New Listing
 In-Person: 10/17 10:00 AM - 1:00 PM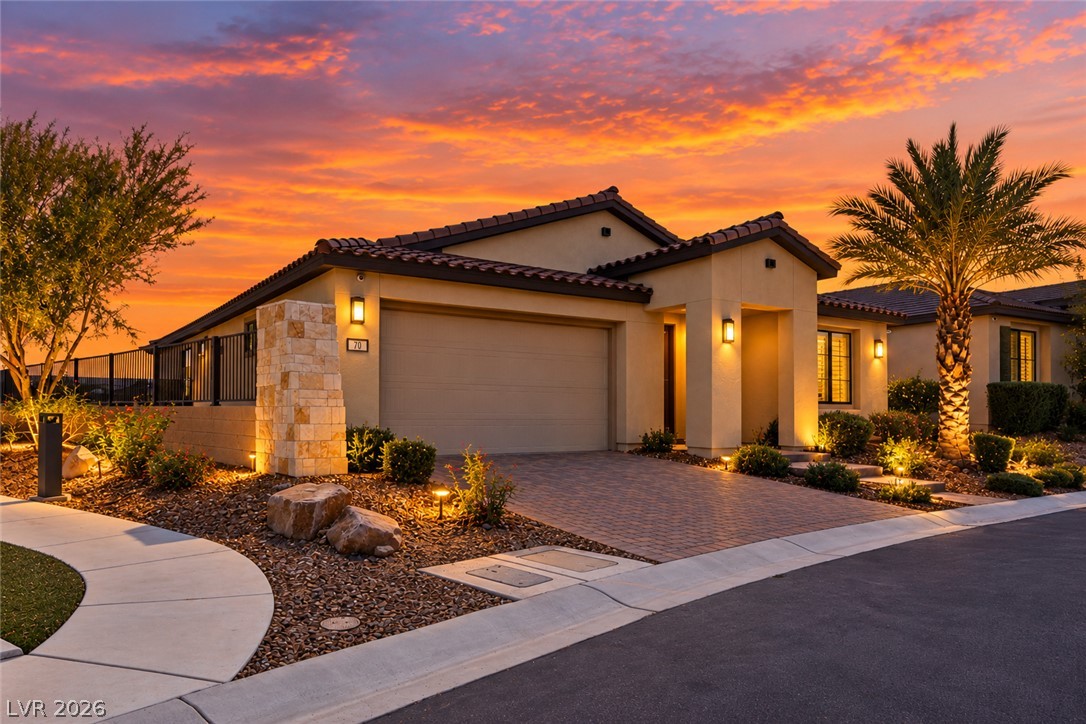
70 Sun Lily Lane,Henderson, NV 89011
Henderson, NV 89011

Description
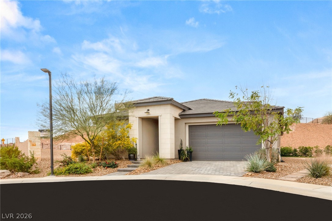
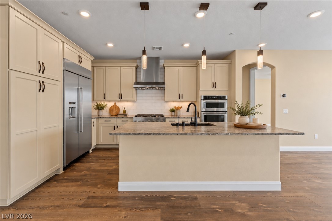
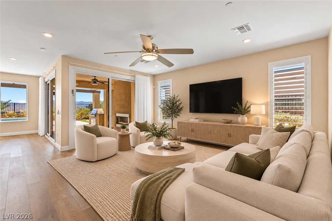
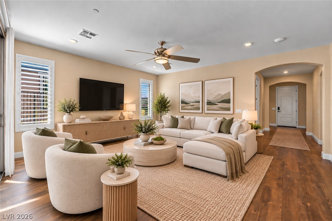
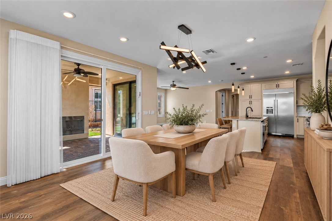
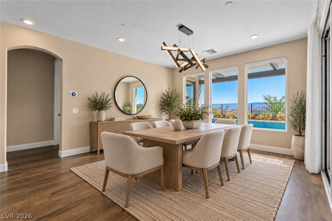
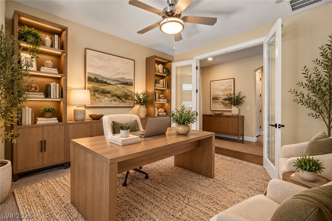
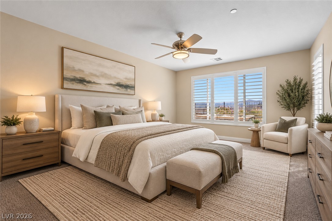
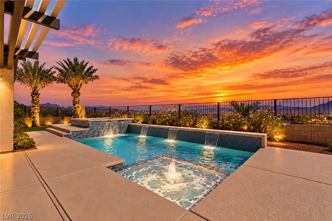
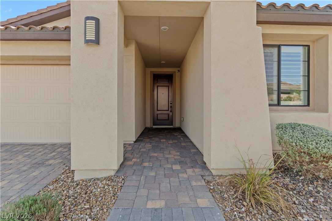
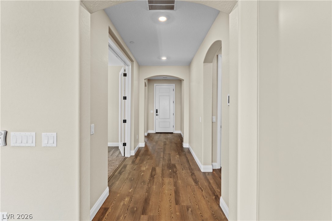
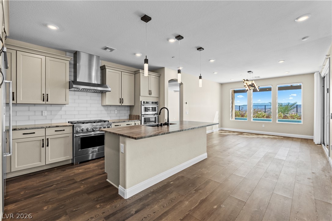
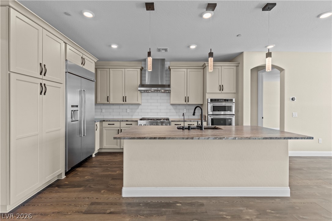
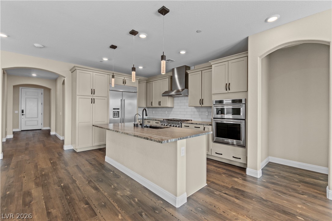
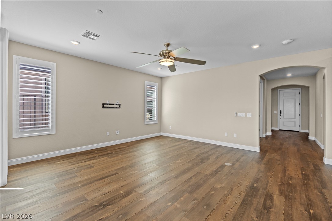
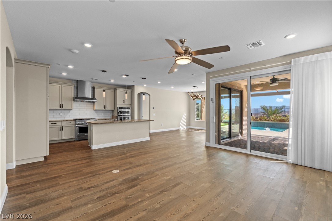
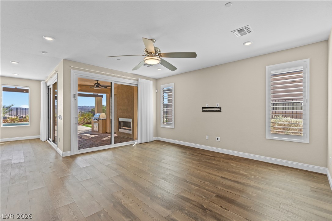
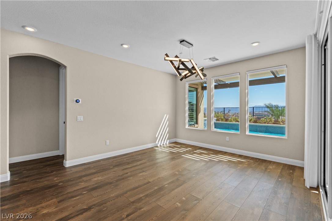
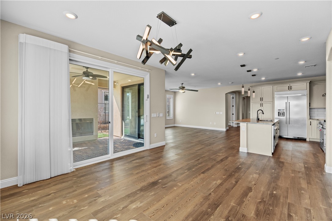
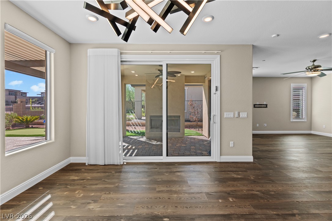
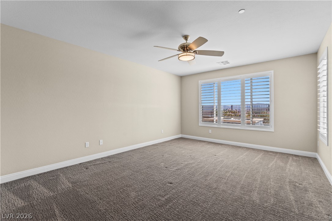
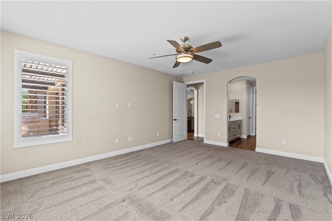
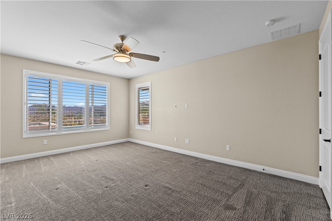
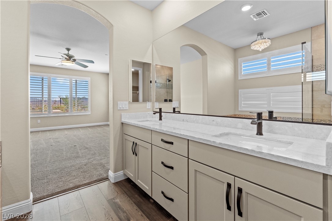
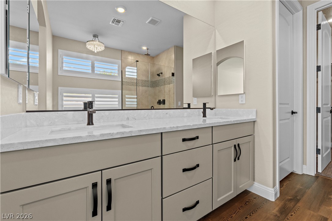
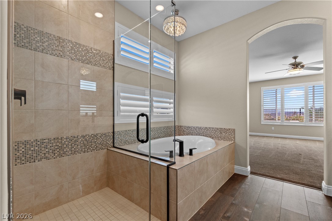
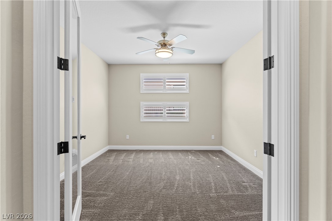
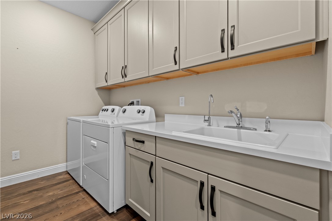
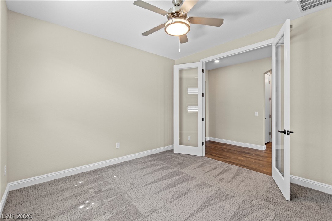
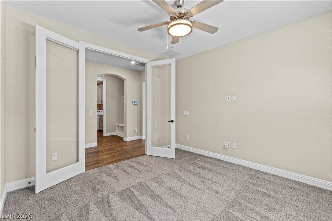
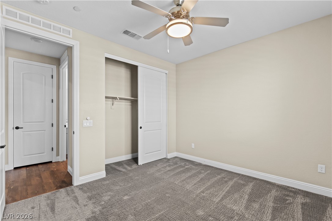
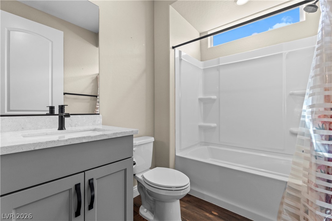
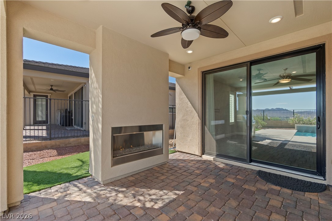
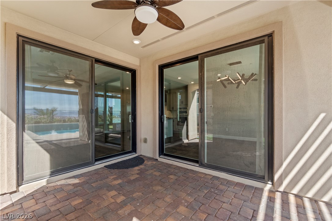
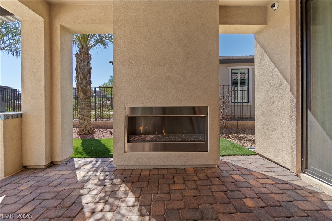
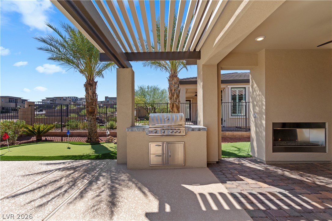
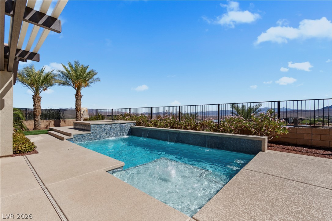
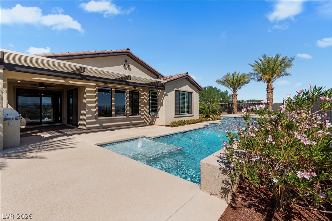
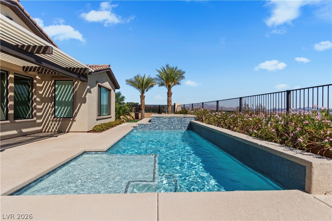
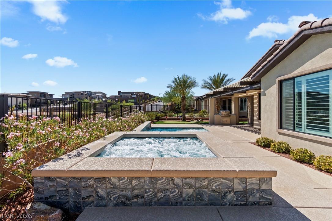
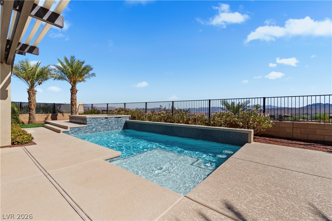
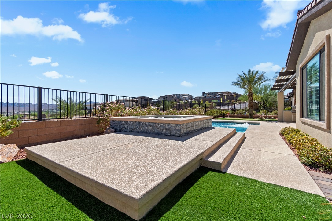
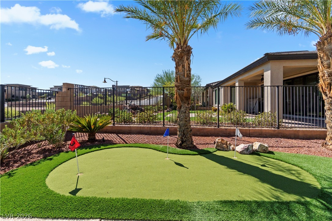
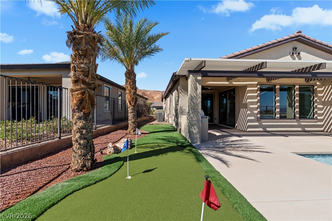
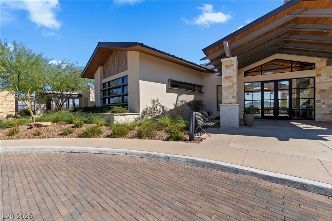
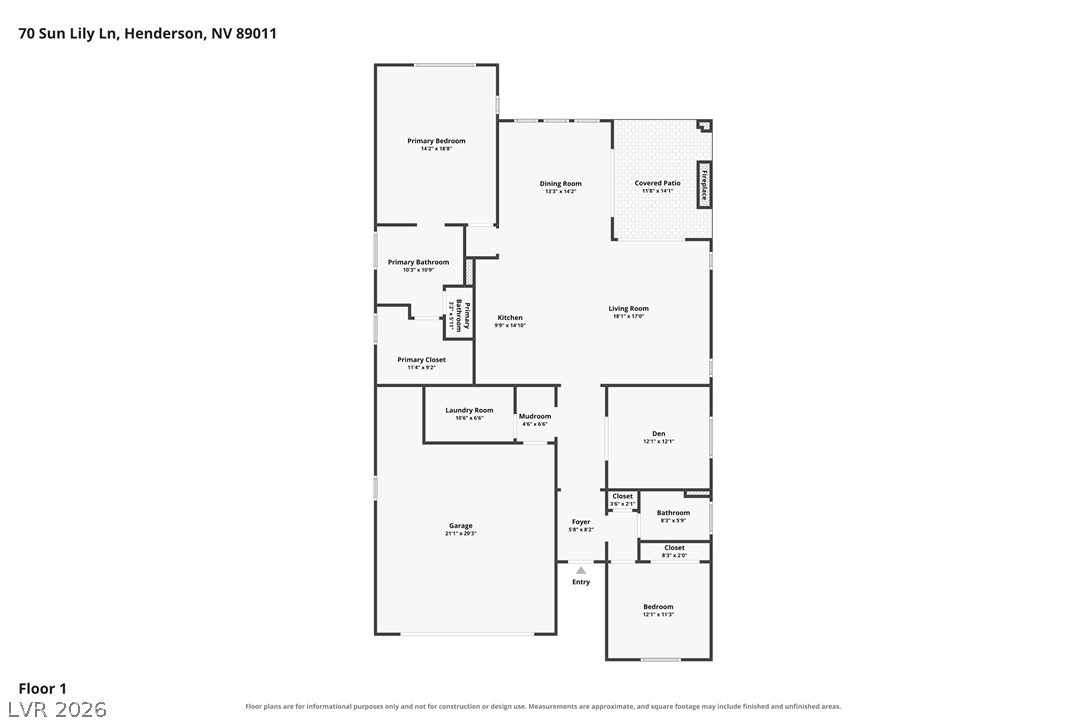
Experience elevated resort-style living in the prestigious Del Webb community at Lake Las Vegas, where breathtaking lake and mountain views set the stage for this beautifully upgraded single-story retreat. Featuring 2 bedrooms, 2 baths and a versatile den, the open floor plan showcases a electric window covers that radiates natural lighting, a chef's kitchen with professional stainless steel appliances, an oversized island and designer finishes. The primary suite offers stunning views and a spa-inspired bath with quartz countertops. Outdoors, discover a private oasis featuring a sparkling pool and spa with custom lighting cascading water features, putting green, built-in BBQ, outdoor fireplace, covered patio and extended pergola. Enjoy exceptional community amenities including a clubhouse, pickleball, pool, spa and vibrant social calendar. A rare opportunity to embrace refined Lake Las Vegas living, where the views meets lifestyle.
Details
| MLS # | 2825478 |
|---|---|
| Listing Type | For Sale |
| Style | House |
| HOA Dues | $153 |
| Sub-Type | Resale |
| Status | Active |
| Year | 2021 |
| Days On Site | 6 |
| Listing Provided By | Serhant | Jamela L. Christian |
Features
| Bed(s) | 2 |
|---|---|
| Bath(s) | 2 Total |
| SQ Feet | 1,725 |
| Garage | 2 |
| Pool | Yes |
| Story(s) | 1 |
| Zoning | Single Family |
| Acreage | 0.16 |
Interior
| Cooling | Central Air, Electric |
|---|---|
| Heating | Central, Gas |
| Heating Yes / No | Yes |
| Cooling Yes / No | Yes |
| Interior Features | Ceiling Fans, Primary Downstairs, Window Treatments |
| Window Features | Blinds, Double Pane Windows, Drapes, Plantation Shutters |
| Furnished | Unfurnished |
| Appliances | Built In Gas Oven, Double Oven, Dryer, Disposal, Gas Range, Microwave, Refrigerator, Water Purifier, Washer |
| Fireplaces Total | 0 |
| Fireplace Yes / No | No |
Exterior
| Exterior Features | Patio, Private Yard |
|---|---|
| Roof | Tile |
| Security Features | Gated Community |
| Lot Features | Desert Landscaping, Sprinklers In Rear, Sprinklers In Front, Landscaped, No Rear Neighbors, Trees, Less Than Quarter Acre |
| Fencing | Back Yard, Wrought Iron |
Parking
| Attached Garage Yes / No | Yes |
|---|---|
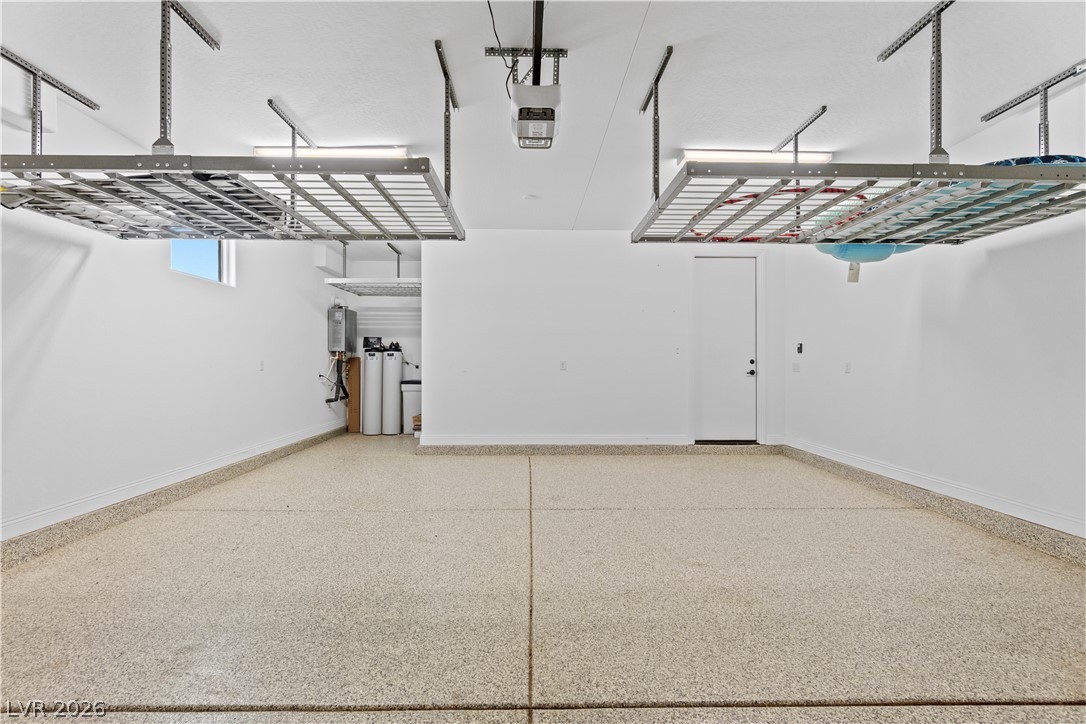
| Parking Features | Attached, Epoxy Flooring, Garage, Inside Entrance, Private, Storage, Guest |
| Garage Yes / No | Yes |
Utilities
| Utilities | Underground Utilities |
|---|---|
| Electric | Photovoltaics None |
| Sewer | Public Sewer |
Location
| Community Features | Pool |
|---|---|
| Senior Community Yes / No | Yes |
Other
| List Aor | Greater Las Vegas Association Of Realtors Inc |
|---|
Taxes
| Property | 5856 |
|---|
Area Information
| State | NV |
|---|---|
| County | Clark |
| City | Henderson |
| Zip Code | 89011 |
| Community Name | Rainbow Canyon Parcel C 4 Phase 2 |
| School District | Basic Academy |
| Elementary School | Josh |
| High School | Basic Academy |
Request a showing
Request a showing
Contact
Learn More About This Property

| Open House |
|---|
| In-Person 10/17 10:00 AM - 1:00 PM |
| State | NV |
|---|---|
| County | Clark |
| City | Henderson |
| Zip Code | 89011 |
| Community Name | Rainbow Canyon Parcel C 4 Phase 2 |
| School District | Basic Academy |
| Elementary School | Josh |
| High School | Basic Academy |