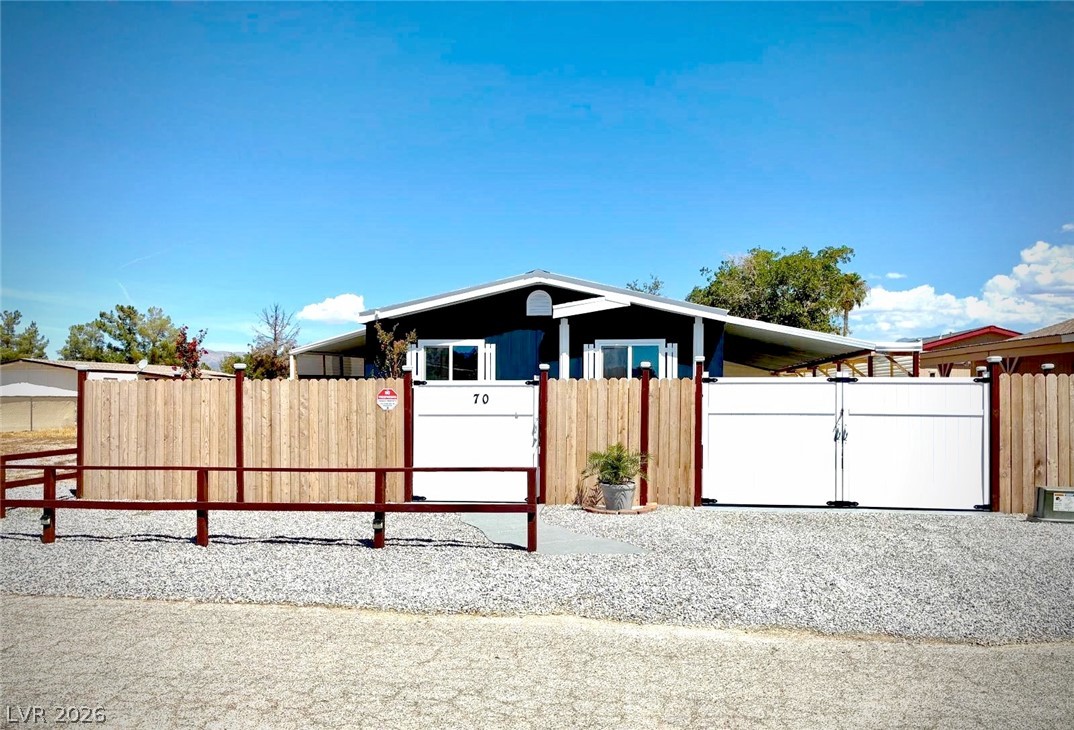
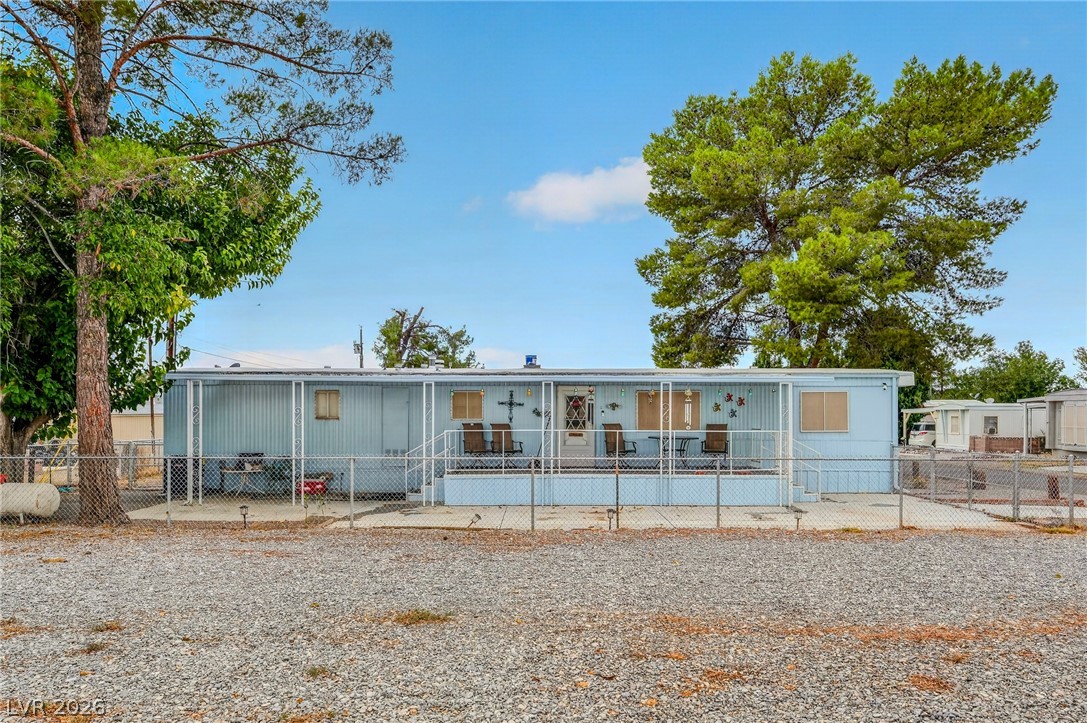
A fully fenced frontage and gated entry set a private tone for this residence.
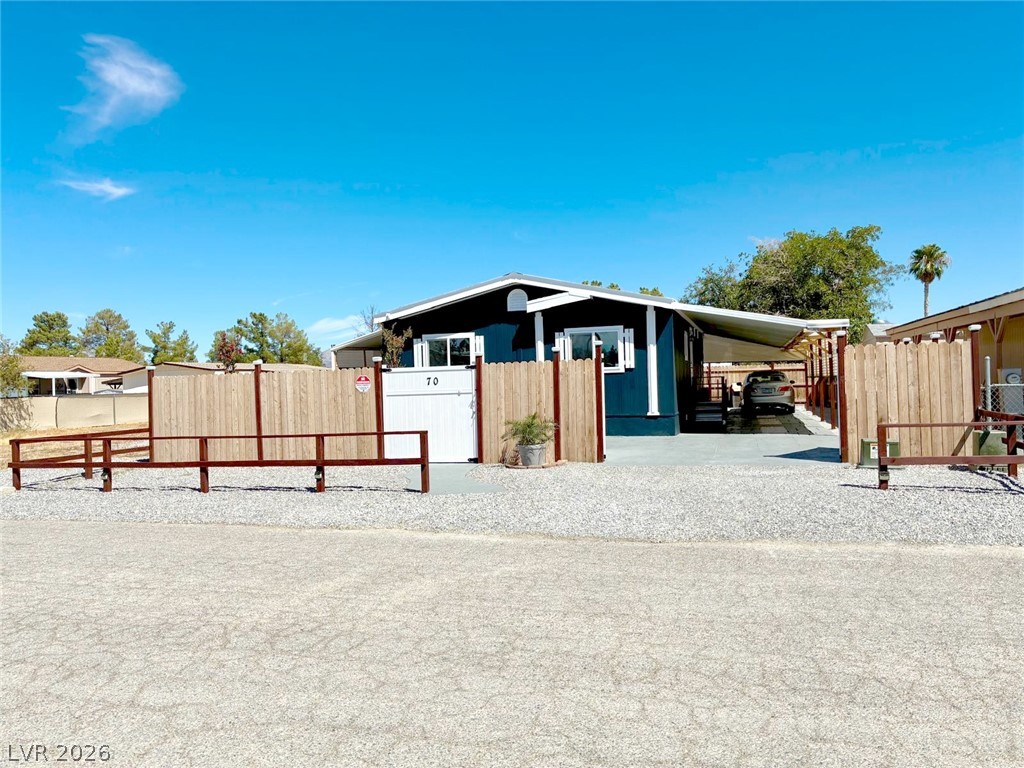
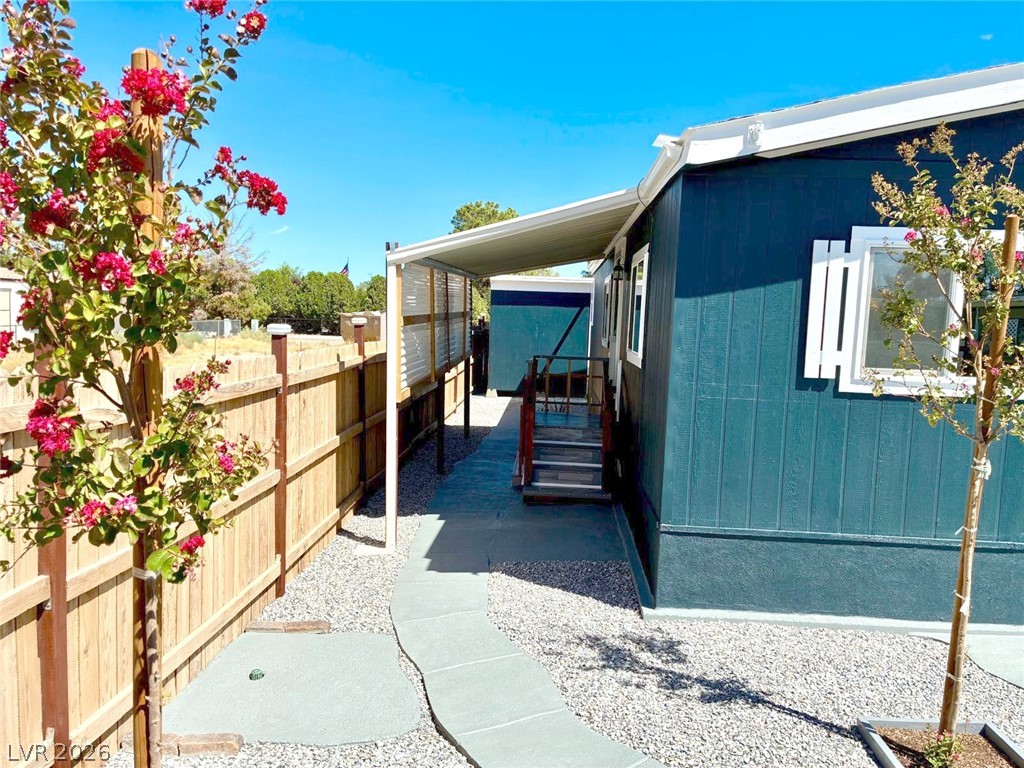
A wooden privacy fence surrounds the exterior of this single-story home with carport parking.
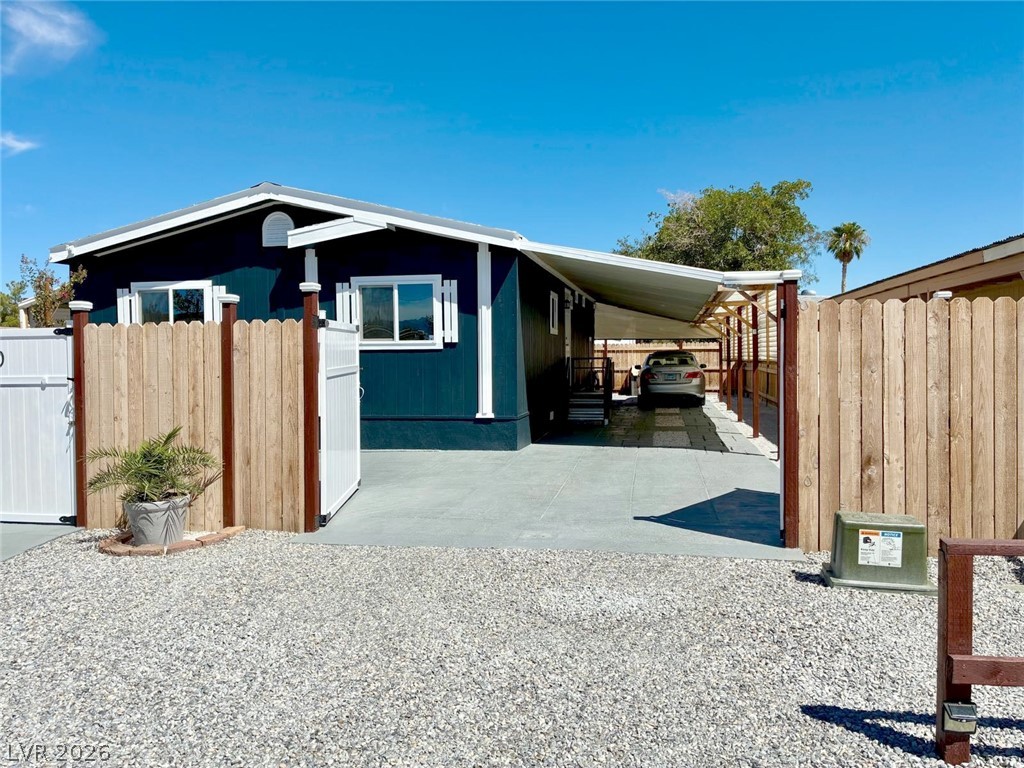
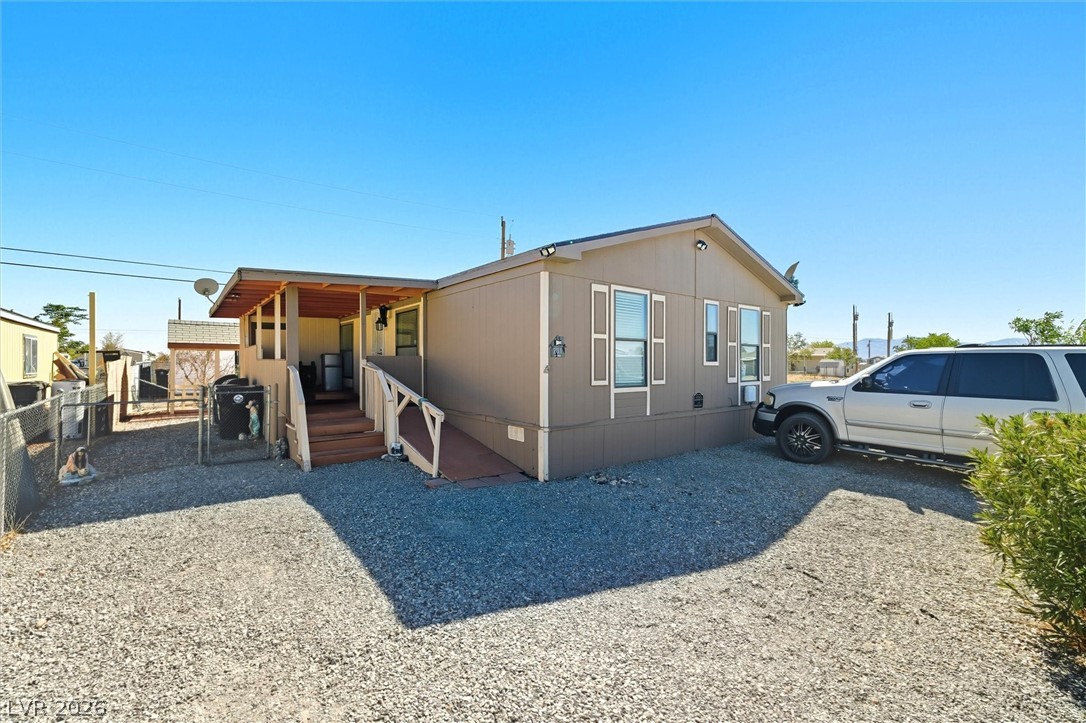
An inviting exterior features a sheltered carport, secure wooden fencing, and clean gravel landscaping.
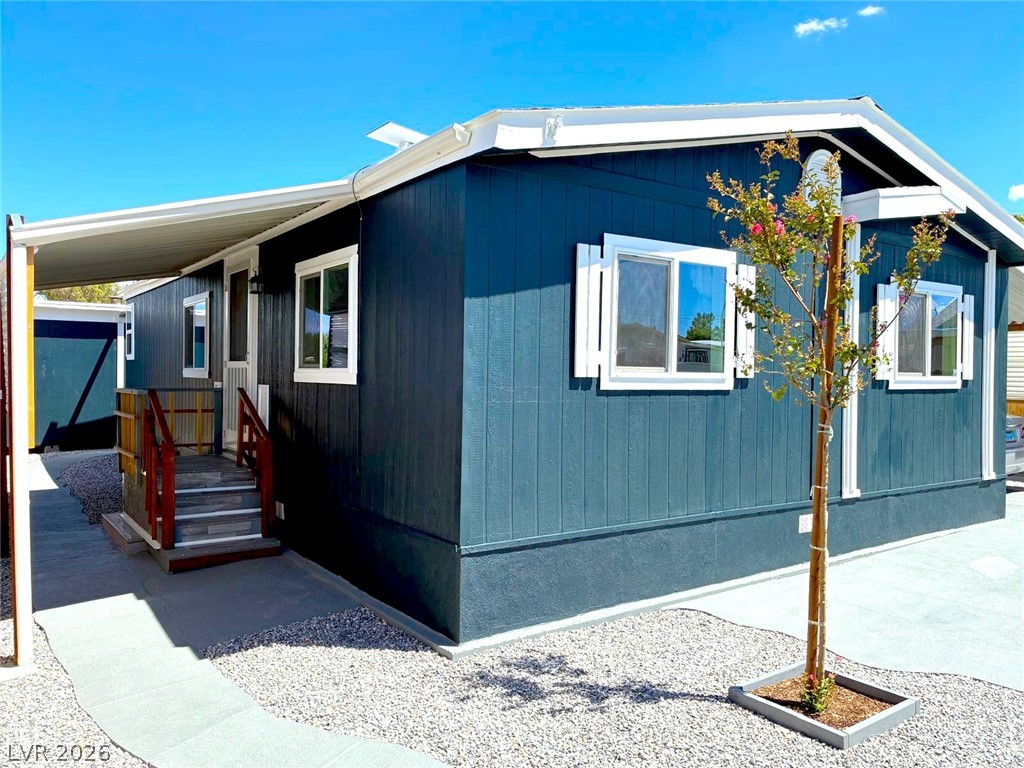
Crisp white window shutters and a covered porch elevate this classic exterior design.
A stone pathway guides steps alongside the home beneath a covered patio awning.
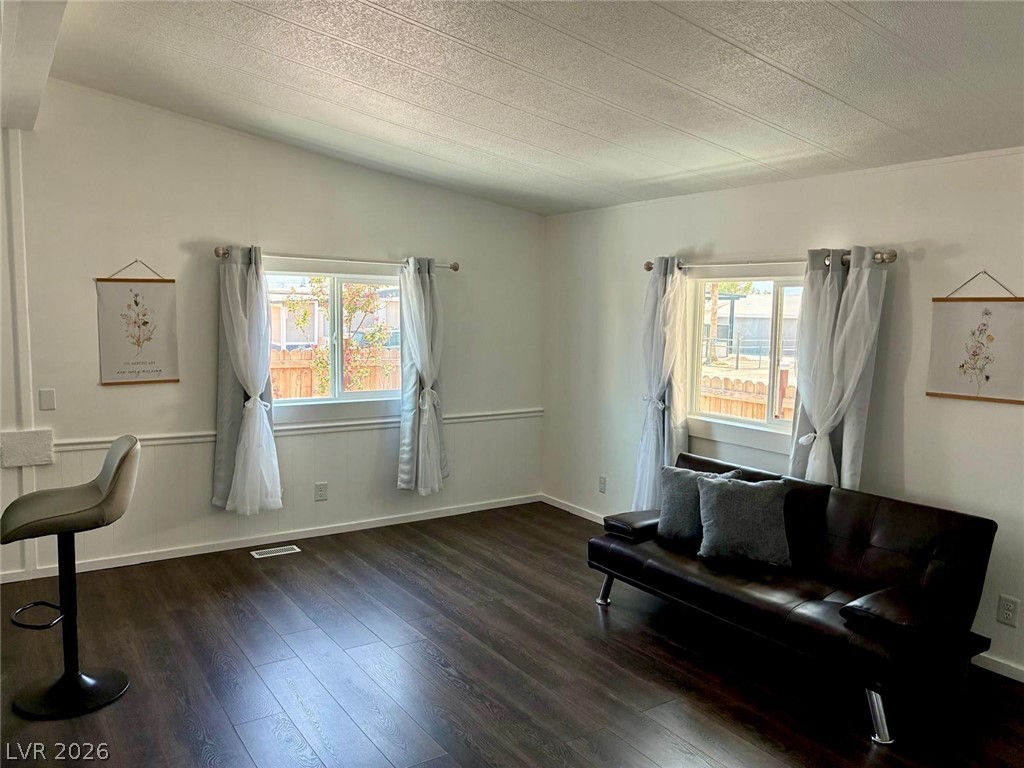
Gleaming wood-look floors pair with classic wainscoting and natural light in this inviting space.
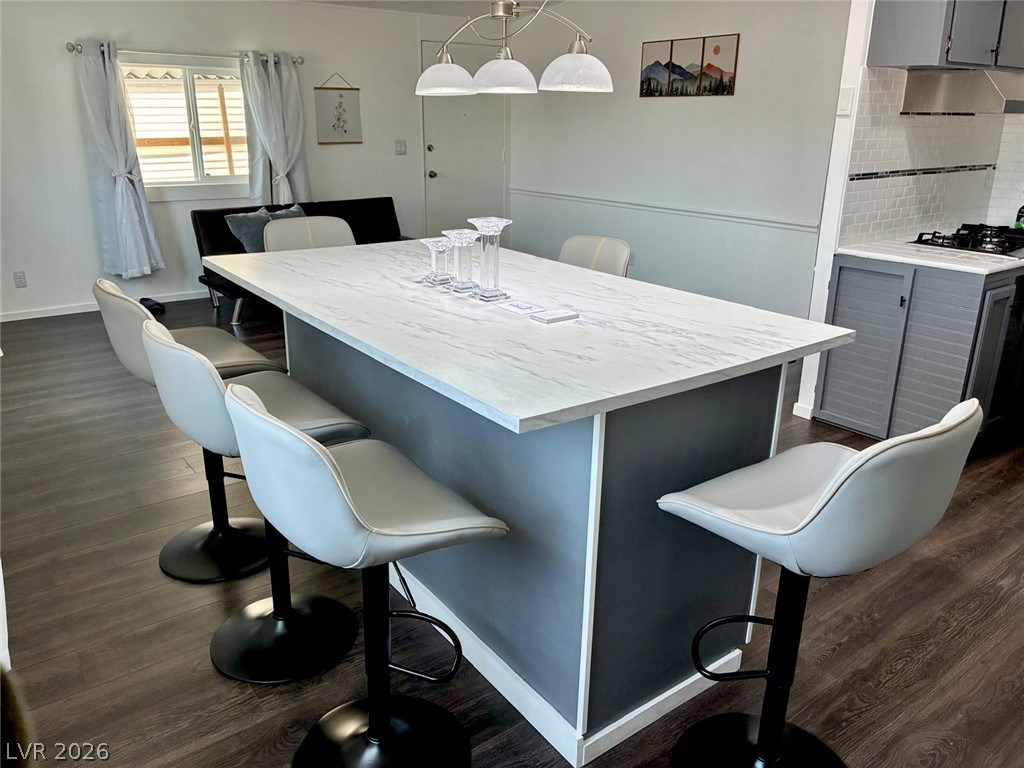
Rich hardwood flooring anchors the spacious open dining and culinary preparation area.
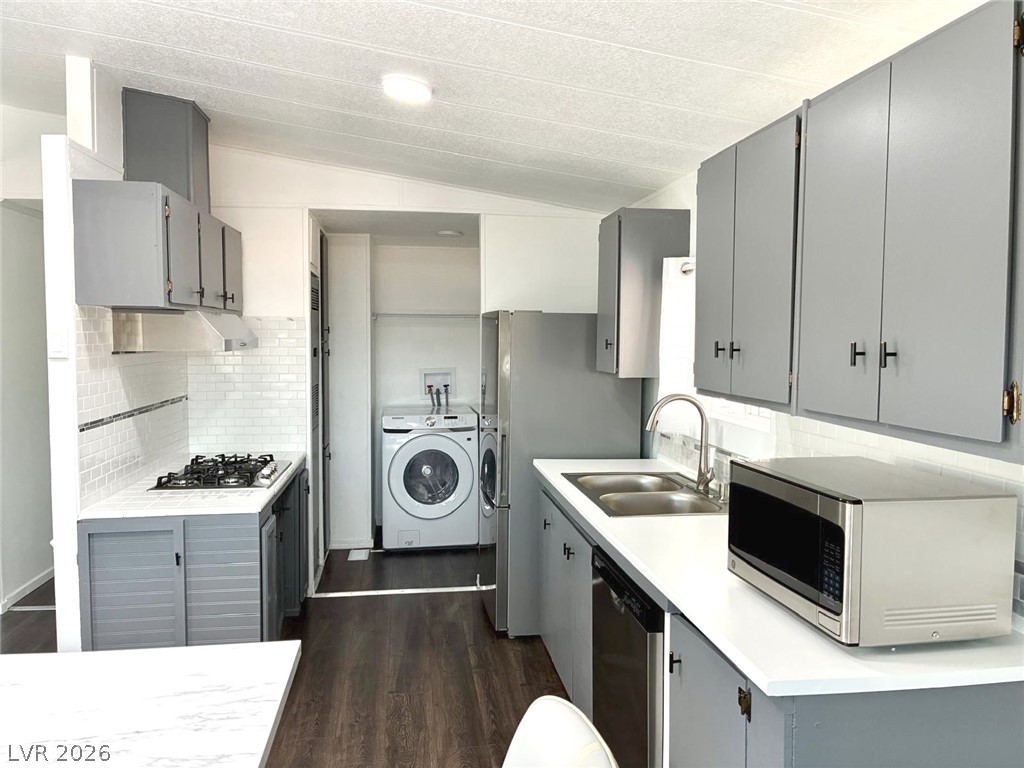
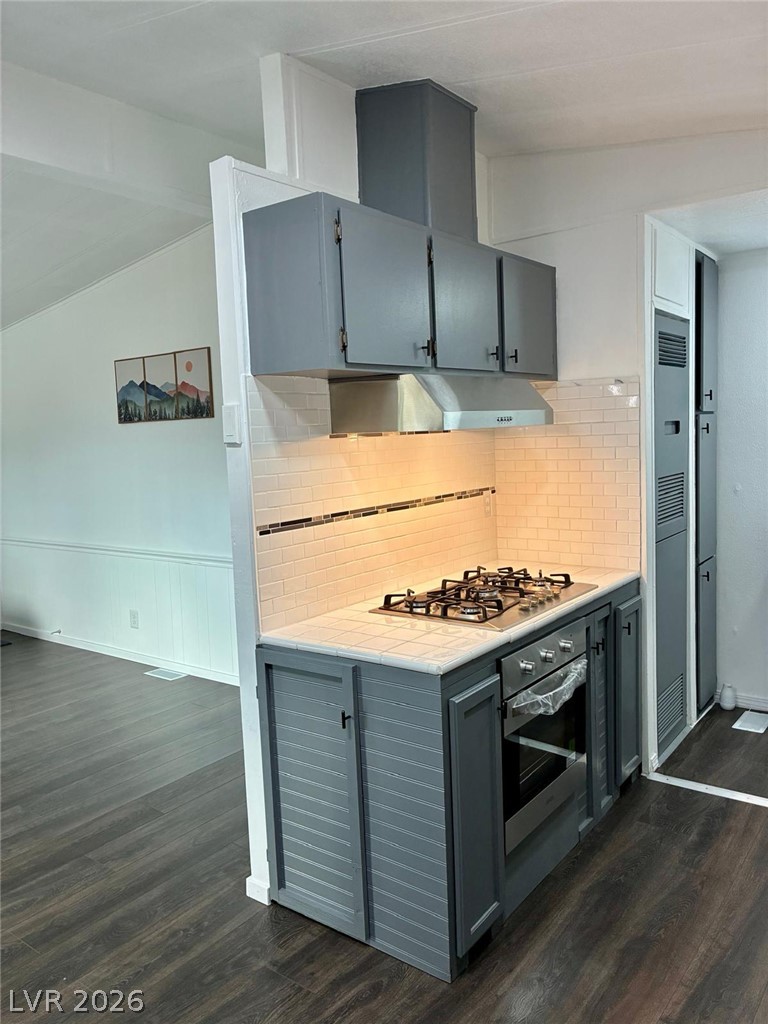
A galley kitchen with dark wood flooring links seamlessly to an adjacent laundry area.
An open floor plan seamlessly connects the kitchen. Which includes cooktop and built in oven.
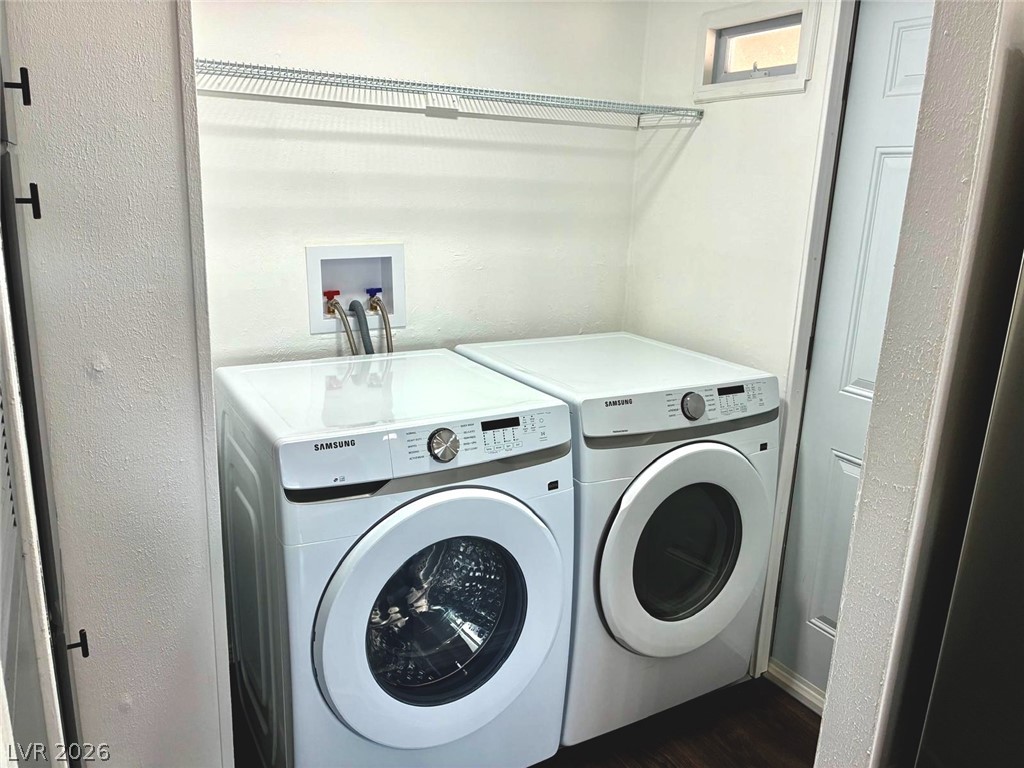
Functional utility space includes built-in wire shelving and durable dark flooring.
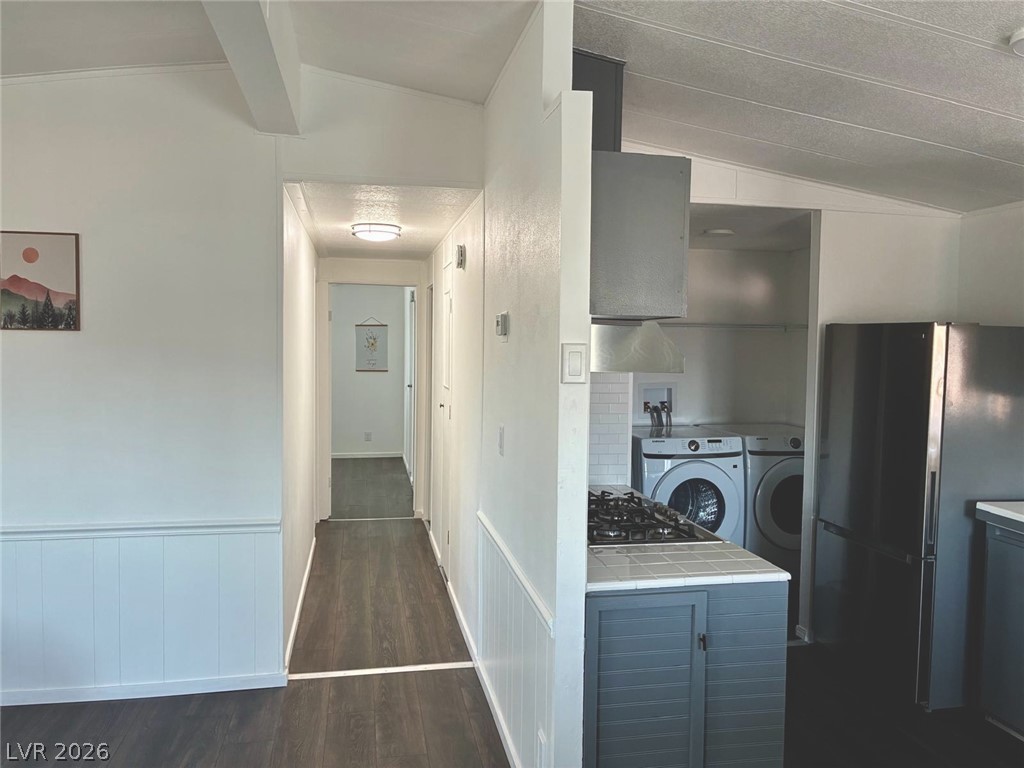
Clean lines and classic wainscoting define this inviting hallway entry leading into the functional kitchen.
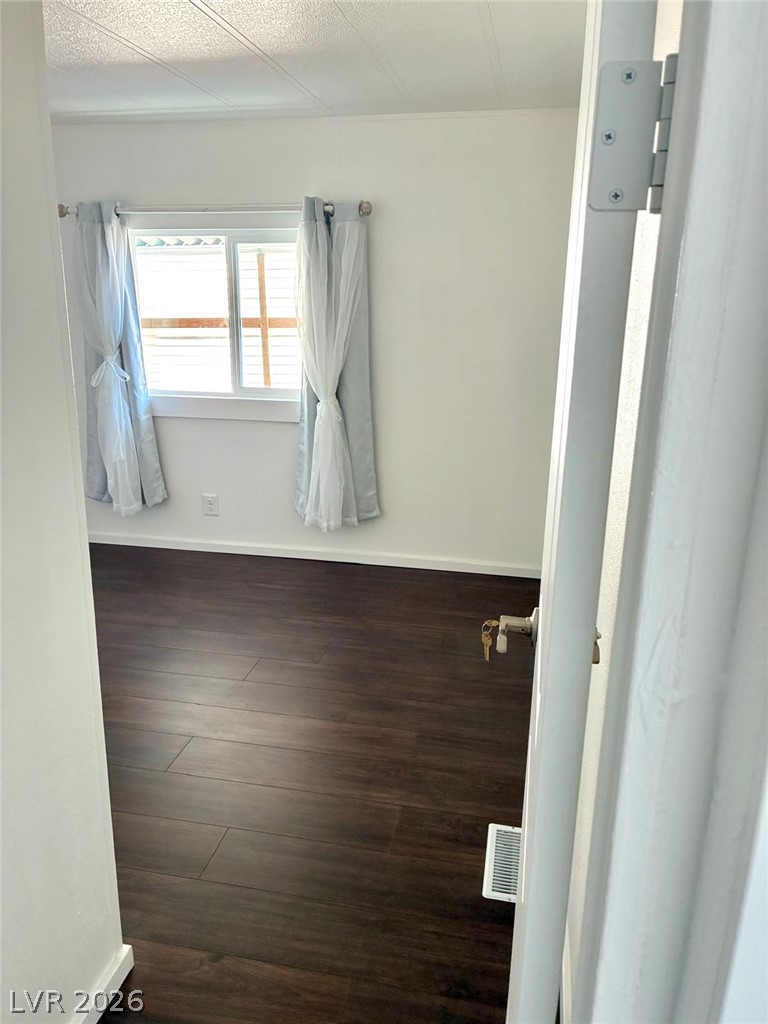
Rich dark wood flooring anchors this inviting bedroom illuminated by a large central window.
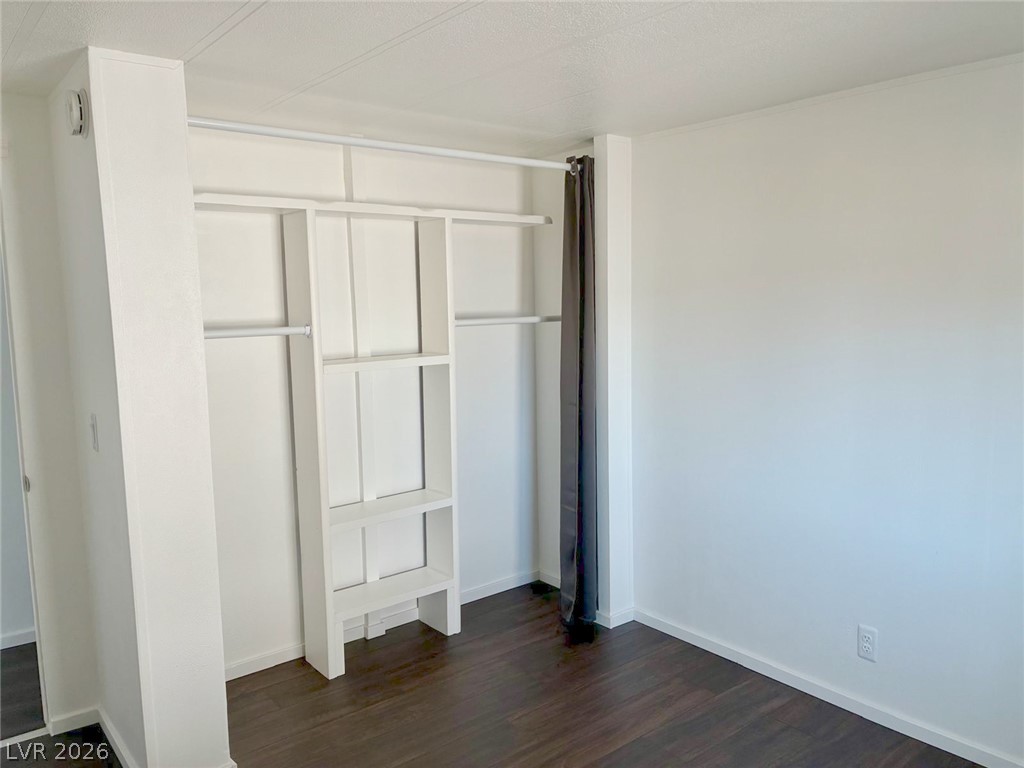
Rich dark wood flooring anchors this versatile space featuring custom built-in shelving.
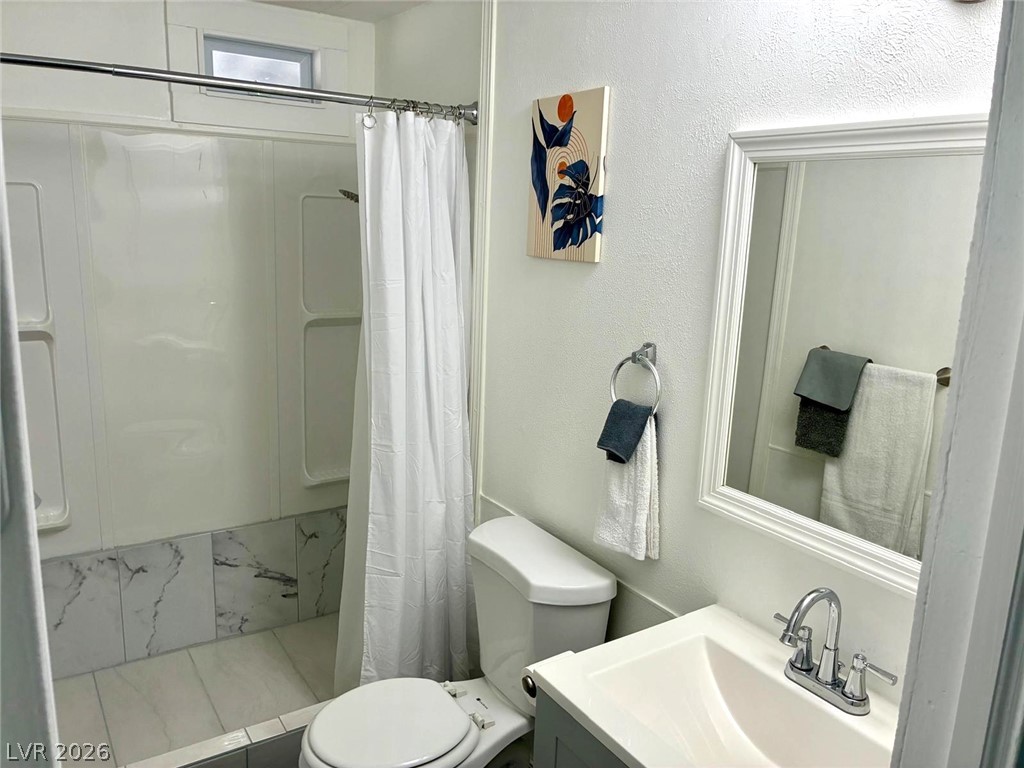
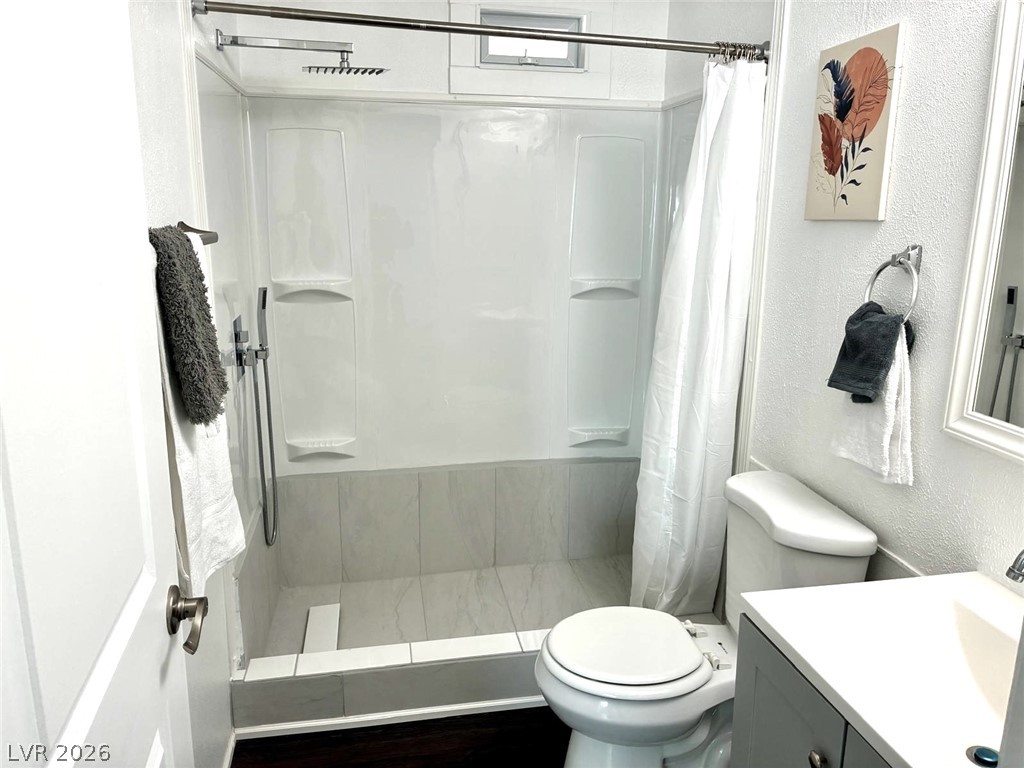
Crisp white finishes and classic marbling define this efficiently organized bathroom.
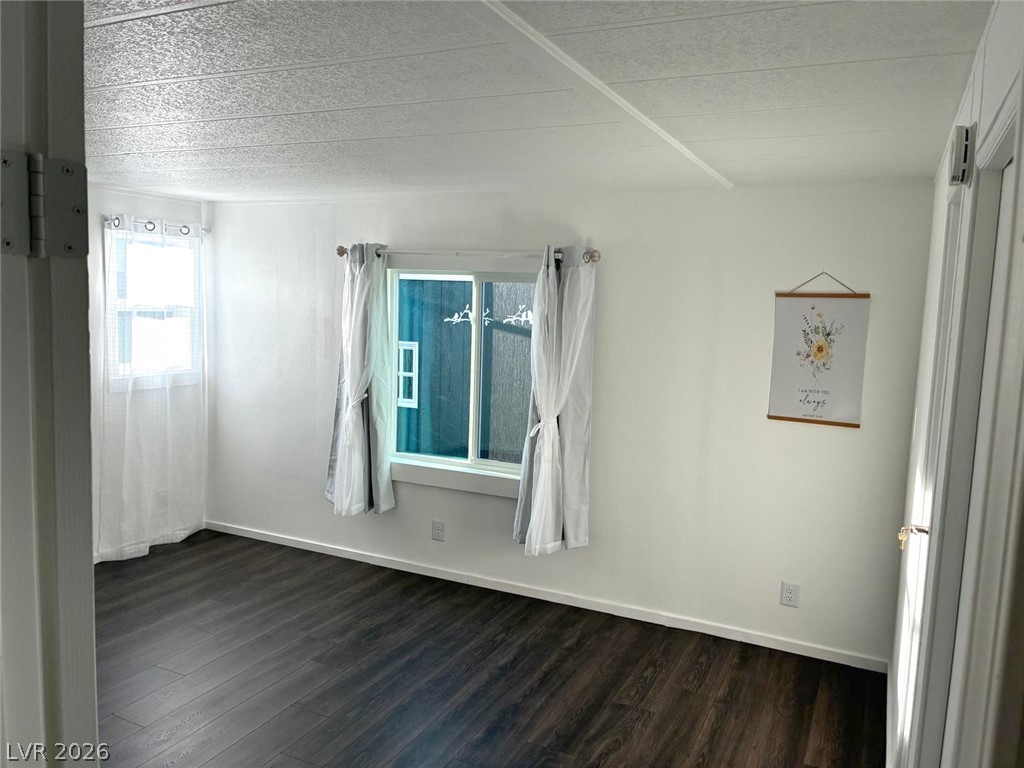
Rich wood-look flooring anchors this comfortable bedroom featuring multiple windows.
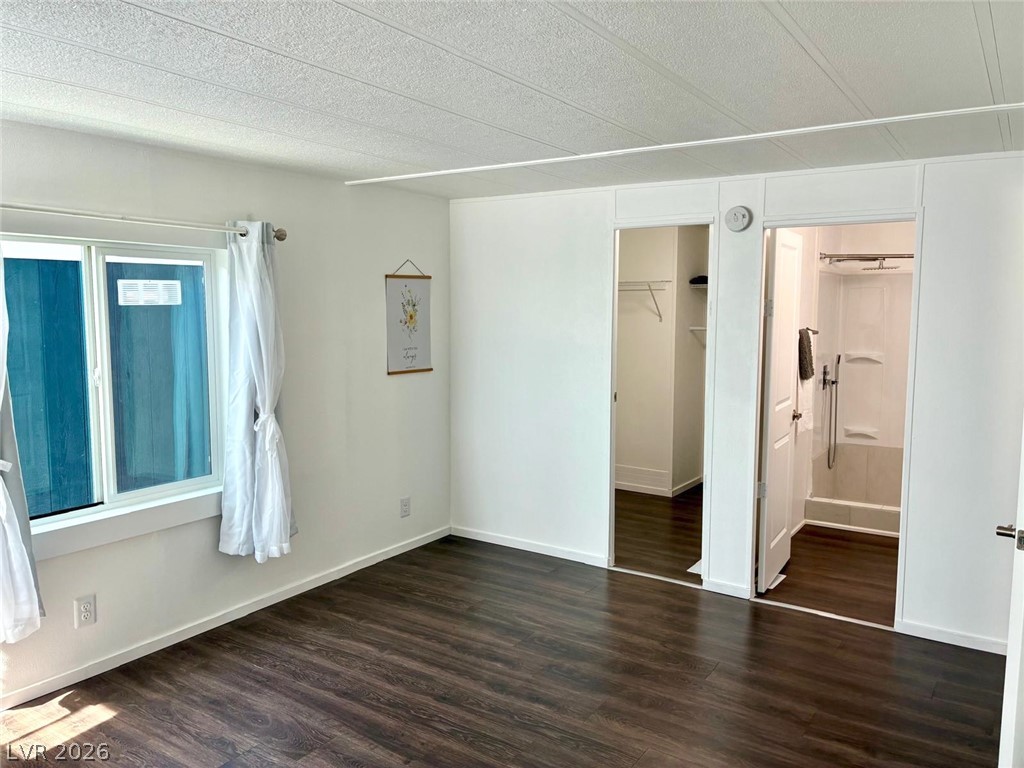
Rich wood-inspired floors anchor this master suite featuring direct closet and bath access.
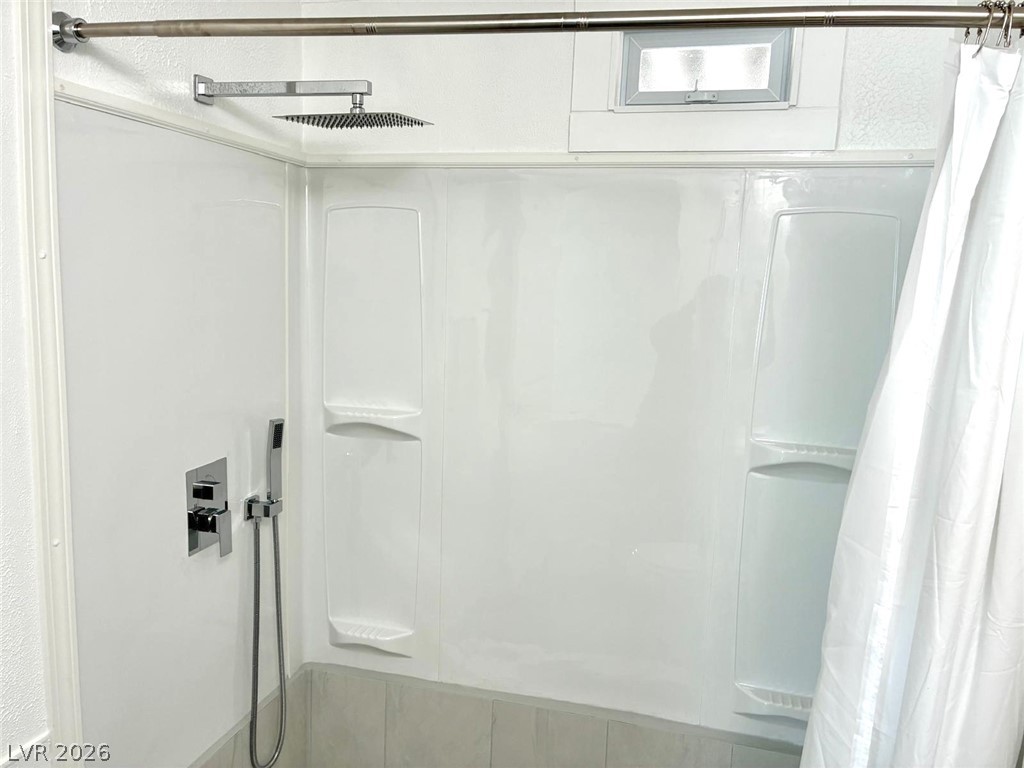
A crisp white walk-in shower features modern tile work and streamlined fixtures.
Modern shower fixtures complement the clean design of this refreshed bathing space.
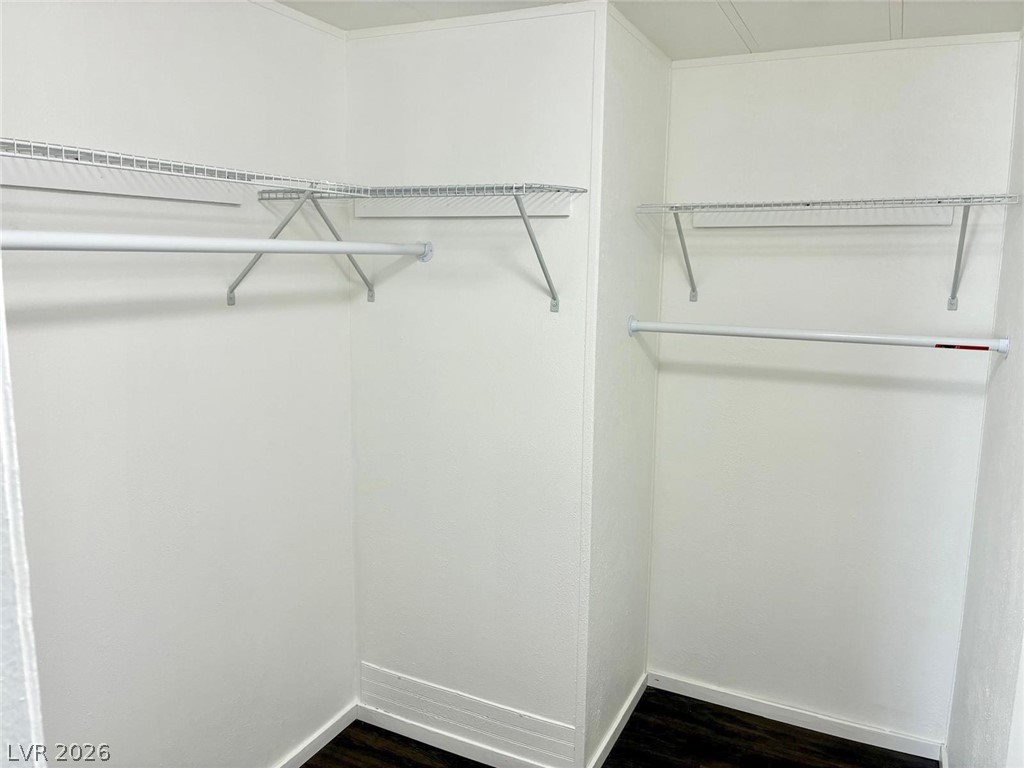
A spacious walk-in closet features built-in wire shelving and dark wood-look flooring.
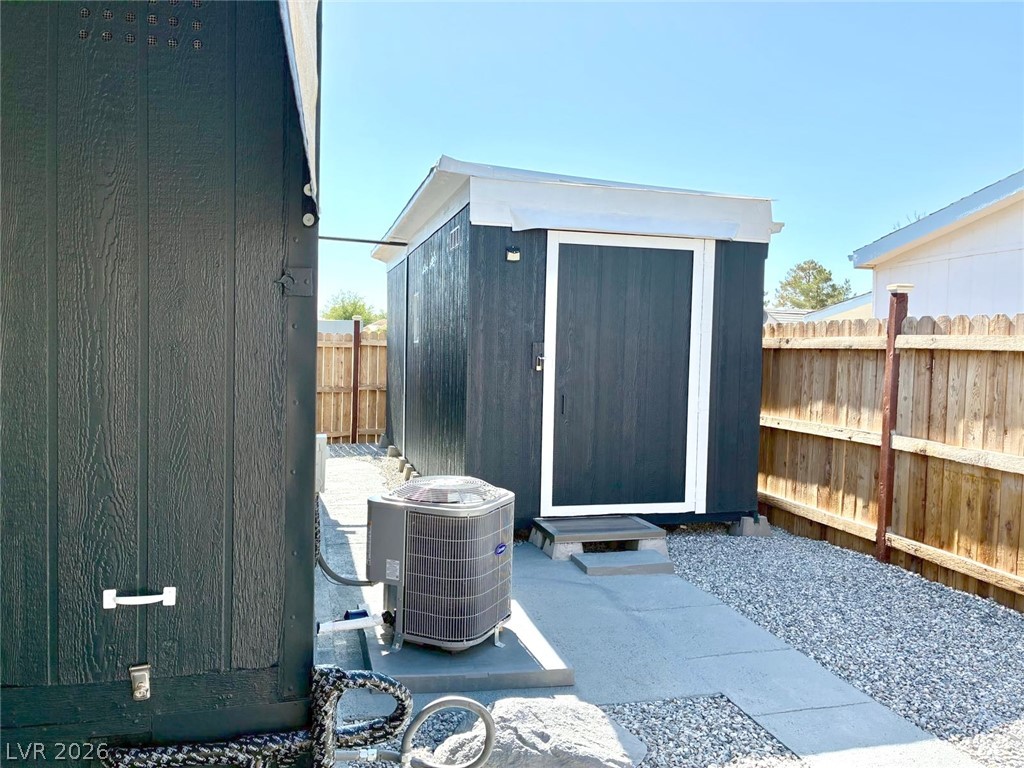
A detached matching storage building sits nestled within a fully fenced backyard.
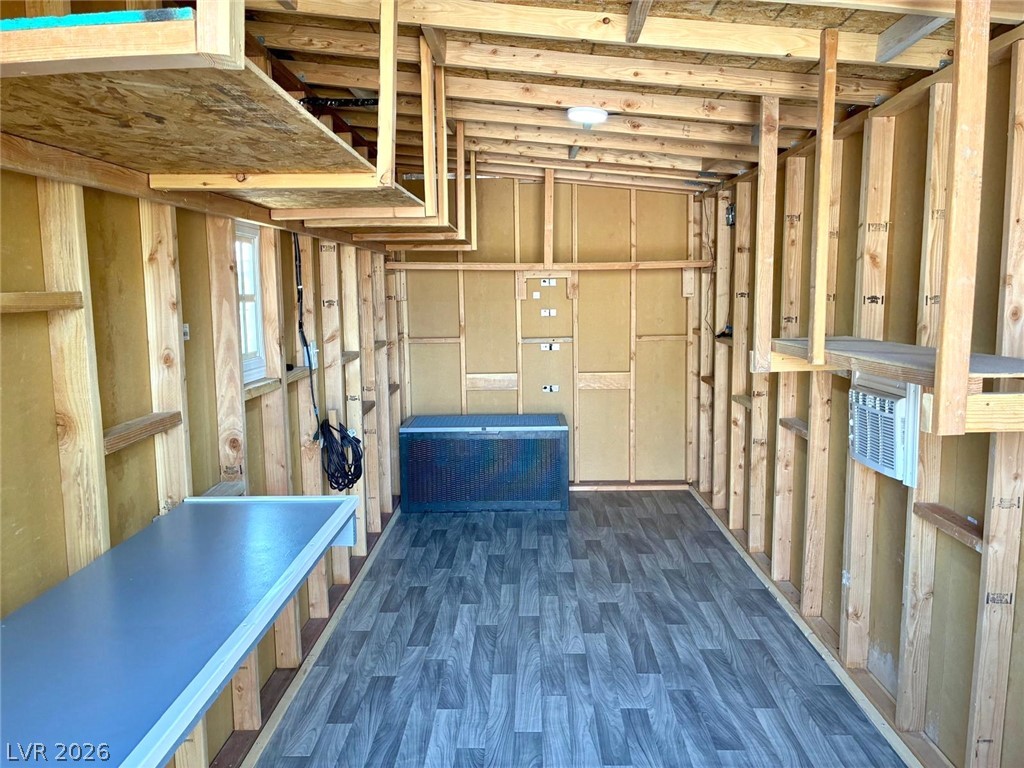
An organized workshop interior reveals ample overhead shelving and durable wood framing.

 Price Reduced Listing