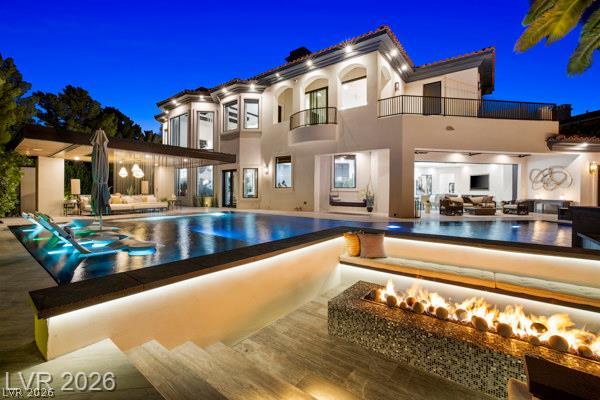
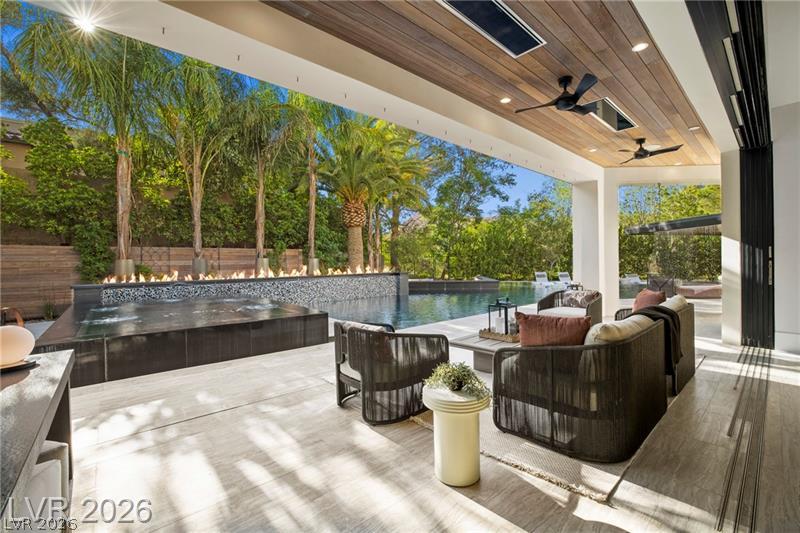
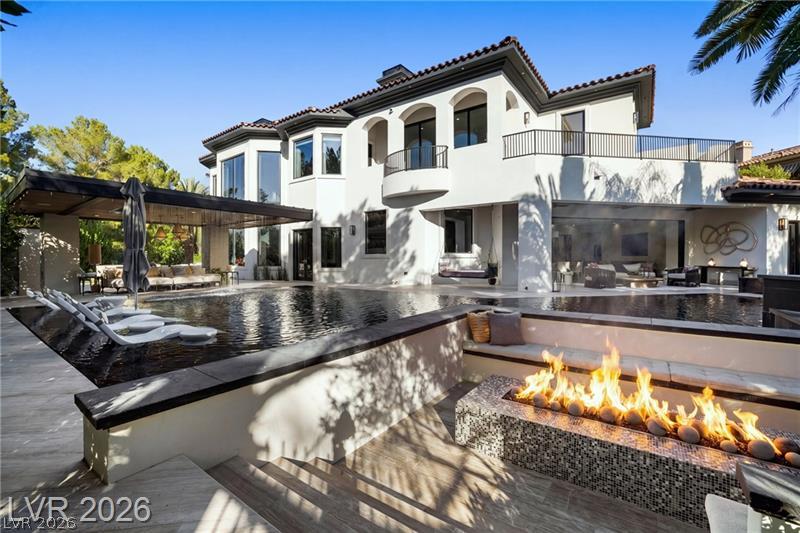
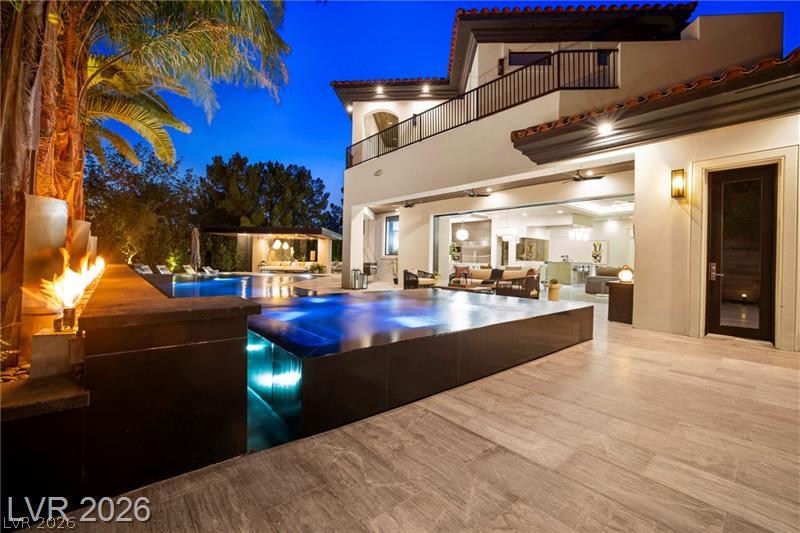
An inviting fire pit sits steps below a sleek infinity pool outside this custom estate.
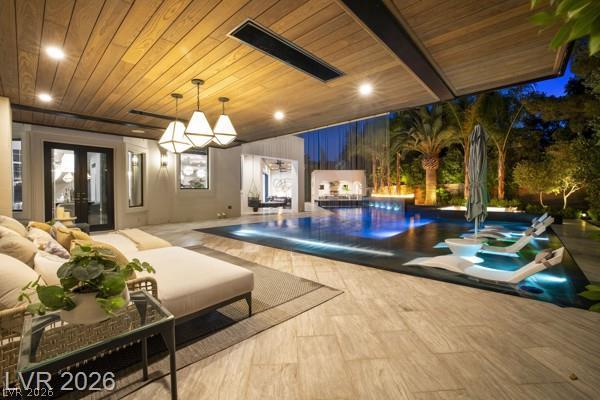
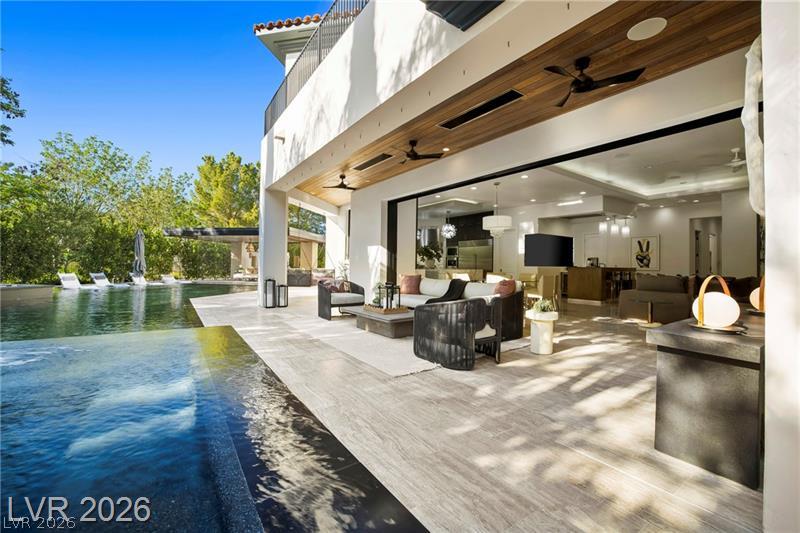
A spacious covered patio transitions seamlessly to a luxurious pool and beautifully landscaped grounds.
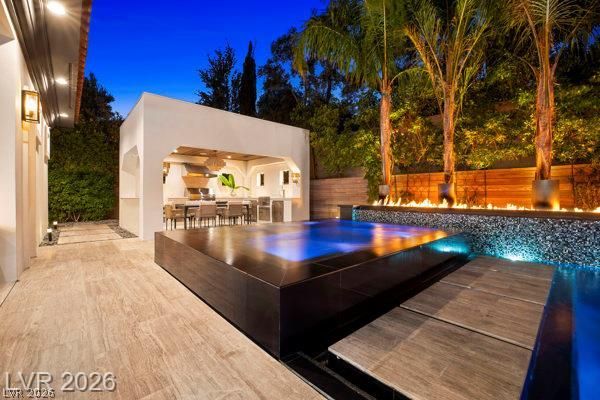
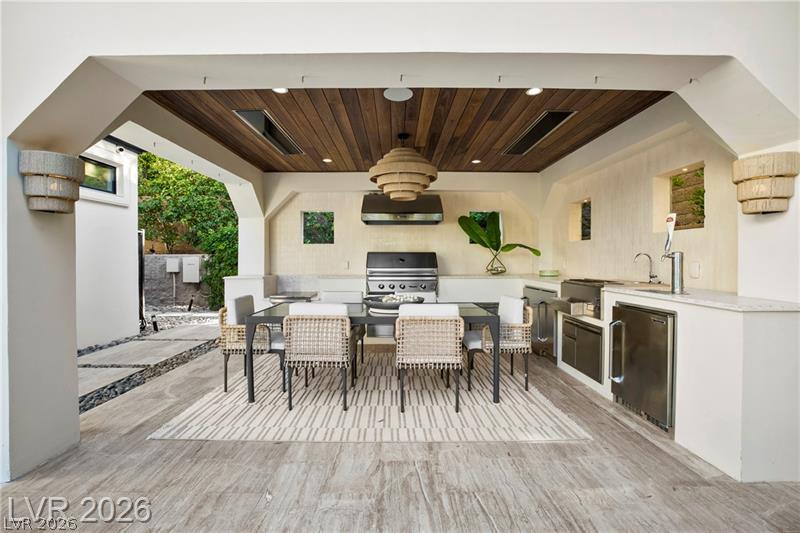
An inviting backyard oasis features a modern raised pool alongside a covered outdoor kitchen.
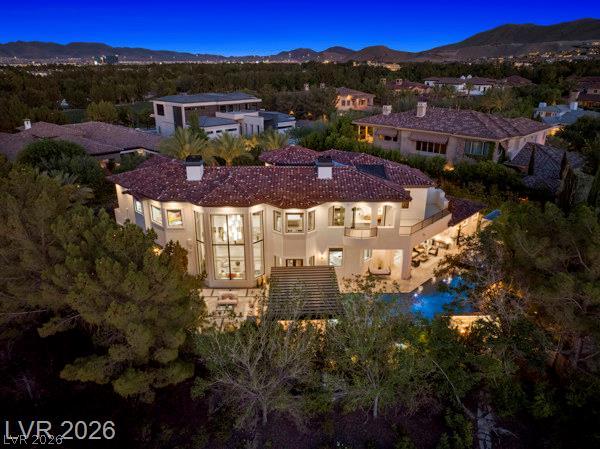
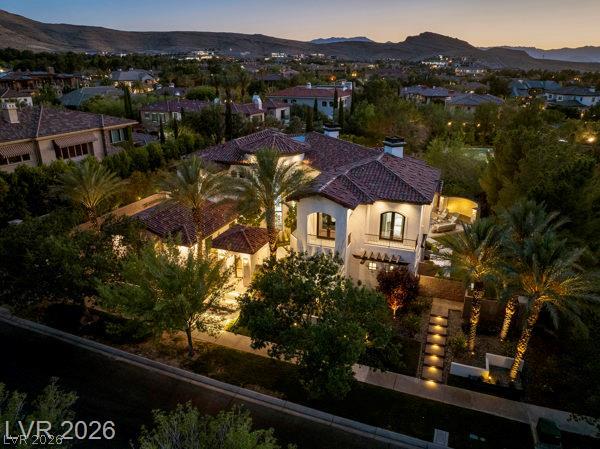
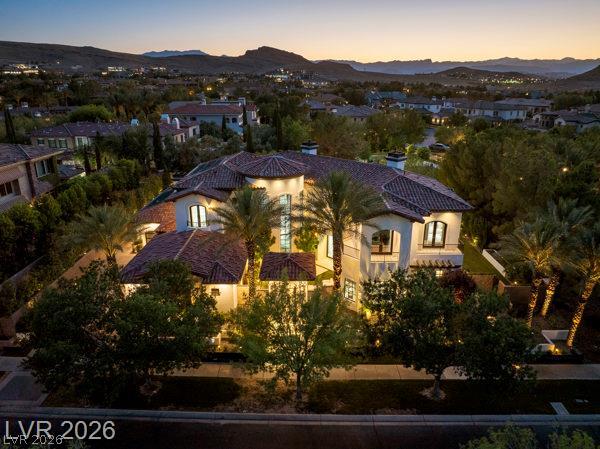
An aerial twilight perspective highlights the tiled roofline and glowing multi-level design.
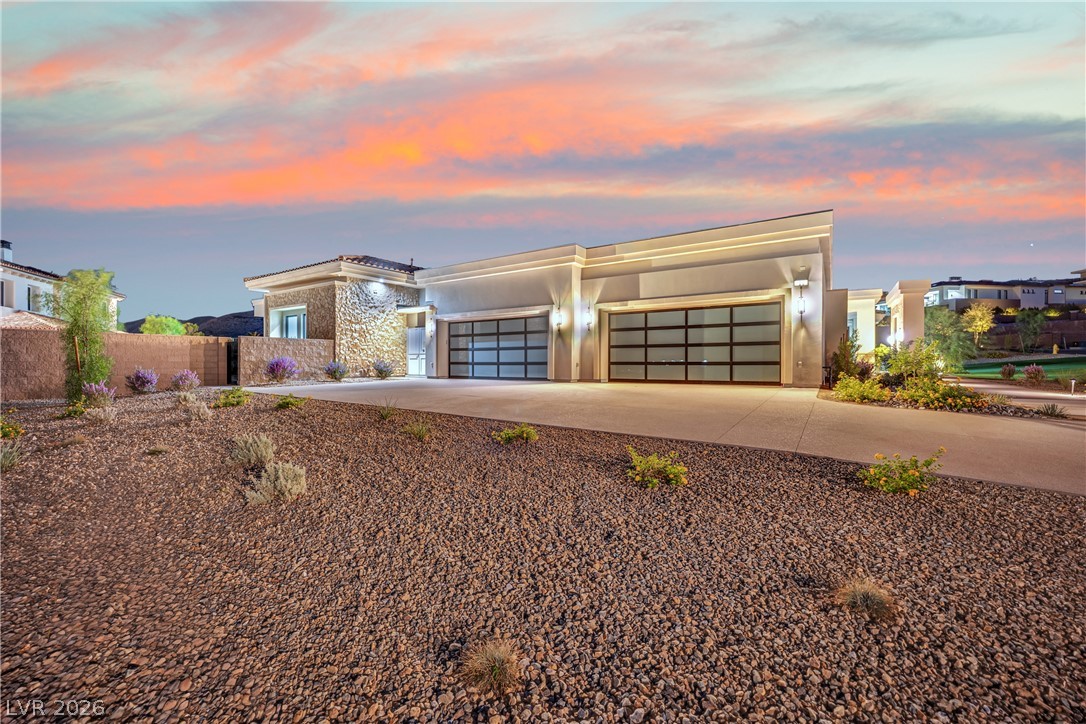
Mediterranean architectural details grace the exterior of this multi-level estate featuring integrated garage bays.
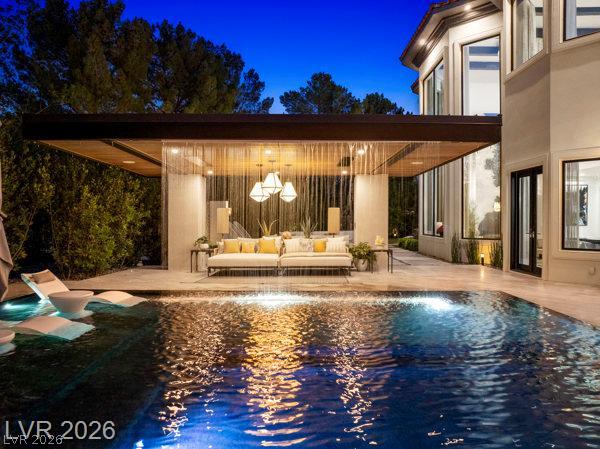
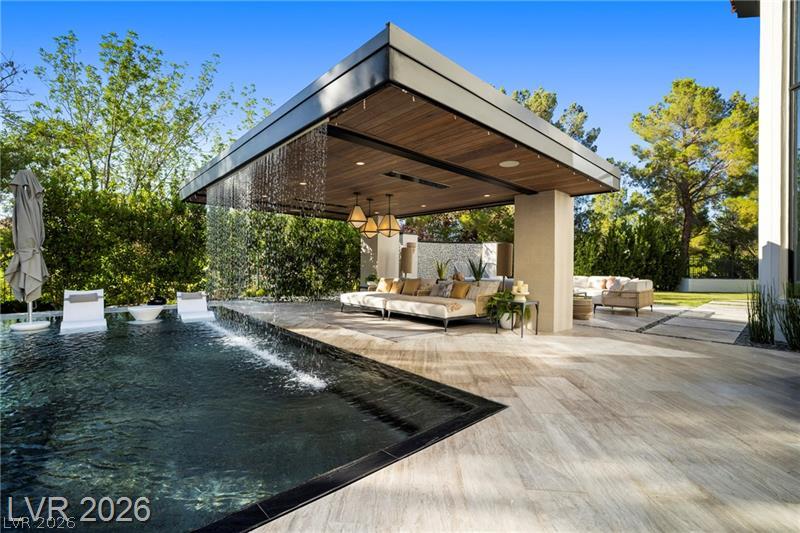
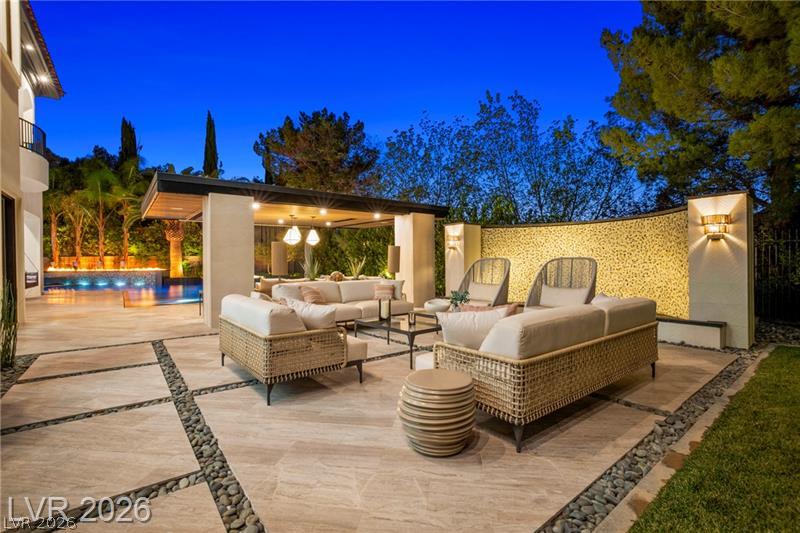
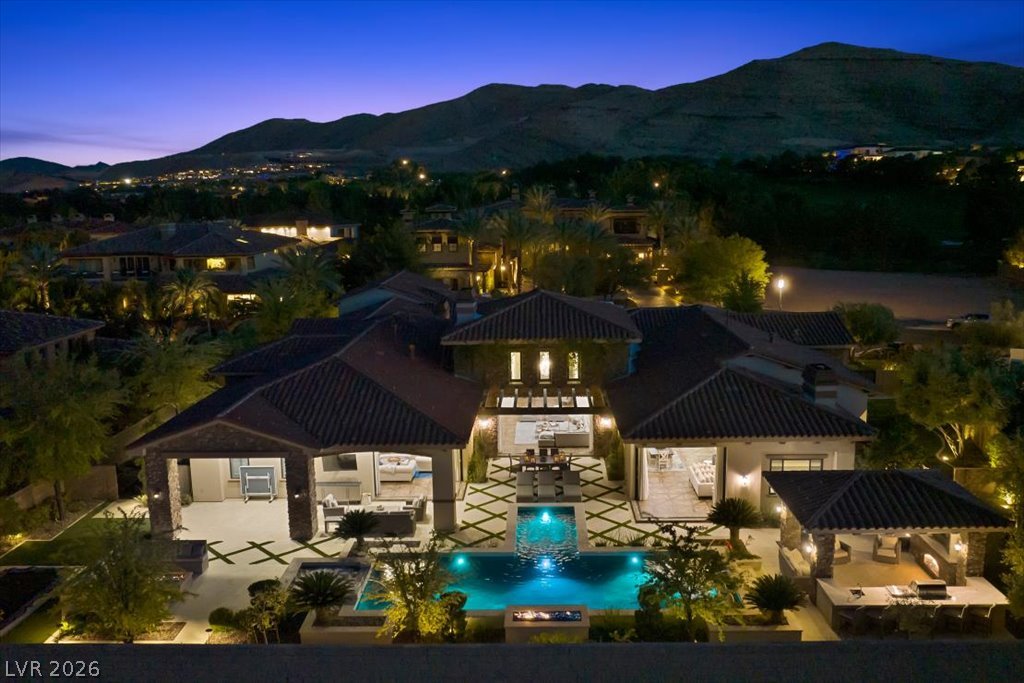
An integrated pool and covered patio pavilion establish a dramatic architectural outdoor venue.
An elegant Spanish tile roof crowns this grand estate nestled against a mountain backdrop.
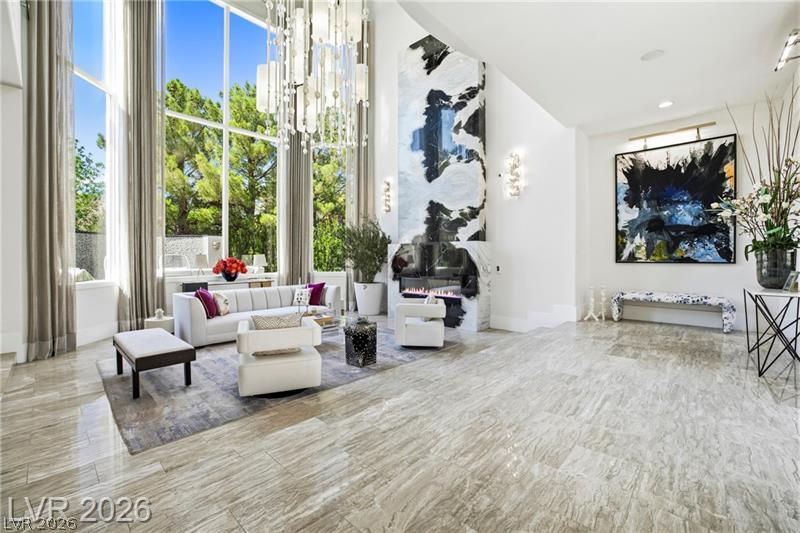
Floor-to-ceiling windows frame verdant outdoor views in this grandly scaled living space with stone flooring.
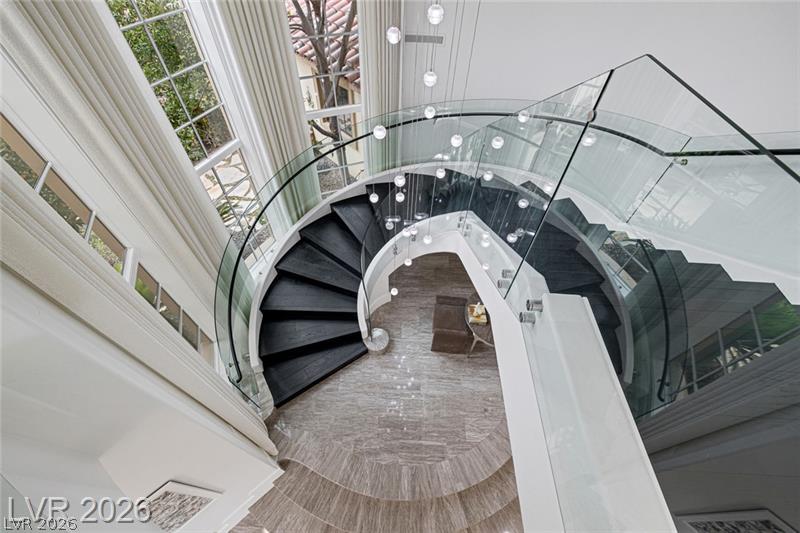
Dramatic curved stairs descend past towering windows in this striking architectural foyer.
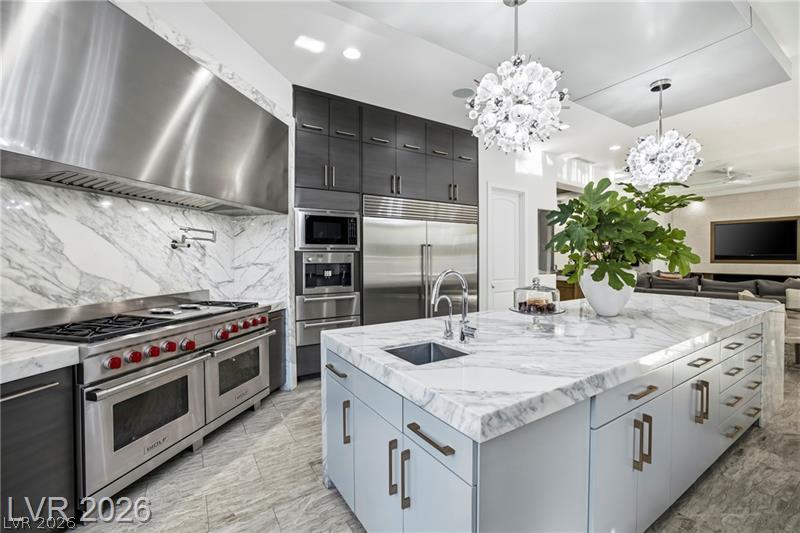
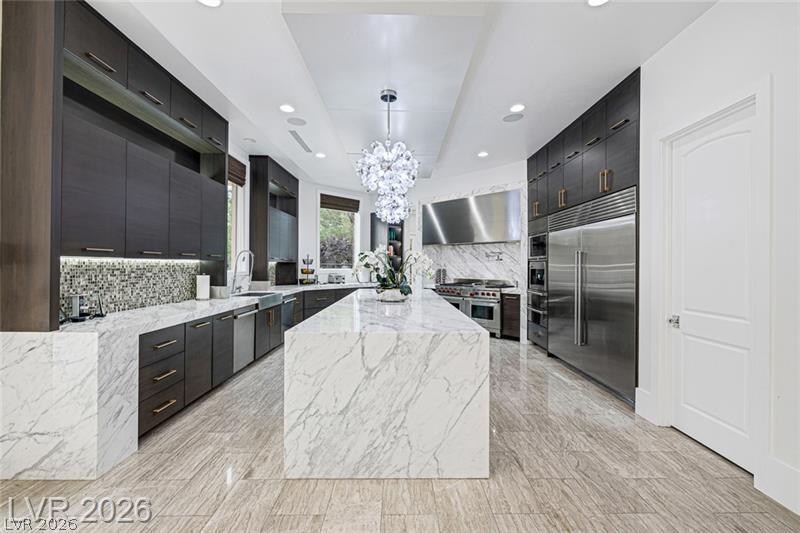
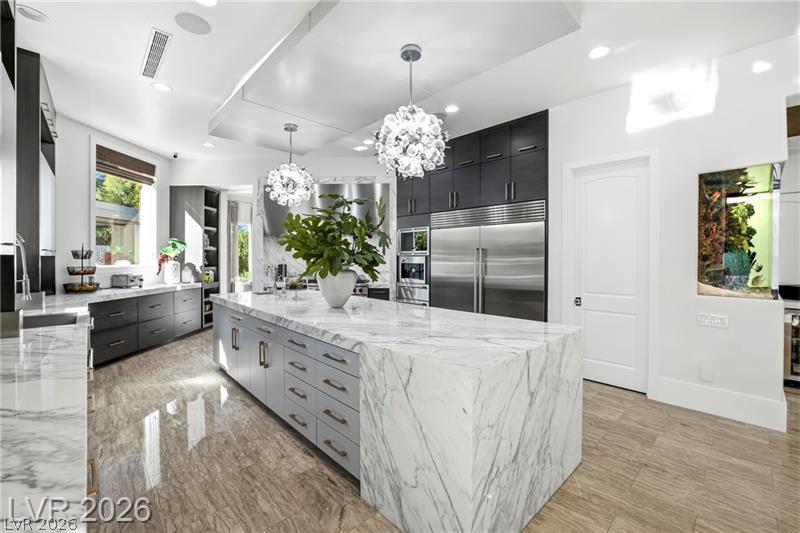
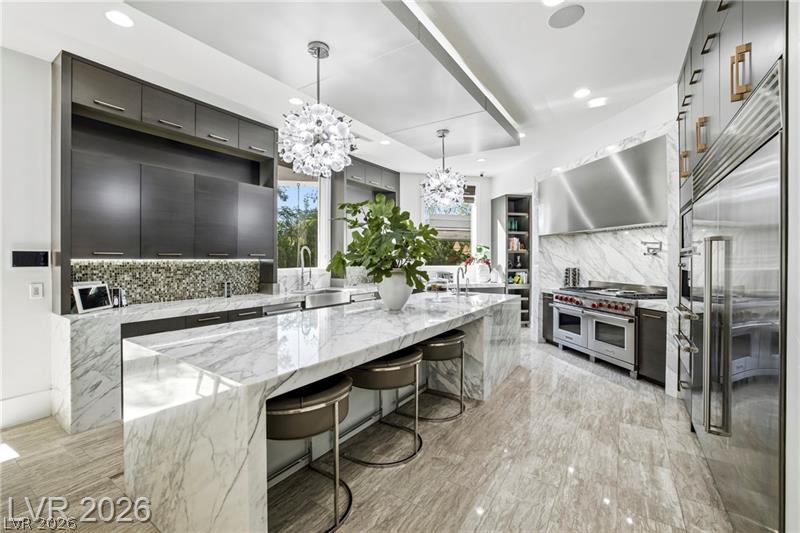
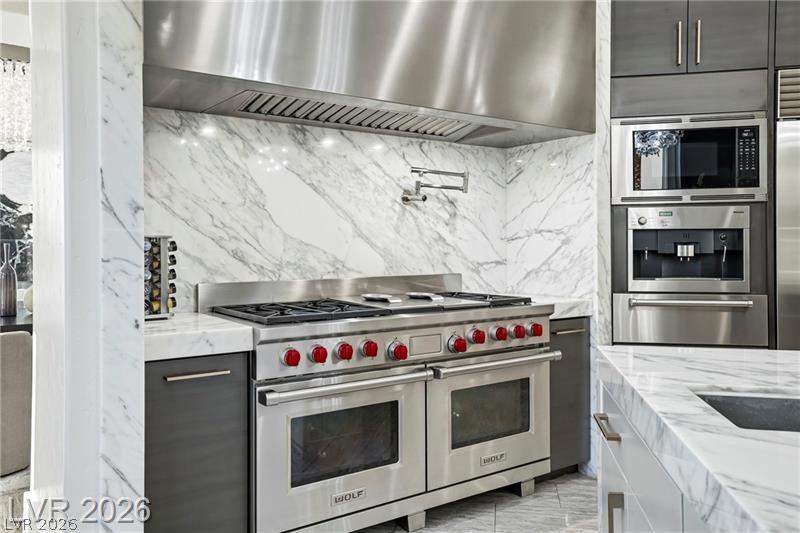
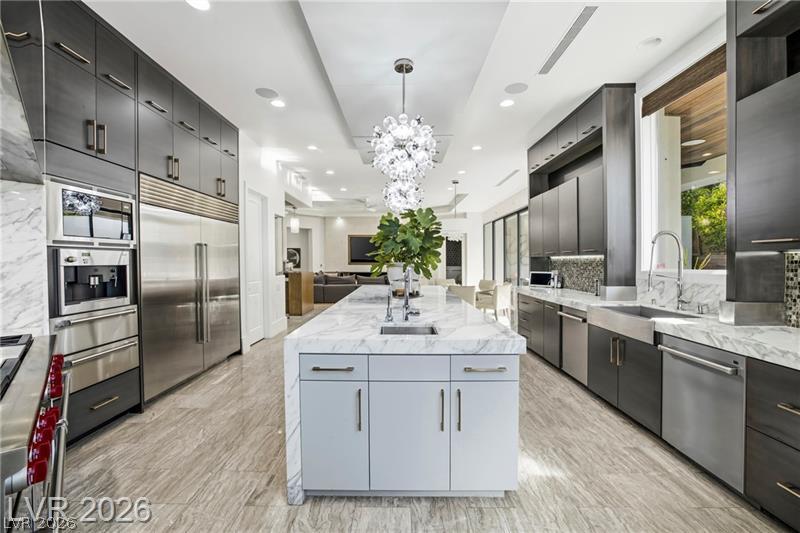
Marble countertops and professional-grade appliances anchor this well-appointed gourmet kitchen.
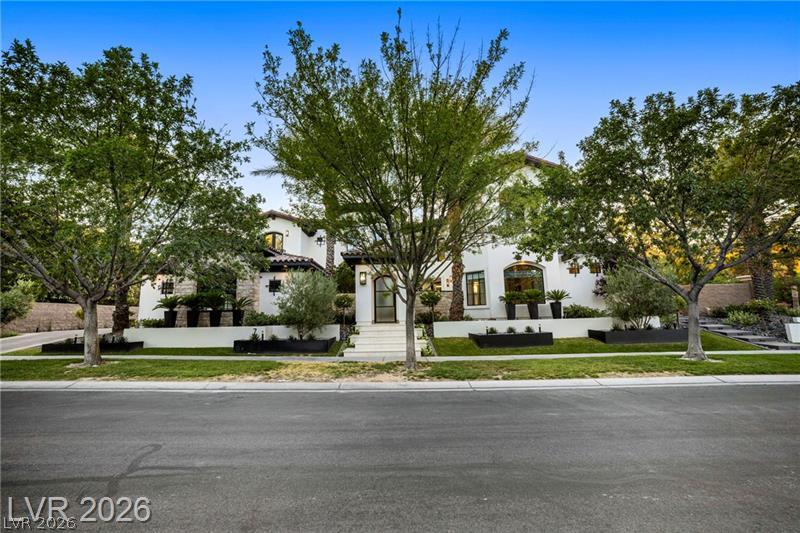
Mature trees frame the elegant exterior architecture of this multi-level luxury residence.
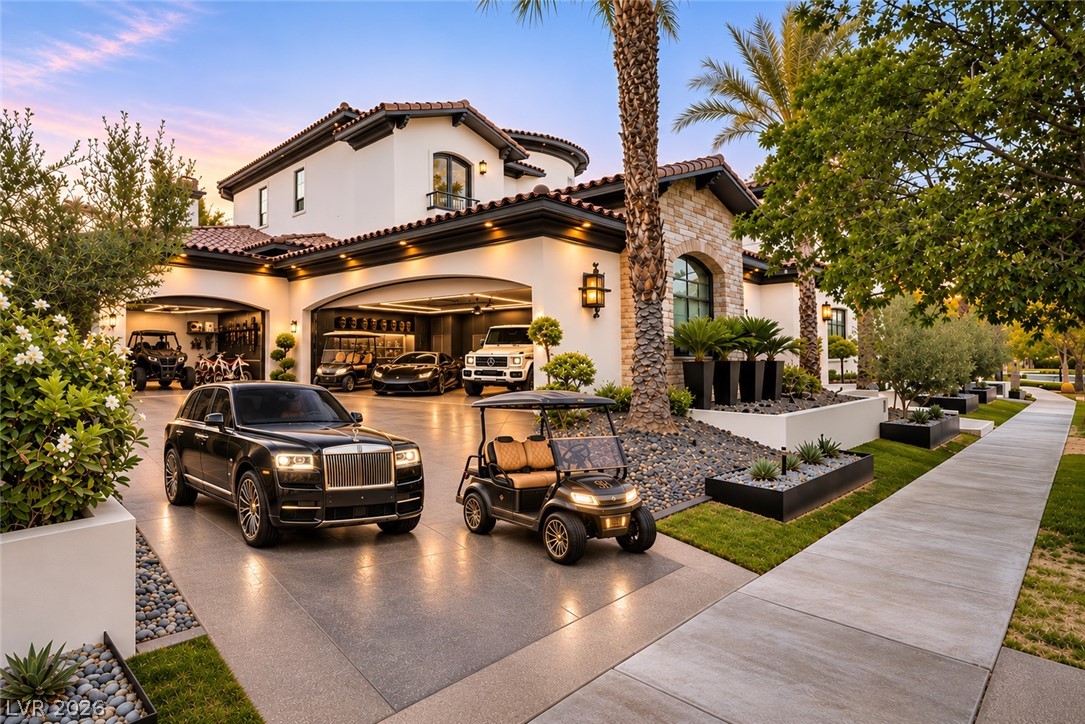
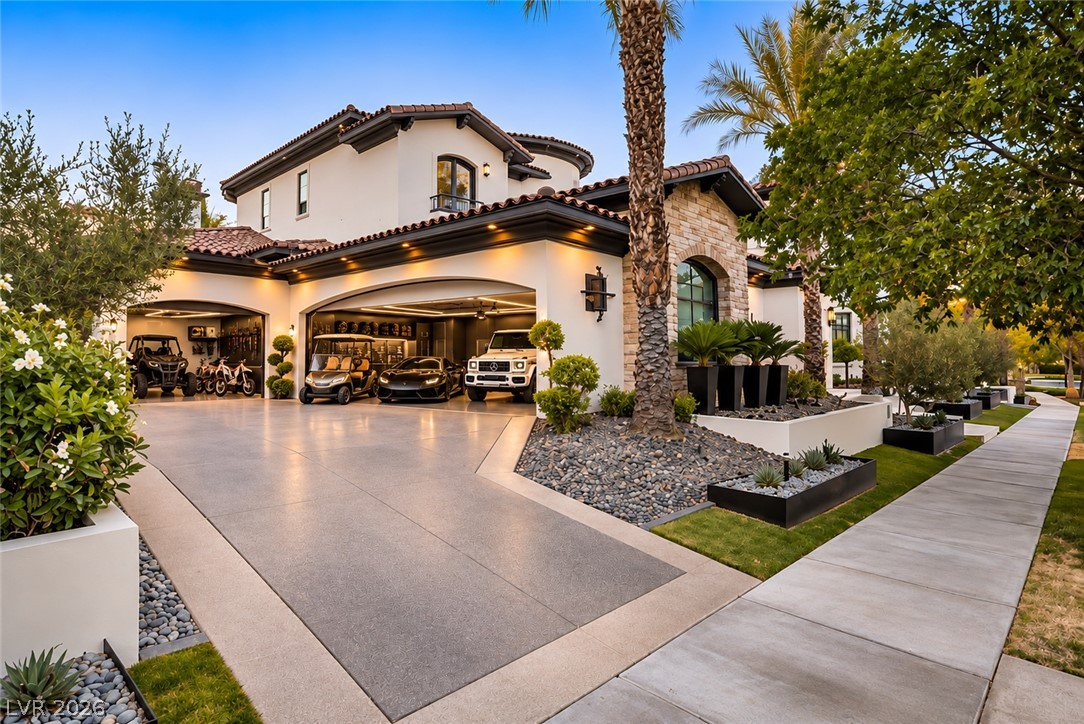
Striking Spanish-inspired architecture defines this multi-level estate featuring integrated garages and meticulous concrete hardscaping.
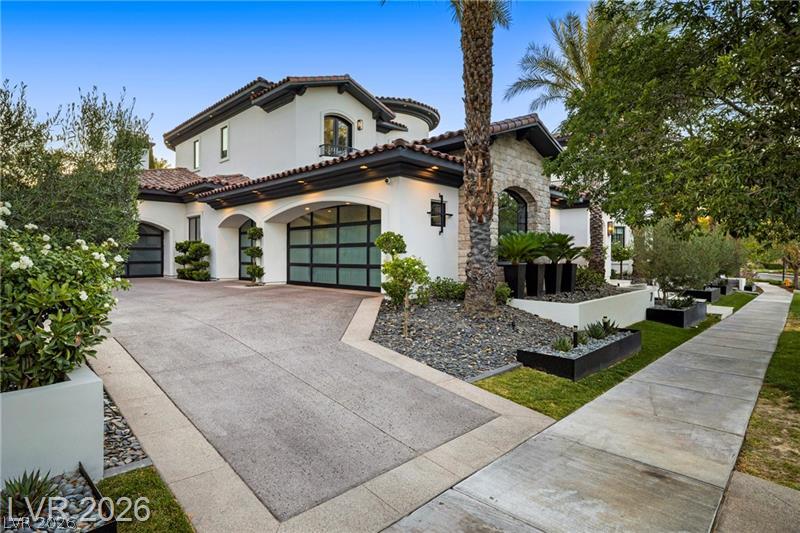
An expansive concrete driveway leads to multiple garage bays accented by Spanish tile roofing.
Architectural pavers and lush landscaping create an elegant entryway experience.
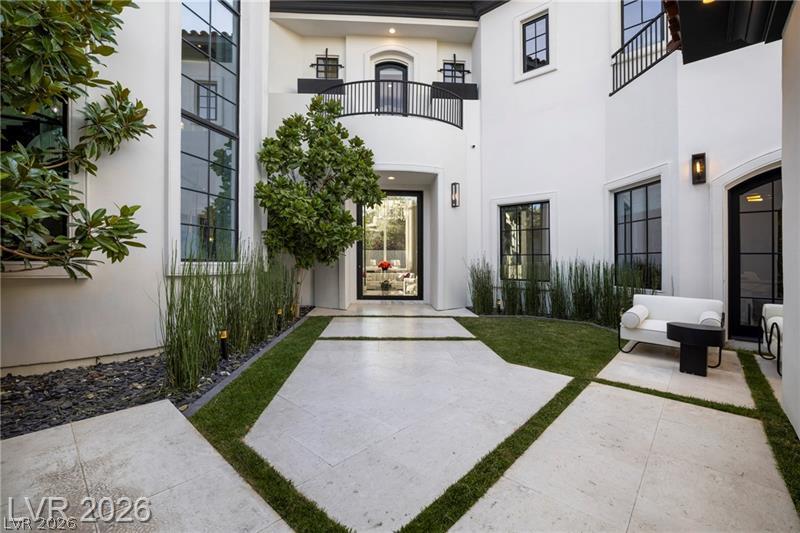
A grand courtyard entrance showcases stone pavers, tall arched glass doors, and elegant upper balconies.
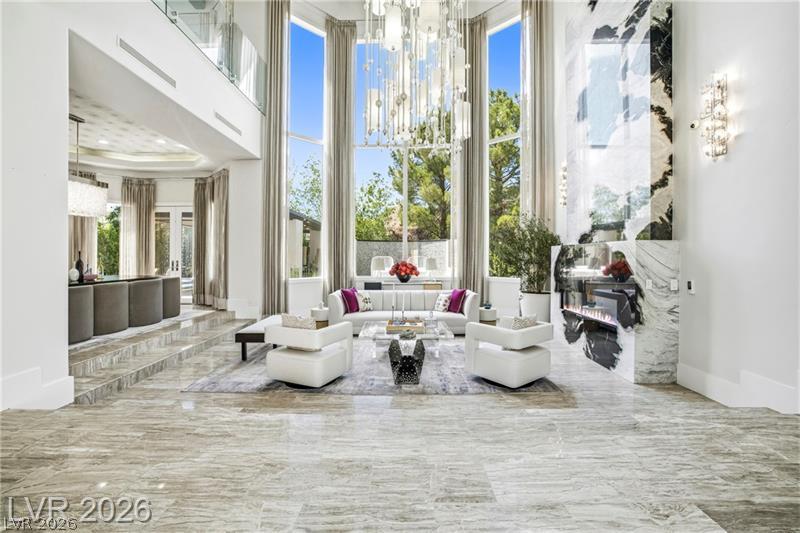
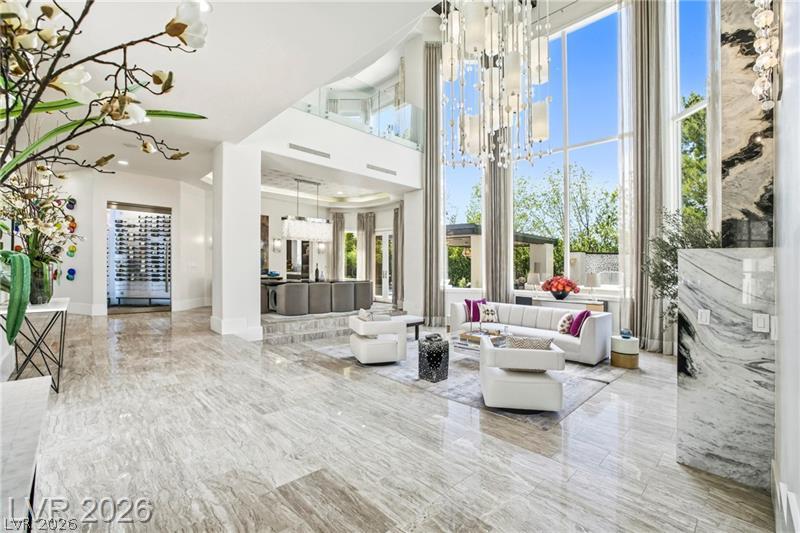
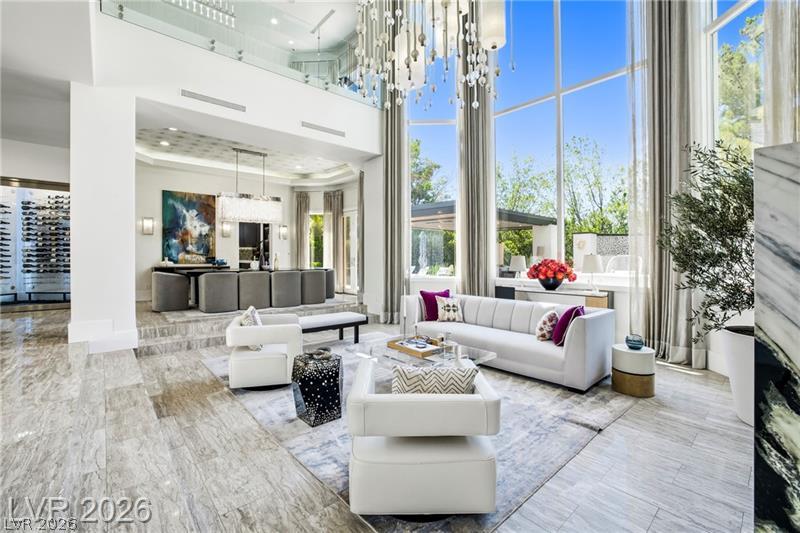
Grand double-height windows and polished marble floors define this dramatic, open main-level living space.
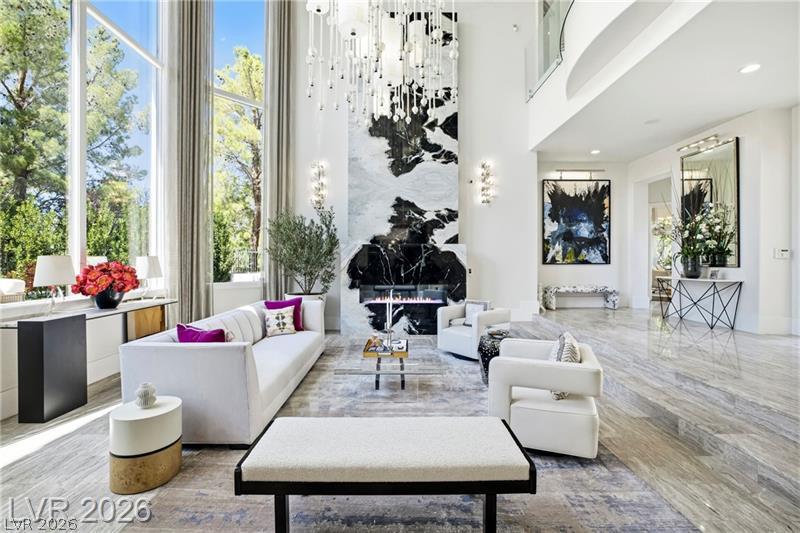
Soaring ceilings and polished stone floors frame a dramatic floor-to-ceiling marble fireplace.
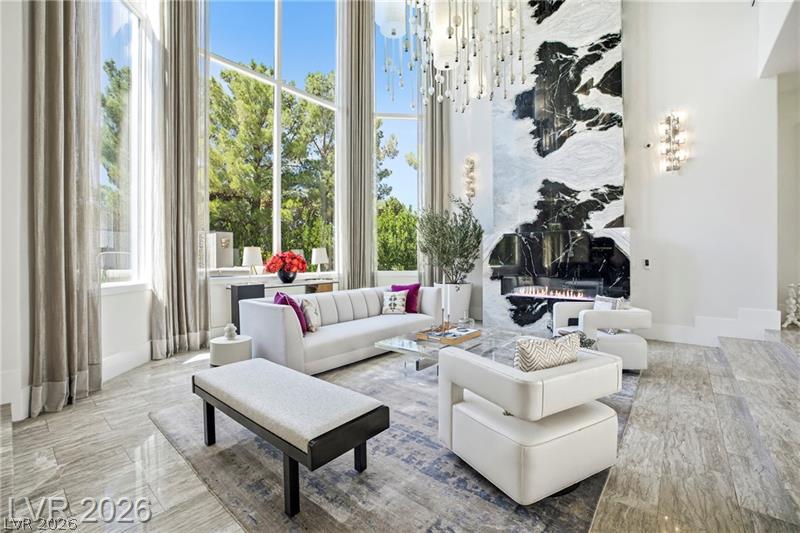
Towering floor-to-ceiling windows illuminate polished stone flooring in this grand living space.
Slick stone flooring and towering multi-story windows frame a dramatic floor-to-ceiling focal fireplace.
Grand double-height windows frame garden views in this impressive living space with a marble fireplace.
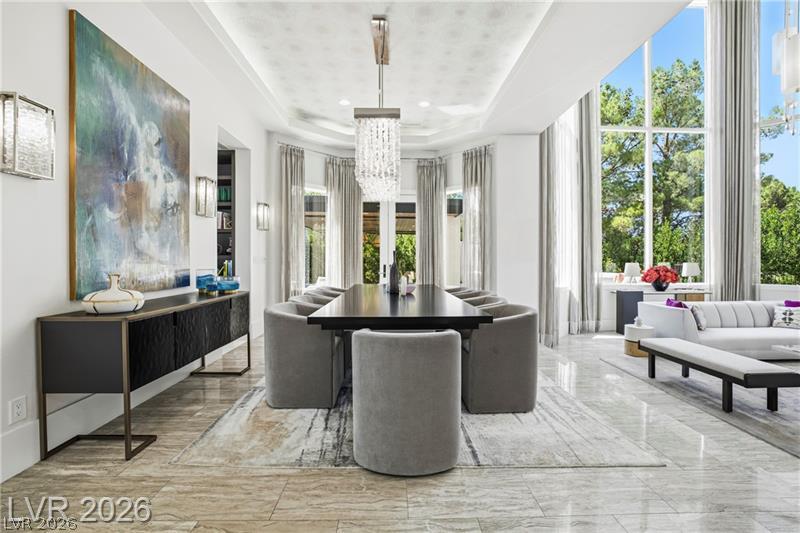
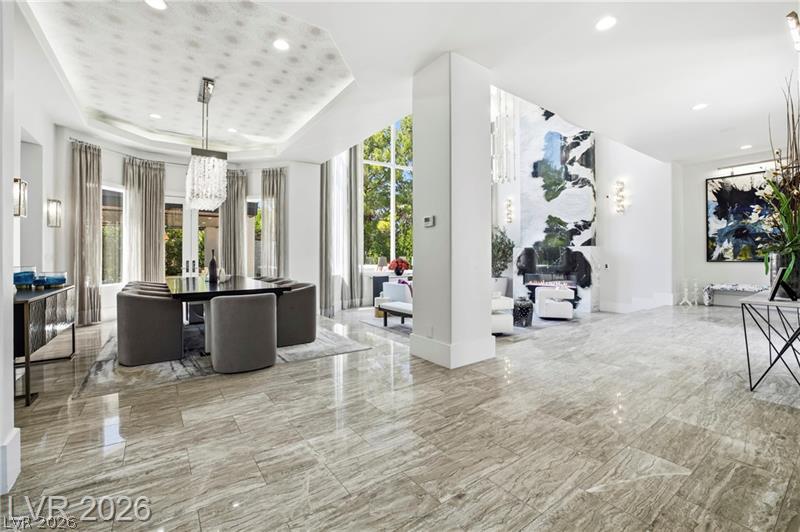
Towering windows illuminate the refined dining space showcasing sleek stone tile flooring.
Polished tile flooring and a tray ceiling frame this spacious open living area.
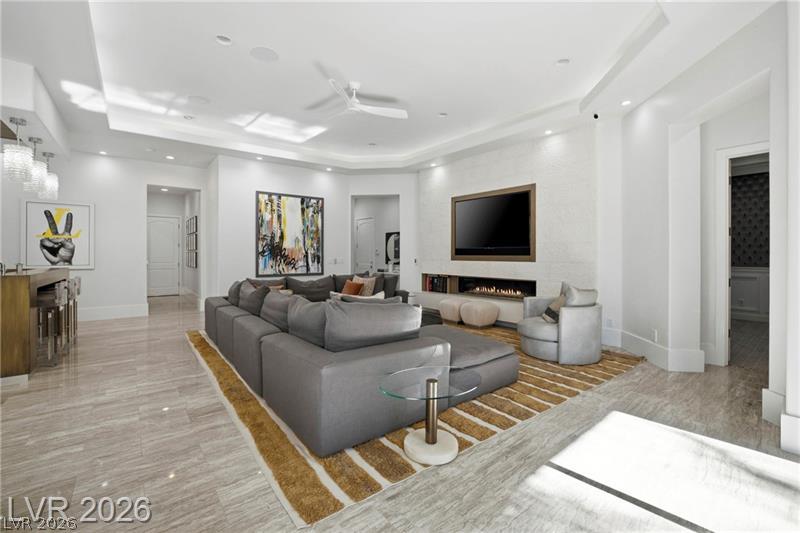
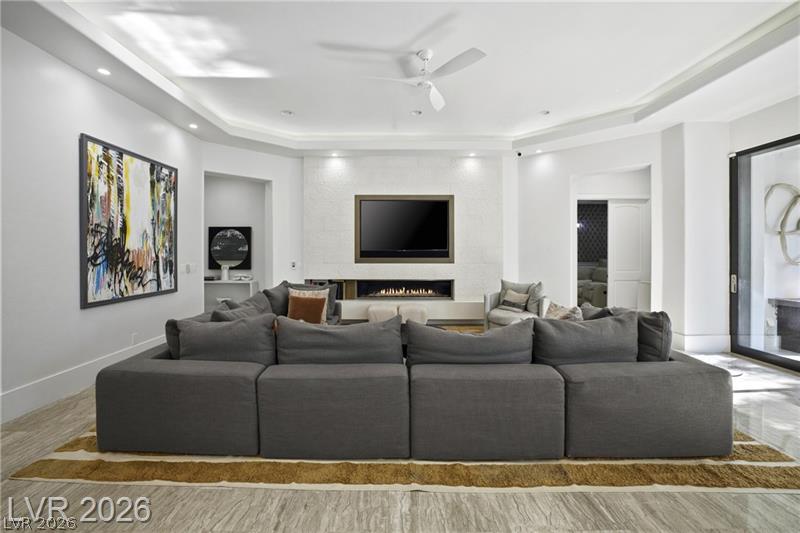
A modern fireplace anchors the open living space under elegant tray ceilings.
Gleaming stone tile flooring and geometric tray ceilings define this open-concept layout.
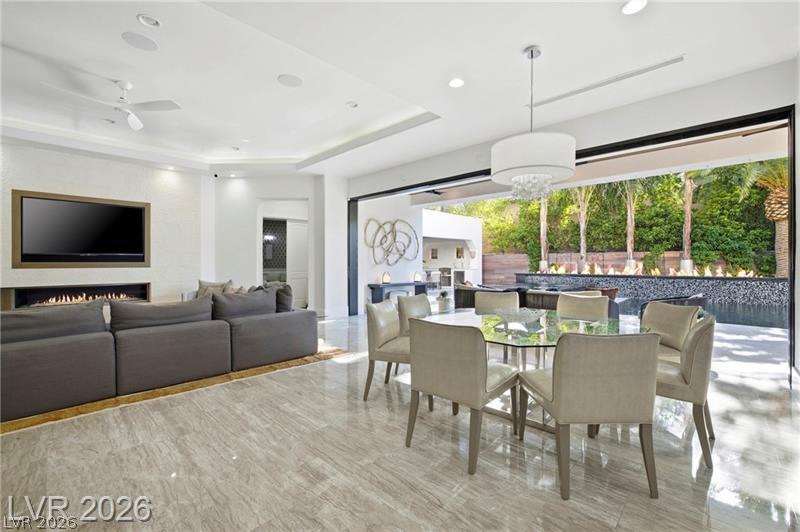
Polished tile flooring transitions seamlessly to the outdoor living area through sliding glass walls.
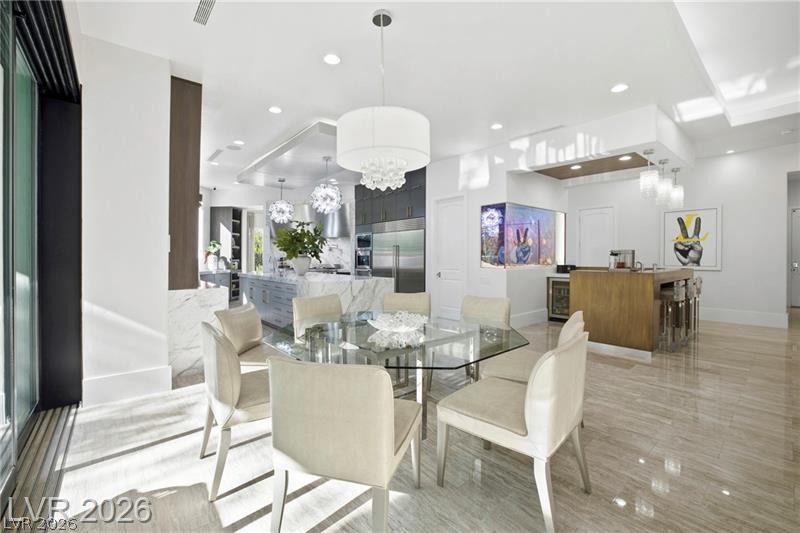
Polished tile flooring and architectural ceiling details define this open-concept dining area.
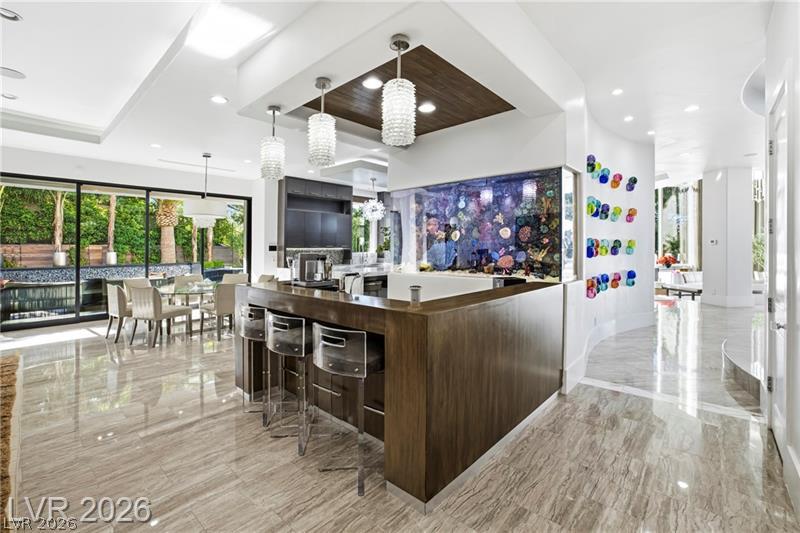
Gleaming tile floors flow past a customized wet bar and into the open living areas.
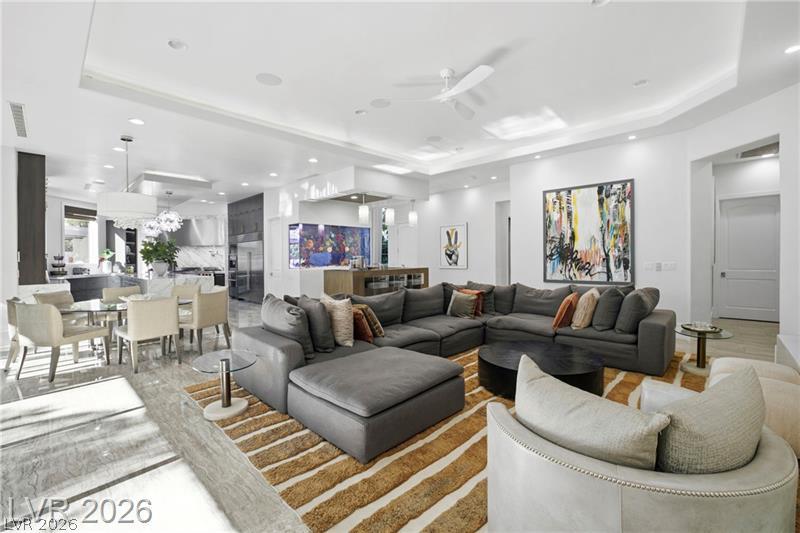
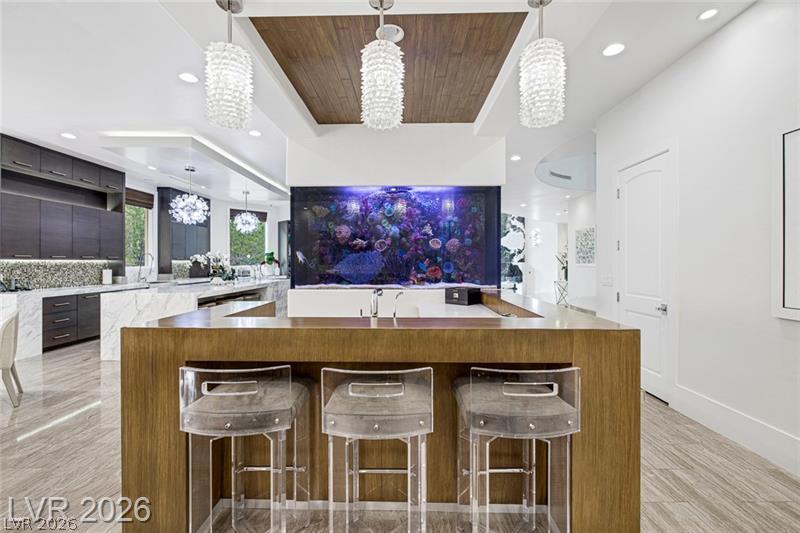
Polished tile flooring and architectural ceiling details frame a built-in wet bar and custom aquarium.
Marble waterfall surfaces, custom cabinetry, and premium appliances define this chef-caliber space.
An expansive stone island centers this modern culinary space boasting polished floors and custom cabinetry.
Polished stone surfaces and custom cabinetry define this high-end, chef-inspired workspace.
Gleaming marble slabs line the walls of this gourmet cooking alcove.
Polished stone surfaces and custom cabinetry define this high-end culinary space.
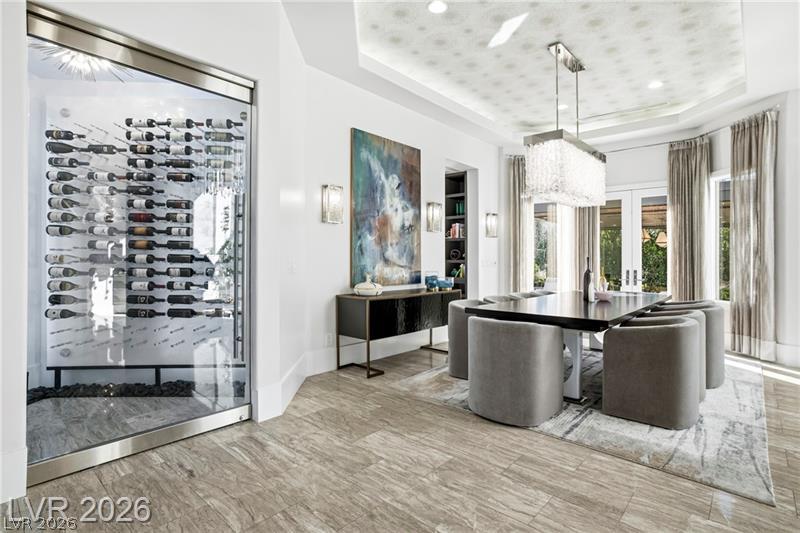
Elegant tile flooring runs throughout this bright dining area featuring a custom glass wine display.
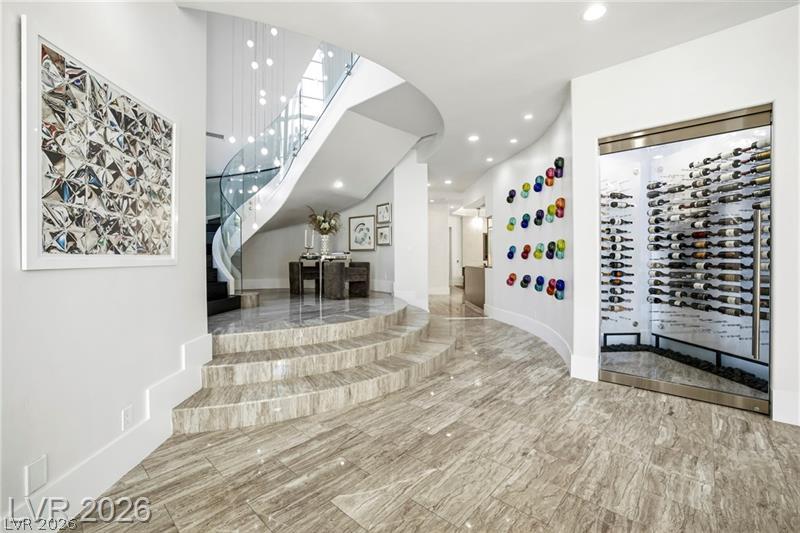
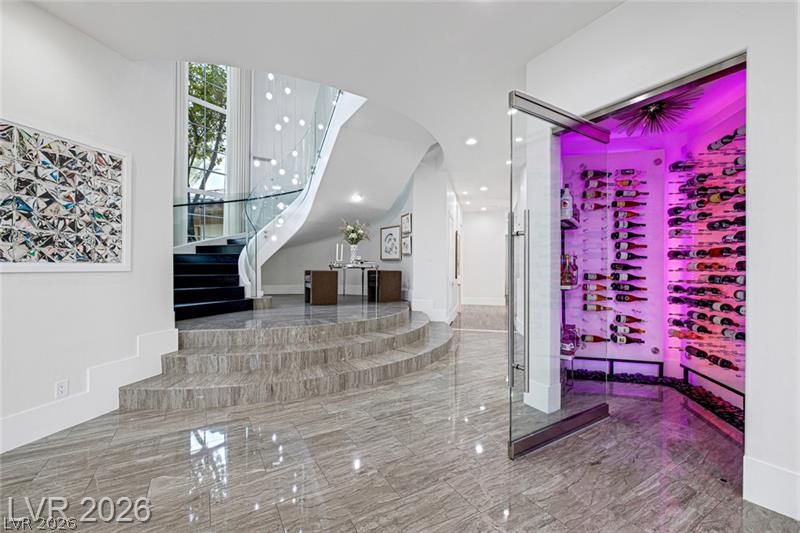
Polished tile flooring and a curved floating staircase anchor this grand entrance foyer.
Polished tile flooring sweeps past a custom glass-enclosed wine wall toward a curved floating staircase.
Gleaming tile floors lead through an open layout connecting elegant dining and living areas.
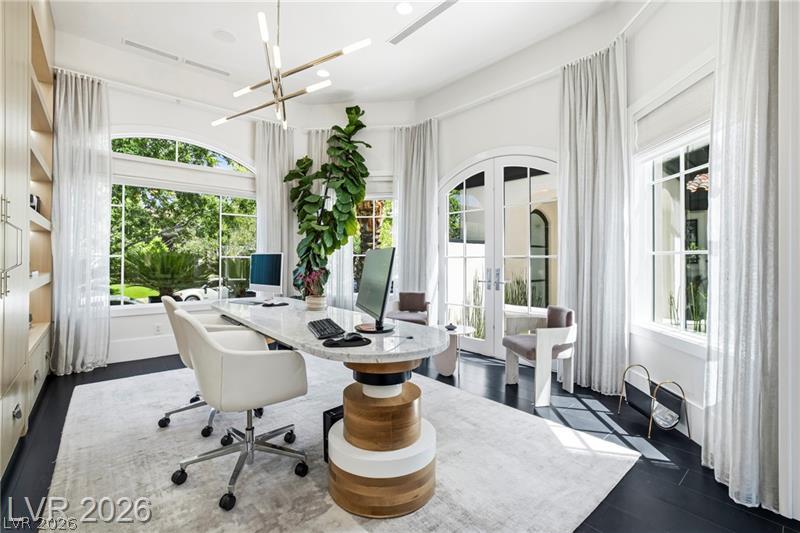
Sunlight streams through expansive arched windows onto dark hardwood flooring and elegant built-in shelving.
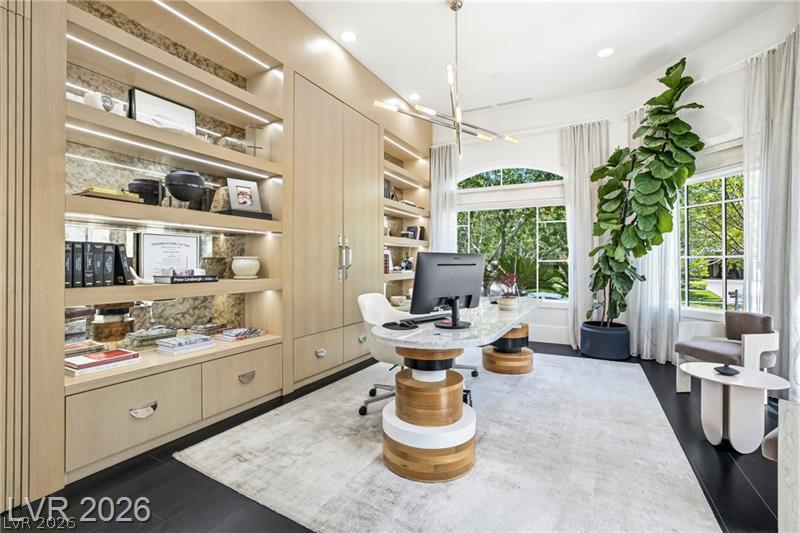
Custom built-in shelving and large windows define this elegant home office space.
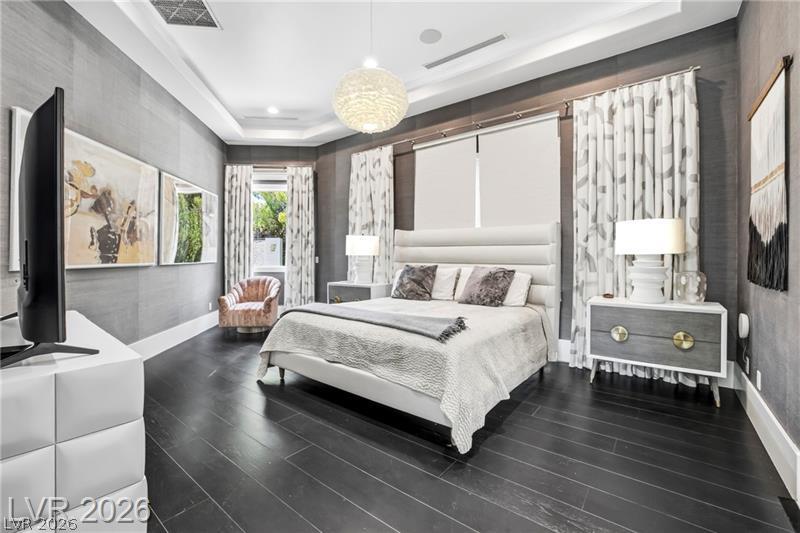
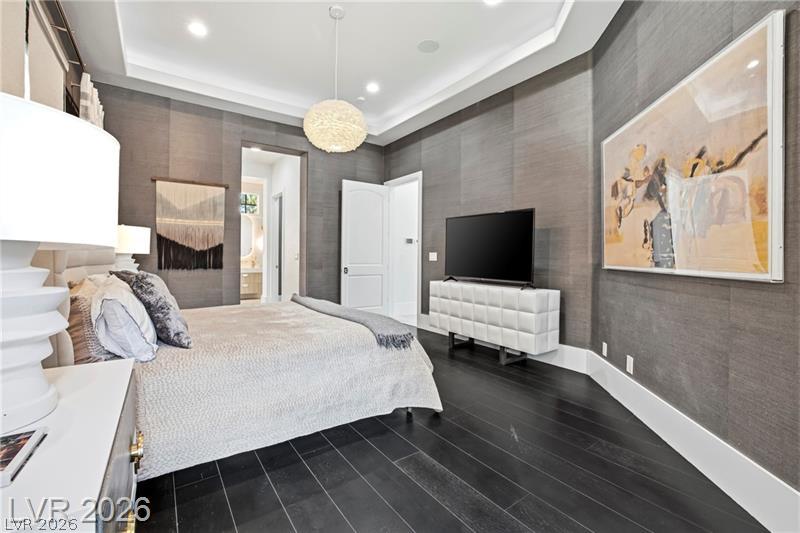
Dark wood flooring contrasts beautifully against the light, textured walls in this modern suite.
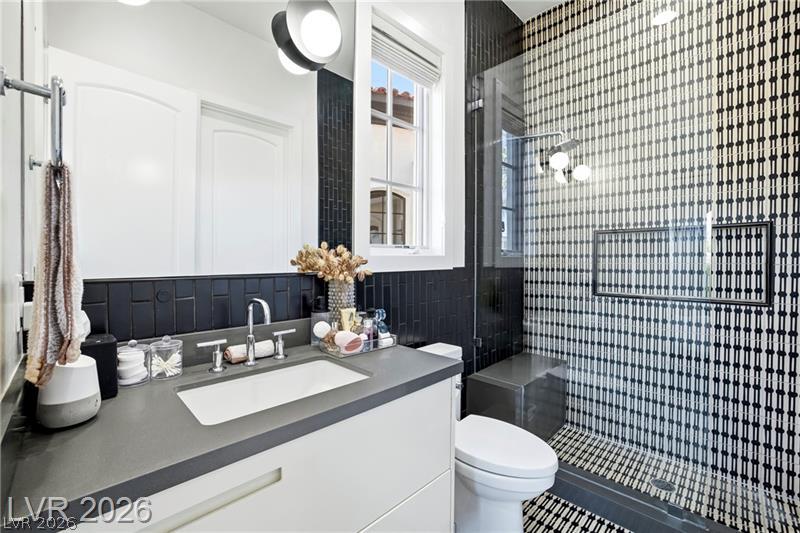
Graphic mosaic wall tiles define this modern bathroom featuring a clean-lined vanity and walk-in shower.
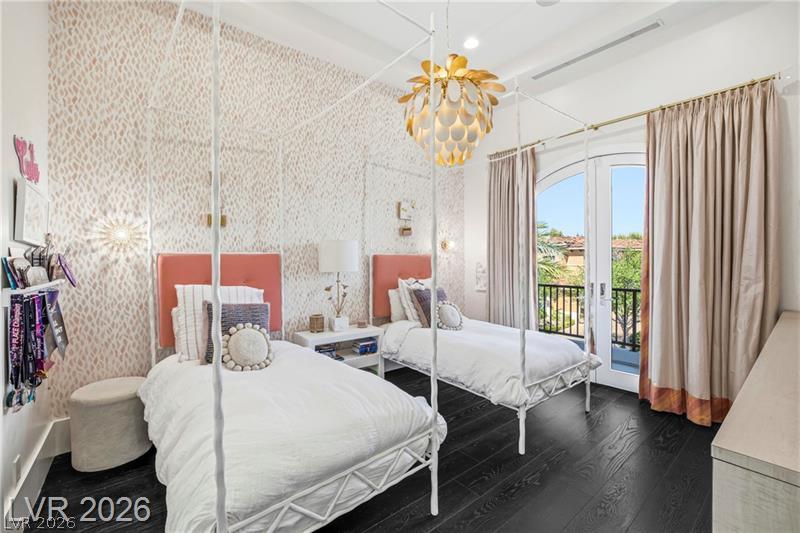
A spacious bedroom features rich hardwood flooring and glass doors opening to a private balcony.
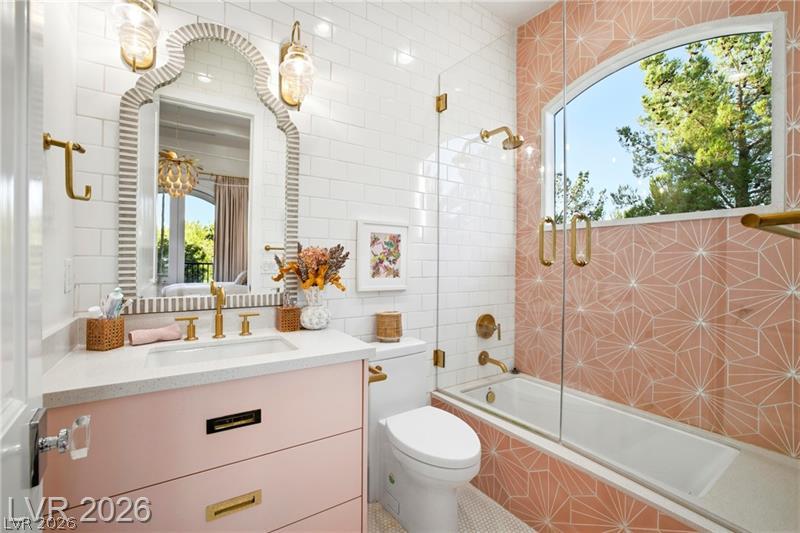
Elegant tiled walls frame a custom glass shower and integrated bathtub beneath arched window views.
Dark wood flooring contrasts beautifully with custom built-in cabinetry in this light-filled room.
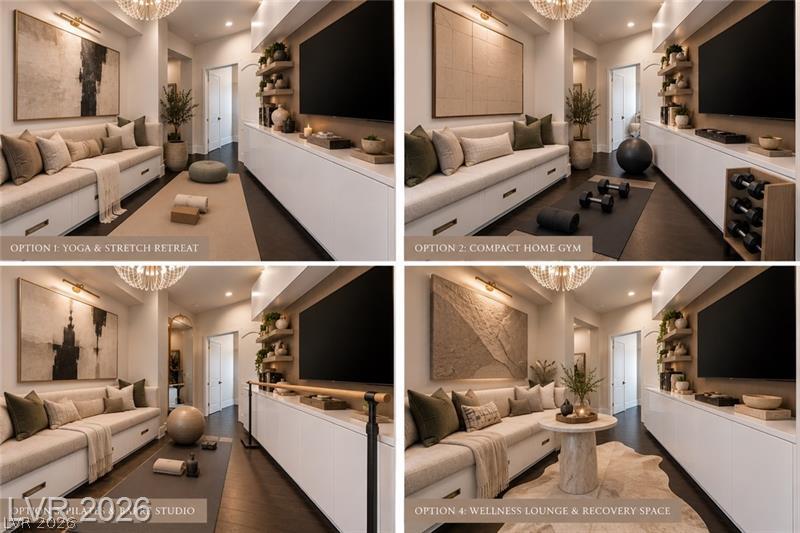
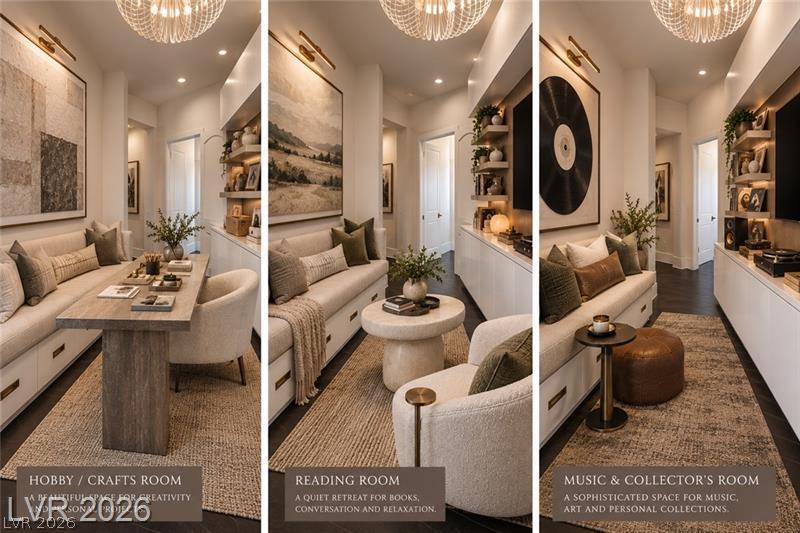
Inlaid wooden flooring and streamlined custom cabinetry anchor this versatile multi-use wellness suite.
Custom built-ins and elegant recessed lighting highlight this versatile flex space with rich wood flooring.
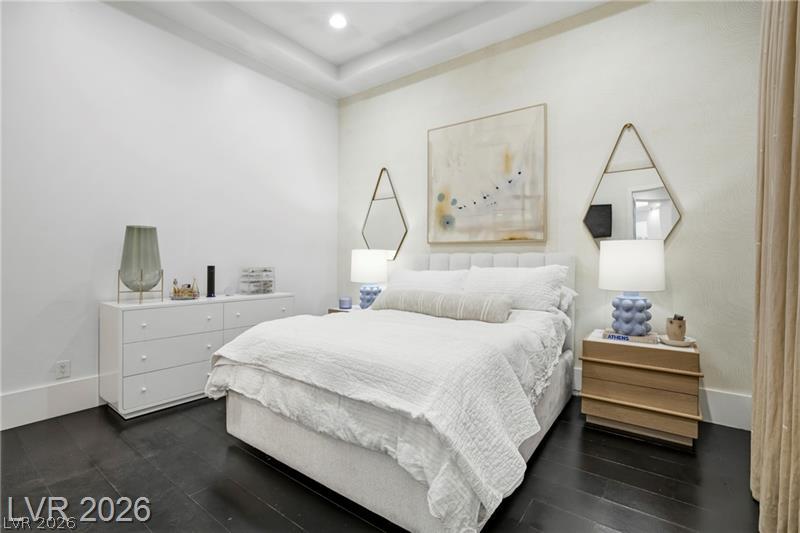
High recessed tray ceilings and dark wood floors define this tranquil bedroom retreat.
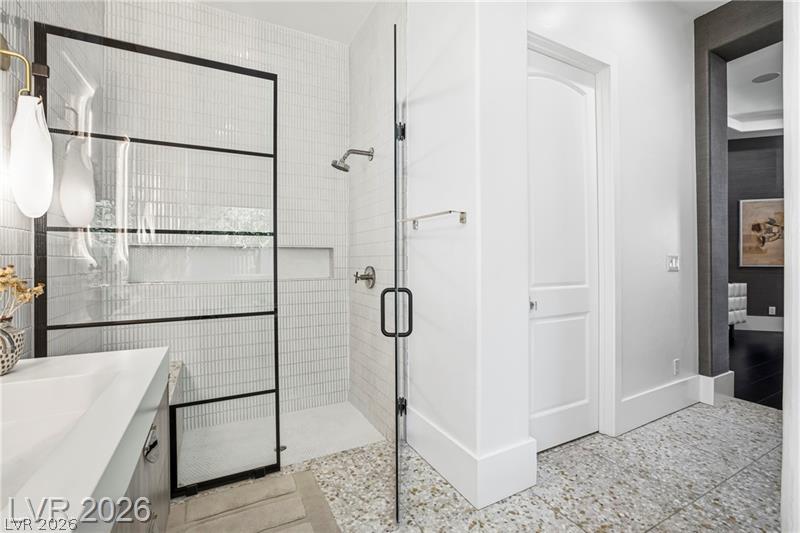
Modern terrazzo tile flooring runs past a sleek glass-enclosed shower with black metal framing.
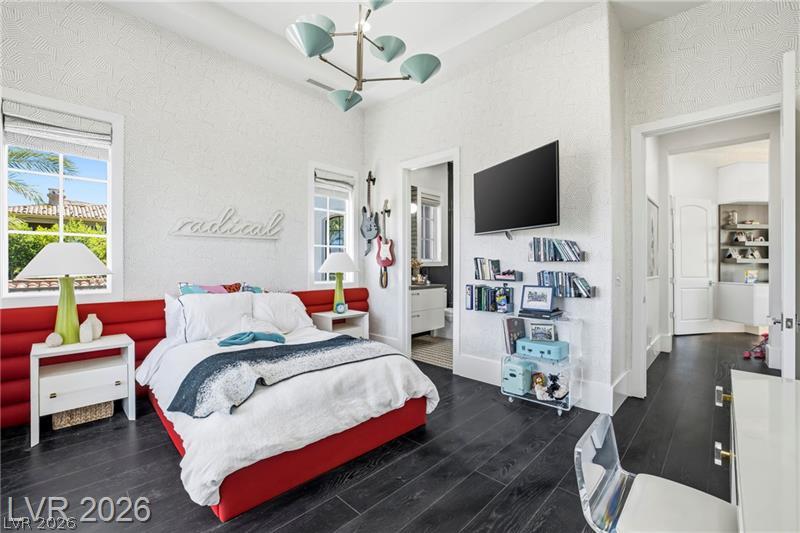
Textured walls and deep wood floors establish a refined backdrop in this modern bedroom.
Striking dark wood flooring and elegant tray ceilings define this sophisticated bedroom retreat.
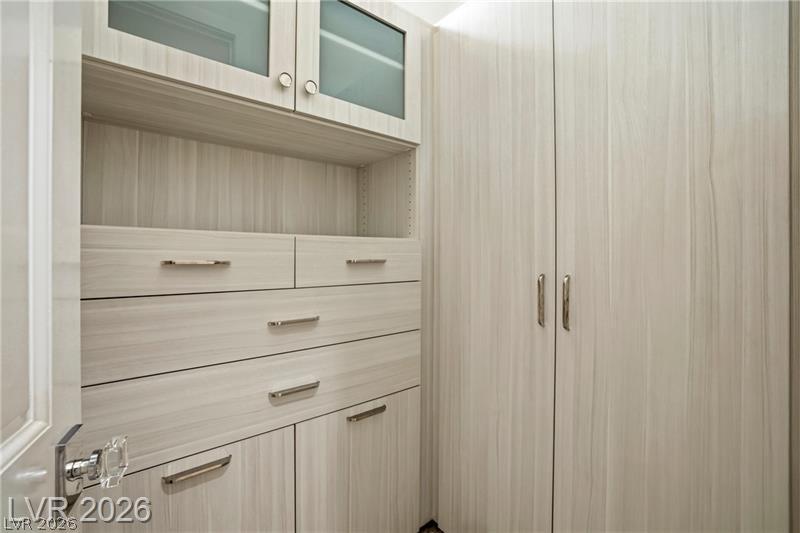
Custom cabinetry and built-in drawers maximize storage space in this organized dressing area.
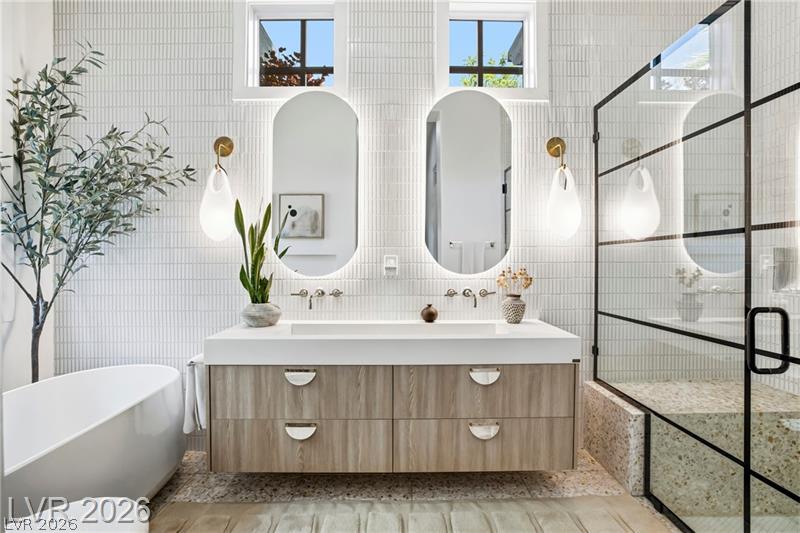
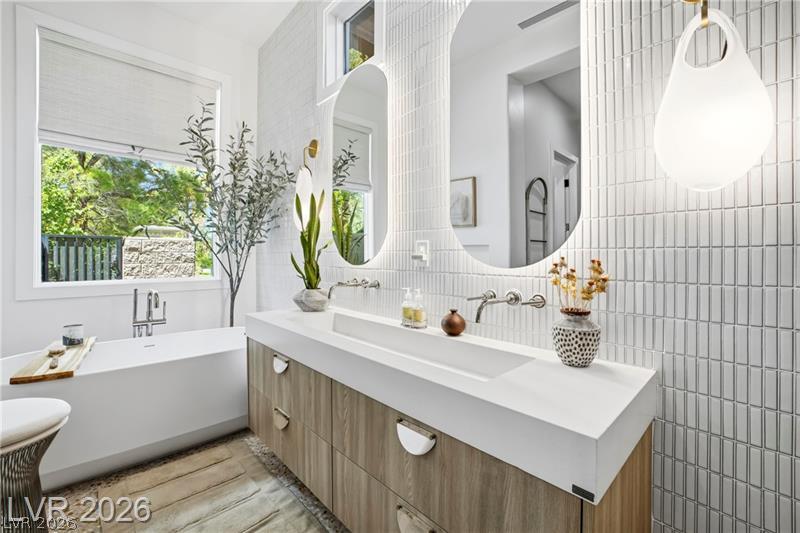
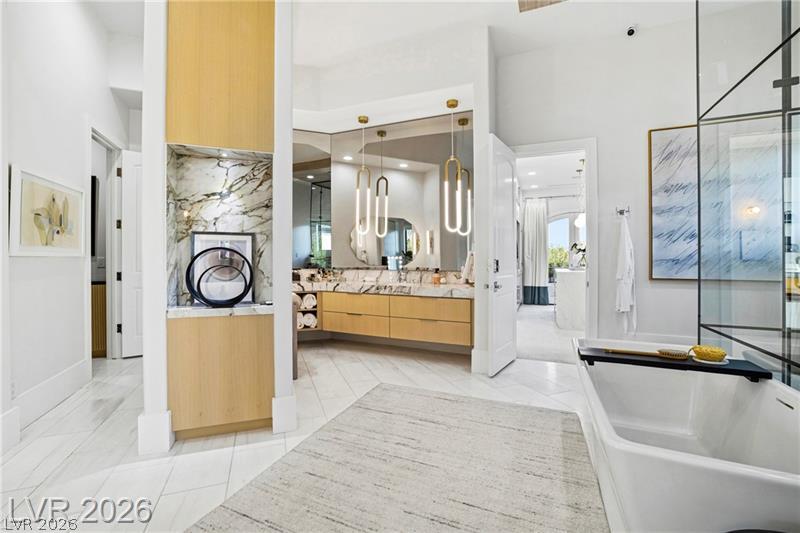
A floating dual vanity and freestanding soaking tub anchor this modern spa-like sanctuary.
A freestanding tub and a floating double vanity anchor this modern bathroom space.
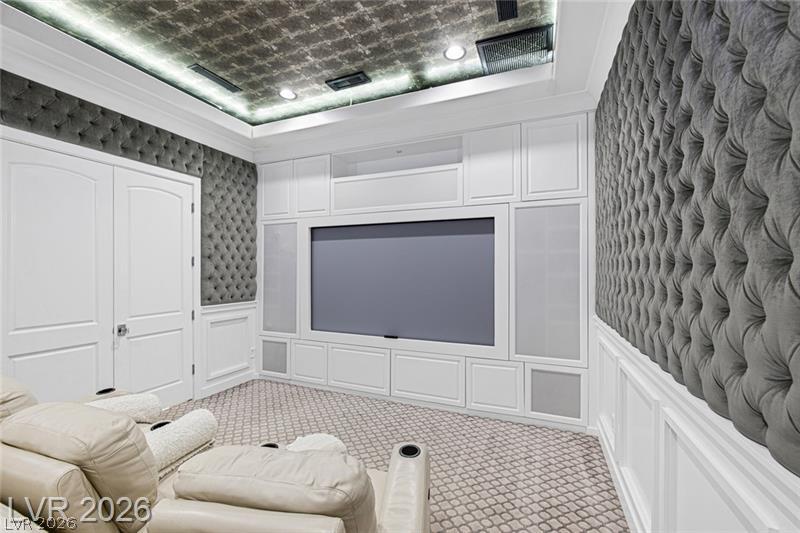
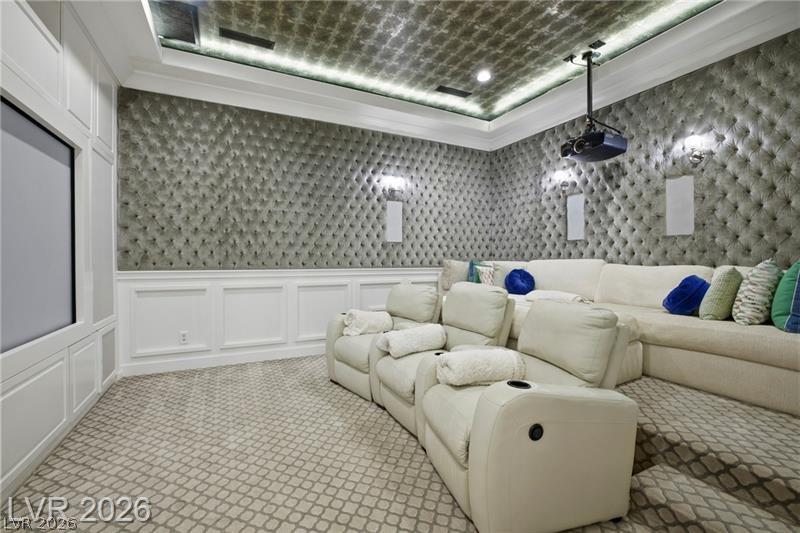
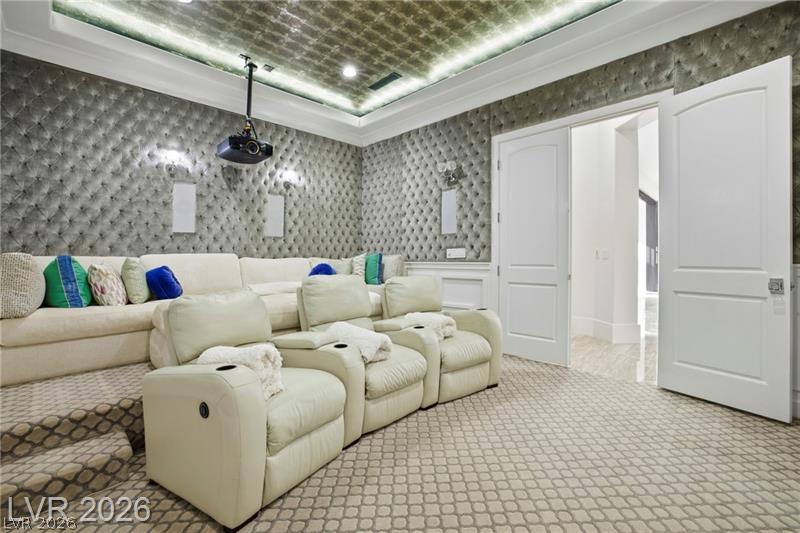
Inlaid ceiling detail and wainscoting frame this custom home theater space.
An elegant home theater features custom wainscoting and a detailed tray ceiling with integrated lighting.
Custom wall paneling and a detailed tray ceiling elevate this dedicated home theater space.
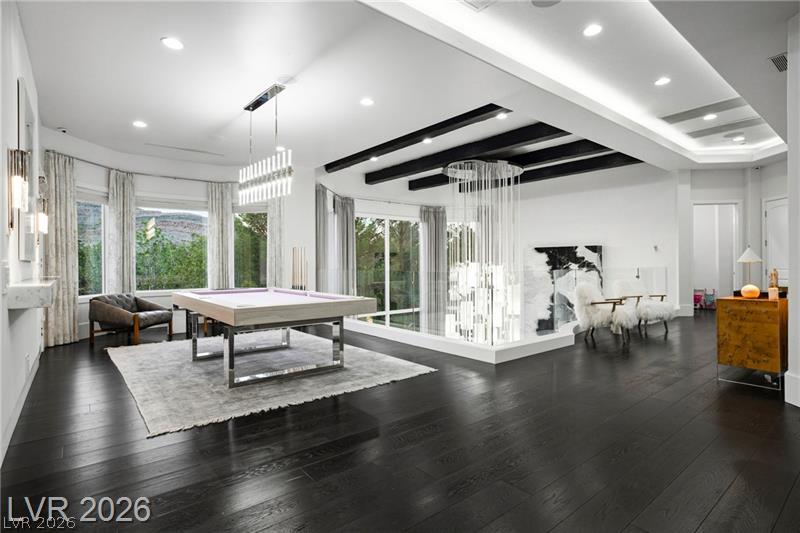
Striking dark hardwood floors ground this airy game room framed by geometric tray ceilings.
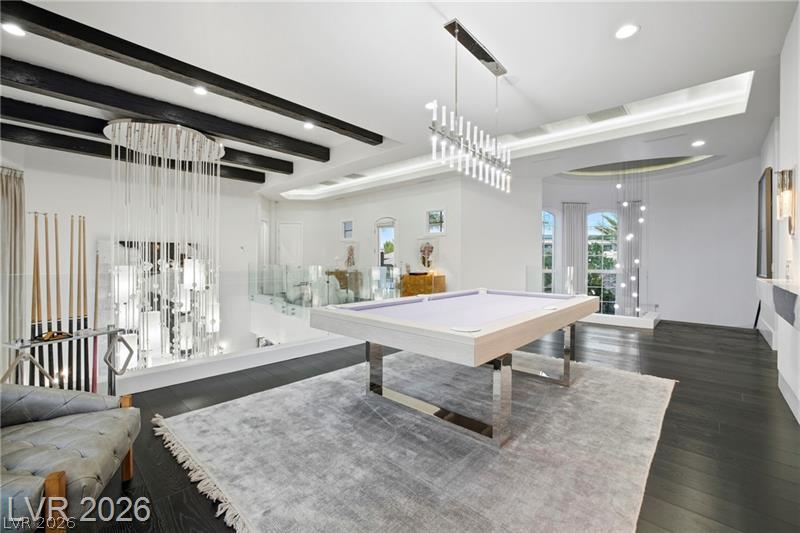
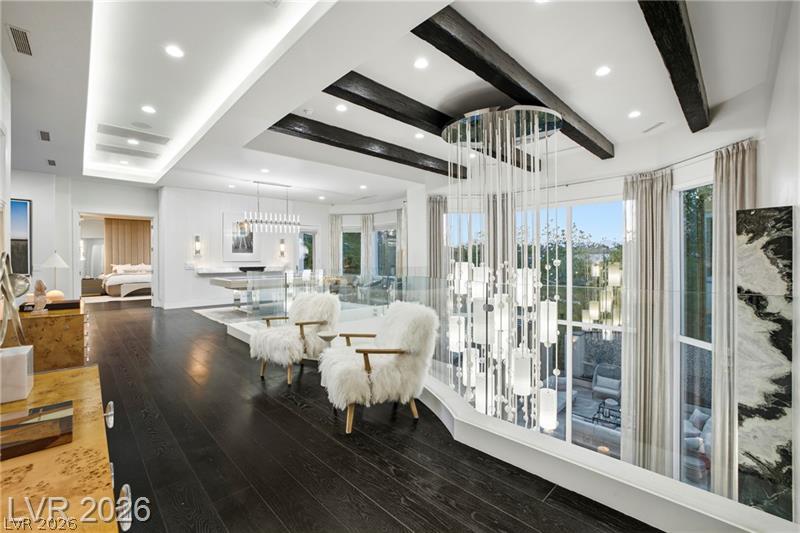
Striking dark wood flooring and exposed ceiling beams define this elevated game room space.
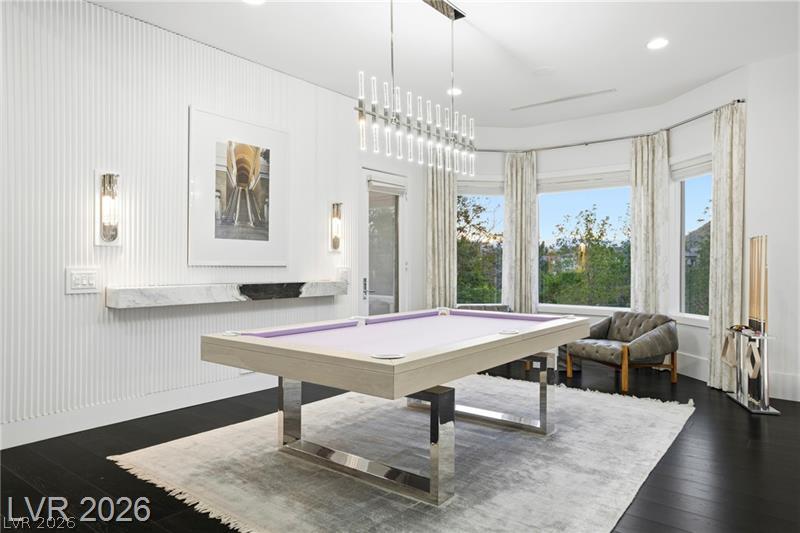
Dark wood flooring and a wall of windows define this spacious recreation room.
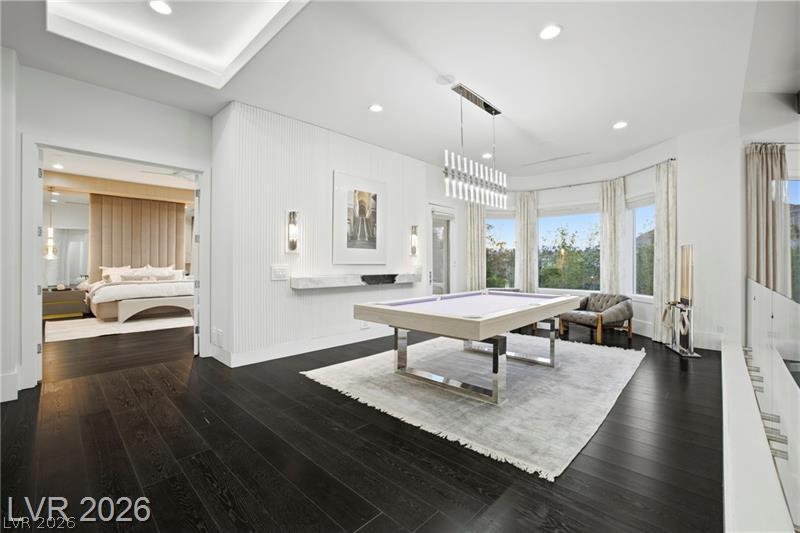
Rich dark wood flooring anchors this versatile game area featuring inset tray ceilings and built-ins.
Striking dark wood flooring pairs beautifully with exposed ceiling beams and towering windows.
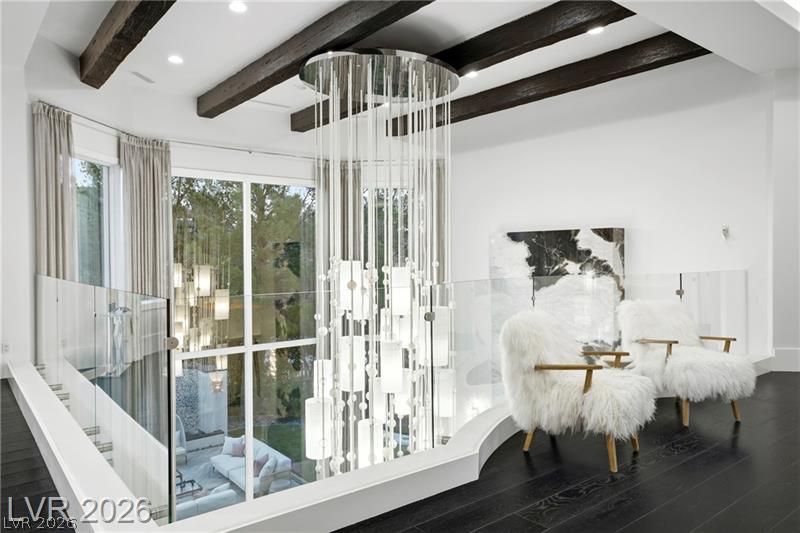
Striking wood ceiling beams and rich dark hardwood flooring define this open loft-style upper level.
Floor-to-ceiling glass doors open to scenic views from this modern bedroom with dark wood flooring.
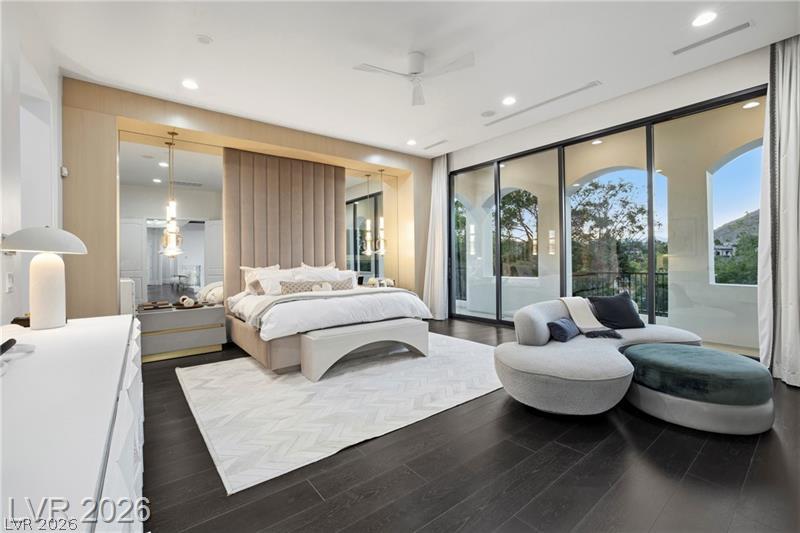
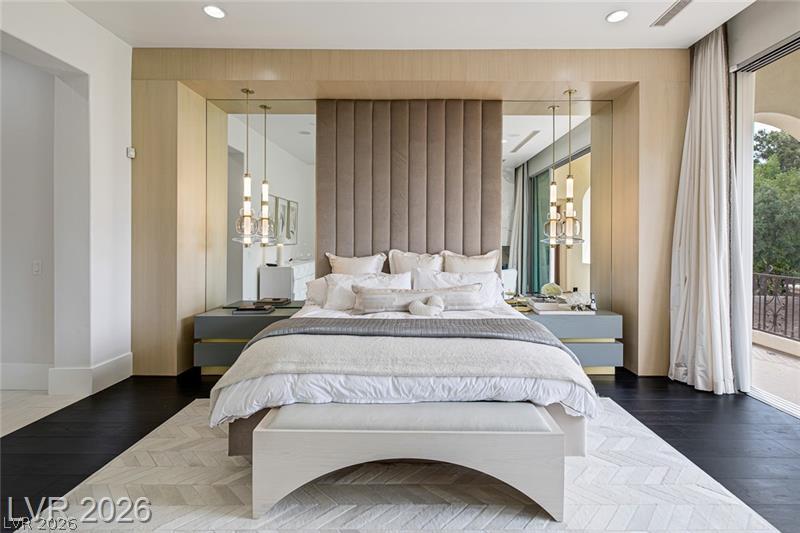
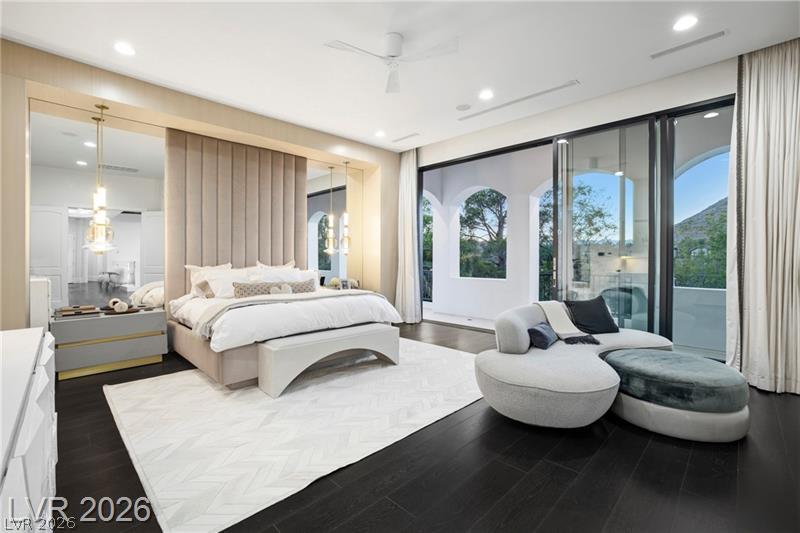
Rich dark wood flooring anchors this elegant bedroom featuring custom wood-paneled alcoves and sliding glass doors.
Dark wood flooring and high ceilings frame majestic mountain views through large glass doors.
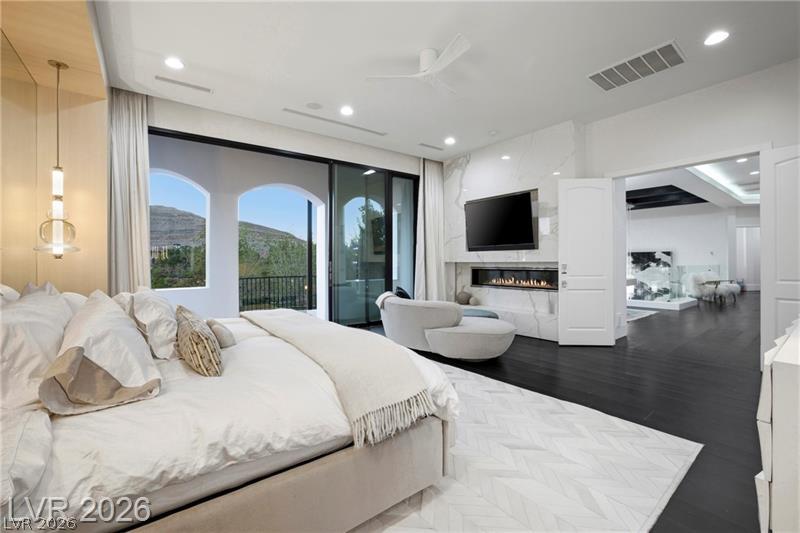
Rich dark wood flooring anchors this bedroom featuring sliding glass doors to a private balcony.
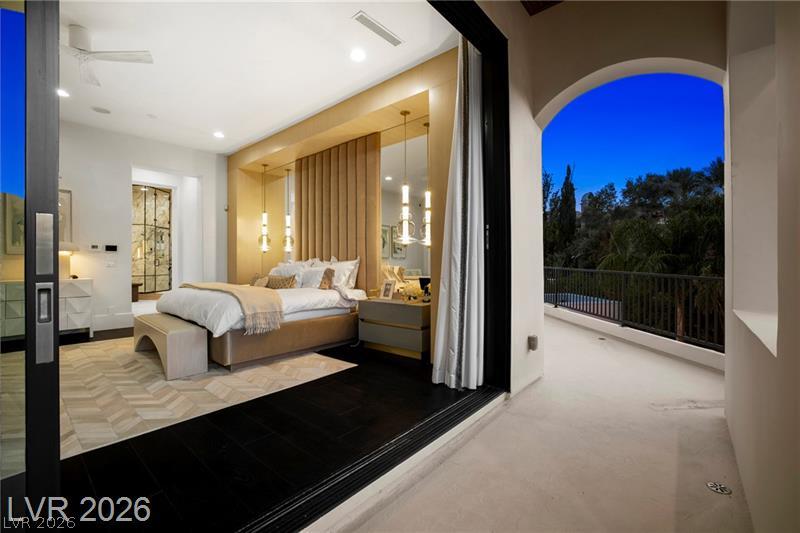
Sliding doors open this elegant suite to a private balcony overlooking manicured trees.
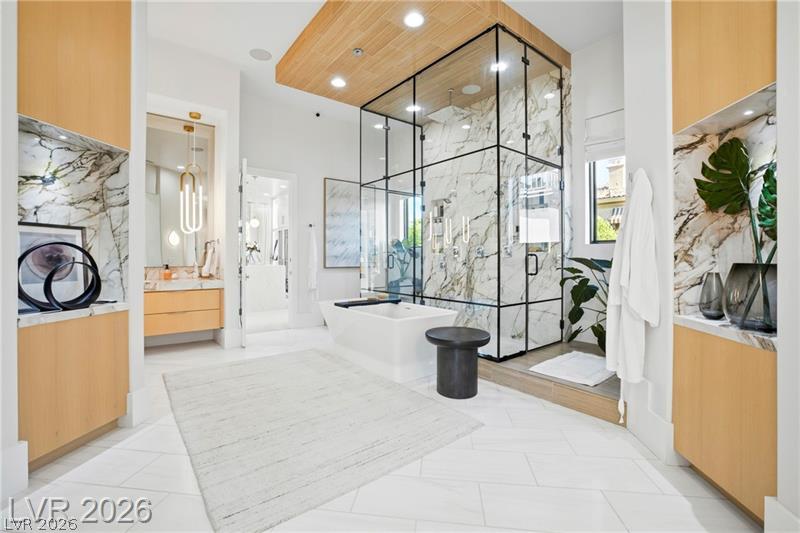
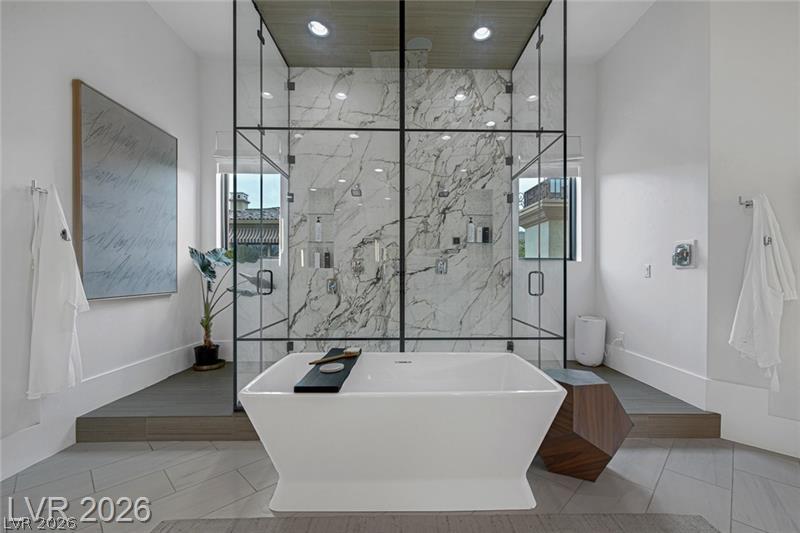
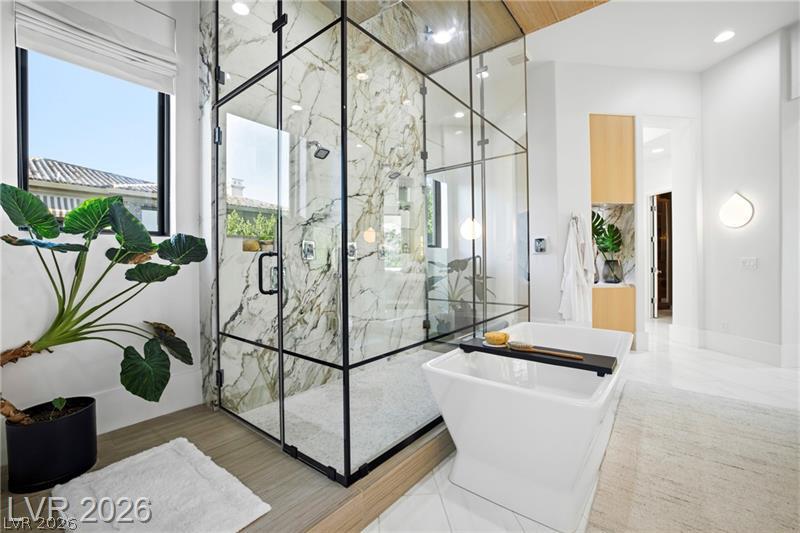
An elegant spa bath highlights marble finishes, a glass shower, and a freestanding soaking tub.
An elegant freestanding soaking tub centers this modern bathroom featuring a floor-to-ceiling glass-enclosed shower.
Floor-to-ceiling glass surrounds a custom walk-in shower alongside a modern soaking tub.
Luxurious master bath features a freestanding soaking tub, sleek floating vanities, and premium stone surfaces.
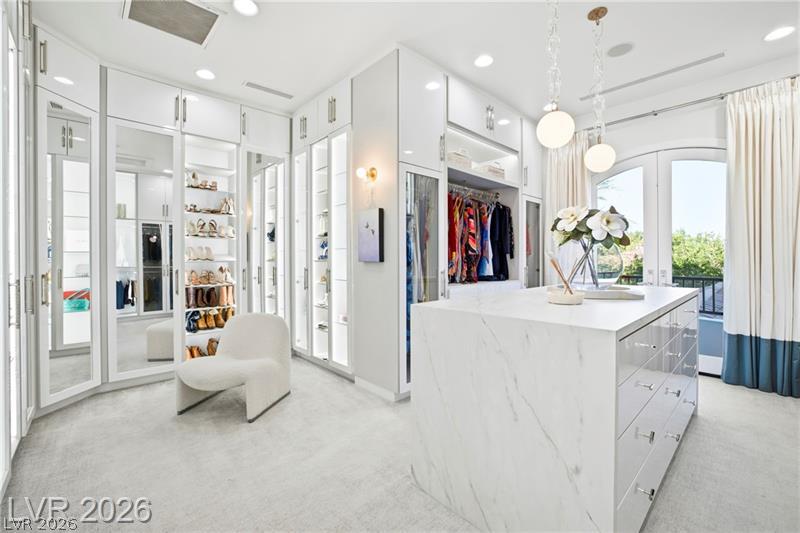
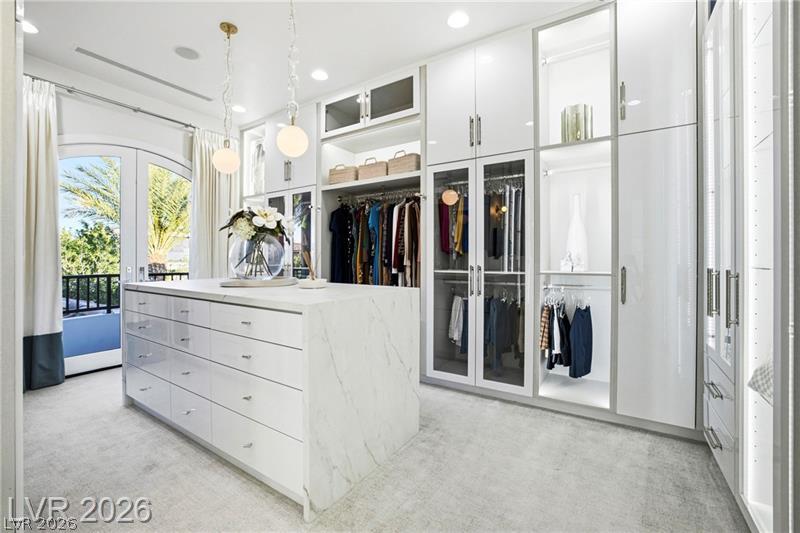
Exquisite custom cabinetry and a stone-topped island define this sophisticated dressing suite.
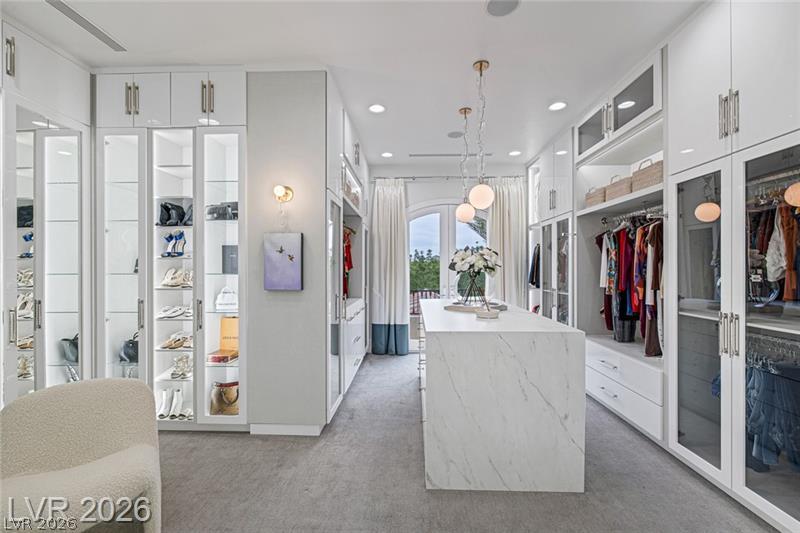
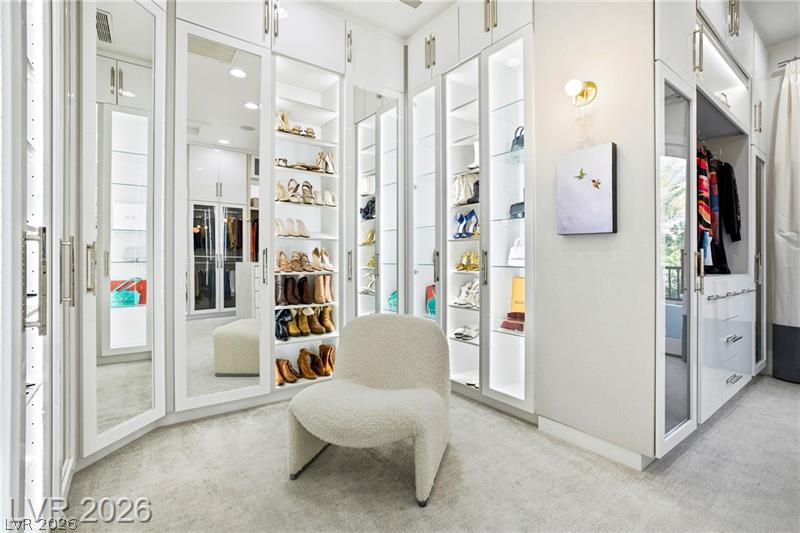
Floor-to-ceiling custom cabinetry and a stone-waterfall island anchor this grand wardrobe space.
Custom floor-to-ceiling cabinetry and glass-front display shelves maximize storage in this dressing room.
Floor-to-ceiling custom cabinetry pairs with a central marble-waterfall island and double-door balcony access.
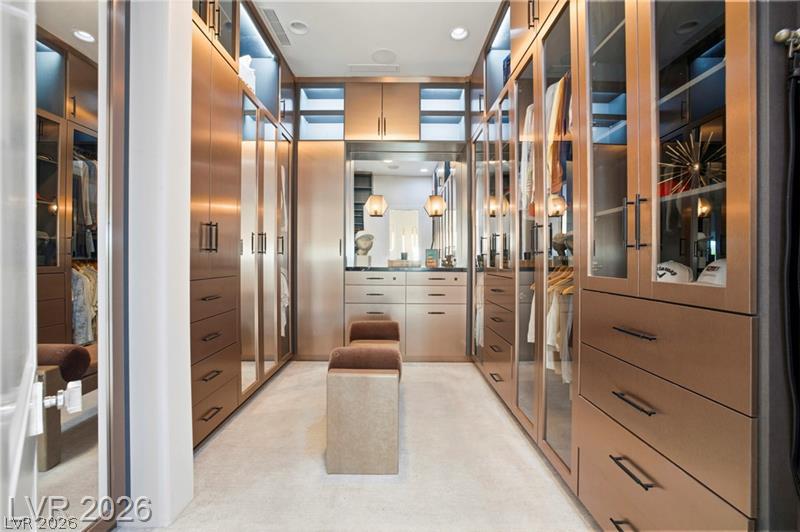
Custom cabinetry and warm lighting elevate this masterfully designed walk-in closet.
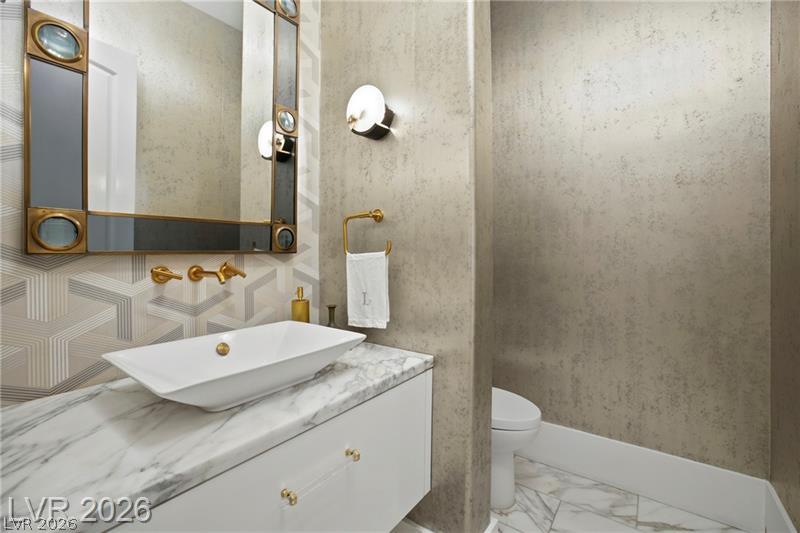
Polished marble floors and a matching vanity countertop anchor this refined powder room.
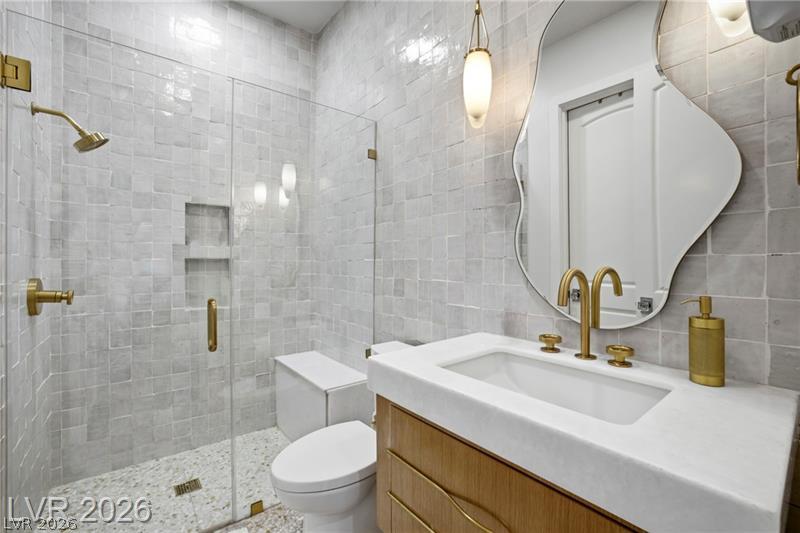
Textured wall tiles and elegant brass fixtures define this sophisticated bathroom design.
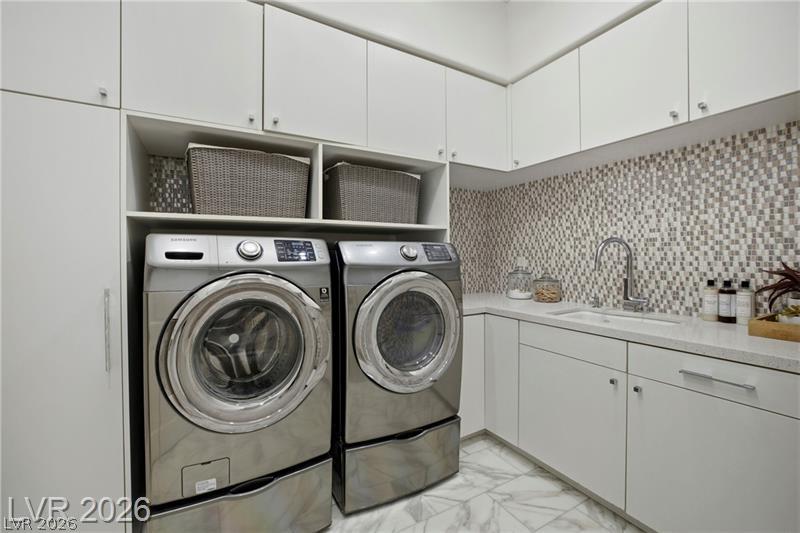
Ample built-in cabinetry and a deep sink define this highly functional laundry utility space.
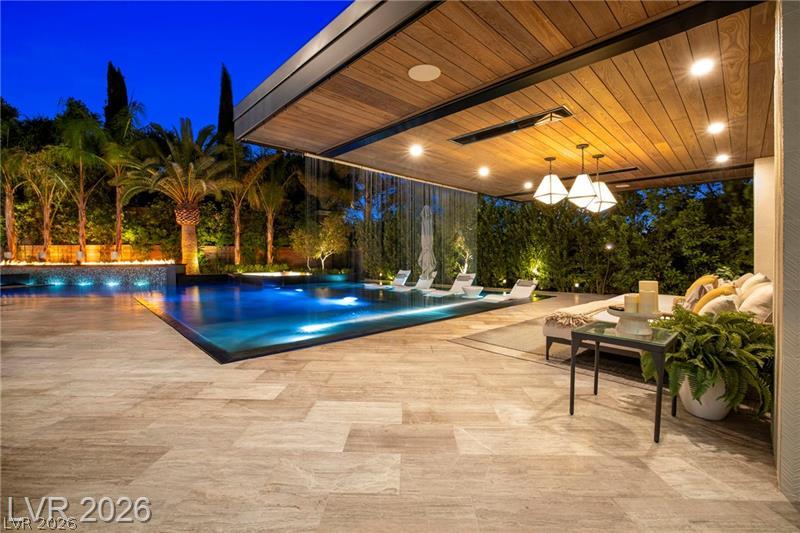
An covered patio with wood-paneled ceilings overlooks a pristine pool and lush backyard landscaping.
Seamless indoor-outdoor living merges a covered terrace with an inviting pool side.
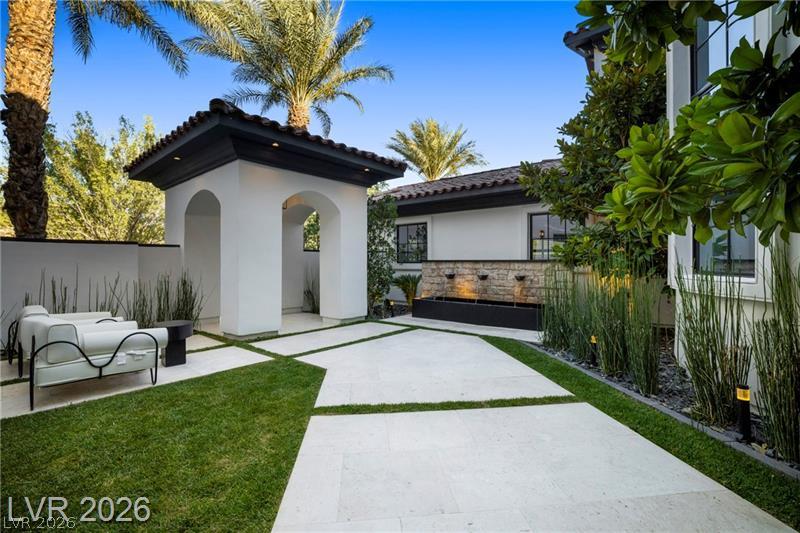
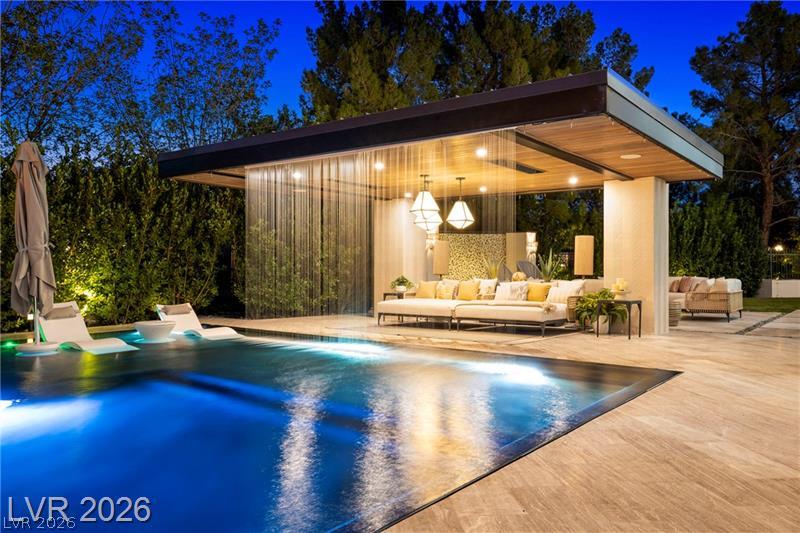
An architectural pavilion with integrated water feature shades the stone-tiled pool terrace.
An exquisite wood-paneled ceiling shelters this modern outdoor kitchen and dining terrace.
An integrated custom fire pit overlooks a pristine negative-edge pool alongside the modern estate.
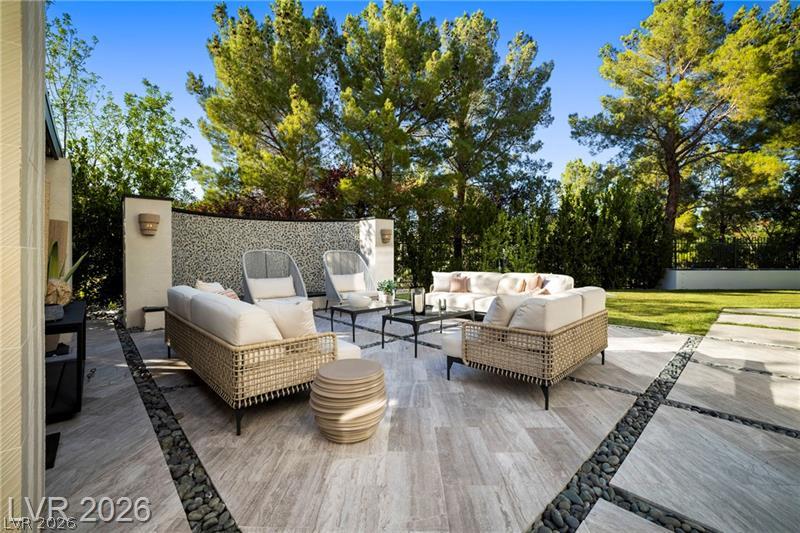
An elegant stone patio offers a private outdoor retreat surrounded by mature trees.
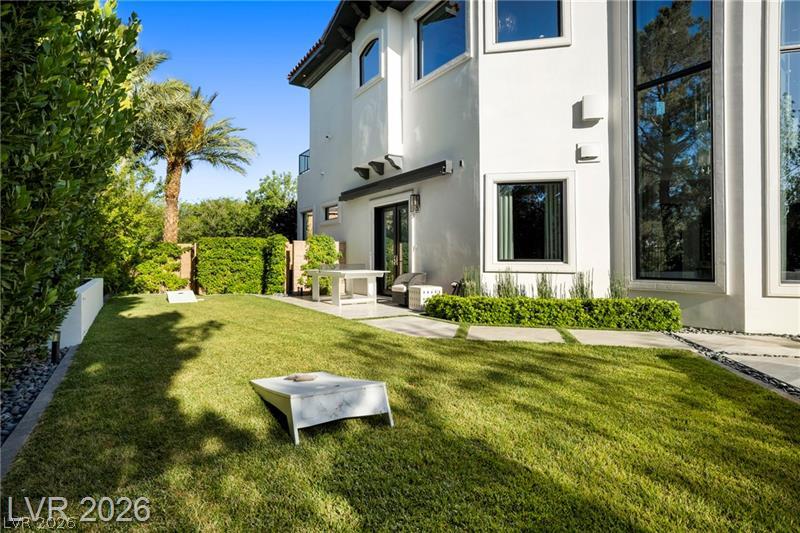
A manicured lawn extends alongside the soaring windows and smooth stucco exterior of this modern estate.
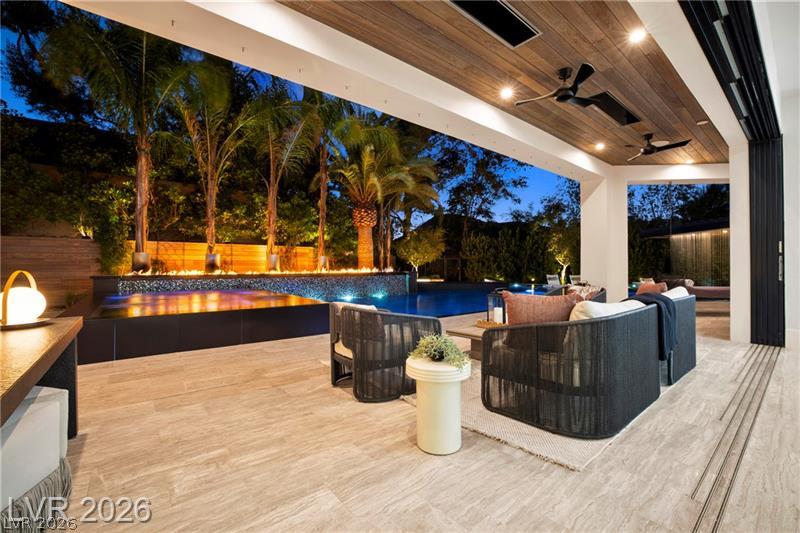
Seamless indoor-outdoor living merges a covered tile patio with a pool and fire feature.
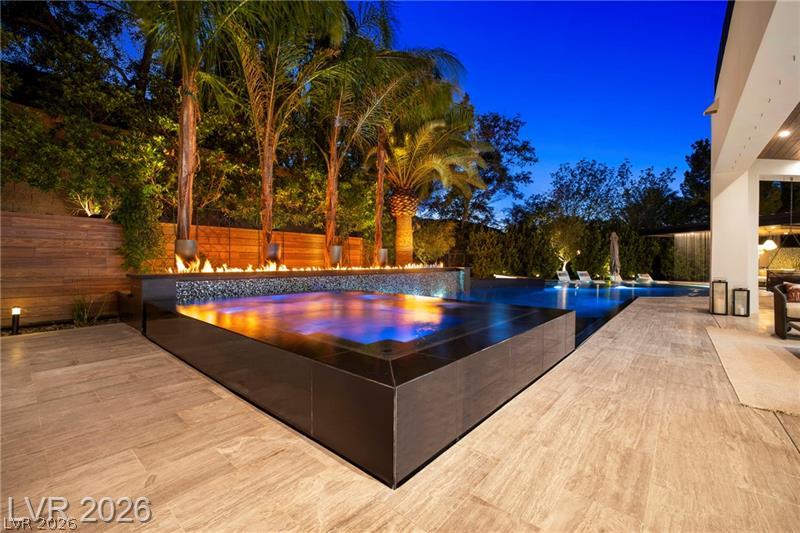
An integrated spa and linear fire feature highlight this stone-paved outdoor terrace.
Seamless indoor-outdoor living flows directly to a striking multi-level pool with tile decking.
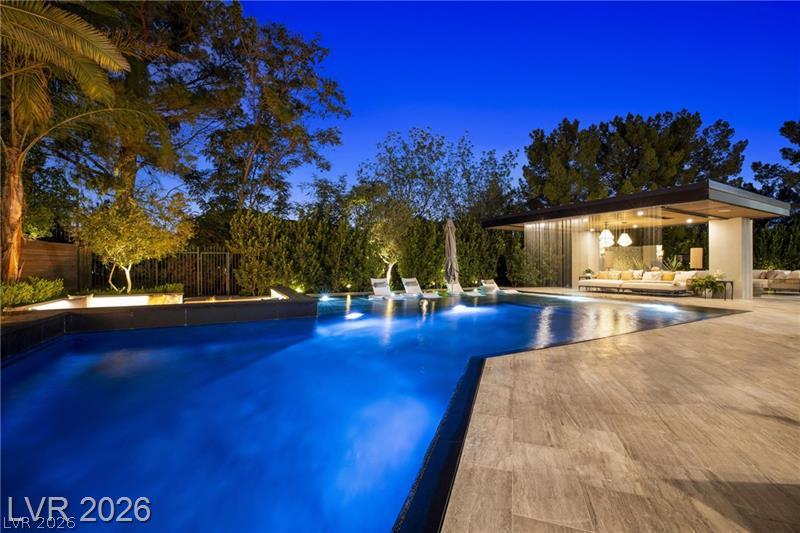
A resort-style swimming pool and modern pavilion highlight the architectural design of this backyard oasis.
An illuminated pool and custom pavilion with a water feature anchor this backyard oasis.
A covered stone patio opens to a spectacular pool with integrated water features.
An inviting stone patio opens to a beautifully landscaped pool area under a twilight sky.
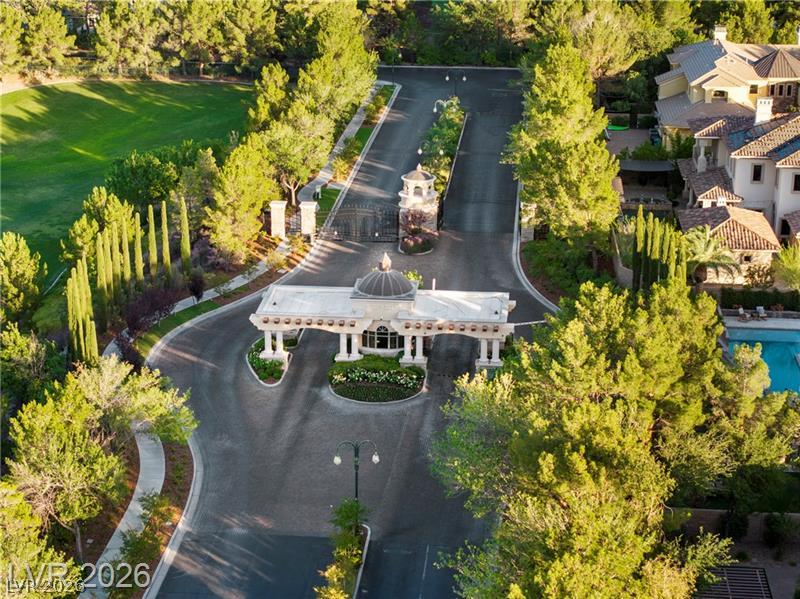
An elegant security gate house controls entry into this exclusive residential enclave.
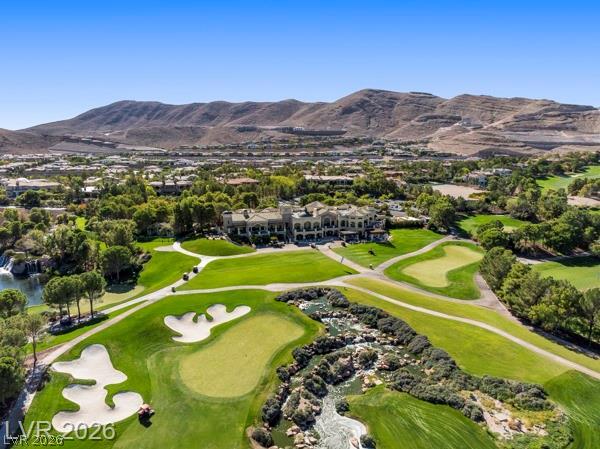
Majestic mountain ridges frame a pristine golf course community set against clear desert skies.
Pristine athletic courts sit nestled against a majestic mountain backdrop.
An expansive estate sits alongside a manicured fairway with mountain views in the distance.
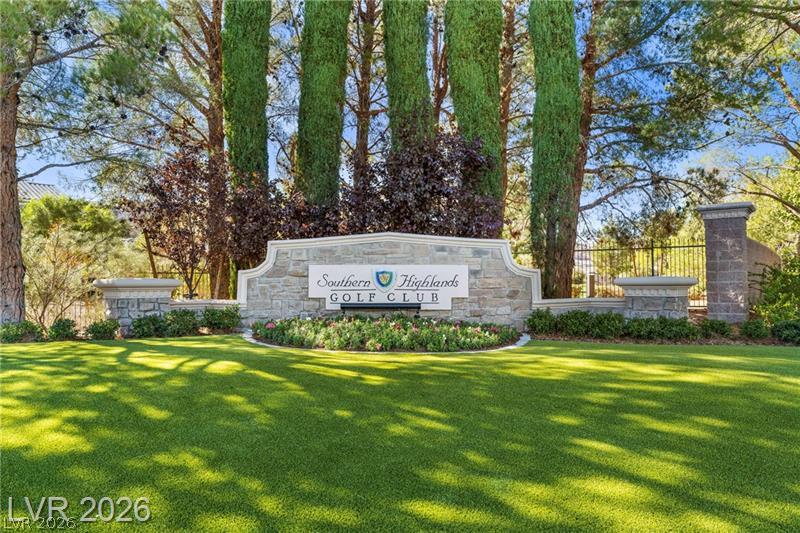
A stone monument sign marks the entrance to this gated golf club community.
An aerial view showcases the magnificent architecture and lush grounds of this luxury estate.

 New Listing