
$649,999 $3,897 est/mo Sourced by Back At You
698 Magic Cove Court,Boulder City, NV 89005
Boulder City, NV 89005
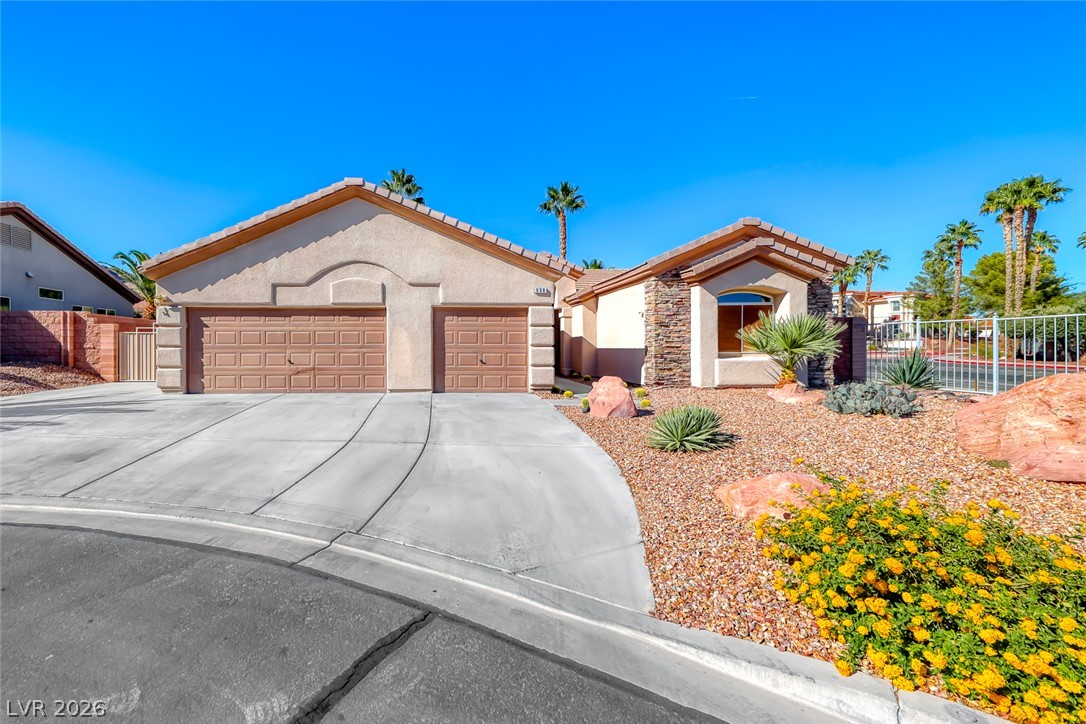
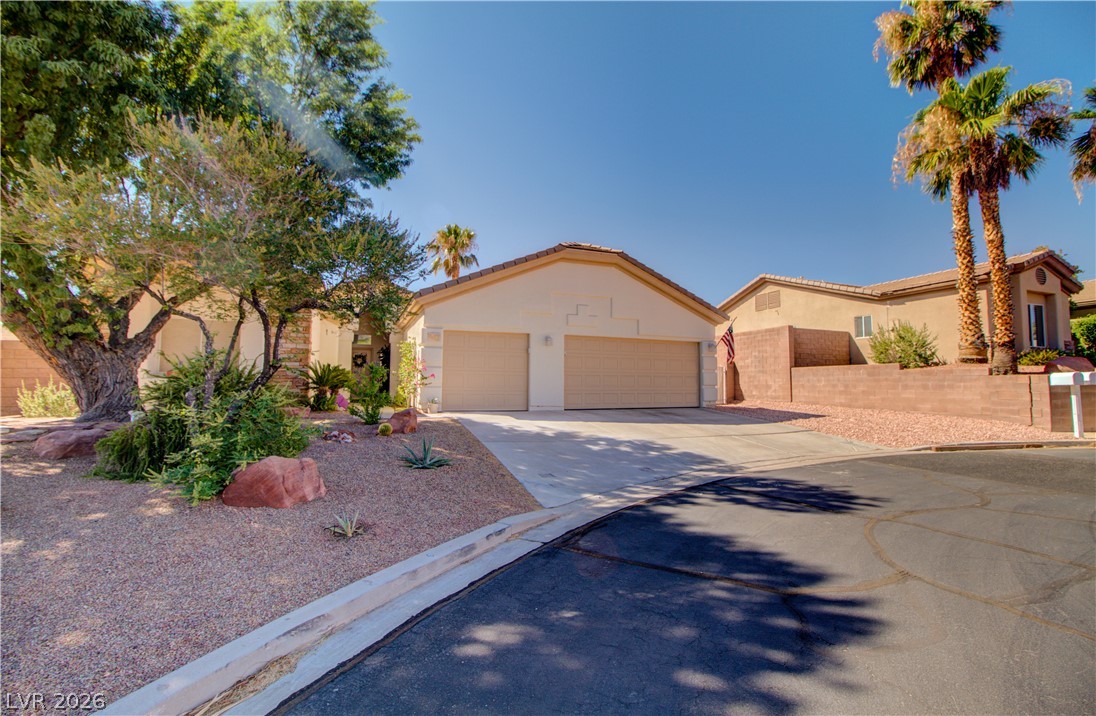
Desert landscaping and a paved driveway lead to this stucco exterior with stone accents.
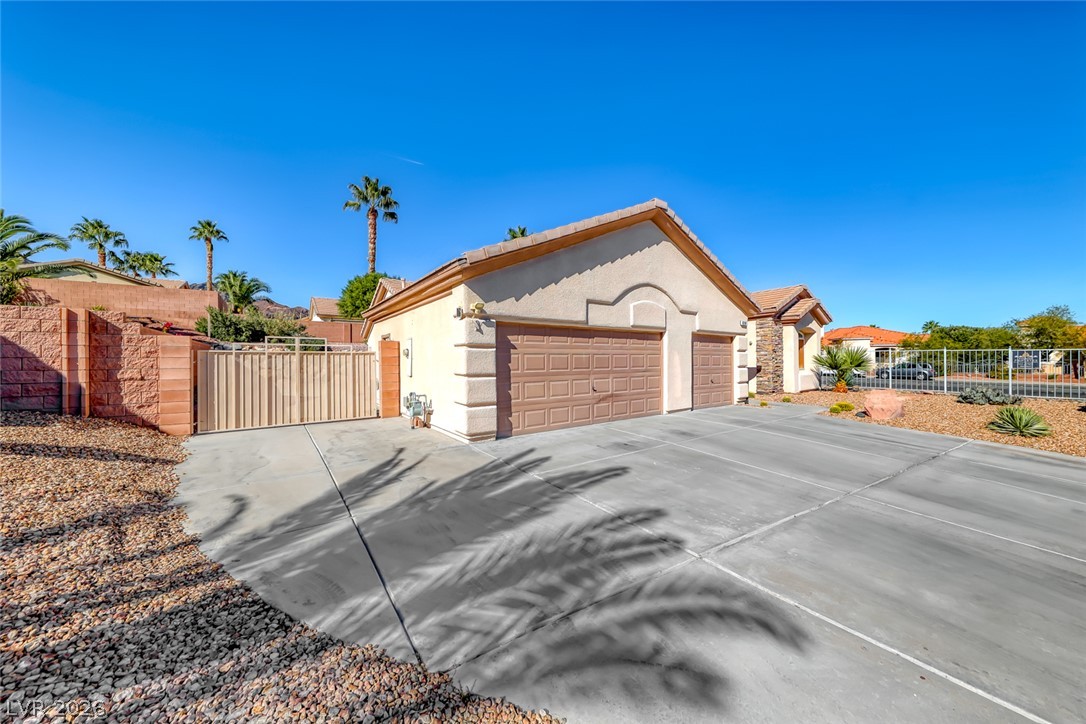
A spacious concrete driveway leads to the multi-car garage of this stucco-finished home.
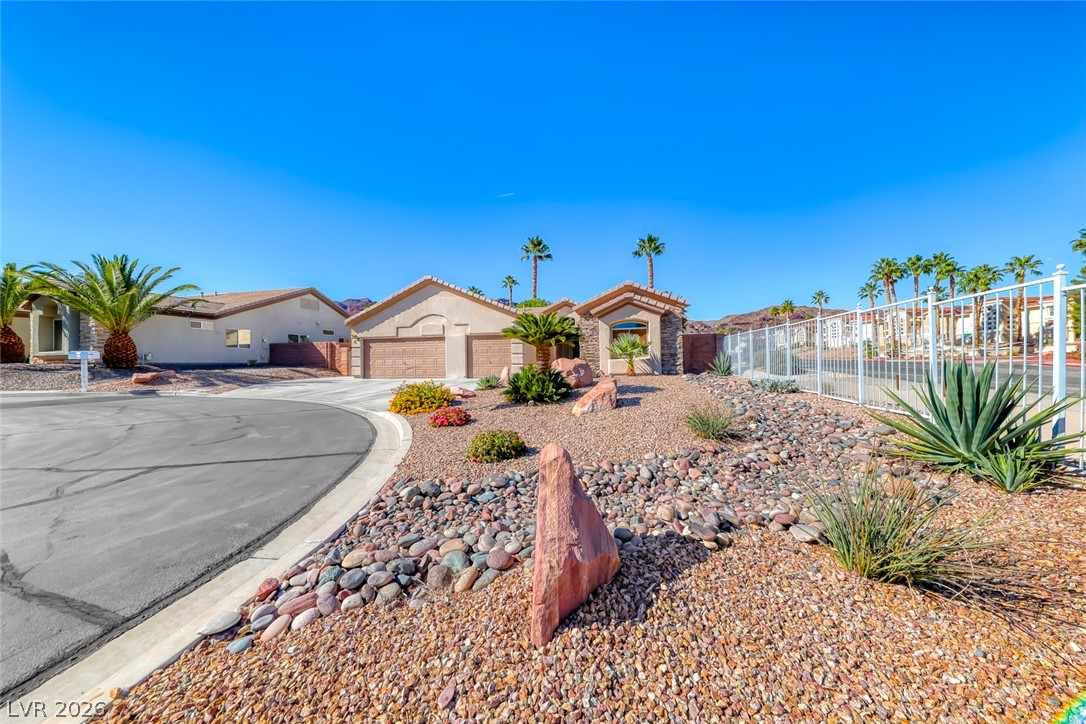
Desert landscaping and a curved driveway frame this classic single-level stucco home.
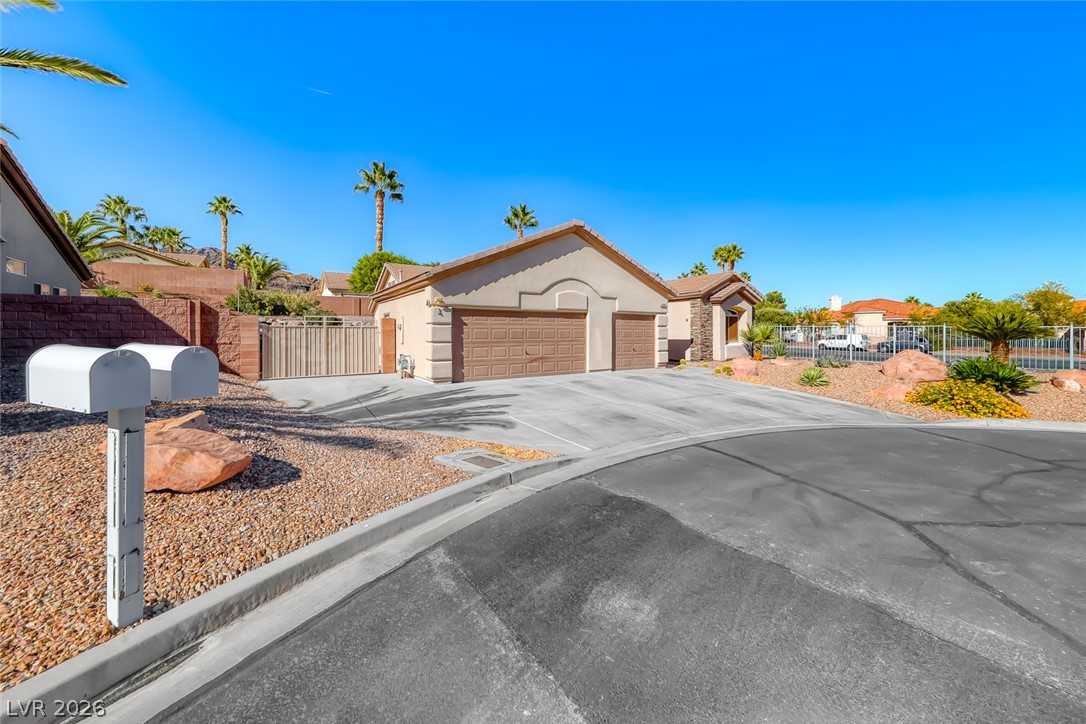
An expansive concrete driveway leads to the multi-car garage of this stucco-finished home.
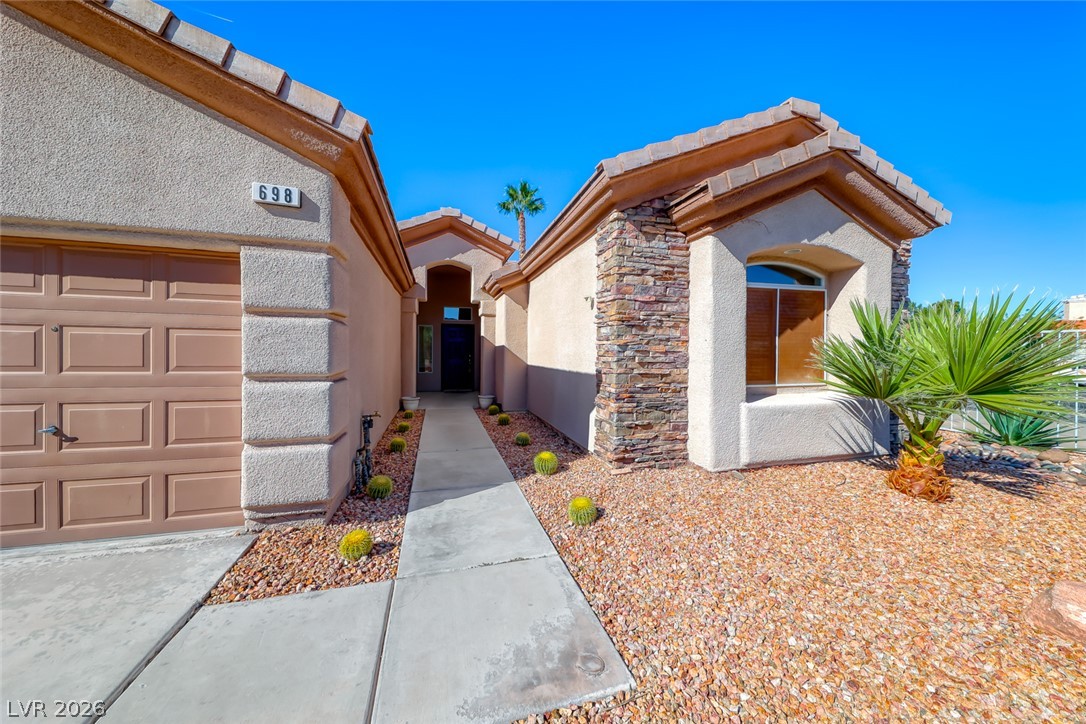
Textured stucco and stacked stone accents highlight the exterior facade of this desert home.
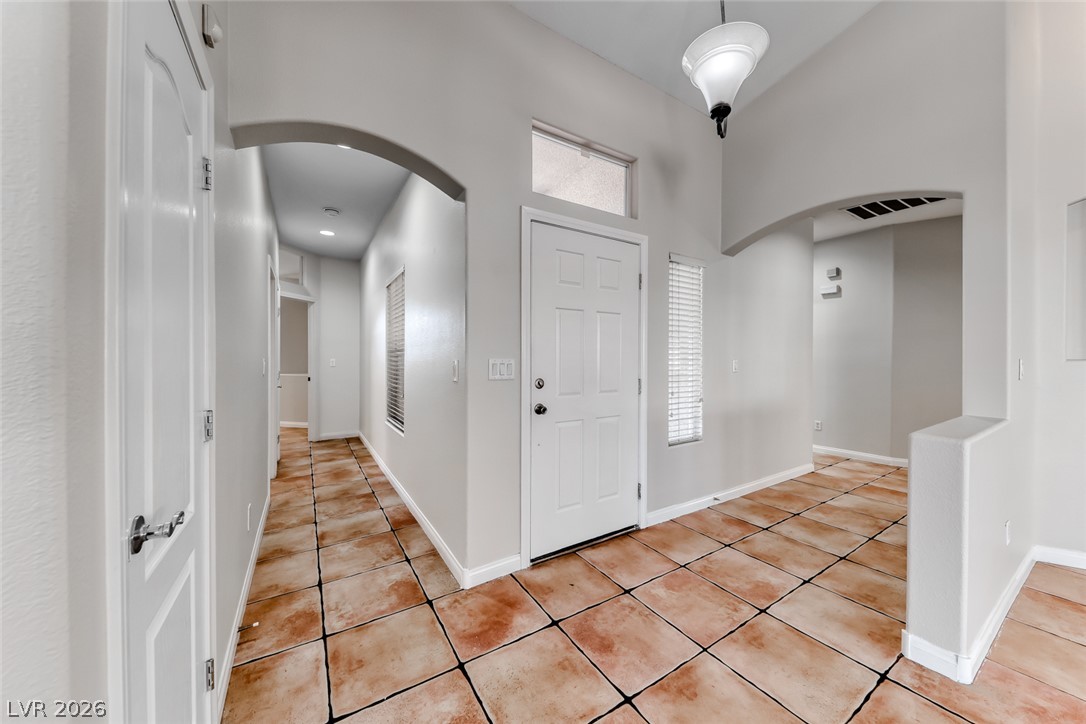
Arched doorways and high ceilings frame a spacious foyer featuring durable tile flooring.
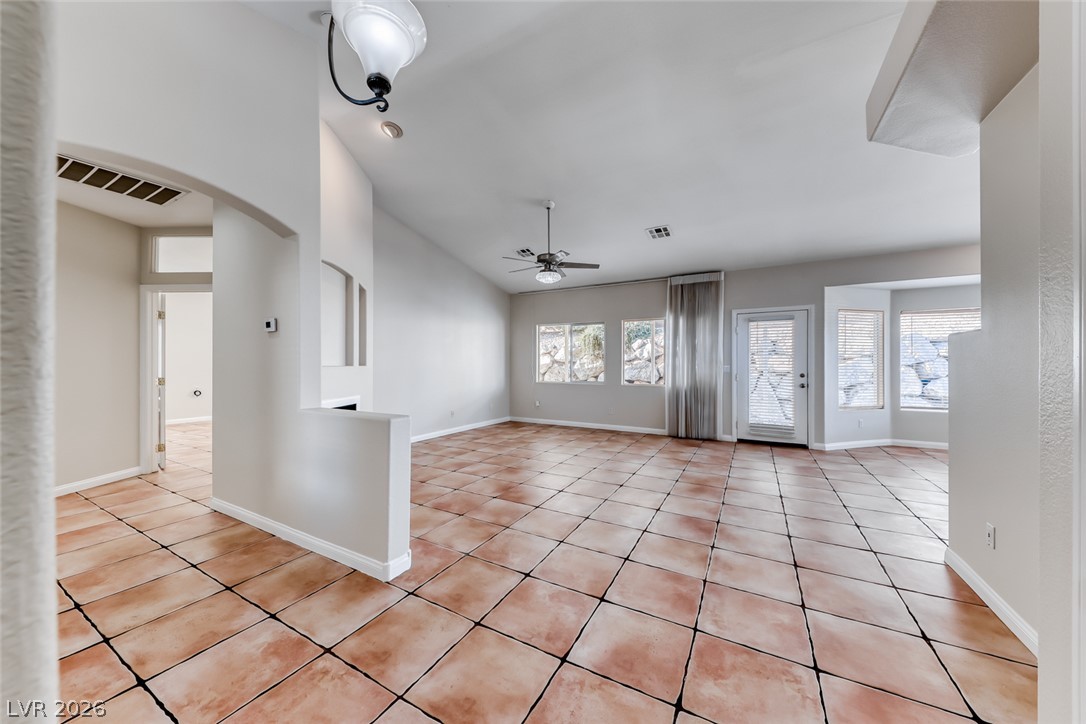
Gleaming tile floors and vaulted ceilings elevate this airy, light-filled living space.
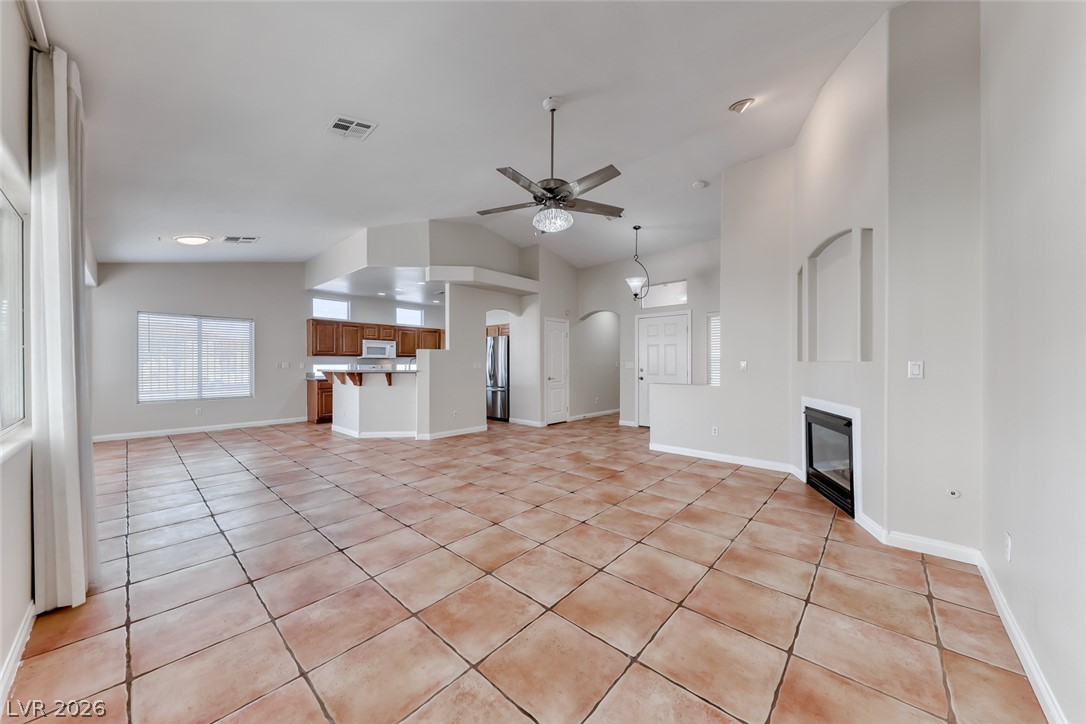
An open layout flows seamlessly across Saltillo tile floors past a modern corner fireplace.
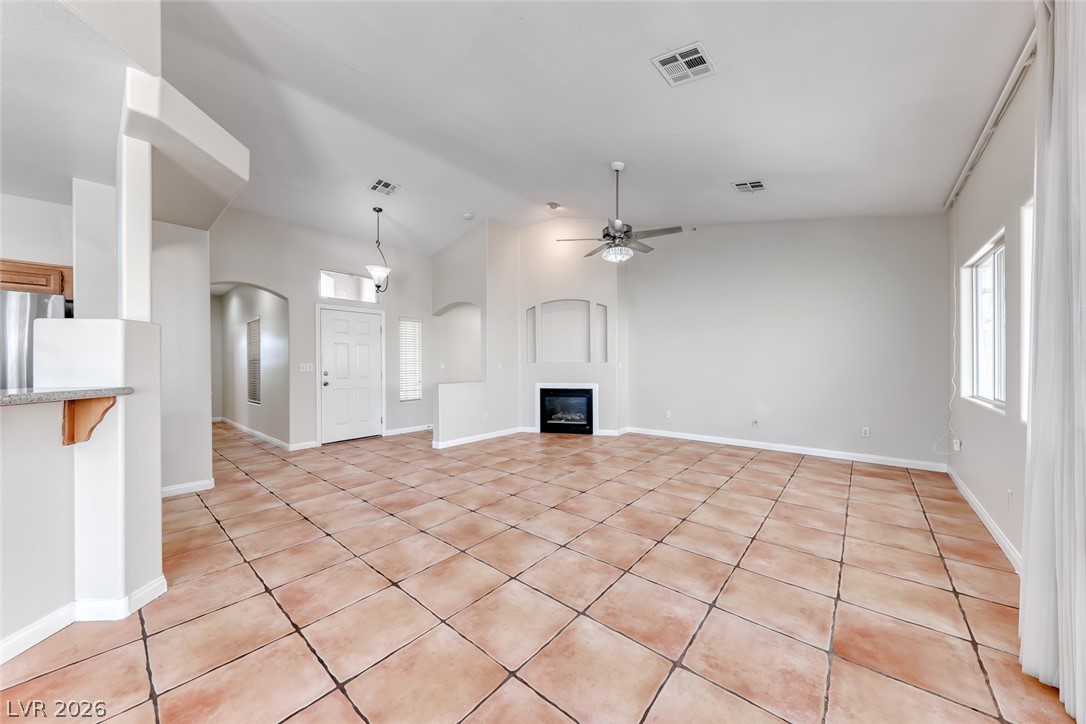
A spacious living area anchors the home with its clean lines and prominent tile flooring.
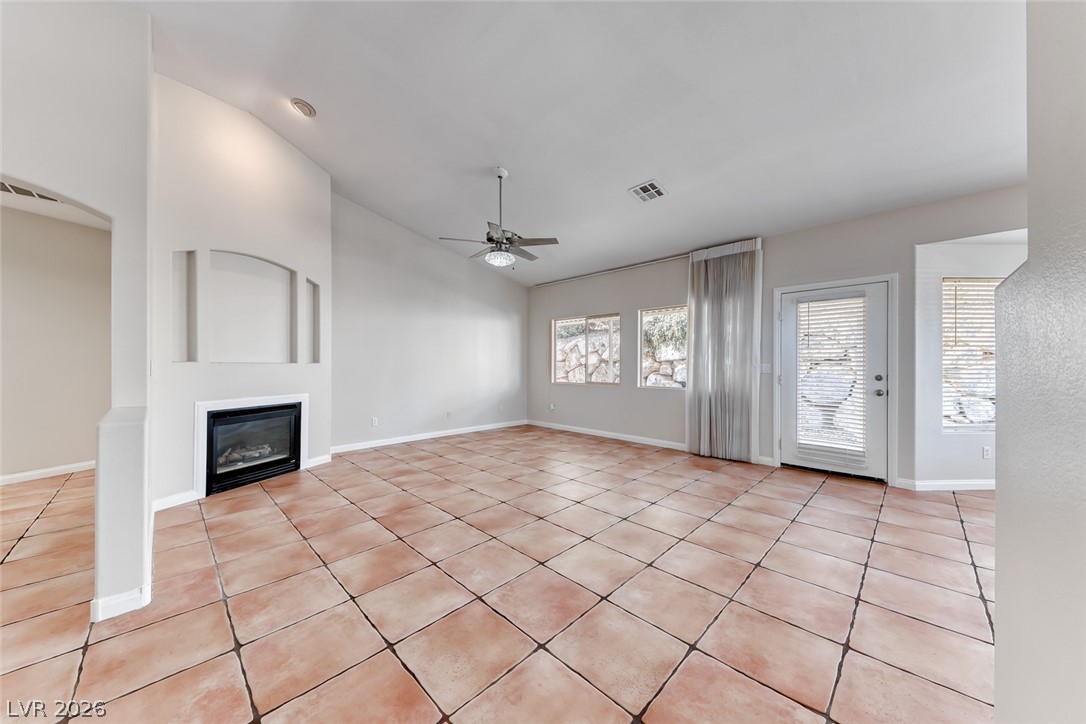
Tiled flooring and a corner fireplace anchor this spacious room with backyard access.
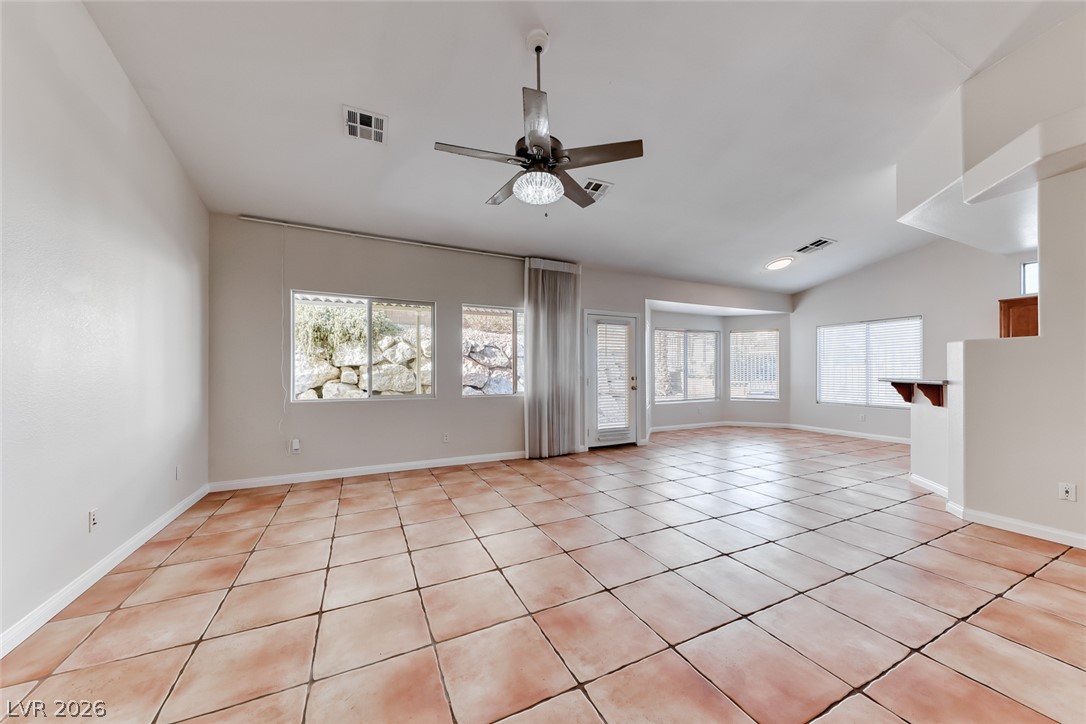
An open layout with Saltillo tile flooring, vaulted ceilings, and extensive windows.
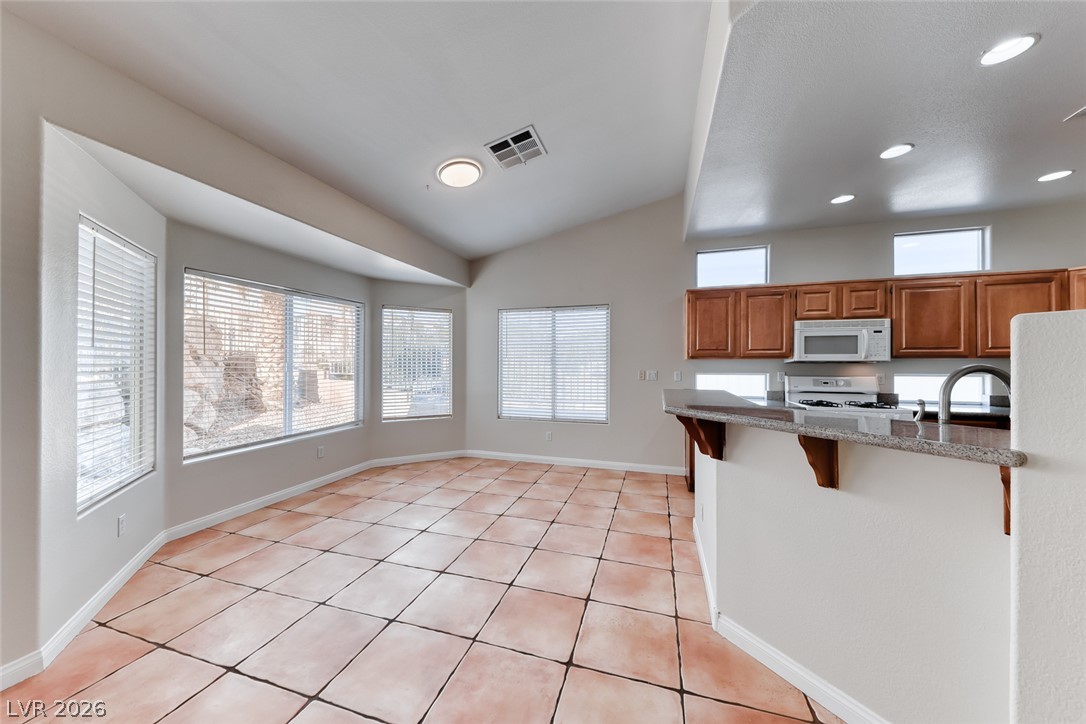
Saltillo tile floors and large bay windows define this inviting dining area adjacent to the kitchen.
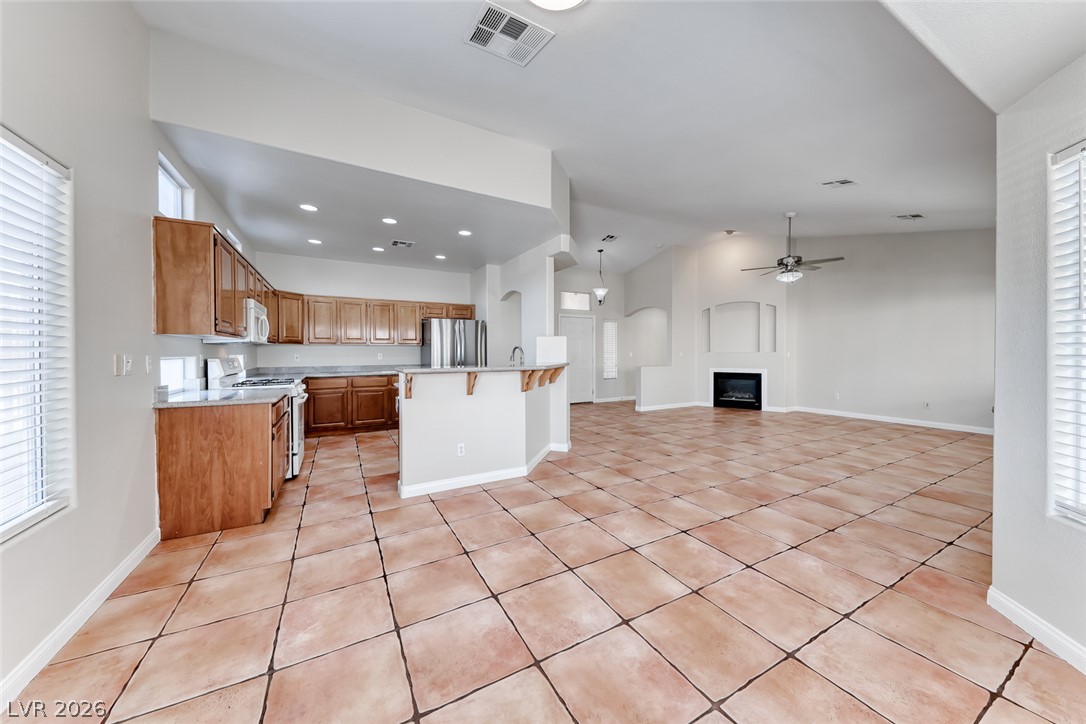
Continuous tile flooring connects the open-concept kitchen directly to the spacious living area.
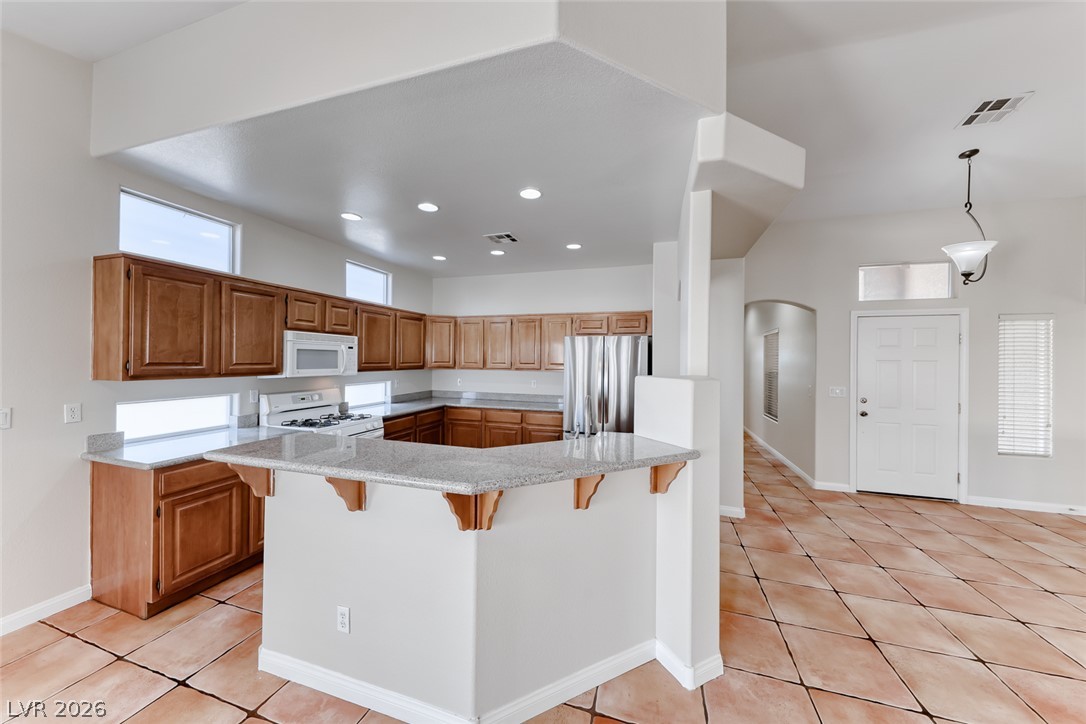
Granite counters and rich wood cabinetry anchor this spacious open-concept kitchen.
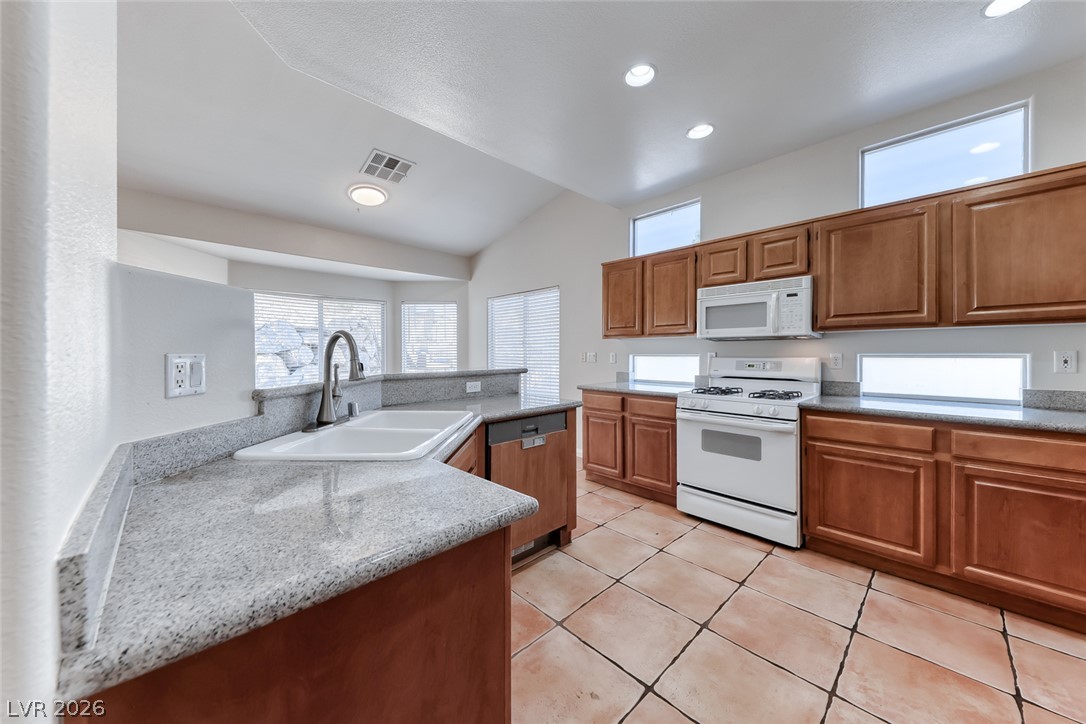
High ceilings and clean granite counters define this functional cooking space with durable tile floors.
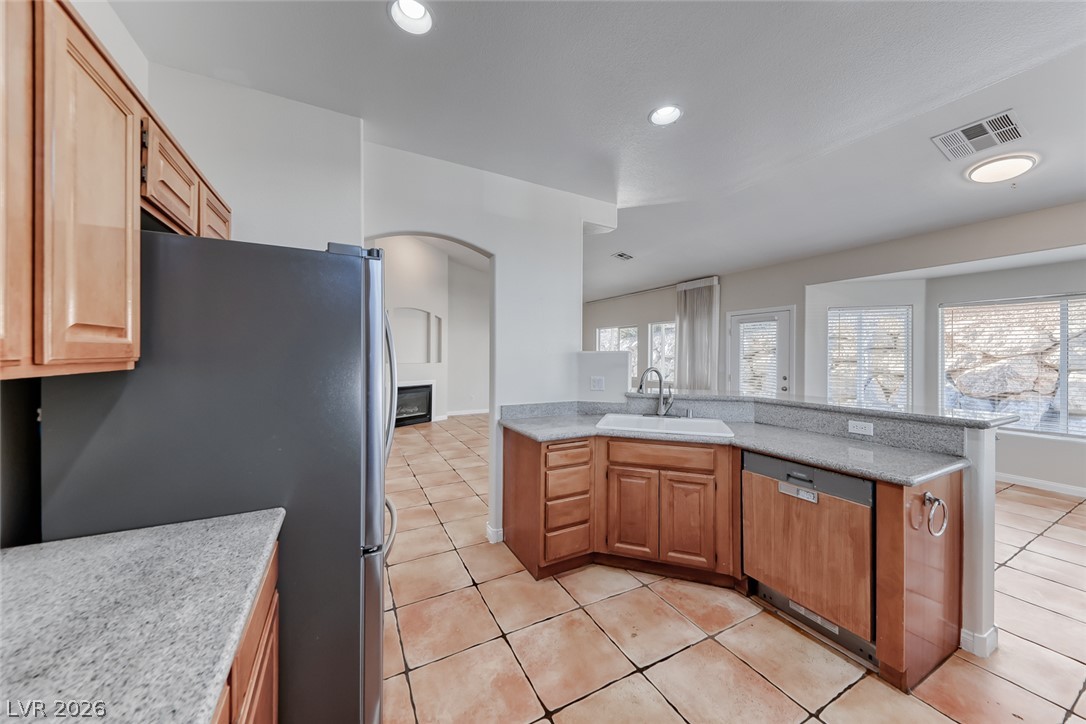
Warm wood cabinetry and durable stone counters define this functional open-concept kitchen.
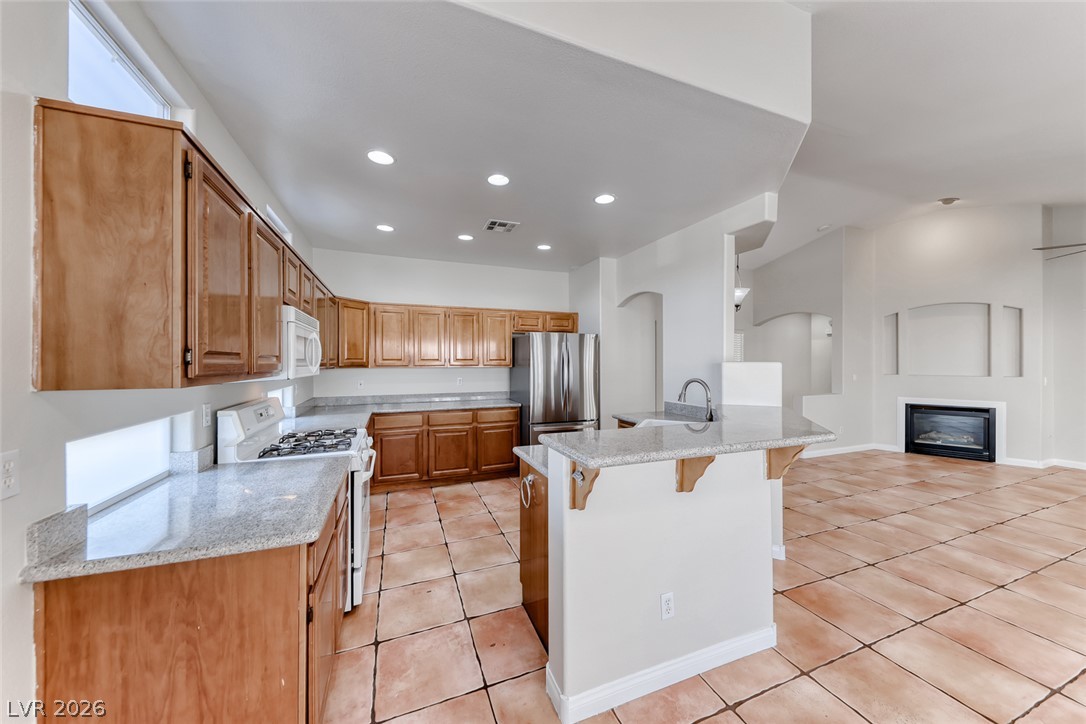
Terracotta tile floors run throughout this spacious kitchen layout opening to the living room.
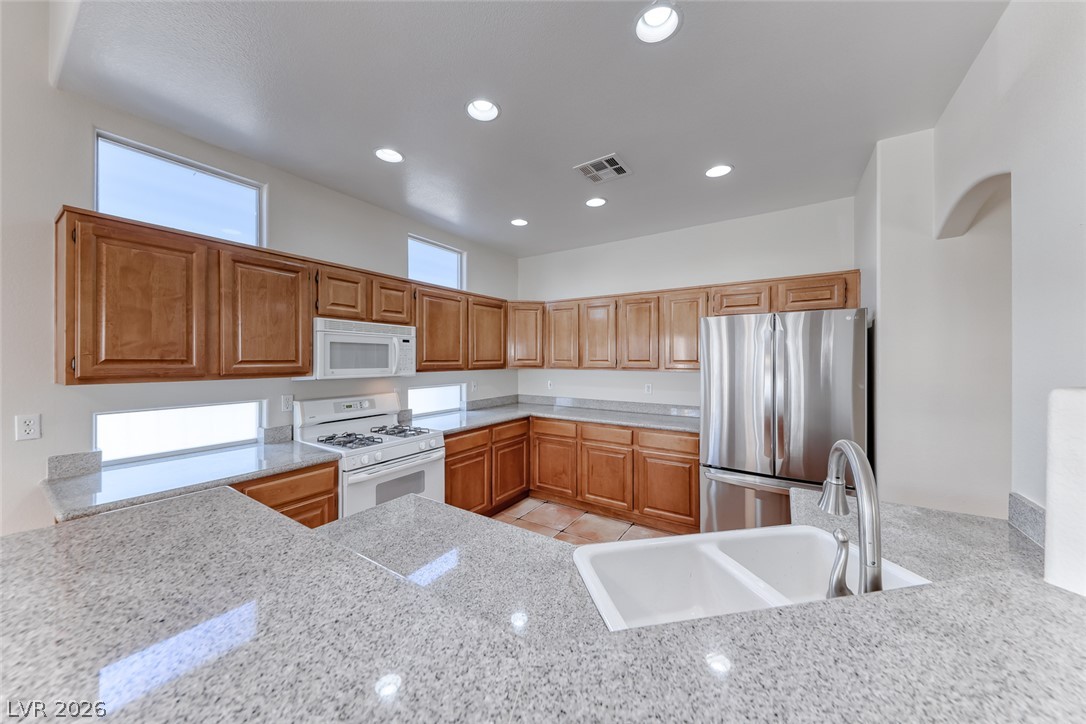
Ample wood cabinetry and durable stone counters define this functional culinary space.
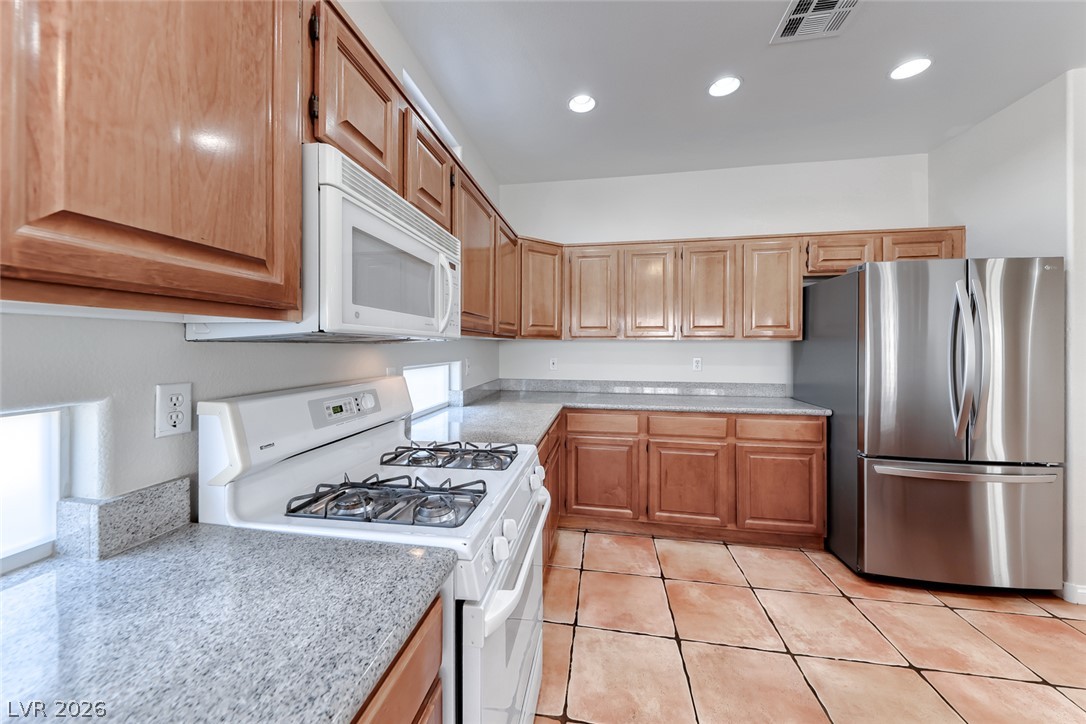
Ample wooden cabinetry and stone countertops define this functional cooking space with durable tiled flooring.
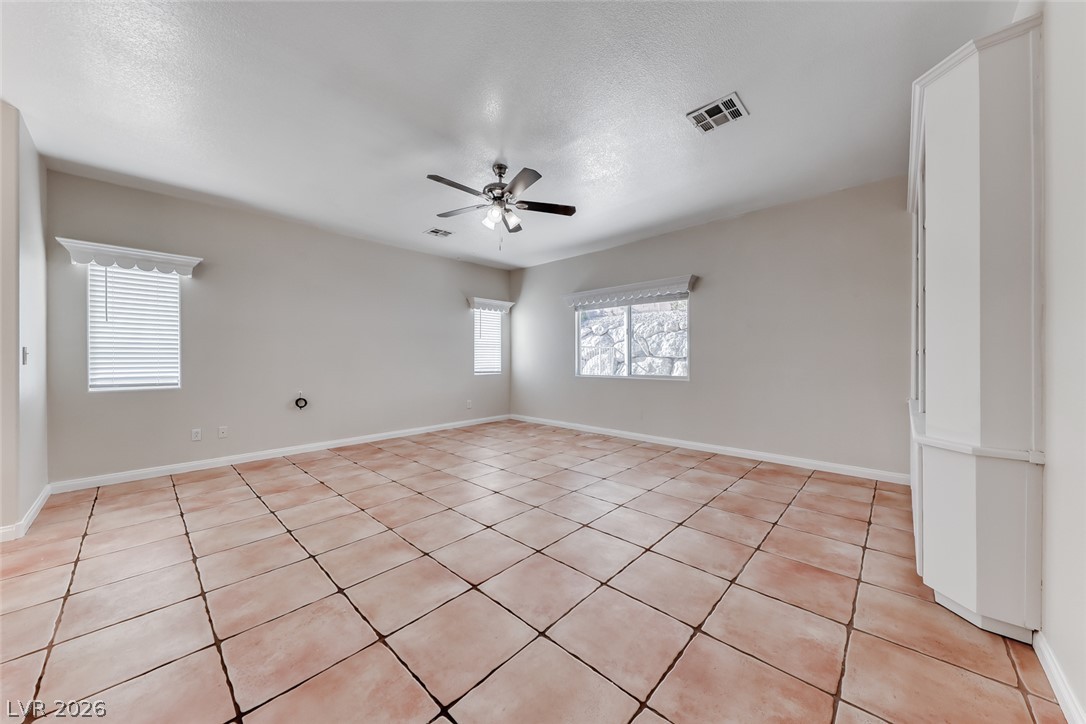
Warm tile flooring sweeps across this versatile living space featuring classic built-in shelving.
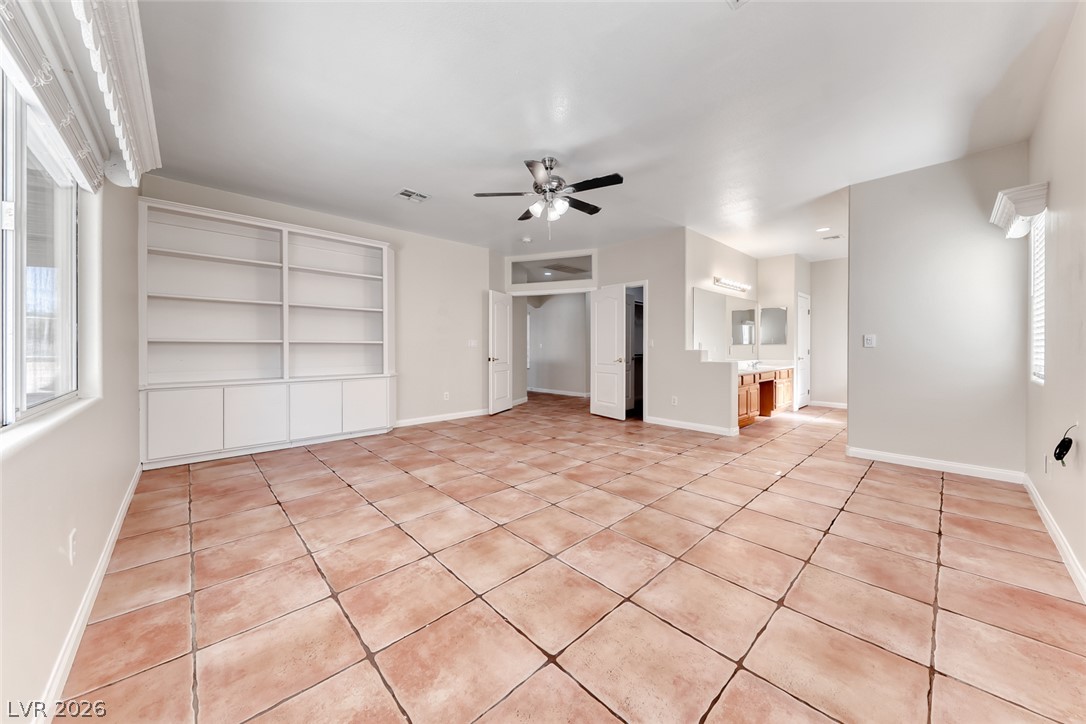
Warm tile flooring and a expansive built-in bookcase anchor this versatile living???????????????????????????????? space.
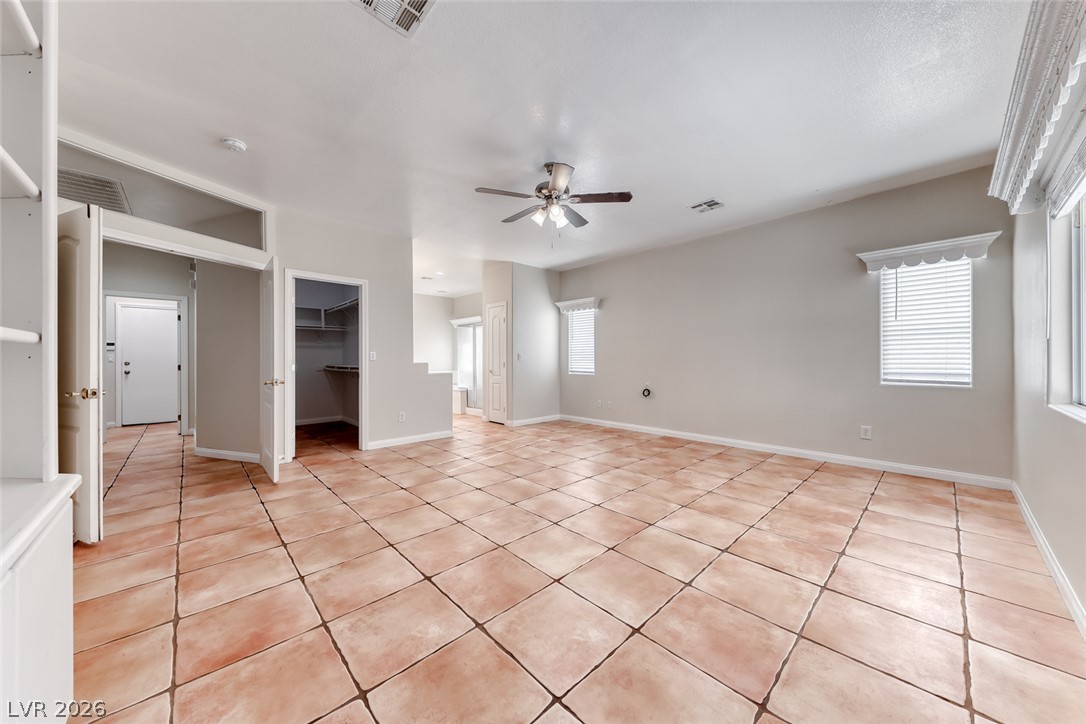
An open layout highlights saltillo tile flooring beneath crisp molding details.
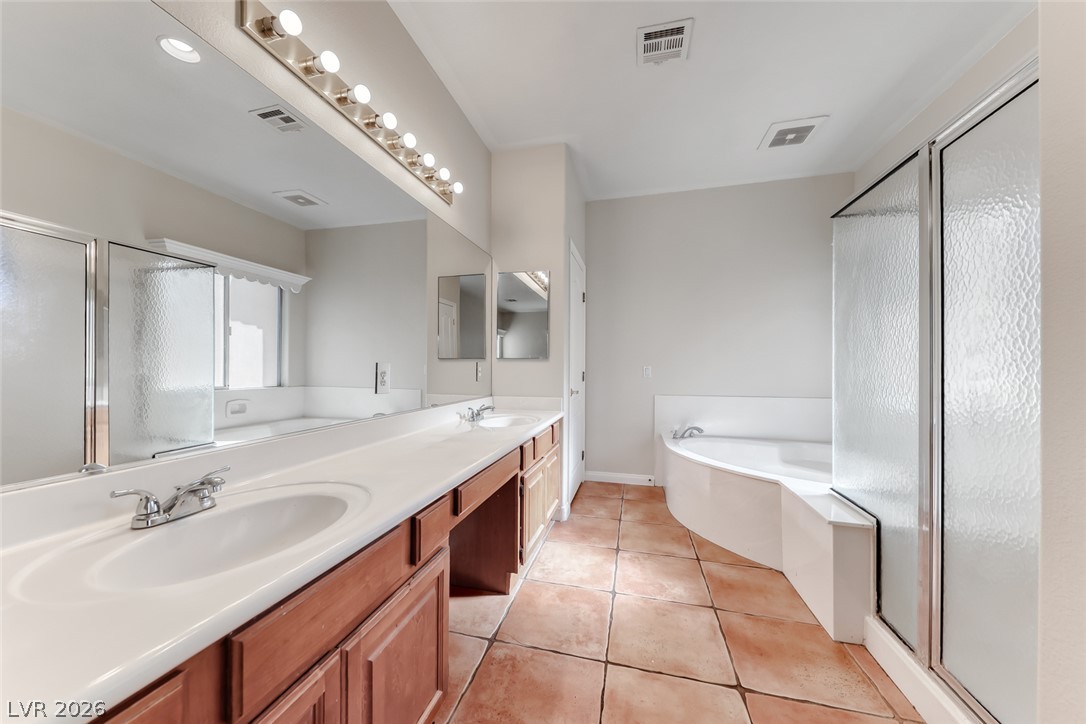
Tiled flooring and a long double vanity complete this spacious primary bathroom setup.
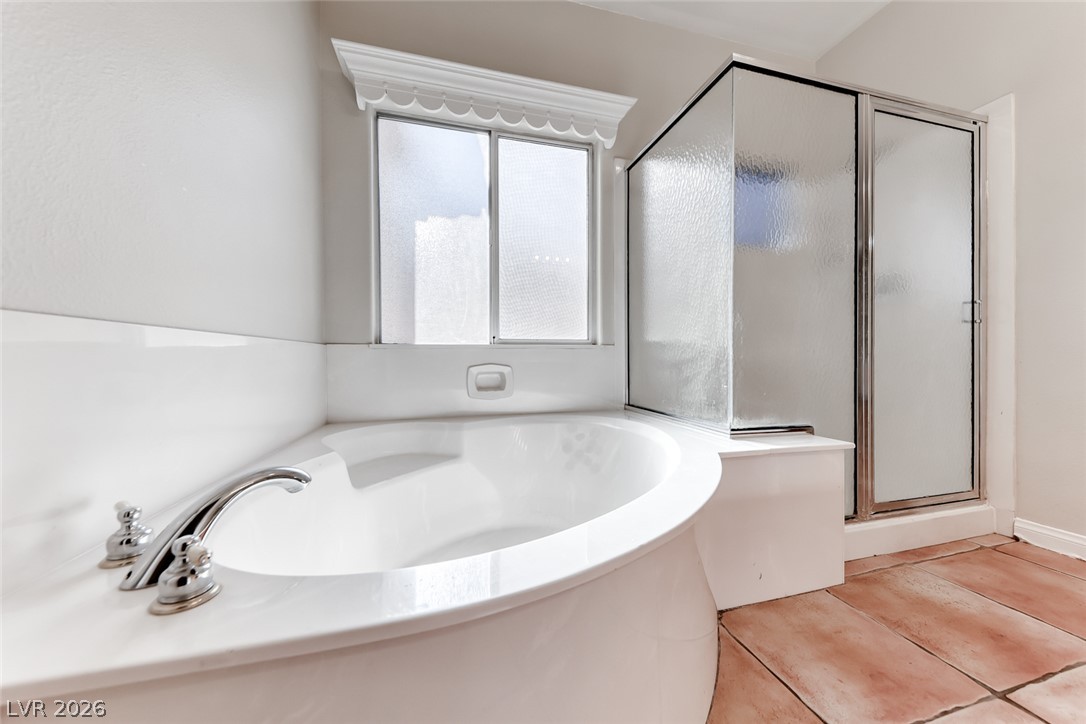
Tiled flooring and a corner soaking tub define this relaxed bathroom space.
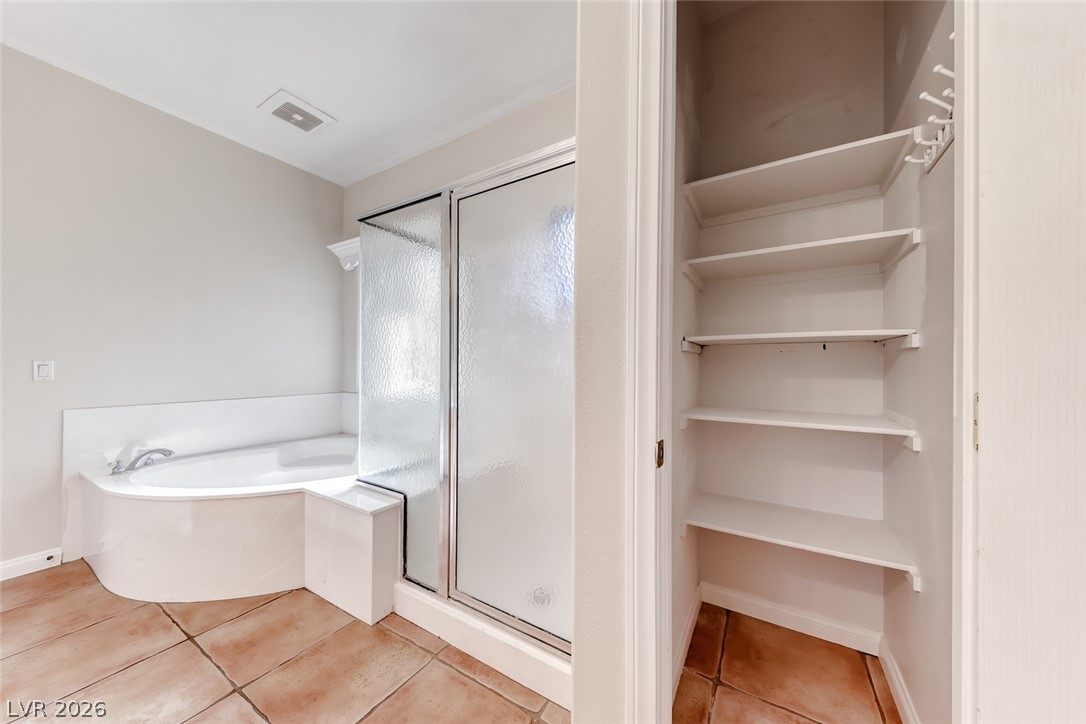
An adjacent linen closet provides convenient storage space next to the soaking tub and shower.
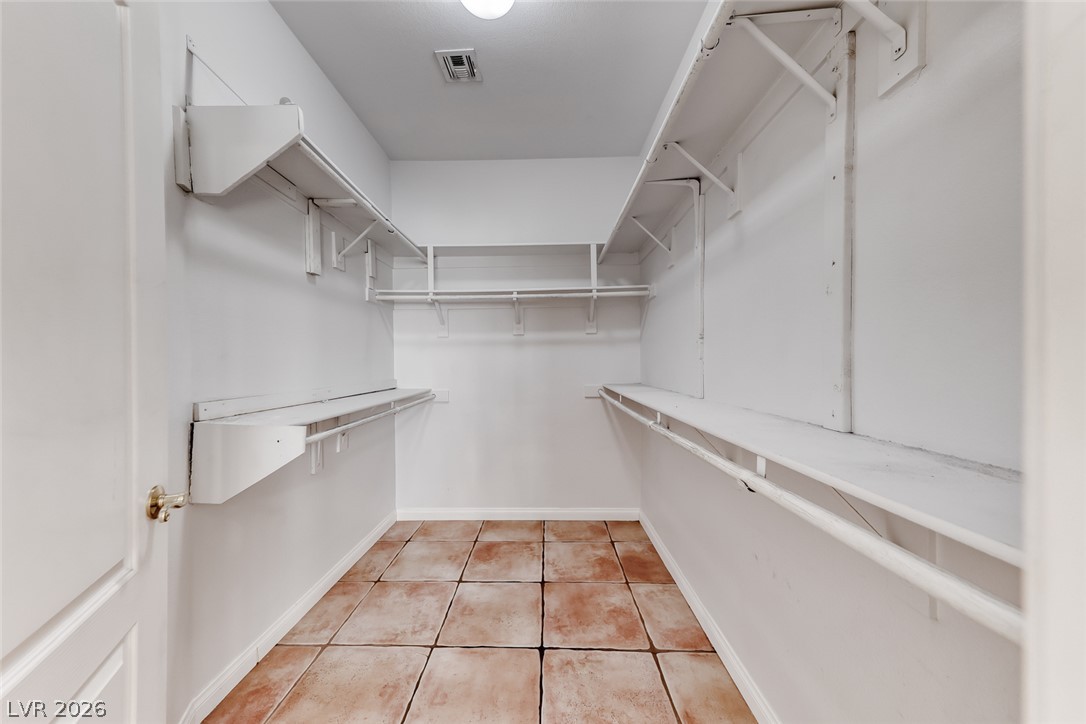
Ample built-in shelving and tile flooring maximize storage in this functional walk-in closet.
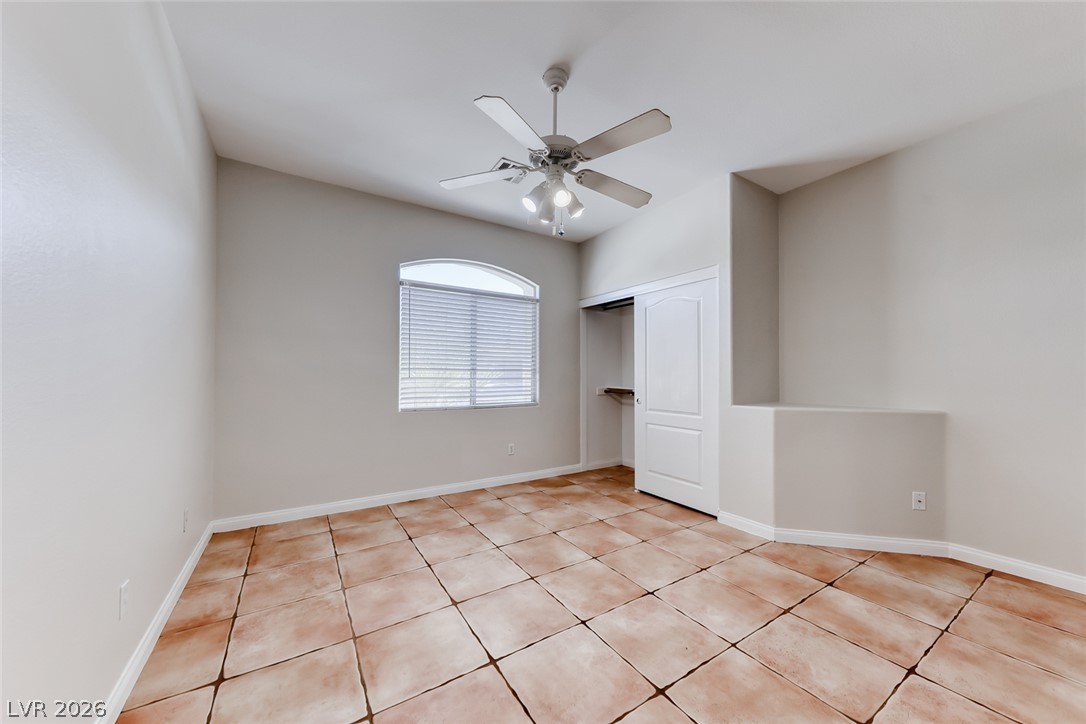
An arched window and warm tile floors define this versatile secondary bedroom space.
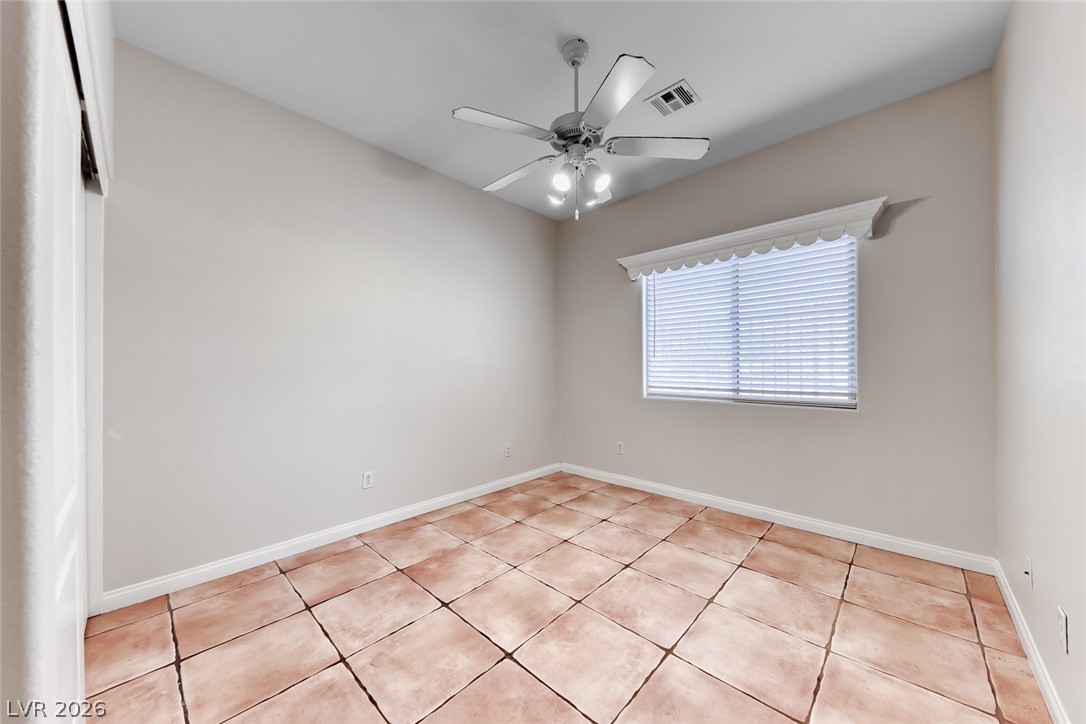
Earthy tile flooring and clean plaster walls define this versatile secondary bedroom space.
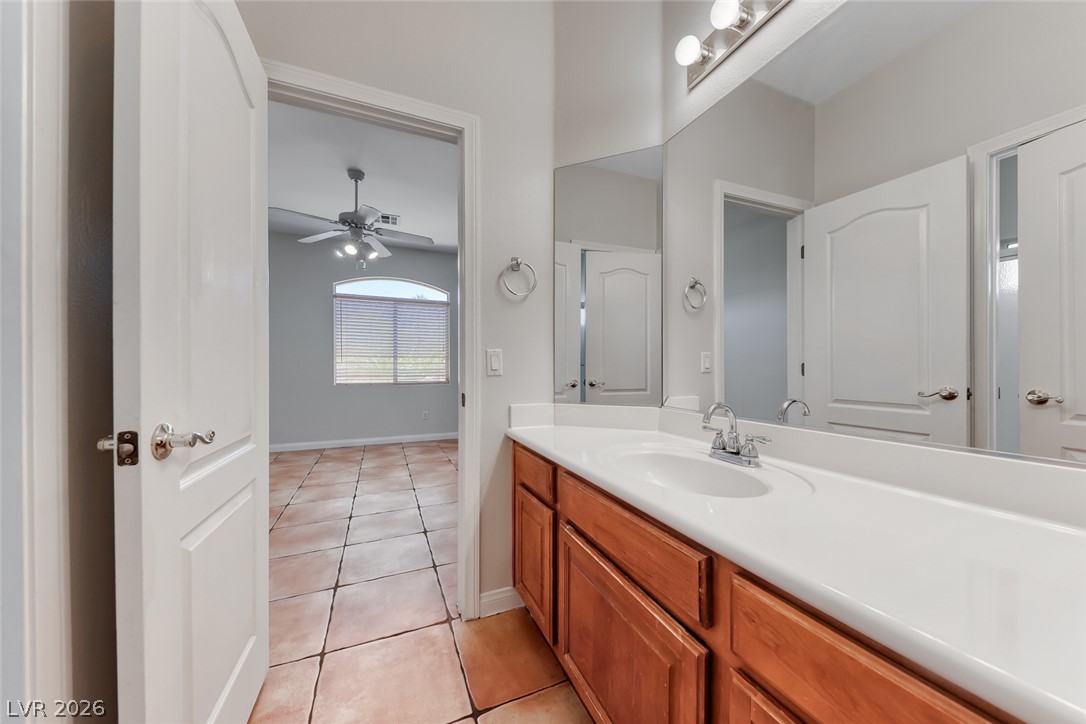
A spacious vanity area with tile flooring links seamlessly to the adjacent bedroom.
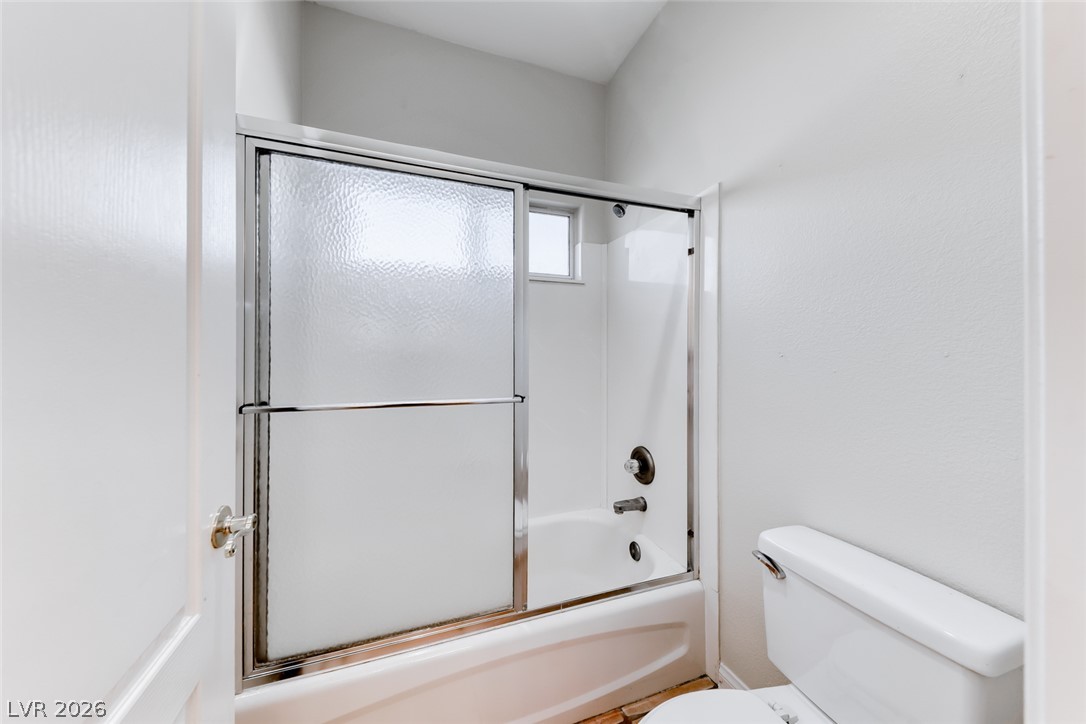
High ceilings and a sliding glass door tub enclosure define this classic bathroom space.
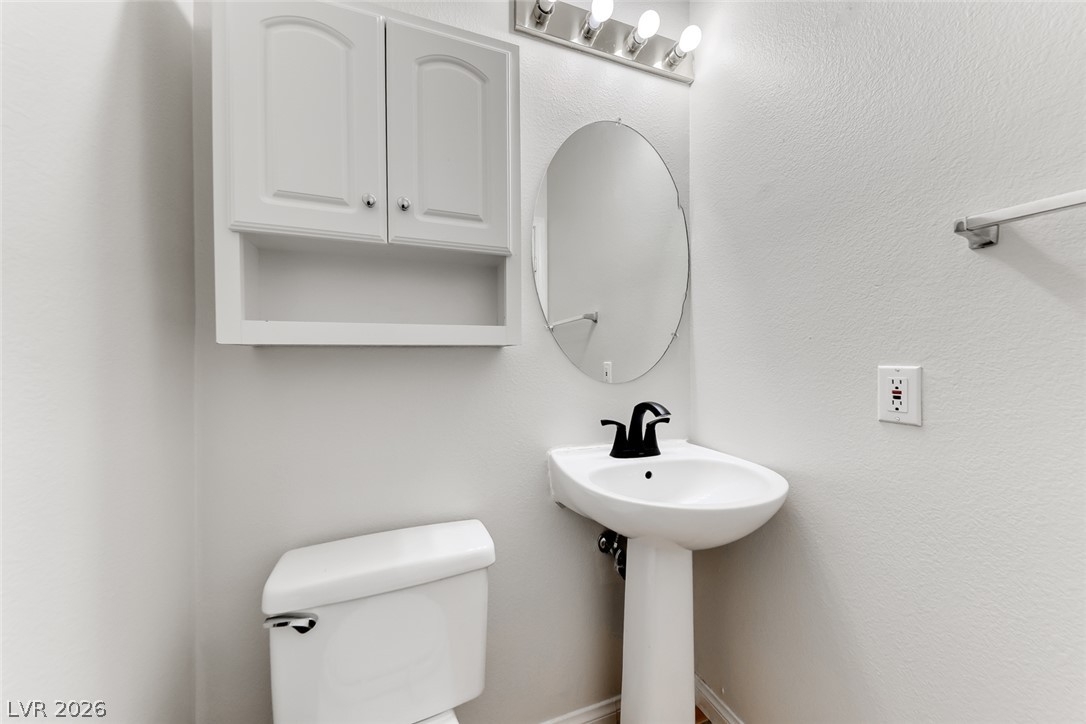
A classic pedestal sink paired with a white storage cabinet organizes this powder room.
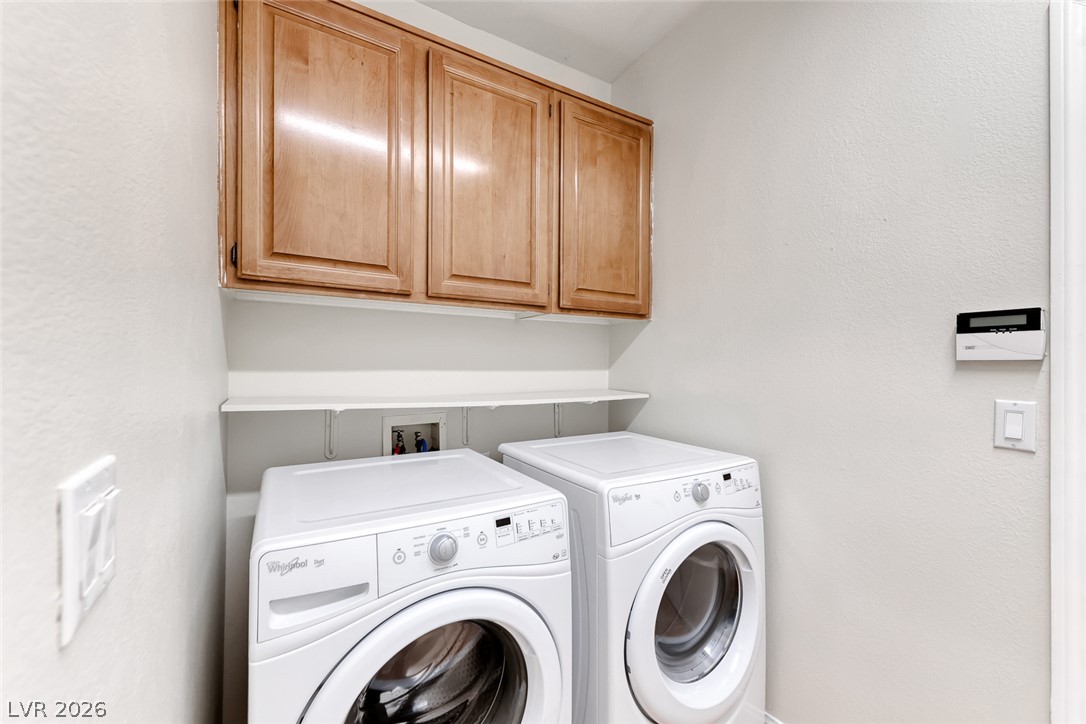
Ample wooden cabinetry and built-in shelving maximize storage options in this dedicated laundry space.
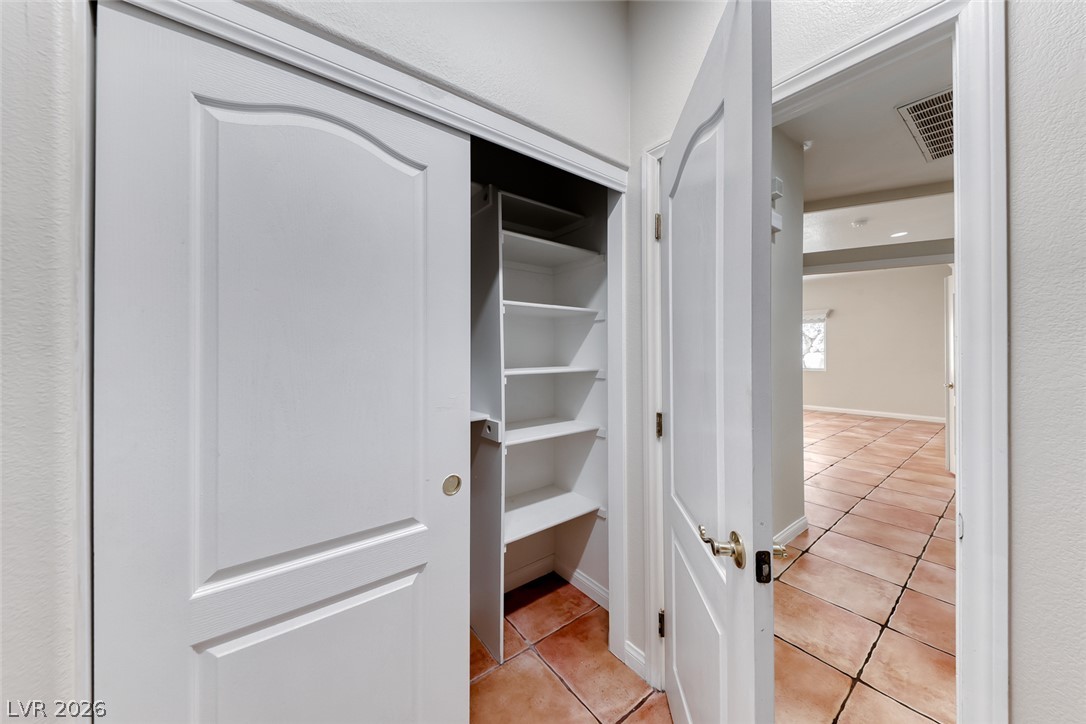
A functional storage closet with built-in shelving stands adjacent to tiled flooring.
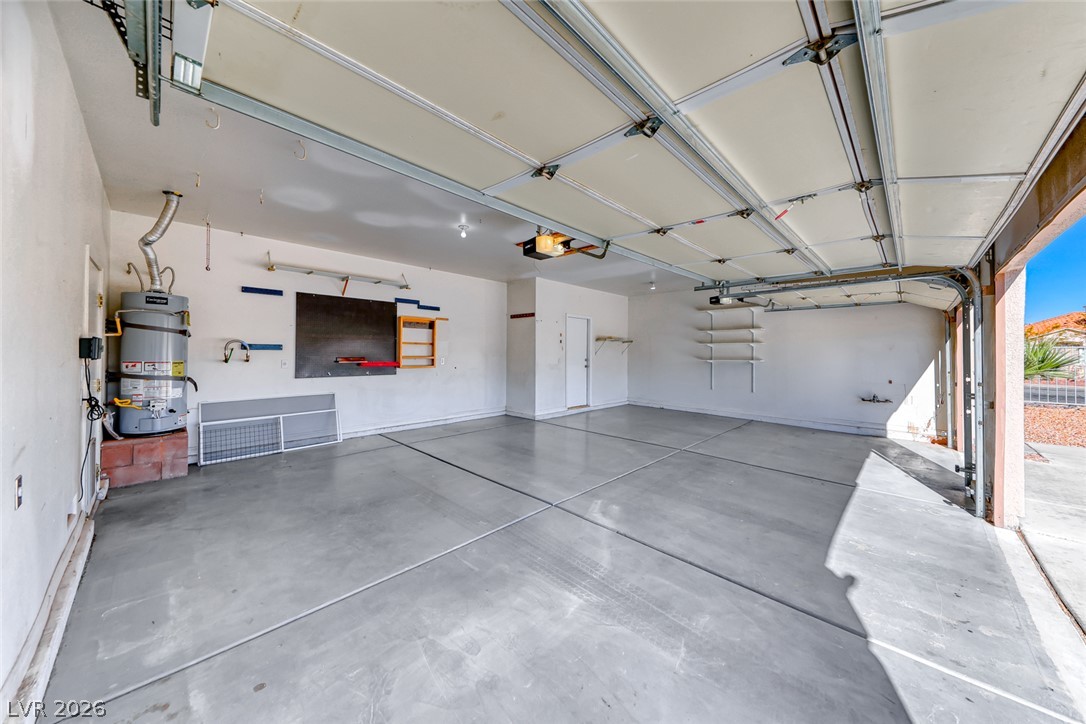
An expansive concrete floor anchors this multi-car garage complete with built-in storage shelving.
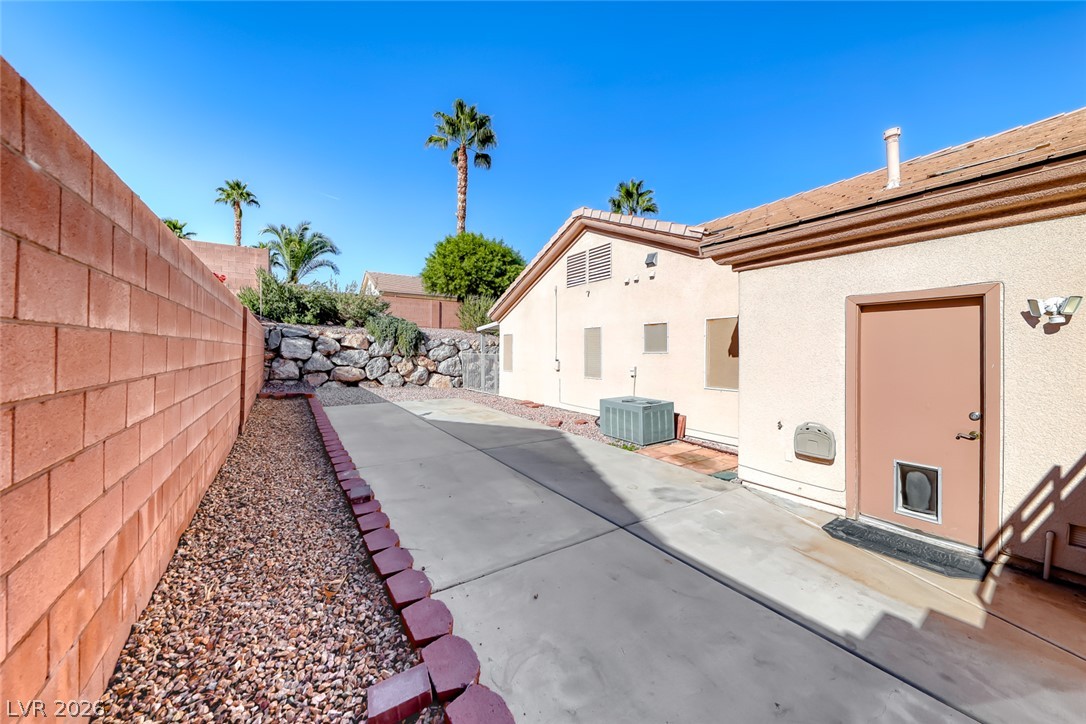
Concrete walkways wrap around the side of this stucco home enclosed by block fencing.
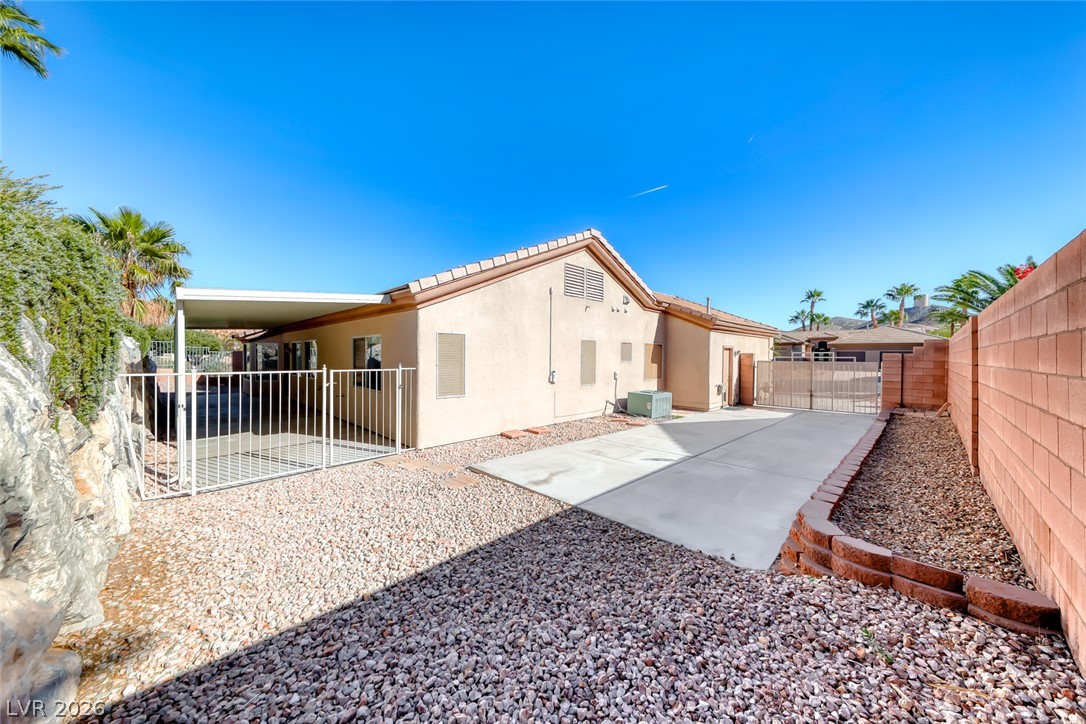
Low-maintenance desert landscaping surrounds this residential structure beneath a clear blue sky.
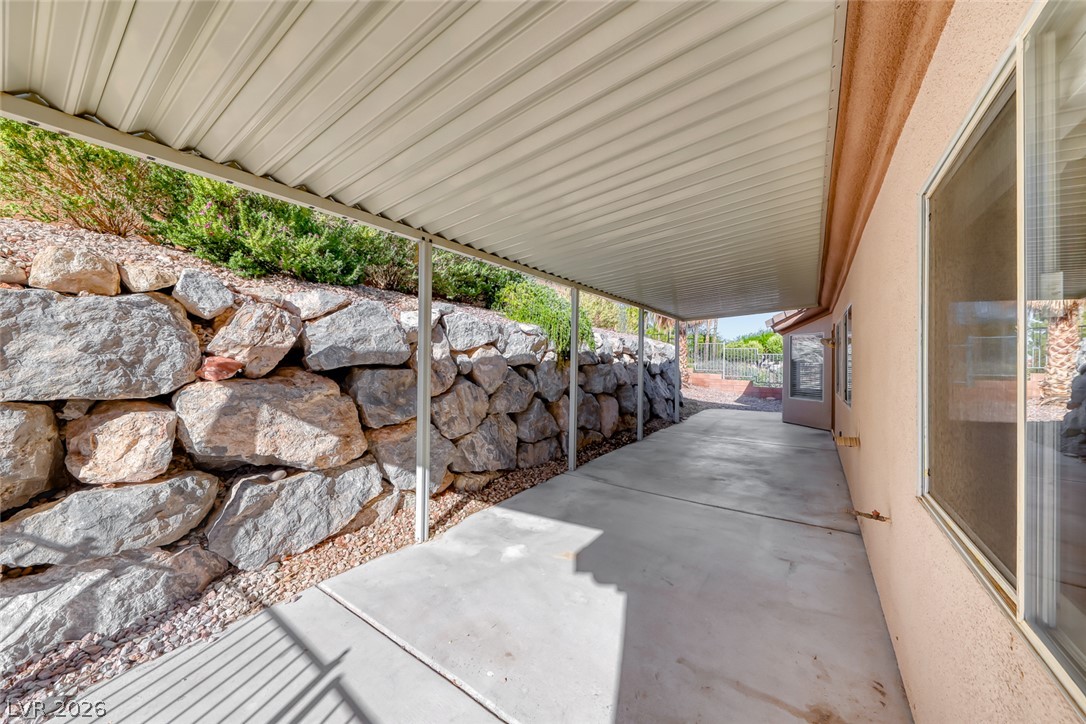
A covered concrete patio aligns perfectly alongside a robust stone retaining wall.
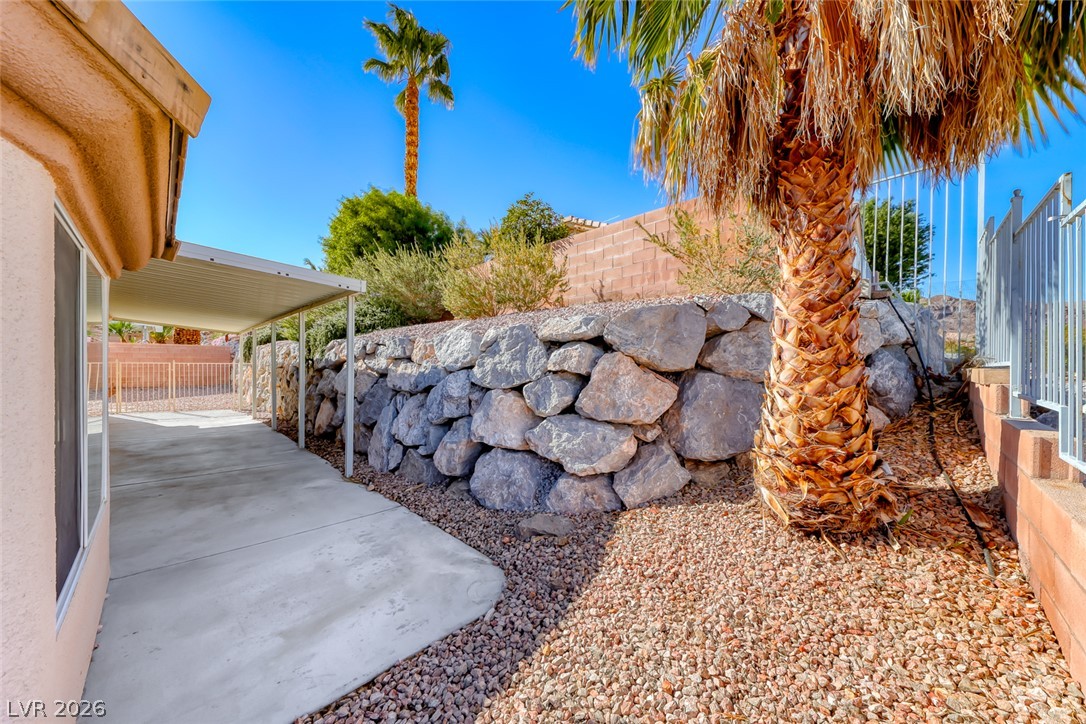
A structured stone retaining wall defines the tiered backyard layout next to a covered patio.
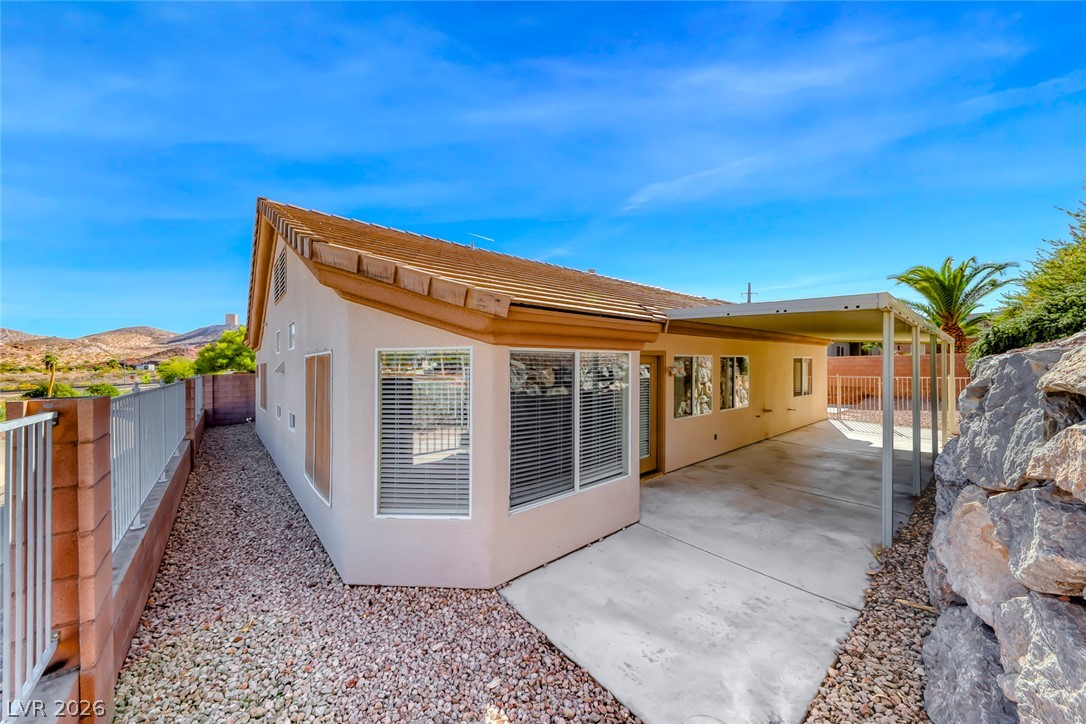
Concrete patio spaces wrap around the home exterior beneath a covered aluminum awning.
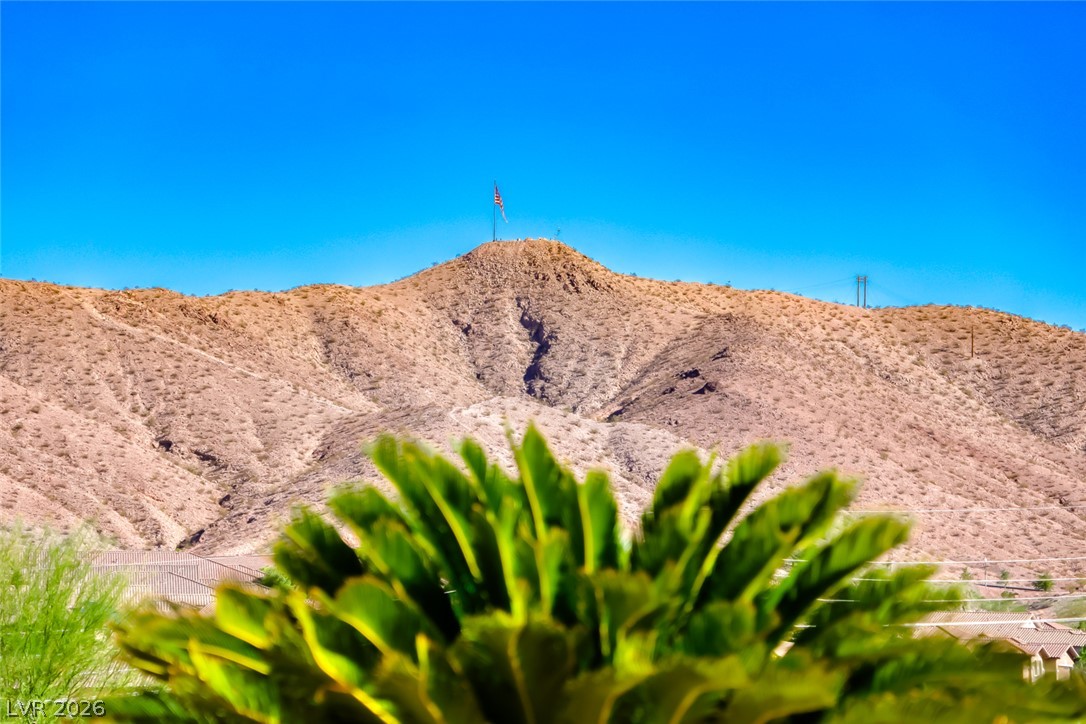
Dramatic mountain peaks rise against a clear blue sky beyond the surrounding neighborhood.

Description
Discover the beauty and tranquility of Boulder City living at 698 Magic Cove, ideally located near stunning Lake Mead. This spacious home features 3 bedrooms, 2.5 bathrooms, a 3-car garage, and RV parking, offering plenty of space for comfortable living and outdoor toys. Enjoy peaceful neighborhood surroundings with boating, hiking, biking, and breathtaking desert scenery just minutes away, while still being close to the charm of historic Boulder City, local dining, and shops. Whether you're looking for a full-time residence, weekend retreat, or investment opportunity, this property offers an exceptional opportunity to enjoy the Lake Mead lifestyle in one of Southern Nevada's most desirable communities.
Details
| MLS # | 2819924 |
|---|---|
| Listing Type | For Sale |
| Style | House |
| HOA Dues | $110 |
| Sub-Type | Resale |
| Status | Active |
| Year | 2001 |
| Days On Site | 53 |
| Listing Provided By | Pinyon Properties | Lisa C. Morris |
Features
| Bed(s) | 3 |
|---|---|
| Bath(s) | 3 Total |
| SQ Feet | 1,832 |
| Garage | 3 |
| Story(s) | 1 |
| Zoning | Single Family |
| Acreage | 0.20 |
Interior
| Cooling | Central Air, Electric |
|---|---|
| Heating | Central, Gas |
| Heating Yes / No | Yes |
| Cooling Yes / No | Yes |
| Interior Features | Bedroom On Main Level, Primary Downstairs |
| Window Features | Insulated Windows |
| Furnished | Unfurnished |
| Appliances | Dryer, Disposal, Gas Range, Microwave, Refrigerator, Washer |
| Fireplaces Total | 1 |
| Fireplace Yes / No | Yes |
Exterior
| Exterior Features | Private Yard |
|---|---|
| Roof | Tile |
| Construction Materials | Drywall |
| Lot Features | Desert Landscaping, Landscaped, Less Than Quarter Acre |
| Fencing | Block, Back Yard |
Parking
| Attached Garage Yes / No | Yes |
|---|---|
| Parking Features | Attached, Garage, Private, Rv Gated, Rv Access Parking, Rv Paved |
| Garage Yes / No | Yes |
Utilities
| Utilities | Underground Utilities |
|---|---|
| Electric | Photovoltaics None |
| Sewer | Public Sewer |
Location
| Senior Community Yes / No | No |
|---|
Other
| List Aor | Greater Las Vegas Association Of Realtors Inc |
|---|
Taxes
| Property | 3667 |
|---|
Area Information
| State | NV |
|---|---|
| County | Clark |
| City | Boulder City |
| Zip Code | 89005 |
| Community Name | Blue Lake Boulder City Sub #93 |
Request a showing
Request a showing
Contact
Learn More About This Property

| State | NV |
|---|---|
| County | Clark |
| City | Boulder City |
| Zip Code | 89005 |
| Community Name | Blue Lake Boulder City Sub #93 |
Nearby Listings (Within 1/10 mile)
Price: $487K - $812K
sqft: 1,000 - 2,000
Listing Updated: September 28, 2026 at 10:33:27 PM PDT