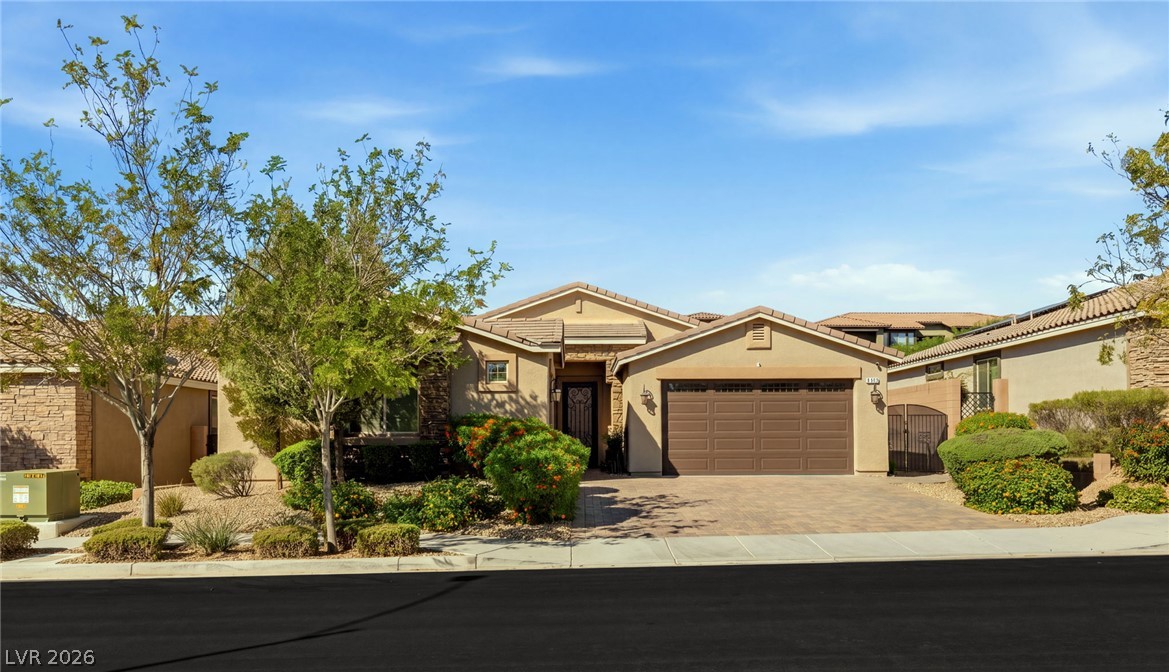
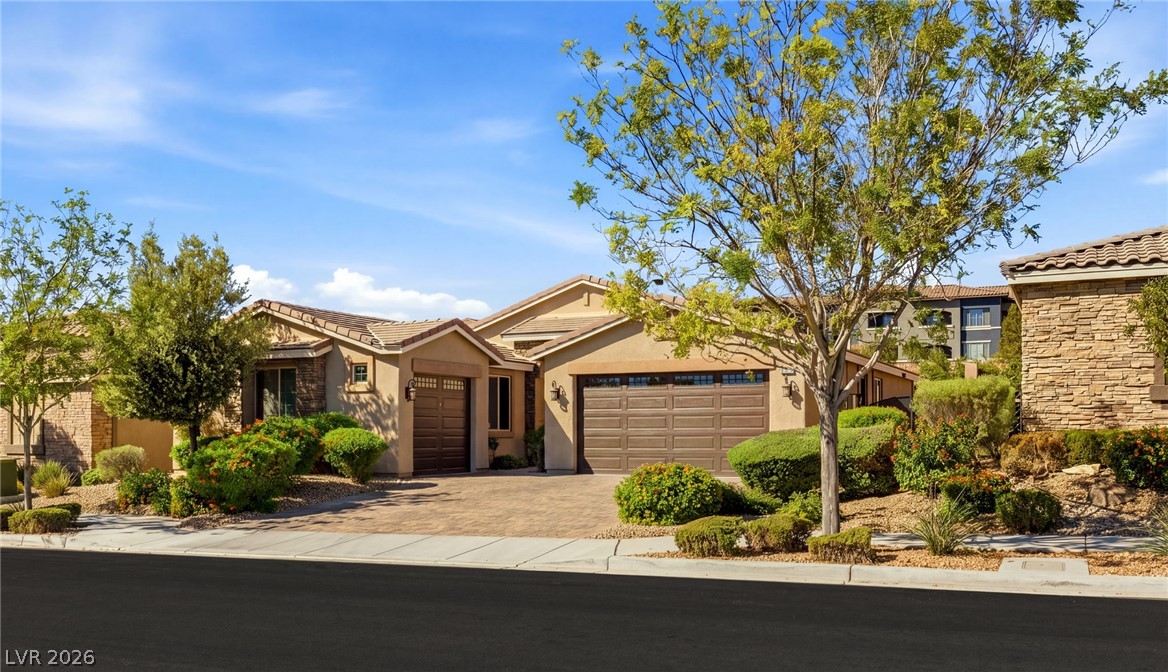
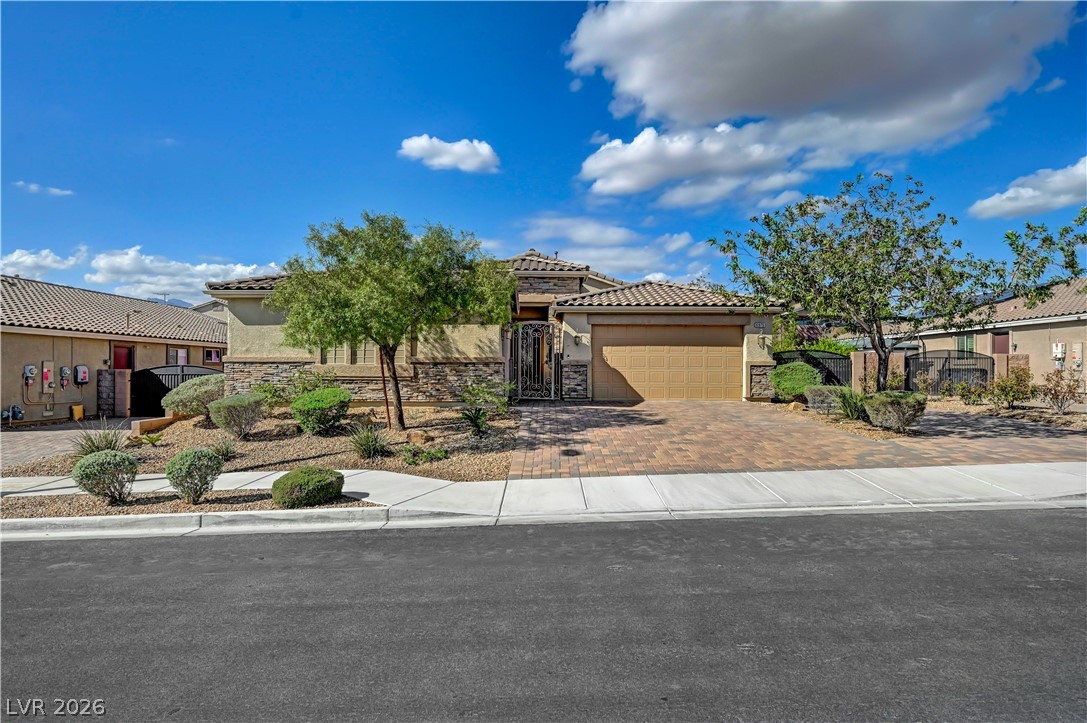
An inviting exterior features a paved driveway leading to a two-car garage.
Manicured landscaping and a paved driveway welcome you to this elegant stucco and stone residence.
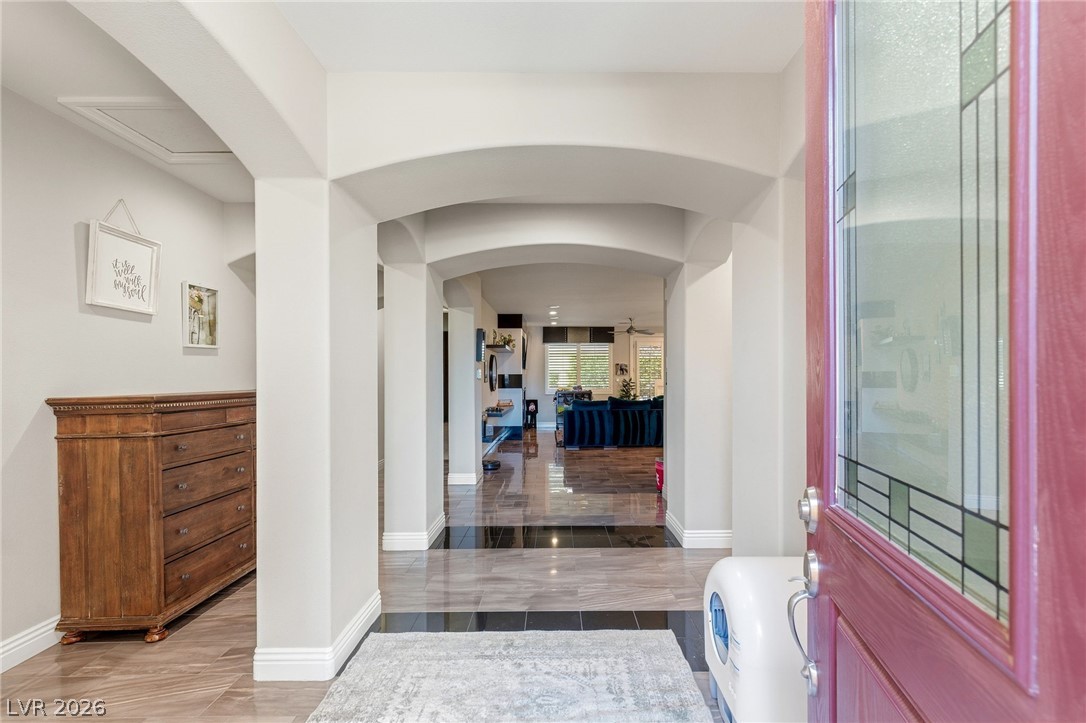
Elegant arched transitions frame the entryway, guiding eyes across polished tile and wood floors.
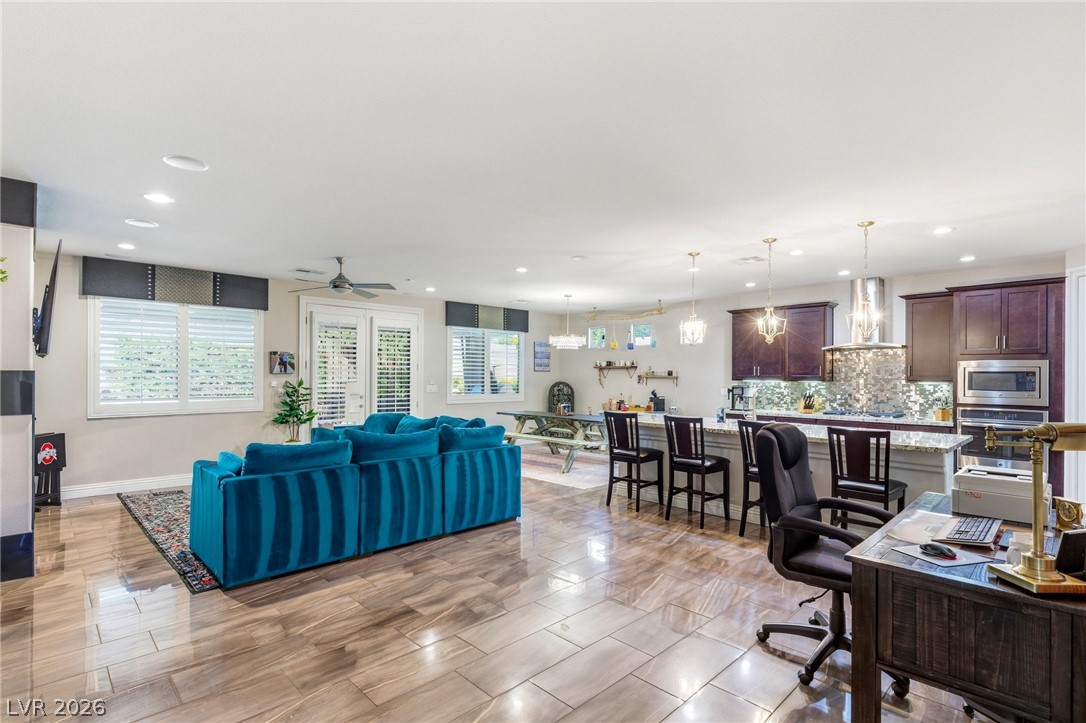
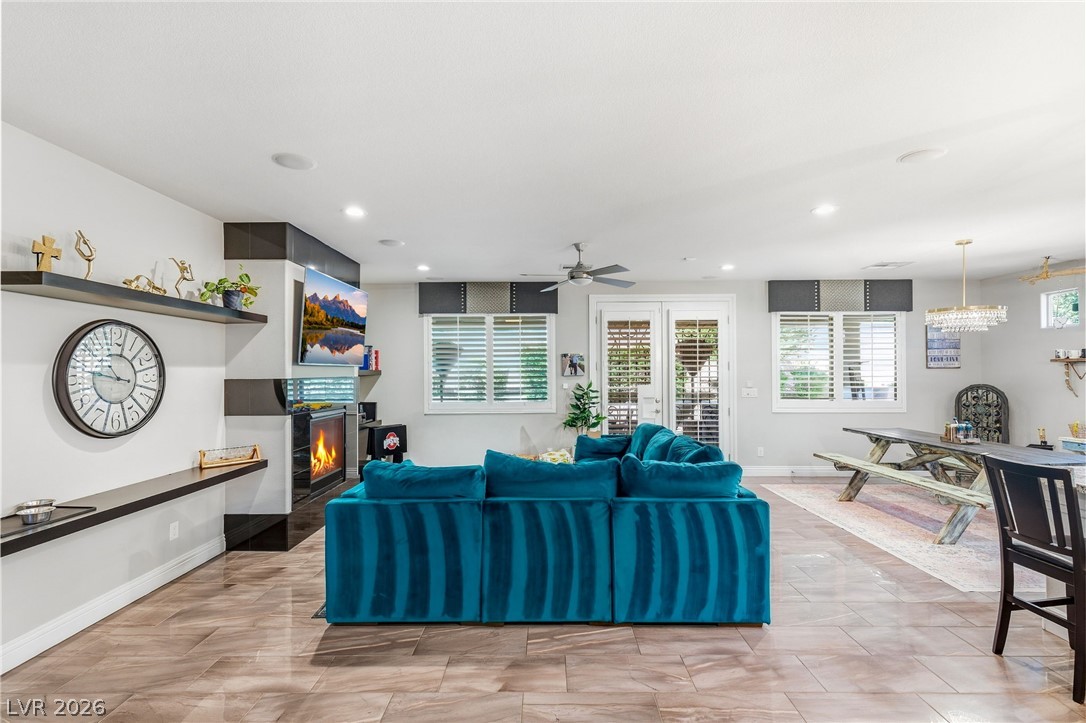
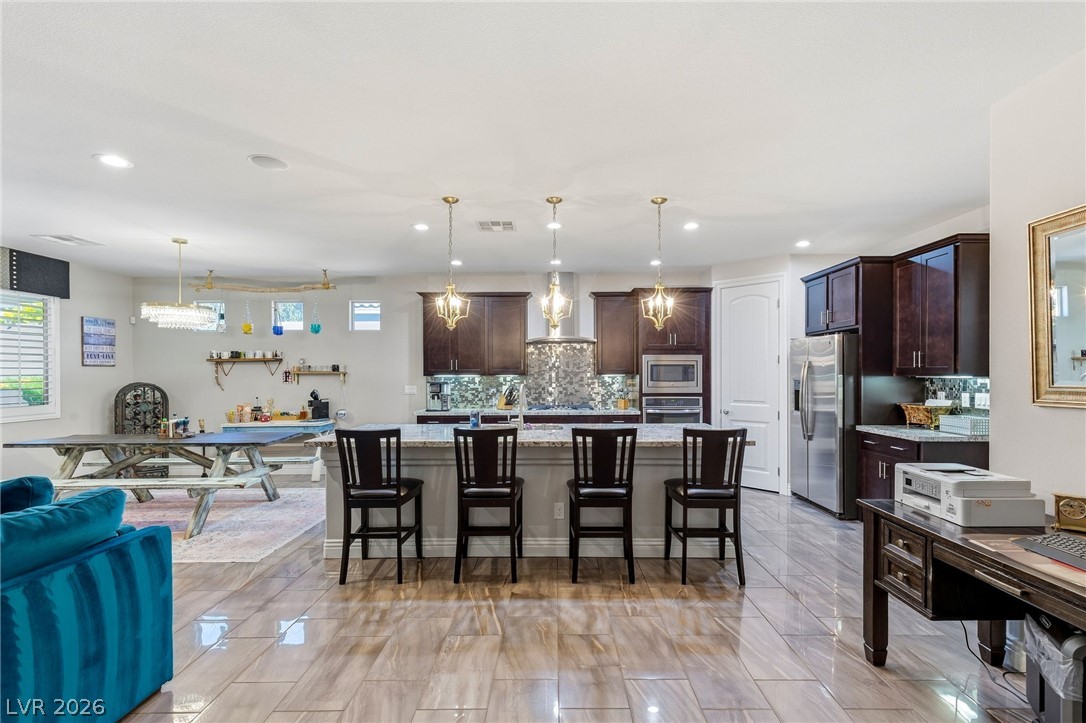
Polished tile flooring and an open layout seamlessly connect the living areas and kitchen.
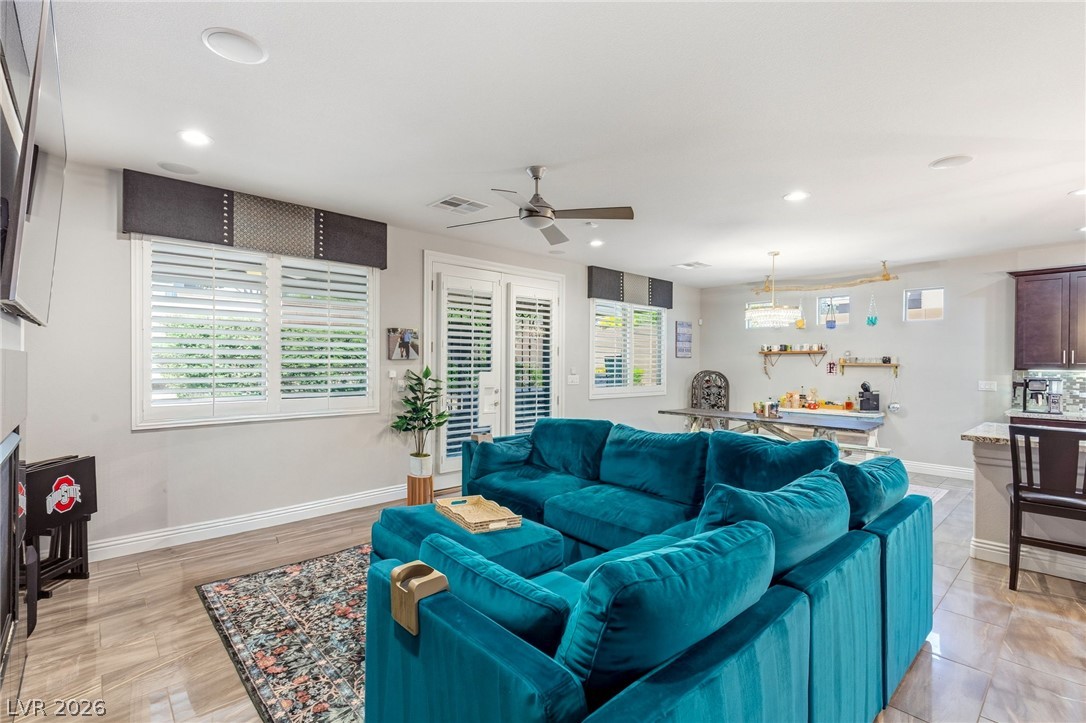
Polished tile flooring and an open layout seamlessly connect the living and dining areas.
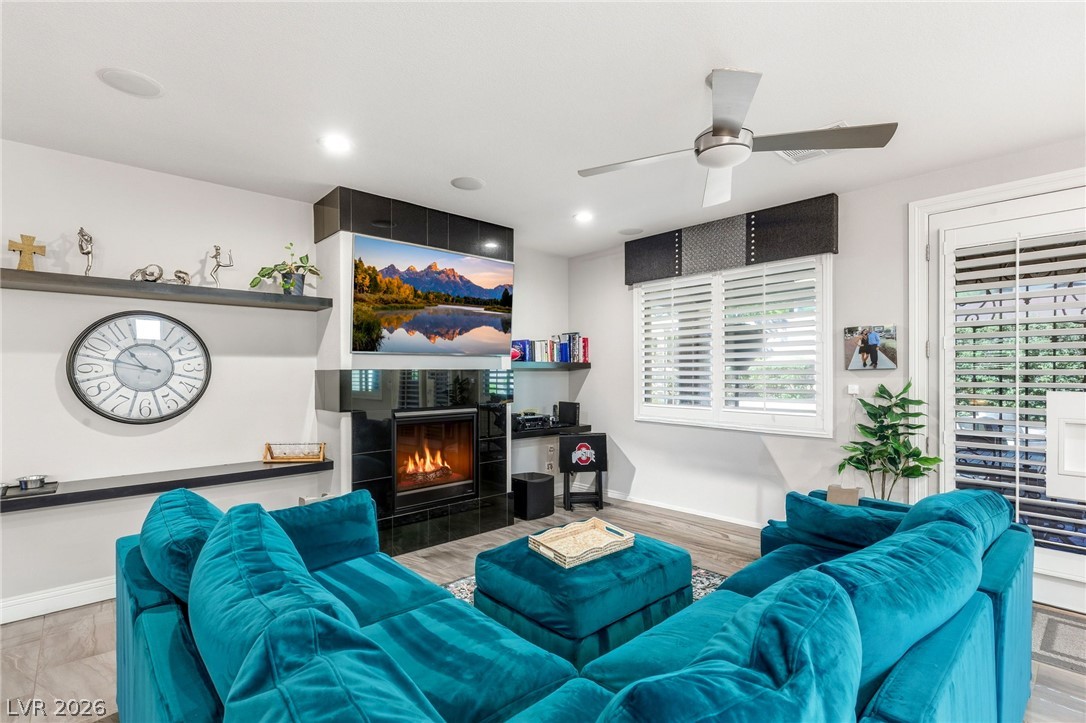
Warmth meets modern style in a comfortable living room featuring a sleek tiled fireplace.
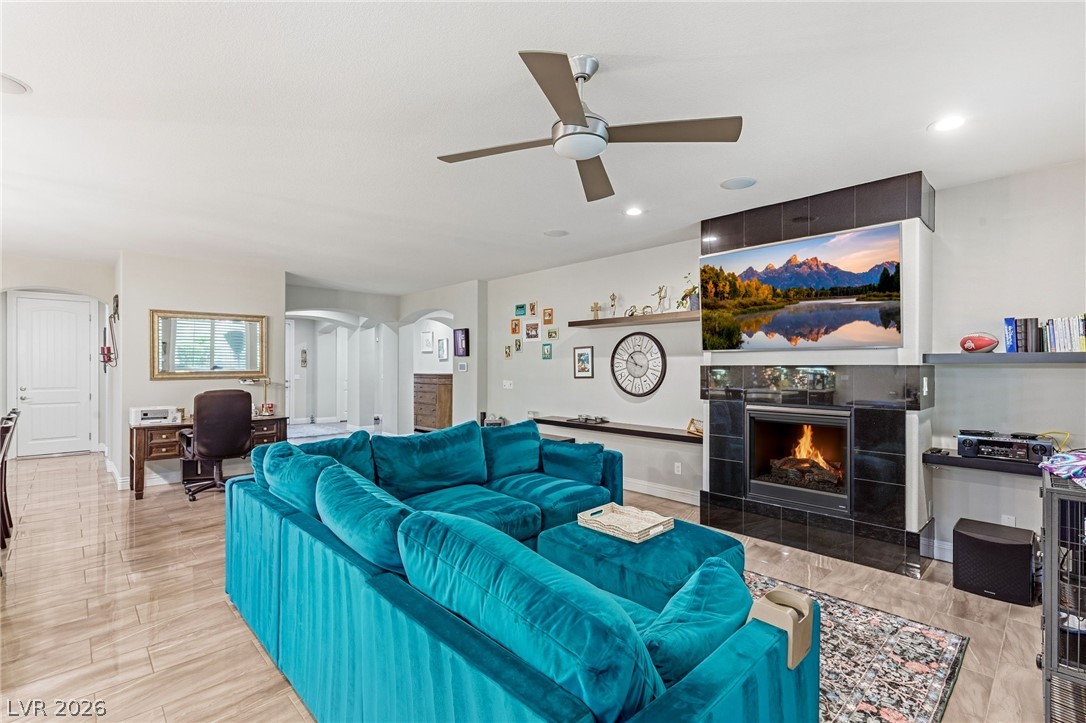
An inviting fireplace serves as the focal point in this open living space featuring tile floors.
Gleaming tile floors and natural light from tall windows define this open living space.
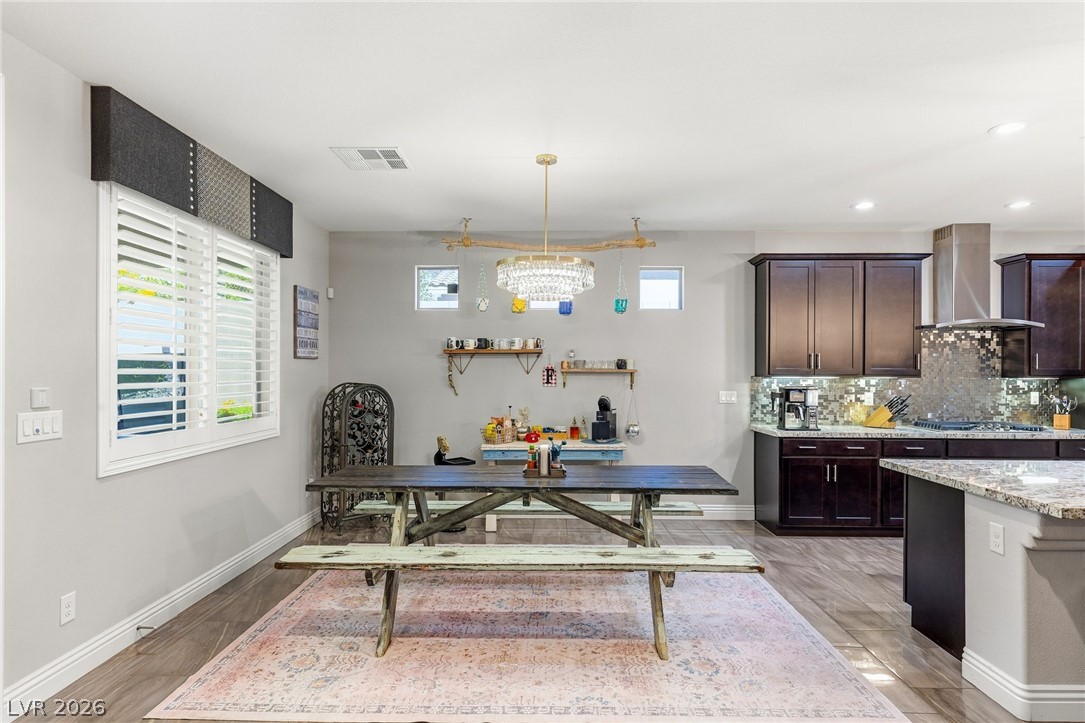
An open floor plan connects the relaxed dining area to a well-equipped kitchen.
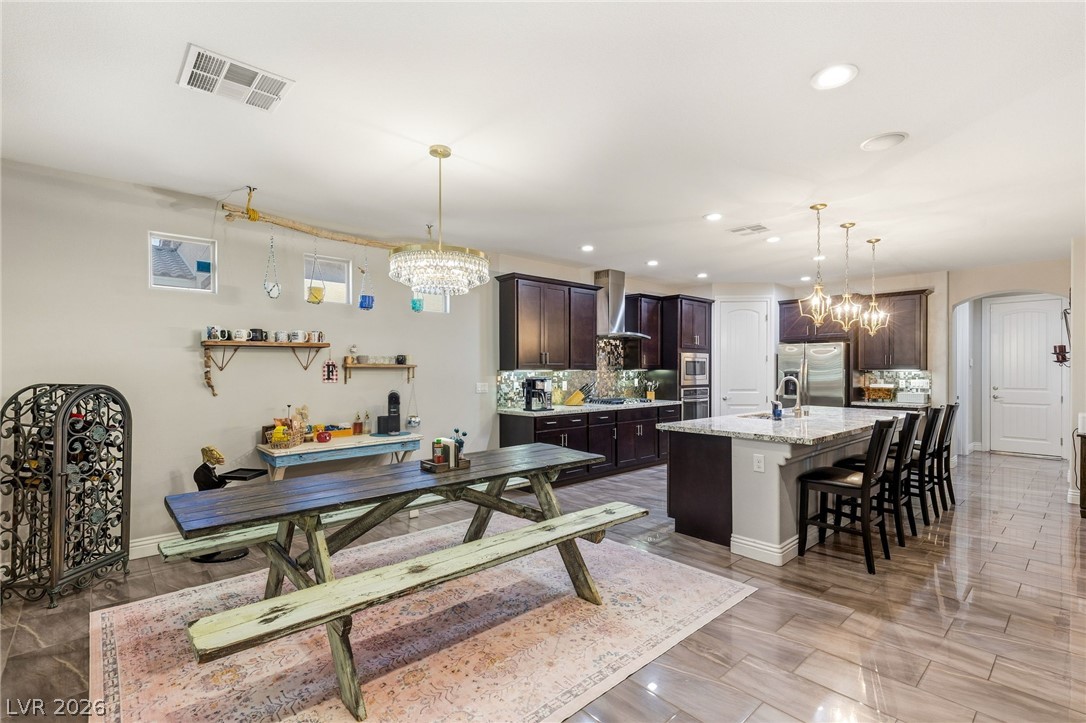
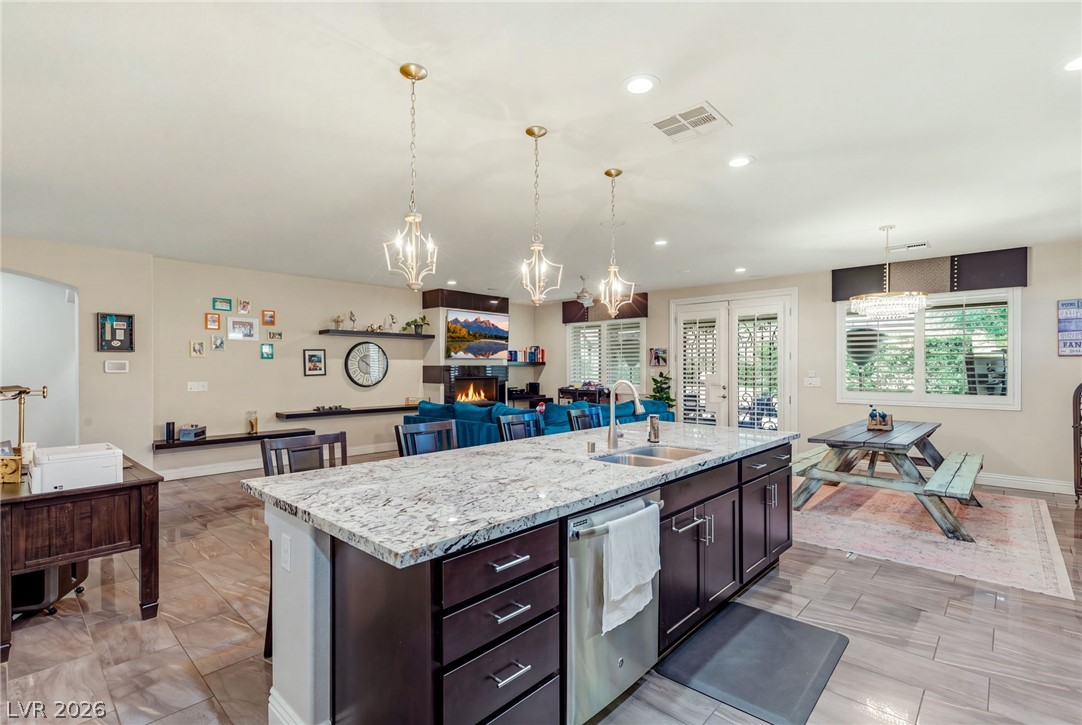
Polished tile flooring flows seamlessly through this open-concept kitchen and dining area.
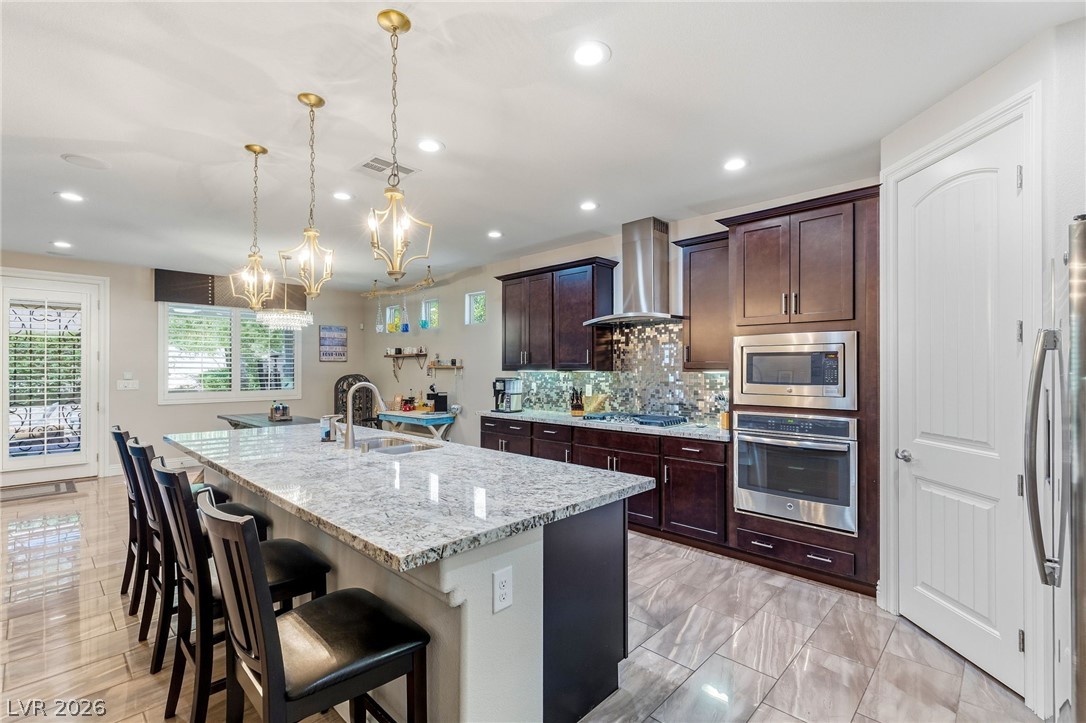
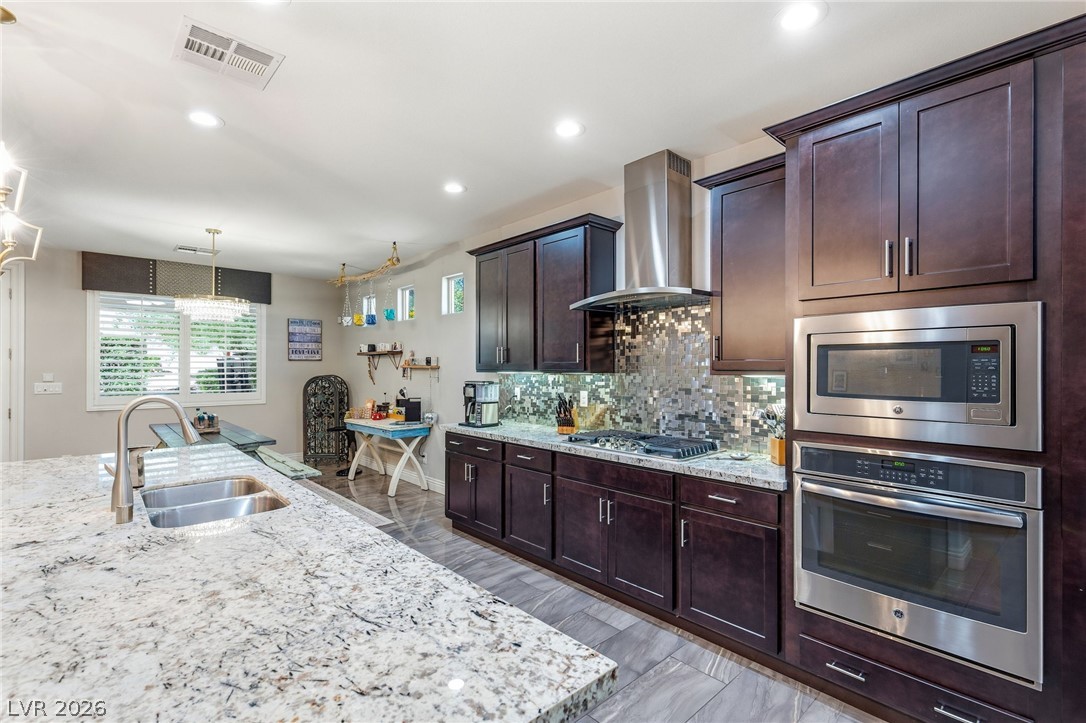
Rich wood cabinetry and stone countertops anchor this expansive cooking and dining area.
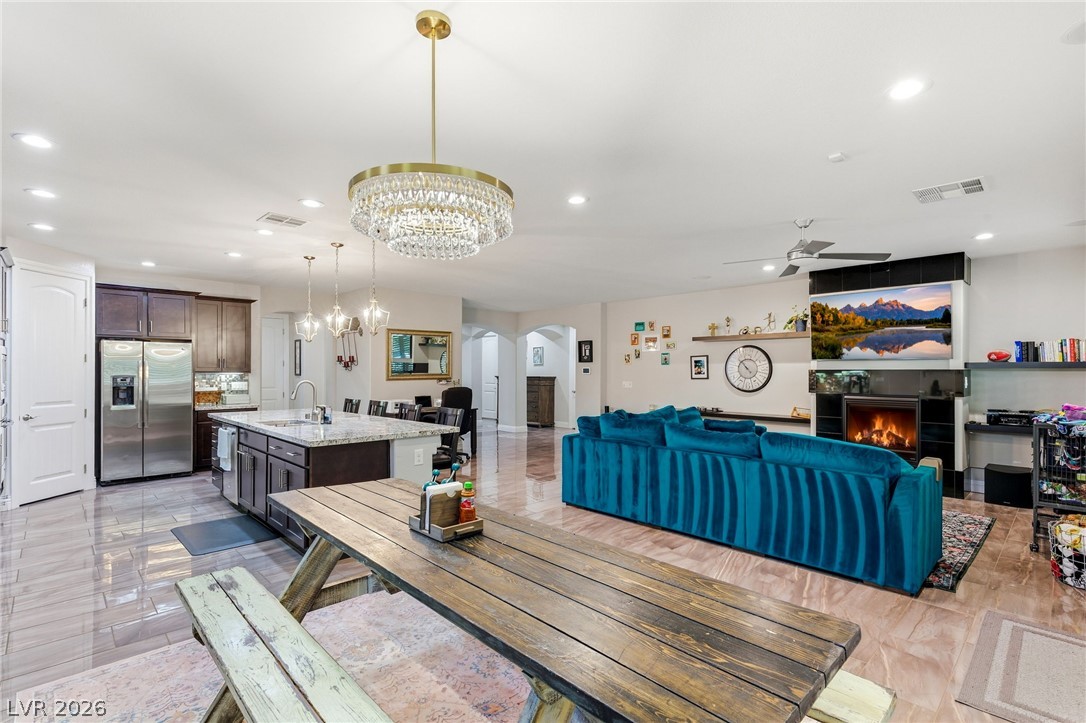
Polished tile flooring and an integrated fireplace anchor this expansive, open-concept living space.
Gleaming tile floors and dark wood cabinetry define this sprawling open-concept culinary space.
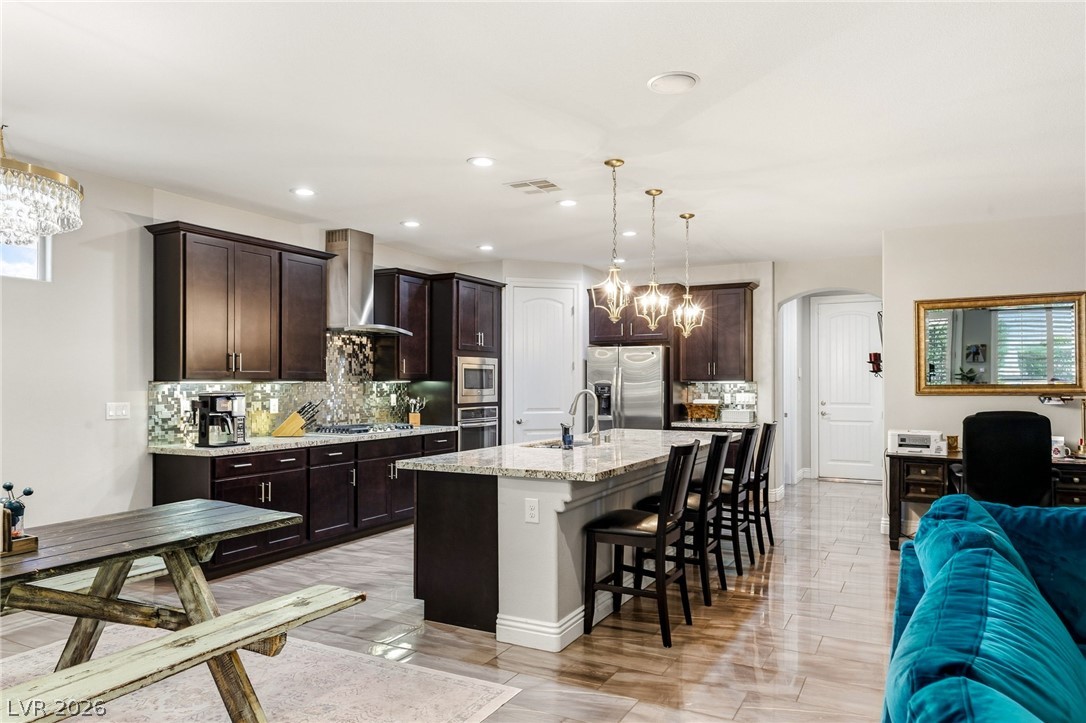
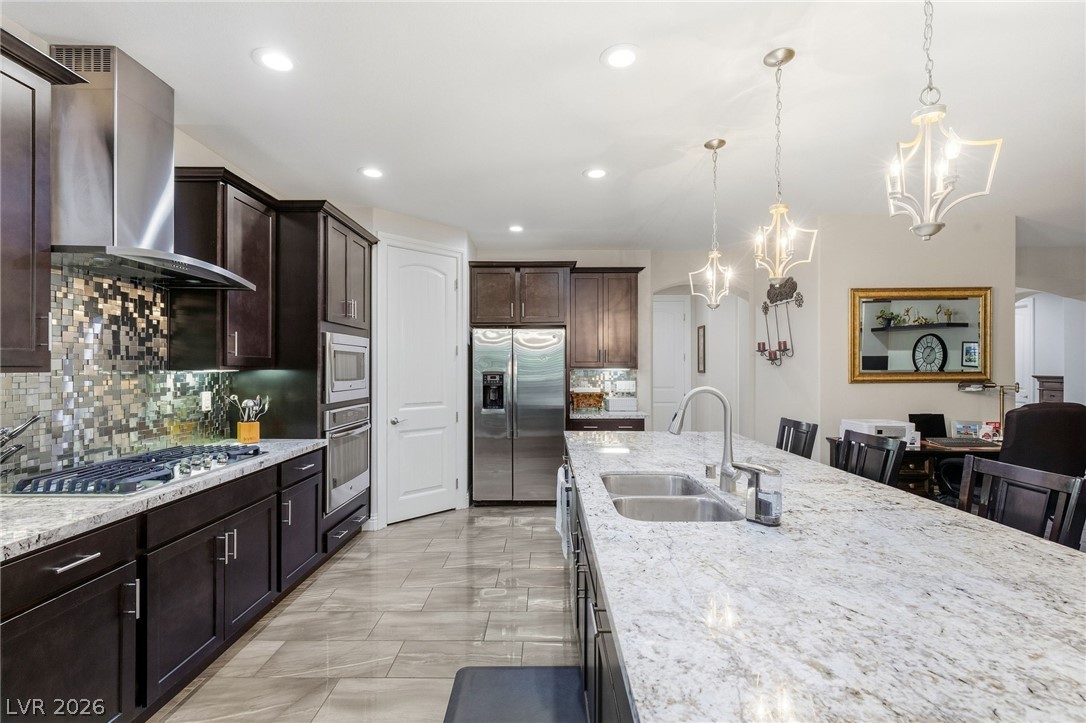
Gleaming stone countertops and dark cabinetry anchor this open-concept kitchen with recessed lighting.
Gleaming stone countertops and tile flooring define this expansive, open-concept living space.
Gleaming stone countertops and dark cabinetry anchor this beautifully detailed kitchen space.
Rich dark cabinetry pairs beautifully with stone countertops and stainless steel appliances in this kitchen.
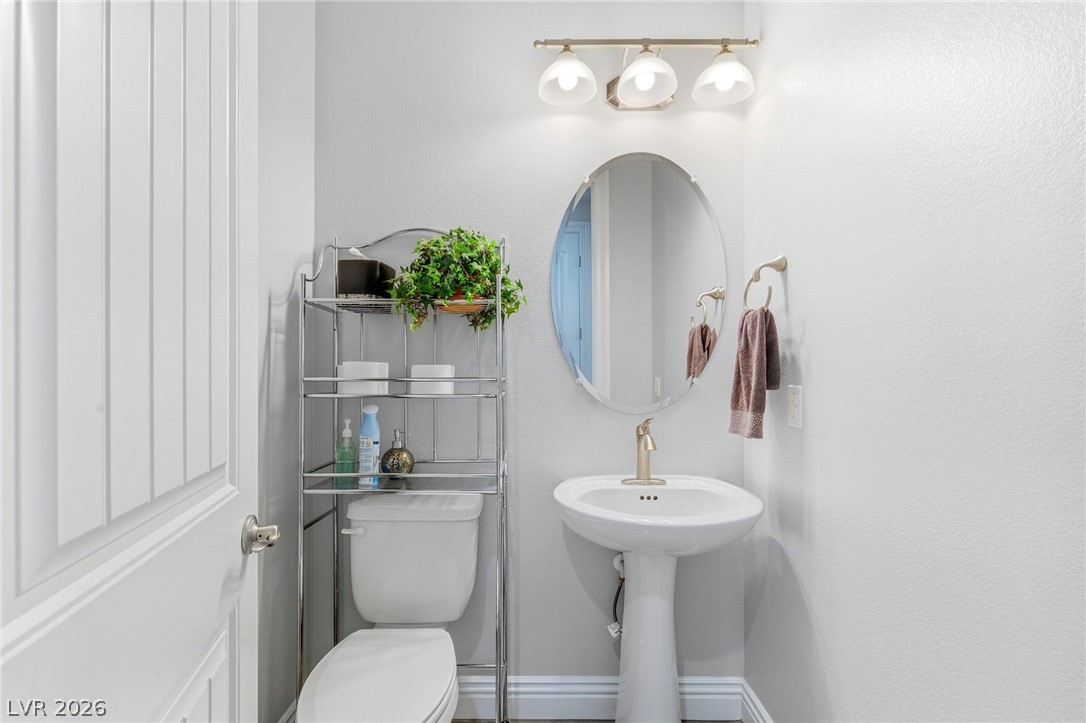
An elegant pedestal sink and oval mirror anchor this classically styled powder room.
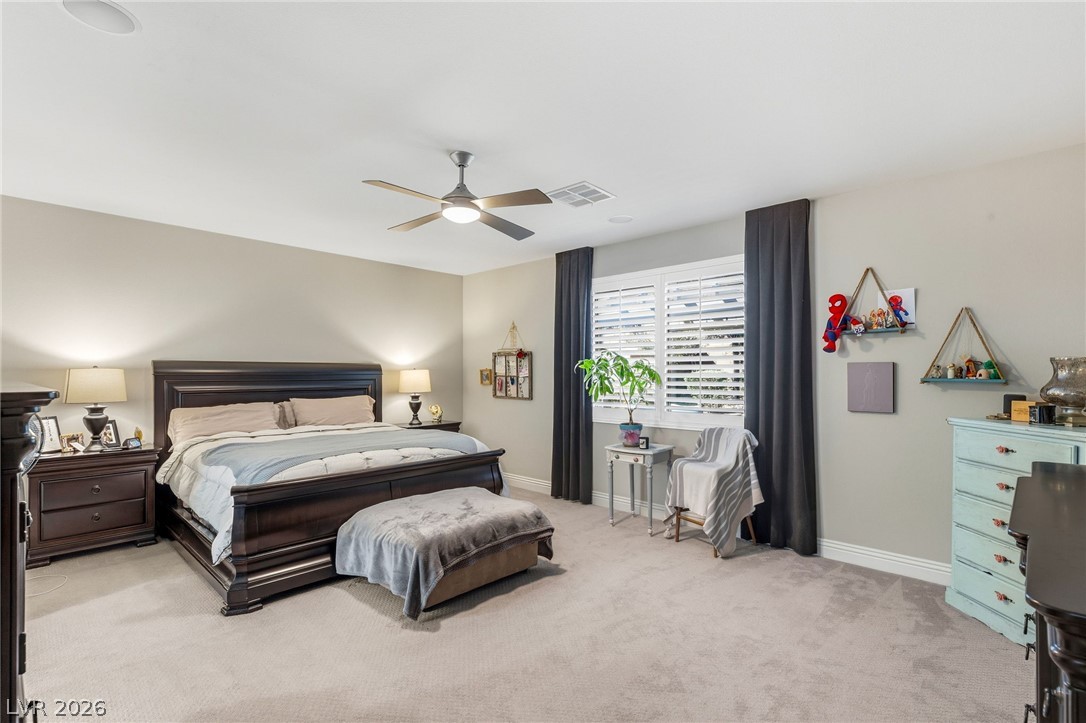
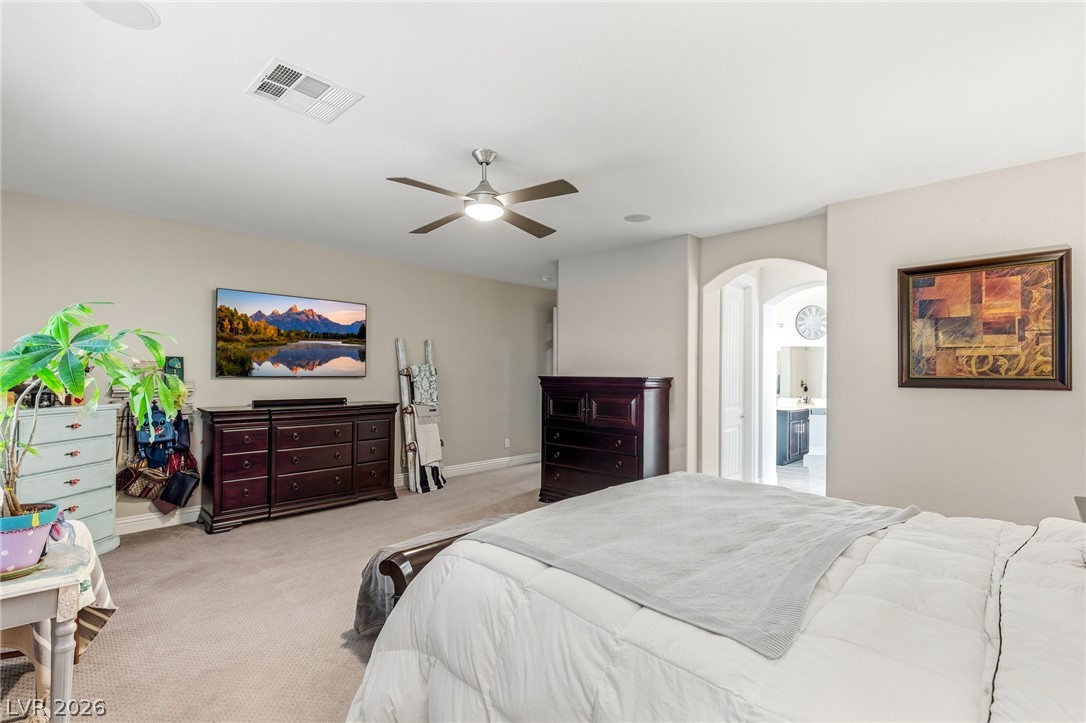
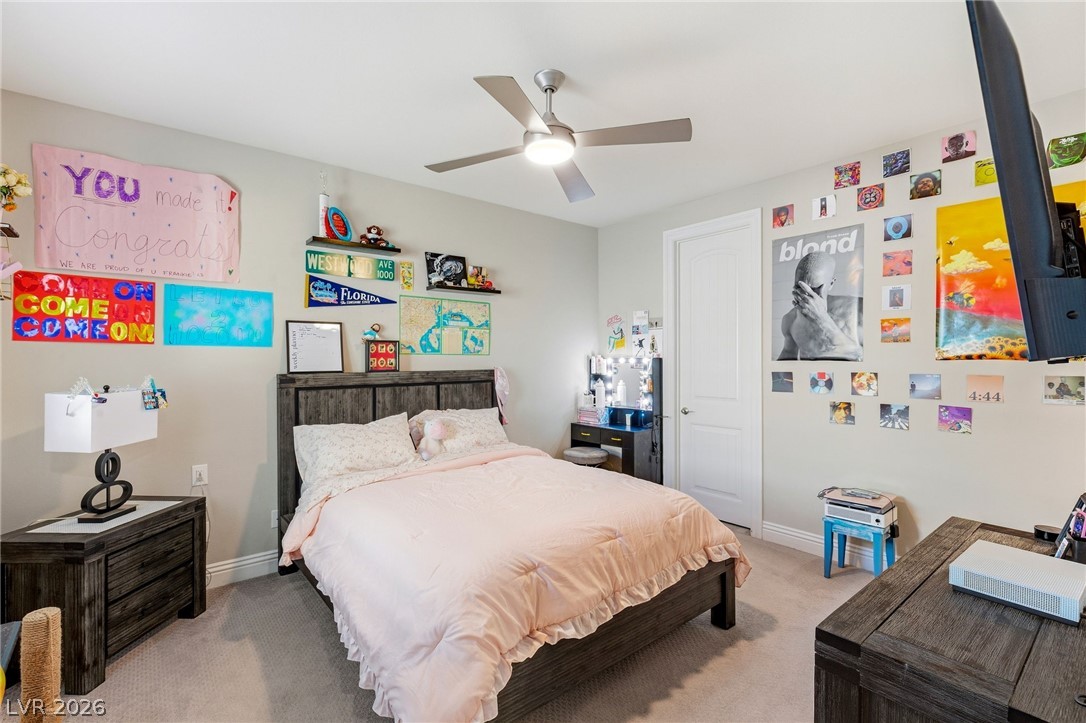
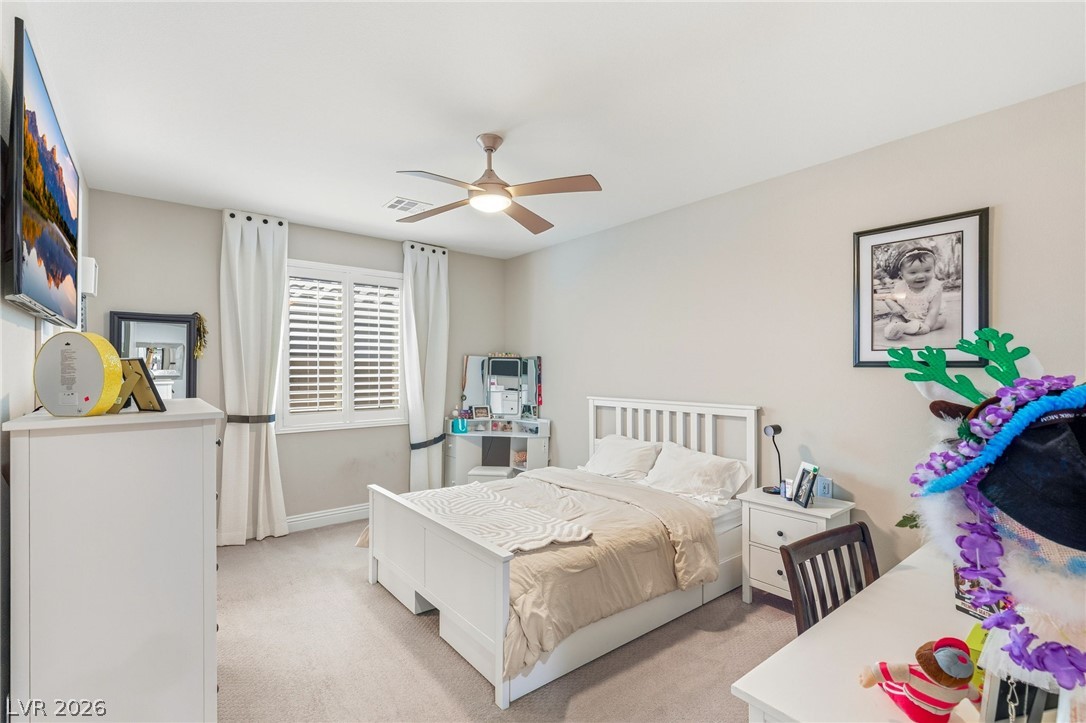
Plentiful natural light filters through plantation shutters into this carpeted bedroom.
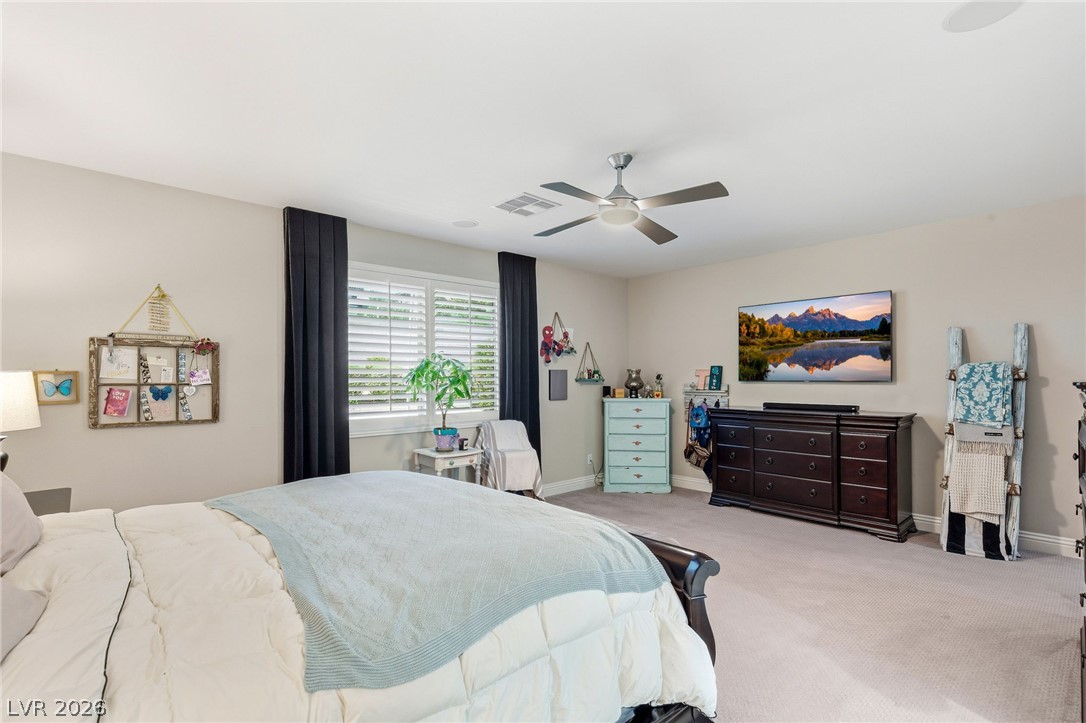
A spacious bedroom offers plush neutral carpeting and plantation shutters on the window.
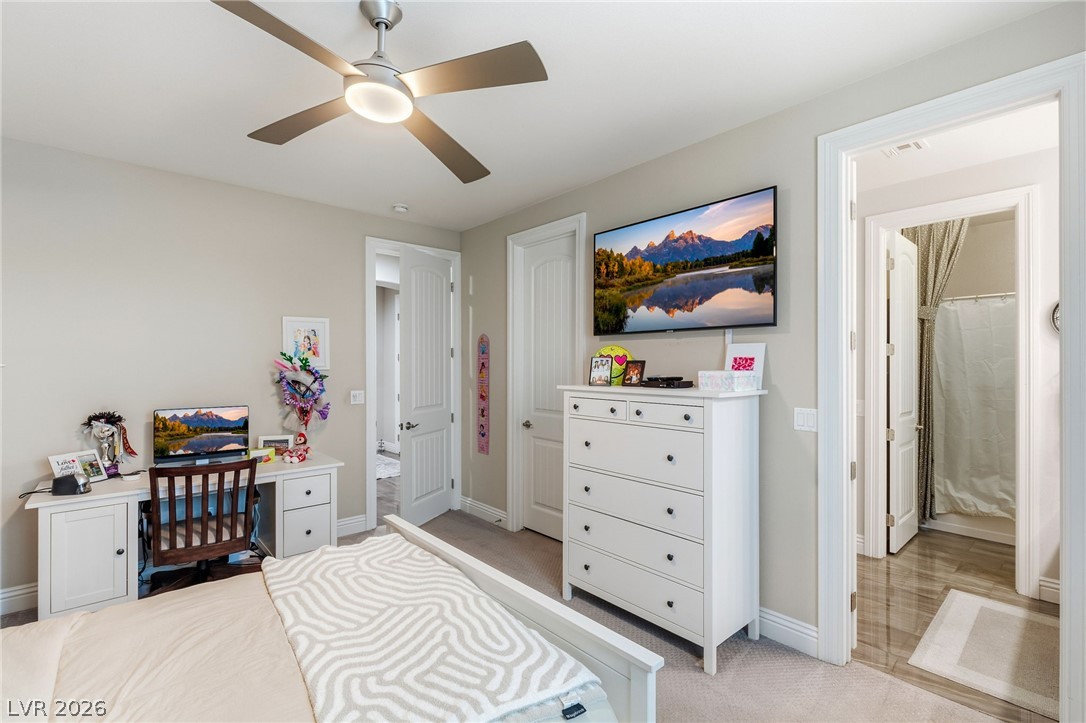
An arched doorway leads from this carpeted bedroom suite to an adjacent bath.
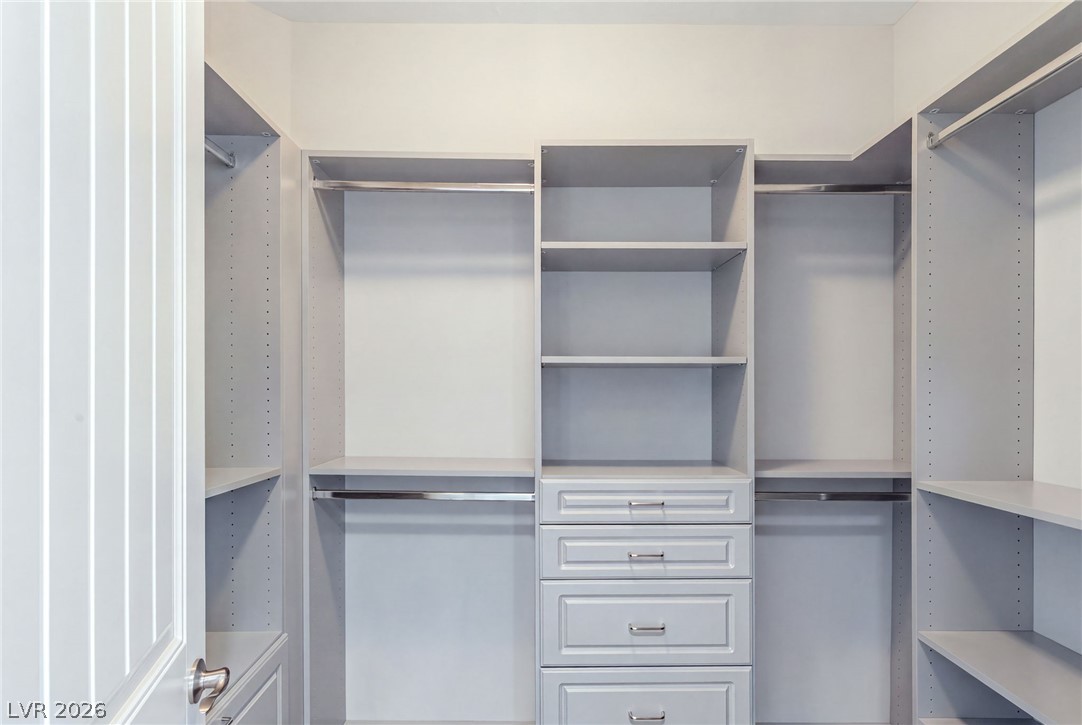
Custom built-in shelving and drawers maximize organization in this spacious walk-in closet.
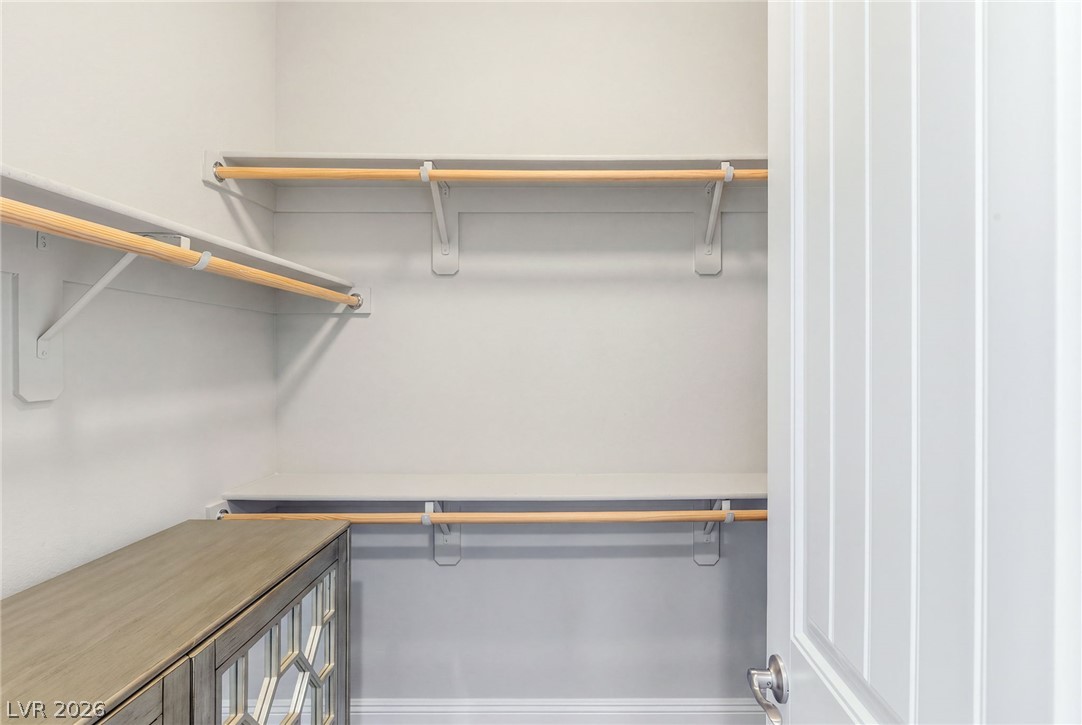
Generous shelving and hanging rods maximize storage efficiency in this walk-in closet.
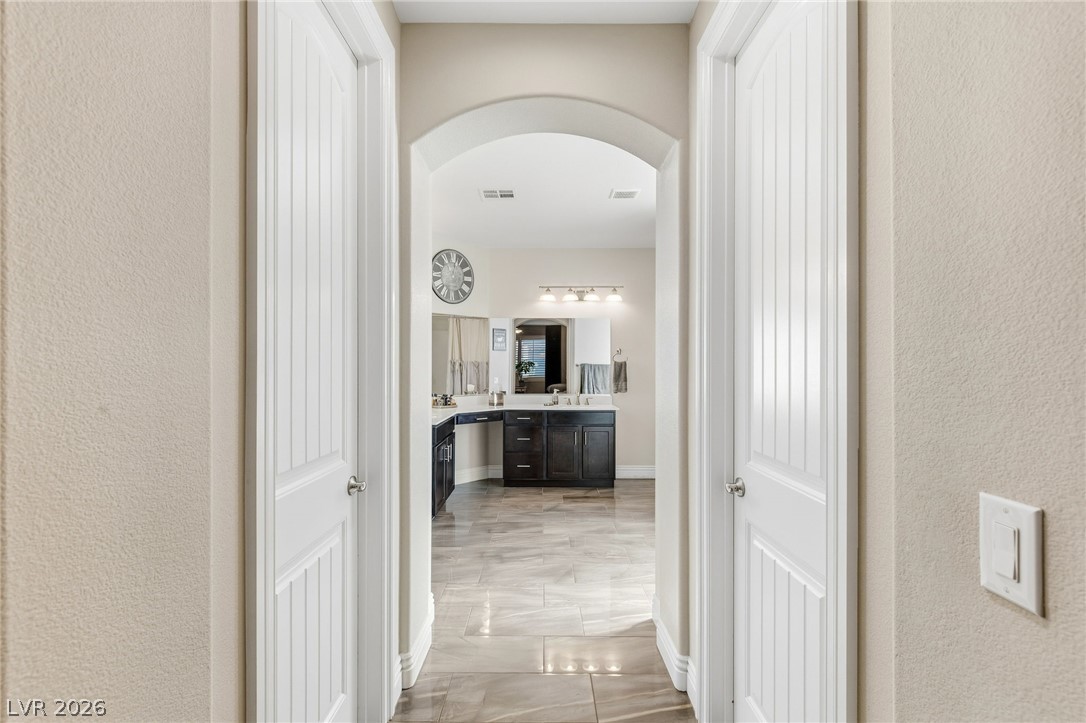
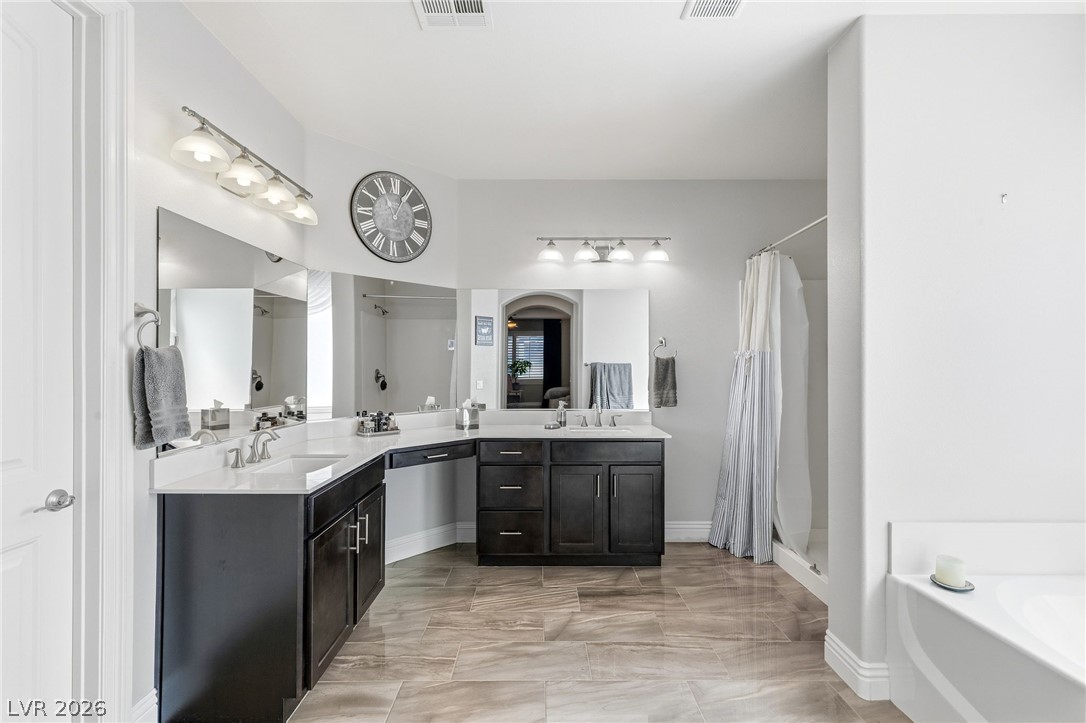
An arched doorway framed by paneled doors leads into a spacious tile-floored bathroom.
Ample vanity space and tiled flooring define this spacious bathroom layout.
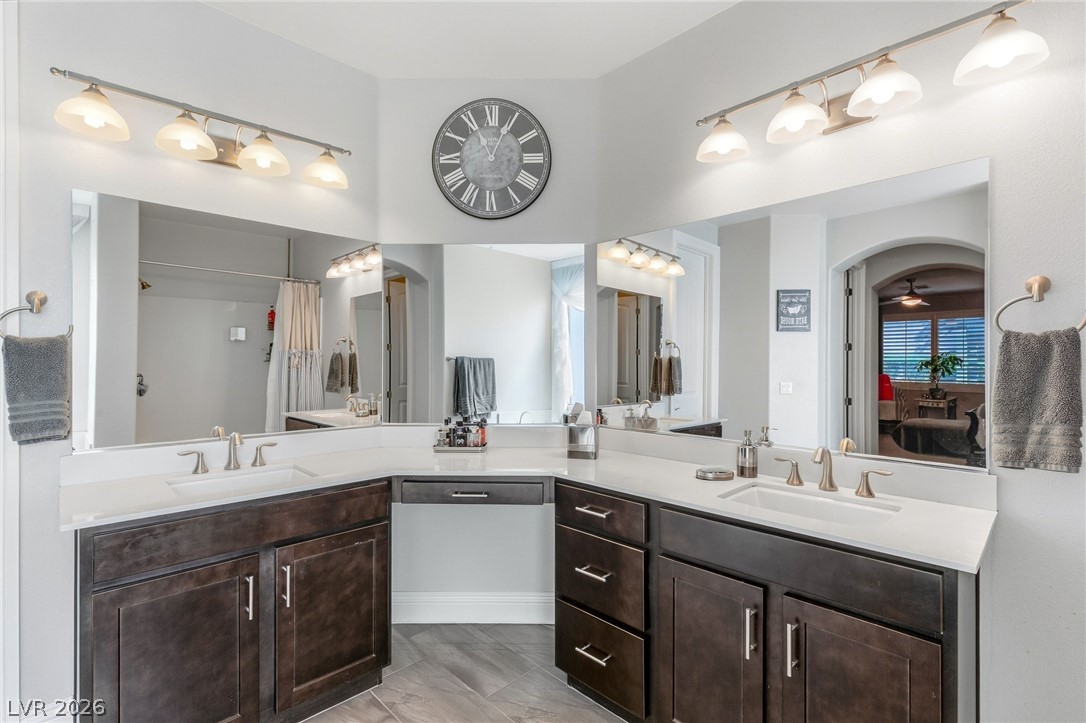
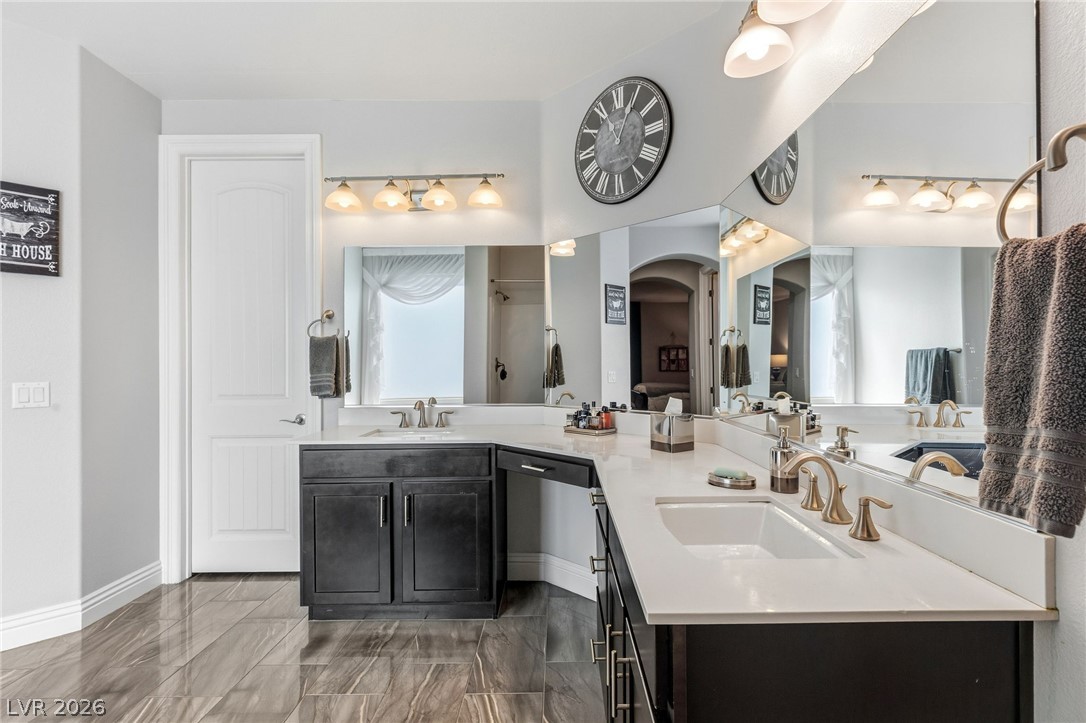
Ample counter space and classic dark cabinetry anchor this well-appointed dual-vanity bathroom.
Gleaming stone counters and sleek cabinetry define this modern bath with expansive mirrors.
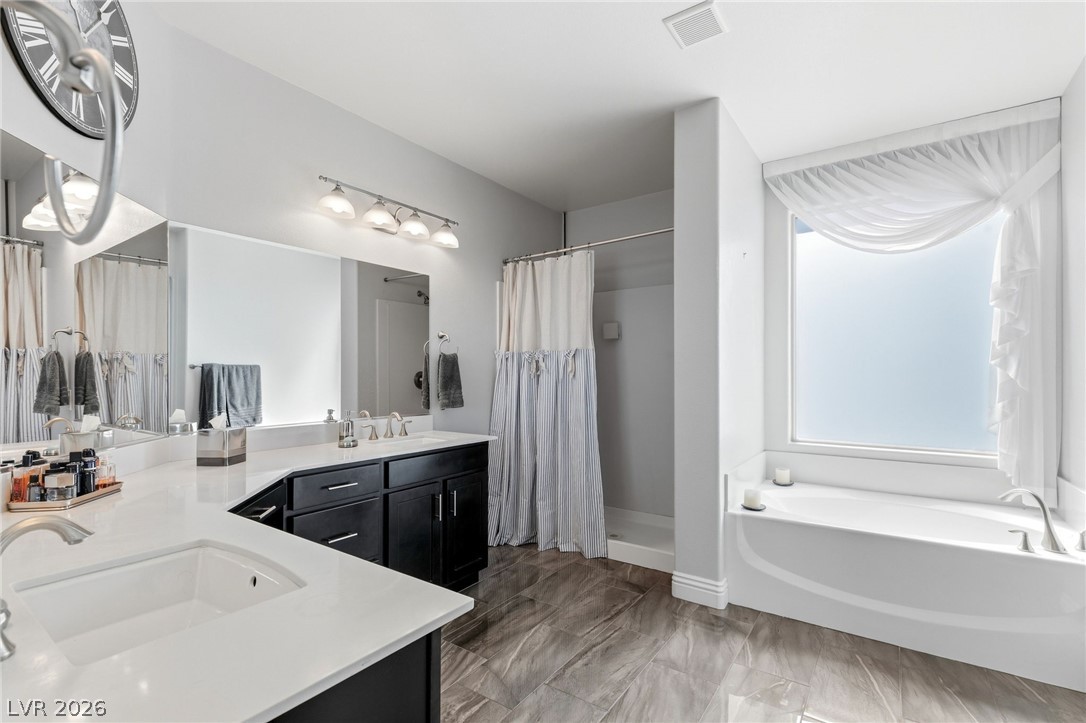
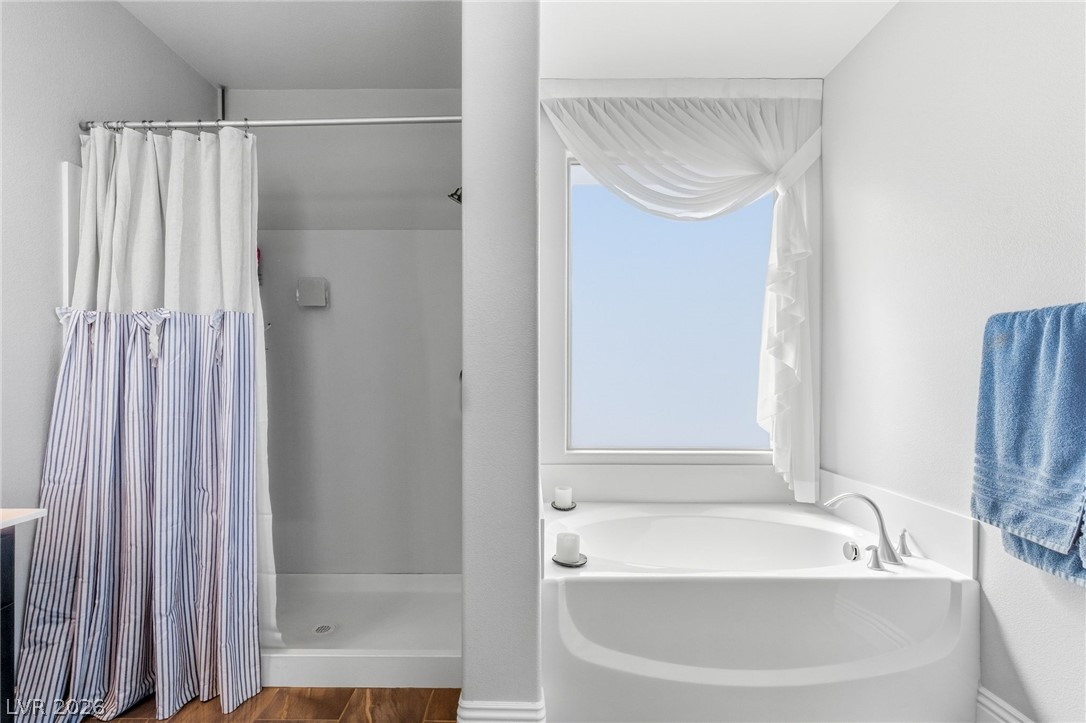
A deep soaking tub sits beneath a large window in this spacious bathroom.
Rich wood-look flooring anchors this well-appointed bathroom featuring a deep soaking tub and adjacent walk-in shower.
A comfortable bedroom features soft carpet and classic white trim bordering the smooth walls.
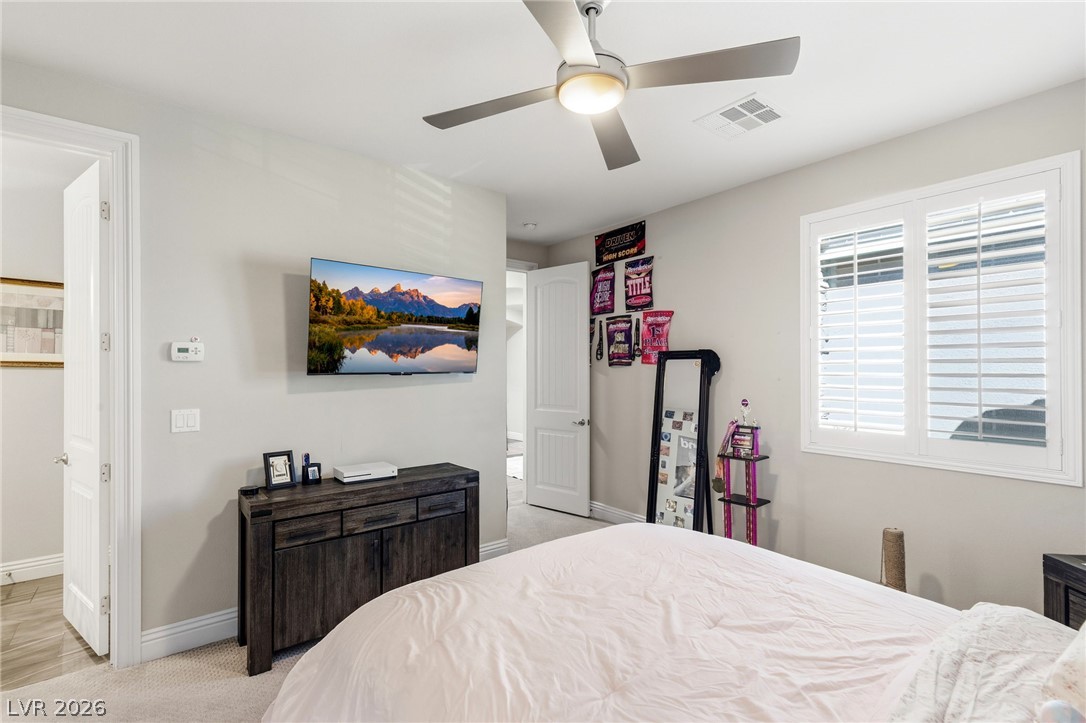
Plentiful natural light filters through plantation shutters into this comfortable bedroom setting.
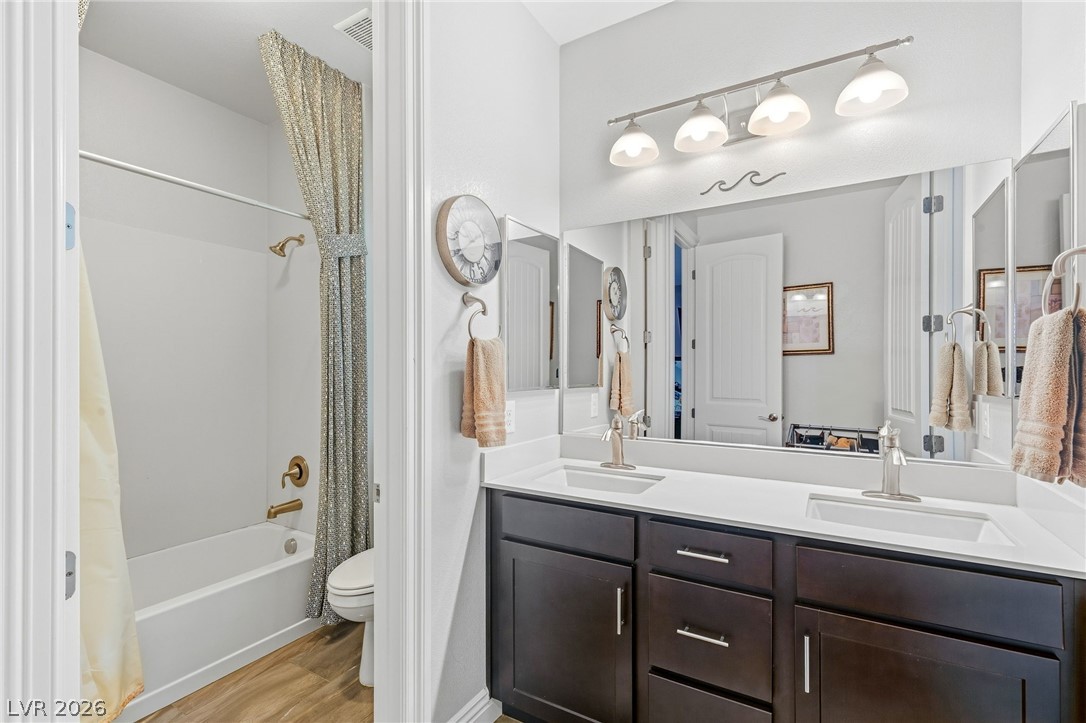
Double vanities and durable wood-look flooring maximize function and style in this well-appointed bathroom.
Plentiful natural light filters through plantation shutters into this comfortable bedroom.
Crown molding highlights the doorways in this comfortable suite featuring carpeted flooring and an attached bathroom.
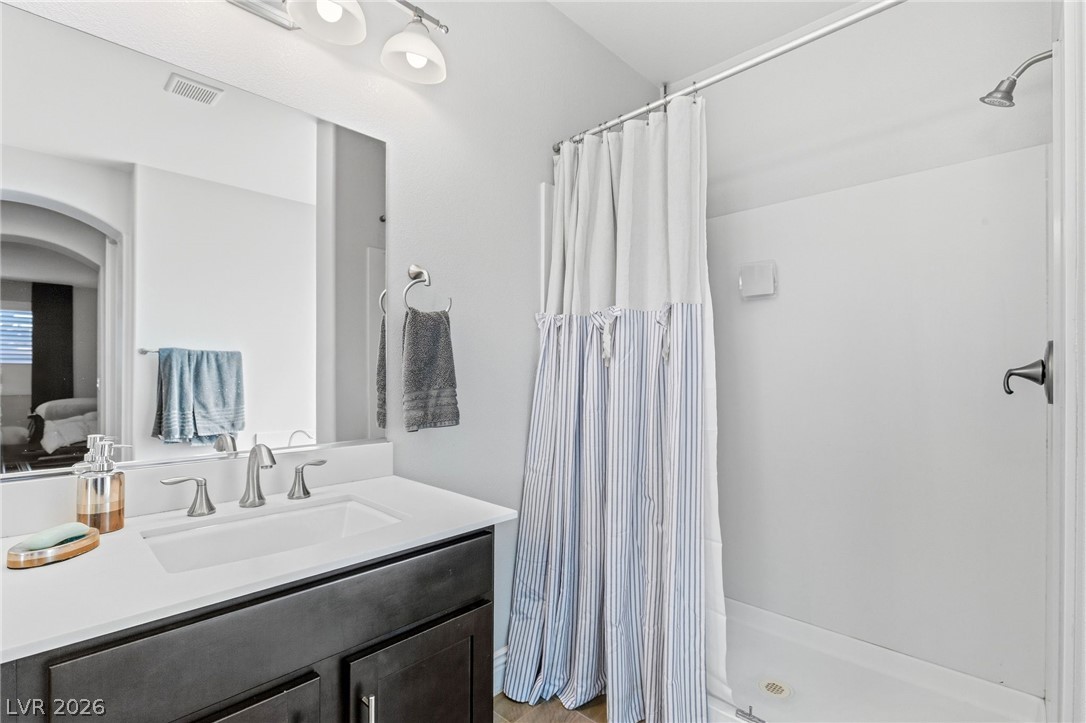
A modern vanity with stone counters complements the clean tiled shower area.
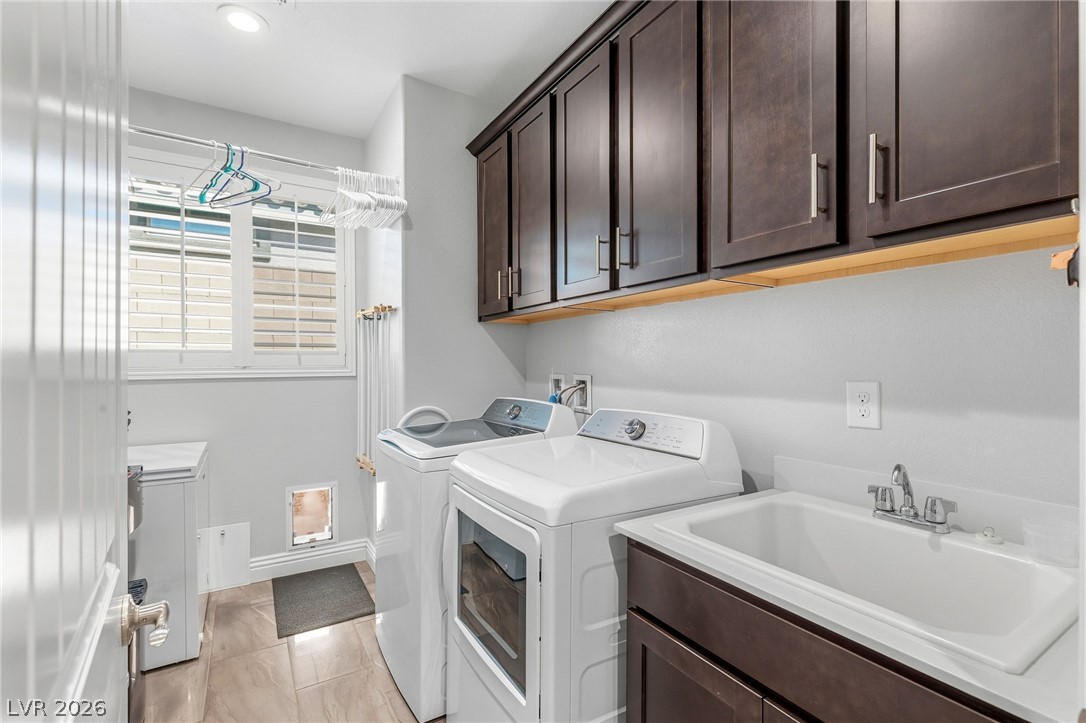
Ample dark wood cabinetry and a functional utility sink maximize storage in this tiled laundry room.
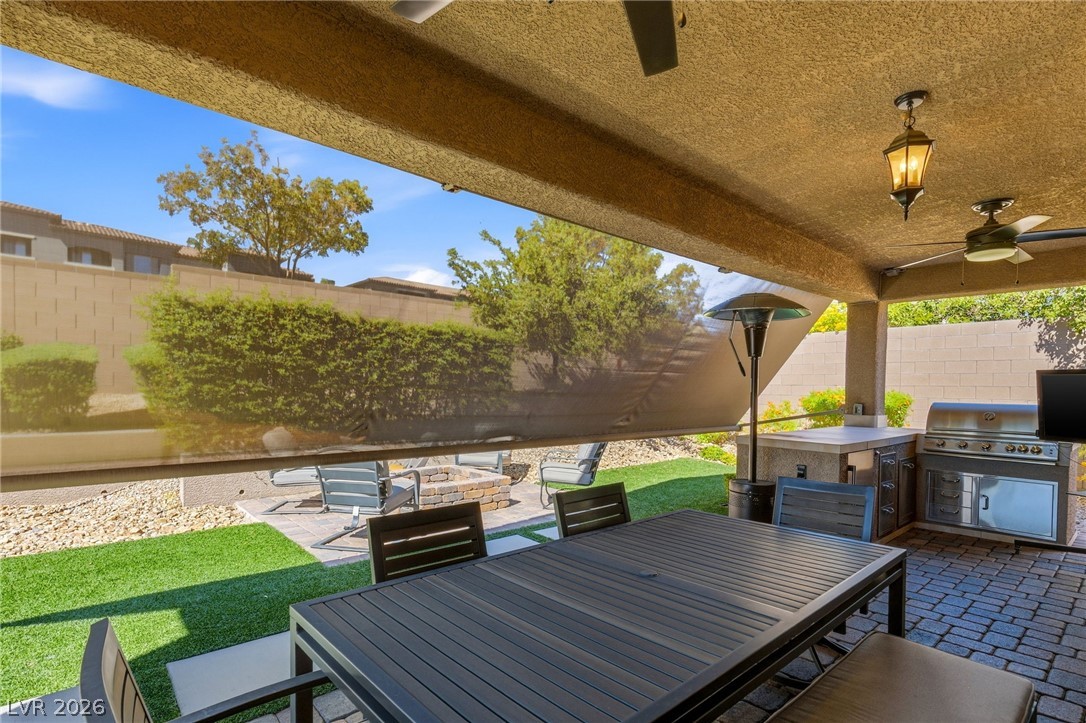
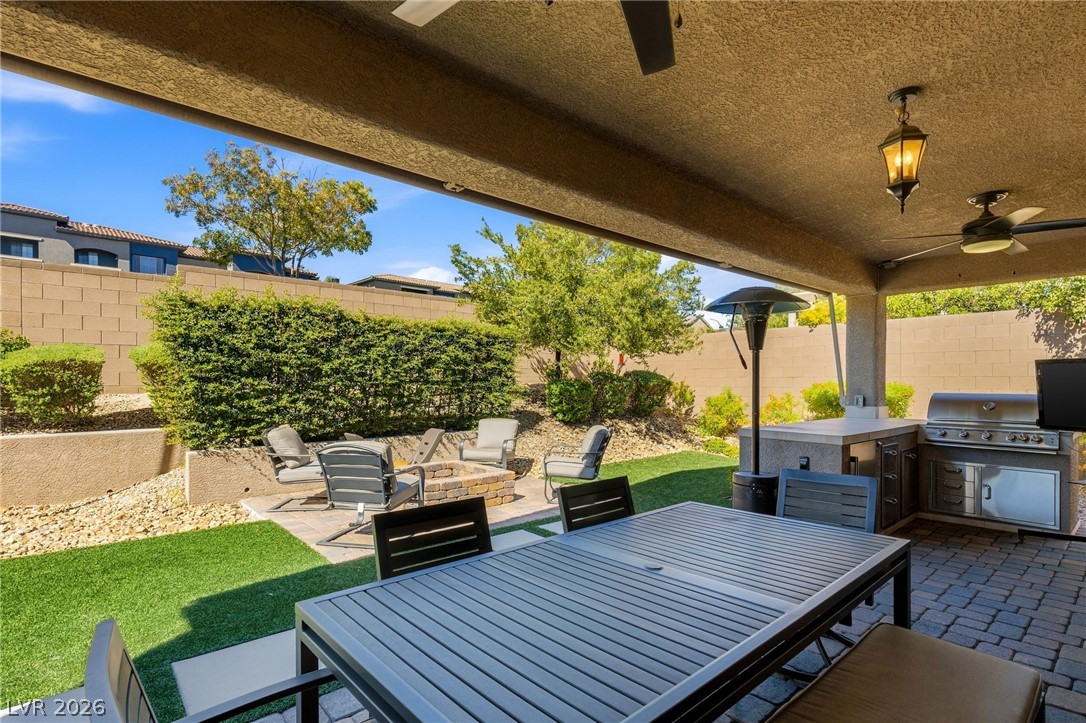
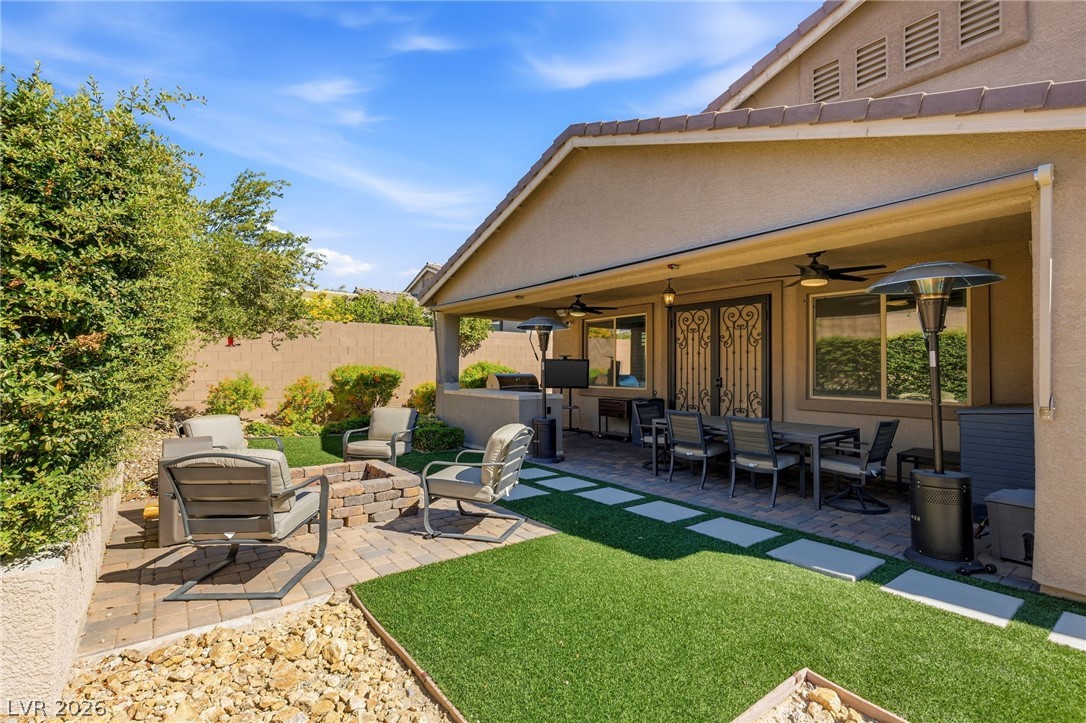
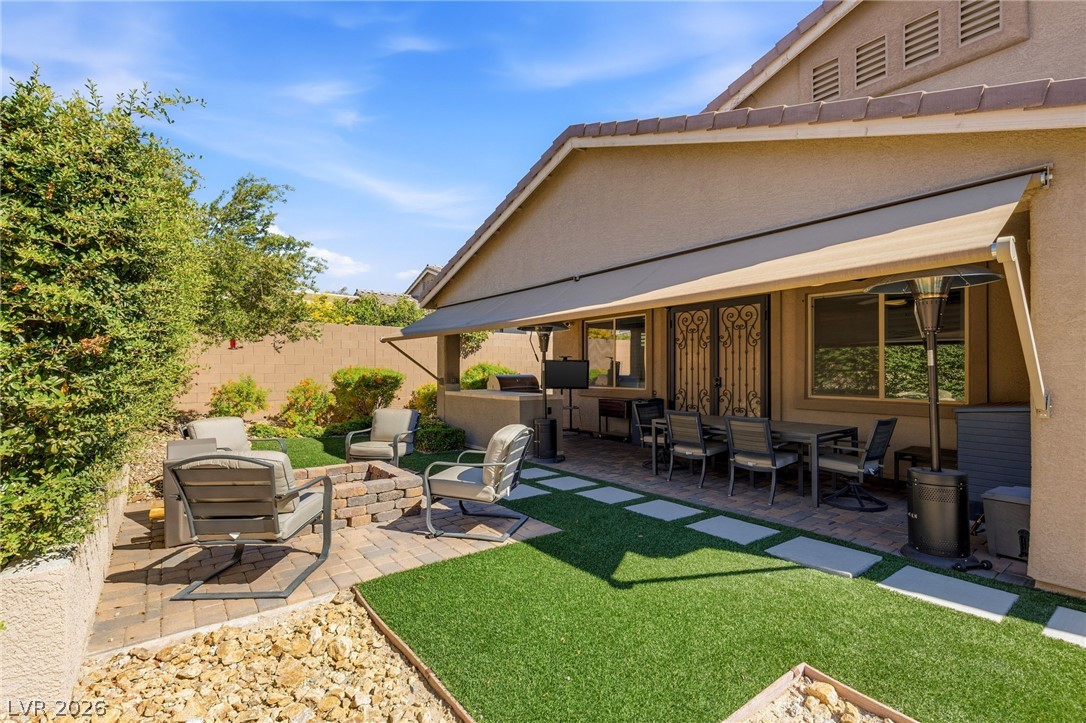
An inviting covered patio features a built-in outdoor kitchen and overlooks a landscaped yard.
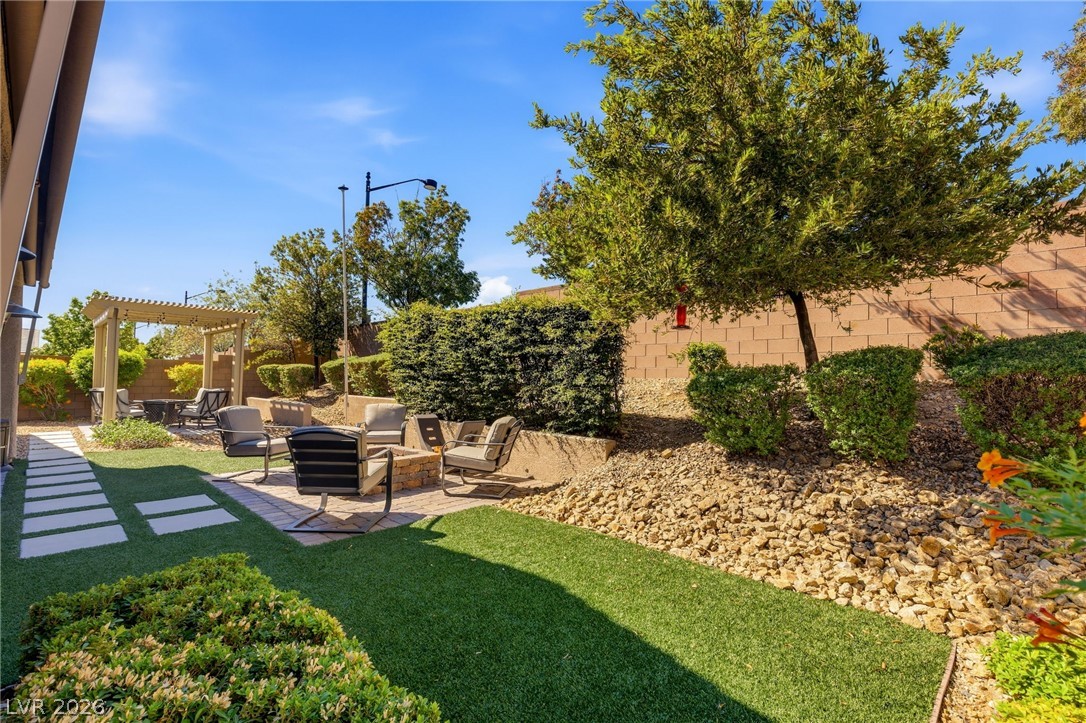
A spacious covered patio leads out to a private backyard complete with a stone fire pit.
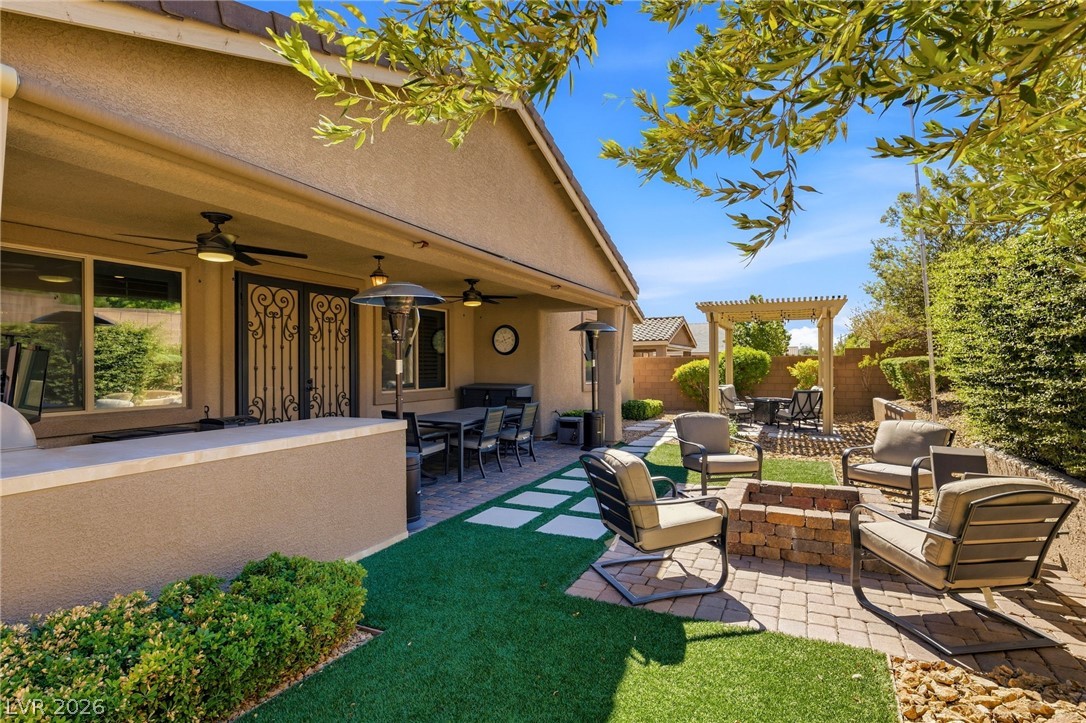
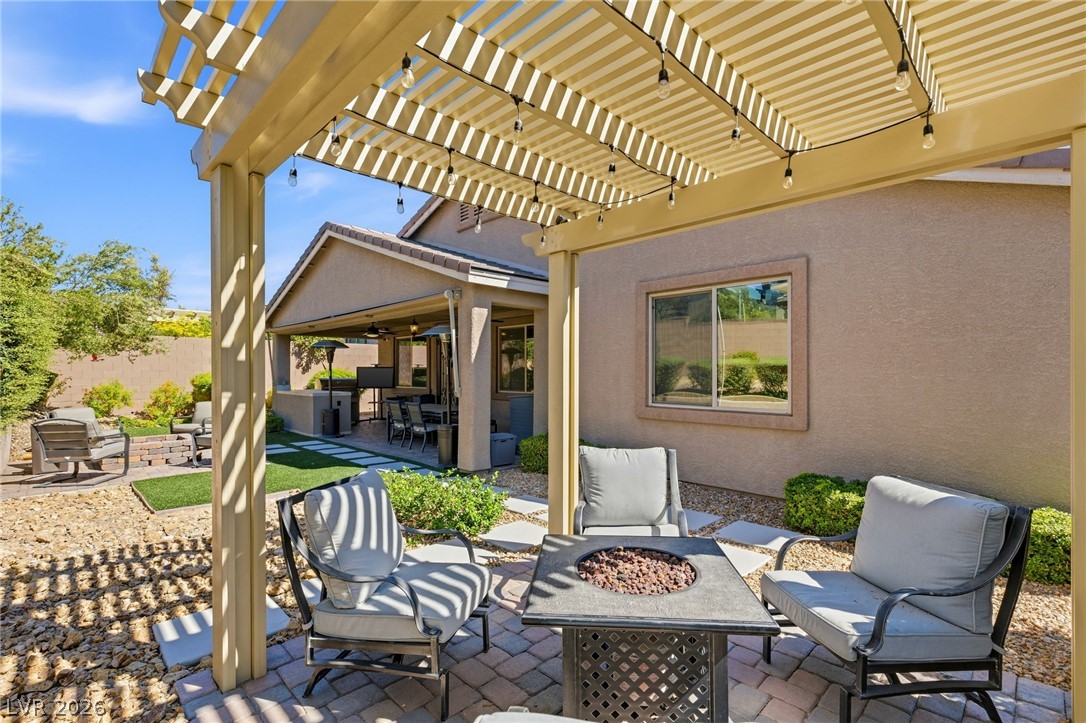
An inviting backyard patio features a built-in fire pit, stone paving, and a shaded dining area.
A stone fire pit area anchors this landscaped backyard complete with a covered patio.
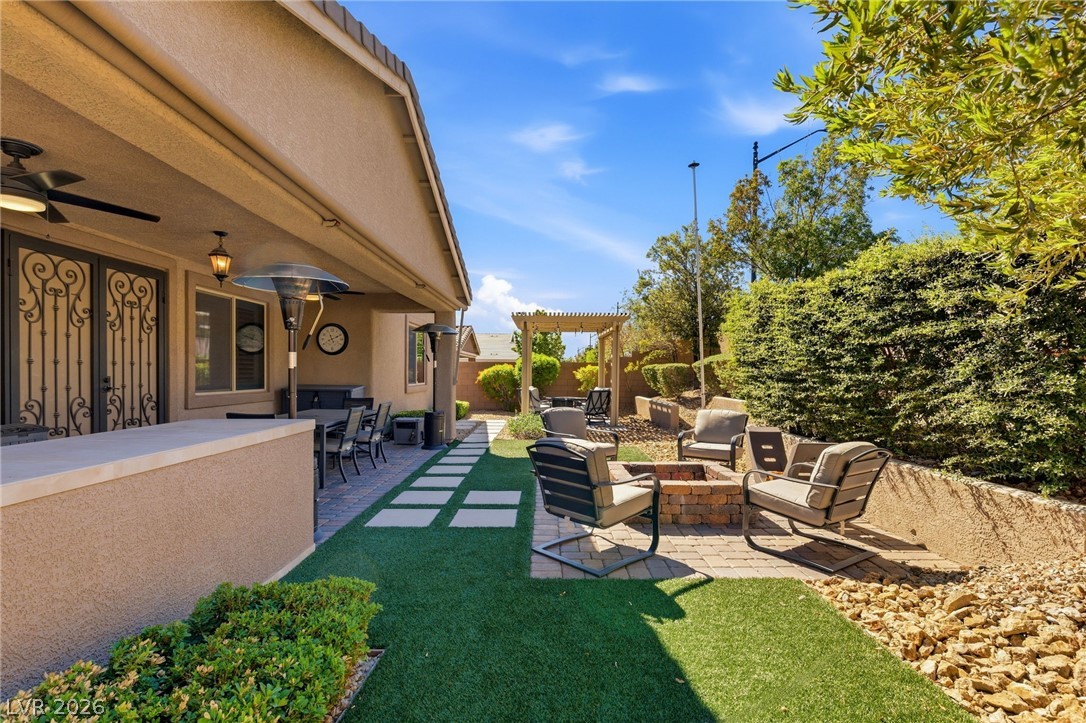
Lush landscaping and a paved seating area define this beautifully terraced outdoor space.
A spacious covered patio integrates seamlessly with structured landscaping and a stone fire pit.
A spacious covered patio transition perfectly to a beautifully hardscaped backyard setup.
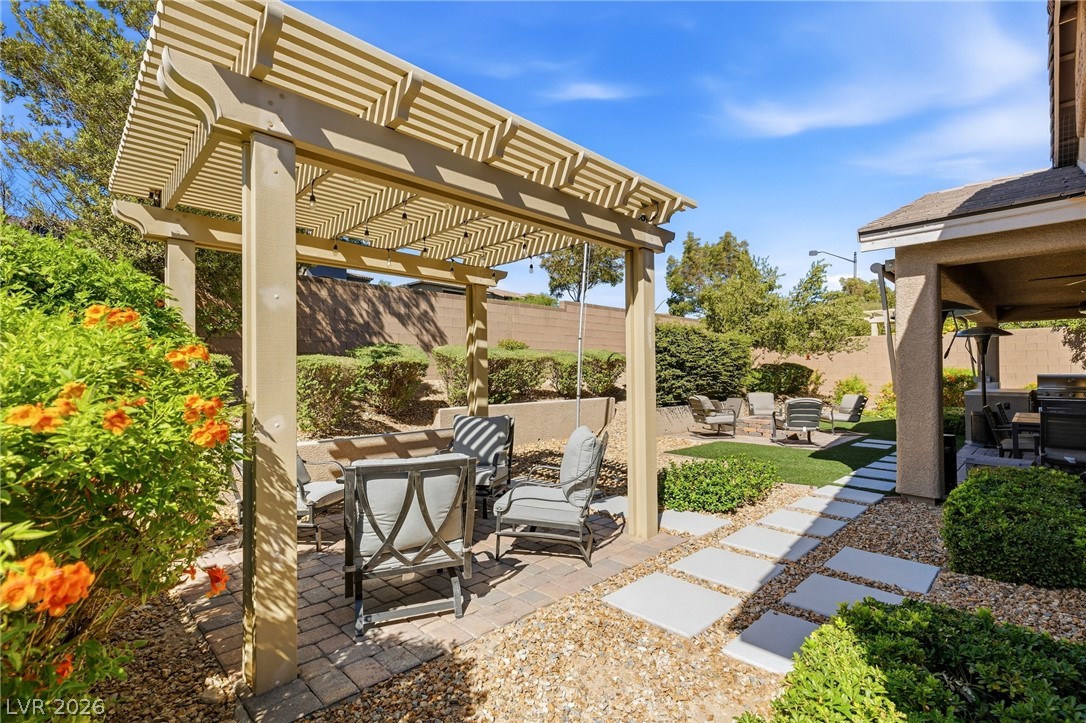
An inviting backyard setting offers a stone-paved patio beneath a classic wooden pergola structure.
A shaded patio under a classic pergola provides a relaxed setting next to the backyard.
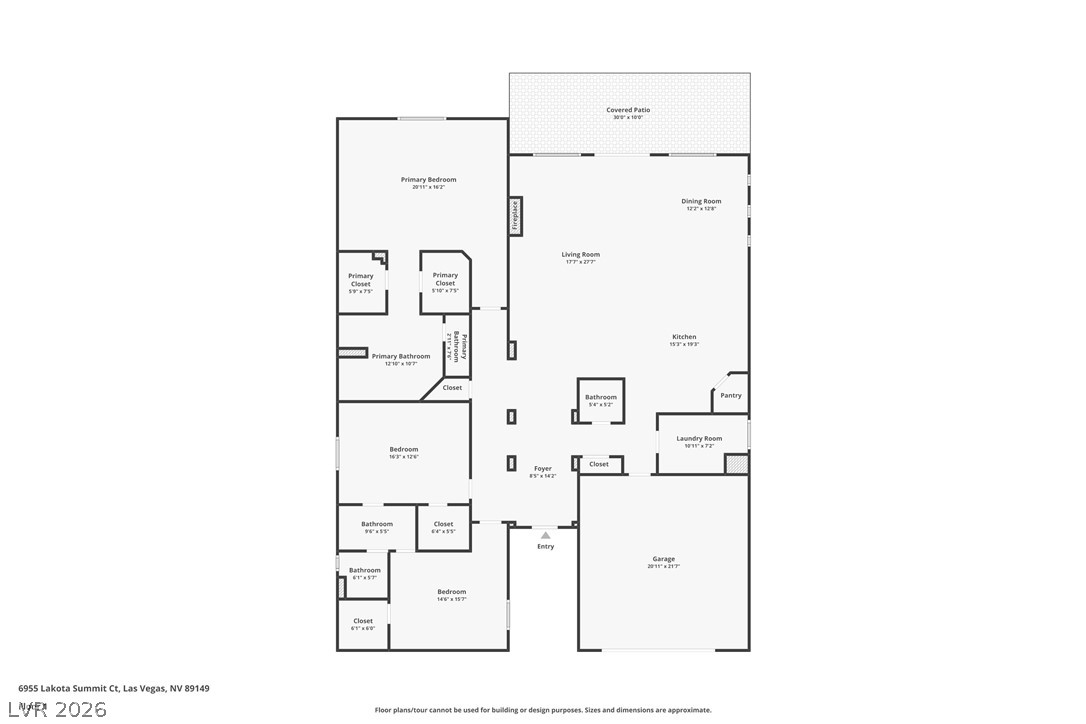
An organized single-level layout features a spacious main living area and private bedrooms.

 Price Reduced Listing