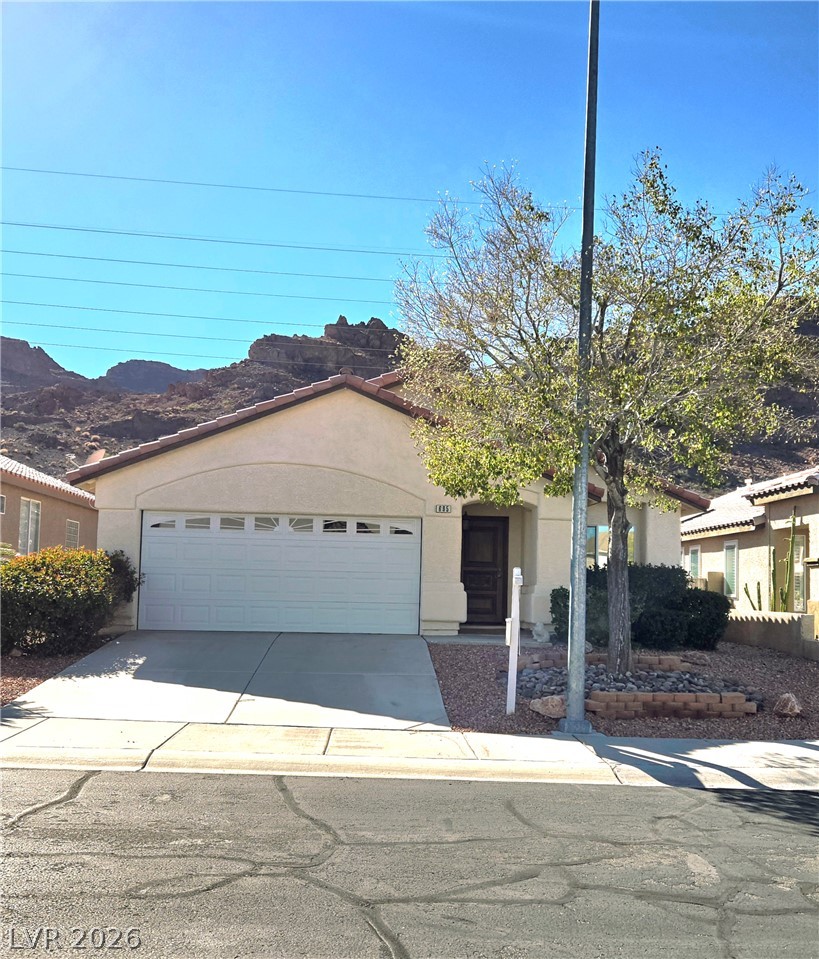
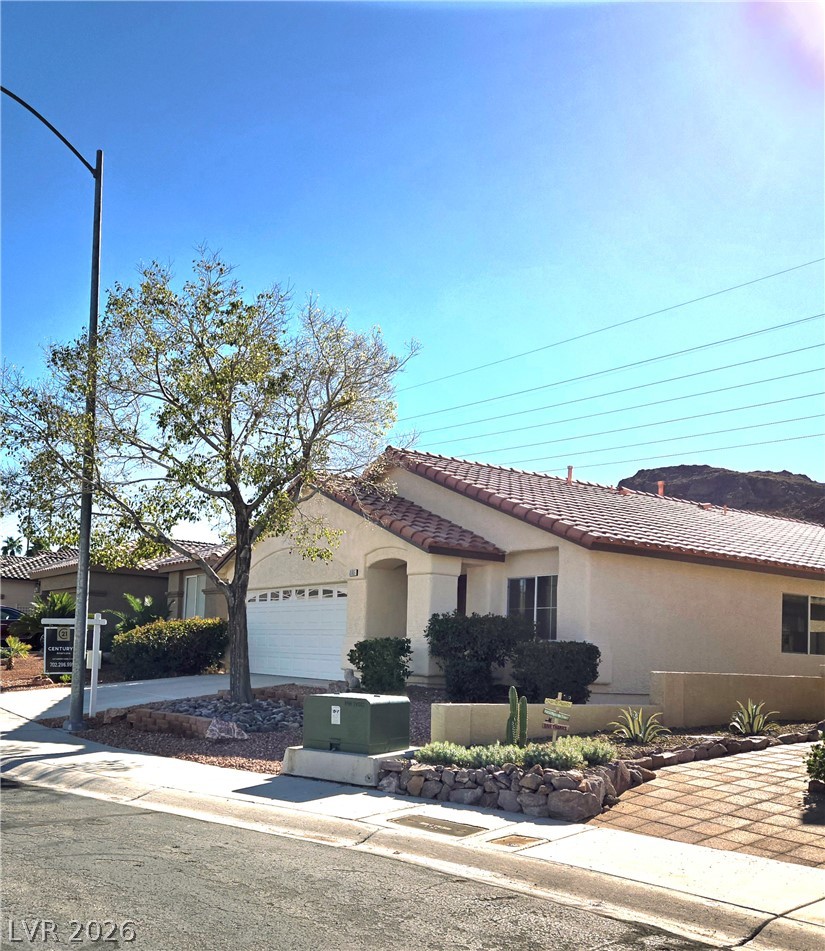
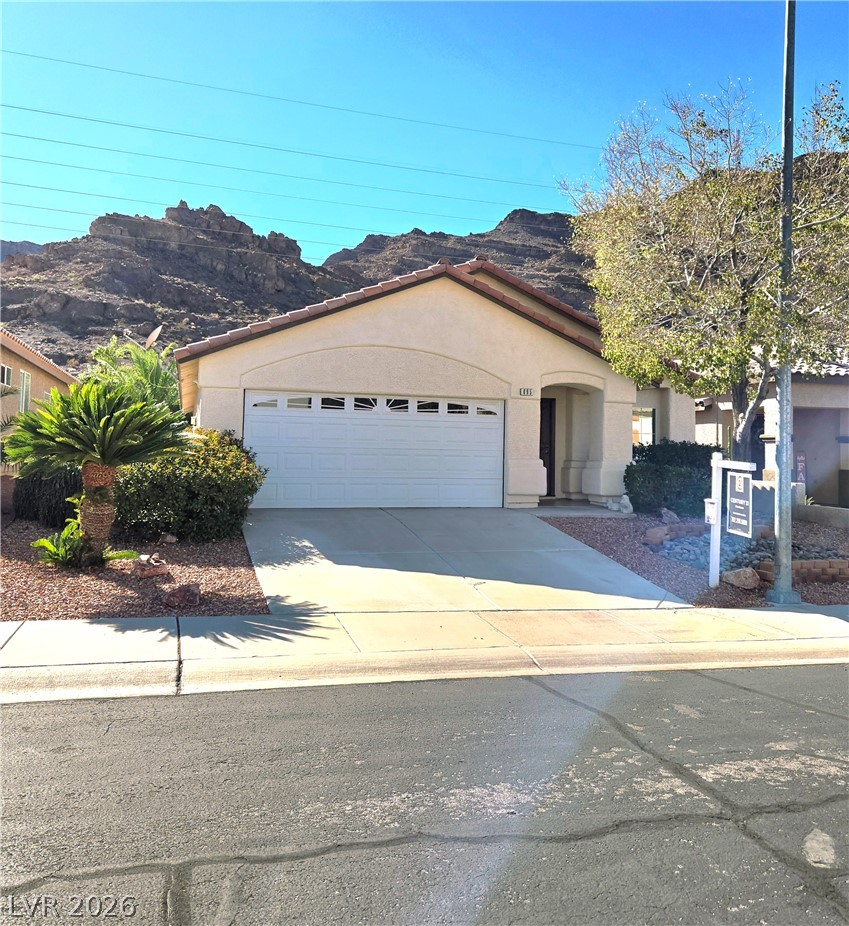
A classic stucco exterior sits against a dramatic mountain backdrop under clear desert skies.
A classic Spanish tile roof and desert landscaping complement this inviting single-story residence.
Dramatic mountain views frame this classic desert stucco home with a Spanish tile roof.
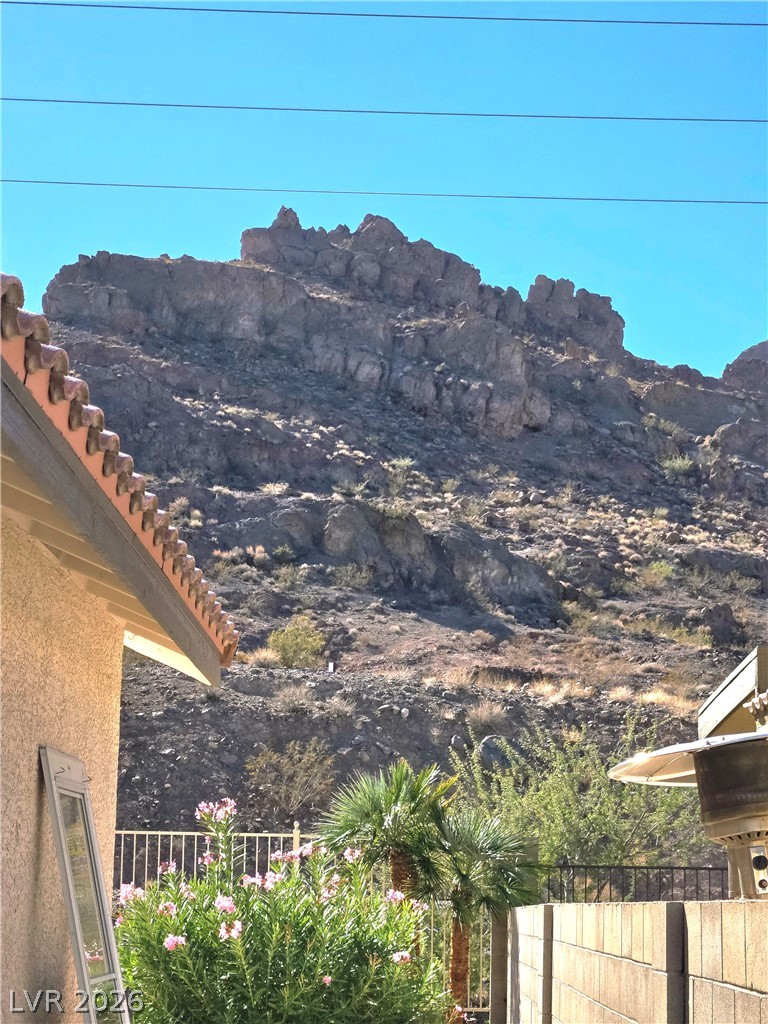
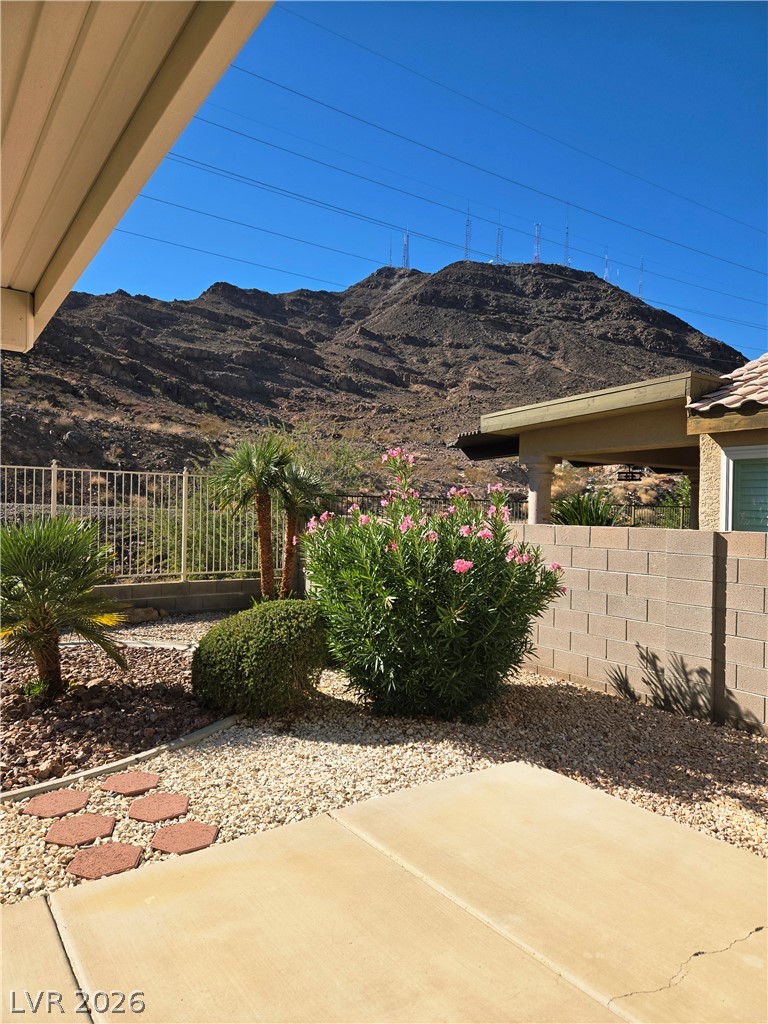
Dramatic rugged peaks rise directly beyond the property line, creating an impressive natural backdrop.
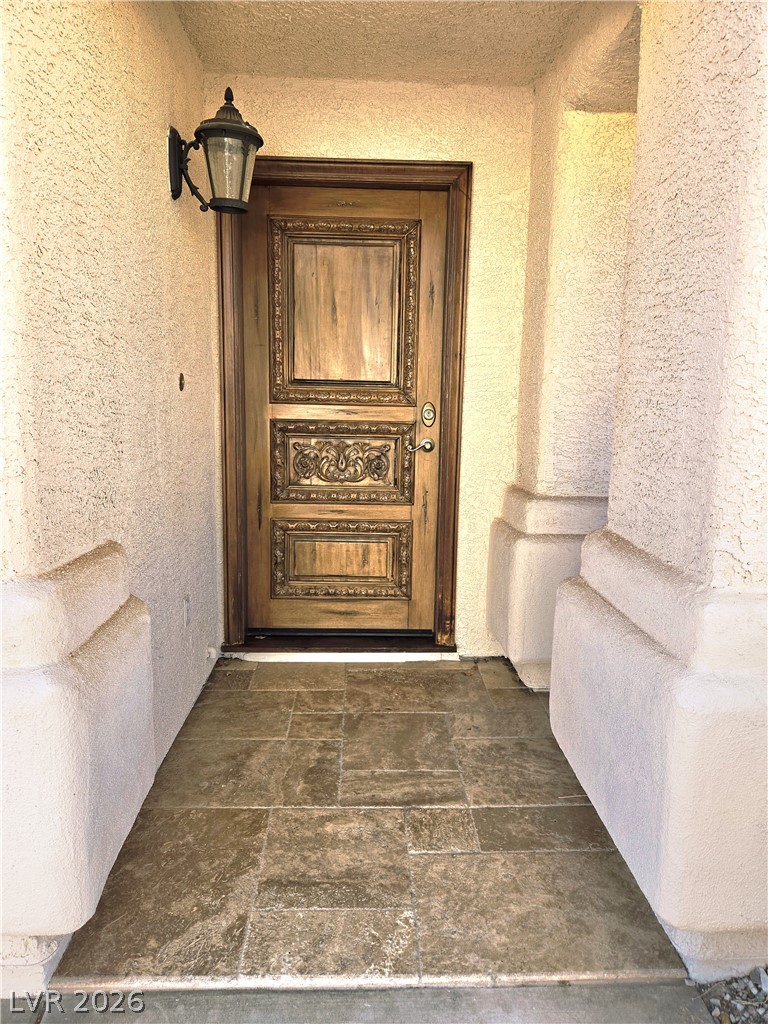
An ornate carved wood door serves as a stately entryway flanked by textured columns.
A spacious living area features low-maintenance tile flooring and vaulted ceilings.
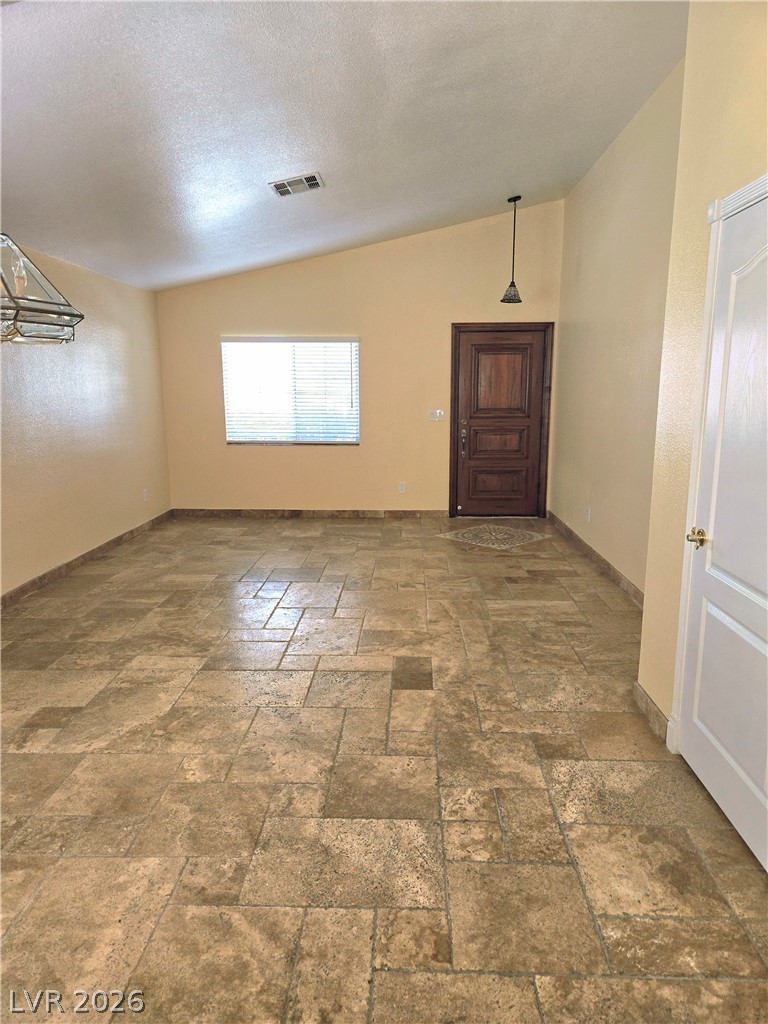
Vaulted ceilings and handsome tile floors create an inviting and open entrance foyer.
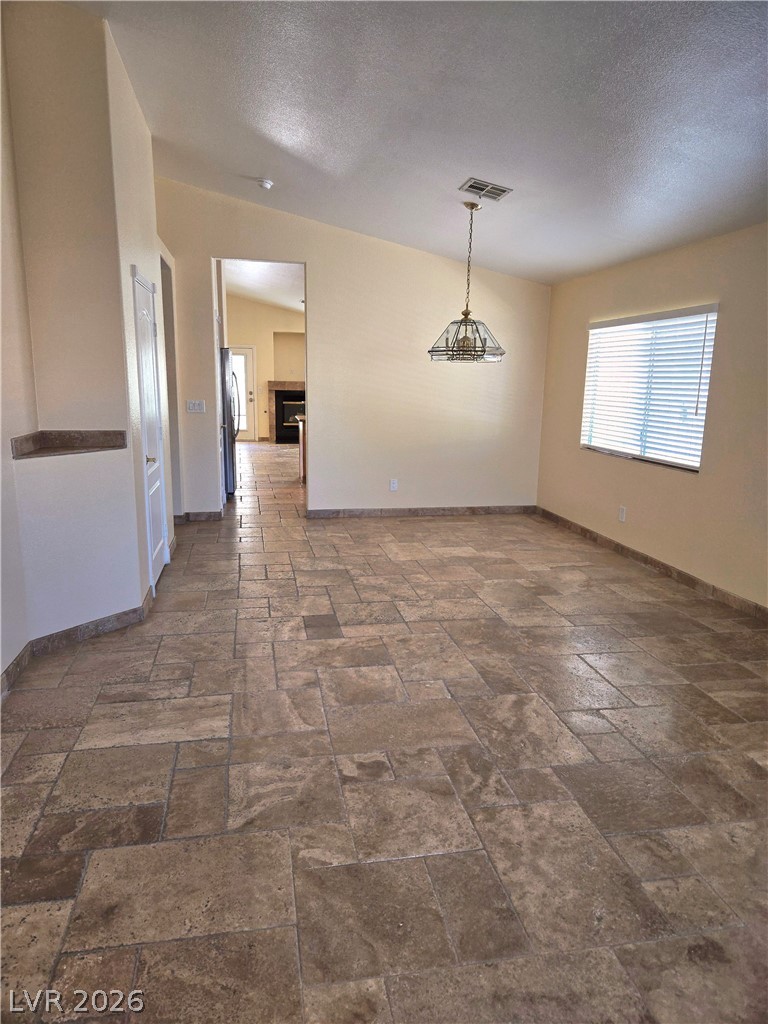
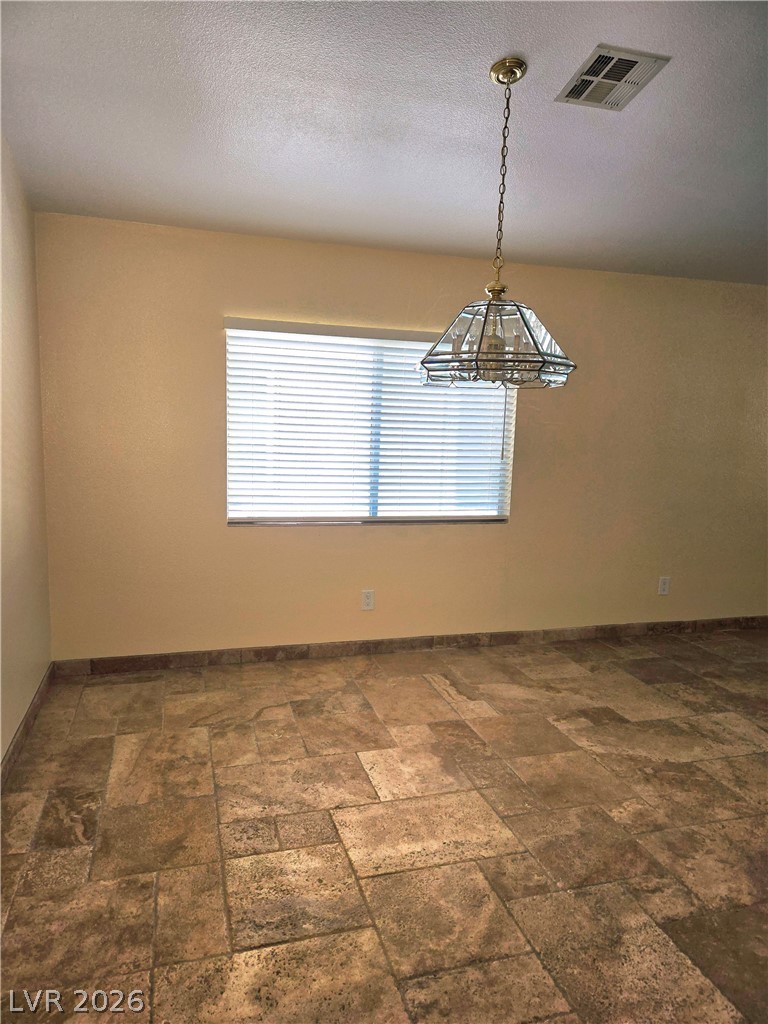
Durable tile flooring anchors this versatile space, highlighted by a classic hanging light fixture.
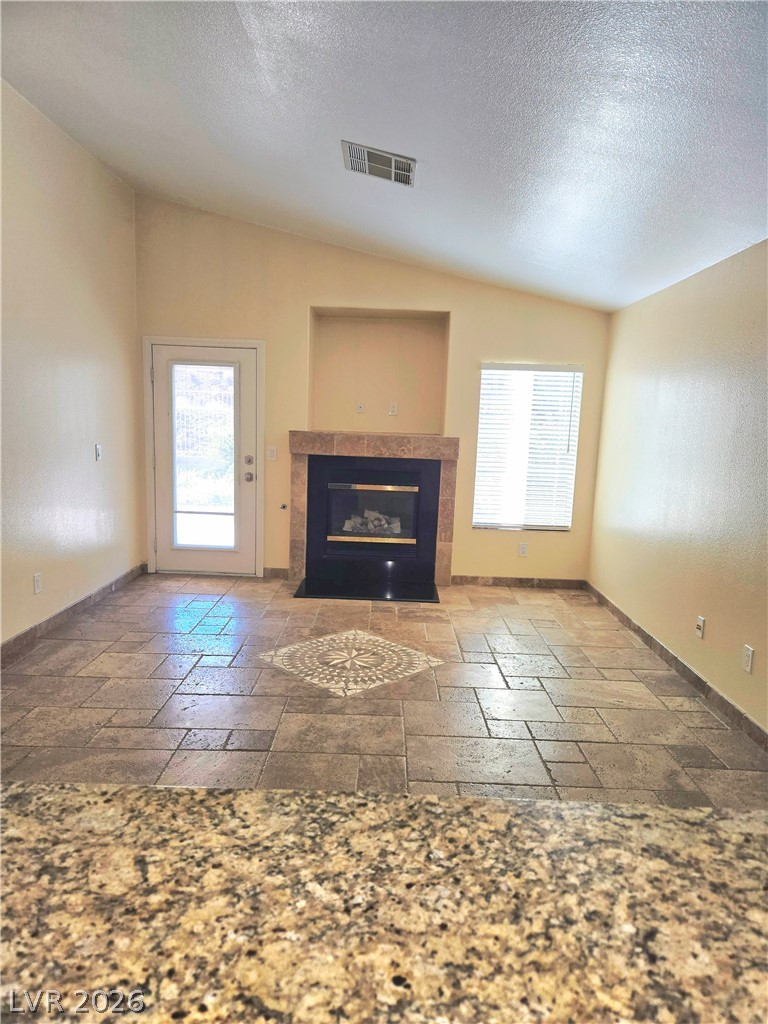
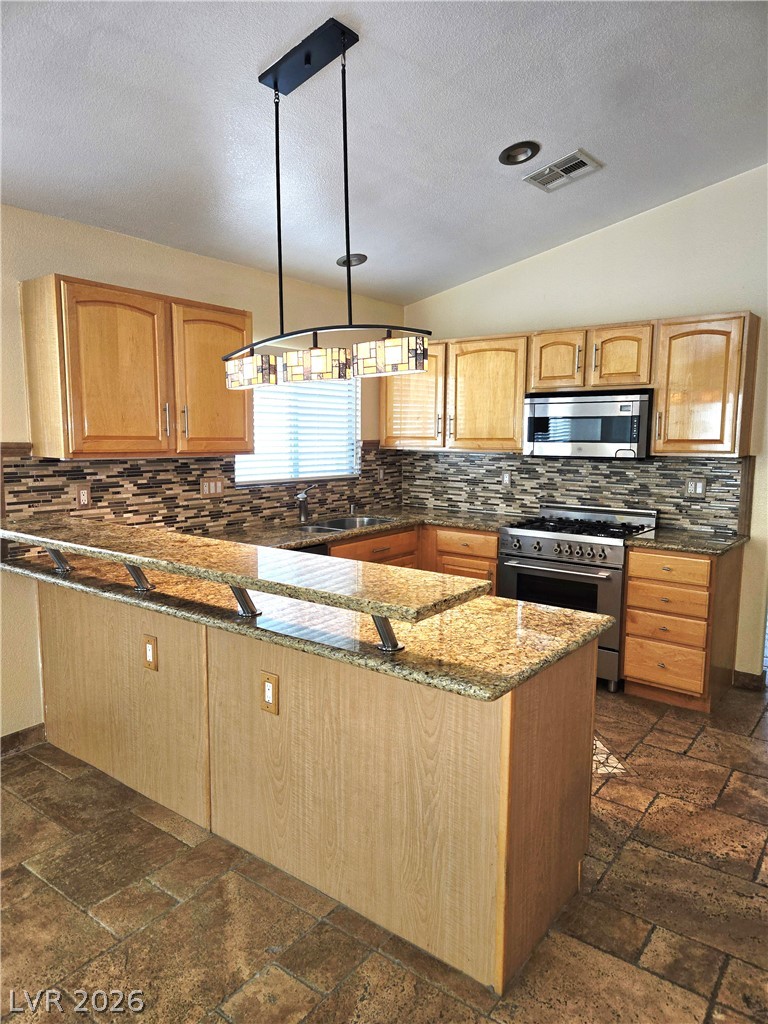
An open floorplan connects the functional kitchen space directly to the fireplace-warmed living room.
Vaulted ceilings and tile flooring ground the fireplace in this inviting living space.
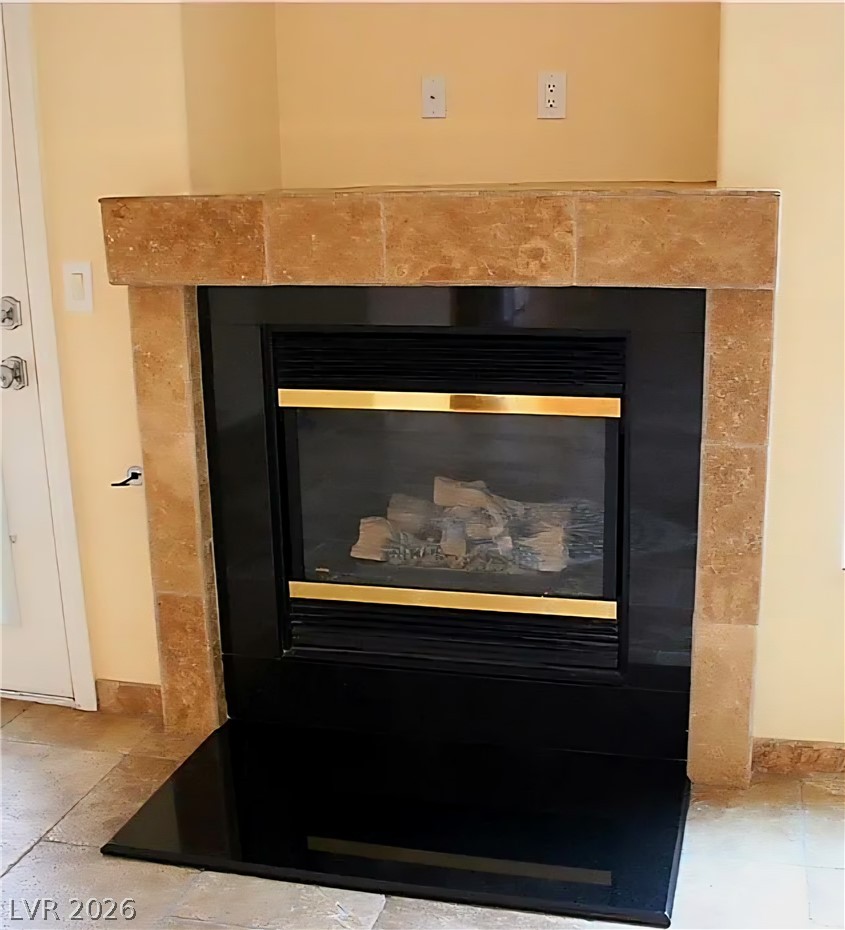
A striking gas fireplace features a sleek black insert framed by elegant stone tile surround.
Elegantly patterned tile flooring spans this transition from the family room to the kitchen.
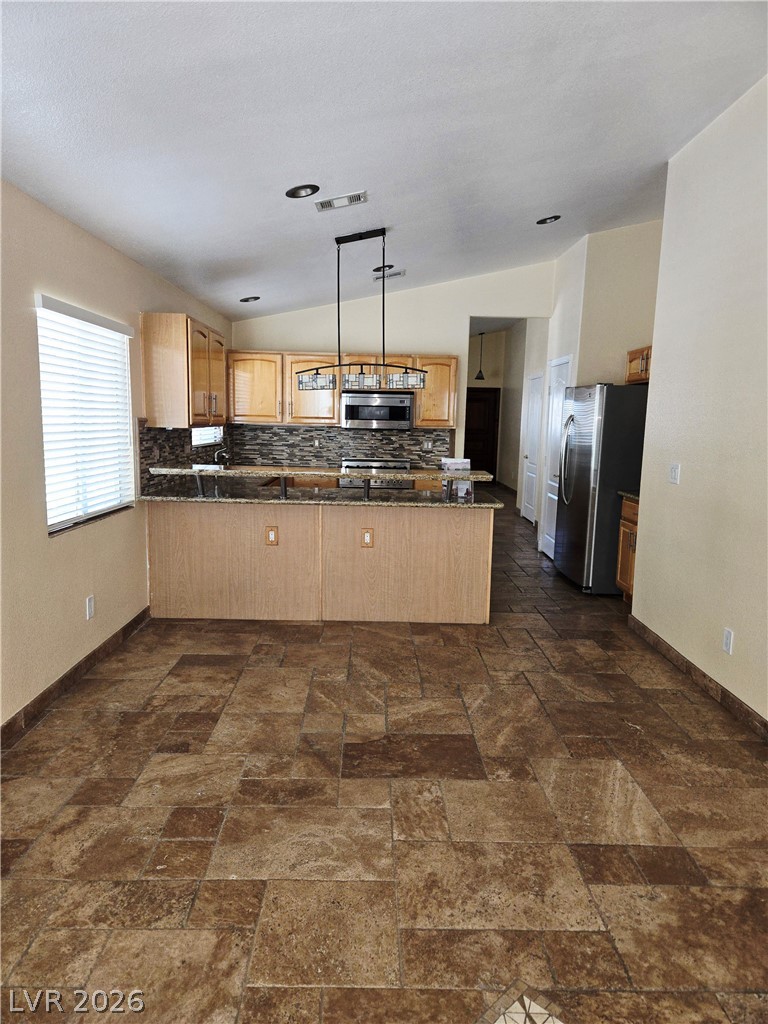
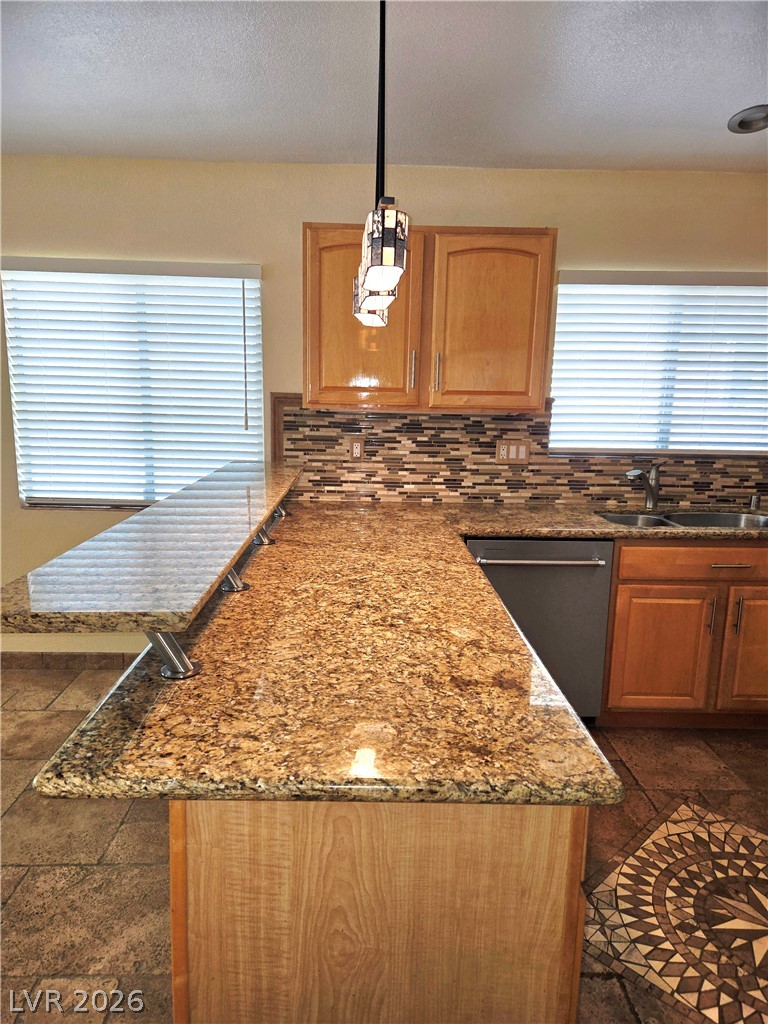
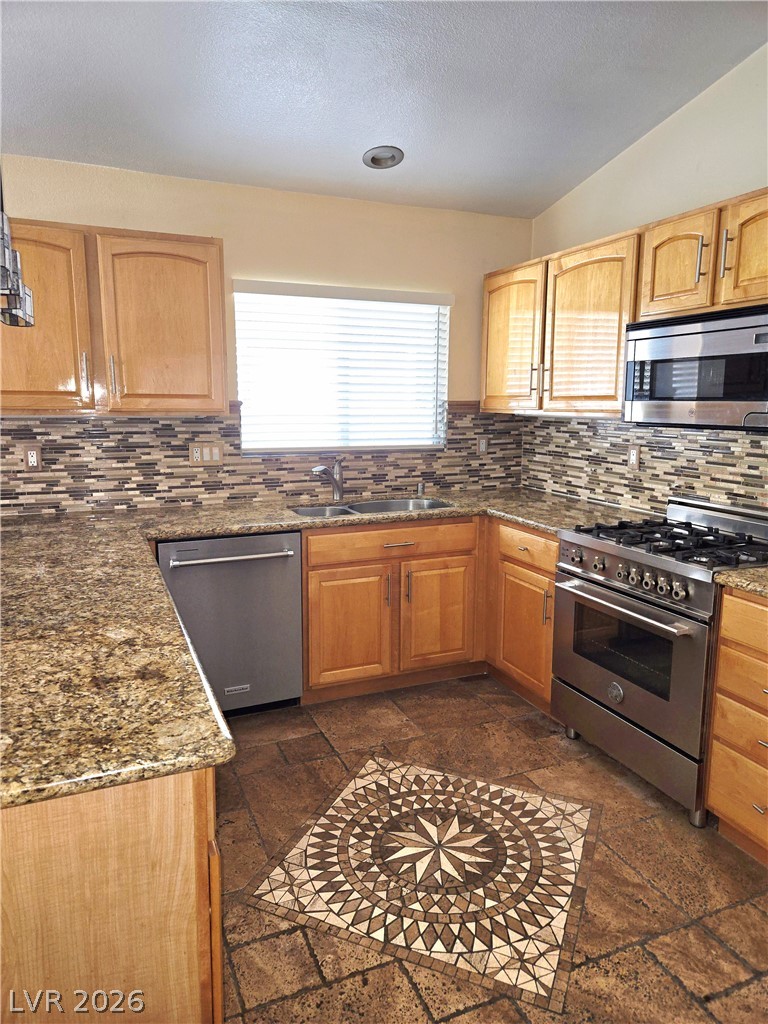
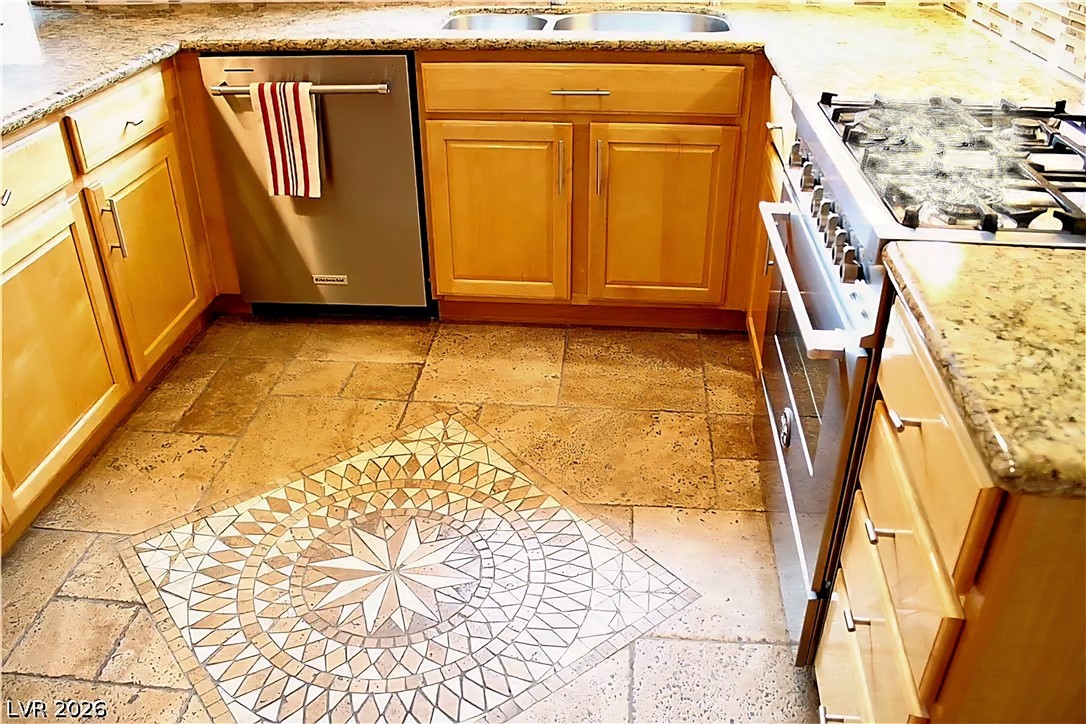
Polished granite countertops anchor a functional kitchen space complete with custom mosaic tile flooring.
Rich granite countertops and custom tile flooring define this warm, inviting kitchen space.
Rich wood cabinetry and patterned tile floors define this functional kitchen workspace.
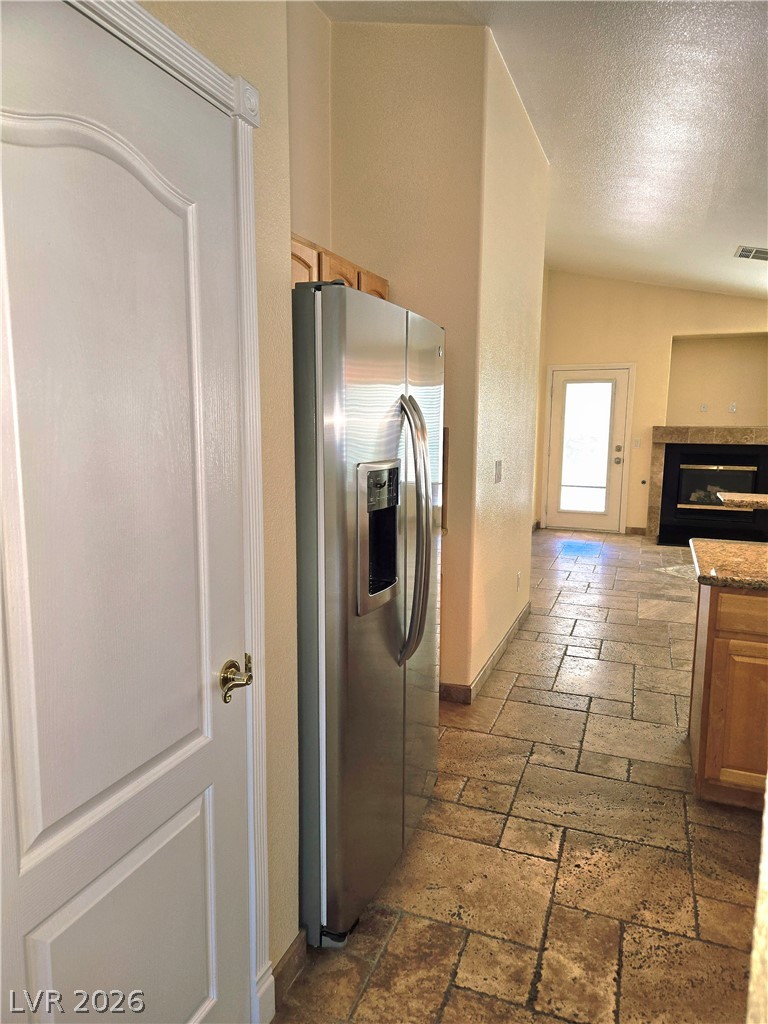
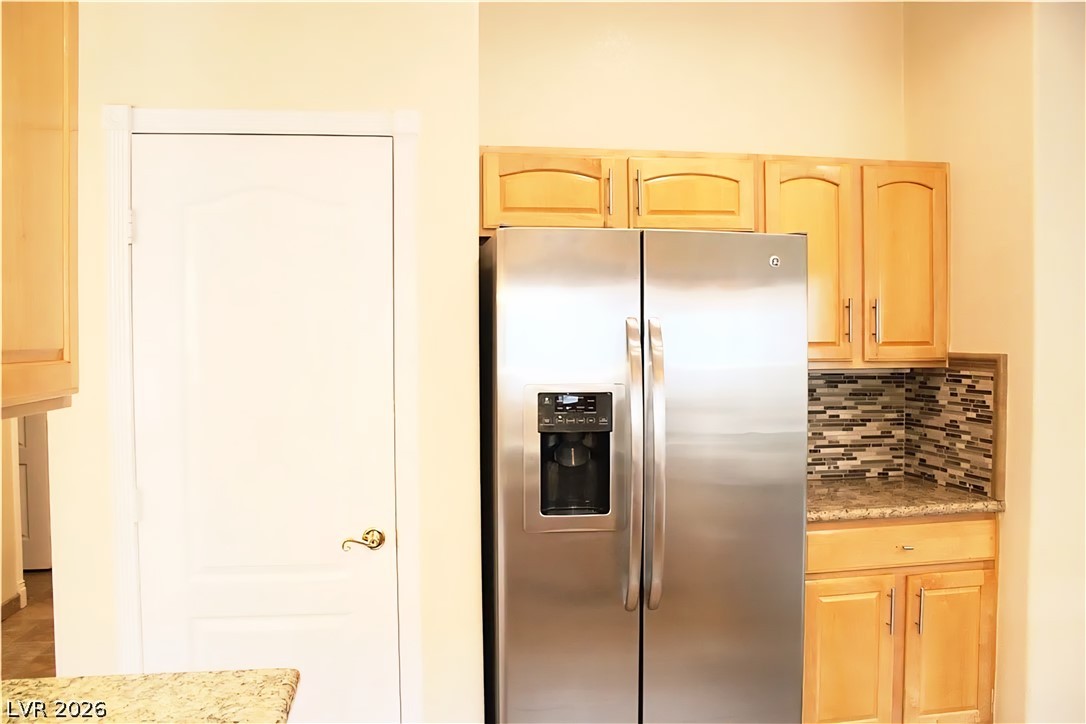
A well-appointed kitchen corner features stainless steel appliances and ample cabinetry plus a pantry.
Culinary aspirations thrive within this kitchen's stainless steel appliances and decorative flooring.
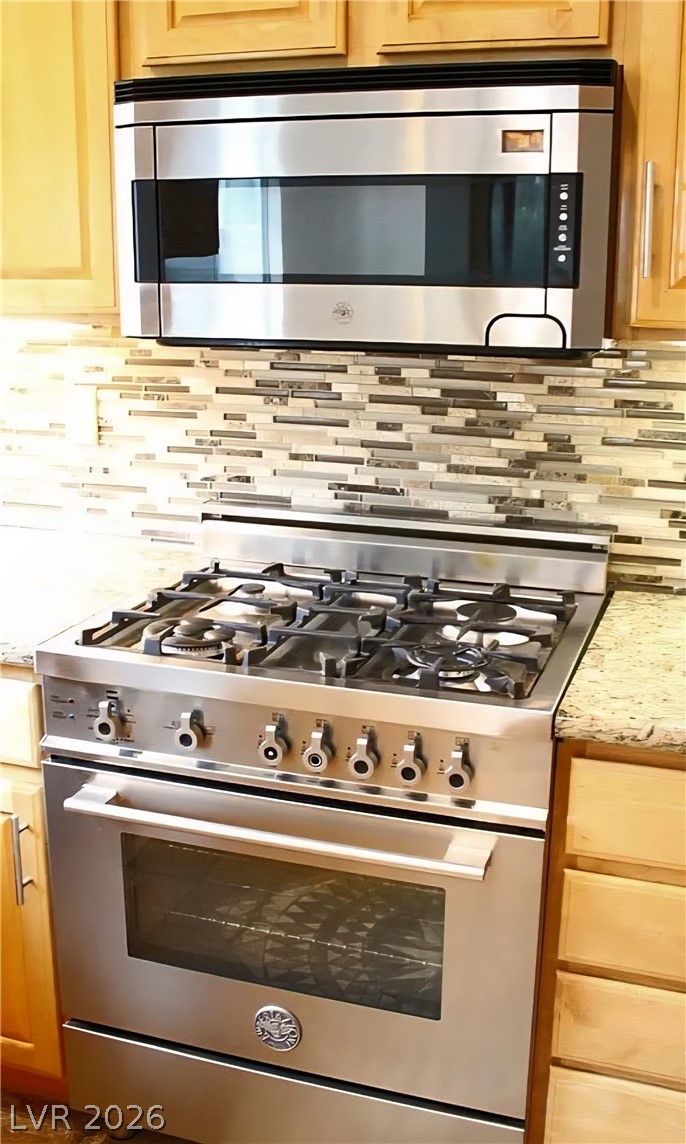
Culinary delights await with a professional-grade gas range and coordinating microwave, complemented by a mosaic tile backsplash.
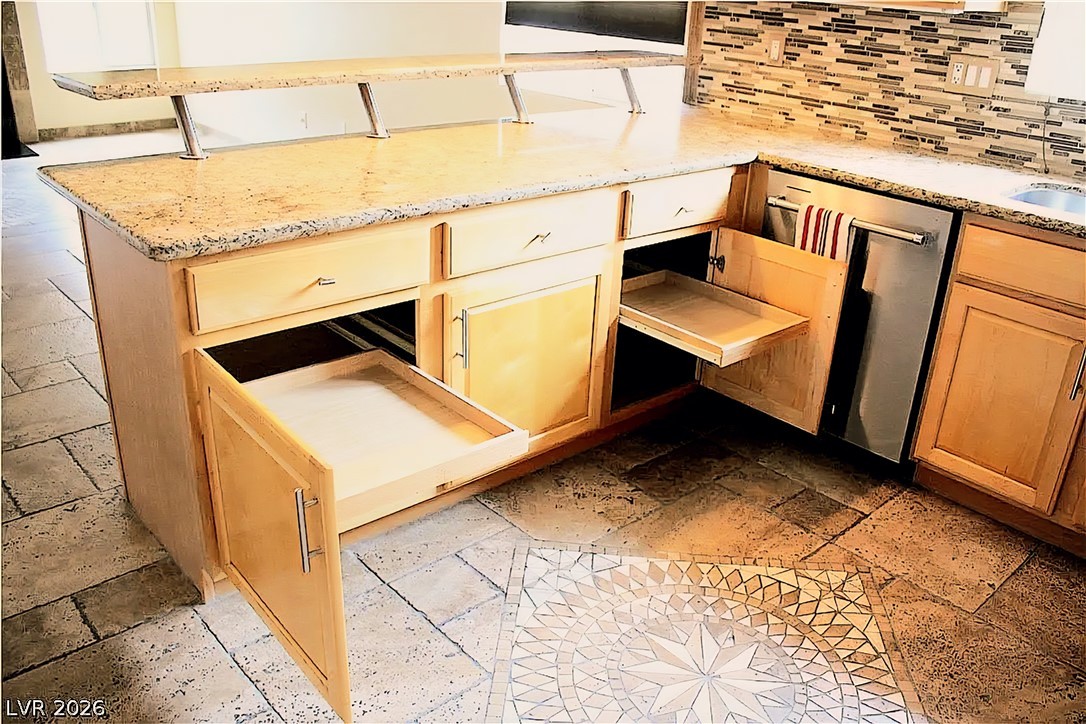
Kitchen cabinets have ample storage with pull out shelves and sleek granite countertops, perfect for meal prep and casual dining.
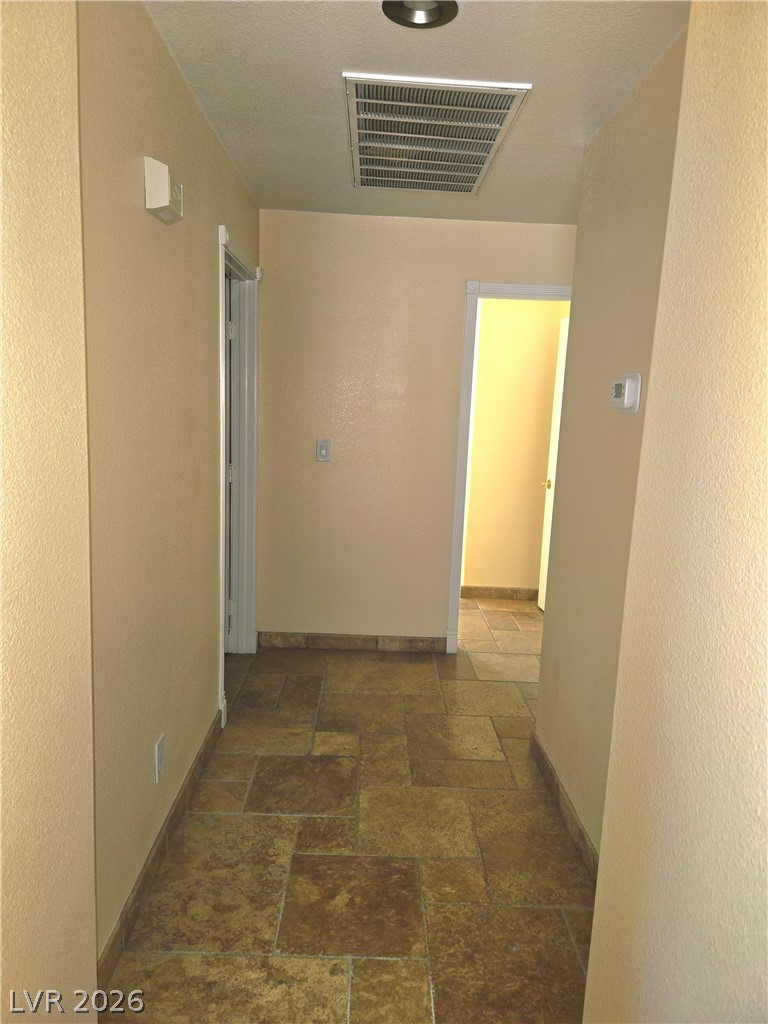
Durable tile flooring anchors this functional hallway connecting the home's primary living areas.
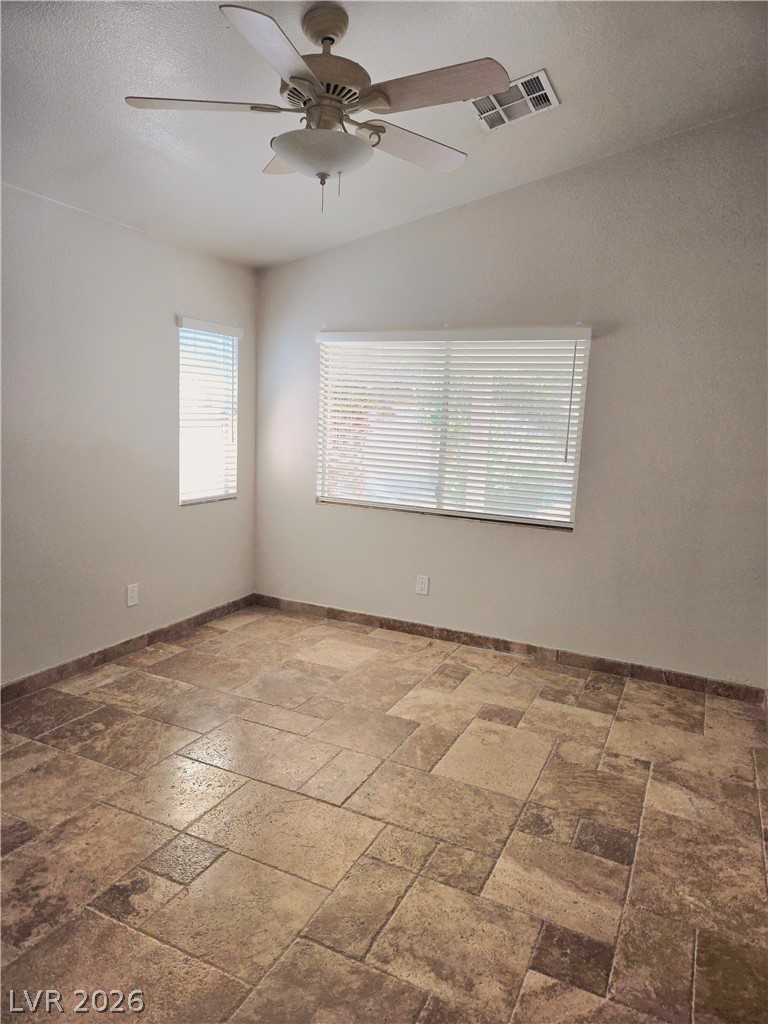
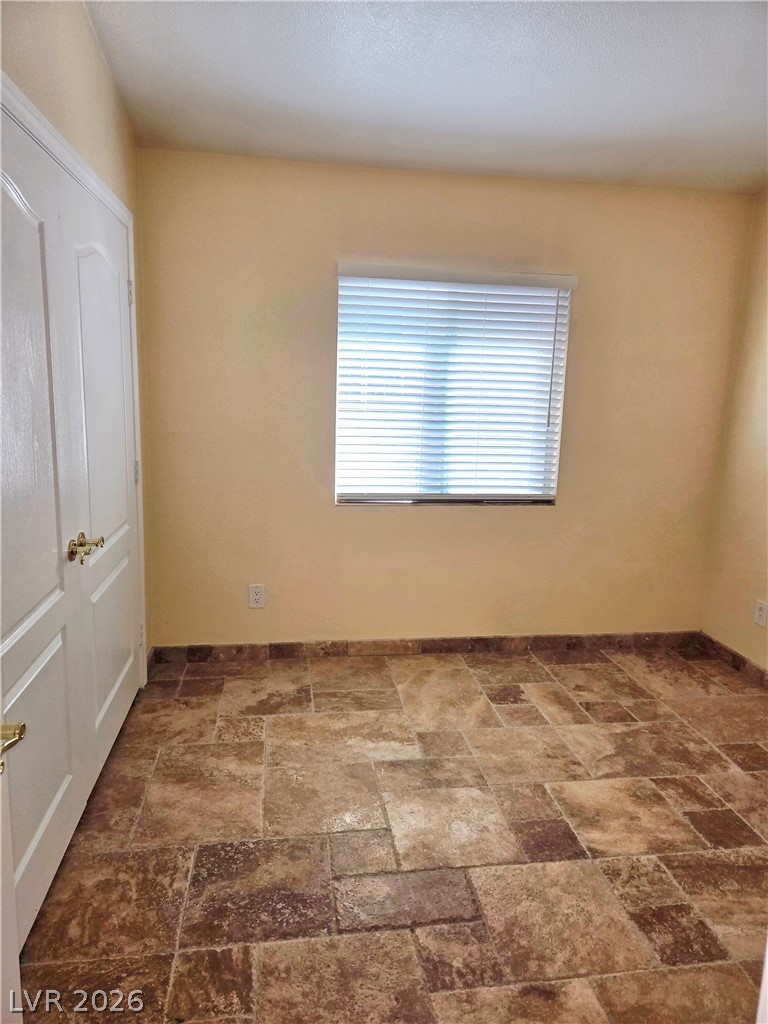
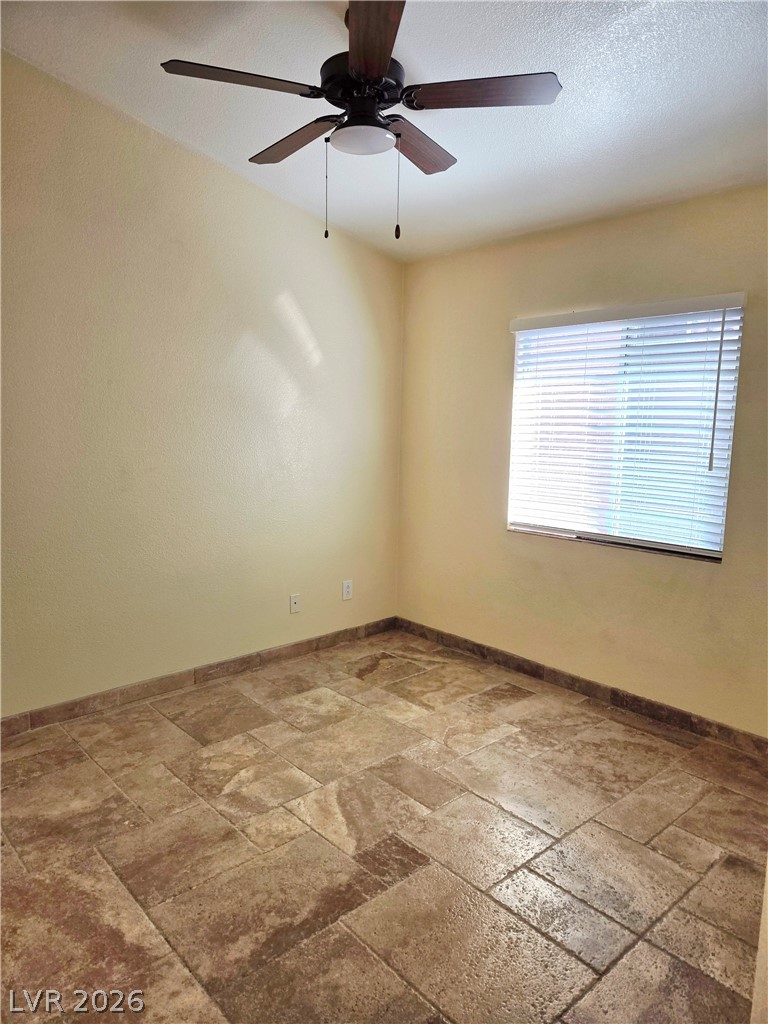
An inviting secondary bedroom showcases natural tile flooring and high vaulted ceilings.
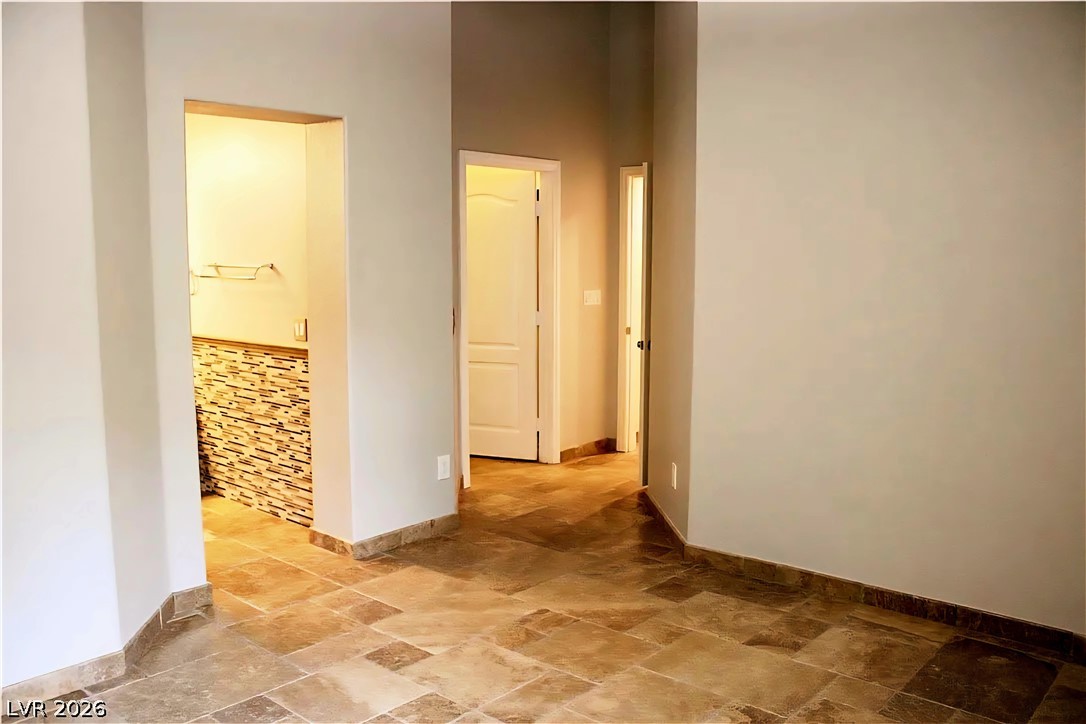
Textured tile flooring extends through this inviting interior space, connecting various doorways to the bathroom, closet, and hallway.
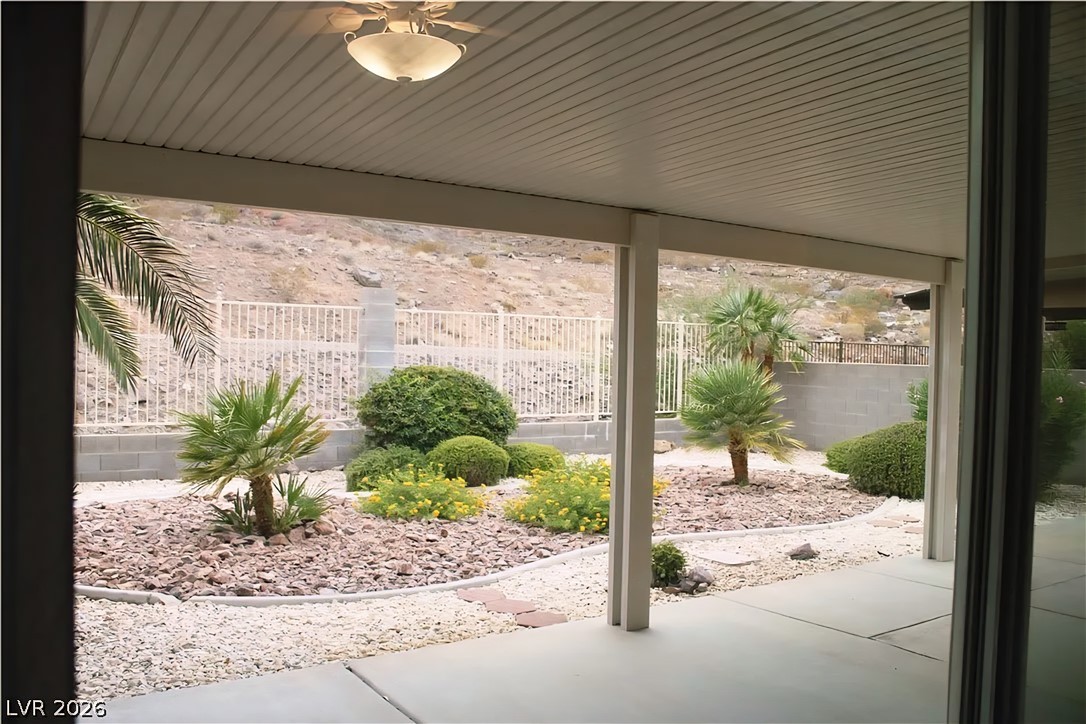
View looking out the primary bedroom window to the covered patio, gazing upon the low-maintenance desert landscaping.
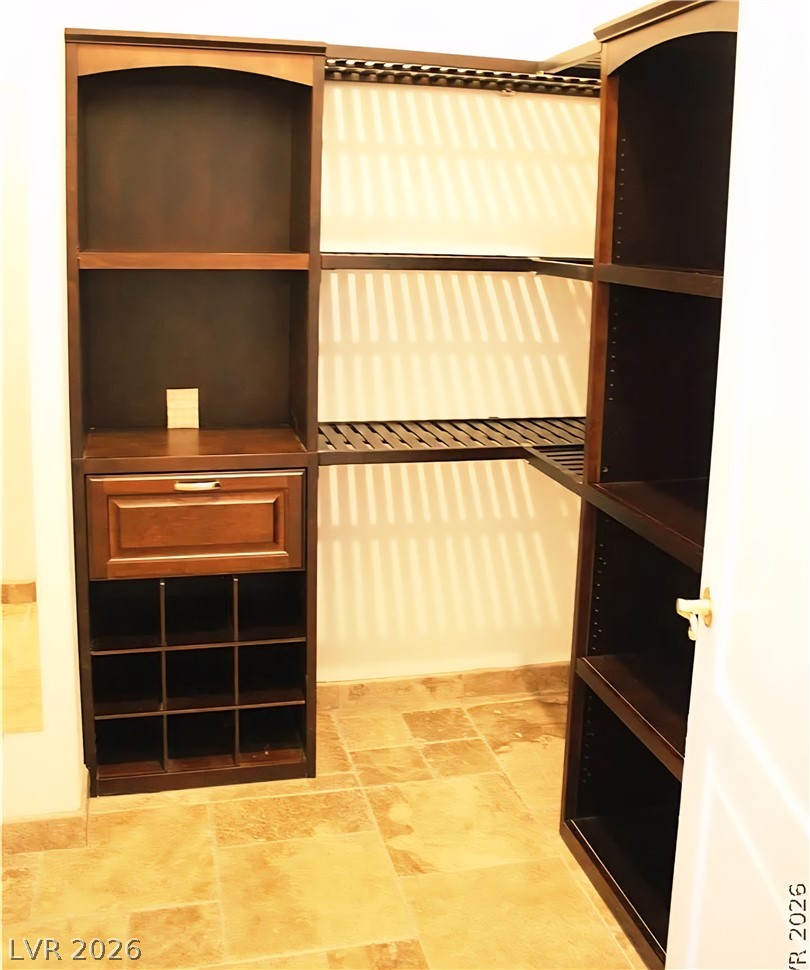
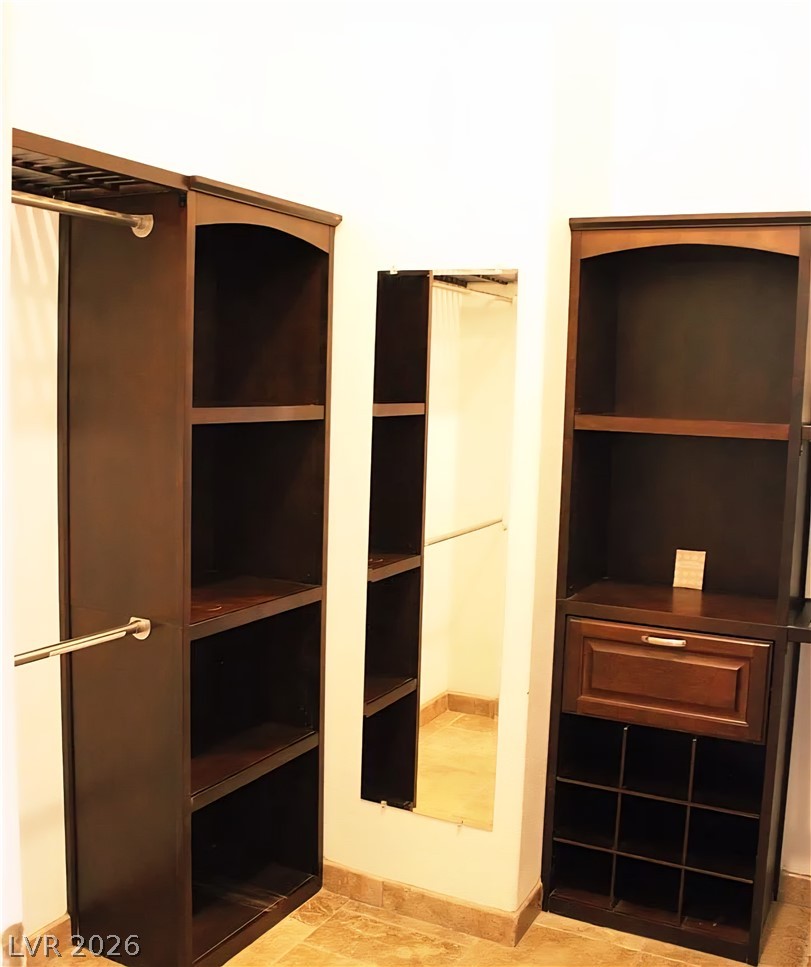
Custom shelving in the primary closet and tiled floors outfit this functional walk-in closet, maximizing storage and style.
Primary closet has ample storage solutions define this practical and well-organized closet space.
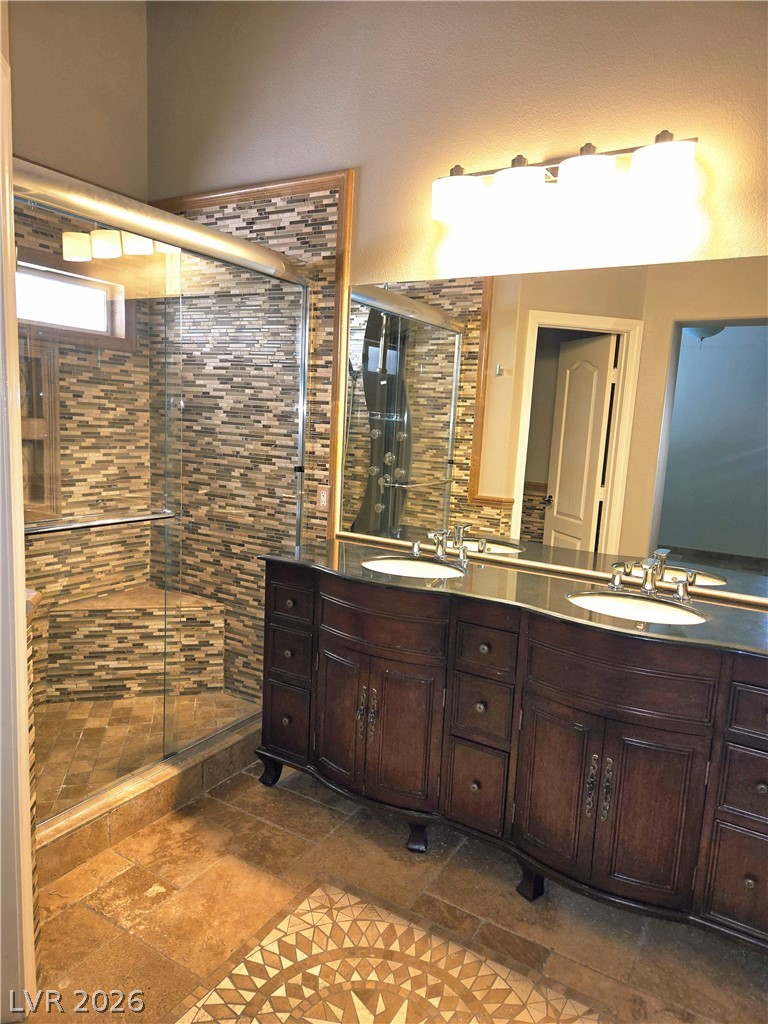
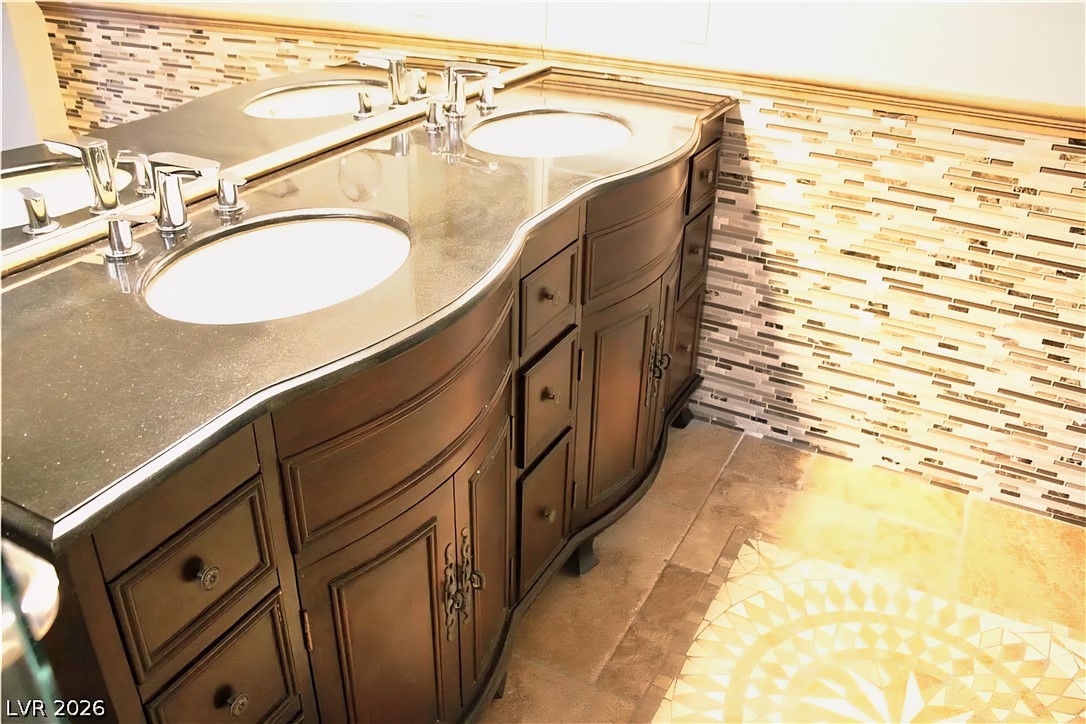
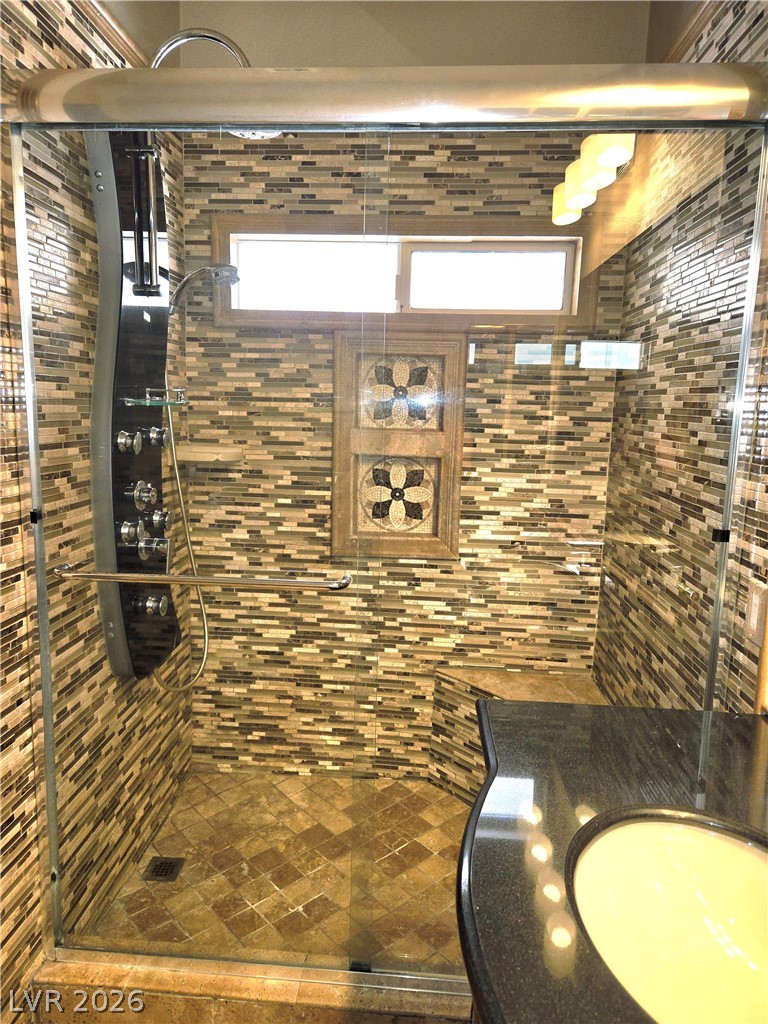
Fine stonework, a dual-sink vanity, and a custom tiled shower define this space.
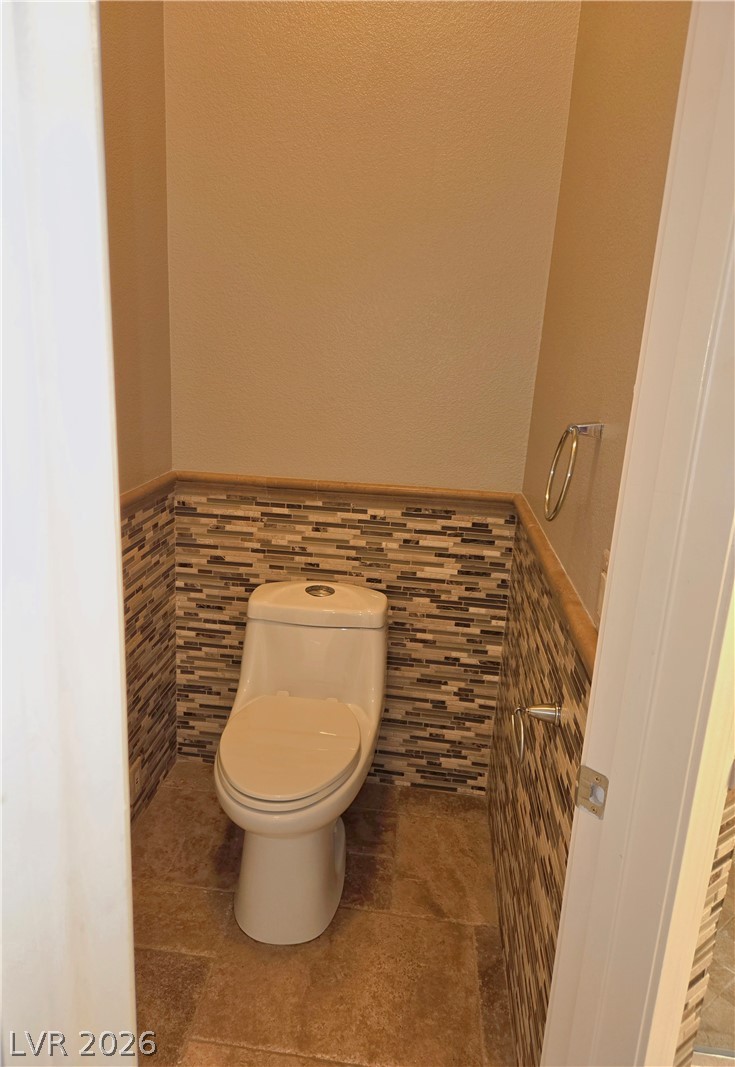
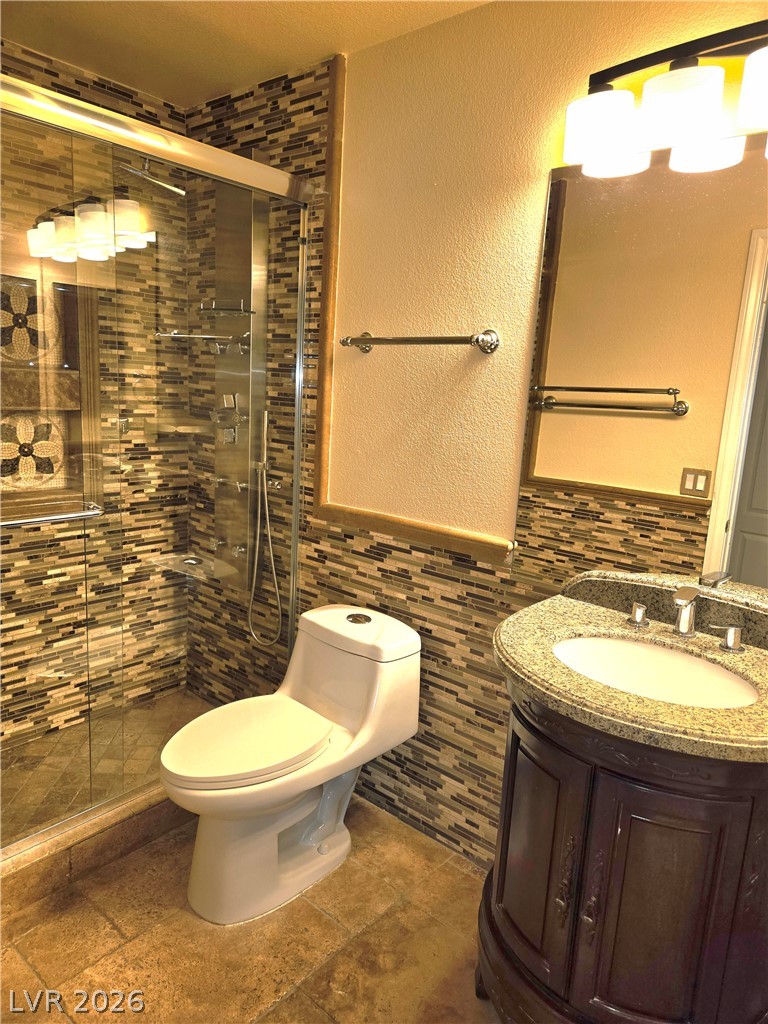
A classic powder room showcasing detailed tile wainscoting and warm stone flooring.
A dark wood vanity with dual sinks, crowned by a unique tiled backsplash, anchors this elegant bathroom.
A glass-enclosed shower showcases intricate tilework, a modern shower panel, and a built-in bench.
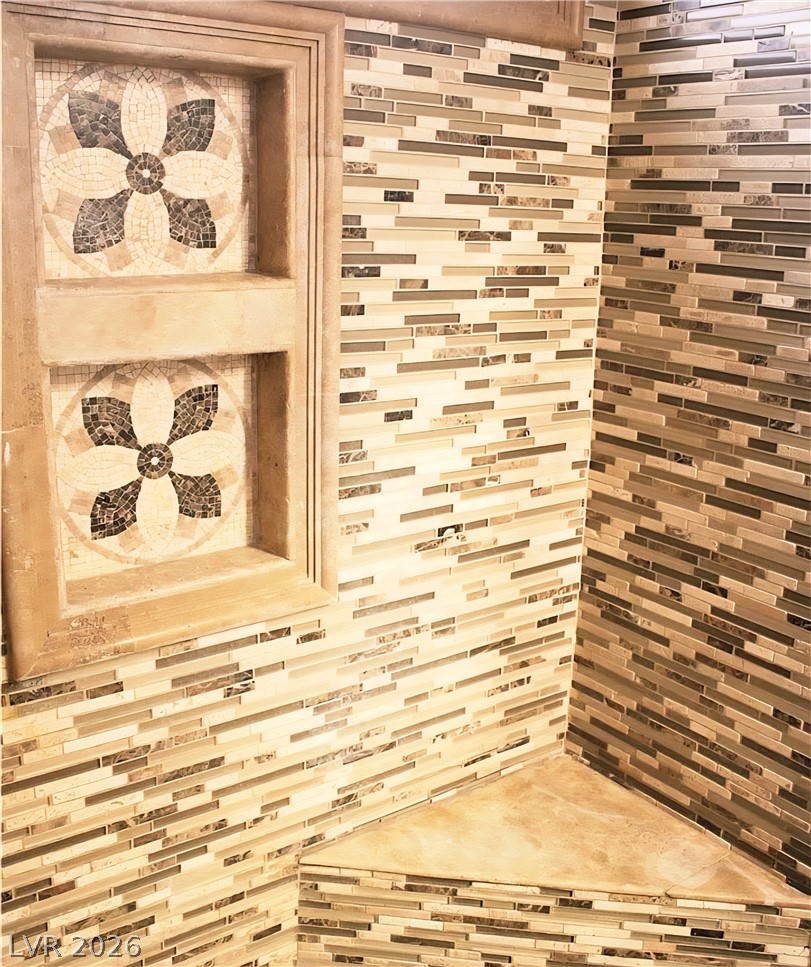
Decorative mosaic tile accents and a built-in shower bench elevate this well-appointed bath space.
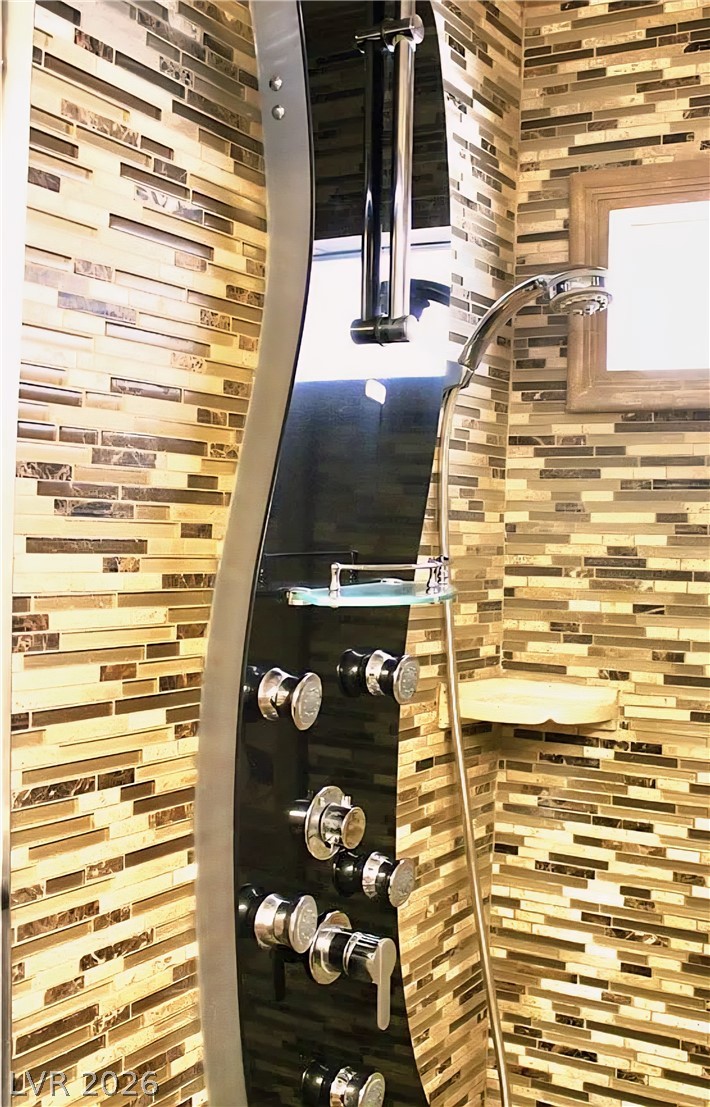
A striking black shower panel with multiple shower heads and handset elevate this tiled bathroom to a spa-like retreat.
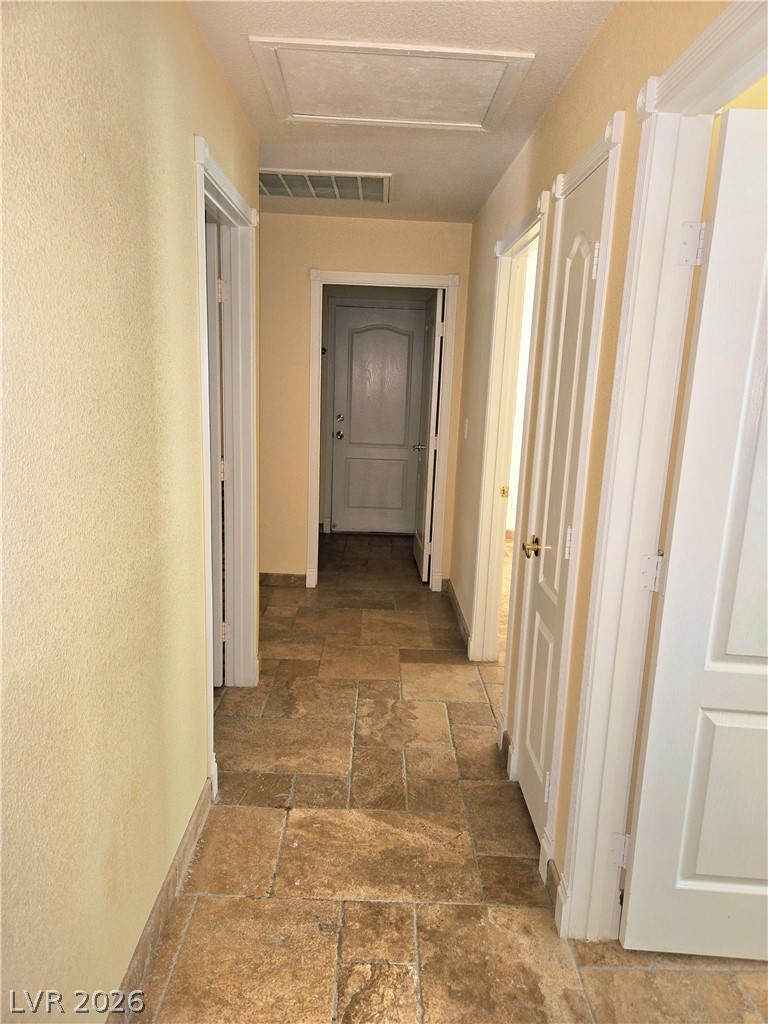
A classic residential hallway features natural stone tile flooring and white trim transitions.
Natural light streams through a central window highlighting the textured tile flooring.
A windowed corner space showcases textured tile flooring and structured baseboards.
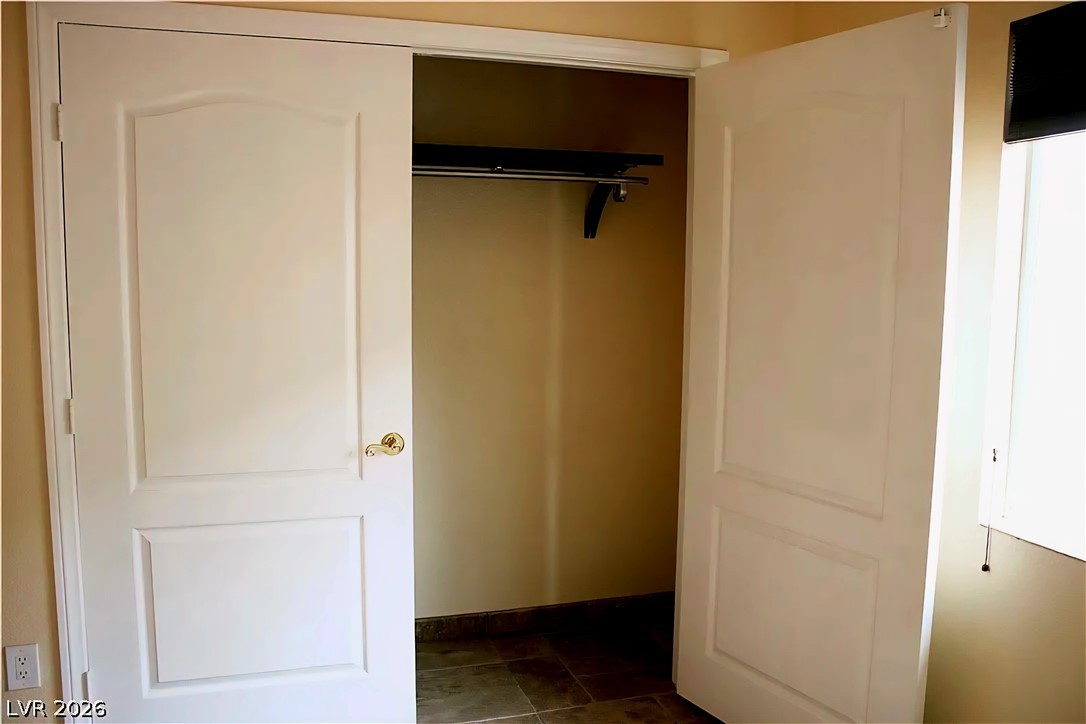
3rd bedroom, step into a generously sized closet featuring elegant tile flooring and a convenient hanging???????????????????????????????? rod.
A glass-enclosed shower, stone counters, and detailed tile accents highlight this updated bathroom space.
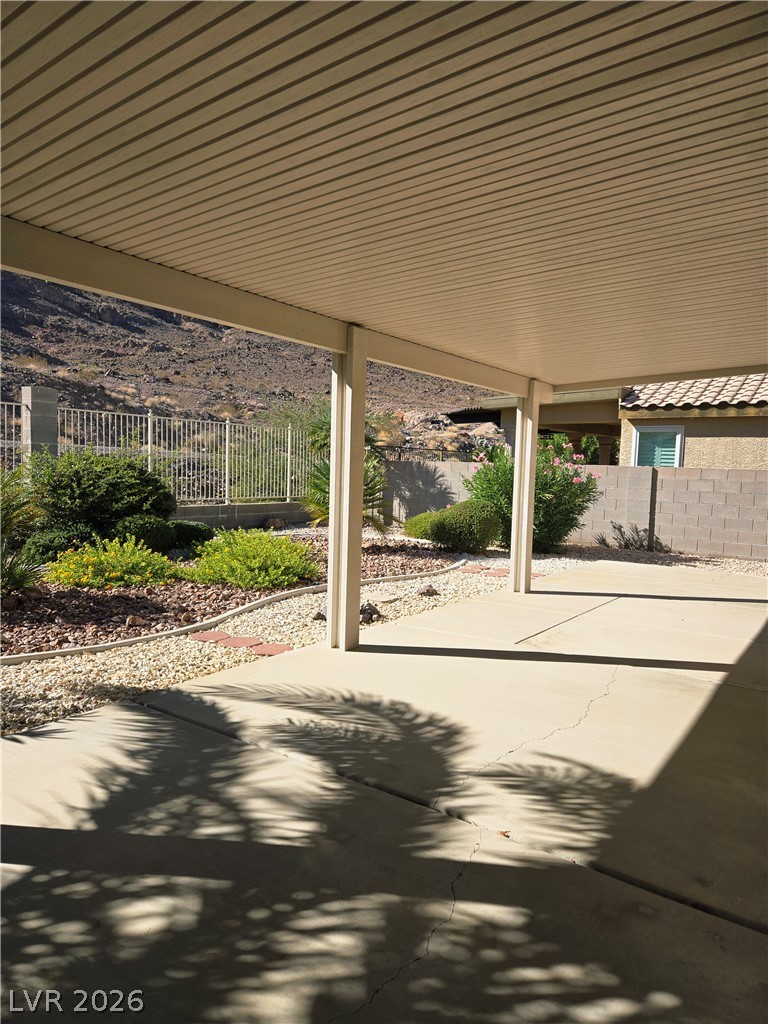
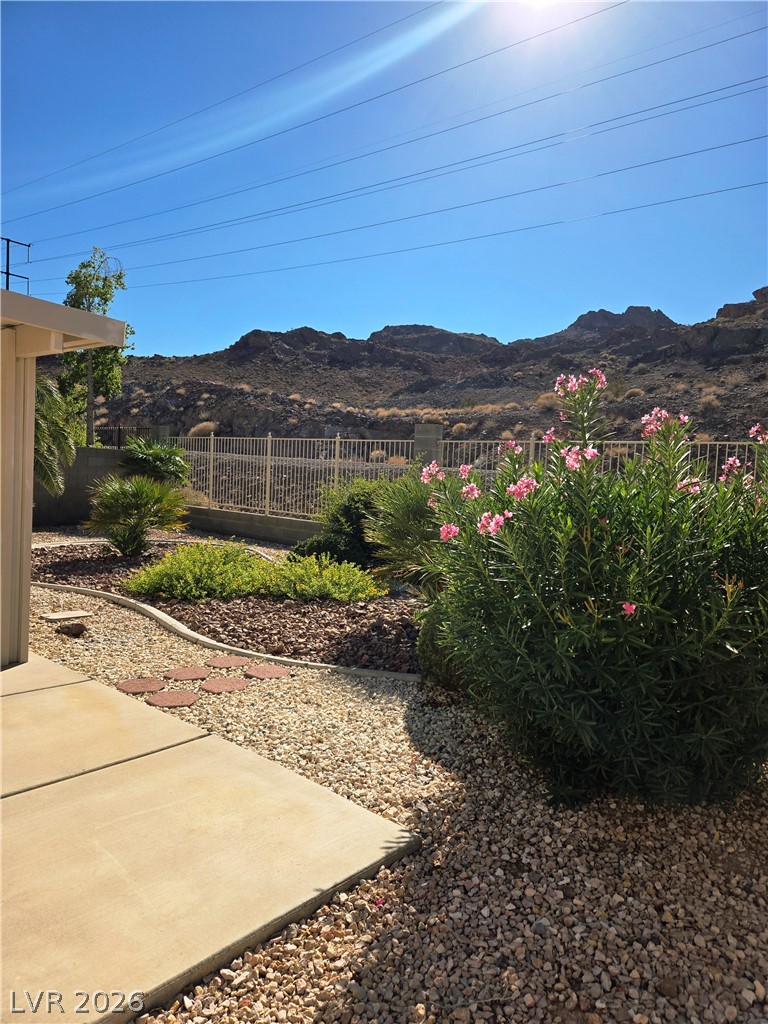
A sheltered concrete patio borders low-maintenance desert landscaping set against a dramatic mountain backdrop.
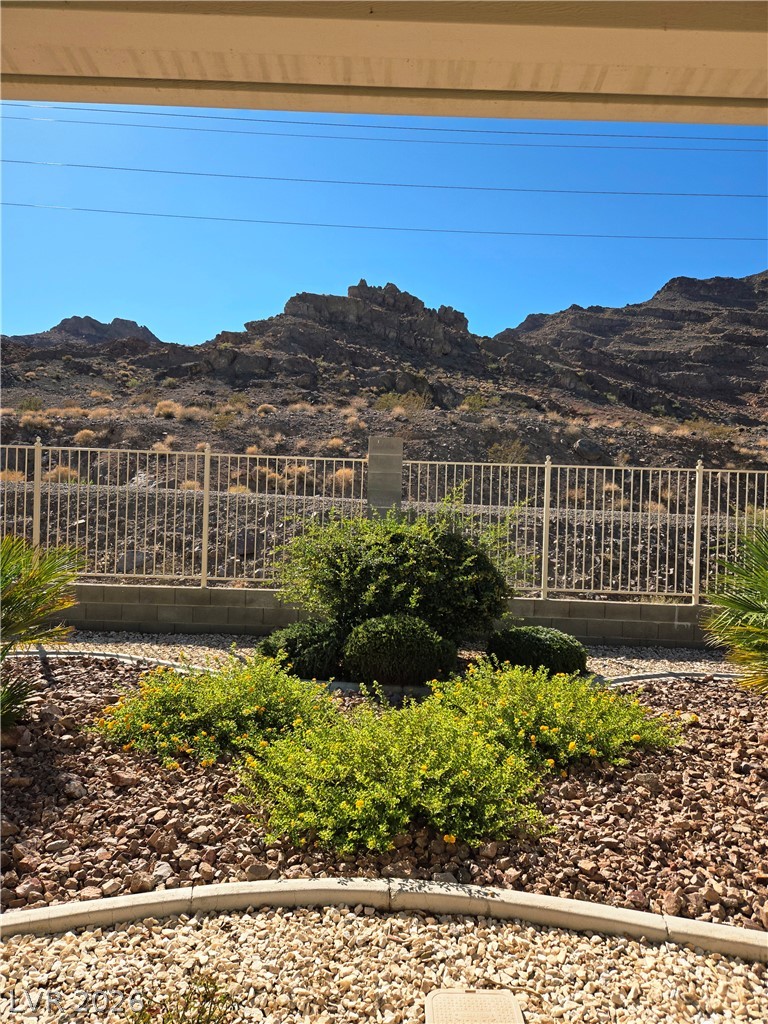
From the backdoor. Dramatic mountain vistas rise beyond the gated perimeter of this low-maintenance desert backyard.
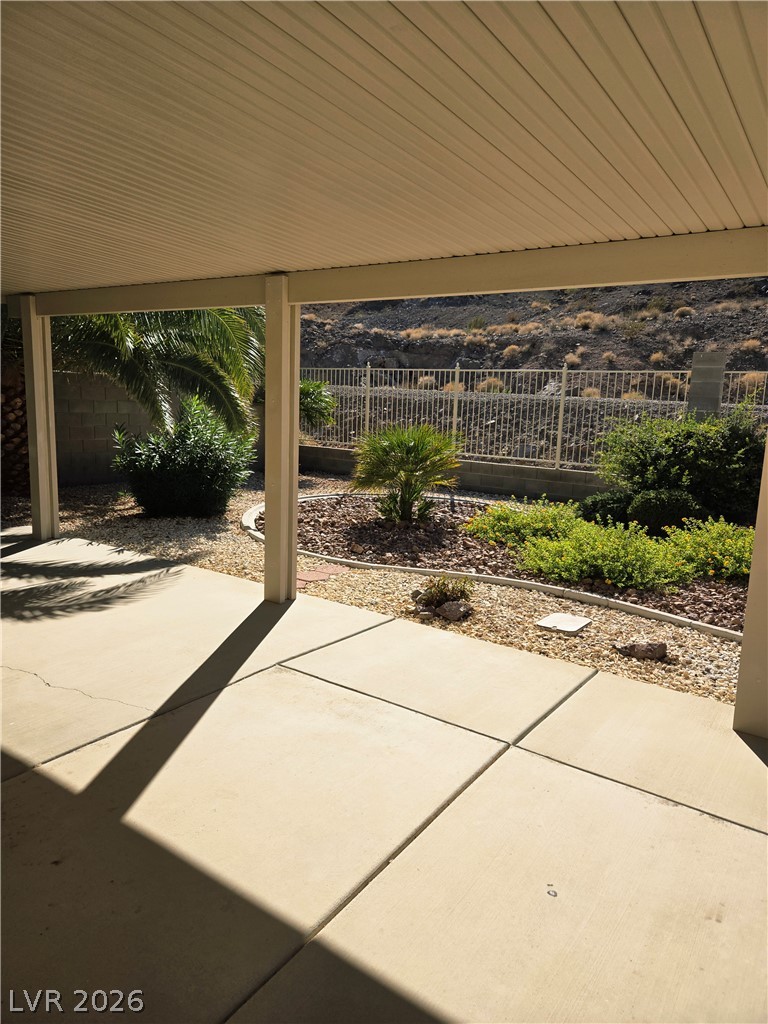
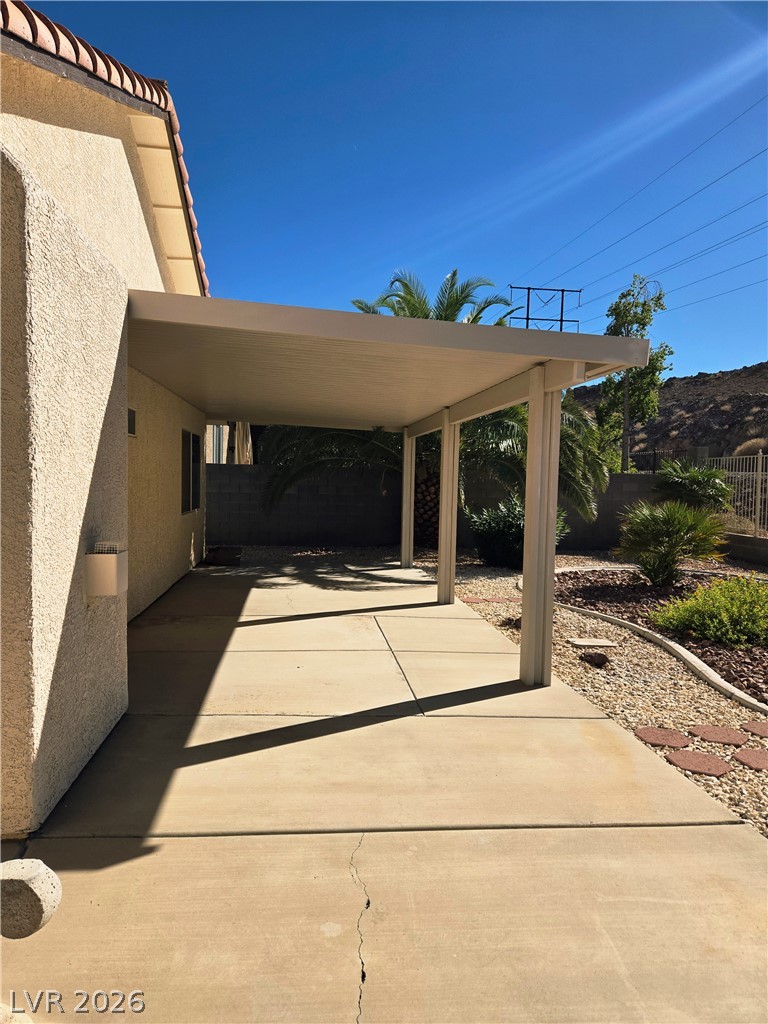
A spacious covered concrete patio overlooks a desert-landscaped backyard with wrought iron fencing.
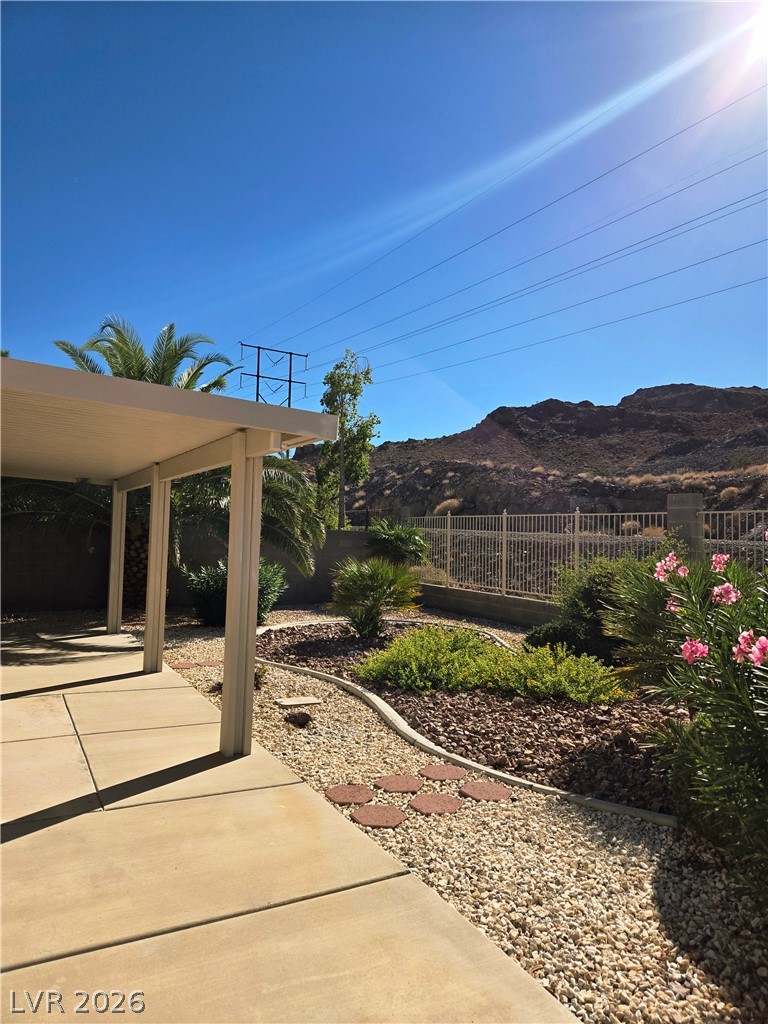
A concrete patio looks out toward towering desert mountains under a clear blue sky.
Rugged desert mountains provide a dramatic backdrop to this low-maintenance gravel backyard with a metal perimeter fence.
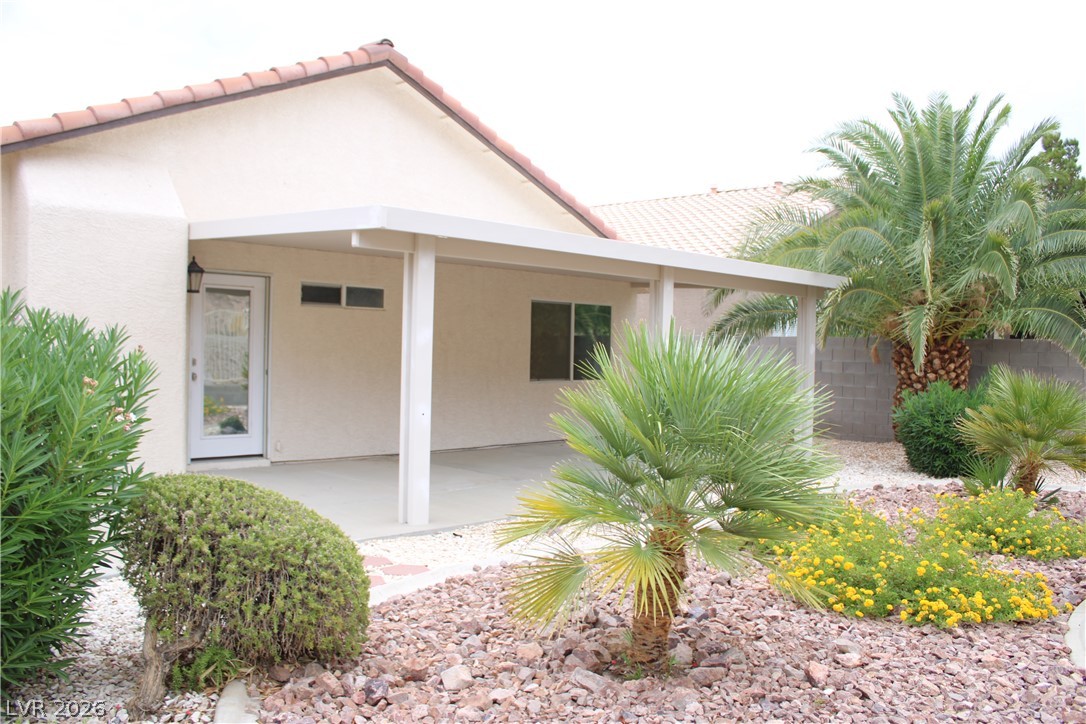
A deep covered concrete patio runs along the stucco exterior beneath clear blue desert skies.
A covered concrete patio overlooks desert landscaping and mountain views.
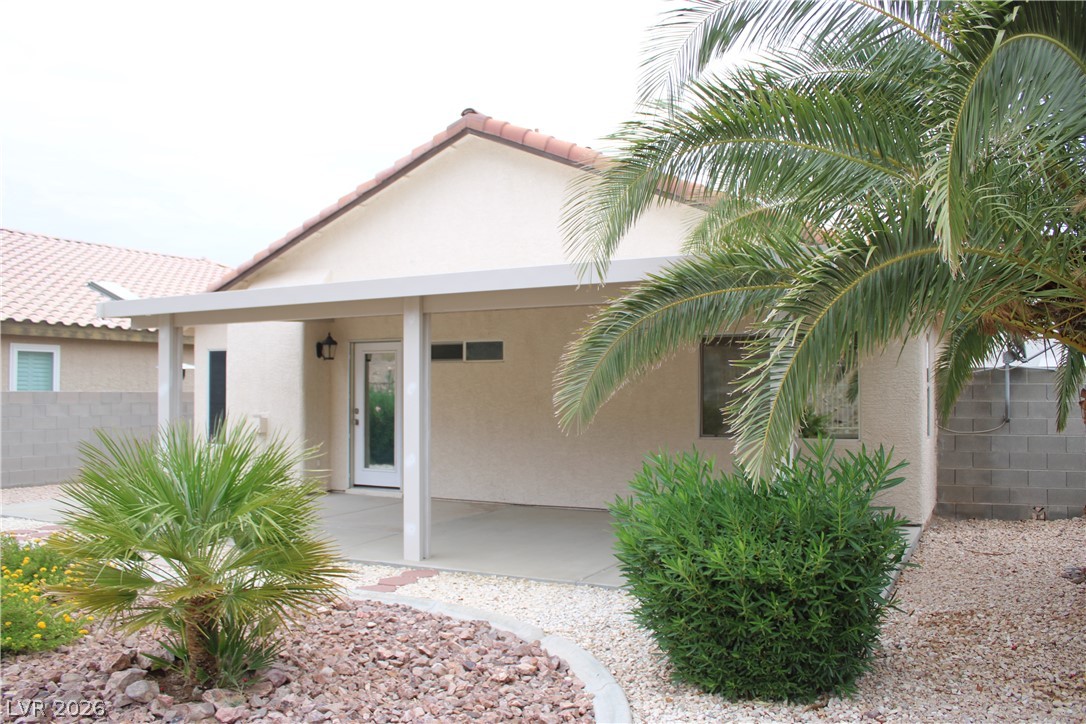
A private backyard retreat features a covered patio and xeriscape landscaping, perfect for desert living.
A private covered patio extends from this desert-landscaped residence, offering a serene outdoor retreat.
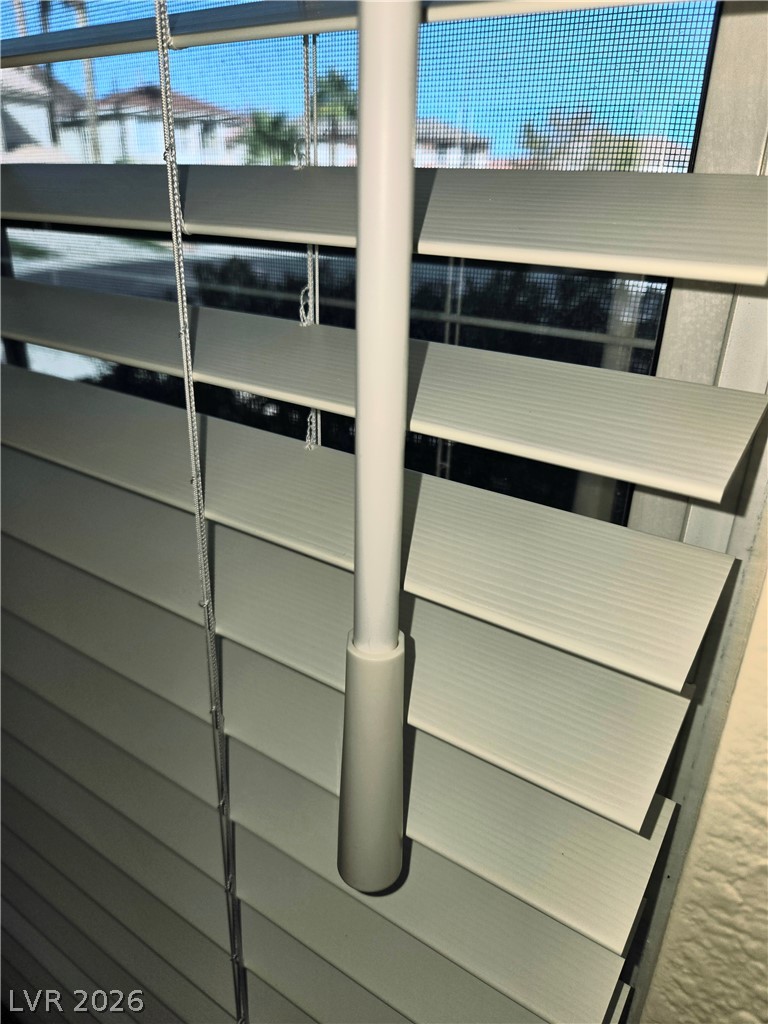
A close-up view of the adjustable window blinds highlights the functional design elements.
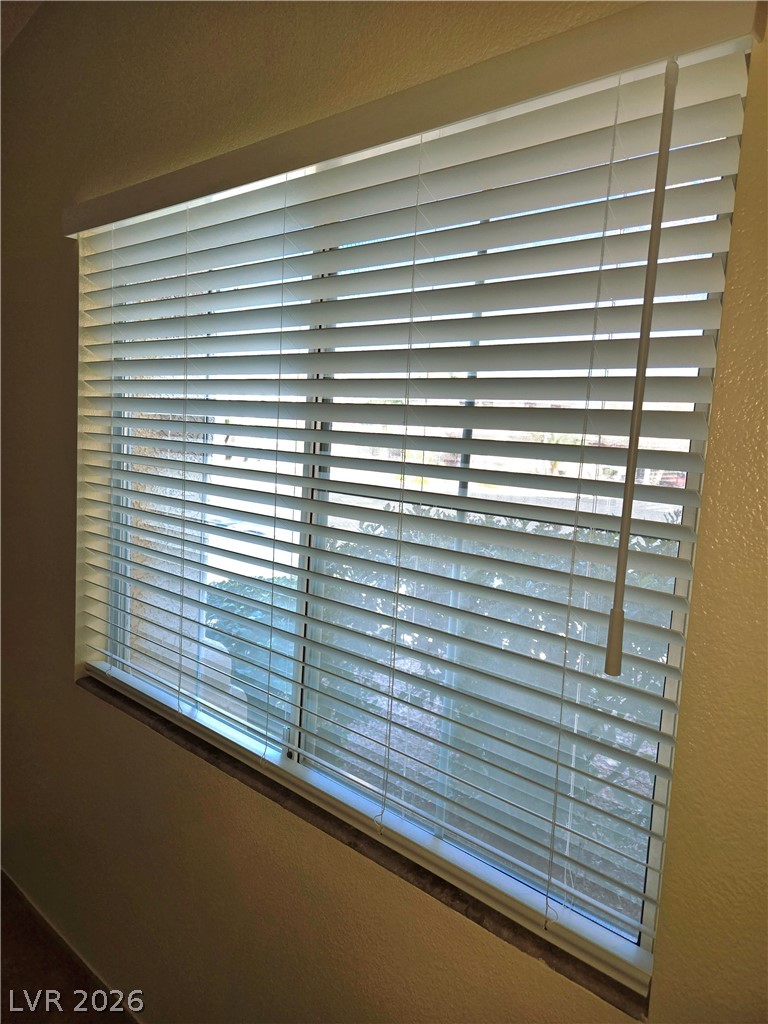
Brand new Veneta Custom designer 2 inch Ultra Blackout Ultra Snow Faux Wood blinds. Ultra snow color with a valance
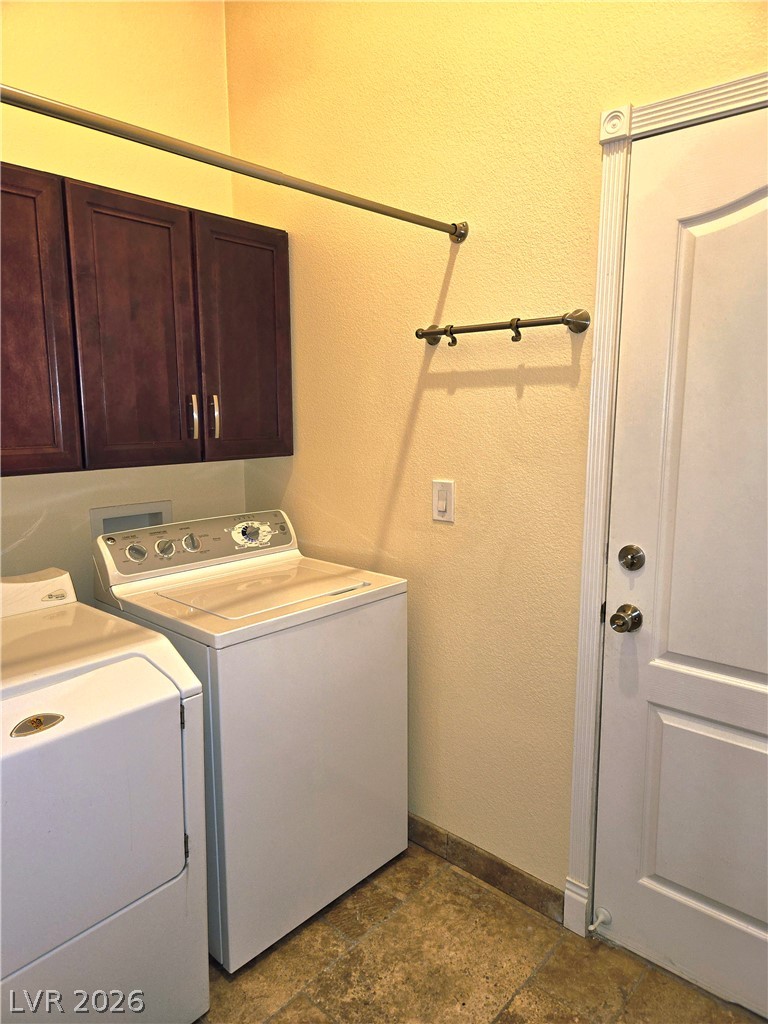
A functional laundry area features overhead cabinetry, durable tile flooring, and convenient outdoor access.
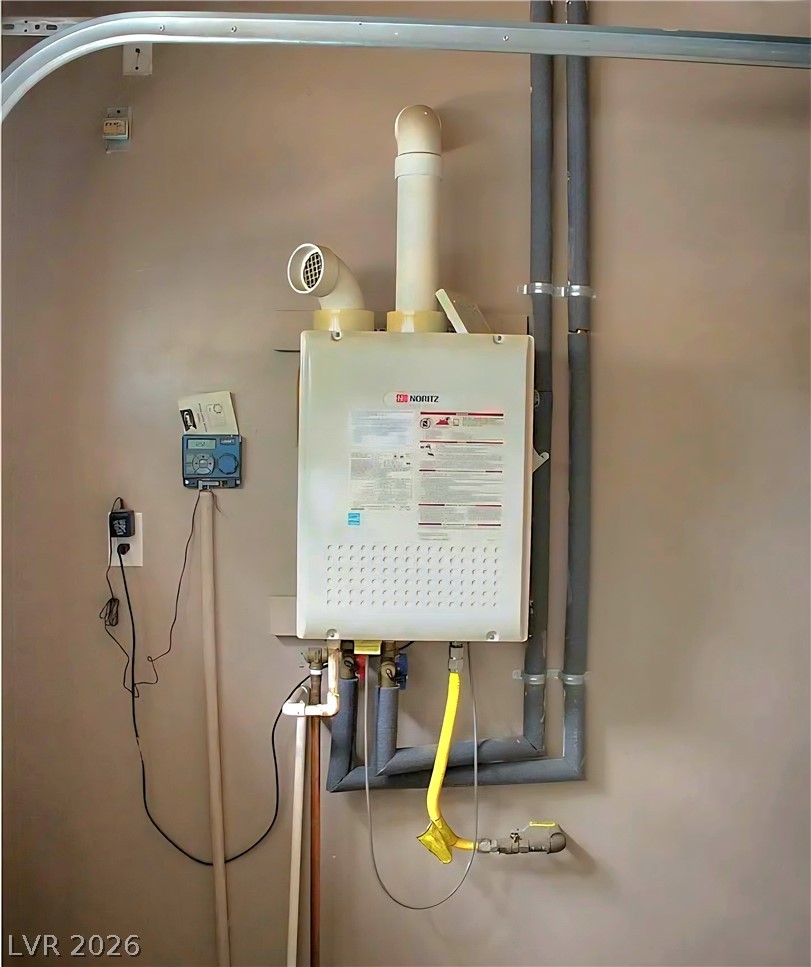
Essential utilities are efficiently arranged in this dedicated utility space.
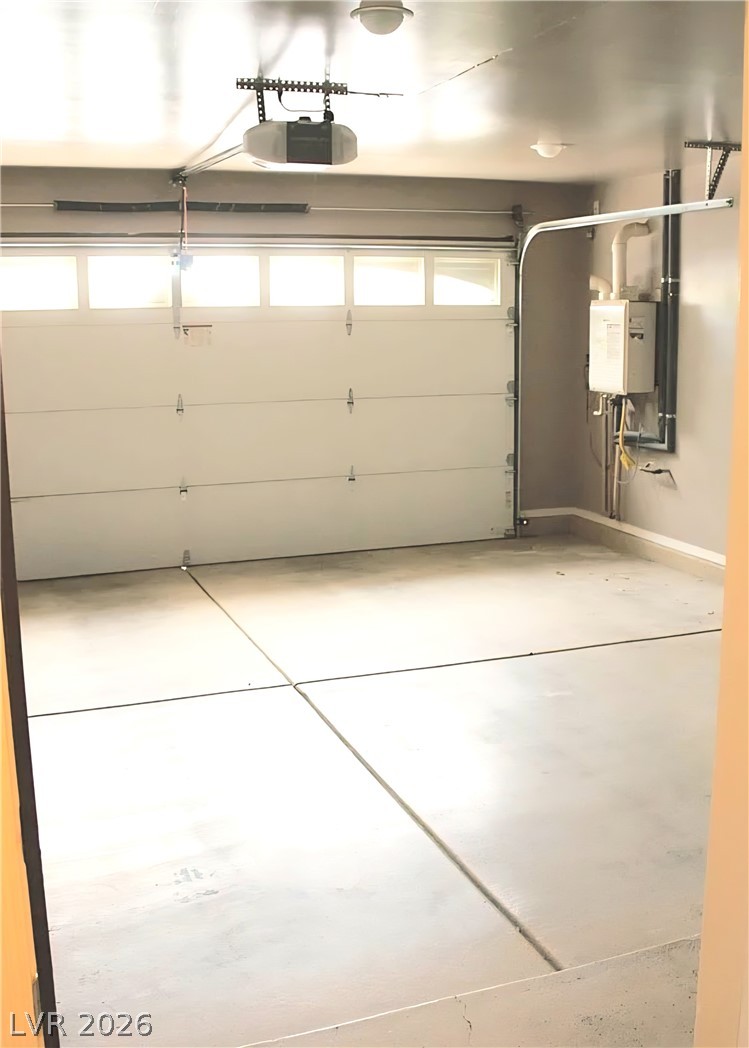
A well-maintained garage offers ample space and overhead lighting for convenience.
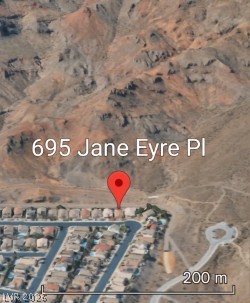
Perched on the edge of a mountain range, this lot offers panoramic views of the rugged landscape.
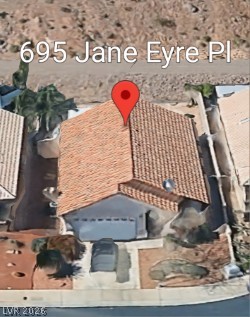
An aerial perspective reveals the home's tiled roof and attached garage, offering ample space for vehicles.
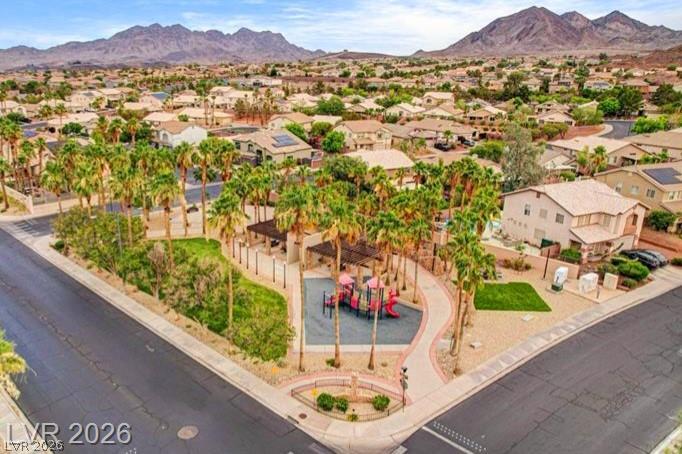
An aerial perspective reveals a vibrant neighborhood with a community playground and shaded gathering areas amidst desert landscaping and towering mountains.
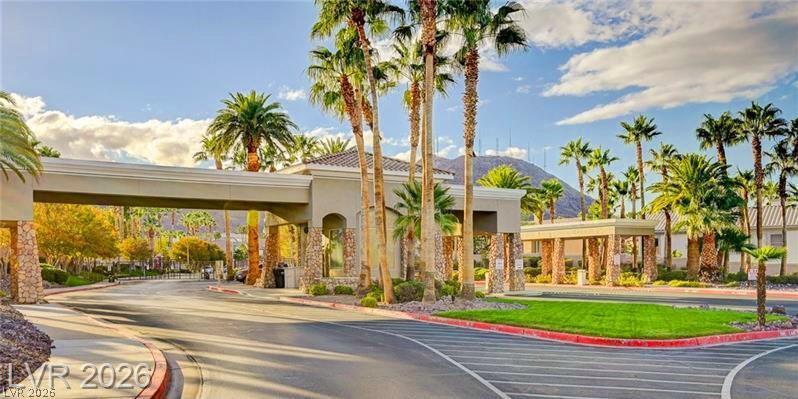
An inviting gated entrance features stone accents and lush palm landscaping.
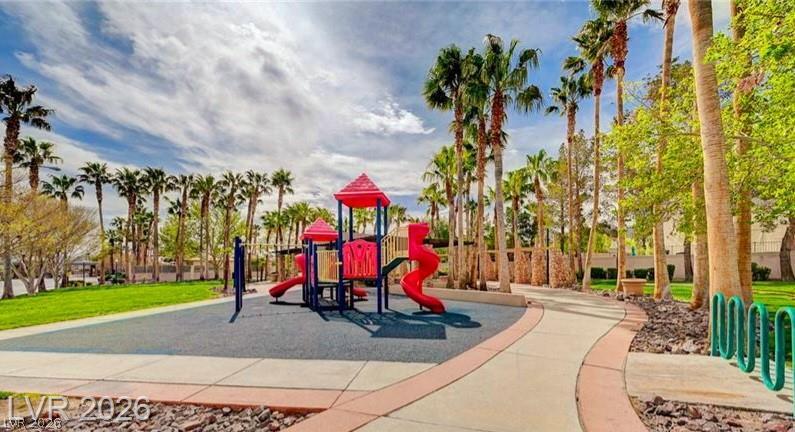
A vibrant playground surrounded by lush palm trees offers recreation in a park-like setting.