
 Price Reduced Listing
$445,000 $2,668 est/mo Sourced by Back At You
6937 Whispering Falls Drive,North Las Vegas, NV 89084
North Las Vegas, NV 89084
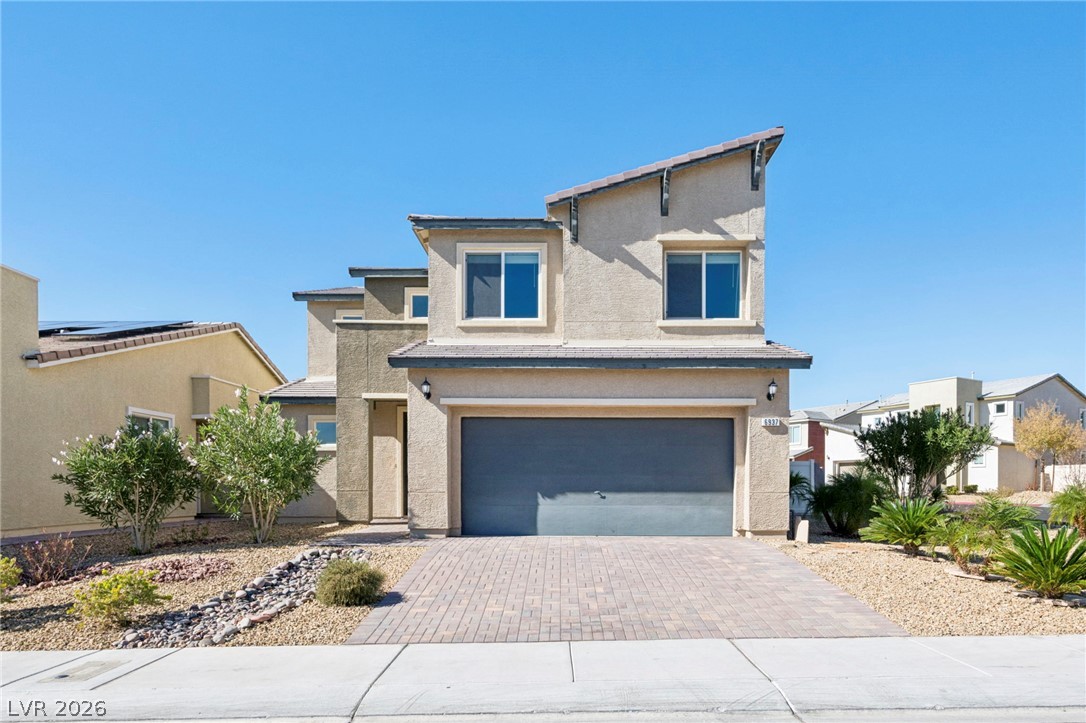
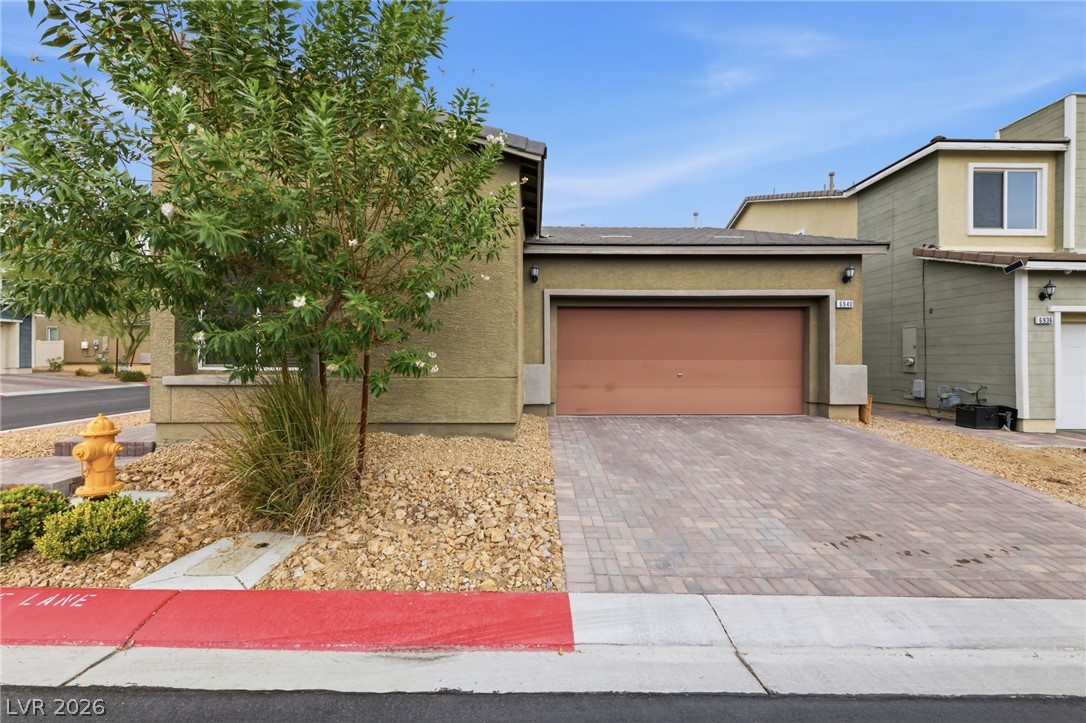
Clean lines and a paved driveway define the striking modern exterior of this multi-level residence.
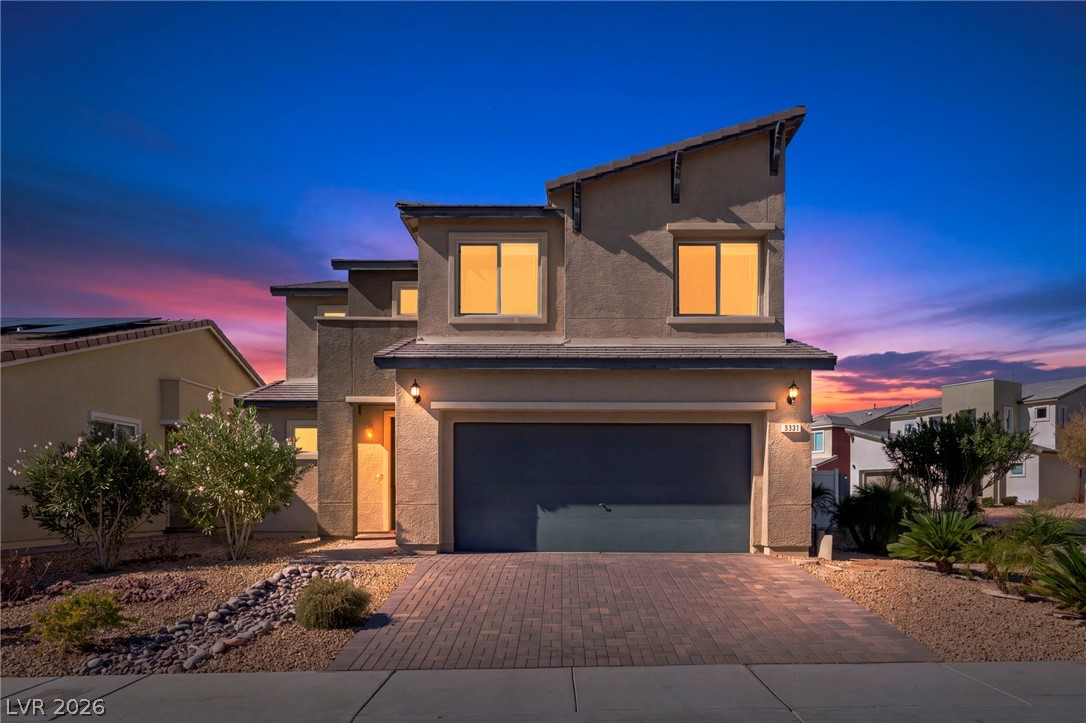
Modern multi-level architecture highlights this contemporary home featuring a paved driveway and stucco exterior.
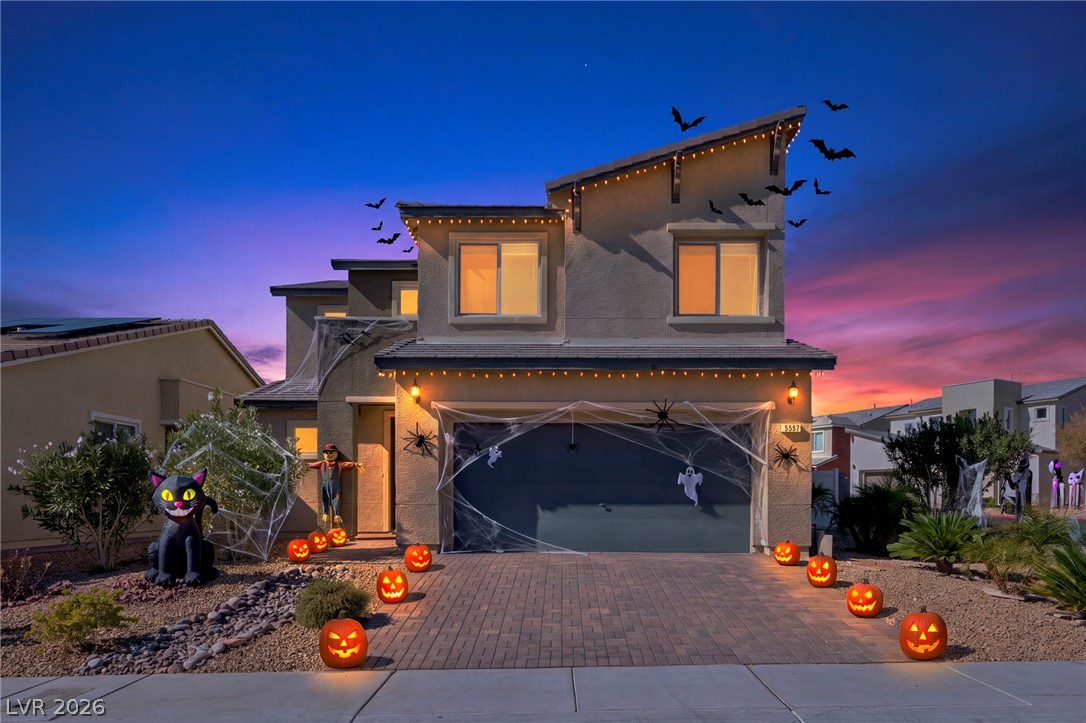
A modern multi-level exterior displaying stone accents, stucco siding, and a paved driveway.
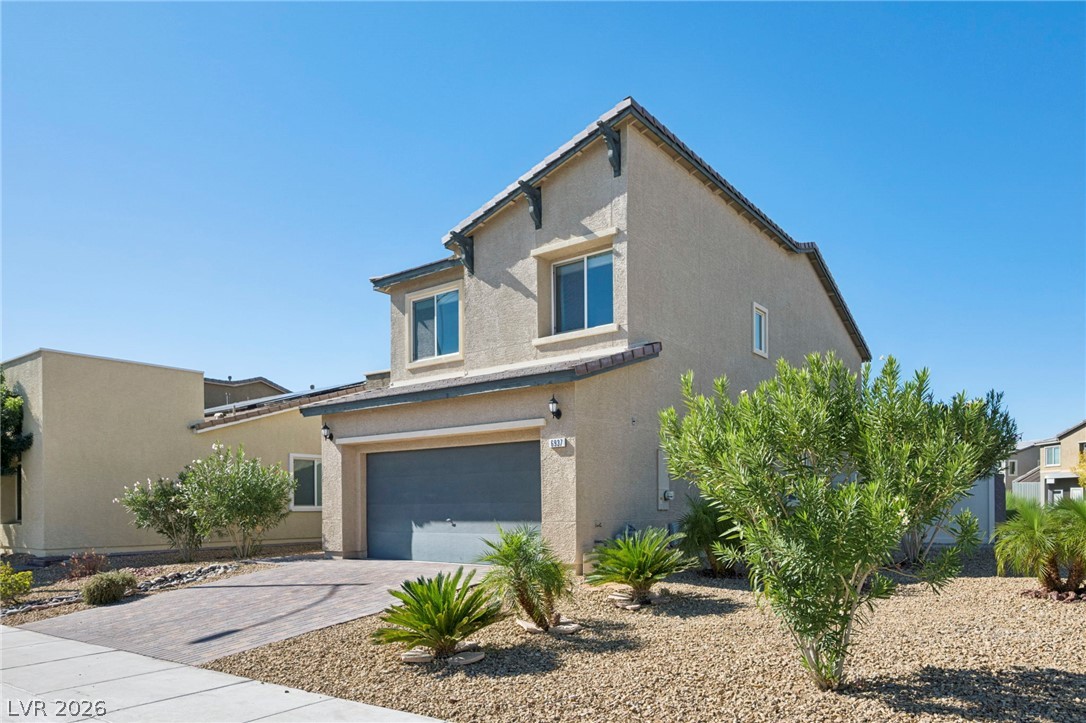
Two-story stucco exterior design elements match the low-maintenance desert landscaping and paver driveway.
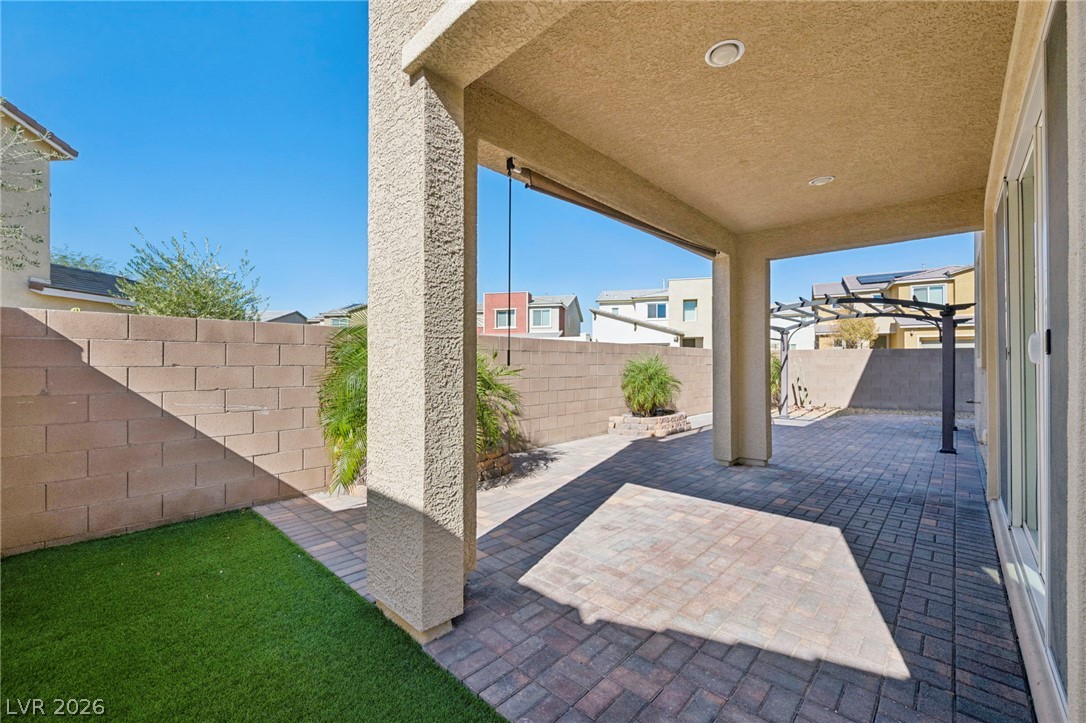
A covered patio with recessed lighting transitions to a paved backyard enclosed by block walls.
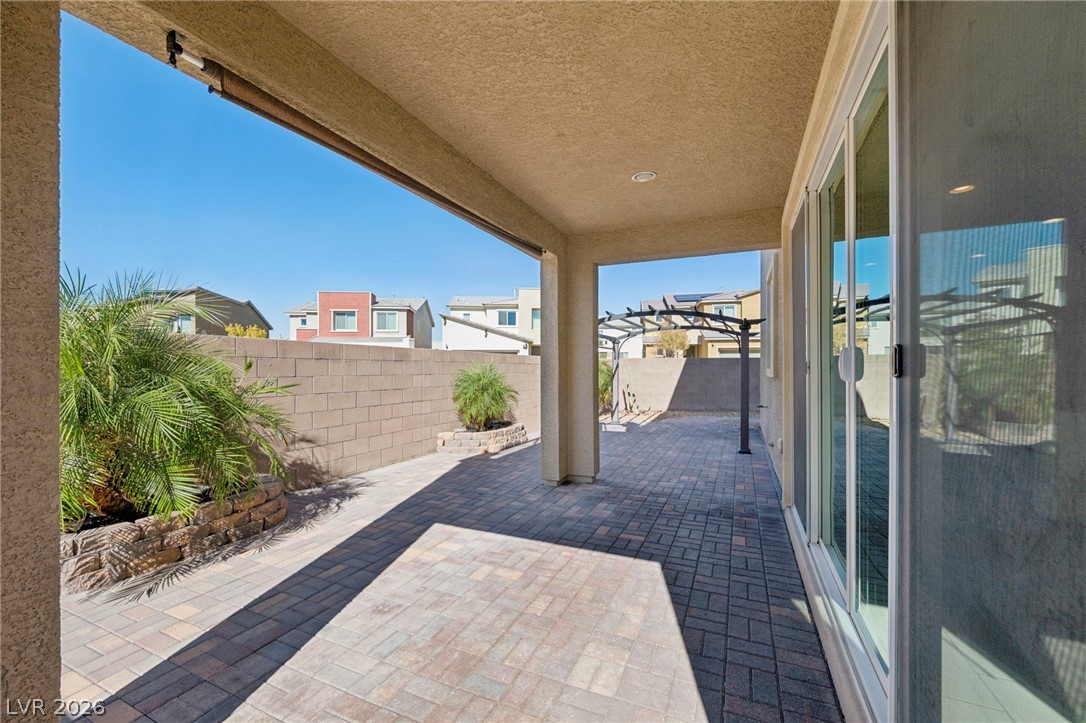
A covered patio with brick pavers opens to a low-maintenance backyard enclosed by block walls.
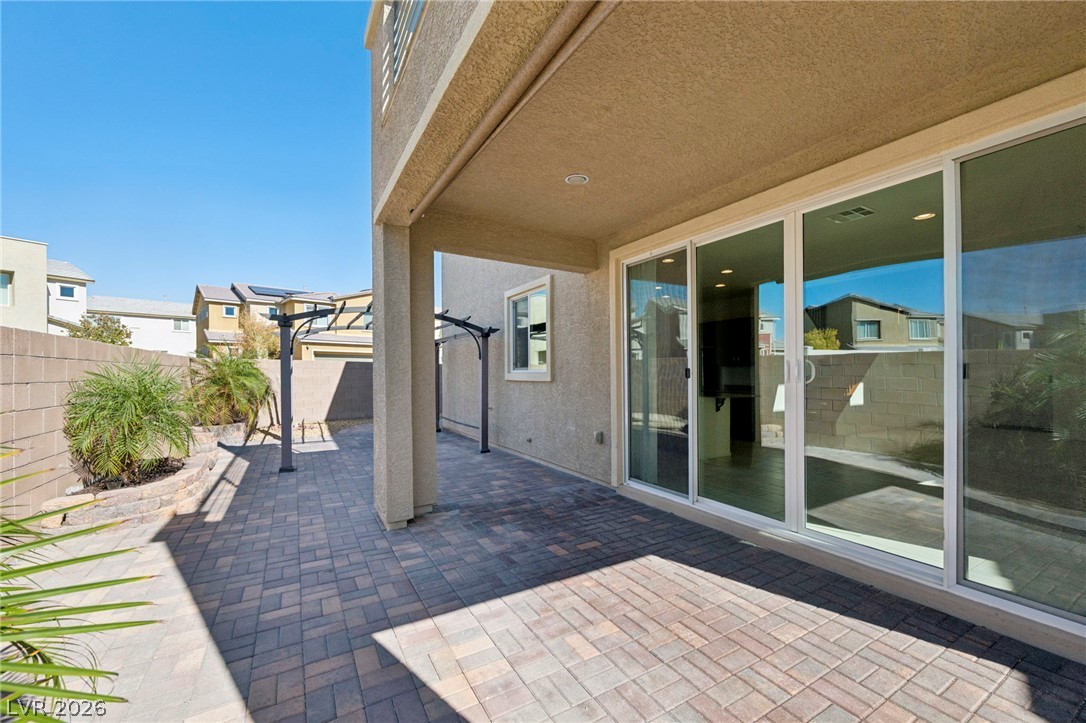
A spacious covered patio features clean stone pavers and large sliding glass doors.
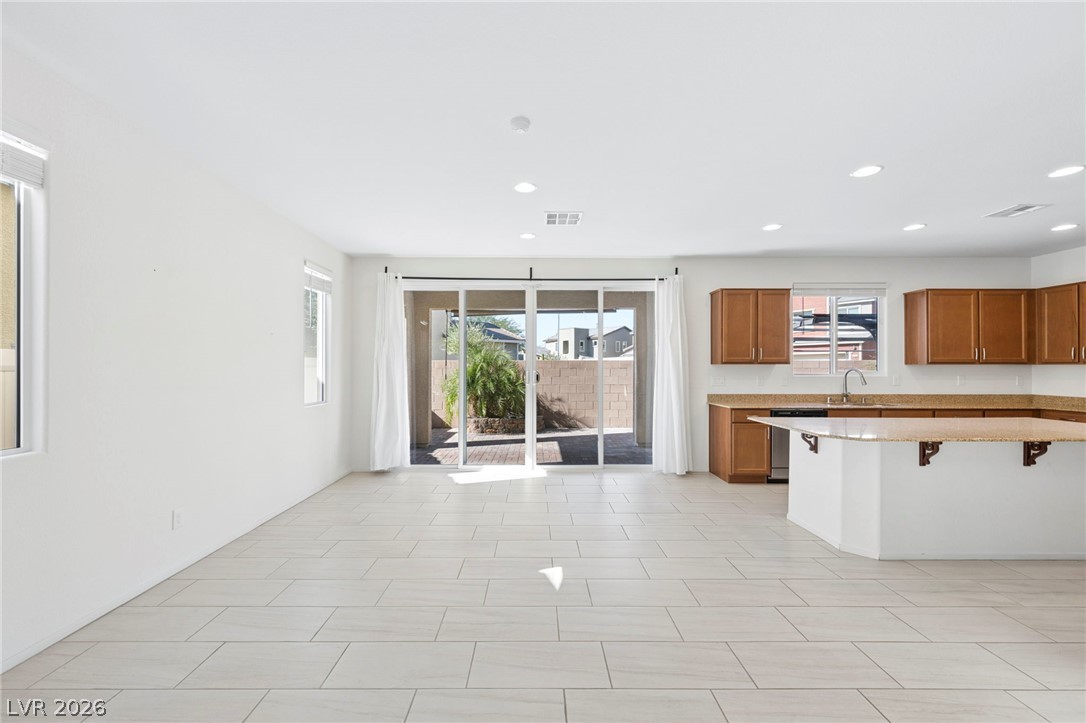
An open-concept living area with large format tile flooring transitions seamlessly to the kitchen.
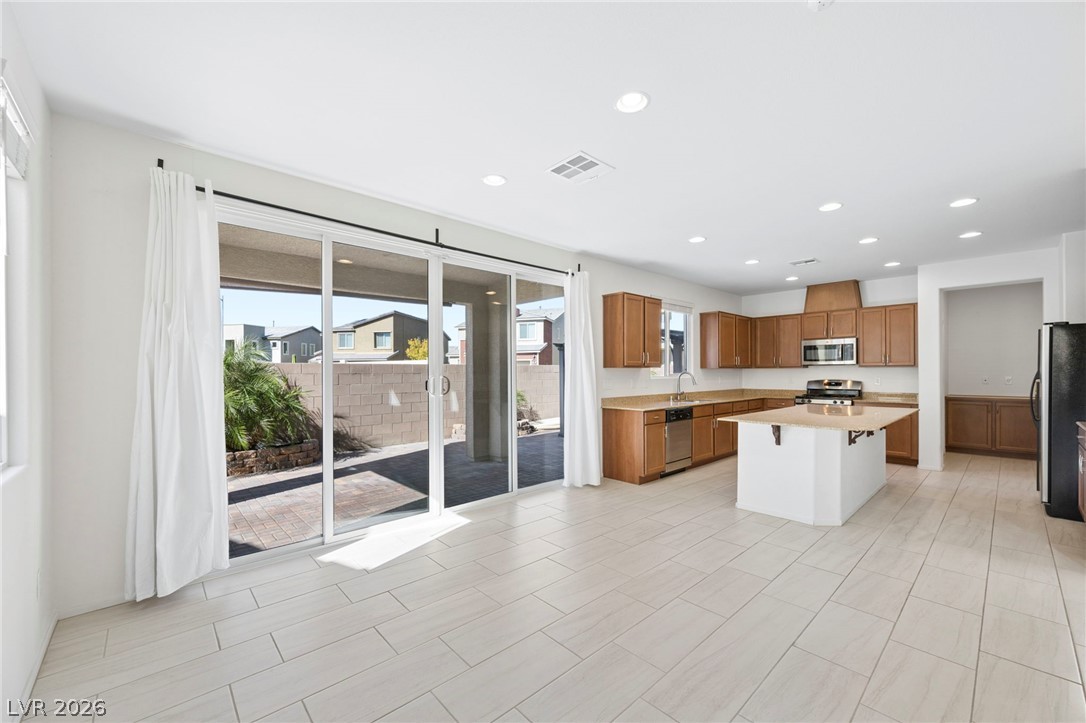
Sliding glass doors transition seamlessly from the tile flooring to the patio area outside.
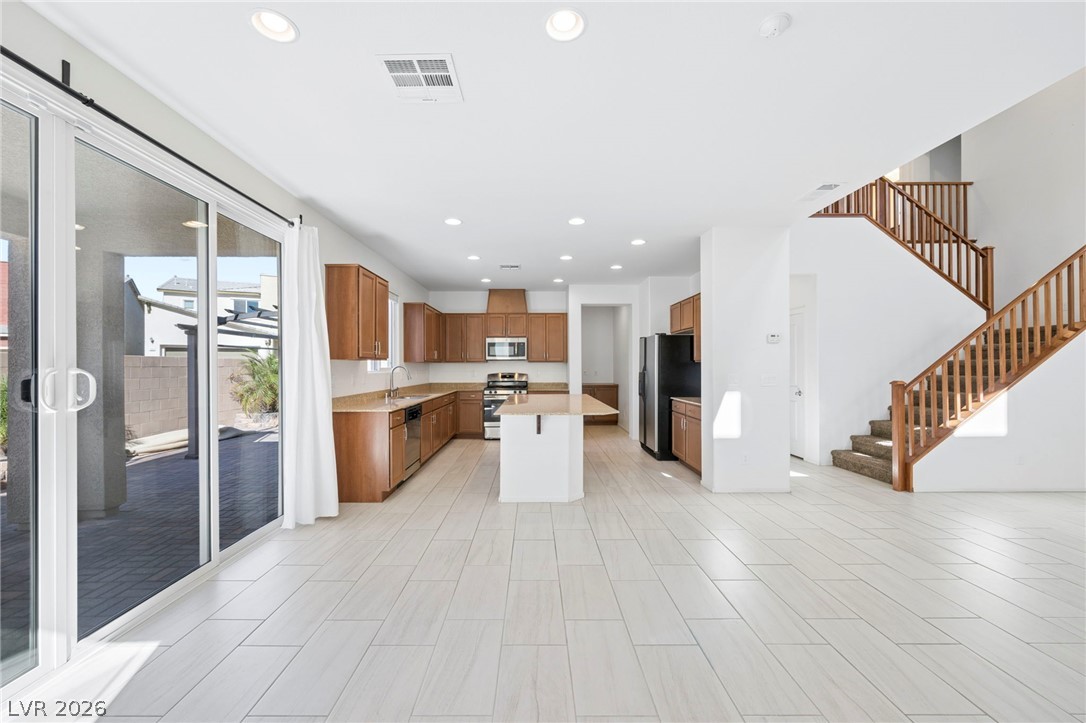
An open floorplan seamlessly connects the kitchen and dining area to the upper level.
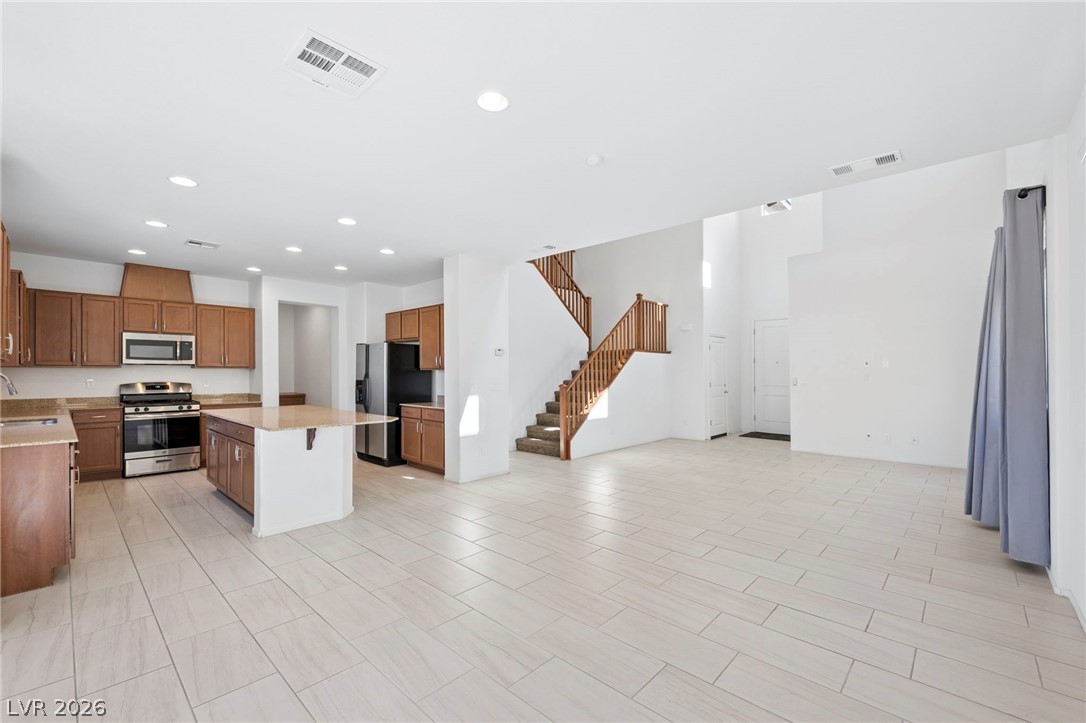
An airy open layout integrates the modern kitchen with the spacious living areas.
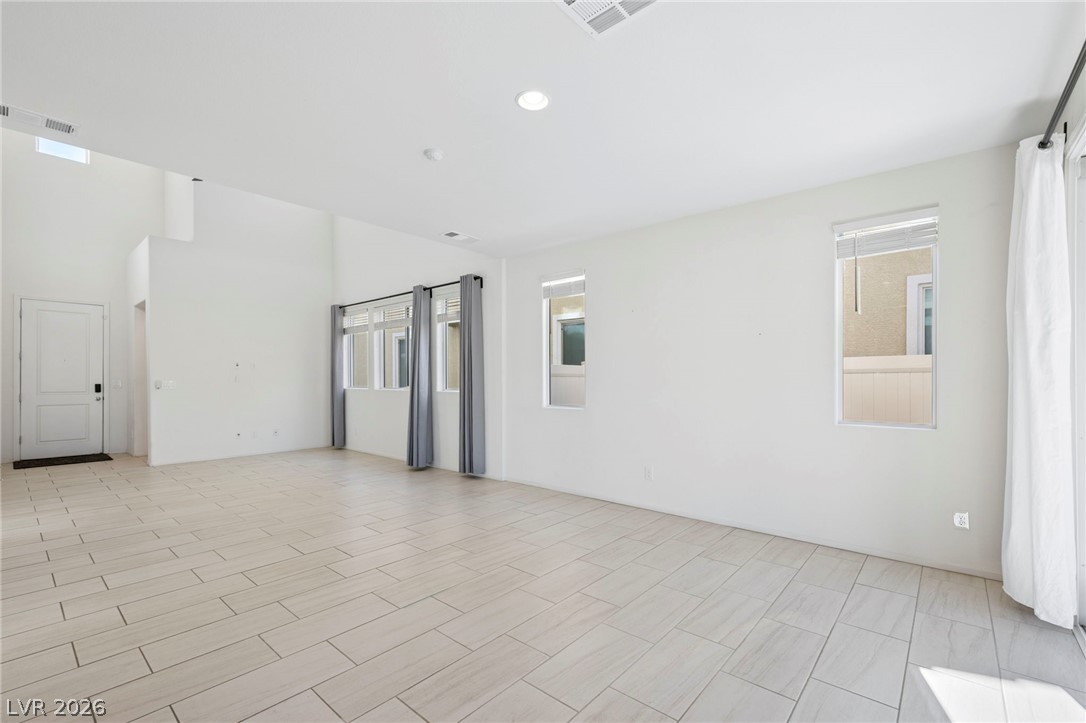
An open floor plan flows seamlessly across light tile flooring beneath recessed lighting.
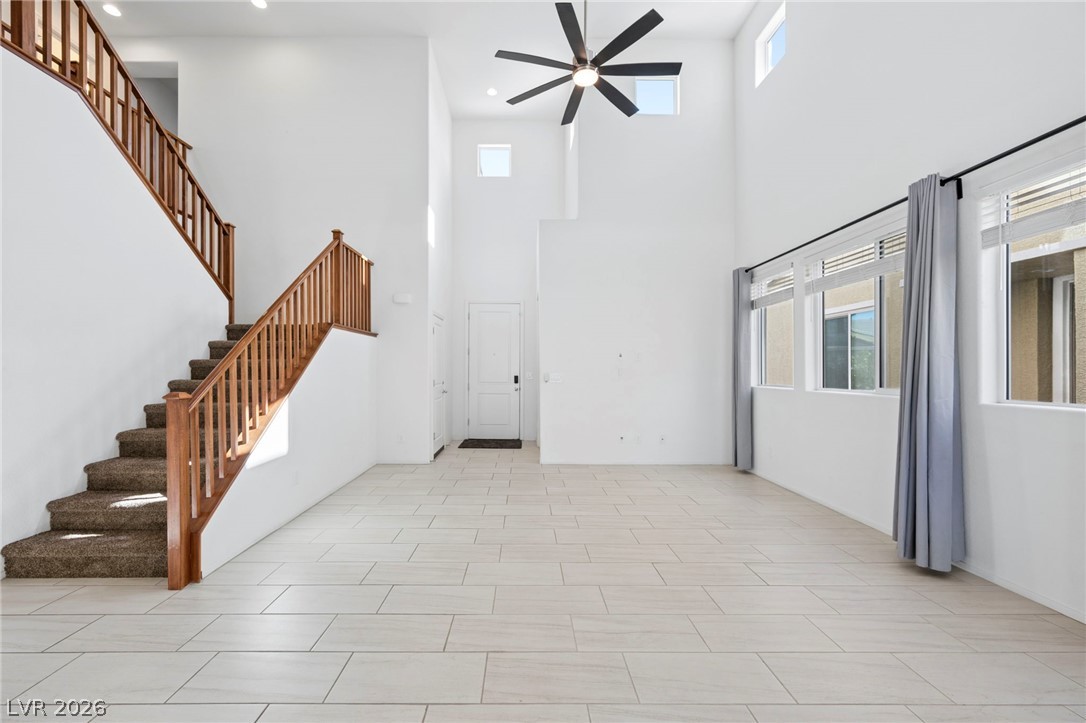
High ceilings and clean tile flooring define this airy entry and living space.
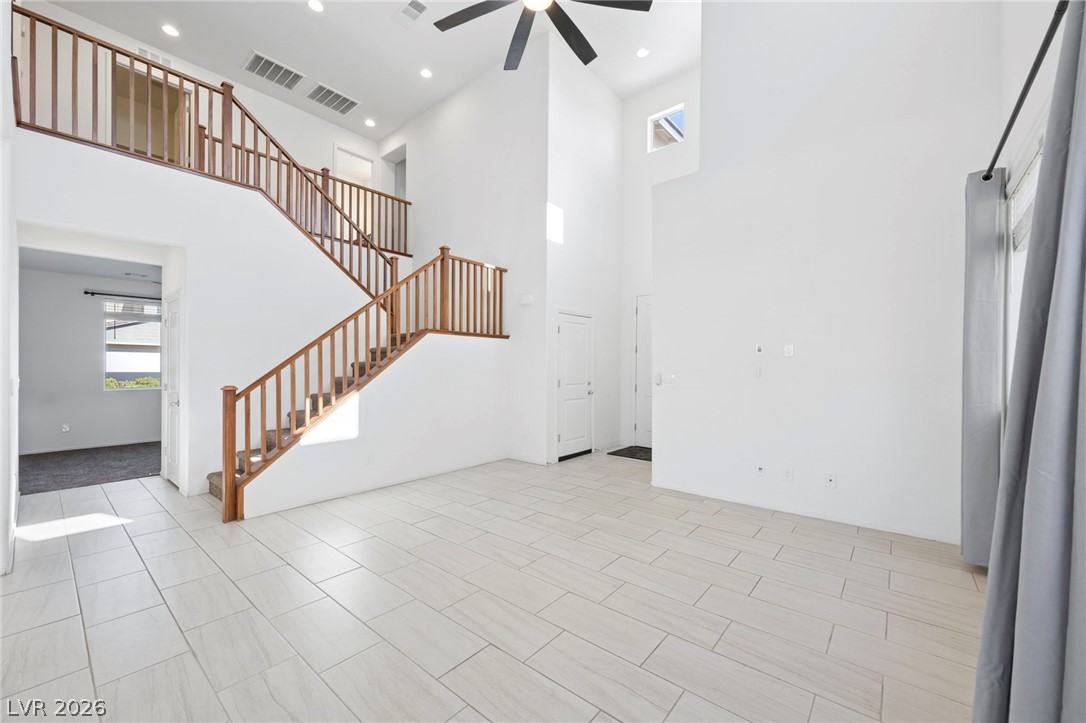
Soaring ceilings and clean tile flooring define this airy entryway highlighted by a grand staircase.
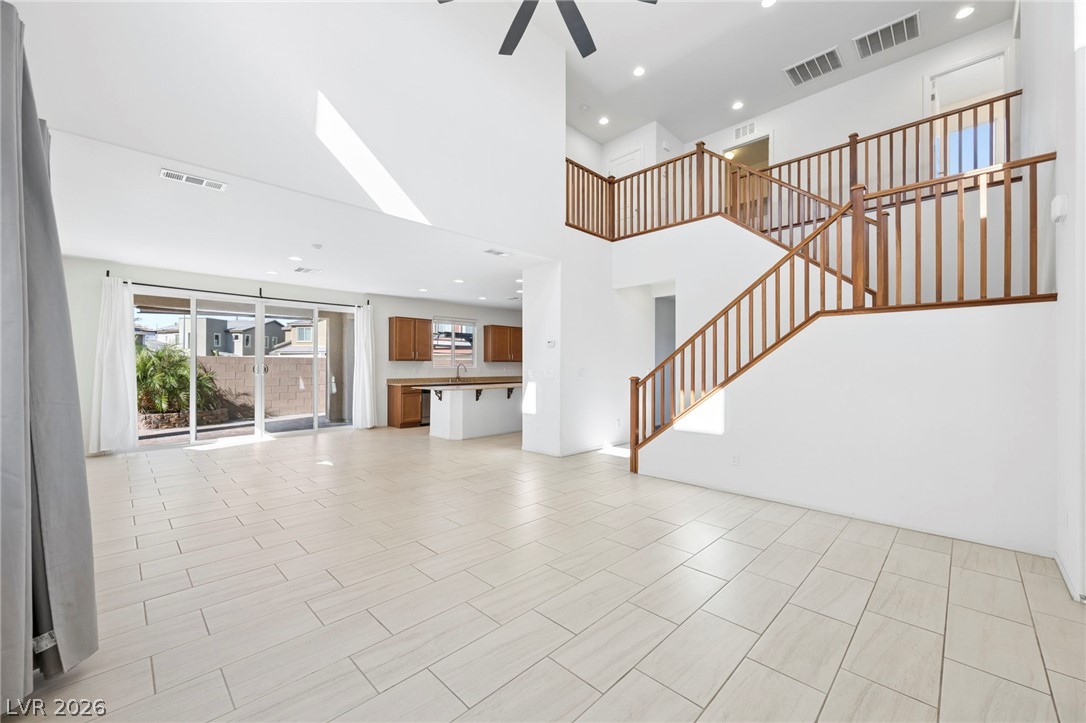
An airy open layout integrates the living area and kitchen beneath dramatic double-height ceilings.
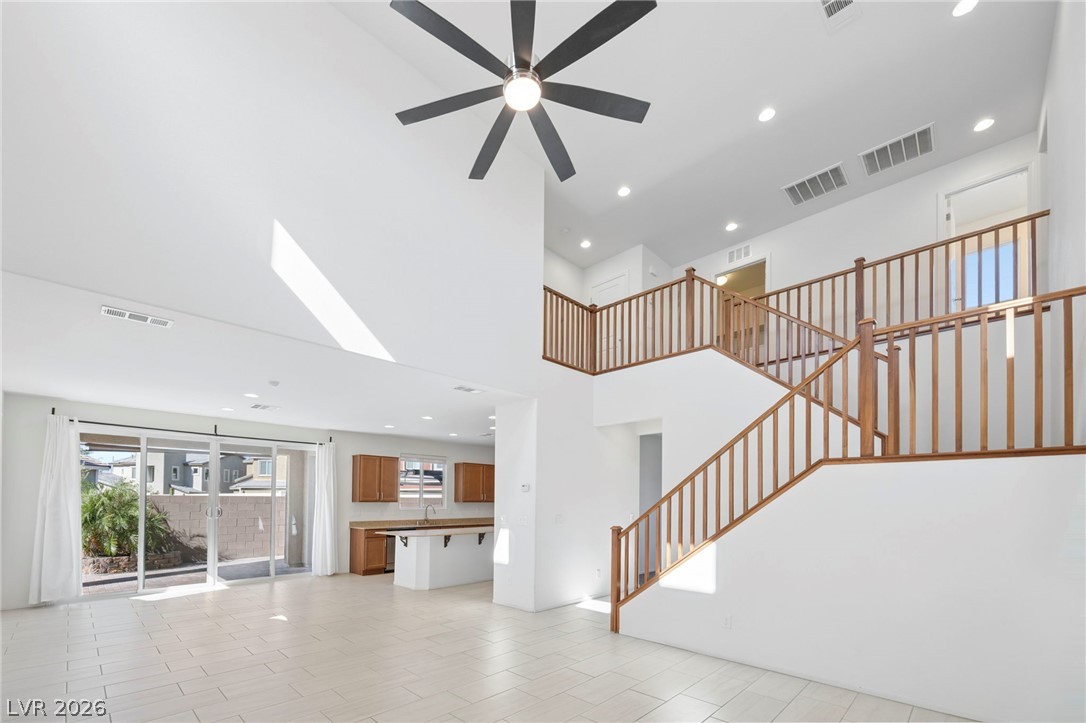
An open main floor showcases soaring ceilings, a central wooden staircase, and tile flooring.
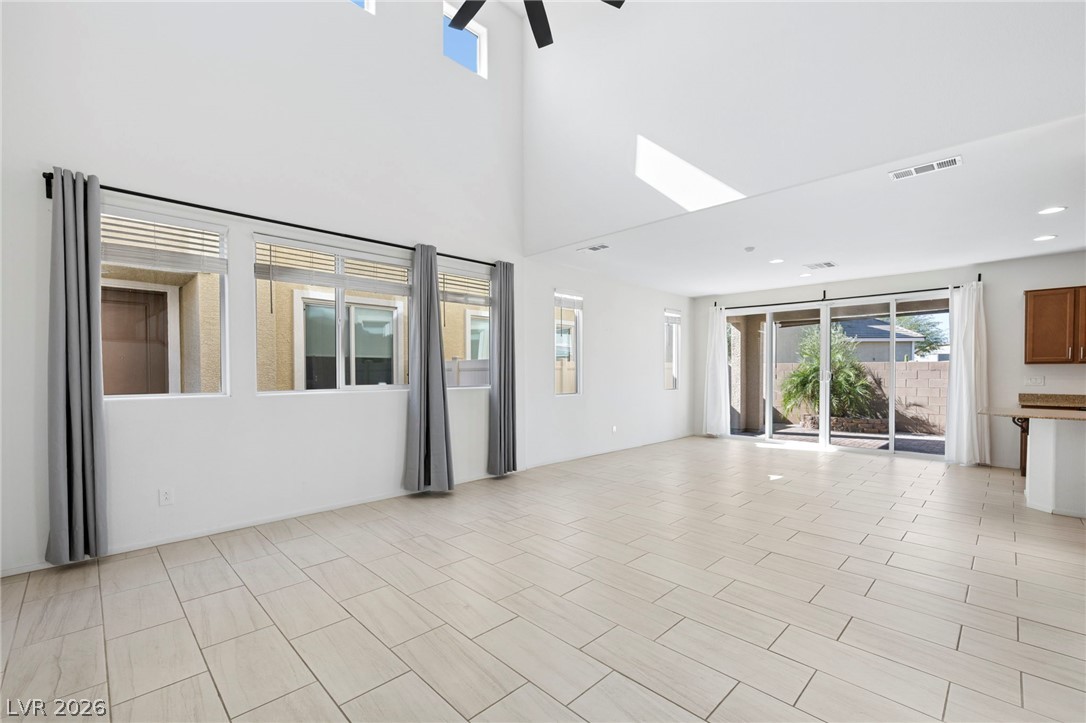
High ceilings and clean tile flooring define this airy, light-filled living area.
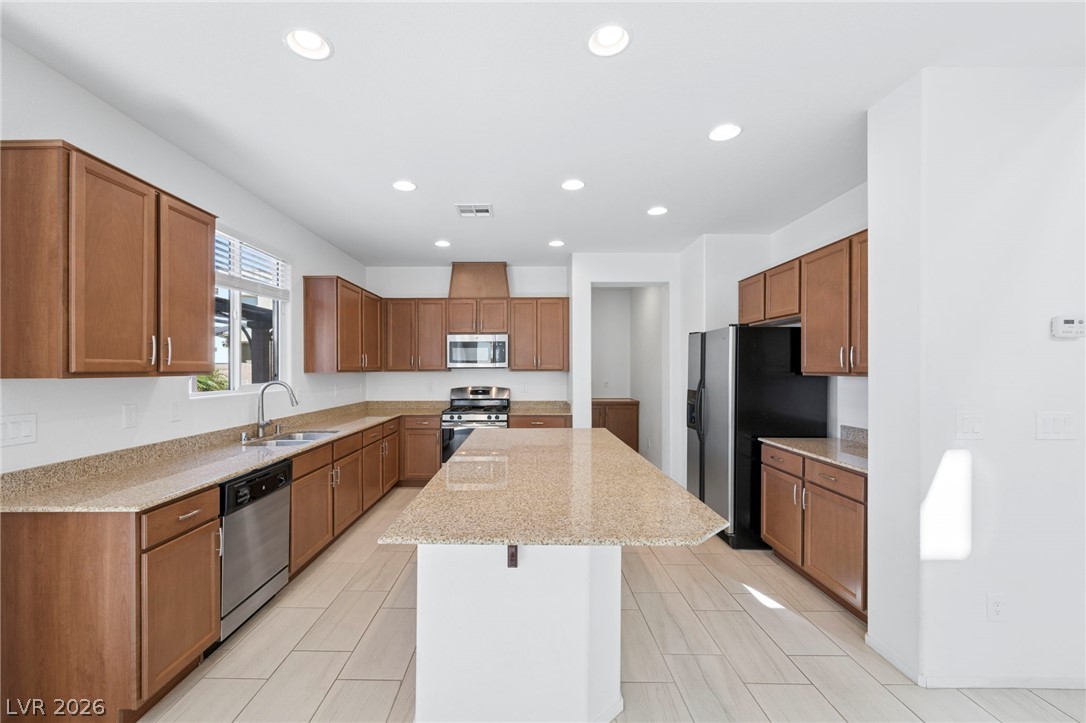
Rich wood cabinetry and expansive granite countertops define this modern, light-filled culinary space.
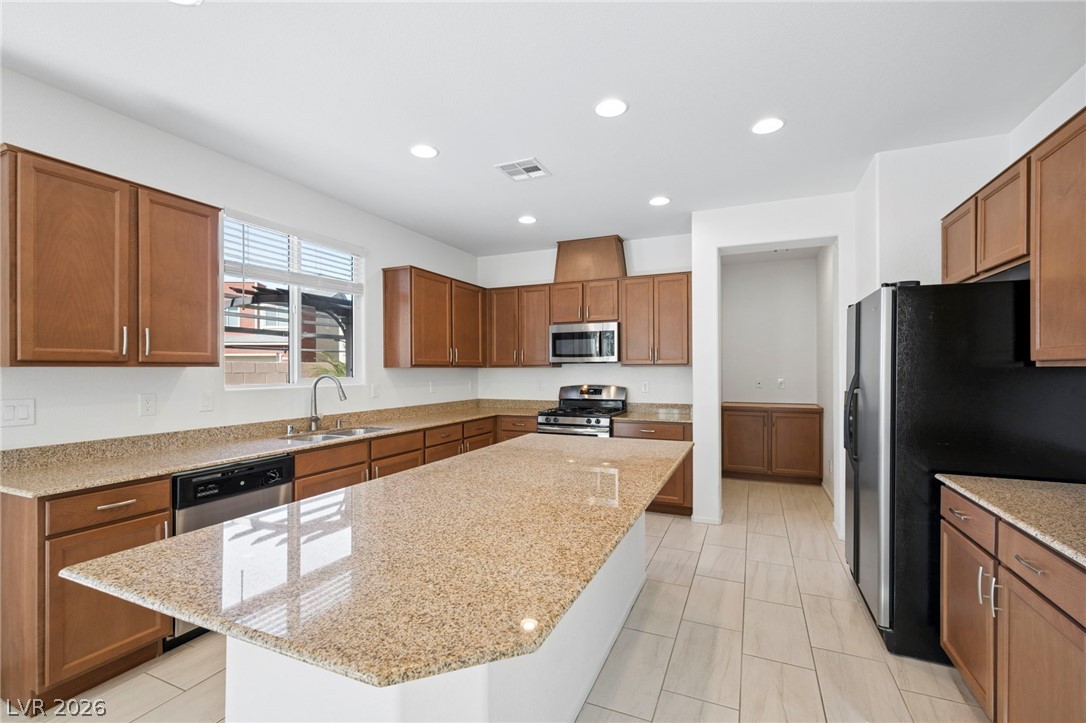
Polished granite countertops and classic wood cabinetry define this spacious, light-filled kitchen space.
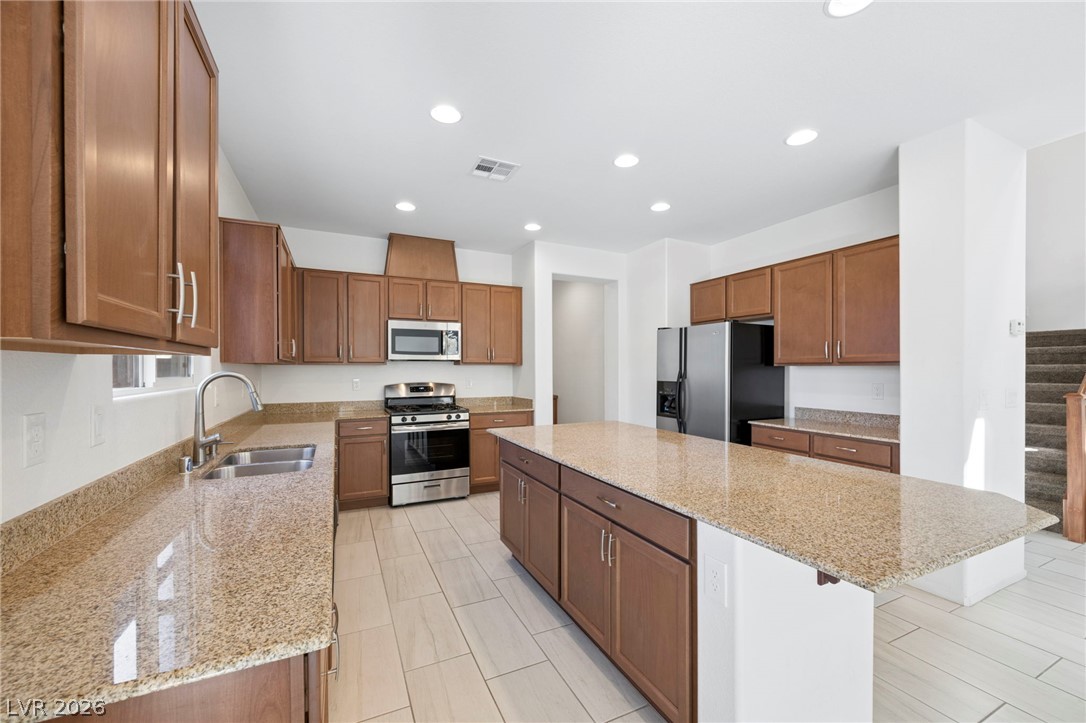
Warm wood cabinetry and granite countertops frame a spacious kitchen with a central island.
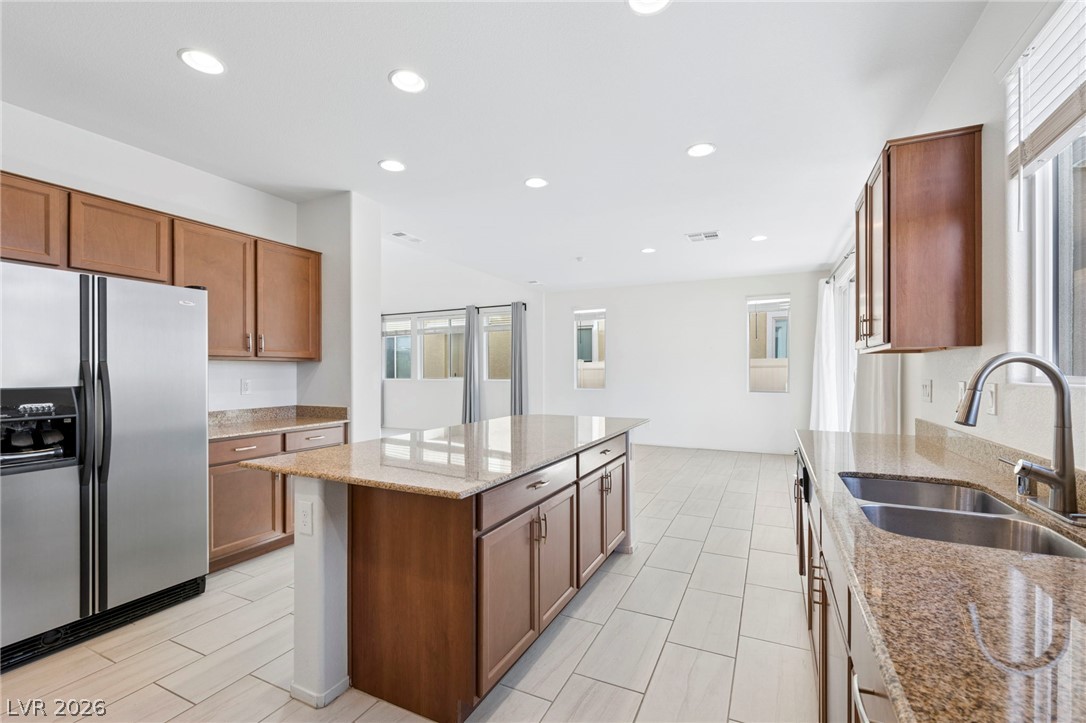
Polished granite countertops and a central island anchor this open-concept kitchen.
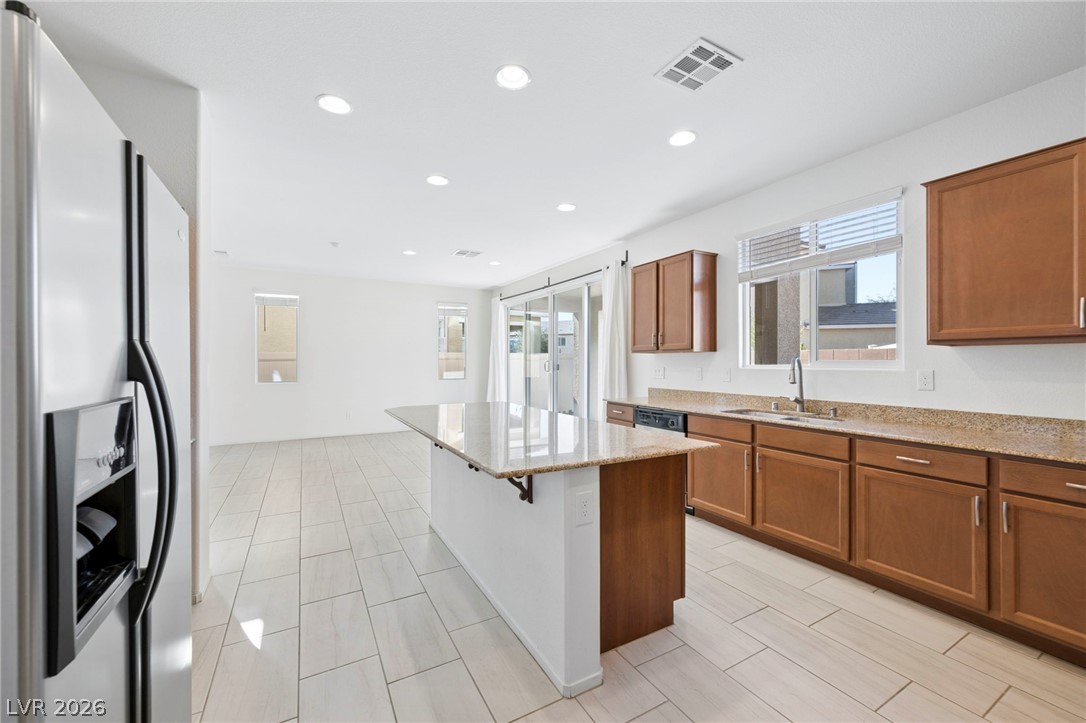
An open kitchen layout features a central island, recessed lighting, and tile flooring throughout.
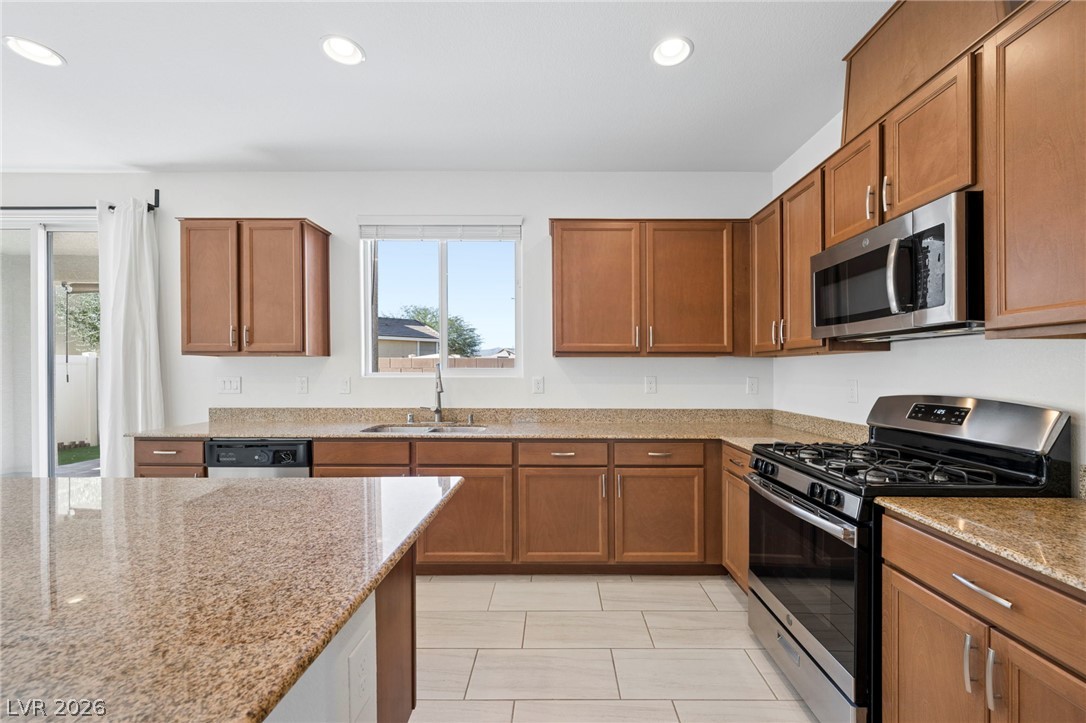
Ample wooden cabinetry and stone countertops define this well-appointed kitchen space.
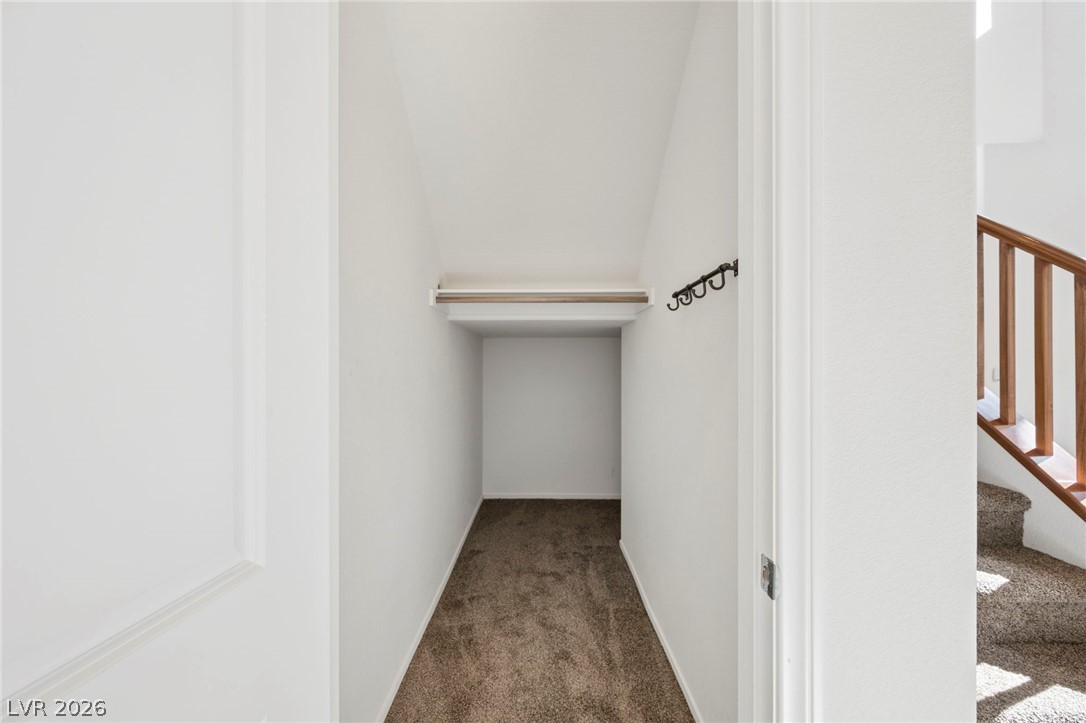
An under-stair storage closet features plush carpeting and custom clothing rods.
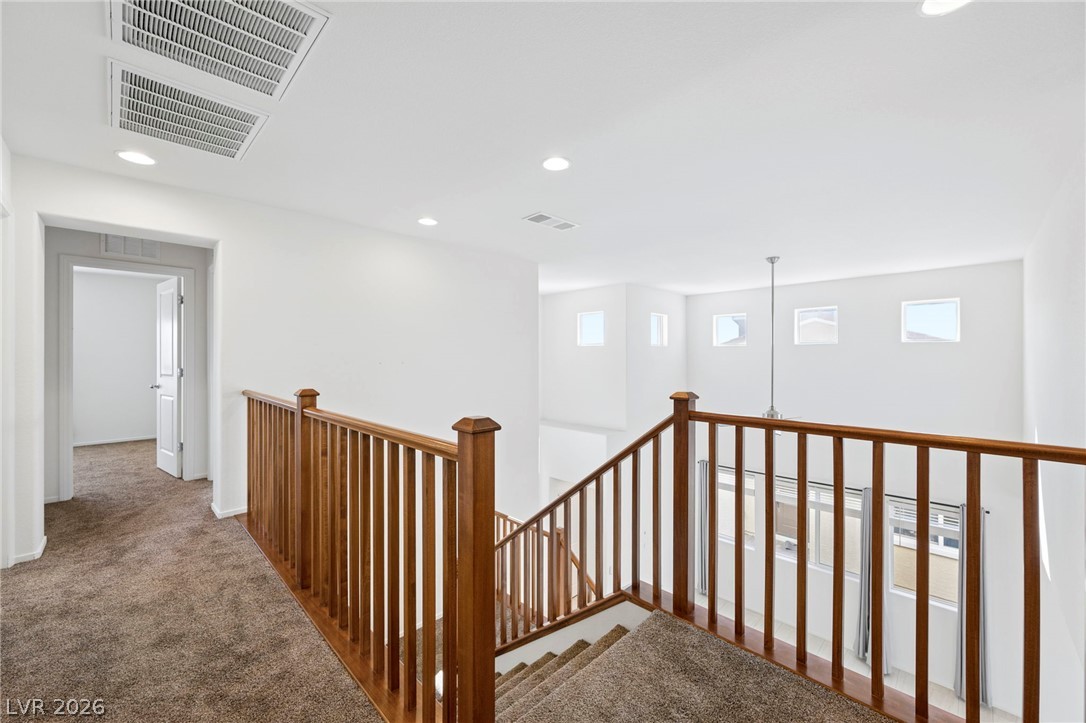
Plush carpeted stairs ascend past wooden railings under high ceilings and recessed lighting.
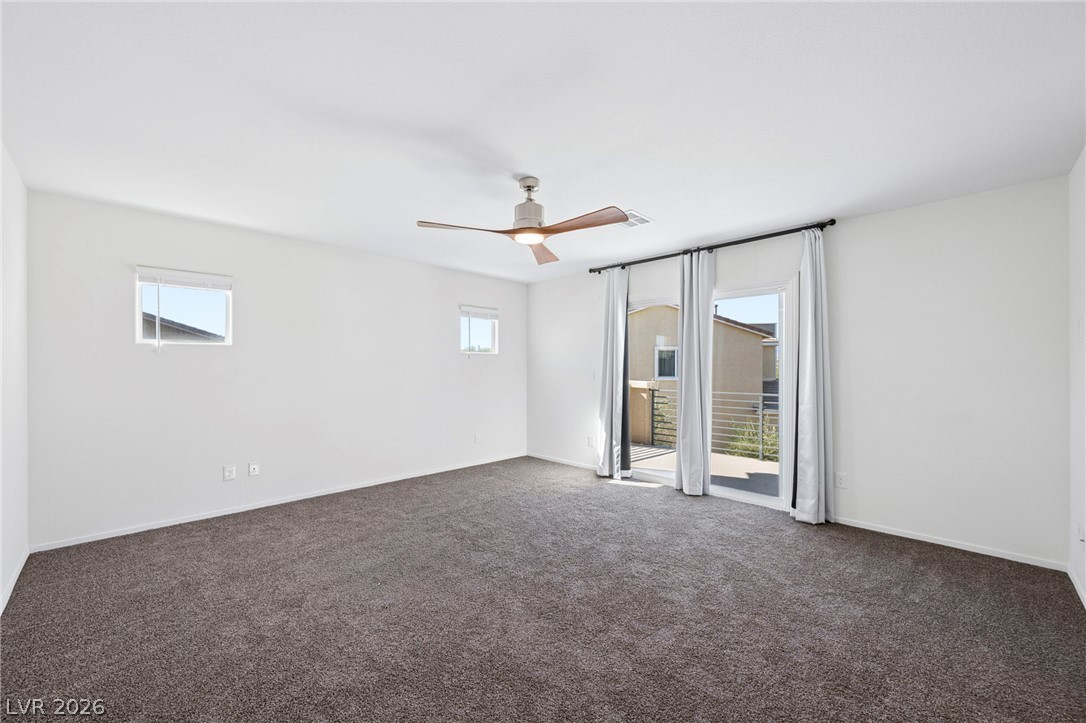
Plentiful natural light fills this spacious bedroom complete with sliding glass doors to a balcony.
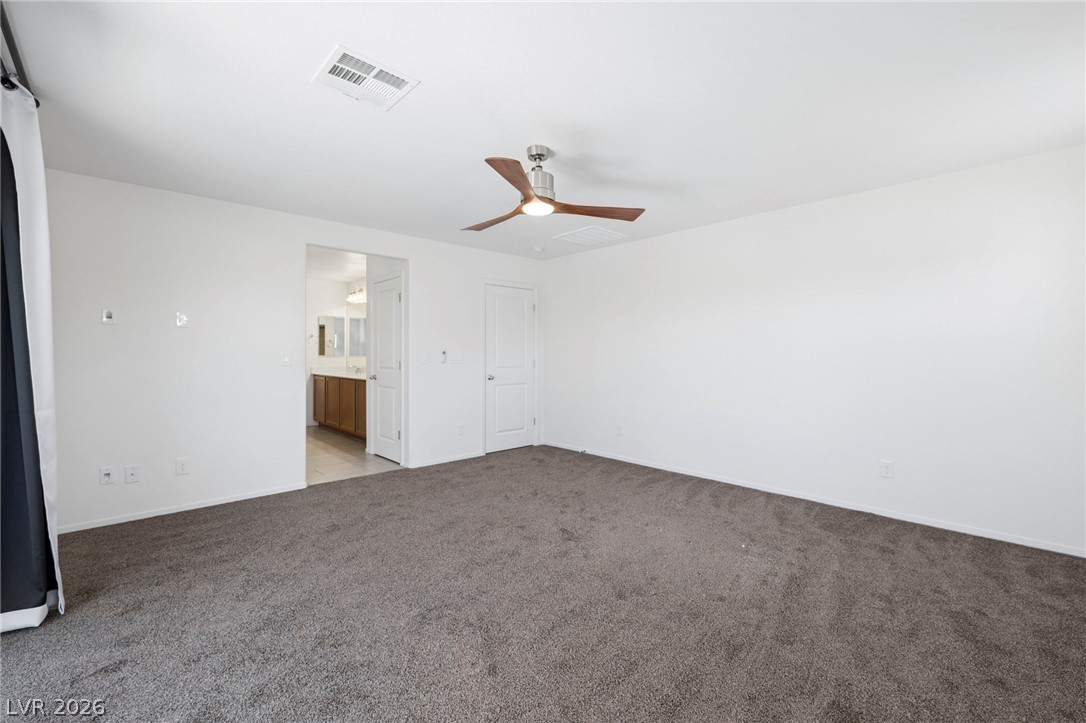
Plush carpeting anchors this comfortable bedroom suite featuring an attached bath.
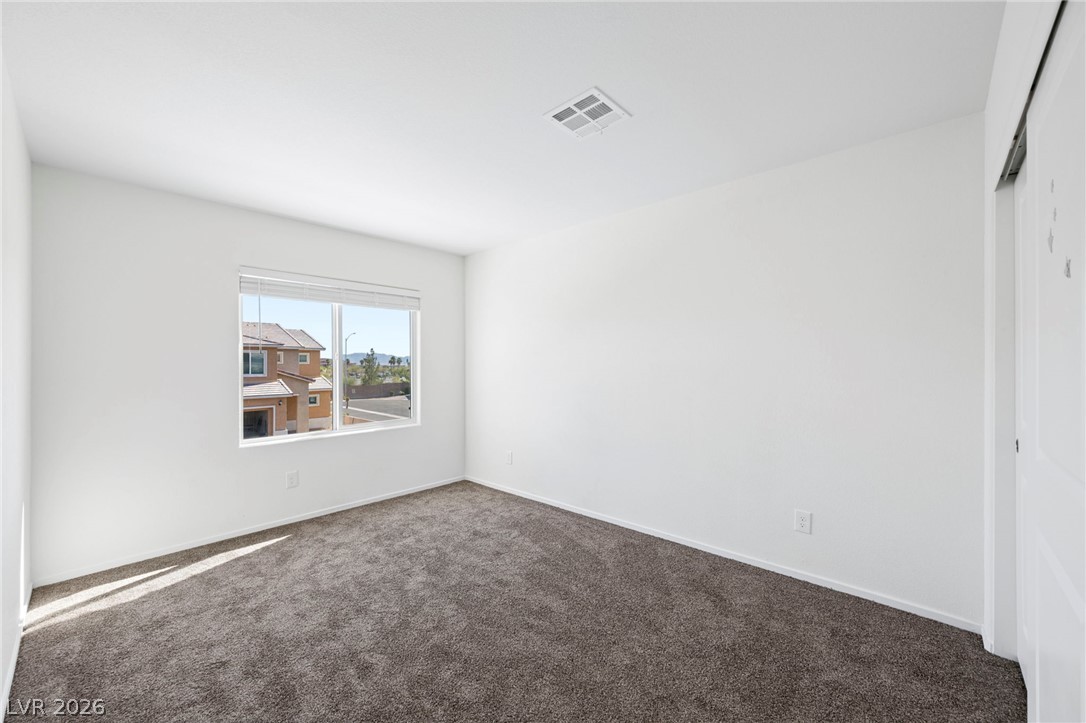
Plush carpeting and a wide window define this comfortable private space.
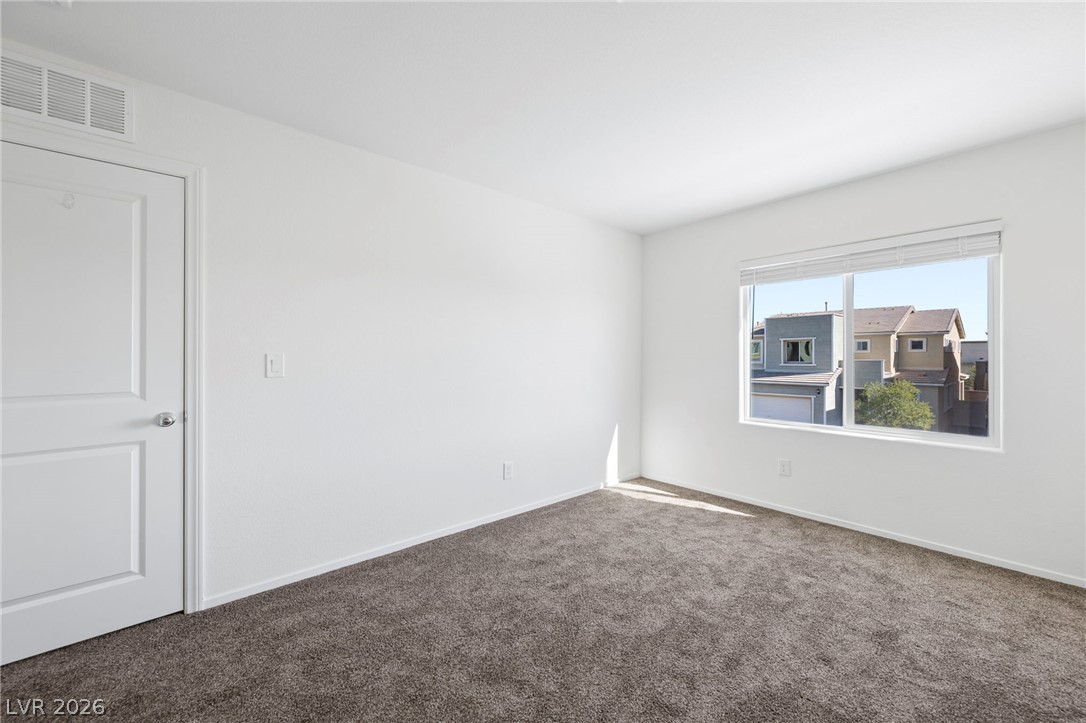
Plentiful natural light fills a versatile bedroom space featuring plush carpeting and neutral walls.
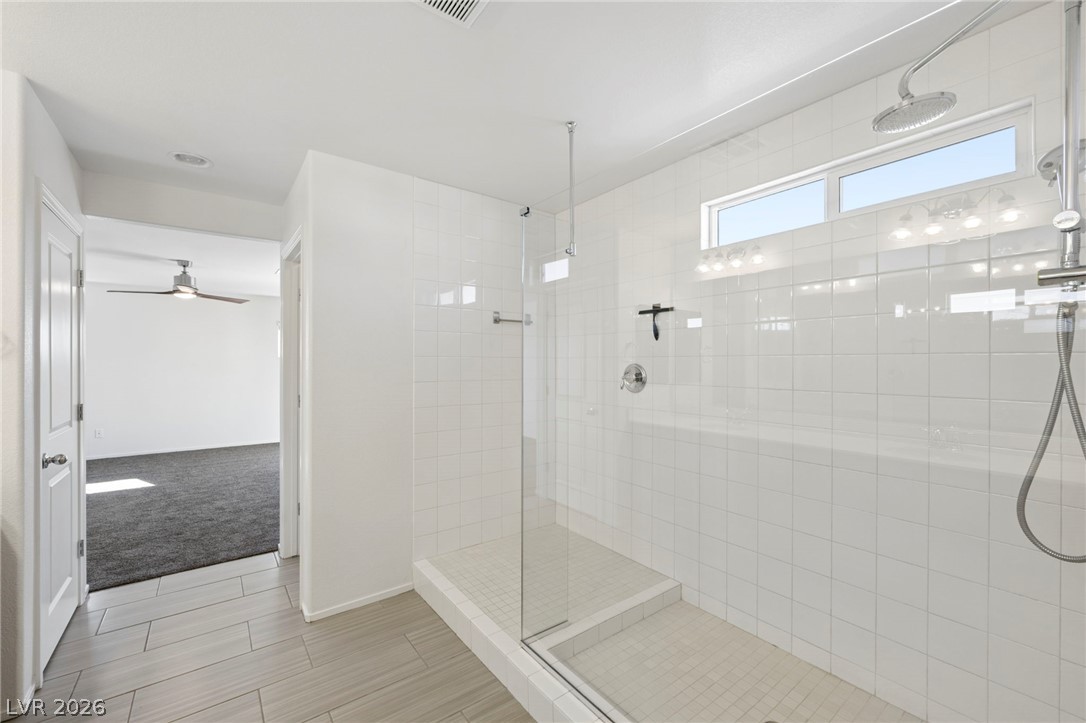
Clean lines and classic tiling define this modern walk-in shower area.
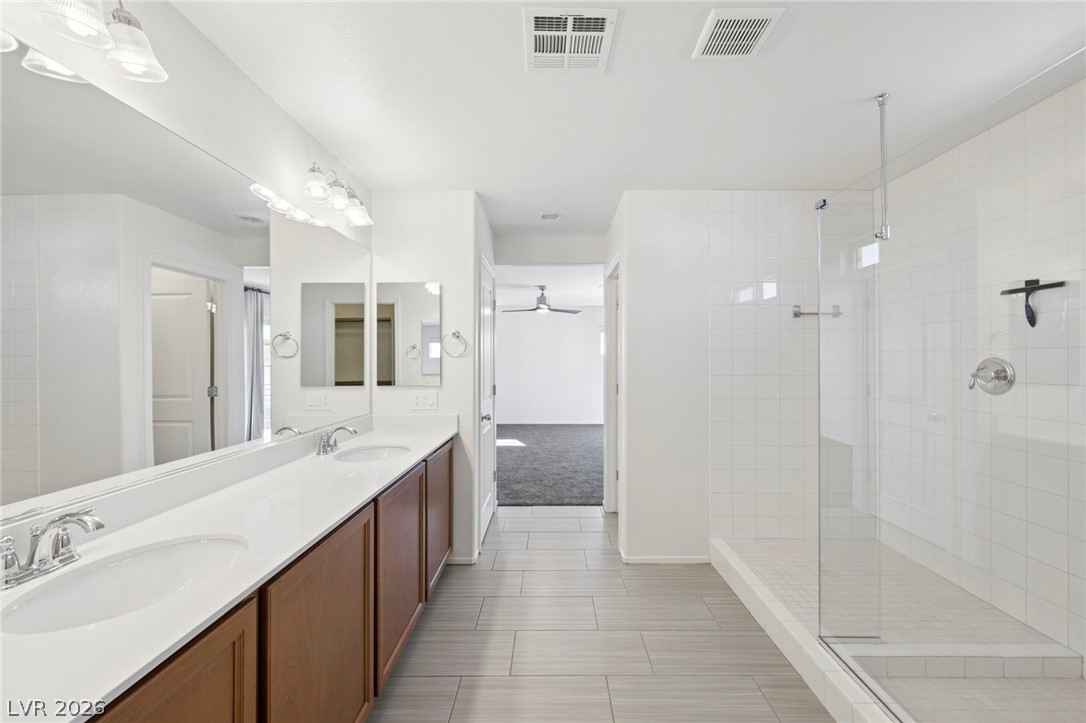
A modern walk-in shower and dual-sink vanity highlight this crisp bathroom design.
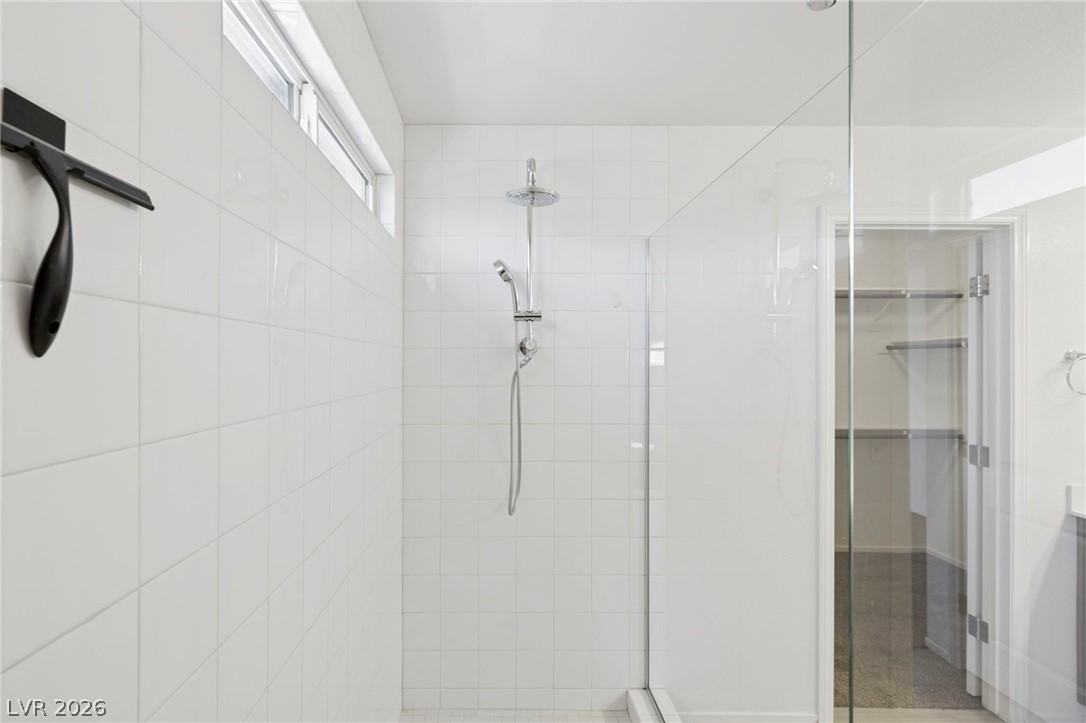
Floor-to-ceiling tiles and a seamless glass enclosure define this modern, minimalist walk-in shower.
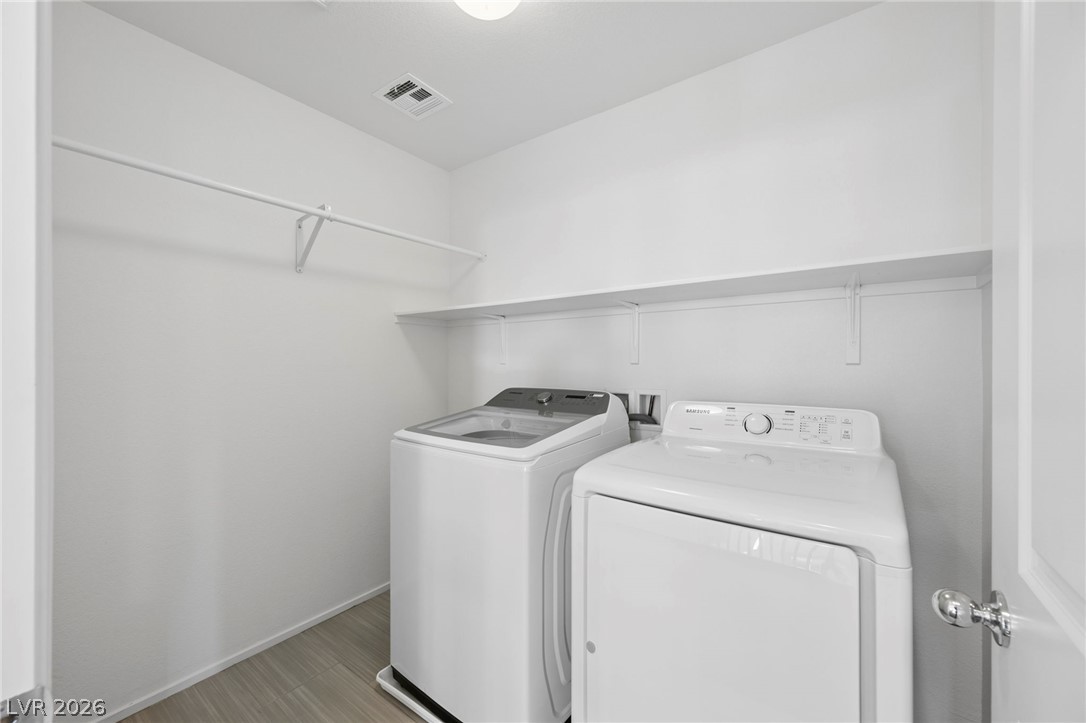
A functional laundry area features overhead shelving and durable flooring. On the second floor.
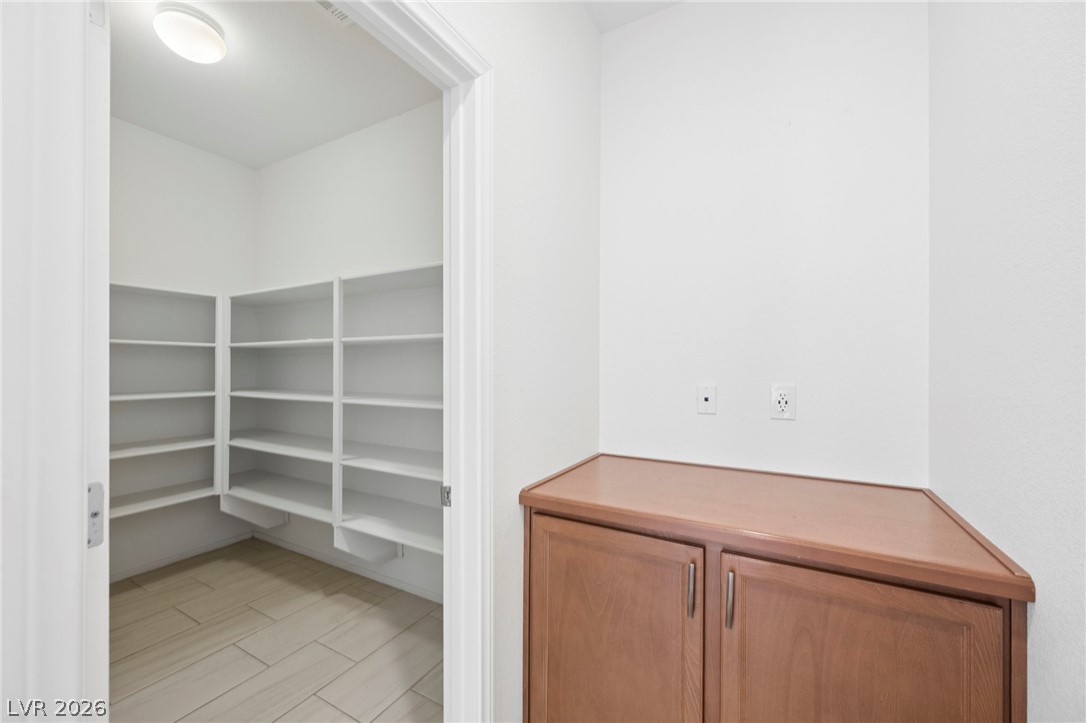
Ample built-in shelving and tile flooring maximize storage potential in this clean-lined walk-in pantry.
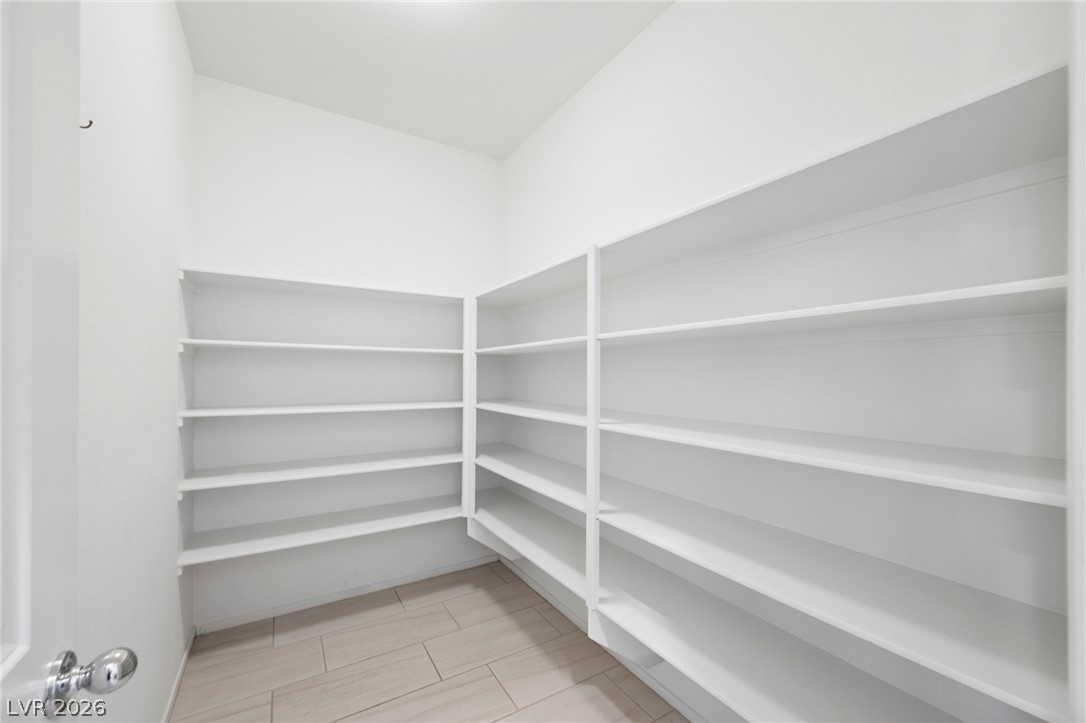
Generous wrap-around shelving optimizes storage space in this organized walk-in pantry.
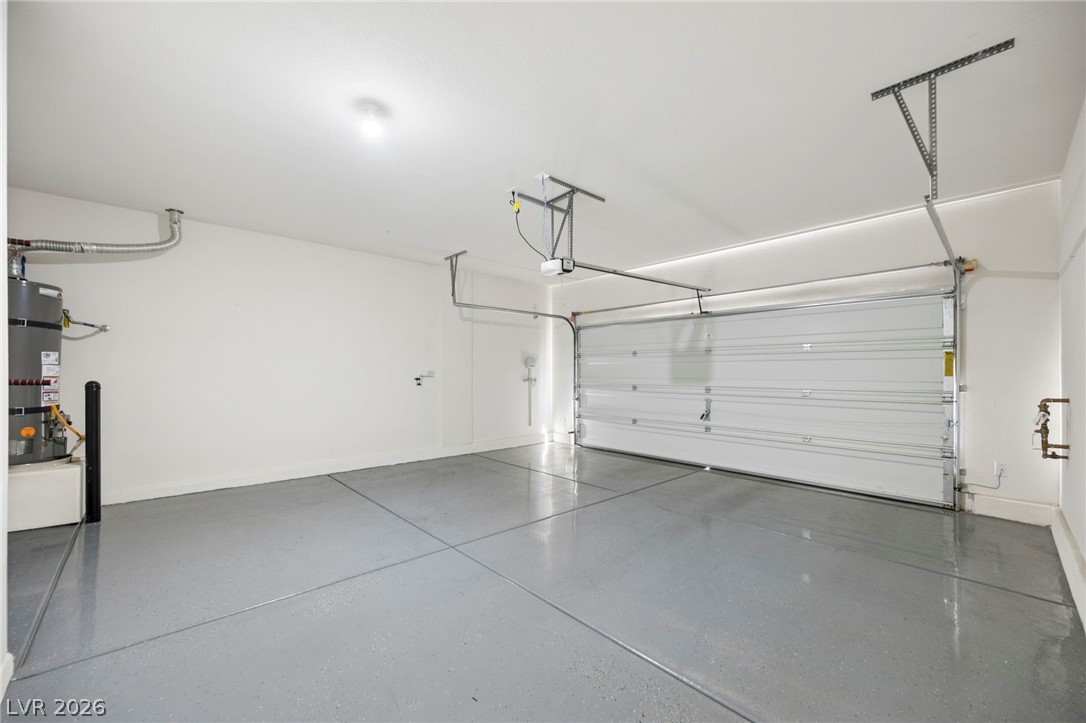
An immaculate garage features pristine painted concrete flooring and a clean-lined white finish.
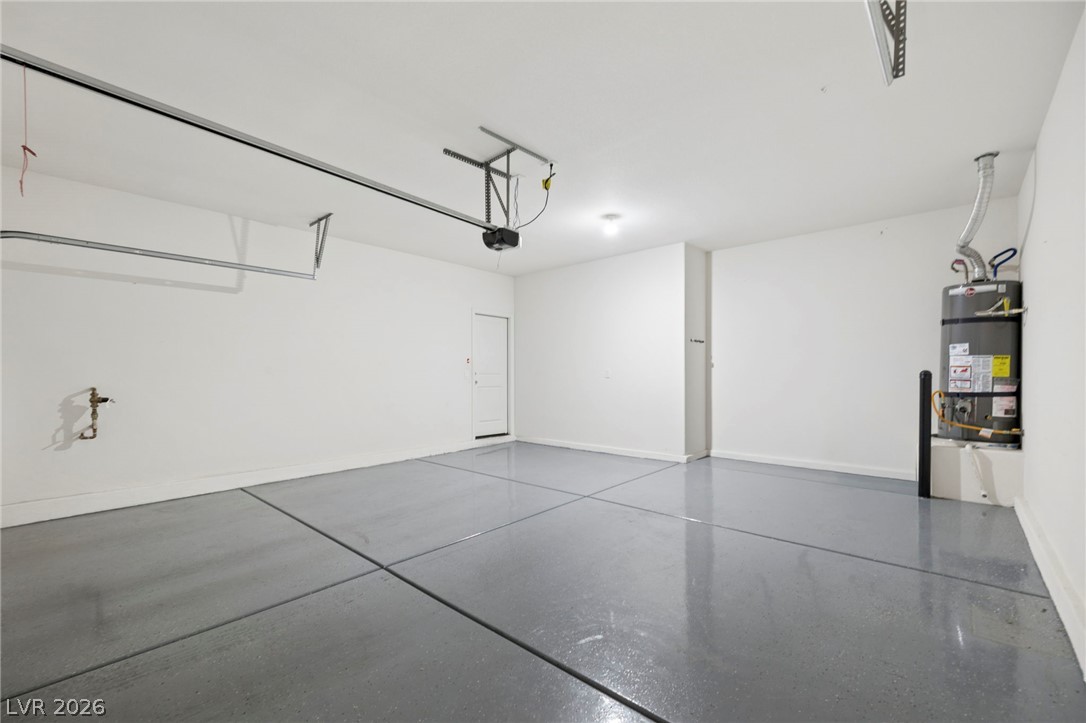
An immaculate multi-car garage provides pristine finished floors and direct indoor access.
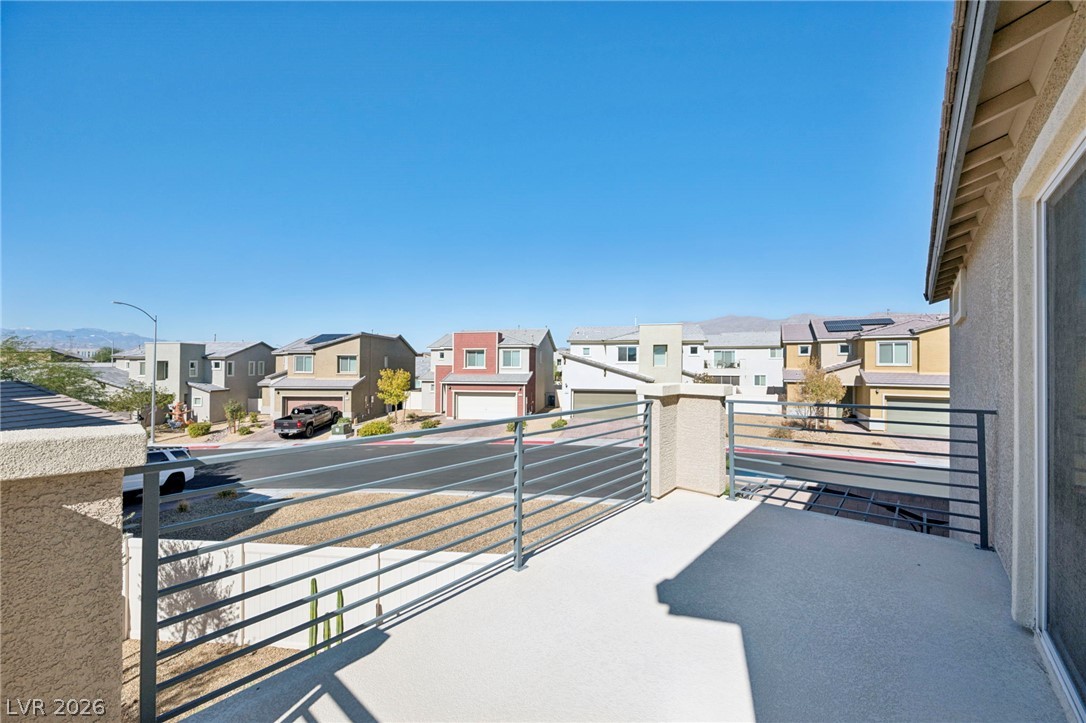
An elevated perspective overlooks the surrounding neighborhood from a spacious private balcony.
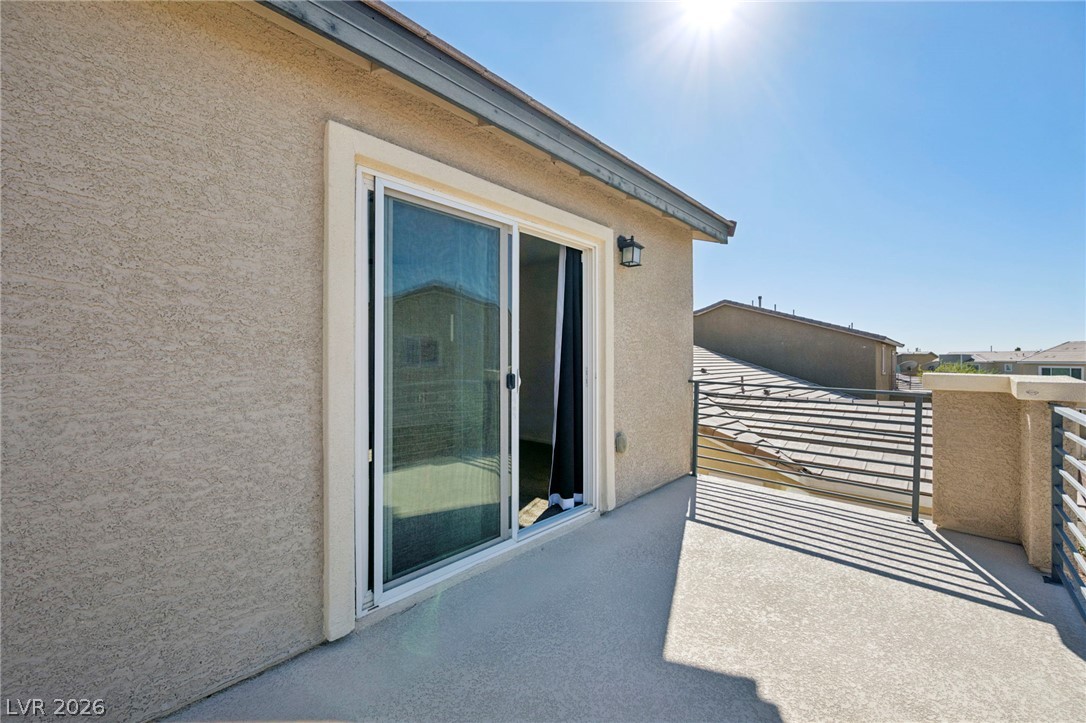
A private balcony sits off the bedroom, enclosed by metal railings under the bright sun.
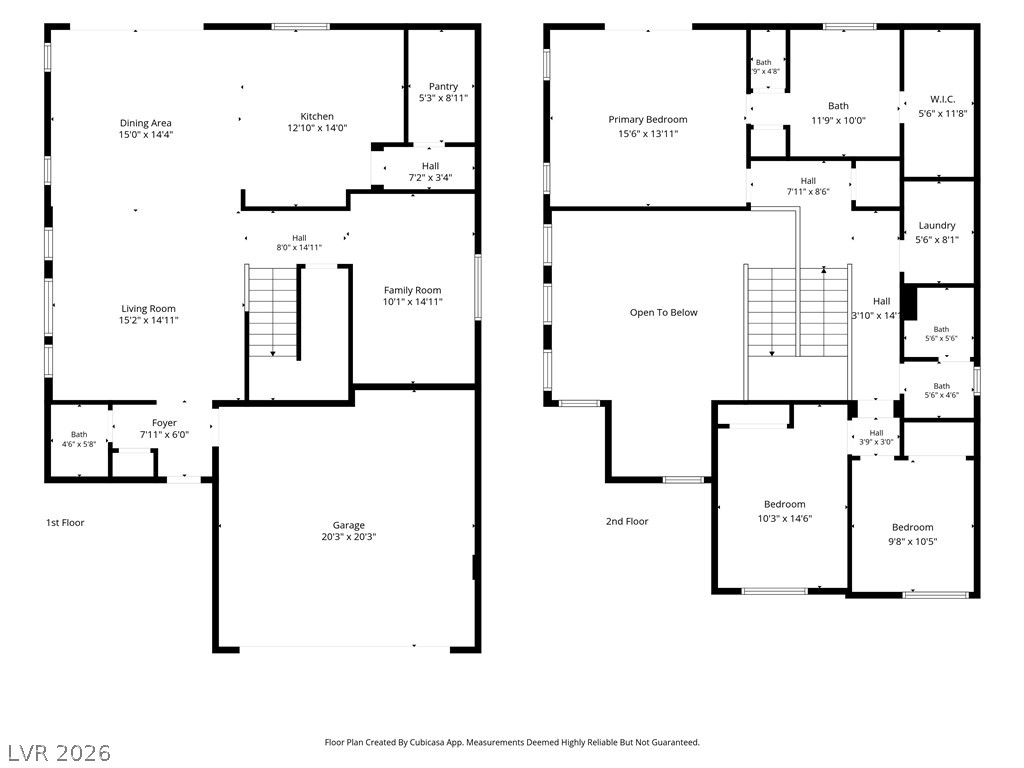
A detailed layout of the home showcases a thoughtful two-story architectural design with generous proportions.

Description
Welcome to this beautifully updated home in a gated community, just minutes from shopping and recreation. Inside, you'll find tile flooring, new carpet, and stylish lighting throughout. The kitchen features custom cabinetry, granite countertops, and stainless steel appliances. The primary suite offers a relaxing, spa-like retreat and balcony. Low HOA and community pool. Complete with low-maintenance landscaping and an oversized two-car garage, this home is move-in ready and waiting for its next owner!
Details
| MLS # | 2829571 |
|---|---|
| Listing Type | For Sale |
| Style | House |
| HOA Dues | $75 |
| Sub-Type | Resale |
| Status | Active |
| Year | 2018 |
| Days On Site | 14 |
| Listing Provided By | Signature Real Estate Group | Wendy Jo Burgess |
Features
| Bed(s) | 4 |
|---|---|
| Bath(s) | 3 Total |
| SQ Feet | 2,202 |
| Garage | 2 |
| Story(s) | 2 |
| Zoning | Single Family |
| Acreage | 0.12 |
Interior
| Cooling | Central Air, Electric |
|---|---|
| Heating | Central, Gas |
| Heating Yes / No | Yes |
| Cooling Yes / No | Yes |
| Interior Features | Bathroomon Main Level, Half Bathon Main Level, None |
| Furnished | Unfurnished |
| Appliances | Dryer, Disposal, Gas Range, Microwave, Refrigerator, Washer |
| Fireplaces Total | 0 |
| Fireplace Yes / No | No |
Exterior
| Exterior Features | Balcony, Handicap Accessible, Private Yard |
|---|---|
| Roof | Tile |
| Lot Features | Desert Landscaping, Landscaped, Less Than Quarter Acre |
| Fencing | Block, Back Yard |
Parking
| Parking Features | Epoxy Flooring, Garage Door Opener, Guest |
|---|---|
| Garage Yes / No | Yes |
Utilities
| Utilities | Underground Utilities |
|---|---|
| Electric | Photovoltaics None |
| Sewer | Public Sewer |
Taxes
| Tax Annual Amount | 4696 |
|---|
Location
| Community Features | Pool |
|---|---|
| Senior Community Yes / No | No |
Area Information
| State | NV |
|---|---|
| County | Clark |
| City | North Las Vegas |
| Zip Code | 89084 |
| Community Name | Tierra Santa Phase 2 |
| School District | Legacy |
| Elementary School | Hayden |
| High School | Legacy |
Request a showing
Request a showing
Contact
Learn More About This Property

| State | NV |
|---|---|
| County | Clark |
| City | North Las Vegas |
| Zip Code | 89084 |
| Community Name | Tierra Santa Phase 2 |
| School District | Legacy |
| Elementary School | Hayden |
| High School | Legacy |
Nearby Listings (Within 1/10 mile)
Price: $333K - $556K
sqft: 1,500 - 2,500

Listing Updated: November 9, 2026 at 12:01:00 PM PST