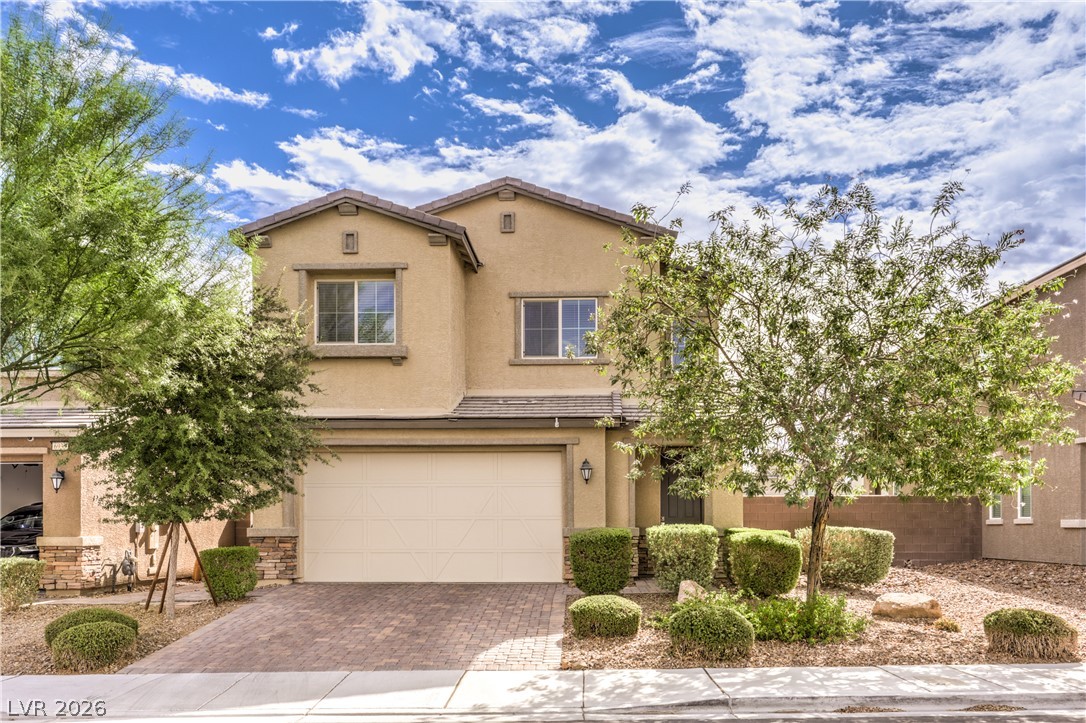
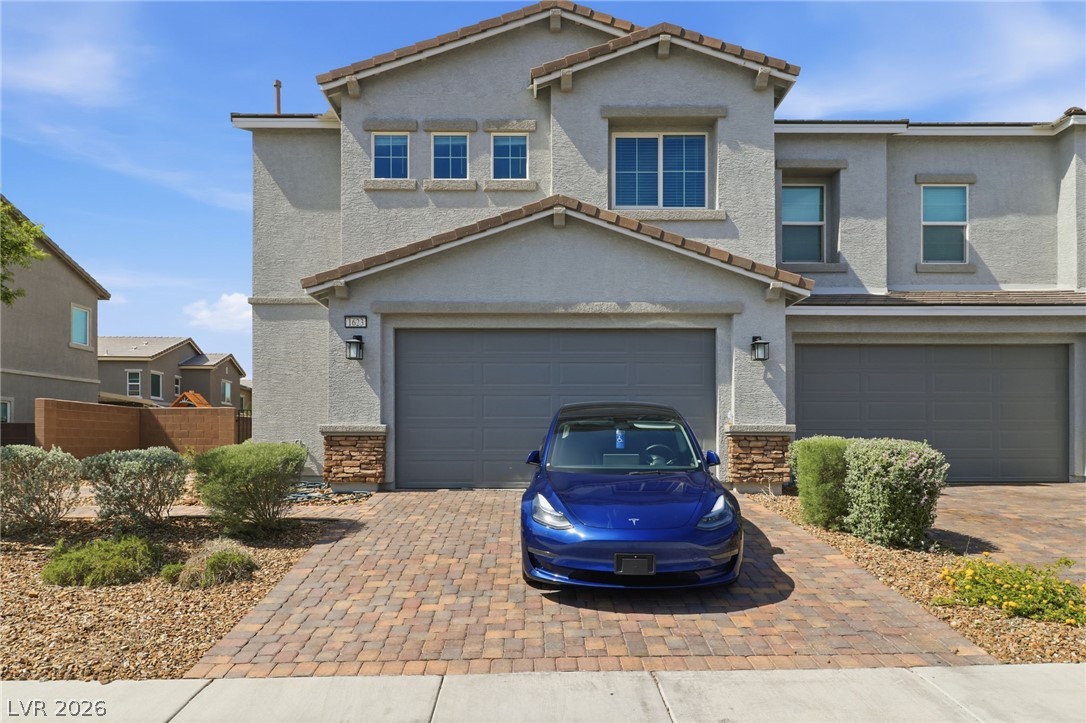
An inviting two-story stucco exterior features a paver driveway and manicured desert landscaping.
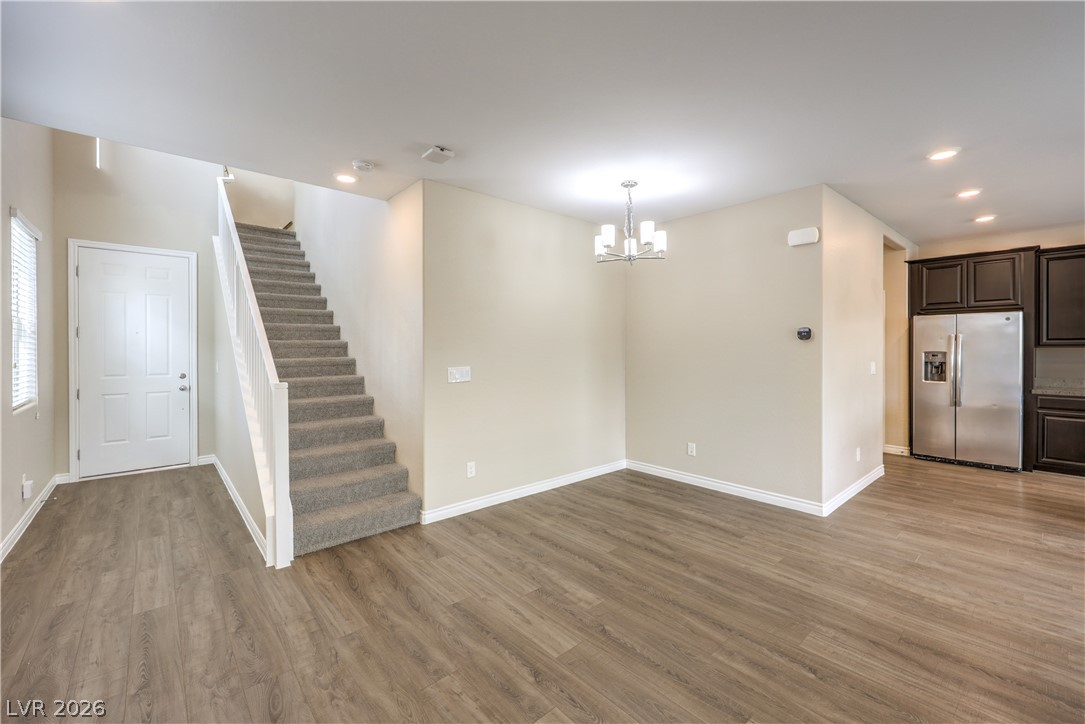
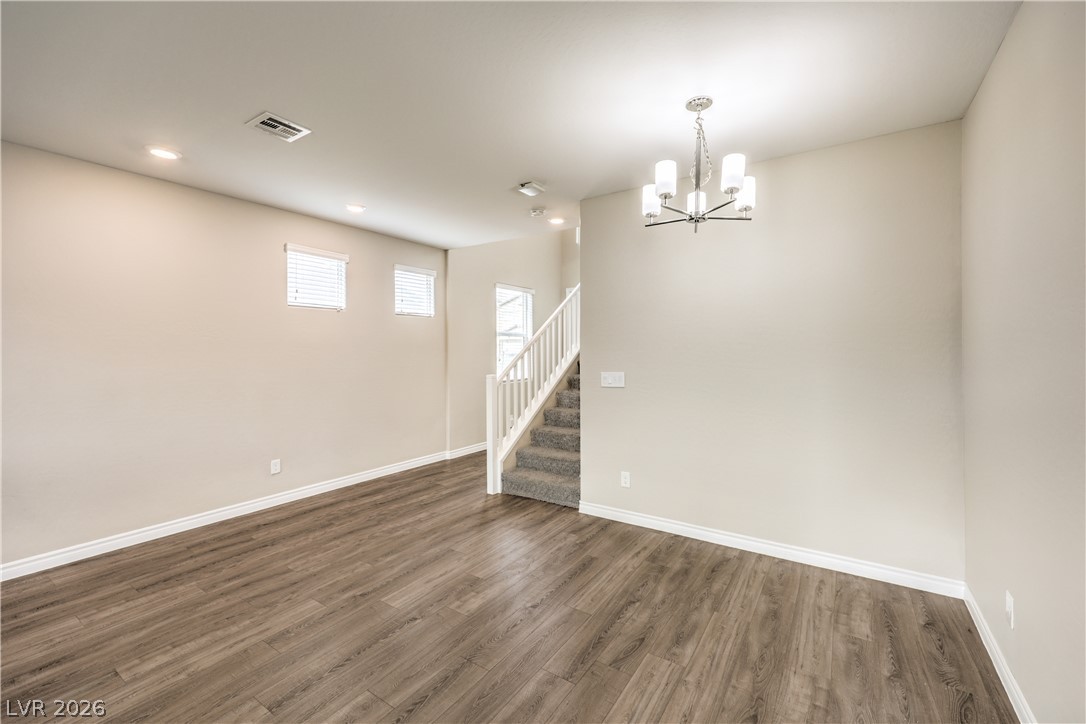
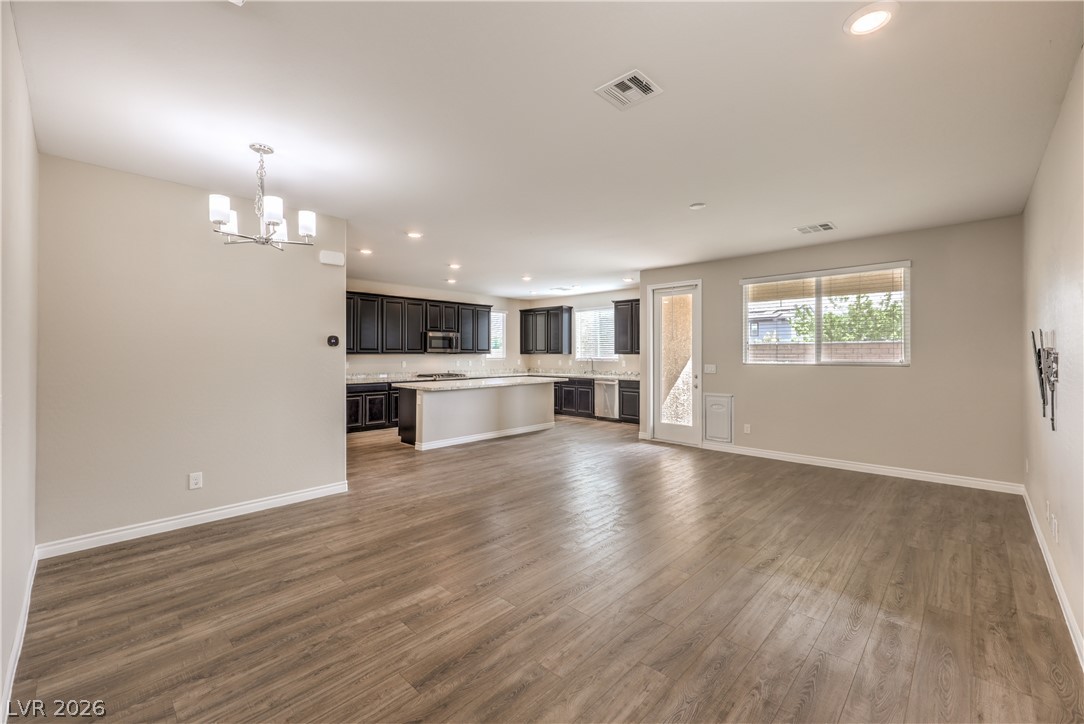
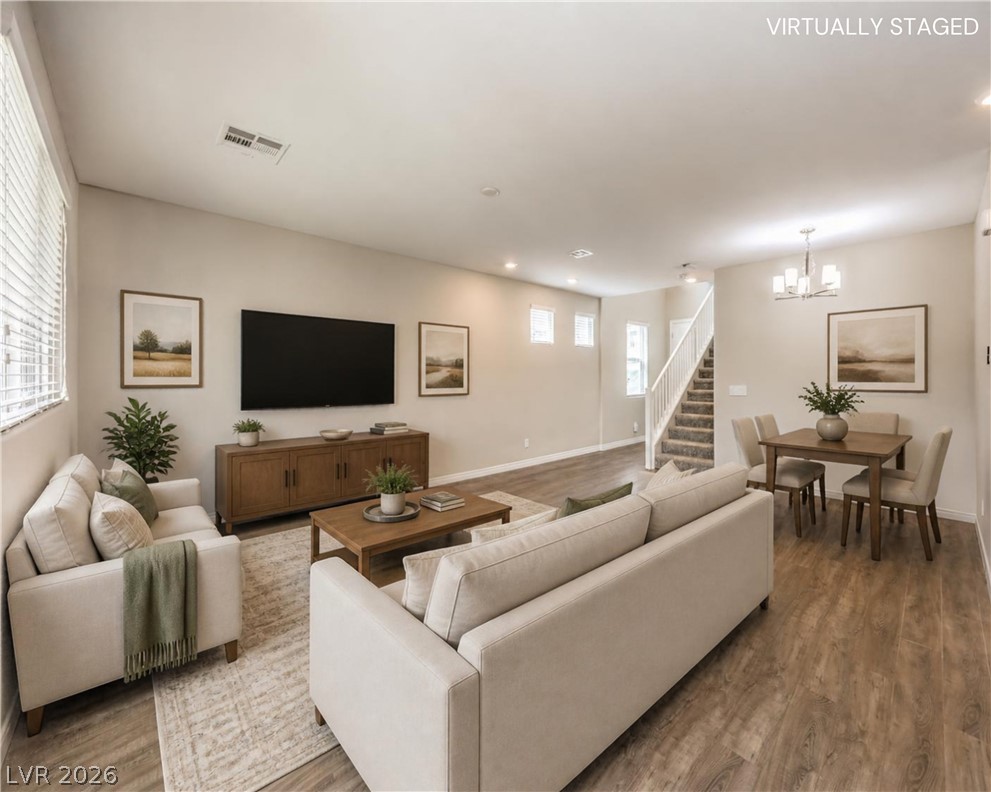
A spacious open-plan layout connects the main living areas over durable wood-look flooring.
An open floorplan seamlessly connects the comfortable living area with the adjacent dining space.
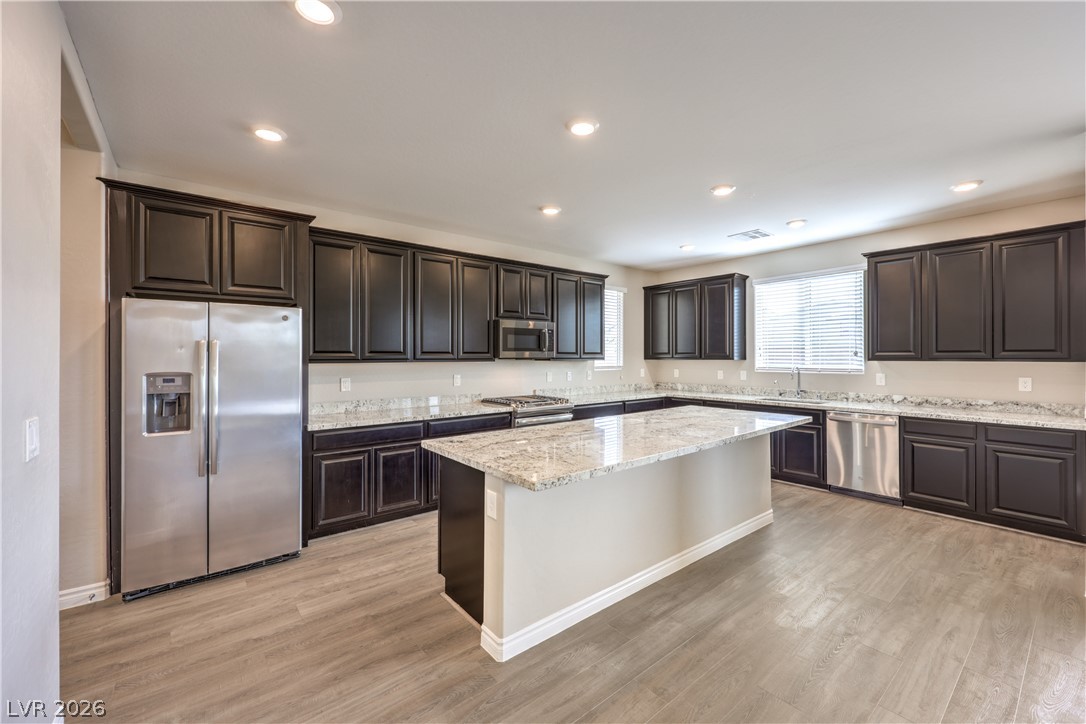
Polished granite countertops and rich dark cabinetry elevate this spacious kitchen with central island.
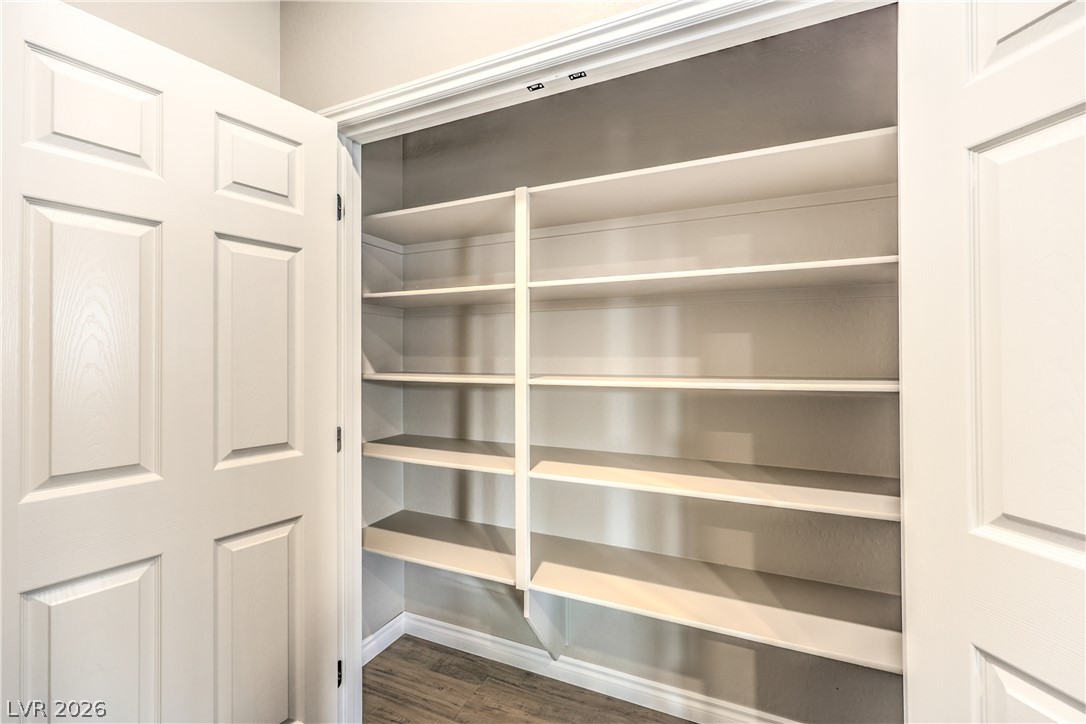
Generous built-in shelving maximizes storage potential inside this clean pantry space.
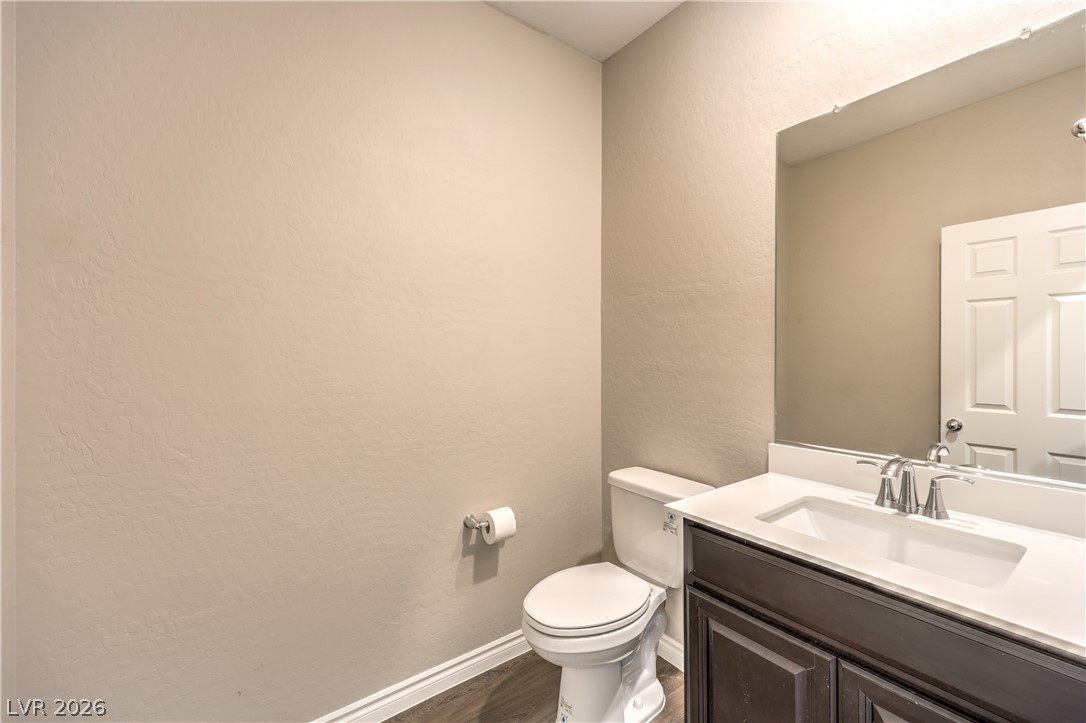
Smooth walls and a modern vanity define this clean powder room.
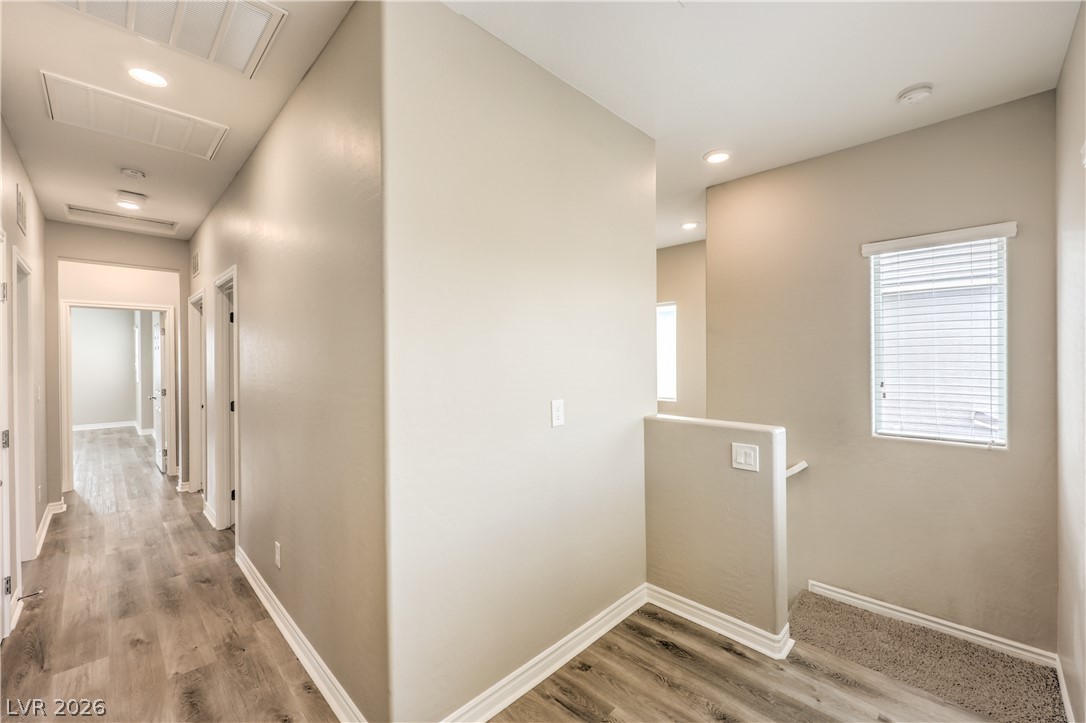
Welcoming upper-level landing and hallway.
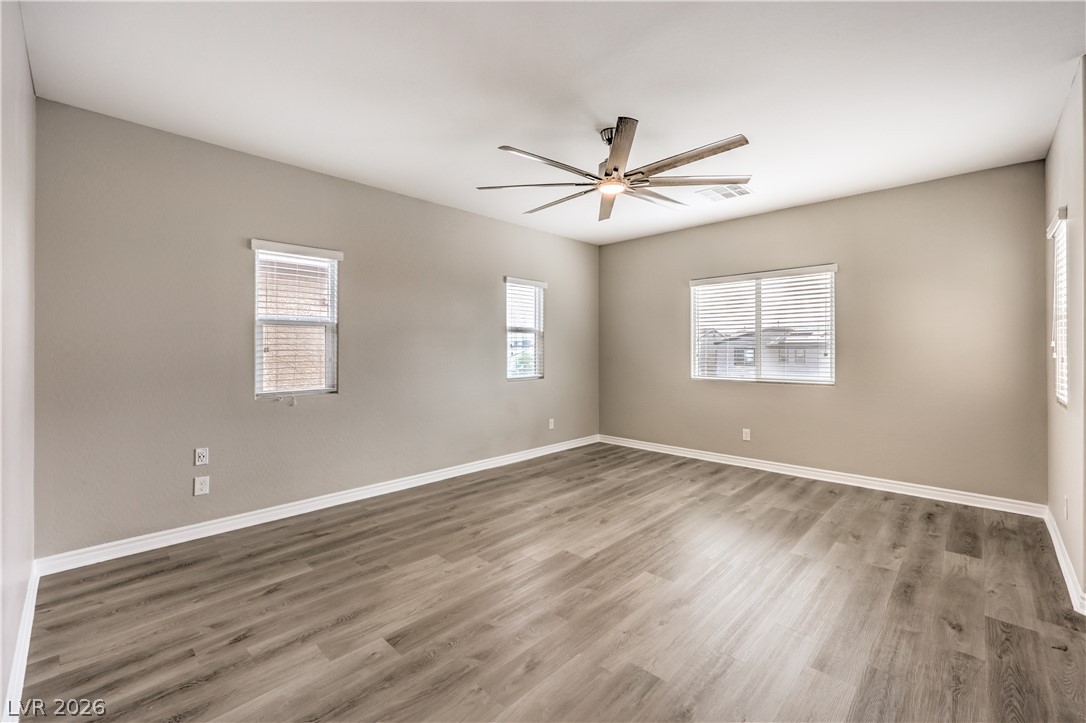
Generous windows fill this versatile space with natural light over durable wood-look flooring.
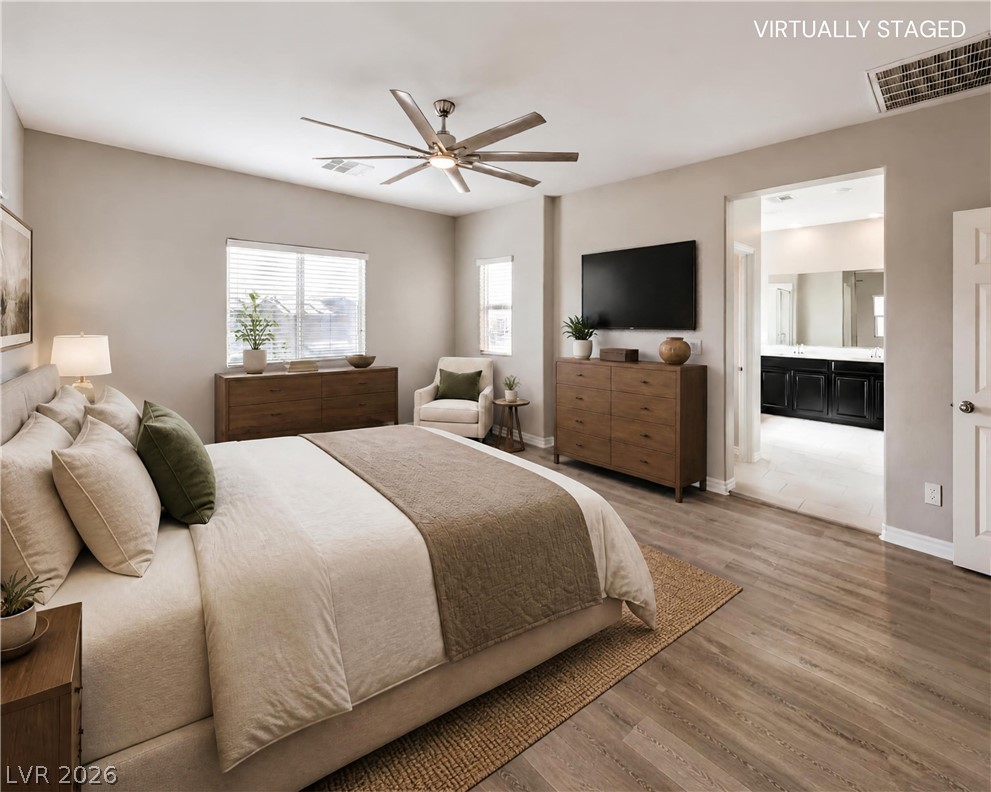
Smooth wood-plank flooring runs throughout this main bedroom suite leading into an attached bath.
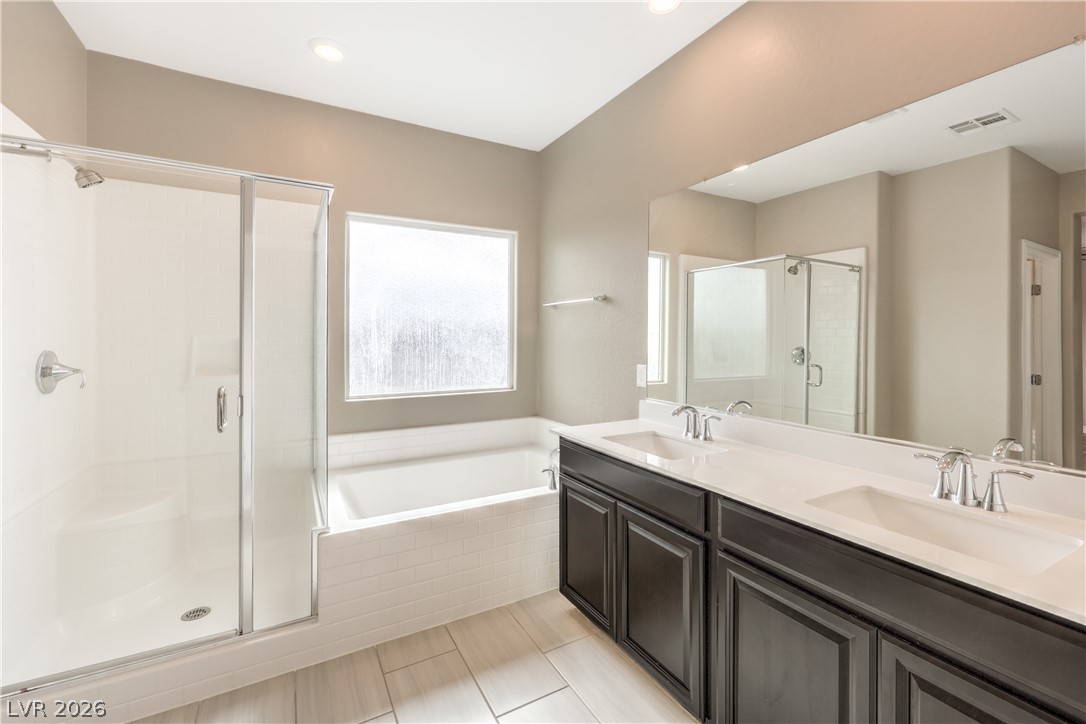
Clean lines and a spacious dual vanity highlight this contemporary master bathroom retreat.
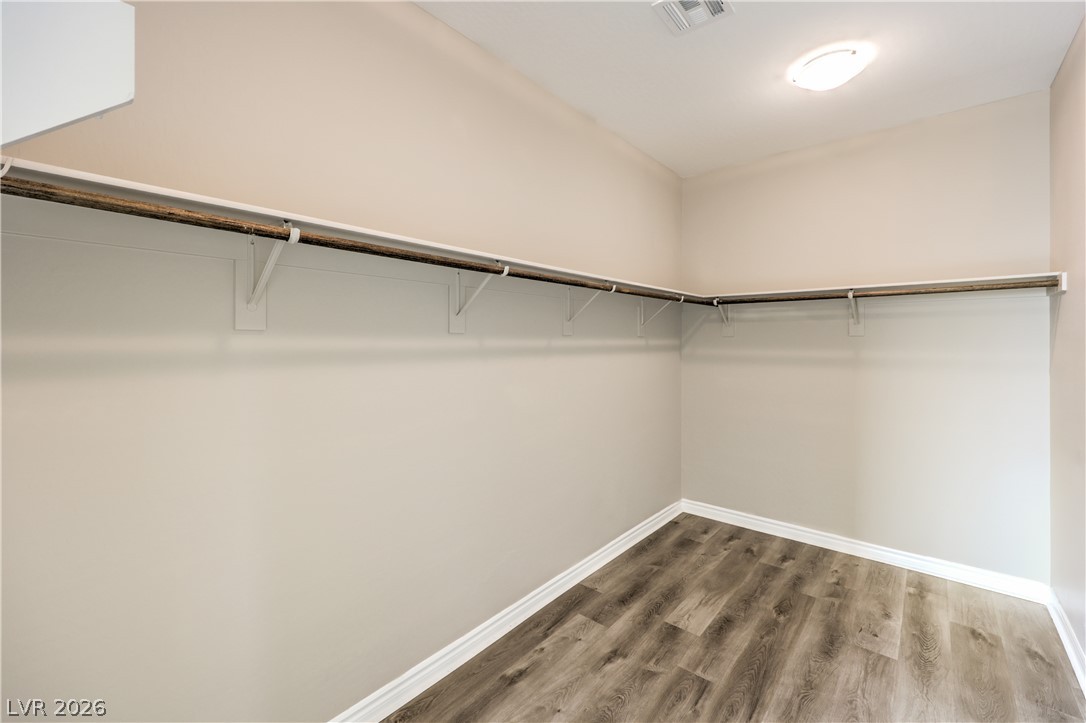
Primary Bedroom, Generous storage space in this walk-in closet .
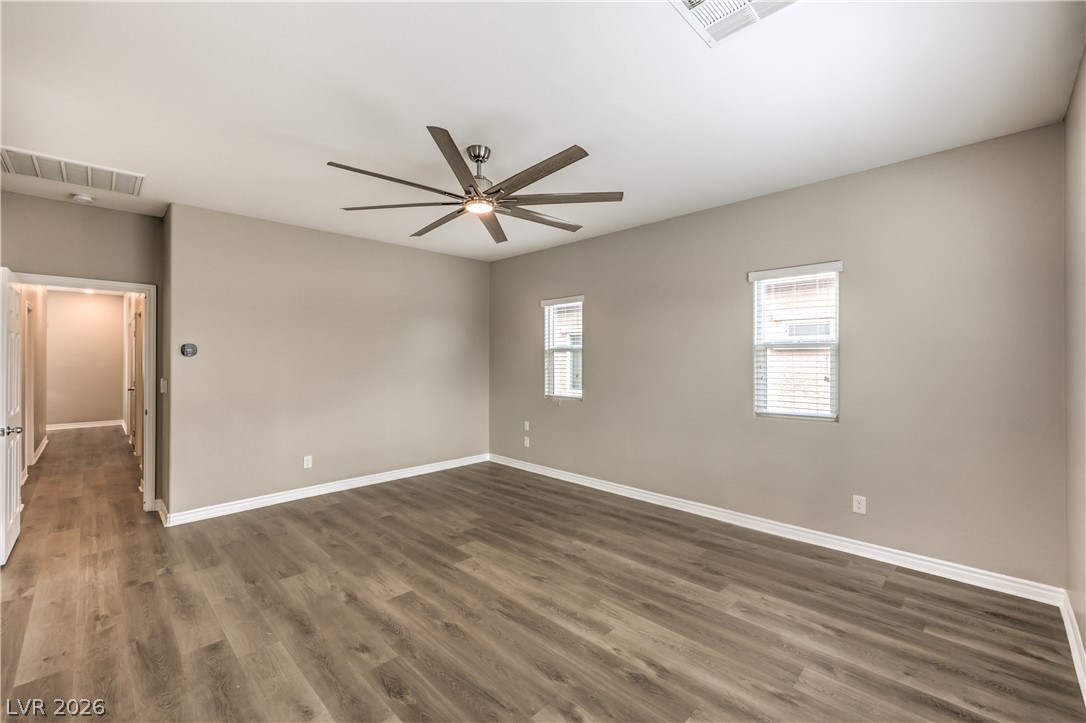
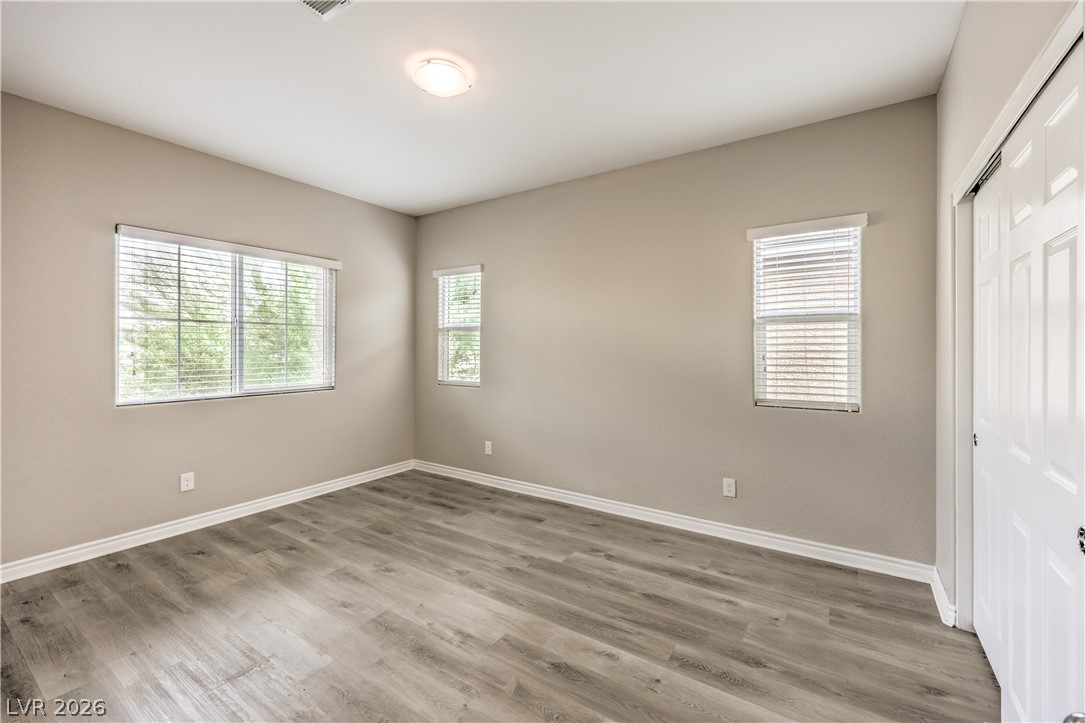
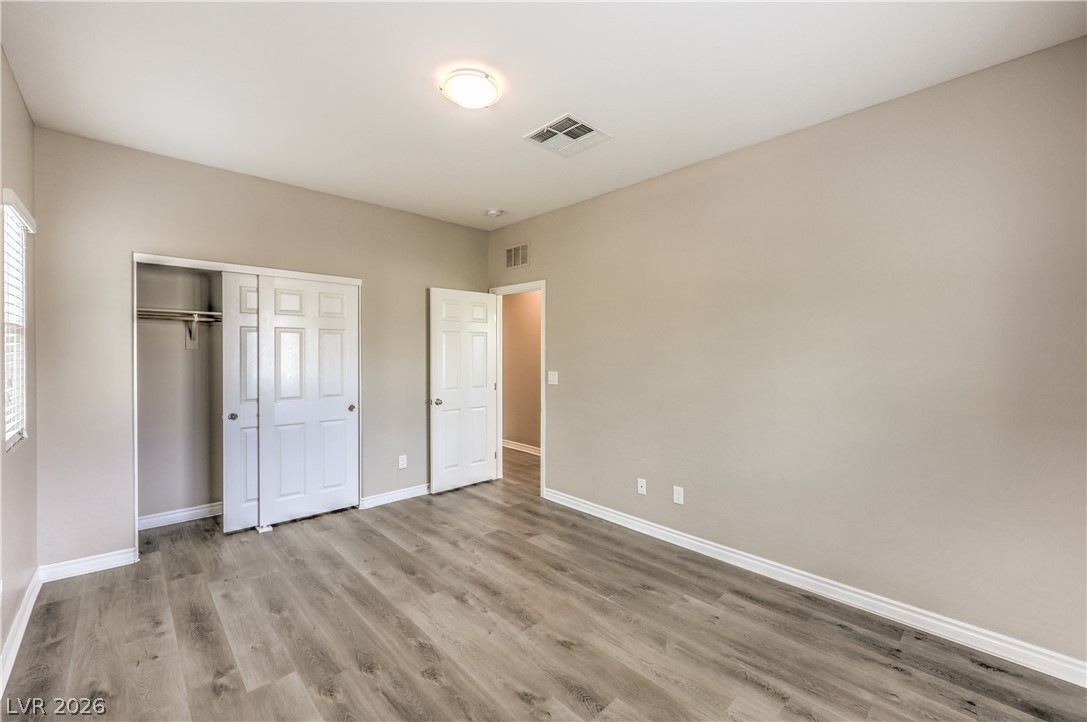
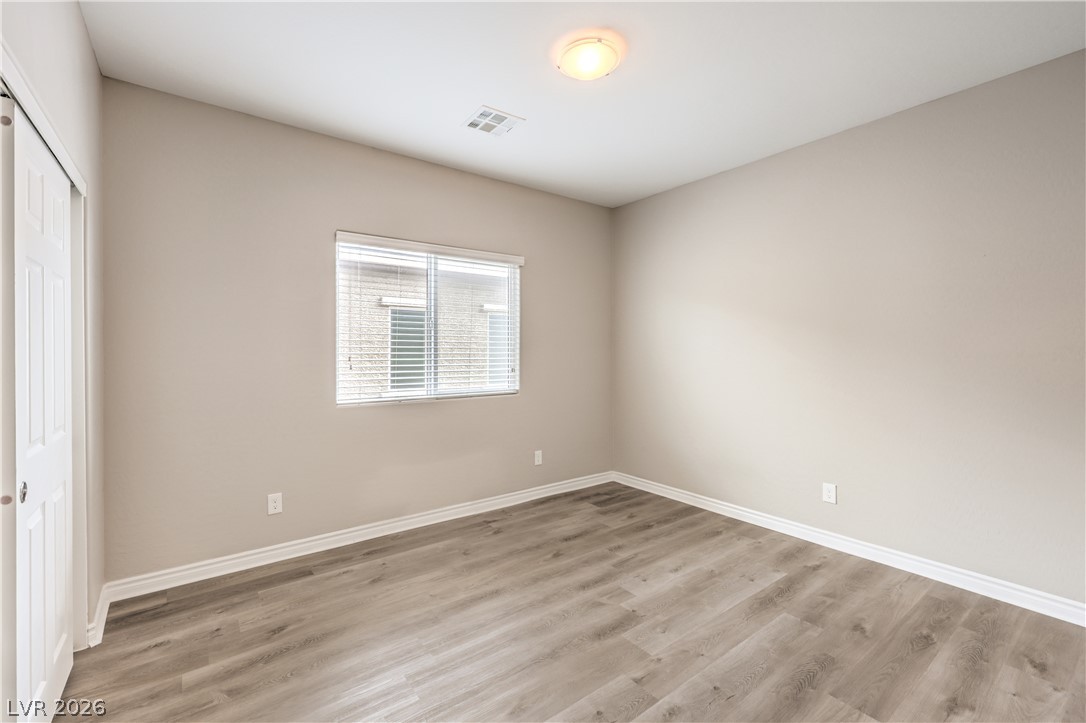
Gleaming wood-look floors and clean trim define this versatile secondary bedroom space.
Smooth wood-style flooring and a wide window with integrated blinds create a serene retreat in this 3rd bedroom
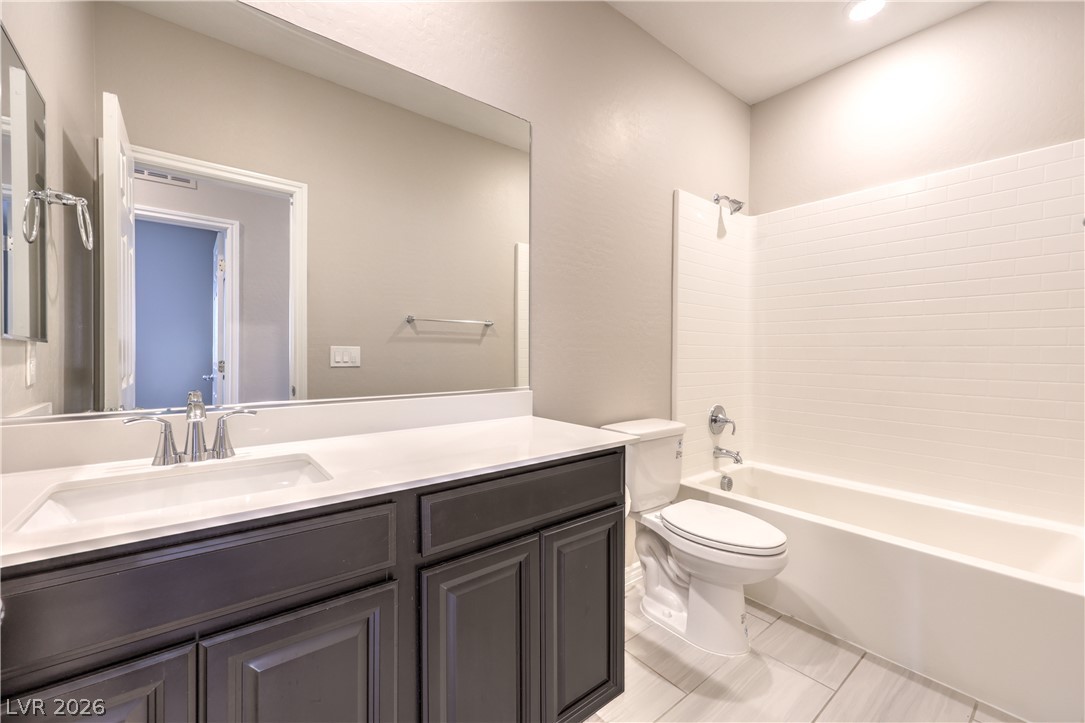
Crisp subway tile surrounds the soaking tub in this modern Hall bathroom with neutral finishes.
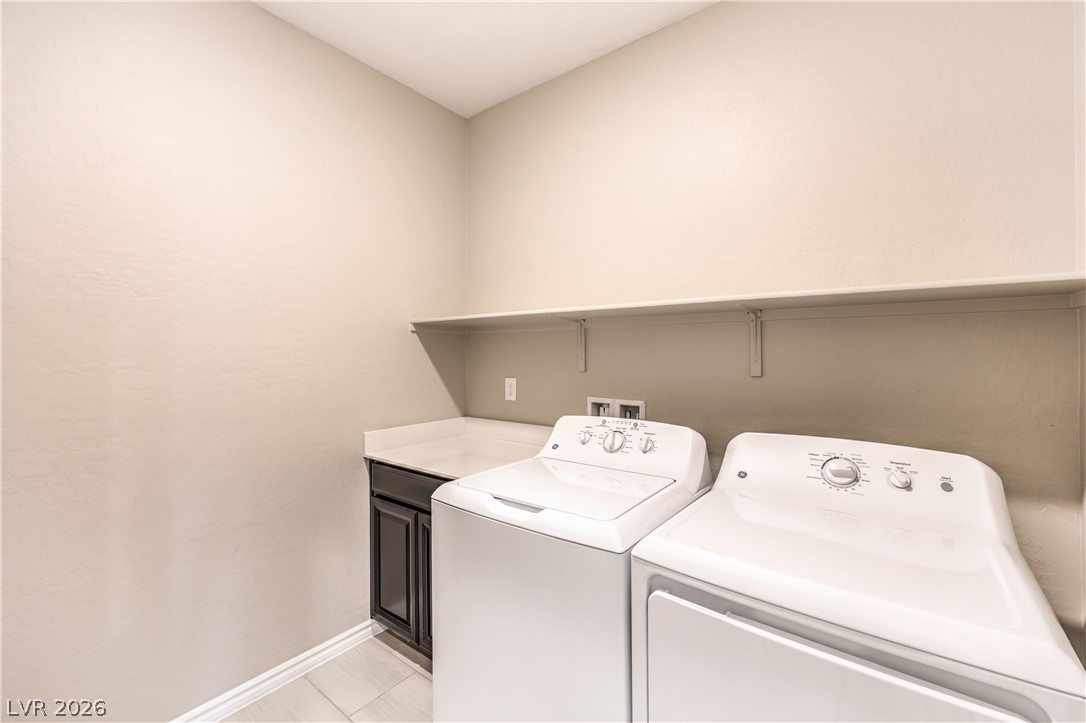
An organized utility space features overhead shelving and tile flooring alongside laundry connections.
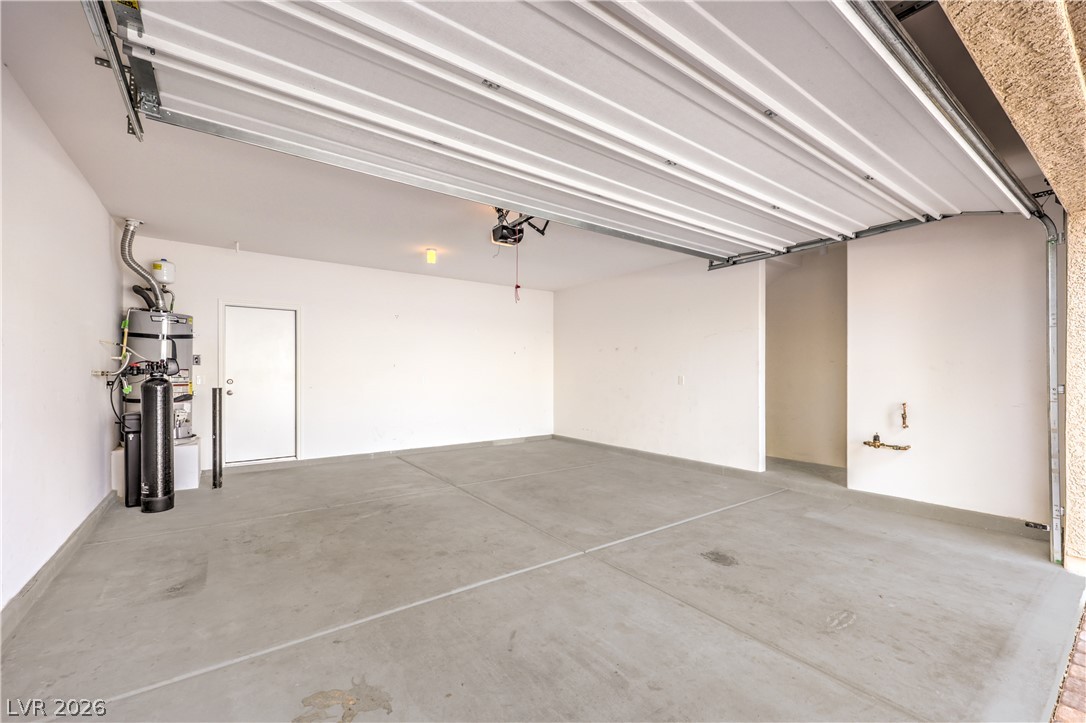
A spacious garage with extra storage area features durable concrete flooring and direct interior access
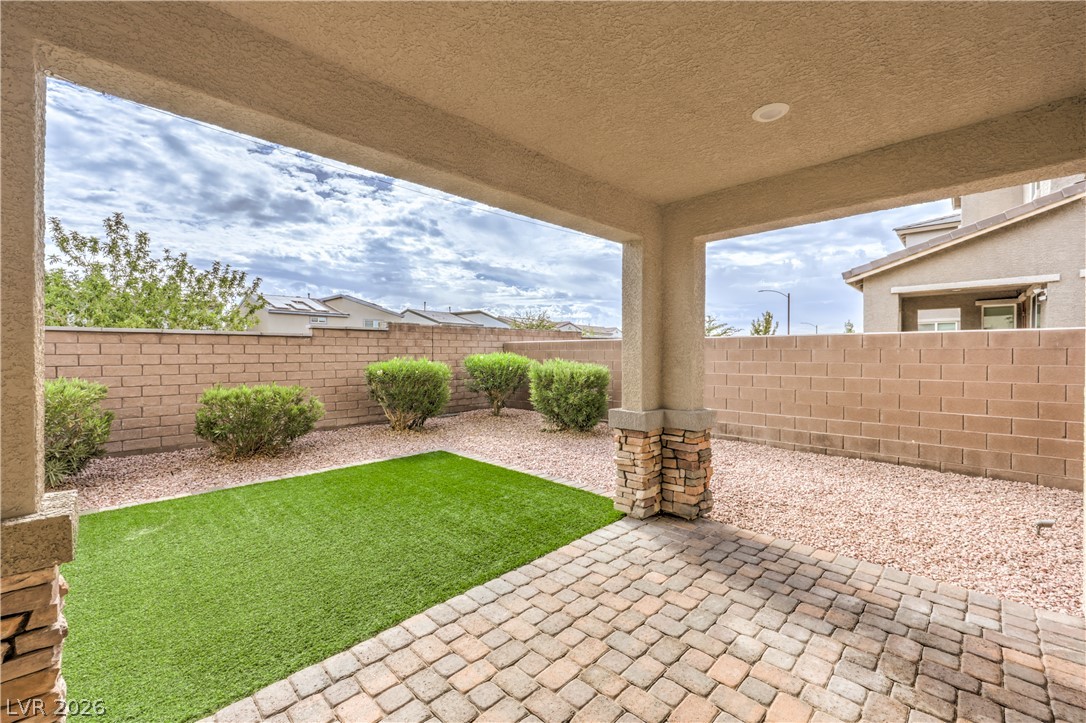
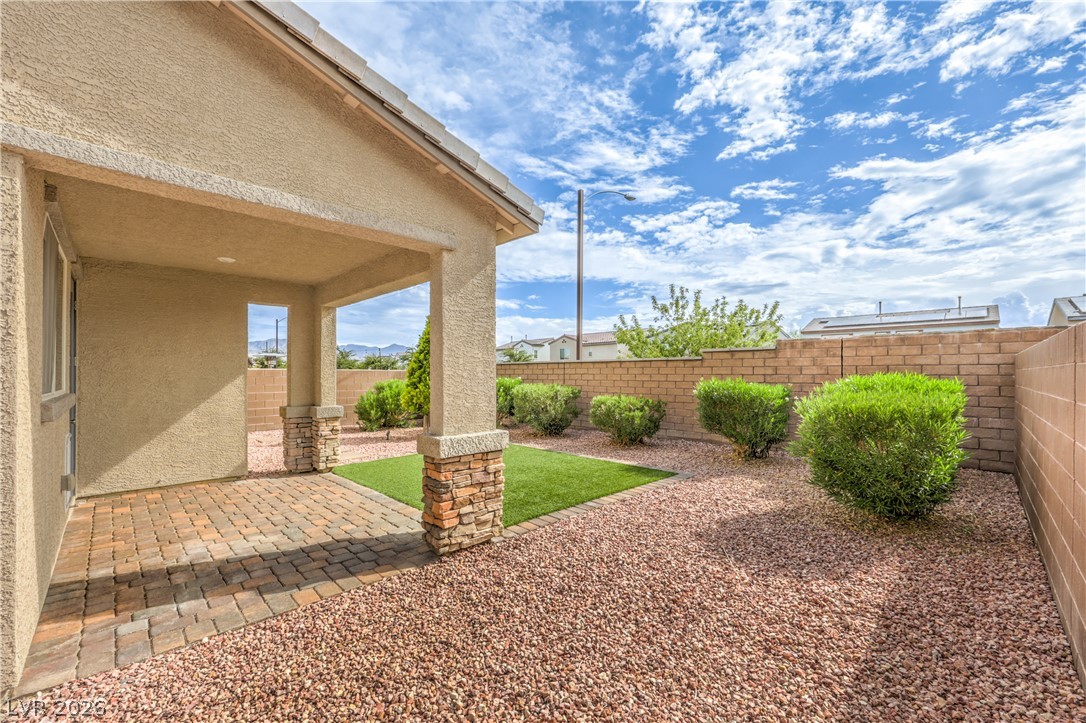
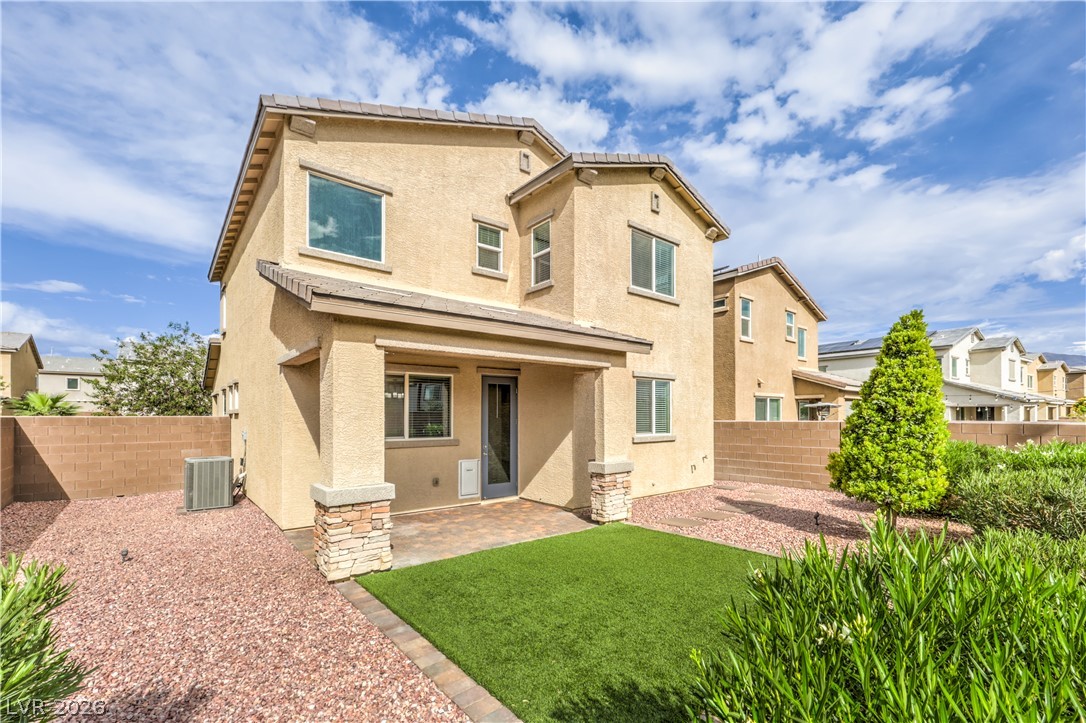
A covered brick patio overlooks a low-maintenance gravel backyard with artificial turf.
An inviting covered patio overlooks the low-maintenance backyard enclosed by block wall fencing.
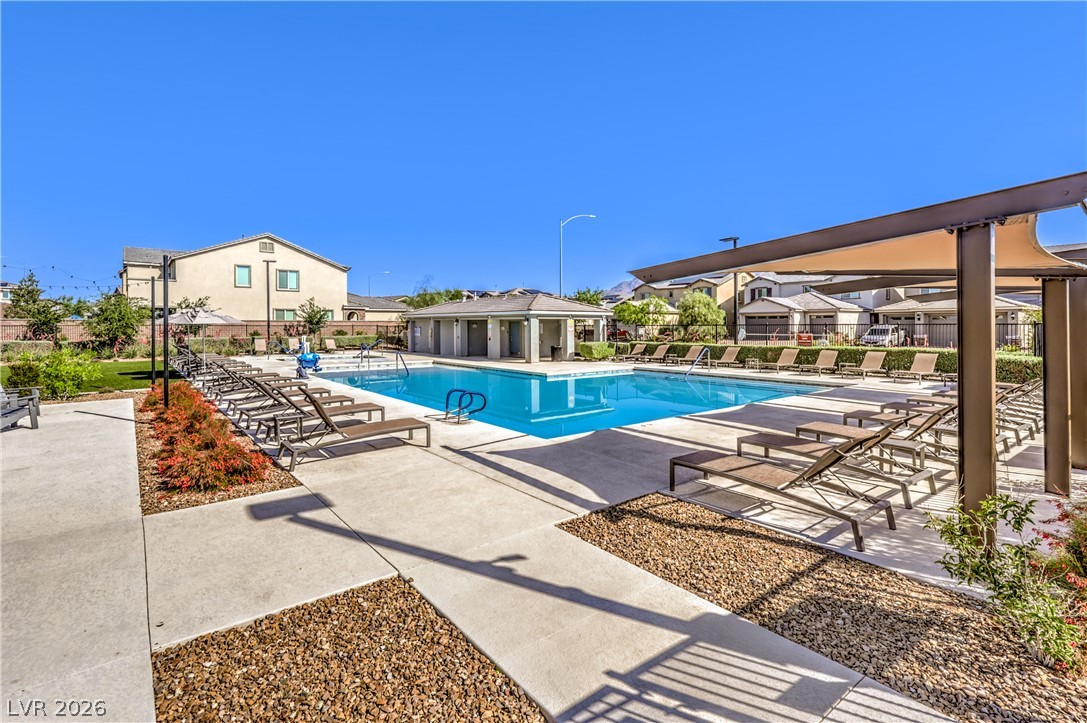
Sun-drenched concrete decking surrounds a large community swimming pool under clear blue skies.
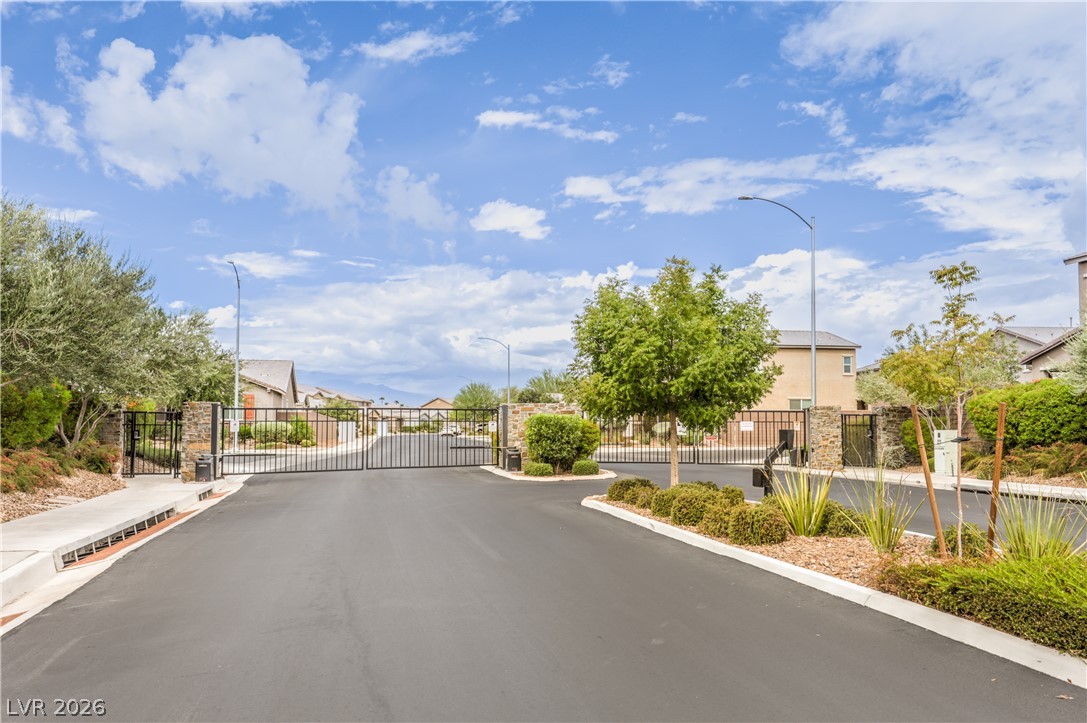
An elegant gated entry with professional landscaping welcomes residents to this private neighborhood.
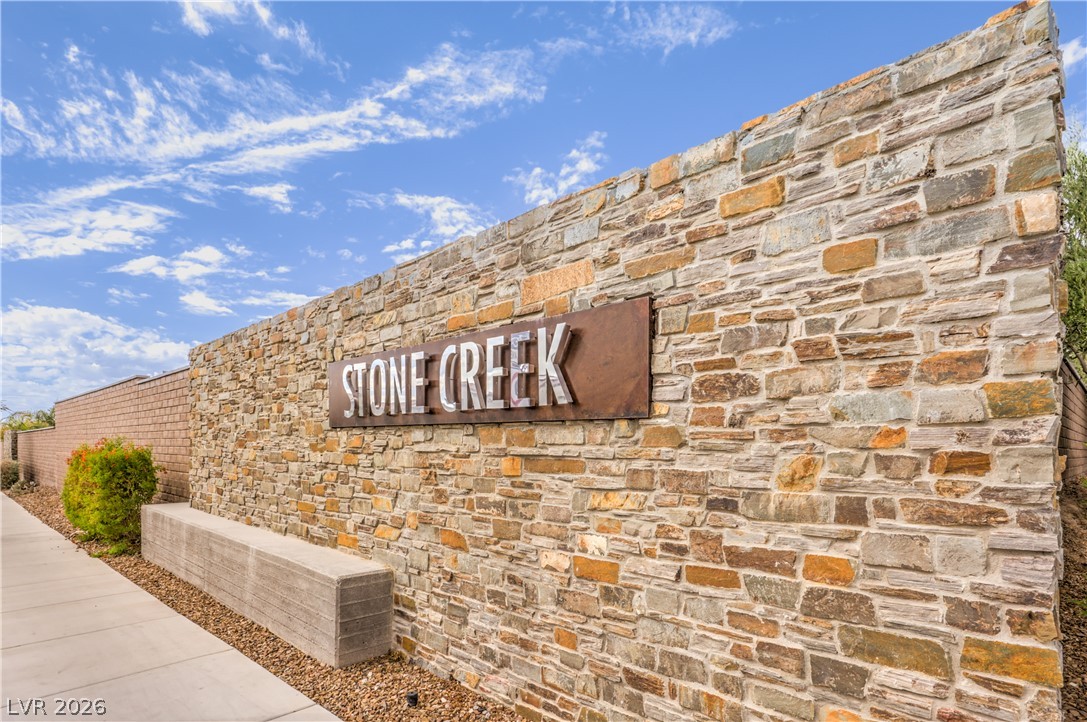
An impressive stone entry monument marks the welcoming gateway to this neighborhood community.
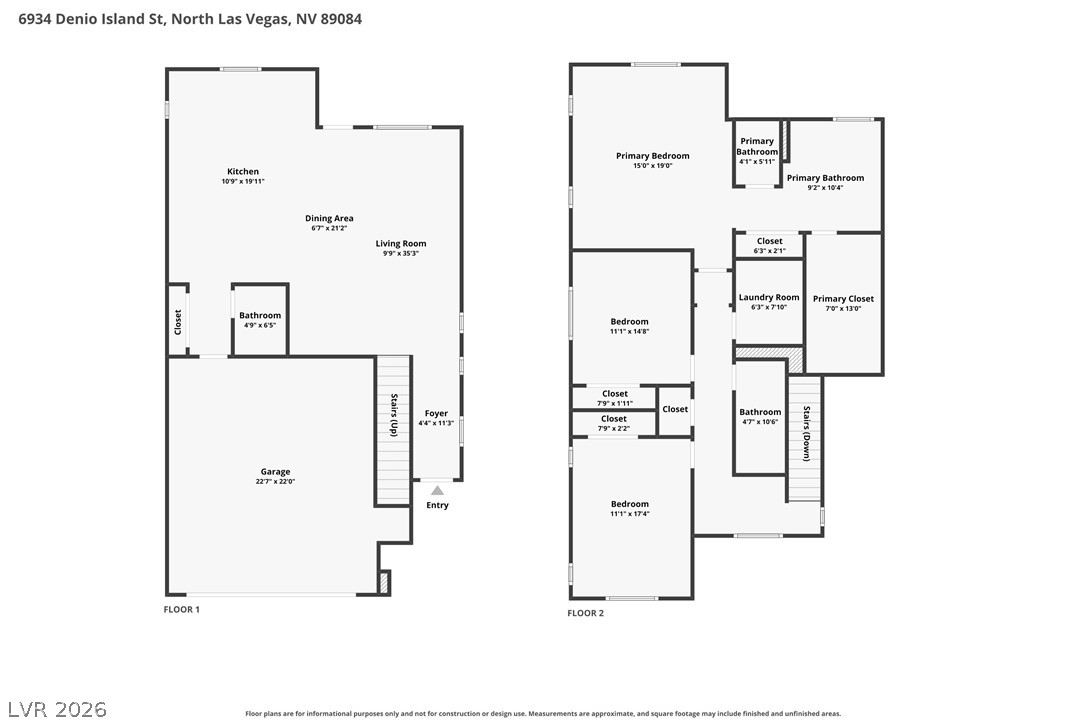
An organized two-story layout optimizes the living space and private quarters.