New Listing
6930 Summer Sky Street,Las Vegas, NV 89149
Las Vegas, NV 89149

Description
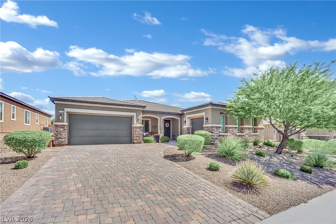
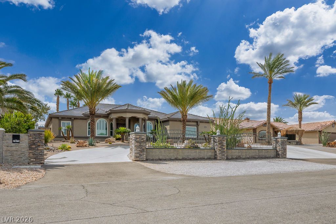
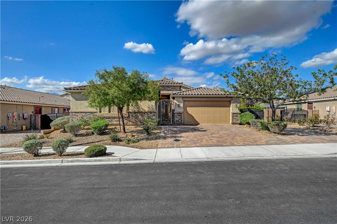
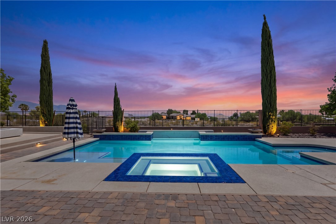
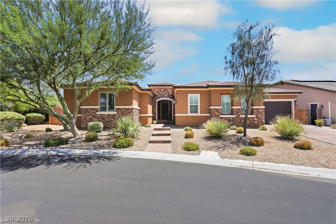
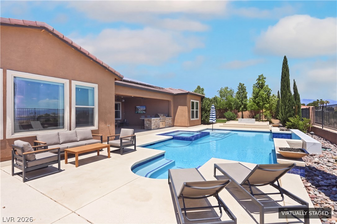
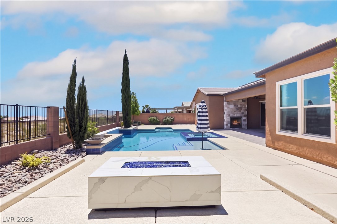
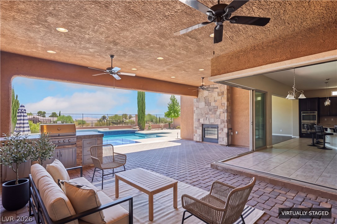
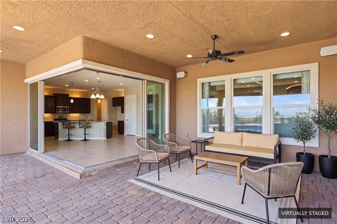
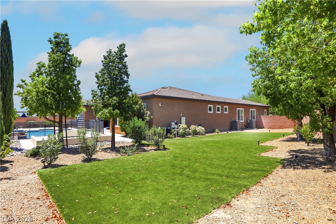
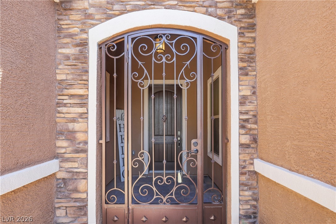
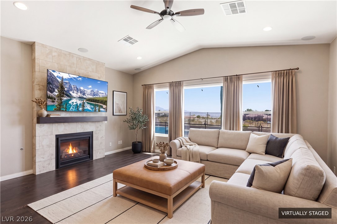
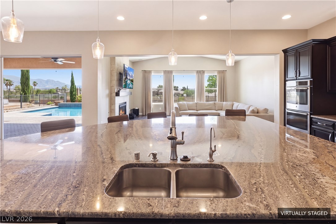
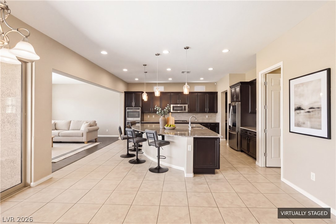
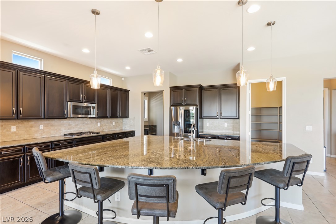
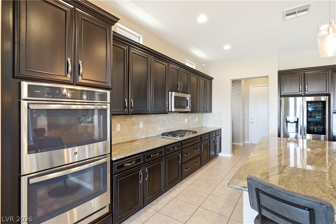
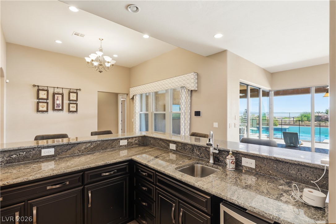
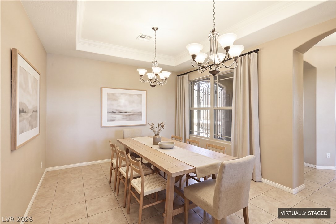
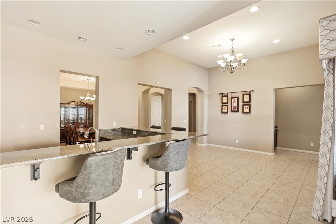
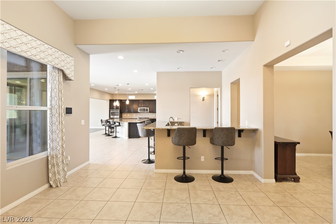
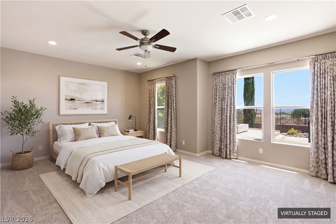
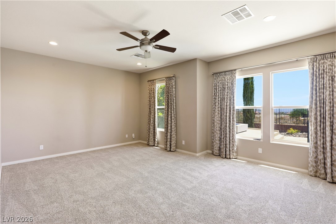
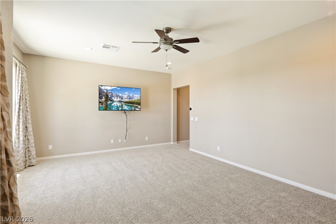
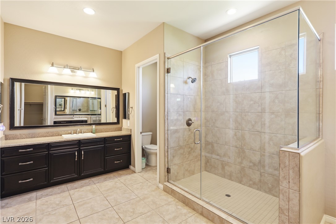
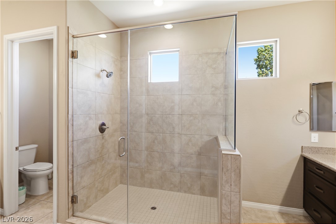
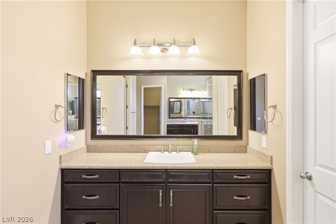
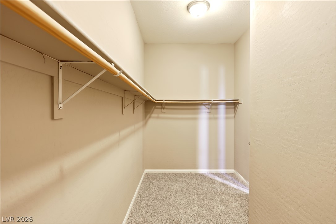
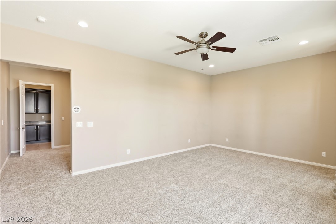
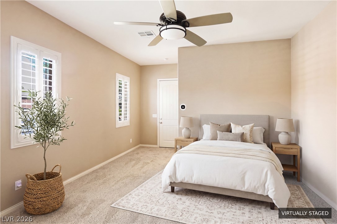
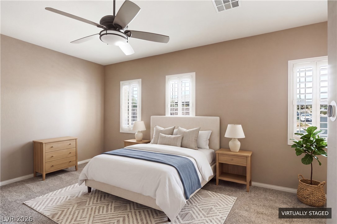
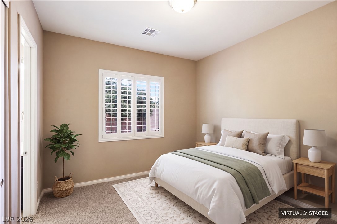
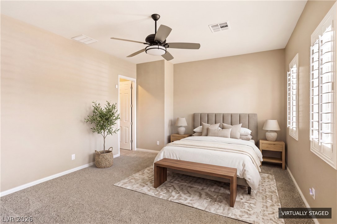
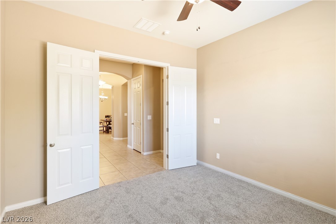
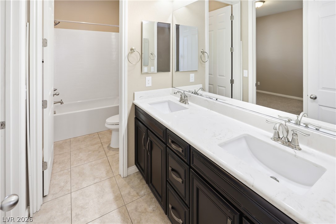
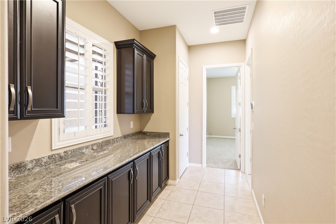
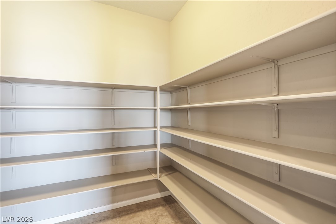
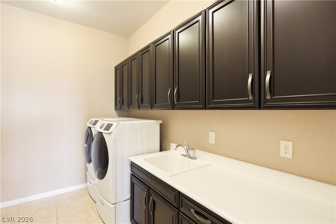
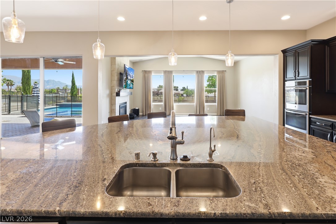
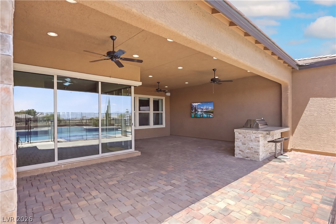
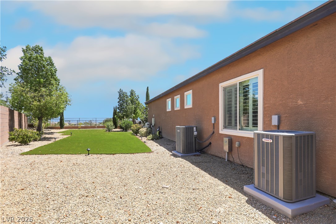
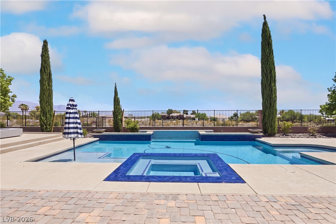
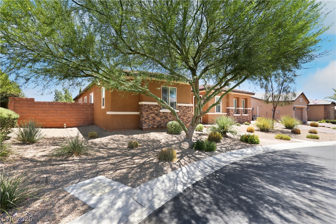
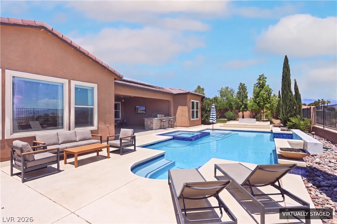
Single-story living on a third-acre lot with OWNED solar saving $400 to $700 a month, plus a private-entry casita and a resort pool. This 4-bedroom, 3.5-bath, 3,497 sq ft home in Marbella at Deer Springs puts every bedroom on one level with no stairs anywhere. The fourth bedroom is a true casita with its own exterior entrance off the gated courtyard: guest suite, home office, or multigenerational living with a door of its own. The vaulted great room, stone fireplace, and curved granite island all look straight out to the pool and spa, with sliding doors opening the kitchen to a covered patio with built-in BBQ, outdoor fireplace, and fire pit lounge. Mountain and valley views from the yard, the primary suite, and the twilight pool deck. Primary suite has a bay-window sitting area, direct patio access, dual vanities, and a walk-in shower. Formal dining, butler's pantry, walk-in pantry, full laundry. Solar is owned, not leased, and the power bill is the lowest of any home you will tour at this price. HOA $85/mo.
Details
| MLS # | 2832082 |
|---|---|
| Listing Type | For Sale |
| Style | House |
| HOA Dues | $85 |
| Sub-Type | Resale |
| Status | Active |
| Year | 2016 |
| Days On Site | 7 |
| Listing Provided By | Keller Williams Realty Las Veg | Ariel M. Ives |
Features
| Bed(s) | 4 |
|---|---|
| Bath(s) | 4 Total |
| SQ Feet | 3,497 |
| Garage | 2 |
| Pool | Yes |
| Story(s) | 1 |
| Zoning | Single Family |
| Acreage | 0.34 |
Interior
| Cooling | Central Air, Electric |
|---|---|
| Heating | Central, Gas |
| Heating Yes / No | Yes |
| Cooling Yes / No | Yes |
| Interior Features | Ceiling Fans, Primary Downstairs, Window Treatments |
| Window Features | Blinds, Double Pane Windows |
| Furnished | Unfurnished |
| Appliances | Built In Gas Oven, Double Oven, Dryer, Dishwasher, Gas Cooktop, Disposal, Microwave, Refrigerator, Washer |
| Fireplaces Total | 1 |
| Fireplace Yes / No | Yes |
Exterior
| Exterior Features | Built In Barbecue, Barbecue, Patio, Private Yard, Irrigation Sprinklers |
|---|---|
| Roof | Tile |
| Security Features | Gated Community |
| Lot Features | Quarter To One Acre, Drip Irrigation Bubblers, Desert Landscaping, Landscaped, Synthetic Grass |
| Fencing | Block, Back Yard, Wrought Iron |
Parking
| Attached Garage Yes / No | Yes |
|---|---|
| Parking Features | Attached, Garage, Inside Entrance, Private, Rv Potential |
| Garage Yes / No | Yes |
Utilities
| Utilities | Underground Utilities |
|---|---|
| Electric | Photovoltaics Seller Owned |
| Sewer | Public Sewer |
Taxes
| Tax Annual Amount | 7878 |
|---|
Location
| Senior Community Yes / No | No |
|---|
Area Information
| State | NV |
|---|---|
| County | Clark |
| City | Las Vegas |
| Zip Code | 89149 |
| Community Name | Grand Canyon/Deer Spgs |
| School District | Centennial |
| Elementary School | Divich |
| High School | Centennial |
Request a showing
Request a showing
Contact
Learn More About This Property

| State | NV |
|---|---|
| County | Clark |
| City | Las Vegas |
| Zip Code | 89149 |
| Community Name | Grand Canyon/Deer Spgs |
| School District | Centennial |
| Elementary School | Divich |
| High School | Centennial |