
$724,900 $4,346 est/mo Sourced by Back At You
6915 Cedar Basin Avenue,Las Vegas, NV 89142
Las Vegas, NV 89142
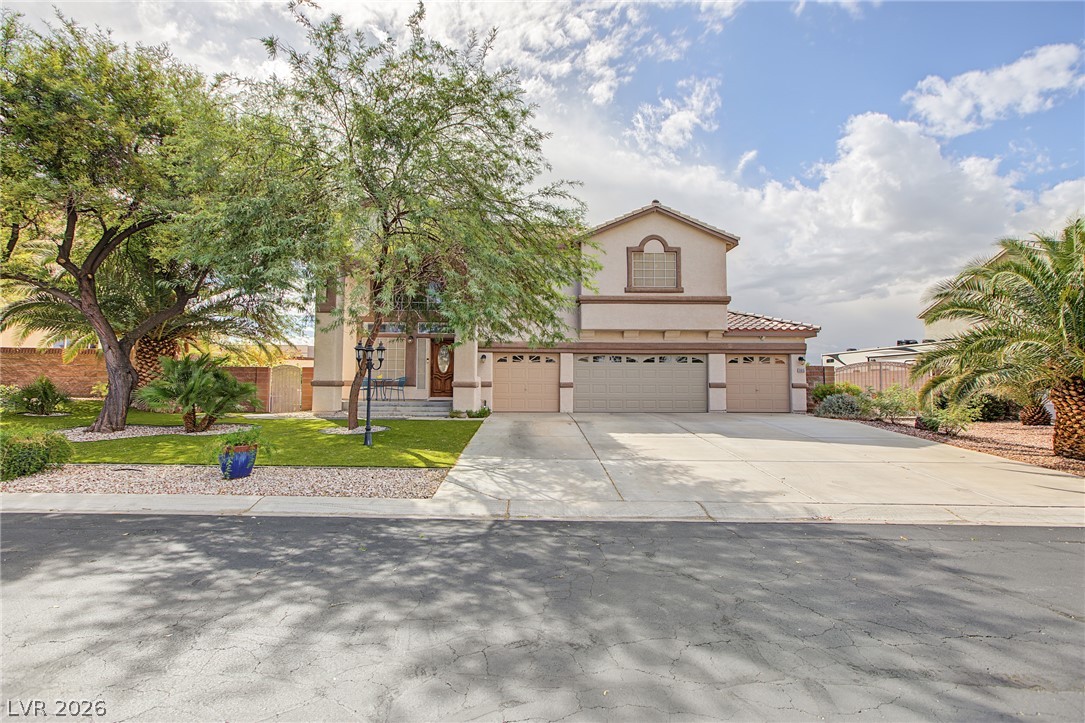
A spacious driveway and three-car garage anchor this classic multi-level stucco home.
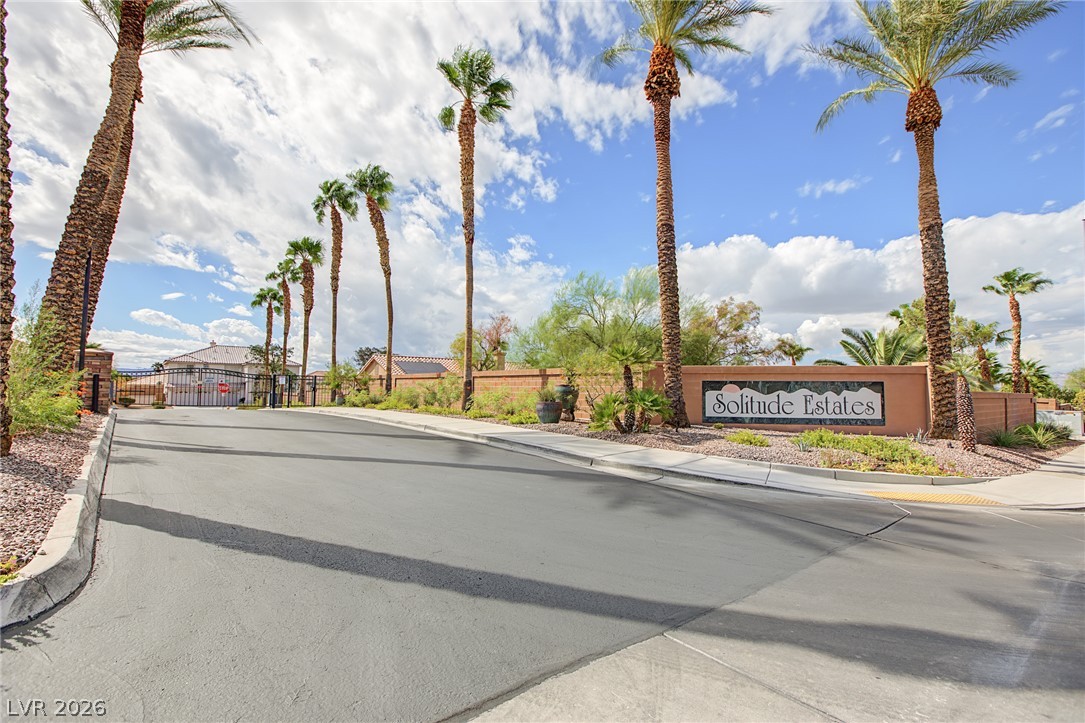
Towering palm trees frame the gated entrance to this exclusive residential enclave.
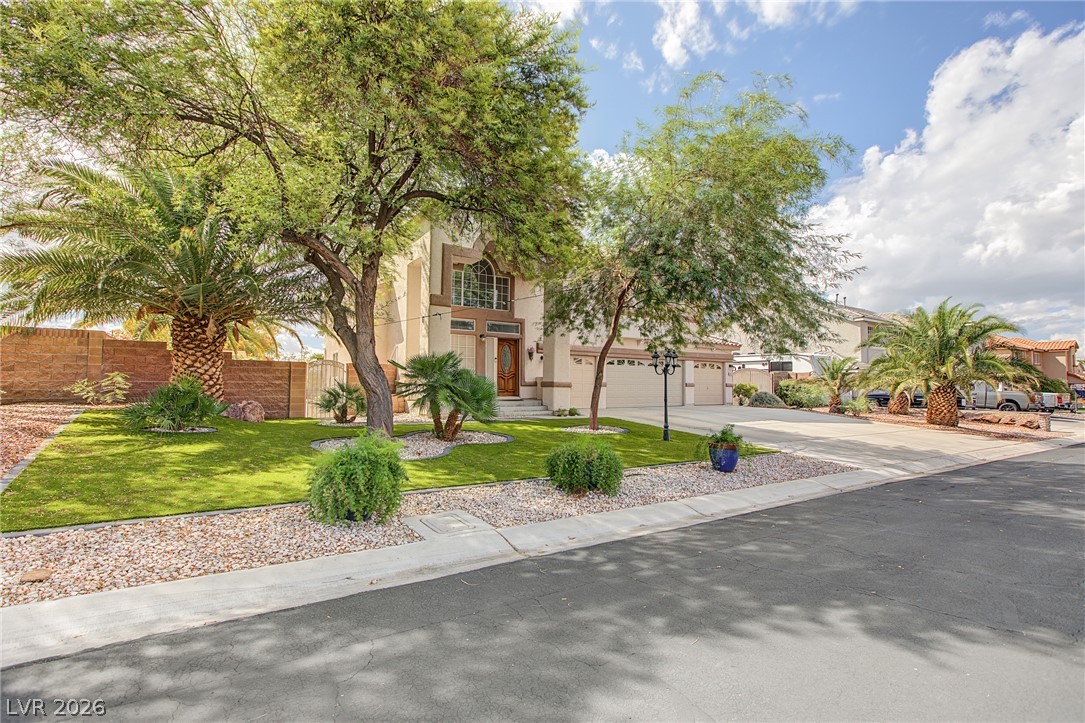
Mature trees and neat desert plantings frame this two-story residence with a three-car garage.
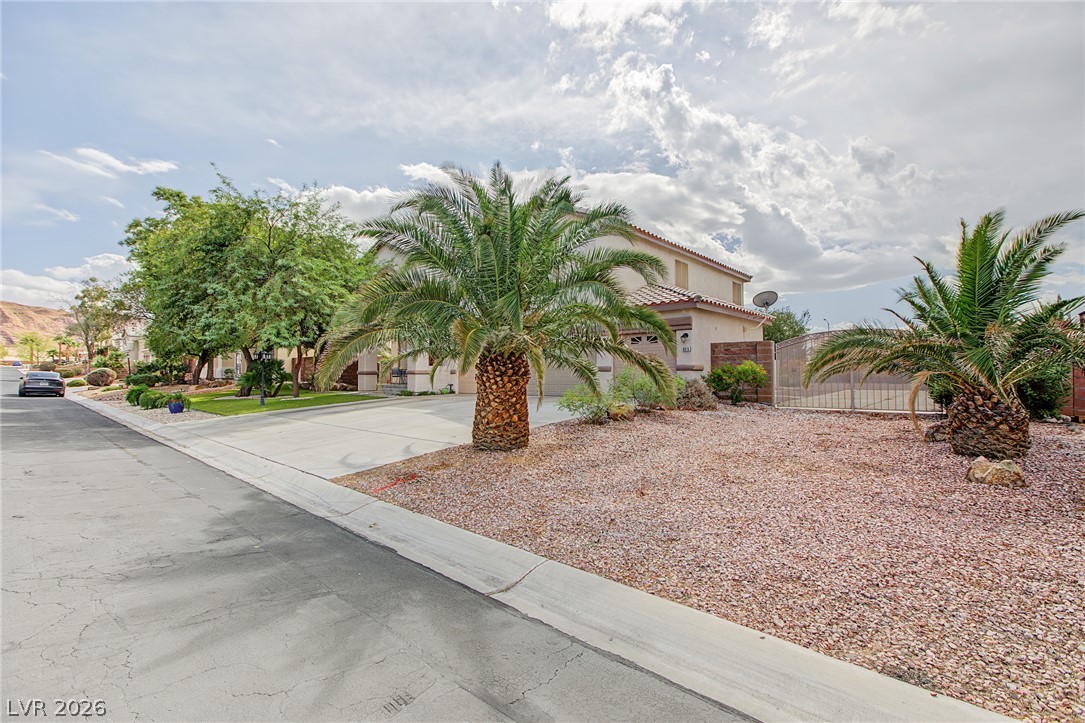
Palm trees frame the stucco exterior of this multi-level home featuring a concrete driveway.
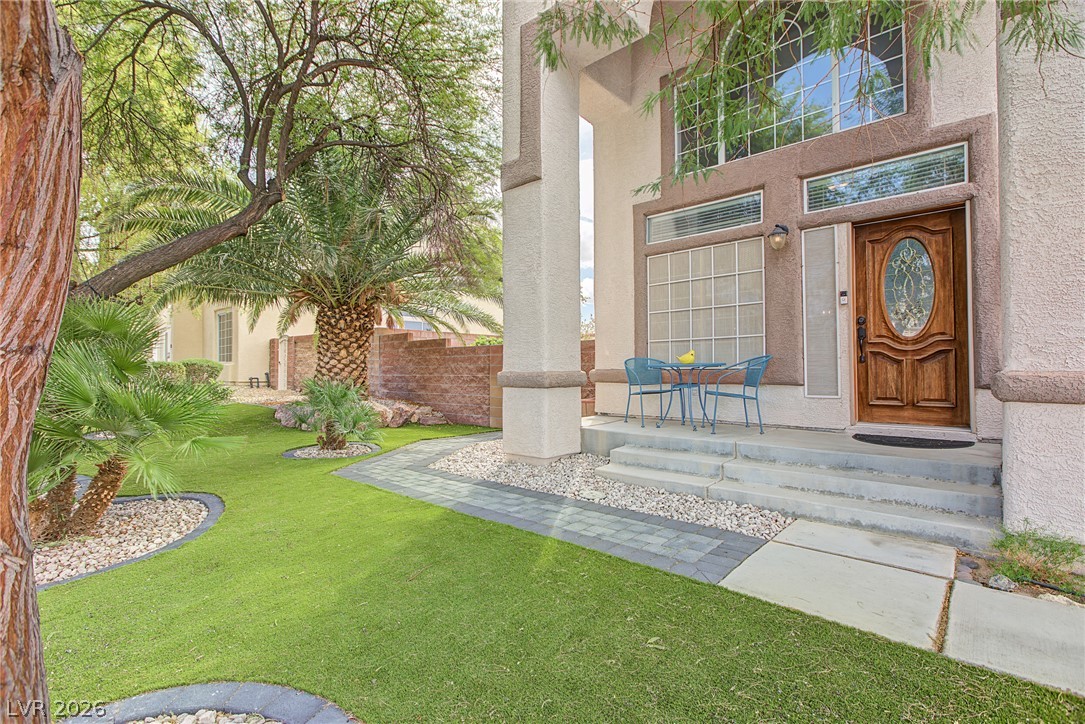
Mature palms frame a welcoming front entry featuring paved pathways and a covered porch.
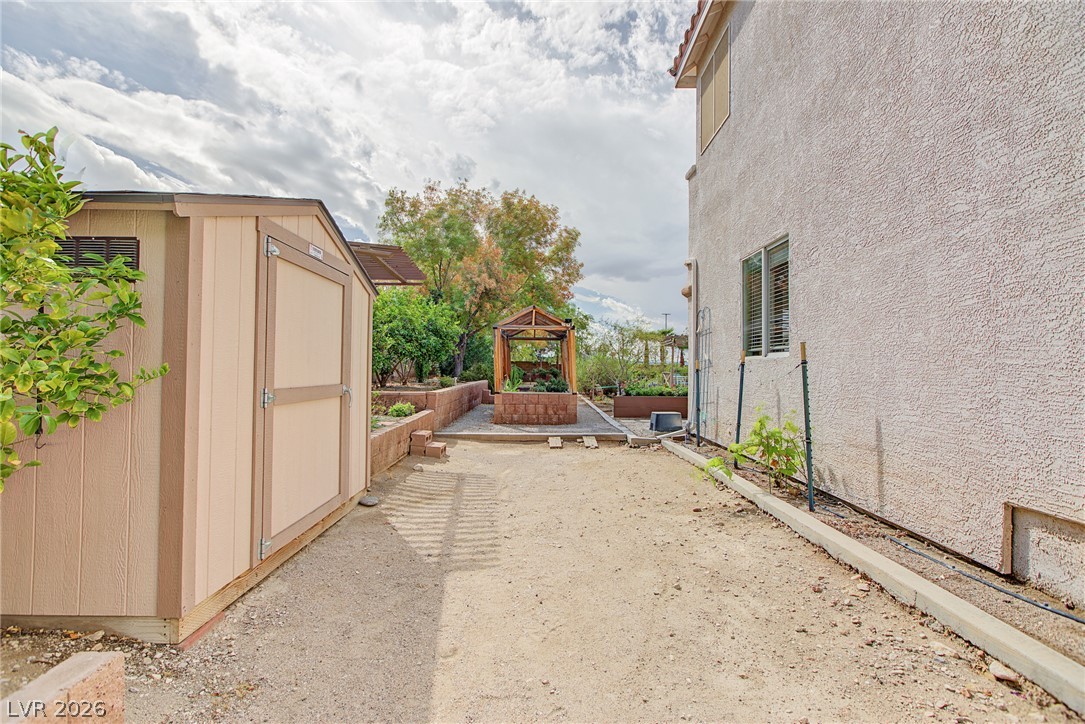
A spacious side yard features a detached storage shed and a charming garden structure.
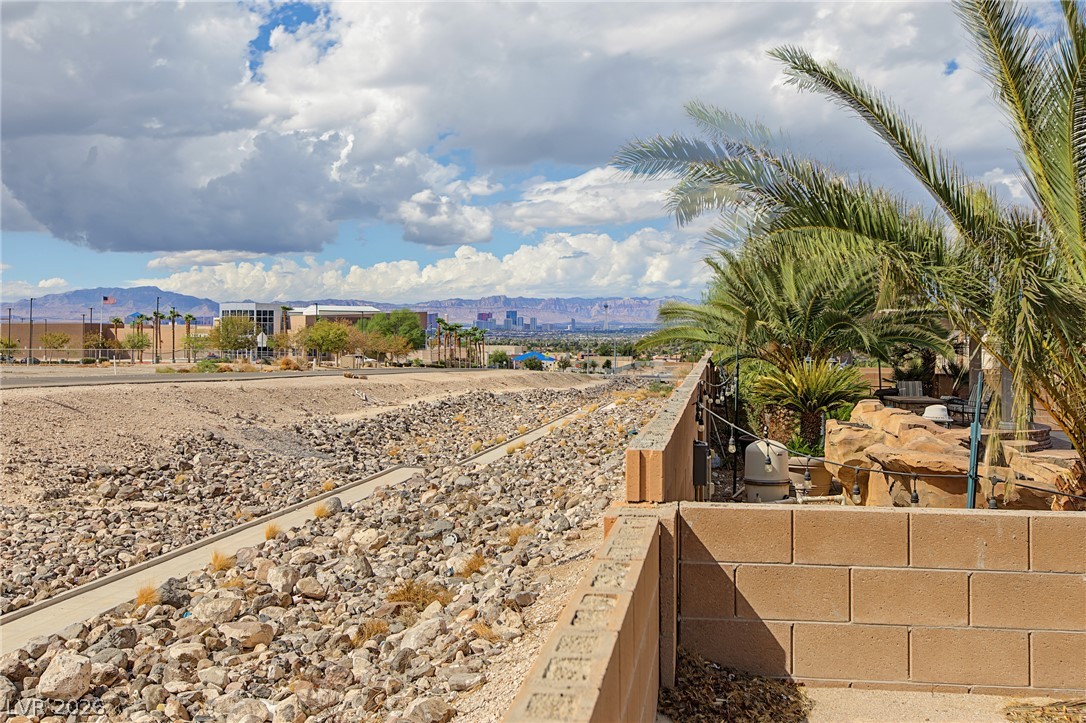
Panoramas of the distant city skyline and mountains stretch beyond the backyard block wall.
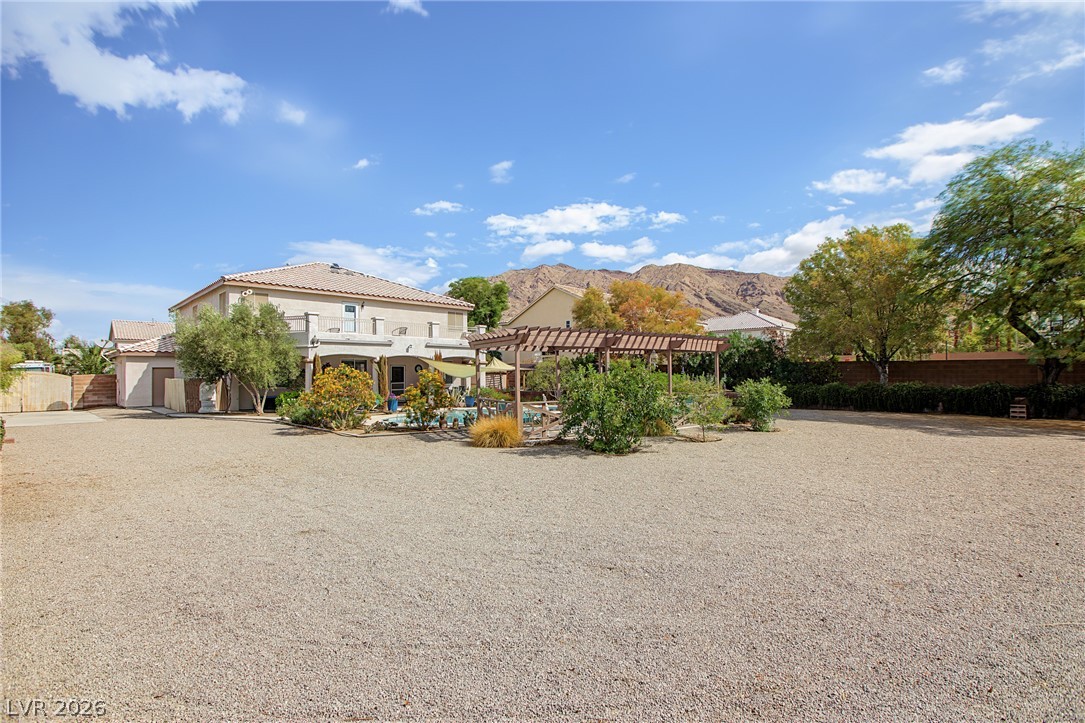
An expansive gravel yard features a wooden pergola against a backdrop of majestic desert mountains.
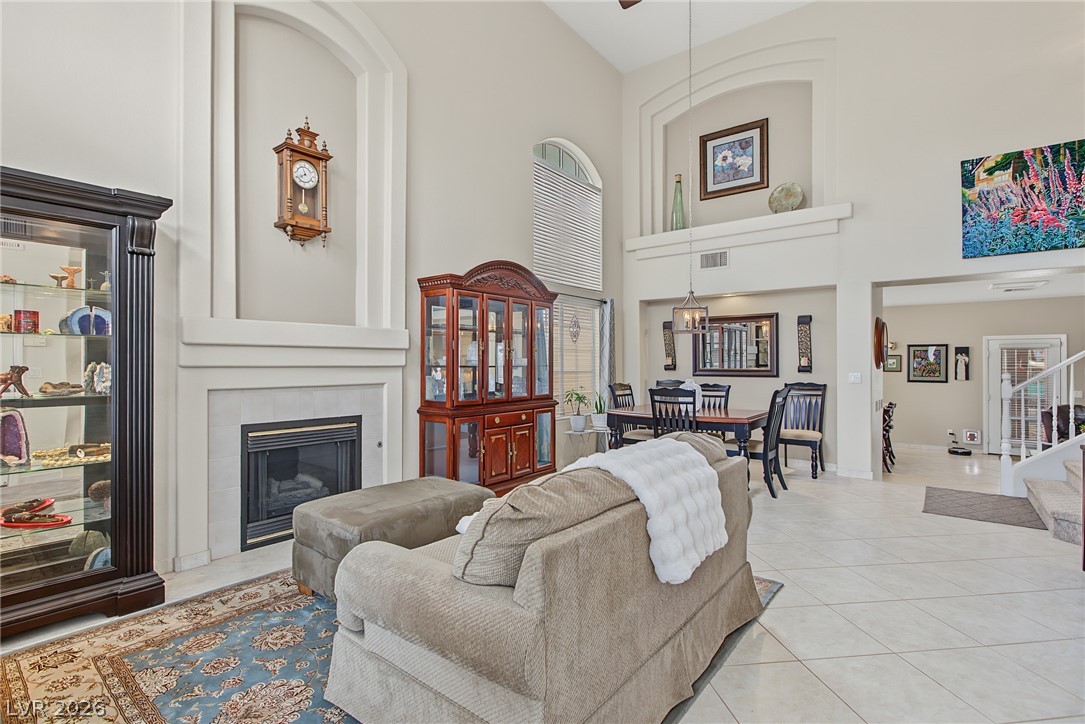
Soaring ceilings and a tiled fireplace define this airy, open-concept living space.
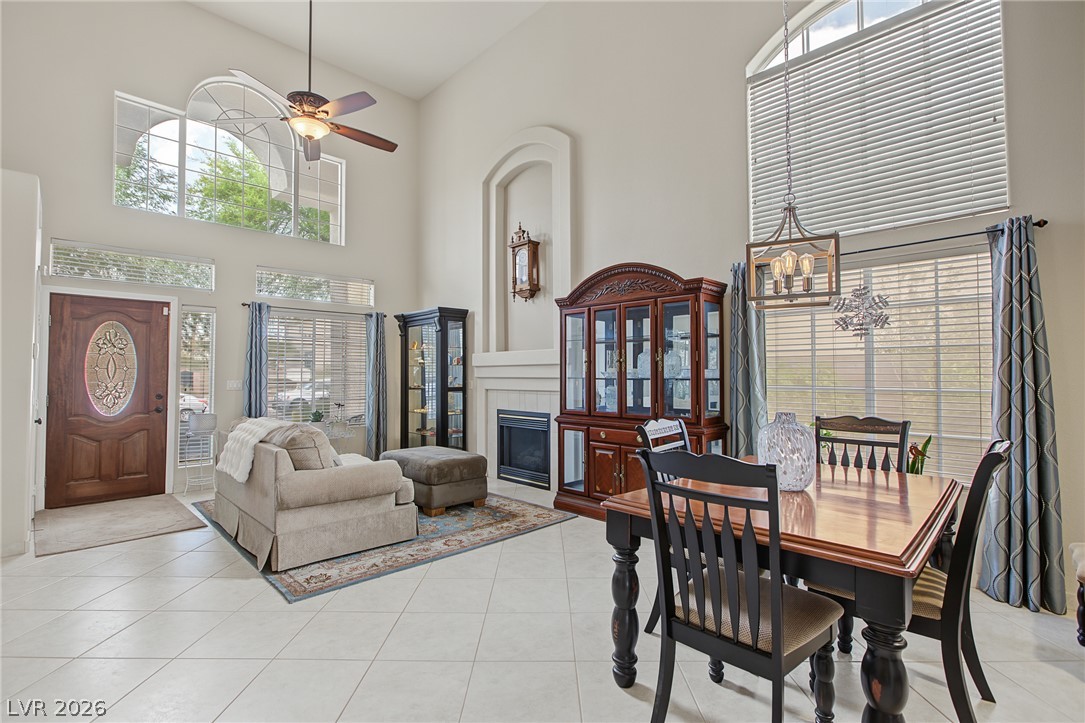
Towering ceilings and diagonal tile floors anchor this sun-drenched open living and dining space.
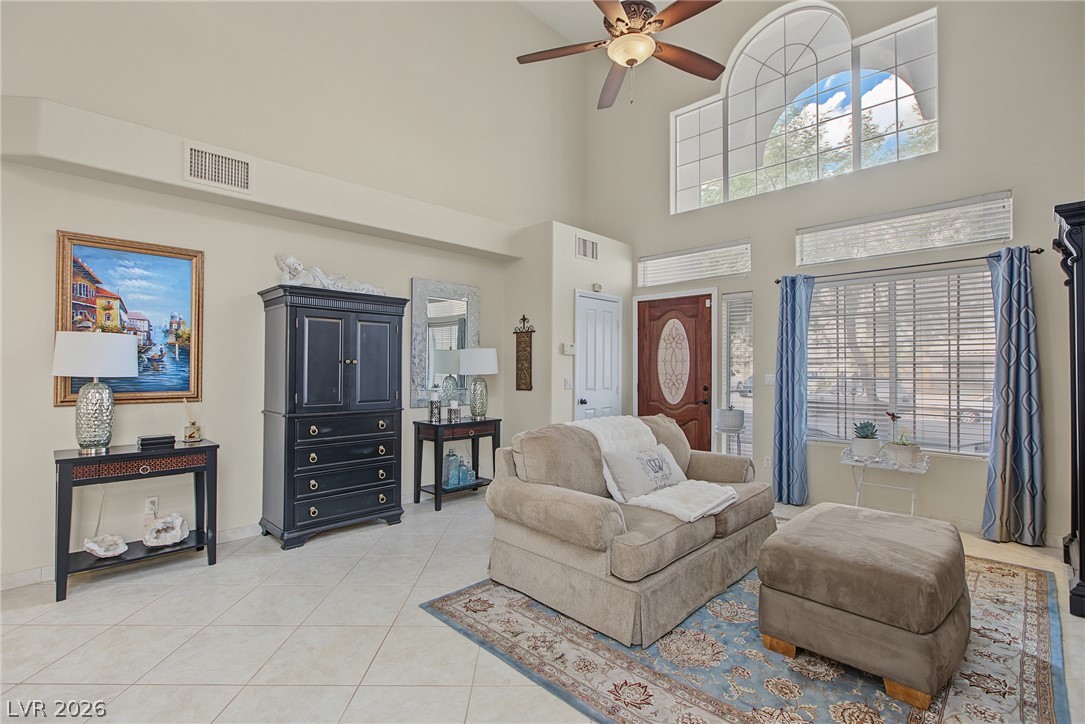
Towering ceilings and arched window installations define this open living area with tile flooring.
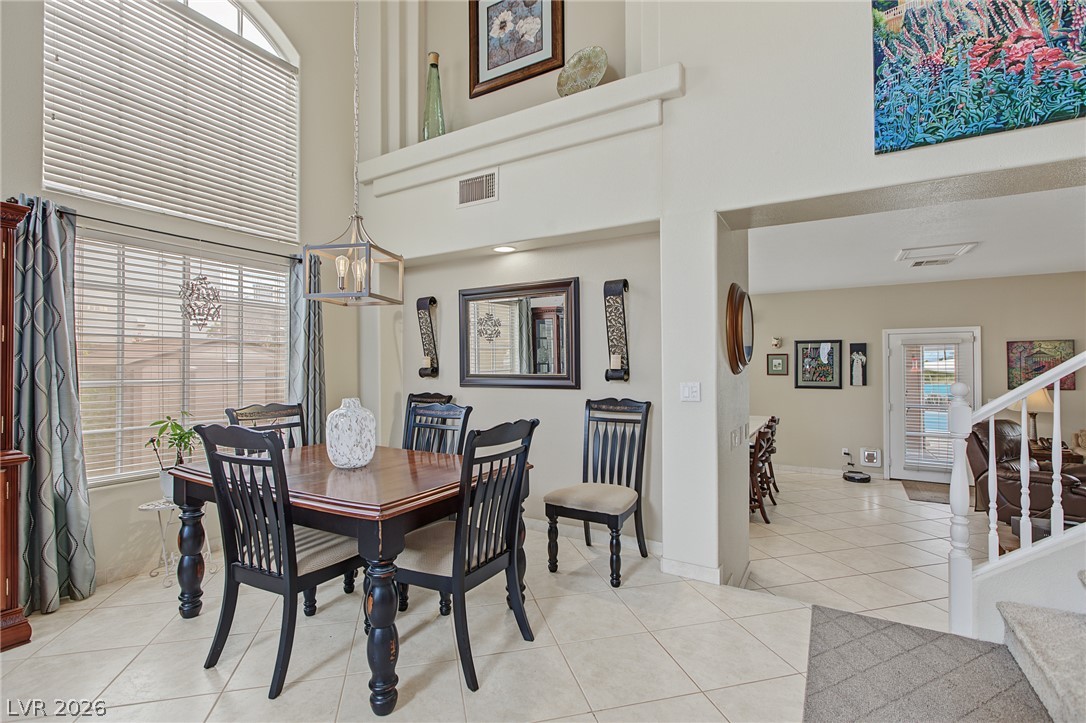
High ceilings and tall windows bring remarkable architectural scale to this dining area.
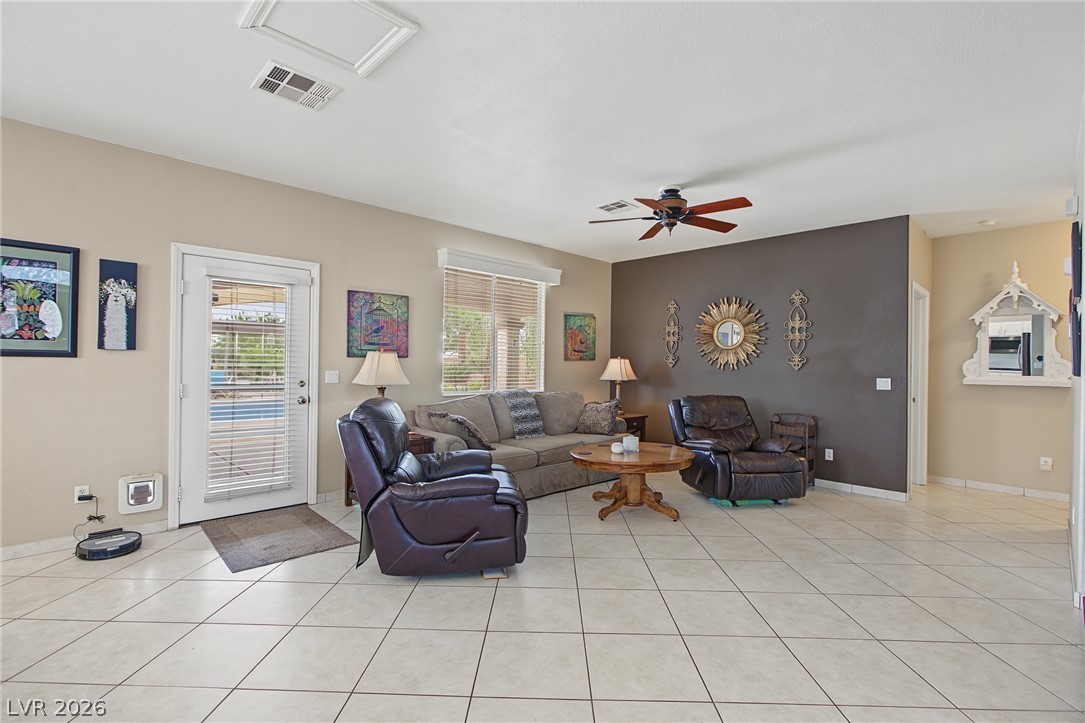
Gleaming tile floors and a classic glass door create a welcoming, open living area.
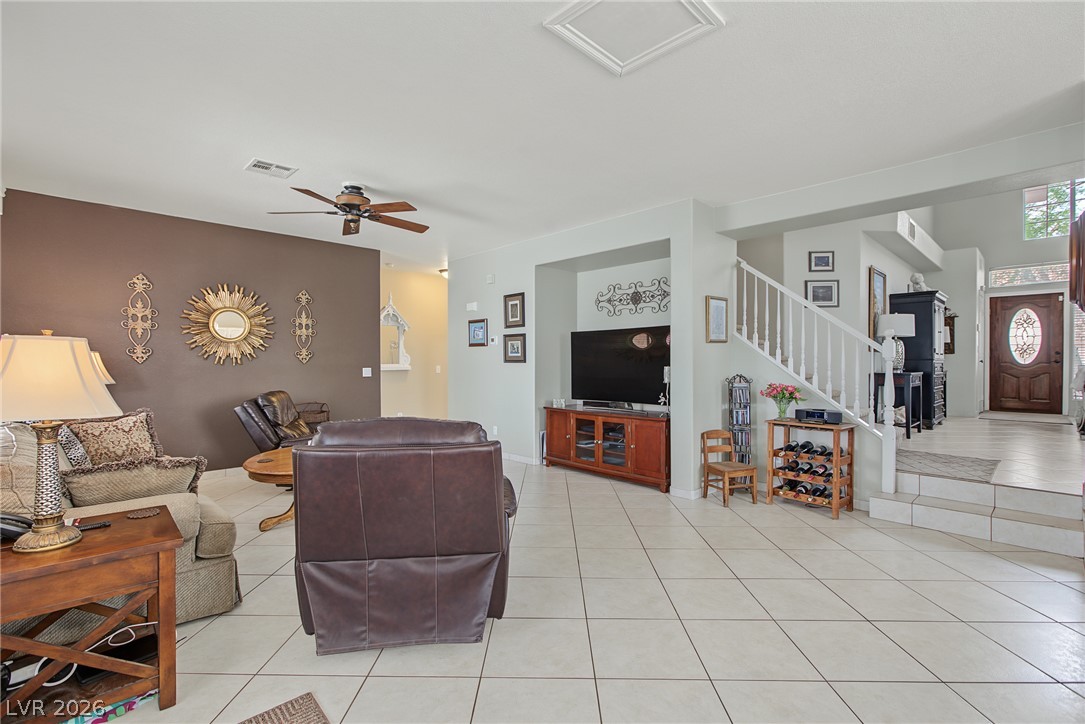
Tiled flooring and high ceilings define this open living space adjacent to a split-level entryway.
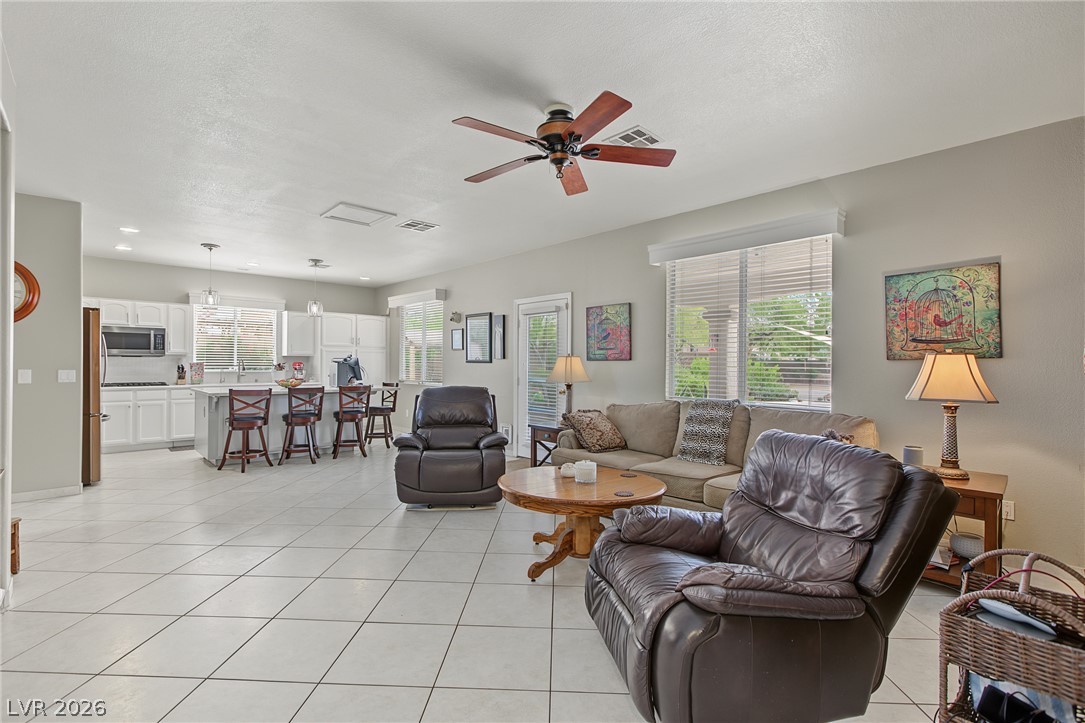
An open-concept living area flows seamlessly into the kitchen over classic tile flooring.
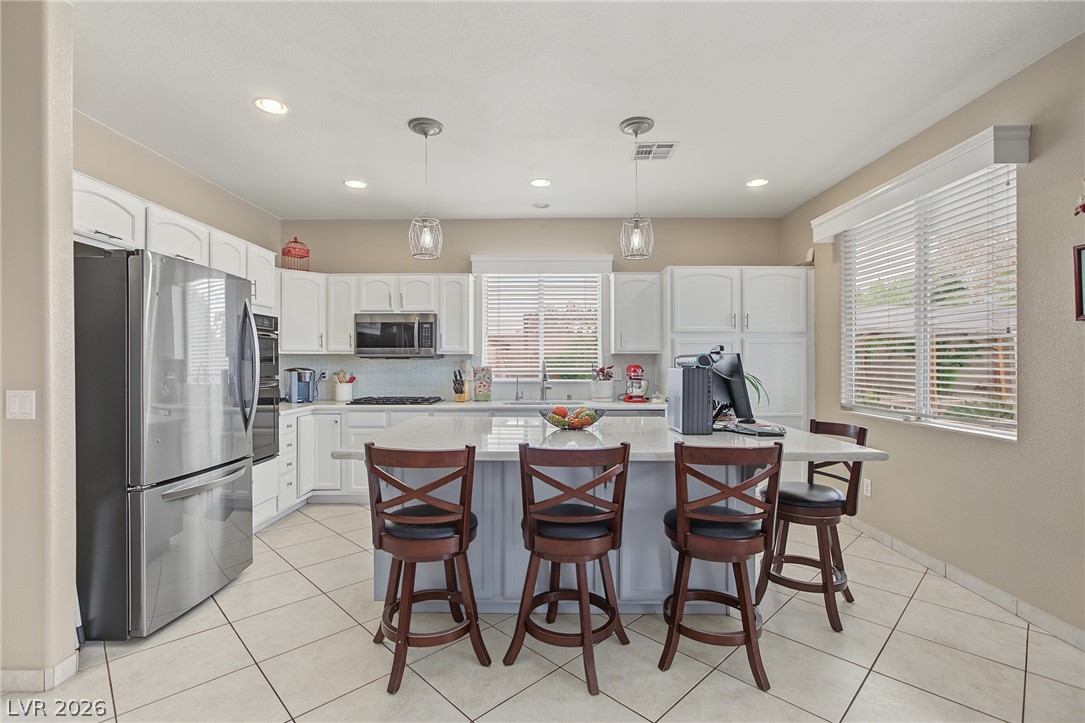
An expansive culinary space centers on a generous island beneath bright recessed lighting.
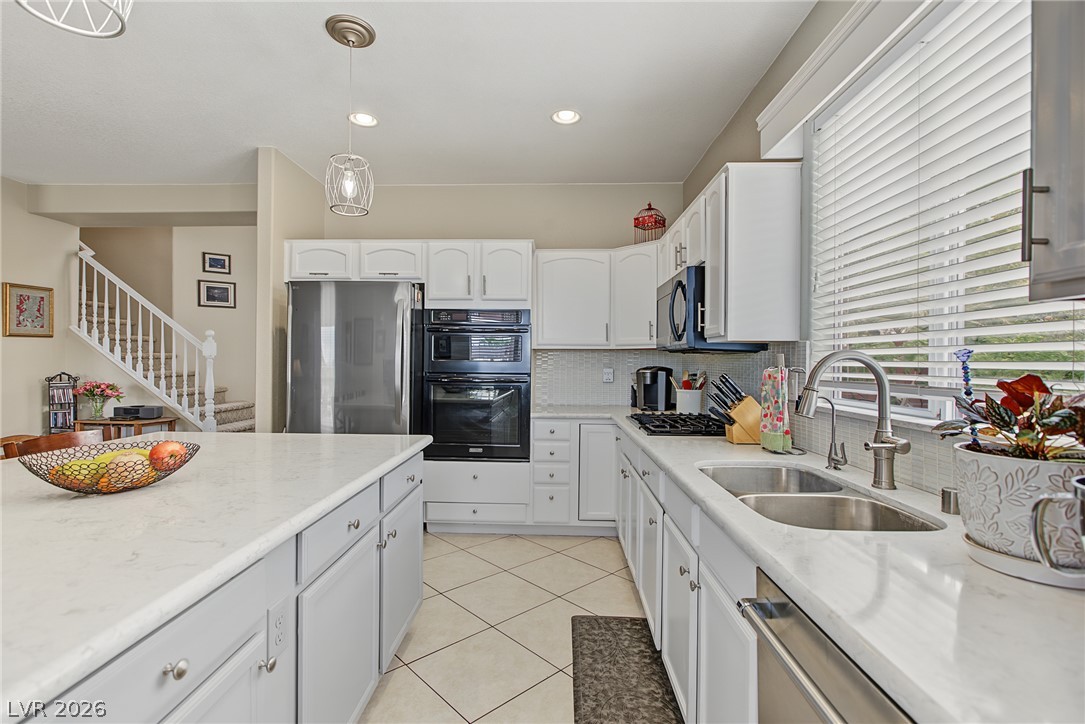
Gleaming stone countertops and stainless steel appliances elevate this bright, functional kitchen space.
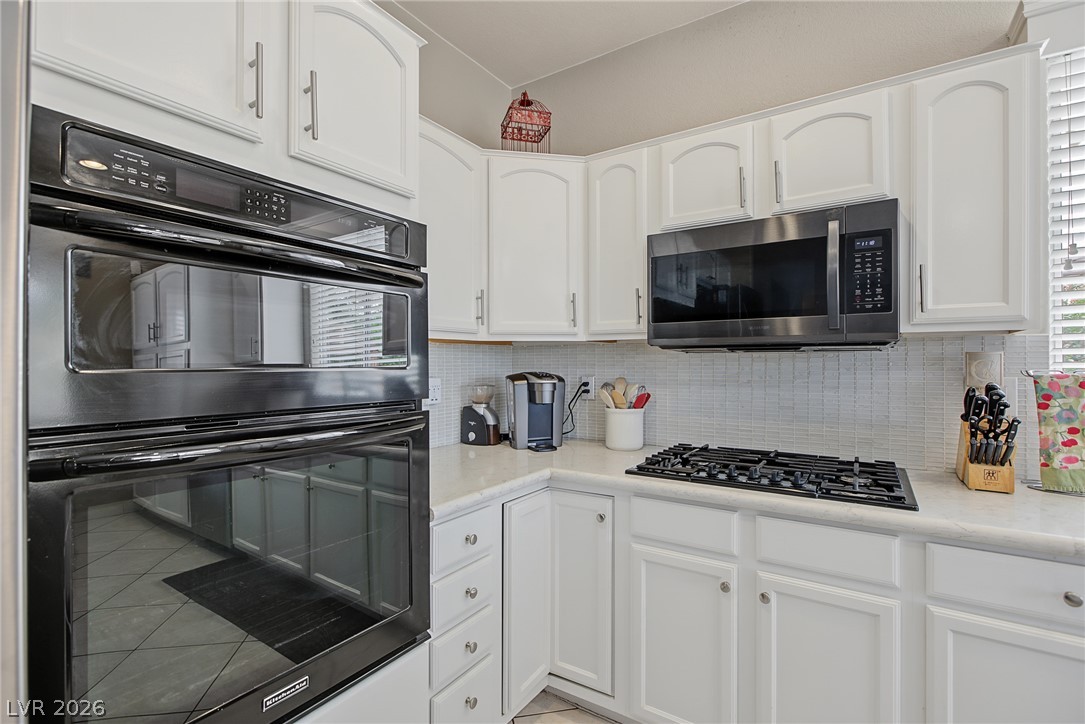
Bright cabinetry and integrated appliances define this functional culinary workspace.
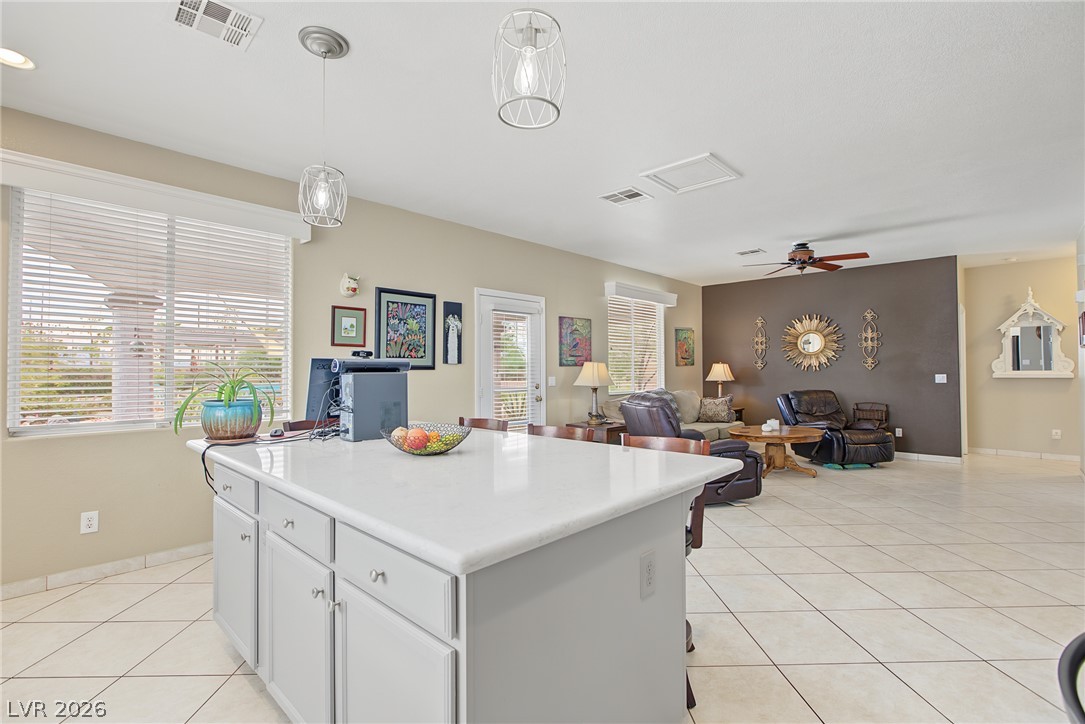
An open floorplan seamlessly connects the central kitchen island to the living area.
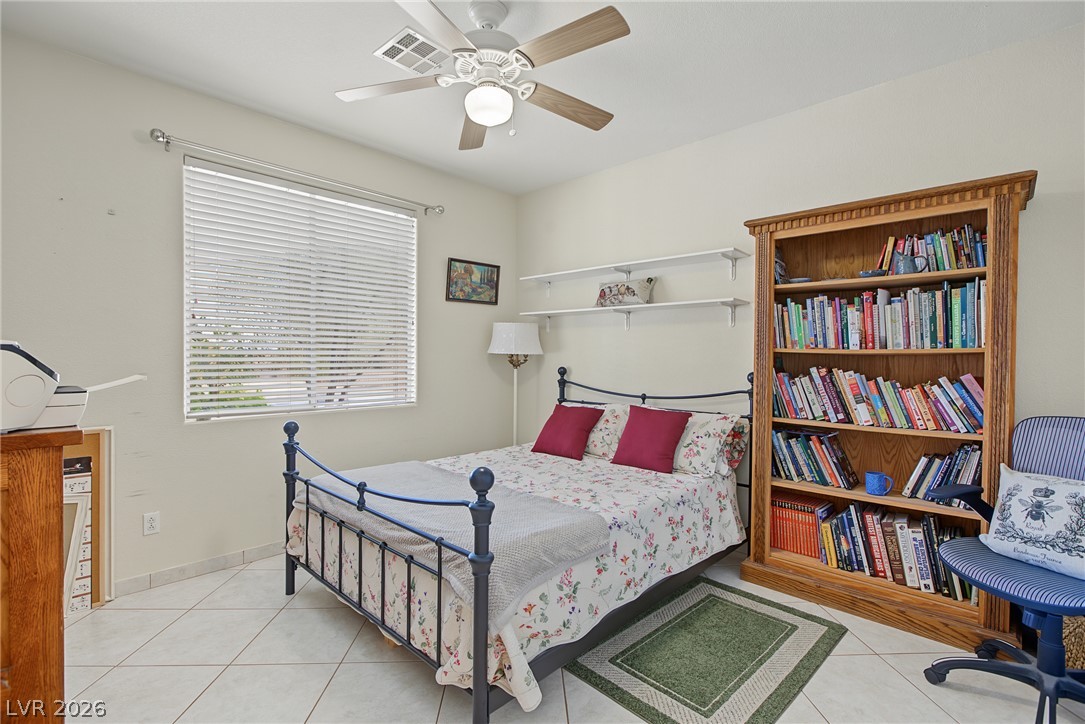
Tiled flooring and a large window gather natural light in this bedroom.
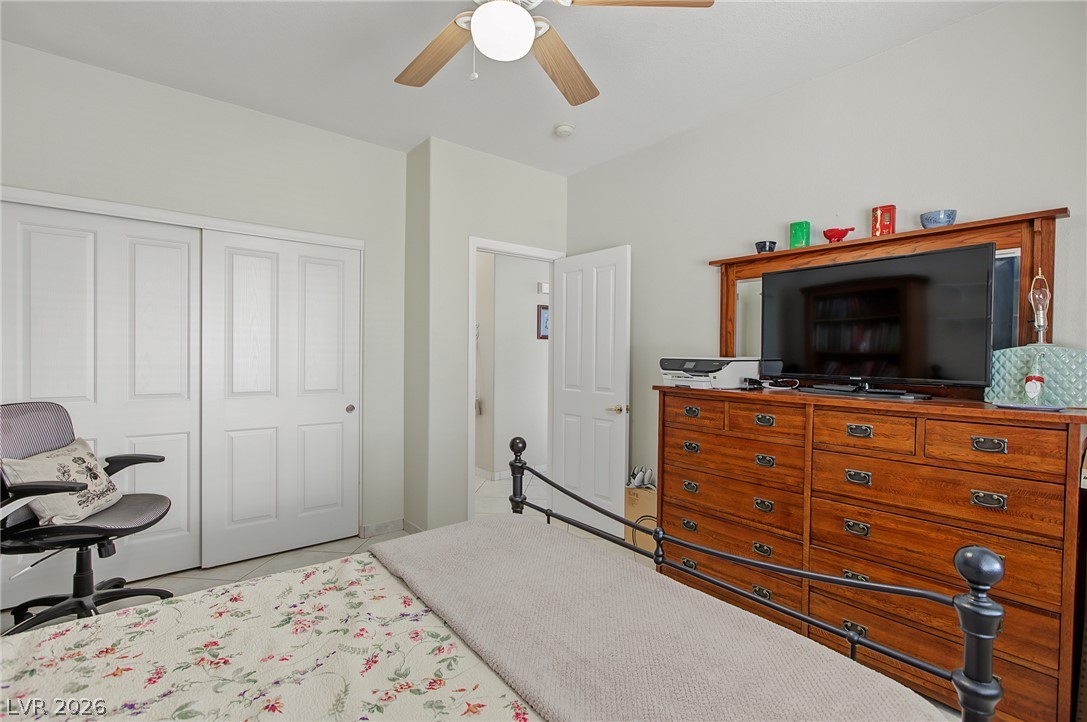
Tiled flooring and a spacious closet define this comfortable secondary bedroom.
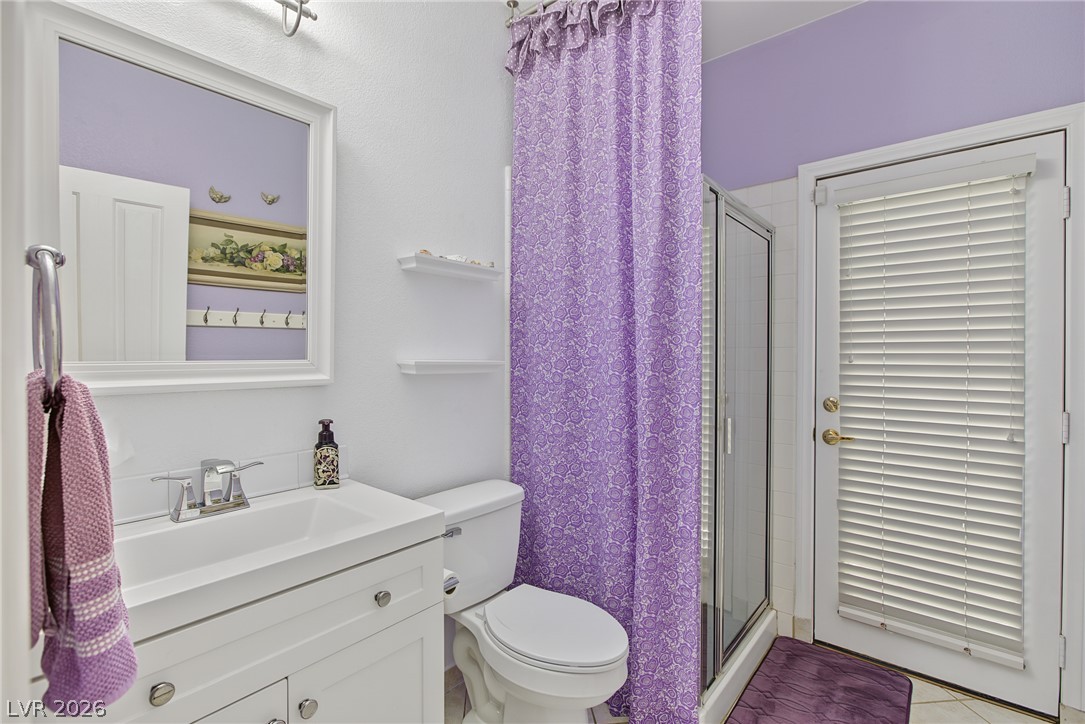
Natural light fills this functional bathroom featuring a glass shower and direct outdoor access.
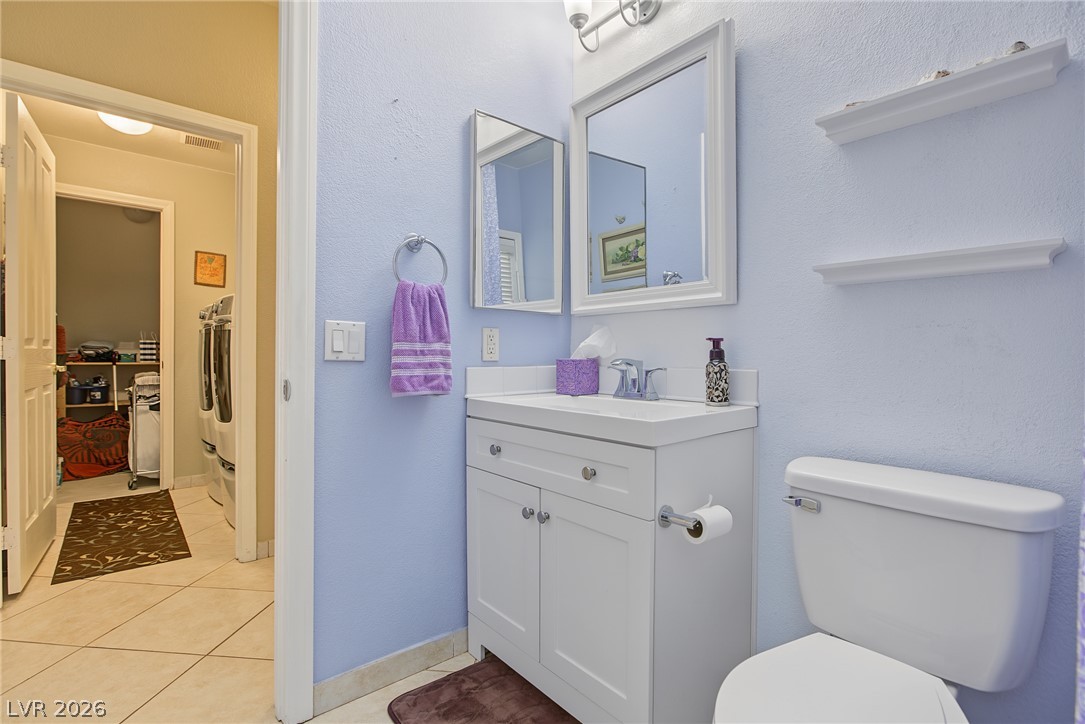
A classic vanity setup sits adjacent to a view into the laundry area.
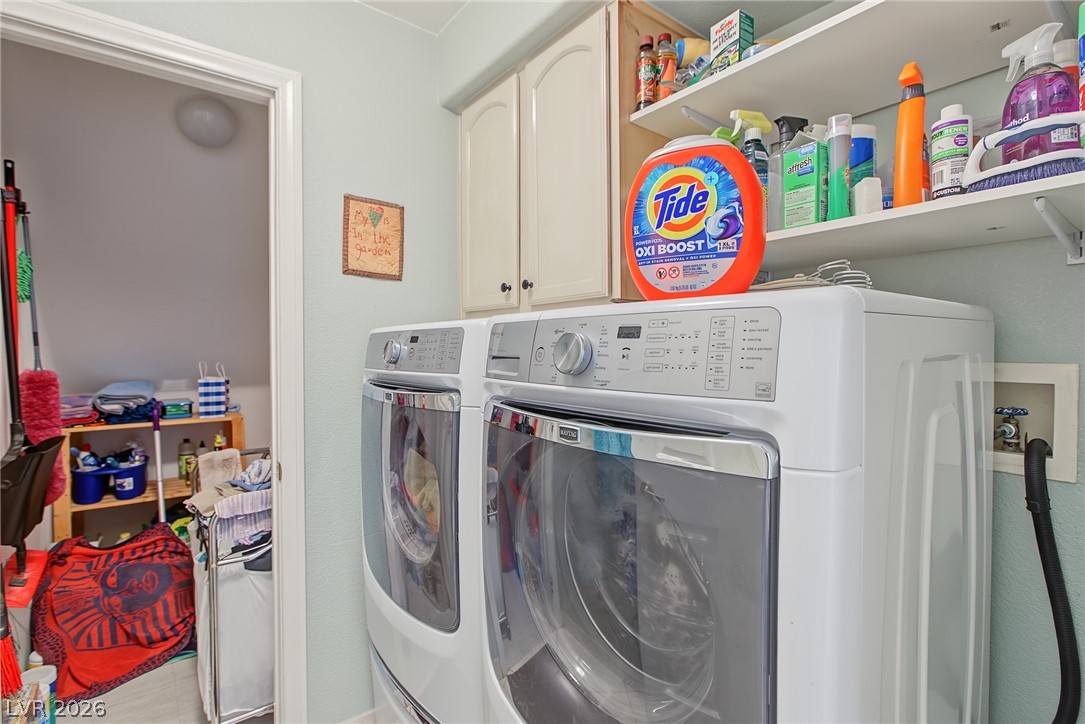
A functional laundry area includes overhead storage cabinets and open shelving above the appliances.
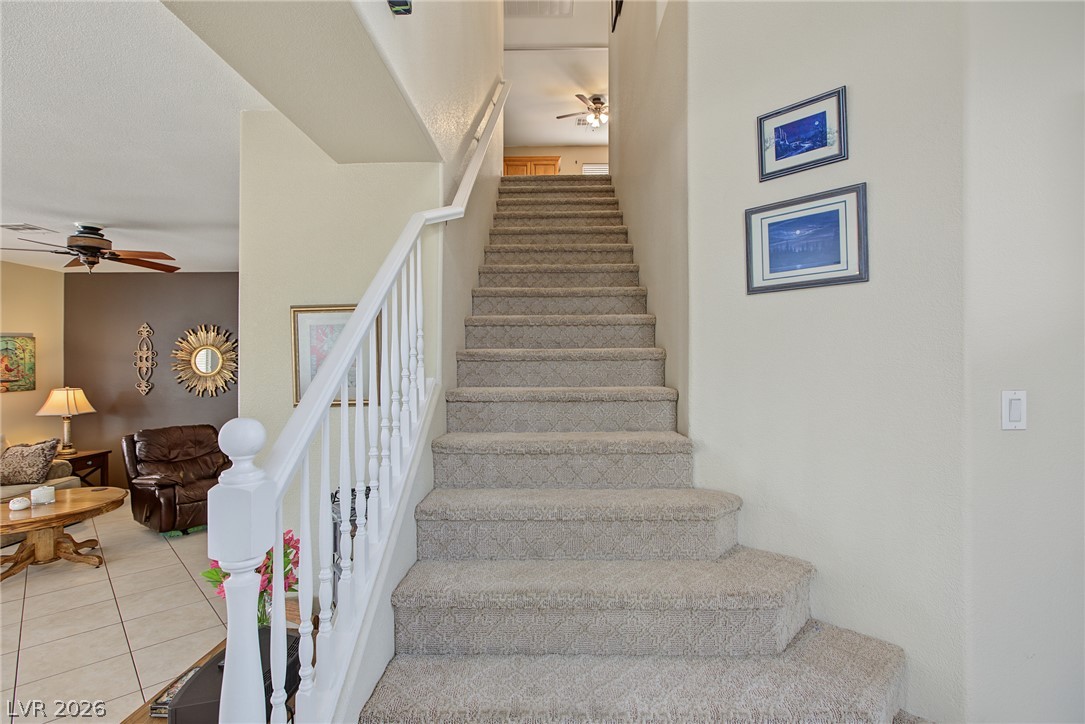
A carpeted staircase with white railings leads upward beside tiled main-floor living areas.
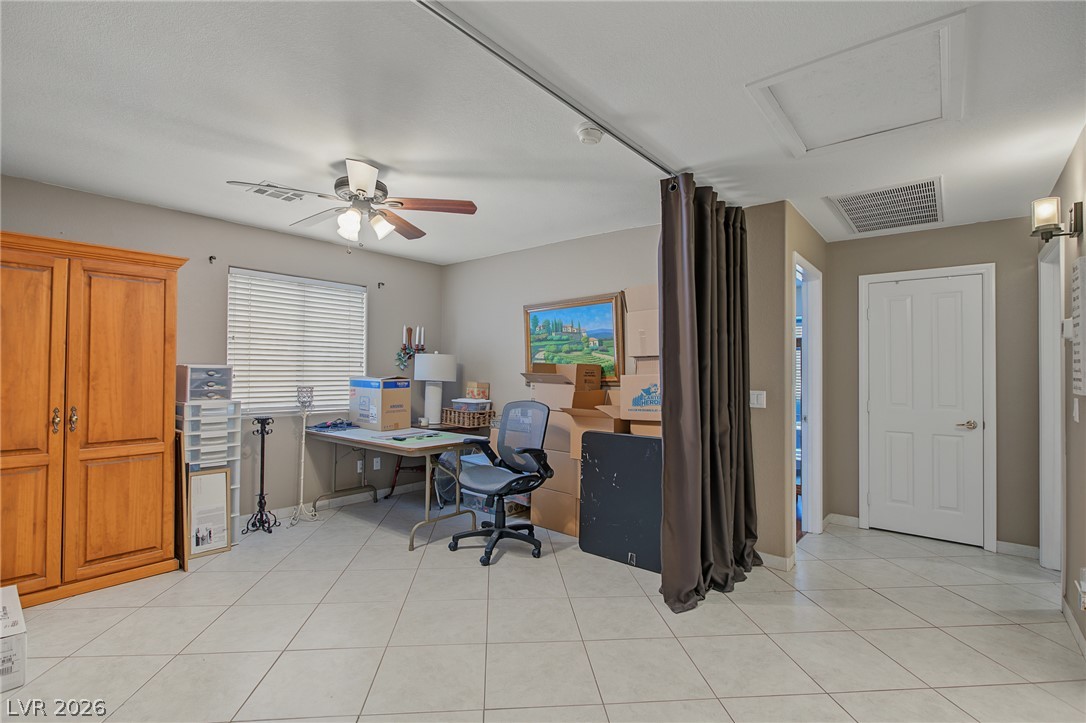
Tiled flooring and a neutral color palette define this versatile multi-use room.
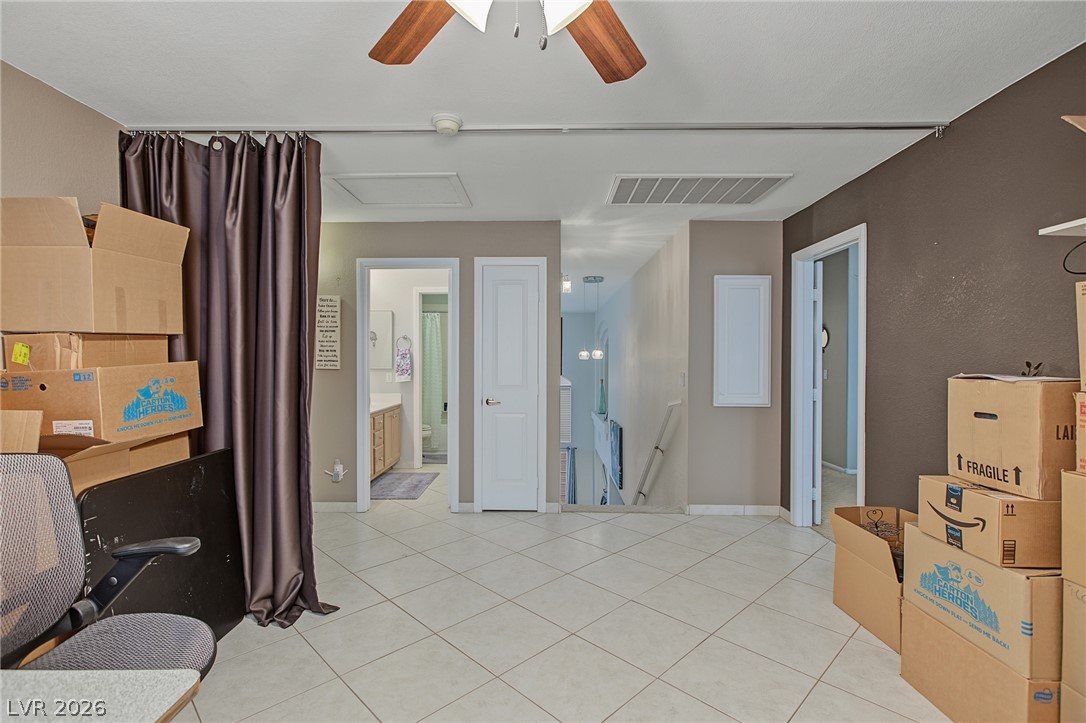
A versatile upper-level landing features diagonal tile flooring and access to multiple rooms.
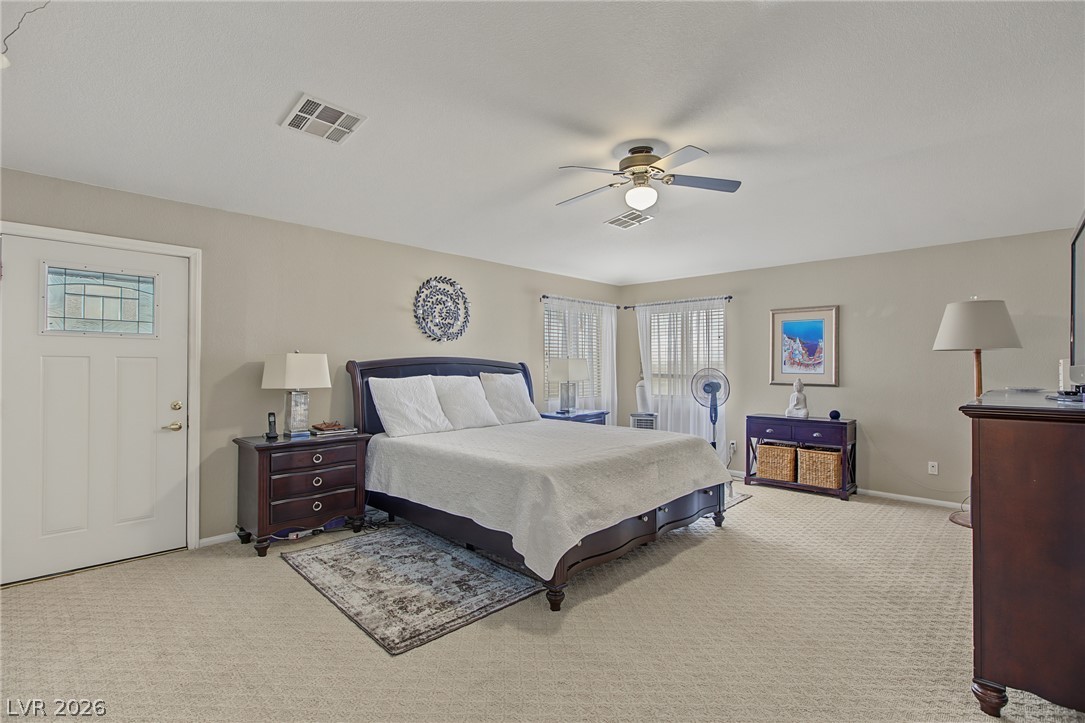
Soft carpeting pairs with neat trim and private outdoor access in this comfortable suite.
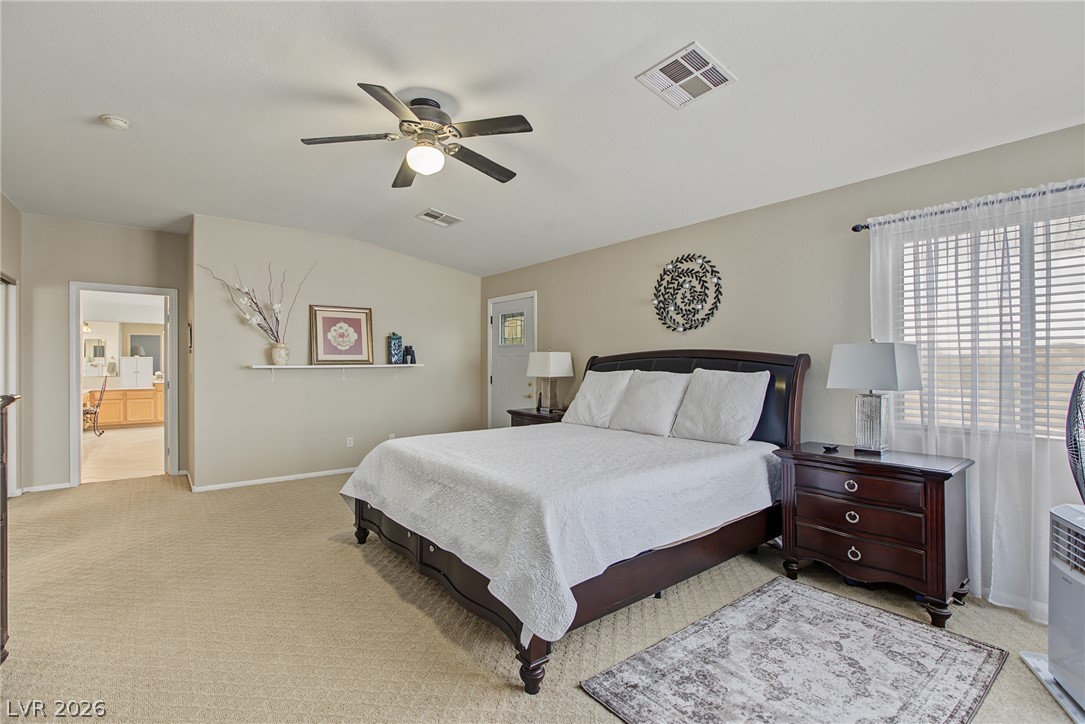
A spacious bedroom features soft carpeting, high ceilings, and abundant natural light from the window.
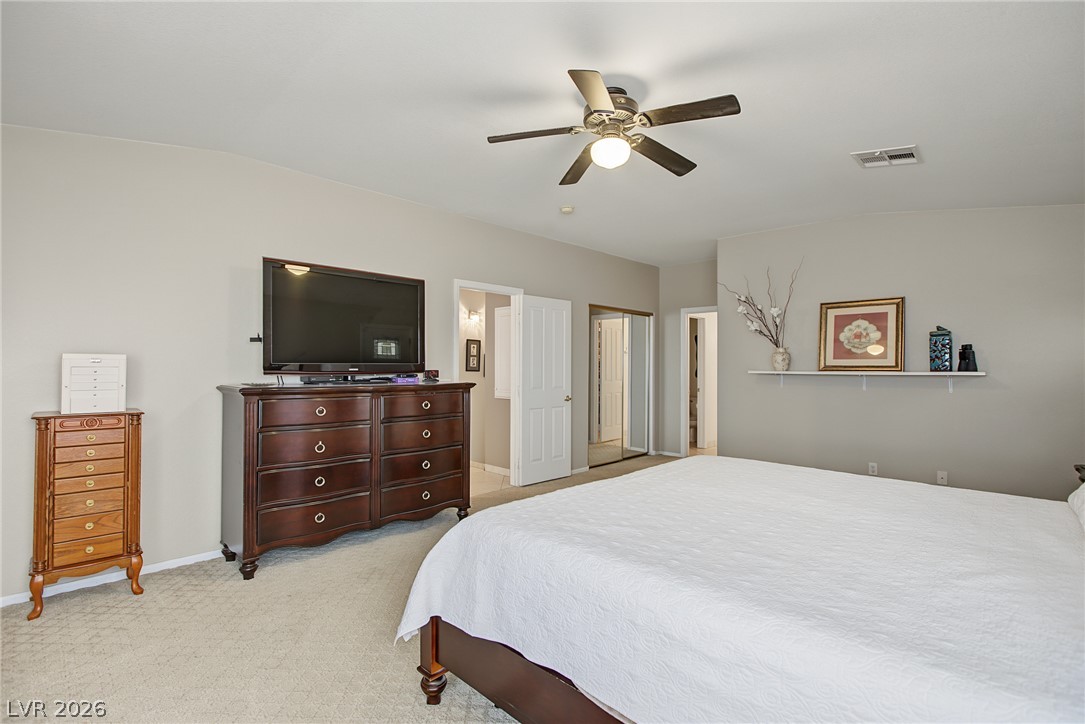
A spacious bedroom features soft neutral walls, neutral carpeting, and an adjoining private bath entrance.
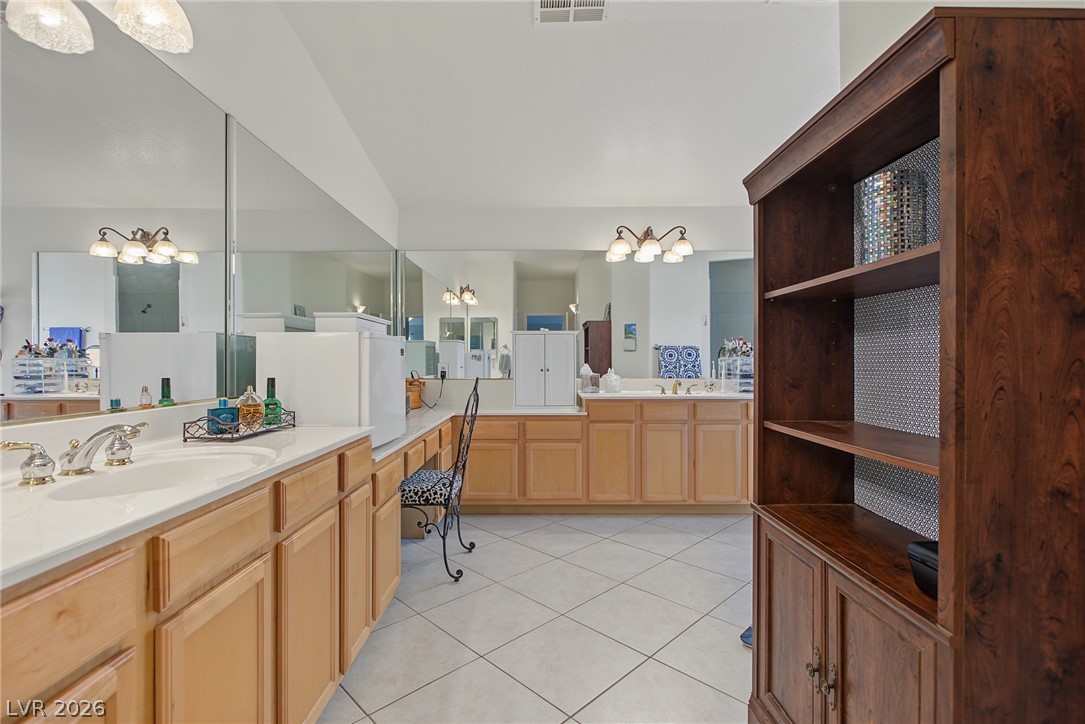
A spacious vanity area with built-in cabinetry and tile flooring completes this master bathroom.
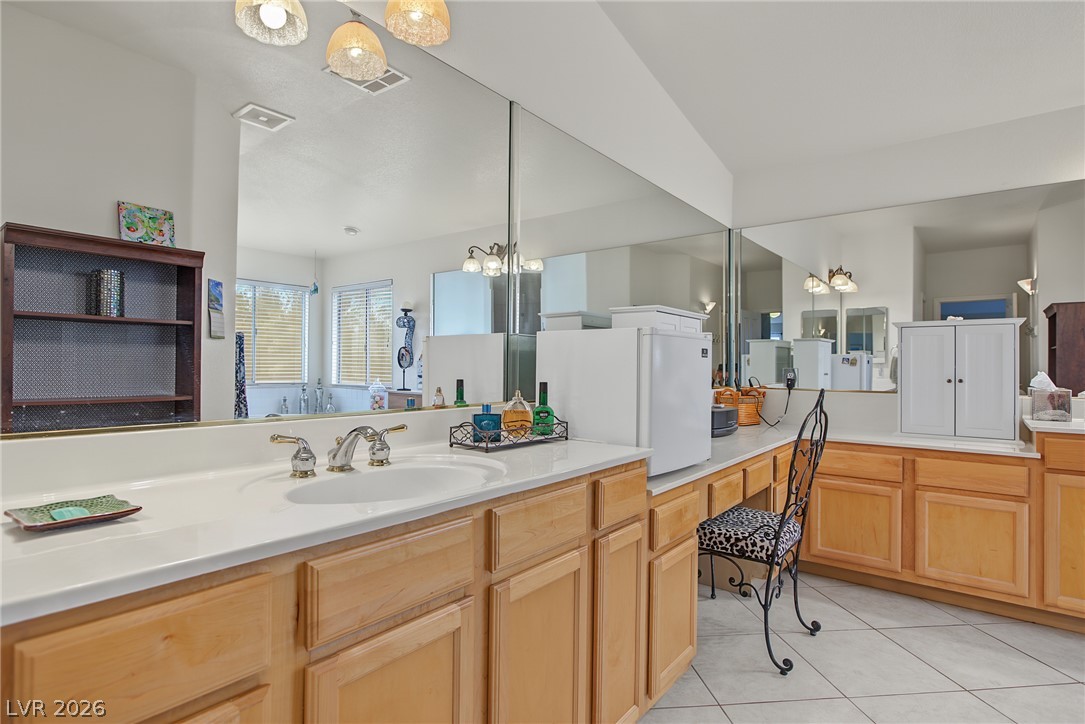
An expansive vanity counter with abundant cabinetry and mirrored walls anchors this bright bathroom space.
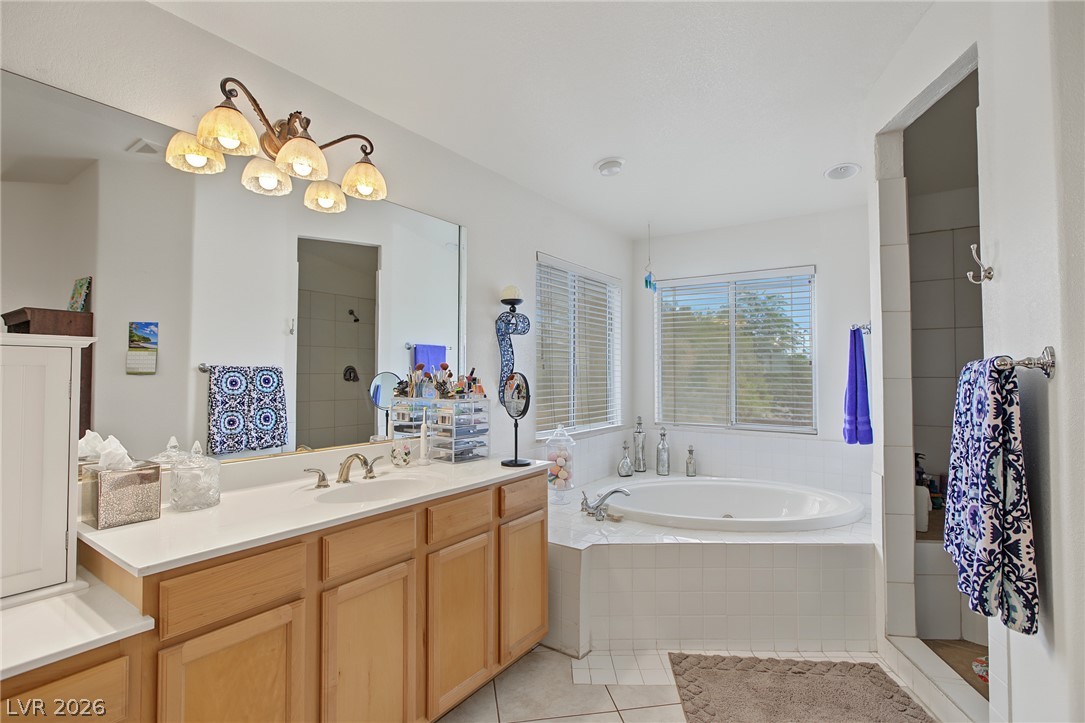
Natural light streams across a corner soaking tub and spacious vanity setup.
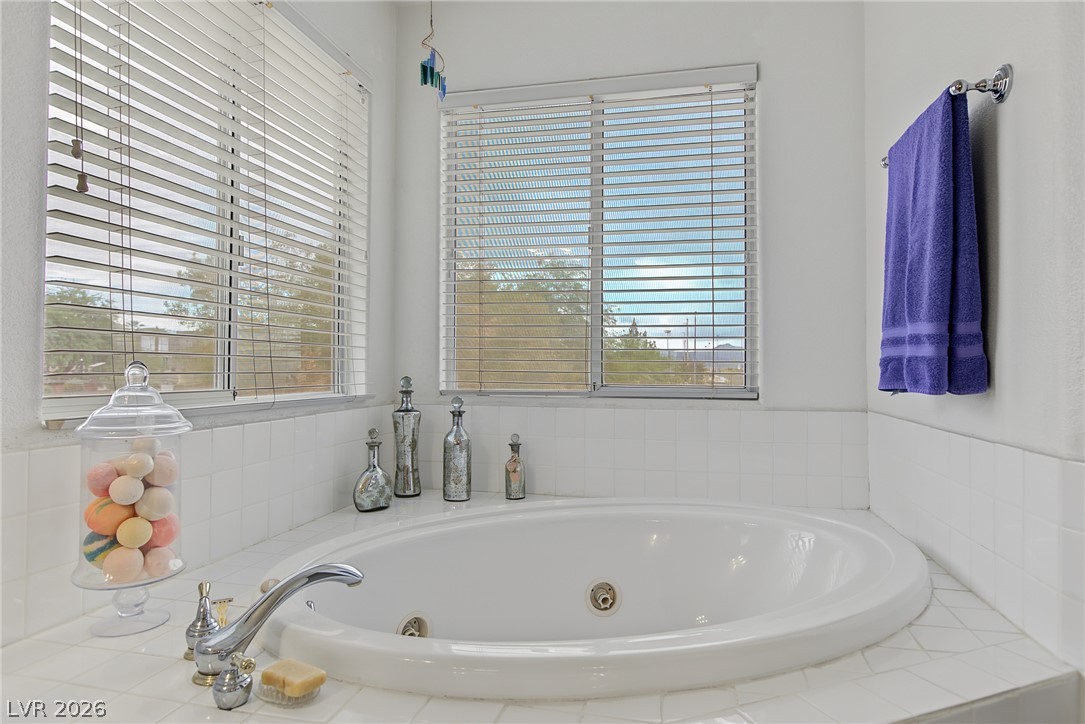
A deep soaking tub sits nestled beneath windows overlooking the neighborhood.
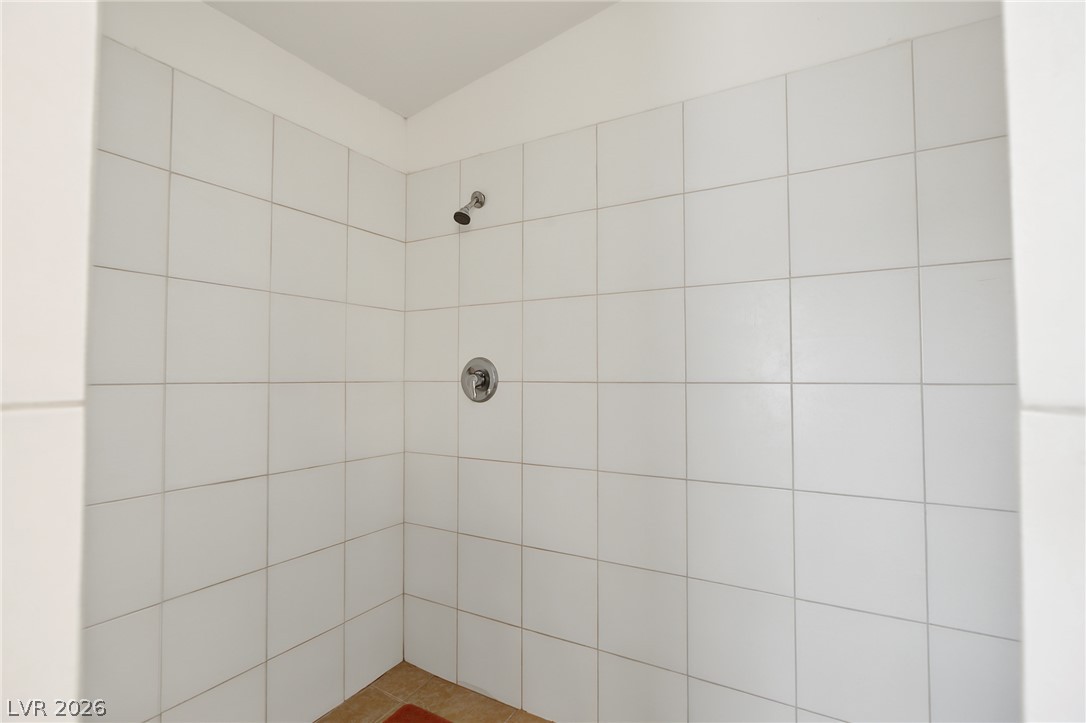
Crisp white wall tile and a sleek shower fixture define this minimalist shower design.
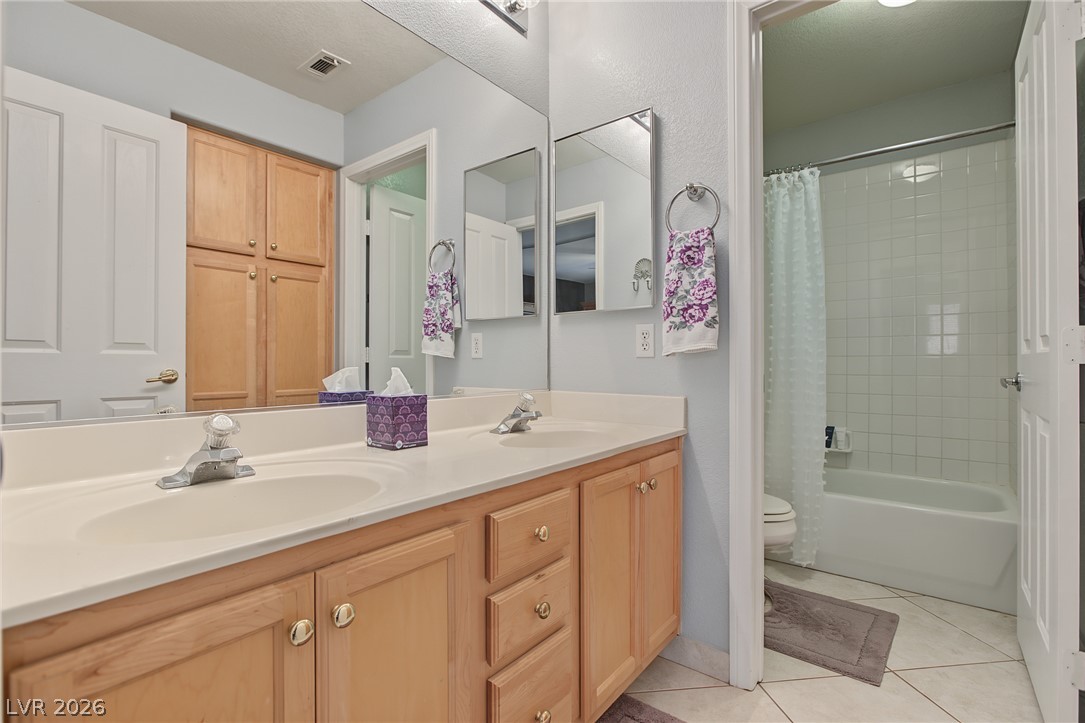
Double vanities and classic tiling highlight this well-designed secondary bathroom.
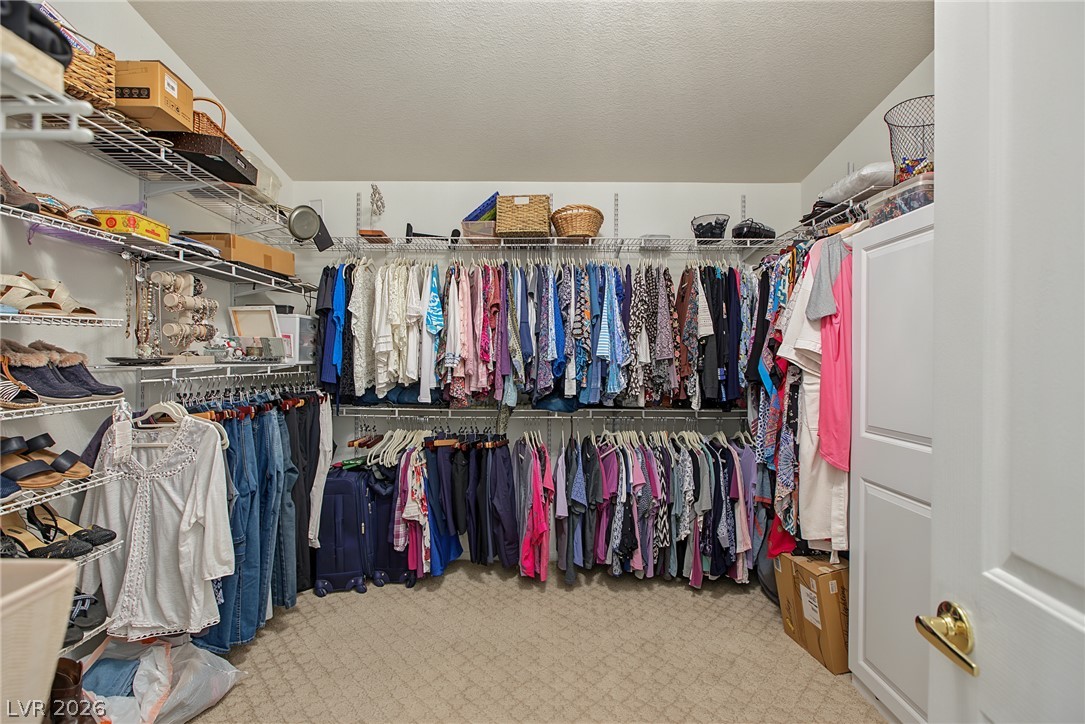
Ample hanging rods and shelving optimize this well-organized storage space.
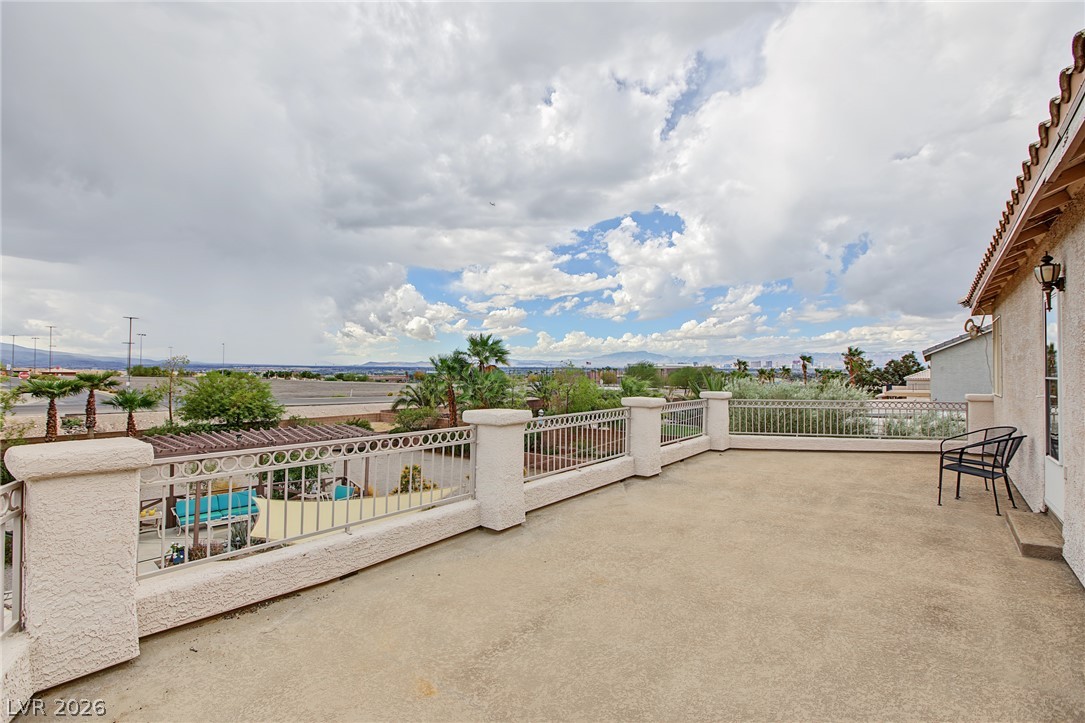
An elevated, open-air balcony overlooks the surrounding neighborhood under a wide sky.
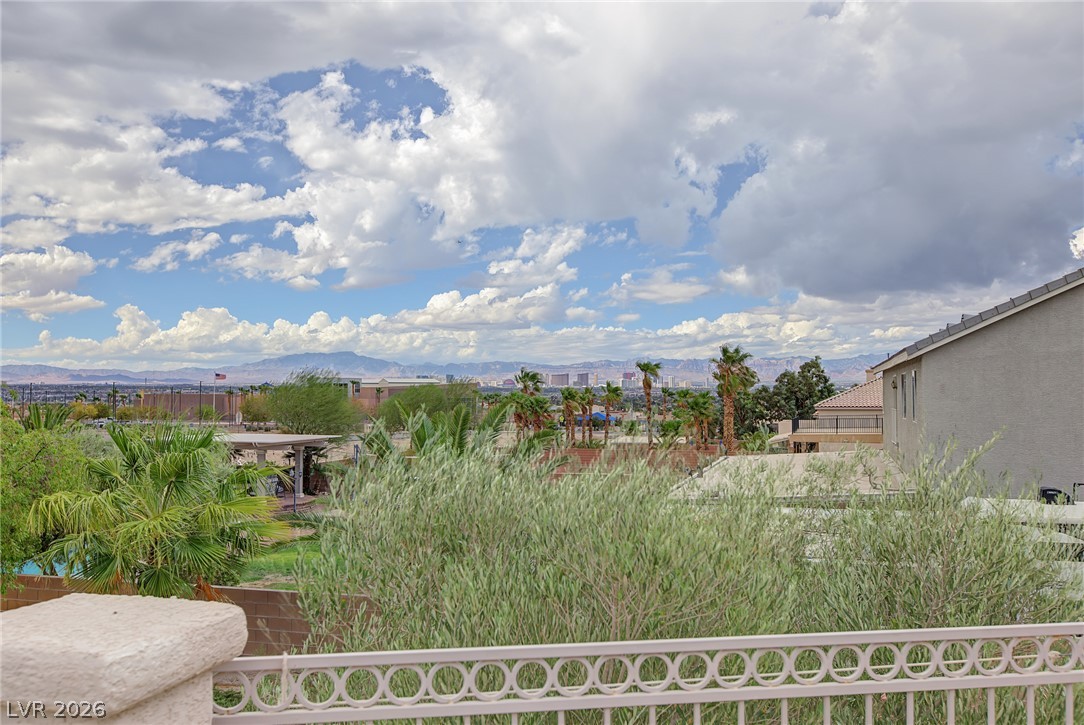
Distant city skyline views stretch beyond lush landscaping from this elevated vantage point.
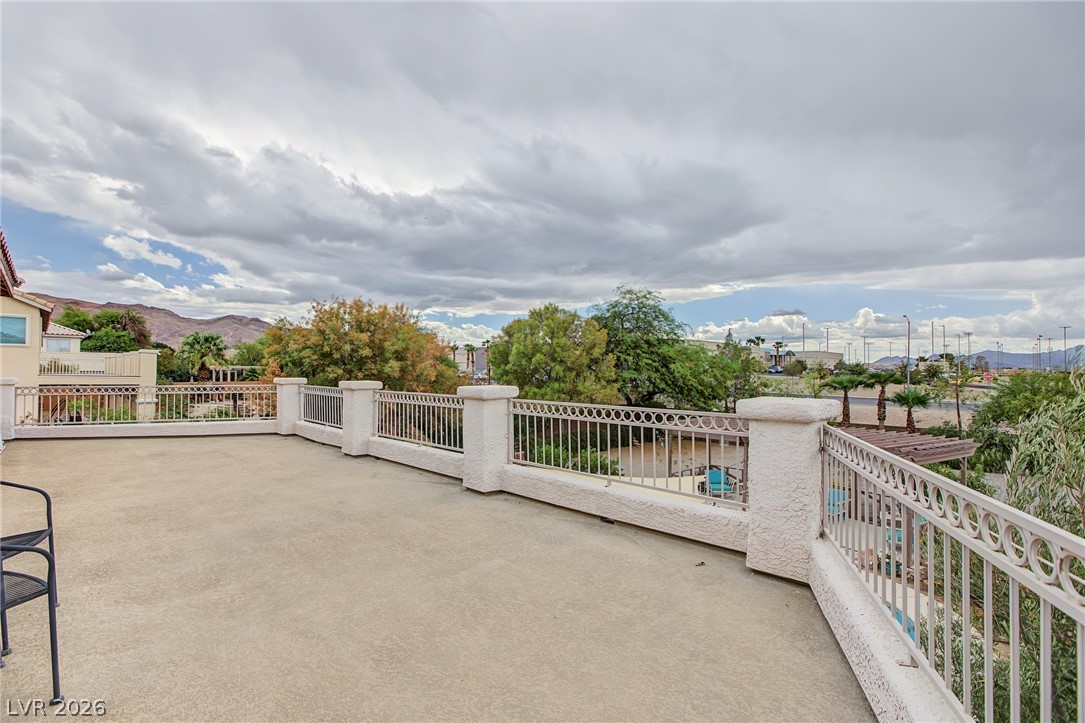
A spacious rooftop terrace features a stucco and metal railing overlooking the neighborhood landscape.
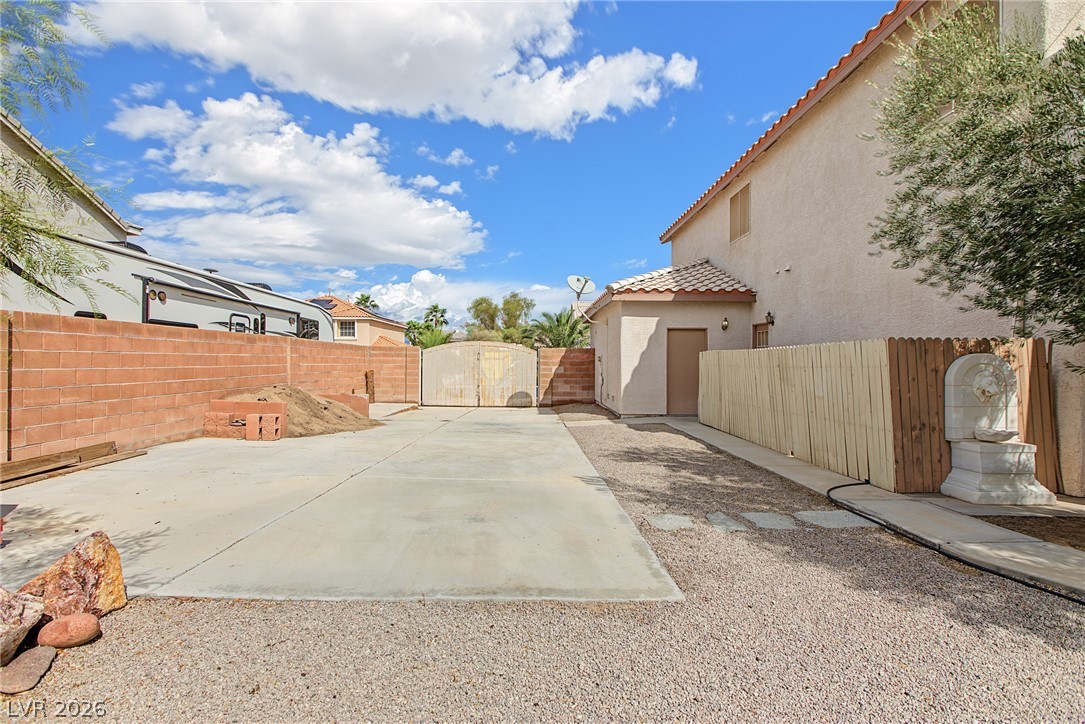
An expansive concrete driveway pad and gravel side yard offer ample space for vehicle parking.
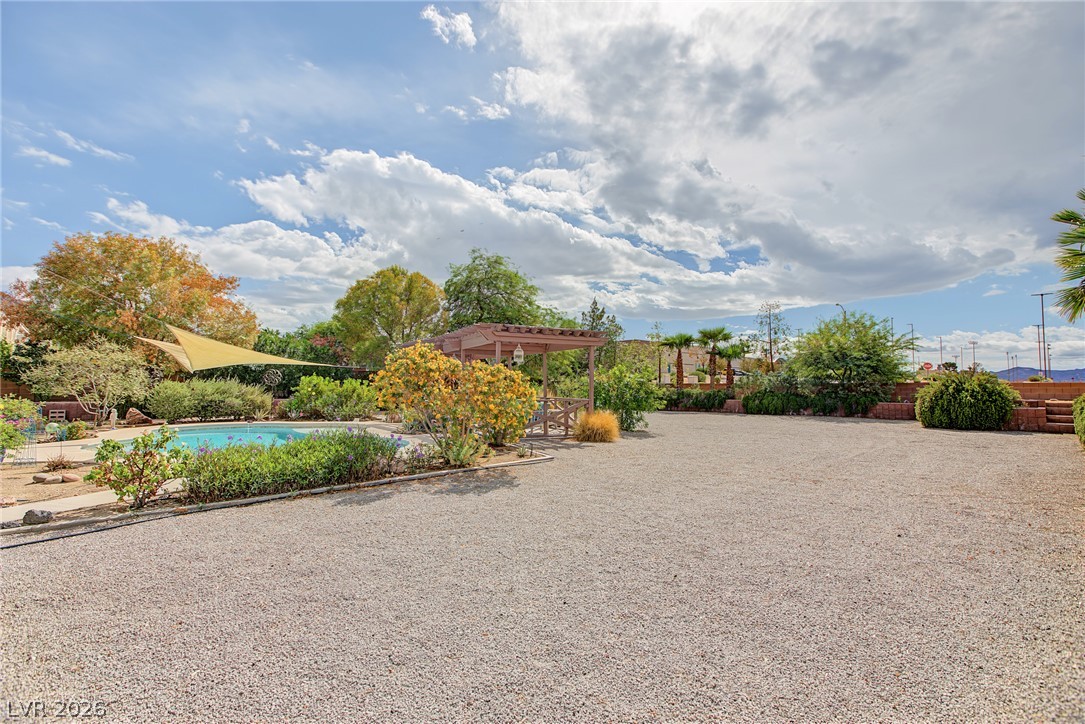
A spacious gravel yard features a sparkling pool and a classic wooden pergola structure.
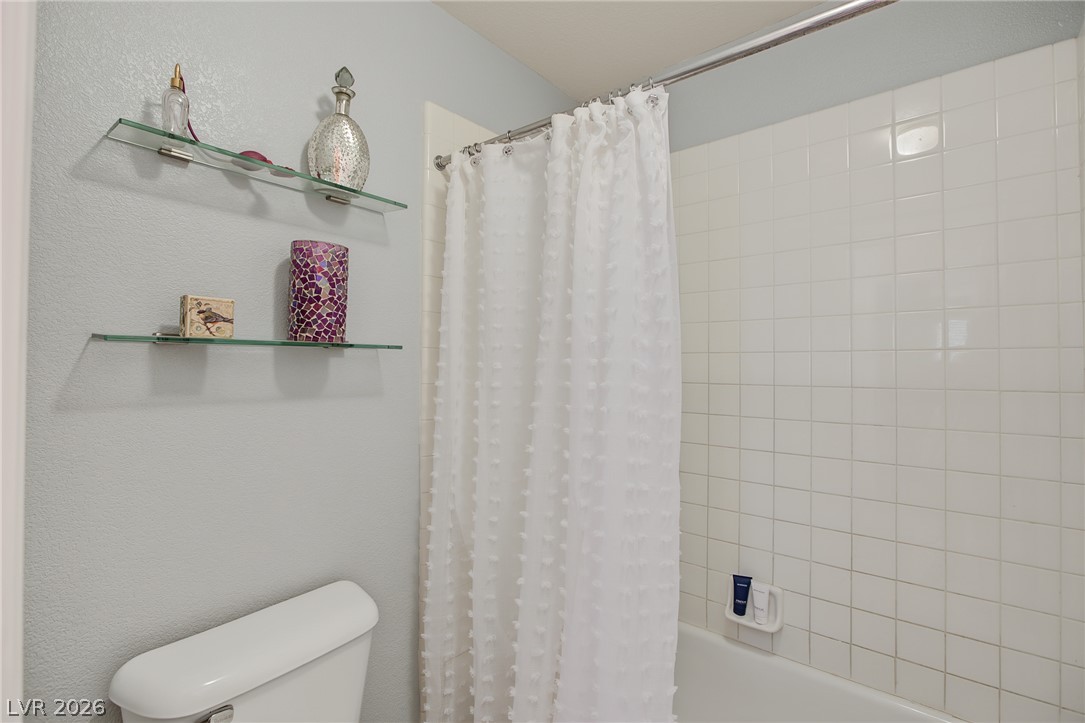
Crisp tiled walls surround the tub and shower combination in this clean bathroom setting.
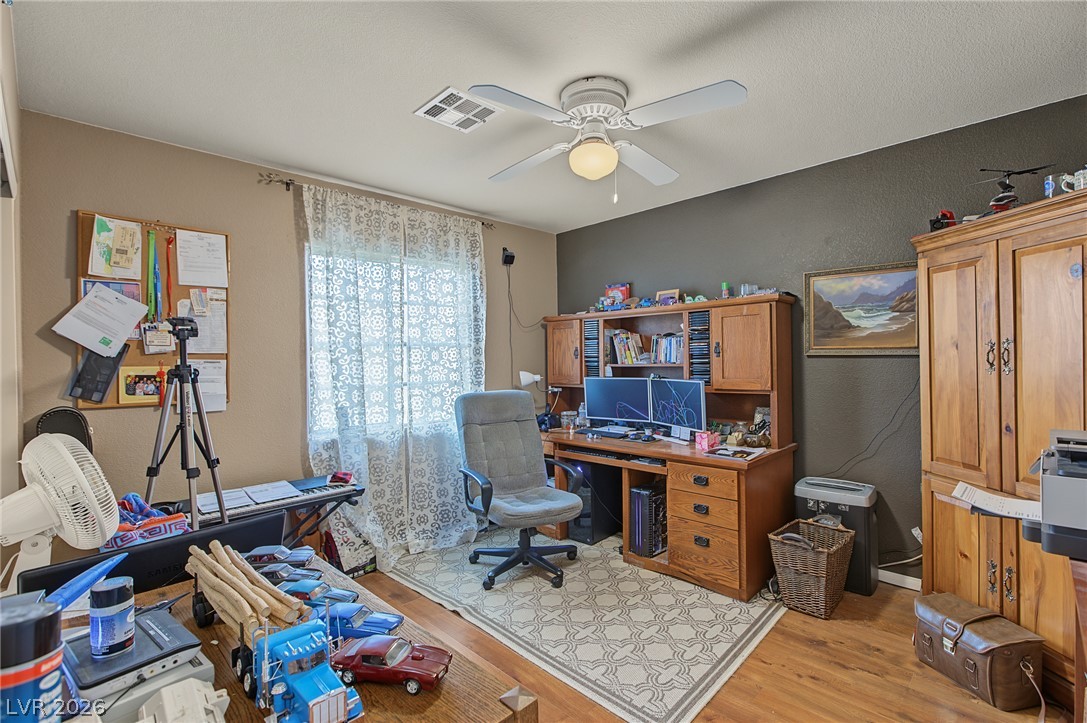
Gleaming wood floors anchor this versatile room illuminated by natural light from a large window.
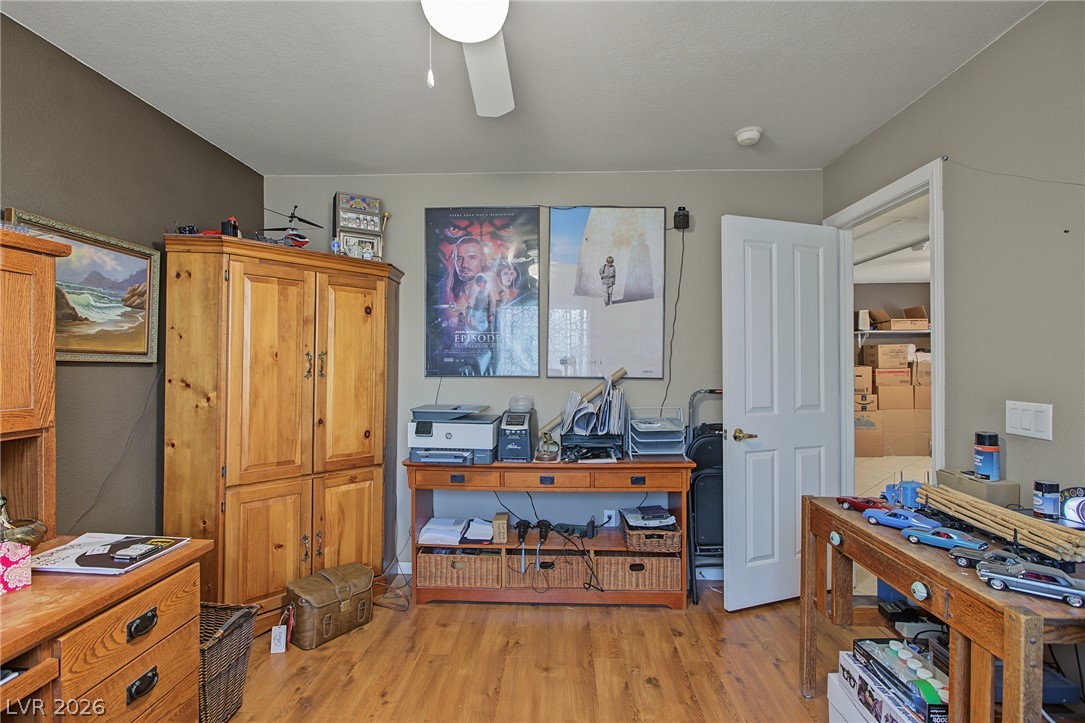
Smooth wood flooring anchors a versatile home workspace ready for customization.
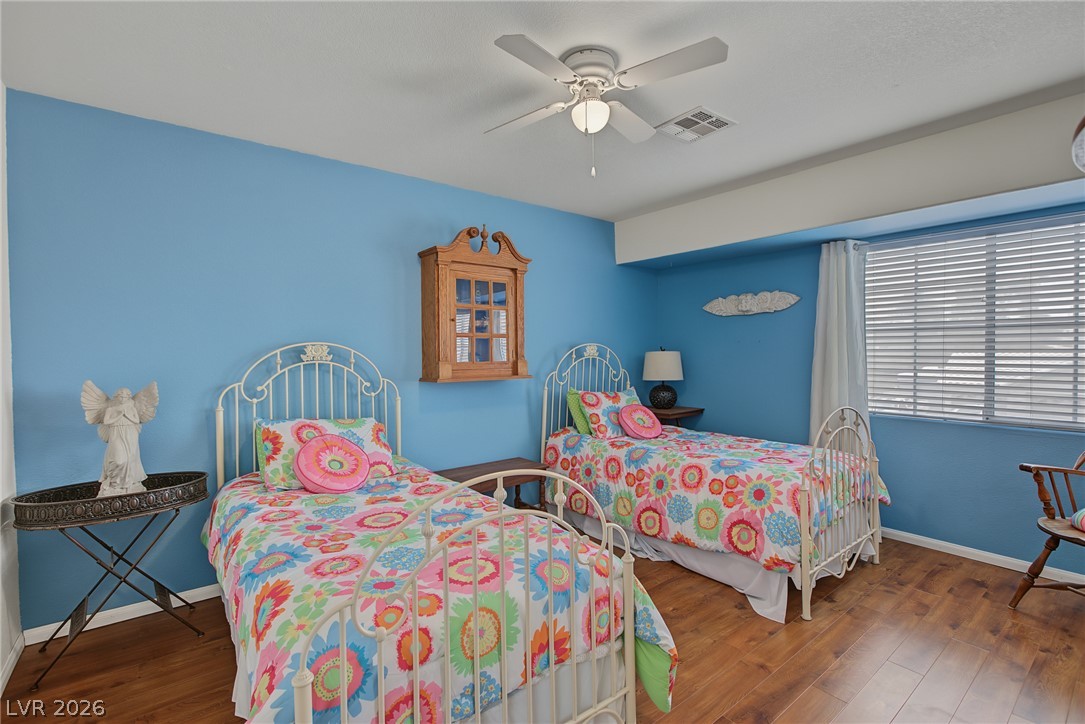
Gleaming hardwood floors and a wide window with plantation shutters define this inviting bedroom.
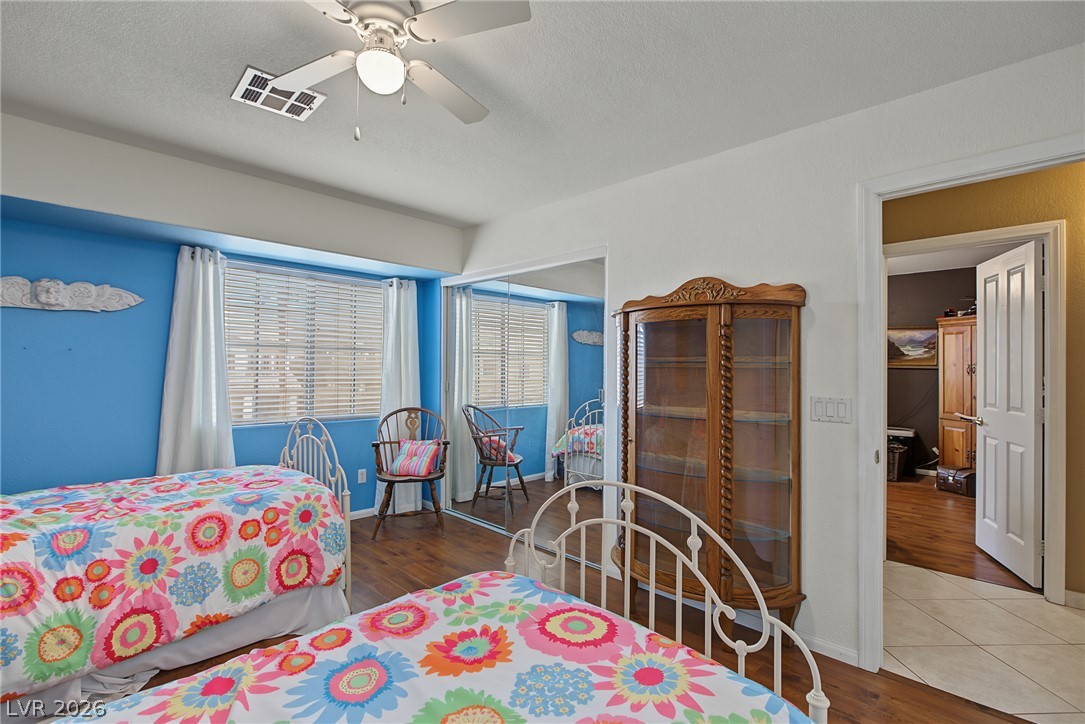
Warm wood flooring and natural light through large windows define this comfortable bedroom space.
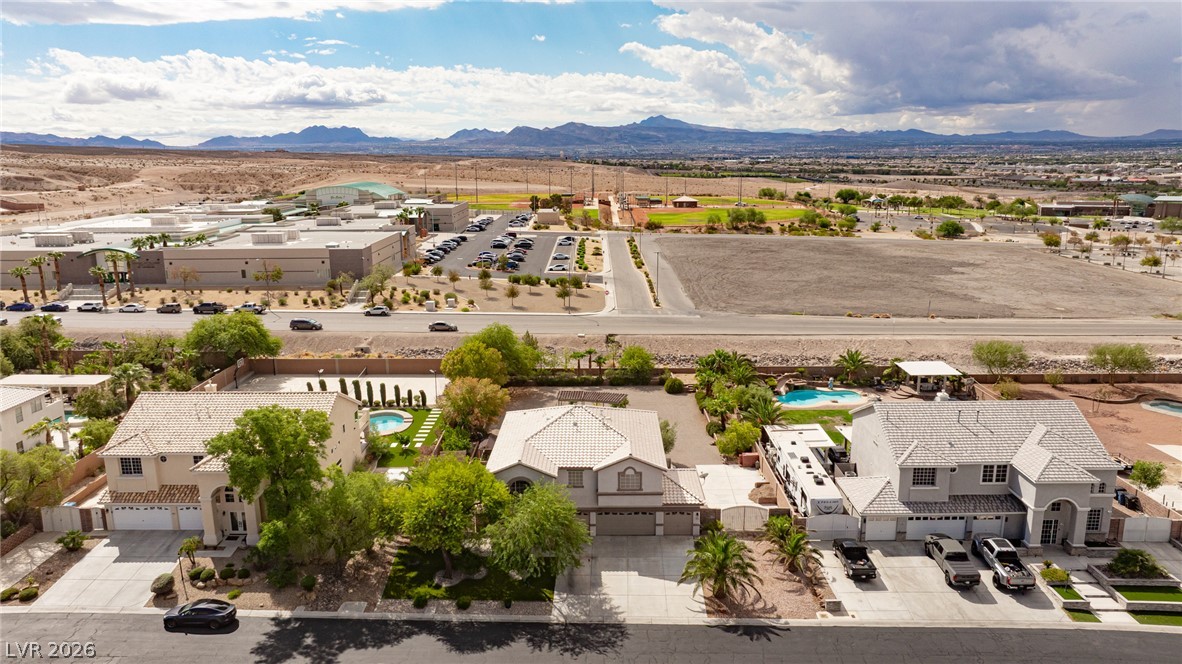
Dramatic mountain vistas frame this peaceful residential neighborhood of well-maintained homes and tile roofs.
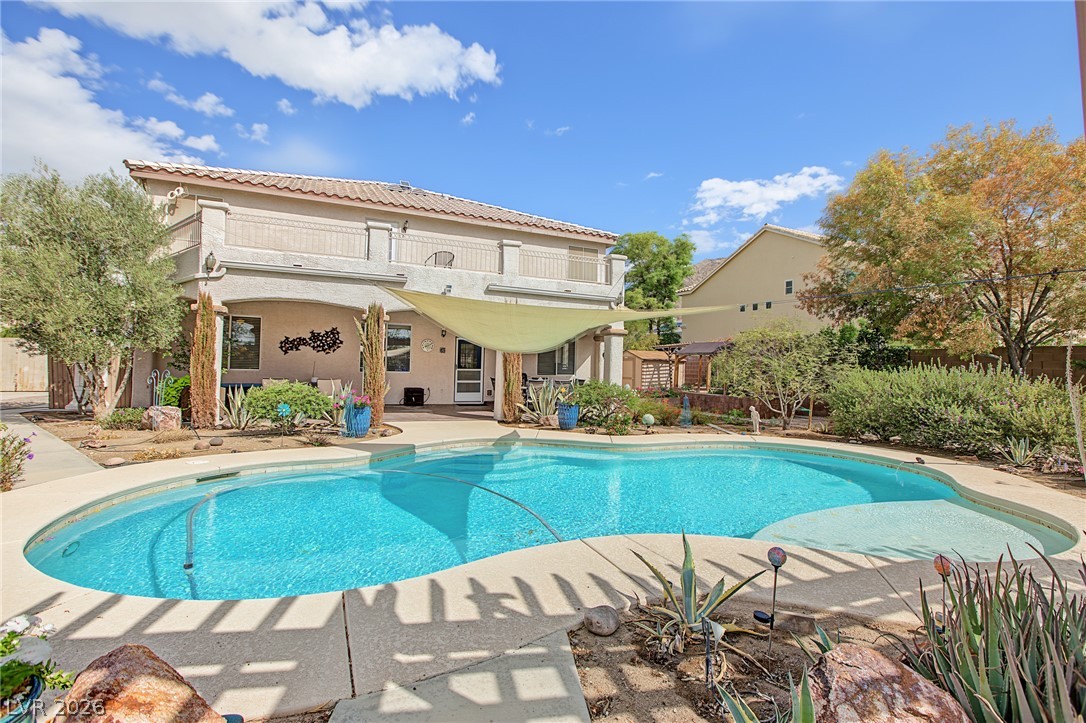
A sparkling swimming pool anchors the backyard of this two-story stucco home.
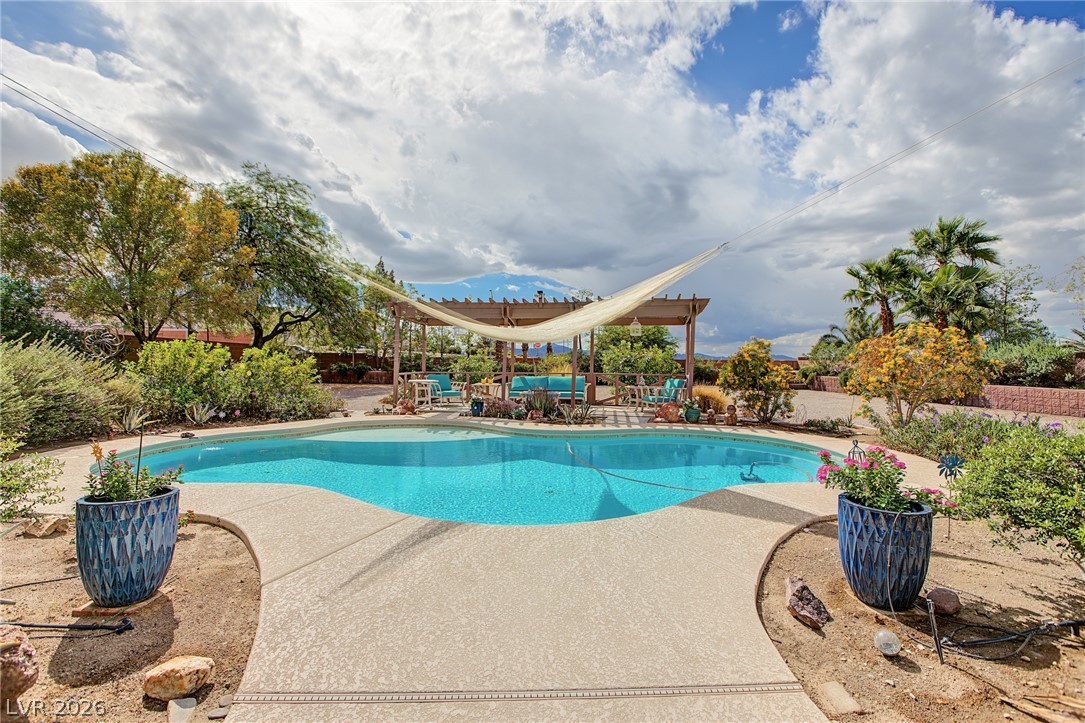
An inviting backyard oasis centers around a custom-shaped pool, framed by desert landscaping.
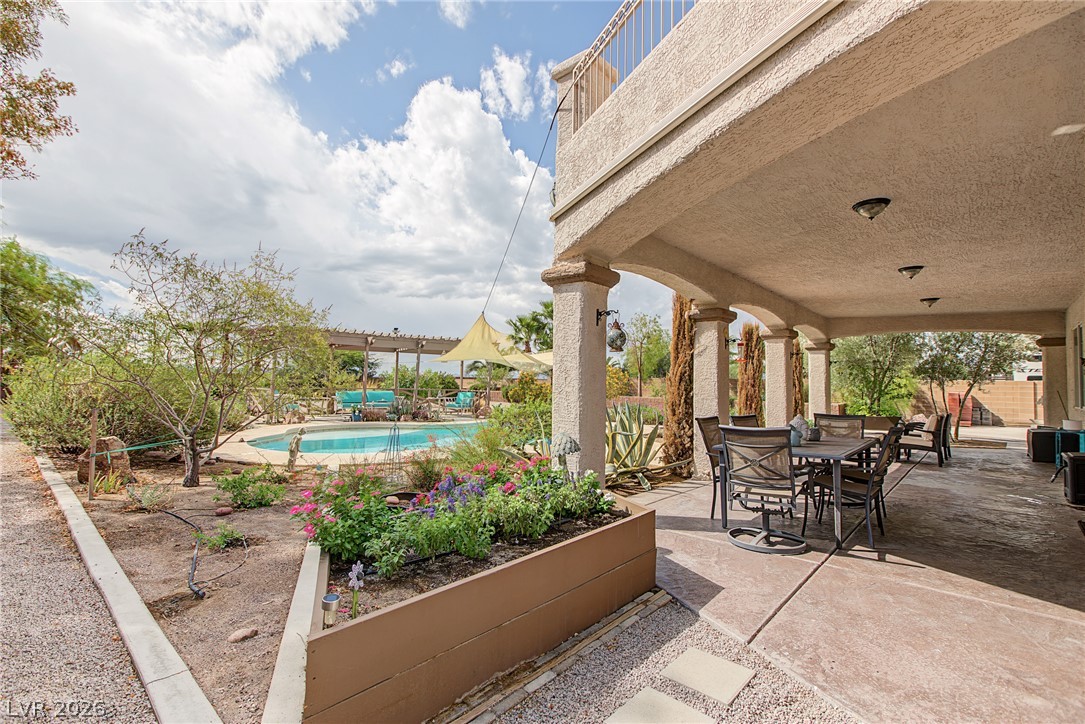
A spacious covered patio overlooks the in-ground pool and landscaped backyard grounds.
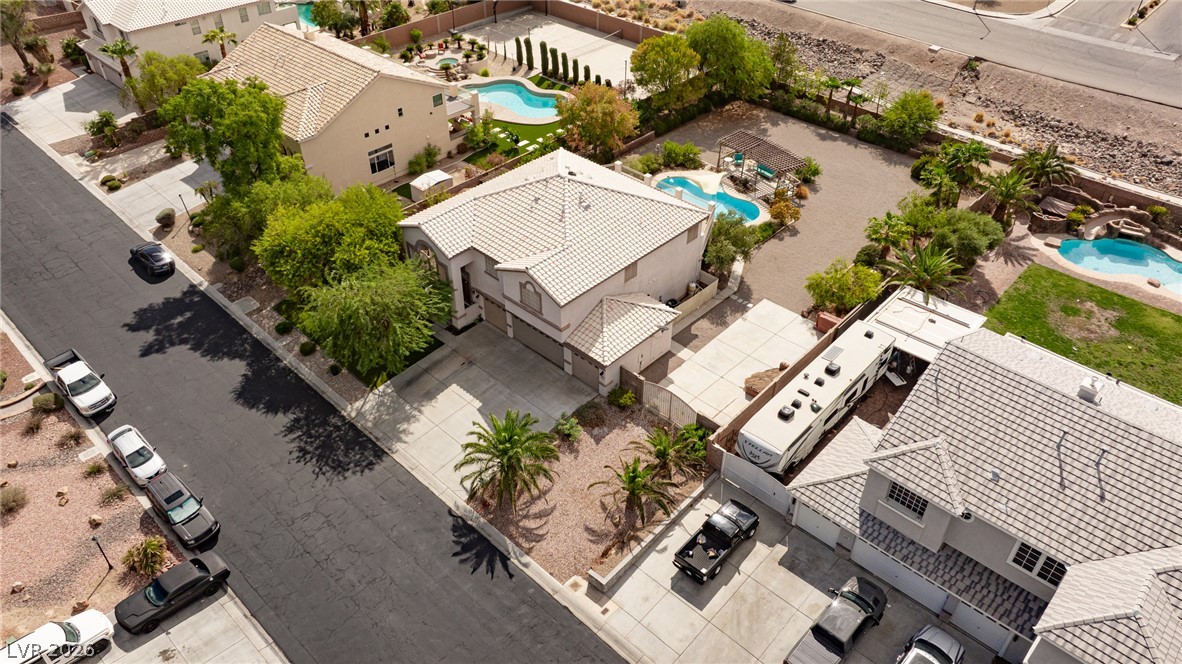
An aerial perspective captures the tiled roofs and private backyard swimming pools of a suburban neighborhood.
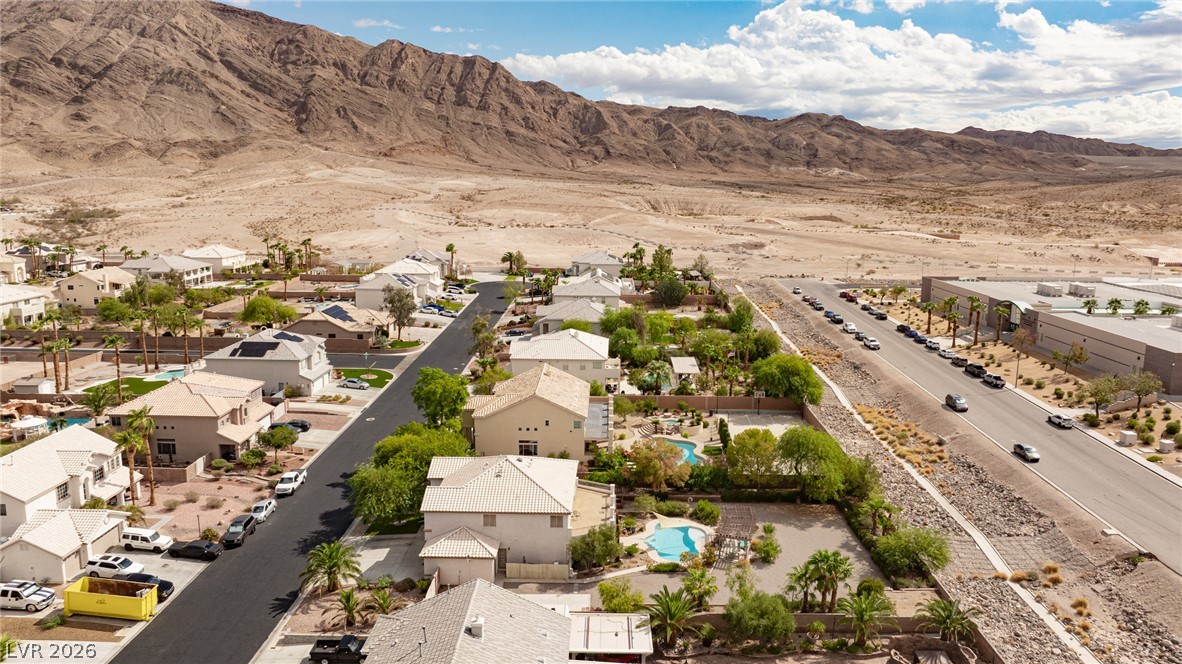
Dramatic mountain backdrops frame this peaceful desert neighborhood scene.
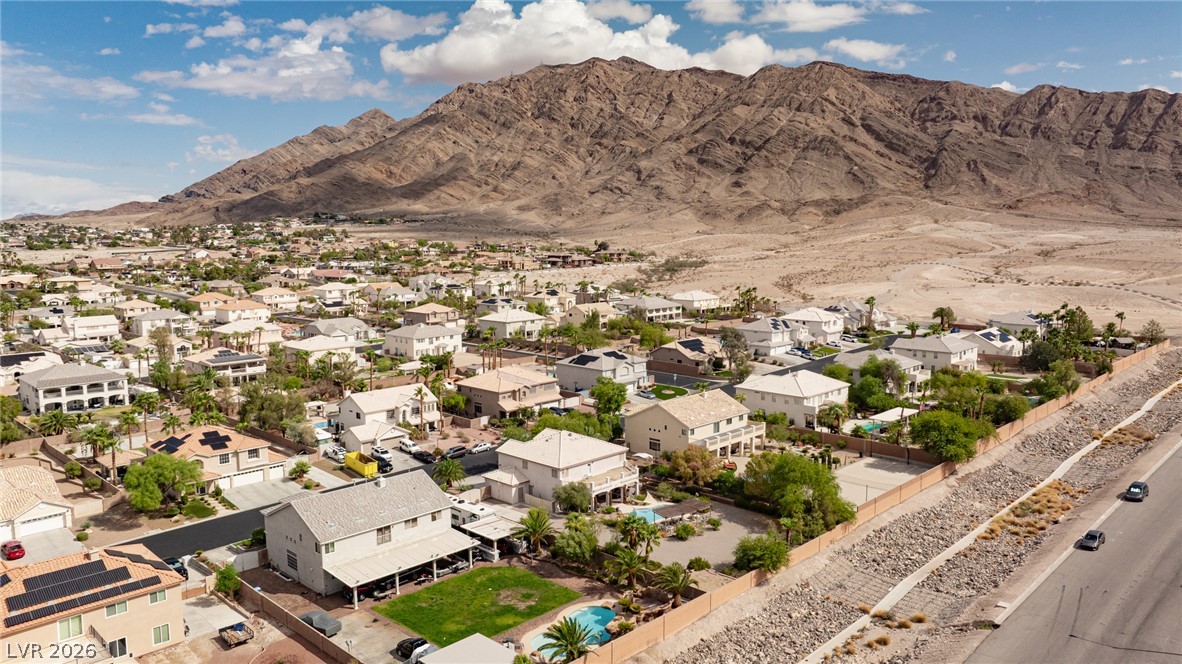
A quiet desert neighborhood rests below a majestic mountain backdrop.
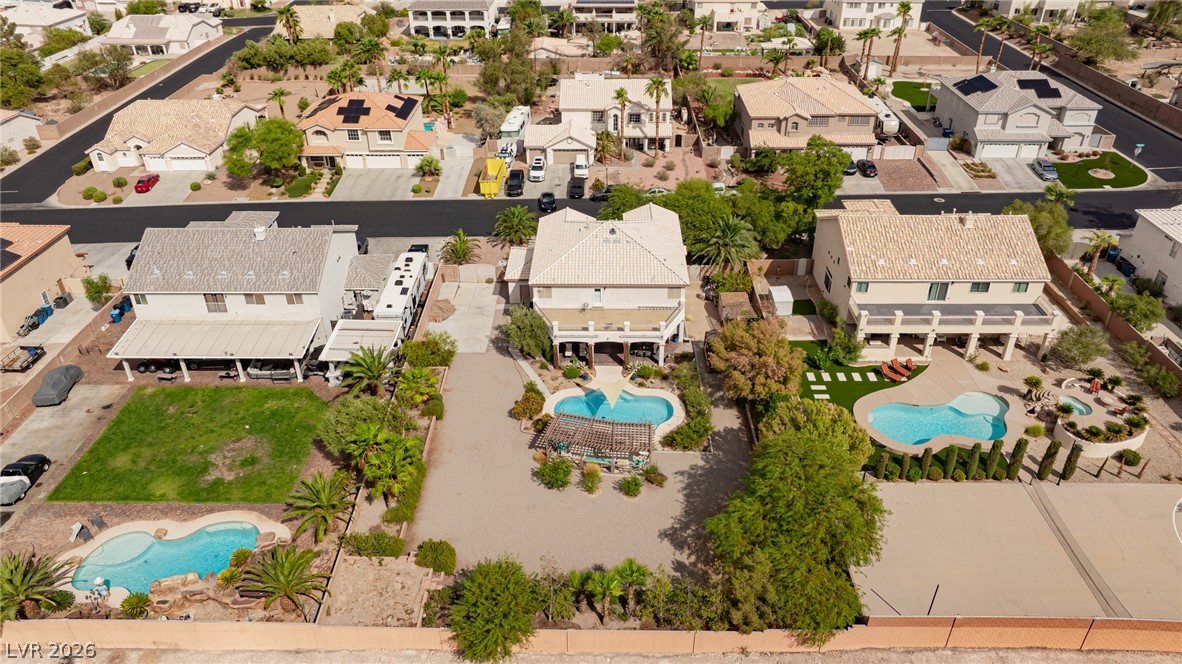
An aerial perspective showcases a backyard pool oasis nestled within a quiet suburban neighborhood.
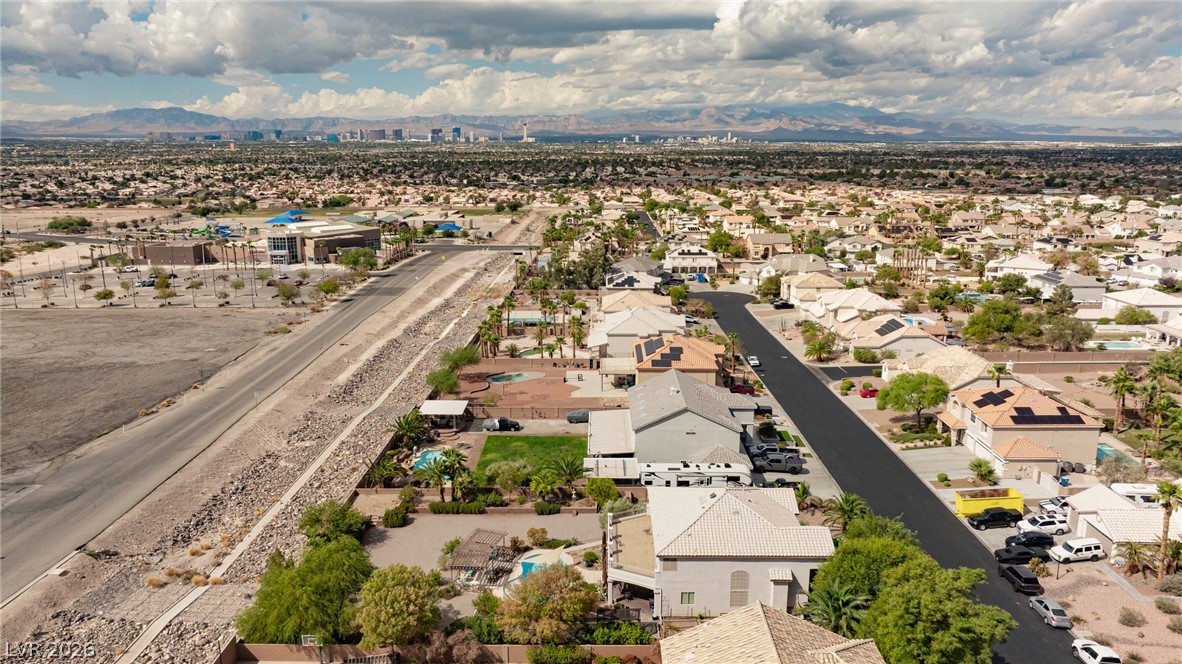
Vast desert mountain vistas frame this peaceful neighborhood of fine homes.
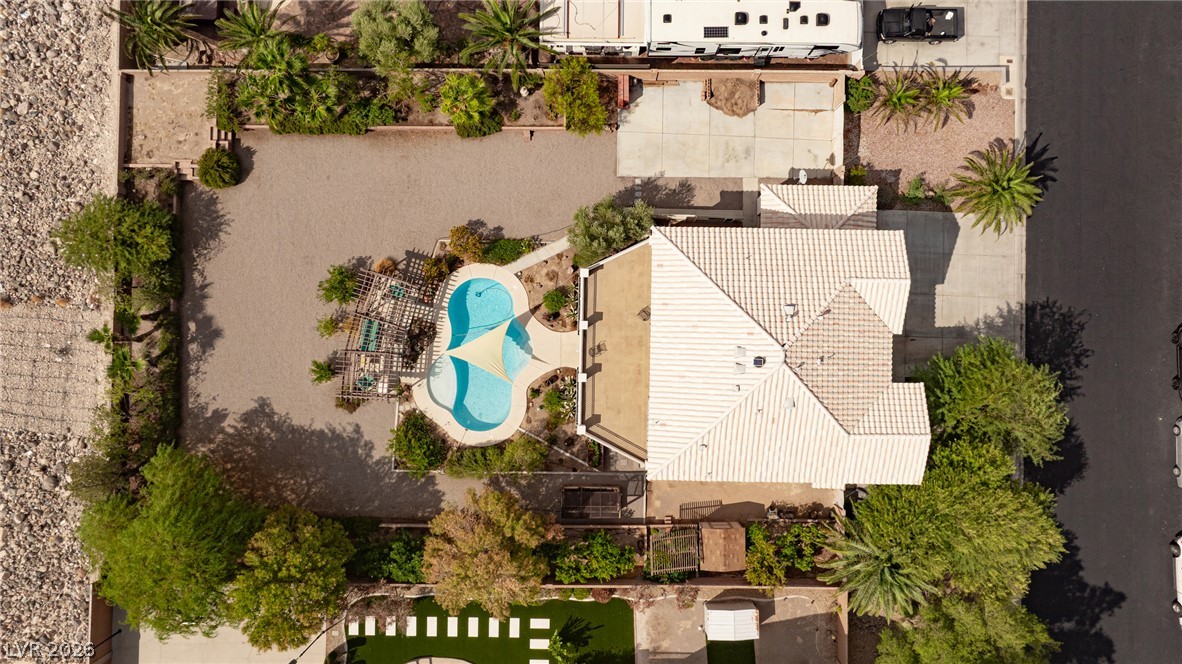
An aerial perspective showcases the complete residential layout featuring a private pool and tile roof.

Description
Gorgeous 2 story on 1/2 acre lot with RV Parking, 4 car garage and fabulous Strip Views**4 bedrooms plus loft*Separate living, dining and family rooms*Bedroom and bath downstairs*Gourmet kitchen with quartz counters and upgraded appliances*Huge master bedroom with balcony and master bath with 2 closets, separate jet tub and large shower*water softener, alarm system and r/o system*Huge backyard with covered patio, sparkling pool with plenty of lounge areas, storage shed, garden and much more* no neighbors behind* close to schools, rec center, parks , police and fire stations**
Details
| MLS # | 2818963 |
|---|---|
| Listing Type | For Sale |
| Style | House |
| HOA Dues | $63 |
| Sub-Type | Resale |
| Status | Pending |
| Year | 1999 |
| Days On Site | 42 |
| Listing Provided By | BHHS Nevada Properties | Mark A. Weinberg |
Features
| Bed(s) | 4 |
|---|---|
| Bath(s) | 3 Total |
| SQ Feet | 2,747 |
| Garage | 4 |
| Pool | Yes |
| Story(s) | 2 |
| Zoning | Single Family |
| Acreage | 0.49 |
Interior
| Cooling | Central Air, Electric, Two Units |
|---|---|
| Heating | Central, Gas, Multiple Heating Units |
| Heating Yes / No | Yes |
| Cooling Yes / No | Yes |
| Interior Features | Bathroomon Main Level, Bedroom On Main Level, Ceiling Fans, Window Treatments |
| Window Features | Double Pane Windows, Window Treatments |
| Furnished | Unfurnished |
| Appliances | Built In Electric Oven, Convection Oven, Double Oven, Dryer, Dishwasher, Gas Cooktop, Disposal, Microwave, Refrigerator, Washer |
| Fireplaces Total | 1 |
| Fireplace Yes / No | Yes |
Exterior
| Exterior Features | Balcony, Patio, Irrigation Sprinklers |
|---|---|
| Roof | Tile |
| Security Features | Gated Community |
| Lot Features | Quarter To One Acre, Desert Landscaping, Landscaped, Synthetic Grass, Sprinklers Timer |
| Fencing | Block, Back Yard |
Parking
| Attached Garage Yes / No | Yes |
|---|---|
| Parking Features | Attached, Exterior Access Door, Garage, Garage Door Opener, Inside Entrance, Private, Rv Gated, Rv Access Parking, Rv Paved, Storage |
| Garage Yes / No | Yes |
Utilities
| Utilities | Cable Available |
|---|---|
| Electric | Photovoltaics None |
| Sewer | Public Sewer |
Taxes
| Tax Annual Amount | 2993 |
|---|
Location
| Senior Community Yes / No | No |
|---|
Area Information
| State | NV |
|---|---|
| County | Clark |
| City | Las Vegas |
| Zip Code | 89142 |
| Community Name | Solitude 2 |
| School District | Las Vegas |
| Elementary School | Iverson |
| High School | Las Vegas |
Request a showing
Request a showing
Contact
Learn More About This Property

| State | NV |
|---|---|
| County | Clark |
| City | Las Vegas |
| Zip Code | 89142 |
| Community Name | Solitude 2 |
| School District | Las Vegas |
| Elementary School | Iverson |
| High School | Las Vegas |
Listing Updated: October 27, 2026 at 3:27:18 PM PDT