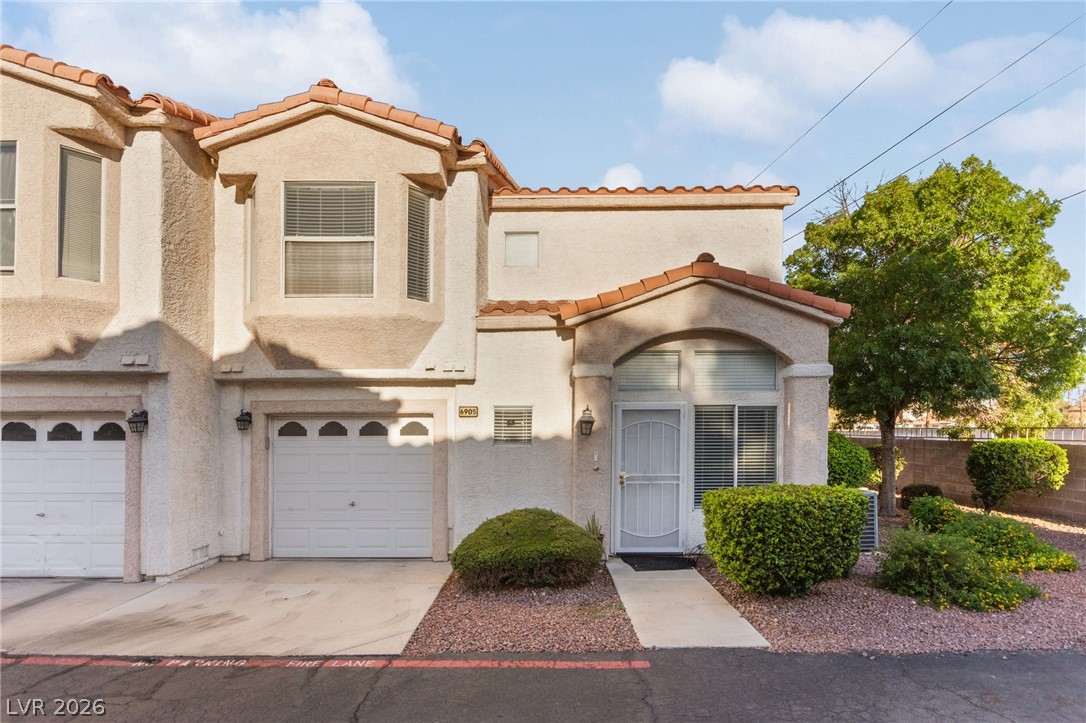
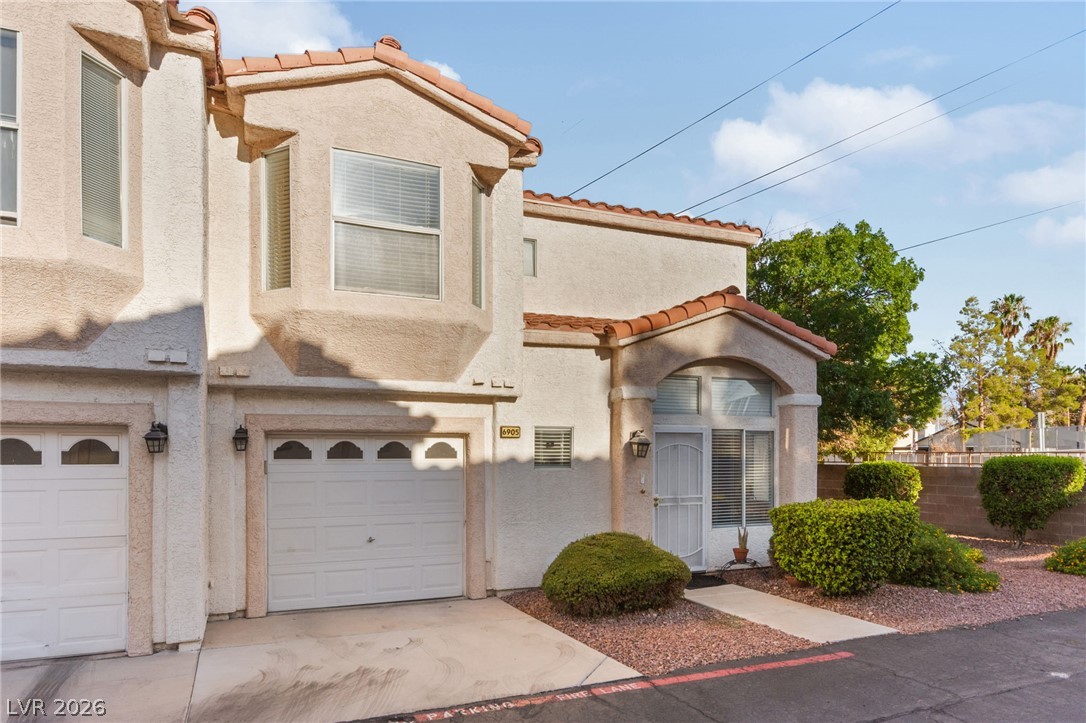
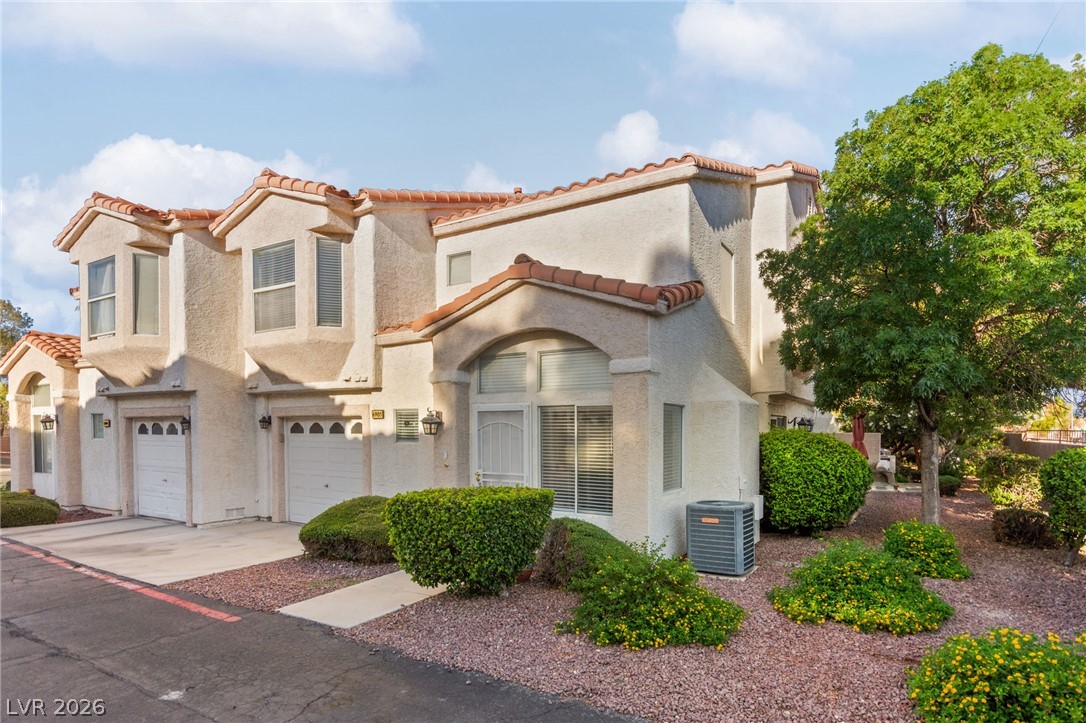
Spanish tile roofing and textured stucco walls define this classic multi-level townhouse exterior.
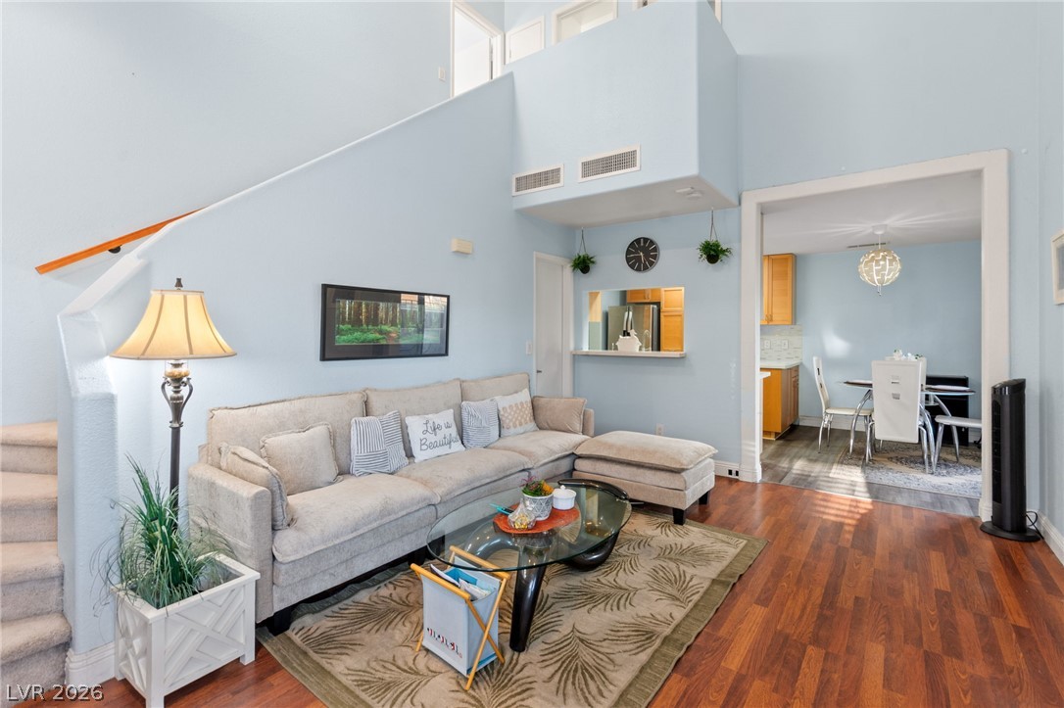
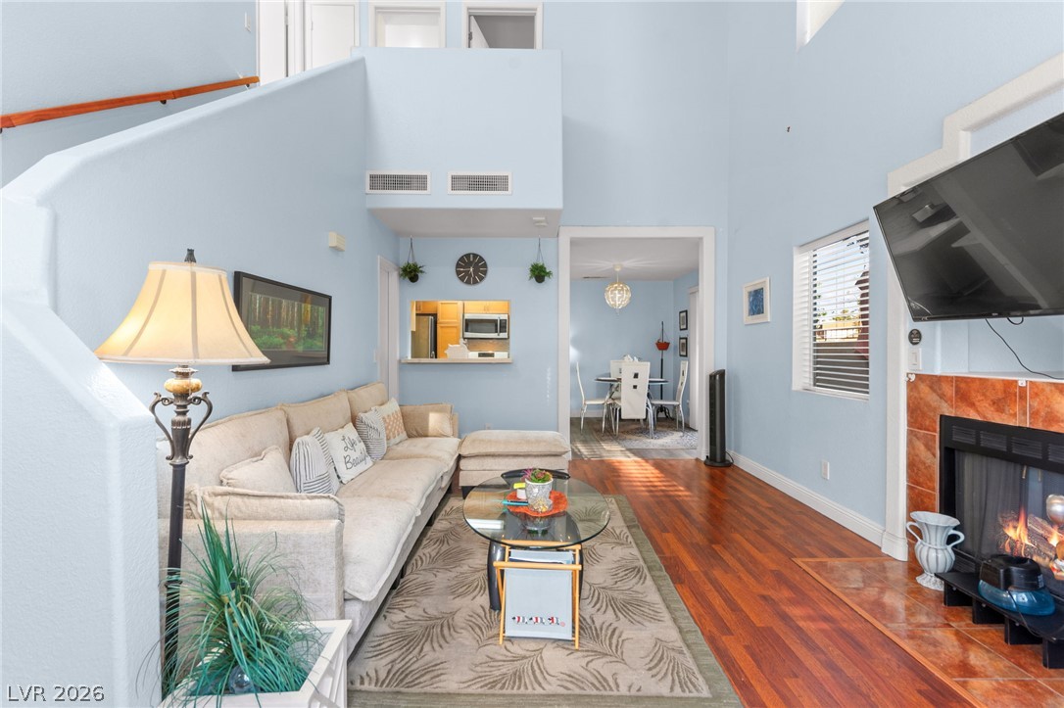
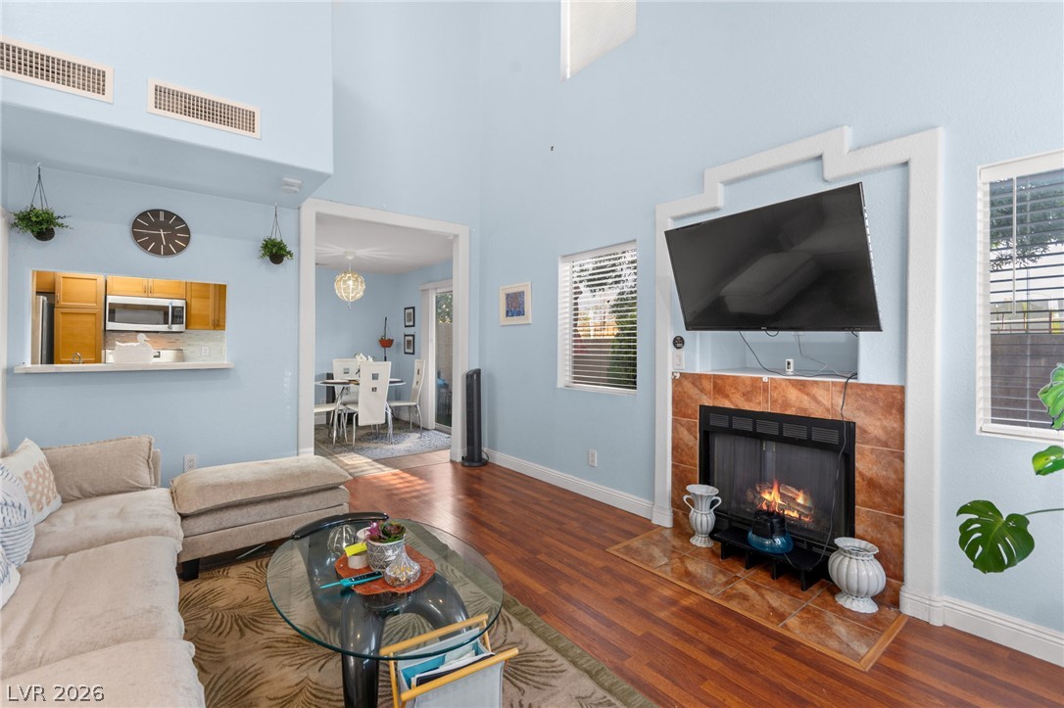
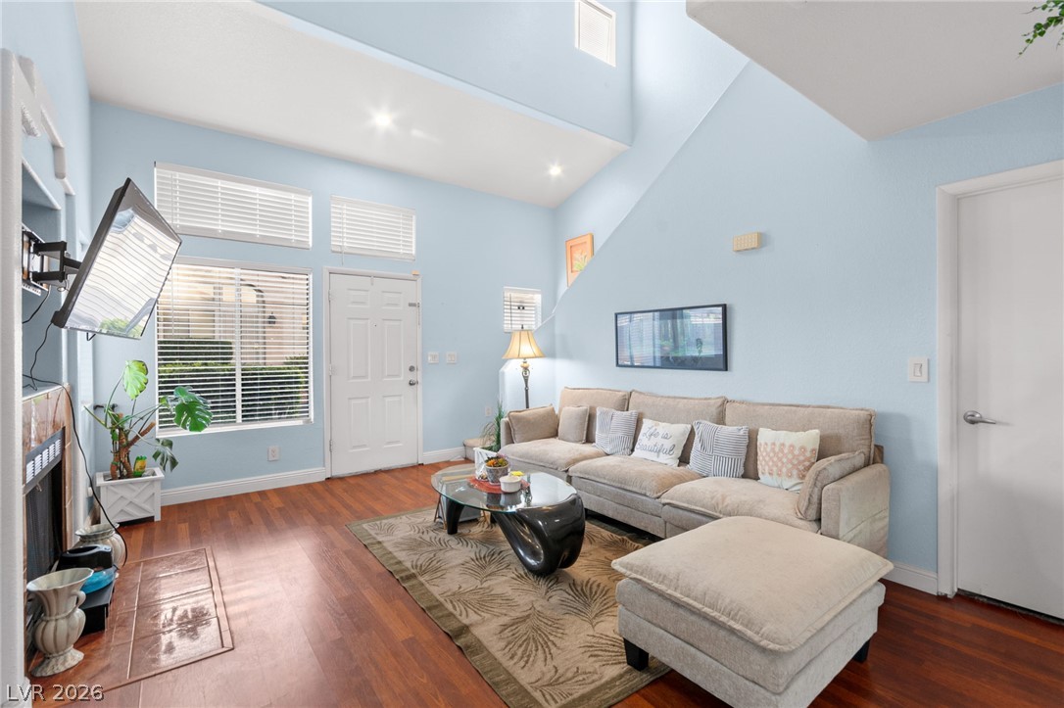
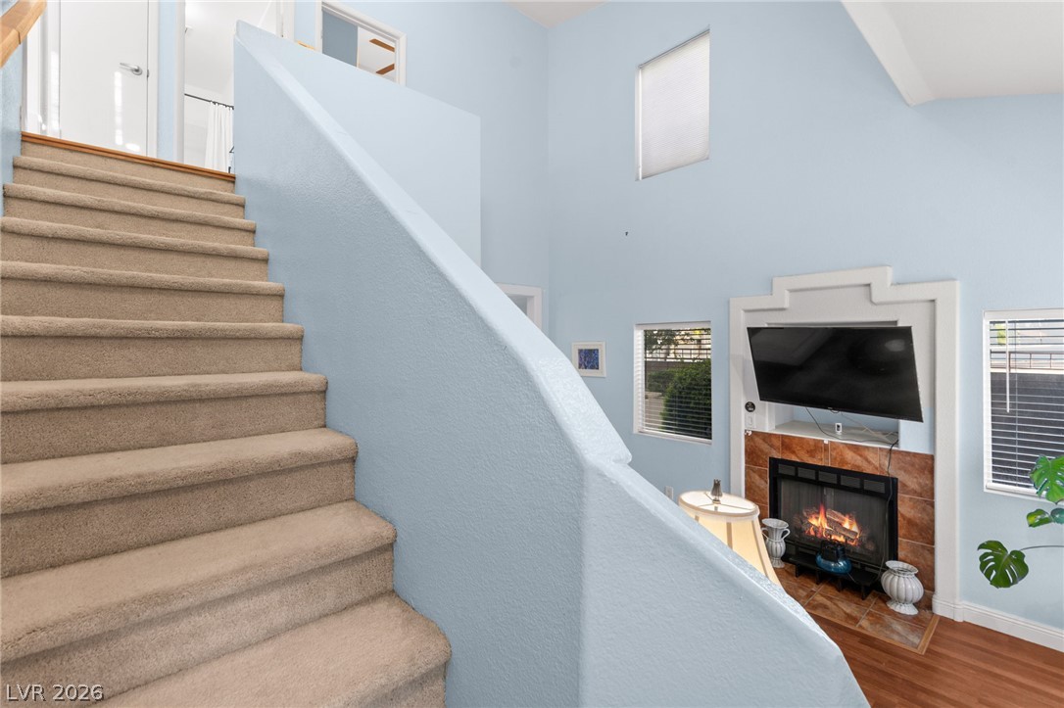
Polished hardwood flooring and soaring high ceilings define this inviting living area.
High vaulted ceilings and rich wood floors anchor this inviting, light-filled living space.
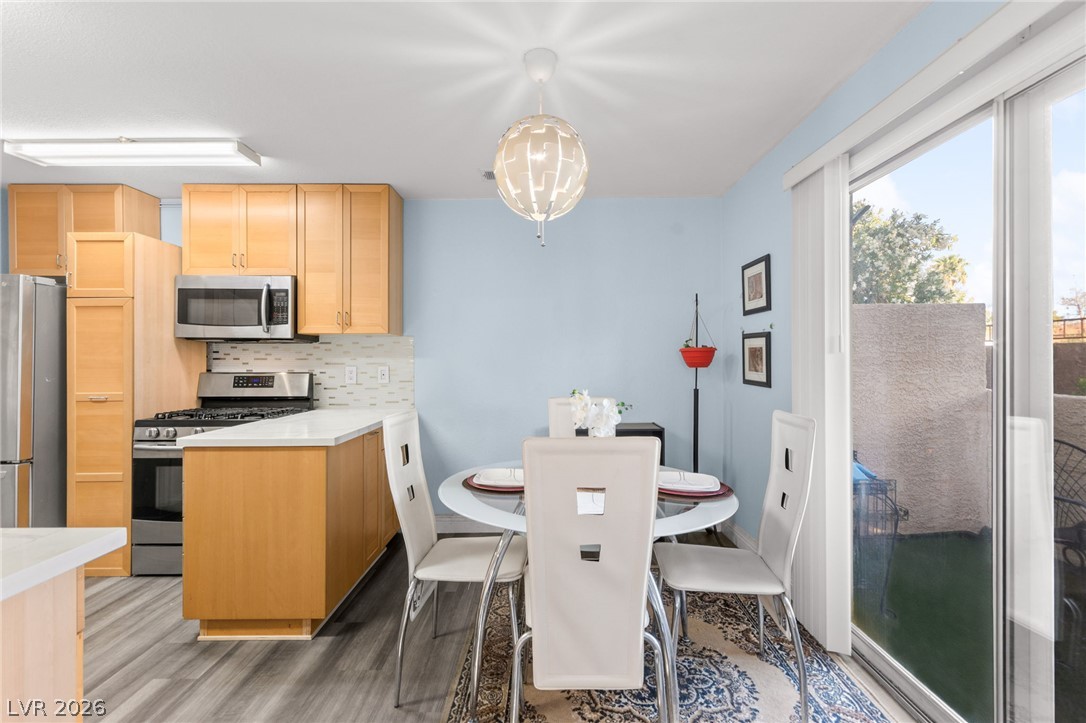
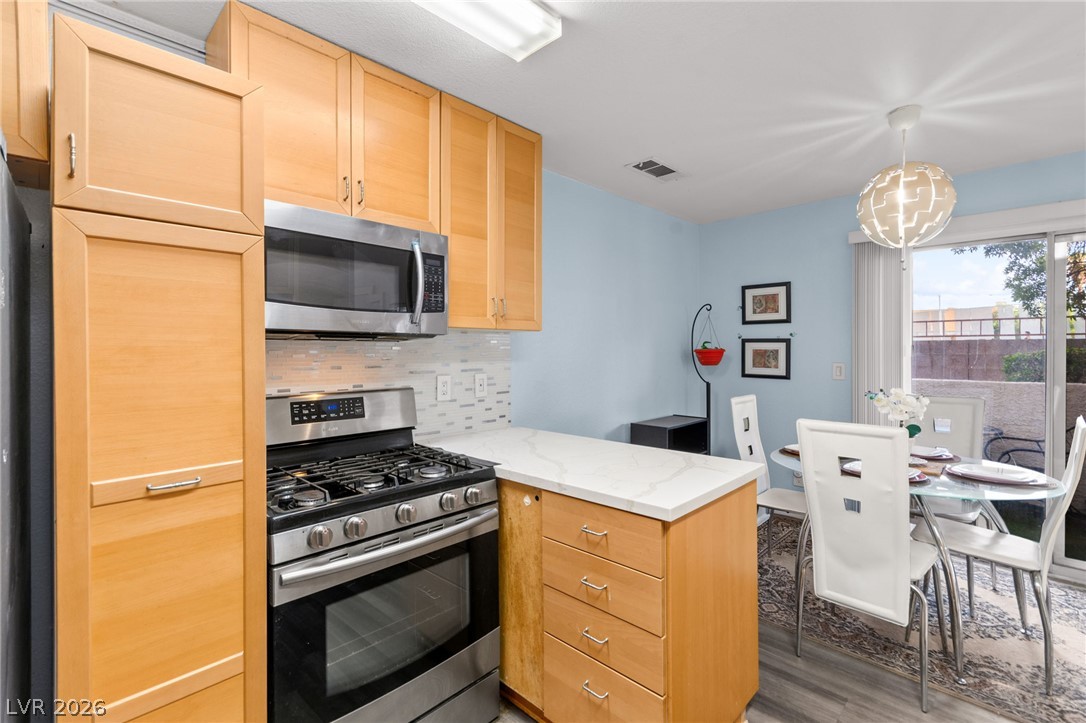
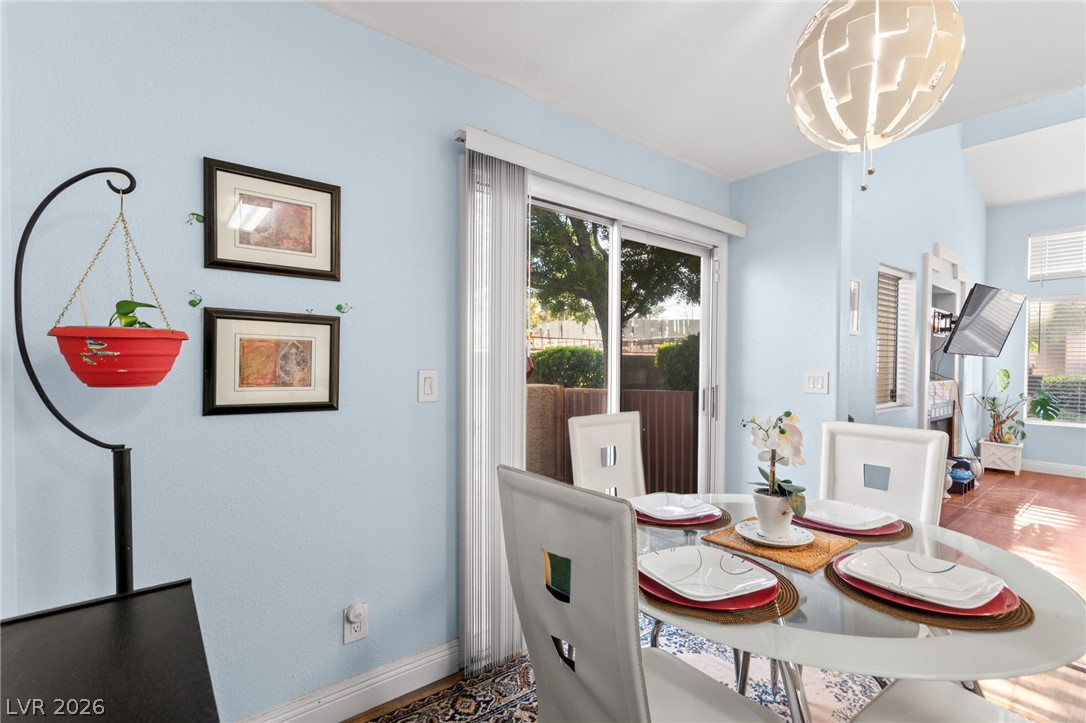
Functional layout connects a workspace to a casual dining area over durable wood-look flooring.
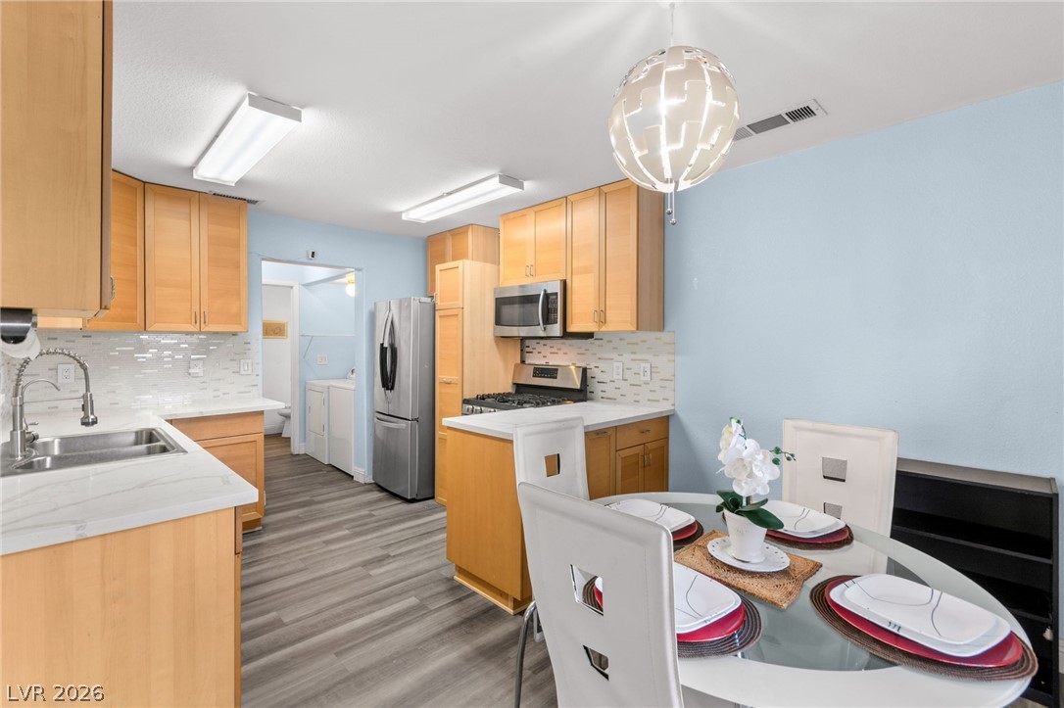
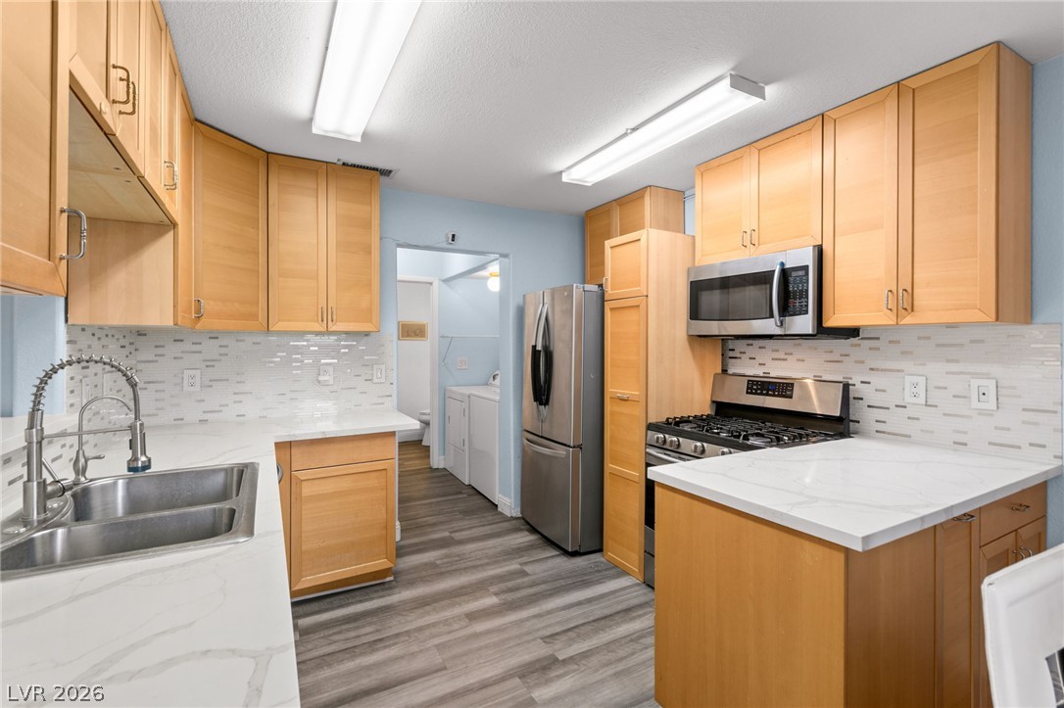
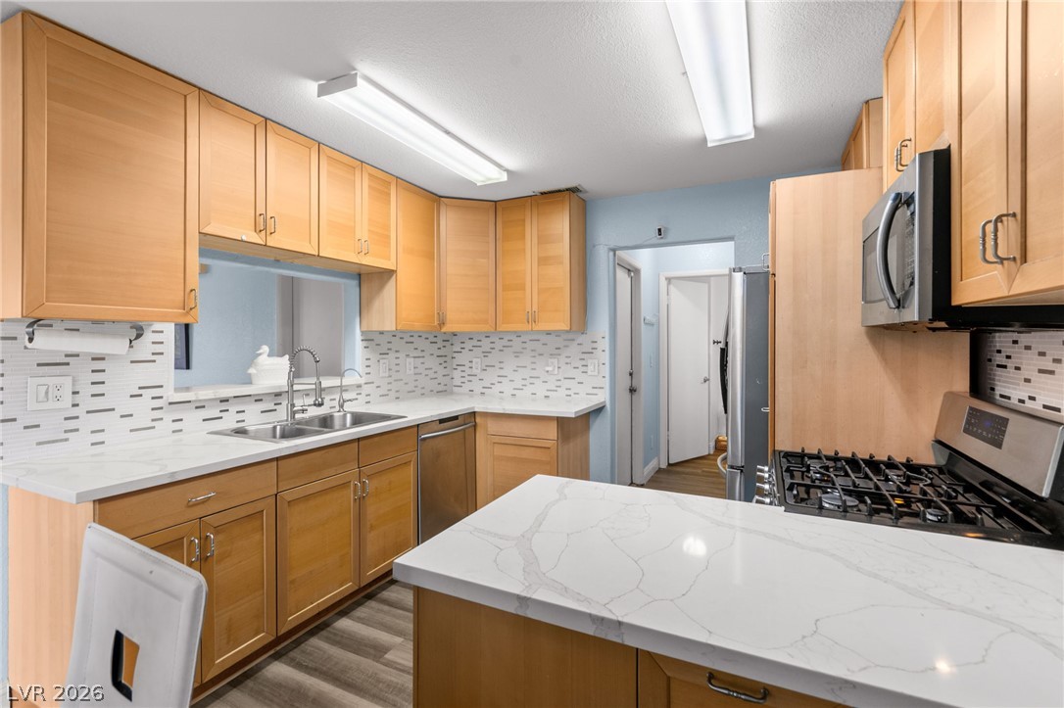
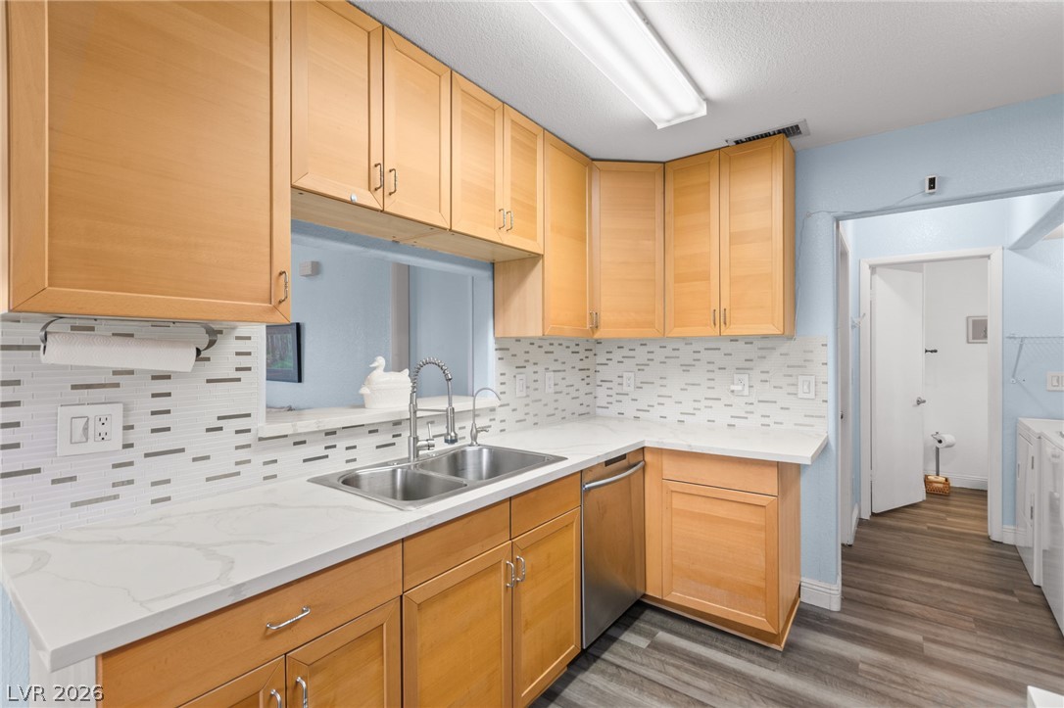
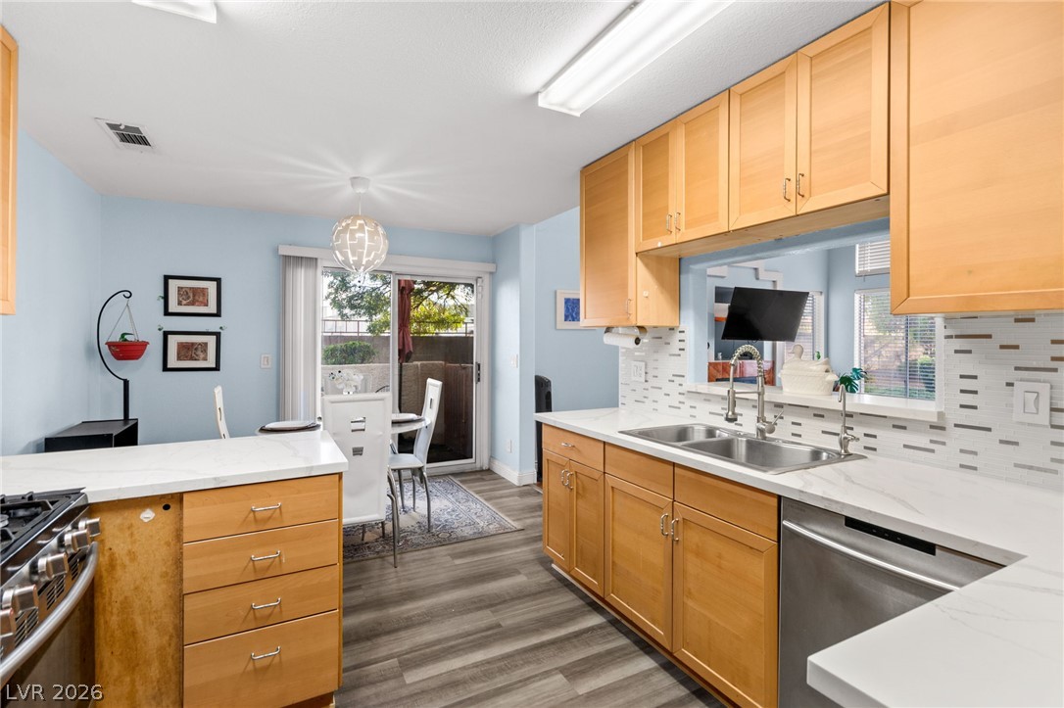
Ample wooden cabinetry and stone counters define this functional kitchen space with durable flooring.
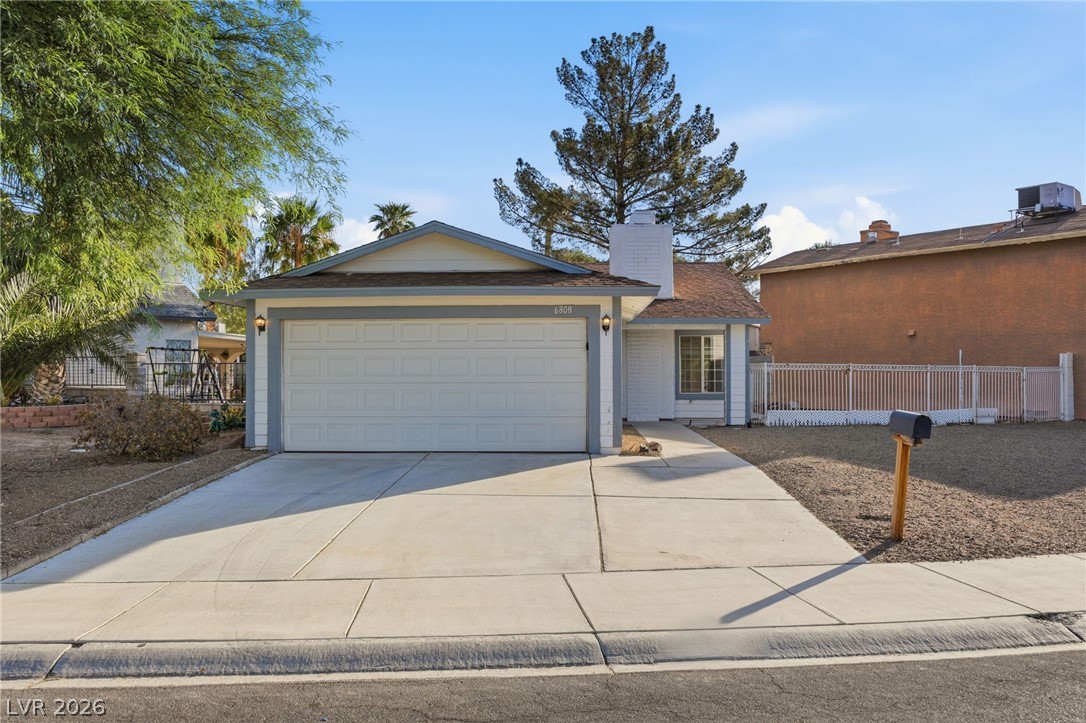
Spanish tile roofing and stucco exterior walls create classic southwestern curb appeal.
Spanish tile roofing and bay windows define the exterior of this multi-level stucco home.
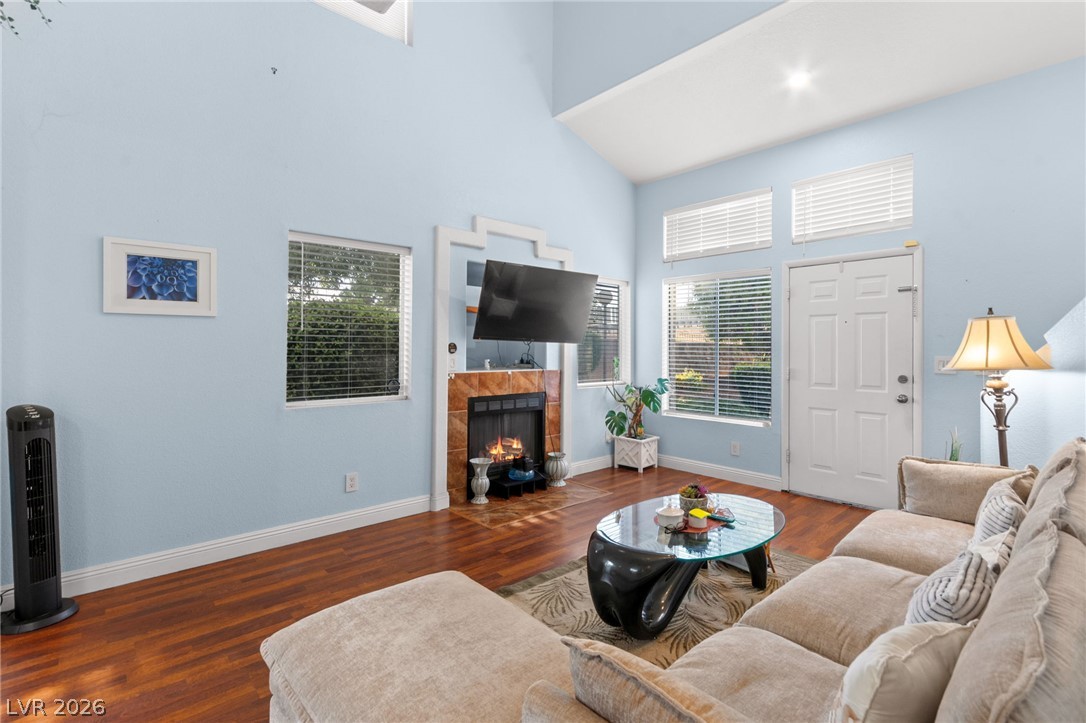
Warm hardwood flooring anchors this soaring living space featuring a cozy fireplace.
Warm hardwood flooring and a tile-surrounded fireplace anchor this soaring, light-filled living space.
High vaulted ceilings and rich wood floors anchor this open living room design.
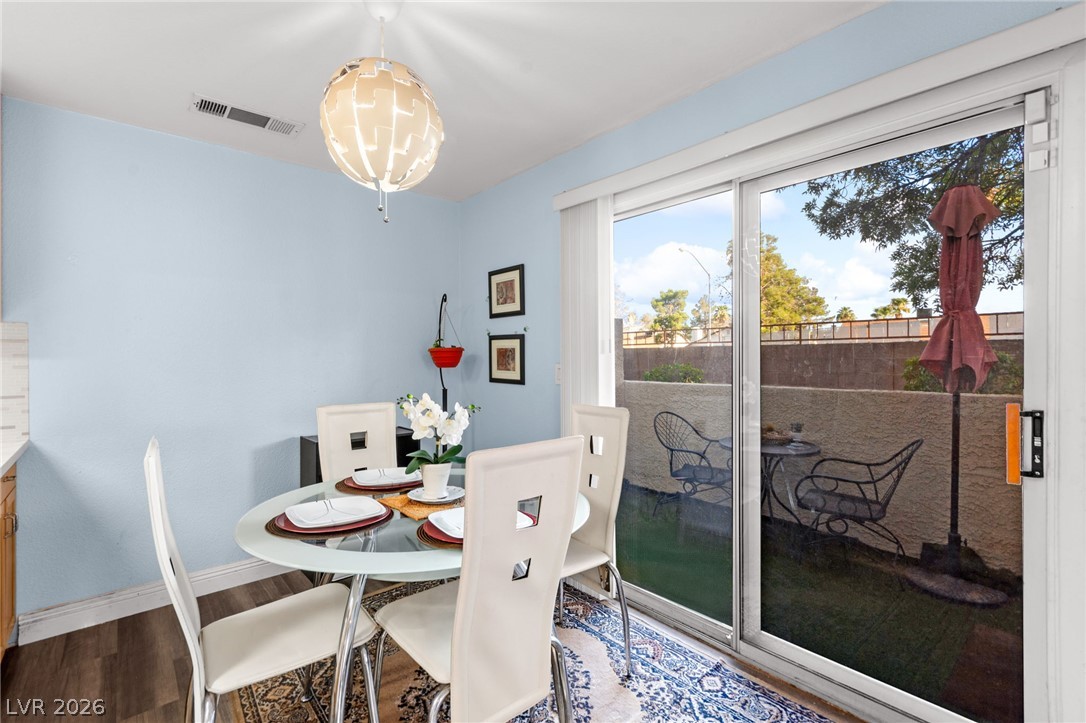
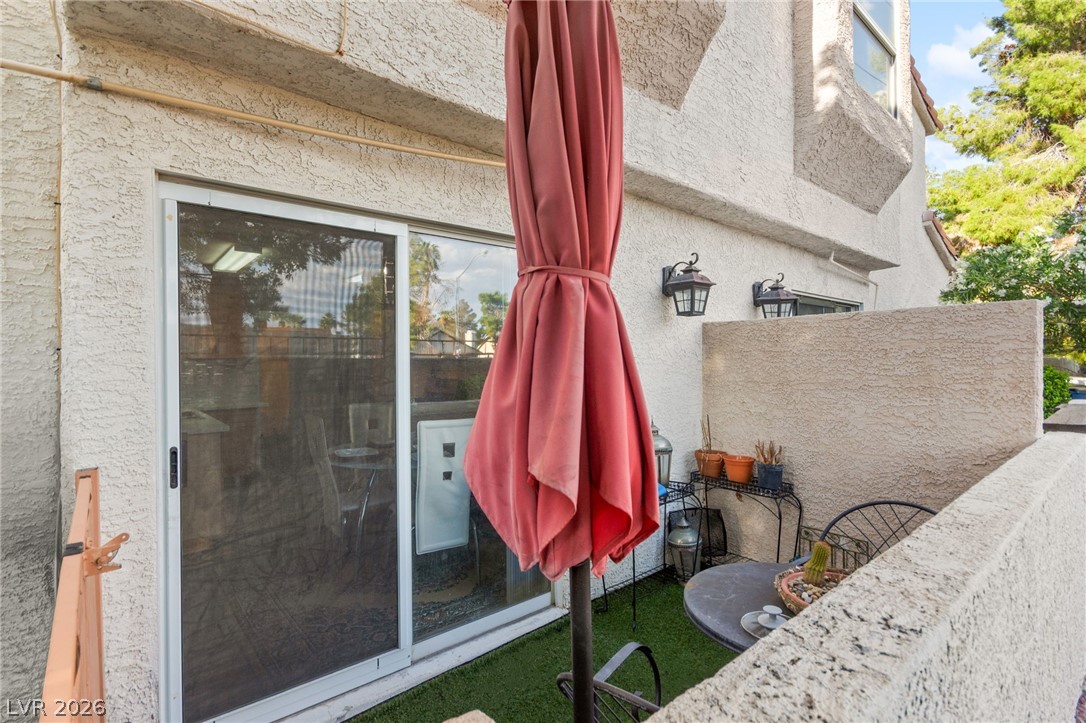
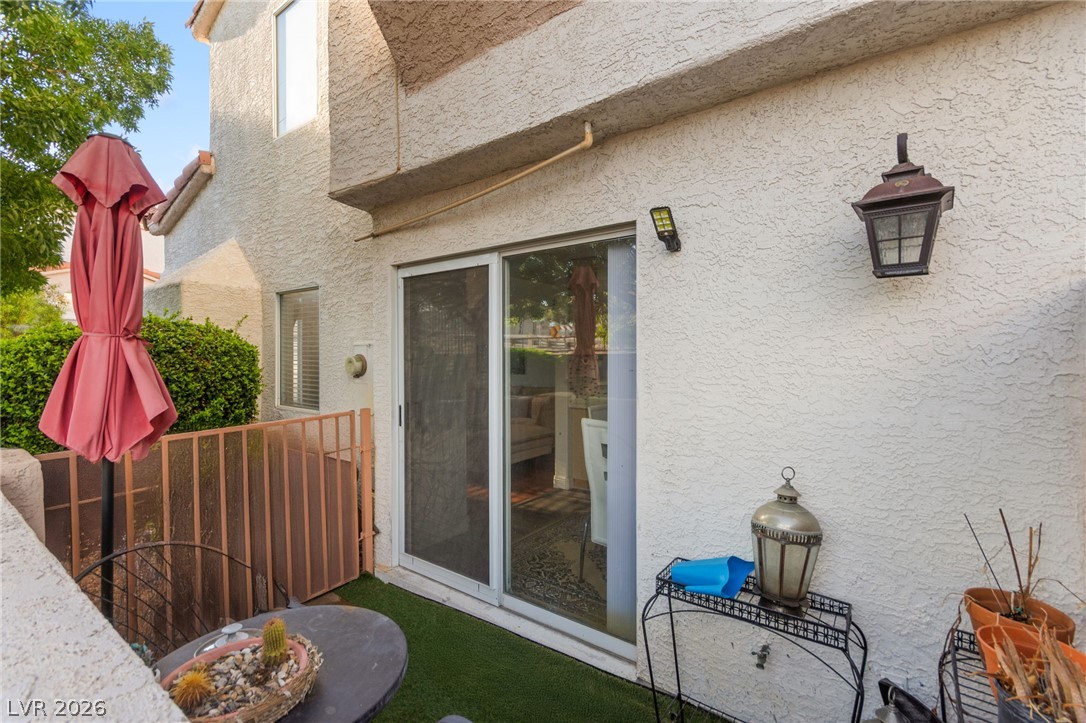
Sliding glass doors open from the dining space directly to an outdoor patio area.
Crisp stone counters pair beautifully with light wood cabinetry and modern stainless steel appliances.
Warm wood cabinetry pairs with elegant stone countertops in this functional kitchen layout.
Natural wood cabinetry and stone-look countertops anchor this functional kitchen layout.
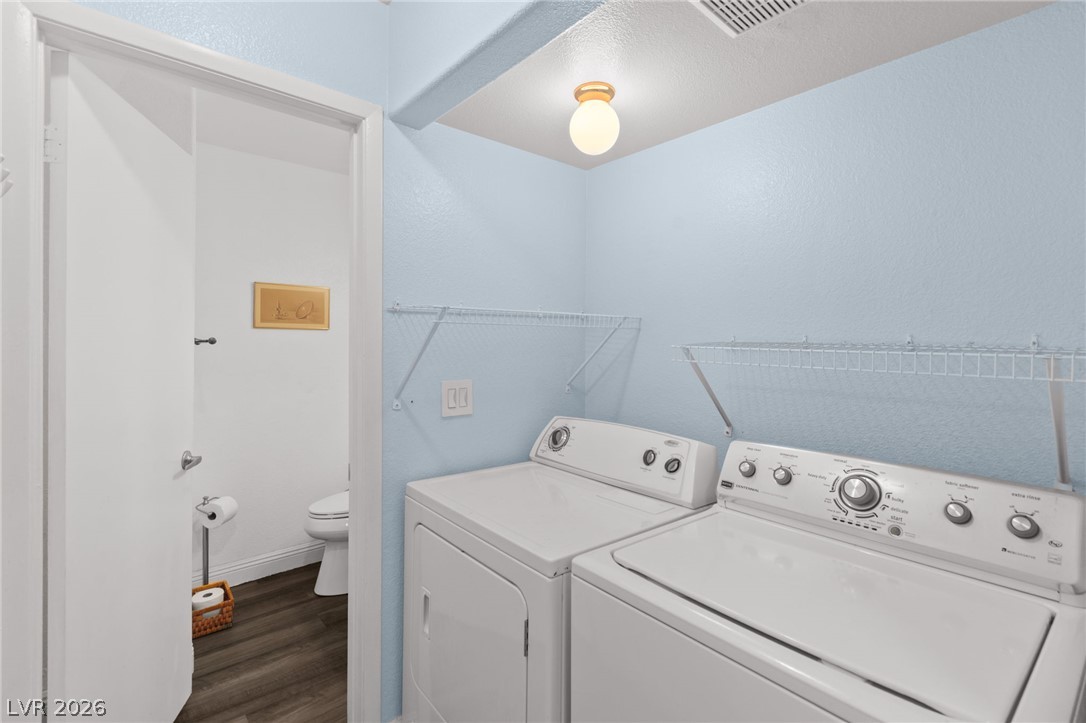
A dedicated laundry space connects directly to a convenient half bath with dark wood-style flooring.
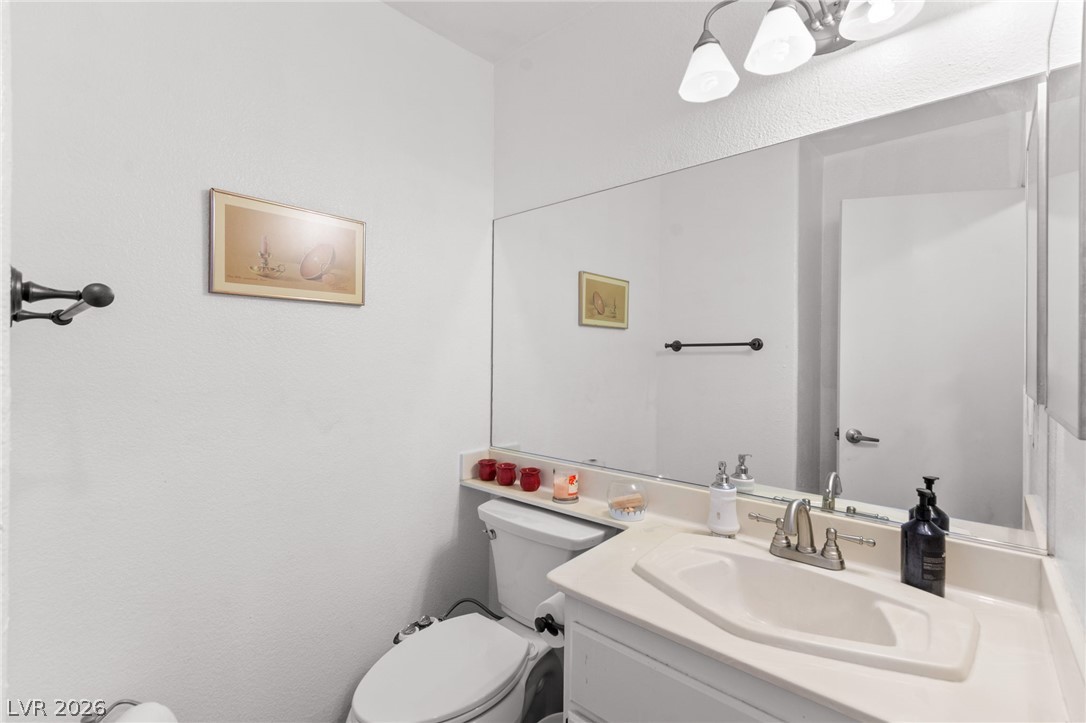
A clean powder room featuring a large vanity mirror, integrated sink, and overhead lighting.
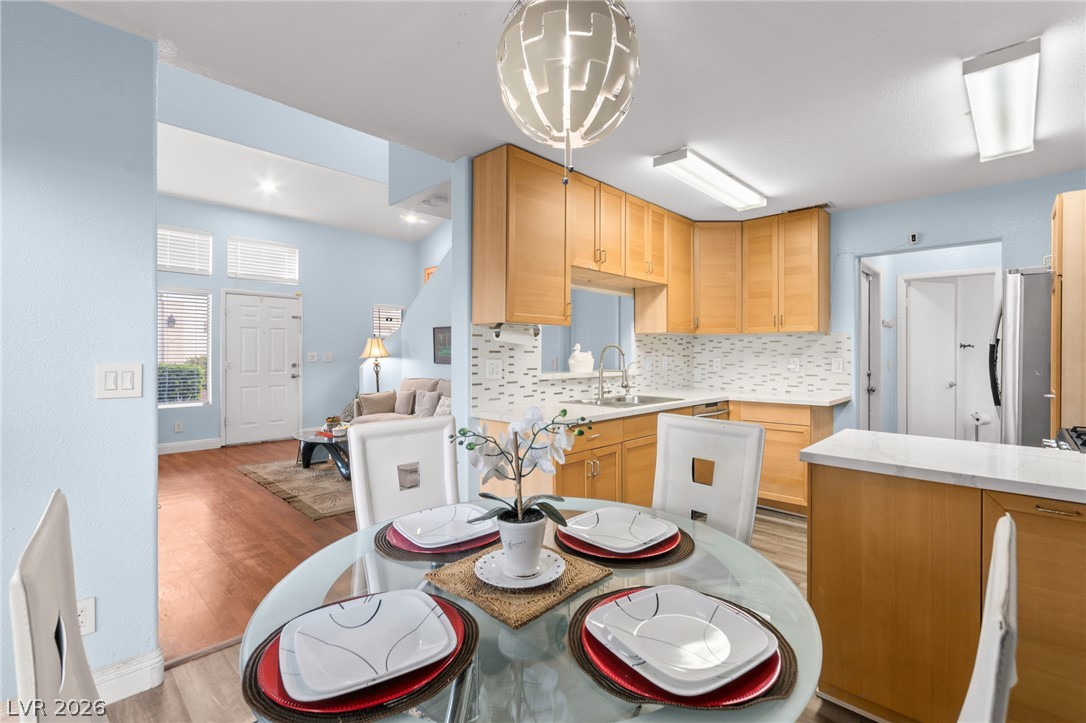
Natural wood cabinetry and stone countertops frame a functional layout overlooking the dining area.
Sliding glass doors offer seamless access to a private patio directly from the dining area.
Sliding glass doors open from the dining space directly to the backyard patio.
An open-concept layout connects the light-filled dining space directly to the kitchen.
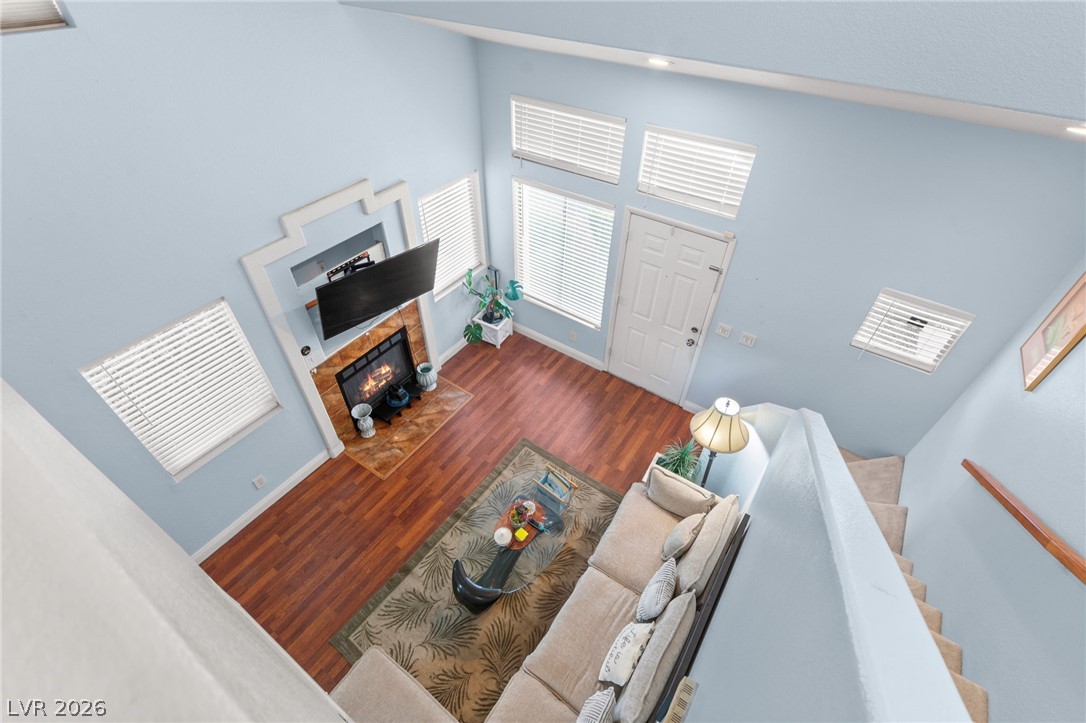
High vaulted ceilings and a cozy fireplace create a welcoming living room atmosphere.
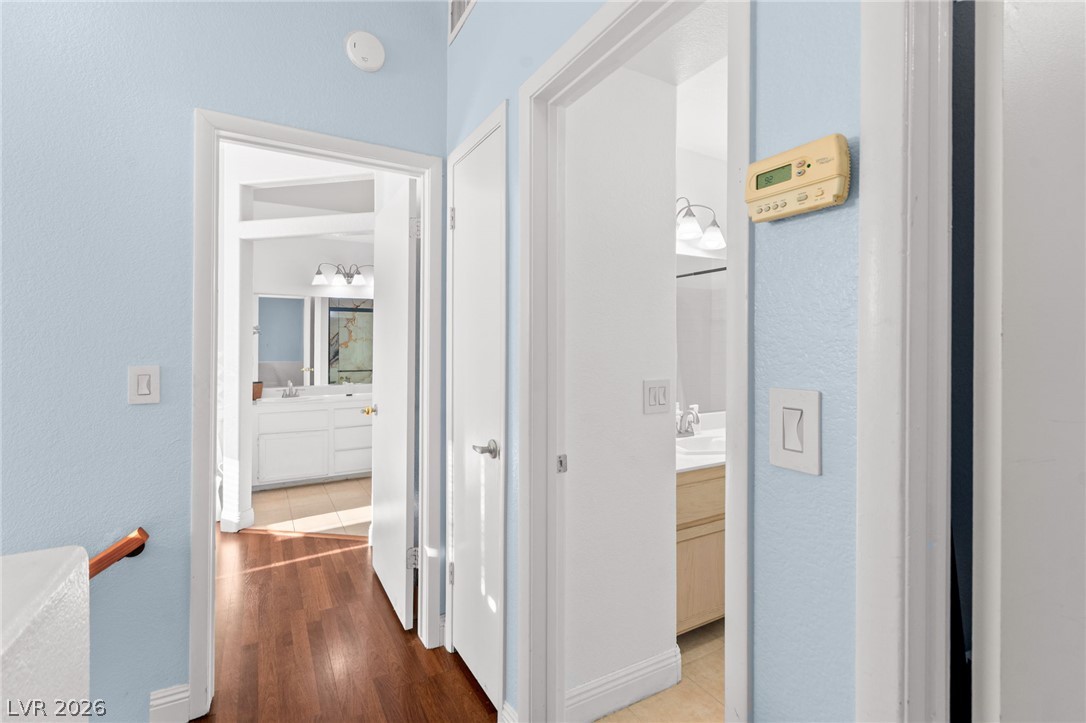
An inviting hallway connects the main living spaces to private bathrooms.
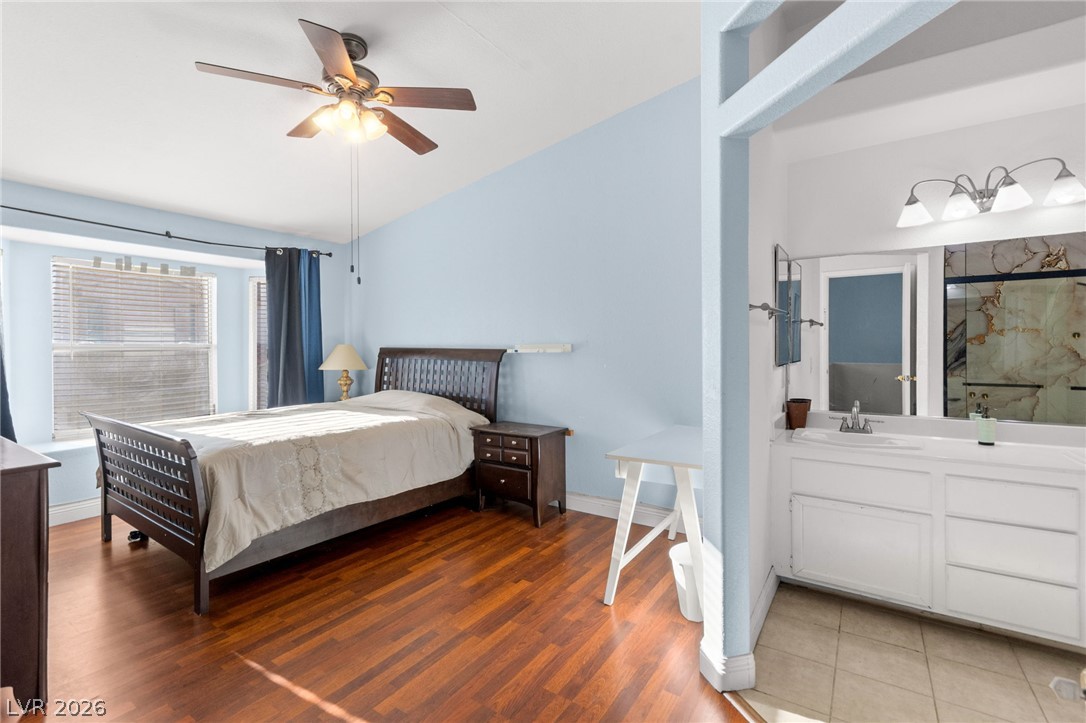
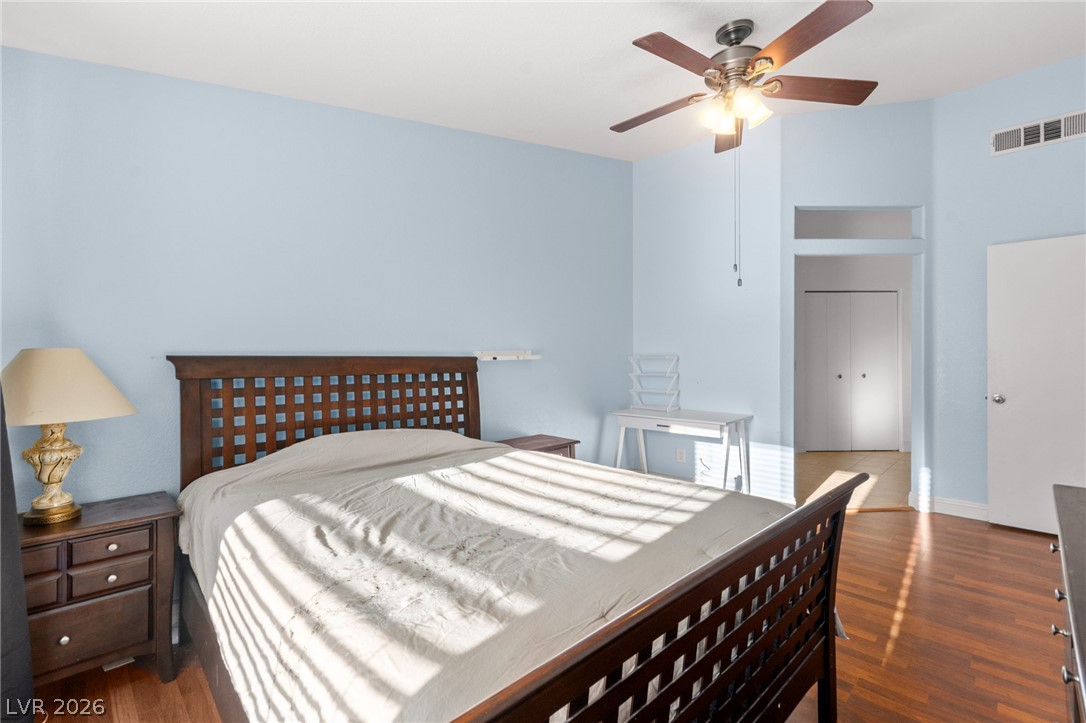
Warm hardwood floors anchor this bedroom featuring an adjoining vanity area and high ceilings.
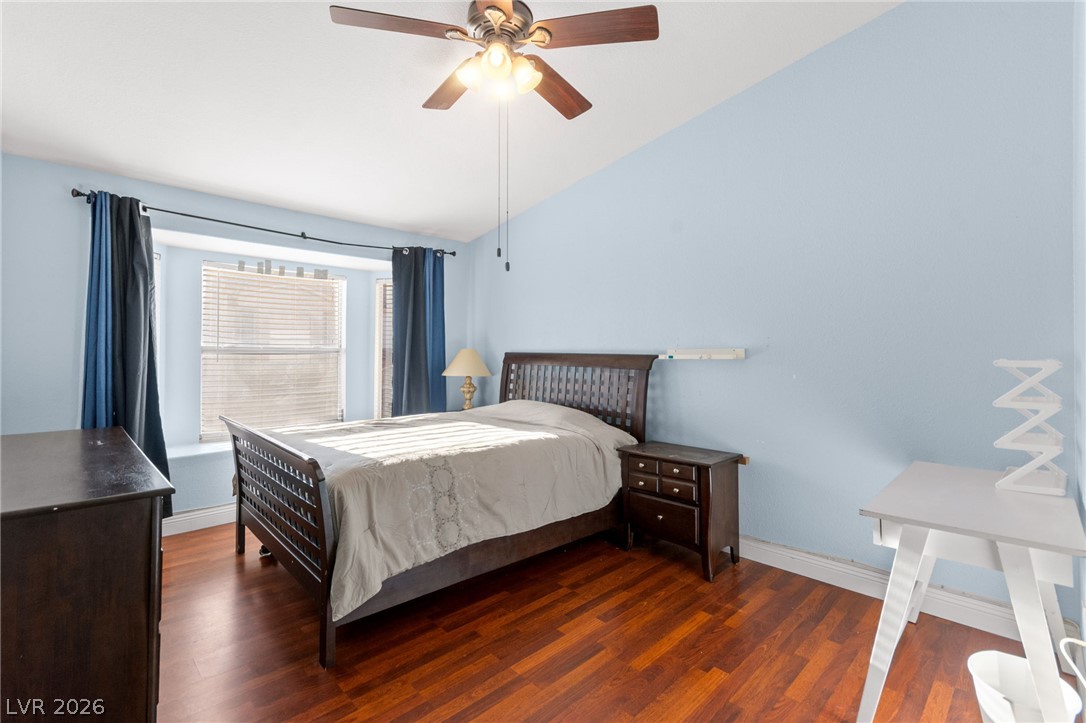
Rich wood flooring anchors this bedroom featuring a deep bay window setup.
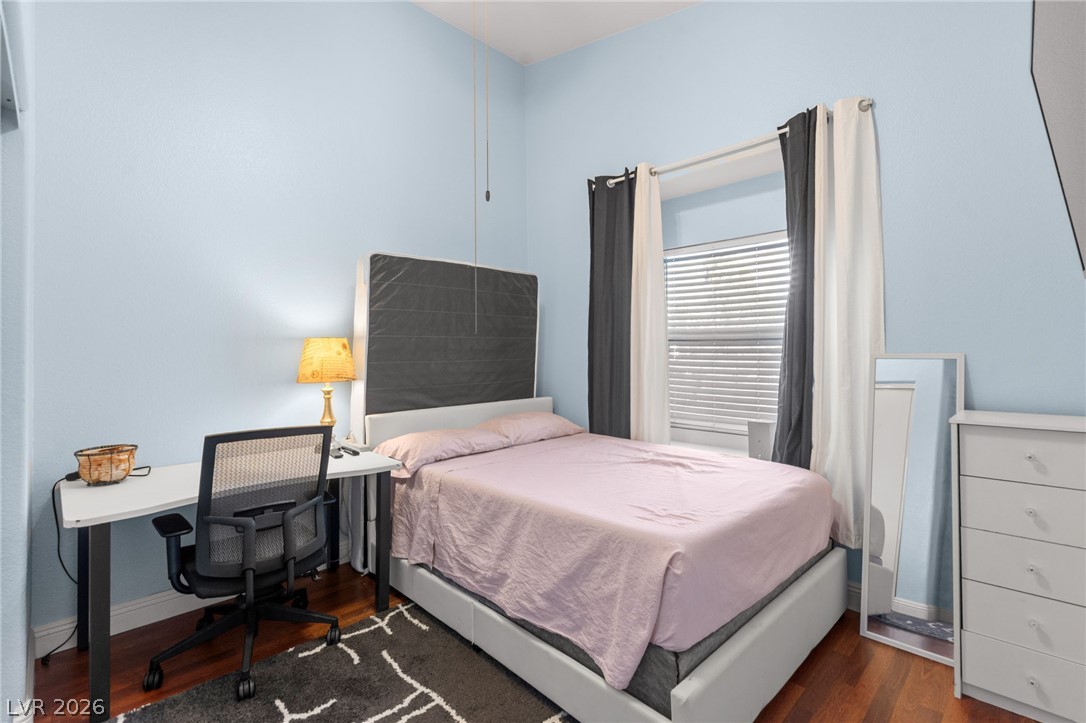
Rich wood flooring pairs beautifully with classic light blue walls in this quiet bedroom.
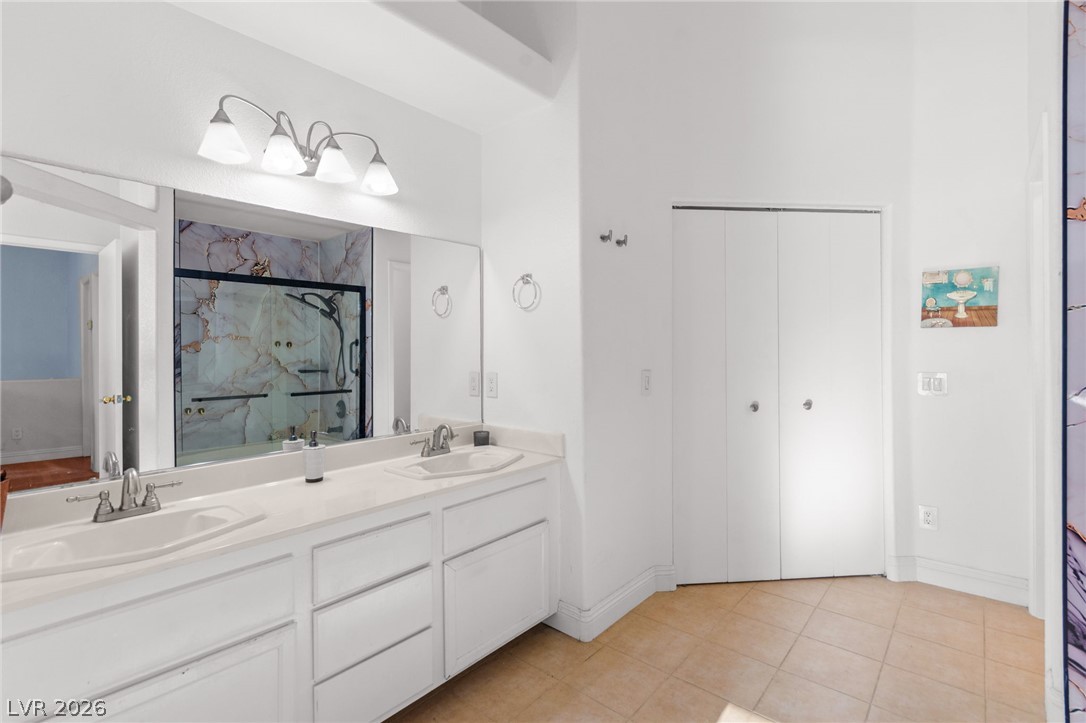
High ceilings and neutral tile floors frame this spacious bathroom featuring a double vanity.
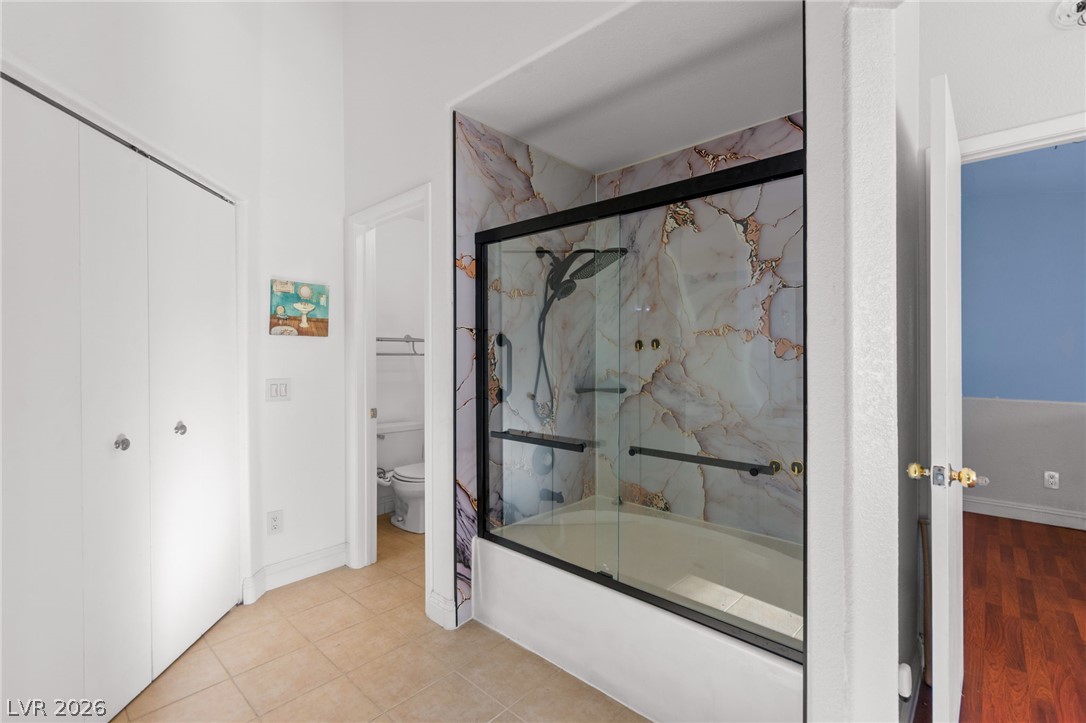
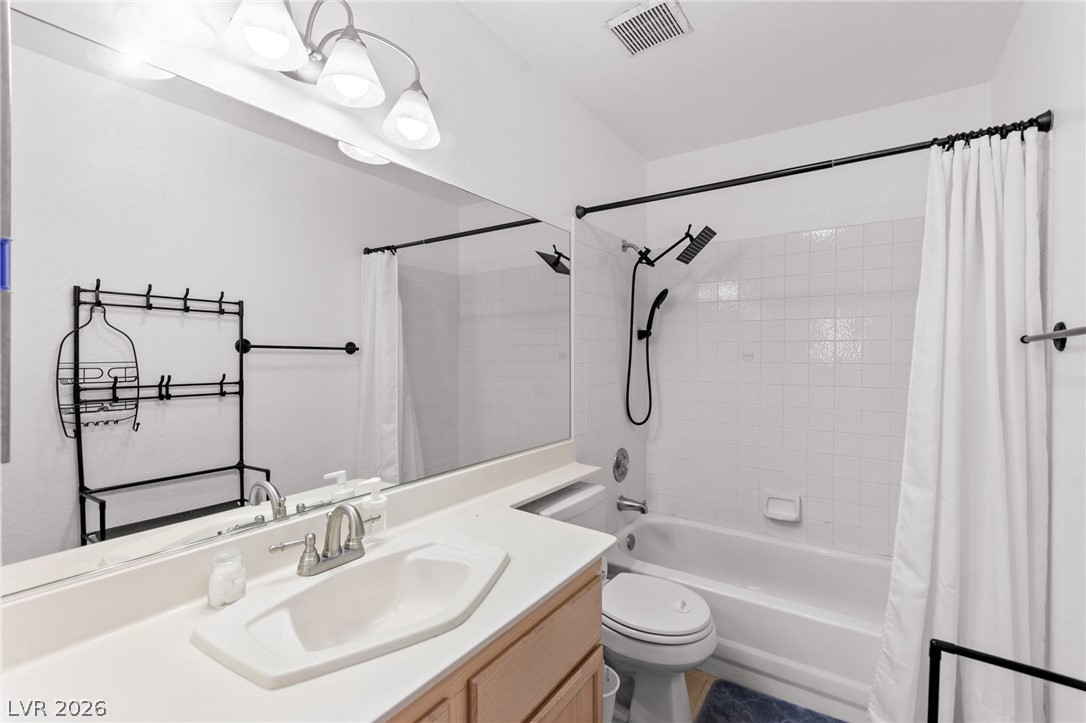
High ceilings and neutral floor tile elevate this functional bathroom with integrated tub and shower.
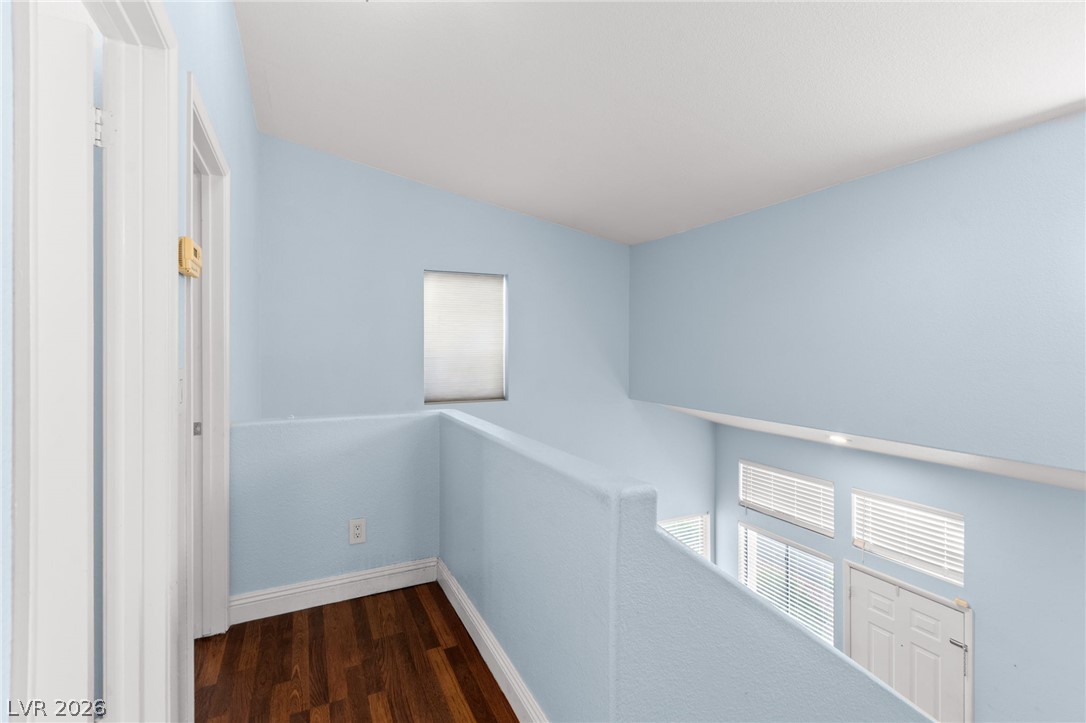
Rich wood flooring contrasts beautifully against light walls in this open upper-level landing.
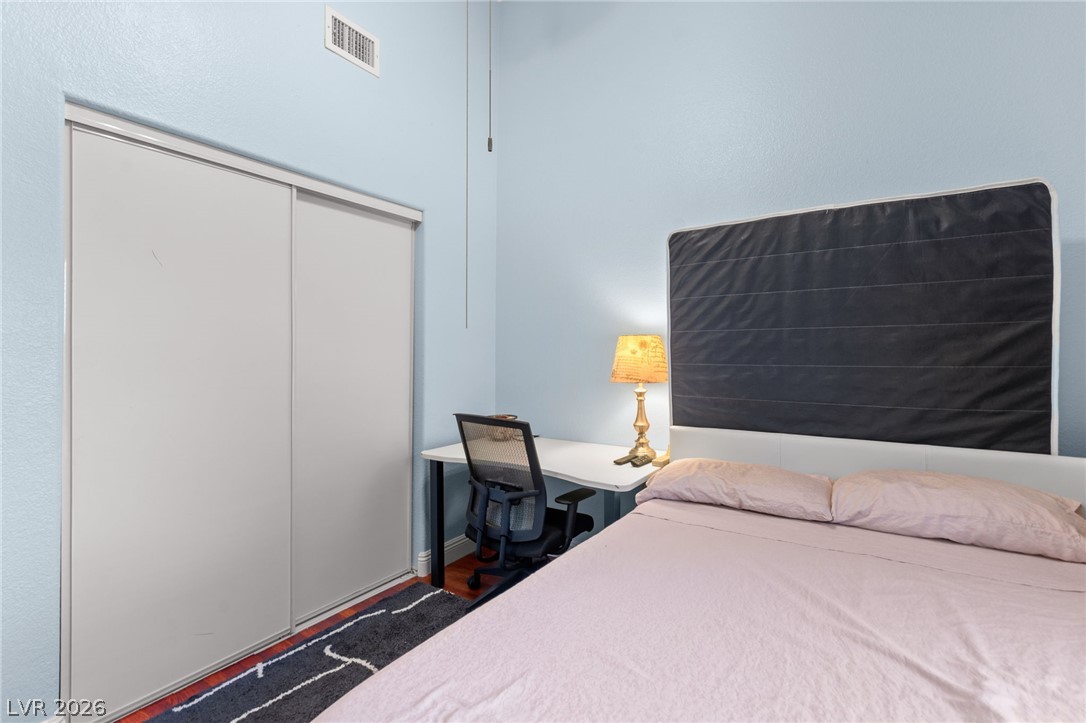
High ceilings and warm wood floors define this comfortable secondary bedroom space.
High ceilings and durable wood floors define this versatile space with sliding closet doors.
Functional layout maximizes the utility of this bathroom featuring a integrated tub and shower combination.
High vaulted ceilings and rich wood floors frame the fireplace in this airy living room.
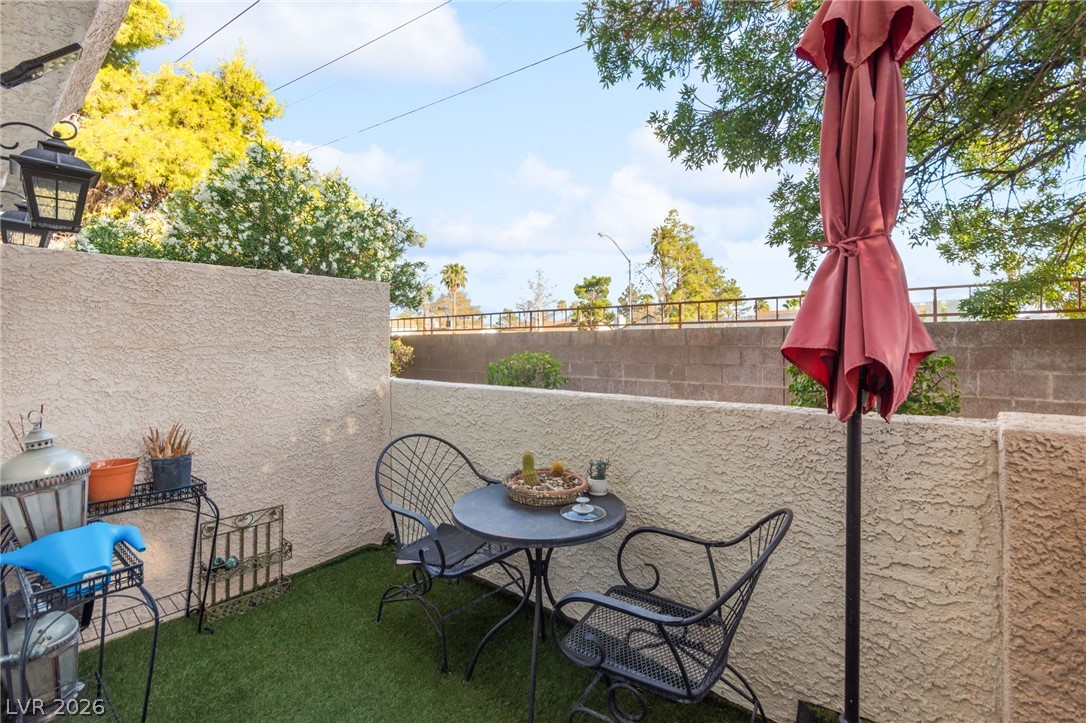
Enclosed stucco walls secure a private outdoor courtyard lined with low-maintenance synthetic turf.
Sliding glass doors open directly to a private stucco-walled patio space.
Sliding glass doors open directly to a private stucco patio area with integrated metal fencing.
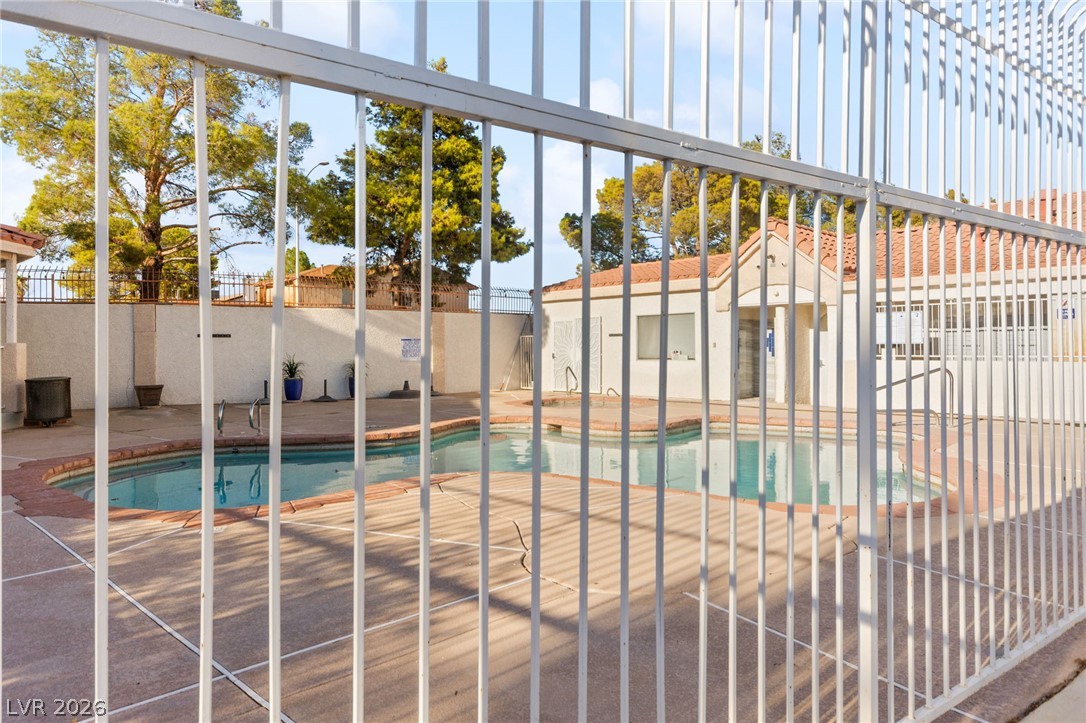
Securely fenced community pool area features a spacious concrete deck and a separate spa.
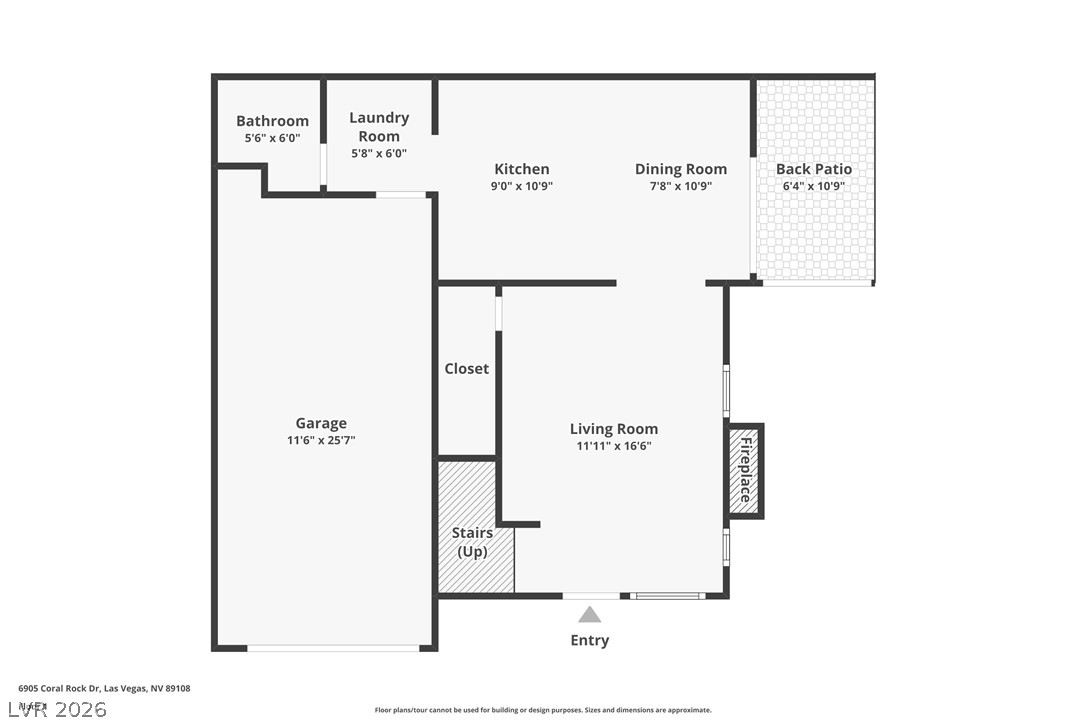
An organized floor plan outlines the spatial arrangement and flow of the first level.
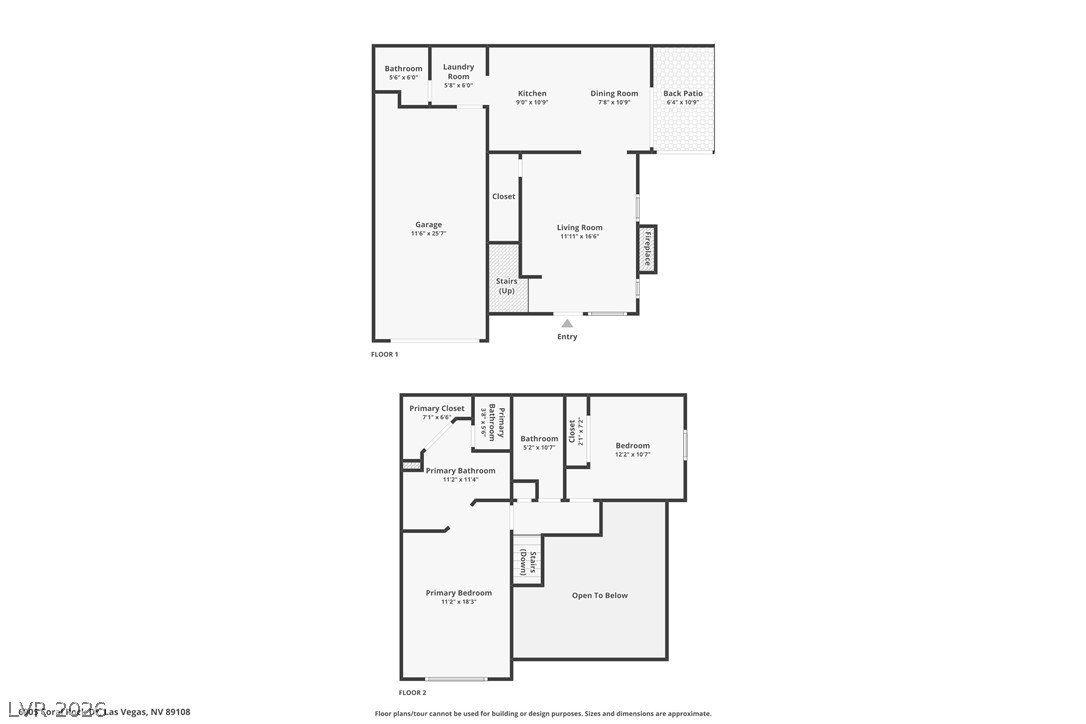
An intuitive two-story layout optimizes space and natural light throughout the home.
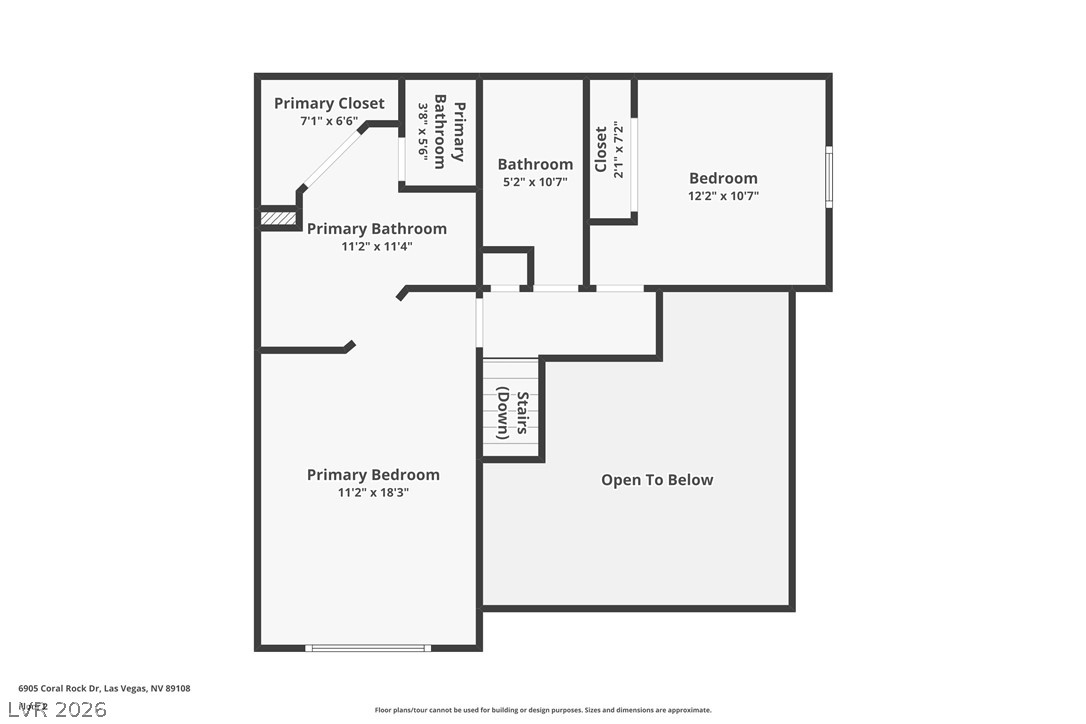
An intuitive second-floor architectural layout showcases the spacious primary suite and upper-level rooms.