
$485,000 $2,908 est/mo Sourced by Back At You
6898 Linda Creek Court,Las Vegas, NV 89178
Las Vegas, NV 89178

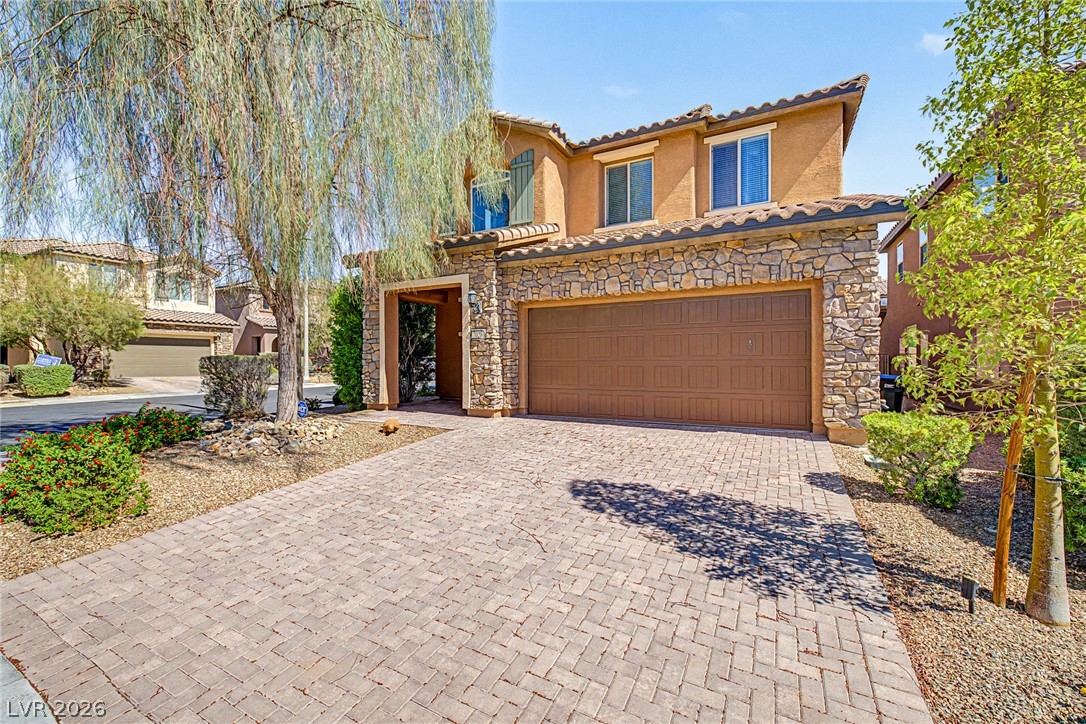
An inviting exterior displays stone-accented pillars, tile roofing, and a paved driveway.
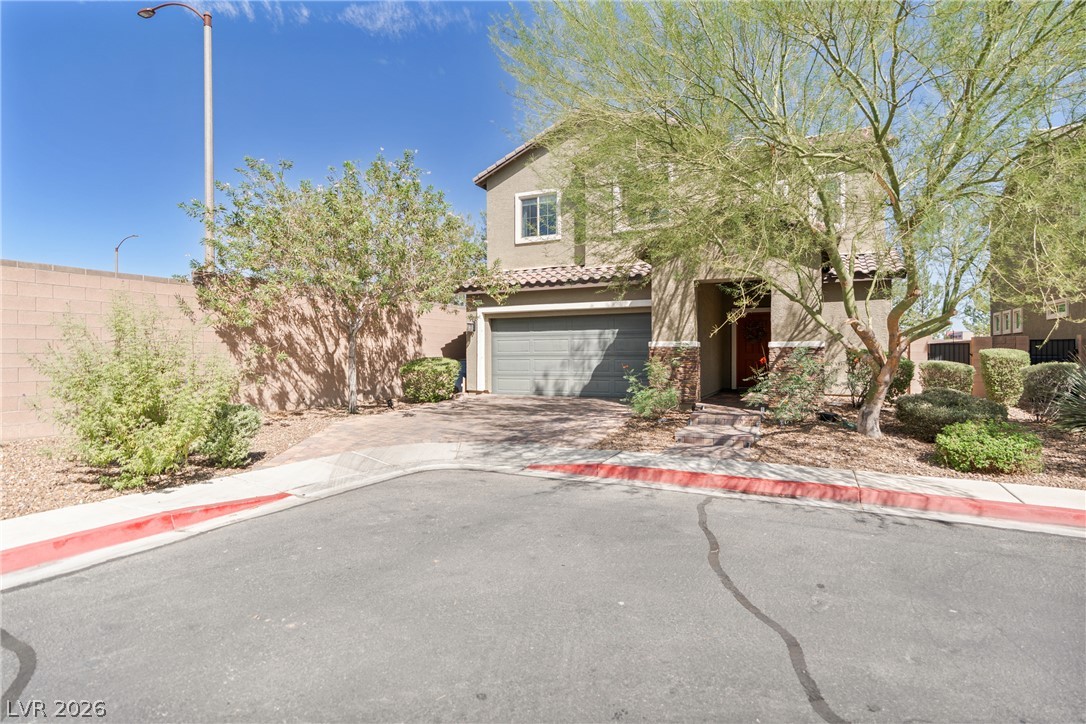
Mature trees frame the stone-accented stucco exterior and tile roof of this two-story home.
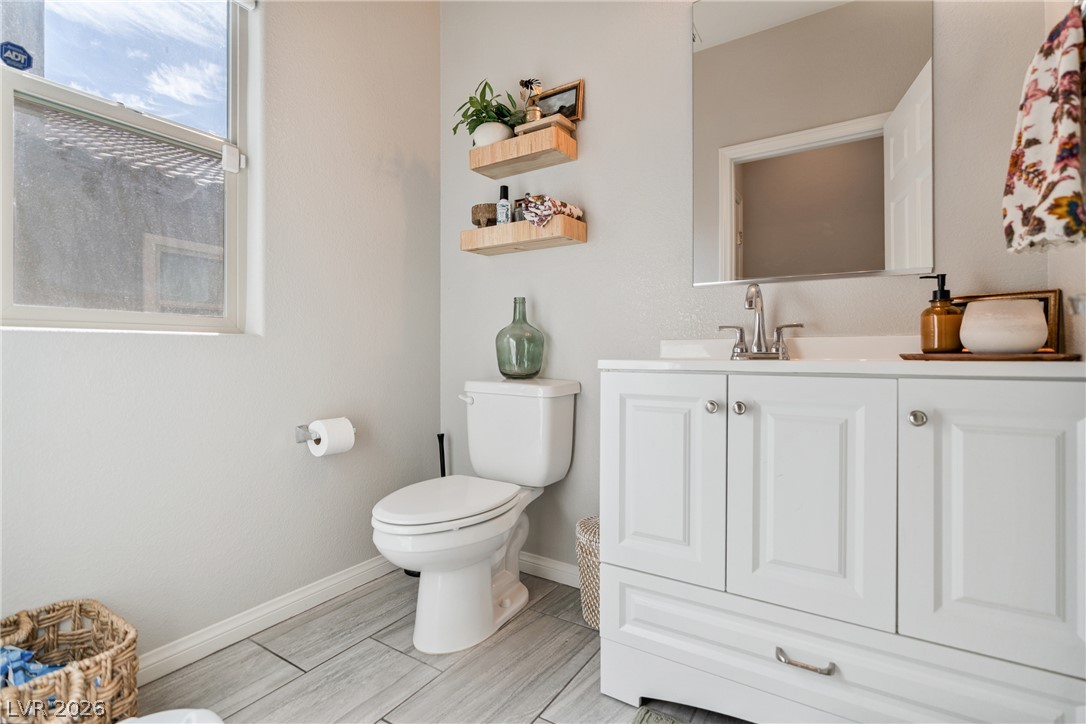
A windowed bathroom boasts a white vanity and wood-look tile flooring.
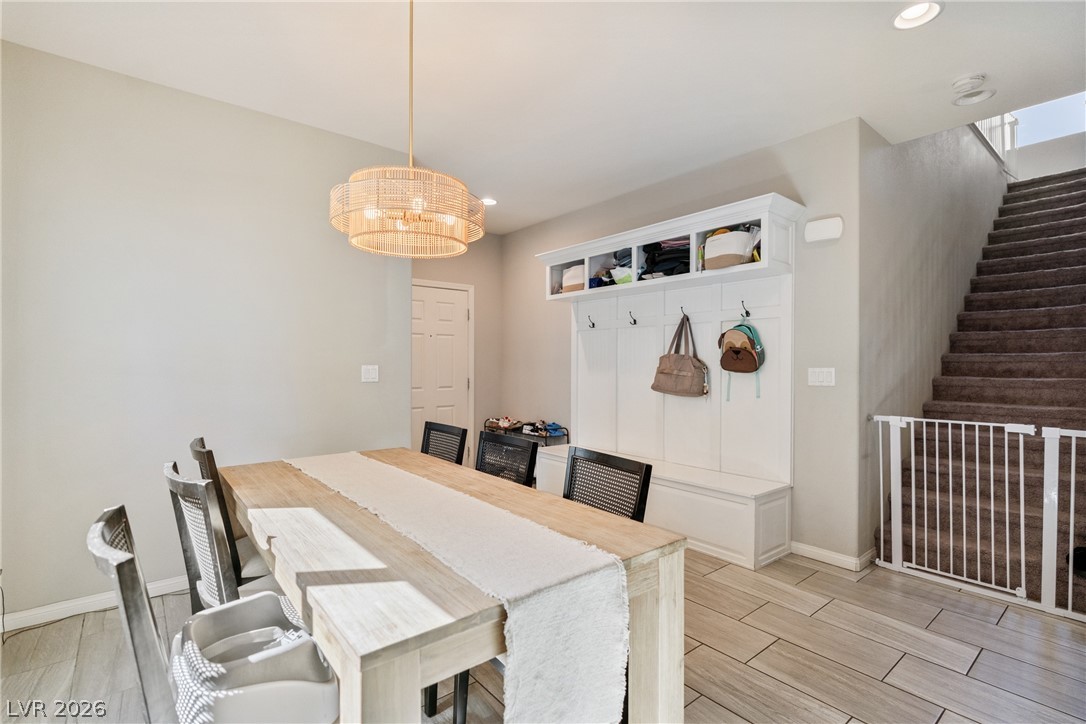
A light-filled dining space flows past a custom built-in hall tree toward carpeted stairs.
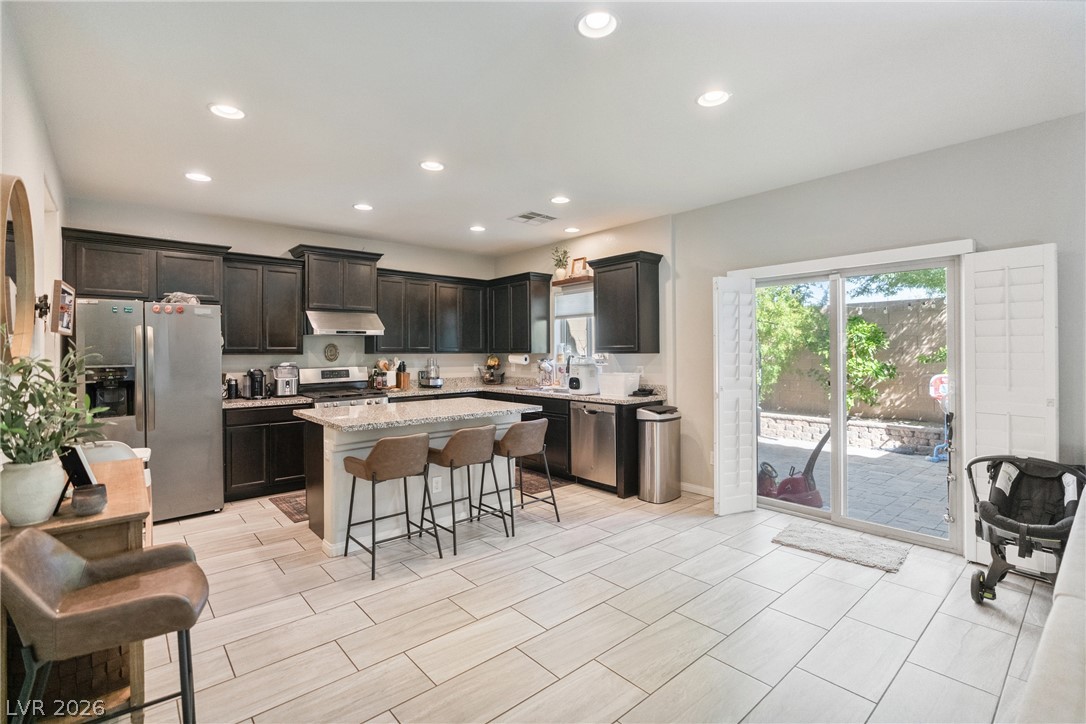
Granite countertops and dark cabinetry define this open kitchen, which features sliding doors to the patio.
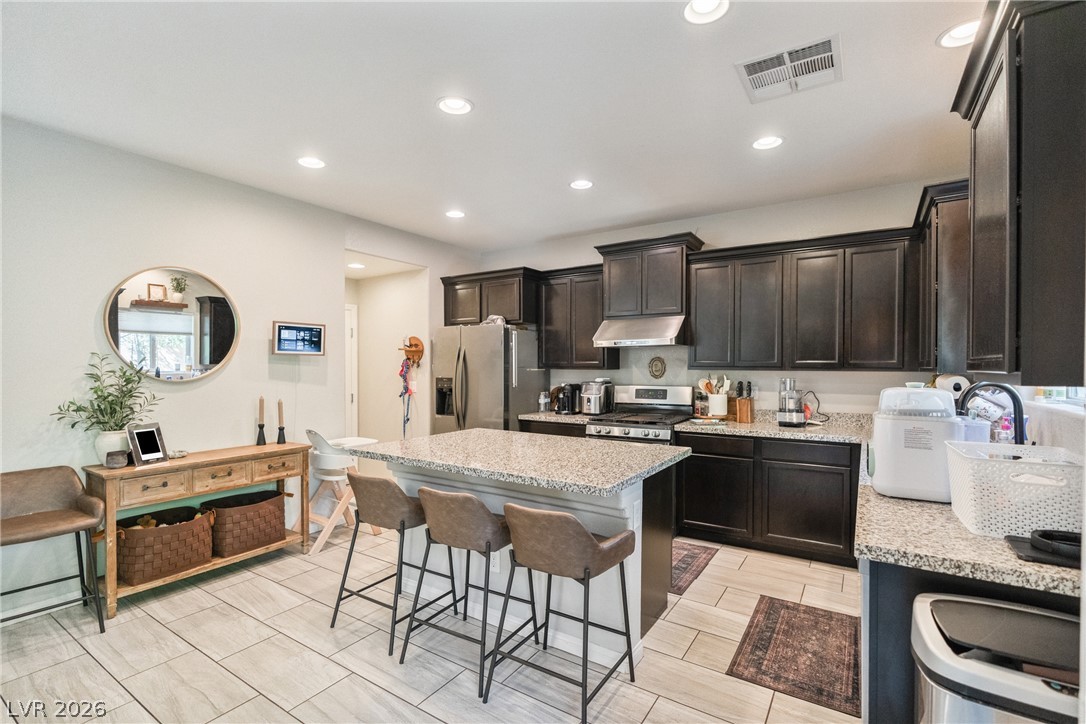
Granite countertops and dark cabinetry define this modern kitchen with stone-look tile flooring.
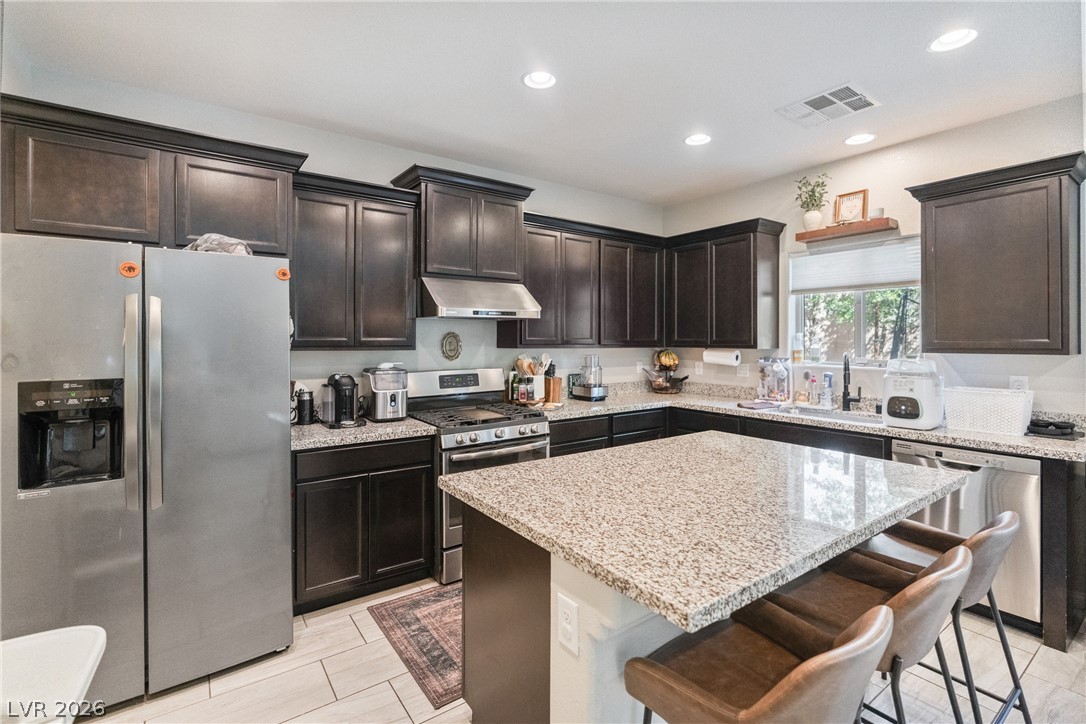
Rich dark cabinetry and expansive granite surfaces define this functional, modern cooking space.
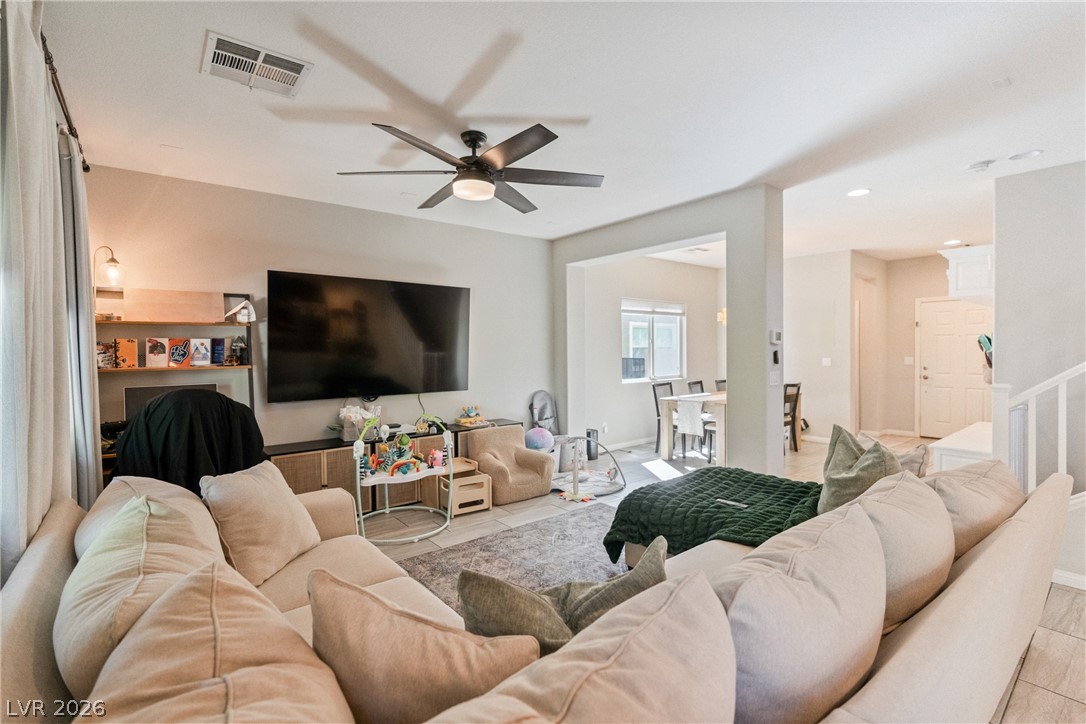
An open floorplan seamlessly connects the comfortable living area with the adjacent dining space.
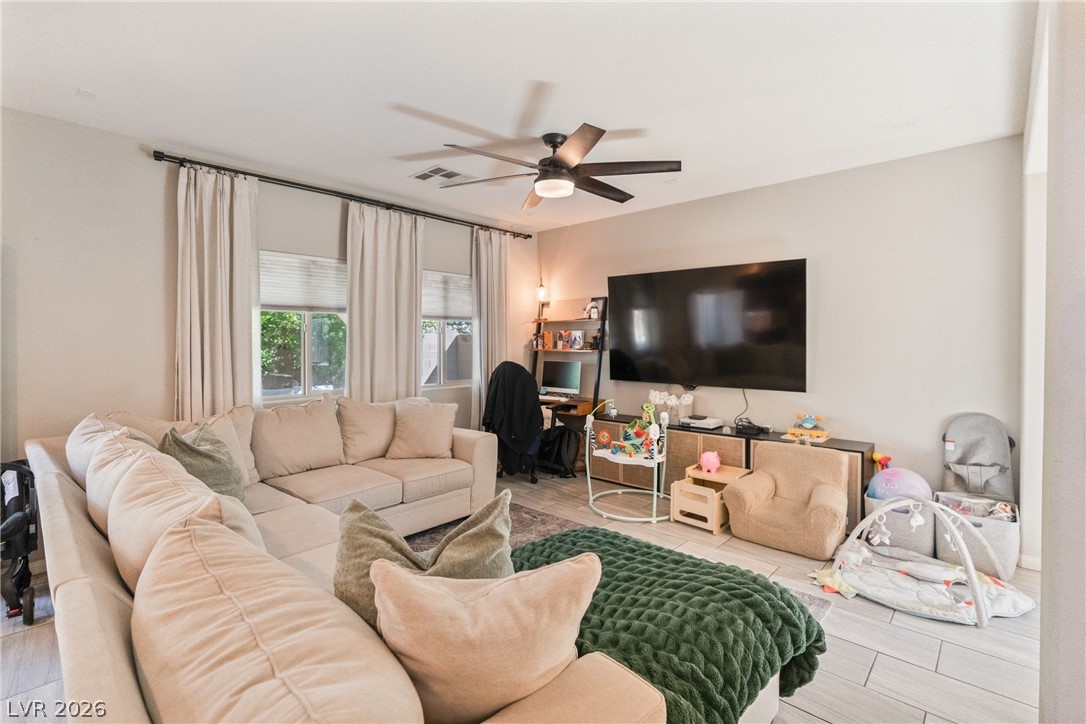
Sunlight streams through large windows into this welcoming living space with tile flooring.
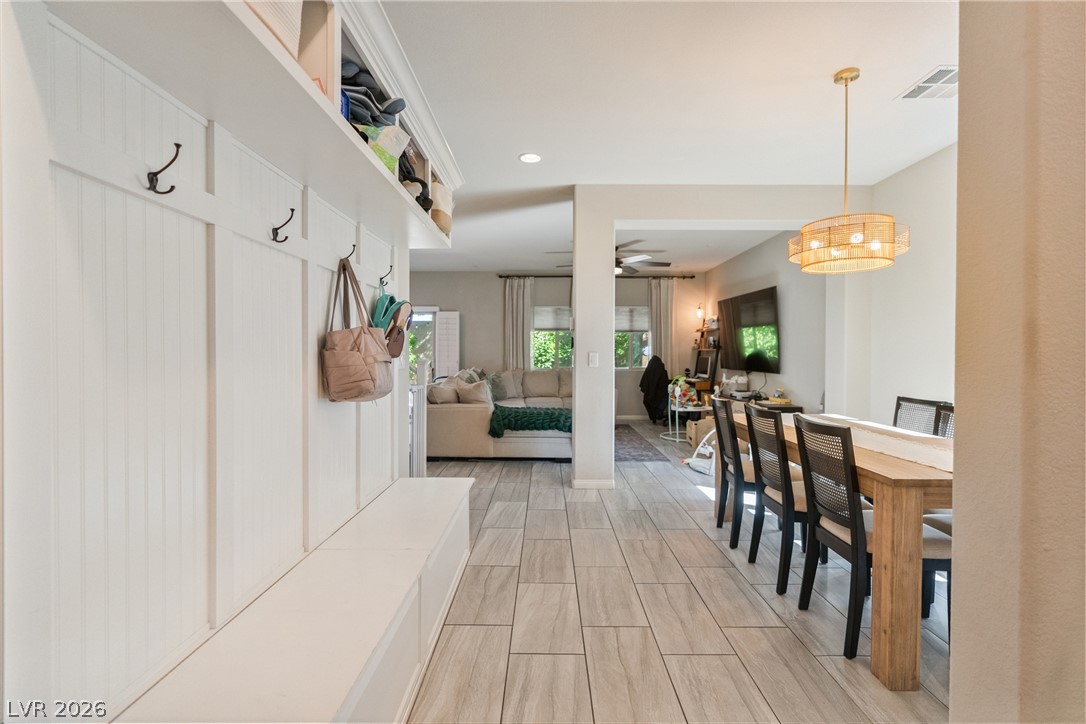
Custom built-in hall tree accents the transitions between open-concept living spaces.
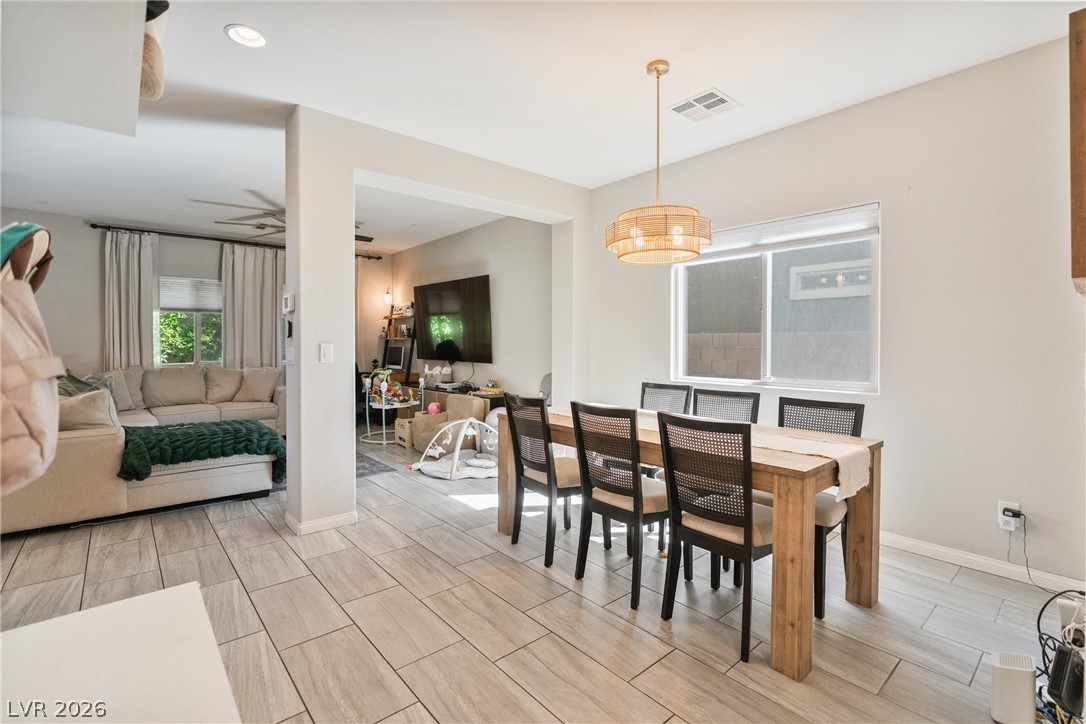
An open-concept floor plan seamlessly connects the tiled dining area to the adjacent living space.
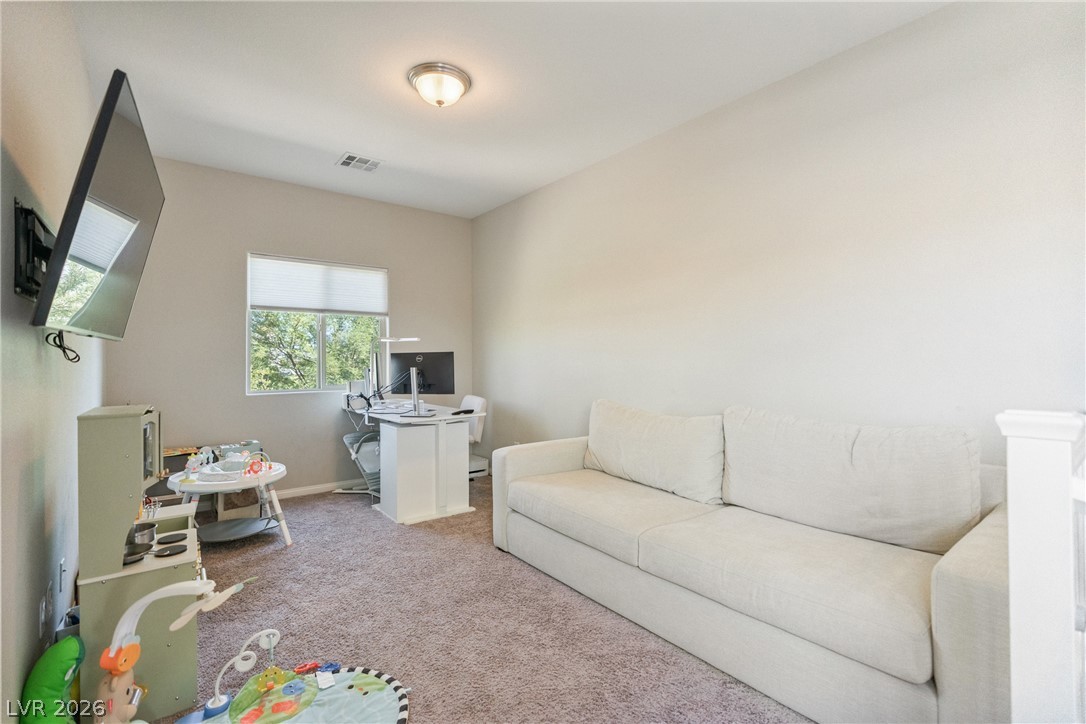
Smooth walls and soft carpeting define this versatile upper-level bonus space.
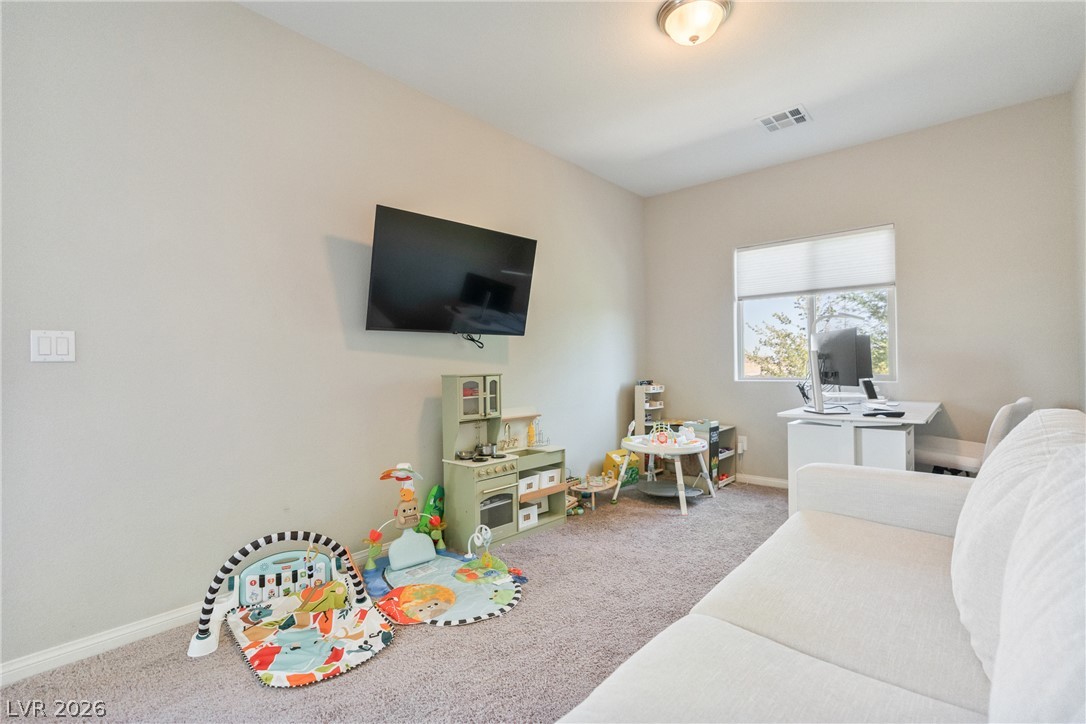
Plush carpeting and a bright window create a versatile bonus room or home workspace.
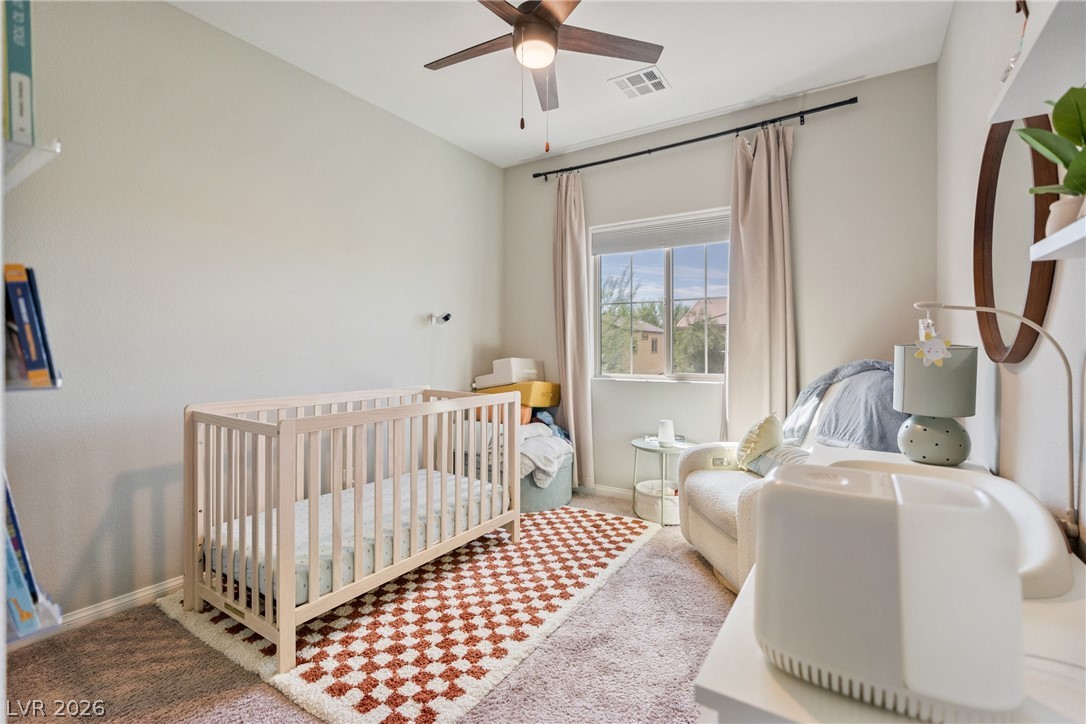
Plush carpeting and a large window create a warm, inviting atmosphere in this bedroom.
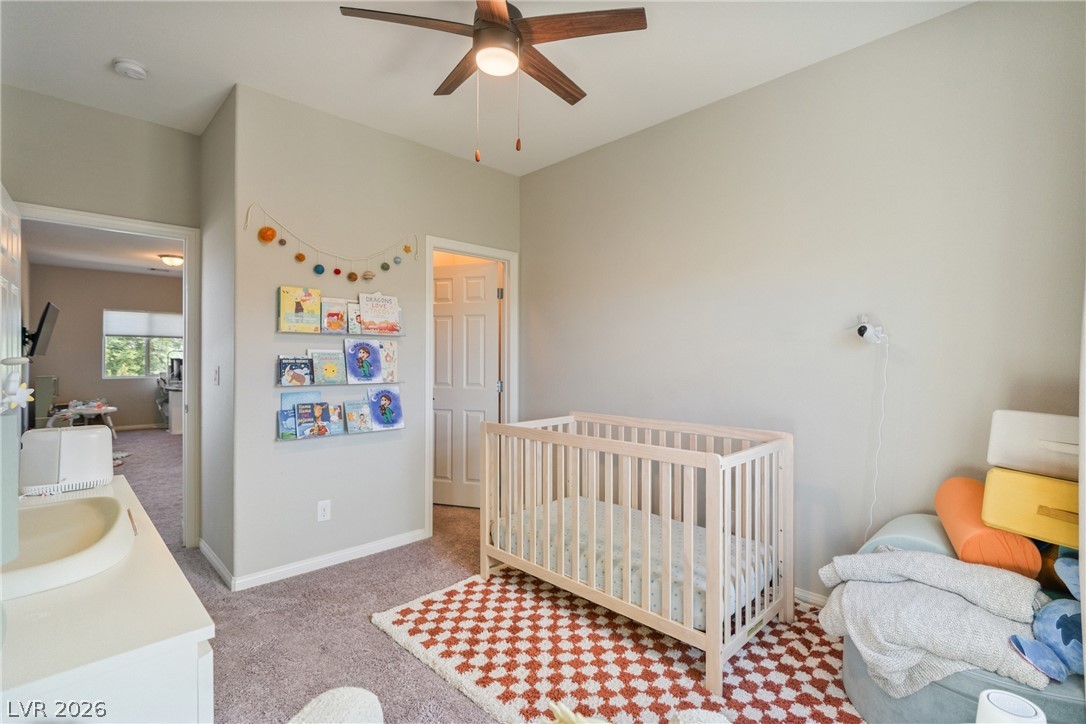
Soft carpeting pairs with neutral walls in this comfortable secondary bedroom.
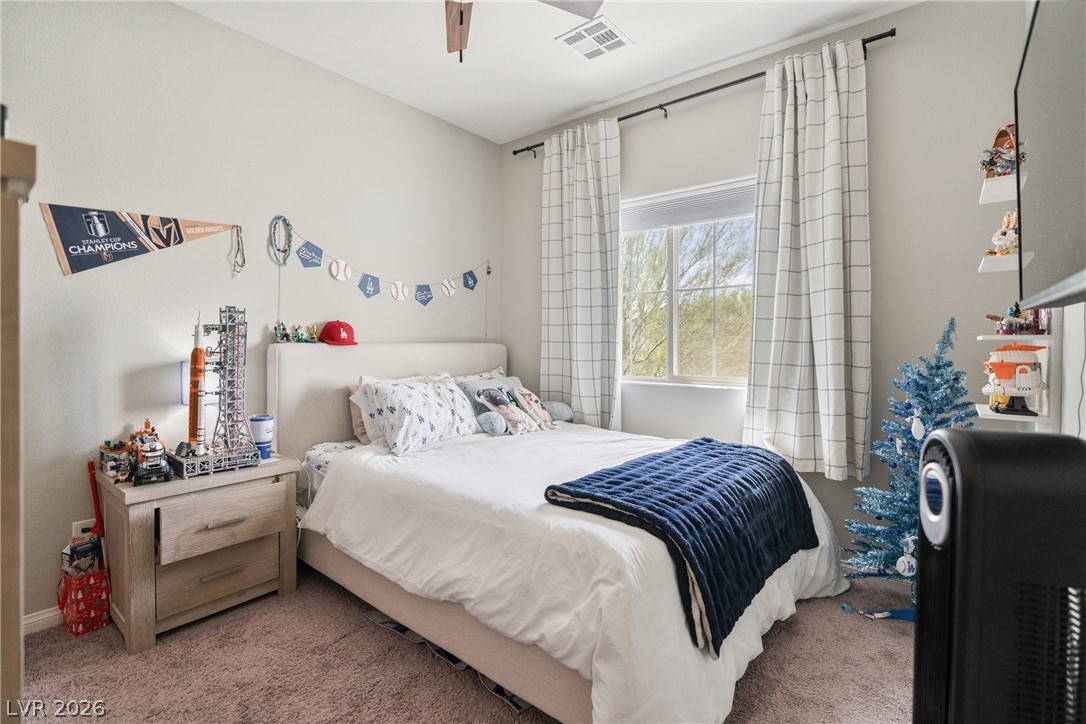
Plentiful natural light streams through a large window illuminating this comfortable bedroom space.
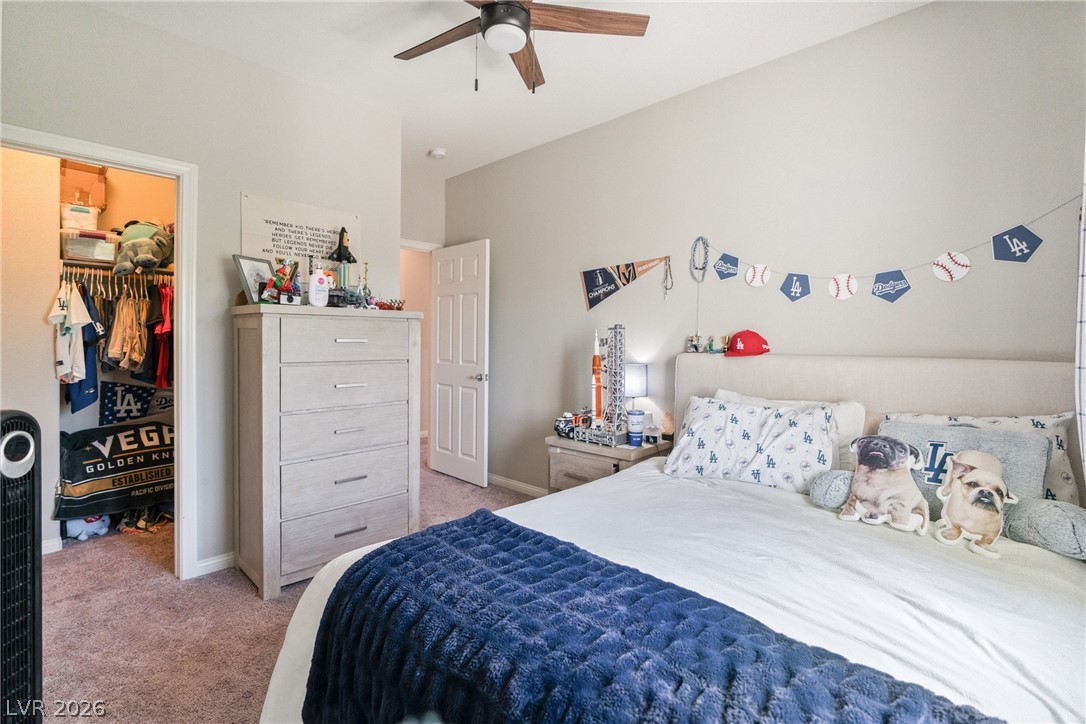
A quiet bedroom features plush carpeting and a walk-in closet.
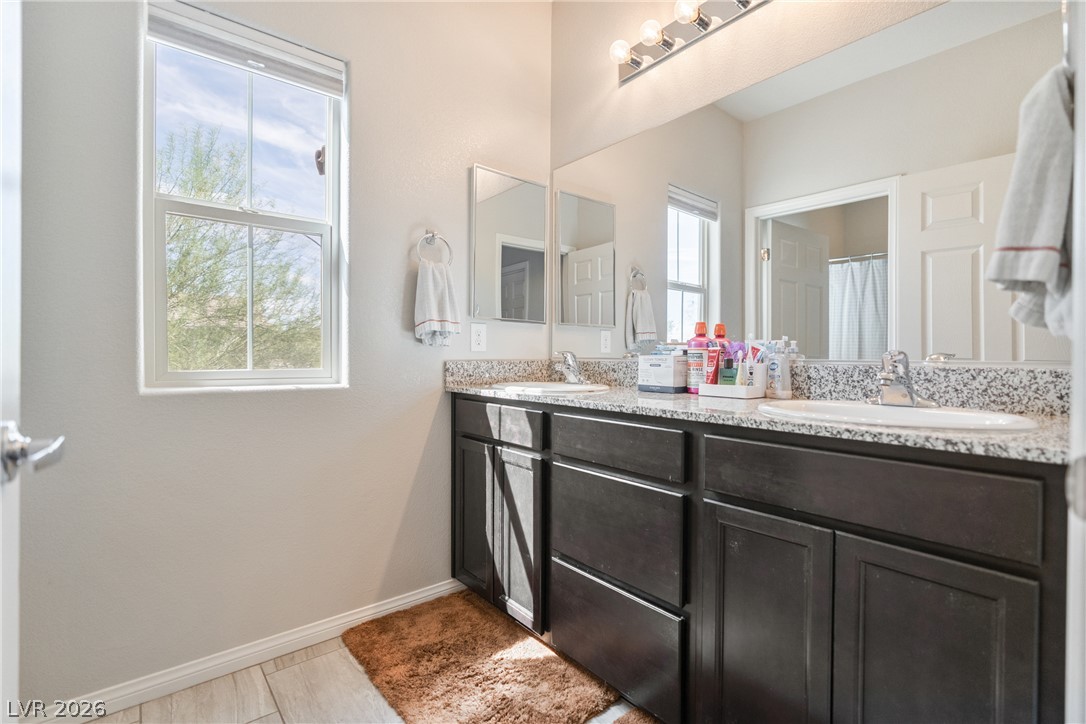
Natural light pours over the granite counters and dark cabinetry of this dual vanity bathroom.
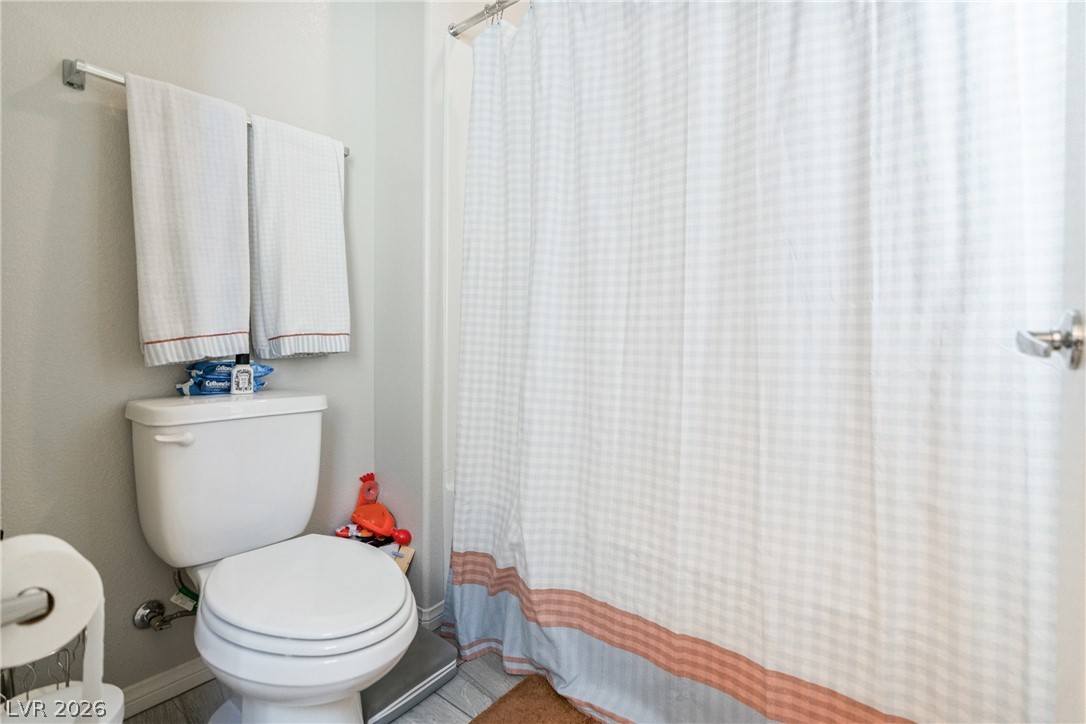
A classic tiled tub shower anchors this well-designed secondary bathroom.
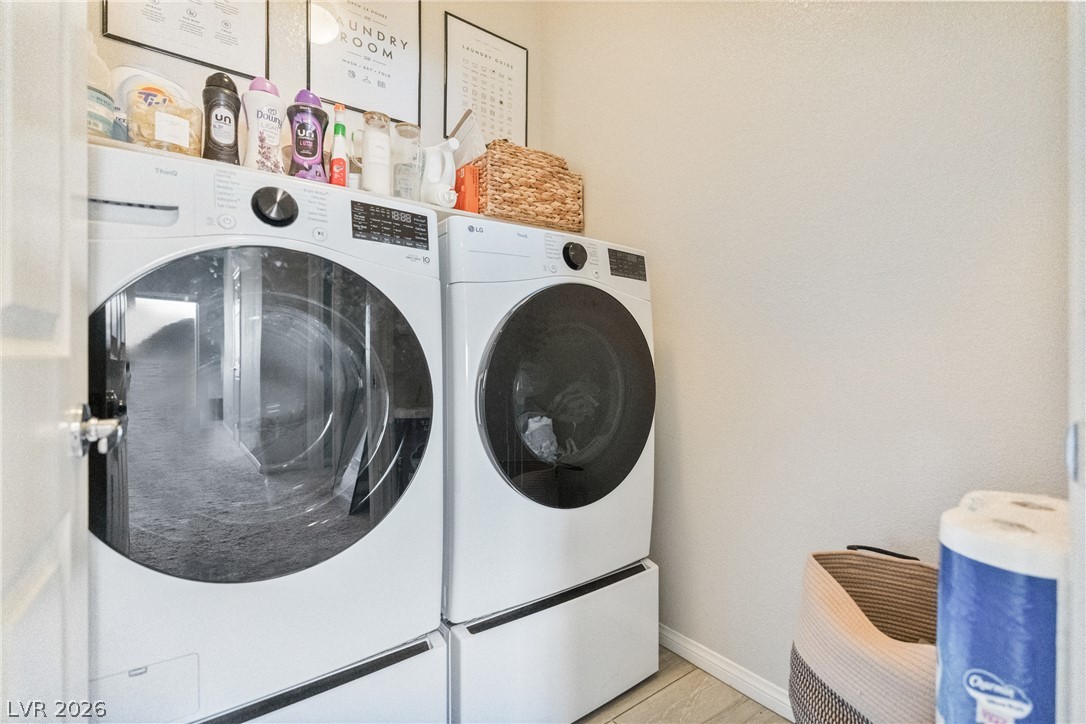
Streamlined laundry area features modern front-load appliances and wood-look flooring.
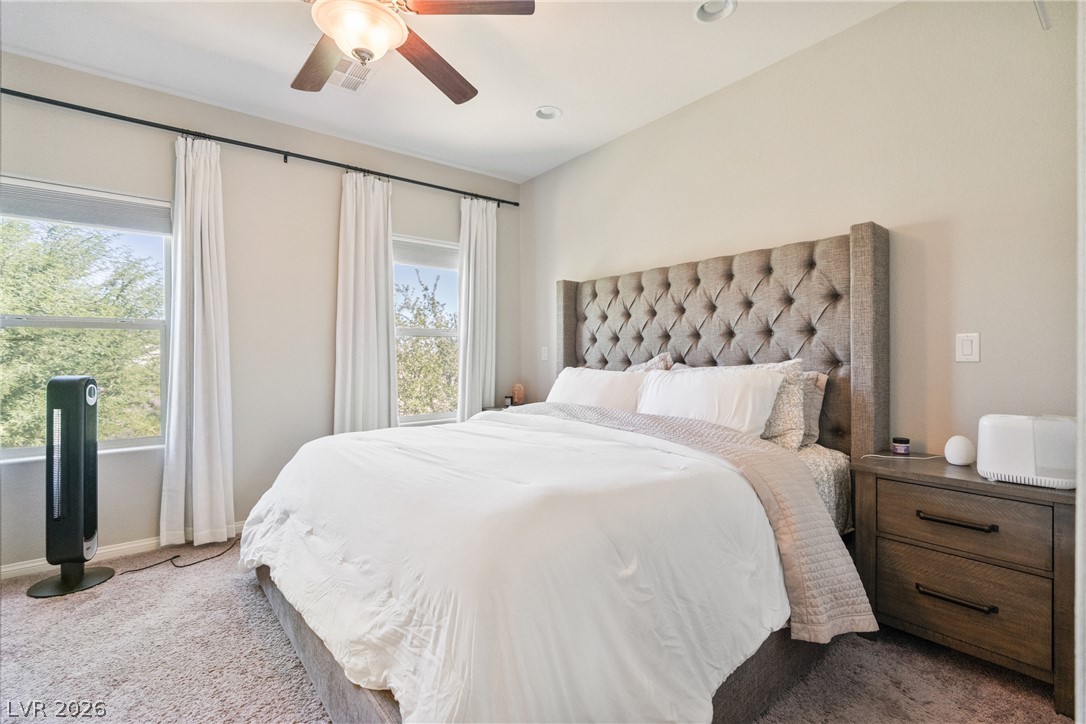
Recessed lighting and soft carpeting create a peaceful atmosphere in this cozy bedroom.
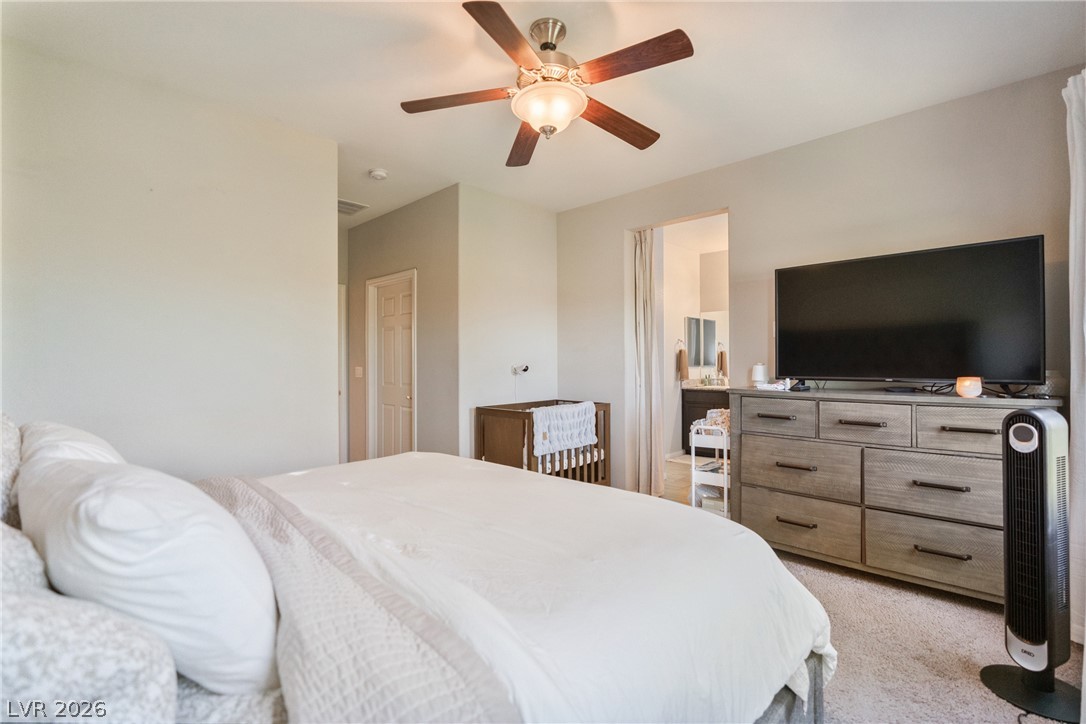
Plush wall-to-wall carpeting and neutral walls create a calm atmosphere in this primary bedroom.
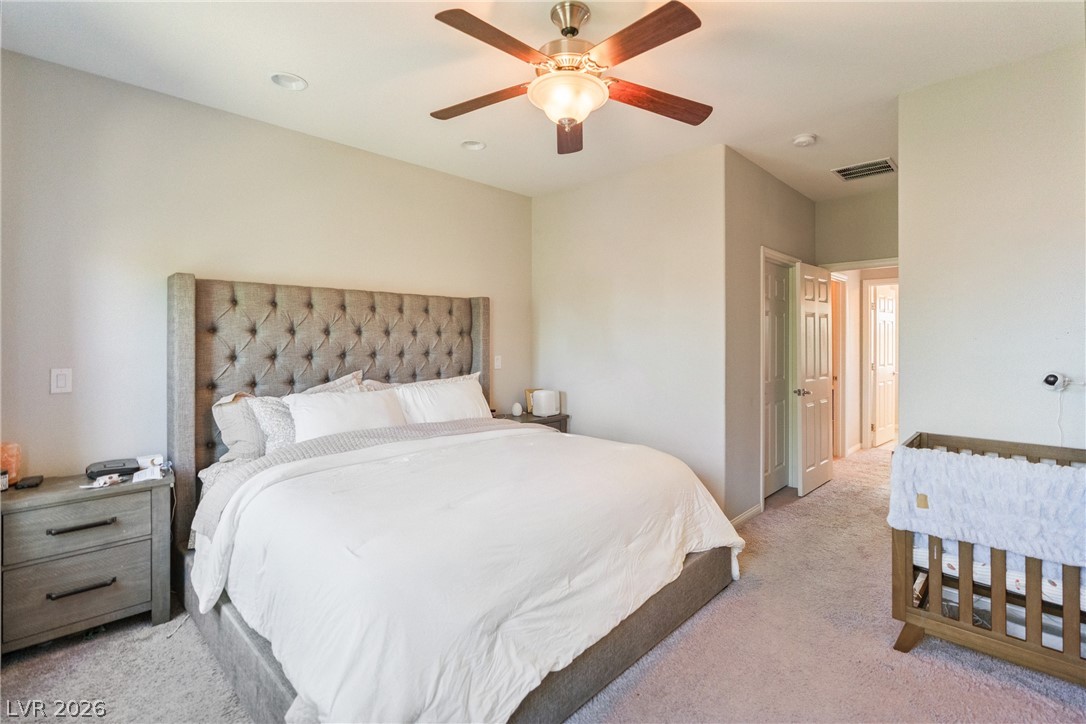
Recessed lighting and soft carpeting create a tranquil atmosphere in this comfortable bedroom space.
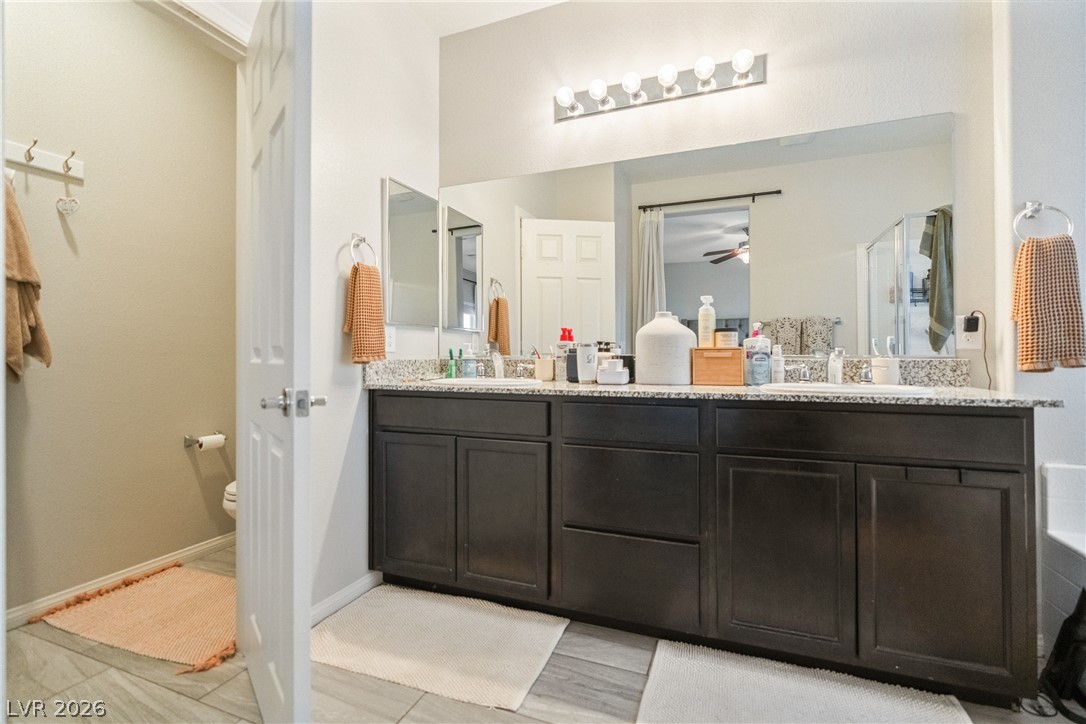
A spacious double vanity with granite counters anchors this modern bathroom.
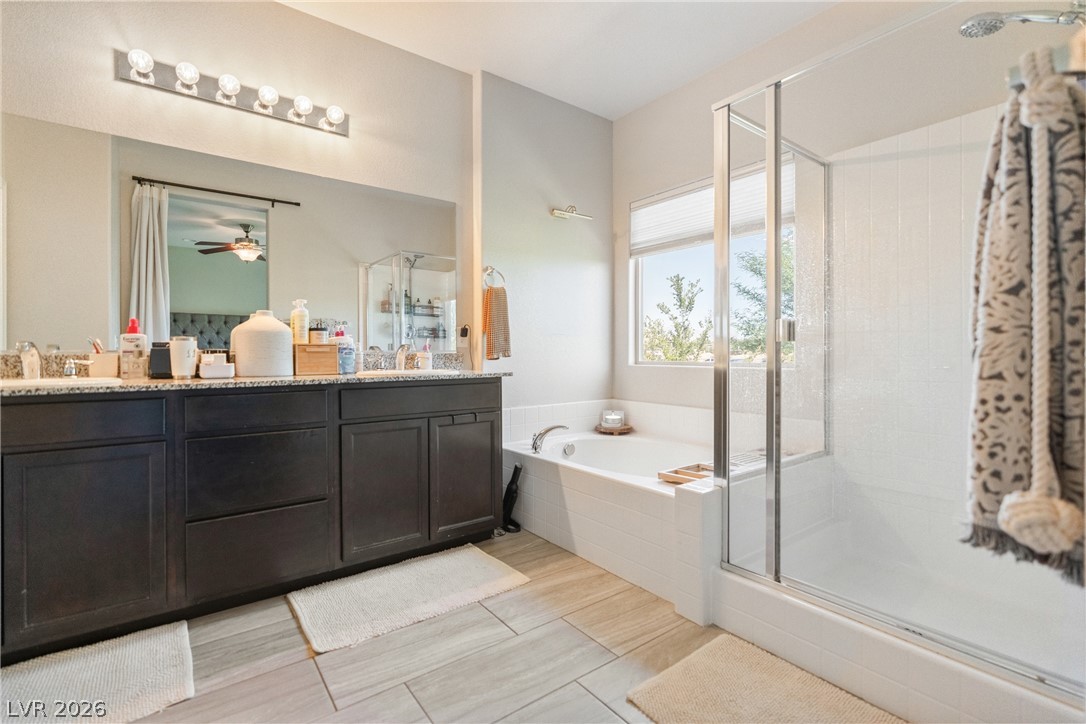
Natural light fills this elegant bathroom featuring a soaking tub and a glass-enclosed shower.
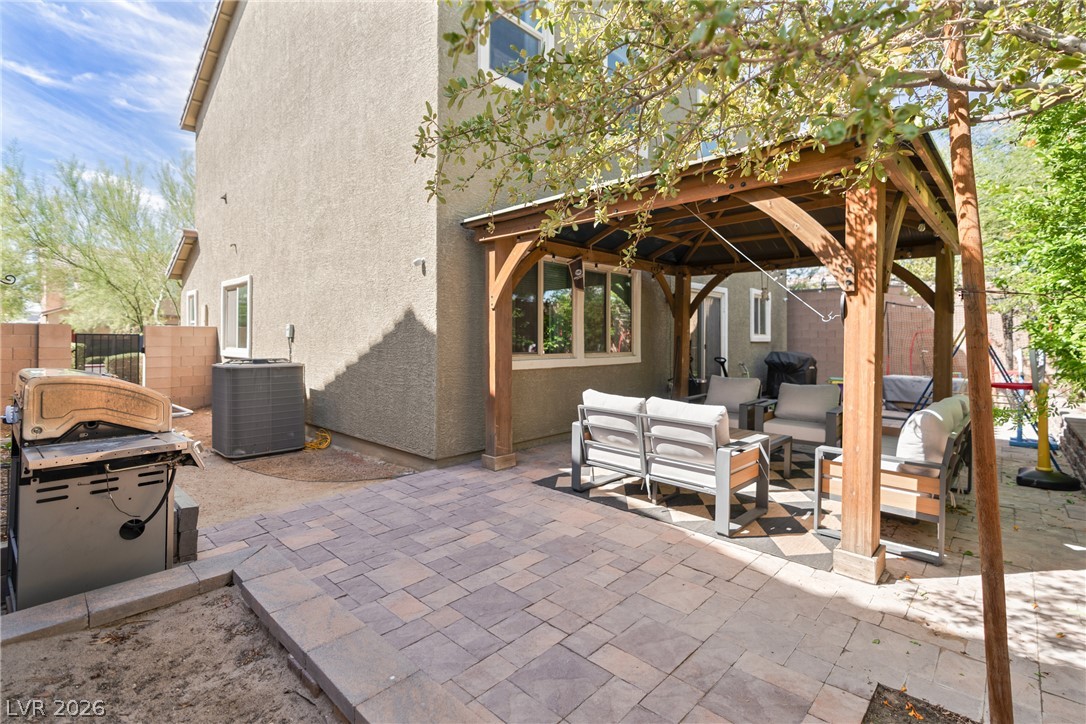
An inviting backyard retreat highlights a paved stone patio nestled beneath a wooden pergola.
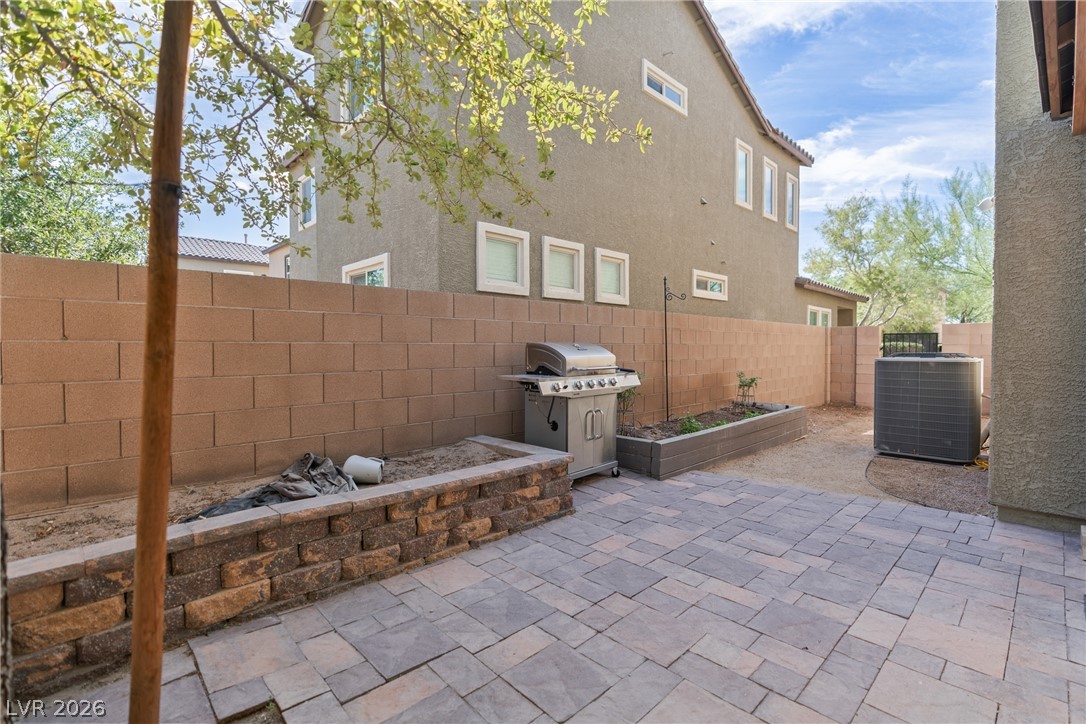
A spacious paved patio area provides a low-maintenance outdoor retreat.
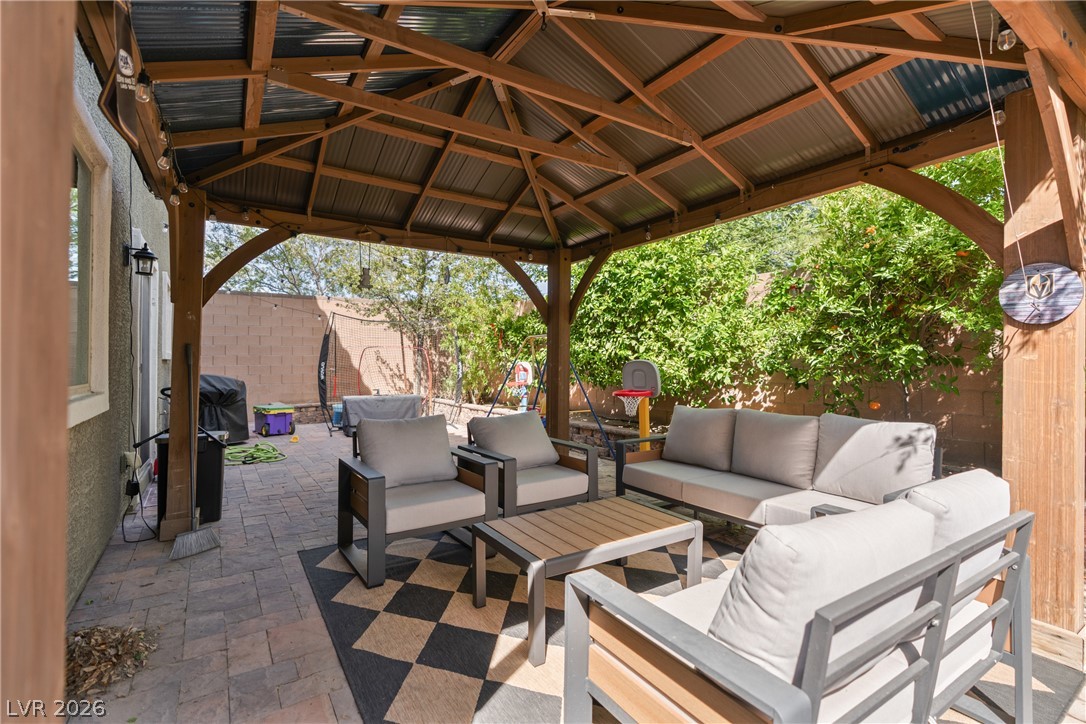
A spacious covered gazebo overlooks a paved patio surrounded by mature backyard greenery.
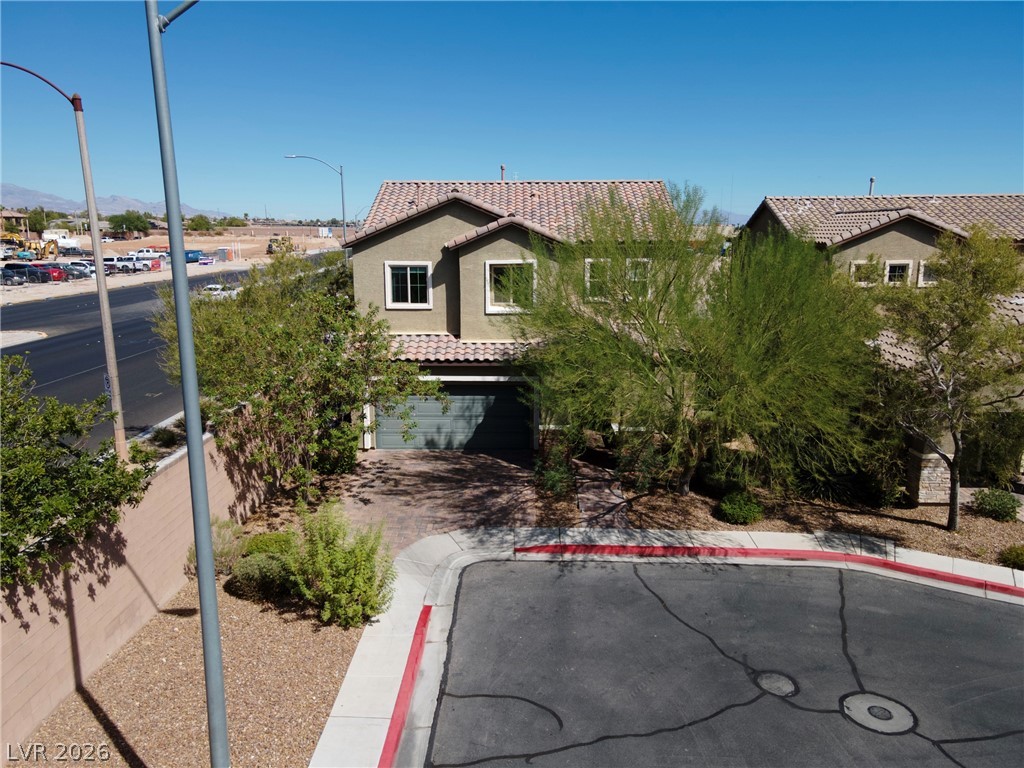
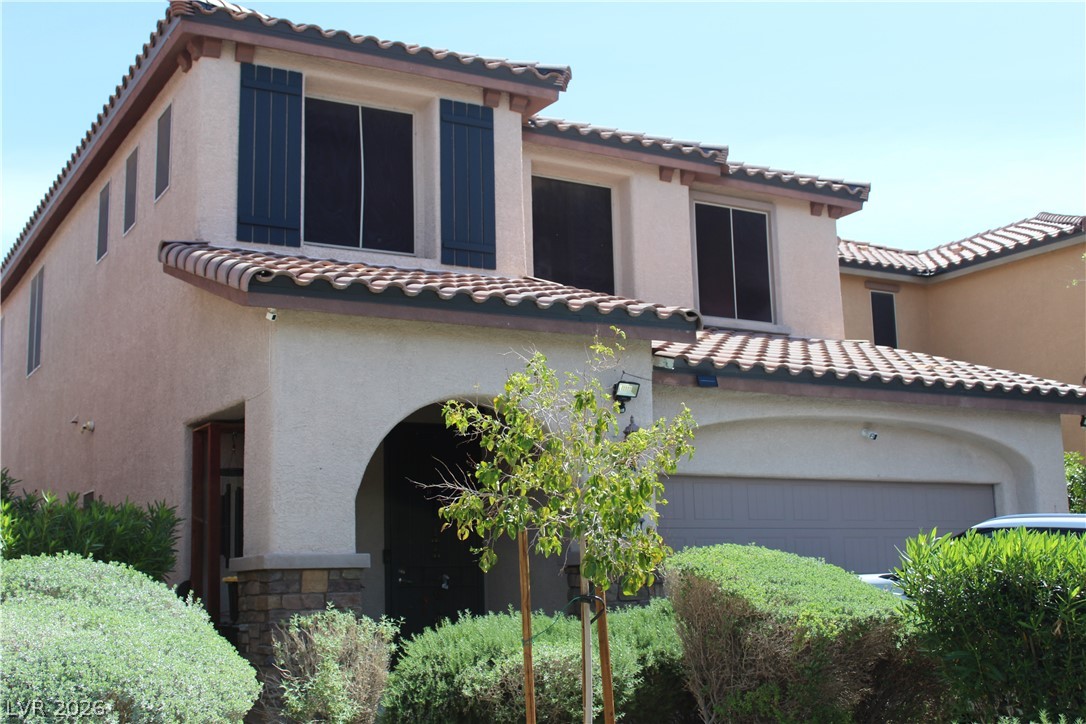
Mediterranean-inspired architecture highlights this multi-level exterior nestled along a quiet street.
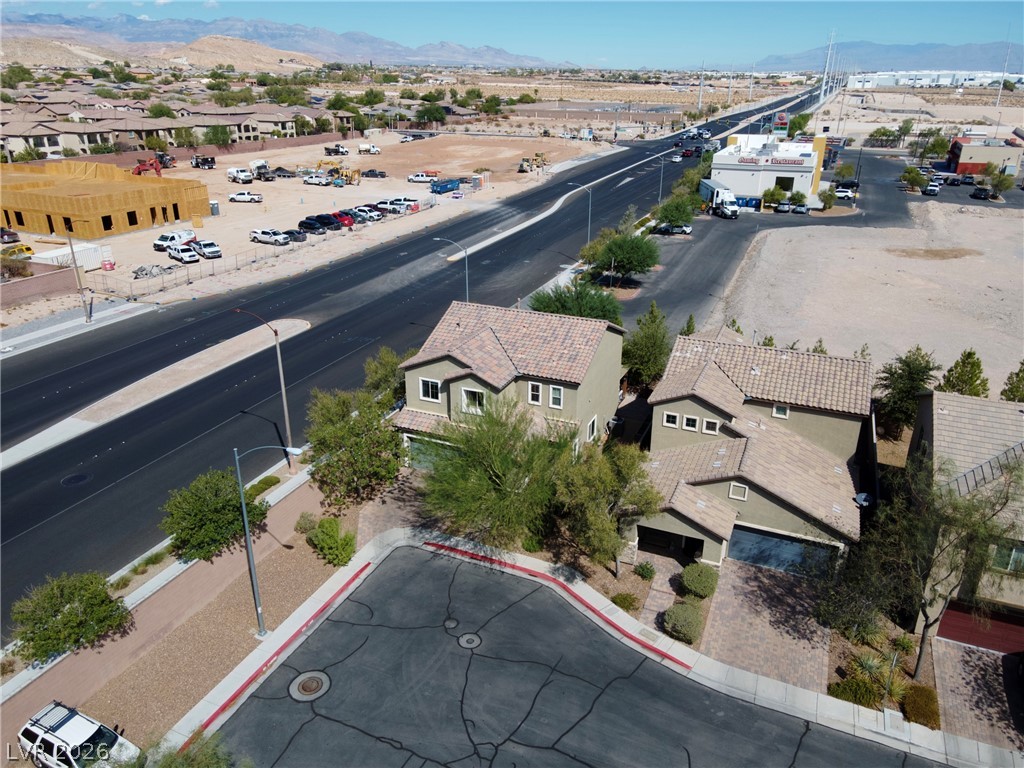
An aerial perspective showcases the residential streetscape bordered by mountain horizons.
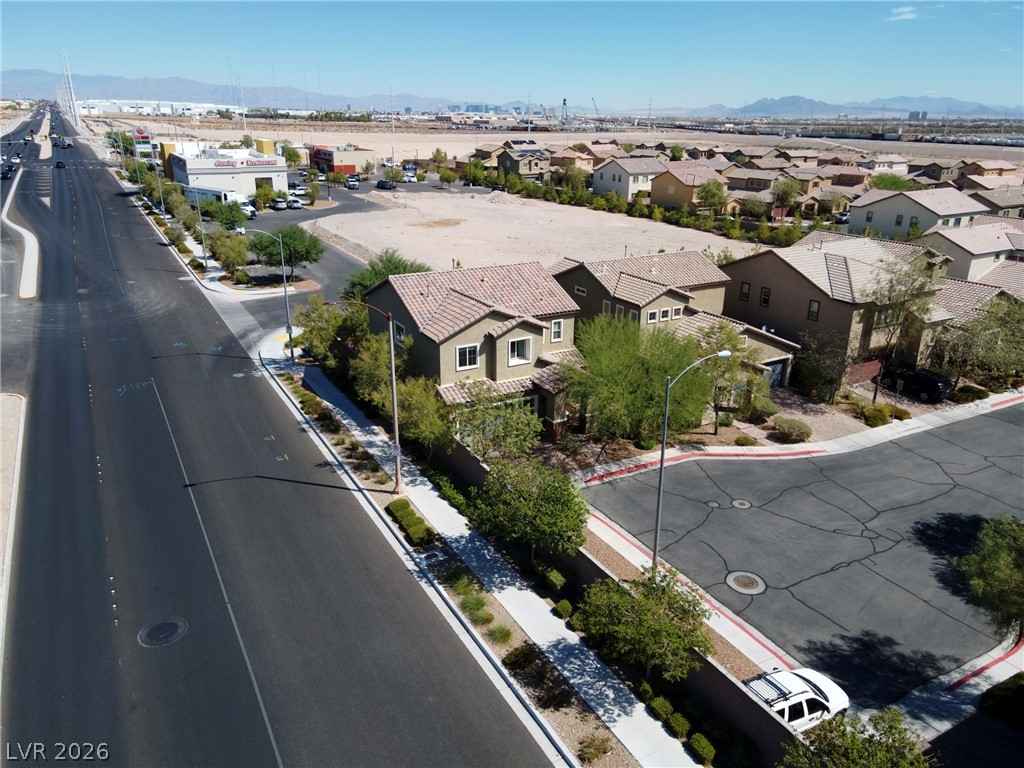
An aerial perspective captures the suburban neighborhood layout surrounded by scenic desert mountain backdrops.
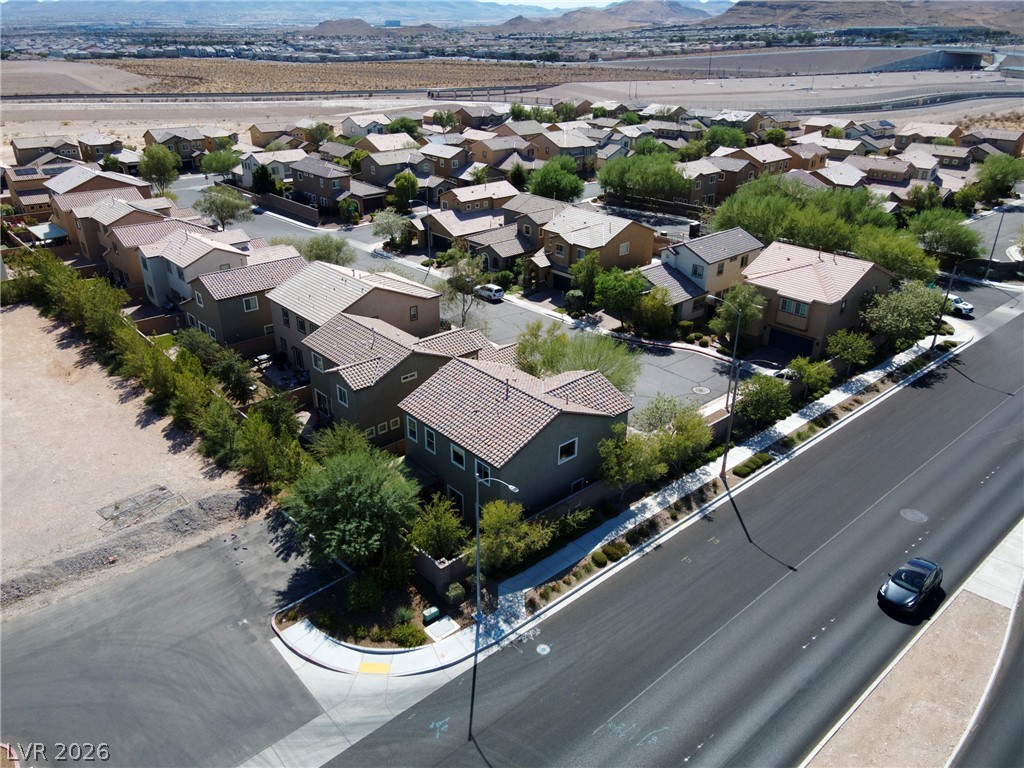
Aerial perspective reveals tiled rooftops nestled within a desert neighborhood setting.
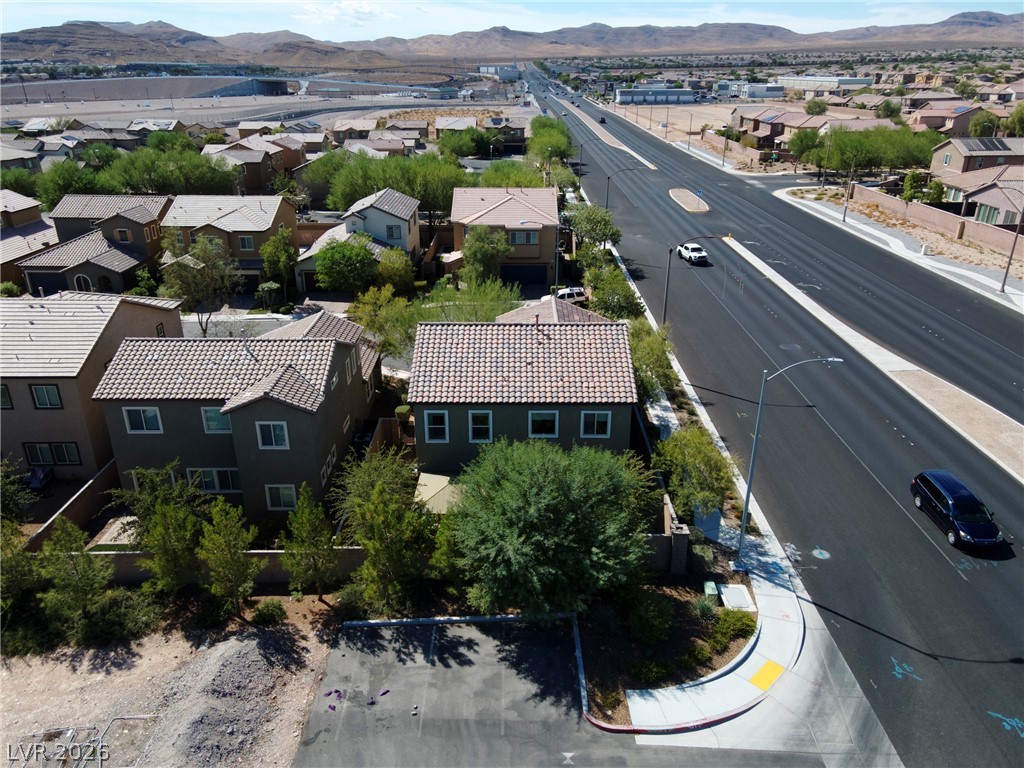
Distant mountains frame this residential neighborhood bordering a multi-lane roadway.
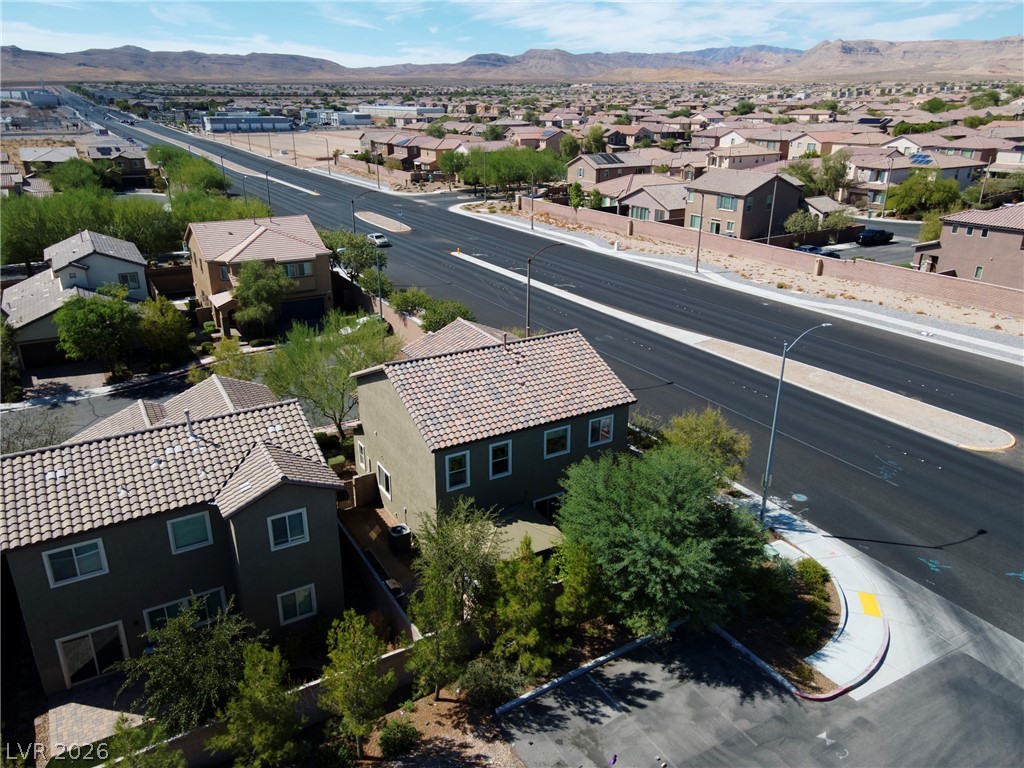
An aerial perspective captures the neighborhood setting with mountain ridges framing the distant horizon.
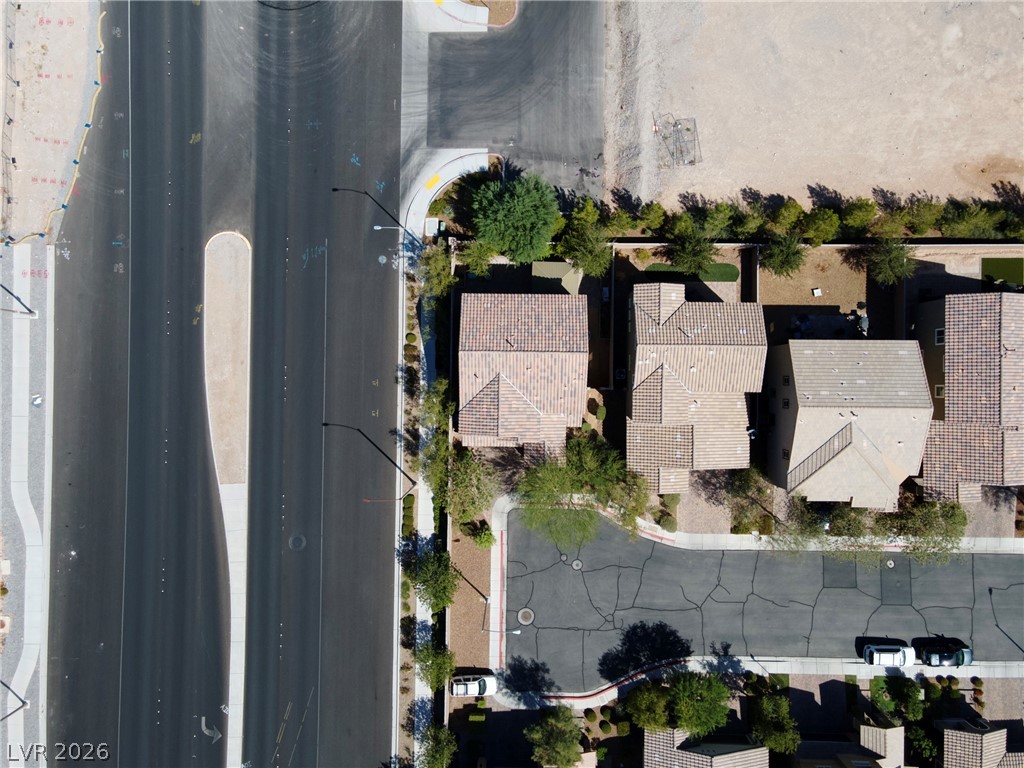
An aerial perspective showcases the neighborhood layout alongside a major thoroughfare.
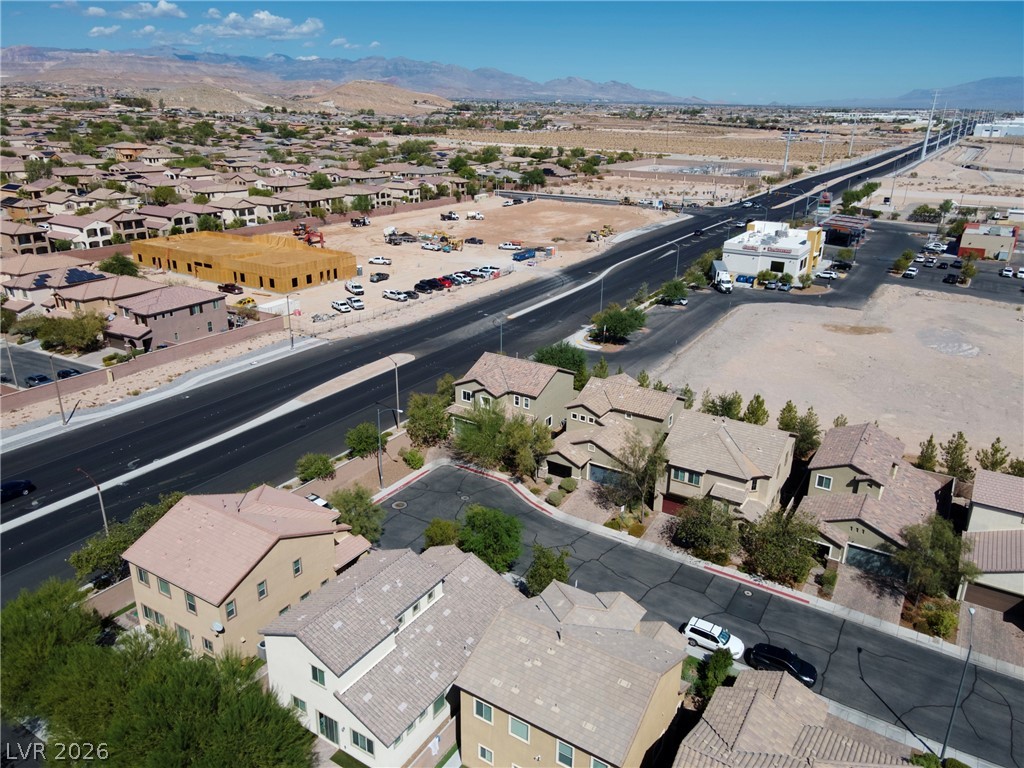
Distant mountain ranges create a dramatic backdrop for this developing desert neighborhood.
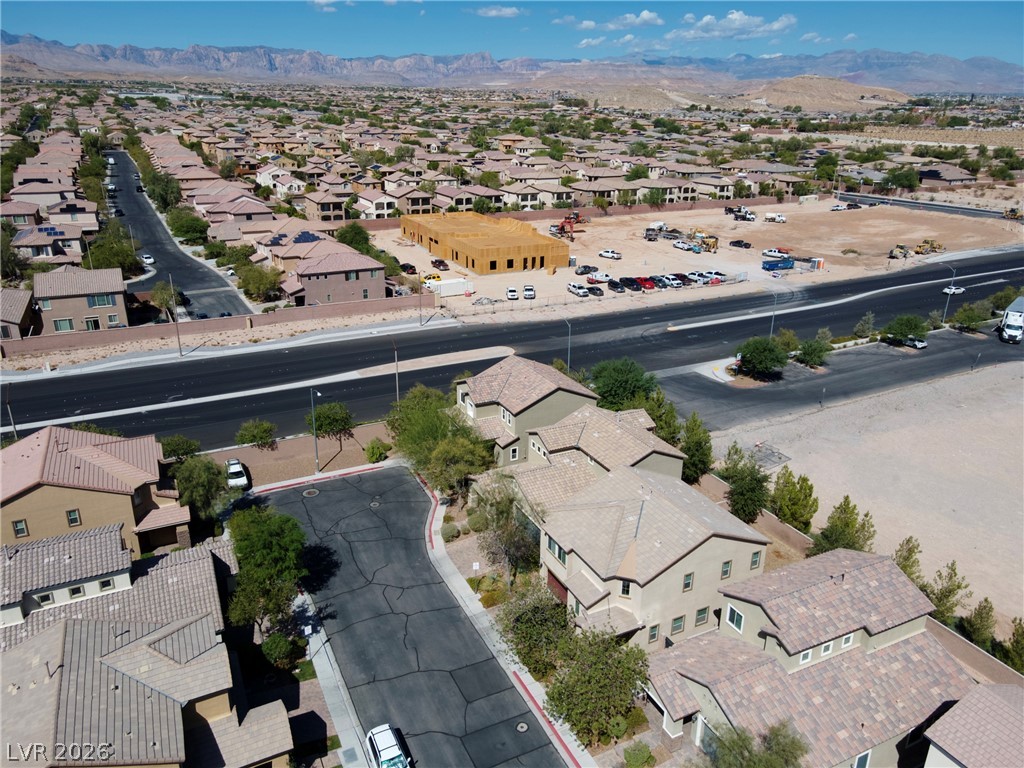
Panoramic neighborhood views unfold against a majestic mountain backdrop.
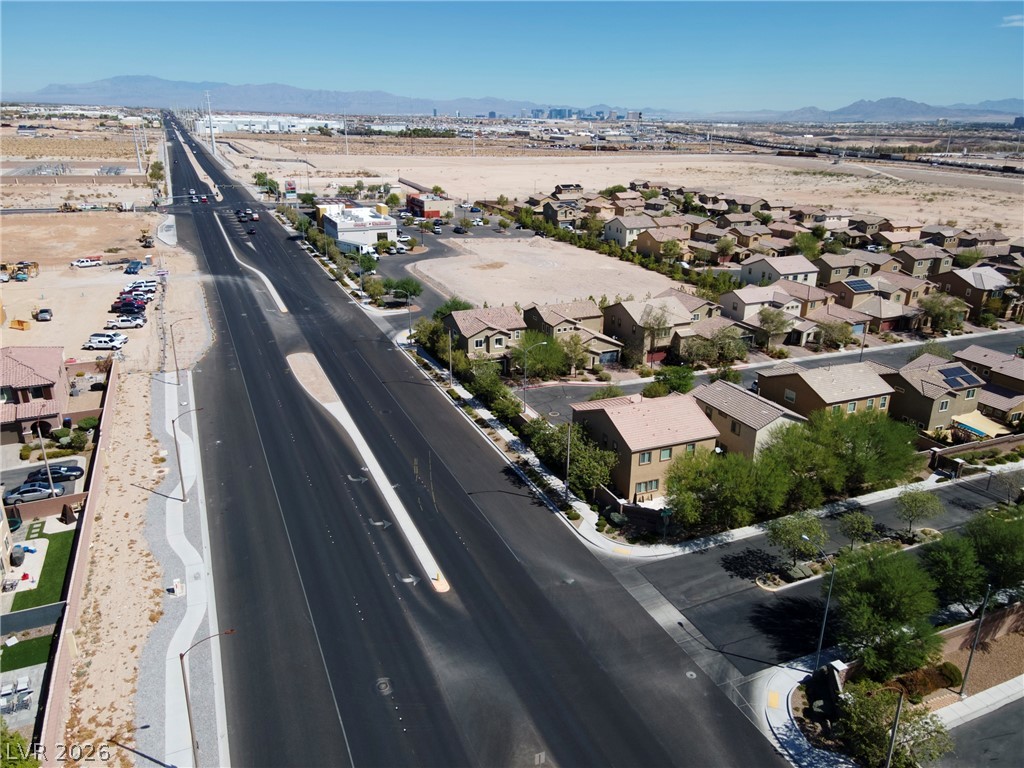
Aerial view reveals a modern residential neighborhood set against a vast desert mountain landscape.

Description
Beautiful two-story home with numerous upgrades in the desirable Mountains Edge community! Situated at the end of a cul-de-sac and conveniently located near parks, schools, shopping, and dining. The open-concept main level features upgraded tile flooring throughout. The fully finished backyard offers a covered gazebo, pavers, and planters, creating a great space for relaxing or entertaining. Upstairs features spacious bedrooms and a loft, providing plenty of room for comfortable living. The garage also includes storage racks for additional storage and organization. Don't miss the opportunity to make this wonderful home yours!
Details
| MLS # | 2815914 |
|---|---|
| Listing Type | For Sale |
| Style | House |
| HOA Dues | $64 |
| Sub-Type | Resale |
| Status | Active |
| Year | 2016 |
| Days On Site | 57 |
| Listing Provided By | Realty ONE Group, Inc | Julius P. Uy |
Features
| Bed(s) | 3 |
|---|---|
| Bath(s) | 3 Total |
| SQ Feet | 2,019 |
| Garage | 2 |
| Story(s) | 2 |
| Zoning | Single Family |
| Acreage | 0.10 |
Interior
| Cooling | Central Air, Electric |
|---|---|
| Heating | Central, Gas |
| Heating Yes / No | Yes |
| Cooling Yes / No | Yes |
| Interior Features | Bathroomon Main Level, Ceiling Fans, Handicap Access, Window Treatments |
| Window Features | Blinds, Double Pane Windows, Drapes, Window Treatments |
| Furnished | Unfurnished |
| Appliances | Built In Gas Oven, Dryer, Disposal, Microwave, Refrigerator, Washer |
| Fireplaces Total | 0 |
| Fireplace Yes / No | No |
Exterior
| Exterior Features | Private Yard, Sprinkler Irrigation |
|---|---|
| Roof | Tile |
| Security Features | Gated Community |
| Lot Features | Drip Irrigation Bubblers, Desert Landscaping, Landscaped, Less Than Quarter Acre |
| Fencing | Block, Back Yard |
Parking
| Attached Garage Yes / No | Yes |
|---|---|
| Parking Features | Attached, Garage, Garage Door Opener, Inside Entrance, Private |
| Garage Yes / No | Yes |
Utilities
| Utilities | Underground Utilities |
|---|---|
| Electric | Photovoltaics None |
| Sewer | Public Sewer |
Location
| Senior Community Yes / No | No |
|---|
Other
| List Aor | Greater Las Vegas Association Of Realtors Inc |
|---|
Taxes
| Property | 4442 |
|---|
Area Information
| State | NV |
|---|---|
| County | Clark |
| City | Las Vegas |
| Zip Code | 89178 |
| Community Name | Mountains Edge 15 Phase 1 |
Request a showing
Request a showing
Contact
Learn More About This Property

| State | NV |
|---|---|
| County | Clark |
| City | Las Vegas |
| Zip Code | 89178 |
| Community Name | Mountains Edge 15 Phase 1 |
Nearby Listings (Within 1/4 mile)
Price: $363K - $606K
sqft: 1,500 - 2,500
Listing Updated: September 29, 2026 at 12:01:45 AM PDT