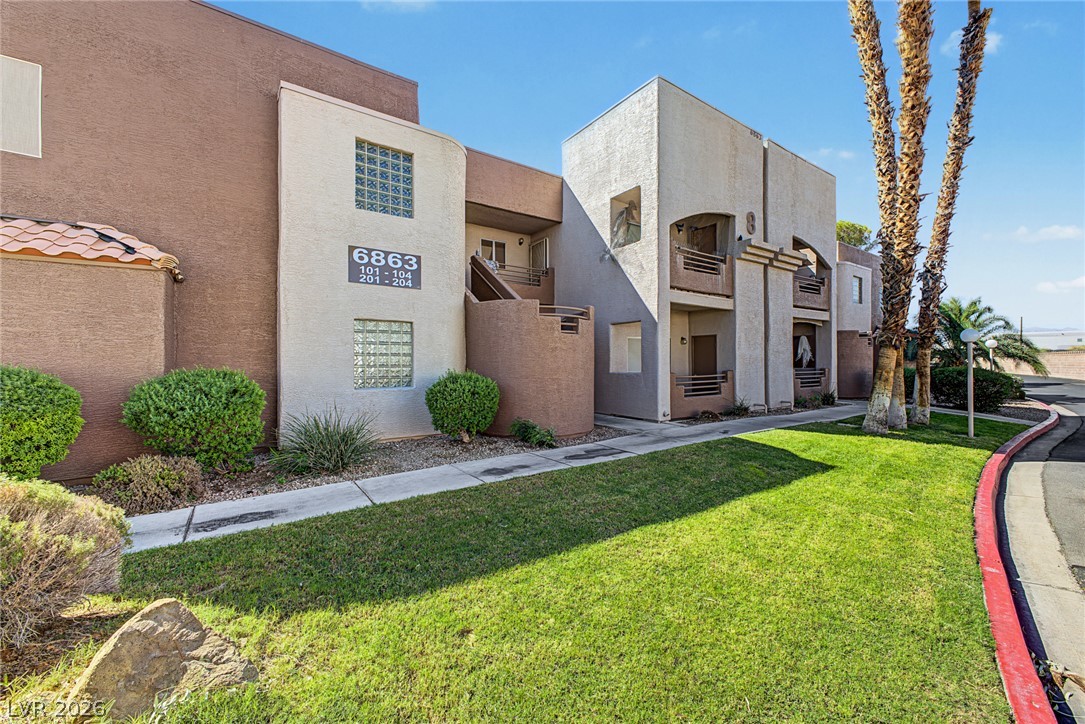
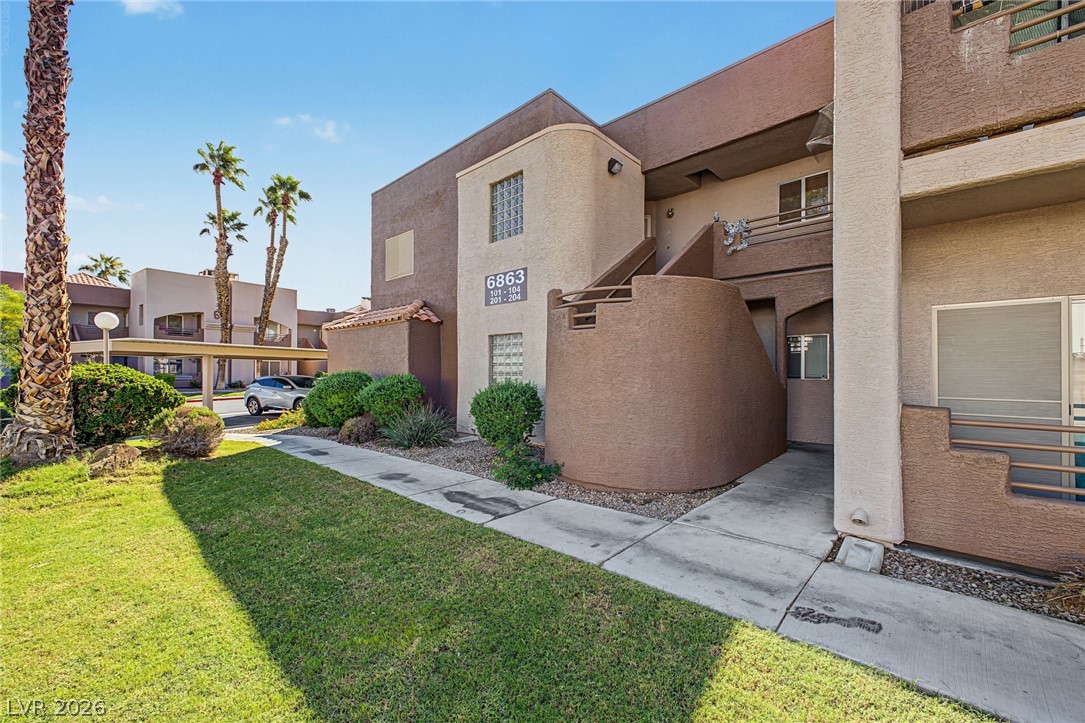
A paved path leads alongside green lawns to the contemporary stucco exterior of this multi-level building.
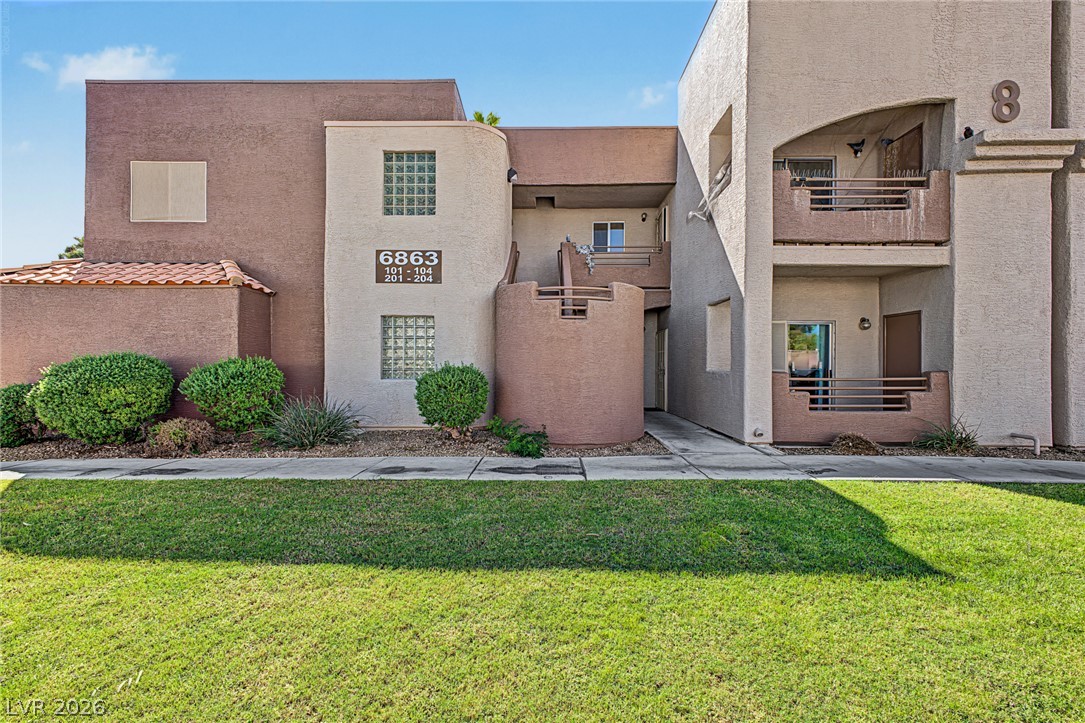
Geometric stucco volumes define the exterior of this modern multi-level residential building.
Modern stucco architecture features curved entryways and integrated balconies under clear desert skies.
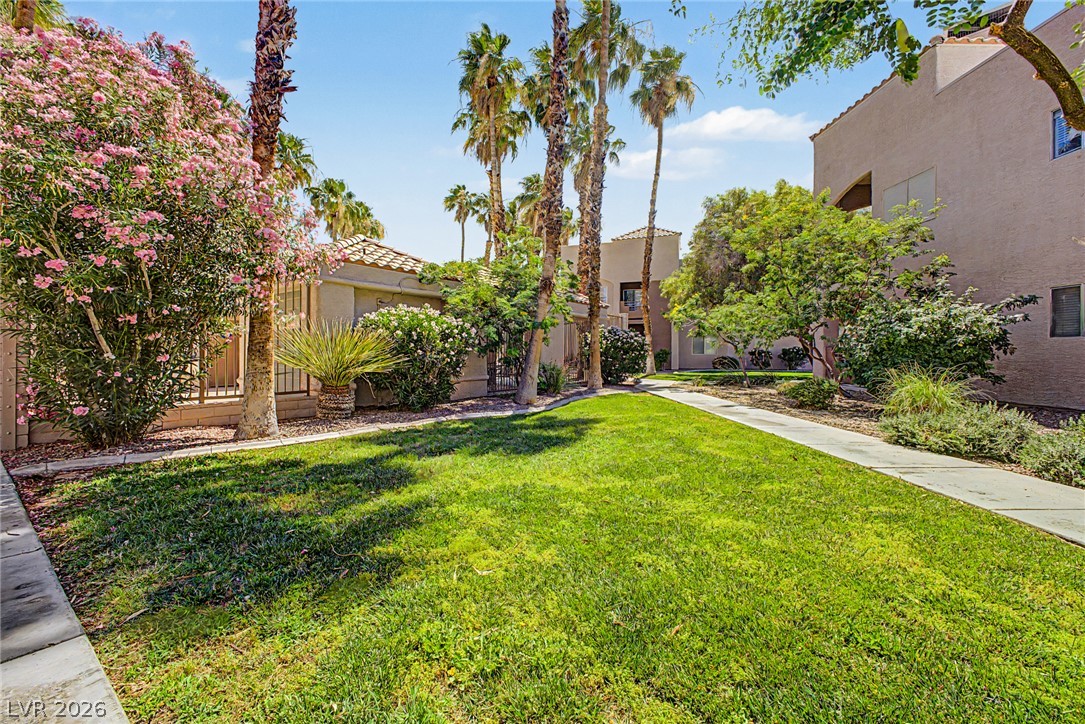
Lush manicured lawns and towering palm trees line the quiet pathways of this community.
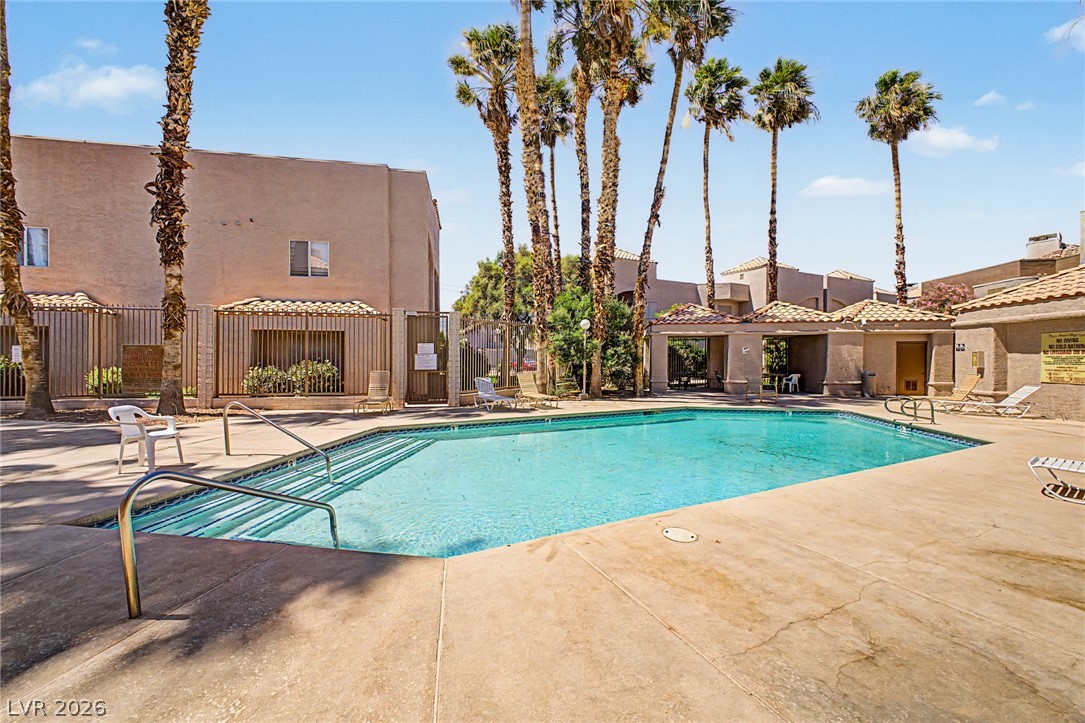
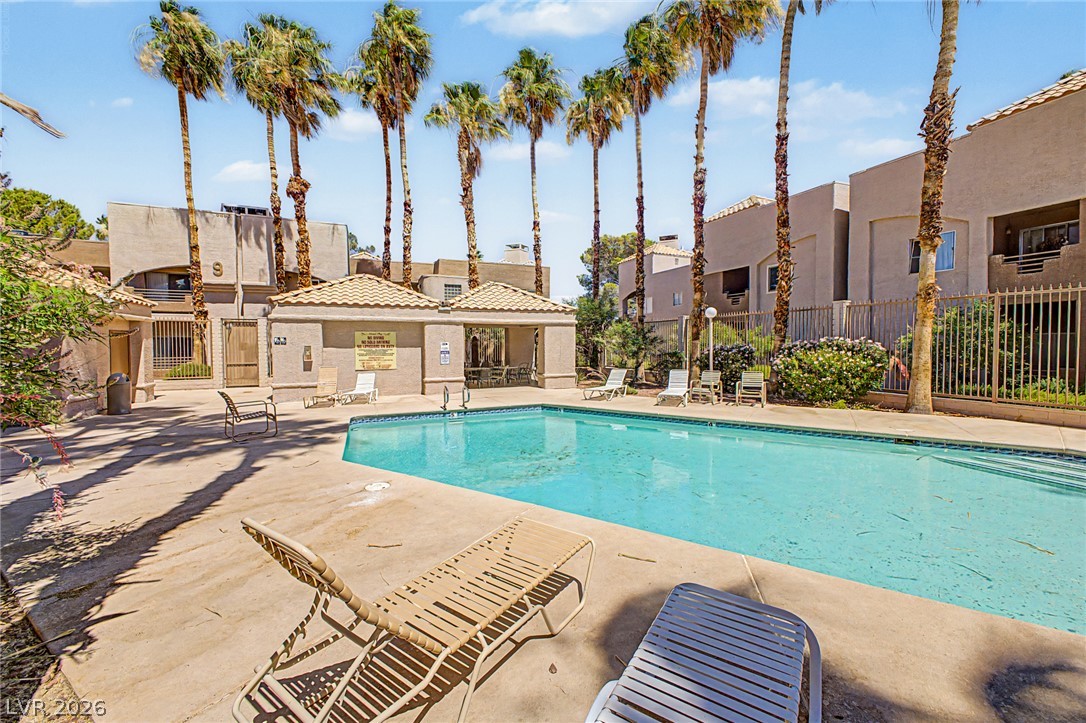
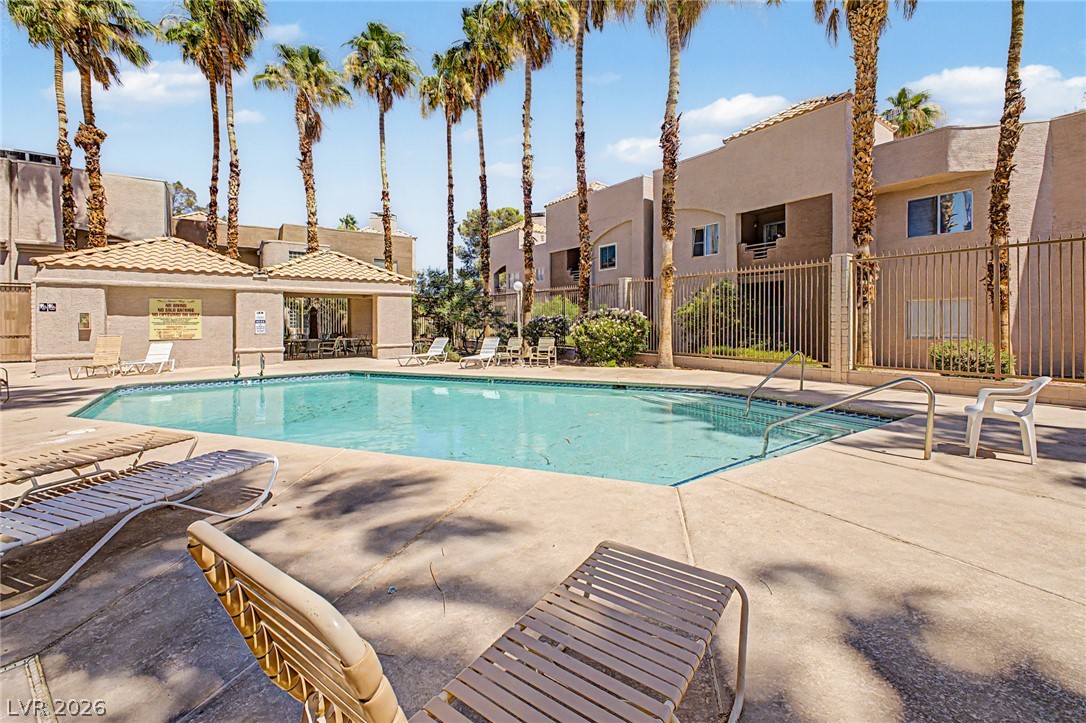
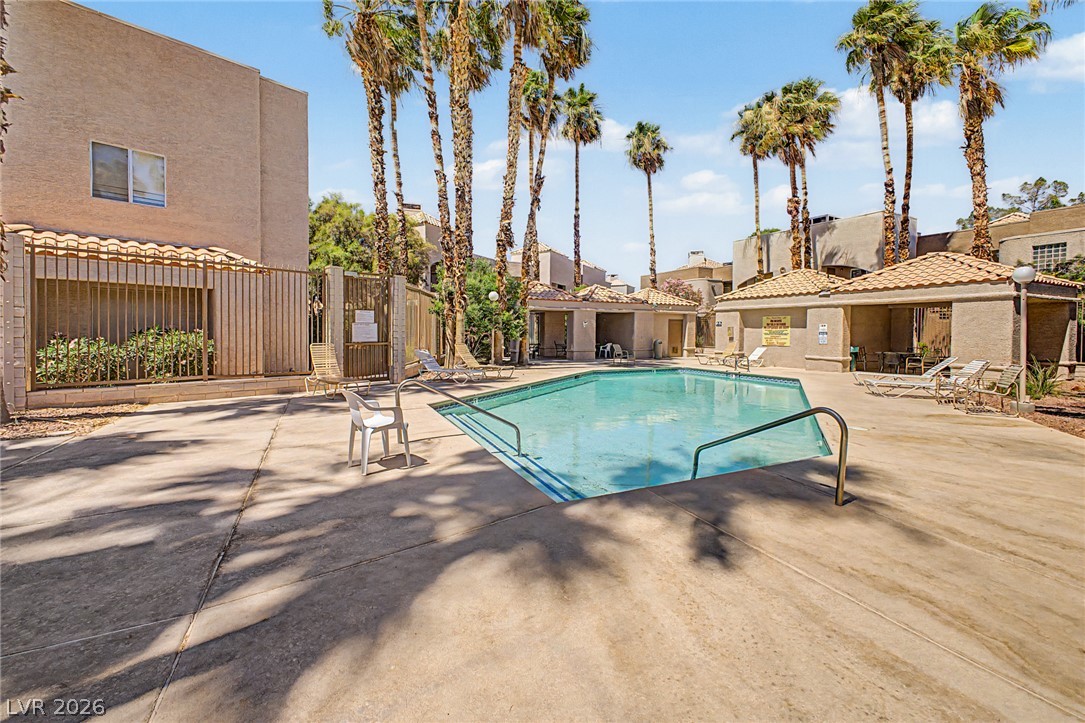
A sparkling swimming pool sits surrounded by towering palm trees and classic stucco architecture.
Mature palm trees frame a sparkling pool surrounded by a spacious concrete deck.
Mature palm trees frame a sparkling community swimming pool surrounded by a spacious concrete patio.
A sparkling swimming pool sits surrounded by palm trees and concrete lounging space.
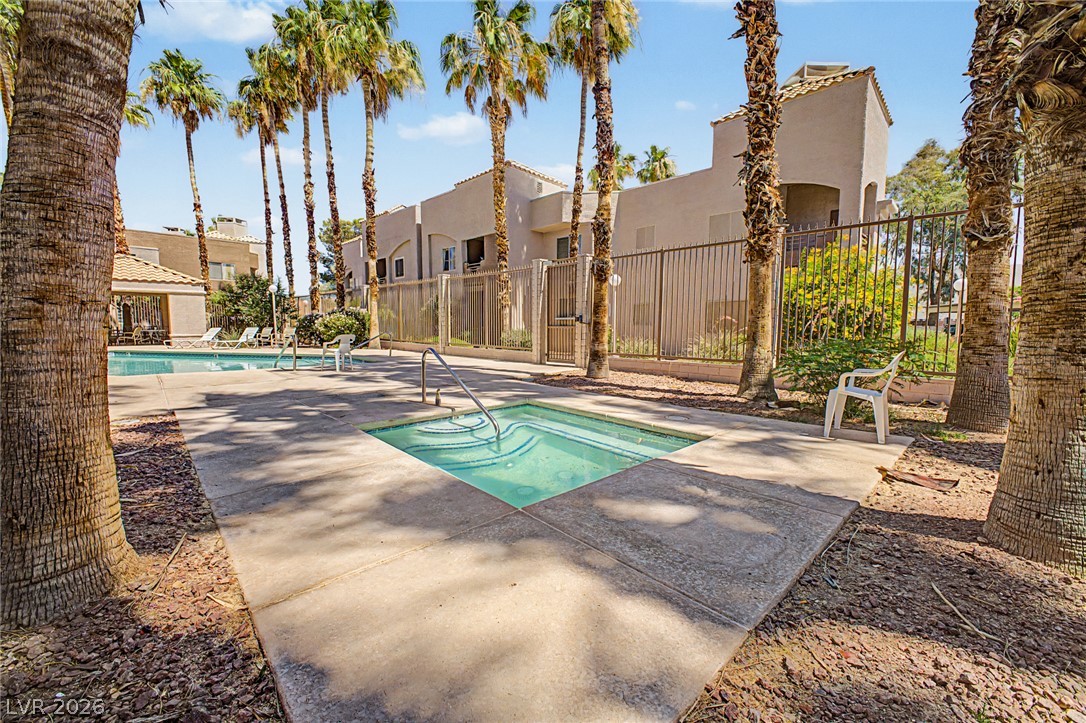
An inviting in-ground spa sits surrounded by concrete decking and towering palm trees.
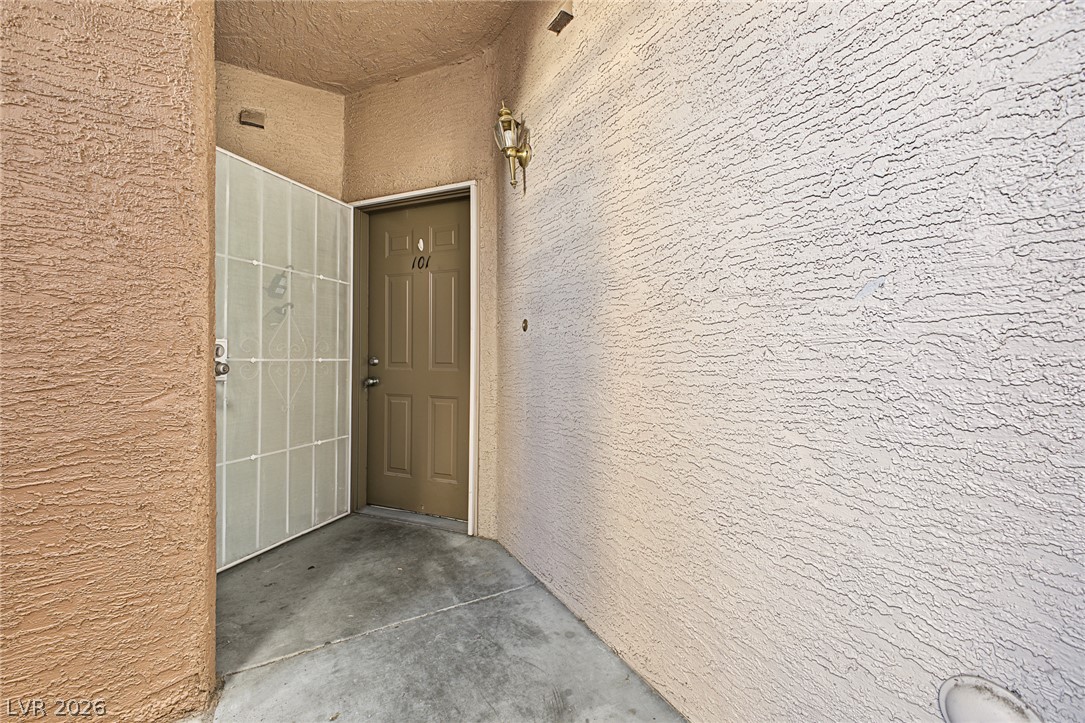
A private entrance alcove features textured stucco walls and a solid concrete landing.
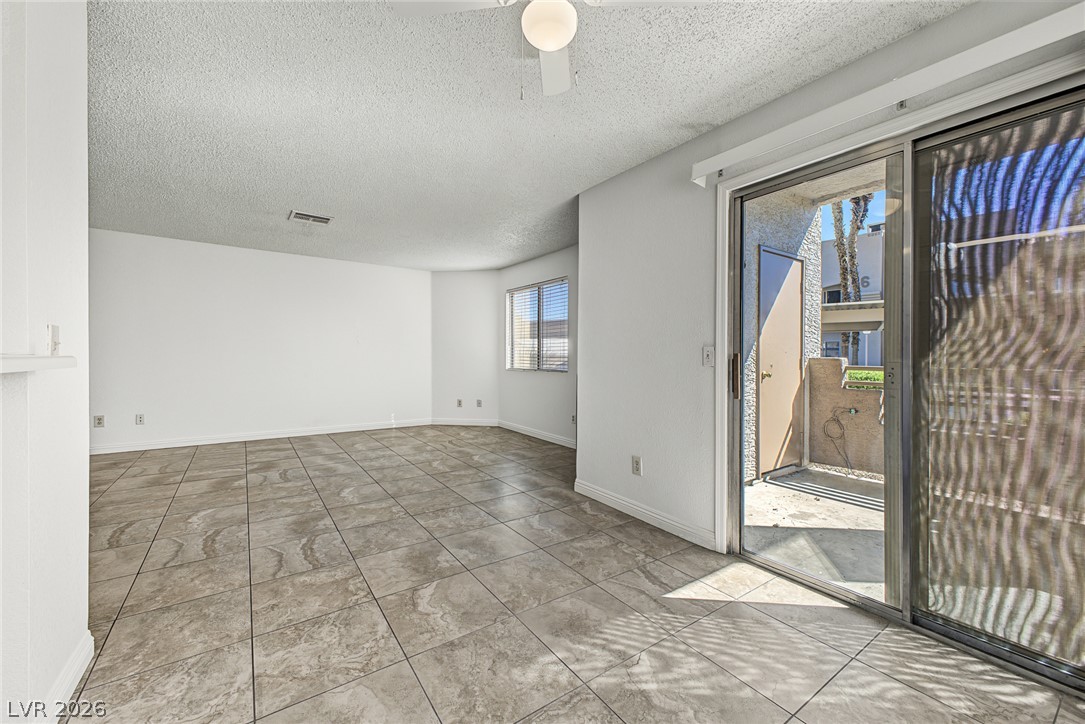
Sliding glass doors open directly to a private outdoor patio space.
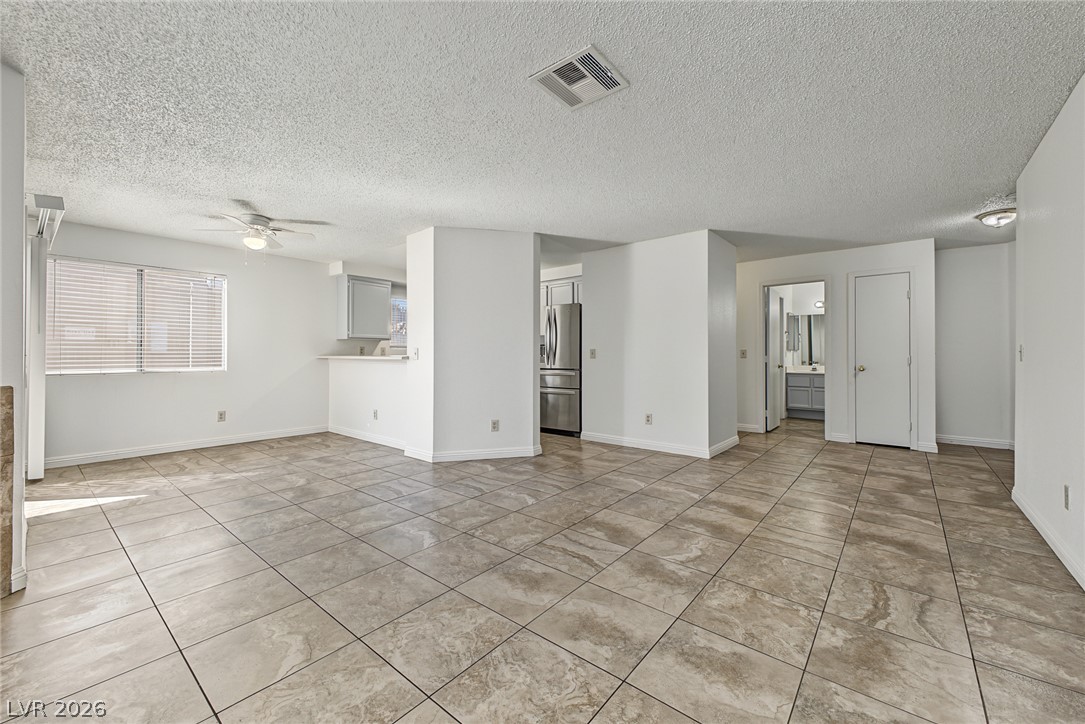
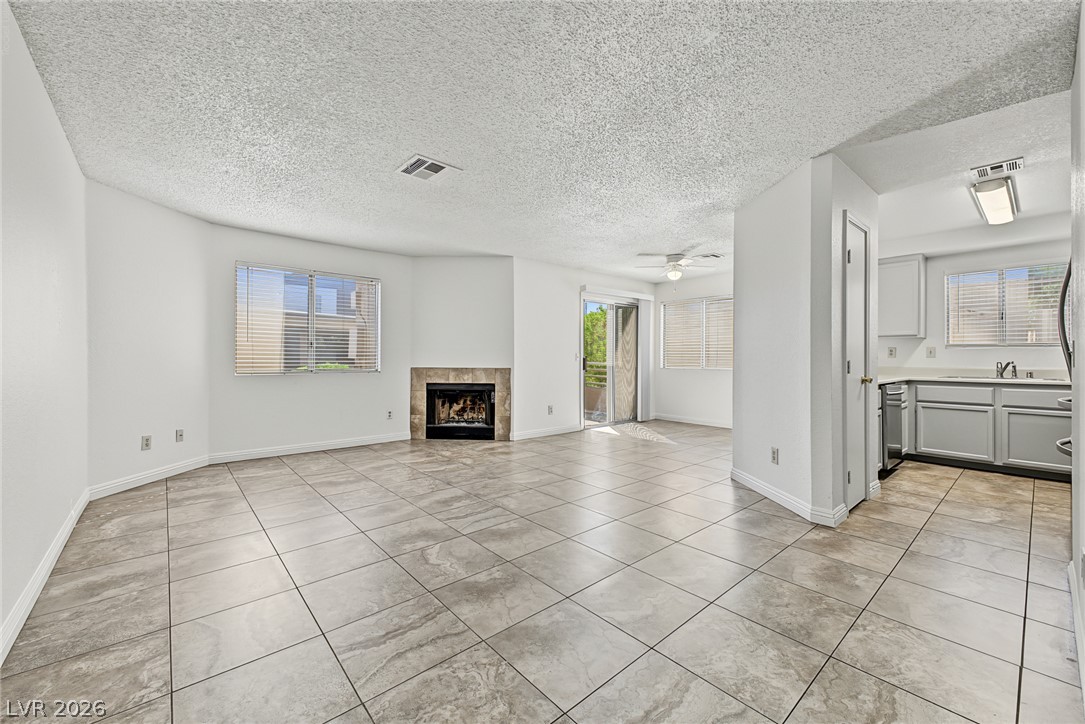
Tiled flooring anchors this open living space leading to the kitchen and main hallway.
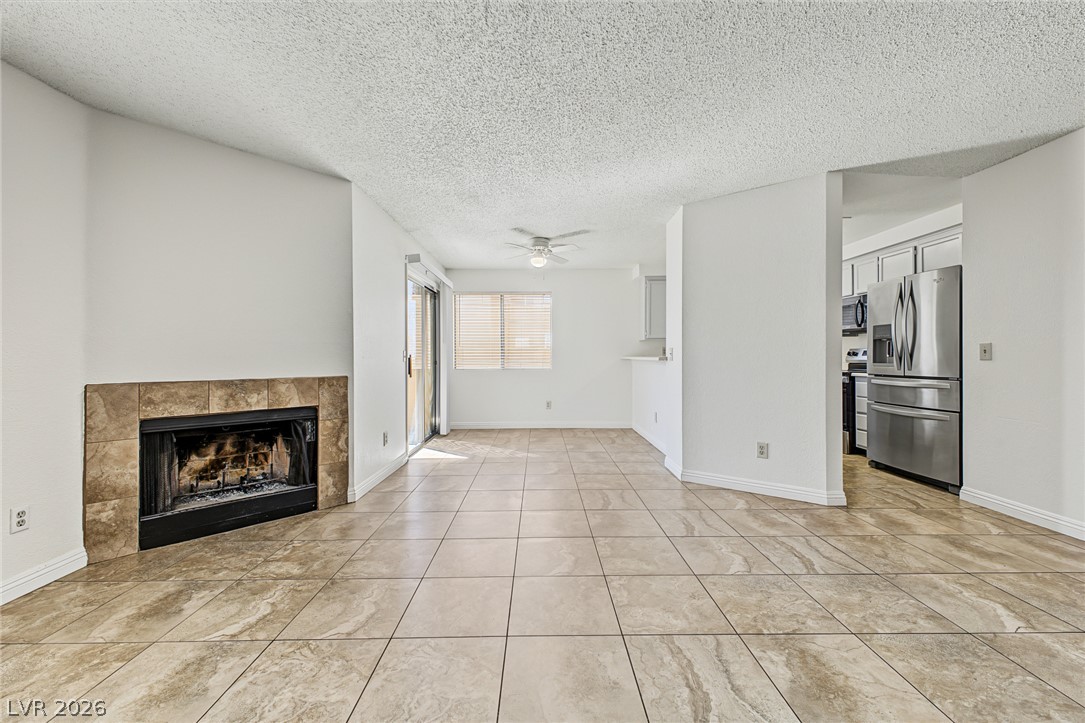
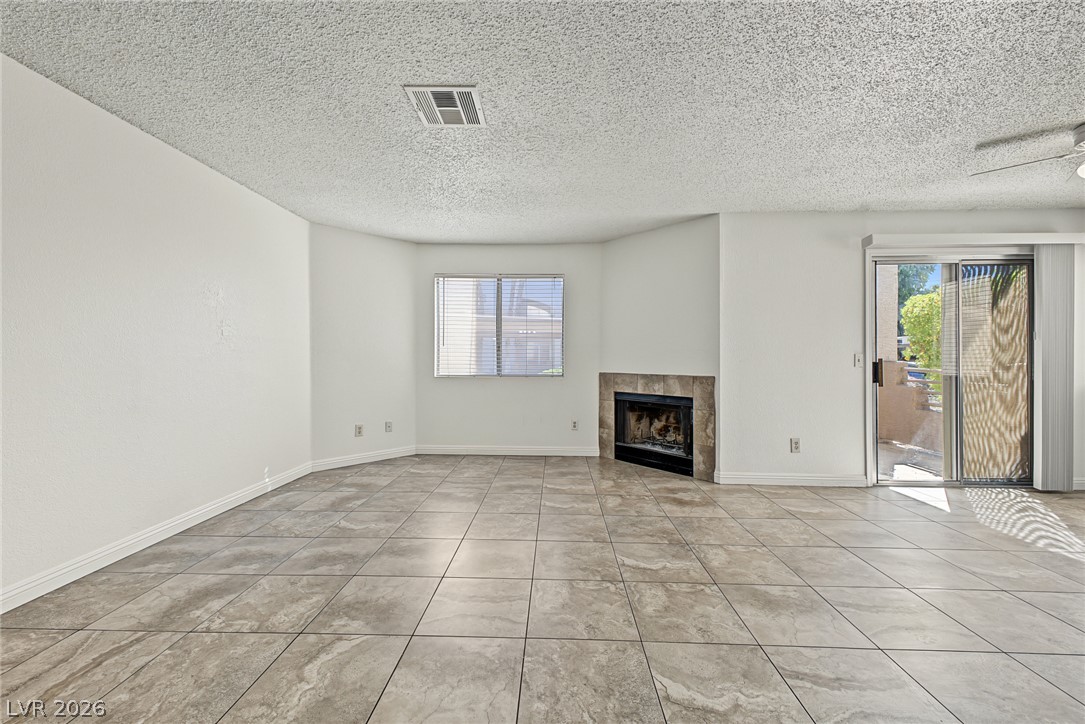
An open living space highlights durable tile flooring and a corner fireplace.
An inviting tile-floored living area highlights a classic tiled fireplace and transitions seamlessly to the kitchen.
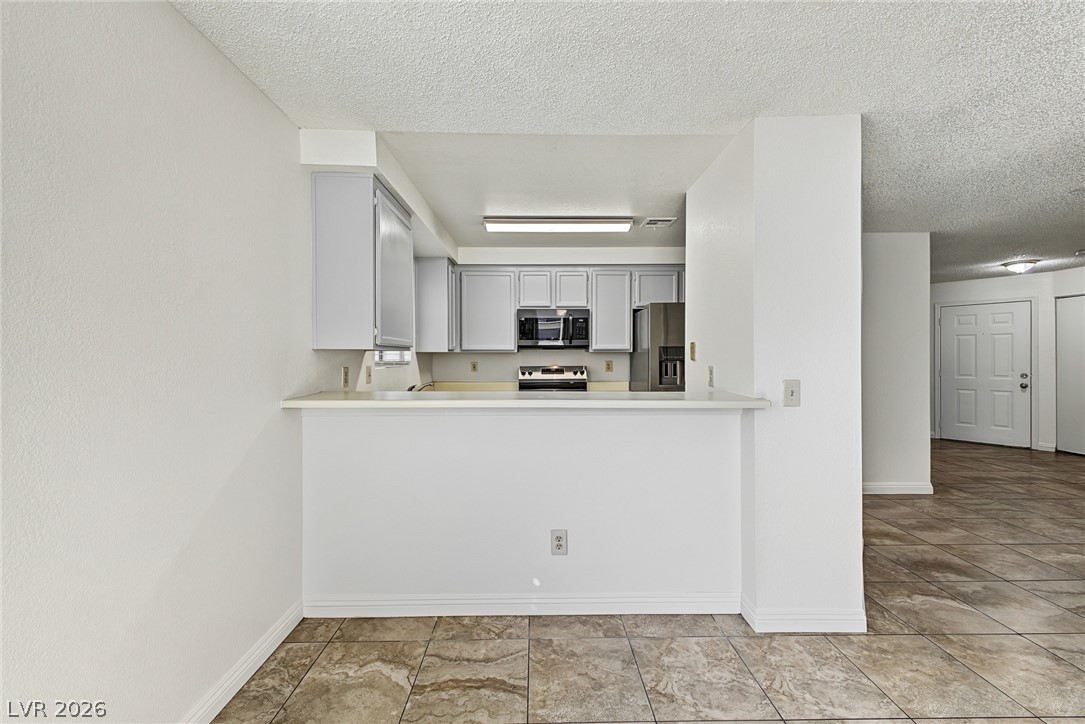
An open breakfast bar connects the kitchen to the tiled main living areas.
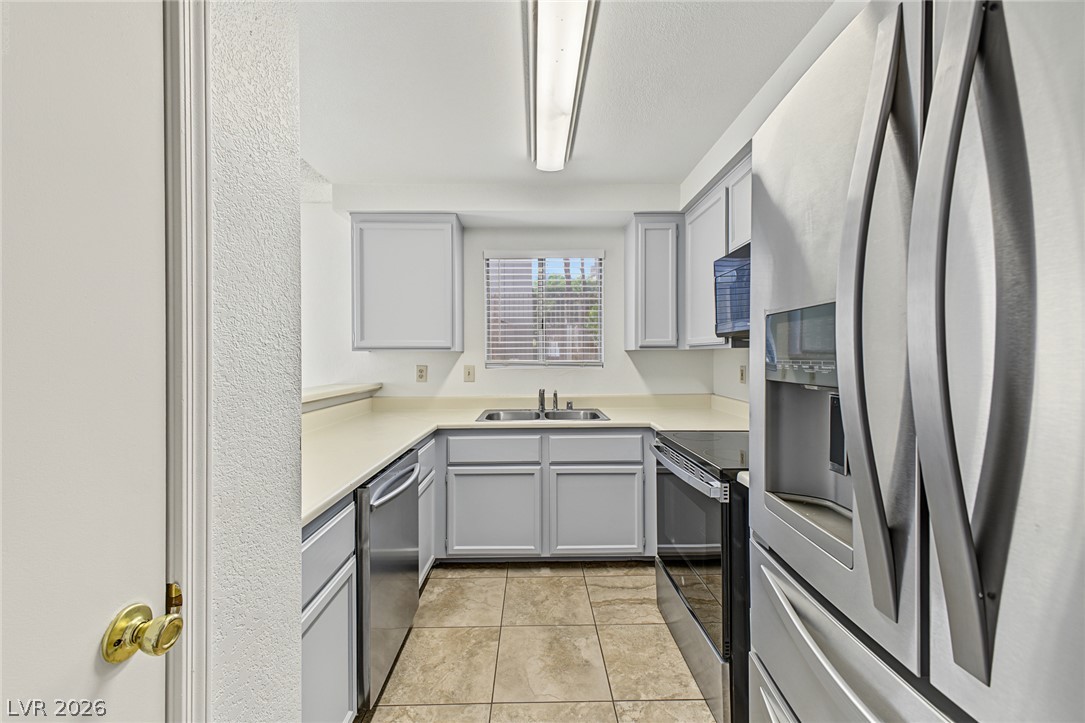
A classic galley kitchen design maximizing workflow with abundant counter space and durable tile flooring.
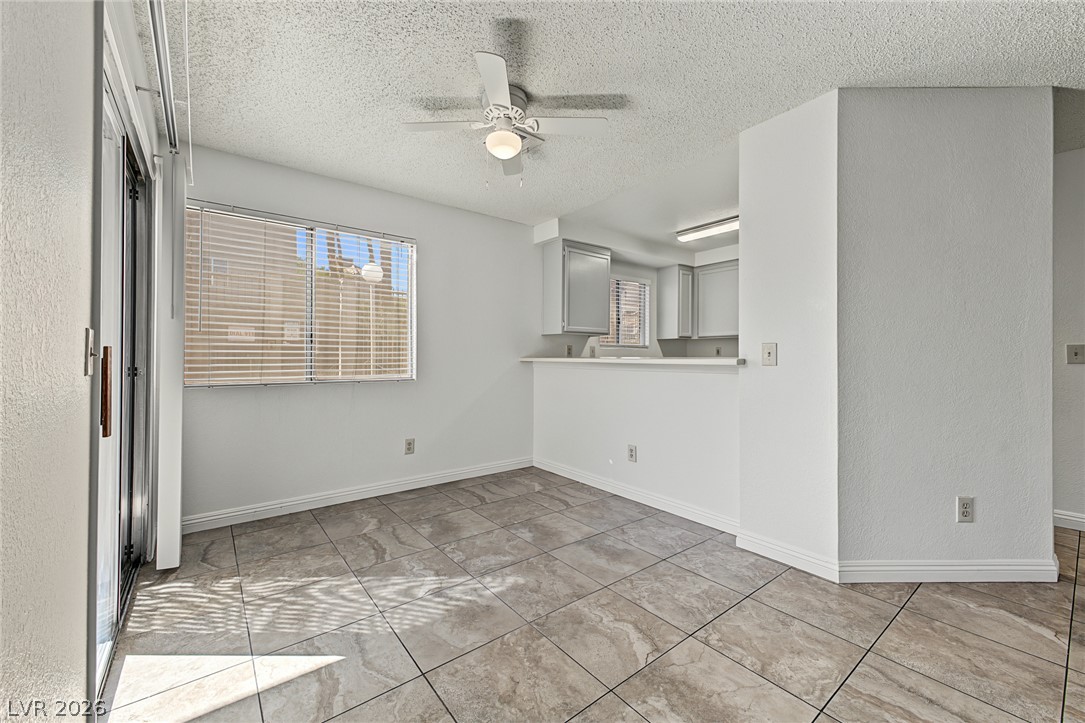
Tiled flooring flows through an open dining area next to sliding glass door access.
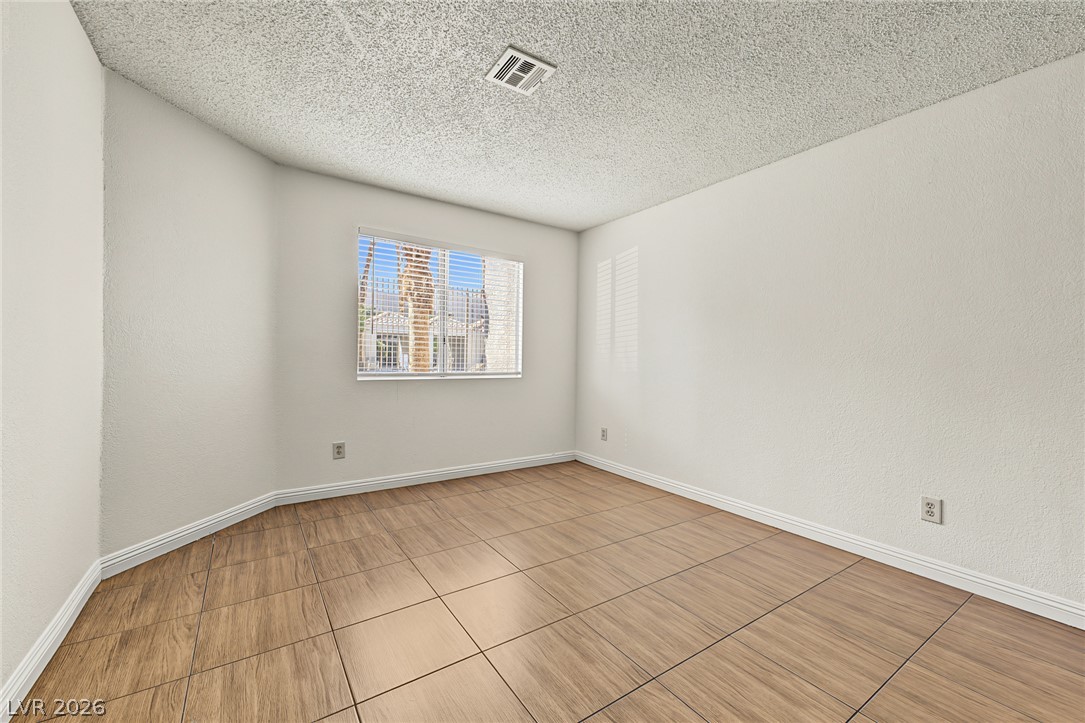
Wood-look tile flooring paired with clean white walls creates a versatile and modern interior space.
Clean lines and durable tile flooring define this versatile interior space.
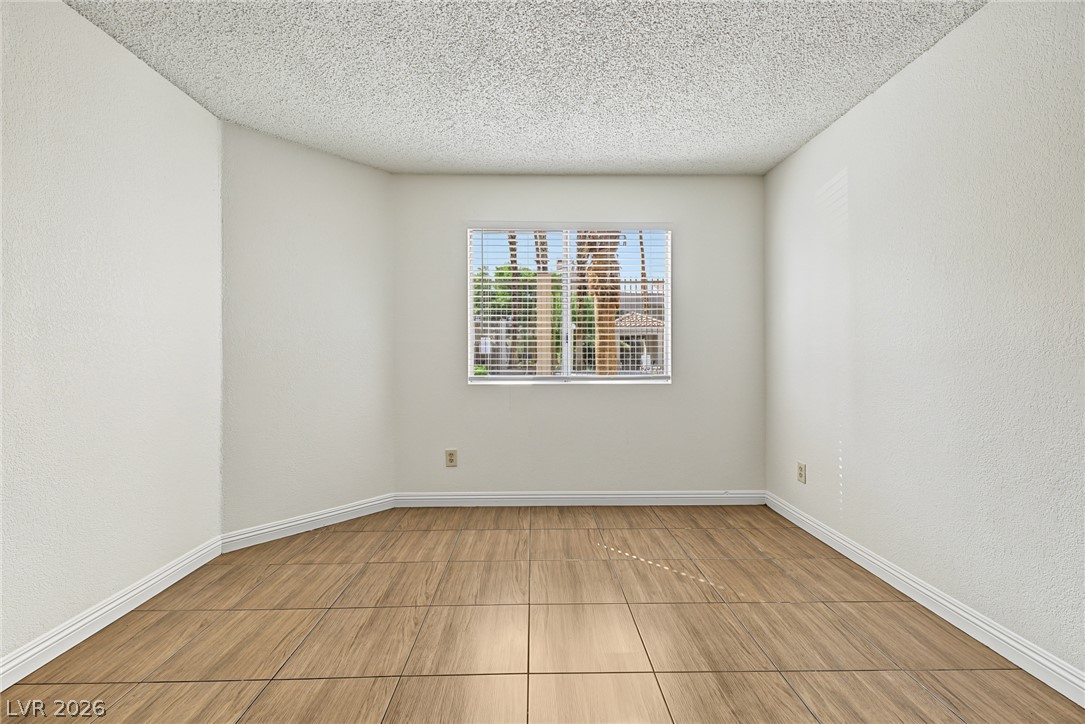
Clean lines and wood-look tile flooring define this versatile interior space.
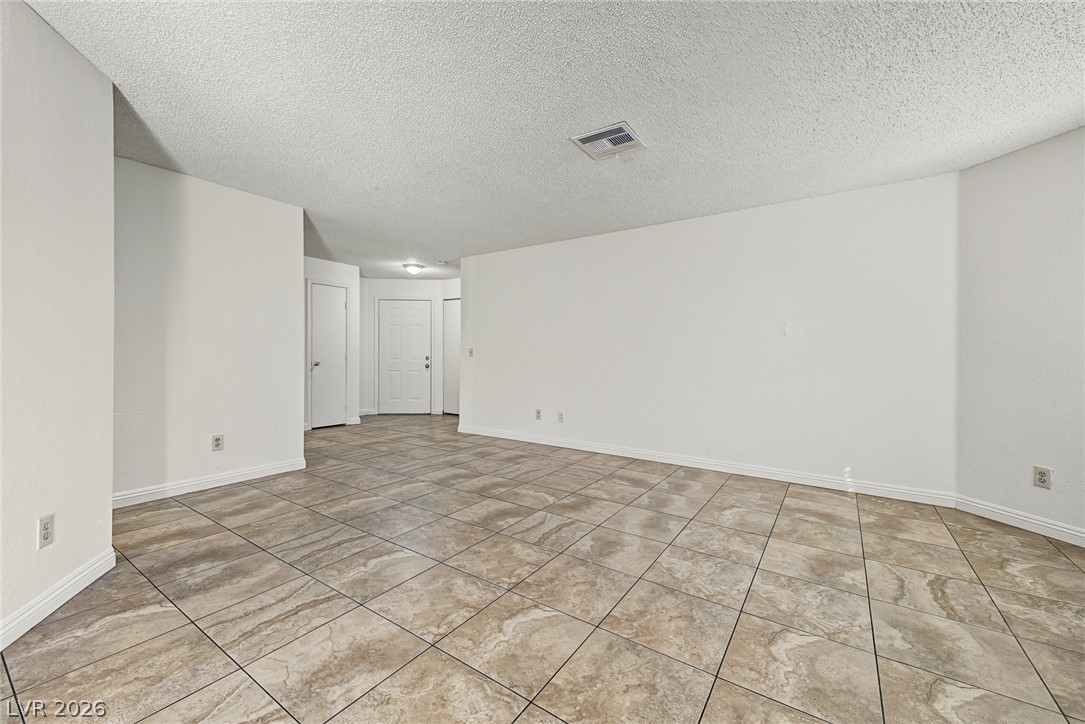
Durable tile flooring flows through the open living space, leading to a welcoming front entry.
Tiled flooring anchors this open living space featuring a corner fireplace and sliding glass doors.
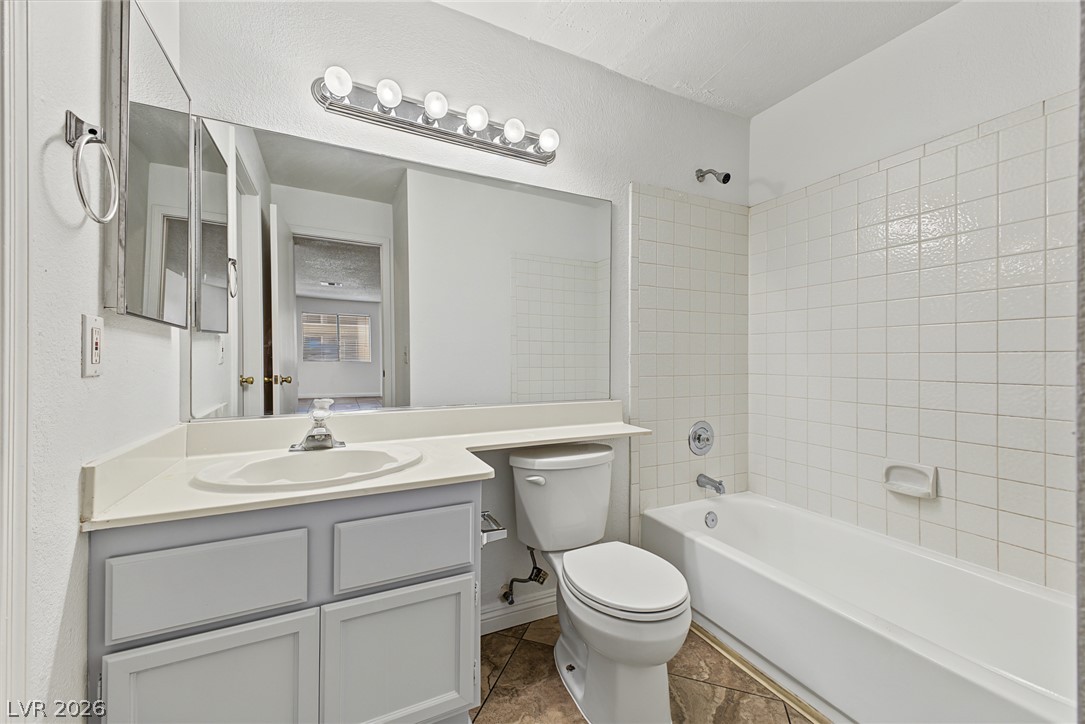
A classic tile surround frame highlights the soaking tub in this functional bathroom layout.
Tiled walls and classic fixtures define this clean, functional bathroom space.
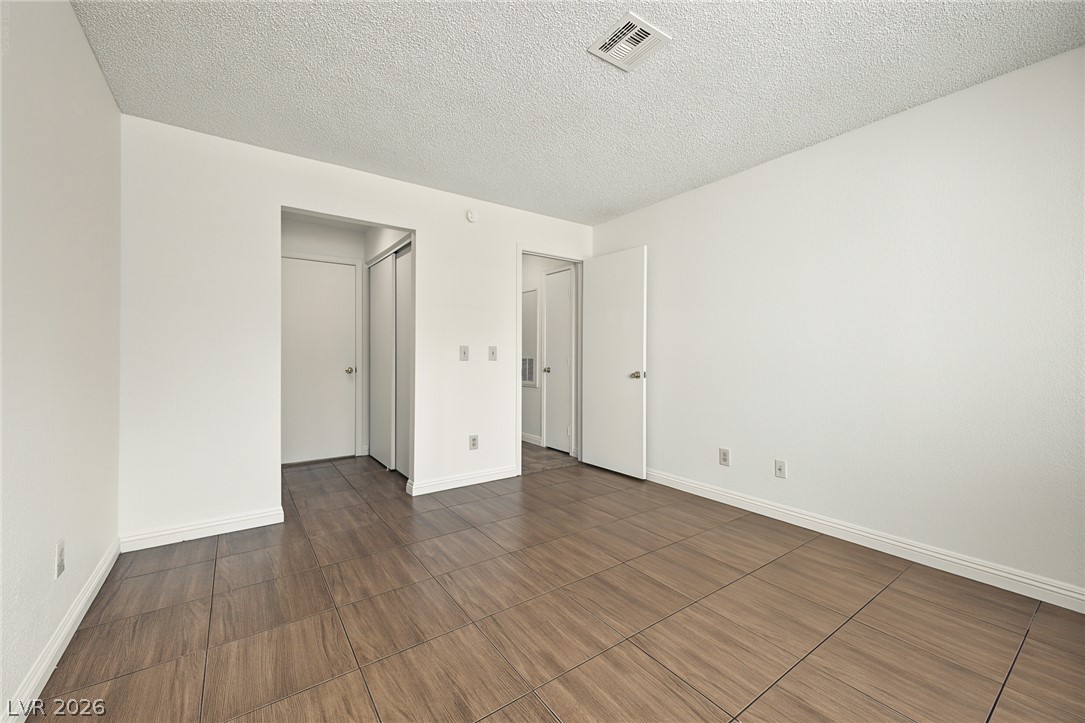
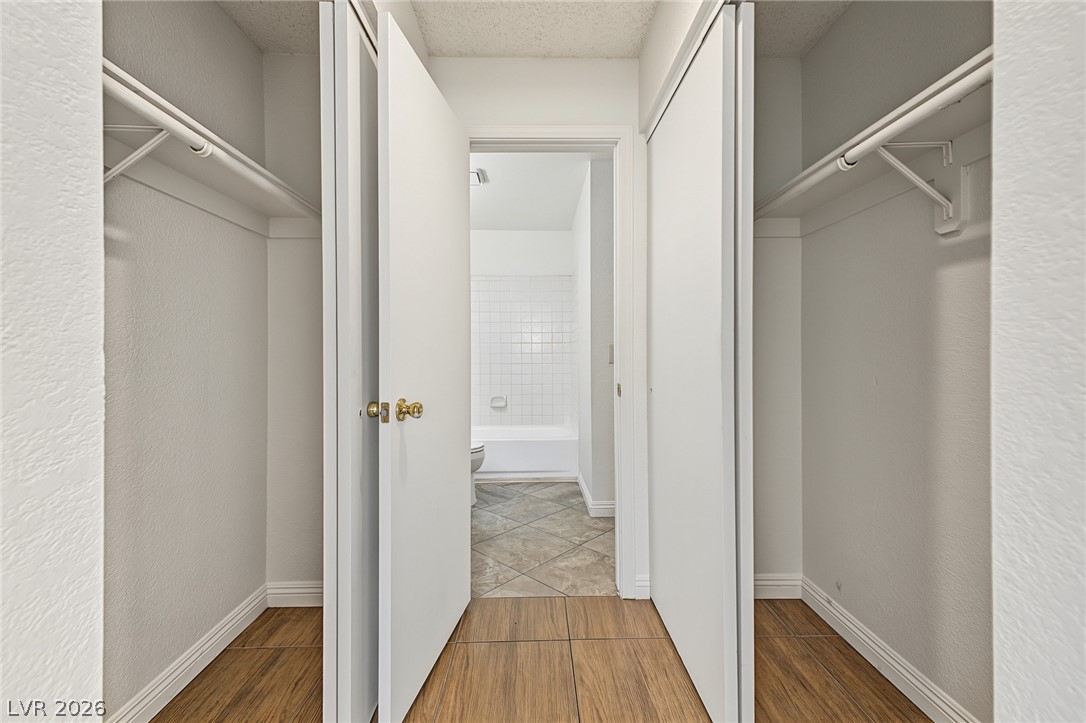
Dual closets with built-in shelving lead directly into an en-suite bathroom.
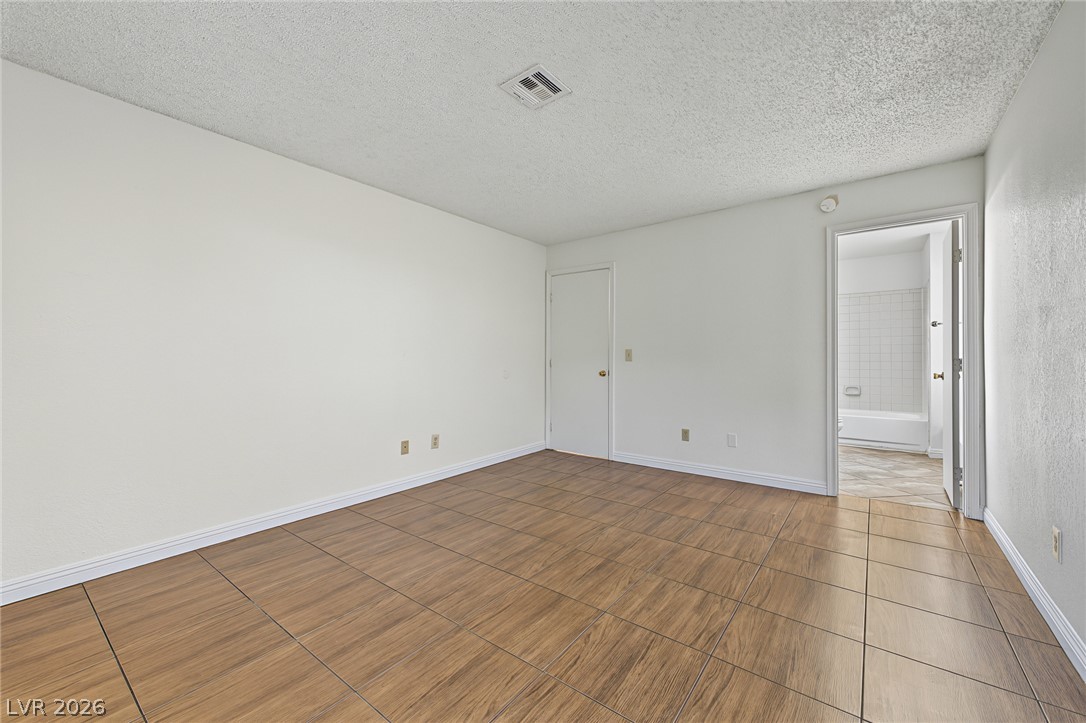
Tiled floors and neutral walls define this versatile room leading directly to an adjoining bath.
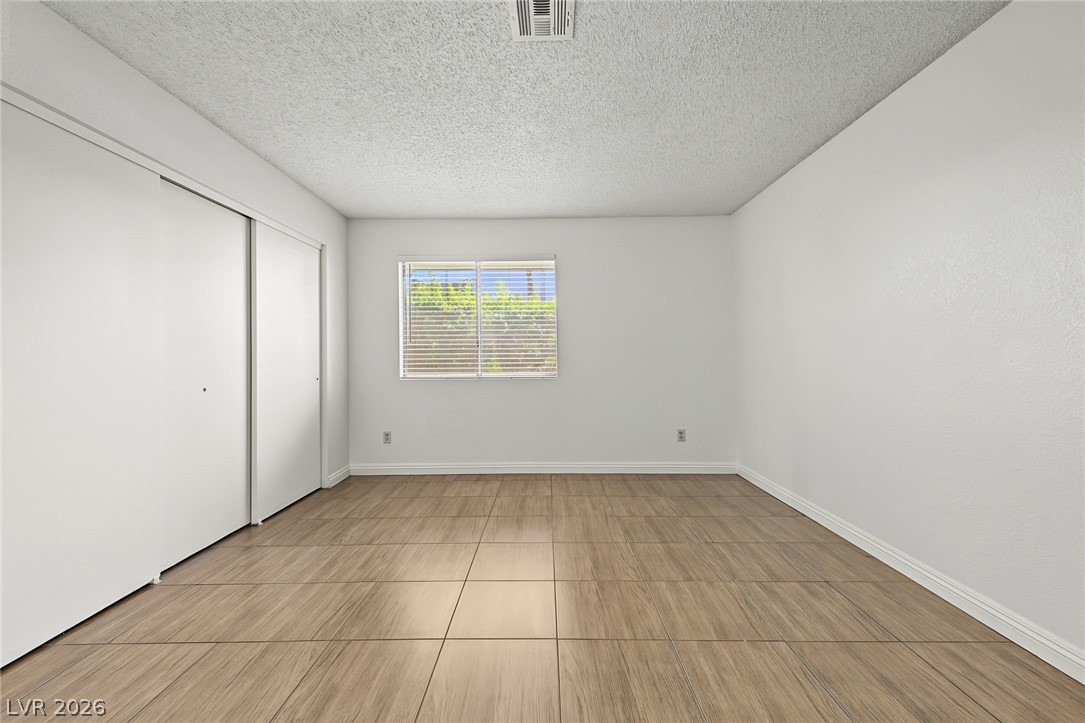
Clean lines and wood-look tile flooring define this versatile interior space.
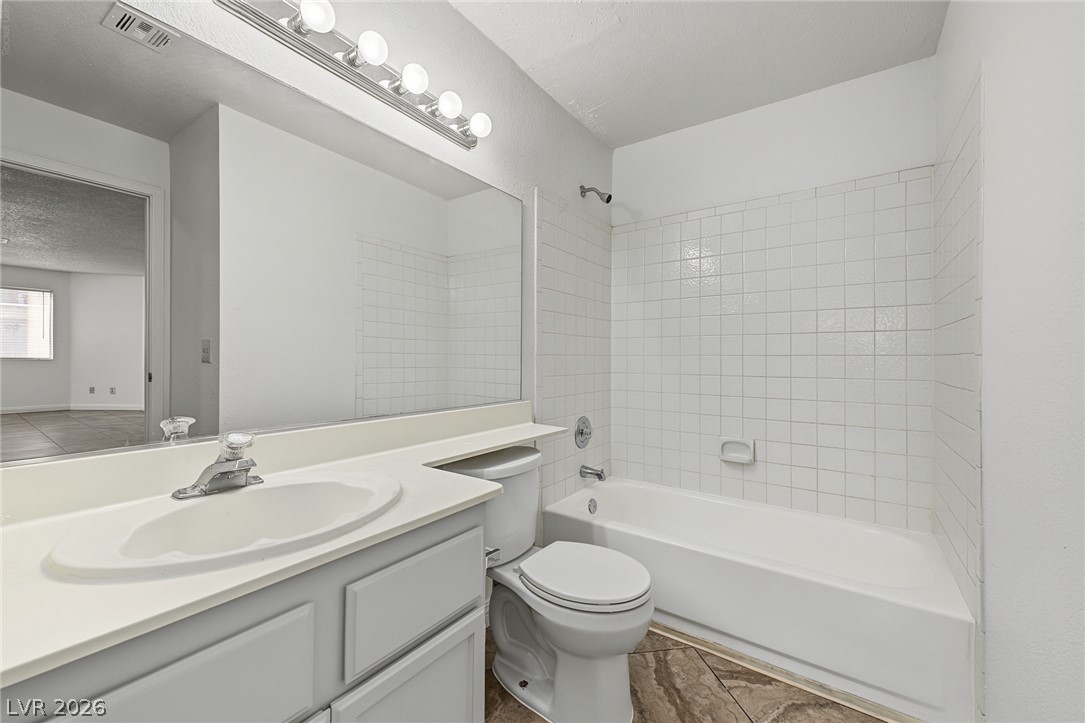
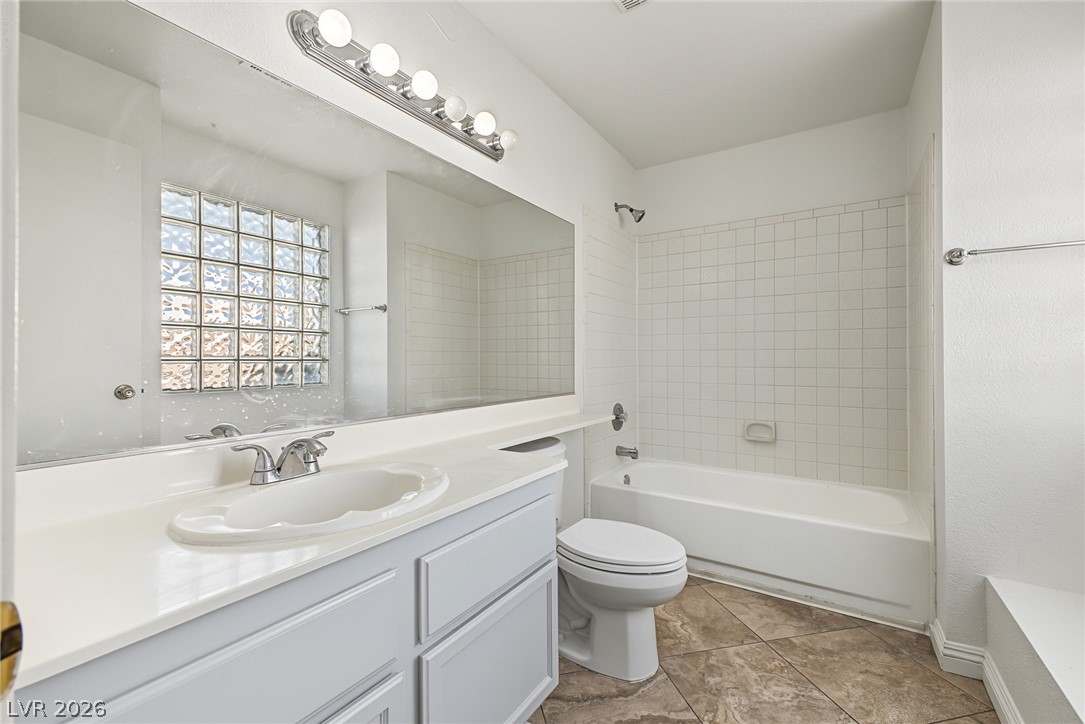
A classic tiled shower tub combination anchors this clean and functional secondary bathroom.
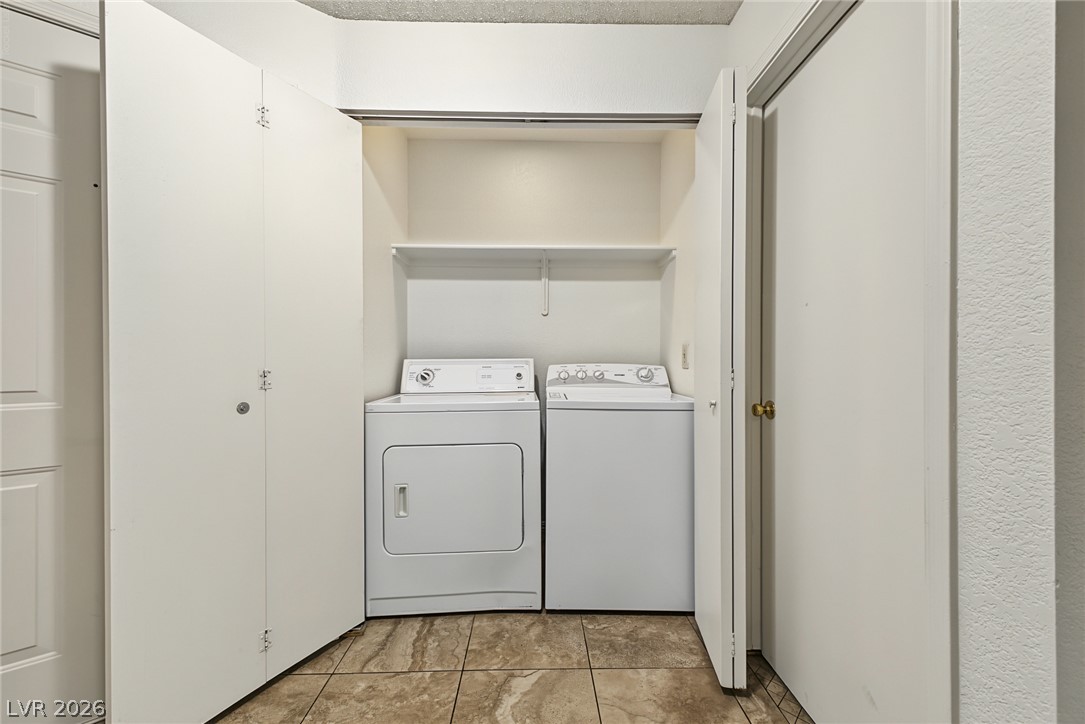
Functional laundry closet equipped with built-in shelving and durable tile flooring.
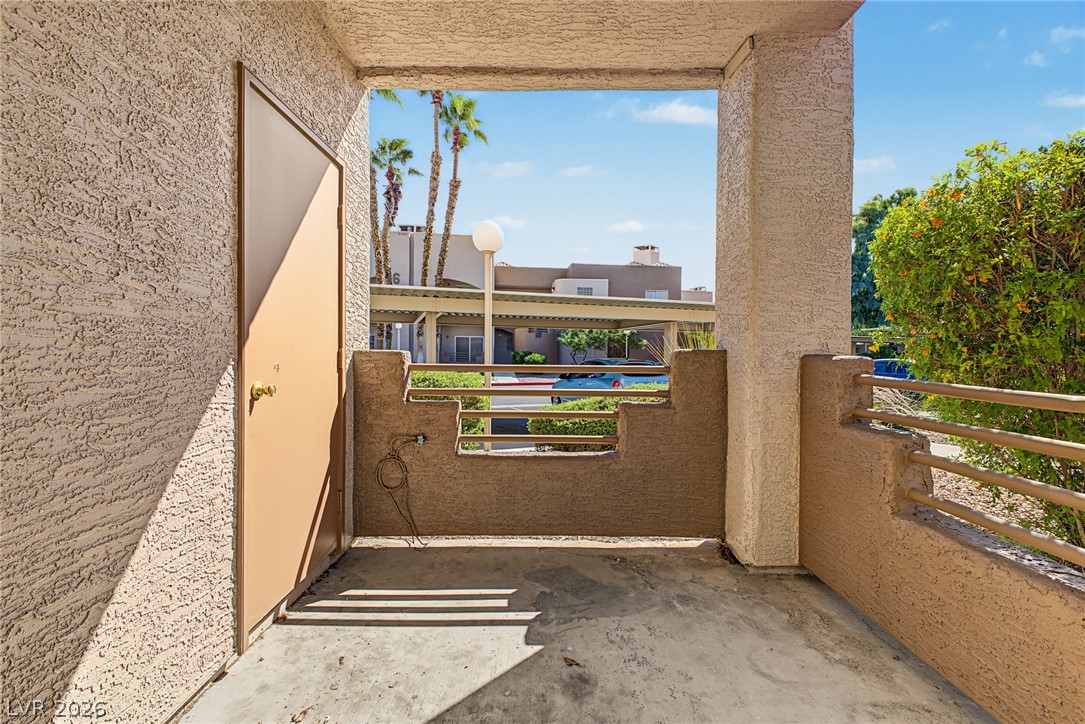
An inviting covered balcony features structured stucco half-walls and scenic neighborhood views.
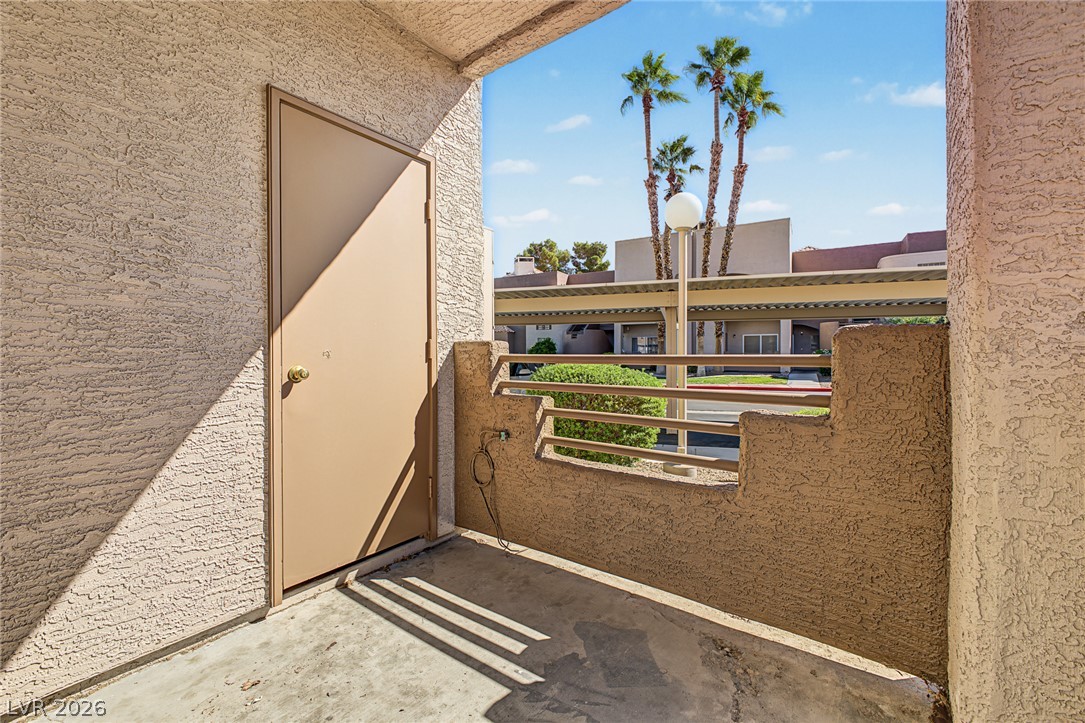
An elevated private balcony looks out over community spaces lined with palm trees.
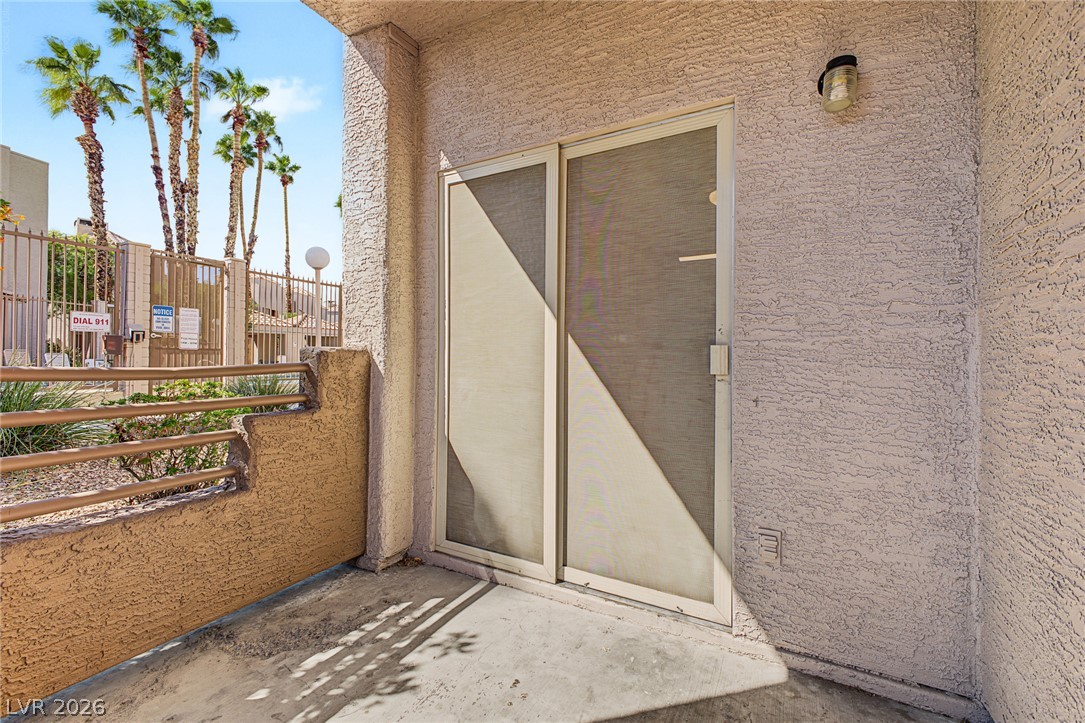
A private covered patio opens through sliding glass doors, showcasing stucco walls and community fencing.
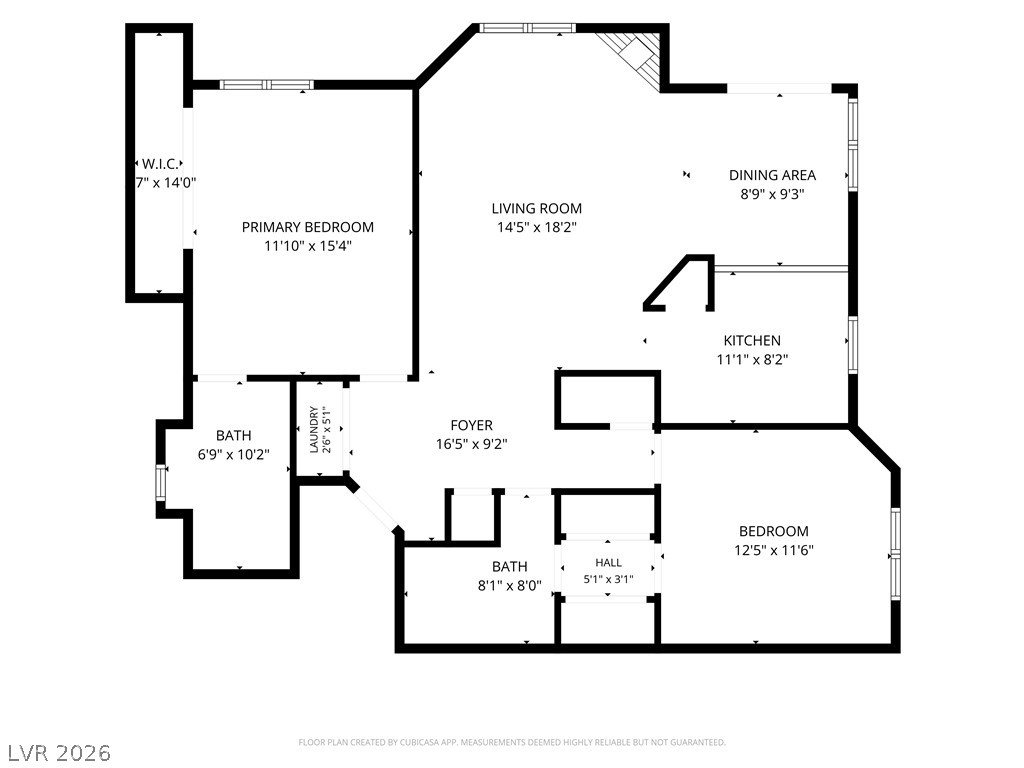
A detailed layout illustrates the thoughtful arrangement of rooms and transitions throughout the home.