
$999,000 $5,990 est/mo Sourced by Back At You
686 Glowing Horizon Street,Henderson, NV 89052
Henderson, NV 89052
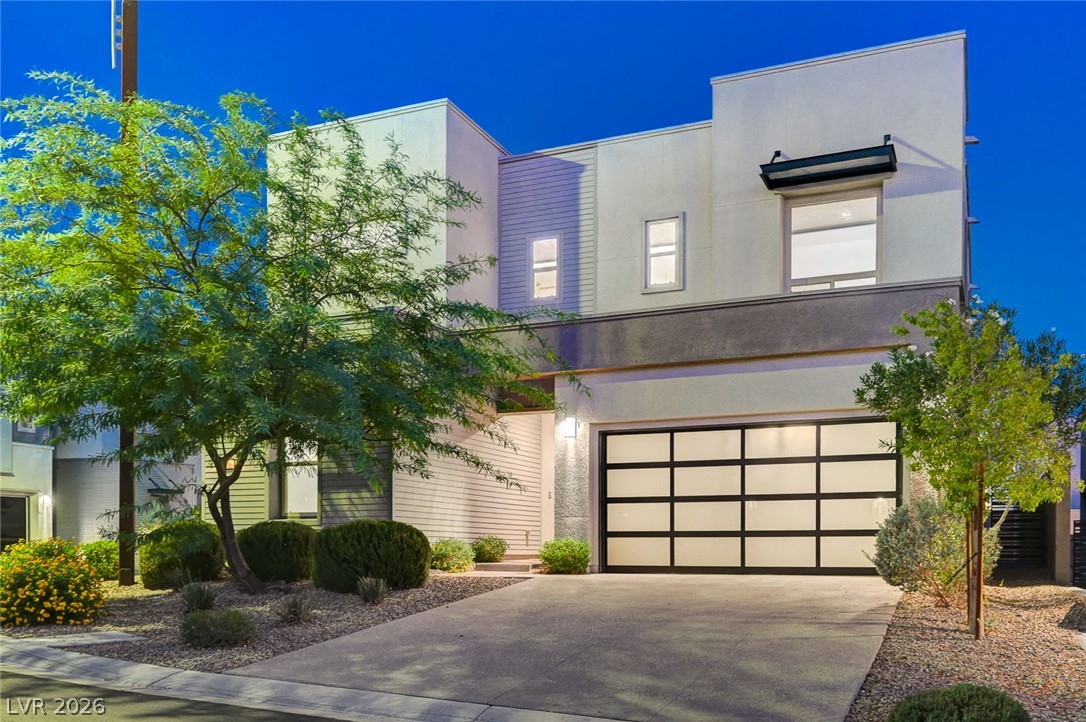
Striking contemporary lines and a glass-paneled garage door define this modern multi-level exterior.
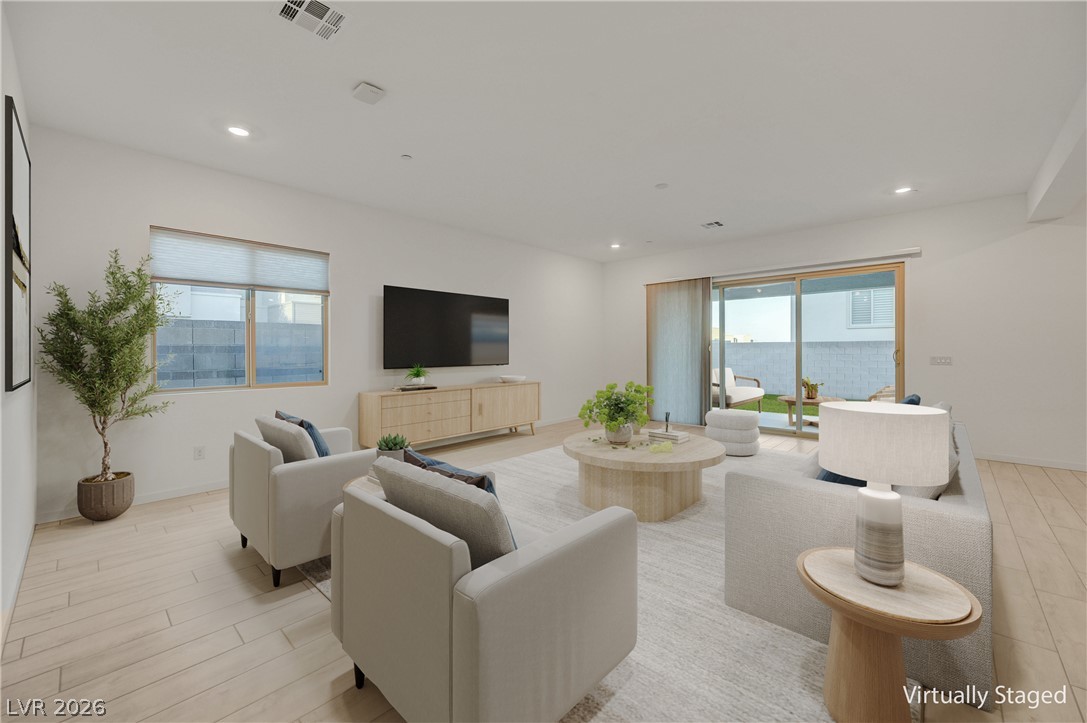
Recessed lighting highlights the neutral flooring and clean transitions to outdoor living.
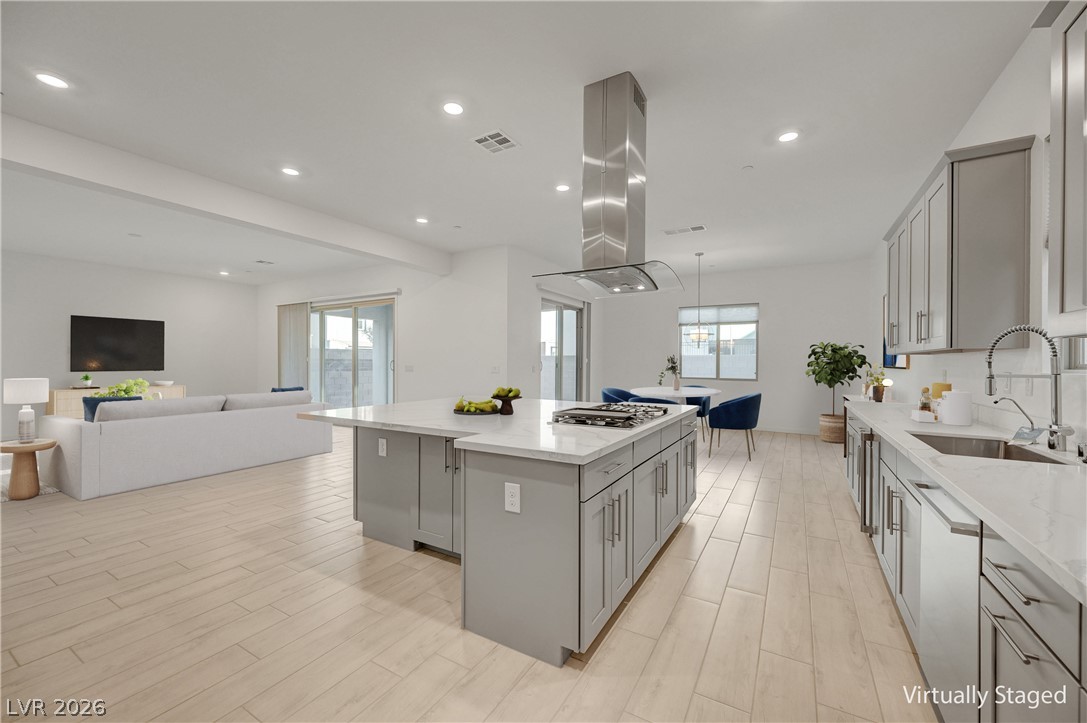
An open floorplan seamlessly connects the modern kitchen with the surrounding living spaces.
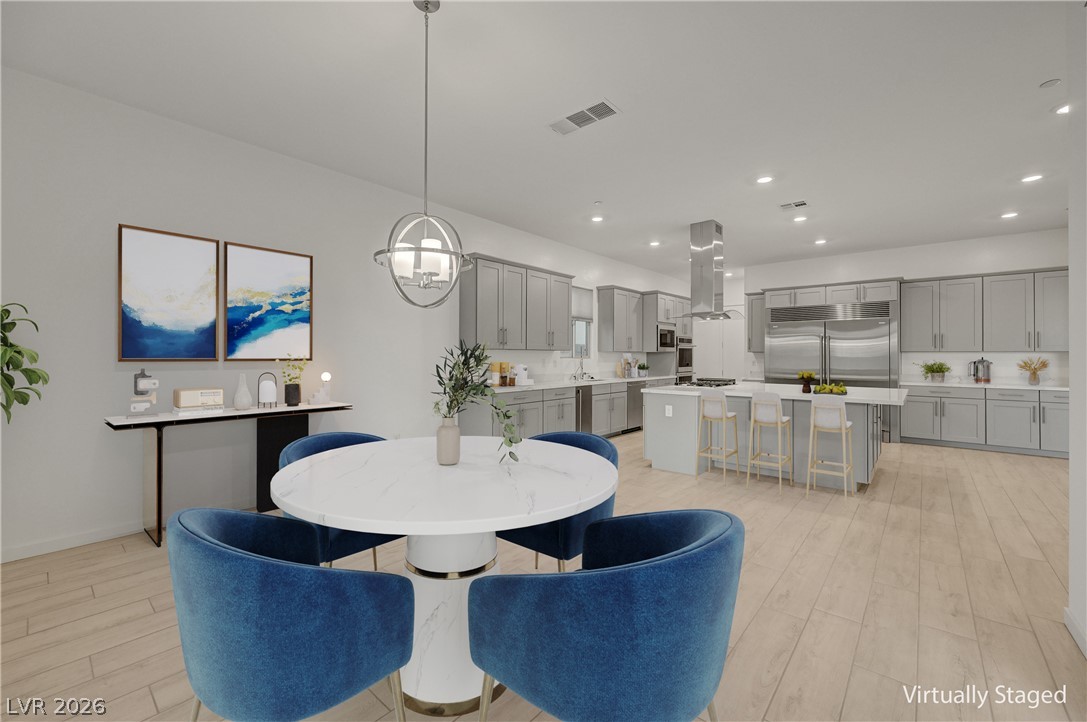
Gleaming wood floors and recessed lighting anchor this expansive open kitchen and dining area.
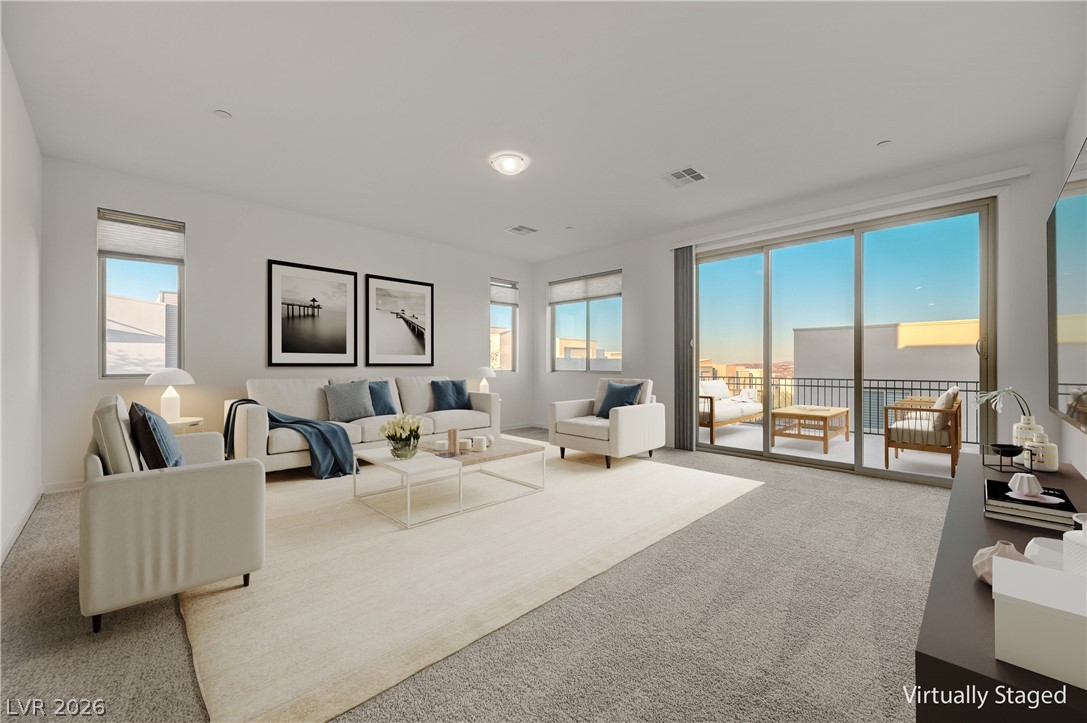
Sliding glass doors open from the carpeted living area to a private balcony space.
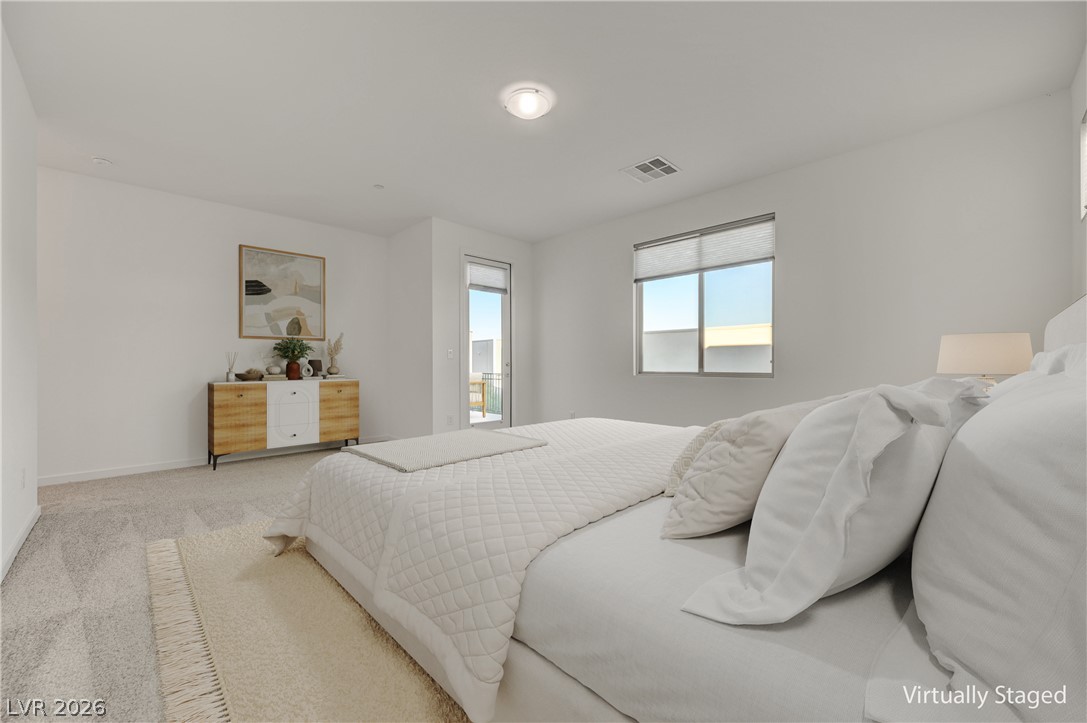
A spacious bedroom features soft wall-to-wall carpeting and access to a private balcony.
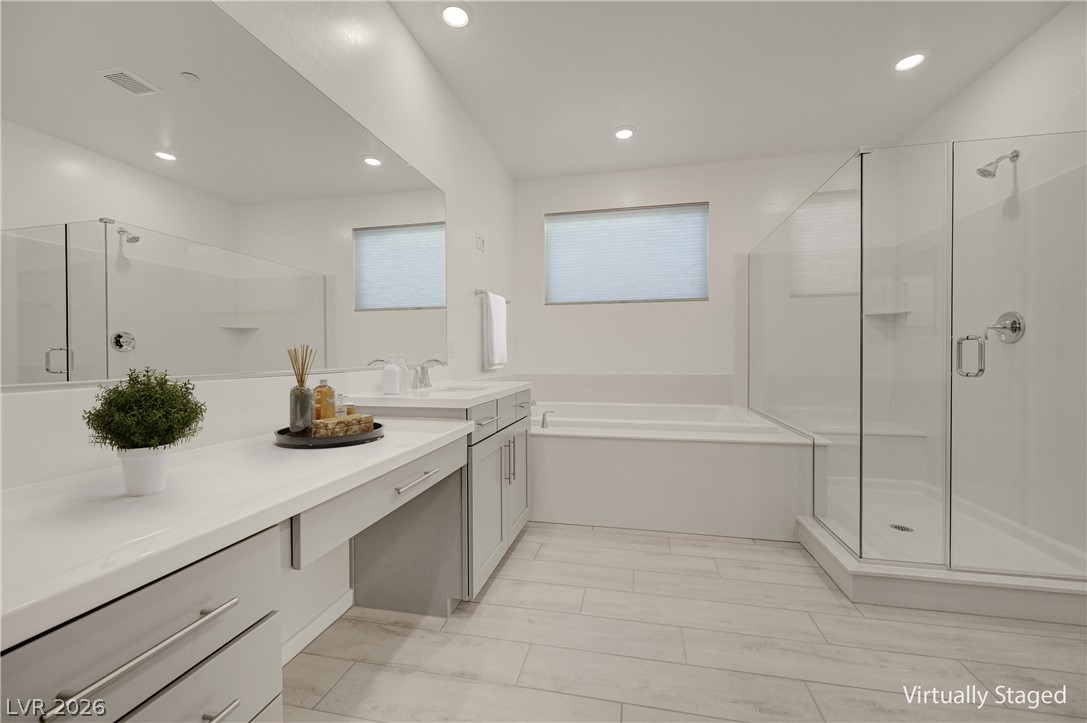
Elegant tile flooring runs throughout this bathroom complete with a glass shower and soaking tub.
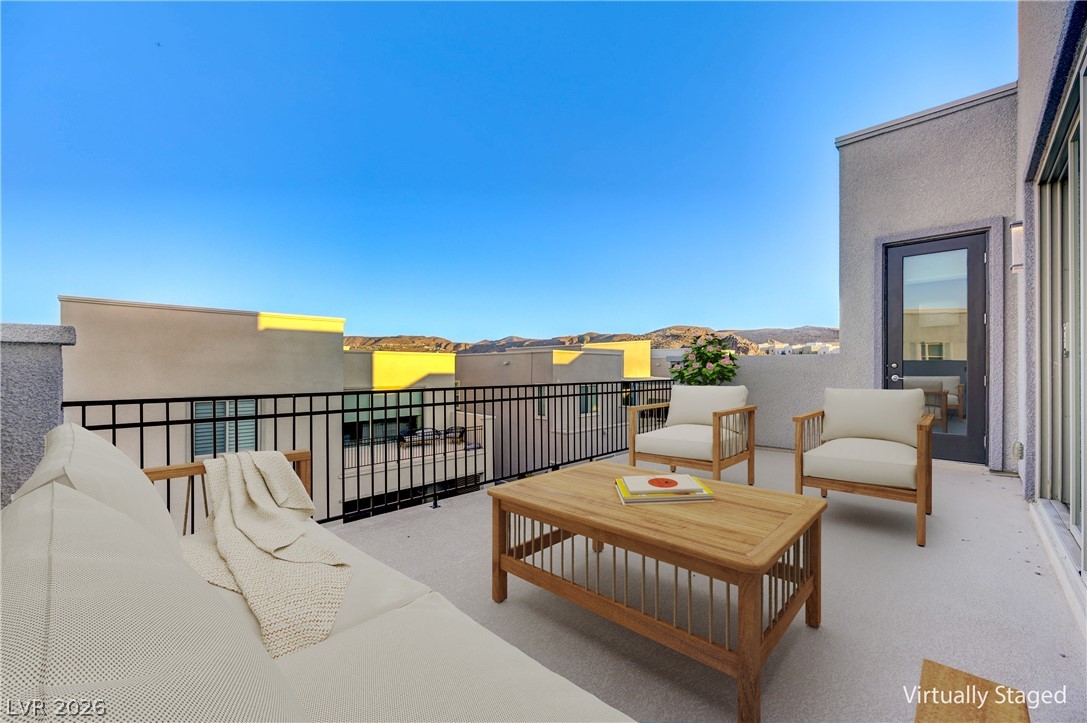
An elevated rooftop terrace showcases sweeping mountain vistas and modern exterior finishes.
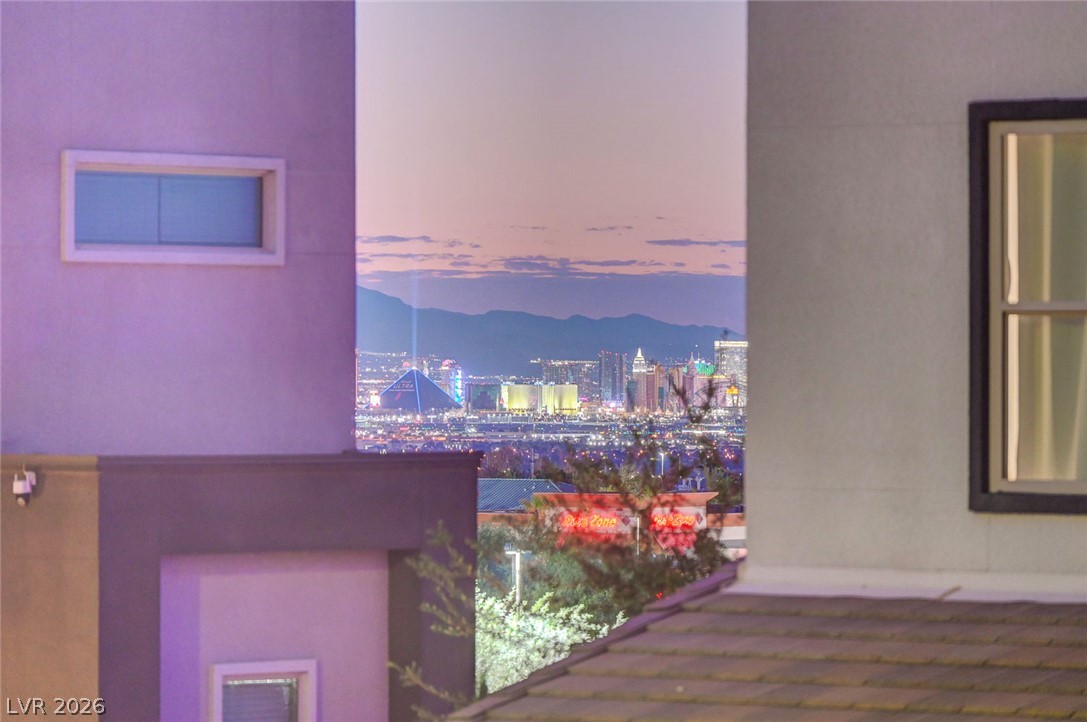
Strip views from the loft blacony.
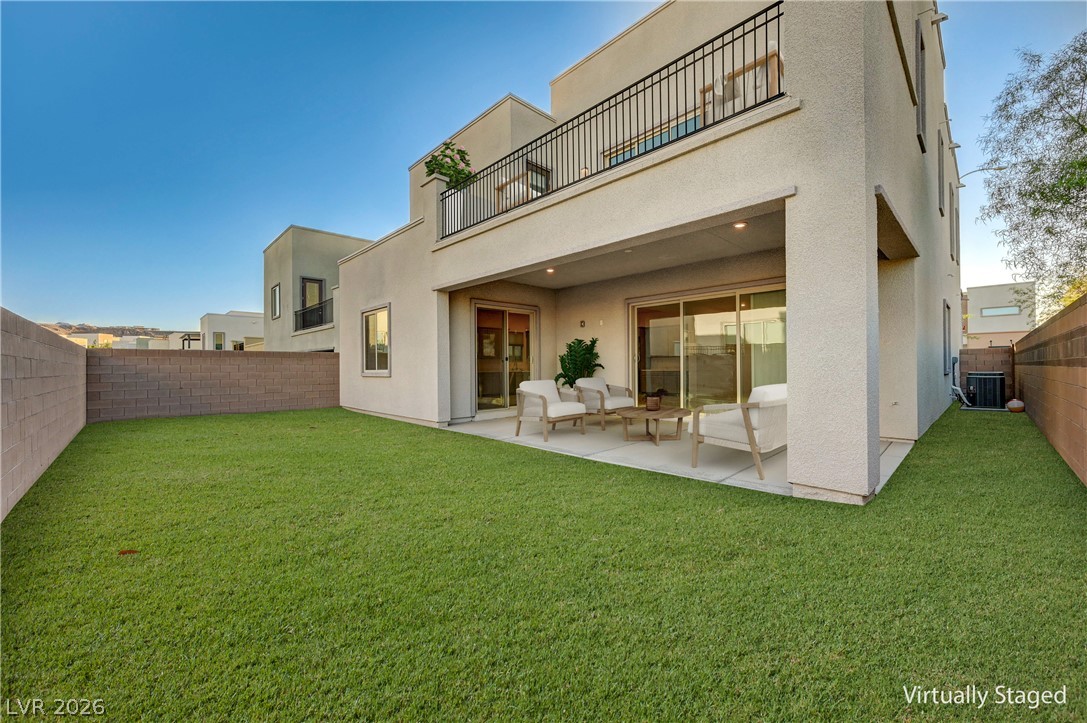
Modern exterior architecture opens to a covered patio and private fenced backyard.
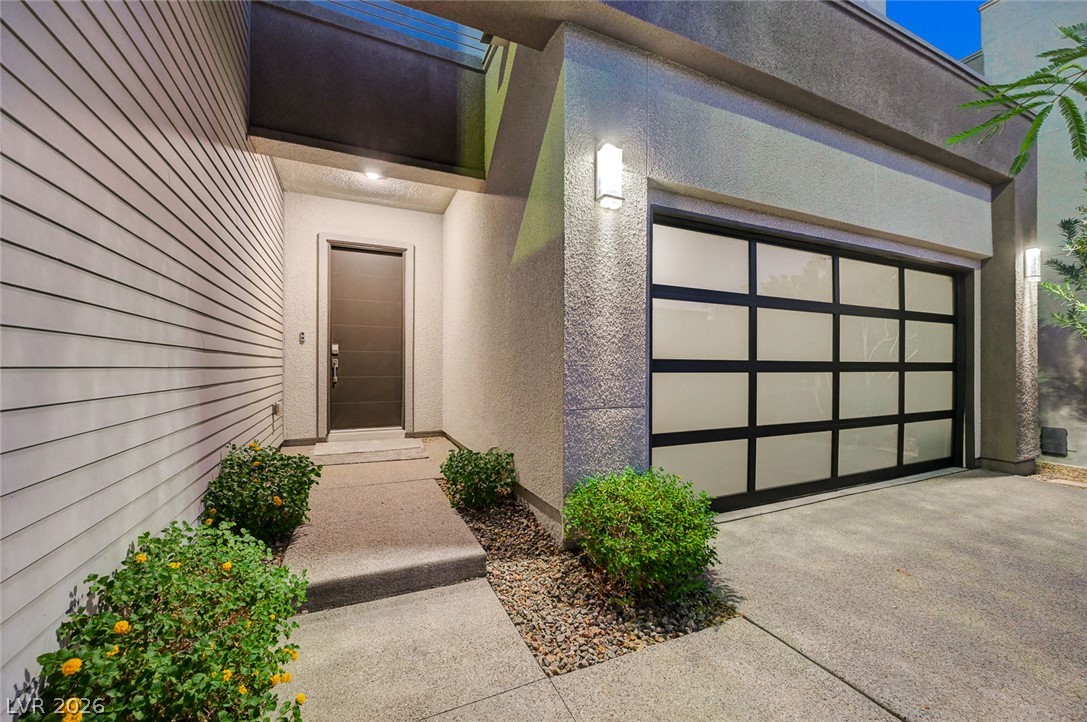
Clean lines and a modern glass-paneled garage door define this stylish contemporary entry.
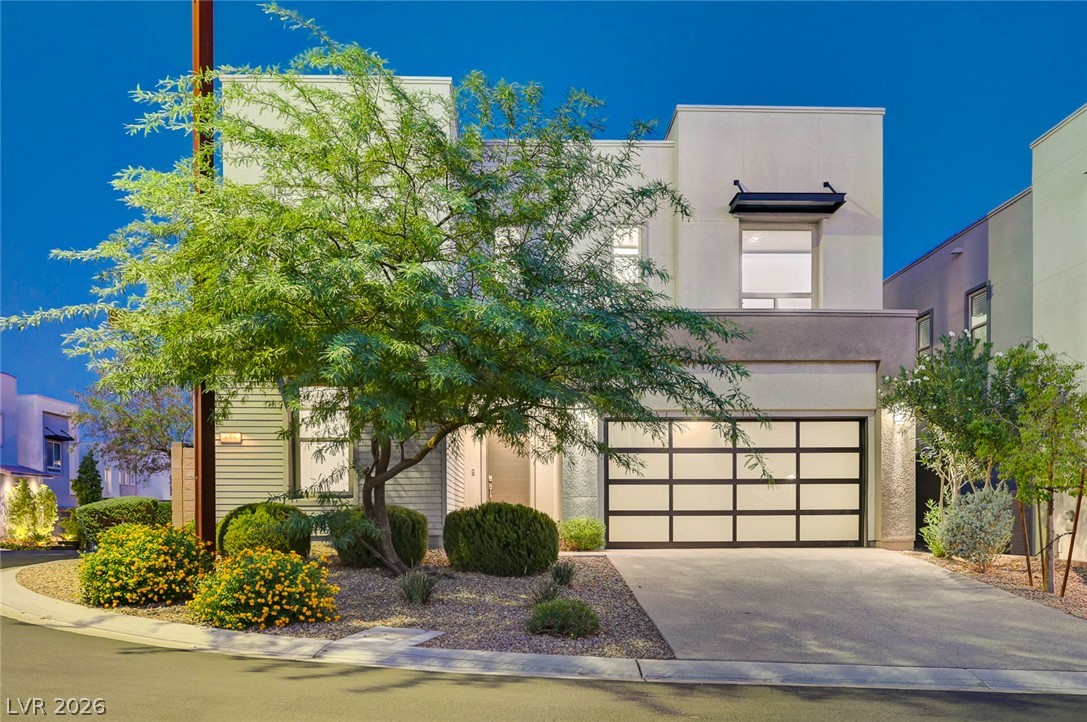
Clean modern architectural lines frame this multi-level home featuring structured low-maintenance landscaping and desert plantings.
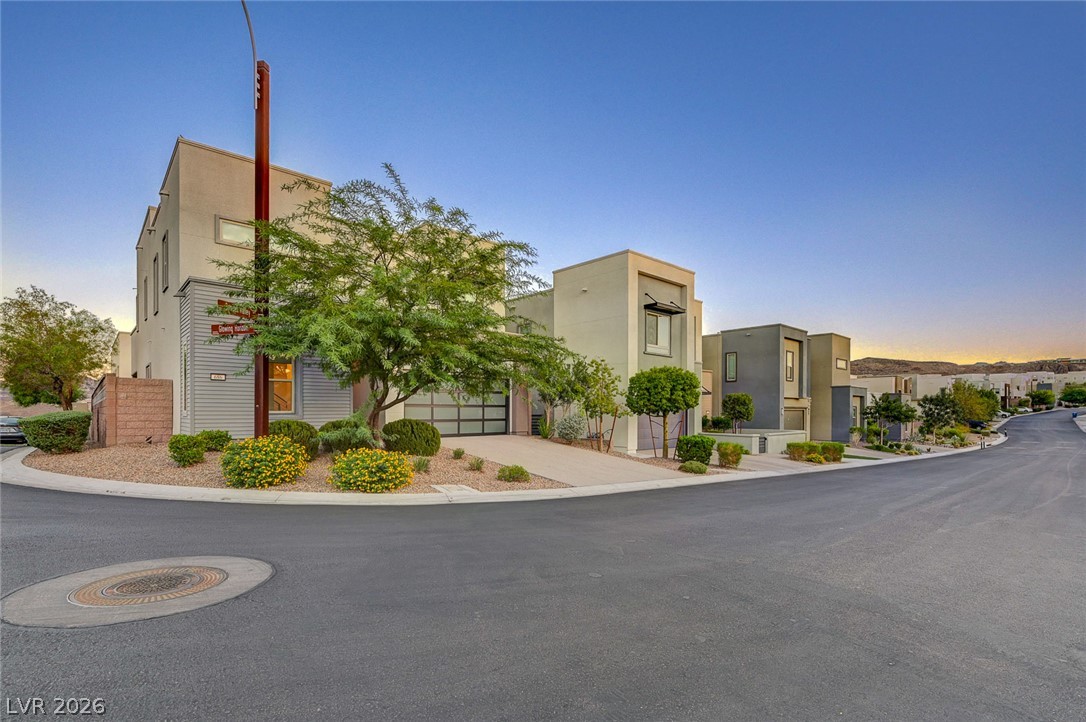
Clean lines and modern design define this striking corner-lot exterior under a clear sky.
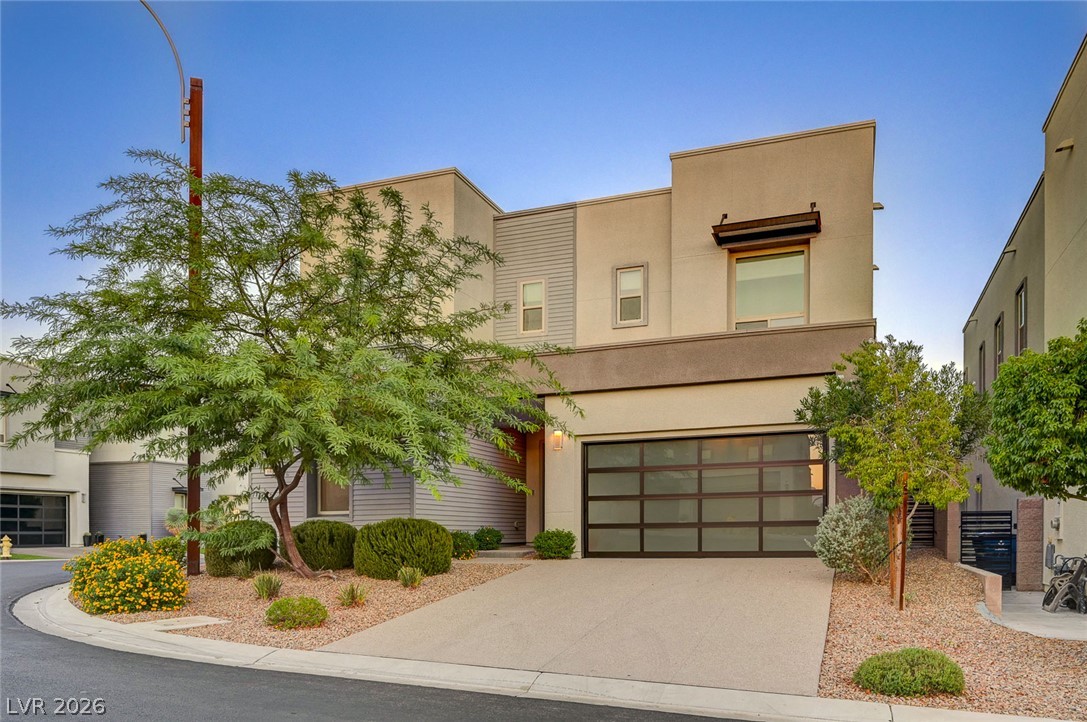
Striking contemporary architecture pairs clean geometric lines with desert-friendly landscaping.
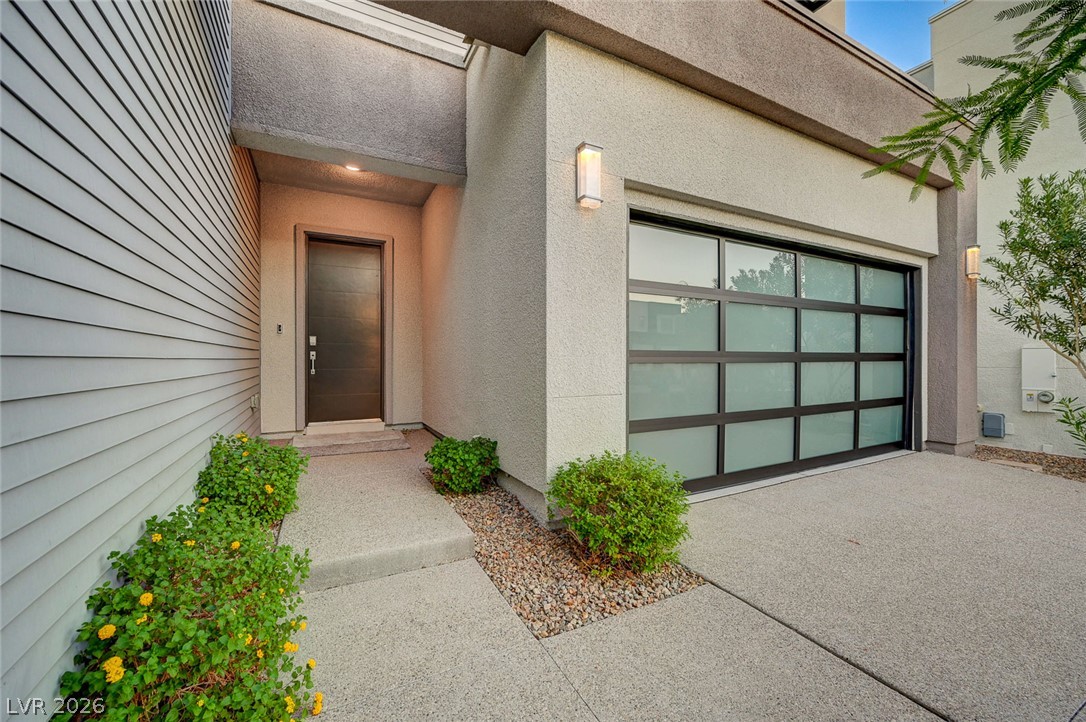
A contemporary entry walkway leads past a modern frosted-glass garage door to the front entrance.
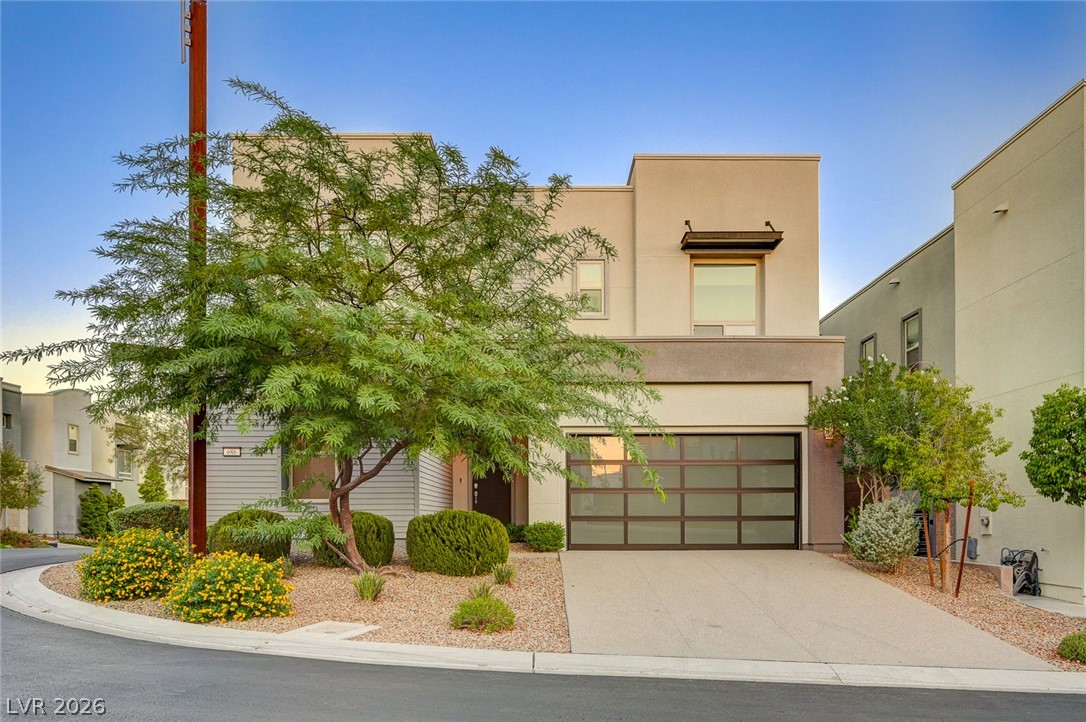
Striking contemporary lines define this modern exterior, accented by low-maintenance desert plantings.
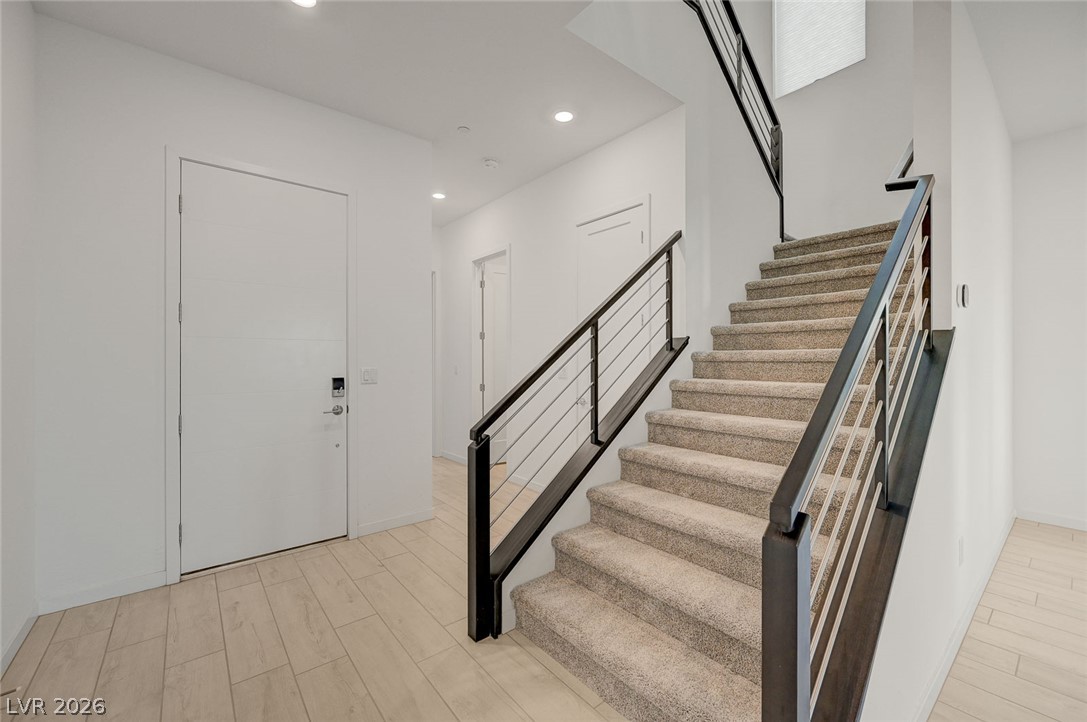
An inviting entryway welcomes guests with clean lines, LVP flooring, and a modern staircase.
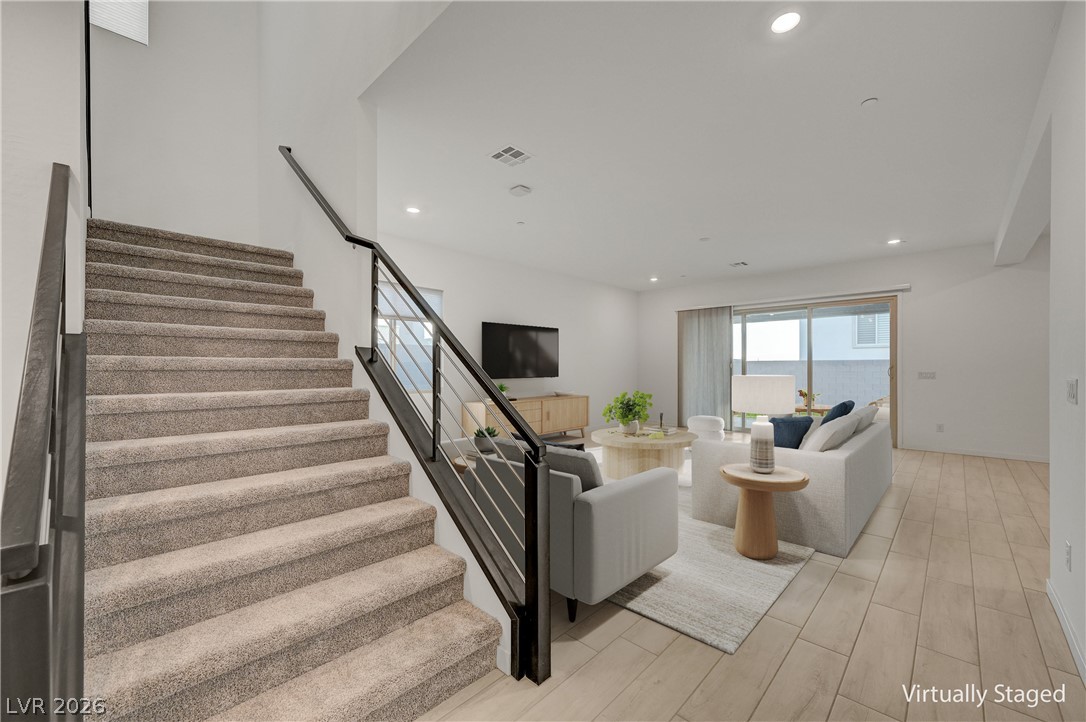
A carpeted staircase overlooks an airy living area featuring light wood-look tile flooring and recessed lighting.
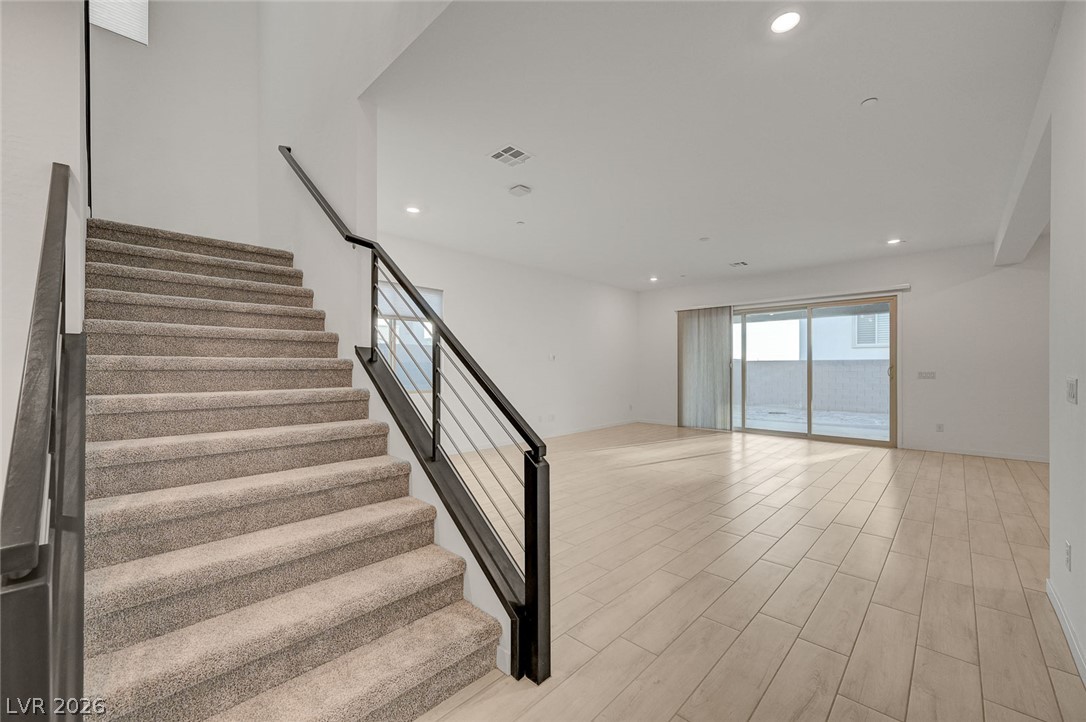
An open floor plan connects the LVP living space with a carpeted staircase.
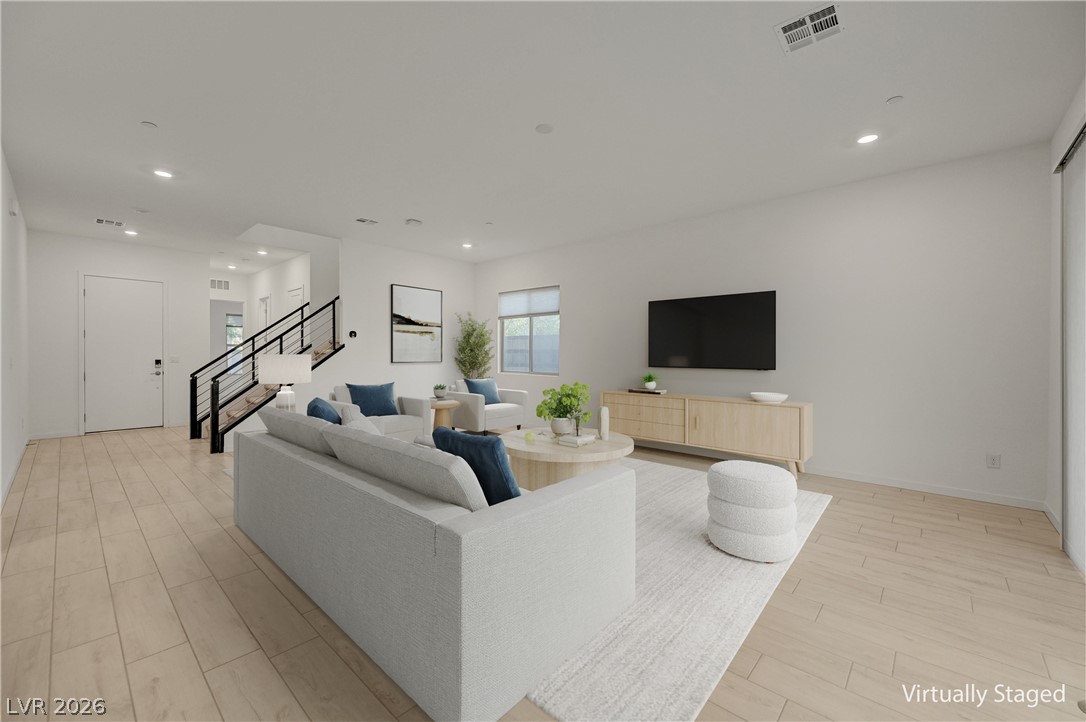
An airy open concept design with smooth wood-look flooring and clean minimalist architecture.
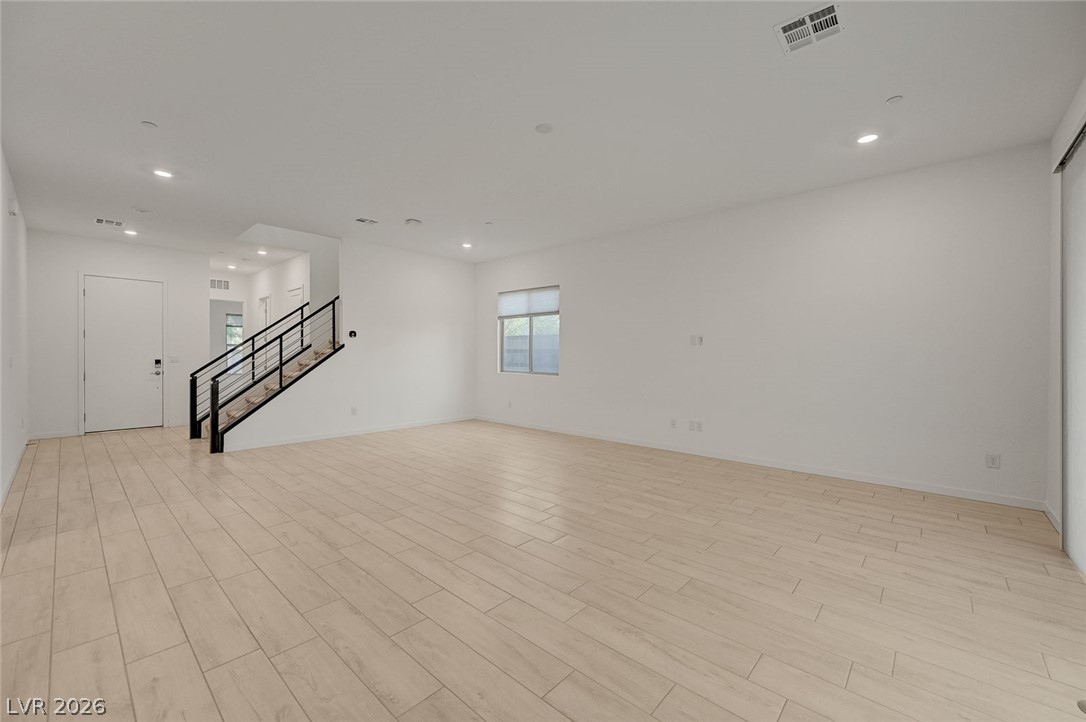
Crisp white walls and light-toned flooring define this versatile, open living area.
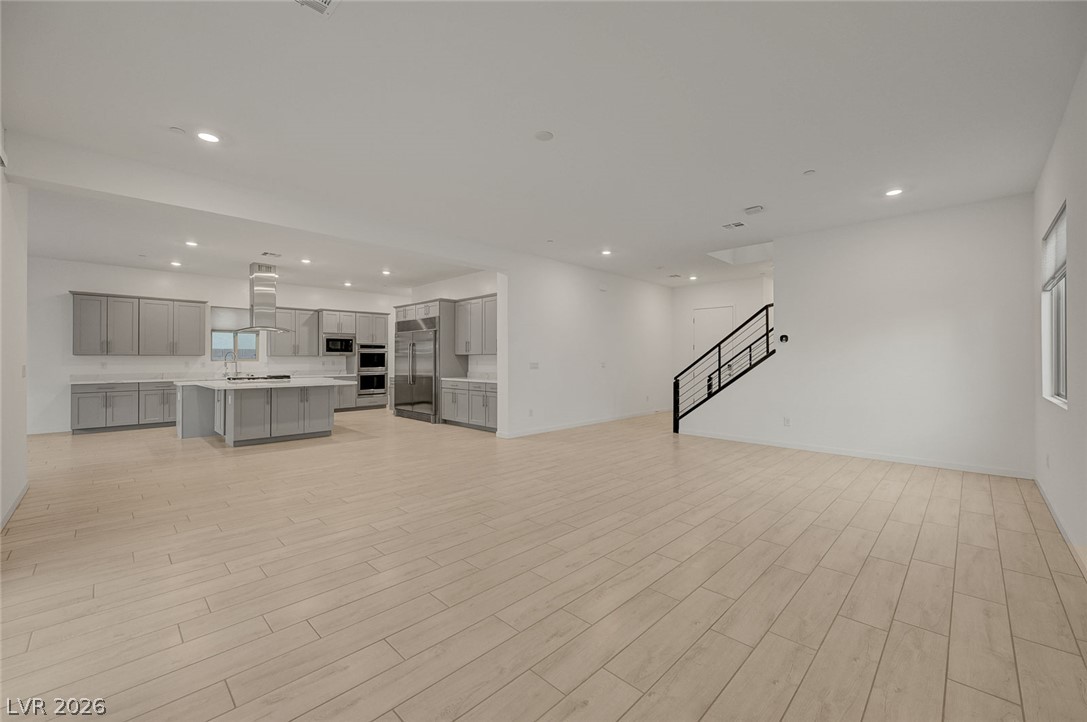
An open floorplan seamlessly connects the airy living spaces to a modern kitchen.
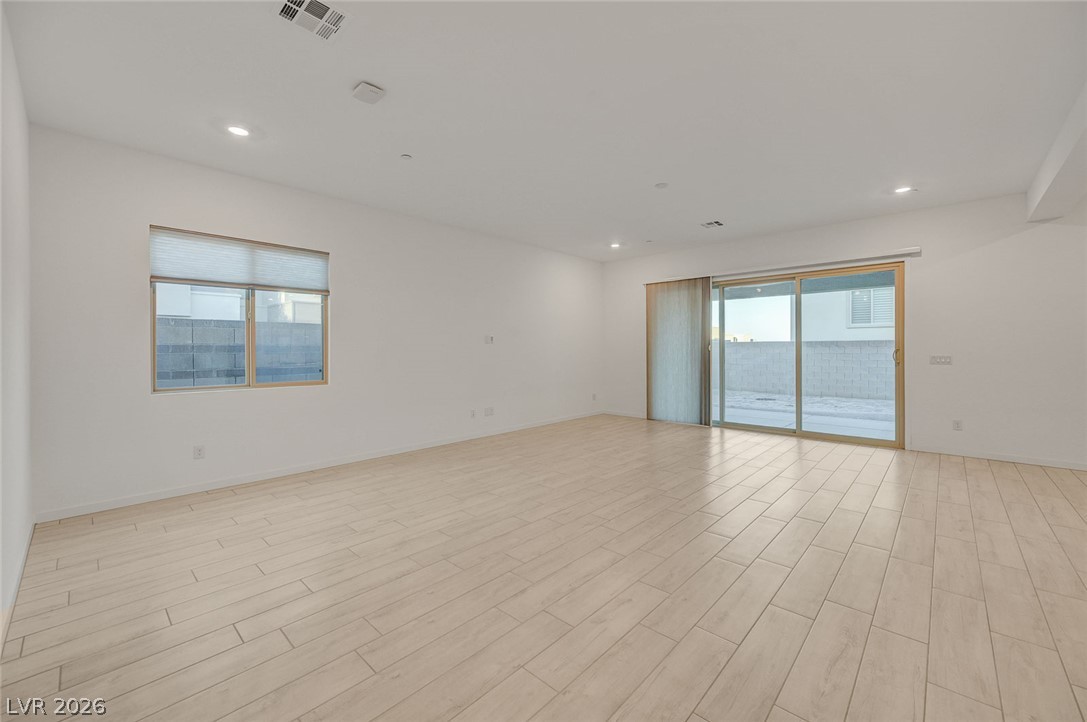
Clean lines and light flooring anchor this versatile open-concept living area.
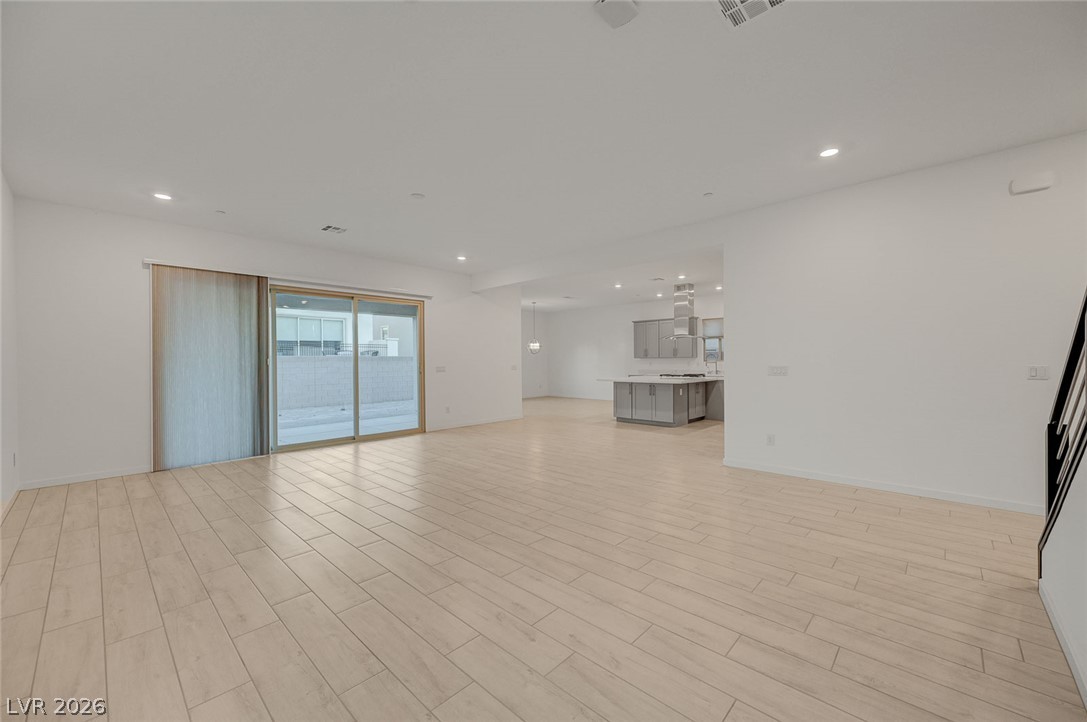
An airy open layout flows seamlessly from the spacious main living area into the kitchen.
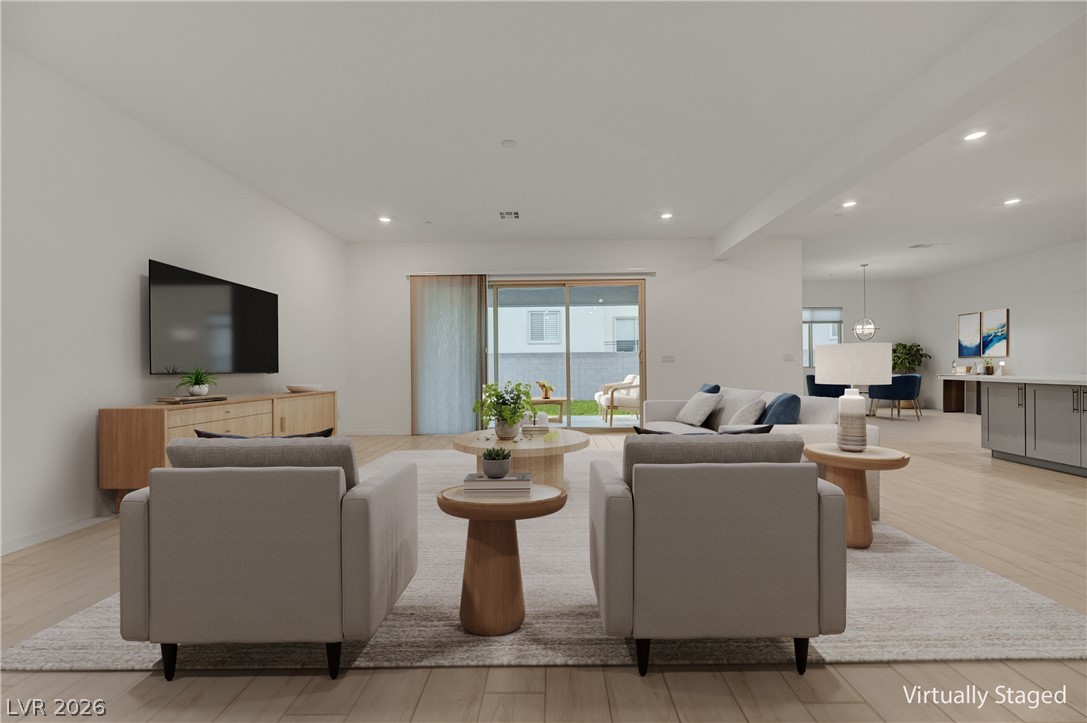
An airy open layout flows effortlessly from the living area to the outdoor patio.
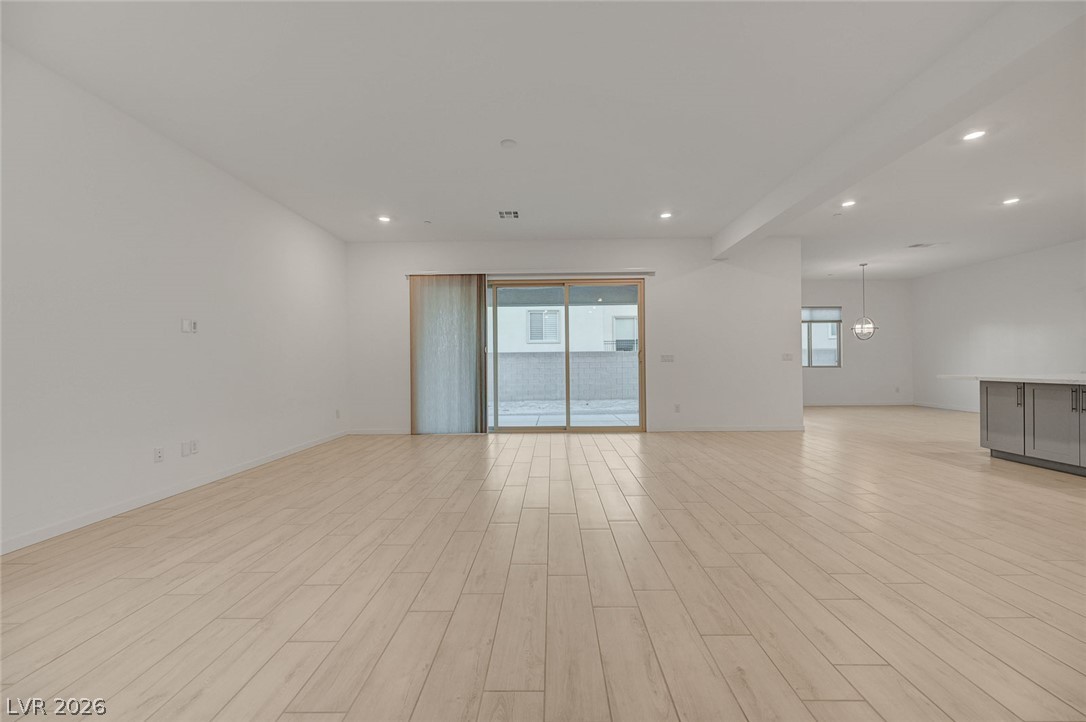
An airy open layout highlights sleek wood-look flooring and sliding glass doors to the backyard.
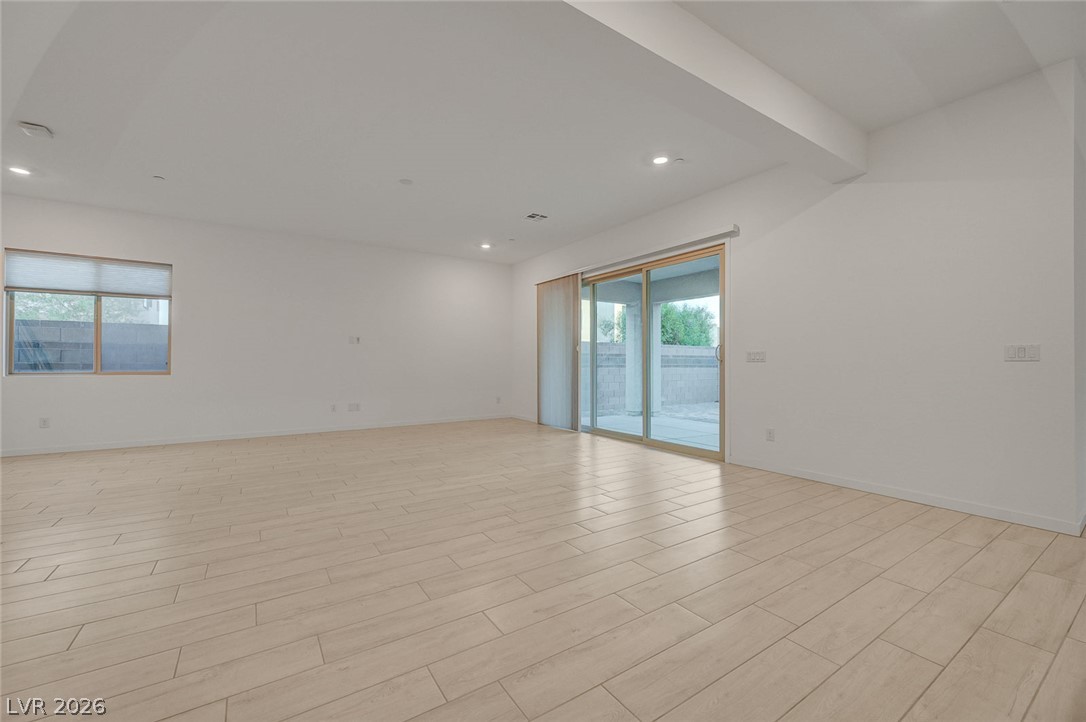
Recessed lighting and tile flooring define this spacious open living area.
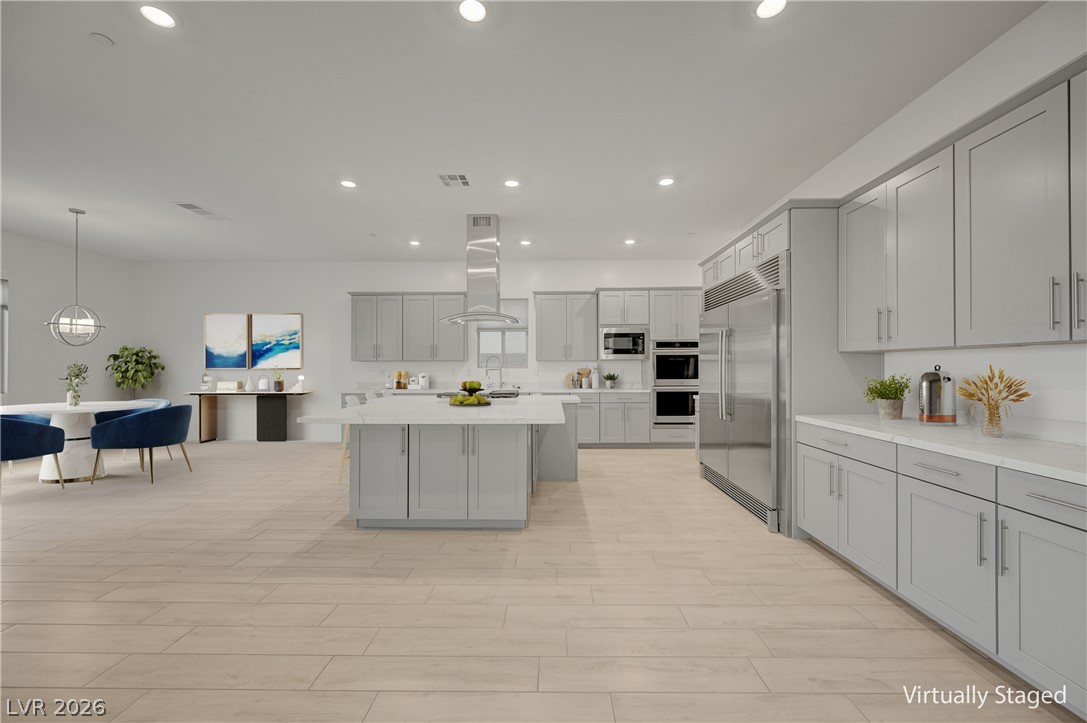
An airy open-concept layout highlights clean-lined cabinetry and premium built-in appliances.
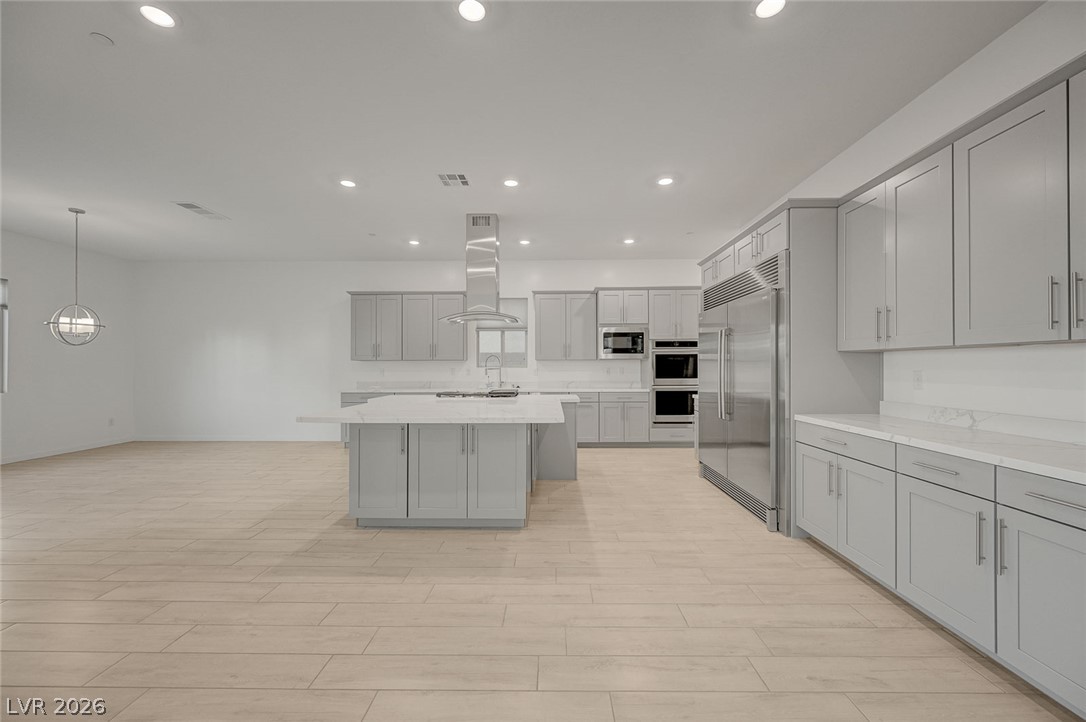
An airy open kitchen with modern cabinetry, stone countertops, and extensive tile flooring.
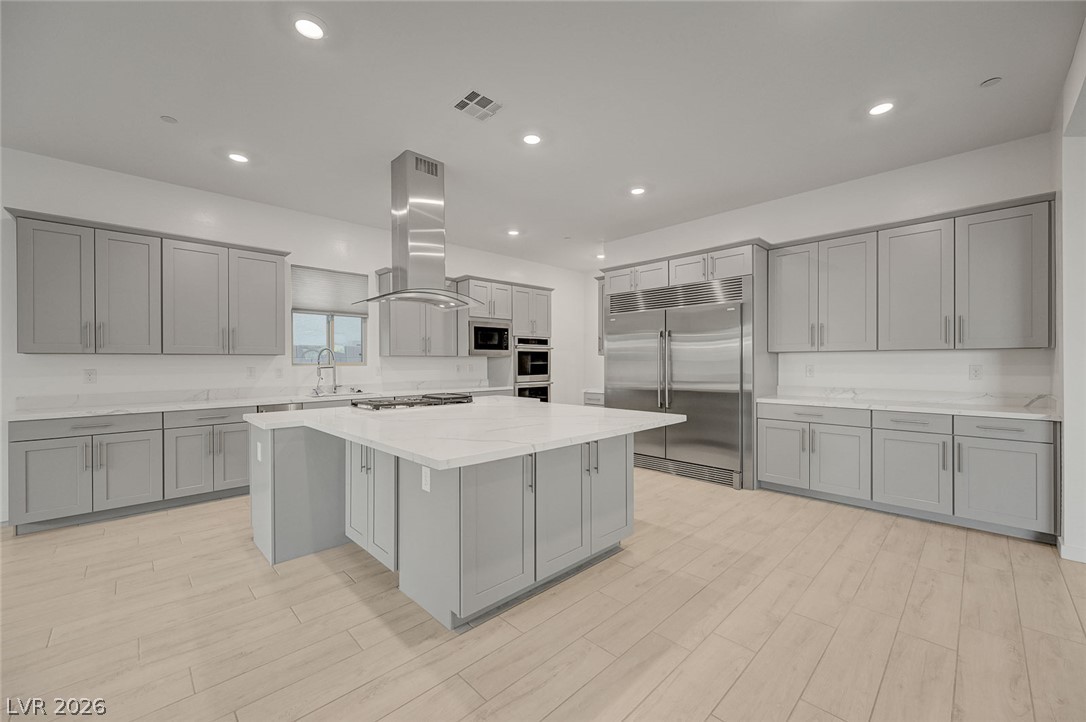
An expansive central island grounds this contemporary culinary space, finished with light wood-style flooring.
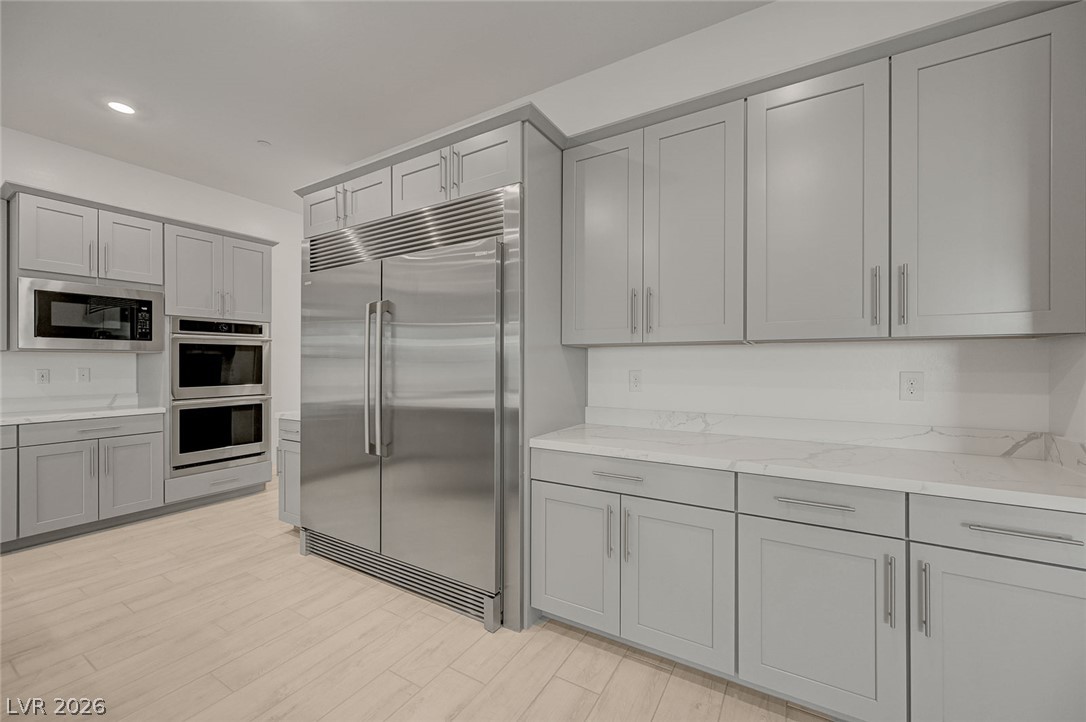
Sleek cabinetry and stone countertops complement high-end stainless appliances in this modern kitchen.
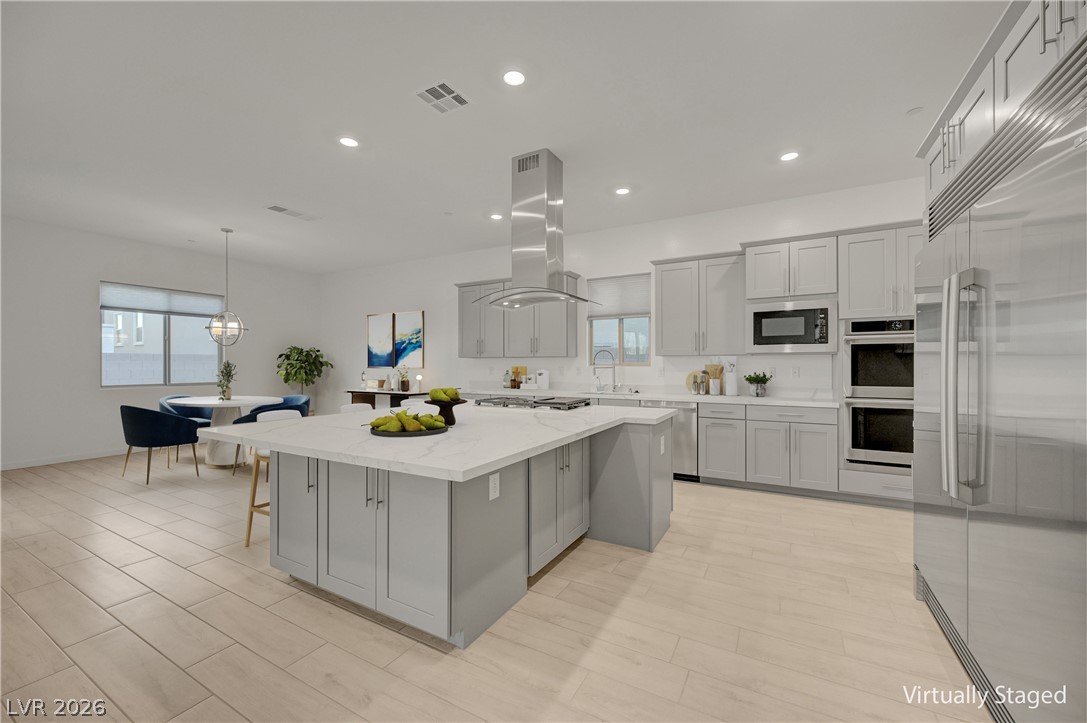
An expansive central island with stone counters anchors this modern culinary space with wood-look flooring.
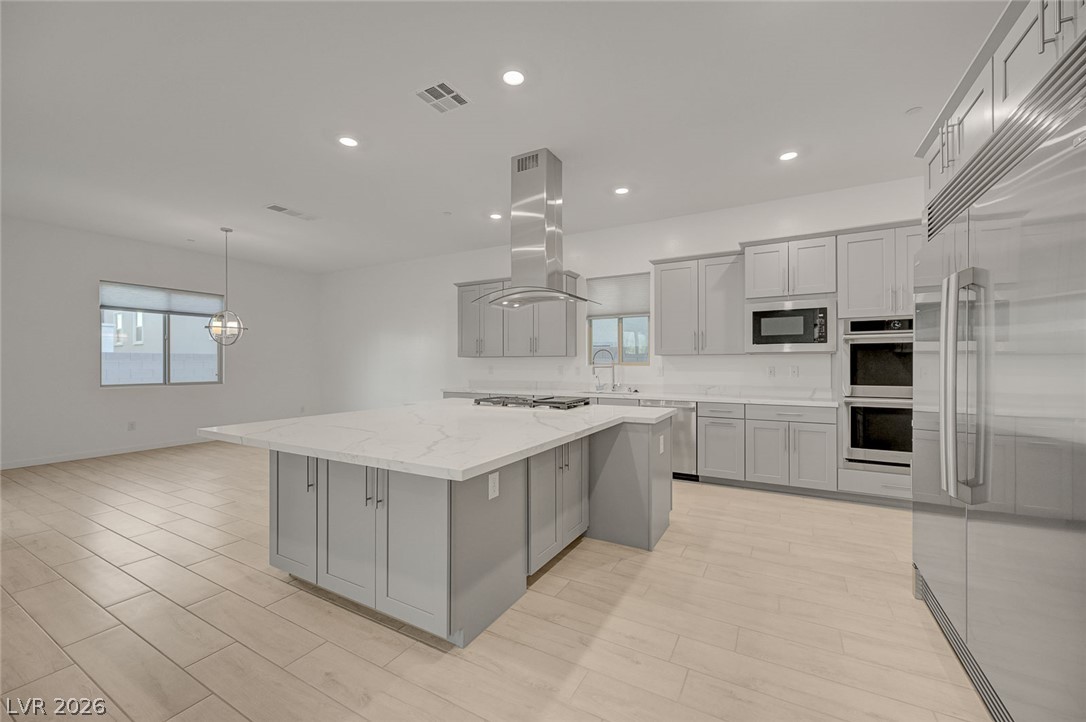
An oversized center island anchors this modern kitchen equipped with premium built-in appliances.
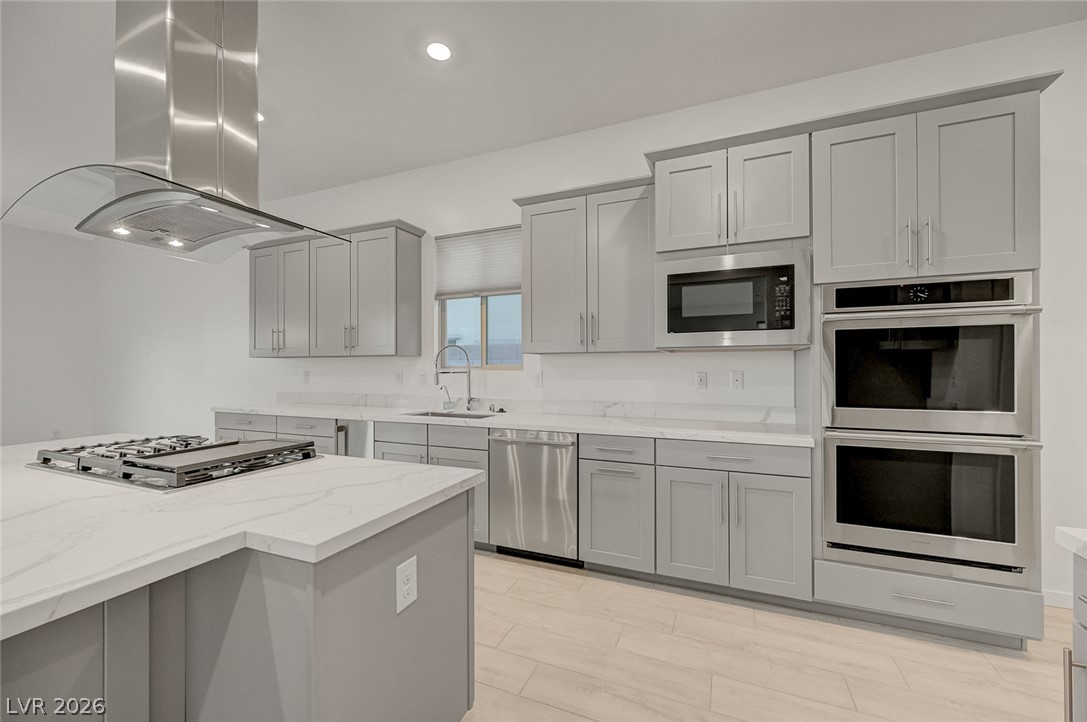
Smooth stone countertops and contemporary cabinetry define this gourmet kitchen space.
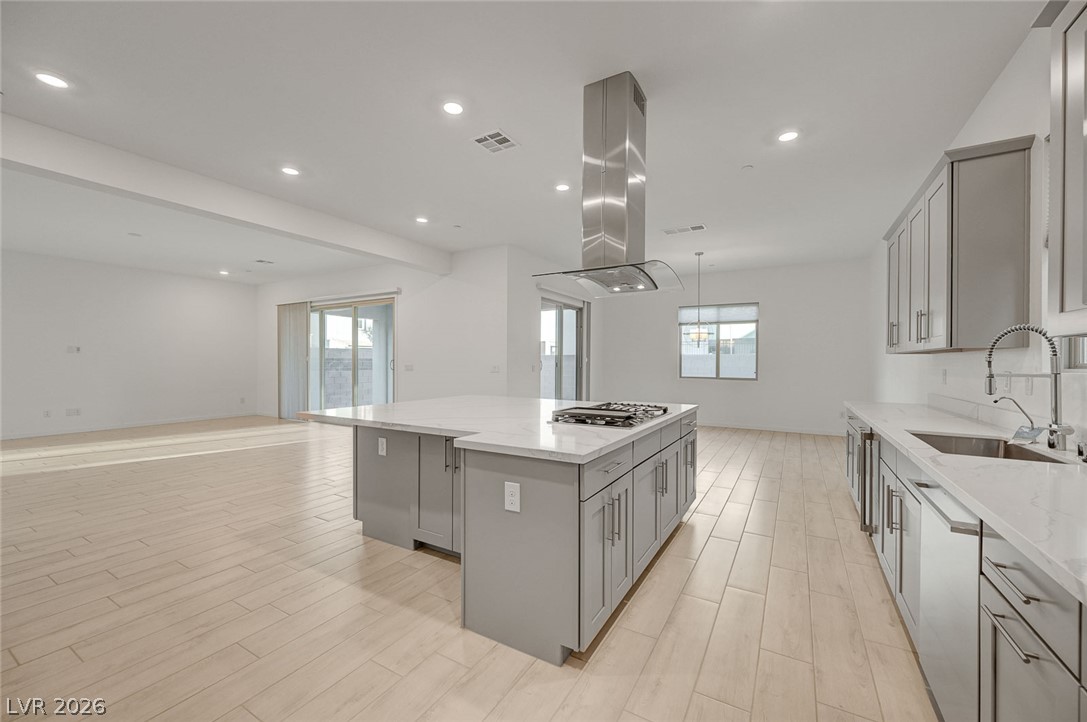
An airy open layout connects the culinary hub to surrounding living spaces.
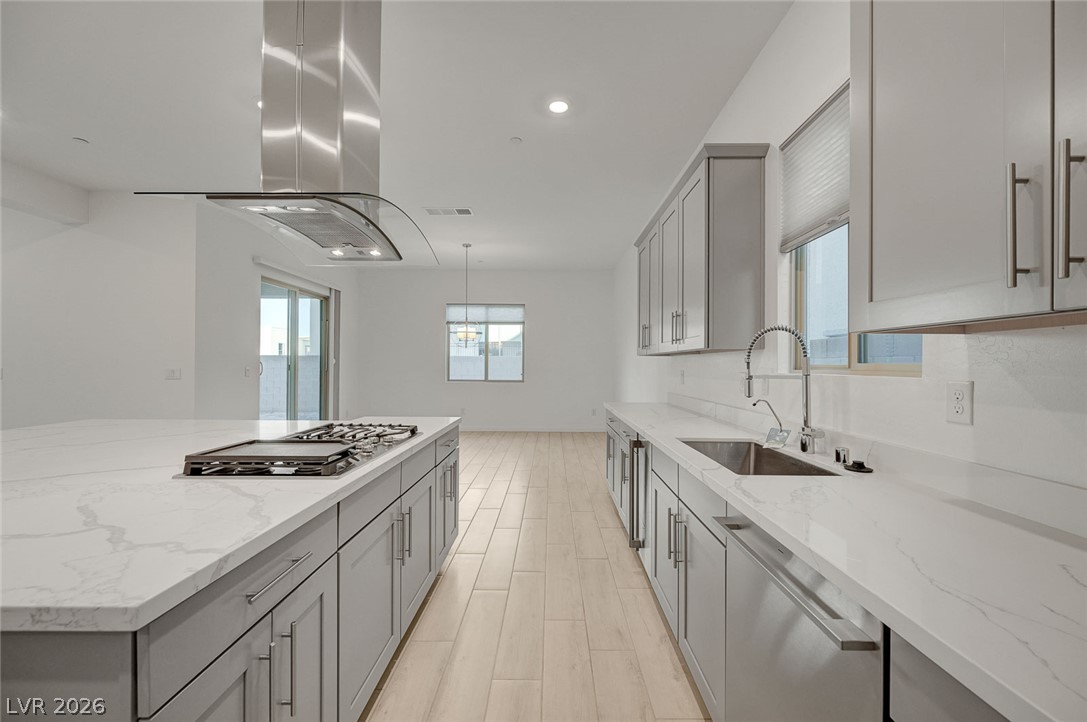
An open layout connects the kitchen to the dining area over smooth wood-look flooring.
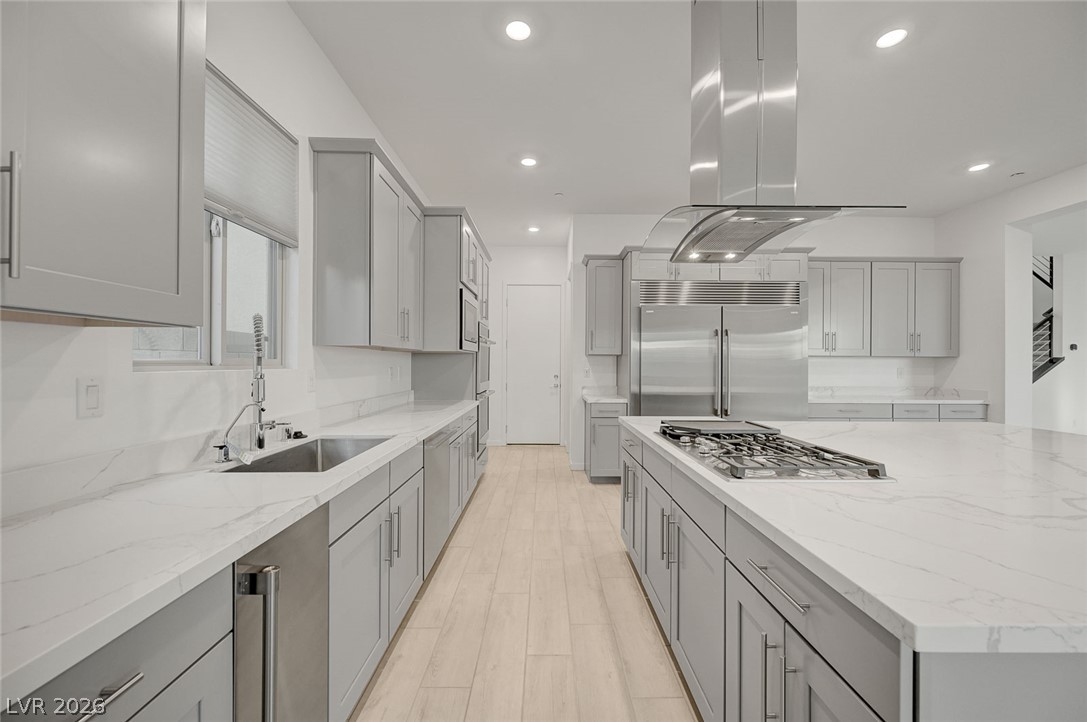
Gleaming stone countertops and stainless steel appliances anchor this modern culinary space.
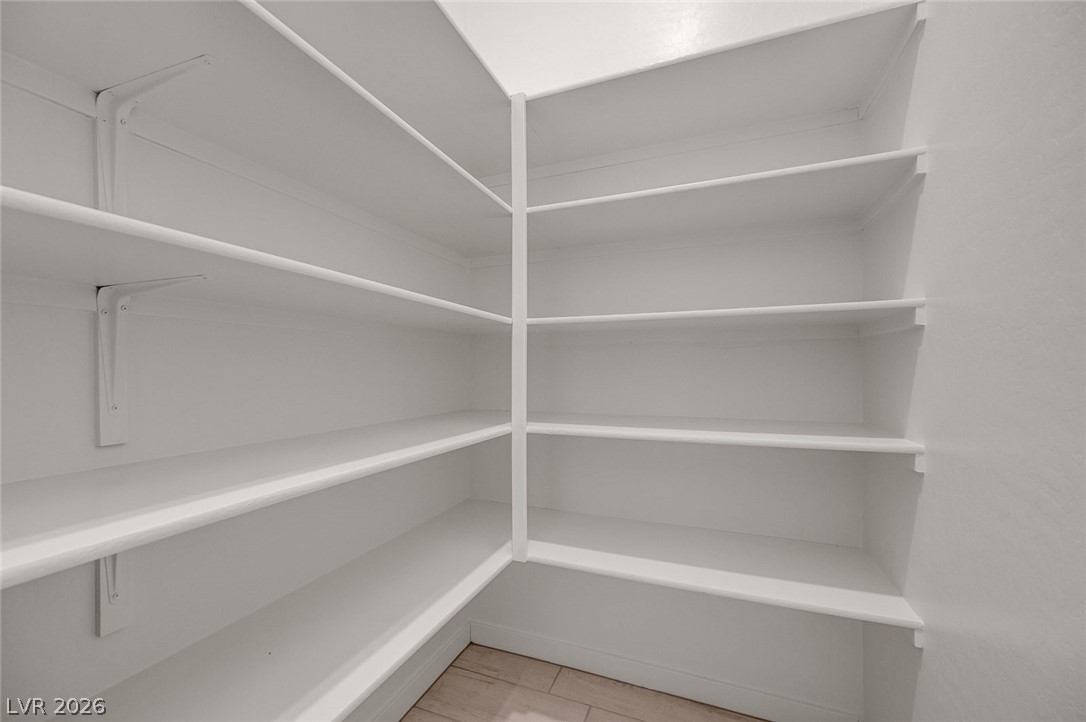
Ample built-in shelving provides abundant storage space in this walk-in pantry.
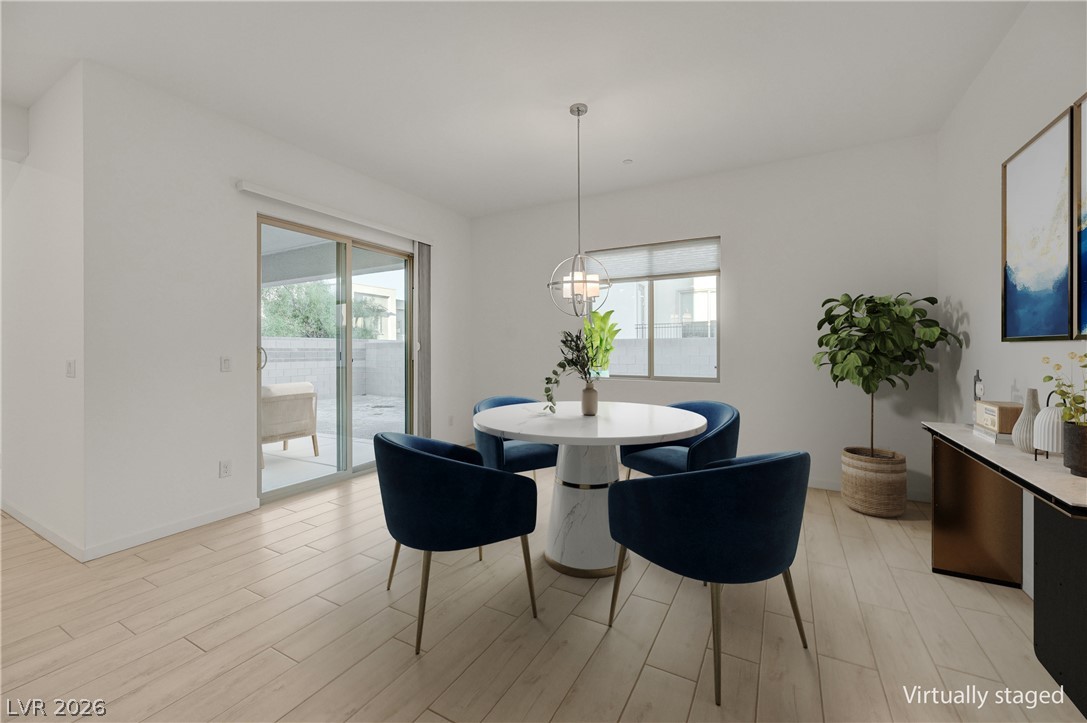
Sliding glass doors open to the patio from this modern dining space with light flooring.
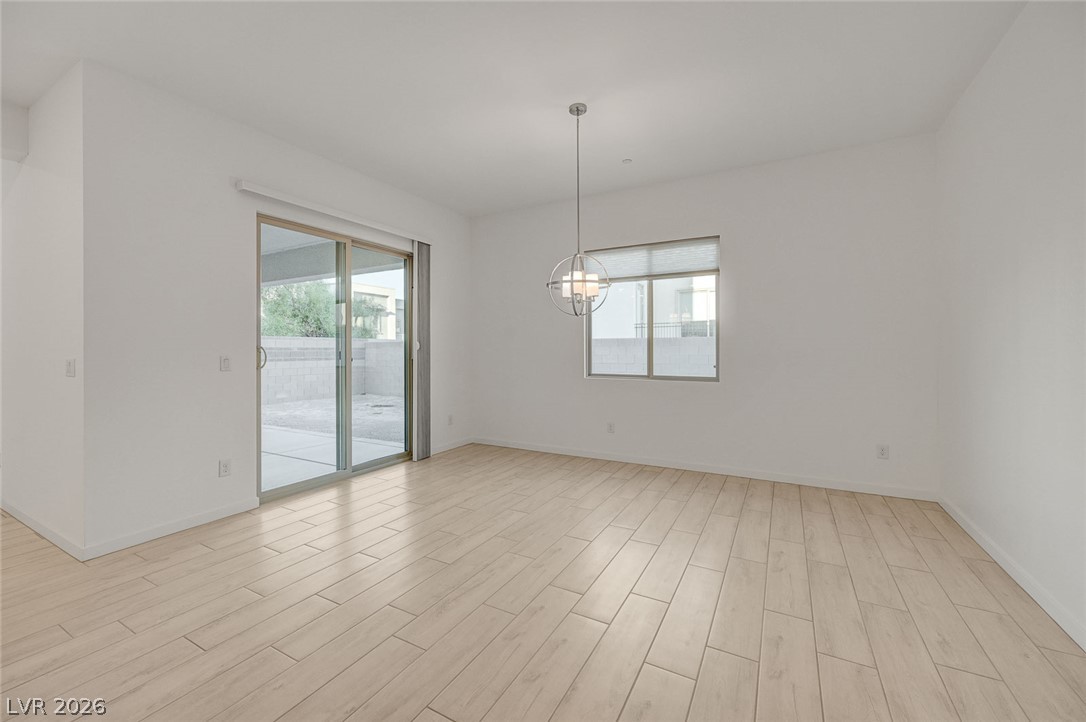
Gleaming wood-look floors anchor a versatile dining space complete with sliding glass doors.
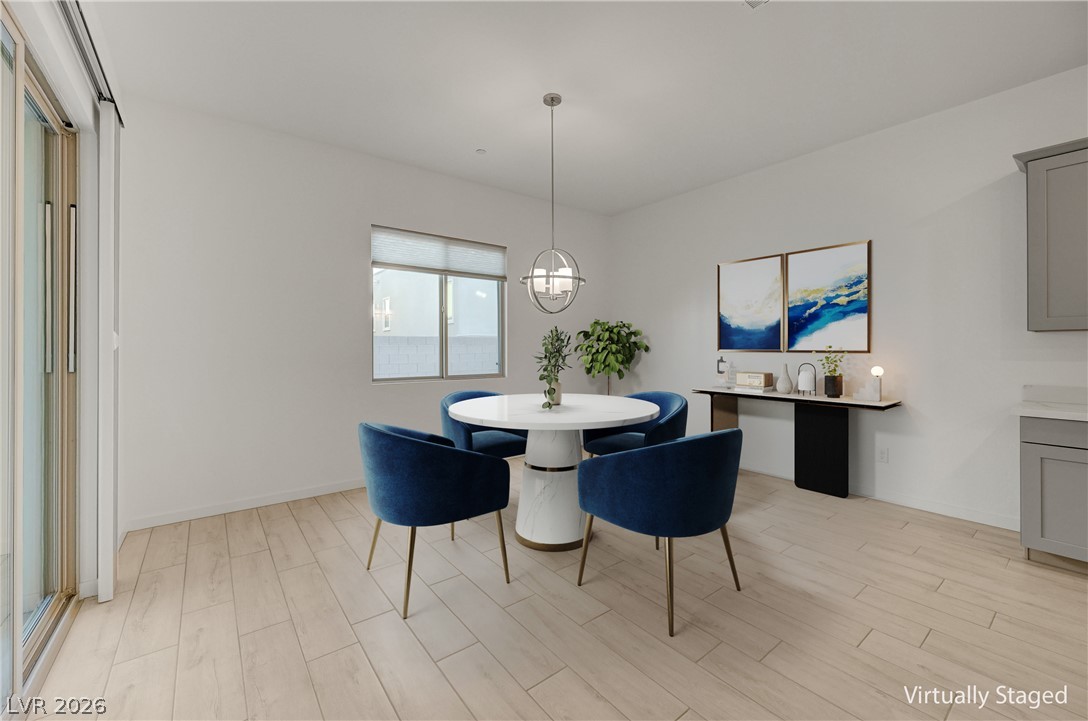
An open dining area showcases sleek plank flooring and seamless access to outdoor spaces.
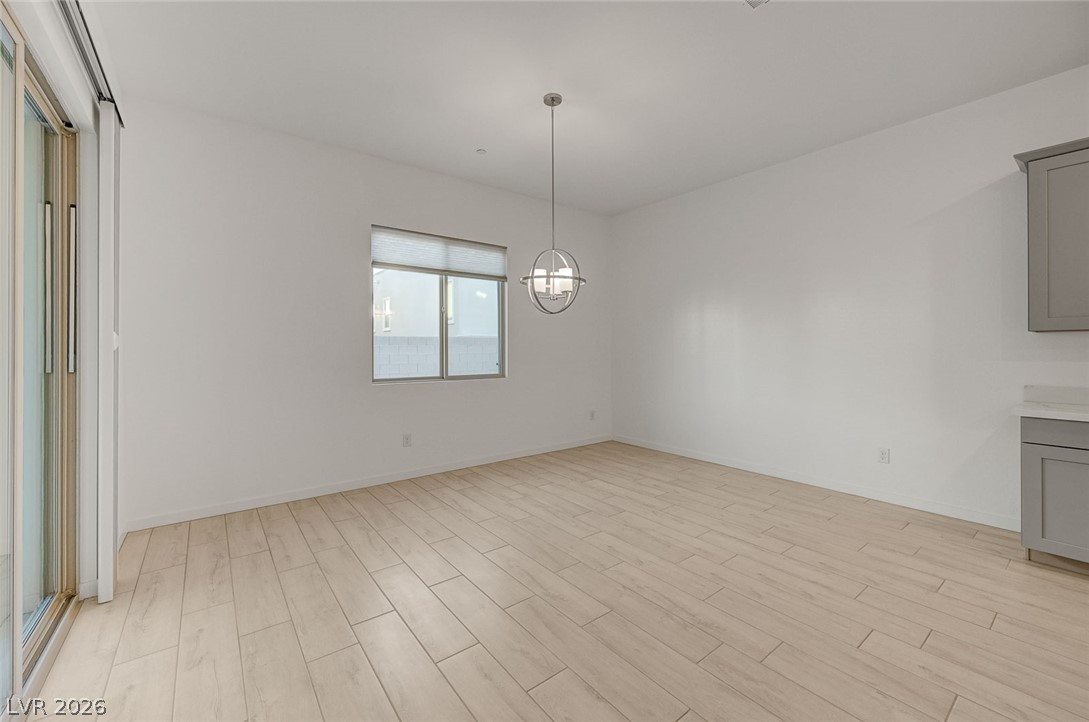
Clean lines and light flooring define this versatile dining area next to sliding glass doors.
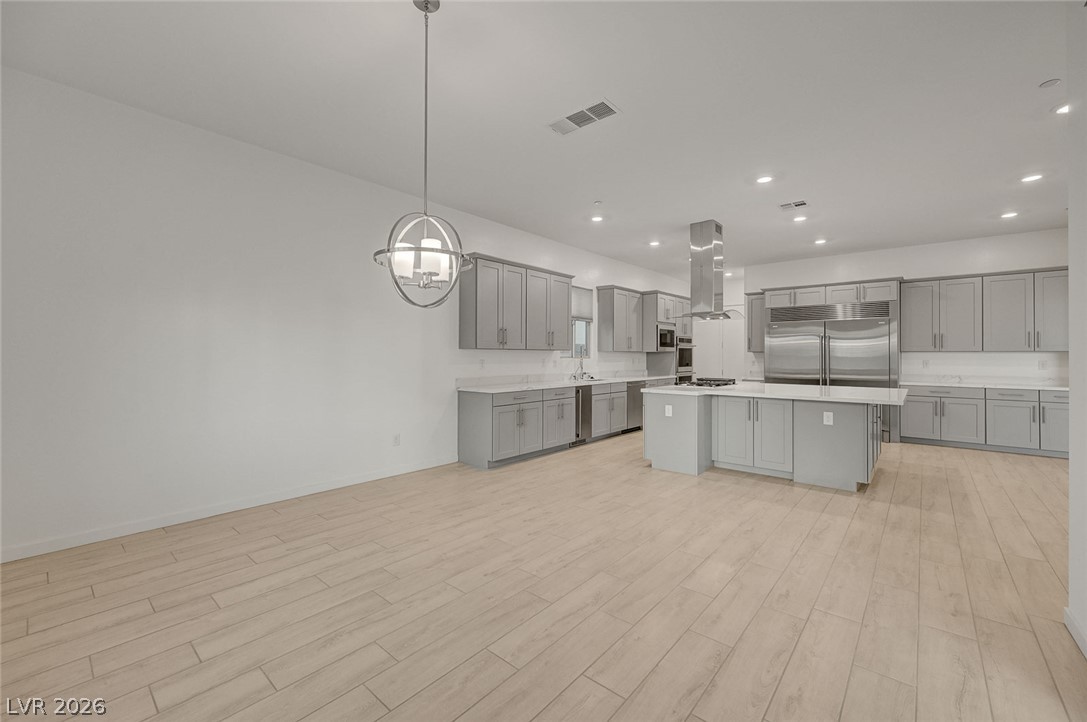
An open kitchen layout features clean cabinetry, hard surface floors, and recessed lighting.
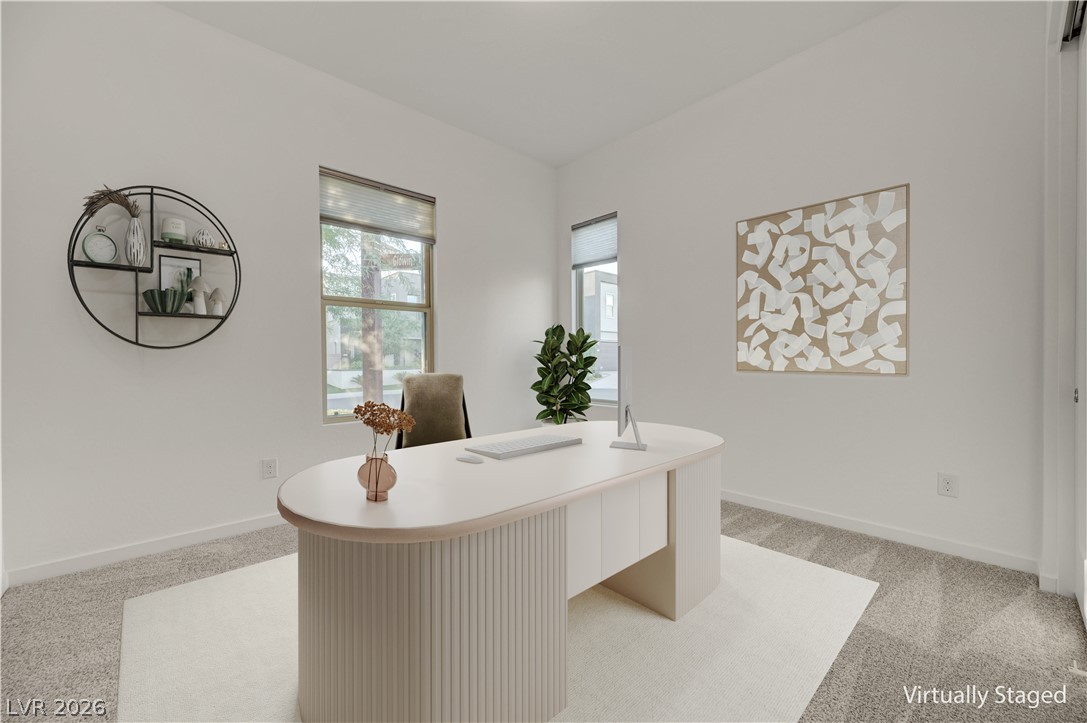
A quiet home office workspace captures abundant natural light through multiple tall windows.
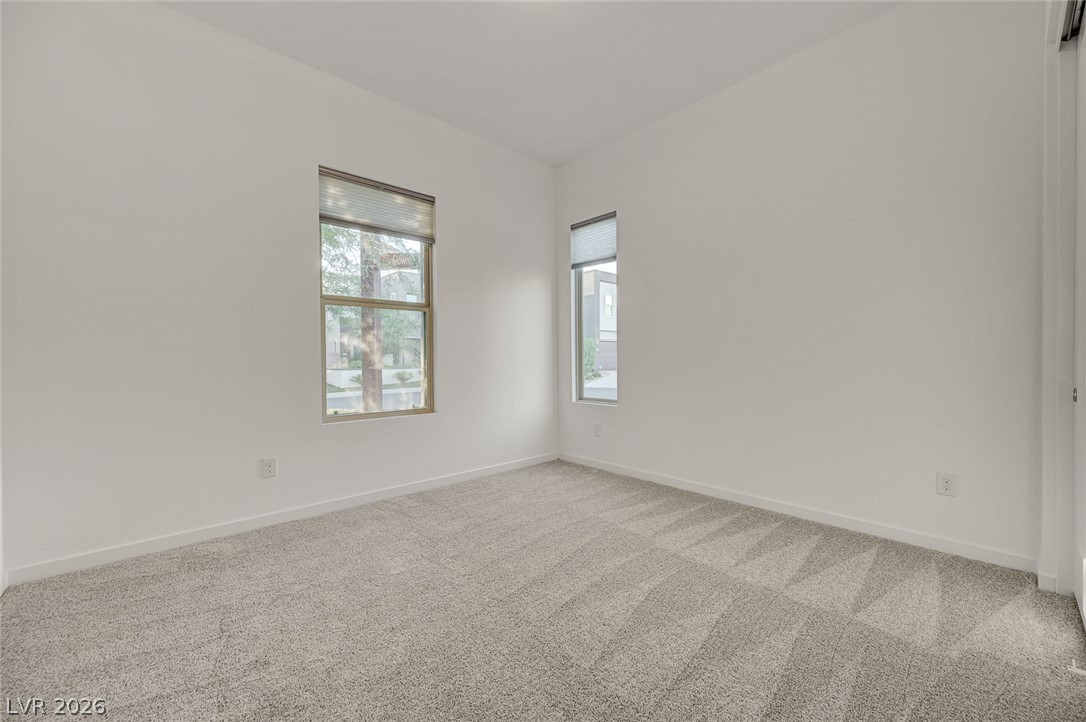
Crisp walls and plush carpeting anchor this versatile secondary bedroom space.
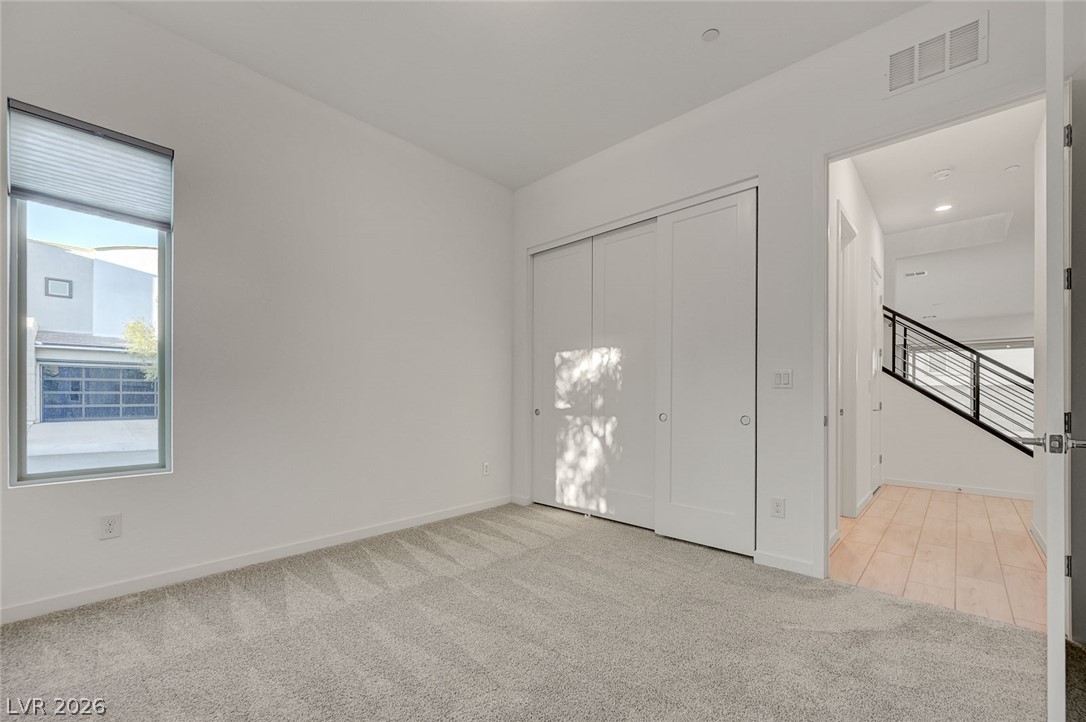
Soft plush carpeting and clean lines define this modern bedroom with a large closet.
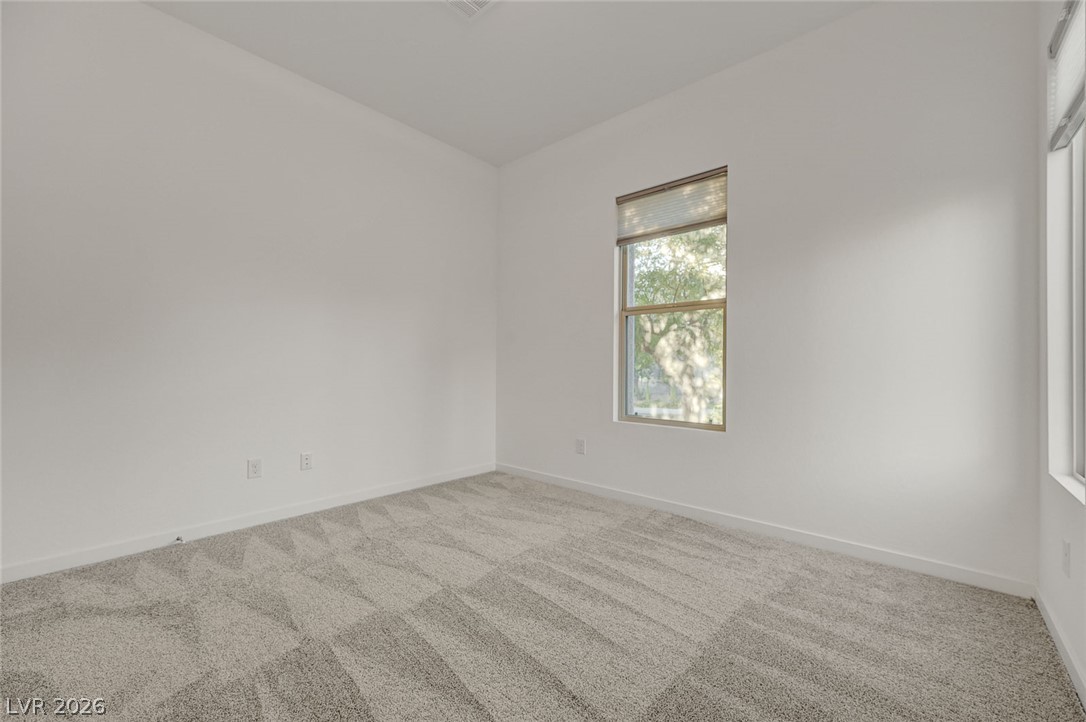
Soft carpeting underfoot defines this tranquil bedroom complete with tall windows.
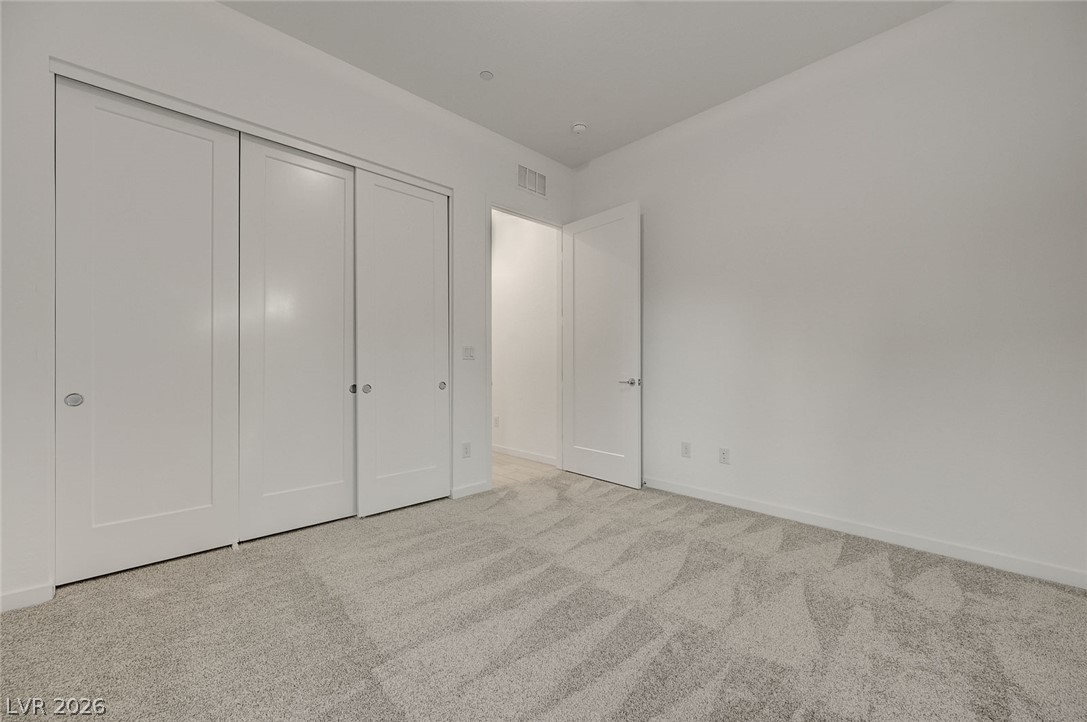
Plush carpeting and clean minimalist walls create a tranquil foundation in this bedroom.
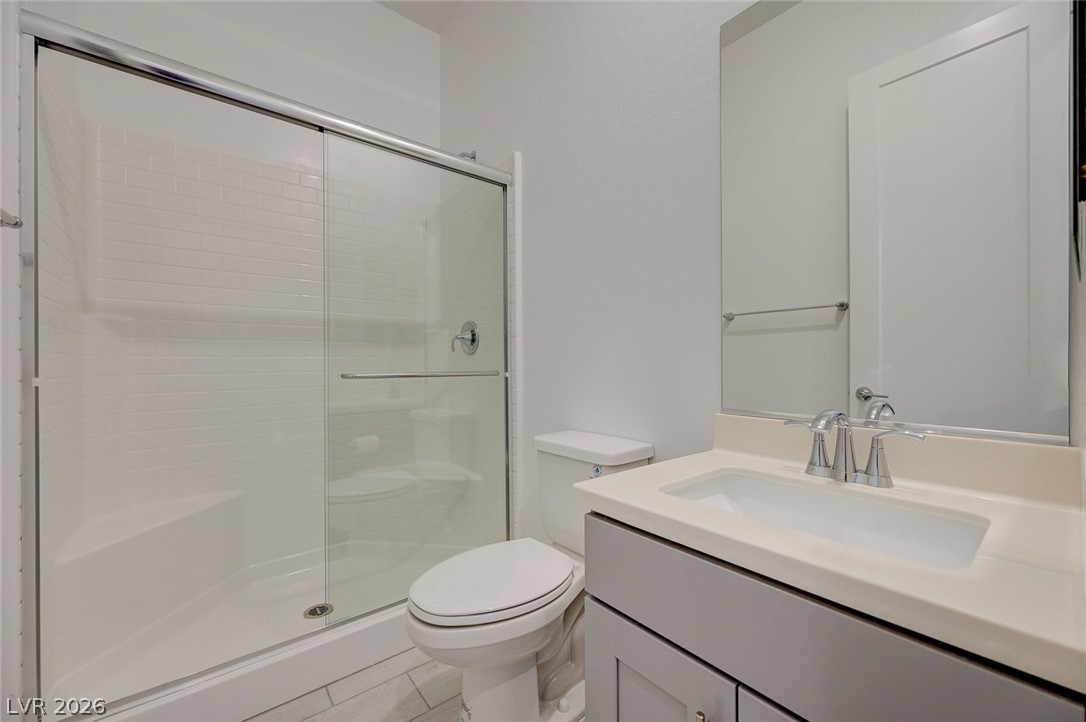
Clean lines and a walk-in glass shower define this modern bathroom space.
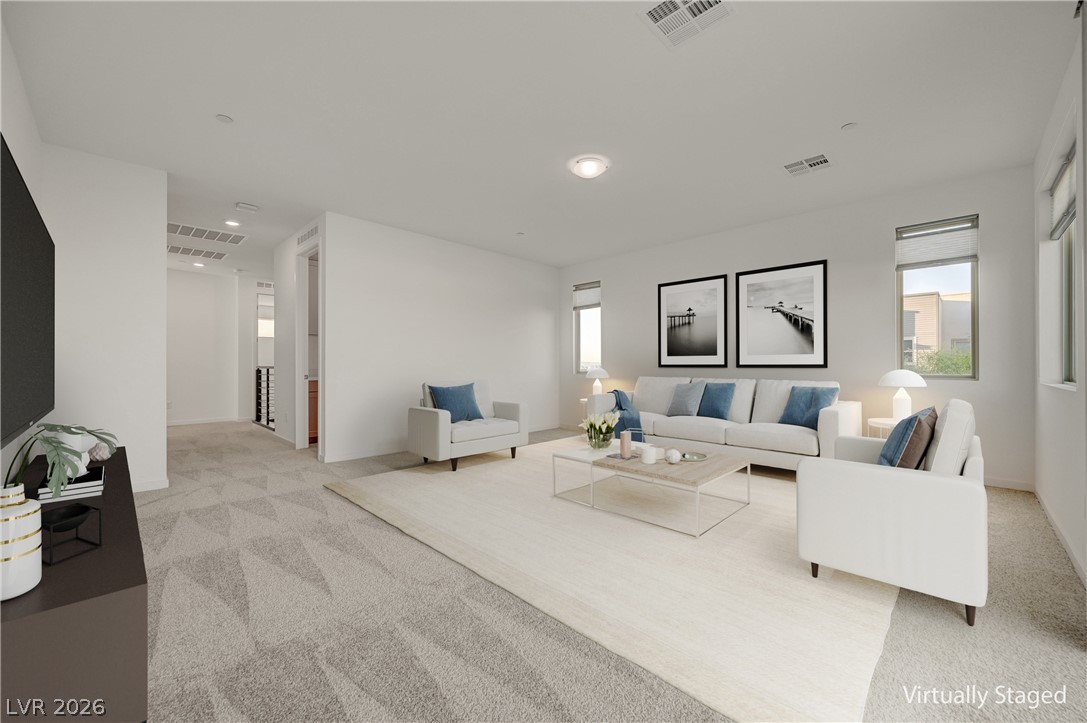
Clean lines and soft carpeting define this welcoming open-concept living space.
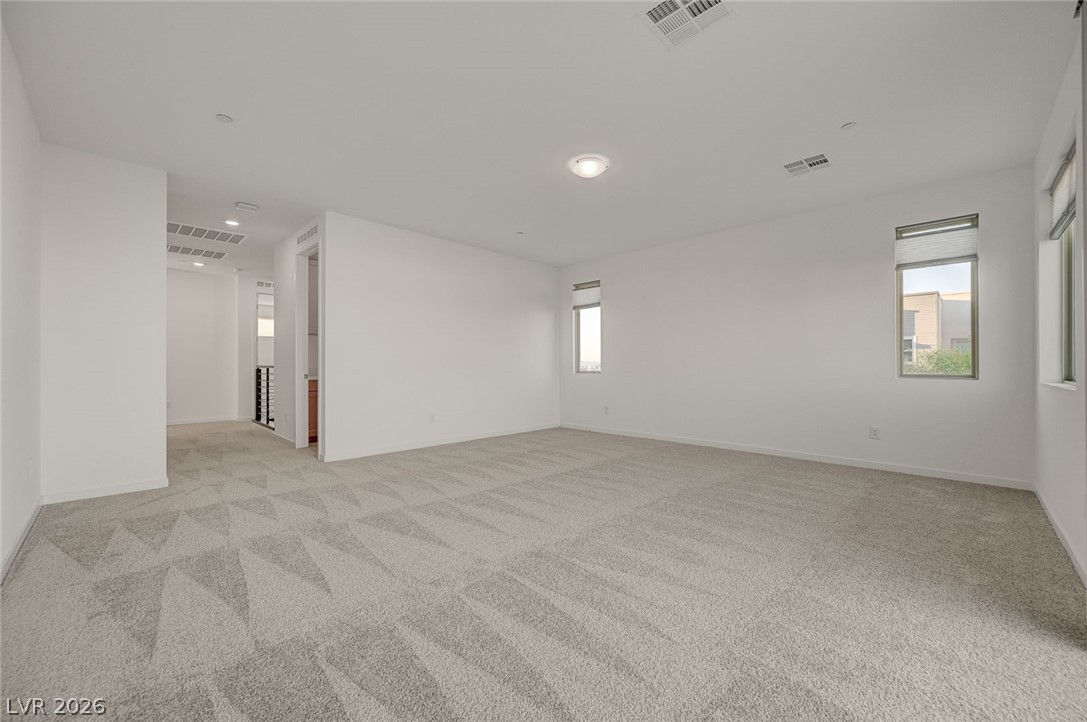
An airy upper-level bonus room features clean white walls and soft wall-to-wall carpeting.
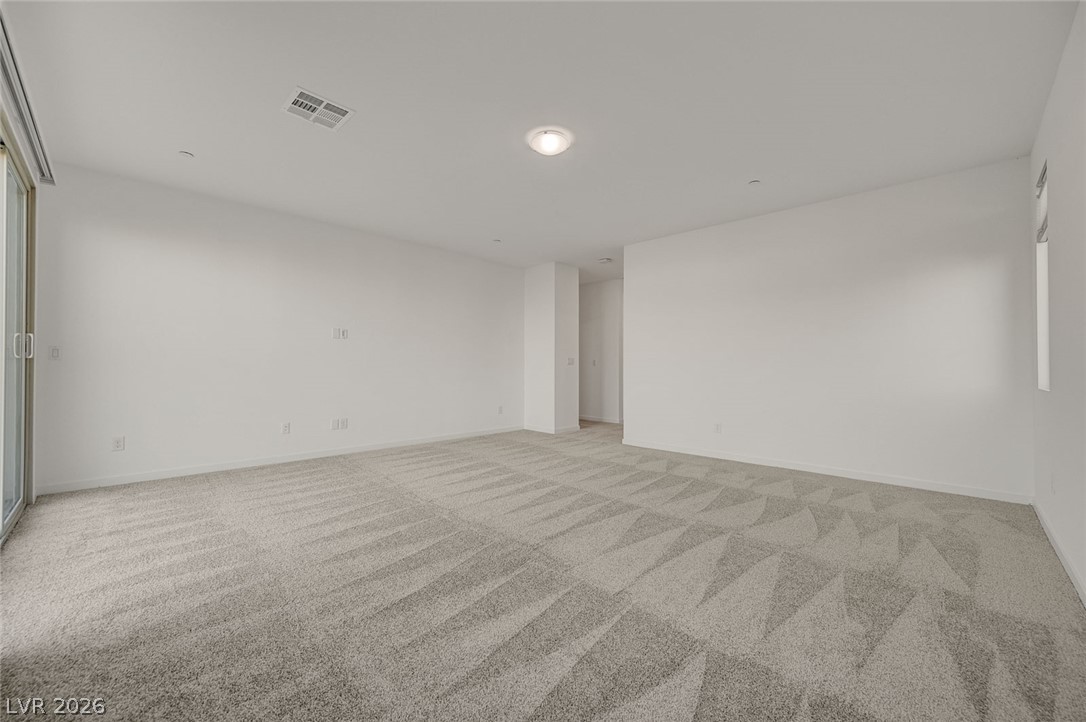
Plush carpeting anchors this versatile living space featuring crisp white walls and sliding glass doors.
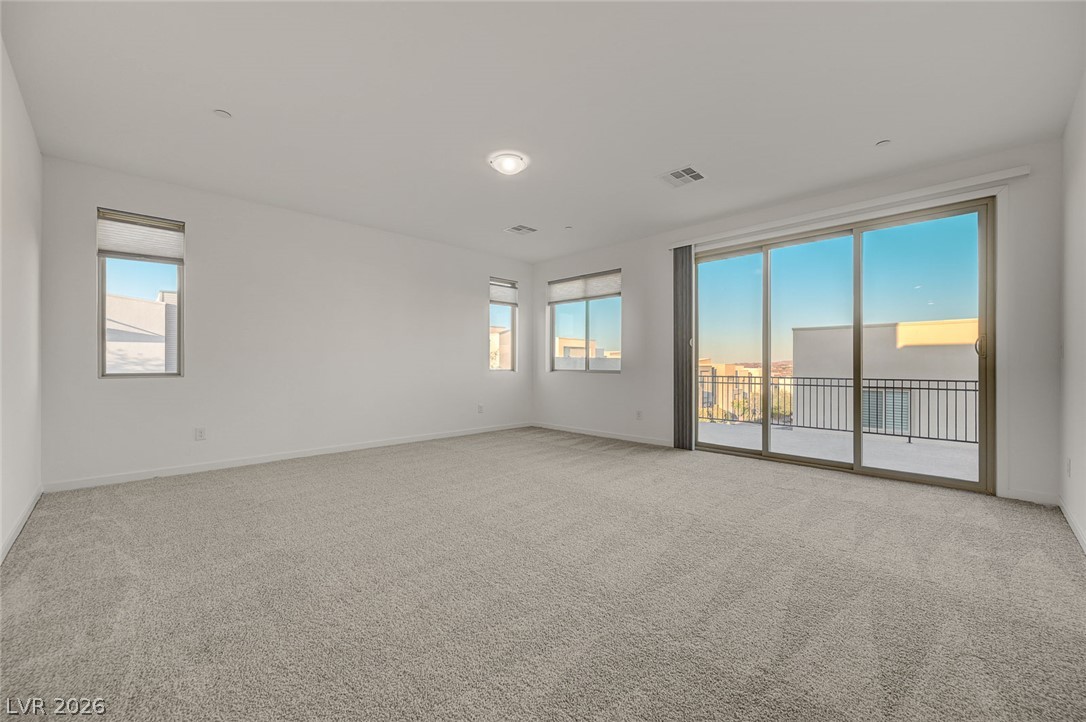
Sliding glass doors open from this carpeted living space to a private balcony.
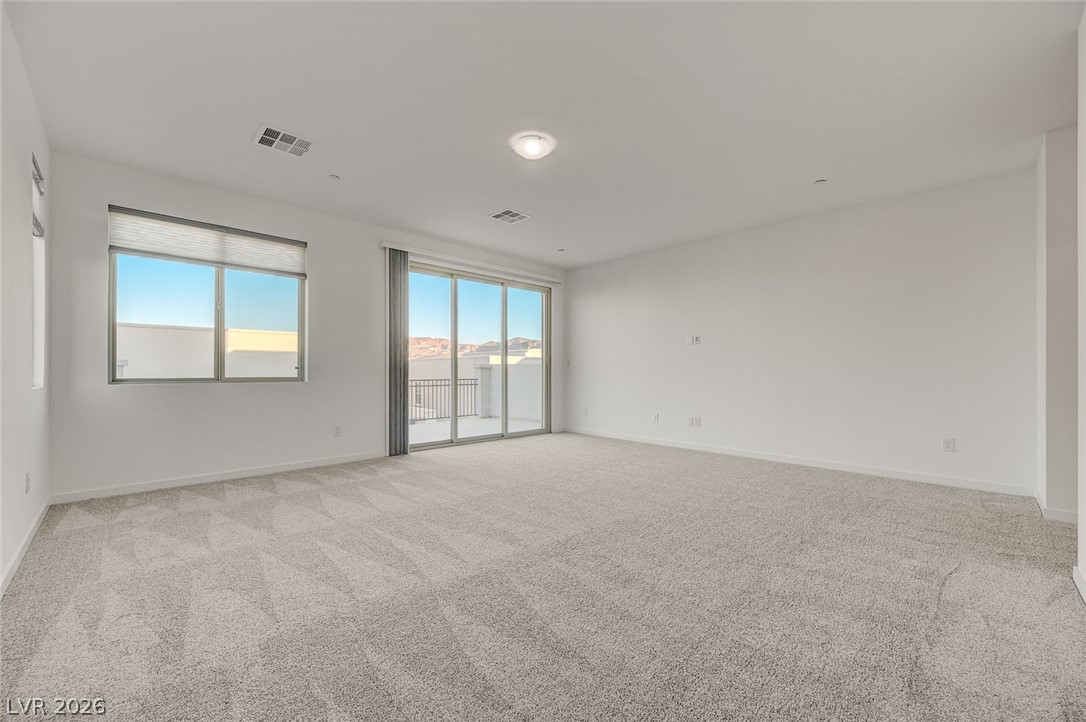
An airy secondary living space features plush neutral carpeting and sliding doors opening to a private balcony.
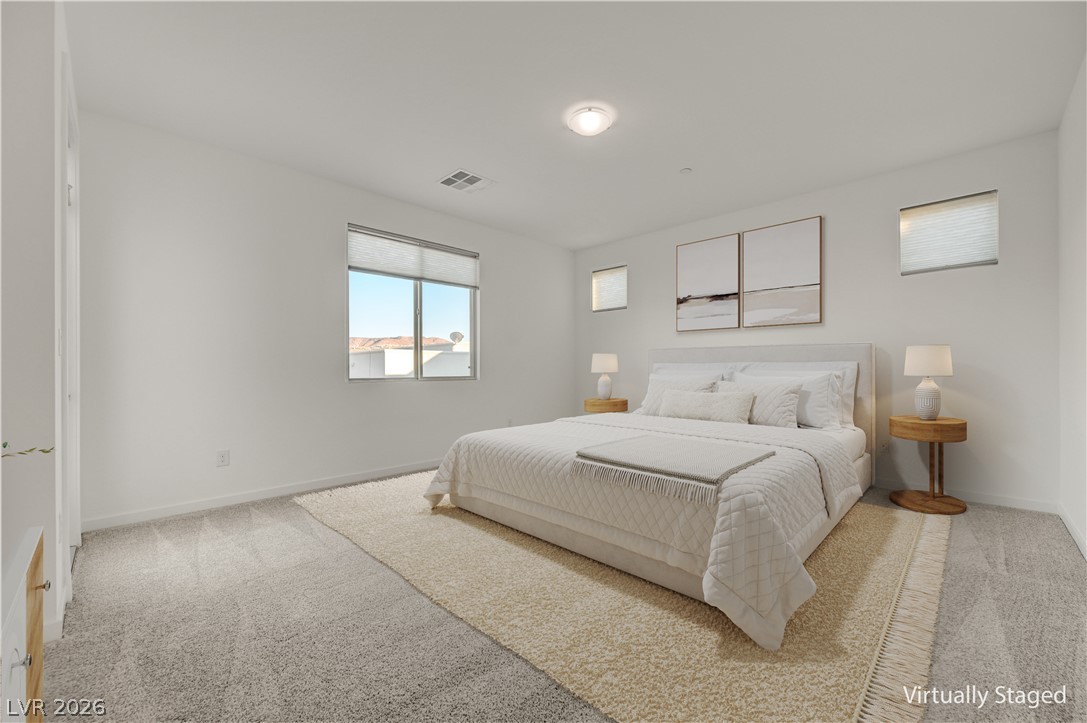
Plentiful natural light fills this bedroom featuring plush carpet and clean modern walls.
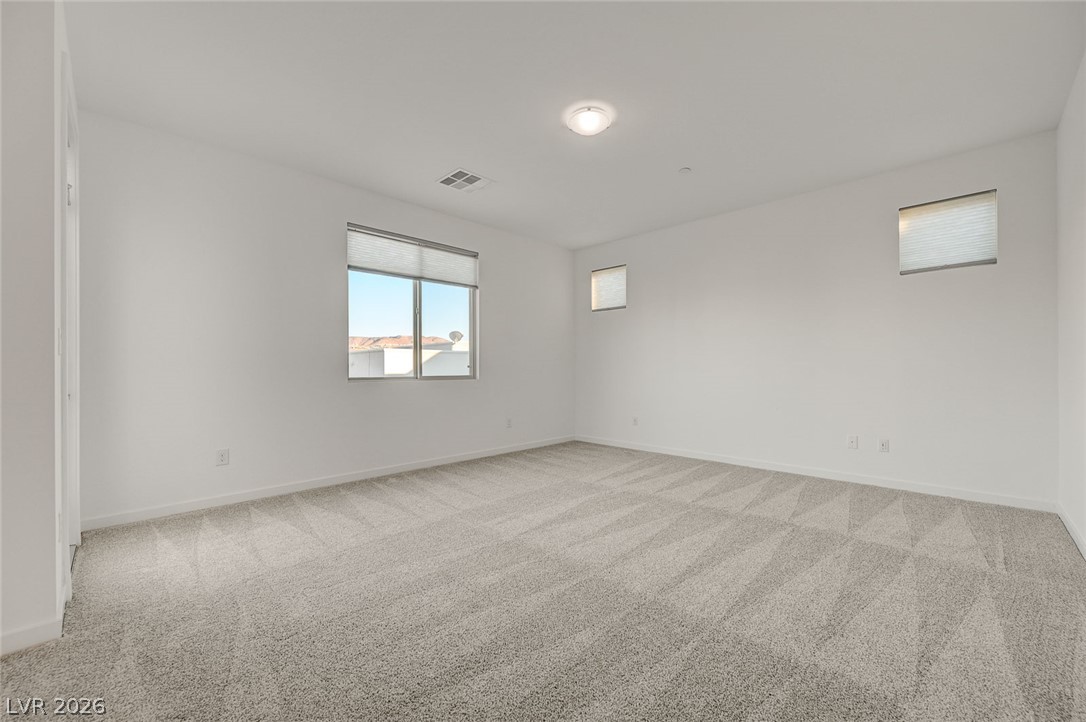
Soft carpeting pairs with multiple windows in this versatile, neutral bedroom space.
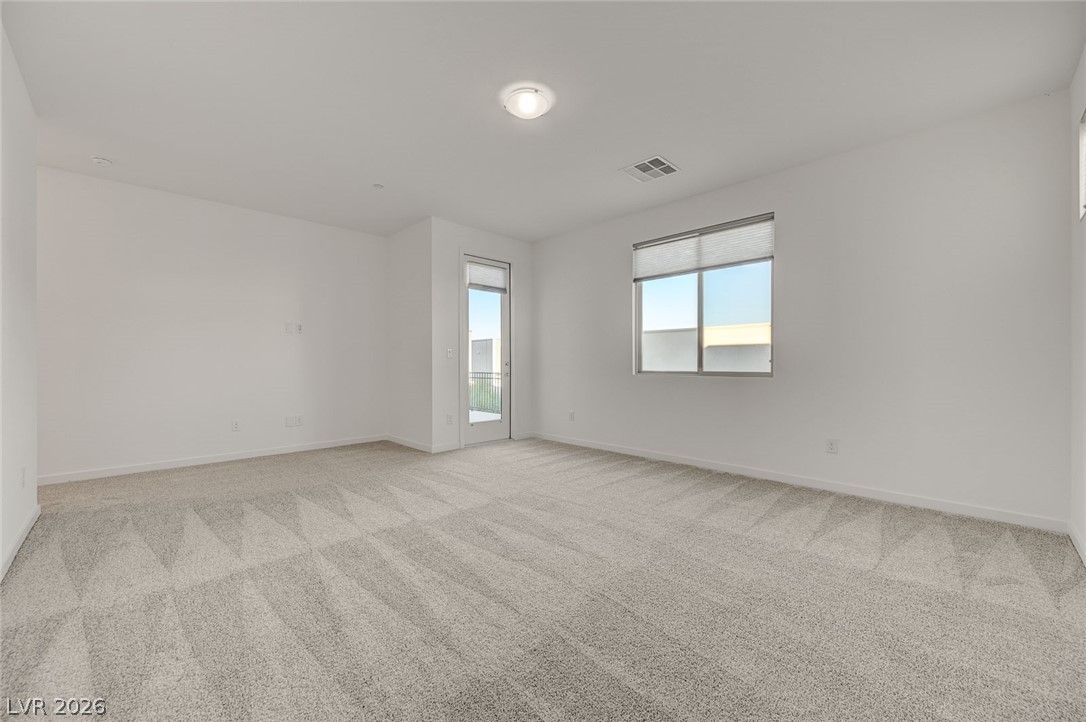
Crisp white walls and plush carpeting define this versatile upstairs living space.
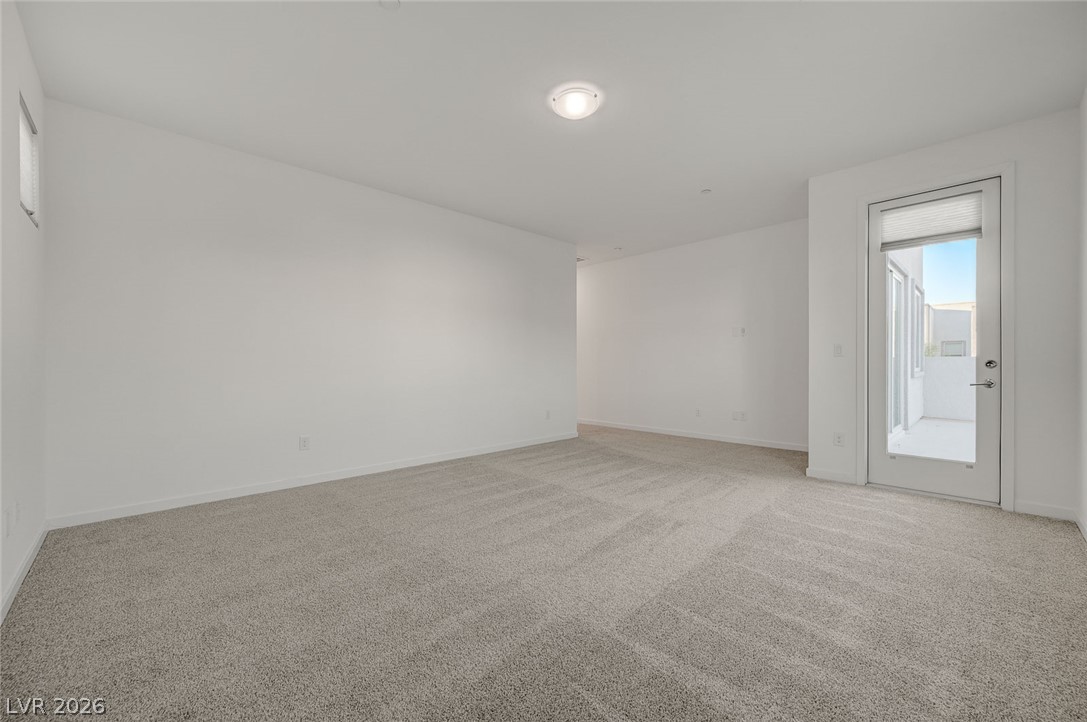
Clean lines and soft carpeting define this versatile living space with direct outdoor access.
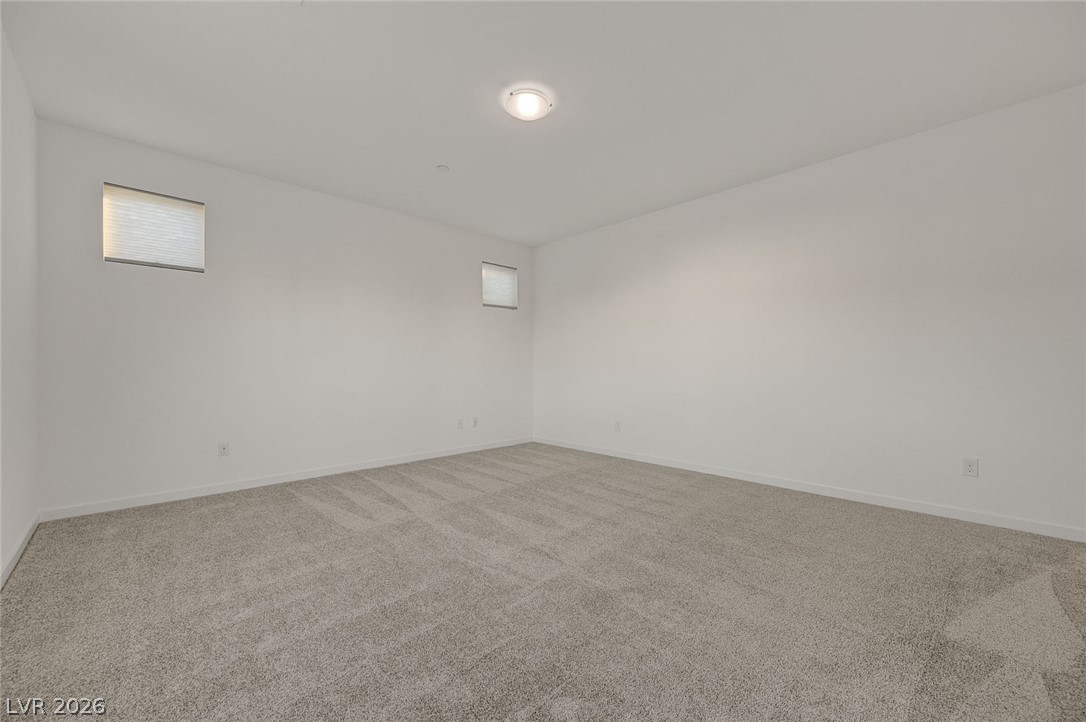
Crisp white walls and plush carpeting define this versatile, minimalist interior space.
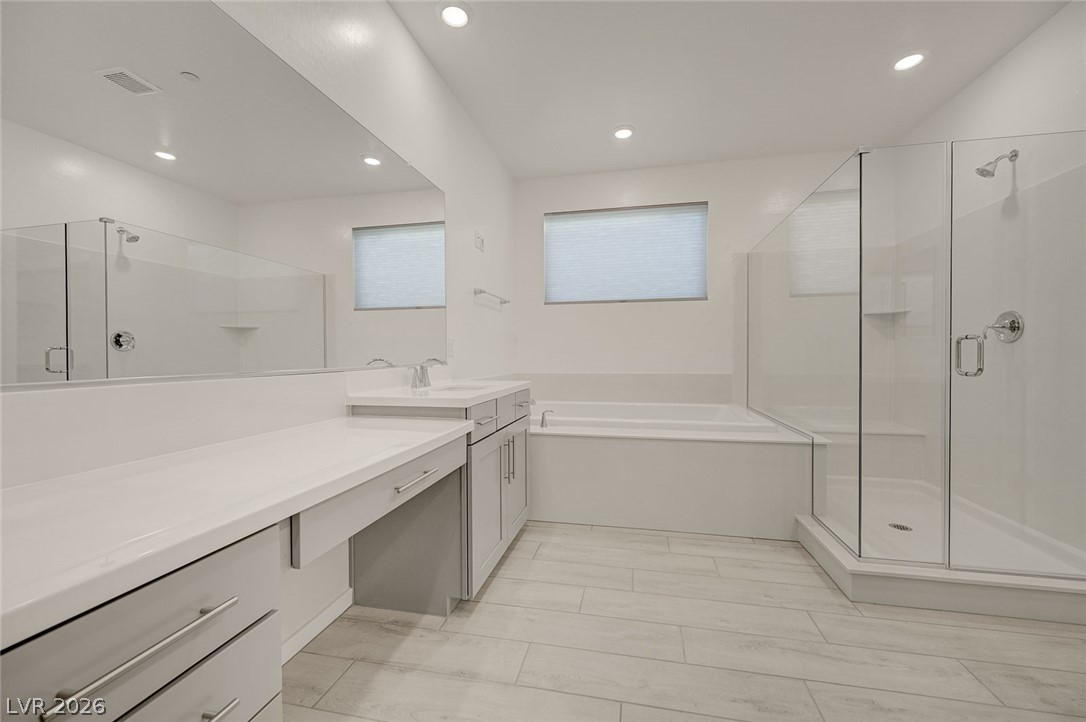
A spacious layout highlights the separate soaking tub and glass-enclosed shower in this modern design.
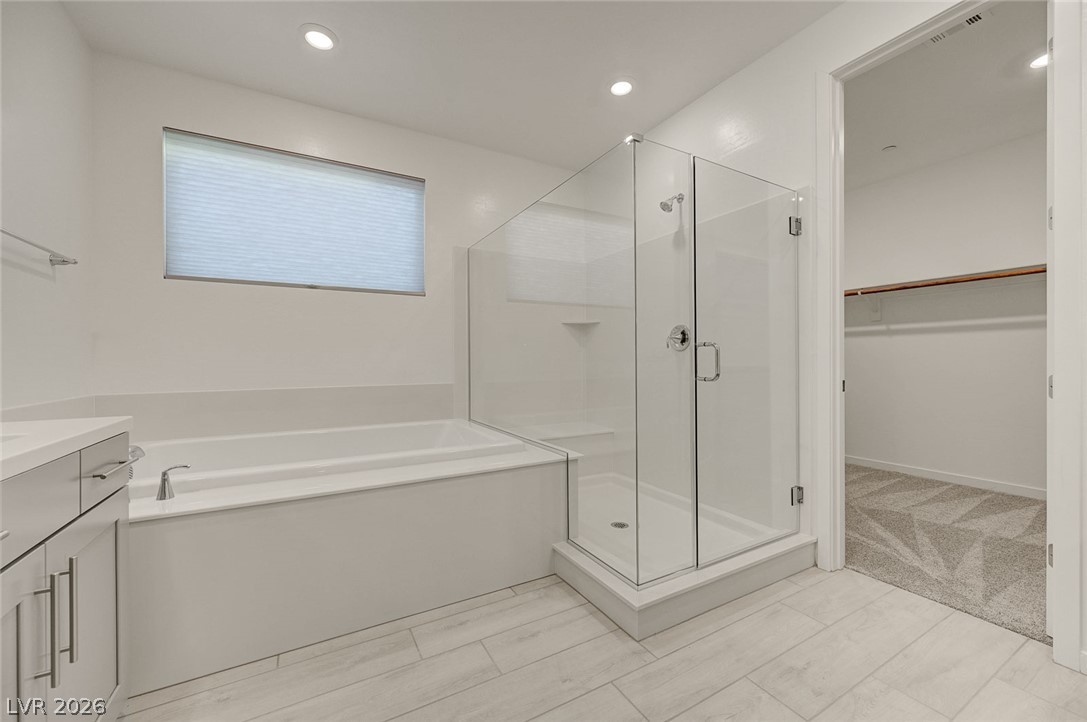
A deep soaking tub sits adjacent to a glass-enclosed walk-in shower on sleek tile flooring.
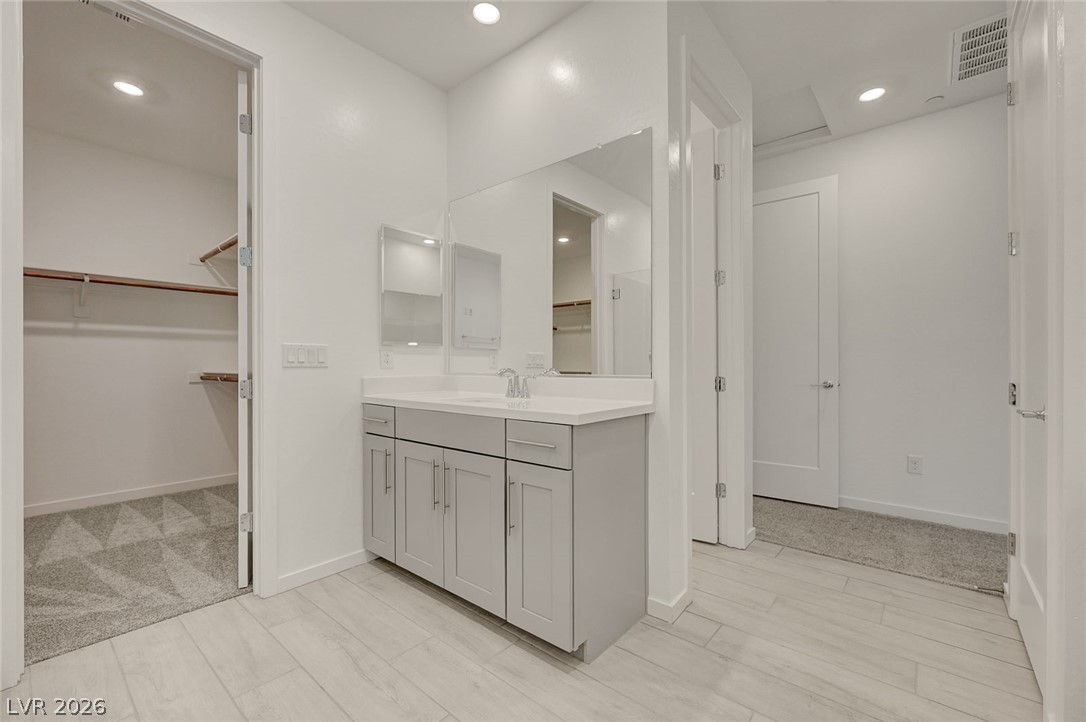
Recessed lighting illuminates this master bathroom complete with wood floors and a walk-in closet.
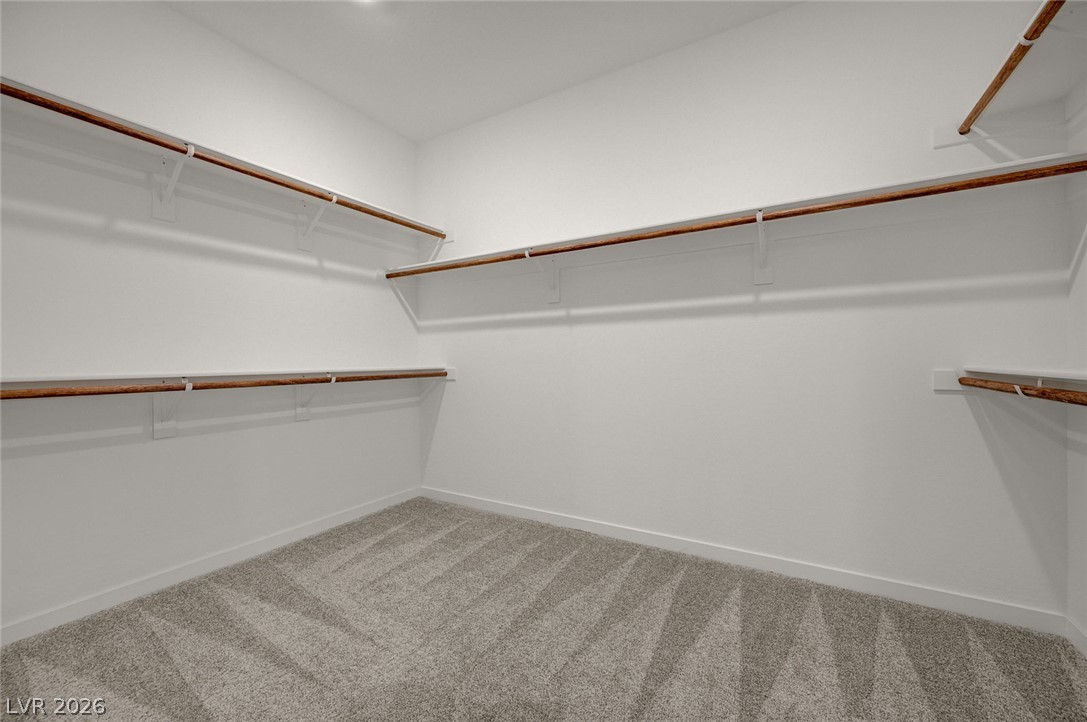
A spacious walk-in closet features plush carpeting alongside wrap-around shelving and hanging rods.
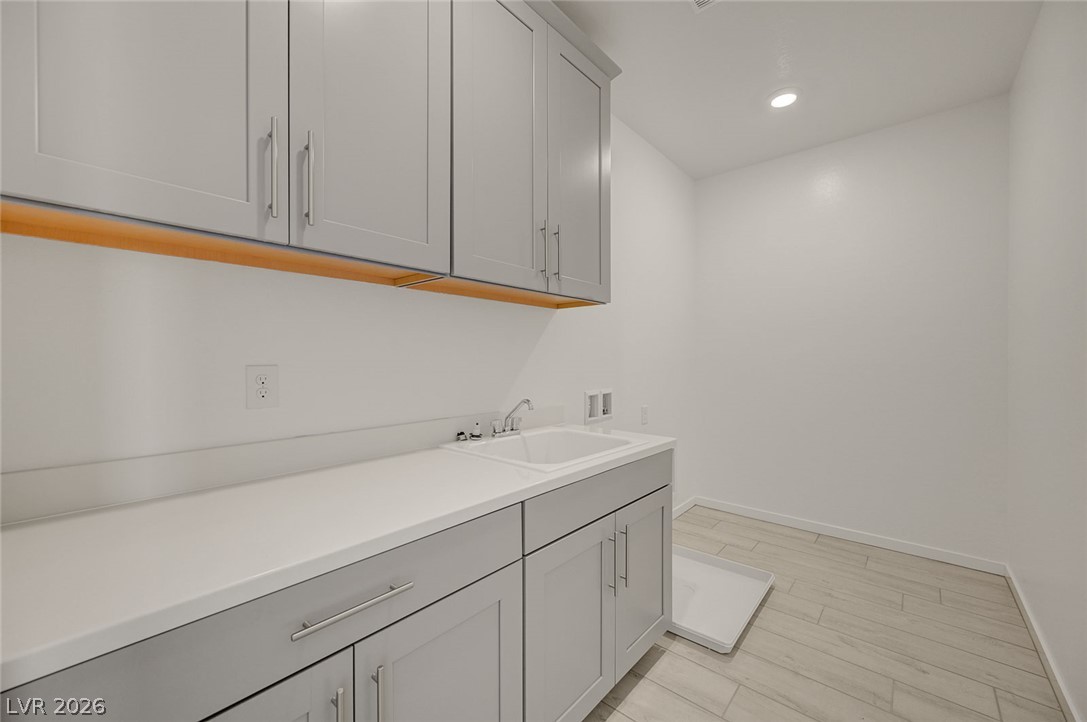
Ample built-in cabinetry and clean solid-surface counters maximize efficiency in this functional utility space.
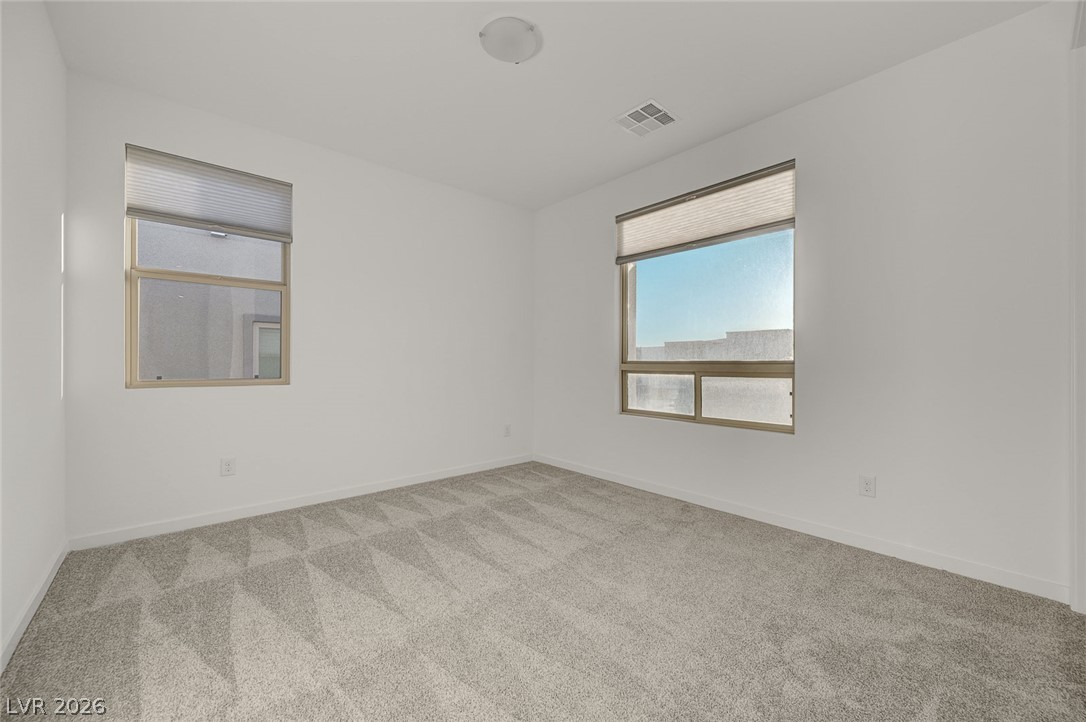
Crisp walls and plush carpeting define this versatile space illuminated by generous windows.
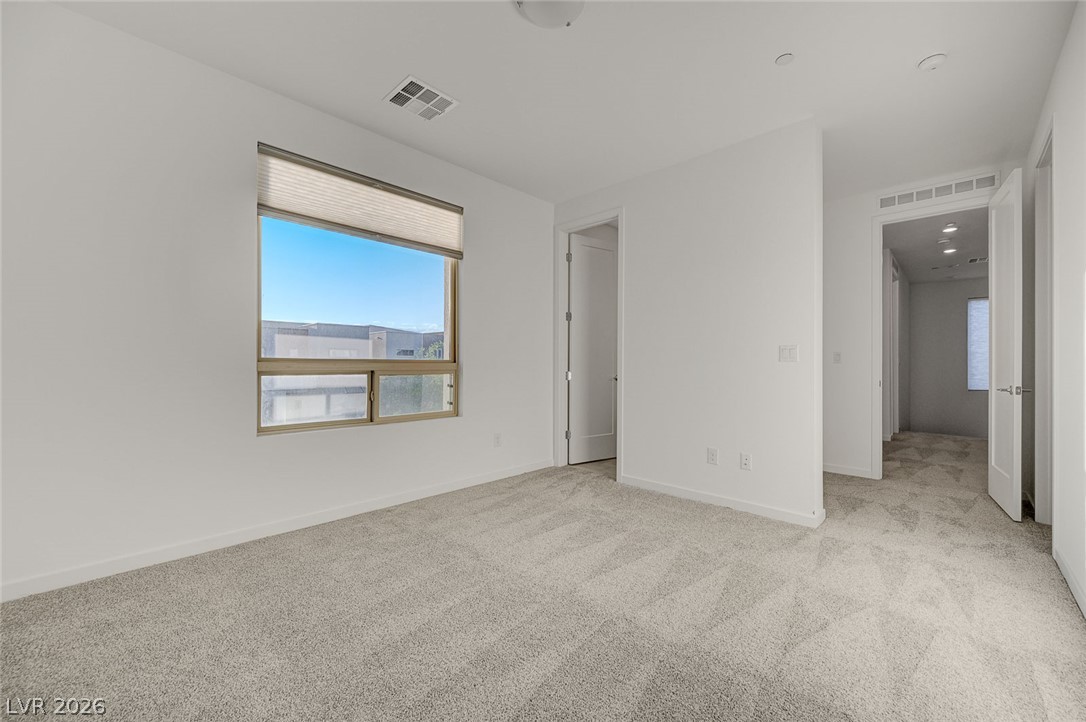
Soft plush carpeting and clean architectural lines define this welcoming bedroom space.
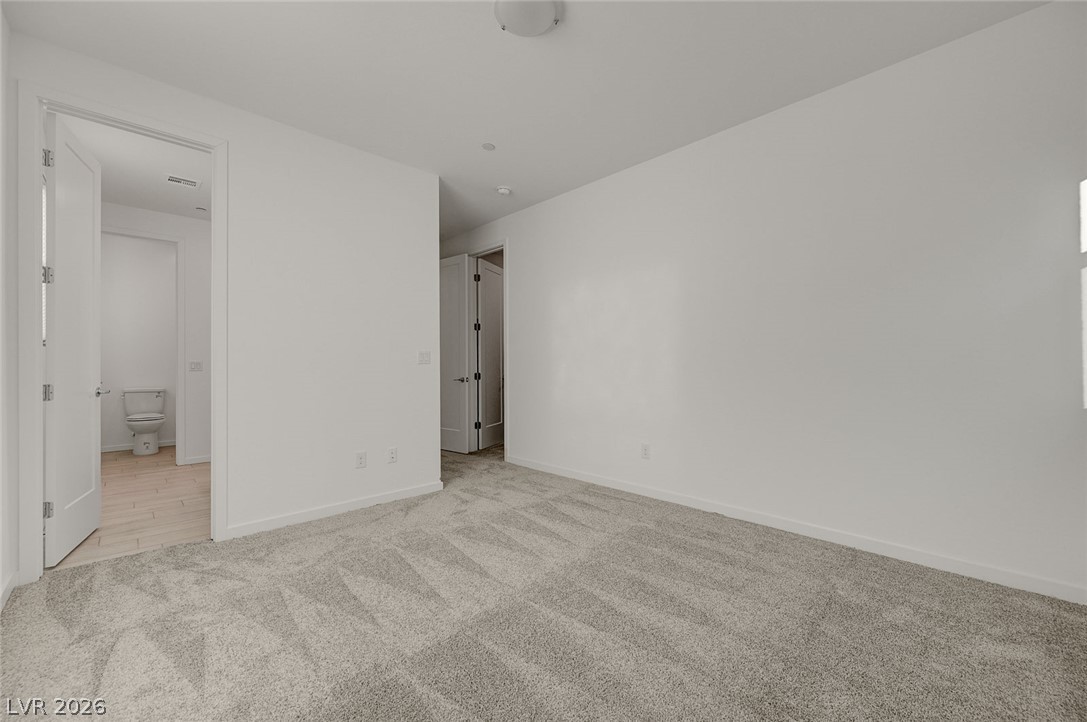
Soft plush carpeting anchors this versatile room boasting crisp clean lines throughout.
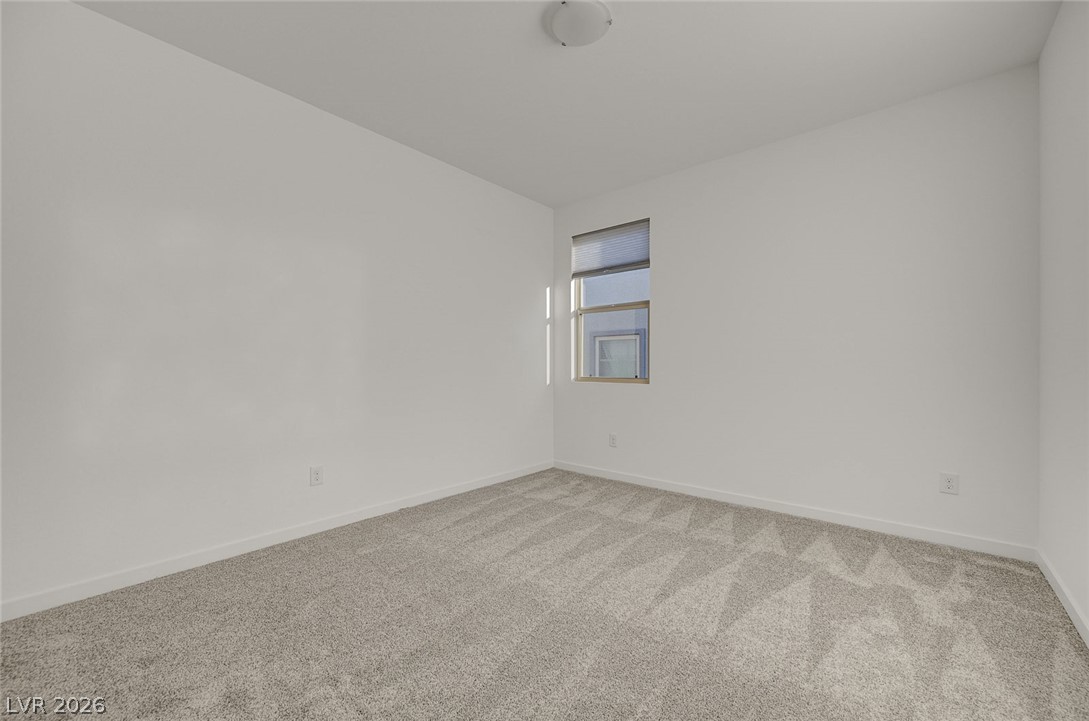
Plush carpeting anchors this clean-lined bedroom under a classic flush-mount light fixture.
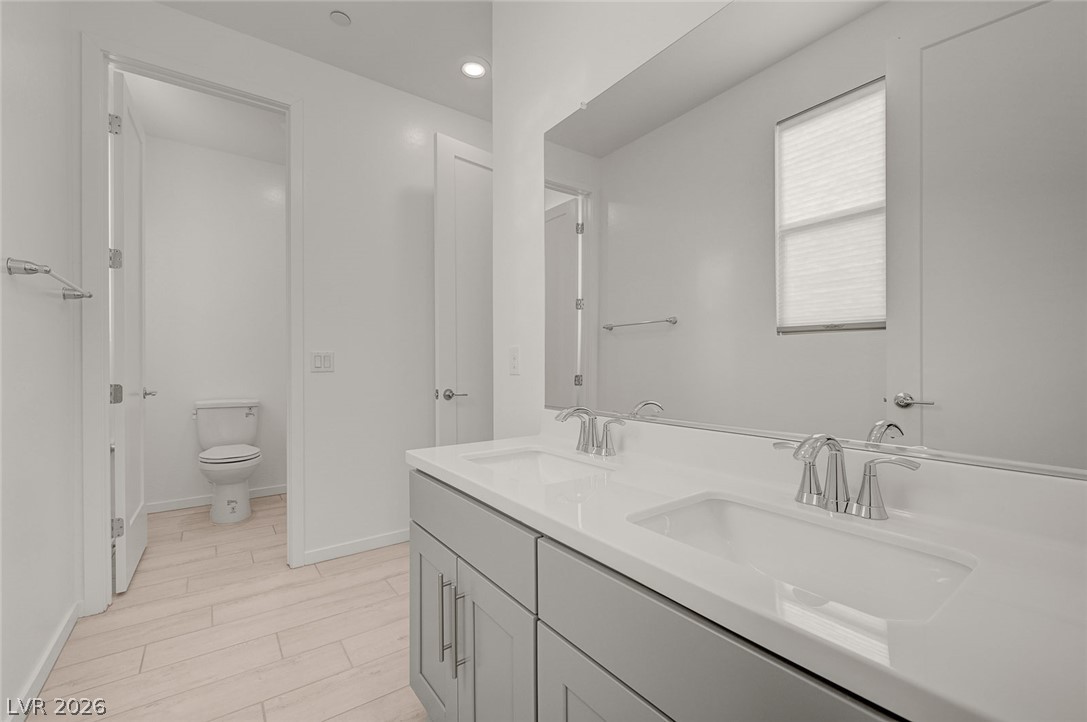
Clean lines and a double vanity define this contemporary restroom space.
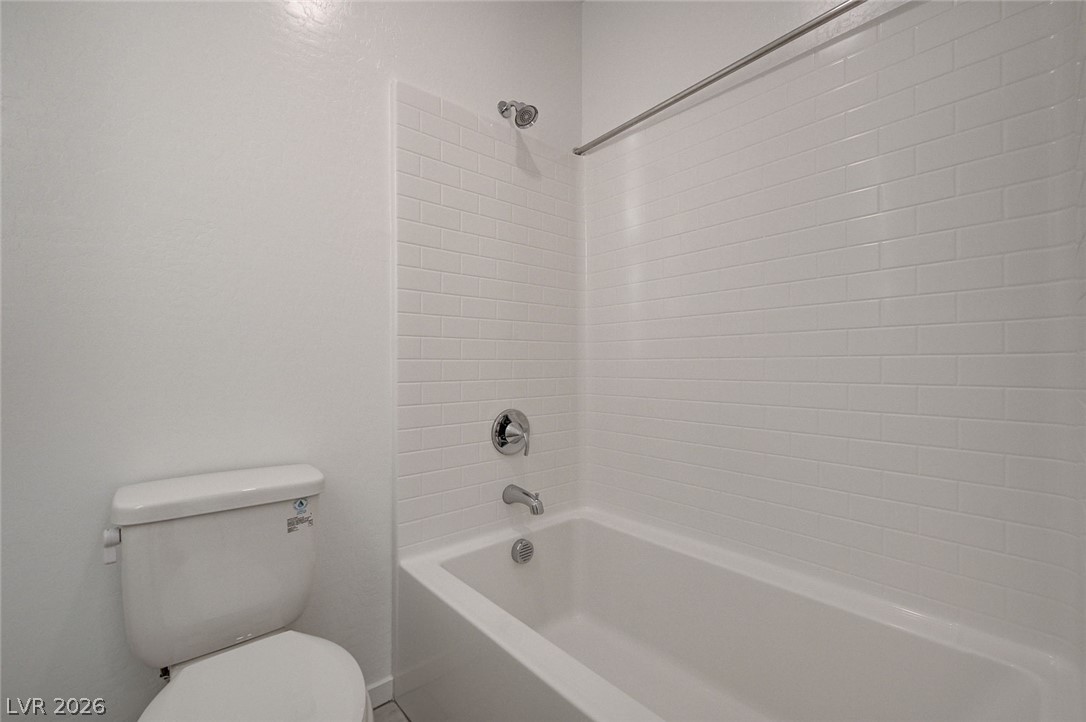
Clean subway tile surrounds a classic soaking tub in this light-filled secondary bathroom.
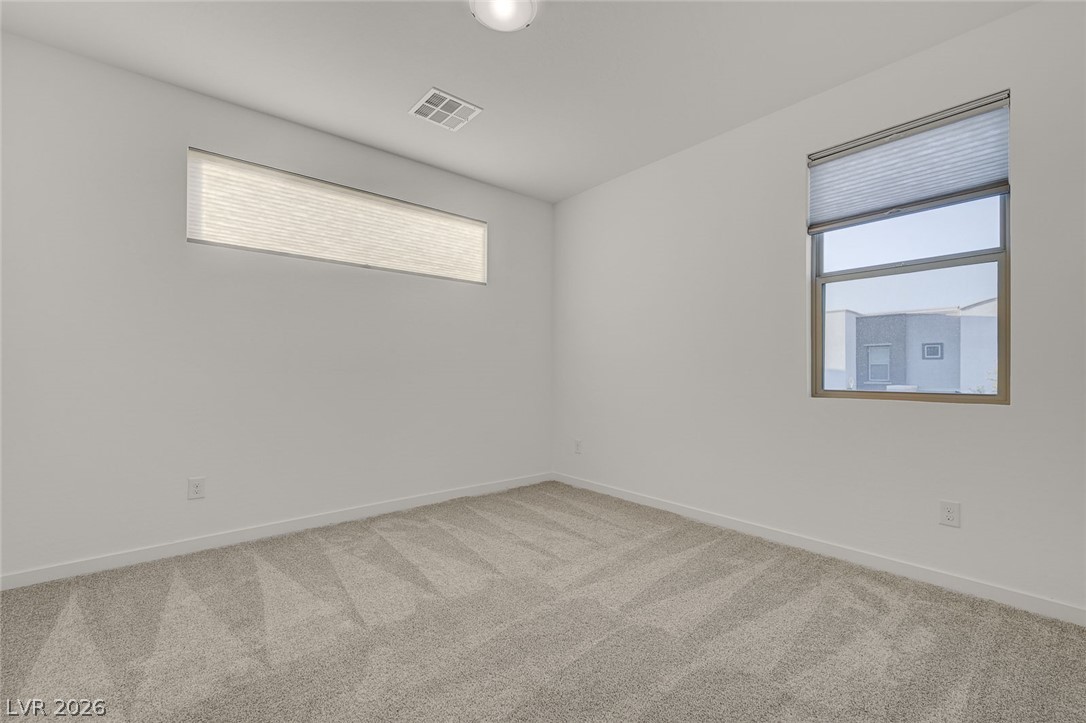
A minimalist room showcases plush carpeting and dual windows designed for optimal privacy.
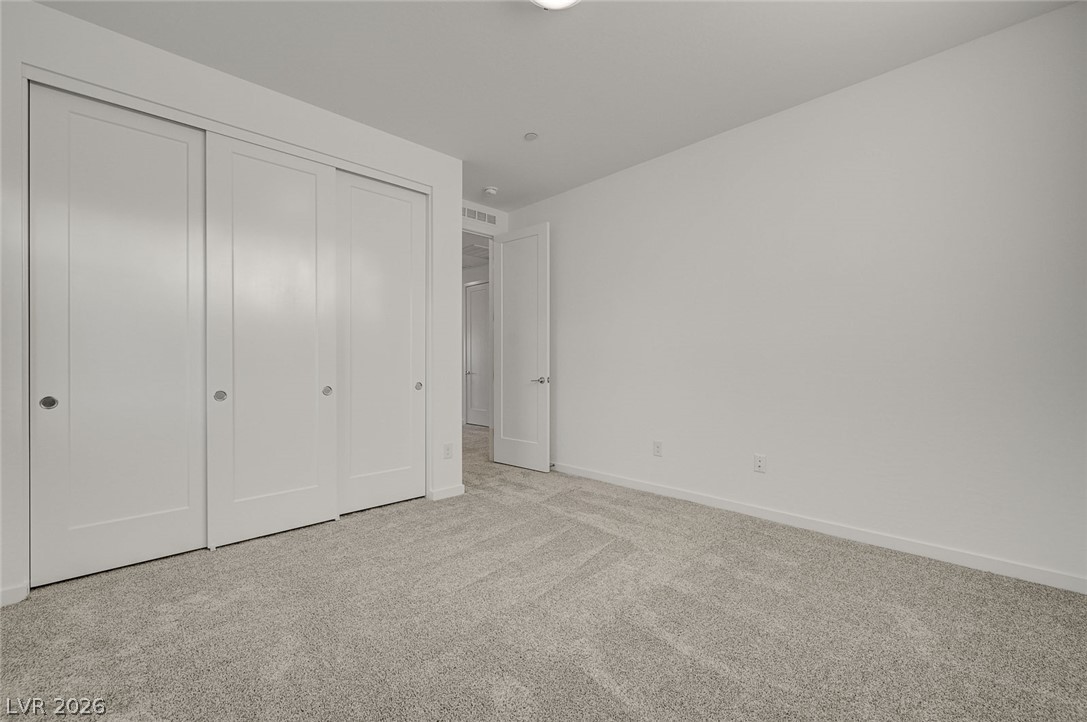
Plush wall-to-wall carpeting and clean white walls define this peaceful bedroom retreat.
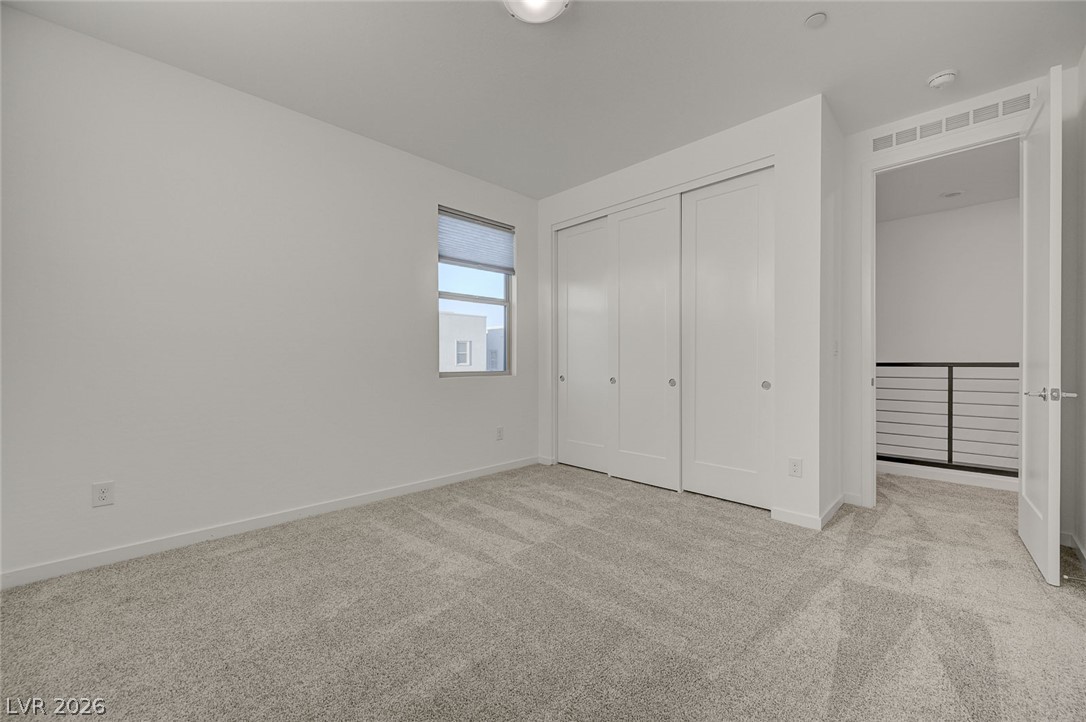
Plush carpeting and clean lines define this modern, neutral bedroom space.
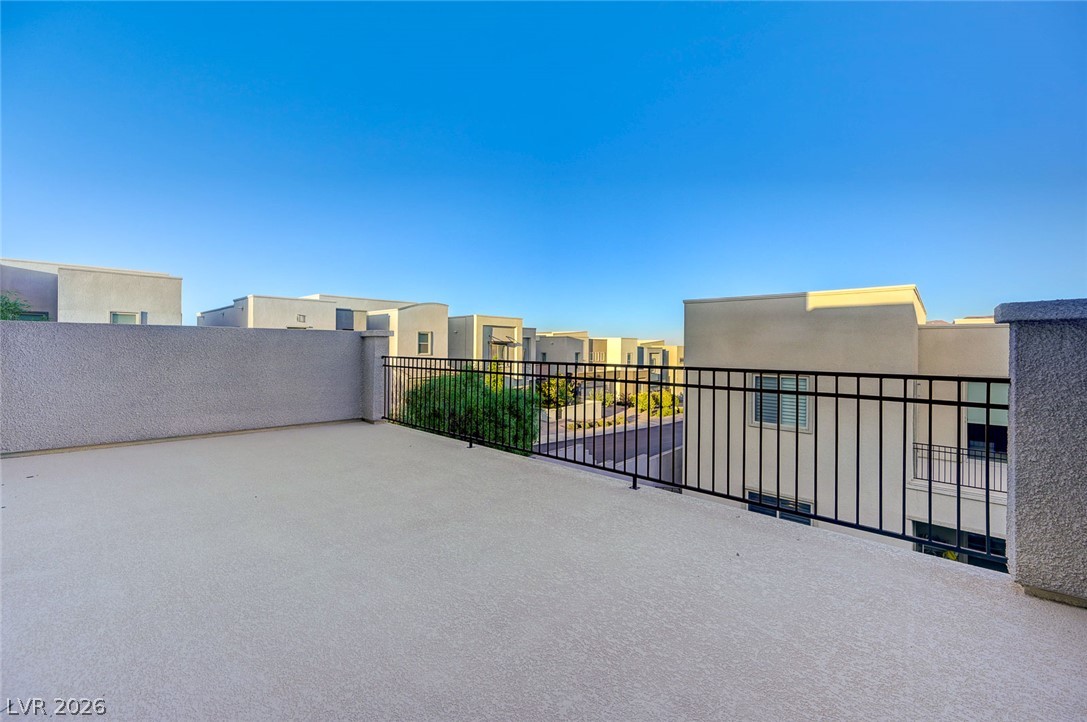
An open-air rooftop terrace showcases clean lines and elevated neighborhood views under a clear sky.
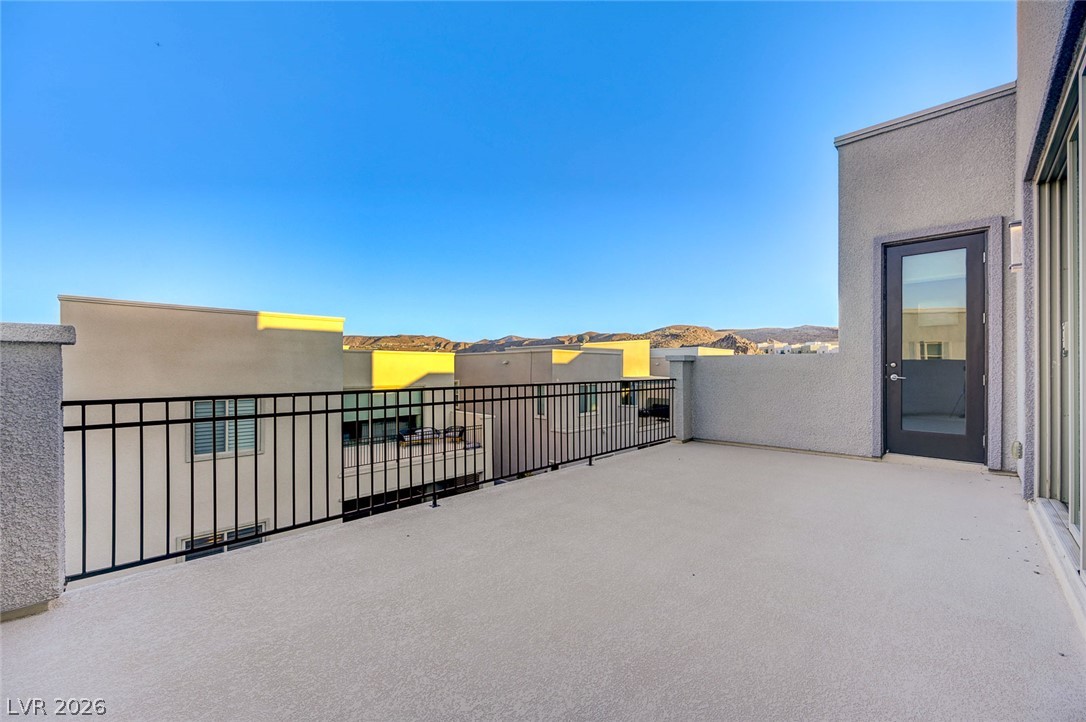
An expansive rooftop terrace features durable flooring and protective metal railings overlooking desert hills.
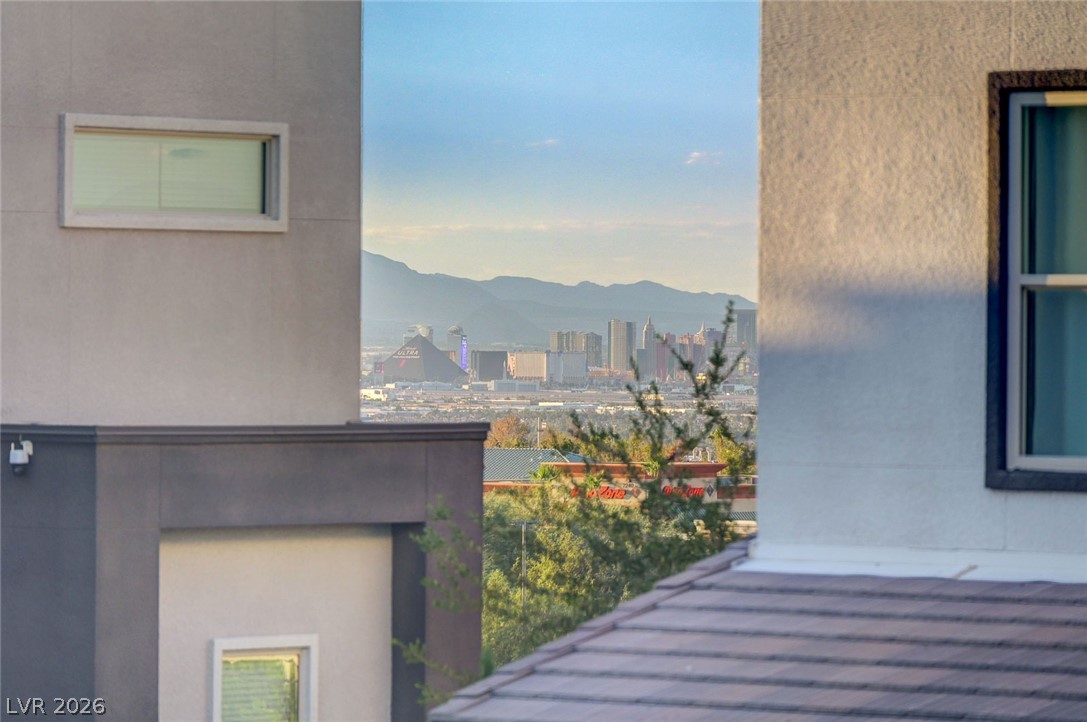
Framed architectural vistas capture distant city skylines and dramatic mountain backdrops.
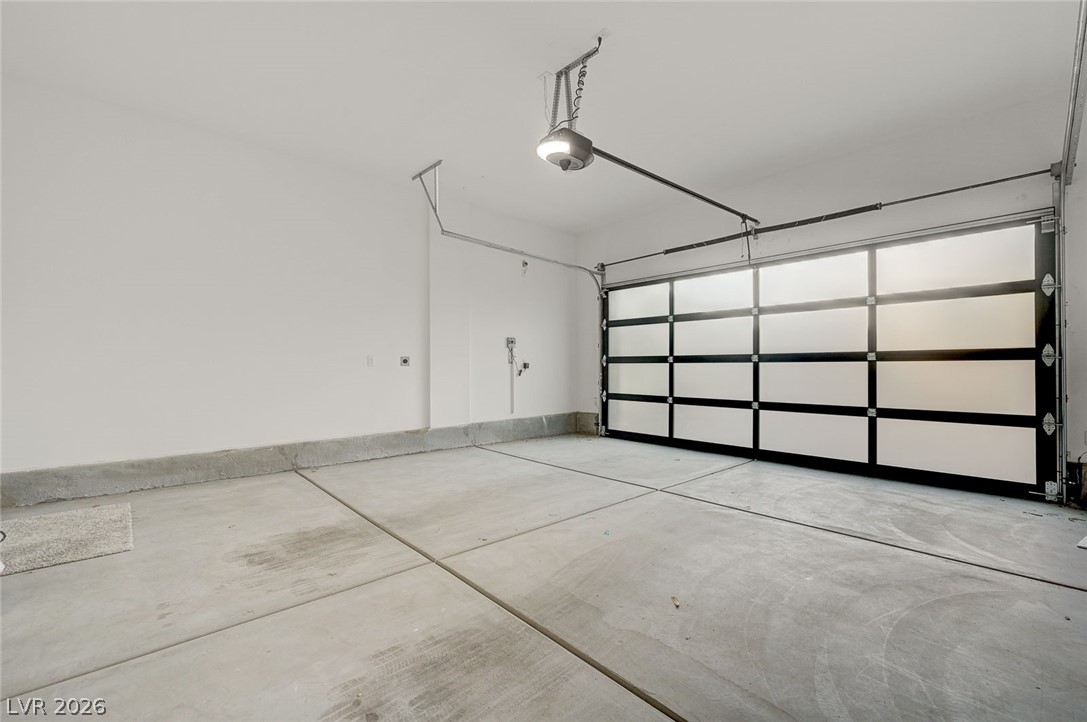
Clean concrete floors and an automatic door highlight this finished automotive storage space.
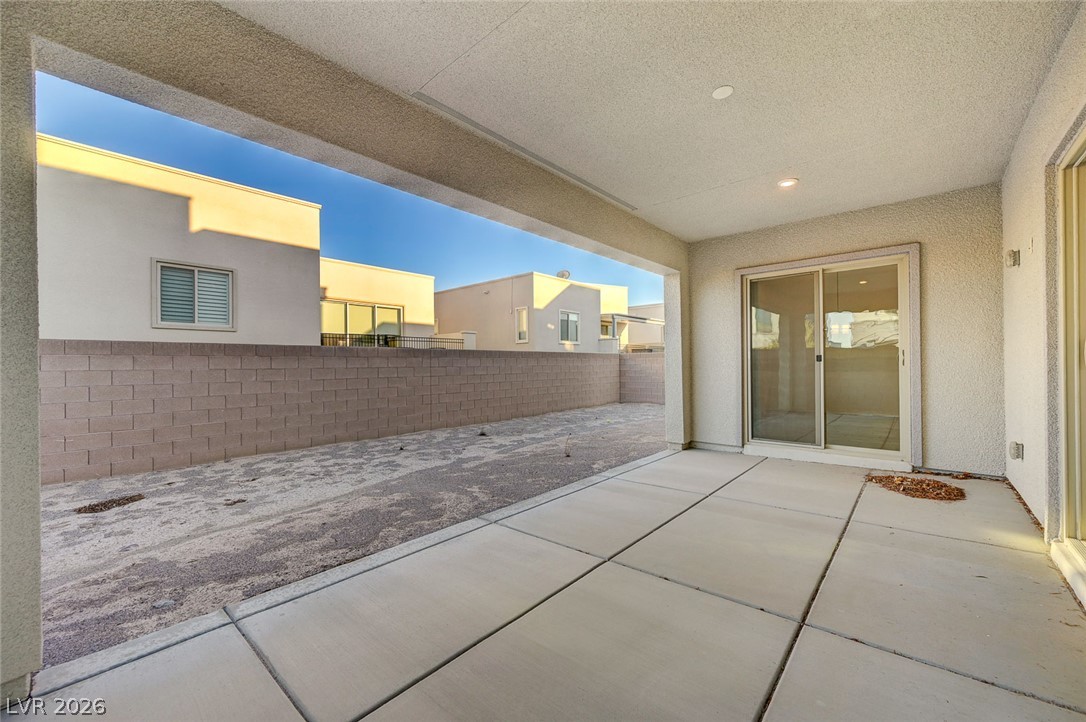
A spacious covered concrete patio transitions smoothly to the private walled backyard.
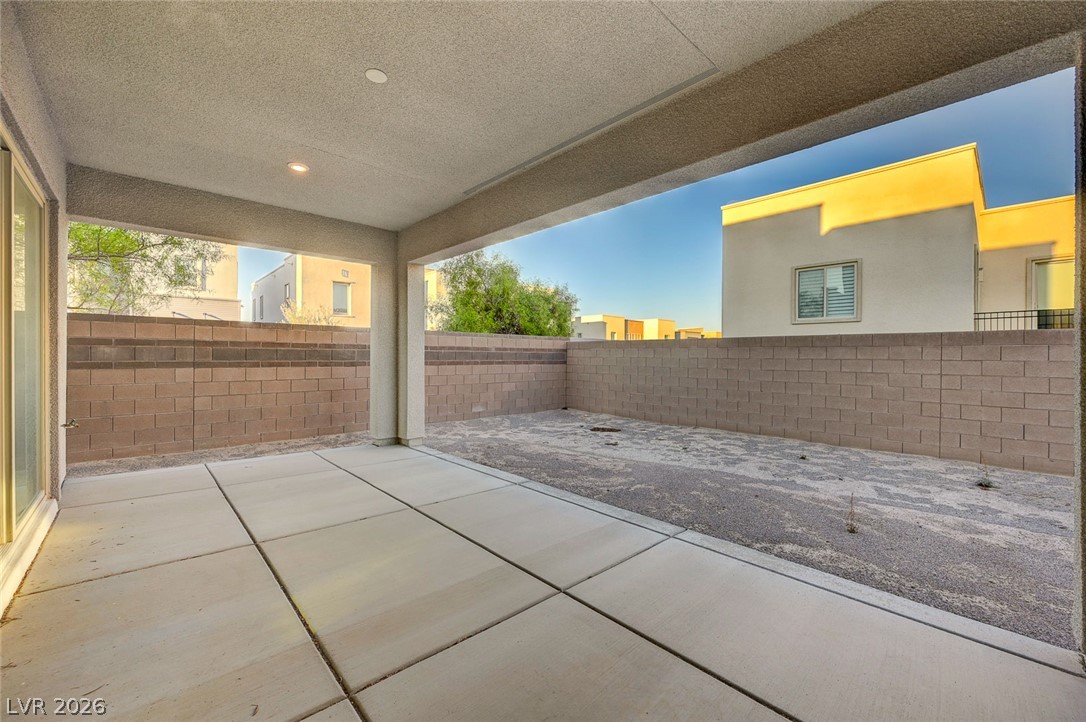
An expansive covered patio overlooks a private, walled backyard under clear desert skies.
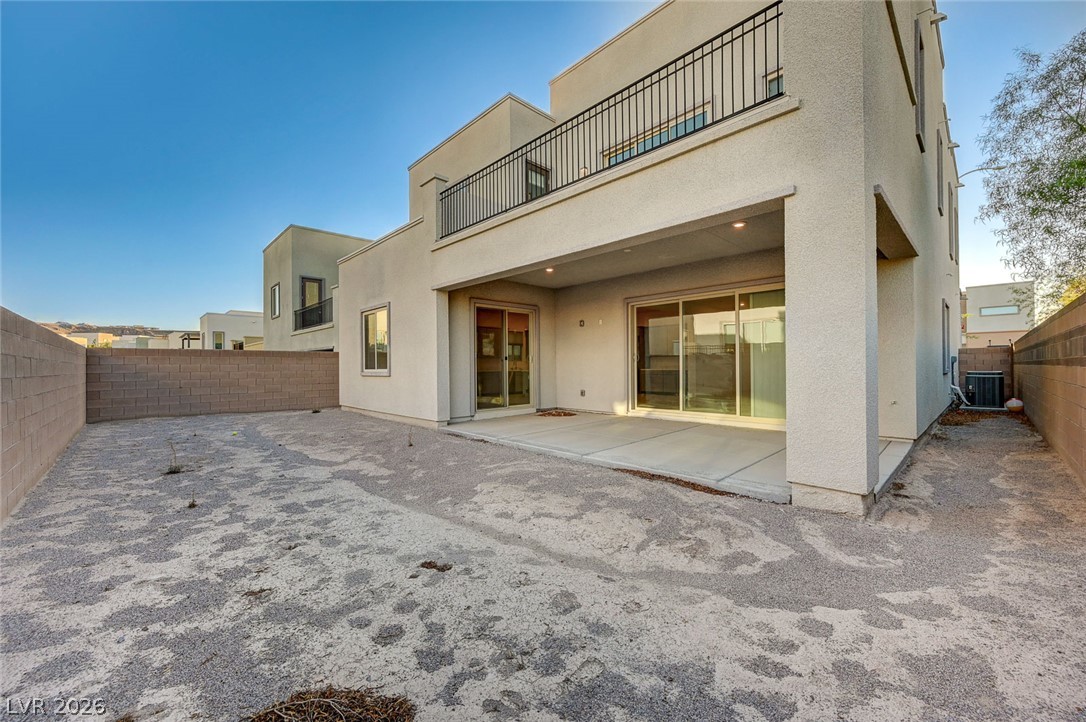
Modern stucco architecture features a covered concrete patio and a spacious second-story balcony.
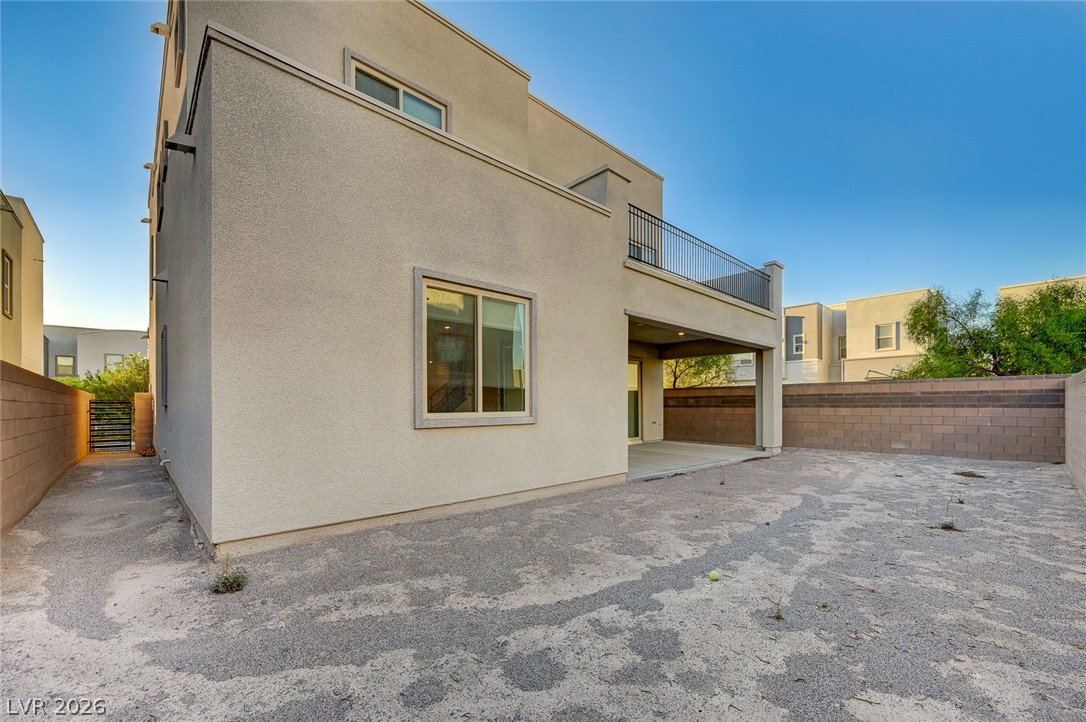
Modern stucco exterior lines frame a private rear yard featuring a covered patio and upper balcony.
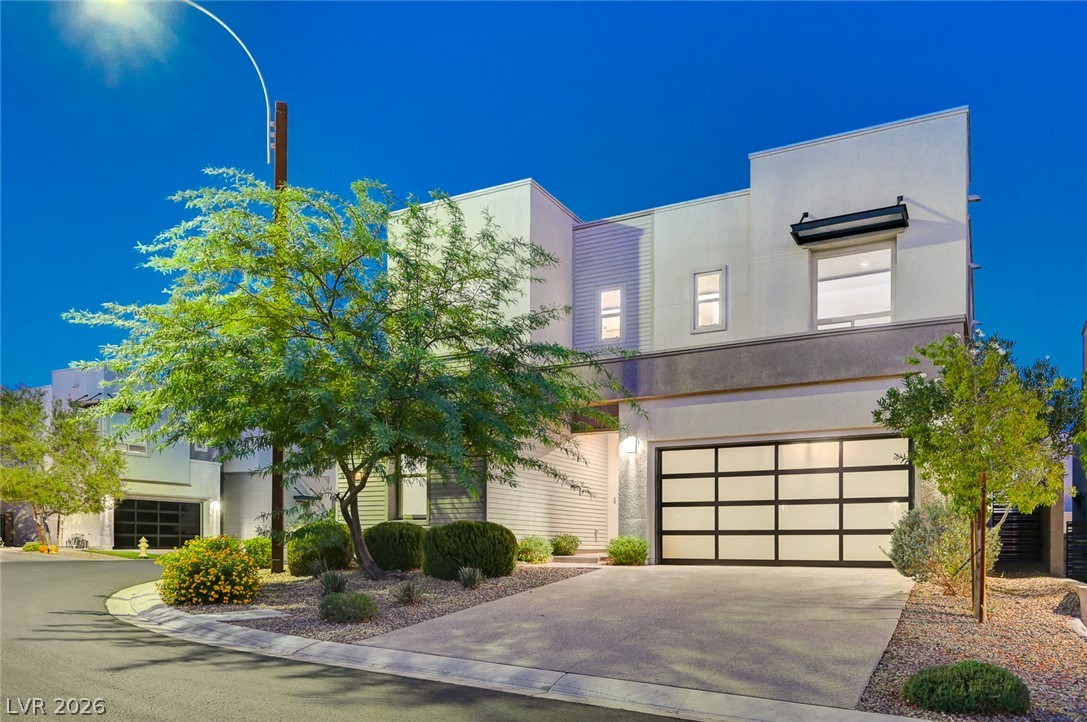
Clean modern architectural lines frame this striking contemporary home featuring a stylish glass-paneled garage door.
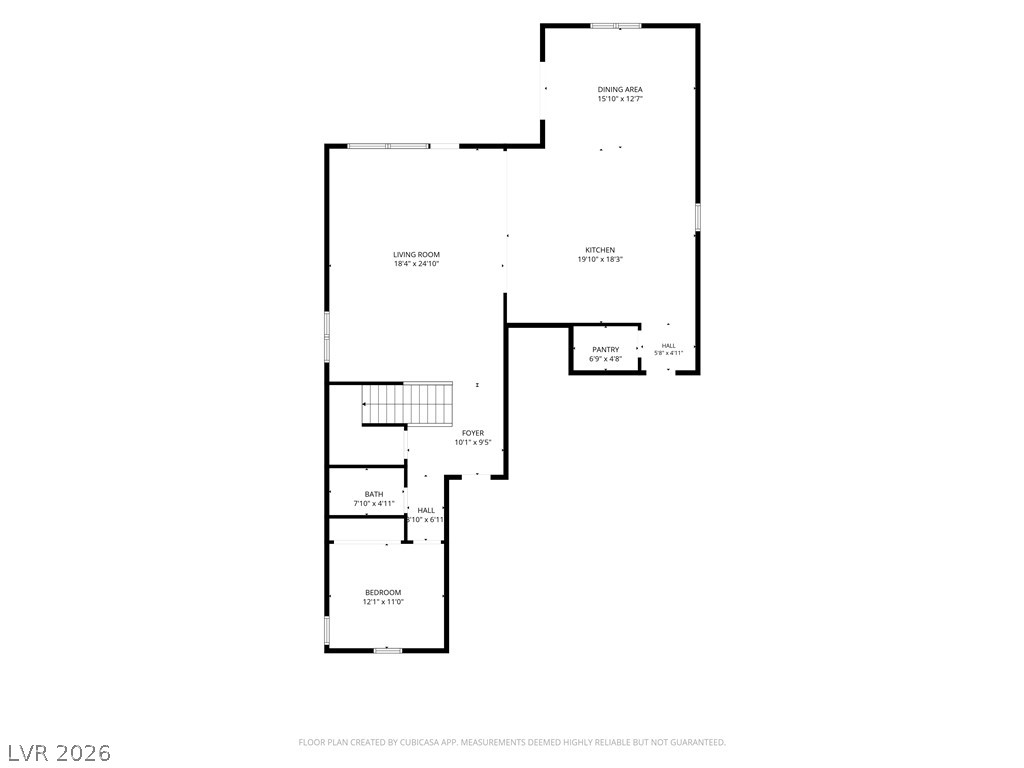
A detailed layout planning of the residence showcases the open arrangement of primary rooms.
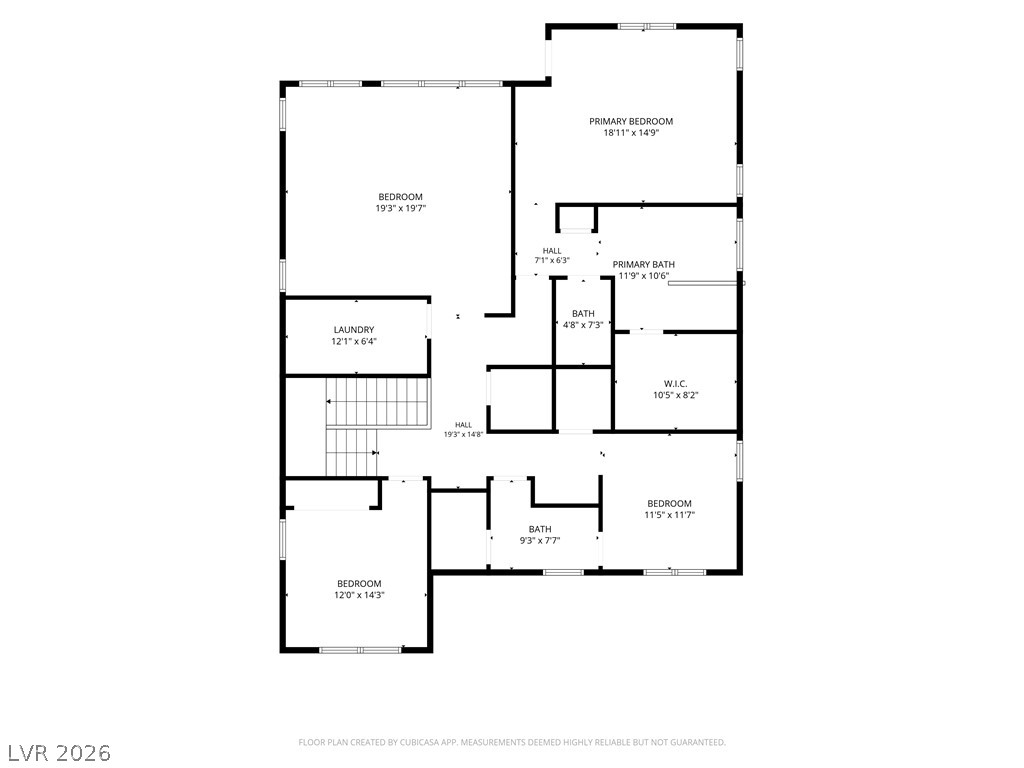
An intuitive spatial layout highlights the flow of this well-planned residential level.
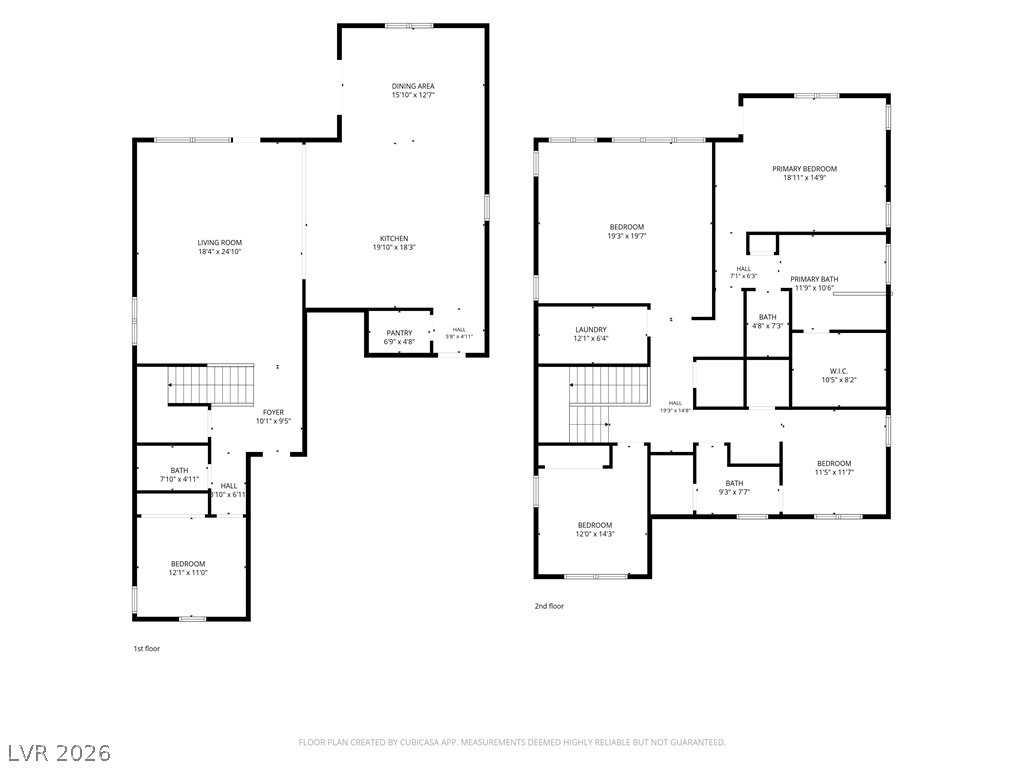
A detailed layout illustrates the generous proportions and flow of this multi-level home.
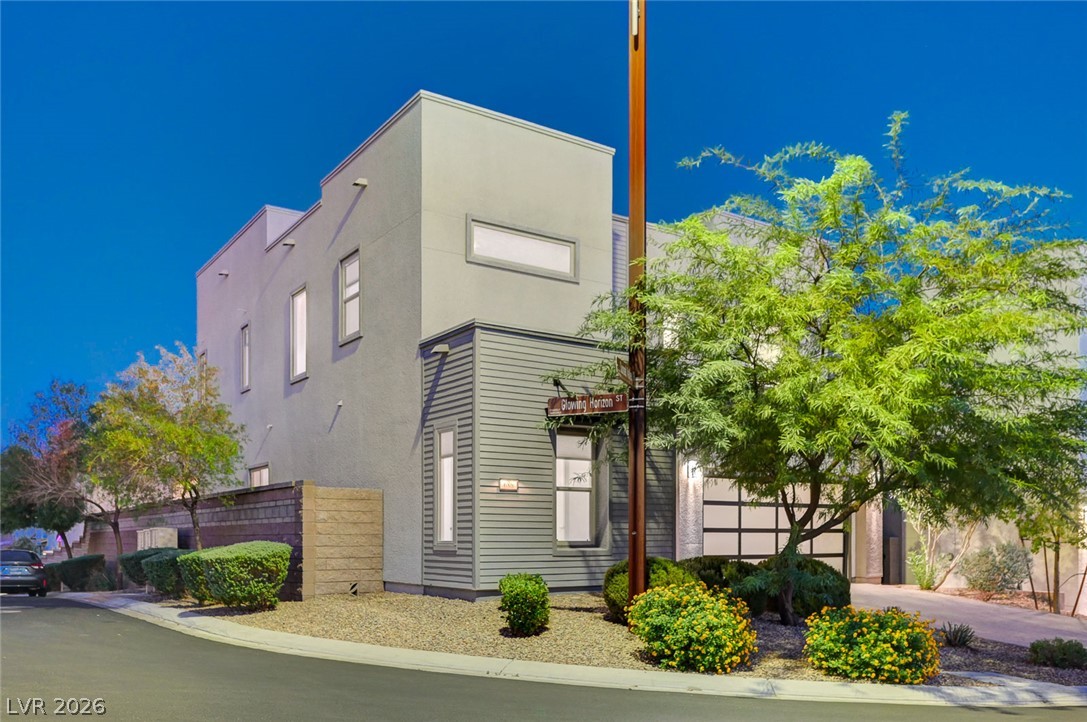
Clean modern architectural lines define this multi-level exterior nestled among desert landscaping.
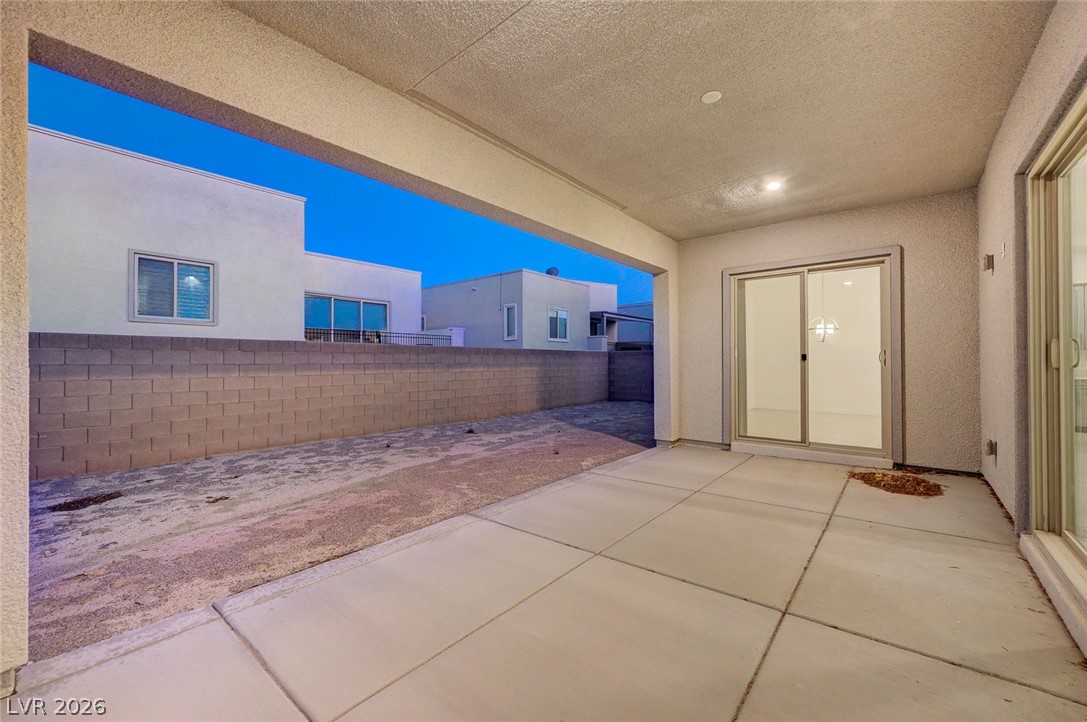
A spacious covered patio with concrete flooring opens to a private walled yard.
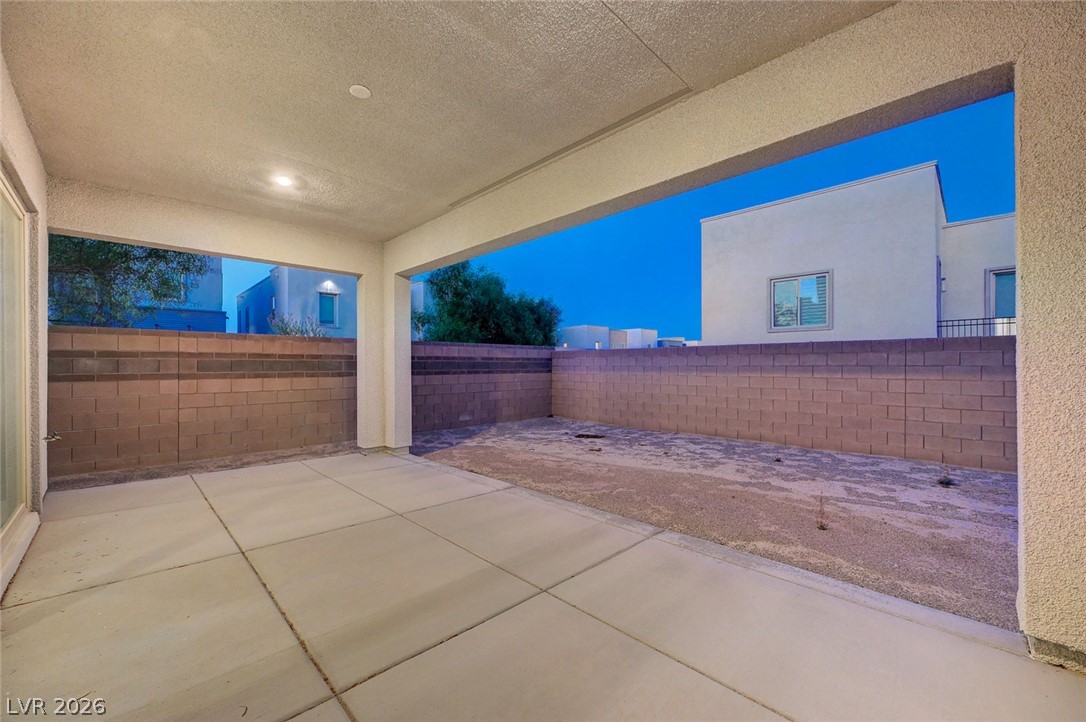
An inviting covered patio opens up to a private, walled backyard space.

Description
Never lived in! This Lennar-built home in the gated Canyons at MacDonald Ranch has never had anyone move in, so everything inside is untouched. Four bedrooms, three bathrooms, and 3316 sq ft with an open living room, a chef's kitchen, and an upstairs loft with balcony. One bedroom and bathroom downstairs for convenience. Expansive primary bedroom has access to balcony, in addition to access from the loft. Brand-new full-view glass garage door and opener. The backyard is a blank canvas: build the pool, turf, or outdoor kitchen you want instead of paying for someone else's. Minutes to The District at Green Valley Ranch, Sloan Canyon trails, golf, and the 215. Some photos are virtually staged.
Details
| MLS # | 2826694 |
|---|---|
| Listing Type | For Sale |
| Style | House |
| HOA Dues | $96 |
| Sub-Type | Resale |
| Status | Active |
| Year | 2020 |
| Days On Site | 23 |
| Listing Provided By | THE Brokerage A RE Firm | Lisa C. Hamilton |
Features
| Bed(s) | 4 |
|---|---|
| Bath(s) | 3 Total |
| SQ Feet | 3,316 |
| Garage | 2 |
| Story(s) | 2 |
| Zoning | Single Family |
| Acreage | 0.12 |
Interior
| Cooling | Central Air, Electric |
|---|---|
| Heating | Central, Gas |
| Heating Yes / No | Yes |
| Cooling Yes / No | Yes |
| Interior Features | Bathroomon Main Level, Bedroom On Main Level, Three Quarter Bathon Main Level, Window Treatments |
| Window Features | Blinds, Double Pane Windows, Low Emissivity Windows |
| Furnished | Unfurnished |
| Appliances | Built In Gas Oven, Double Oven, Dishwasher, Gas Cooktop, Disposal, Microwave, Refrigerator, Wine Refrigerator |
| Fireplaces Total | 0 |
| Fireplace Yes / No | No |
Exterior
| Exterior Features | Balcony, Patio, Private Yard, Irrigation Sprinklers |
|---|---|
| Roof | Flat |
| Security Features | Gated Community |
| Lot Features | Corner Lot, Drip Irrigation Bubblers, Desert Landscaping, Landscaped, Less Than Quarter Acre |
| Fencing | Block, Back Yard |
Parking
| Attached Garage Yes / No | Yes |
|---|---|
| Parking Features | Attached, Garage, Garage Door Opener, Inside Entrance, Open |
| Garage Yes / No | Yes |
Utilities
| Utilities | High Speed Internet Available, Underground Utilities |
|---|---|
| Electric | Photovoltaics None |
| Sewer | Public Sewer |
Location
| Senior Community Yes / No | No |
|---|
Other
| List Aor | Greater Las Vegas Association Of Realtors Inc |
|---|
Taxes
| Property | 8634 |
|---|
Area Information
| State | NV |
|---|---|
| County | Clark |
| City | Henderson |
| Zip Code | 89052 |
| Community Name | The Canyons Parcel B Phase 3 |
| School District | Coronado High |
| Elementary School | Vanderburg |
| High School | Coronado High |
Request a showing
Request a showing
Contact
Learn More About This Property

| State | NV |
|---|---|
| County | Clark |
| City | Henderson |
| Zip Code | 89052 |
| Community Name | The Canyons Parcel B Phase 3 |
| School District | Coronado High |
| Elementary School | Vanderburg |
| High School | Coronado High |
Nearby Listings (Within 1/10 mile)
Price: $749K - $1.248M
sqft: 2,000 - 4,000

Listing Updated: October 14, 2026 at 2:05:03 PM PDT