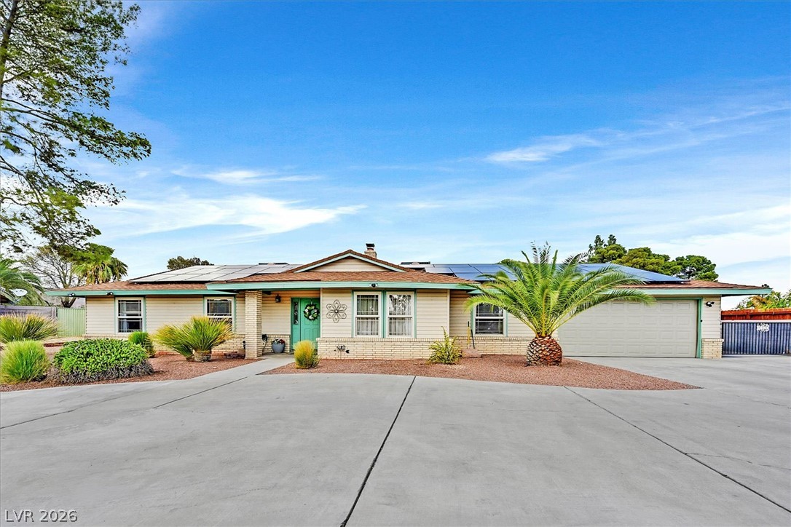
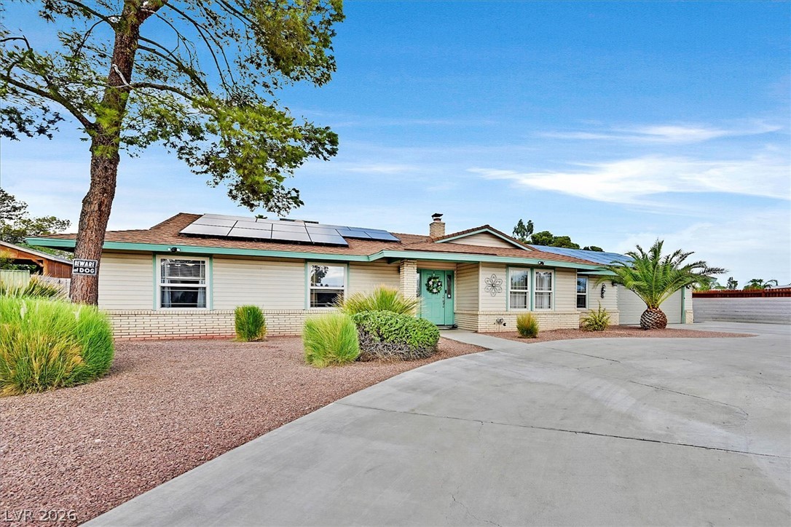
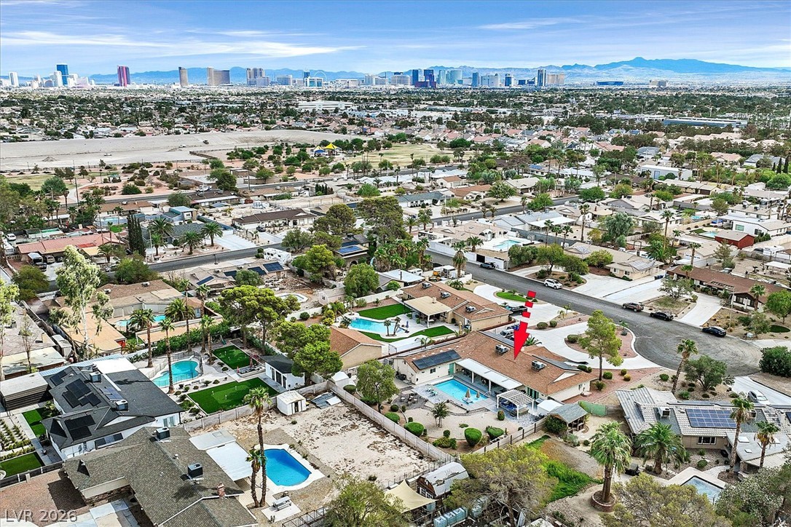
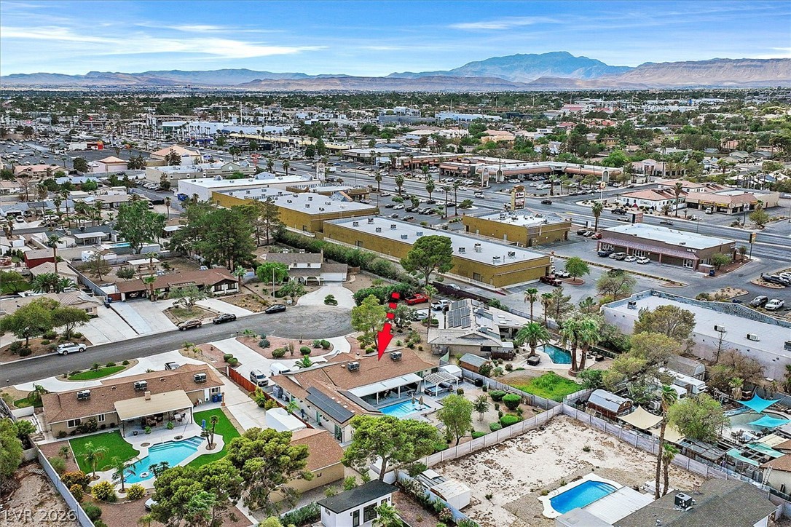
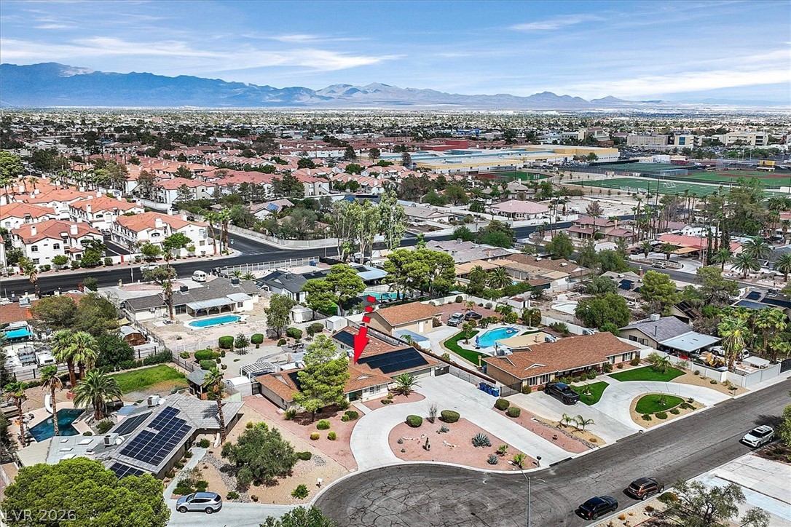
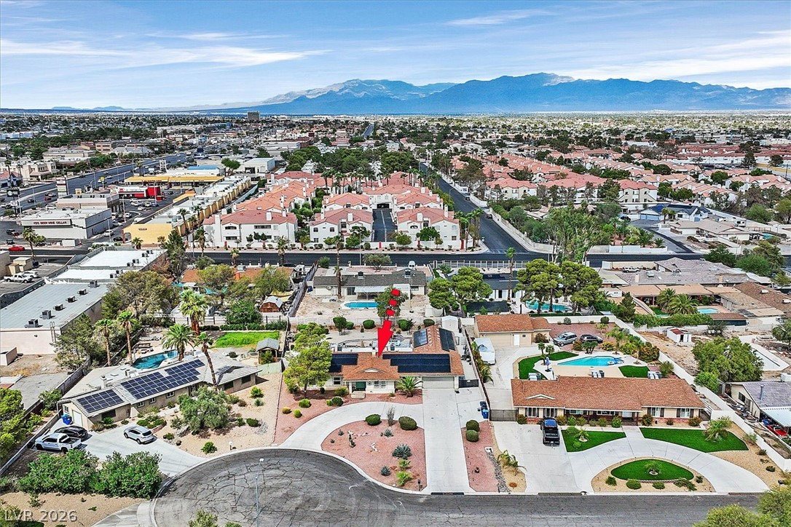
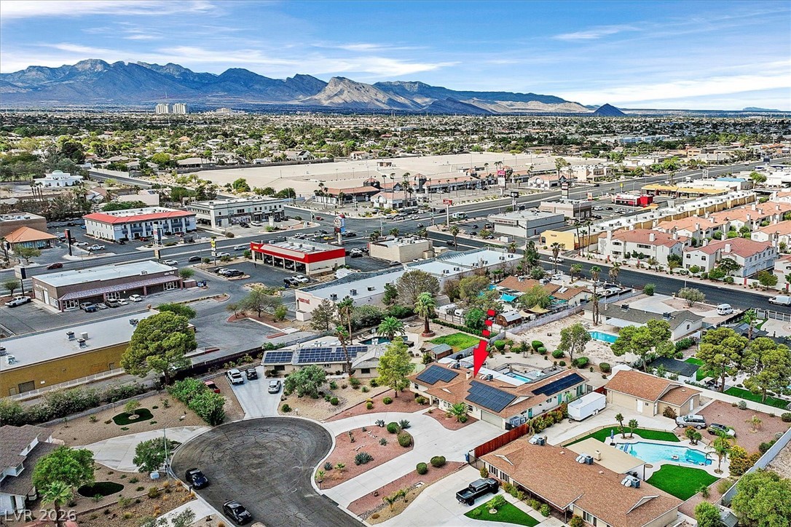
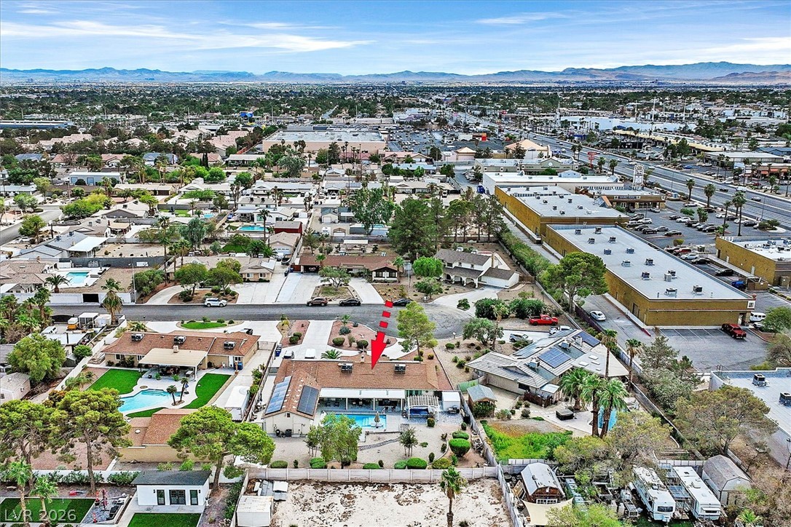
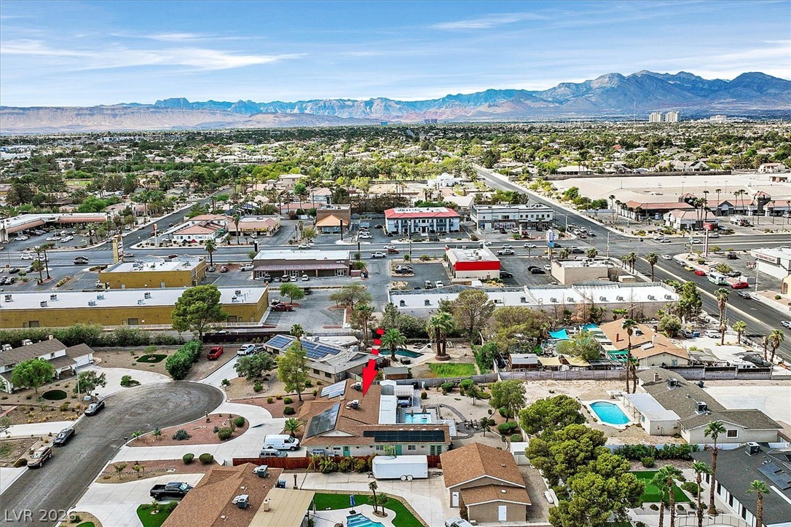
A spacious driveway leads to this classic single-story home featuring solar roof panels and low-maintenance desert landscaping.
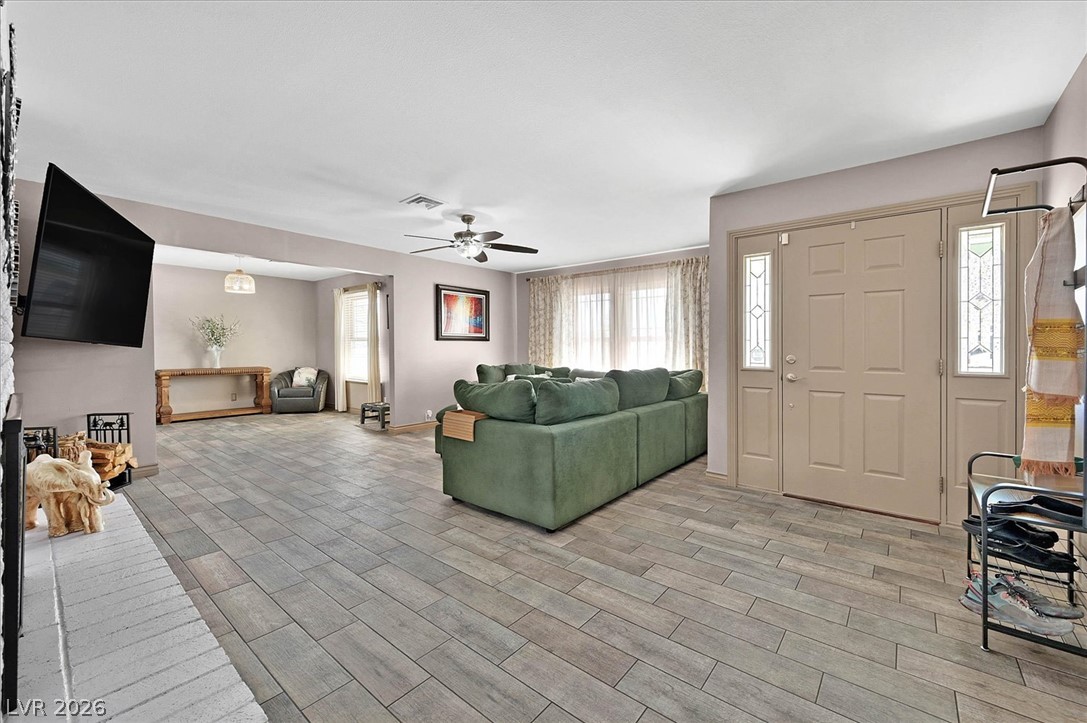
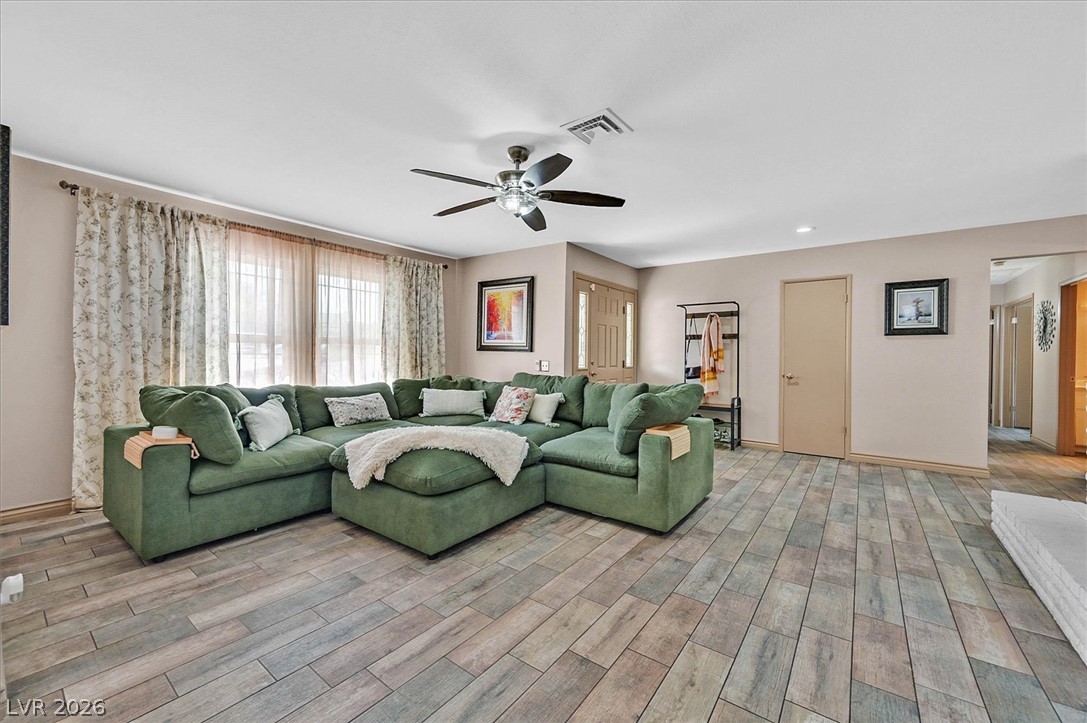
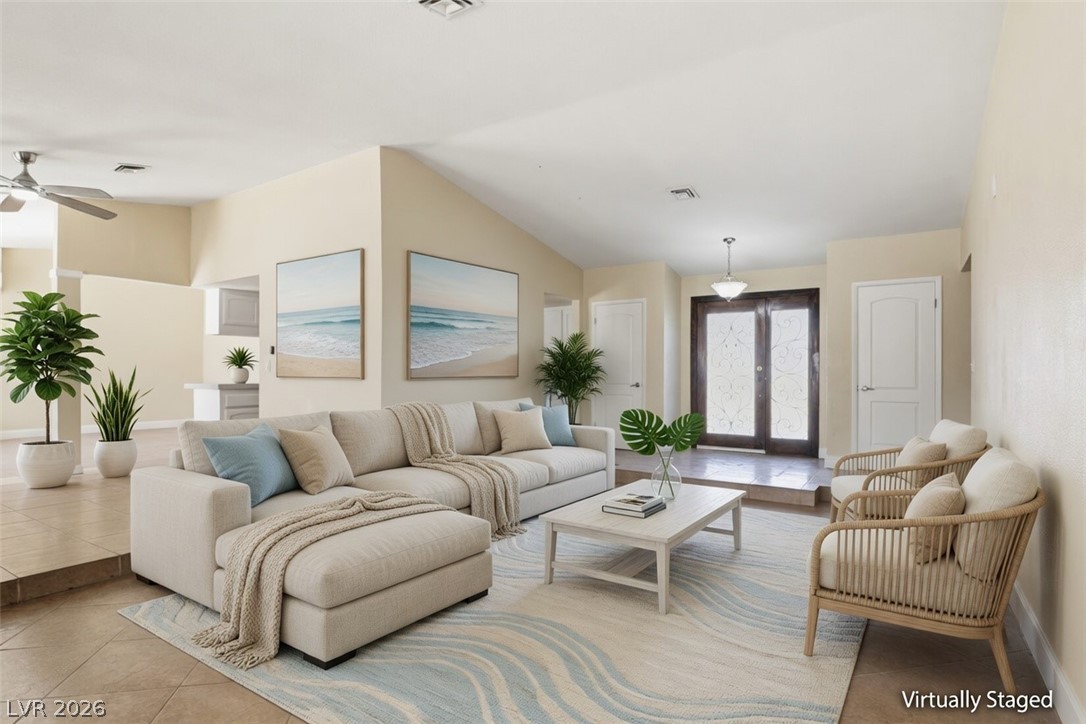
An open floorplan meets wood-look tile flooring in this welcoming entry and living area.
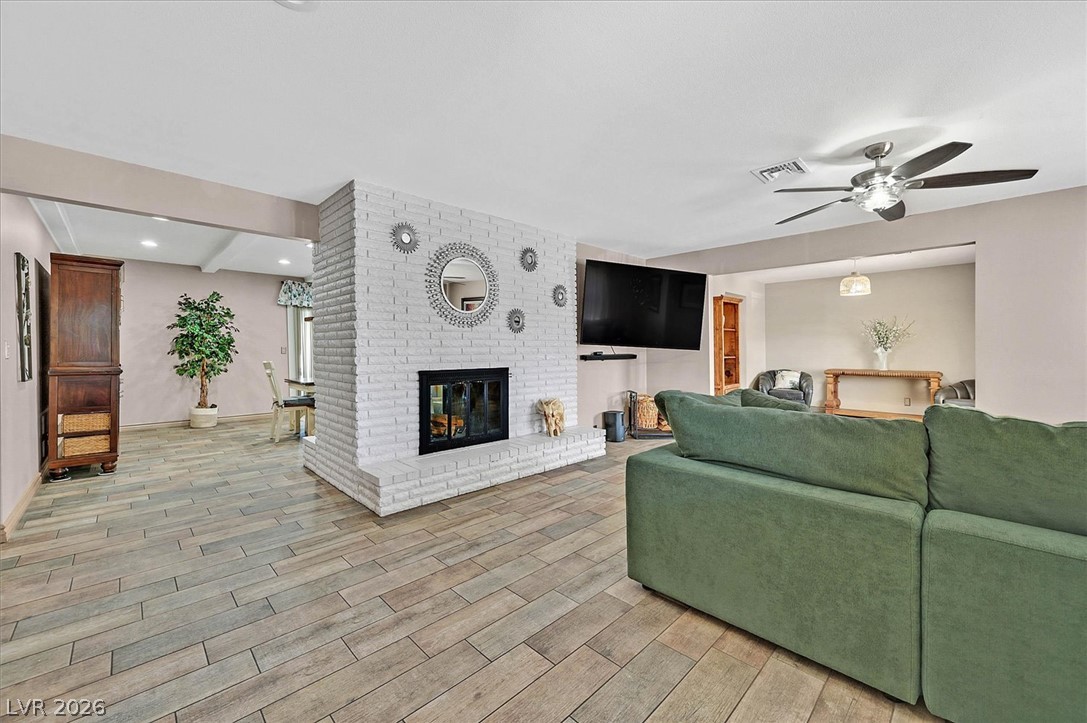
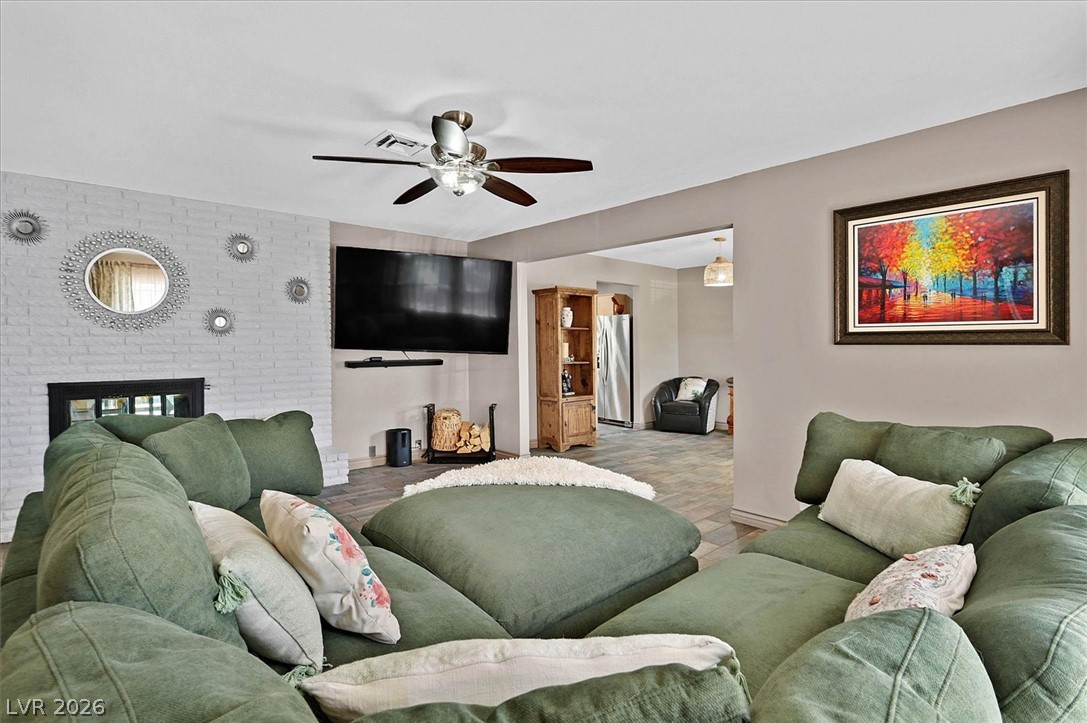
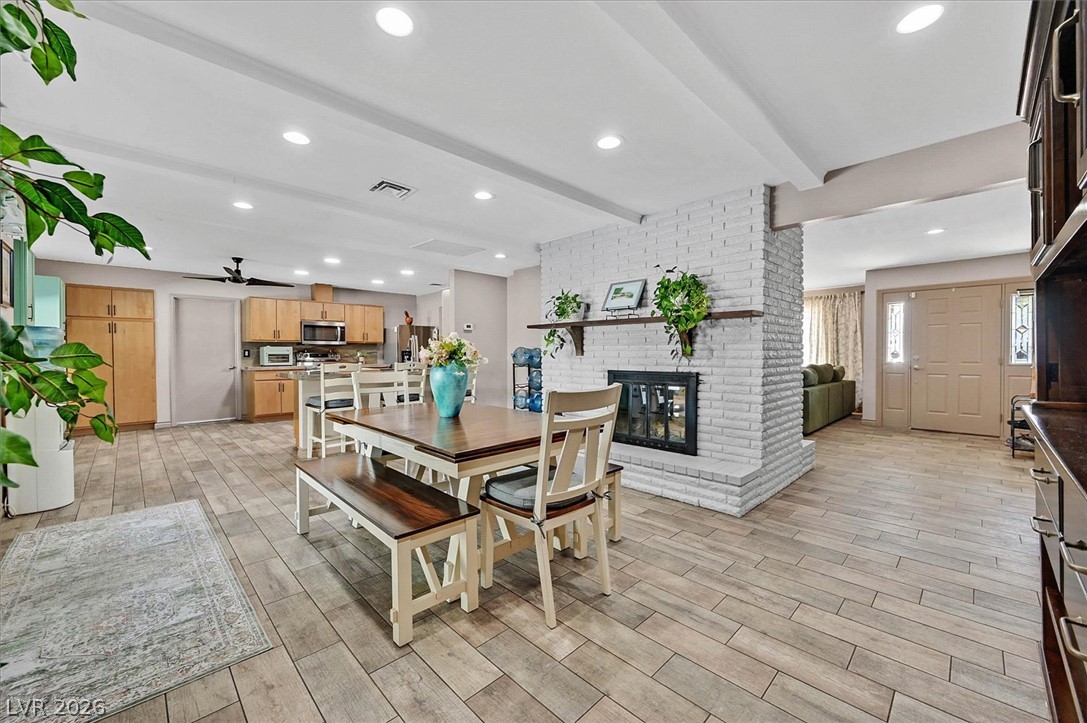
An open floorplan flows seamlessly past a central brick fireplace and durable tile floors.
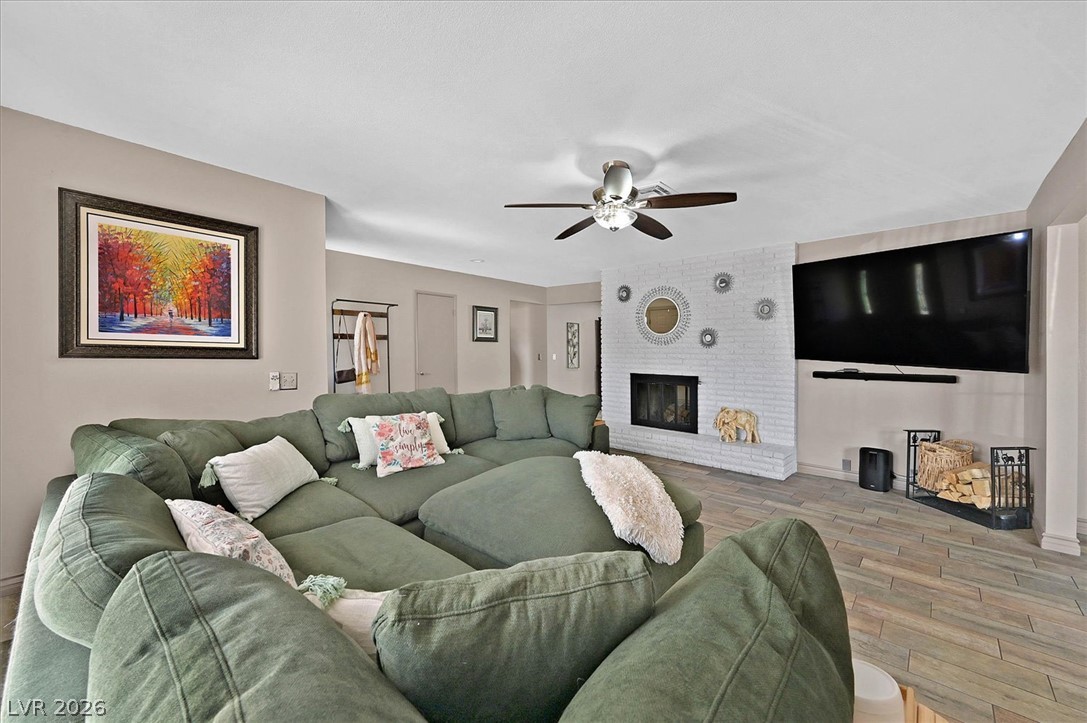
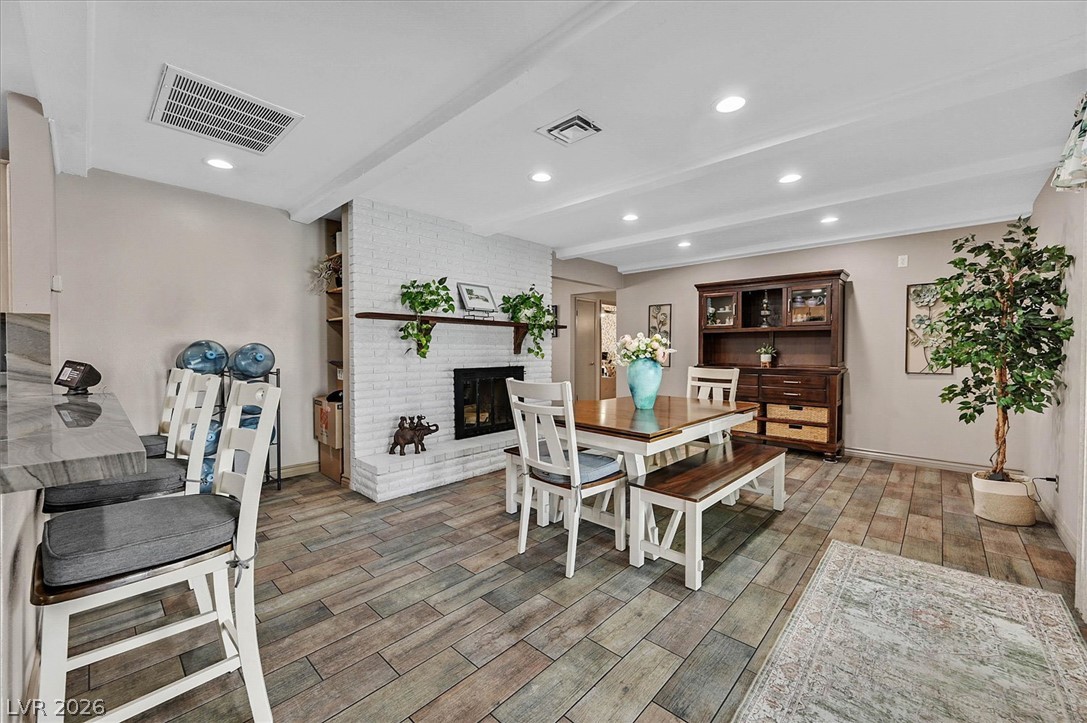
An inviting painted brick fireplace anchors this spacious living area with handsome tile flooring.
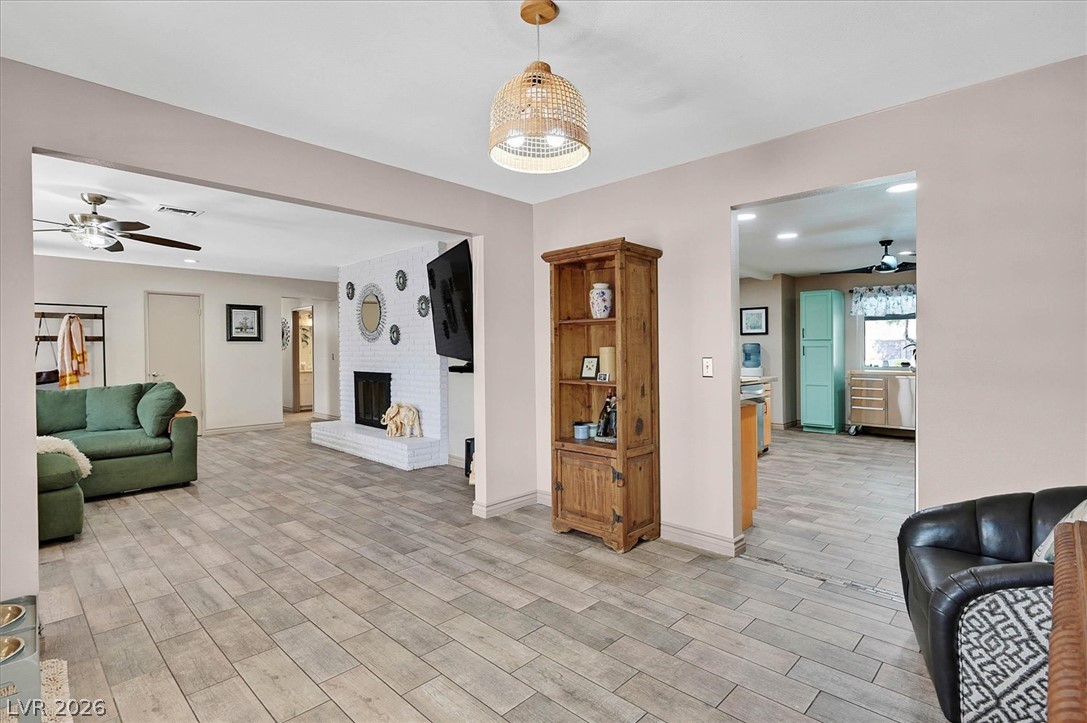
A painted brick fireplace stands alongside a wide arched opening in this open living room.
Wood-look tile floors complement the open living area layout.
Durable tile flooring extends throughout the spacious interior, connecting the living spaces seamlessly.
An open floorplan seamlessly connects the living spaces over durable tile flooring.
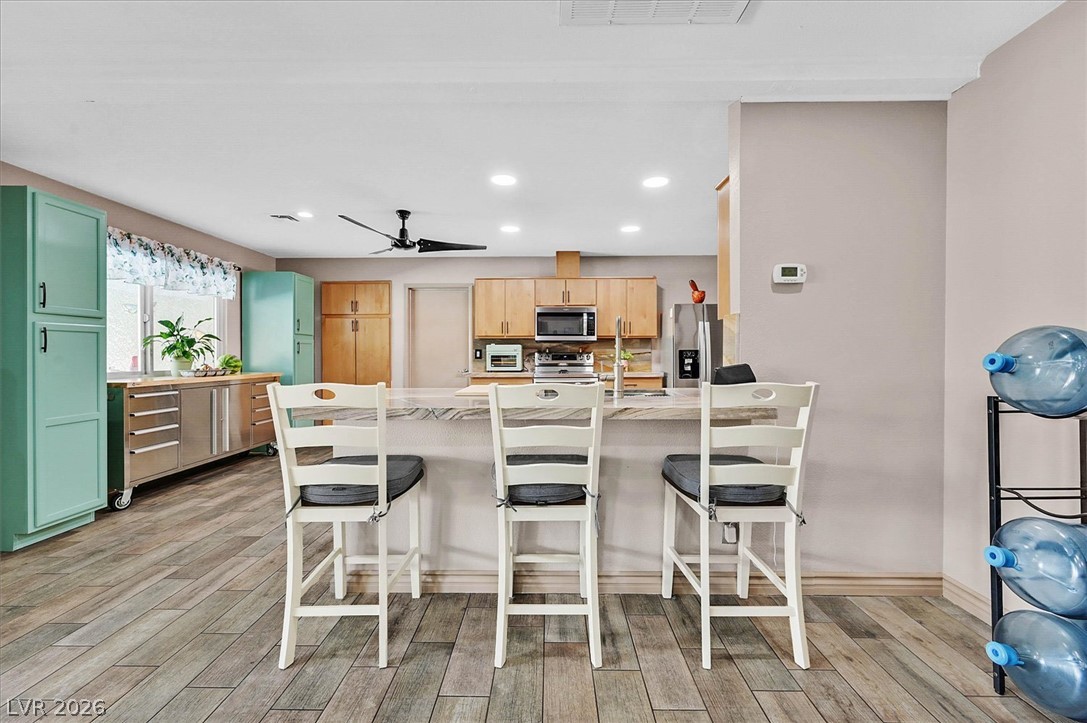
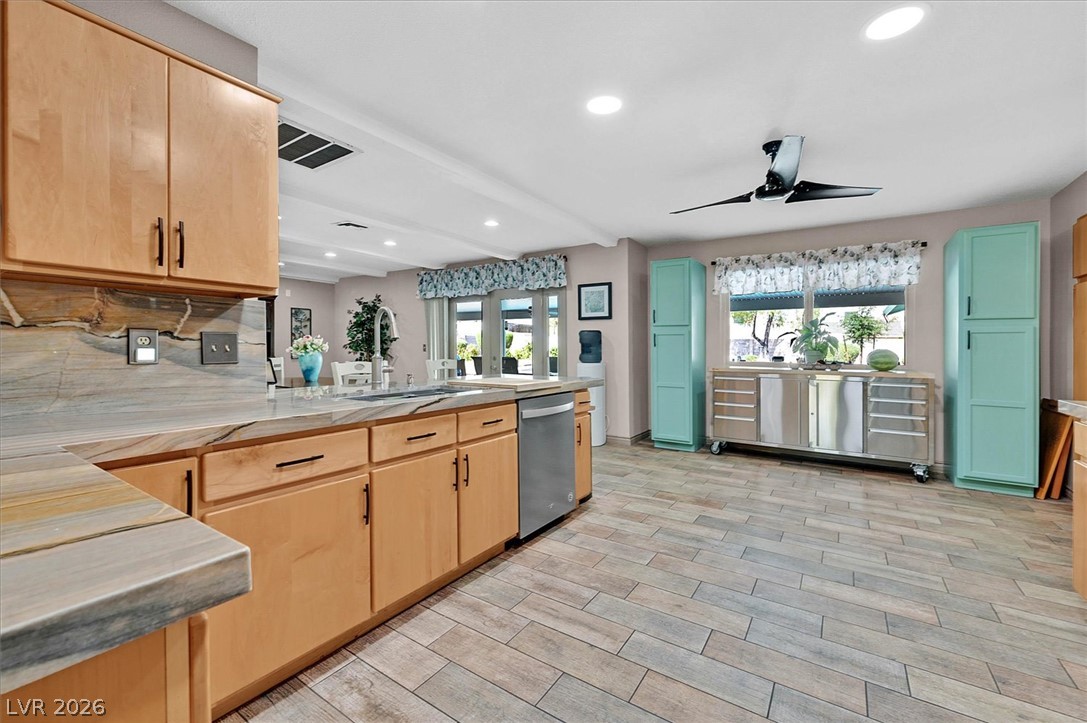
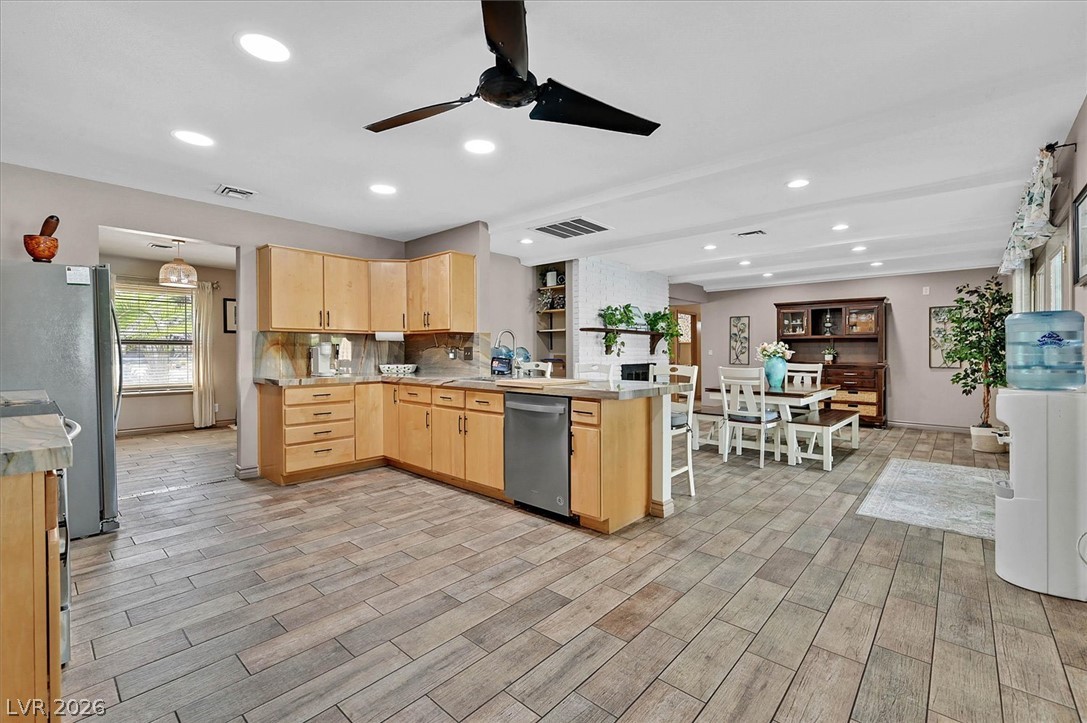
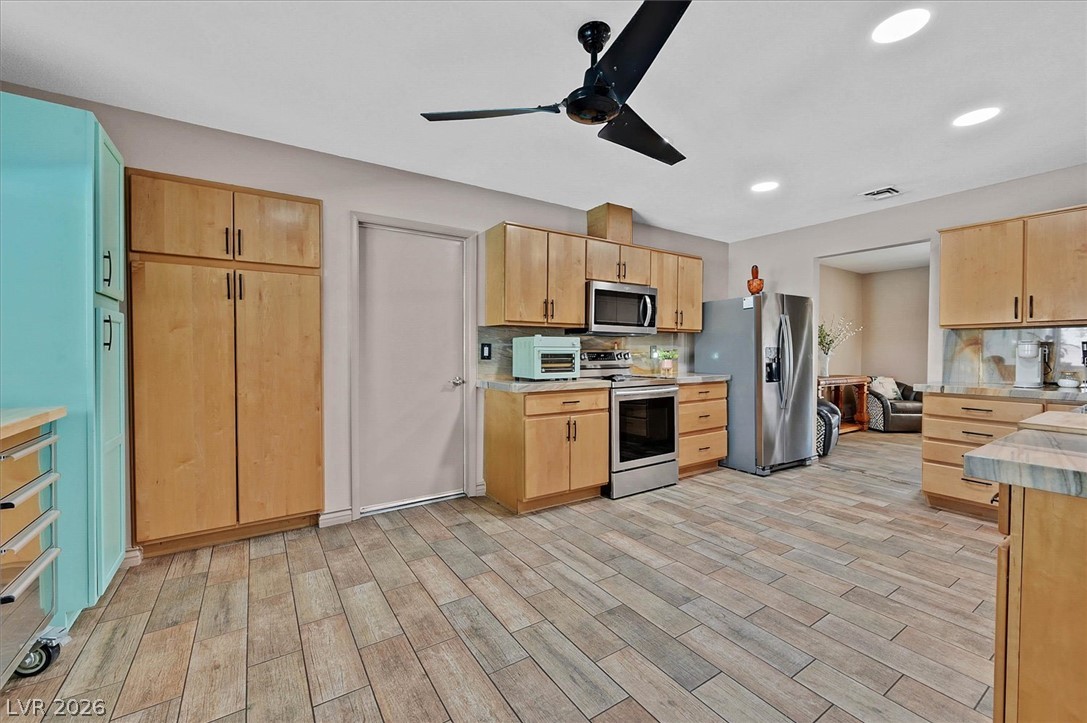
Gleaming tile floors and stone countertops define this spacious, modern cooking area.
Gleaming wood cabinetry pairs with durable tile flooring in this open-concept culinary space.
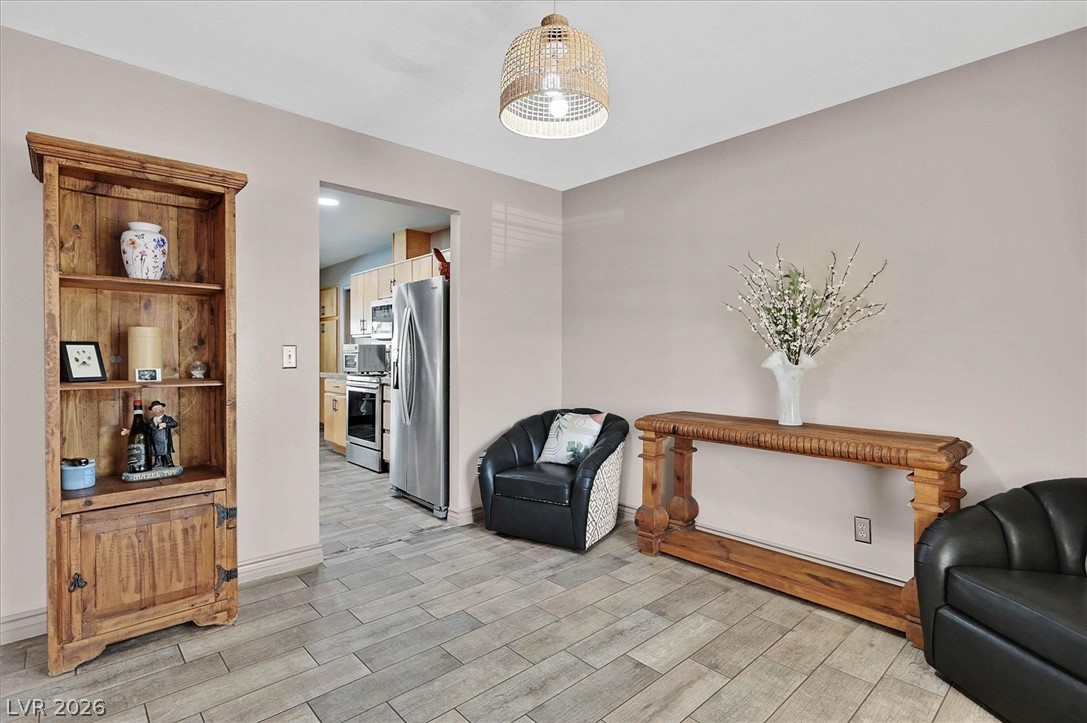
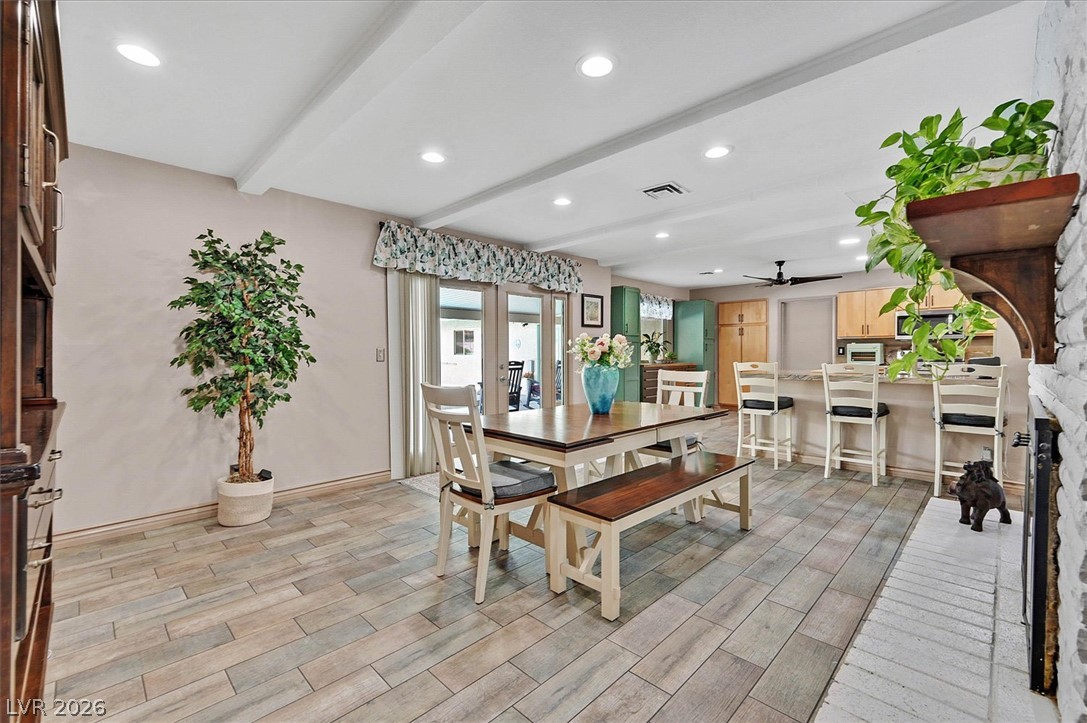
An open layout connects the spacious kitchen to the dining area and adjacent living space.
Gleaming tile floors and plentiful wood cabinetry anchor this spacious culinary space.
A painted brick fireplace creates a warm focal point in this tile-floored dining area.
An open layout highlights a dual-sided brick fireplace paired with durable tile flooring.
Wood-look tile flooring and clean ceiling beams span this comfortable dining and living area.
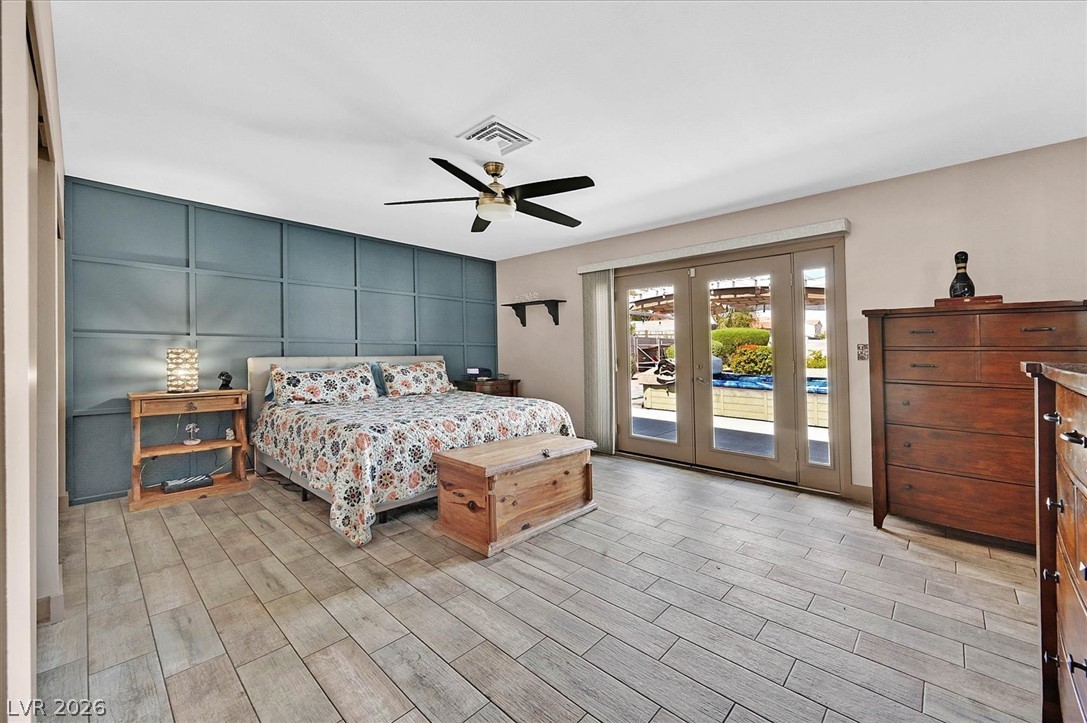
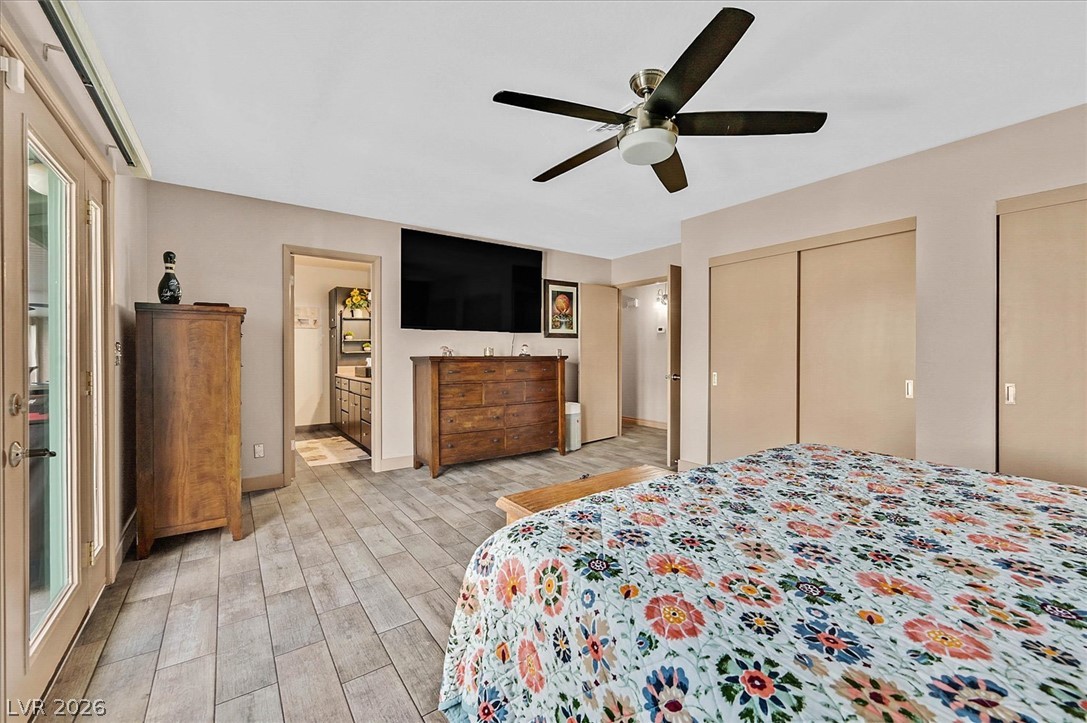
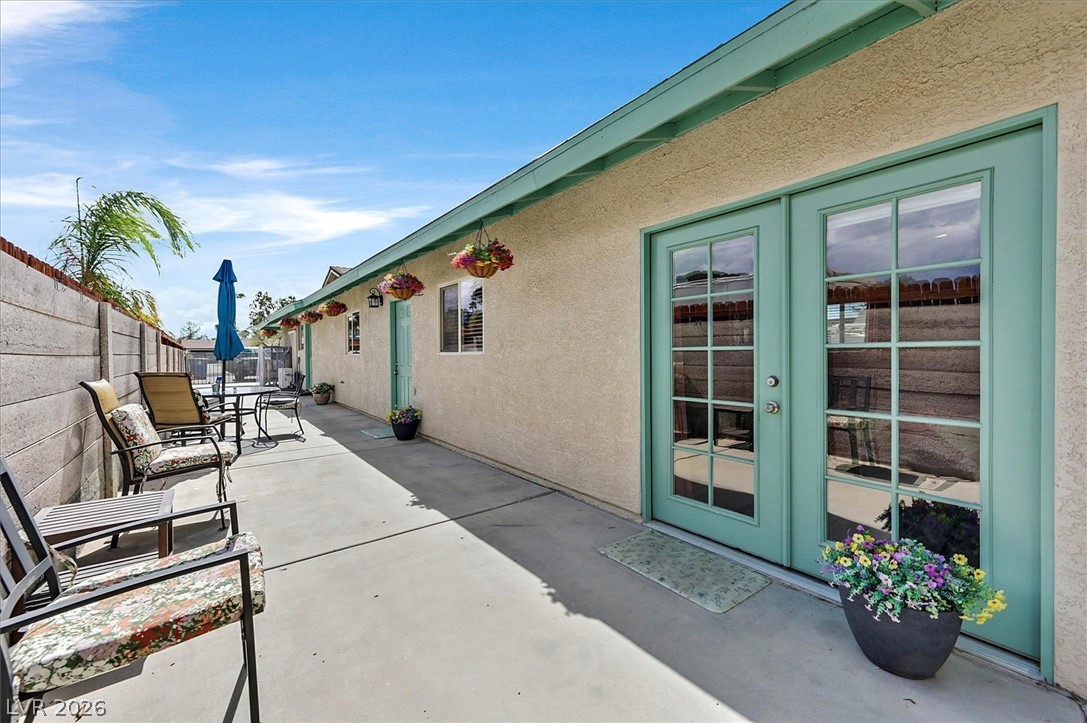
Double glass doors open directly to the patio from this spacious bedroom.
Plank tile flooring and French doors enhance this peaceful bedroom retreat.
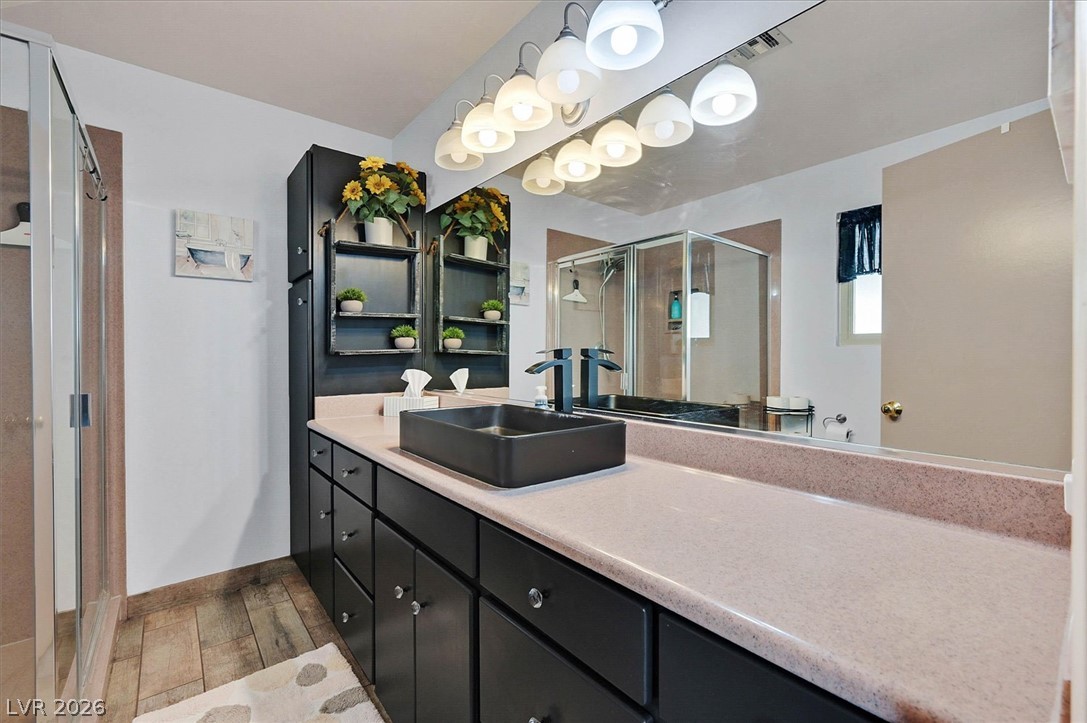
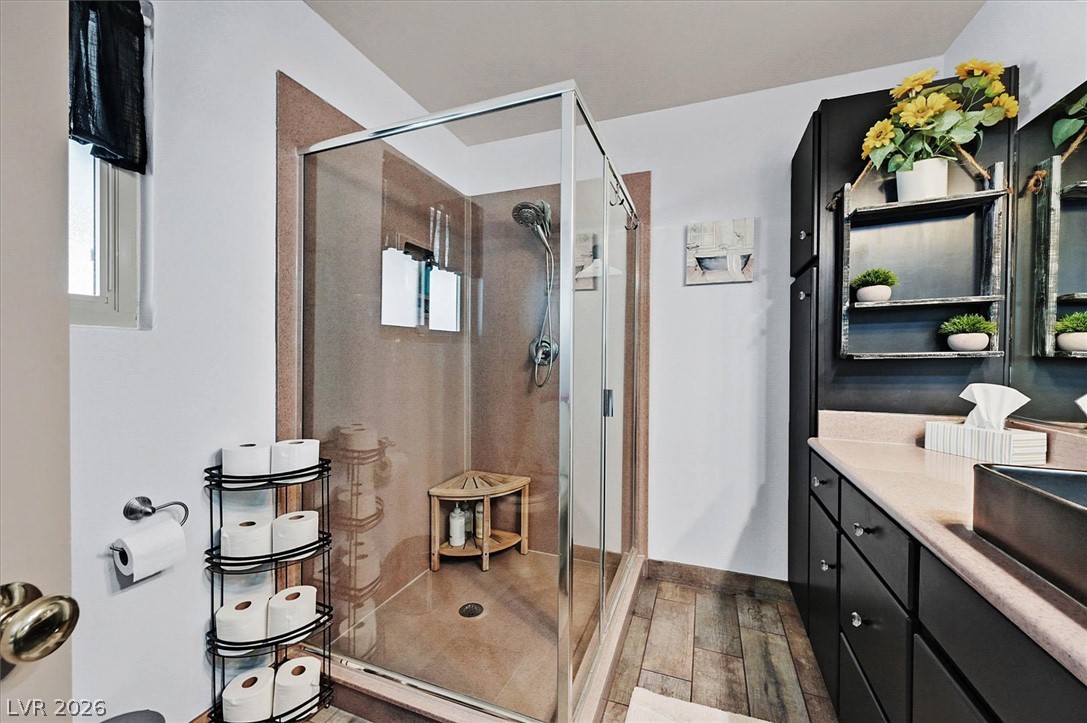
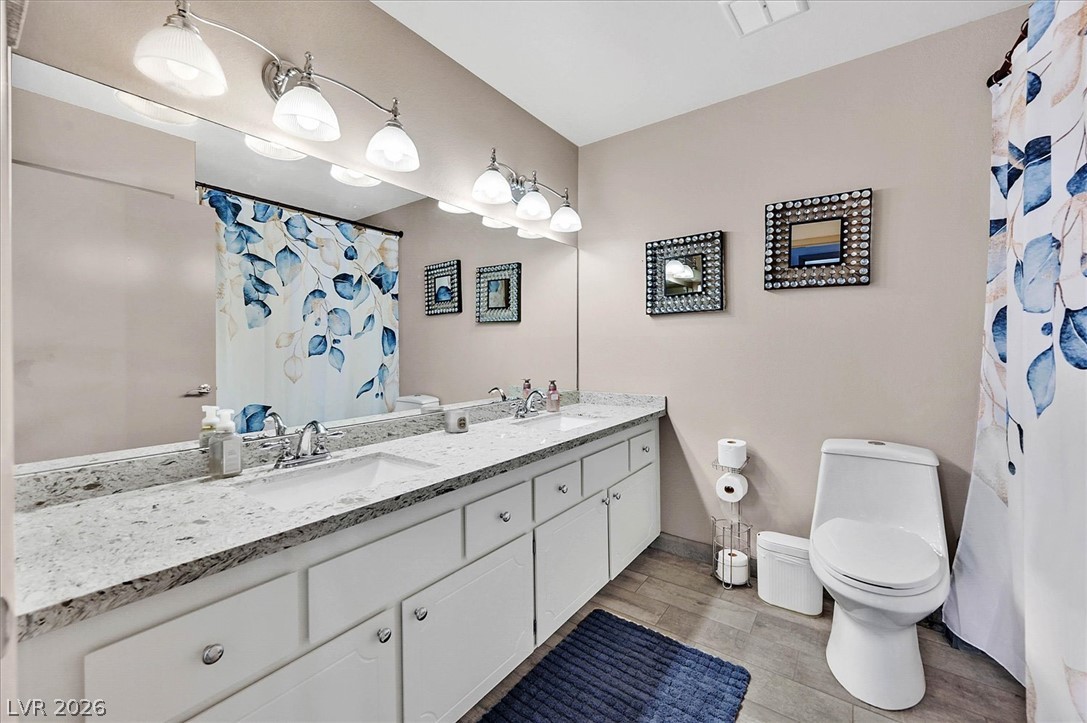
A spacious vanity counter and glass-enclosed shower highlight this modern bathroom.
Plank flooring and a modern glass-enclosed shower highlight this functional bathroom design.
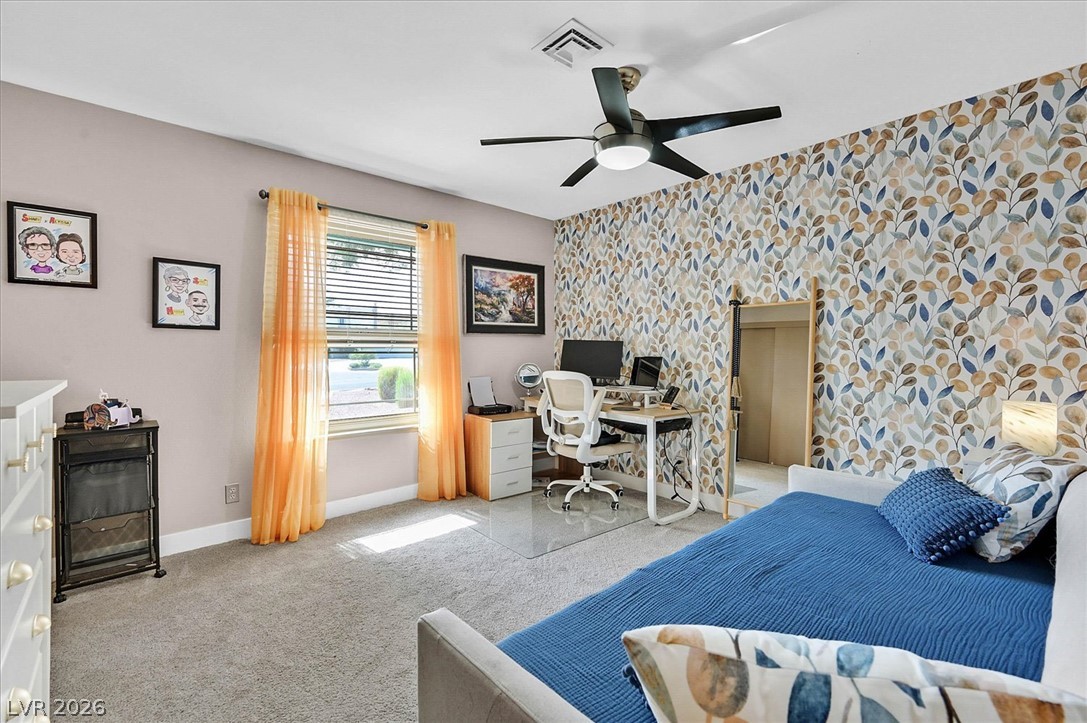
A cheerful secondary bedroom features patterned wallpaper, soft carpeting, and abundant natural light.
An expansive vanity with stone countertops highlights this modern full bathroom.
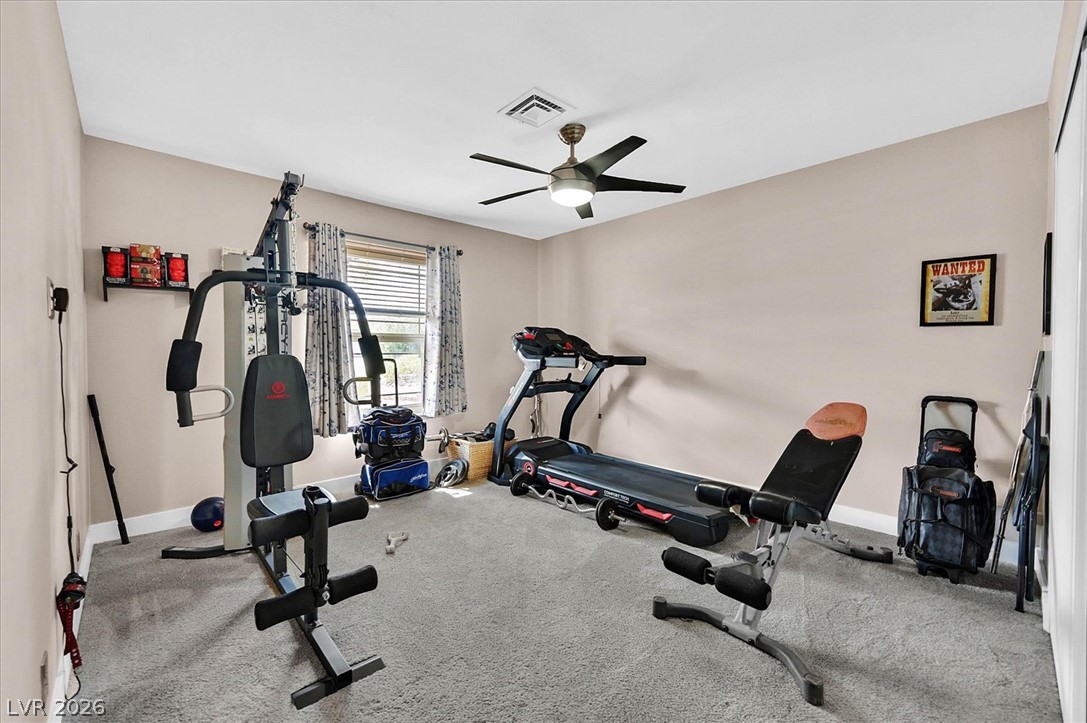
An adaptable secondary bedroom features soft carpeting, neutral walls, and a large window.
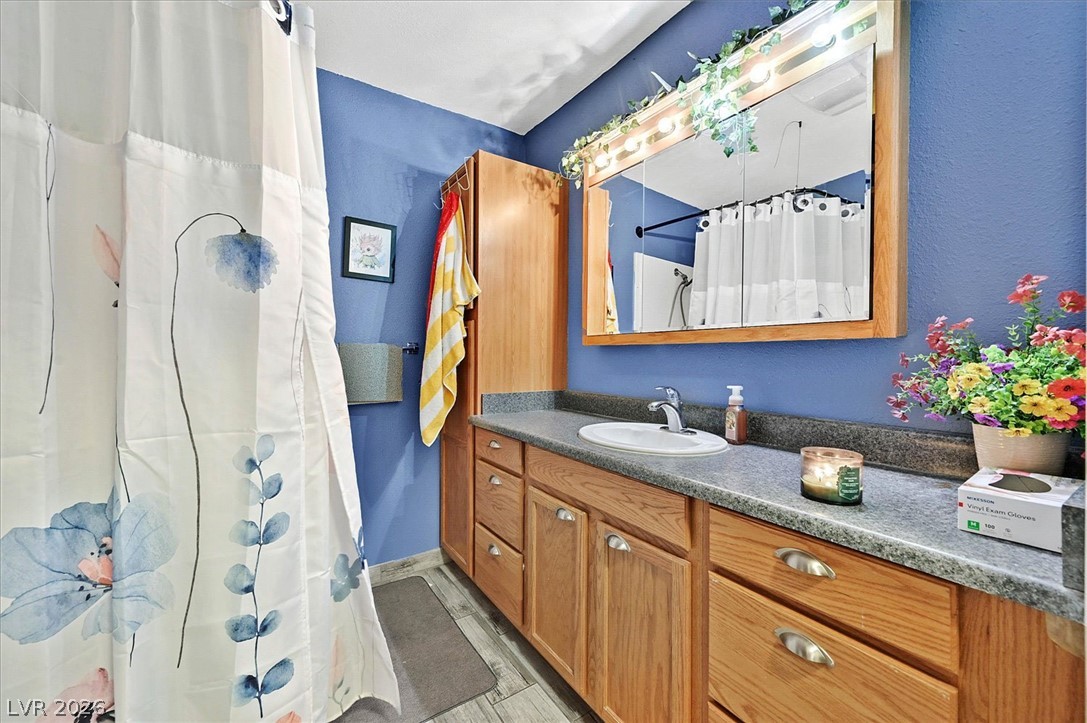
Warm wood cabinetry and durable stone counters anchor this functional washroom, Bathroom in the casita
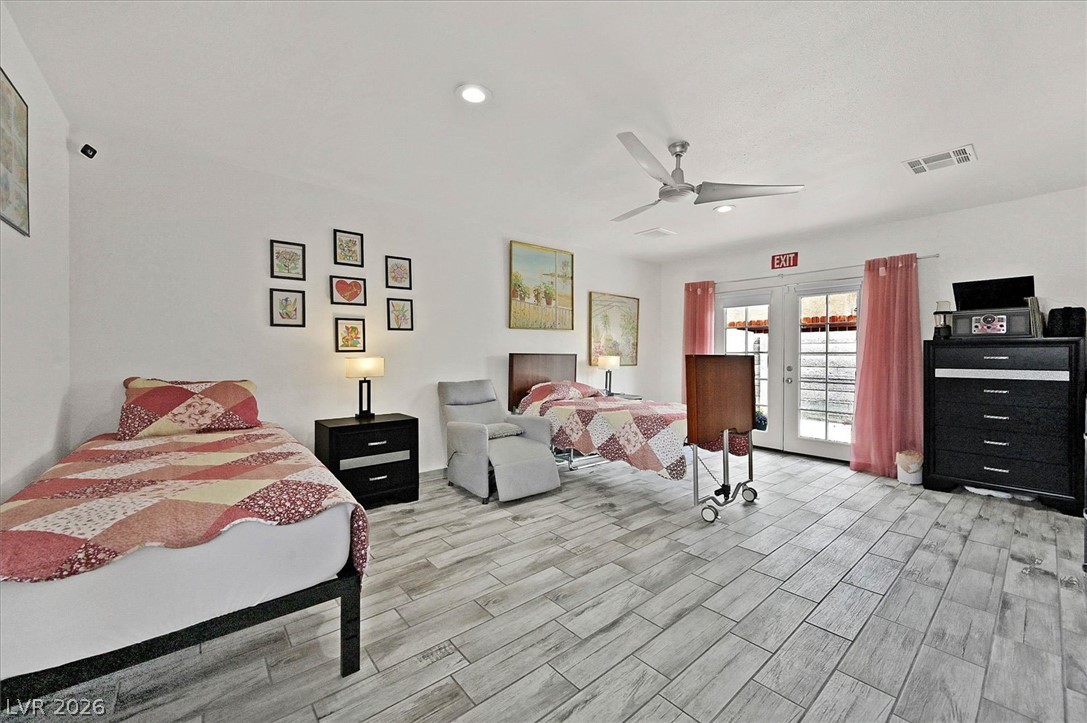
Durable tile flooring runs throughout this spacious bedroom featuring direct access to the outdoors. One of the Casita Bedrooms
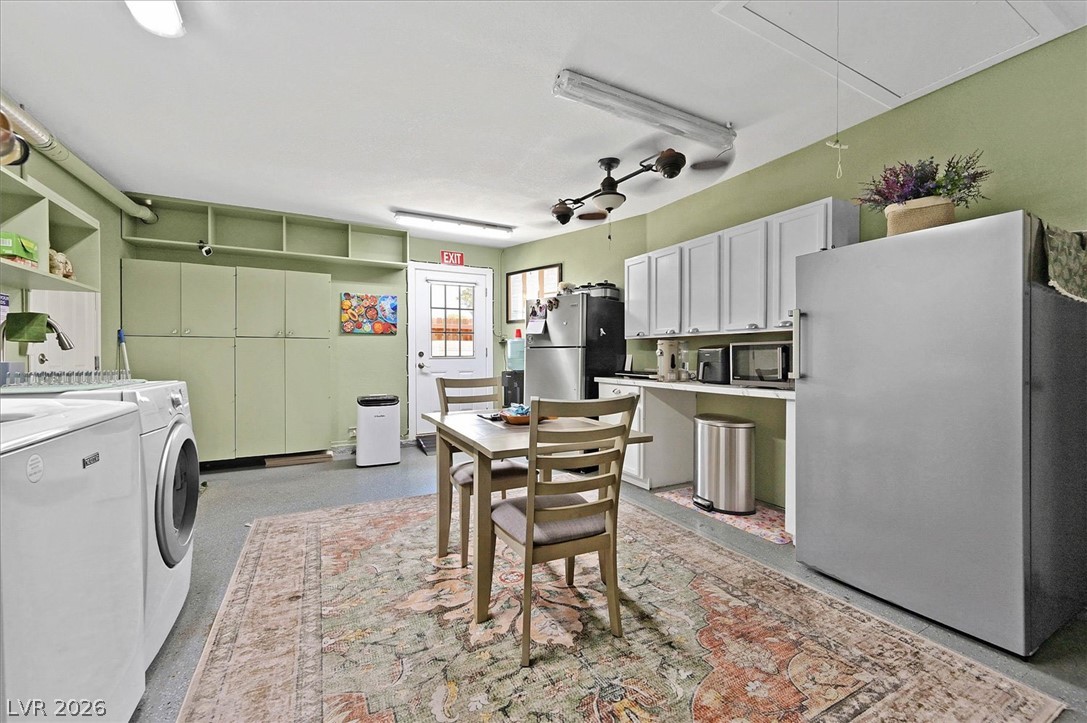
A spacious utility room combines laundry hookups, built-in storage cabinets, and a durable concrete floor.
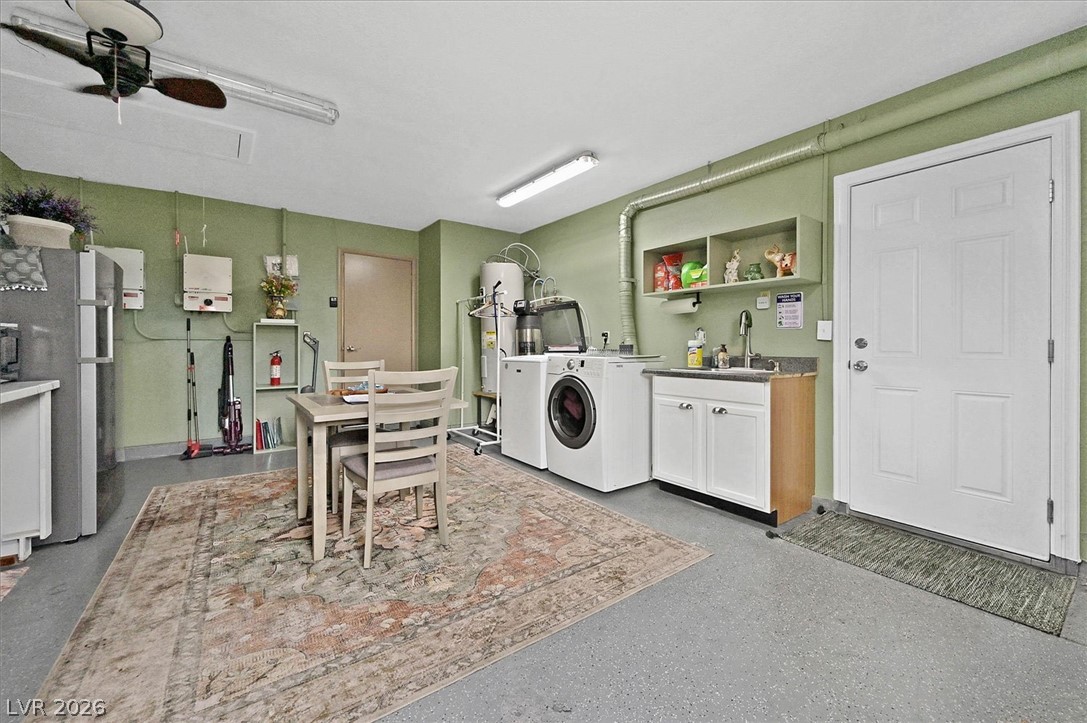
A spacious utility room combines laundry appliances with a functional workspace and durable concrete floors.
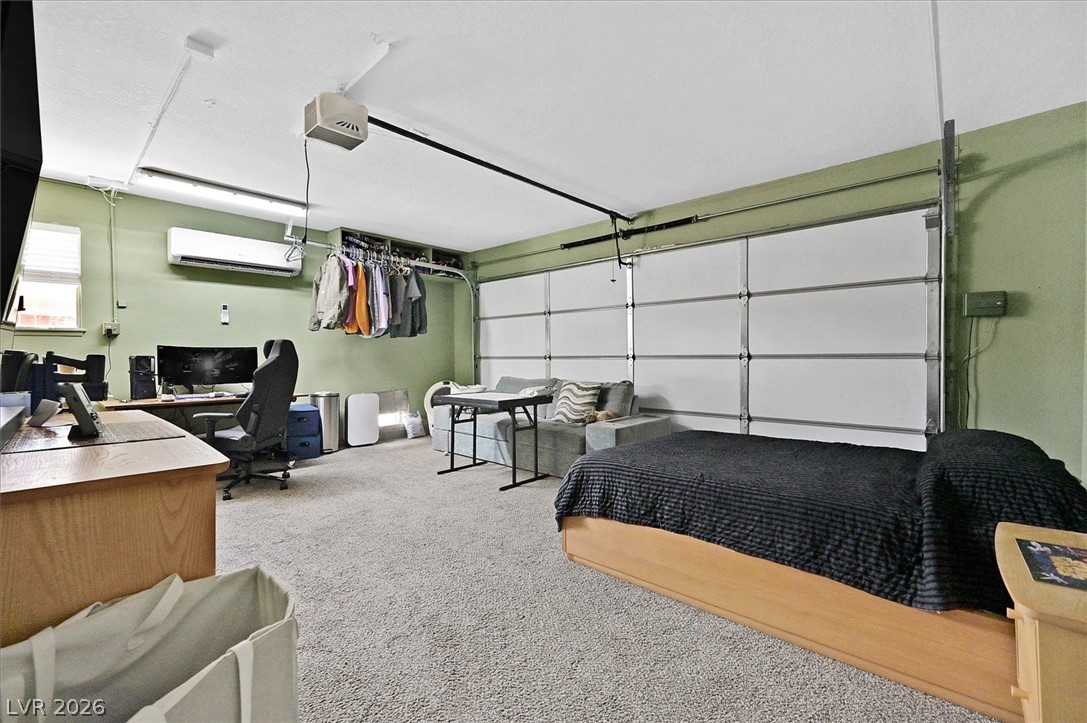
An expansive garage conversion features carpeted flooring, HVAC split unit and a functional automatic door system.
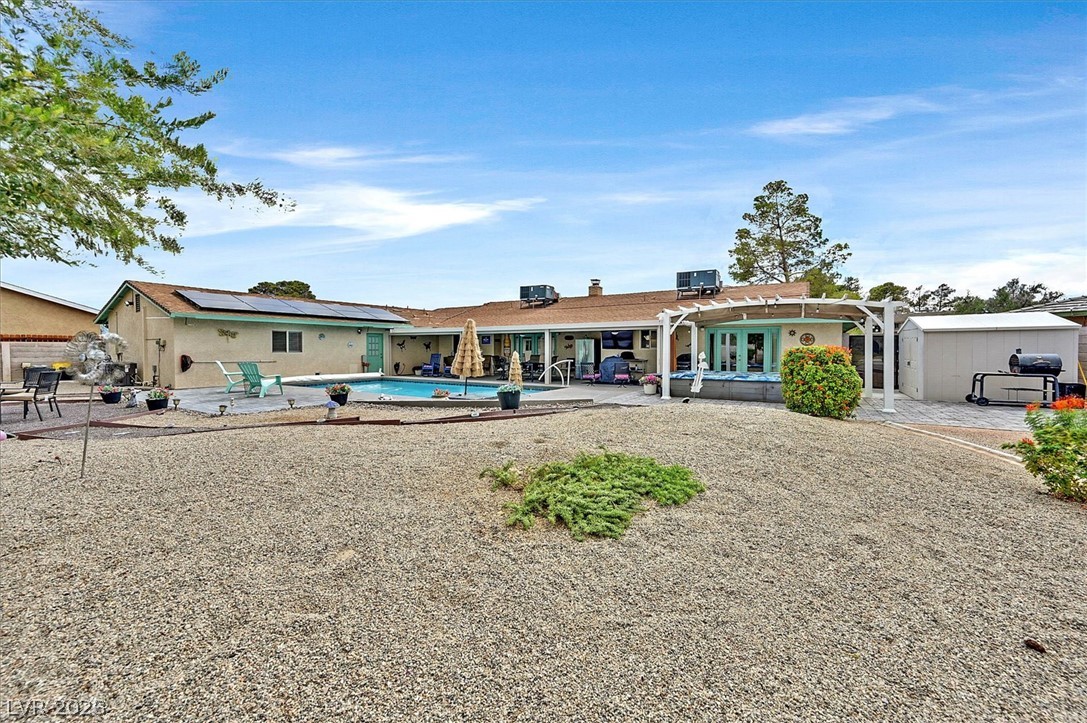
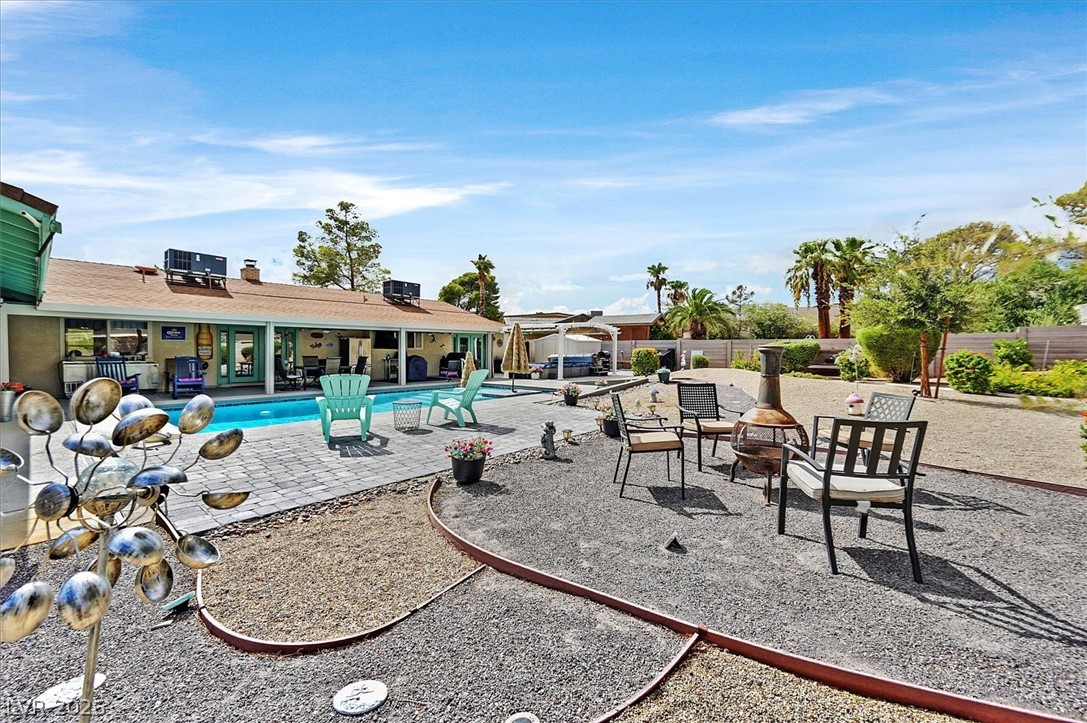
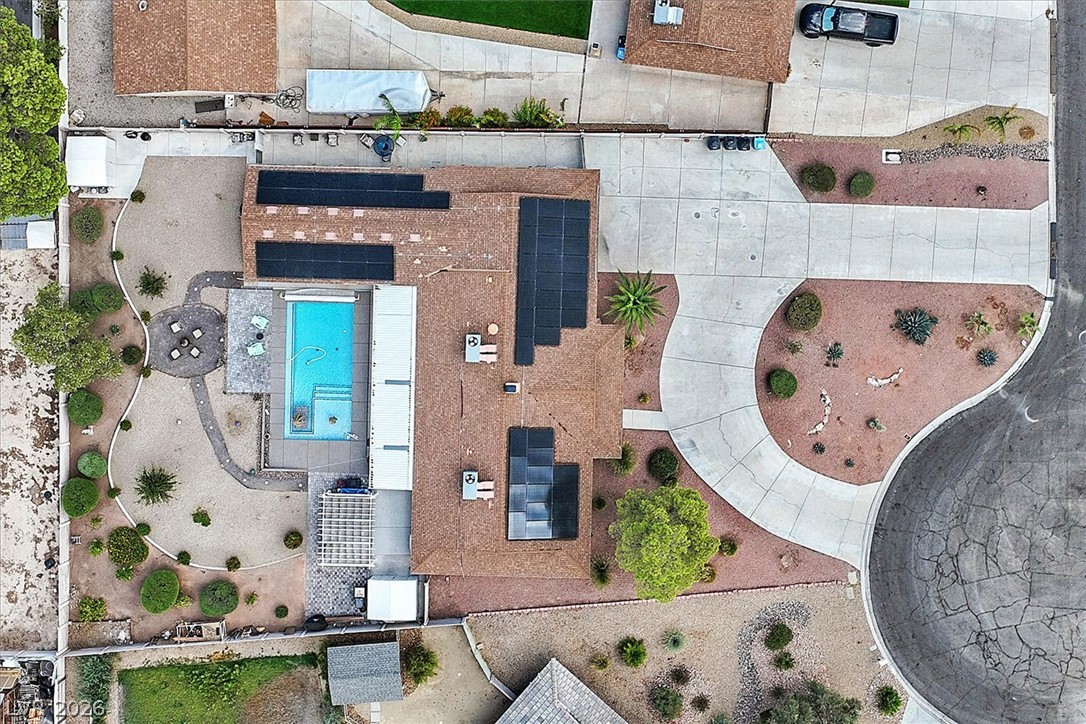
An inviting backyard oasis features a swimming pool, spacious patio, and low-maintenance landscaping.
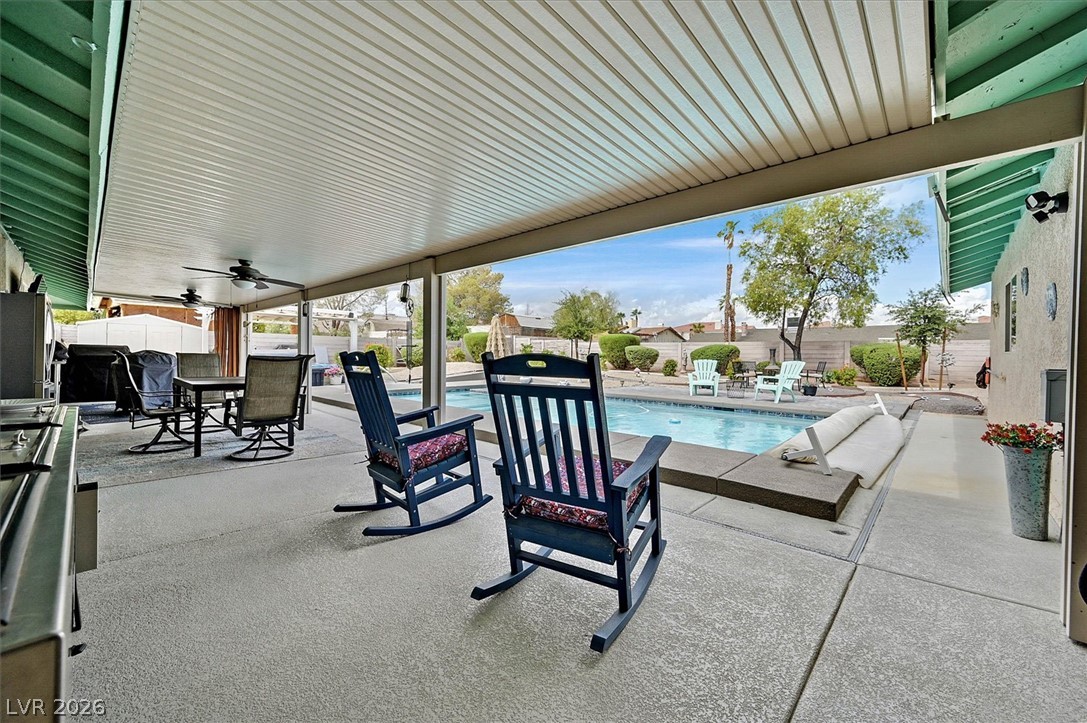
A spacious covered patio overlooks the sparkling swimming pool and surrounding yard.
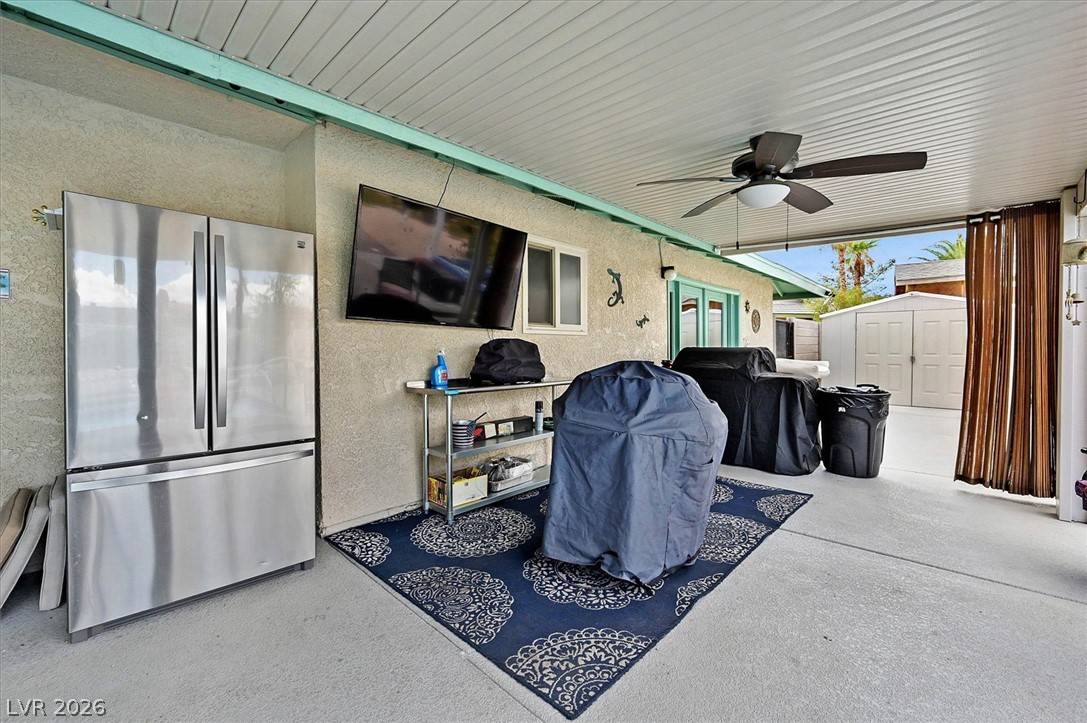
An expansive covered patio provides a functional outdoor living space on a concrete foundation.
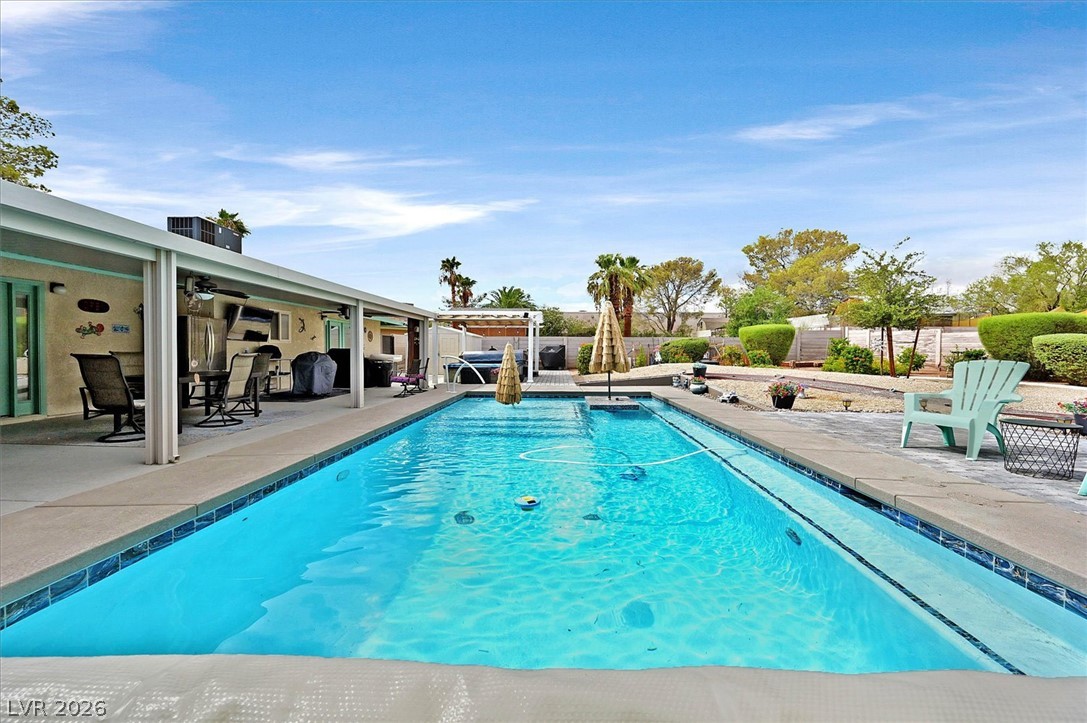
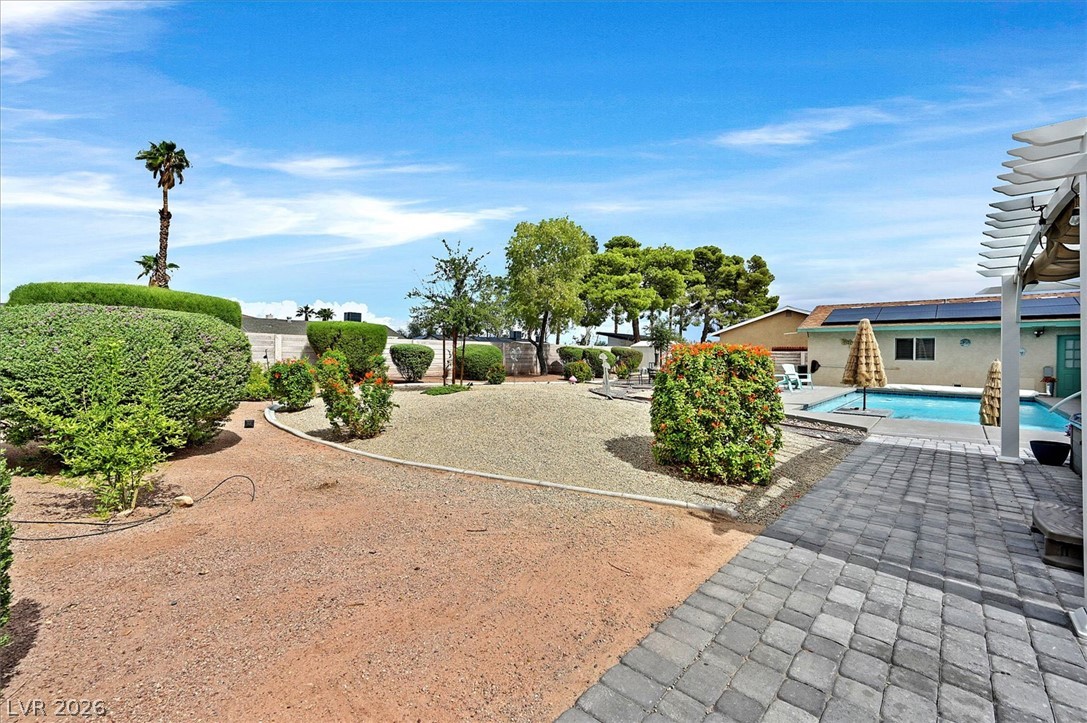
An inviting backyard oasis features a sparkling swimming pool and low-maintenance desert landscaping.
A pristine swimming pool anchors this private backyard retreat bordered by a covered patio.
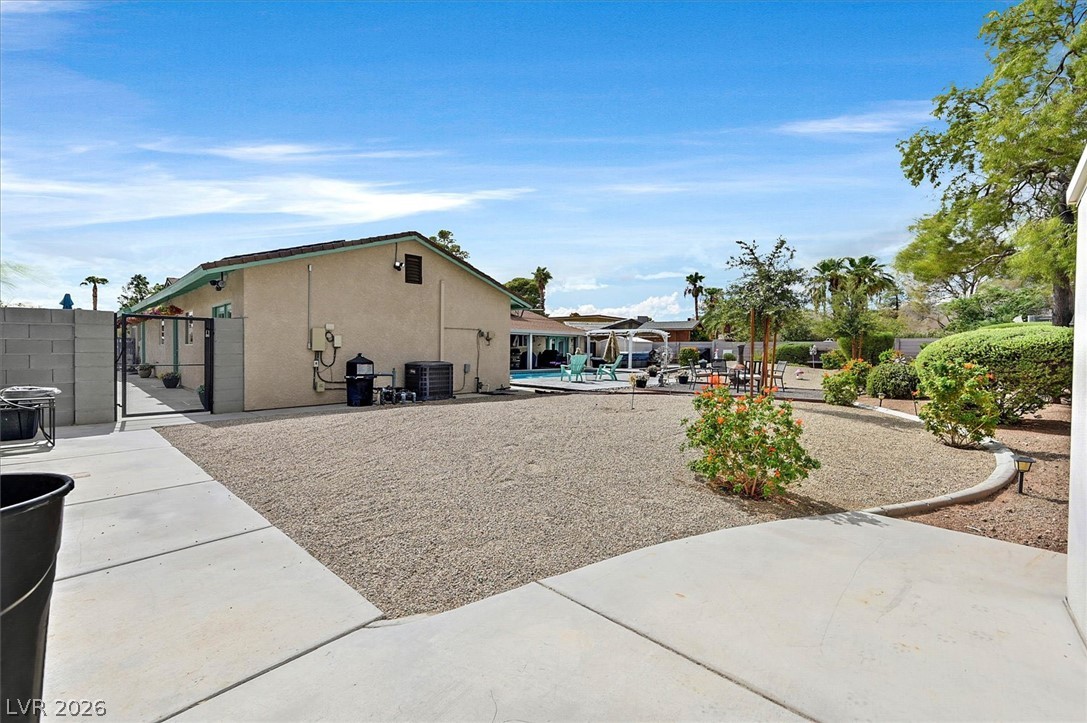
A spacious gravel courtyard joins concrete walkways behind the main???????????????????????????????? home.
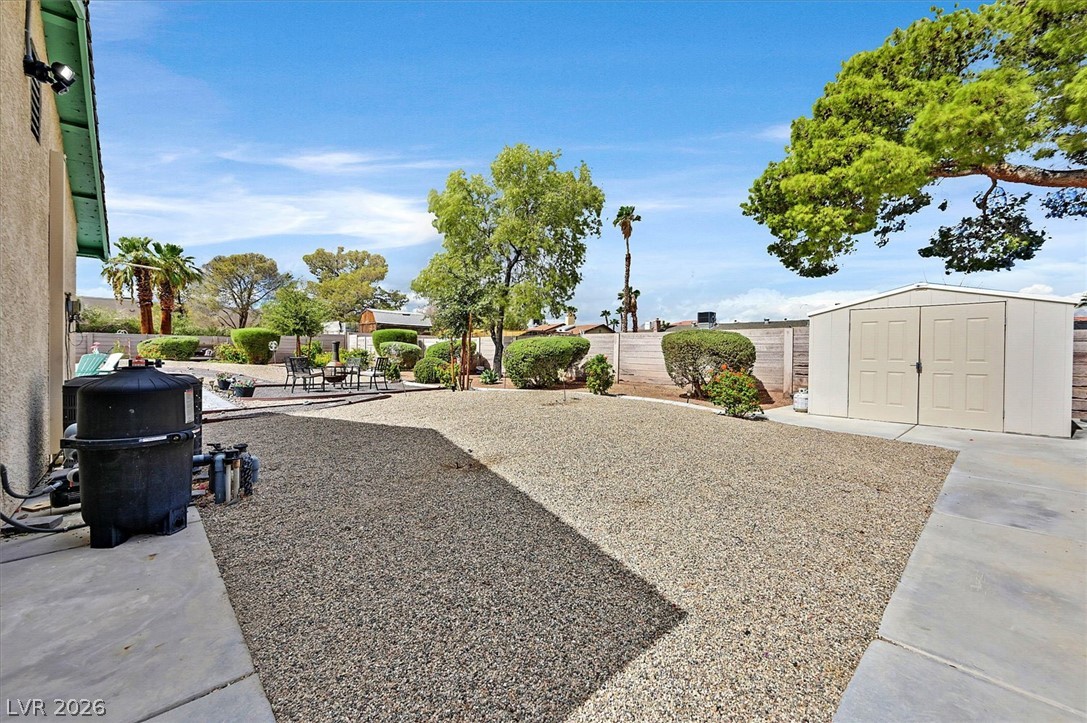
A spacious gravel yard with mature trees, privacy fencing, and a detached storage shed.
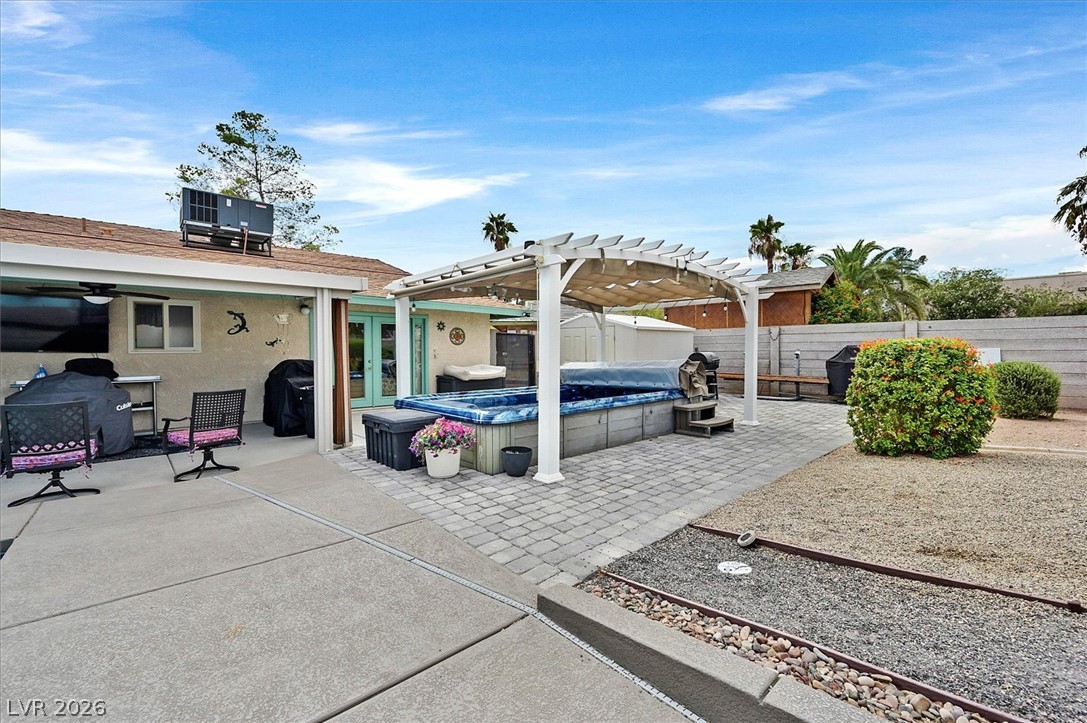
An inviting backyard patio features concrete surfaces, a paved terrace, and a modern pergola structure covering the SwimSpa
An inviting backyard oasis features a paved patio alongside a pristine swimming pool.
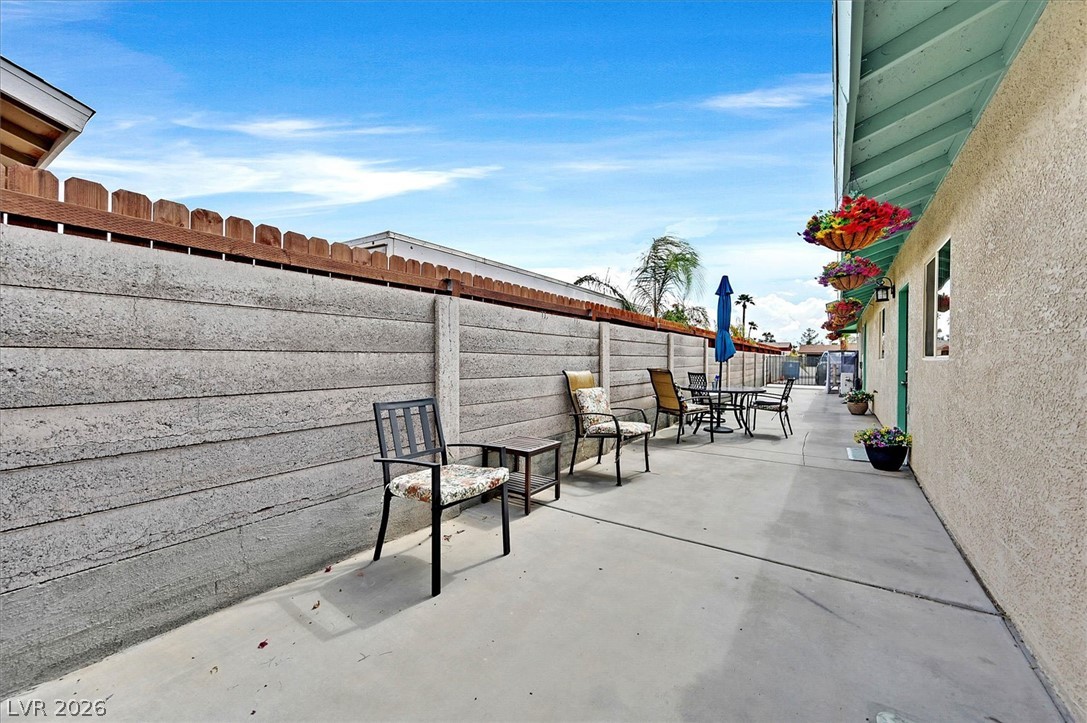
A long concrete patio stretches alongside the stucco exterior can also be used as a dog run.
An expansive concrete driveway leads to this classic single-story home featuring integrated solar panels.
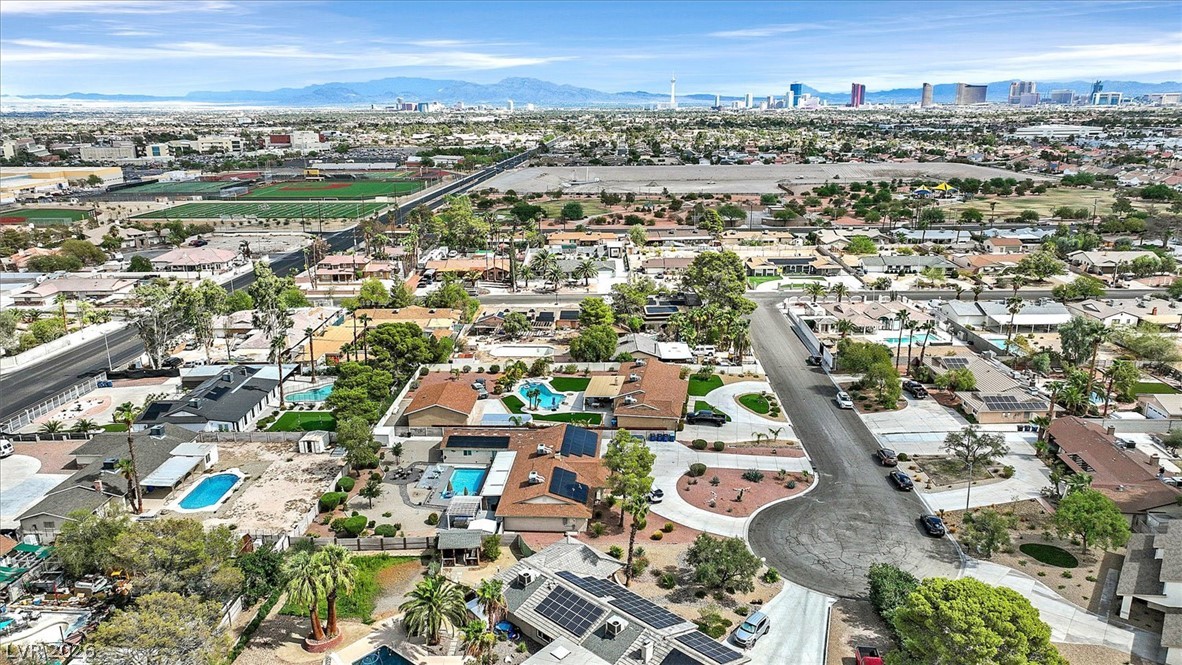
An overhead perspective reveals a private swimming pool, solar panel array, and expansive concrete driveway.
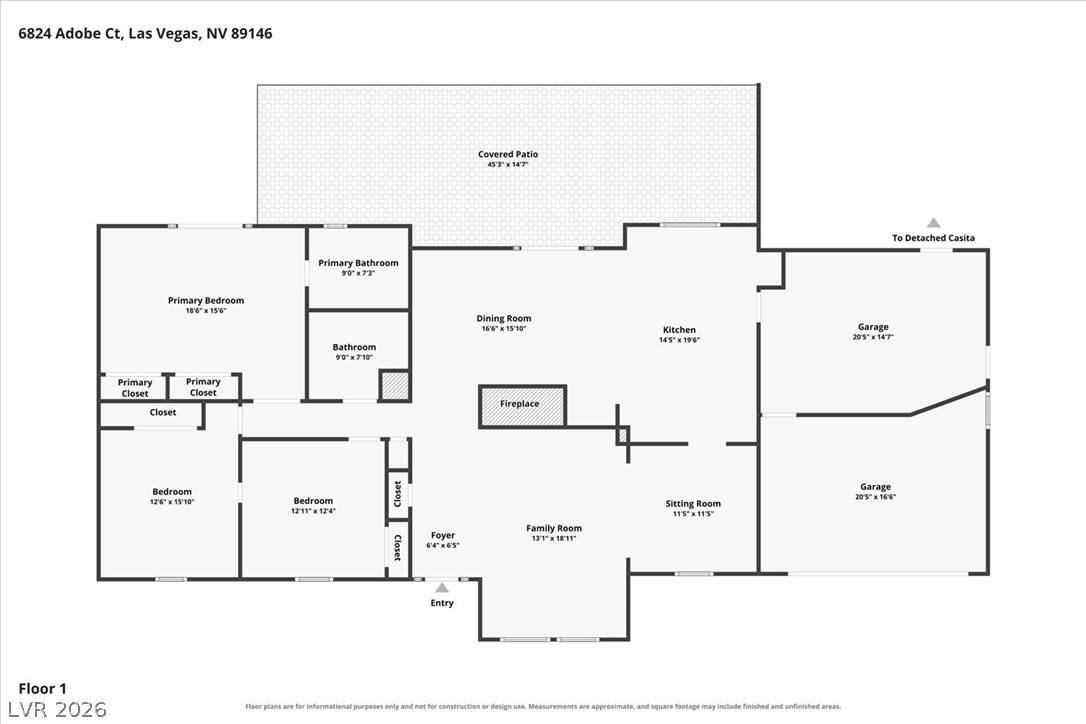
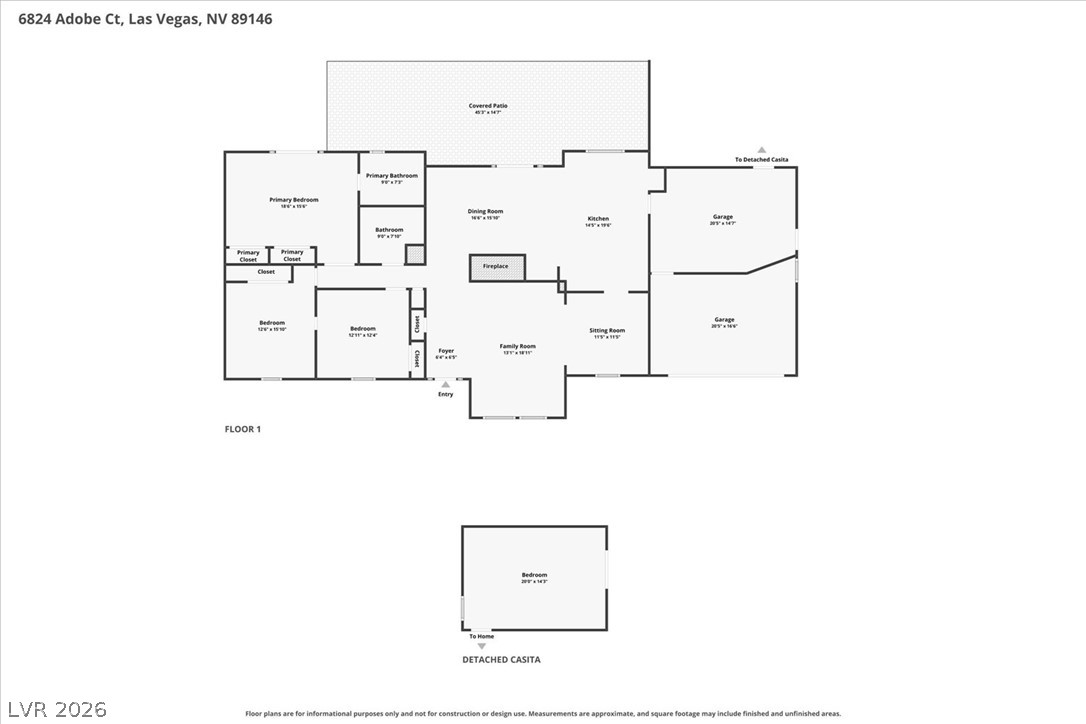
An organized floor plan outlines the spacious single-level layout and functional room flow.
An organized floor plan highlights the functional flow and layout of the main residence.
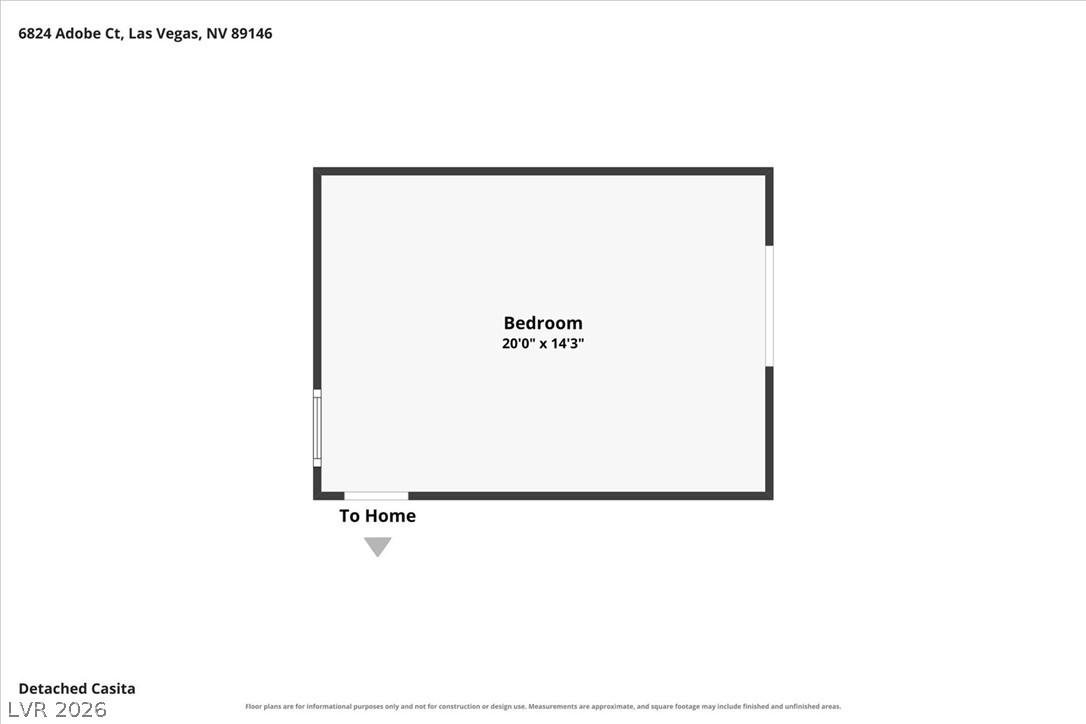
An illustrative layout diagram displays the spatial dimensions of the detached guest casita.

 In-Person: 10/17 11:00 AM - 2:00 PM