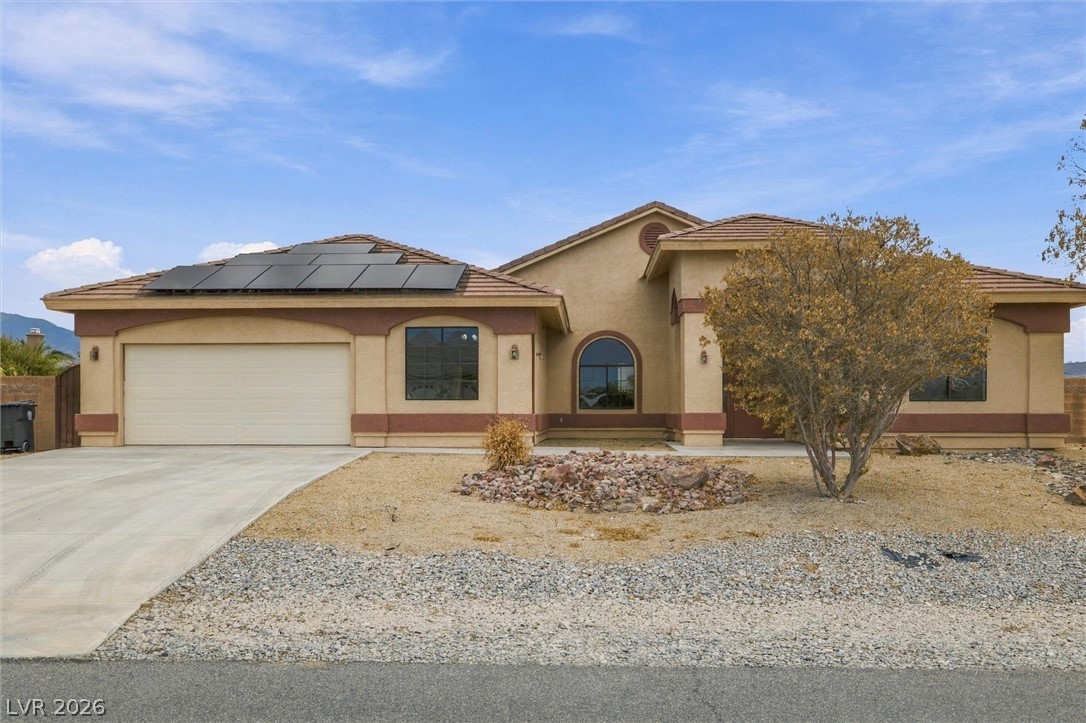
An inviting stucco facade with arched windows and integrated solar panels defines this single-story home.
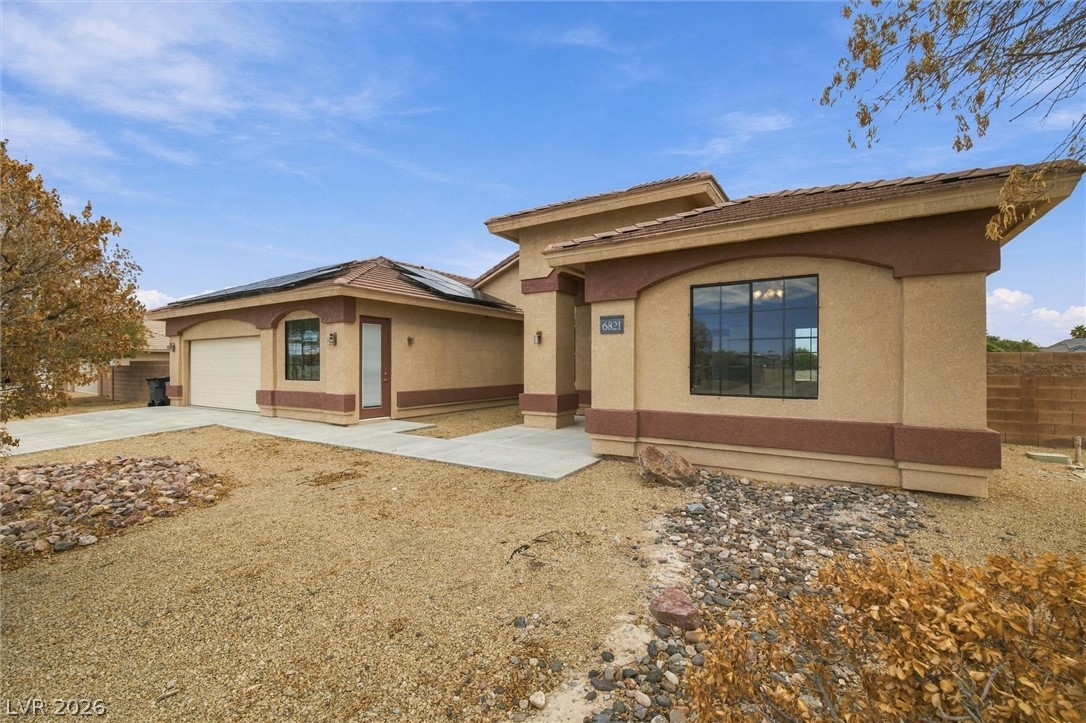
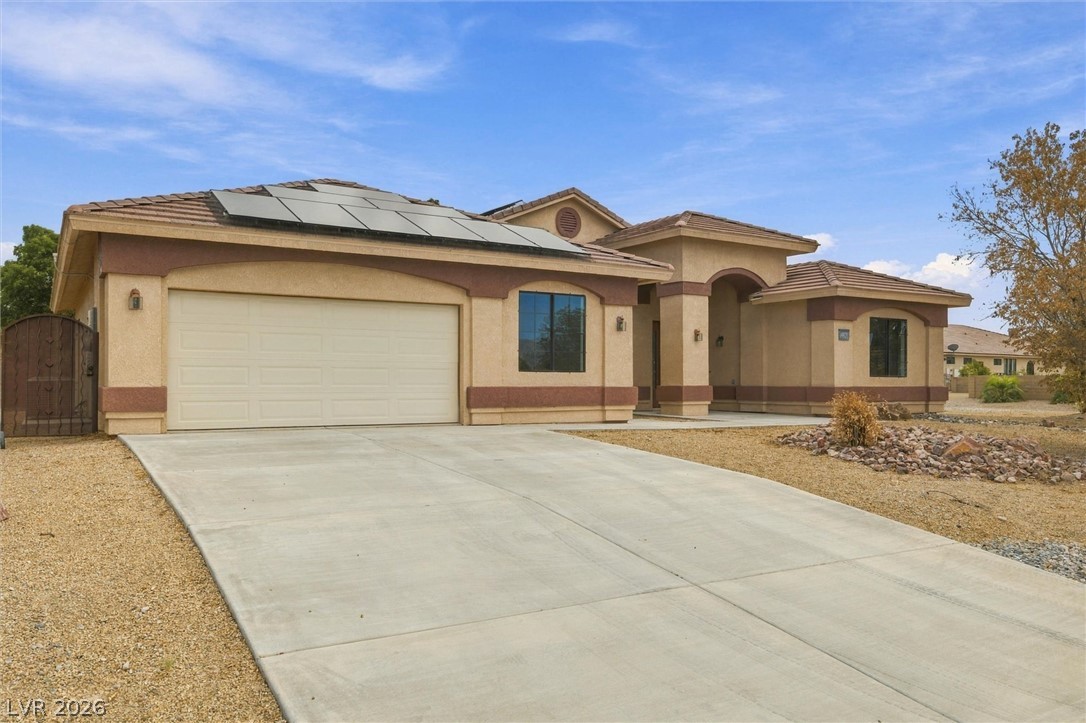
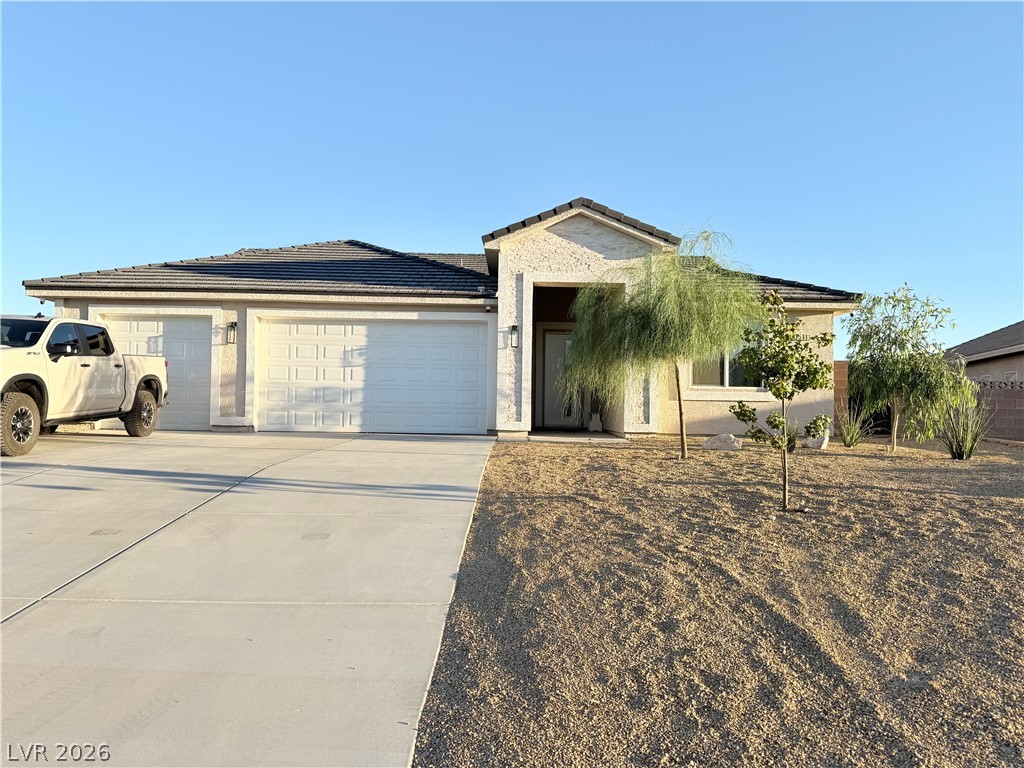
Desert landscaping and a stucco exterior frame this single-story home with a multi-car garage.
An inviting stucco exterior features a concrete driveway, multi-car garage, and roof solar panels.
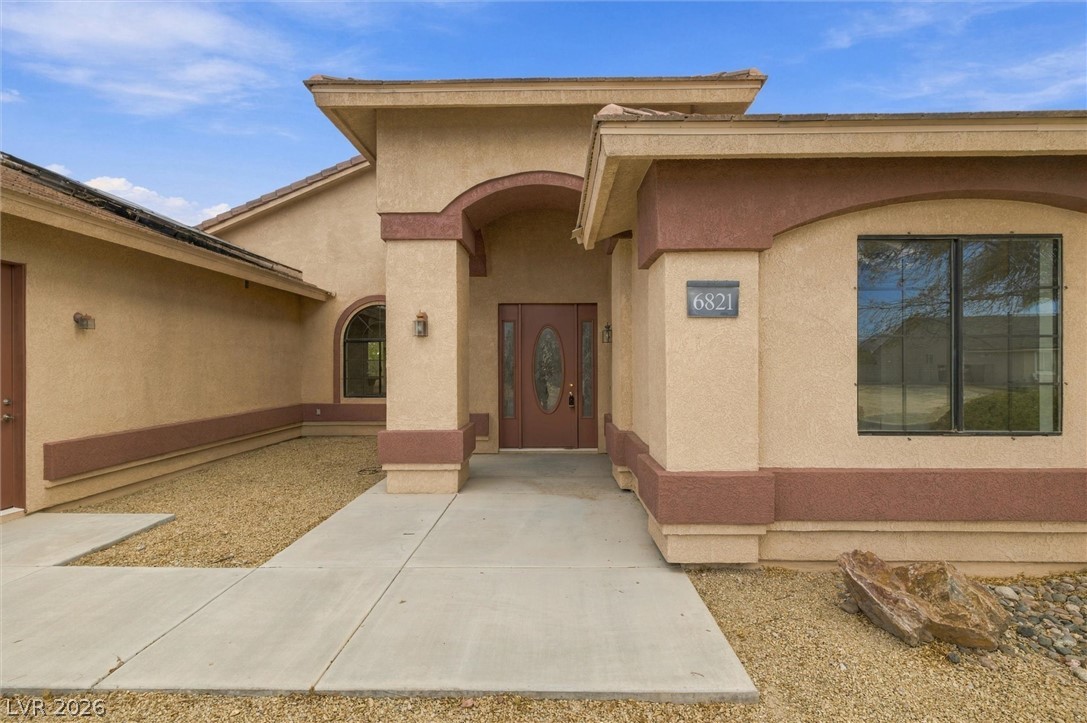
A covered alcove frames the prominent front entryway of this classic desert-style residence.
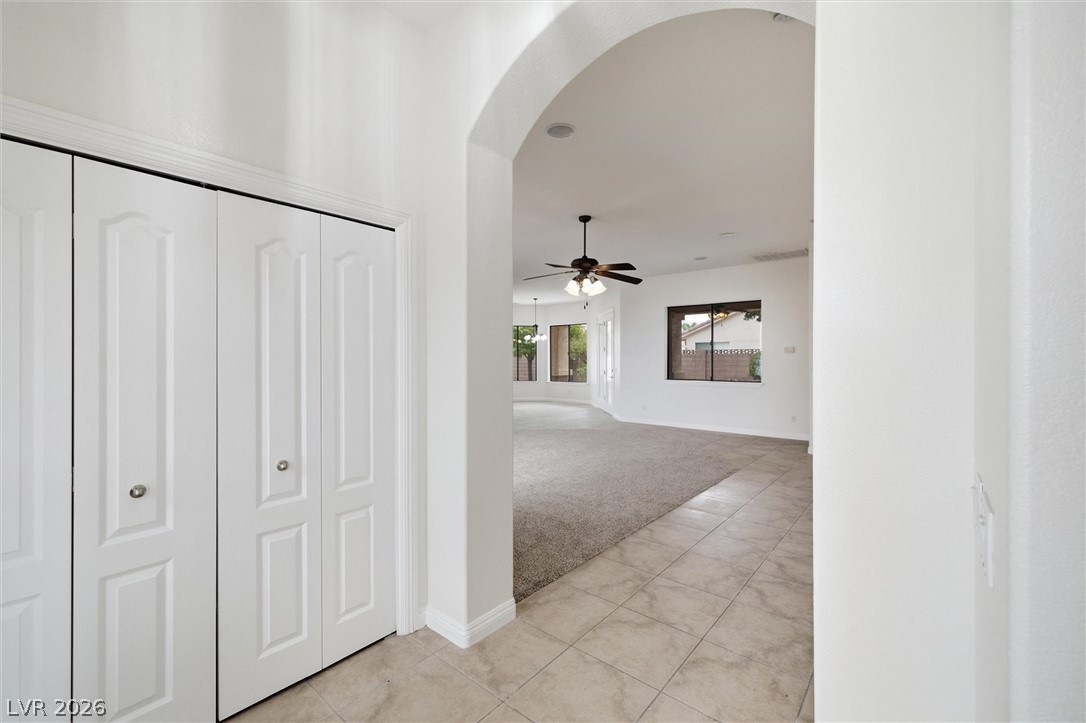
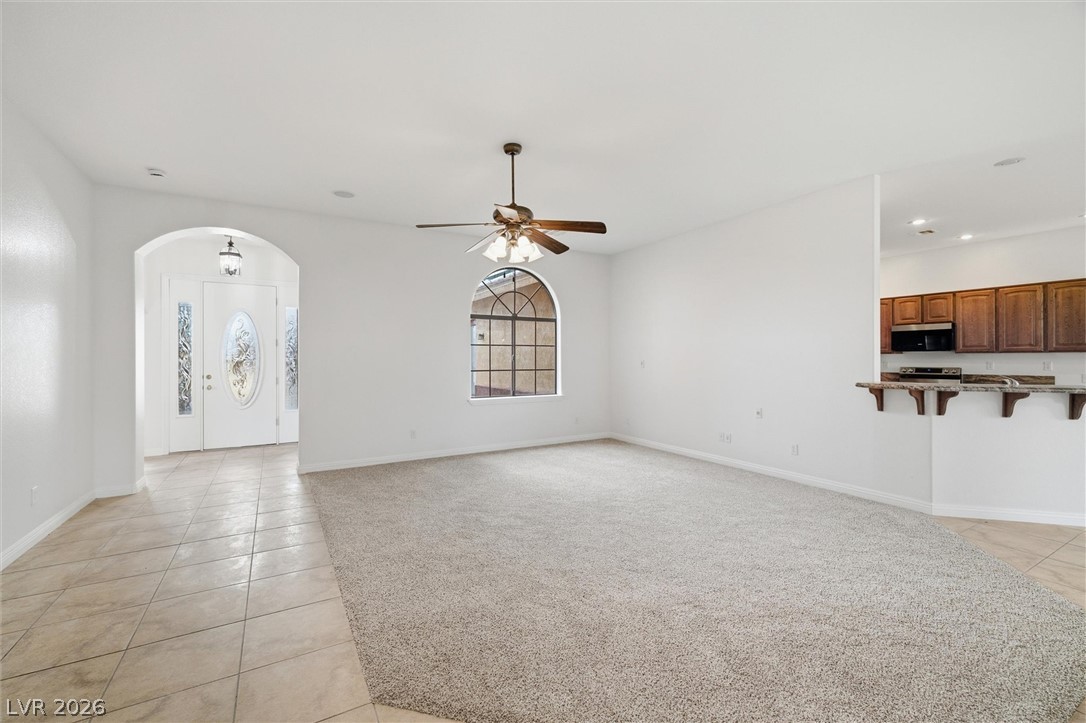
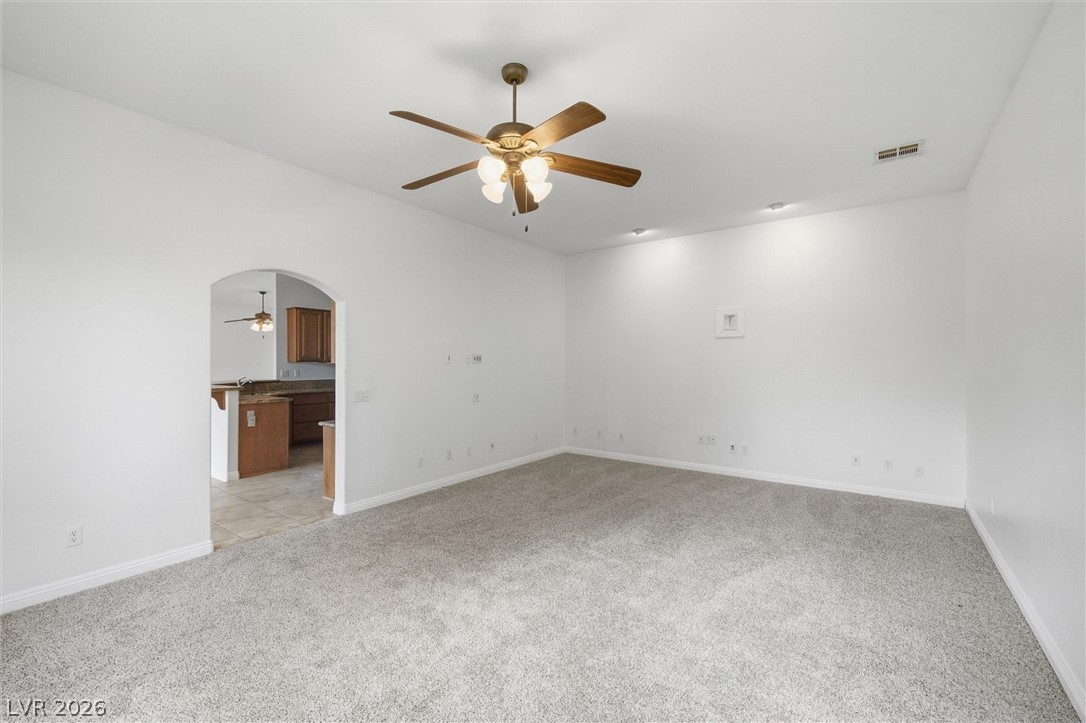
An arched doorway leads from the tiled entry into a spacious, carpeted living area.
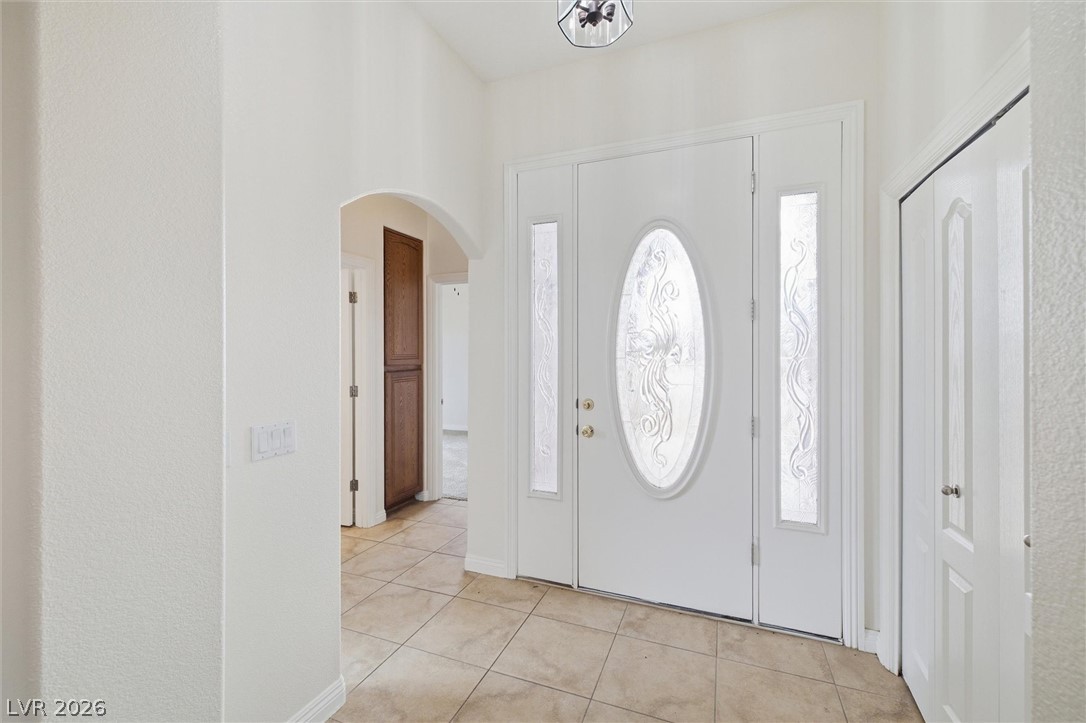
An arched transition and tiled flooring accent this welcoming entry hall.
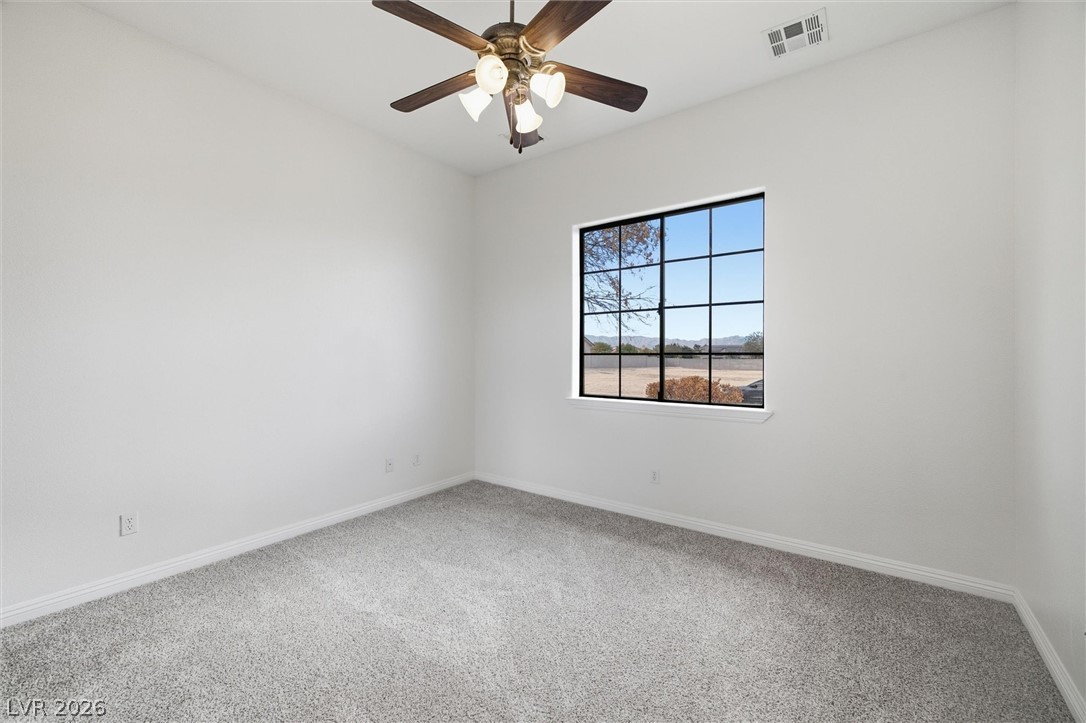
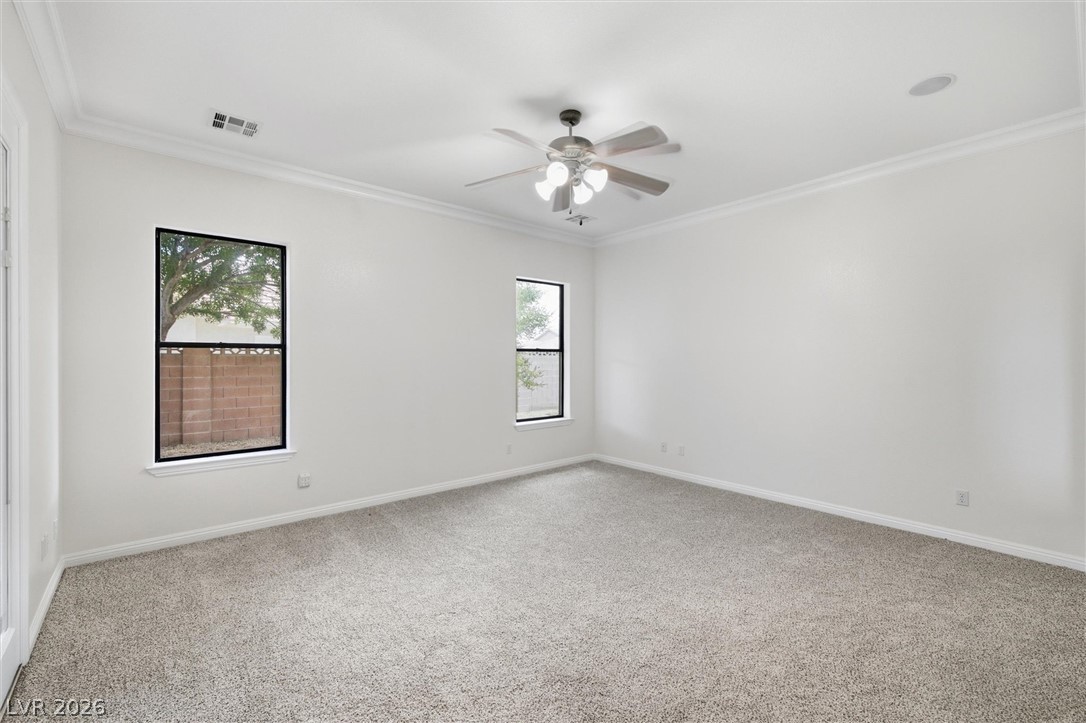
Soft carpeting underfoot and a large window framing scenic outdoor views define this comfortable space.
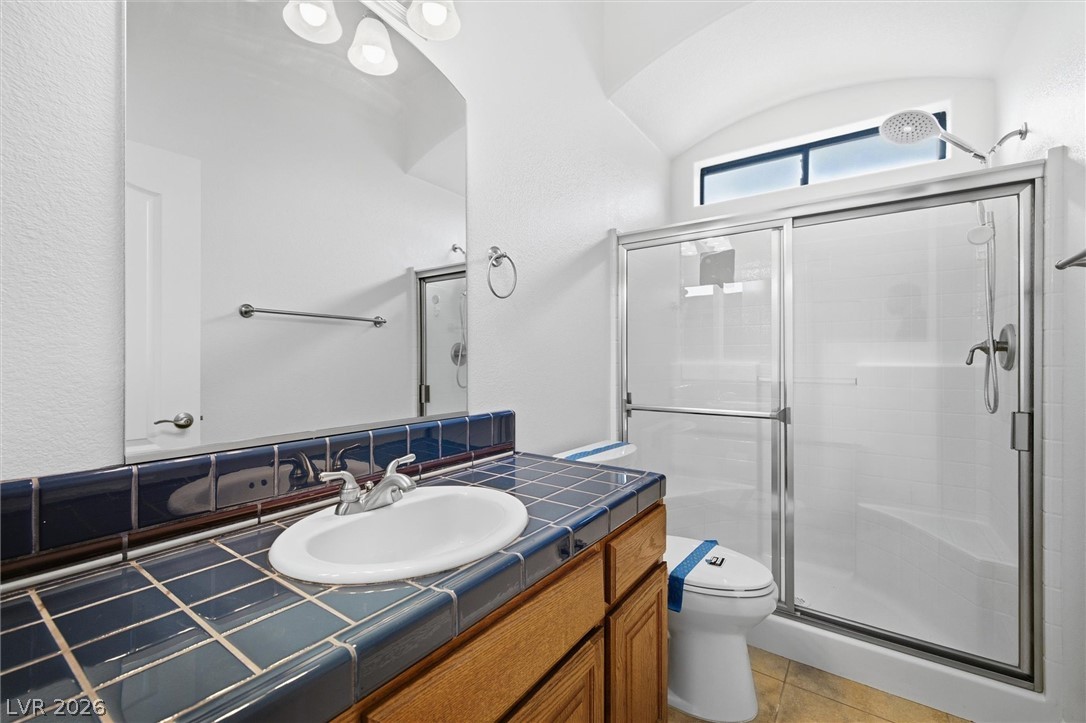
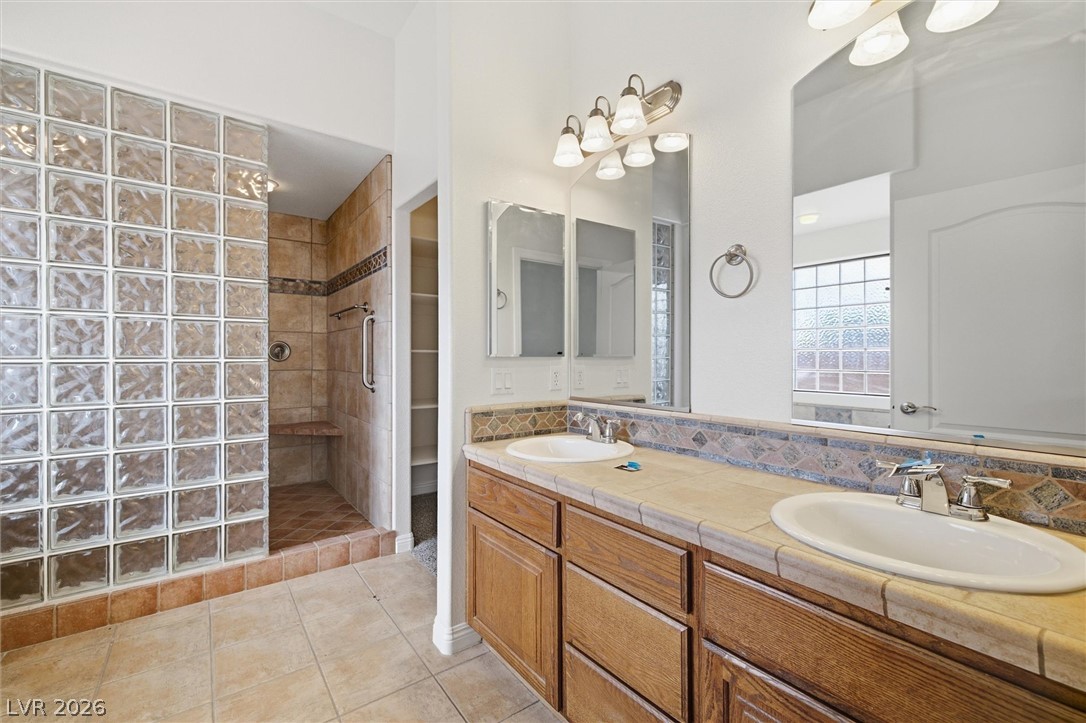
Tiled countertops and a glass-enclosed walk-in shower define this well-appointed bathroom.
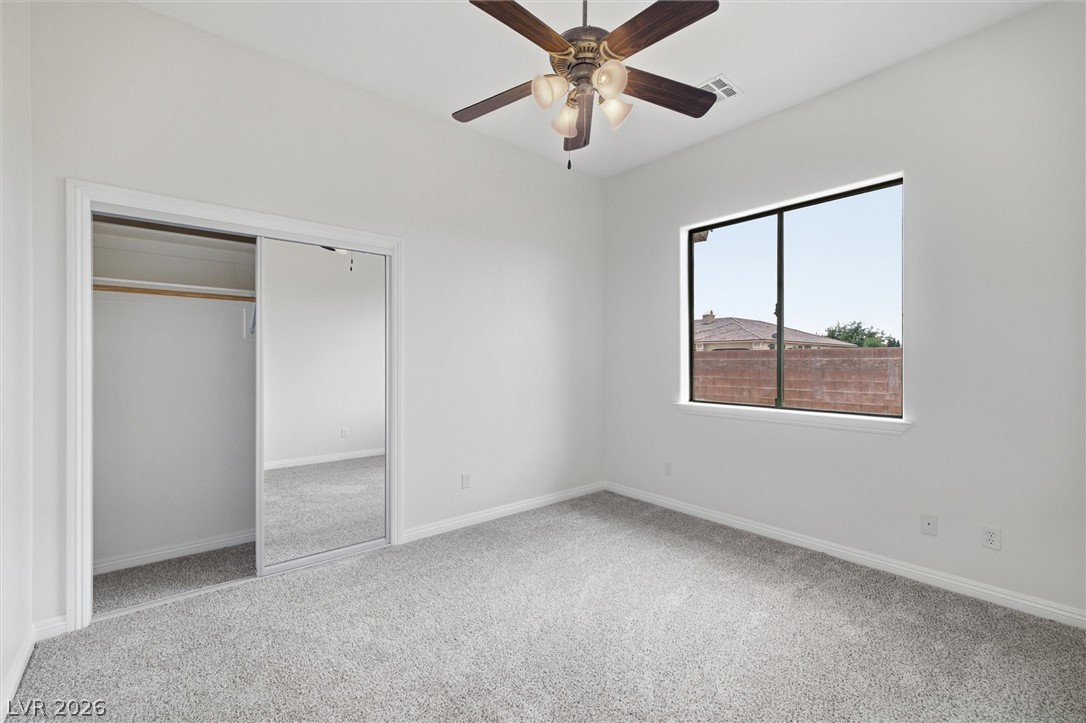
Plush carpeting and a large window define this comfortable secondary bedroom space.
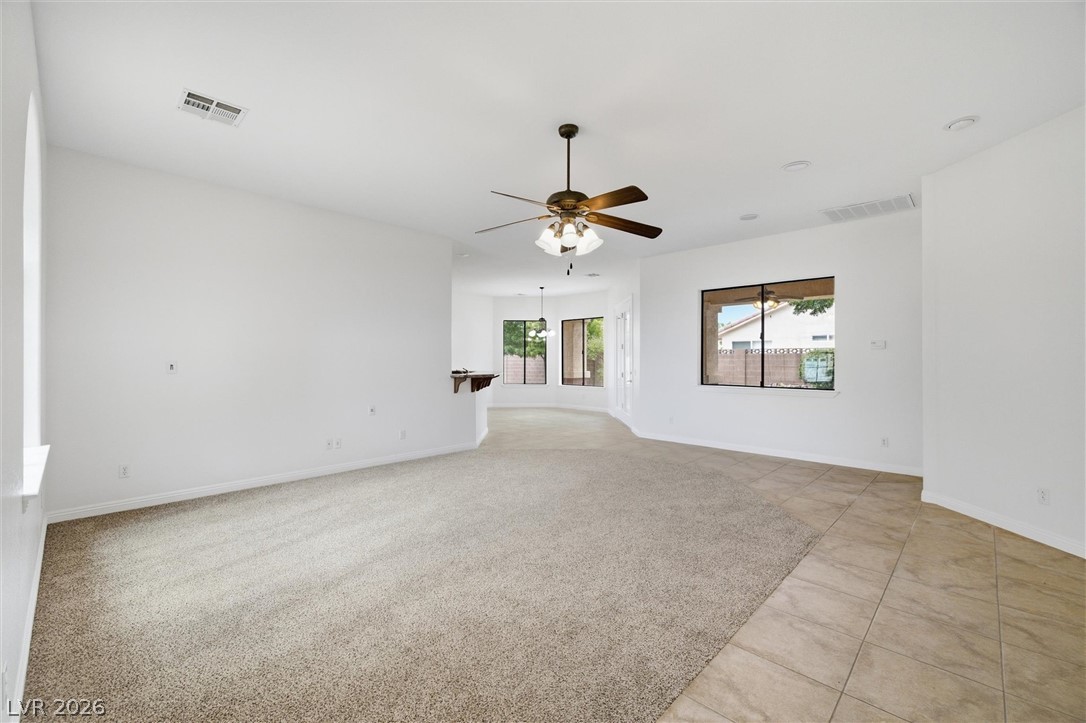
An open layout connects the tile-bordered living space to the kitchen beyond.
An arched doorway and a large picture window enrich this versatile open living space.
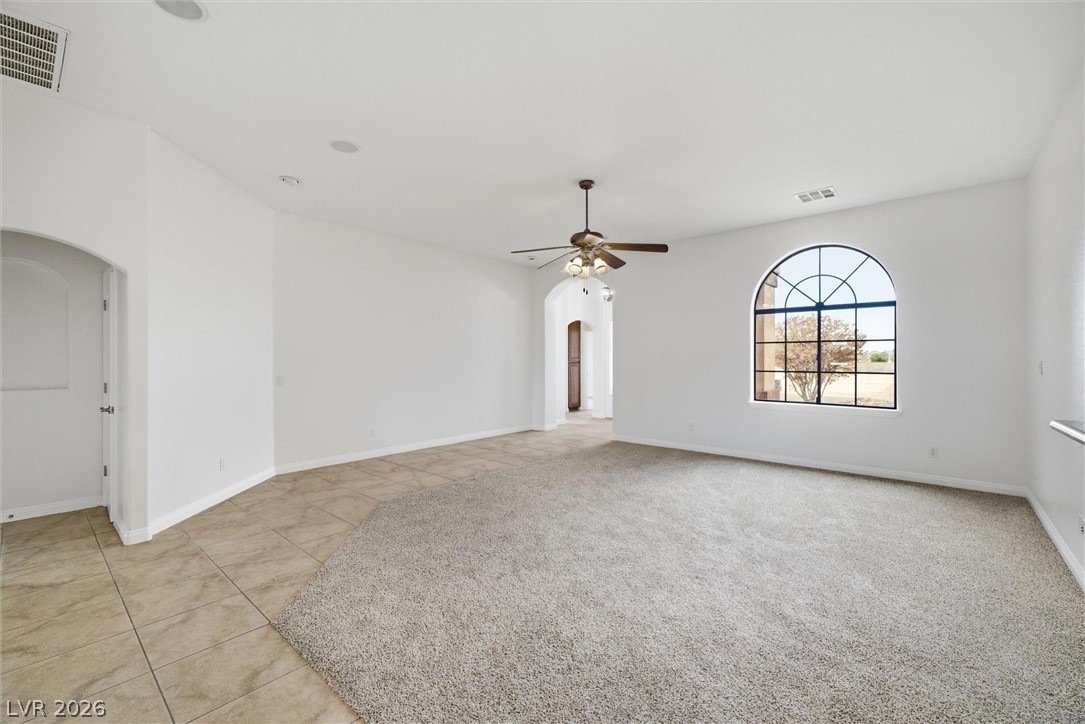
An arched window anchors this airy room featuring tiled perimeters and a carpeted center.
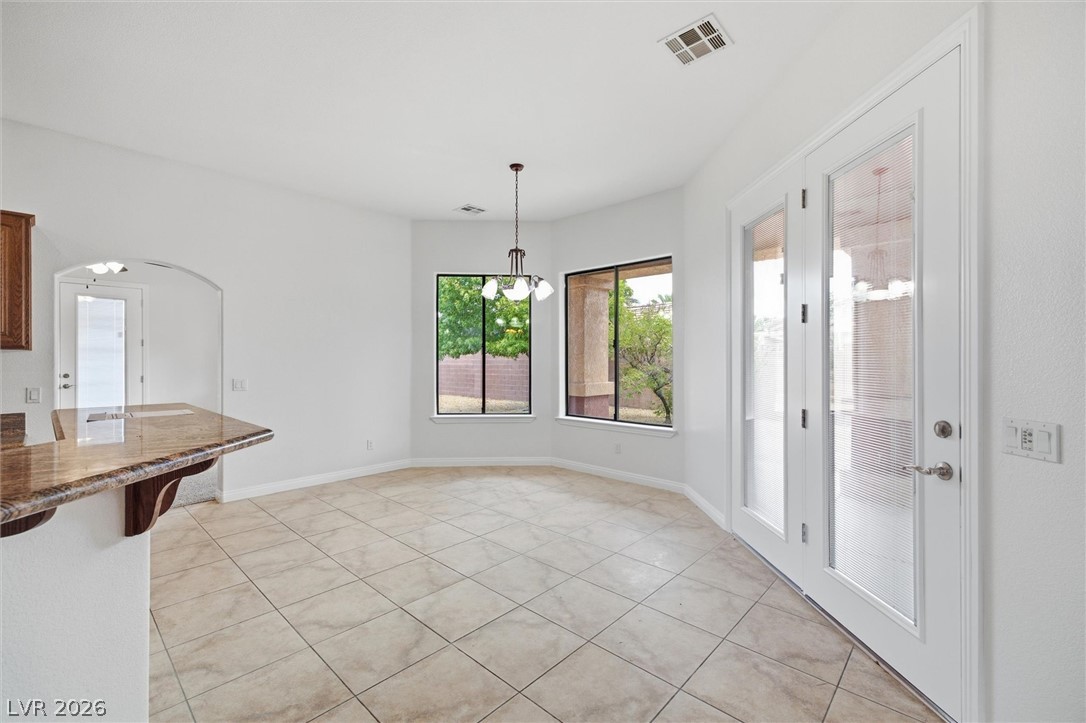
An inviting breakfast area highlights tiled floors and double glass doors opening outdoors.
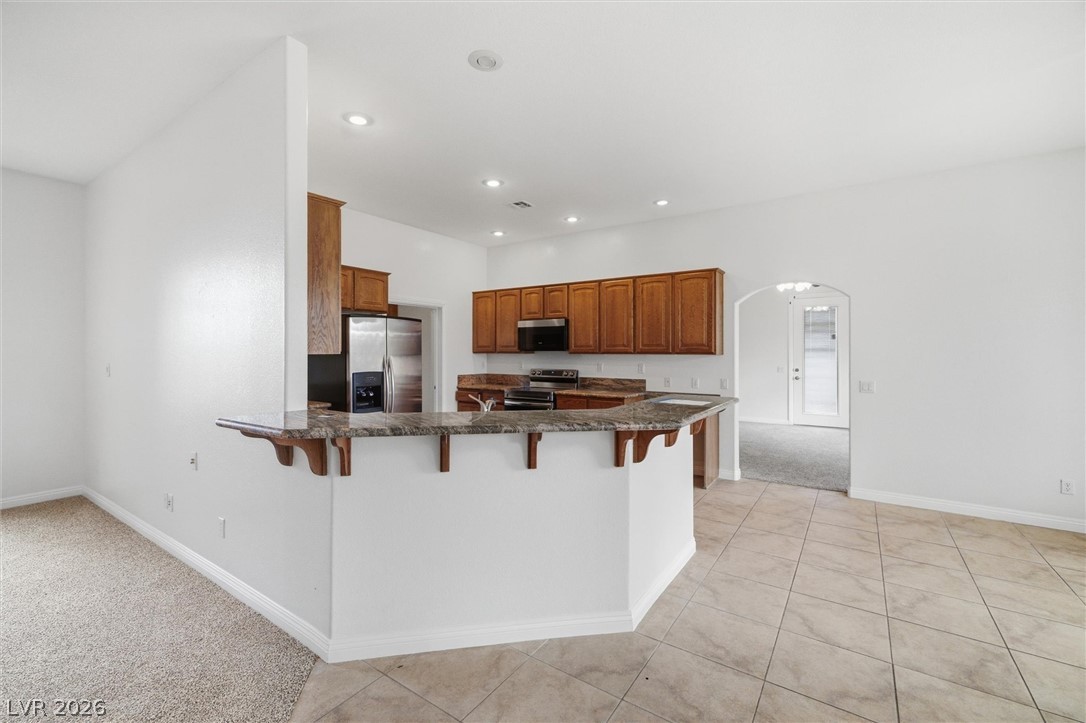
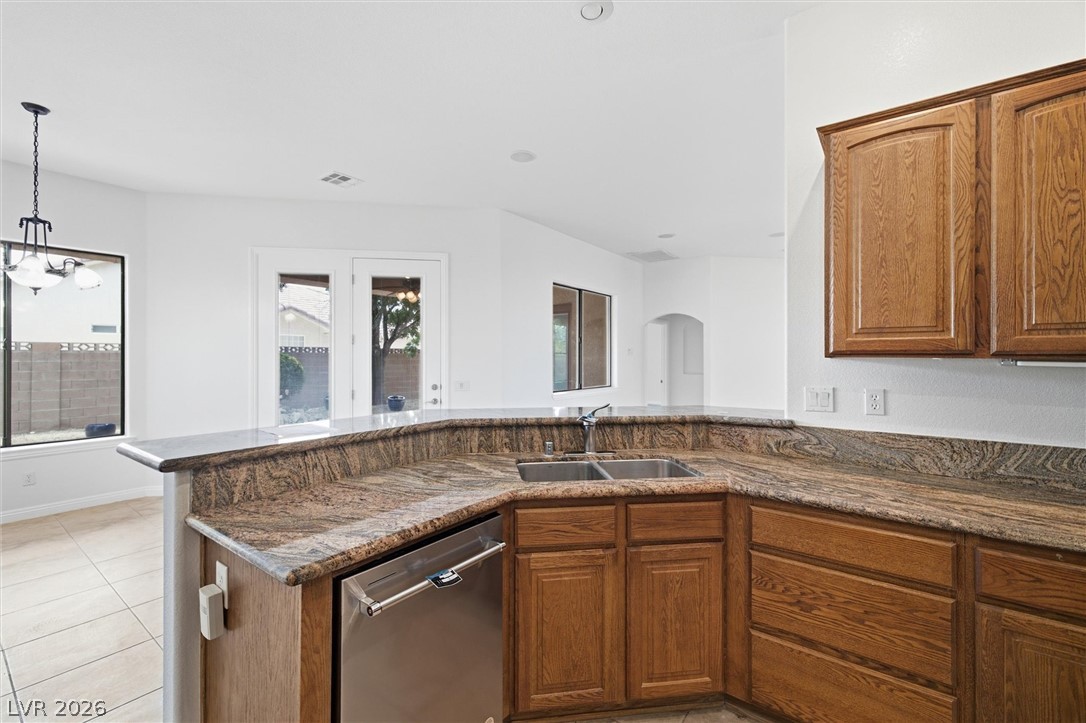
Rich wood cabinetry and stone-look countertops anchor this open kitchen flowing into adjacent living spaces.
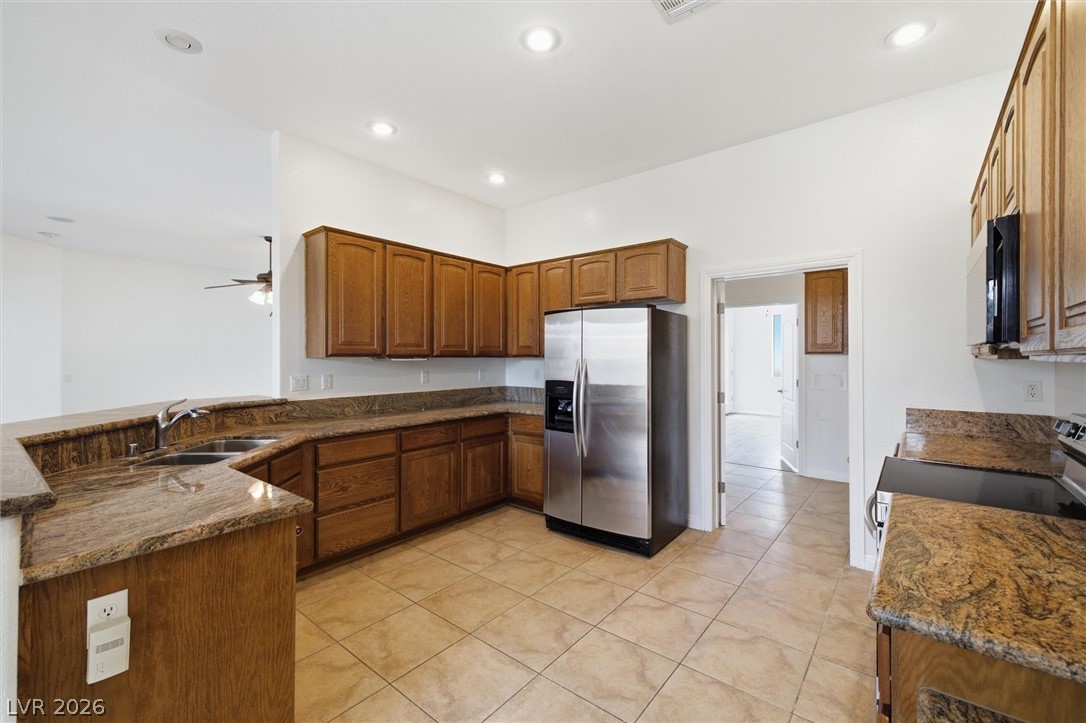
Rich wood cabinetry and expansive granite countertops define this functional kitchen space.
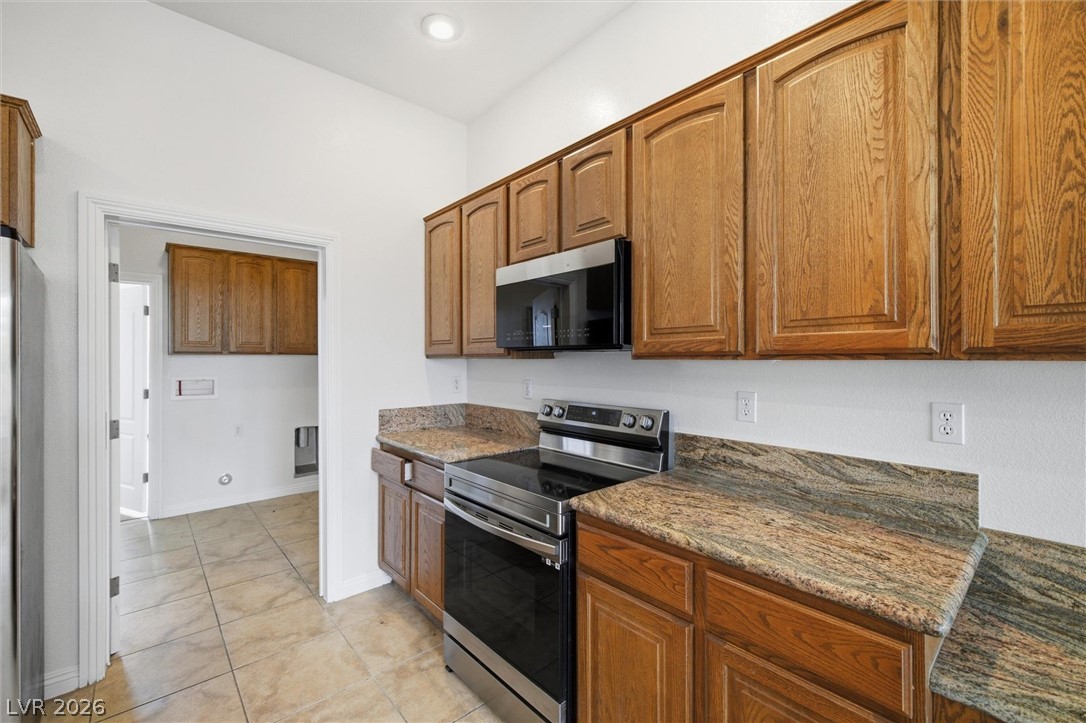
Gleaming granite countertops complement classic oak cabinetry in this well-appointed kitchen space.
Gleaming granite countertops wrap around this open kitchen overlooking the dining space.
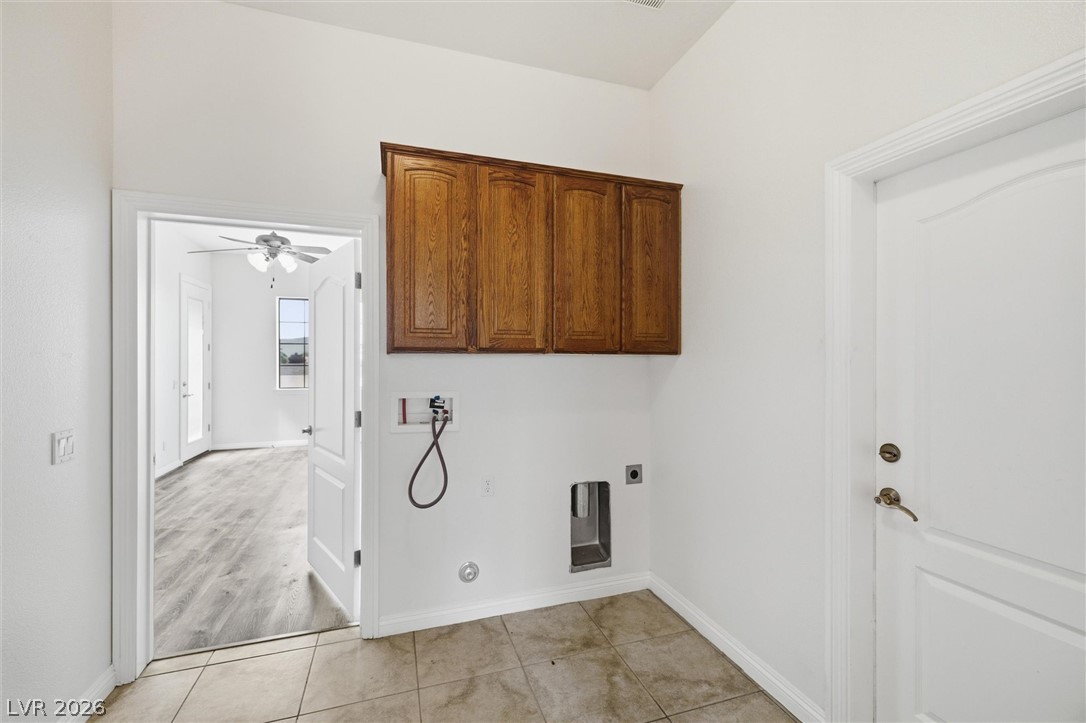
Tiled flooring pairs with built-in cabinetry in this functional utility space.
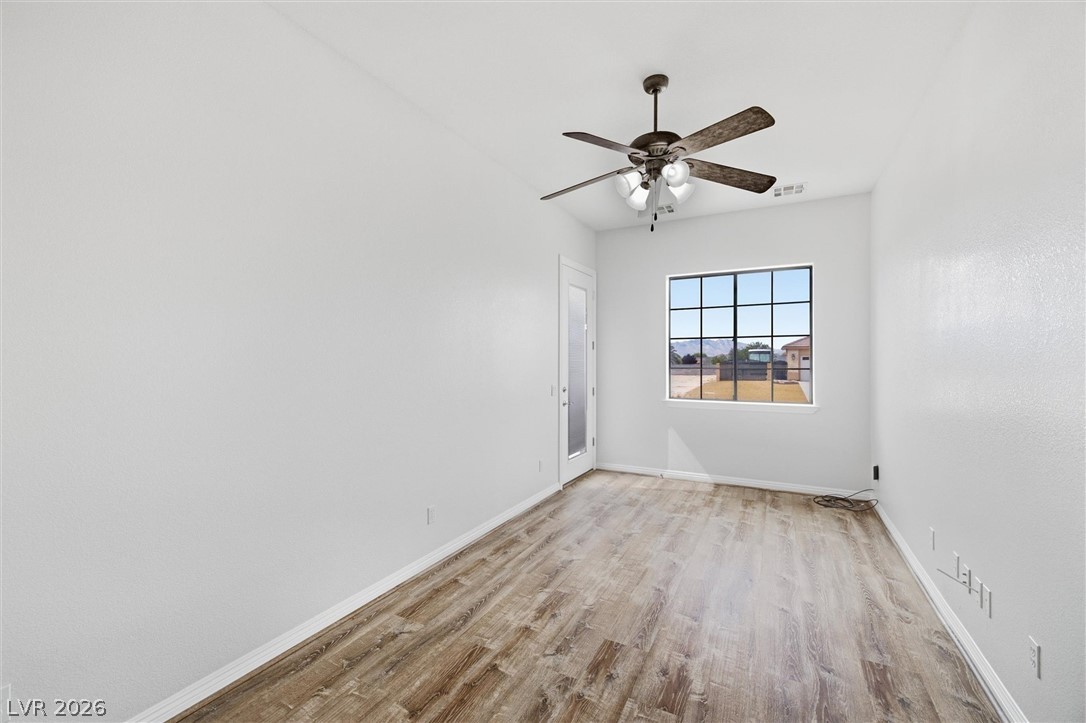
Rich wood-inspired floors and abundant natural light highlight this versatile living space.
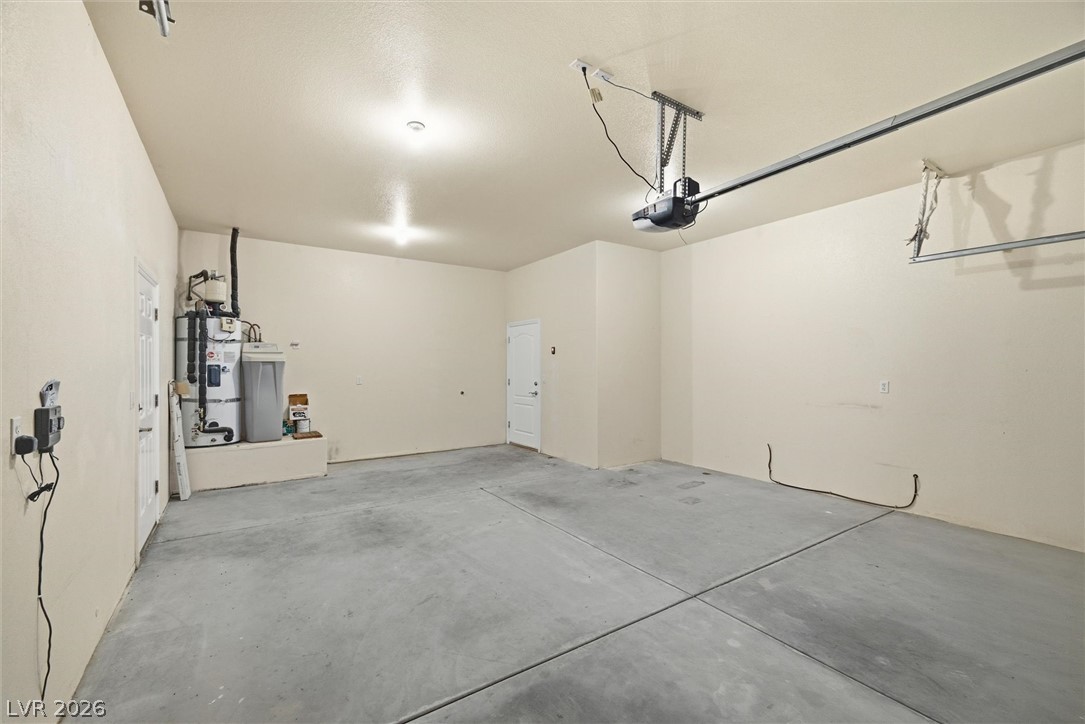
An attached garage provides durable concrete flooring and high ceilings with built-in utility systems.
An arched doorway connects the plush carpeted living area to the adjacent kitchen space.
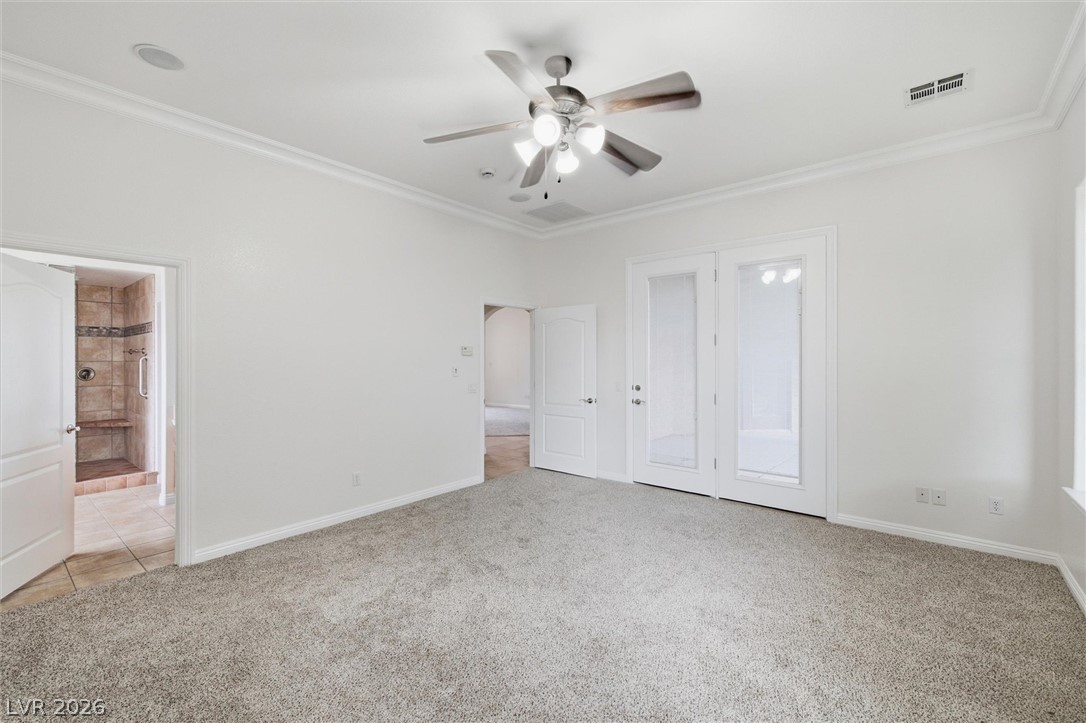
Clean lines and classic crown molding define this versatile carpeted bedroom.
Crown molding frames the tall ceilings above plush carpeting and double French doors.
A spacious vanity area with double sinks neighbors a walk-in shower with glass block details.
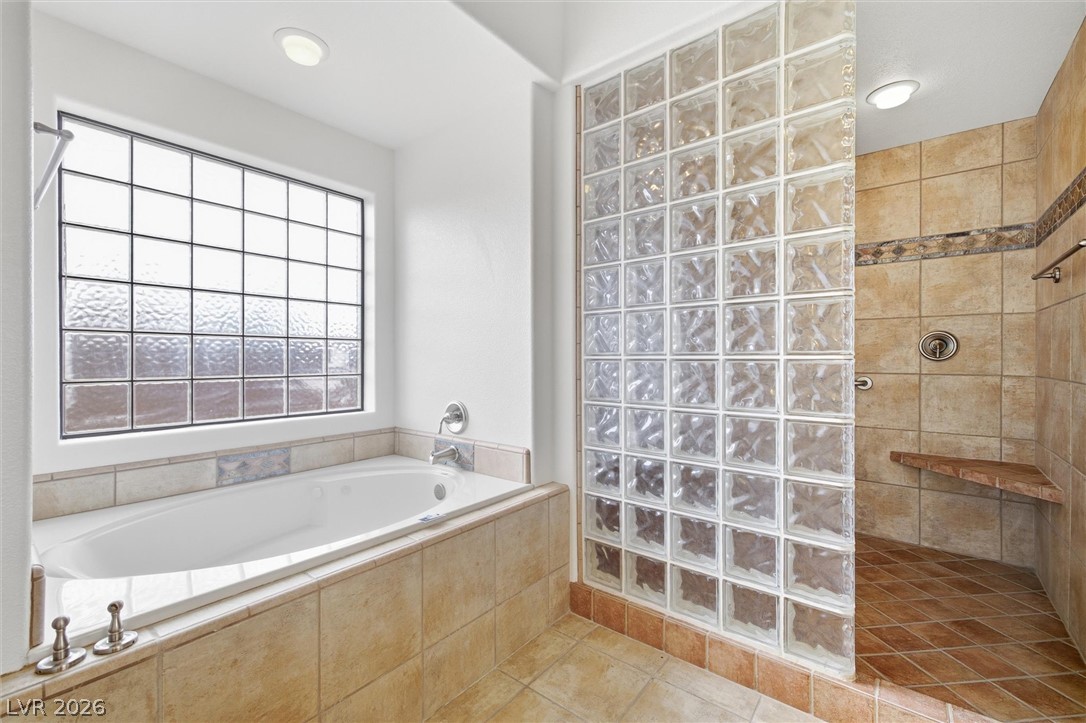
A spacious soaking tub sits adjacent to a tiled walk-in shower with glass block walls.
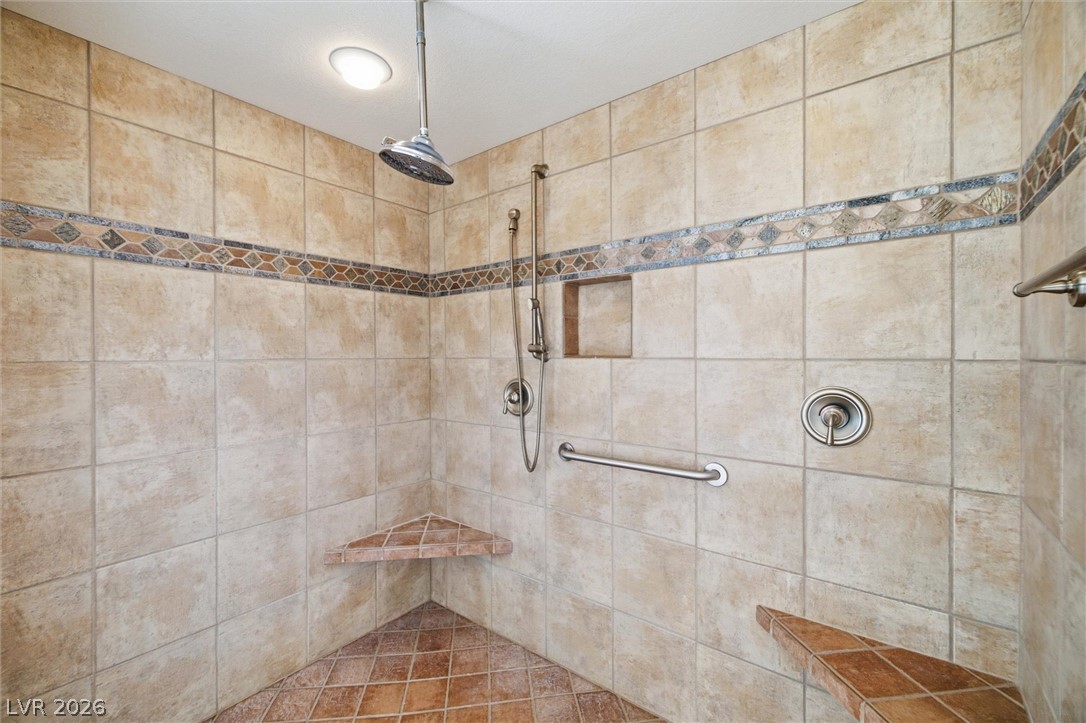
Floor-to-ceiling tilework and dual seating surfaces define this generous walk-in shower space.
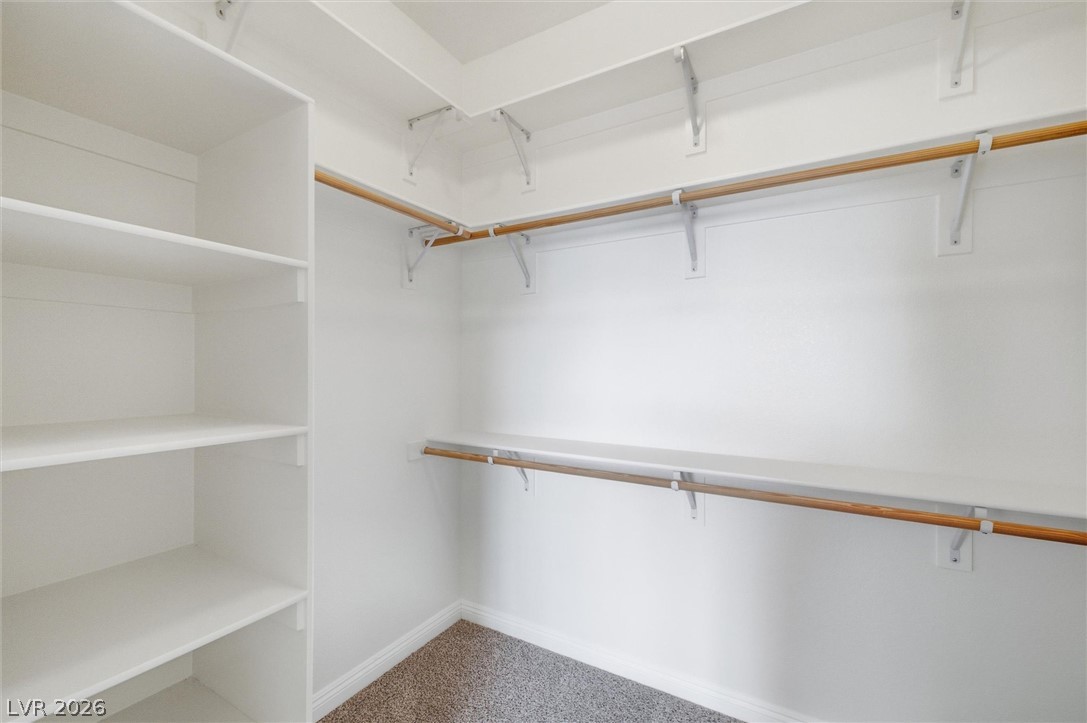
Generous built-in shelving and hanging rods maximize storage in this carpeted walk-in closet.
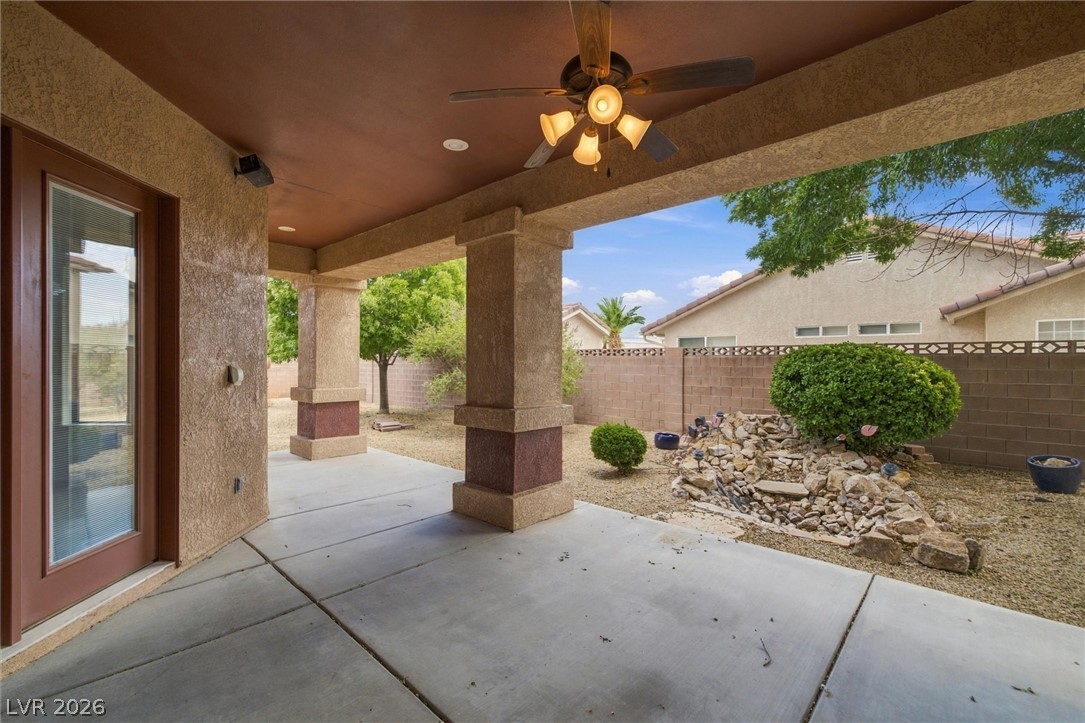
Sheltered by a solid cover, the concrete patio overlooks a low-maintenance backyard retreat.
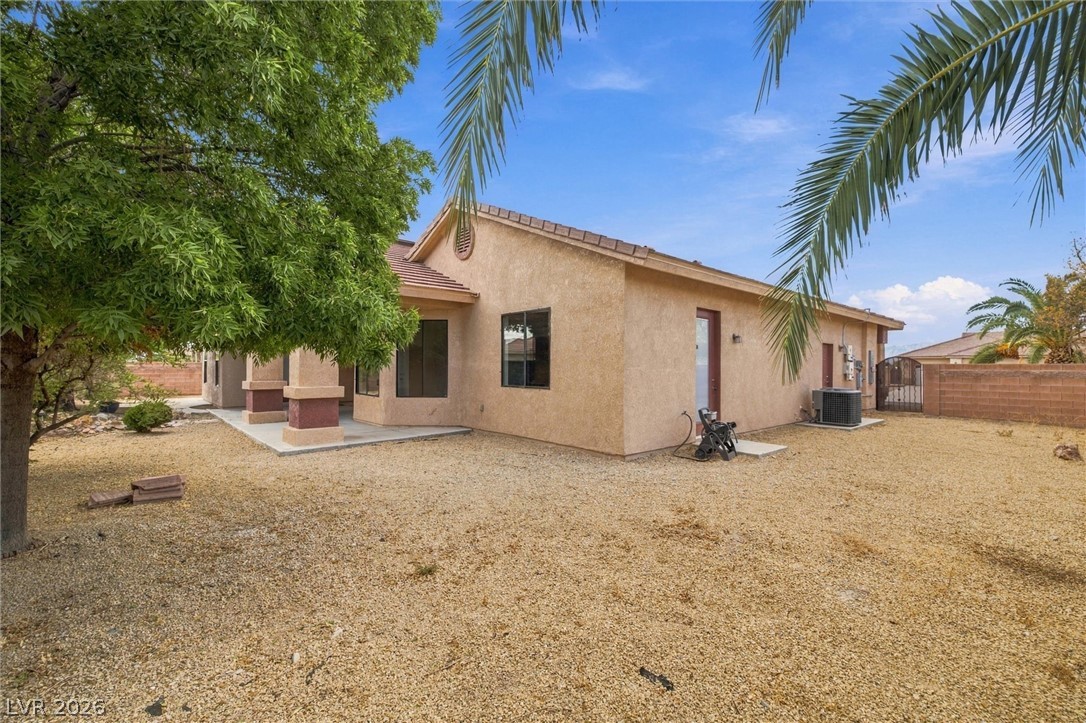
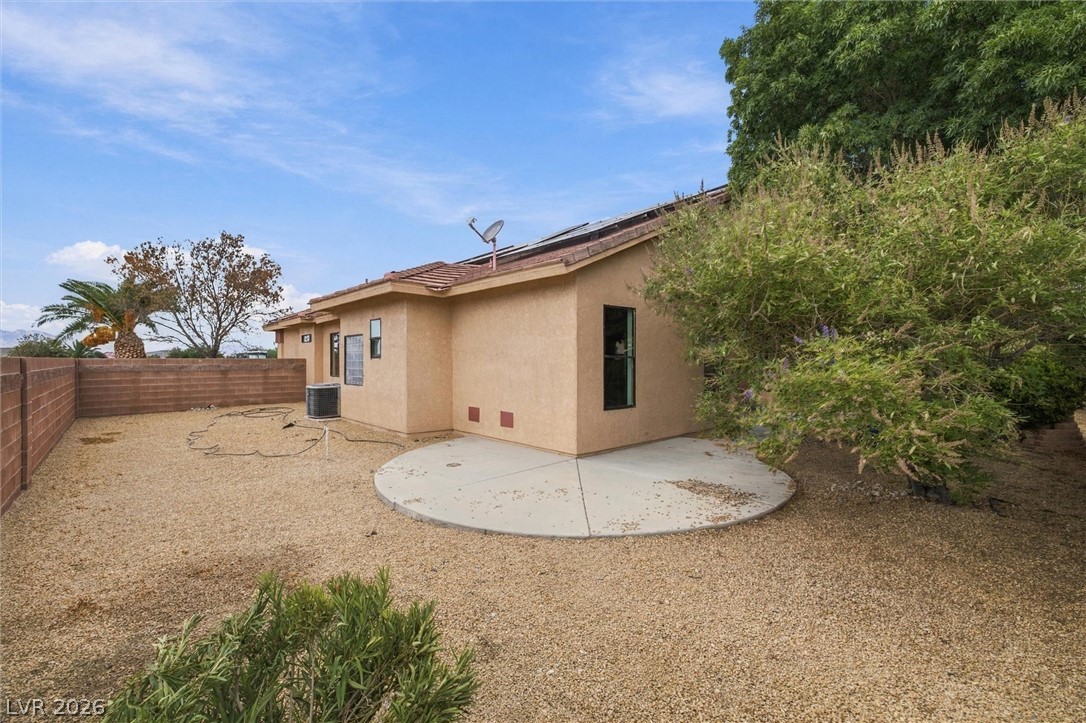
Mature trees shade a low-maintenance gravel yard with a concrete patio behind the home.
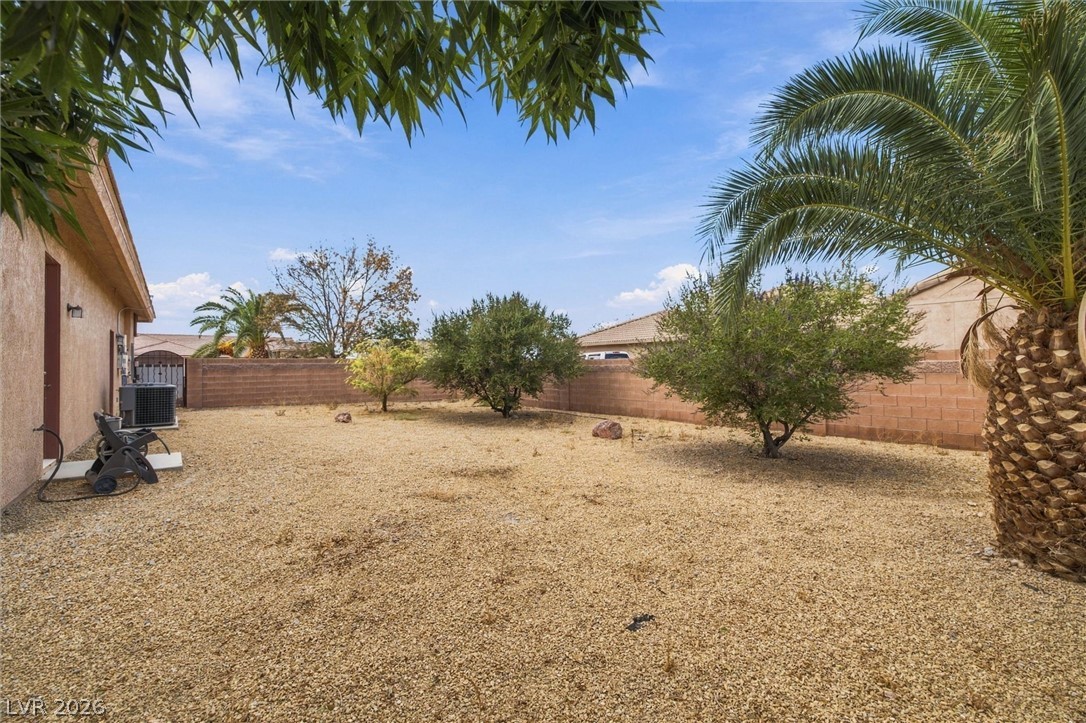
A spacious backyard area includes low-maintenance gravel landscaping and a concrete patio slab.
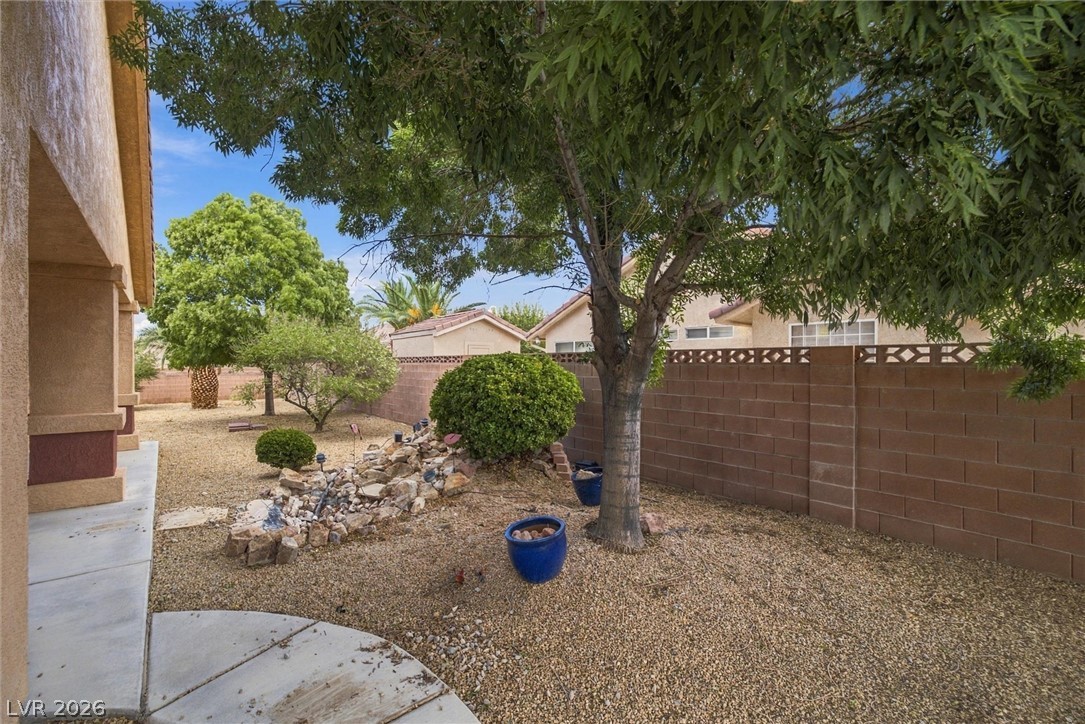
Mature trees shade a low-maintenance gravel yard enclosed by privacy fencing.
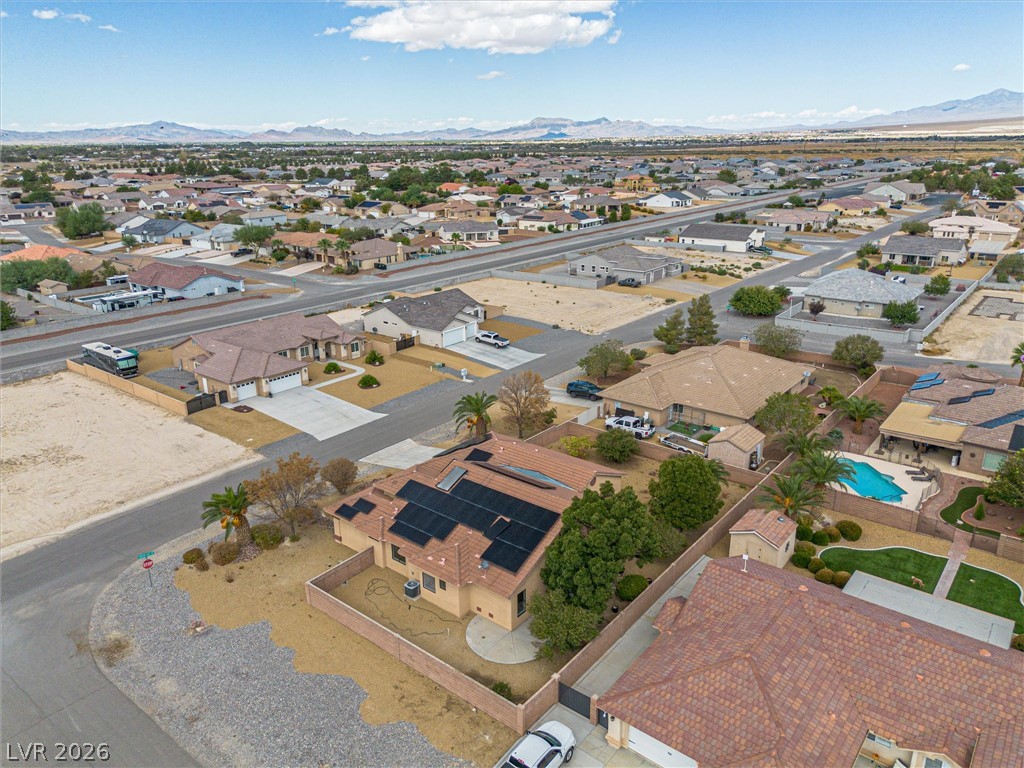
Mature desert plantings and gravel landscaping frame this enclosed backyard retreat under sunny skies.
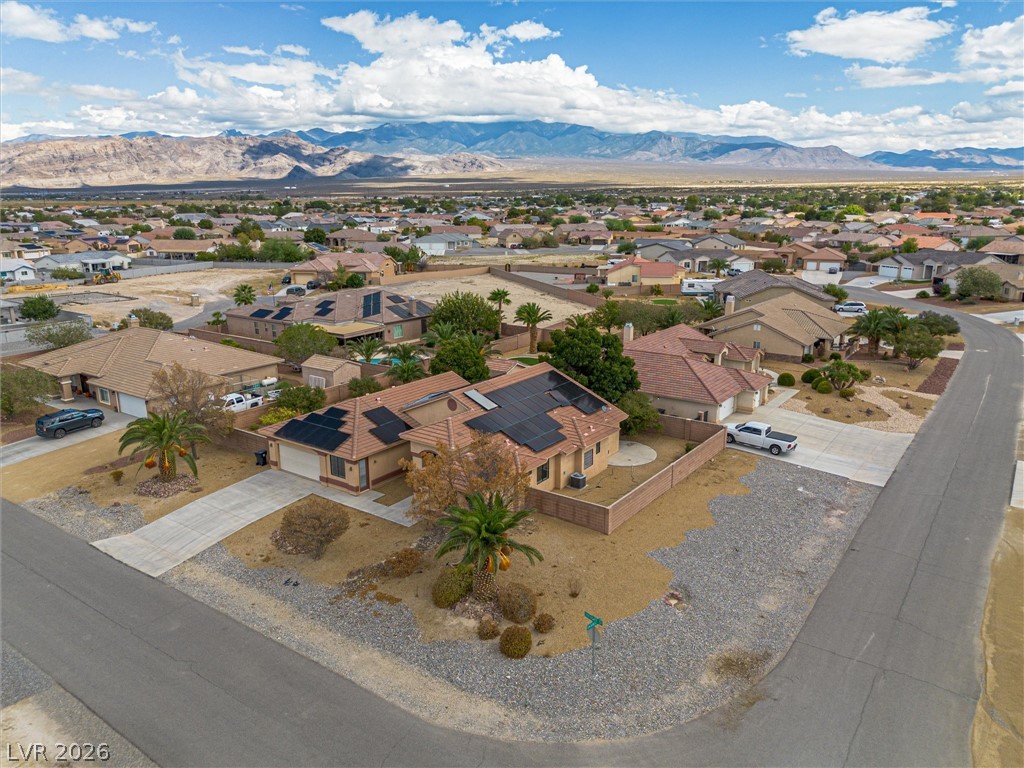
Majestic mountain ridges frame this quiet neighborhood setting under expansive blue skies.
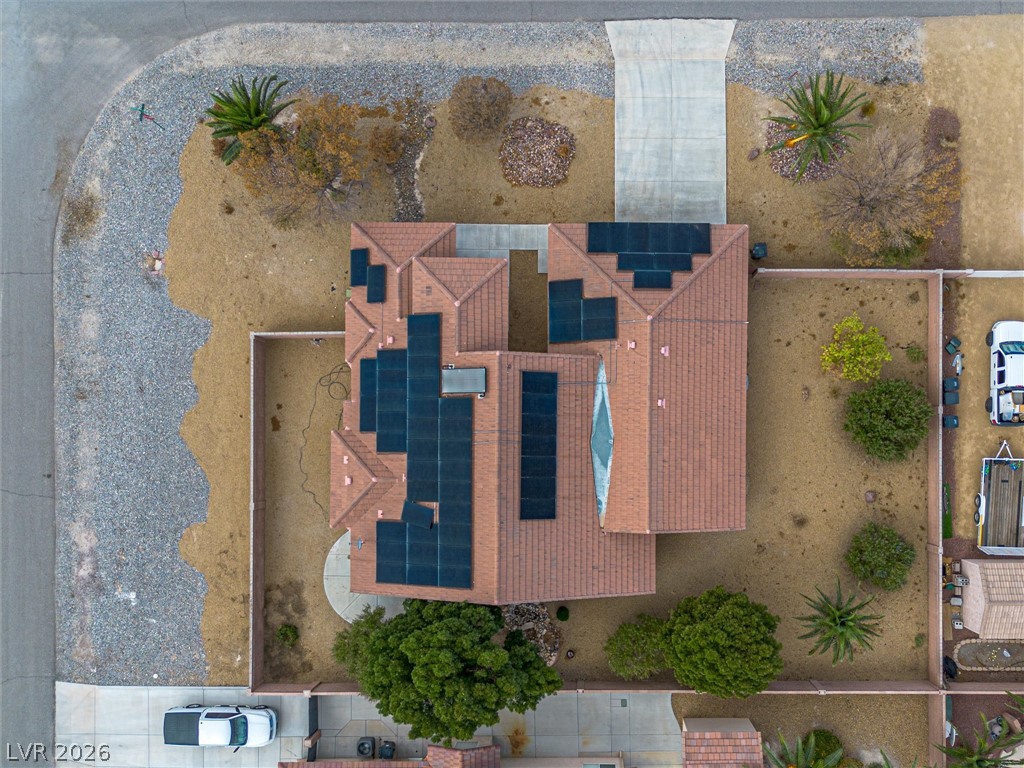
An aerial perspective shows the property footprint highlighted by integrated rooftop solar panels and desert landscaping.
Distant mountains frame a sprawling desert neighborhood highlighted by solar paneled rooftops and quiet streets.