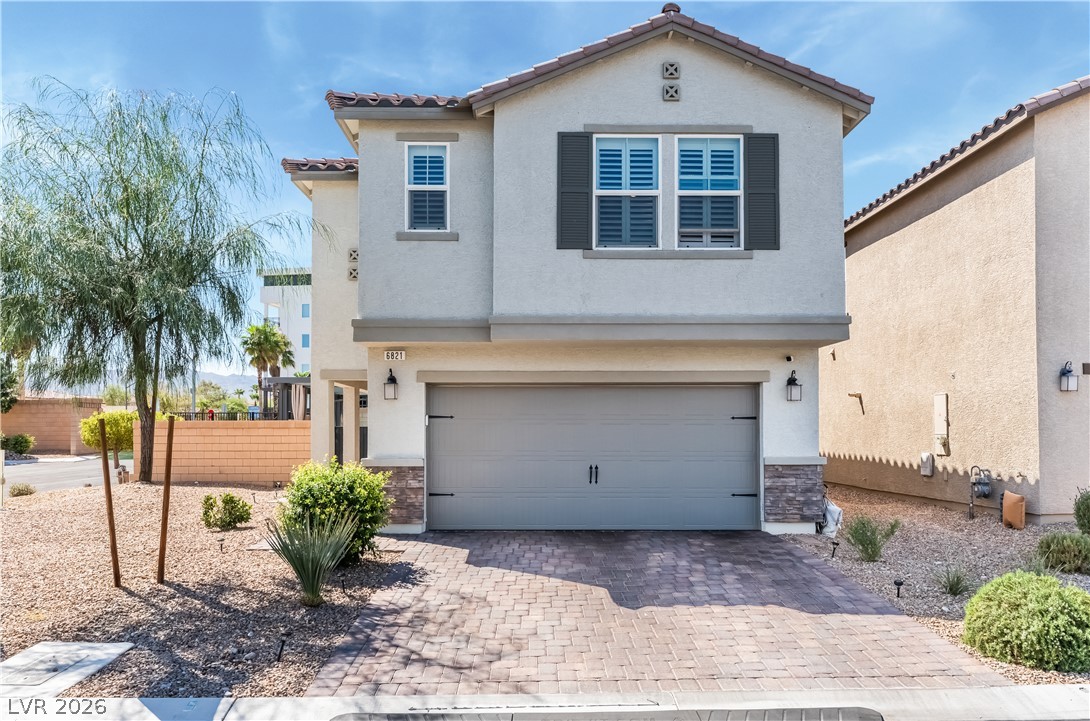
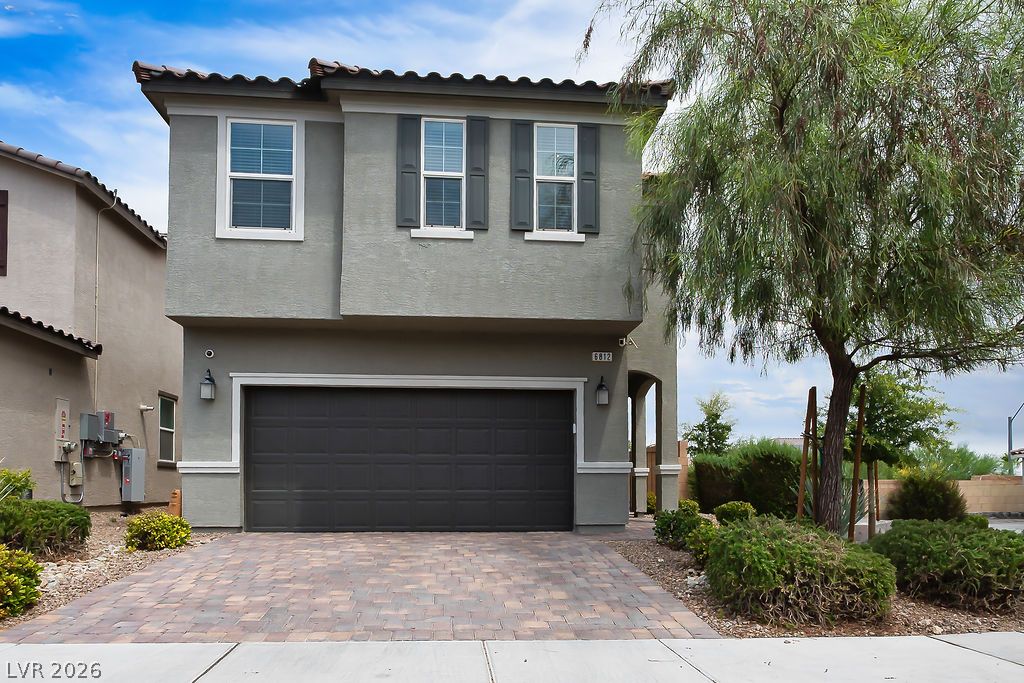
A neat paver driveway leads to a modern two-story exterior with an attached garage.
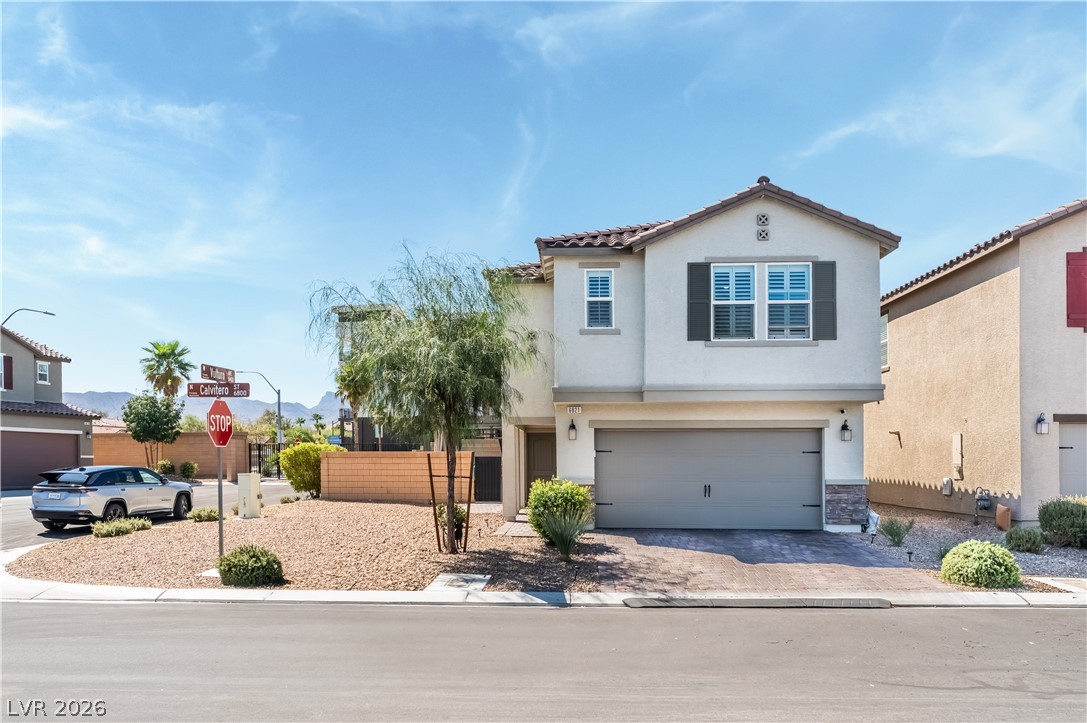
Mediterranean-inspired exterior showcases stucco walls, shuttered windows, and a paved driveway leading to the garage.
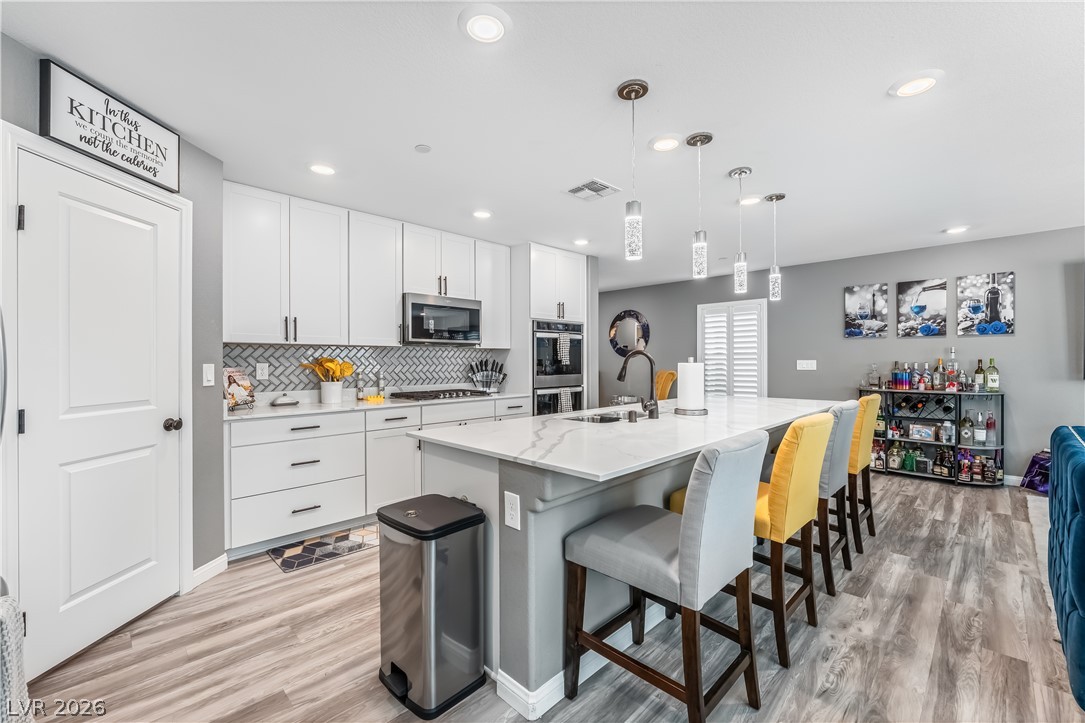
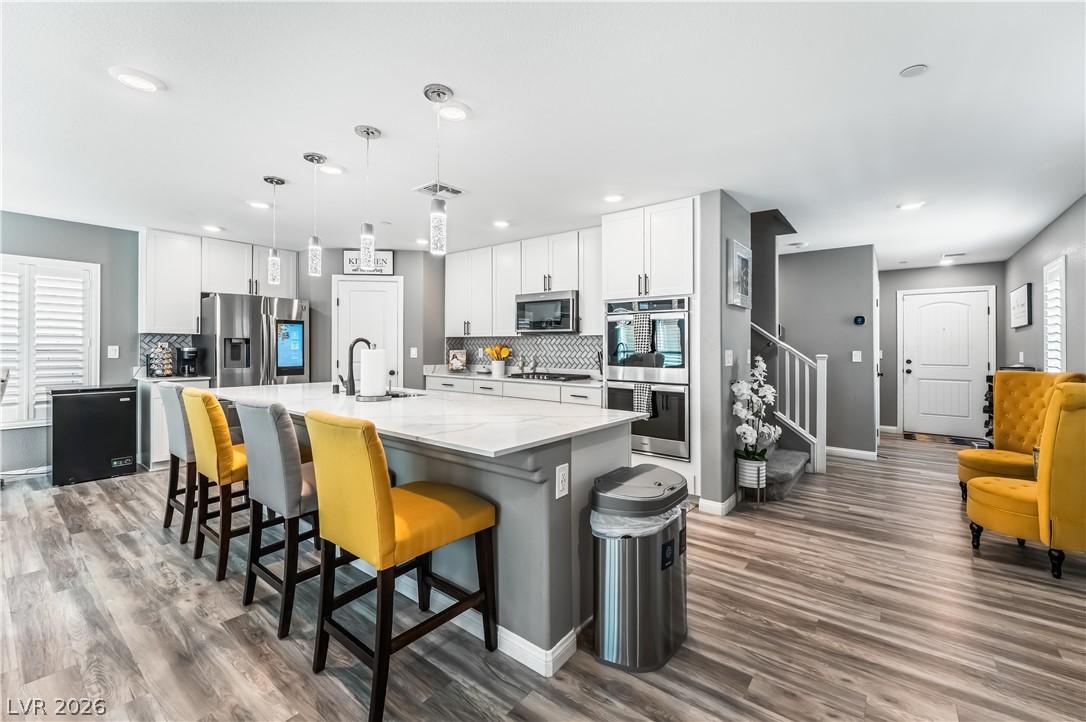
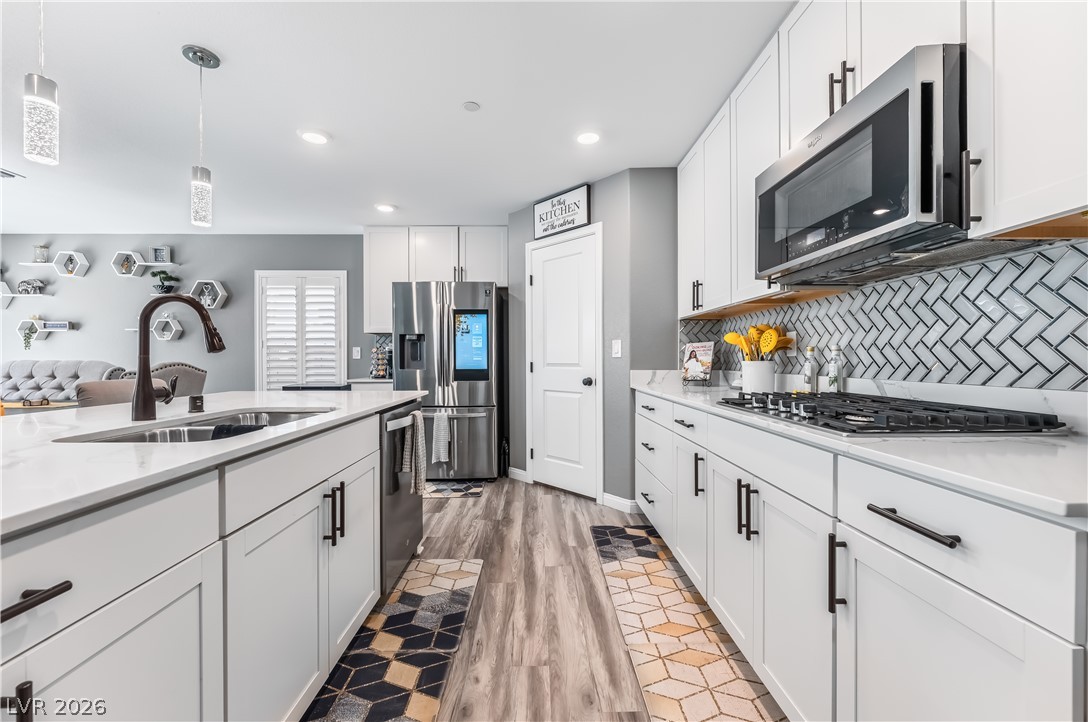
Gleaming stone countertops and a spacious central island anchor this modern culinary workspace.
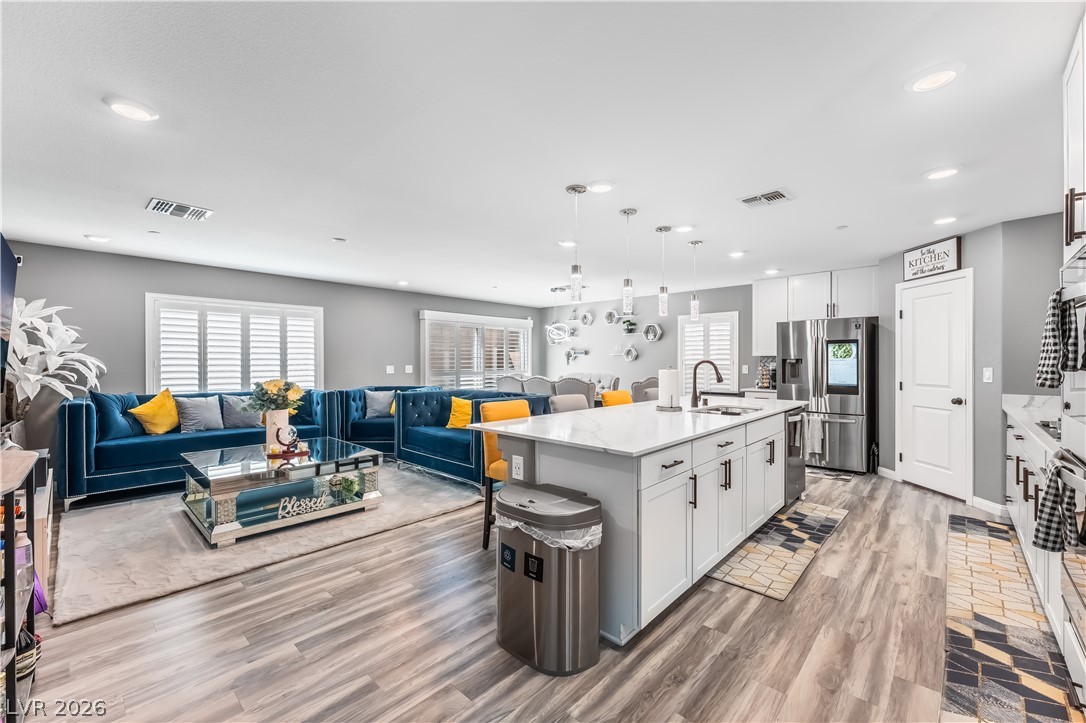
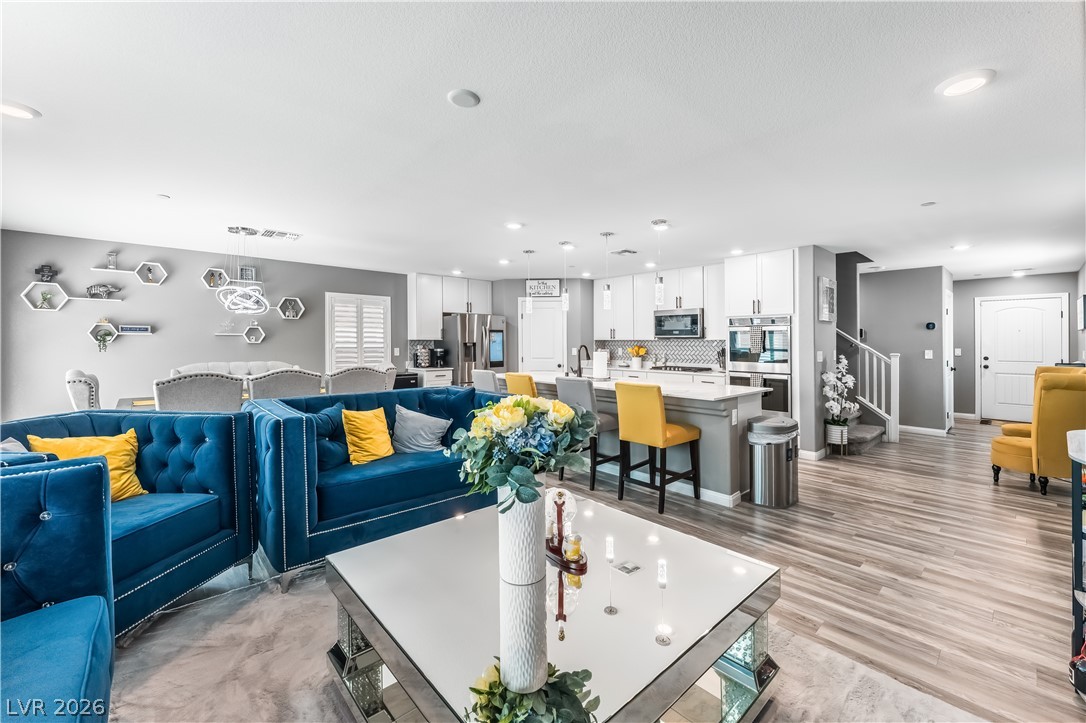
Smooth wood-look flooring and recessed lighting connect the open kitchen to the living area.
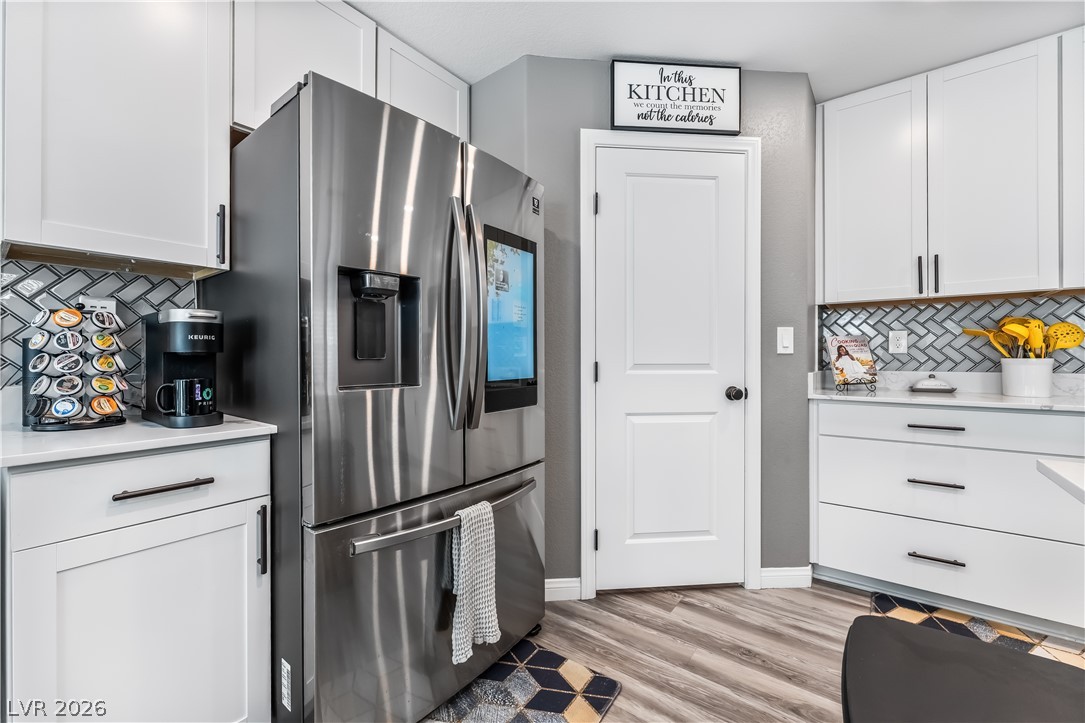
Modern cabinetry and a spacious central island define this open kitchen design.
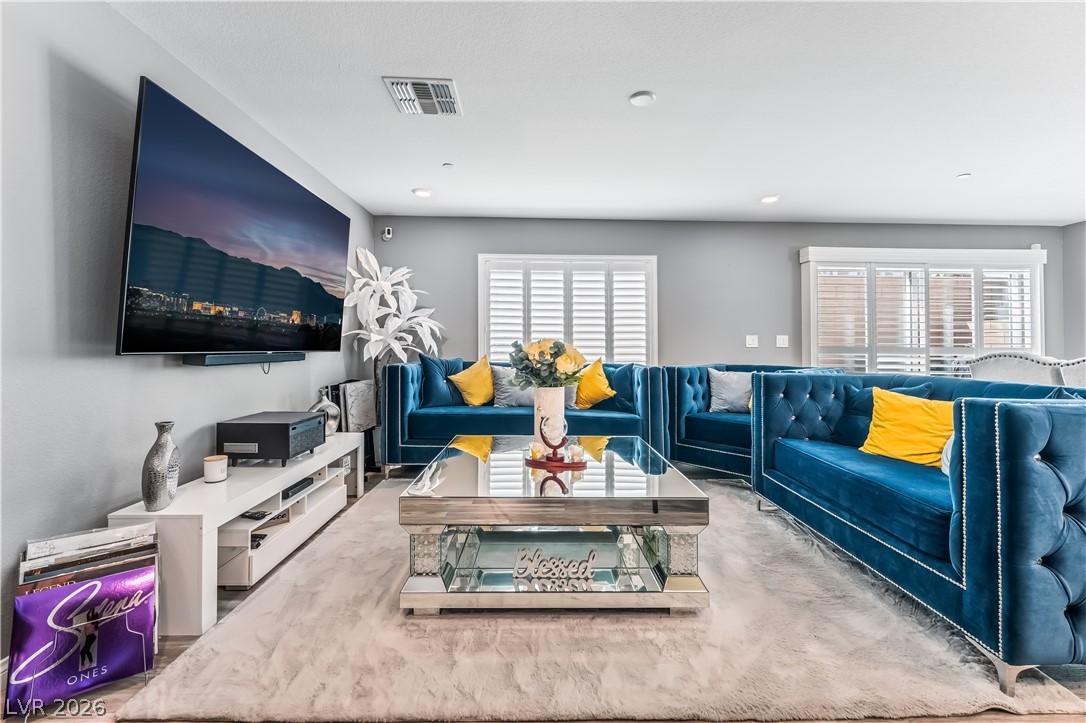
Polished hard surface flooring flows seamlessly throughout this spacious, open-concept living area.
Smooth plaster walls and clean-lined architecture define this light-filled modern living room.
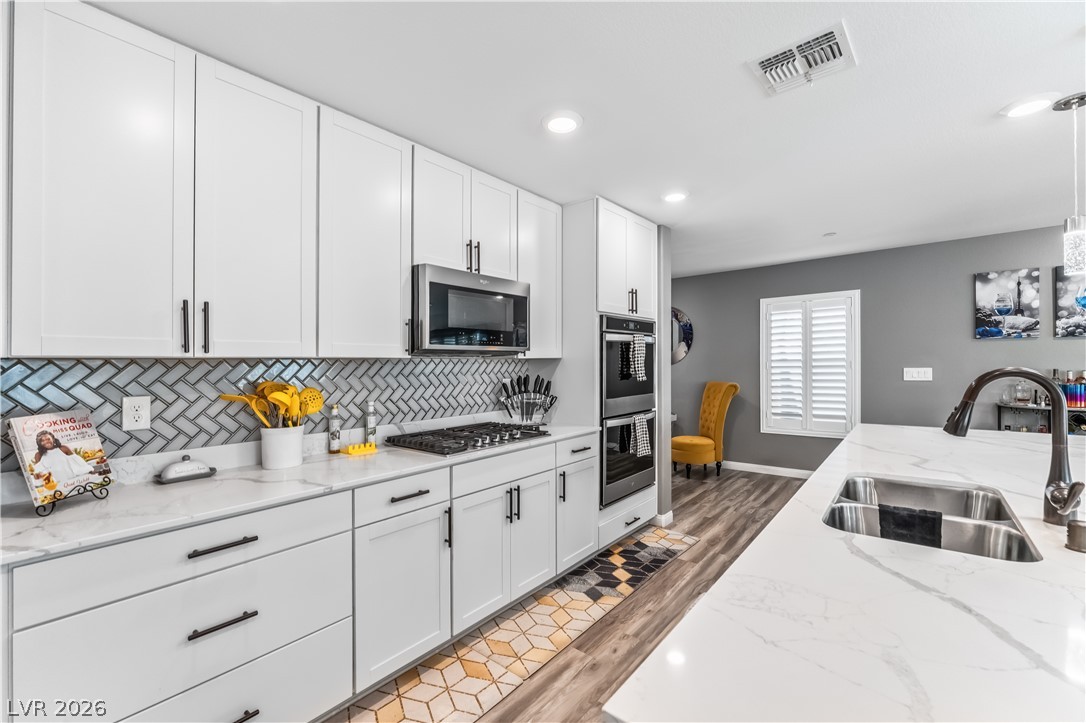
Sleek modern cabinetry and stone counters create an elegant culinary workspace.
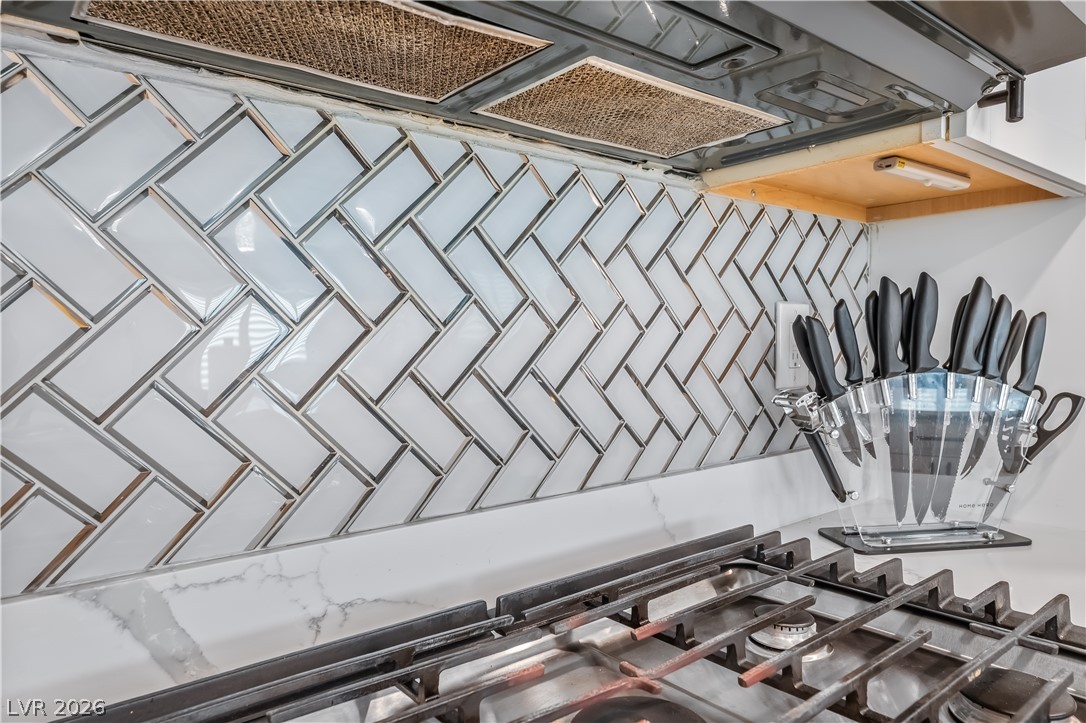
Elegant herringbone tile backsplashes and stone countertops accent this modern culinary space.
Gleaming stainless steel appliances complement crisp cabinetry and sleek stone counters in this modern kitchen.
A stylish herringbone-patterned tile backsplash anchors this modern cooking space.
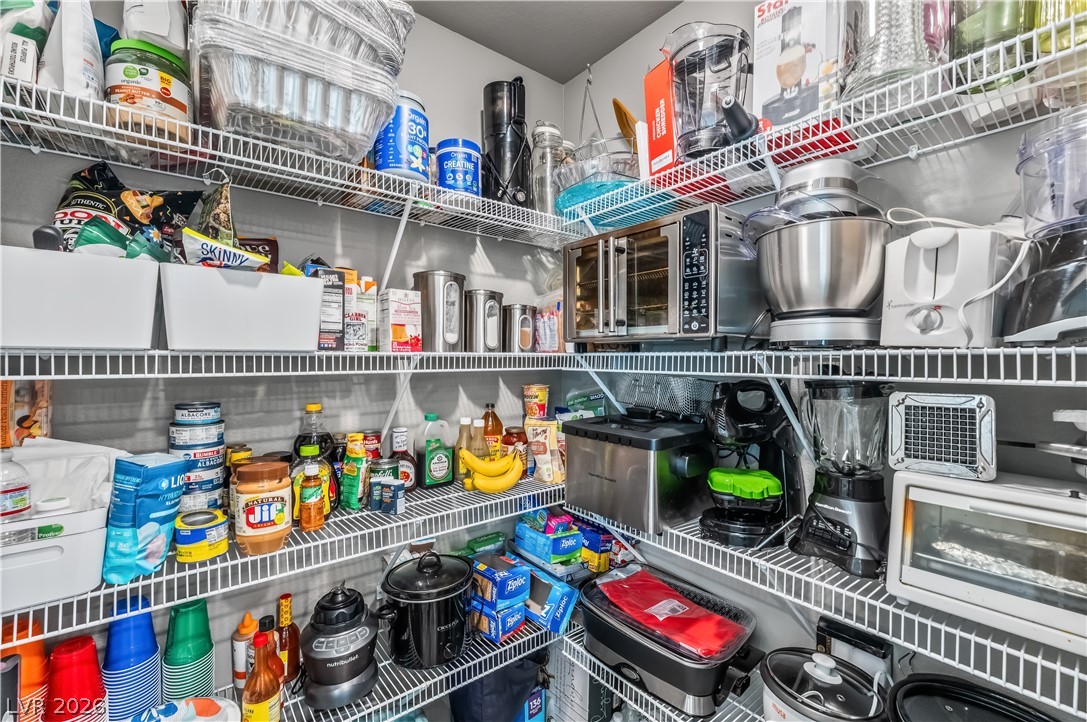
Ample wire shelving maximizes storage options inside this deep walk-in pantry.
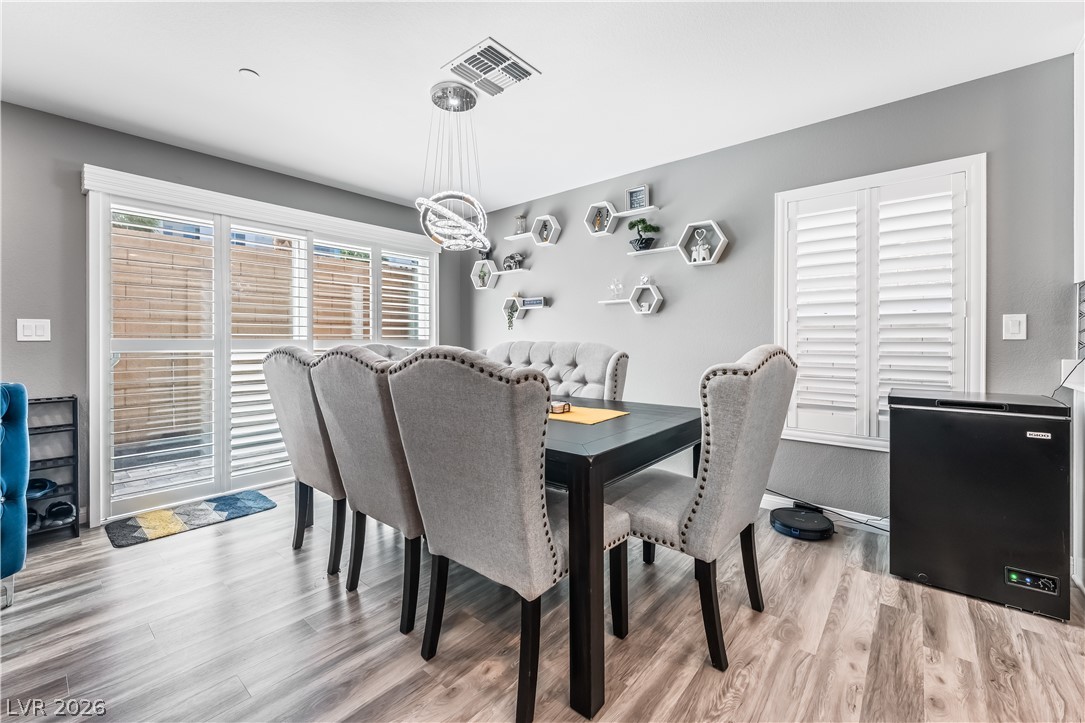
Gleaming wood-look floors complement custom wall shelving and elegant plantation shutters in this dining area.
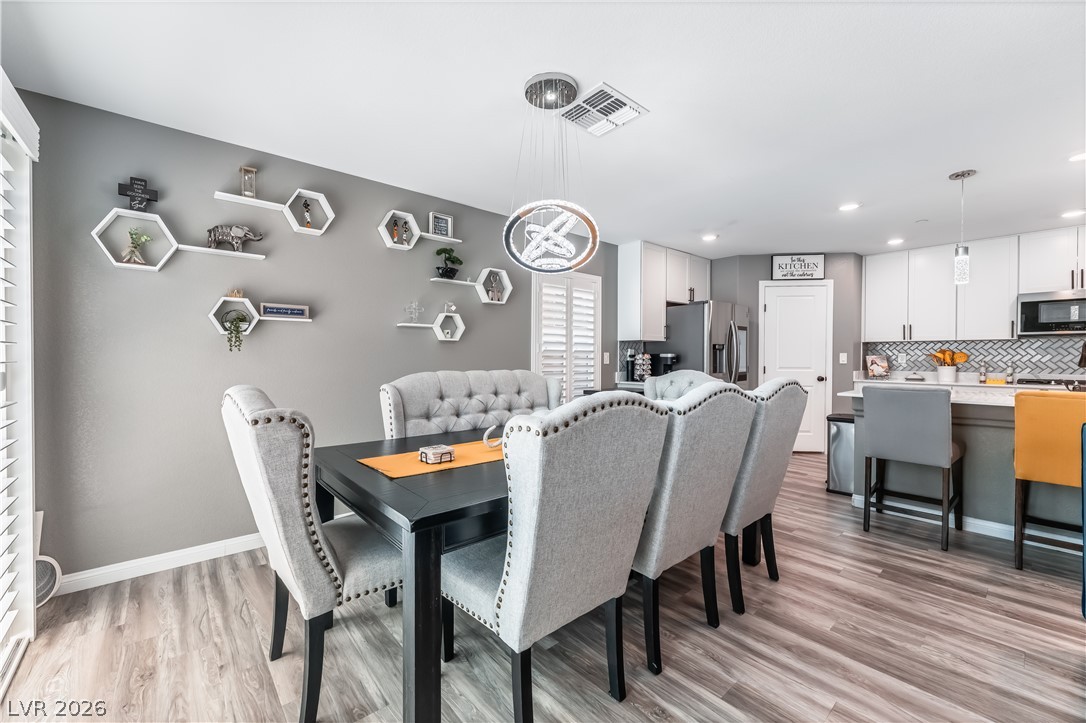
An open dining area flows effortlessly into the modern kitchen over wood-look flooring.
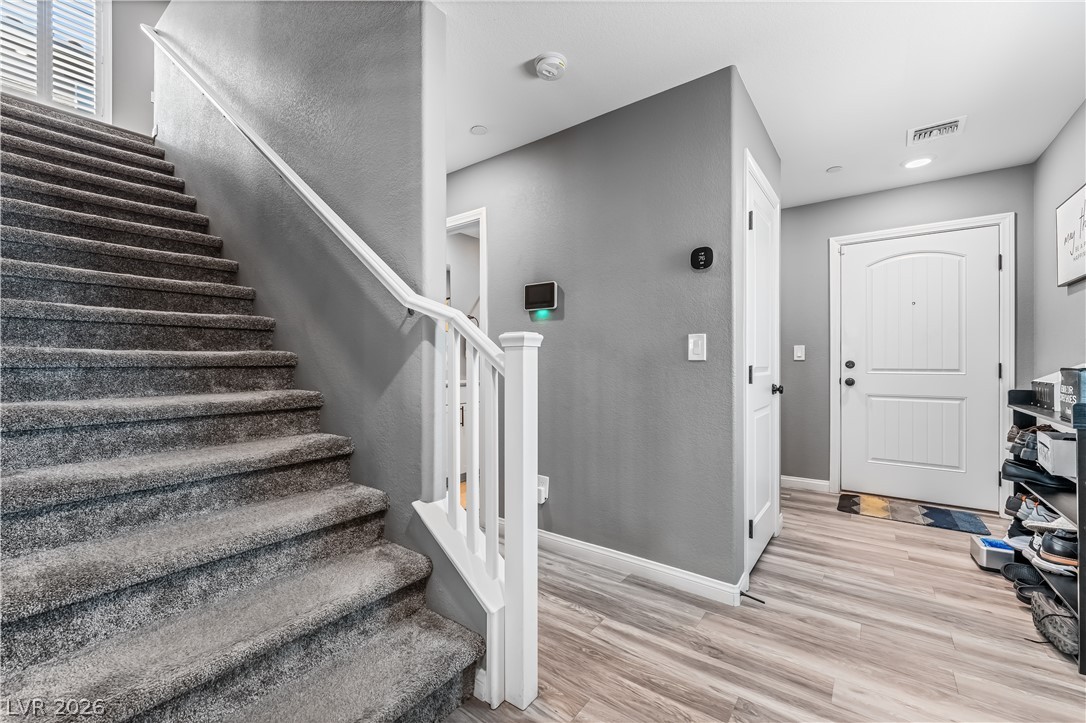
A welcoming entryway transitions seamlessly into the main living areas with modern wood-look flooring.
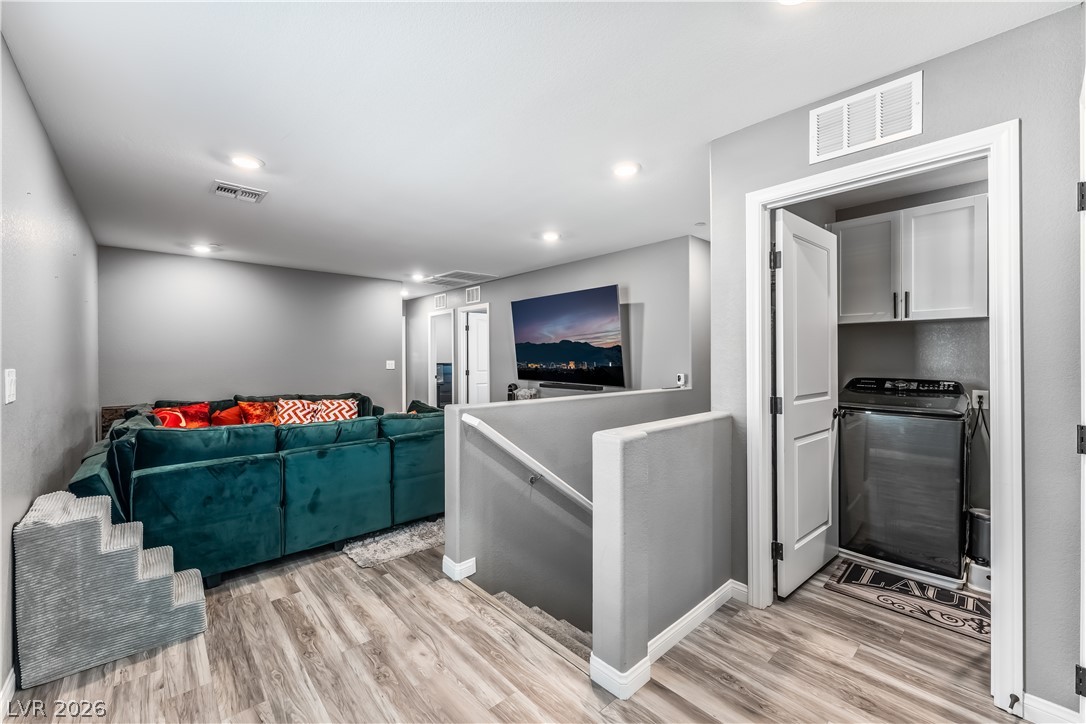
Recessed lighting illuminates this versatile living space featuring handsome wood flooring and a built-in laundry closet.
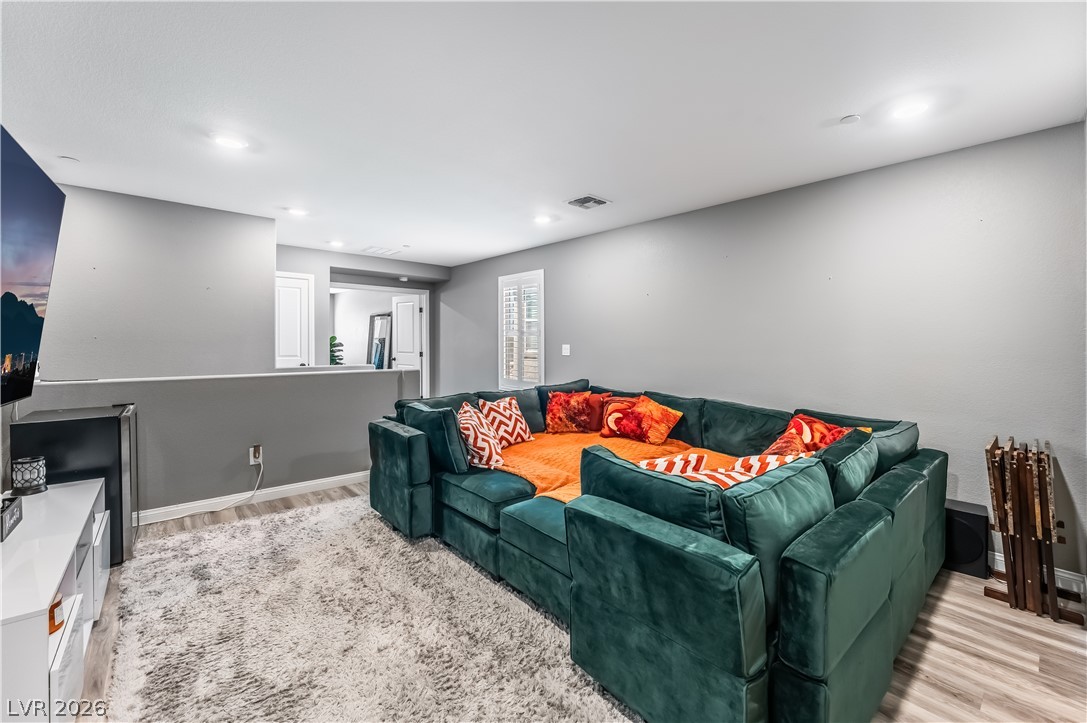
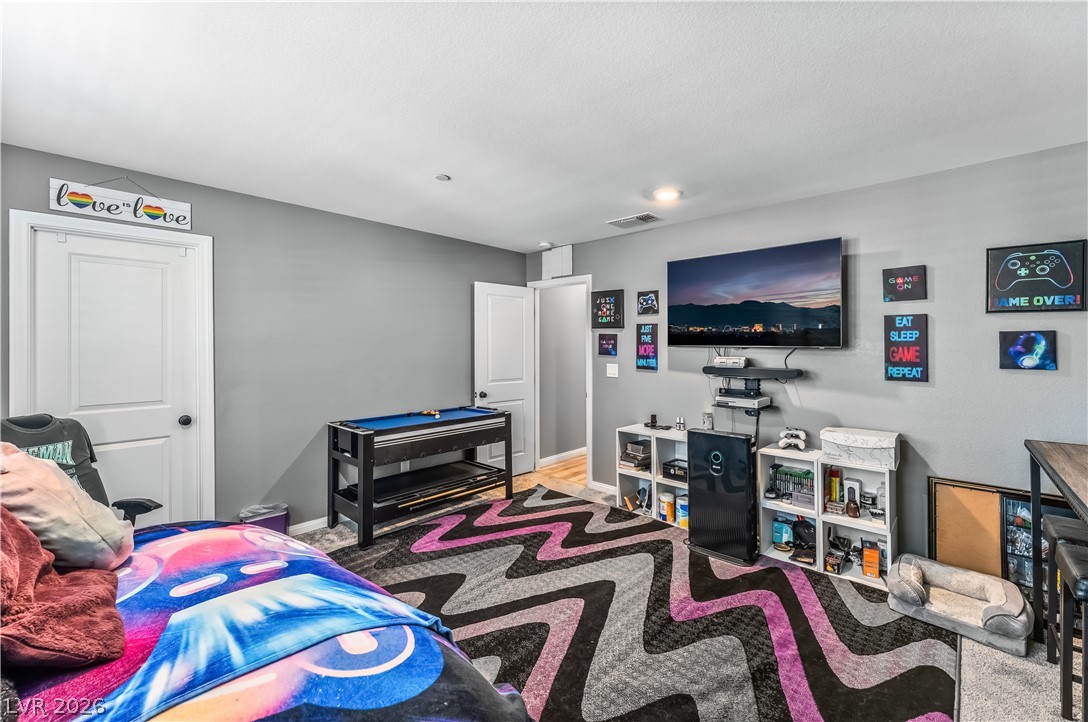
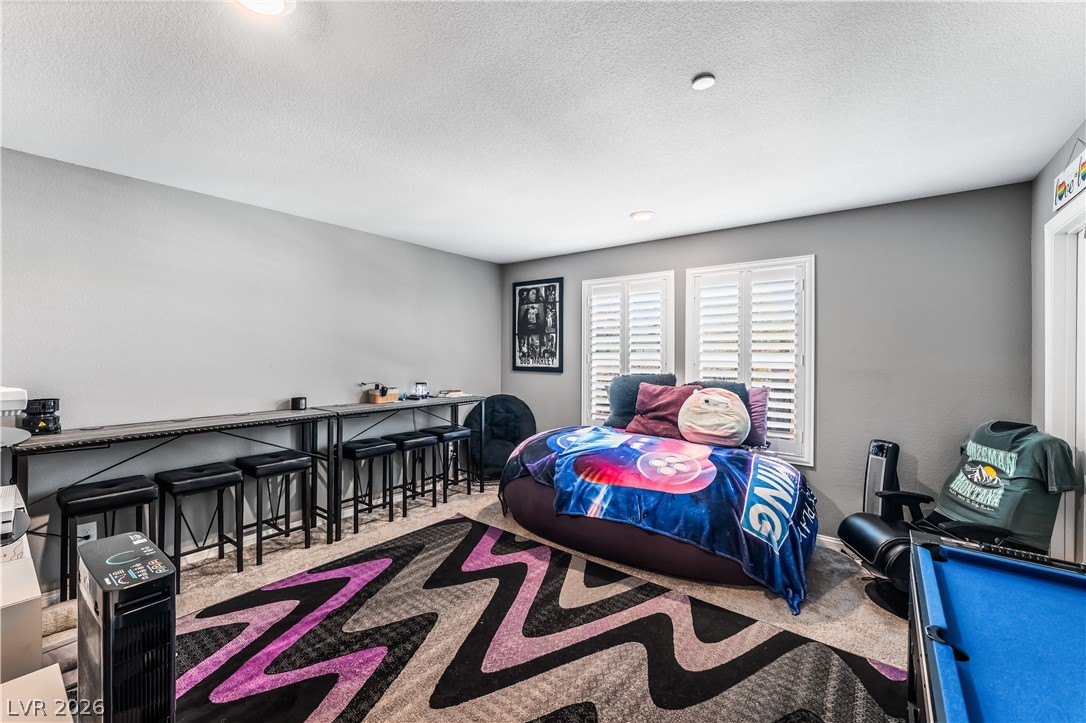
Recessed lighting and wood-look flooring enhance this inviting upper-level media space.
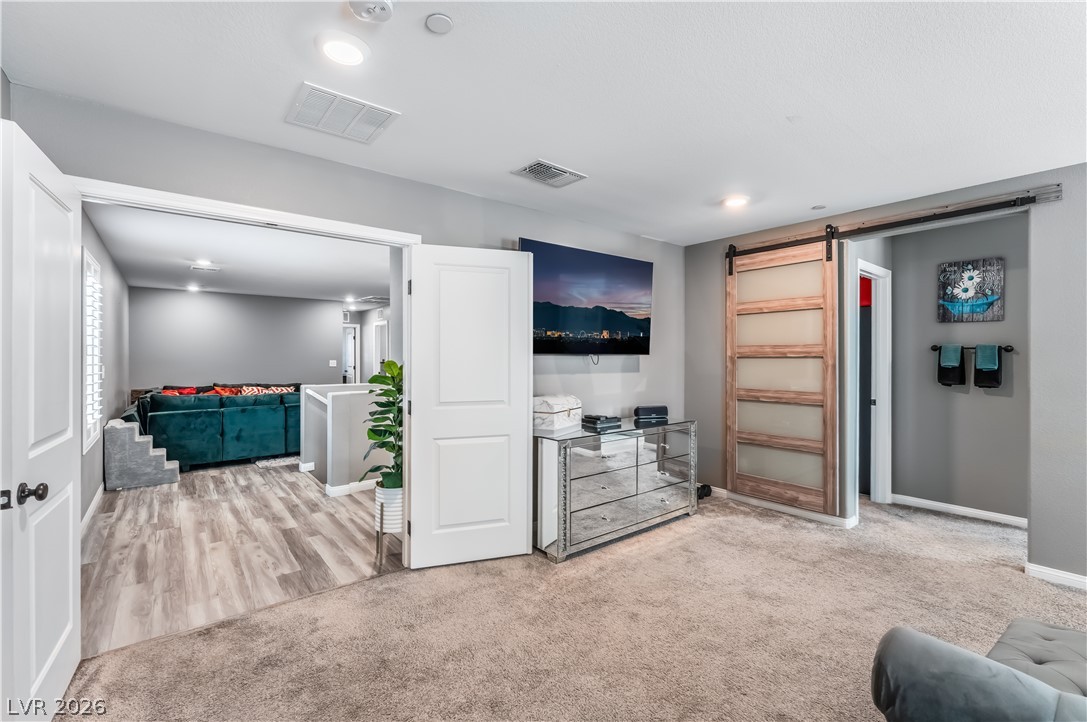
Plush carpeting and custom sliding doors elevate this versatile upper-level bonus space.
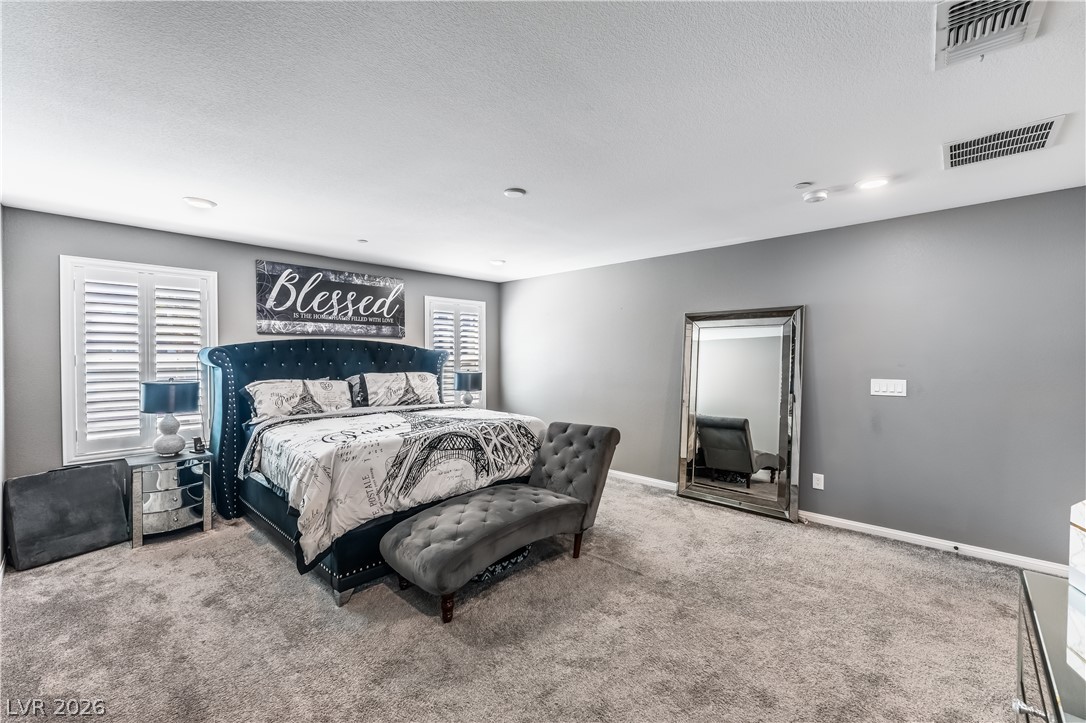
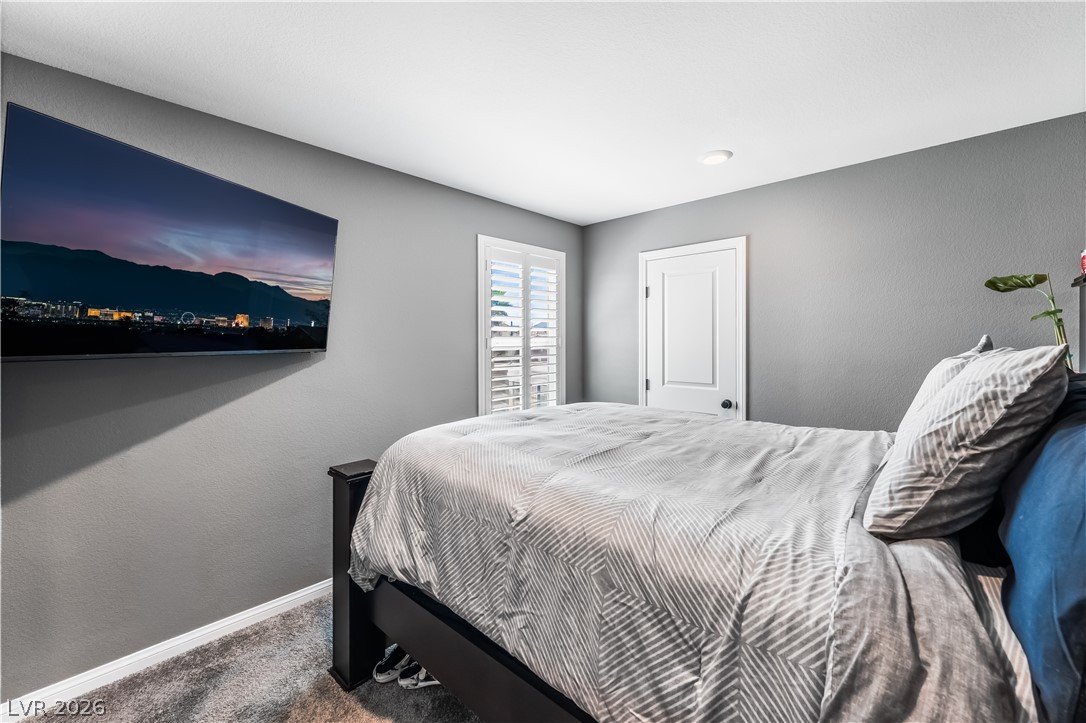
Plush wall-to-wall carpeting and clean architectural lines define this comfortable, light-filled sleeping space.
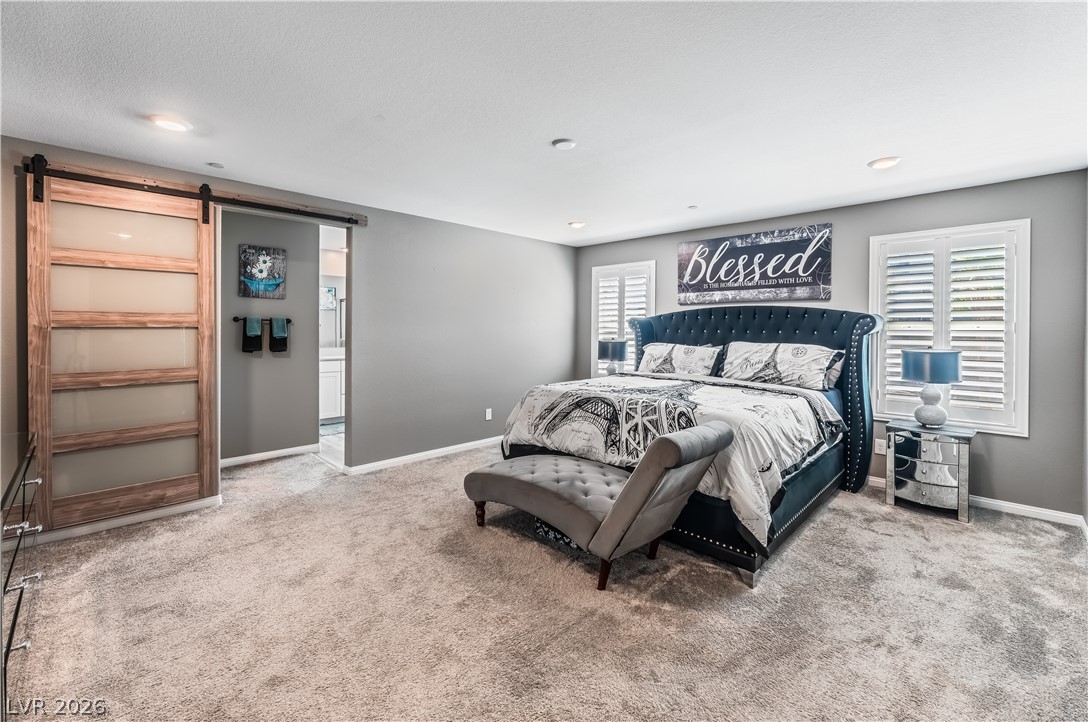
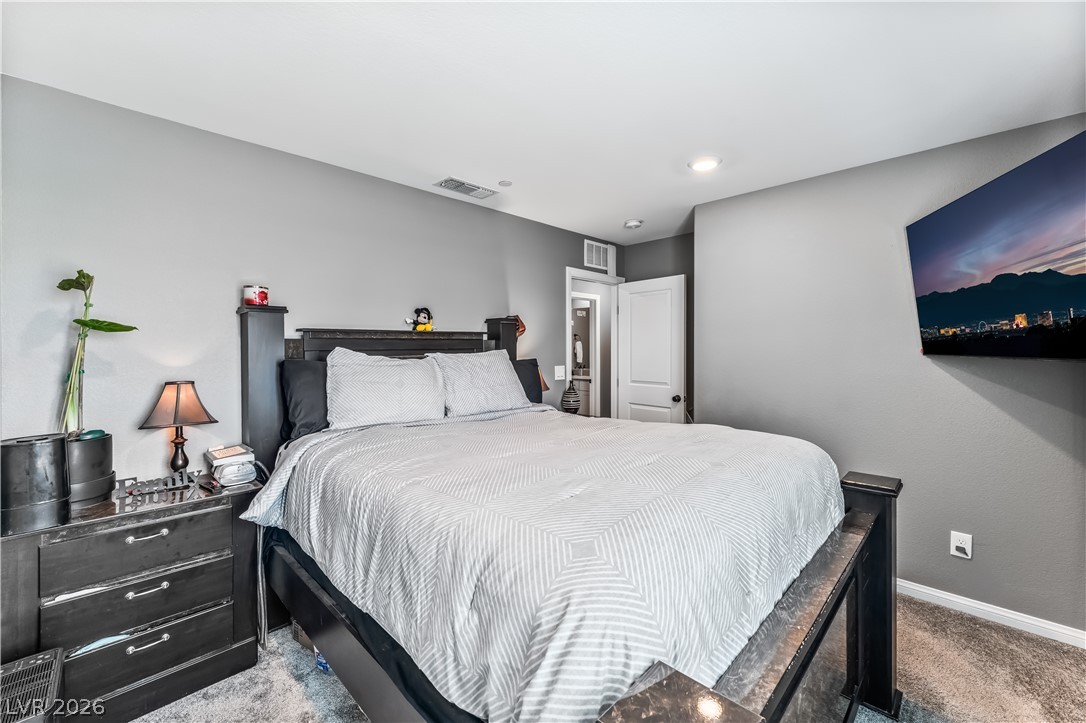
Plush wall-to-wall carpeting and crisp plantation shutters define this serene primary suite retreat.
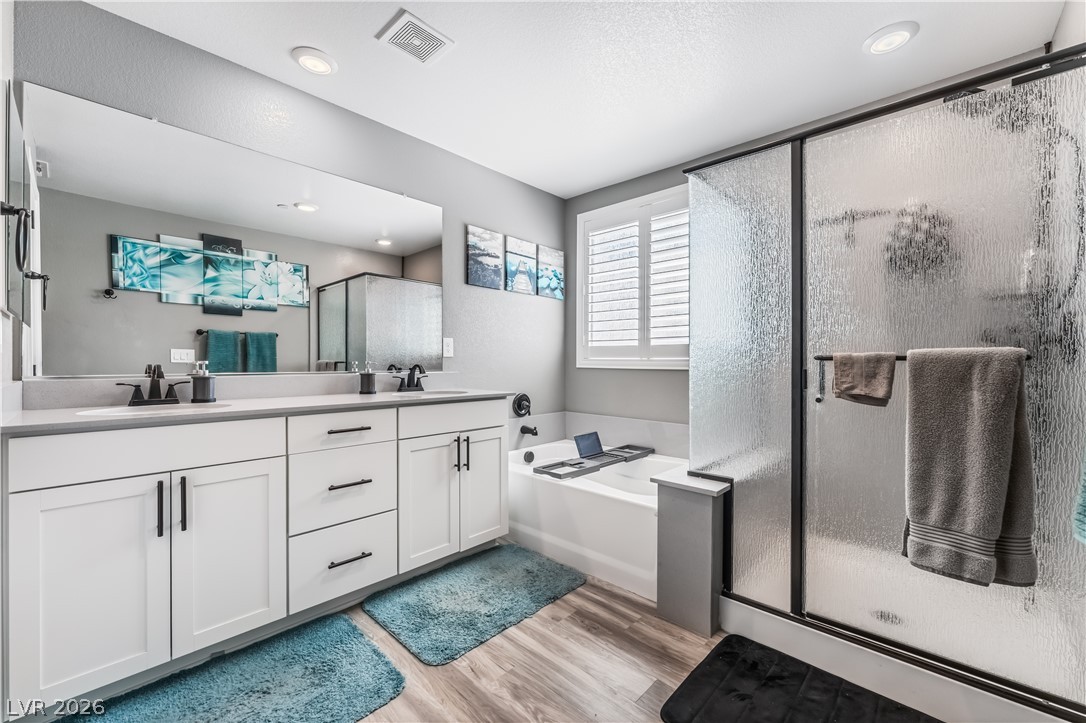
A modern bathroom features a double vanity, soaking tub, and walk-in shower with textured glass.
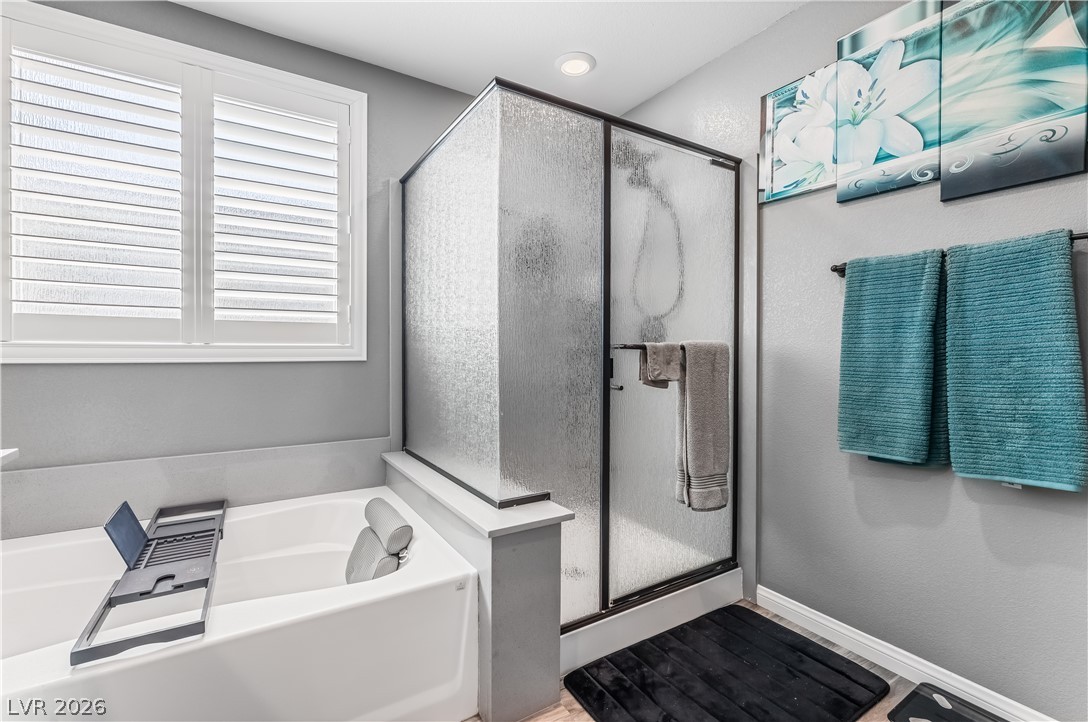
A glass-enclosed shower stands adjacent to a deep soaking tub beneath a shuttered window.
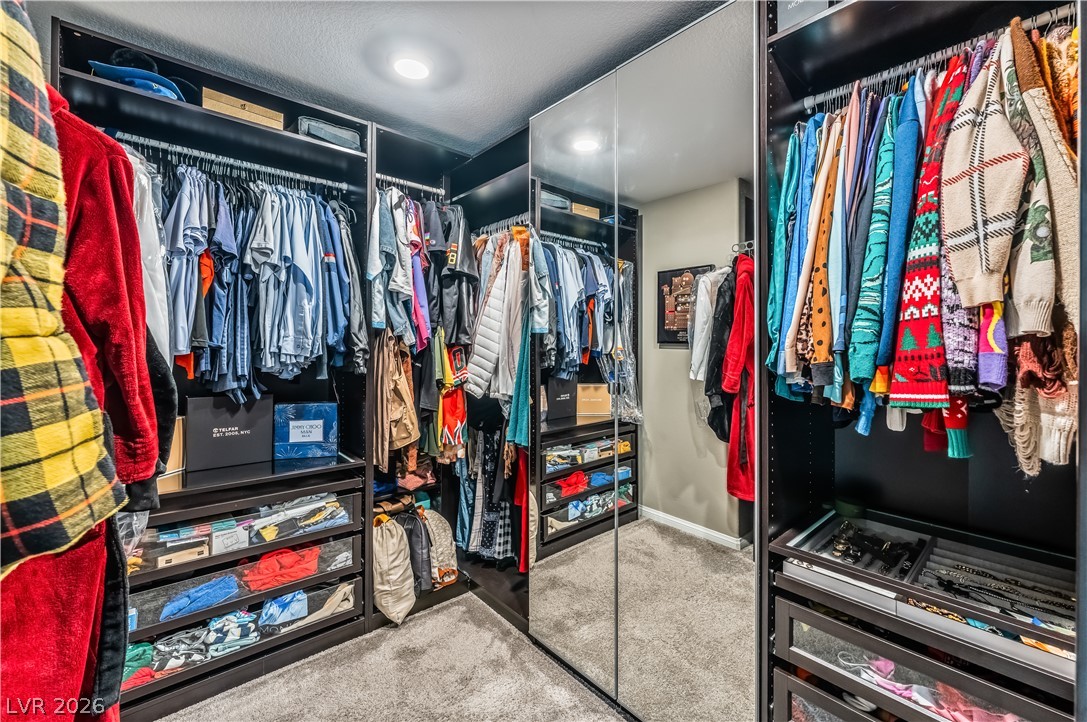
A spacious custom walk-in closet features extensive storage shelving, built-in drawers, and soft carpet flooring.
Smooth plaster walls and recessed lighting define this comfortable bedroom space.
Plush carpeted flooring and classic plantation shutters define this comfortable bedroom space.
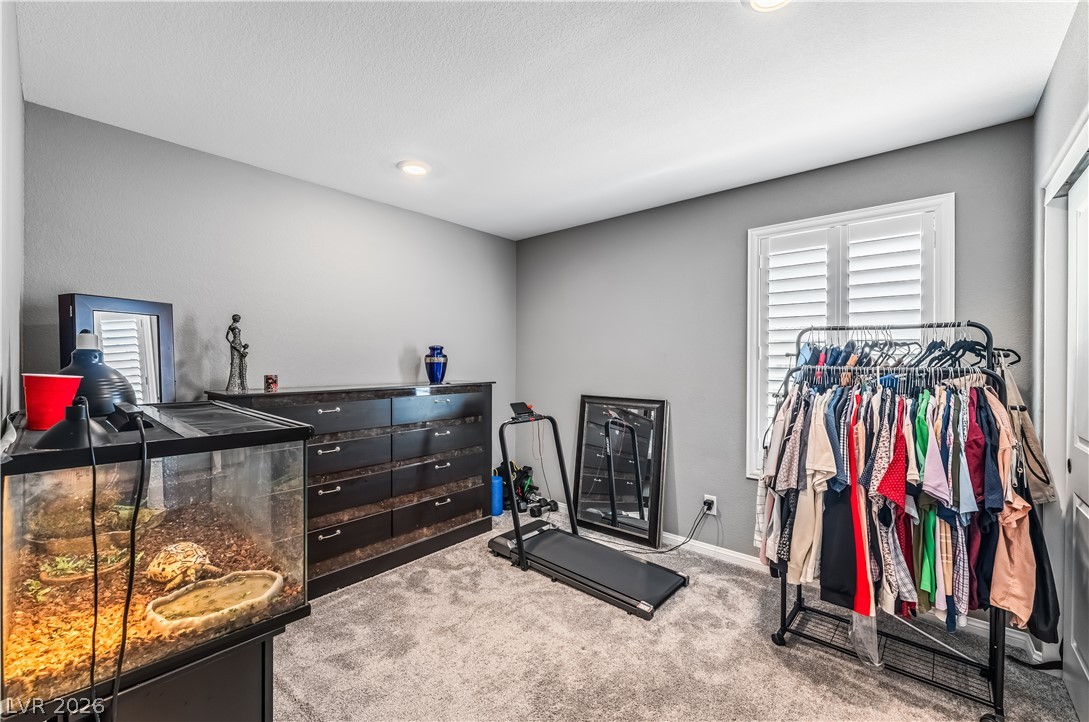
Recessed lighting and soft carpeting create a comfortable atmosphere in this versatile auxiliary bedroom.
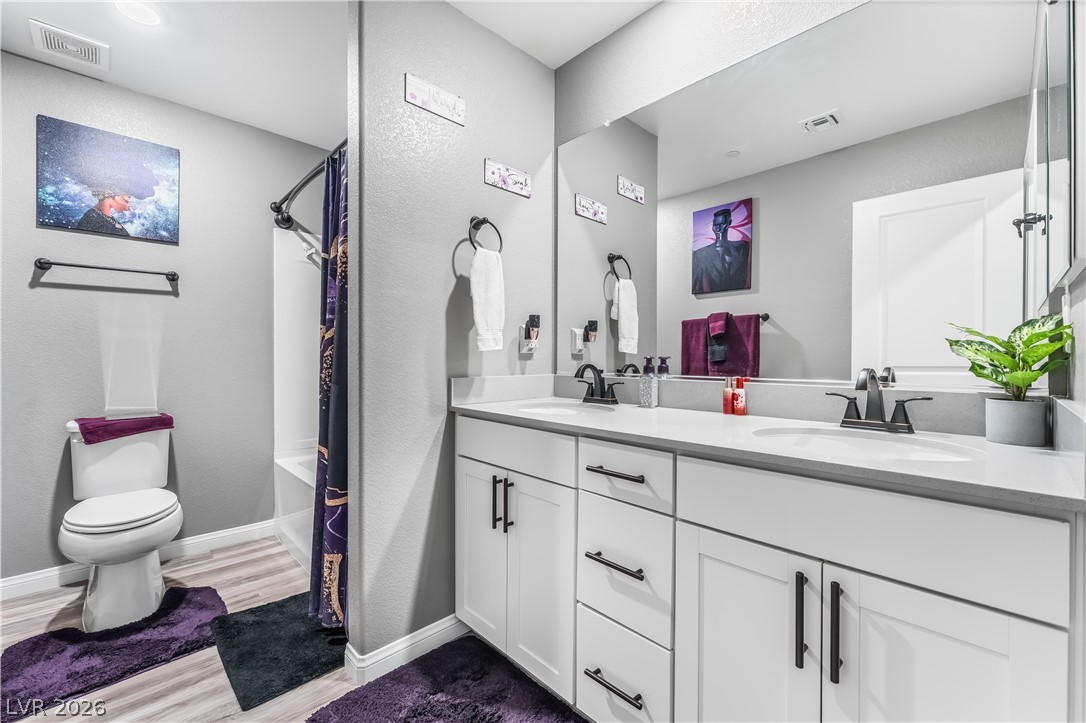
Clean lines and a spacious dual vanity highlight this contemporary bathroom space.
Smooth plaster walls and neutral carpeting anchor this versatile secondary bedroom space.
Smooth plaster walls and soft carpeting define this versatile secondary living space.
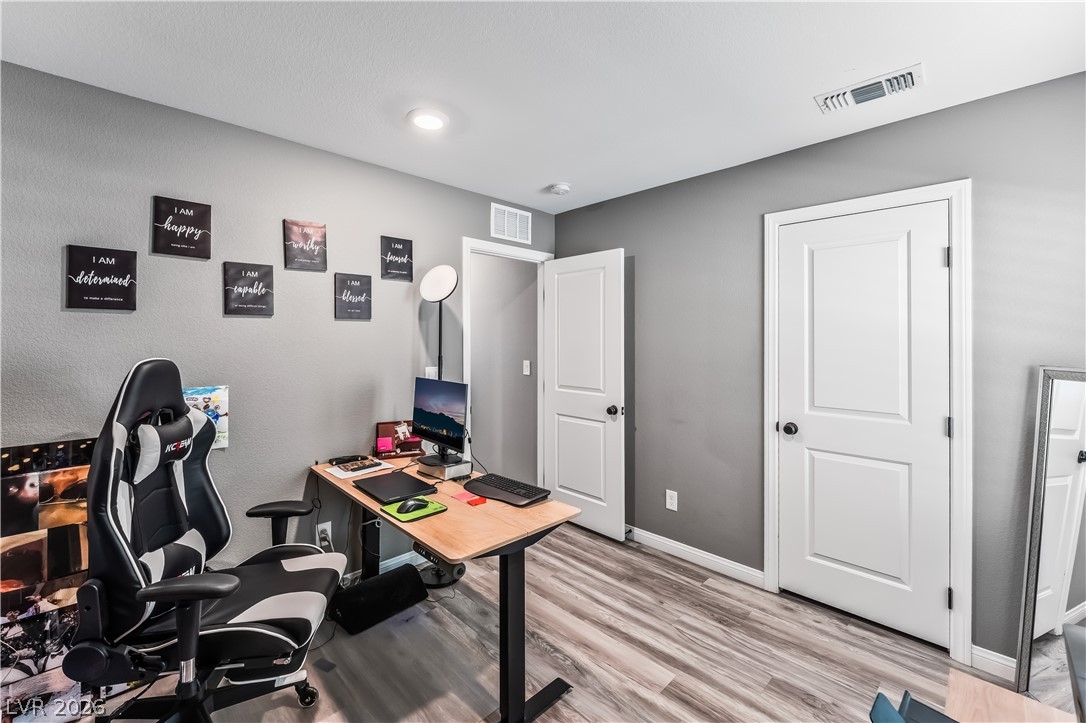
Recessed lighting illuminates a quiet home workspace featuring durable vinyl plank flooring.
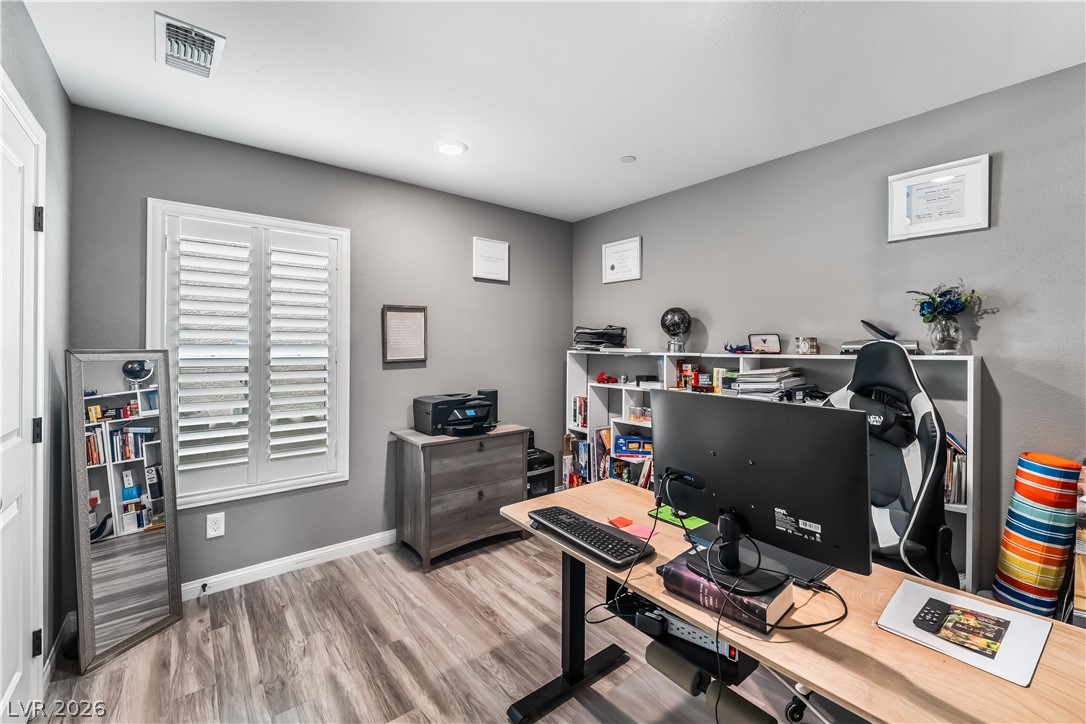
A dedicated home office highlights durable wood-look flooring and a plantation shuttered window.
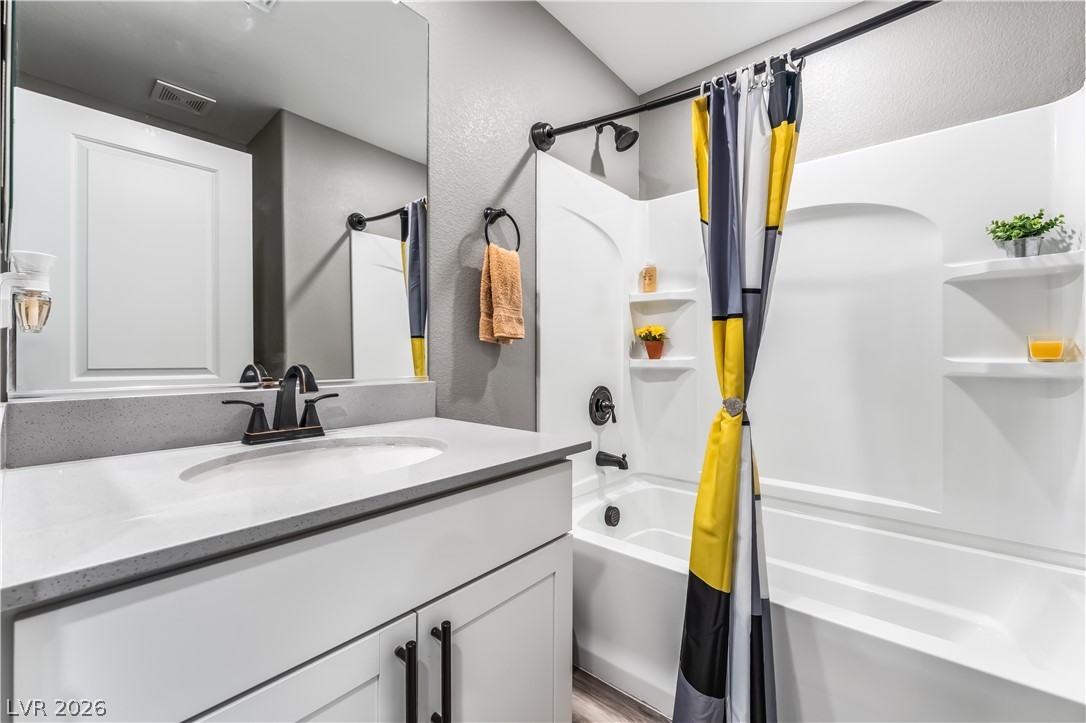
Modern stone counters and a sleek vanity elevate this clean, contemporary bathroom space.
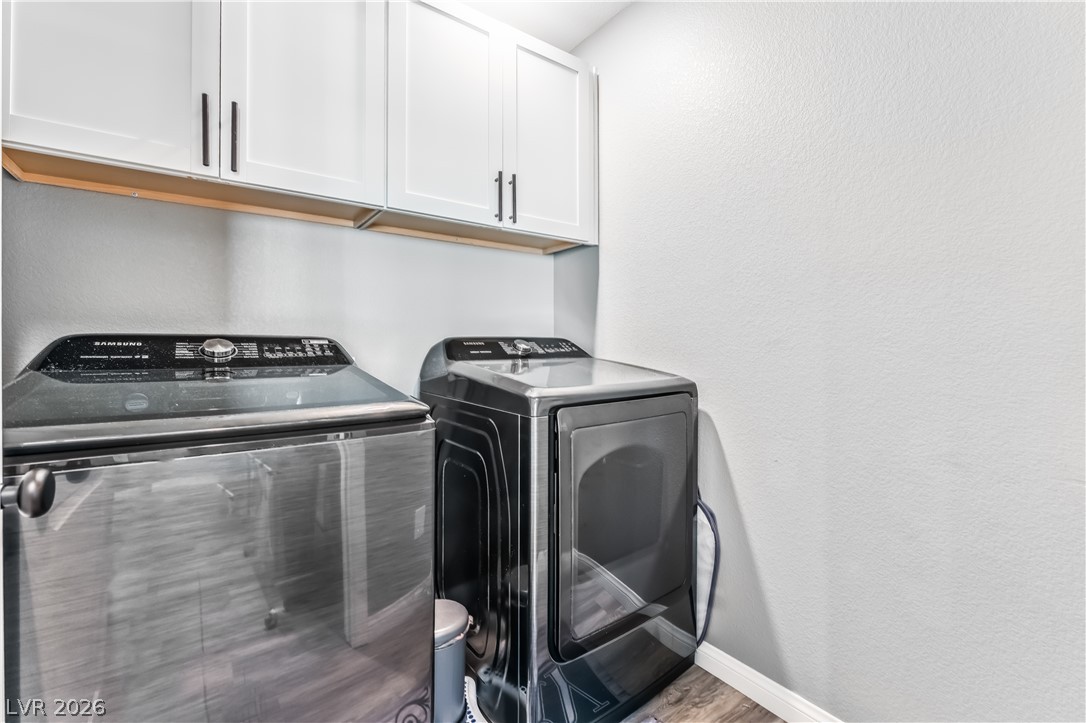
Streamlined laundry area includes functional cabinetry above matching washing and drying units.
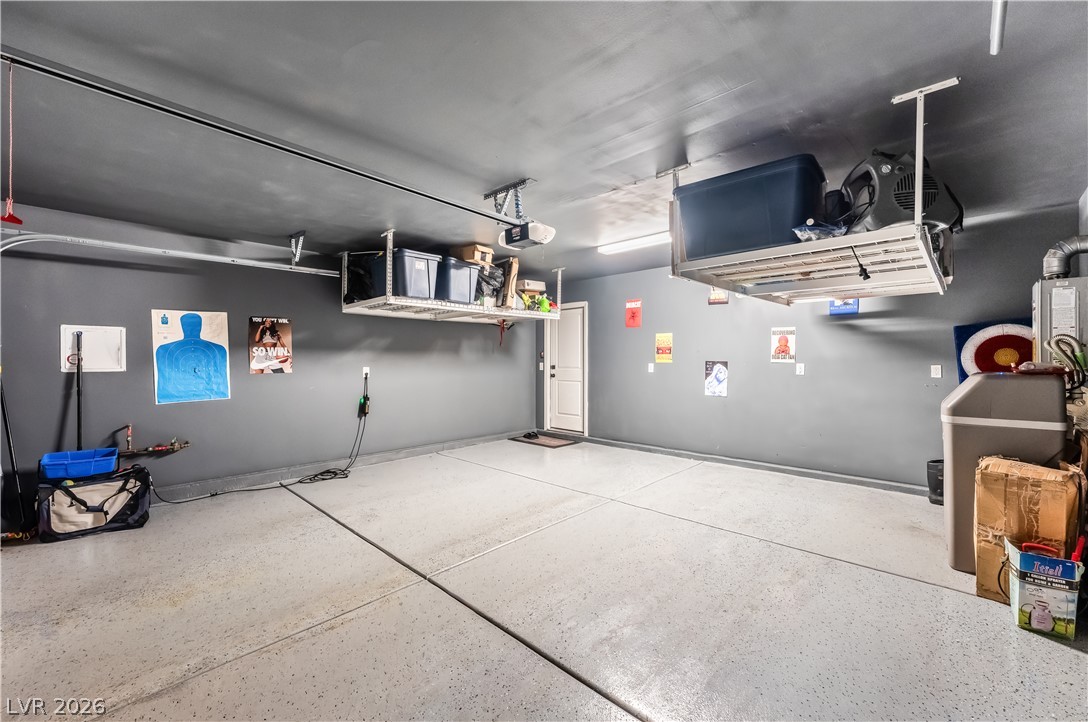
An organized multi-car garage provides substantial space and overhead storage racks.
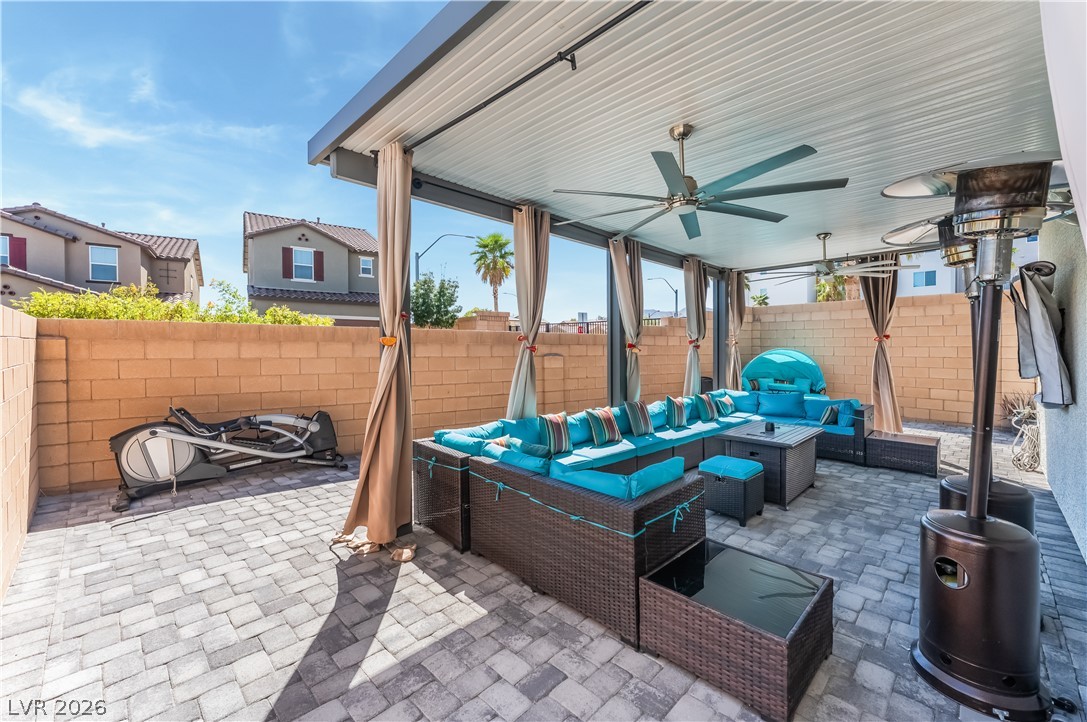
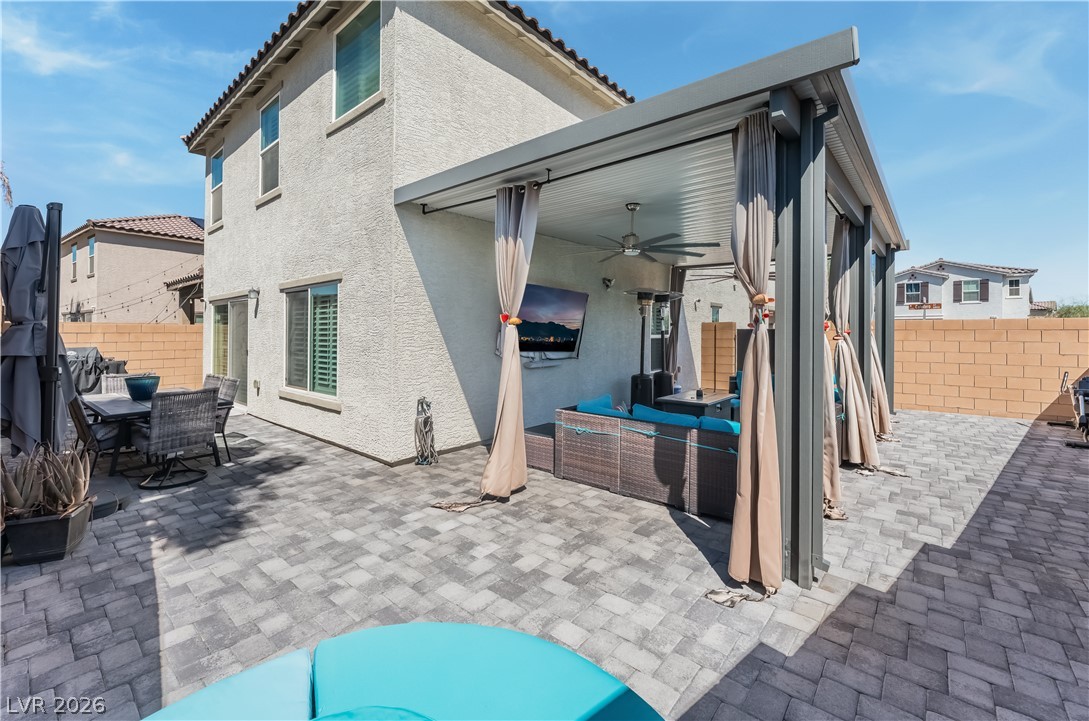
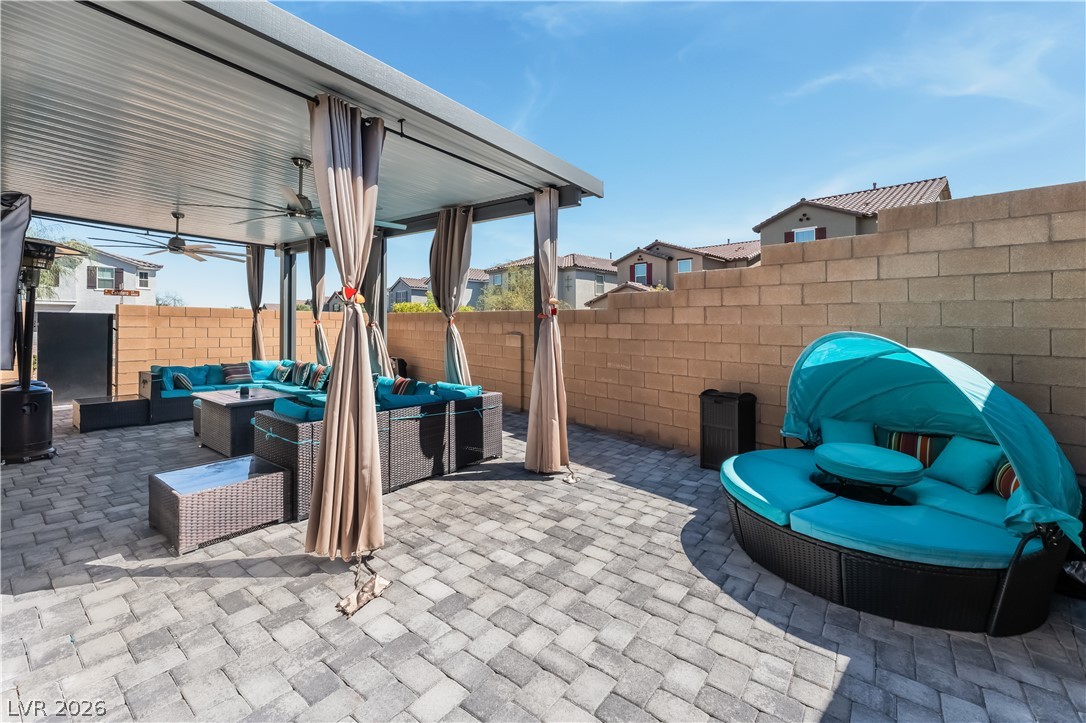
An expansive paved patio sheltered by a robust metal cover features protective privacy curtains.
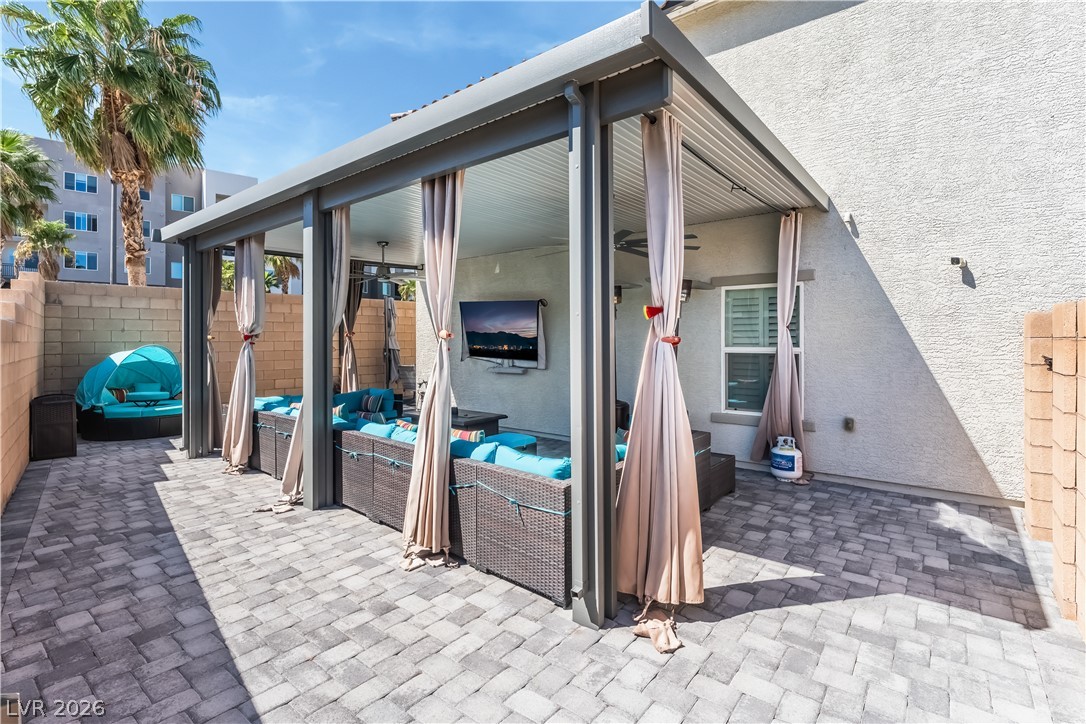
An inviting covered patio features modern paving stones and structured shade for outdoor relaxation.
An inviting paved patio space incorporates a covered pavilion structure set against the stucco exterior.
A spacious paved patio features a substantial covered structure ideal for outdoor living.
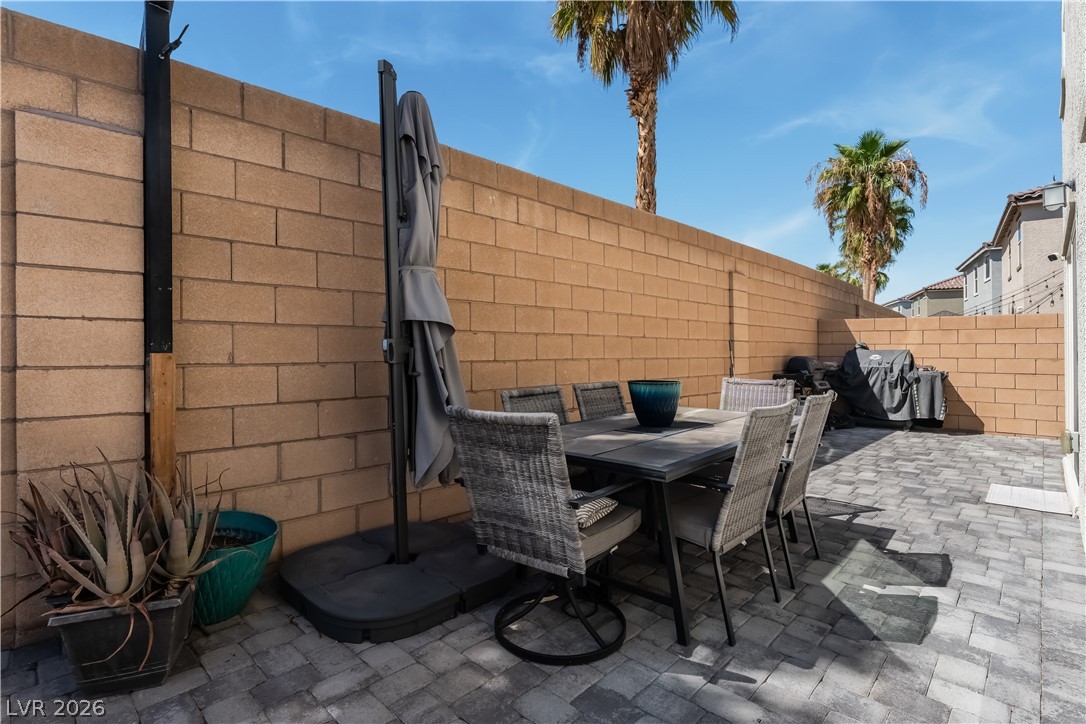
High block walls enclose this private paver patio perfect for outdoor dining.
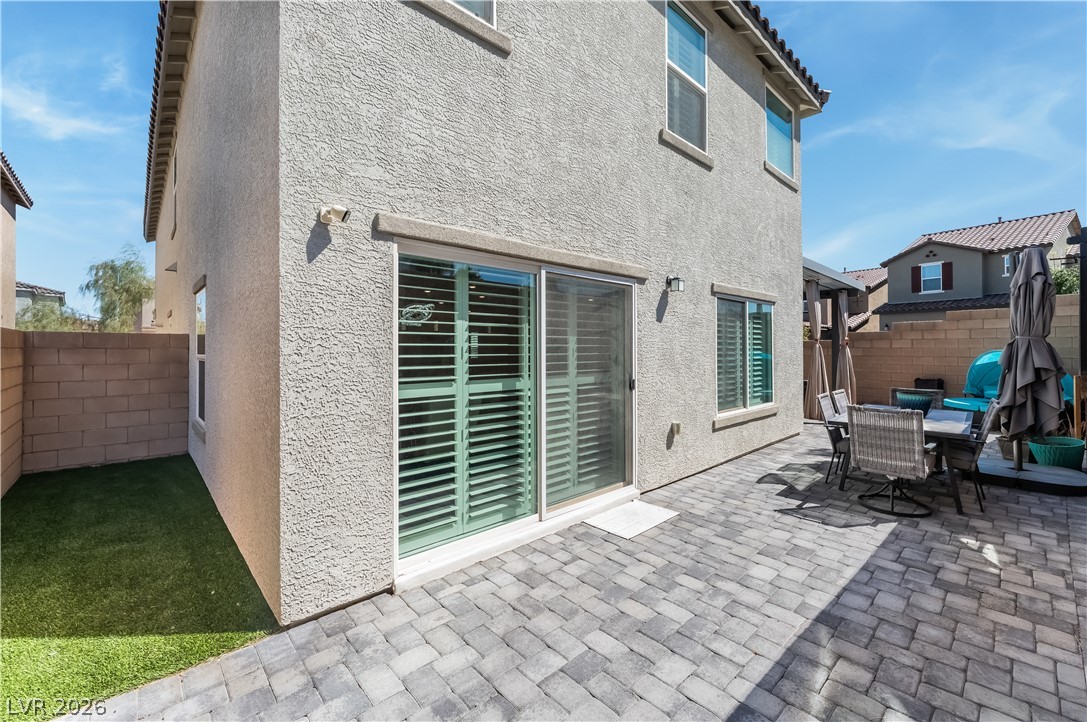
An inviting stone paver patio offers low-maintenance outdoor living alongside a stucco exterior.
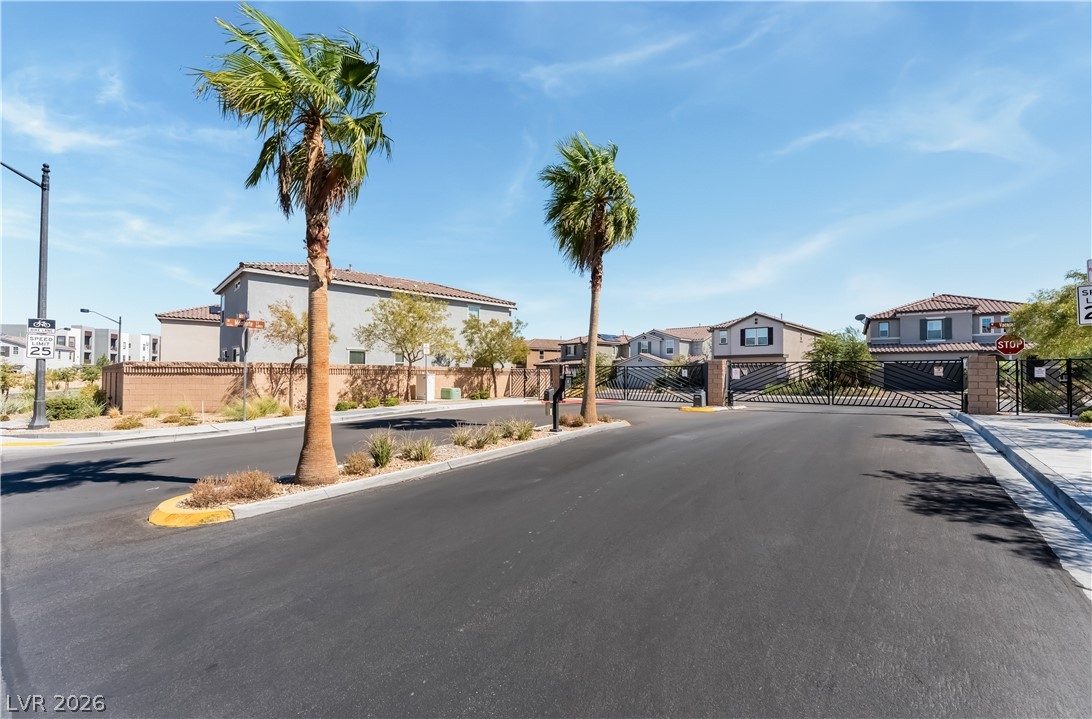
Secure gated access entry leads into this meticulously designed residential community.
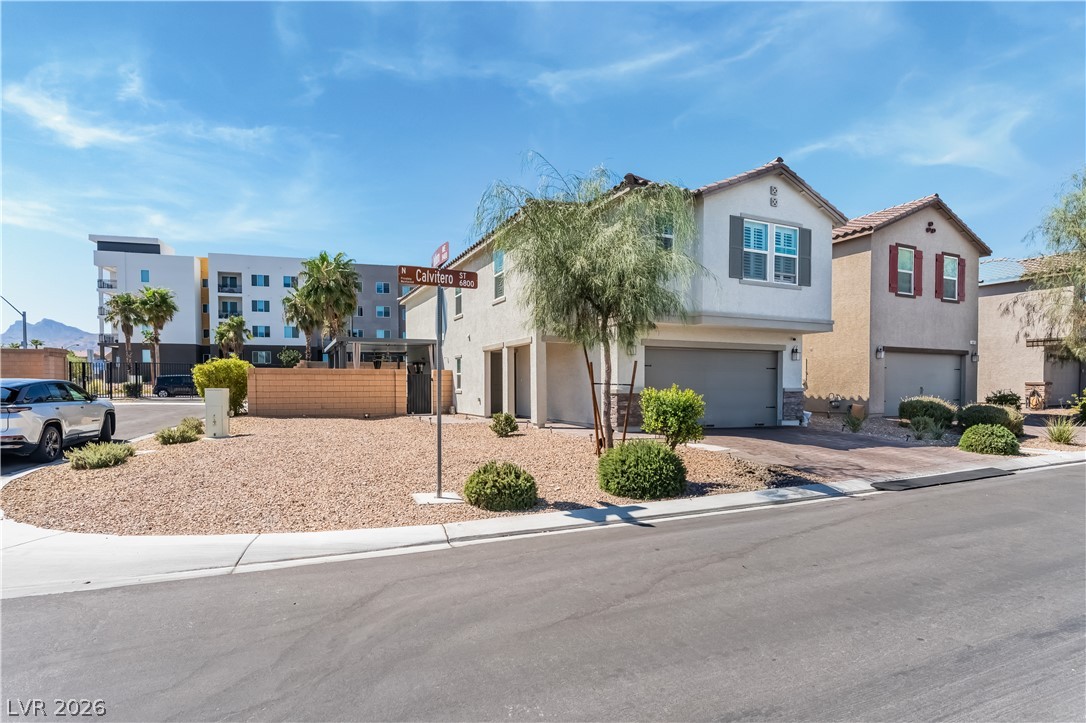
Desert landscaping and a paved driveway frame this modern two-story home on a corner lot.