New Listing
6819 Marjoram Street,Las Vegas, NV 89166
Las Vegas, NV 89166

Description
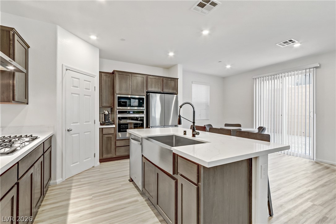
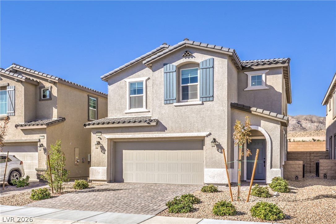
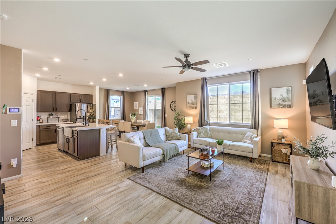
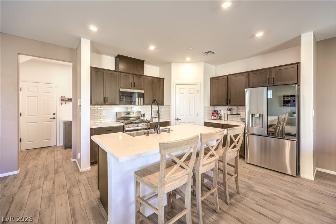
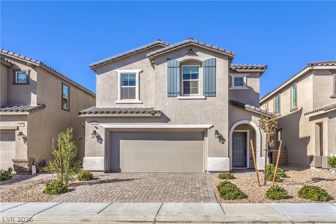
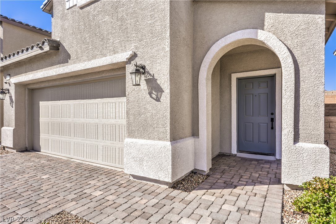
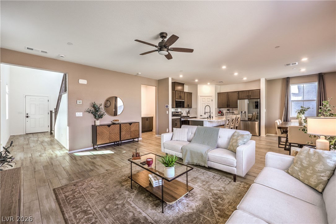
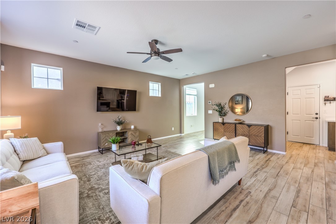
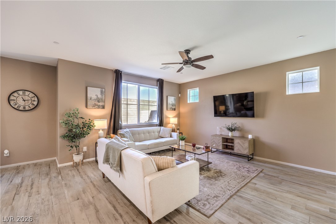
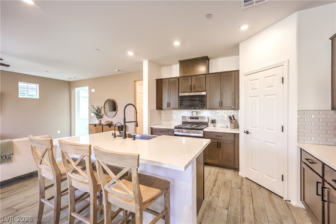
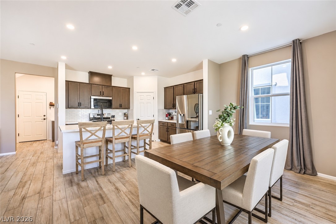
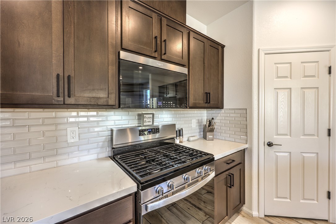
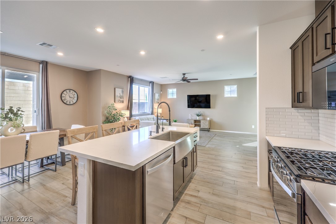
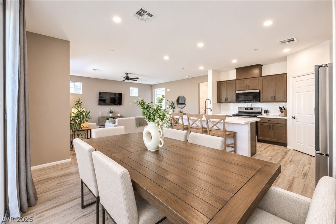
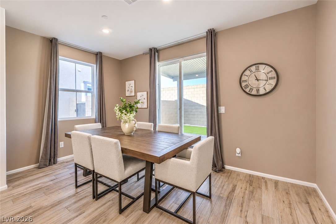
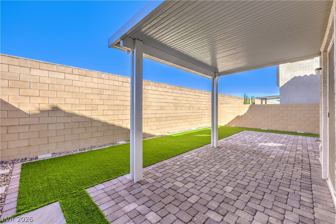
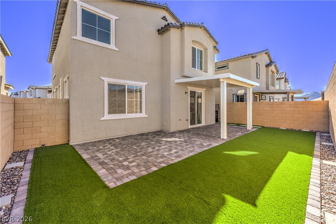
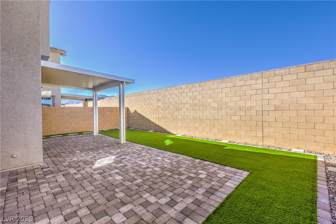
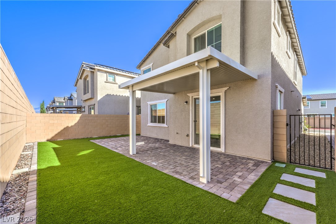
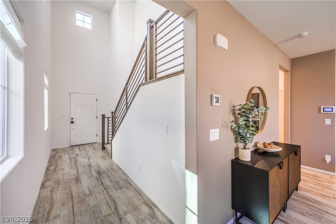
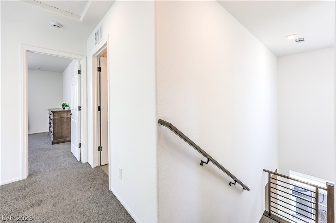
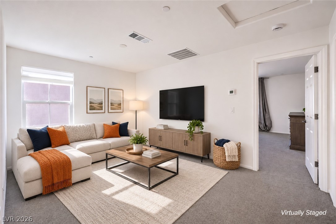
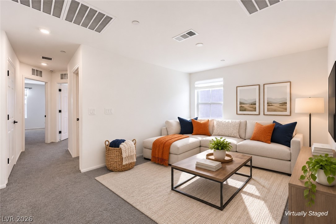
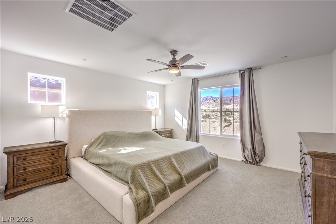
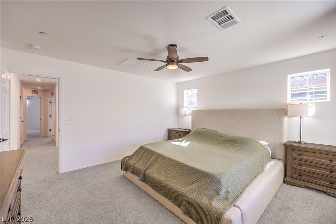
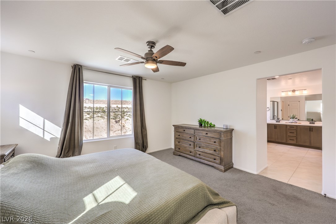
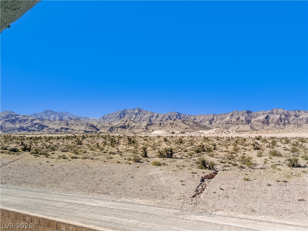
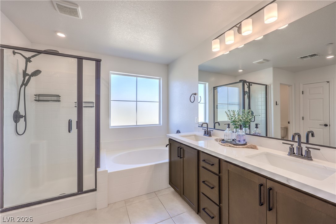
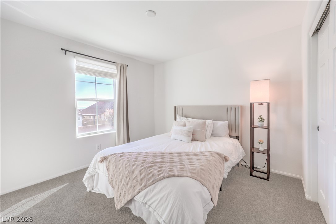
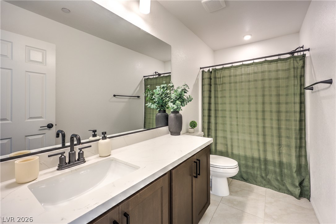
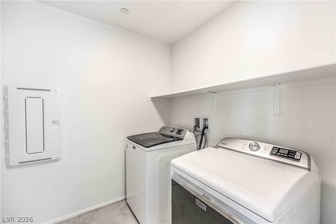
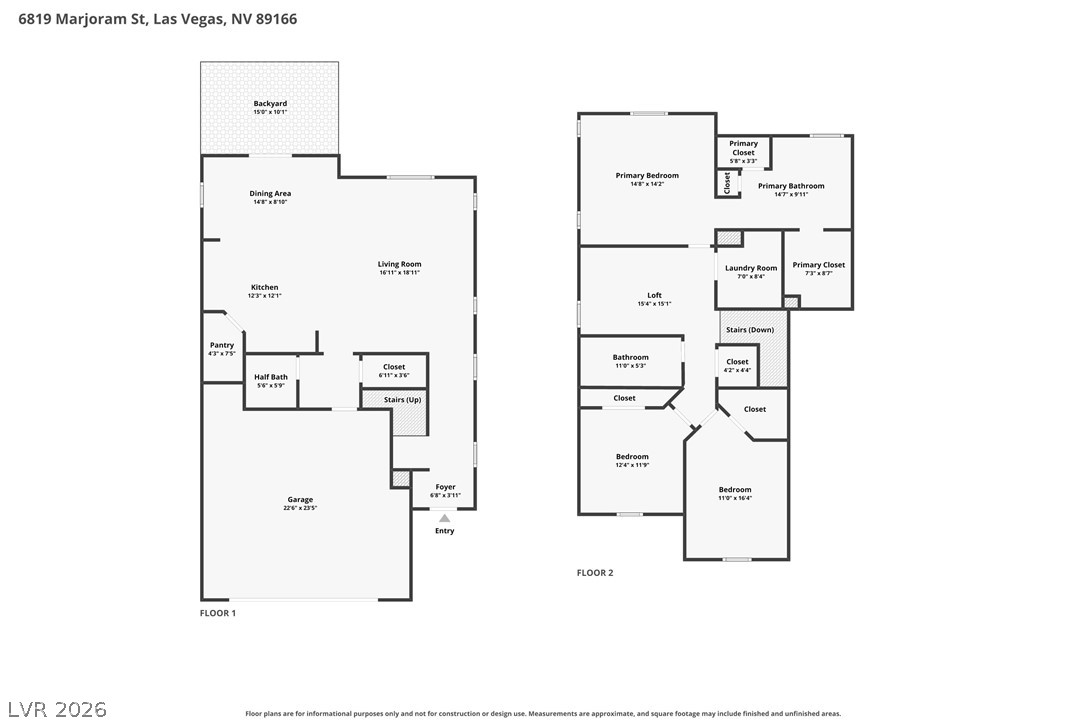
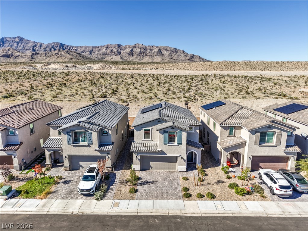
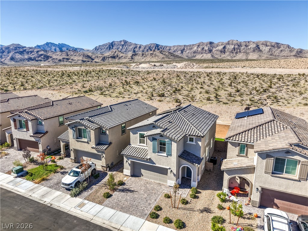
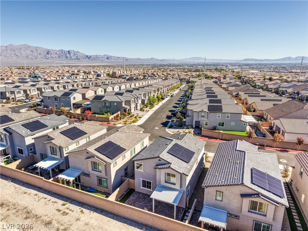
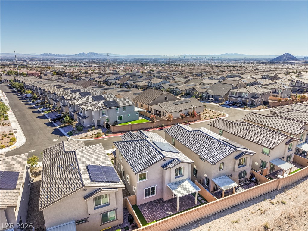
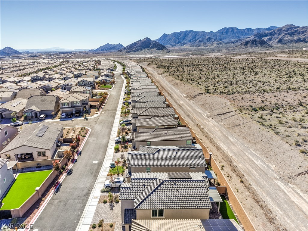
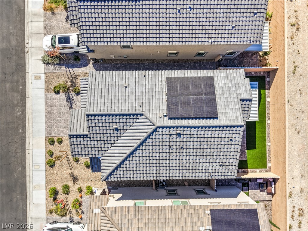
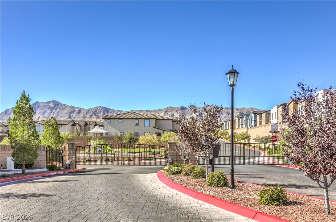
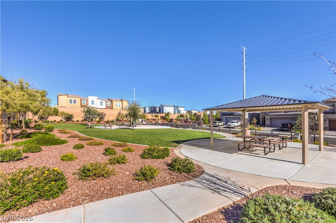
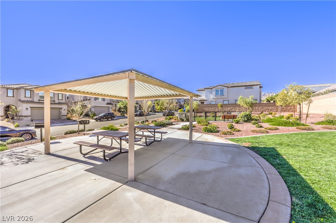
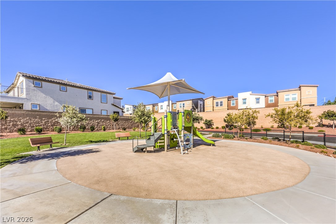
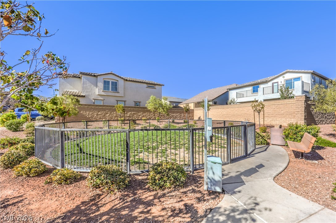
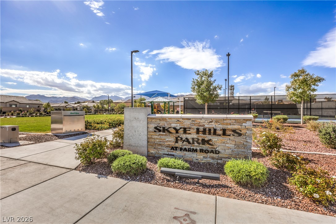
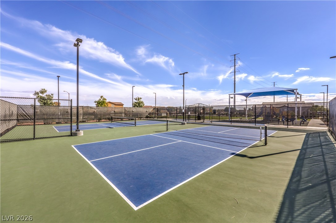
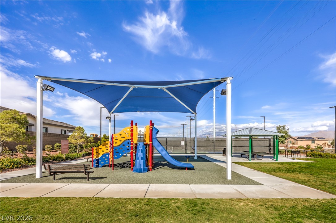
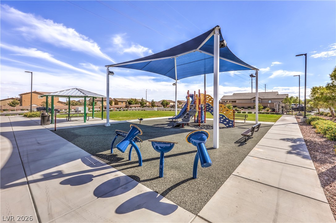
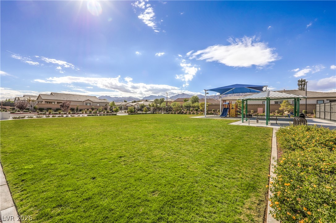
**PREMIER LOT & LOCATION**STUNNING VIEWS**NO REAR NEIGHBORS**NEWER BUILD**3 BEDROOMS + LOFT**FULLY OWNED SOLAR PANELS**GATED COMMUNITY**SKYE HILLS MASTER PLAN**Introducing a newer 2 story model in elevated in sought after & booming NW part of the valley. Here you find a popular open concept model, built in 2024, offering over 2,000sqft of living space, 3 bedrooms + loft & 2.5 baths. The main gathering area is host to a modern spacious great room design. An upgraded, island kitchen anchors the open concept layout, seamlessly connecting to the main living area and dining spaces, designed to accommodate both everyday living and hosting family and friends. The second level is host to a large loft that creates flexibility along with privacy and separation between the primary bedroom and secondary bedrooms. An upstairs laundry room completes the upstairs floorplan. Privacy meets scenic beauty with a peaceful backyard setting with no rear neighbors and a picturesque mountain backdrop as you step outside to enjoy outdoor living with a low maintenance, private backyard, upgraded with a covered patio, extended pavers and synthetic grass.*$*Added Value - Low Monthly Power Bills - Owned Solar Energy Savings*$* Advantageous location in the heart of the master plan near several community parks, trails, top rated schools and more that the Skye Hills, Providence and Skye Canyon communities offer to its residents as a major highlight feature this listing
Details
| MLS # | 2832987 |
|---|---|
| Listing Type | For Sale |
| Style | House |
| HOA Dues | $105 |
| Sub-Type | Resale |
| Status | Active |
| Year | 2024 |
| Days On Site | 1 |
| Listing Provided By | Signature Real Estate Group | Peter Torsiello |
Features
| Bed(s) | 3 |
|---|---|
| Bath(s) | 3 Total |
| SQ Feet | 2,042 |
| Garage | 2 |
| Story(s) | 2 |
| Zoning | Single Family |
| Acreage | 0.08 |
| Property View | Yes |
Interior
| Cooling | Central Air, Electric |
|---|---|
| Heating | Central, Gas |
| Heating Yes / No | Yes |
| Cooling Yes / No | Yes |
| Interior Features | Bathroomon Main Level, Ceiling Fans, Half Bathon Main Level, Window Treatments, Programmable Thermostat |
| Window Features | Blinds, Double Pane Windows, Drapes, Low Emissivity Windows, Window Treatments |
| Furnished | Unfurnished |
| Appliances | Dryer, Dishwasher, Disposal, Gas Range, Microwave, Refrigerator, Tankless Water Heater, Washer |
| Fireplaces Total | 0 |
| Fireplace Yes / No | No |
Exterior
| Exterior Features | Porch, Patio, Irrigation Sprinklers |
|---|---|
| Roof | Pitched, Tile |
| Security Features | Gated Community |
| Construction Materials | Frame, Stucco |
| Lot Features | Drip Irrigation Bubblers, Desert Landscaping, Landscaped, No Rear Neighbors, Synthetic Grass, Less Than Quarter Acre |
| Fencing | Block, Back Yard |
Parking
| Attached Garage Yes / No | Yes |
|---|---|
| Parking Features | Attached, Garage, Garage Door Opener, Inside Entrance, Private |
| Garage Yes / No | Yes |
Utilities
| Utilities | Cable Available |
|---|---|
| Electric | Photovoltaics Seller Owned |
| Sewer | Public Sewer |
Taxes
| Tax Annual Amount | 4948 |
|---|
Location
| Senior Community Yes / No | No |
|---|
Area Information
| State | NV |
|---|---|
| County | Clark |
| City | Las Vegas |
| Zip Code | 89166 |
| Community Name | Blm 270 Parcel C 2 & C 3 Phase 2 |
| School District | Centennial |
| Elementary School | Darnell |
| High School | Centennial |
Request a showing
Request a showing
Contact
Learn More About This Property

| State | NV |
|---|---|
| County | Clark |
| City | Las Vegas |
| Zip Code | 89166 |
| Community Name | Blm 270 Parcel C 2 & C 3 Phase 2 |
| School District | Centennial |
| Elementary School | Darnell |
| High School | Centennial |