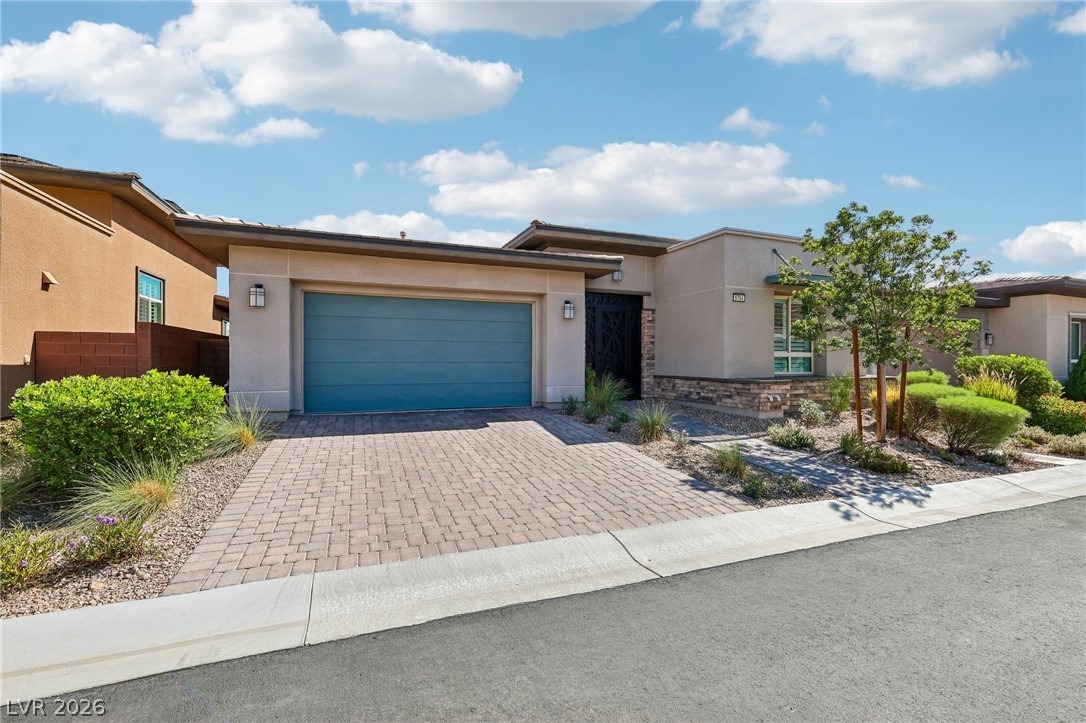
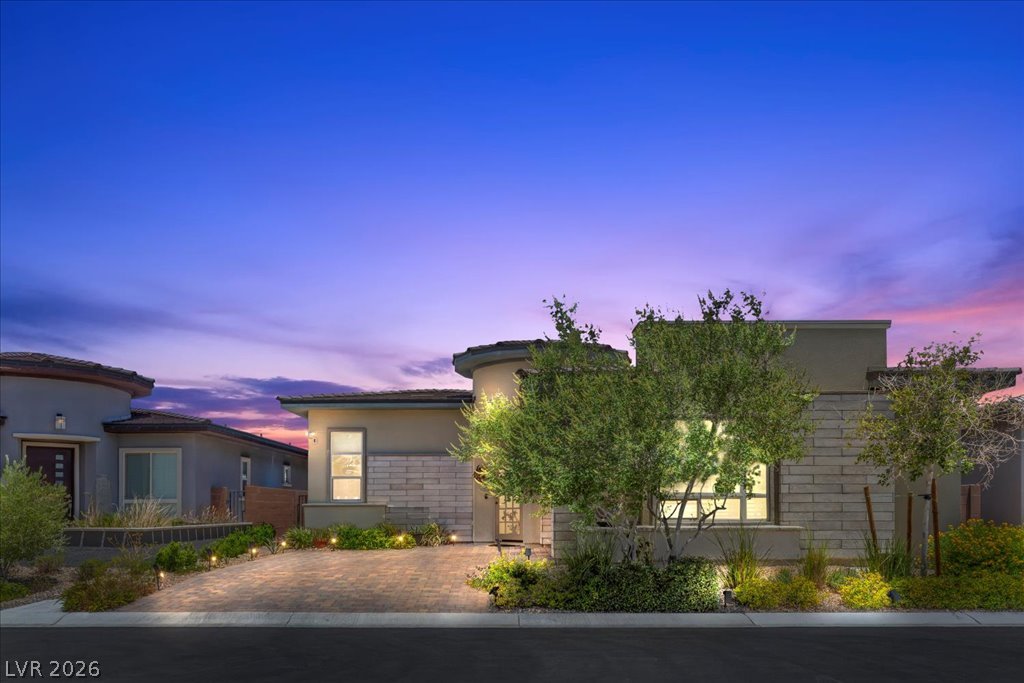
A paved driveway leads to this modern home featuring stone accents and desert landscaping.
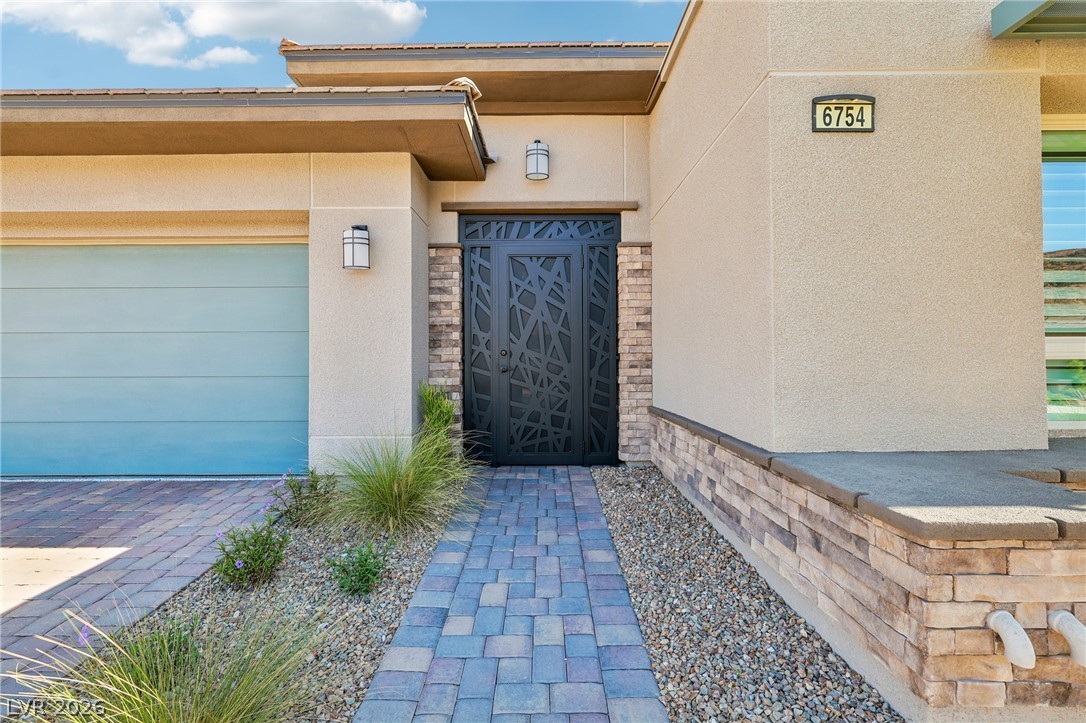
An ornate metal entry door anchors the front courtyard and stone-accented exterior facade.
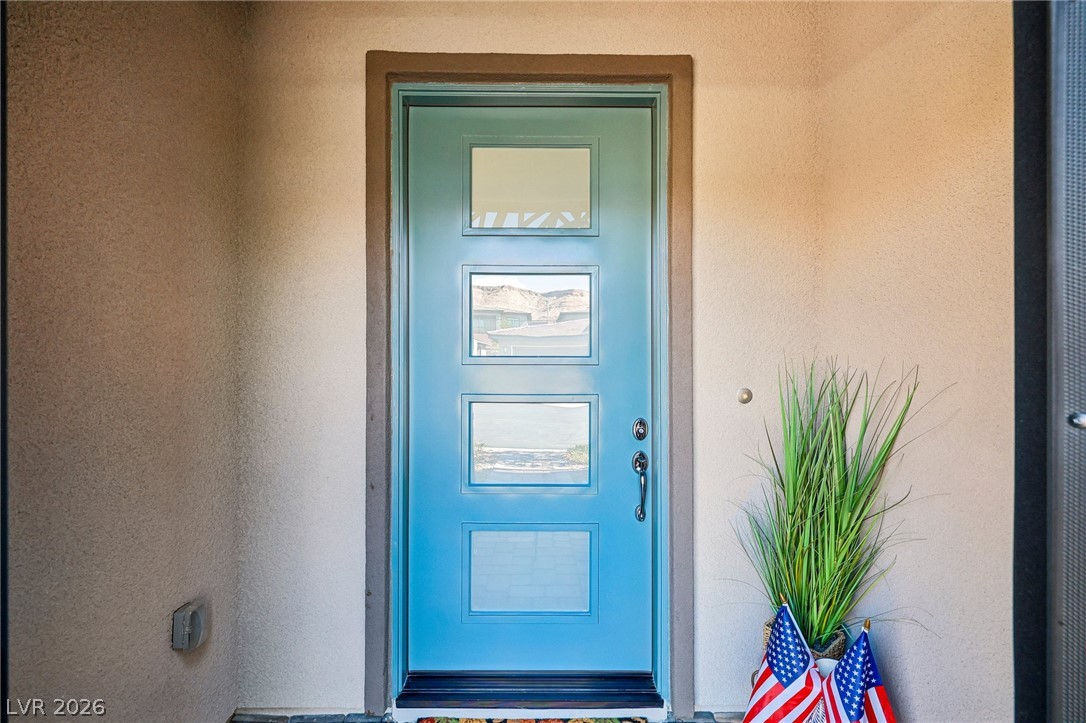
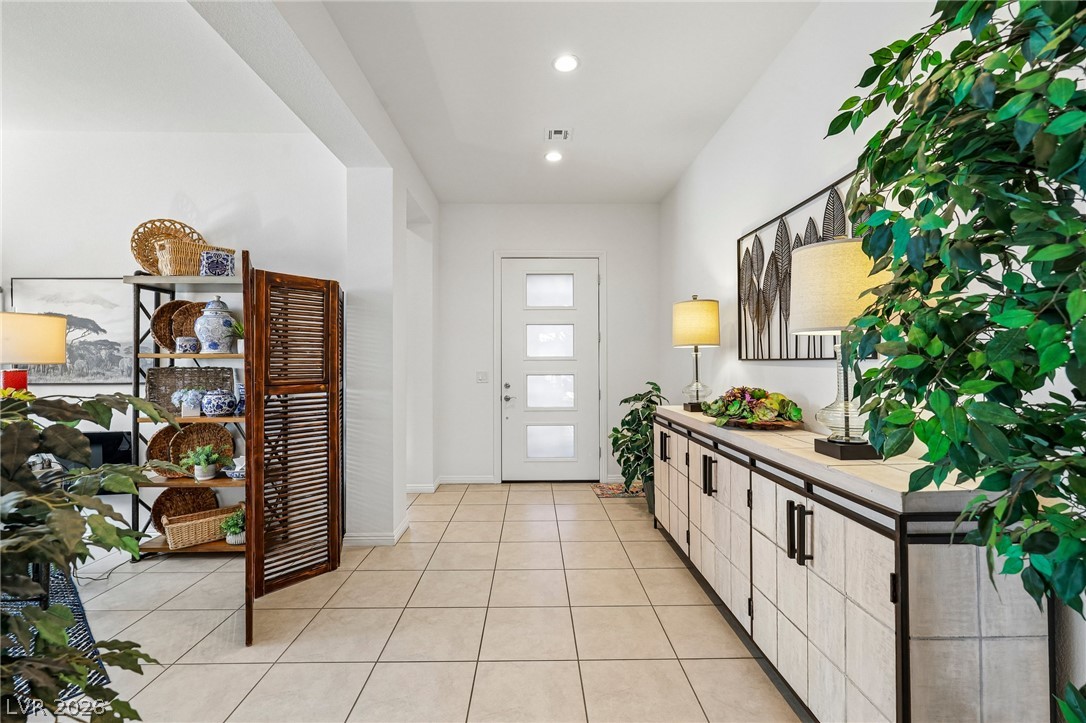
An inviting entryway welcomes guests with a modern glass-paneled front door set in stucco walls.
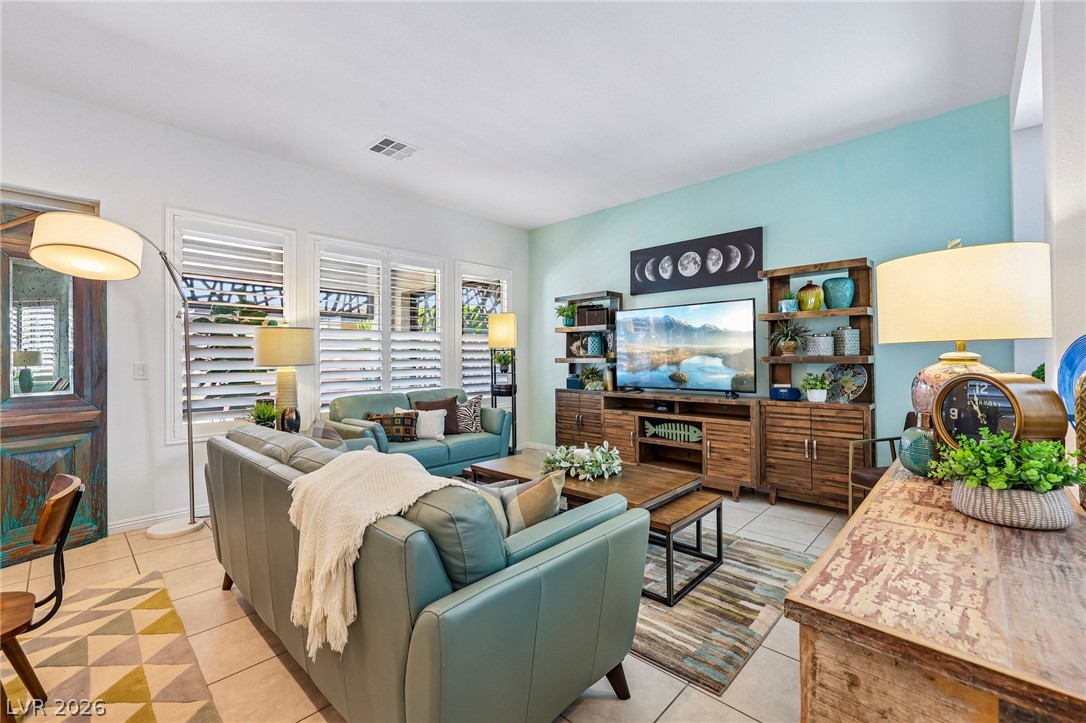
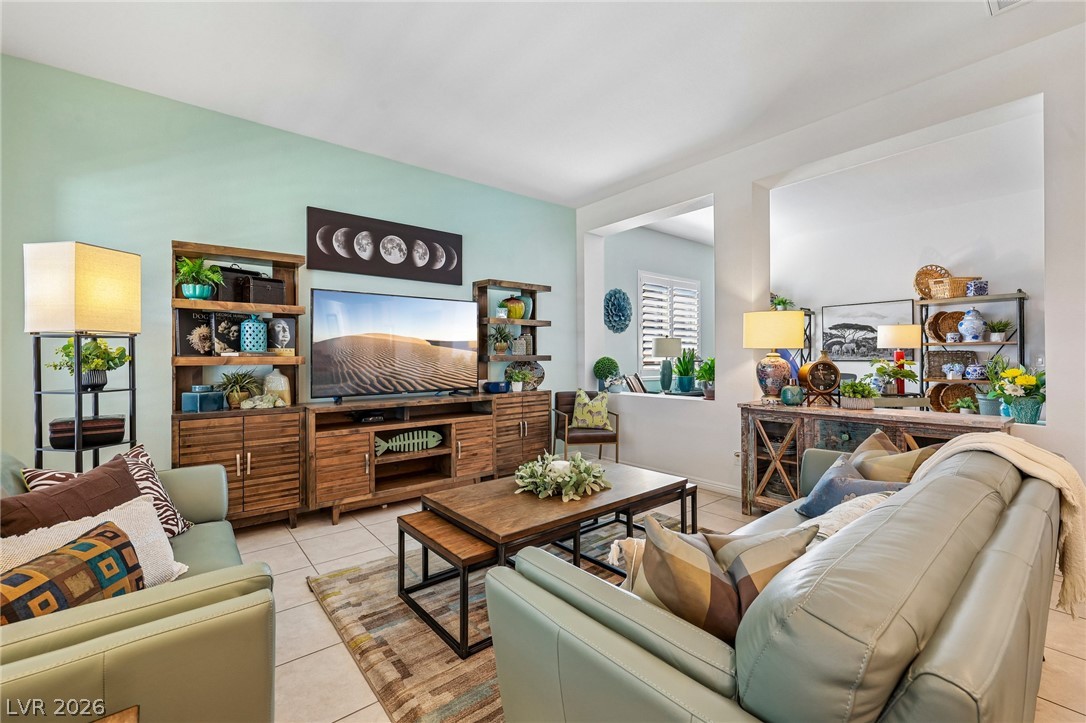
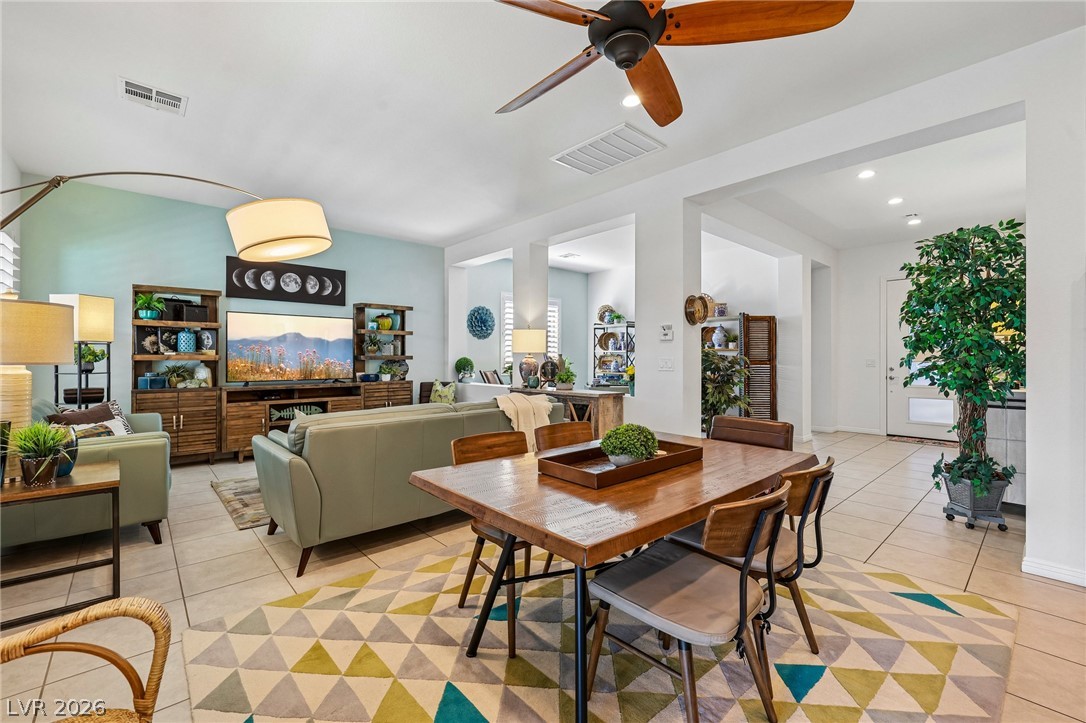
High ceilings and tall shuttered windows fill this open living area with natural light.
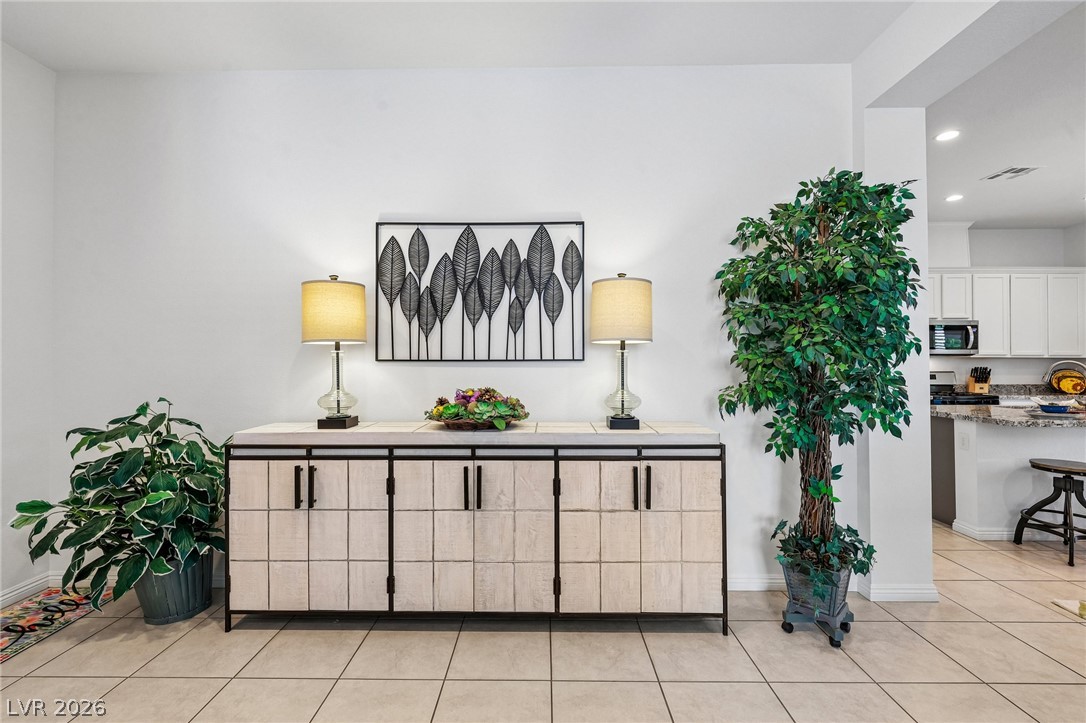
Tiled floors and architectural wall cutouts enhance this welcoming living space.
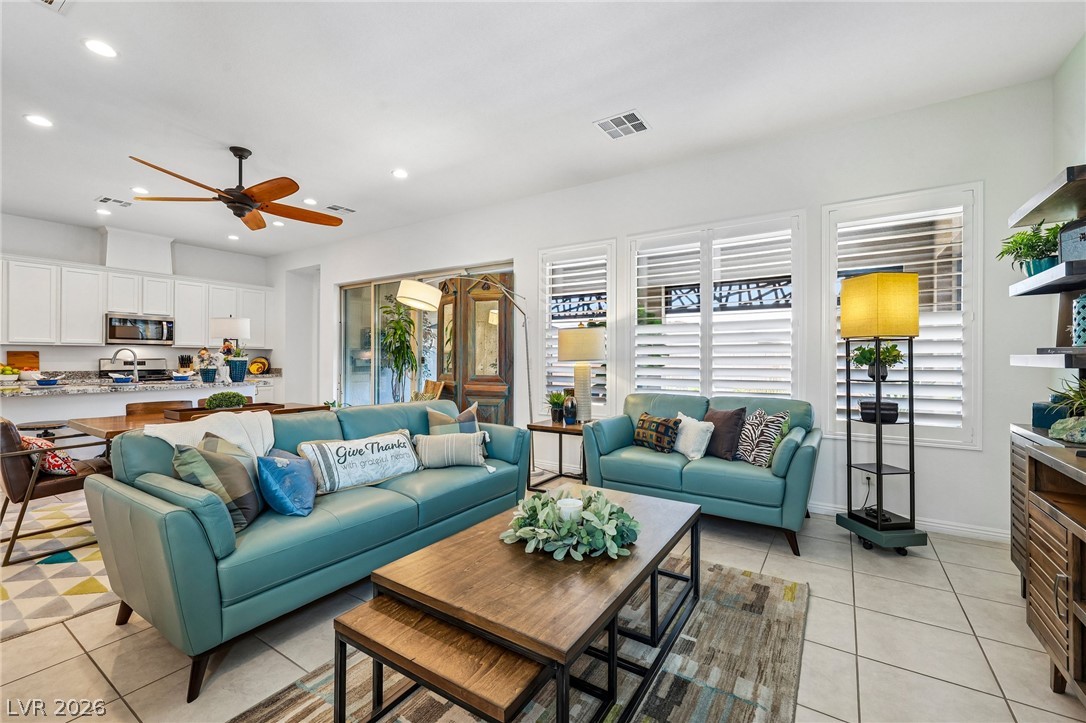
An open floor plan seamlessly connects the tiled living space to the adjacent kitchen.
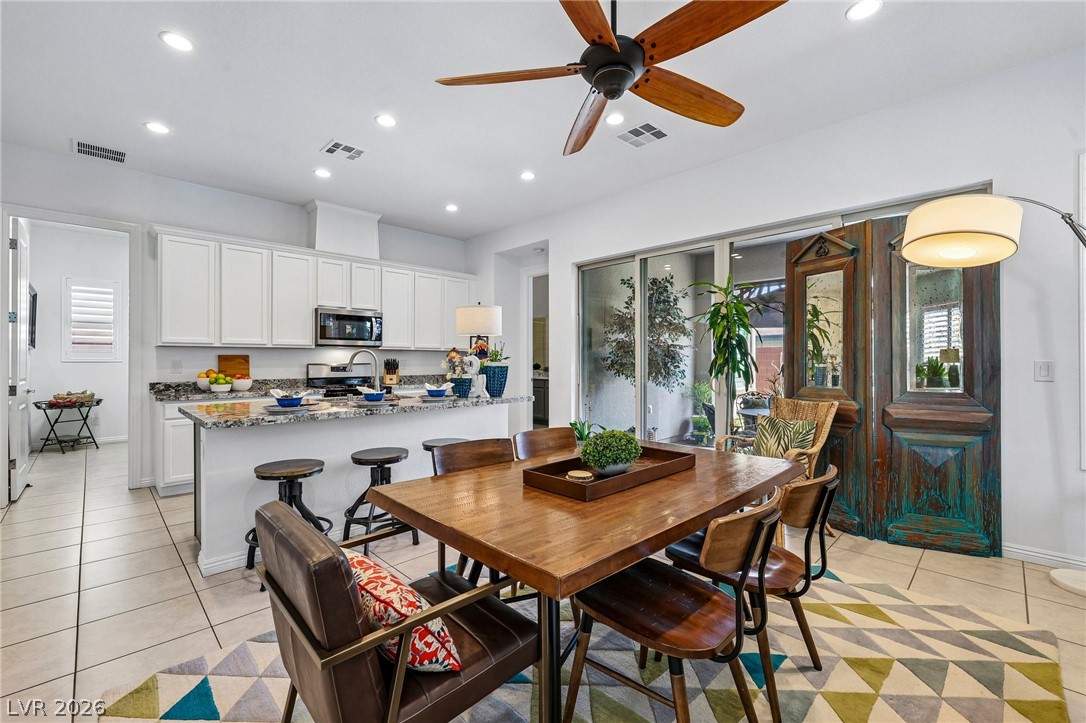
Granite counters and tiled floors highlight this open kitchen and dining area.
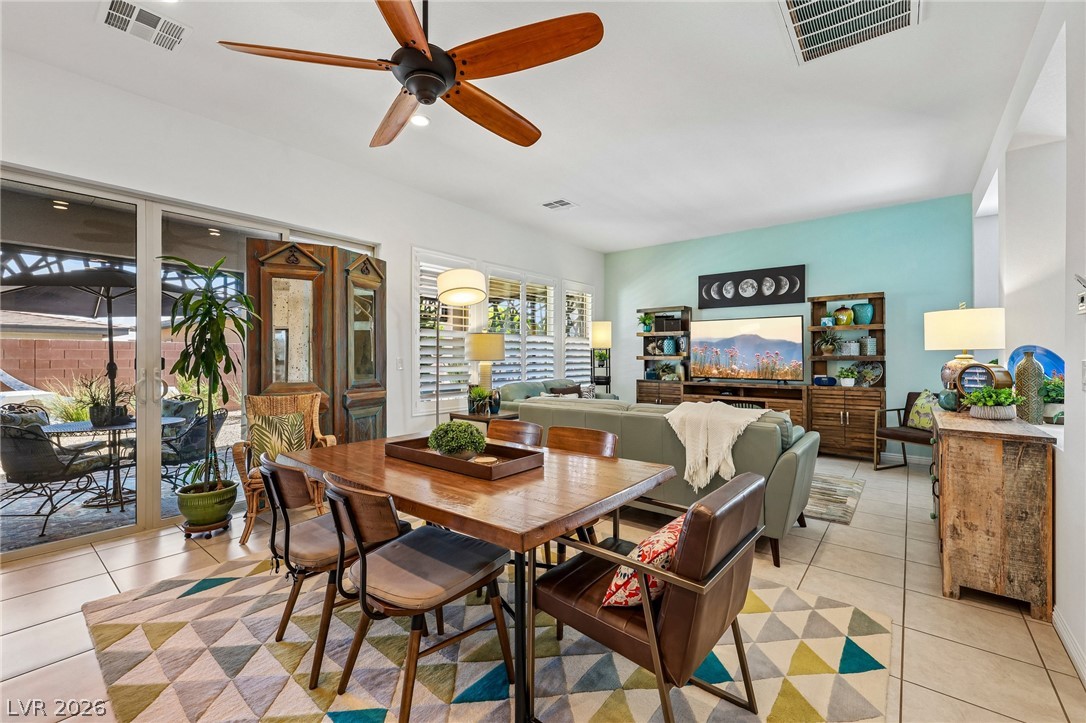
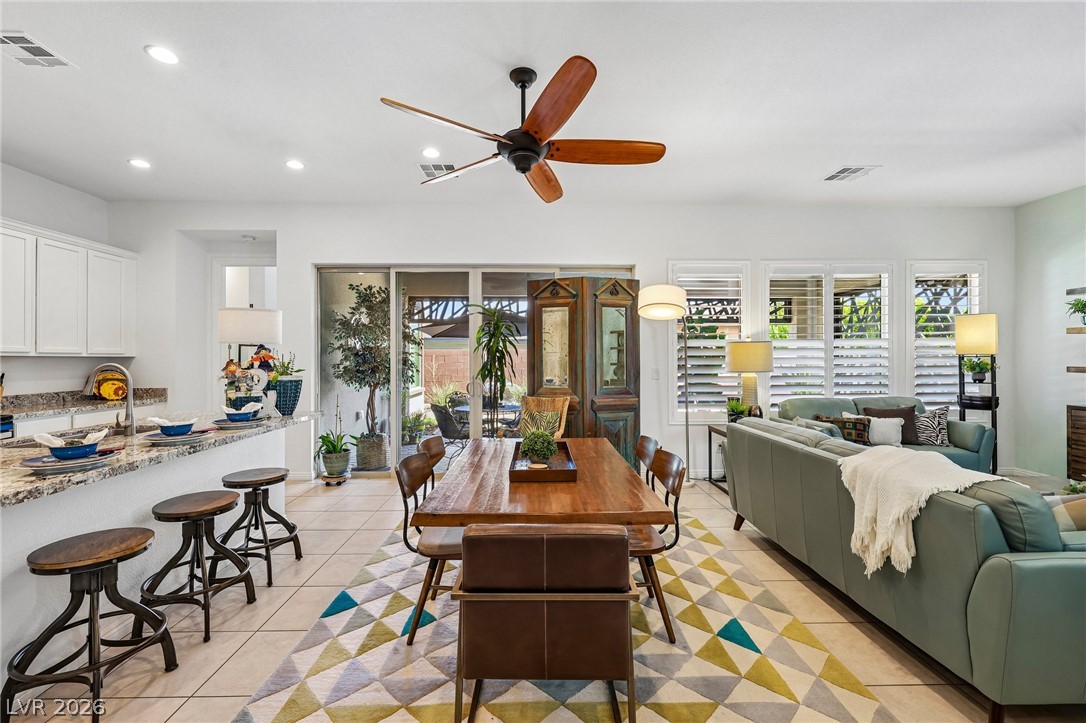
Ceramic tile floors and sliding glass doors enhance this open dining and living area.
Ceramic tile floors and a seamless open-concept design connect the principal living areas.
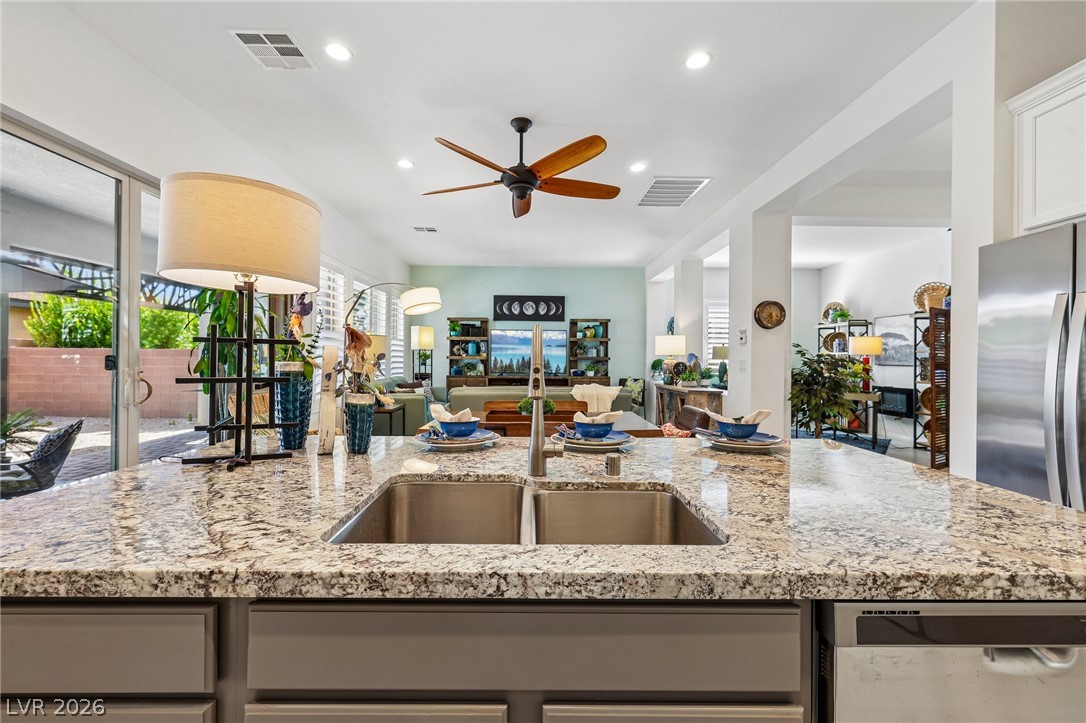
An open concept layout seamlessly connects the kitchen bar, dining area, and living space.
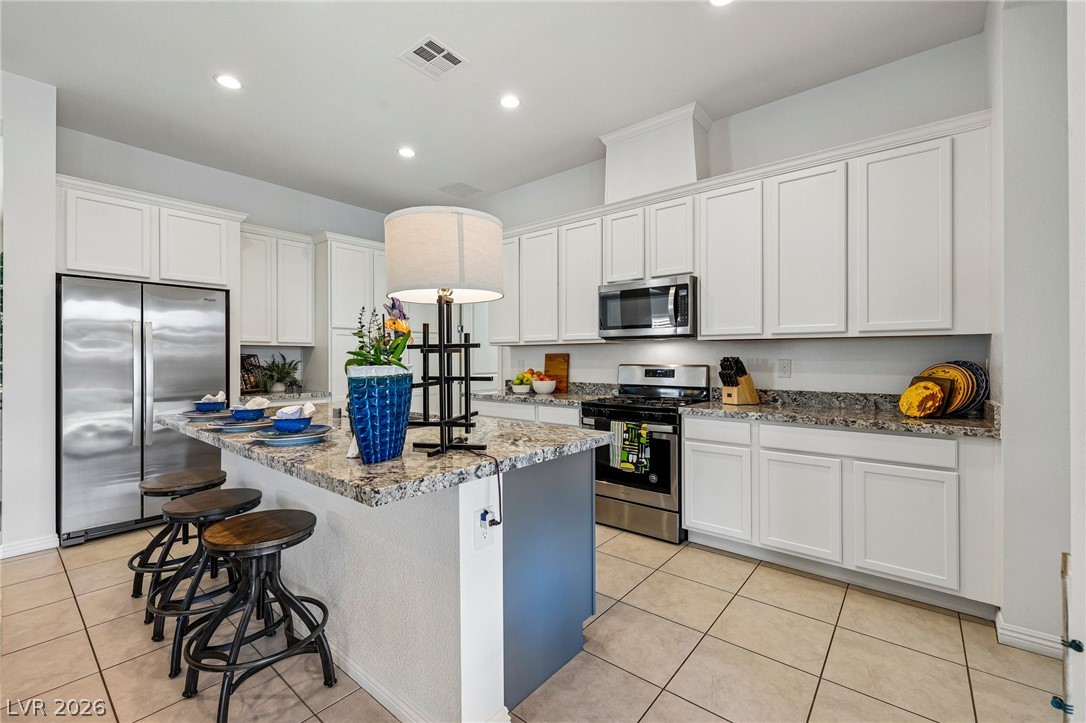
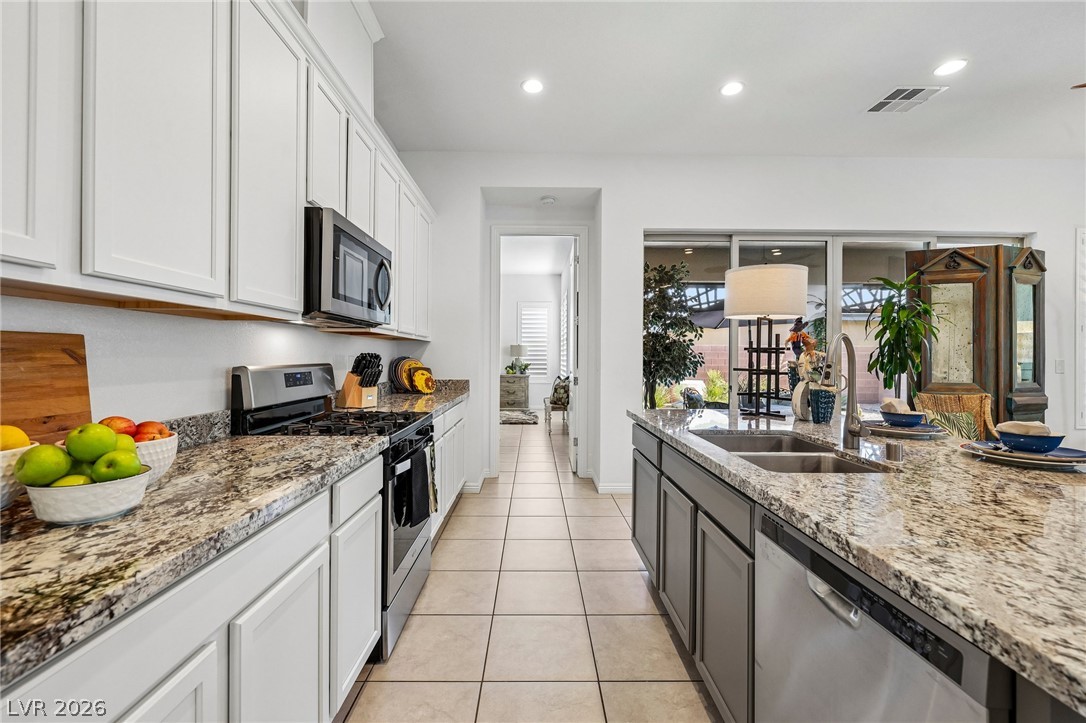
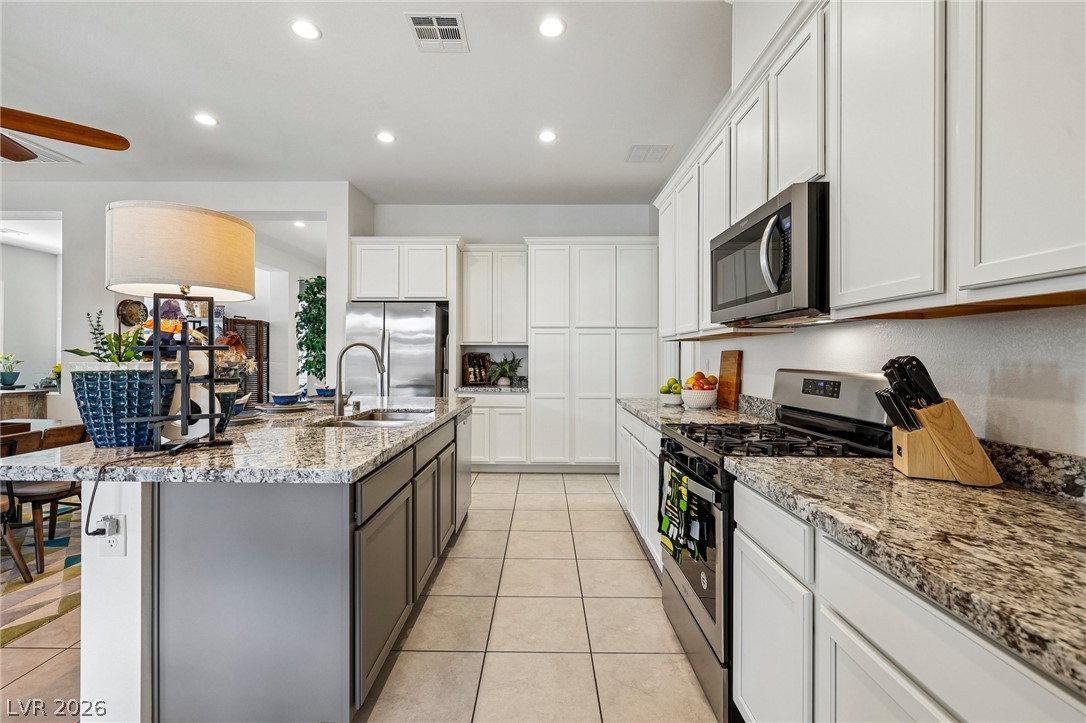
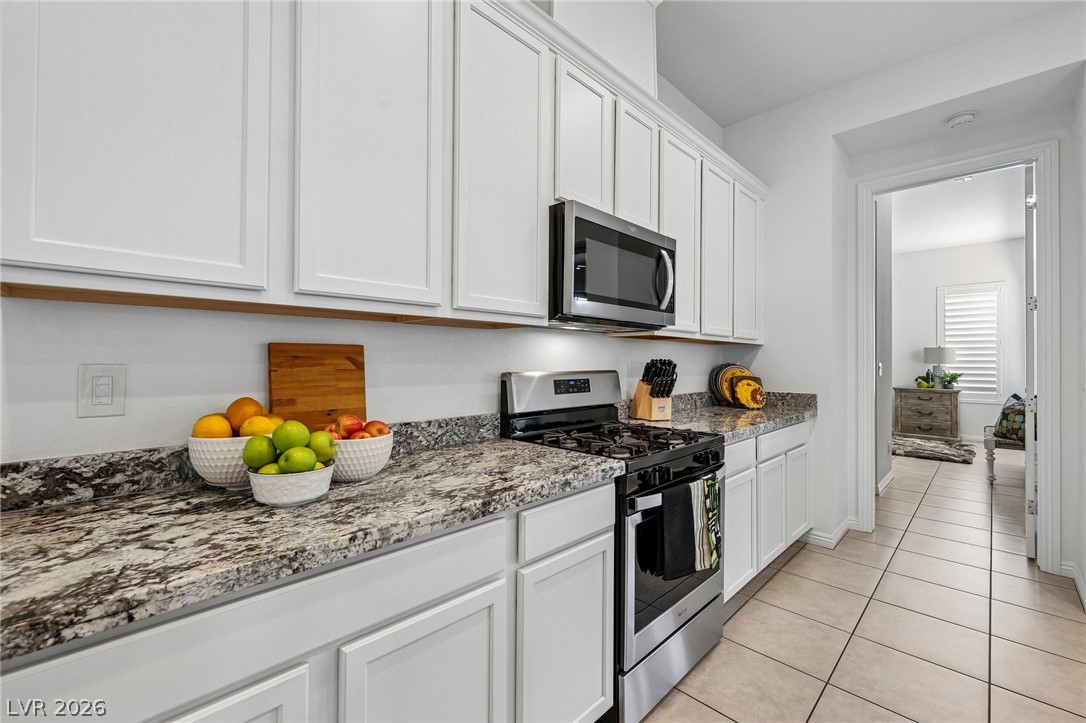
Gleaming granite countertops pair beautifully with white cabinetry and modern stainless steel appliances.
Polished granite countertops and classic tile flooring define this bright, open kitchen space.
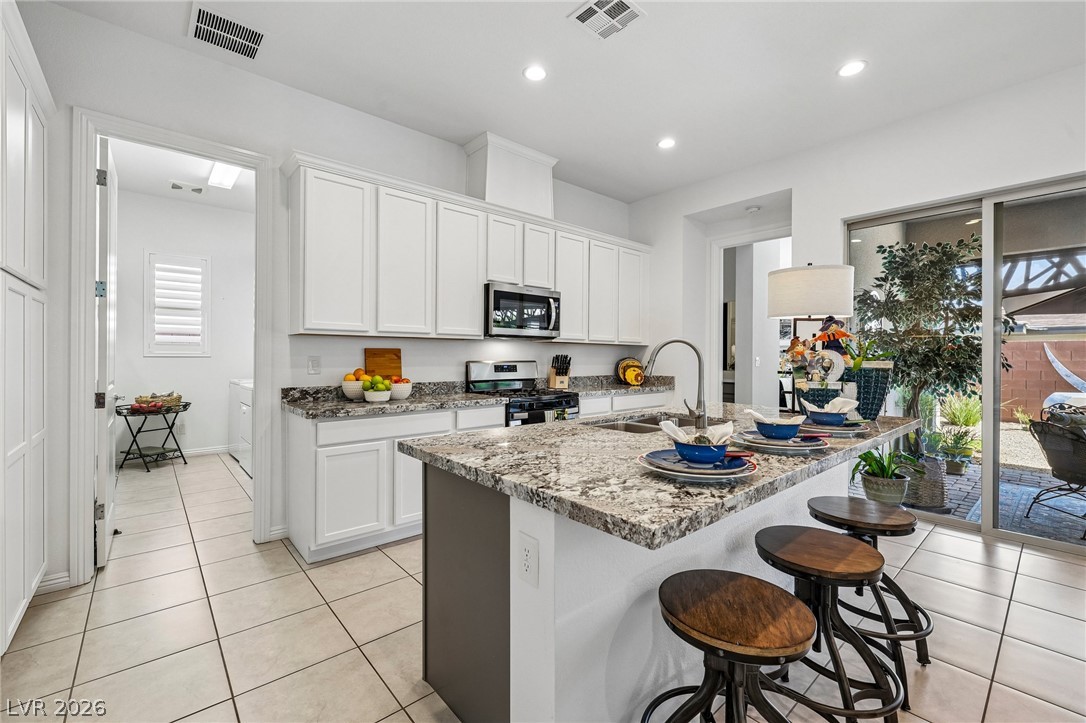
Gleaming granite countertops pair with white cabinetry in this open kitchen layout.
Polished granite countertops and classic tile flooring define this bright, open kitchen.
An open kitchen counter overlooks the living room and backyard through glass doors.
Gleaming stone countertops and crisp white cabinetry line this modern cooking space.
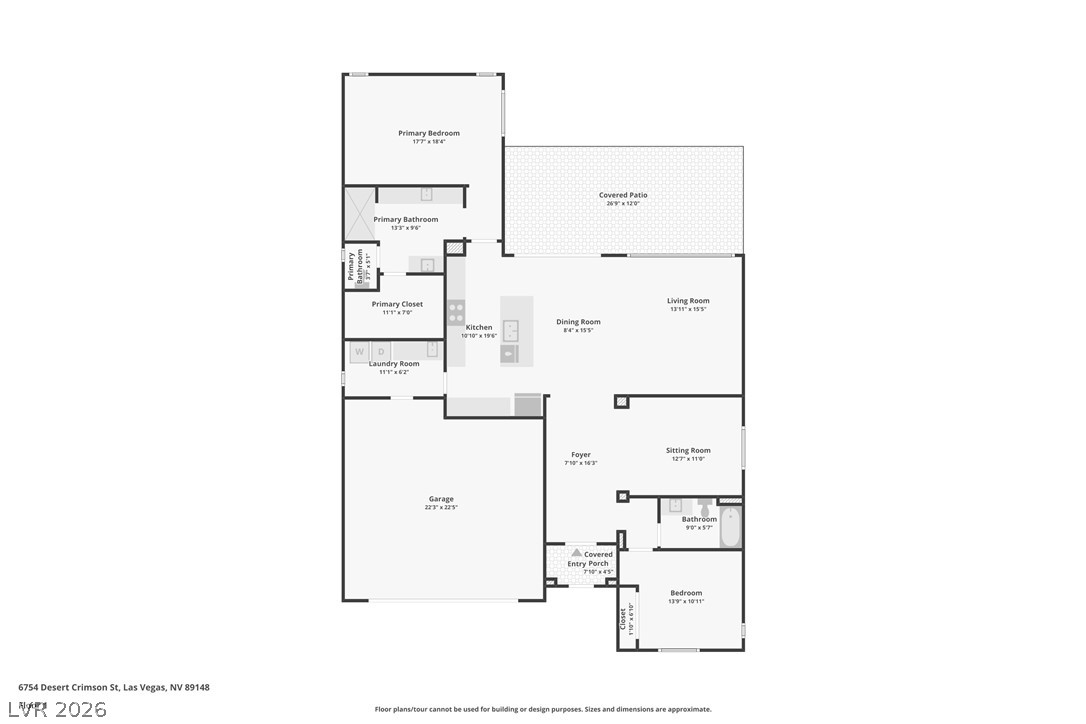
An organized floor plan showcases the single-level flow and practical layout of this home.
Tiled flooring flows through this welcoming entry, offering a seamless transition into the kitchen.
A spacious entrance foyer welcomes guests with durable tile flooring and clean lines.
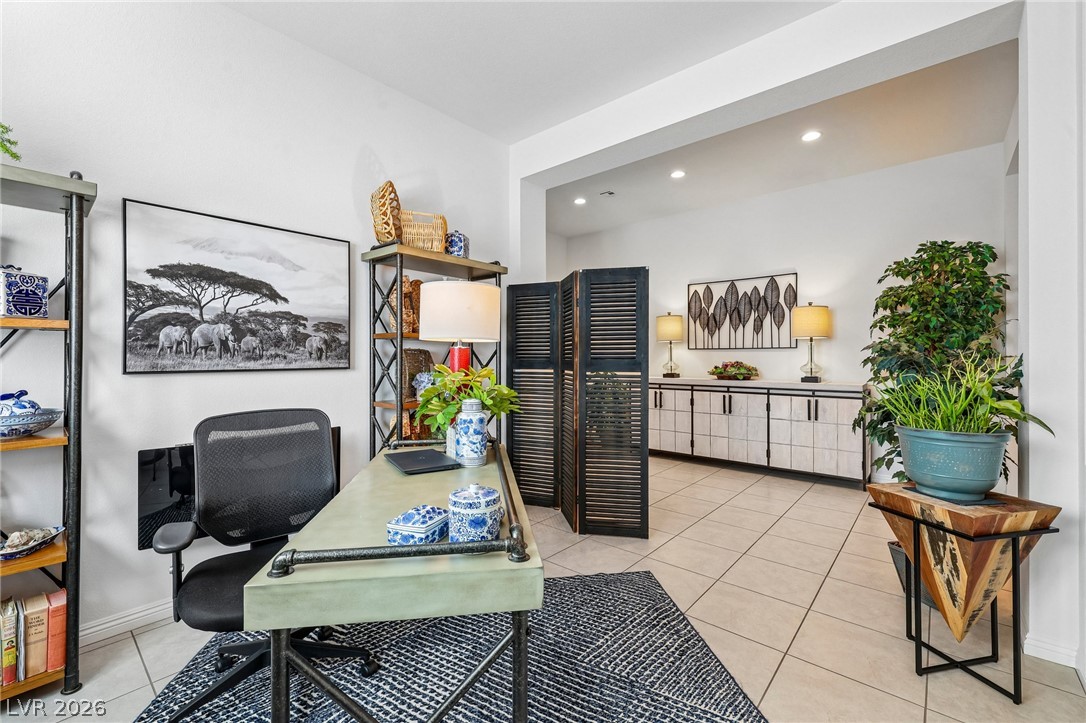
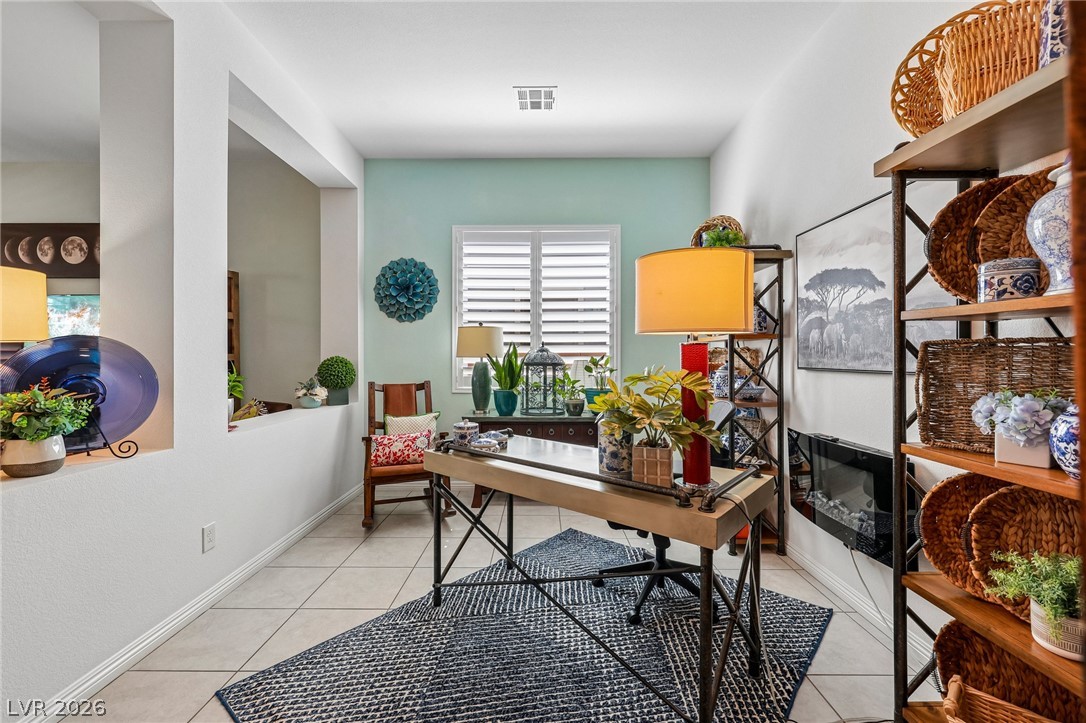
An open doorway connects a versatile workspace to an adjacent living area with tile flooring.
Tiled flooring and a modern wall-mounted fireplace highlight this versatile home office workspace.
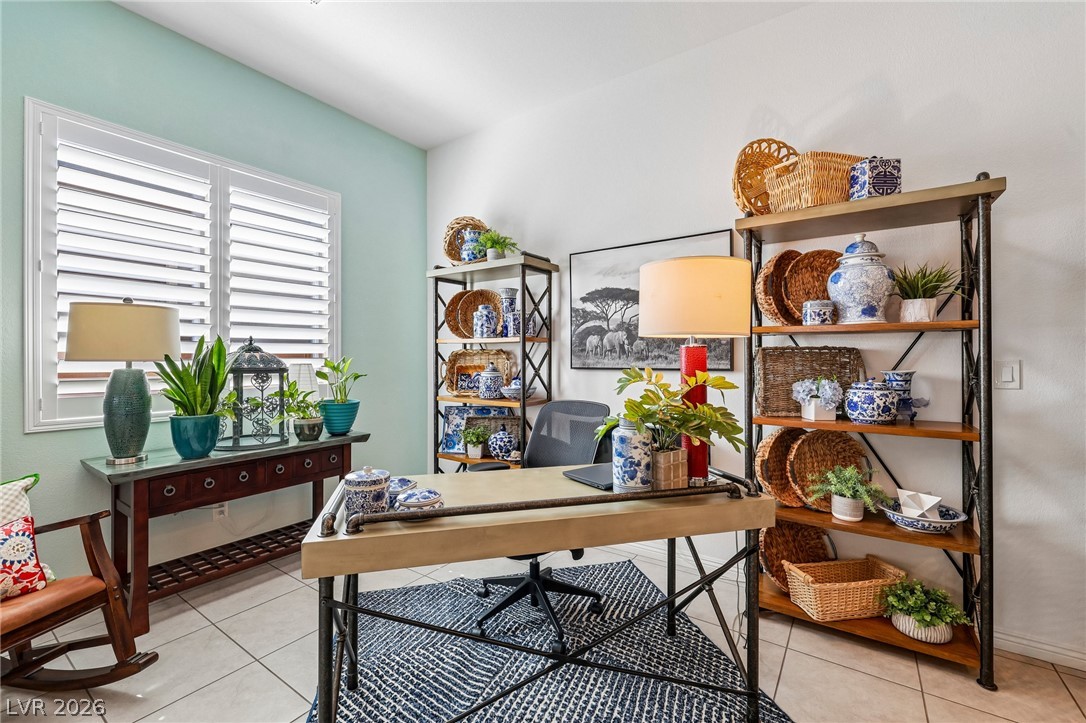
Tiled floors and a wide window with plantation shutters highlight this quiet study space.
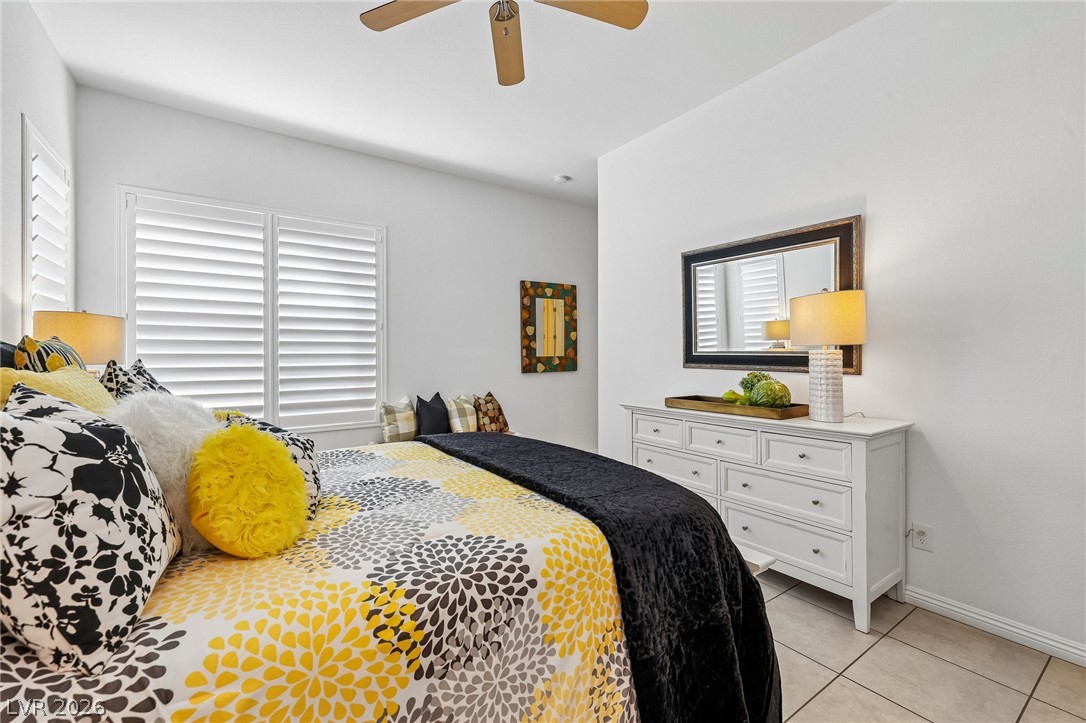
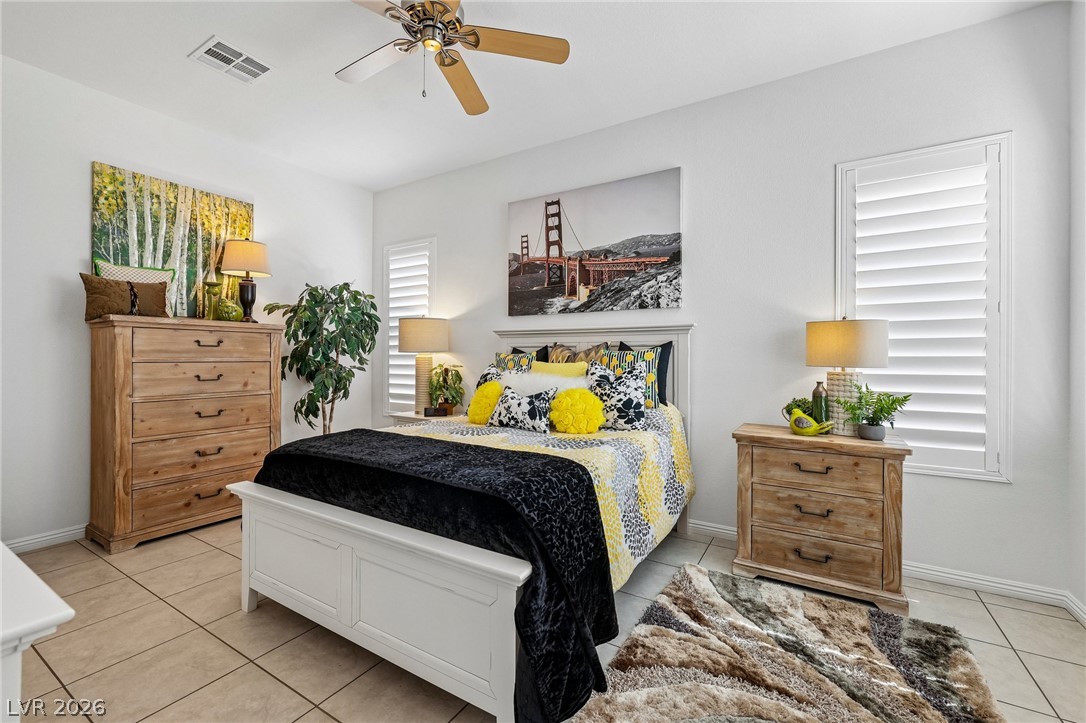
Tiled floors and plantation shutters define this bright bedroom space.
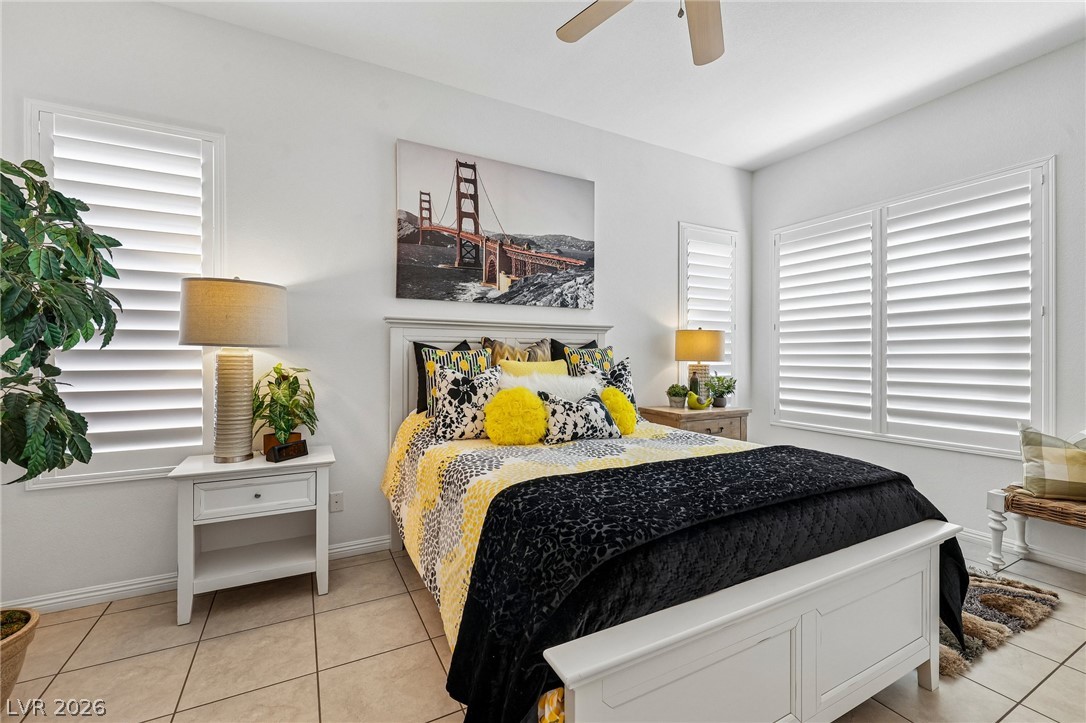
Tiled floors and multiple shuttered windows establish a serene bedroom layout.
Tiled flooring and plantation shutters define this inviting bedroom space.
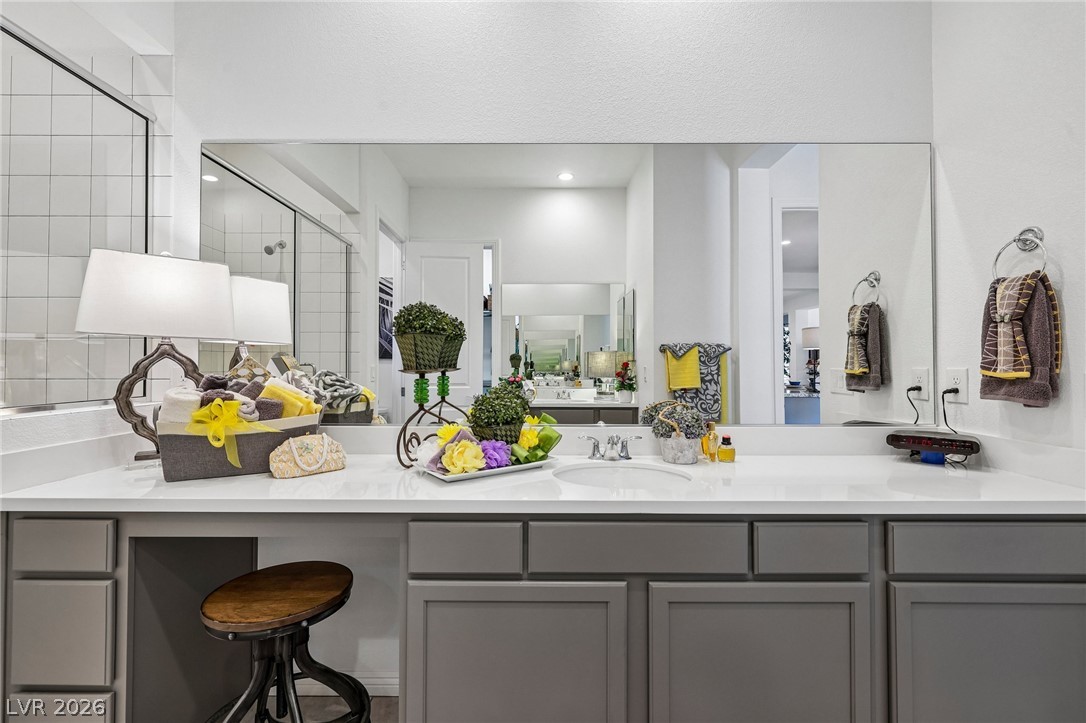
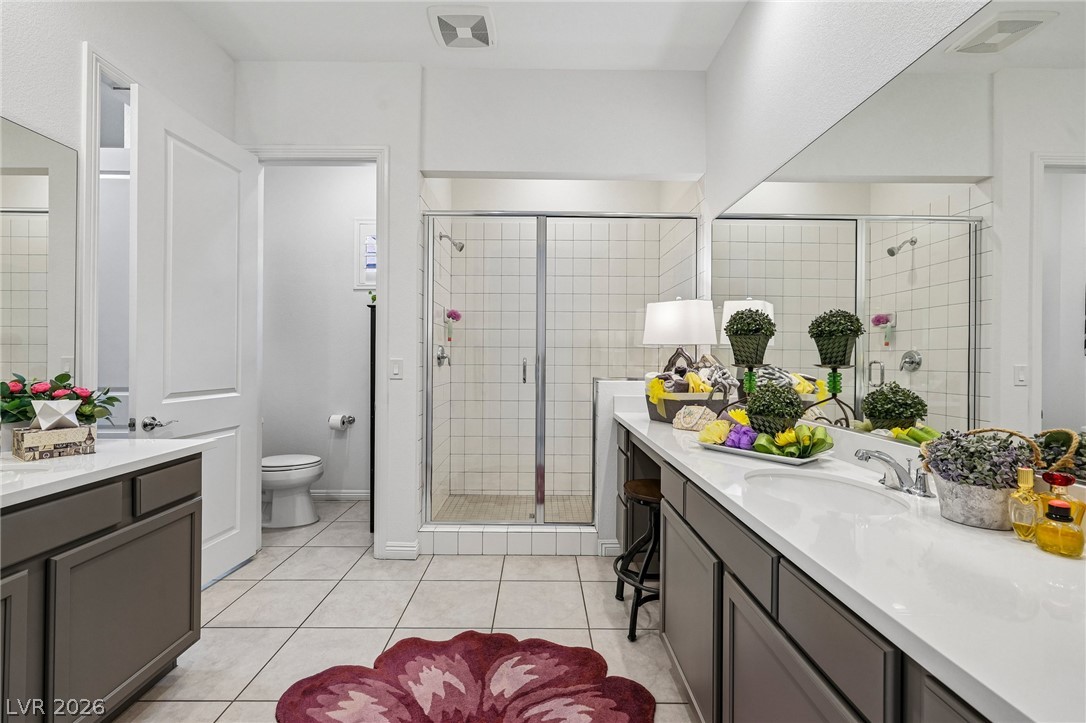
Clean lines and a spacious vanity create a highly functional bathroom layout.
Ample counter space and a tiled walk-in shower define this spacious primary bathroom.
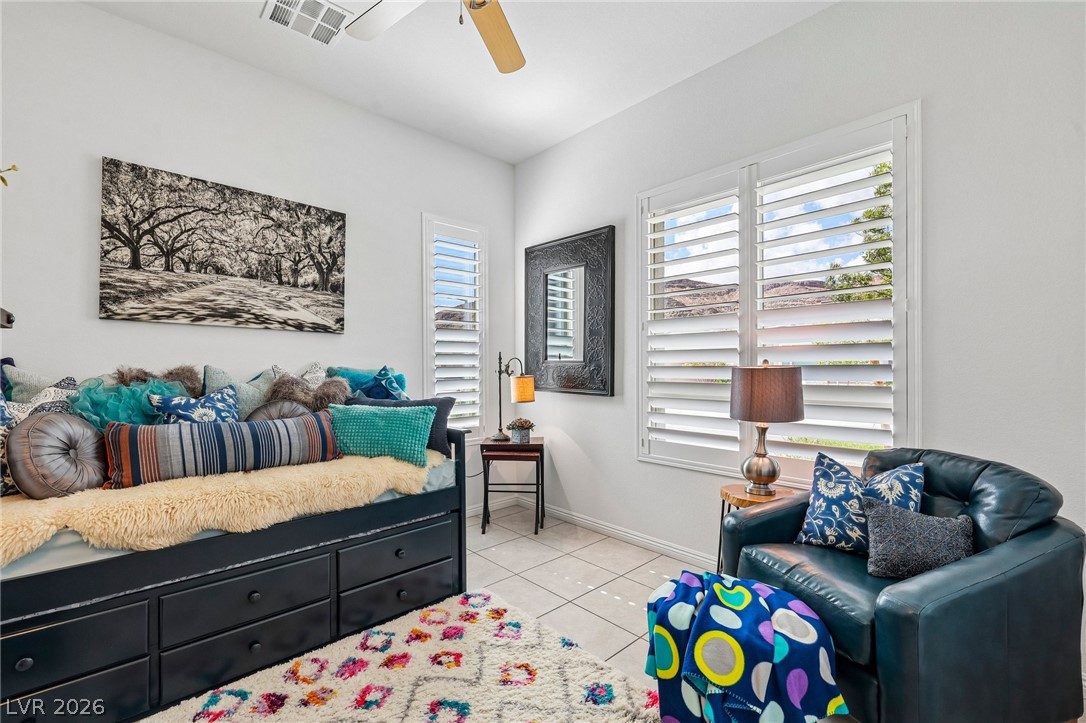
Gleaming tile floors and custom plantation shutters create a refined, comfortable space.
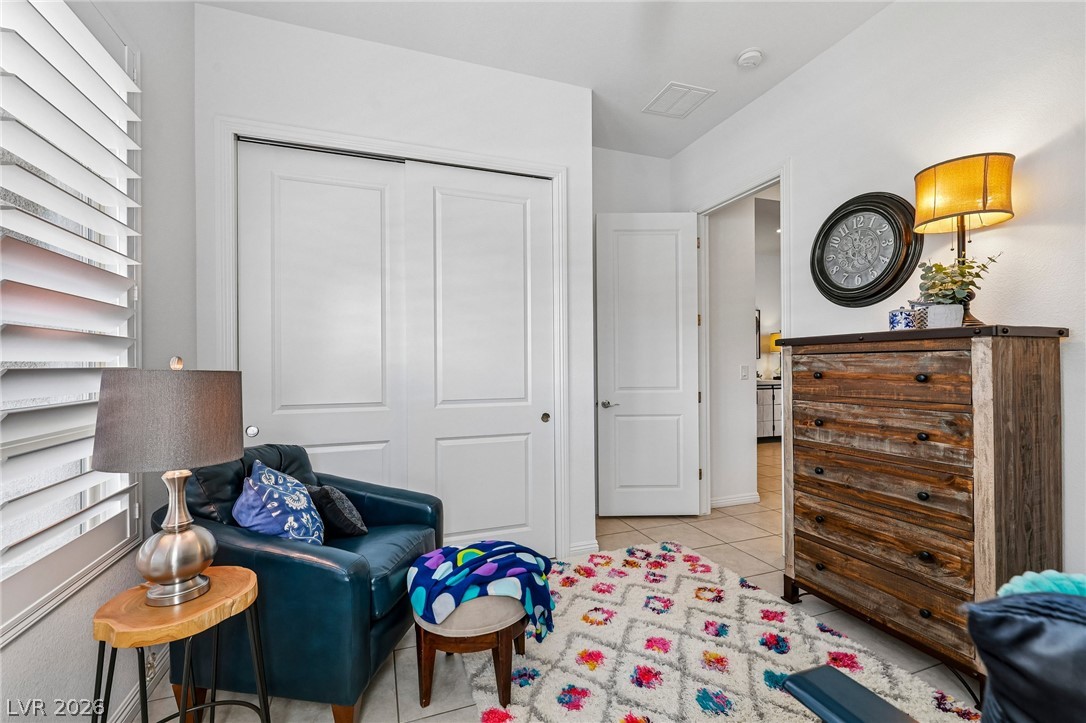
Gleaming tile floors and clean white architectural lines define this welcoming secondary bedroom.
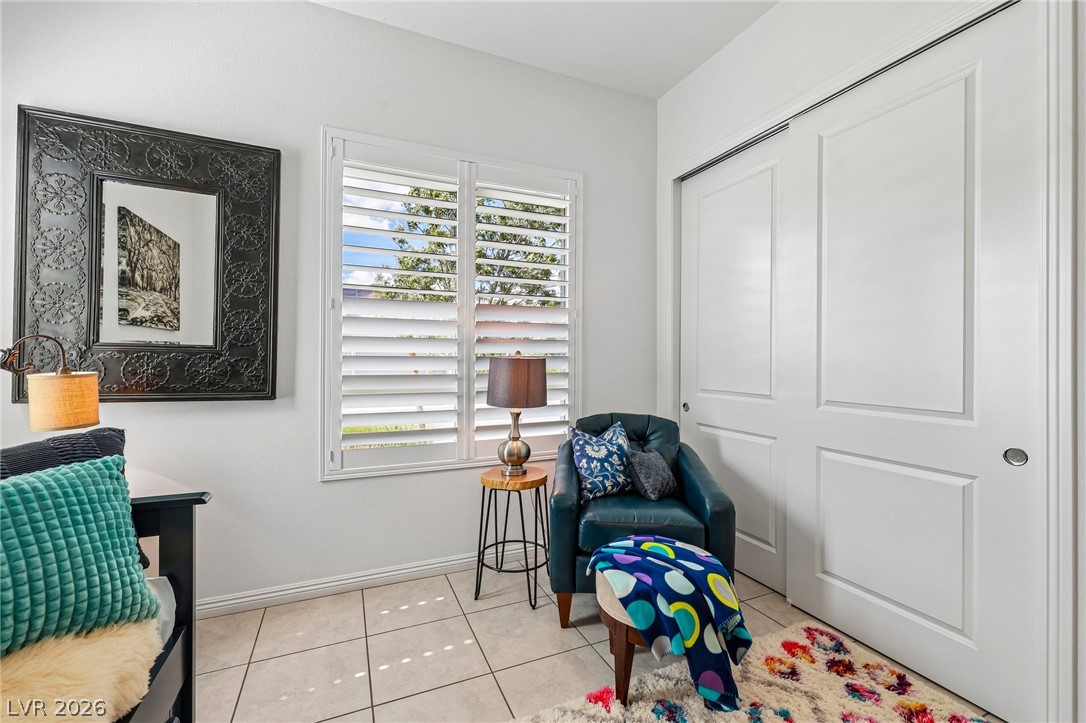
Ceramic tile floors and plantation shutters enhance this versatile bedroom space.
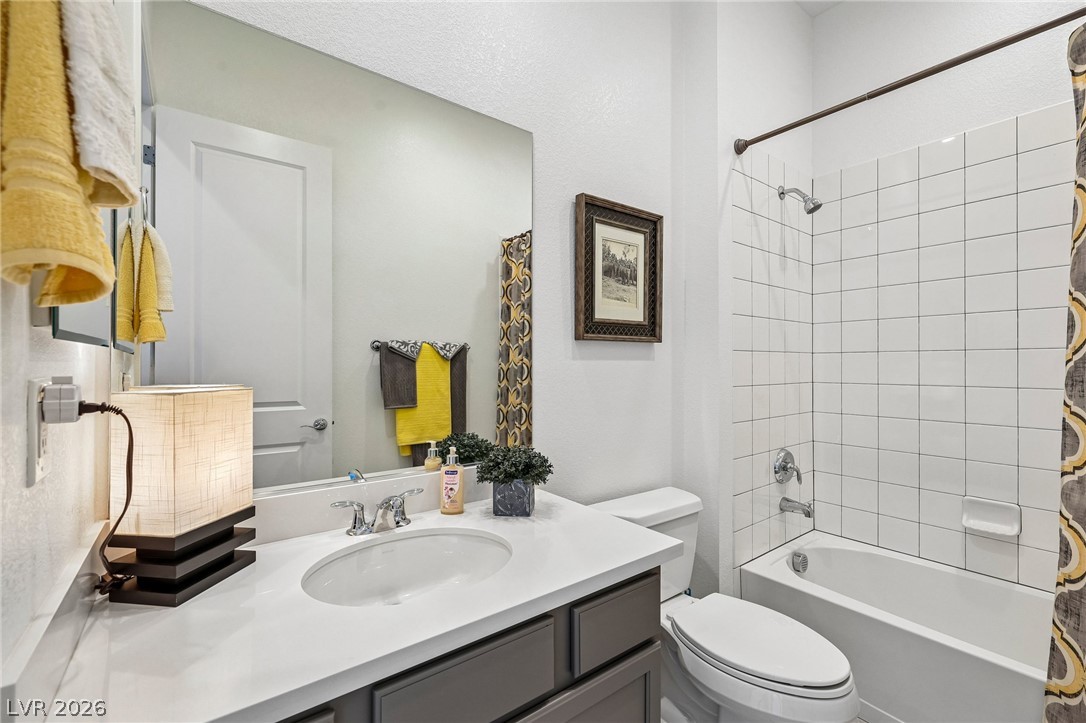
Clean lines and classic tiling define this well-appointed bathroom space.
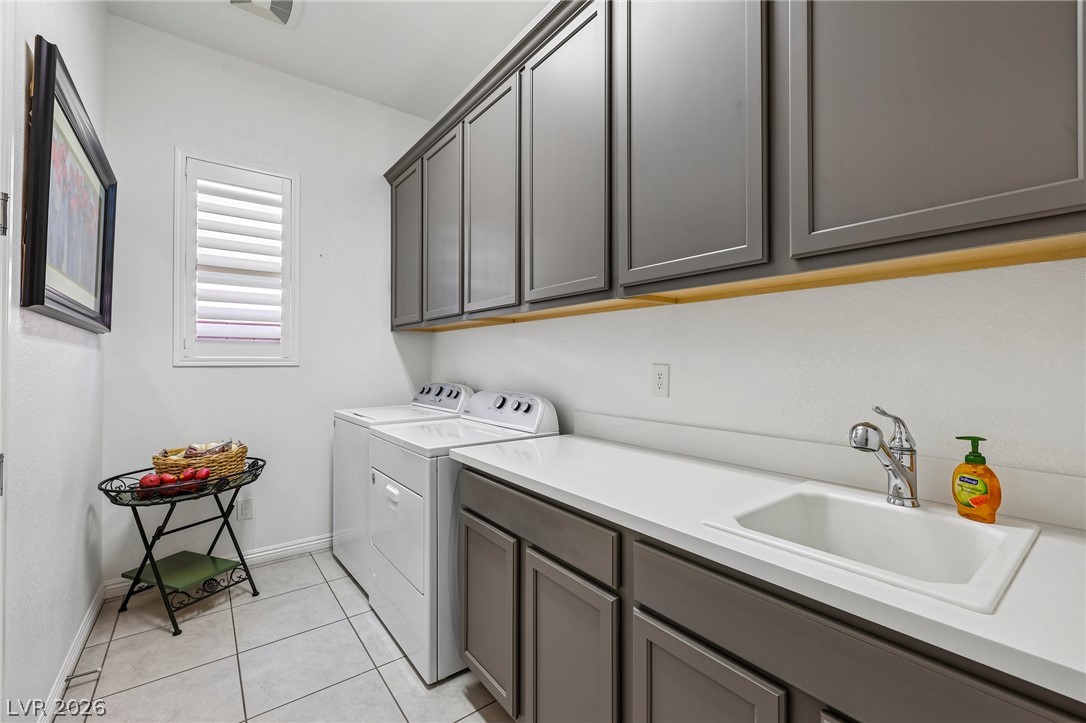
Ample storage cabinetry and a convenient utility sink maximize utility in this functional space.
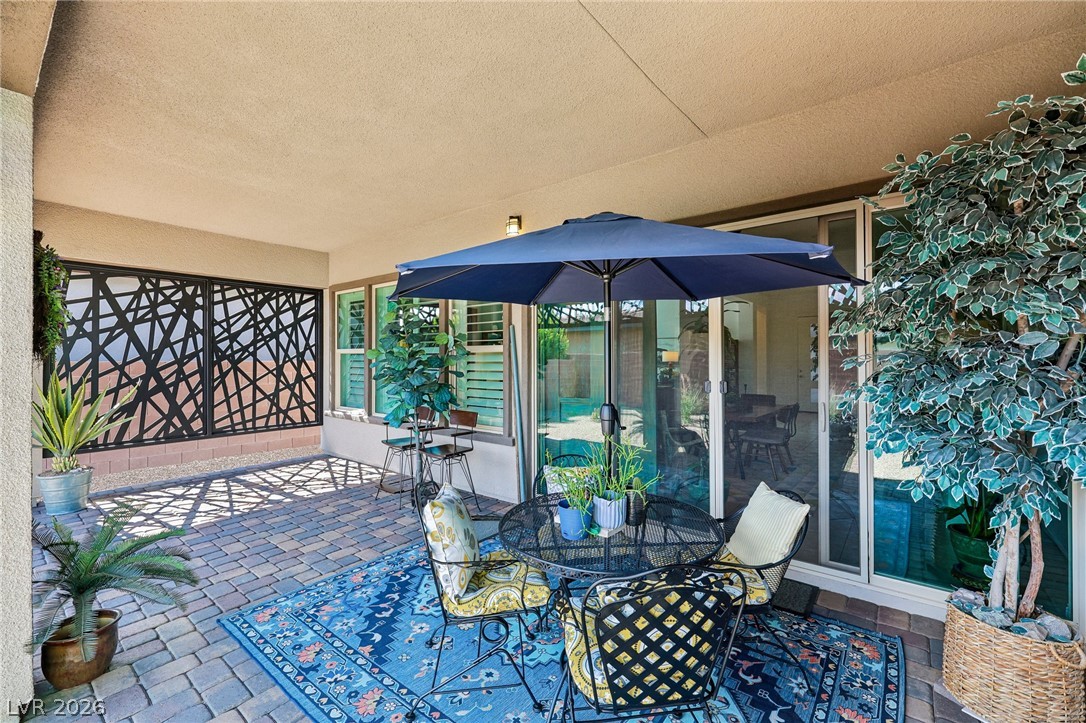
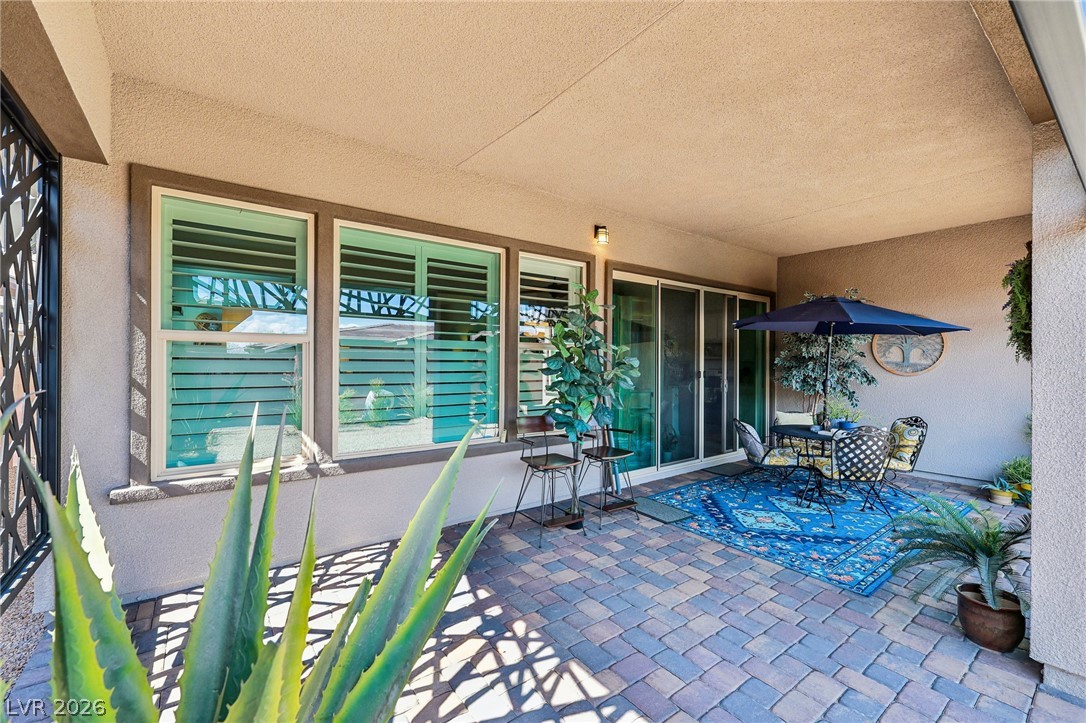
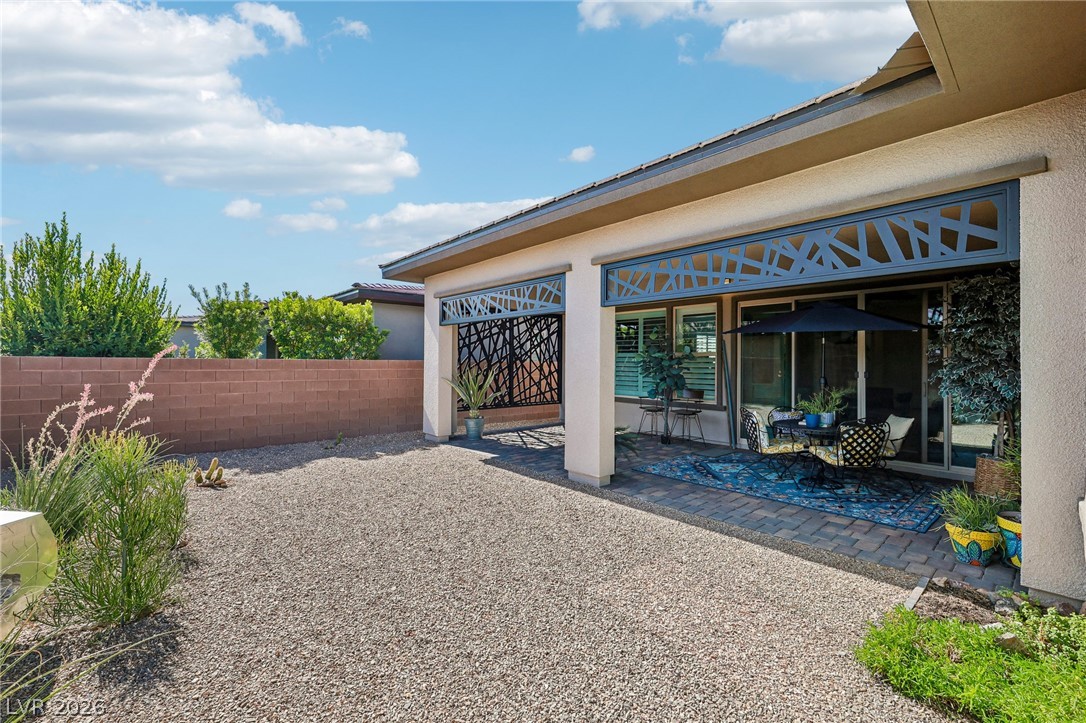
A spacious covered back patio features paver flooring and sliding glass doors leading indoors.
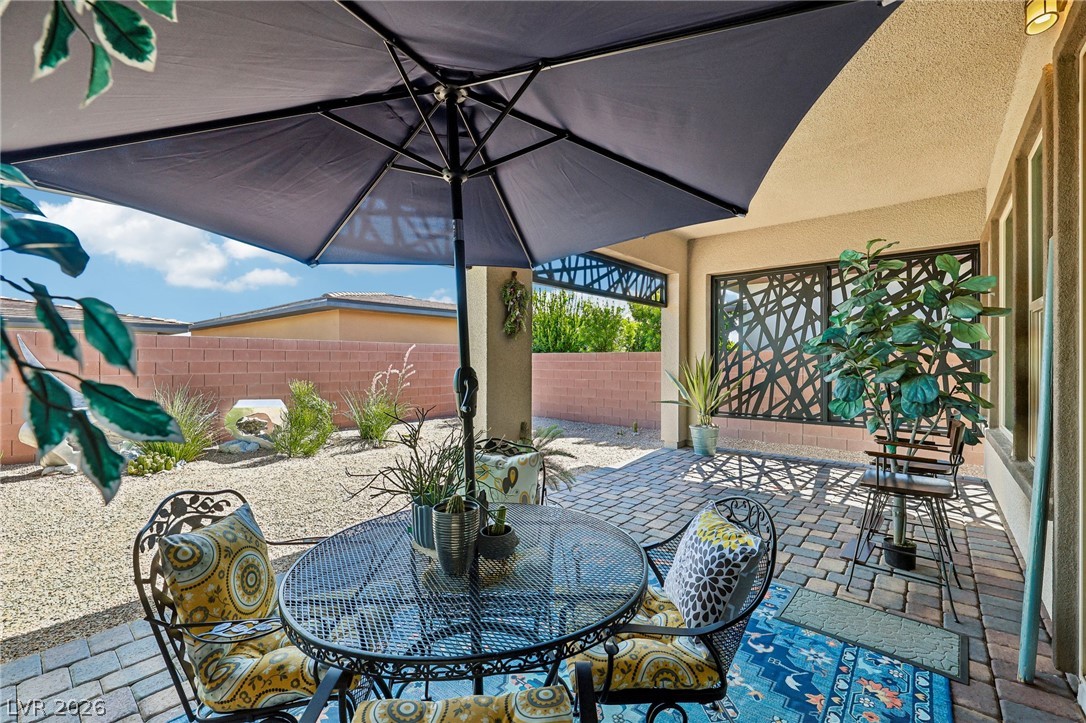
An inviting covered patio features neat brick pavers overlooking a private fenced yard.
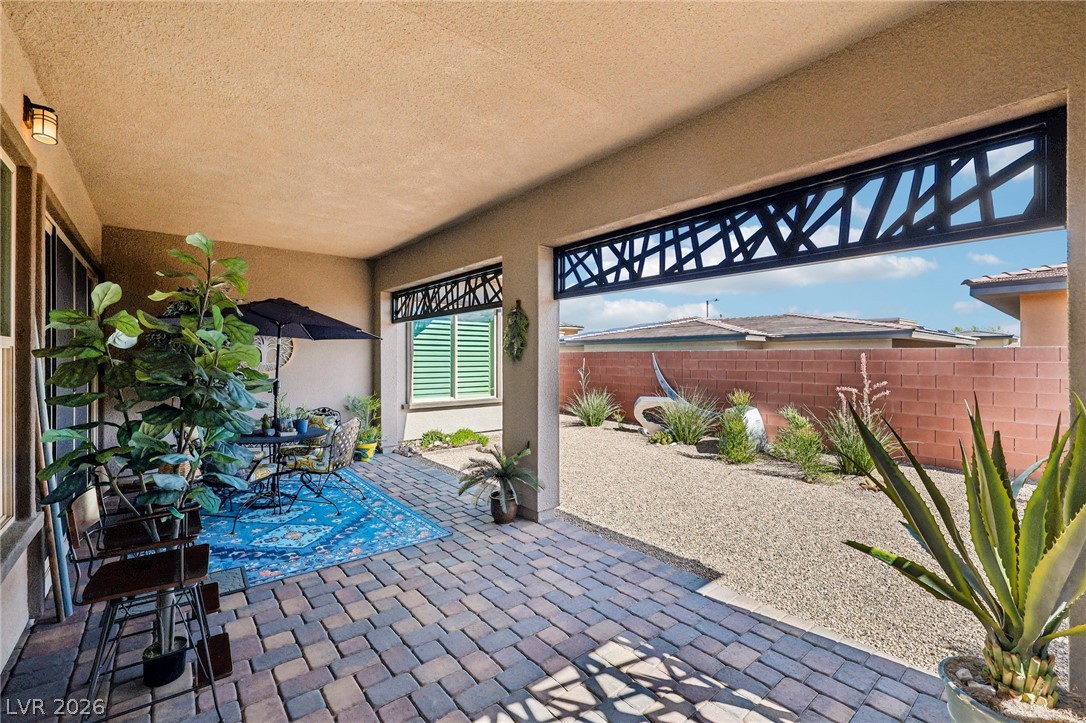
A spacious covered patio paved in brick offers seamless transition to the low-maintenance yard.
A spacious covered patio features durable paver flooring and seamless sliding glass door access.
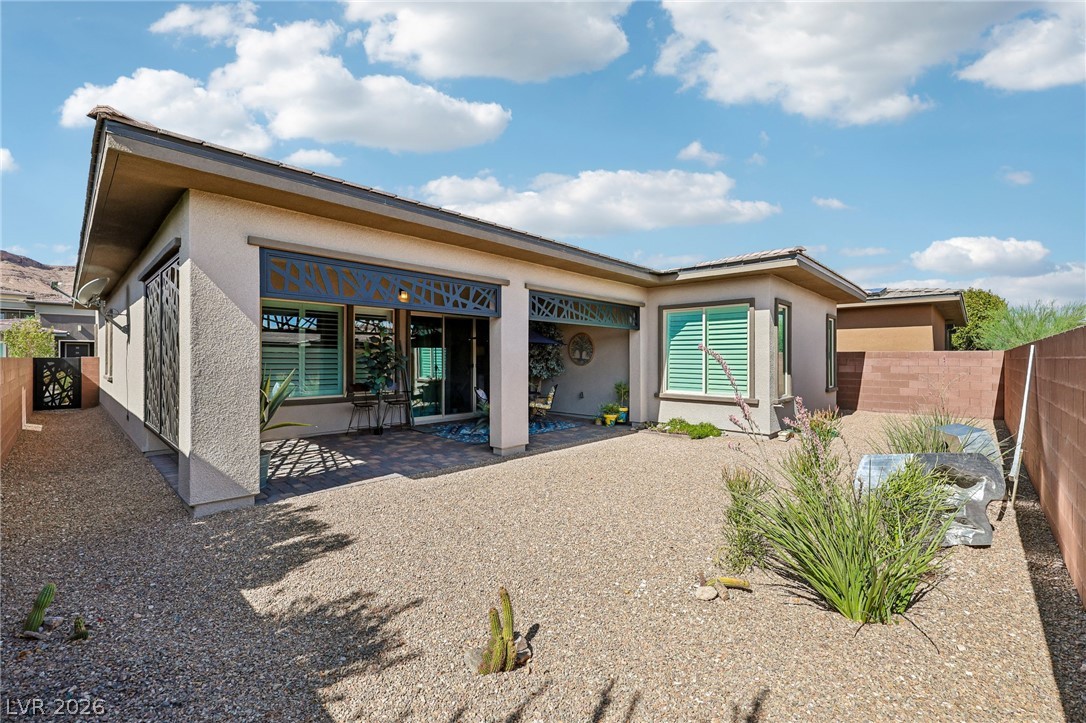
A covered patio overlooks a gravel courtyard enclosed by block wall fencing.
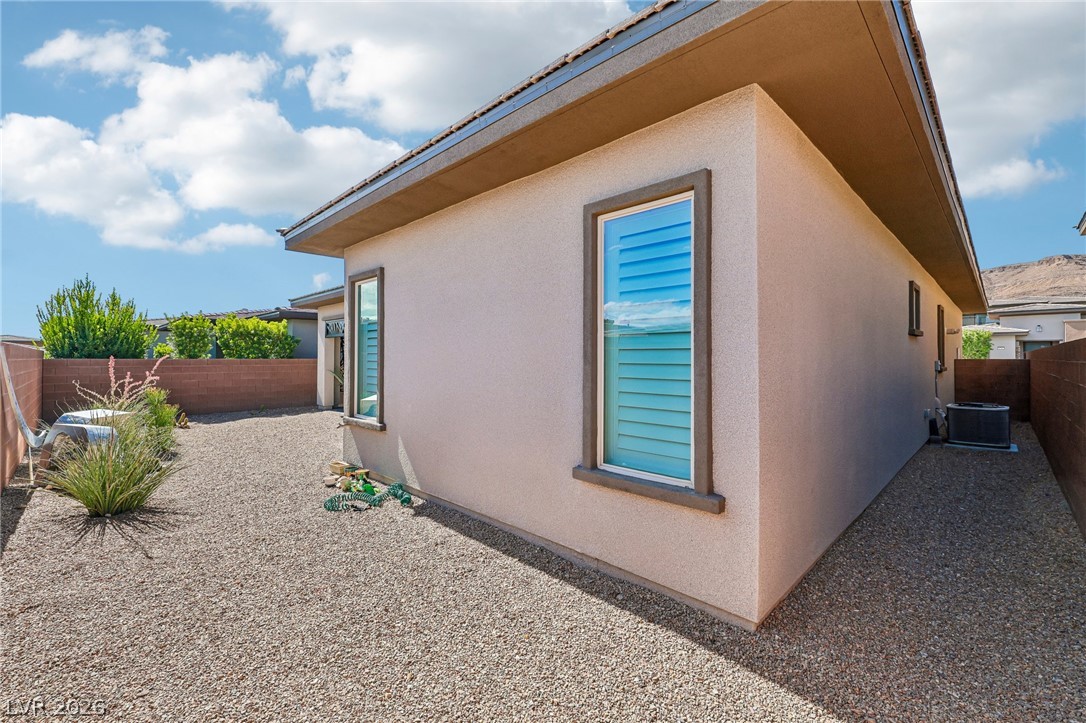
Stucco exterior finishes and low-maintenance desert landscaping define this neat side yard space.
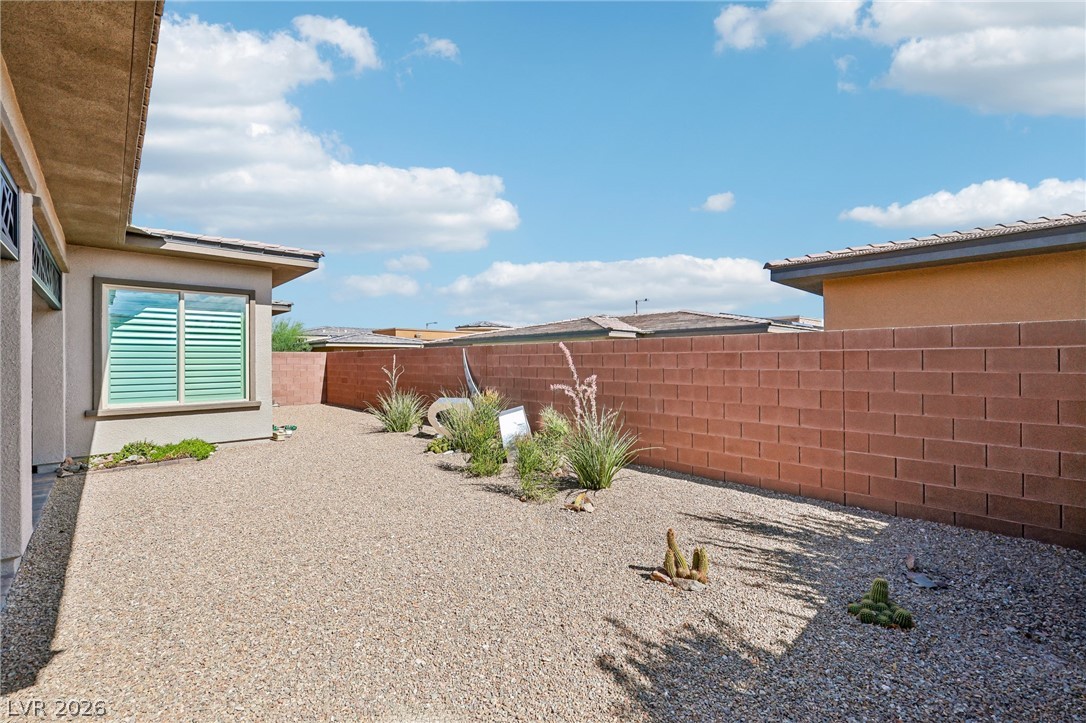
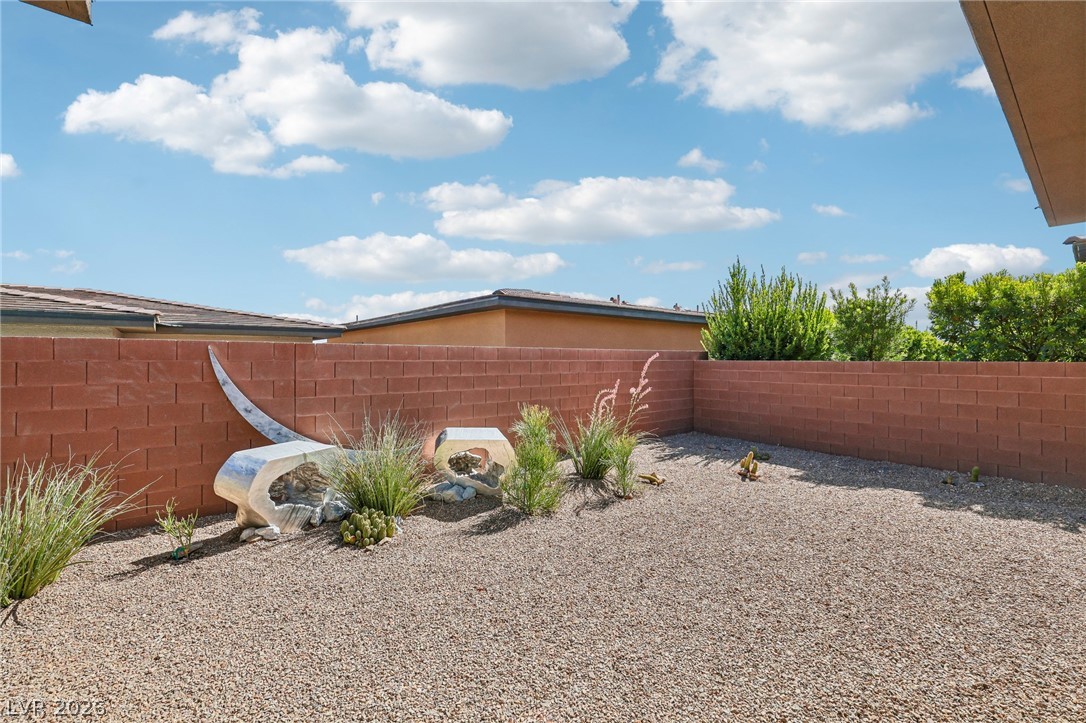
Low-maintenance desert landscaping borders a privacy-defining brick perimeter wall.
Gravel landscaping and a covered patio define the low-maintenance backyard of this stucco home.
Enclosed block walls surround a low-maintenance gravel yard under blue skies.