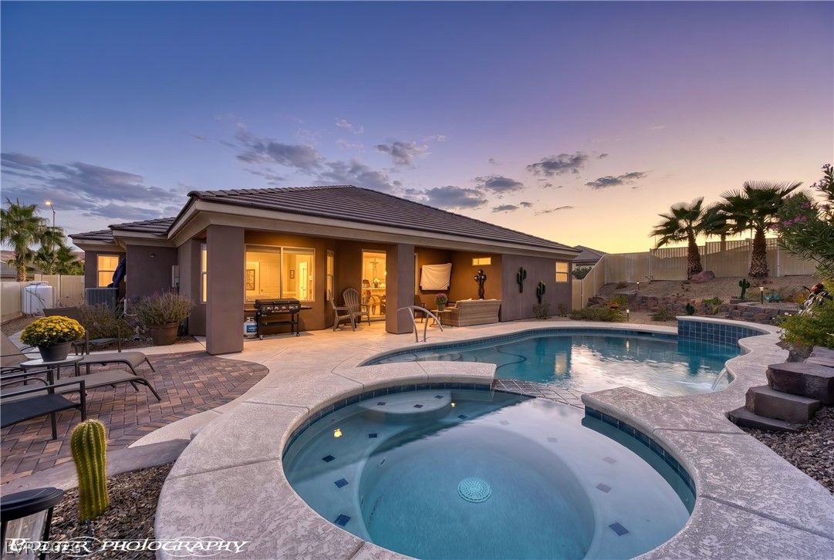
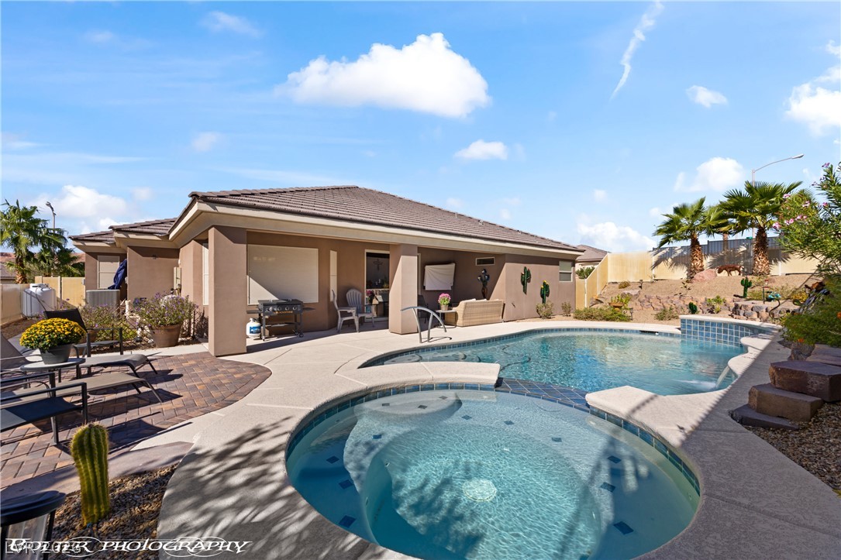
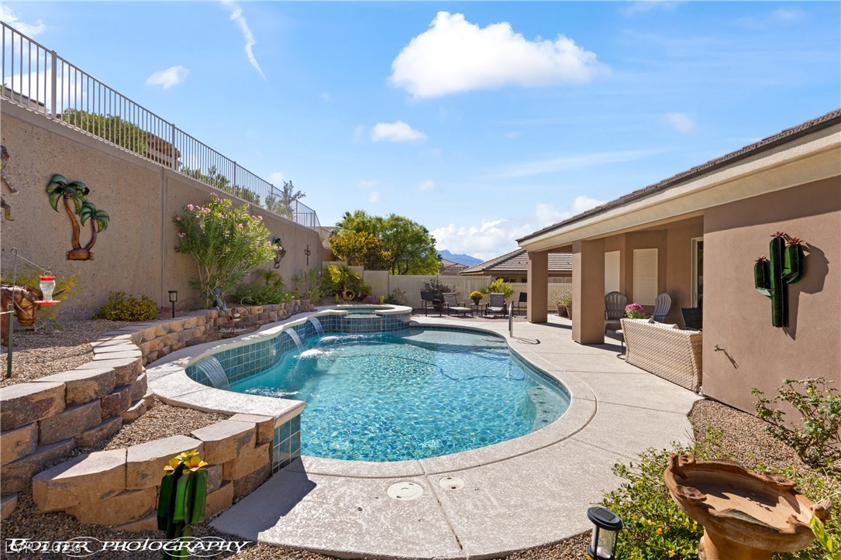
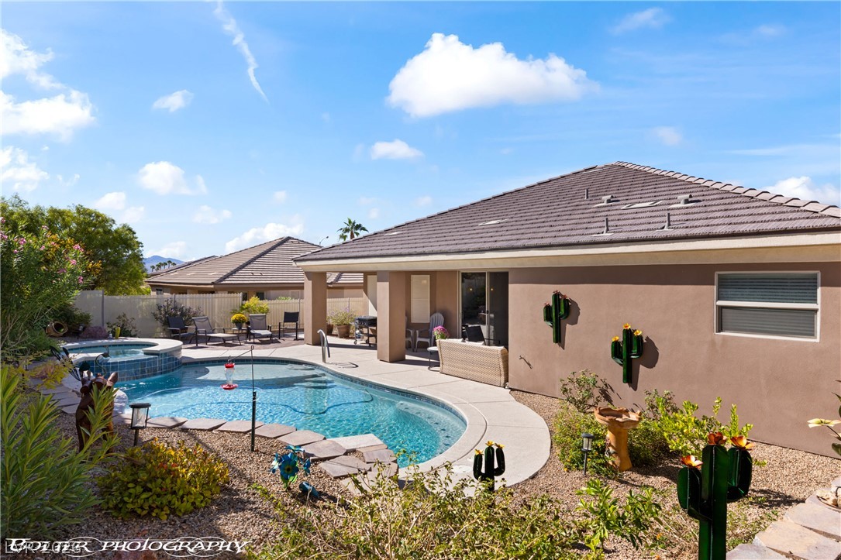
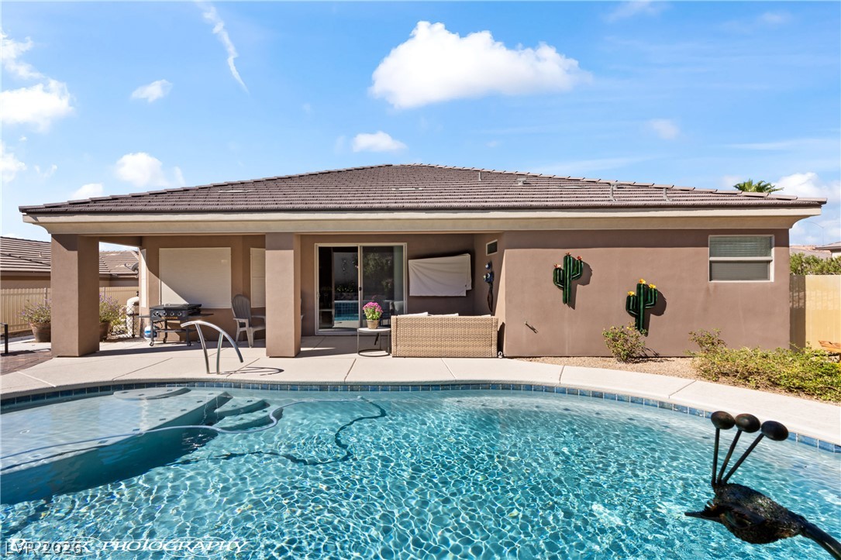
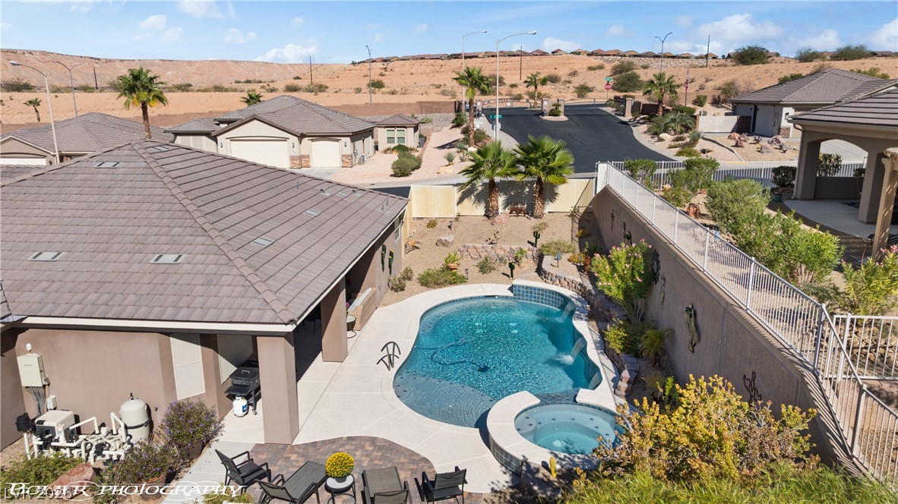
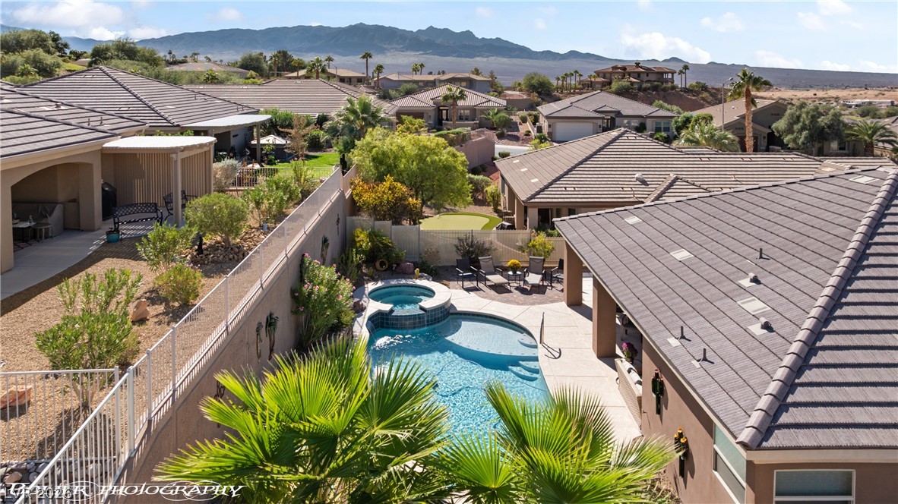
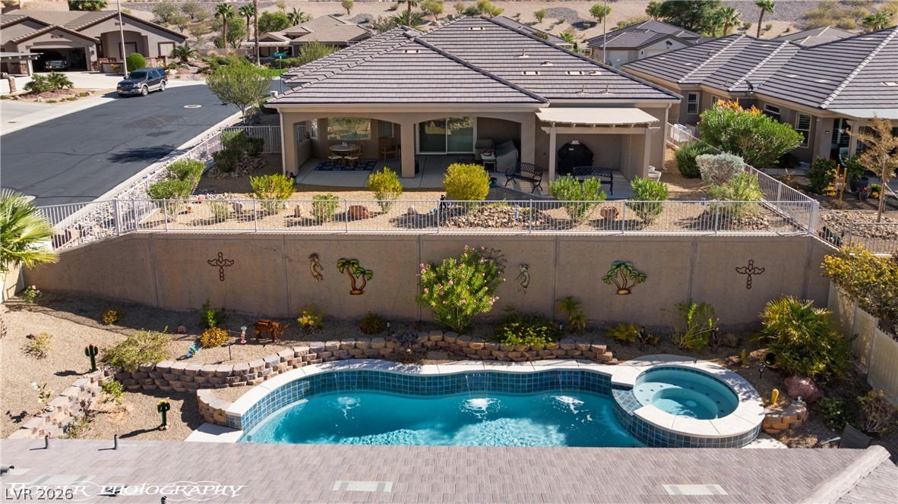
An inviting backyard retreat showcases a custom swimming pool and integrated spa beneath a tile roof.
An inviting backyard features a sparkling pool and spa set against a classic tile-roof residence.
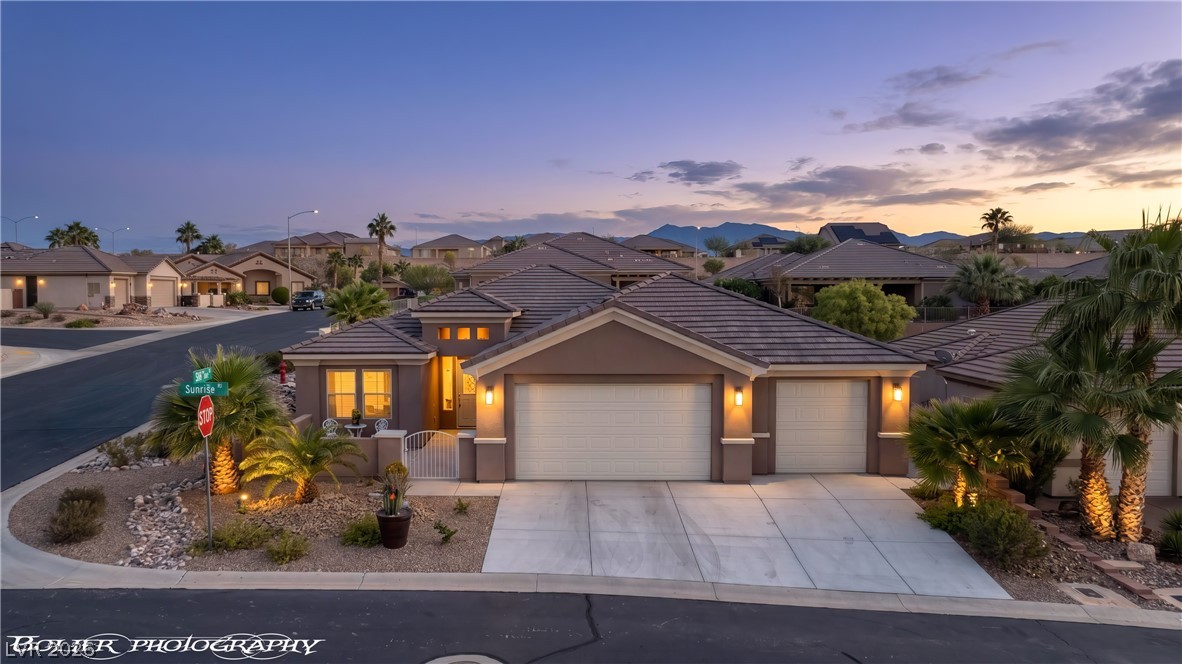
Dusk skies highlight the tiled rooflines and concrete driveway of this modern desert residence.
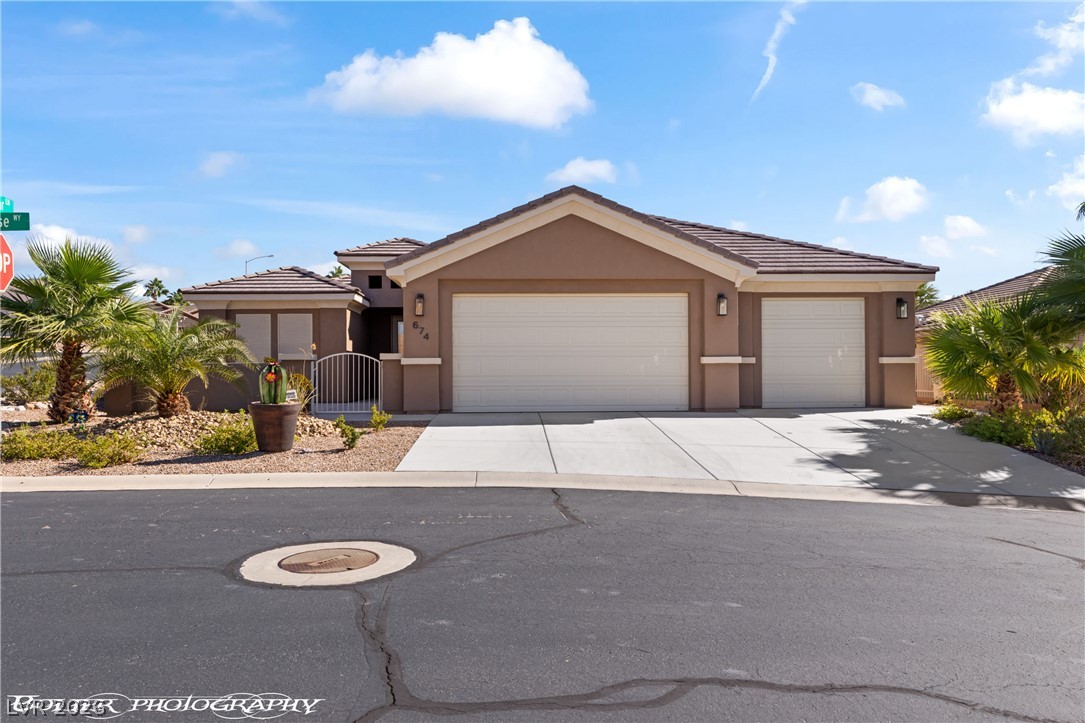
An inviting single-story exterior features clean architectural lines and a spacious multi-car garage.
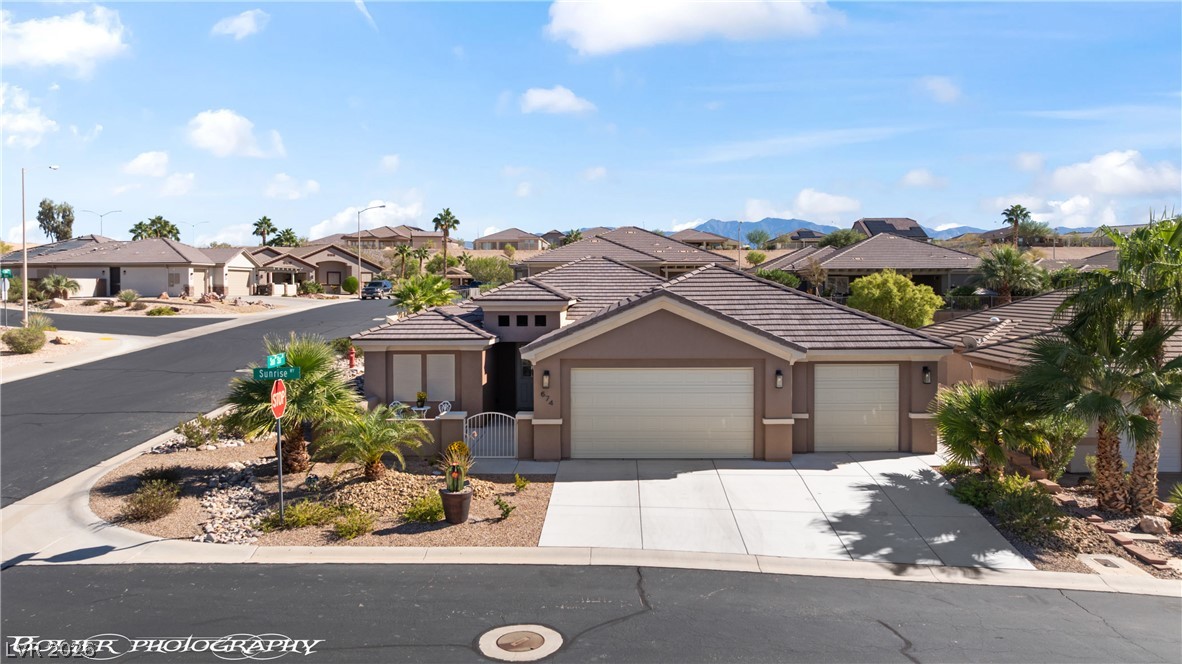
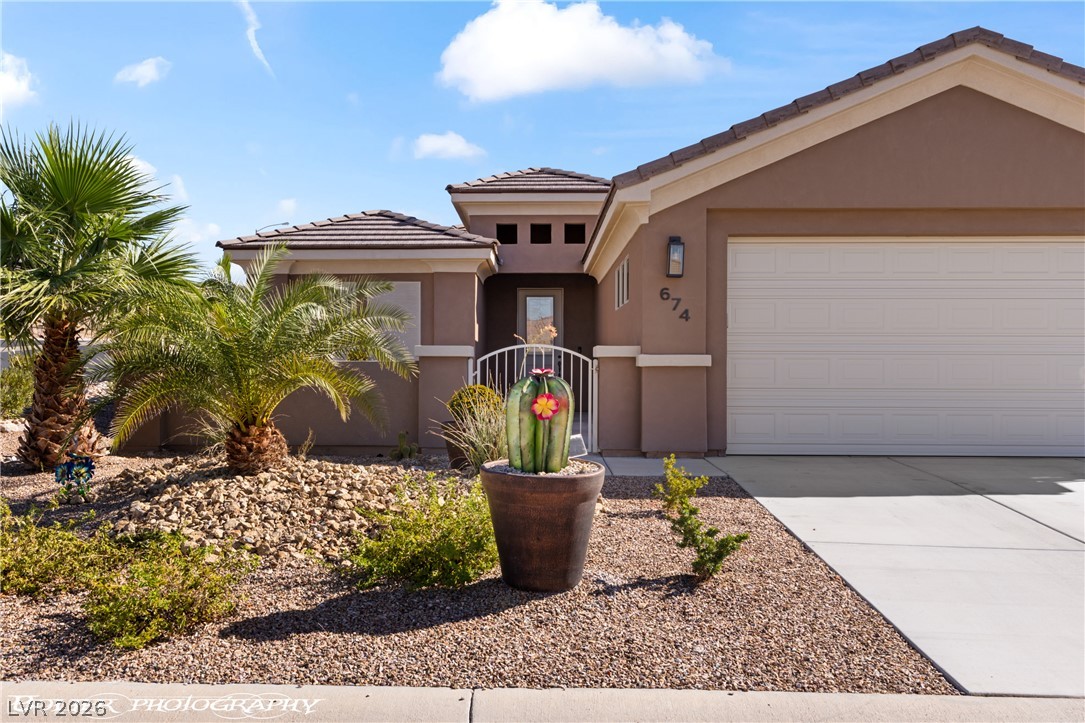
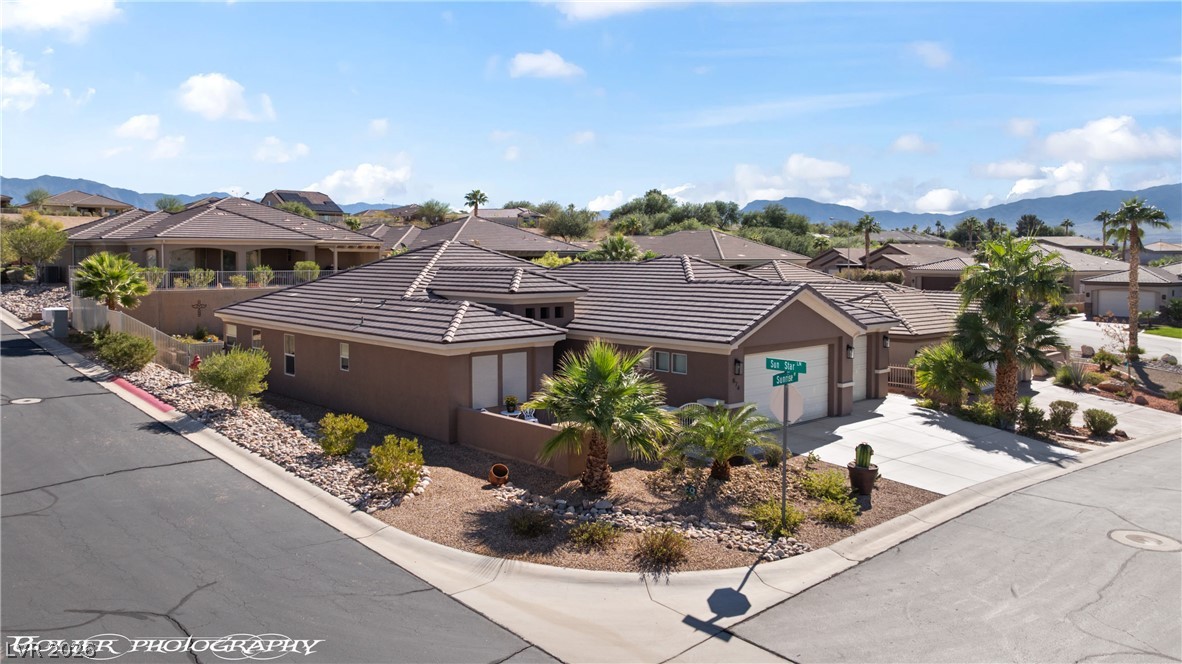
Desert landscaping and a tiled roof enhance the curb appeal of this stucco exterior.
Desert landscaping and a tiled roof enhance the curb appeal of this stucco exterior.
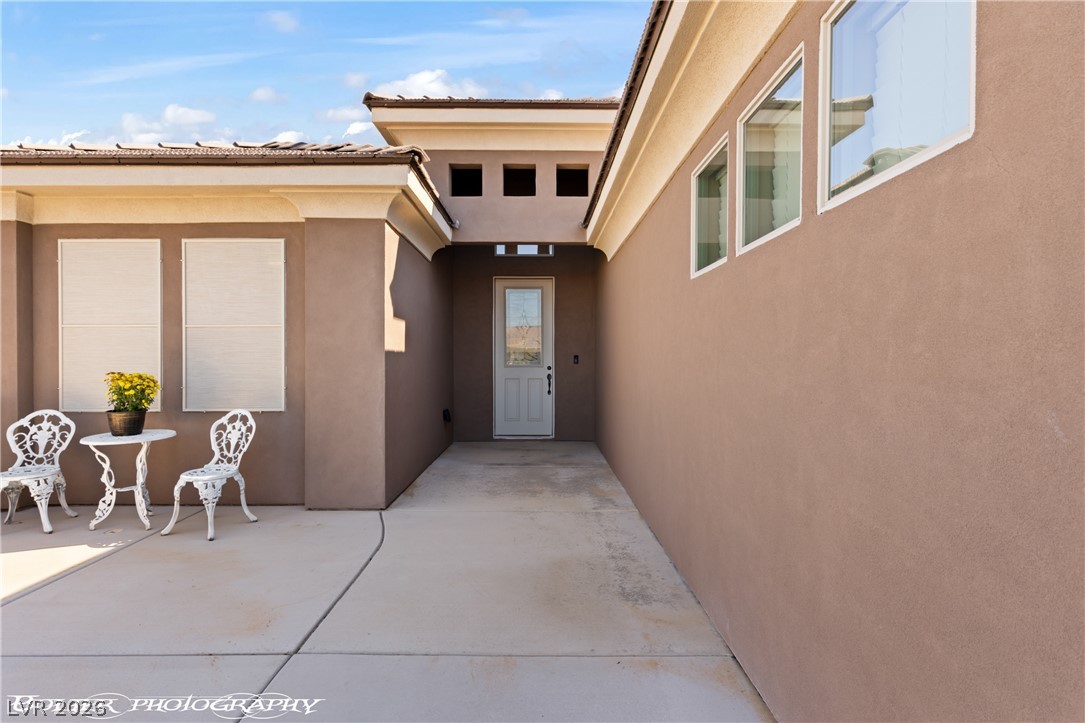
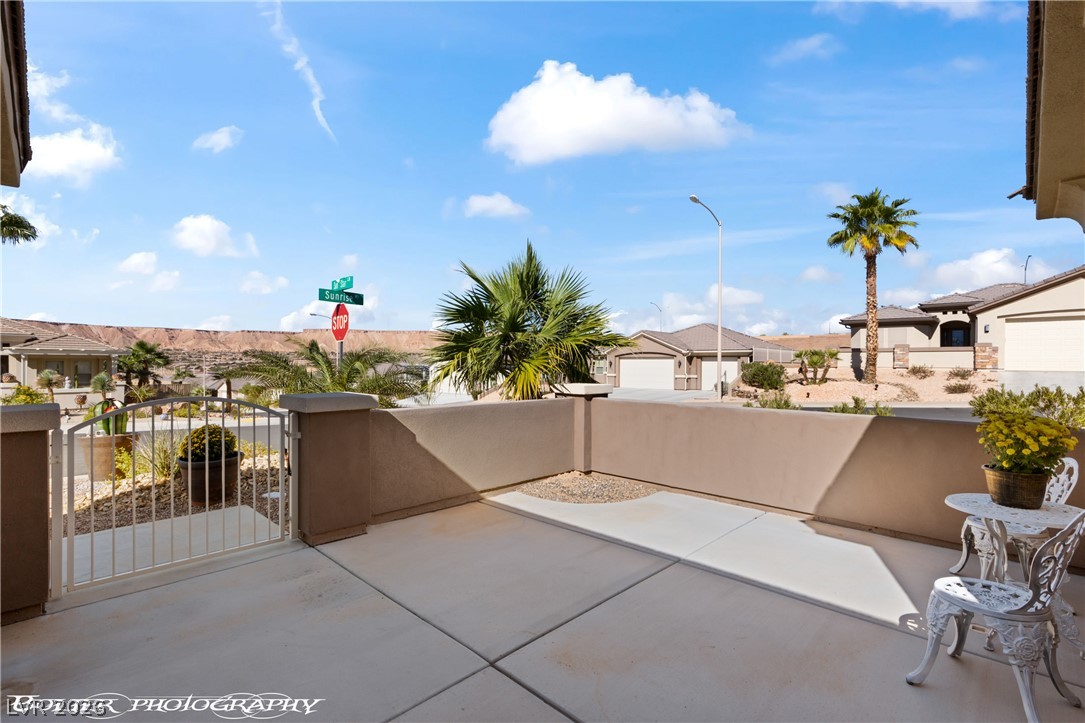
A welcoming concrete courtyard leads to the private front entryway of this modern stucco home.
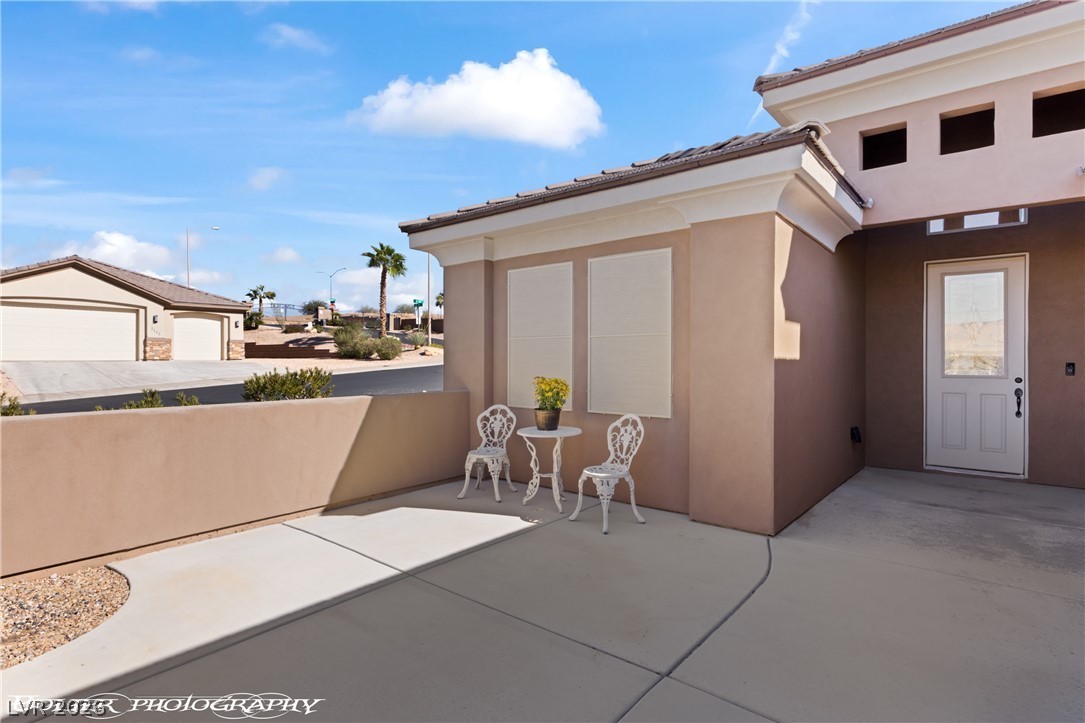
Concrete hardscaping leads to a private front courtyard entry under clear desert skies.
Concrete patio with privacy walls captures neighborhood views under a clear sky.
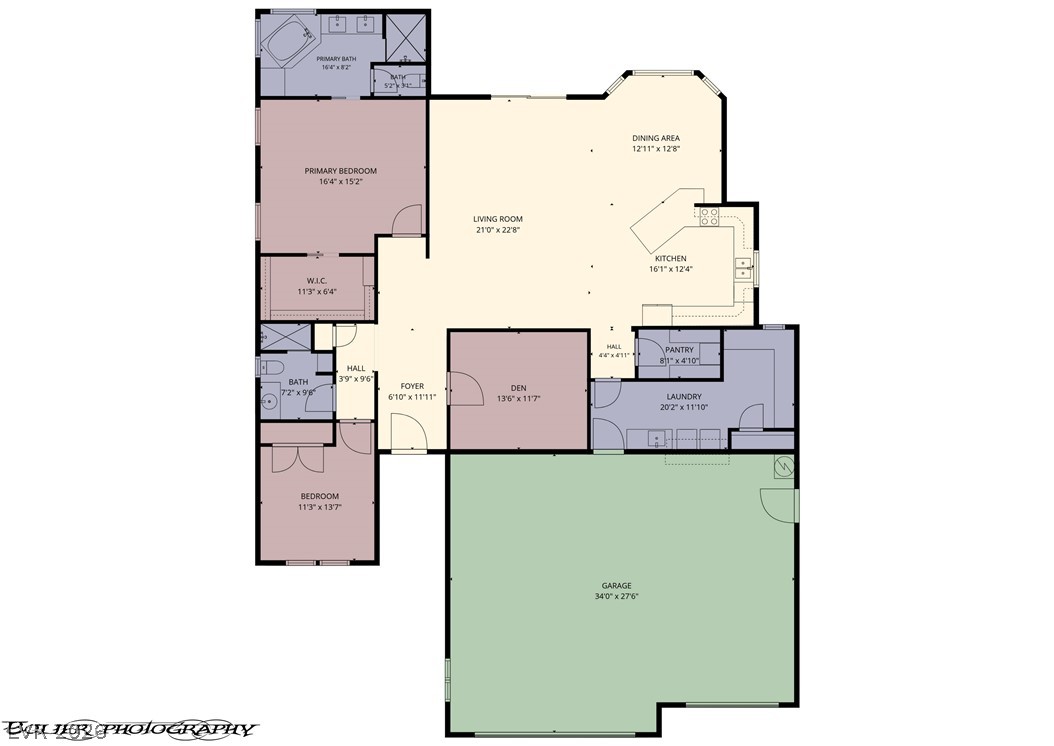
A detailed layout planning the spacious flow of this single-level home.
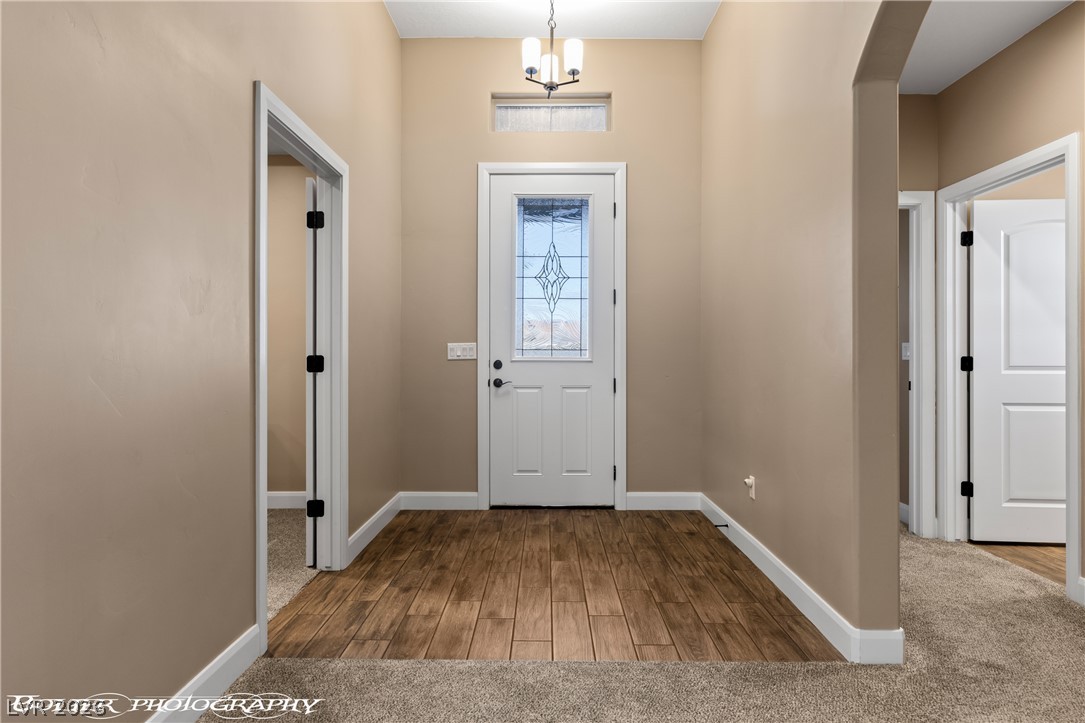
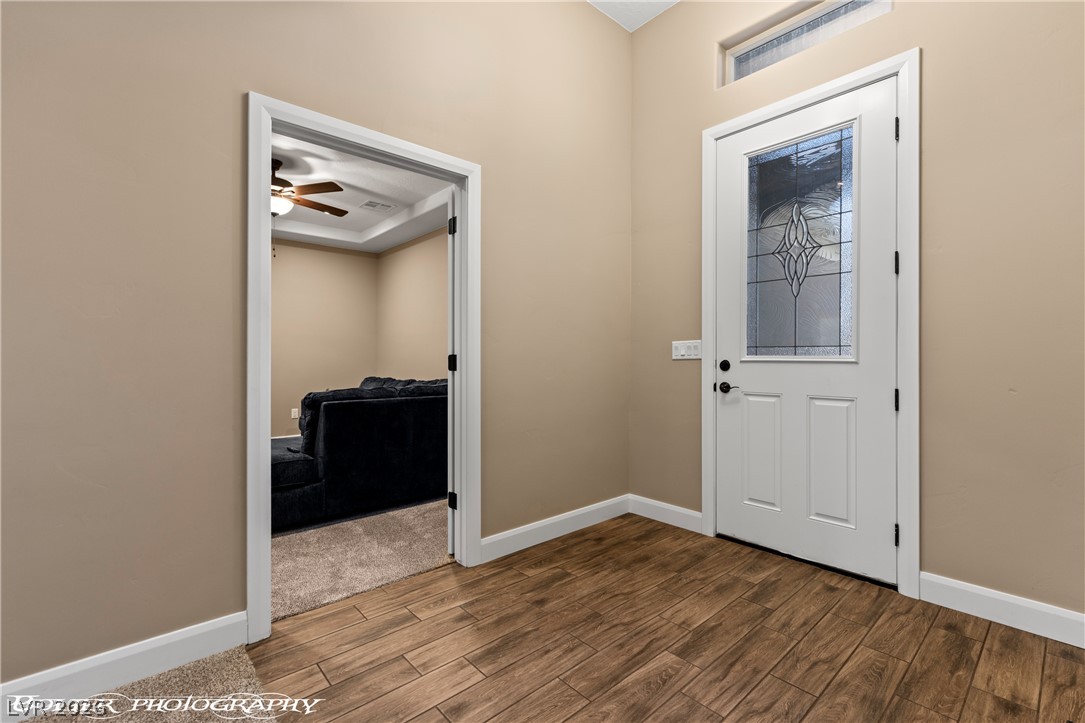
High ceilings and clean architectural lines define this welcoming entryway.
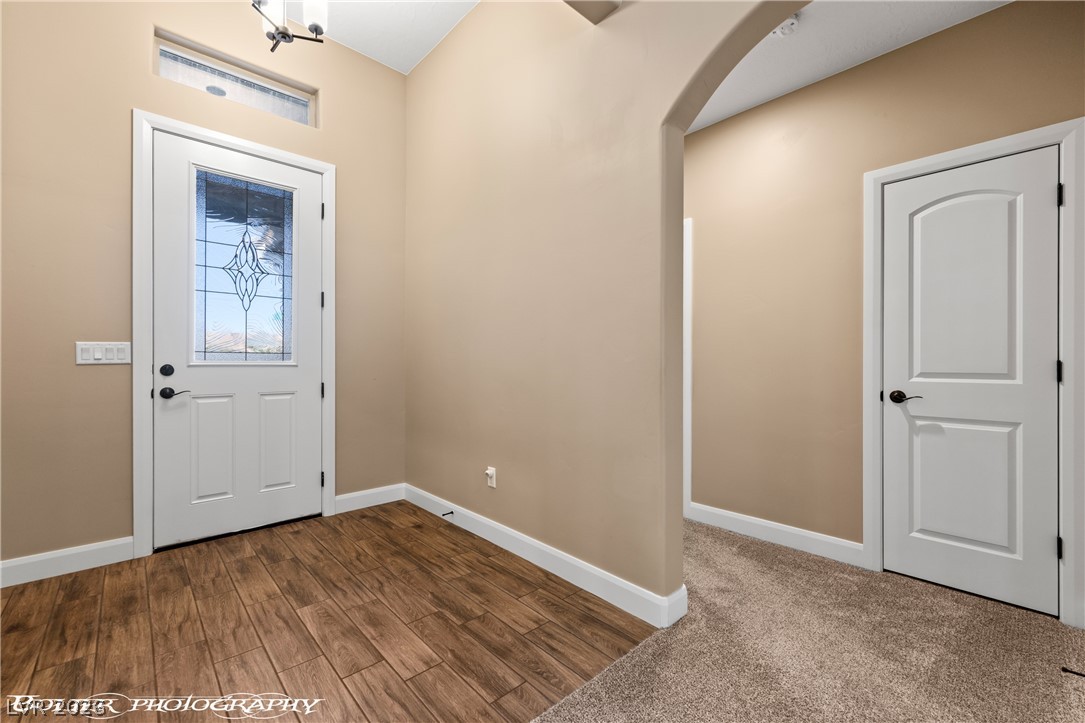
An inviting entryway transitions smoothly from wood-look tile to carpeted living spaces through an arched opening.
Warm wood-look tile flooring and high ceilings welcome guests into this inviting entrance foyer.
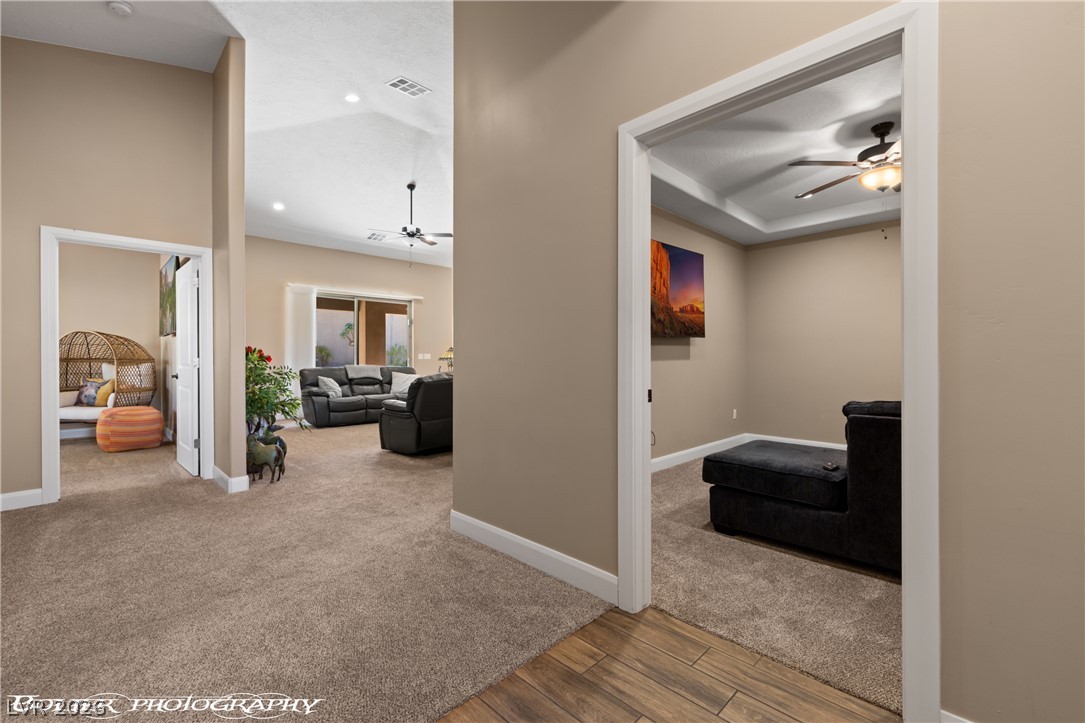
An inviting entry transitions smoothly into the open-plan living areas featuring lofty ceilings.
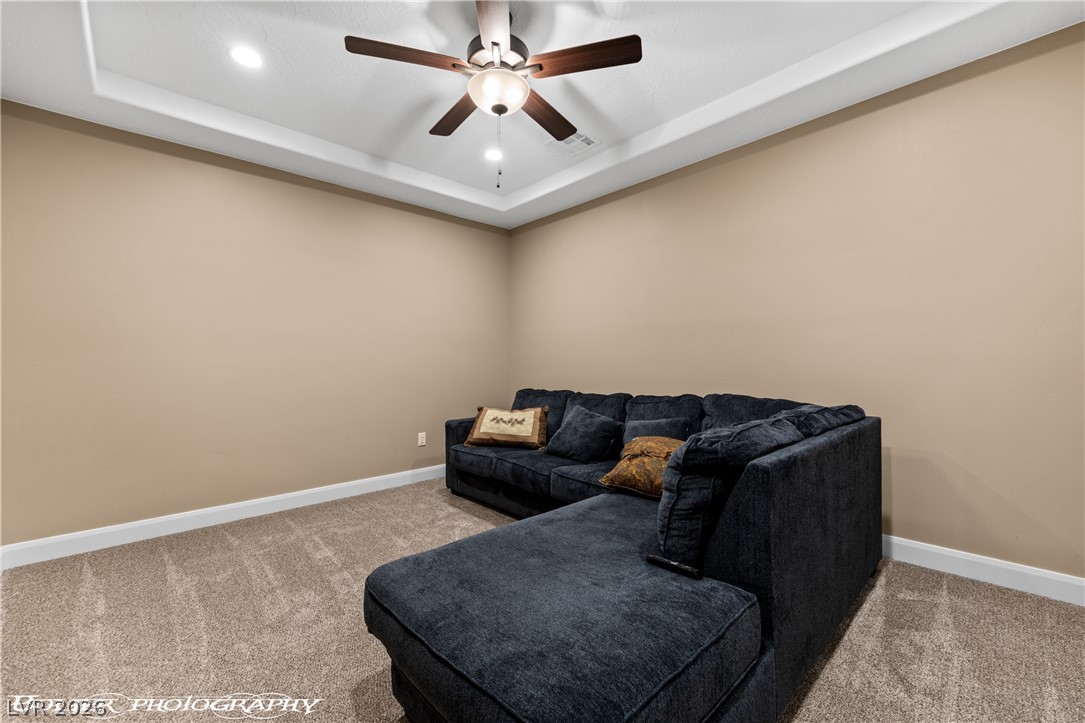
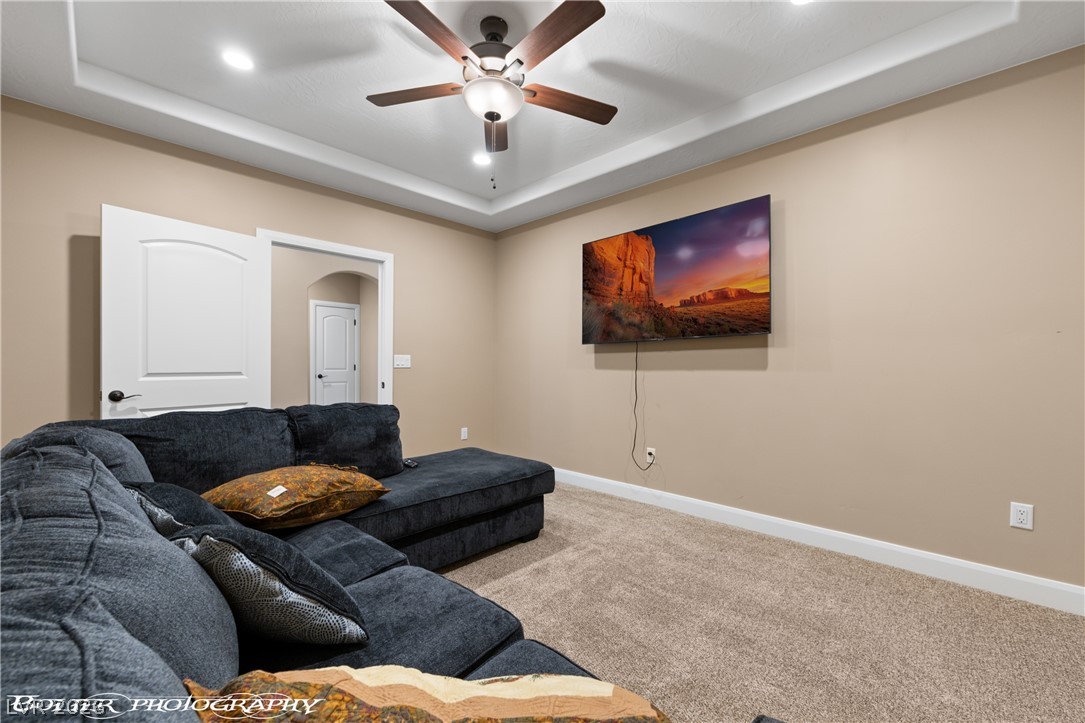
An elegant tray ceiling accents this comfortable secondary living space.
An elegant tray ceiling with recessed lighting defines this comfortable carpeted living space.
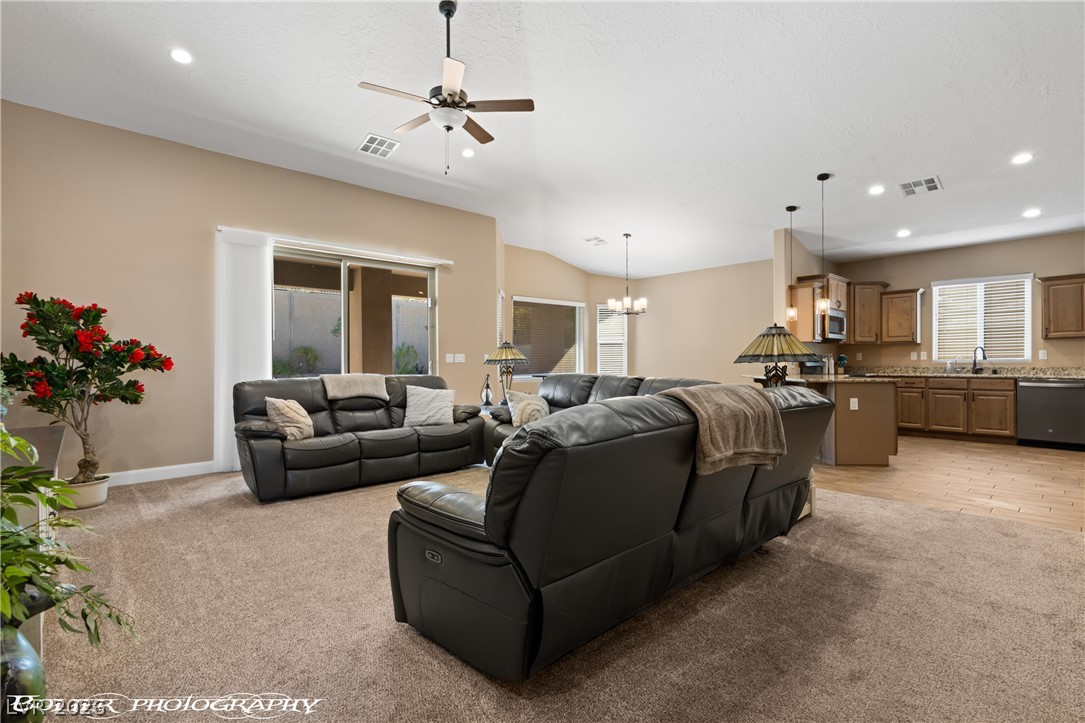
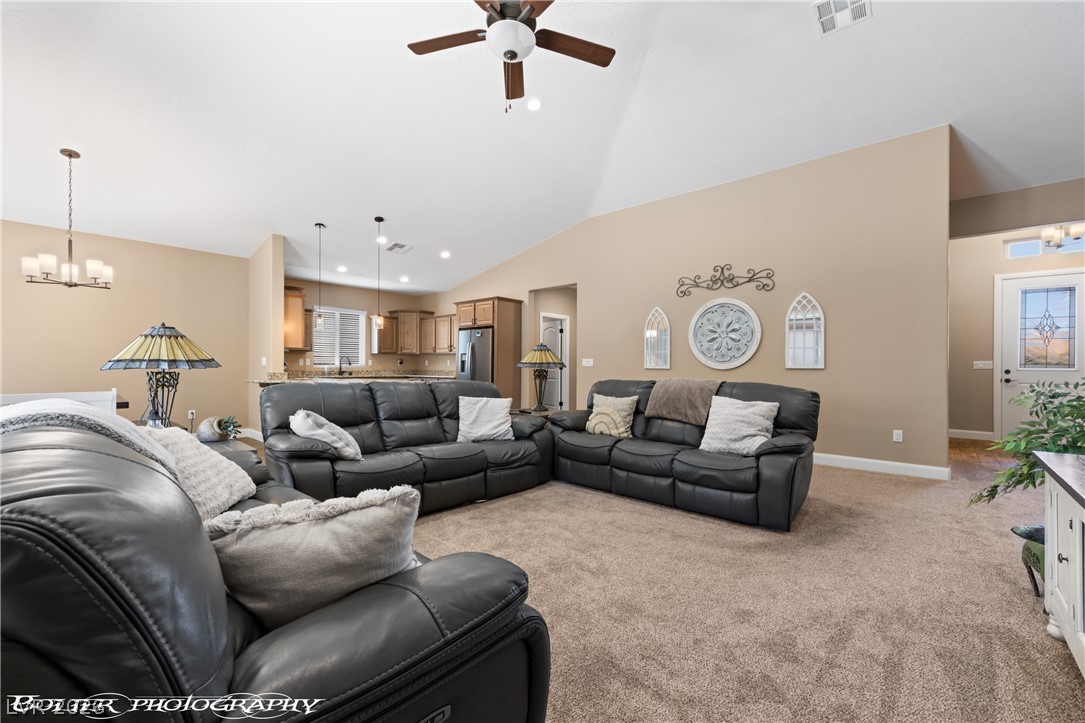
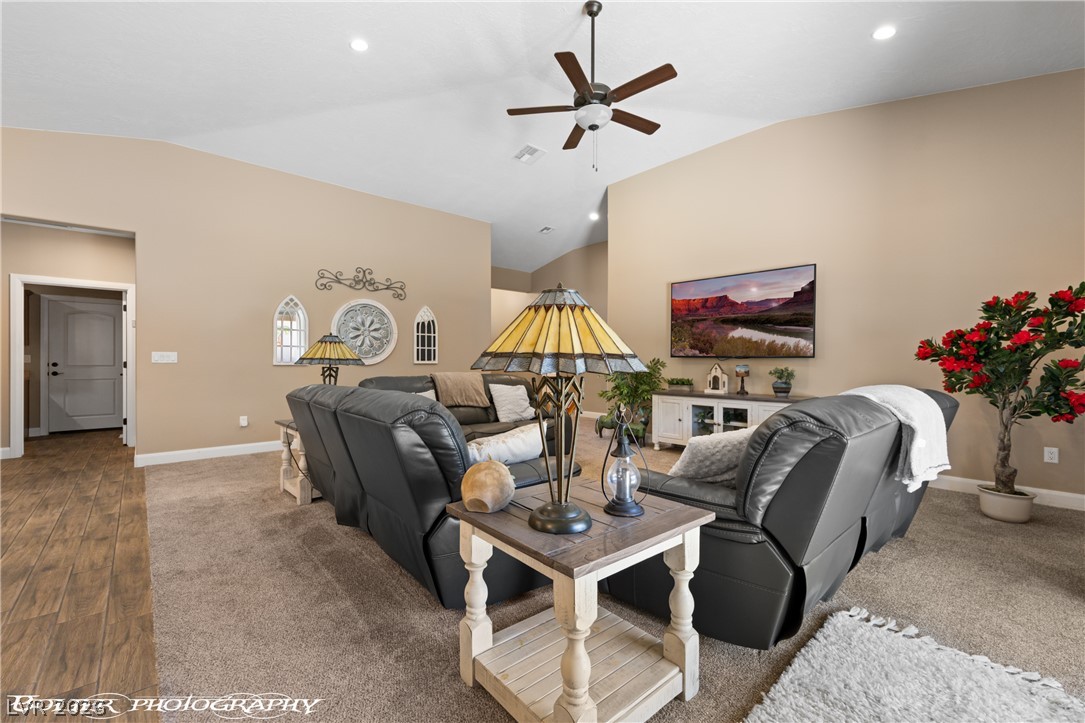
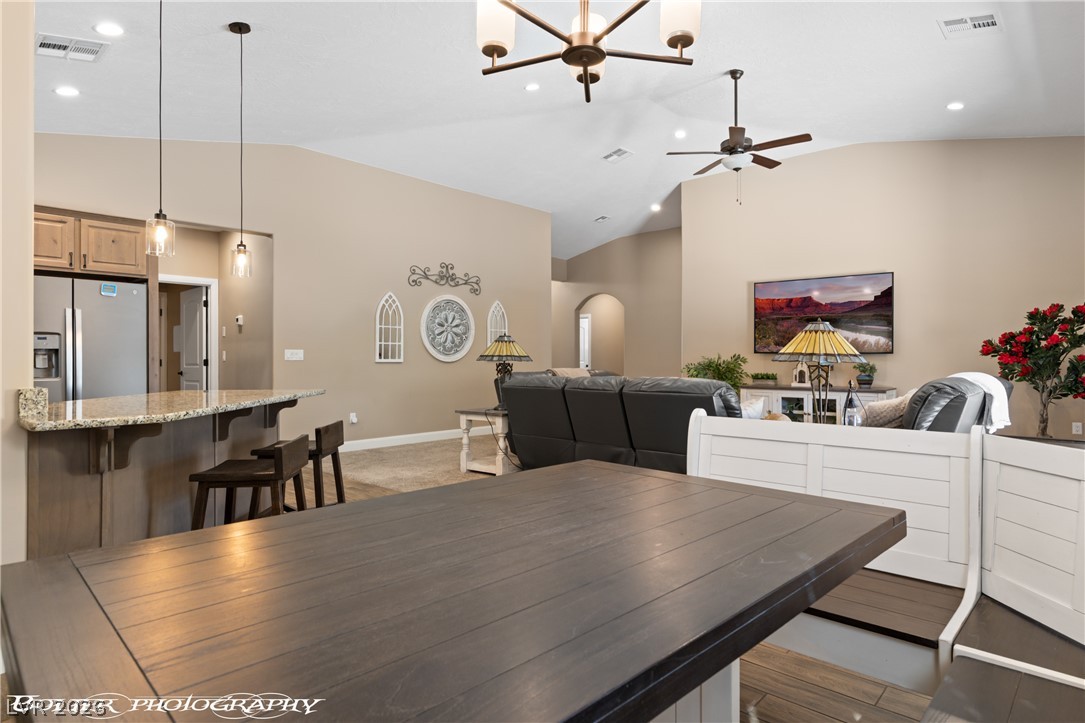
An open floor plan connects the living area to the kitchen under high vaulted ceilings.
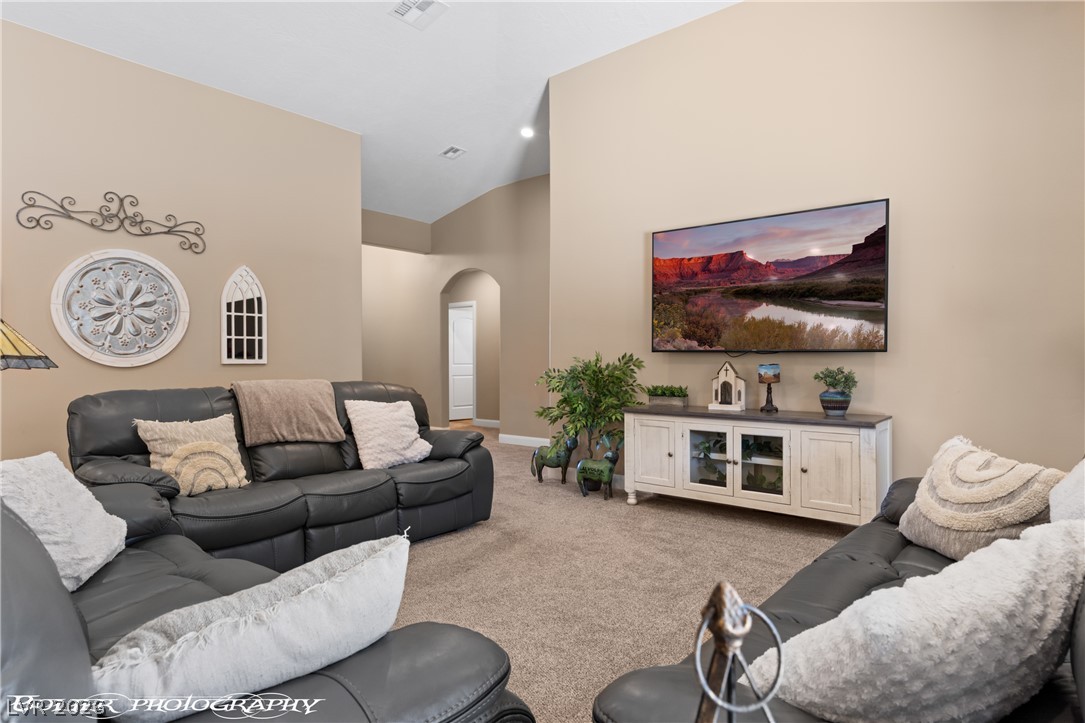
An open living area features soaring vaulted ceilings and wall-to-wall carpeting.
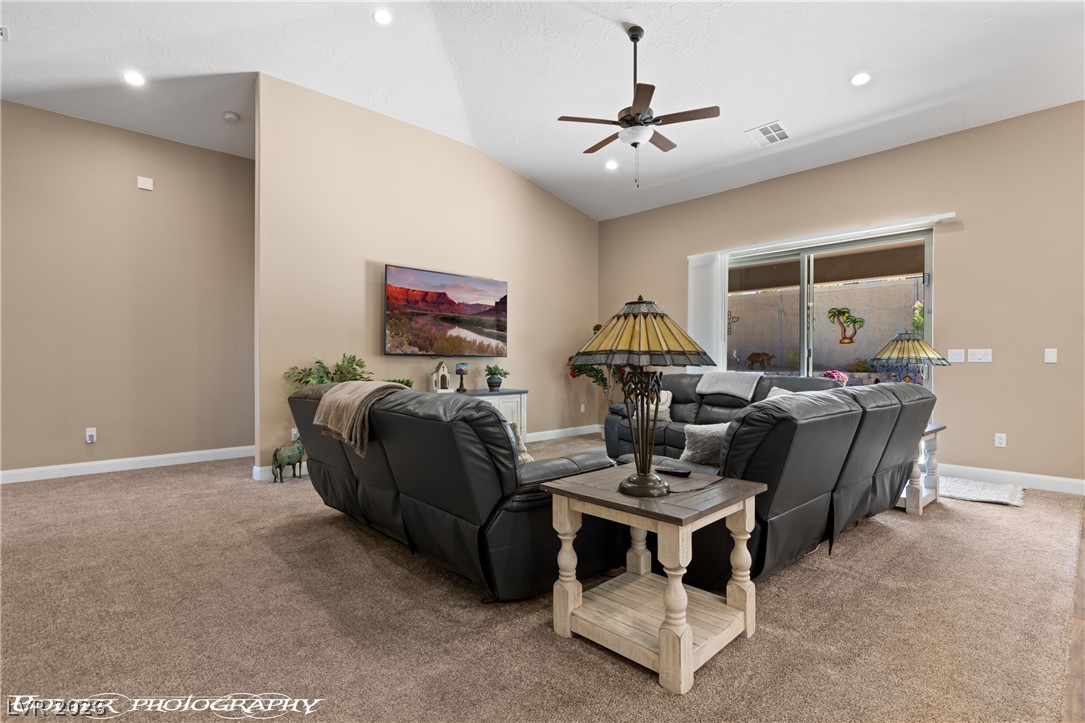
High vaulted ceilings and glass sliding doors elevate this welcoming living space.
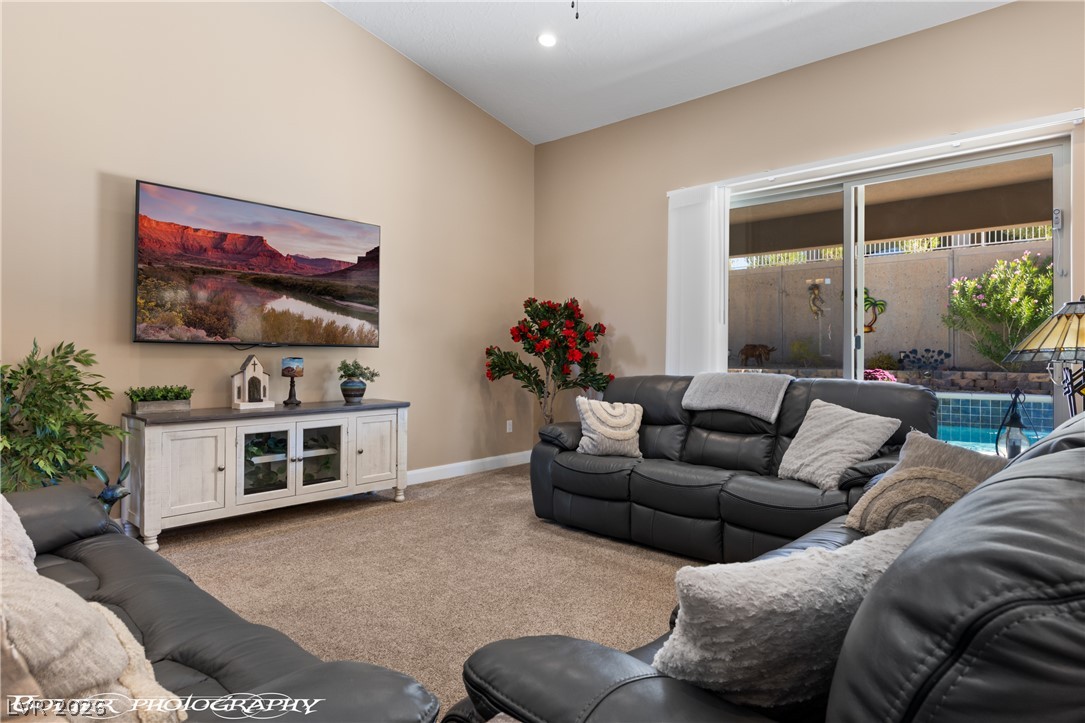
Sliding glass doors open from this carpeted living area directly to the poolside patio.
Vaulted ceilings and broad transitions define this comfortable living space with durable carpet flooring.
High vaulted ceilings and comfortable carpeting define this inviting living area.
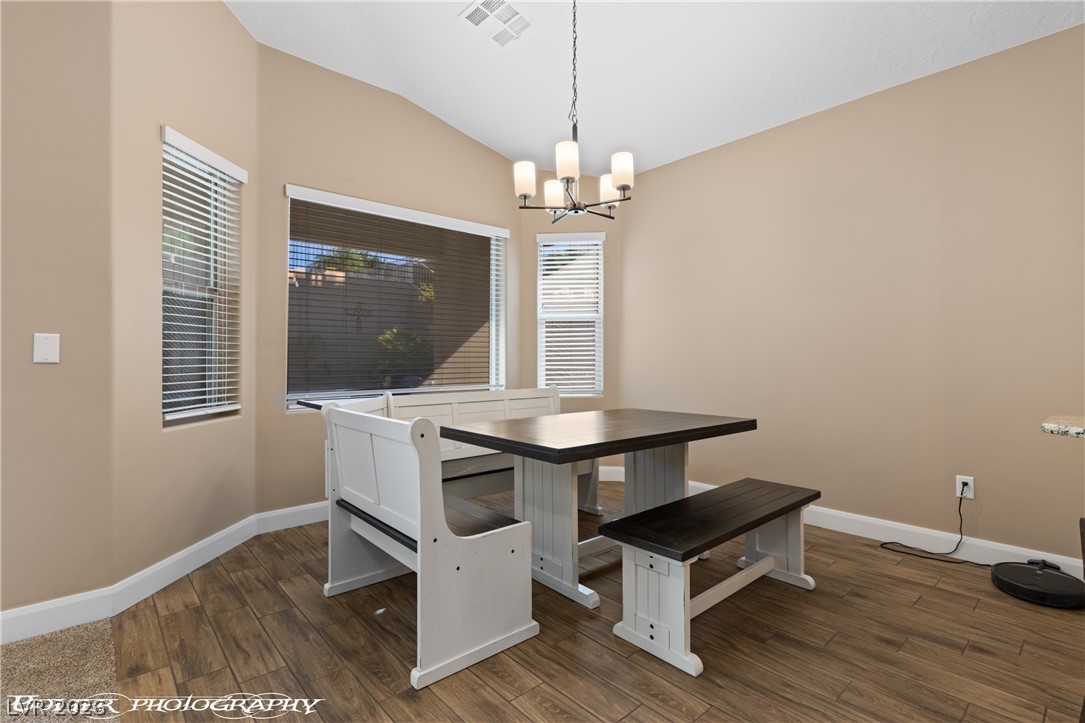
Vaulted ceilings and rich wood-look flooring enhance this inviting dining space.
An open floor plan connects the dining space seamlessly to a modern kitchen.
An open floor plan connects the kitchen, dining, and living areas beneath vaulted ceilings.
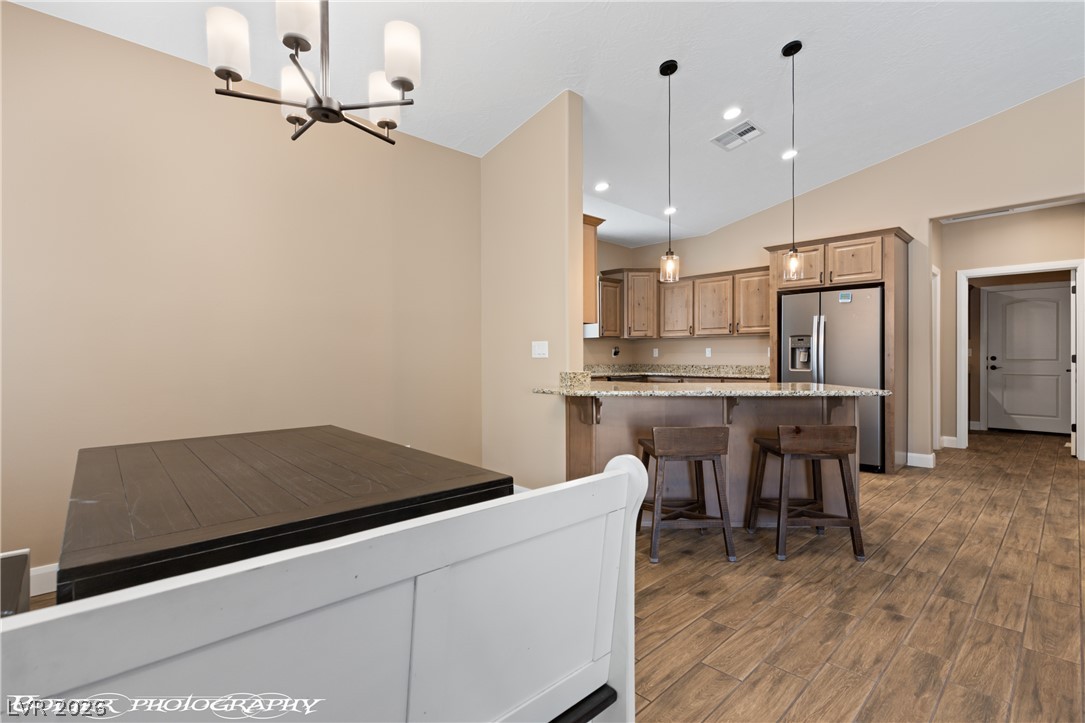
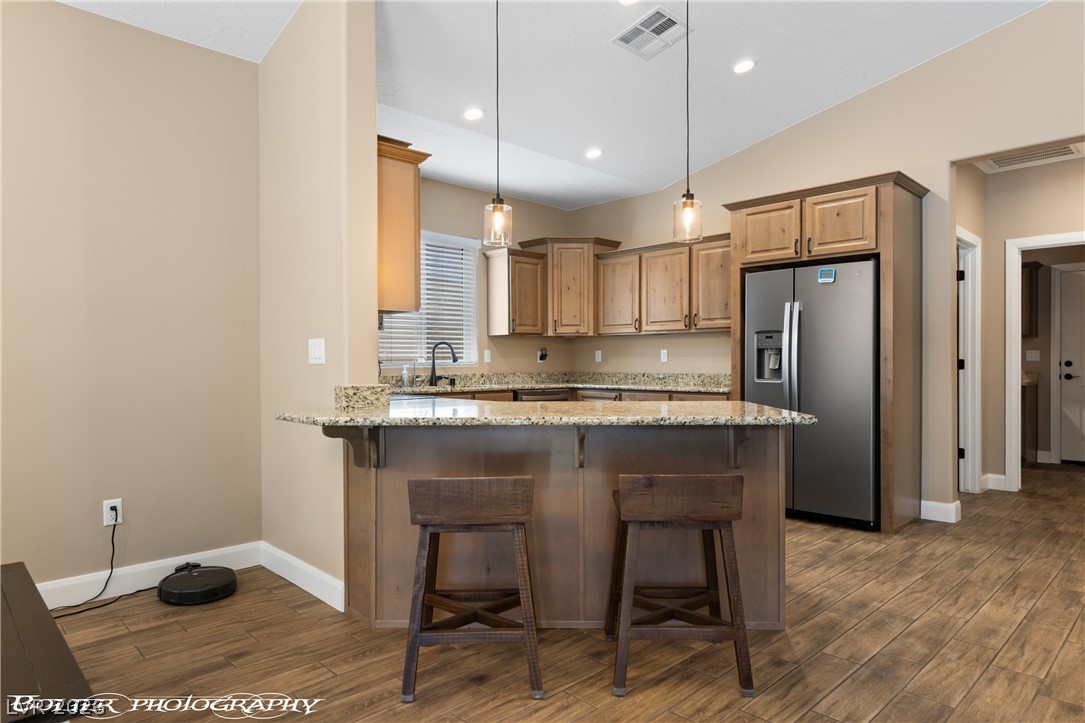
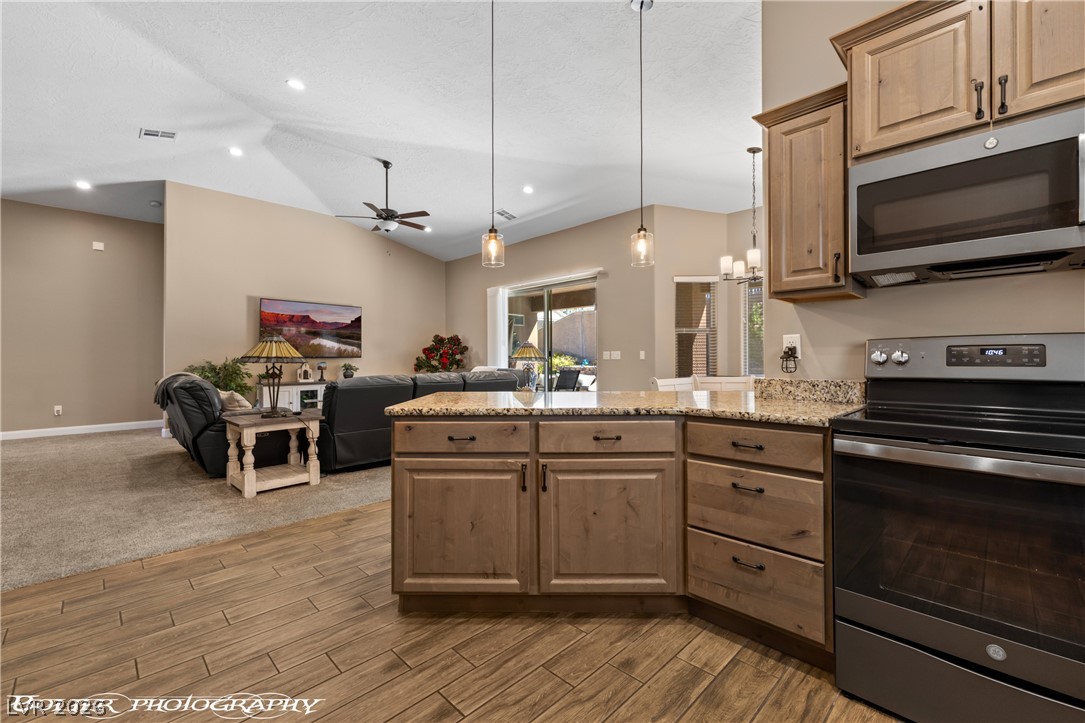
An open floor plan connects the kitchen island and breakfast bar to the main living area.
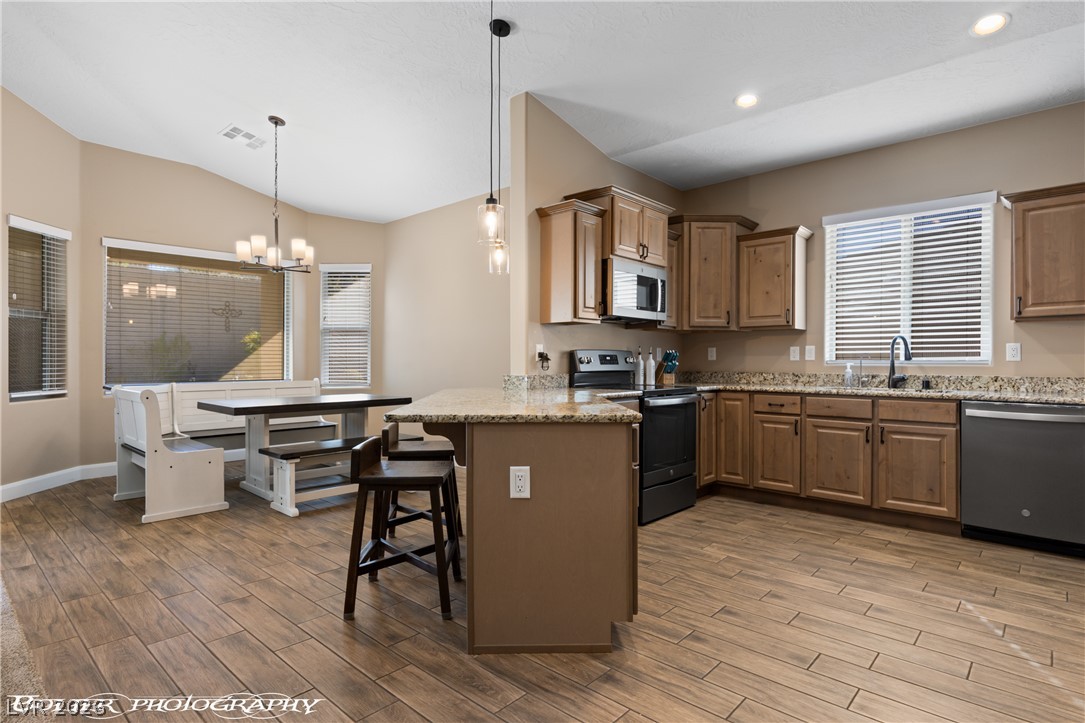
Warm wood cabinetry and granite countertops anchor this kitchen featuring a functional breakfast bar.
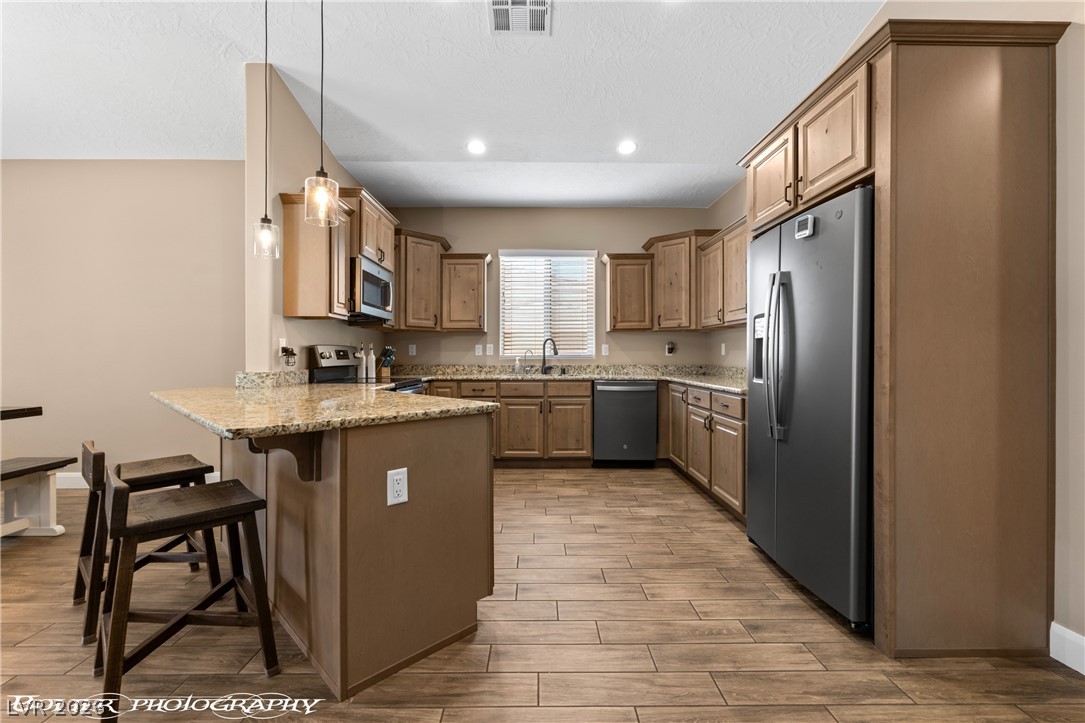
Warm wood cabinetry and granite countertops define this classic kitchen layout with wood-look flooring.
An open kitchen layout transitions seamlessly into the adjoining living spaces under soaring vaulted ceilings.
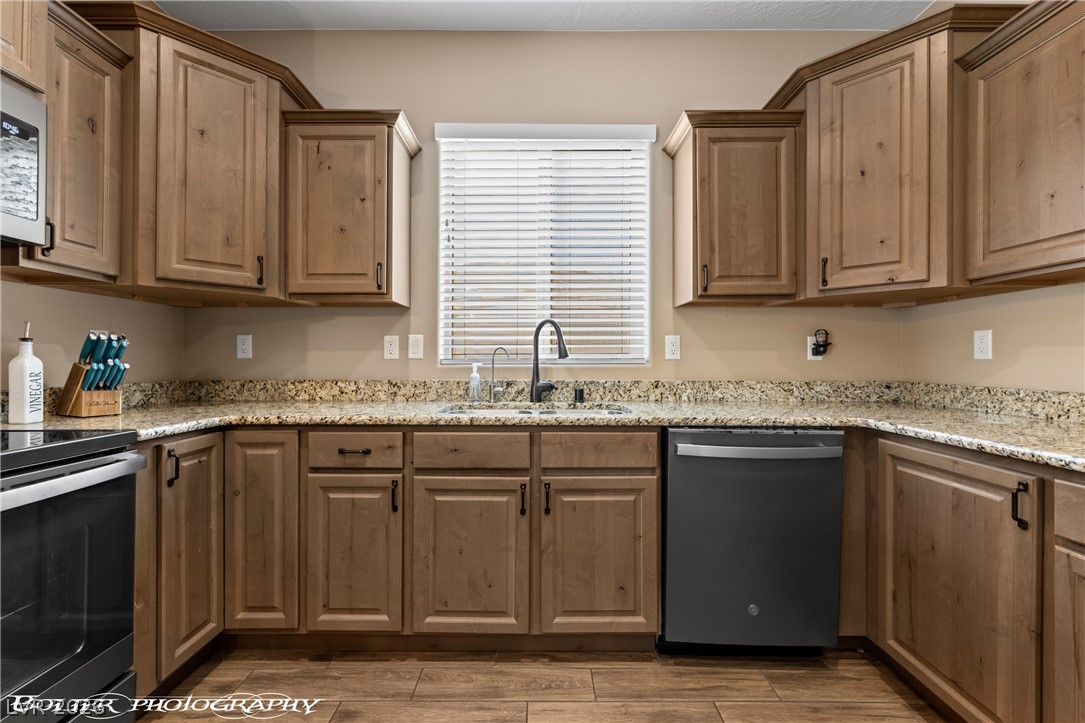
Rich wood cabinetry and stone countertops elevate this kitchen, transitioning smoothly to tile flooring.
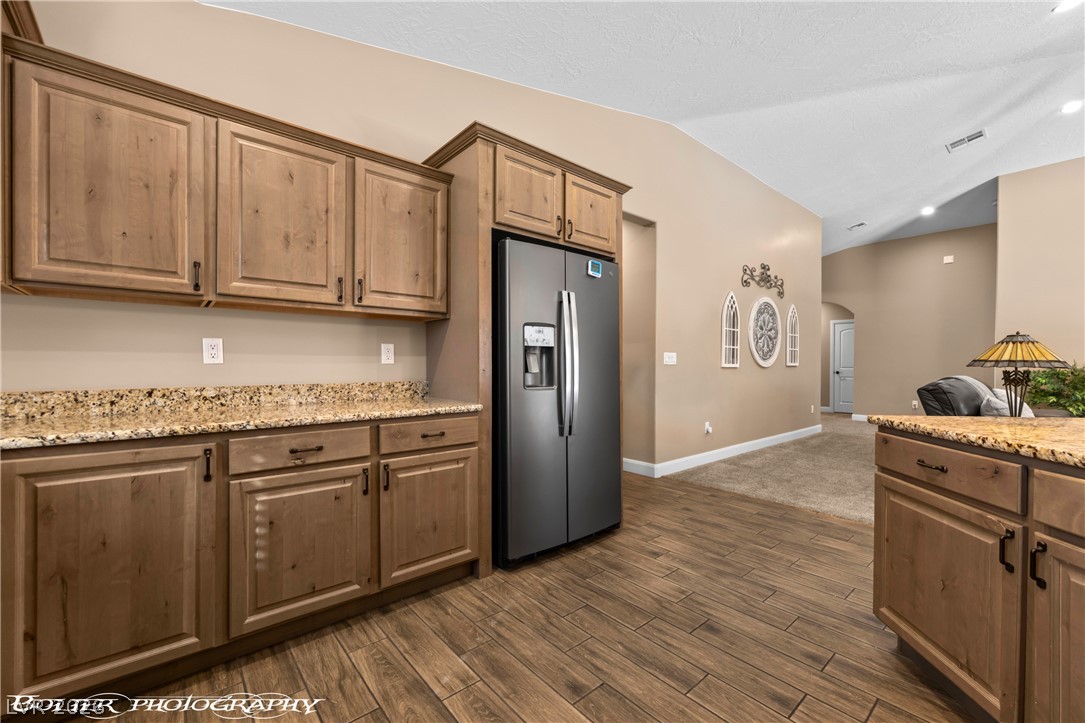
Ample wooden cabinetry and stone countertops define this functional kitchen workspace.
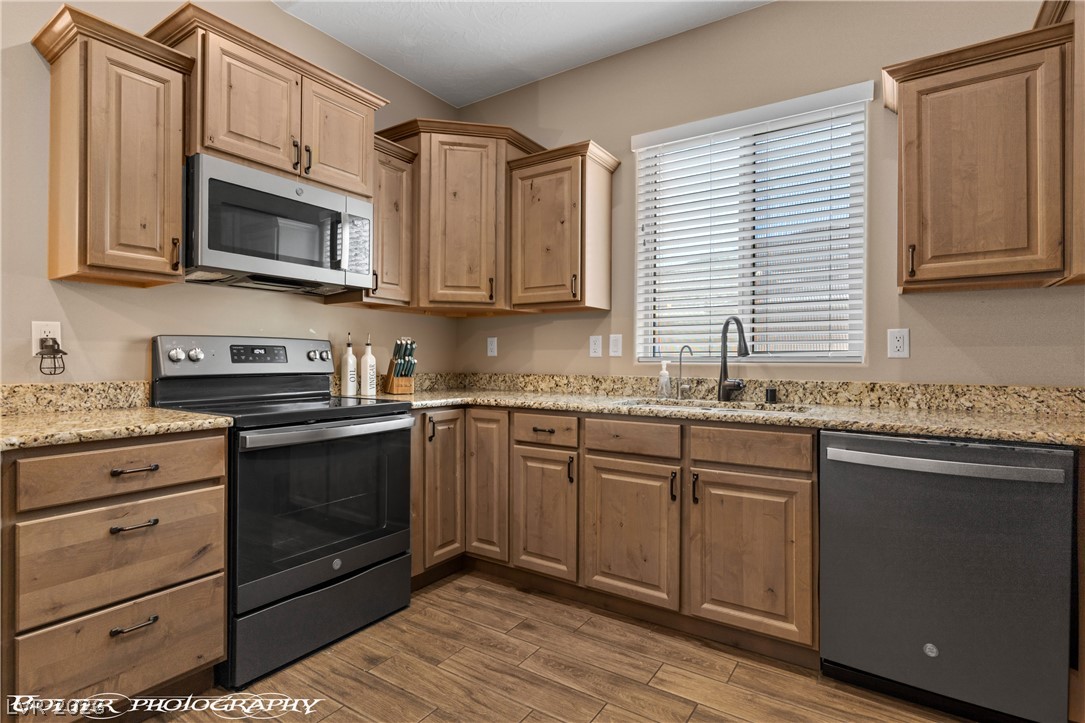
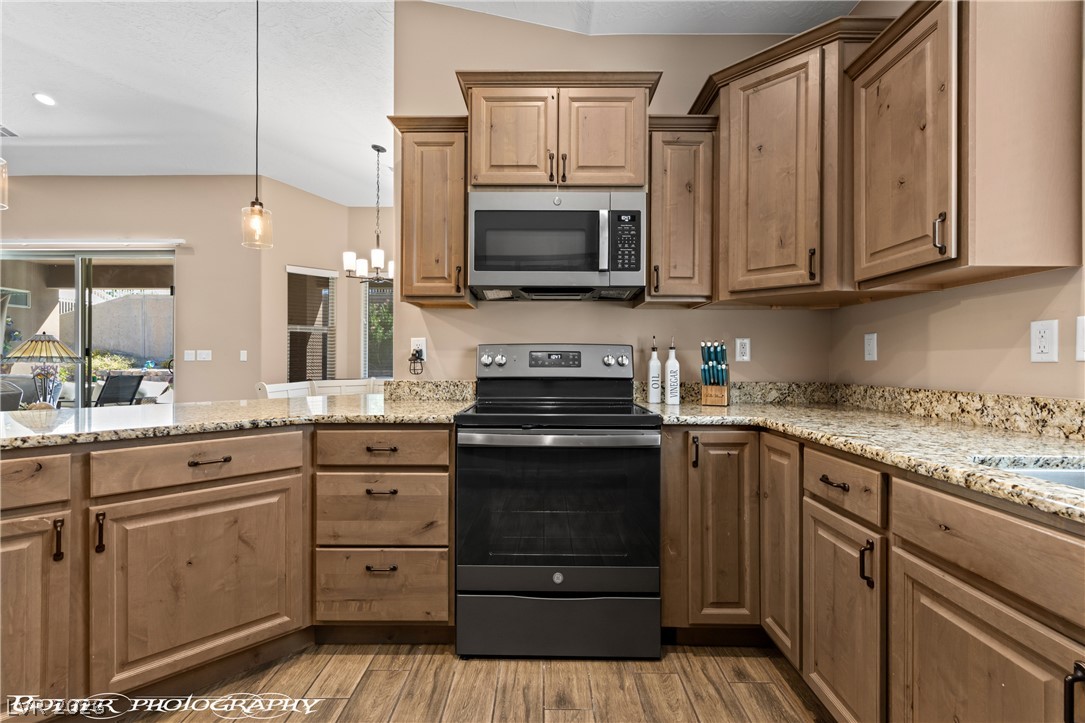
Natural wood cabinetry and granite countertops frame a modern cooking station with wood-look flooring.
An open kitchen layout flows seamlessly into a sunny dining area with wood-look tile flooring.
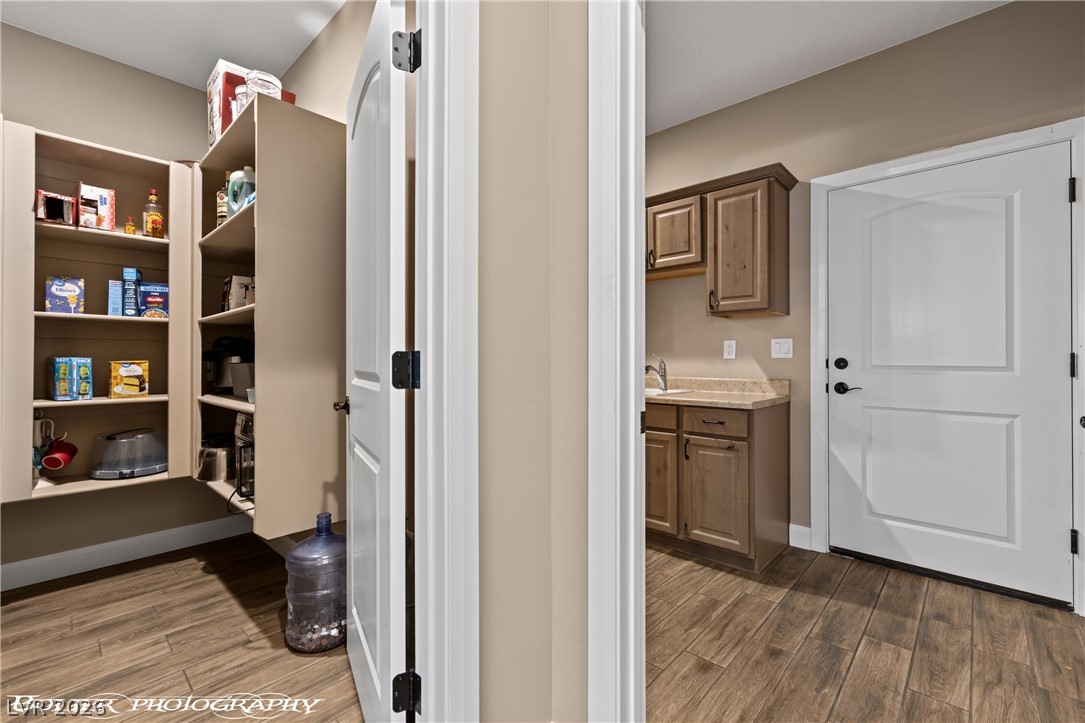
Functional layout features a walk-in pantry positioned adjacent to a utility area with wood-look flooring.
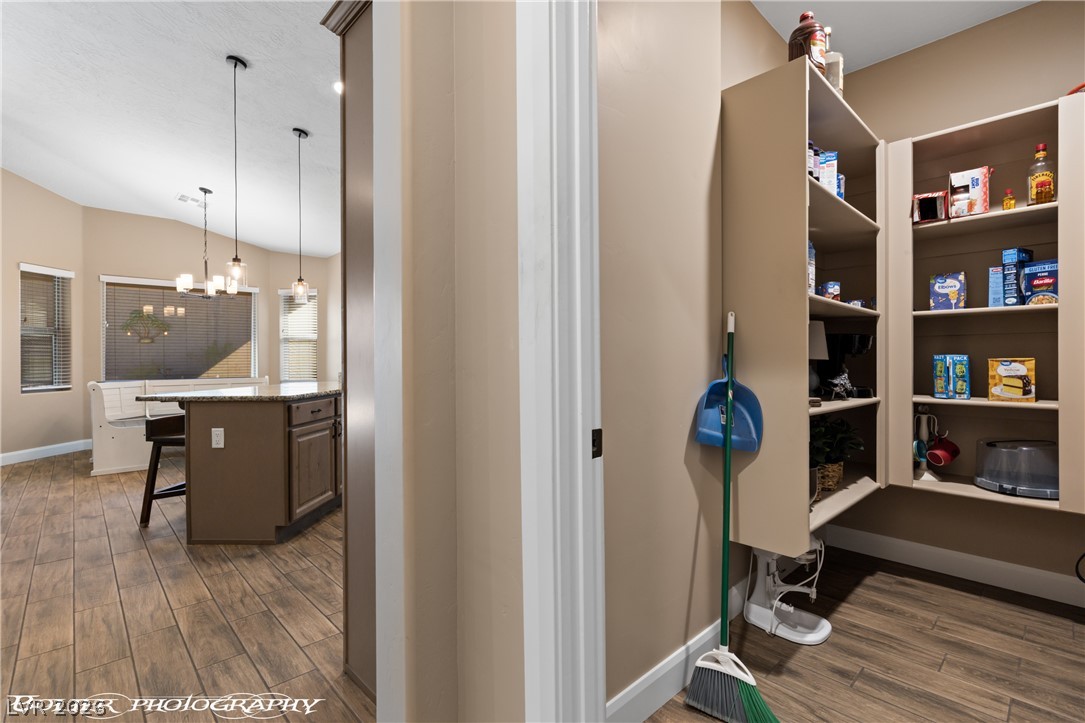
Ample built-in shelving maximizes storage within this walk-in pantry space.
Ample built-in cabinetry and durable wood-look flooring define this functional utility space.
Functional workspace highlights this utility area with warm wood cabinetry and durable countertops.
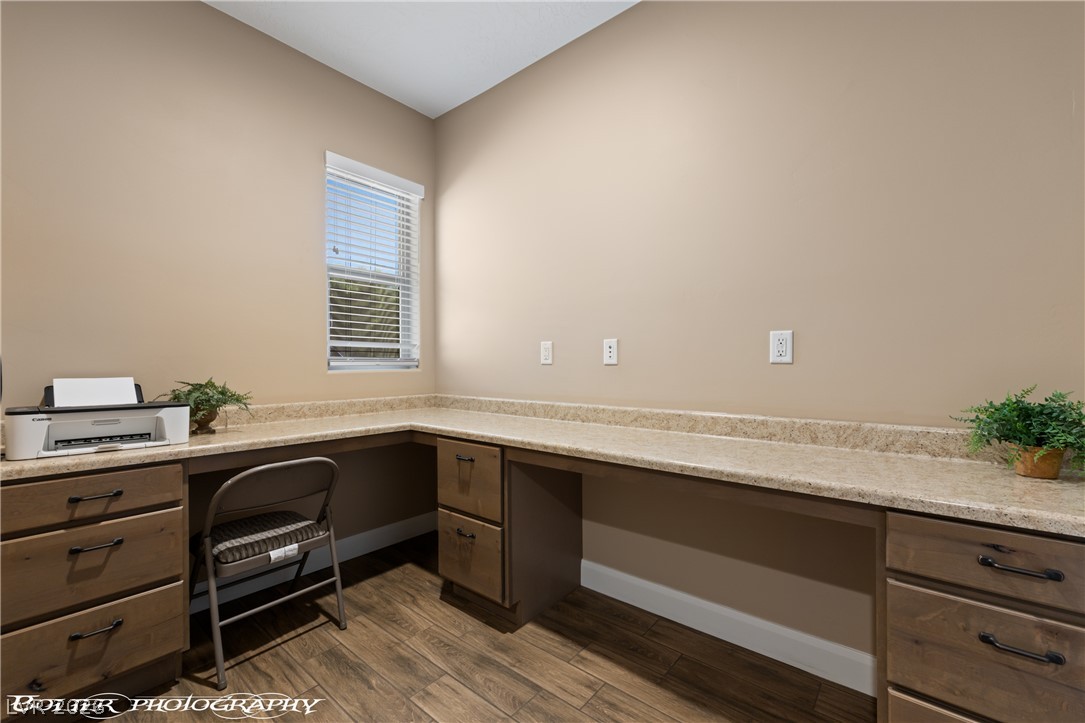
Functional workspace highlights built-in desks, extensive counter area, and warm wood flooring.
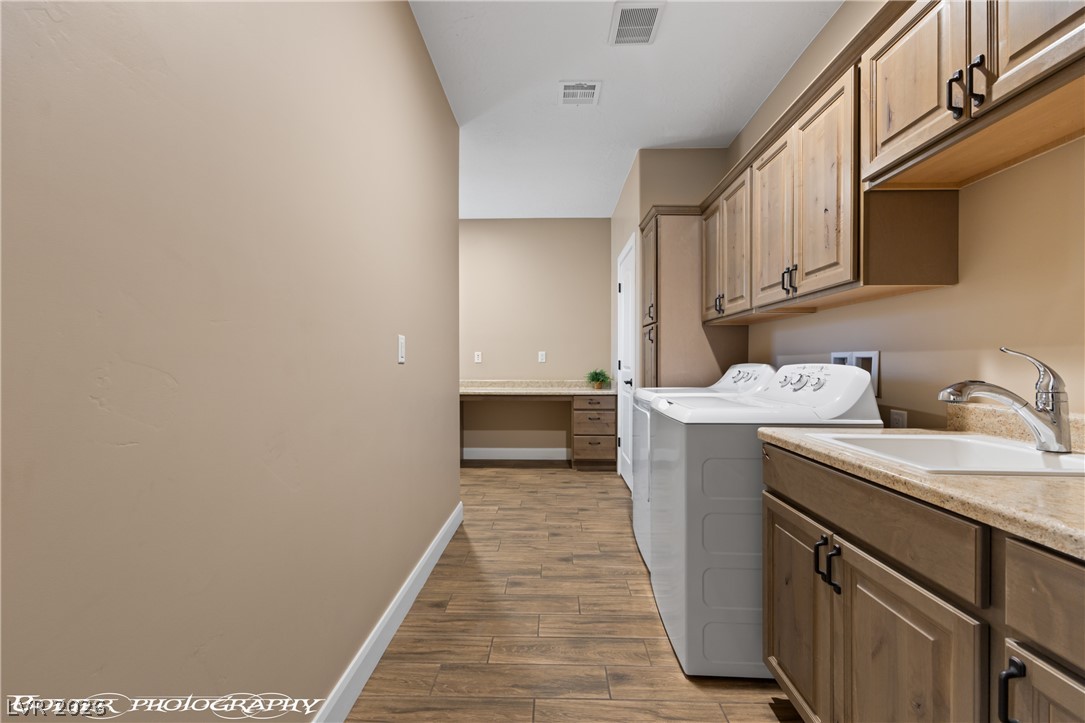
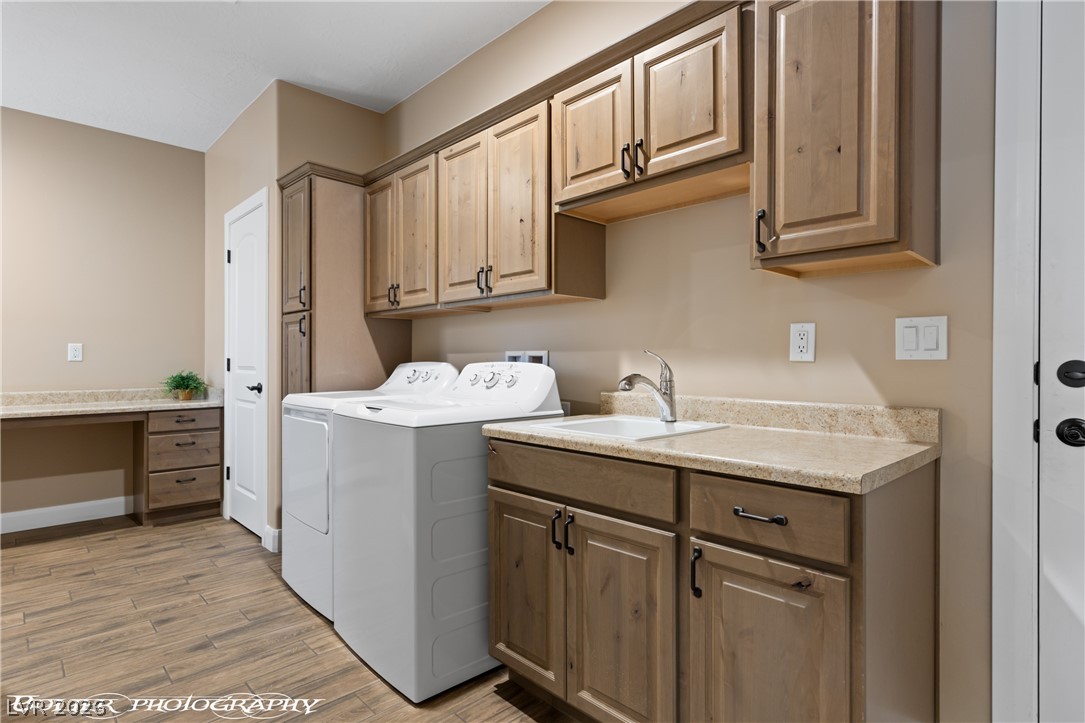
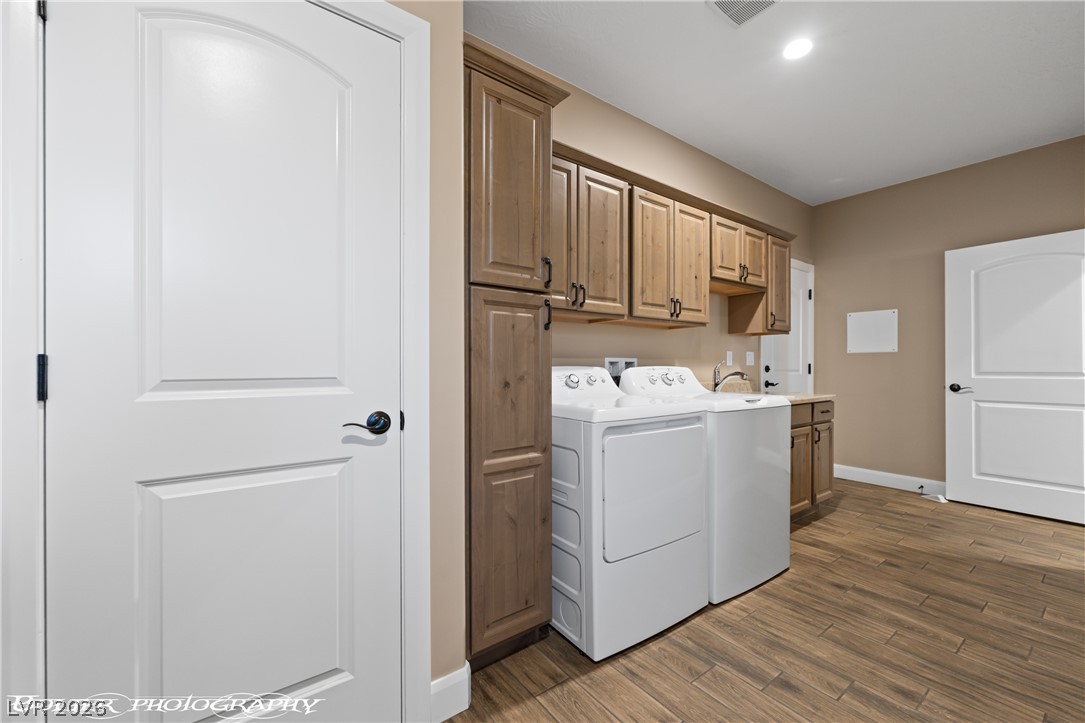
Ample wooden cabinetry and recessed lighting define this functional laundry room with wood-look flooring.
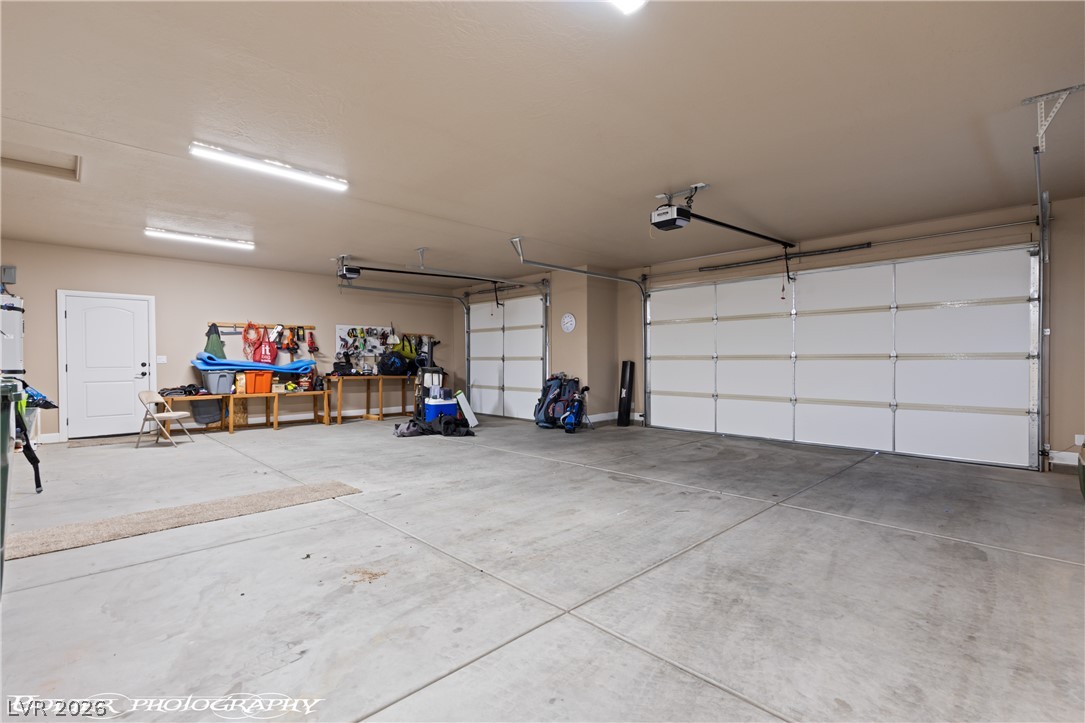
An expansive multi-vehicle garage features durable concrete flooring and high overhead clearance.
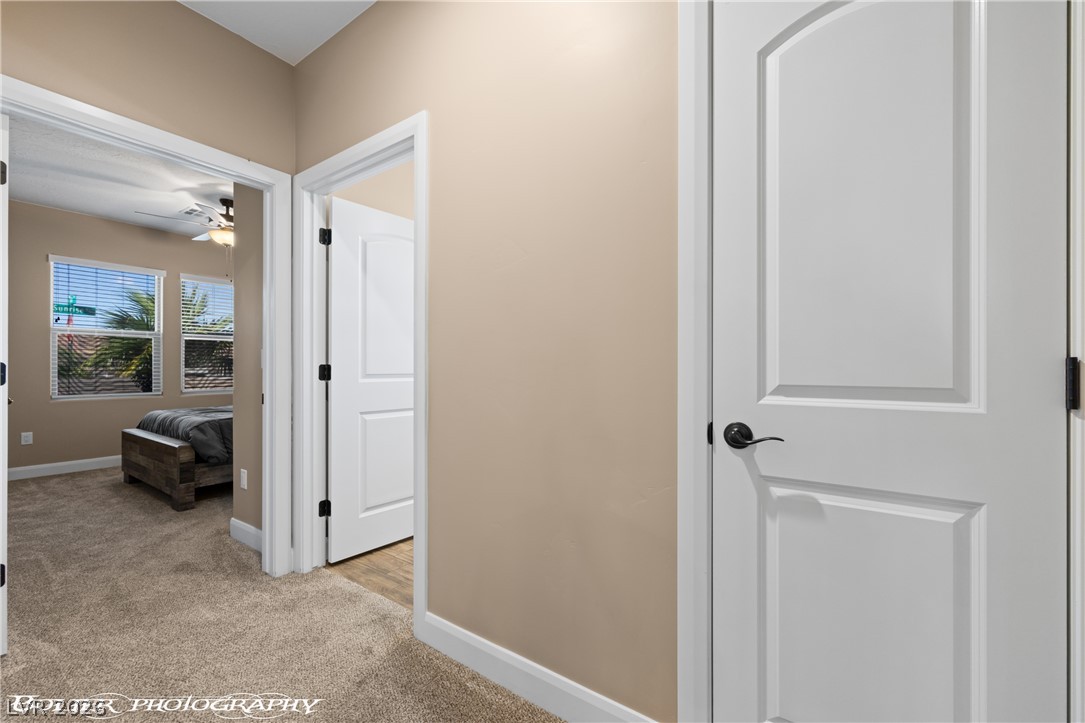
A well-lit hallway connects bedrooms featuring clean moldings and carpeted flooring.
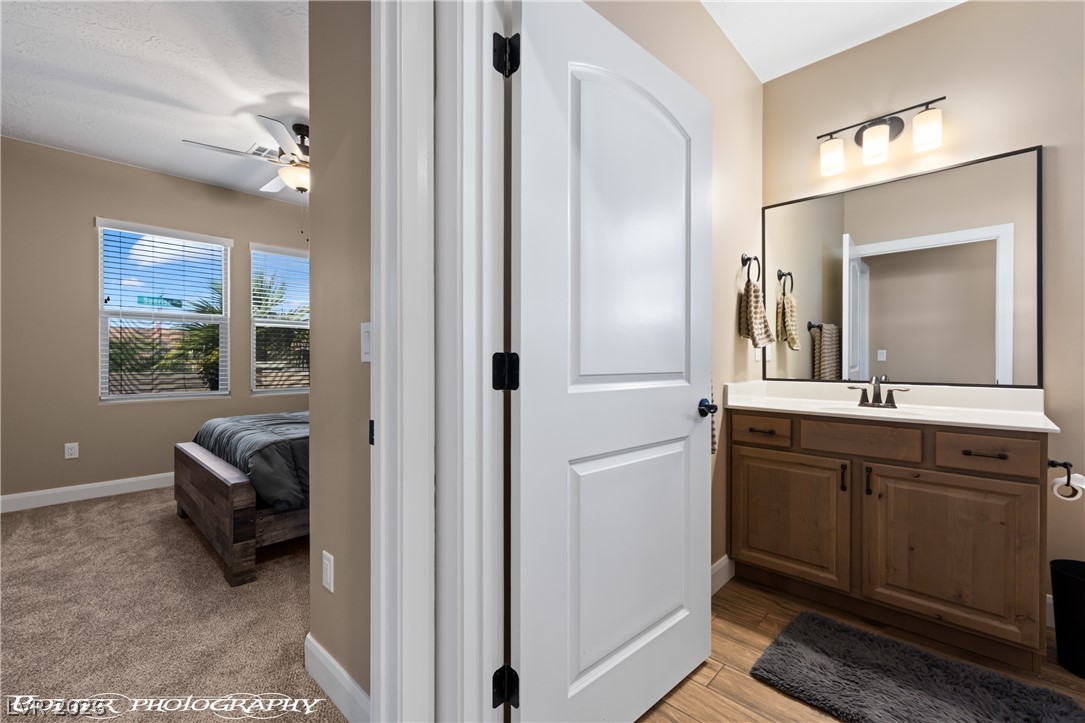
An adjacent bedroom connects seamlessly to a modern bathroom with wood-look tile flooring.
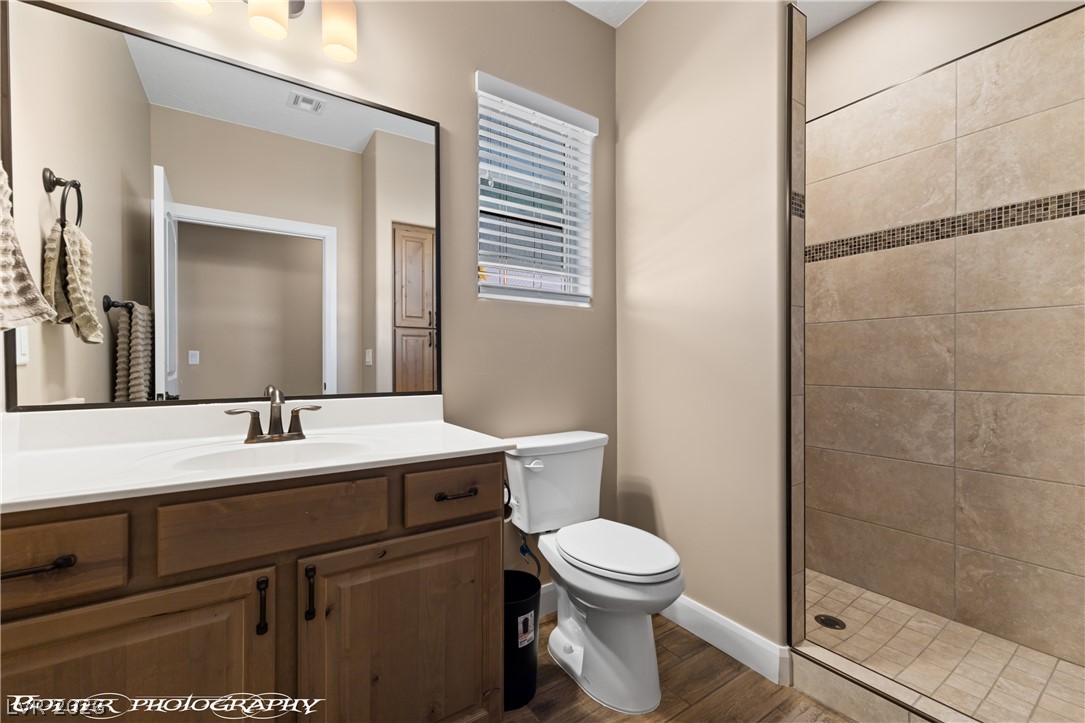
Tiled shower walls and warm wood cabinetry define this comfortable, well-appointed bathroom.
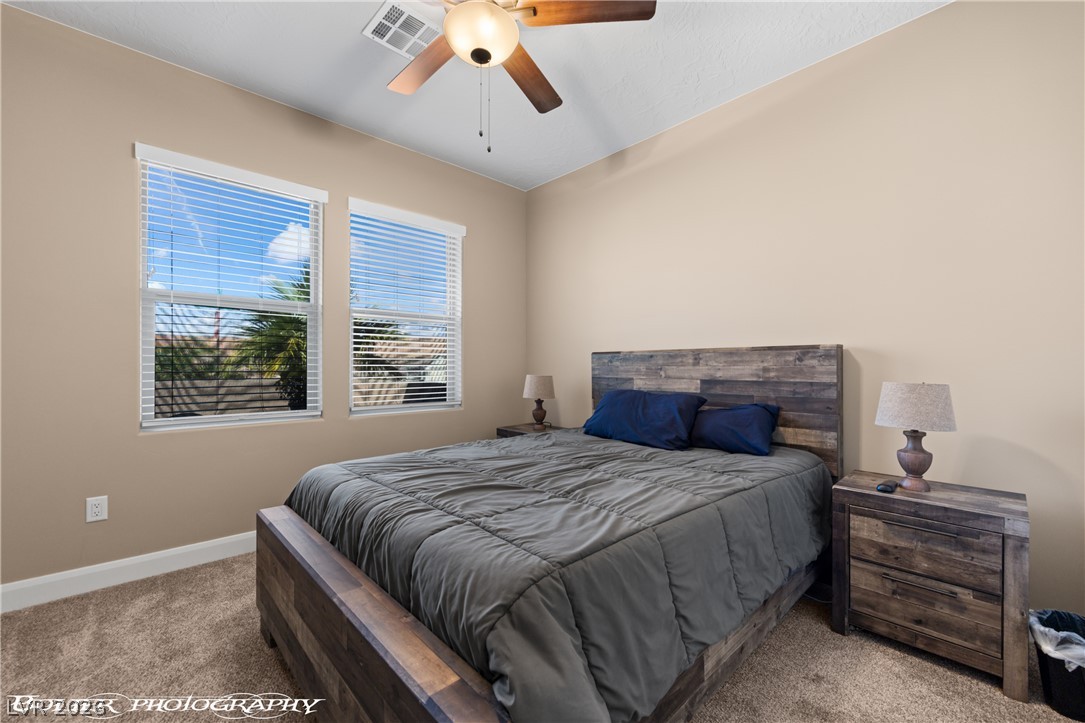
Natural light flows through twin windows onto soft carpeting and clean architectural lines.
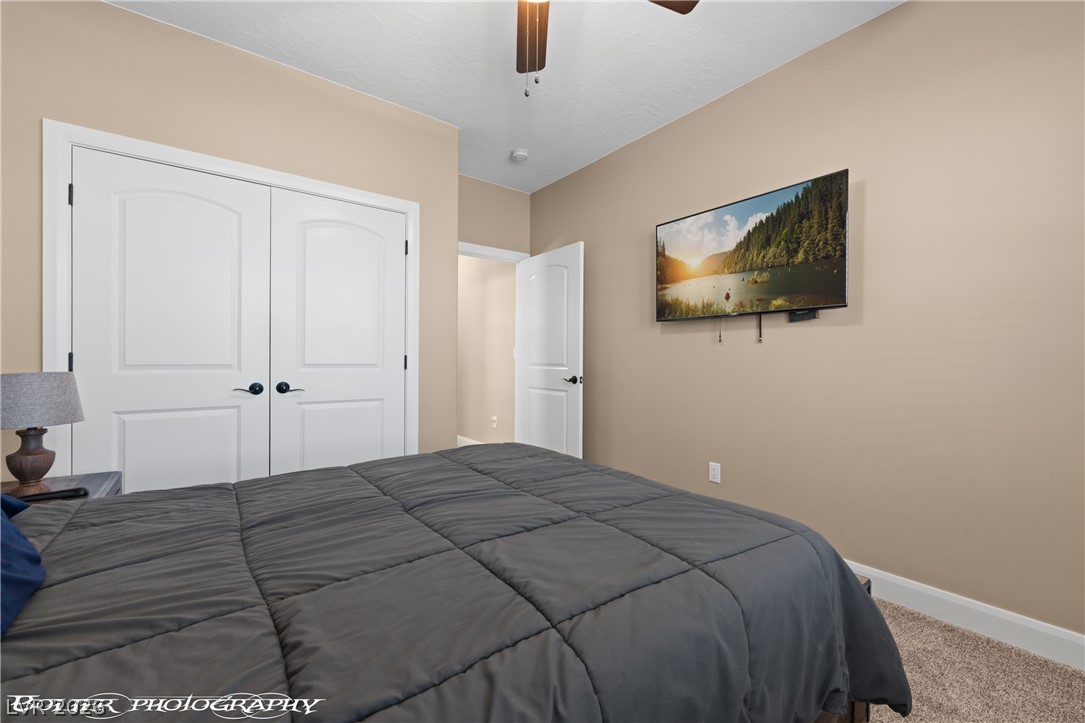
Plush carpeting and neutral-toned walls create a comfortable bedroom environment.
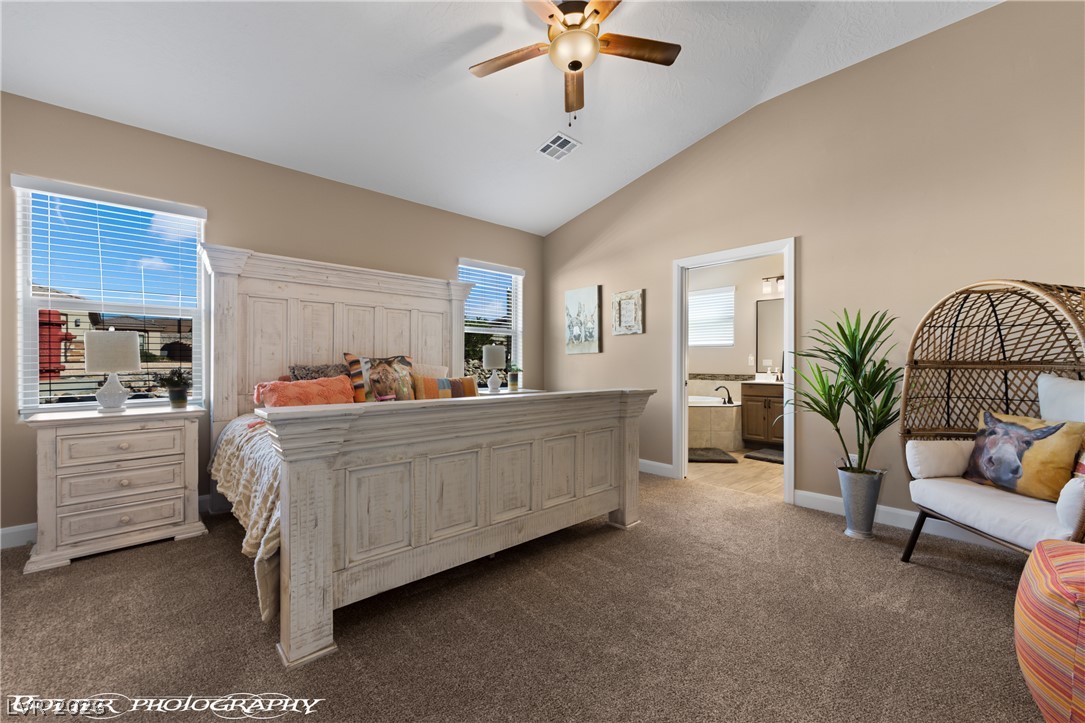
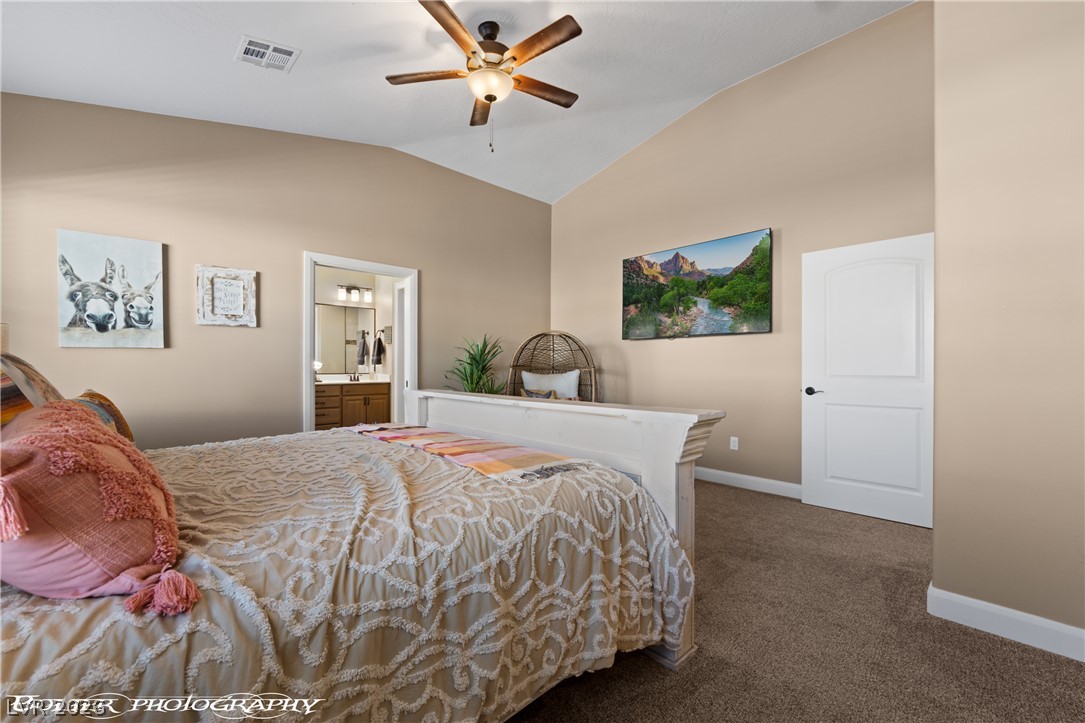
Vaulted ceilings and soft carpeting define this restful bedroom space, complete with an attached bath.
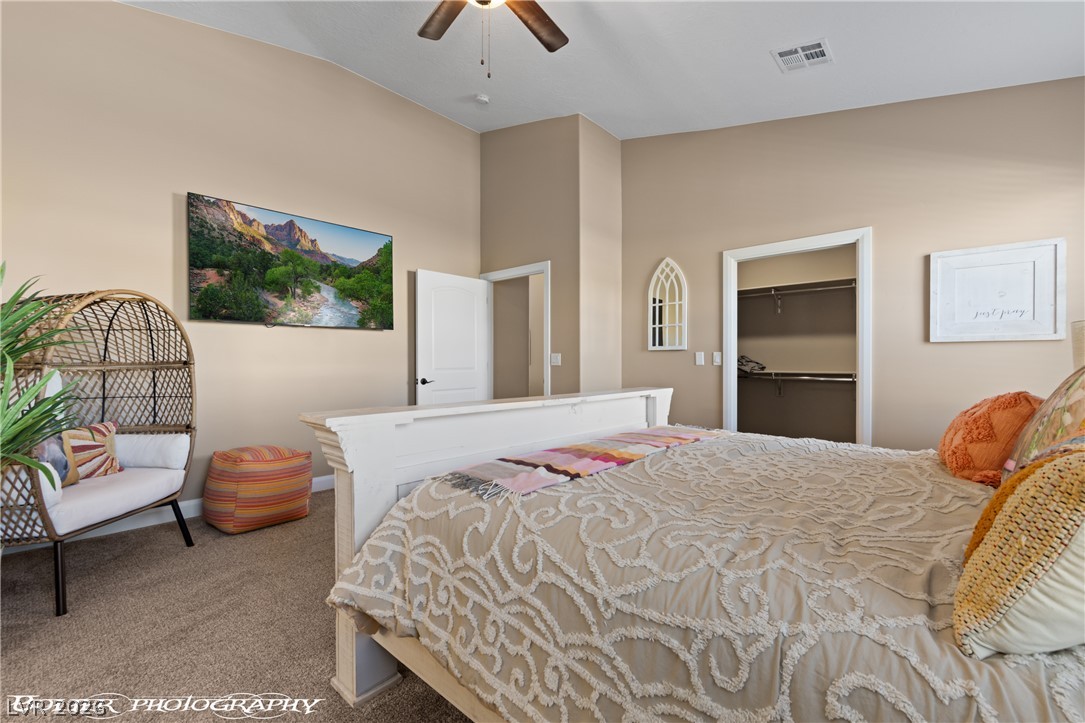
A spacious bedroom with plush carpeting, high ceilings, and an adjoining walk-in closet.
High vaulted ceilings and plush carpeting define this spacious primary bedroom suite.
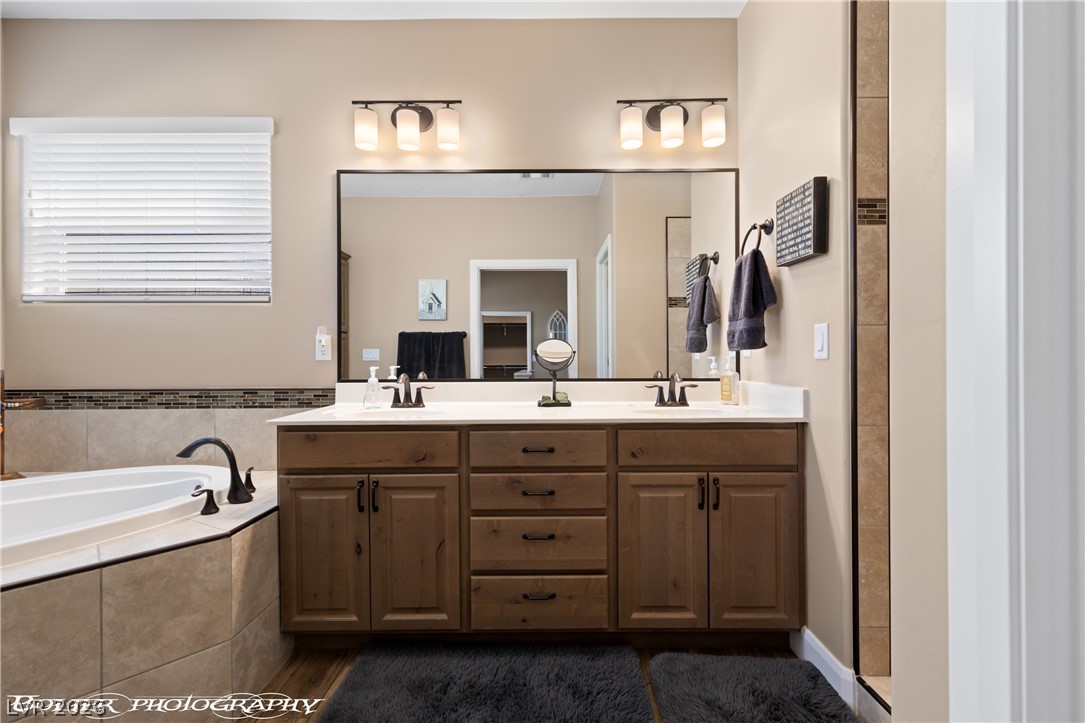
Warm wood cabinetry and stone tile work define this relaxing master bathroom retreat.
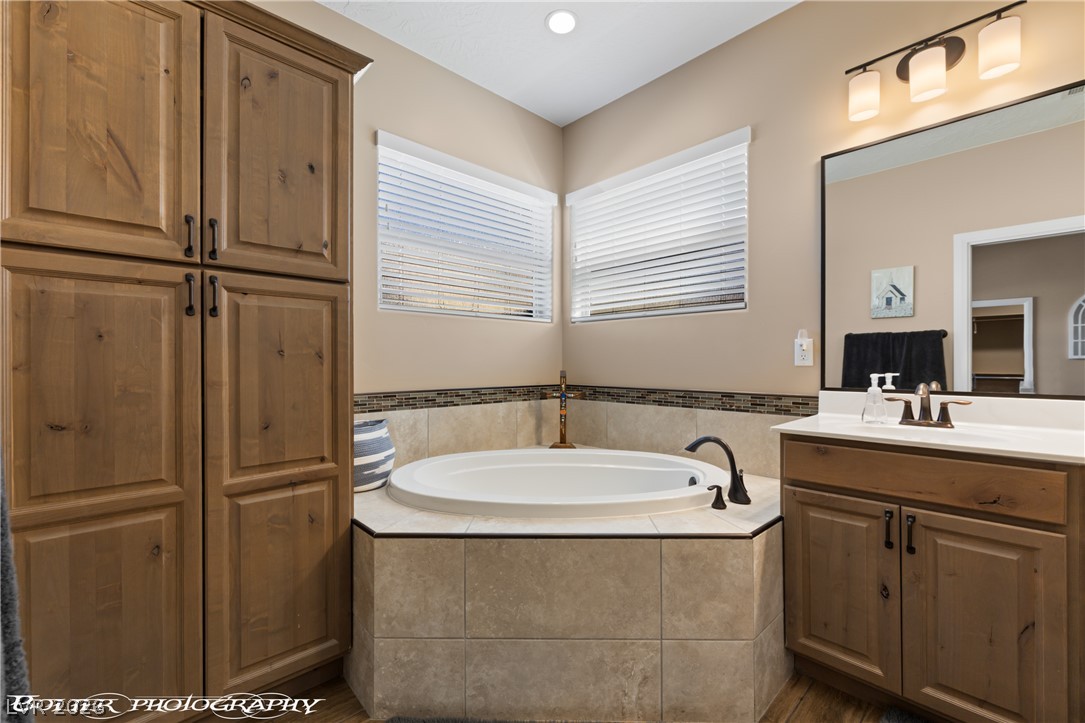
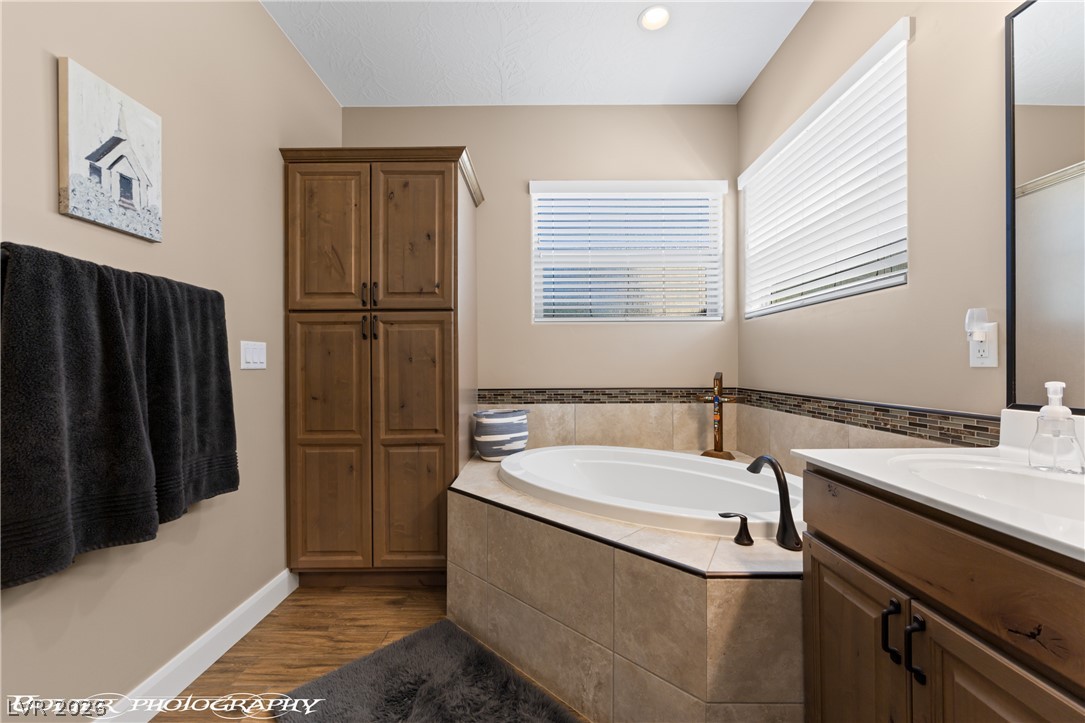
Natural wood cabinetry pairs with a tiled corner soaking tub and clean recessed lighting.
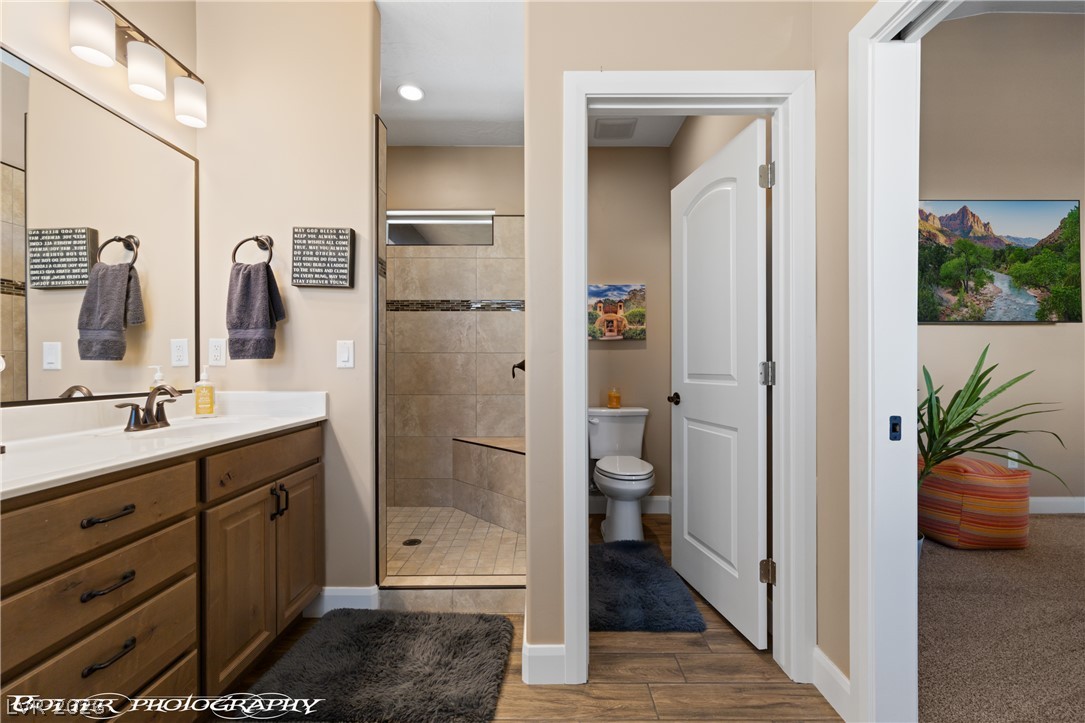
Functional layout features wood-look tile flooring and a walk-in shower with bench seating.
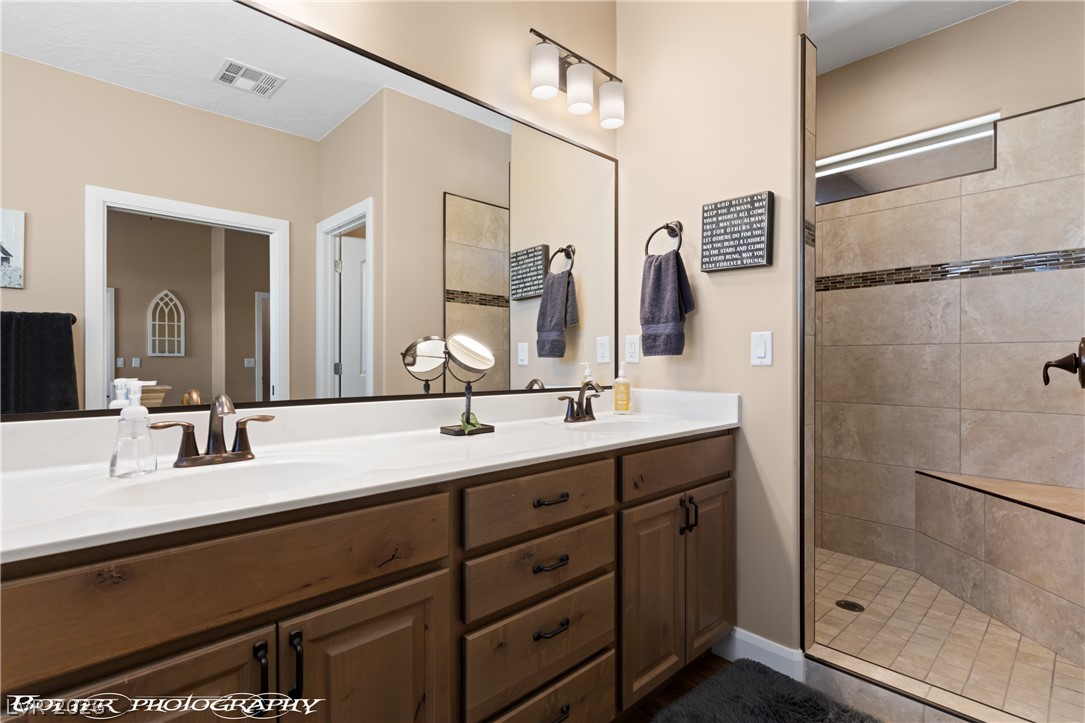
Granite counters and a tiled walk-in shower define this spacious vanity area.
Tiled surround frames a deep soaking tub beneath horizontal windows in this bathroom.
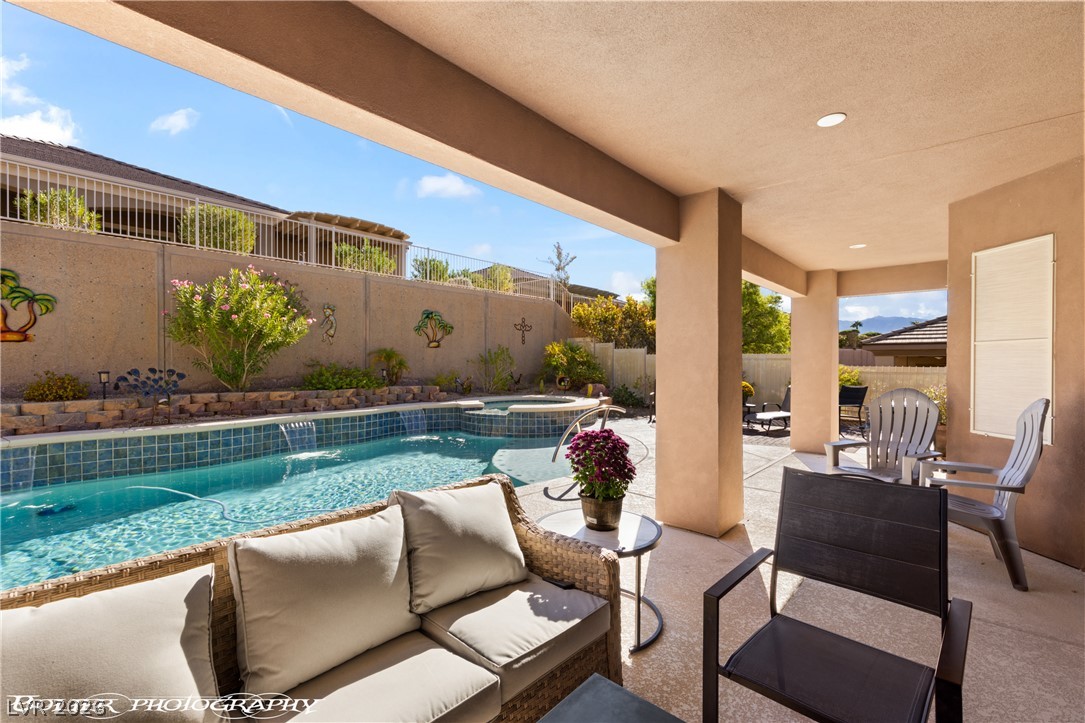
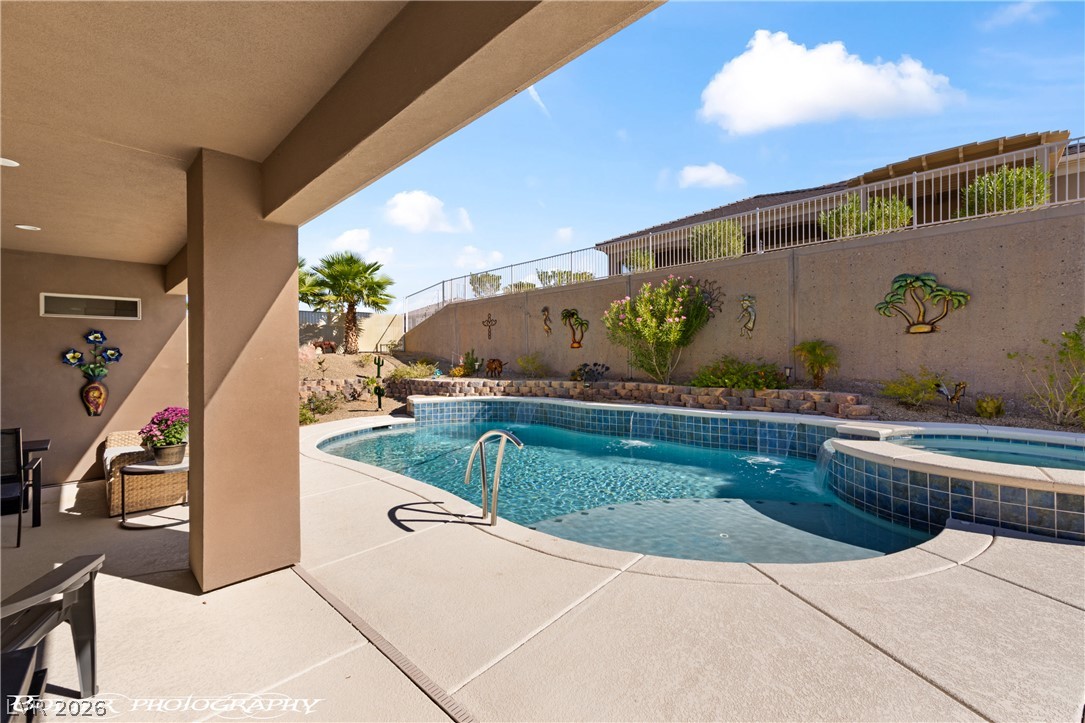
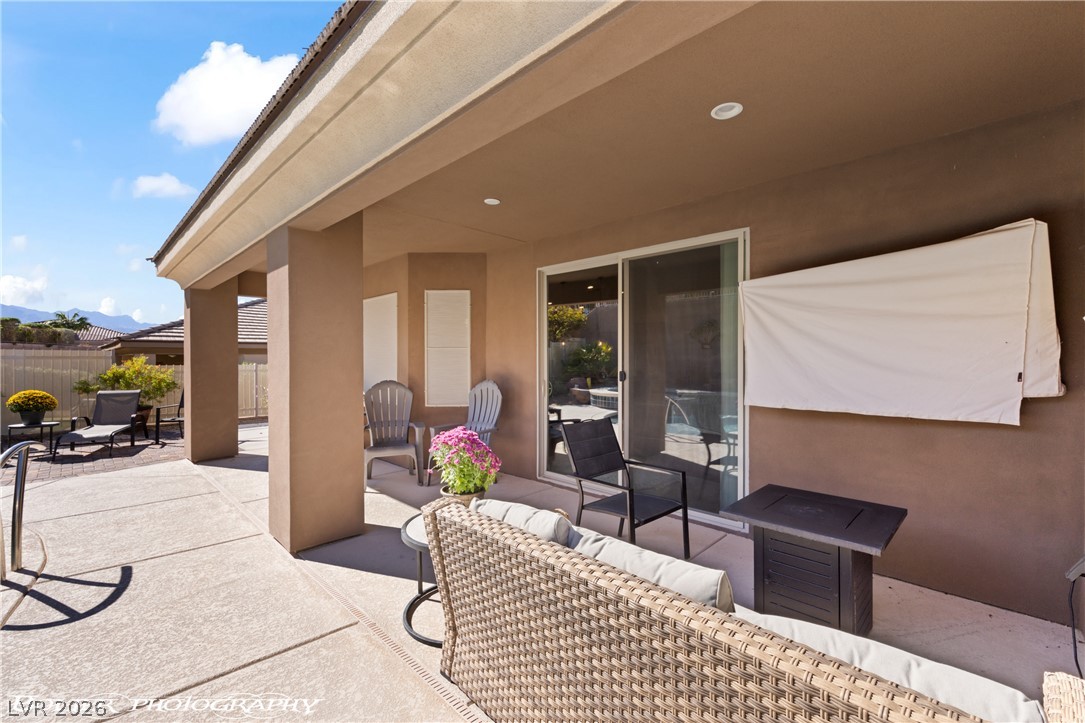
Sheltered patio overlooks a glistening in-ground pool surrounded by stone retaining walls.
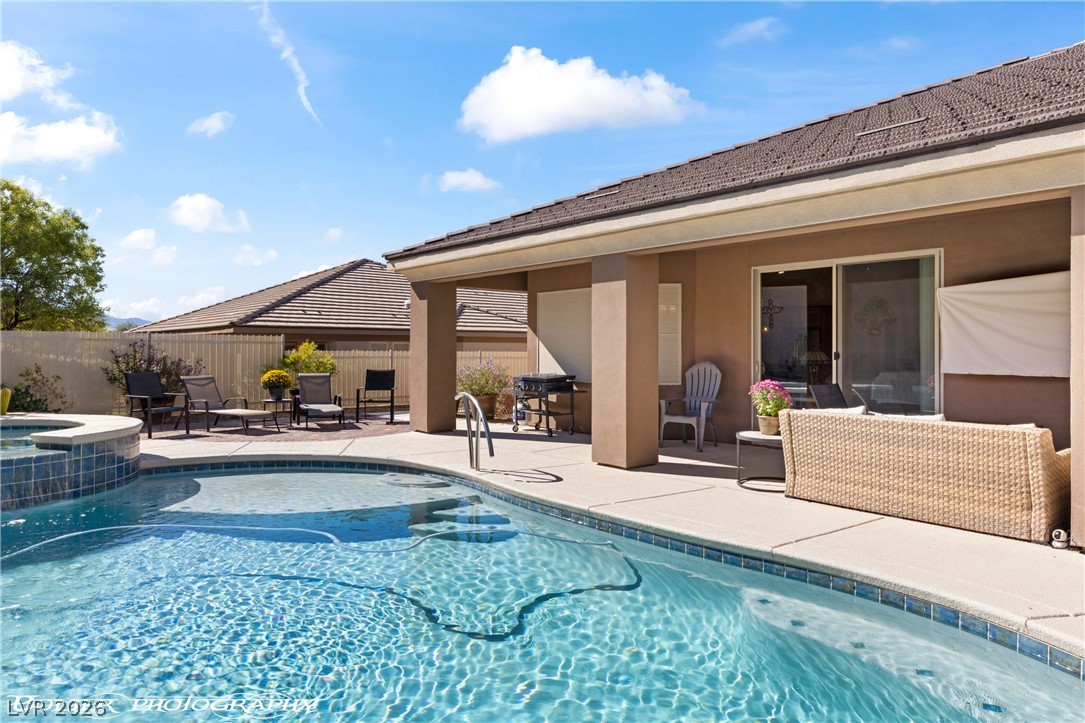
A sheltered concrete veranda looks out over a sparkling swimming pool and raised spa.
An inviting covered patio steps down to a private in-ground swimming pool.
An inviting backyard oasis features a shimmering custom pool framed by a spacious covered terrace.
A covered concrete patio leads directly to a private swimming pool with waterfall features.
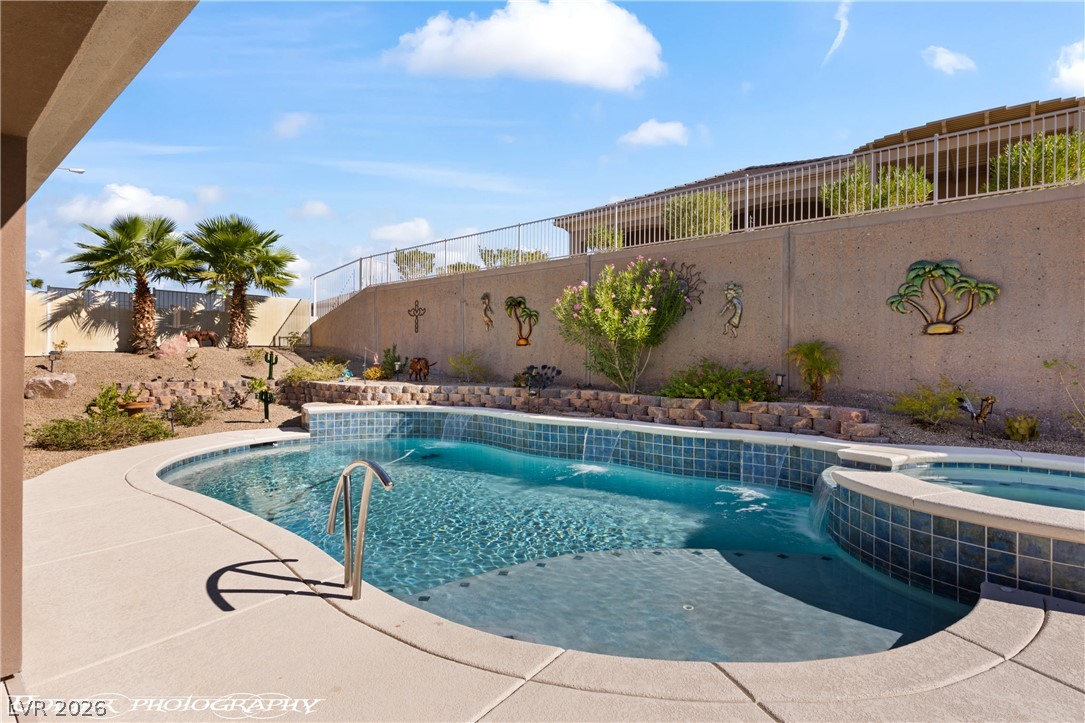
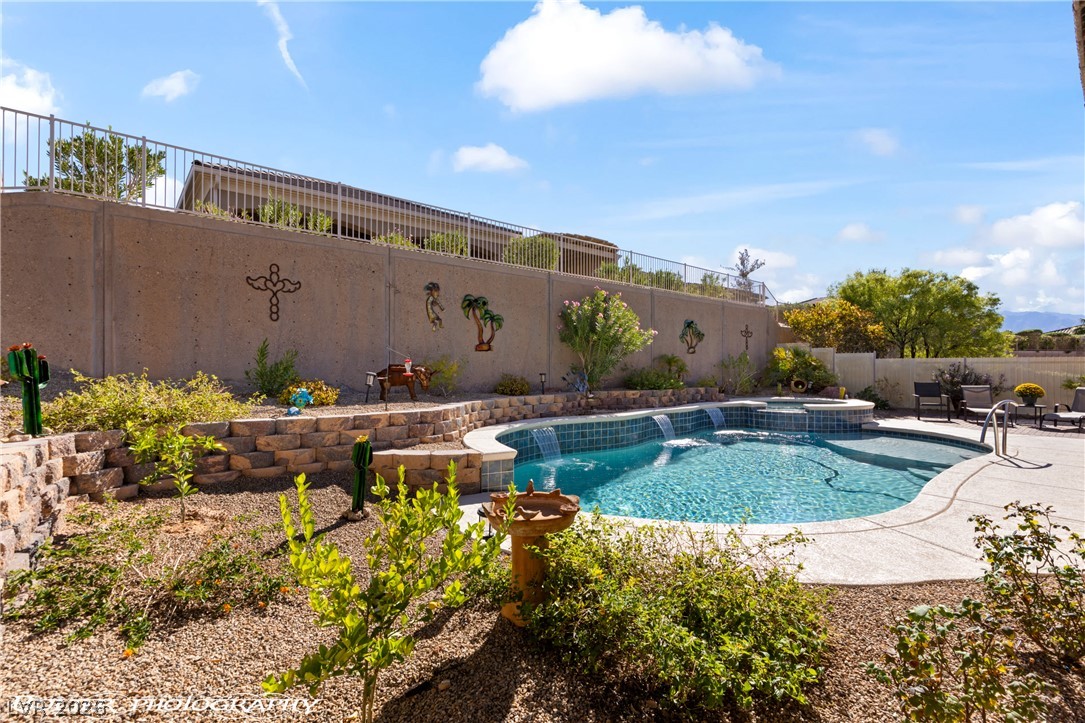
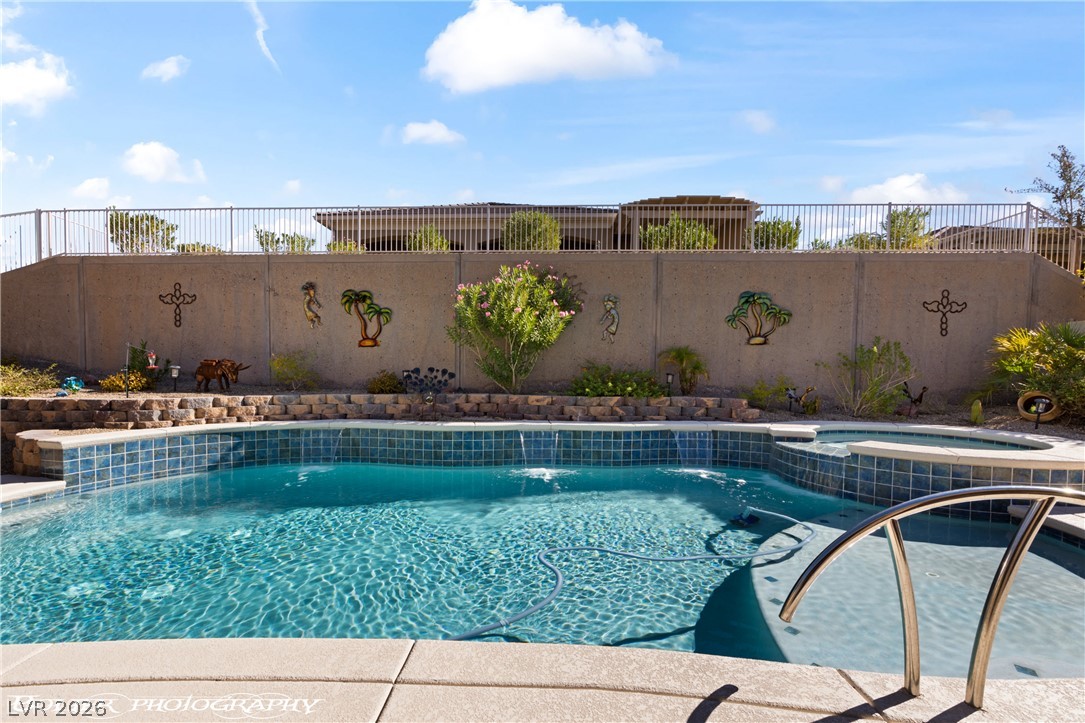
An inviting backyard pool and integrated spa sit surrounded by custom stonework and privacy fencing.
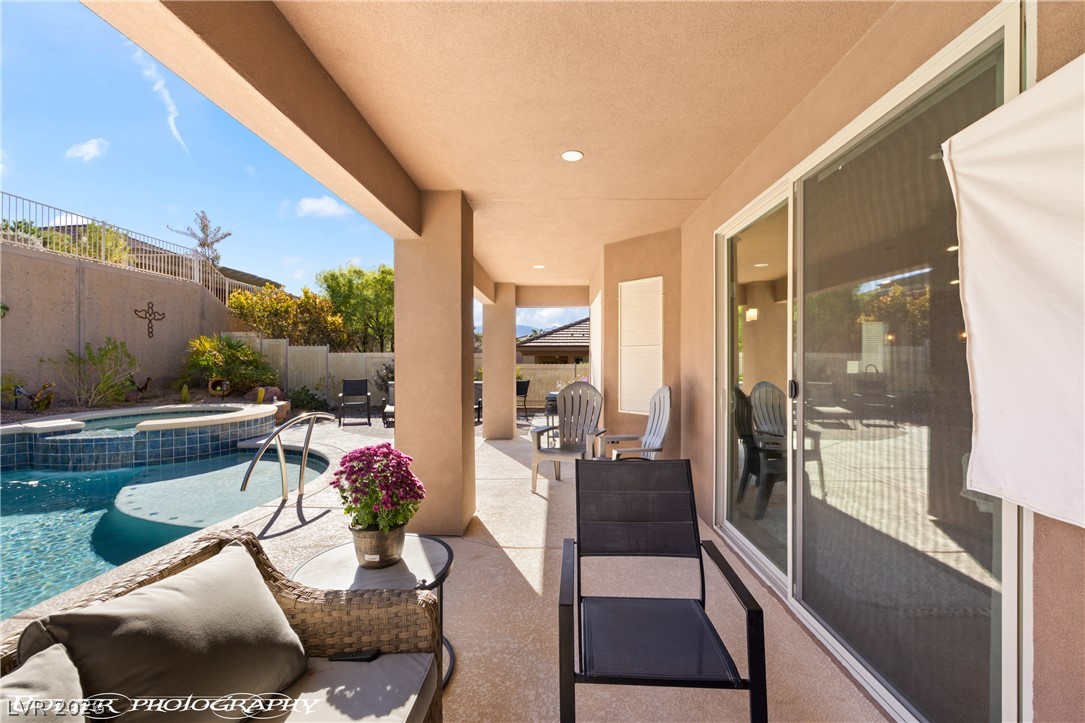
Shaded concrete patio transition smoothly to a refreshing in-ground pool.
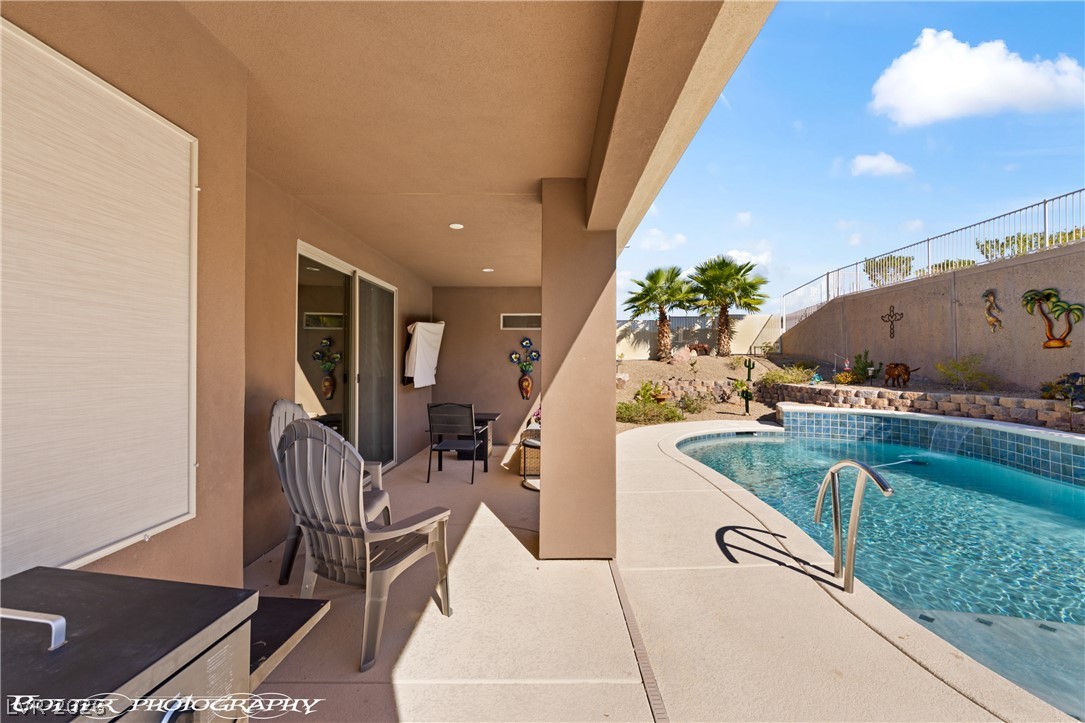
Shaded concrete patio features integrated recessed lighting and sliding glass door access.
An inviting swimming pool and spa are set against a privacy wall in the backyard.
An inviting backyard features a sparkling swimming pool integrated with a stone retaining wall.
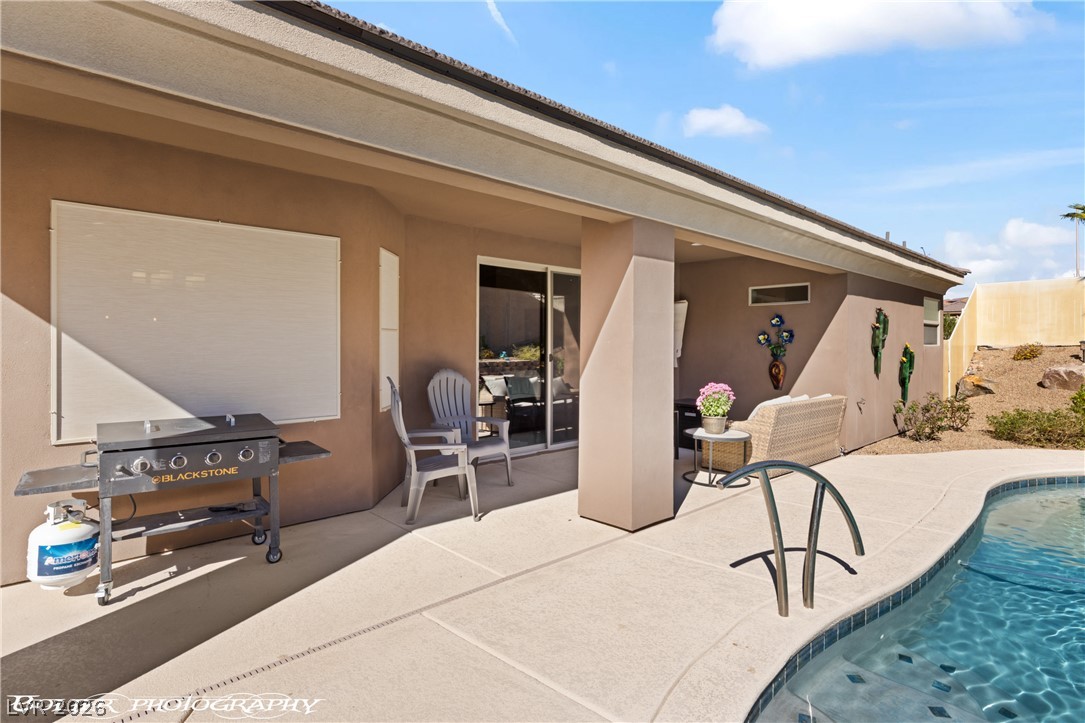
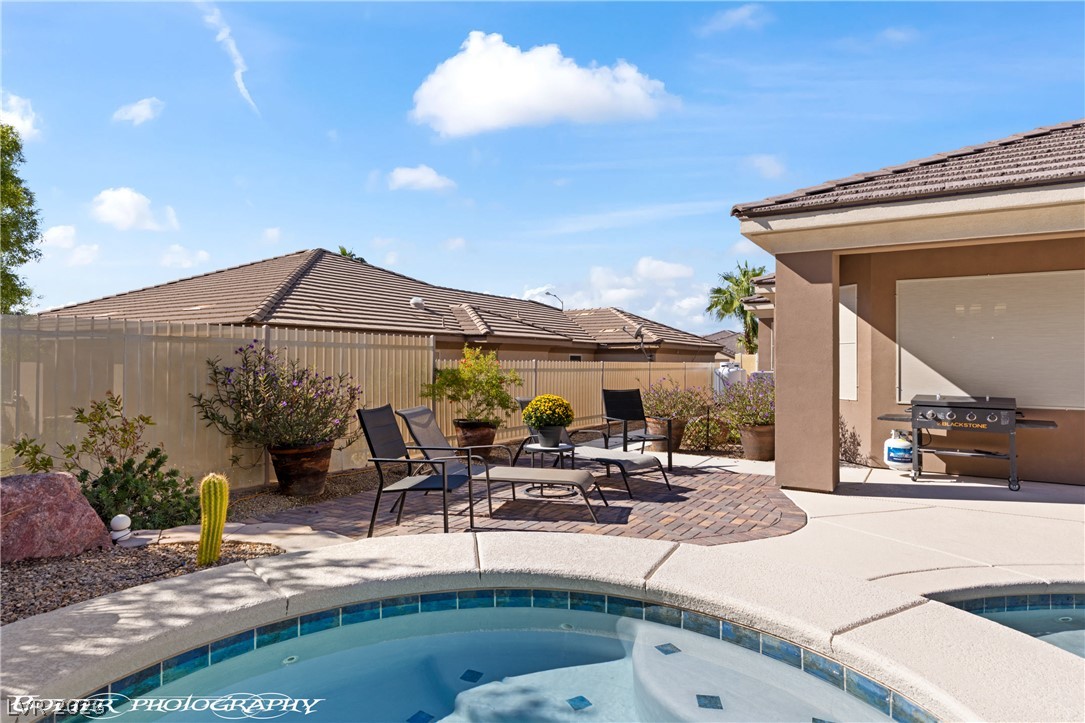
An inviting backyard pool and integrated spa sit beside a covered patio area.
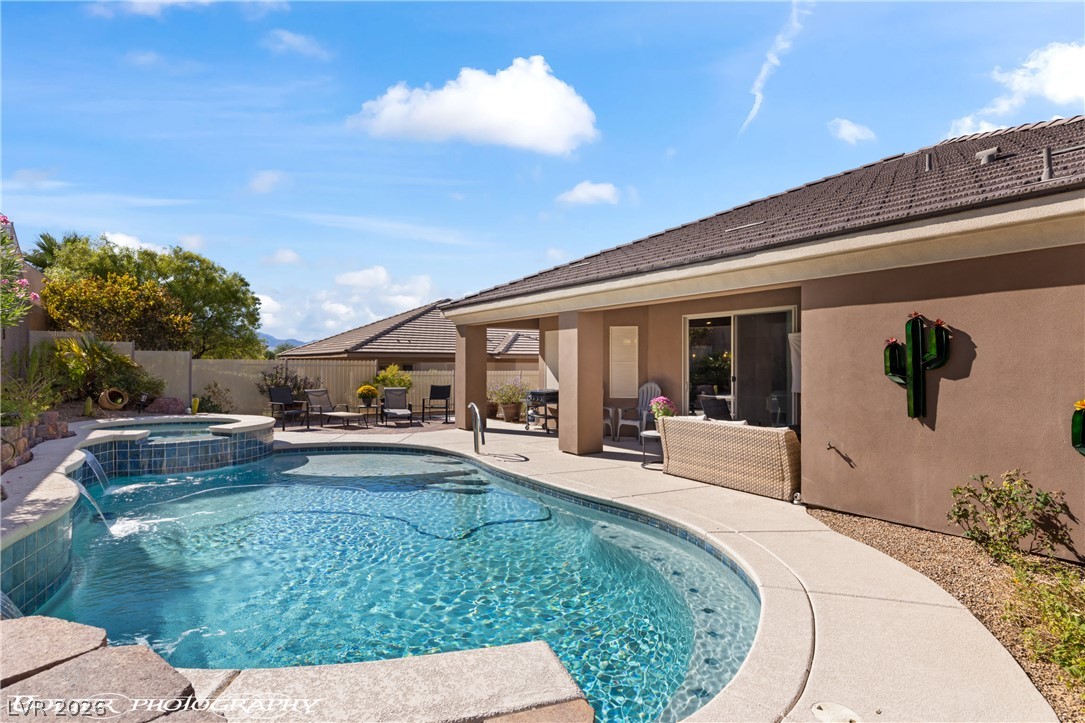
An inviting backyard oasis showcases a sparkling pool and spa framed by tile roofing.
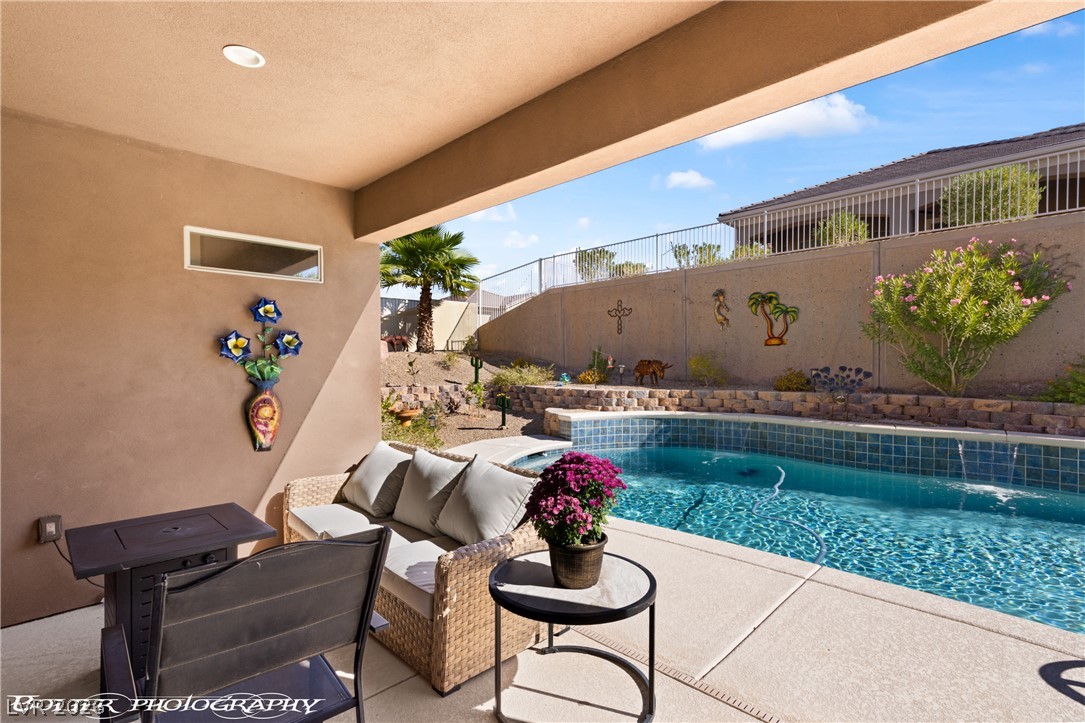
An inviting backyard oasis features a covered patio beside a sparkling swimming pool.
An inviting backyard oasis showcases a sparkling pool paired with an integrated spa.
An inviting backyard patio sits adjacent to the tiled spa, offering a serene outdoor retreat.
An inviting backyard oasis features a covered patio overlooking a sparkling swimming pool.
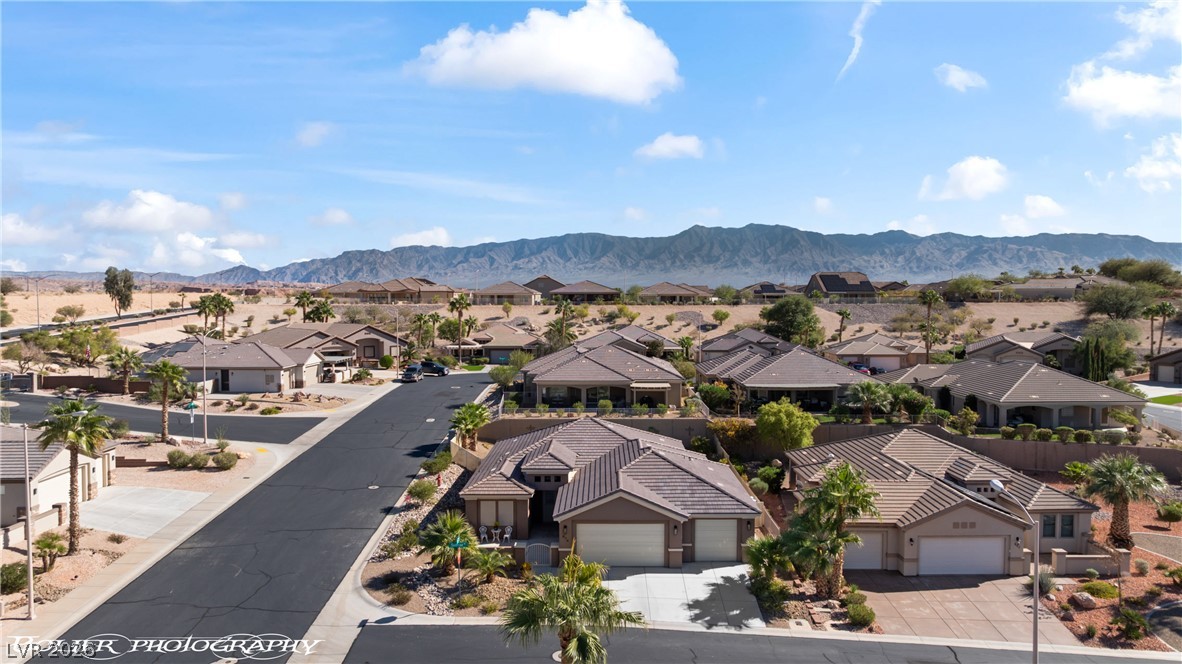
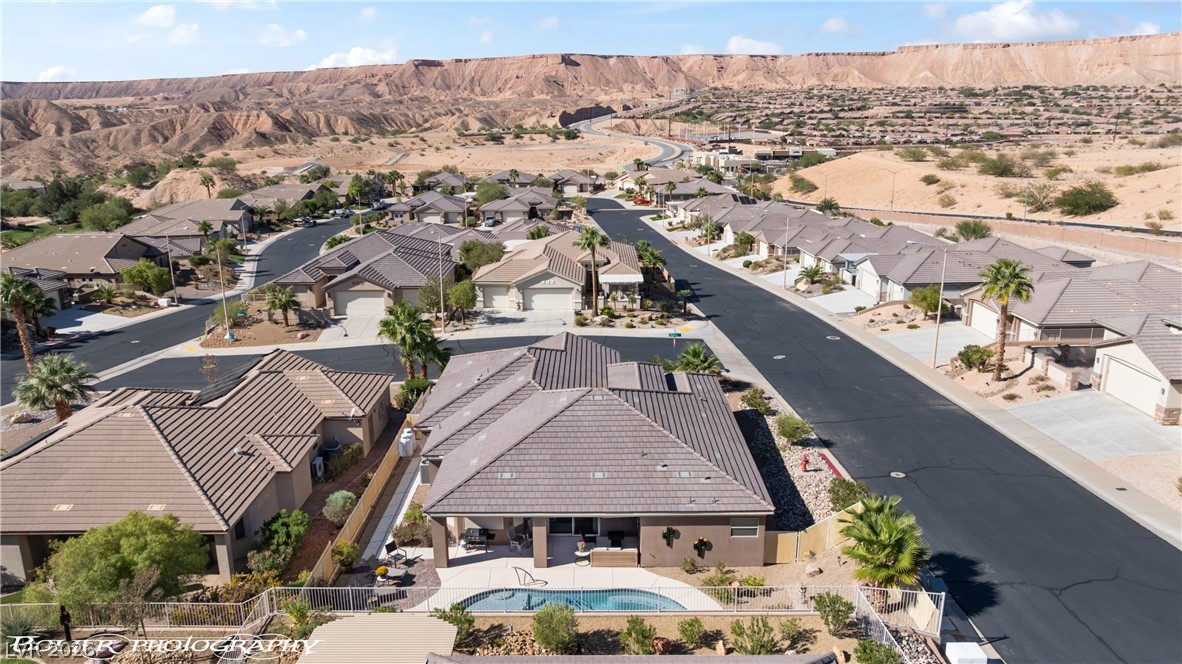
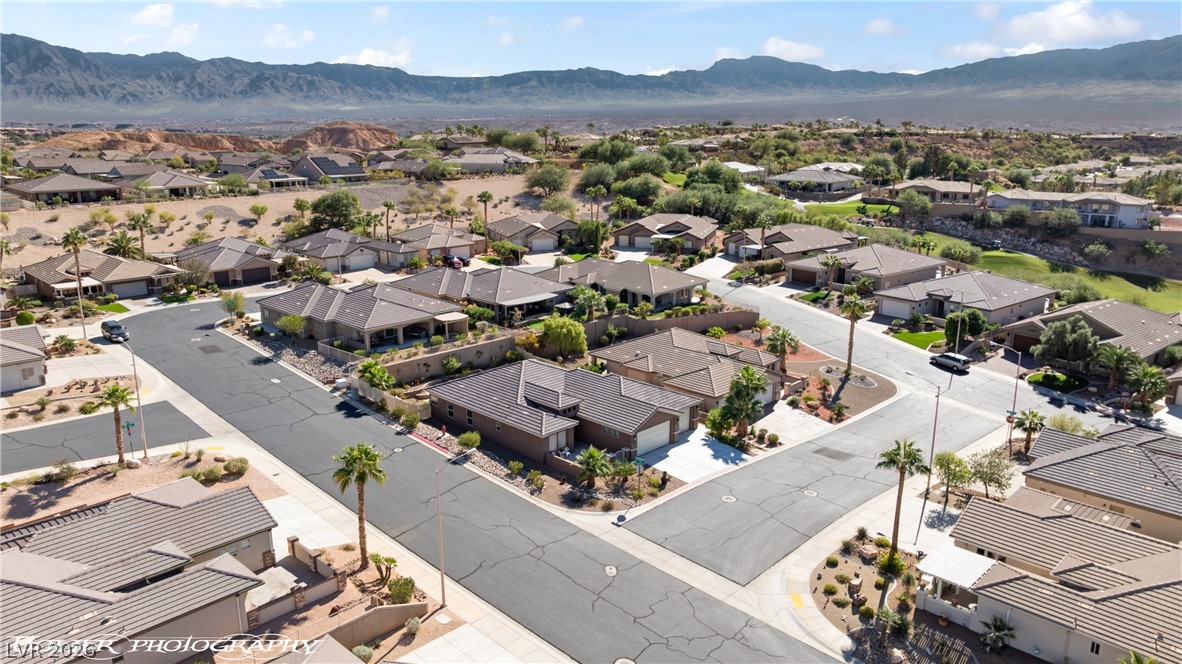
Quiet neighborhood streets wind through single-story homes with tile roofs set against a desert mountain backdrop.
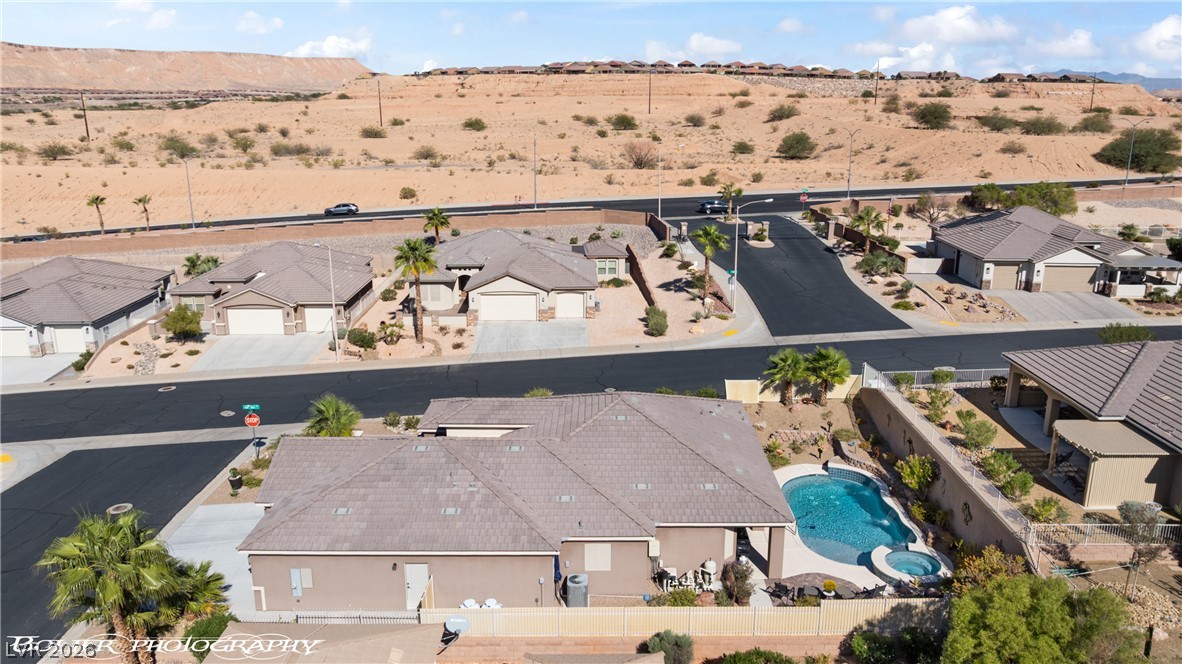
Tiled roofs and desert landscaping define this corner-lot home framed by distant mountain peaks.
Nestled in a quiet neighborhood, this home features tiled roofing and a private backyard pool.
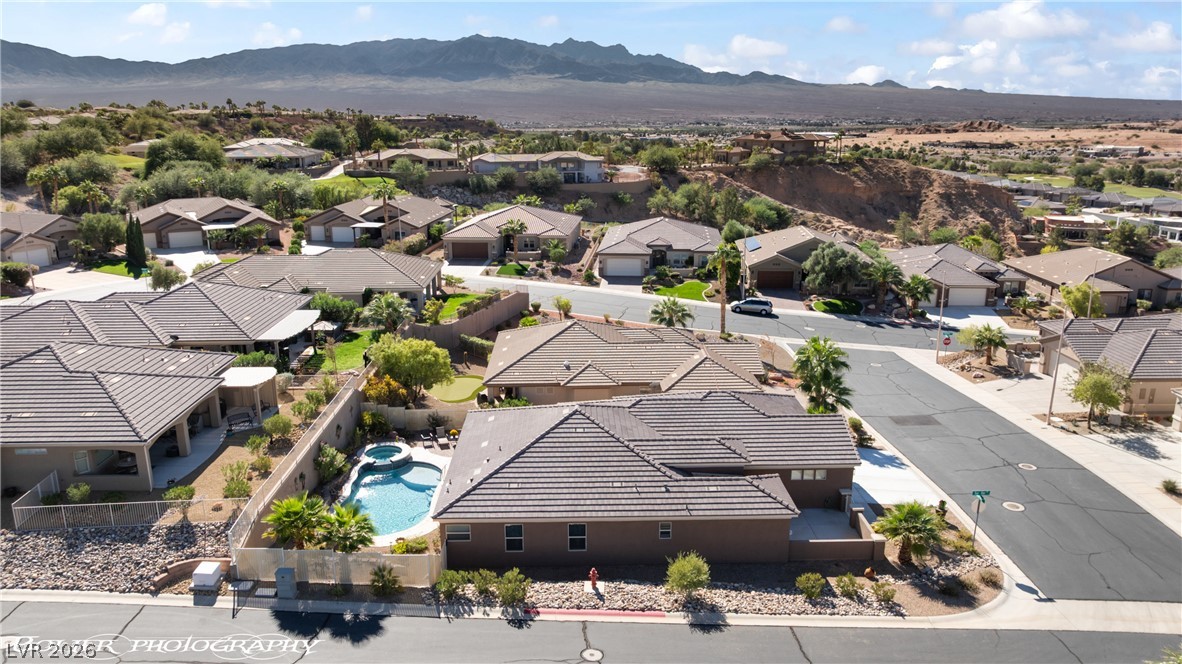
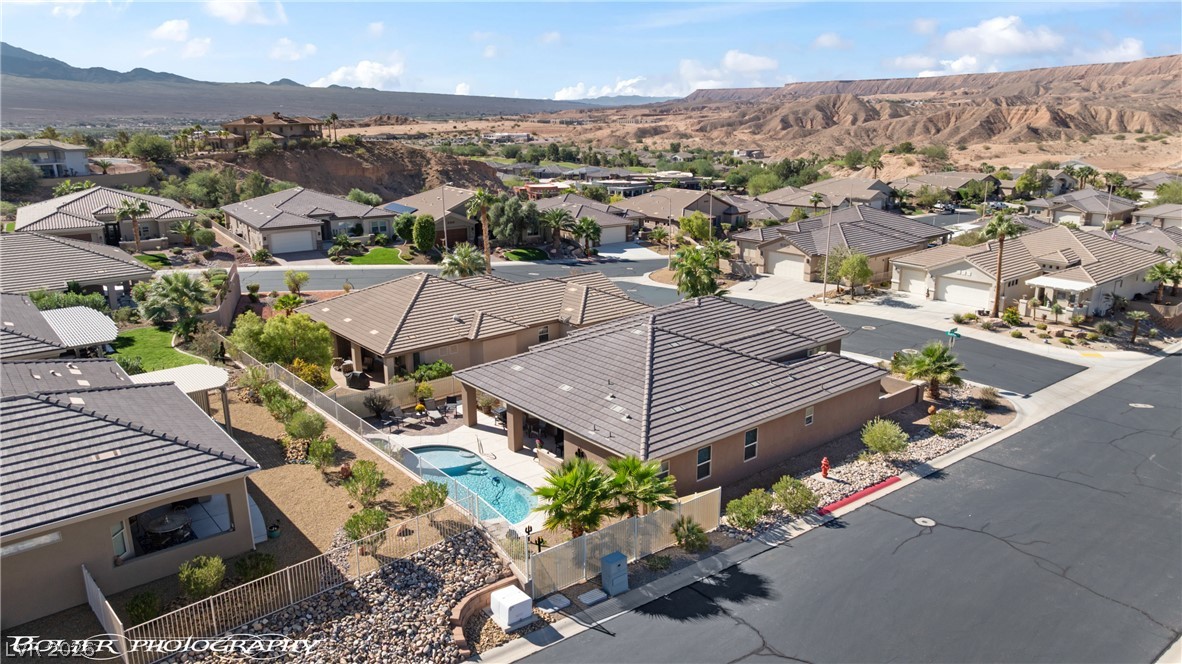
An elevated view highlights the tiled rooflines and custom swimming pool set against desert hills.
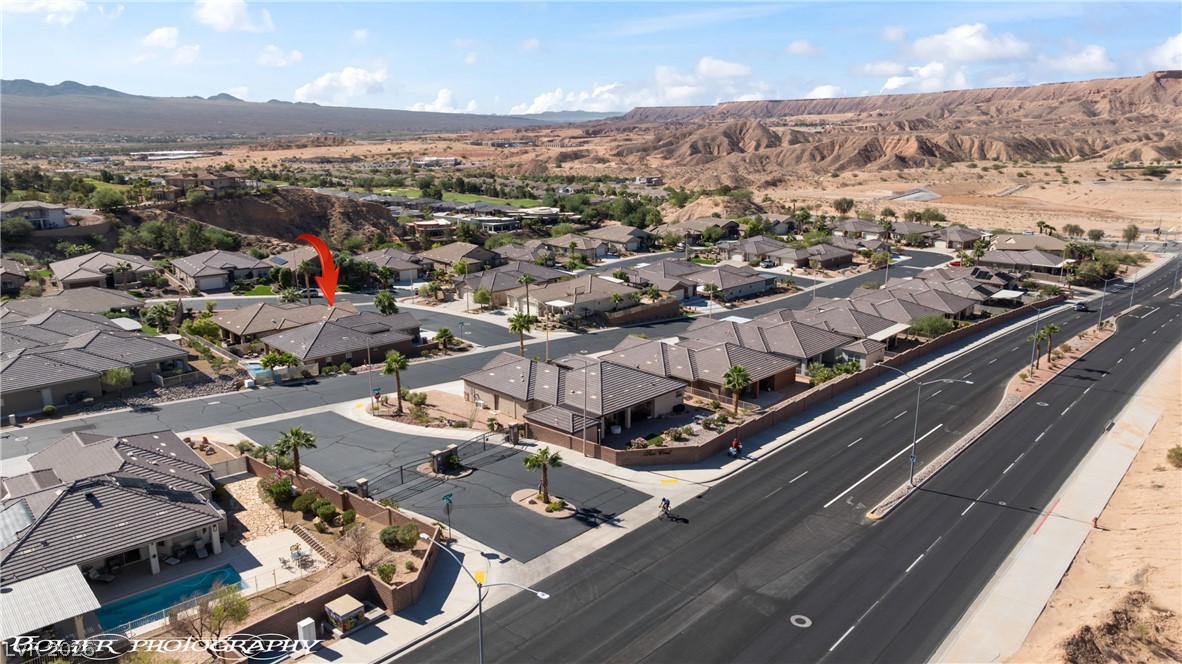
An aerial perspective showcases a tile-roofed home nestled in a desert valley neighborhood.
An aerial perspective showcases a tile-roofed residence nestled against a dramatic desert mesa backdrop.
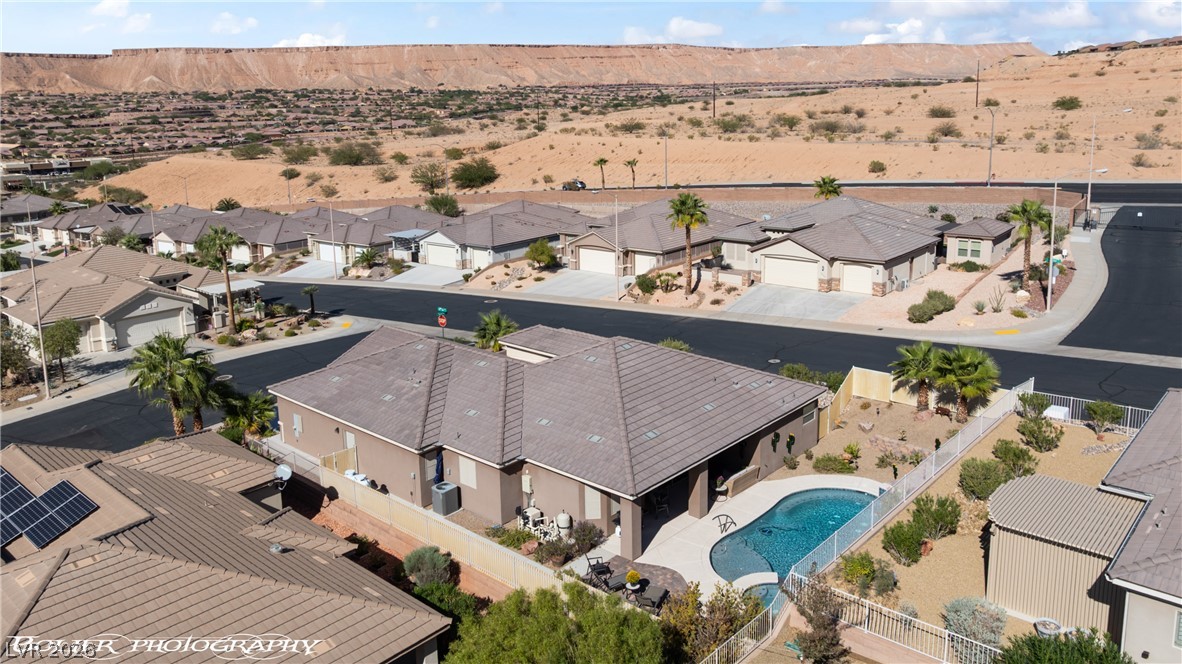
Elevated view highlights a private pool backyard nestled against a desert hillside neighborhood.
An inviting backyard oasis features a custom swimming pool and integrated spa under desert skies.
An inviting backyard oasis offers a swimming pool and spa framed by mountain views.
An inviting backyard oasis features a sparkling swimming pool, integrated spa, and tiled roof structure.
Nestled in a serene neighborhood, this home features tiled roofing and stunning mountain views.
Sunlit neighborhood streets wind past tiled rooftops set against a striking mountain backdrop.
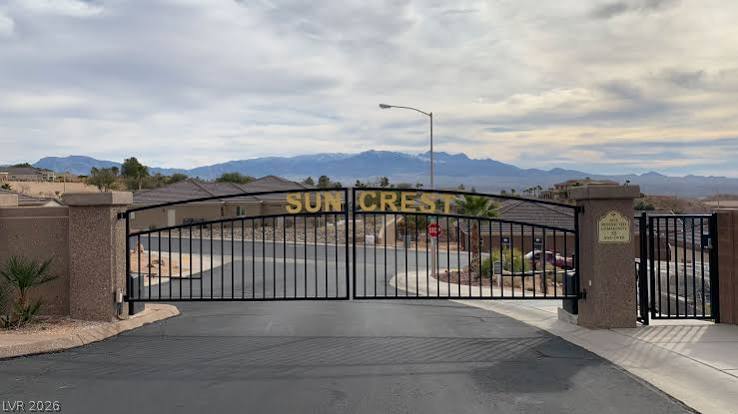
Secure gated entry frames a peaceful neighborhood street with a backdrop of distant mountains.

 Price Reduced Listing