
$350,000 $2,098 est/mo Sourced by Back At You
6714 Catoctin Avenue,Las Vegas, NV 89139
Las Vegas, NV 89139
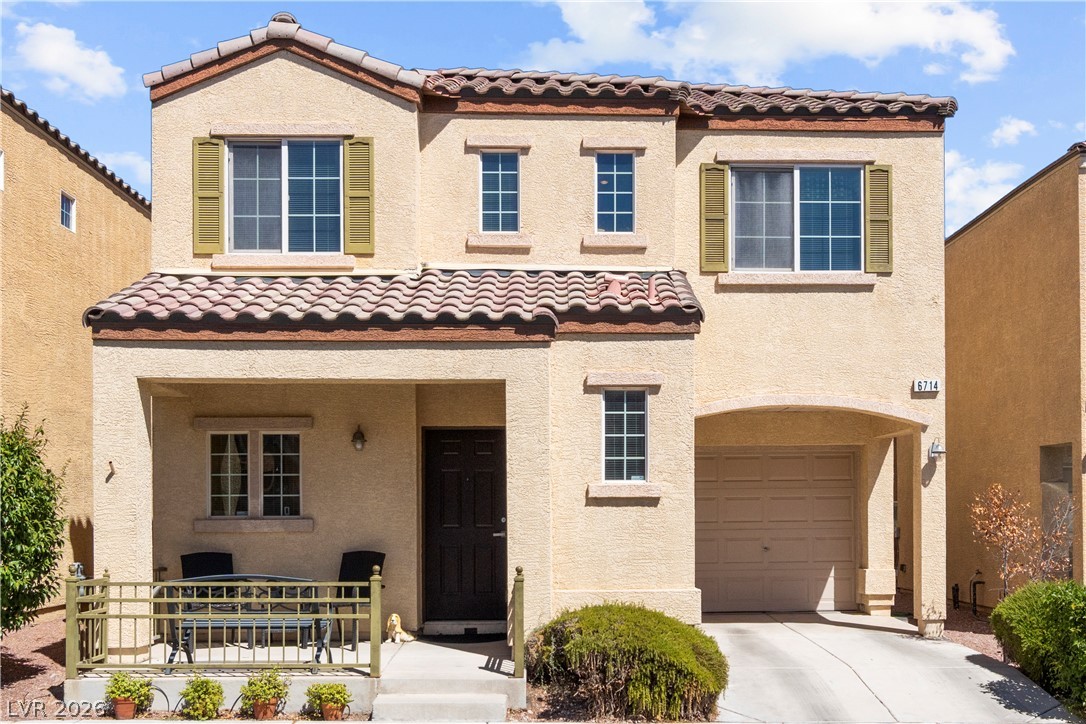
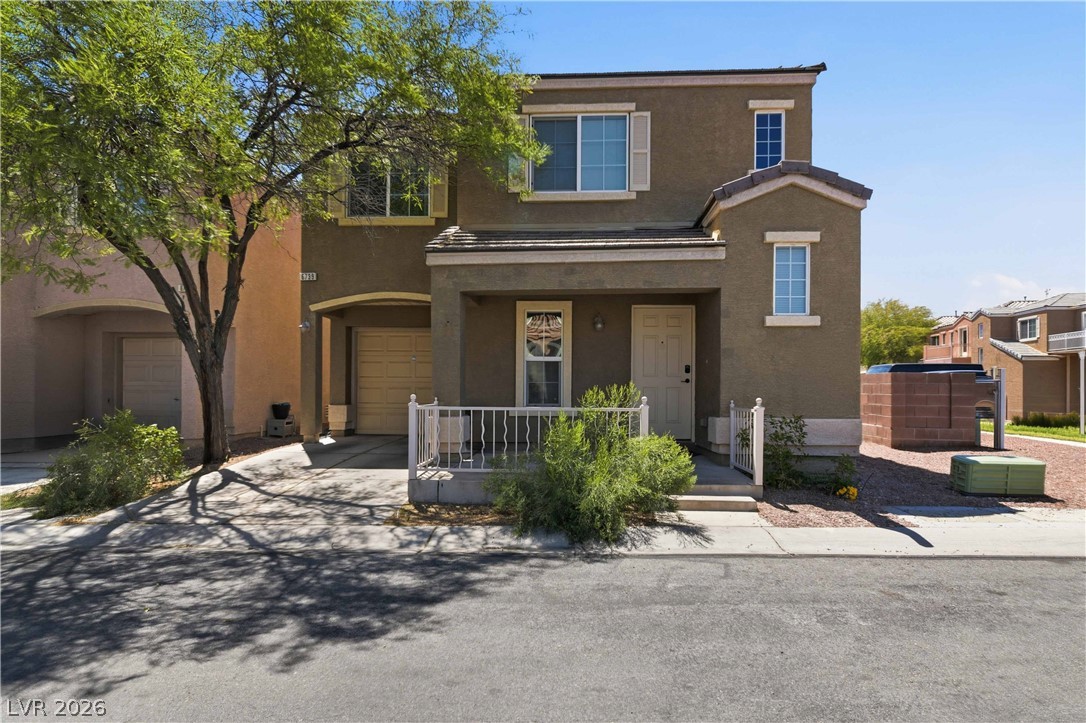
A two-story stucco exterior displays decorative window shutters and a tiled roof structure.
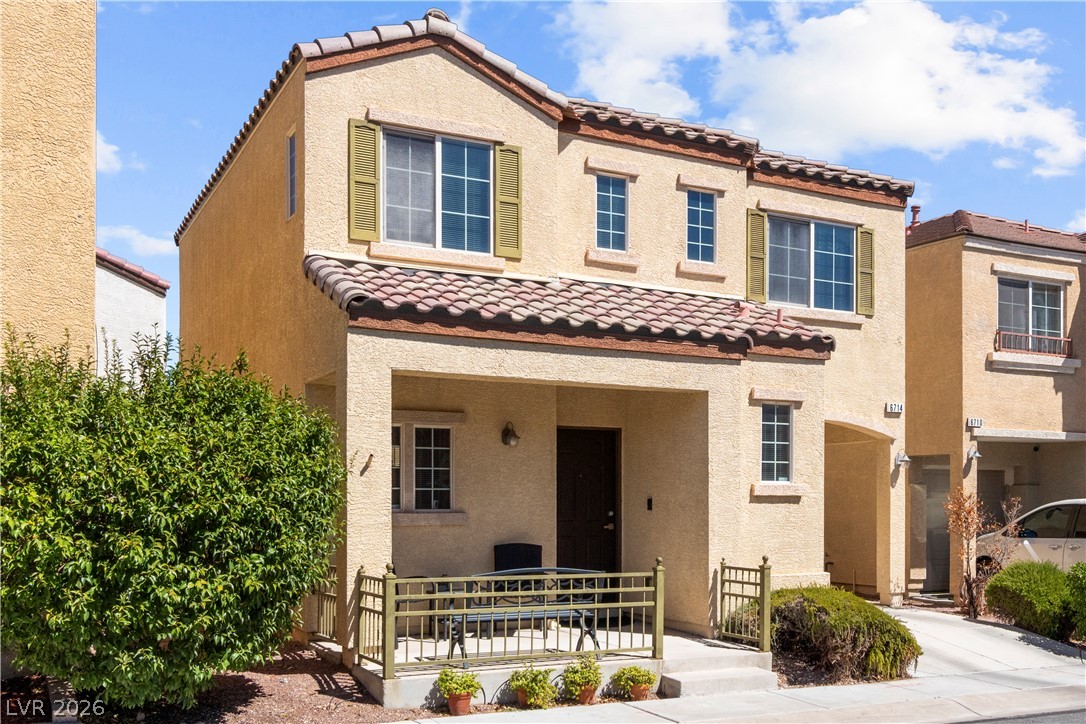
A welcoming front porch leads into this beautifully maintained two-story stucco residence.
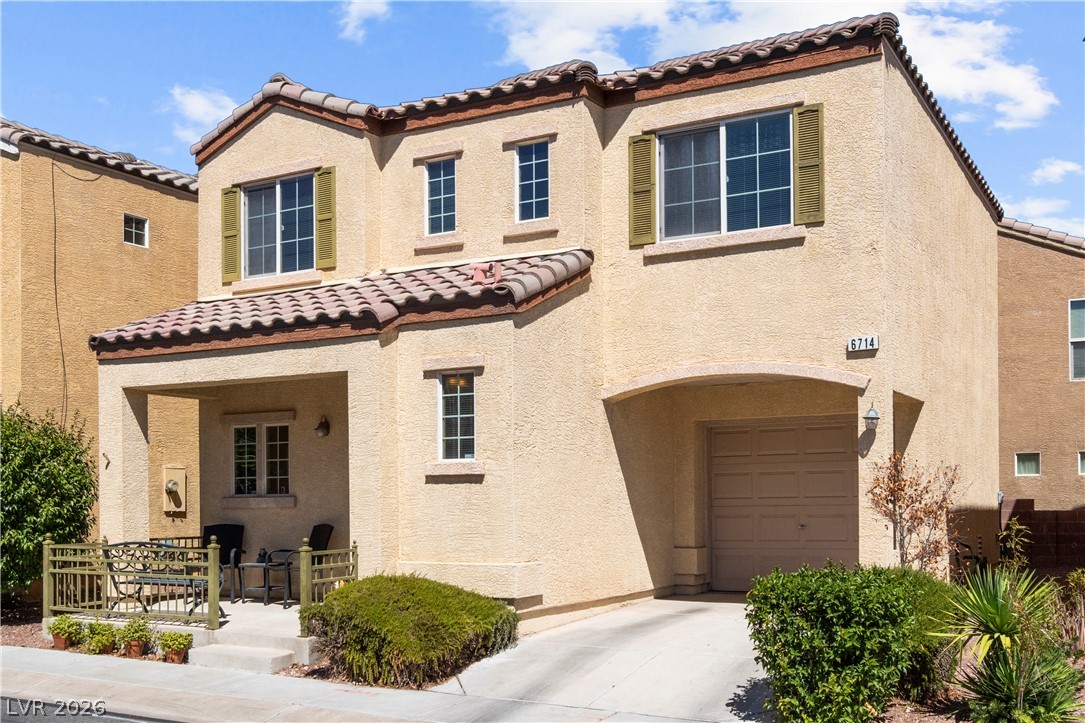
Spanish tile roofing and classic stucco exterior define this welcoming two-story residence.
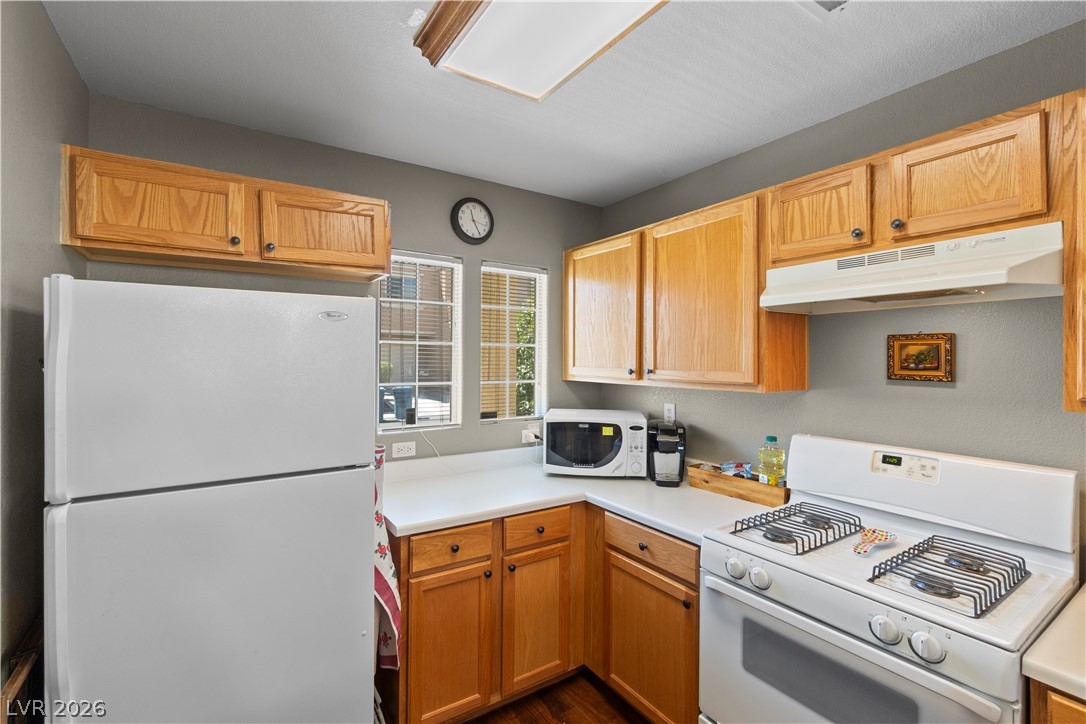
Oak cabinetry and a practical layout maximize storage in this well-appointed kitchen.
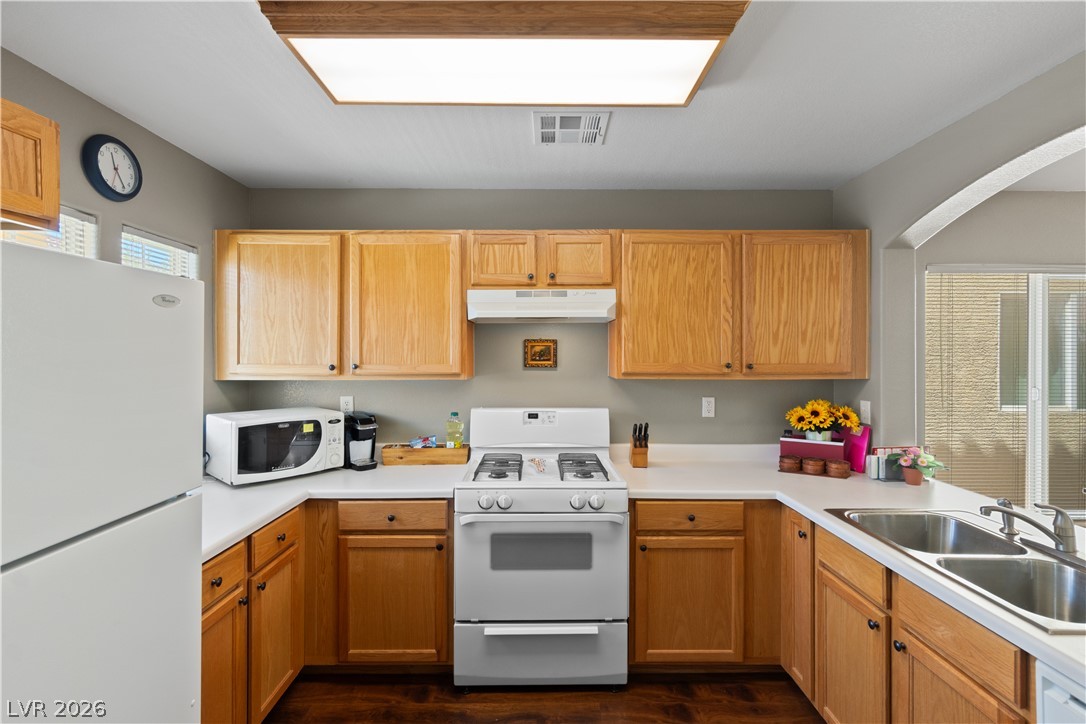
Warm oak cabinetry pairs with durable wood floors in this functional cooking space.
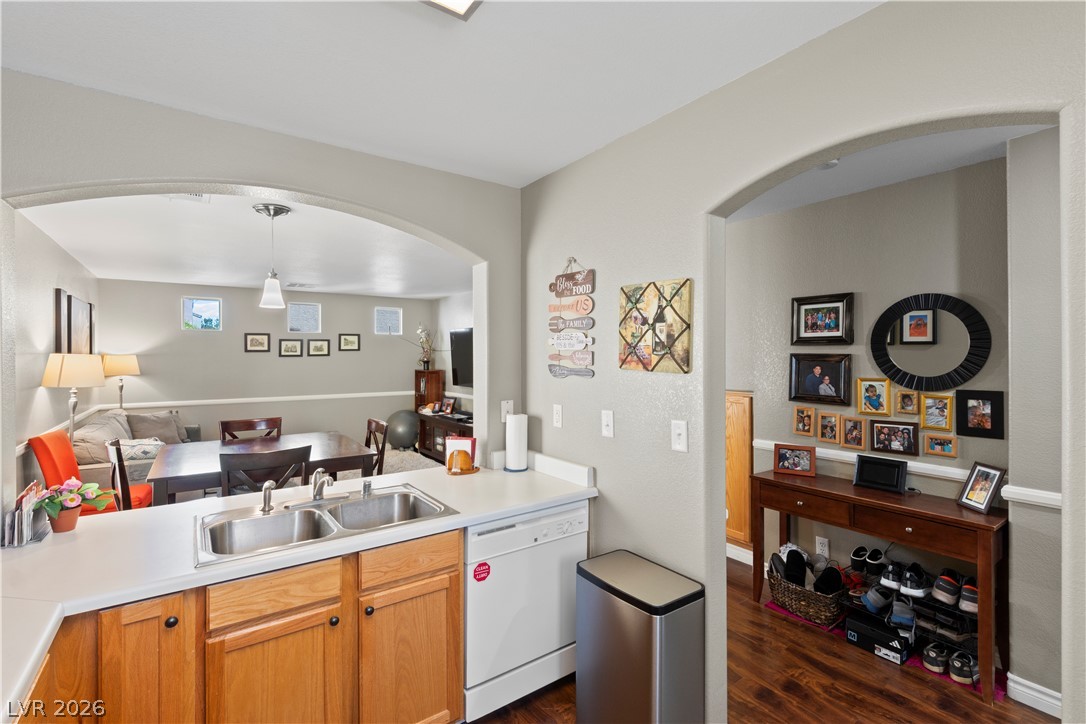
Graceful arched doorways connect the functional workspace to adjoining living areas.
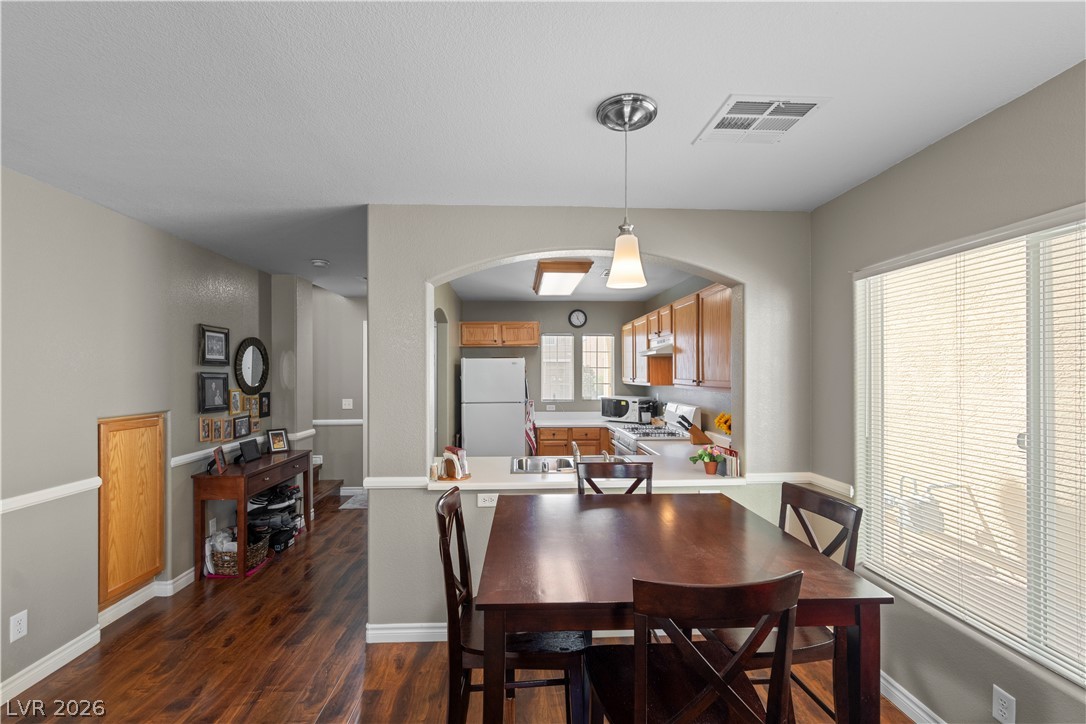
Warm wood flooring flows through this inviting dining area adjacent to the kitchen.
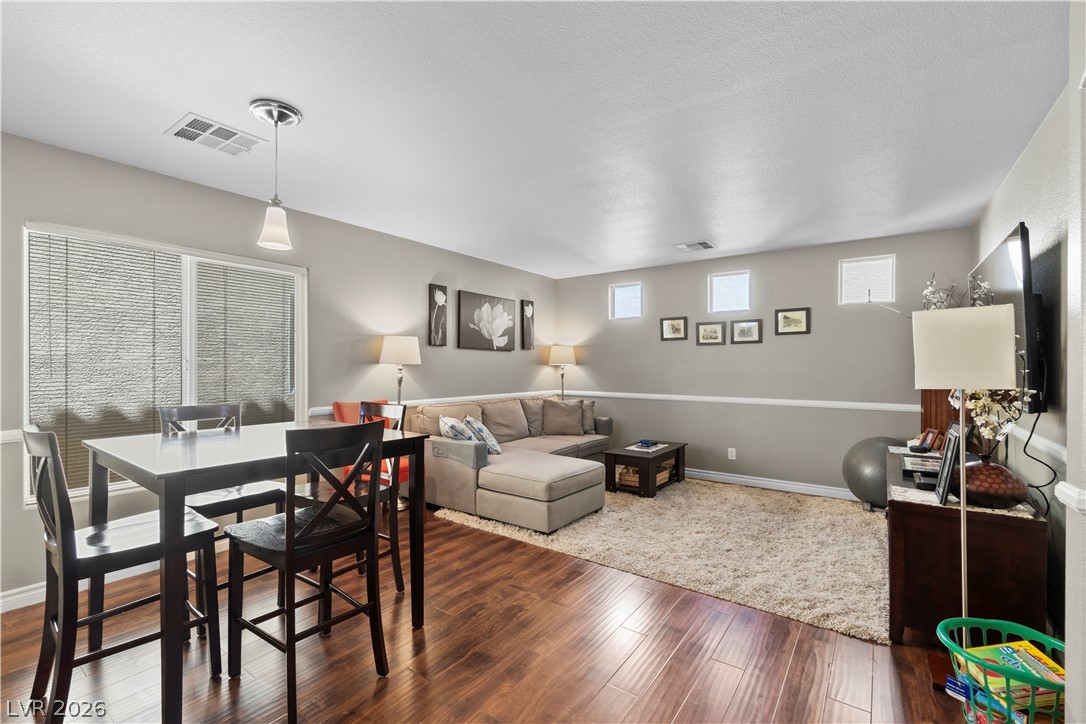
Rich wood flooring anchors this inviting open-concept living and dining space.
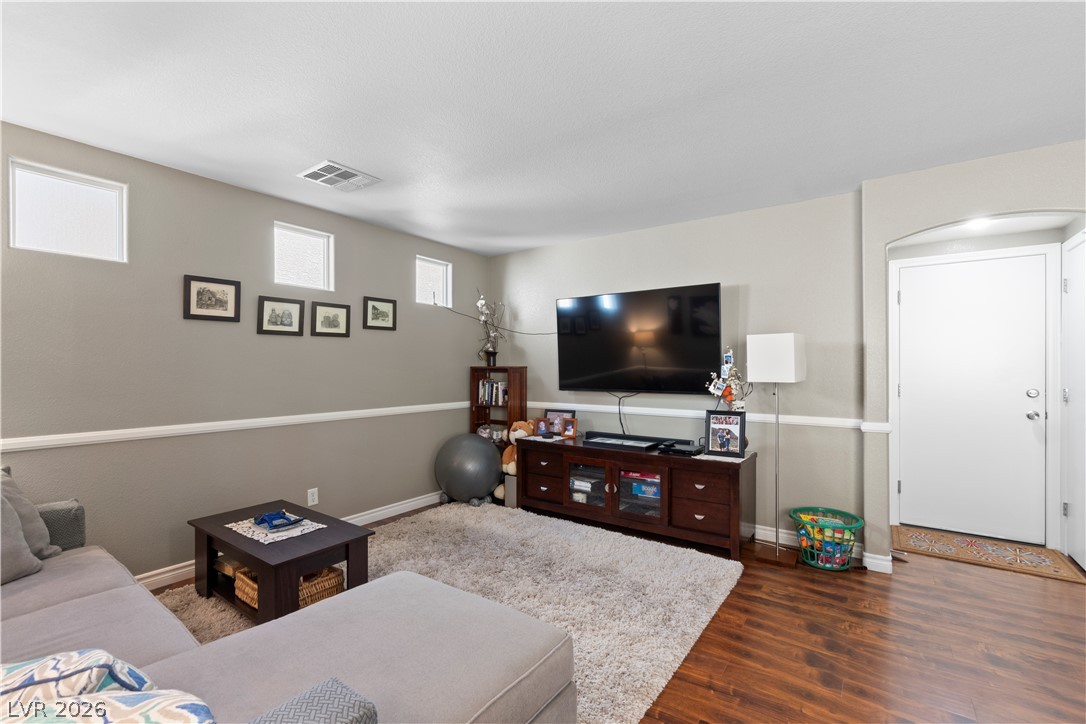
Rich wood flooring runs throughout this welcoming and comfortable living space.
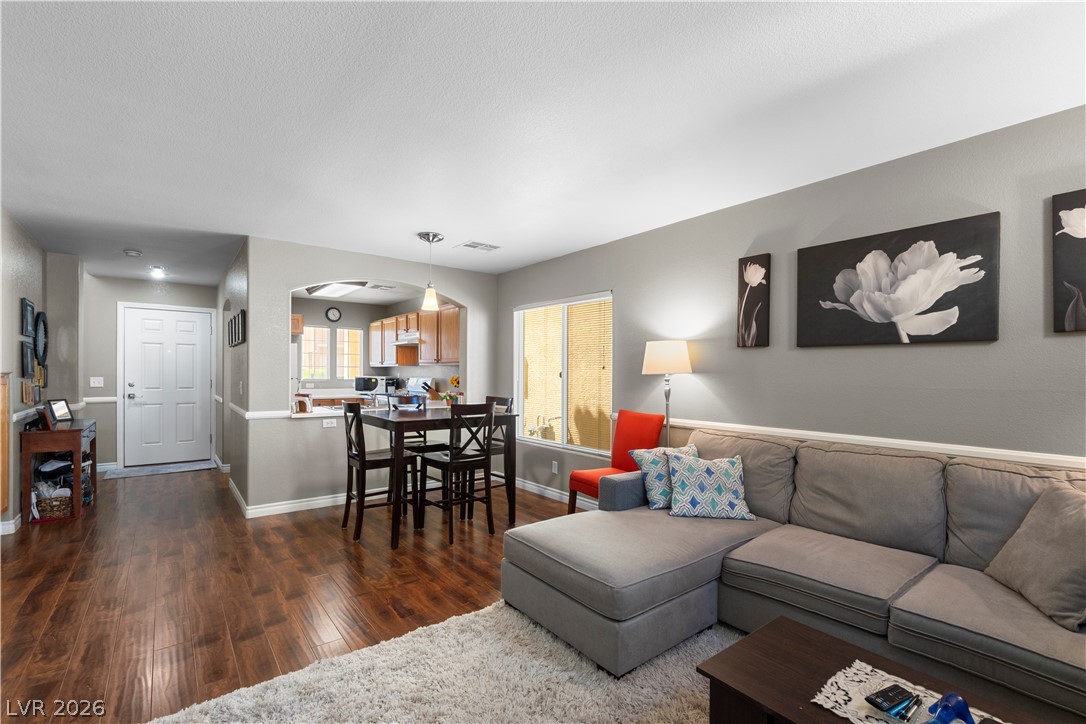
Gleaming hardwood floors and a spacious open layout flow effortlessly toward the bright dining area.
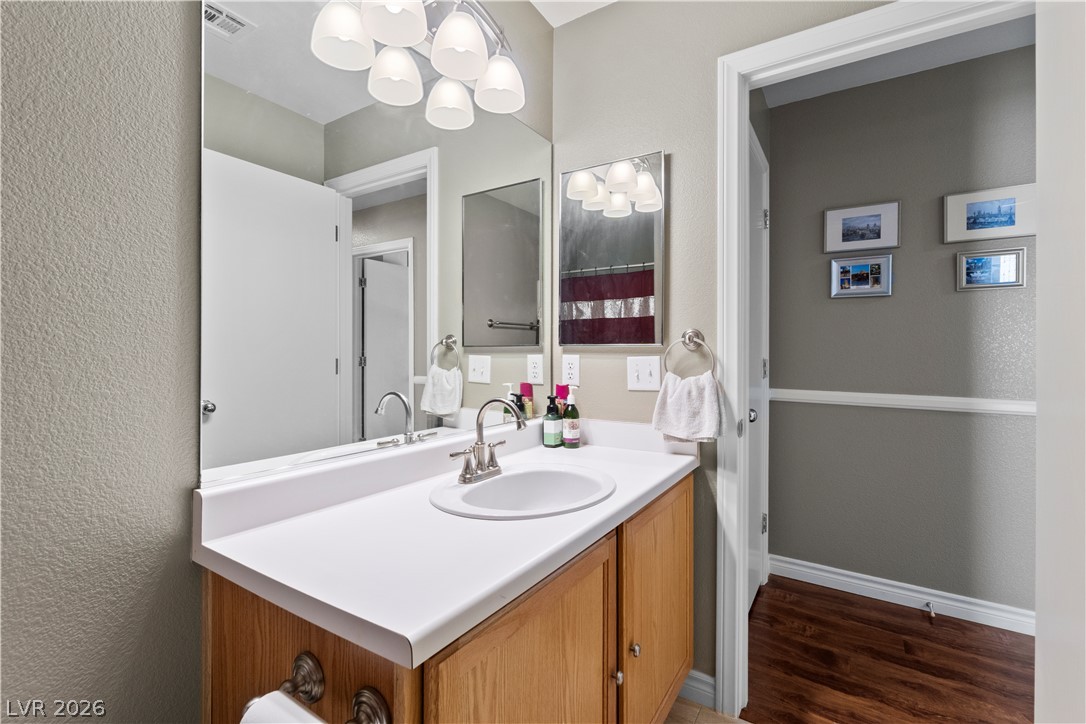
A classic wooden vanity paired with a crisp white countertop defines this functional bathroom space.
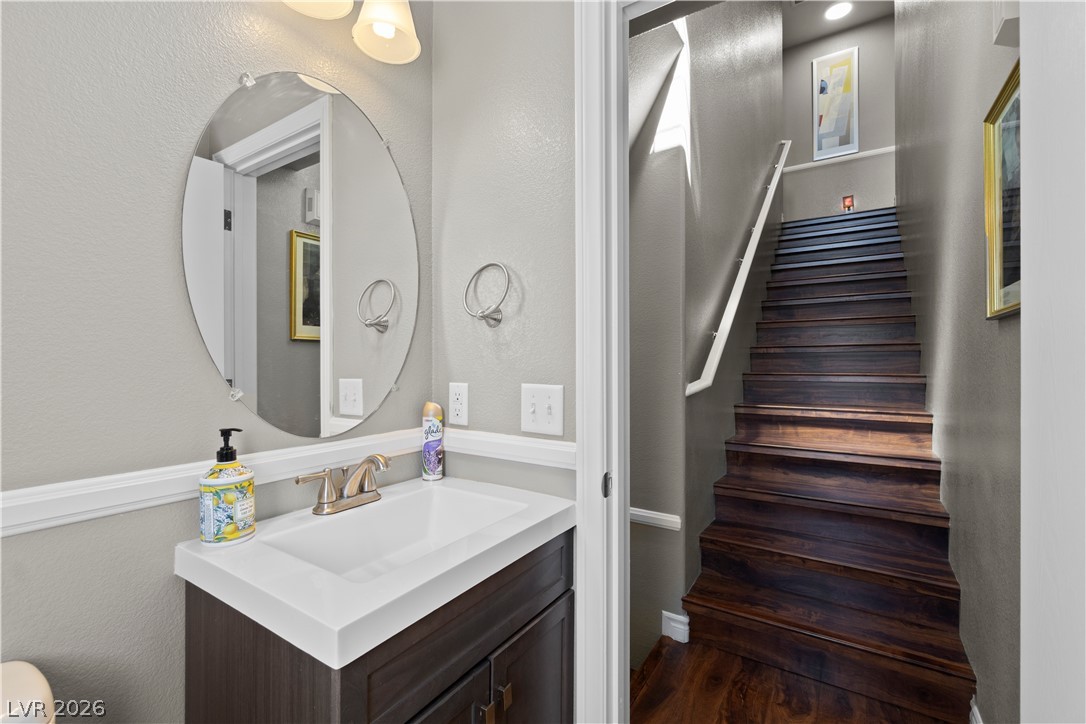
Rich wood stairs descend past a compact powder room with timeless trim detailing.
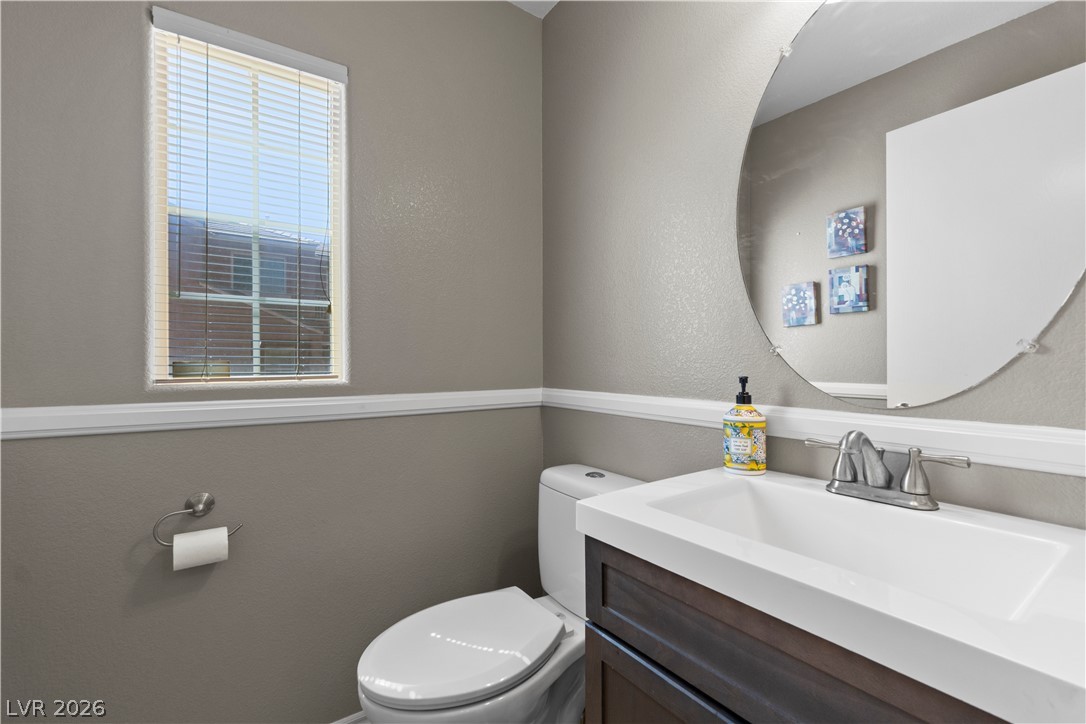
A classic chair rail molding accents the walls of this sleek half bath.
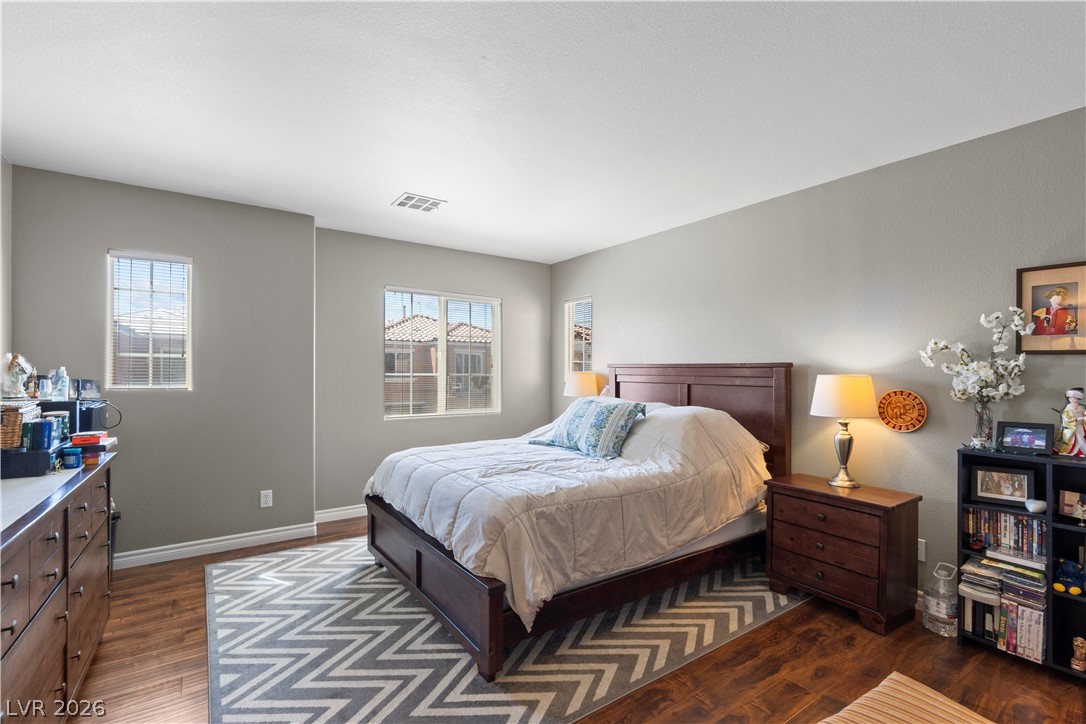
Gleaming wood floors and abundant natural light define this welcoming bedroom space.
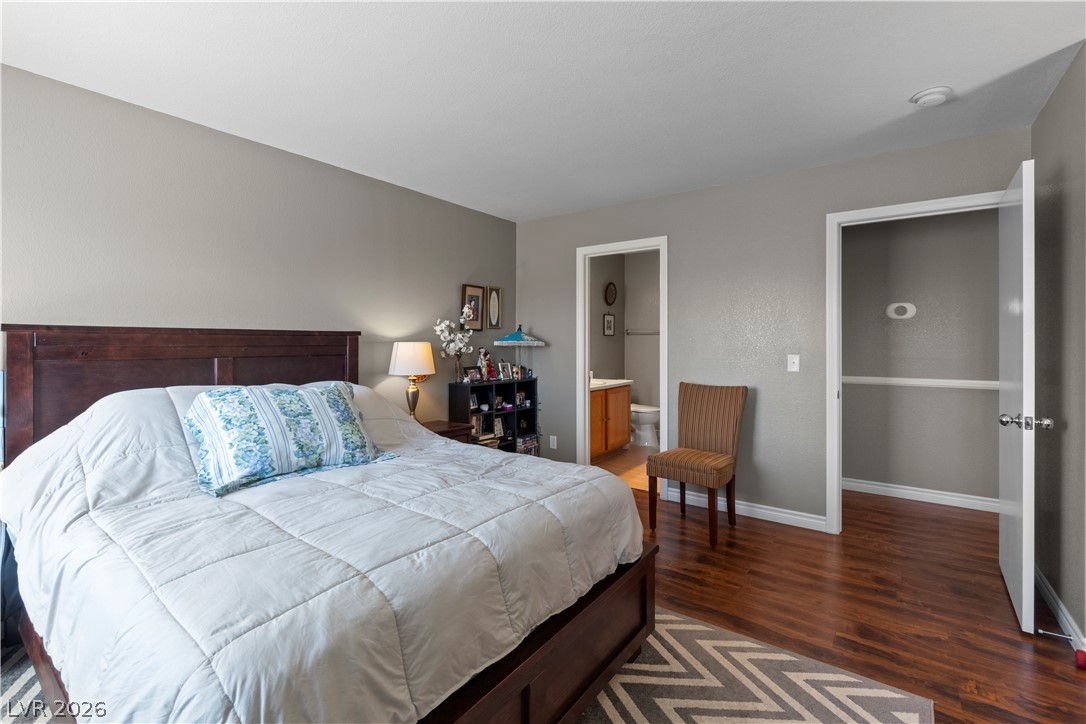
Gleaming hardwood floors and a spacious closet define this comfortable main bedroom suite.
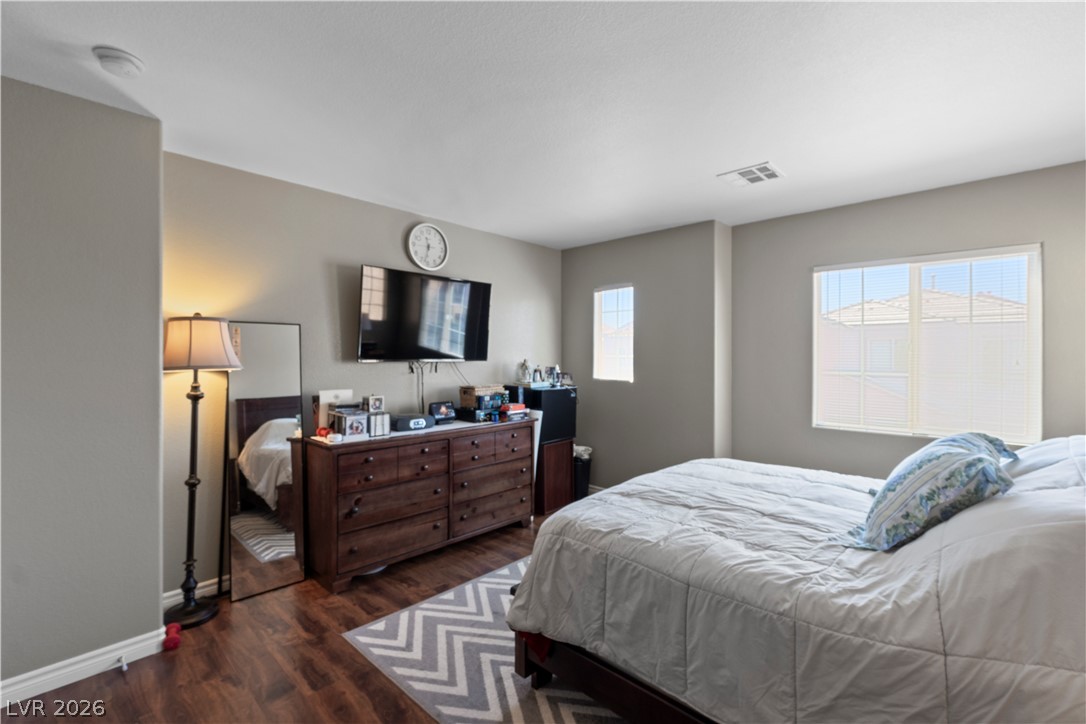
Rich wood-inspired floors and abundant natural light define this comfortable private retreat.
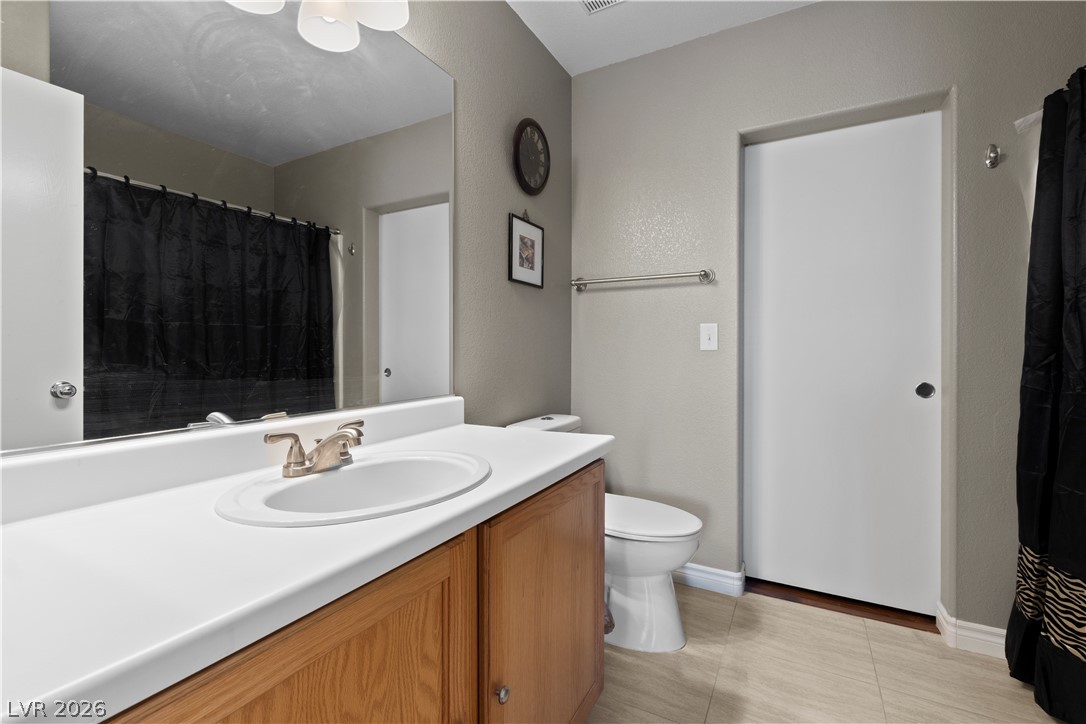
Functional vanity storage and classic fixtures anchor this neatly arranged bathroom space.
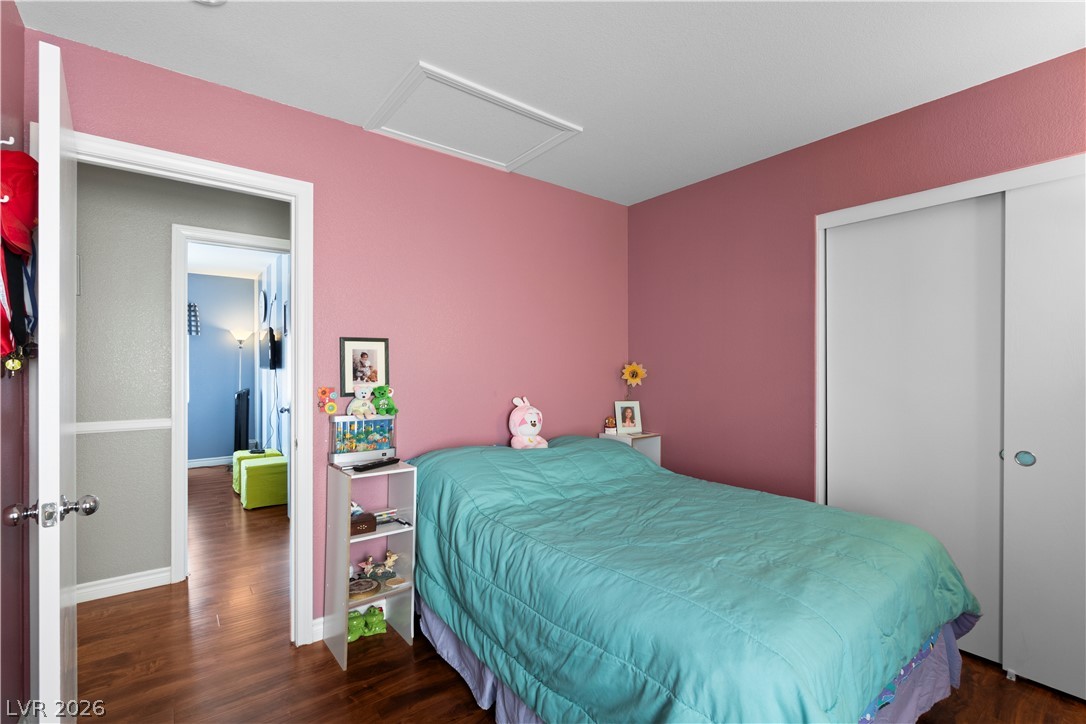
Rich hardwood flooring pairs with smooth plaster walls under an access-paneled ceiling.
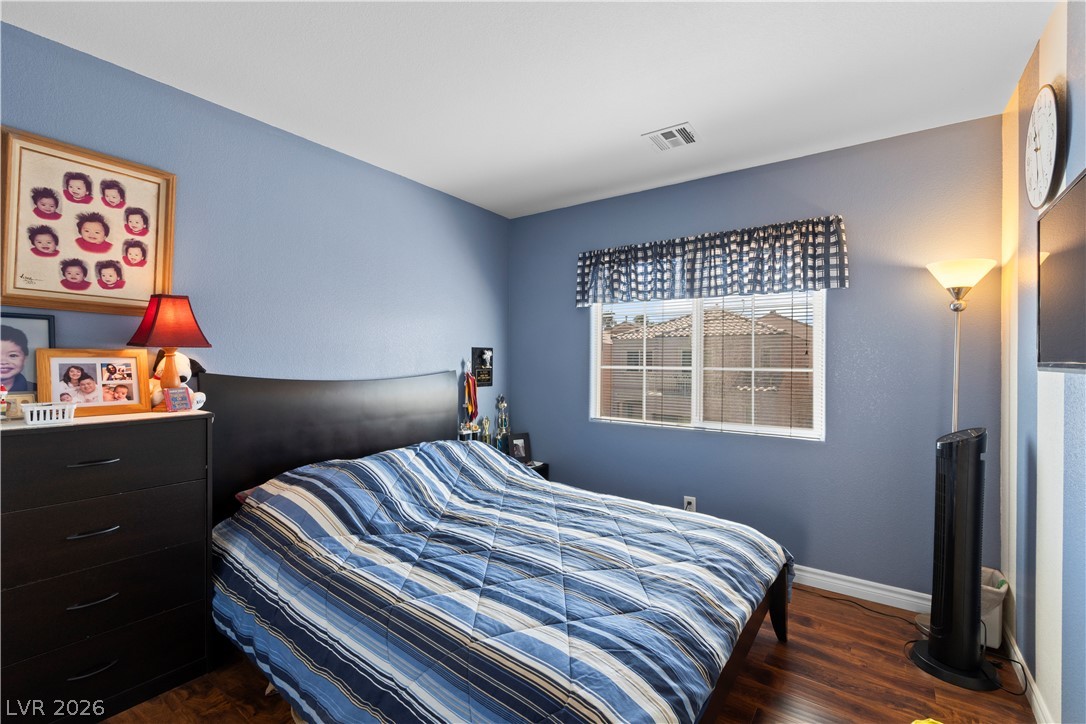
Rich hardwood flooring complements a classic multi-pane window allowing natural light into the bedroom.
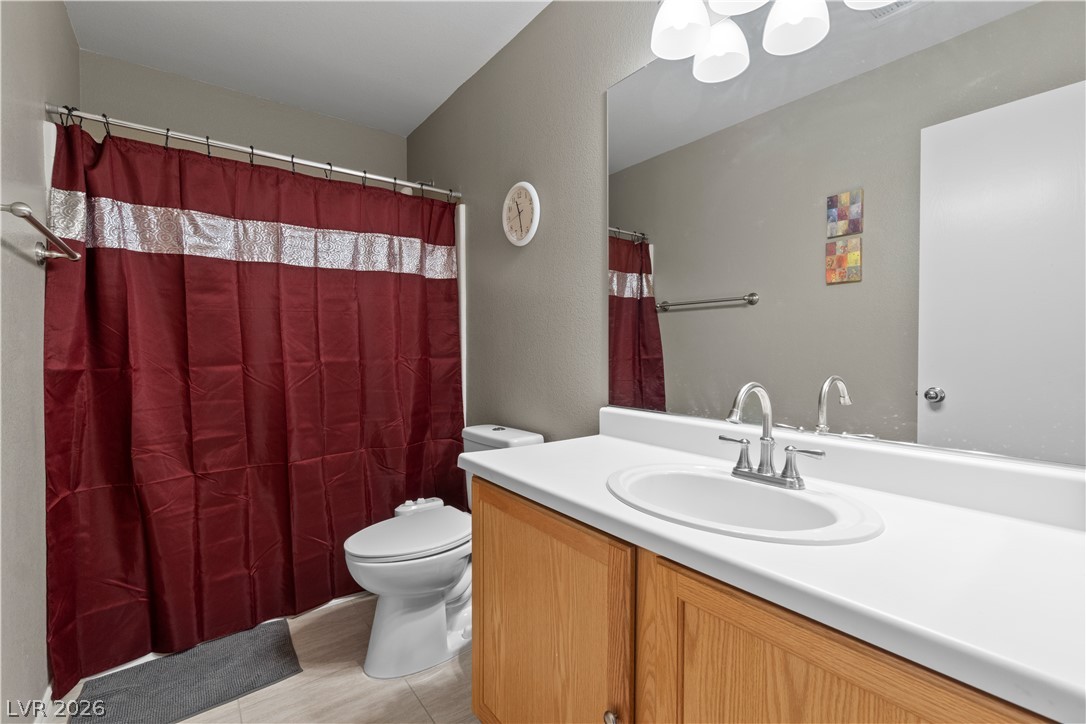
A spacious vanity matches the neutral floor tiling in this functional bathroom.
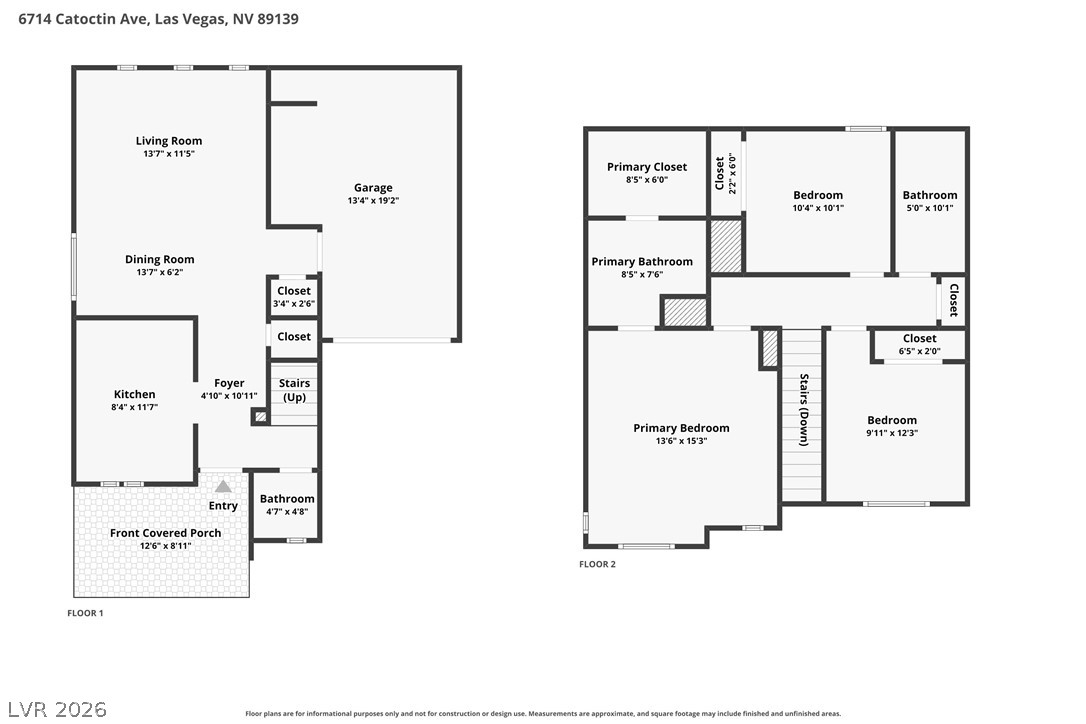
An organized floor plan showcases the two-level layout including a garage and front covered porch.
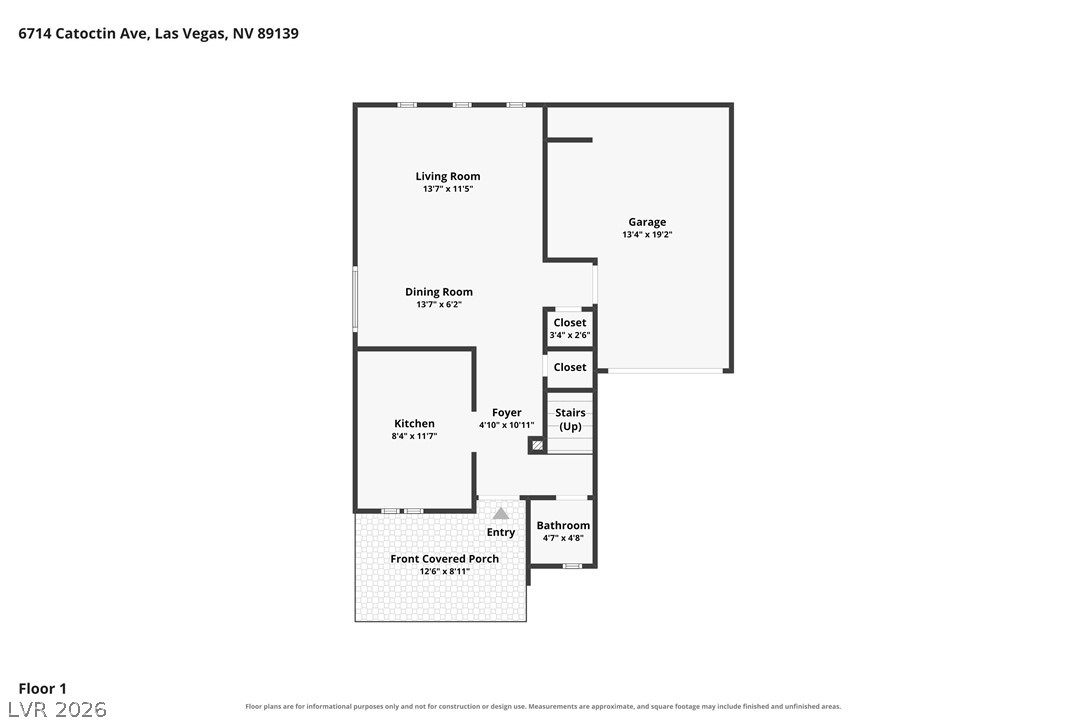
A detailed layout illustrates the functional flow of the first floor living spaces and garage.
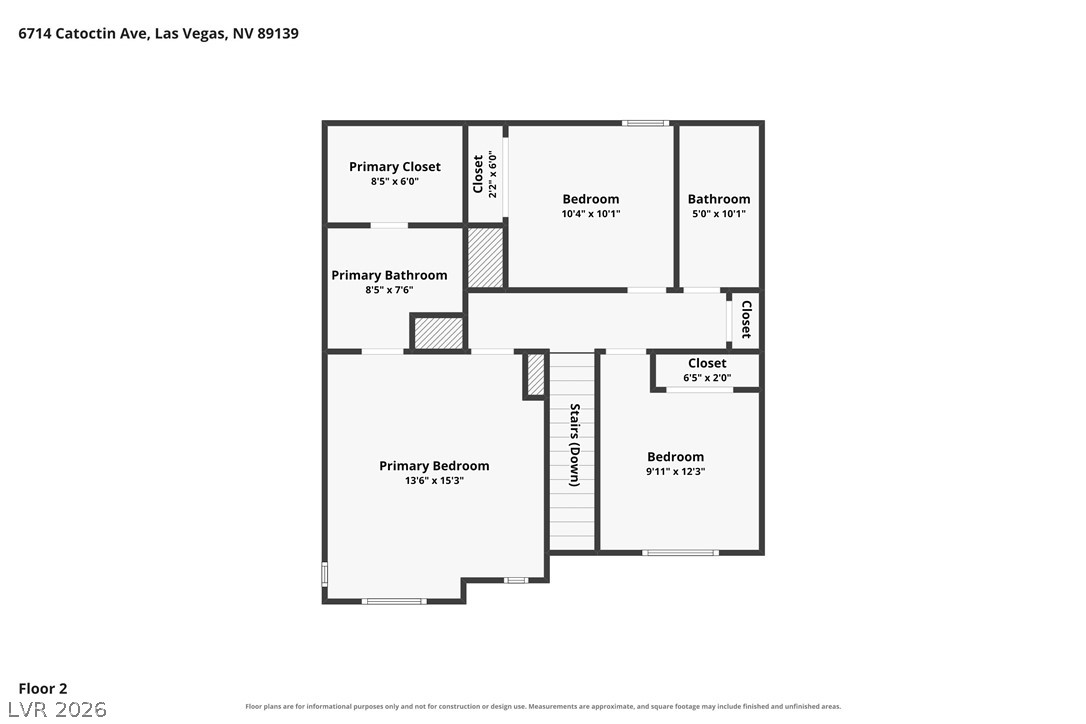
An intuitive layout on the second floor optimizes storage space and private quarters.

Description
Adorable well kept home perfect for a growing family. Located in the SW with all the shops, facilities and hospitals nearby. Three bedrooms with Master separated from two guest rooms. Master has a walkin closet and private full bath. Downstairs your kitchen opens to the living/dining room easy for entertaining. Take a look at the beautiful upgraded vinyl flooring. Entry to the garage and extra above shelving has been installed. Washer and dyer are there and part of the sale.
Details
| MLS # | 2814244 |
|---|---|
| Listing Type | For Sale |
| Style | House |
| HOA Dues | $65 |
| Sub-Type | Resale |
| Status | Active |
| Year | 2004 |
| Days On Site | 71 |
| Listing Provided By | Presidio Real Estate Services | Kelly Jaafar |
Features
| Bed(s) | 3 |
|---|---|
| Bath(s) | 3 Total |
| SQ Feet | 1,230 |
| Garage | 1 |
| Car Port | Yes |
| Story(s) | 2 |
| Zoning | Single Family |
| Acreage | 0.04 |
Interior
| Cooling | Central Air, Electric |
|---|---|
| Heating | Central, Gas |
| Heating Yes / No | Yes |
| Cooling Yes / No | Yes |
| Interior Features | Bathroomon Main Level, Half Bathon Main Level, Window Treatments |
| Window Features | Blinds, Double Pane Windows, Window Treatments |
| Furnished | Furnished Or Unfurnished |
| Appliances | Dryer, Dishwasher, Disposal, Gas Range, Refrigerator, Washer |
| Fireplaces Total | 0 |
| Fireplace Yes / No | No |
Exterior
| Exterior Features | Porch, Irrigation Sprinklers |
|---|---|
| Roof | Tile |
| Lot Features | Drip Irrigation Bubblers, Less Than Quarter Acre |
| Fencing | Block, Back Yard |
Parking
| Attached Garage Yes / No | Yes |
|---|---|
| Parking Features | Attached Carport, Attached, Finished Garage, Garage, Garage Door Opener, Storage, Guest |
| Garage Yes / No | Yes |
Utilities
| Utilities | Underground Utilities |
|---|---|
| Electric | Photovoltaics None |
| Sewer | Public Sewer |
Taxes
| Tax Annual Amount | 1452 |
|---|
Location
| Community Features | Pool |
|---|---|
| Senior Community Yes / No | No |
Area Information
| State | NV |
|---|---|
| County | Clark |
| City | Las Vegas |
| Zip Code | 89139 |
| Community Name | Warm Spgs Torrey Pines At Pinnacle Peaks |
| School District | Sierra Vista High |
| Elementary School | Alamo |
| High School | Sierra Vista High |
Request a showing
Request a showing
Contact
Learn More About This Property

| State | NV |
|---|---|
| County | Clark |
| City | Las Vegas |
| Zip Code | 89139 |
| Community Name | Warm Spgs Torrey Pines At Pinnacle Peaks |
| School District | Sierra Vista High |
| Elementary School | Alamo |
| High School | Sierra Vista High |
Nearby Listings (Within 1/10 mile)
Price: $262K - $437K
sqft: 923 - 1,500
Listing Updated: November 6, 2026 at 4:17:21 PM PST