
 New Listing
$434,900 $2,607 est/mo Sourced by Back At You
6709 Brick House Avenue,Las Vegas, NV 89122
Las Vegas, NV 89122
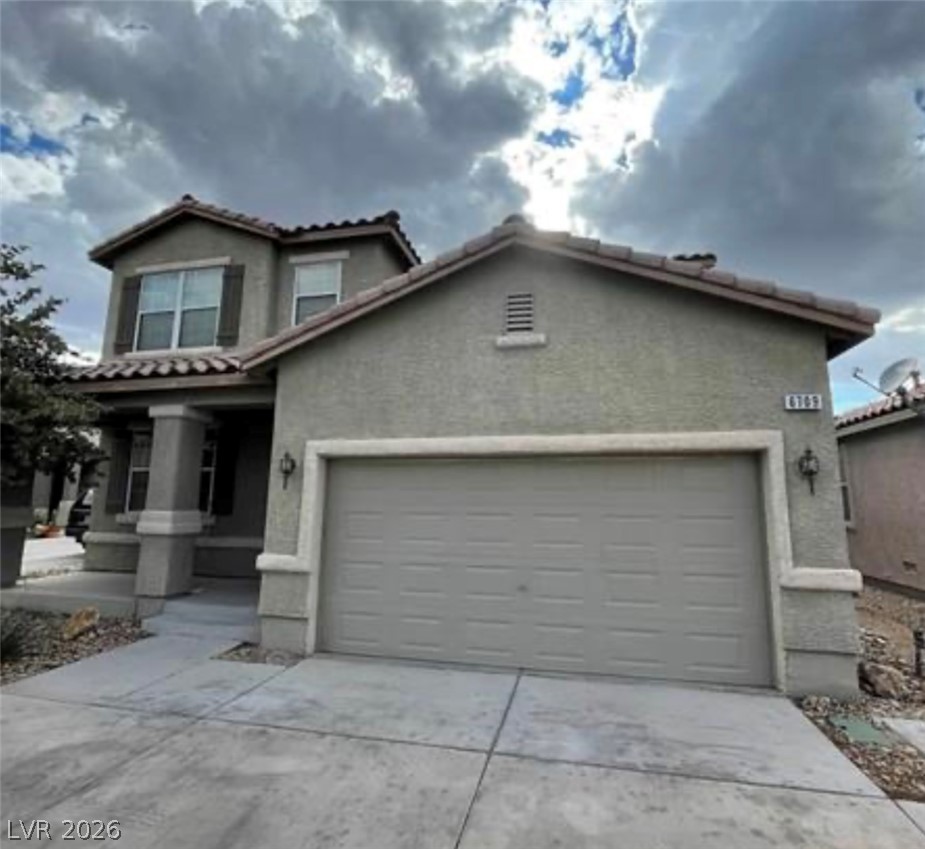
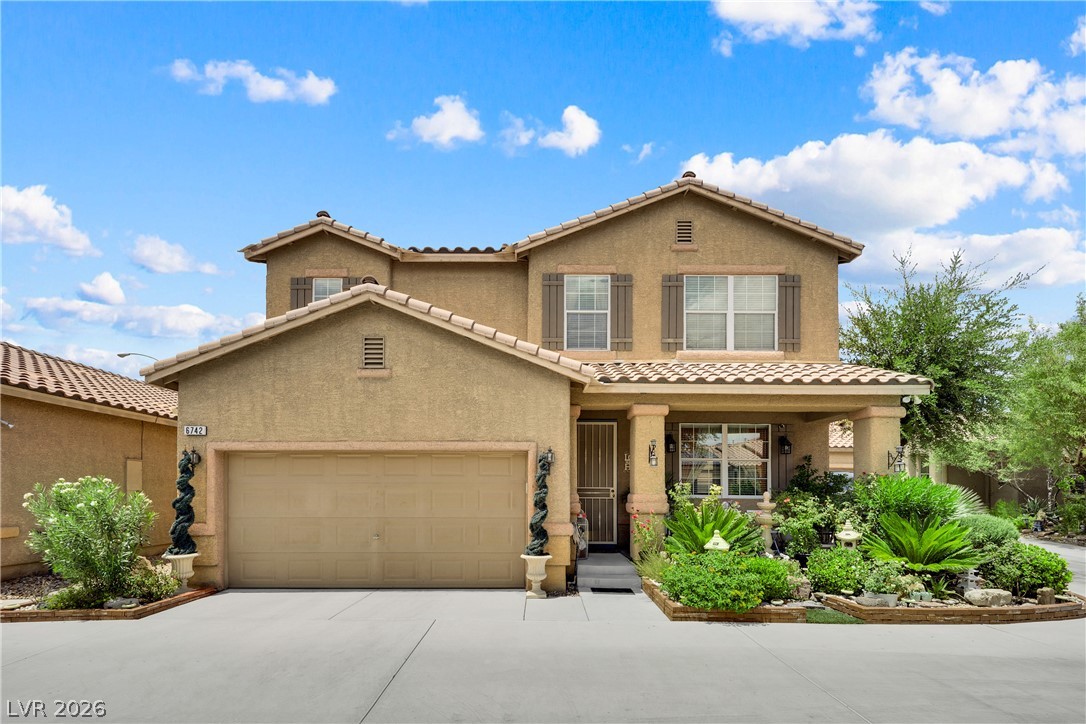
Two-story stucco home features an attached garage and front porch entry.
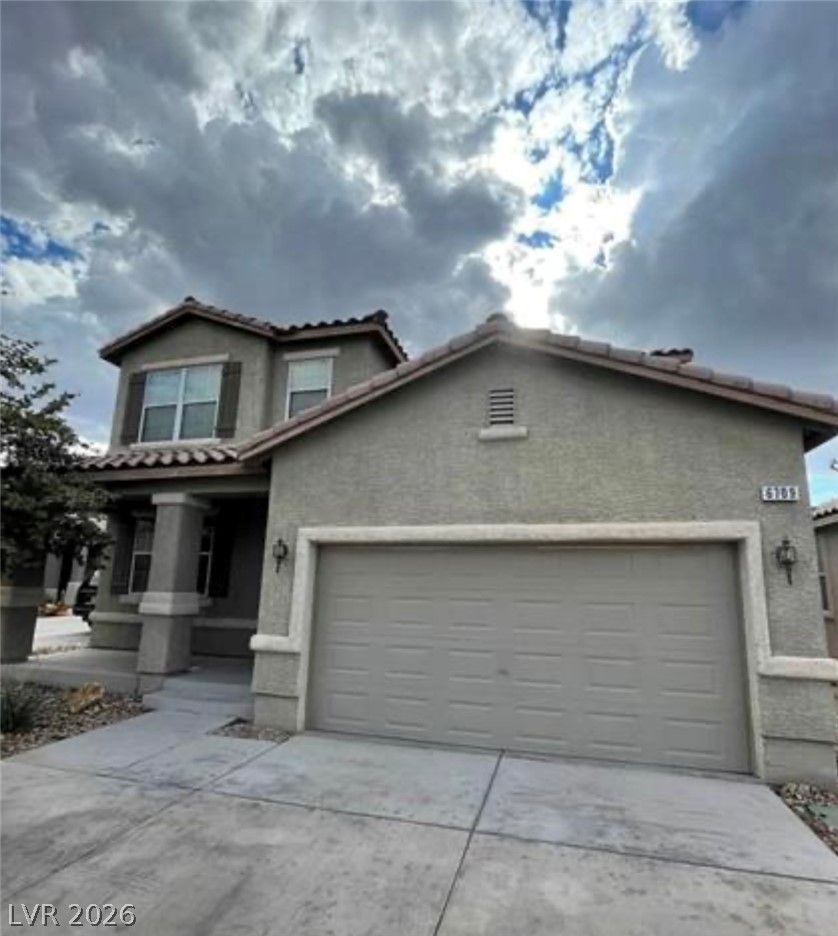
Stucco facade and a Spanish tile roof define this two-story residential exterior.
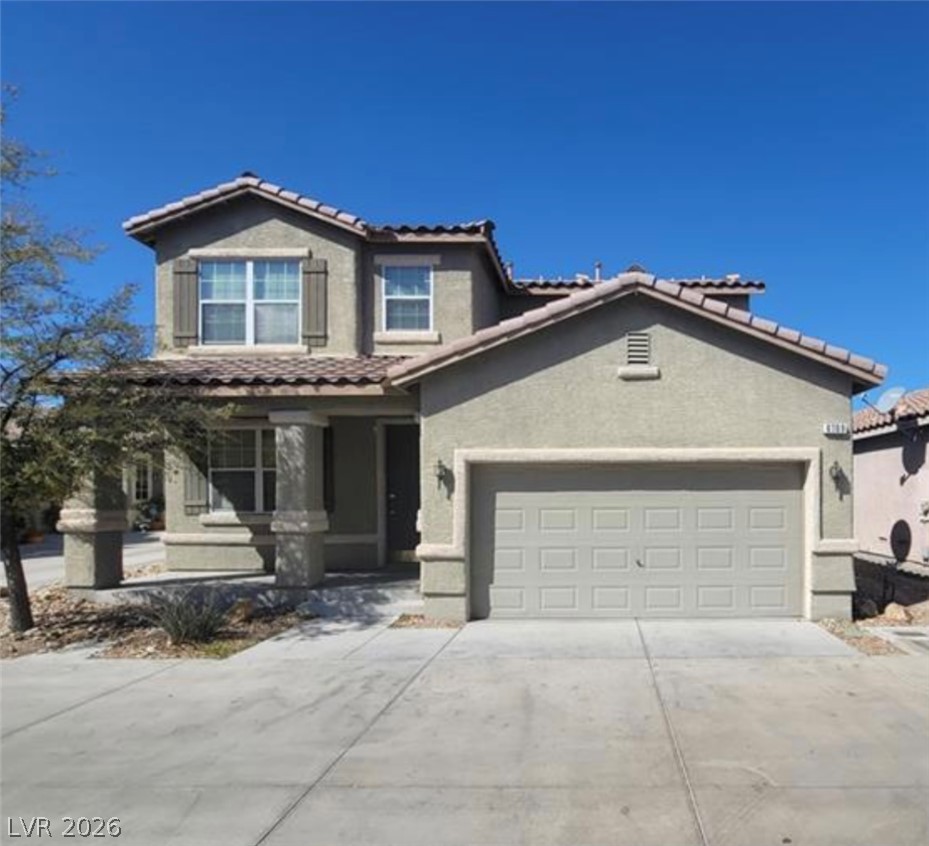
An inviting two-story stucco home with classic tile roofing and a spacious concrete driveway.
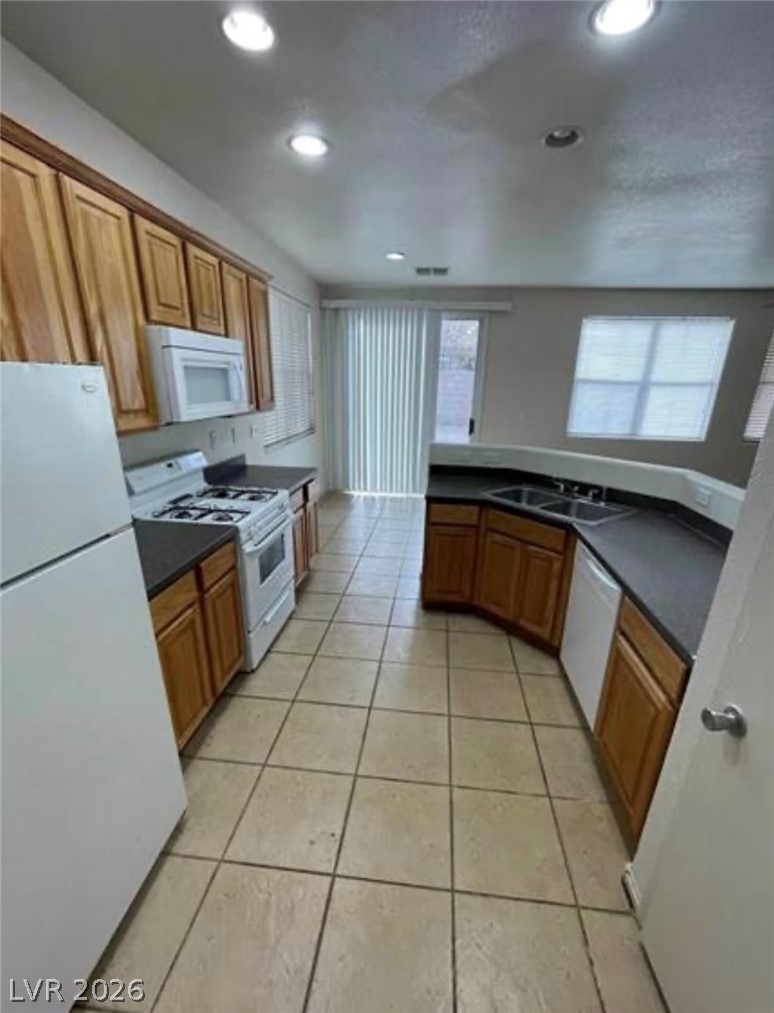
Tiled flooring and warm wood cabinetry define this functional cooking space with outdoor access.
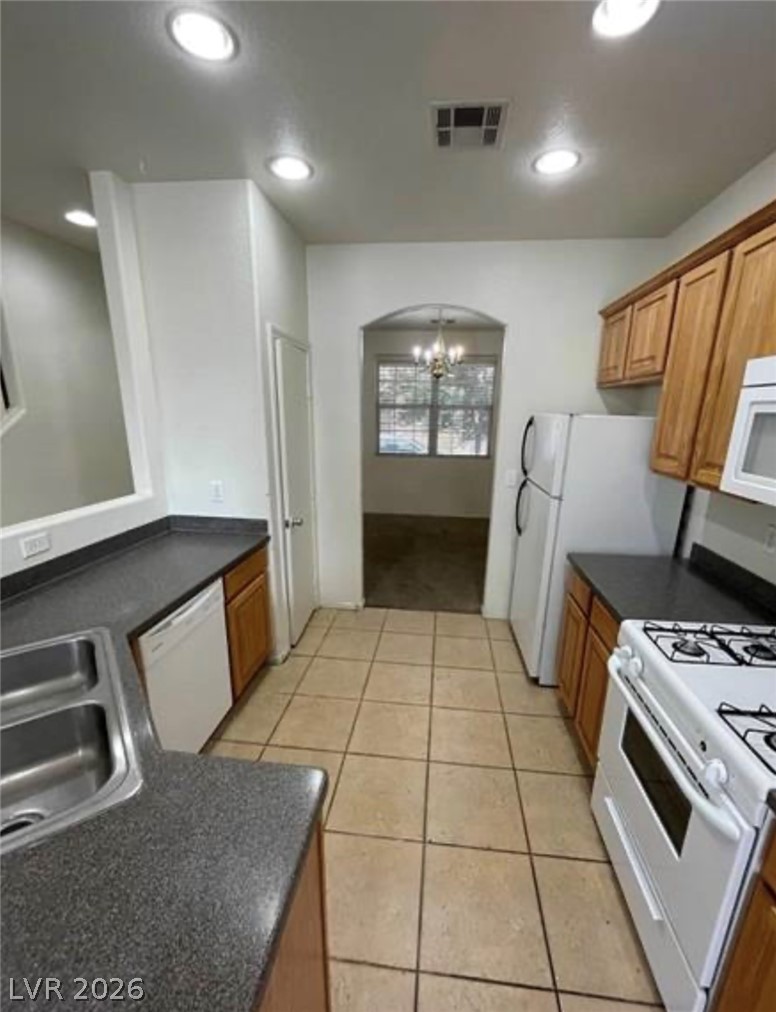
Functional layout features classic wood cabinetry, tiled flooring, and views into an adjacent room.
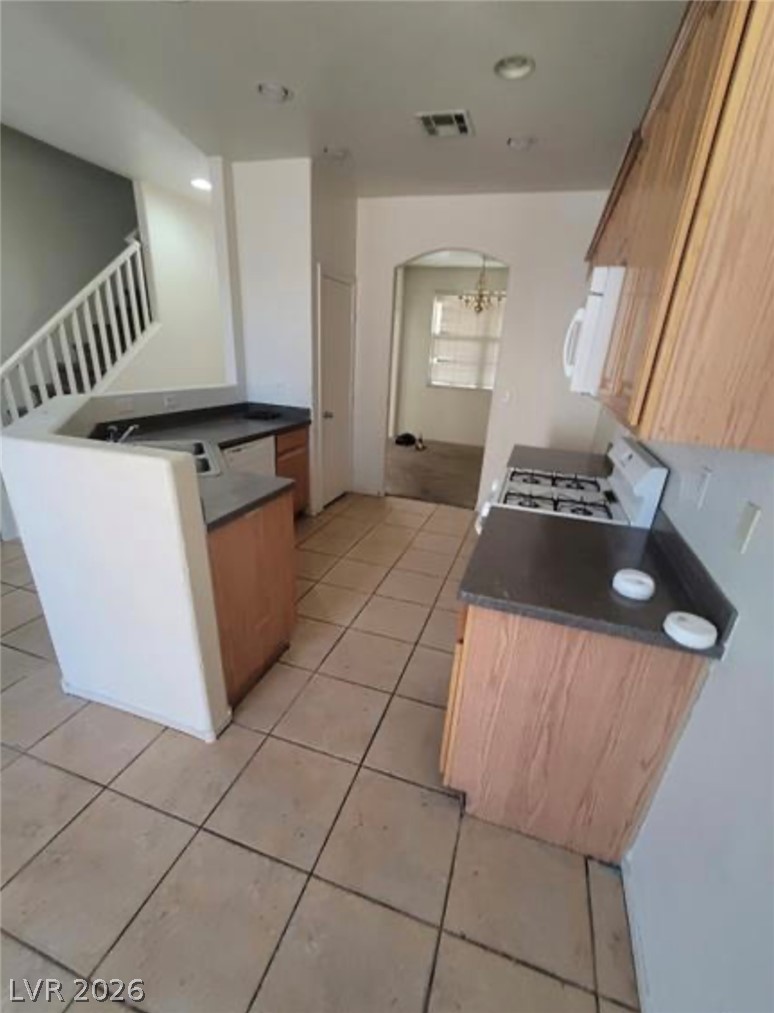
Tiled flooring runs throughout this practical kitchen space featuring a half-wall and classic cabinetry.
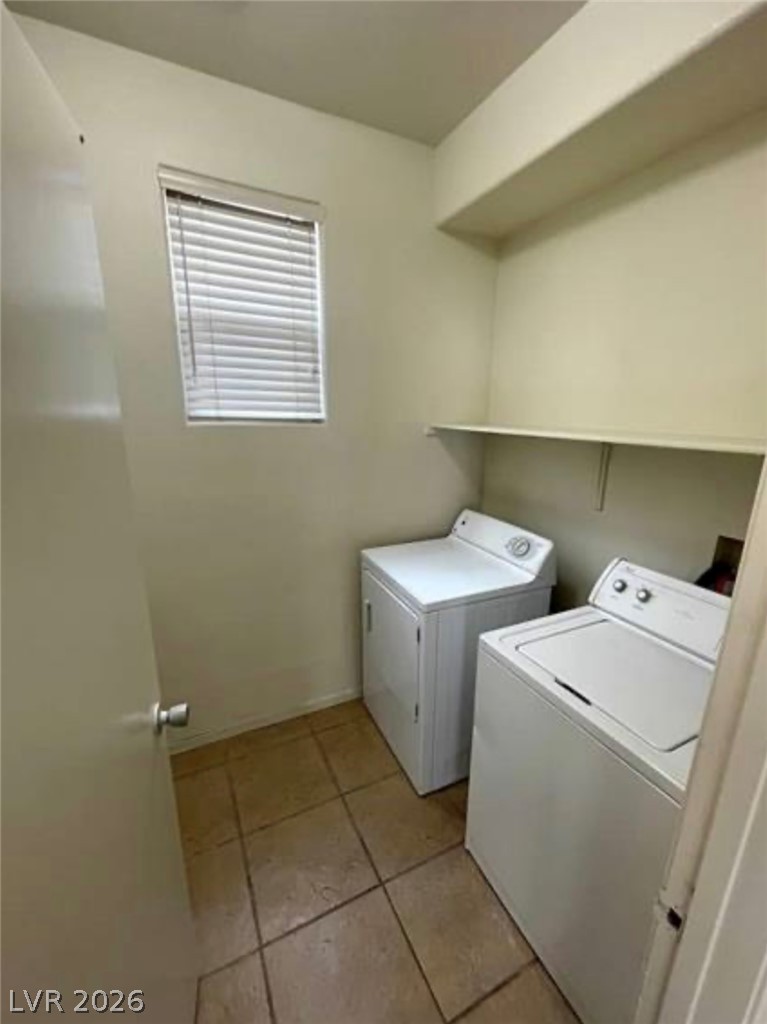
Tiled flooring, built-in shelving, and a window complete this dedicated home utility space.
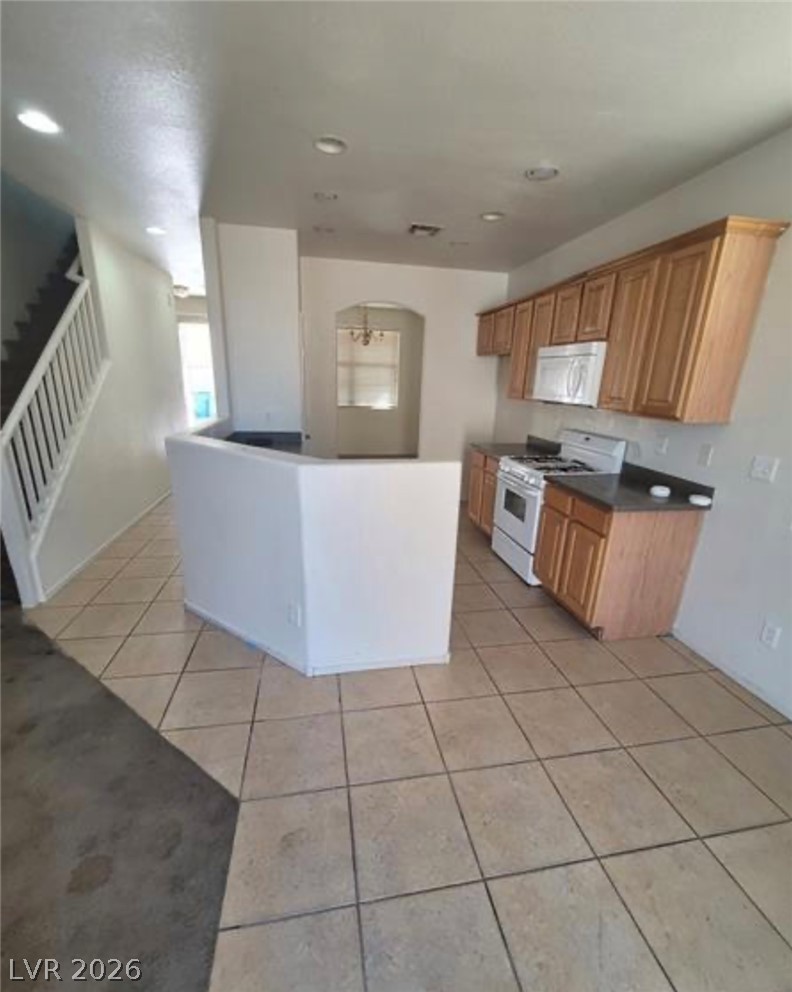
Tiled flooring flows through this open kitchen design featuring classic wood cabinetry and integrated appliances.
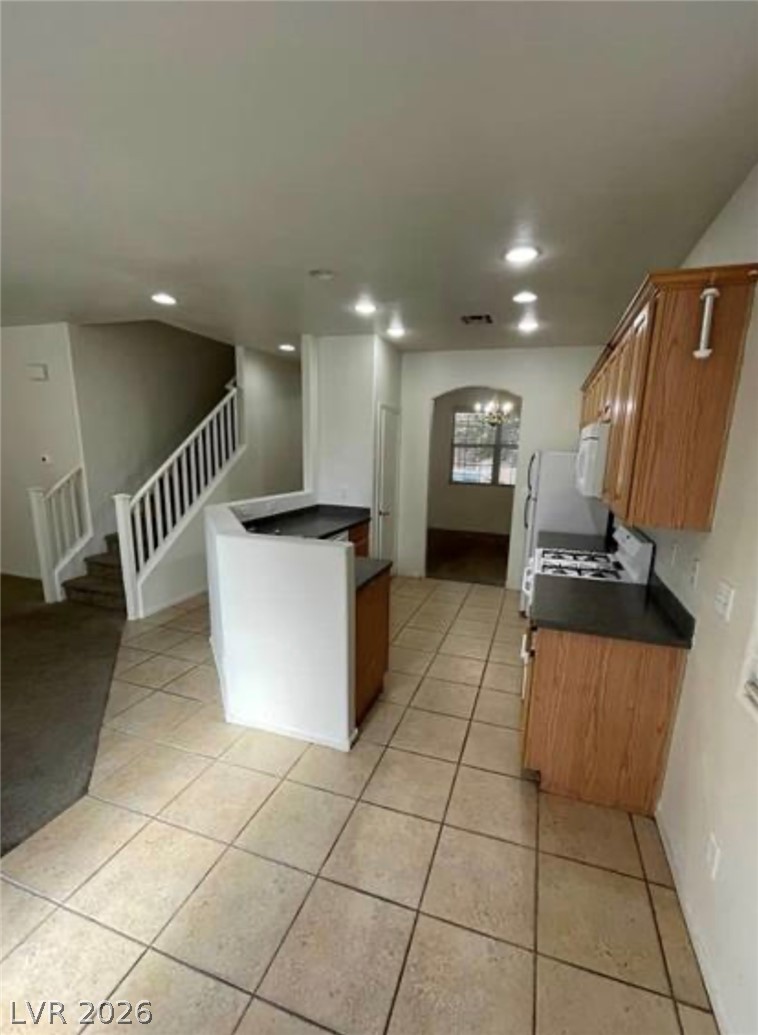
Tiled flooring flows through a functional cooking space positioned adjacent to the central staircase.
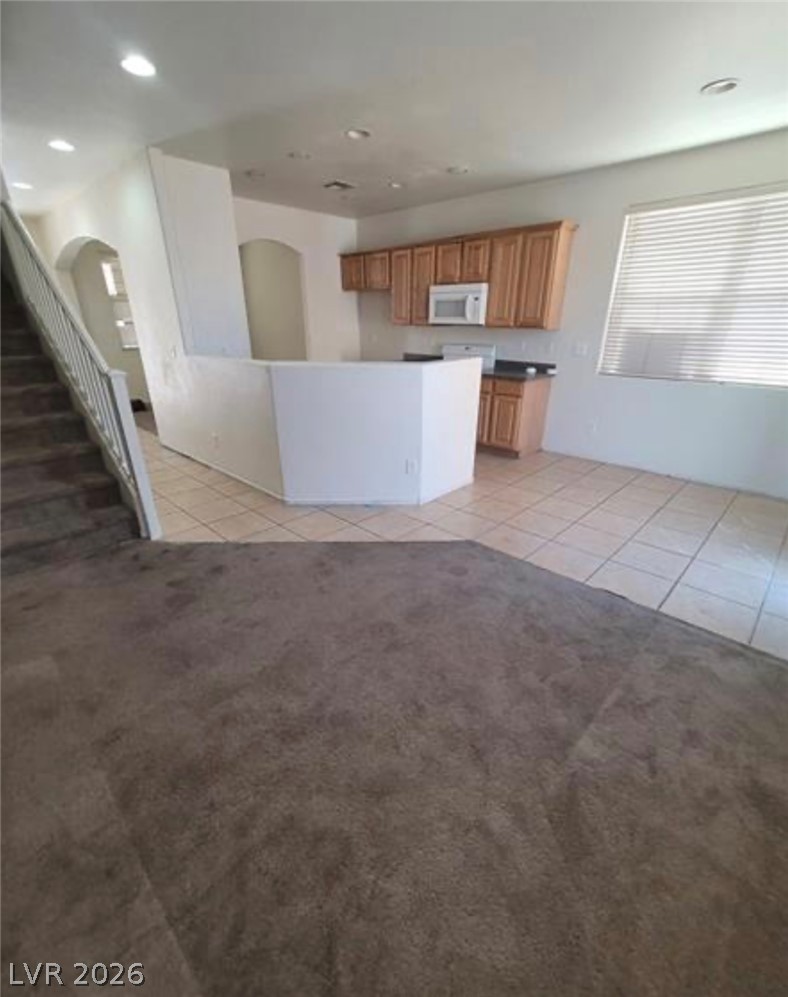
An open layout connects the tiled dining space and kitchen to the carpeted living area.
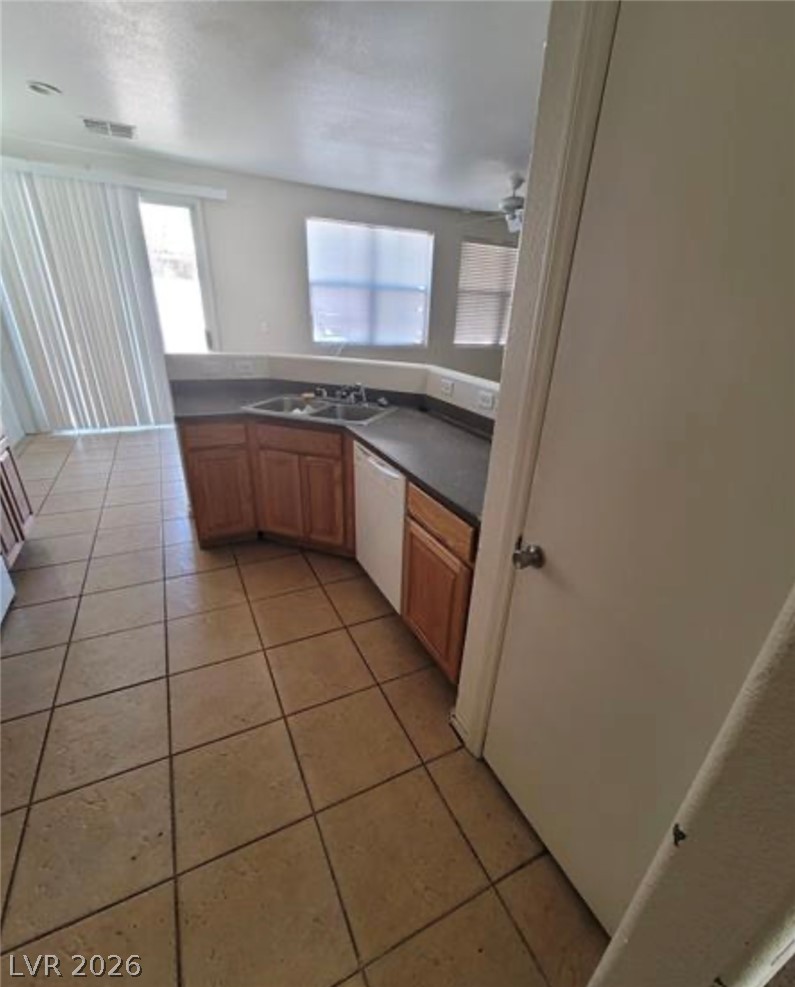
An open layout kitchen features tile flooring and durable laminate countertops with integrated sink.
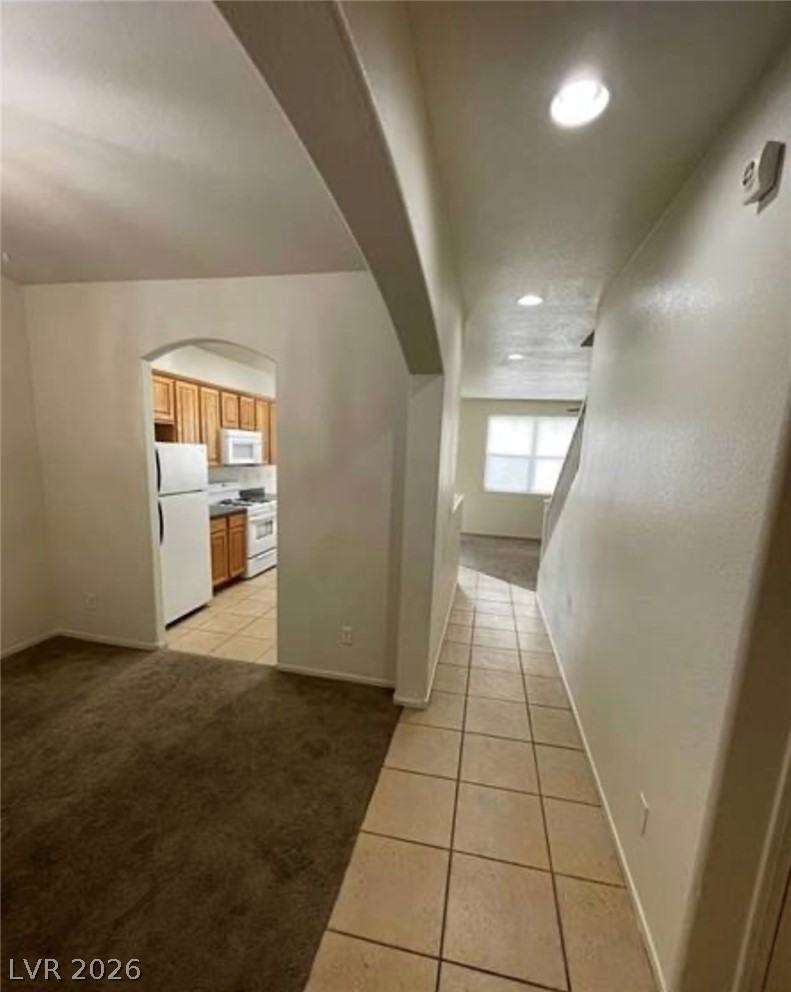
Tiled hallways connect the living spaces, leading directly to a classic kitchen layout.
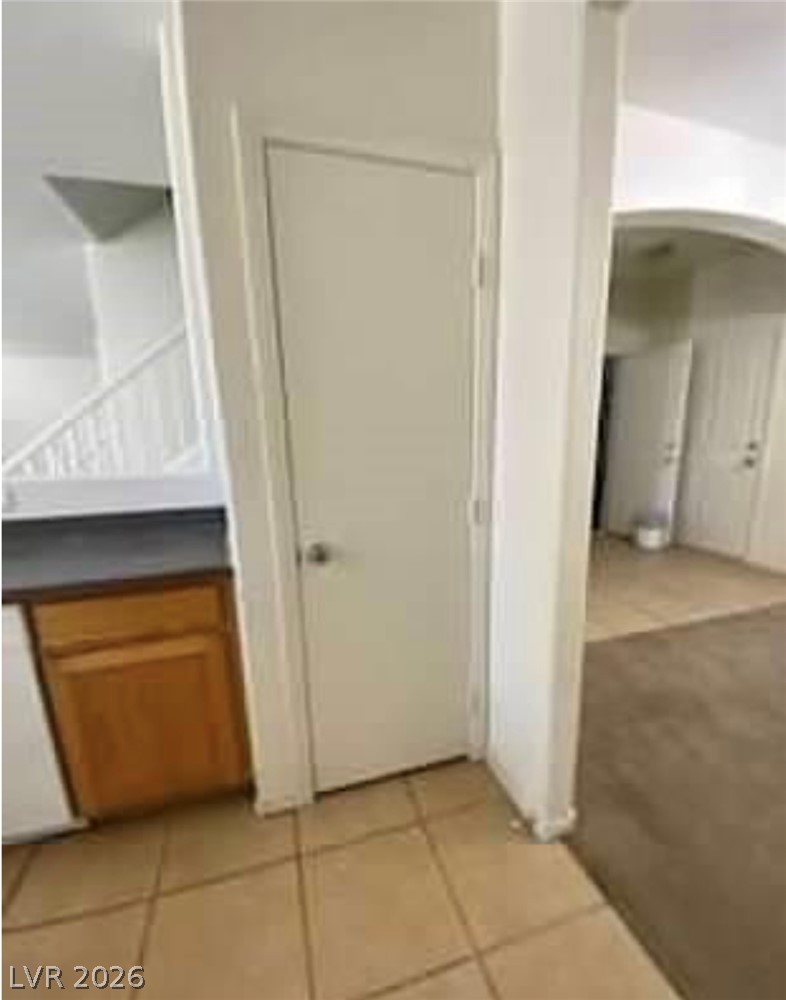
Tiled entryways transition into carpeted living spaces underneath a classic arched doorway.
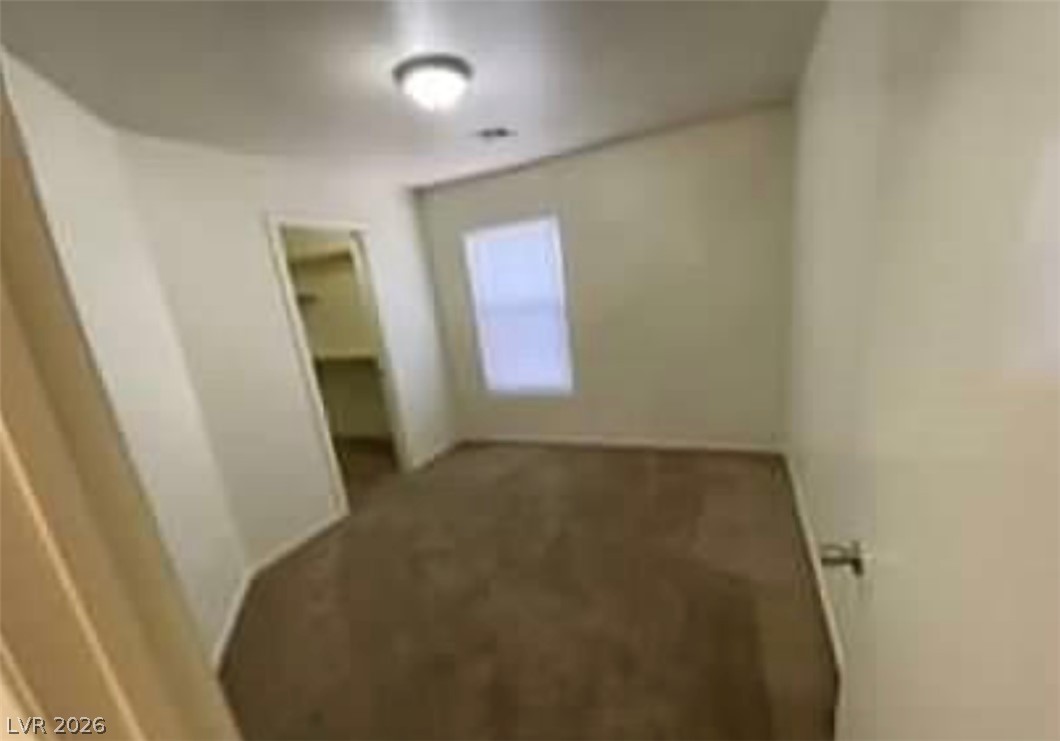
A windowed secondary bedroom features wall-to-wall carpeting and direct closet access.
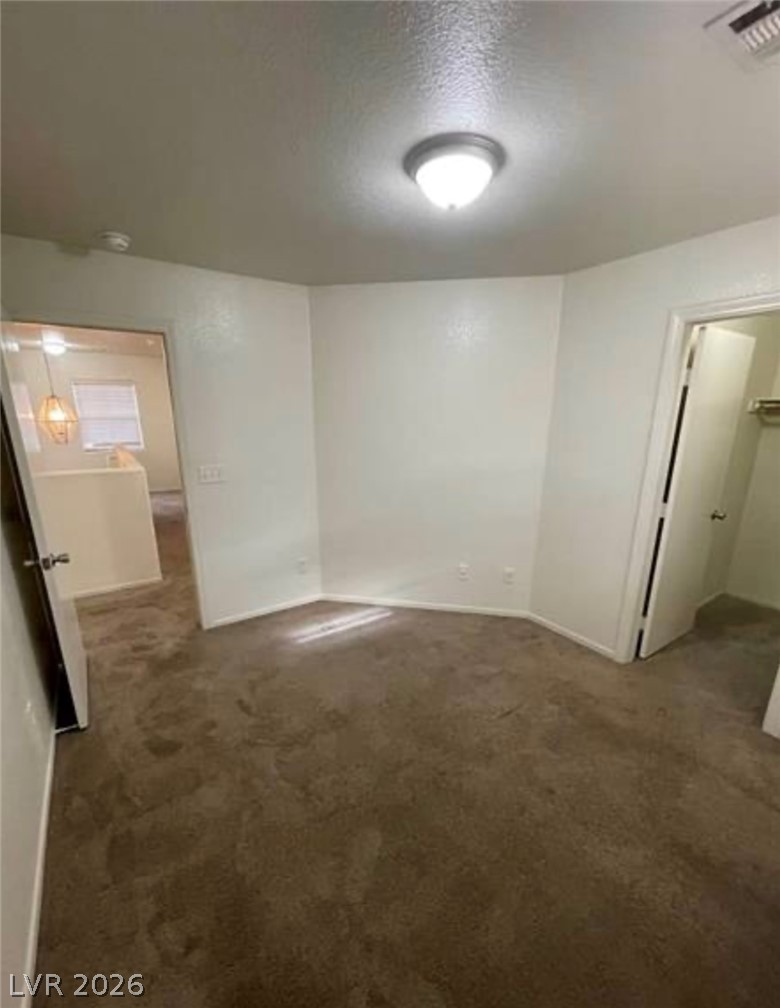
Soft carpeting pairs with neutral walls in this versatile, secondary bedroom space.
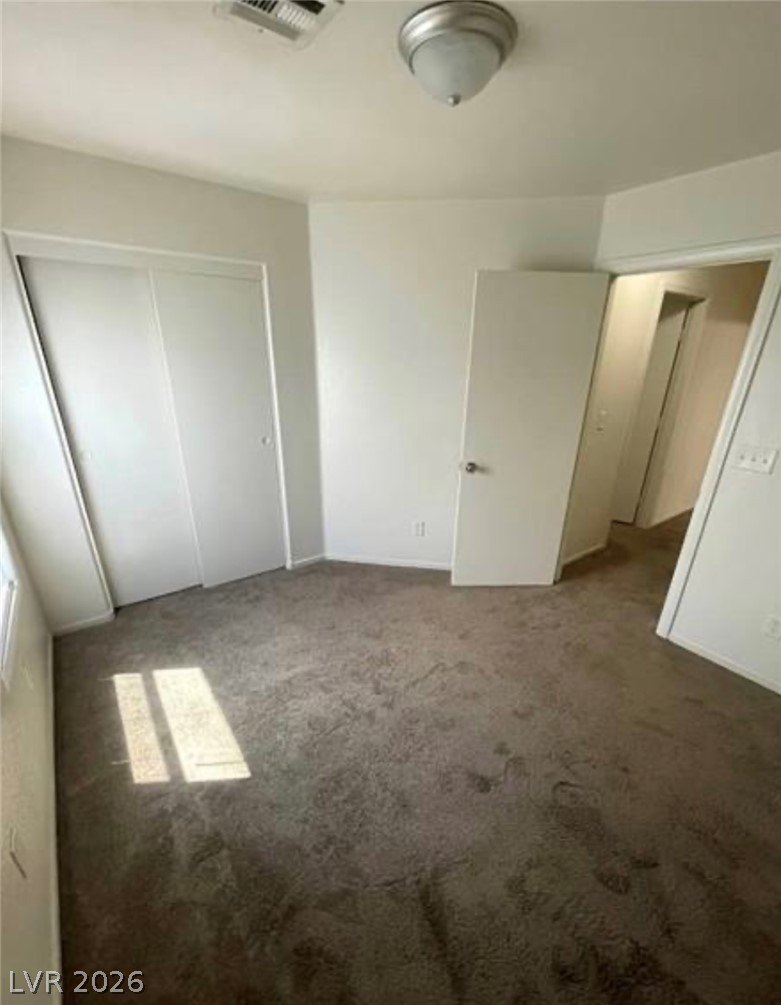
Soft plush carpeting runs throughout this bedroom with a sliding door closet.
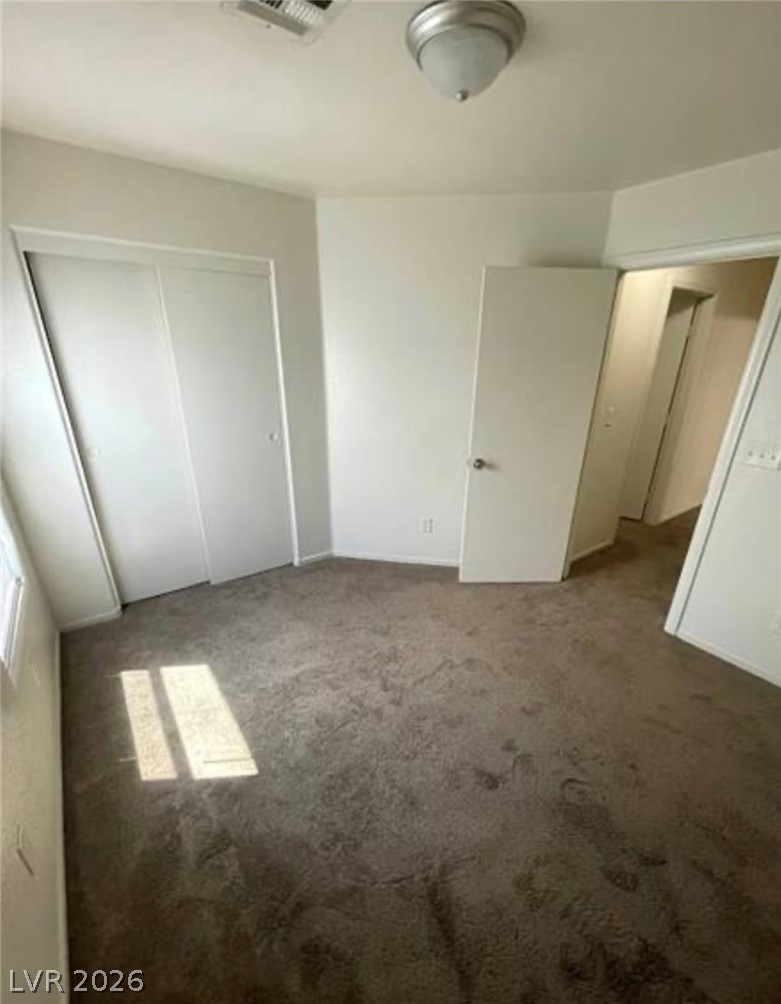
Plush carpet and a sliding door closet define this cozy secondary bedroom.
Natural light streams across carpeted floors in this bedroom featuring sliding closet doors.
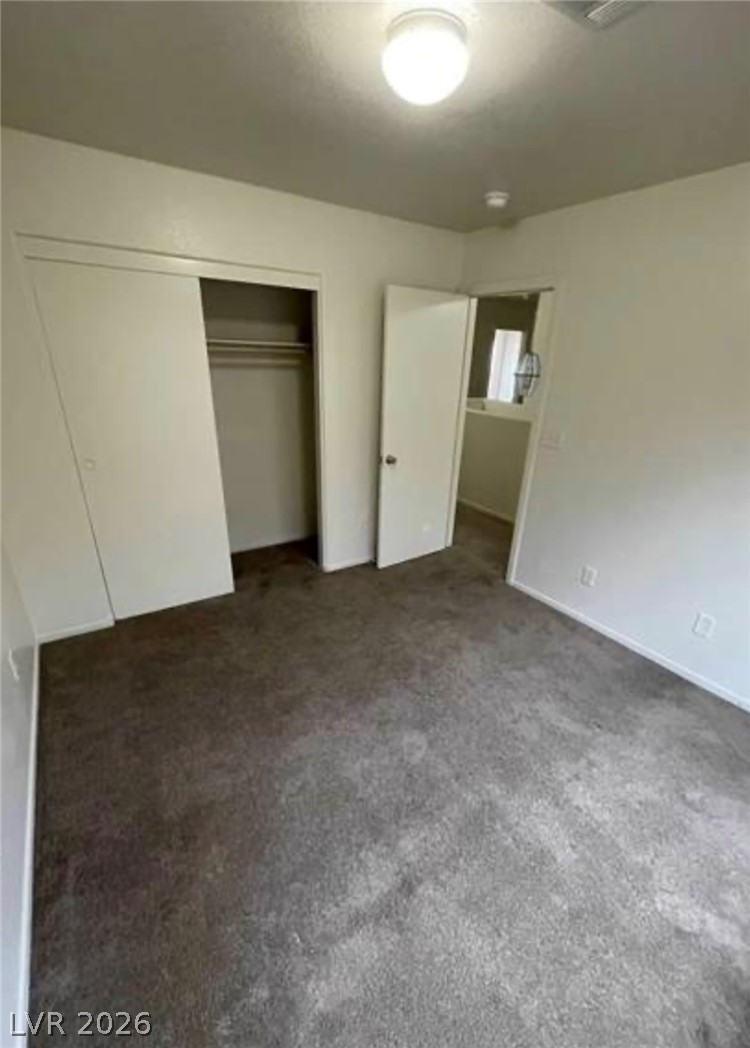
Plush carpeting anchors this comfortable bedroom complete with a built-in closet.
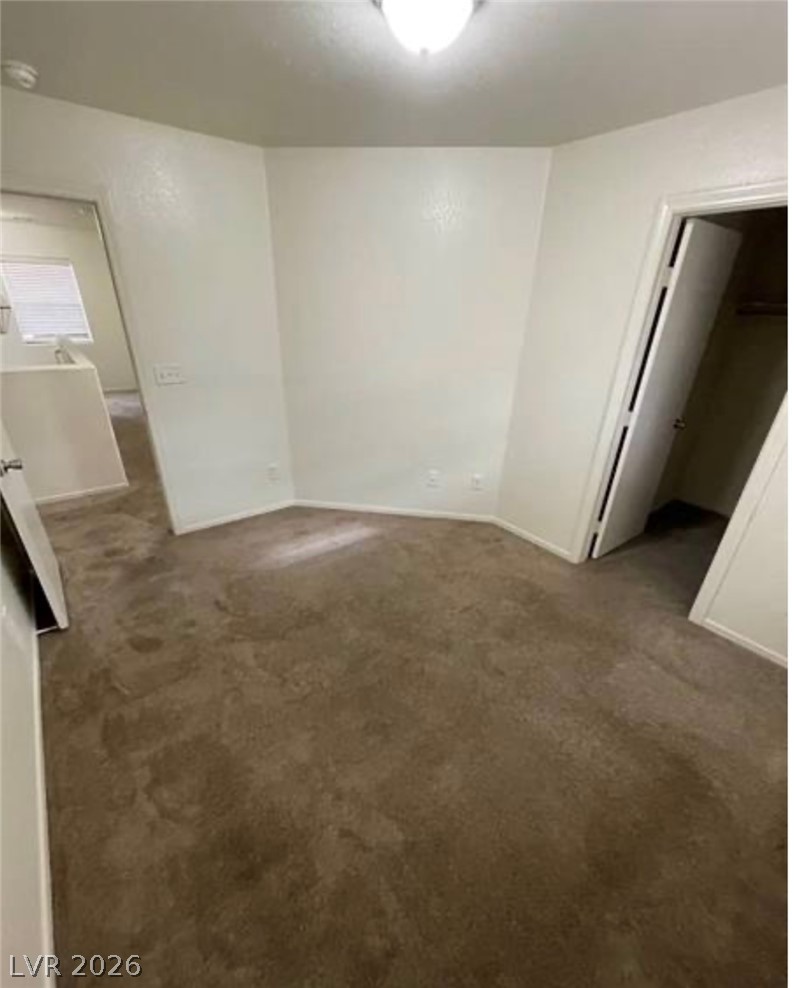
Plush wall-to-wall carpeting grounds this versatile secondary bedroom space with convenient closet access.
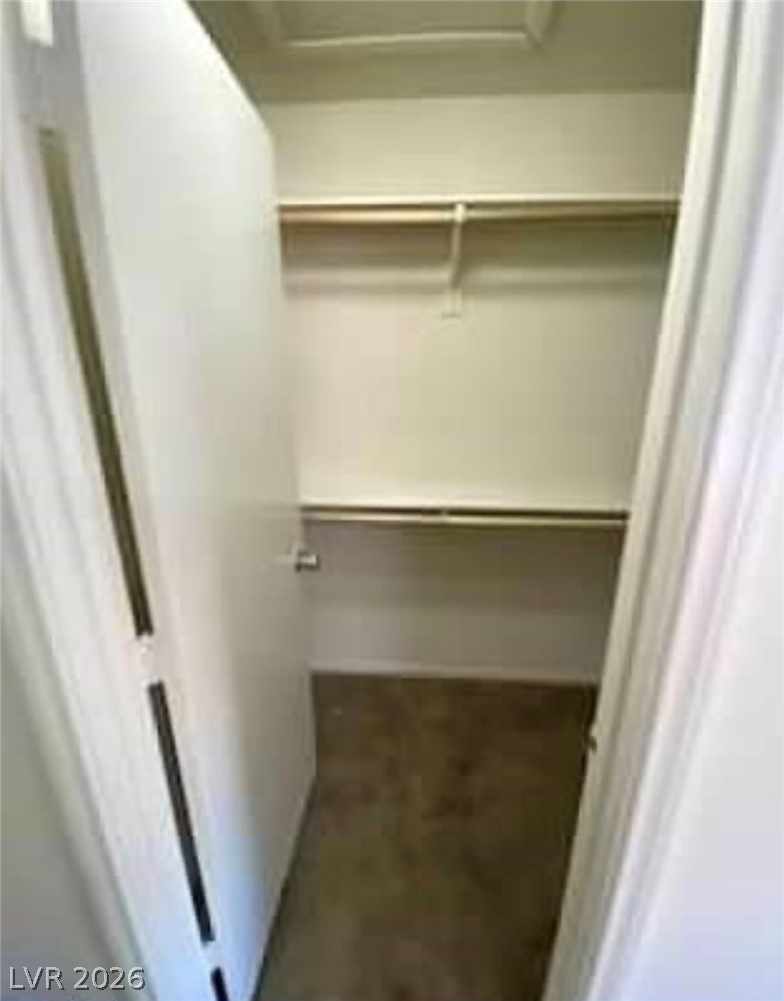
Ample hanging rods and built-in shelving maximize storage potential in this carpeted closet.
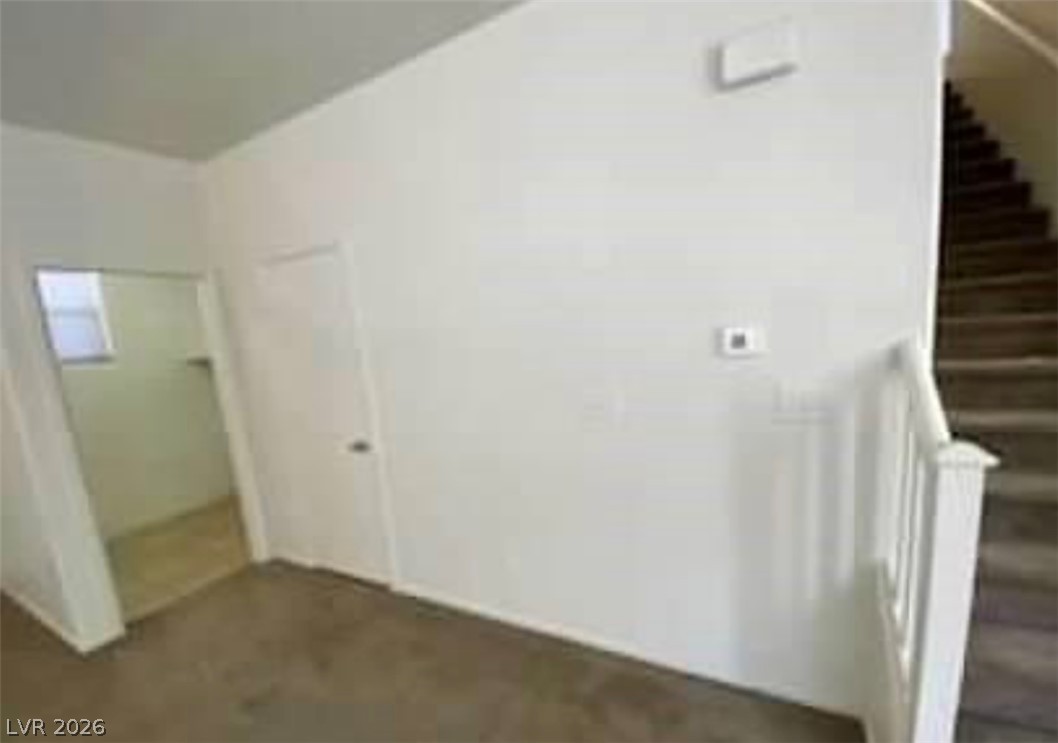
A spacious carpeted living area connects seamlessly to an adjacent room and an ascending staircase.
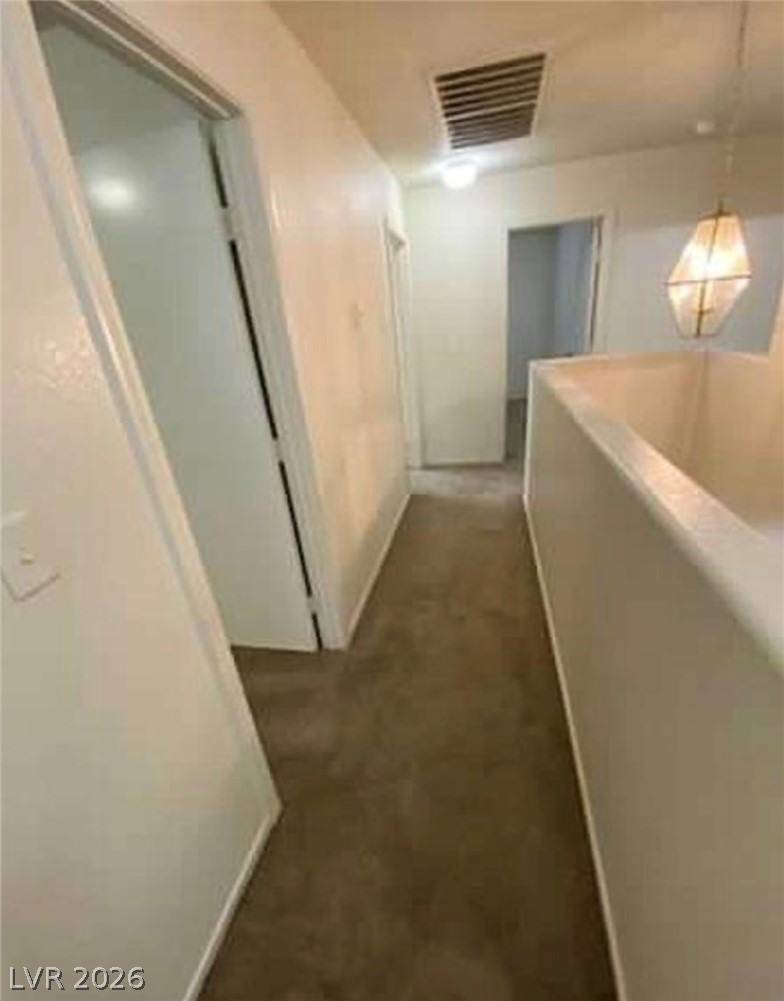
An upper-level hallway features carpeted flooring and opens to the staircase below.
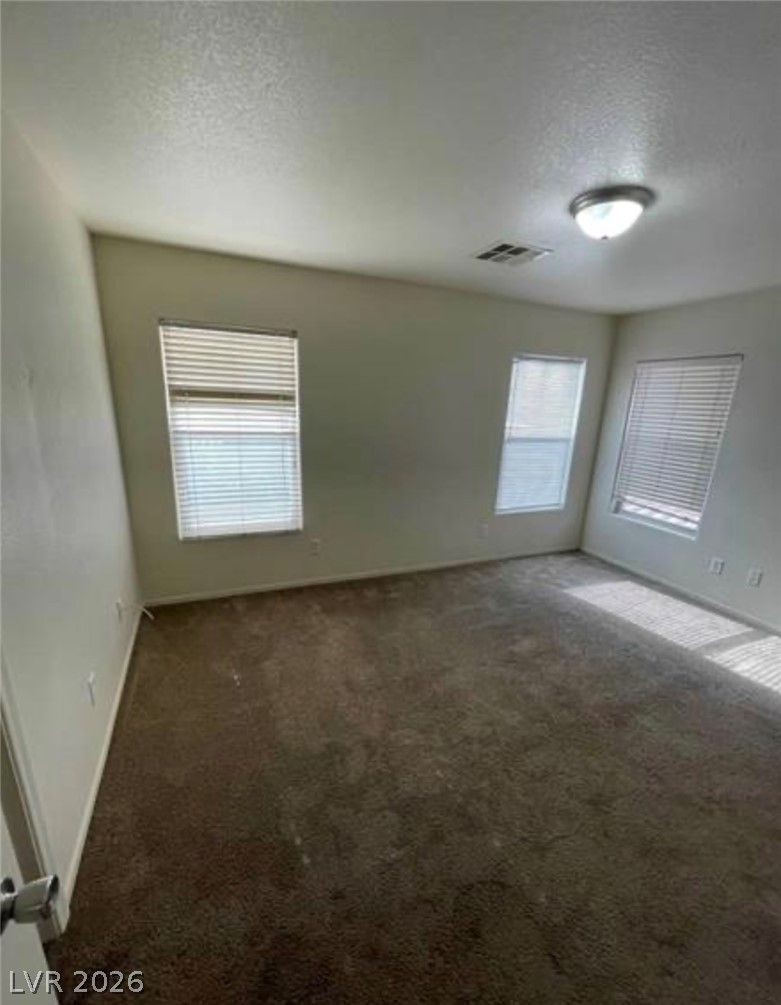
Natural light streams through multiple windows into this carpeted bedroom.
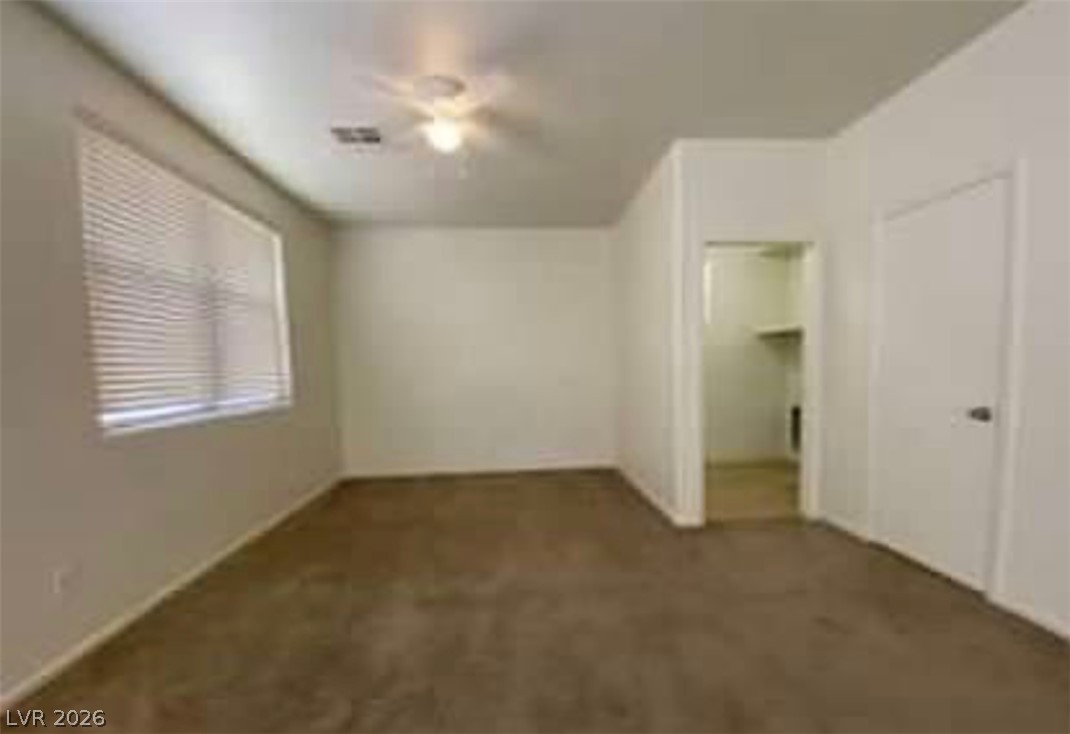
Plush carpeting and wide windows create a quiet retreat with direct closet access.
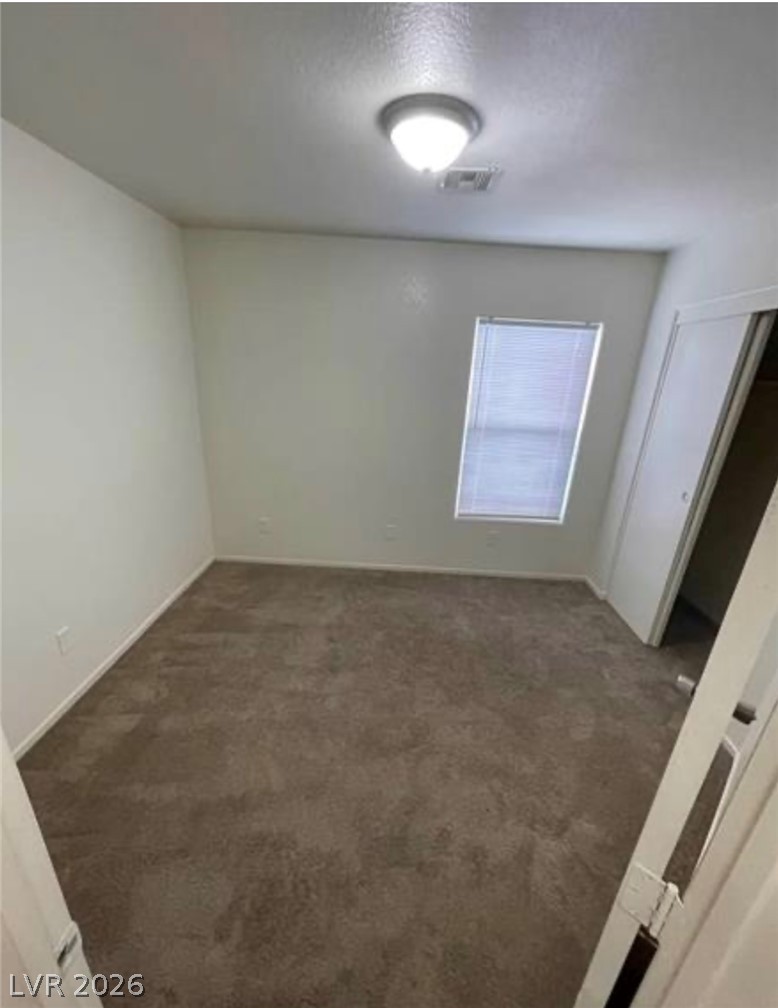
A window with built-in blinds provides natural light to this carpeted bedroom.
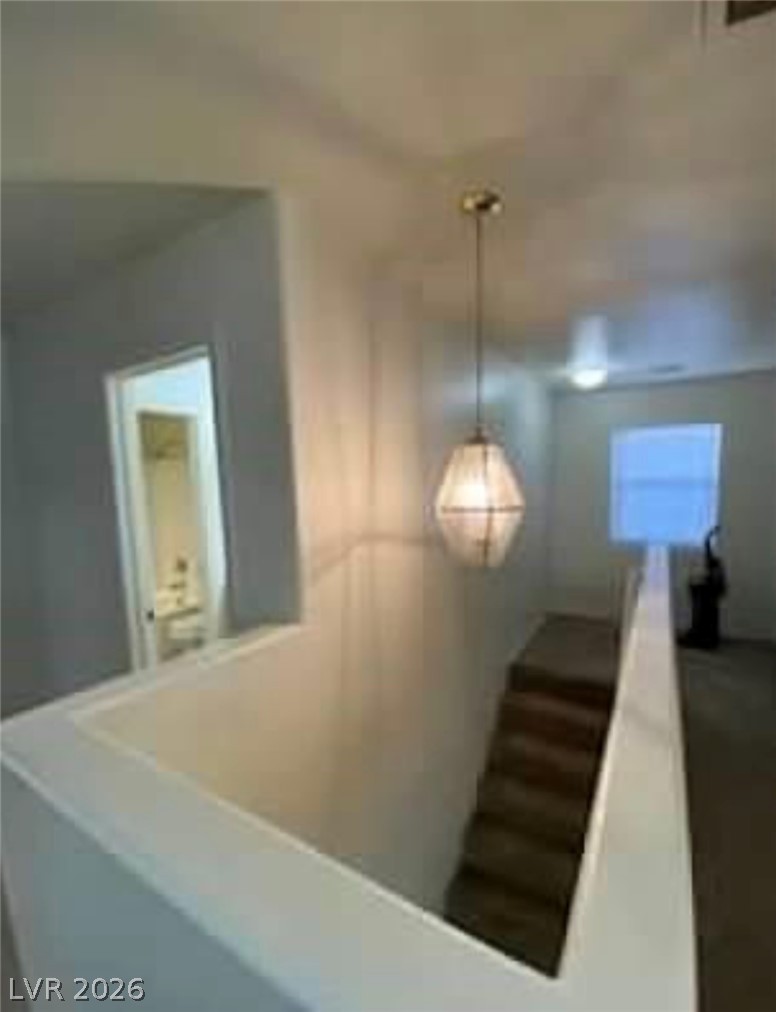
An open stairway configuration anchors the upper level landing of this multi-floor layout.
Plentiful natural light streams across the carpeted flooring of this versatile bedroom space.
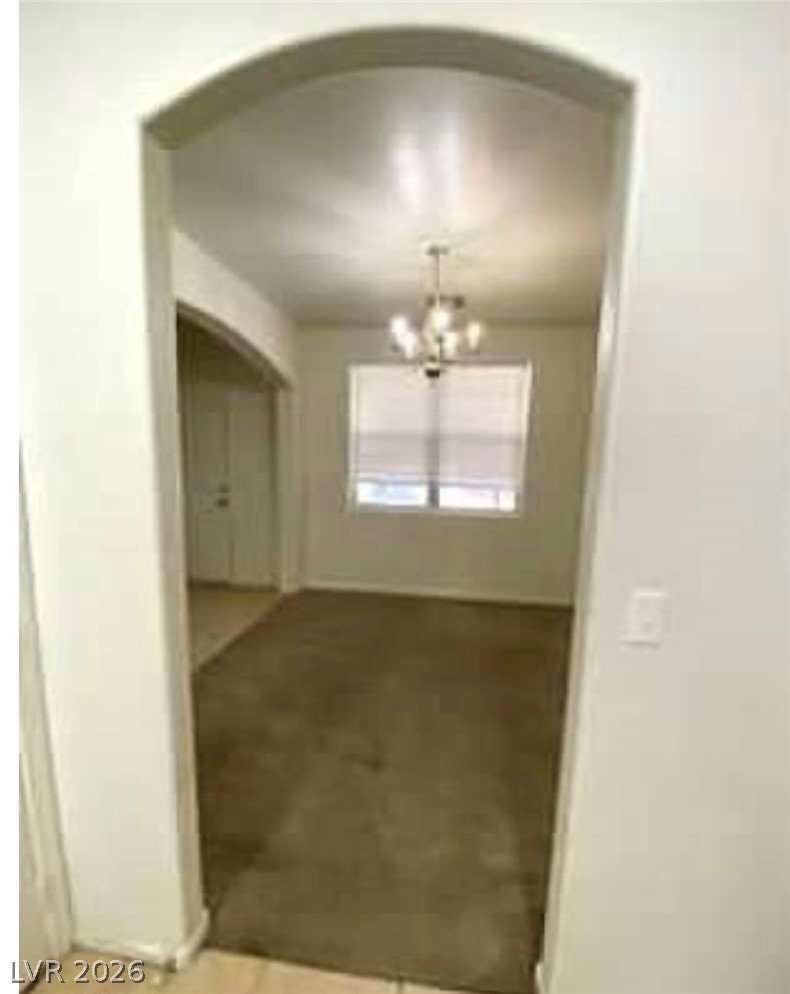
Arched doorways frame a formal dining space complete with classic carpeting and central lighting.
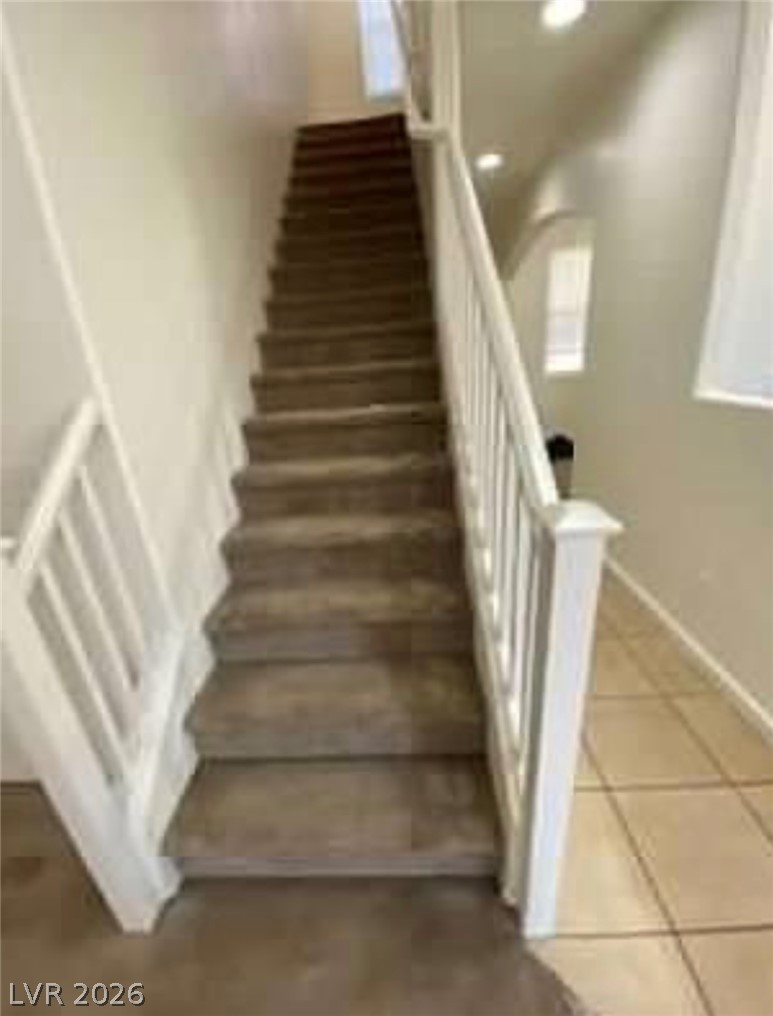
Carpeted stairs ascend alongside tiled hallway flooring under recessed lighting.
Functional storage space features carpeted flooring and built-in shelving.
Plush carpeting and a large window create a comfortable, inviting atmosphere.
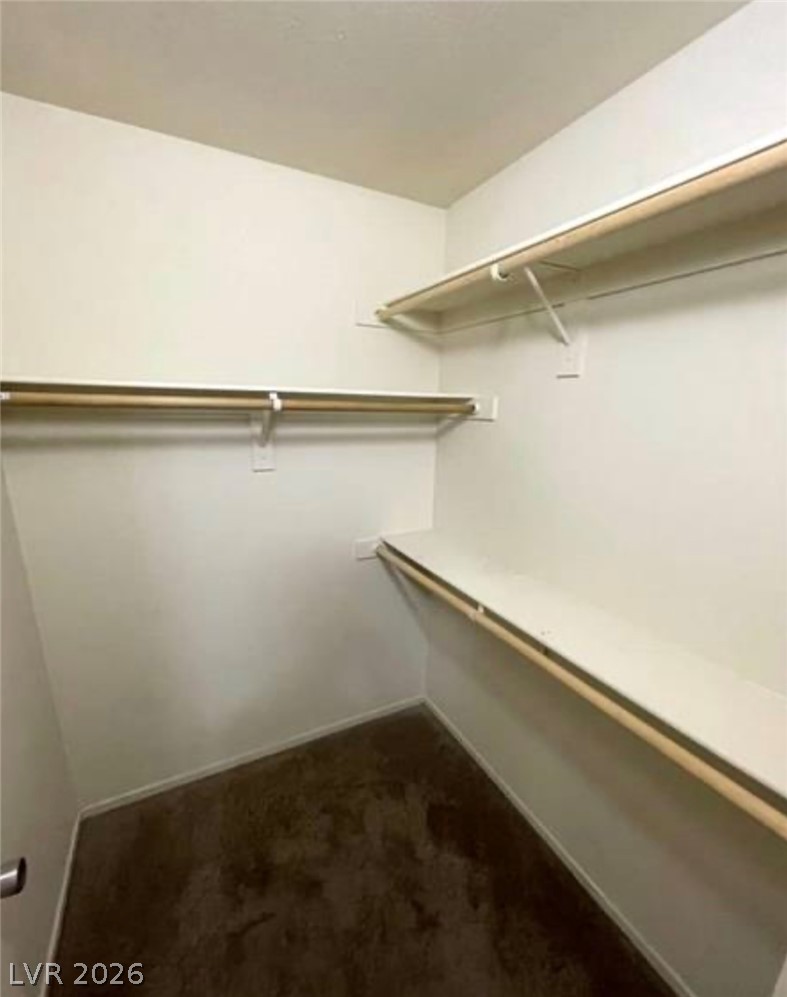
Generous closet space featuring built-in wooden shelving and wall-to-wall carpeting.
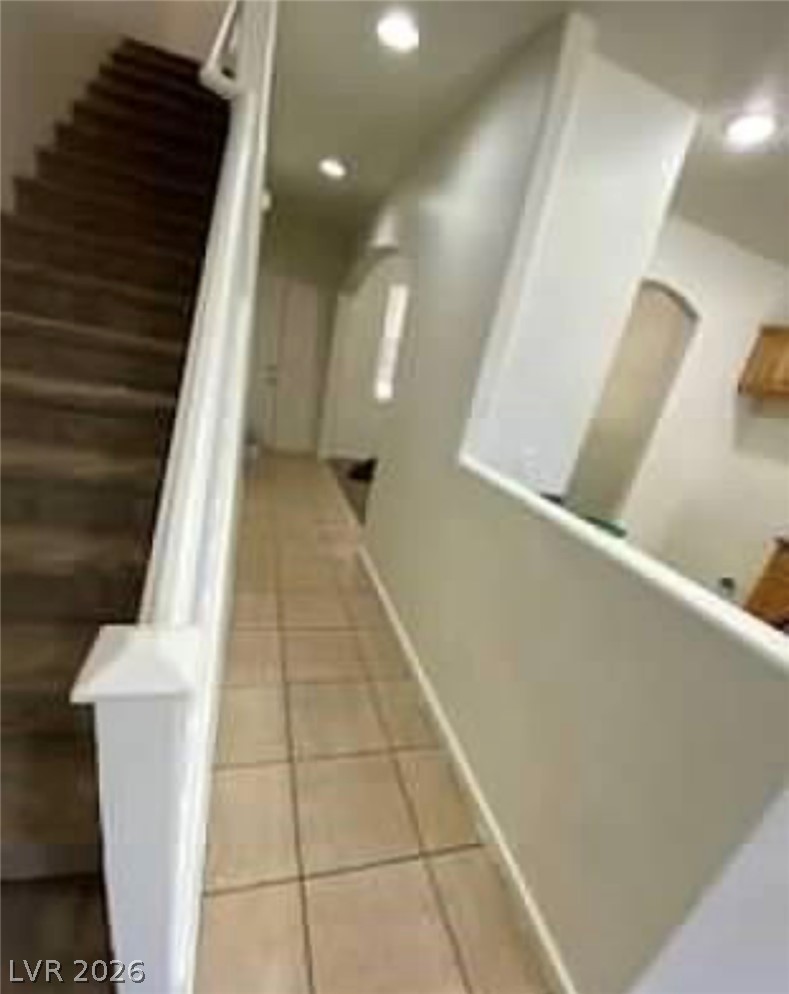
Tiled flooring and recessed lighting define this inviting hallway entry next to the staircase.
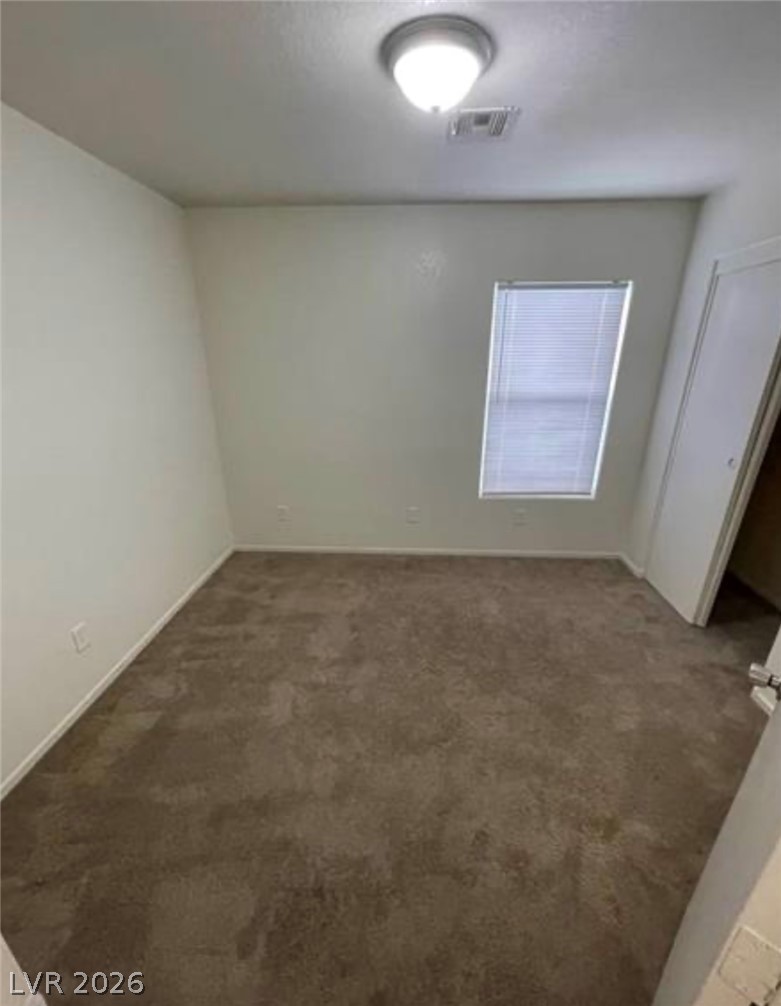
Neutral walls and plush carpeting create a versatile, comfortable bedroom space.
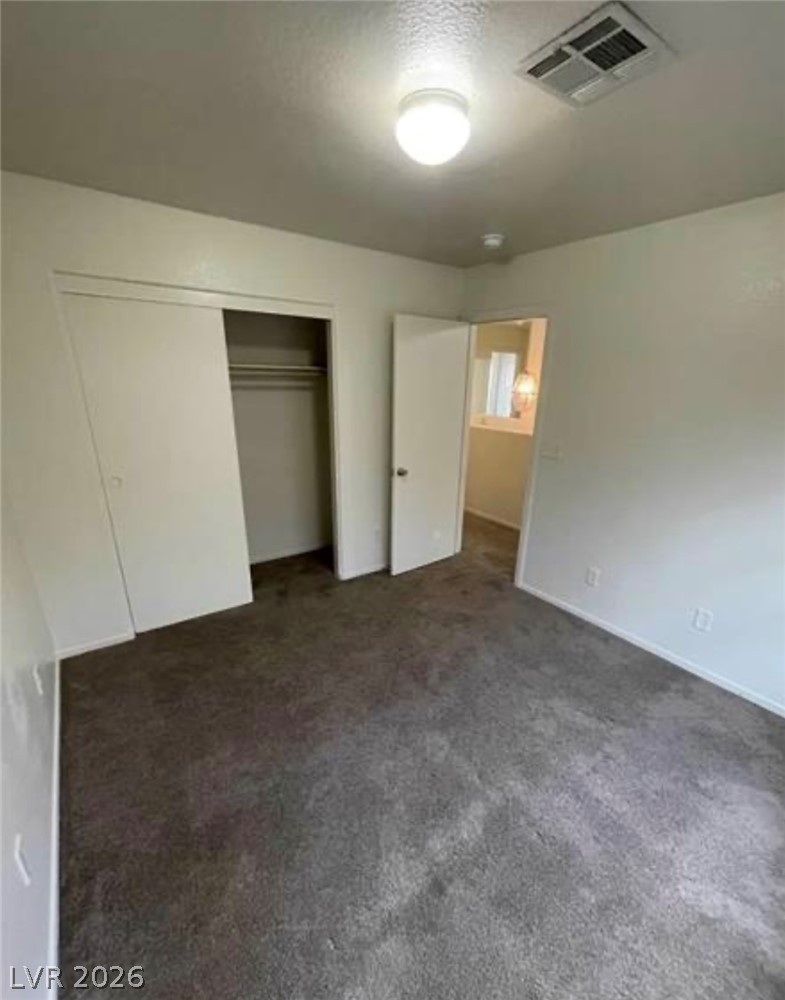
Soft plush carpeting runs throughout this bedroom with a convenient closet.
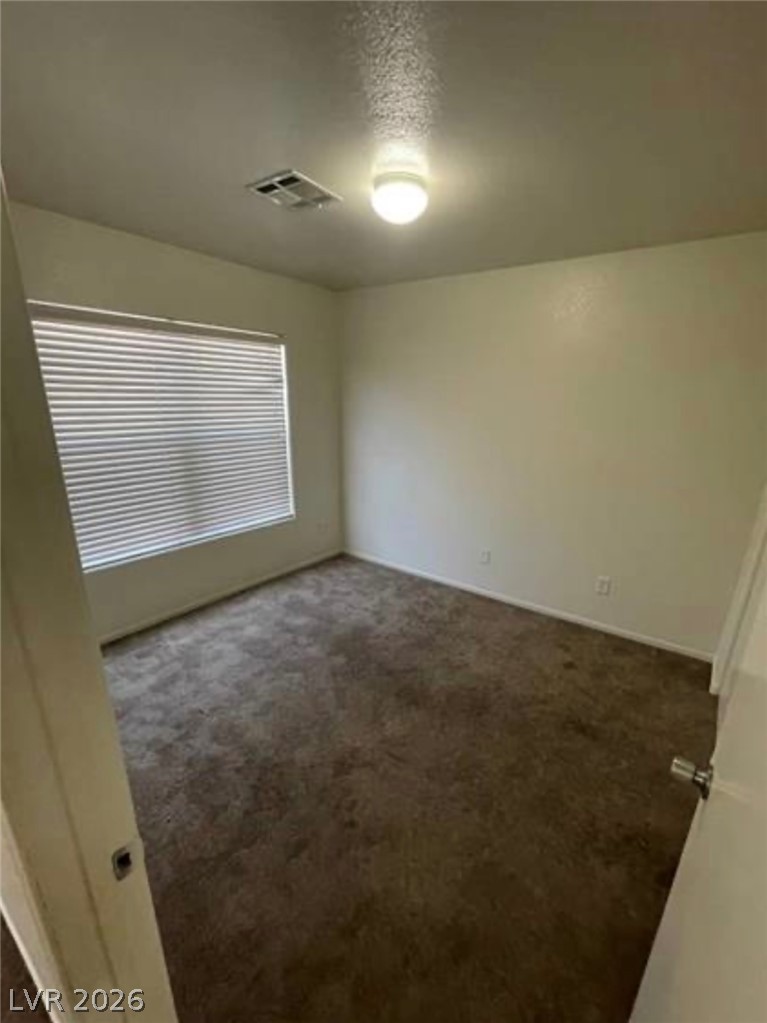
Plush carpeting anchors this versatile room boasting a wide window for natural light.
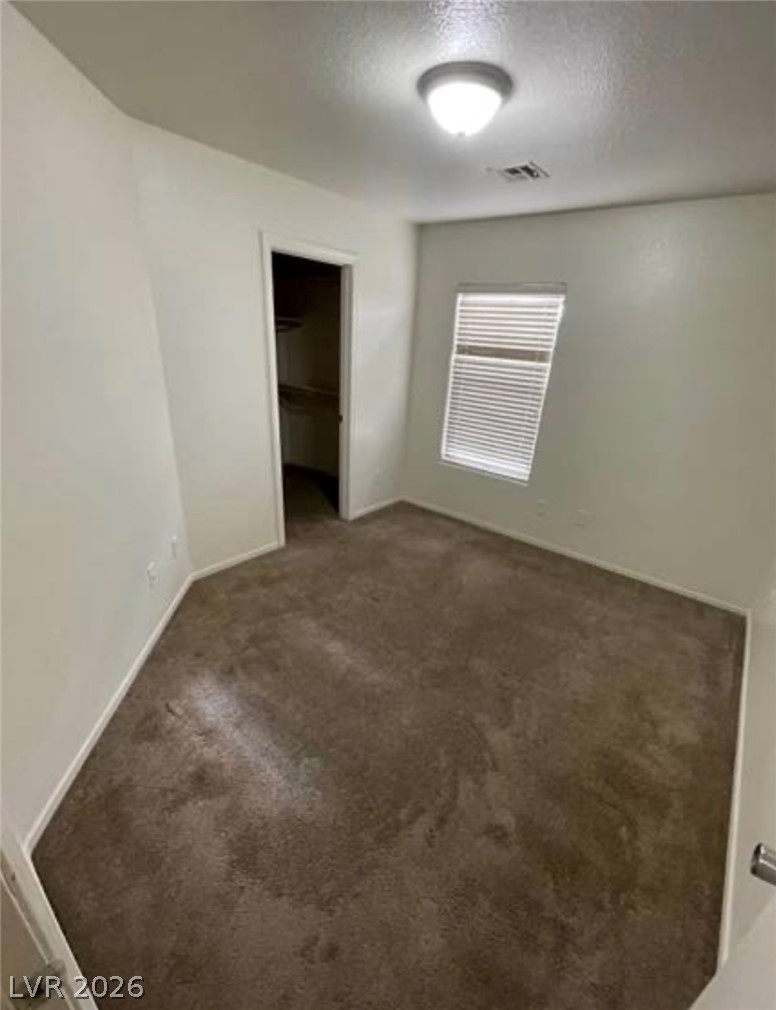
Plush carpeting anchors this bedroom containing an adjacent walk-in closet space.
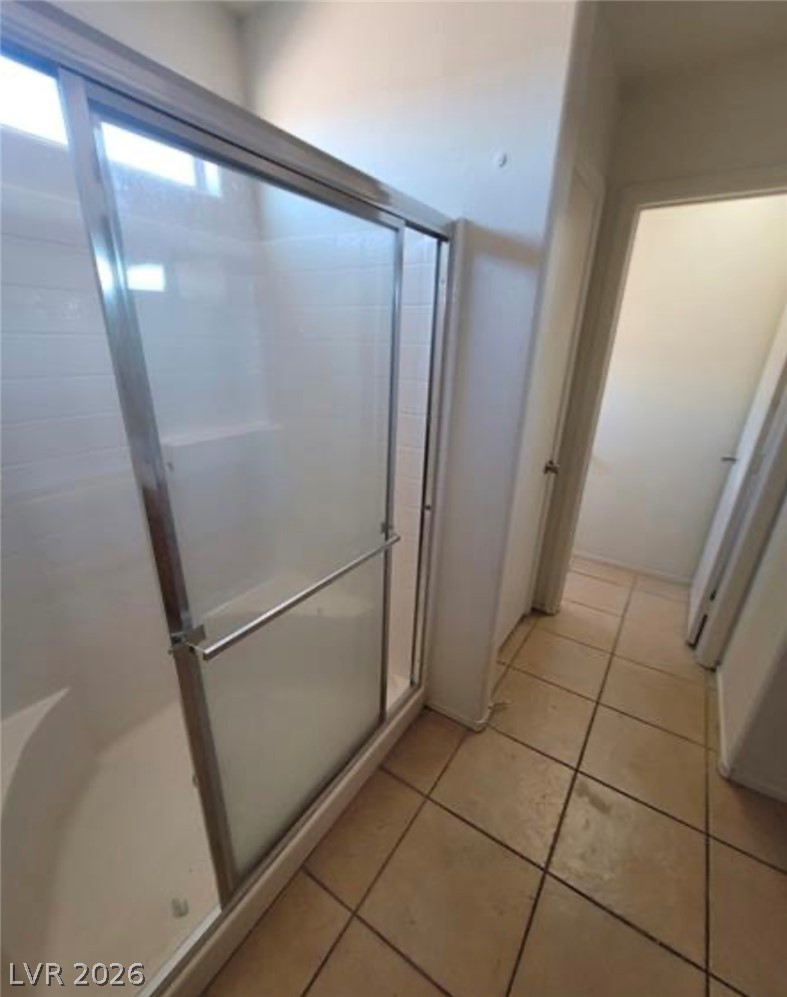
Tiled flooring and a glass-enclosed walk-in shower highlight this functional bathroom layout.
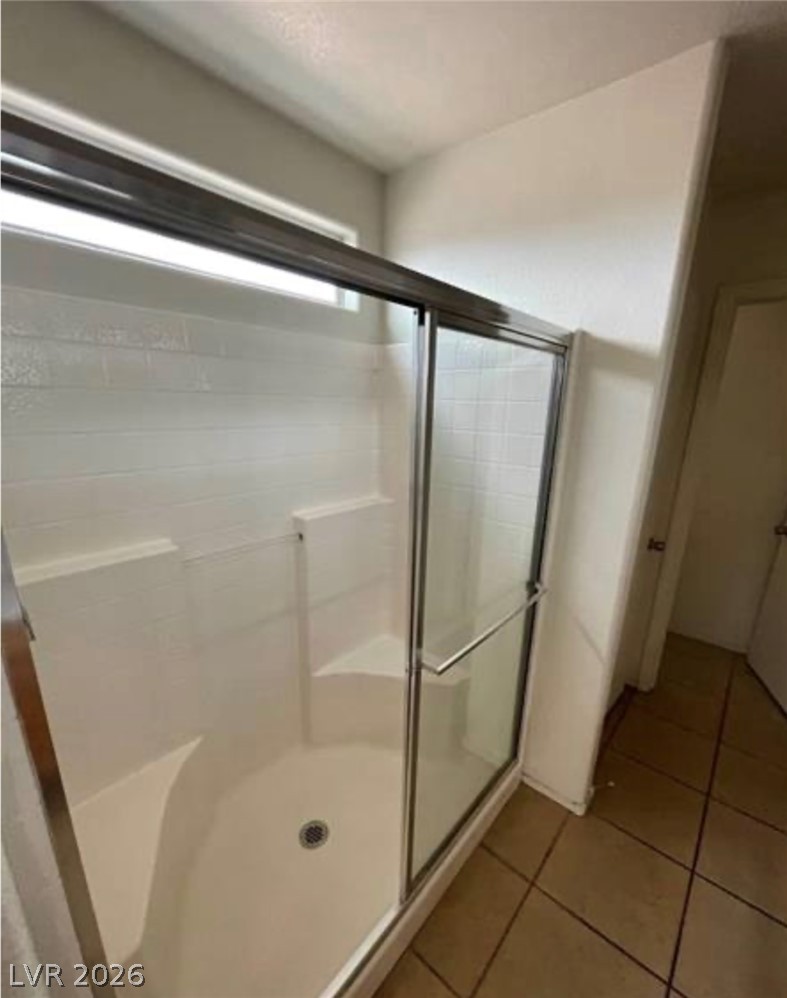
Tiled flooring leads to a walk-in shower enclosure framed with sliding glass doors.
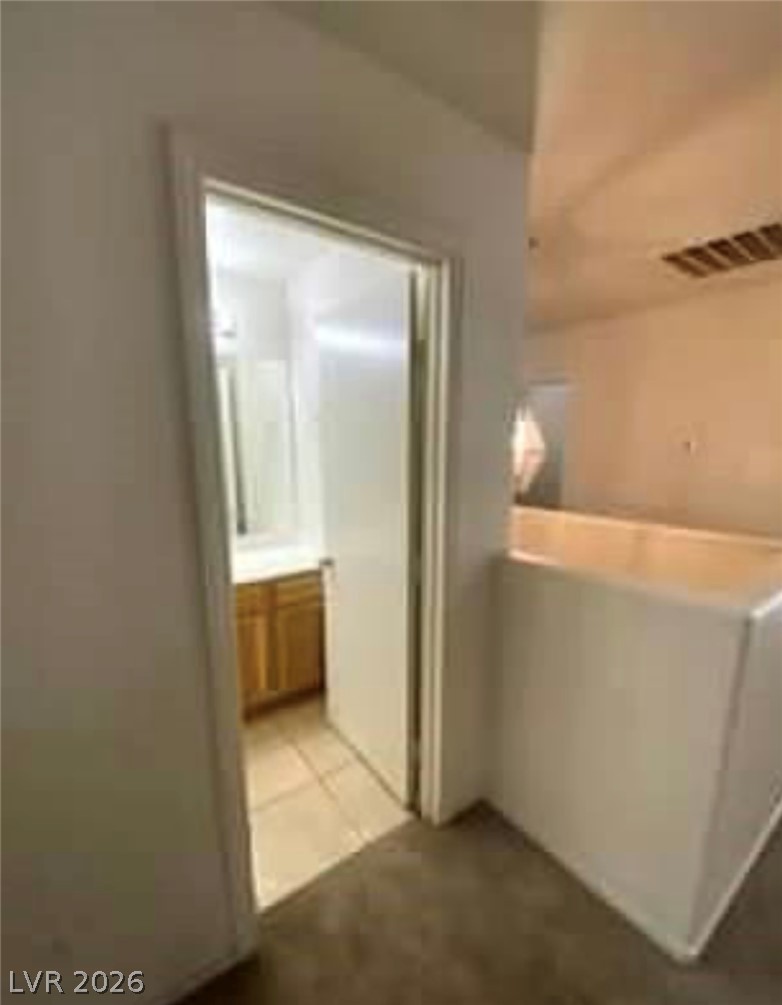
A carpeted hallway landing leads into a vanity-equipped bathroom with tile flooring.
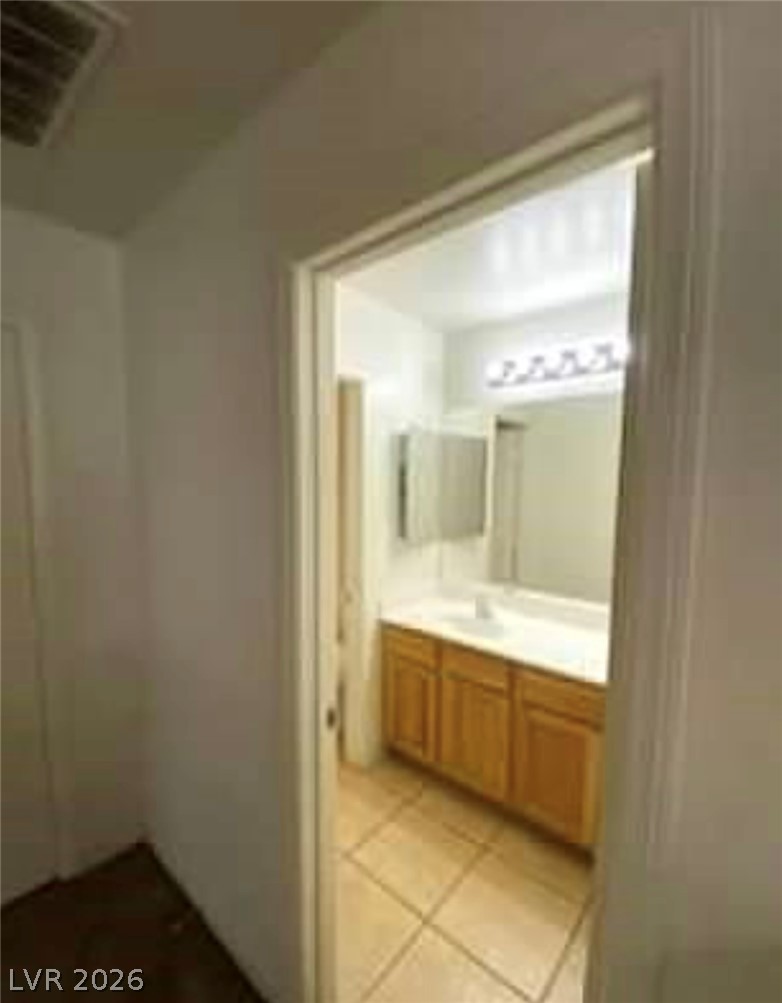
A classic wooden vanity with integrated sink is visible through the doorway.
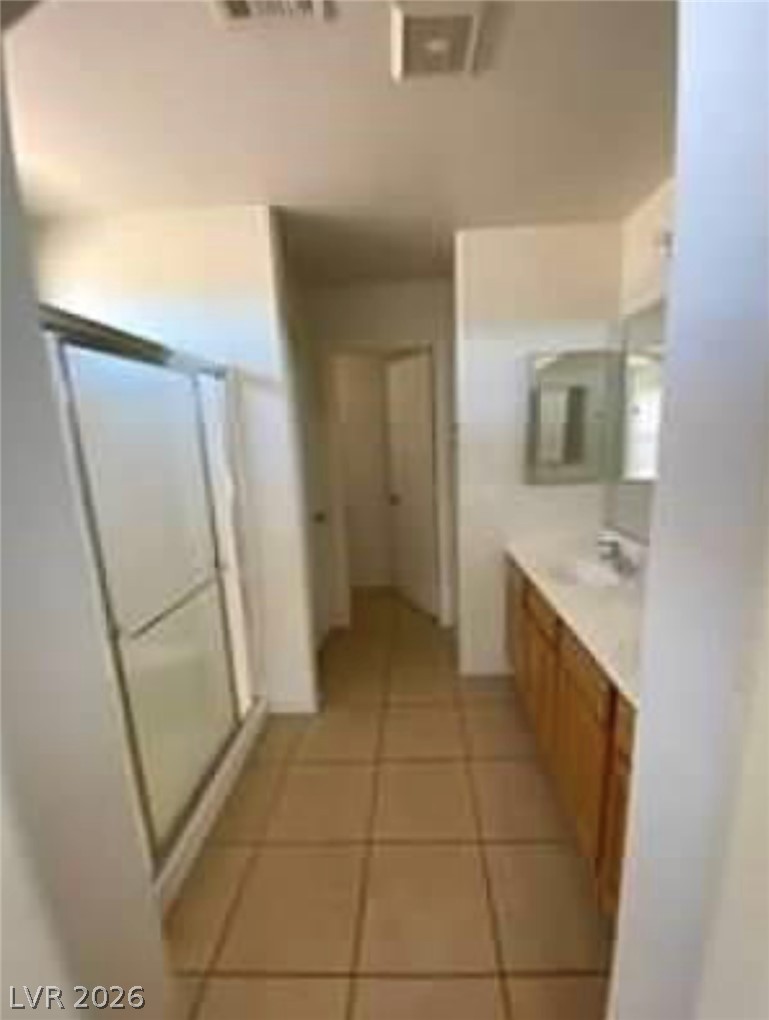
Tiled flooring anchors this functional bathroom layout featuring a walk-in shower and long vanity.
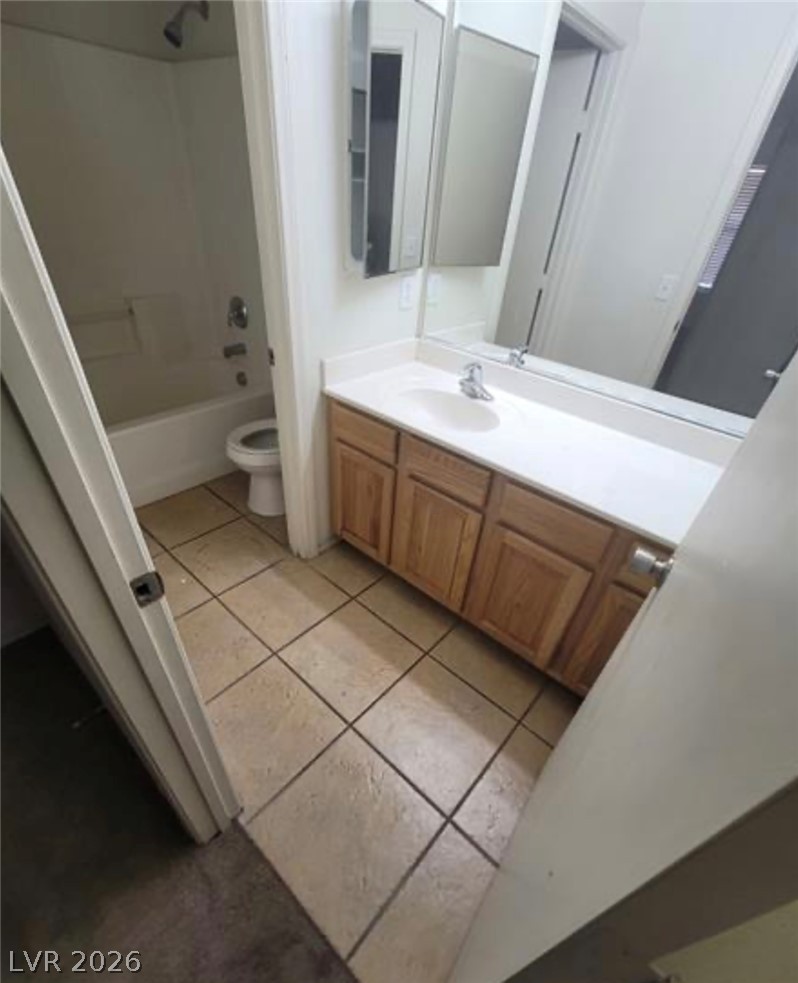
Tiled flooring anchors this functional bathroom featuring a wood vanity and tub-shower combination.
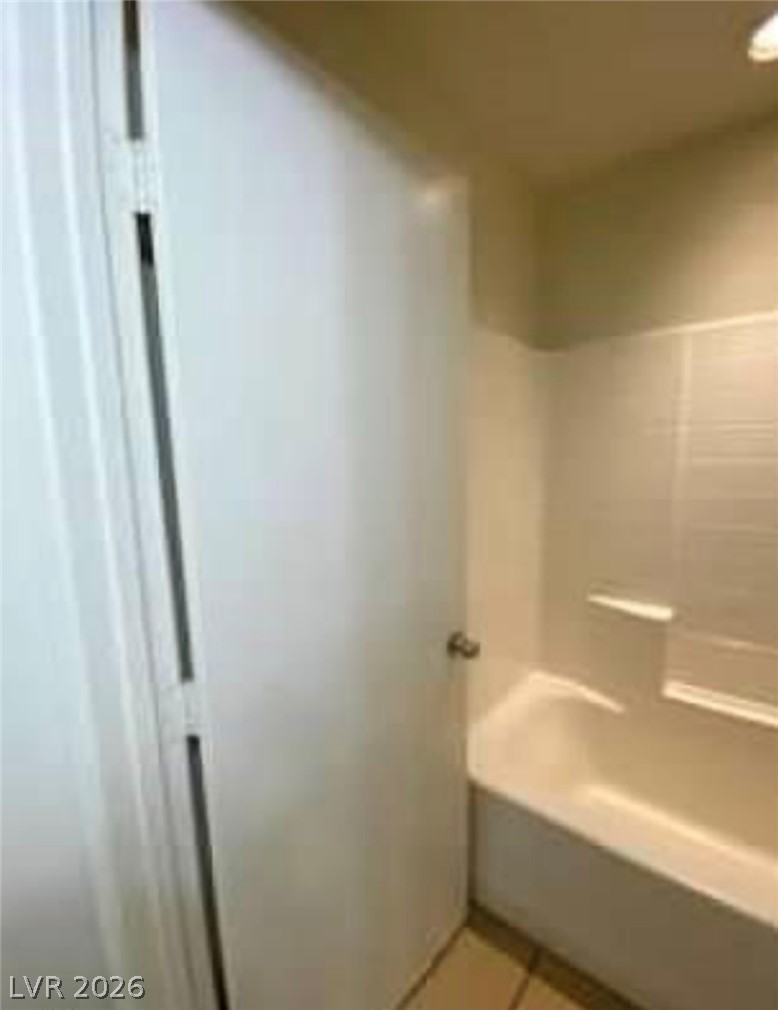
A classic bathtub paired with tiled surrounds defines this functional bathroom space.
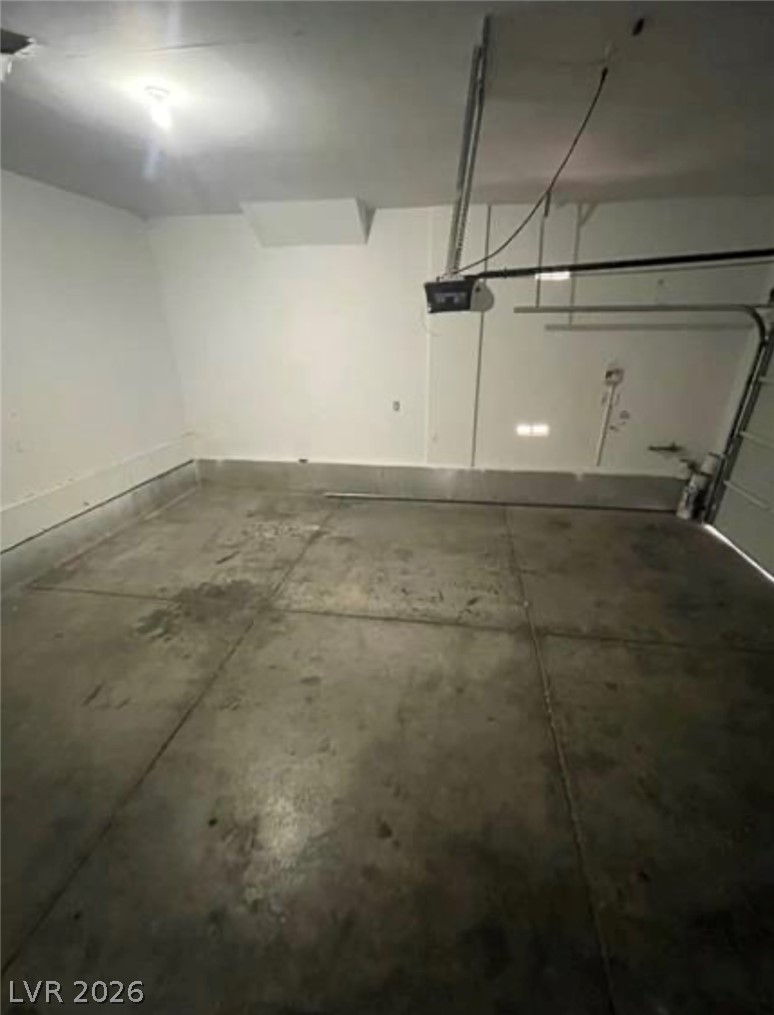
Concrete flooring and high ceilings define this functional, clean storage and parking space.
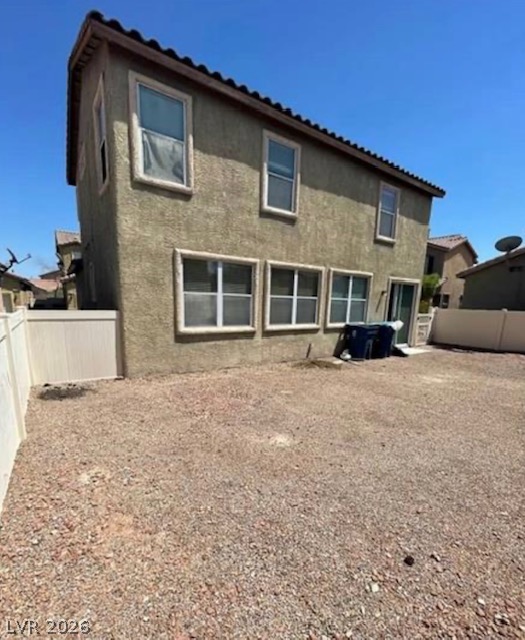
A spacious backyard area borders the stucco exterior of this multi-level home.
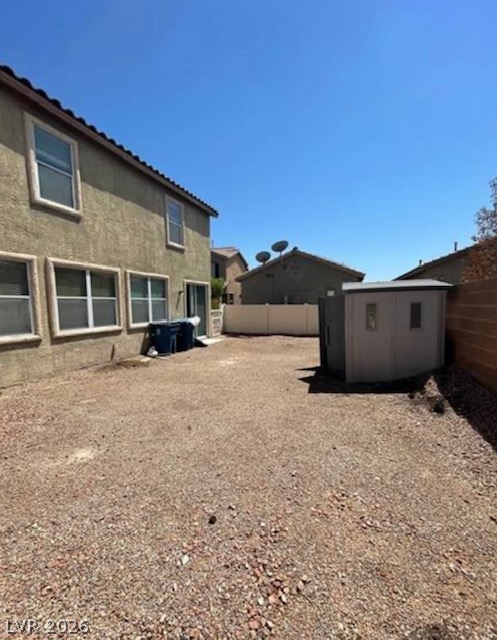
An open low-maintenance backyard space features gravel ground cover and an outdoor storage structure.
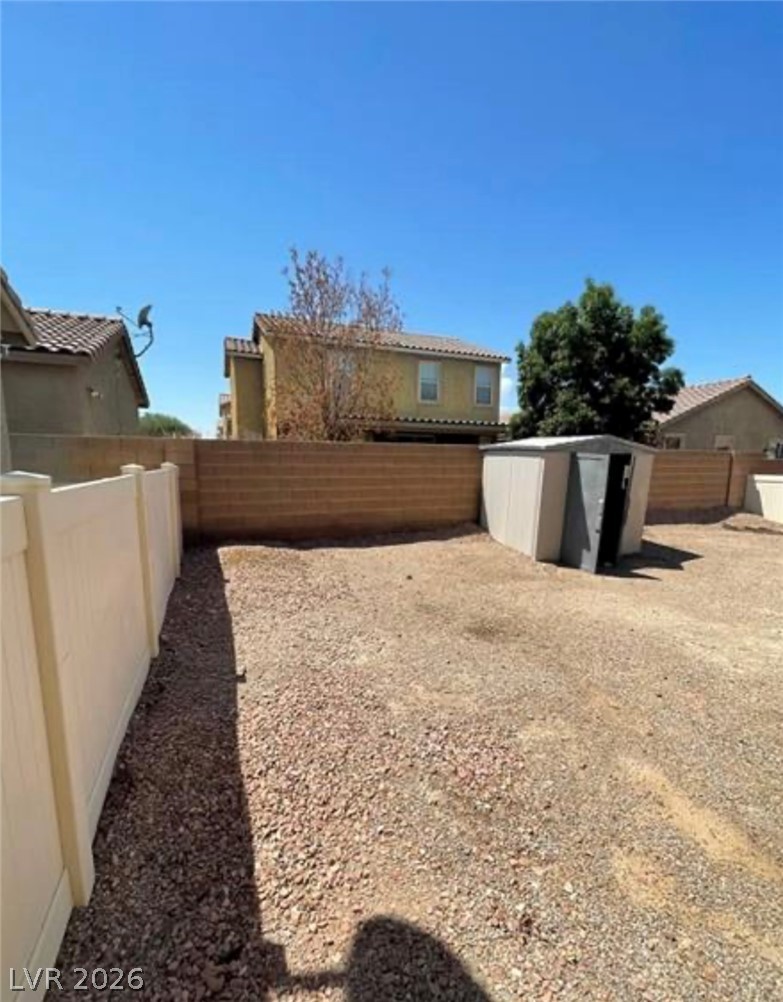
Fenced yard area features a low-maintenance gravel surface and a practical storage shed.
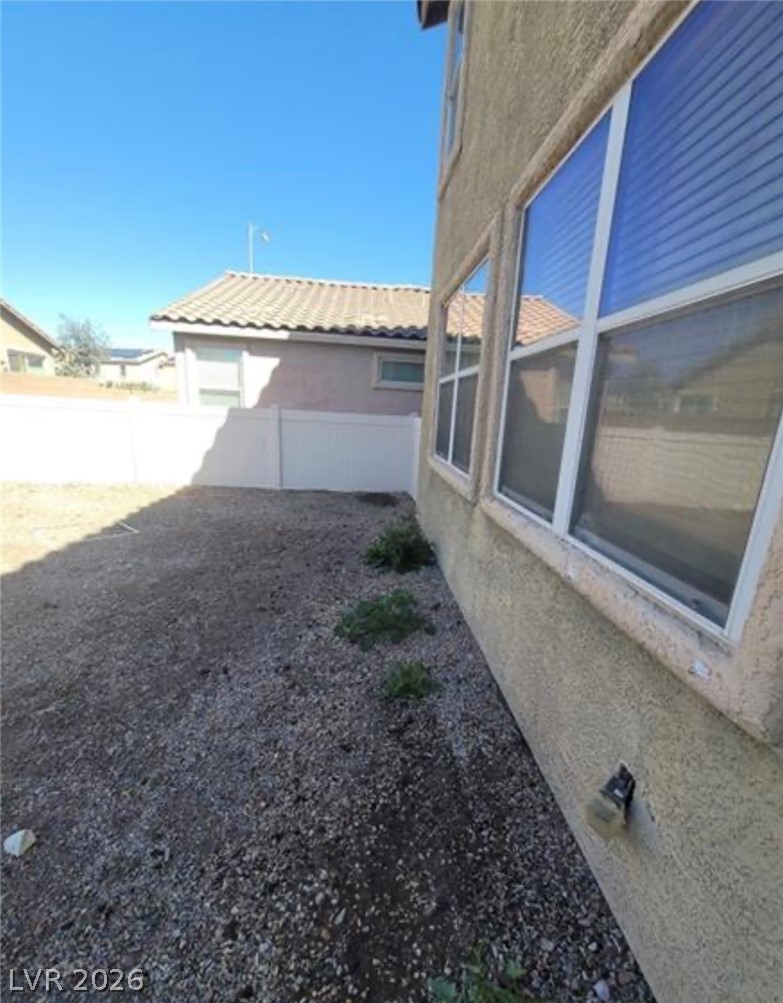
A stucco exterior defines this residence alongside a low-maintenance yard enclosed by privacy fencing.

Description
Come view this fantastic home today!! You will enjoy the beautiful desert landscape that is easy to maintain. 4 bedrooms with 2.5 bathrooms and 2 car attached garage, the home features ceramic tile and carpet throughout. Lovely cozy kitchen opens up to a large living space. Oversized Primary Suite with Tub Shower, Dual Sinks huge walk-in closet with shelving. Shopping, dining, recreation, and entertainment are nearby along with easy access to the freeway.
Details
| MLS # | 2830495 |
|---|---|
| Listing Type | For Sale |
| Style | House |
| HOA Dues | $39 |
| Sub-Type | Resale |
| Status | Active |
| Year | 2006 |
| Days On Site | 5 |
| Listing Provided By | Realty ONE Group, Inc | Jill Amsel |
Features
| Bed(s) | 4 |
|---|---|
| Bath(s) | 3 Total |
| SQ Feet | 1,847 |
| Garage | 2 |
| Story(s) | 2 |
| Zoning | Single Family |
| Acreage | 0.08 |
Interior
| Cooling | Central Air, Electric |
|---|---|
| Heating | Central, Gas |
| Heating Yes / No | Yes |
| Cooling Yes / No | Yes |
| Interior Features | Bathroomon Main Level, Ceiling Fans, Half Bathon Main Level, Window Treatments |
| Window Features | Blinds |
| Furnished | Unfurnished |
| Appliances | Gas Range |
| Fireplaces Total | 0 |
| Fireplace Yes / No | No |
Exterior
| Exterior Features | Private Yard |
|---|---|
| Roof | Tile |
| Lot Features | Desert Landscaping, Landscaped, Less Than Quarter Acre |
| Fencing | Back Yard, Vinyl |
Parking
| Attached Garage Yes / No | Yes |
|---|---|
| Parking Features | Attached, Garage, Garage Door Opener, Private |
| Garage Yes / No | Yes |
Utilities
| Utilities | Underground Utilities |
|---|---|
| Electric | Photovoltaics None |
| Sewer | Public Sewer |
Taxes
| Tax Annual Amount | 1645 |
|---|
Location
| Senior Community Yes / No | No |
|---|
Area Information
| State | NV |
|---|---|
| County | Clark |
| City | Las Vegas |
| Zip Code | 89122 |
| Community Name | Fairfax Village |
| School District | Basic Academy |
| Elementary School | Bailey |
| High School | Basic Academy |
Request a showing
Request a showing
Contact
Learn More About This Property

| State | NV |
|---|---|
| County | Clark |
| City | Las Vegas |
| Zip Code | 89122 |
| Community Name | Fairfax Village |
| School District | Basic Academy |
| Elementary School | Bailey |
| High School | Basic Academy |
Nearby Listings (Within 1/10 mile)
Price: $326K - $543K
sqft: 1,000 - 2,000
Listing Updated: November 4, 2026 at 4:02:59 PM PST