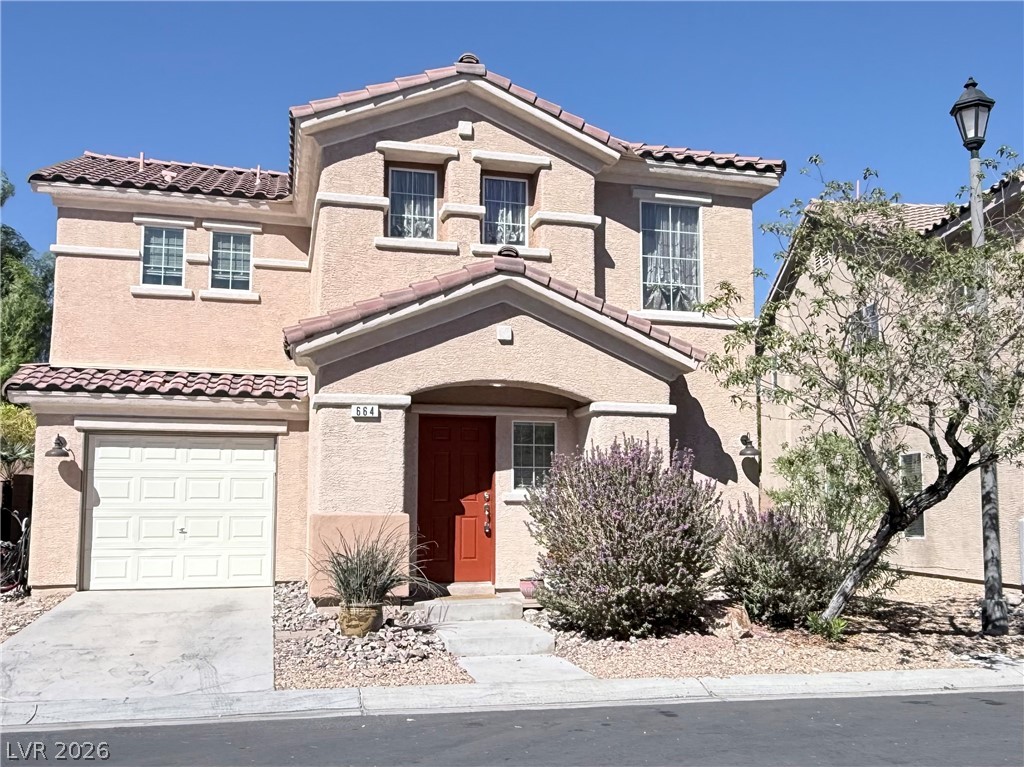
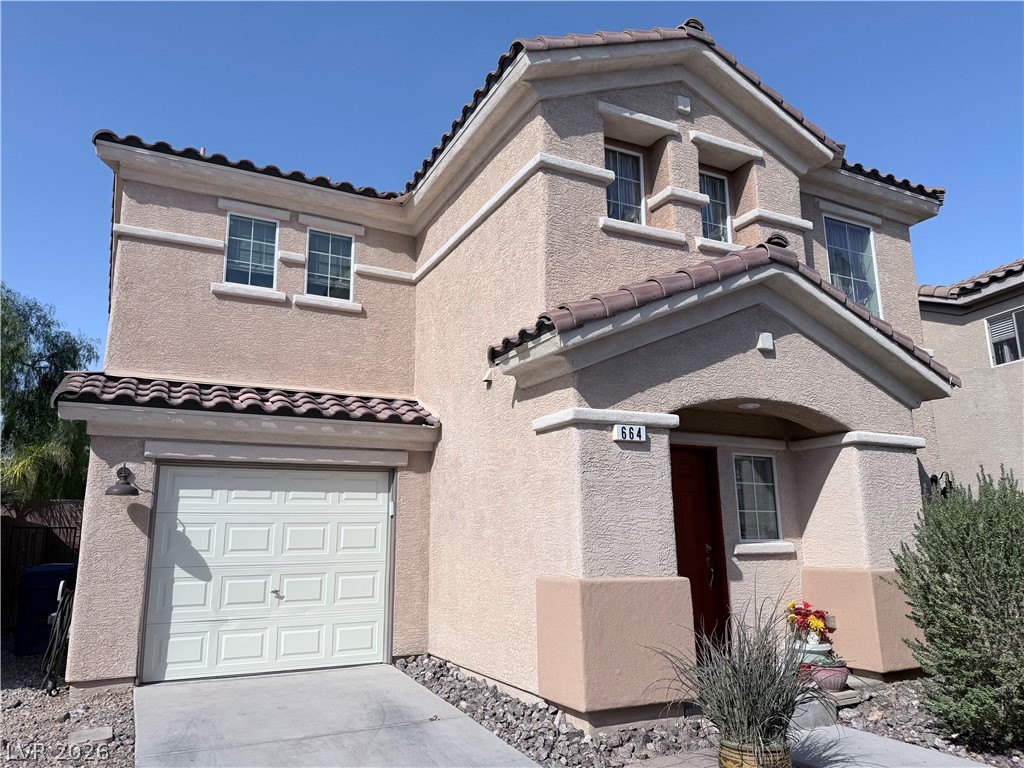
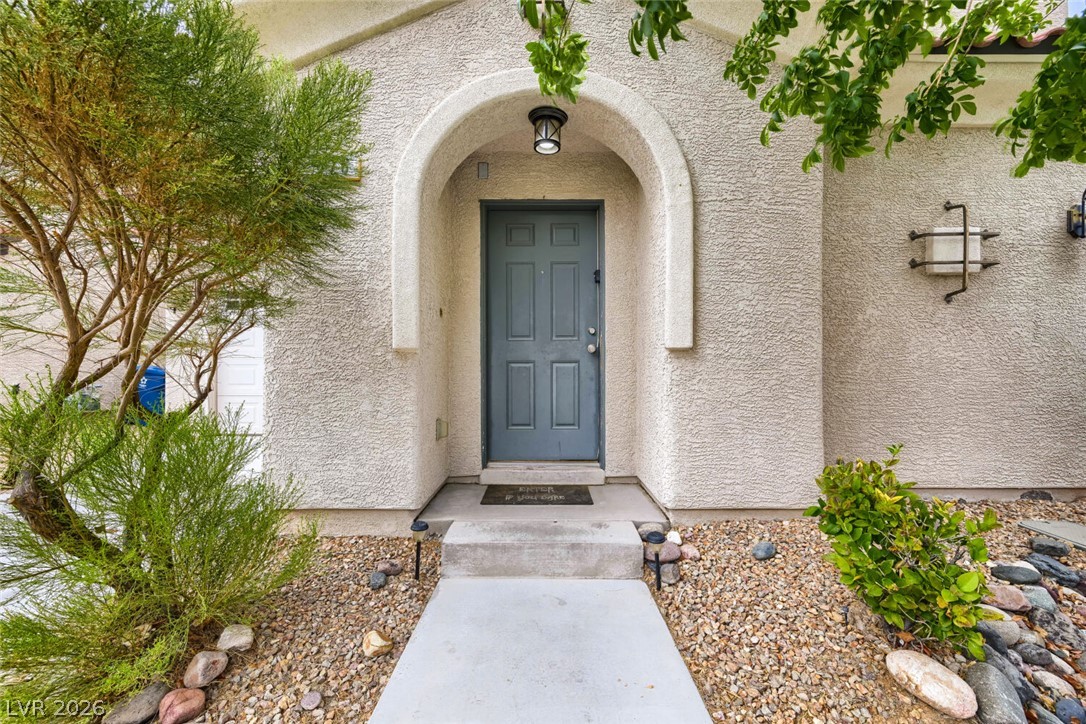
Mediterranean-inspired architecture showcases textured stucco finishes and classic tile roofing details.
Spanish tile roofing and textured stucco walls define this classic two-story residential exterior.
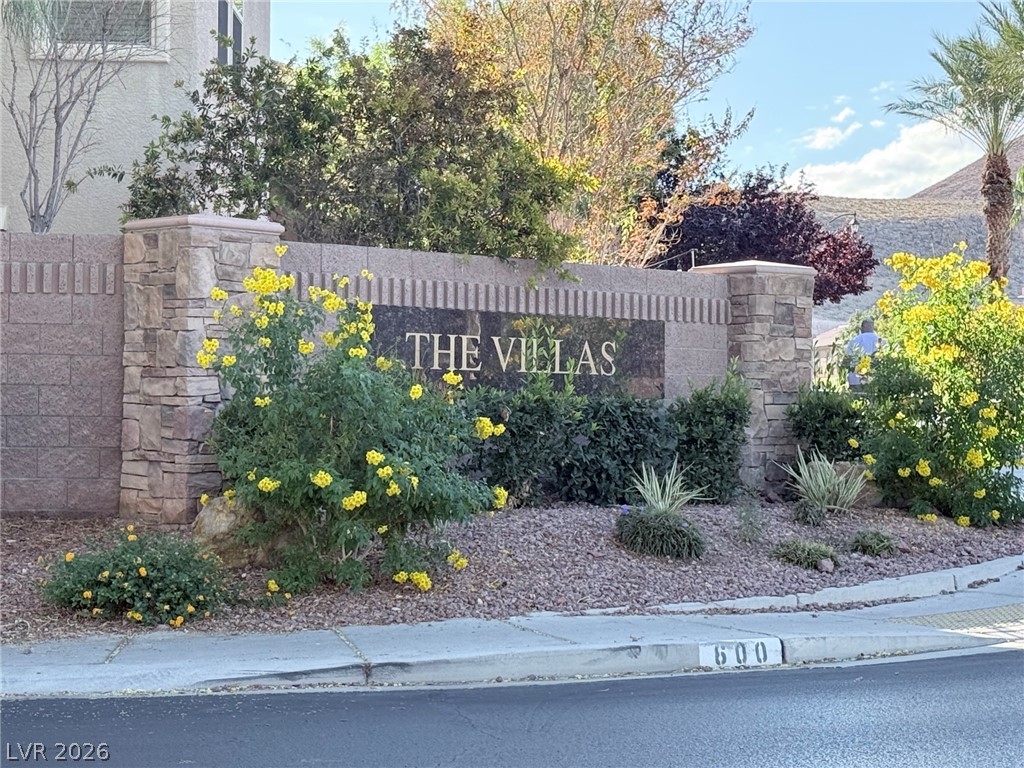
One of the entrances to the master-planned community of Huntington Cove. The Villas entrance sign with the desert mountains in the back. Lots of people out exploring the walking trails and a nearby city park.
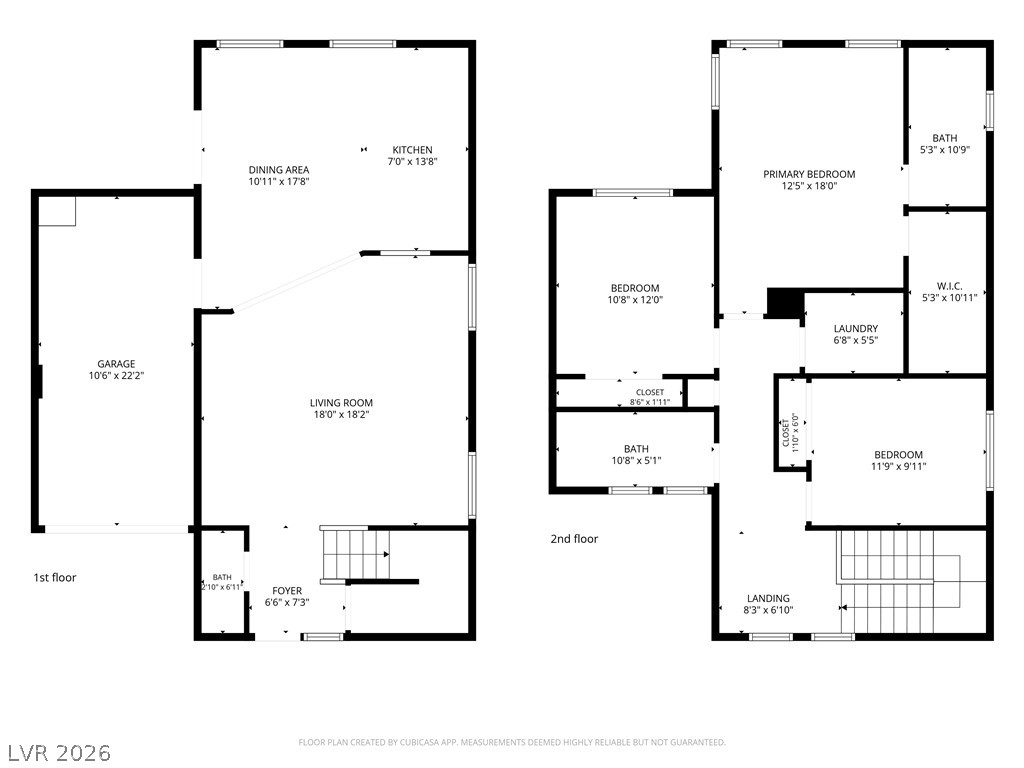
Floorplan showing room configurations and layout functionality.
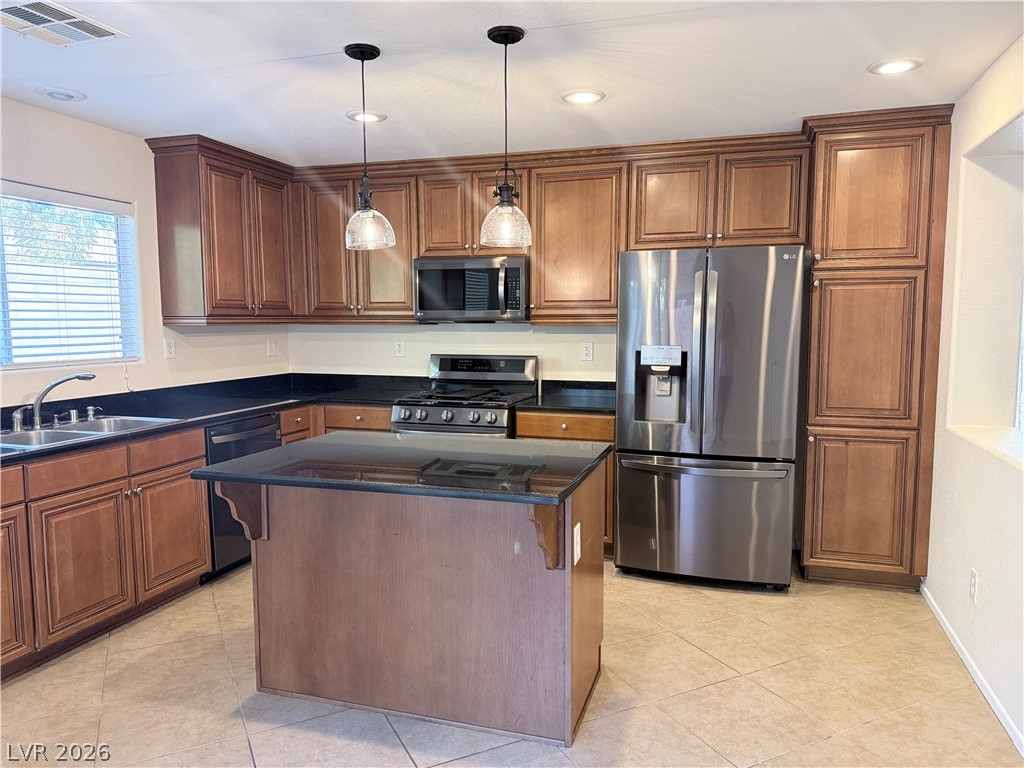
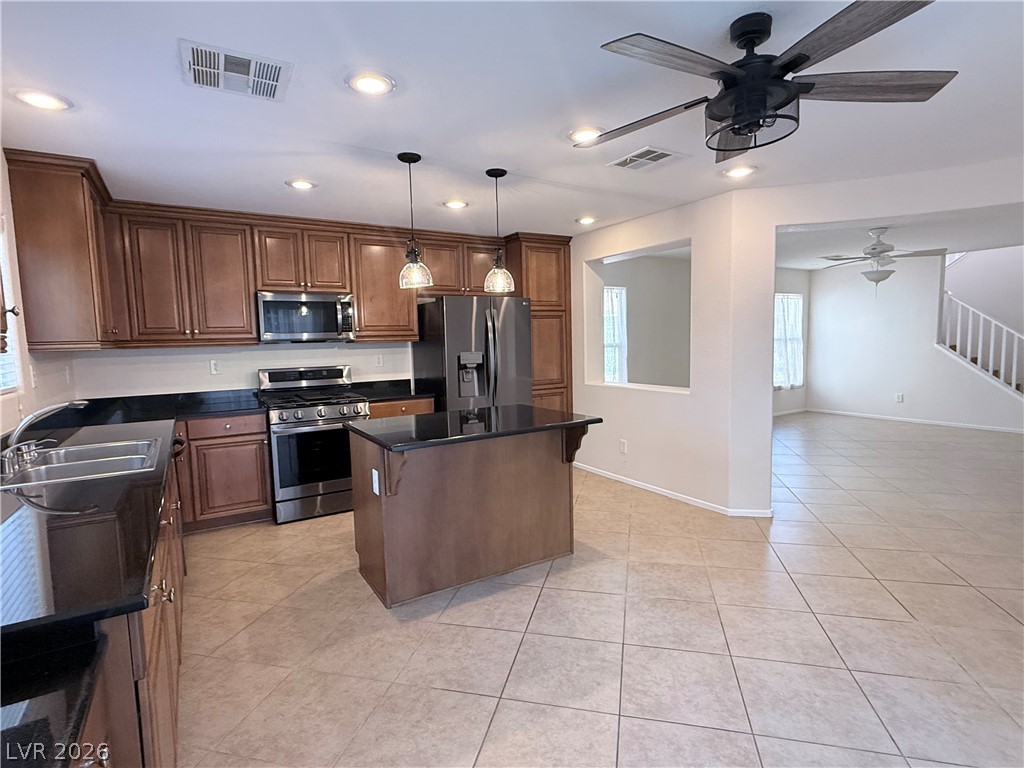
Dark wood cabinetry paired with dark granite countertops defines this well-appointed kitchen.
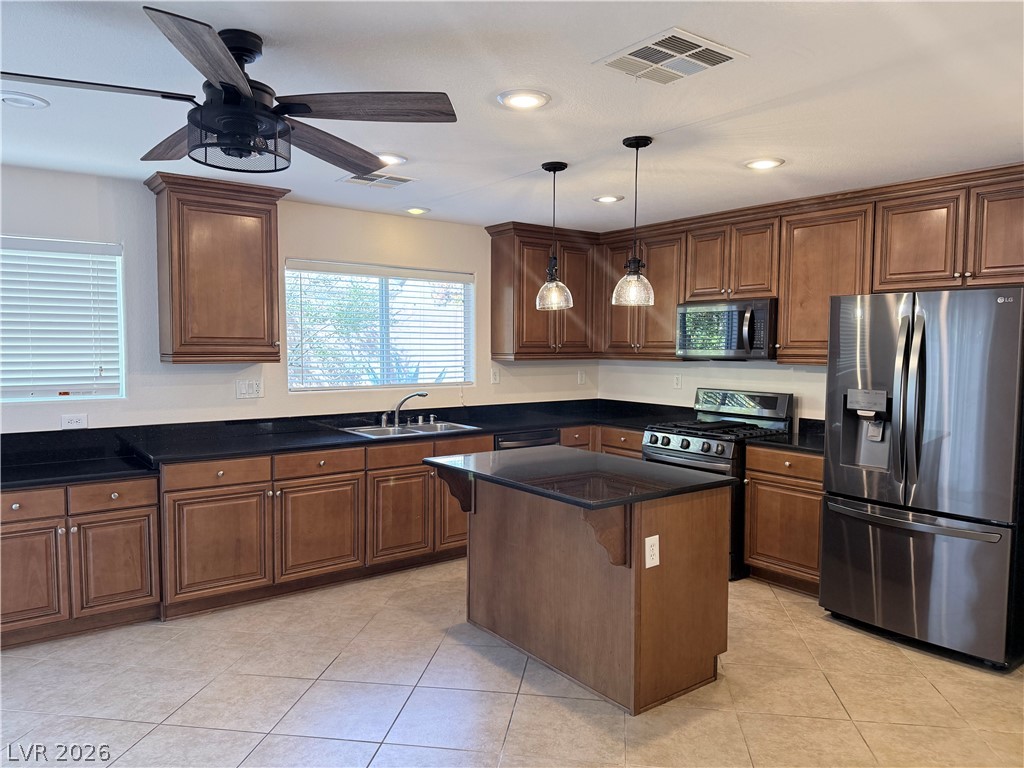
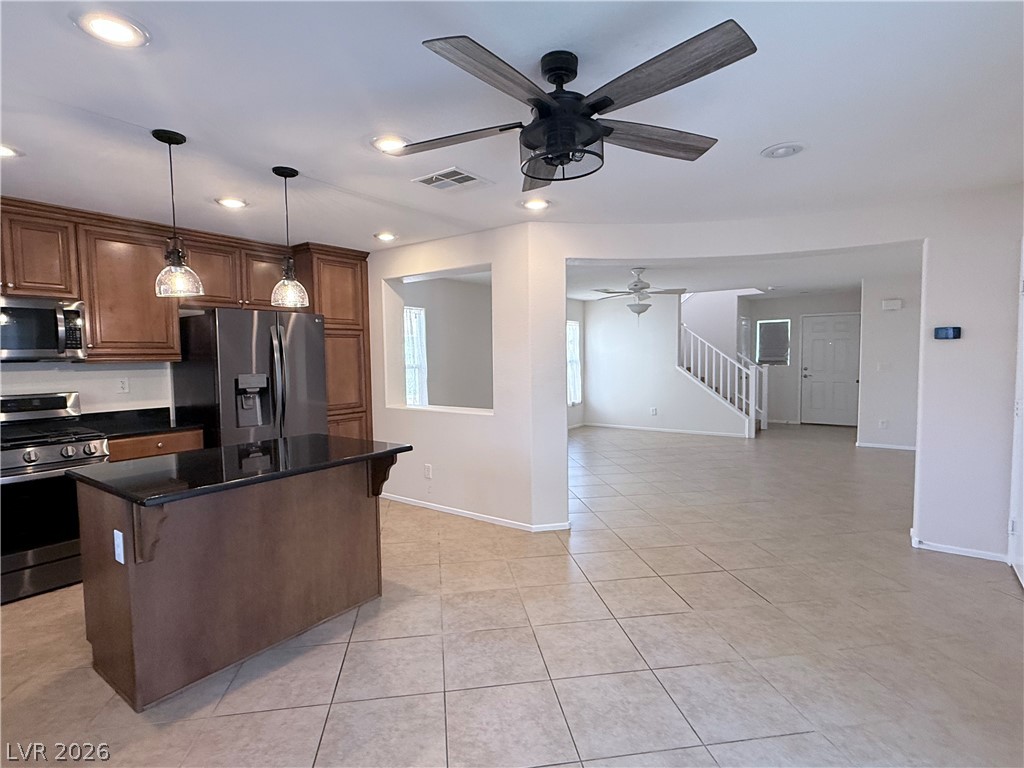
Dark wood cabinetry and a central island ground this light-filled culinary space with tiled floors.
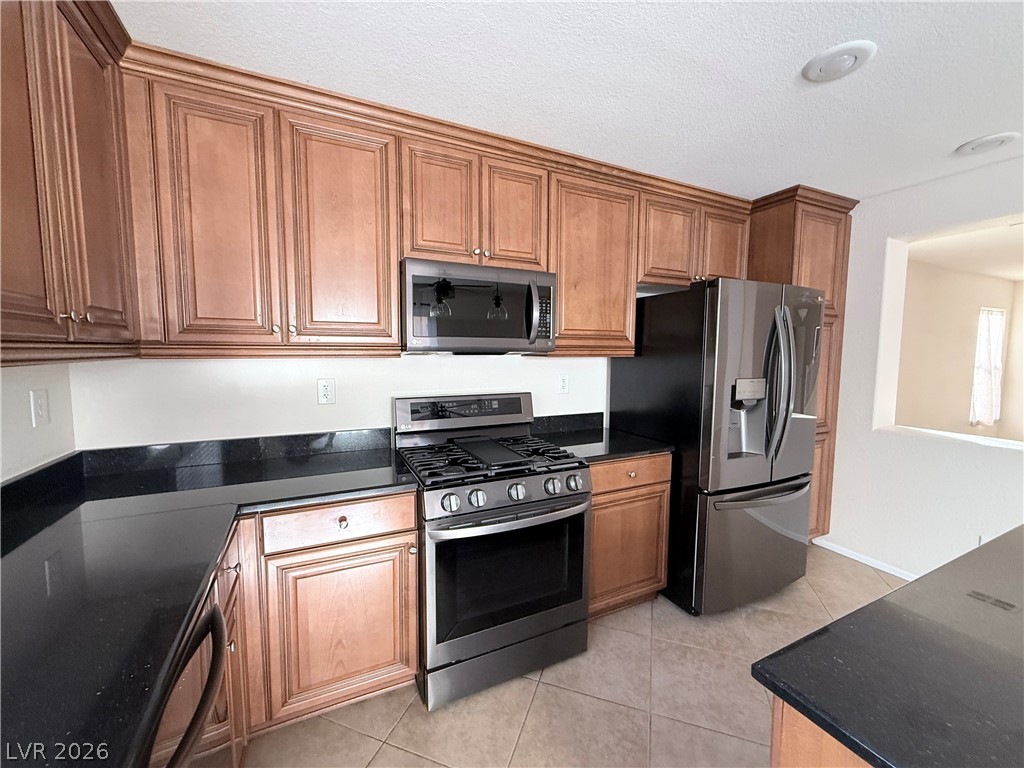
Dark wood cabinetry and polished dark countertops define this elegant culinary space.
Dark wood cabinets and a central island ground this open kitchen with tiled flooring.
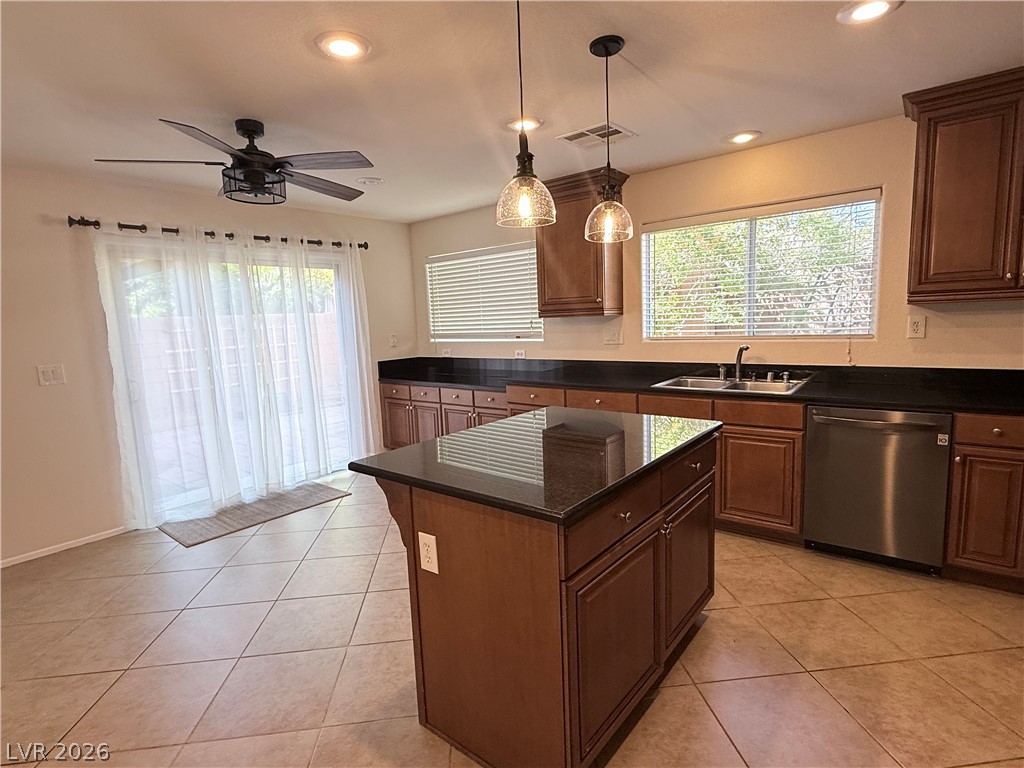
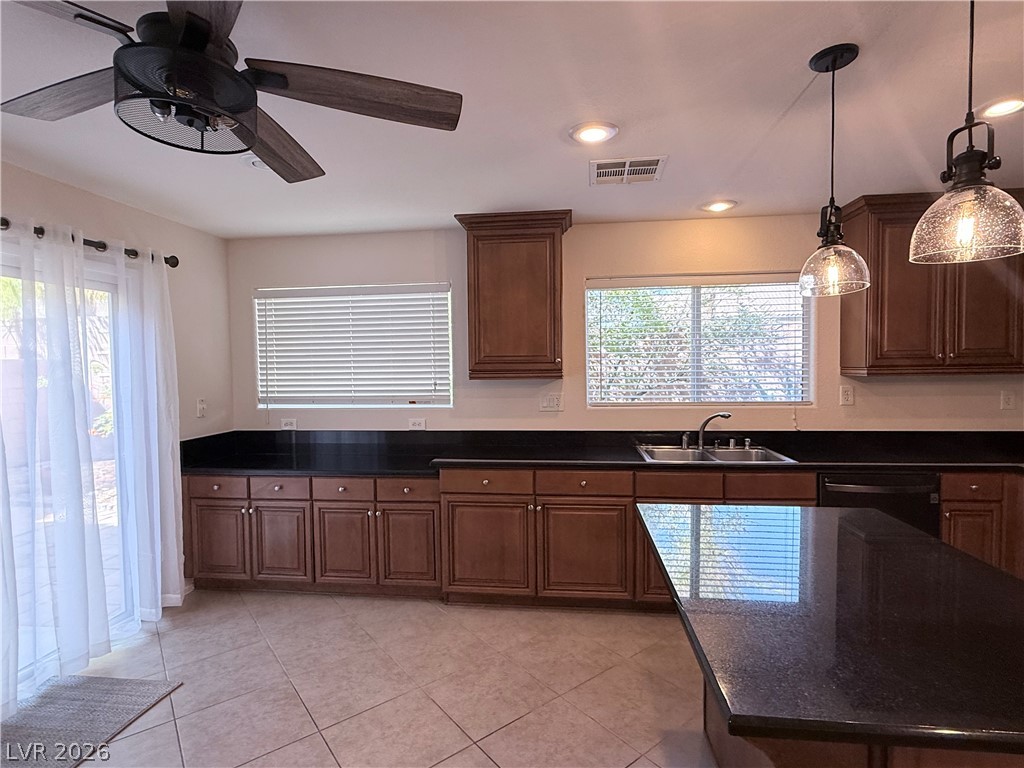
Dark wood cabinetry and a central island with an open kitchen and dining room combo.
Tile flooring runs throughout downstairs with this open layout connecting the kitchen and great room areas.
Dark wood cabinetry and dark granite countertops define this kitchen with sliding glass doors.
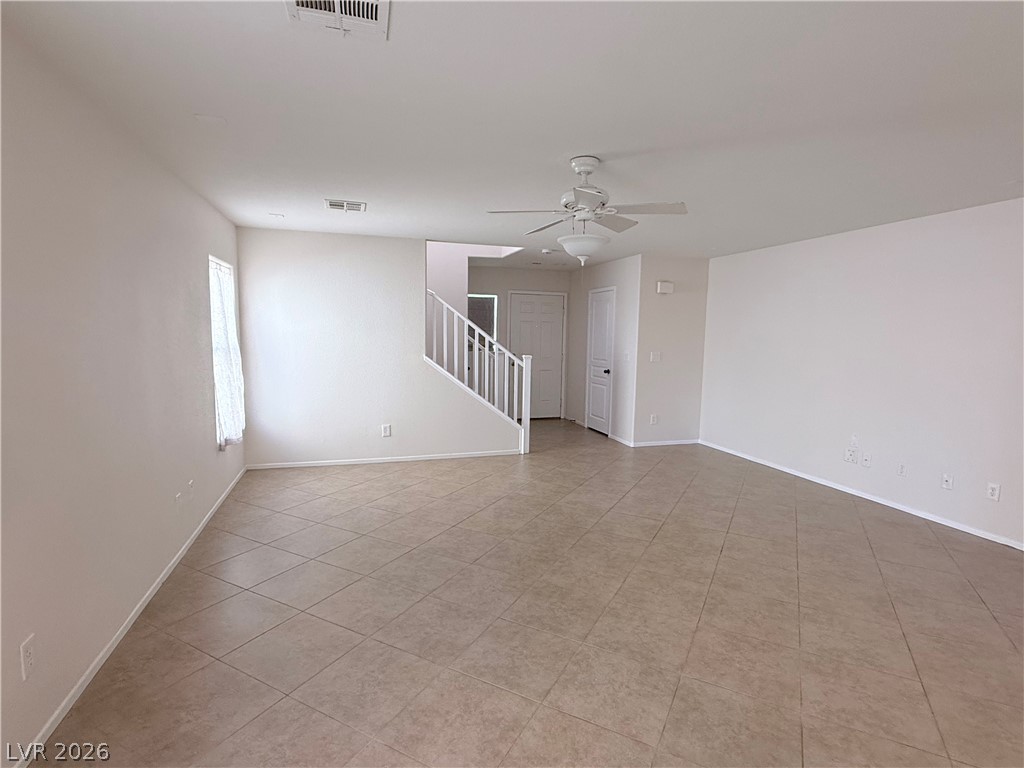
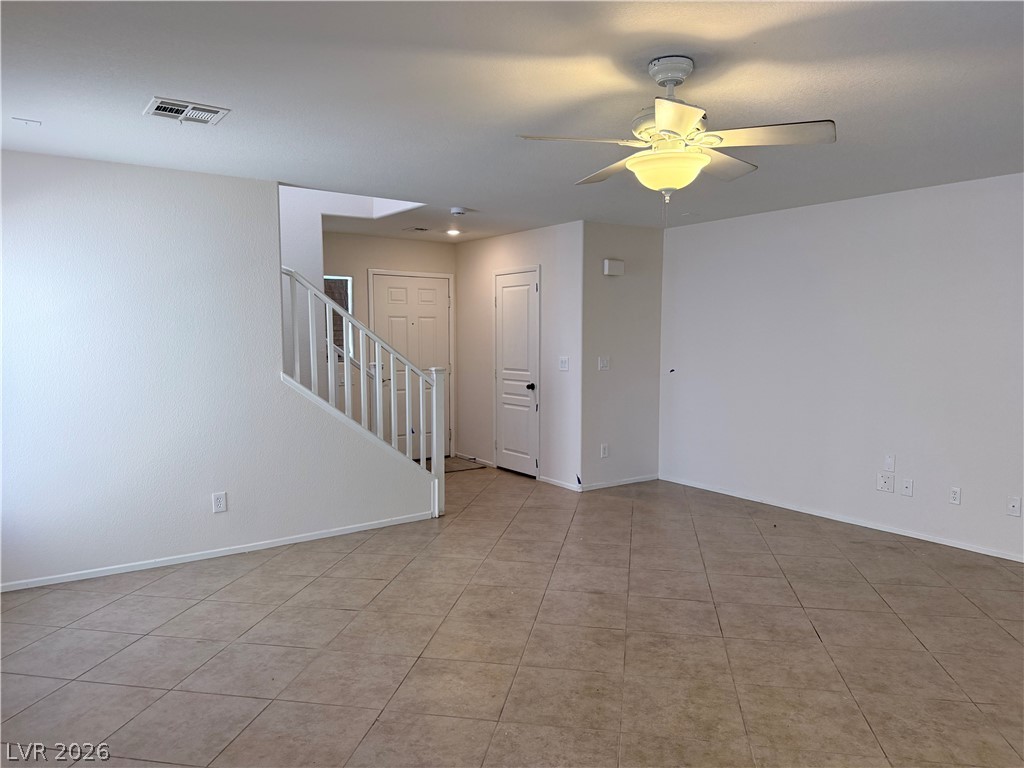
Freshly painted great room that is pre-wired for surround sound speakers. Ceramic tile flooring spans a versatile open large living area leading to the stairs.
An open living space features ceramic tile flooring, neutral walls, and an adjacent staircase.
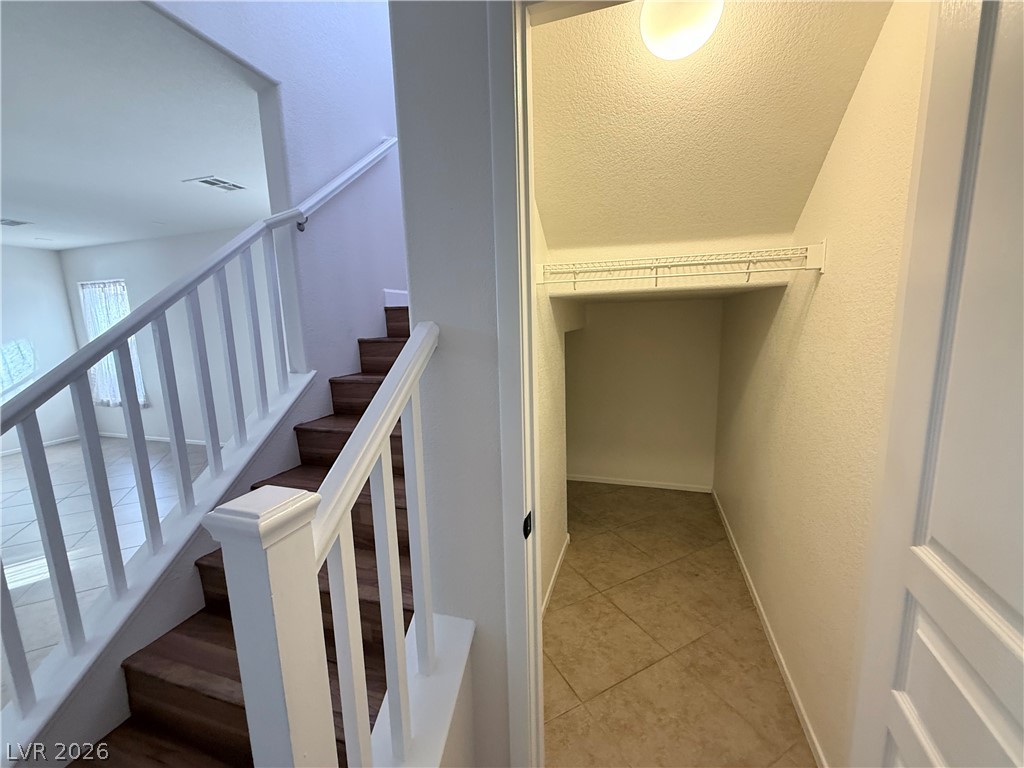
A clever under-stairs coat closet provides extra storage and curves around under staircase near the tiled entryway.
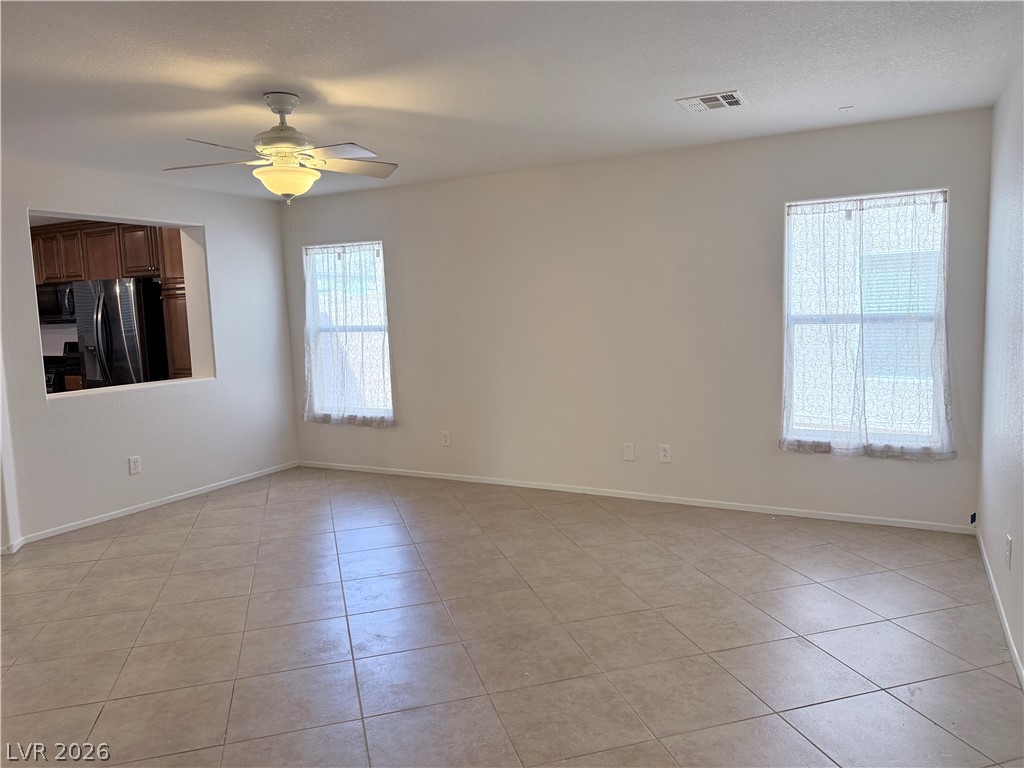
An open living space features ceramic tile flooring, neutral walls, and natural window light.
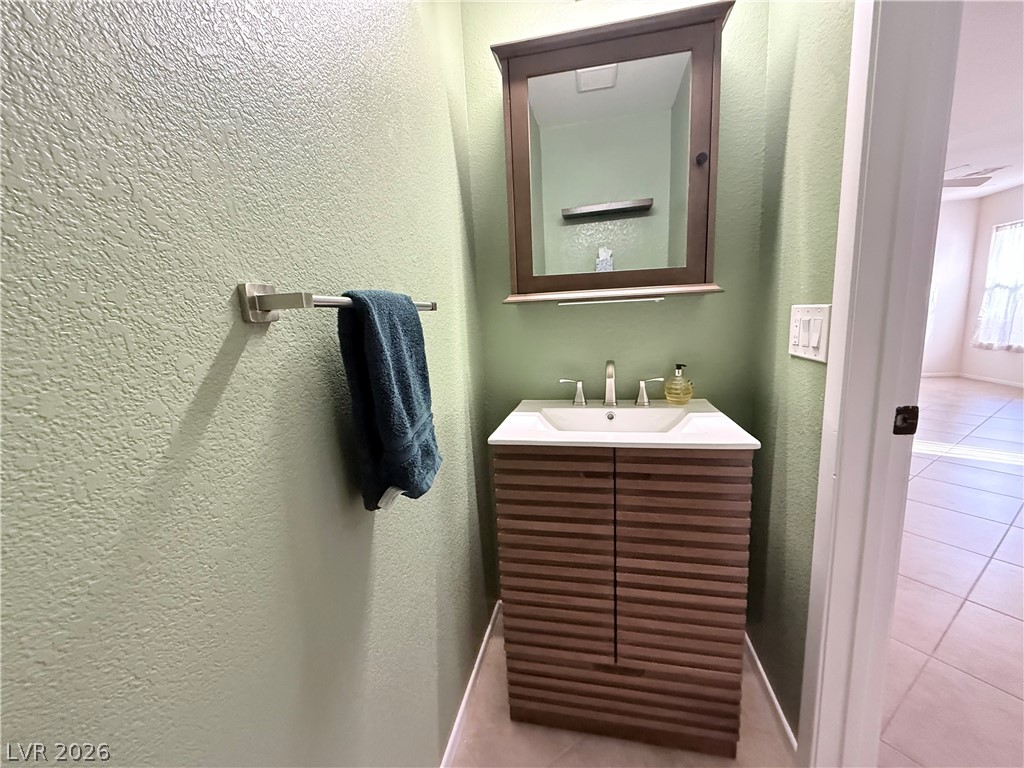
A modern textured vanity and mirrored cabinet define this practical half bath space located downstairs
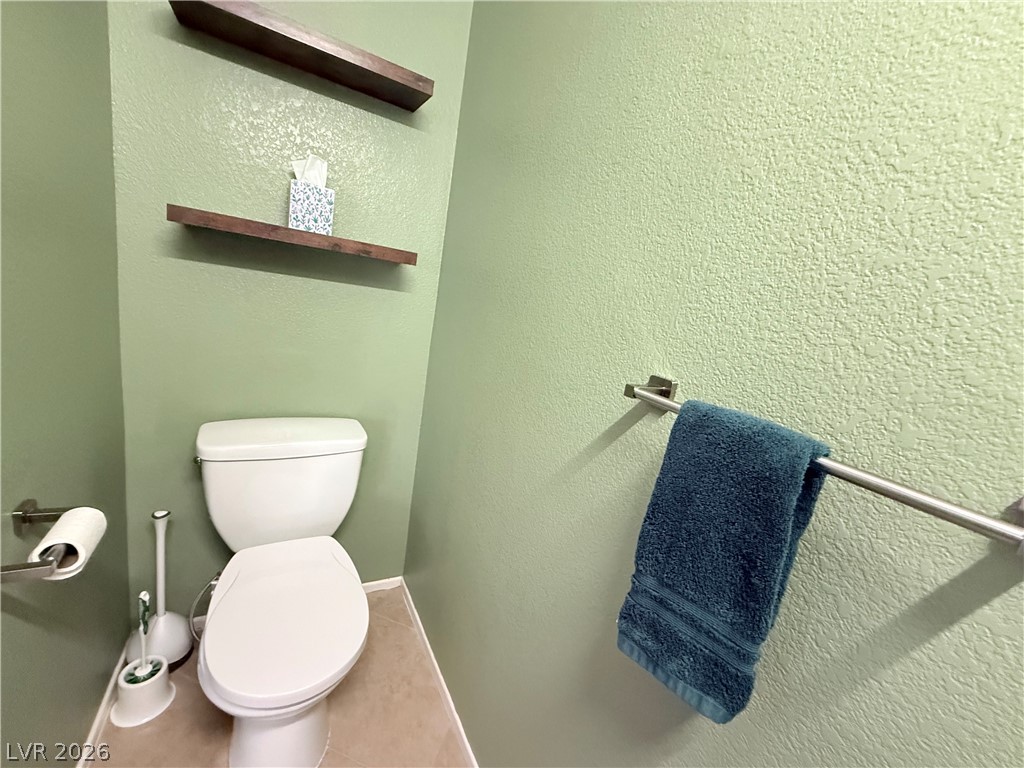
A quiet powder room features textured walls, built-in shelving, and neutral tile flooring located downstairs for guests
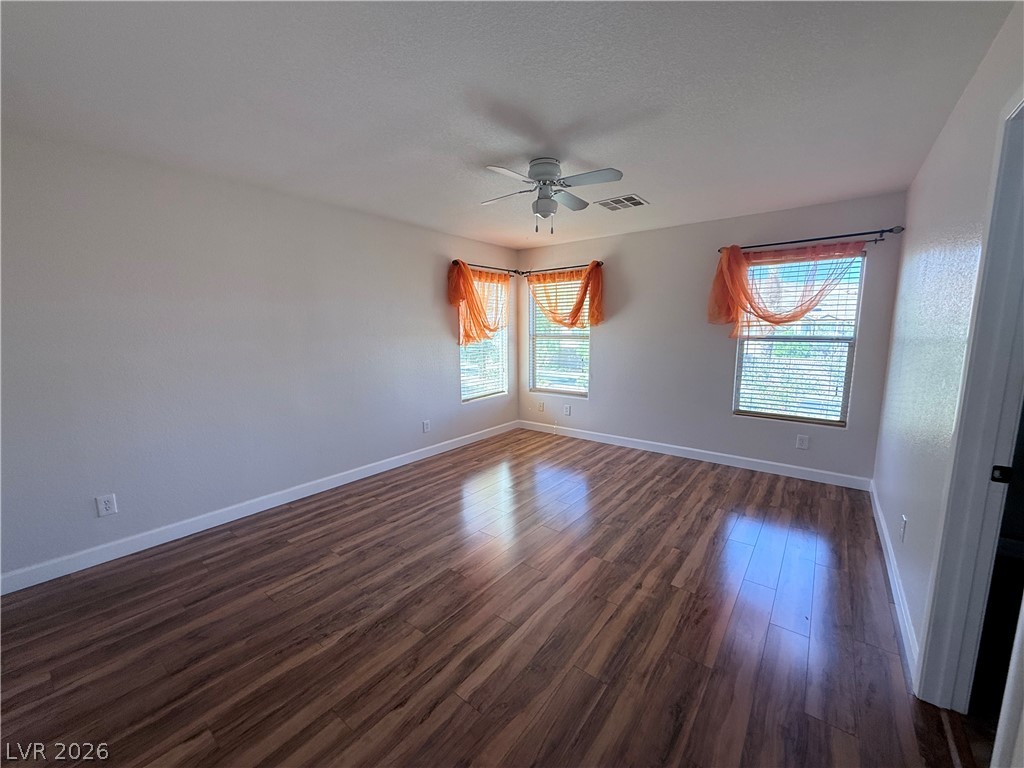
Wood laminate floors sets a warm tone throughout this versatile, light-filled living space.
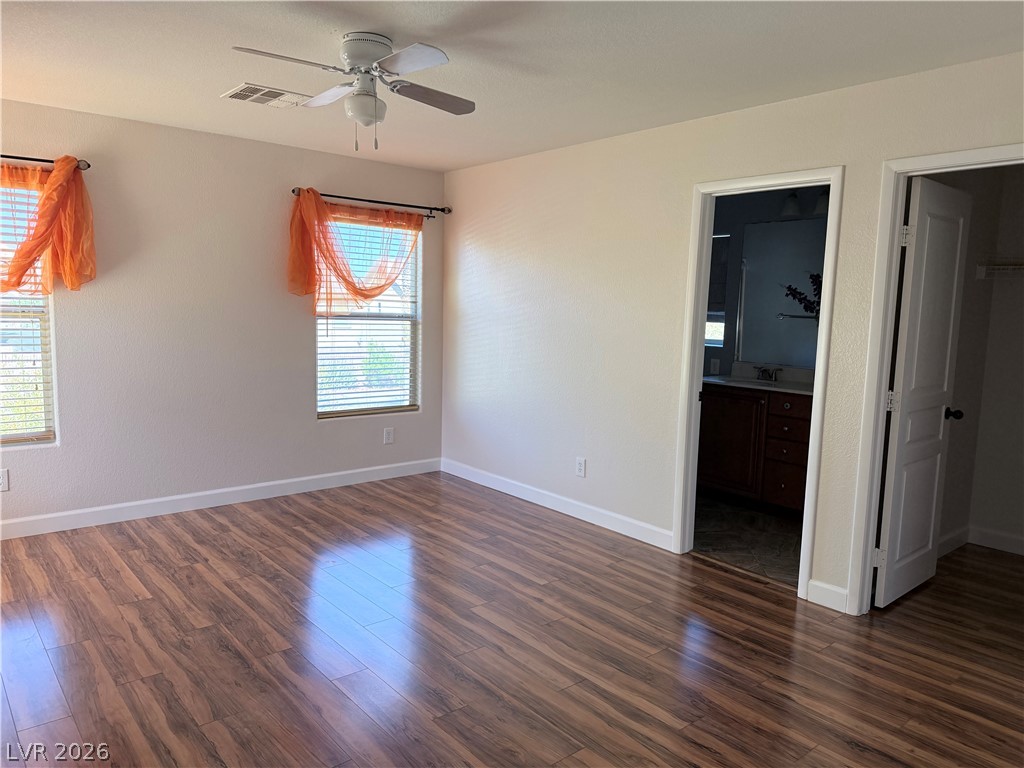
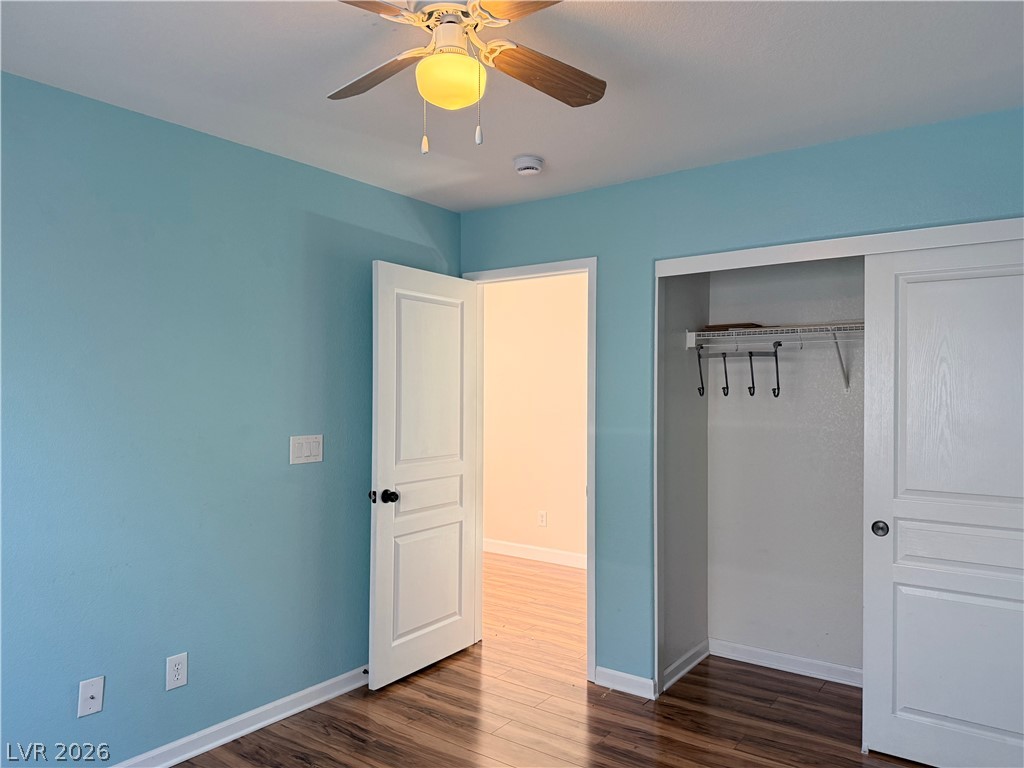
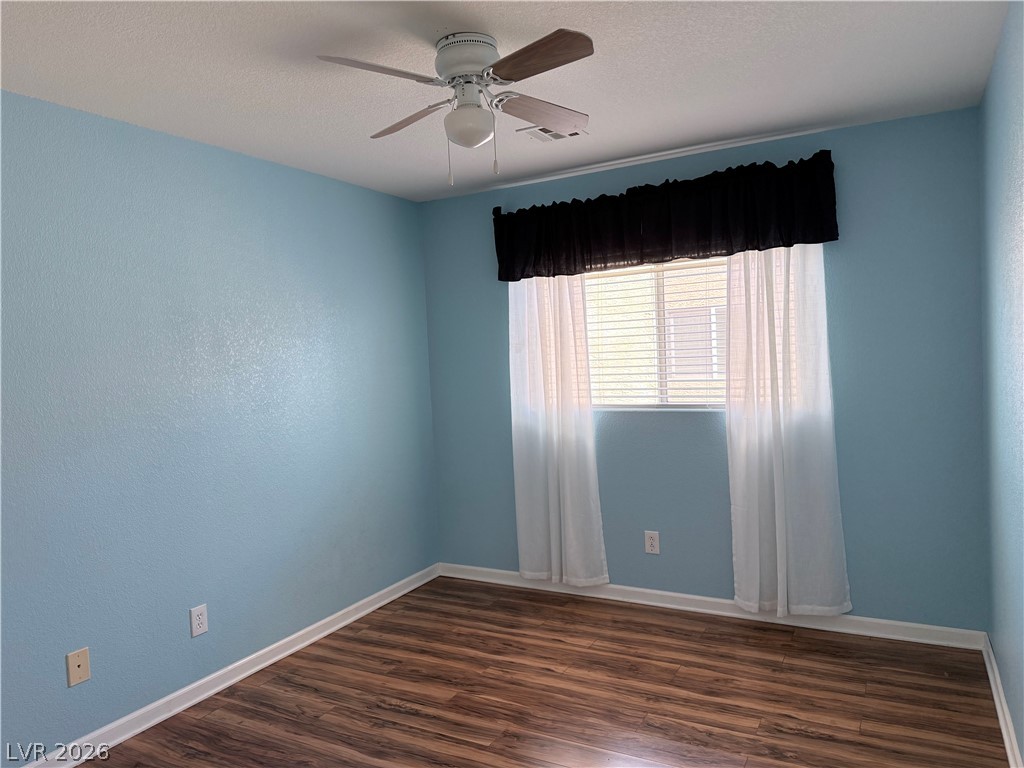
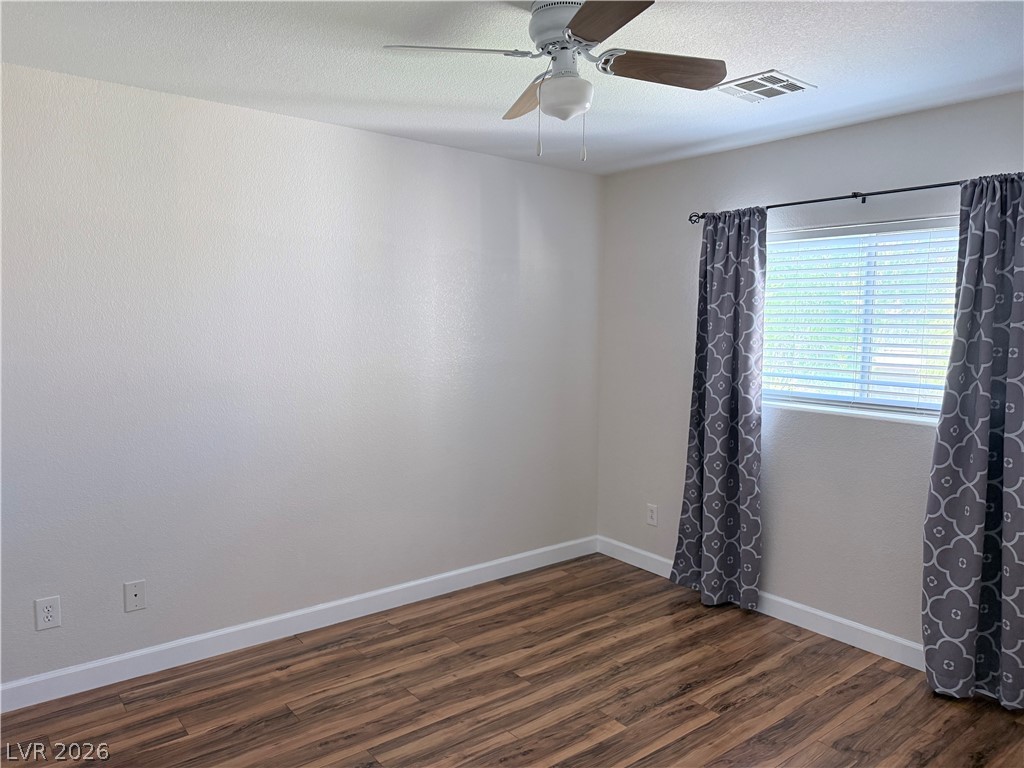
Wood laminate floors and clean white baseboards anchor this inviting bedroom space.
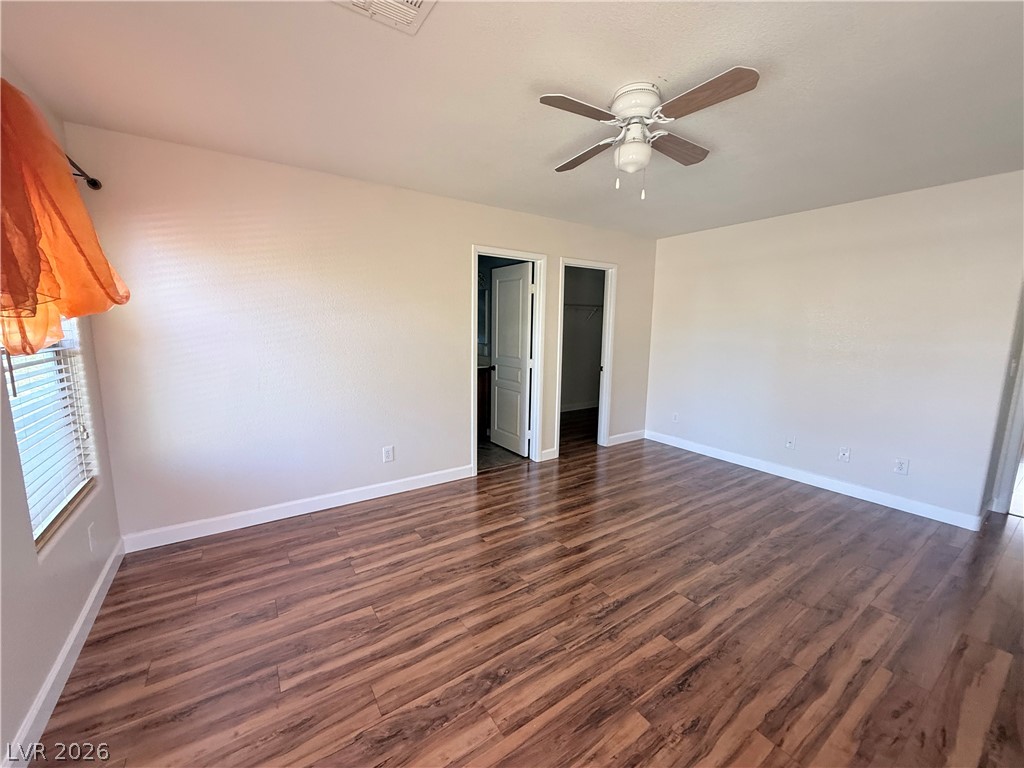
Wood Laminate floors and smooth plaster walls define this versatile space.
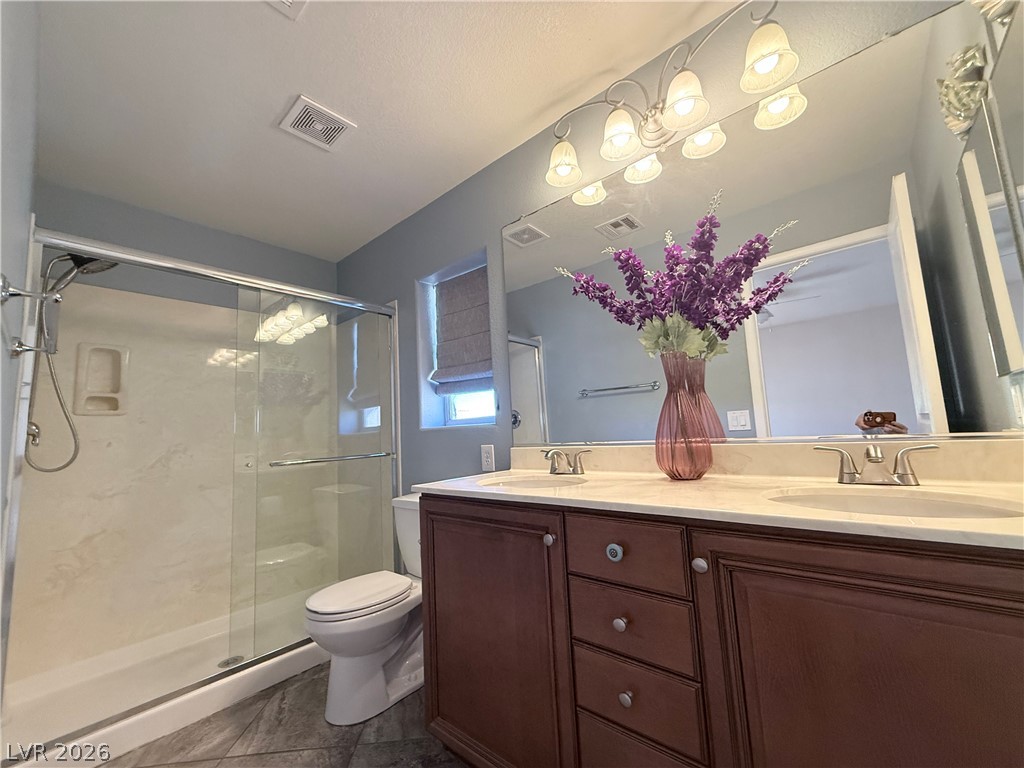
Double vanities and a glass-enclosed shower highlight this functional bathroom space.
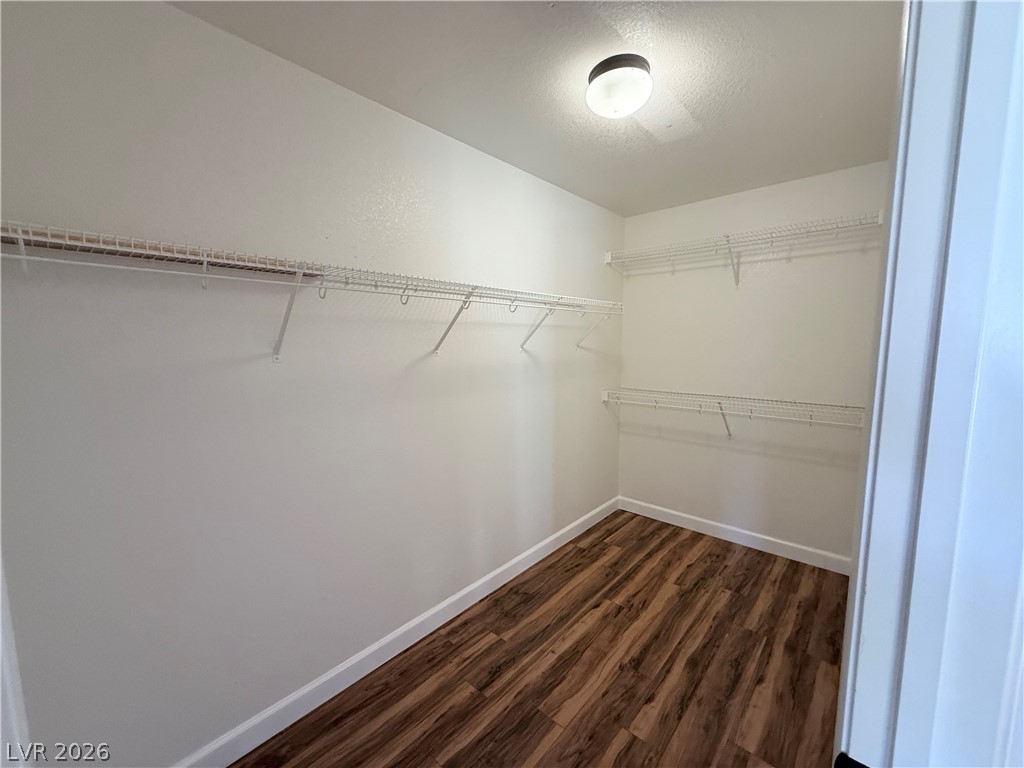
Wood Laminate floors and shelving define this organized closet space.
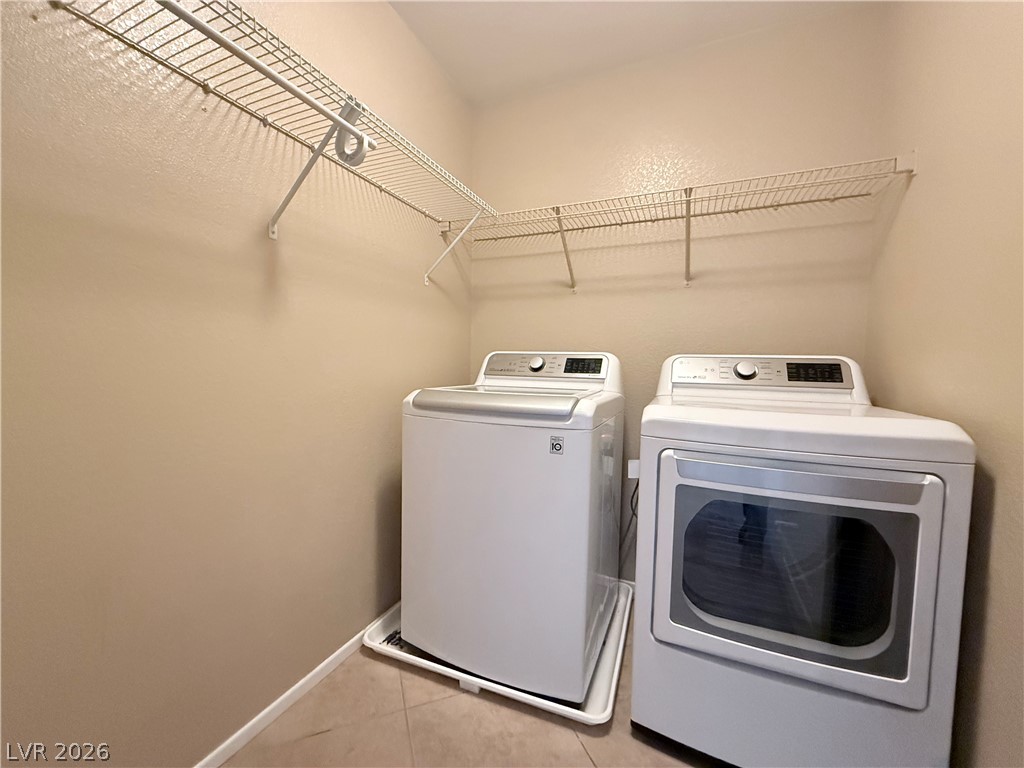
Functional laundry space features clean wire shelving above tile flooring.
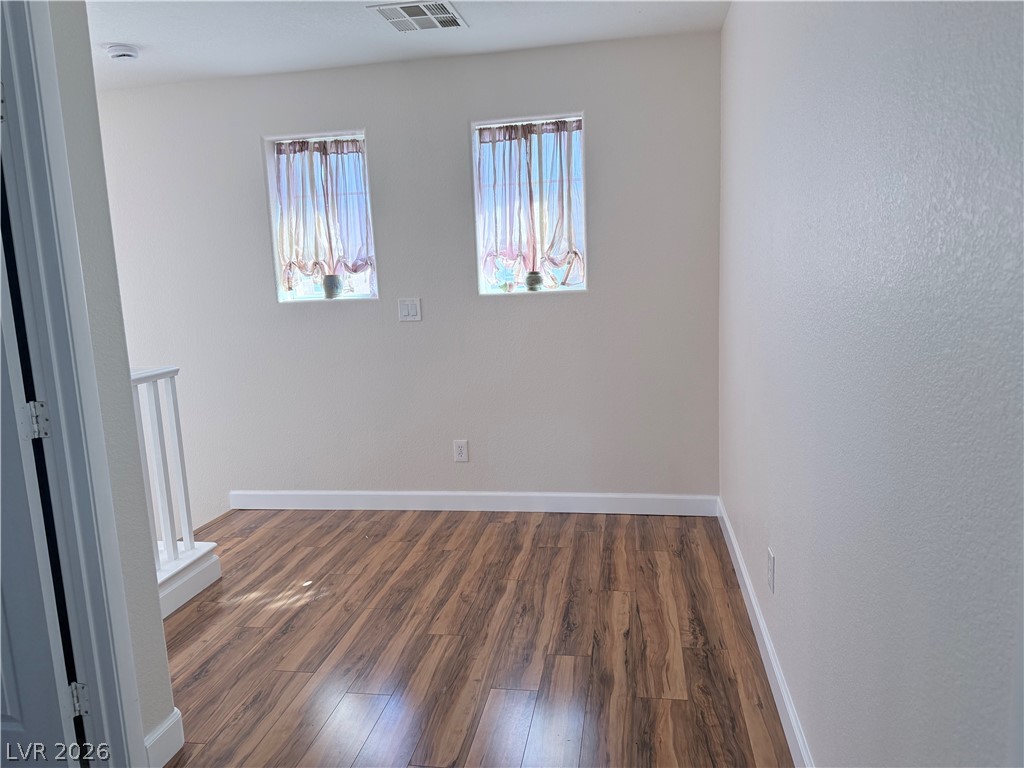
New wood laminate floors anchor a versatile upper-level alcove near the staircase landing. Nice space for a desk, if neded.
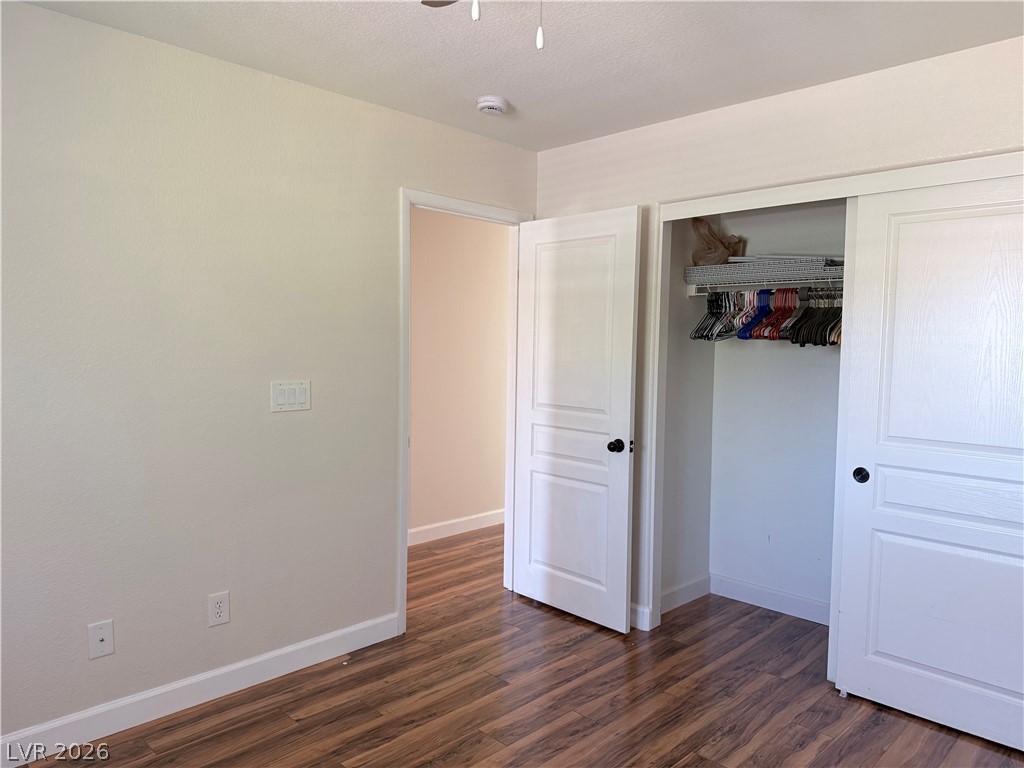
New wood laminate flooring in this room flows through a well-maintained bedroom with a sliding closet door.
New wood laminate flooring grounds this versatile space under a clean, smooth ceiling.
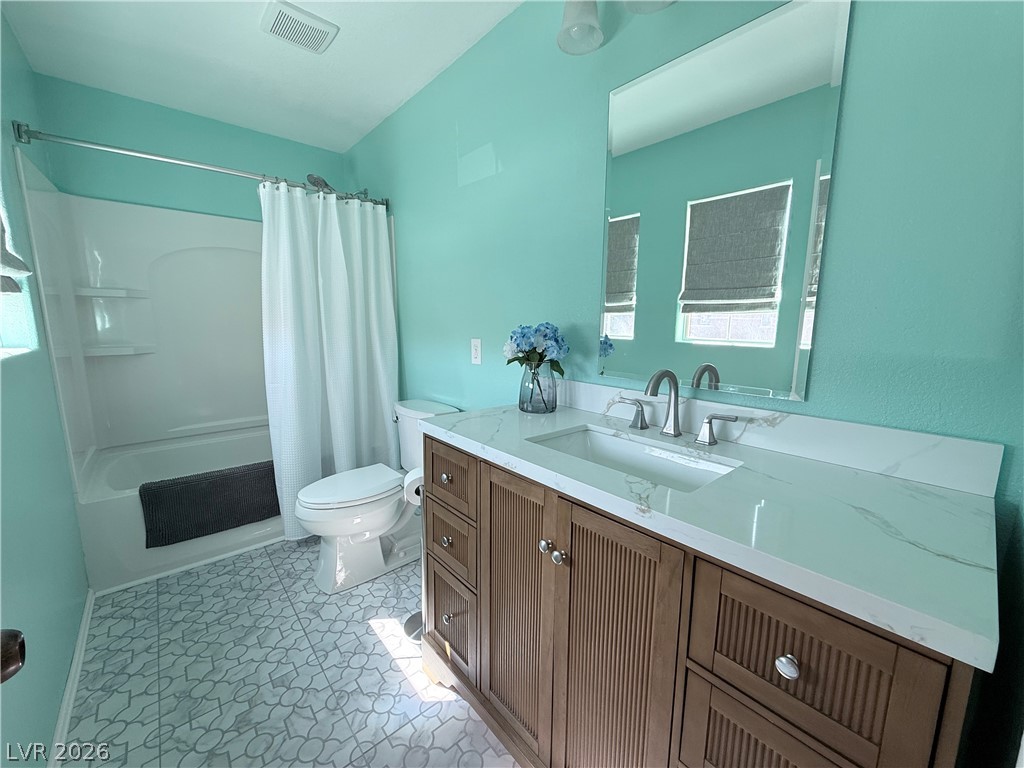
Patterned floor tile and an updated warm wood vanity anchor this classic bathroom space.
New wood laminate flooring and crisp white baseboards define this versatile secondary bedroom space.
New wood laminate lay a handsome foundation for this versatile bedroom retreat.
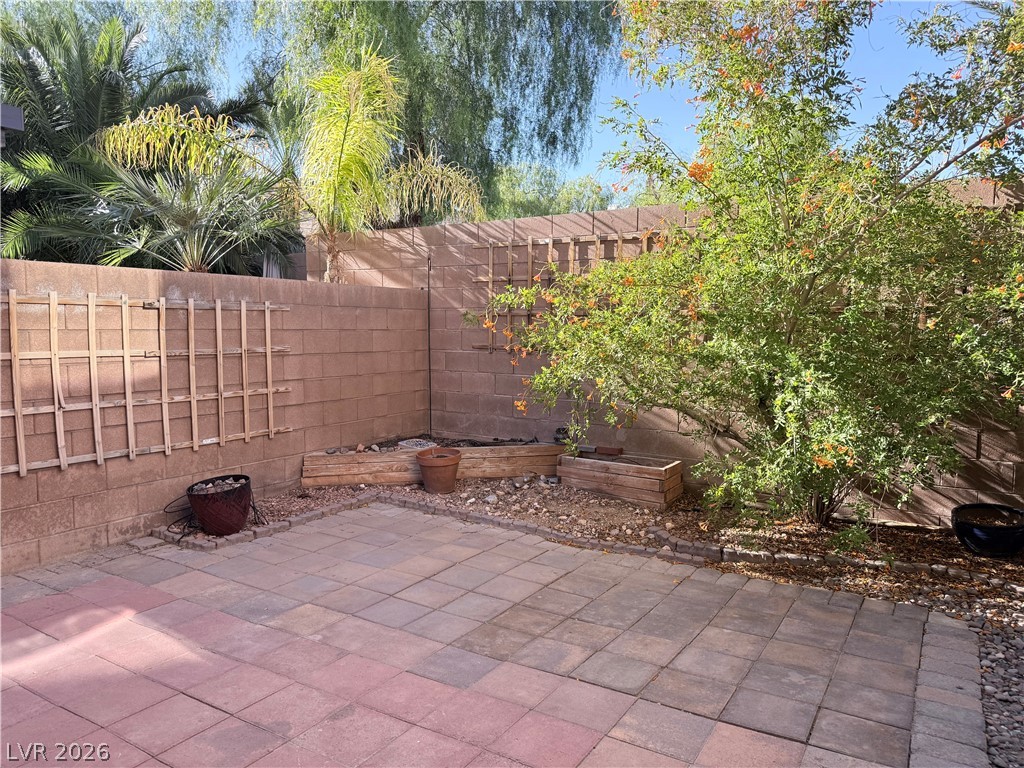
A private yard with a paved patio sits surrounded by mature landscape shrubbery.
Mature plantings and natural stone detailing accent a private courtyard enclosed by block wall fencing.
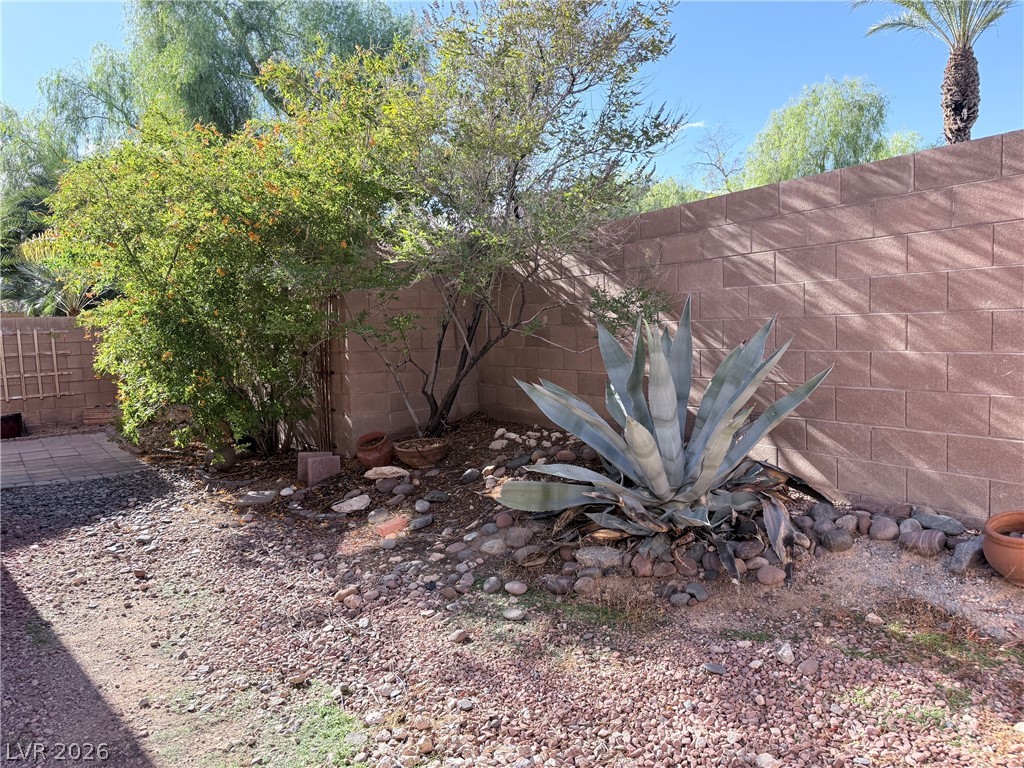
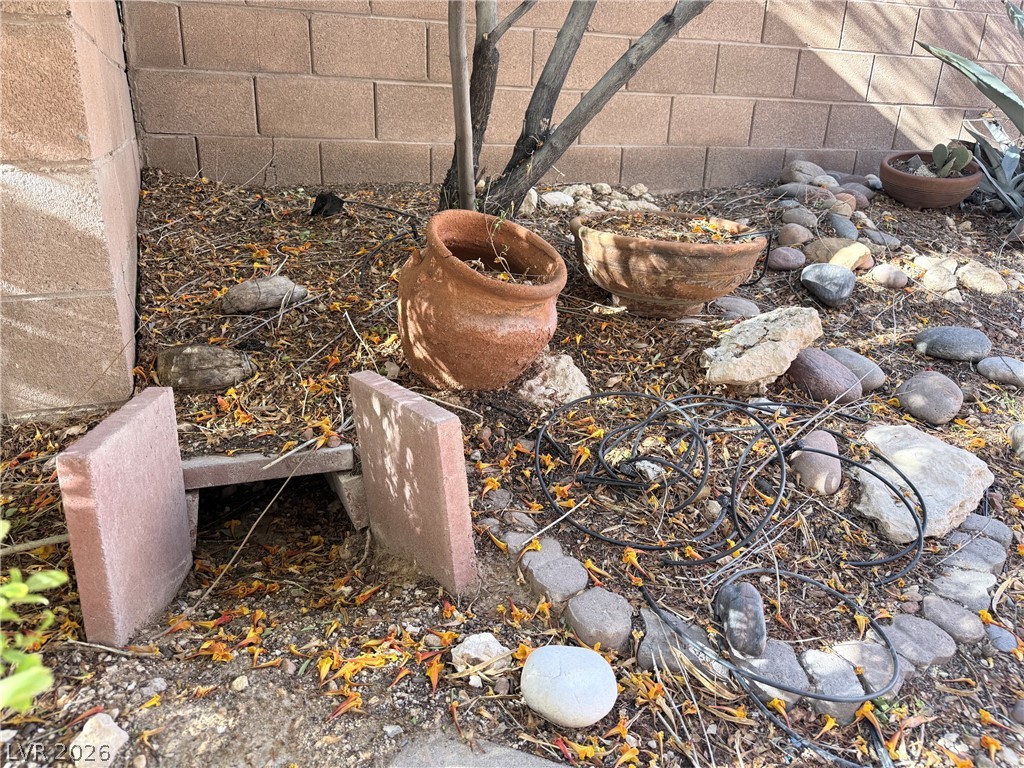
A tranquil garden corner with low-maintenance landscaping and classic stone block wall borders. Informal tortoise habitat is included.