
 New Listing
$685,000 $4,107 est/mo Sourced by Back At You
6605 West Gray Juniper Avenue,Las Vegas, NV 89130
Las Vegas, NV 89130
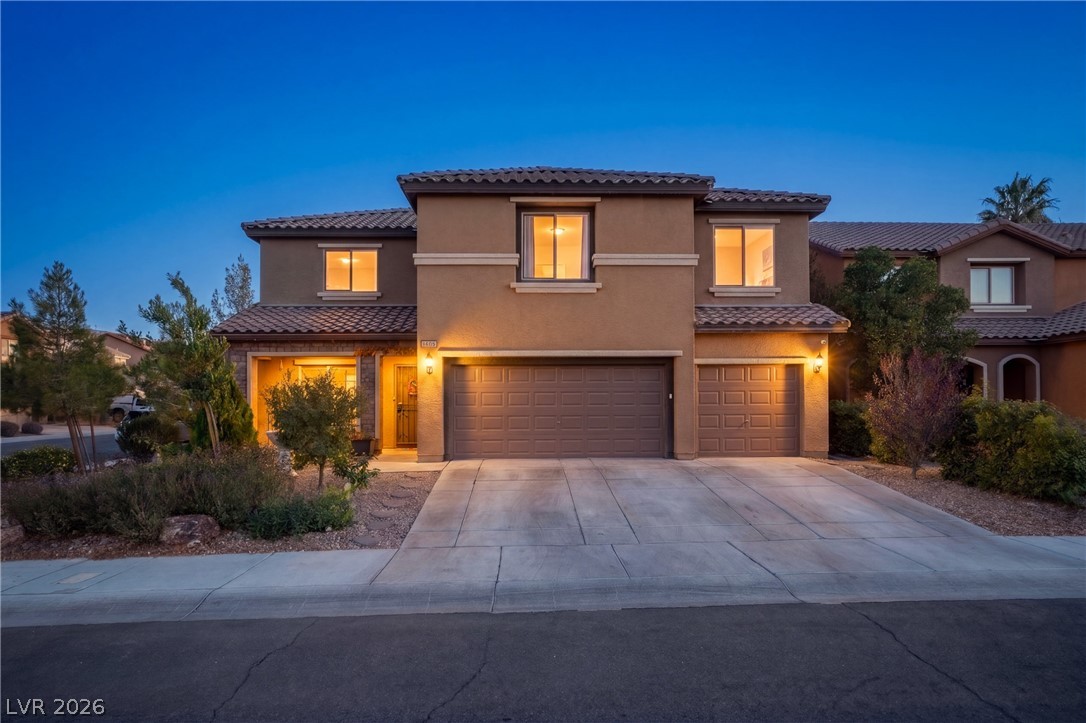
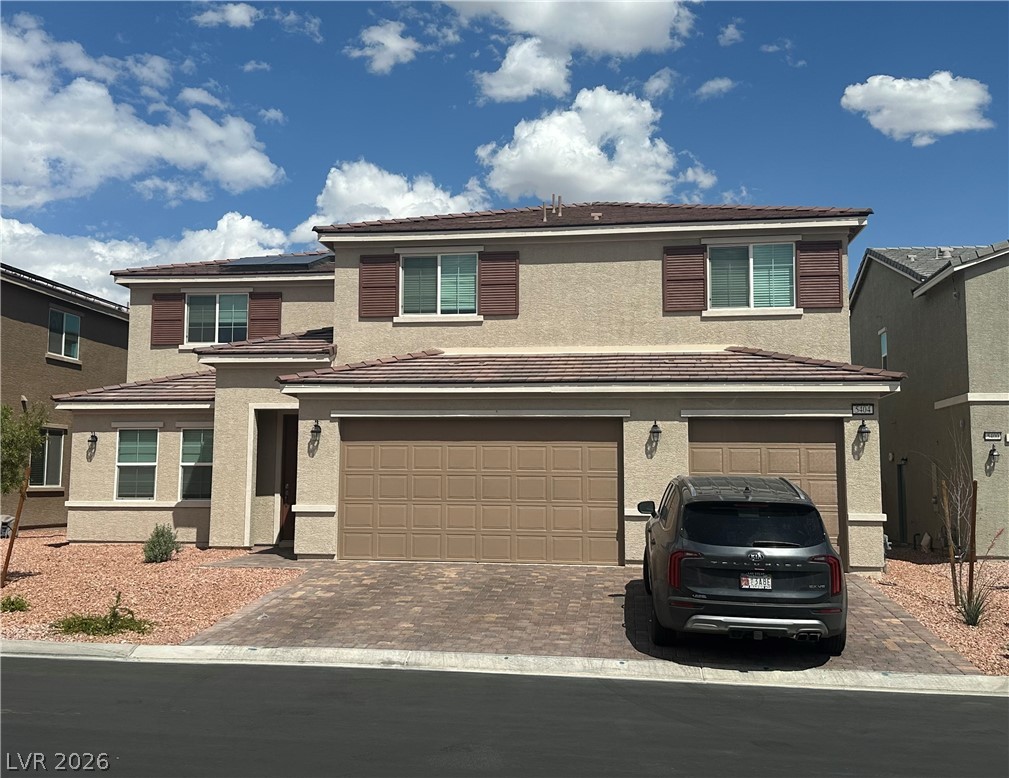
An inviting exterior features a concrete driveway leading to a three-car garage and stucco facade.
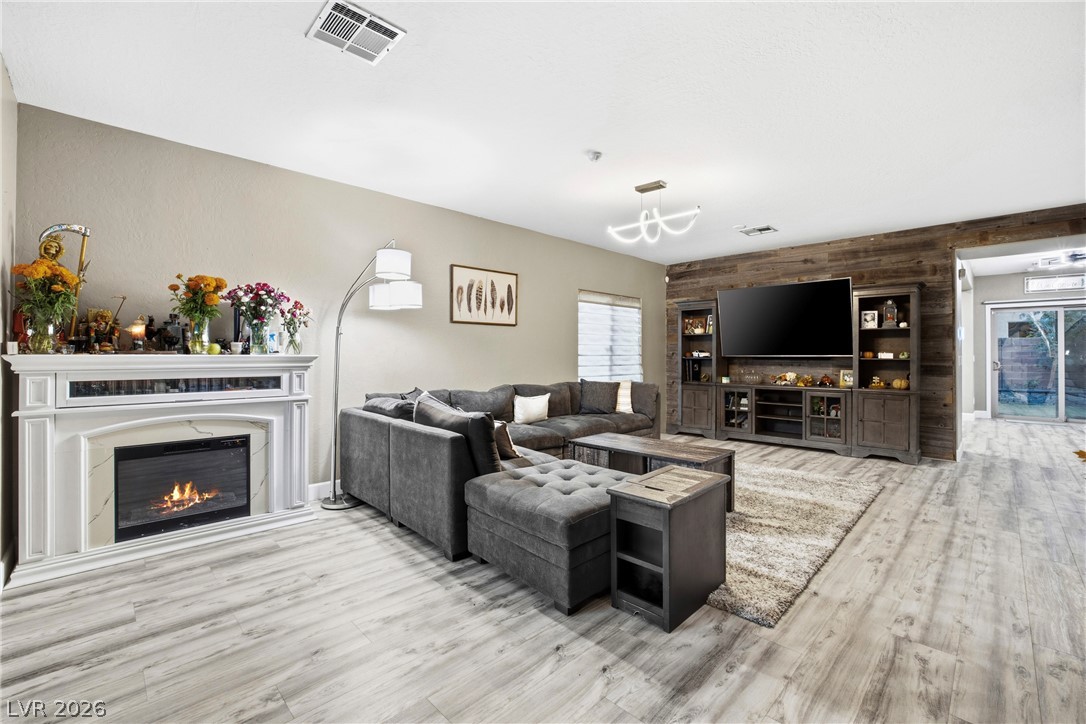
A spacious living area features durable wood-look flooring and a cozy fireplace insert.
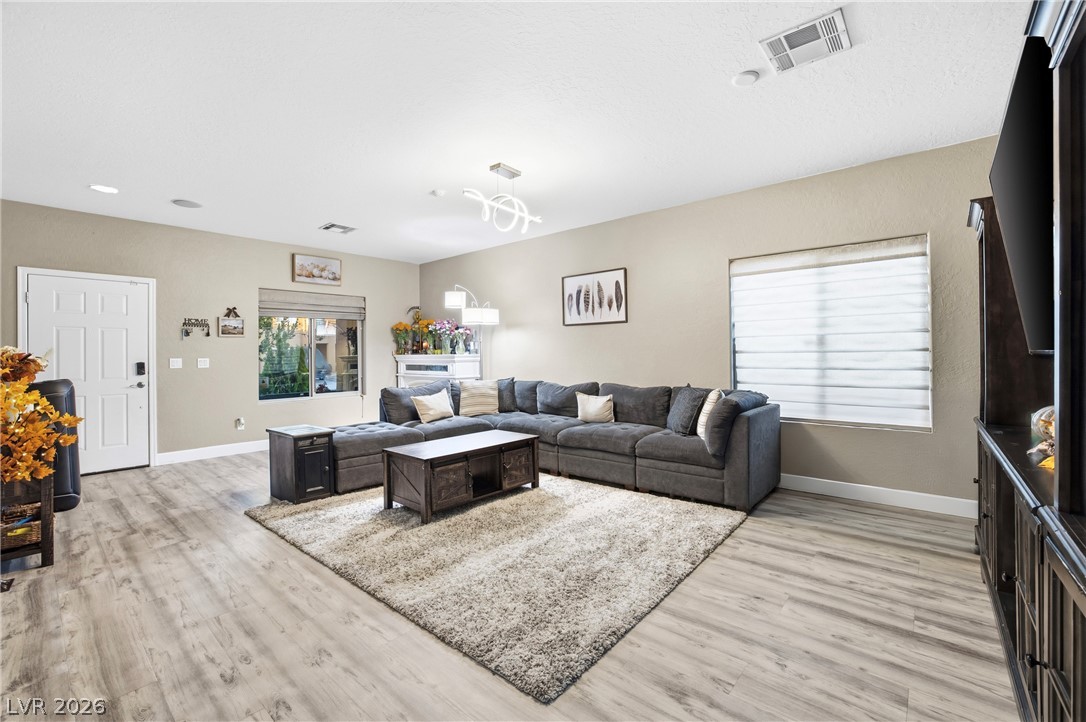
An open and airy living room highlights wide-plank wood flooring and recessed ceiling lights.
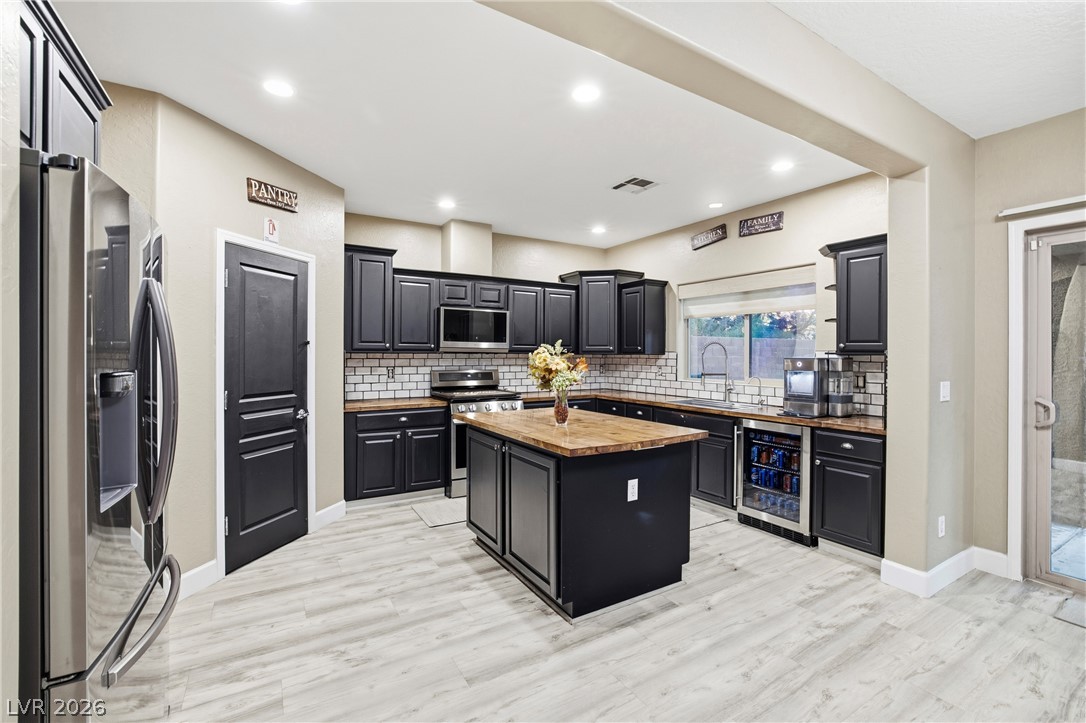
Dark cabinetry and a central island ground this modern culinary space.
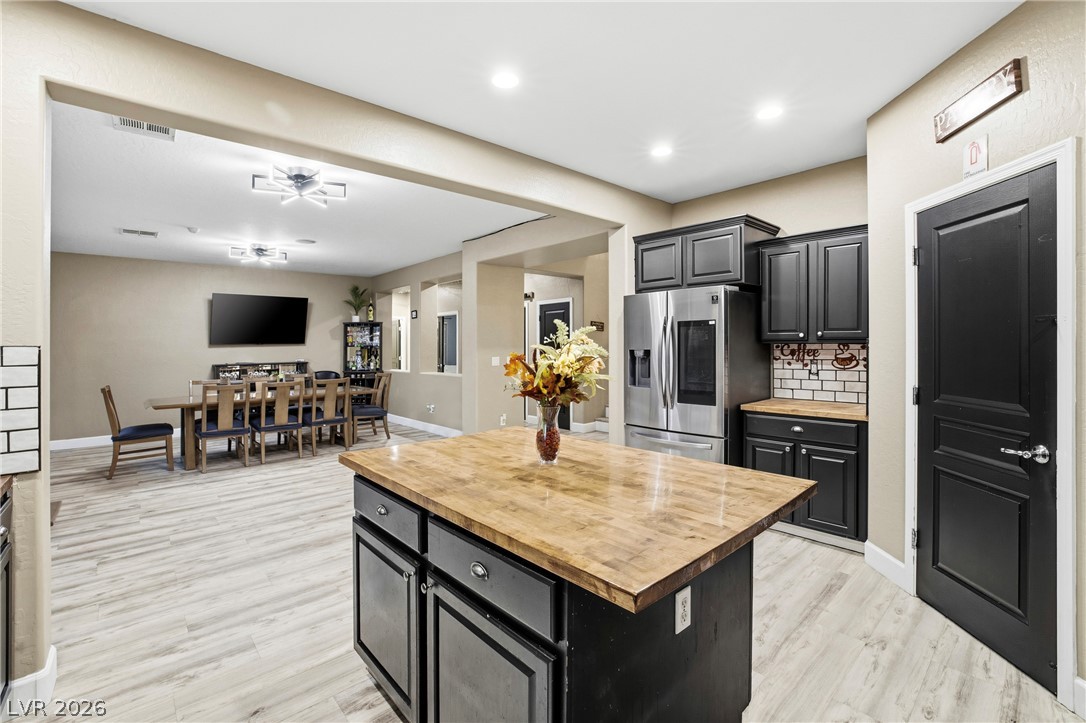
An open-concept layout connects the well-appointed kitchen to a spacious, bright dining area.
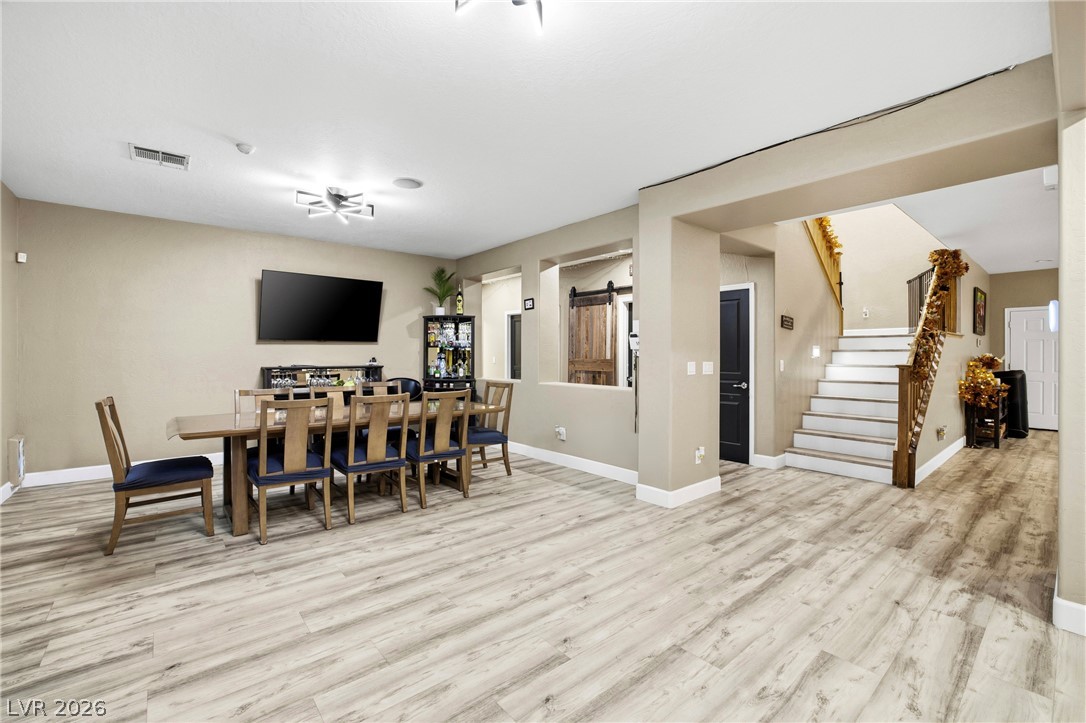
Gleaming wood-look floors anchor this spacious dining environment featuring an adjacent staircase.
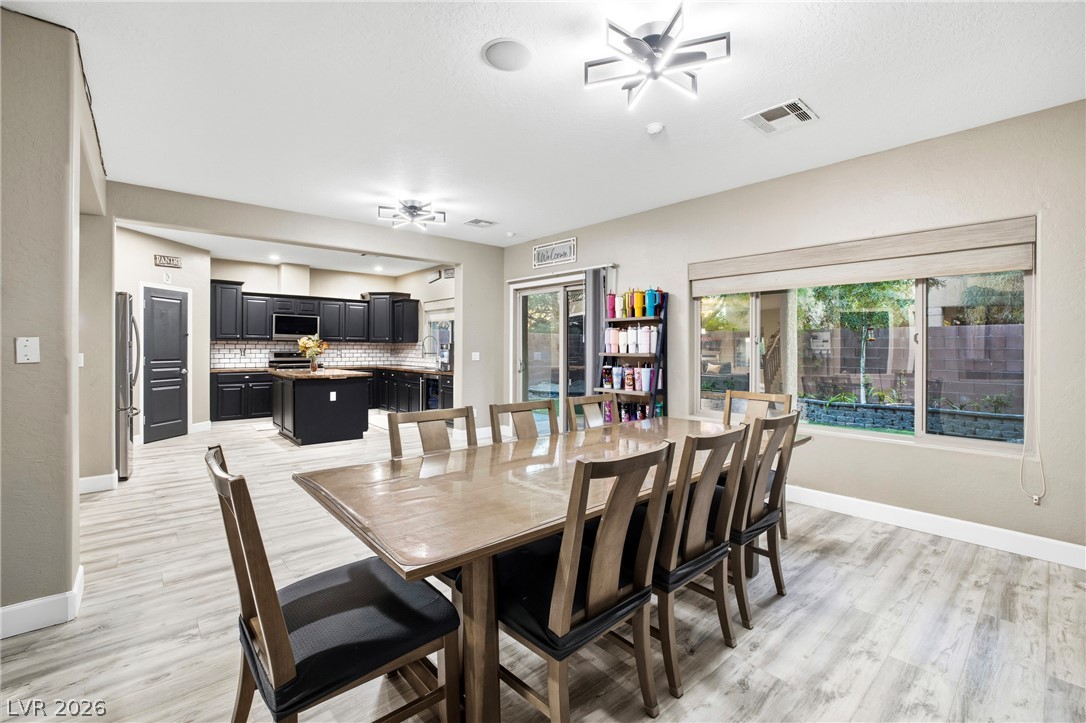
An open layout connects the dining space with the kitchen under high ceilings.
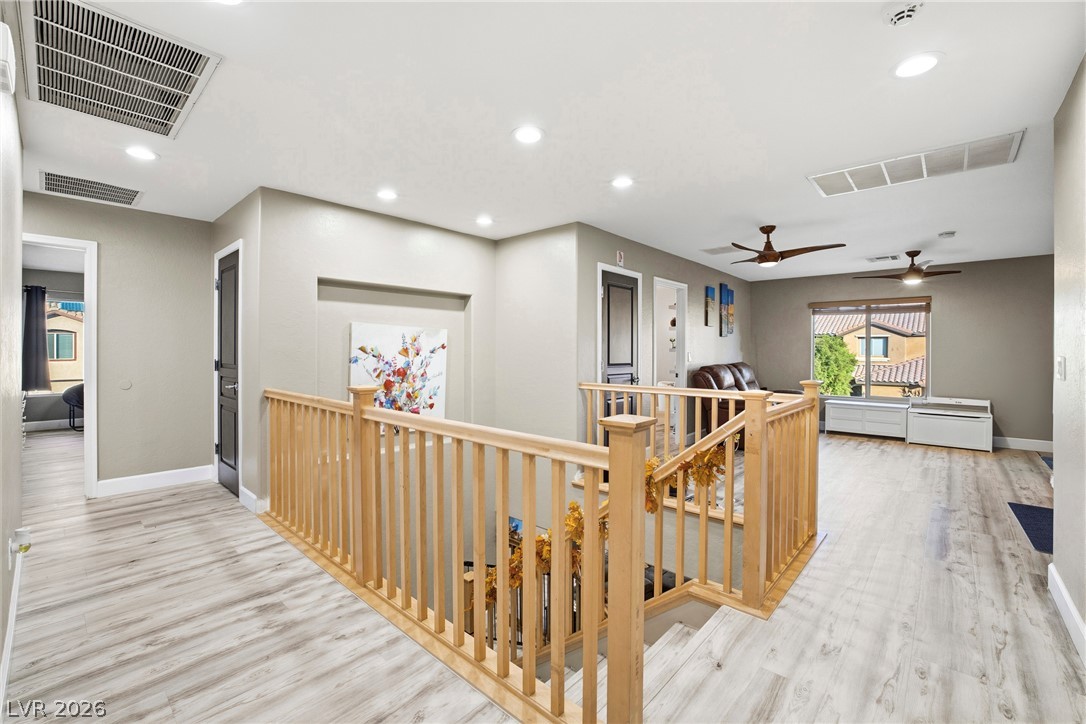
A spacious upper-level landing showcases light wood flooring and a classic wooden staircase balustrade.
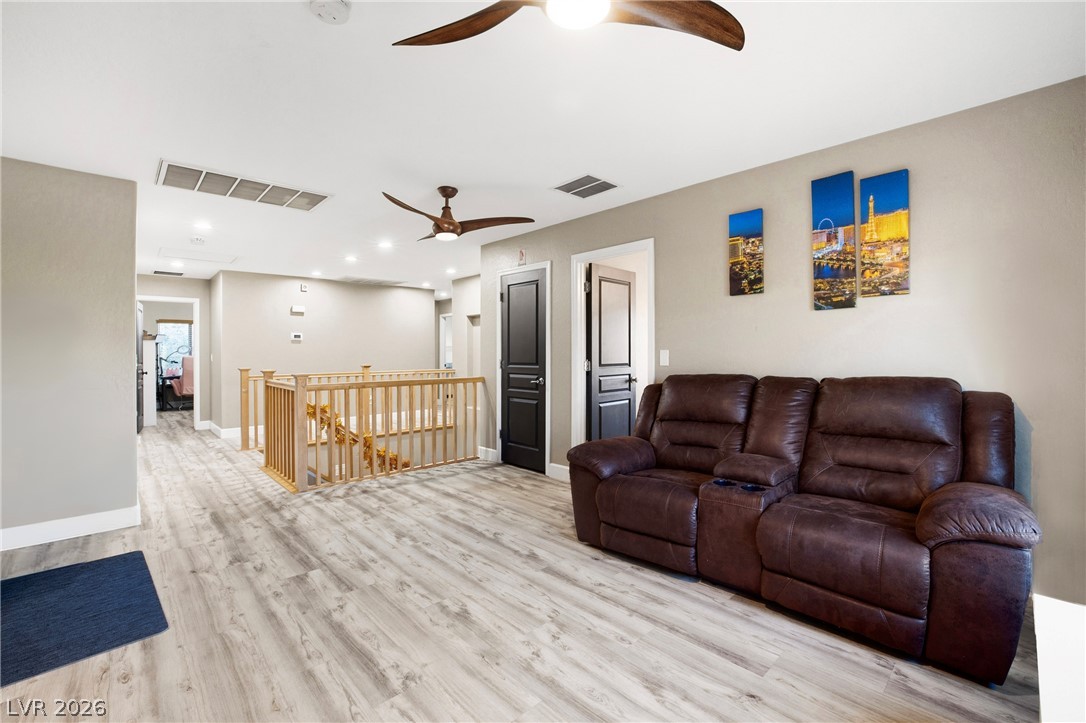
An open second-floor landing showcases light wood-look flooring and a classic wooden staircase railing.
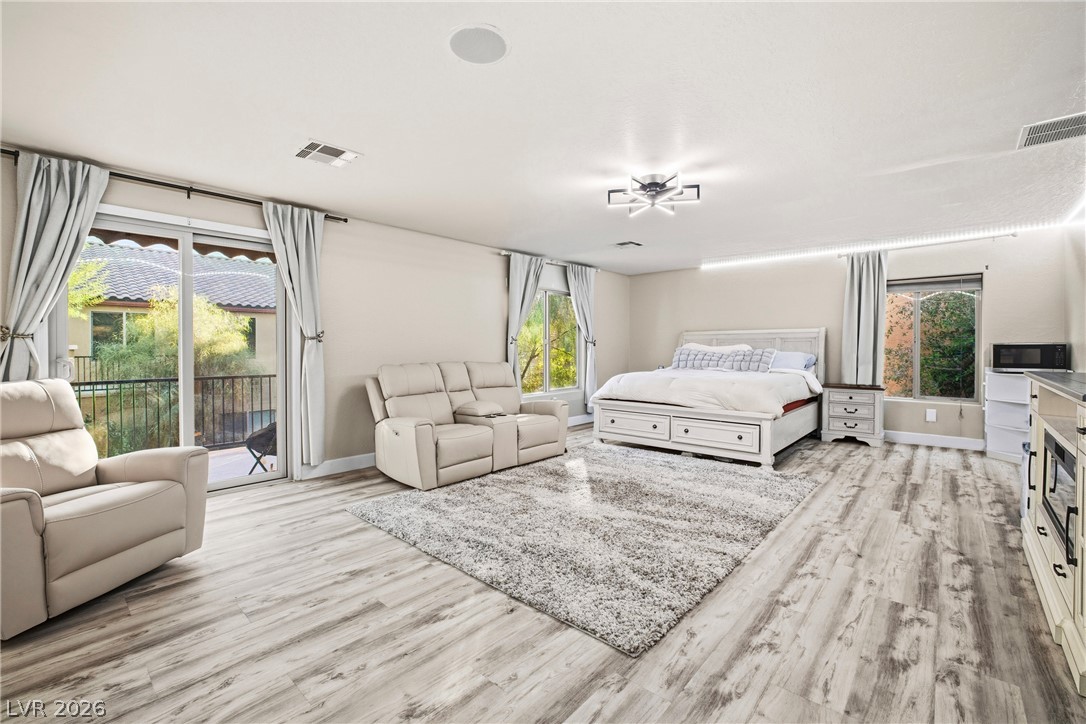
Sliding glass doors open to a private balcony from this spacious bedroom with wood-look flooring.
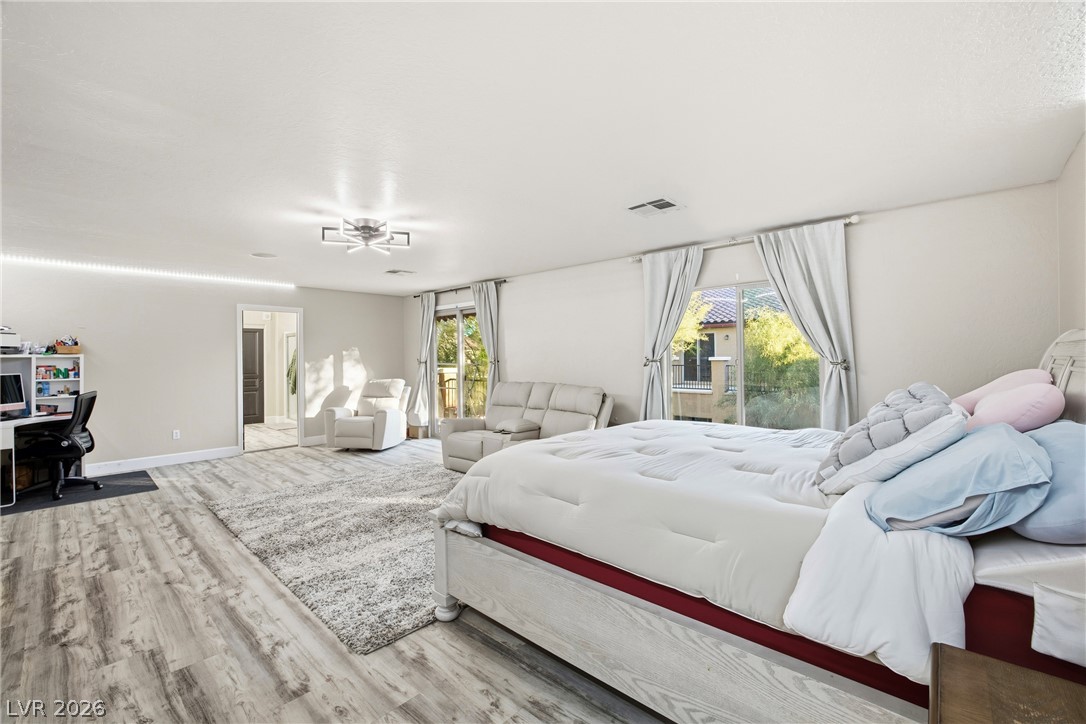
Sliding glass doors open to outdoor views from this remarkably spacious bedroom.
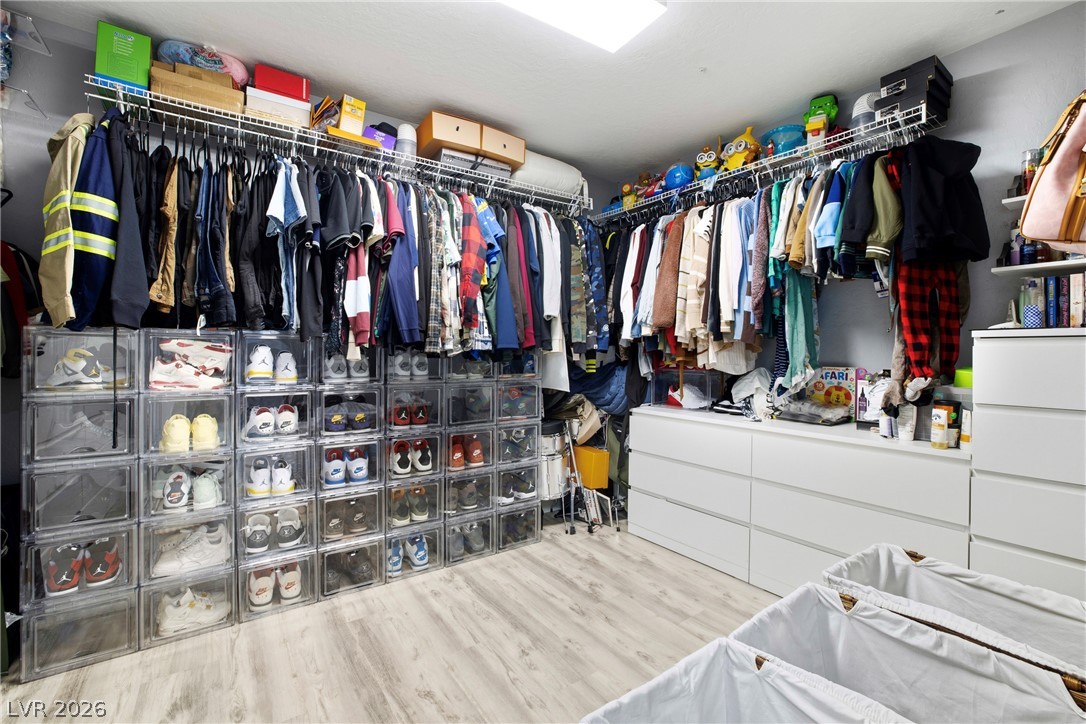
Ample built-in storage options and durable laminate flooring maximize utility in this functional dressing space.
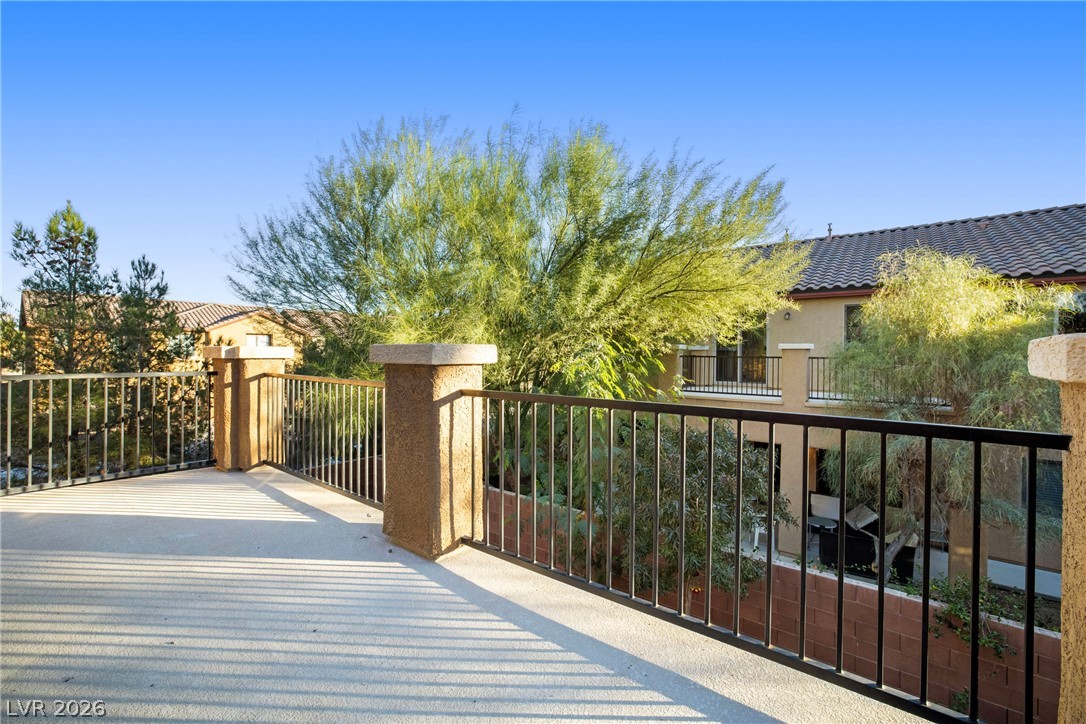
An elevated terrace with a metal railing overlooks mature green landscaping under clear blue skies.
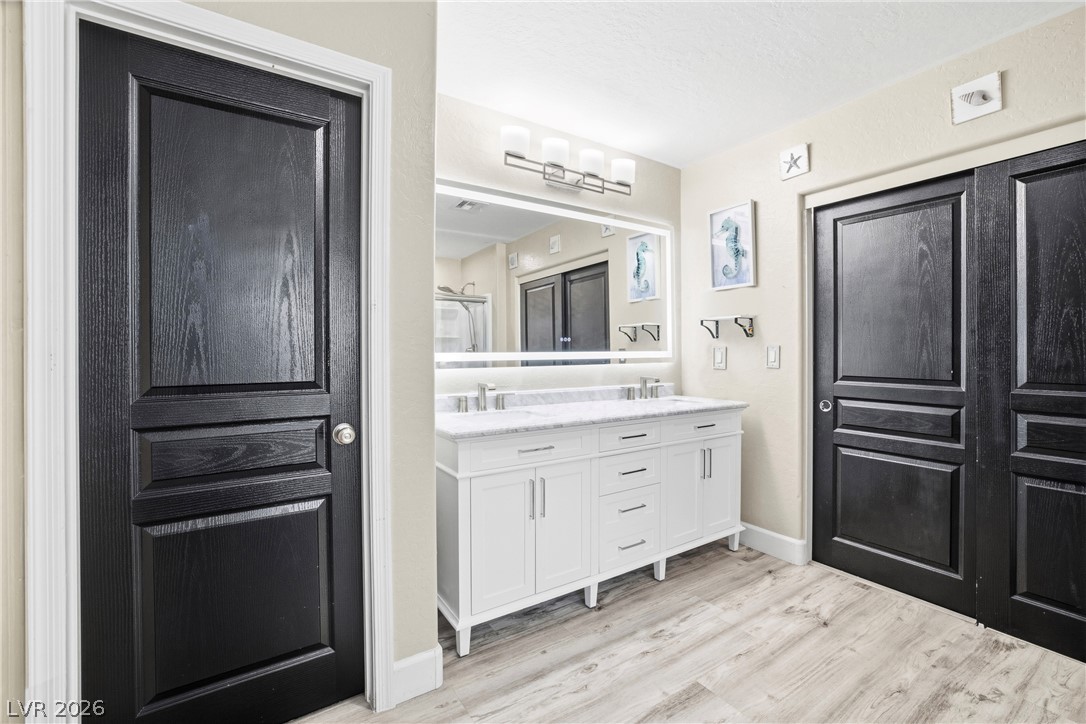
Clean lines and dual sinks define this modern primary bath with rich wood grain doors.
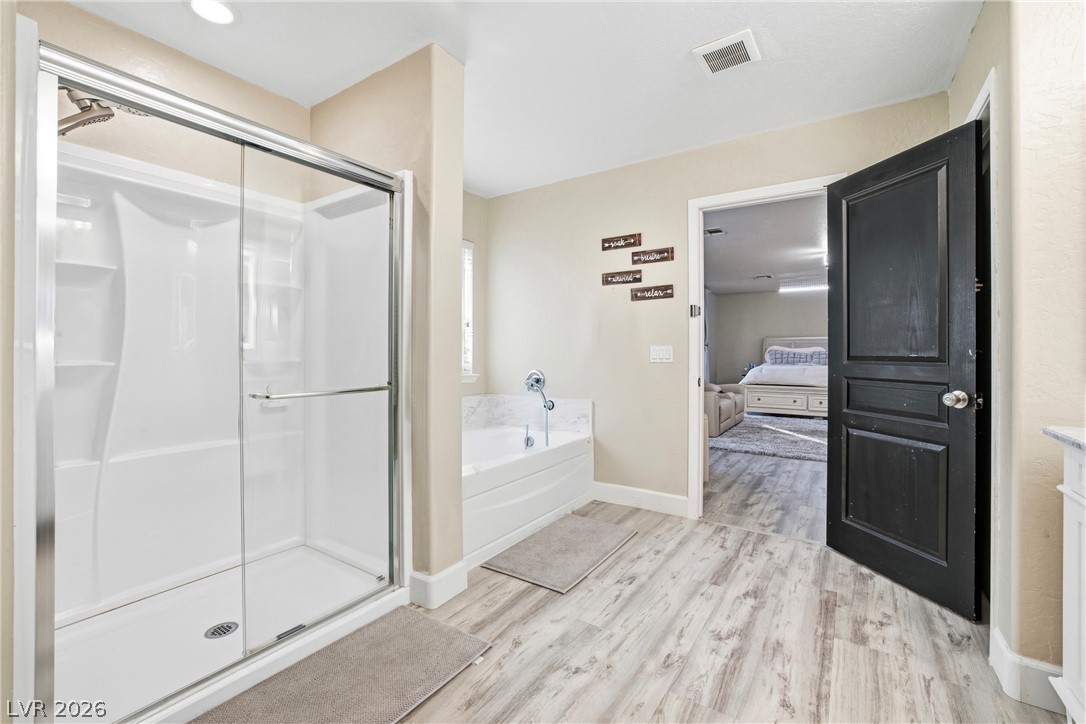
Wood-look flooring and a glass-enclosed shower highlights this modern, functional bathroom space.
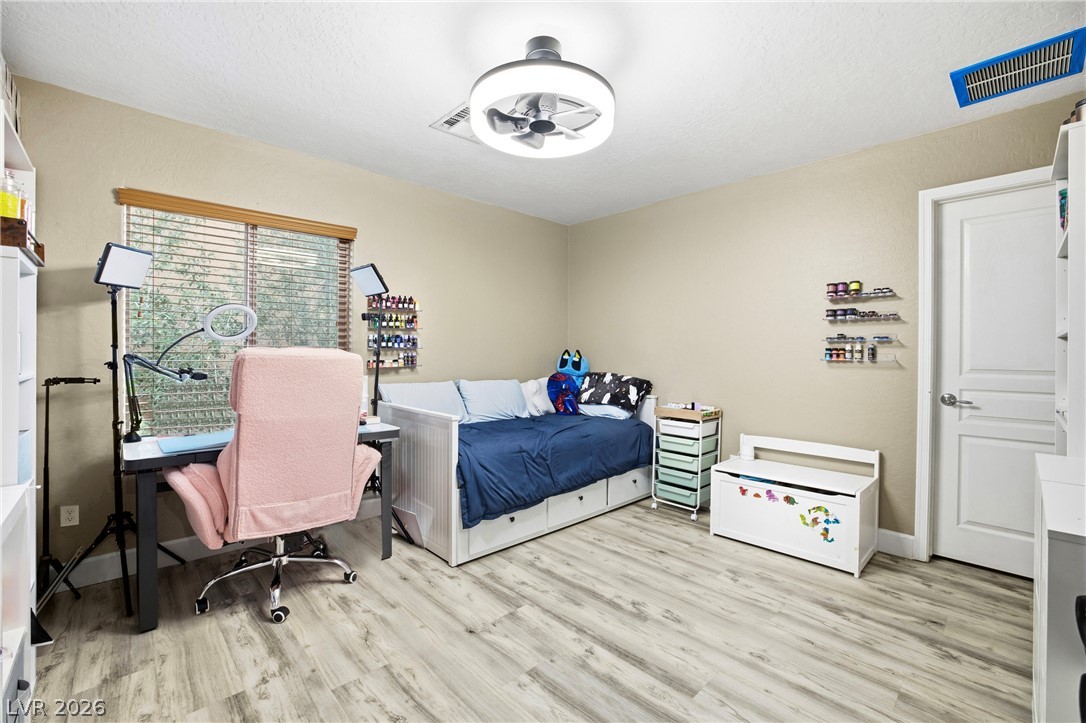
Smooth wood-look flooring and a wide window with natural trim anchor this versatile secondary bedroom.
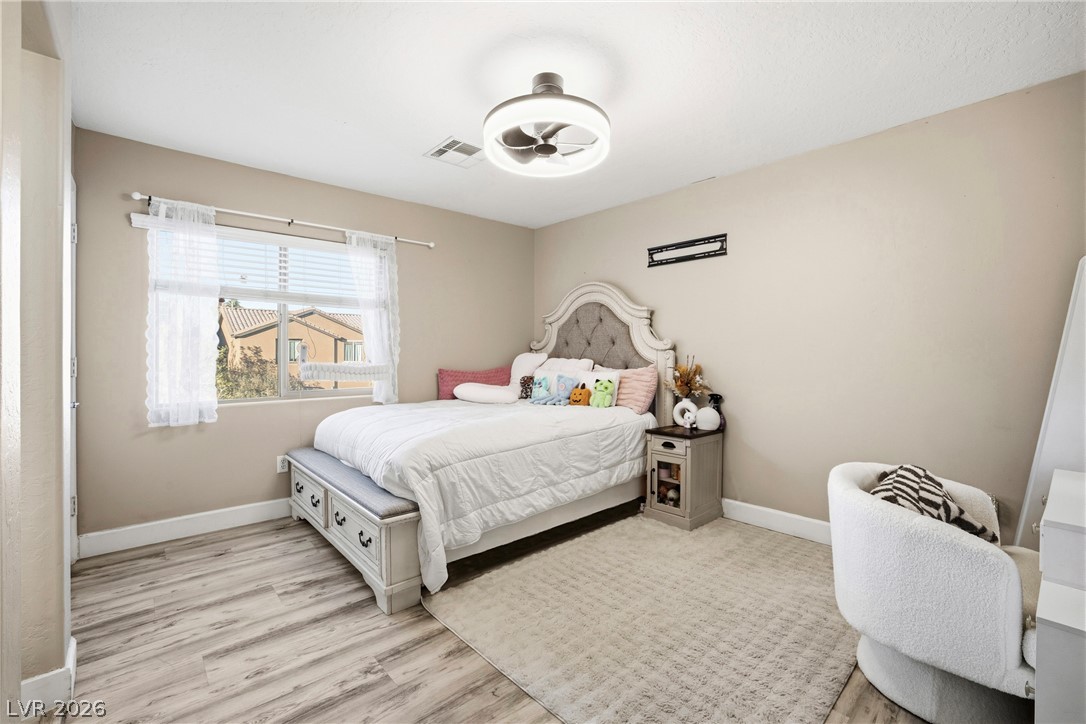
Smooth wood-look flooring and a wide window create a comfortable, inviting bedroom retreat.
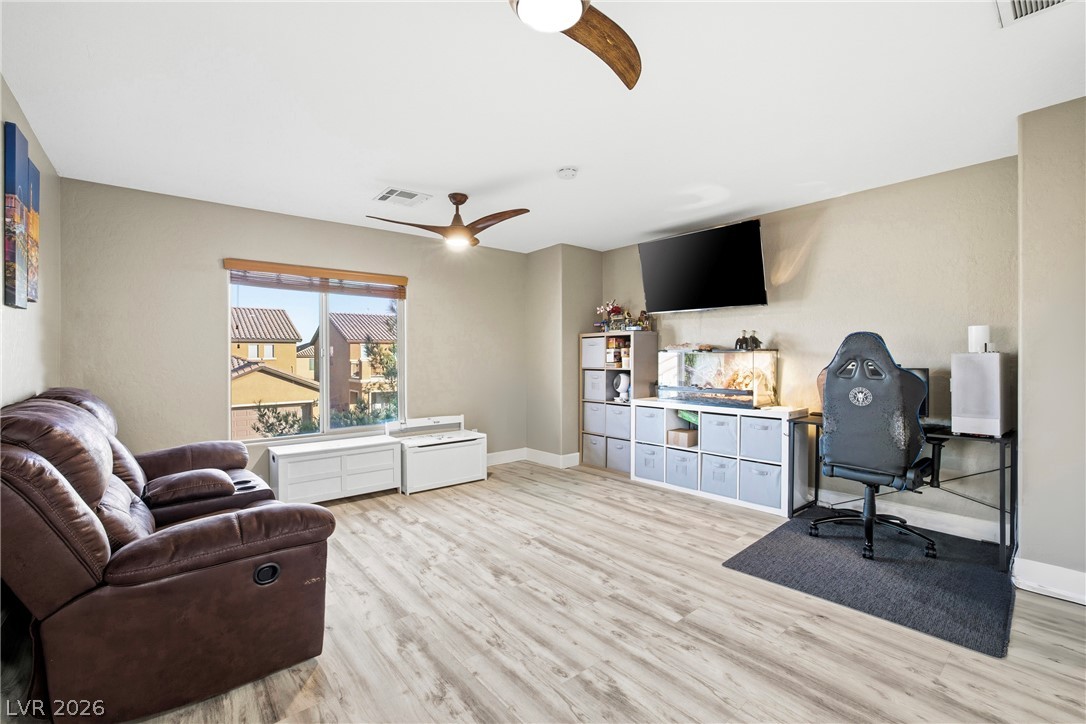
Gleaming wood-look flooring and ample natural light define this versatile living area.
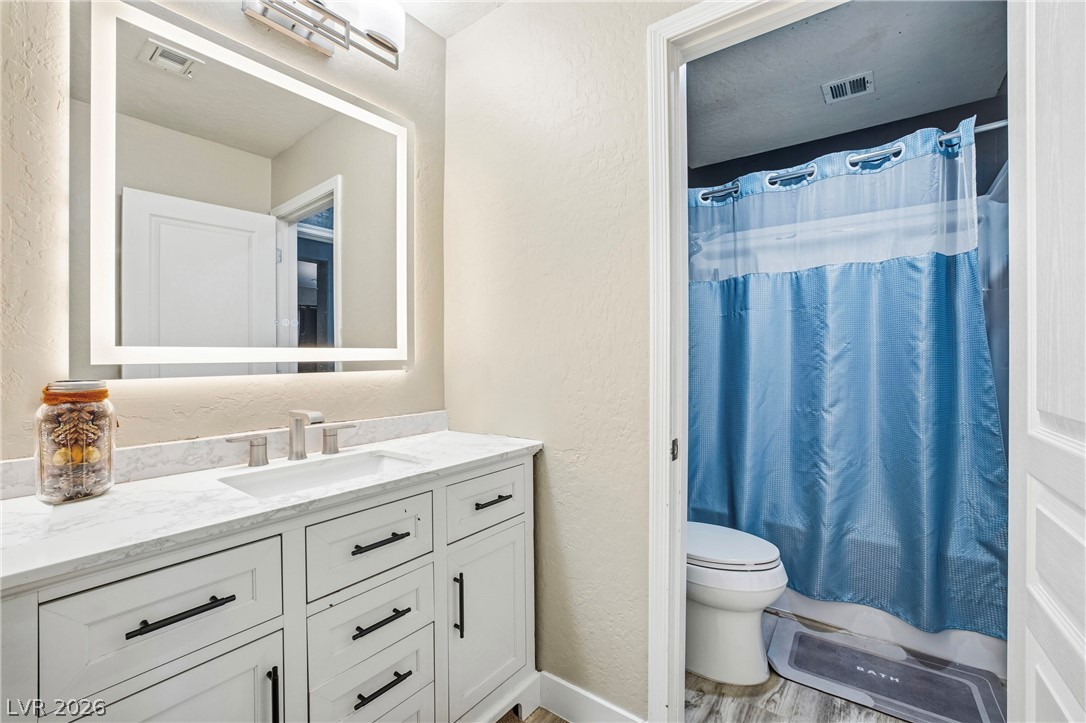
A modern vanity with stone counters stands adjacent to a private bathroom space.
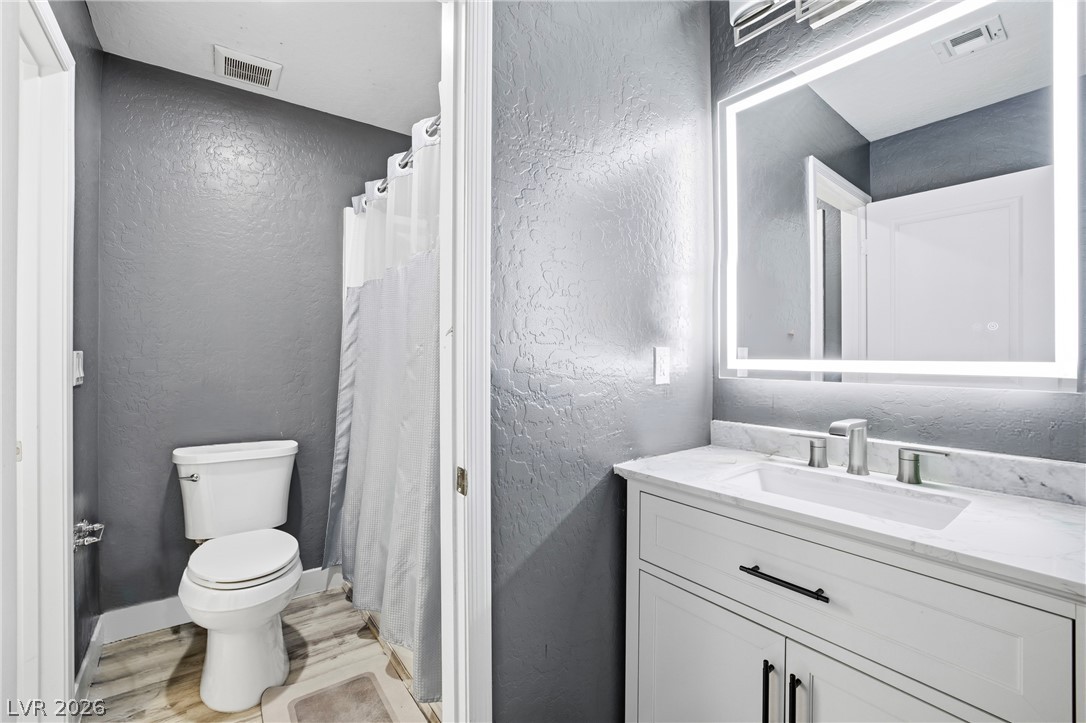
A modern vanity with stone counters pairs with wood-look flooring in this updated bathroom.
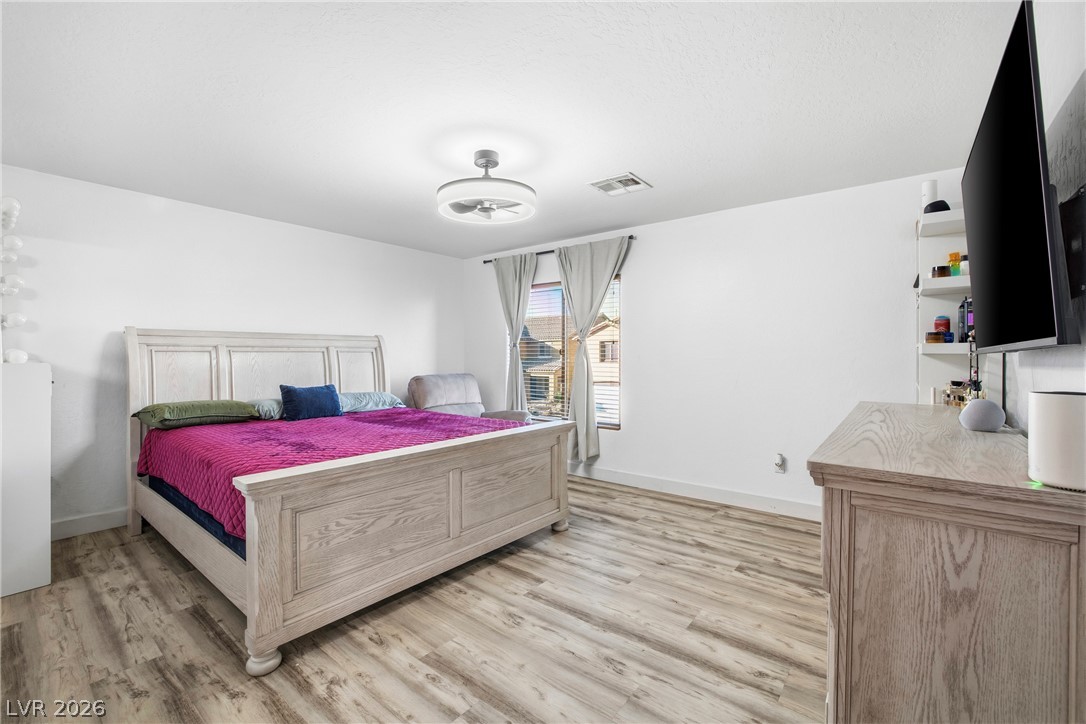
A spacious bedroom offers ample layout options and classic wood flooring.
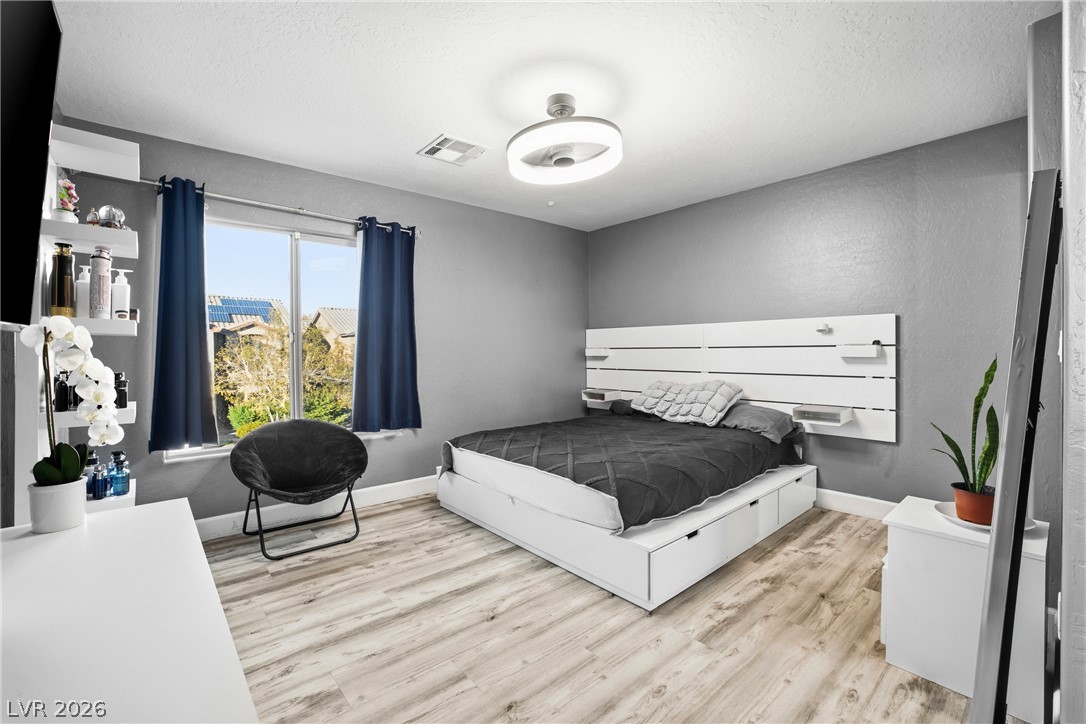
A well-proportioned bedroom with modern wood flooring and a large window looking outdoors.
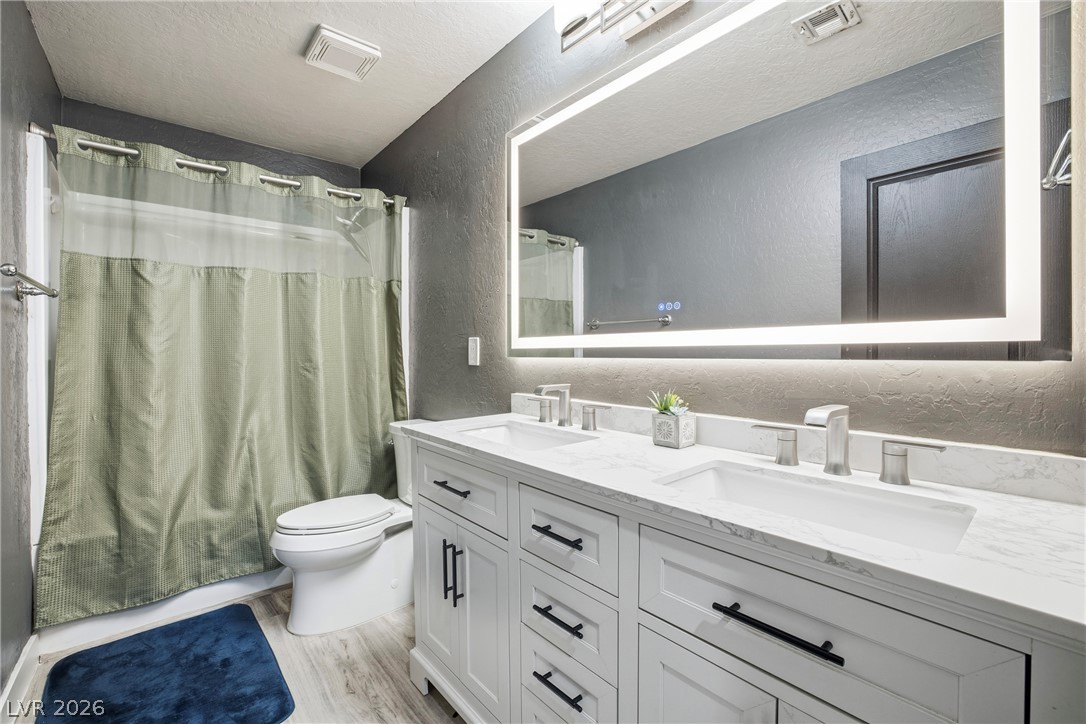
An elegant modern vanity features dual sinks and a large backlit mirror.
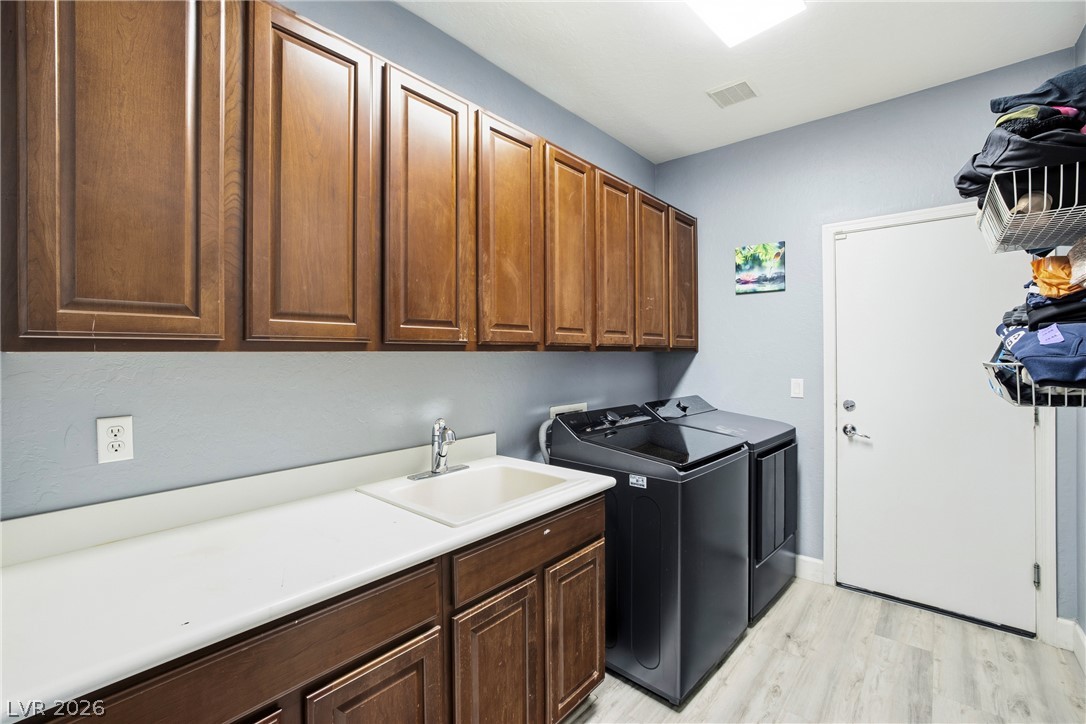
Ample cabinetry and solid surface counters provide superb utility in this dedicated laundry space.
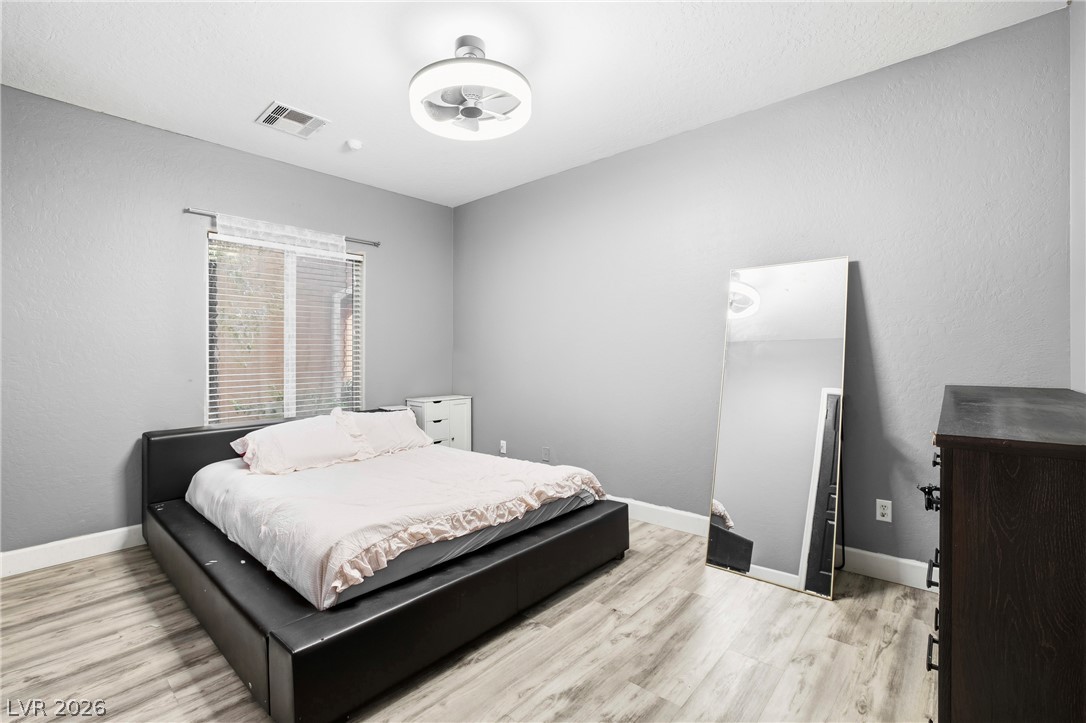
Smooth wood-look flooring and a wide window define this comfortable, modern bedroom space.
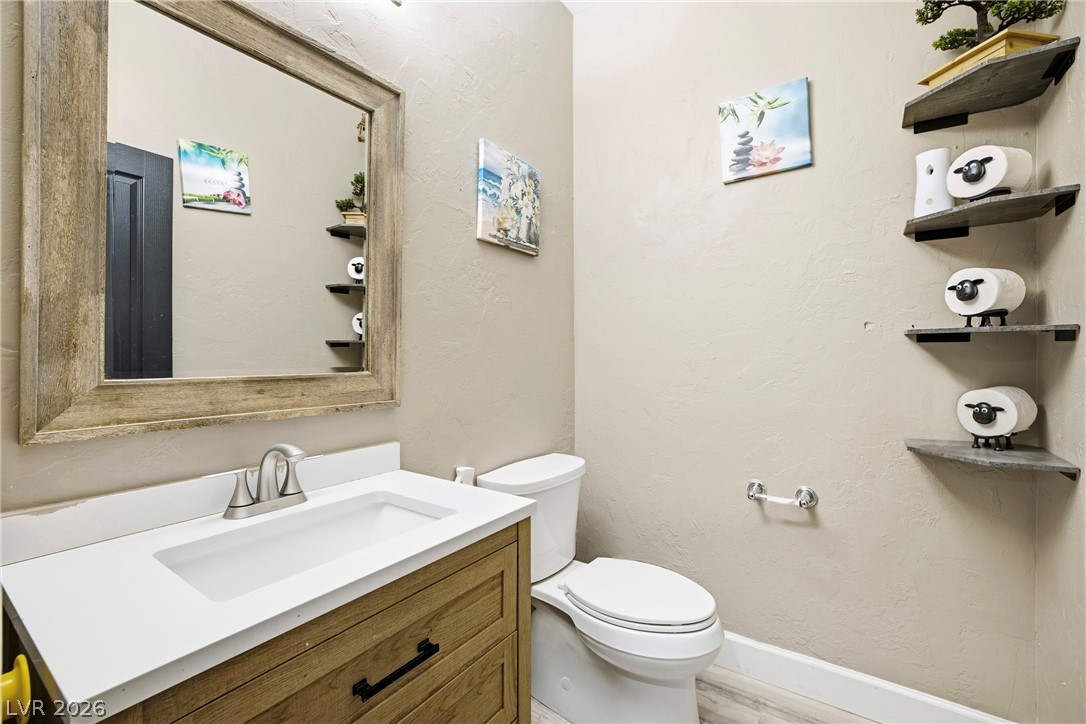
A single vanity with a solid countertop pairs with built-in corner shelving in this bathroom.
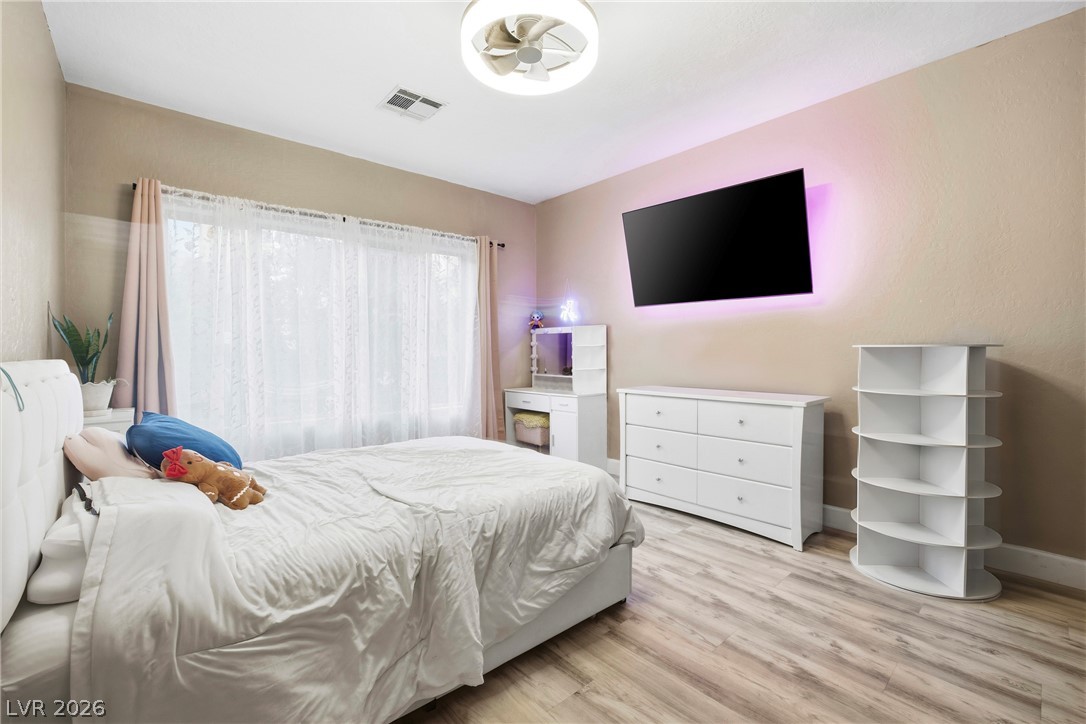
A spacious bedroom displays modern wood-look flooring and a wide multi-pane window.
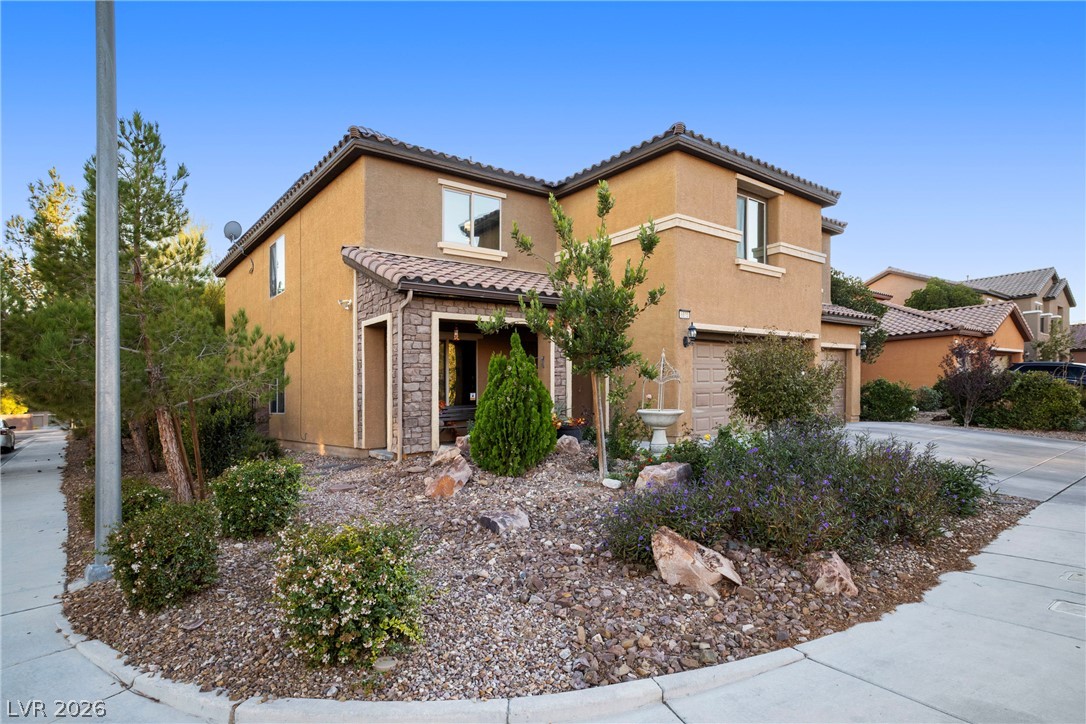
Mediterranean-inspired architecture highlights this multi-level exterior framed by desert landscaping.
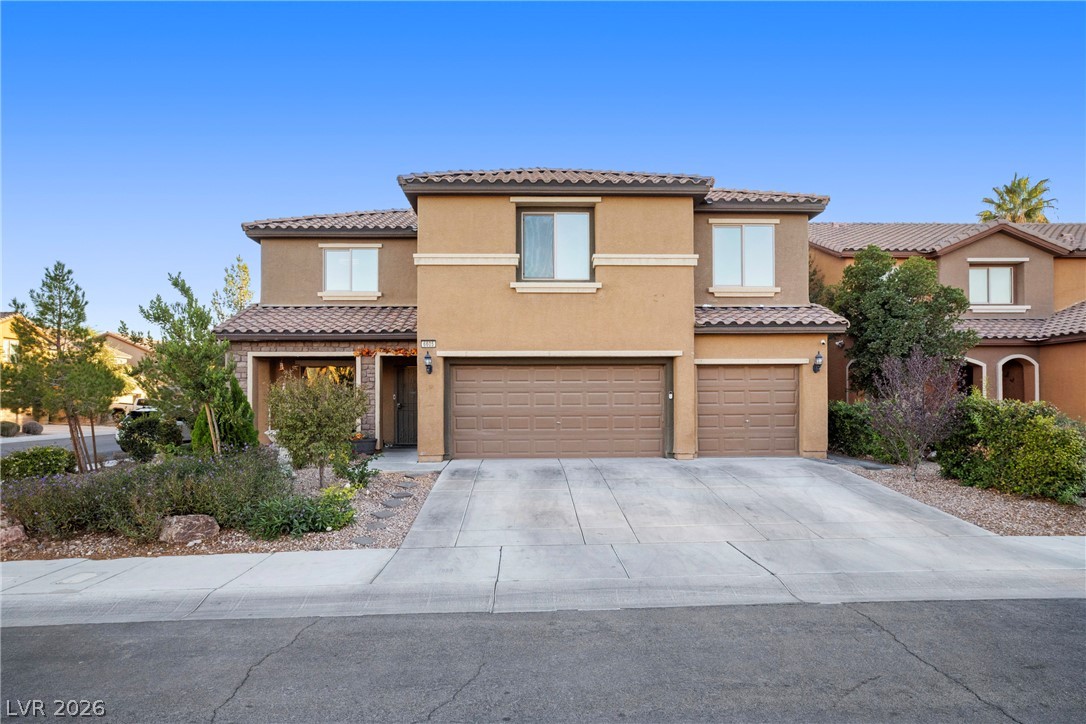
An inviting exterior features a tiled roof, stucco siding, and a spacious concrete driveway.
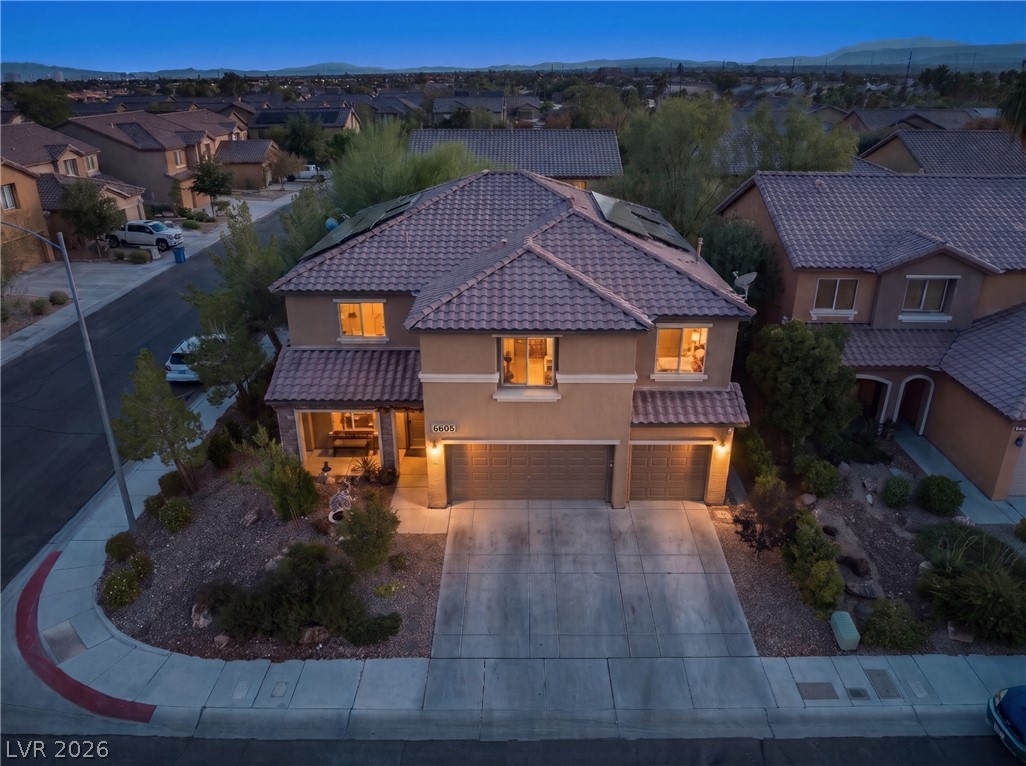
Twilight skies frame this multi-level suburban residence with an integrated three-car garage and concrete driveway.
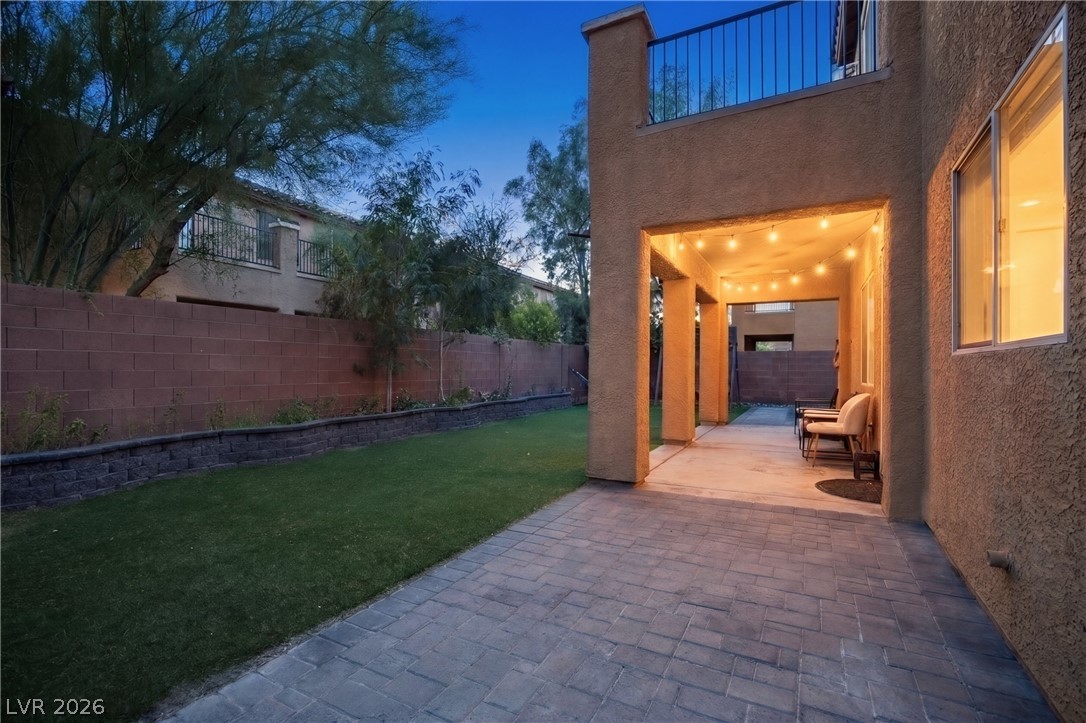
A spacious stone patio connects seamlessly to a covered outdoor living area and lawn.
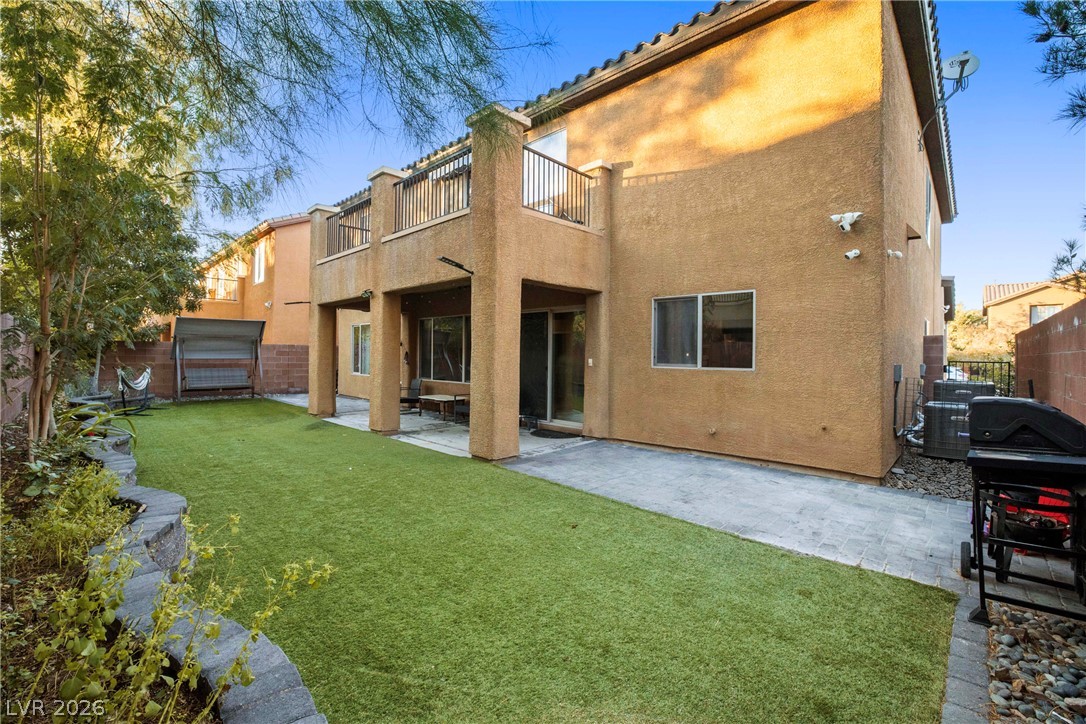
An inviting backyard features a green lawn, covered patio space, and upper-level balcony.
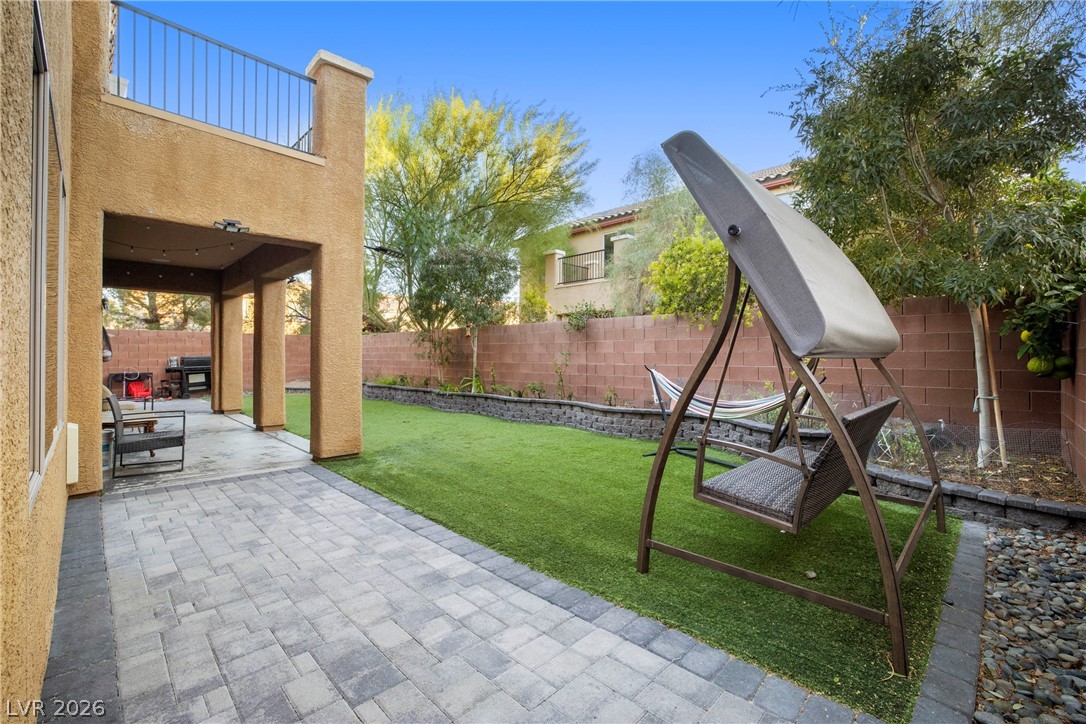
An inviting stone paver patio opens to a manicured lawn enclosed by masonry privacy fencing.
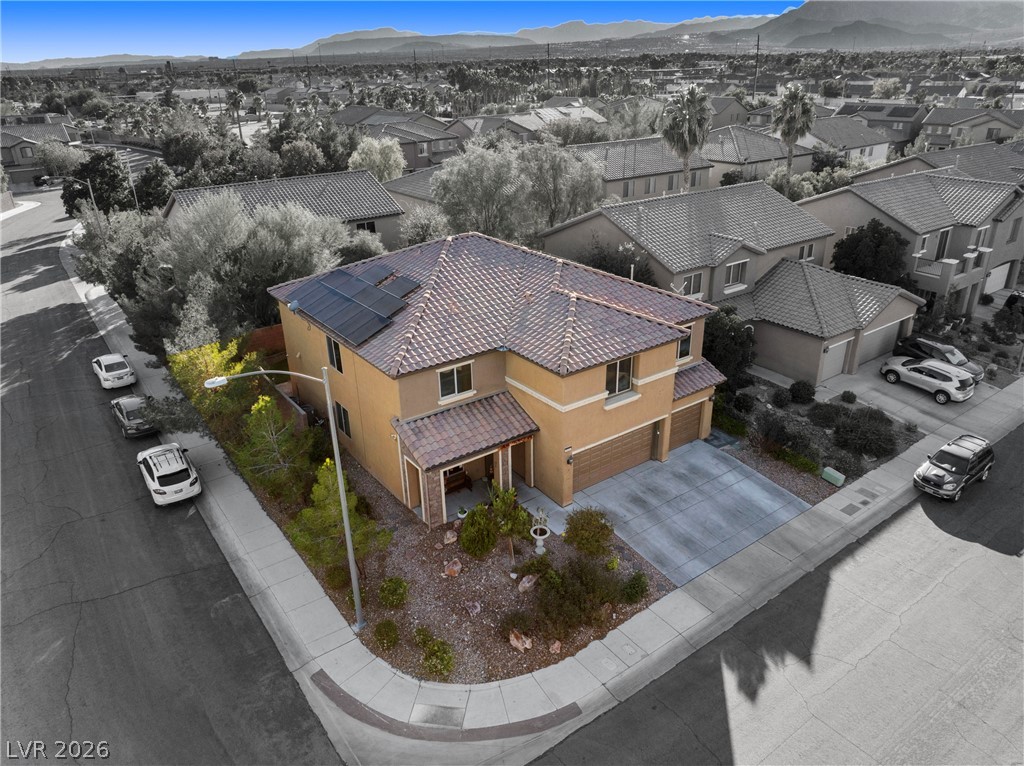
An elevated perspective showcases the tile roof and integrated solar panel system on this corner-lot residence.
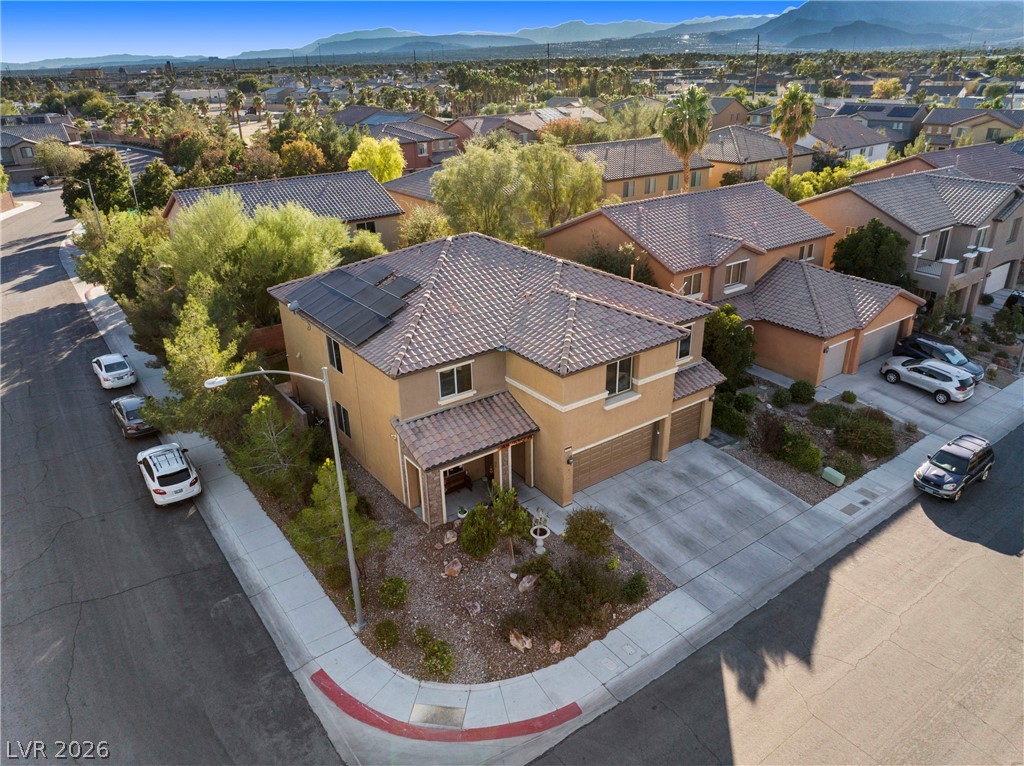
An aerial perspective showcases a tile-roofed corner home nestled in a mountain-view neighborhood.
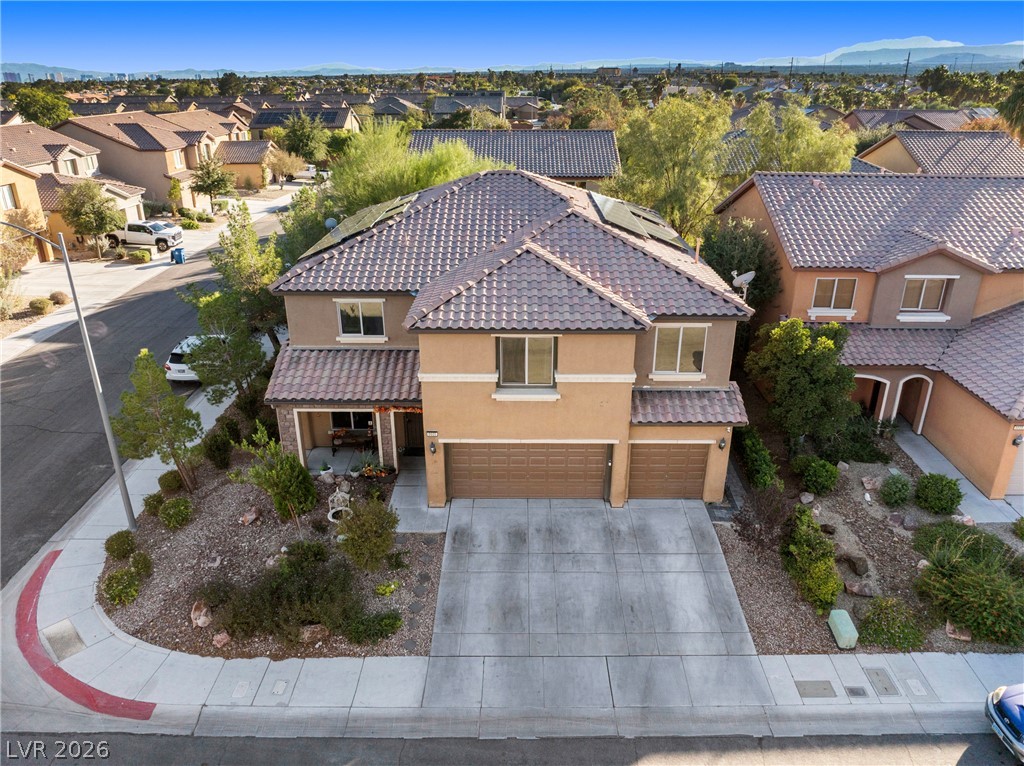
A classic tile roof and spacious paved driveway highlight this multi-level suburban residence.
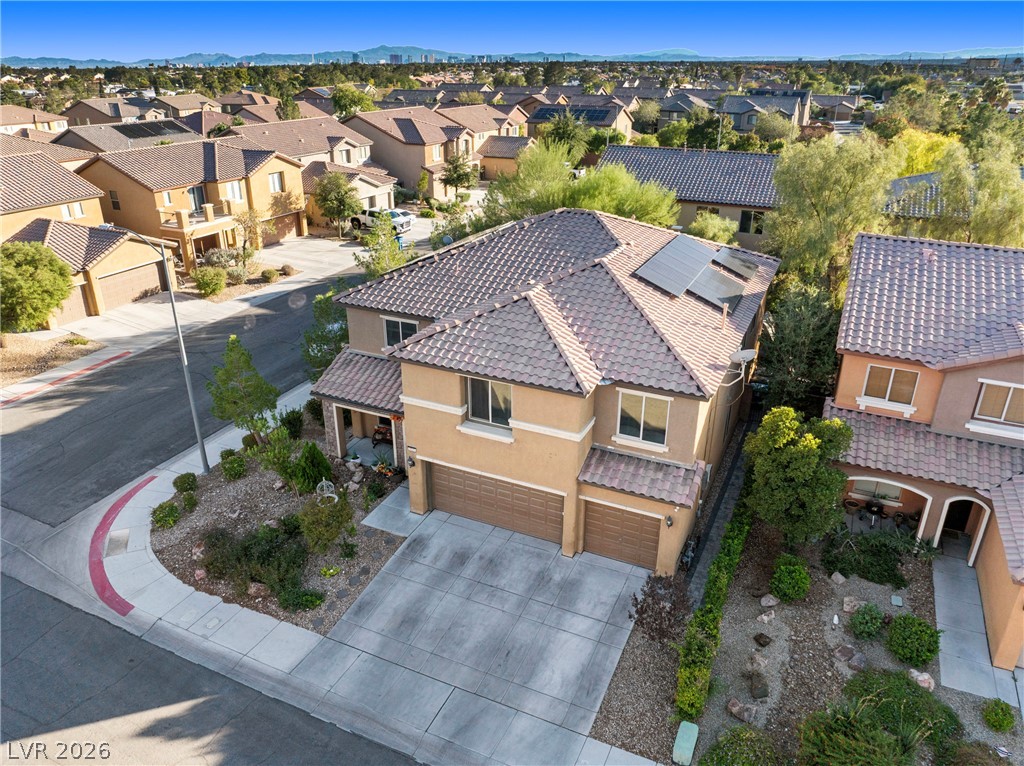
An aerial perspective showcases the tiled rooflines and quiet neighborhood streets of this suburban community.
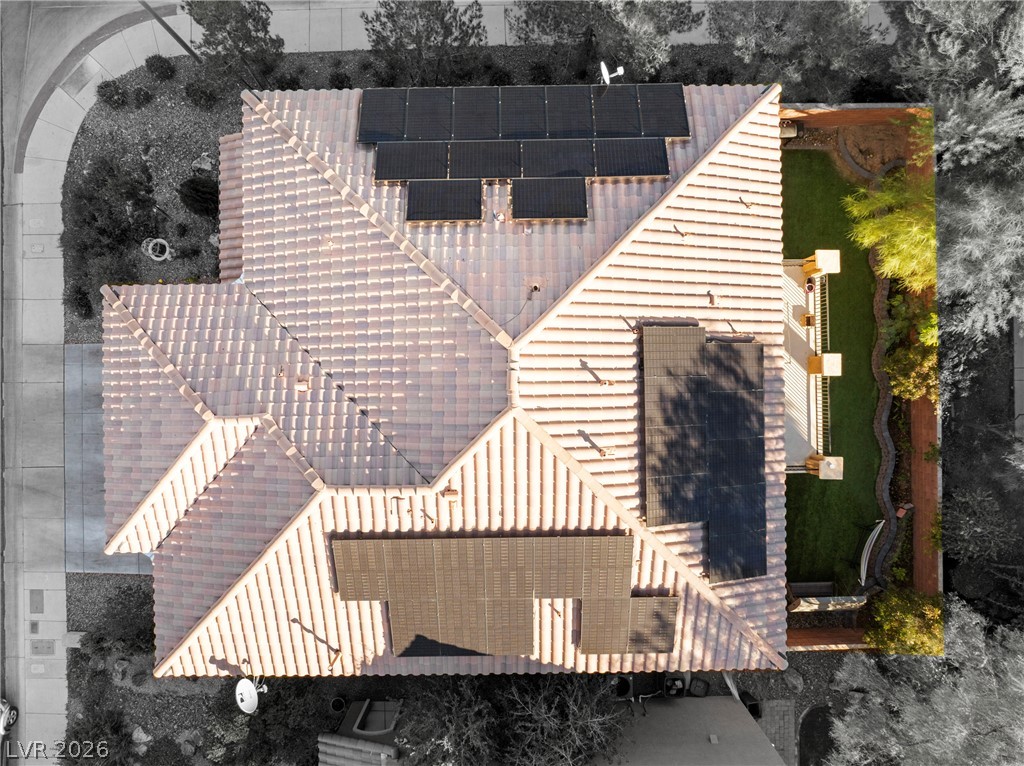
An aerial perspective showcases the tiled roof equipped with integrated solar panels.
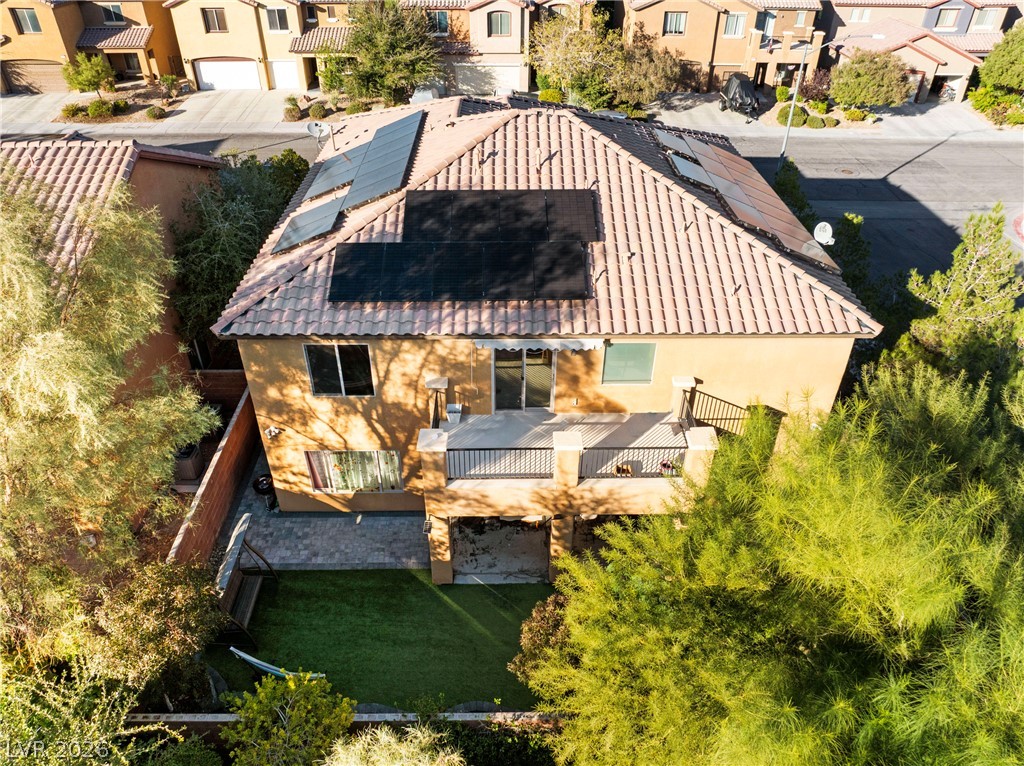
Solar panels line the tile roof of this two-story home with a private backyard.
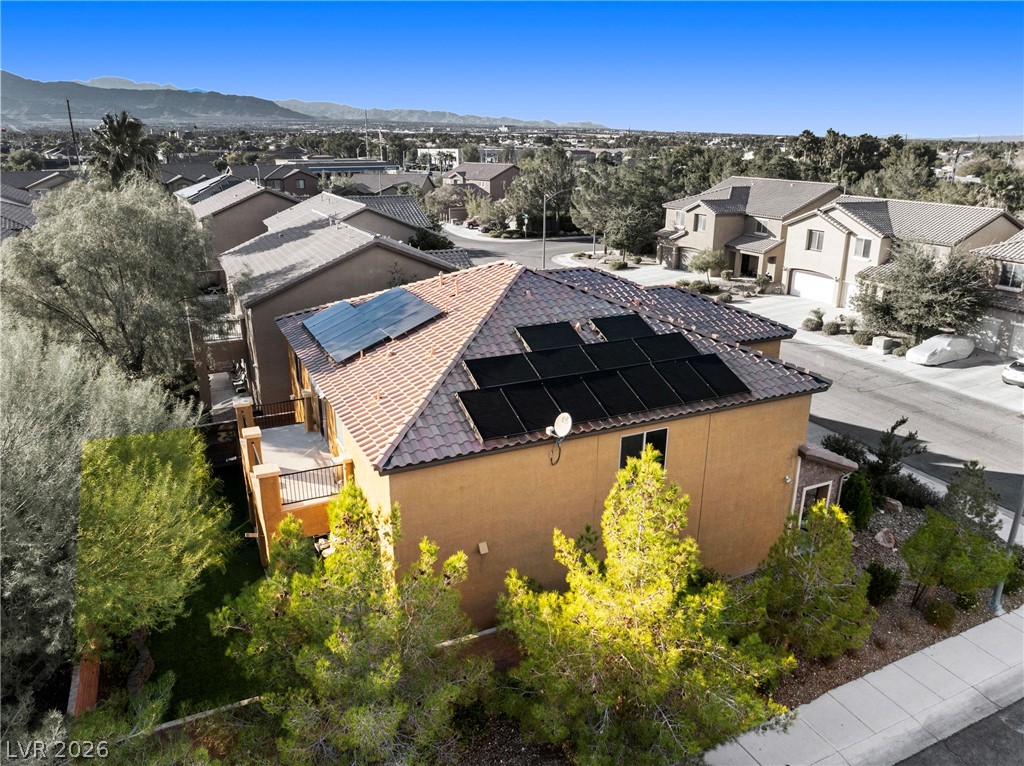
An aerial perspective showcases a tile roof equipped with modern solar panels.
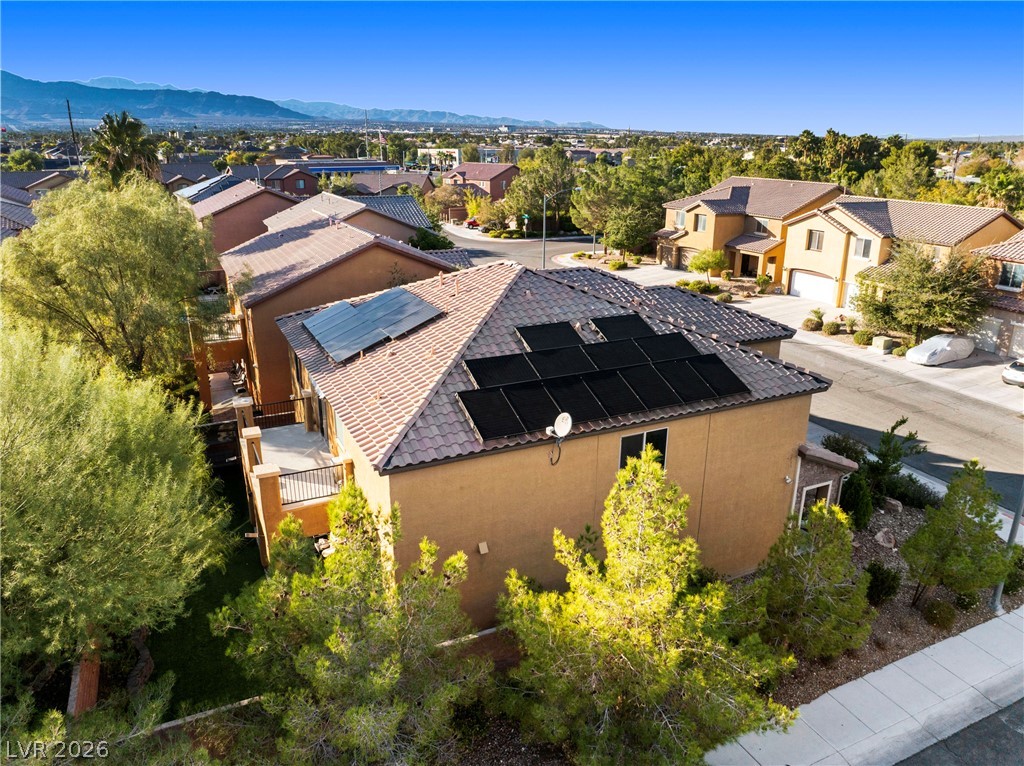
Elegantly designed multi-level residences stand nestled within a beautifully landscaped desert valley neighborhood.

Description
Exceptional 6-bedroom, 3,779 sq. ft. home located on a prime corner lot in Las Vegas! Designed with space and flexibility in mind, this home includes a downstairs bedroom and bath, a dedicated den, and a spacious upstairs loft. The heart of the home is the open kitchen and oversized living area-ideal for hosting and entertaining. The grand primary bedroom suite offers a relaxing retreat with space for a sitting area. Out back, relax under the covered patio in your private, low-maintenance yard. Features include solar panels, electric vehicle charging. Convenient to 95 N, dining, and shopping.
Details
| MLS # | 2832748 |
|---|---|
| Listing Type | For Sale |
| Style | House |
| HOA Dues | $85 |
| Sub-Type | Resale |
| Status | Active |
| Year | 2007 |
| Days On Site | 5 |
| Listing Provided By | Simply Vegas | Jennifer Valdez |
Features
| Bed(s) | 6 |
|---|---|
| Bath(s) | 4 Total |
| SQ Feet | 3,779 |
| Garage | 2 |
| Story(s) | 2 |
| Zoning | Single Family |
| Acreage | 0.12 |
Interior
| Cooling | Central Air, Electric |
|---|---|
| Heating | Central, Gas |
| Heating Yes / No | Yes |
| Cooling Yes / No | Yes |
| Interior Features | Bathroomon Main Level, Bedroom On Main Level, Ceiling Fans, Half Bathon Main Level, Window Treatments |
| Window Features | Window Treatments |
| Furnished | Unfurnished |
| Appliances | Disposal, Gas Range, Water Purifier |
| Fireplaces Total | 0 |
| Fireplace Yes / No | No |
Exterior
| Exterior Features | Patio, Private Yard |
|---|---|
| Roof | Tile |
| Security Features | Security System Owned |
| Lot Features | Desert Landscaping, Landscaped, Less Than Quarter Acre |
| Fencing | Block, Back Yard |
Parking
| Attached Garage Yes / No | Yes |
|---|---|
| Parking Features | Attached, Garage, Private |
| Garage Yes / No | Yes |
Utilities
| Utilities | Underground Utilities |
|---|---|
| Sewer | Public Sewer |
Taxes
| Tax Annual Amount | 4972 |
|---|
Location
| Senior Community Yes / No | No |
|---|
Area Information
| State | NV |
|---|---|
| County | Clark |
| City | Las Vegas |
| Zip Code | 89130 |
| Community Name | Ann 17 |
| School District | Shadow Ridge |
| Elementary School | May |
| High School | Shadow Ridge |
Request a showing
Request a showing
Contact
Learn More About This Property

| State | NV |
|---|---|
| County | Clark |
| City | Las Vegas |
| Zip Code | 89130 |
| Community Name | Ann 17 |
| School District | Shadow Ridge |
| Elementary School | May |
| High School | Shadow Ridge |
Nearby Listings (Within 1/4 mile)
Price: $513K - $856K
sqft: 2,500 - 4,500


Listing Updated: November 7, 2026 at 1:36:52 PM PST