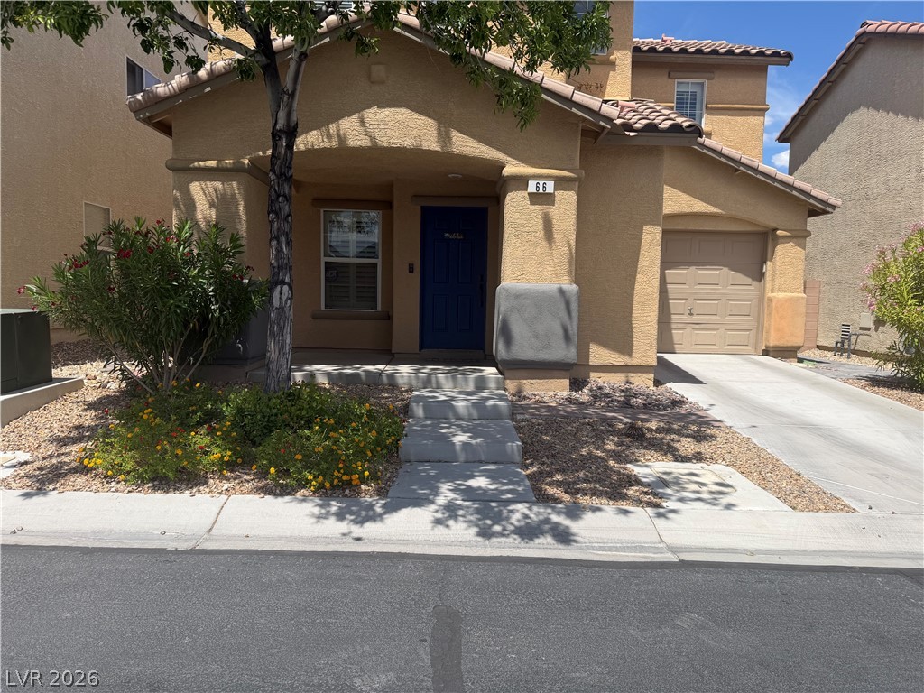
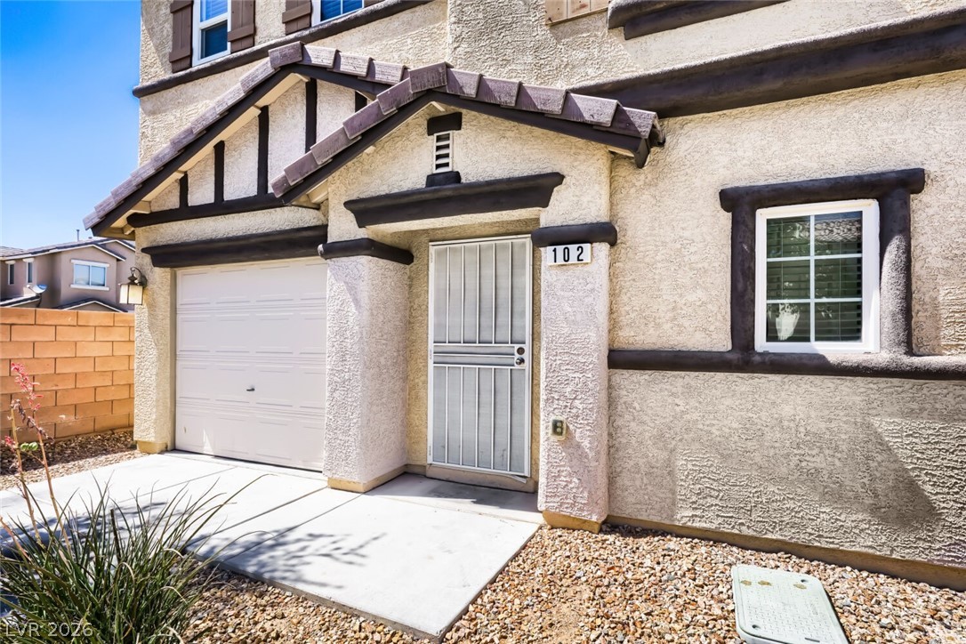
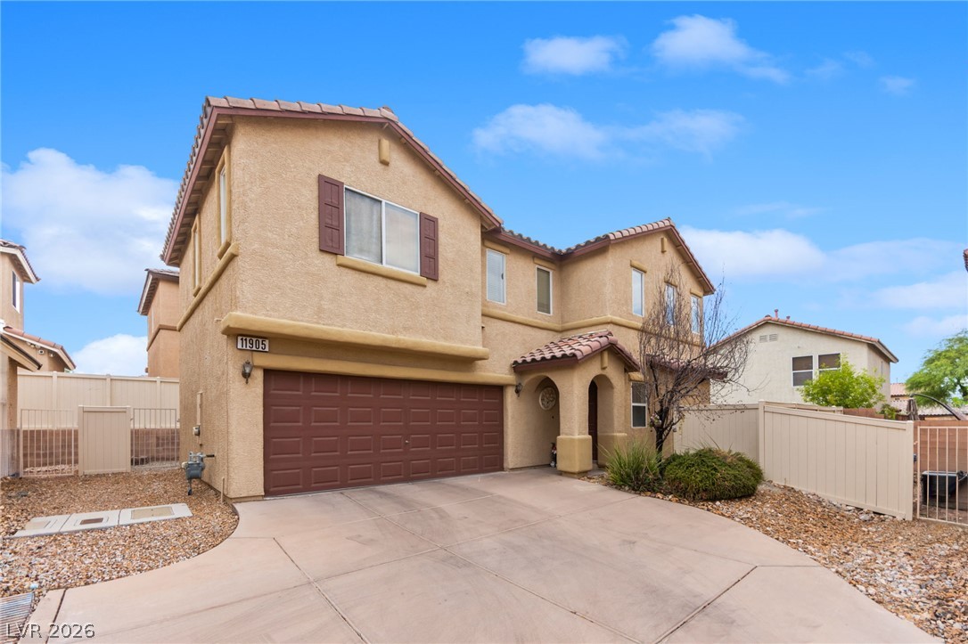
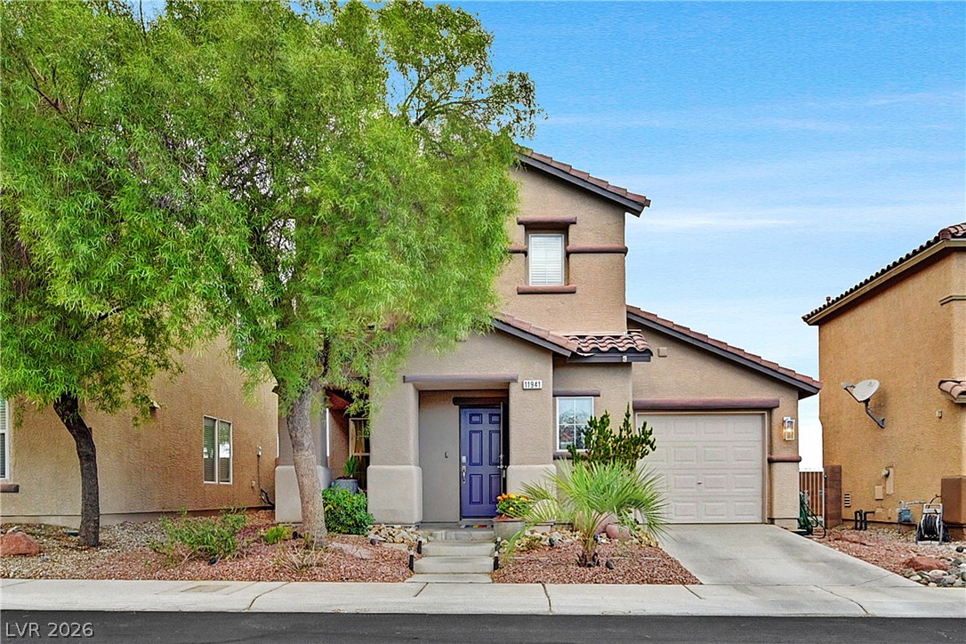
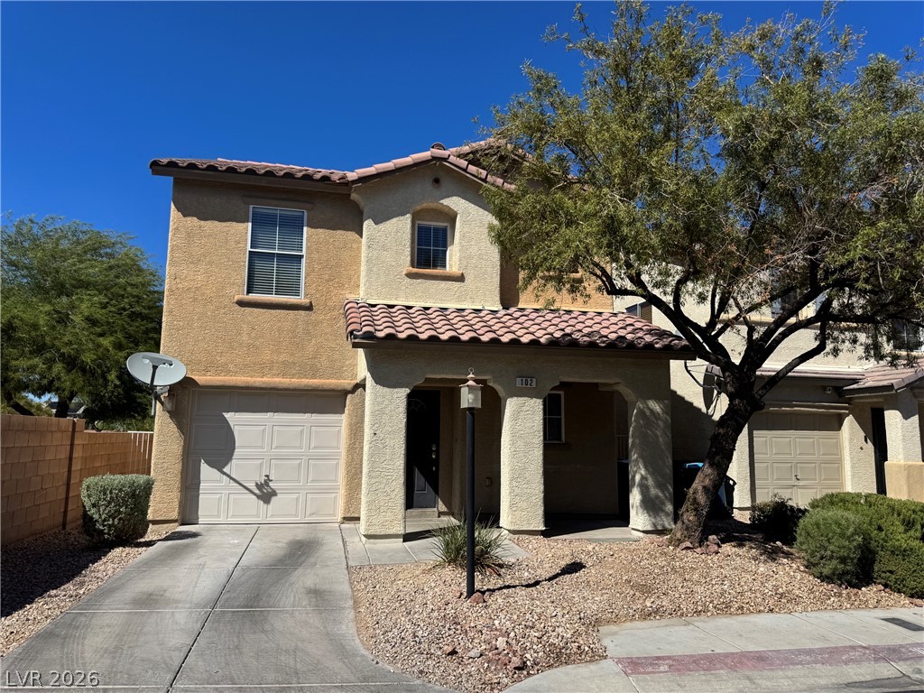
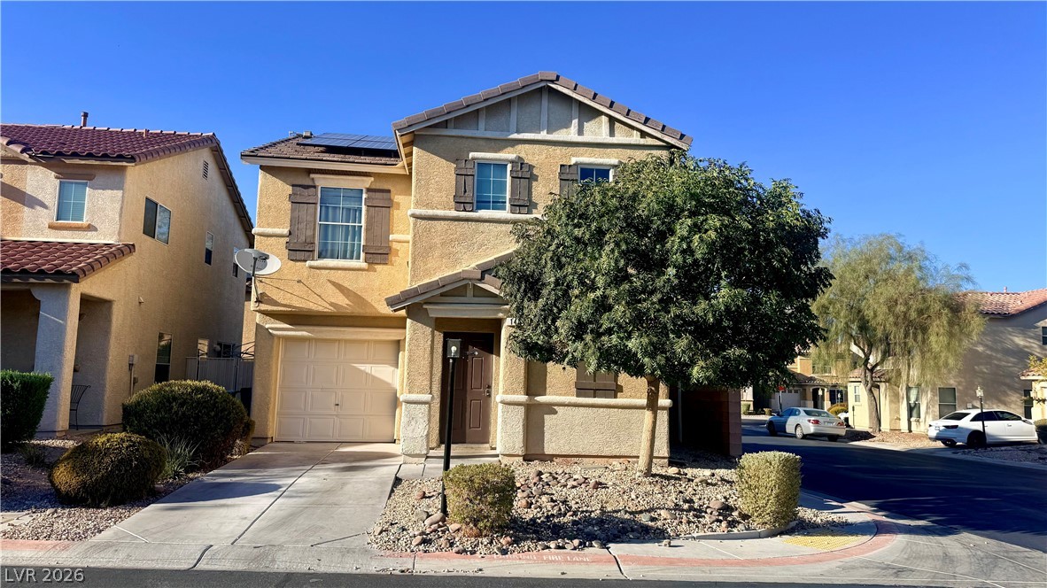
A welcoming front porch and manicured desert landscaping define this classic stucco exterior.
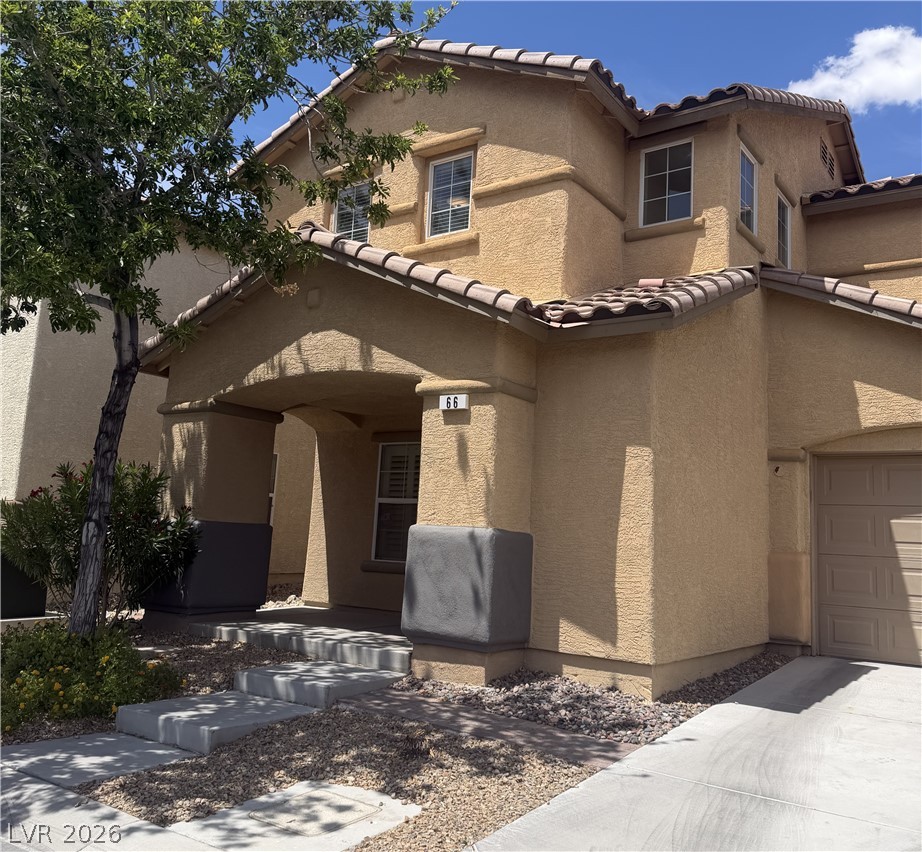
Spanish tile roofing and textured stucco walls define this multi-level suburban home.
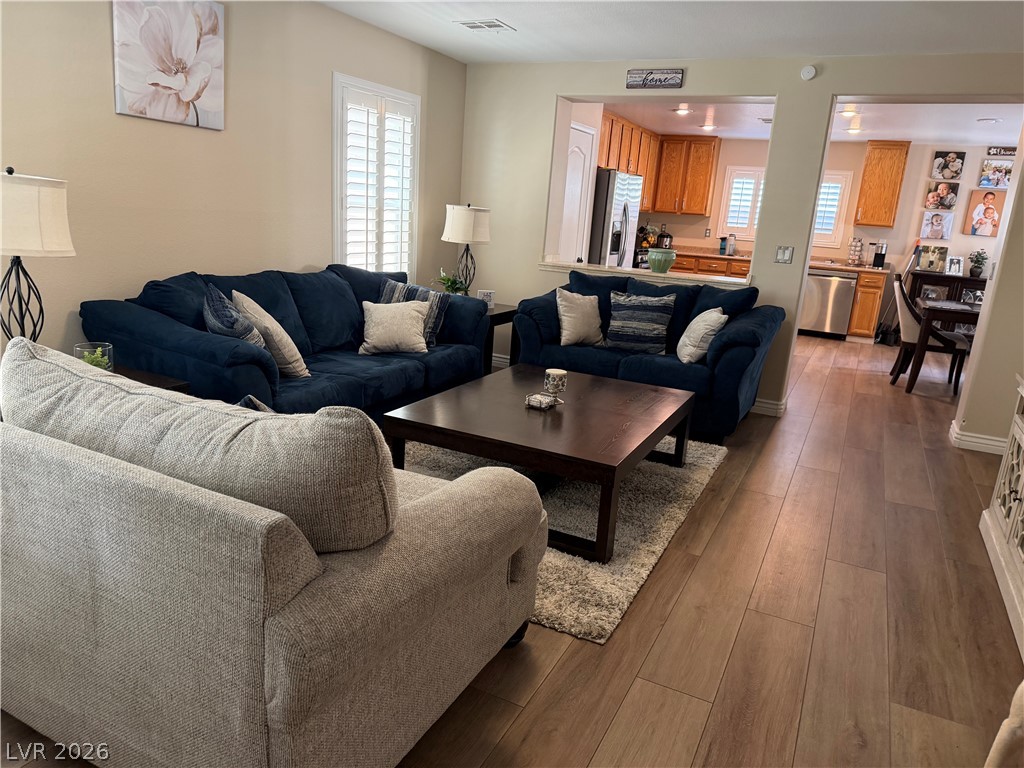
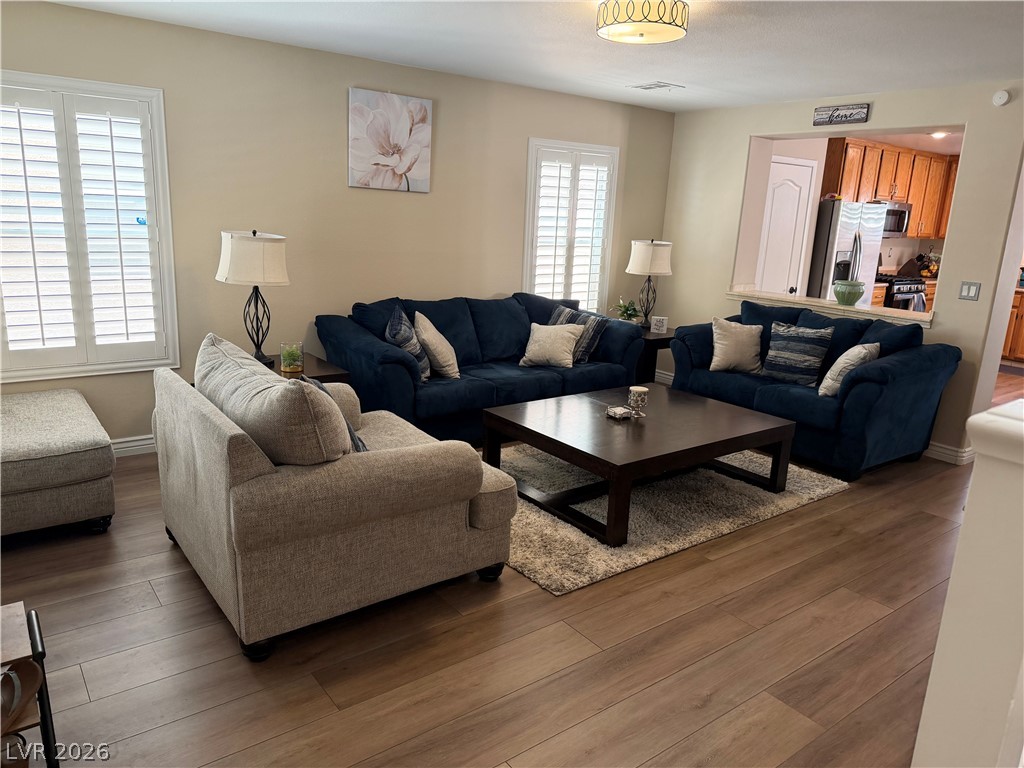
An open floorplan design connects the main living area seamlessly to the kitchen and dining spaces.
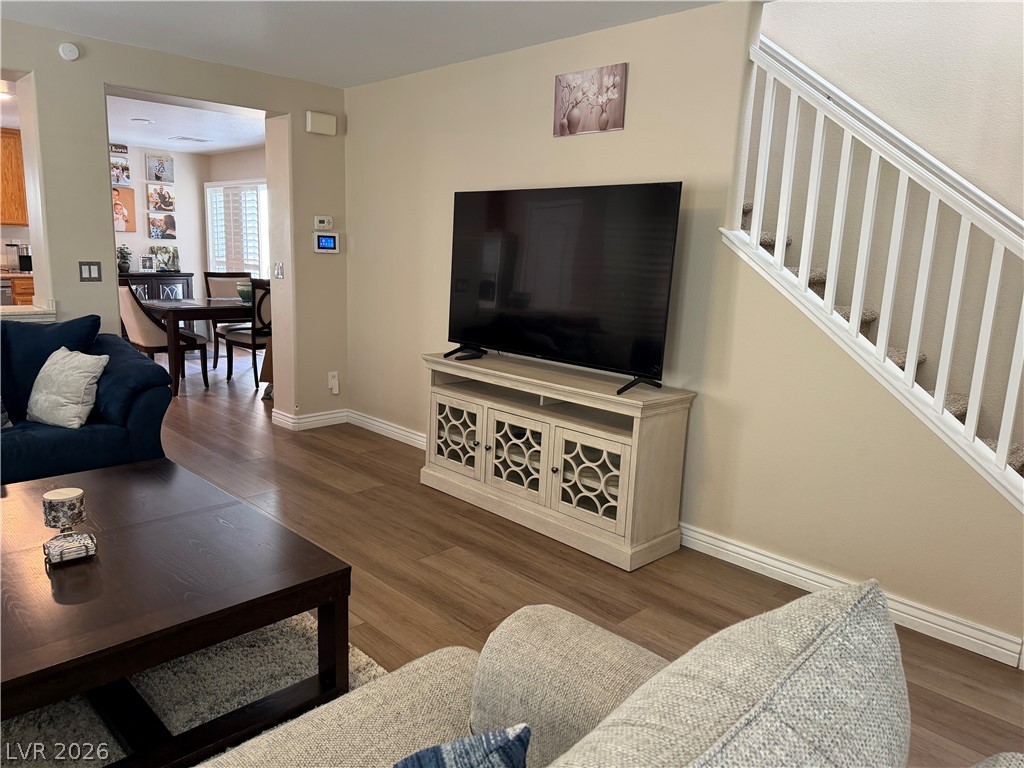
An open main floor layout features smooth wood floors and a classic staircase structure.
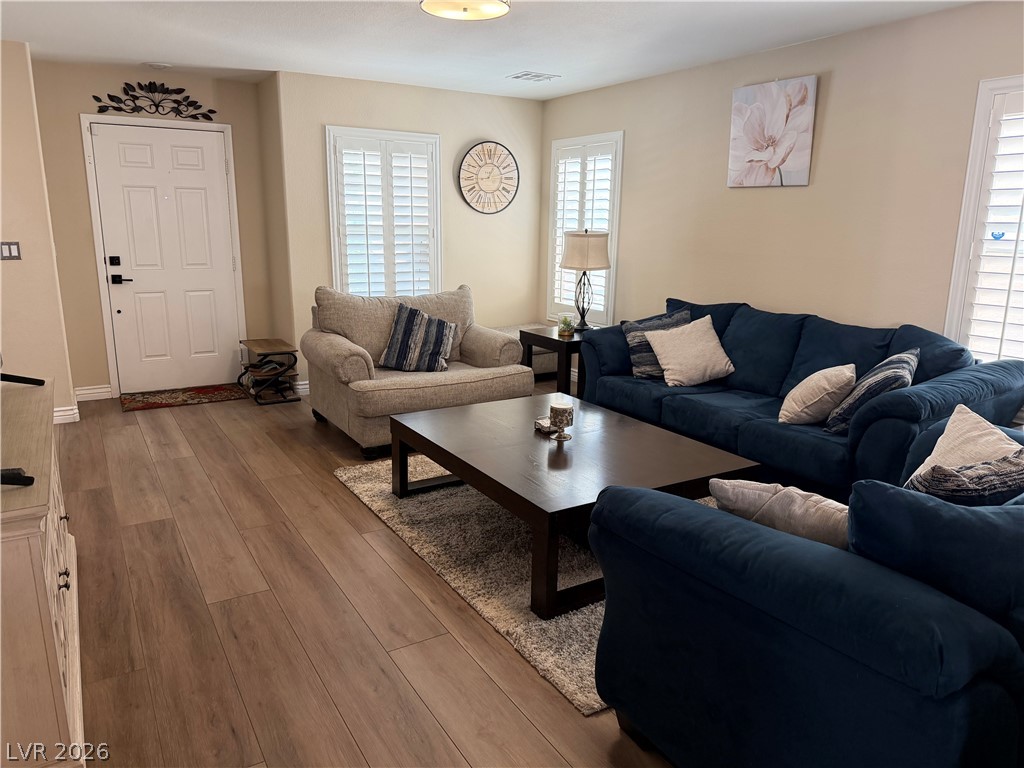
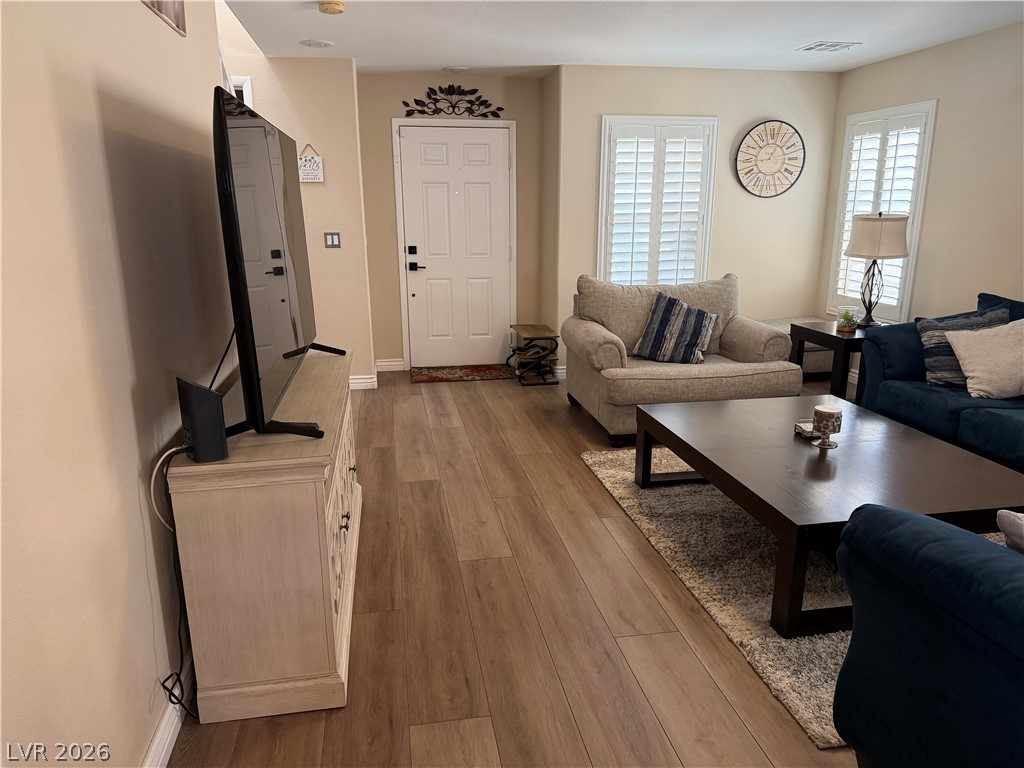
Gleaming wood-look floors complement plantation shutters in this welcoming entry and living space.
Warm wood flooring pairs with plantation shutters in this welcoming living space.
Gleaming wood-look floors anchor a welcoming entryway leading directly into the comfortable living area.
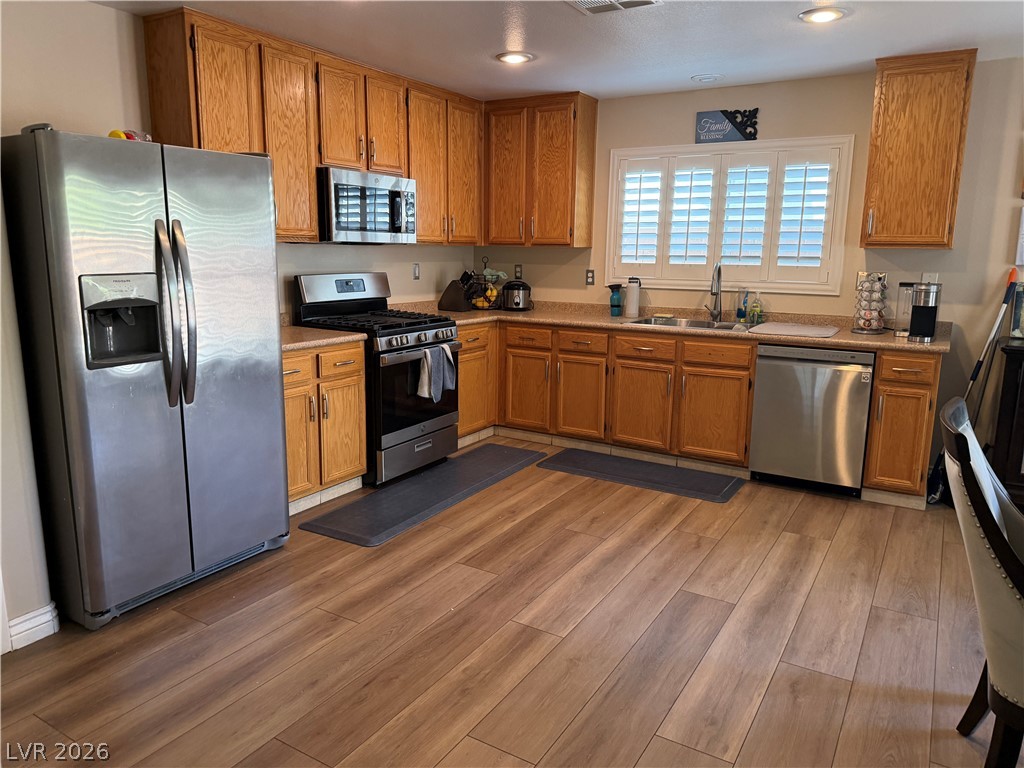
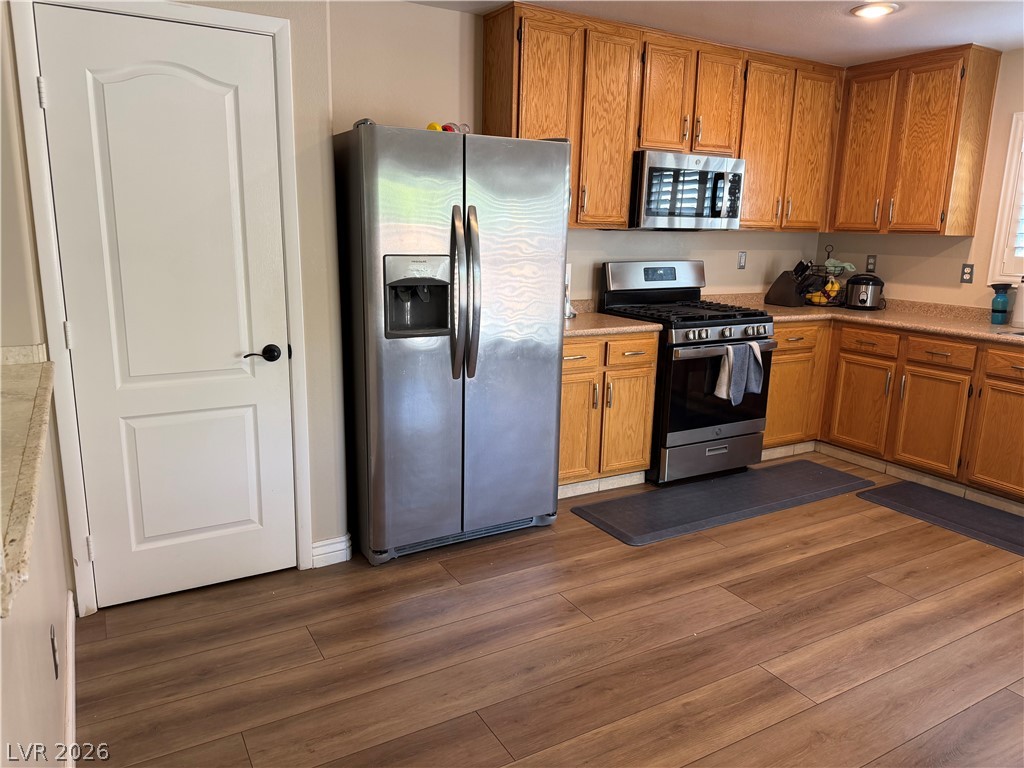
Rich oak cabinetry and resilient wood-look flooring anchor this spacious, well-lit cooking space.
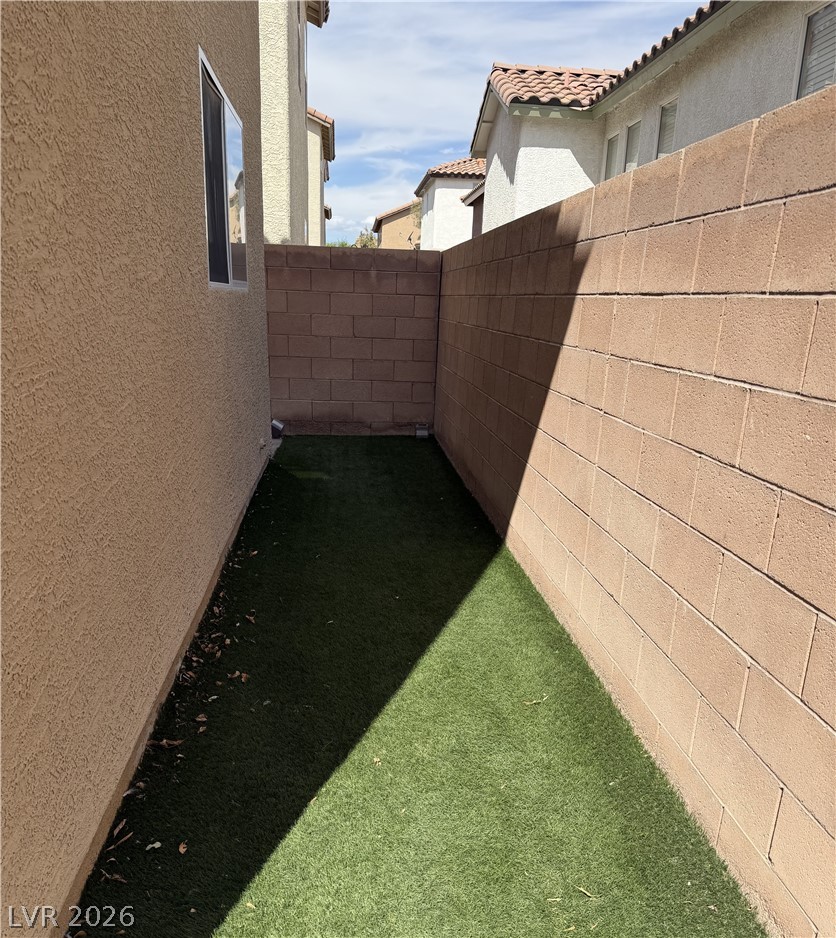
A private side yard is enclosed by durable block fencing.
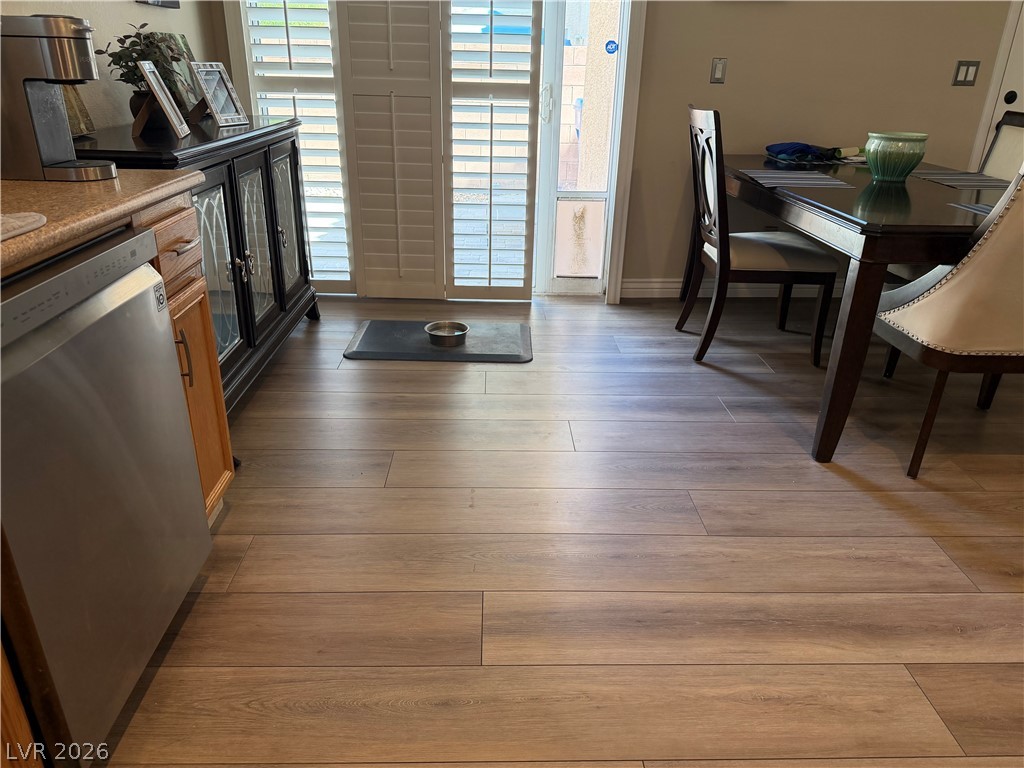
Seamless transition from the kitchen workspace to a bright, open dining area.
Warm wood cabinetry and durable laminate flooring define this functional culinary space.
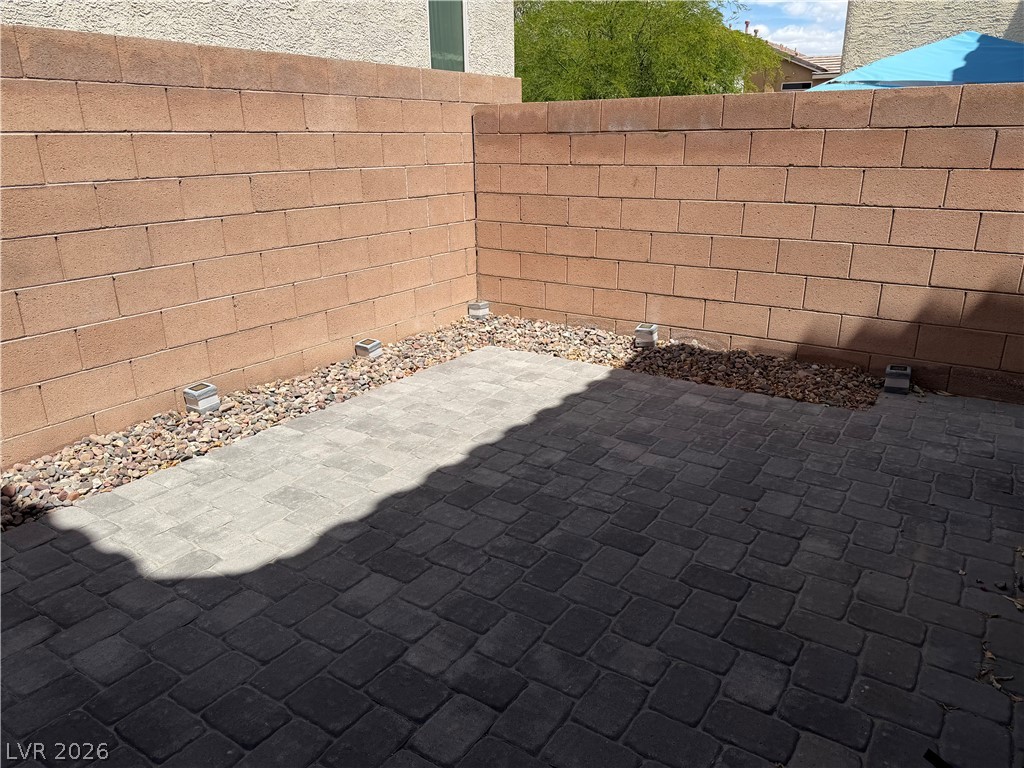
An enclosed block wall surrounds a paved patio area ideal for low-maintenance outdoor living.
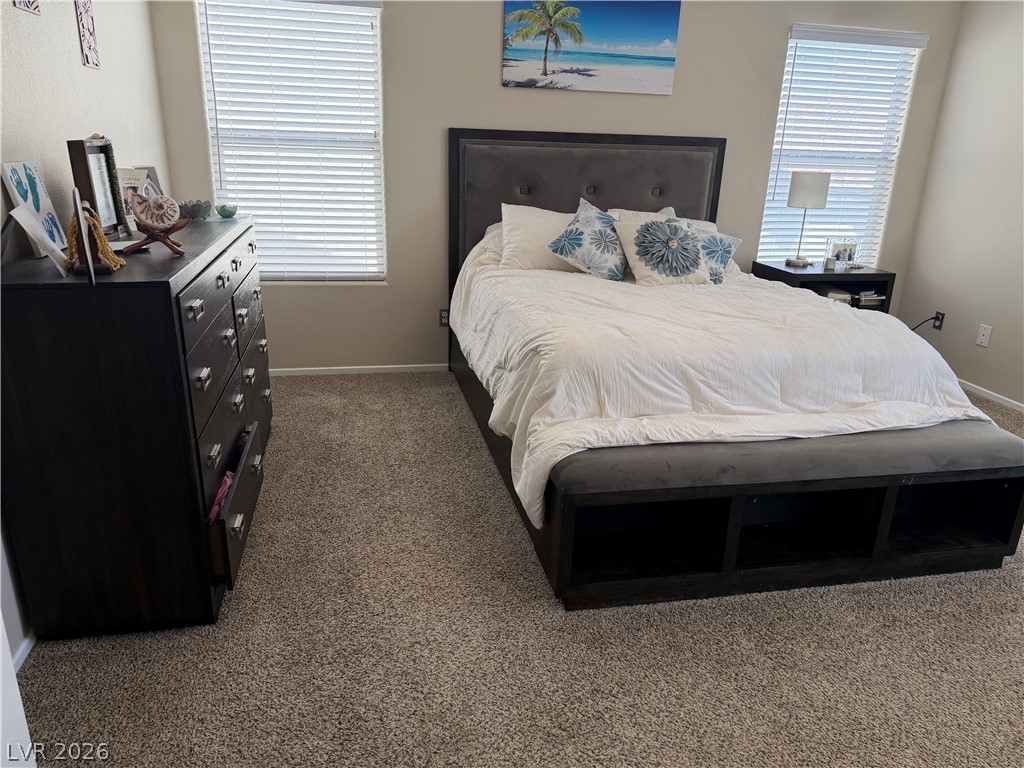
Plentiful natural light fills this bedroom complete with plush carpeting and large windows.
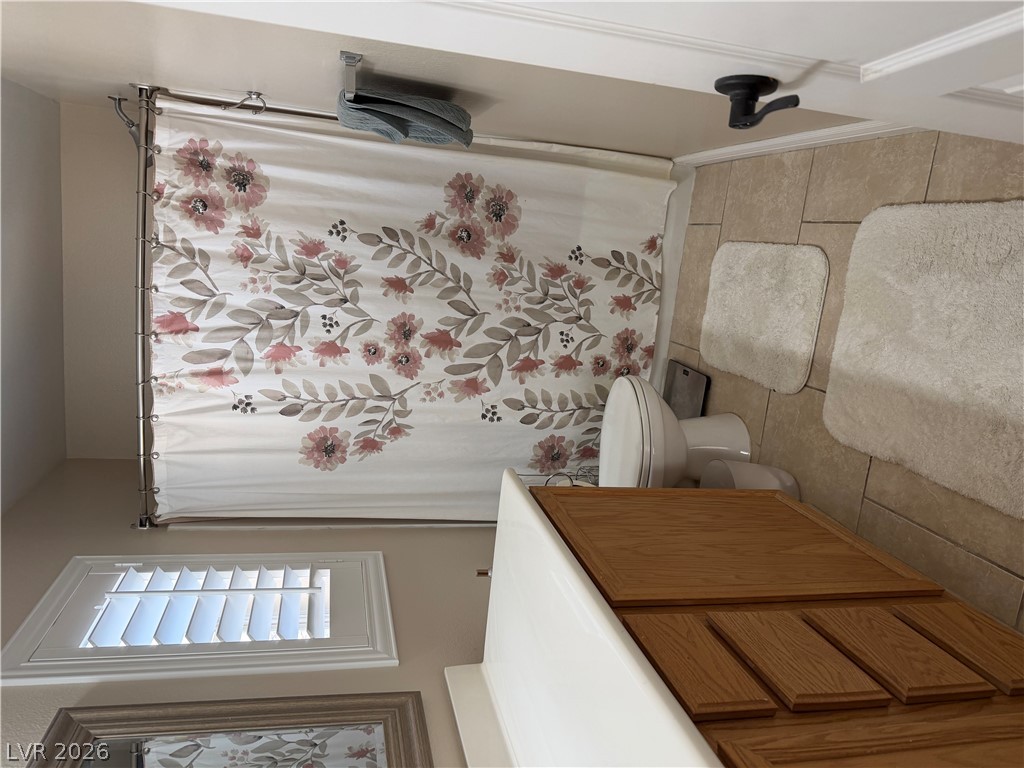
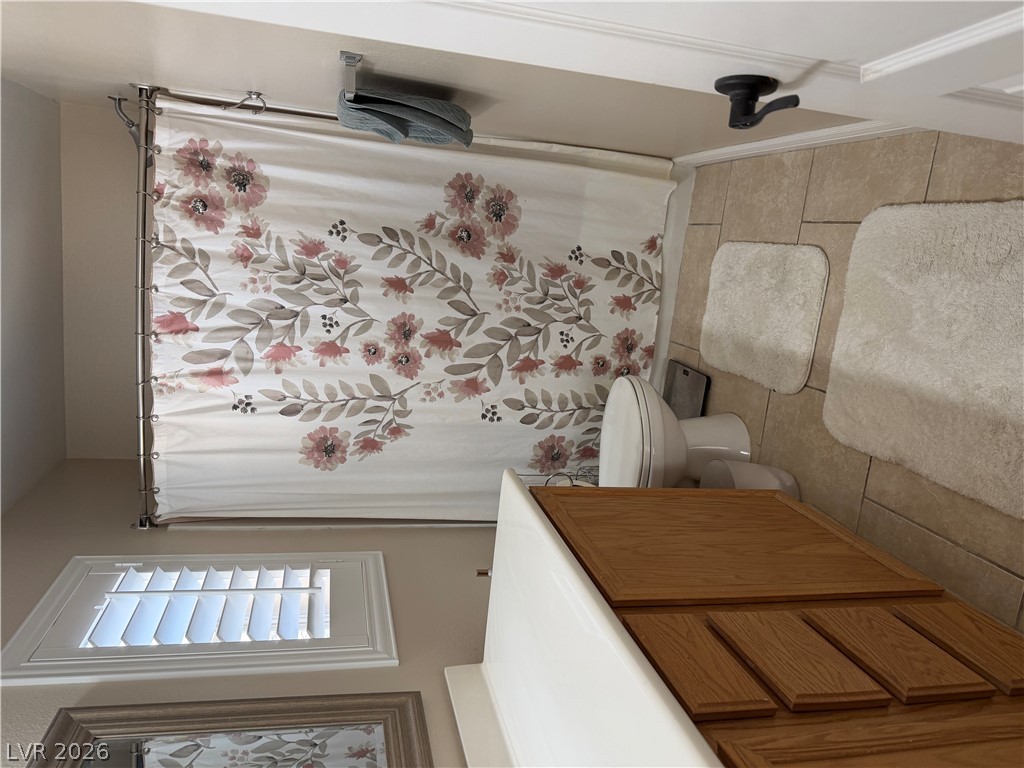
A classic tiled floor sets a clean foundation in this functional bathroom space.
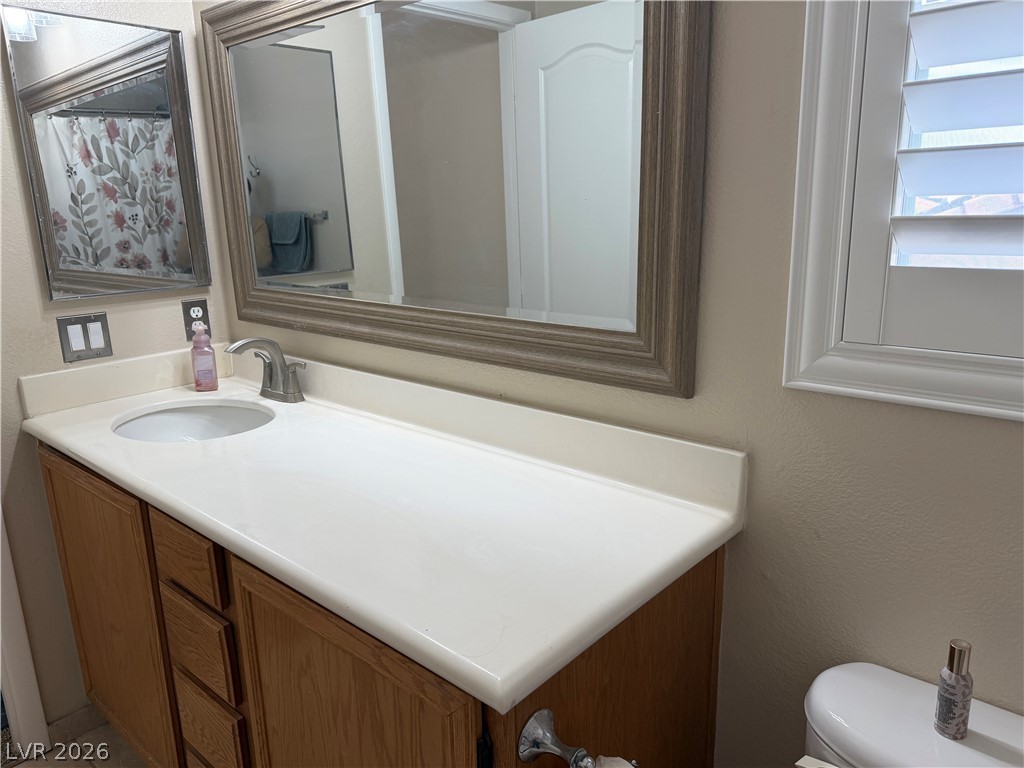
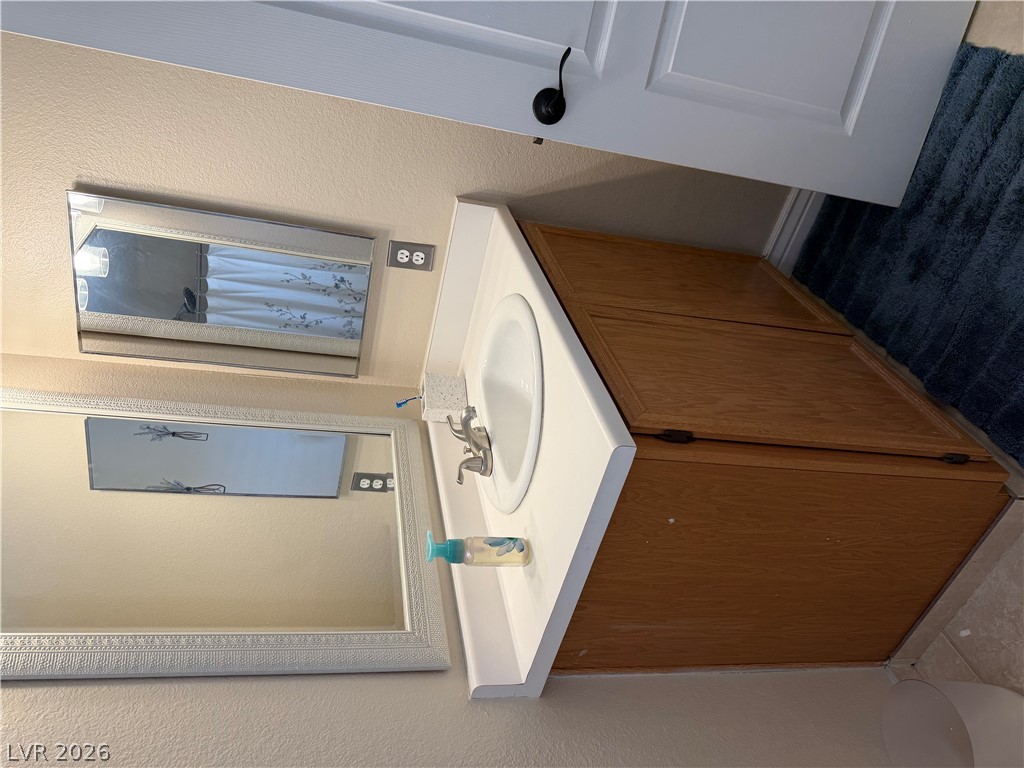
Functional vanity area features integrated sink space and classic wooden cabinetry.
A classic vanity and tiled flooring anchor this functional bathroom space.
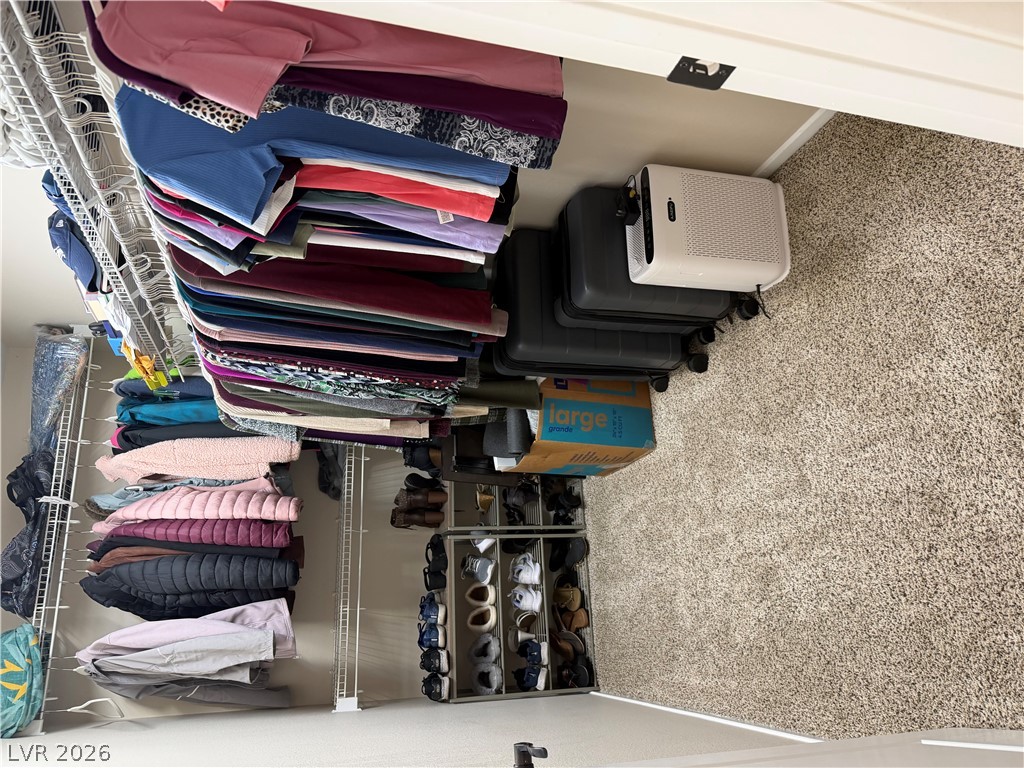
Ample closet organization options highlight this functional storage space featuring carpeted flooring.
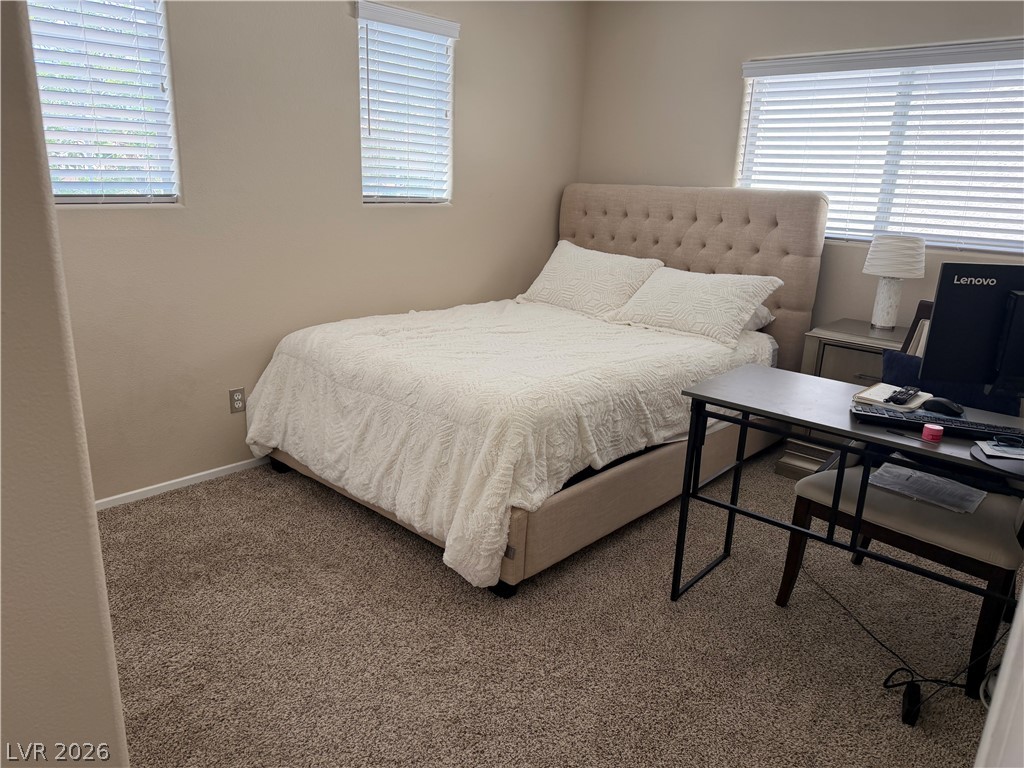
Plush wall-to-wall carpeting and multiple windows create a comfortable and inviting bedroom retreat.
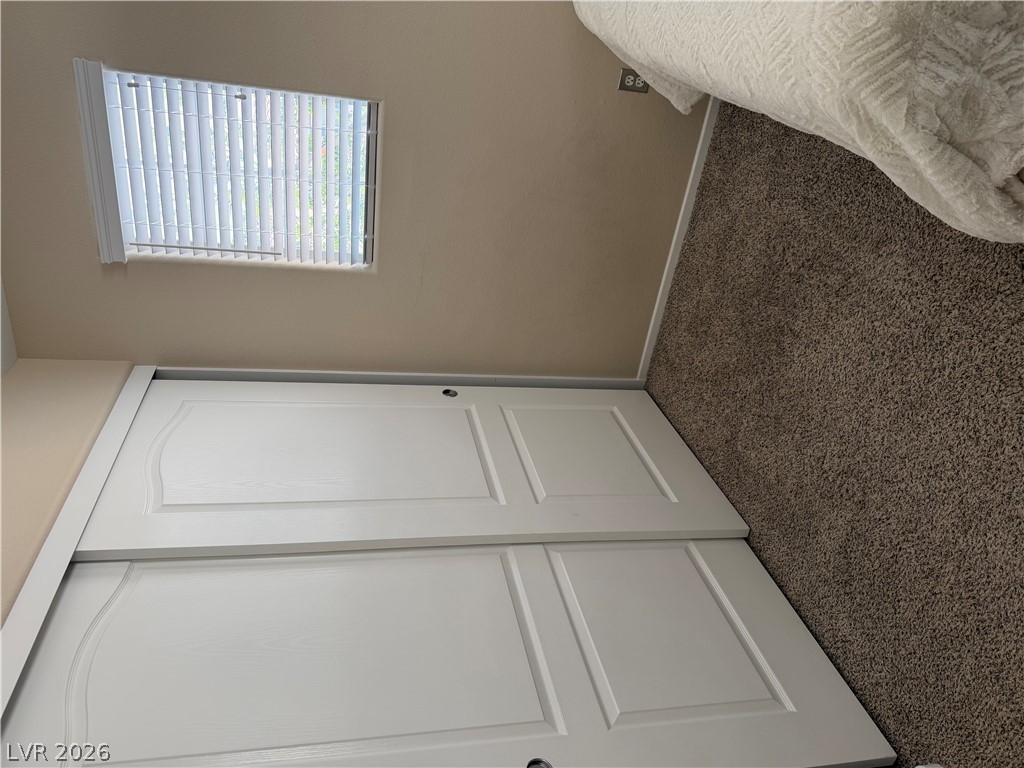
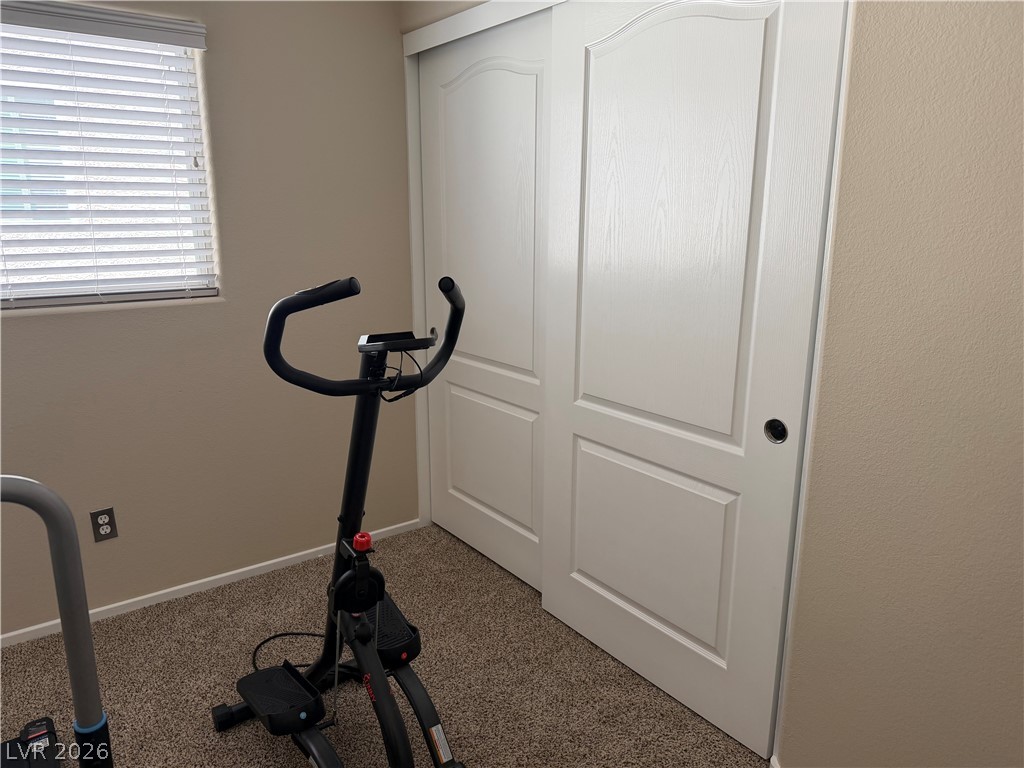
A quiet bedroom corner features comfortable carpeting and a sliding door closet.
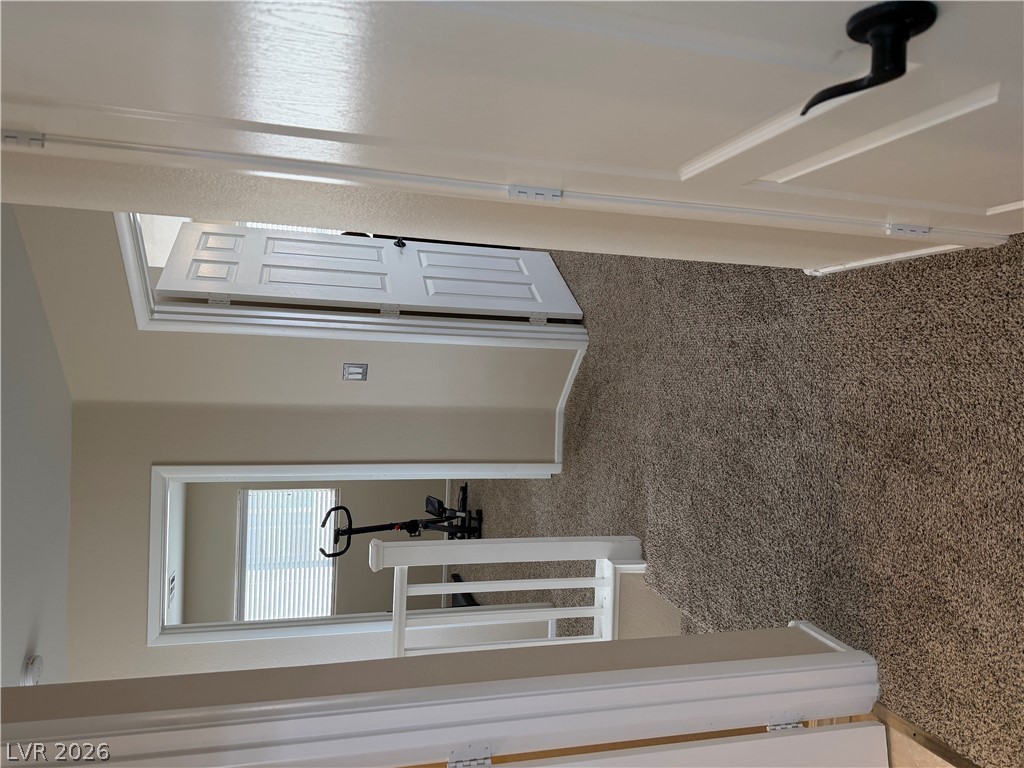
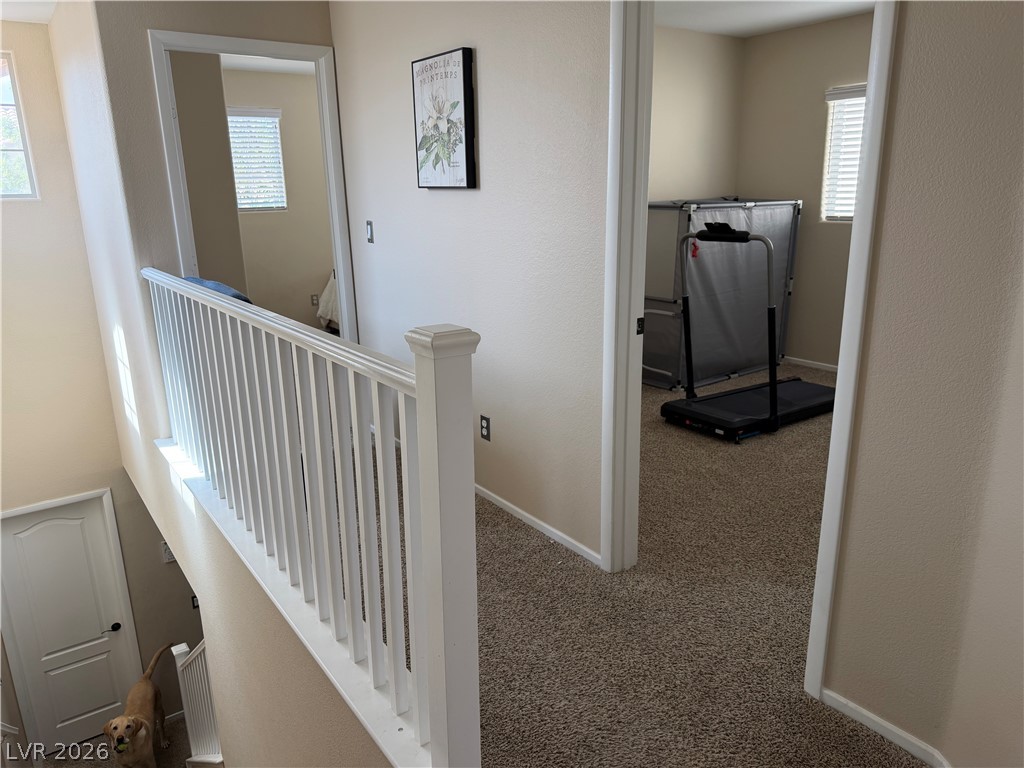
An upper-level hallway features neutral plush carpeting, classic white trim, and a stair balustrade.
An upper-level landing features plush carpeting and white-painted railings overlooking the entryway below.
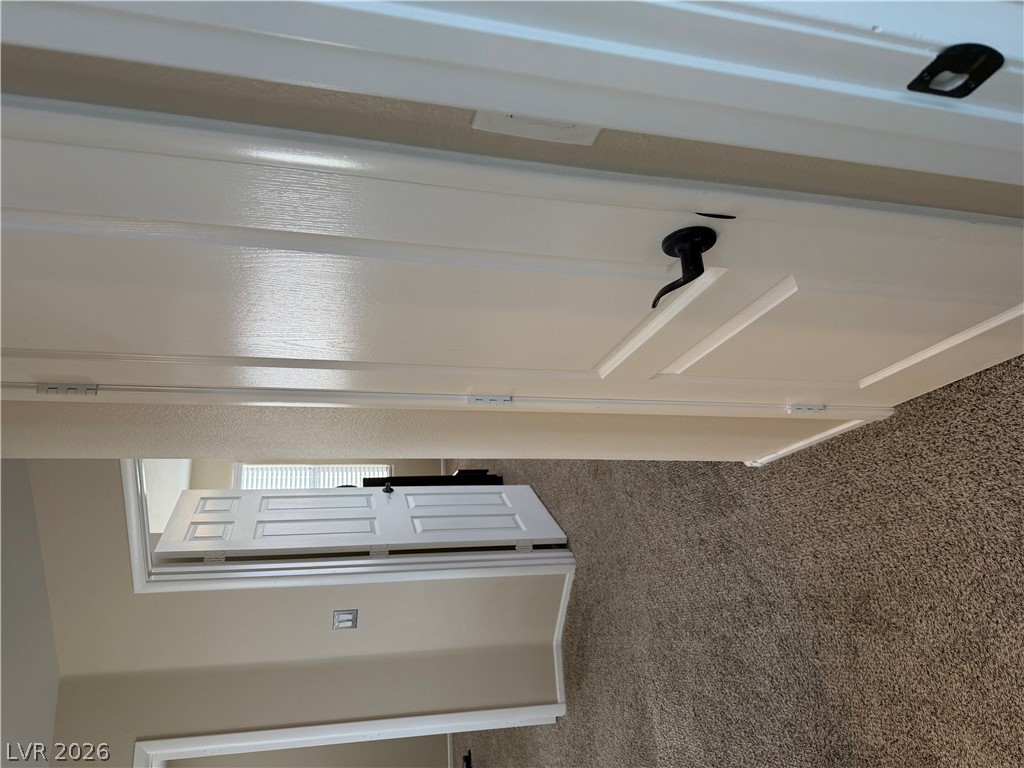
Plush carpeting and classic paneled doors define the transitions throughout this comfortable interior space.
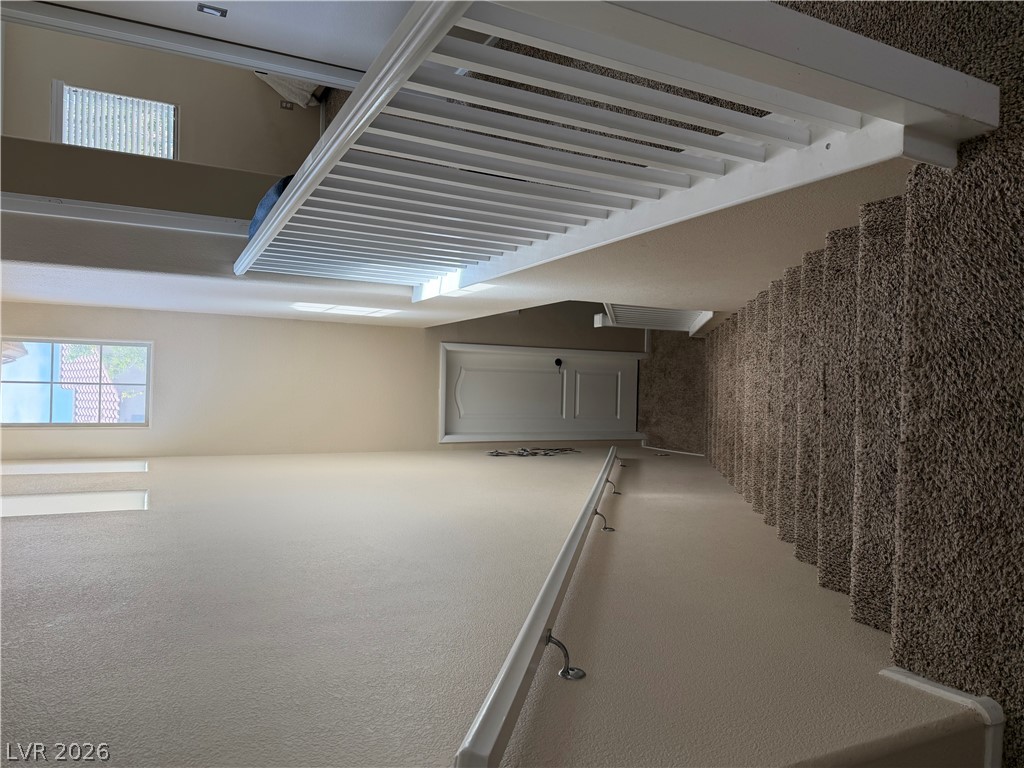
A carpeted staircase descends past a white handrail and a neutral wall toward the lower level.
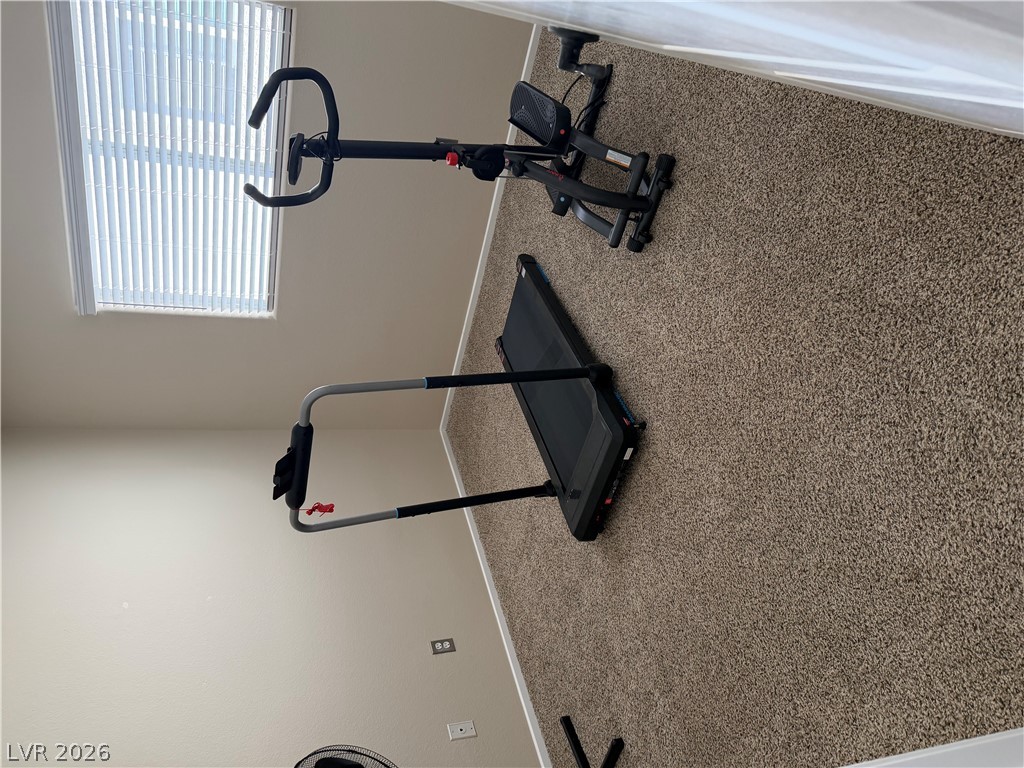
Plentiful natural light from a large window illuminates this versatile carpeted space.
Plush carpeting and sliding closet doors define this versatile secondary space.
A classic wood vanity paired with structured mirrors anchors this functional bathroom space.
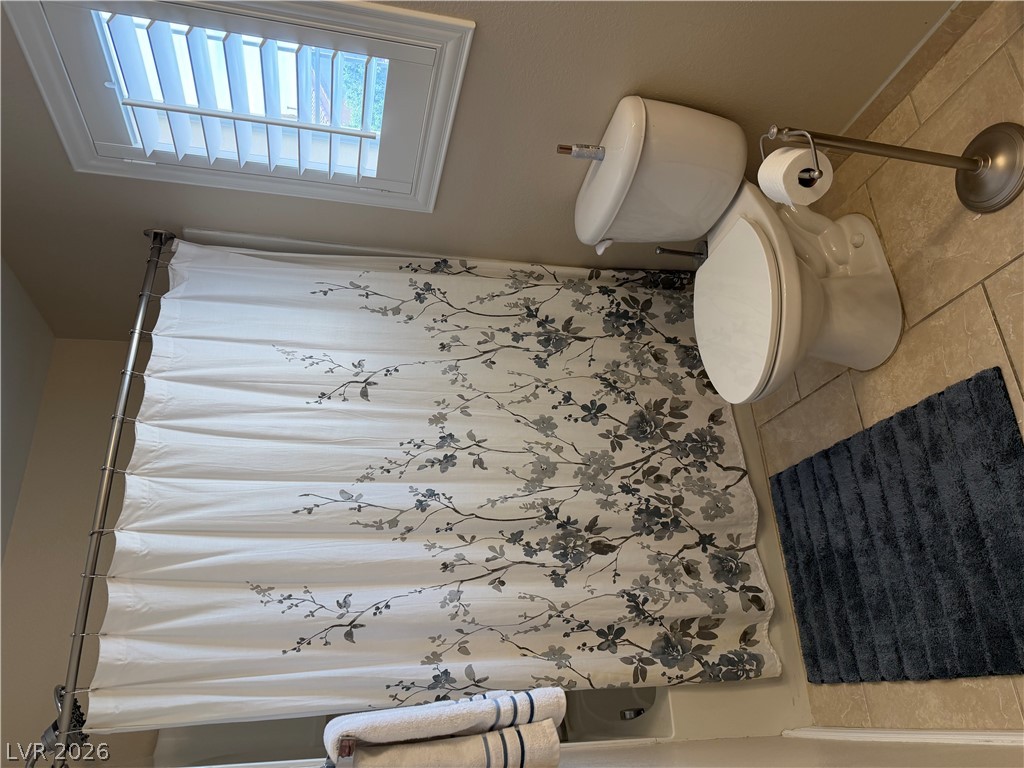
A window with plantation shutters coordinates perfectly with the classic tiled flooring.
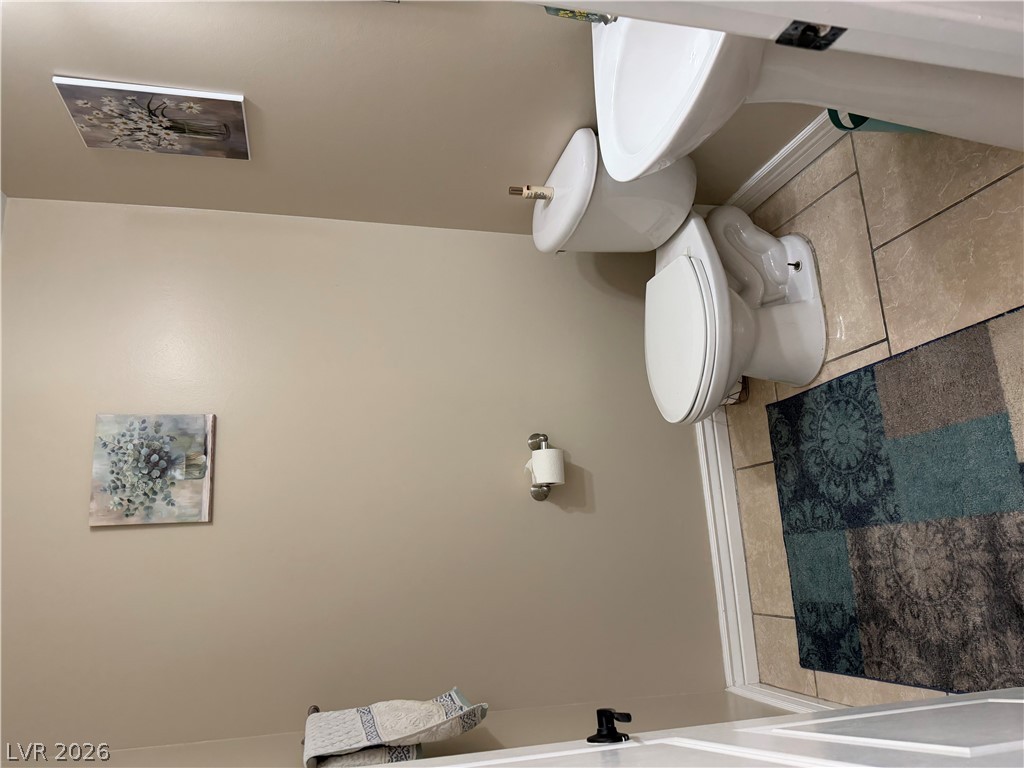
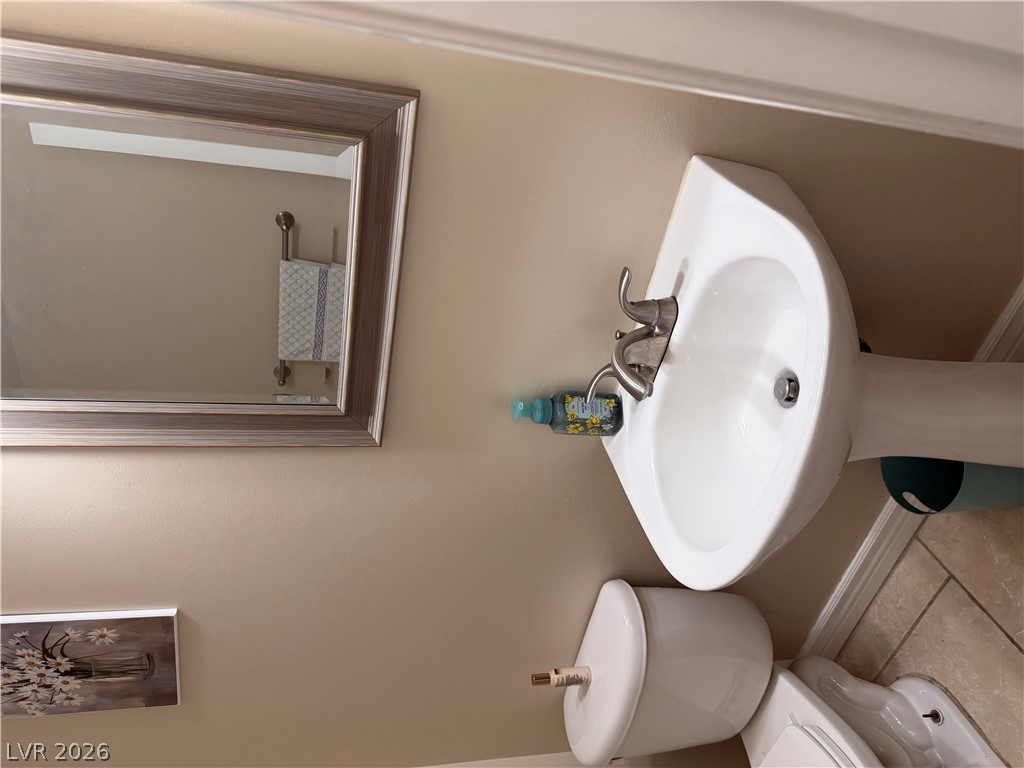
A functional half bath features neutral walls and classic tile flooring.
A classic pedestal sink sits beneath a framed mirror, complemented by tile flooring.
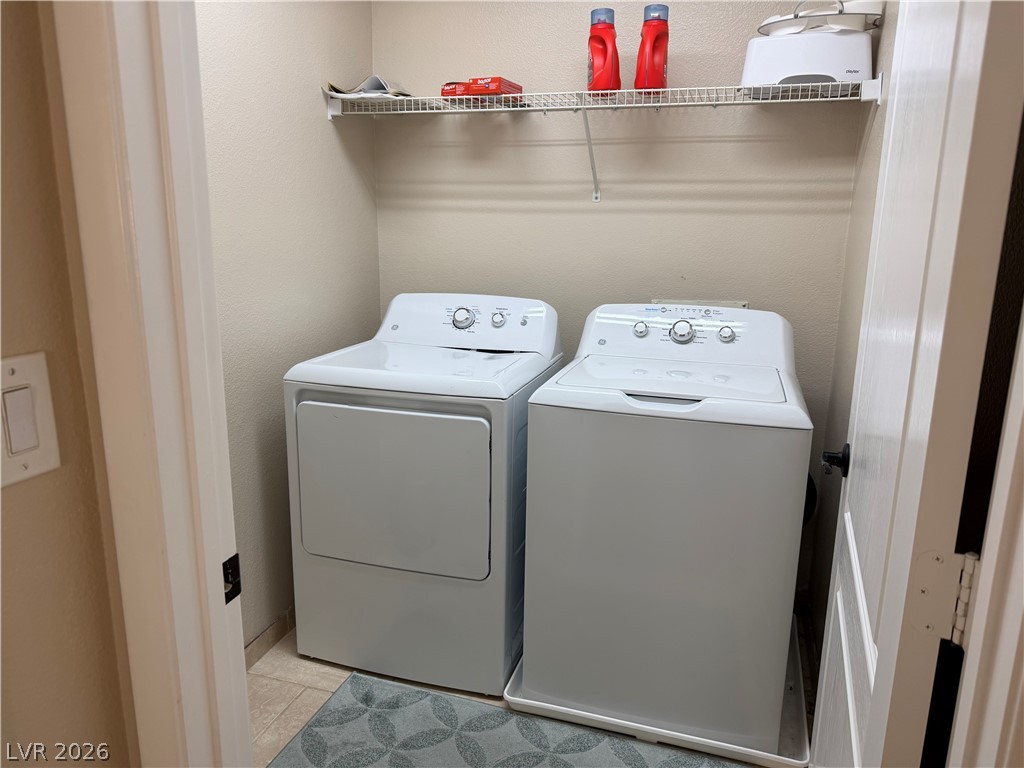
A functional laundry space featuring tiled flooring and a convenient storage shelf overhead.
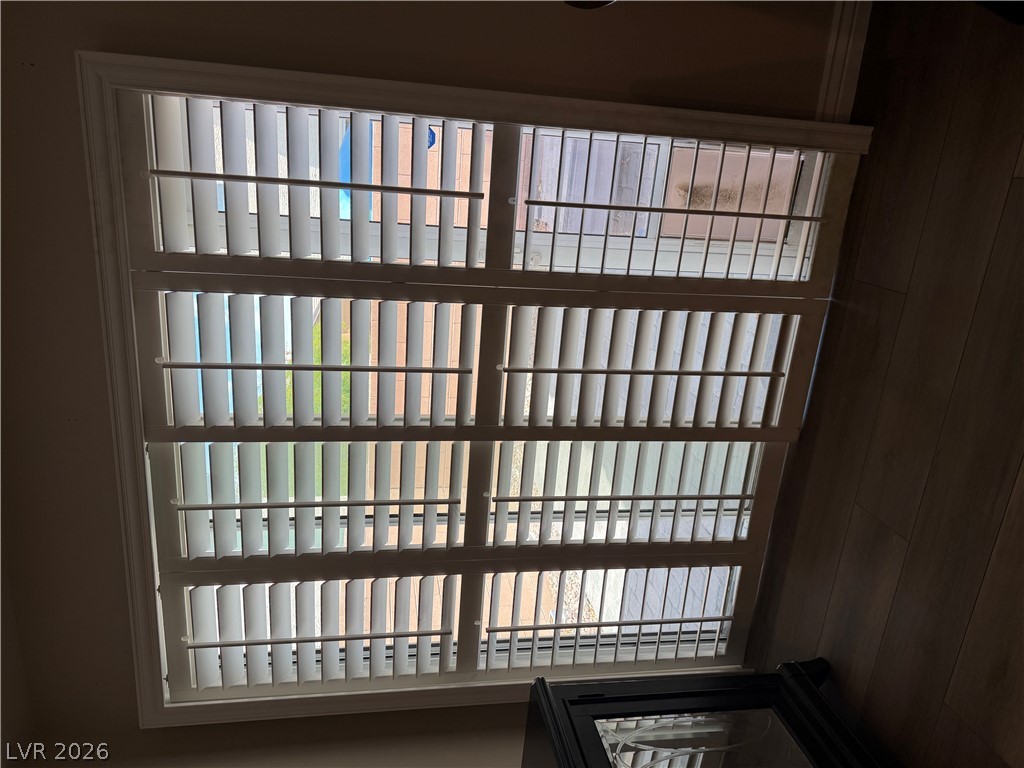
Custom plantation shutters frame the large window, complementing the warm wood flooring.