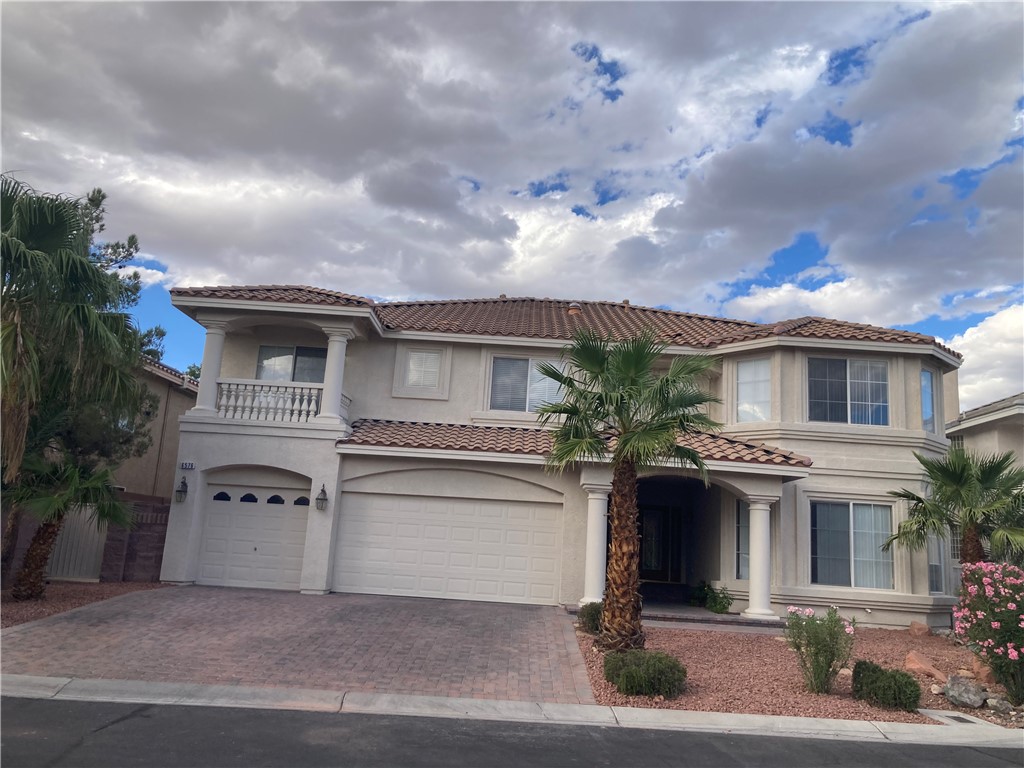
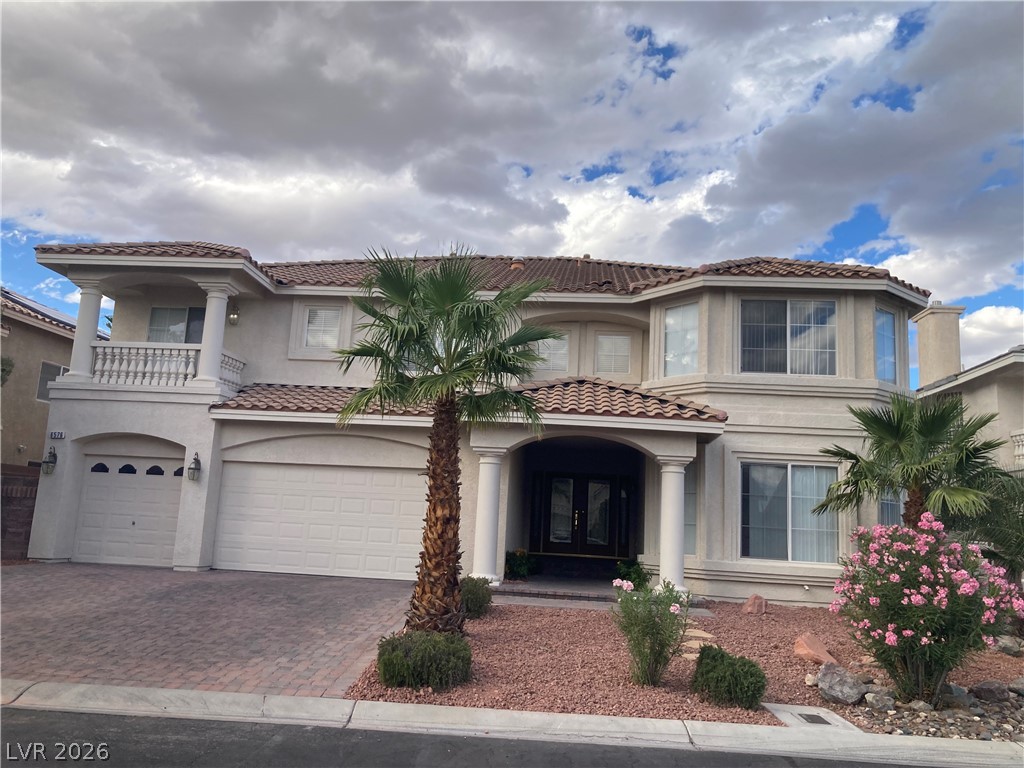
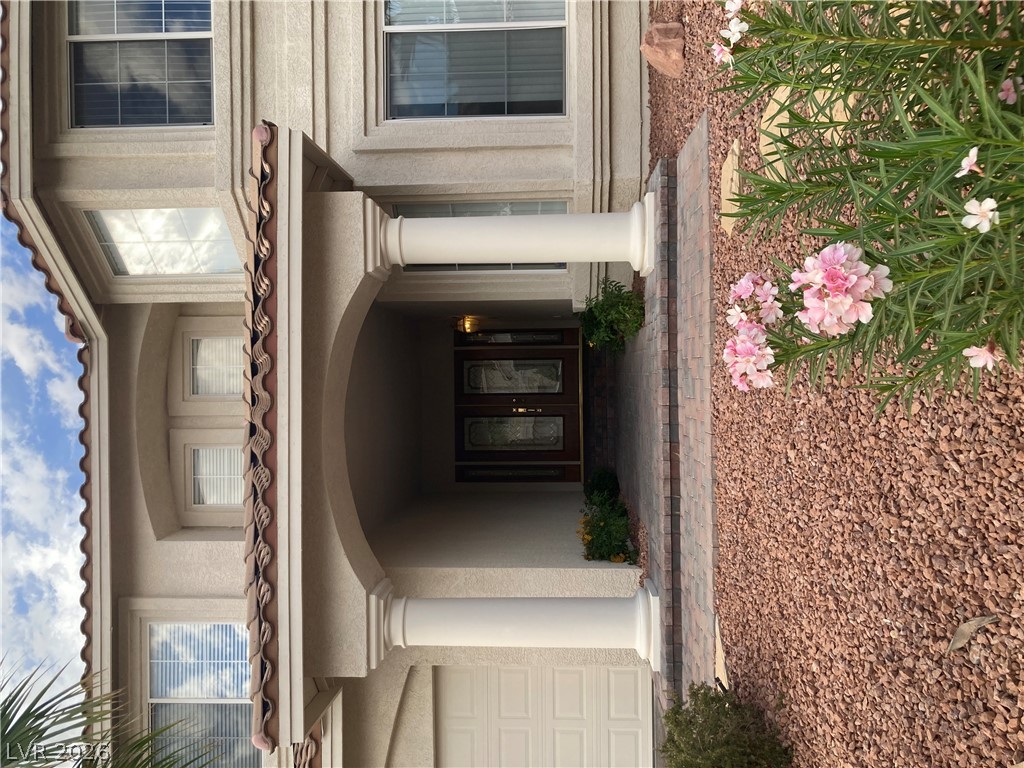
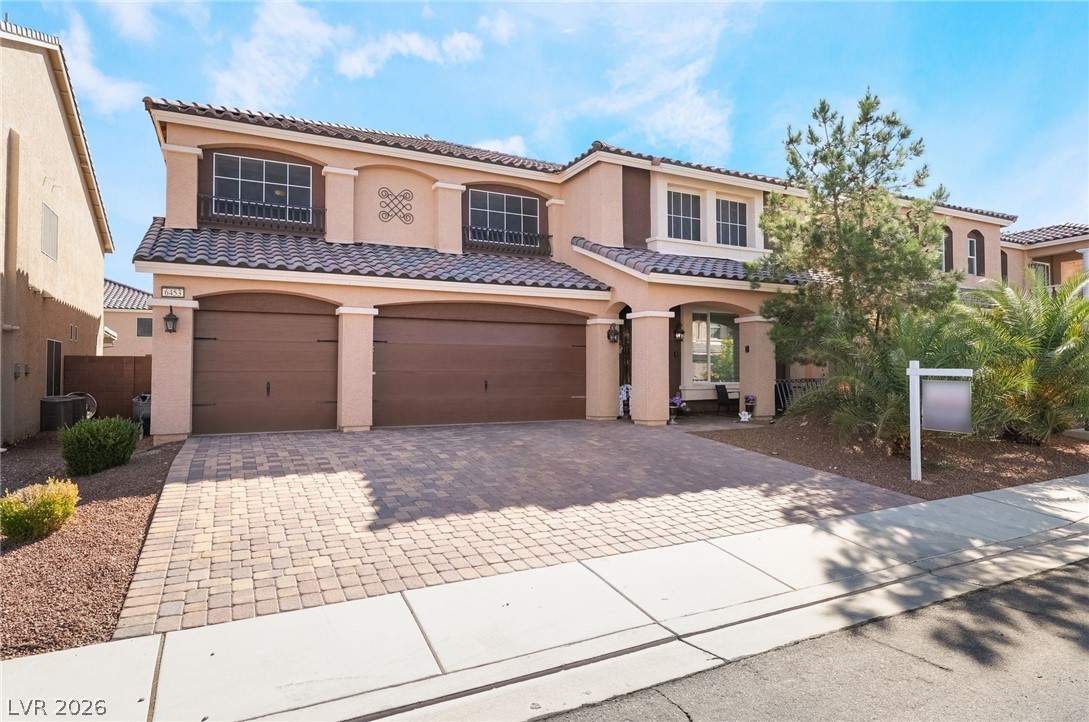
Mediterranean architectural details and a paved driveway elevate the exterior appeal of this grand home.
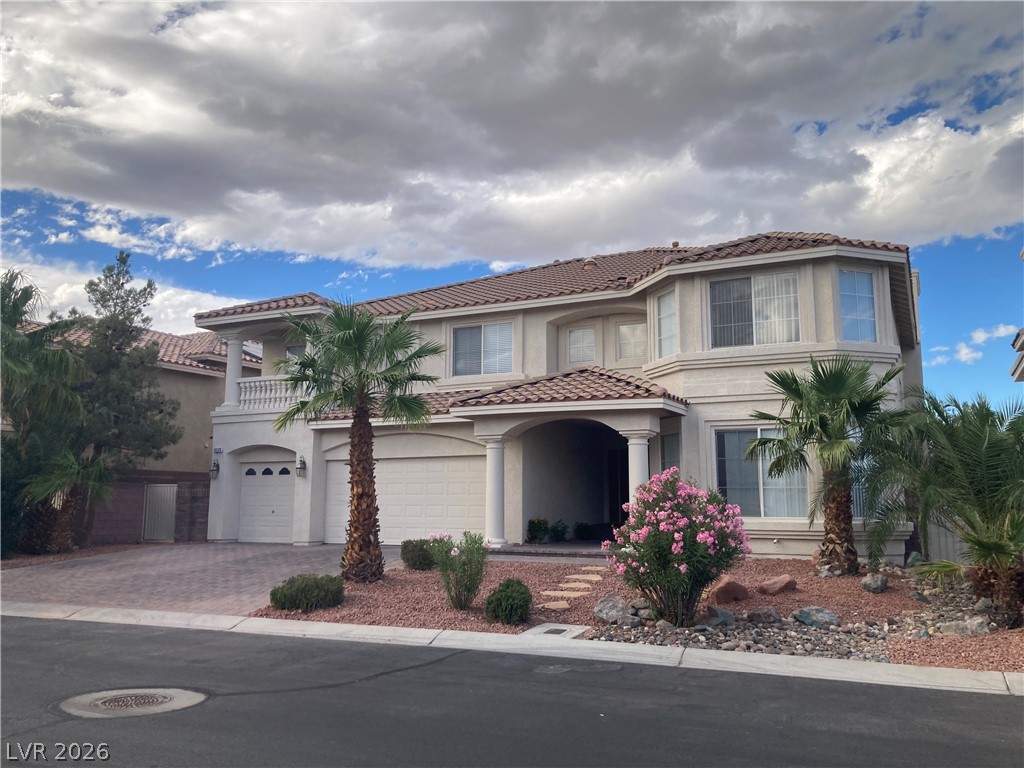
Elegant two-story exterior showcases a grand columned entryway and Spanish tile rooflines.
Stately stucco columns and a classic tile roof define this multi-level exterior facade.
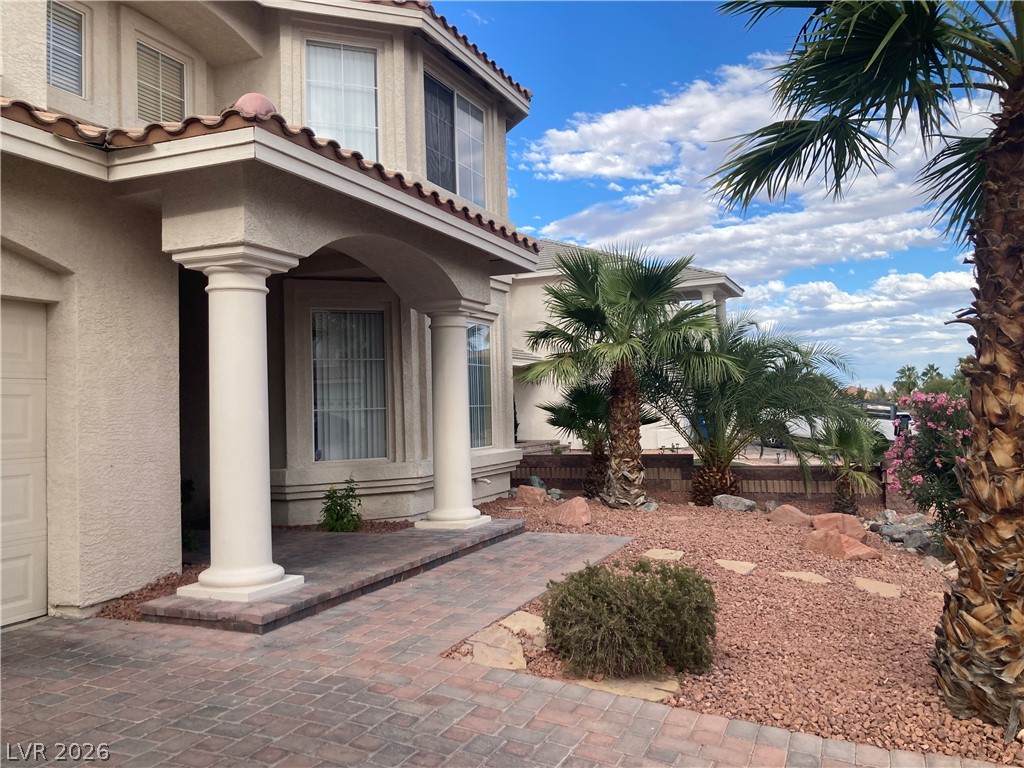
Classical columns flank the covered entry, introducing a Spanish tile roof and paved front courtyard.
Stately pillars frame a covered entry porch leading to the elegant double front doors.
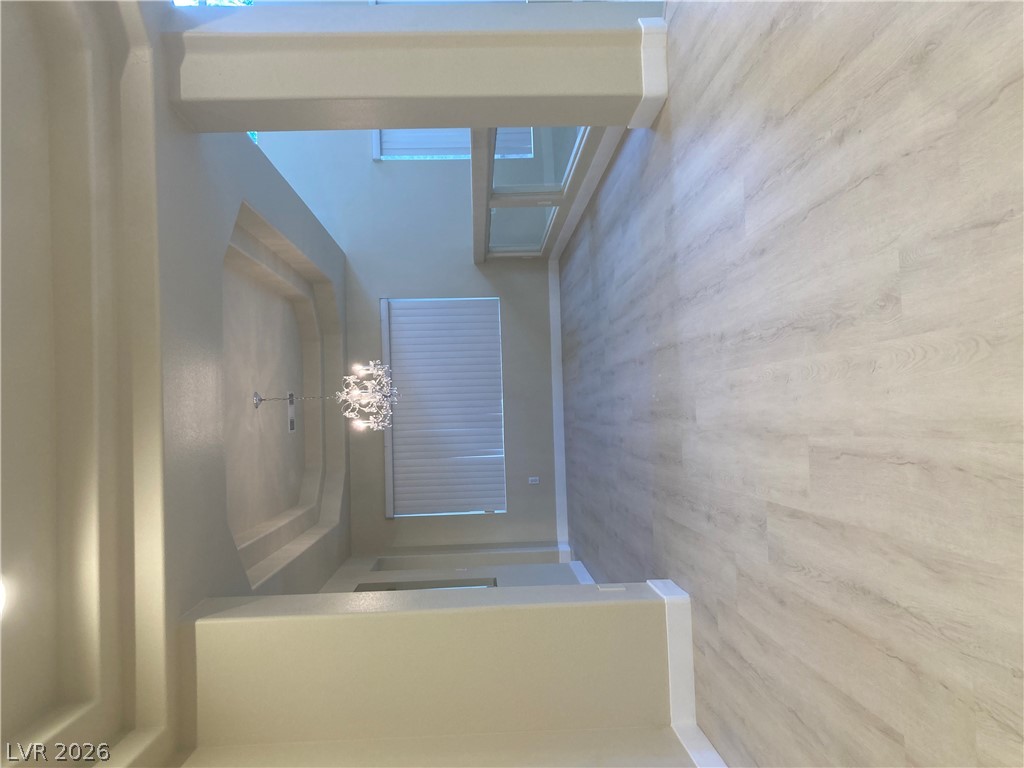
Gleaming wood floors pair with towering ceilings and an elegant light fixture.
Gleaming light wood flooring extends through a spacious dining room detailed with soaring columns.
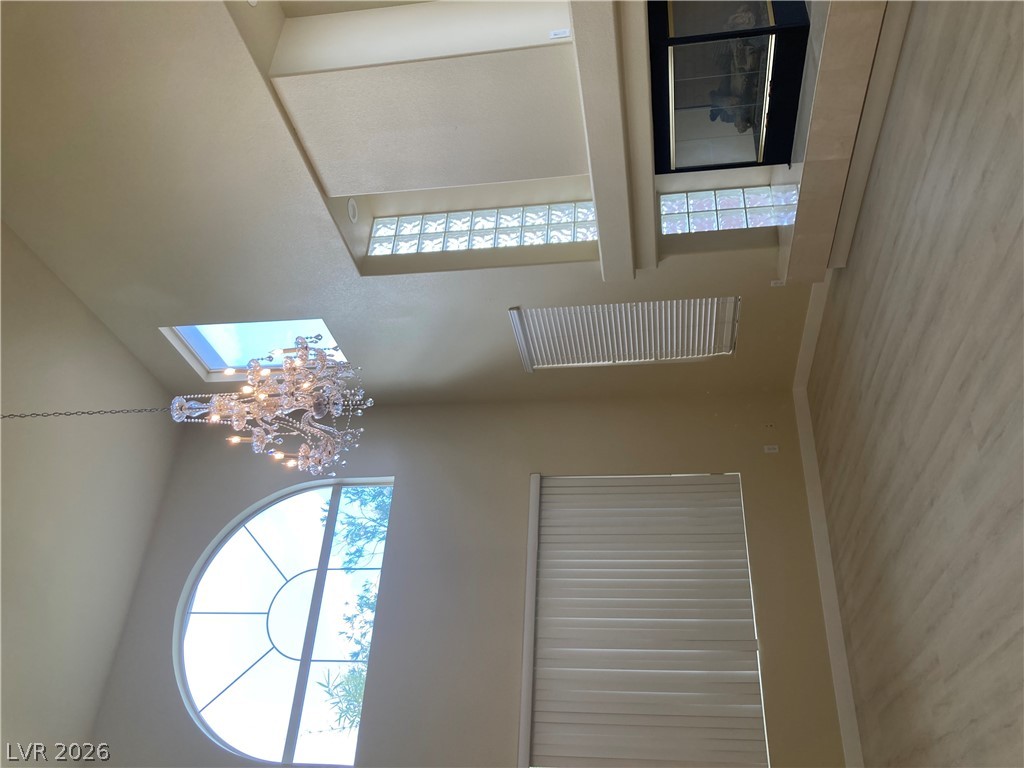
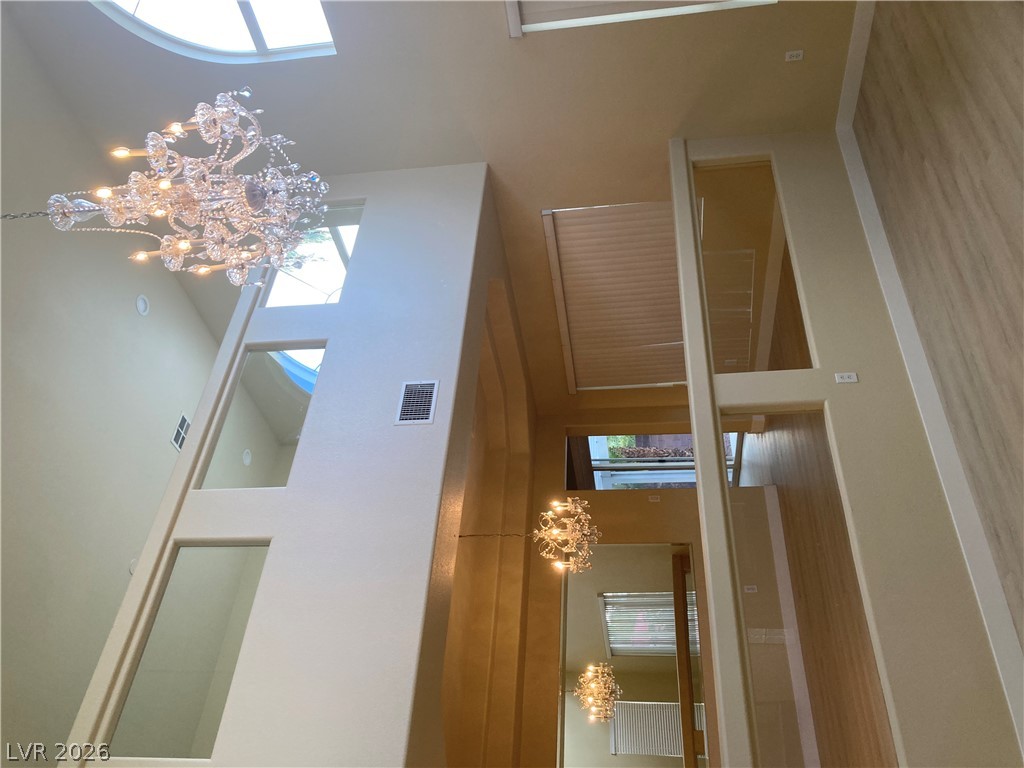
Dramatic high ceilings and a striking arched window define this airy living space.
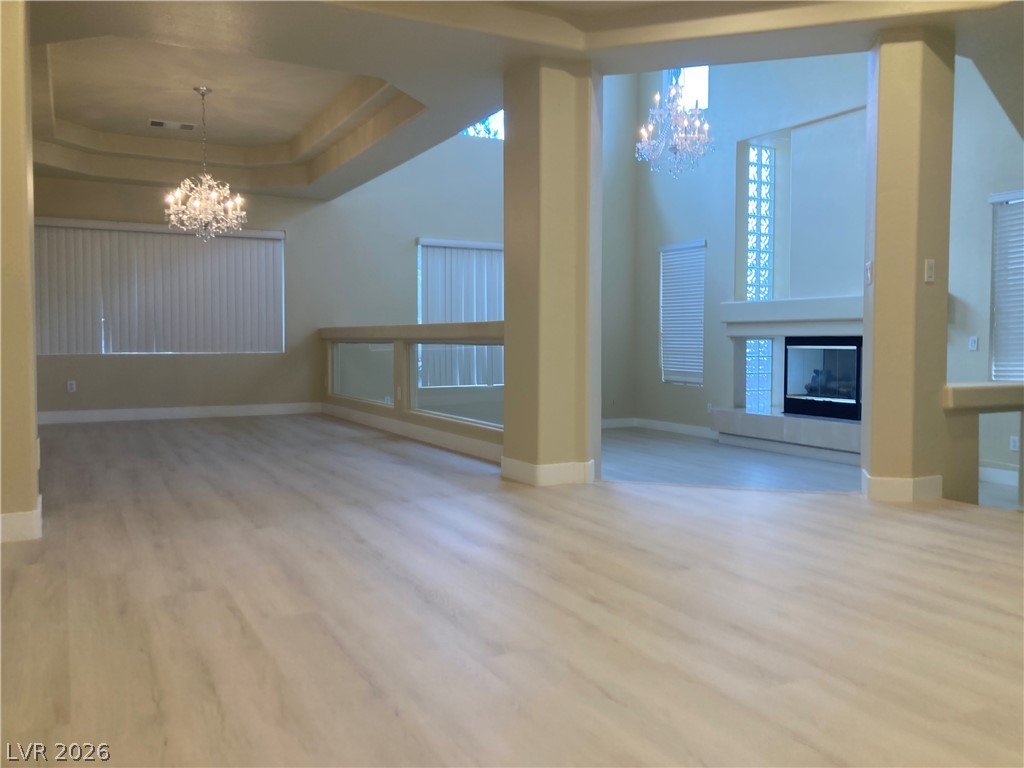
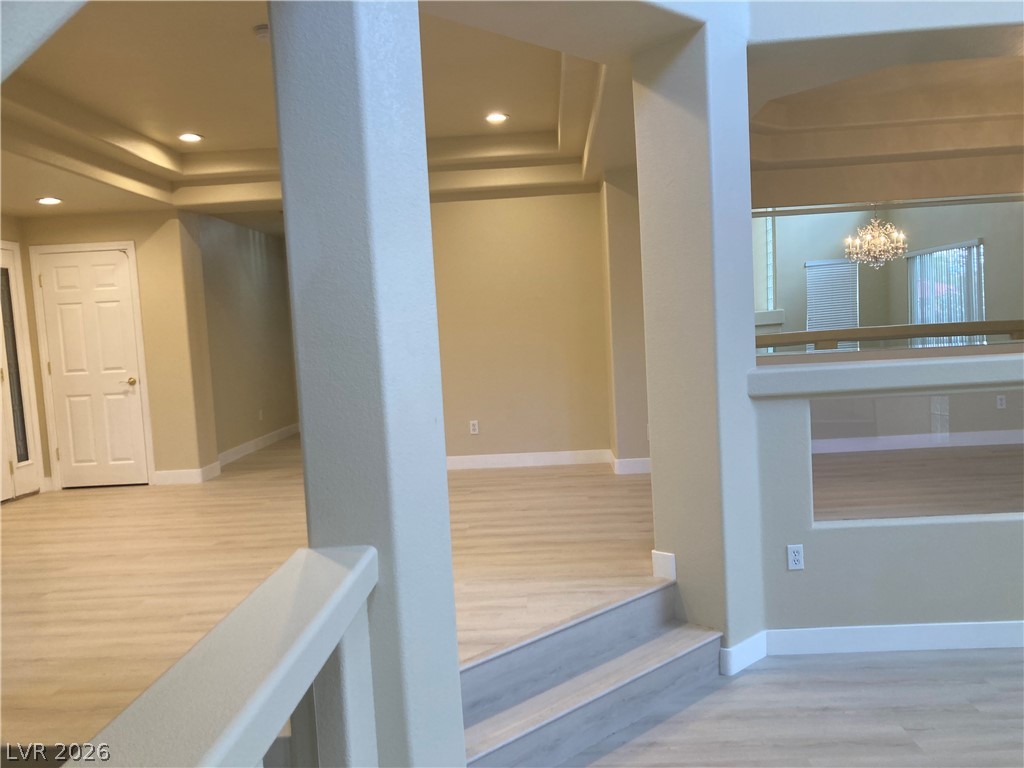
Multi-level living areas are defined by elegant tray ceilings and rich wood-inspired flooring.
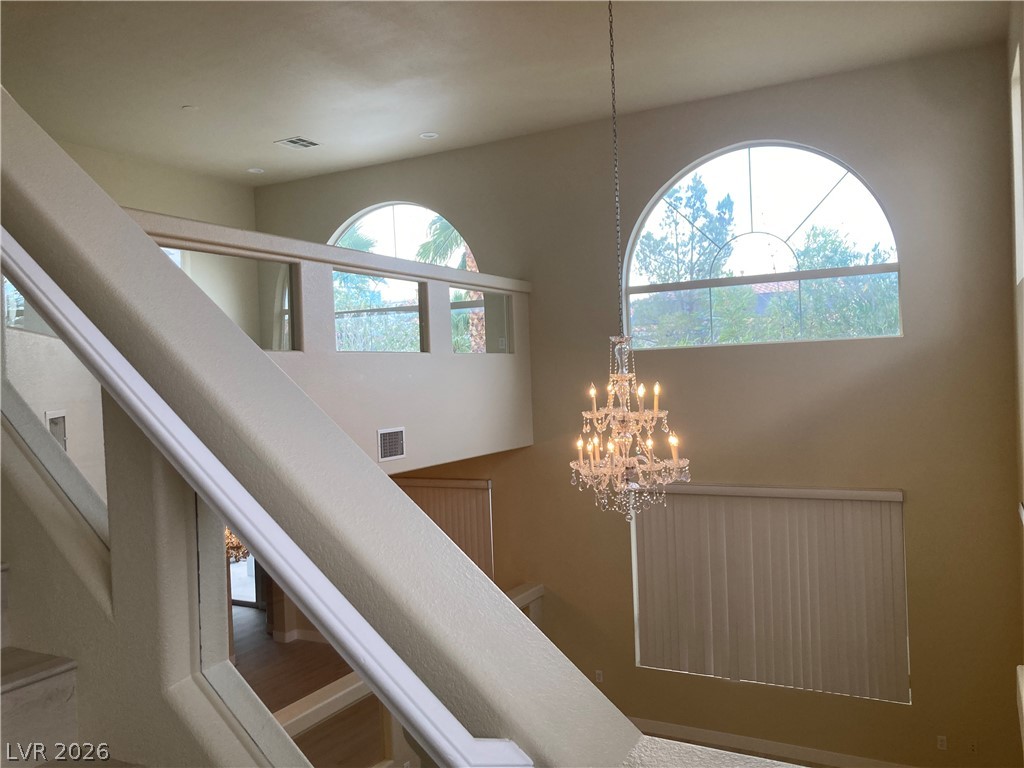
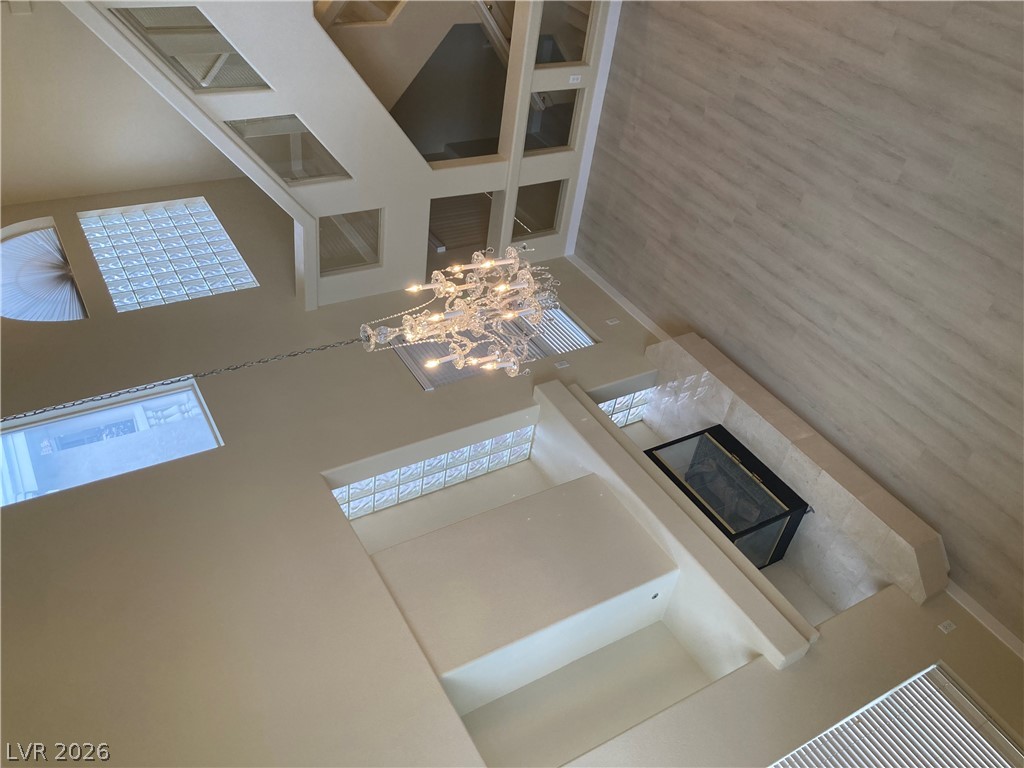
Dramatic high ceilings and a grand chandelier elevate this open, light-filled entryway.
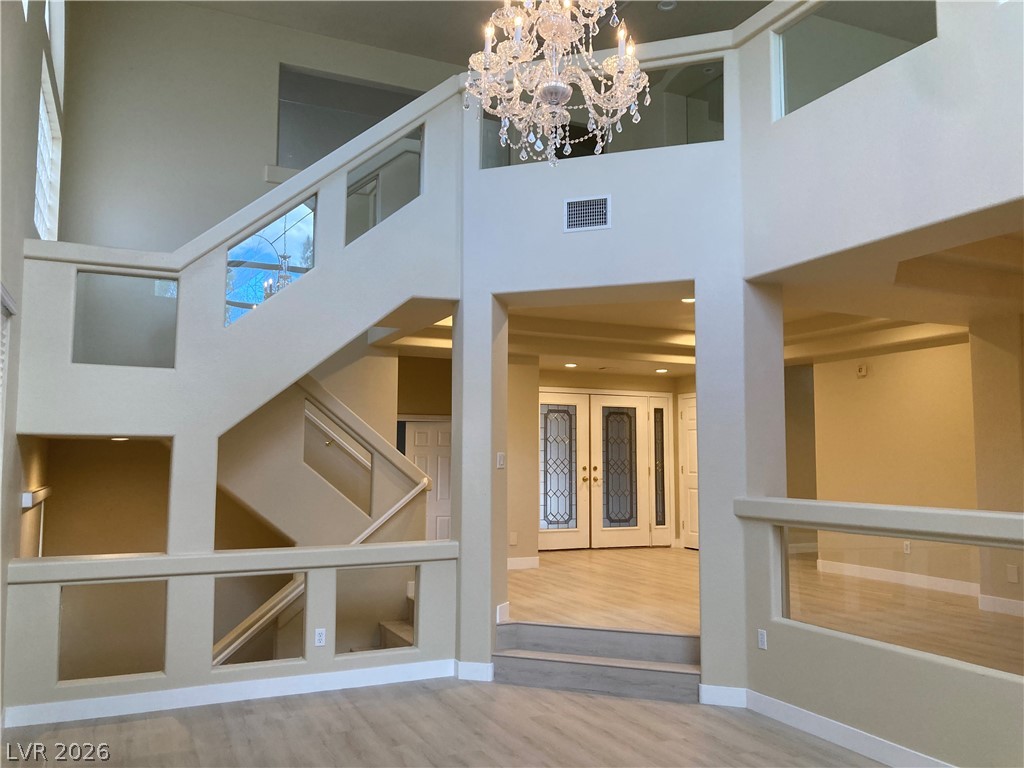
Gleaming wood floors and a grand crystal chandelier define this multi-level architectural entryway.
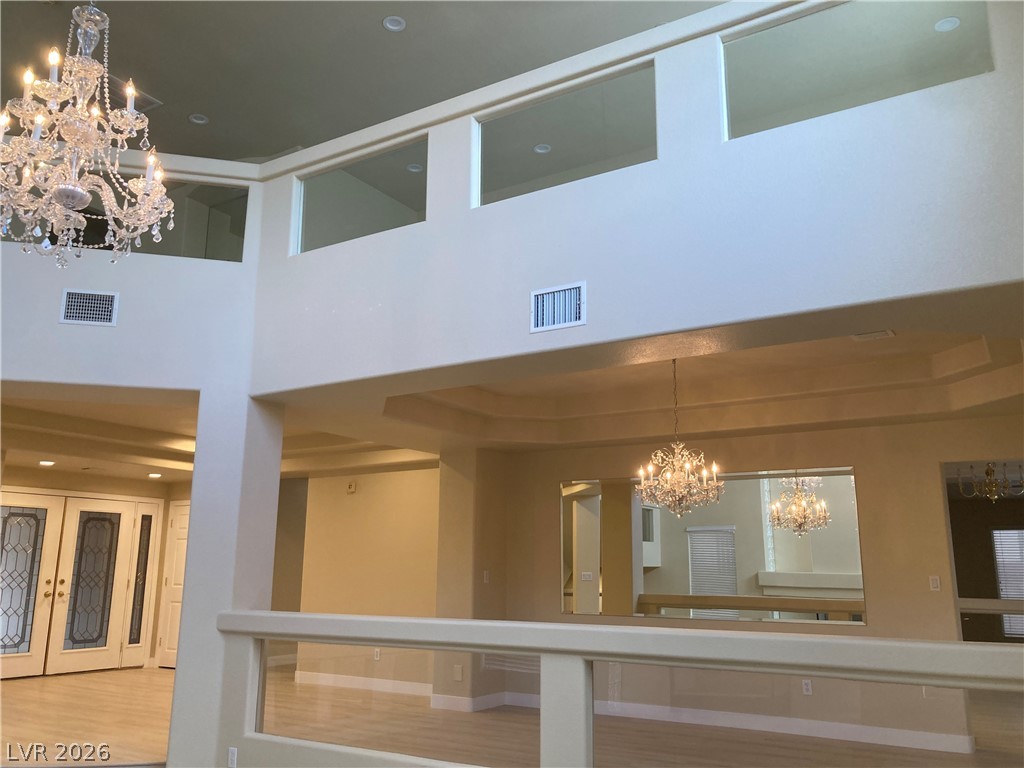
An airy multi-level foyer highlights grand chandeliers and clean architectural lines.
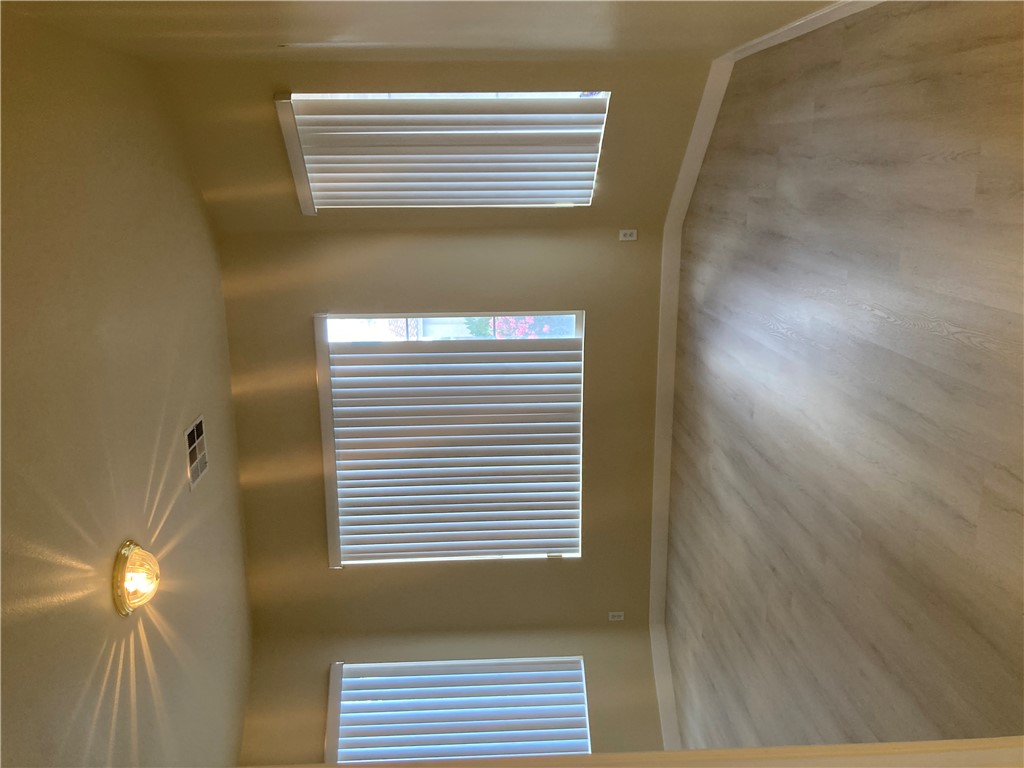
Sunlight streams through multiple windows into this versatile downstairs bedroom with brand-new light wood-style flooring.
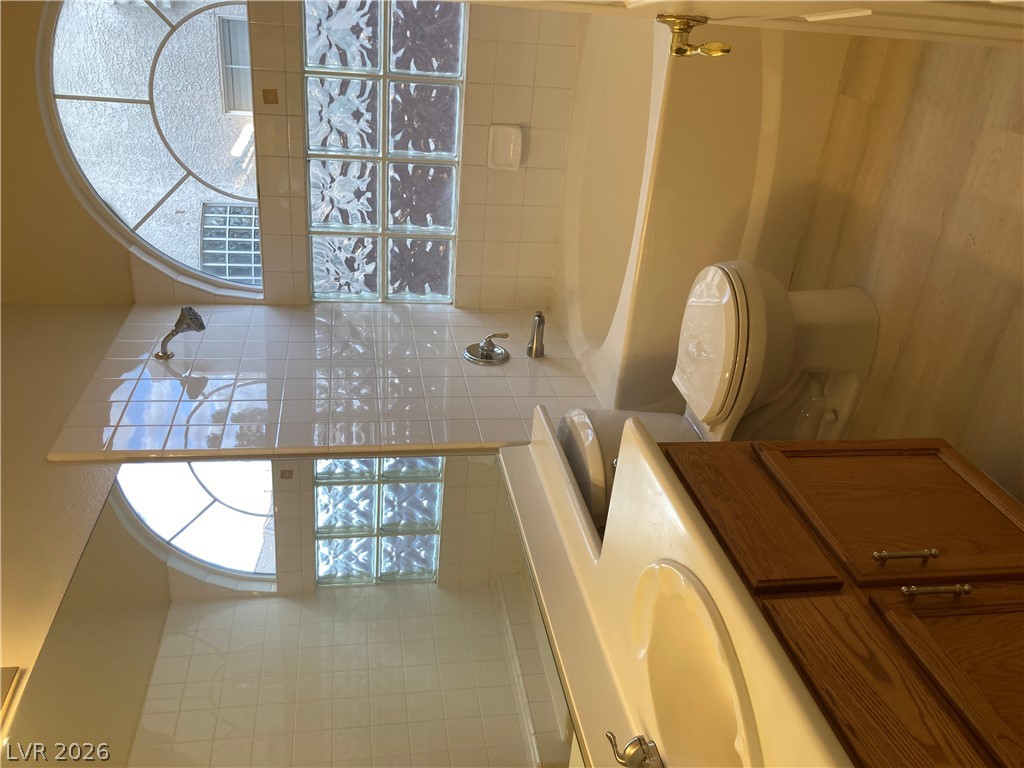
A glass block privacy wall illuminates the tiled shower and vanity area.
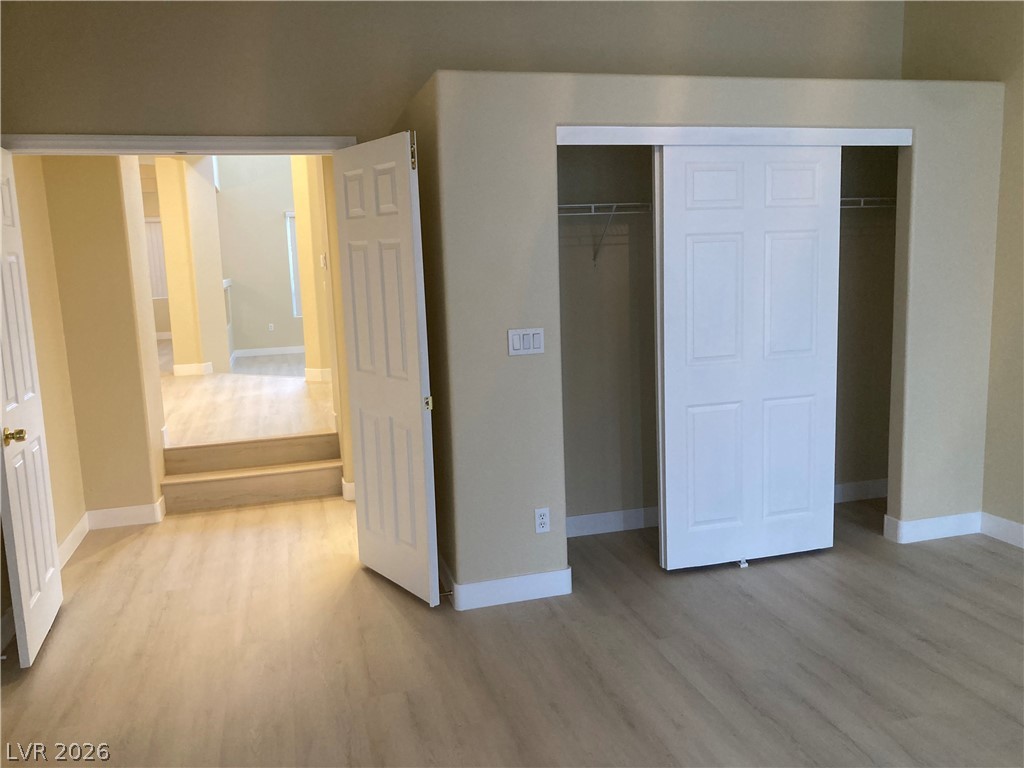
Gleaming wood-look floors anchor this downstairs bedroom featuring a built-in closet and split-level entryway.
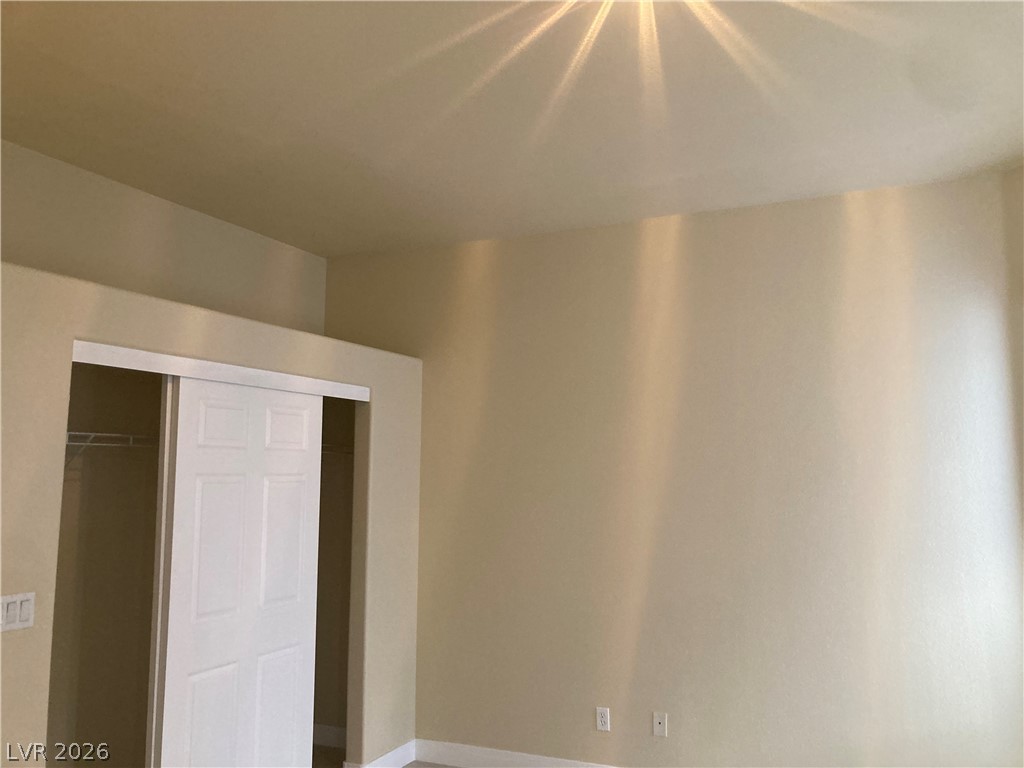
A spacious closet is situated in the corner of this high-ceilinged downstairs bedroom.
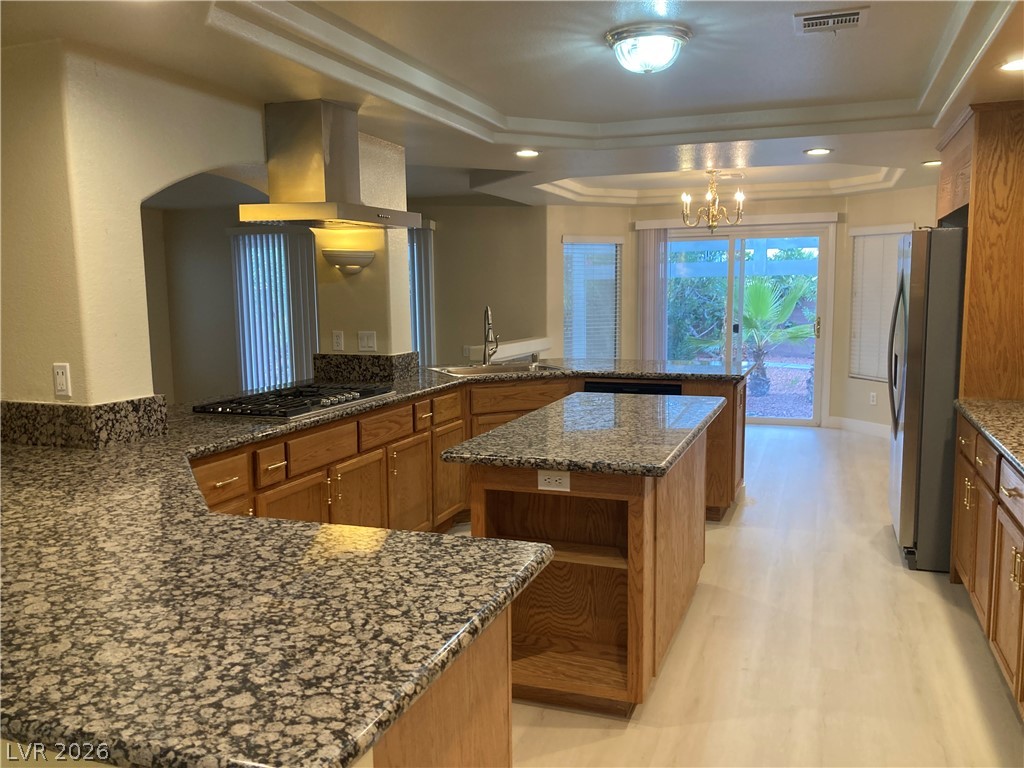
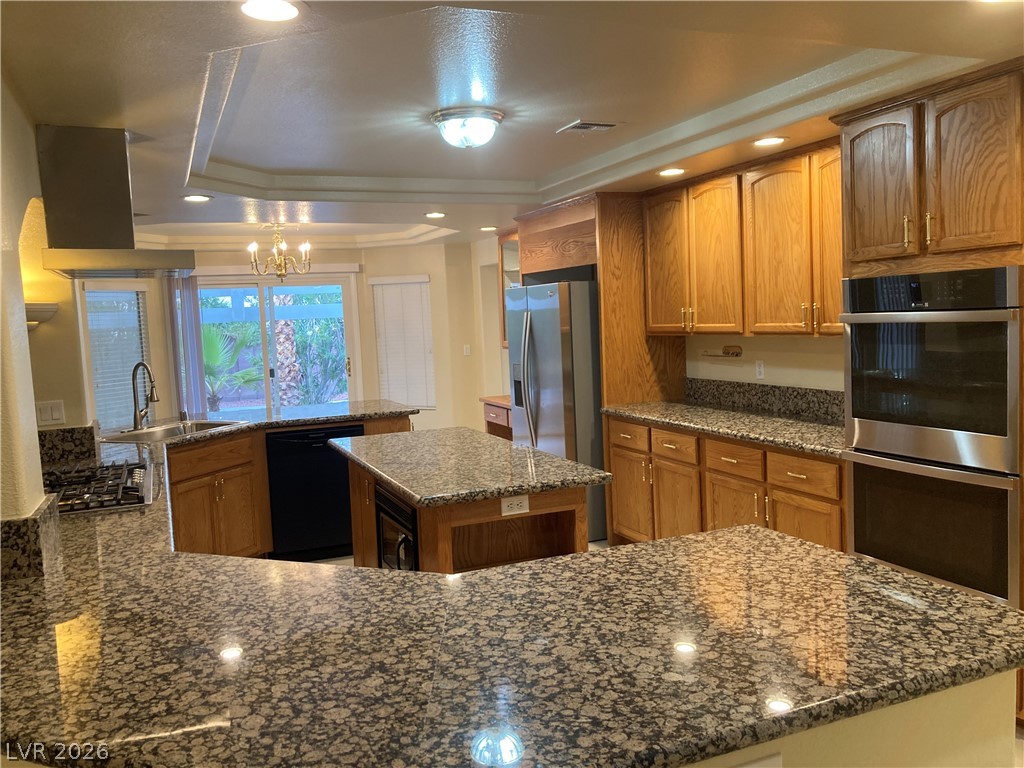
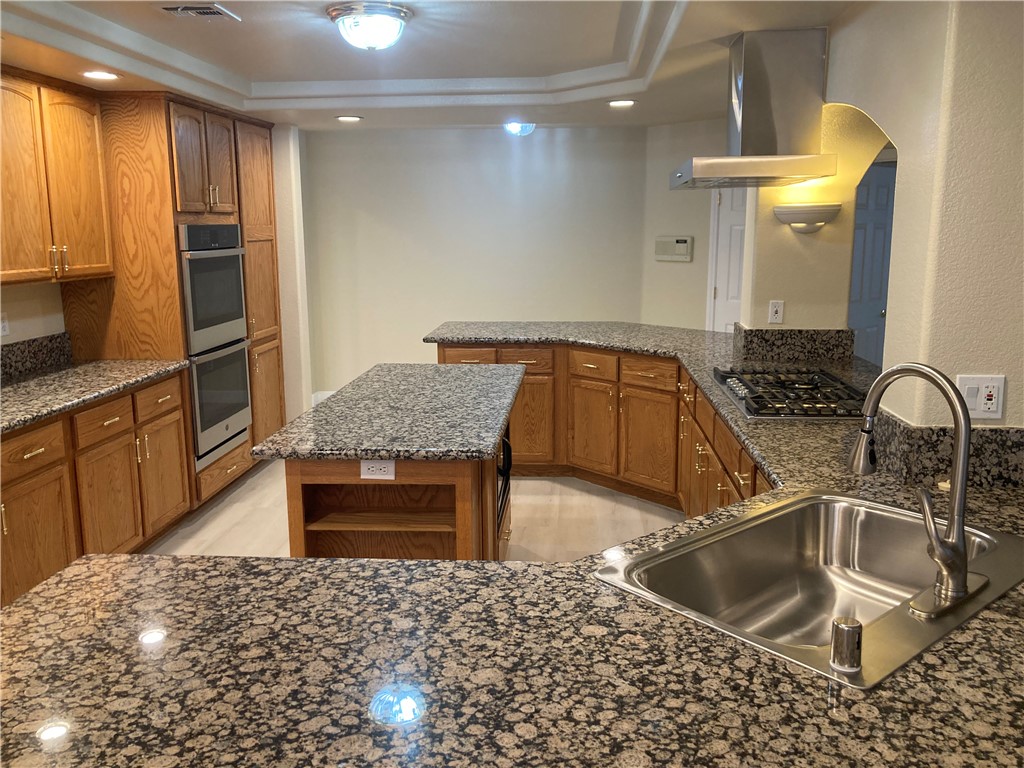
Gleaming granite countertops pair beautifully with oak cabinetry in a spacious kitchen layout.
Polished granite countertops complement warm oak cabinetry in this well-appointed kitchen layout.
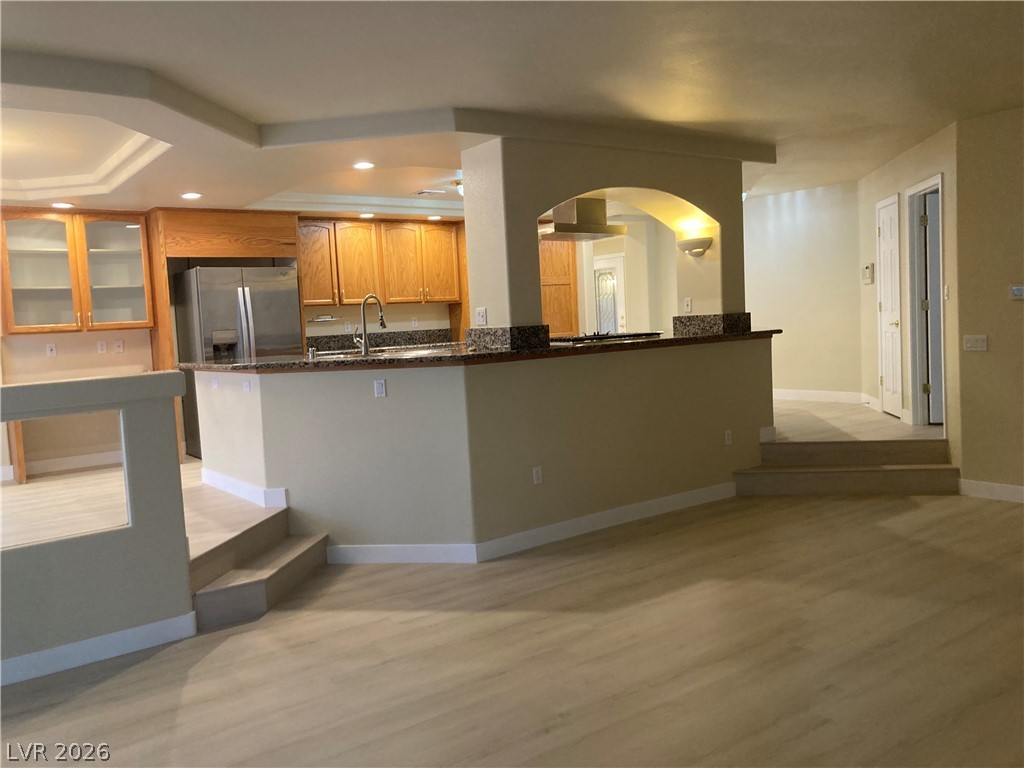
Recessed lighting and a multilevel floor plan anchor this open, functional kitchen and living space.
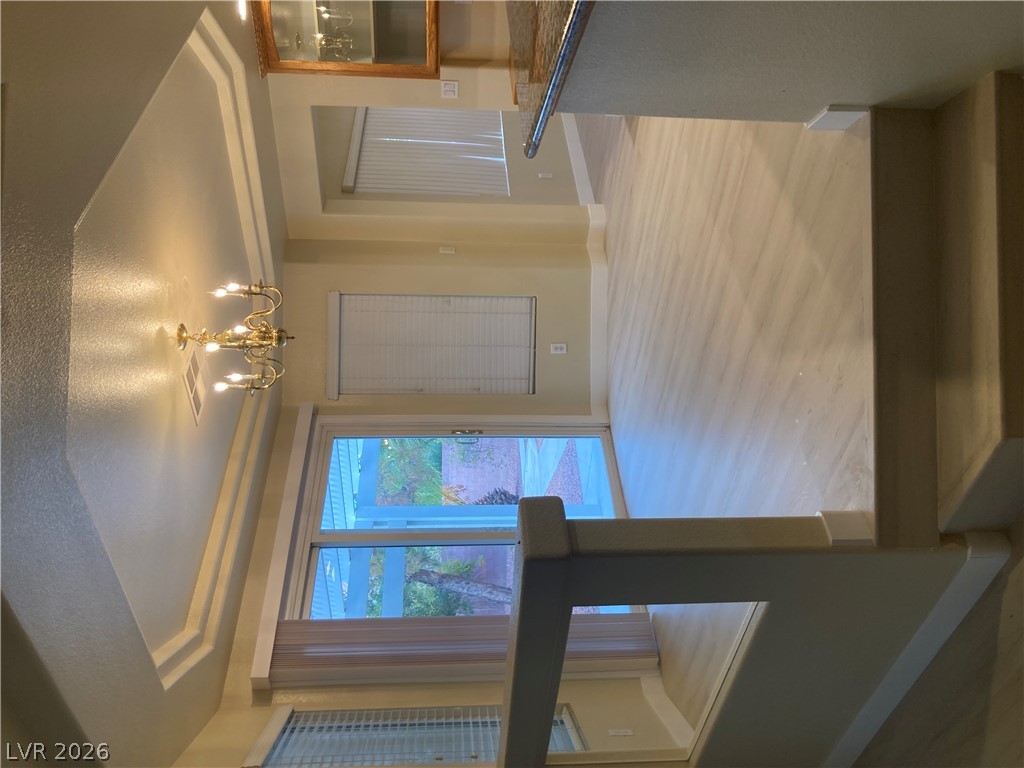
Gleaming wood floors and a recessed tray ceiling define this open, light-filled breakfast area.
Rich oak cabinetry complements patterned granite countertops and built-in stainless steel appliances.
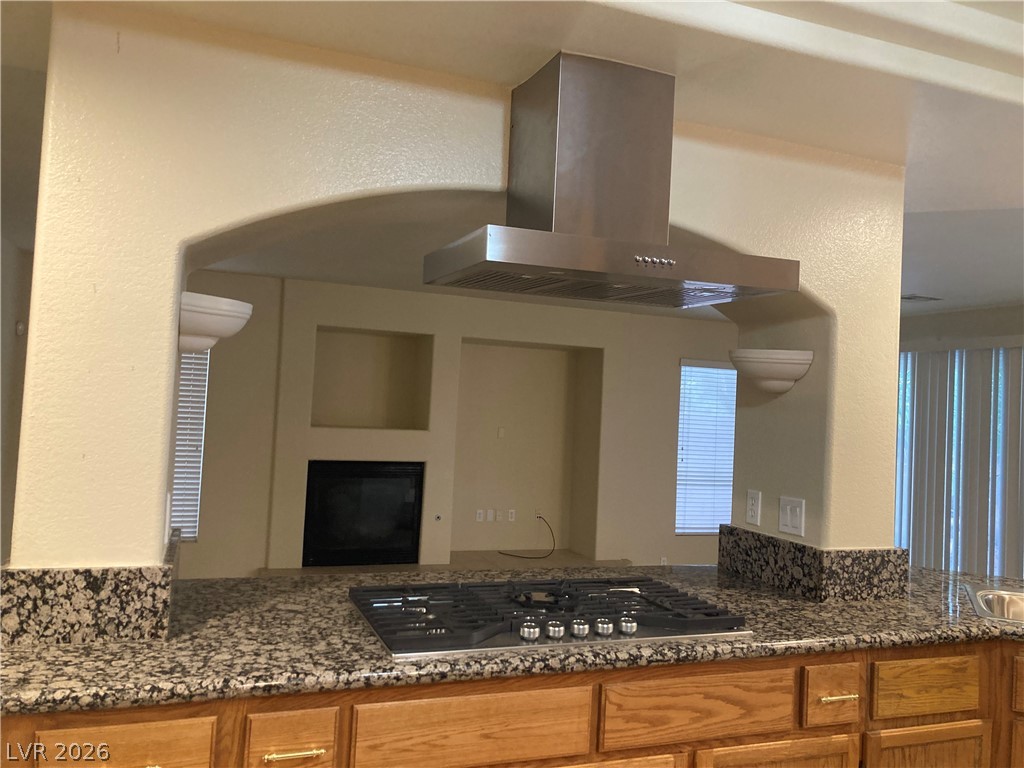
An arched opening frames a built-in cooktop area overlooking the adjacent living space.
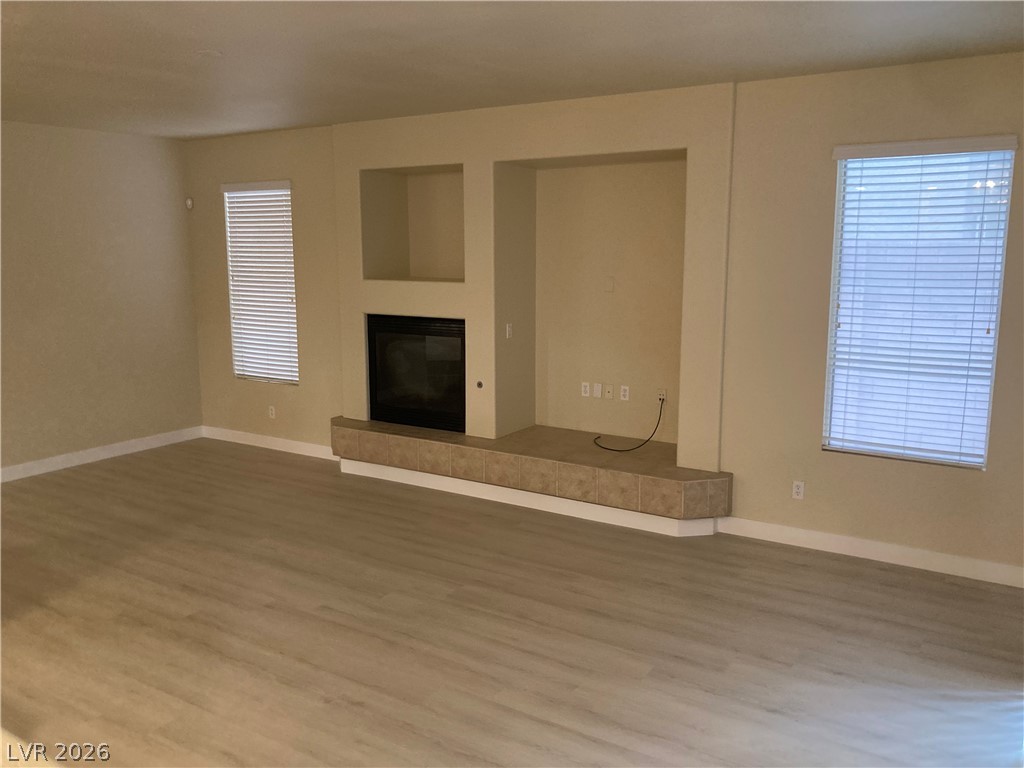
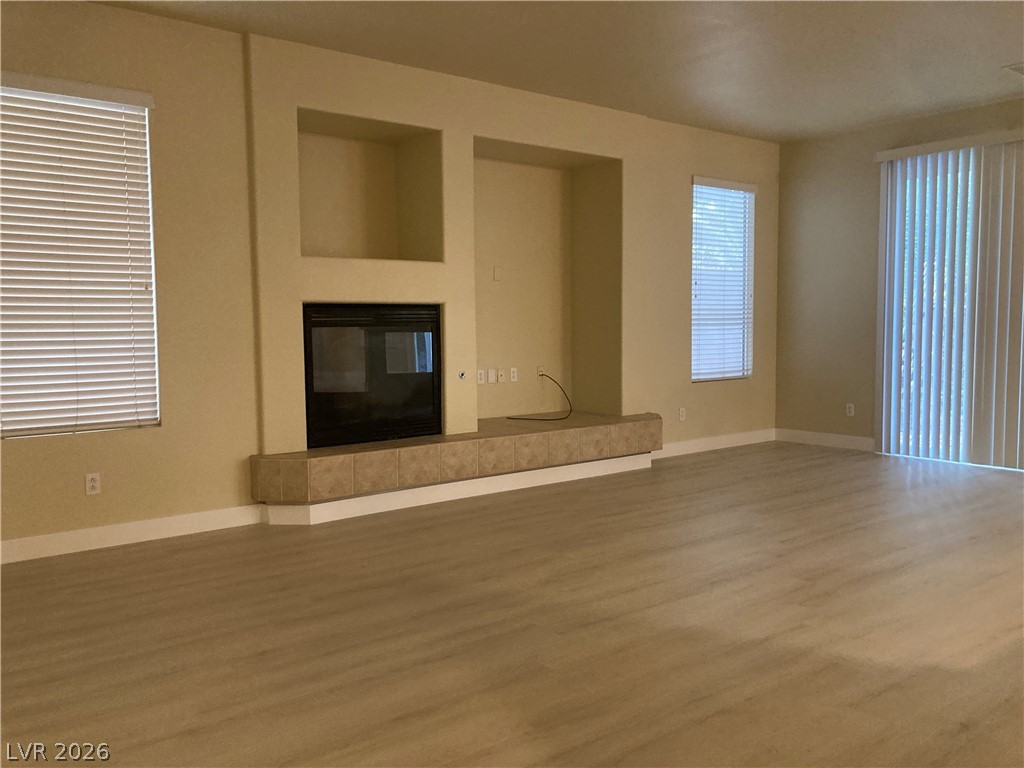
Smooth laminated wood color floors anchor this sunken family room featuring a tiled fireplace and built-in wall niches.
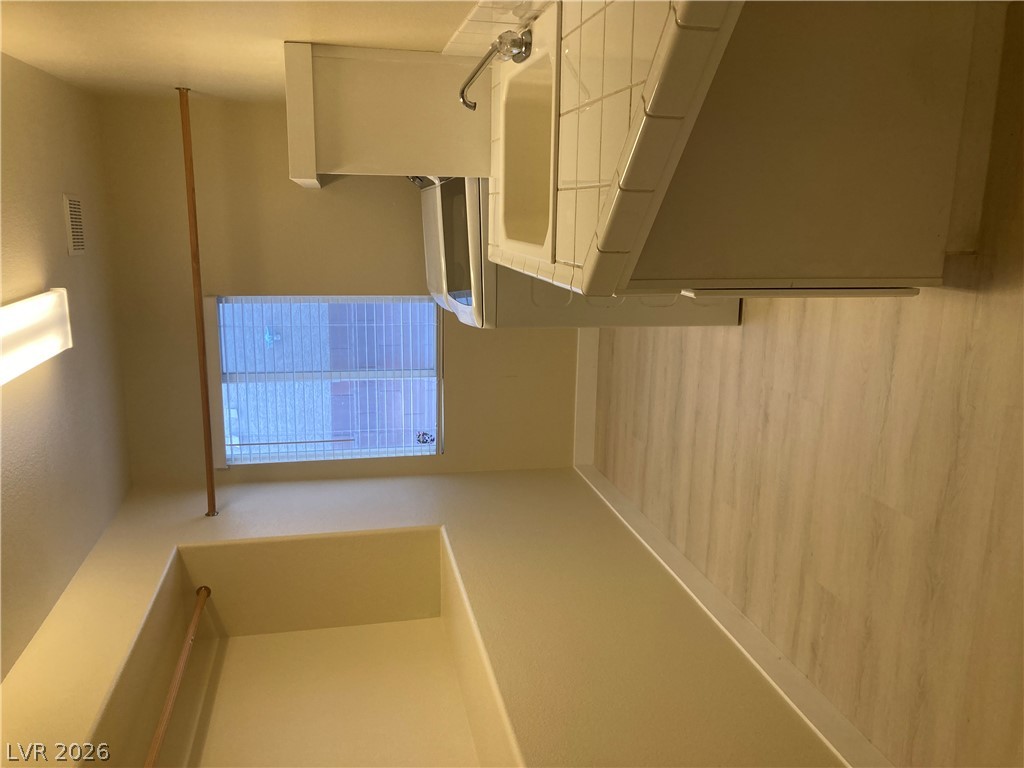
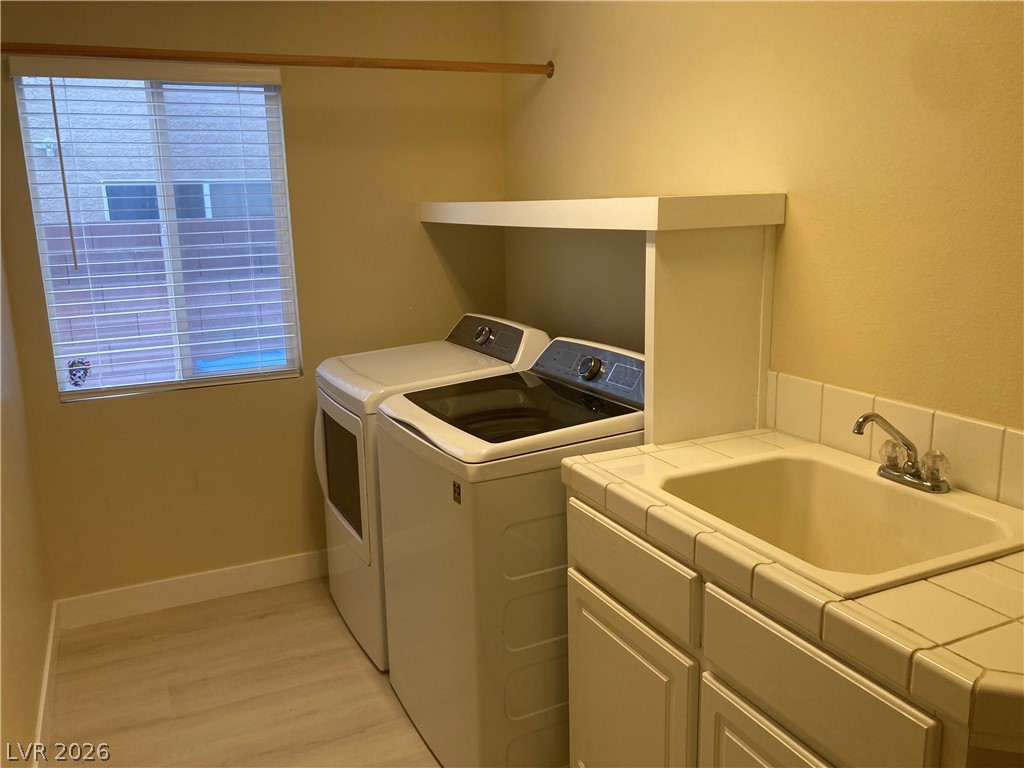
Functional workspace features a mop sink and classic tiled countertop surfaces.
An inviting fireplace anchors this sunken family room accented by smooth flooring and classic sliding doors.
A dedicated laundry space includes tiled countertops, a utility sink, and overhead shelving.
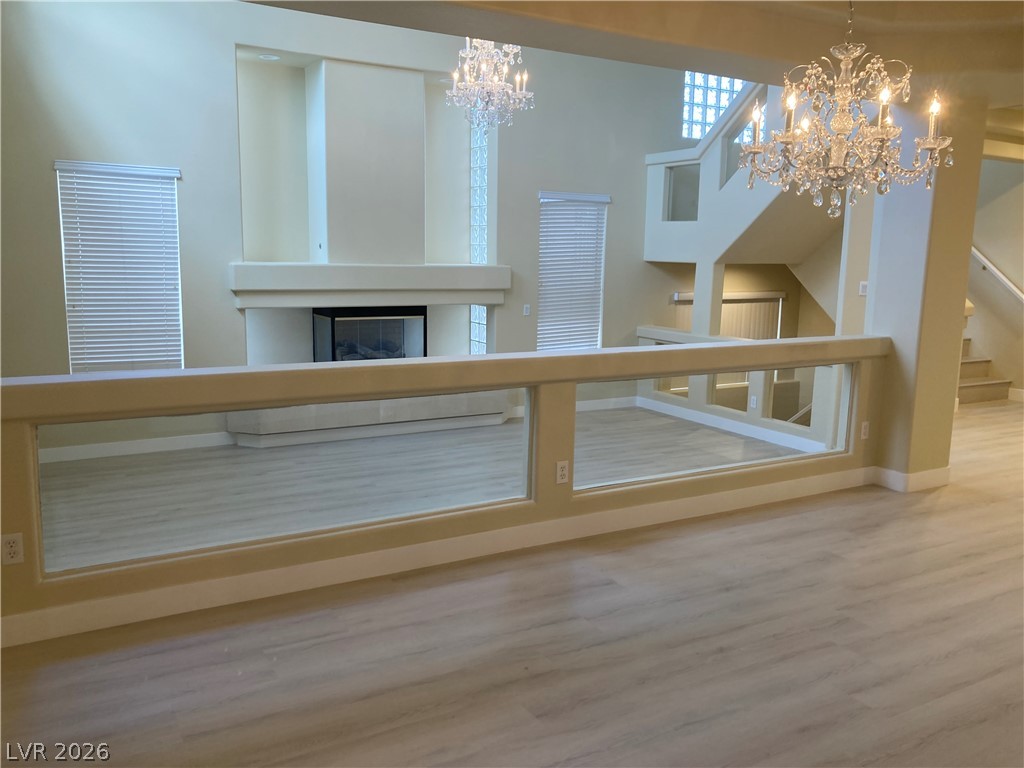
Double-height ceilings and a sleek modern fireplace define this open, light-filled multi-level interior.
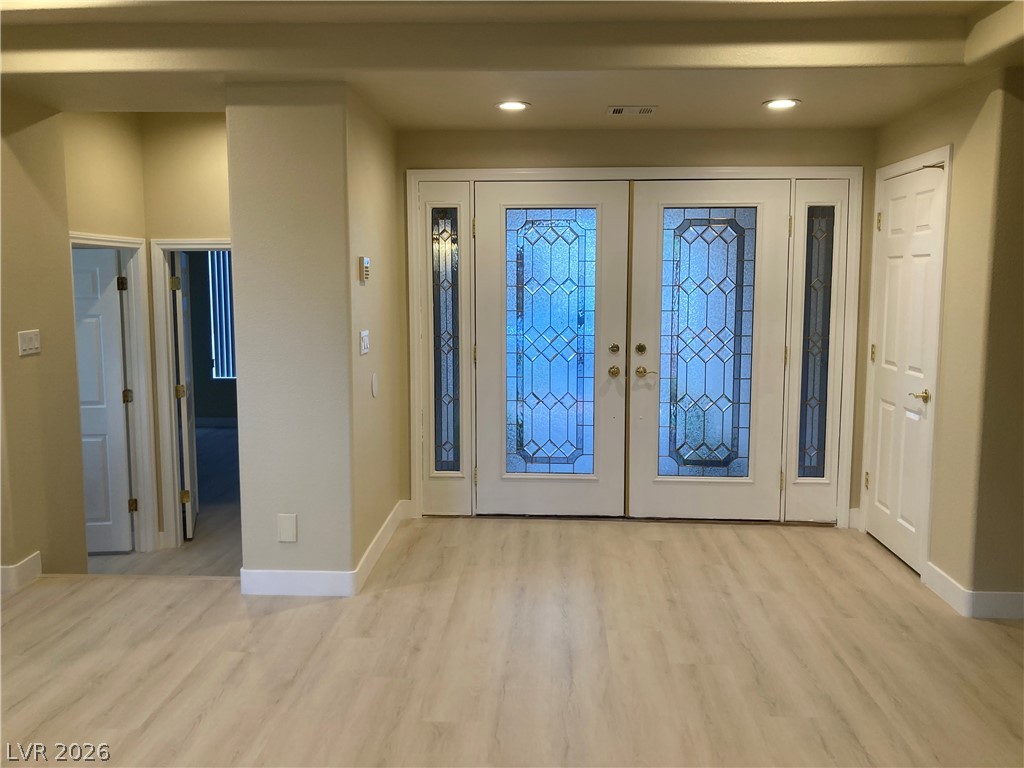
Double entry doors with decorative glass panels open into a spacious, light-flooded foyer.
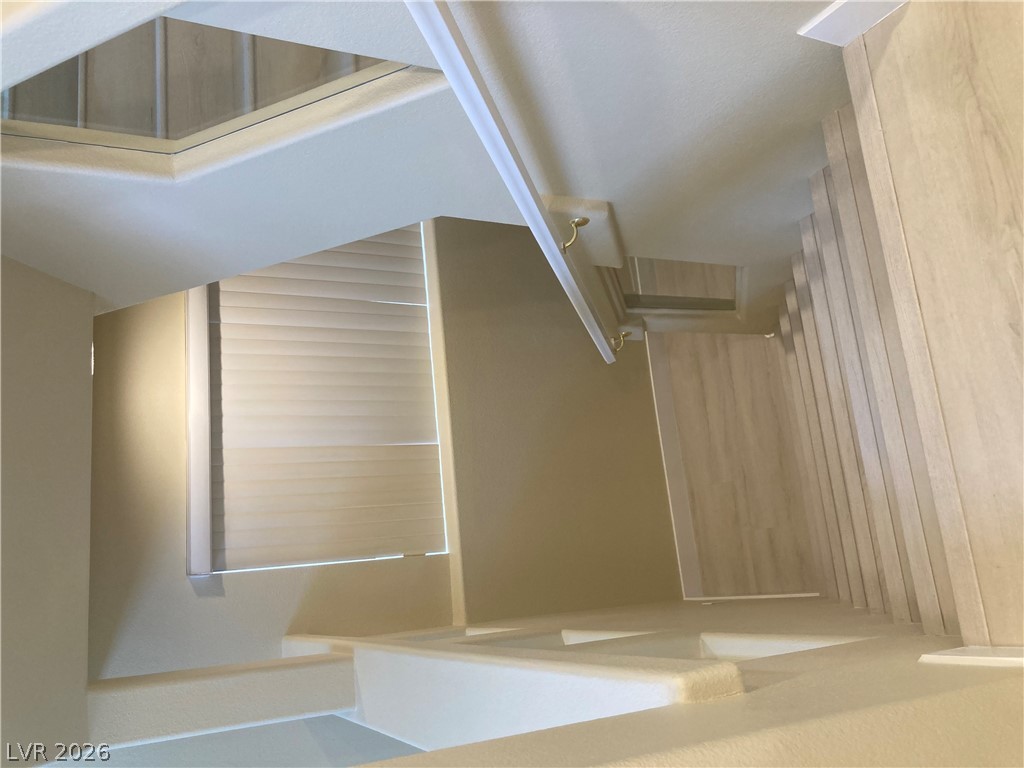
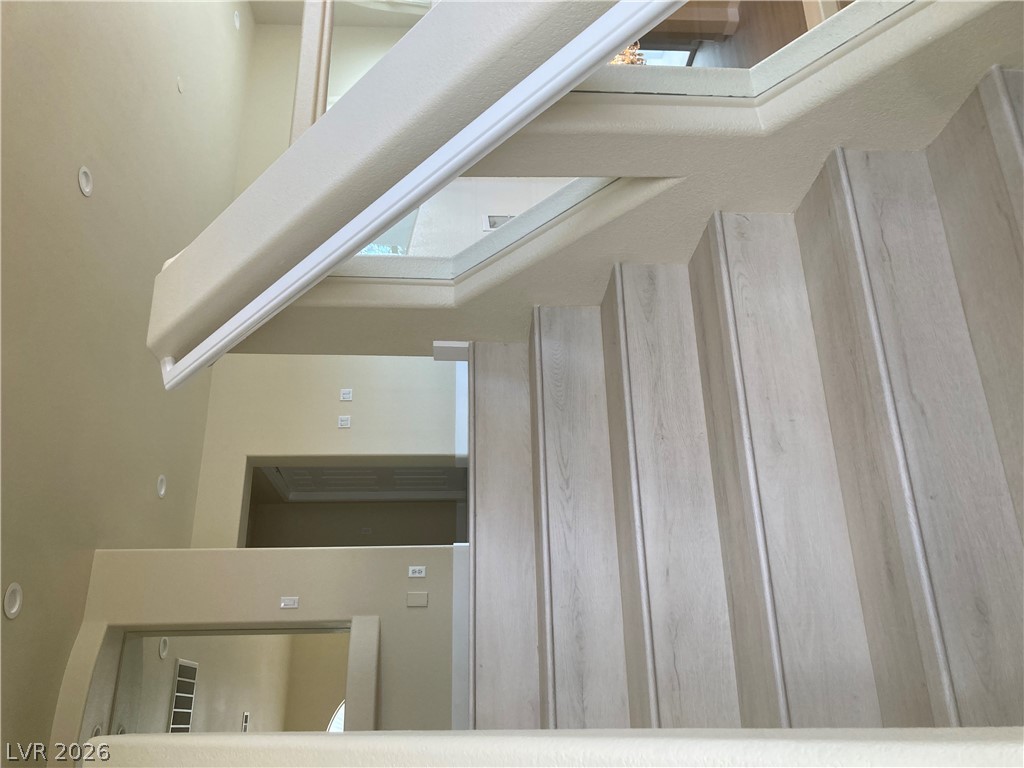
Modern multi-level stairs display crisp architectural angles alongside light wood-toned flooring and neutral walls leads to the basement.
Smooth plaster walls and light plank flooring define this clean, versatile interior layout.
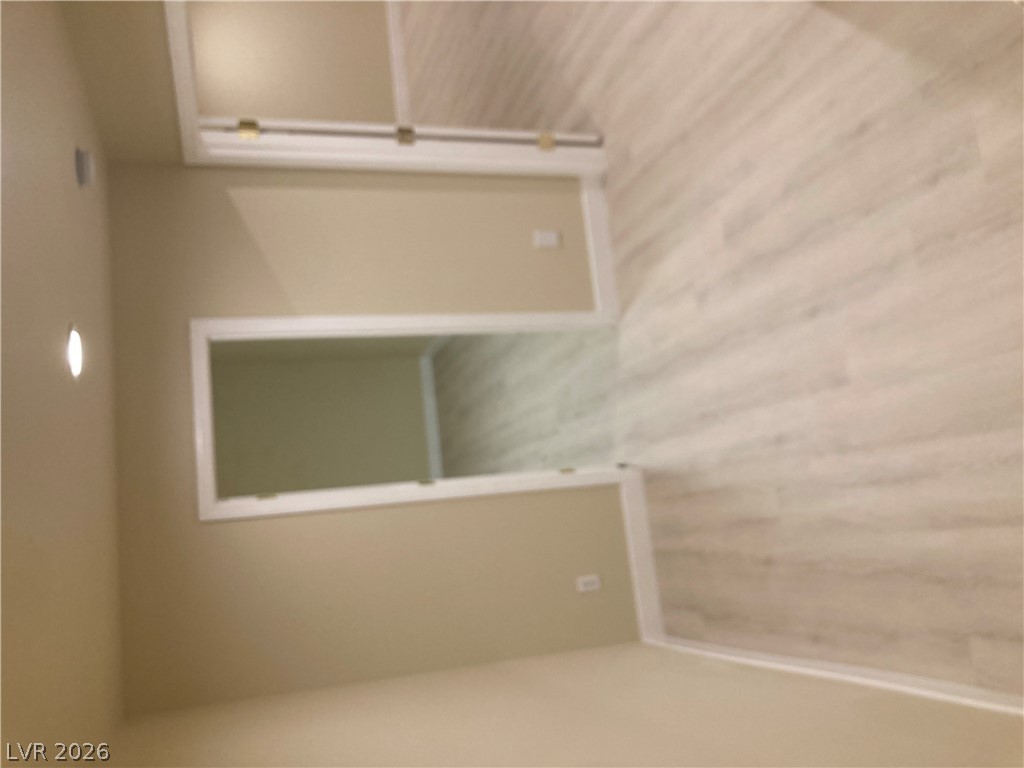
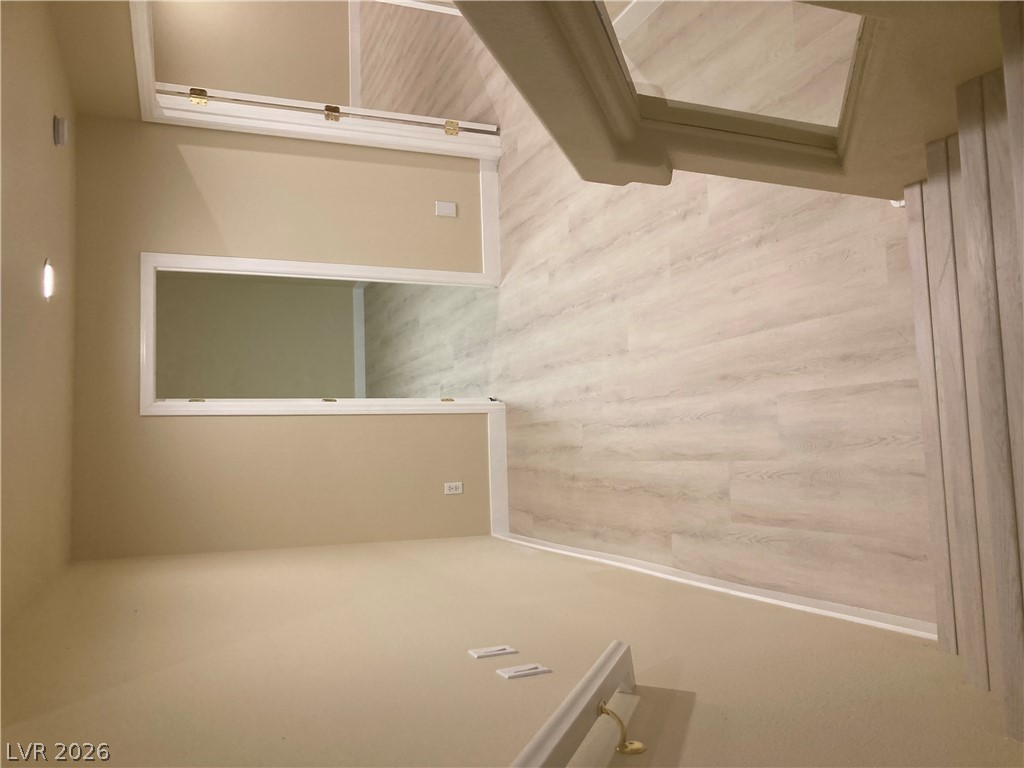
Clean lines and light flooring define this versatile entry hallway to the basement.
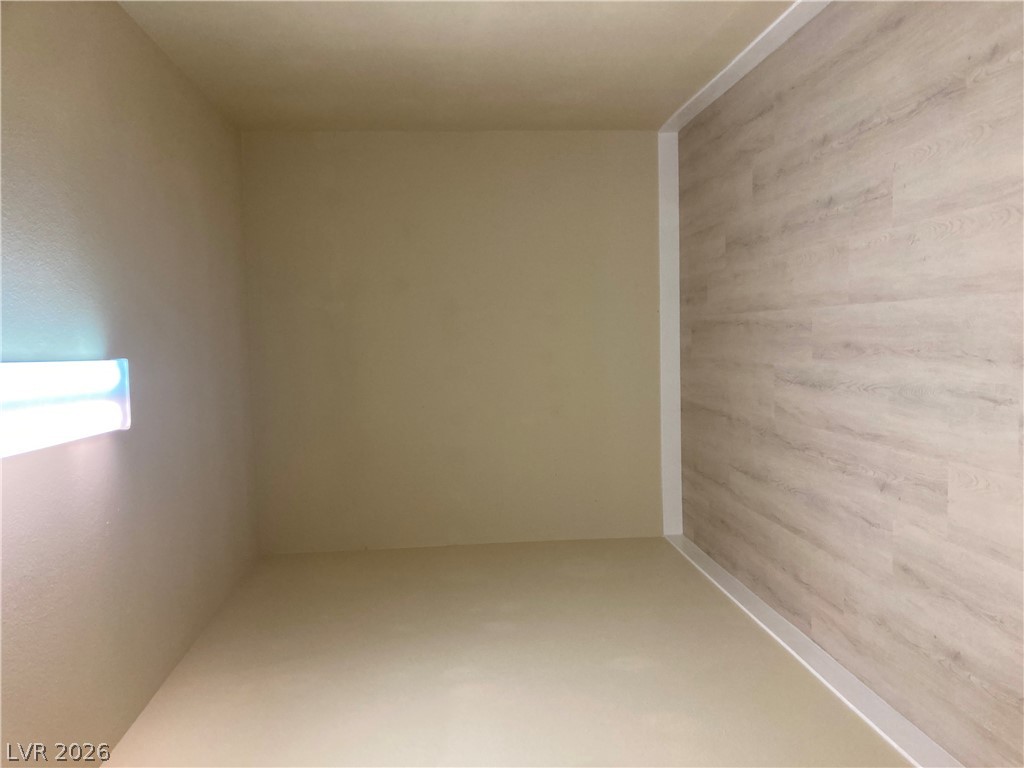
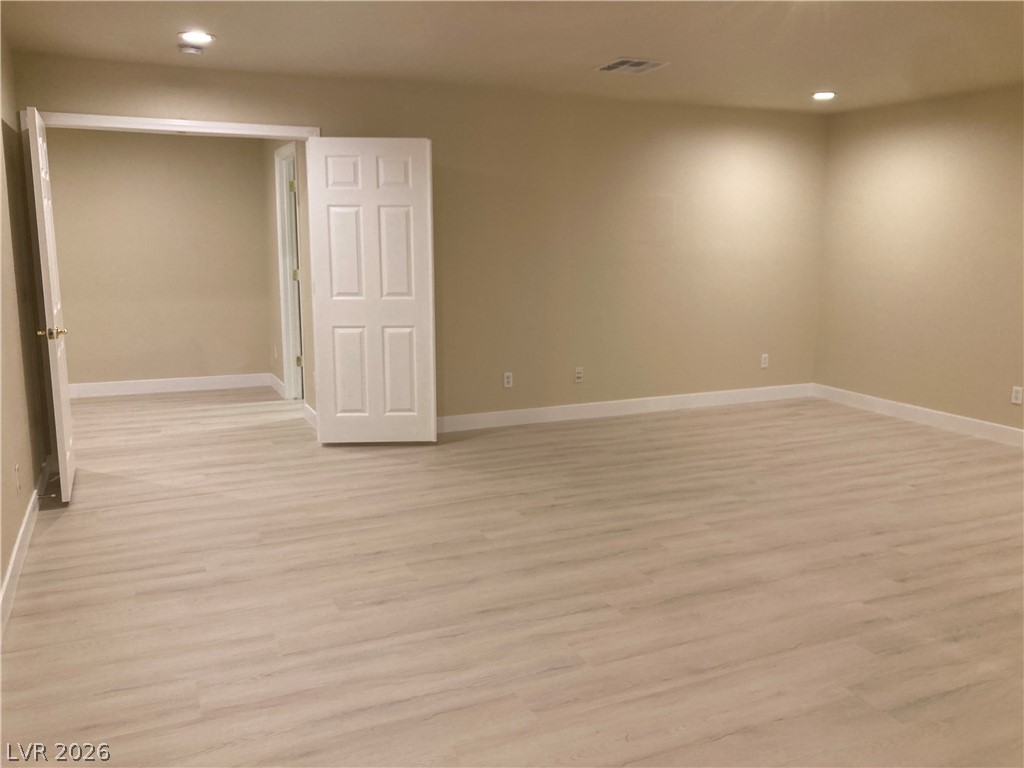
Crisp white trim beautifully frames the clean lines and neutral walls of this large storage room next to the basement room.
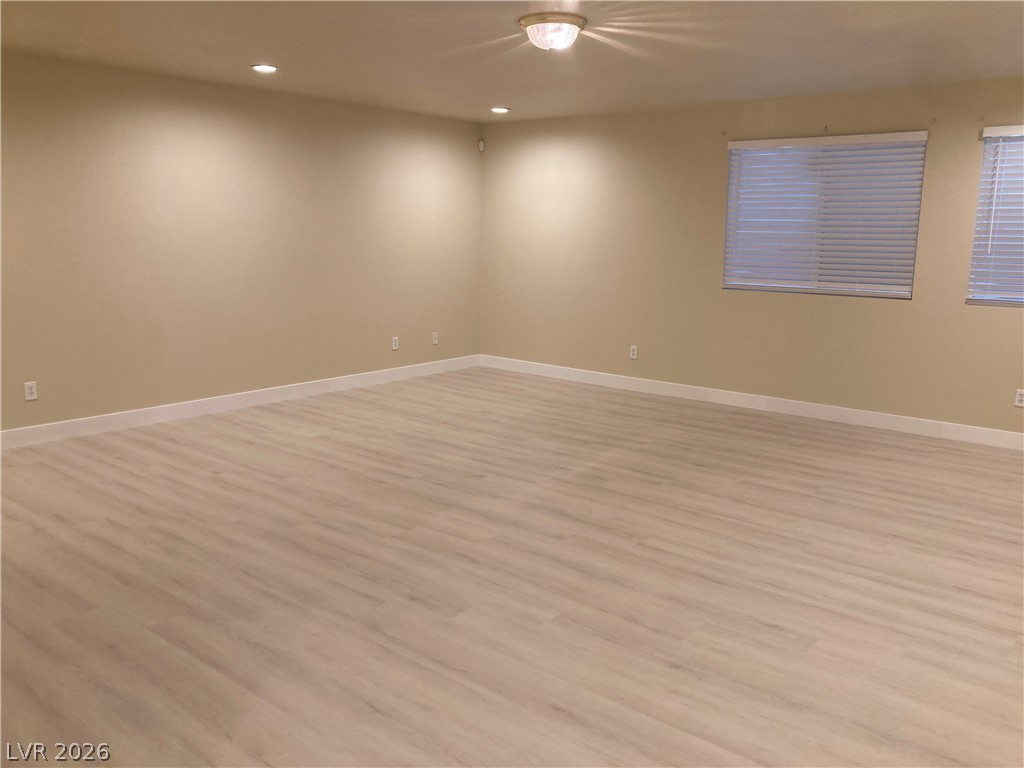
Smooth plaster walls and durable plank flooring define this basement suitable for entertainment center.
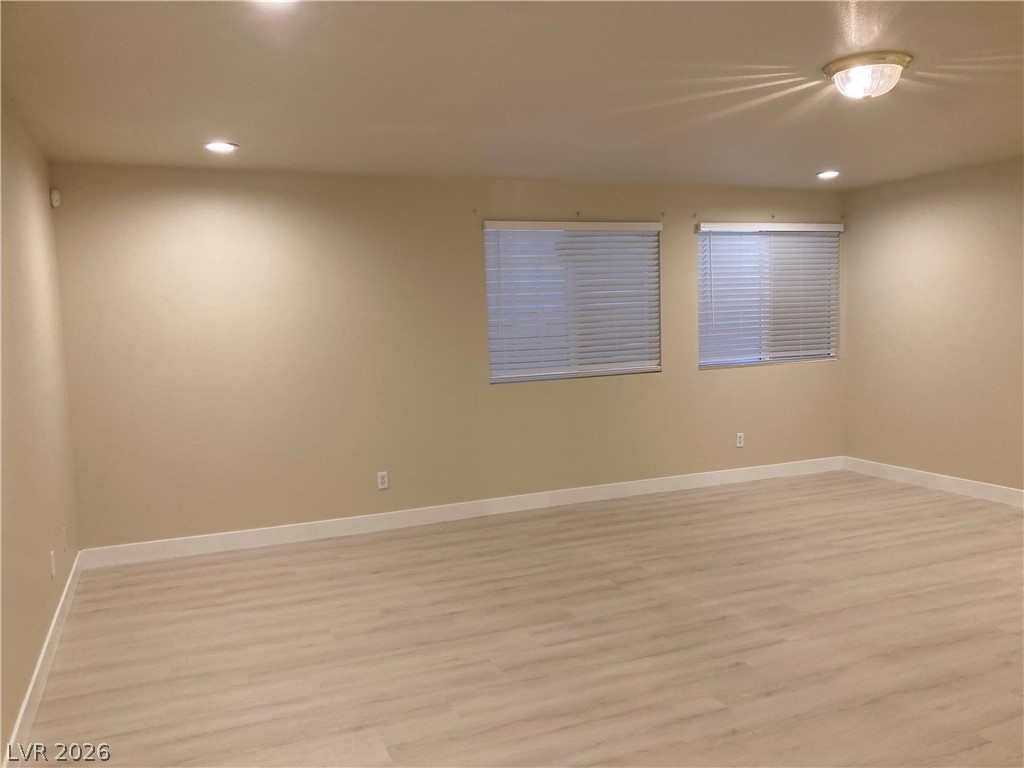
Smooth wood-style flooring and recessed lighting define this versatile, open-concept basement.
Another look of the basement.
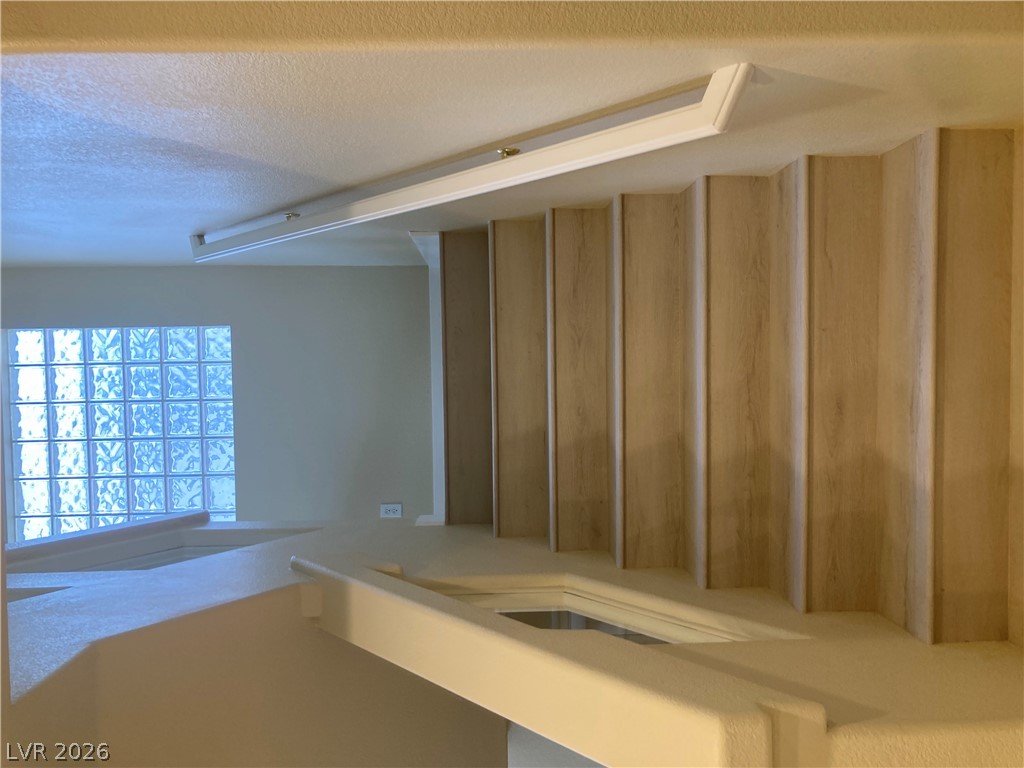
A light wood staircase leads up past a classic glass block window leads to 2nd floor.
A modern staircase features clean-lined steps and a sleek glass railing design.
Dramatic arched windows and soaring ceilings create an airy, light-filled entry experience.
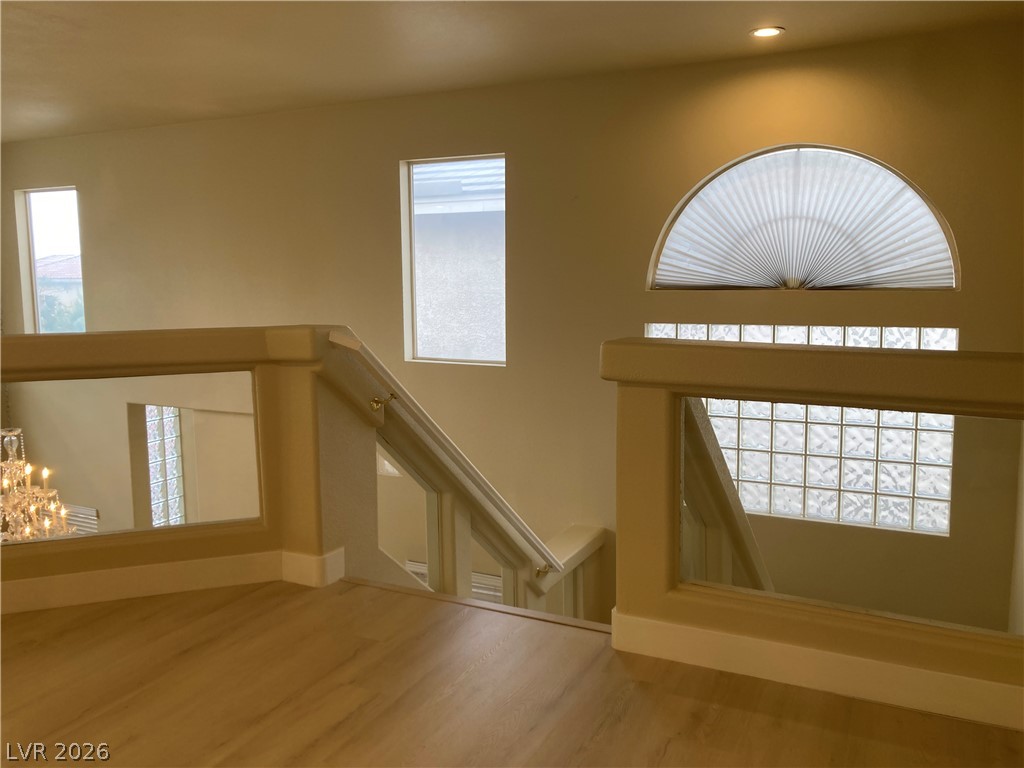
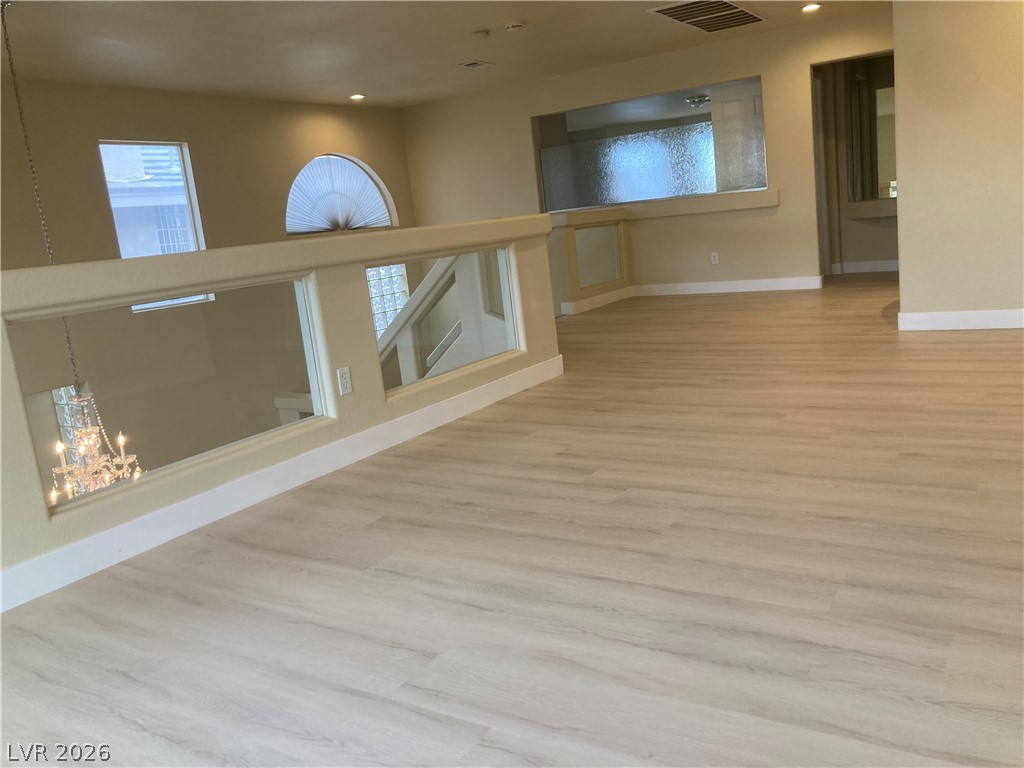
An open upper landing overlooks the lower level, illuminated by high architectural windows and recessed lighting.
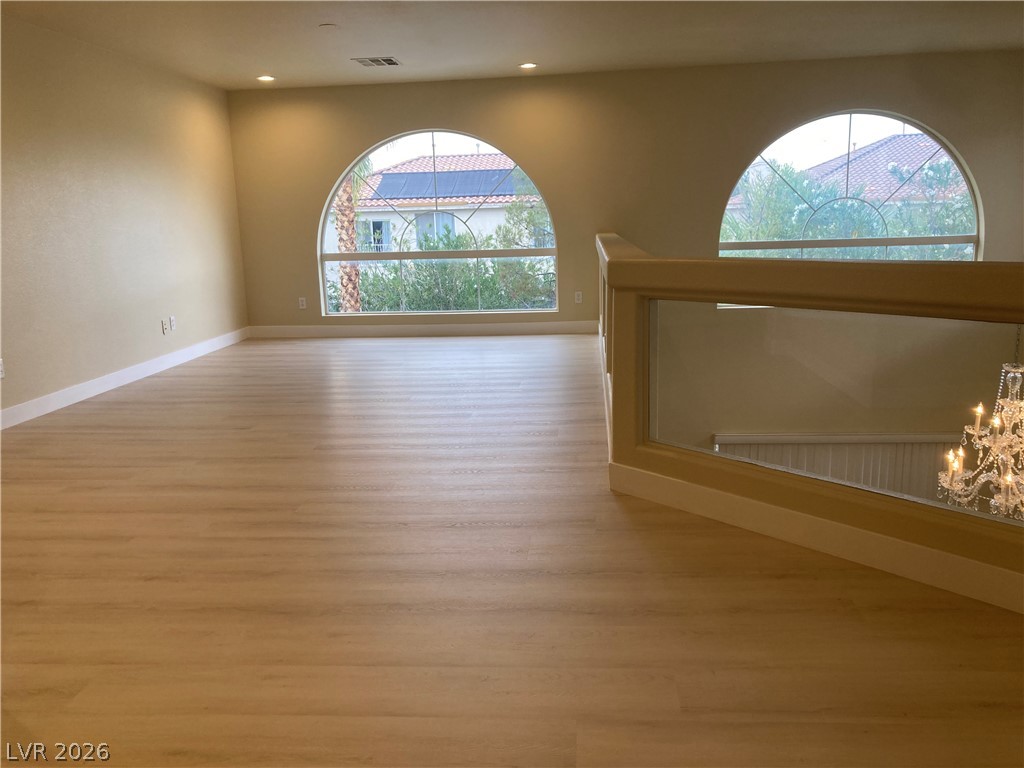
A spacious upper-level loft features smooth wood flooring and arched windows overlooking the neighborhood and rear yard.
A commanding fireplace wall anchors this soaring double-height living space with light-toned wood flooring.
Clean lines and light wood flooring define this open upper-loft.
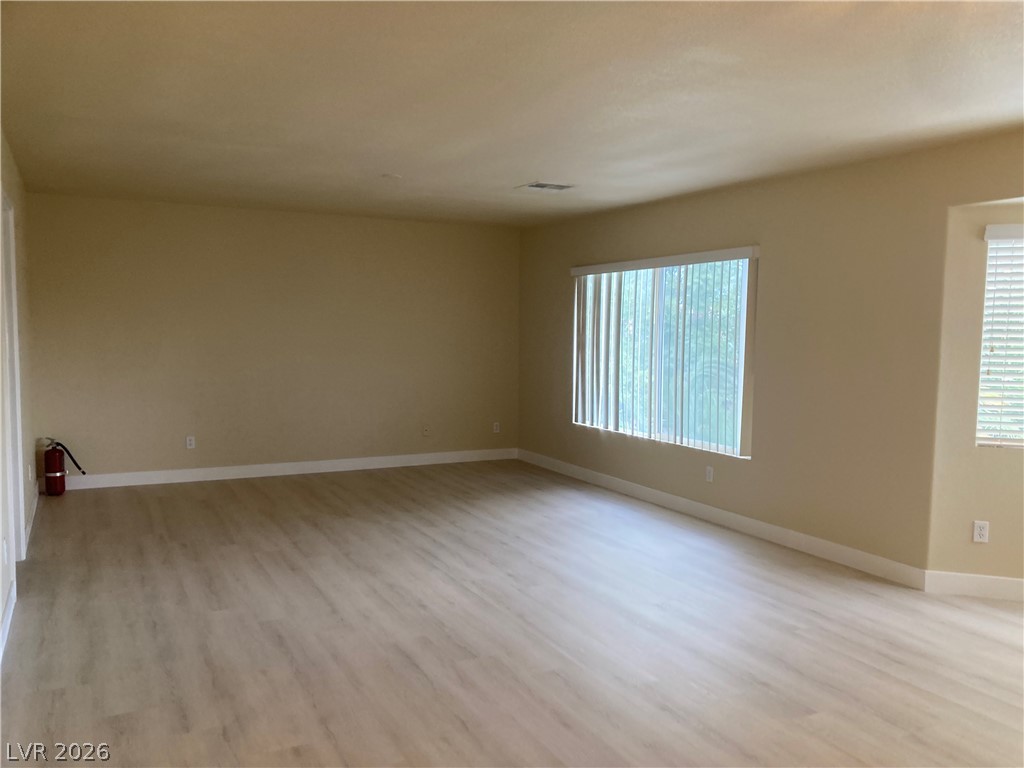
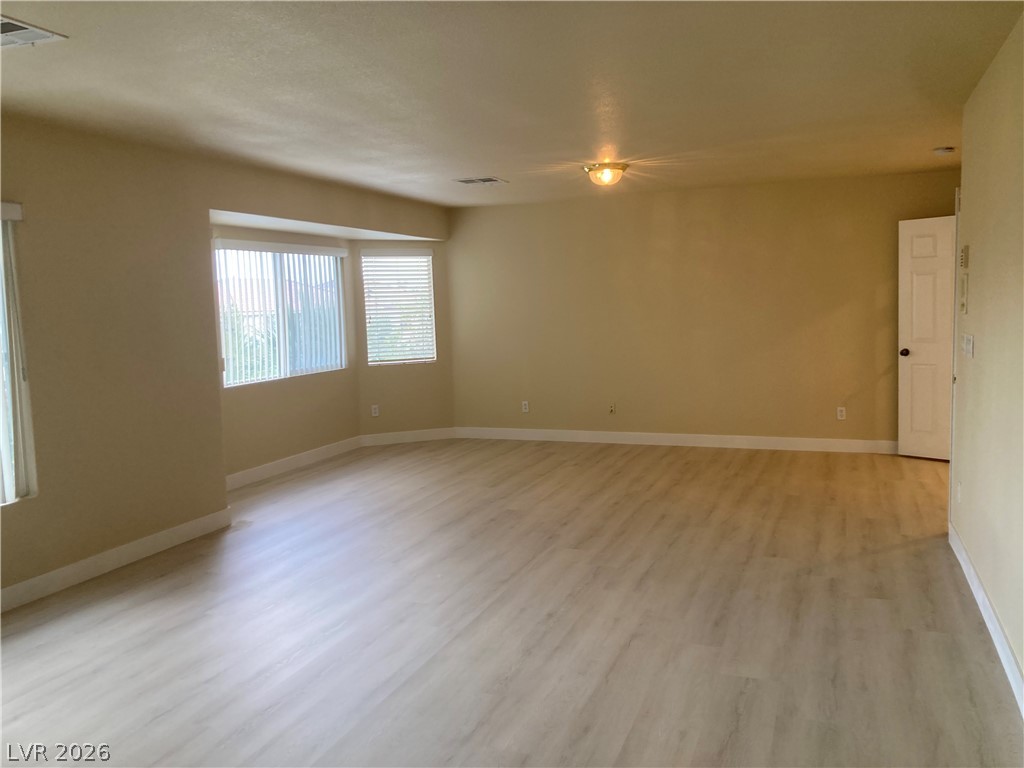
A spacious layout and smooth laminate flooring define this primary bedroom.
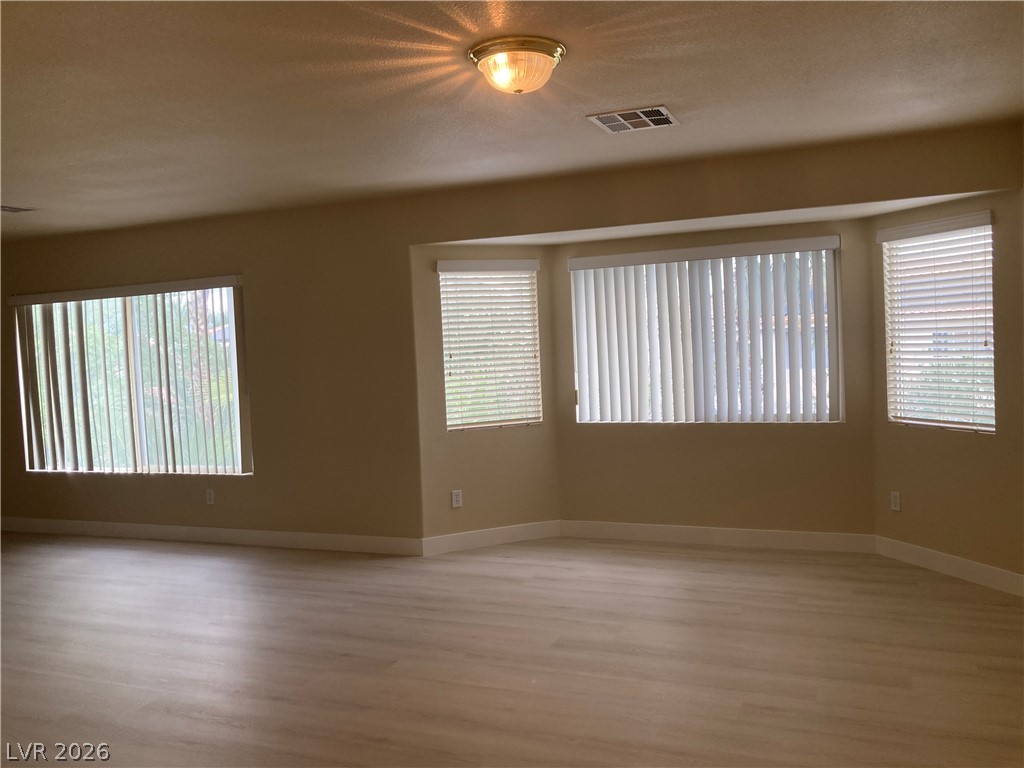
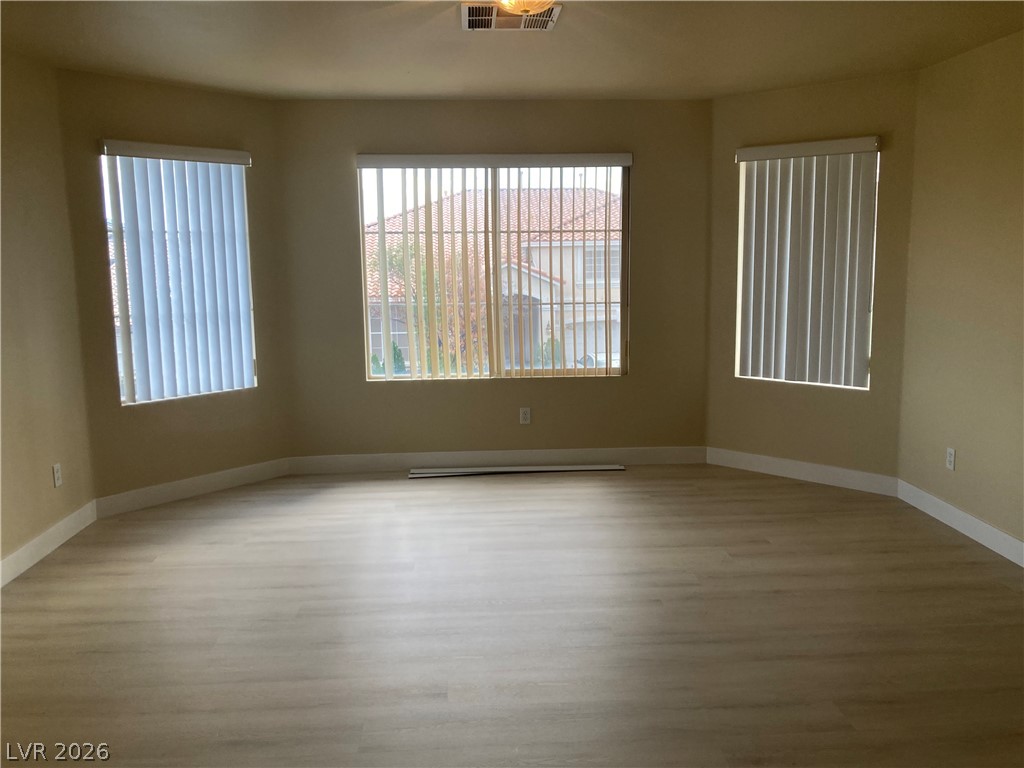
Generous windows illuminate this versatile primary bedroom featuring clean baseboards and brand-new smooth wood-style flooring.
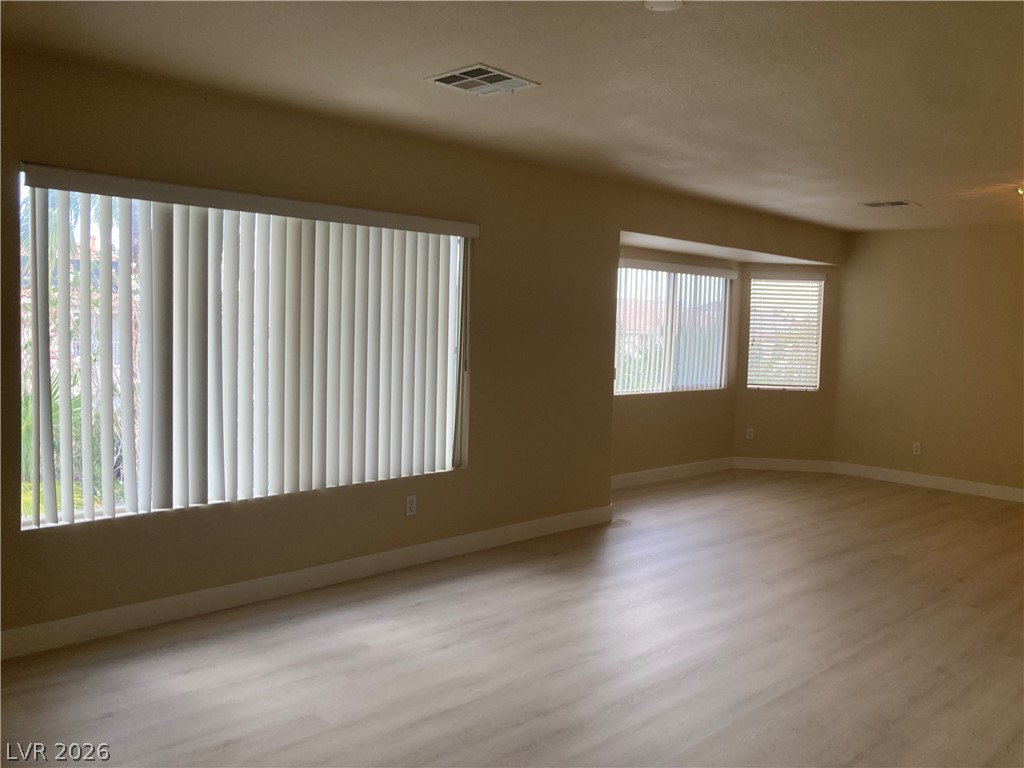
An open living space showcases clean modern flooring and expansive windows with natural light.
Plentiful natural light fills a versatile primary bedroom featuring clean-lined wood-look flooring.
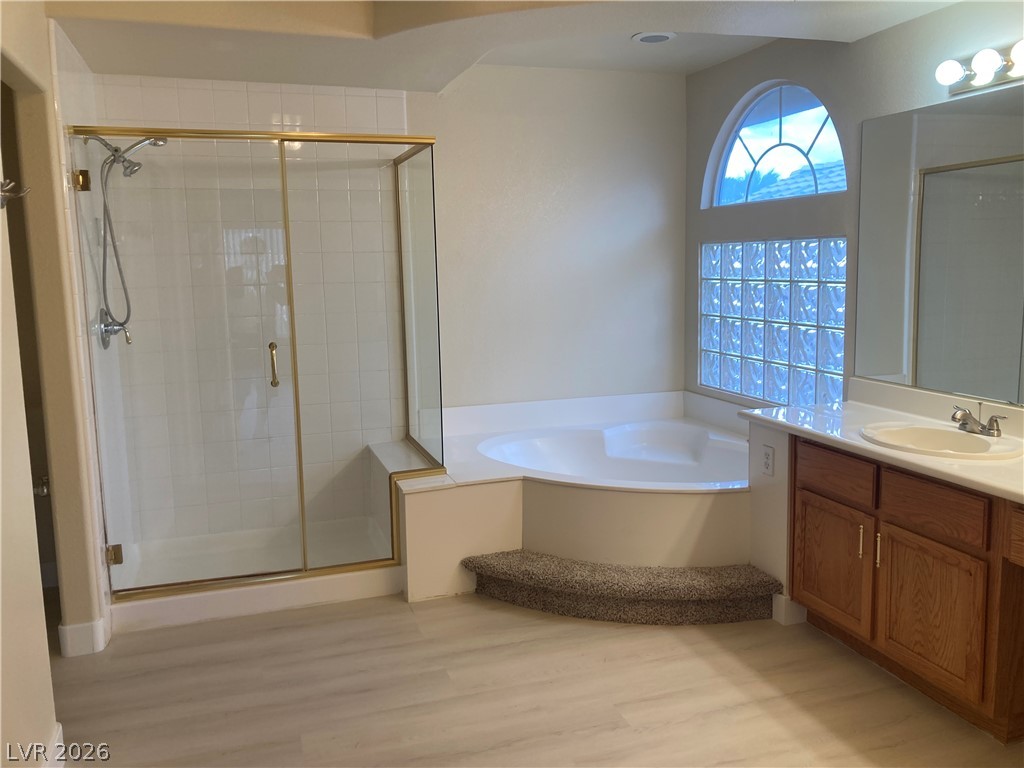
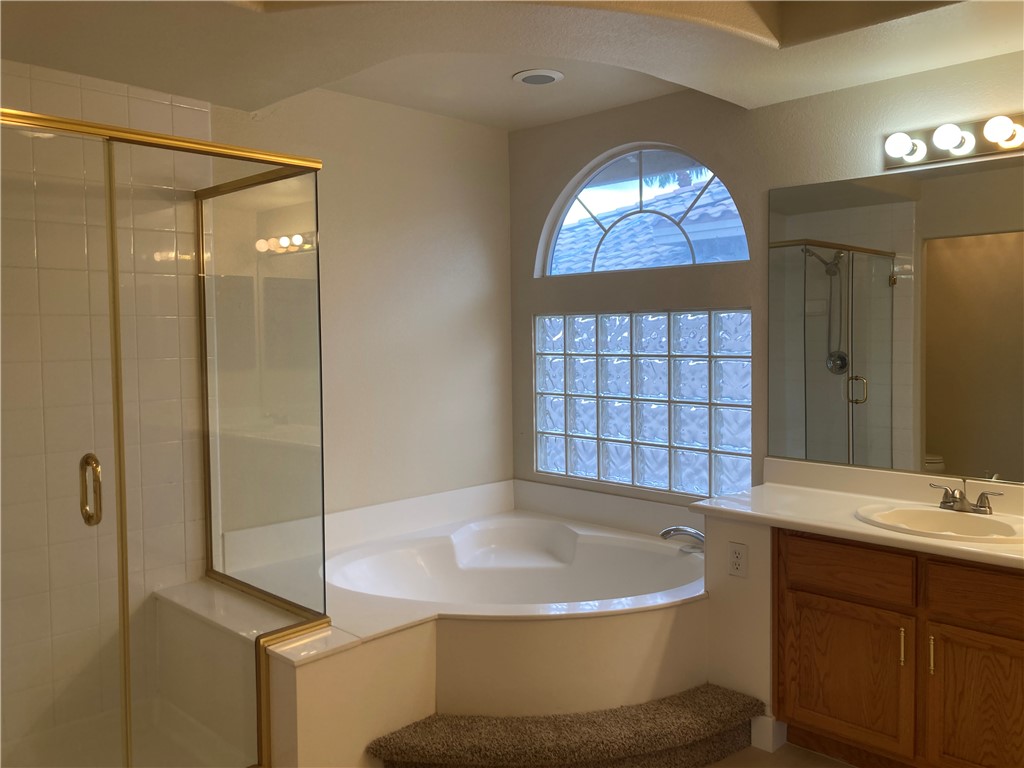
An arched window and glass block accents bring natural light into this master bath.
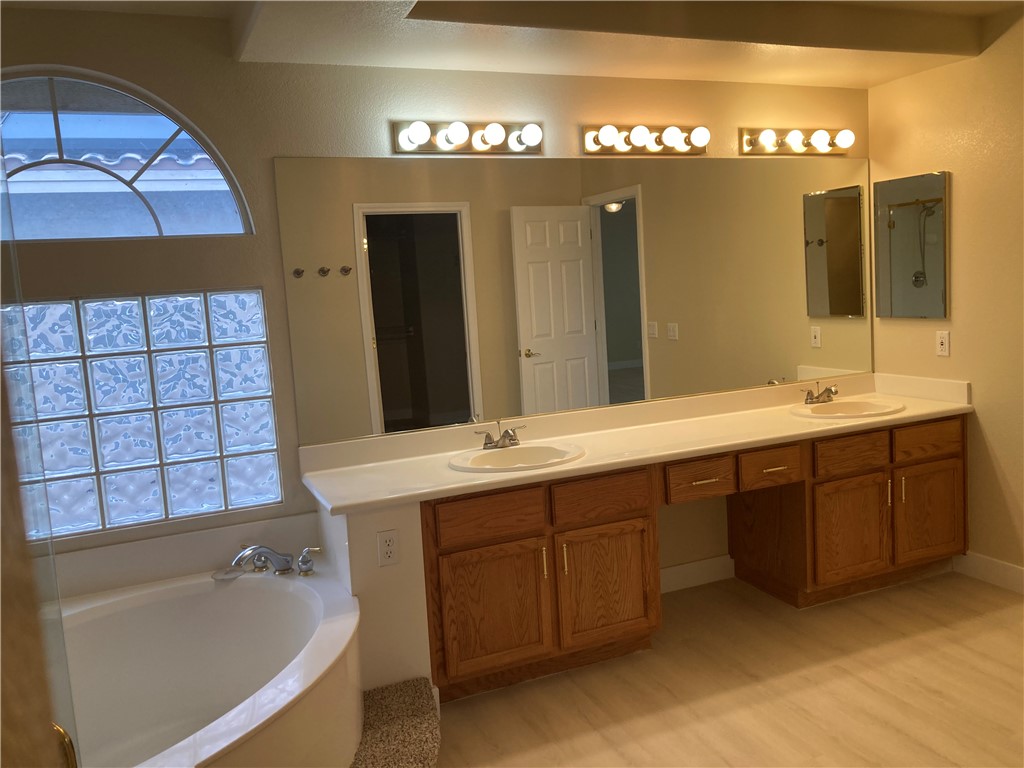
A spacious vanity counter and a deep soaking tub anchor this classic bathroom design.
A spacious soaking tub sits beneath an arched window alongside a separate glass-enclosed shower.
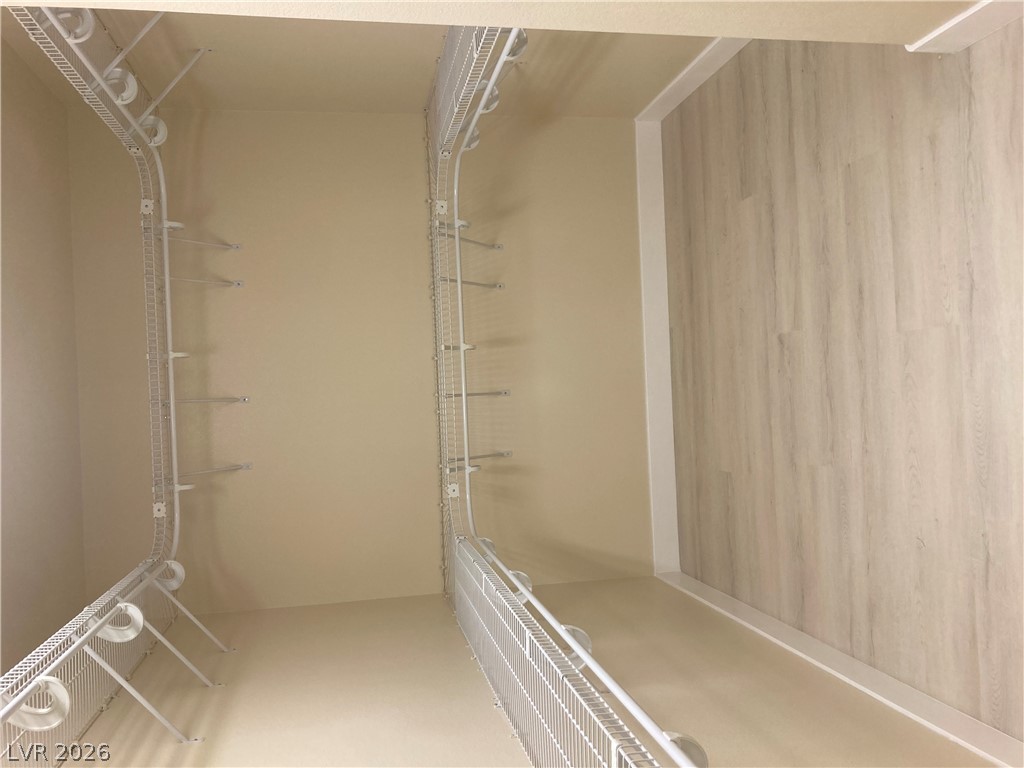
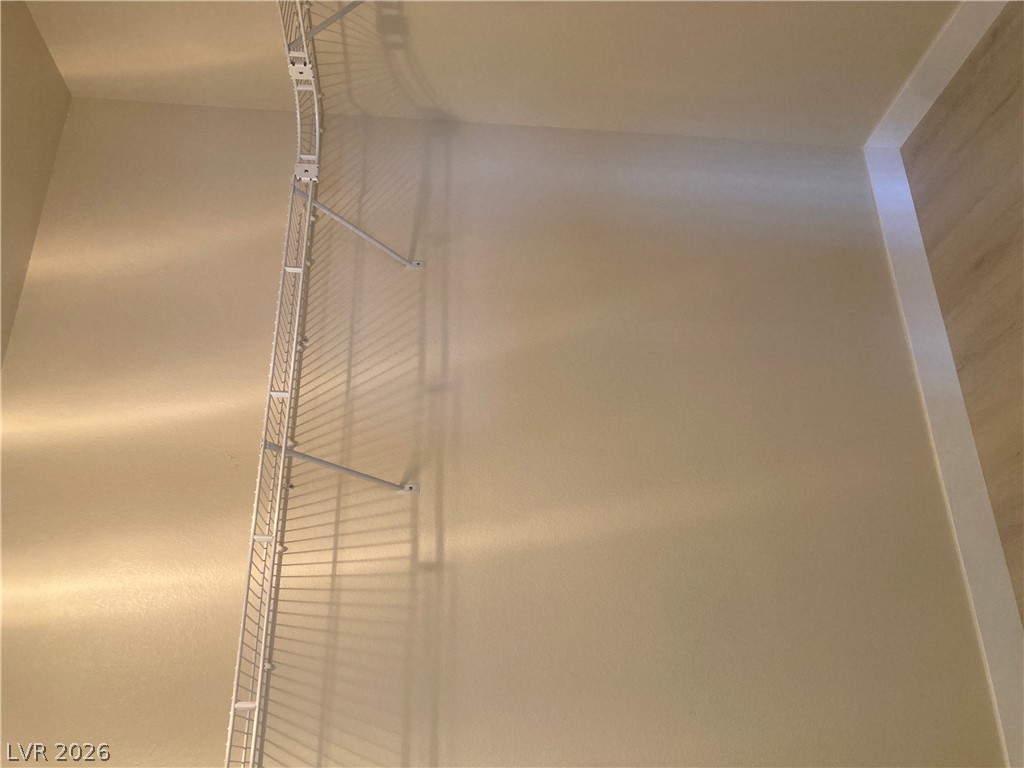
A spacious walk-in closet highlights organized wire shelving and smooth wood-style flooring at the primary bedroom.
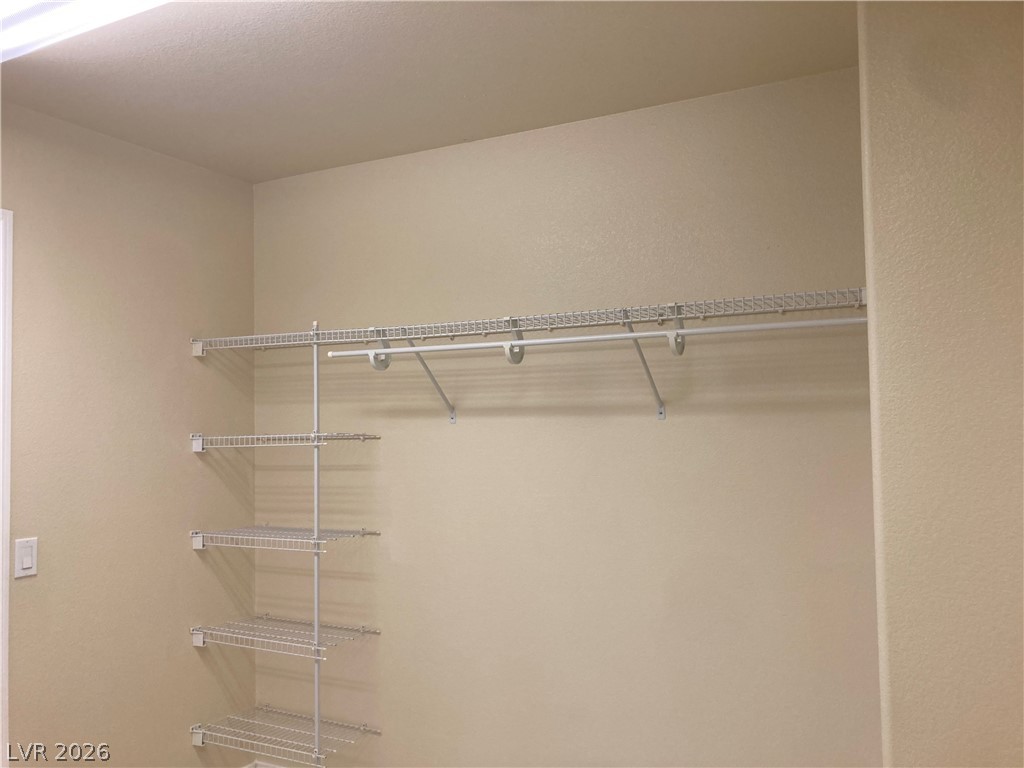
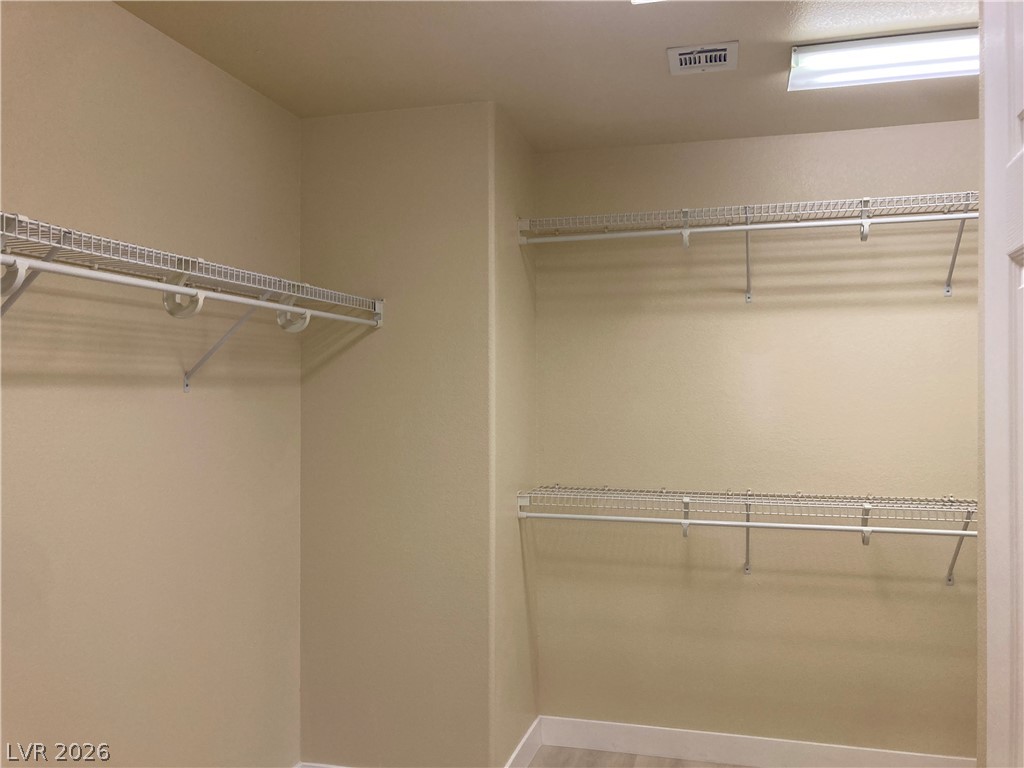
Organized wire shelving units maximize storage capacity within this functional walk-in closet space.
Ample built-in wire shelving optimizes storage within this clean, functional closet space.
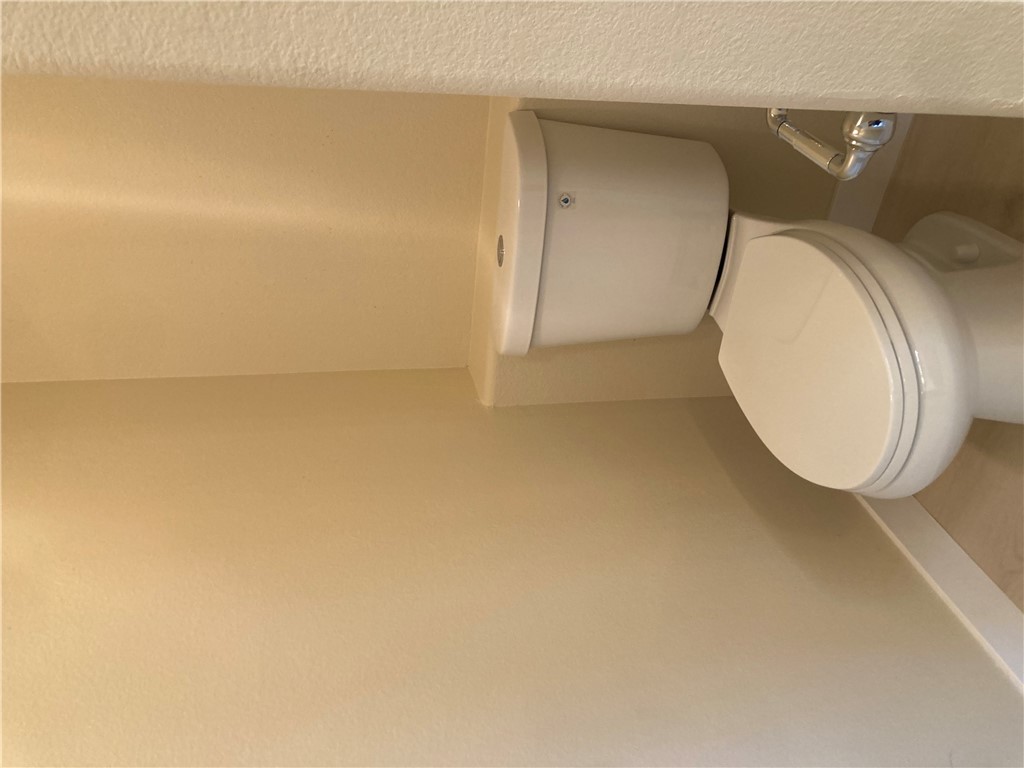
A clean powder room featuring neutral-toned walls and a classic white fixture.
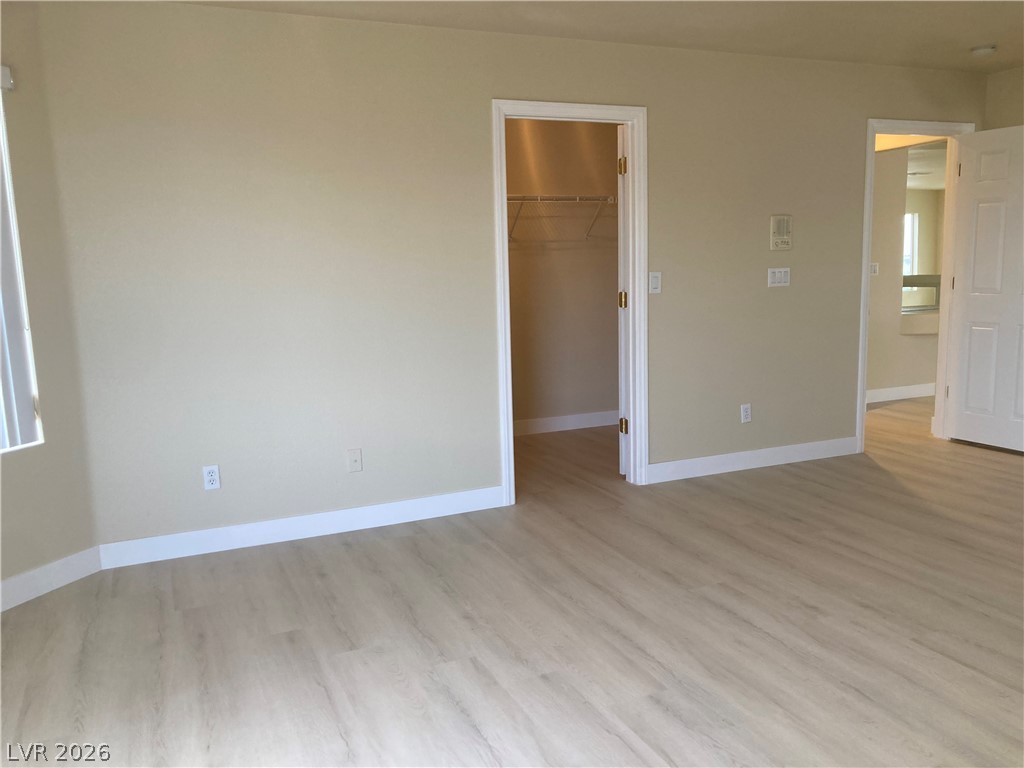
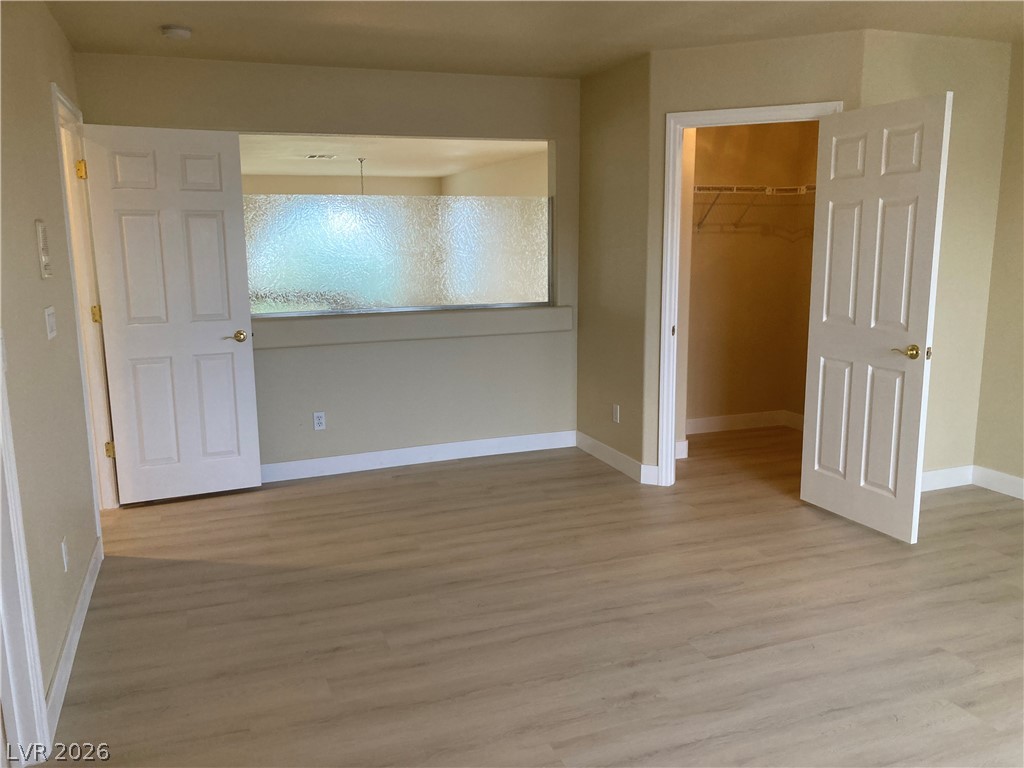
Smooth wood-look flooring and crisp baseboards frame a spacious walk-in closet entryway at the 2nd bedroom.
Smooth wood-style flooring and wide openings create an airy feel throughout this 2nd bedroom.
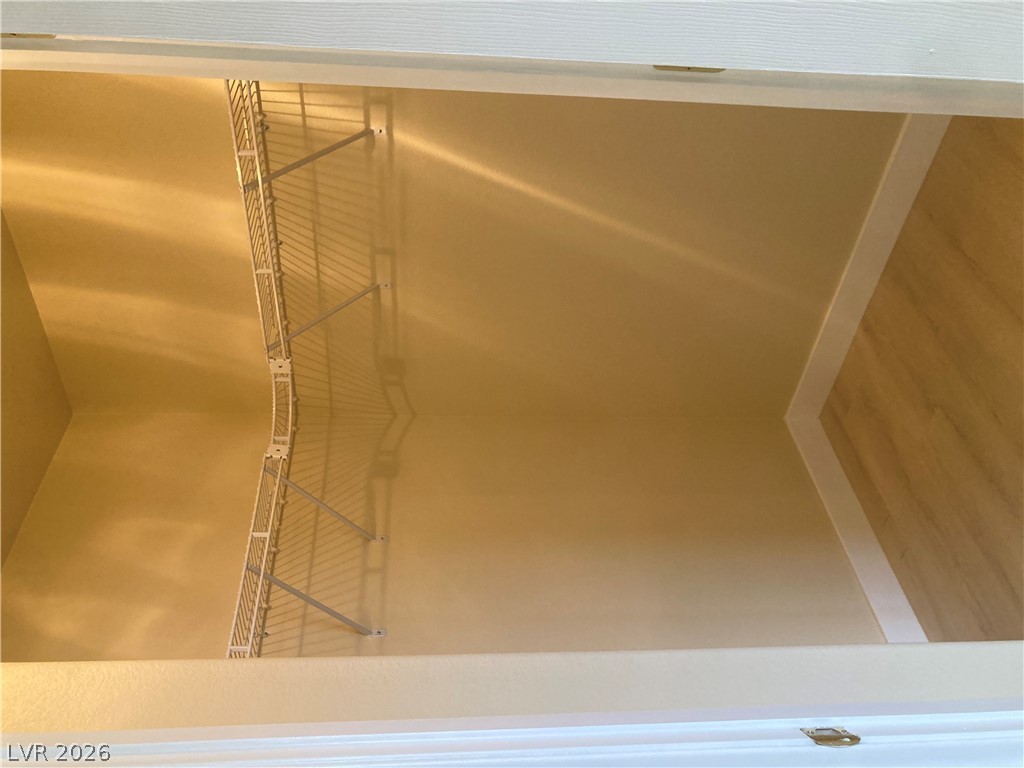
Organized storage space features built-in wire shelving and light wood-tone flooring at the 2nd bedroom.
Functional wire shelving extends along the wall of this storage space with wood-look flooring at the double walk-in closets of the 2nd bedroom.
Smooth wood-look flooring and a classic bay window alcove define this large 2nd bedroom.
Smooth plank flooring spans this central hallway under a subtle recessed skylight.
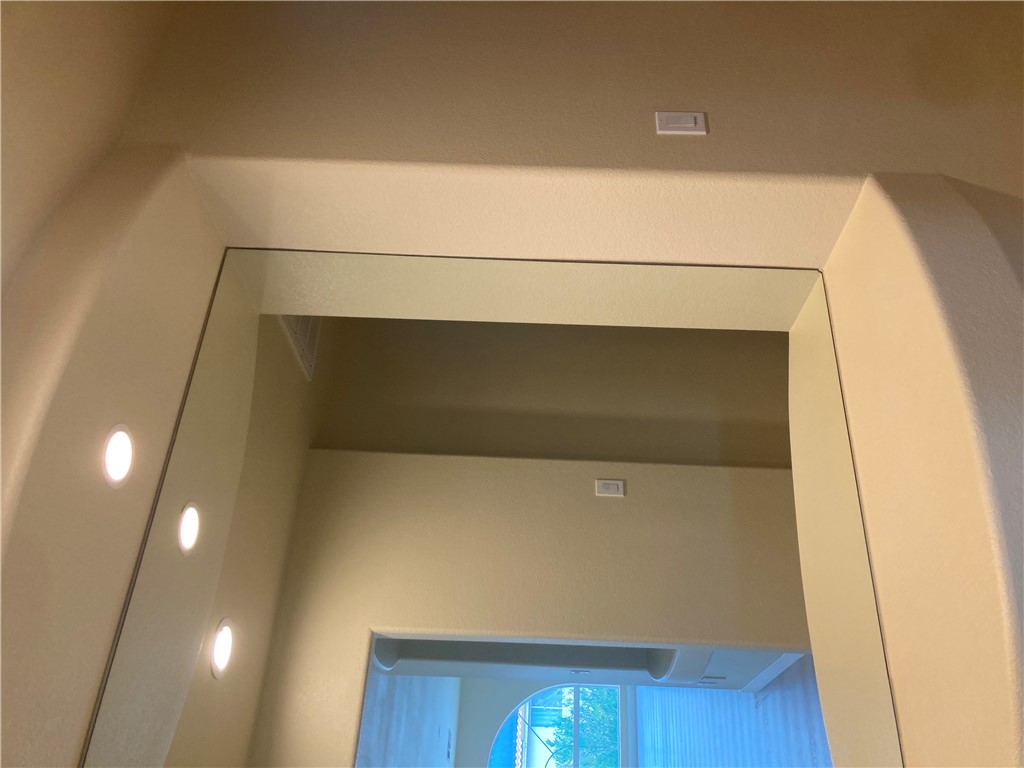
Smooth plaster archways frame views through the interior spaces.
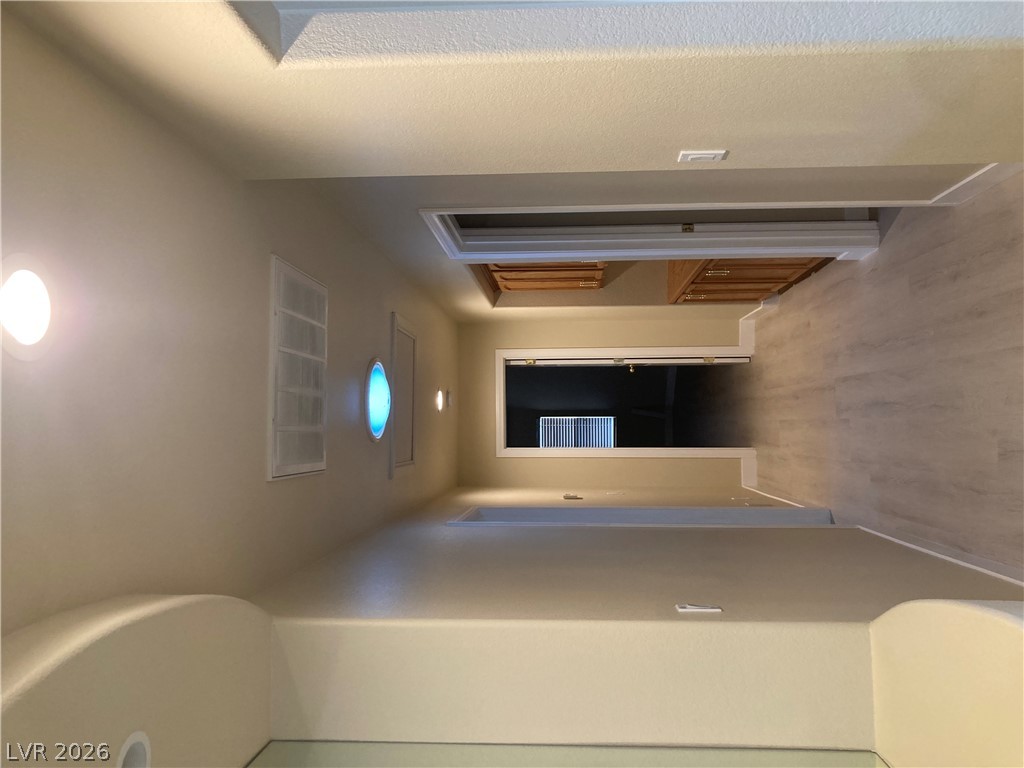
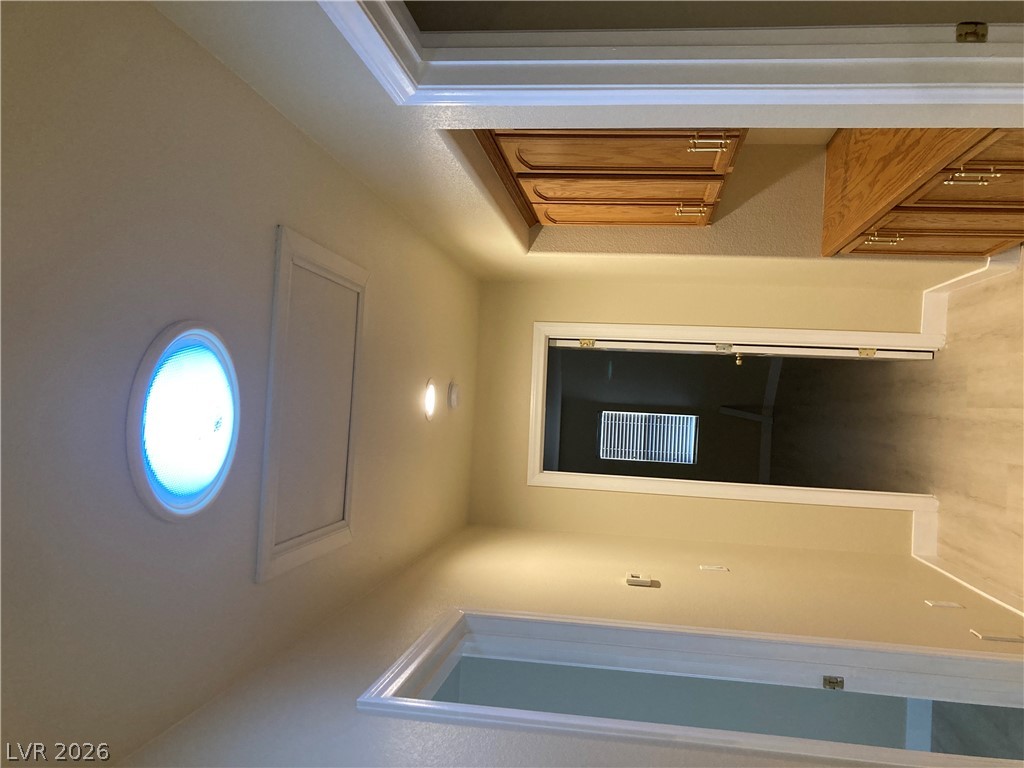
An overhead tubular skylight illuminates this central hallway with recessed lighting and built-in cabinetry.
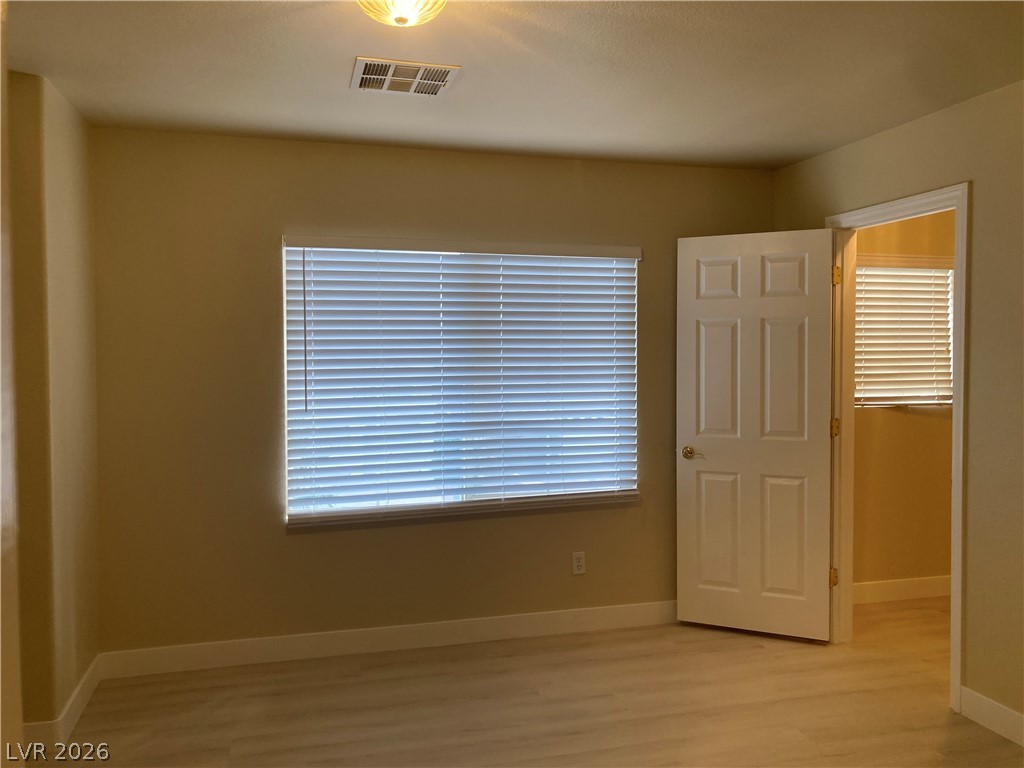
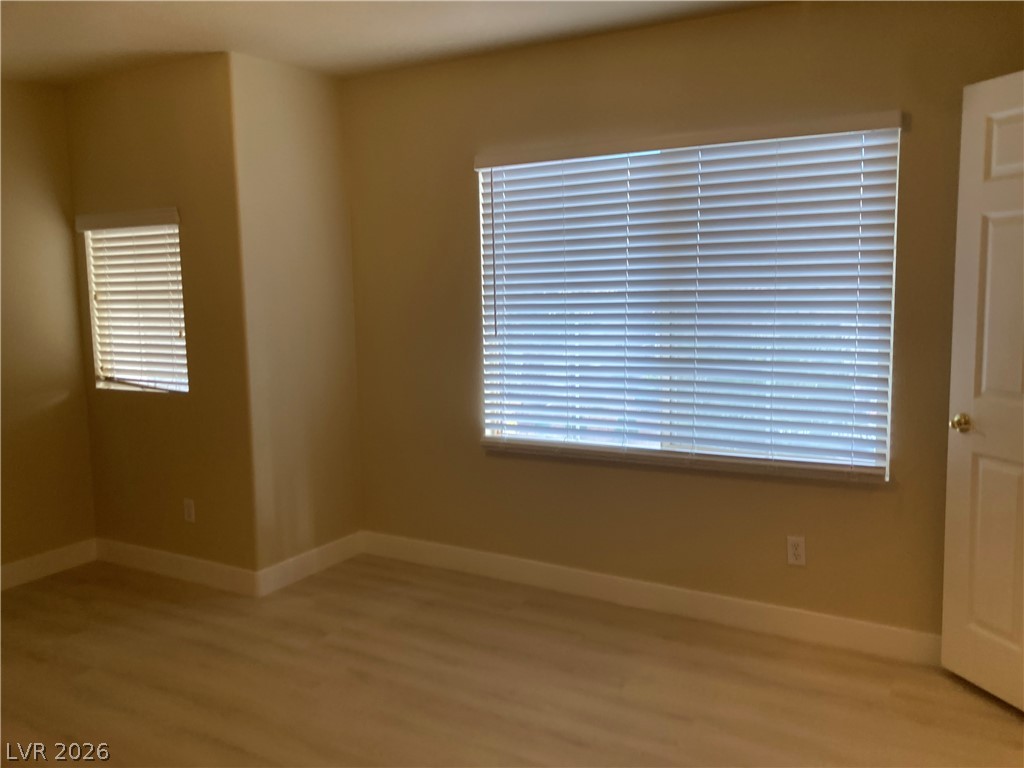
Laminate flooring and horizontal window blinds enhance this 3rd bedroom with a walk-in closet.
Laminate flooring and clean baseboards elevate this versatile 3rd bedroom.
A versatile 3rd bedroom features smooth plank flooring and crisp white trim.
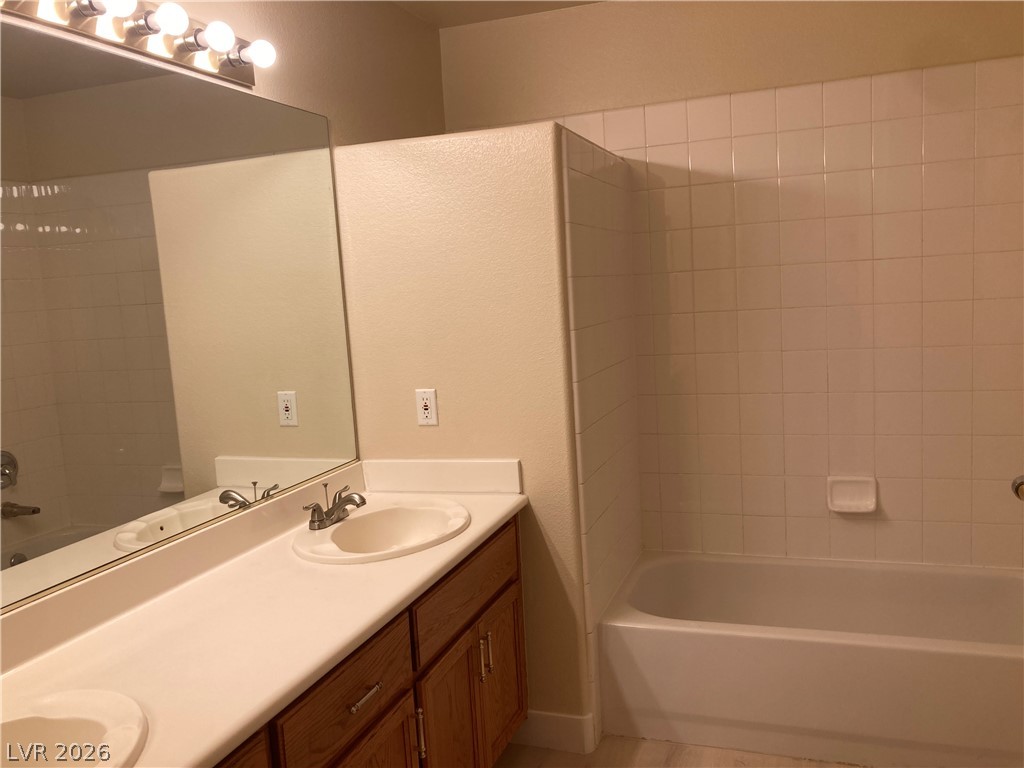
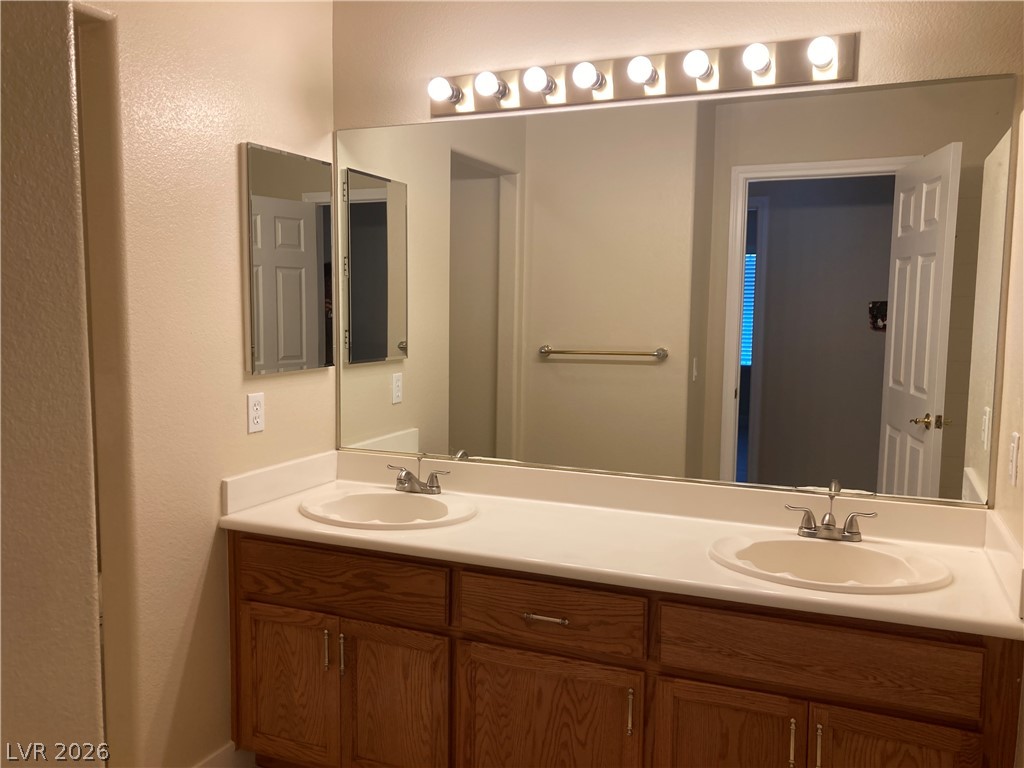
Clean lines and neutral tiling define this functional hallway bathroom with a double vanity and tub.
Dual vanity sinks set in a wooden cabinet provide ample storage space for this hallway bath.
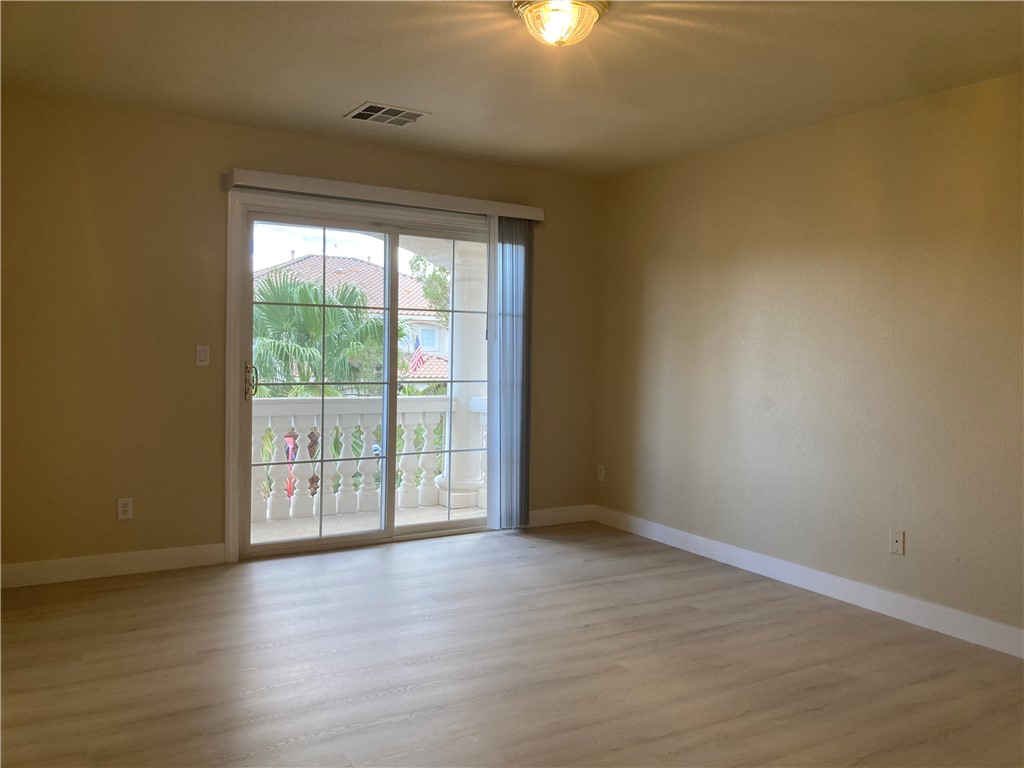
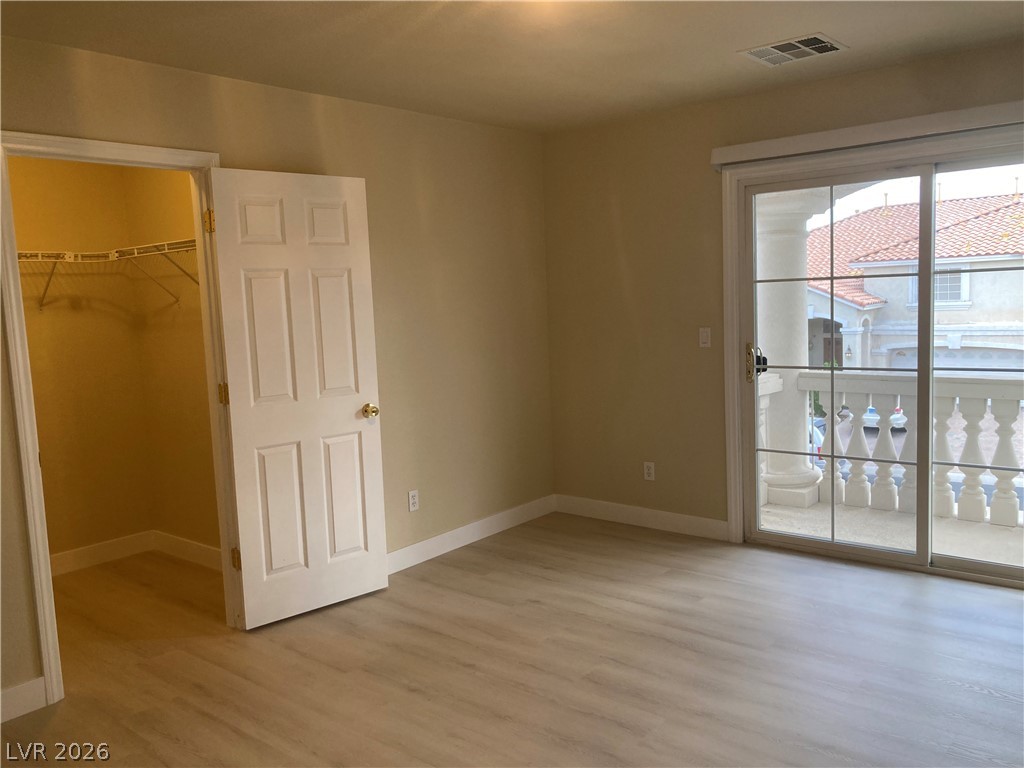
Sliding glass doors open directly to a private balcony overlooking the neighborhood at this upstairs 4th bedroom.
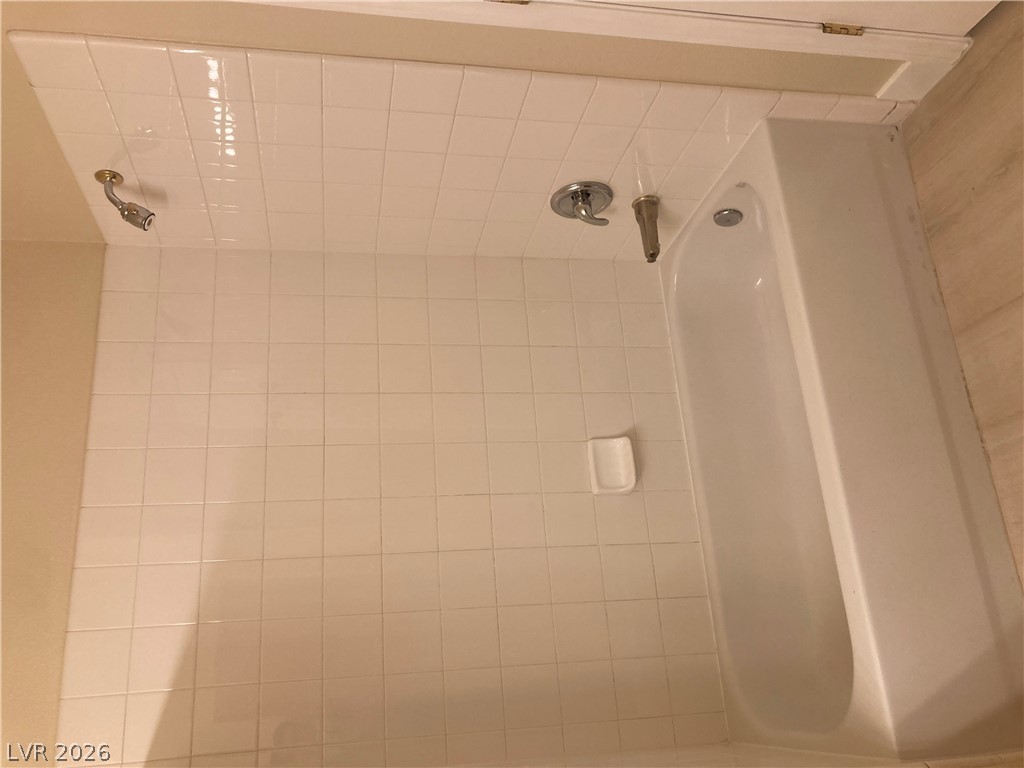
Classical tiled walls surround a integrated bathtub shower setup alongside light flooring.
Sliding glass doors open directly to a private balcony from this upstairs 4th bedroom.
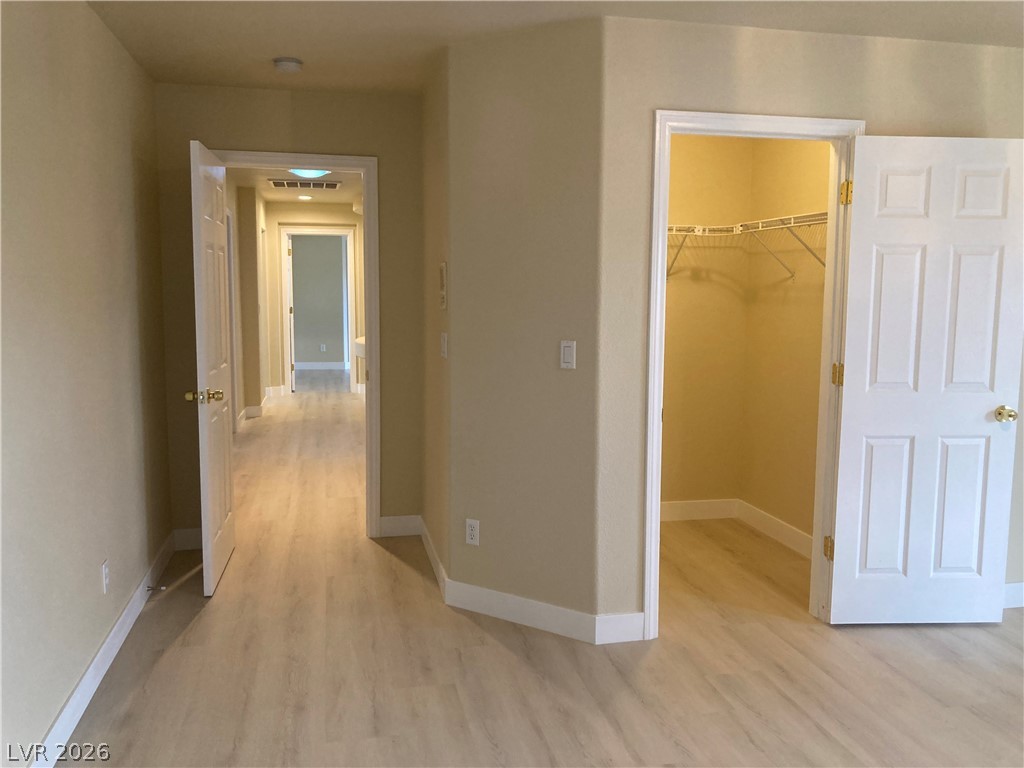
Smooth wood-style flooring and neutral walls create a seamless flow throughout the halls and closets.
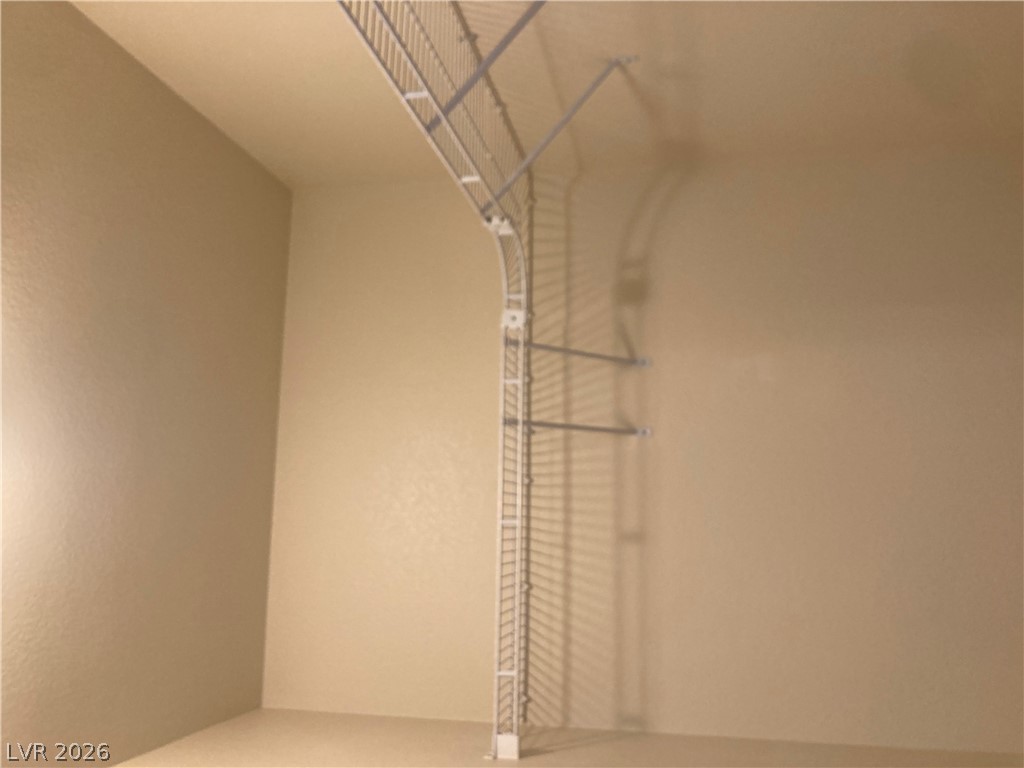
Functional wire shelving optimizes storage capacity within this neutral closet at the 4th bedroom.
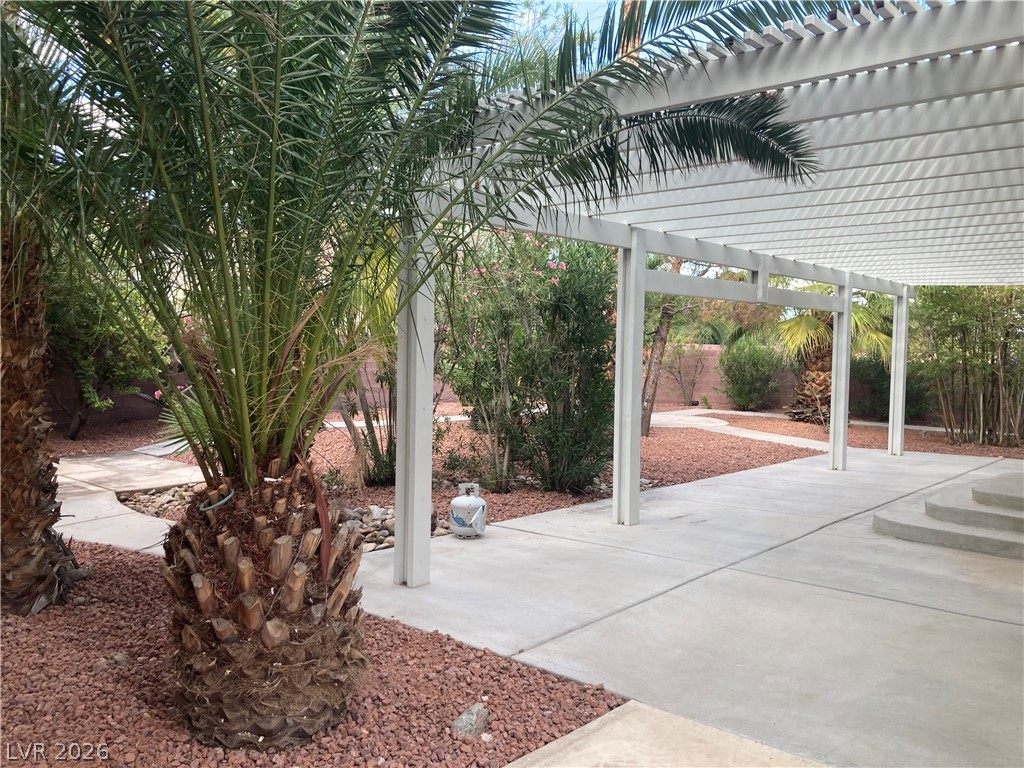
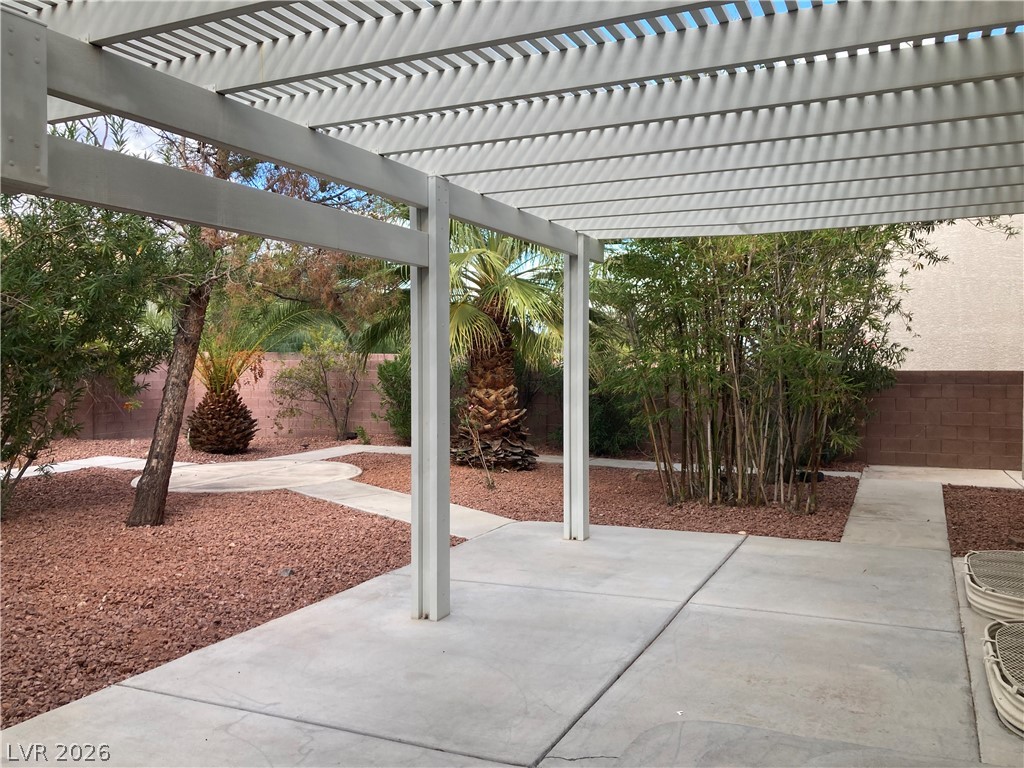
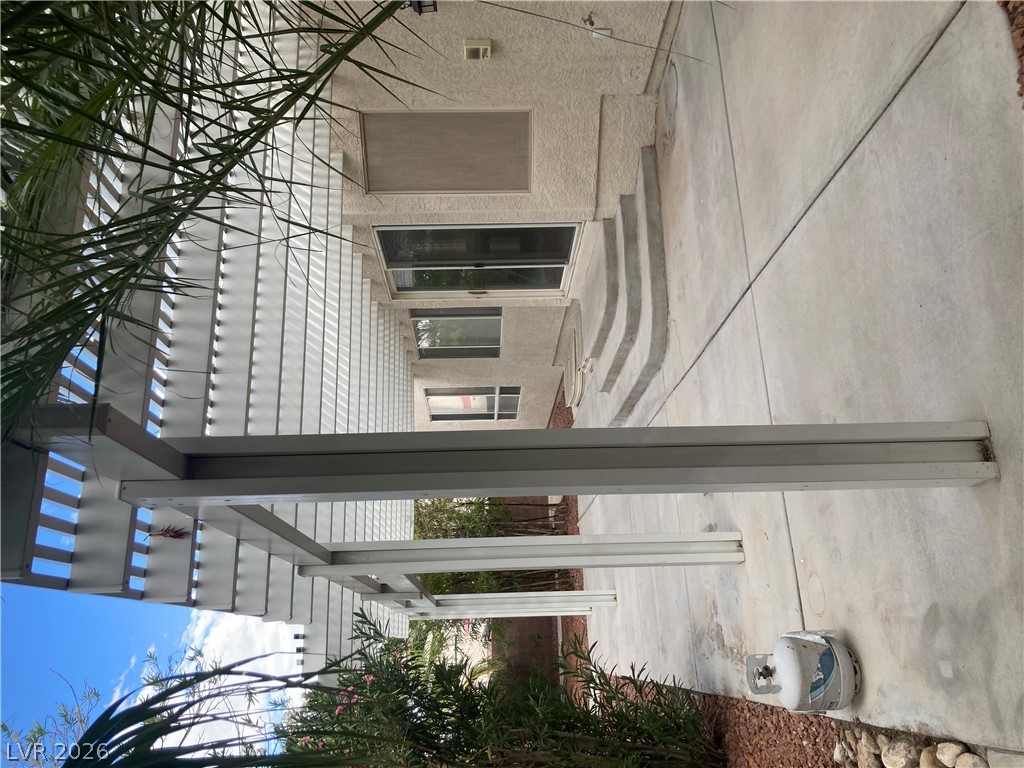
An open pergola frames the spacious concrete patio amidst mature desert landscaping.
A structured white pergola shades the spacious concrete patio overlooking a low-maintenance gravel yard.
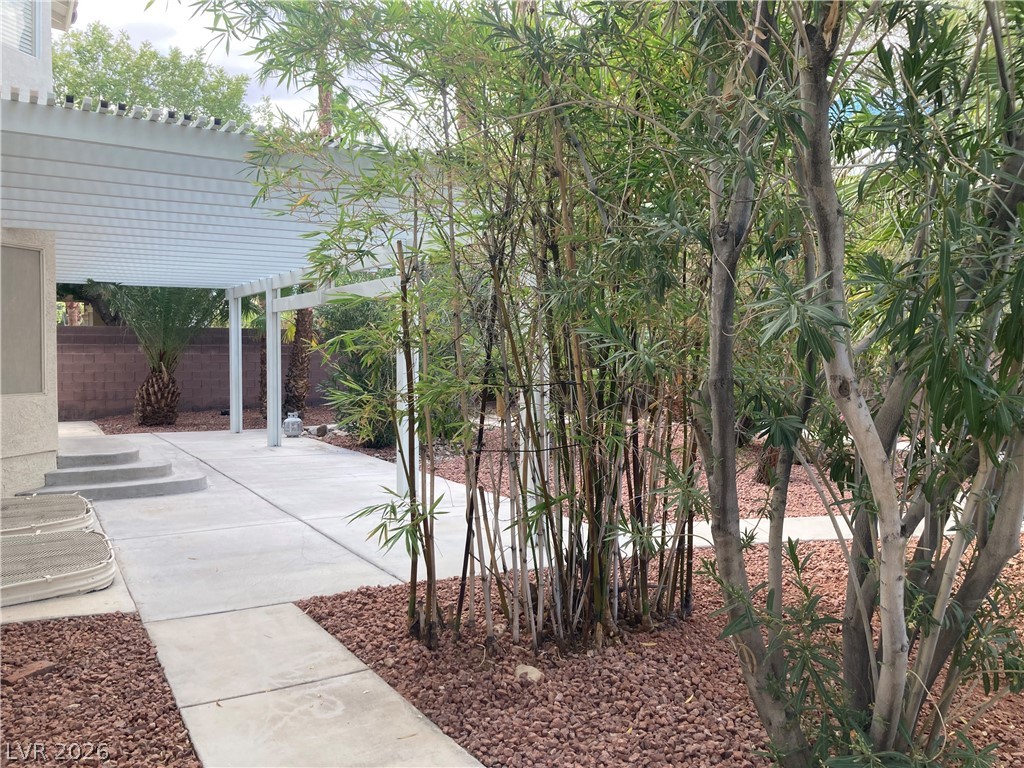
Lush bamboo plantings flank a concrete walkway leading to the covered backyard patio.
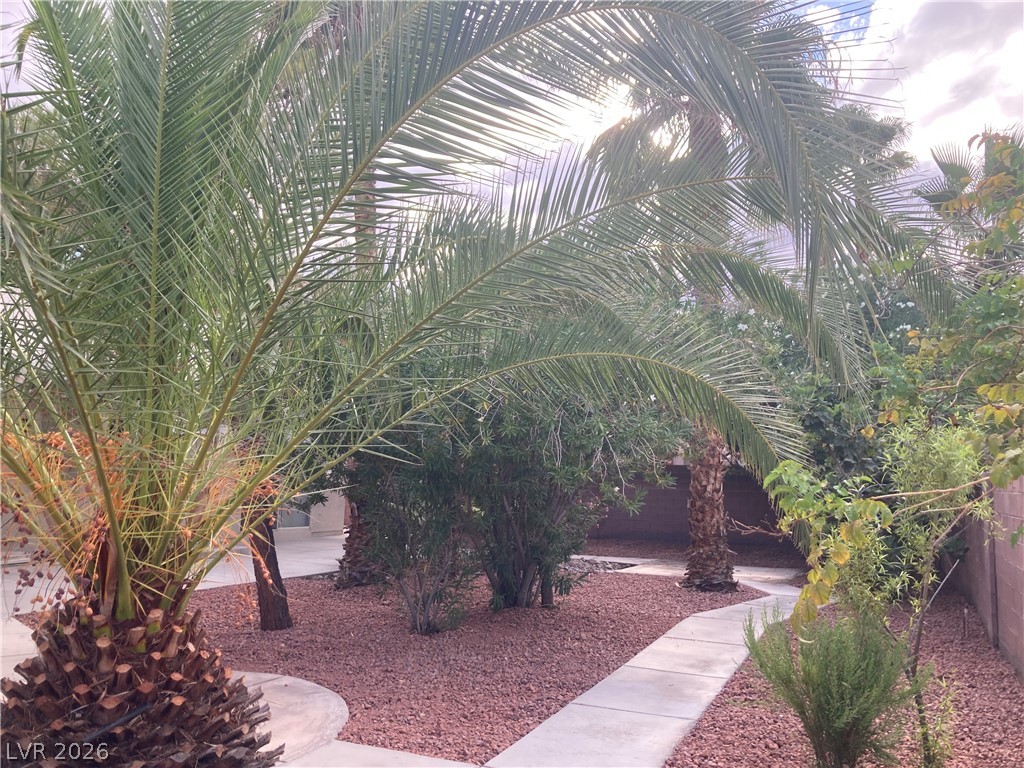
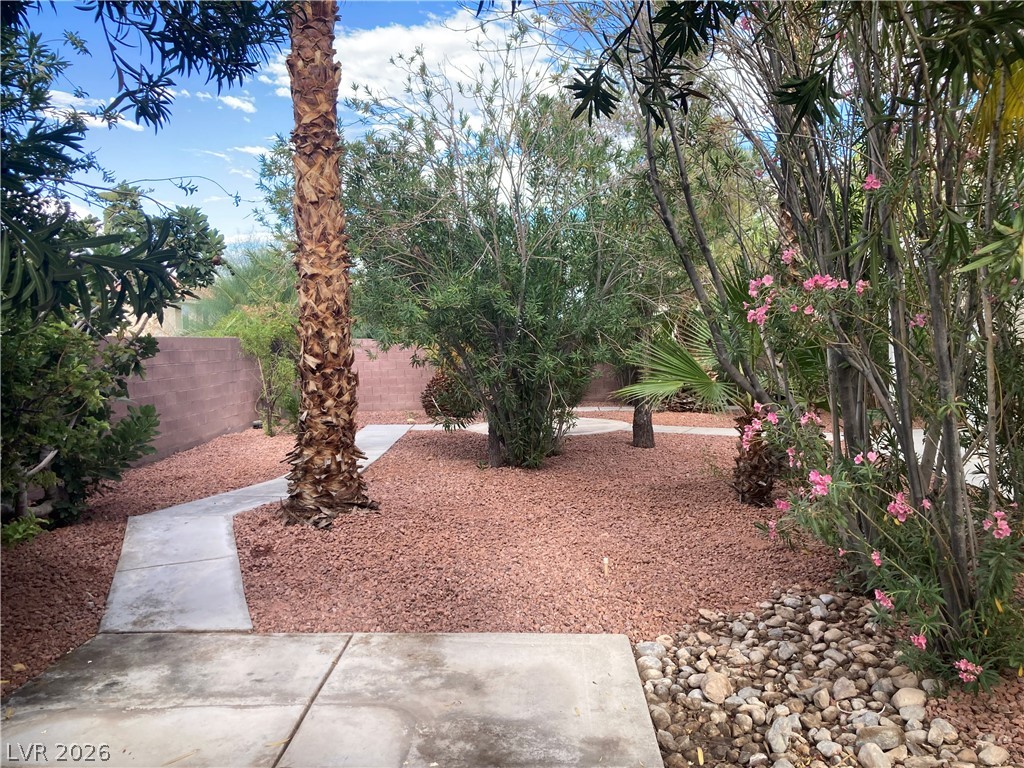
Lush palm trees shade a manicured stone pathway winding through the landscaped backyard.
Mature fig, pomegranate and pear trees line a privacy block wall in this low-maintenance backyard.
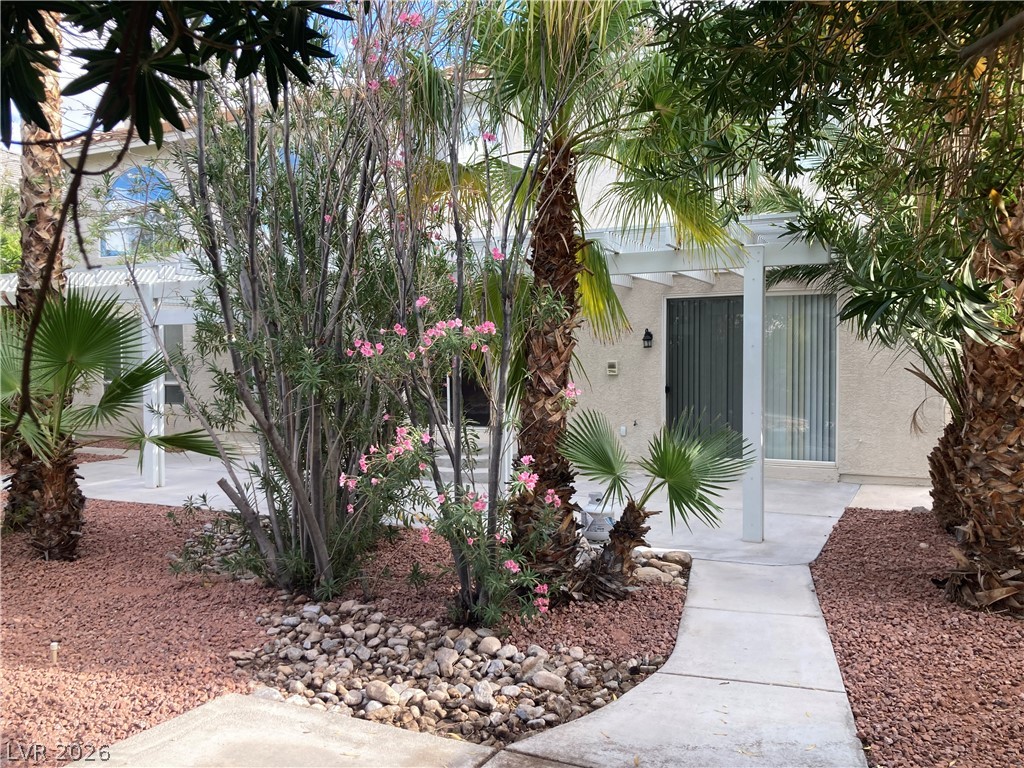
Mature palms and desert landscaping frame the concrete pathways leading to this stucco residence.
Mature desert plantings and concrete walkways define this low-maintenance park-like yard.
A spacious concrete patio sits shaded beneath a classic white pergola structure.