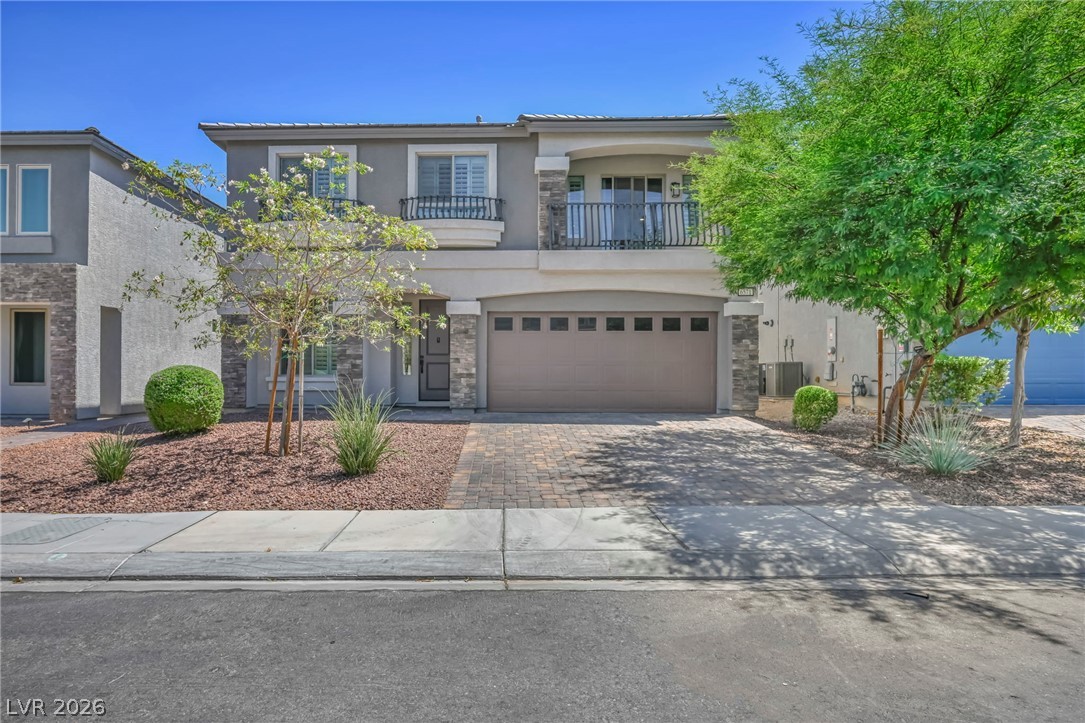
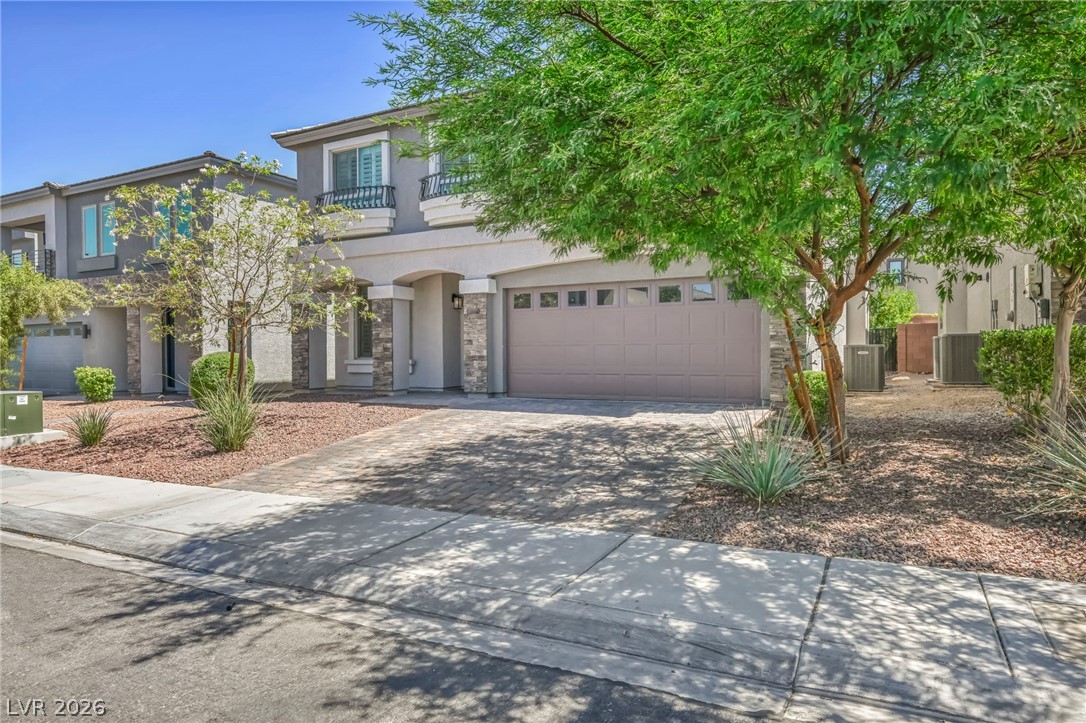
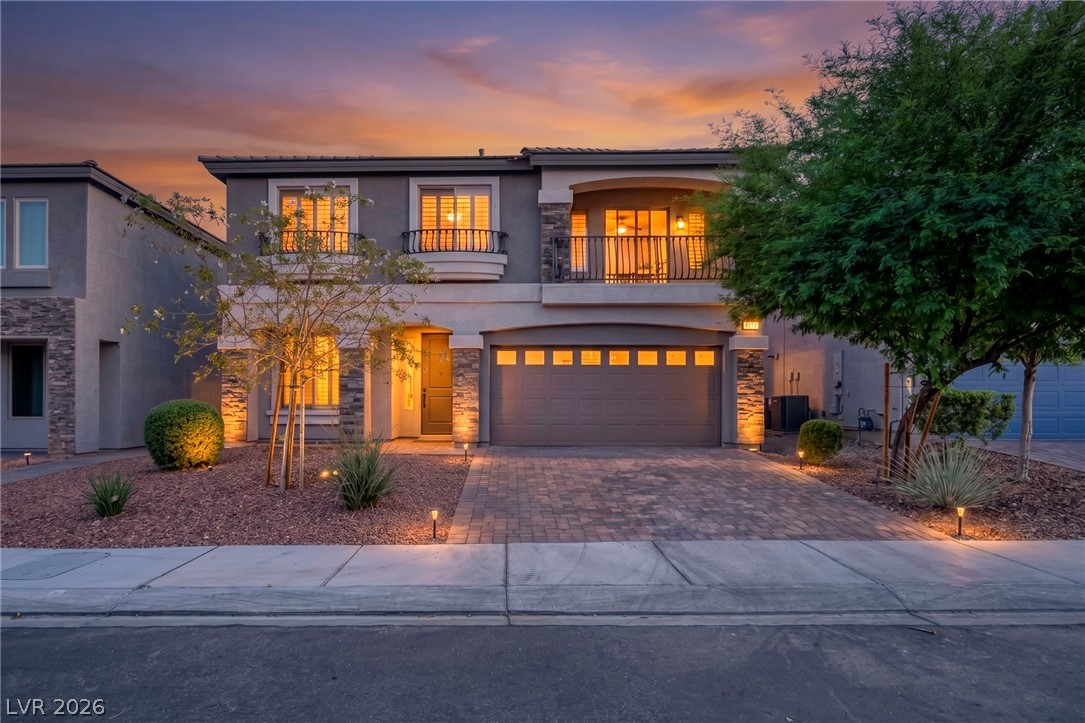
An elegant exterior showcases stone accents, a second-floor balcony, and a paved driveway.
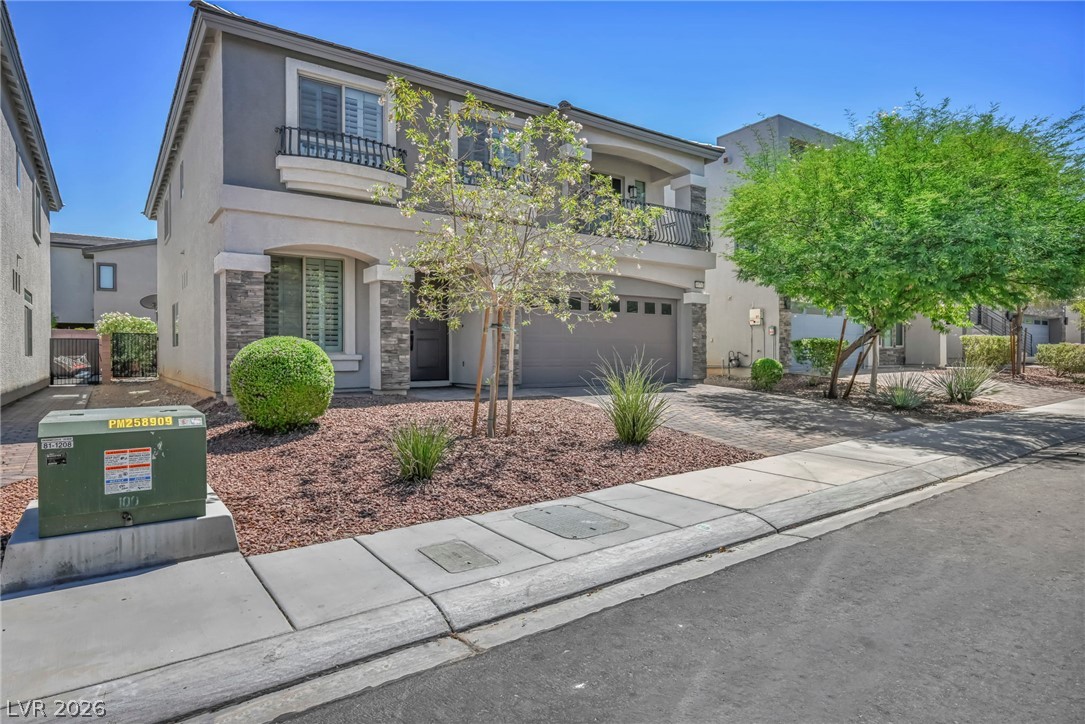
Stone accents and a paved driveway enhance the exterior of this multi-level home.
Stone accents and a second-story balcony define this contemporary dual-level stucco home.
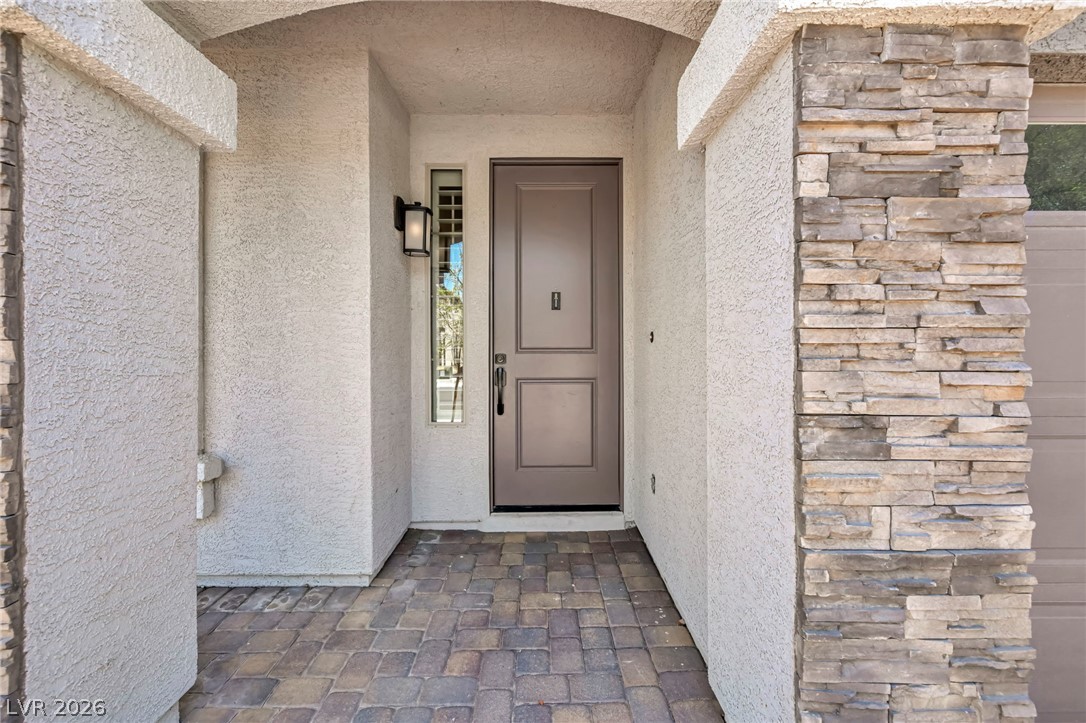
An inviting recessed entryway features textured stucco walls, stone accents, and paved flooring.
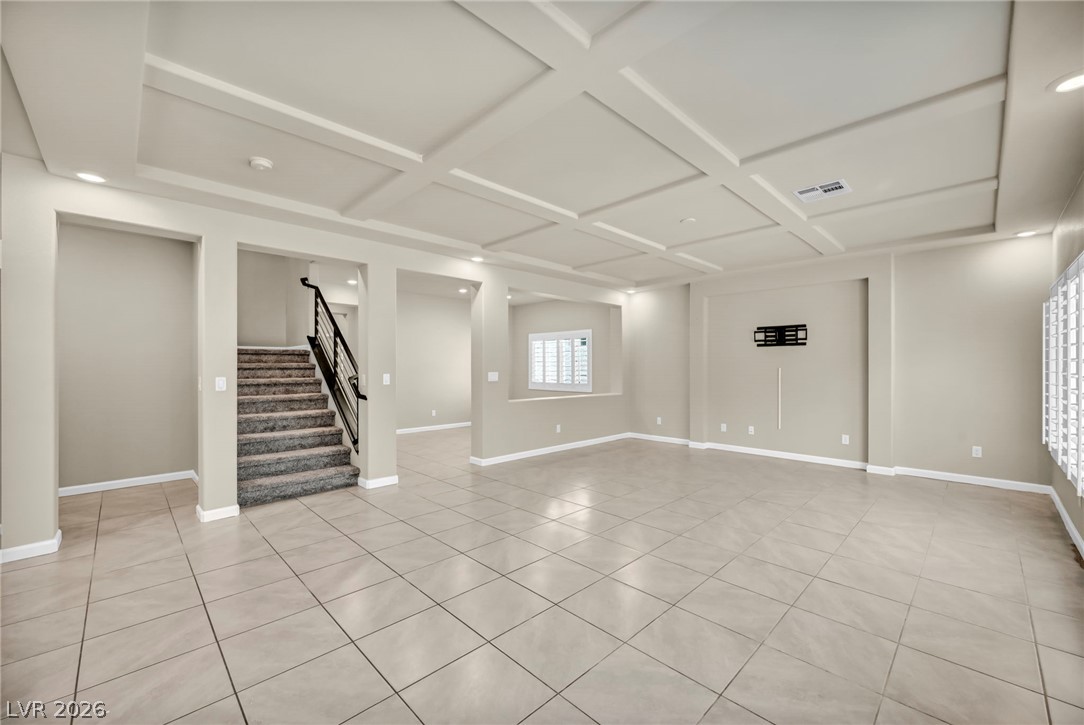
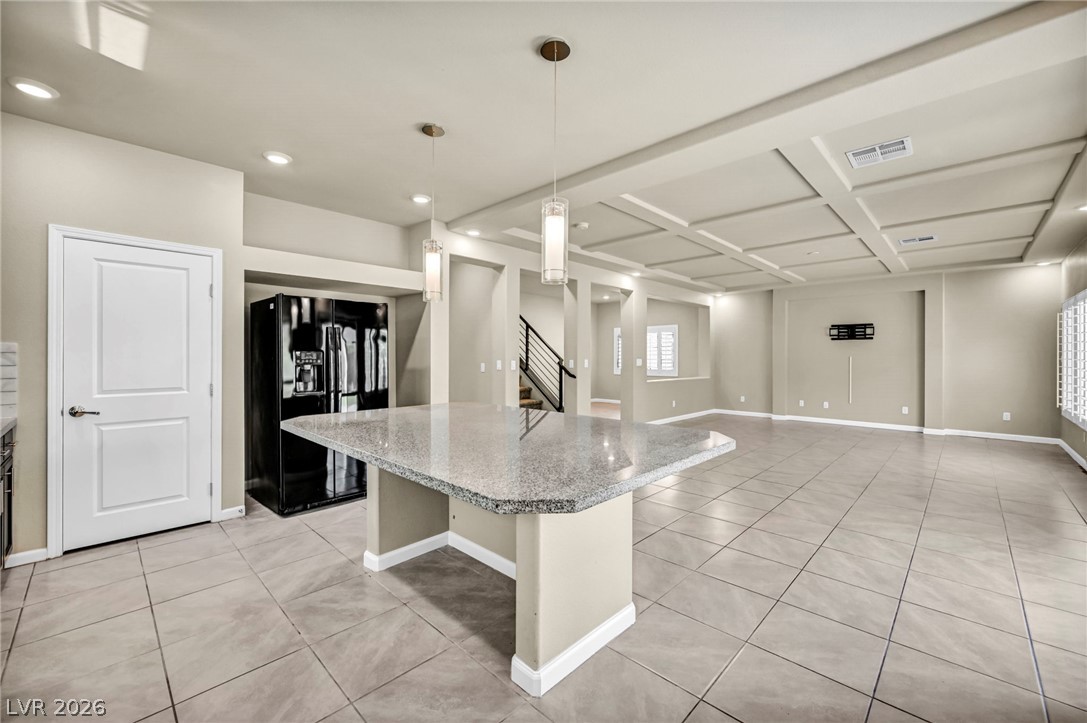
An elegant coffered ceiling and neutral tile flooring define this spacious open living area.
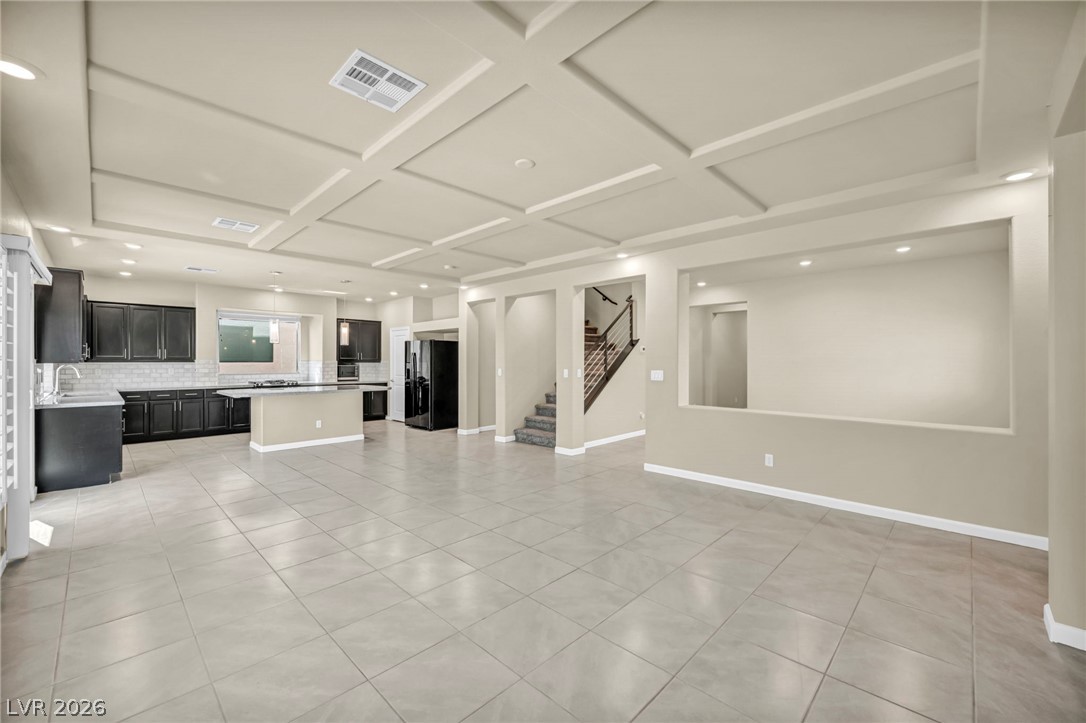
An open layout connects the tiled living space to a kitchen under coffered ceilings.
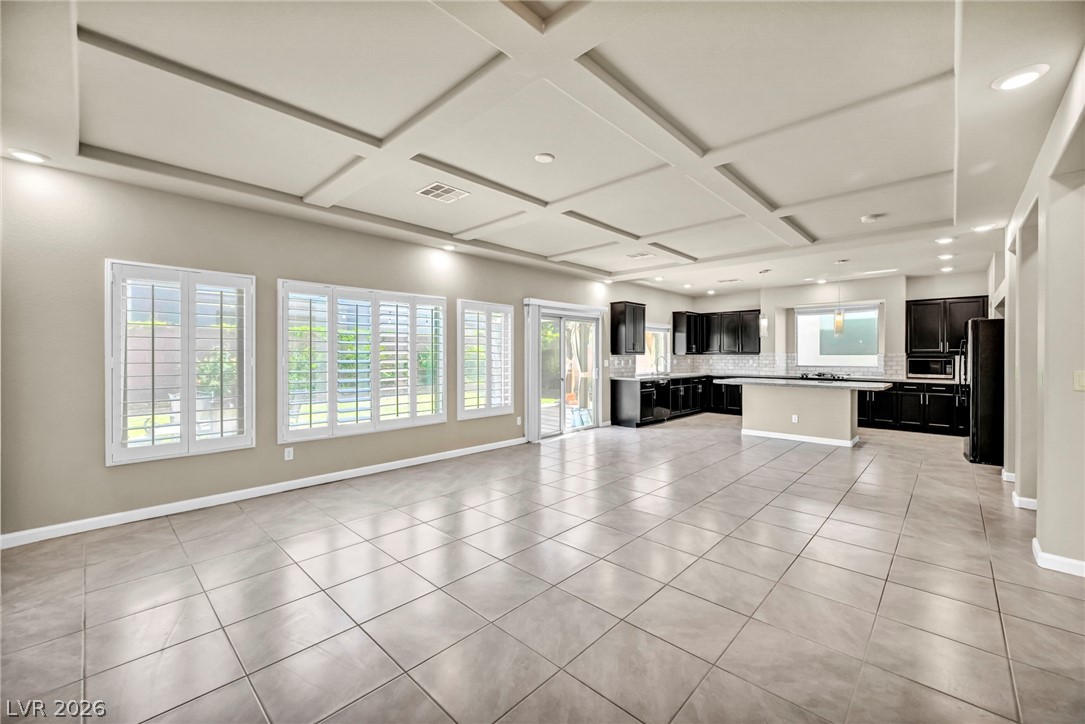
An open floorplan connects the tiled living space to the kitchen beneath coffered ceilings.
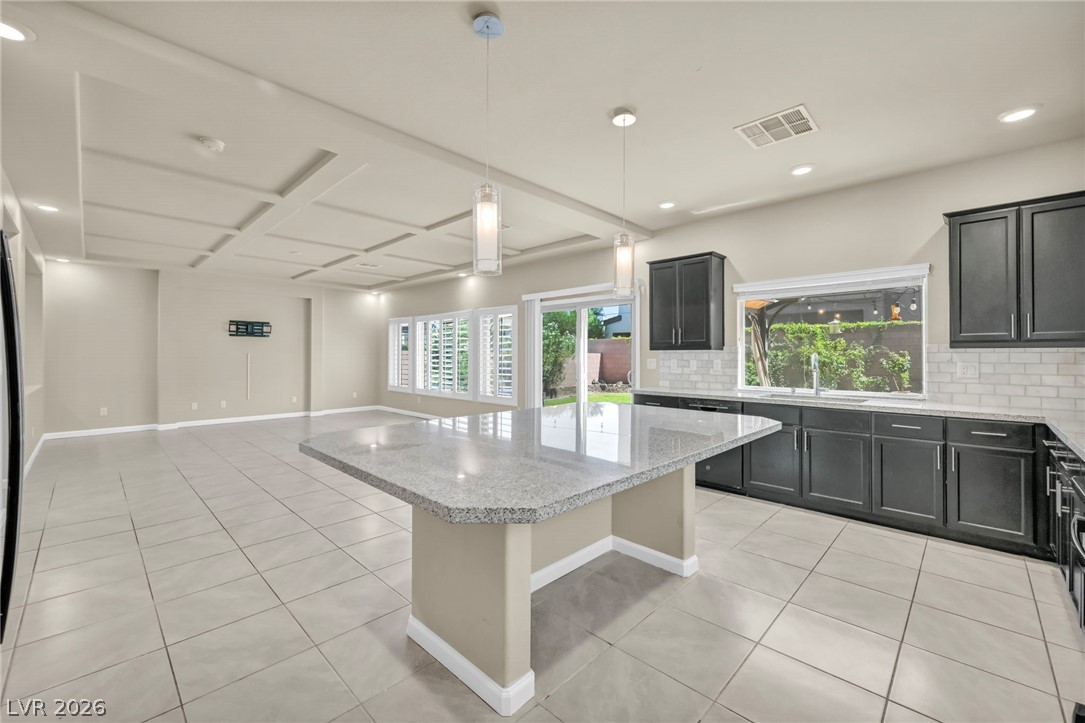
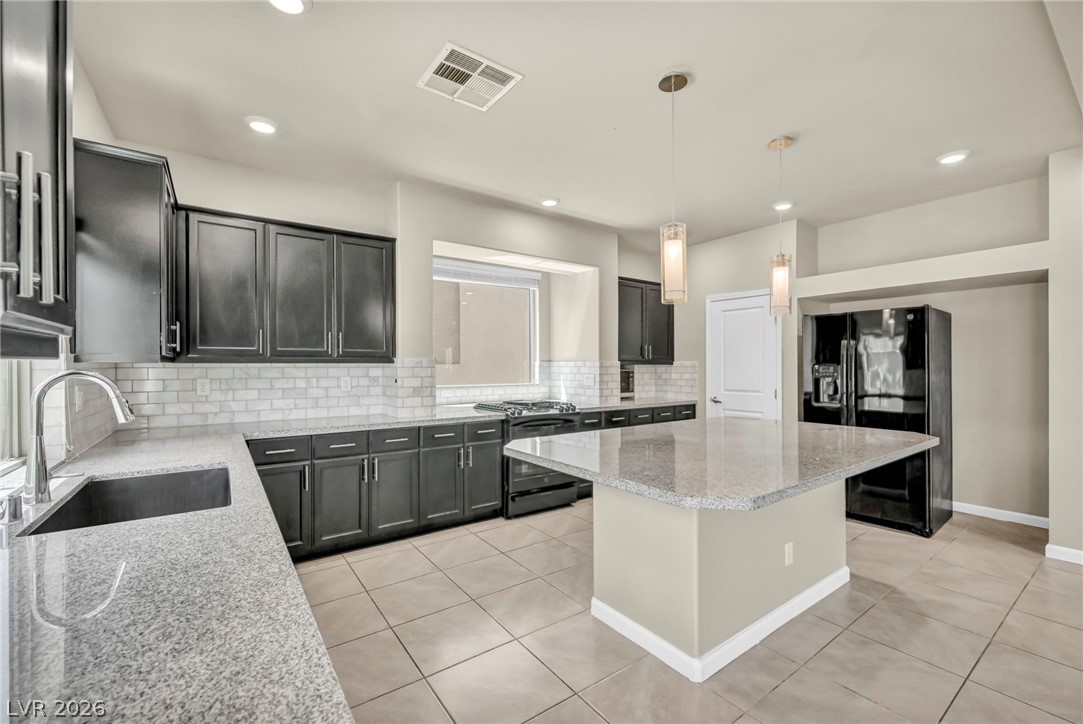
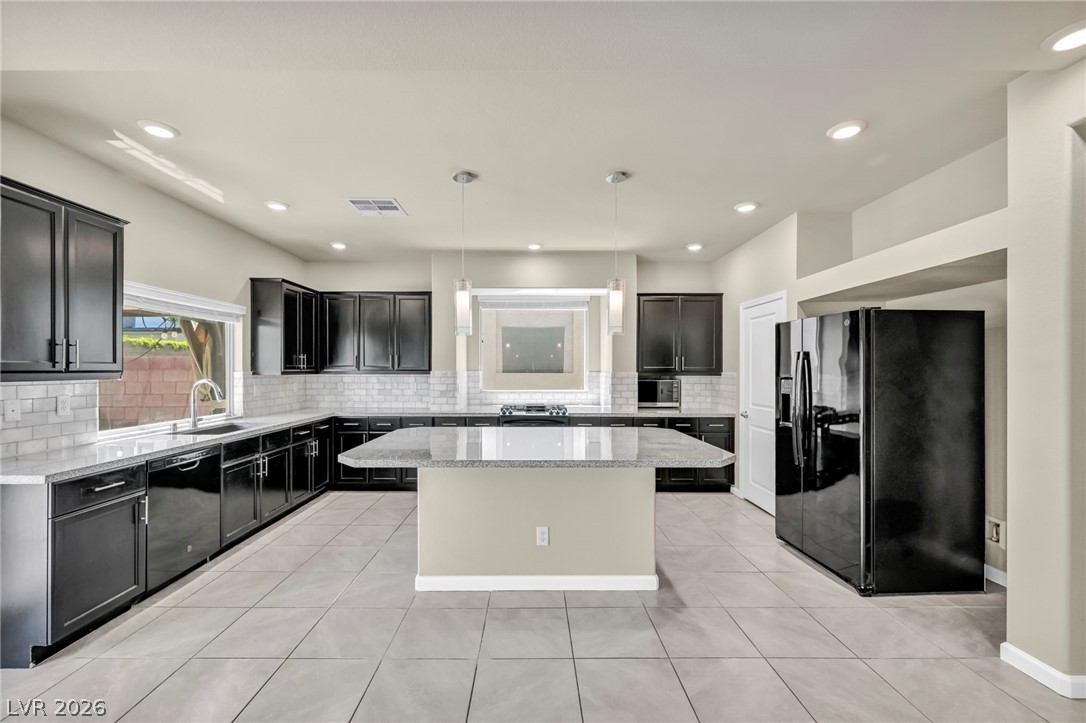
Gleaming tile floors and a generous granite island anchor this airy open-concept kitchen.
An open floorplan connects the central kitchen island to a spacious tile-floored living area.
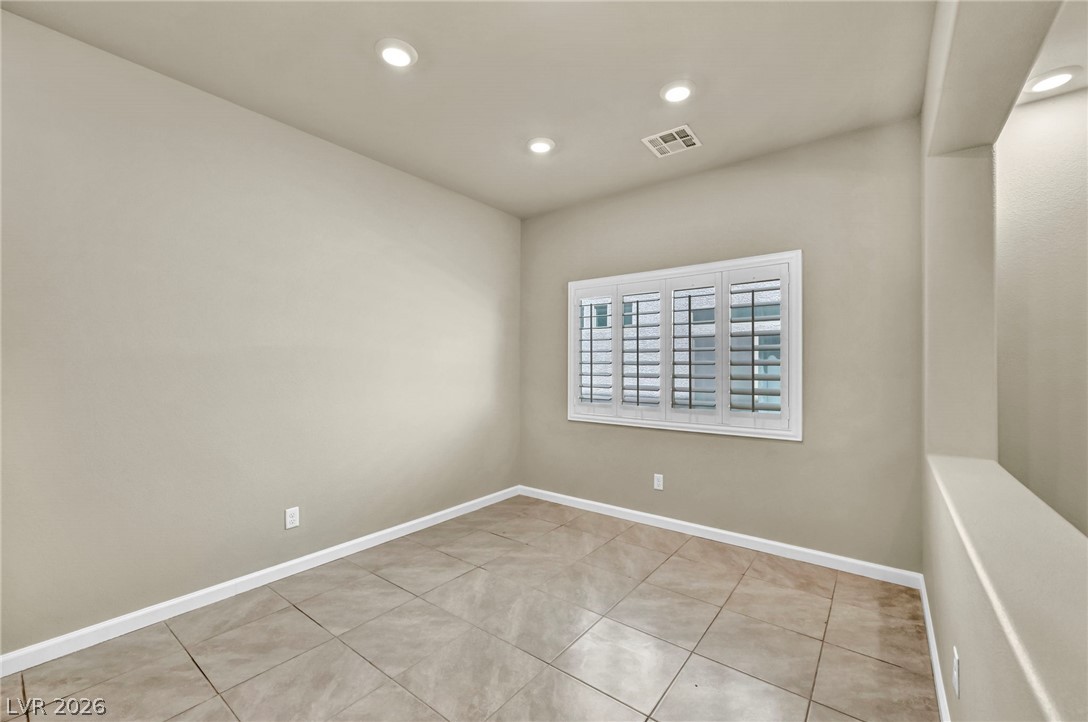
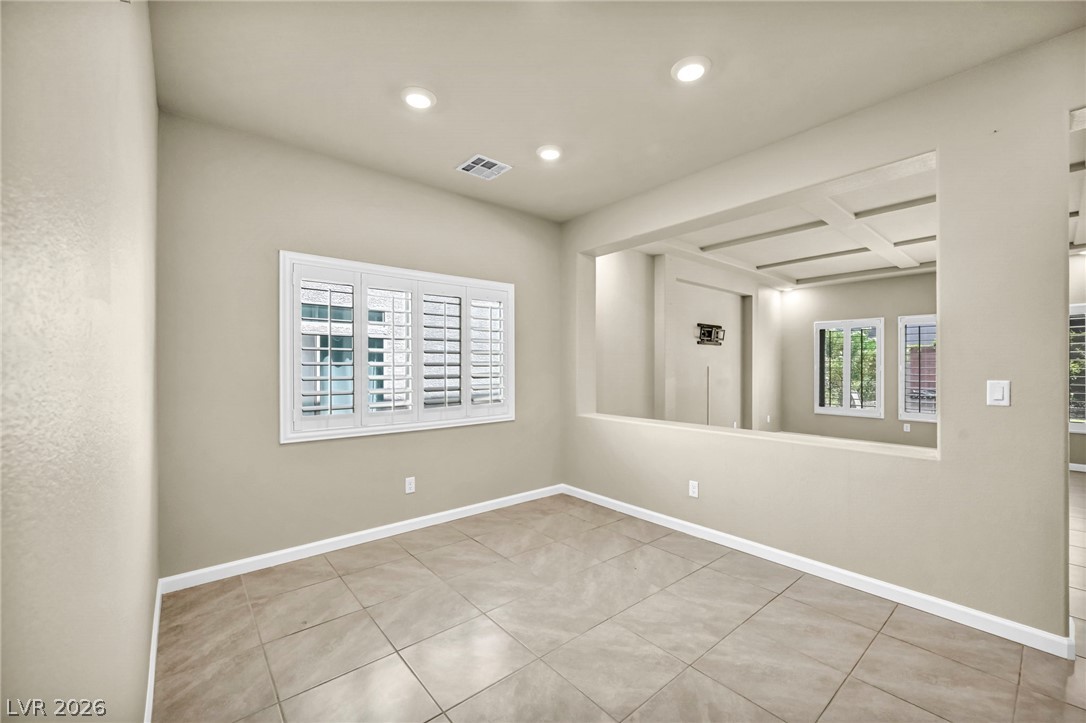
Recessed lighting and tile floors define this versatile bonus room with plantation shutters.
Tiled flooring and plantation shutters define this versatile room with a half-wall cutout.
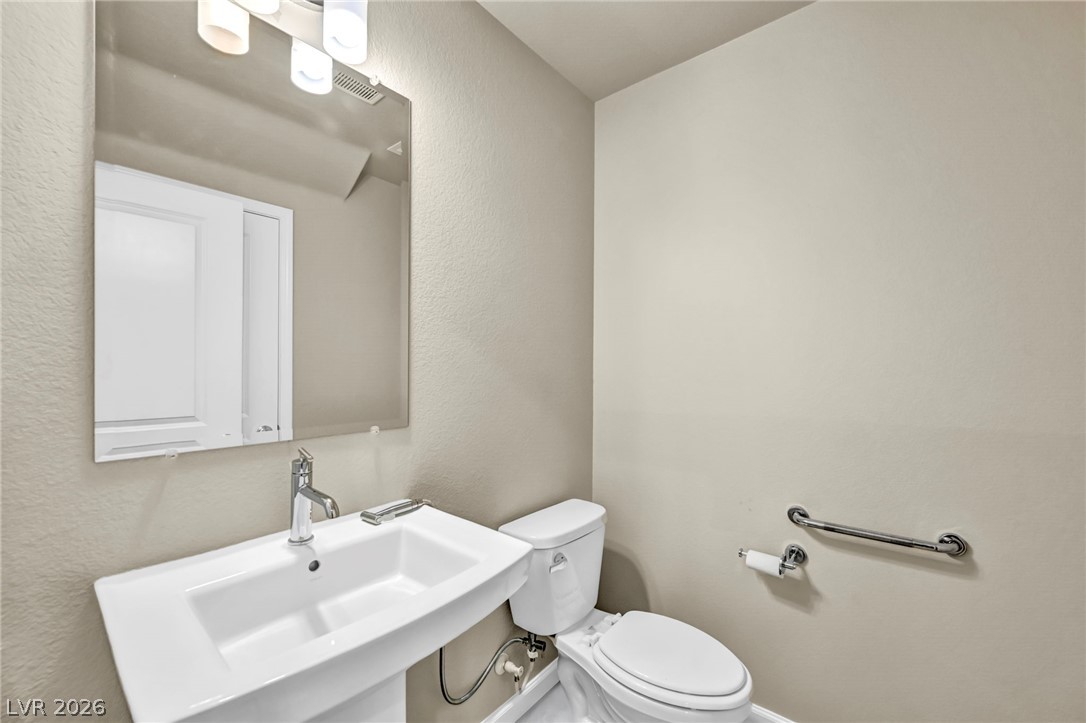
A clean powder room featuring a classic pedestal sink and modern safety grab bar.
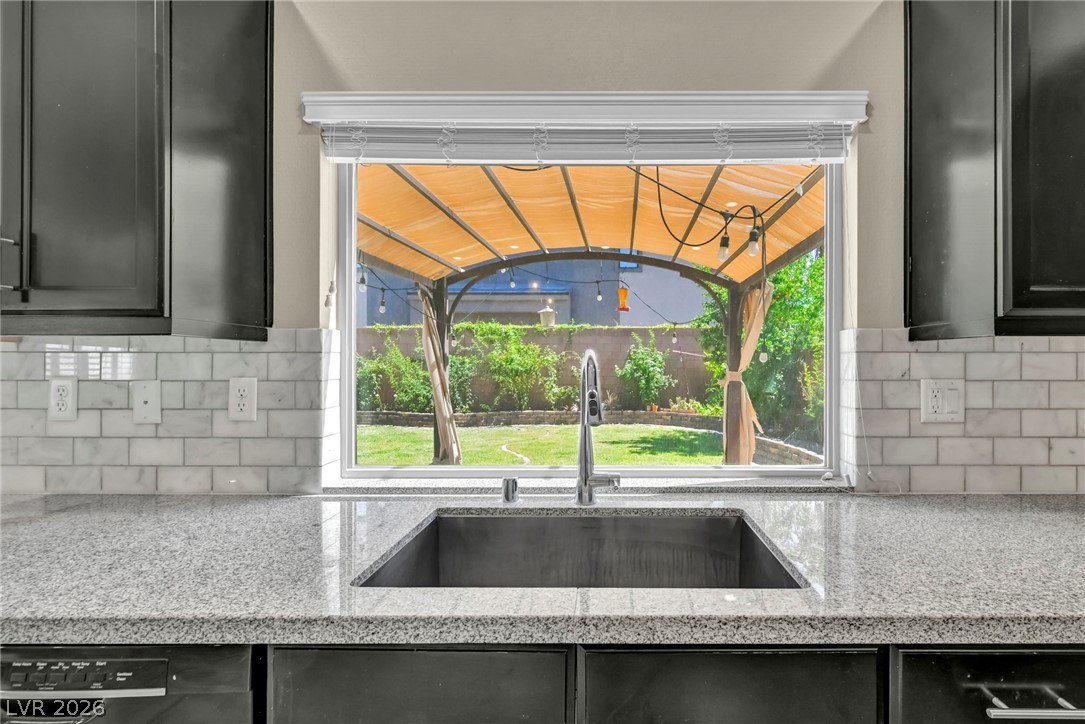
Polished granite countertops and classic subway tile backsplashes accent this modern culinary space.
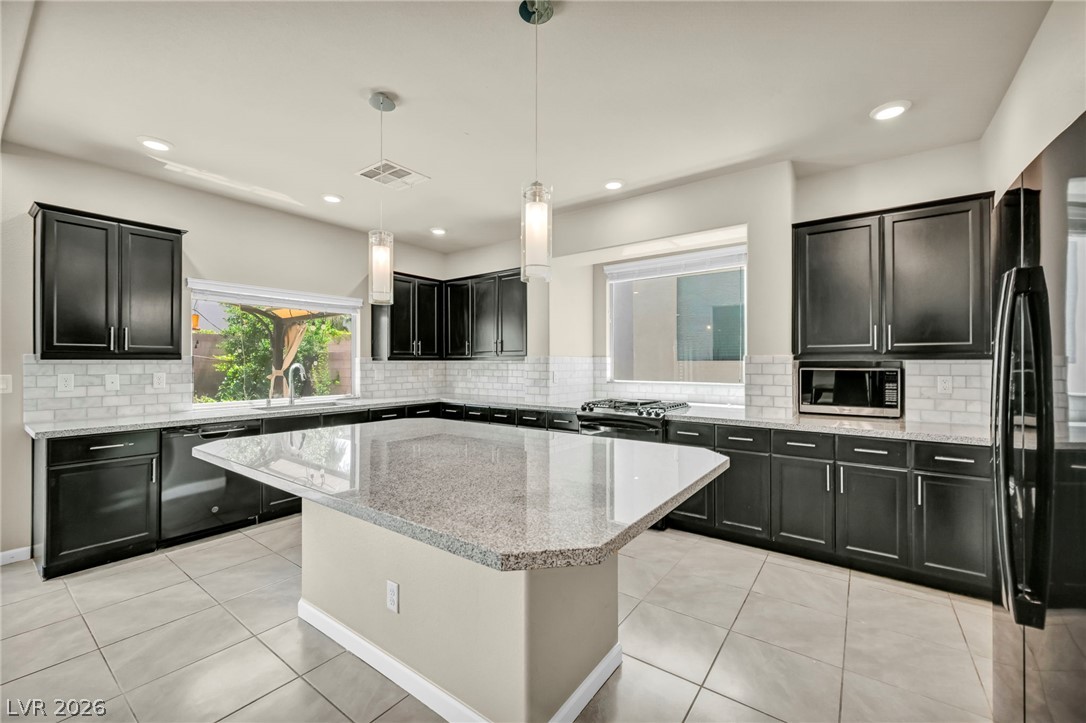
Polished stone countertops and generous dark cabinetry anchor this light-filled modern kitchen.
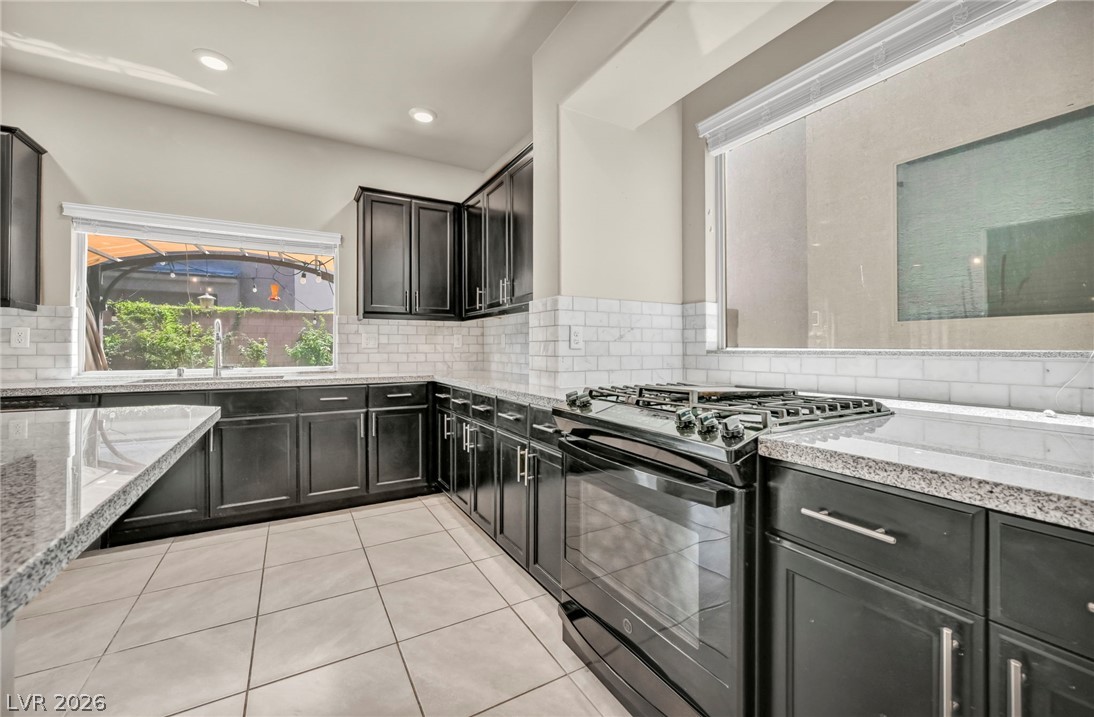
Dark cabinetry and granite countertops frame this kitchen overlooking the backyard.
Dark cabinetry and granite countertops frame a spacious central island set on tiled floors.
A wide kitchen window frames views of the backyard lawn and shaded patio area.
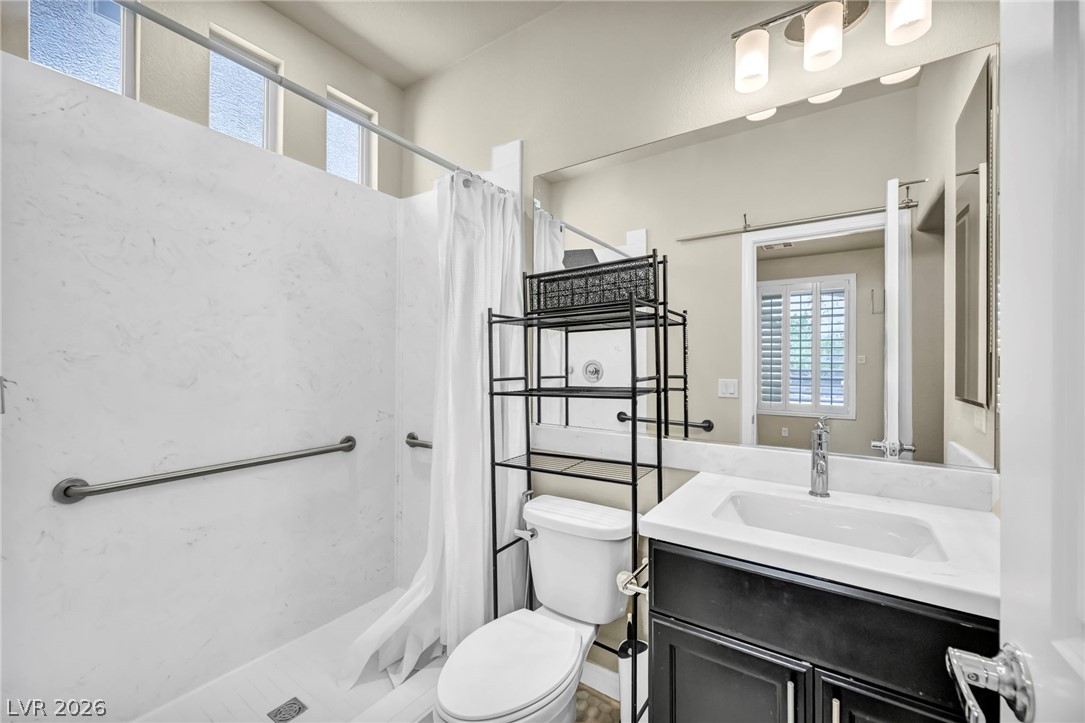
High ceilings and clean paneling elevate this functional, modern bathroom design.
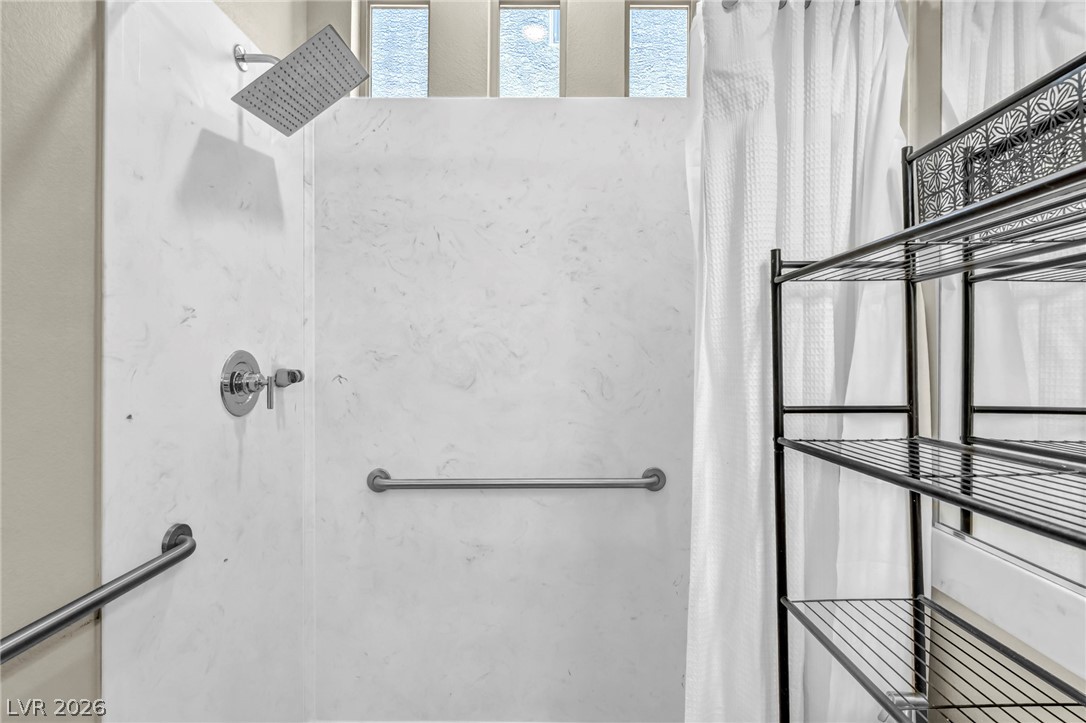
High clerestory windows bring natural light into a modern walk-in shower with stone-look surround.
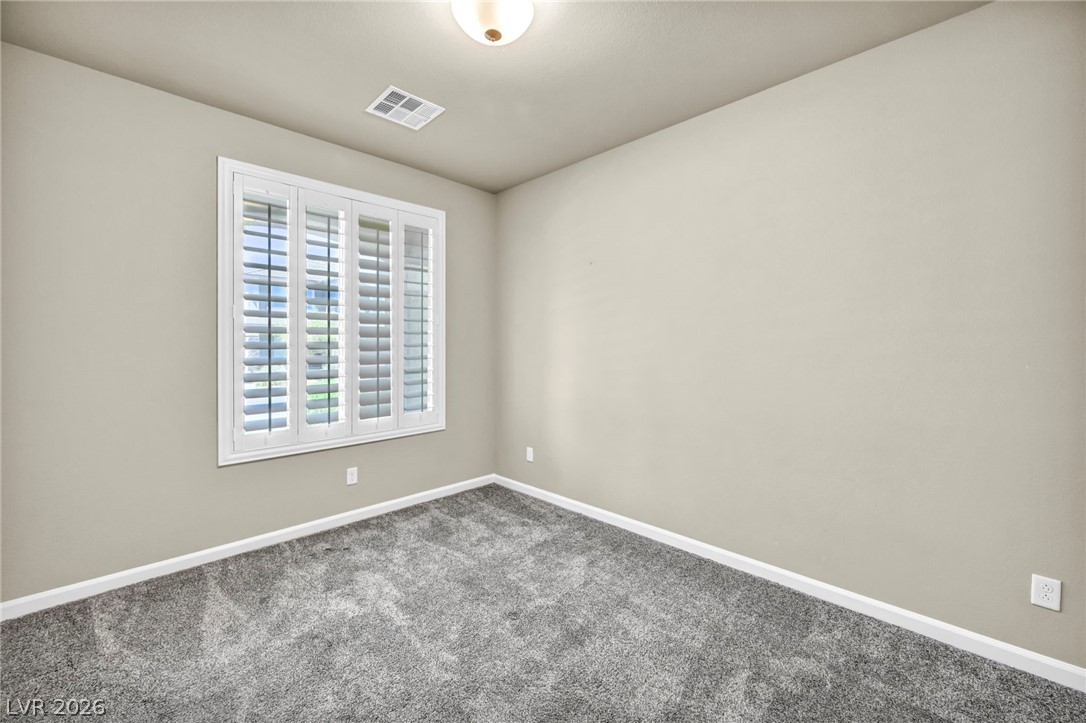
Soft carpeting underfoot and plantation shutters create a cozy, private atmosphere.
Soft carpeting underfoot defines this versatile space ready for customization.
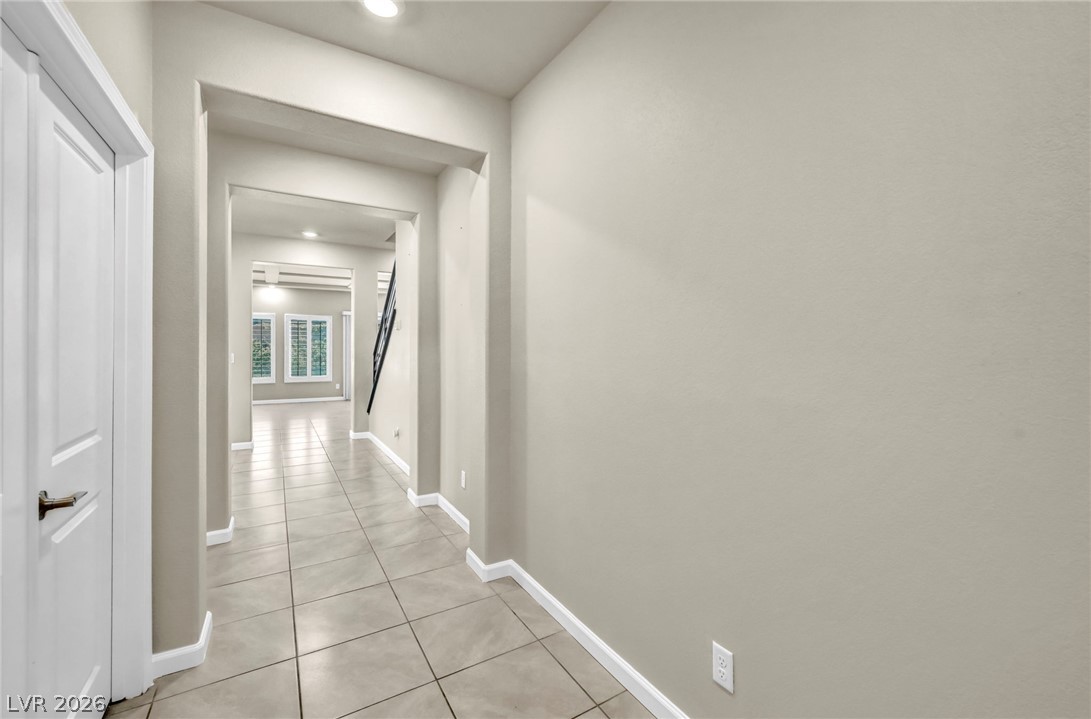
A welcoming arched entryway features durable tile flooring and clean architectural lines.
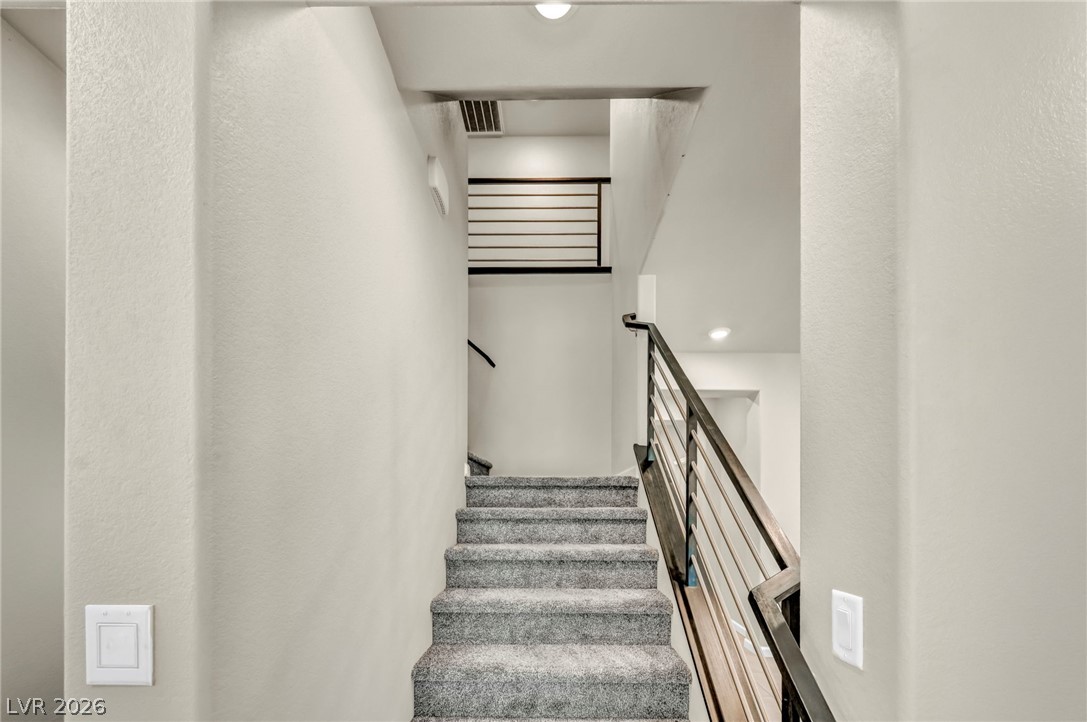
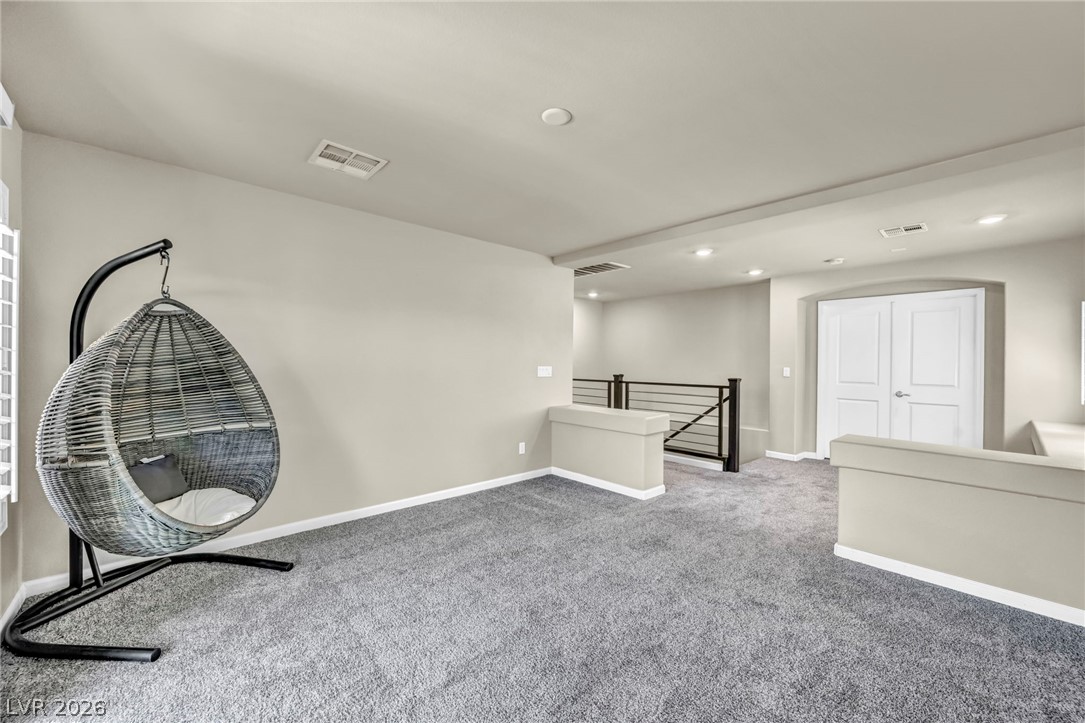
Modern metal railings and plush carpeting define this clean, soaring stairway transition.
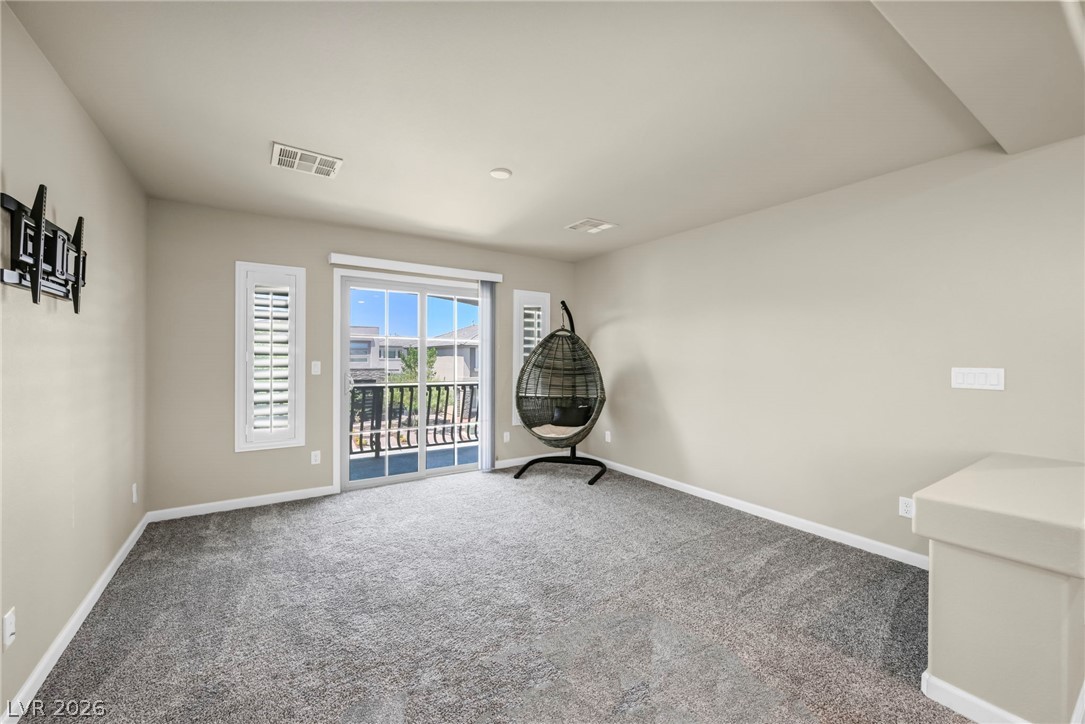
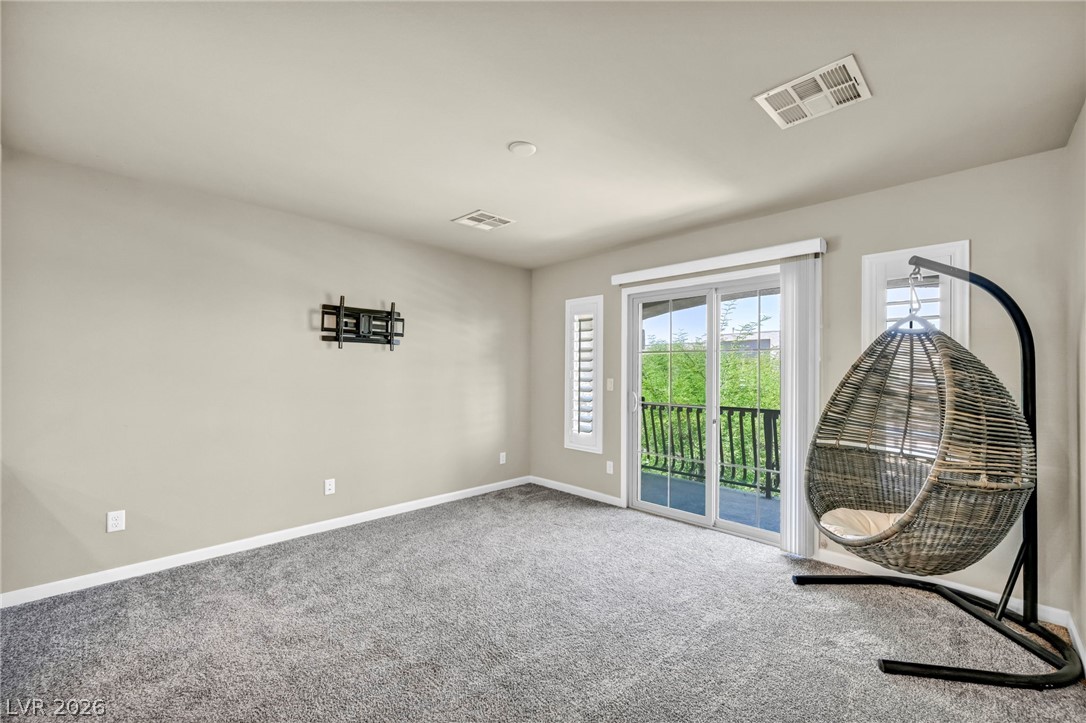
Glass sliding doors open to a private balcony from this carpeted living space.
A spacious upper-level loft features wall-to-wall carpeting and recessed lighting.
Sliding glass doors open directly to a private balcony from this carpeted living space.
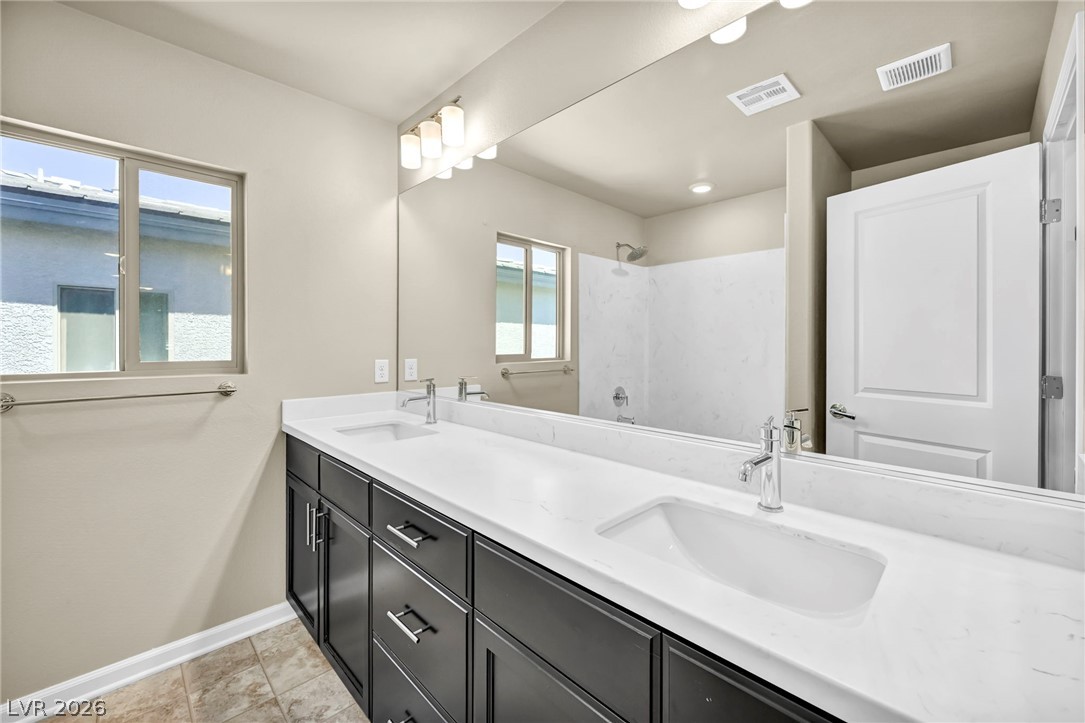
Double vanities with stone counters flank a spacious, modern bathroom layout.
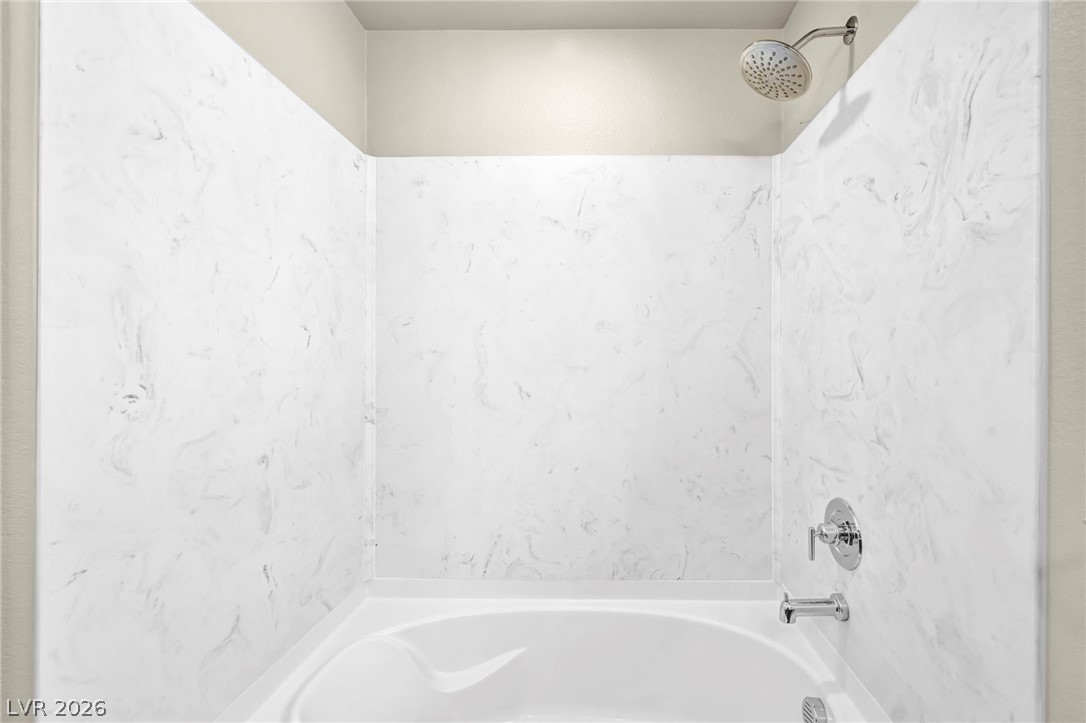
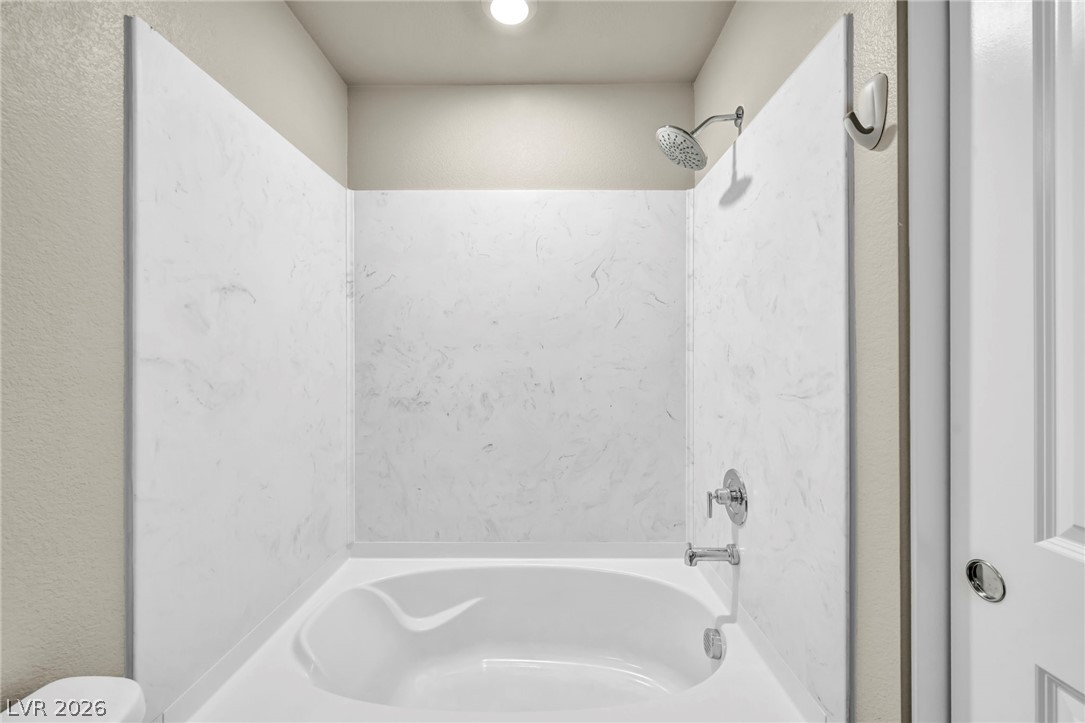
A modern soaking tub features elegant marble-look surround walls and gleaming chrome fixtures.
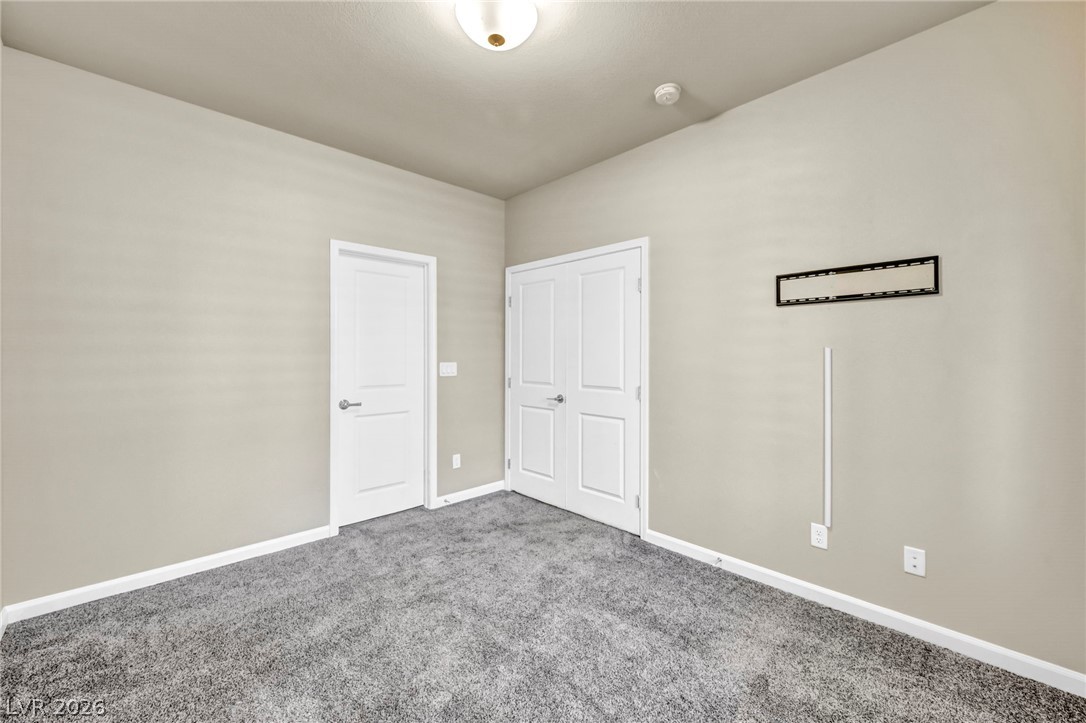
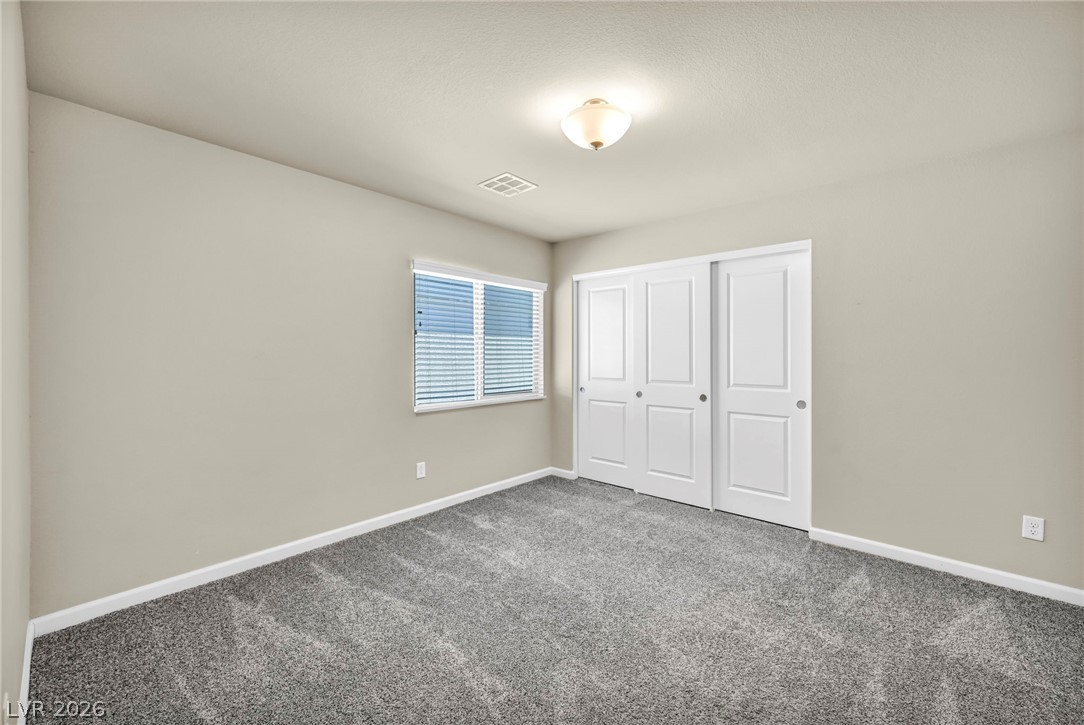
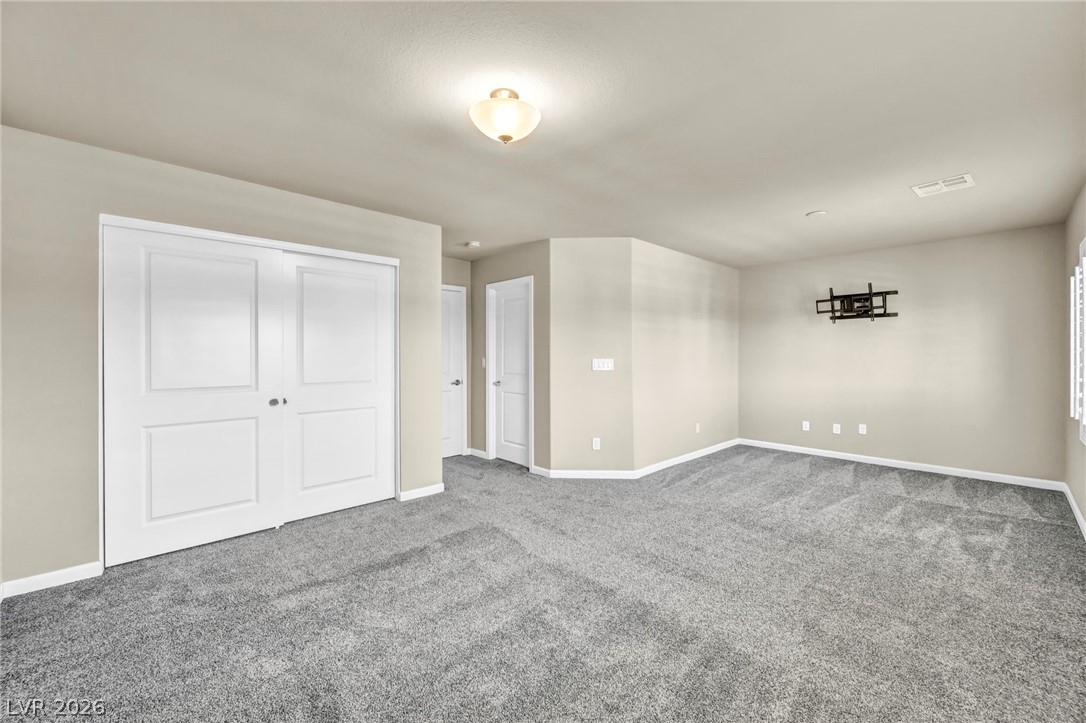
Plush carpeting and a wide closet define this comfortable secondary bedroom space.
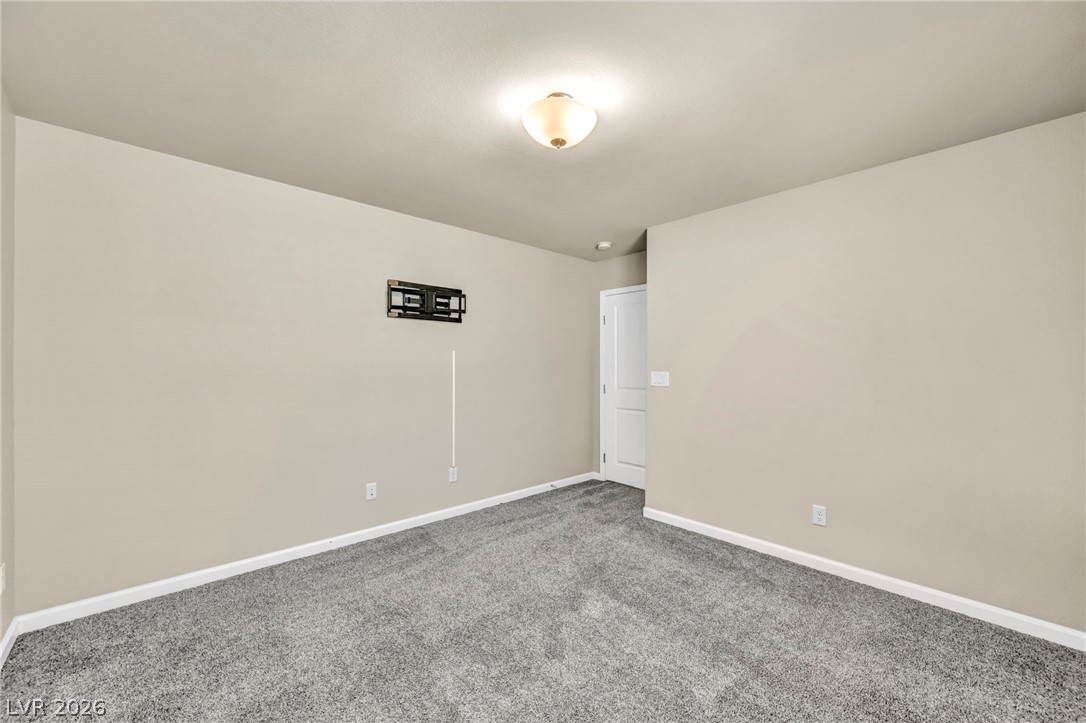
Plush carpeting anchors this versatile interior space featuring clean lines and a classic panel door.
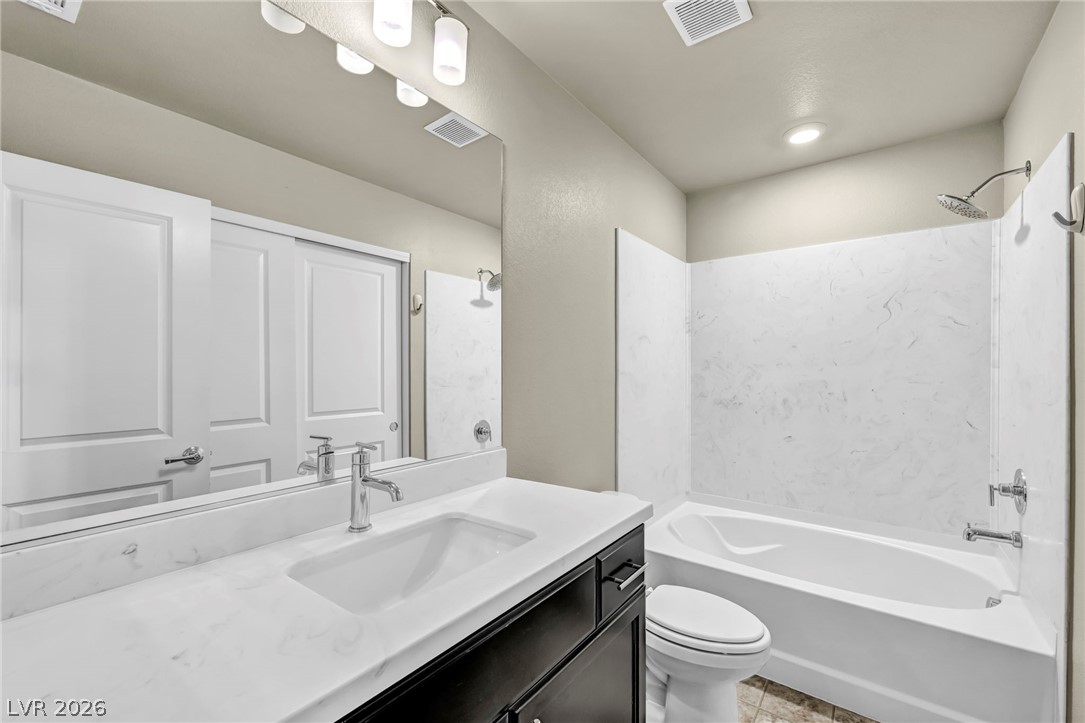
A modern vanity with solid countertops pairs beautifully with a clean tub and shower surround.
Marble-patterned paneling surrounds a deep soaking tub and shower combination.
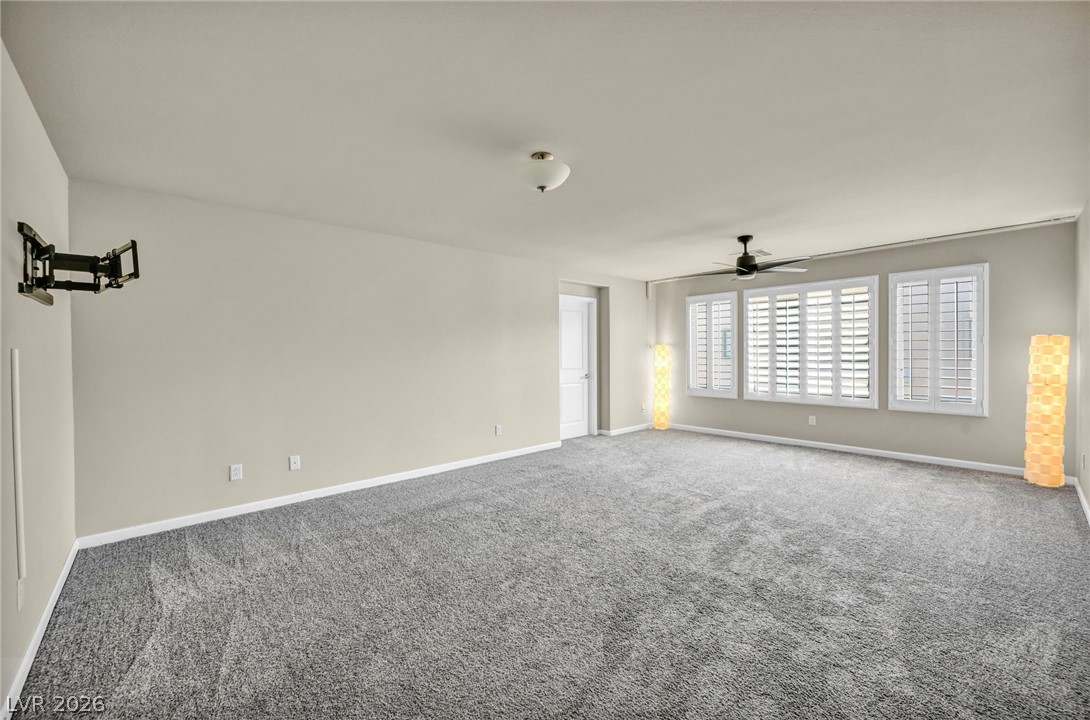
Plush carpeting and plantation shutters highlight this versatile secondary living space.
Plush carpeting anchors this versatile bonus room with smooth walls and clean millwork.
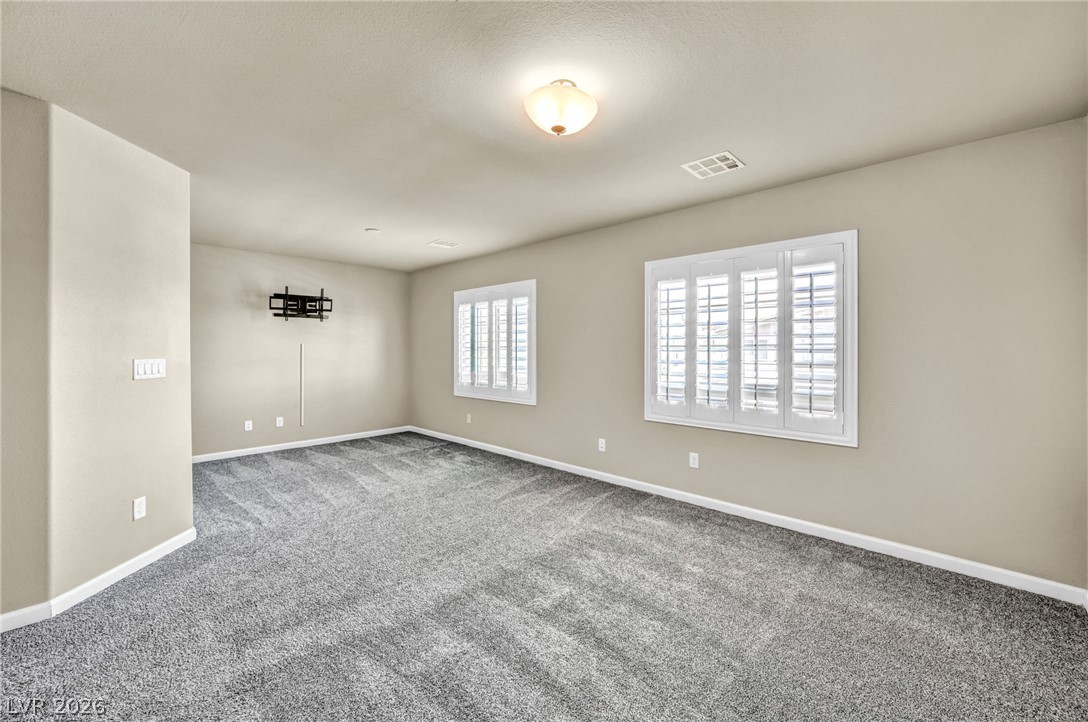
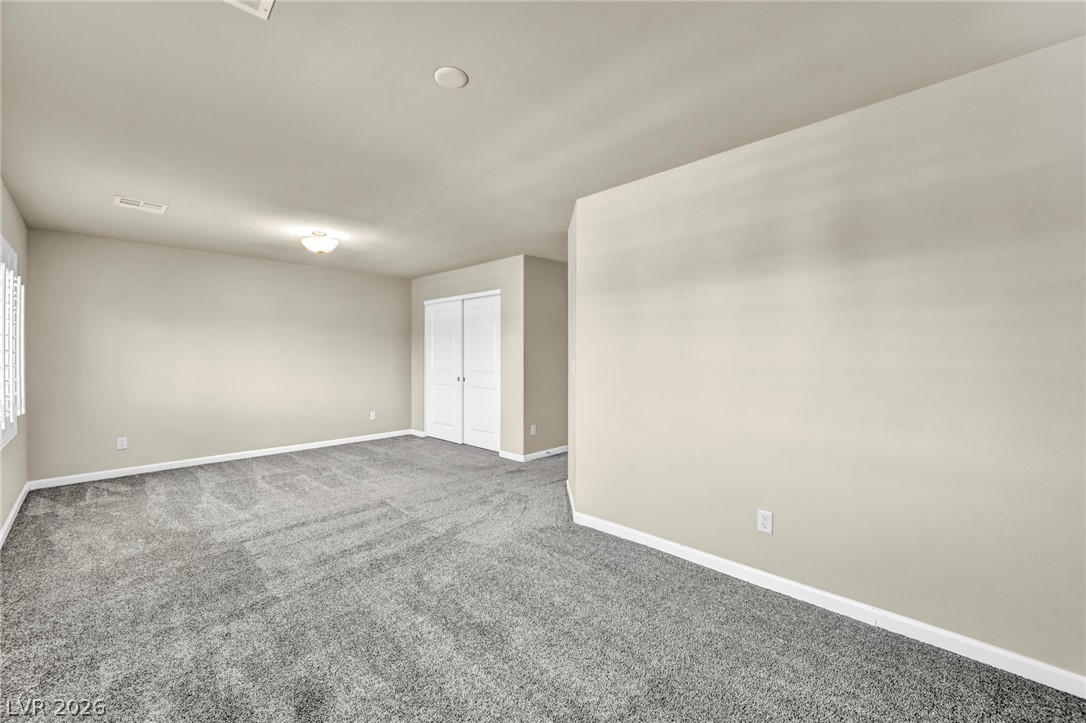
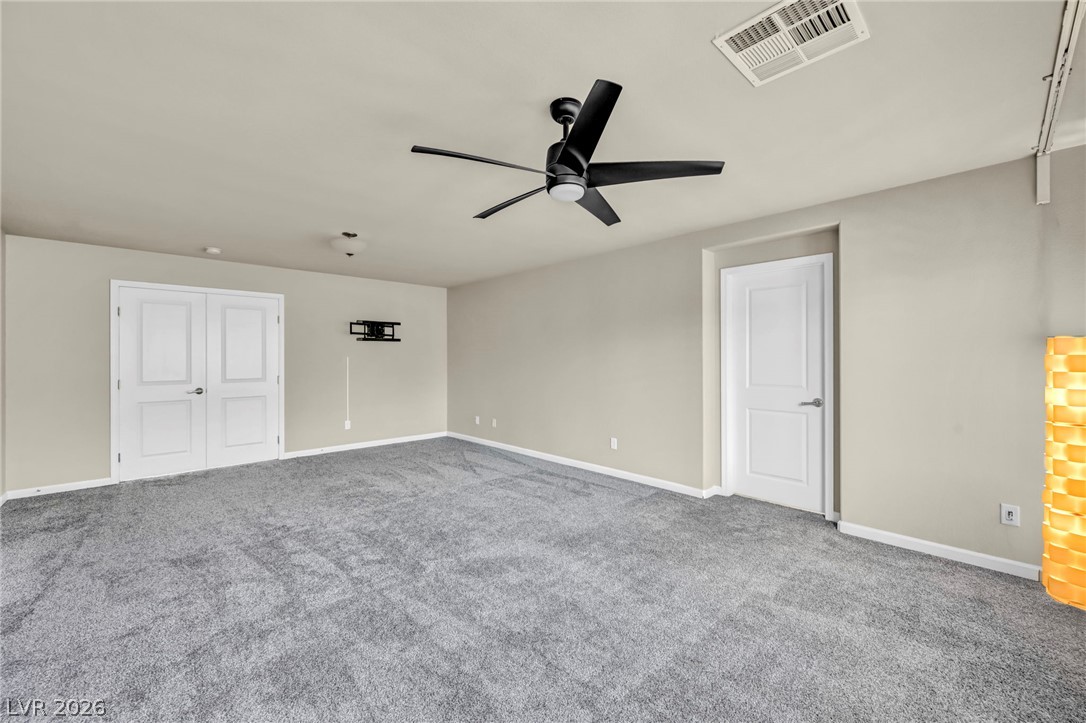
Plush wall-to-wall carpeting and clean baseboards define this expansive upper-level living space.
A spacious room features plush wall-to-wall carpeting and plantation shutters on the windows.
Plush wall-to-wall carpeting and clean neutral walls define this versatile interior living area.
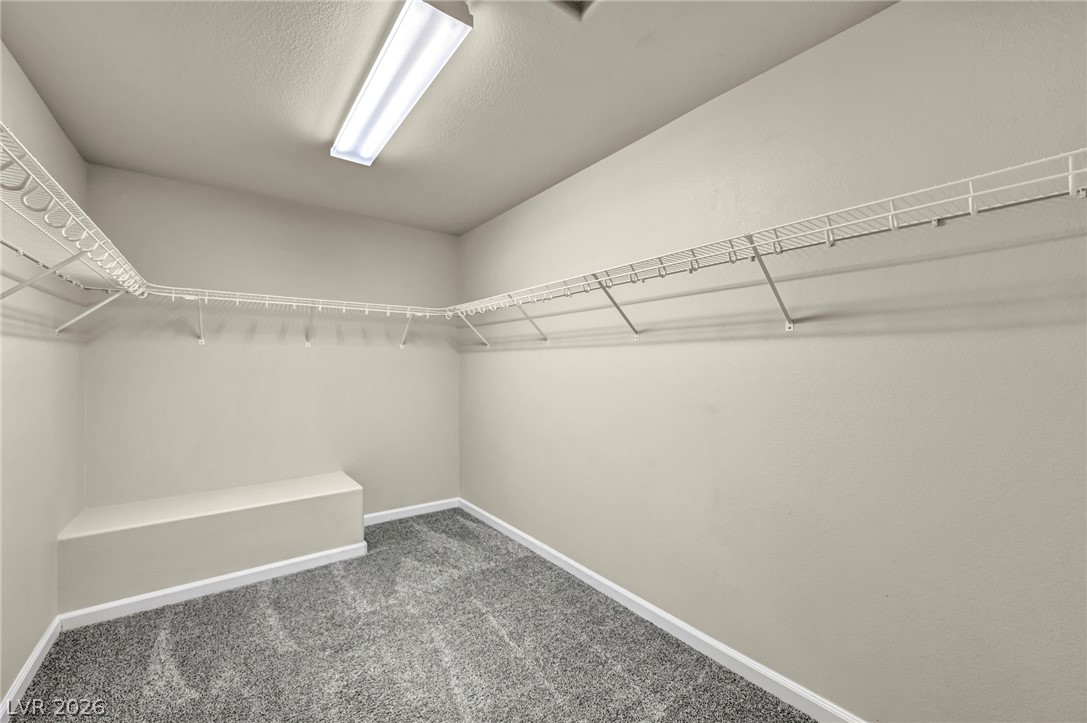
A spacious walk-in closet includes wall-to-wall carpeting and built-in wire shelving.
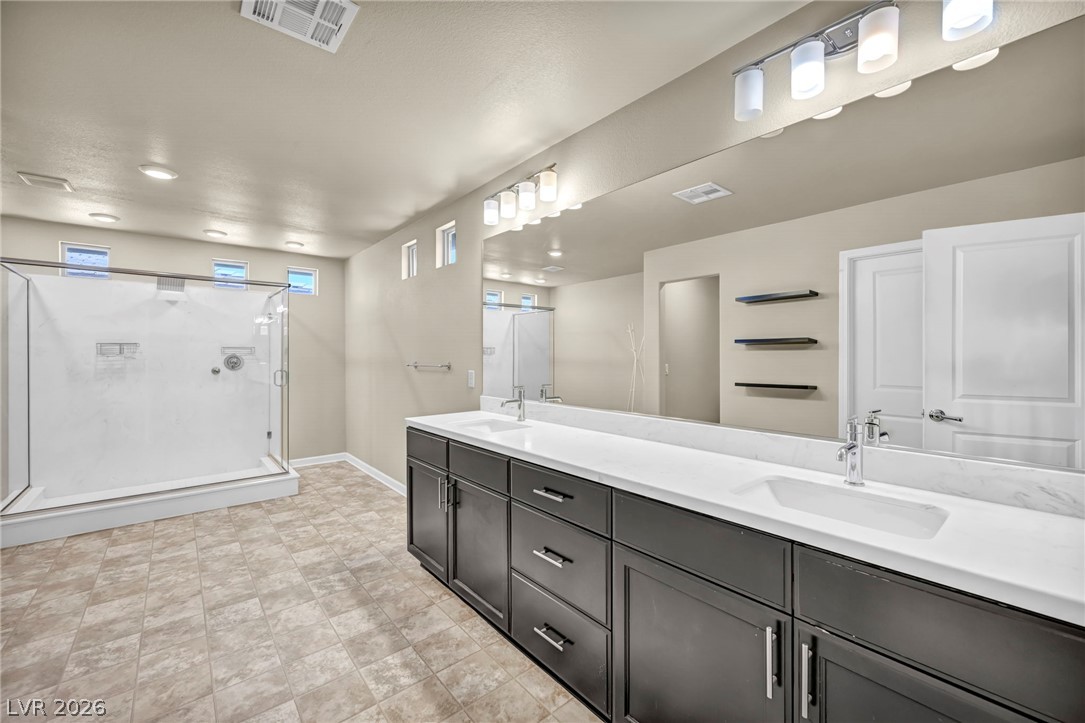
A spacious double vanity and a glass-enclosed shower highlight this modern bathroom.
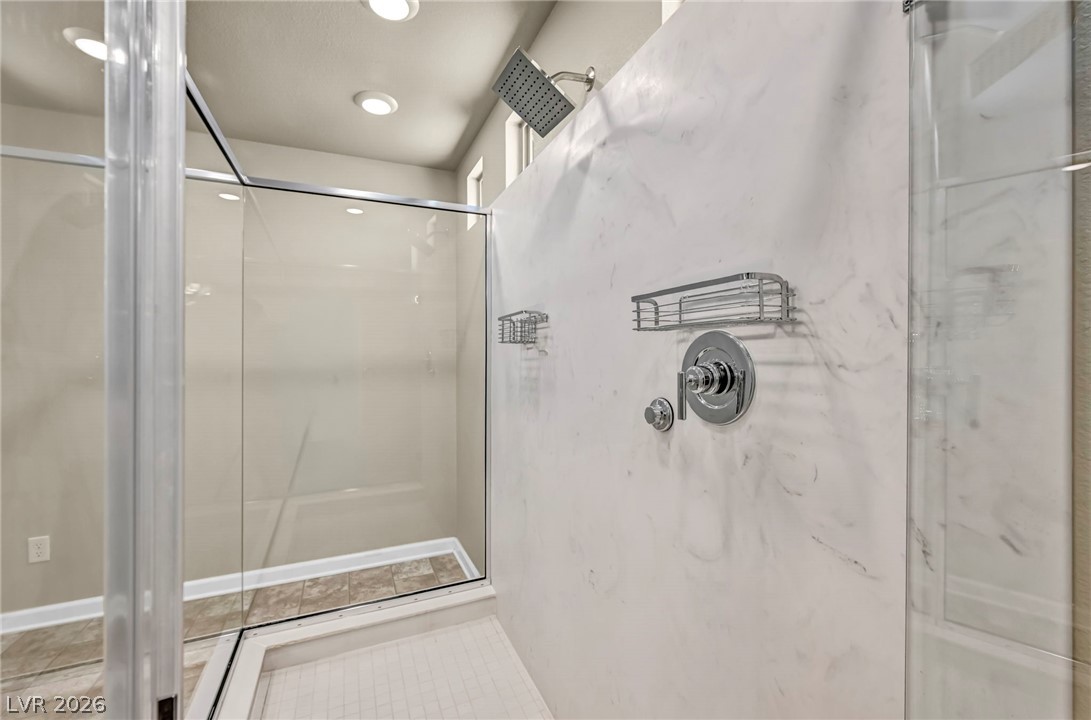
Crisp stone shower surrounds and modern chrome fixtures highlight this contemporary bathroom design.
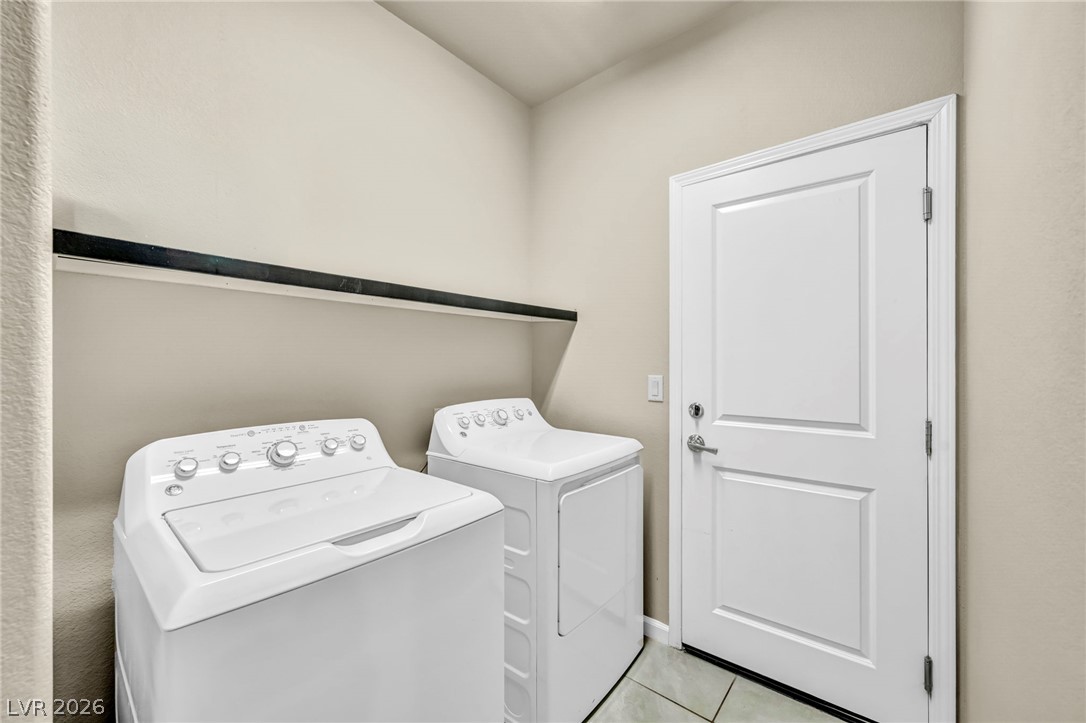
Functional laundry space features durable tile flooring and a built-in overhead shelf.
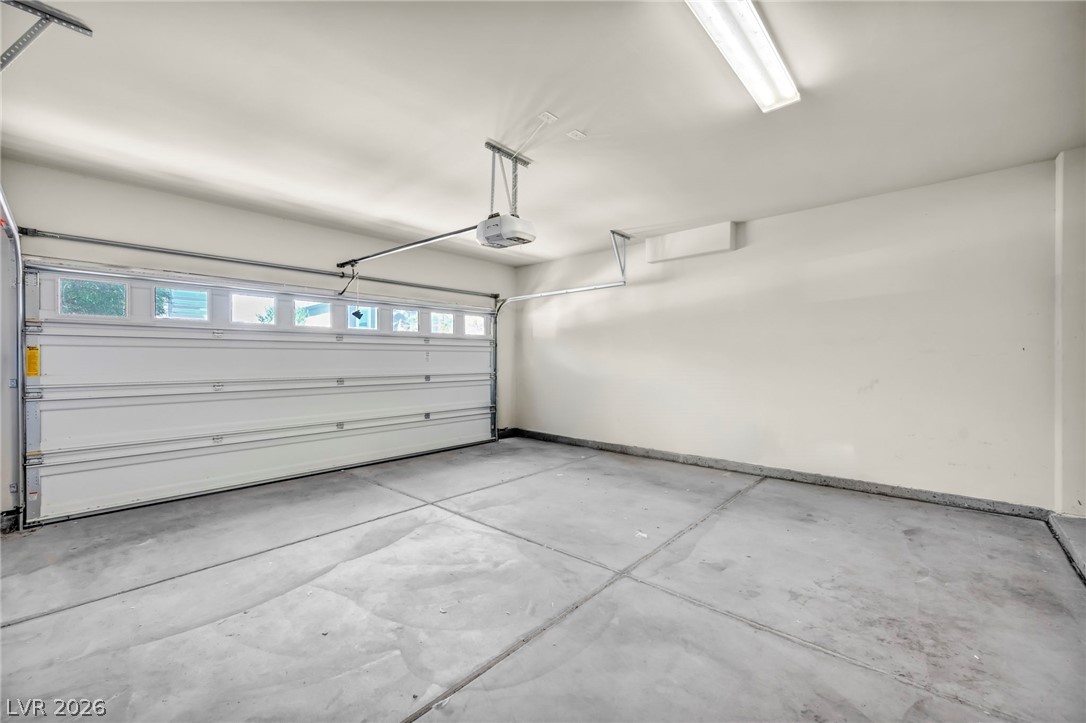
Clean concrete flooring and a modern automatic door define this spacious garage.
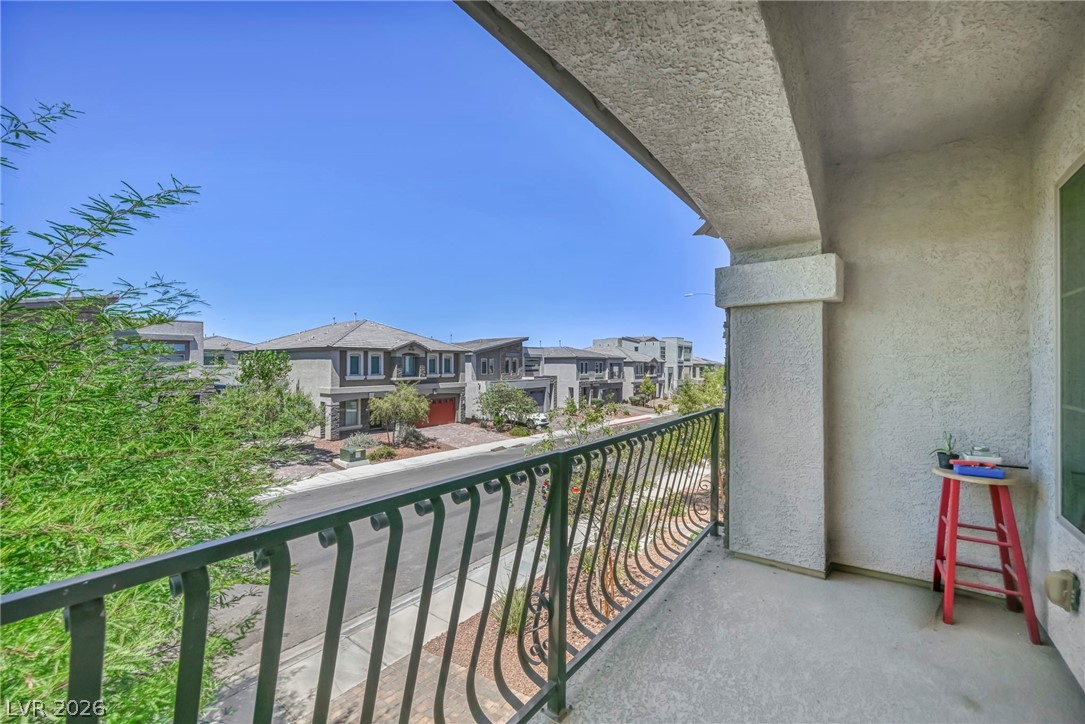
An elevated perspective overlooks the surrounding neighborhood from a covered balcony with concrete flooring.
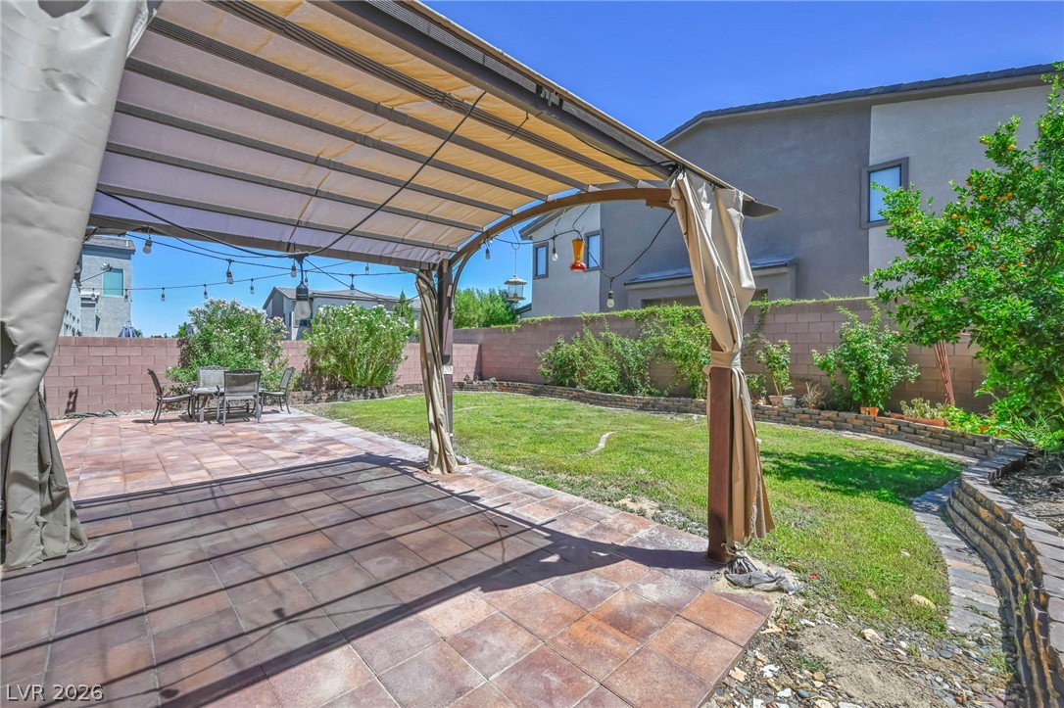
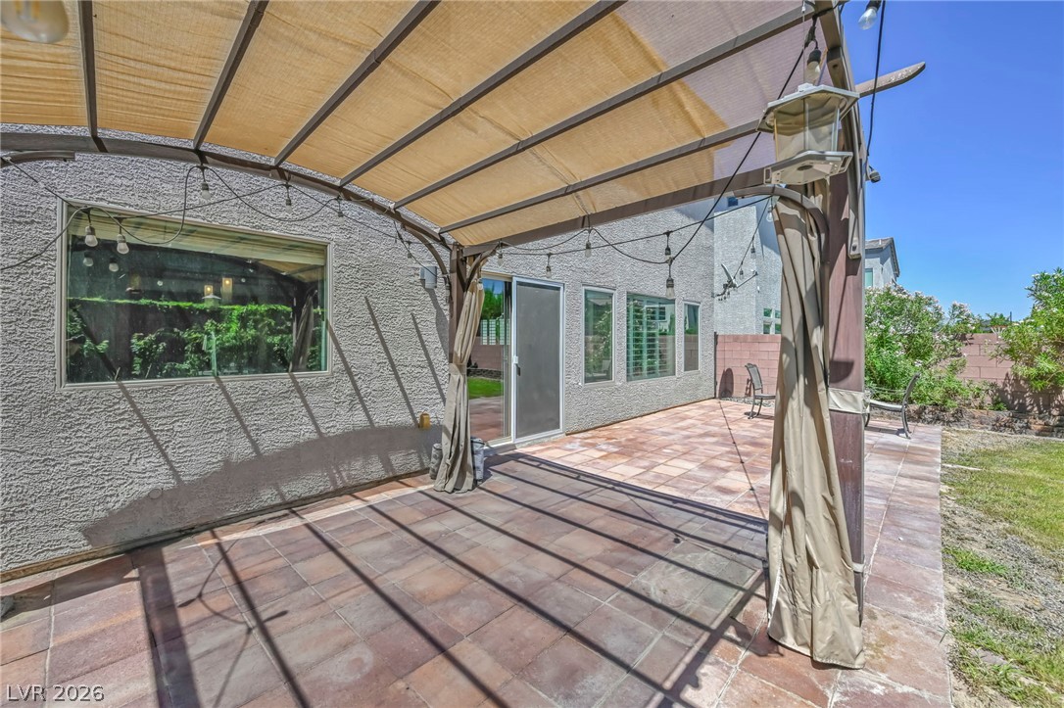
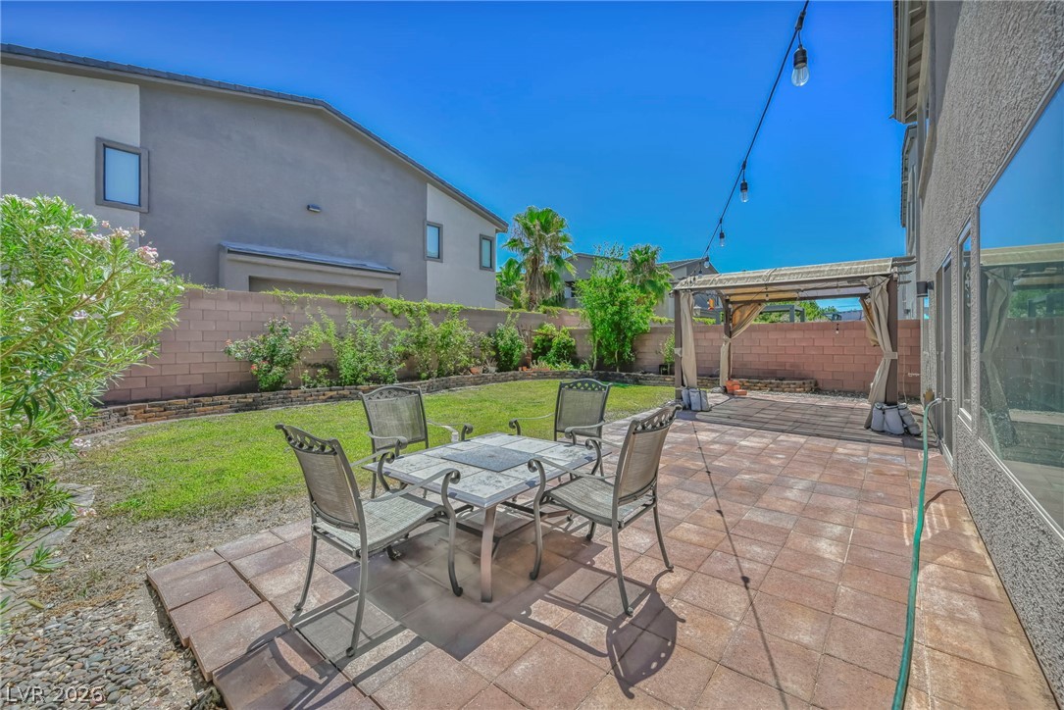
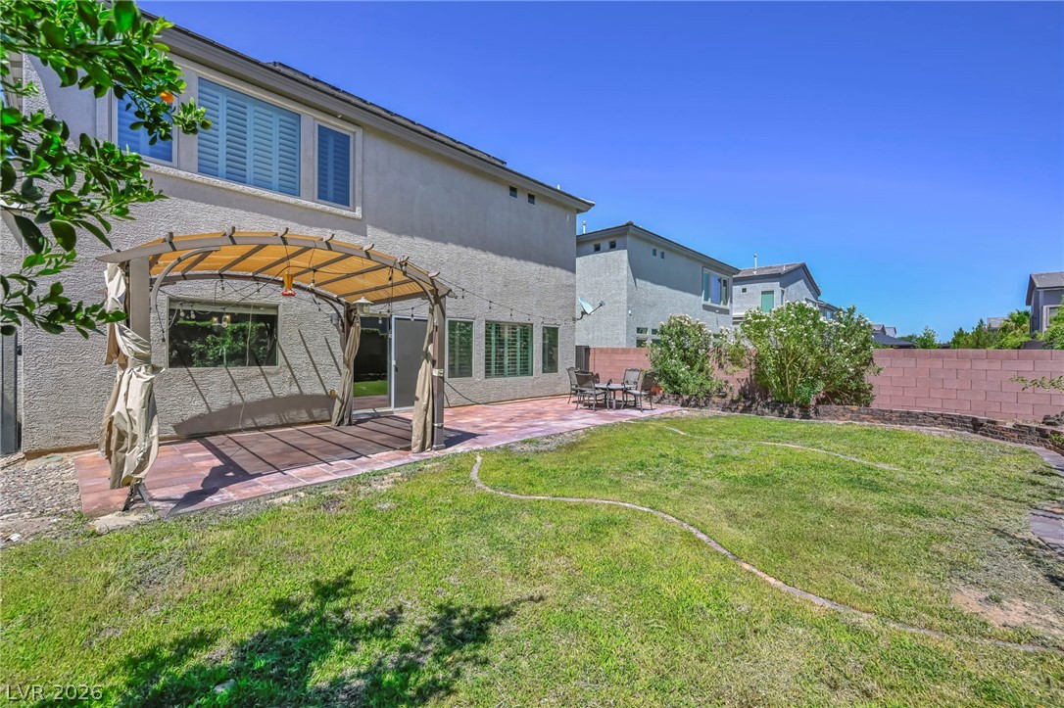
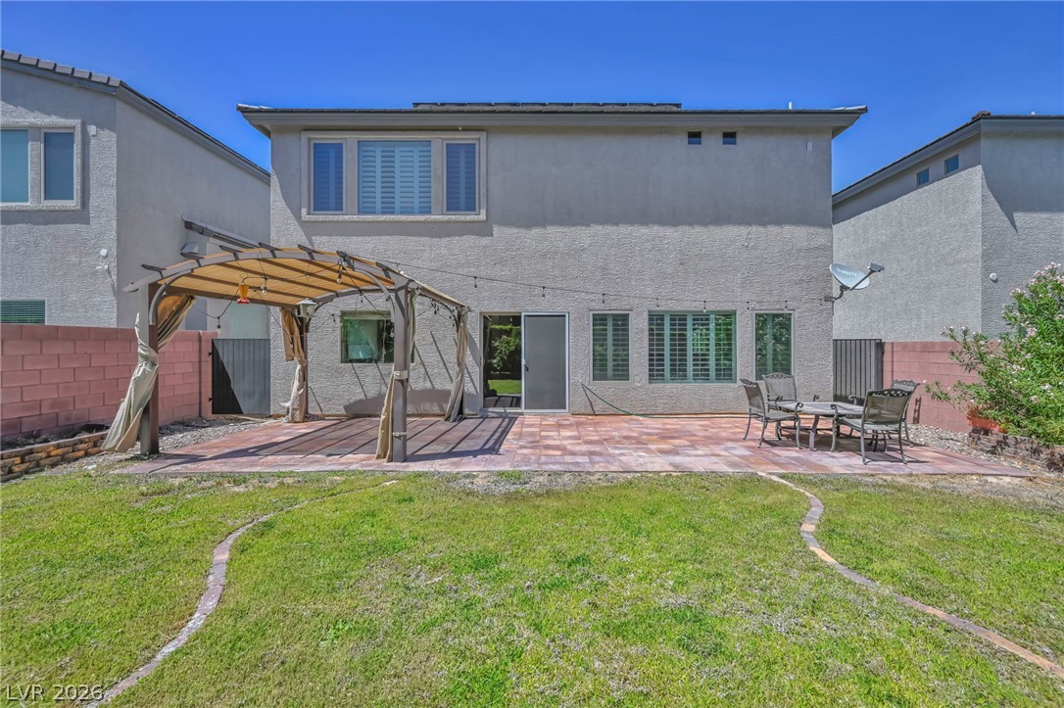
A spacious backyard features a tiled patio, covered pergola, and a lush grassy lawn.
Tiled patio spaces unfold under a protective cover, bordering a grassy yard area.
Tiled backyard patio borders a grassy lawn enclosed by high privacy walls.
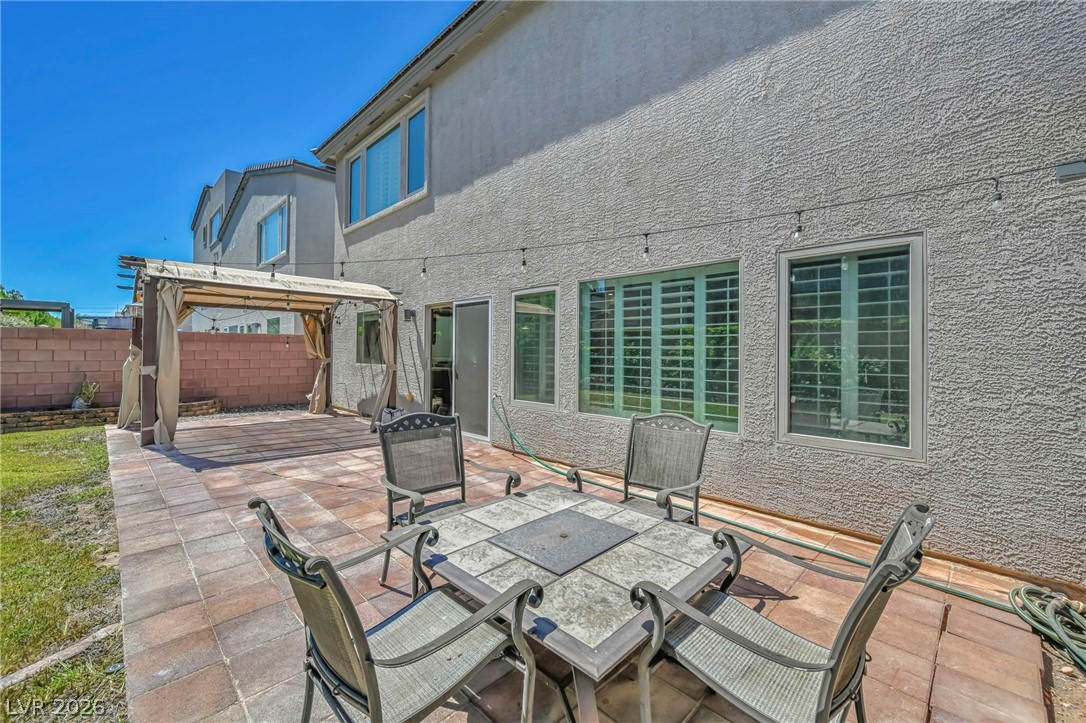
An inviting paved patio sits beneath the stucco exterior of this multi-level home.
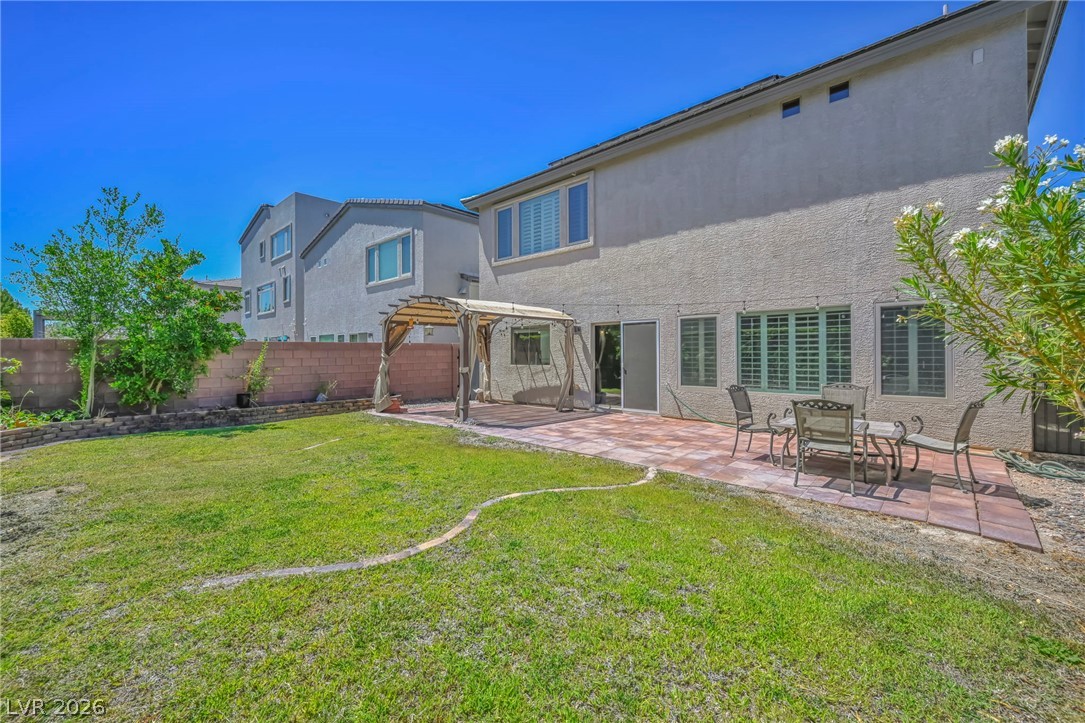
An inviting backyard features a spacious patio alongside a well-kept lawn under open skies.
A spacious grassy lawn and tiled patio define this private backyard setting.
A spacious stone patio and grassy yard define the rear of this stucco home.
An elegant stone-accented facade showcases a paved driveway and structured desert landscaping.
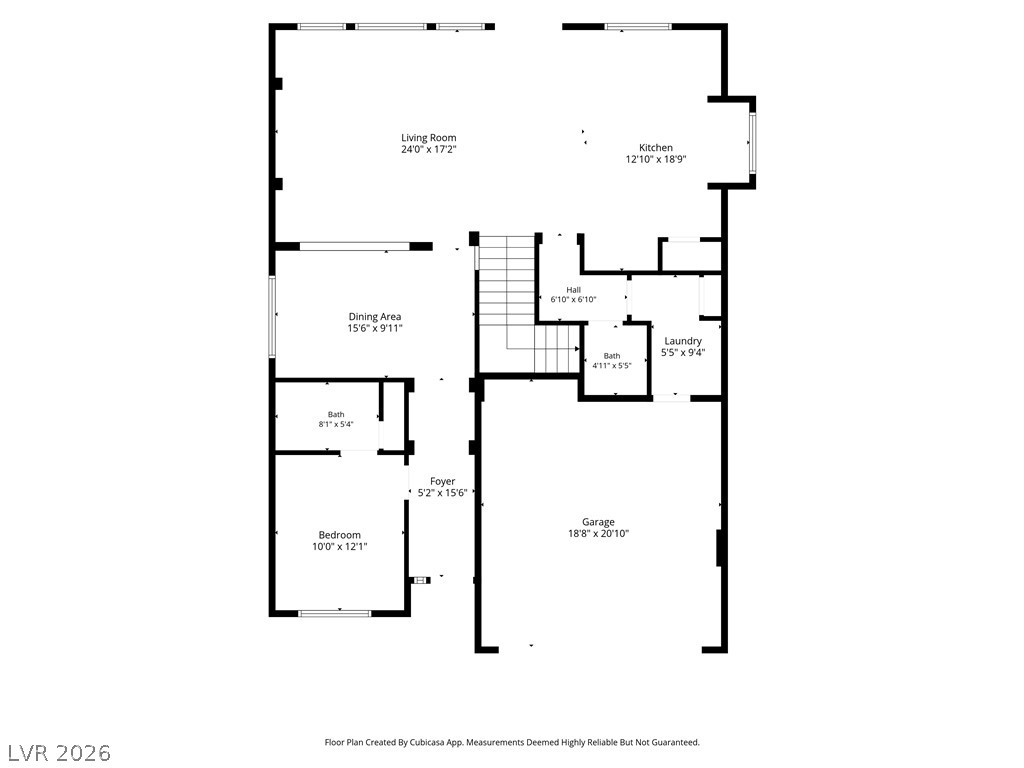
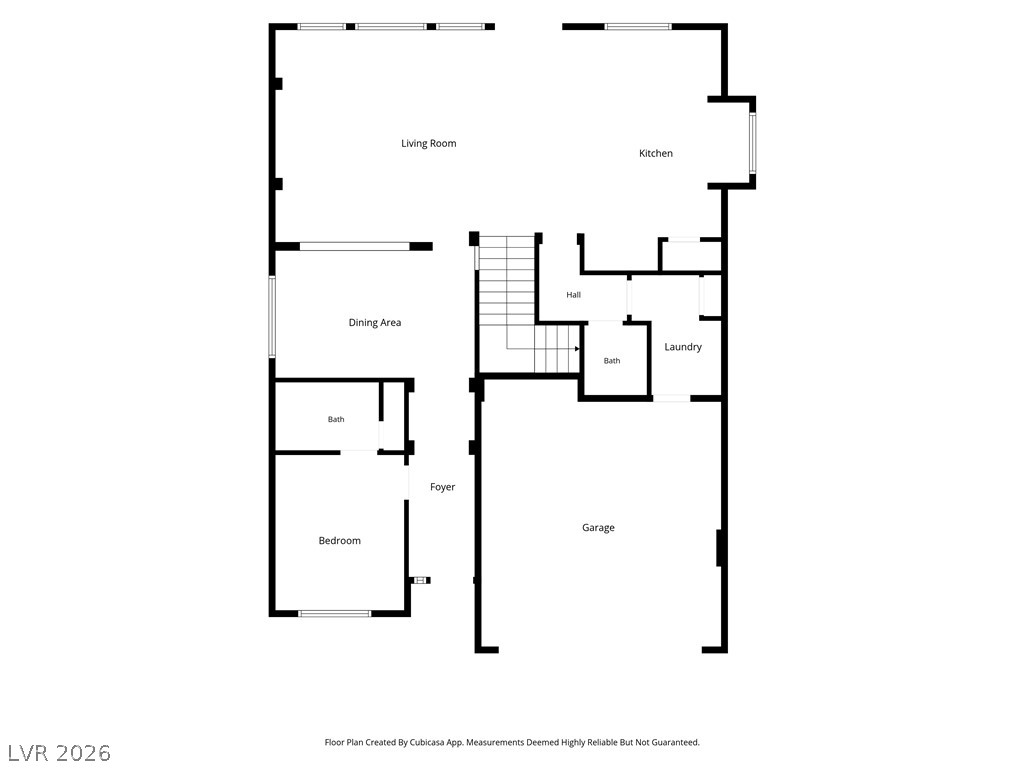
Clear layout detailing room dimensions and spatial relationships across the main level.
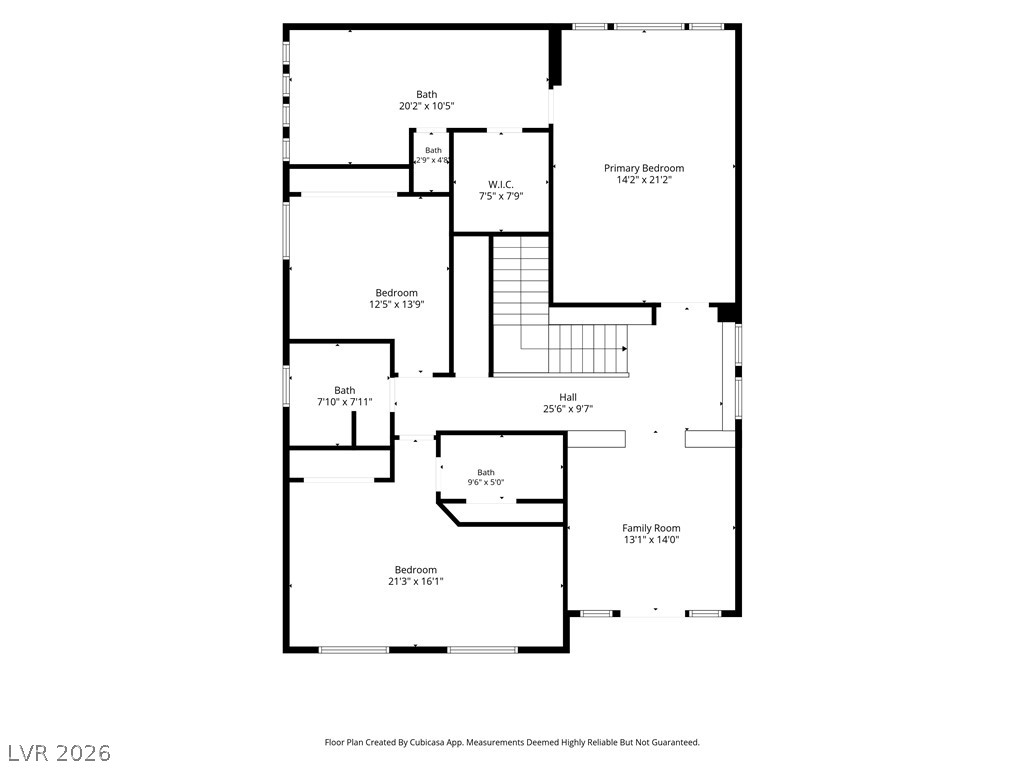
A detailed layout illustrates the functional flow and spacious arrangement of this home design.
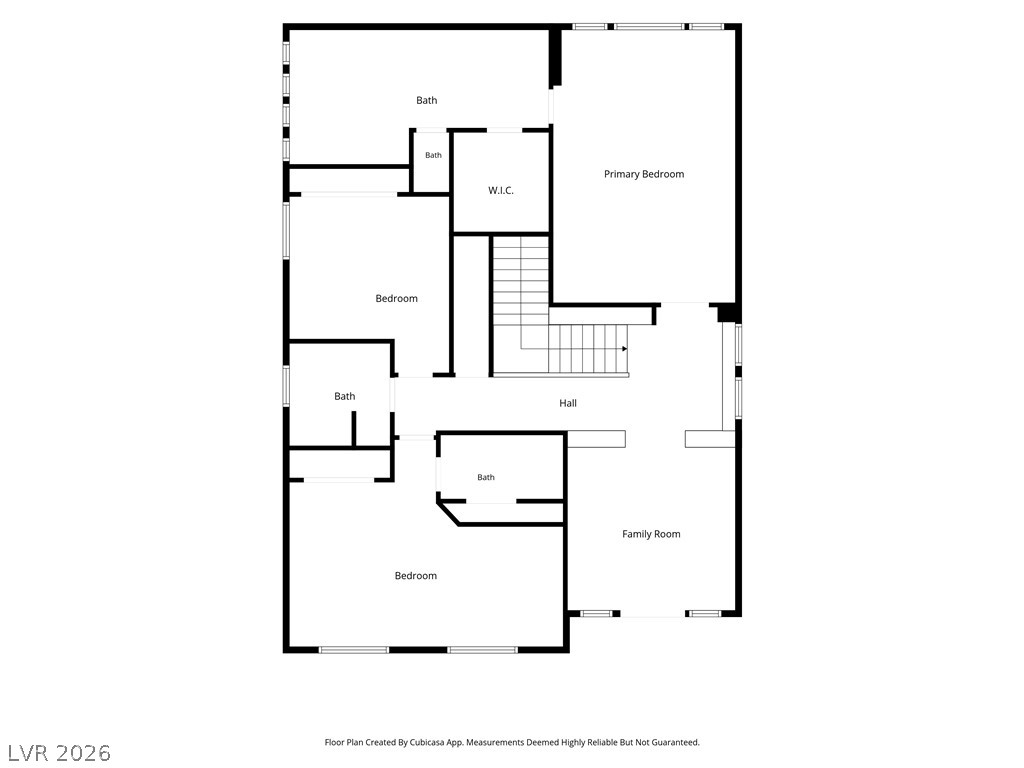
Detailed architectural layout showing bedrooms, bathrooms, family room, and stairs.
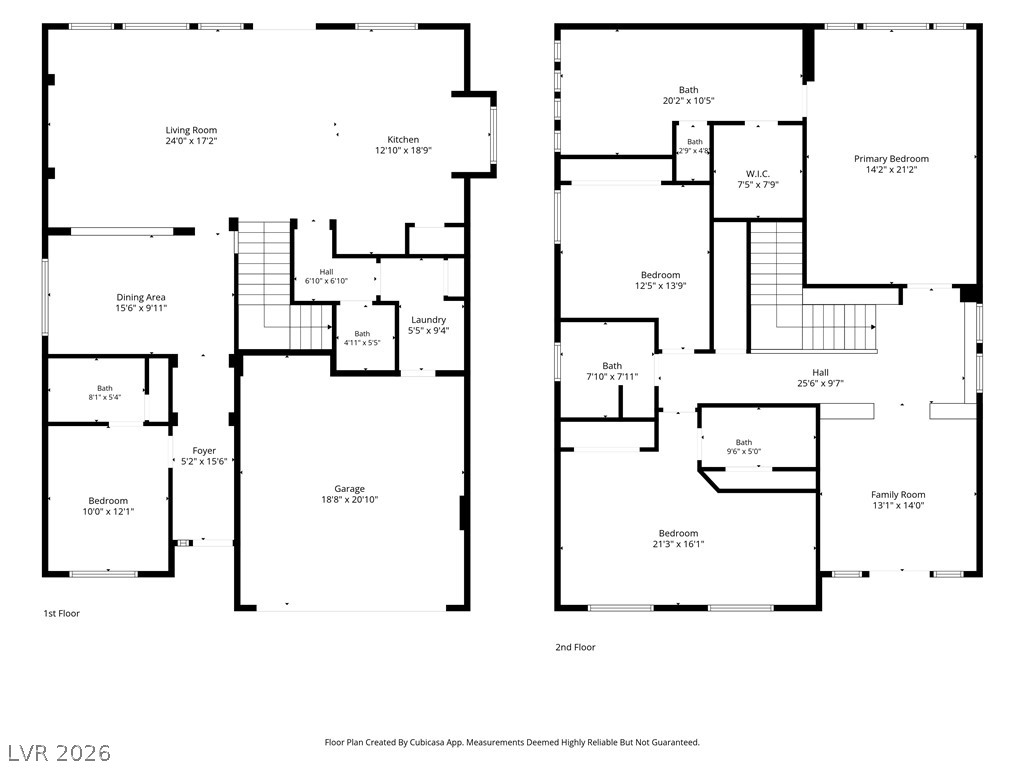
A detailed layout illustrates the functional flow across two distinct living levels.
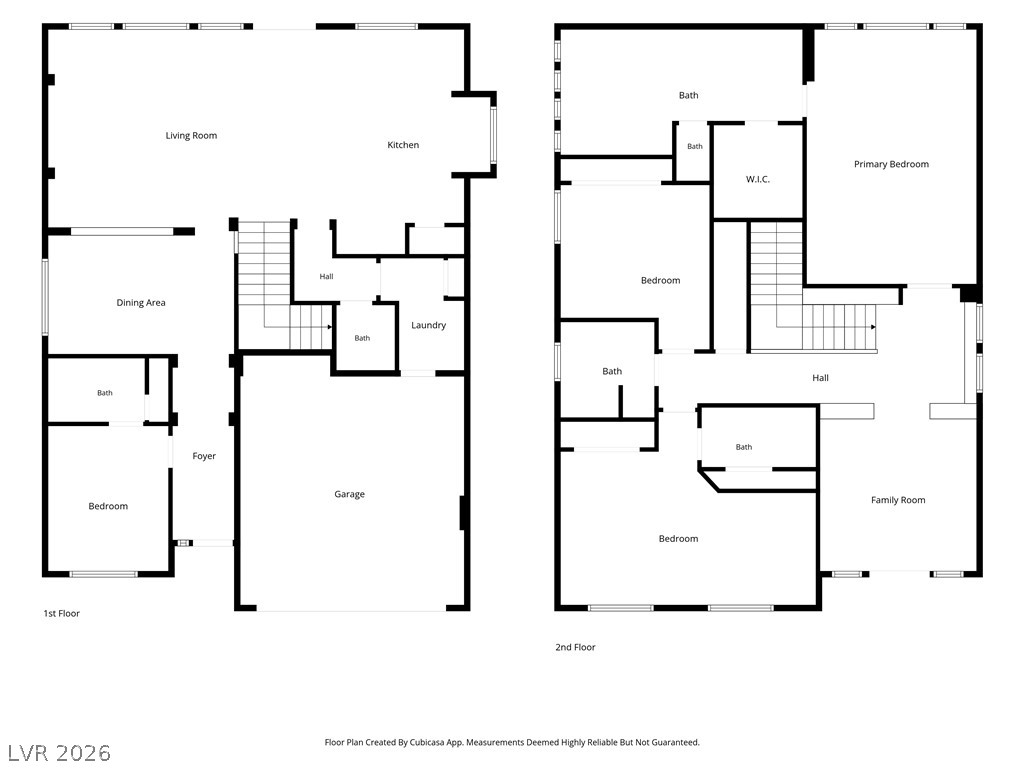
An intuitive two-story floor plan optimizes daily living and private spaces.
A detailed layout illustrates the functional flow and room connections of this home.