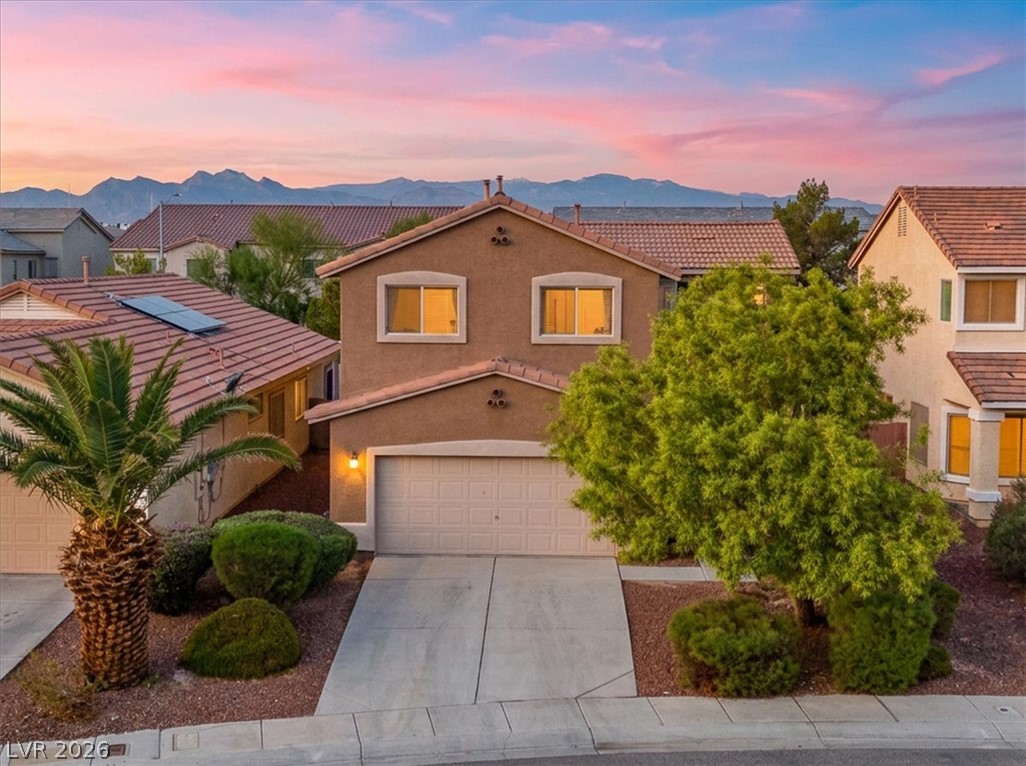
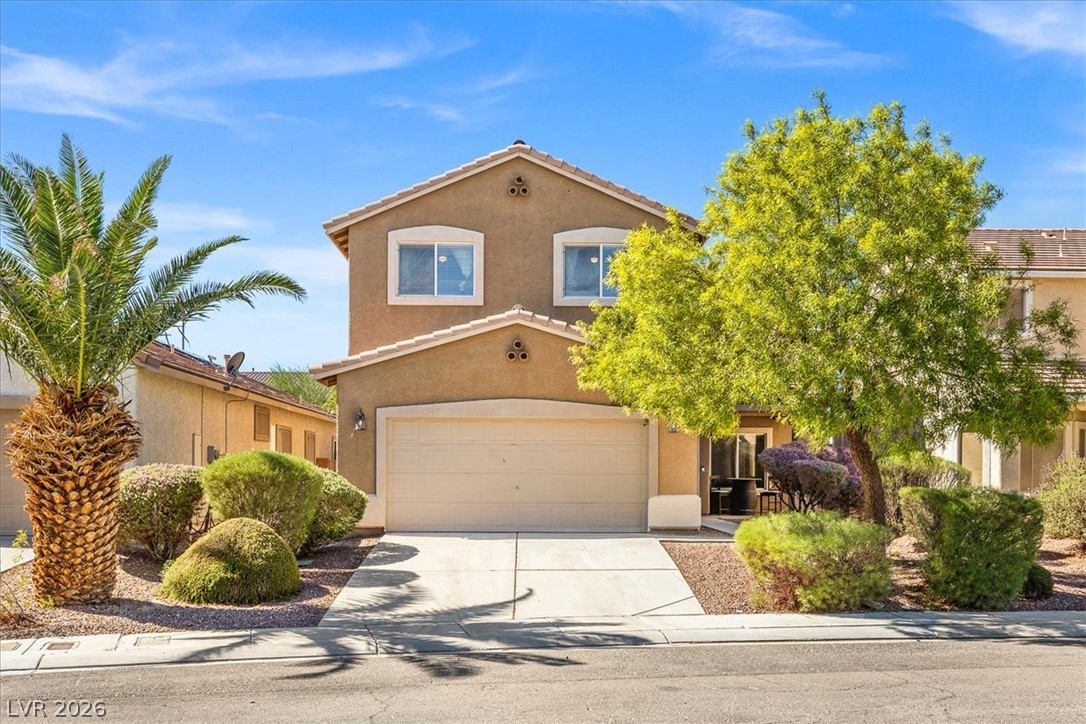
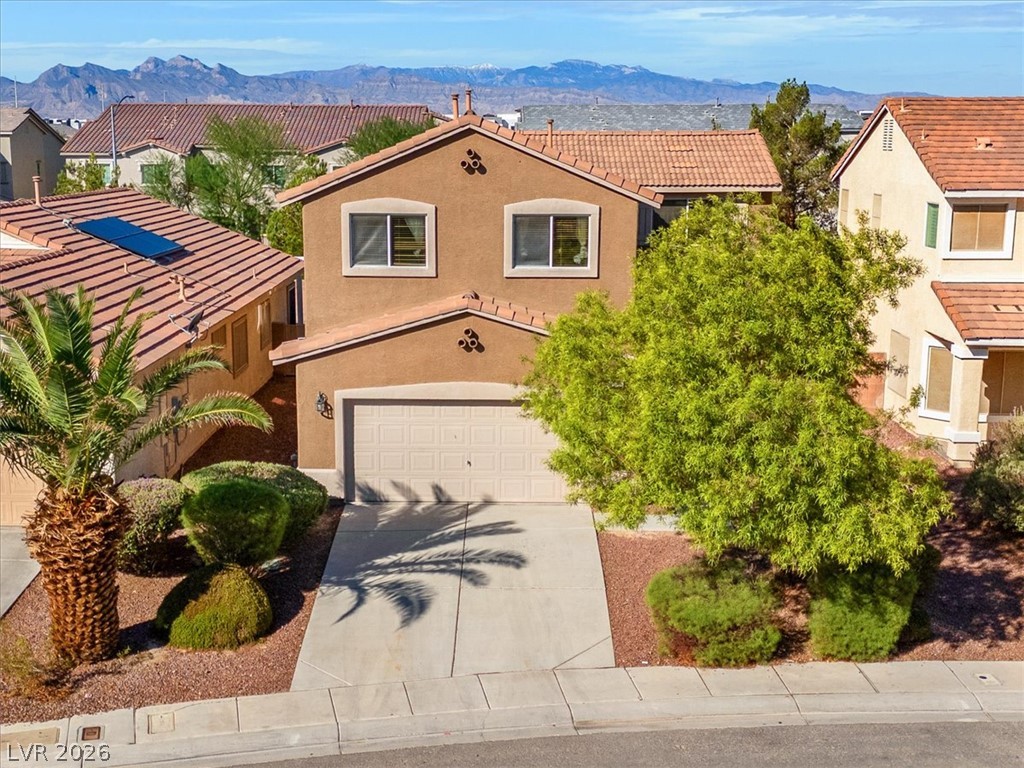
A classic two-story exterior pairs structured concrete driveway access with mountain backdrops.
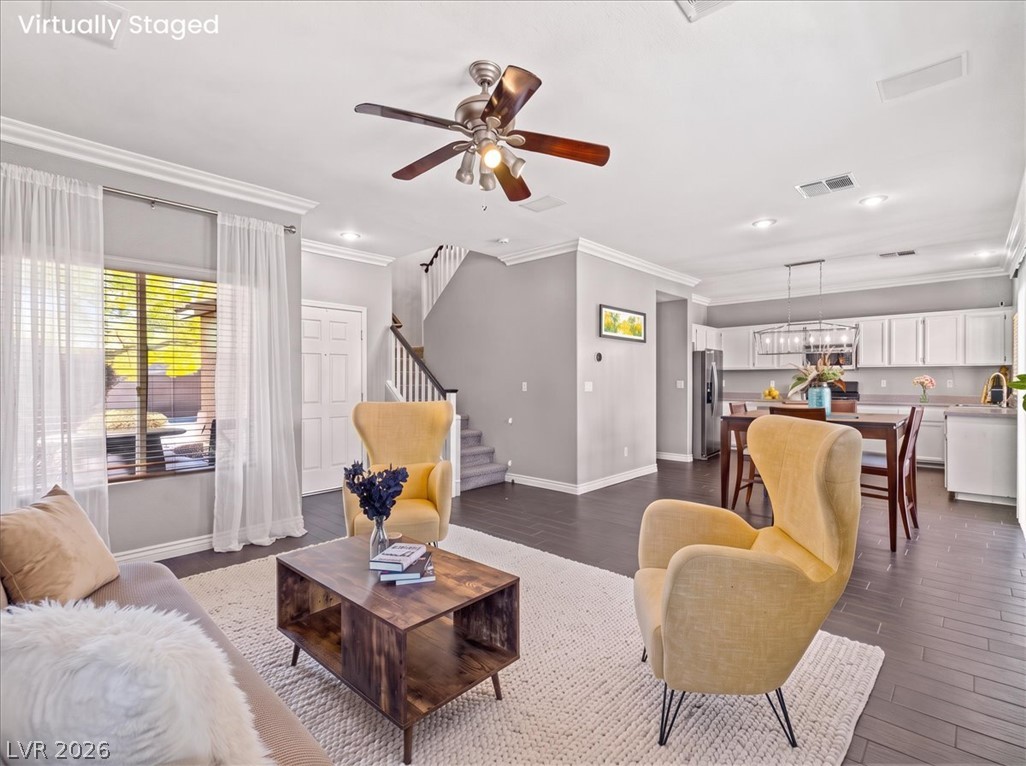
***Virtually Staged*** An open-concept living space highlights continuous wood-look flooring and crisp crown molding throughout.
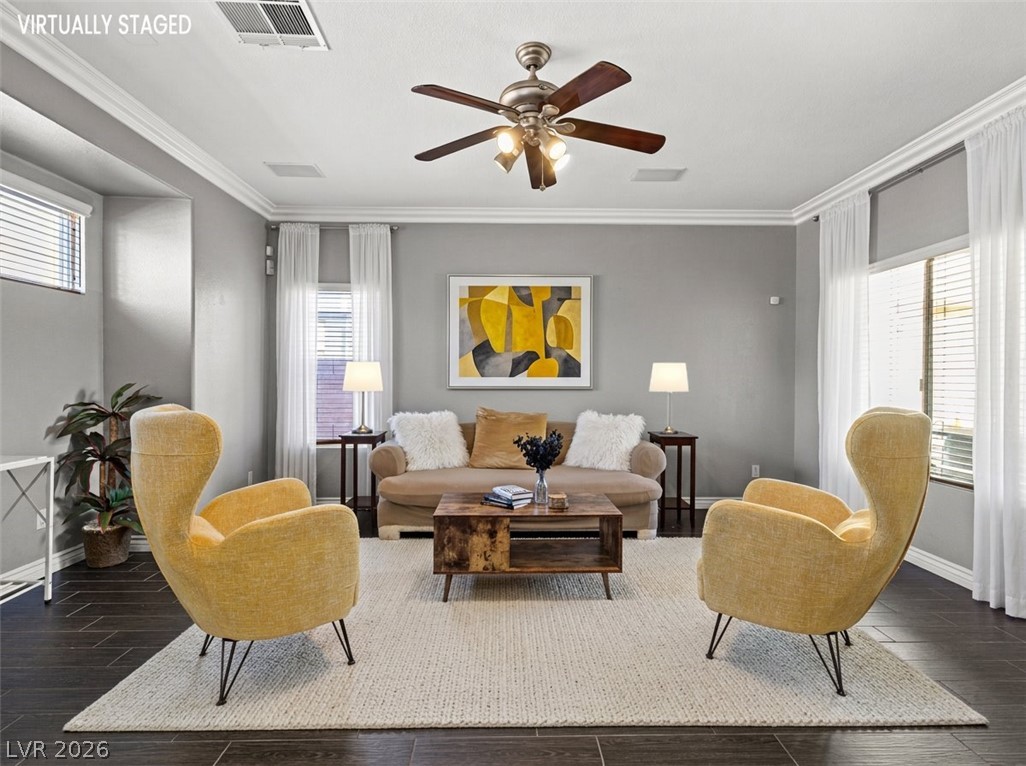
***Virtually Staged*** An inviting formal living area highlights elegant crown molding and rich dark wood-look tile flooring.
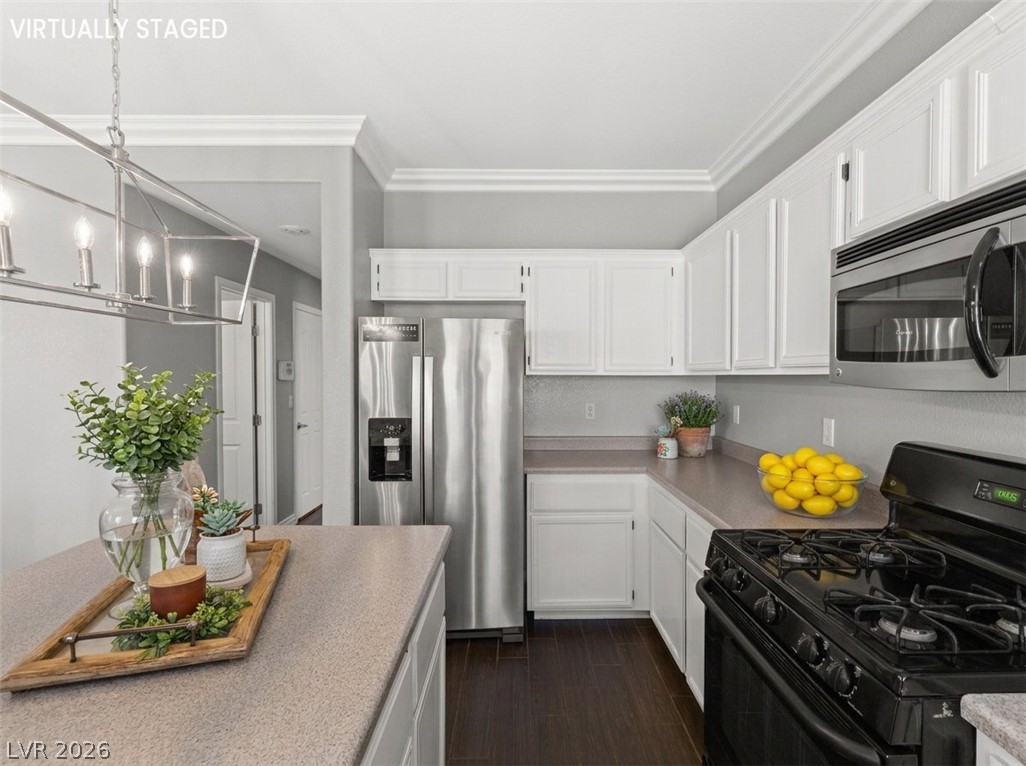
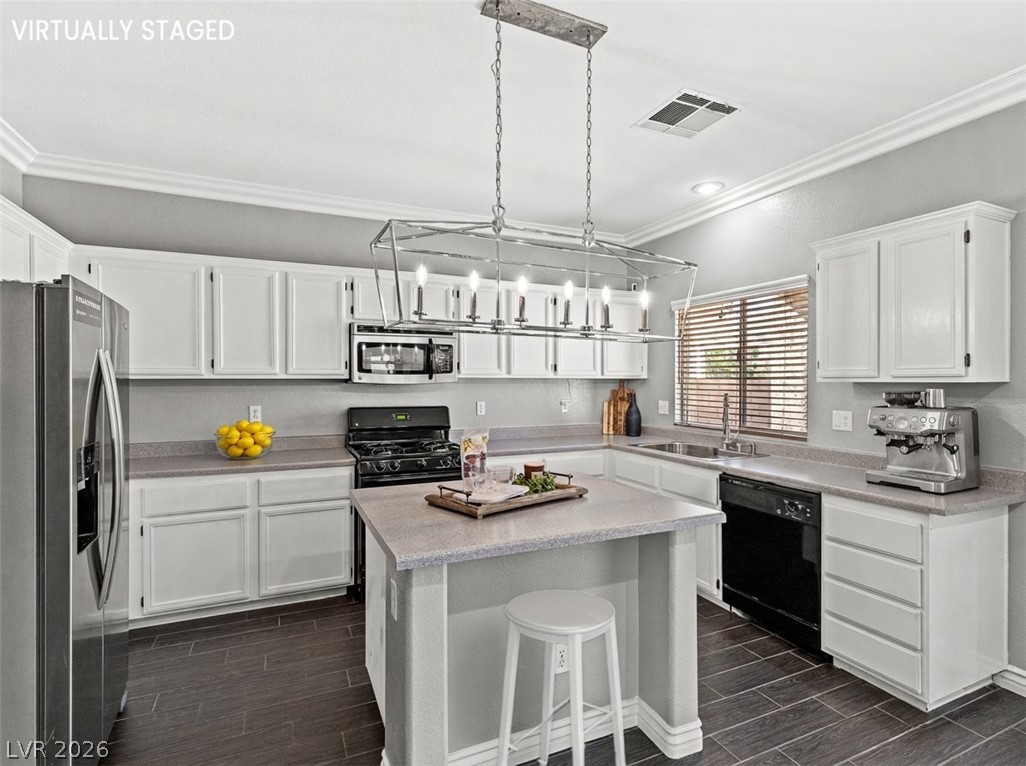
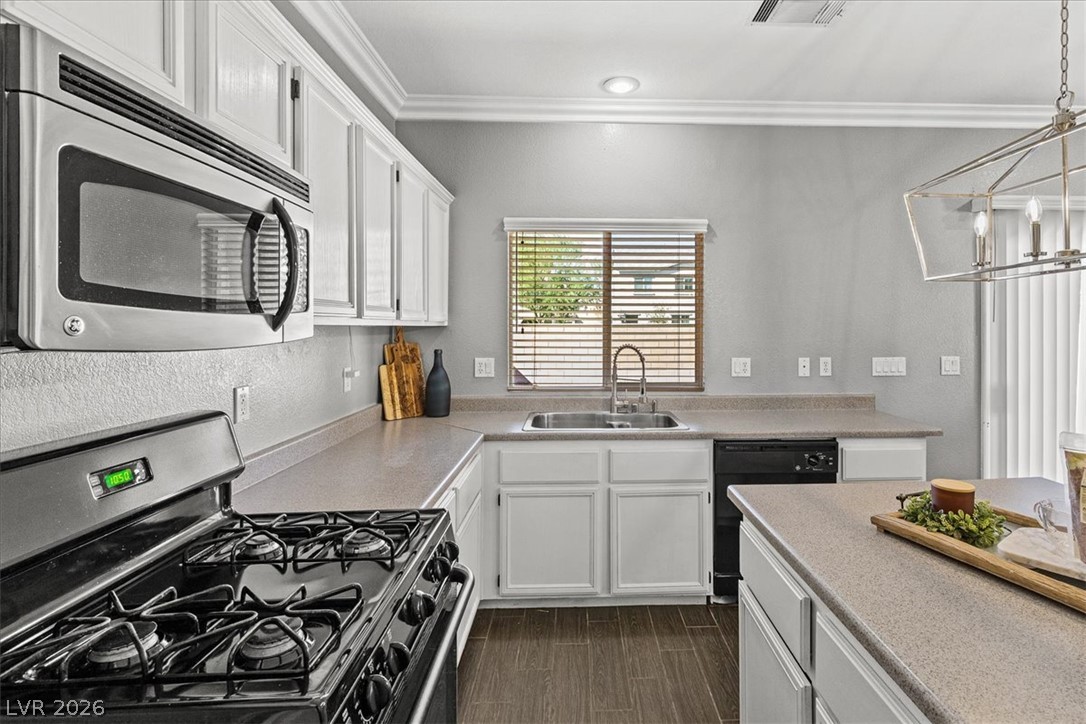
***Virtually Staged*** Crisp crown molding accents the upper cabinetry in this updated kitchen with durable hard surface flooring.
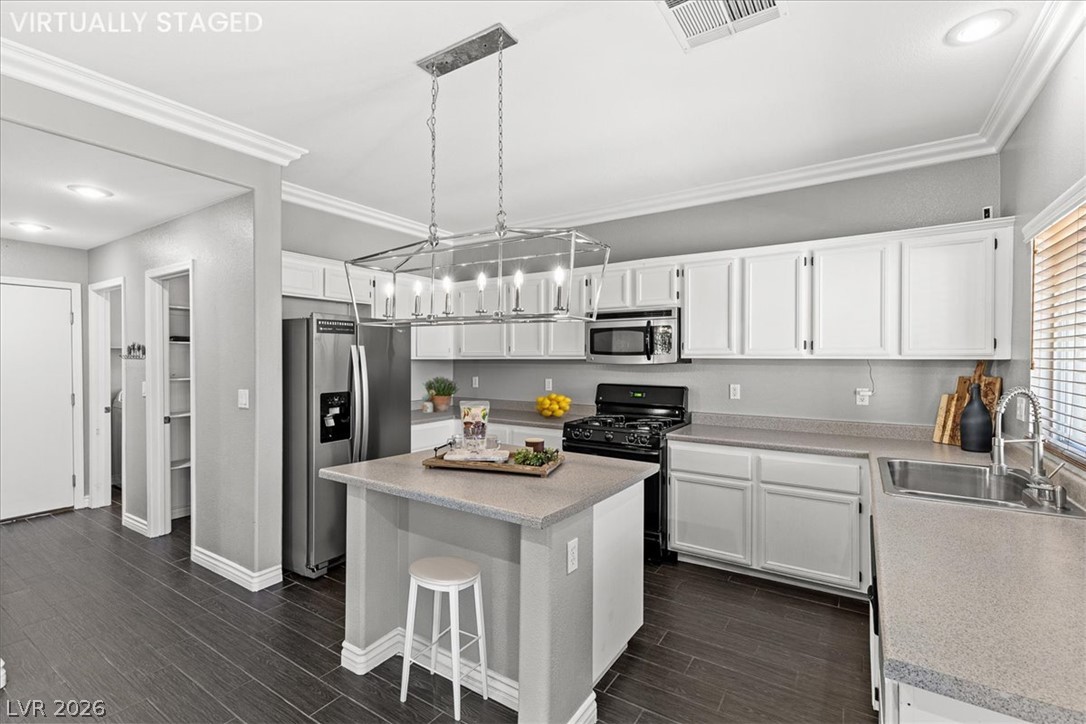
***Virtually Staged*** Gleaming tile floors complement classic white cabinetry and solid countertops in this open kitchen layout.
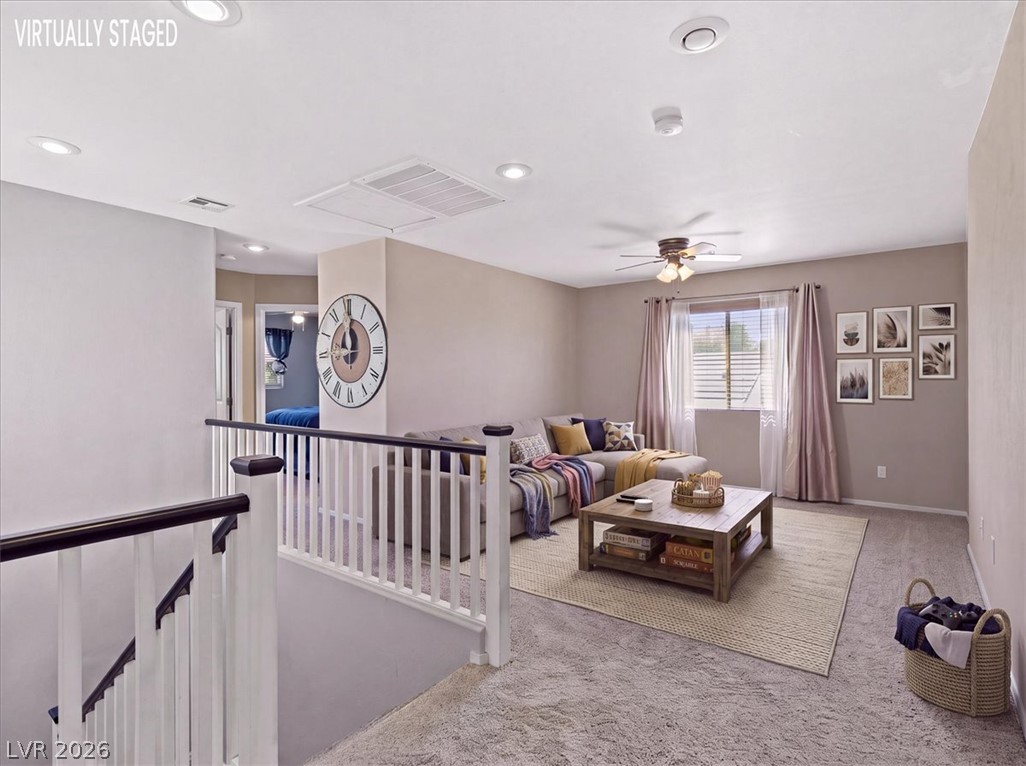
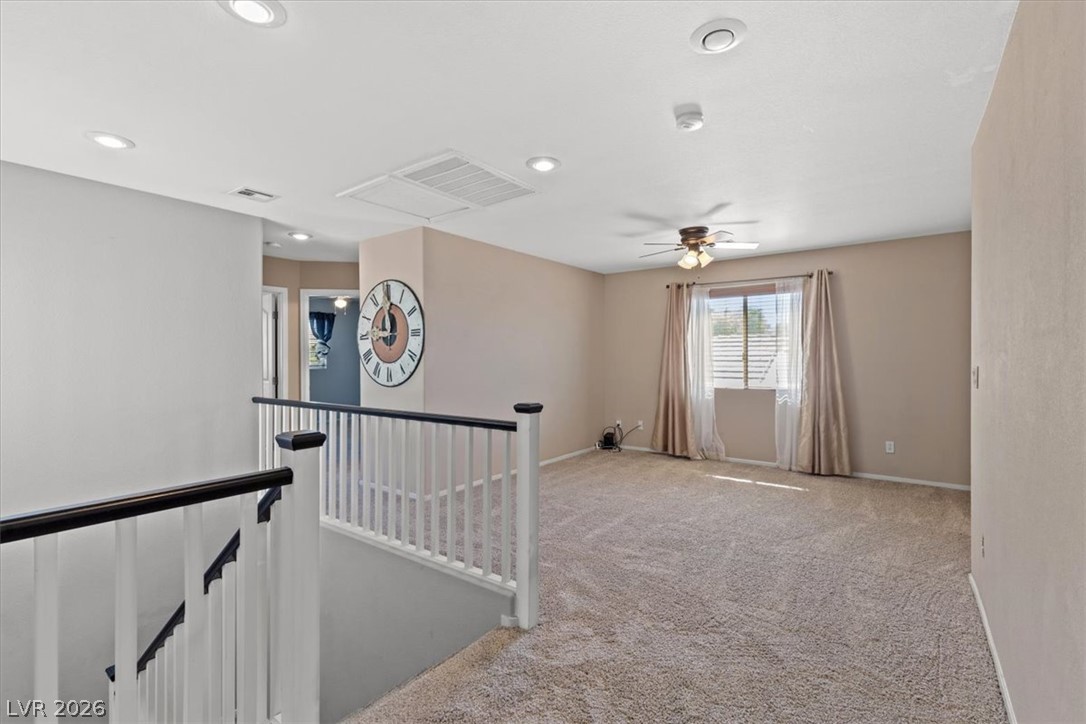
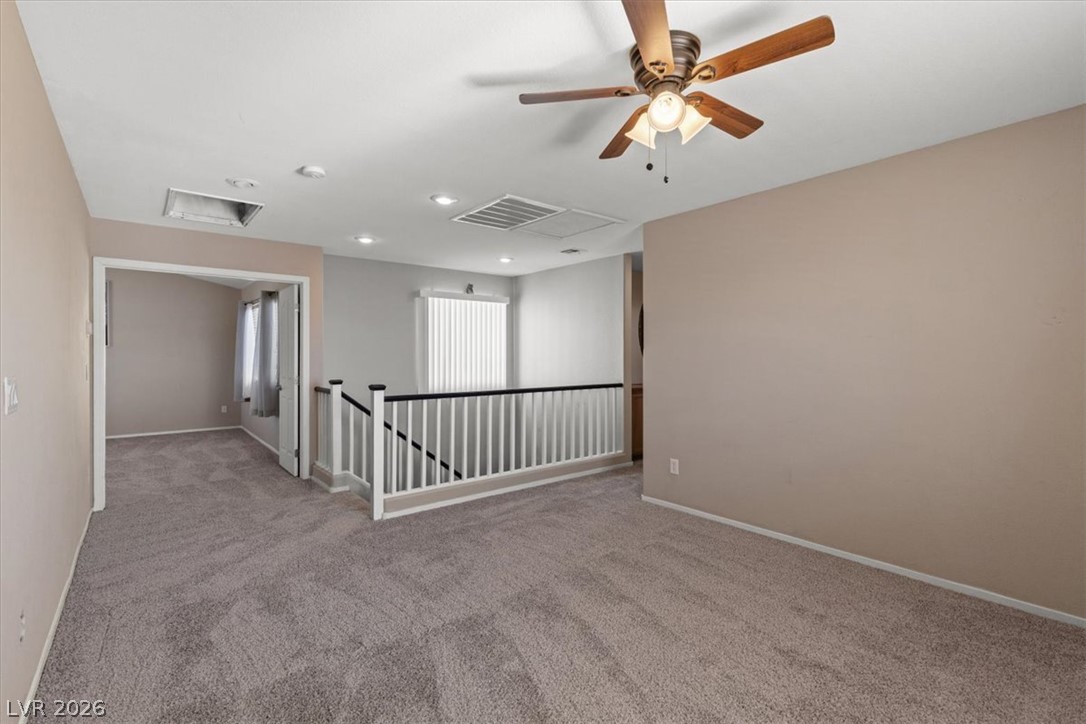
***Virtually Staged*** An open upstairs landing features carpeted flooring and recessed lighting.
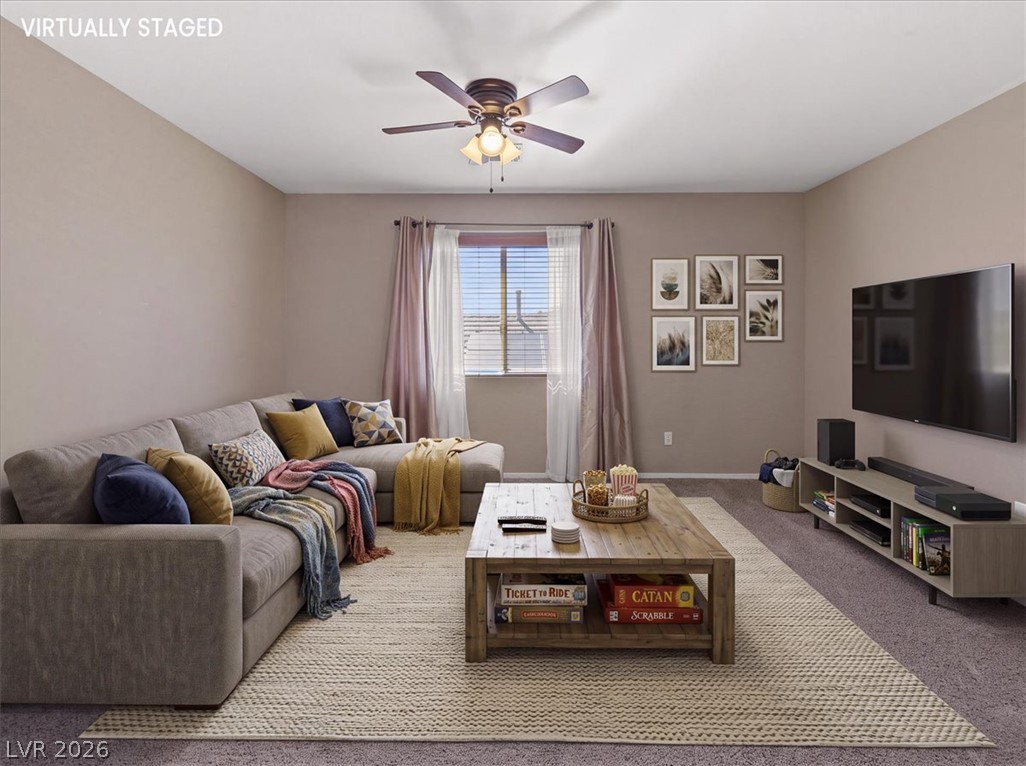
***Virtually Staged*** Plush wall-to-wall carpeting and neutral tones create a warm, inviting atmosphere in this living room.
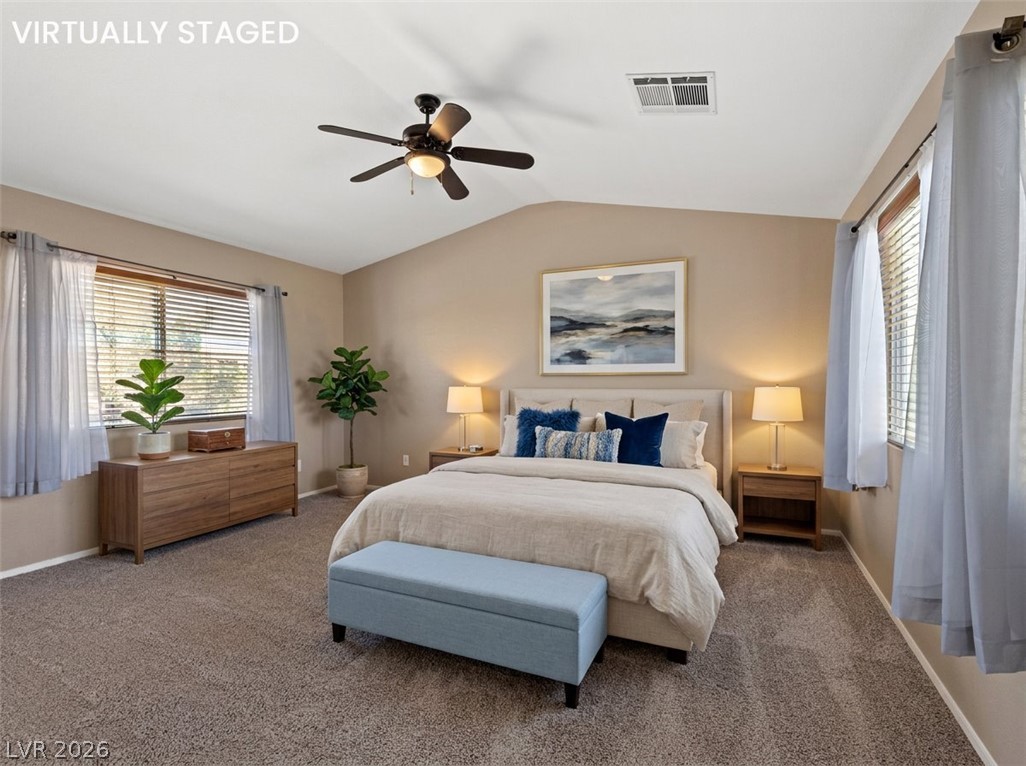
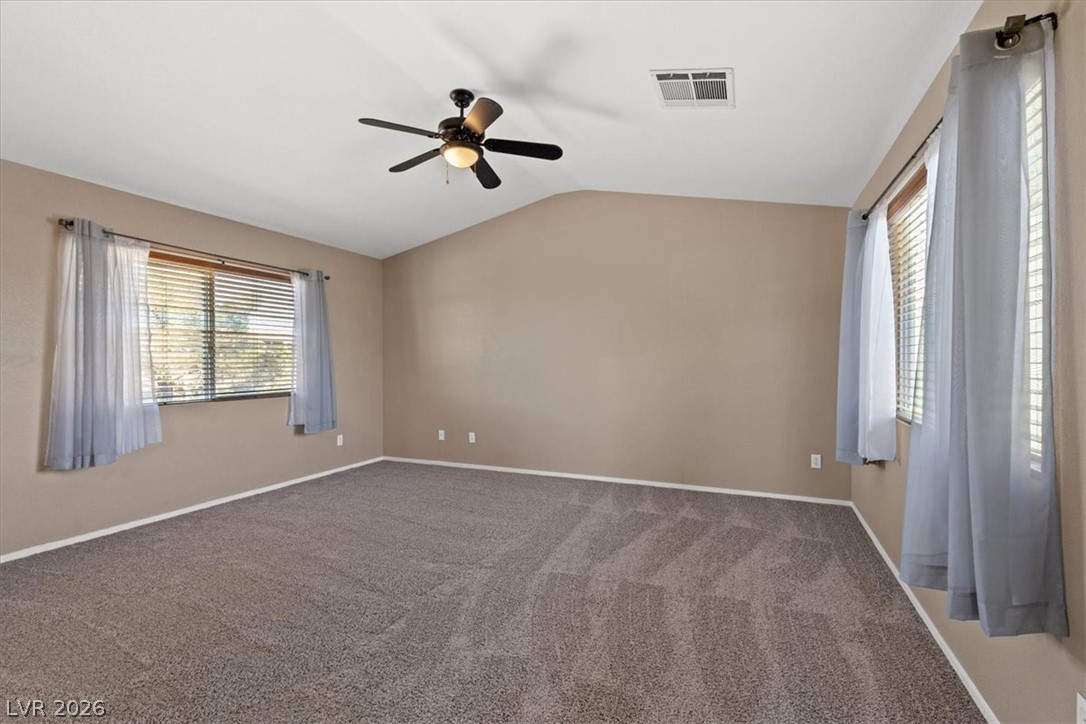
***Virtually Staged*** Vaulted ceilings and broad windows enhance this inviting bedroom.
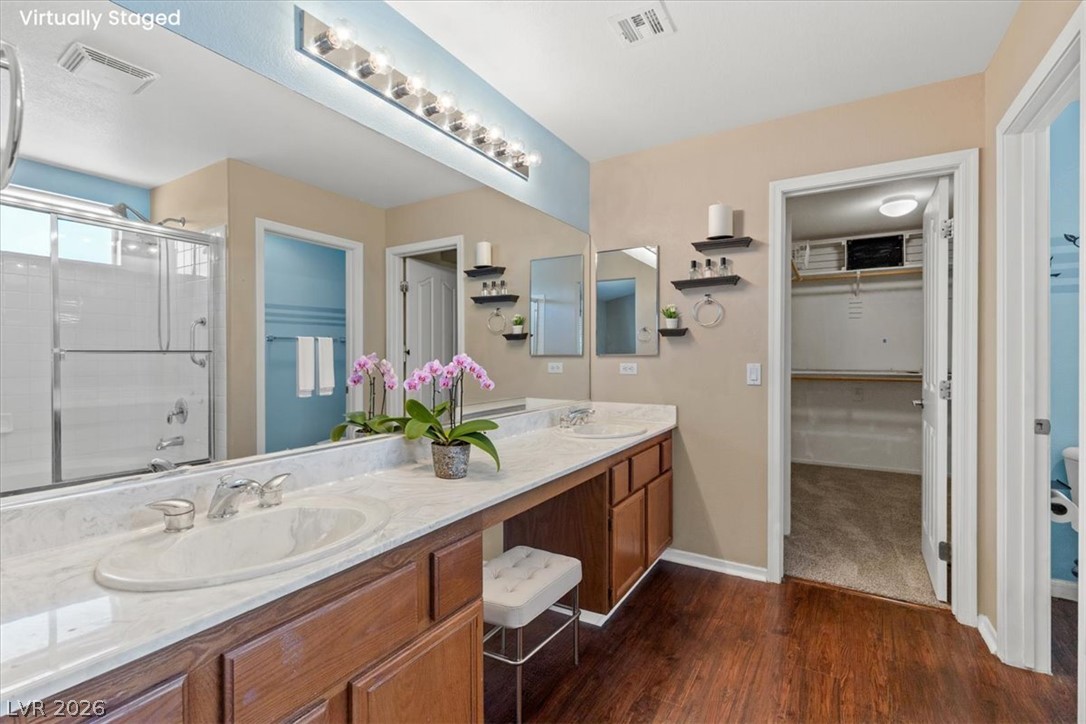
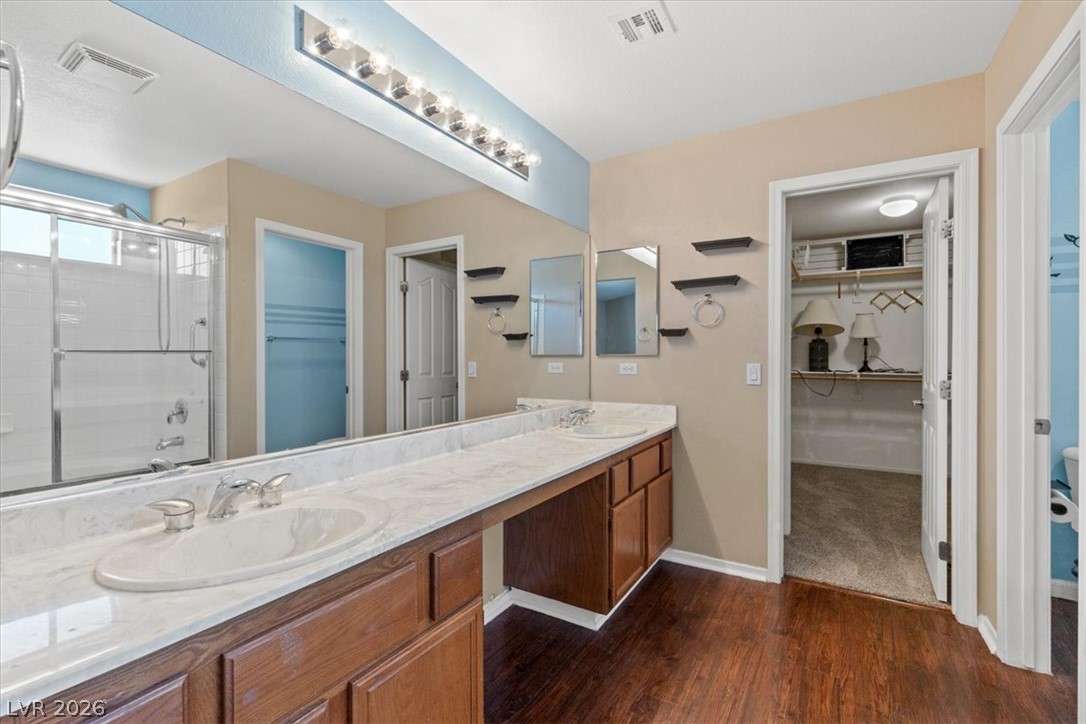
***Virtually Staged*** An expansive vanity counter with dual sinks leads to a convenient walk-in closet.
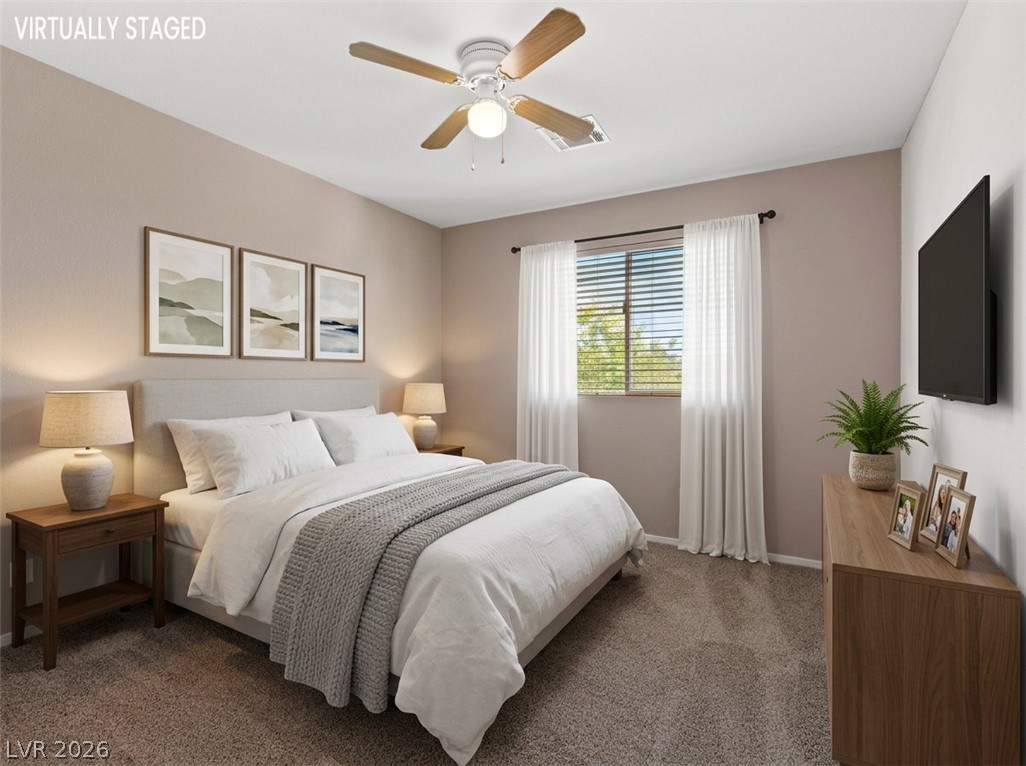
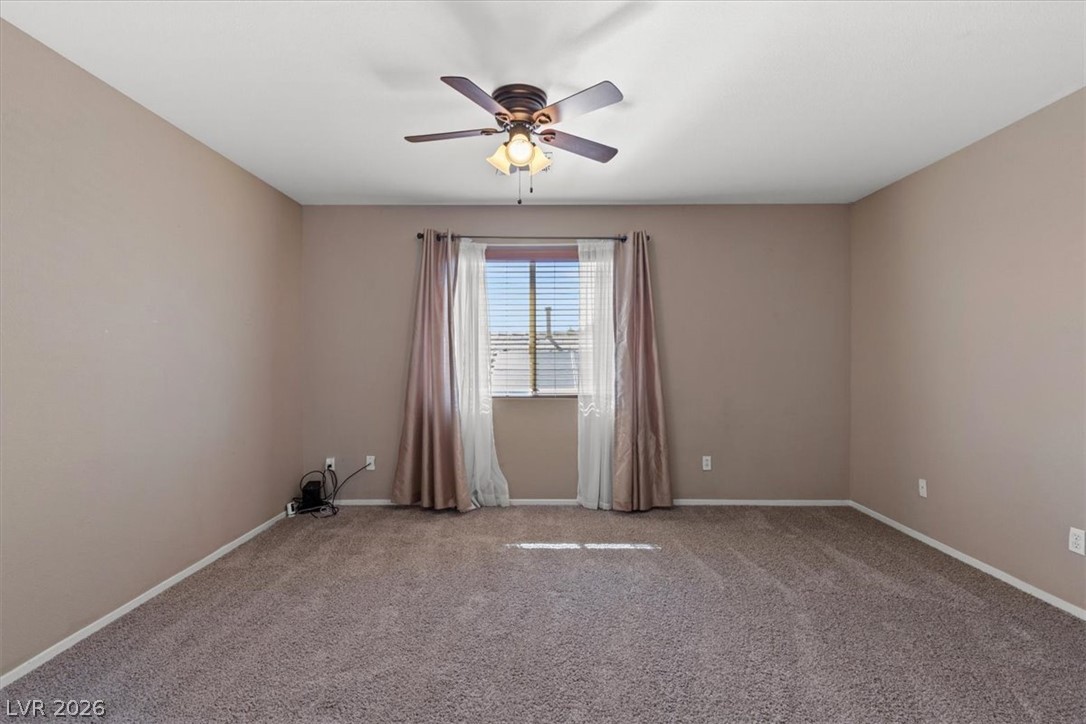
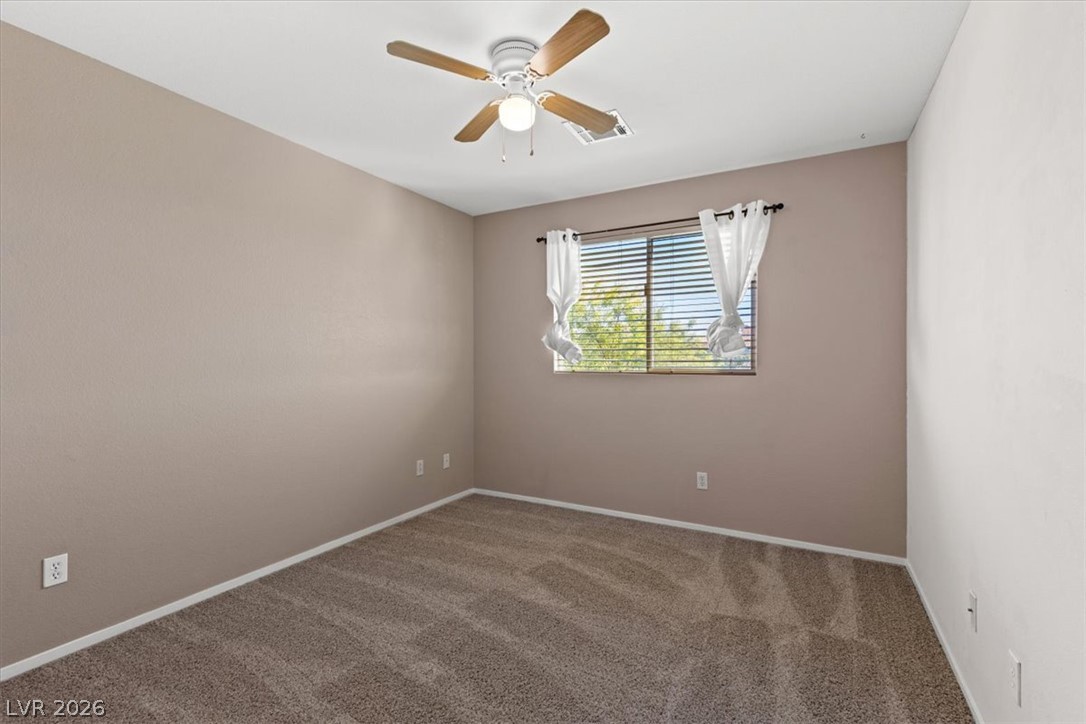
***Virtually Staged*** Plush carpeting anchors this bedroom beneath a classic window overlooking natural green views.
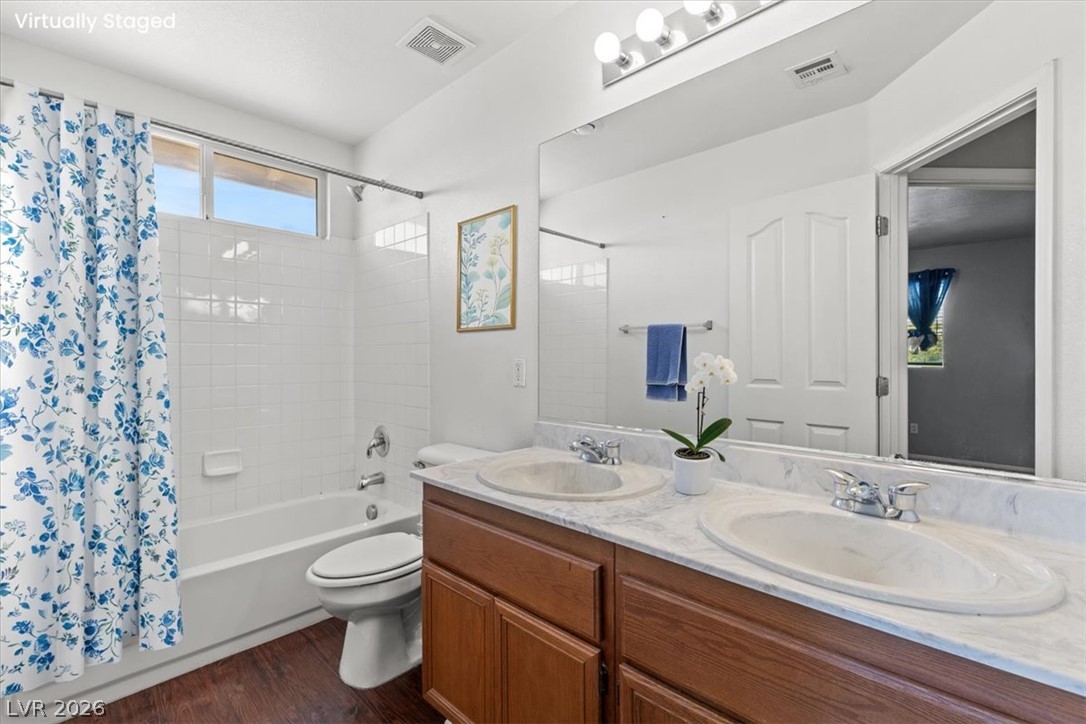
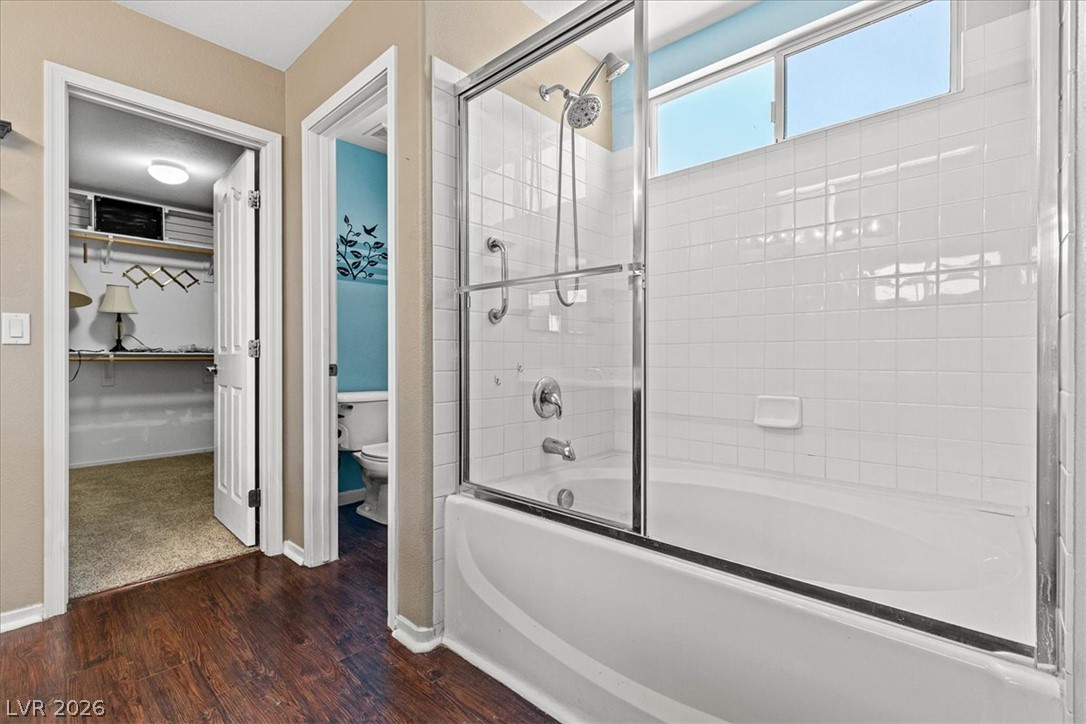
***Virtually Staged*** A spacious vanity with dual sinks complements the classic tub and tile surround.
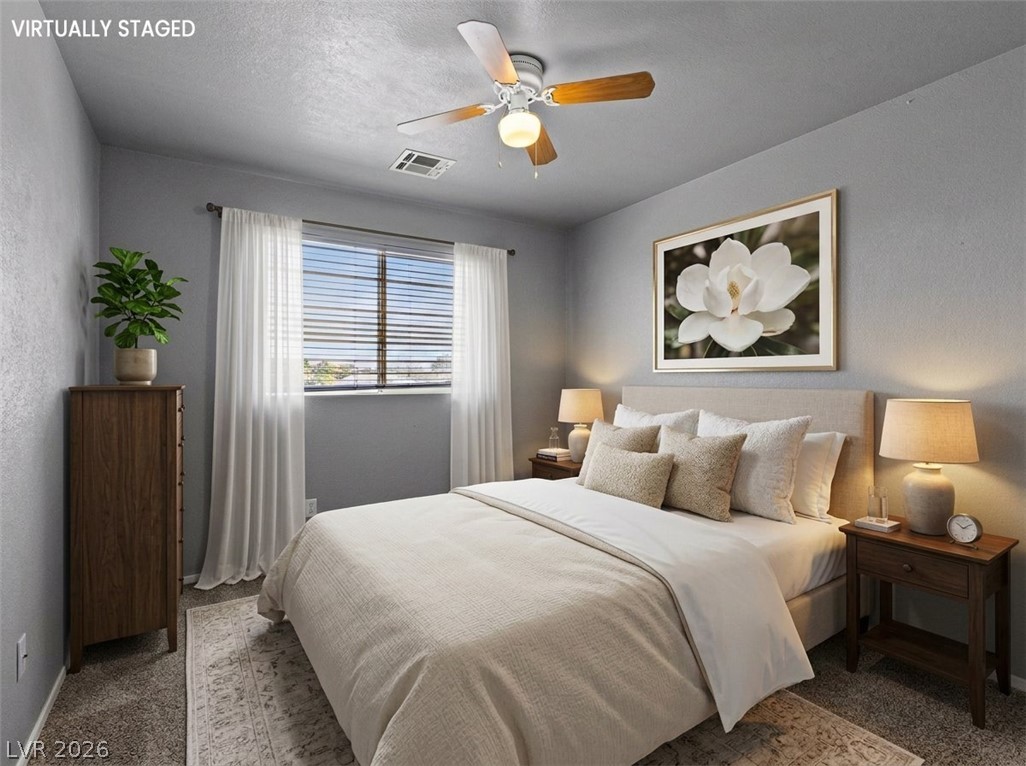
***Virtually Staged*** Plush carpeting and textured walls define this comfortable bedroom space.
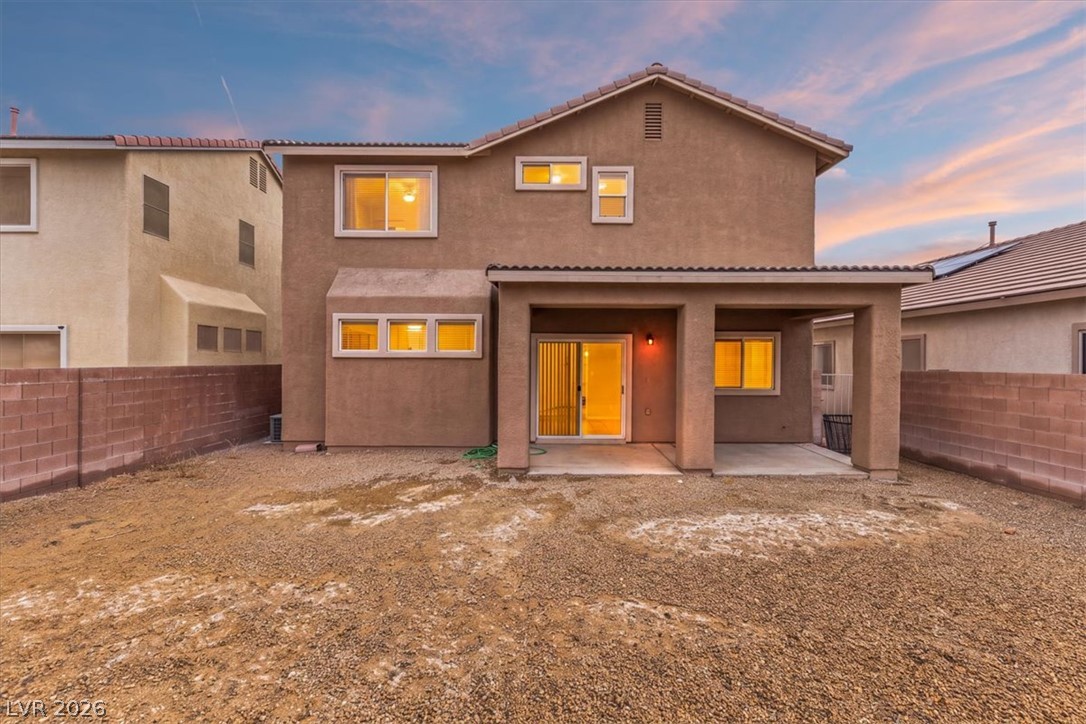
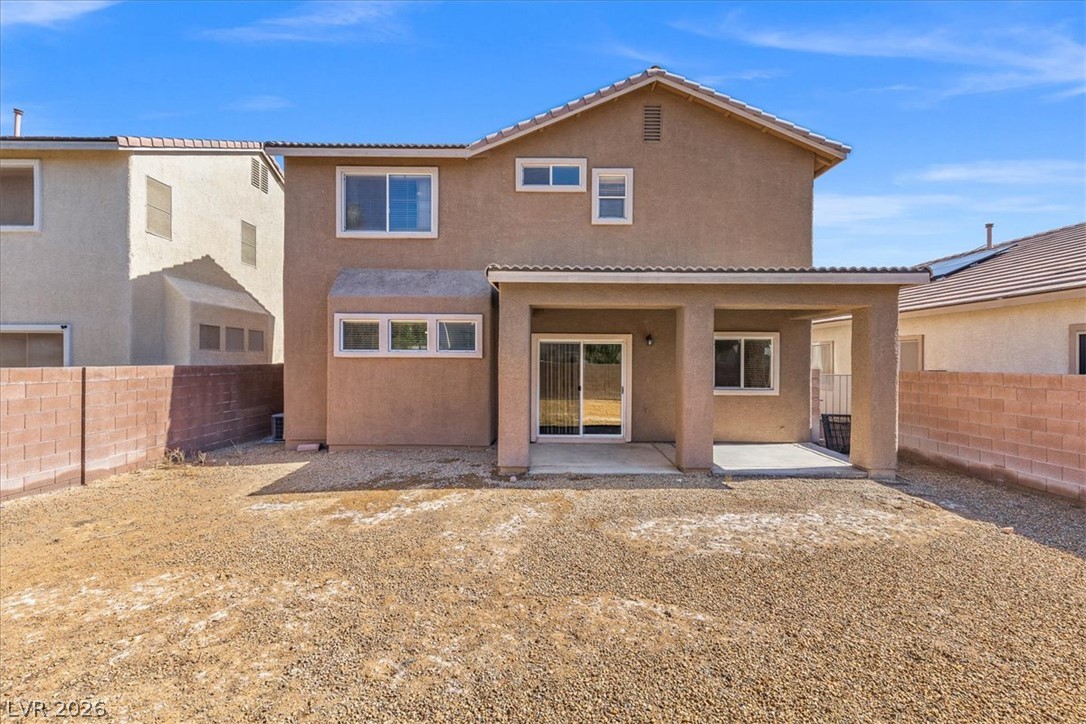
A spacious covered patio overlooks the blank-slate backyard enclosed by block fencing.
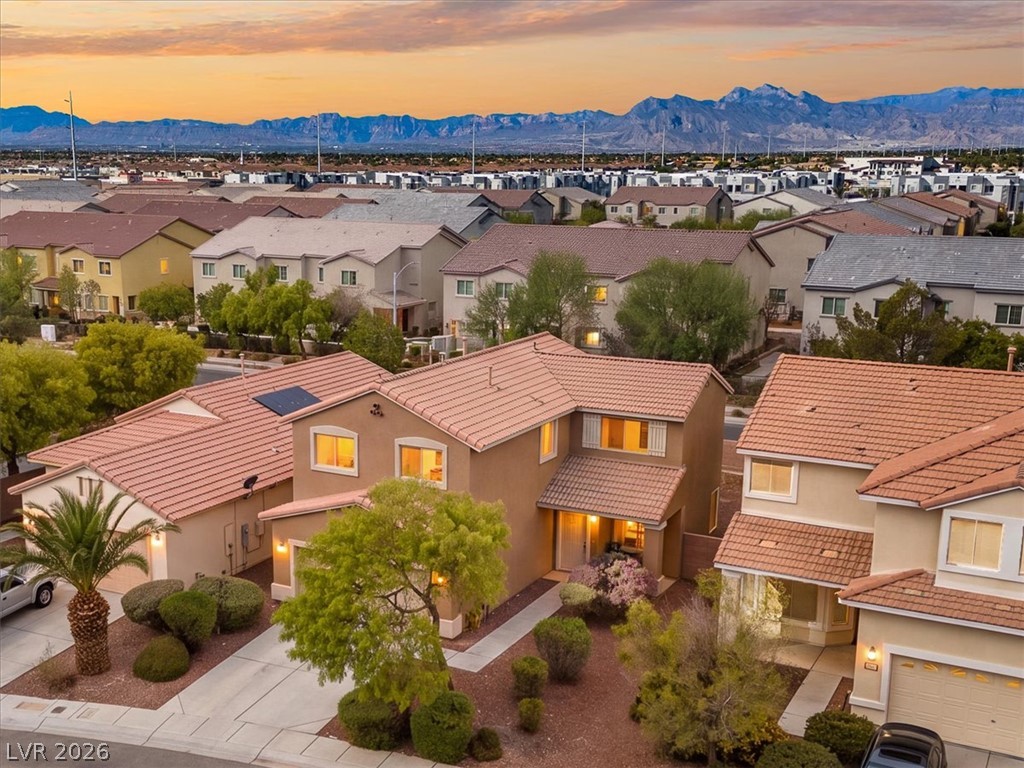
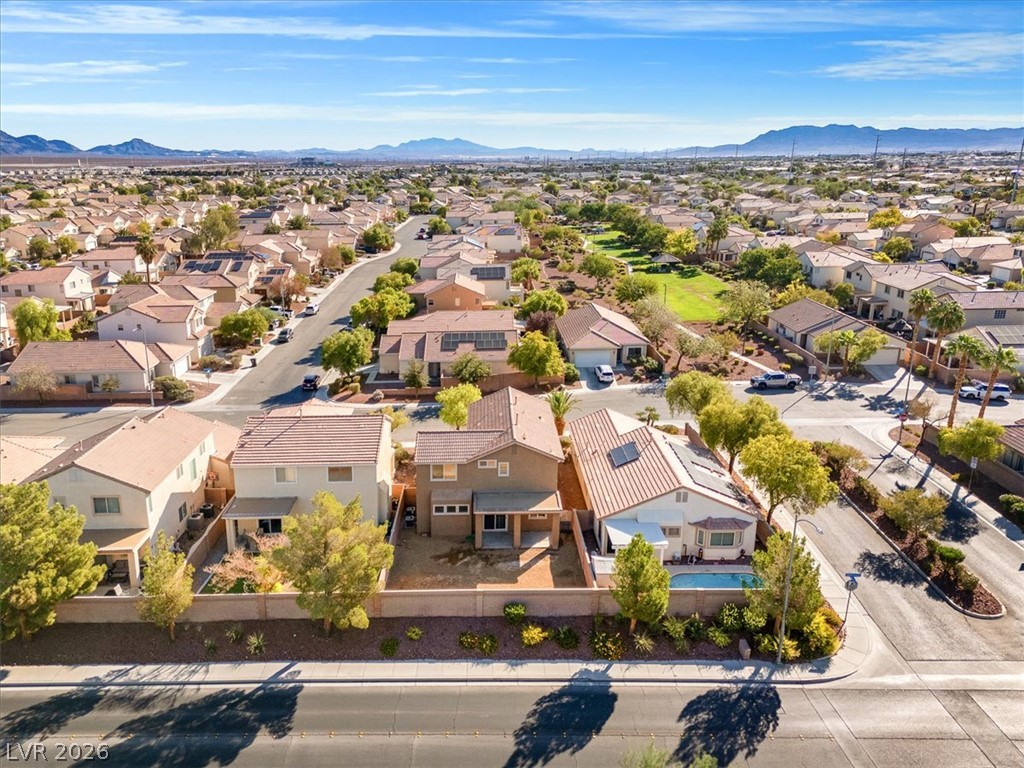
Distant mountains frame a quiet neighborhood of tile-roof homes under a soft sunset sky.
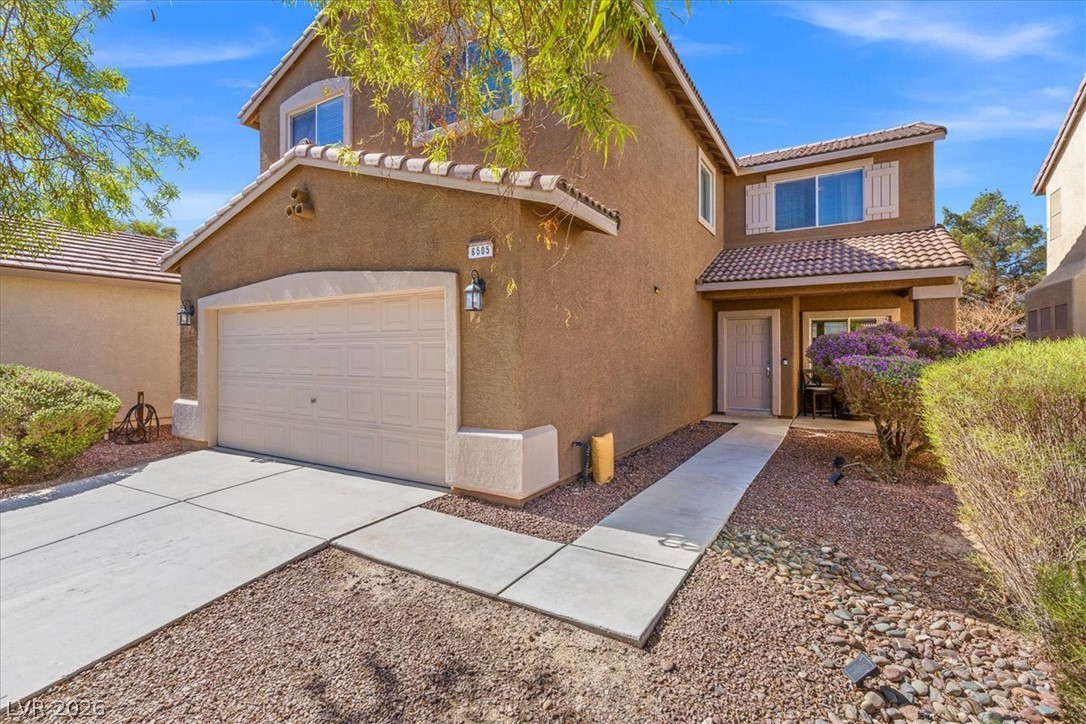
A concrete walkway leads past the garage toward the recessed main entry of this stucco home.
An inviting two-story stucco exterior features a spacious driveway and neat desert landscaping.
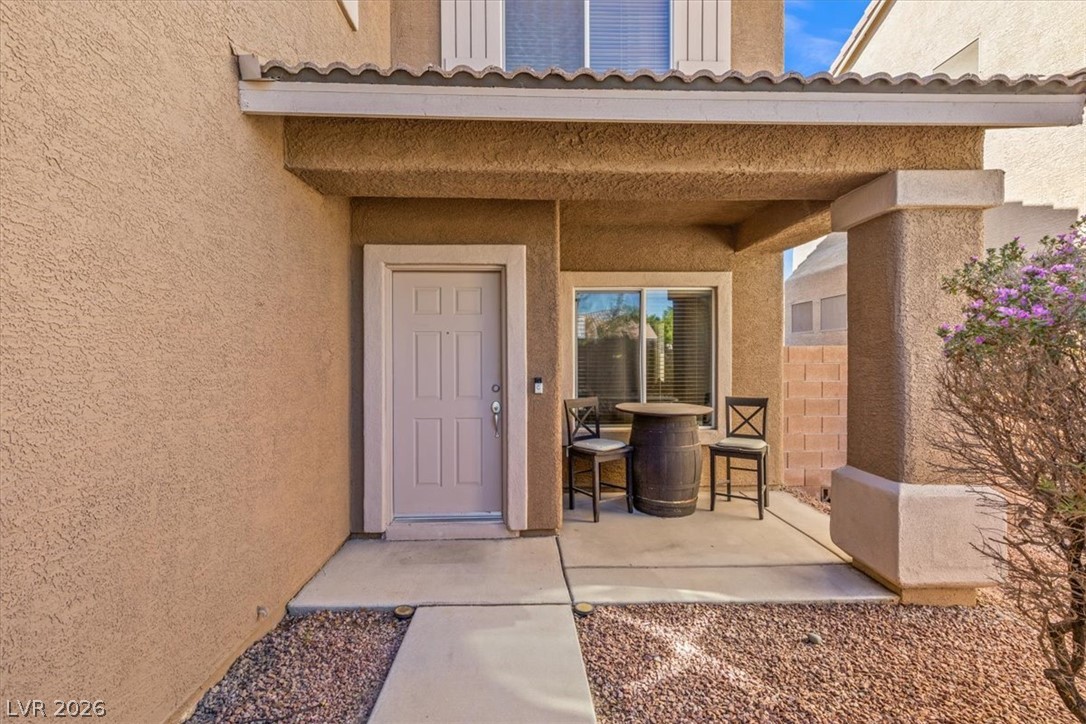
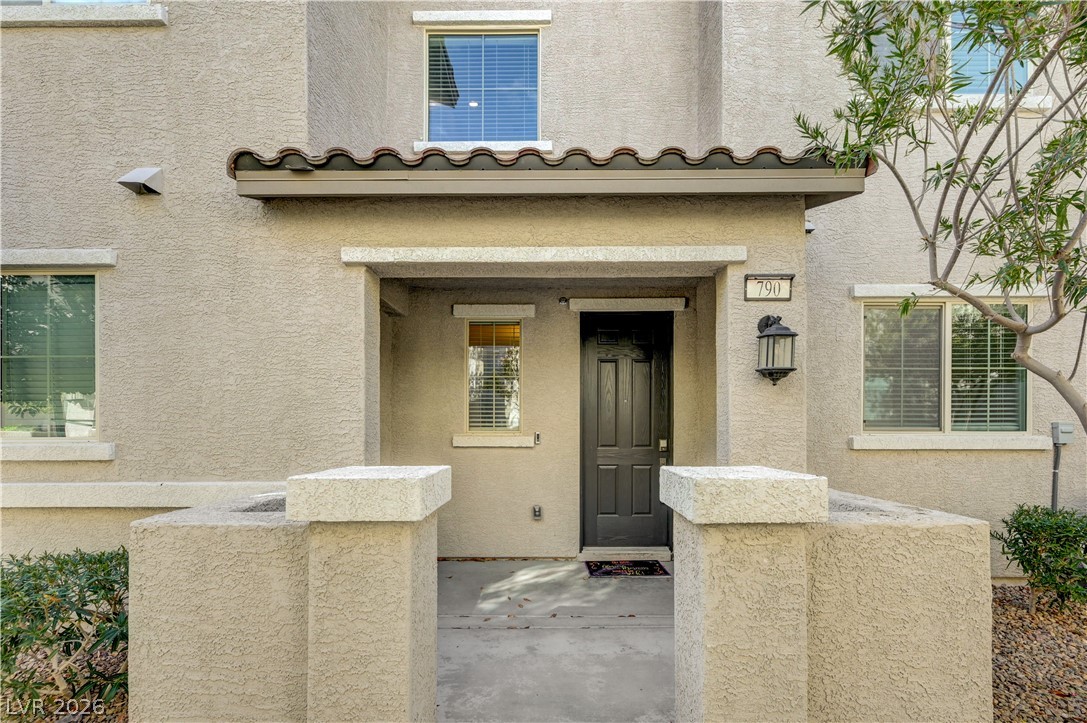
An inviting covered entryway features a stucco exterior, concrete path, and tiled overhang.
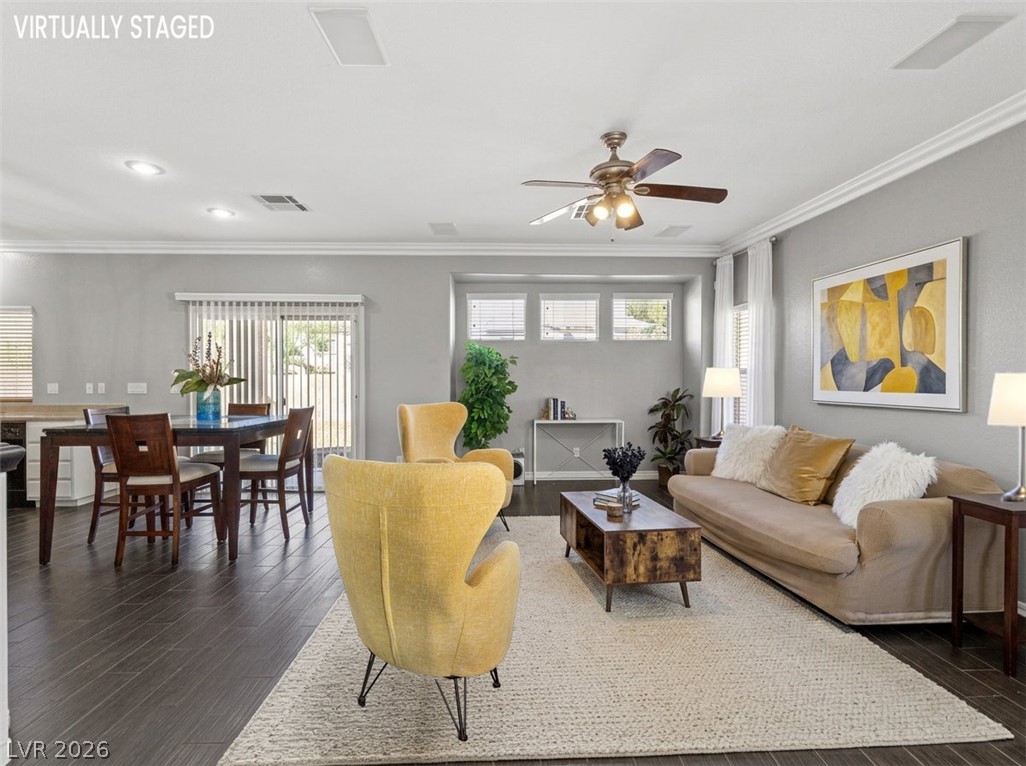
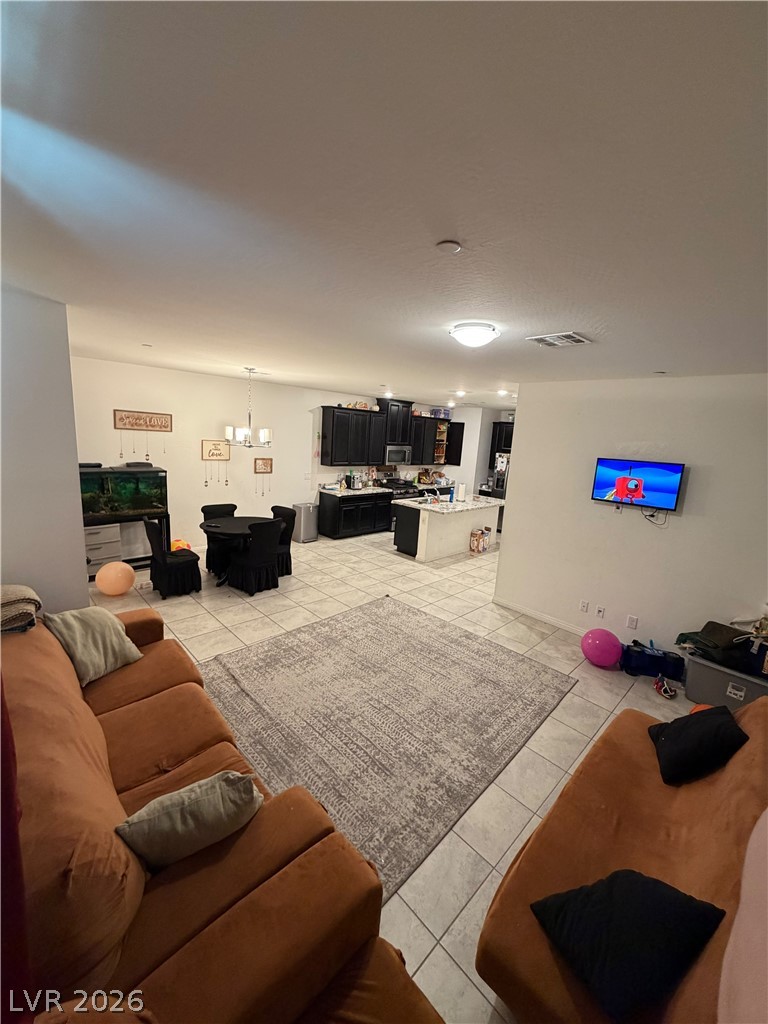
***Virtually Staged*** Crown molding and dark wood-look flooring enhance this inviting open-concept living area.
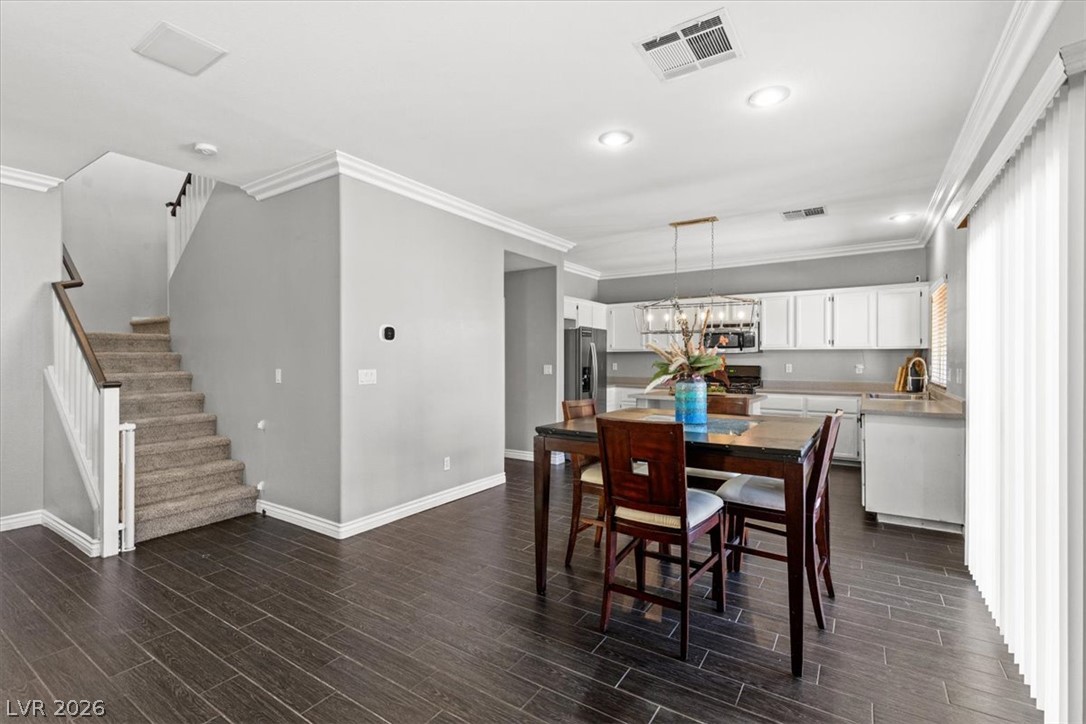
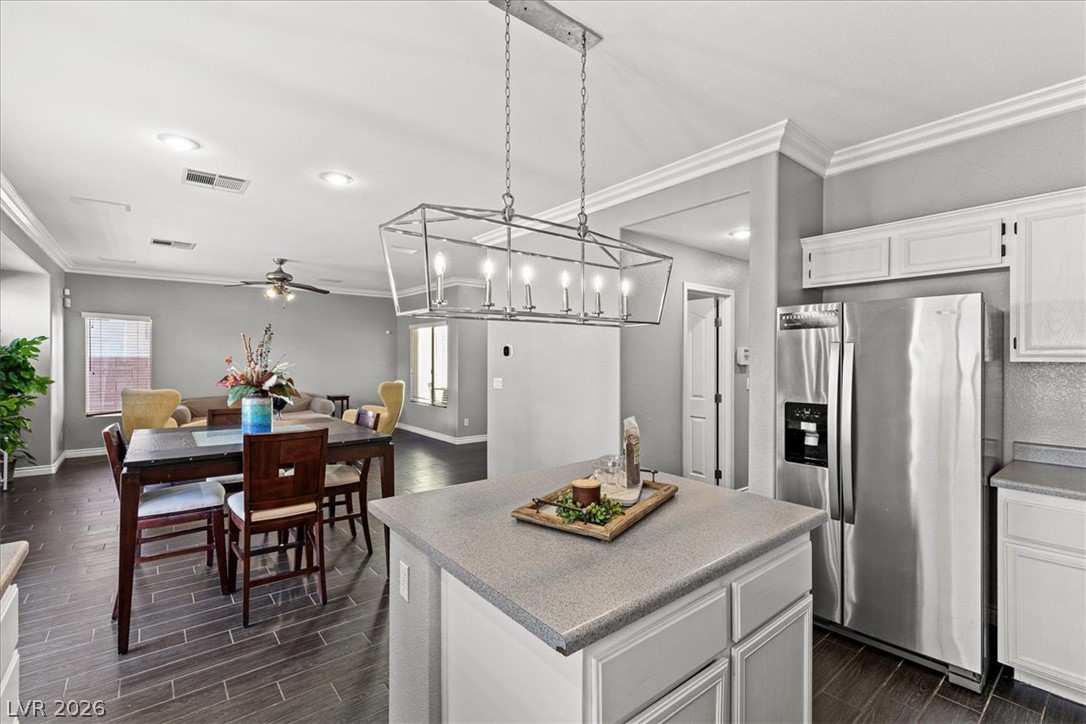
An open layout connects the casual dining area to the kitchen featuring elegant crown molding.
***Virtually Staged*** living space.
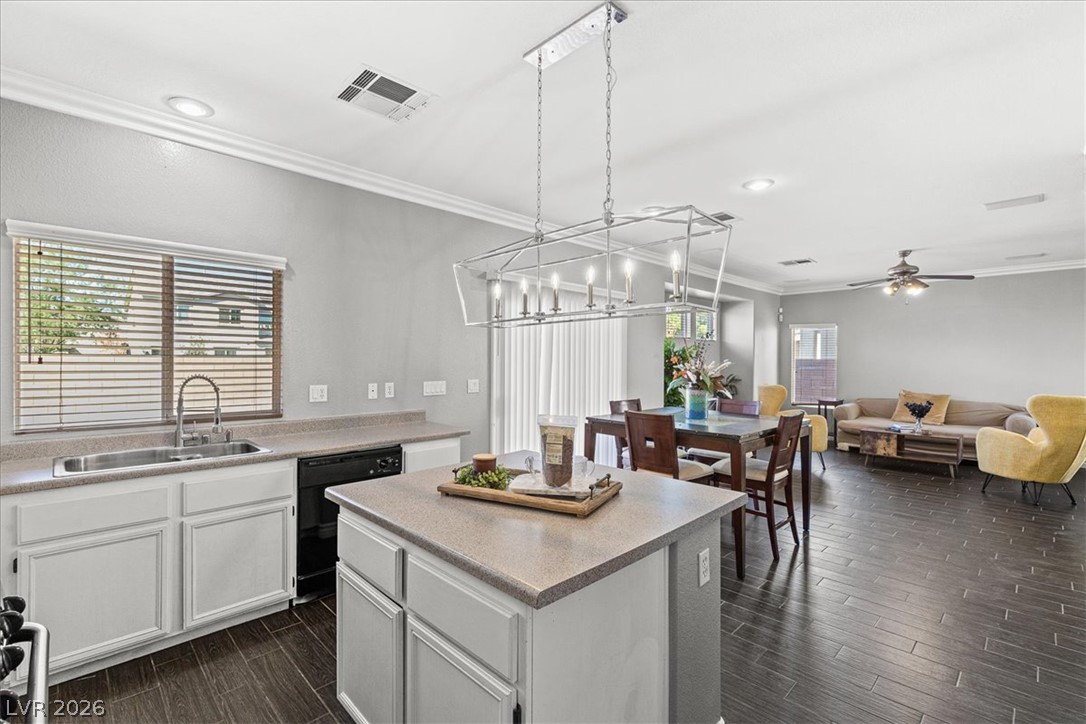
White cabinetry, crown molding, and sleek countertops define this functional kitchen workspace.
Crisp crown molding highlights this cohesive, open interior layout connecting the kitchen and dining spaces.
***Virtually Staged*** Crisp crown molding framing a functional workspace with durable hard-surface flooring.
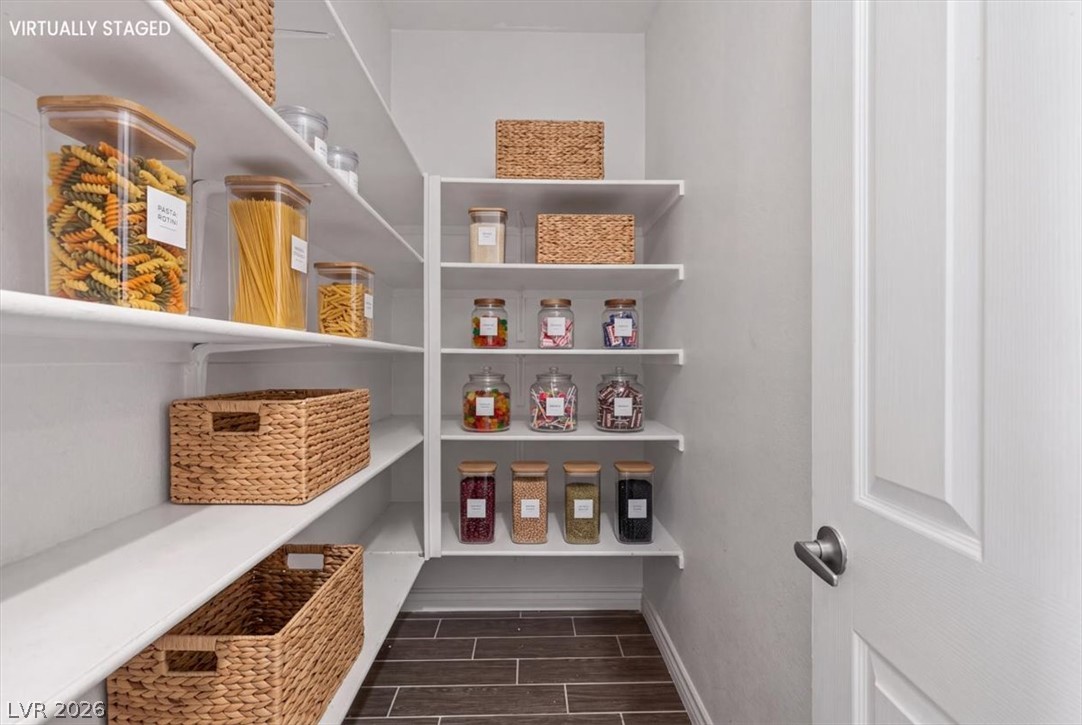
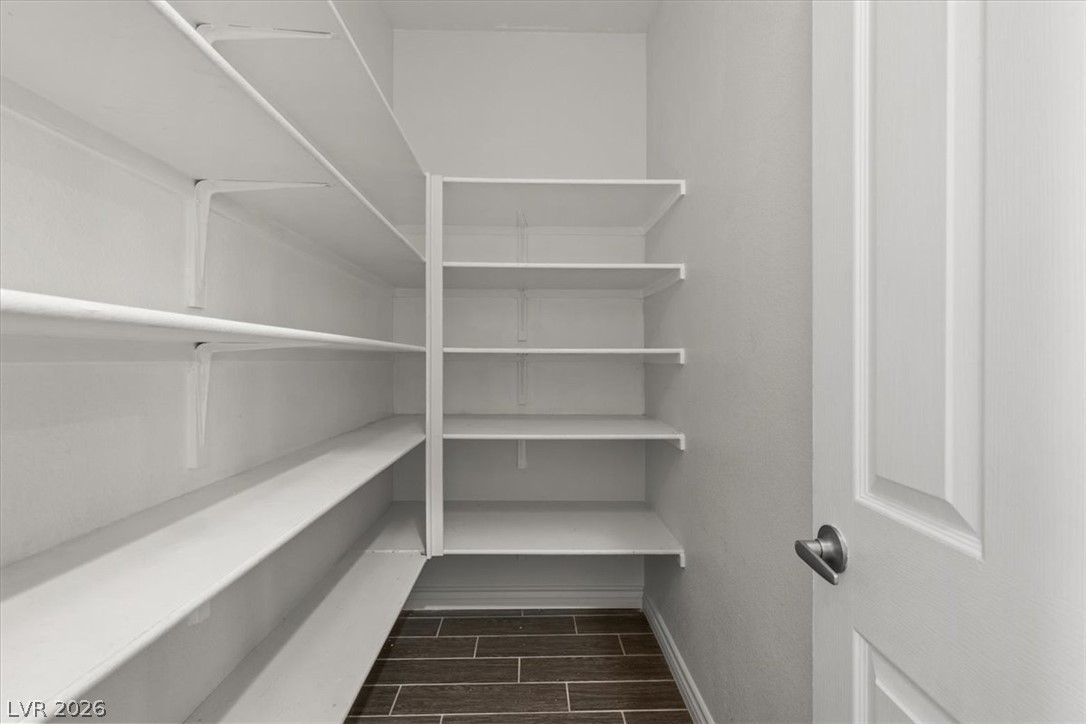
***Virtually Staged*** Ample built-in shelving and modern tile flooring define this organized storage space.
Ample built-in shelving maximizes storage capacity in this clean and functional walk-in pantry.
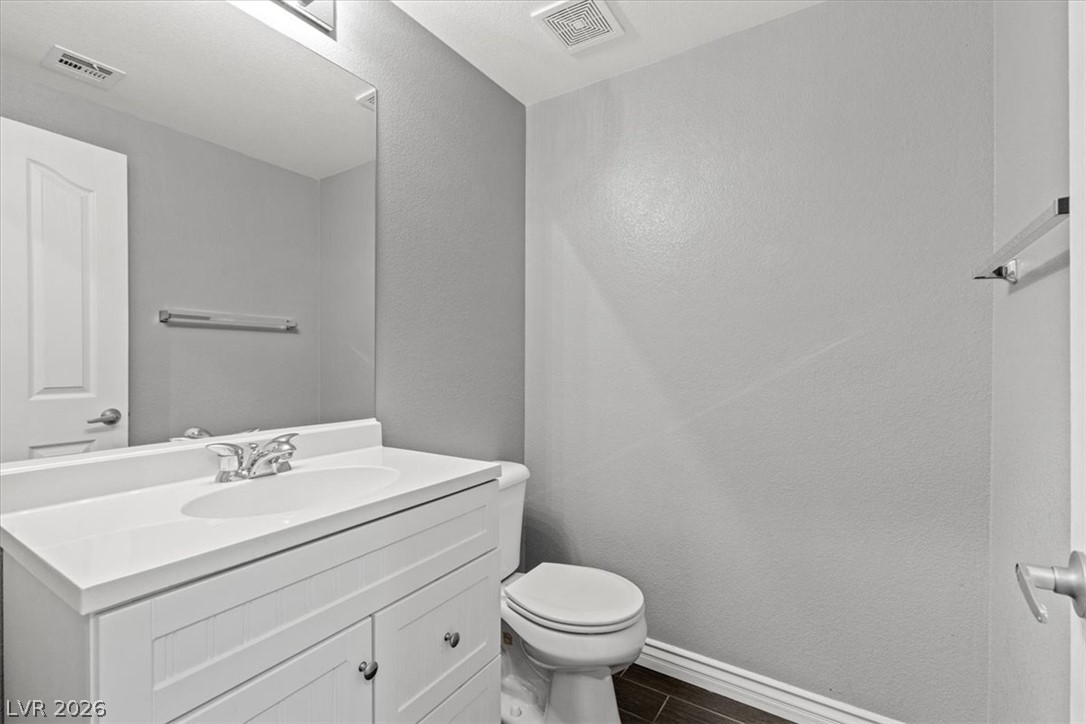
A clean powder room features a white vanity, large mirror, and dark flooring.
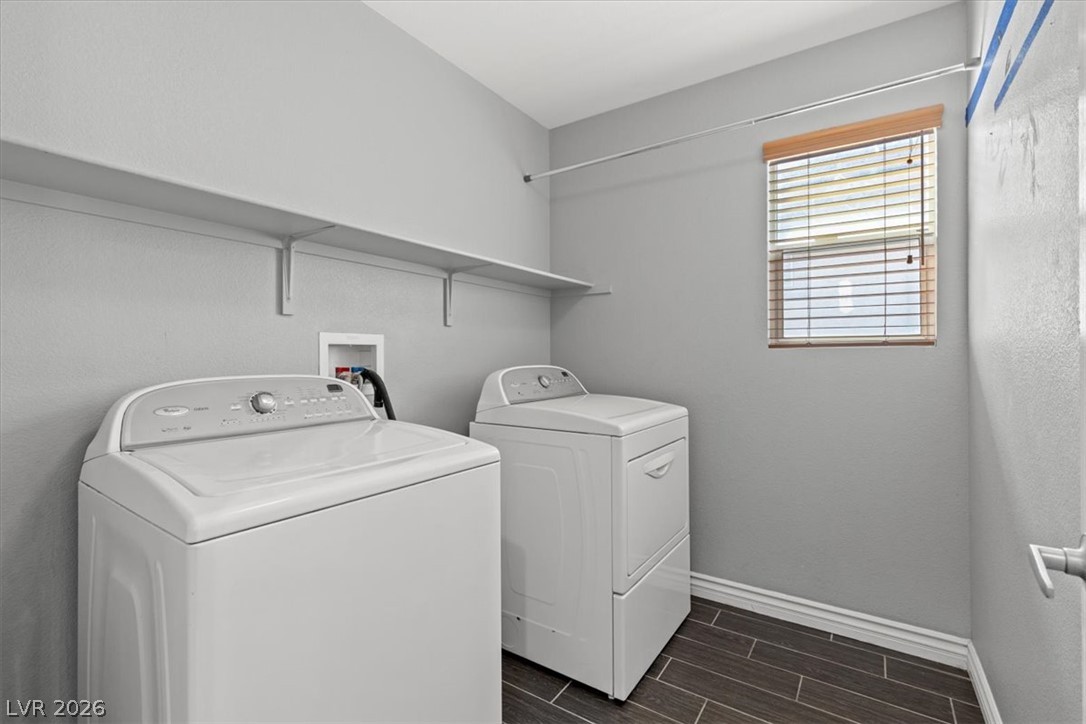
Functional workspace features durable tile flooring and a built-in shelf above the laundry units.
Plush carpeting and recessed lighting create a comfortable second-floor landing area.
Soft plush carpeting anchors this versatile room centered around a sunlit window.
An open upstairs landing features wall-to-wall carpeting and neutral walls adjacent to the staircase.
A vaulted ceiling enhances the sense of space in this comfortable carpeted bedroom.
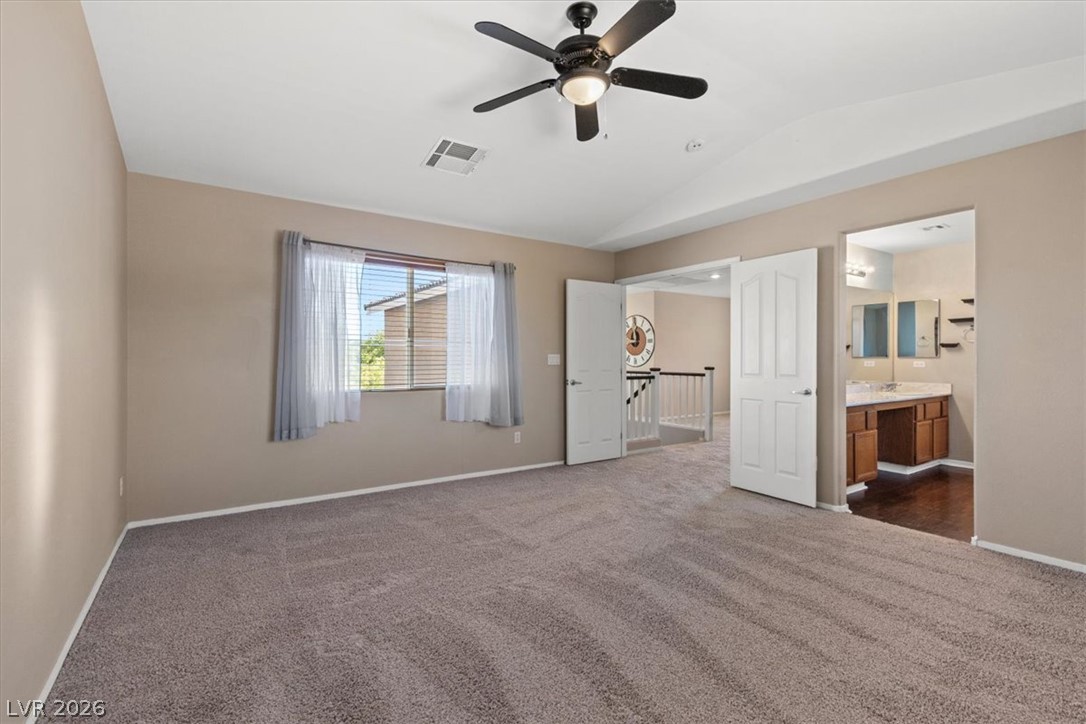
An airy bedroom features wall-to-wall carpeting and an adjoining master bathroom.
A spacious vanity with double sinks sits on polished wood flooring near the walk-in closet.
Crisp tile surrounds the deep soaking tub positioned adjacent to a walk-in closet.
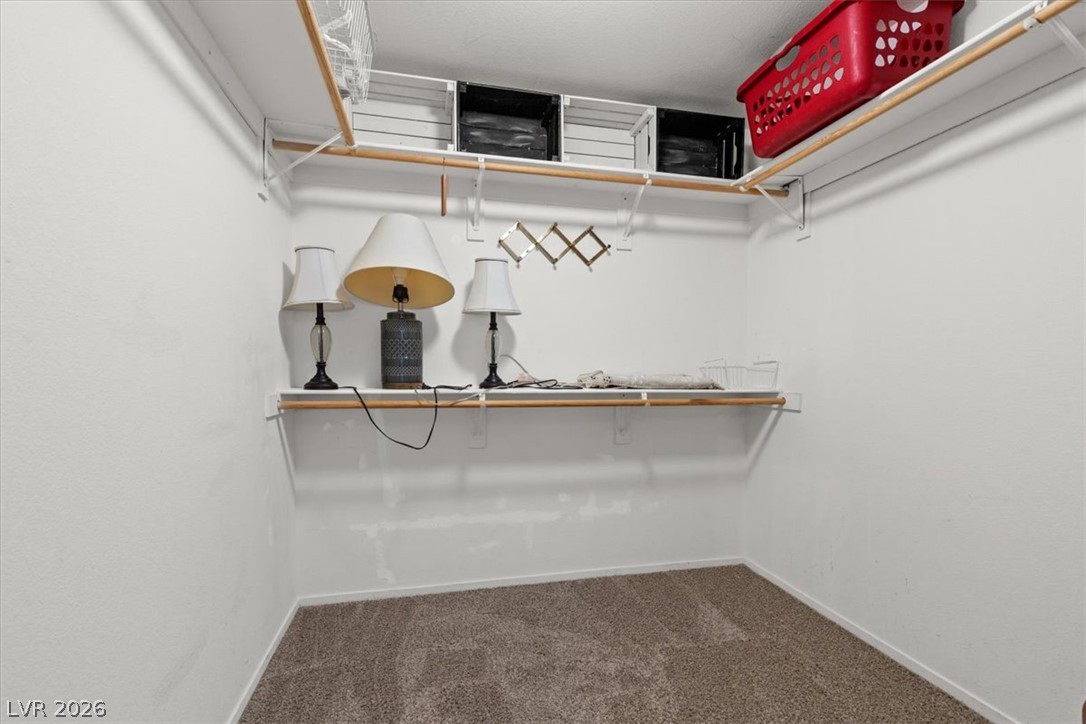
An organized walk-in closet features carpeted flooring and multiple built-in storage shelves.
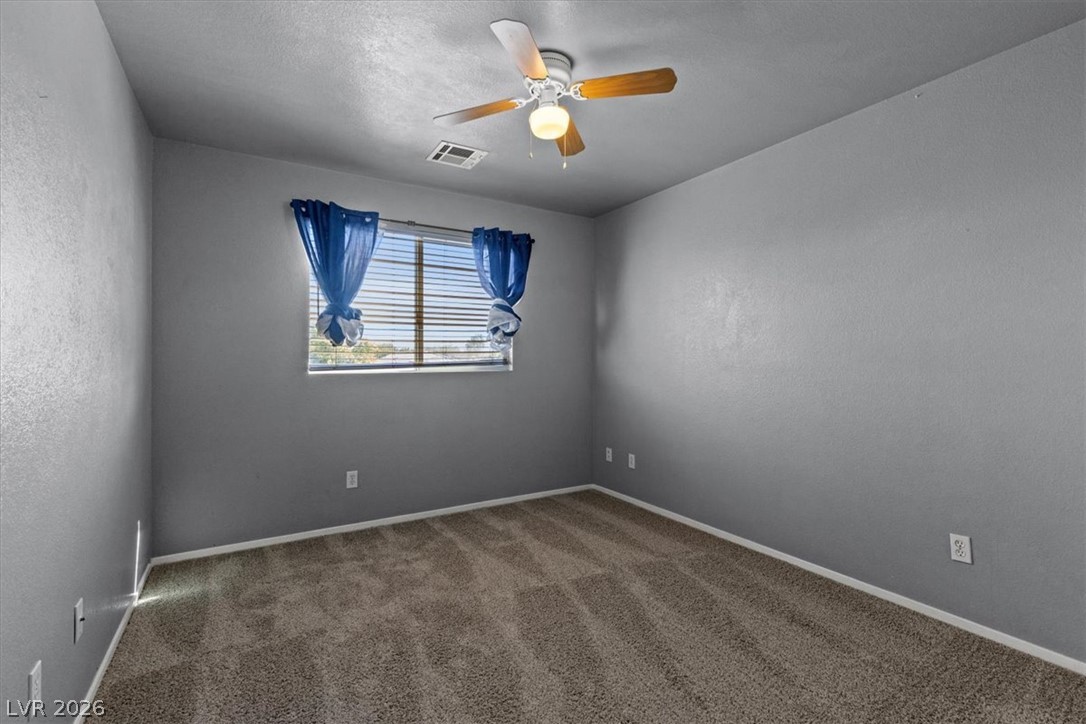
A spacious bedroom offers plush neutral carpeting and a wide window framing pleasant outdoor greenery.
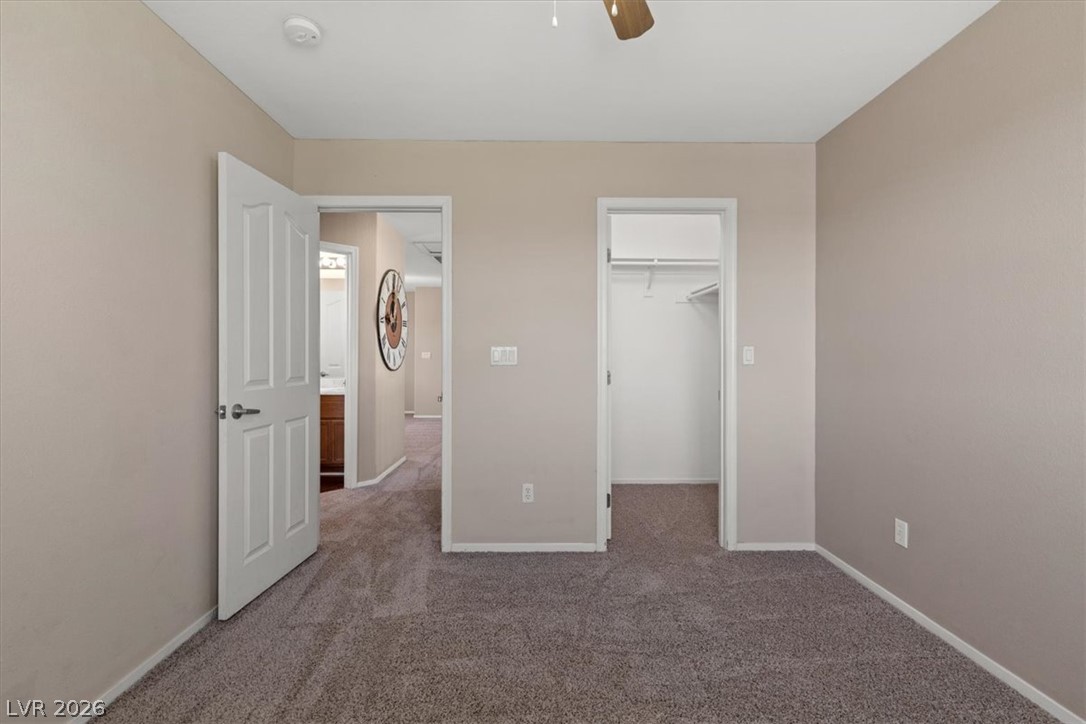
A spacious bedroom features neutral walls, plush carpeting, and direct access to a private closet.
A spacious bedroom offers plush neutral carpeting and a large window providing ample natural light.
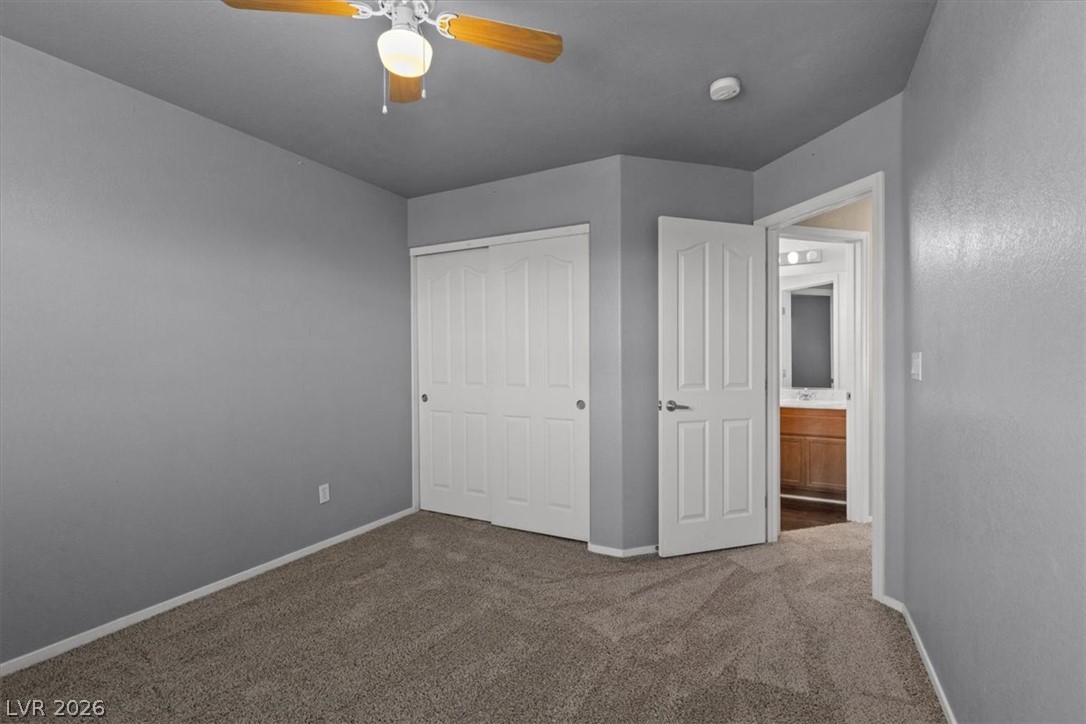
Plush carpet and smooth grey walls define this comfortable bedroom space.
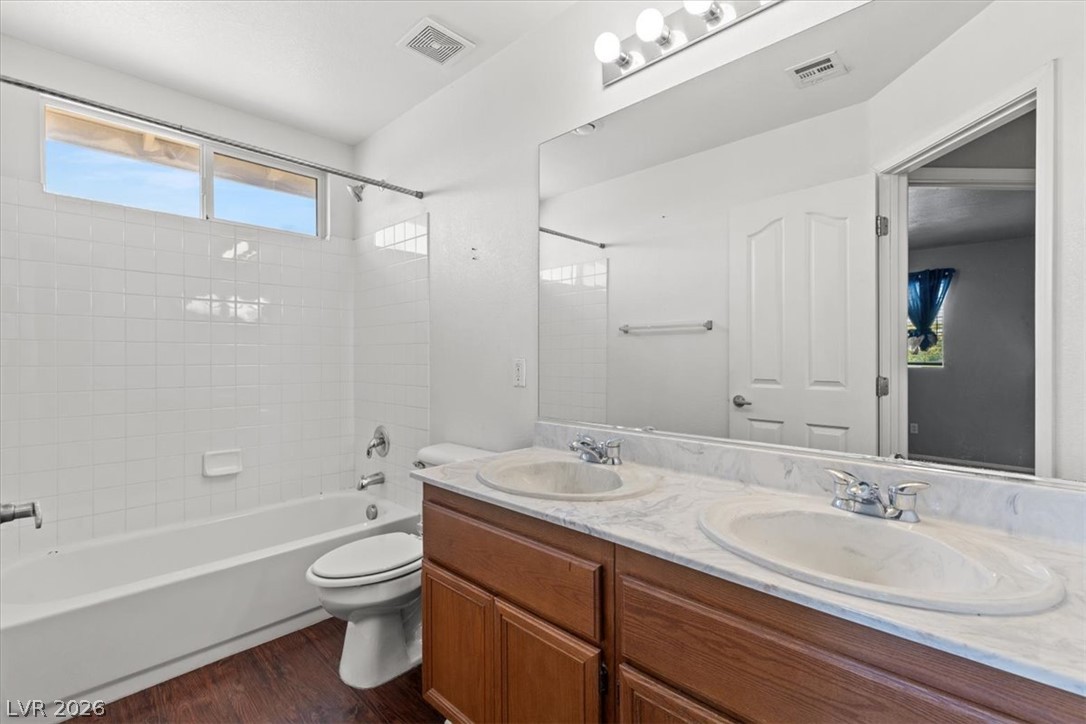
Clean lines and a double vanity define this well-appointed bathroom space.
A spacious backyard area borders a covered patio and a stucco home exterior.
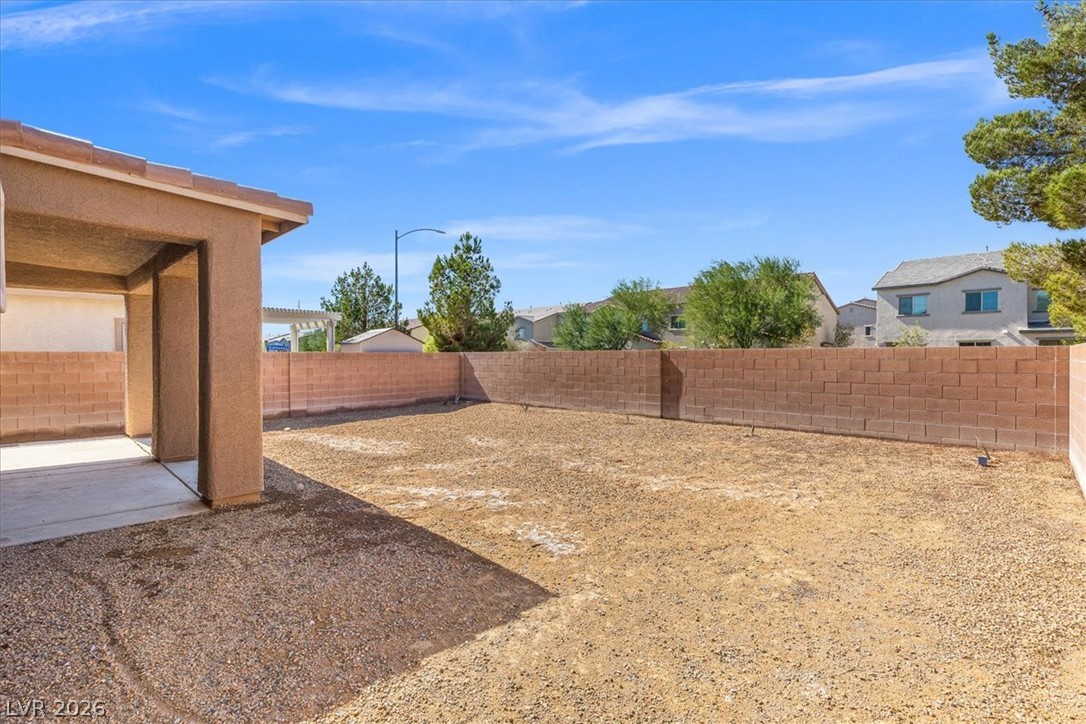
An enclosed backyard features a concrete patio and a secure block wall fence.
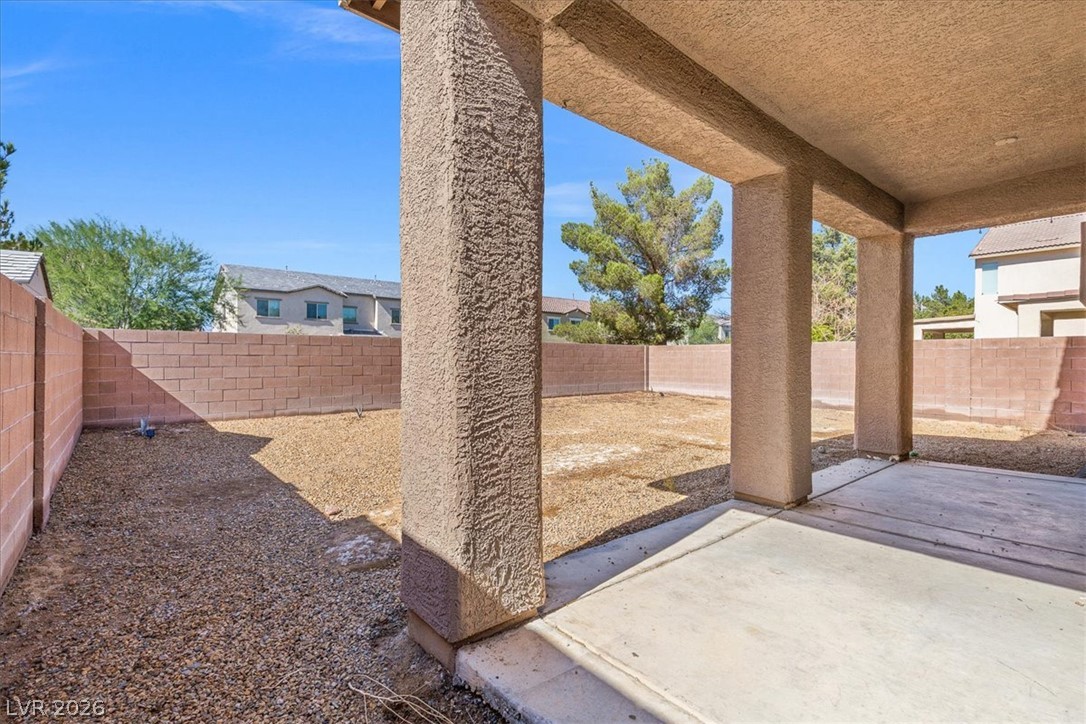
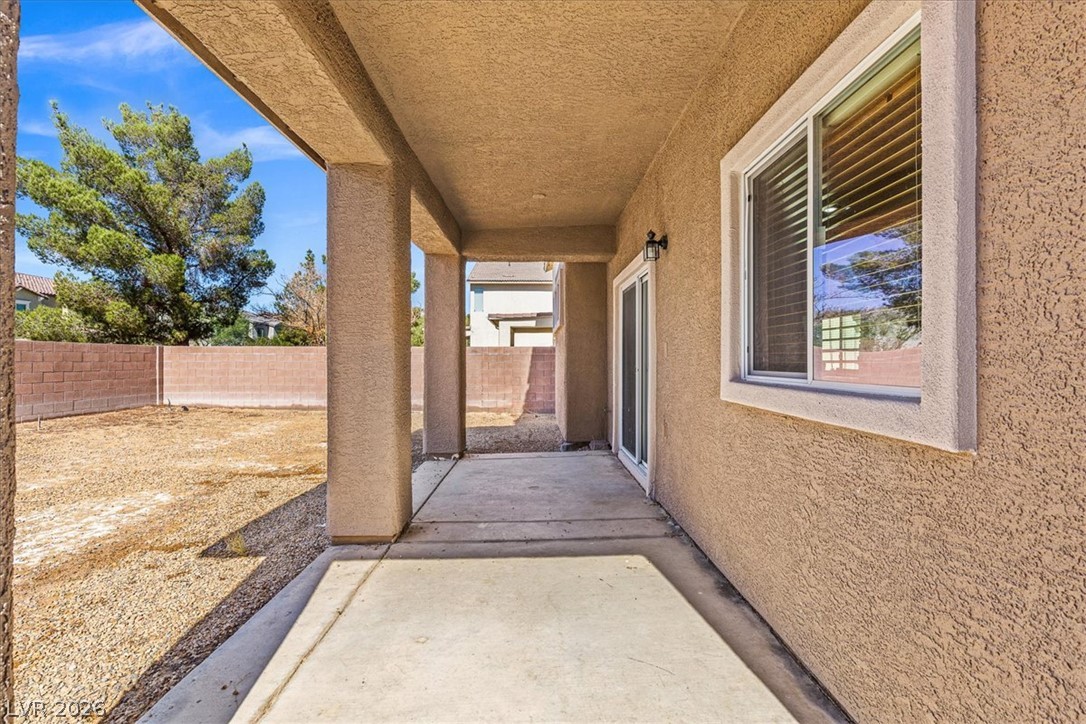
A covered concrete patio overlooks the enclosed backyard surrounded by privacy block fencing.
A covered concrete patio provides a shaded outdoor space looking out toward the backyard.
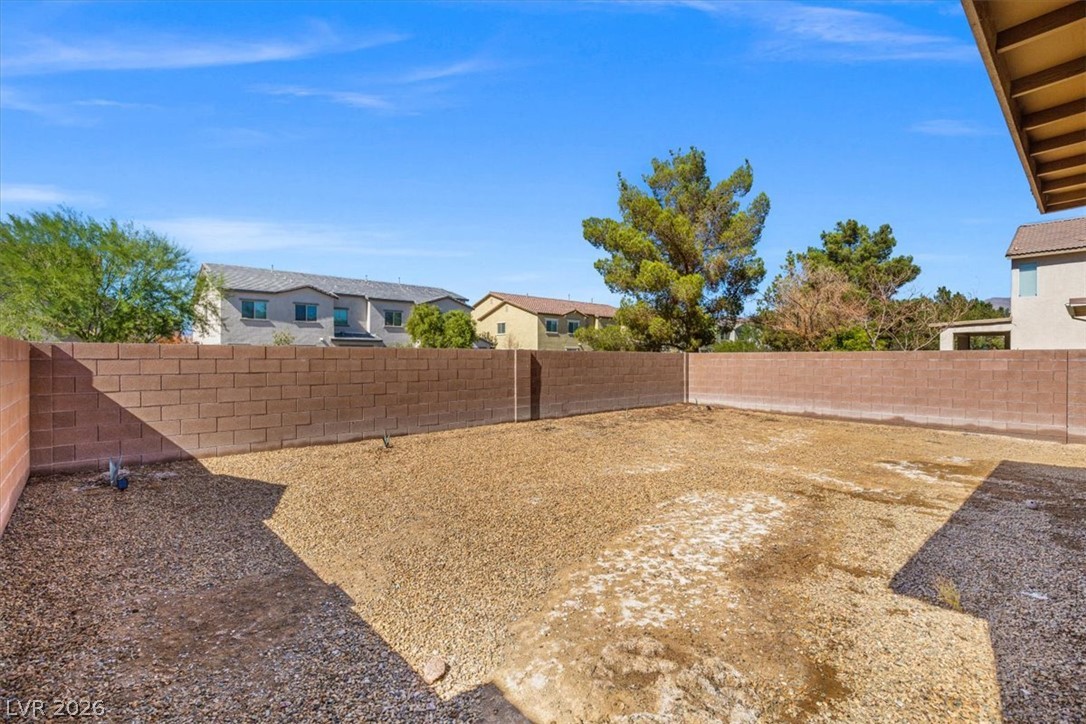
A spacious gravel yard is fully enclosed by a sturdy block wall under clear desert skies.
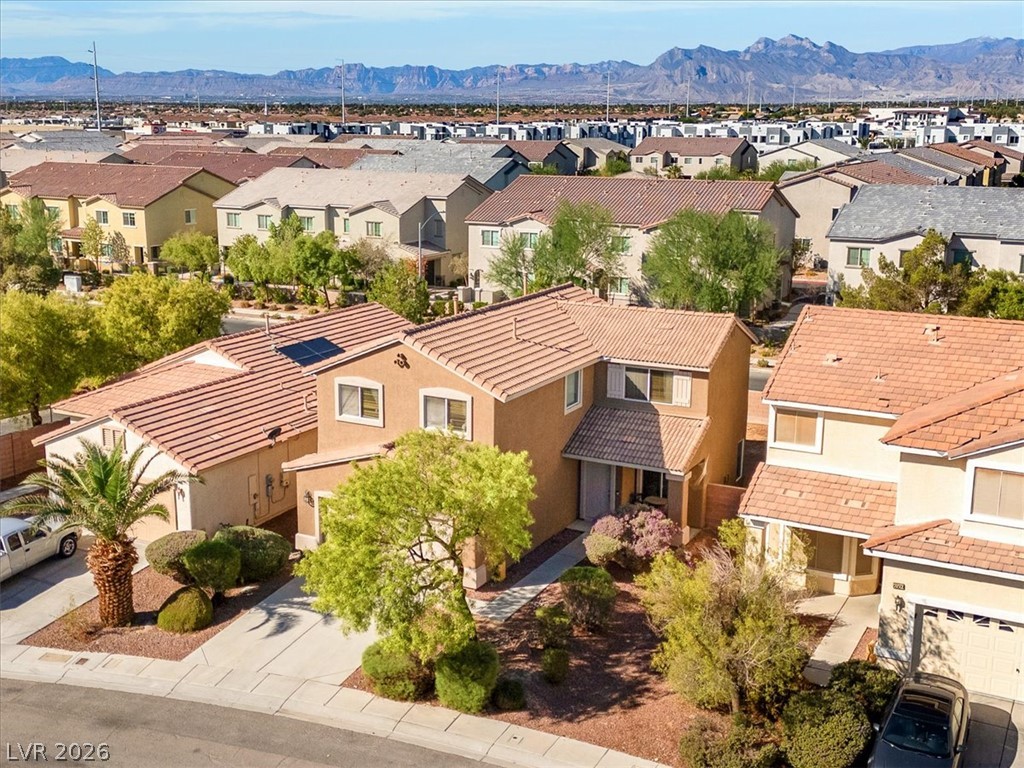
An aerial perspective showcases a classic stucco exterior under a Spanish tile roof.
A quiet residential neighborhood of modern homes set against a dramatic mountain backdrop.
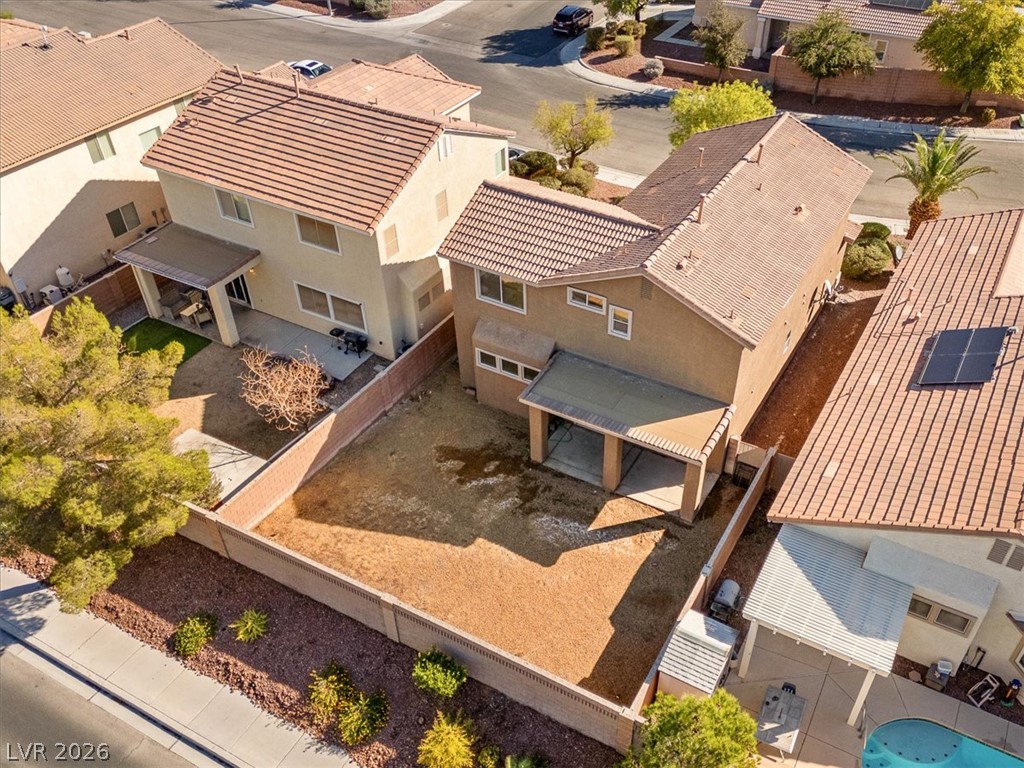
An aerial perspective showcases a spacious backyard bounded by block walls and a covered patio.
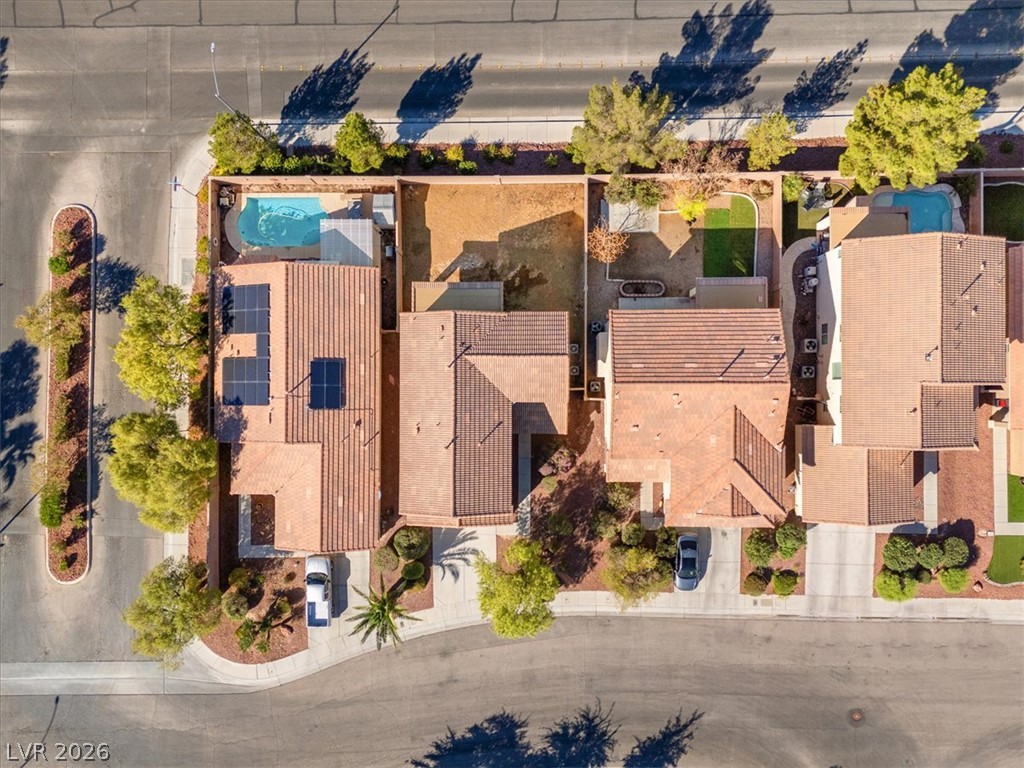
An aerial perspective showcases the tiled rooftops and private pools of a suburban neighborhood layout.
An expansive residential neighborhood sits framed by dramatic mountain backdrops under clear blue skies.
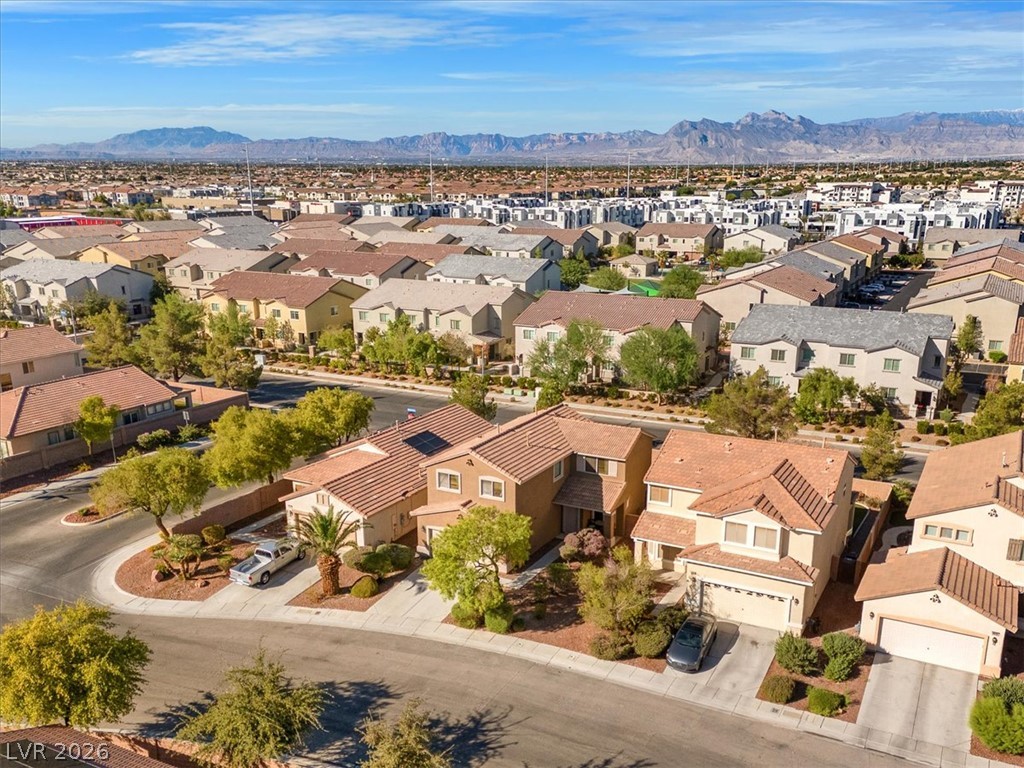
An aerial perspective showcases the surrounding neighborhood and distant mountain views.
An elevated view reveals a suburban neighborhood with mountain backdrops under clear blue skies.
Vast desert mountain vistas frame this masterfully planned residential community under expansive clear skies.
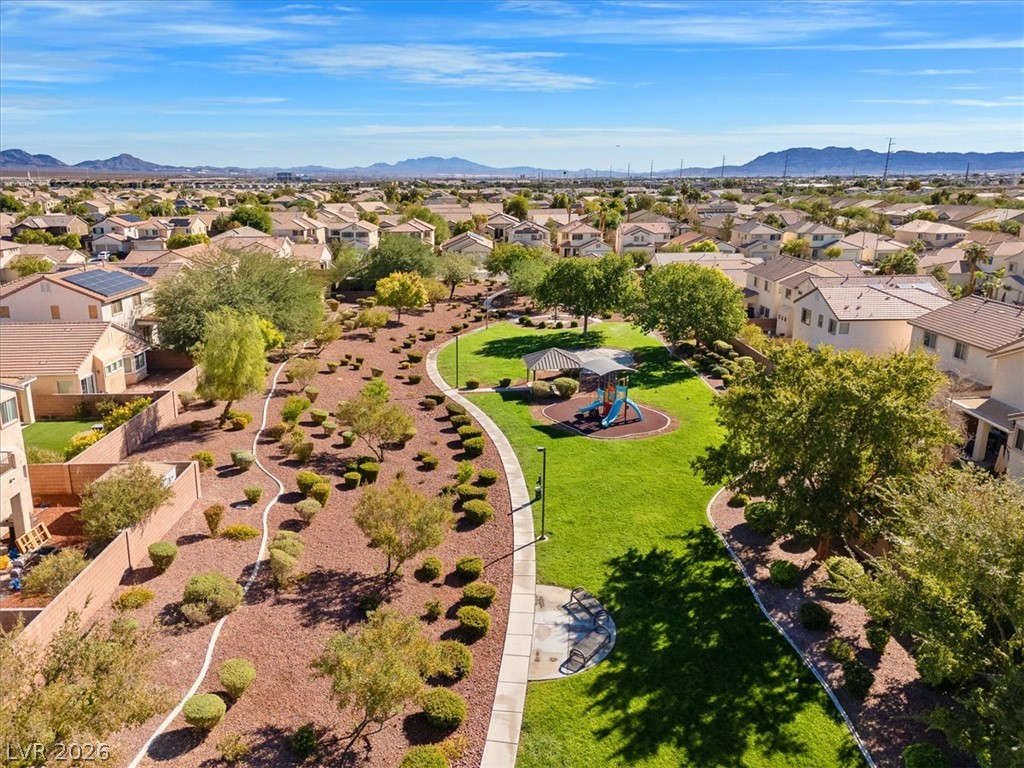
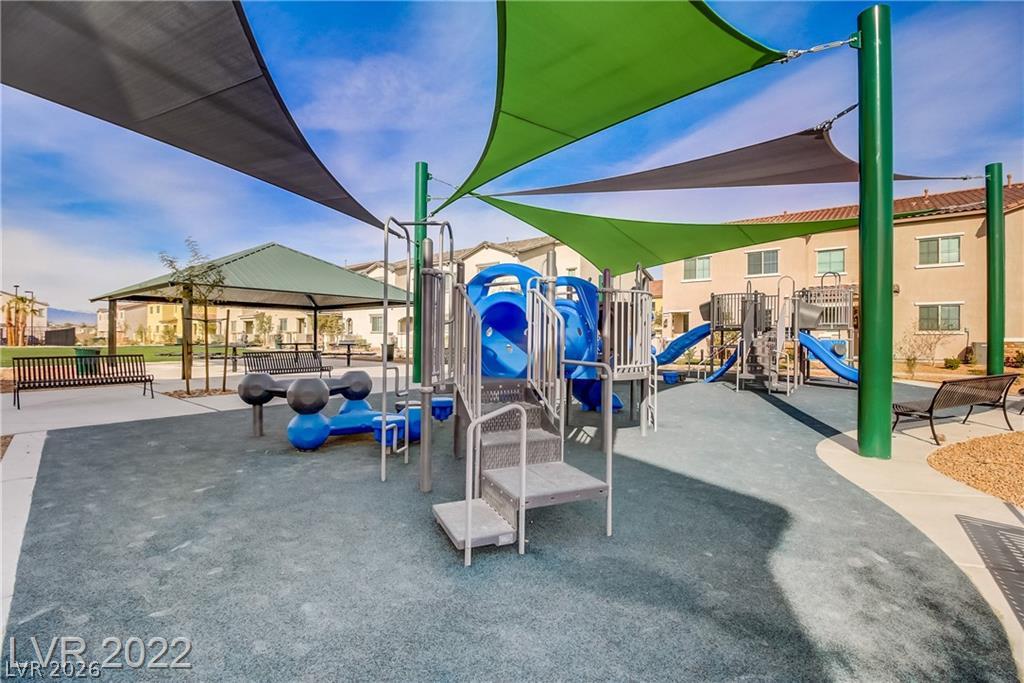
A winding paved trail leads past a landscaped green belt with a playground and mountain views.
An inviting exterior features a concrete driveway and tile roof set against a mountain backdrop.