
 Price Reduced Listing
$417,500 $2,503 est/mo Sourced by Back At You
6505 Setting Moon Street,North Las Vegas, NV 89084
North Las Vegas, NV 89084
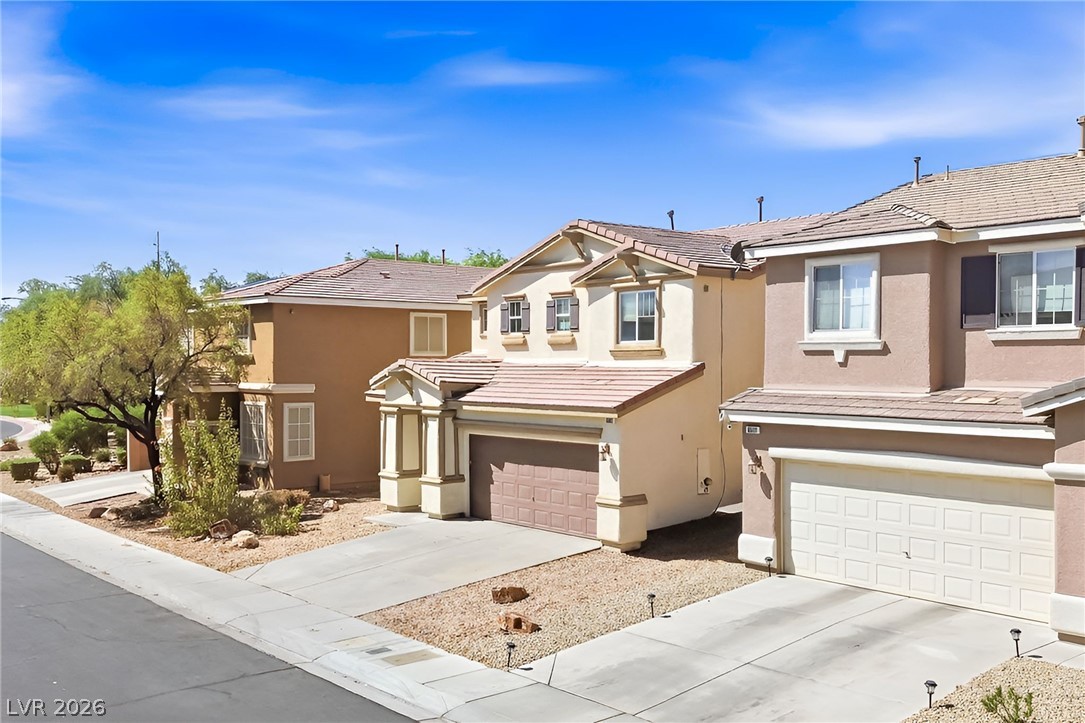
Stately multi-level exterior architecture stands out along a paved street with integrated concrete driveways.
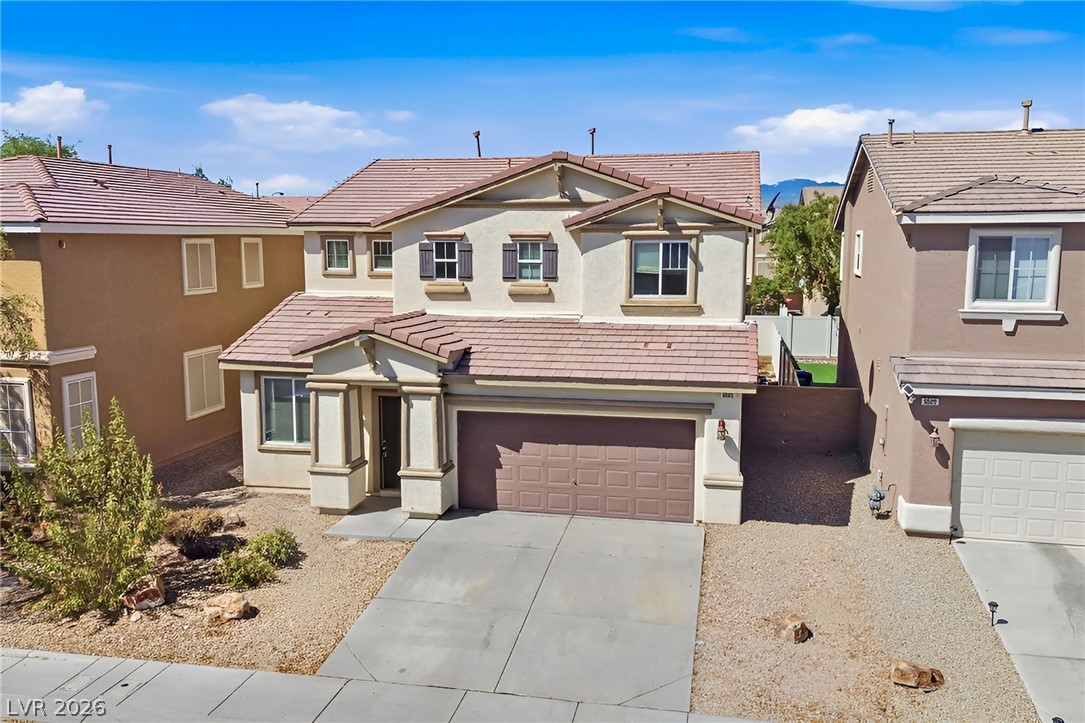
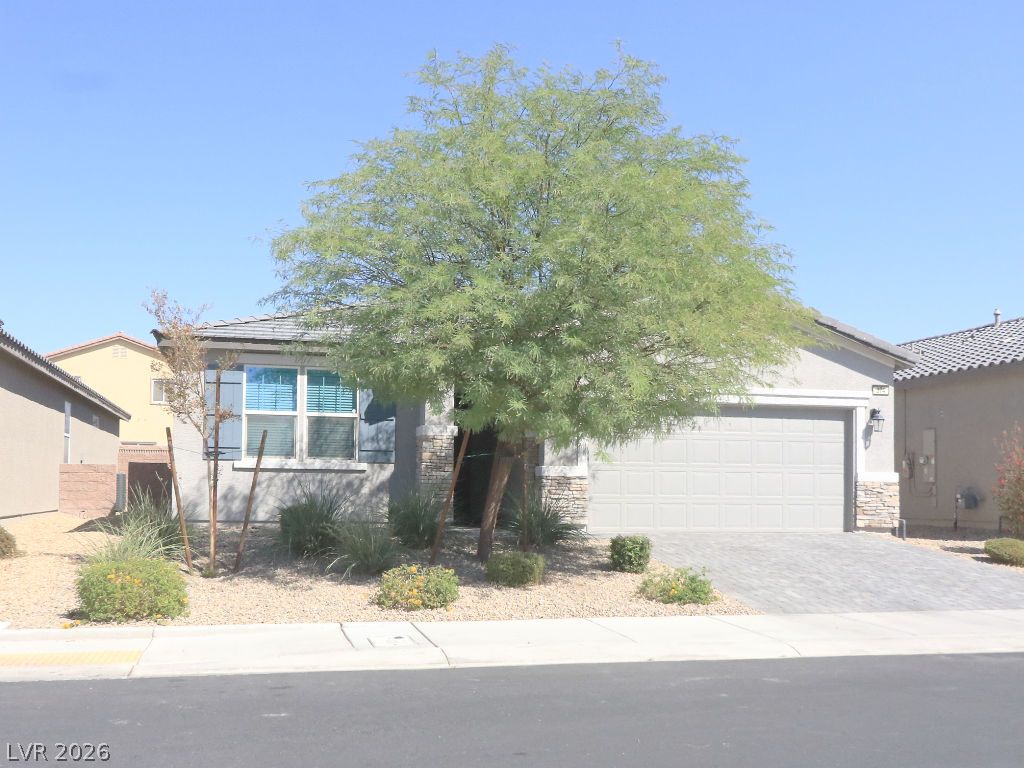
An inviting exterior displays classic architectural lines and a clay tile roof.
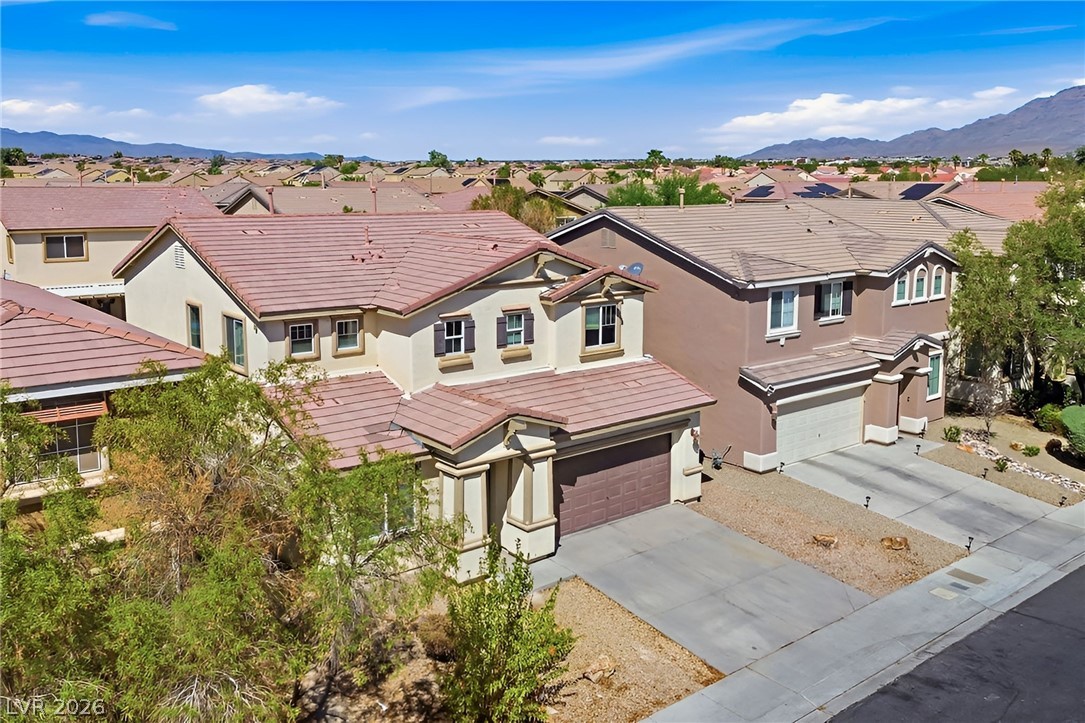
Elegant tile roofs and modern facades stand beautifully against a scenic mountain backdrop.
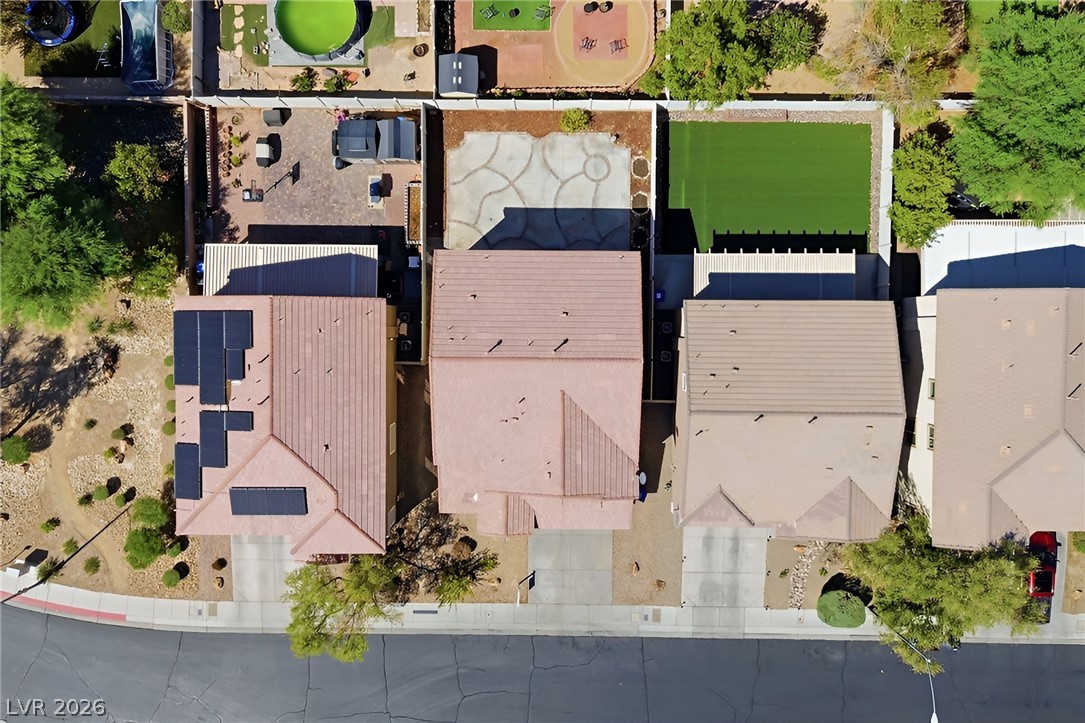
Aerial view highlights the structured layout and rooflines of this suburban neighborhood.
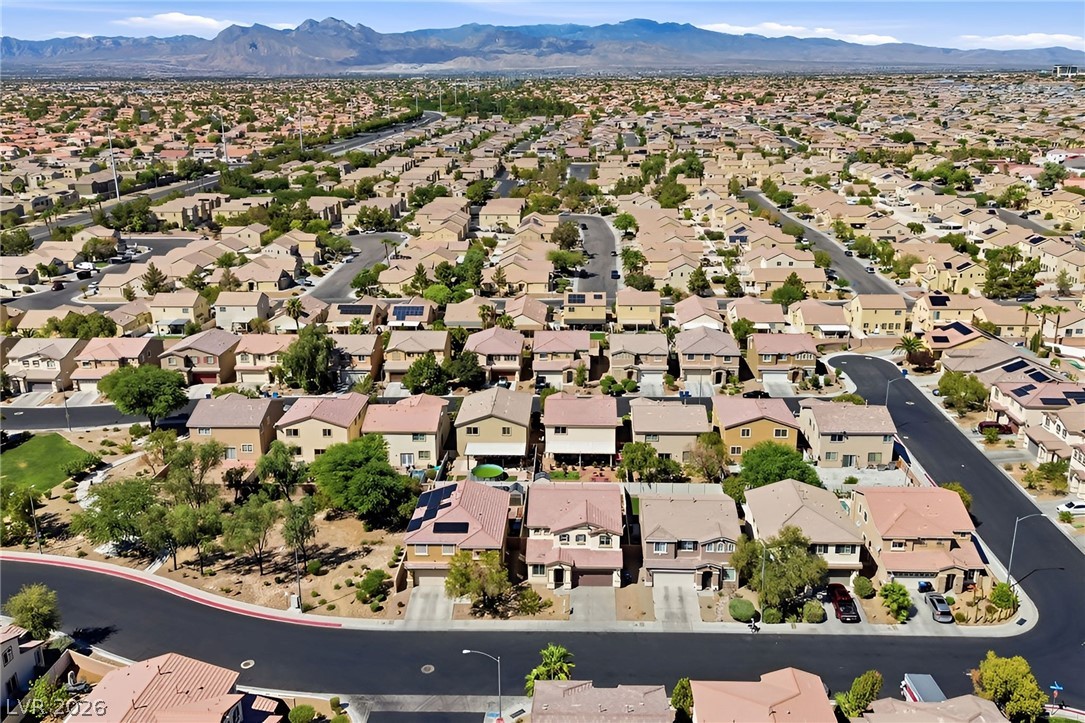
Majestic mountain ridges frame a sprawling residential neighborhood under blue skies.
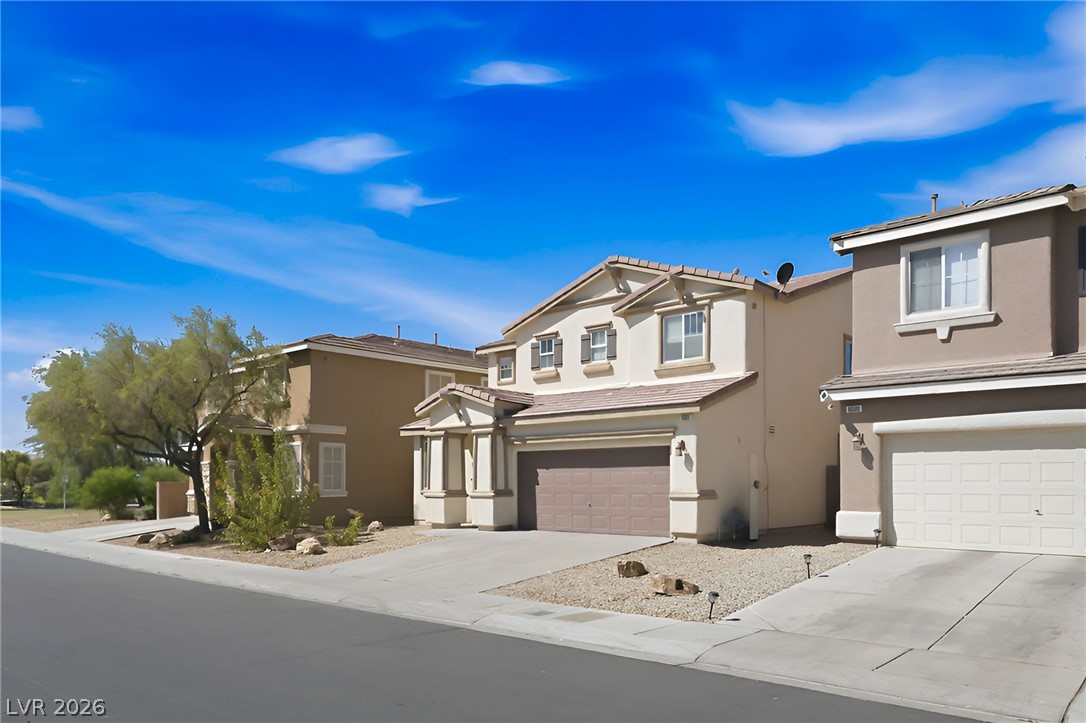
Crisp stucco siding and classic tile roofing define this modern two-story suburban residence.
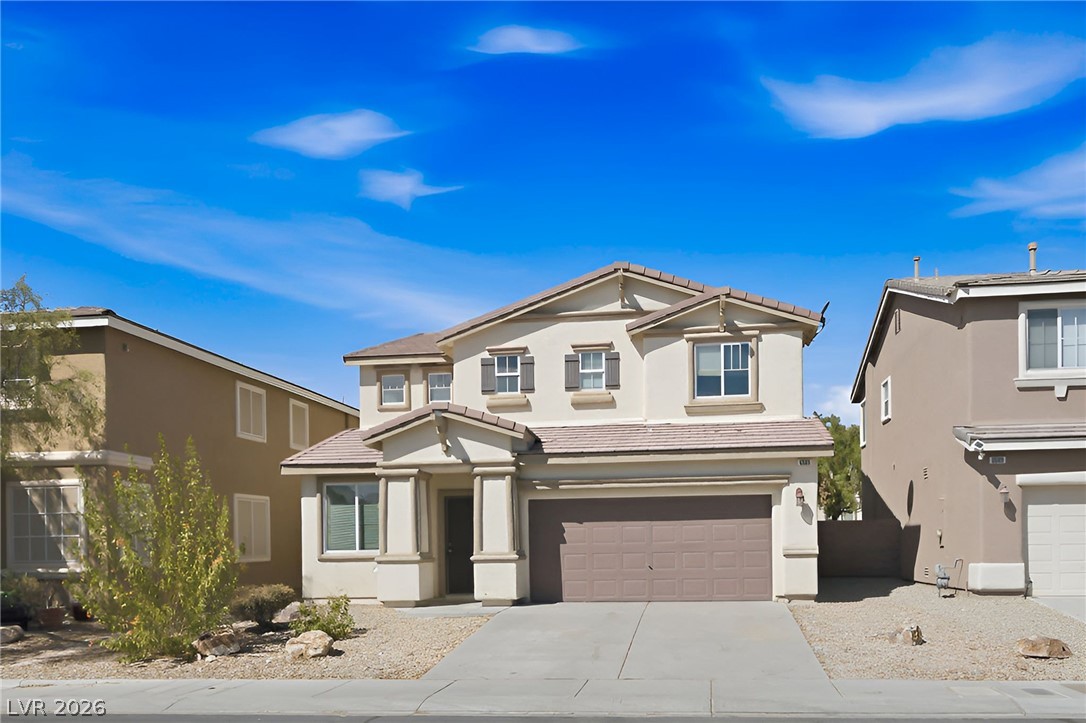
Classical columns frame the inviting entryway of this two-story stucco home.
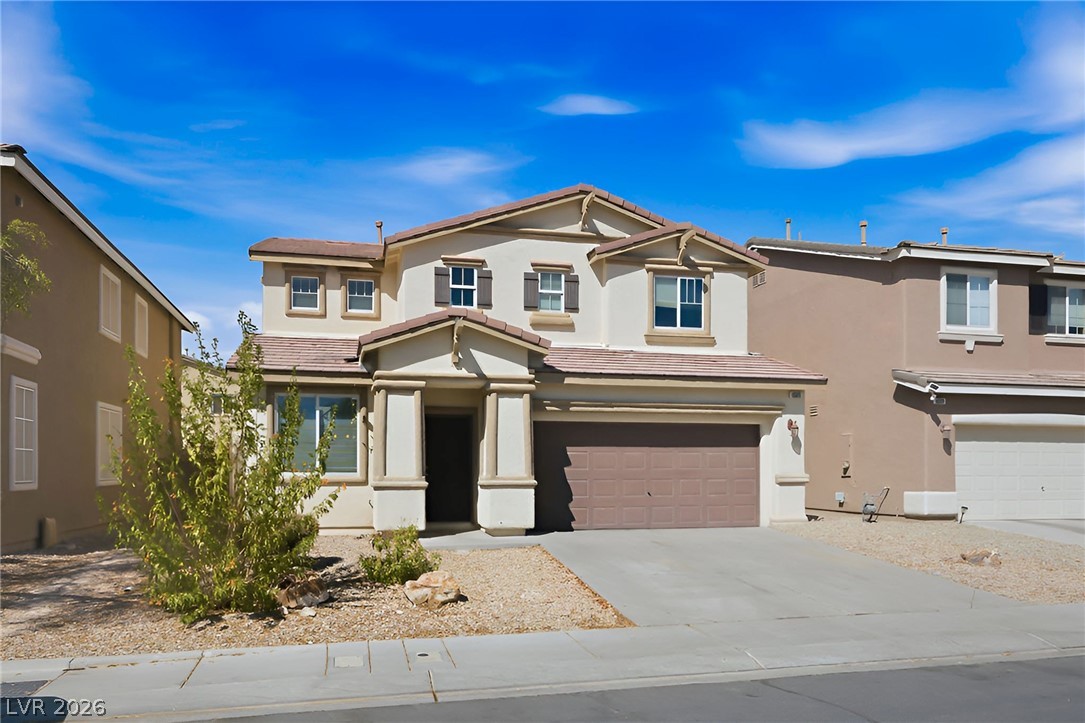
Stately columns flank the entryway of this two-story home featuring a spacious front-loading garage.
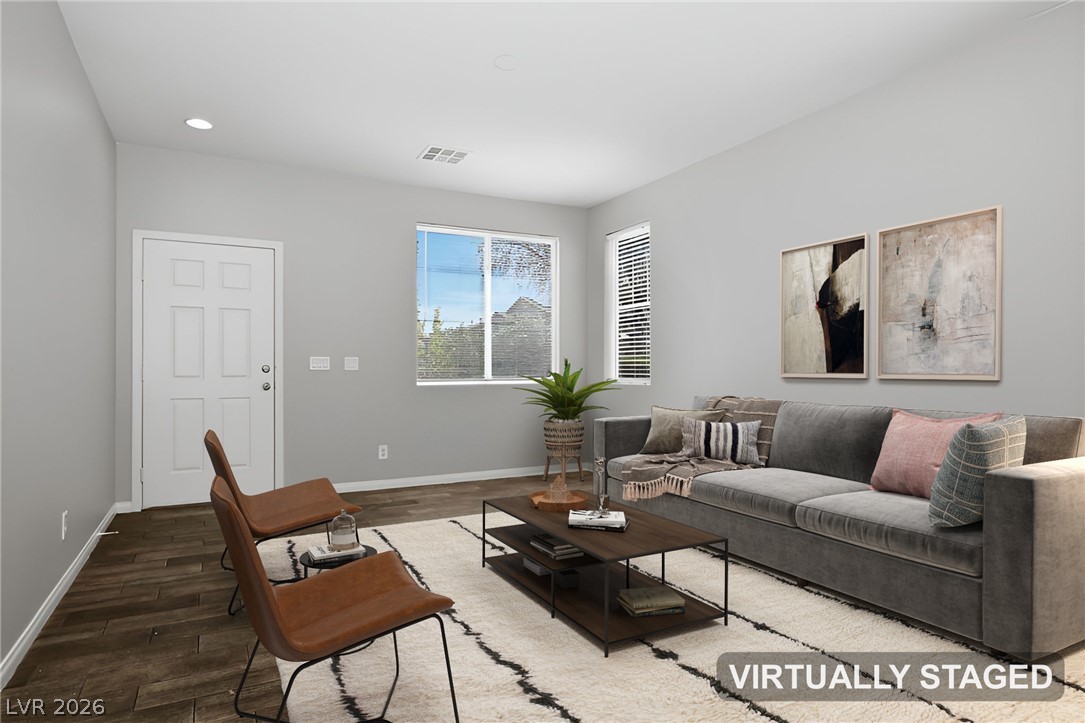
Rich wood-look flooring and recessed lighting set a welcoming tone in this inviting living space. Virtually Staged
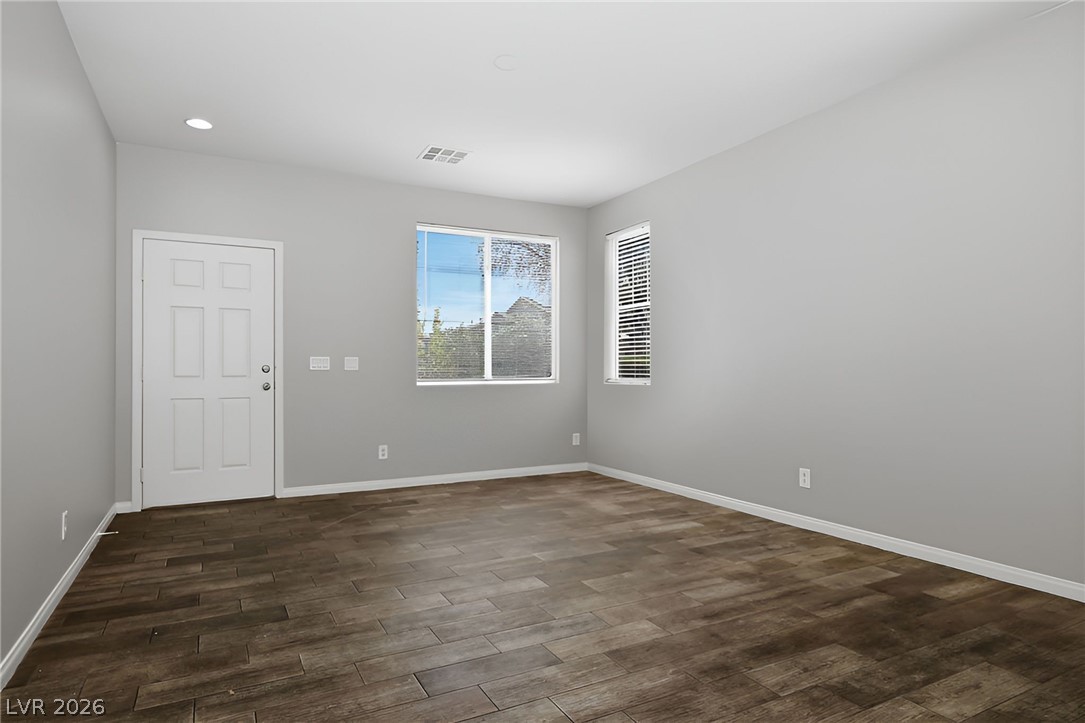
Gleaming wood-look tile floors and recessed lighting enhance this versatile living area.
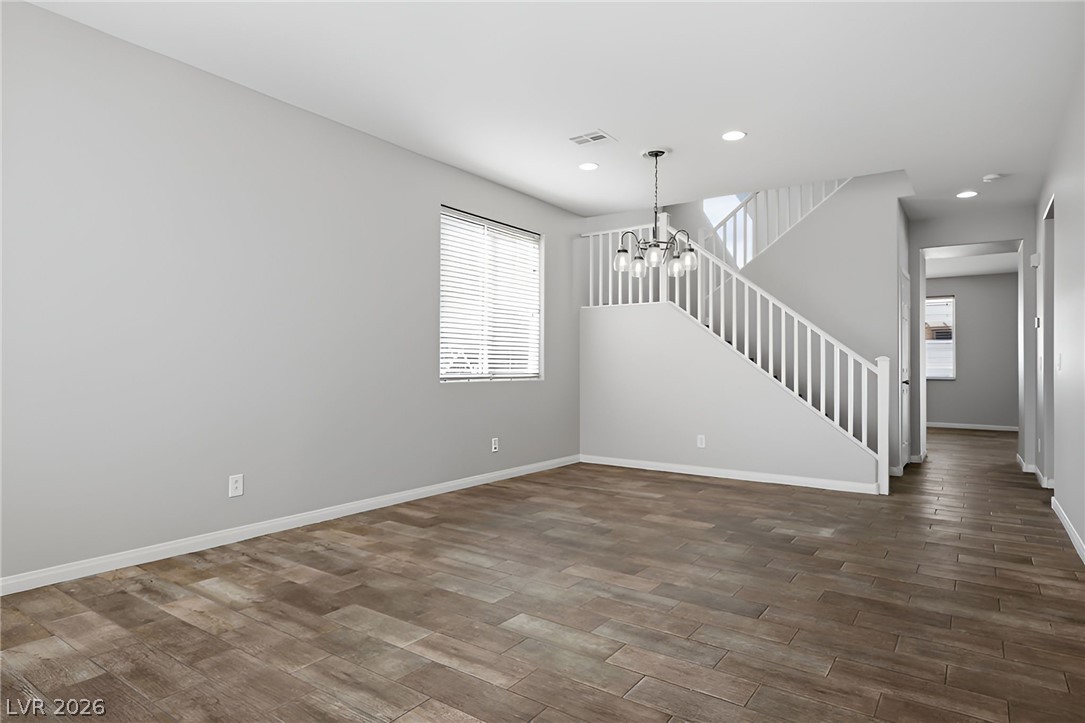
Warm wood-look flooring and a classic staircase define this versatile open living space.
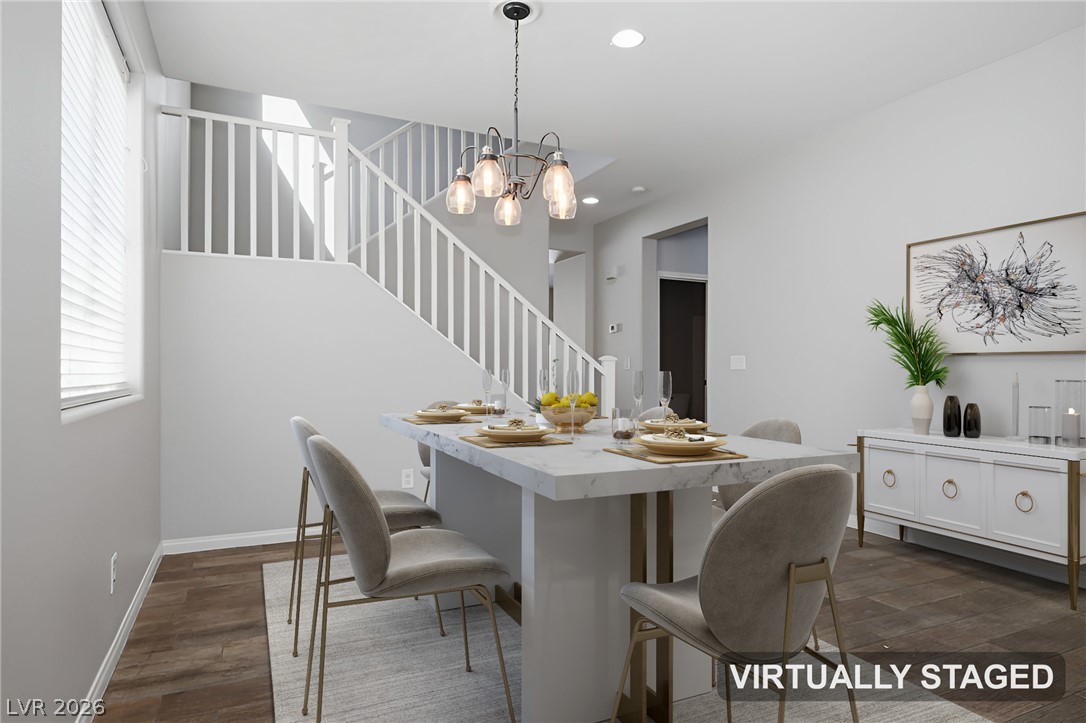
Rich wood flooring contrasts beautifully with crisp white walls and elegant stair railings. Virtually Staged
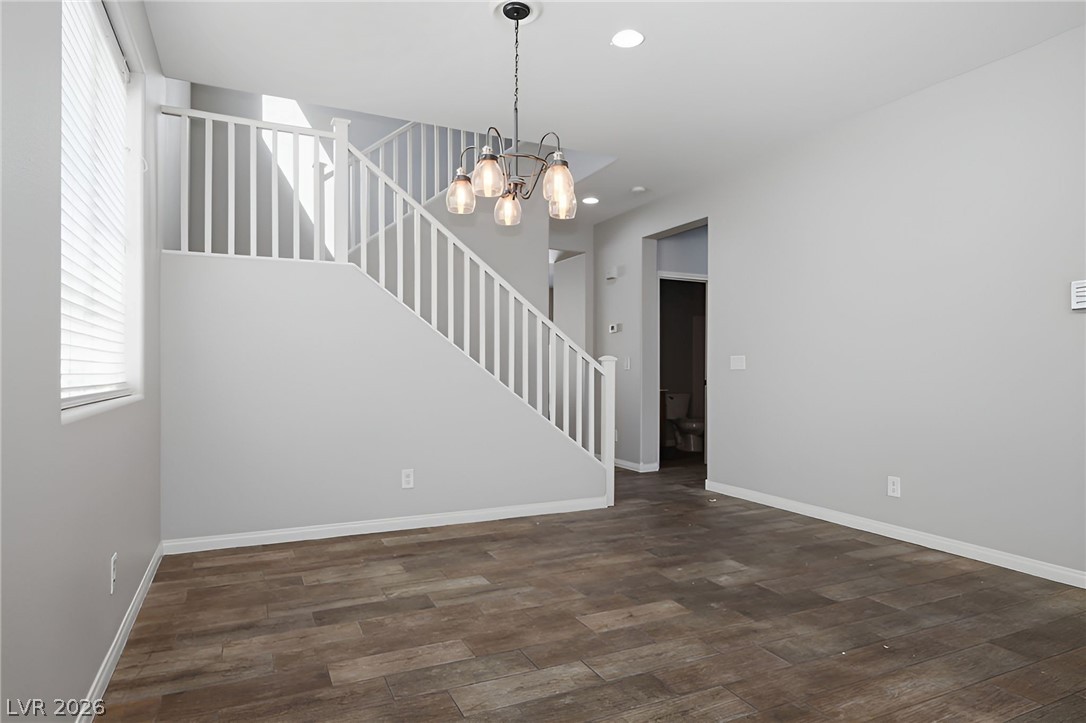
Hardwood floors and a white-railed staircase anchor this versatile open-concept living space.
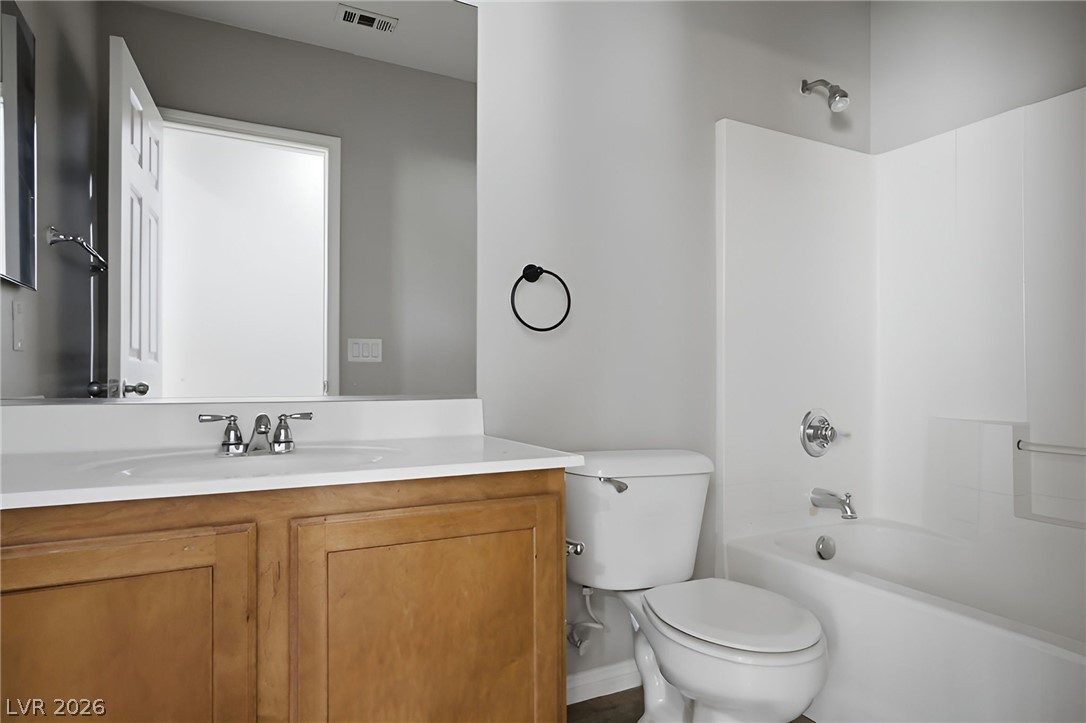
Clean lines and classic wood cabinetry define this functional bathroom space.
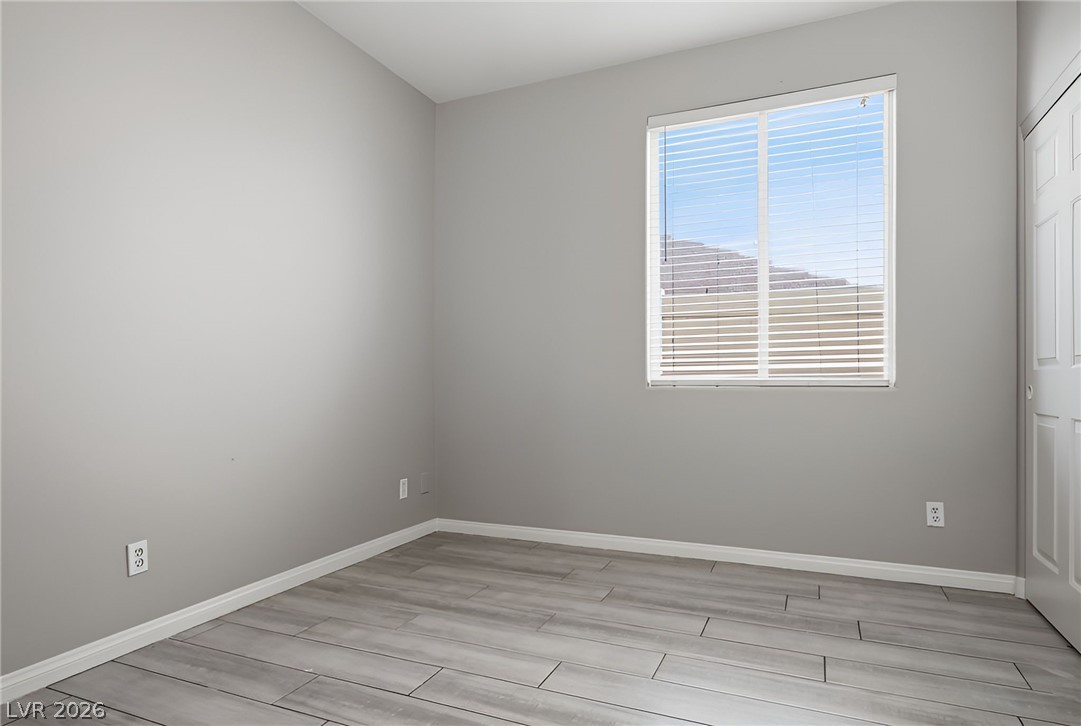
A bright window and durable tile flooring highlight this versatile secondary bedroom space.
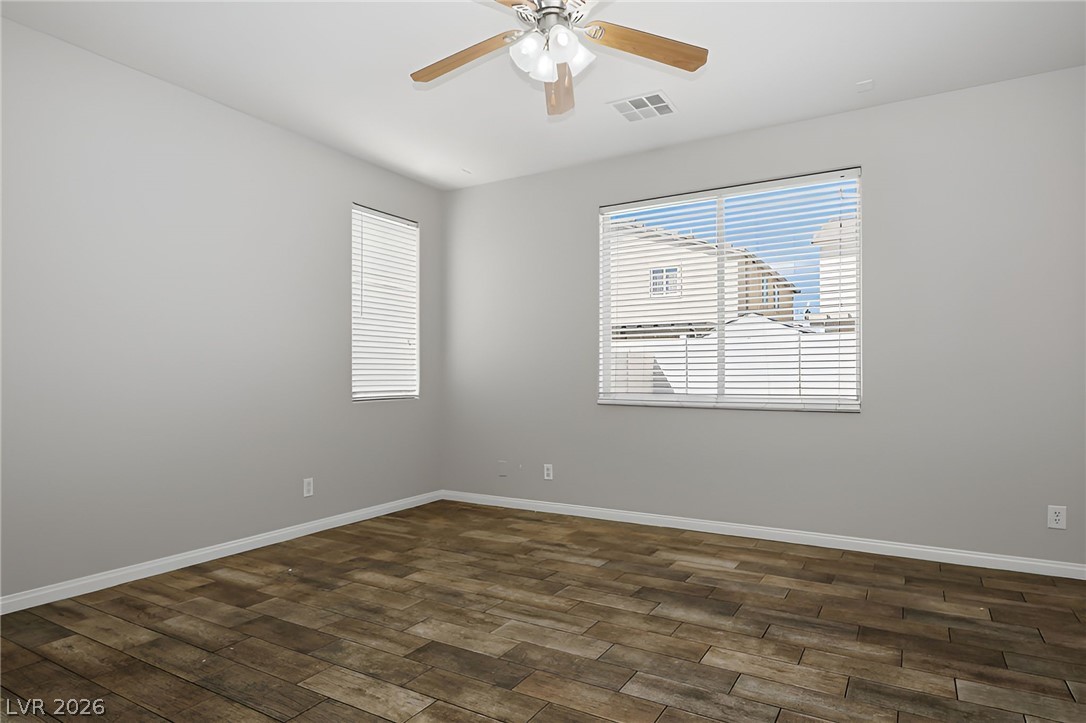
Rich wood-look flooring sets a warm foundation in this versatile secondary bedroom.
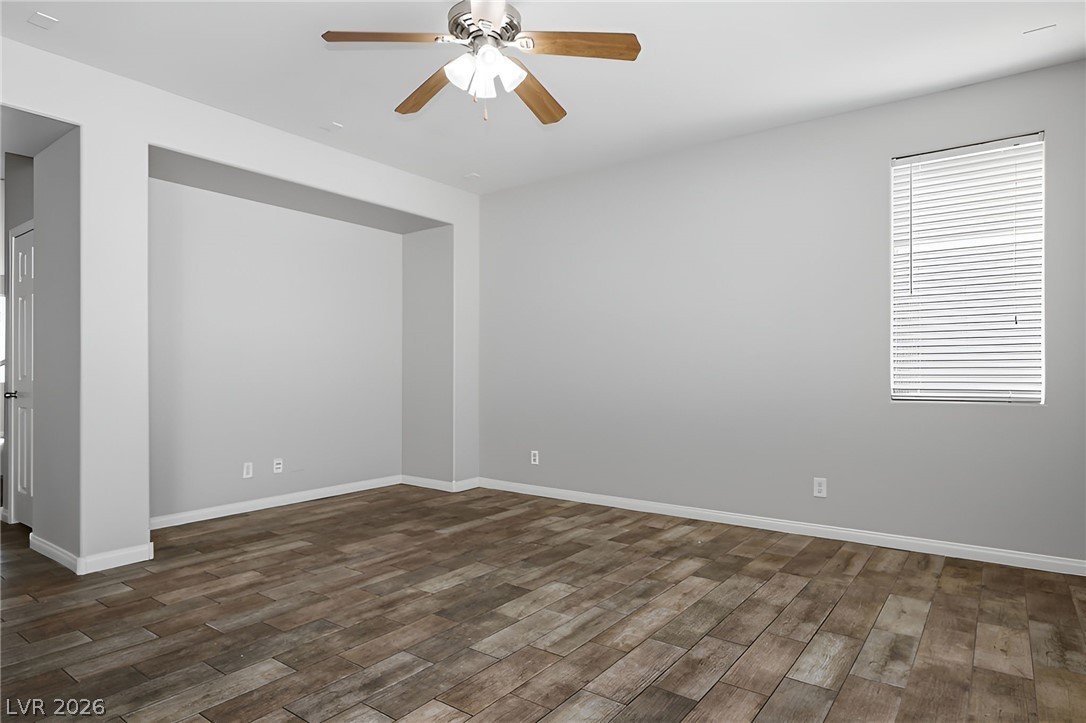
Rich tile flooring anchors this versatile space, highlighted by a deep architectural wall niche.
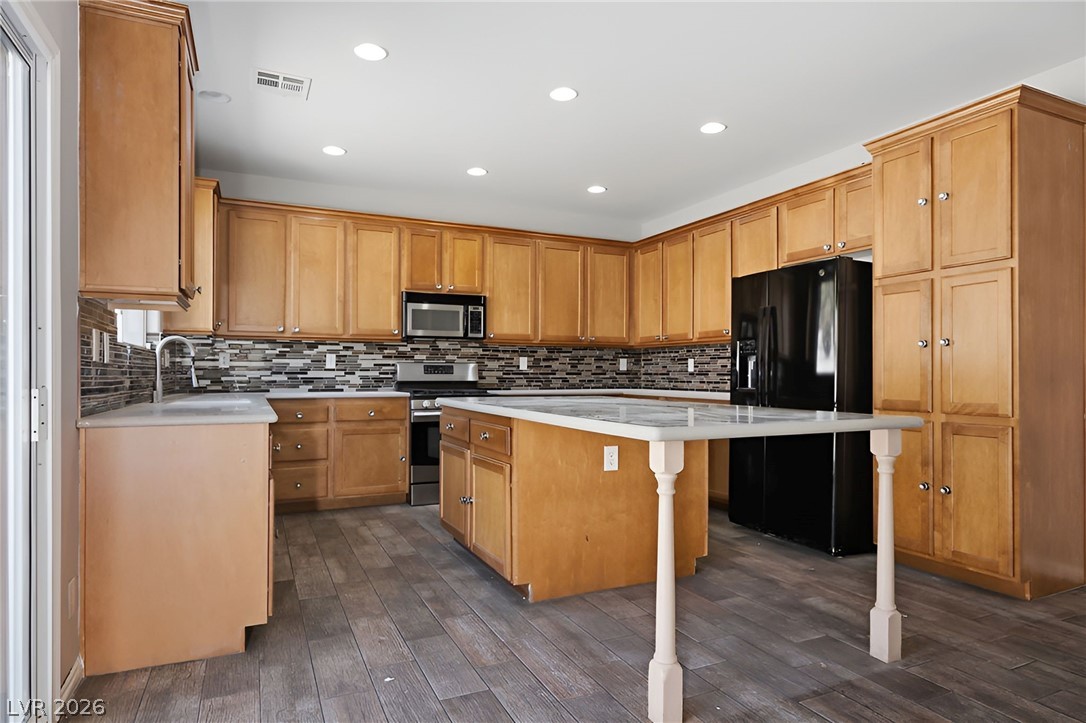
Rich wood cabinetry pairs with durable tile flooring and a central island workspace.
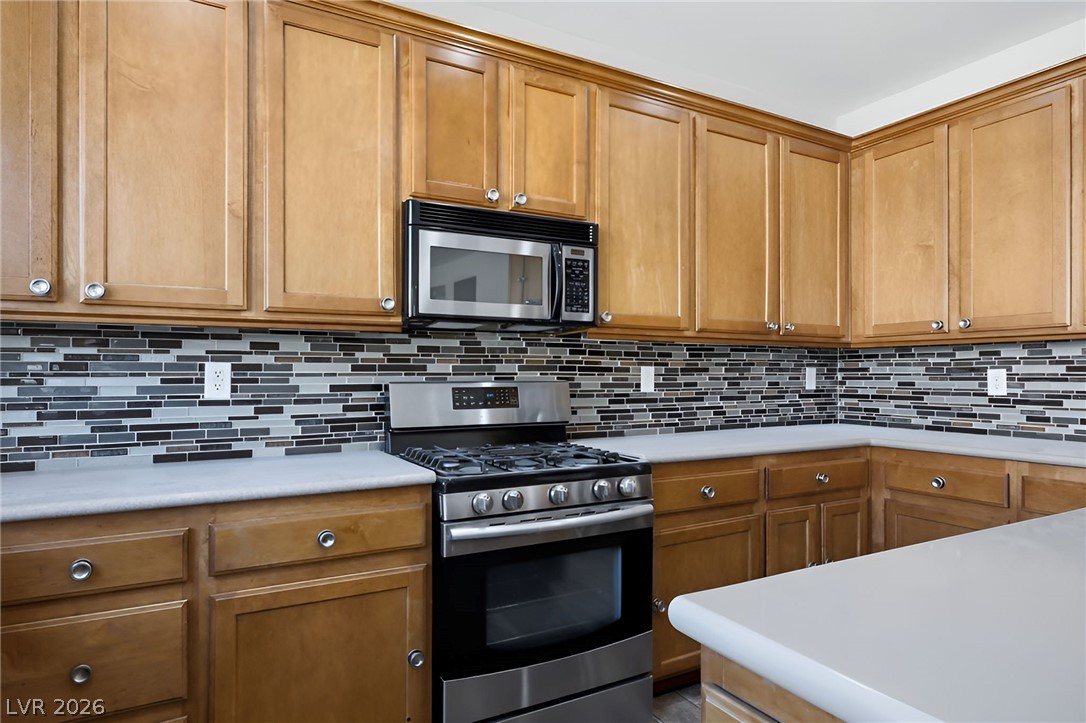
Ample wooden cabinetry and classic countertops frame this functional workspace.
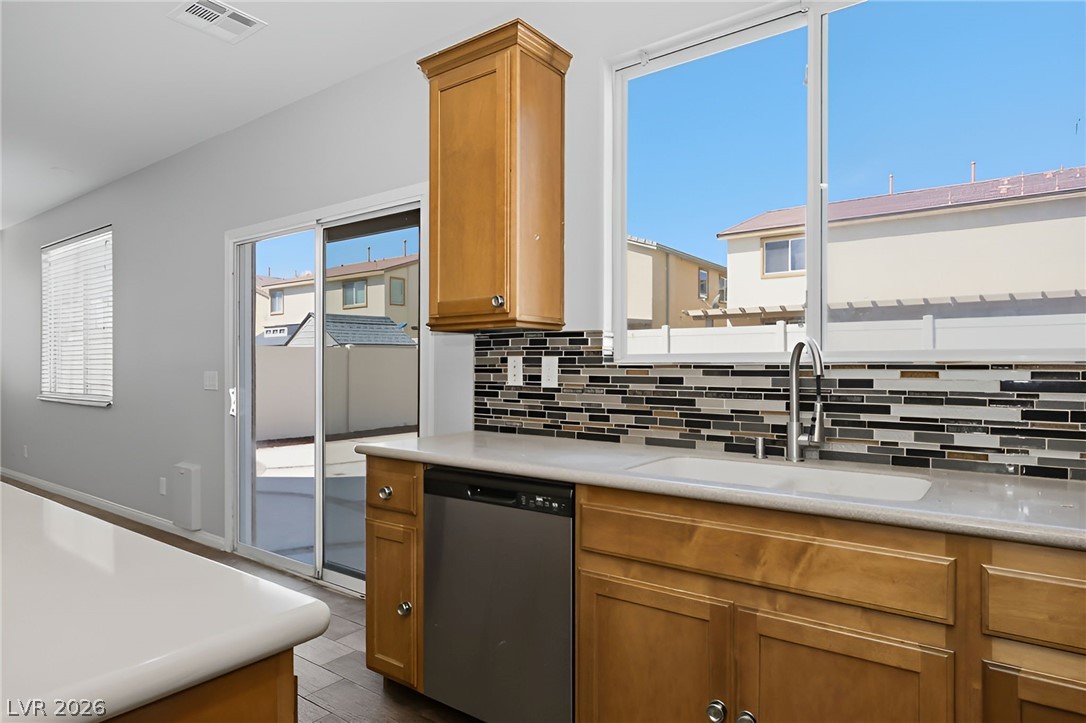
A sliding glass door opens to the outdoors from this kitchen featuring a tiled backsplash.
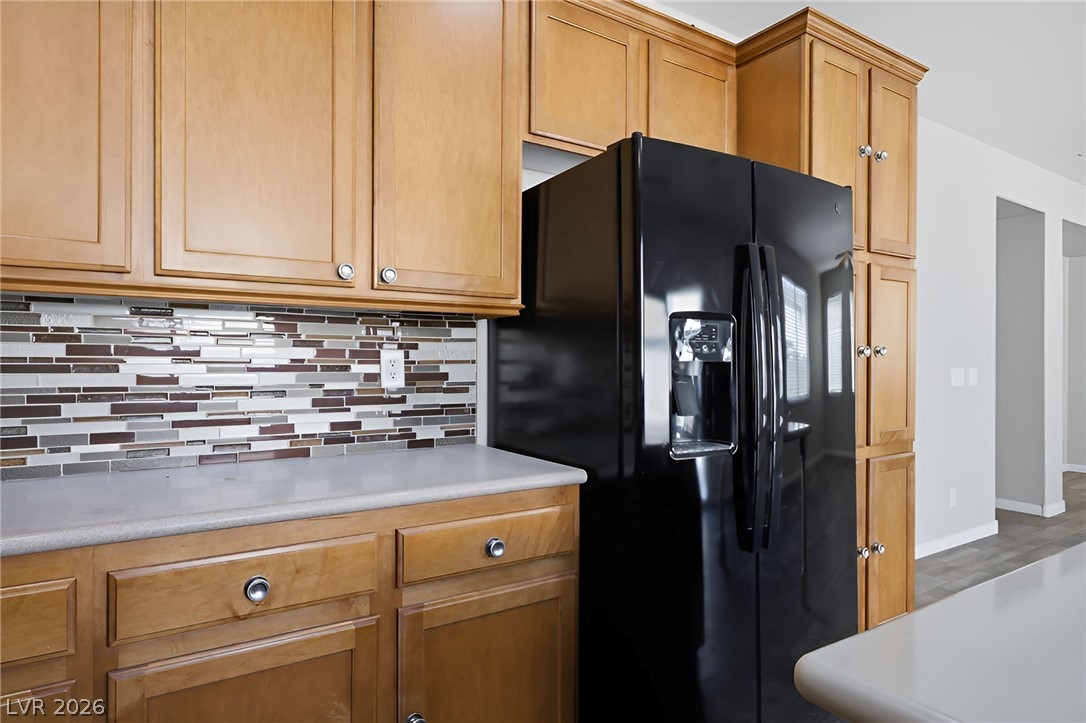
Ample wooden cabinetry and sleek countertops frame a modern kitchen workspace.
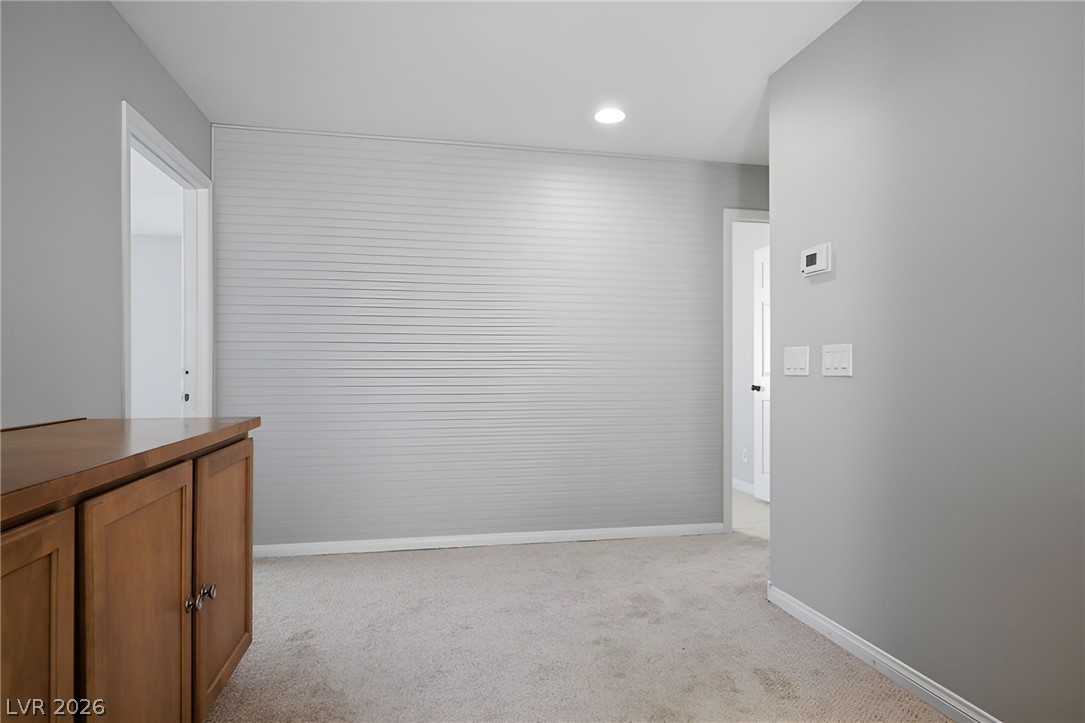
A spacious landing area offers neutral carpeting, recessed lighting, and built-in wooden cabinetry.
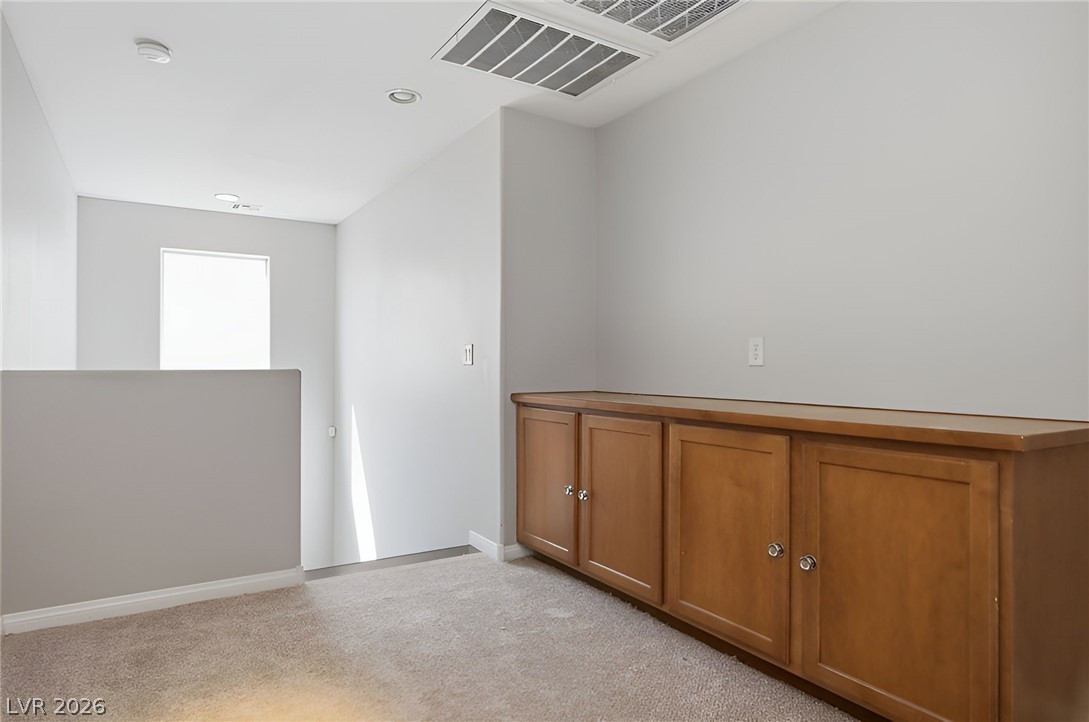
A built-in wooden credenza accents the carpeted landing overlooking the staircase below.
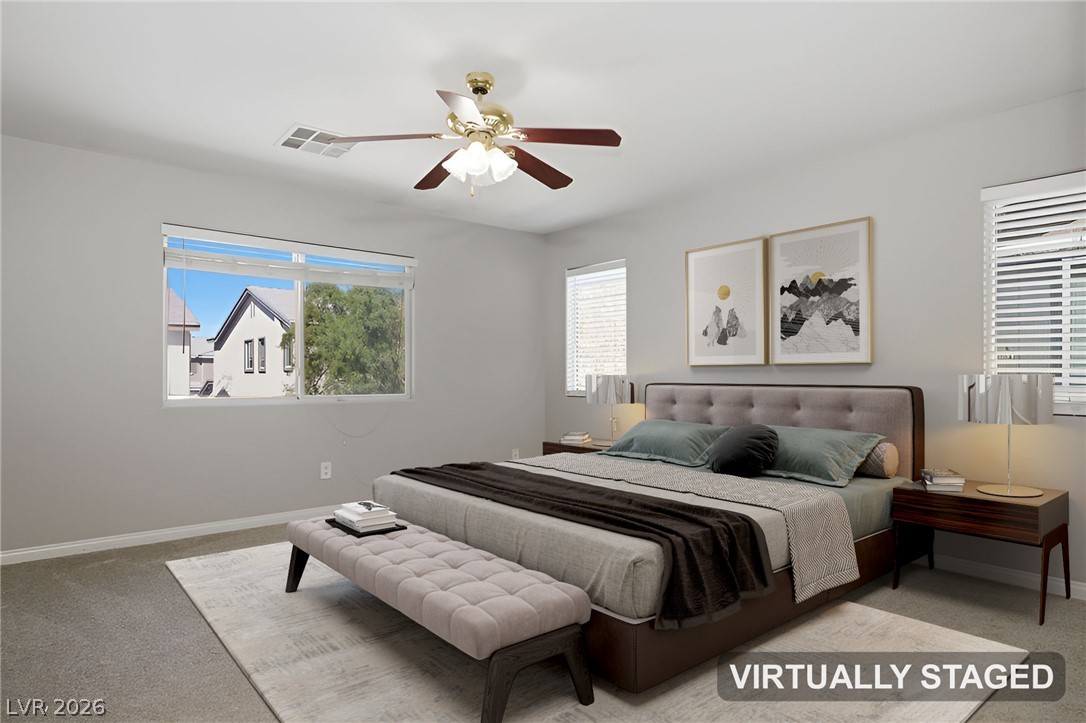
Plentiful natural light streams across the soft carpeting of this peaceful retreat. Virtually Staged
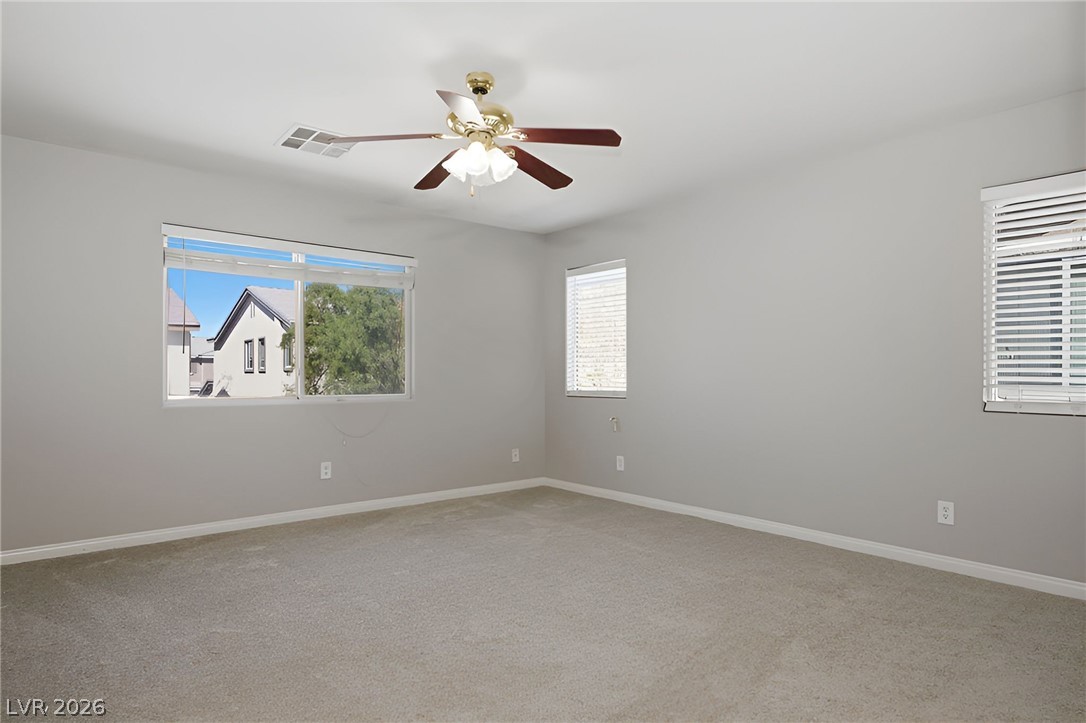
Soft carpeting pairs with multiple windows in this versatile secondary bedroom space.
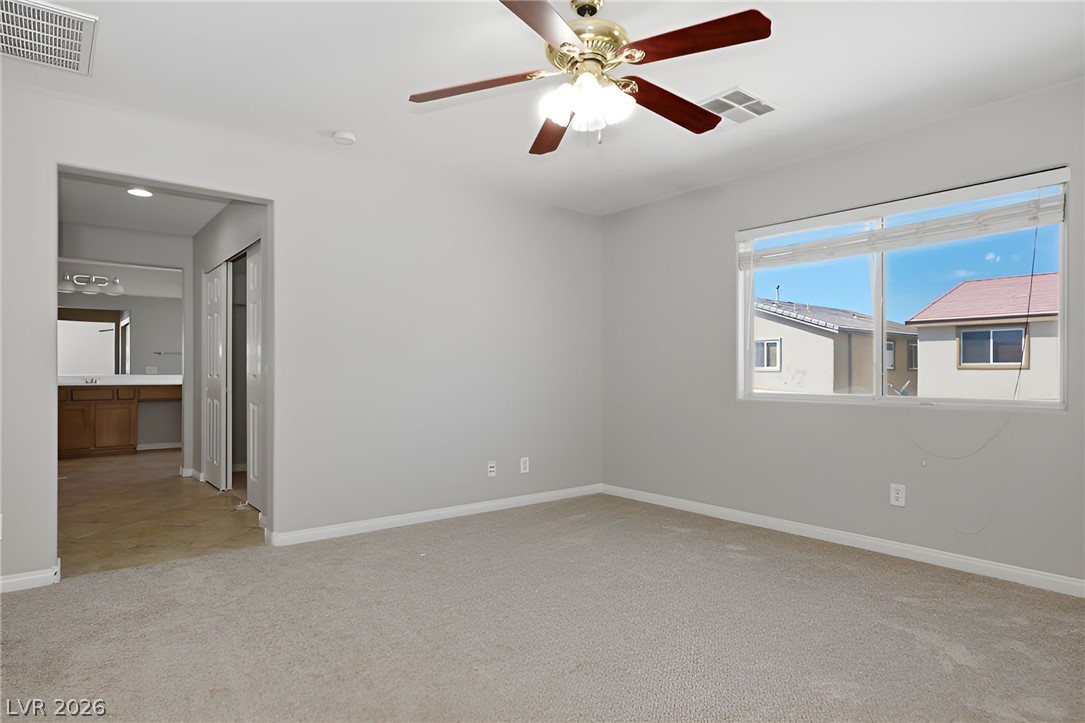
Plush carpeting and a wide window create a comfortable, welcoming bedroom space.
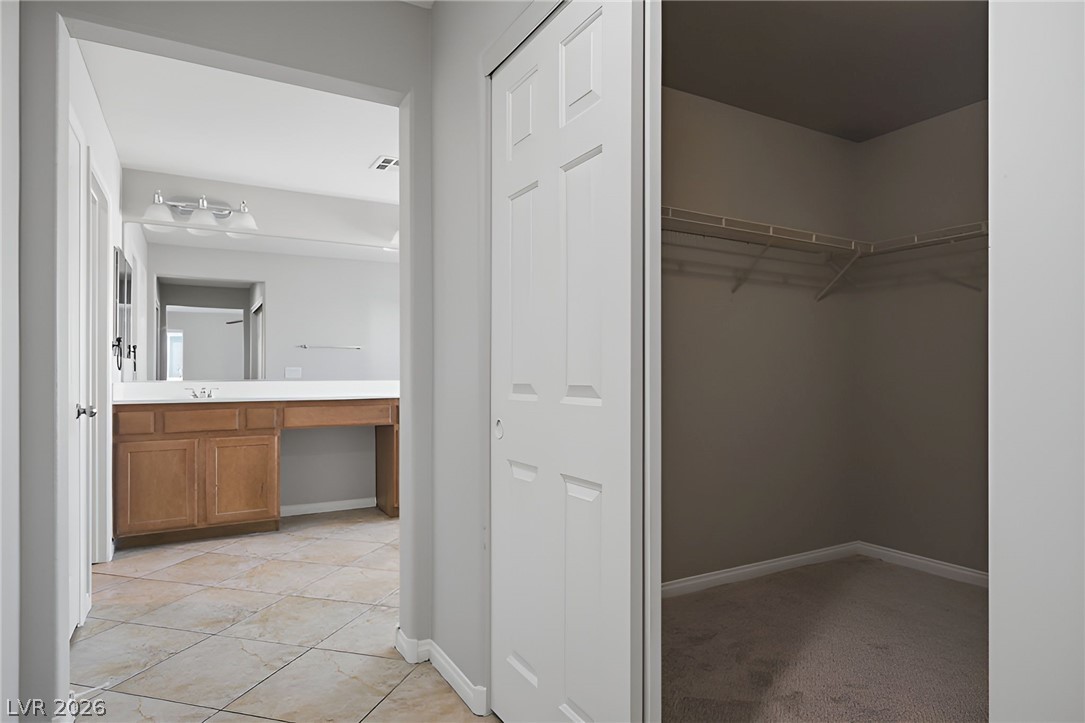
A spacious closet is situated next to the tile-floored bathroom entrance.
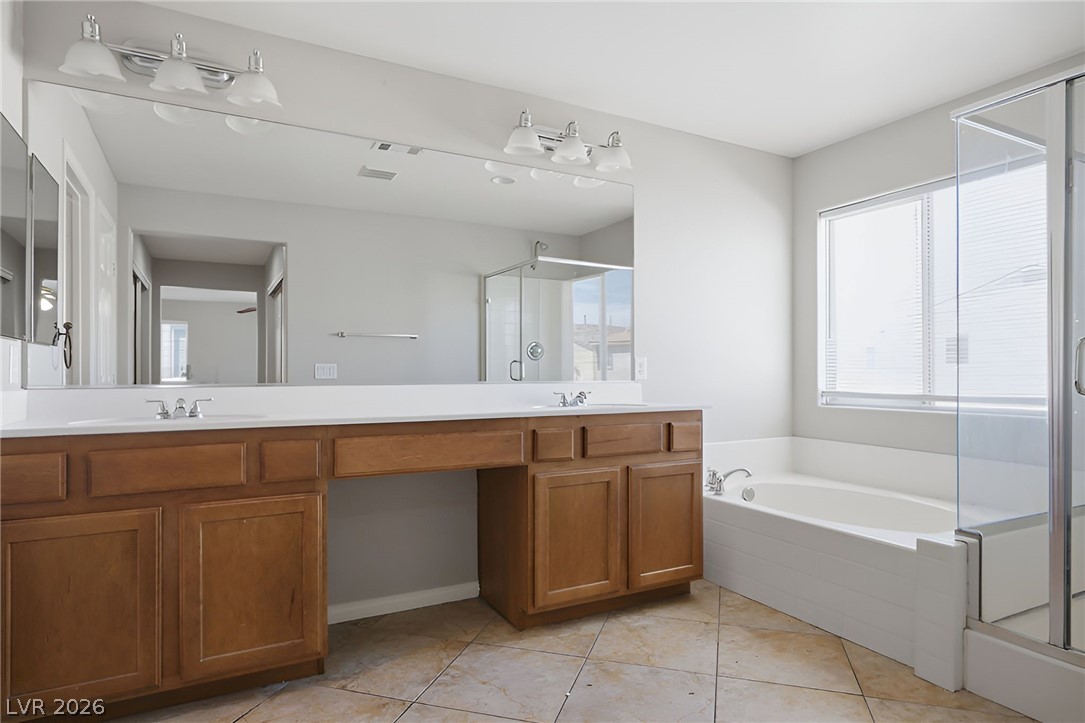
An expansive double vanity sits on tile floors alongside a soaking tub and glass-enclosed shower.
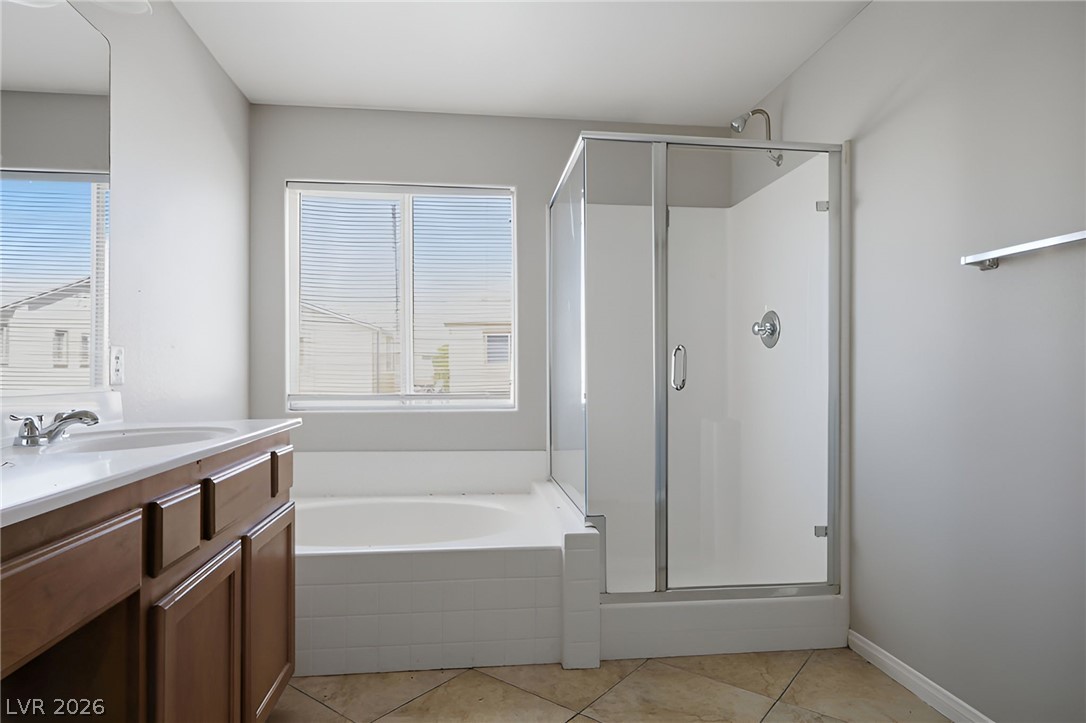
Tiled flooring and a separate glass-enclosed shower highlight this functional bathroom space.
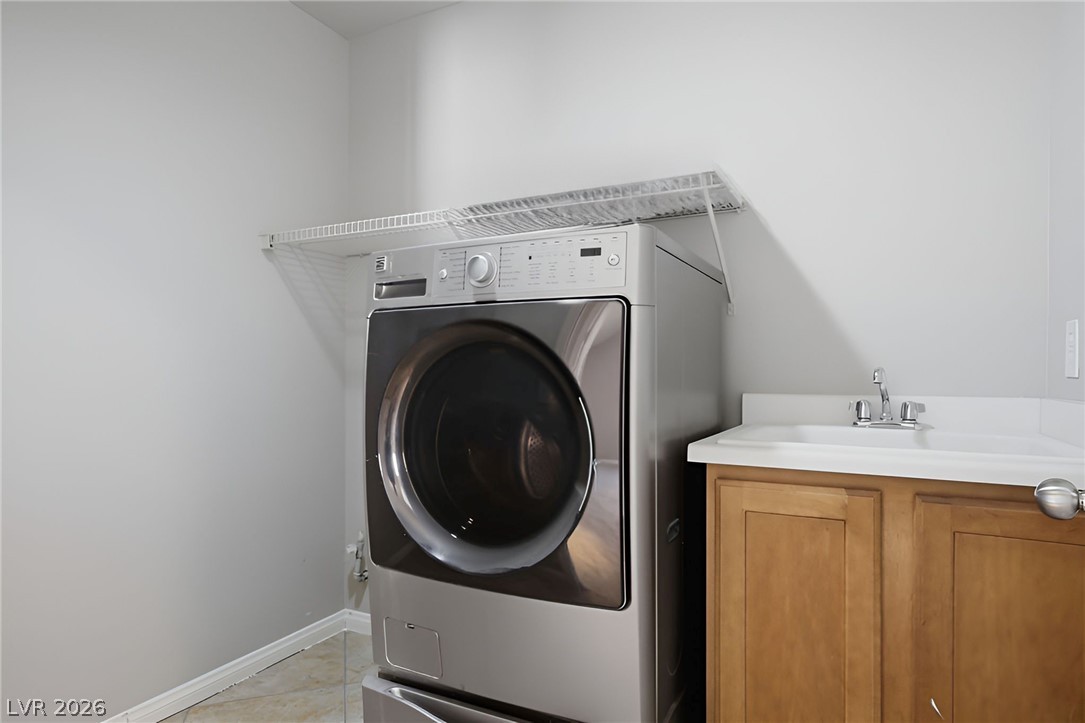
A functional laundry area includes tile flooring and a built-in utility sink with wood cabinetry.
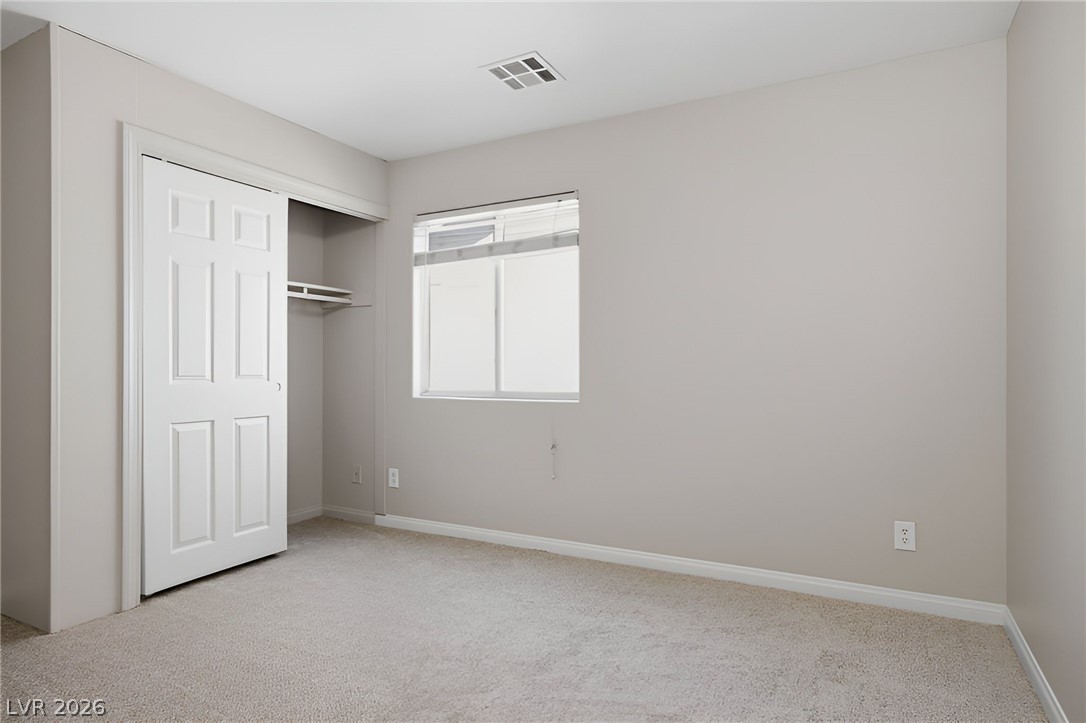
A spacious secondary bedroom features plush neutral carpeting and a built-in closet.
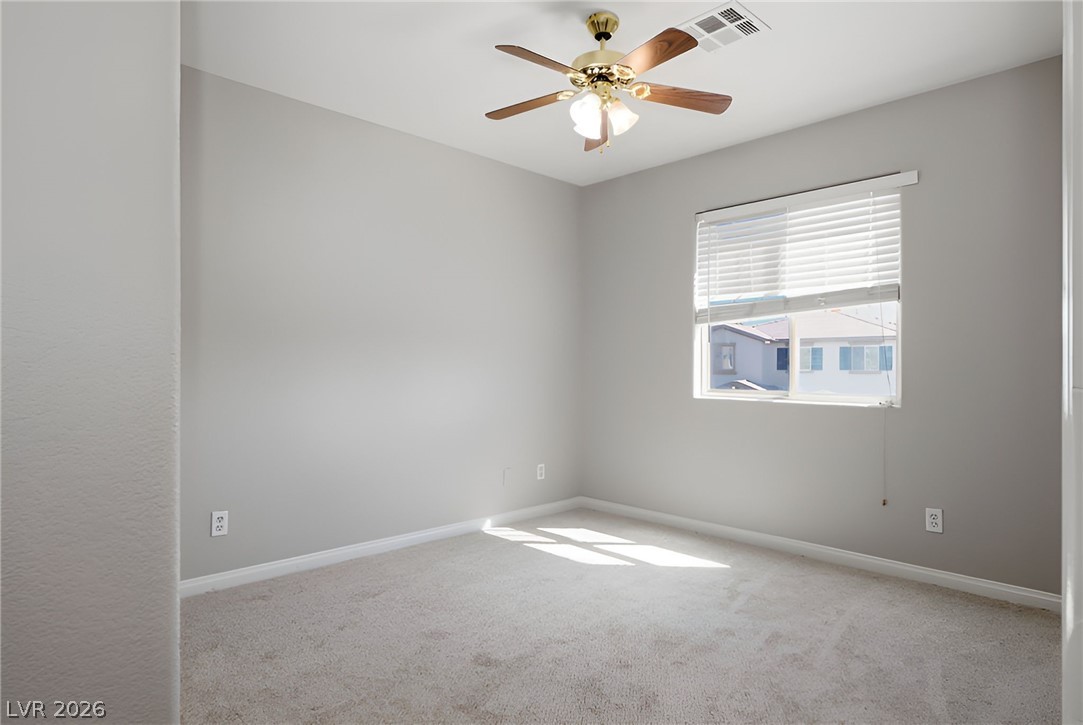
Natural light streams through a large window onto carpeted flooring in this comfortable room.
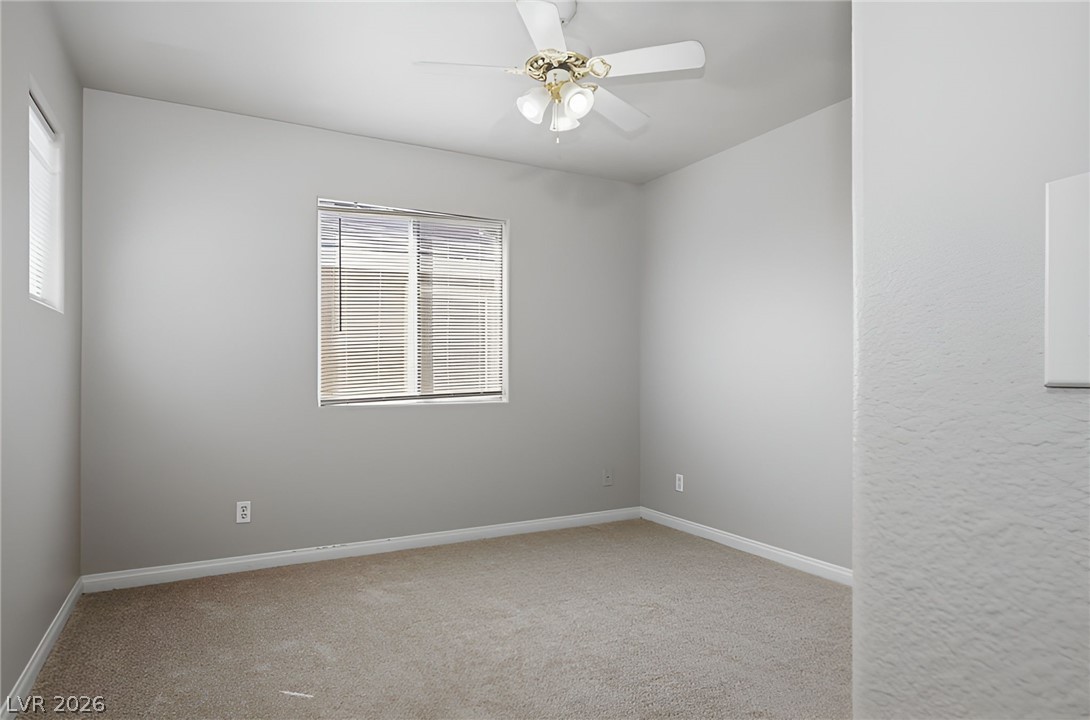
Plush carpeting and natural light define this versatile secondary bedroom space.
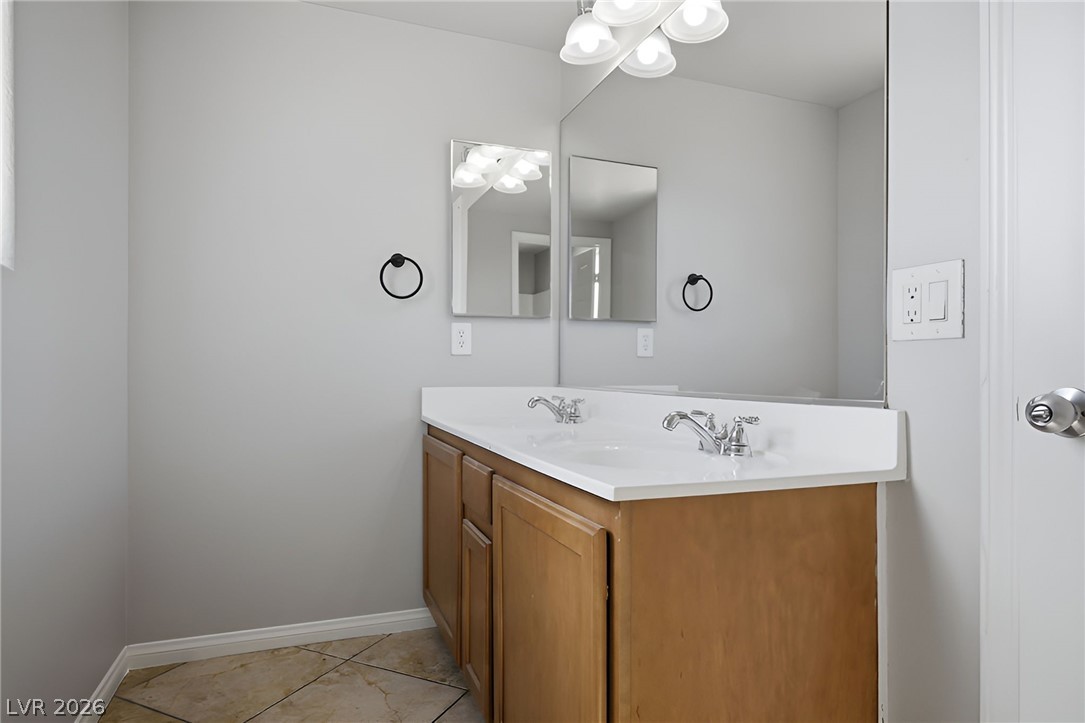
Clean lines and a spacious dual vanity highlight this classic bathroom design.
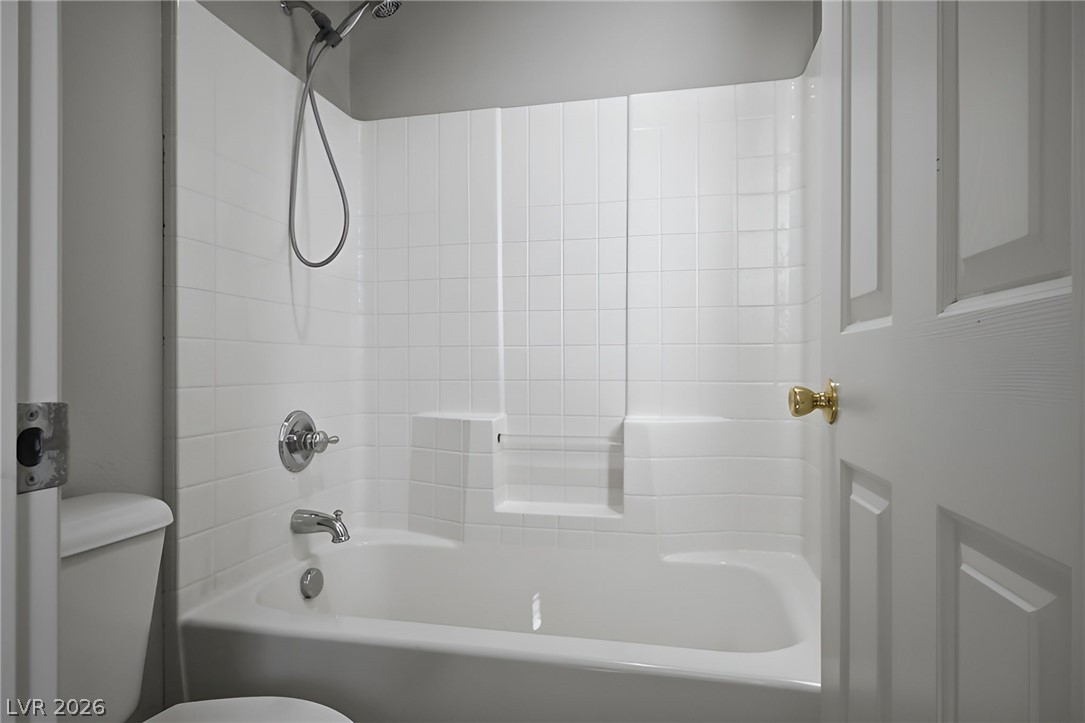
Crisp white tiling surrounds a classic tub and shower combination.
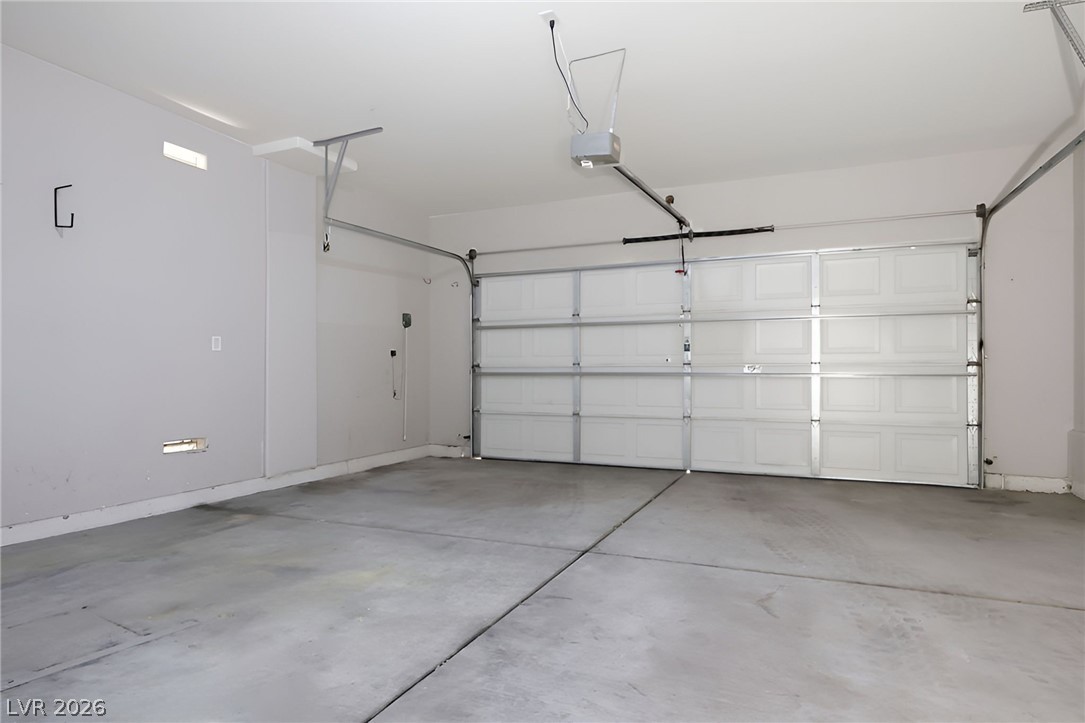
An attached garage features durable concrete flooring and a clean interior finish.
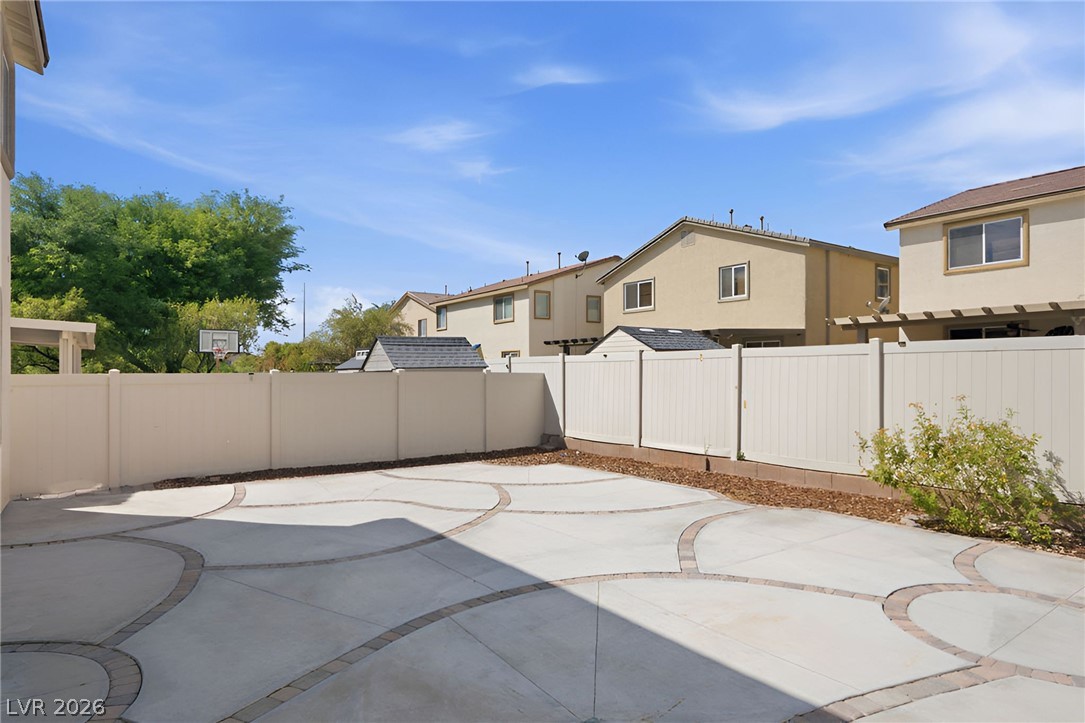
A spacious concrete patio is enclosed by a privacy fence under sunny skies.
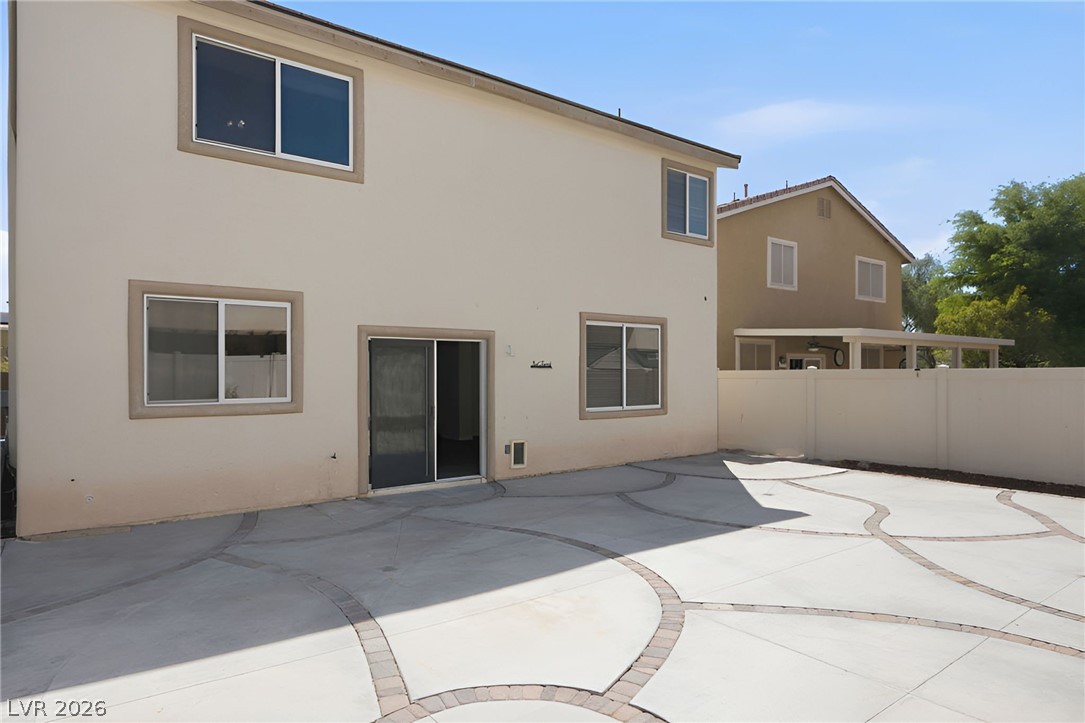
A spacious patterned concrete patio offers low-maintenance outdoor living in the fenced backyard.
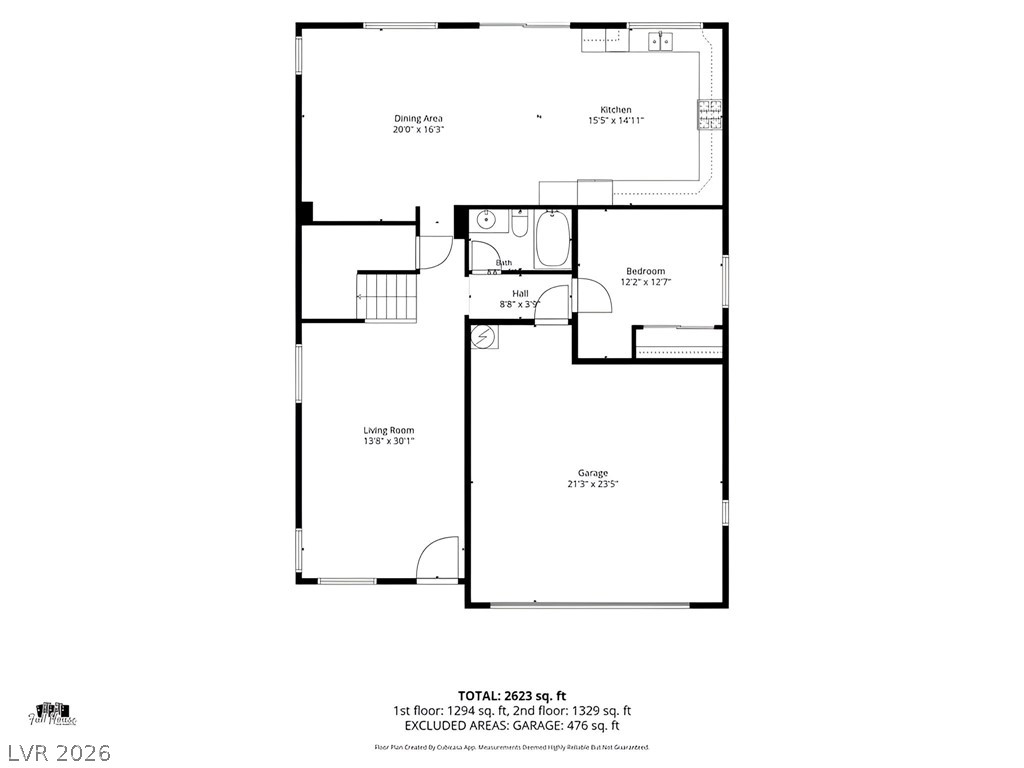
An intuitive layout highlights the flow between spacious living zones on this detailed floor plan.
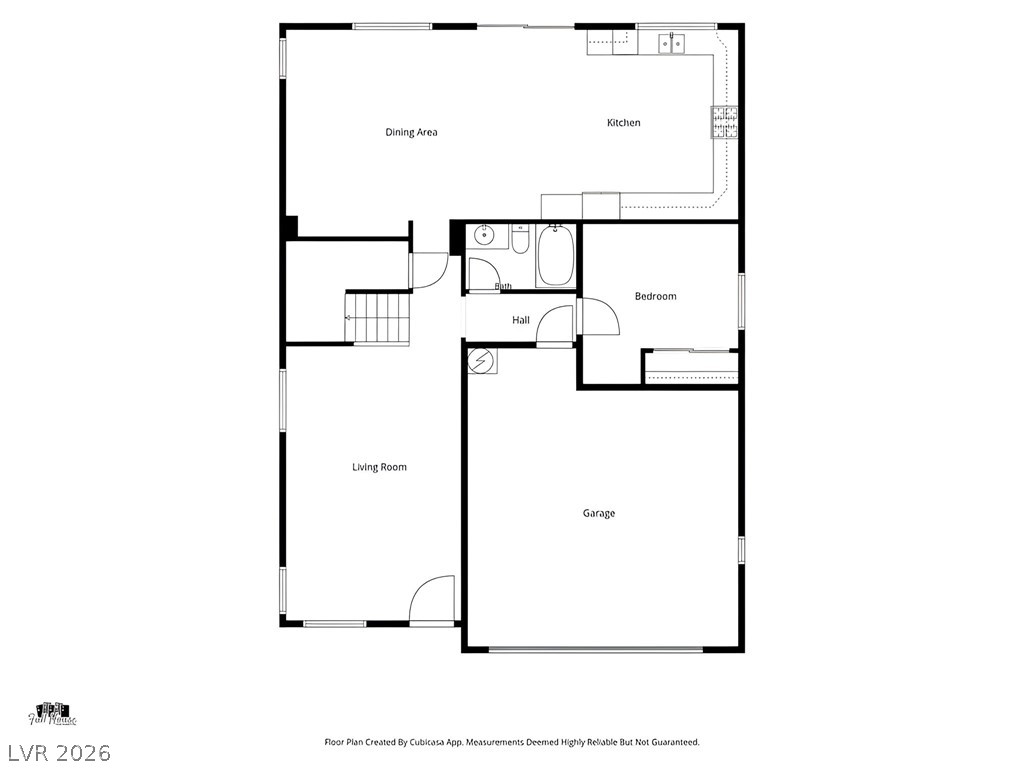
An organized floor plan showcases the flow and layout of the entire home.
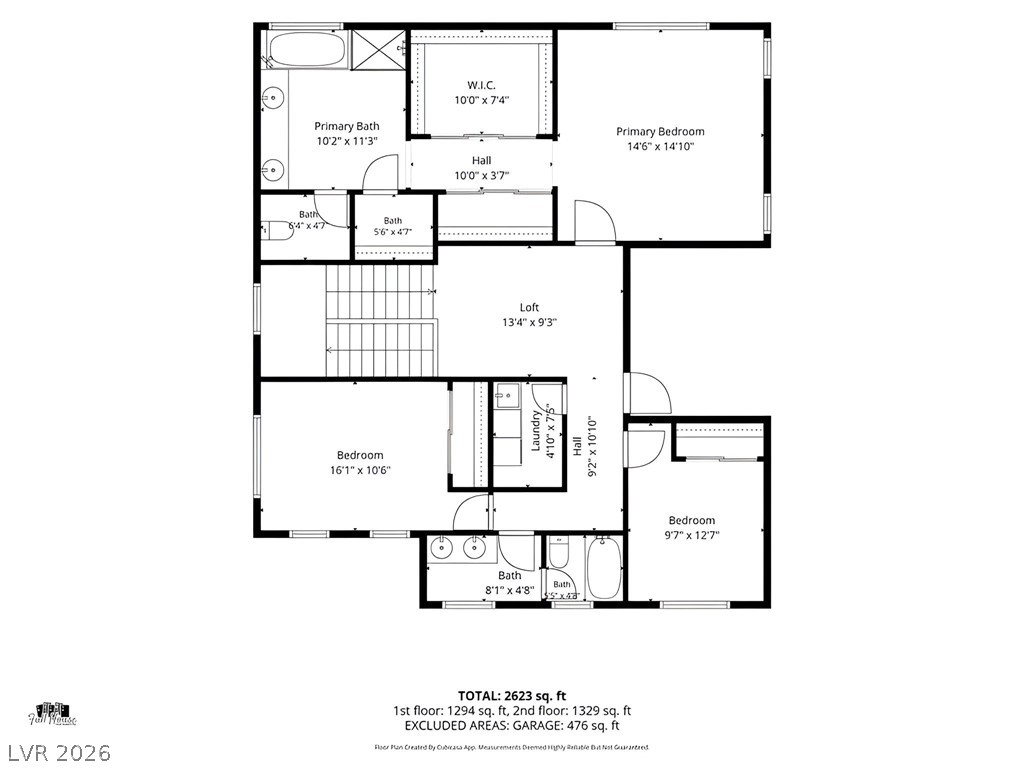
A detailed layout illustrates the functional flow of this multi-level home.
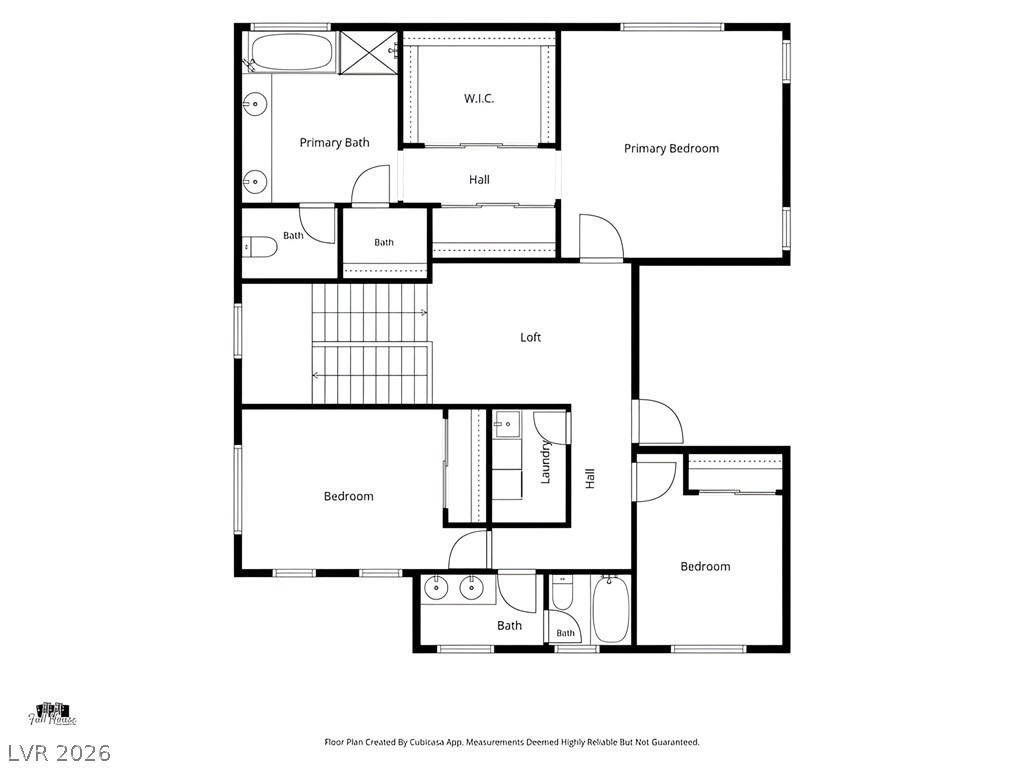
A well-designed upper level floor plan highlights spacious bedrooms and versatile common areas.
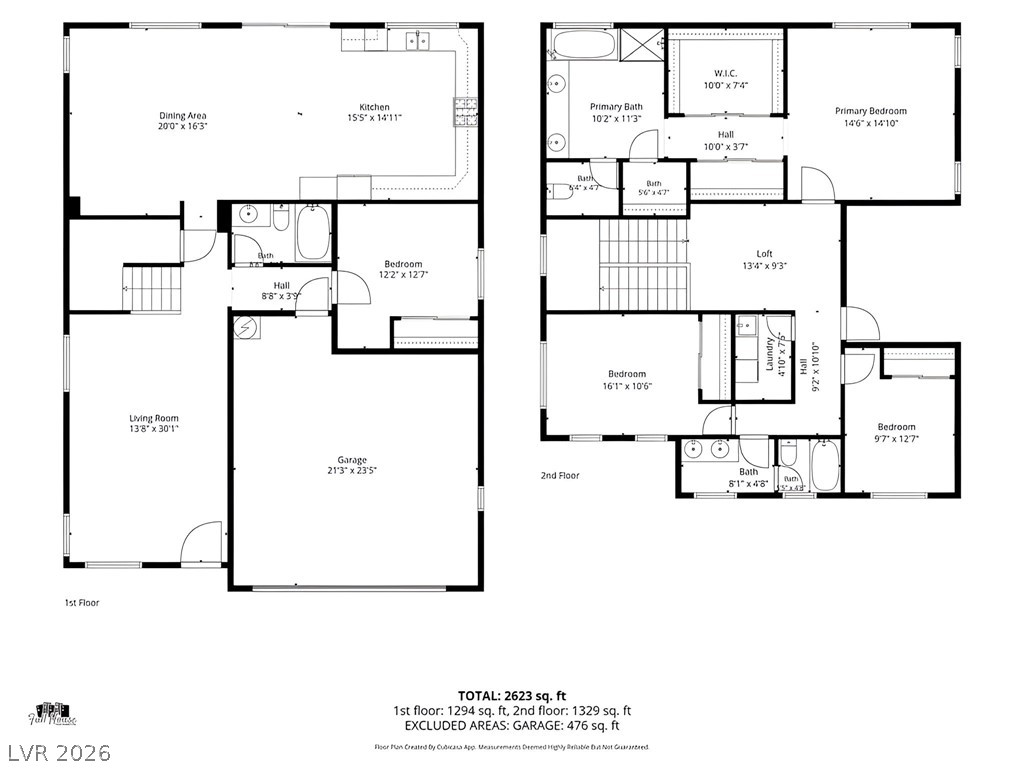
An organized floor plan showcases the spatial layout across two distinct levels.
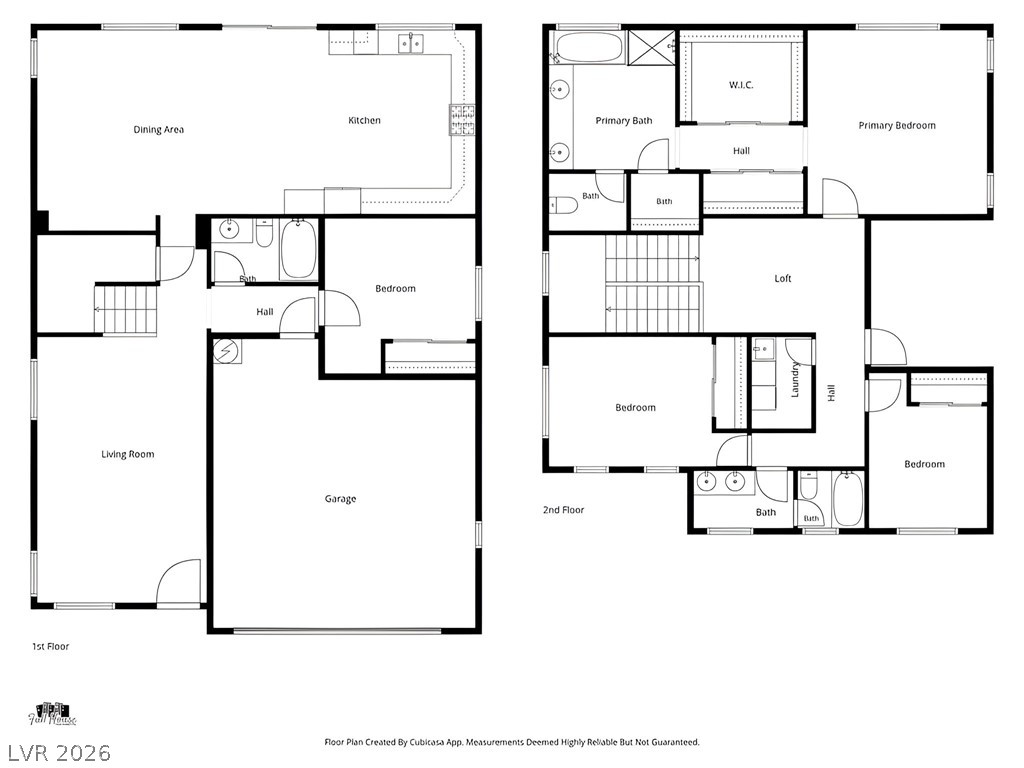
A detailed layout outlines the spacious two-story floor plan of this modern residence.

Description
Located in a gated community with a neighborhood park, playground, and BBQ picnic area, this two story home offers a functional floor plan with an open concept kitchen featuring a large island, custom cabinetry, decorative backsplash, and stainless steel appliances. The separate family room provides comfortable living space. Recent updates include fresh interior paint and new carpet. The first floor features wood look flooring. The backyard is finished with custom pavers, creating a low maintenance outdoor living area. Conveniently located with easy access to the 215 Beltway, shopping, dining, schools, parks, and everyday amenities.
Details
| MLS # | 2826787 |
|---|---|
| Listing Type | For Sale |
| Style | House |
| HOA Dues | $100 |
| Sub-Type | Resale |
| Status | Active Under Contract |
| Year | 2007 |
| Days On Site | 27 |
| Listing Provided By | RE/MAX CENTRAL | William M. Carrillo |
Features
| Bed(s) | 5 |
|---|---|
| Bath(s) | 3 Total |
| SQ Feet | 2,583 |
| Garage | 2 |
| Story(s) | 2 |
| Zoning | Single Family |
| Acreage | 0.10 |
Interior
| Cooling | Central Air, Electric |
|---|---|
| Heating | Central, Gas |
| Heating Yes / No | Yes |
| Cooling Yes / No | Yes |
| Interior Features | Bathroomon Main Level, Bedroom On Main Level, None |
| Furnished | Unfurnished |
| Appliances | Dishwasher, Disposal, Gas Range, Microwave, Refrigerator |
| Fireplaces Total | 0 |
| Fireplace Yes / No | No |
Exterior
| Exterior Features | Patio |
|---|---|
| Roof | Tile |
| Lot Features | Desert Landscaping, Landscaped, Less Than Quarter Acre |
| Fencing | Block, Back Yard |
Parking
| Attached Garage Yes / No | Yes |
|---|---|
| Parking Features | Attached, Garage, Private |
| Garage Yes / No | Yes |
Utilities
| Utilities | Underground Utilities |
|---|---|
| Electric | Photovoltaics None |
| Sewer | Public Sewer |
Taxes
| Tax Annual Amount | 2717 |
|---|
Location
| Senior Community Yes / No | No |
|---|
Area Information
| State | NV |
|---|---|
| County | Clark |
| City | North Las Vegas |
| Zip Code | 89084 |
| Community Name | Desert Moon |
| School District | Legacy |
| Elementary School | Duncan |
| High School | Legacy |
Request a showing
Request a showing
Contact
Learn More About This Property

| State | NV |
|---|---|
| County | Clark |
| City | North Las Vegas |
| Zip Code | 89084 |
| Community Name | Desert Moon |
| School District | Legacy |
| Elementary School | Duncan |
| High School | Legacy |
Nearby Listings (Within 1/10 mile)
Price: $313K - $521K
sqft: 1,500 - 3,000
Listing Updated: November 2, 2026 at 2:39:59 PM PST