
$399,000 $2,392 est/mo Sourced by Back At You
6500 Hill View Avenue,Las Vegas, NV 89107
Las Vegas, NV 89107
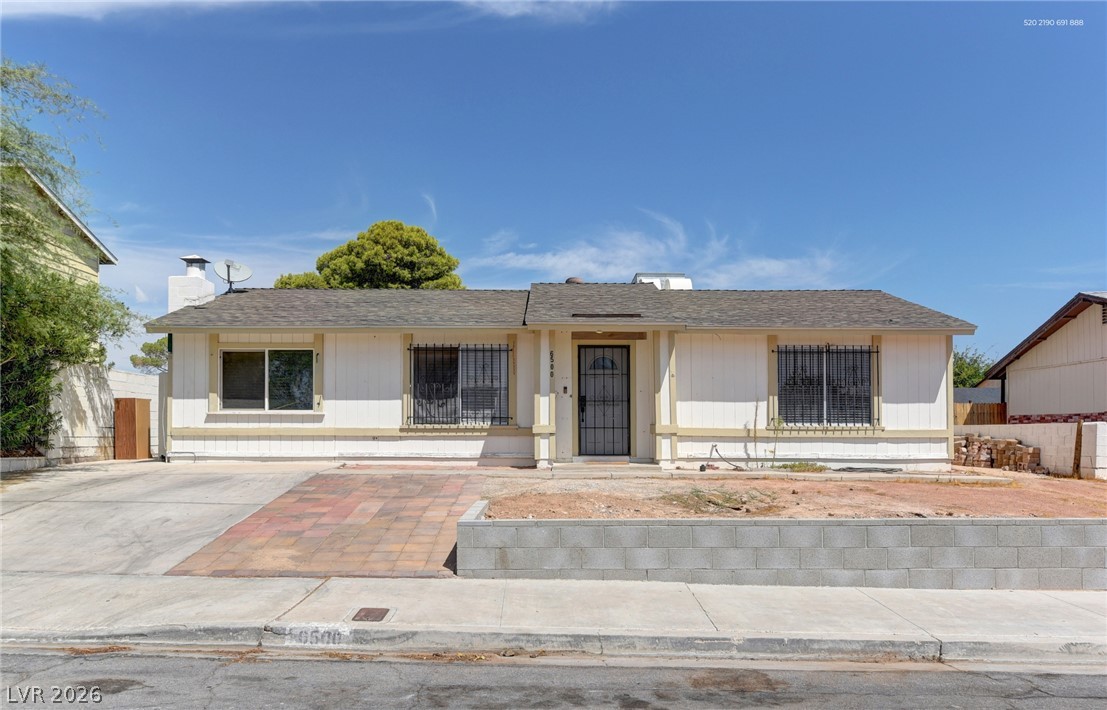
Classic single-story architecture is framed by a paved driveway and low retaining wall.

A low concrete retaining wall borders the front yard of this single-story ranch home.

A covered entry and window security bars define the front facade of this home.

Smooth wood-look flooring and recessed lighting set a clean foundation in this living area.

Smooth wood-look flooring and clean white walls establish a serene, minimalist main living space.

Ample wooden cabinetry and durable vinyl flooring define this functional kitchen workspace.

Natural wood cabinetry and a double basin sink anchor this functional workspace.

A spacious central island with granite countertops anchors this open-concept layout over wood-patterned flooring.

Recessed lighting illuminates this bedroom finished with grey wood-look flooring.

Recessed lighting and handsome wood-patterned flooring define this comfortable secondary bedroom.

A classic vanity sits adjacent to a corner shower enclosure in this bathroom.

An efficient laundry nook features modern front-load appliances and a practical wire storage shelf.

Tiled flooring and simple wall finishes define this adaptable secondary bedroom.

Double glass doors open to the outdoors from this versatile space with wood-look flooring.

Clean lines and durable tile flooring define this versatile, neutral-toned interior space.

Tiled flooring and a wide window with integrated security bars anchor this versatile room.

Natural light pours across the wood-patterned flooring of this classic bedroom.

Classic tiling and a modern vanity define this well-appointed bathroom space.

An expansive backyard space bordered by privacy fencing awaits your custom landscaping touch.

An expansive backyard area enclosed by block walls provides a versatile canvas for outdoor living.

An open backyard space features a concrete patio area and mature shade trees.

Description
BUY THIS HOME WITH 0% DOWN PAYMENT. Welcome to this spacious 5-bedroom, 2-bathroom home with a functional and versatile layout! The home features a generous kitchen, dining area, and comfortable living room, perfect for everyday living and entertaining. The two back bedrooms offer added flexibility and can be used as a home office, guest suite, or potentially configured as an independent studio space. One of the rooms offers its own private entrance, providing even more possibilities for multigenerational living, guests, or additional workspace. Conveniently located near shopping, dining, major freeways, and everyday amenities. Enjoy the added benefit of NO HOA! A home with plenty of potential and possibilities-come see it today!
Details
| MLS # | 2812757 |
|---|---|
| Listing Type | For Sale |
| Style | House |
| Sub-Type | Resale |
| Status | Active |
| Year | 1972 |
| Days On Site | 65 |
| Listing Provided By | United Realty Group | Jennyfer E. Poveda |
Features
| Bed(s) | 5 |
|---|---|
| Bath(s) | 2 Total |
| SQ Feet | 1,552 |
| Story(s) | 1 |
| Zoning | Single Family |
| Acreage | 0.15 |
Interior
| Cooling | Central Air, Electric |
|---|---|
| Heating | Central, Gas |
| Heating Yes / No | Yes |
| Cooling Yes / No | Yes |
| Interior Features | Bedroom On Main Level, Primary Downstairs, Window Treatments |
| Window Features | Blinds |
| Furnished | Unfurnished |
| Appliances | Dishwasher, Disposal, Gas Range, Refrigerator |
| Fireplaces Total | 0 |
| Fireplace Yes / No | No |
Exterior
| Exterior Features | Private Yard |
|---|---|
| Roof | Composition, Shingle |
| Lot Features | Desert Landscaping, Landscaped, Less Than Quarter Acre |
| Fencing | Block, Back Yard |
Parking
| Parking Features | Open |
|---|---|
| Garage Yes / No | No |
Utilities
| Utilities | Underground Utilities |
|---|---|
| Electric | Photovoltaics None |
| Sewer | Public Sewer |
Location
| Senior Community Yes / No | No |
|---|
Other
| List Aor | Greater Las Vegas Association Of Realtors Inc |
|---|
Taxes
| Property | 982 |
|---|
Area Information
| State | NV |
|---|---|
| County | Clark |
| City | Las Vegas |
| Zip Code | 89107 |
| Community Name | Torrey Pines Villas |
Request a showing
Request a showing
Contact
Learn More About This Property

| State | NV |
|---|---|
| County | Clark |
| City | Las Vegas |
| Zip Code | 89107 |
| Community Name | Torrey Pines Villas |
Nearby Listings (Within 1/4 mile)
Price: $299K - $498K
sqft: 1,000 - 1,500
Listing Updated: September 29, 2026 at 12:01:45 AM PDT