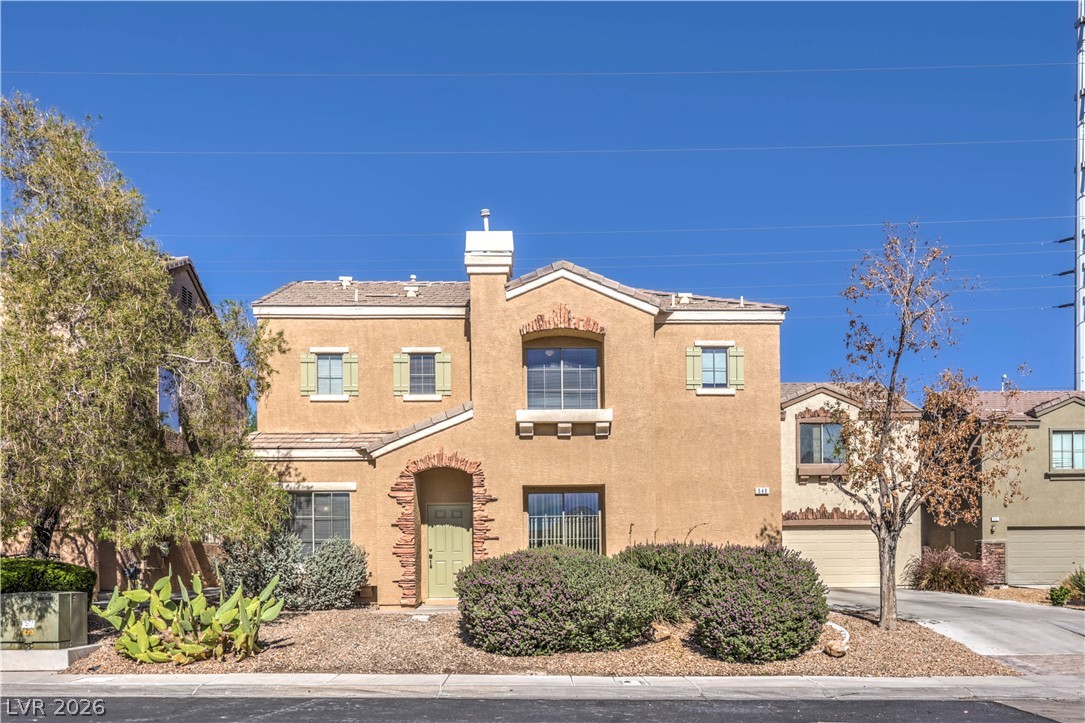
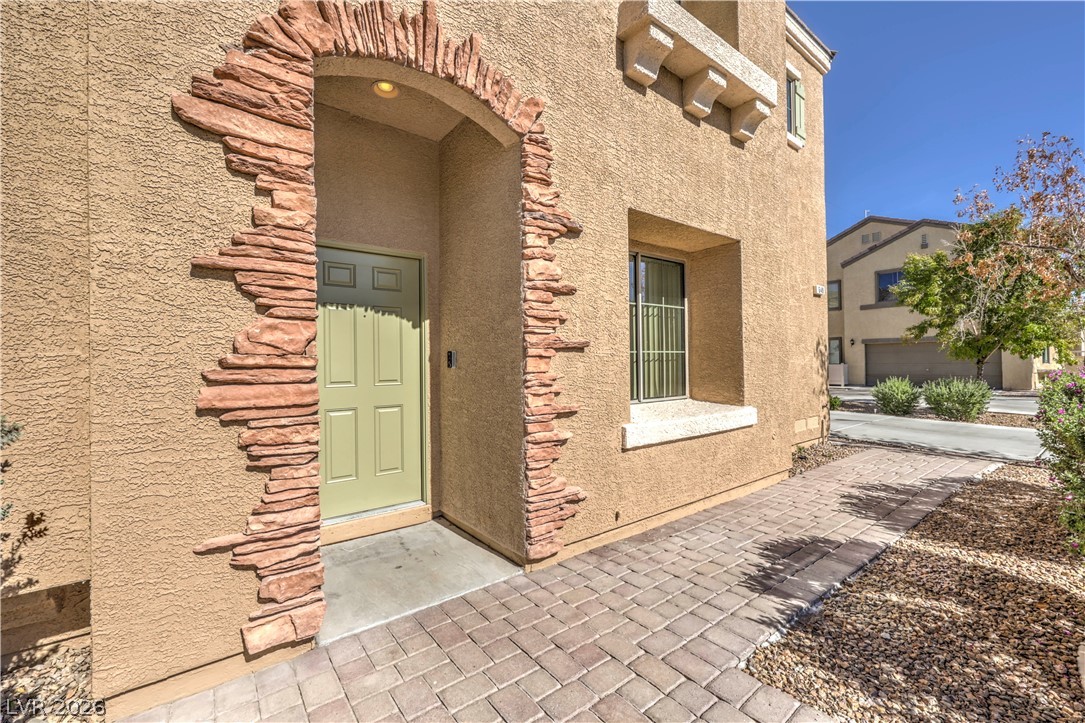
Earth-toned stucco siding and custom stone archways define this elegant two-story exterior facade.
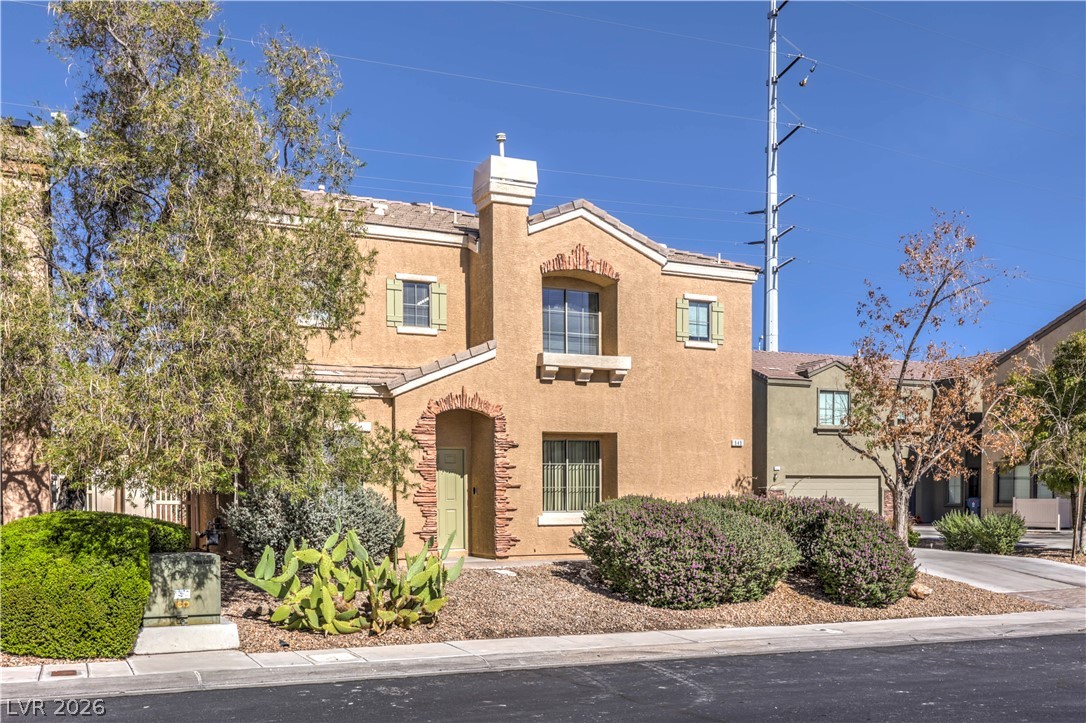
Warm stucco exterior walls and decorative stone trim frame this multi-level suburban home.
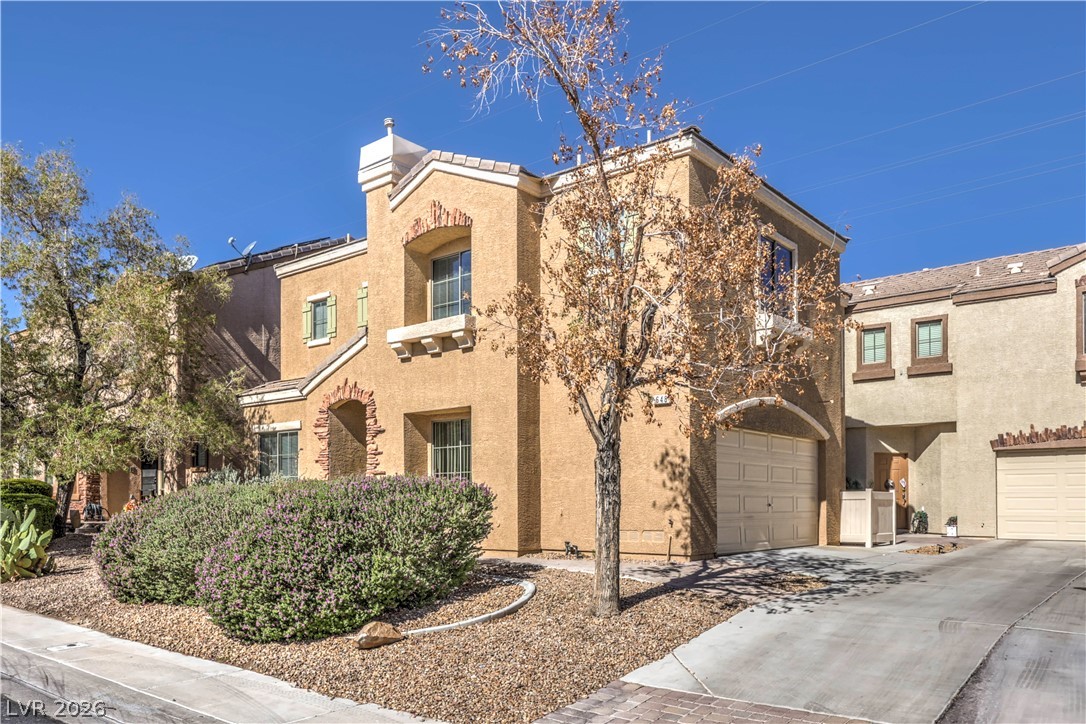
Mediterranean-inspired stucco architecture presents a welcoming arched entryway and structured concrete driveway.
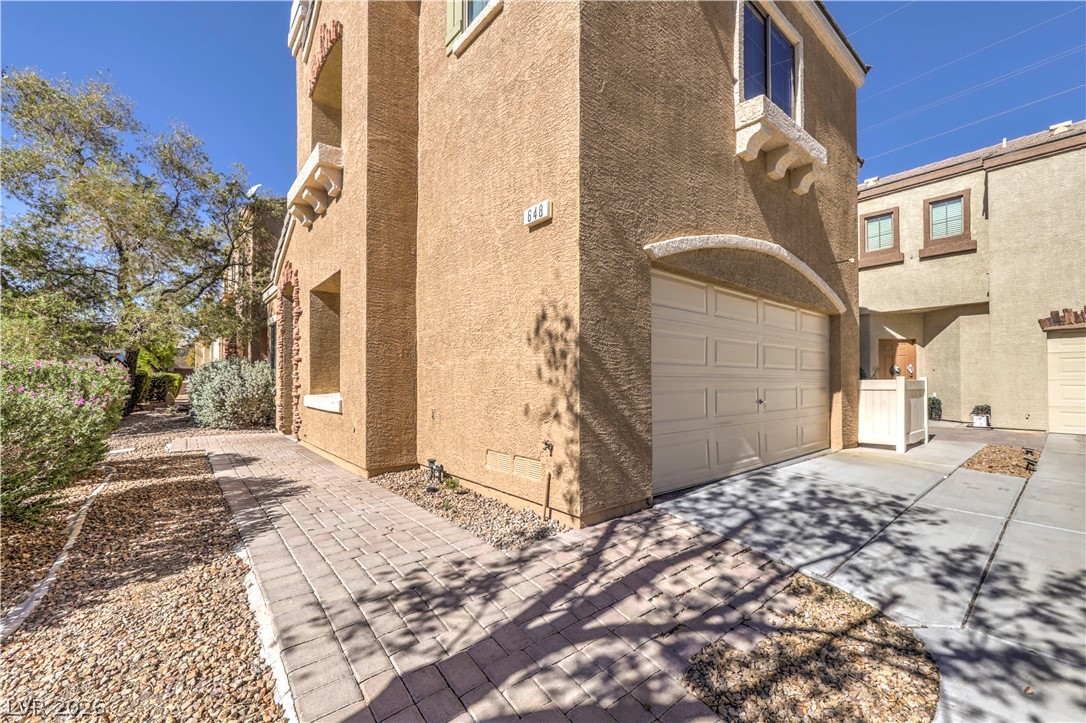
Textured stucco walls and paved pathways define this multi-level home exterior with an integrated garage.
A stone-bordered arched entry highlights the textured stucco exterior and paved pathway.
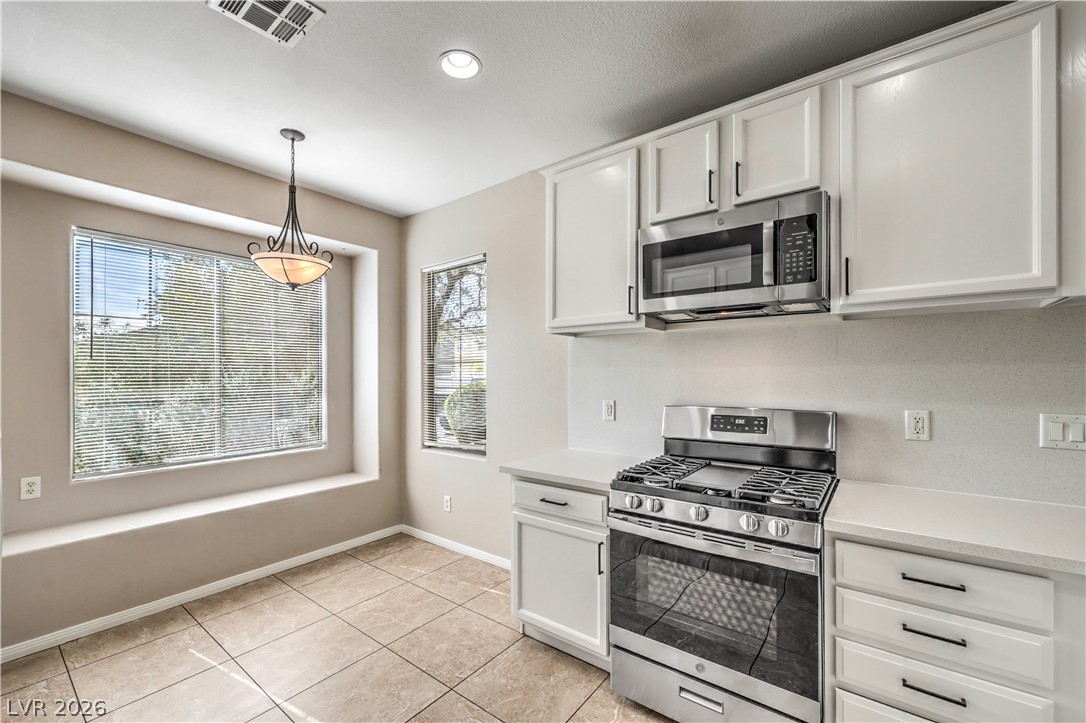
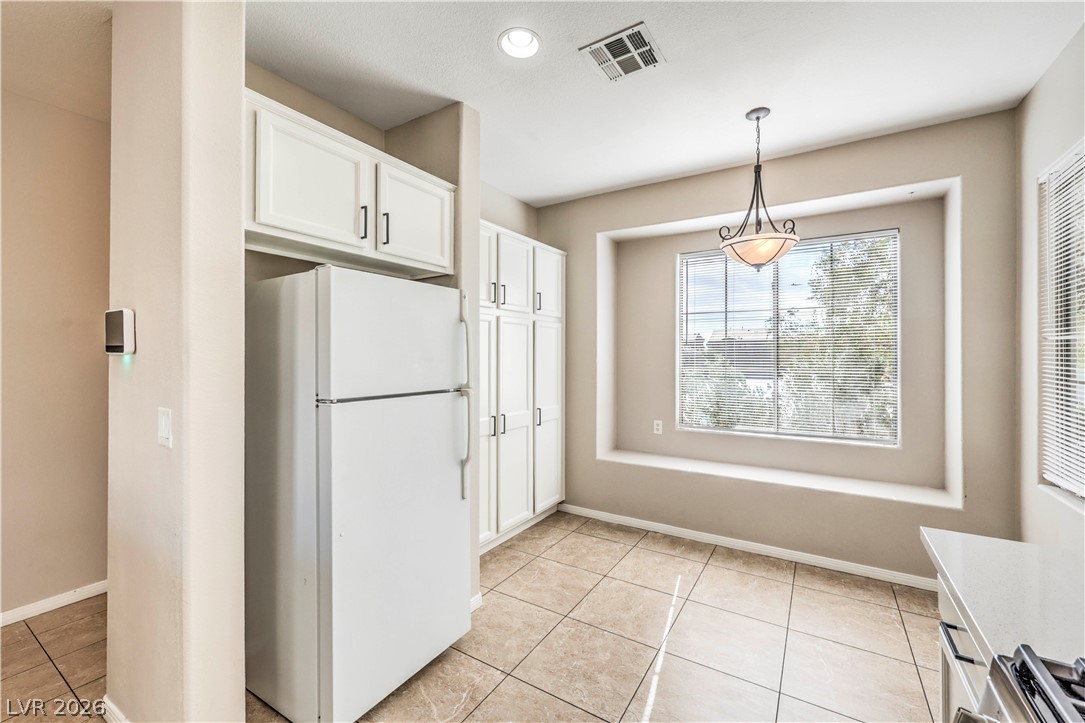
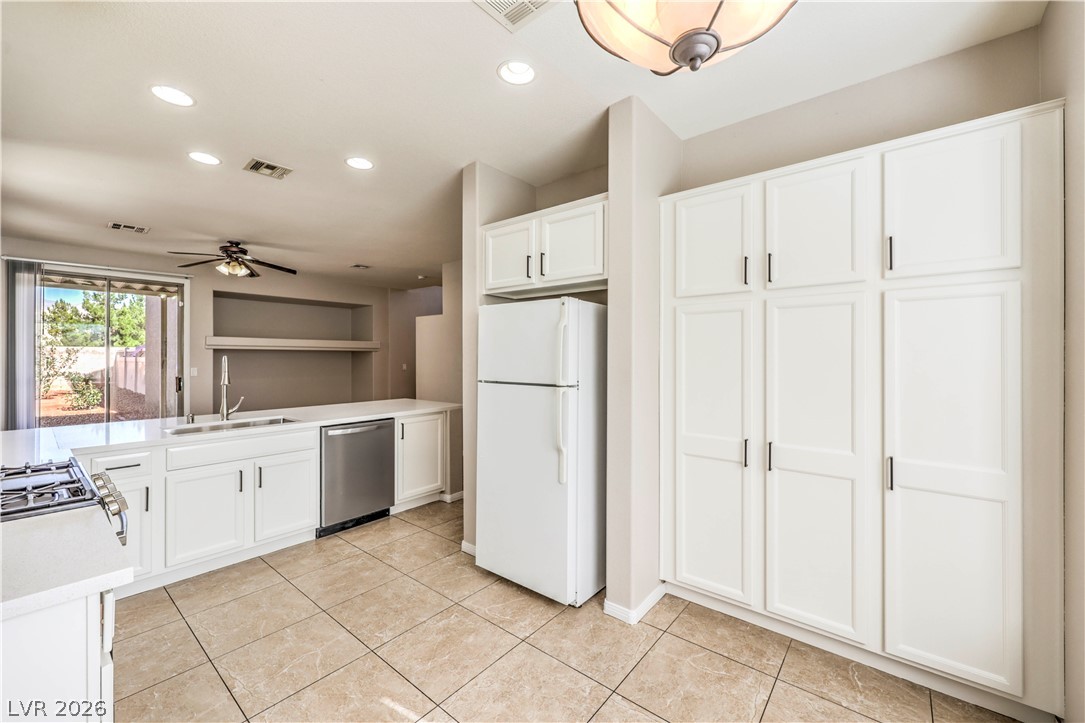
Tiled flooring anchors this culinary space featuring white cabinetry, modern appliances, and a window seat.
Tiled flooring and a deep window bench define this functional kitchen dining area.
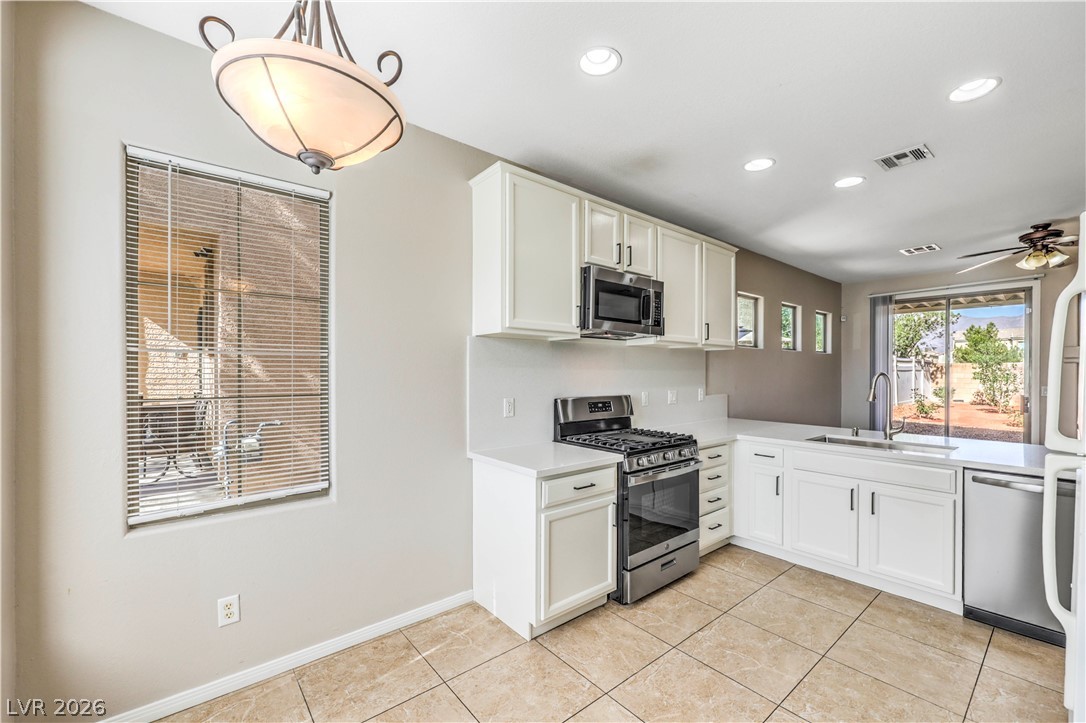
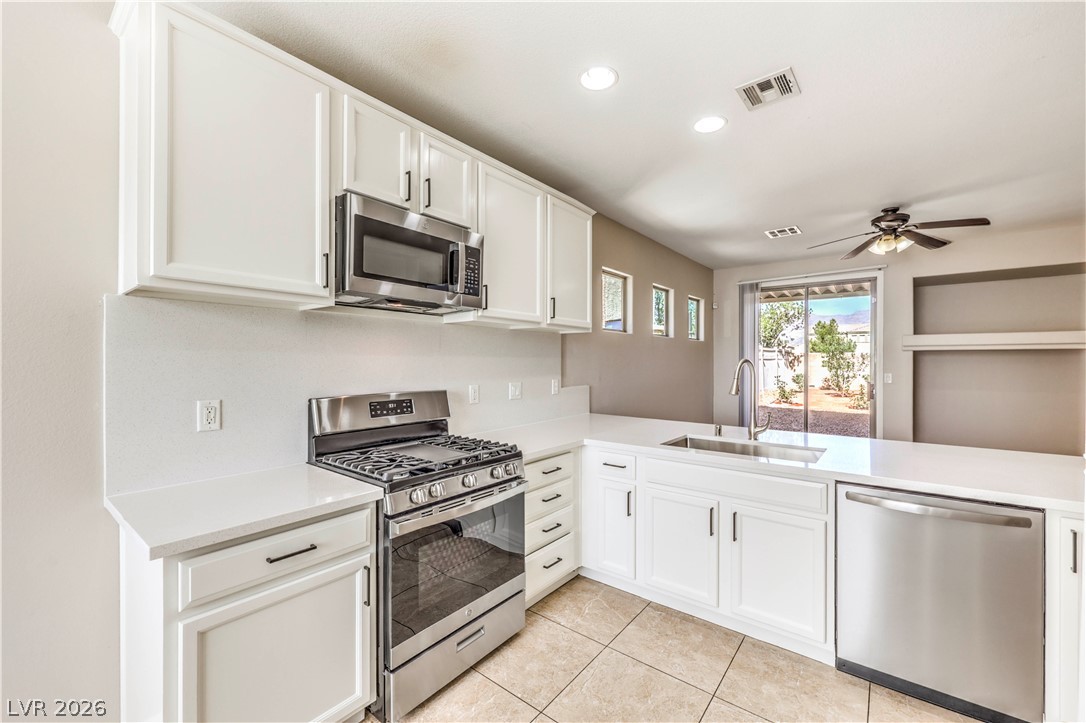
Recessed lighting illuminates this tiled kitchen, complete with a clean workspace and sliding glass doors.
Ample built-in pantry cabinetry and tile flooring define this bright, functional kitchen space.
Sleek countertops and modern cabinetry highlight this functional kitchen space overlooking the patio.
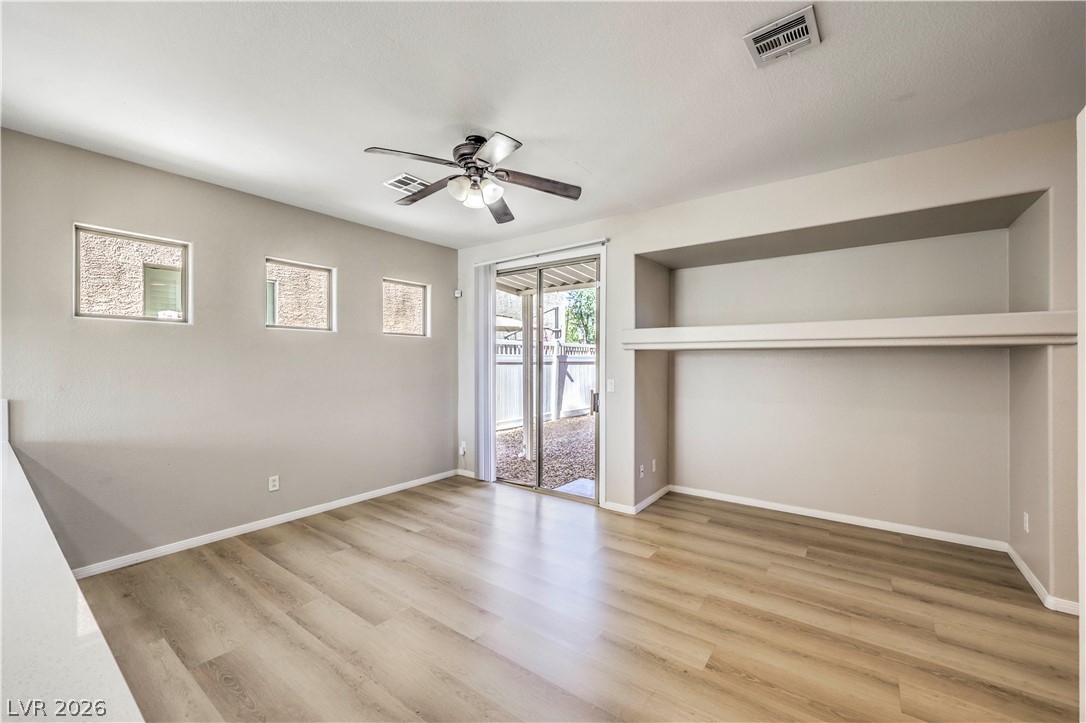
Clean lines and smooth wood floors define this open living area with sliding patio doors.
Sliding glass doors open to the outdoors, framing a light-filled room with smooth wood-look flooring.
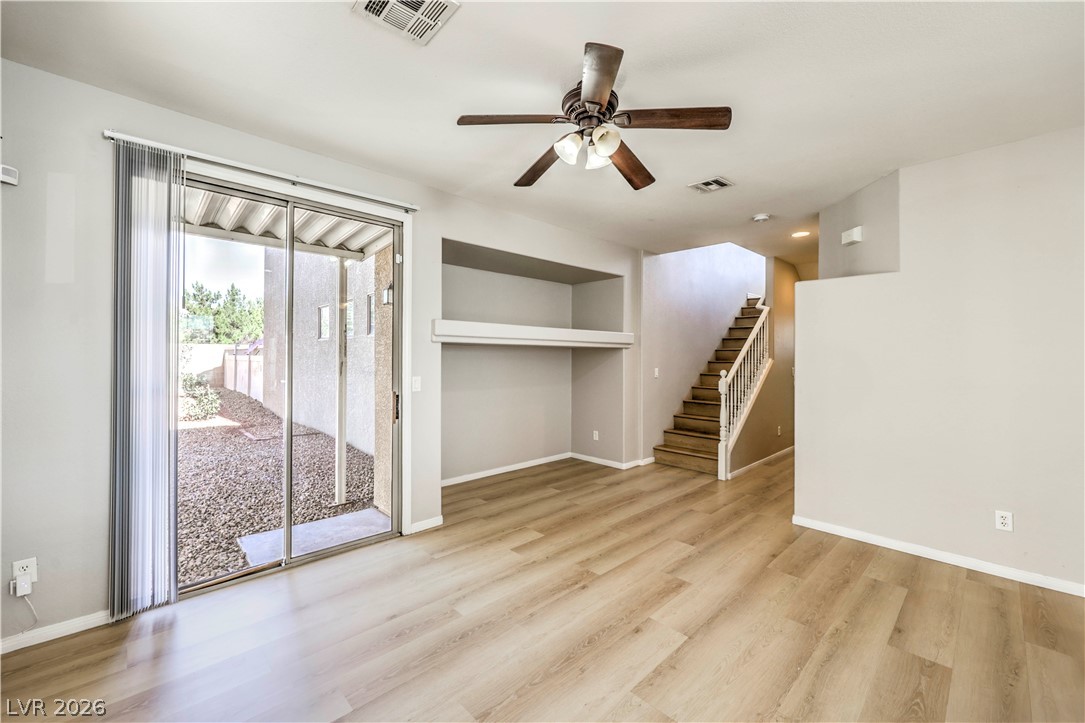
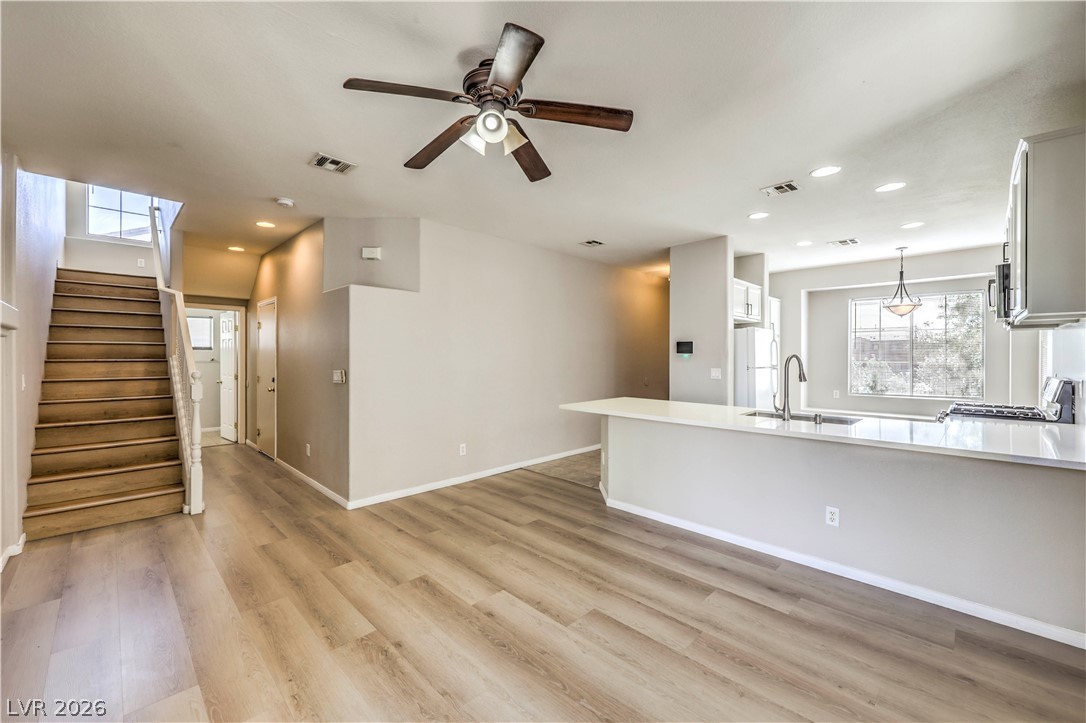
An open living area seamlessly connects to the kitchen alongside wood-toned flooring and central stairs.
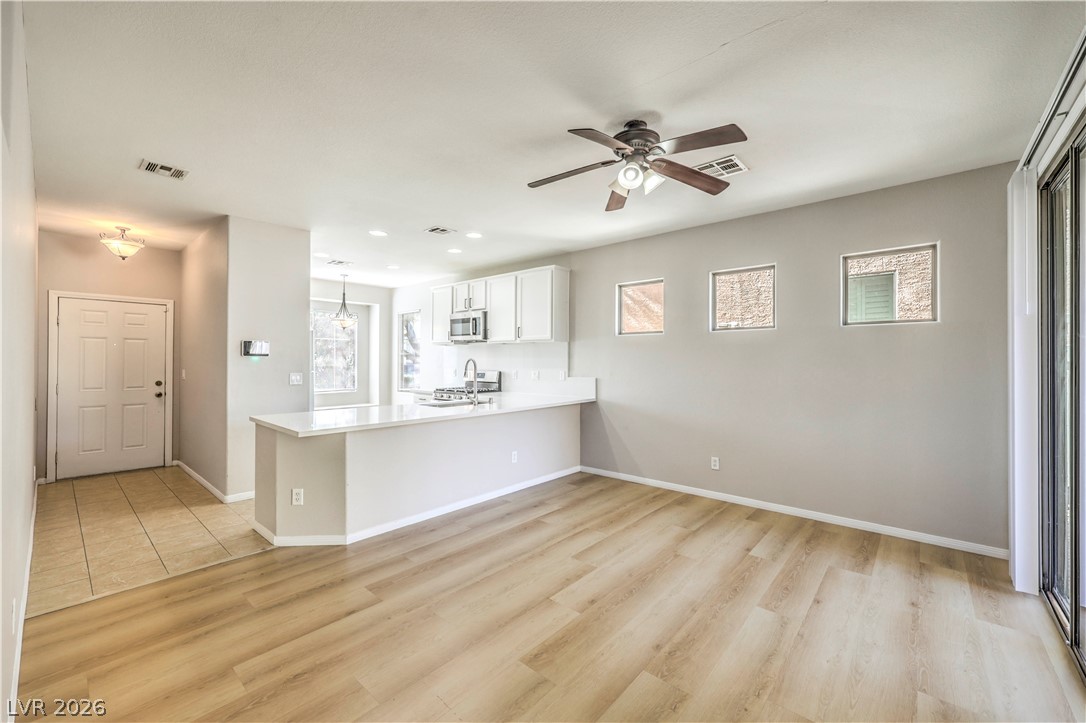
An open floor plan connects the tiled entry to a modern kitchen and living space.
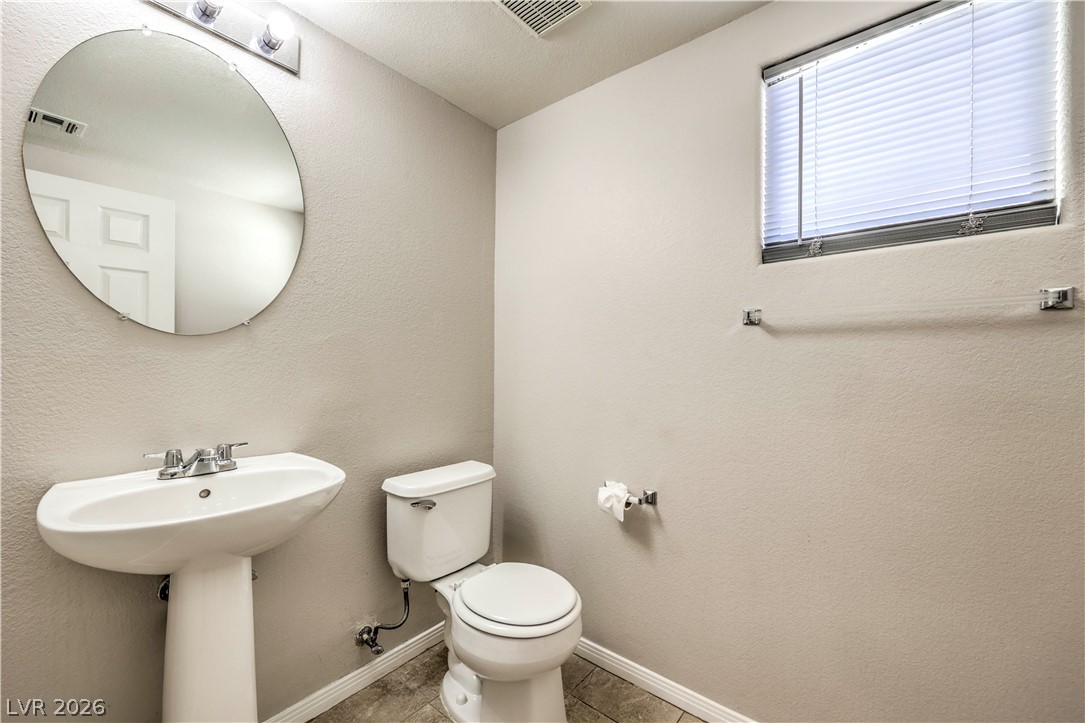
Clean modern finishes define this convenient half bath featuring a classic pedestal sink.
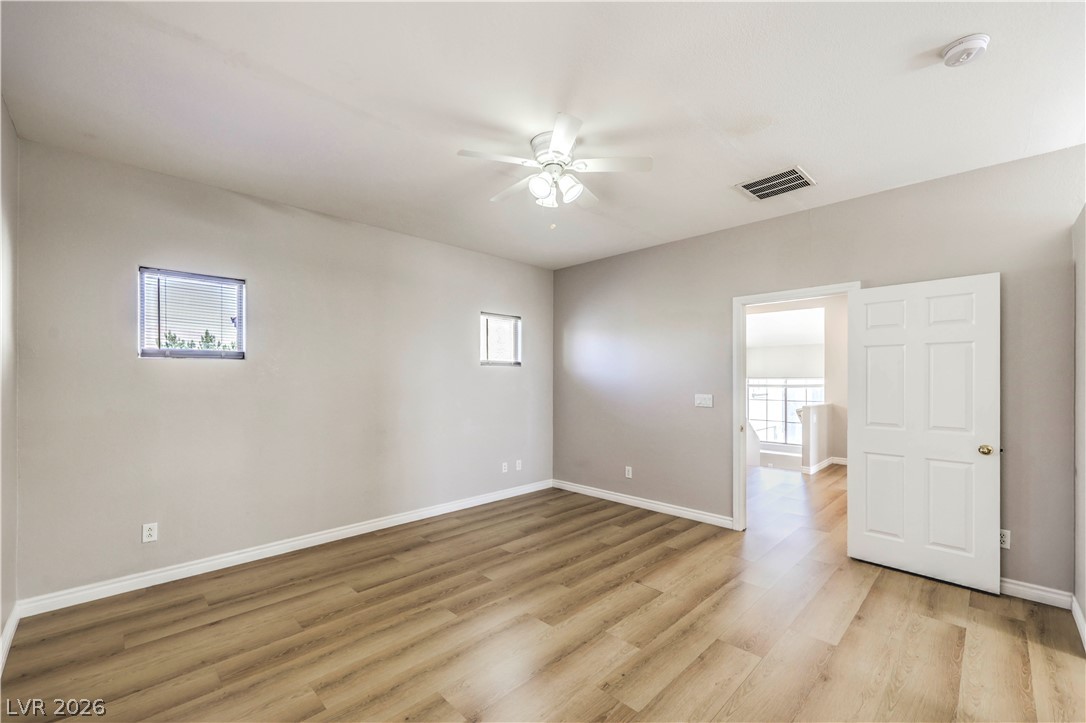
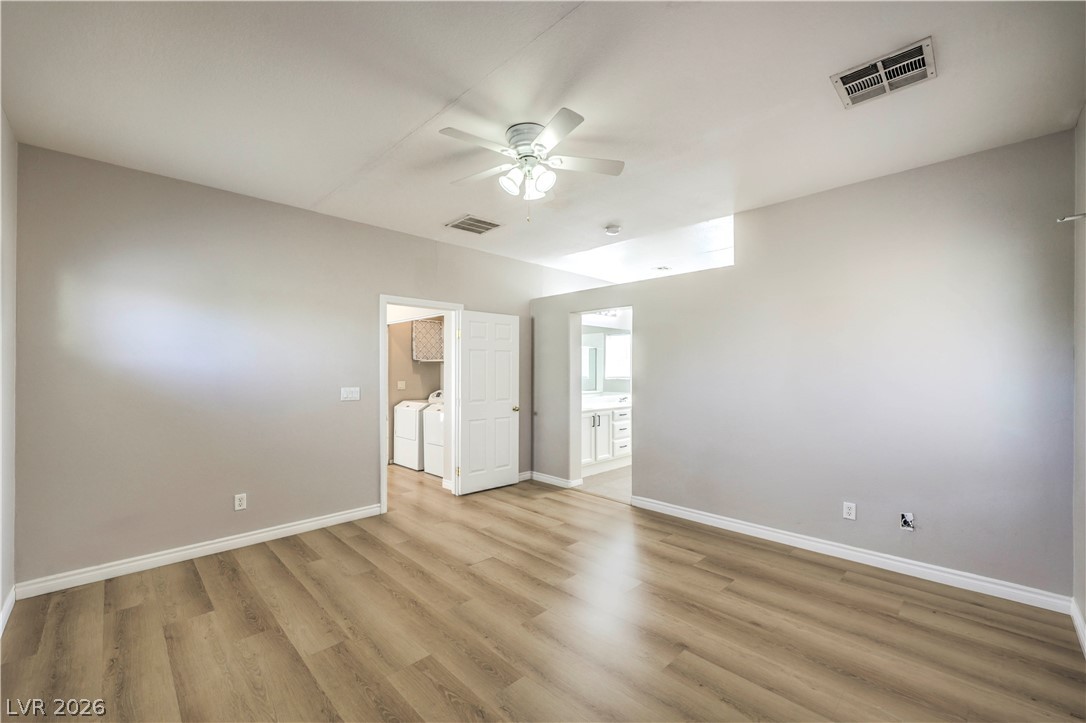
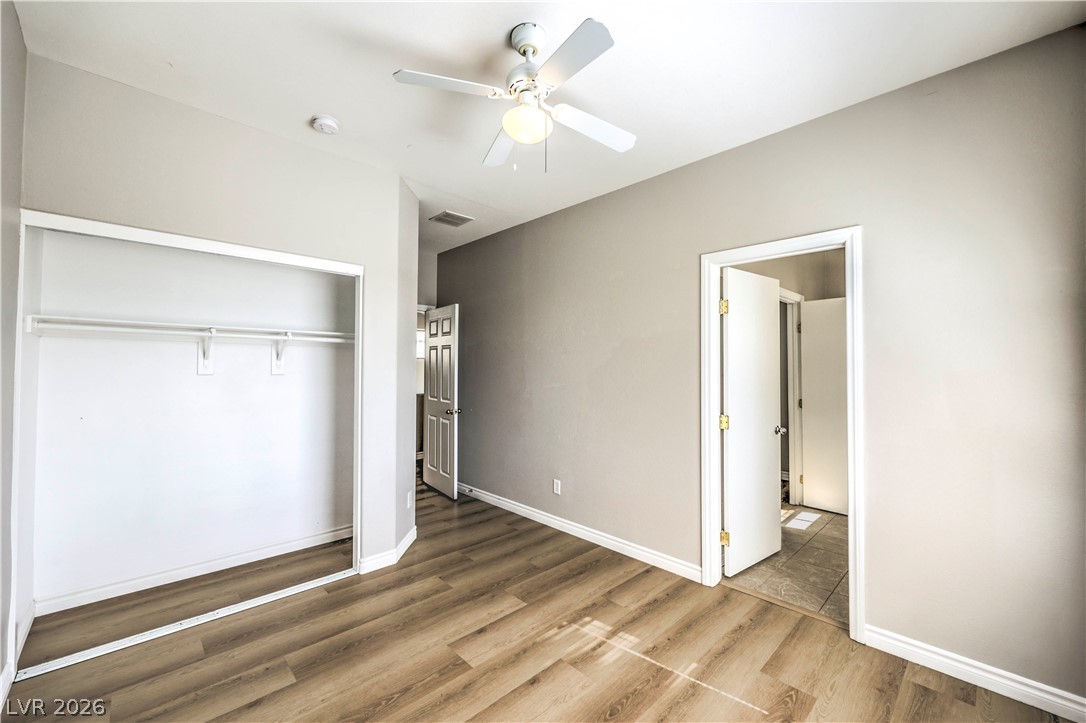
Smooth wood-look flooring and tall ceilings anchor this versatile upstairs bedroom.
Smooth wood-look flooring and tall ceilings elevate this versatile living space.
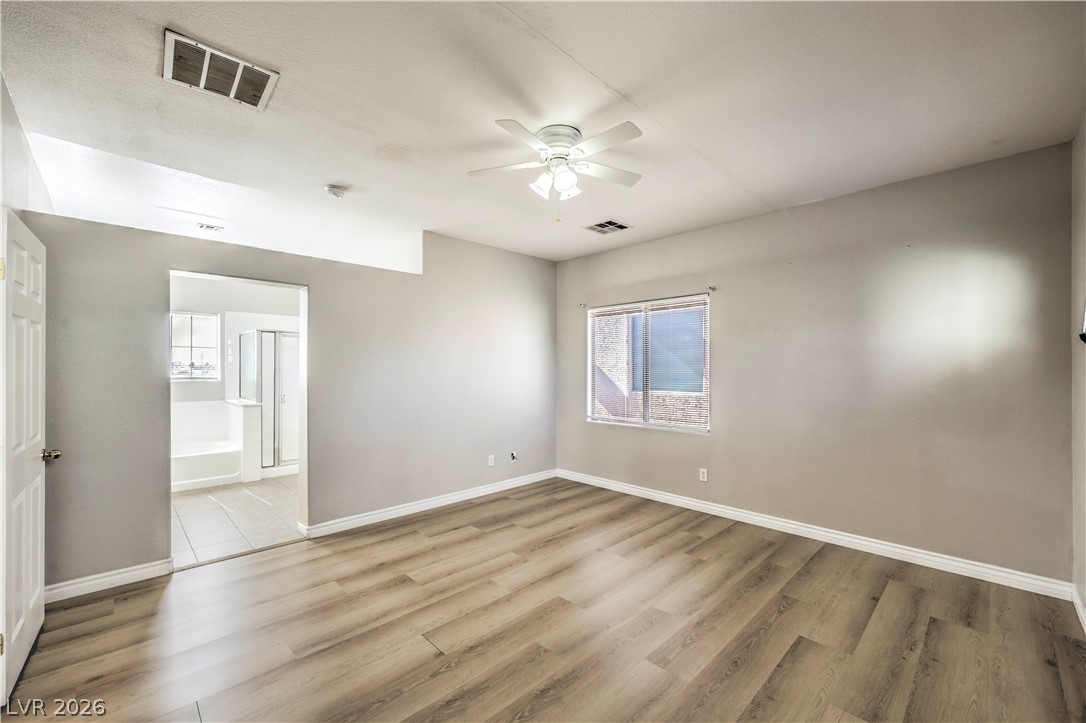
Smooth wood-look flooring and clean lines define this primary suite with an attached bath.
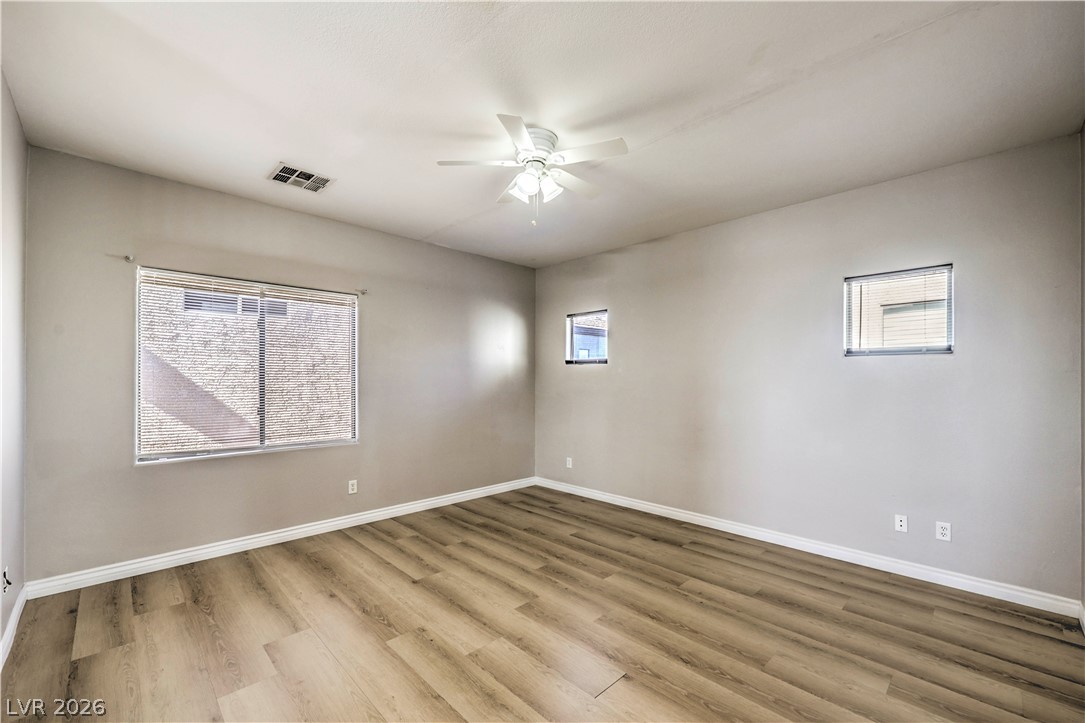
Smooth wood-look flooring and multiple windows define this versatile secondary living space.
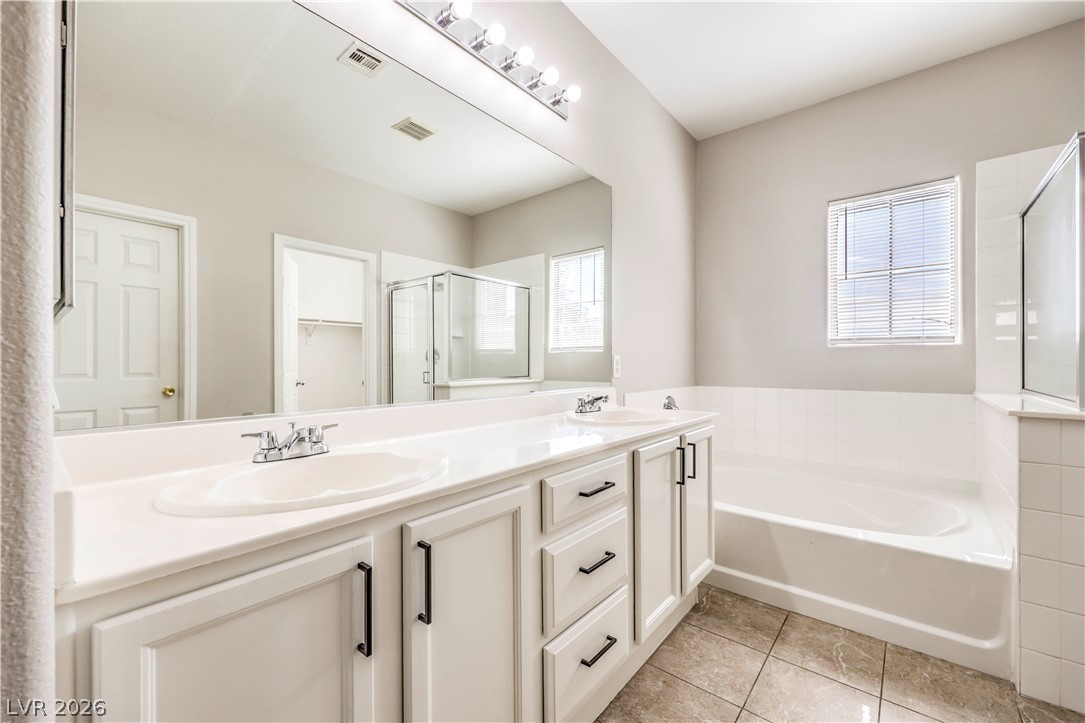
A spacious double vanity and deep soaking tub define this classic master bathroom layout.
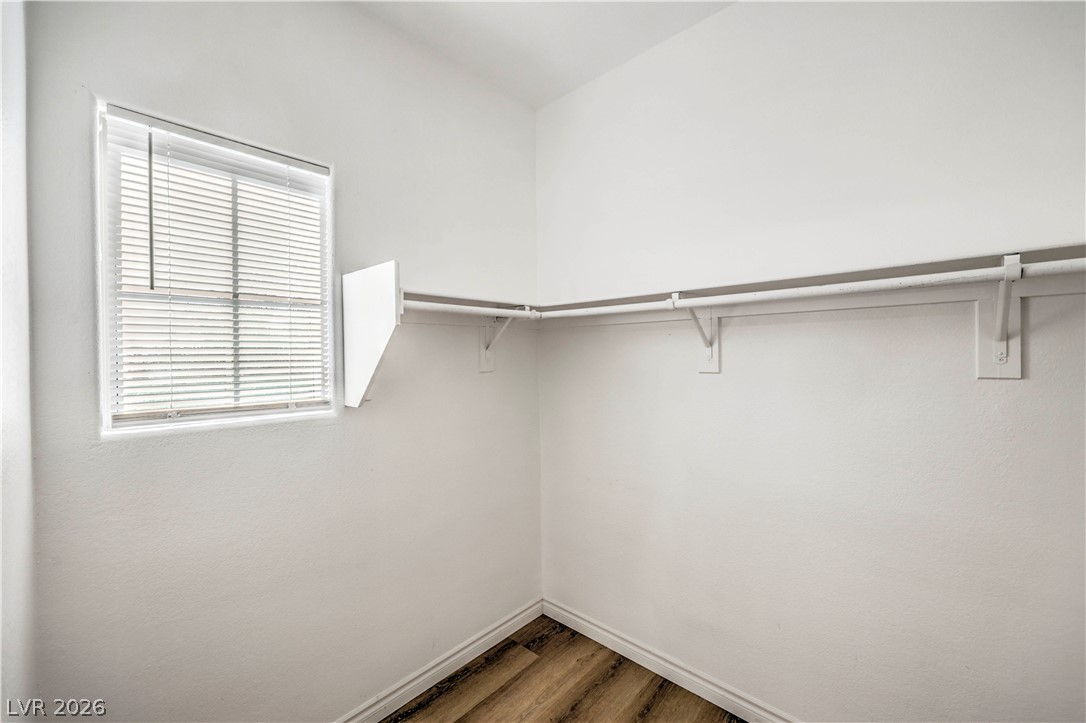
Natural light streams through the window of this closet featuring durable wood flooring.
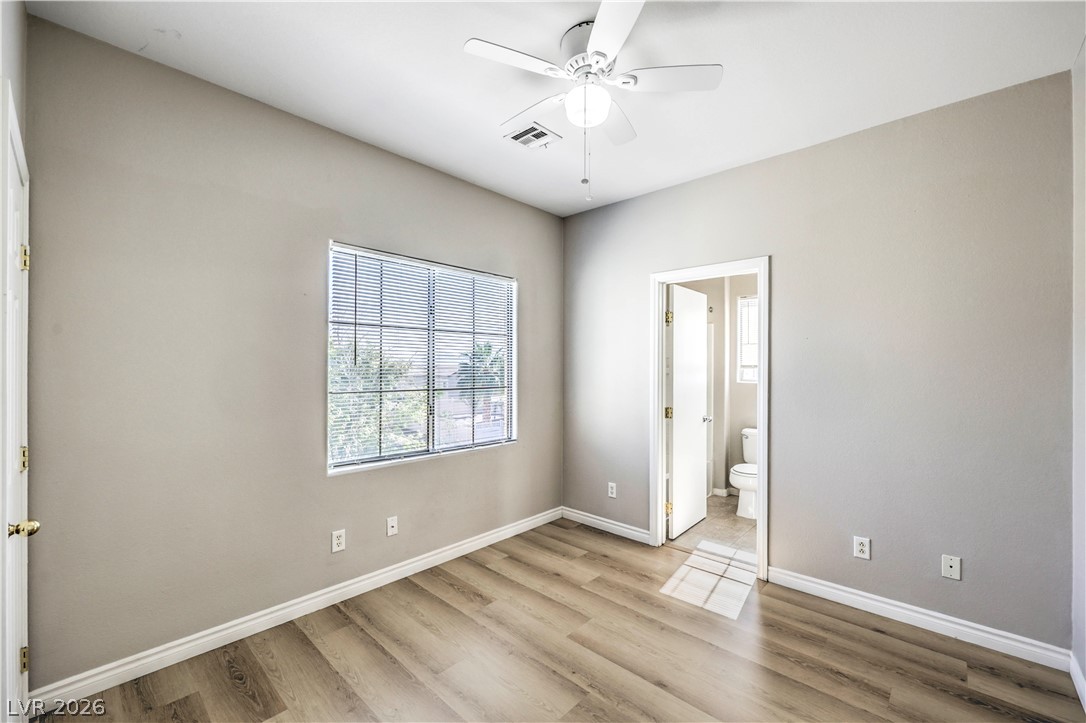
Smooth wood-look flooring and a large window define this comfortable bedroom suite with attached bath.
Rich wood-inspired flooring and neutral walls set a clean foundation in this versatile bedroom.
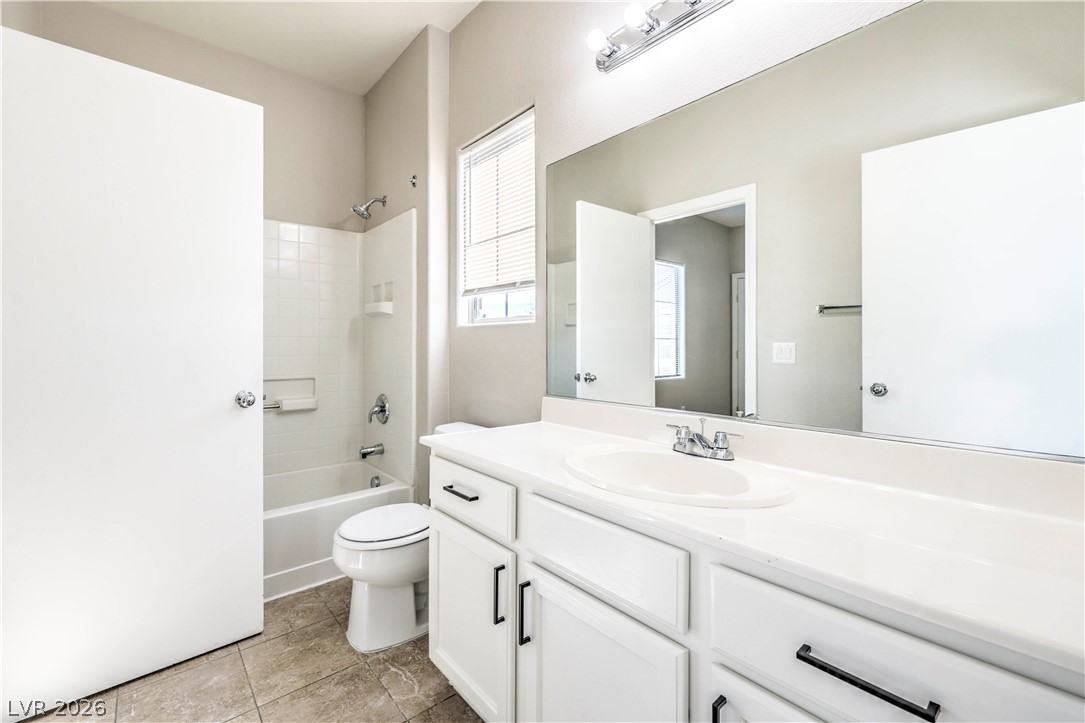
Tiled flooring and a modern white vanity define this clean, functional bathroom space.
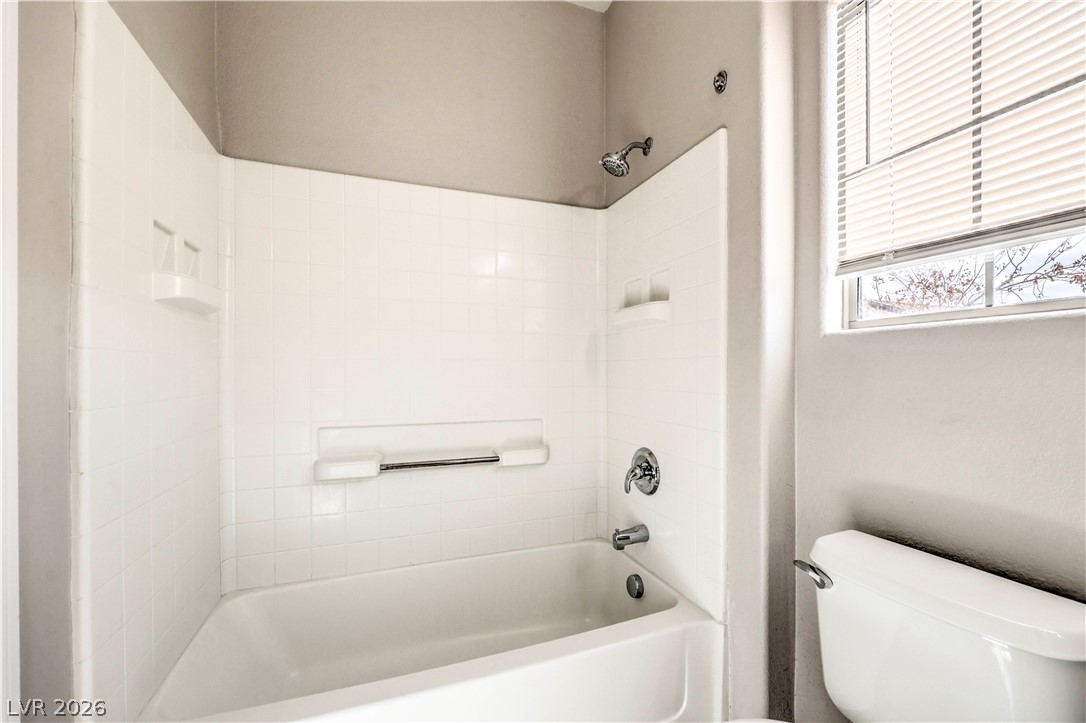
A classic tiled shower and tub combination stands next to a bright window.
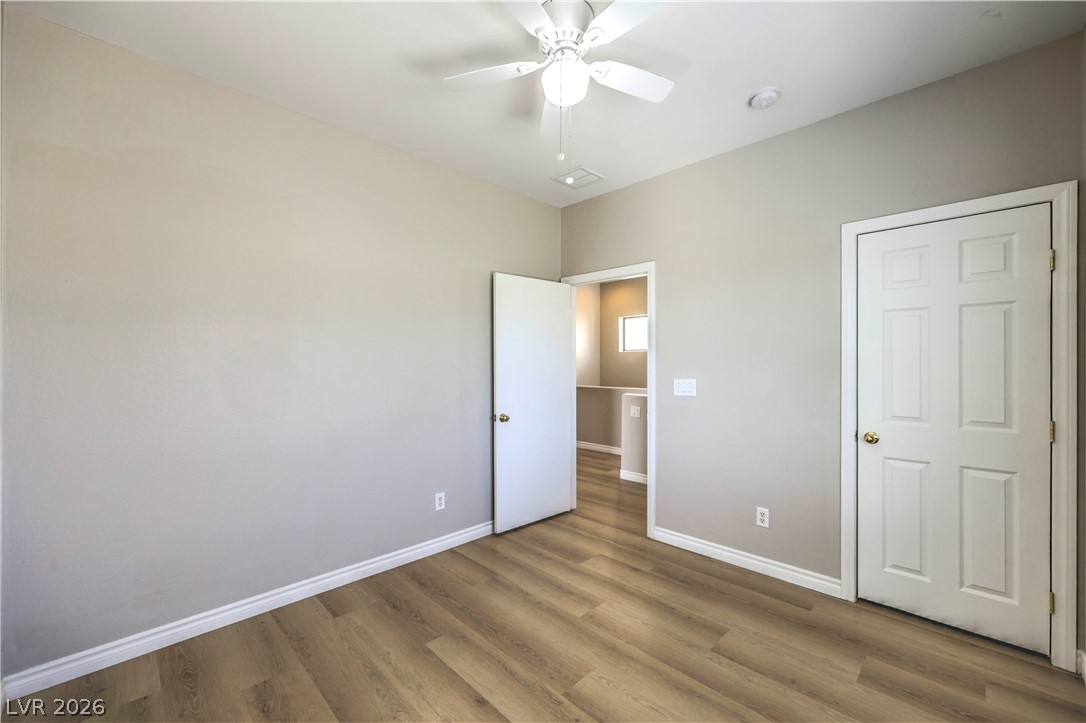
Smooth wood-look flooring and tall ceilings elevate this comfortable bedroom space.
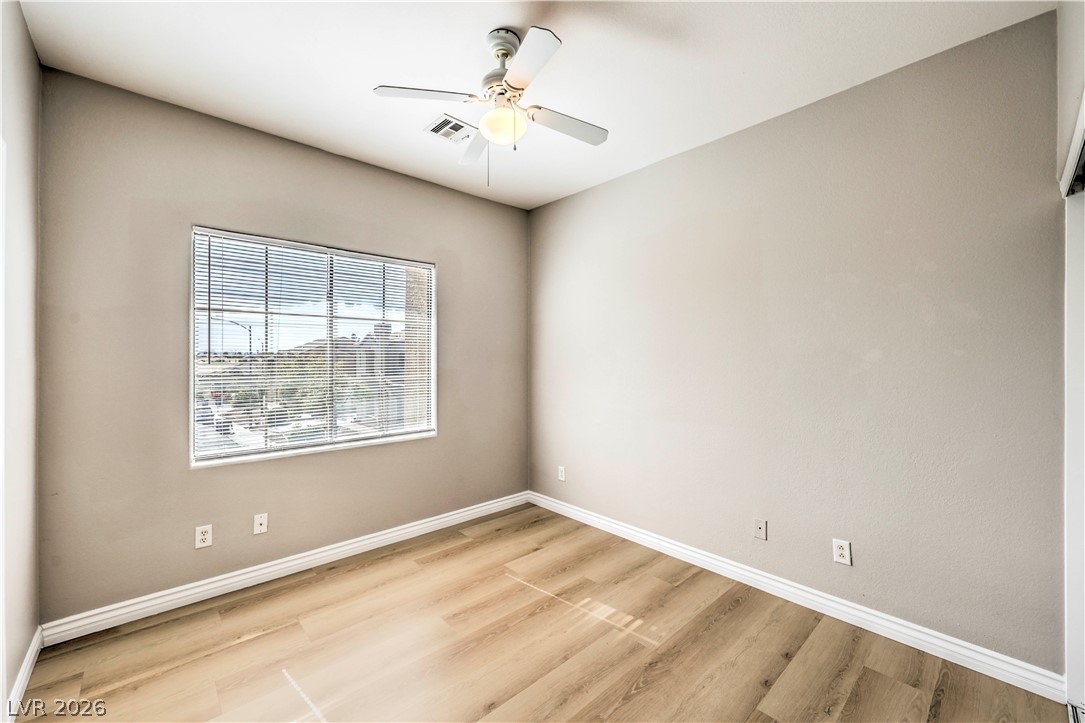
Warm wood flooring and clean baseboards ground this light-filled room with a central window.
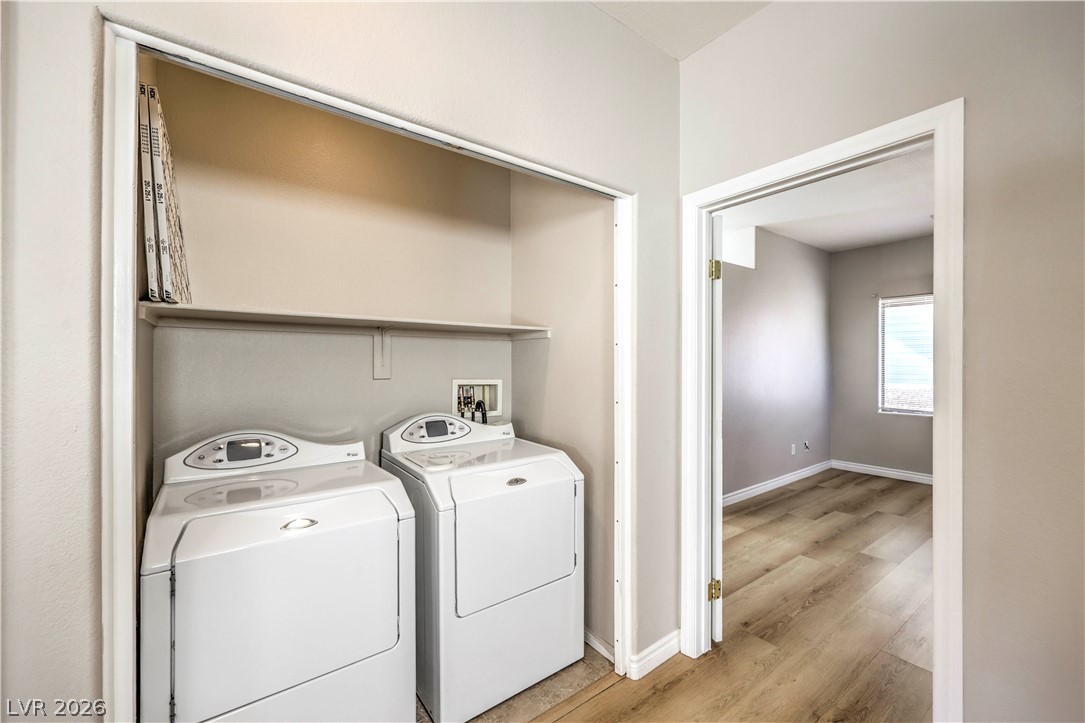
Functional utility space features a built-in laundry closet adjacent to rooms with wood-plank flooring.
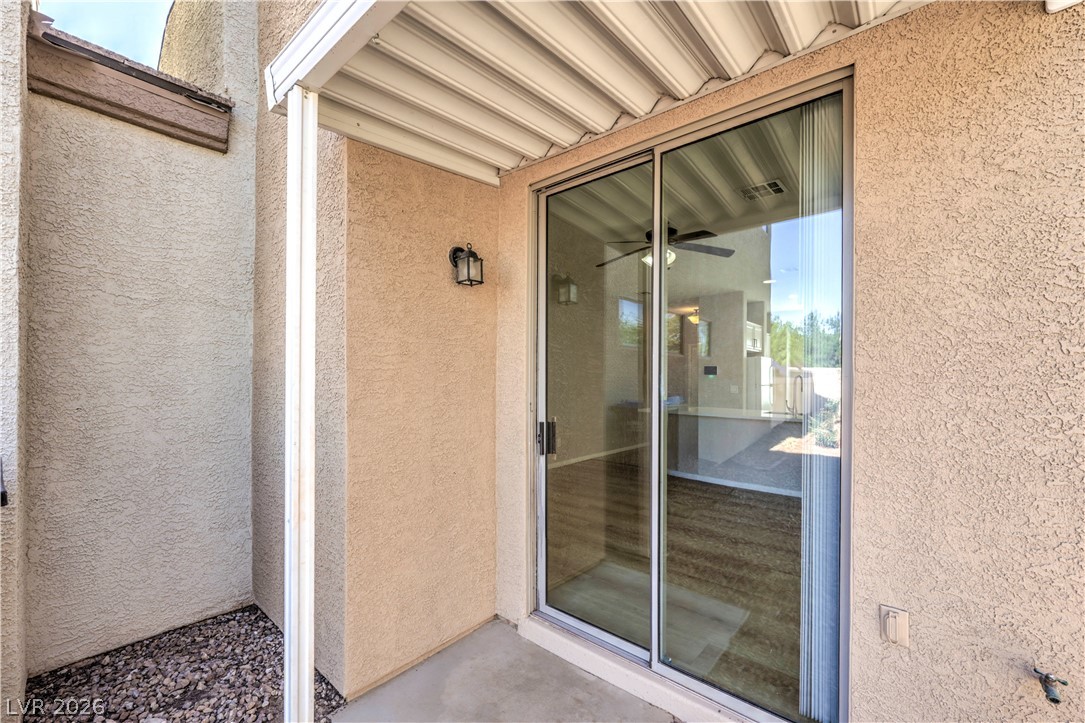
Sliding glass doors open from a covered concrete patio onto the interior living space.
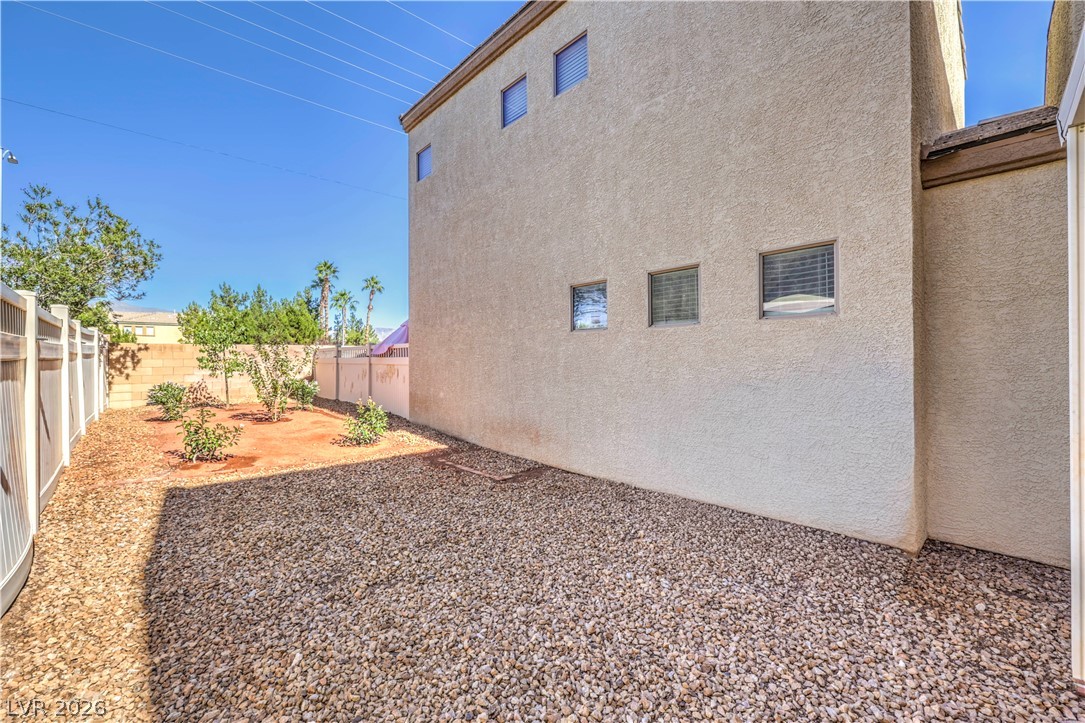
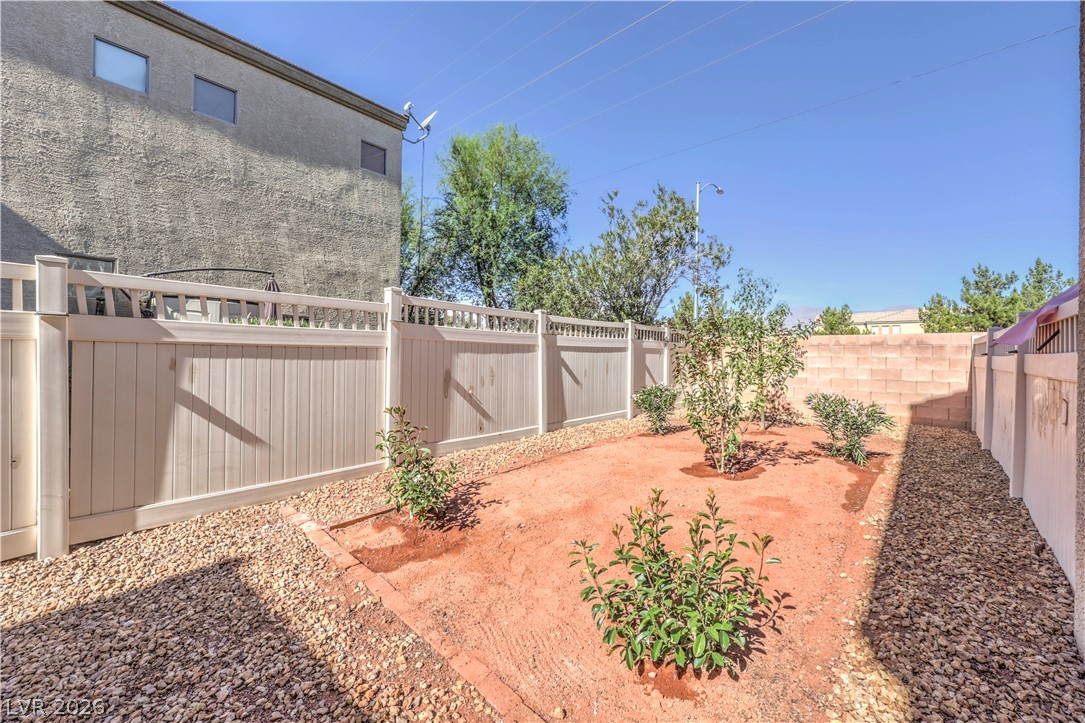
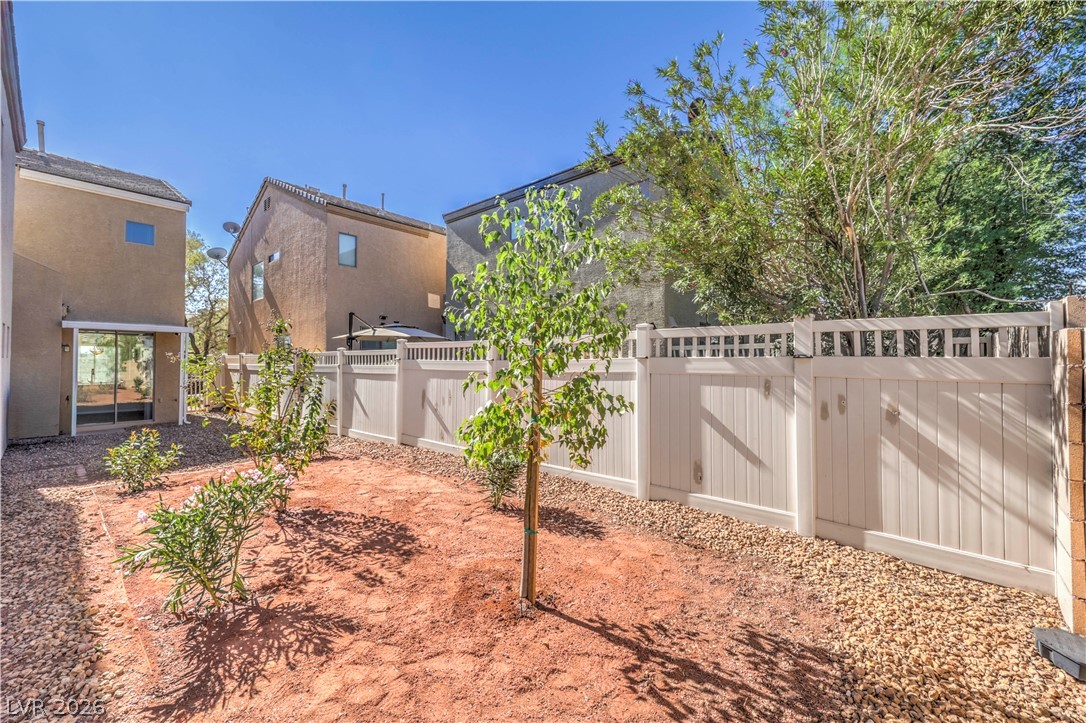
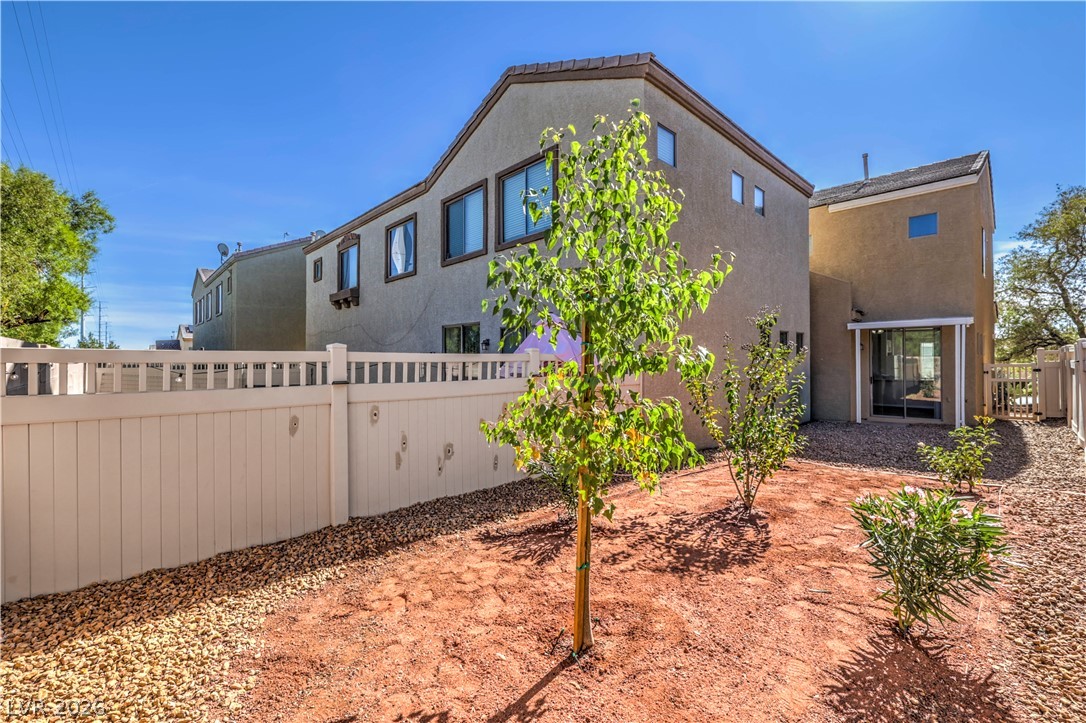
A low-maintenance gravel yard borders the tall stucco exterior wall under clear blue skies.
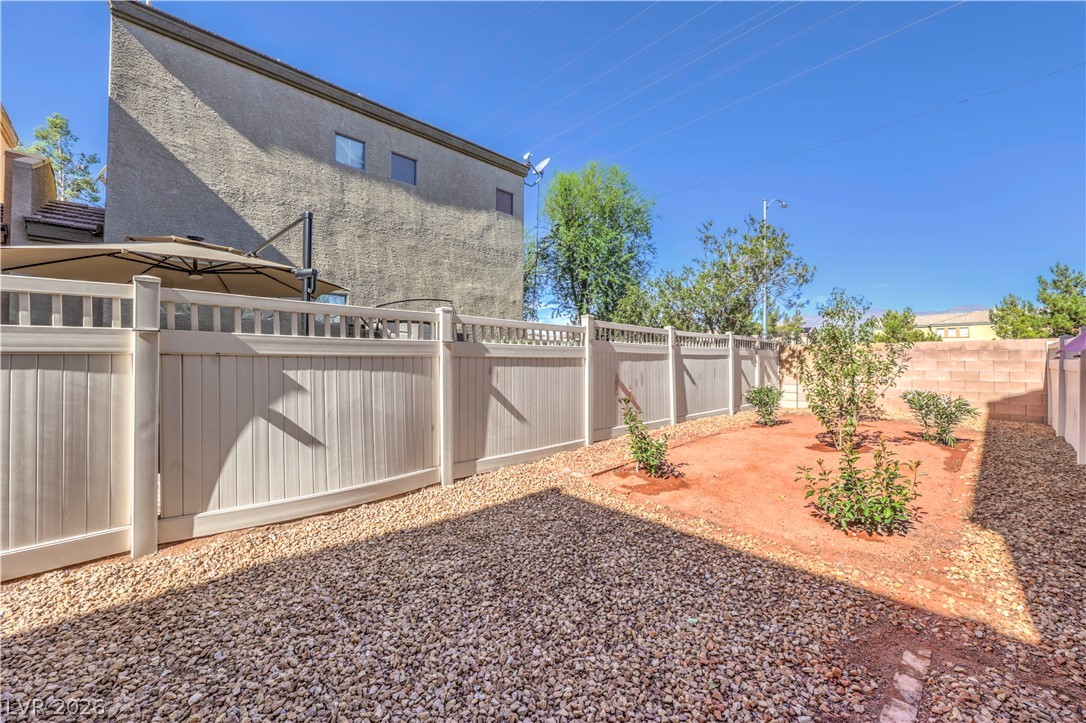
Enclosed by privacy fencing, the low-maintenance gravel yard offers a clean and structured outdoor space.
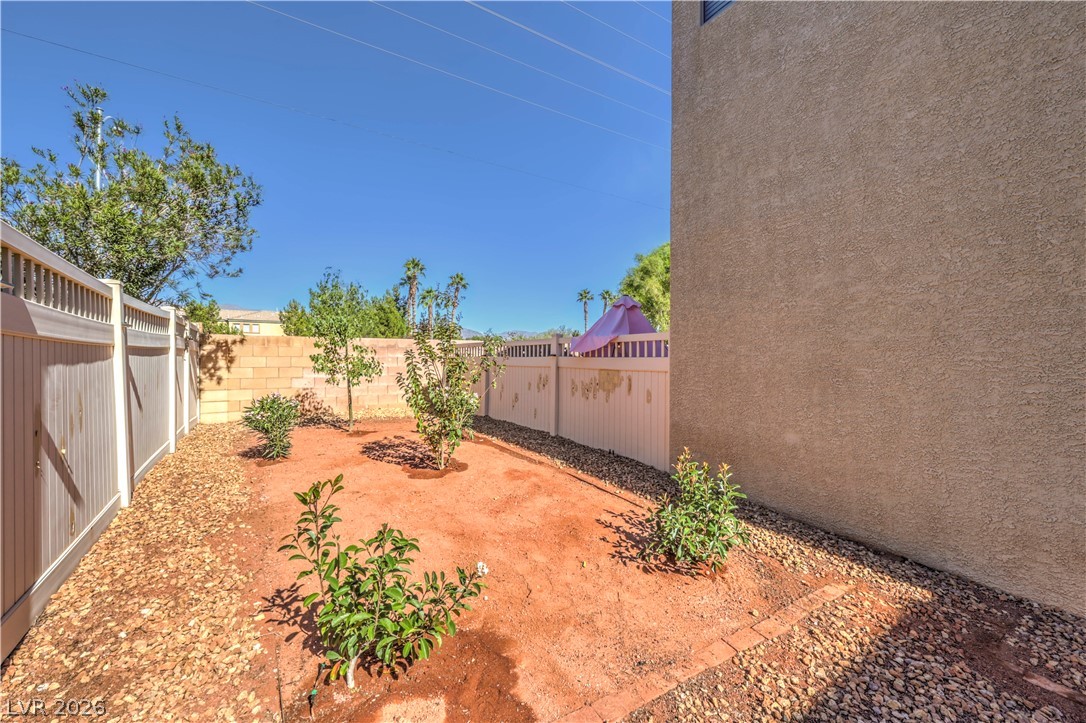
Fenced side yard with desert landscaping and young plantings offers low-maintenance outdoor space.
Enclosed back yard features vinyl fencing surrounding low-maintenance landscaping.
Secure vinyl fencing encloses a low-maintenance backyard space ready for desert landscaping.
Fenced backyard features gravel landscaping, young trees, and stucco exterior walls under clear blue skies.
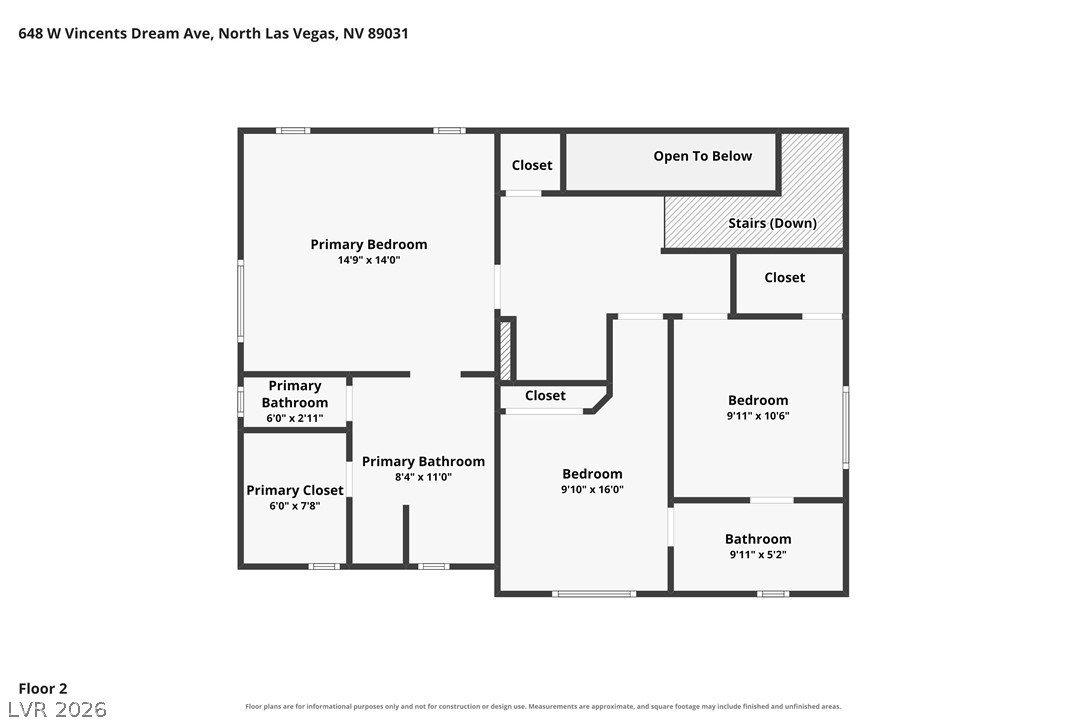
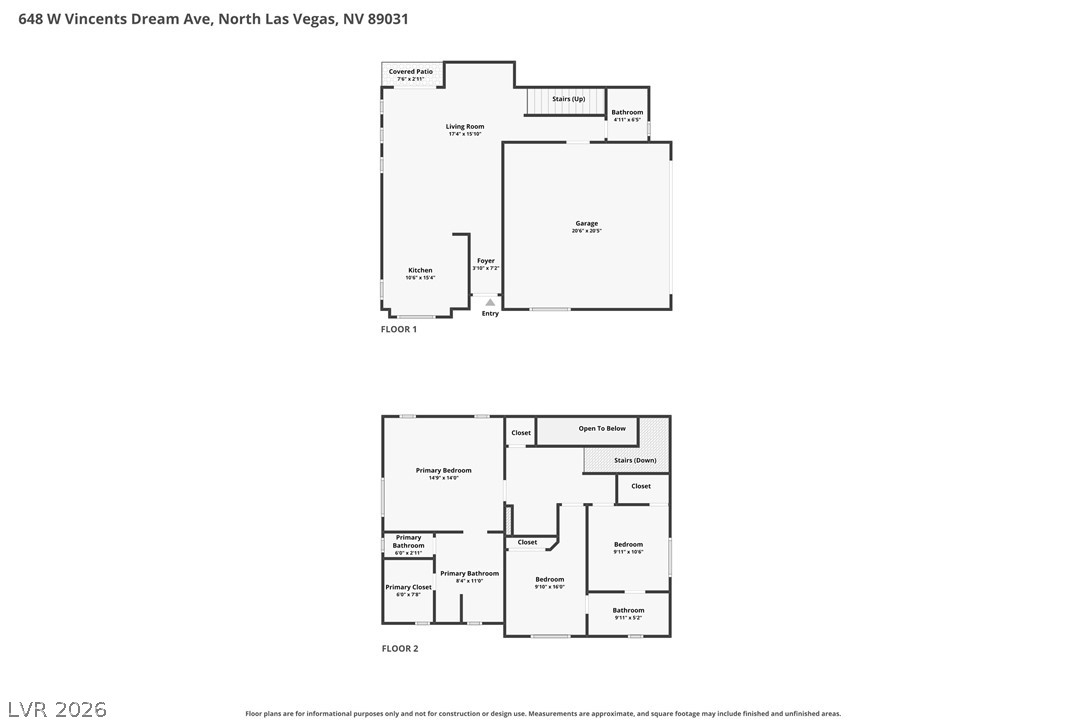
Detailed architectural layout of the upper floor showing bedrooms and bathrooms.
An organized two-story layout optimizes the available living area.
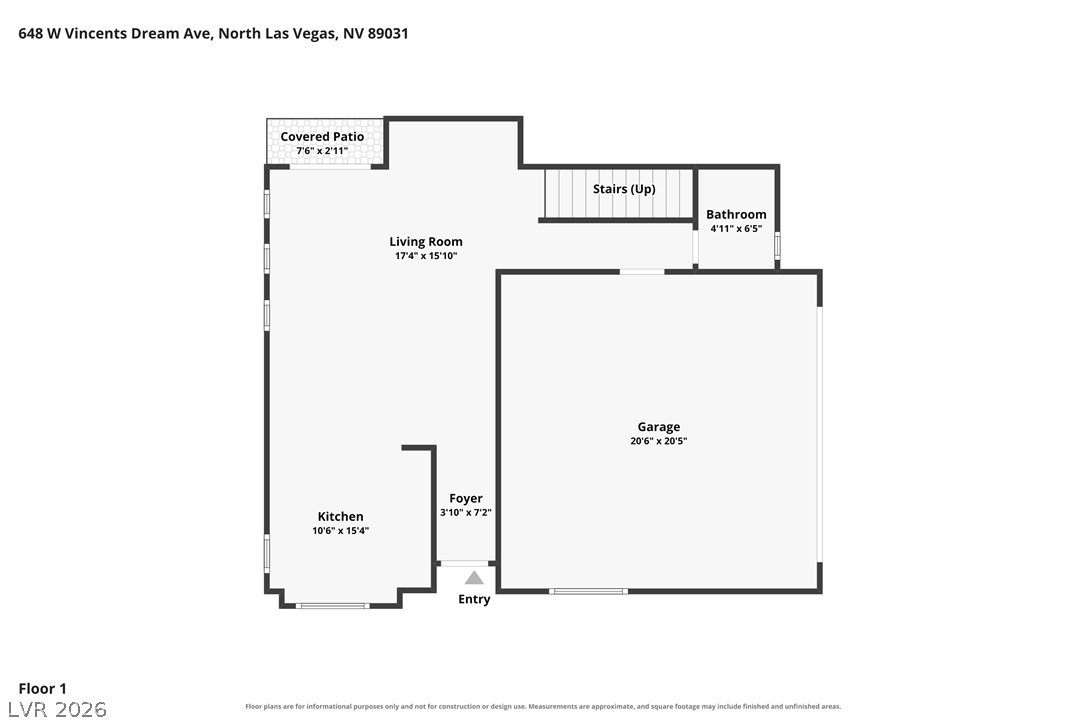
An intuitive first-floor layout shows the kitchen, living spaces, and integrated garage configuration.