
$529,900 $3,177 est/mo Sourced by Back At You
6444 Deadwood Road,Las Vegas, NV 89108
Las Vegas, NV 89108
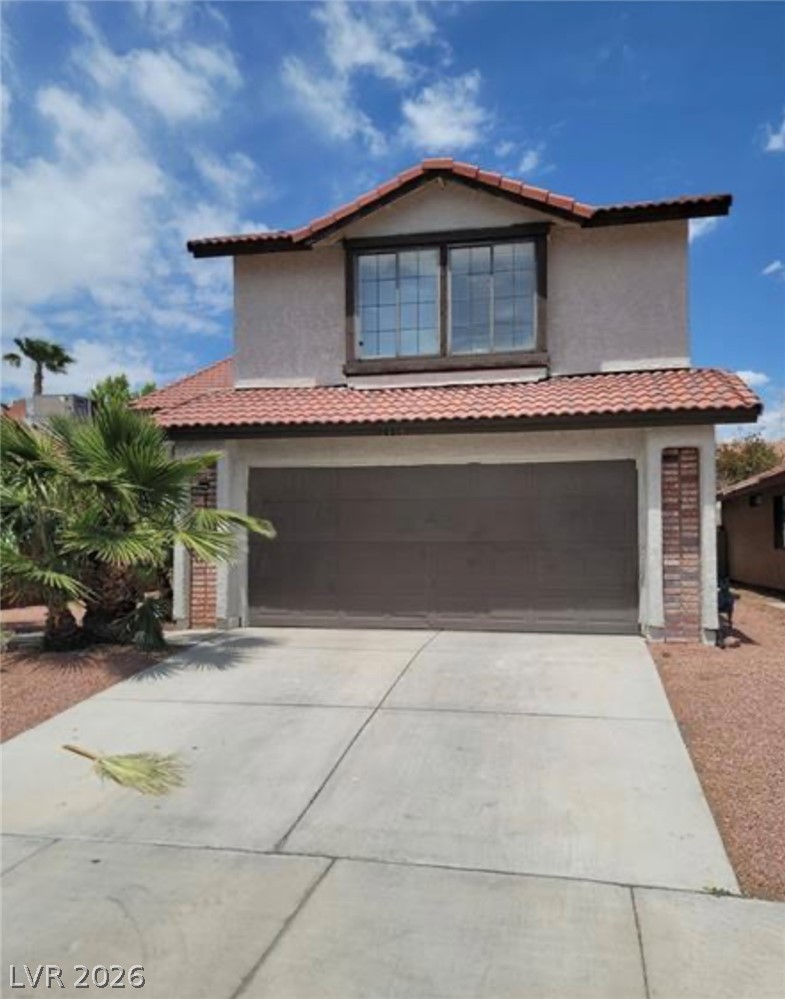
A classic two-story exterior features stucco finishes alongside brick accents and a concrete driveway.
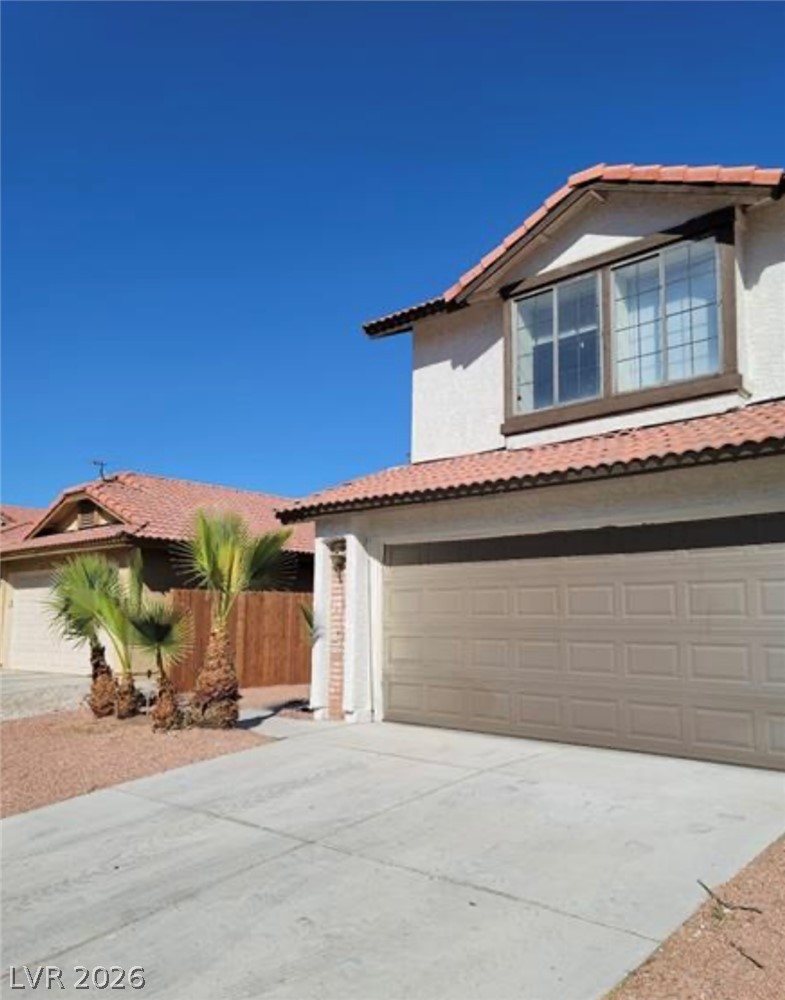
Spanish tile roofing and stucco siding define this multi-story suburban exterior.
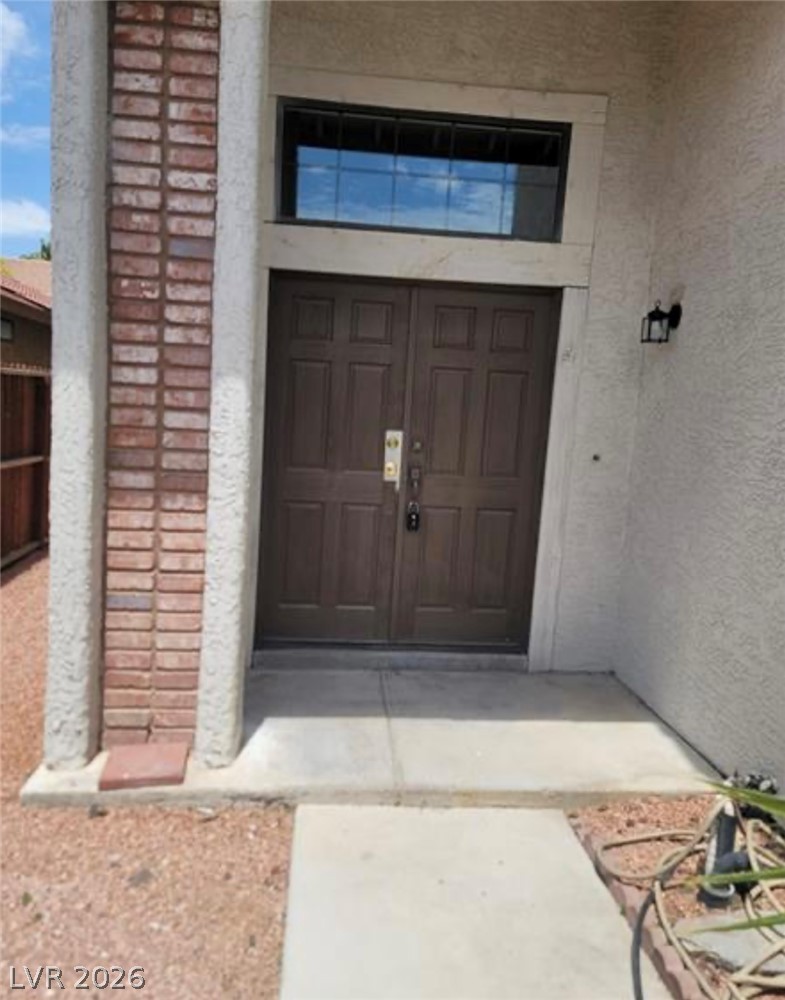
Double entry doors framed by textured stucco and brick accents welcome visitors inside.
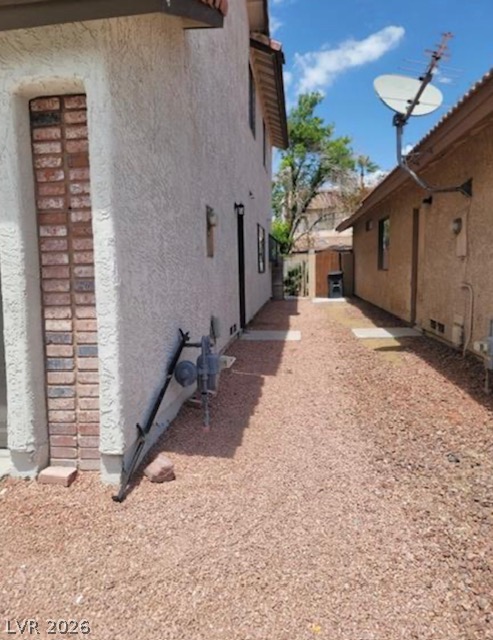
A low-maintenance gravel pathway runs along the side of this stucco home.
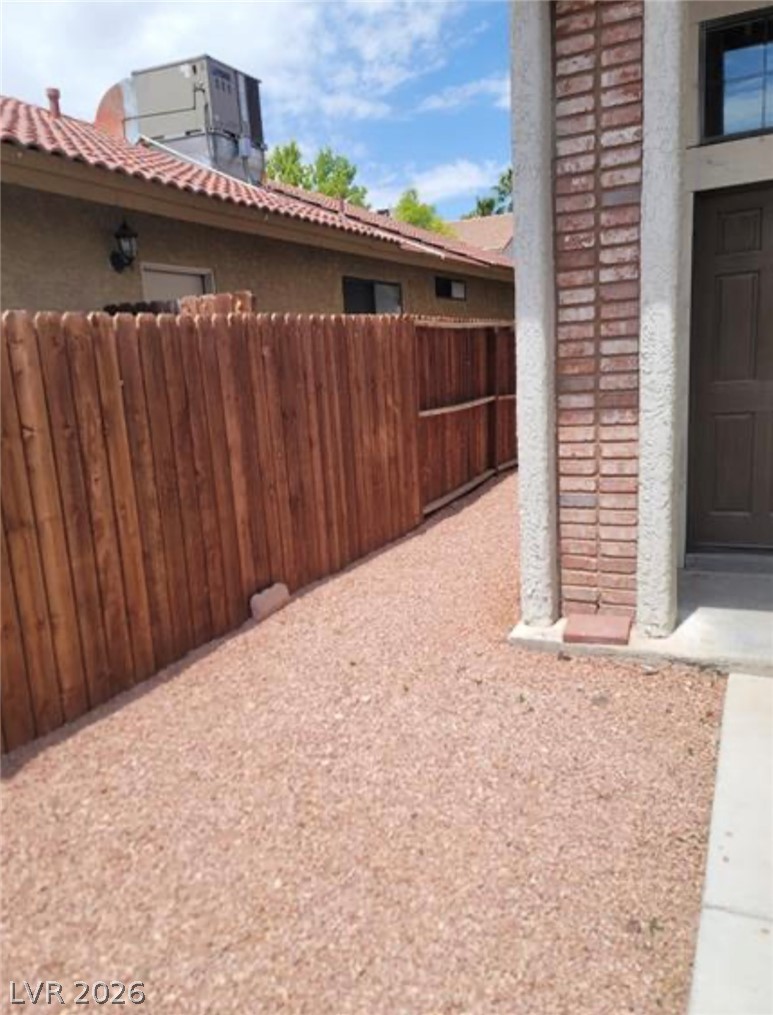
A gravel pathway sits enclosed by wood fencing alongside the brick-accented exterior wall.
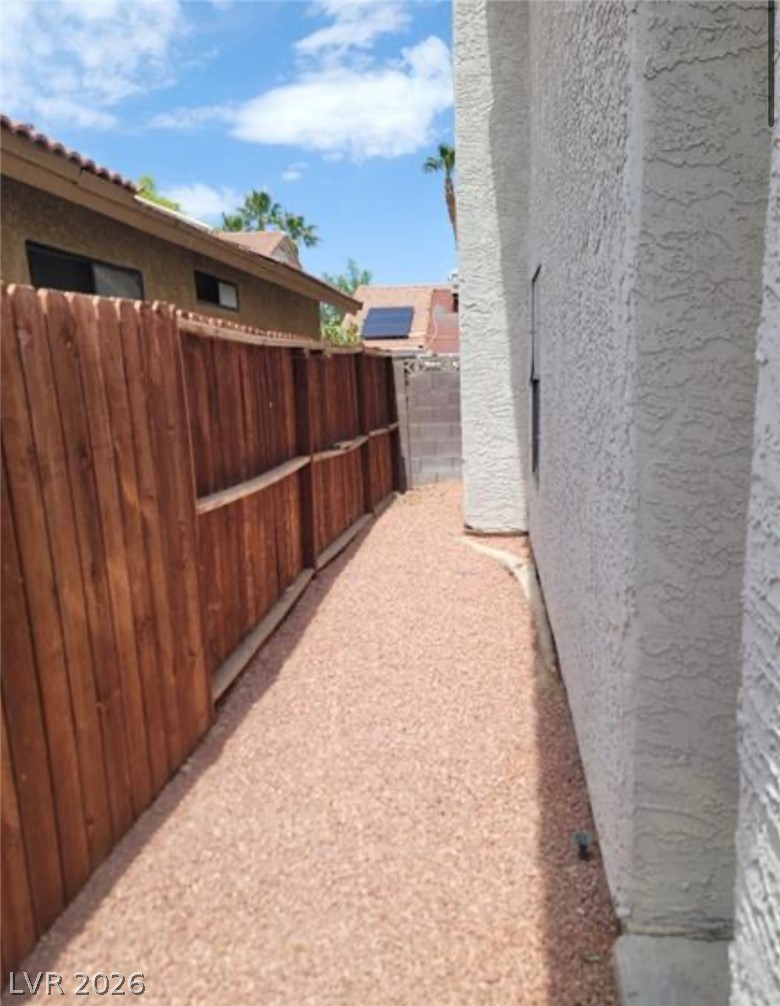
A gravel-lined side yard features textured stucco walls and sturdy wooden fencing.
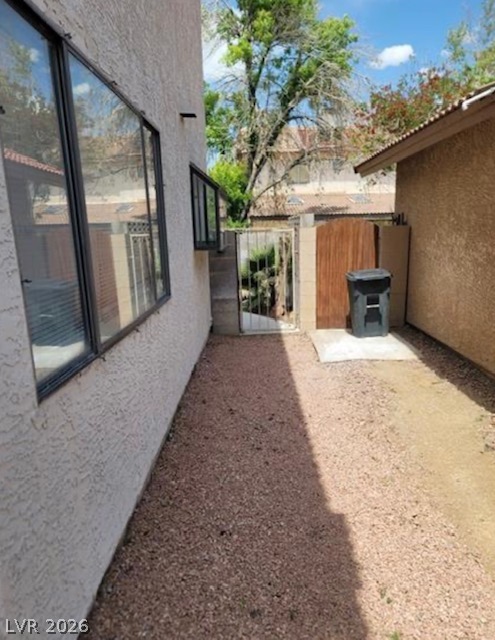
Gravel side yard pathways lead past stucco exteriors to a gated rear entry.
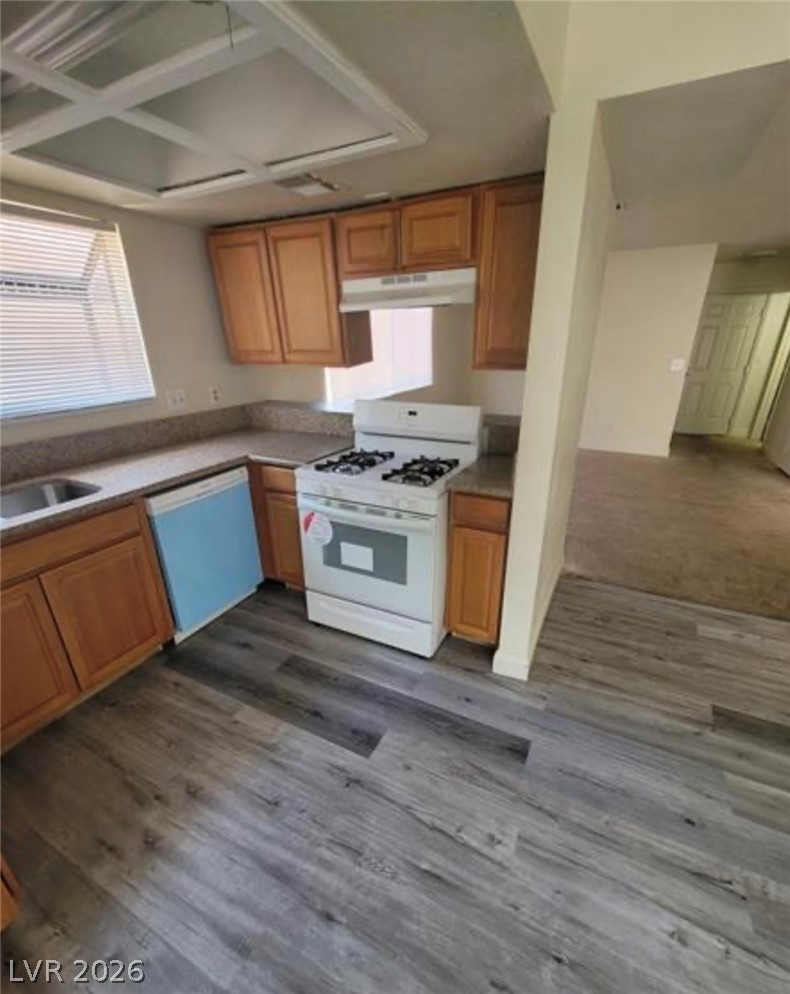
A functional culinary workspace transitions smoothly into the adjoining living areas through an open layout.
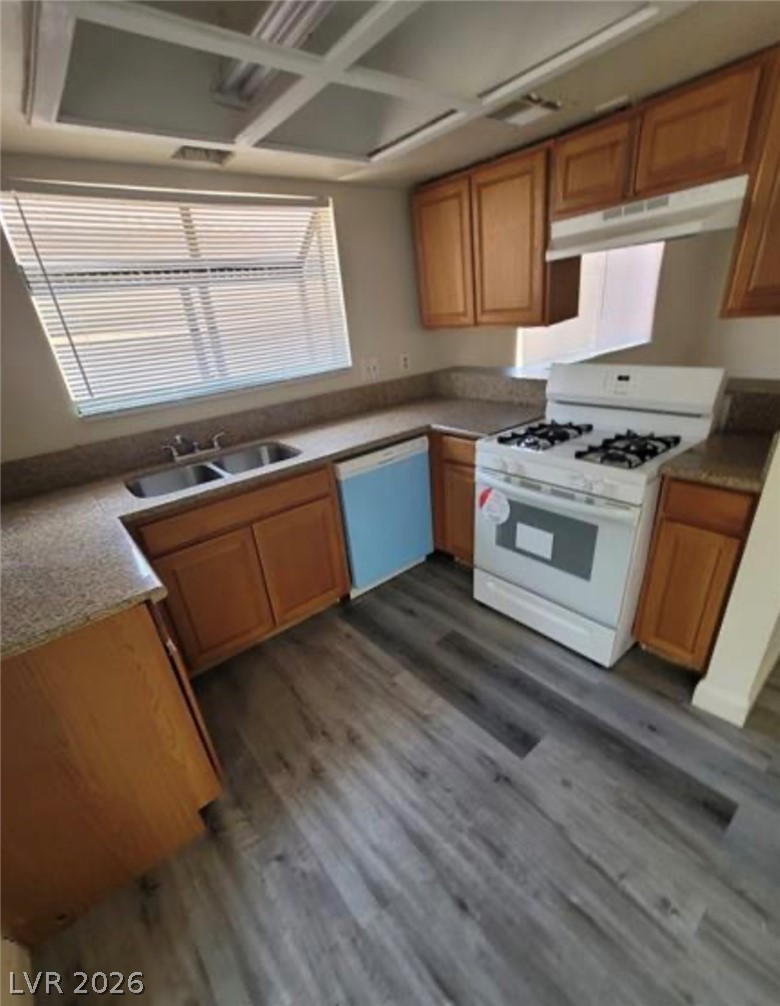
Warm wood cabinetry and durable stone counters define this classic, highly functional culinary space.
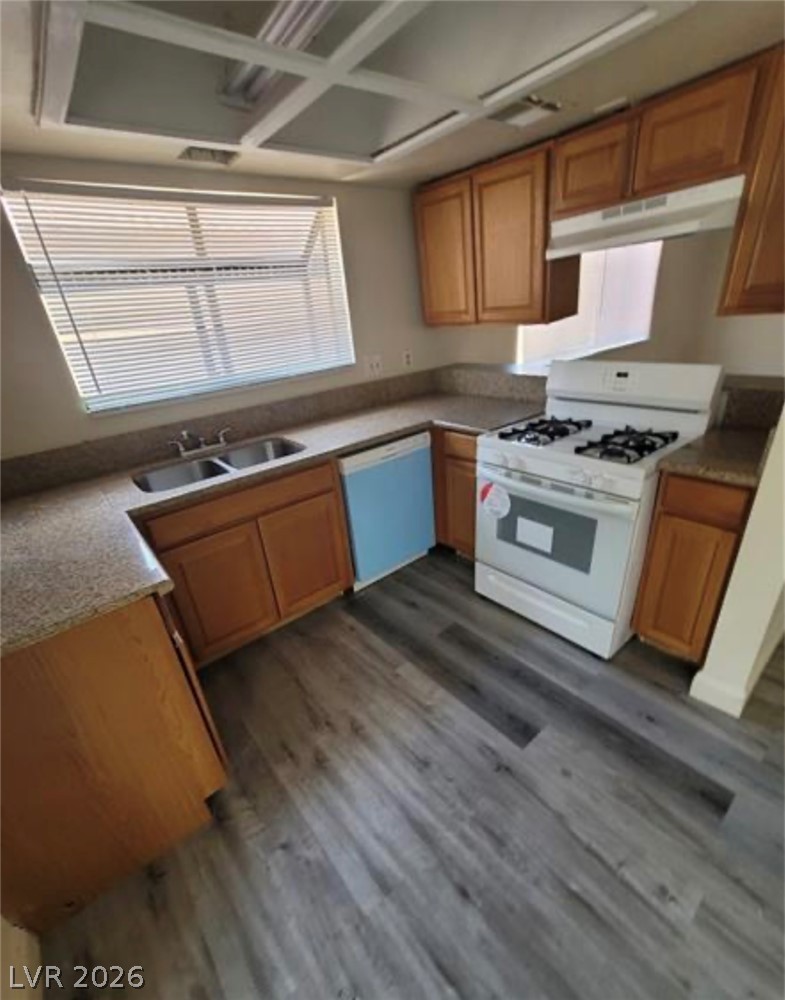
Functional workspace includes ample cabinetry, stone countertops, and durable wood-look flooring.
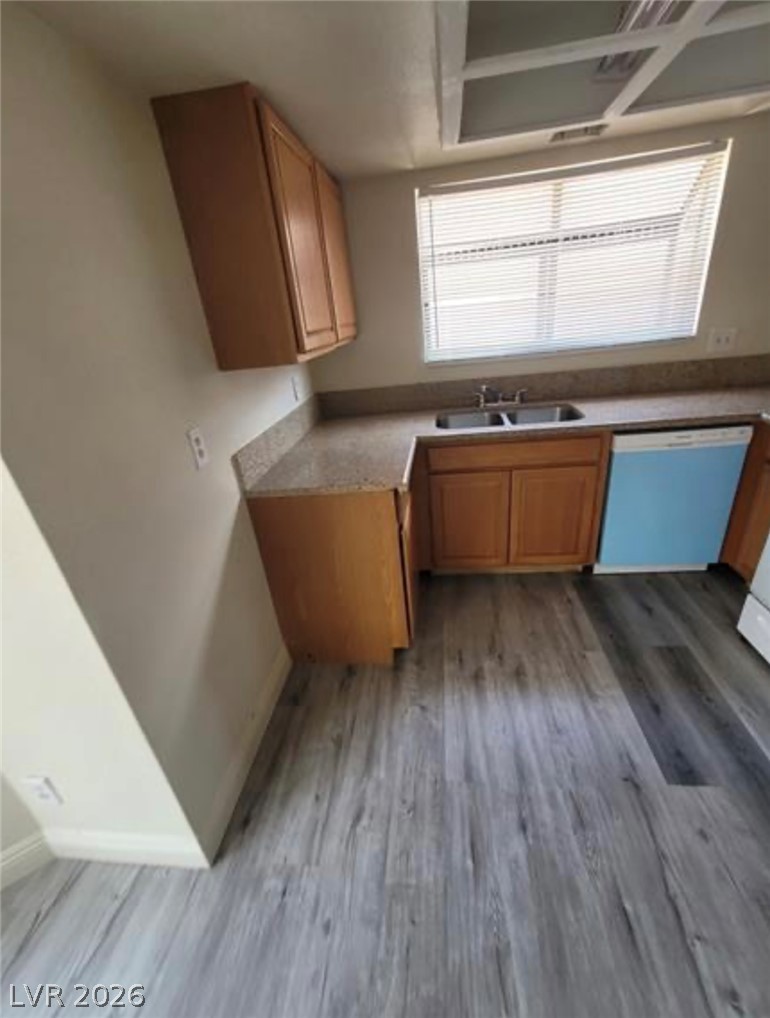
Functional kitchen design showcases abundant wood cabinetry paired with durable solid surface countertops.
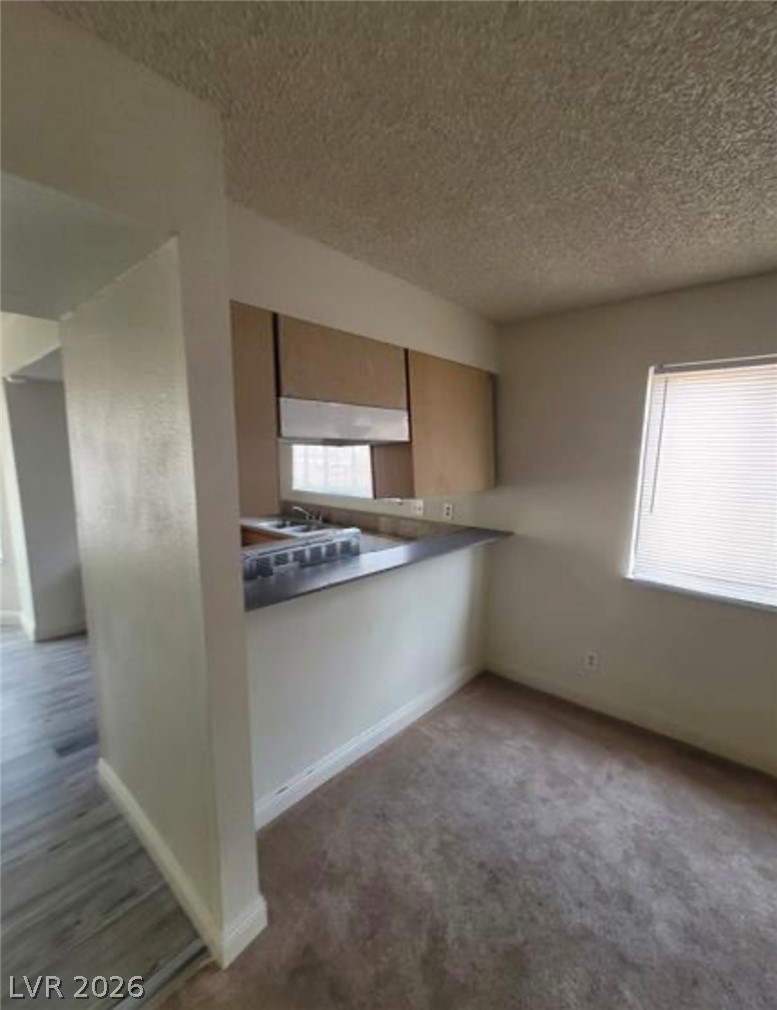
An open pass-through counter connects the carpeted dining area to the adjacent kitchen space.
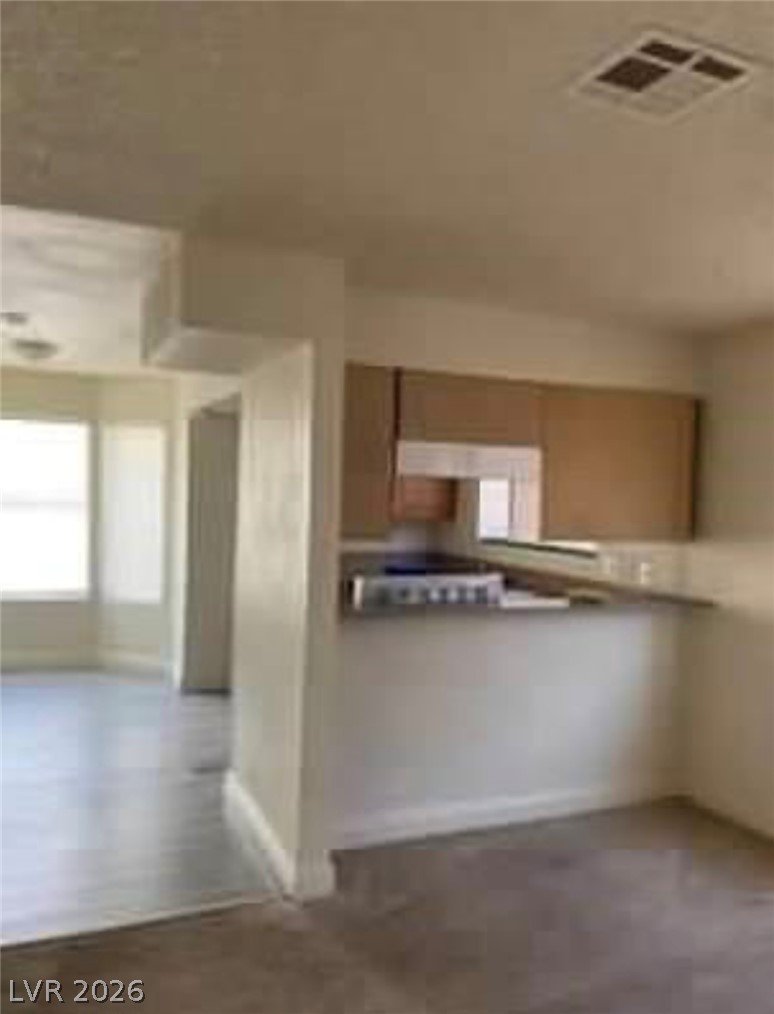
An open layout connects the kitchen bar to versatile dining and living areas.
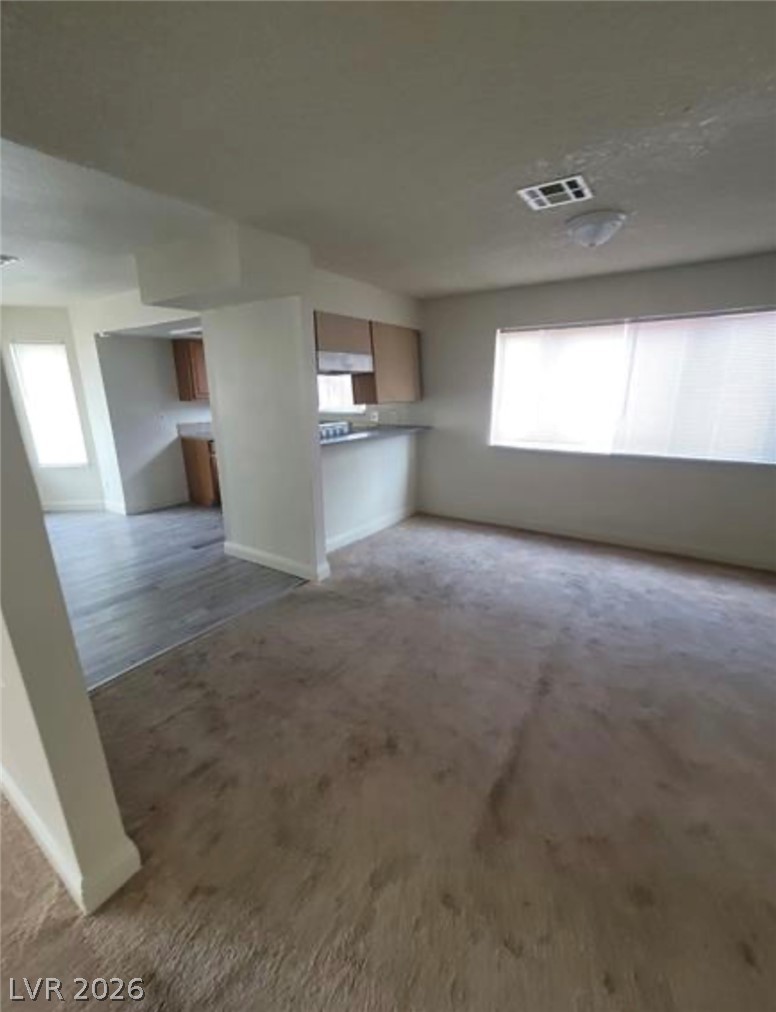
An open floorplan design connects the carpeted living area directly to the kitchen spaces.
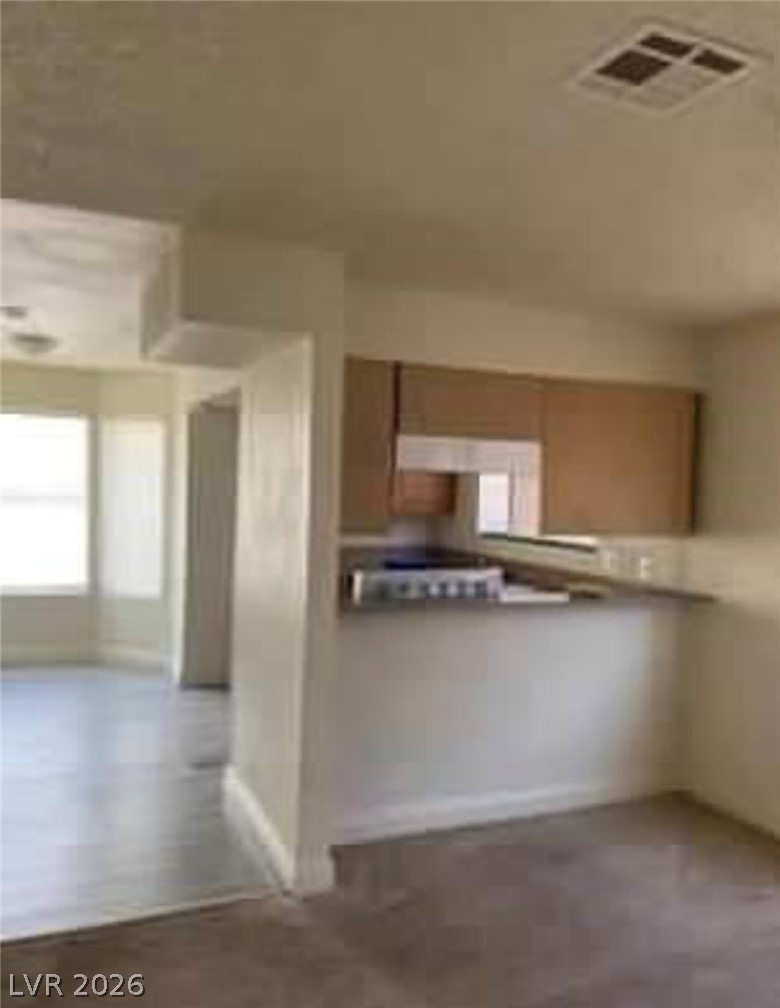
An open layout connects the kitchen to the main living areas through a breakfast bar.
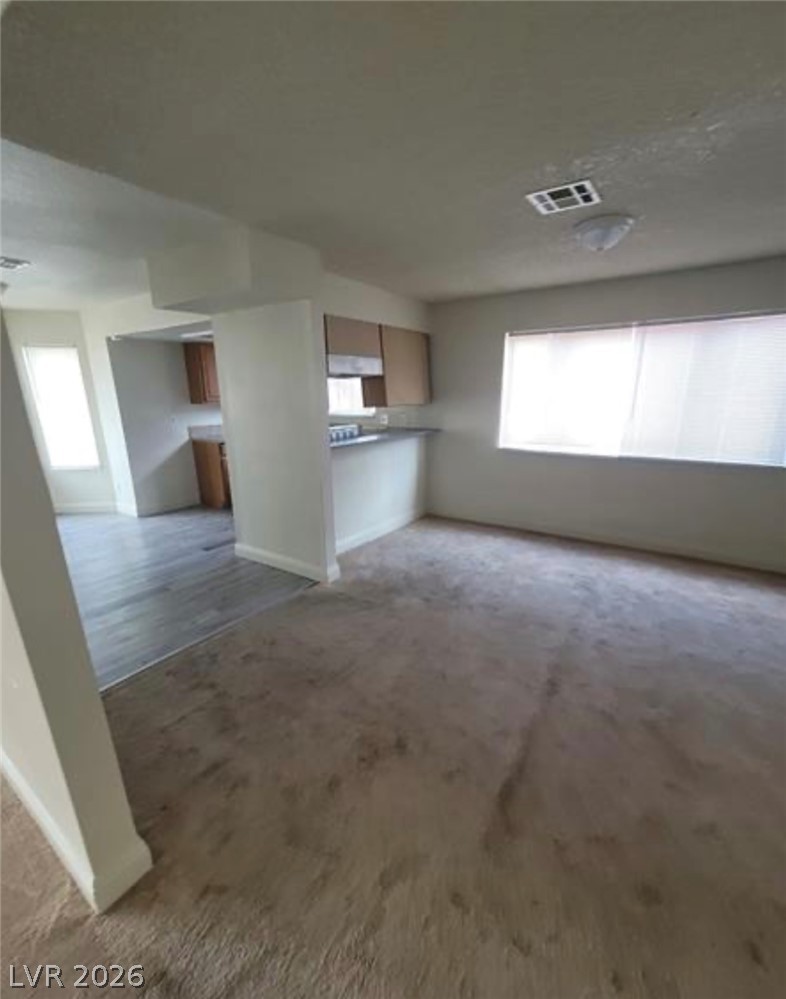
An open floor plan connects the comfortable living space to the adjacent kitchen.
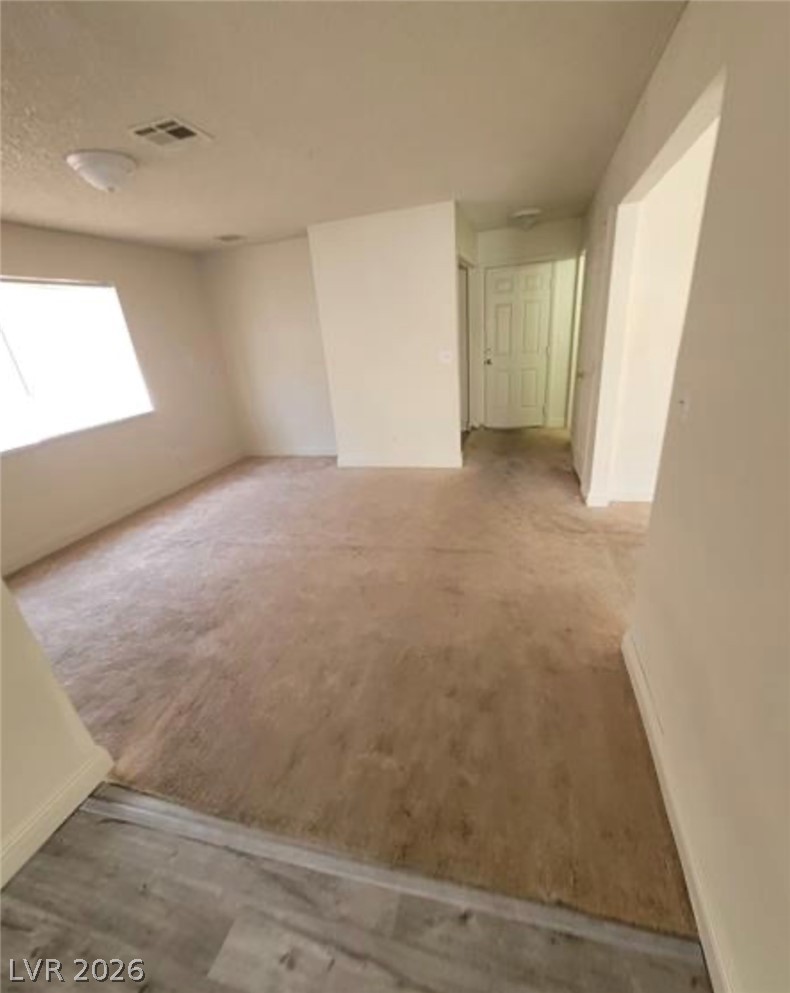
An open living area connects seamlessly to adjacent rooms through wide, unadorned doorways.
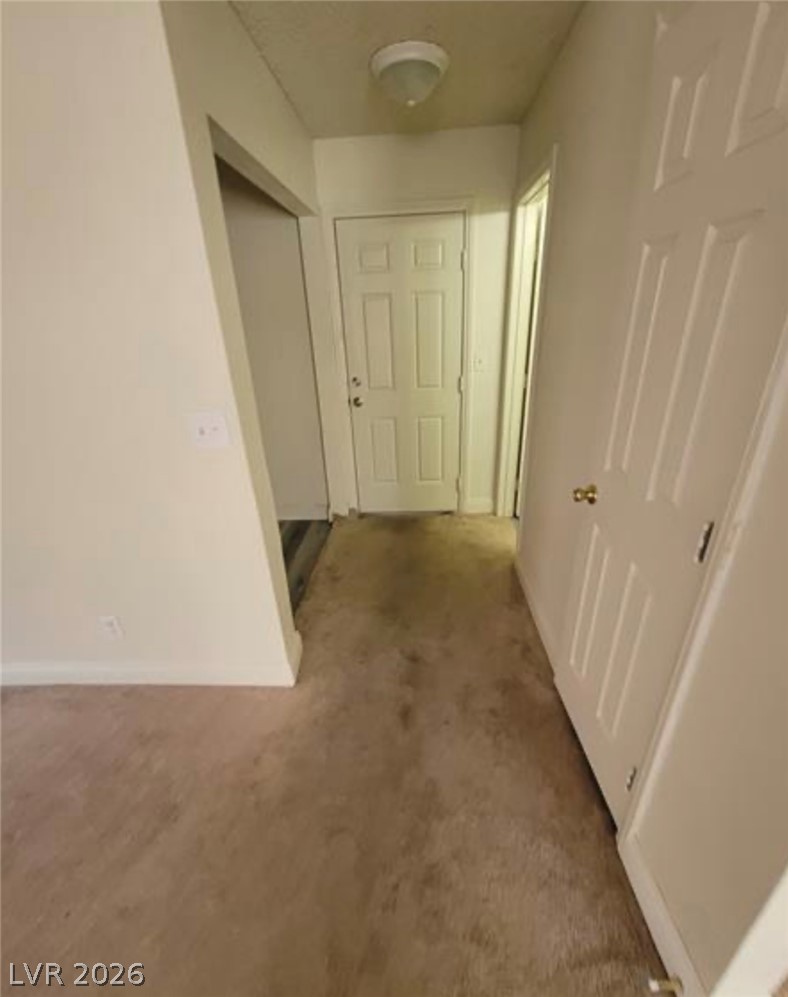
An inviting entryway leads directly into the home with carpeted flooring and classic panel doors.
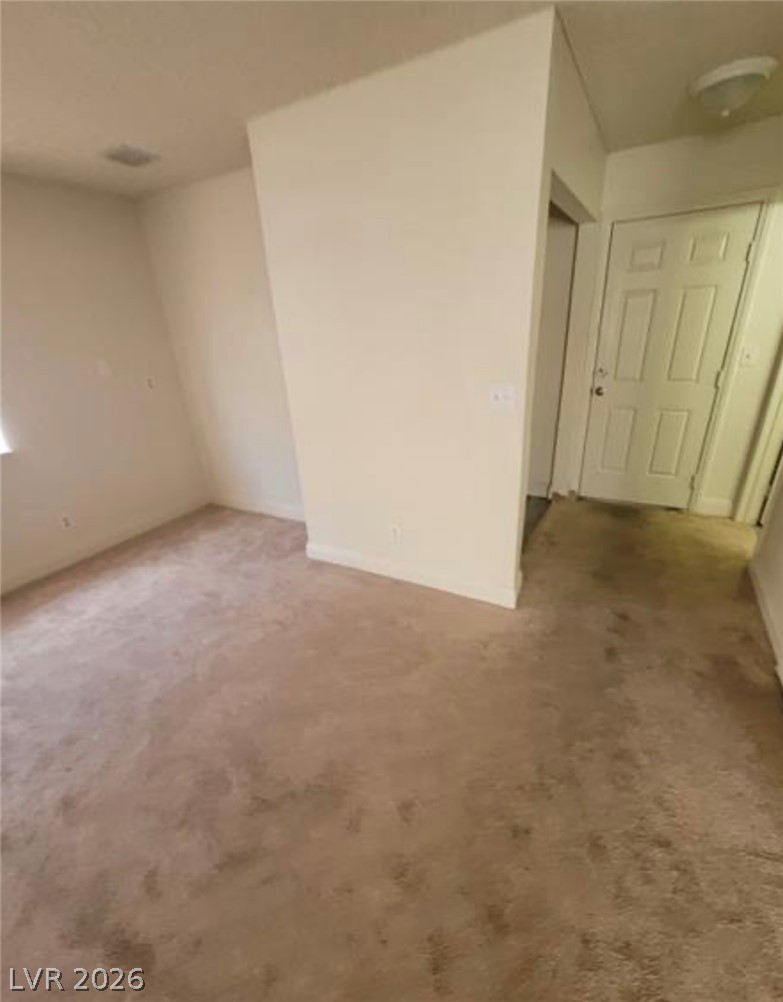
A spacious carpeted living area connects seamlessly to the main entry door.
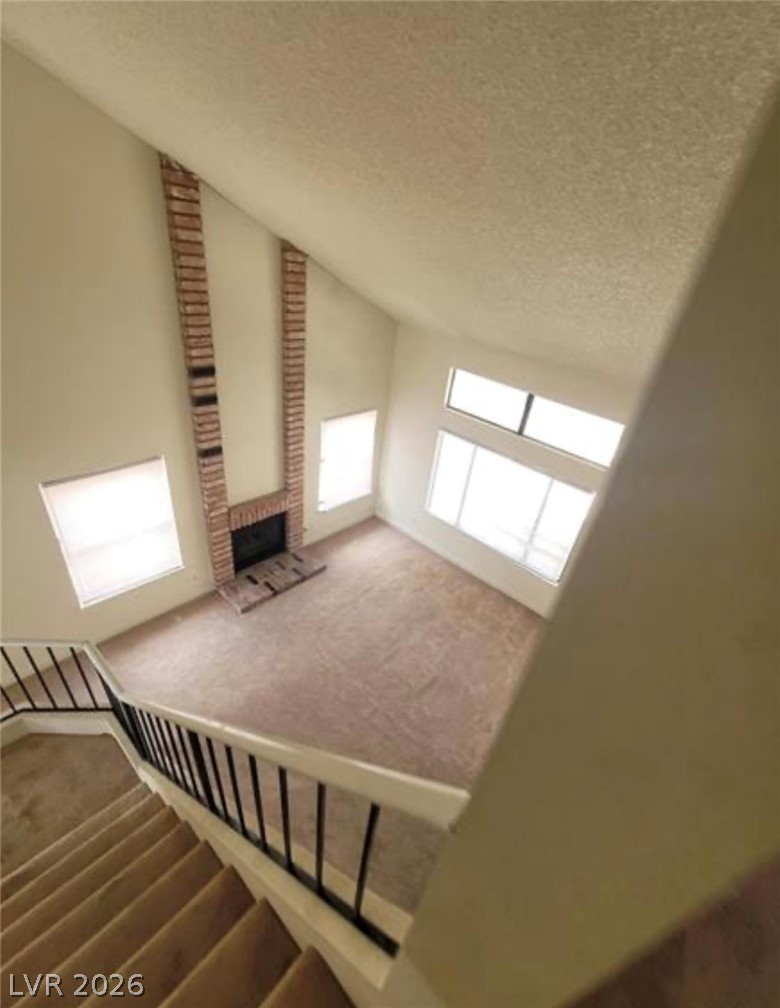
An overhead view reveals a soaring vaulted ceiling and a classic brick fireplace.
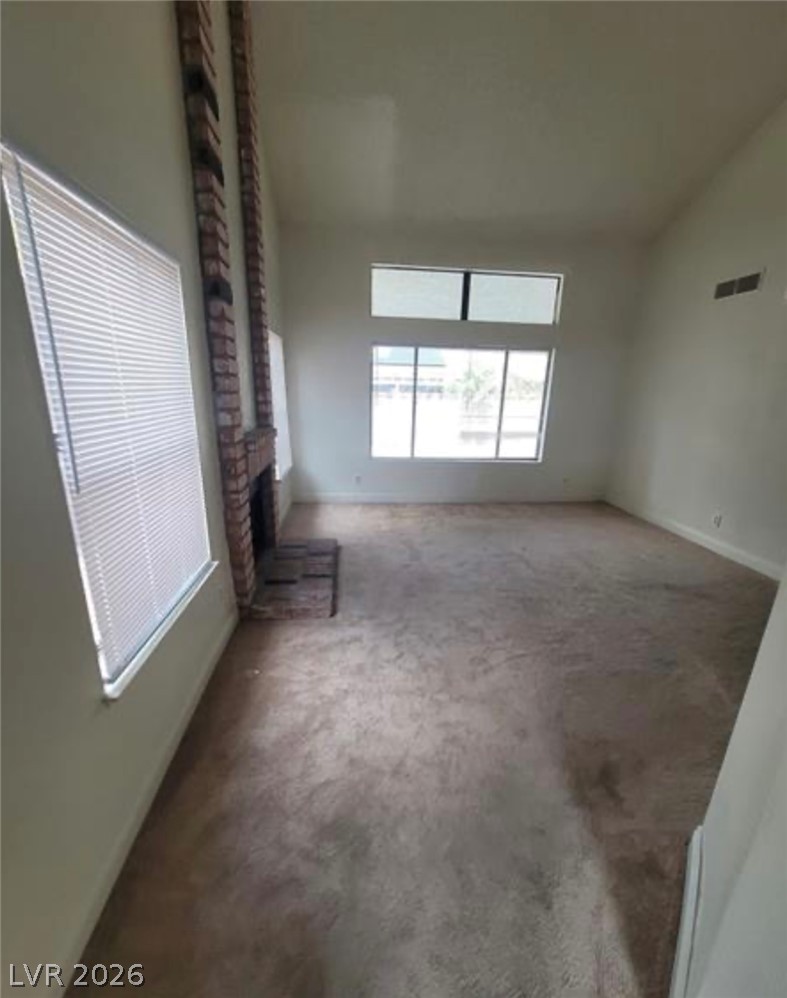
High vaulted ceilings and a dramatic floor-to-ceiling brick fireplace frame this carpeted living room.
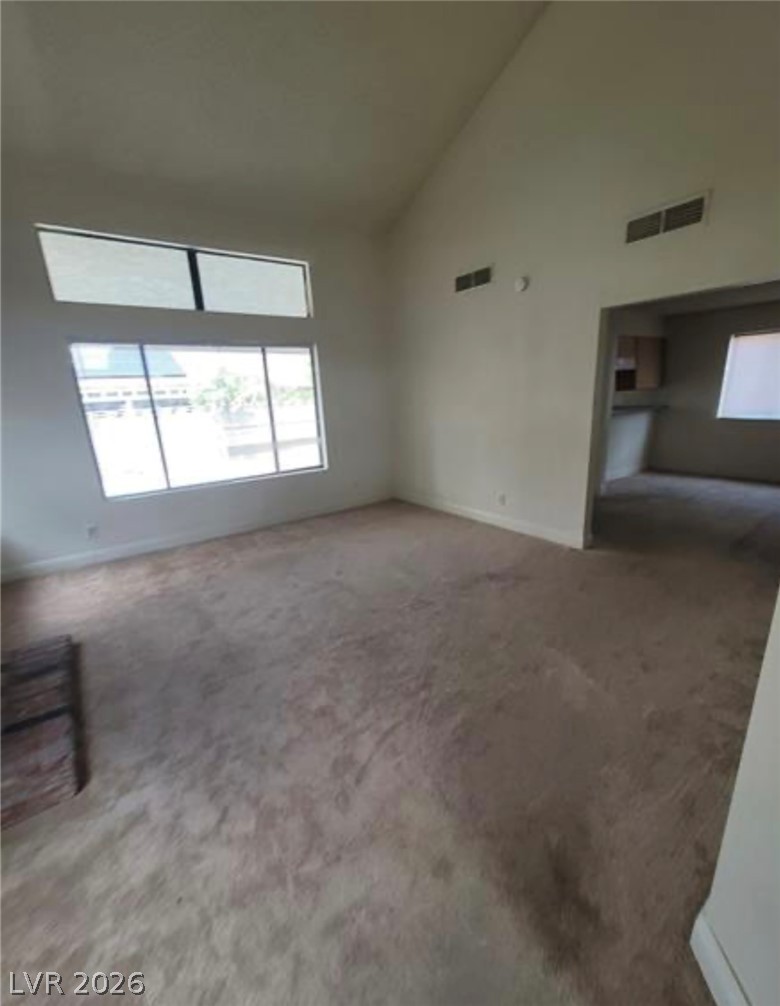
High vaulted ceilings and ample window light define this open living area with wall-to-wall carpeting.
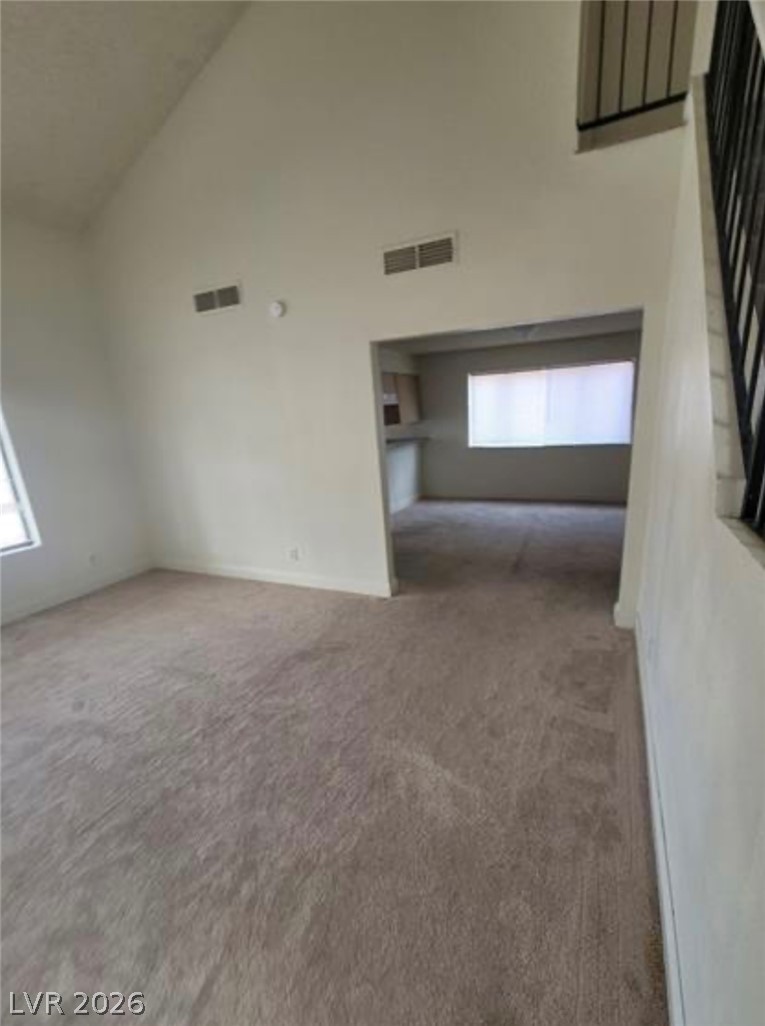
An open floorplan connects the carpeted living space to the kitchen under soaring vaulted ceilings.
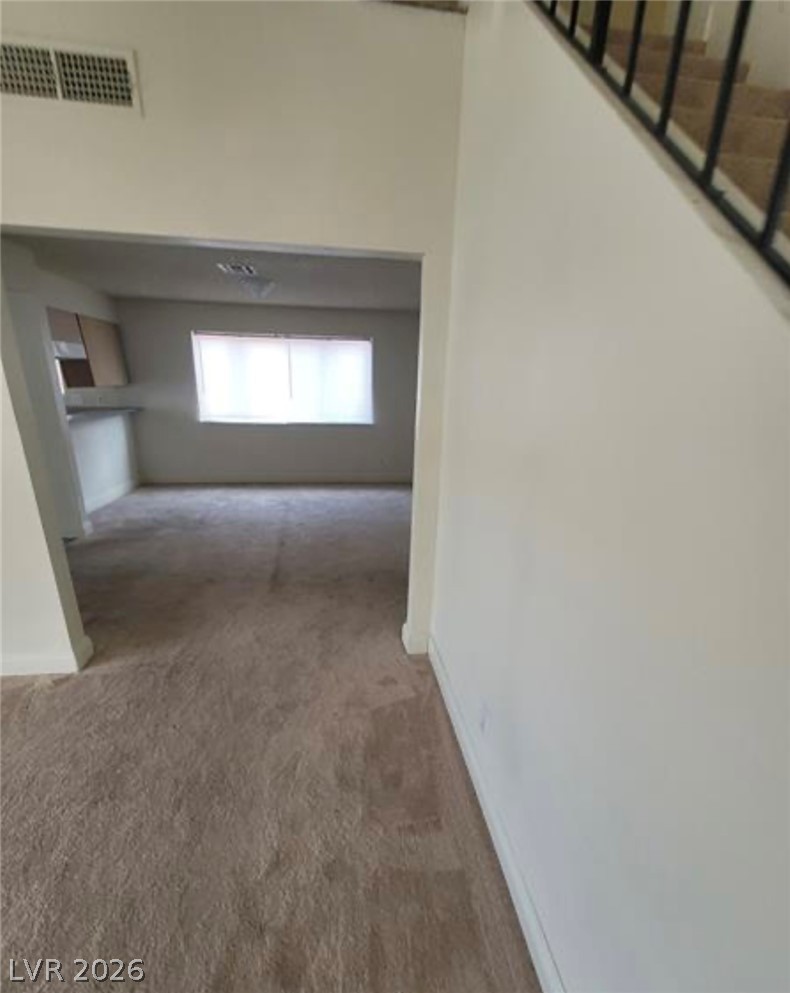
Plush carpeting anchors this versatile interior layout connecting to a bright secondary living area.
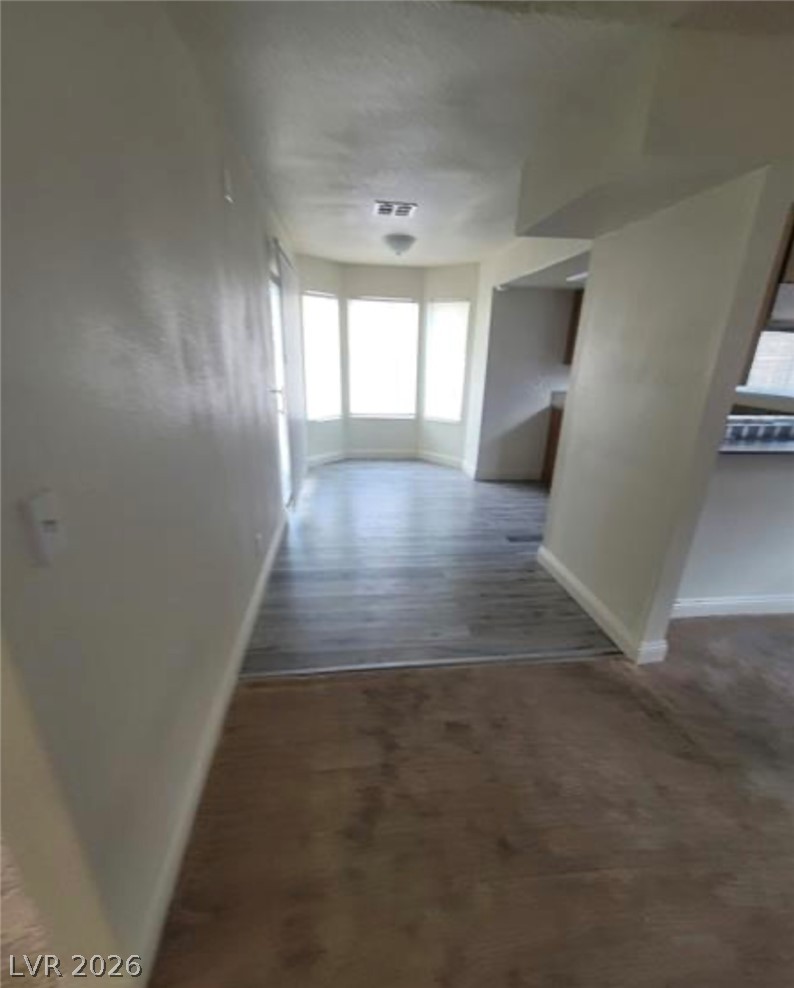
Sunlight streams through the classic bay window across durable plank flooring.
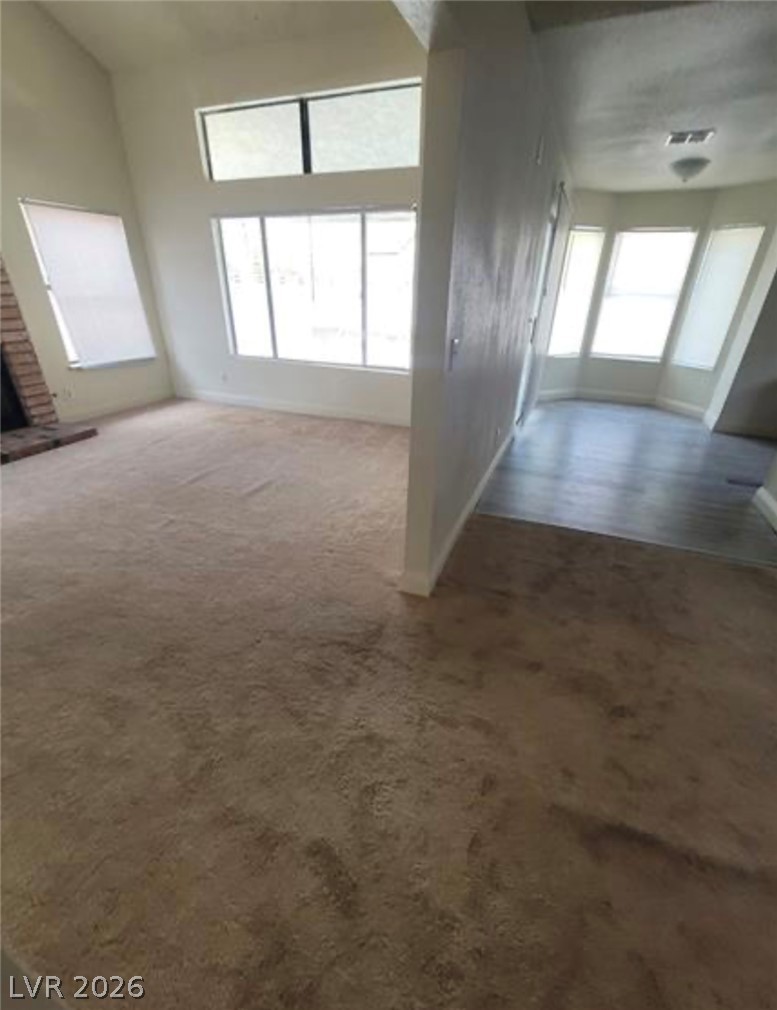
High vaulted ceilings and towering windows anchor this versatile open-plan layout.
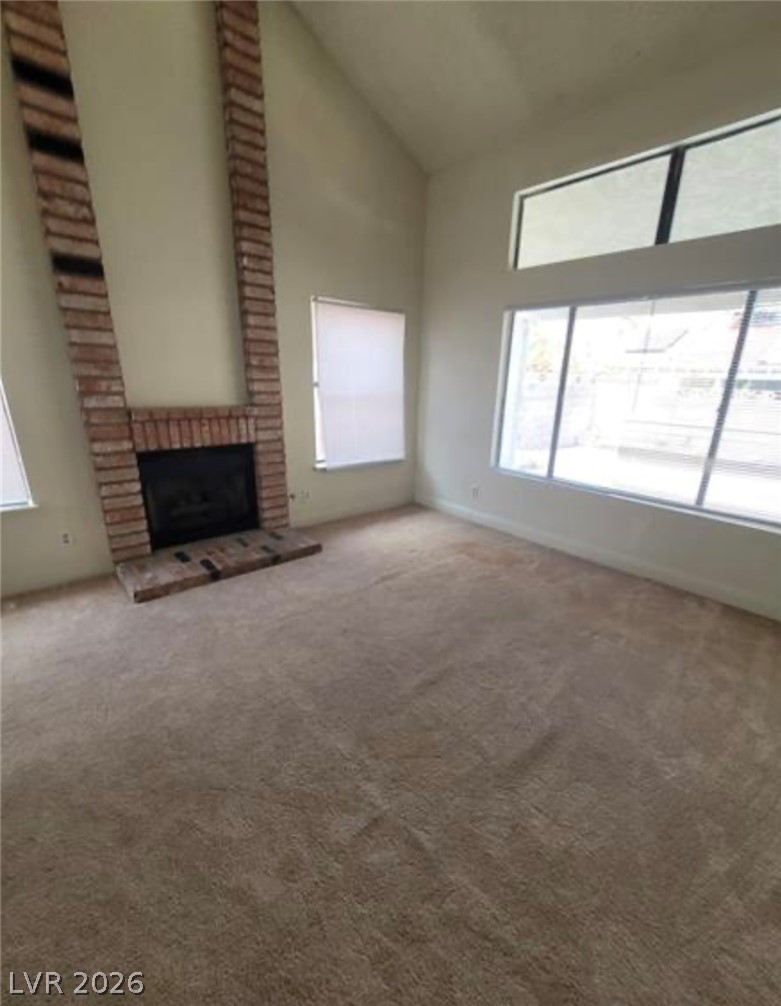
An impressive floor-to-ceiling brick fireplace anchors this living space beneath soaring vaulted ceilings.
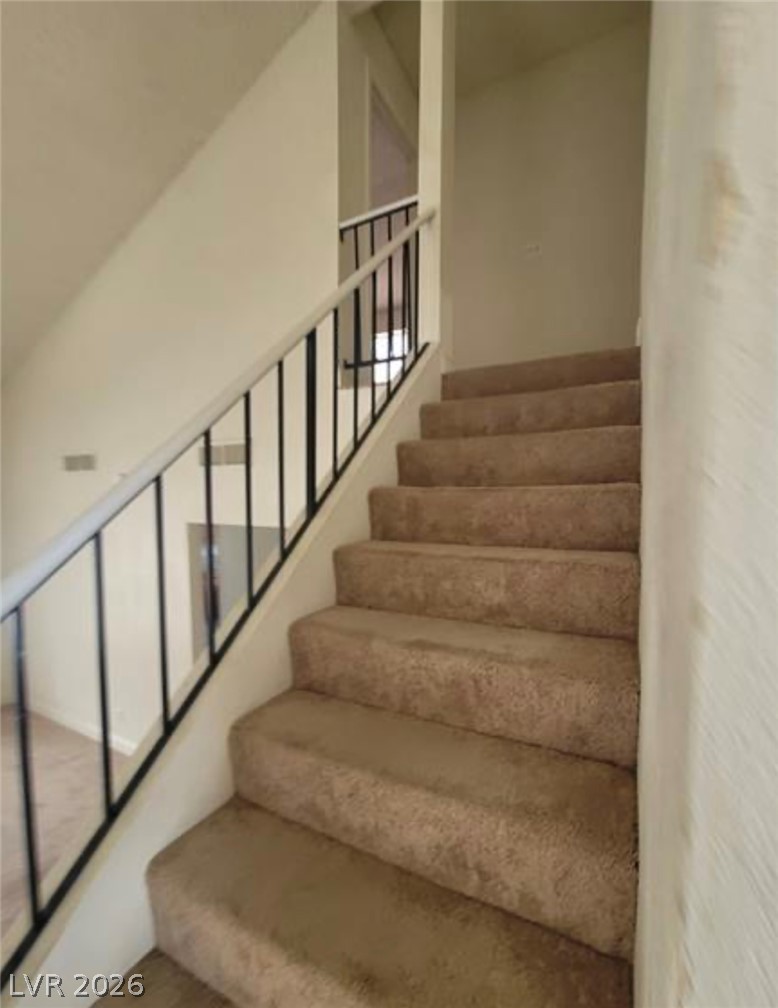
Carpeted stairs lead upward alongside a sleek metal railing in this open entryway.
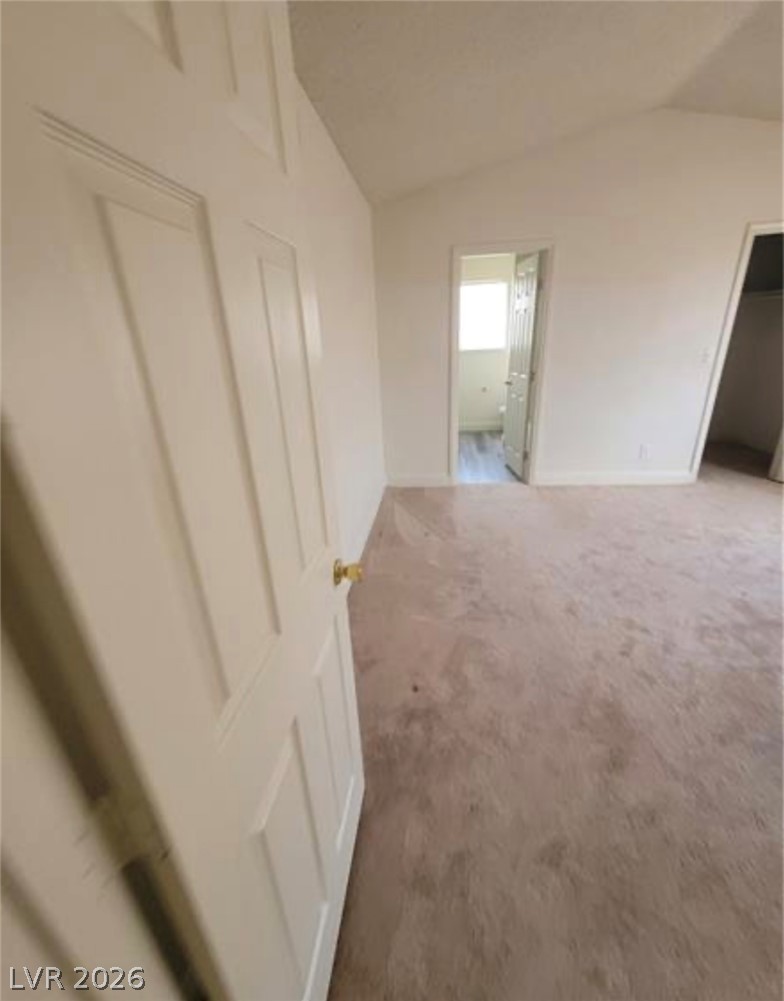
An open bedroom features vaulted ceilings and soft carpet underfoot.
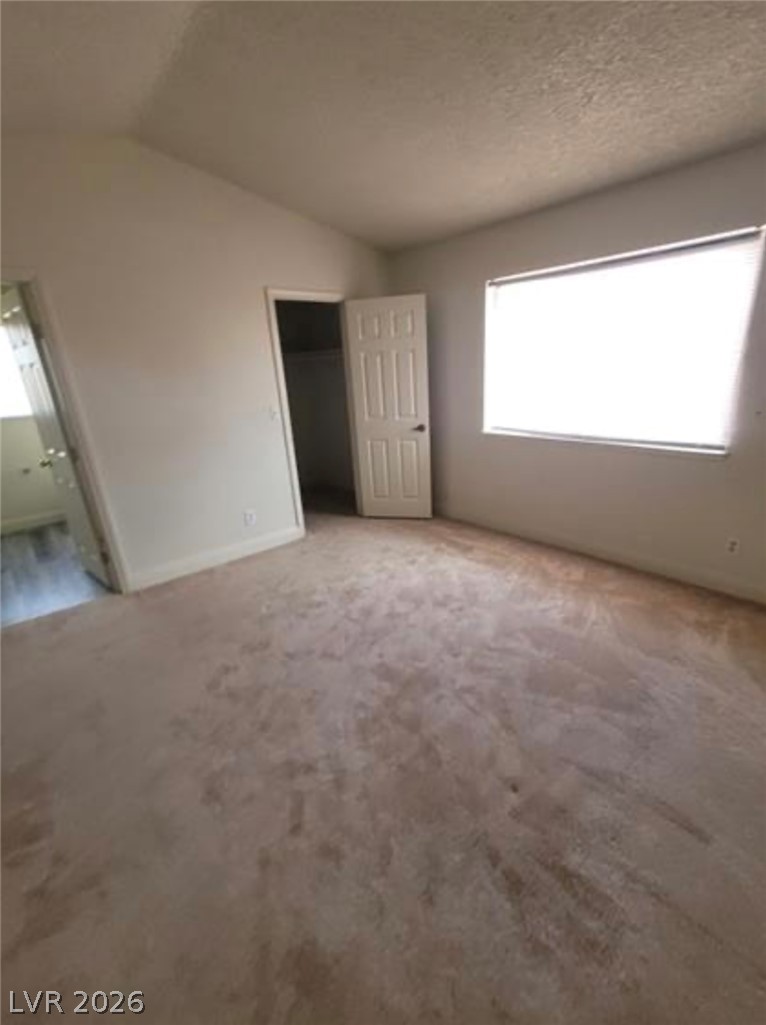
Soft carpeting underfoot pairs with abundant natural light in this inviting bedroom layout.
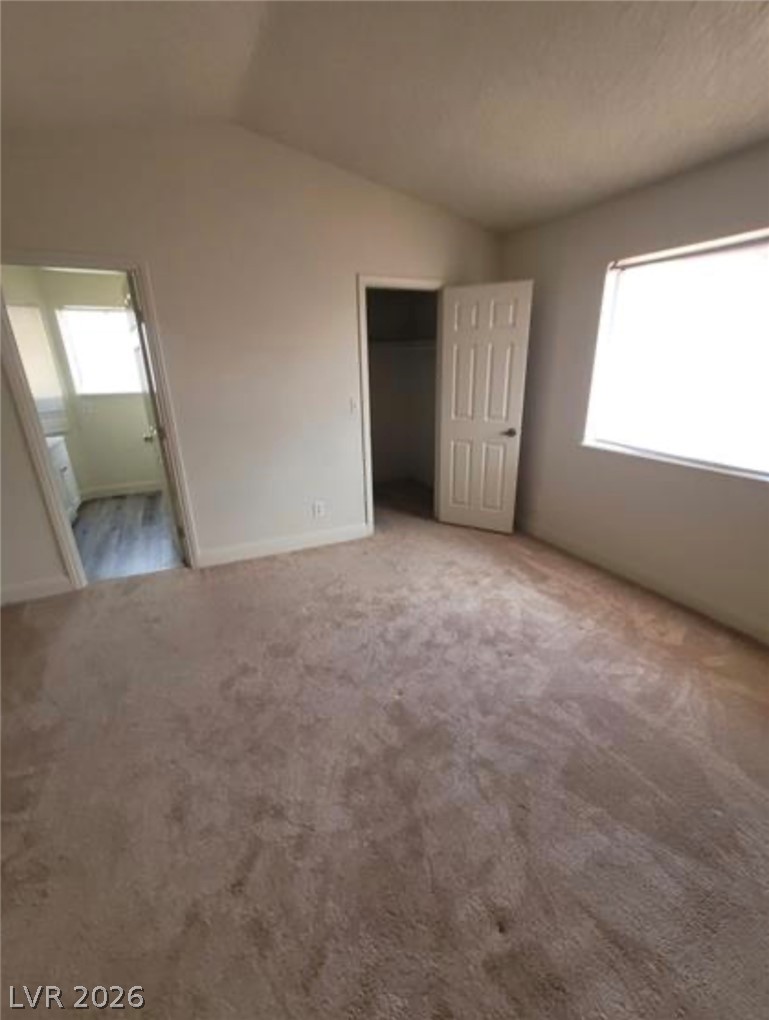
Vaulted ceilings and neutral carpet create a comfortable atmosphere in this upstairs bedroom retreat.
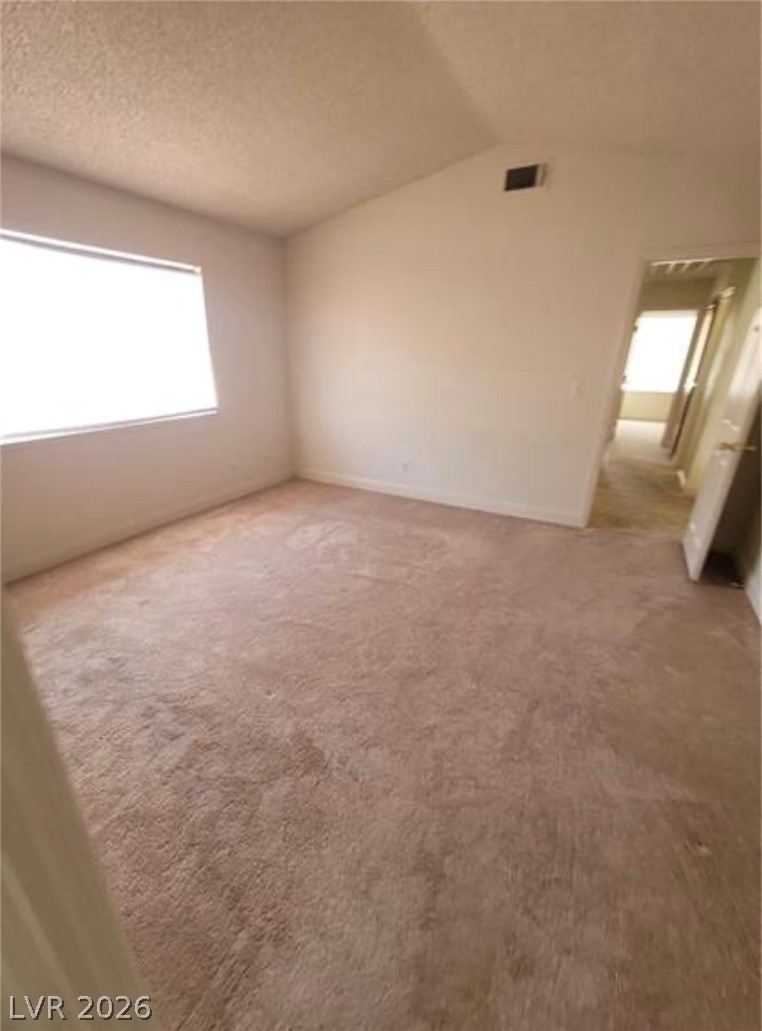
Vaulted ceilings and soft carpeting create a spacious feel in this quiet bedroom.
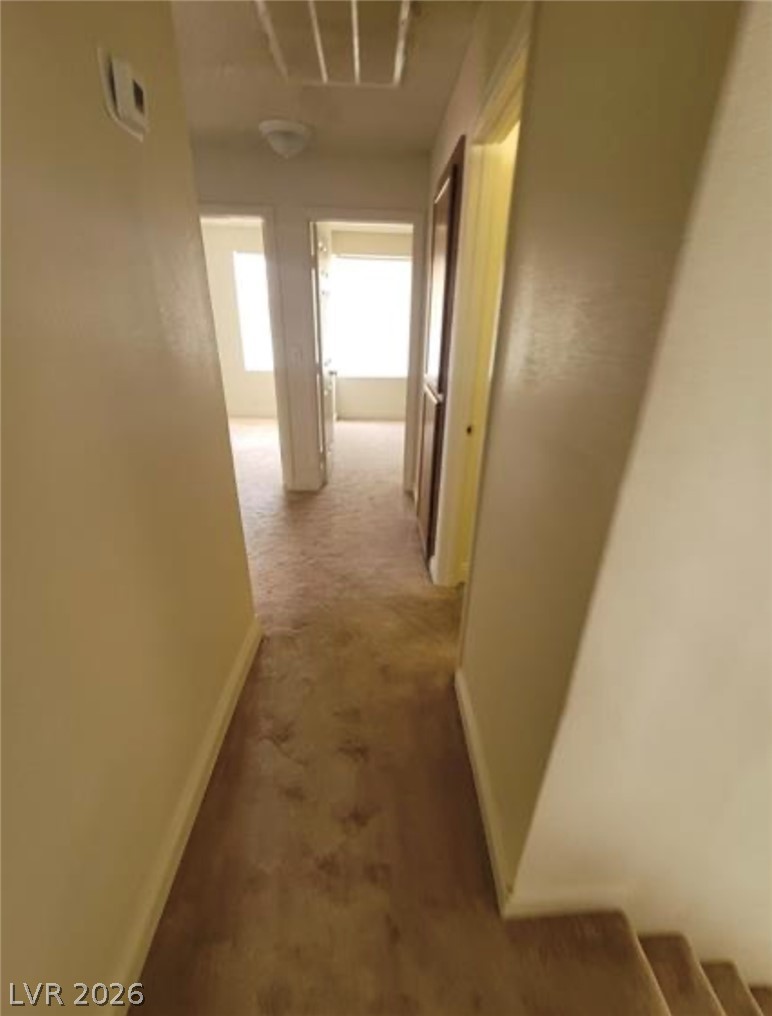
An upper level hallway featuring soft neutral carpeting connects several rooms.
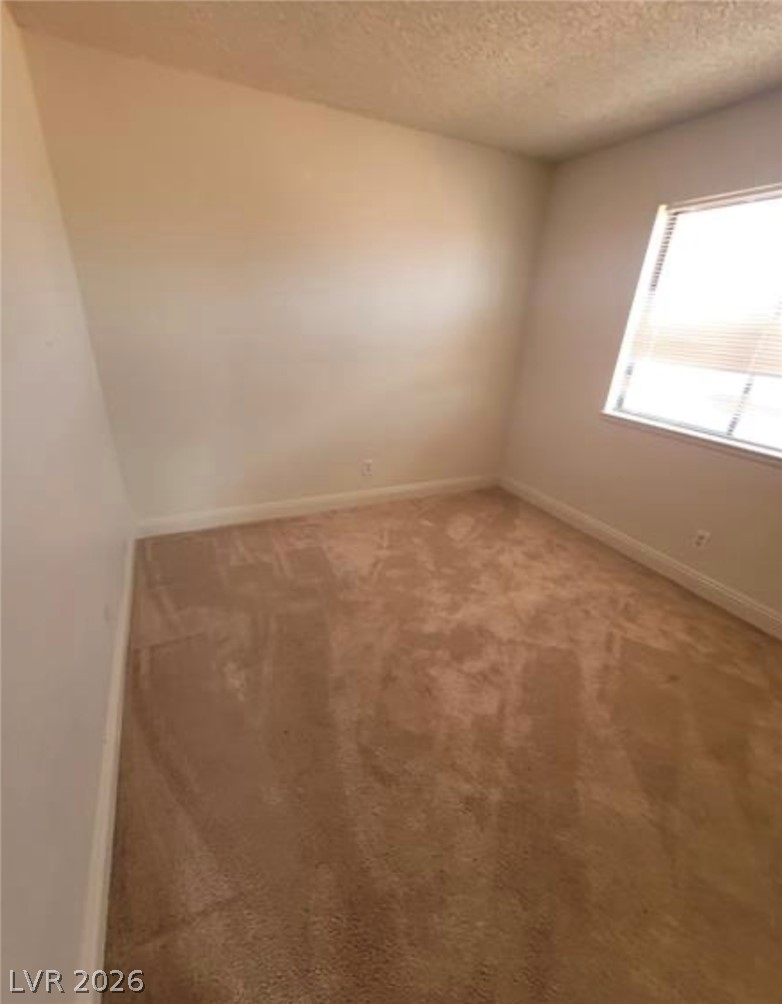
Soft plush carpeting and natural light define this versatile, neutral bedroom space.
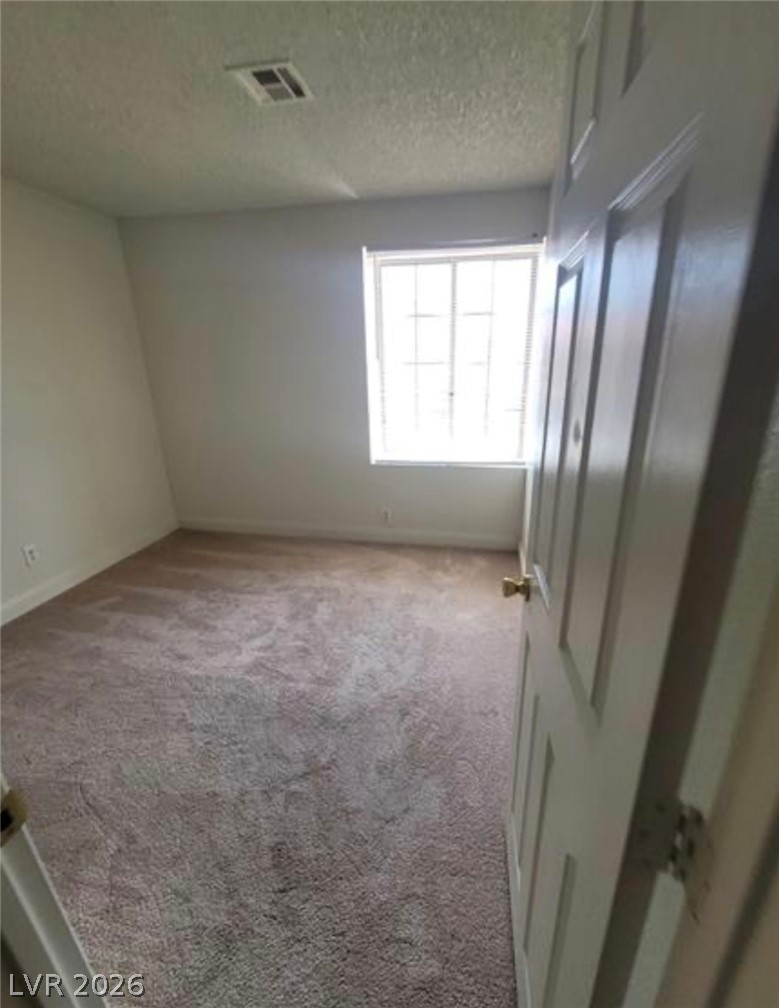
Soft carpeting pairs with a bright window in this versatile bedroom.
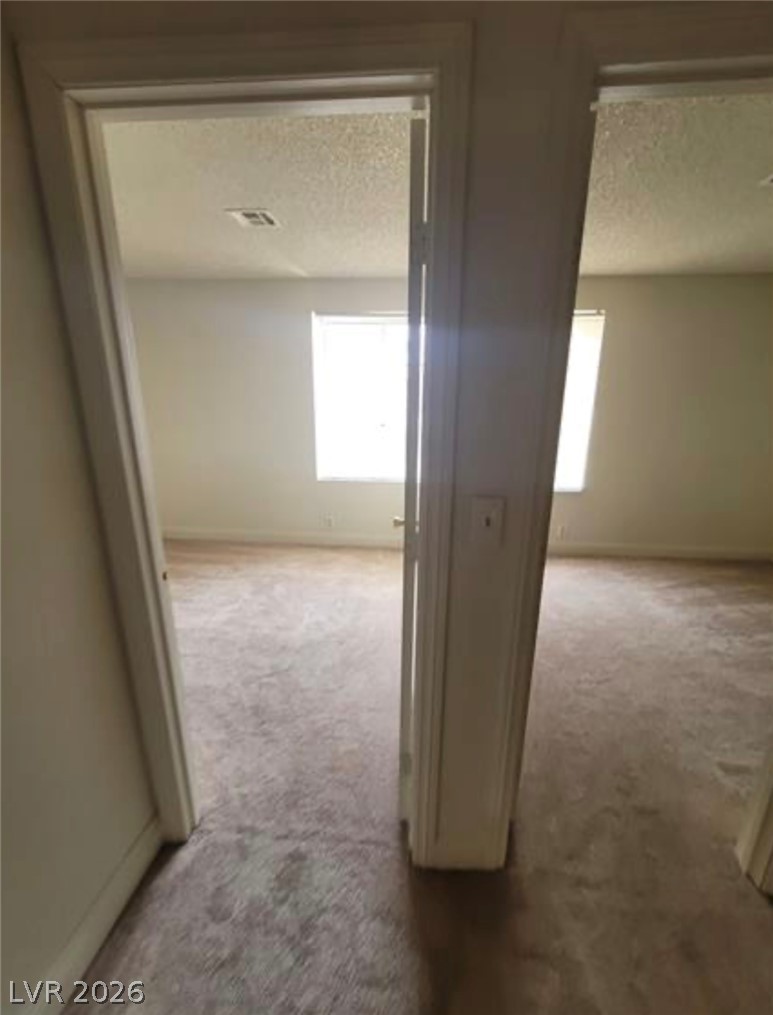
Double doorway entries reveal adjoining carpeted rooms illuminated by natural light from rear windows.
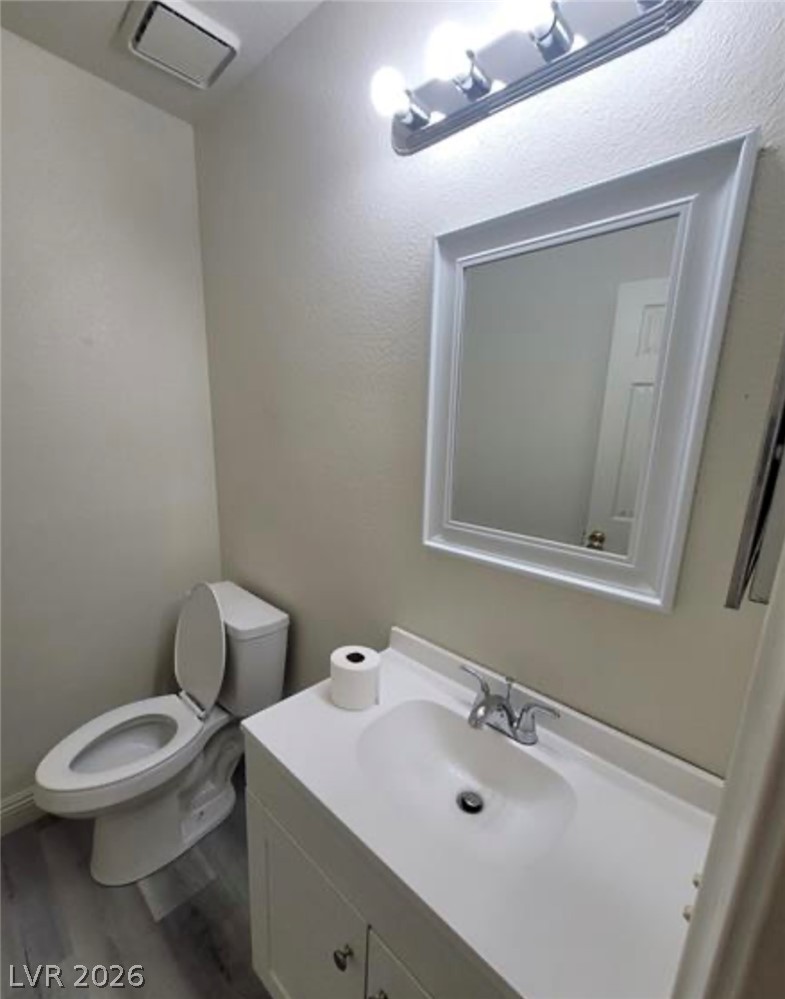
A classic vanity mirror and clean fixtures define this practical half bath space.
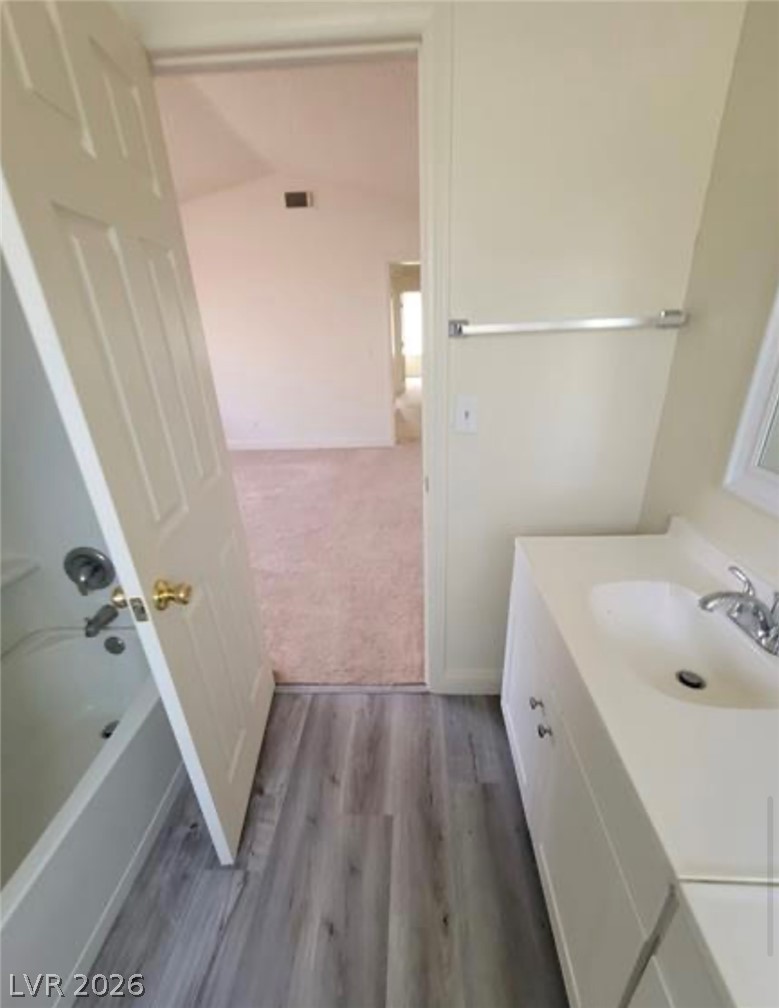
An ensuite bathroom with wood-look flooring connects directly to the carpeted bedroom.
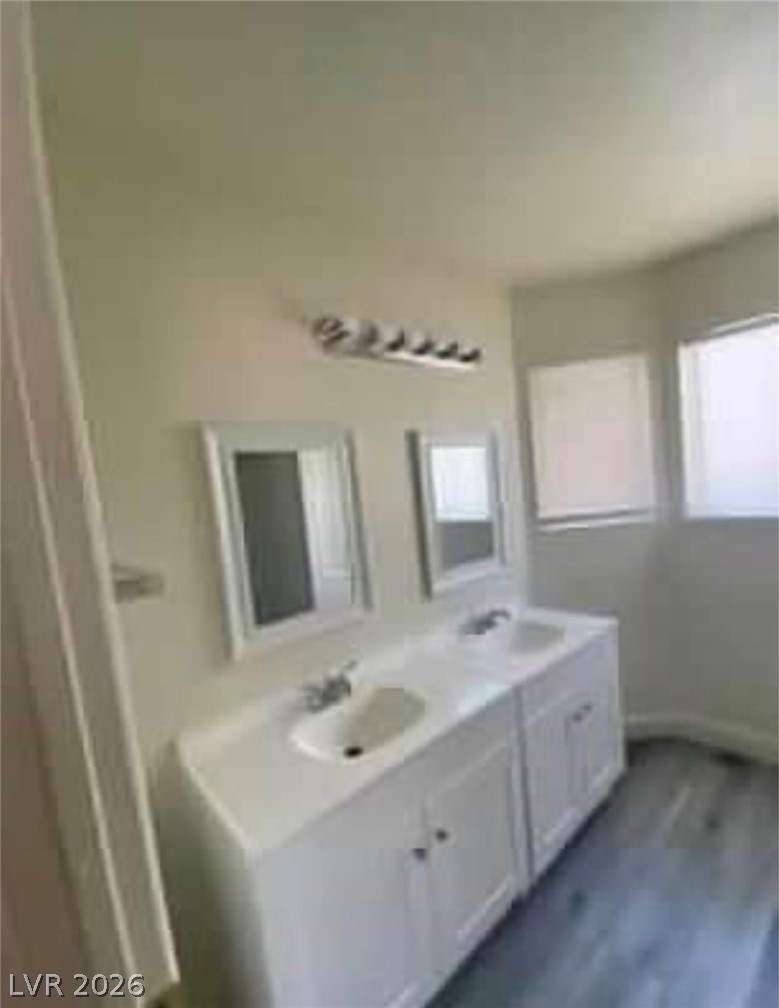
A spacious double vanity offers ample storage alongside large windows showcasing architectural character.
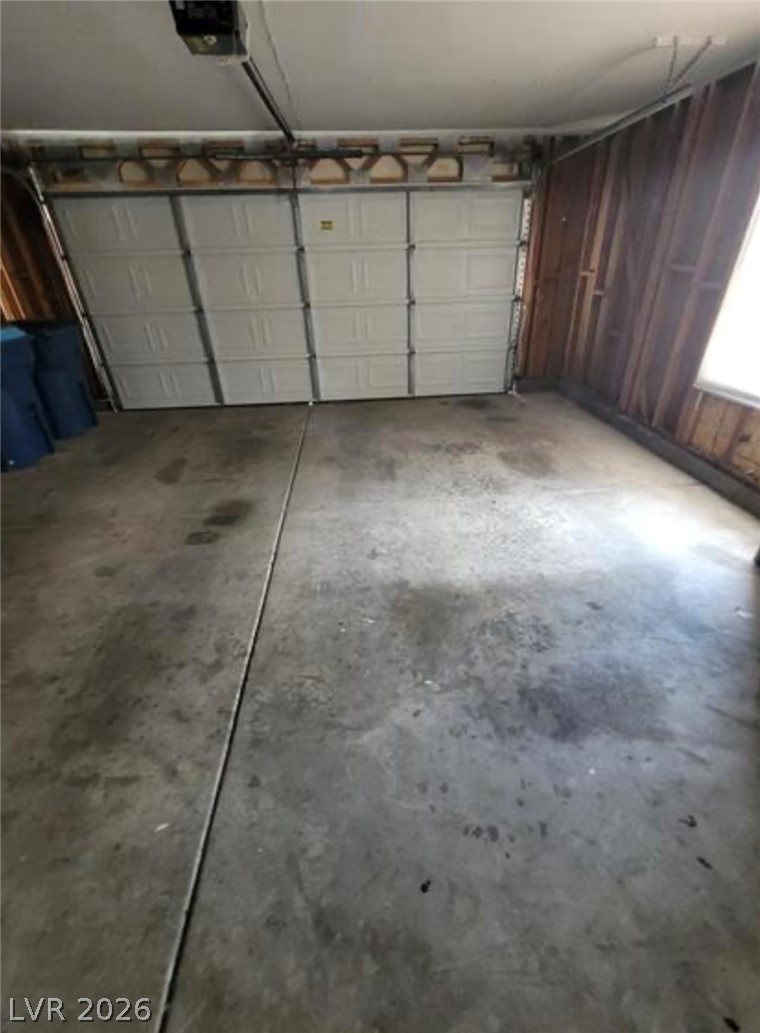
An interior perspective of a spacious garage featuring durable concrete flooring.
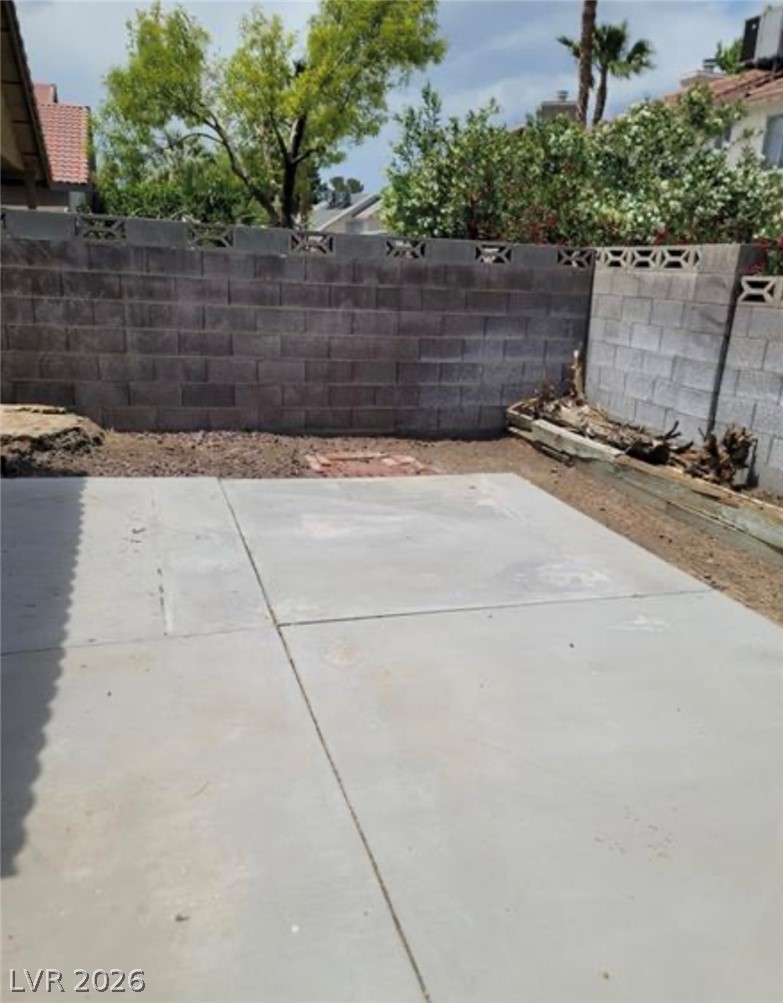
A spacious concrete patio is enclosed by a tall block wall for ultimate privacy.
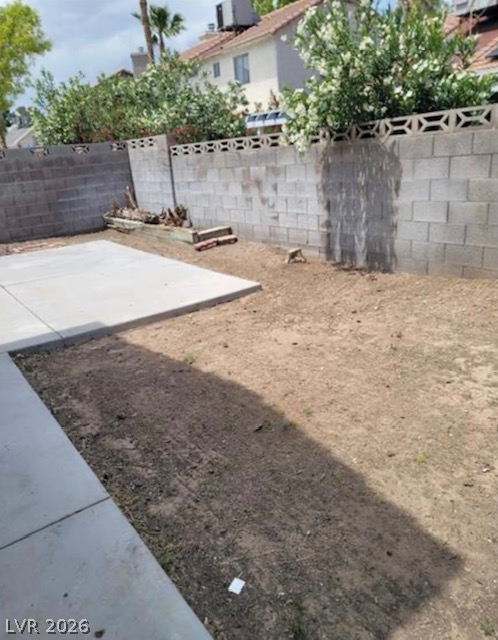
A concrete patio area highlights this fenced yard space bordered by block walls.

Description
Great investment opportunity!! FRESH AND NEW READY FOR MOVE IN!! This four bedroom three bathroom home has an open floor plan with great layout!! The first floor has a separate living room with fireplace plus a large family room. The kitchen is large with breakfast nook and new granite. Large bedrooms upstairs. New planks and carpet throughout. New roof!
Details
| MLS # | 2830187 |
|---|---|
| Listing Type | For Sale |
| Style | House |
| HOA Dues | $68 |
| Sub-Type | Resale |
| Status | Active |
| Year | 1984 |
| Days On Site | 14 |
| Listing Provided By | Realty ONE Group, Inc | Jill Amsel |
Features
| Bed(s) | 4 |
|---|---|
| Bath(s) | 3 Total |
| SQ Feet | 1,726 |
| Garage | 2 |
| Story(s) | 2 |
| Zoning | Single Family |
| Acreage | 0.08 |
Interior
| Cooling | Central Air, Electric |
|---|---|
| Heating | Central, Gas |
| Heating Yes / No | Yes |
| Cooling Yes / No | Yes |
| Interior Features | Bathroomon Main Level |
| Window Features | Double Pane Windows |
| Furnished | Unfurnished |
| Appliances | Gas Range |
| Fireplaces Total | 1 |
| Fireplace Yes / No | Yes |
Exterior
| Exterior Features | None |
|---|---|
| Roof | Tile |
| Construction Materials | Drywall |
| Lot Features | Desert Landscaping, Landscaped, Less Than Quarter Acre |
| Fencing | Block, Back Yard |
Parking
| Attached Garage Yes / No | Yes |
|---|---|
| Parking Features | Attached, Garage, Inside Entrance, Private |
| Garage Yes / No | Yes |
Utilities
| Utilities | Underground Utilities |
|---|---|
| Electric | Photovoltaics None |
| Sewer | Public Sewer |
Taxes
| Tax Annual Amount | 2010 |
|---|
Location
| Senior Community Yes / No | No |
|---|
Area Information
| State | NV |
|---|---|
| County | Clark |
| City | Las Vegas |
| Zip Code | 89108 |
| Community Name | Tanglewood |
| School District | Cimarron-Memorial |
| Elementary School | Fong |
| High School | Cimarron-Memorial |
Request a showing
Request a showing
Contact
Learn More About This Property

| State | NV |
|---|---|
| County | Clark |
| City | Las Vegas |
| Zip Code | 89108 |
| Community Name | Tanglewood |
| School District | Cimarron-Memorial |
| Elementary School | Fong |
| High School | Cimarron-Memorial |
Nearby Listings (Within 1/10 mile)
Price: $397K - $662K
sqft: 1,000 - 2,000
Listing Updated: November 4, 2026 at 4:02:59 PM PST