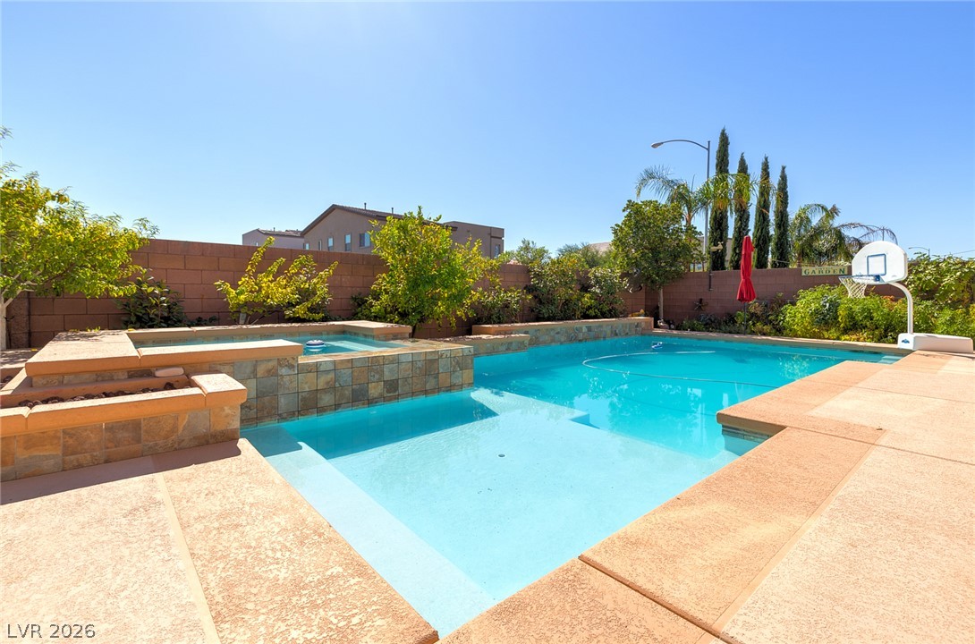
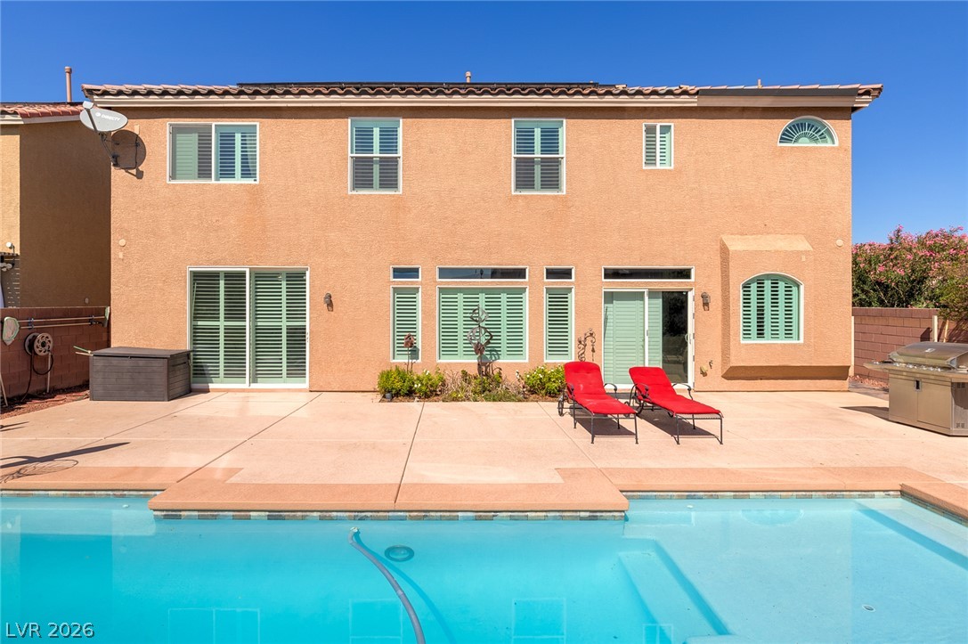
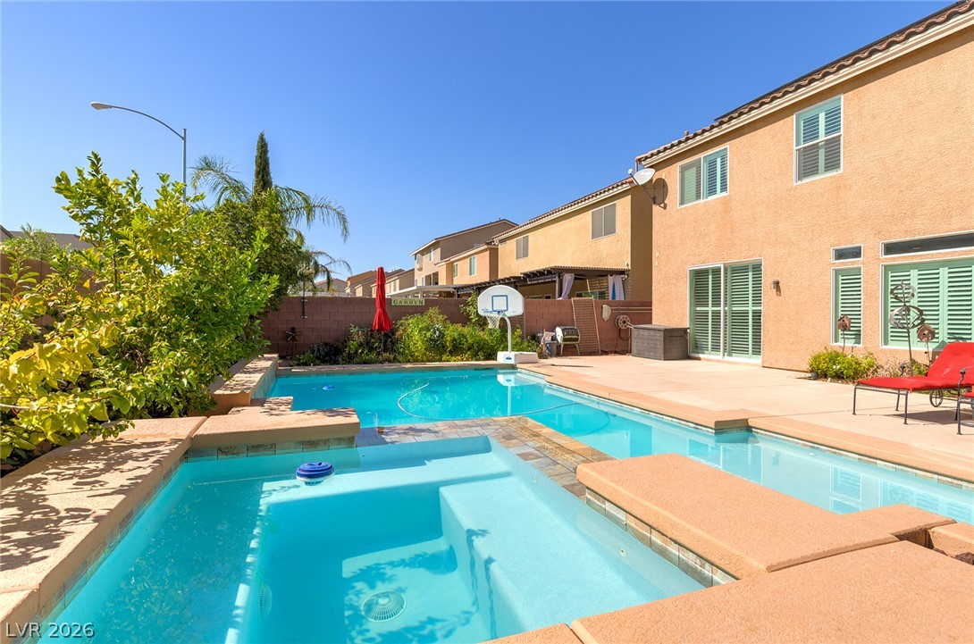
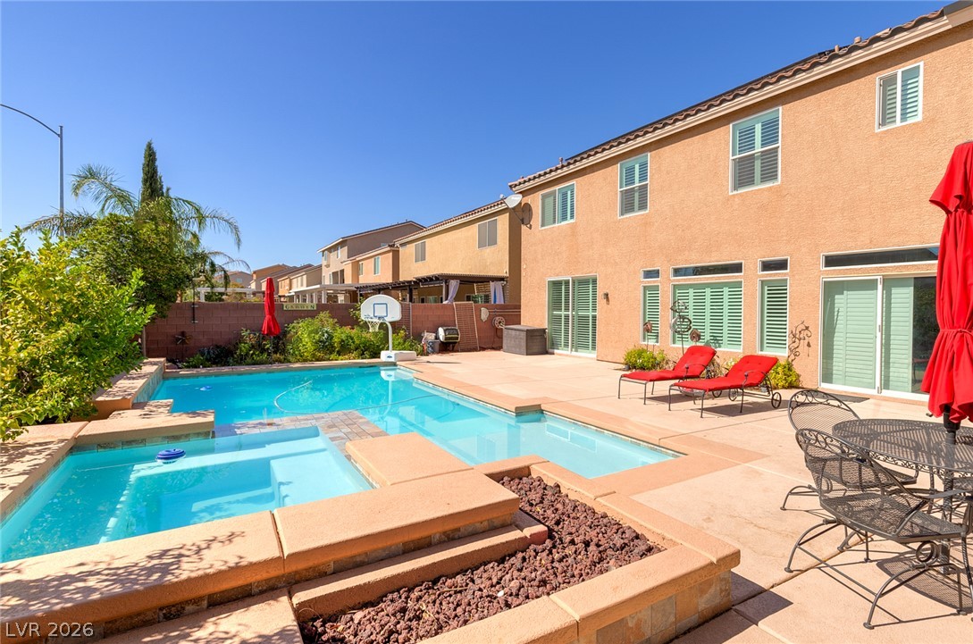
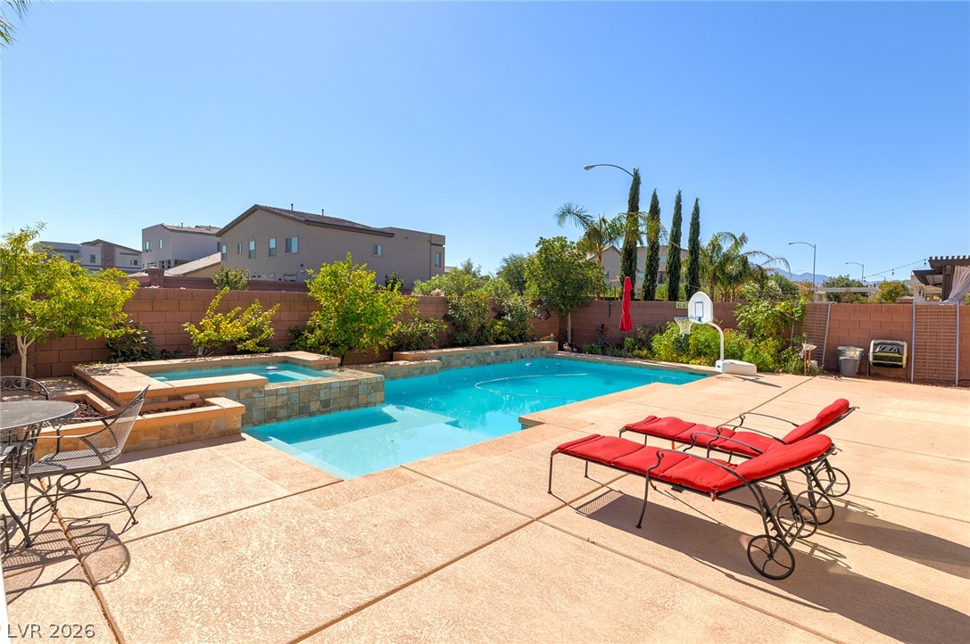
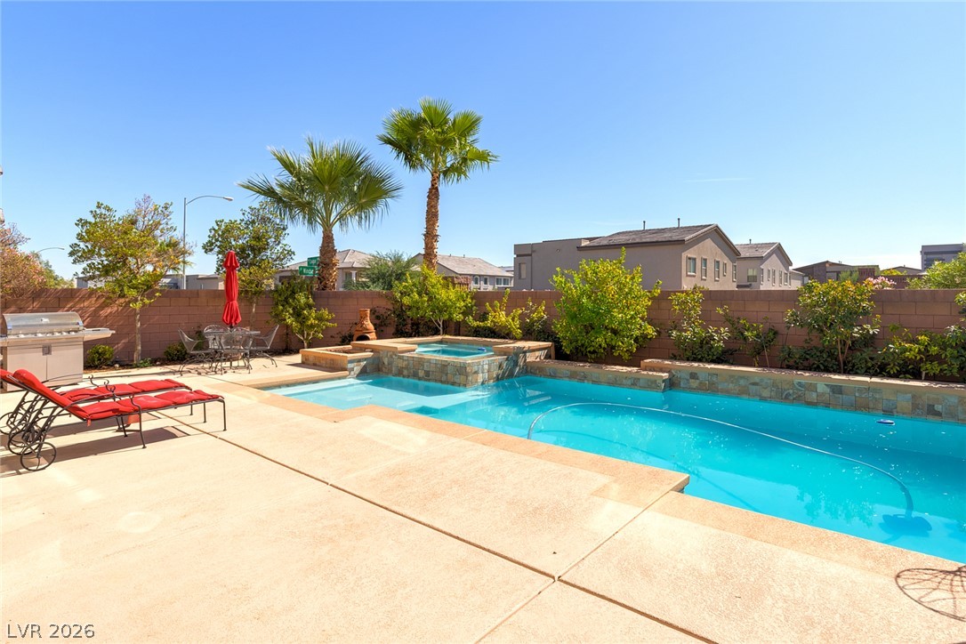
A sparkling swimming pool and raised spa are bordered by a spacious concrete patio.
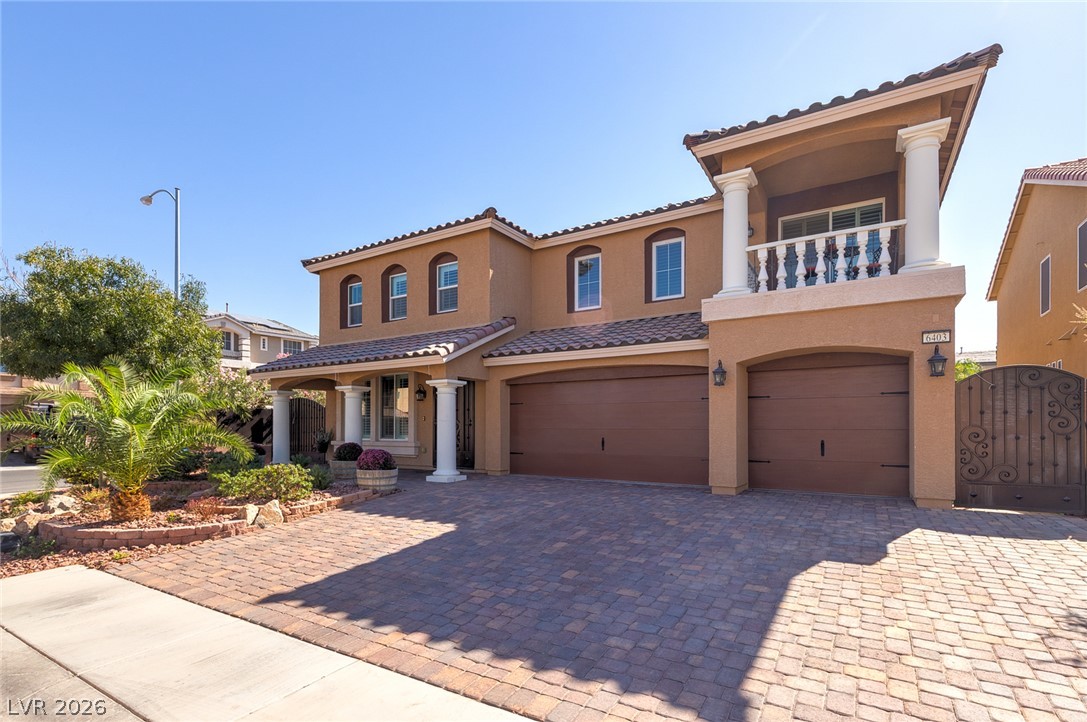
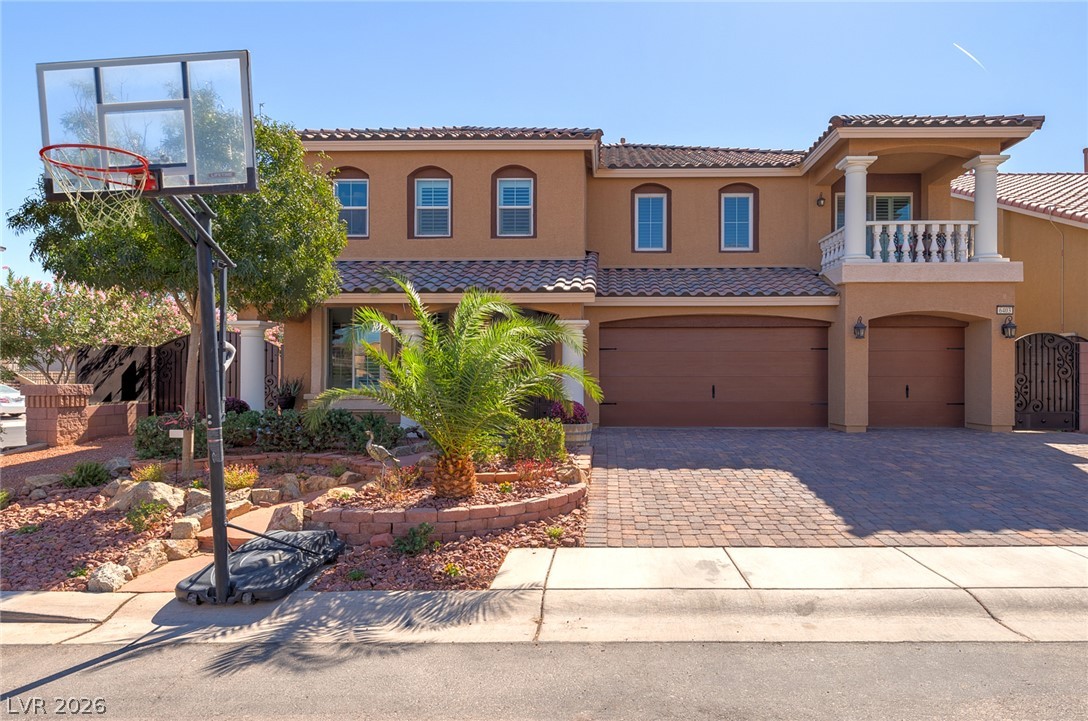
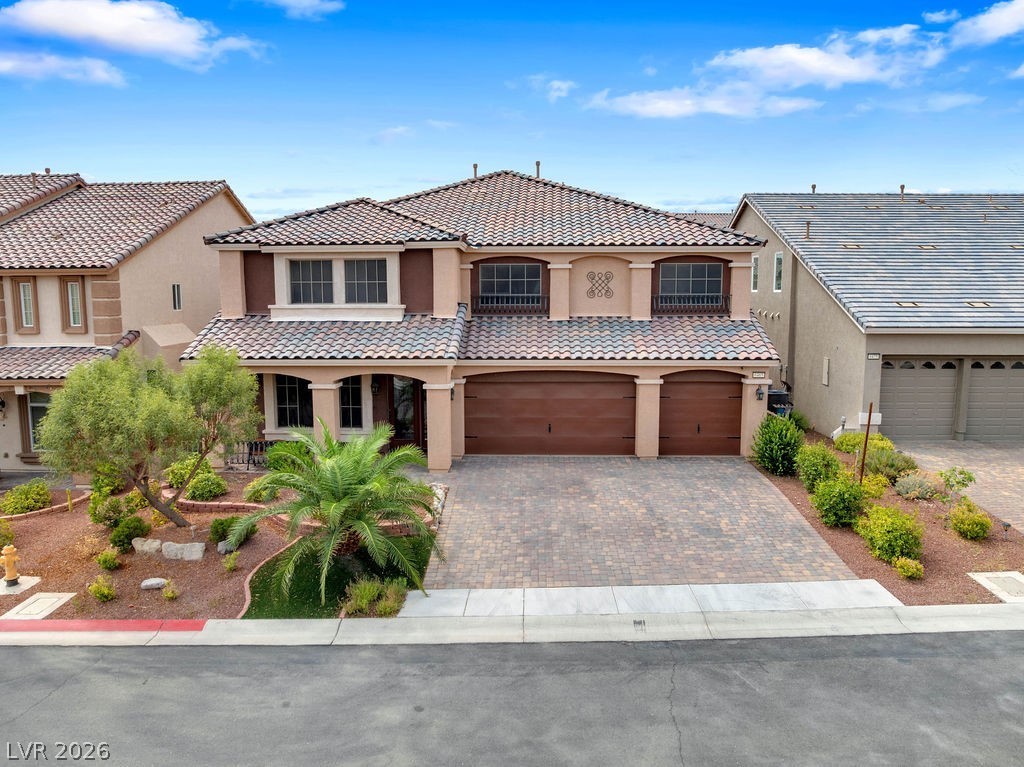
Mediterranean-inspired facade features an expansive paver driveway leading to a three-car garage.
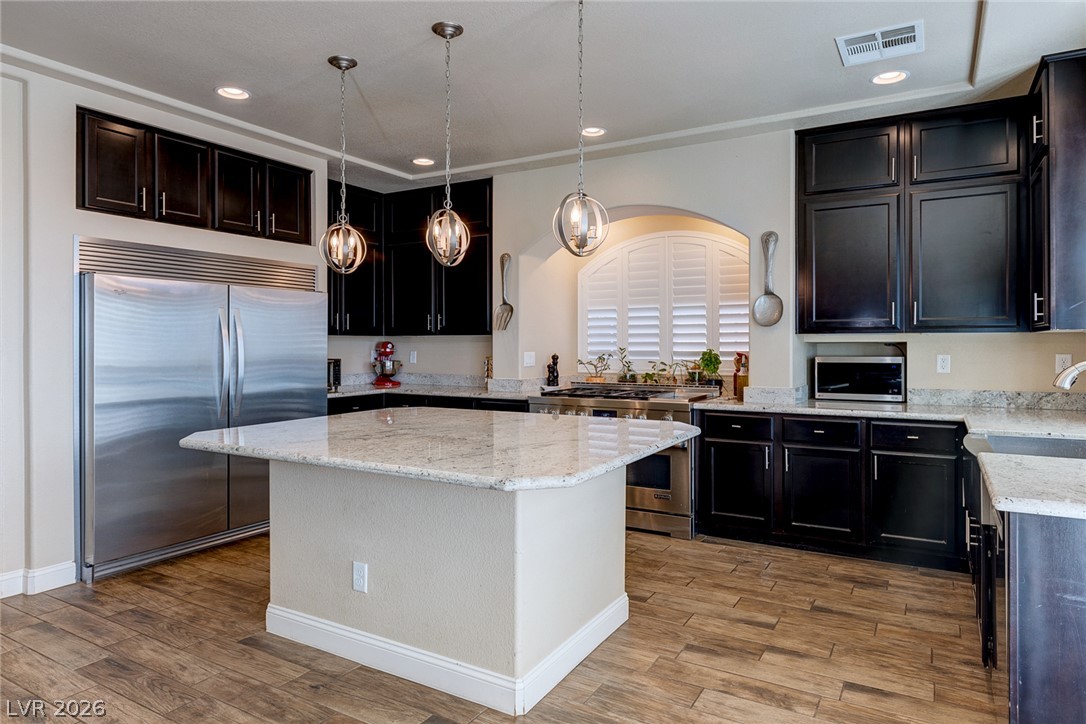
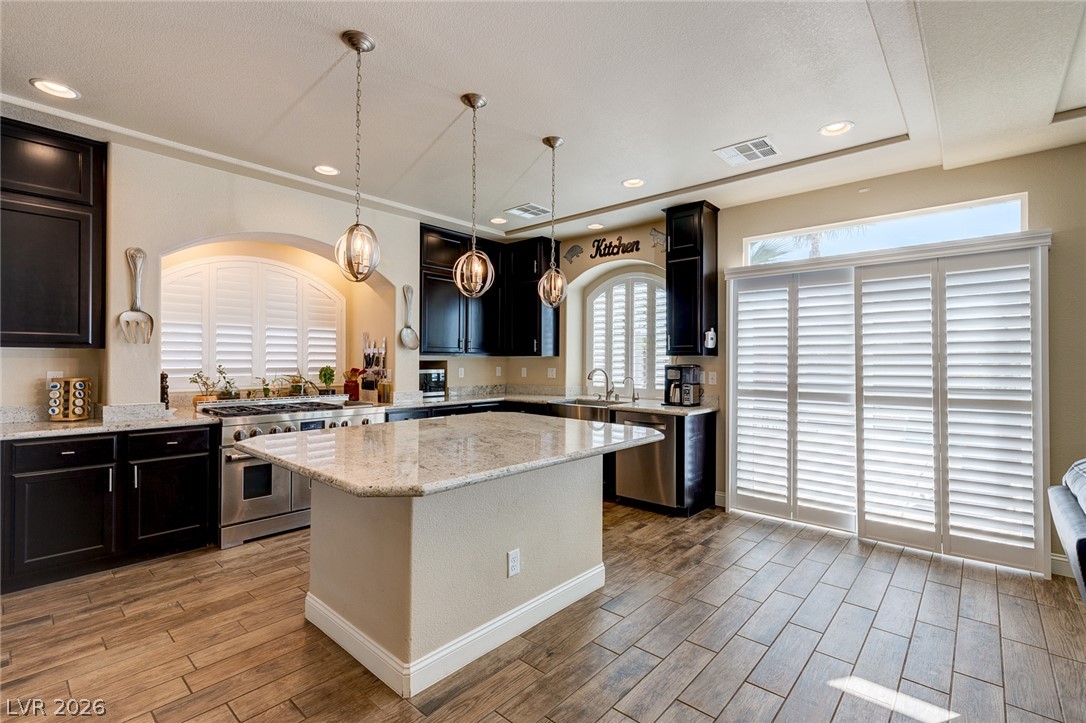
Rich dark cabinetry contrasts beautifully with granite countertops and stone-look flooring in this modern kitchen.
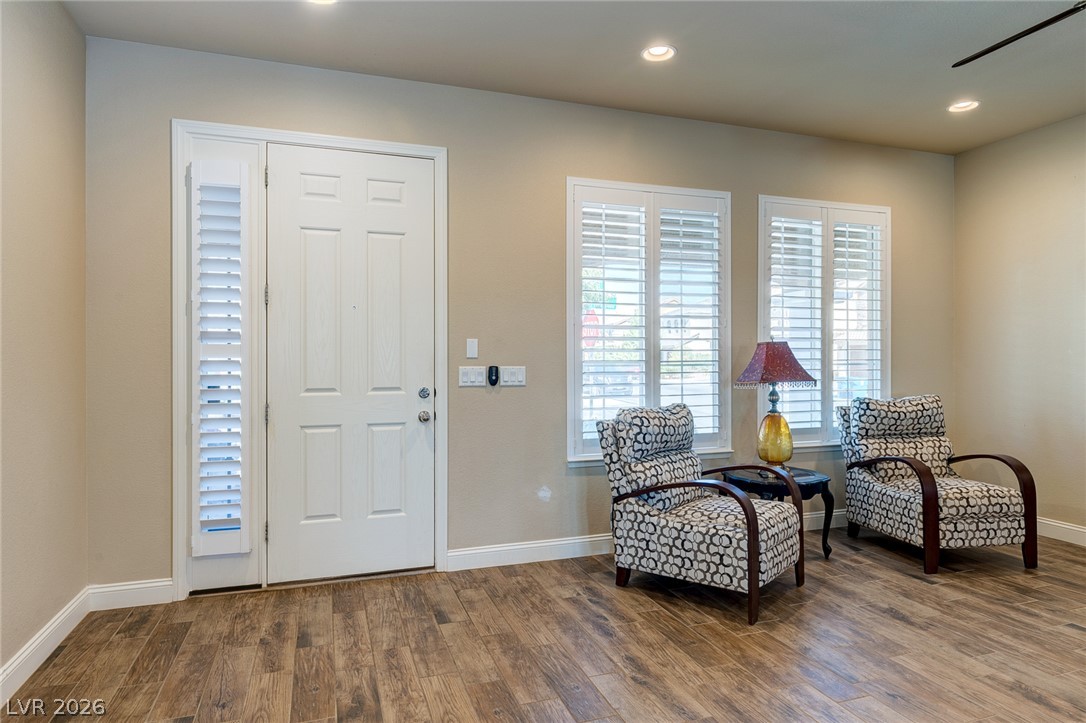
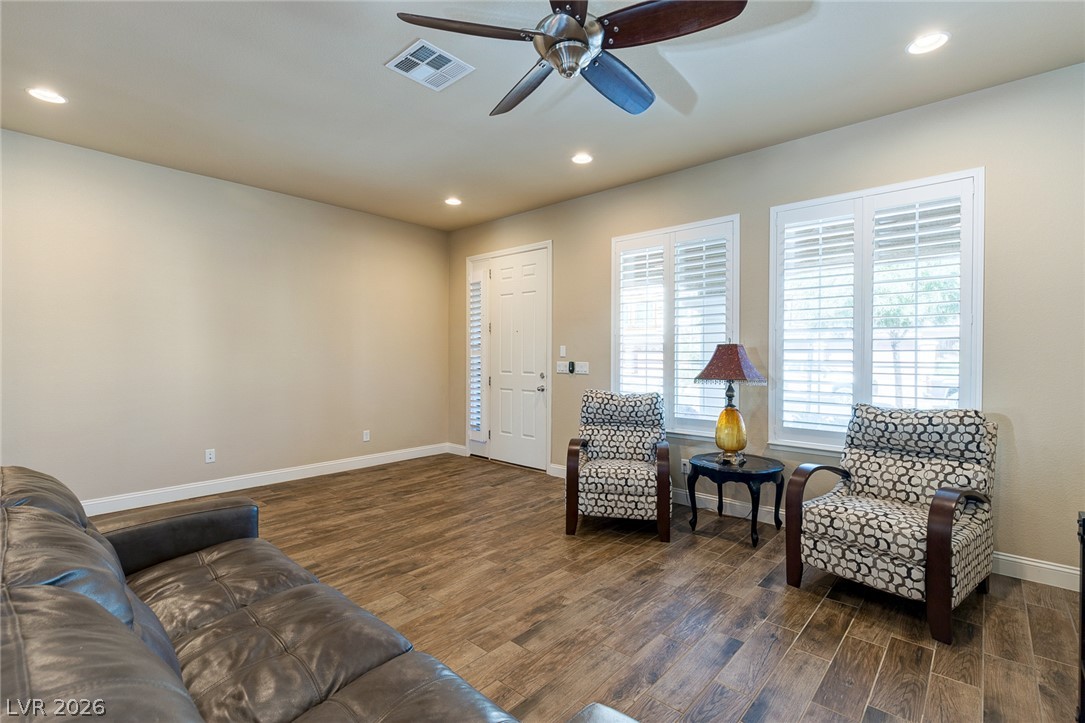
Rich wood-look flooring and plantation shutters accent this welcoming entryway.
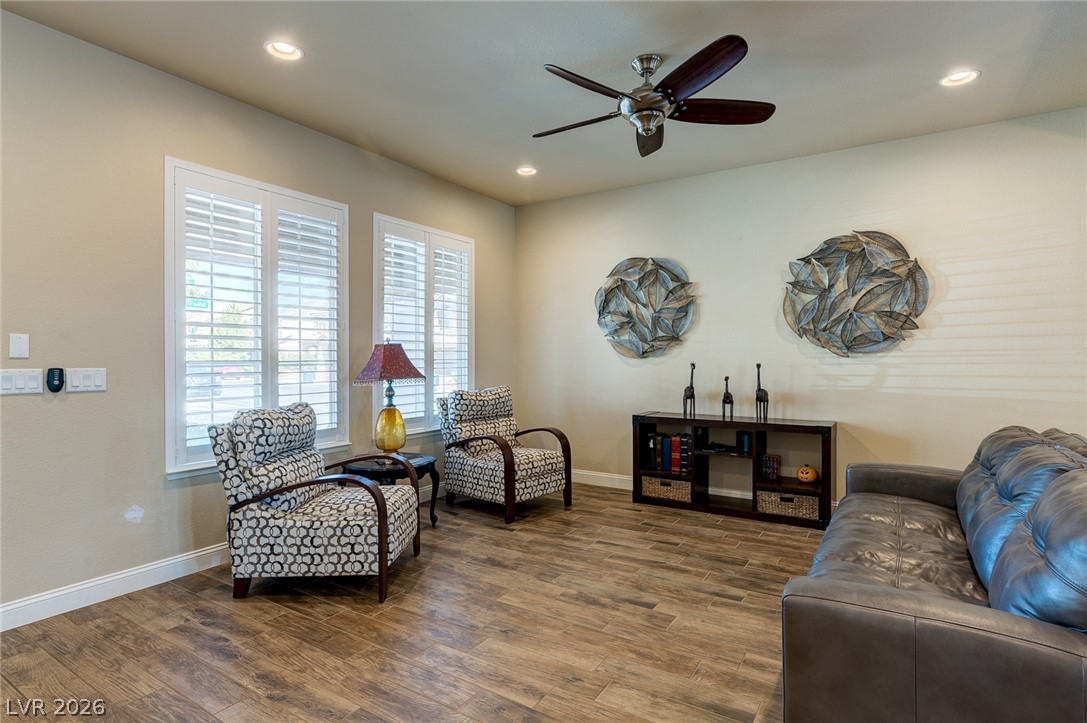
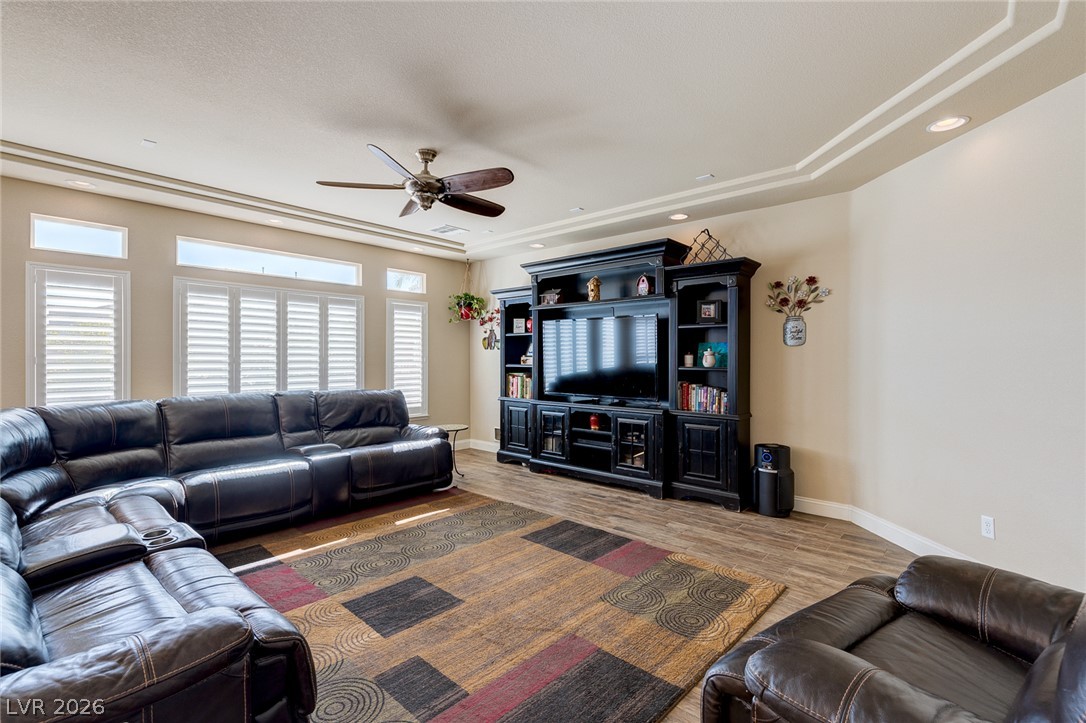
Rich wood-look tile flooring and plantation shutters elevate this welcoming living space.
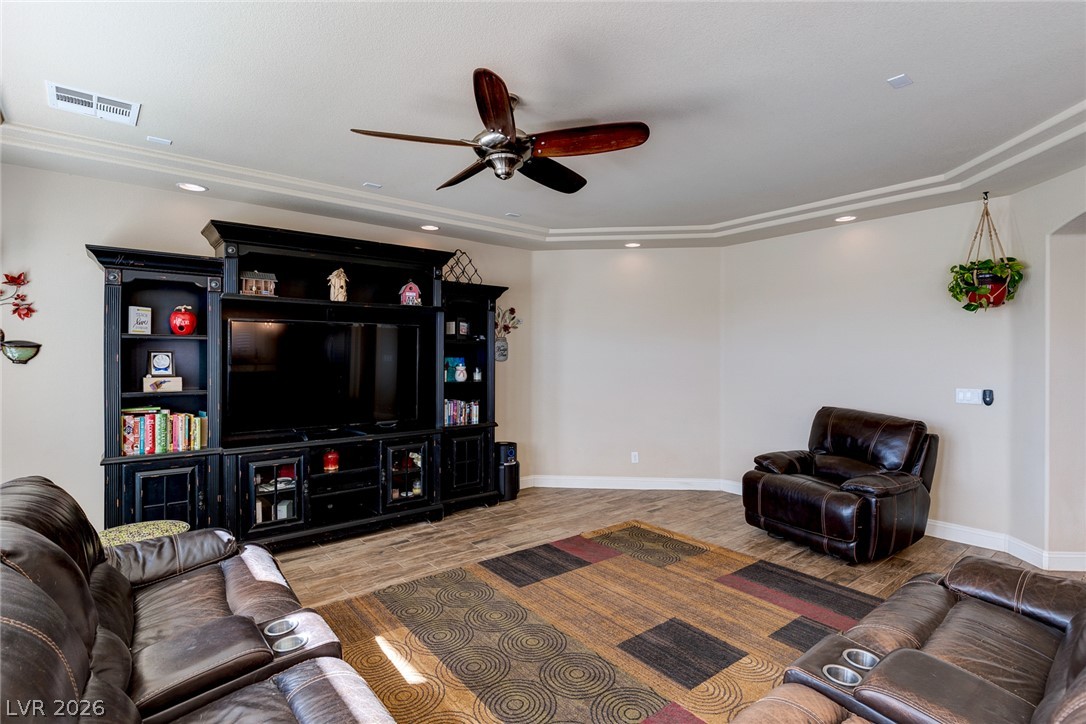
Gleaming wood-look tile flooring and recessed lighting set an inviting tone in this versatile living space.
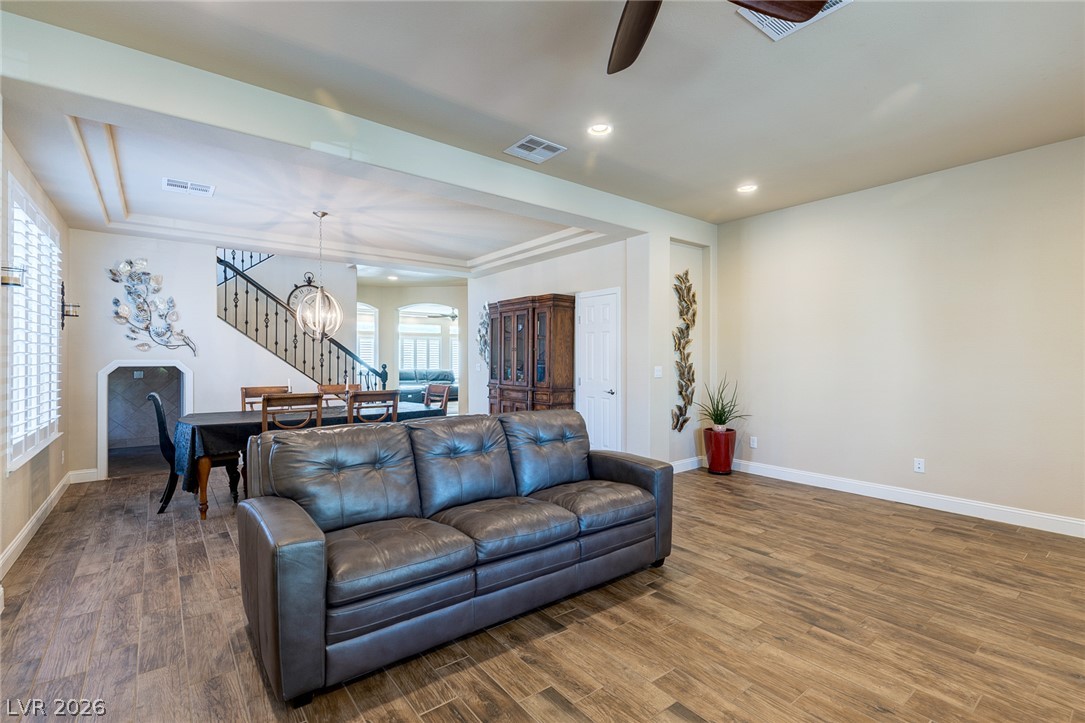
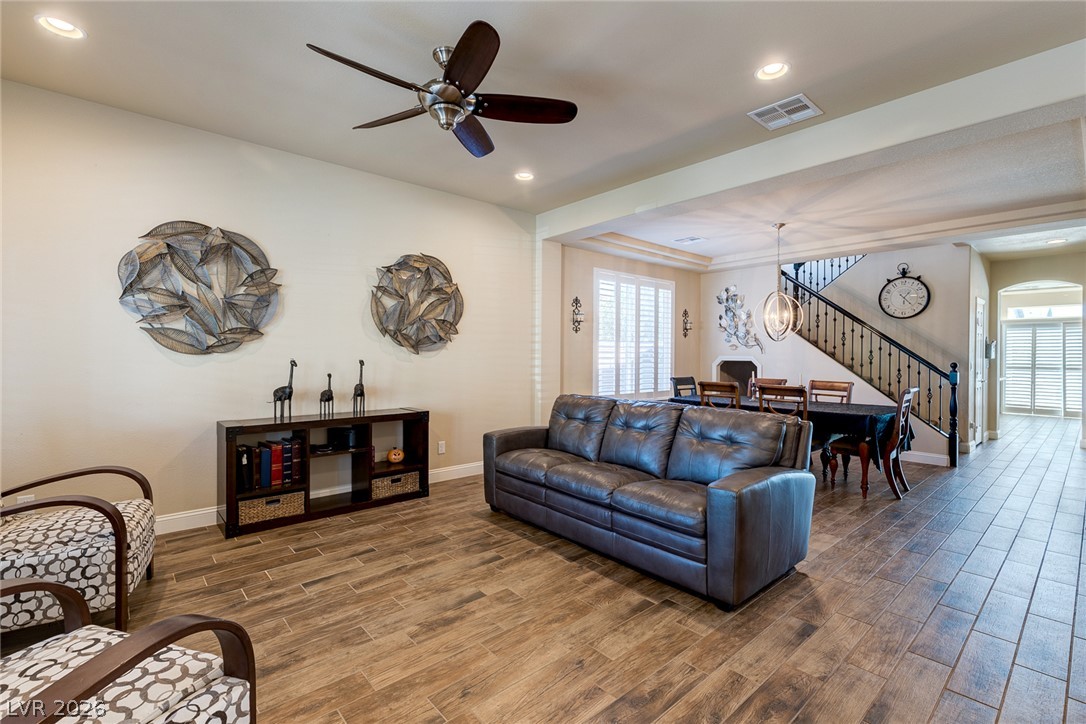
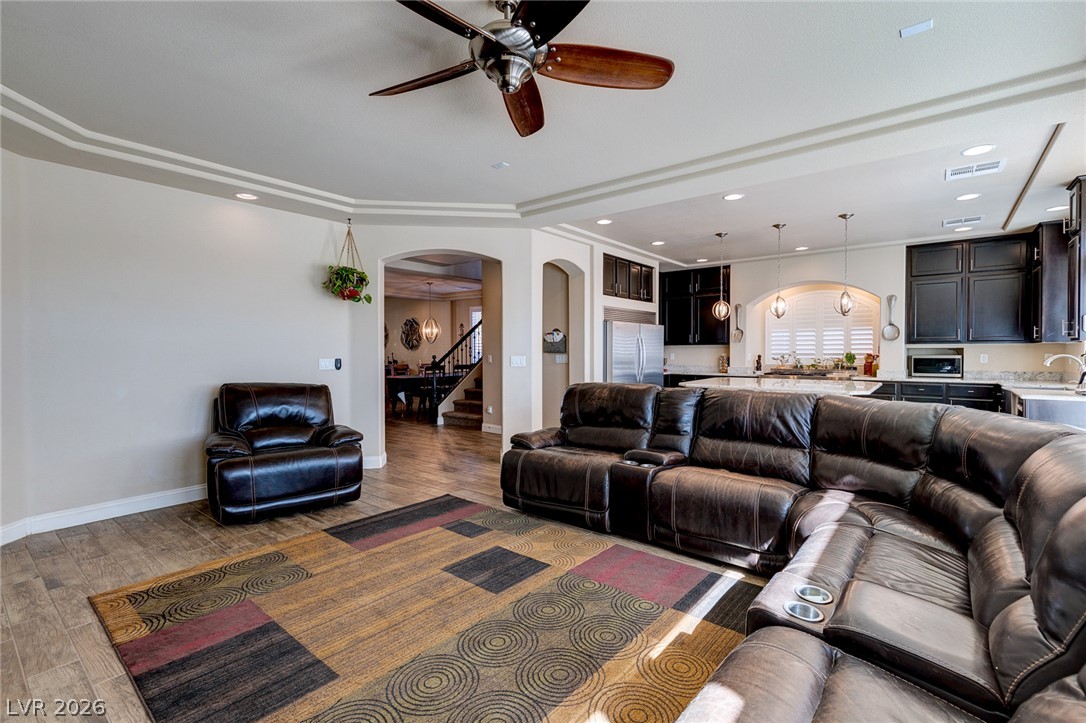
An open living room flows into the dining area with tile floors and recessed lighting.
An open floorplan seamlessly connects the living space to the adjacent dining area and stairs.
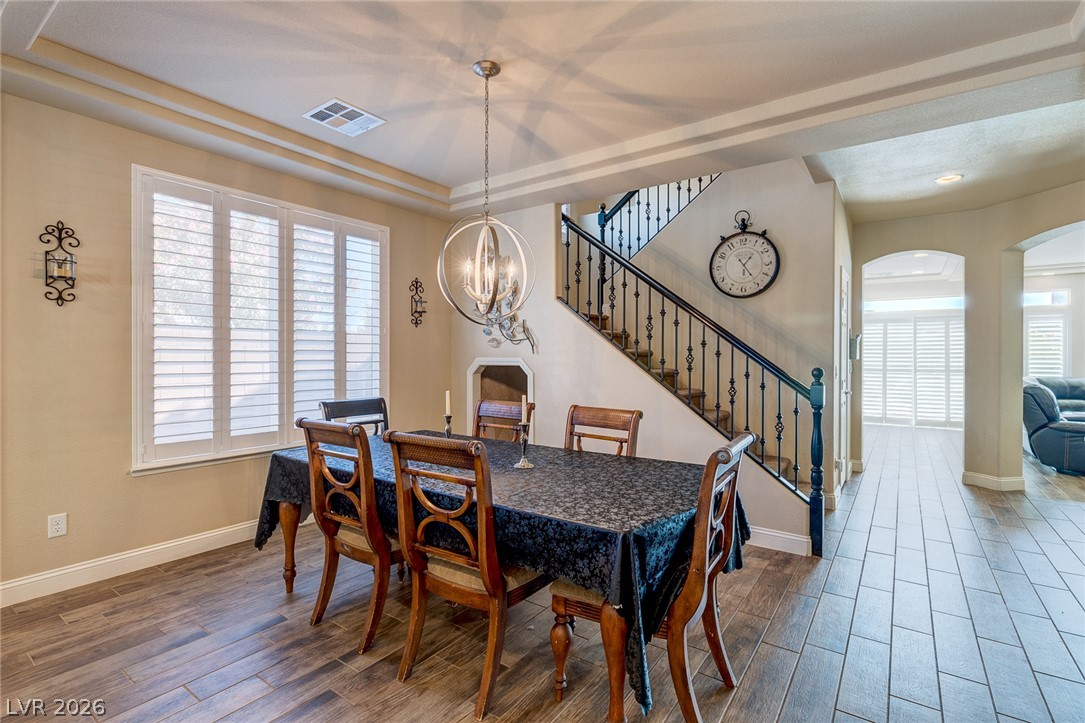
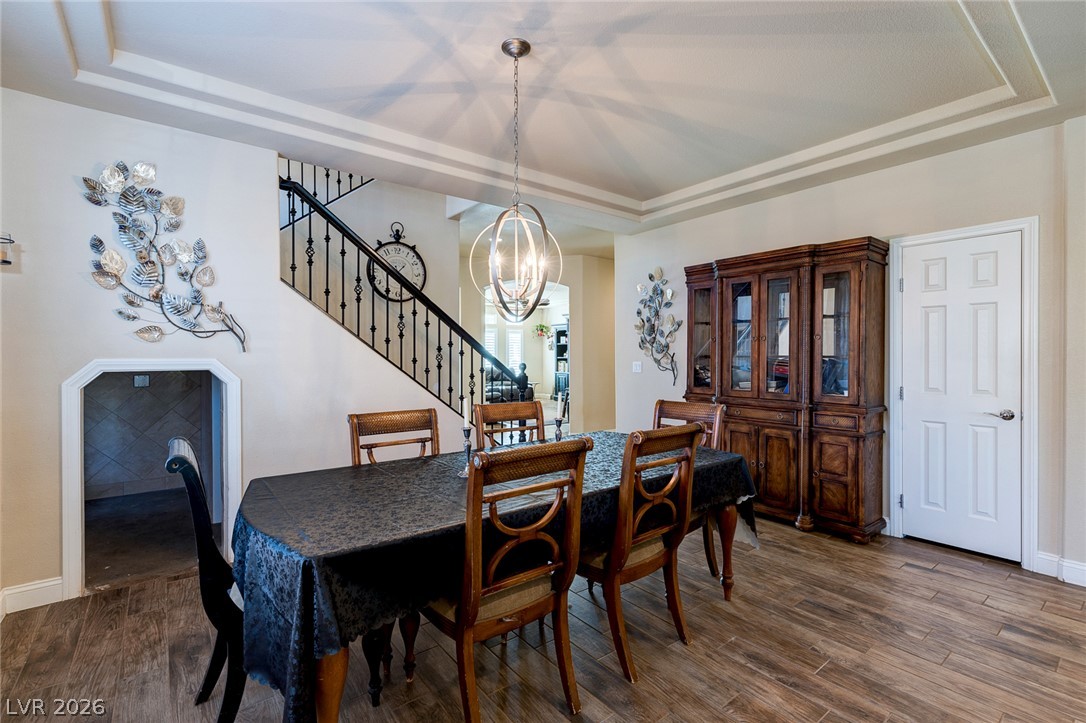
A spacious formal dining room features tray ceilings, wood-look flooring, and a nearby open staircase.
Crown molding details and wood-look tile flooring elevate this elegant formal dining area.
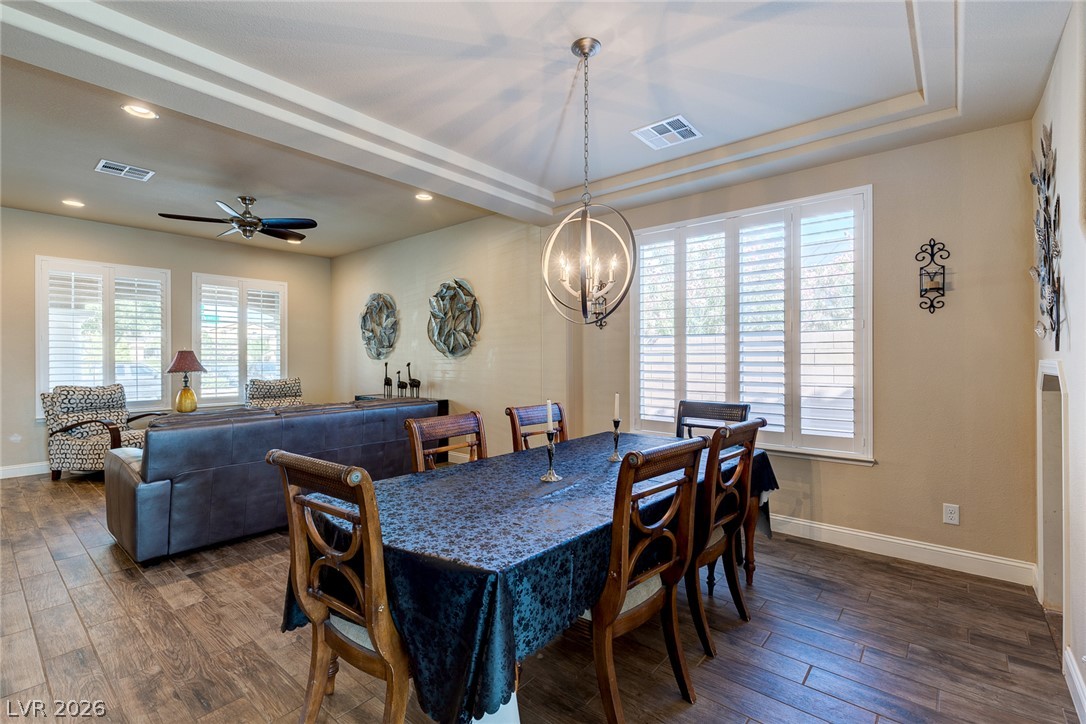
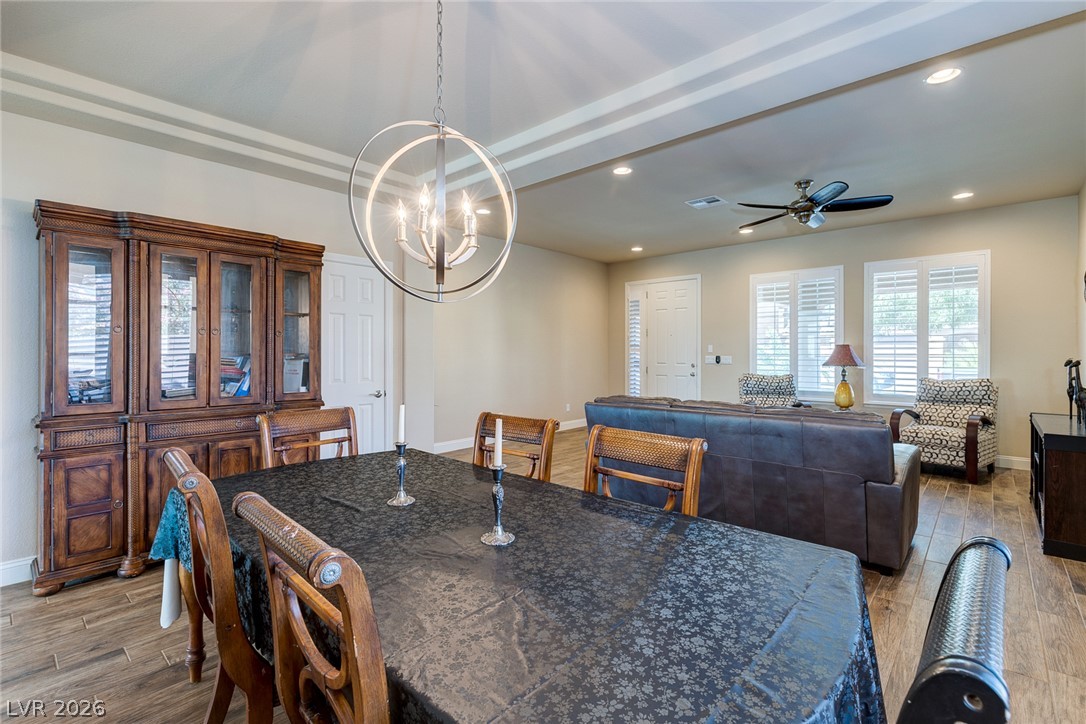
An open floor plan connects the formal dining area to the adjacent living space.
An open floor plan connects the dining space seamlessly to the main living area.
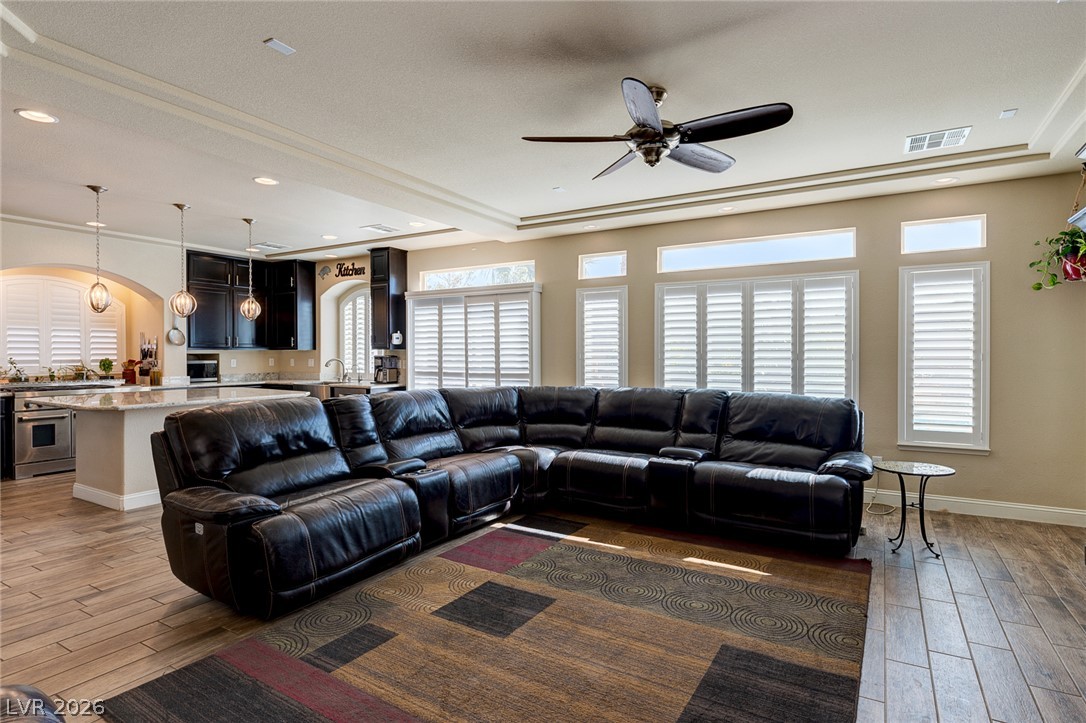
Crown molding and tiered ceilings elevate this relaxing gathering space with beautiful hard flooring.
An open living space features durable tile flooring, recessed lighting, and extensive plantation shutters.
An open floor plan connects the comfortable living area directly to the kitchen.
Recessed lighting and detailed tray ceilings elevate this comfortable living space.
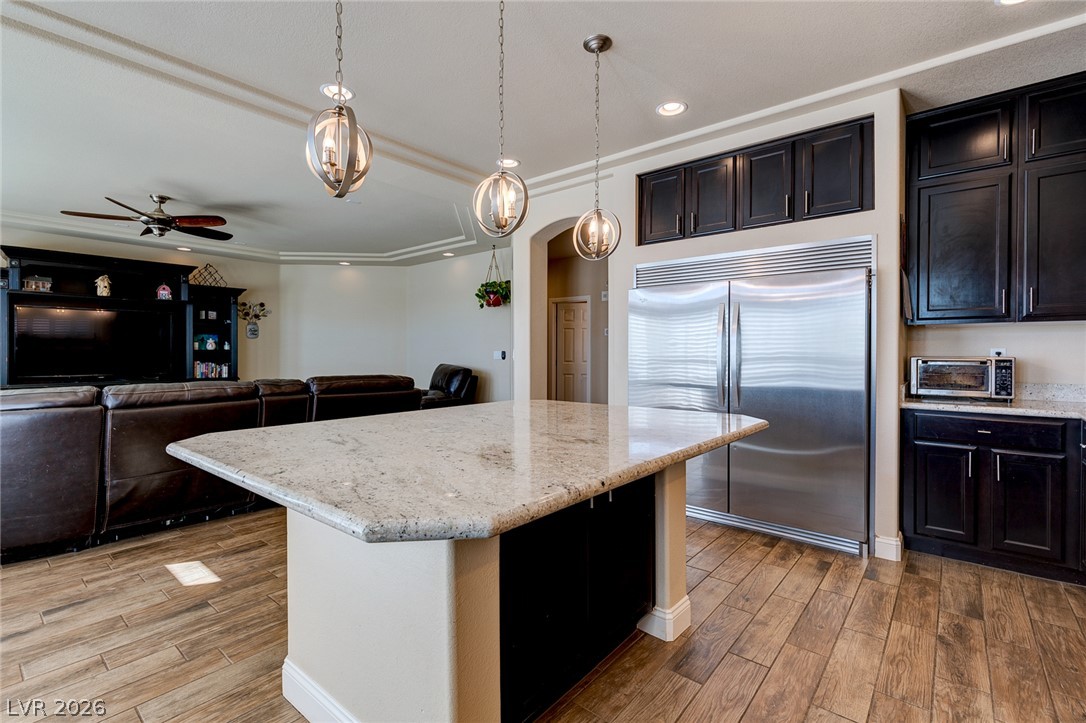
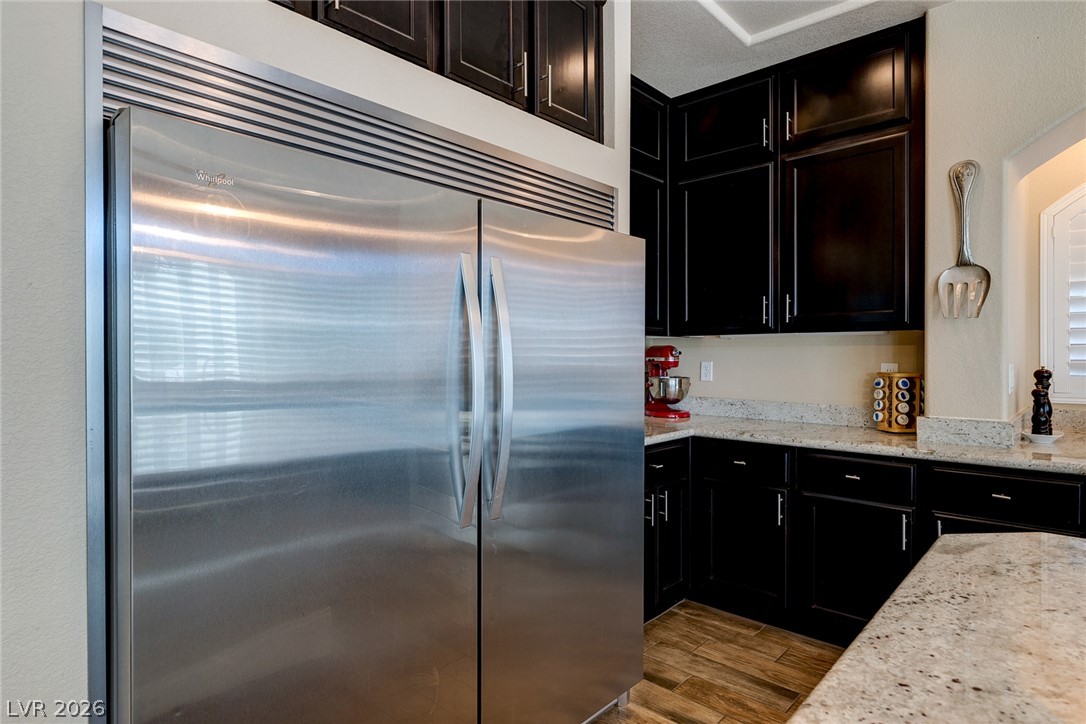
Rich dark cabinetry and detailed stonework anchor this beautifully configured gourmet culinary space.
A spacious central island with granite countertops anchors this modern culinary space.
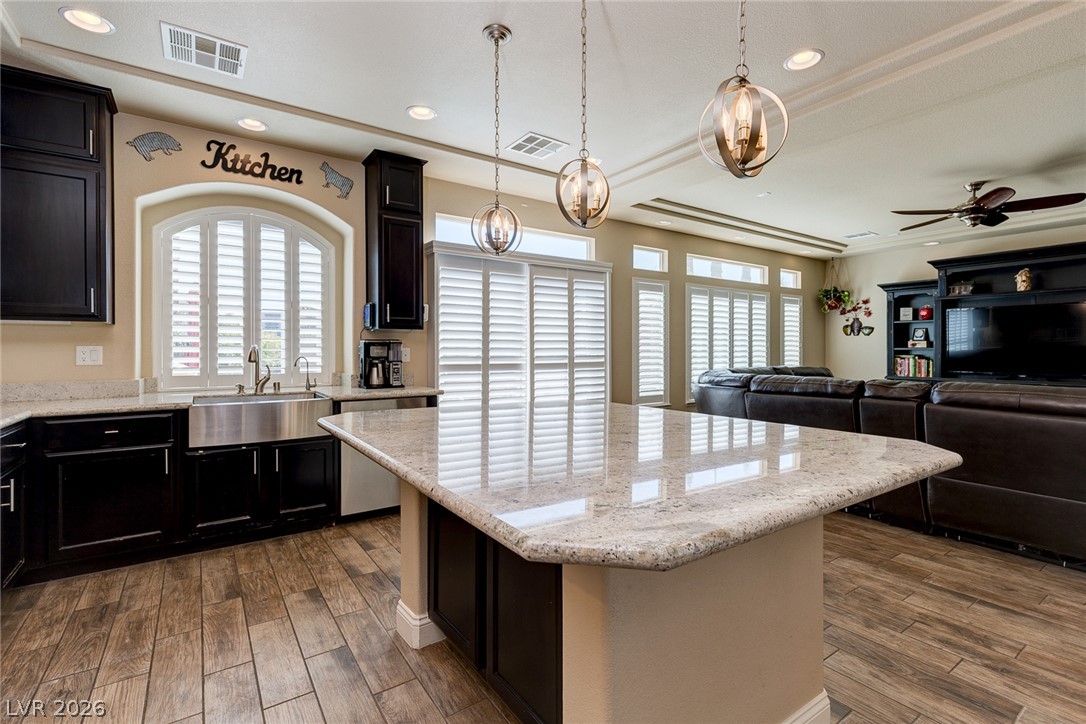
Gleaming stone countertops and dark cabinetry anchor this open-concept culinary space.
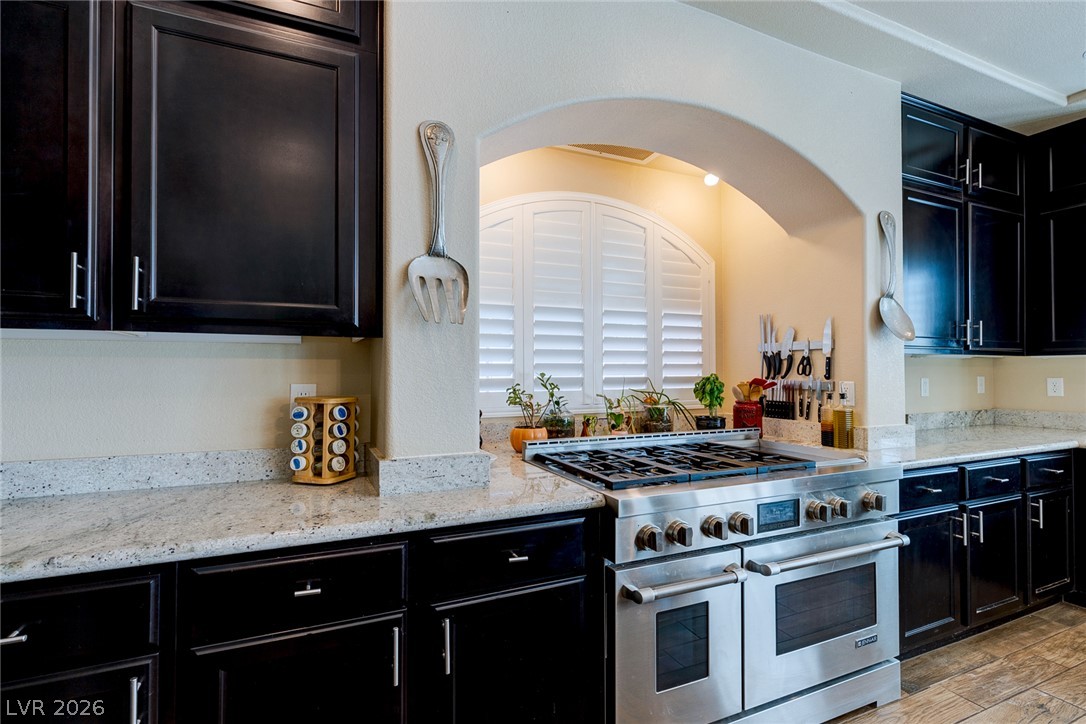
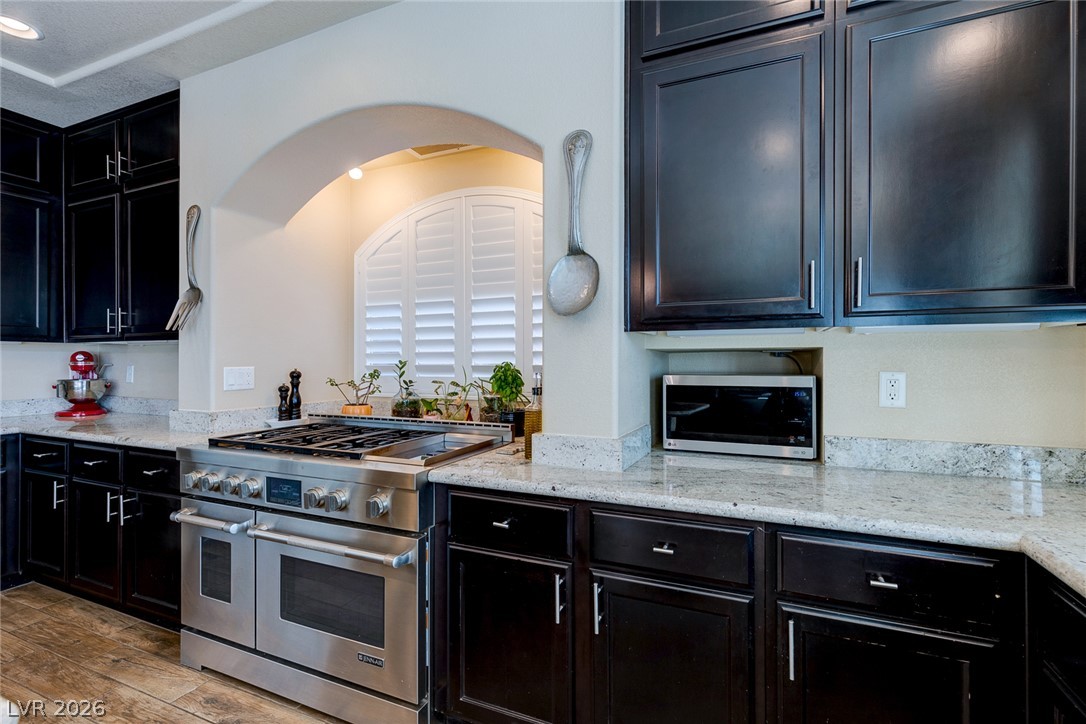
Dark cabinetry and light stone countertops surround a professional-grade range beneath an elegant archway.
A framed arched alcove highlights the premium gas range flanked by dark cabinetry and granite countertops.
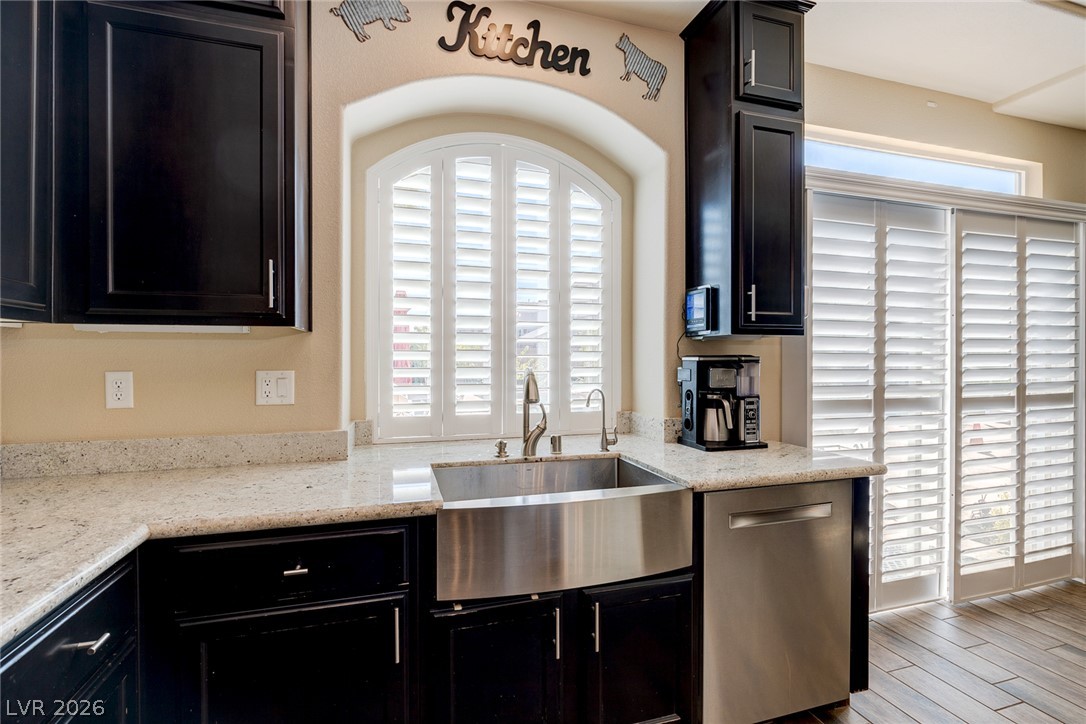
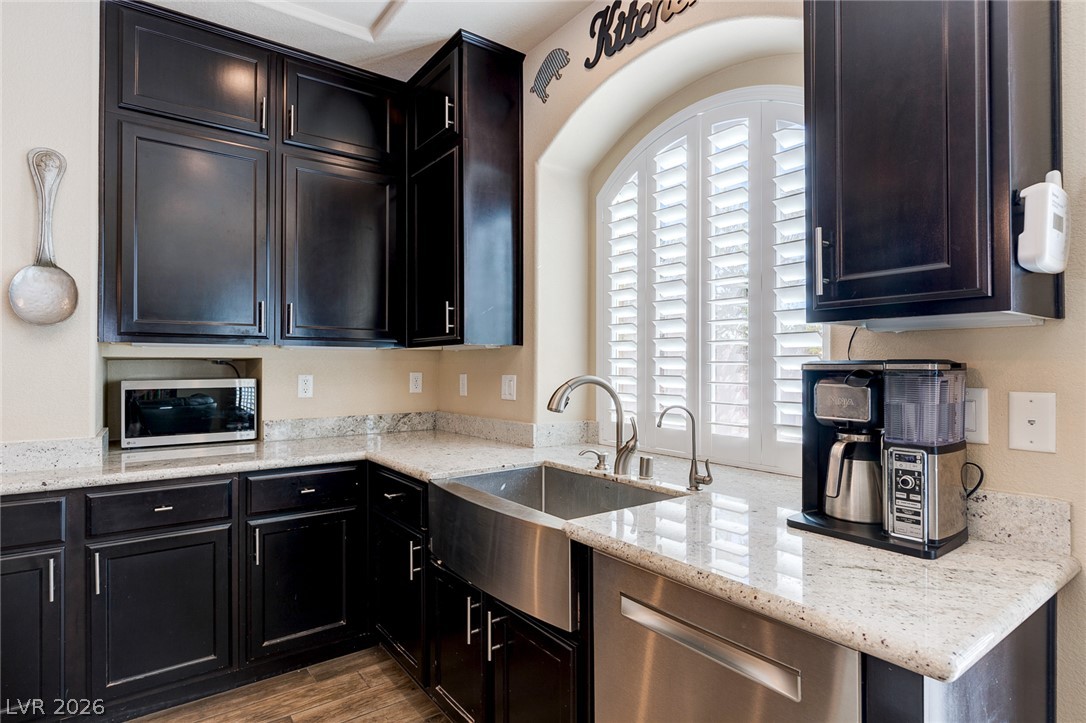
Dark cabinetry and light stone countertops surround a modern stainless steel apron-front sink.
Rich dark cabinetry frames a deep apron-front sink beneath an arched window with classic plantation shutters.
Rich dark cabinetry pairs beautifully with stone countertops and wood-look flooring.
Rich wood-look tile flooring flows seamlessly through these versatile and well-appointed home spaces.
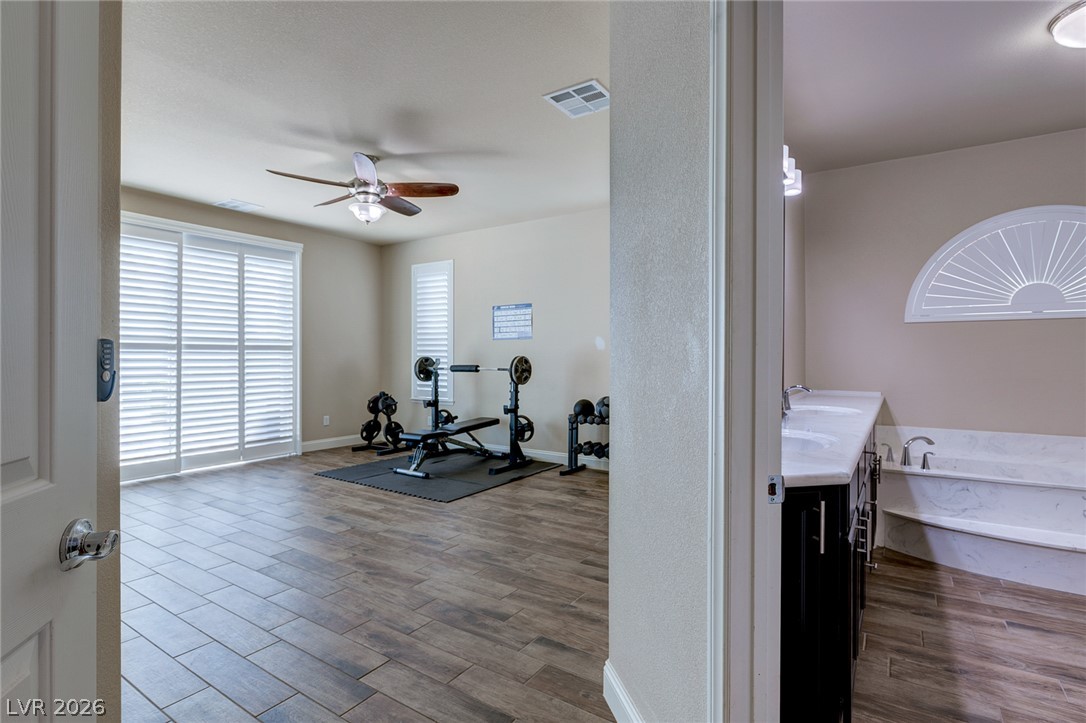
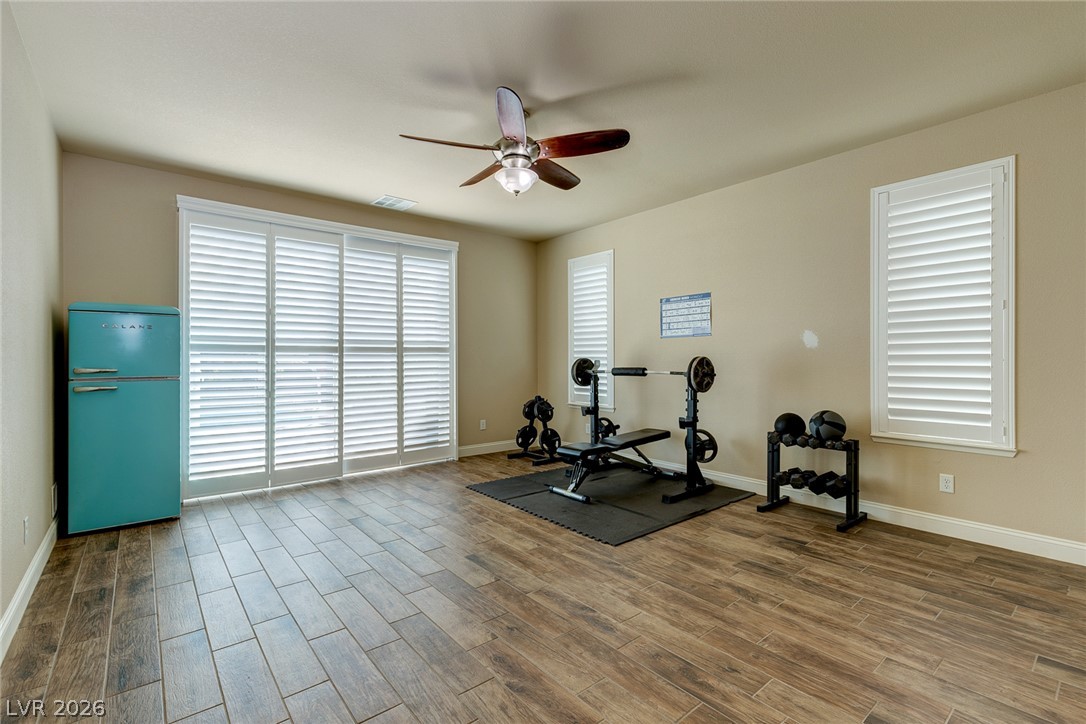
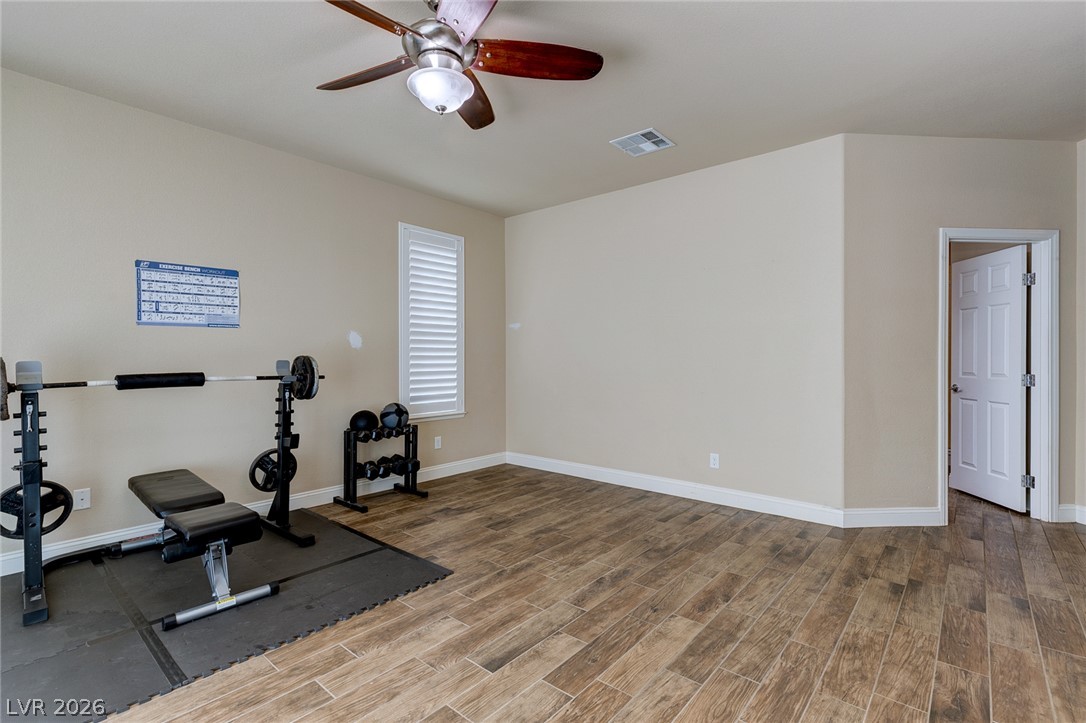
Hardwood-style tile flooring and clean lines define this versatile home gym space.
Durable tile floors and neutral walls create a versatile space with ample possibilities.
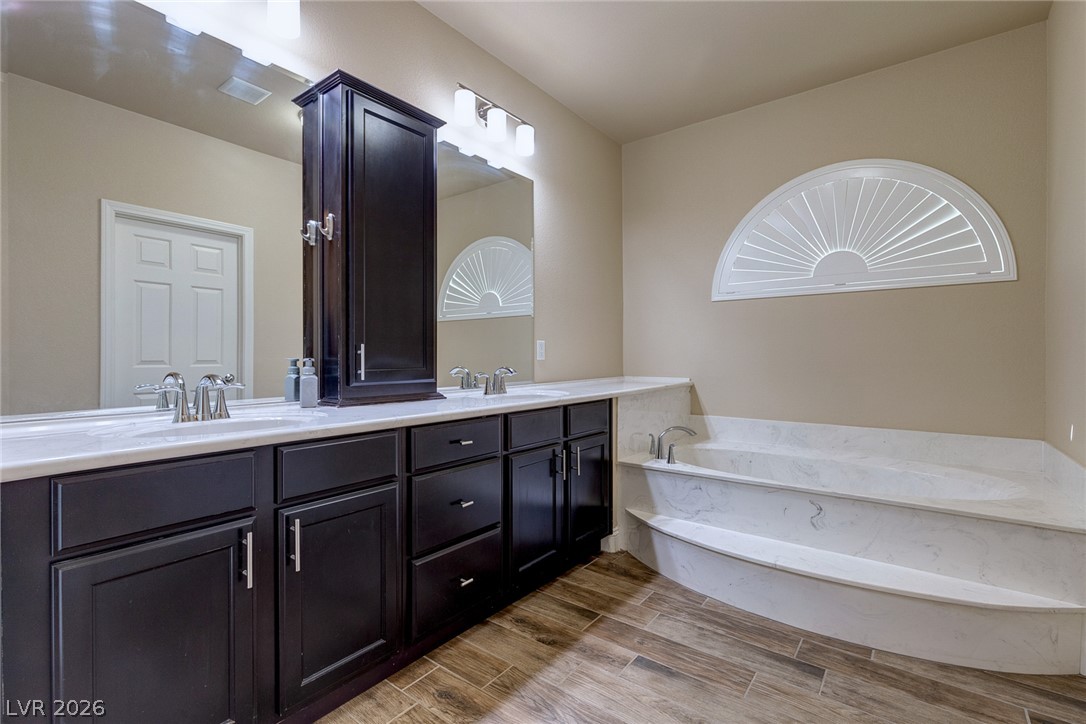
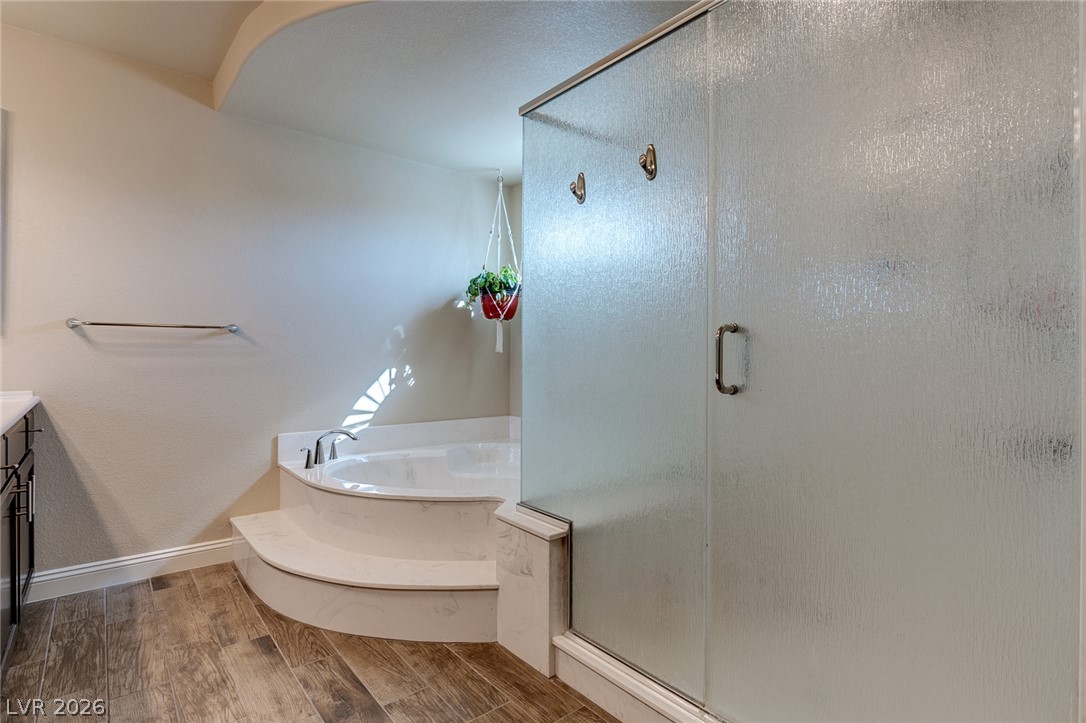
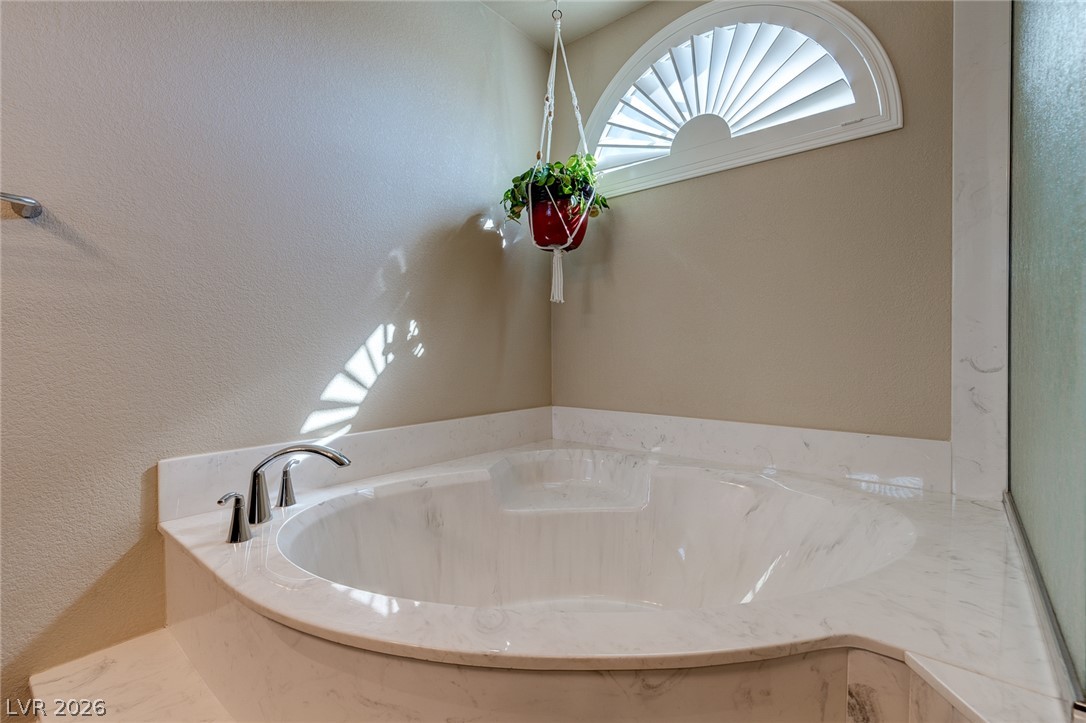
Custom cabinetry and a deep soaking tub define this elegant primary bathroom retreat.
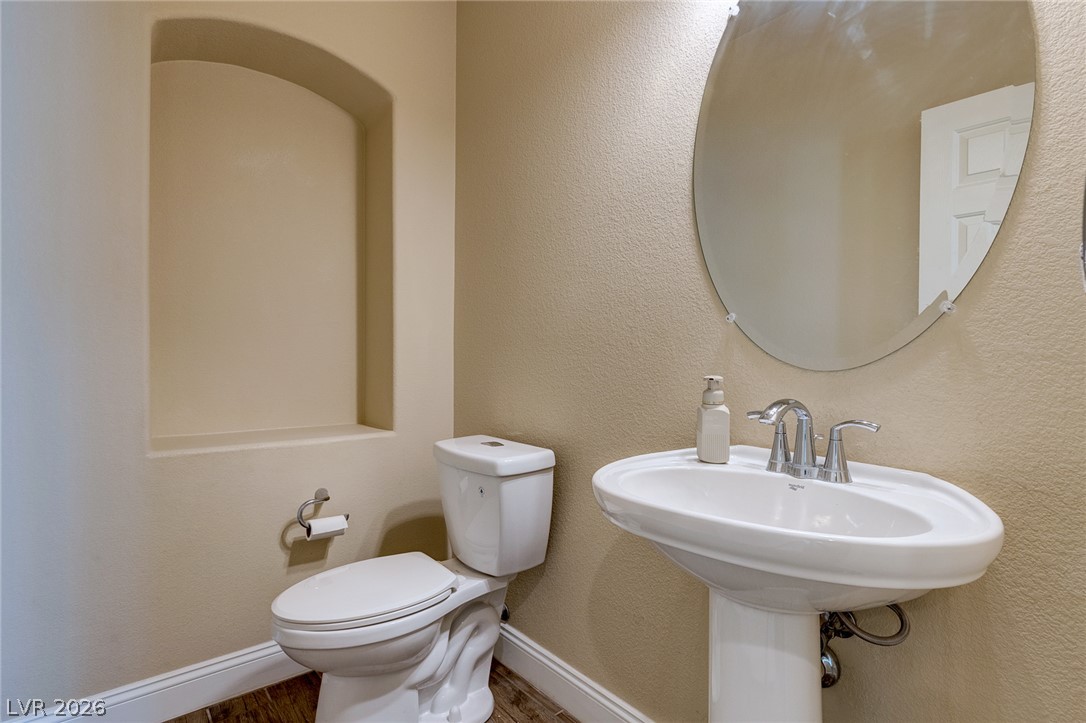
An elegant arched wall niche and warm finishes define this welcoming powder room.
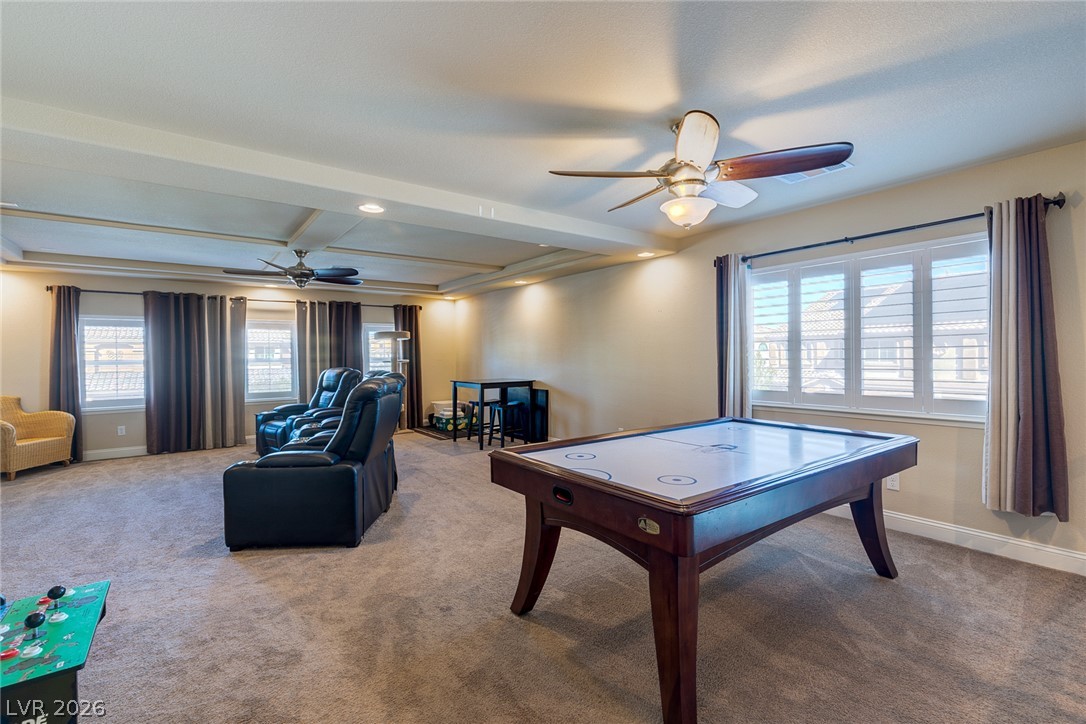
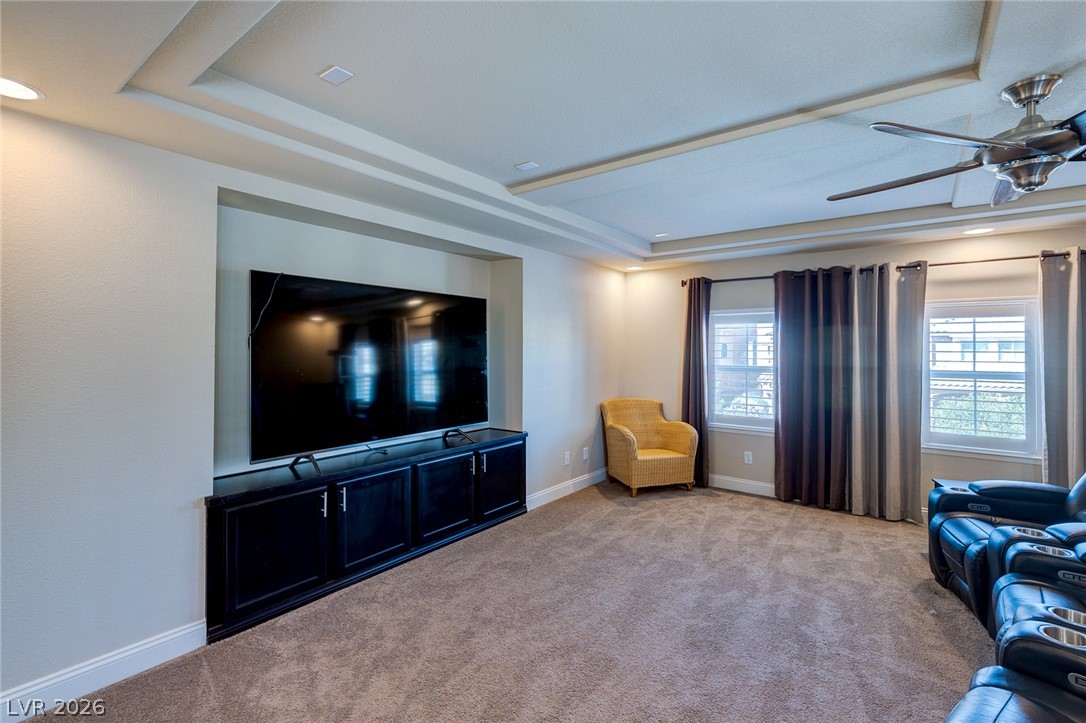
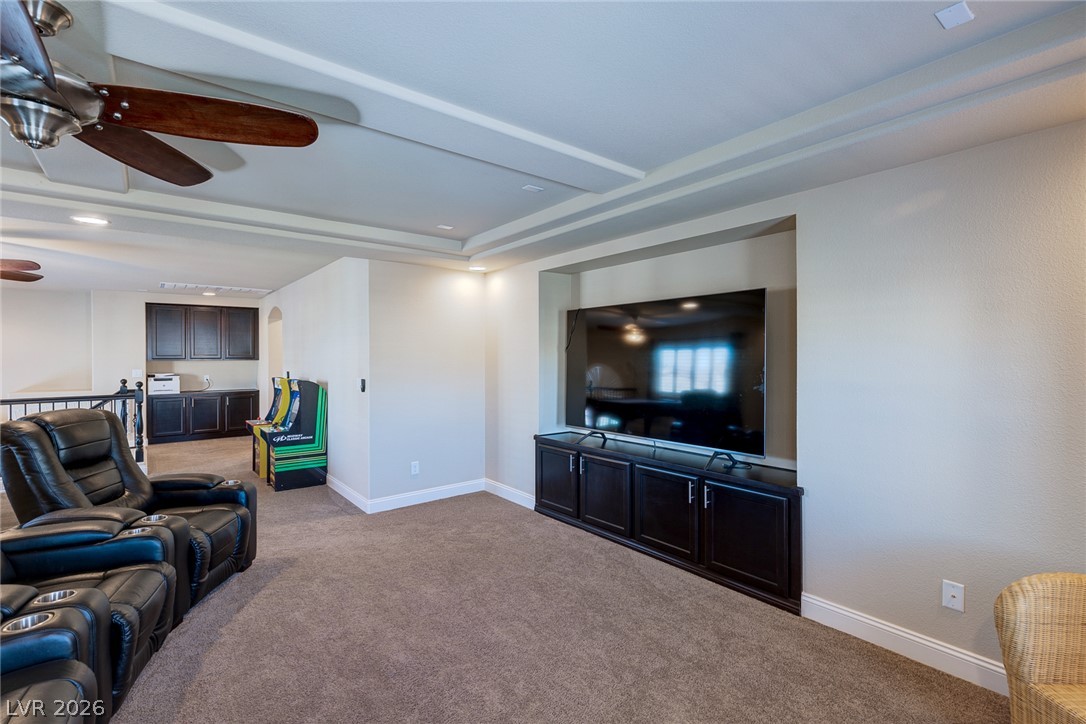
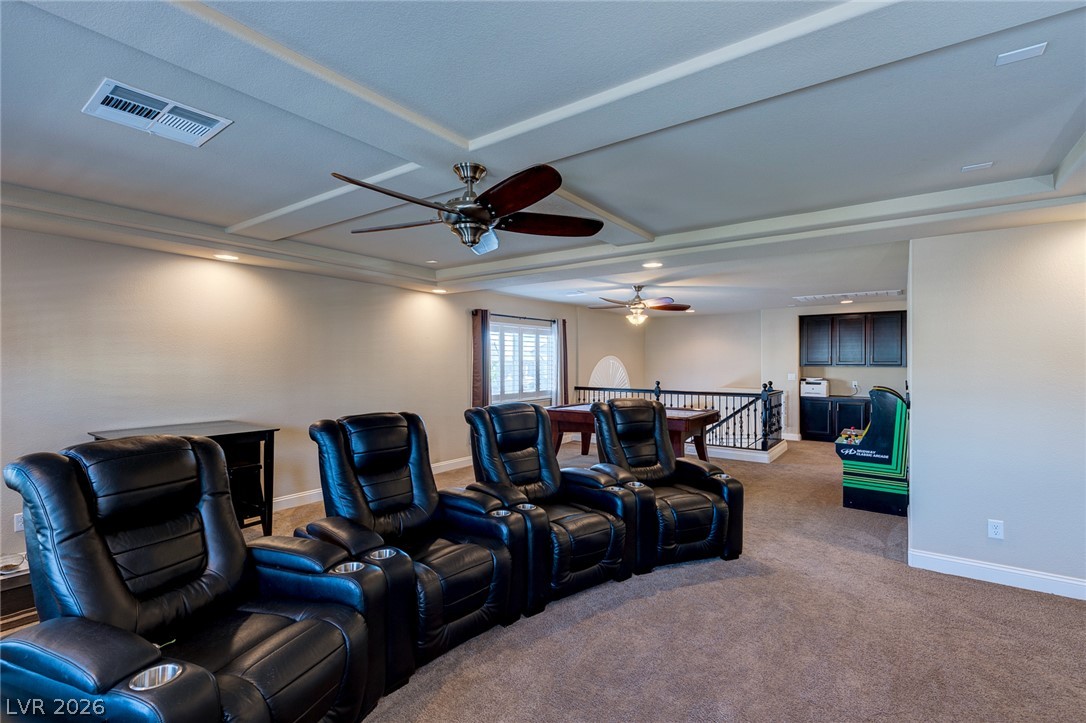
A spacious recreation room features comfortable carpeting, recessed lighting, and large shuttered windows.
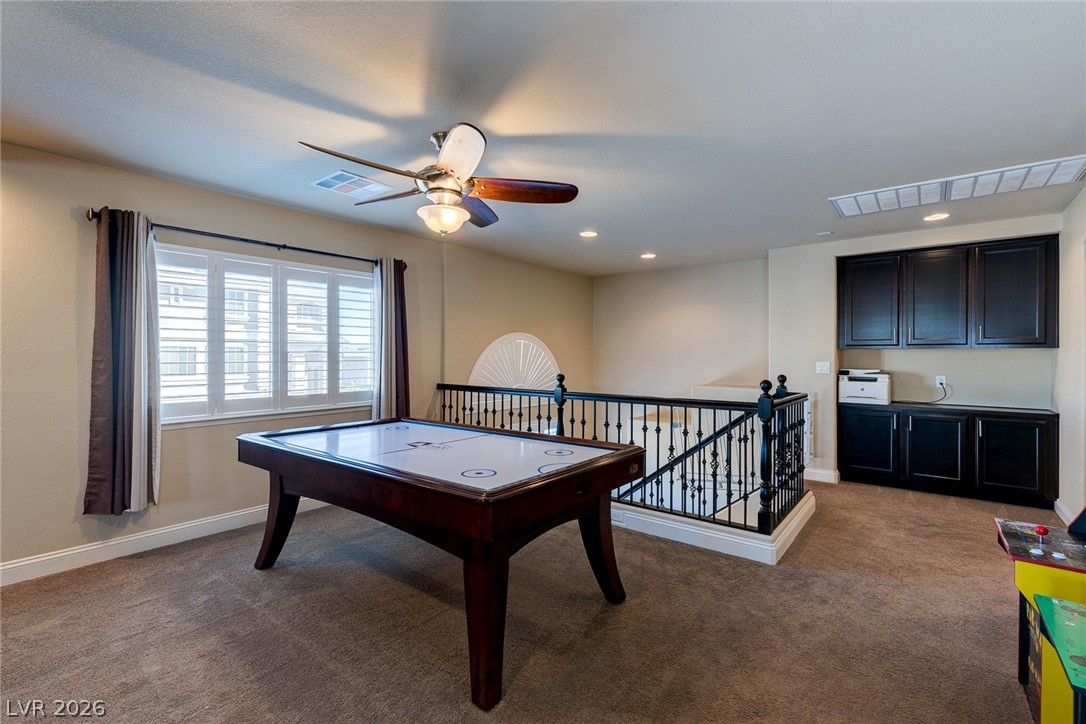
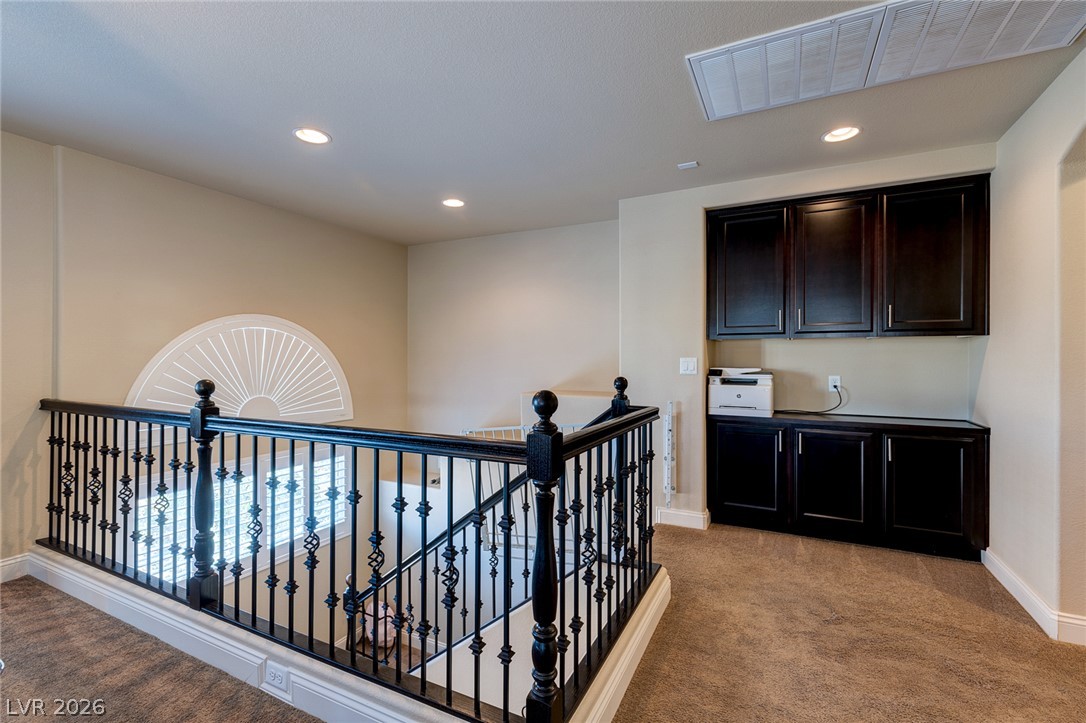
A spacious upper-level loft features wall-to-wall carpeting, recessed lighting, and a dark wood built-in workstation.
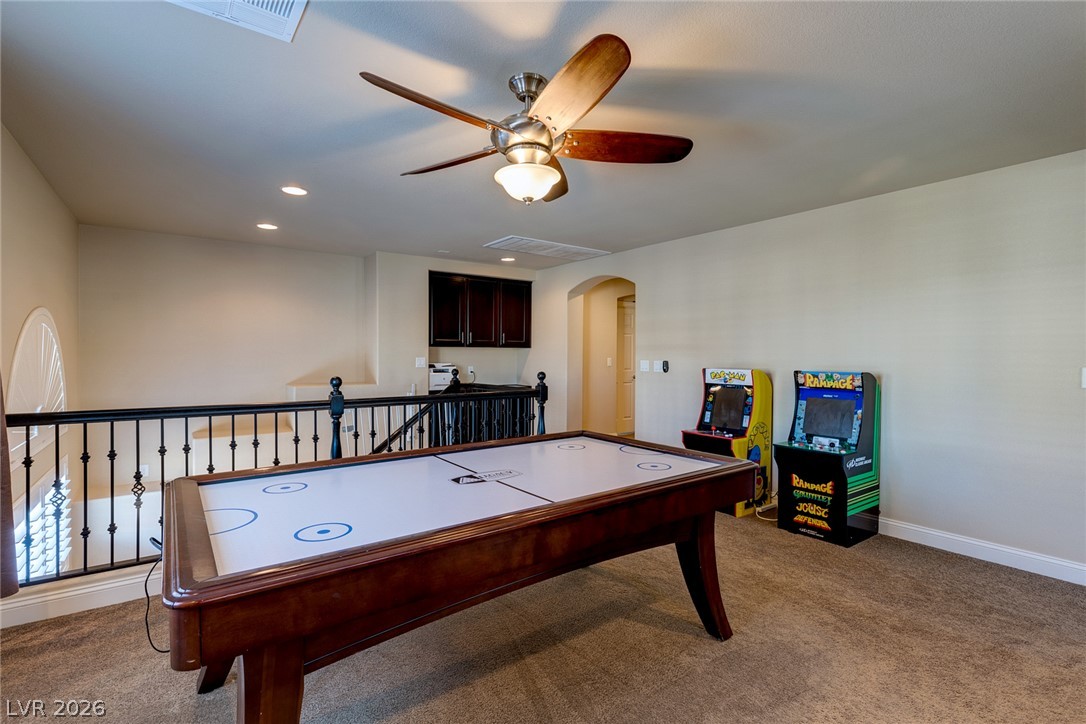
A spacious upper-level loft features wall-to-wall carpeting and recessed lighting.
Multi-layered tray ceilings and built-in cabinetry elevate this carpeted entertainment space.
A tray ceiling and built-in media cabinetry anchor this comfortable living space.
A spacious game room features tray ceilings and plush carpeting, perfect for entertainment and relaxation.
An upper-level landing showcases built-in cabinetry, recessed lighting, and a detailed wrought-iron railing overlooking the staircase.
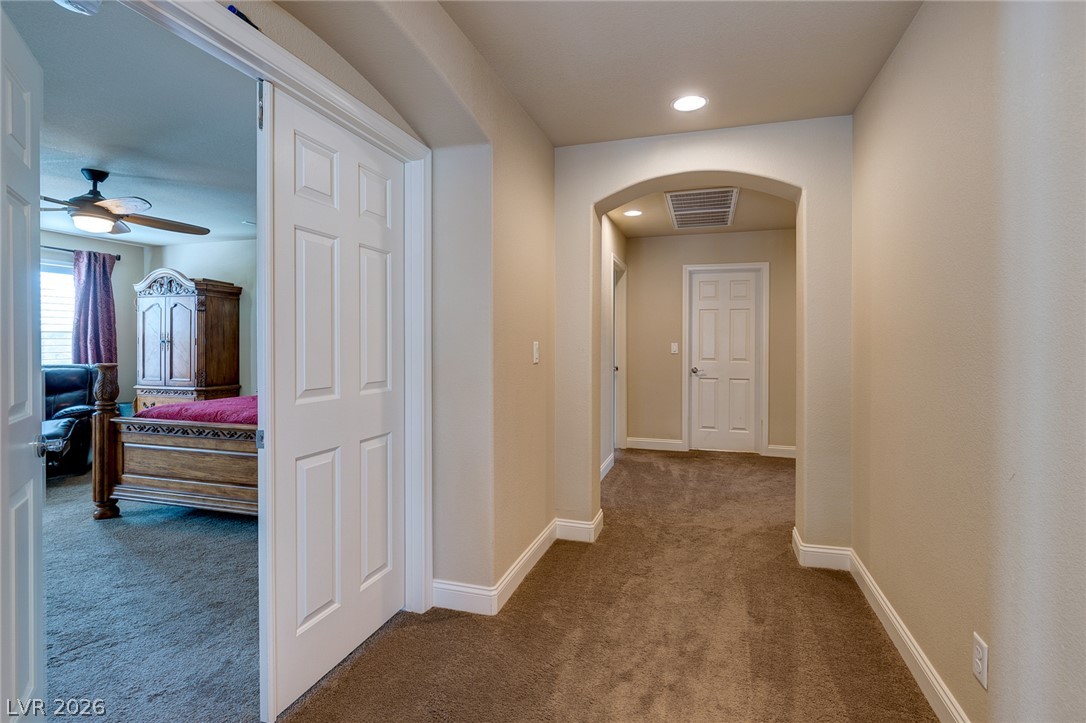
An arched transition frames the hallway leading past double doors into the adjacent bedroom.
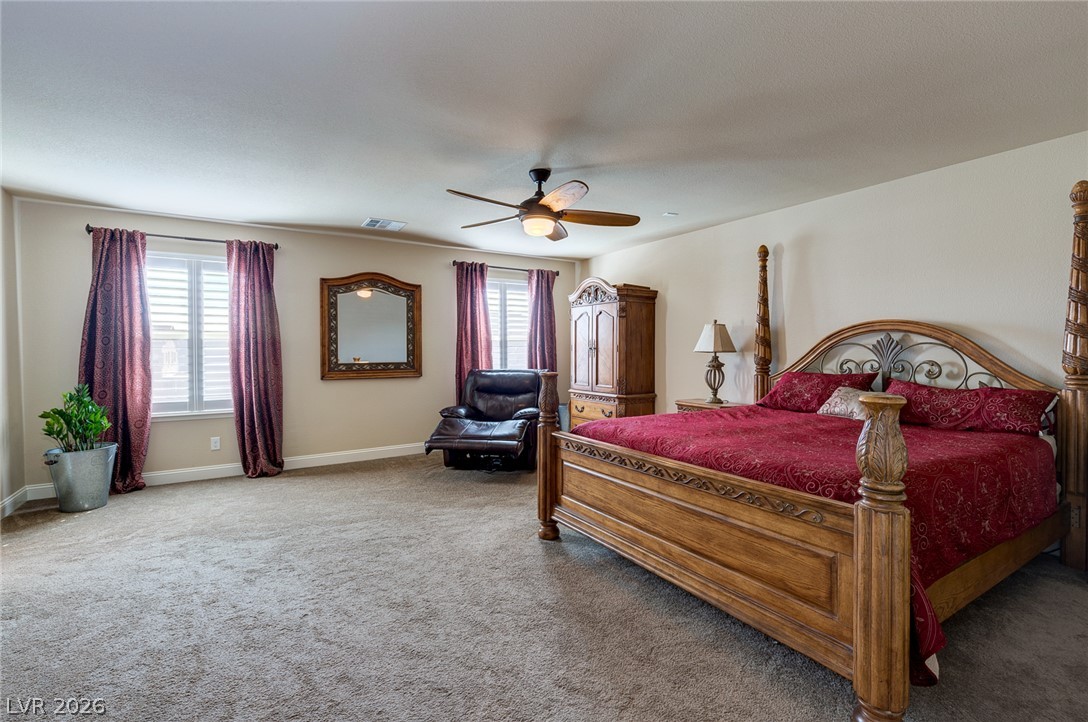
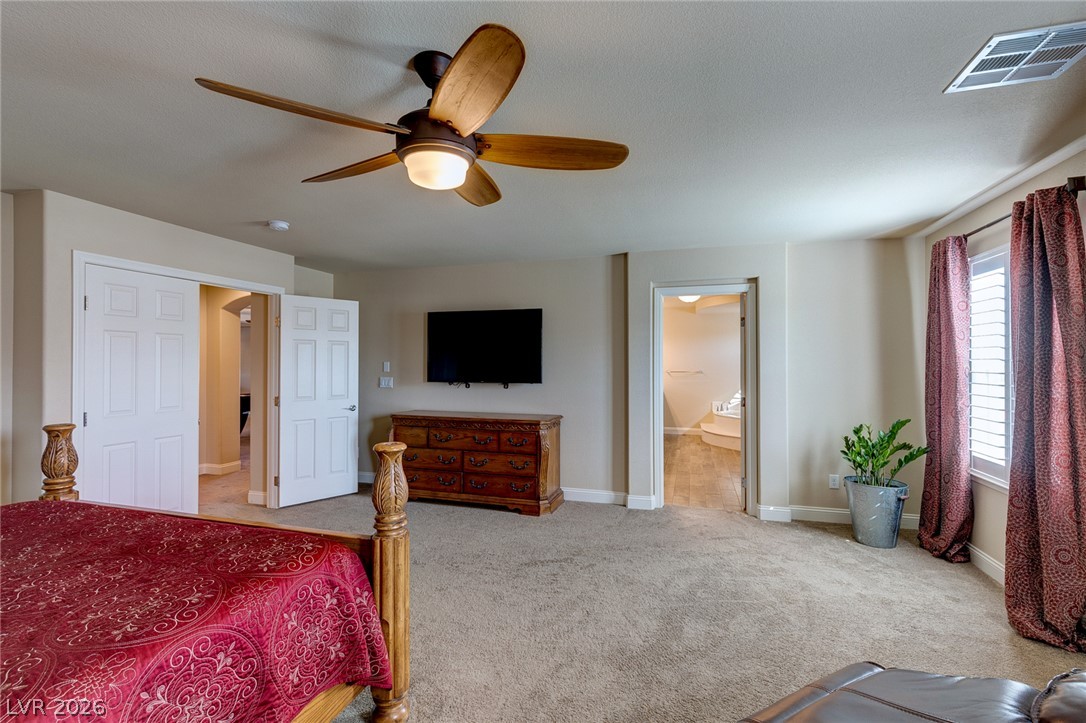
Generous proportions and soft neutral walls define this comfortable sleeping retreat.
A spacious layout and neutral finishes define this relaxing retreat.
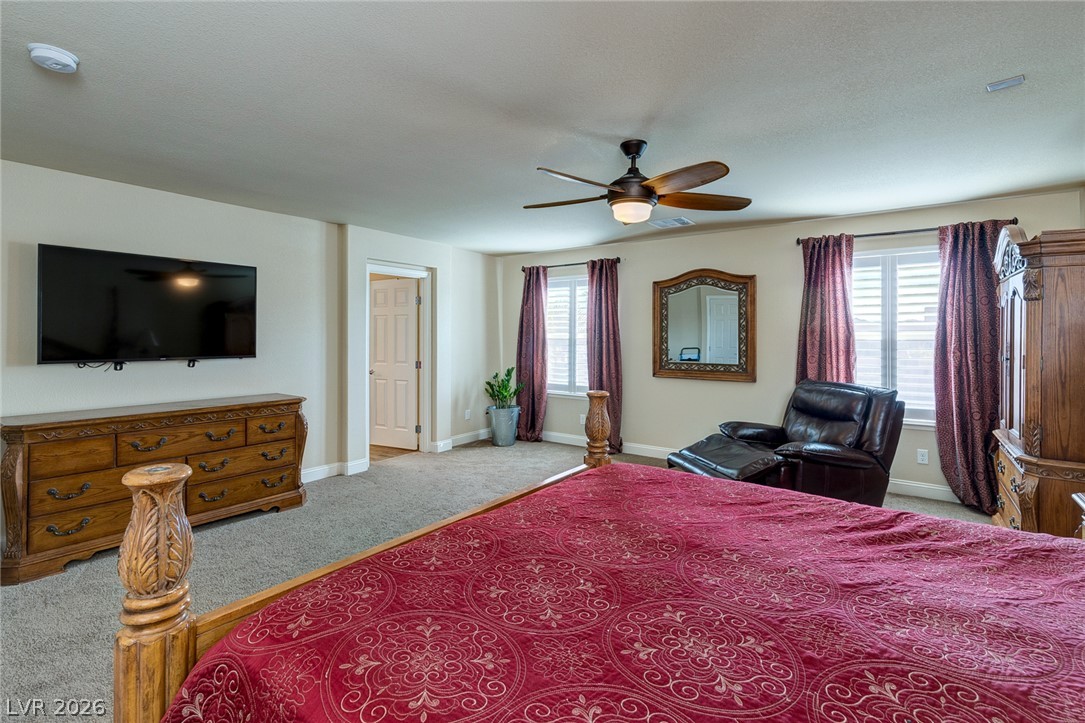
Soft carpeting and generous wall space define this comfortable, airy sleeping retreat.
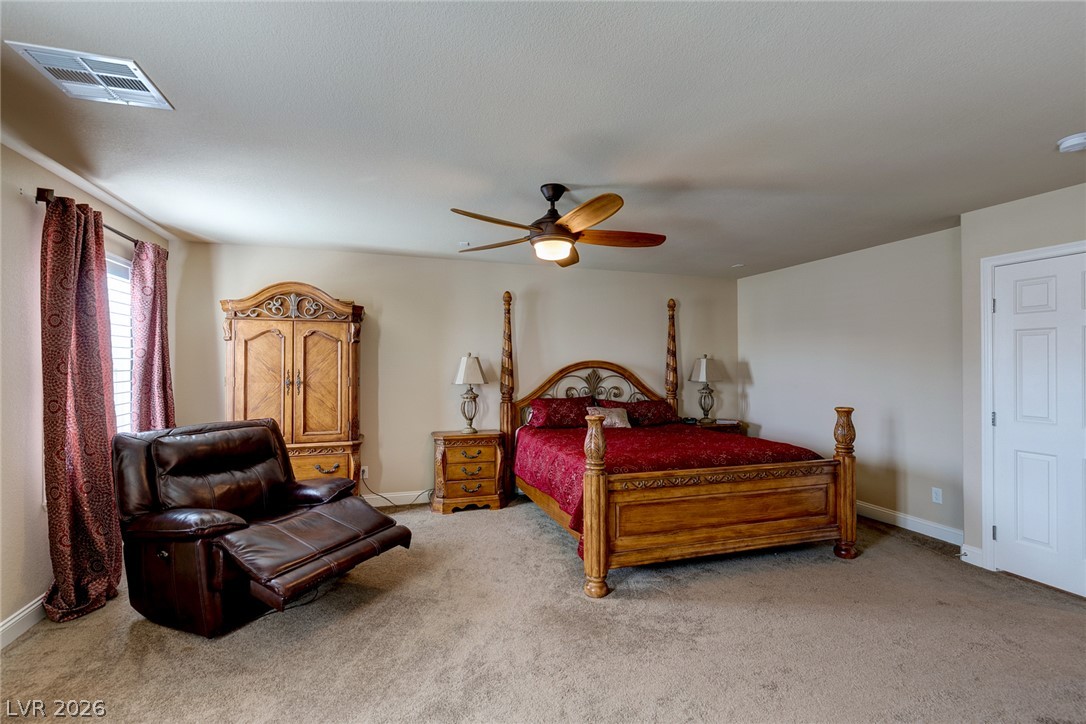
Generous proportions and soft carpeting define this restful bedroom suite.
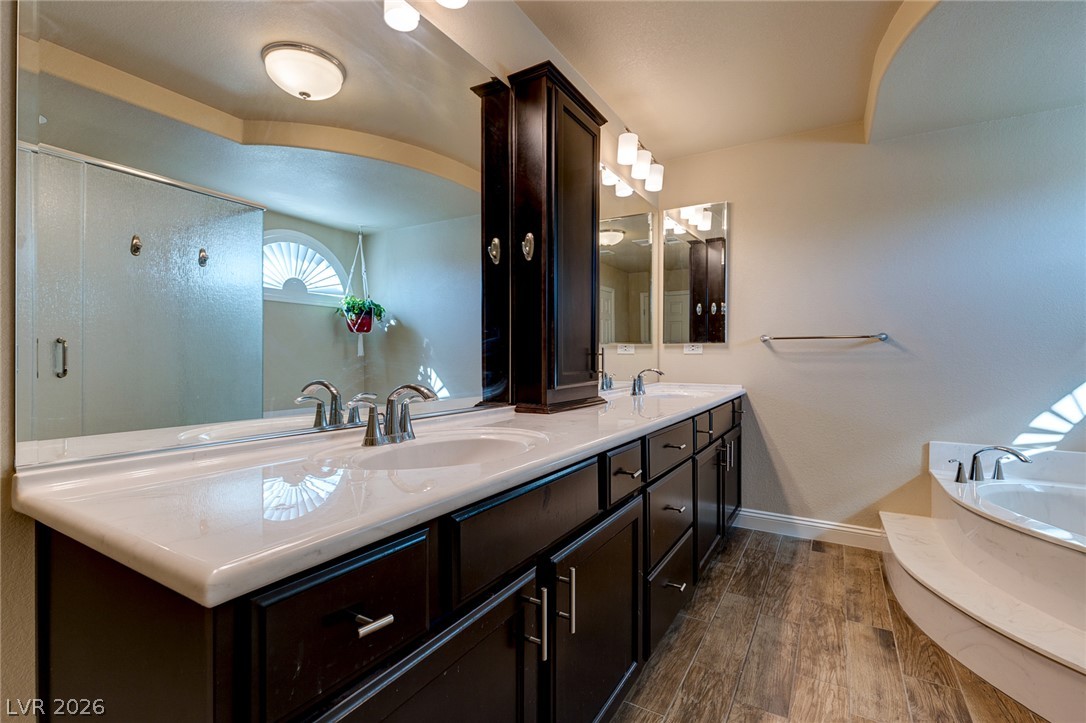
A spacious vanity with dark cabinetry sits adjacent to a deep soaking tub.
Tiled flooring runs throughout this bathroom complete with a soaking tub and glass shower.
An arched transom window illuminates a large soaking tub surrounded by elegant stone finishes.
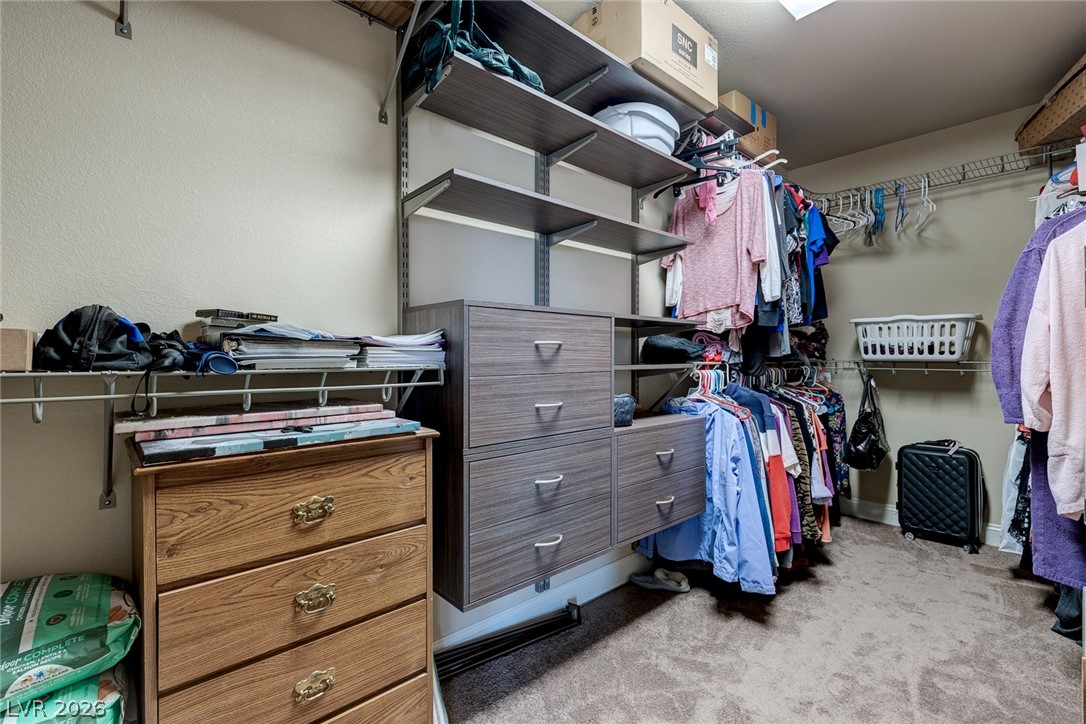
An organized walk-in closet boasts integrated shelving, built-in drawer systems, and neutral wall-to-wall carpeting.
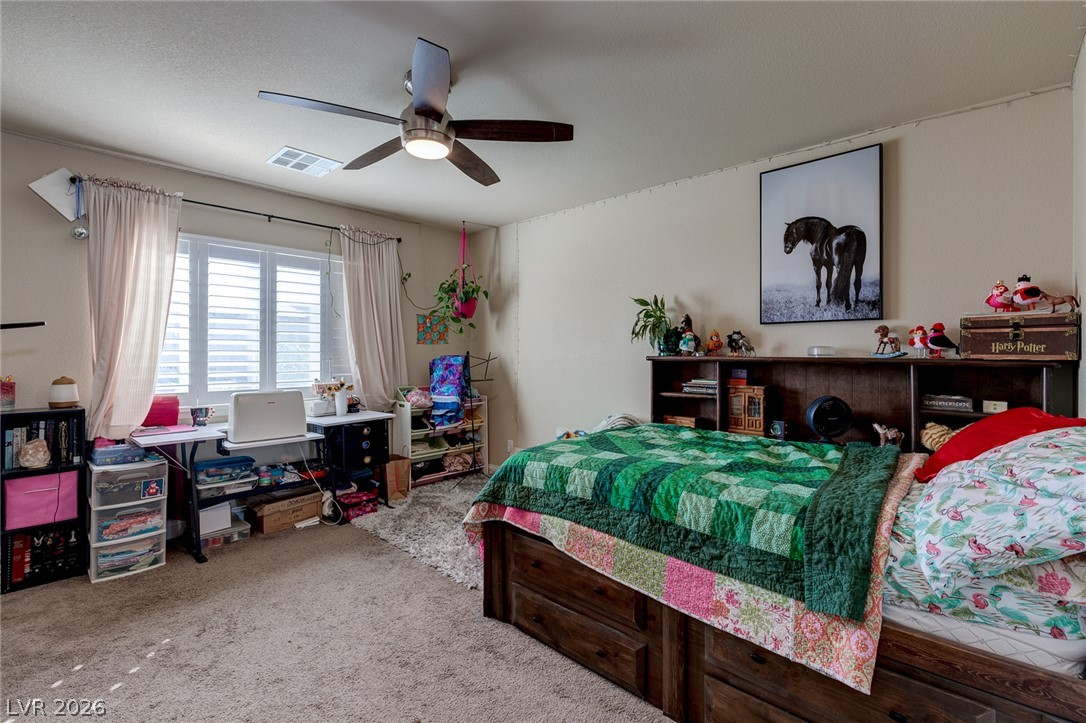
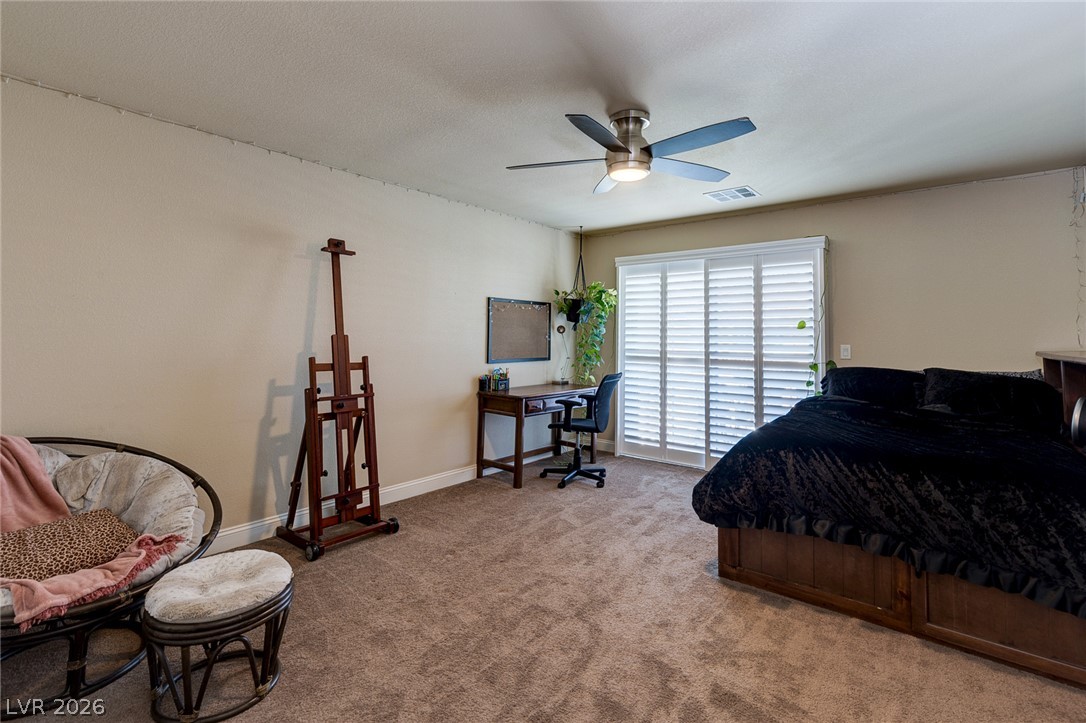
A spacious bedroom features neutral walls and plush carpet beneath a wide window with shutters.
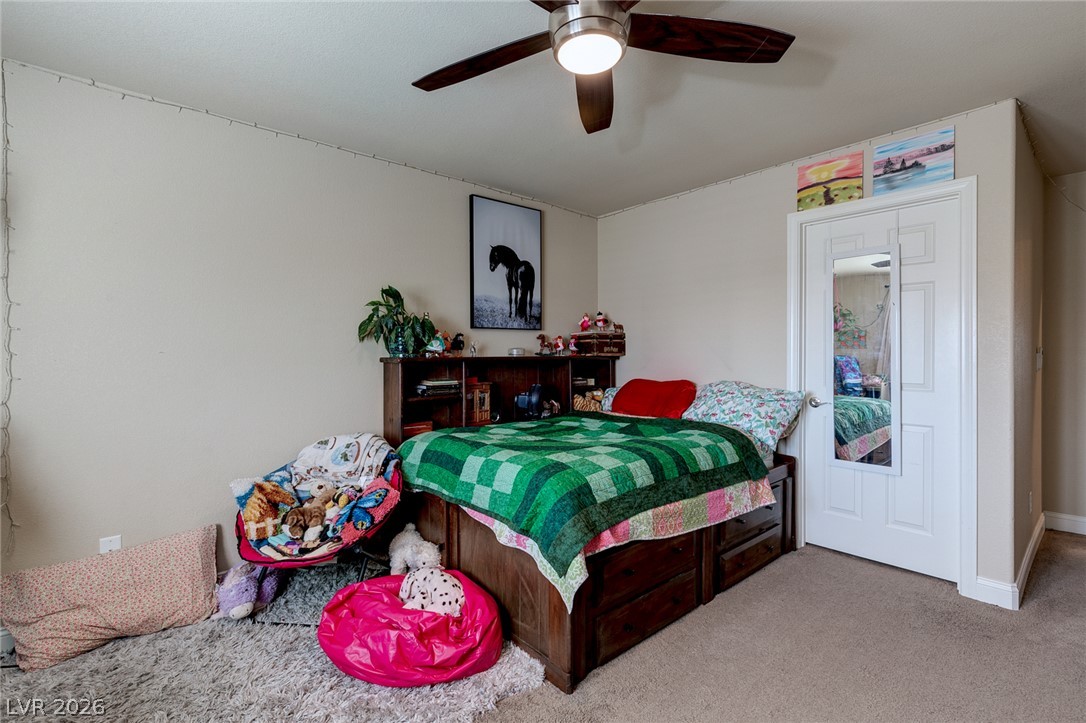
Carpeted floors and neutral walls define this comfortable secondary bedroom.
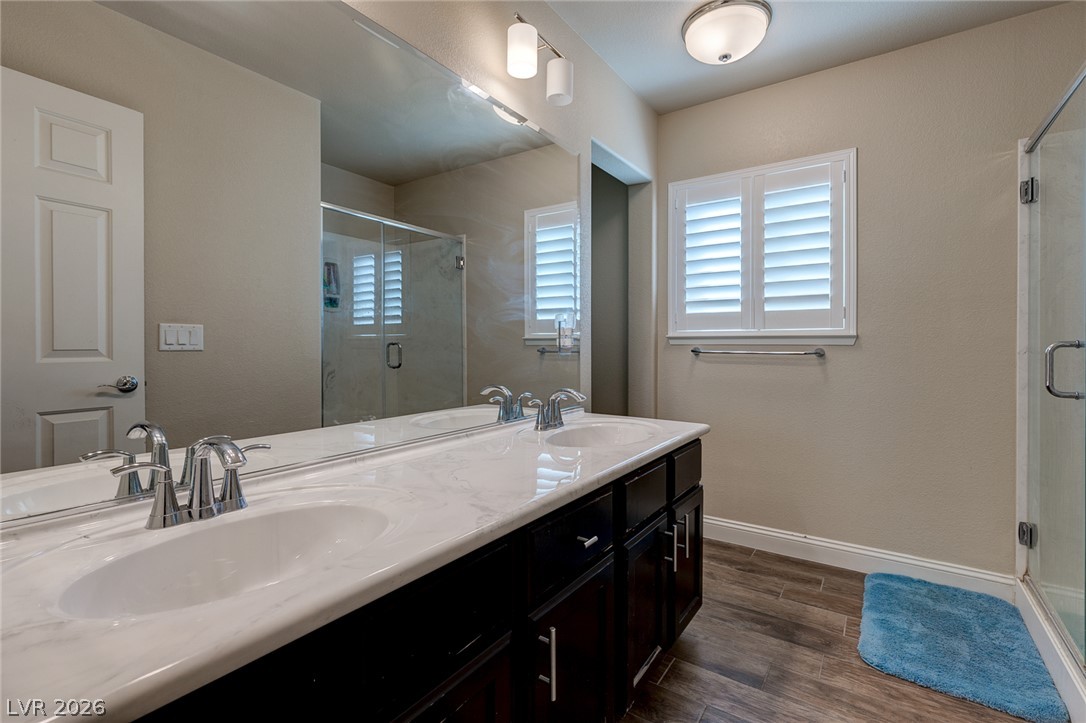
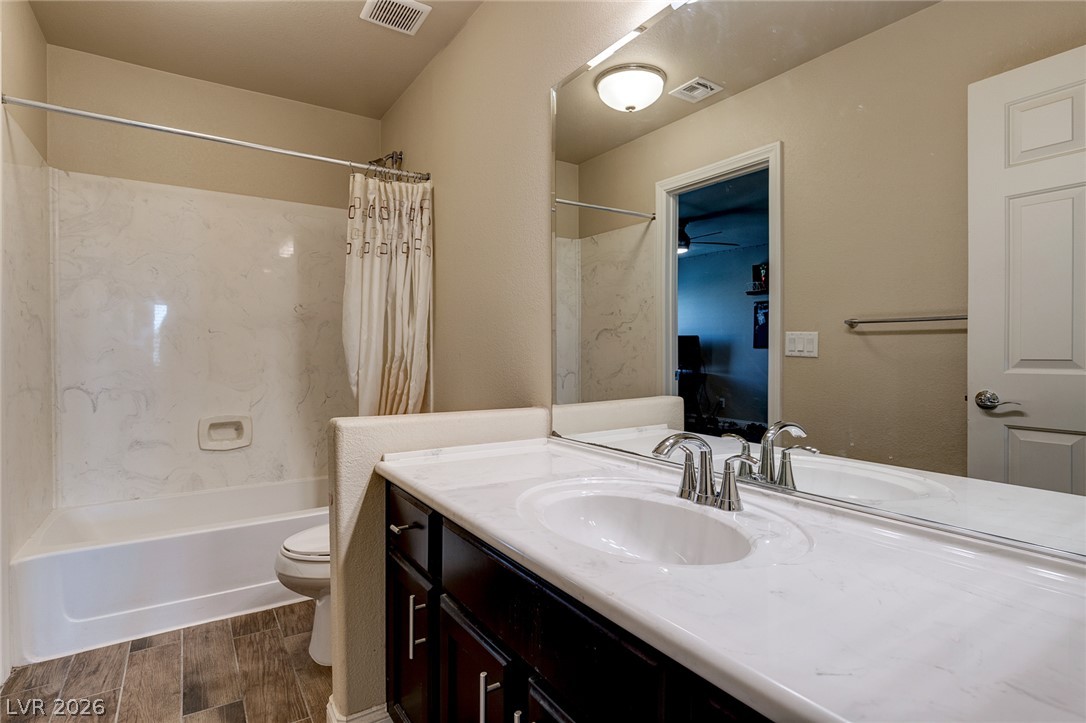
Clean architectural lines define this functional bathroom featuring wood-look flooring and a dual-sink vanity.
A spacious secondary bedroom features soft wall-to-wall carpeting and sliding doors with plantation shutters.
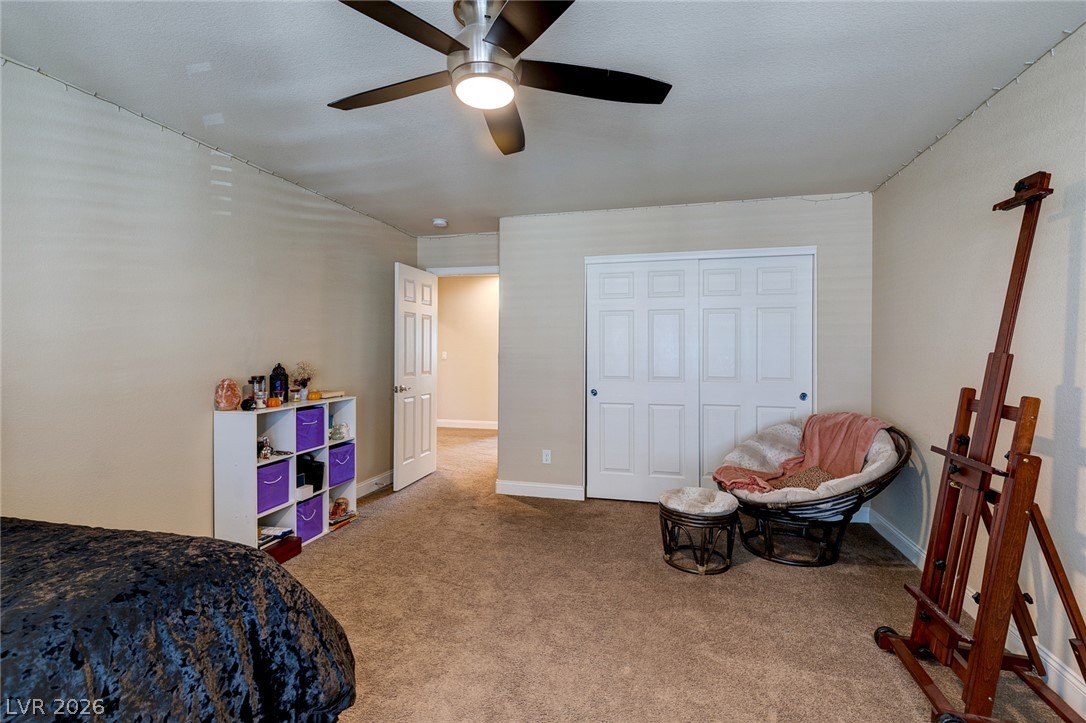
A spacious secondary bedroom features neutral-toned carpet and a wide sliding-door closet.
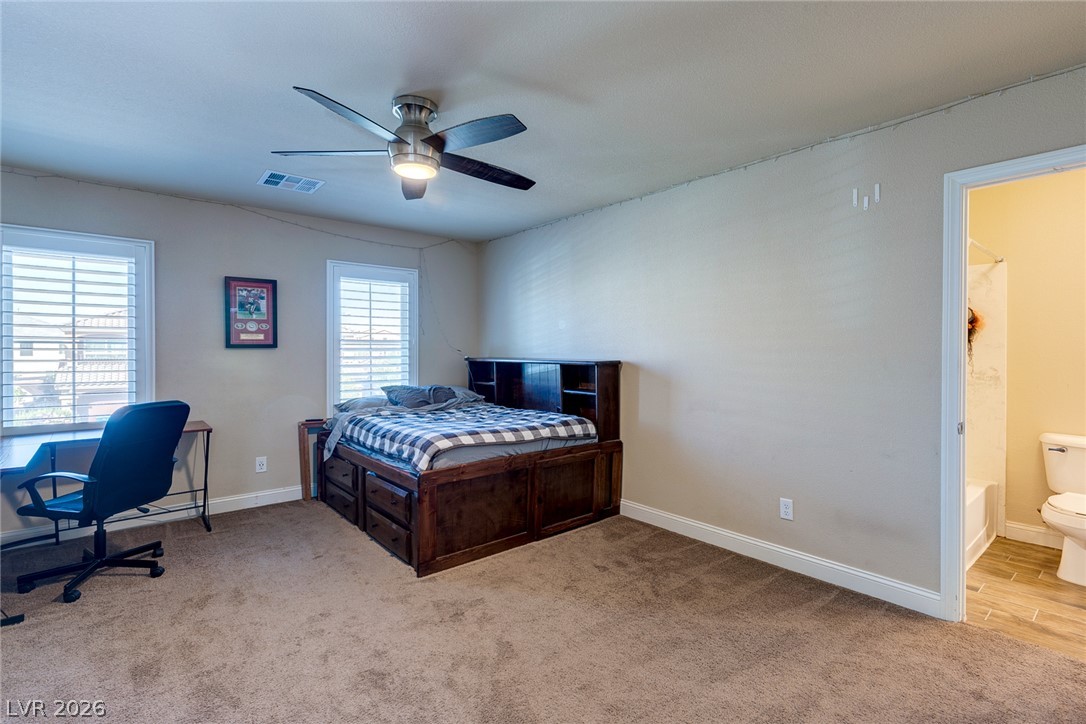
Plentiful natural light streams across this bedroom featuring plush carpeting and an adjacent bathroom.
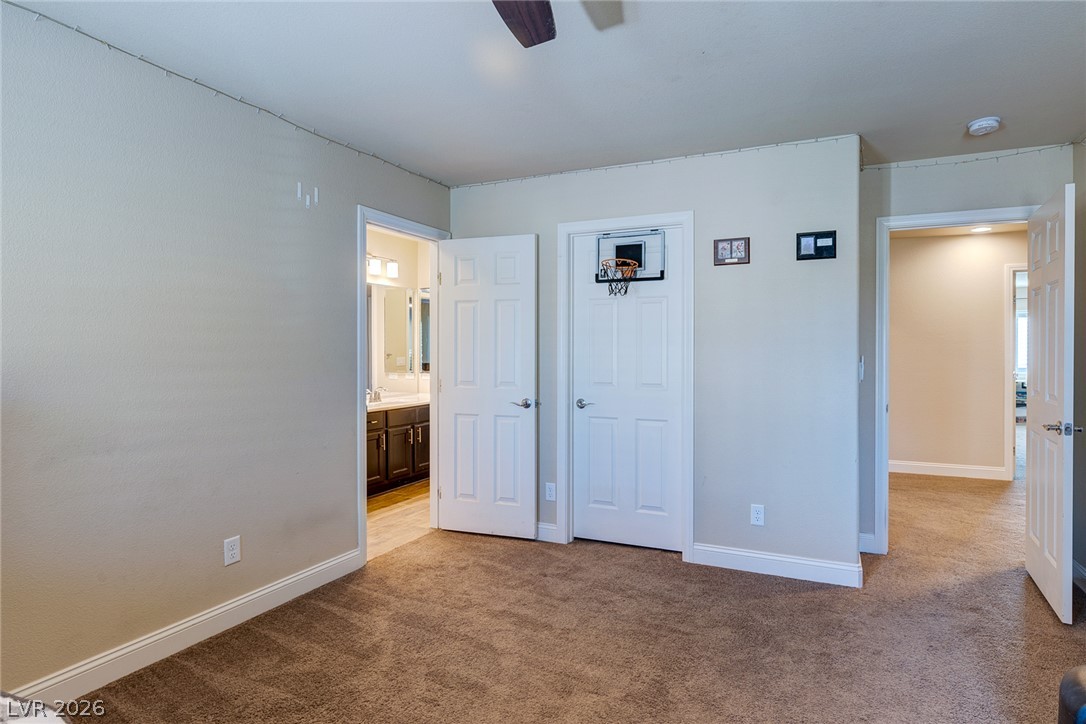
Soft carpeting underfoot defines this well-appointed space with adjacent bathroom access.
A well-appointed vanity meets tile floors and a classic shower tub combination.
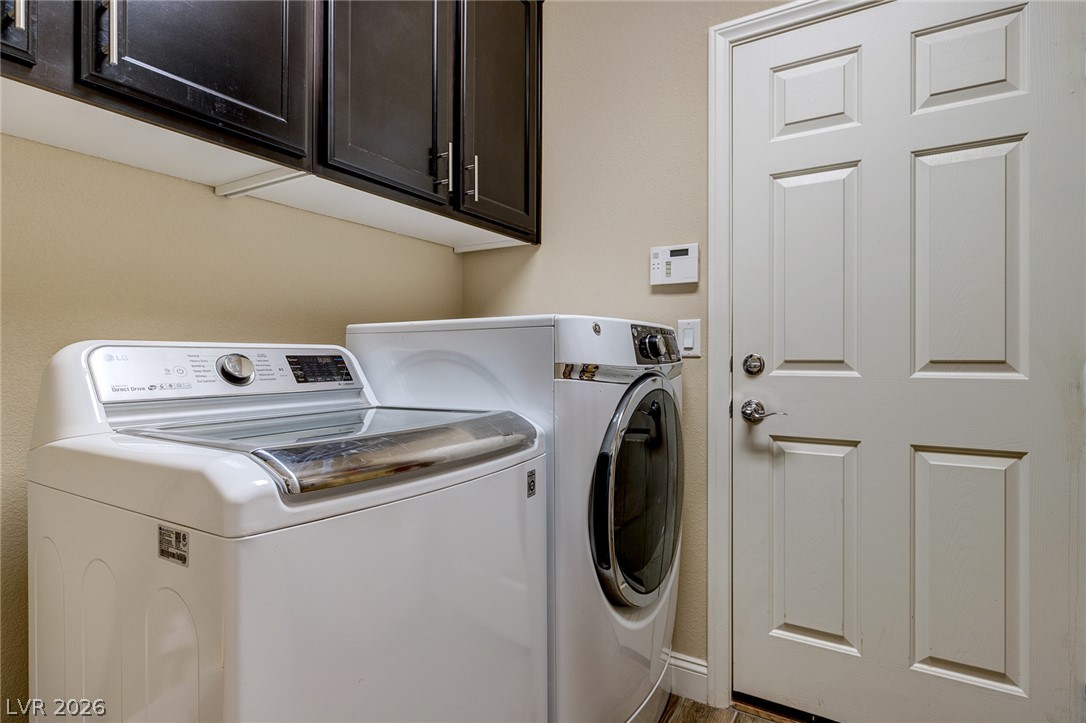
Functional workspace features classic cabinetry and seamless backyard access.
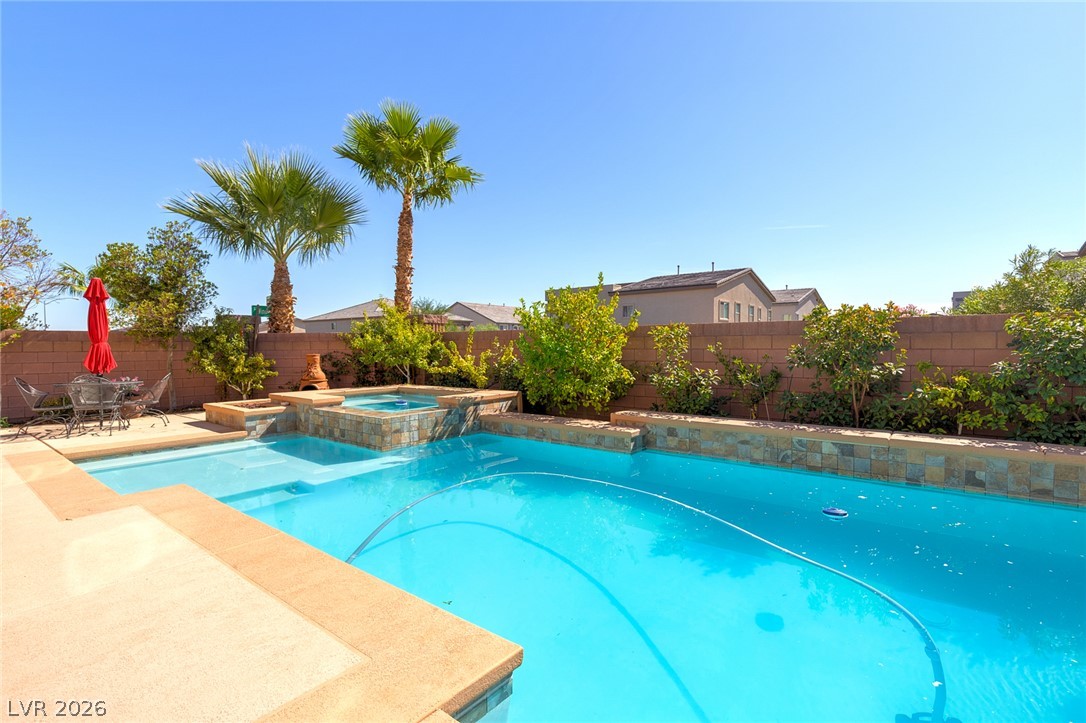
A sparkling in-ground pool paired with an elevated spa anchor this walled backyard retreat.
A spacious backyard oasis features an inviting in-ground swimming pool and adjacent spa.
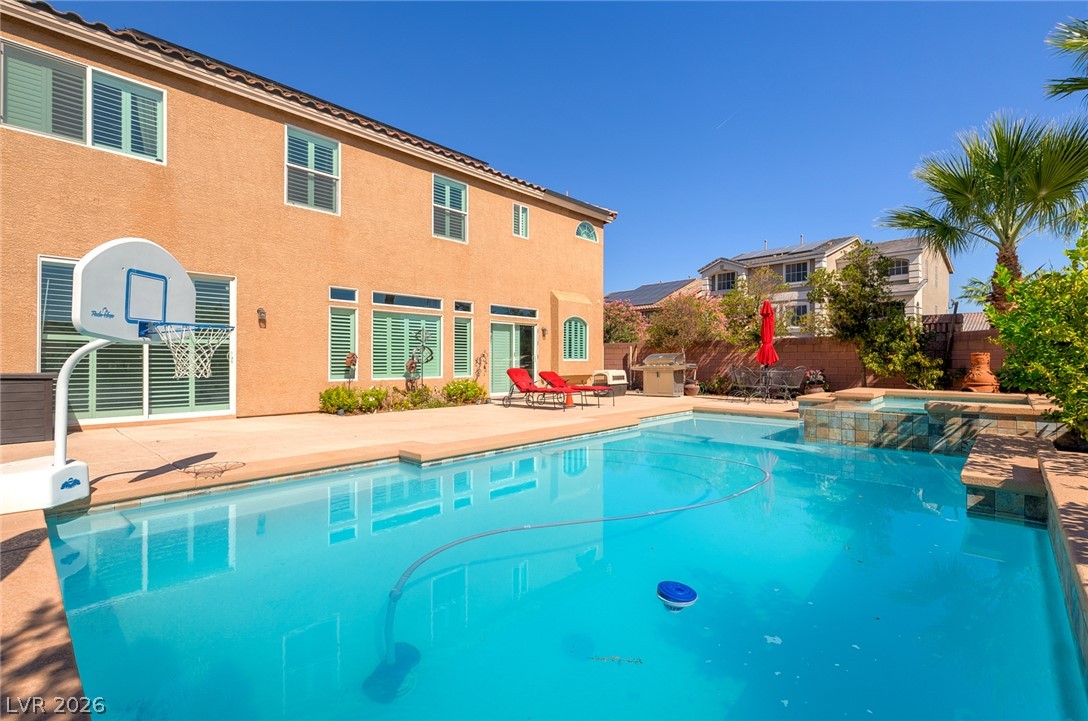
An inviting swimming pool and concrete patio sit just off the back of the home.
An inviting backyard oasis features a sparkling custom pool, integrated spa, and spacious concrete decking.
An inviting backyard oasis features a sparkling swimming pool, integrated spa, and spacious patio.
An inviting backyard pool and integrated spa sit surrounded by generous concrete decking.
A sparkling swimming pool and raised spa are bordered by a concrete patio.
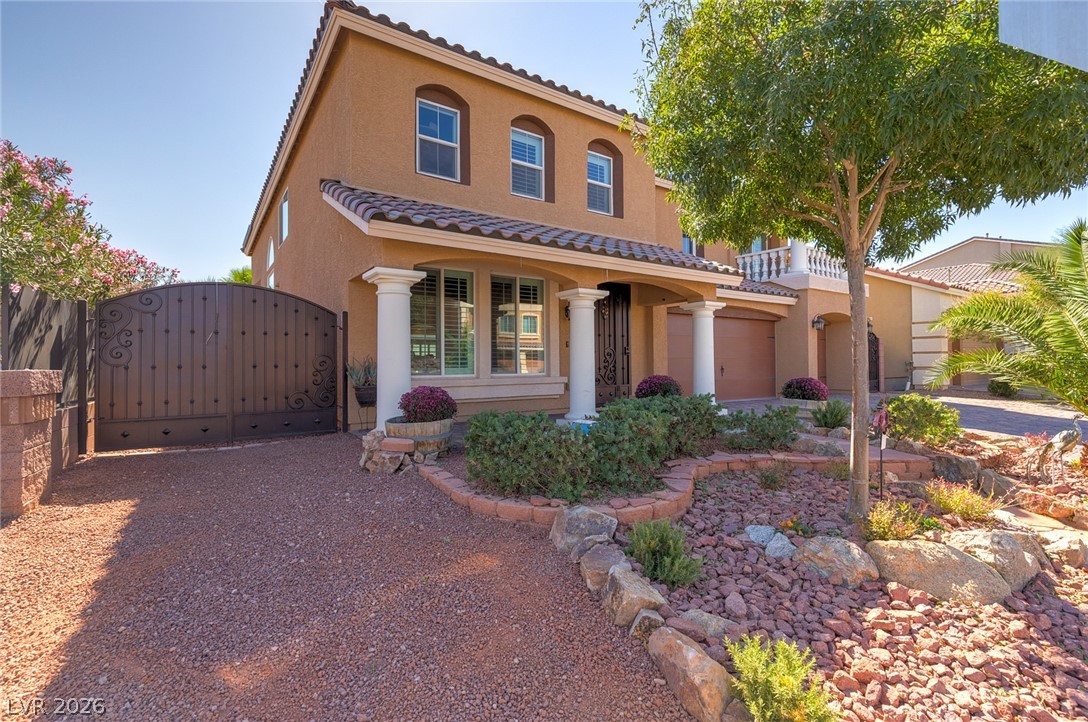
An elegant stucco exterior presents a tile roof, paved driveway, and custom stone landscaping.
Warm stucco exterior walls and tile roofing create classic Mediterranean curb appeal.
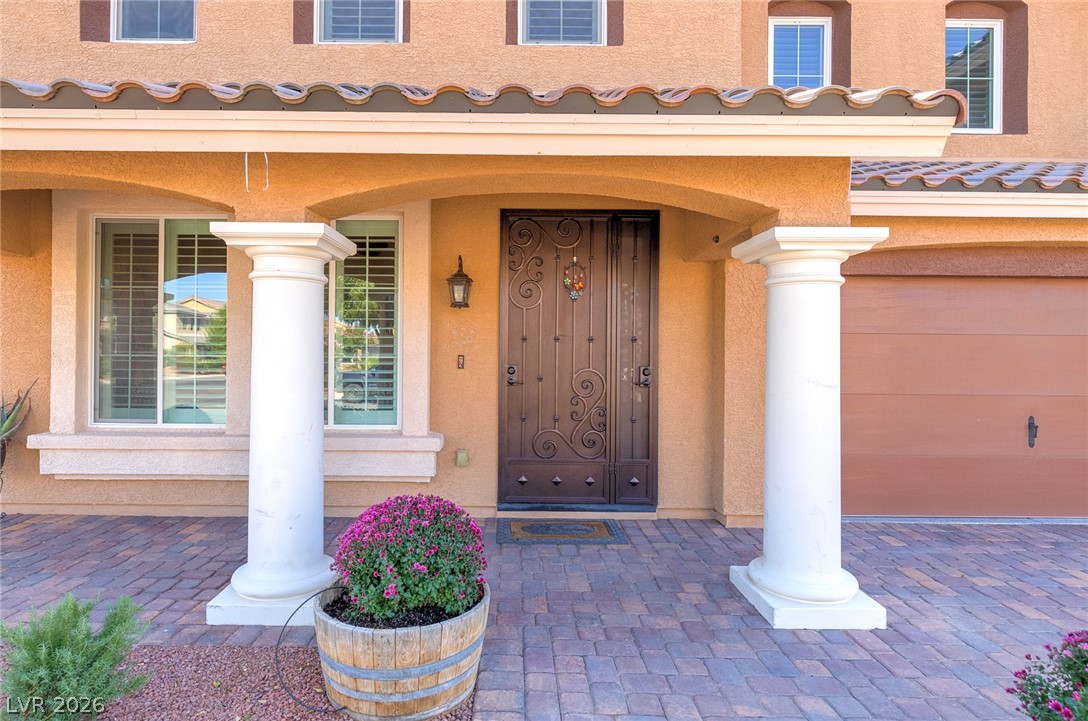
An inviting covered entryway welcomes with classic columns, tiled pavers, and an ornamental iron door.
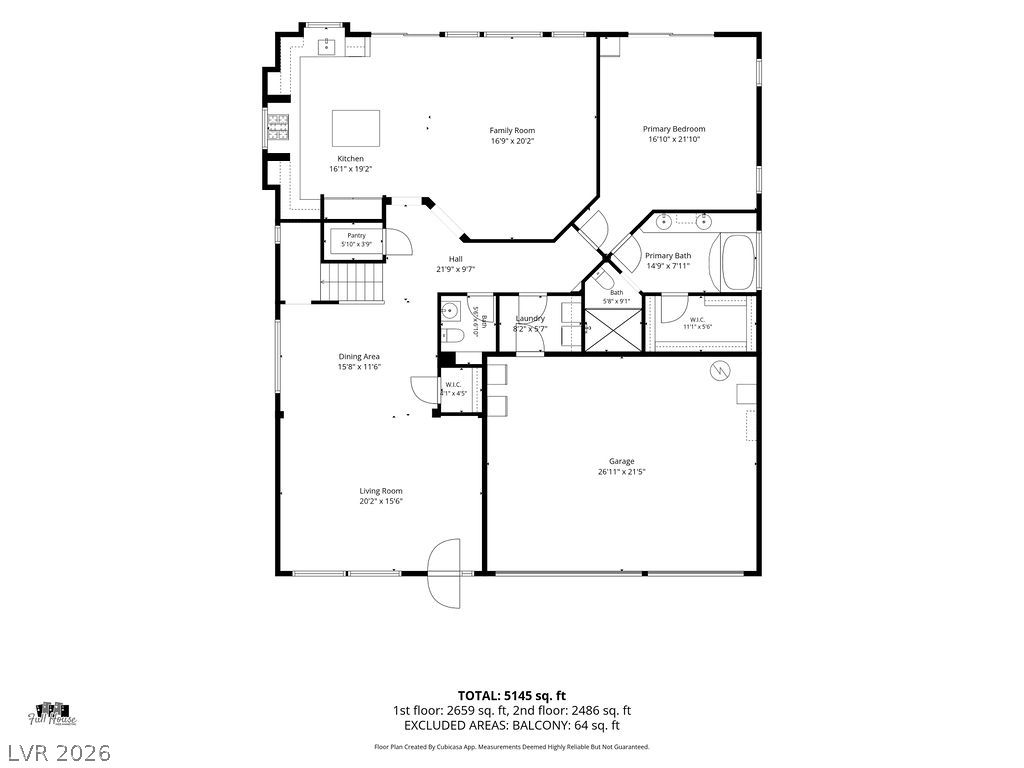
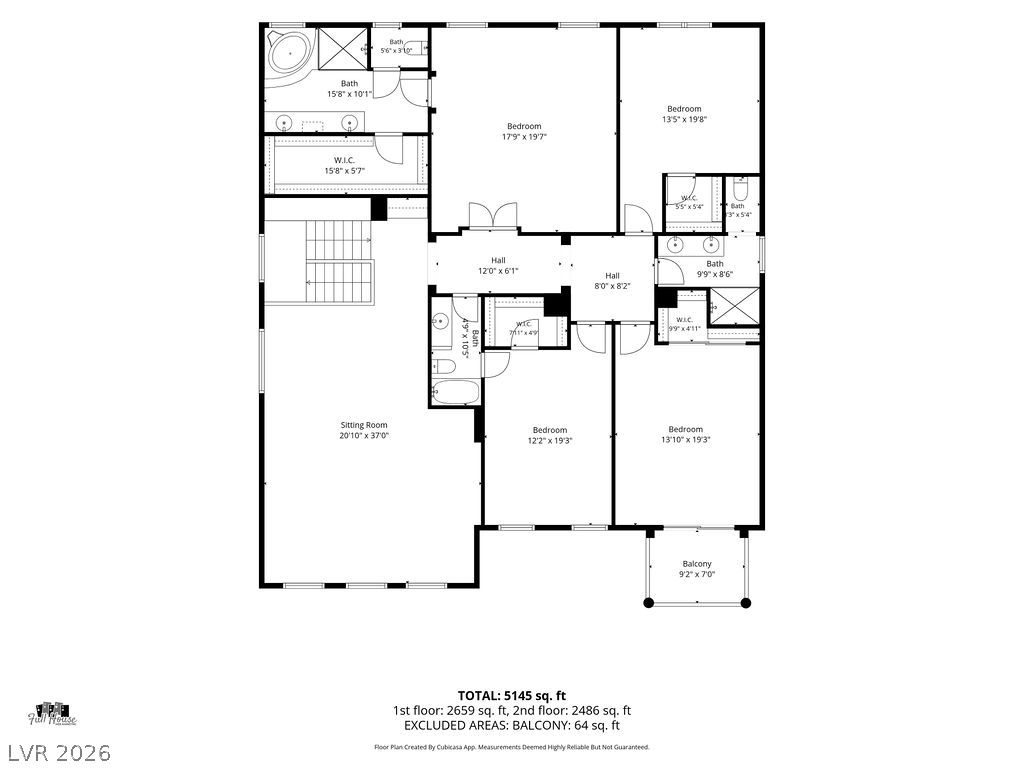
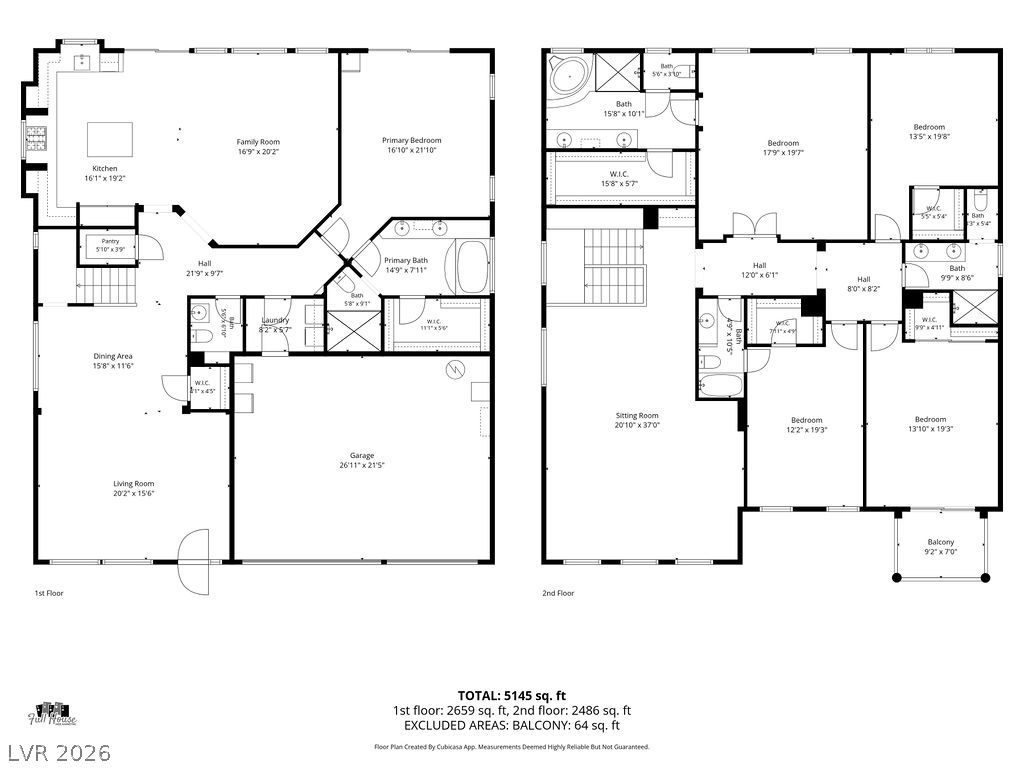
A detailed layout displays the spacious room dimensions and functional flow of this multi-level home.
A detailed layout illustrates the generous proportions and flow of this multi-level residential design.
A detailed layout illustrates the functional flow across two floors of living space.

 Price Reduced Listing