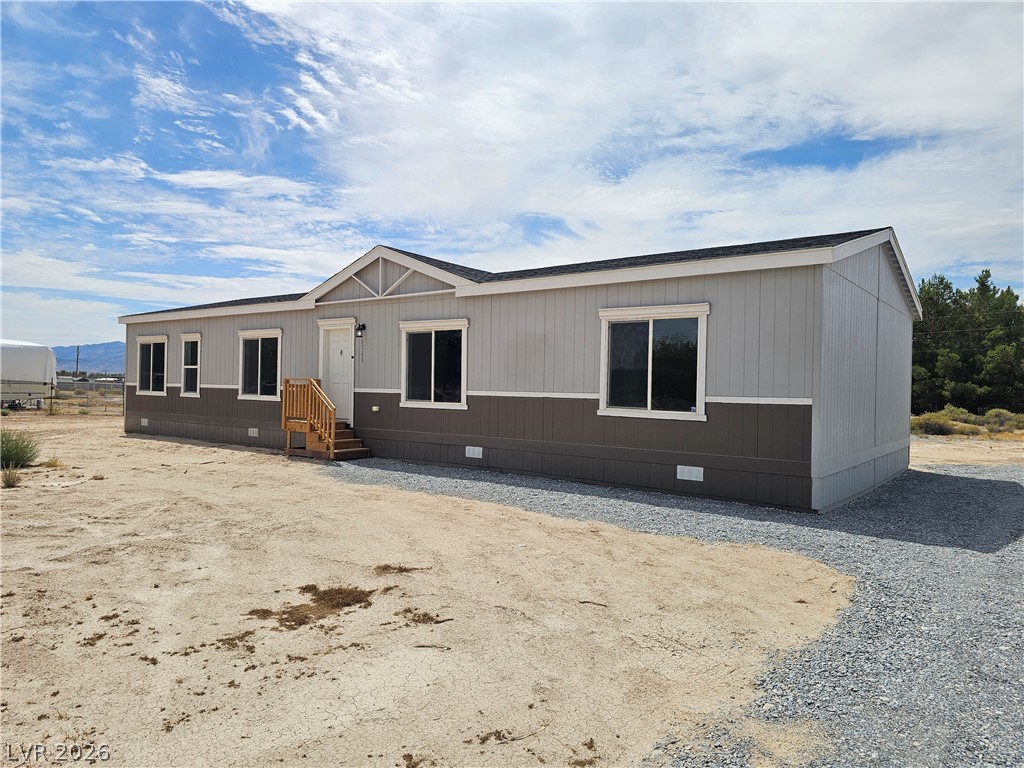
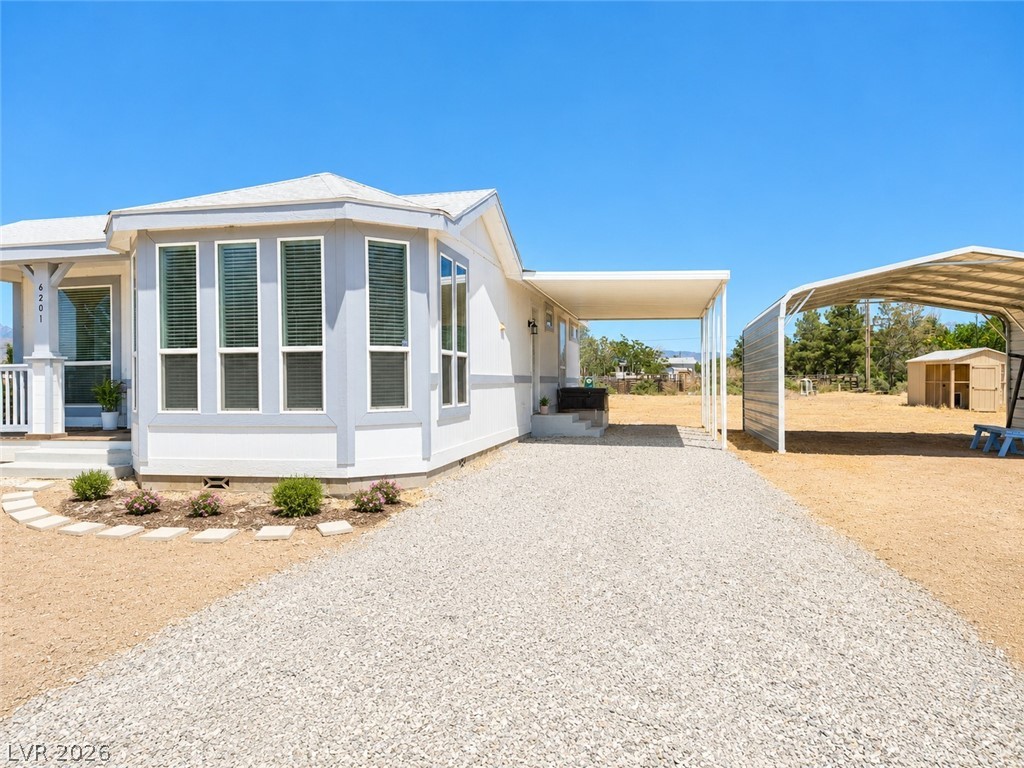
Two-tone siding and a small wooden entry porch define this modern manufactured home exterior.
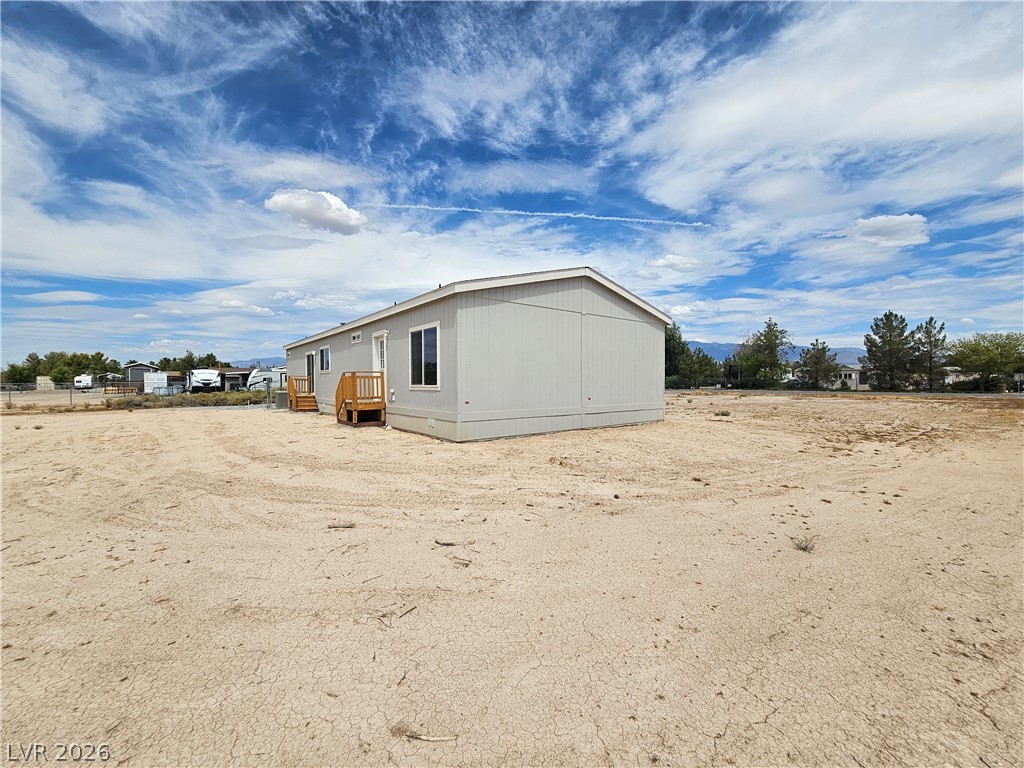
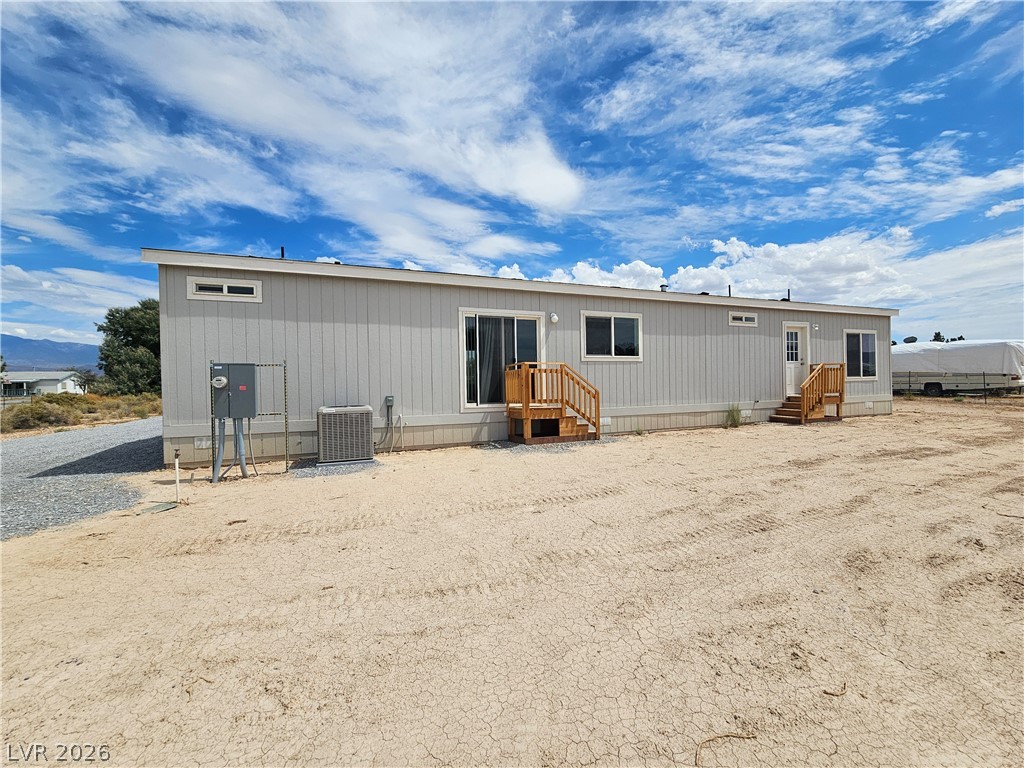
An expansive dirt lot surrounds this modern manufactured home beneath a wide desert sky.
Wooden steps lead up to a modern manufactured home set against a wide open sky.
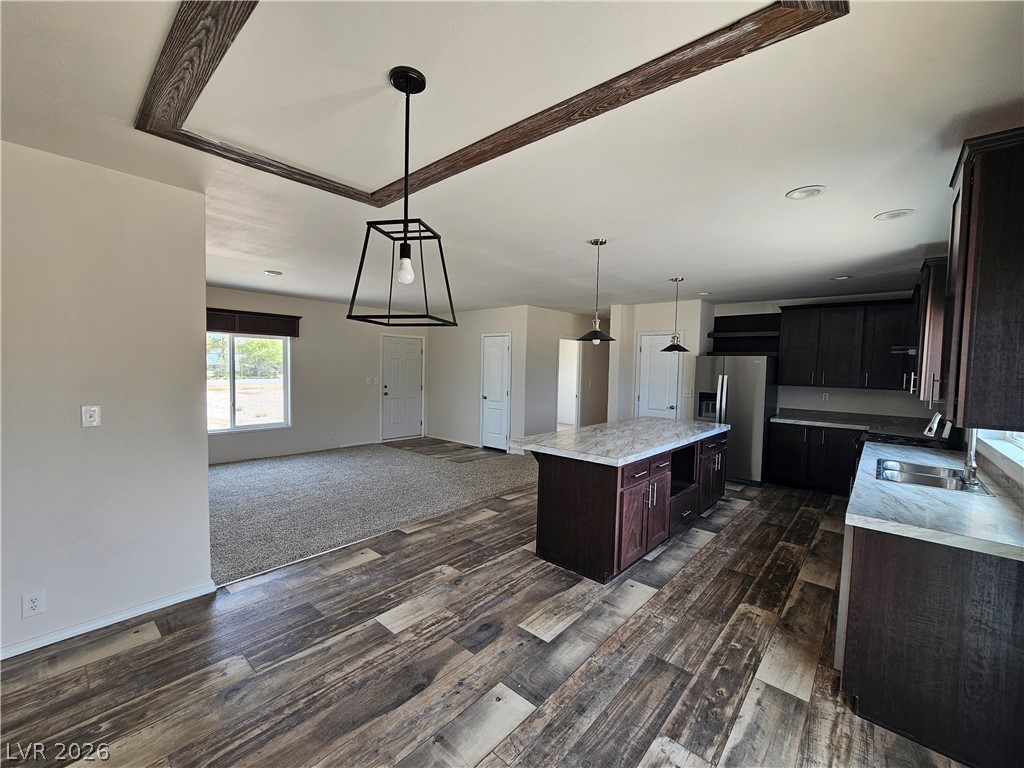
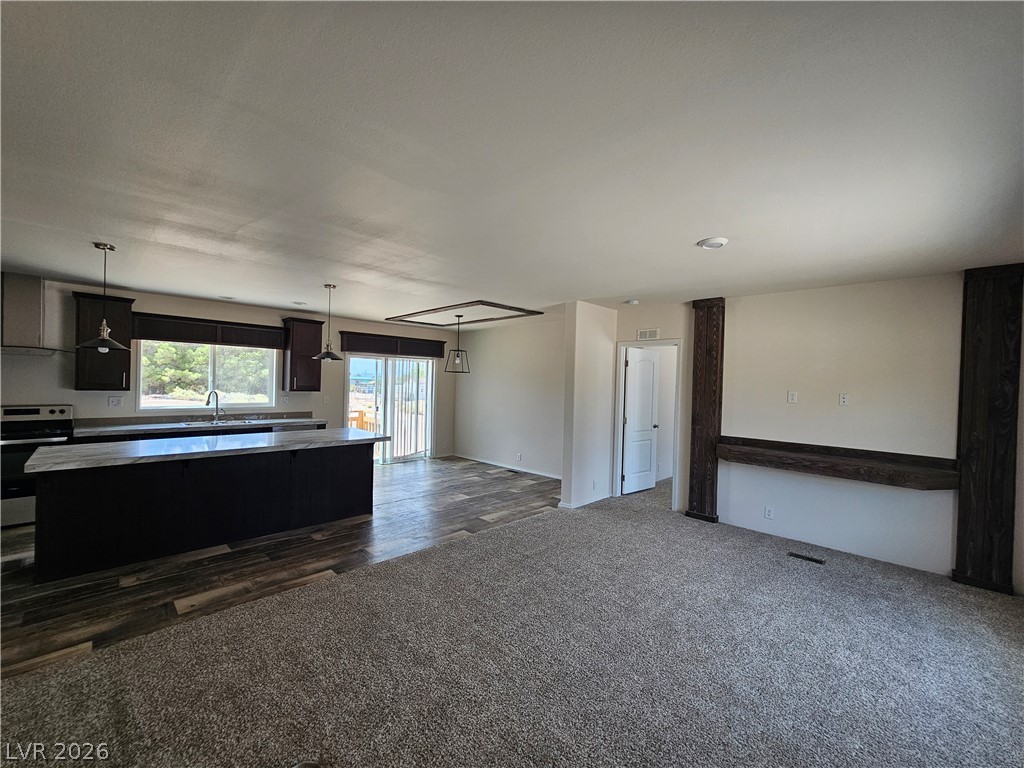
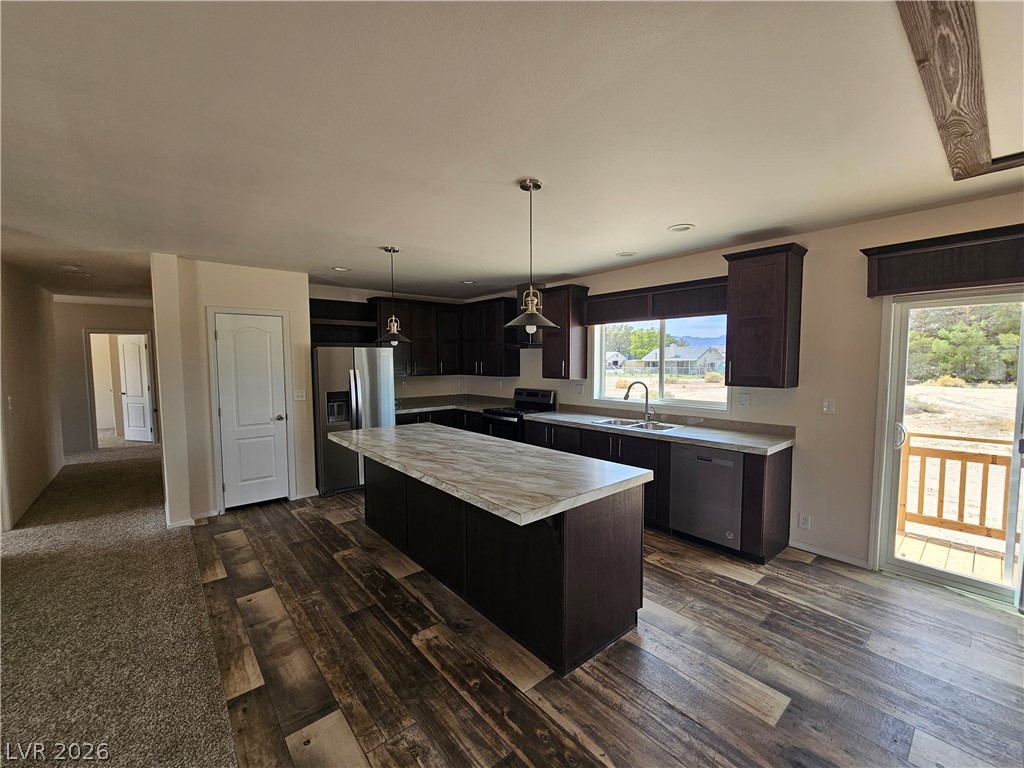
An open kitchen and living area featuring rustic wood-look flooring and custom ceiling trim.
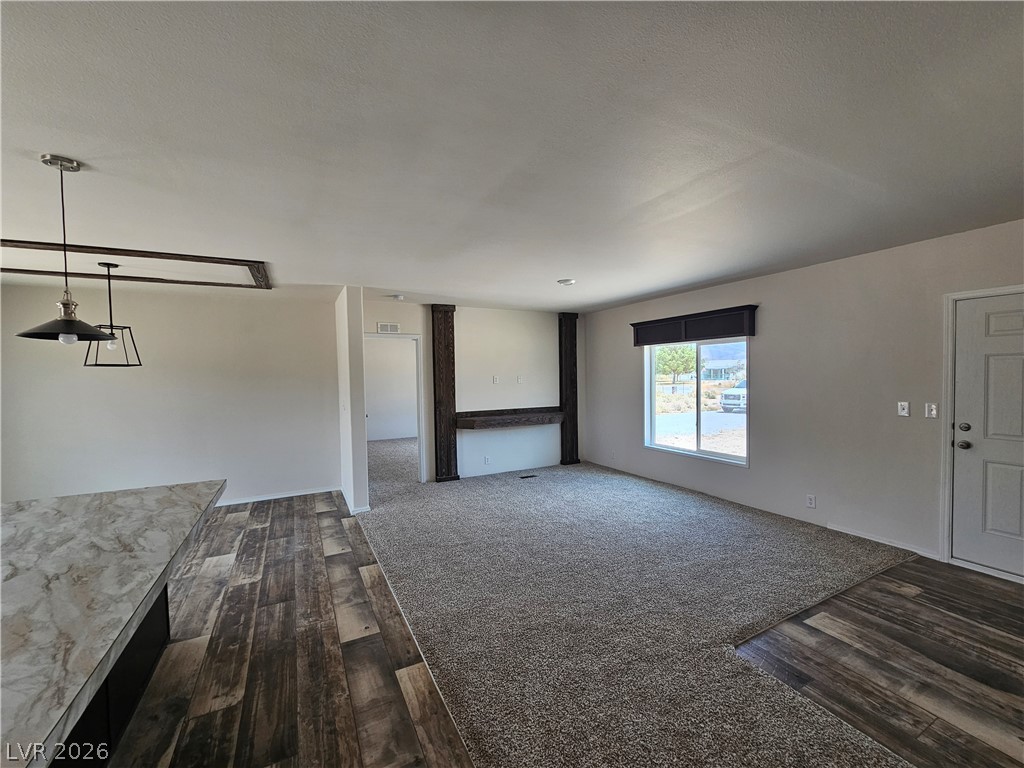
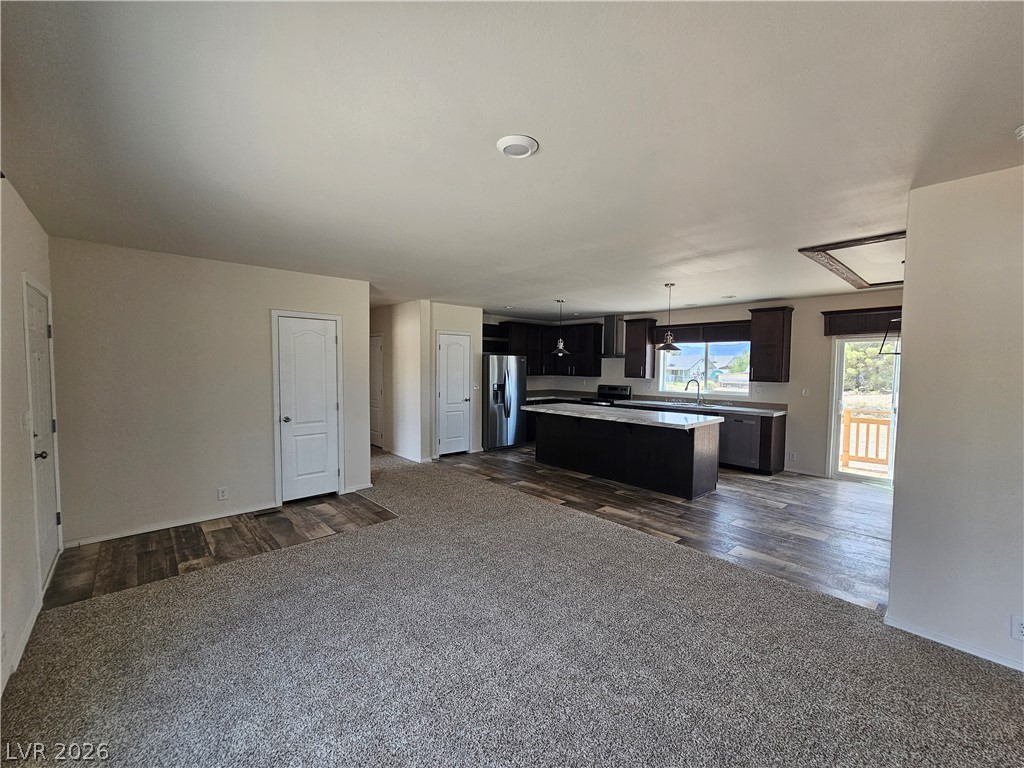
An open floorplan connects the carpeted living space directly to the kitchen and dining areas.
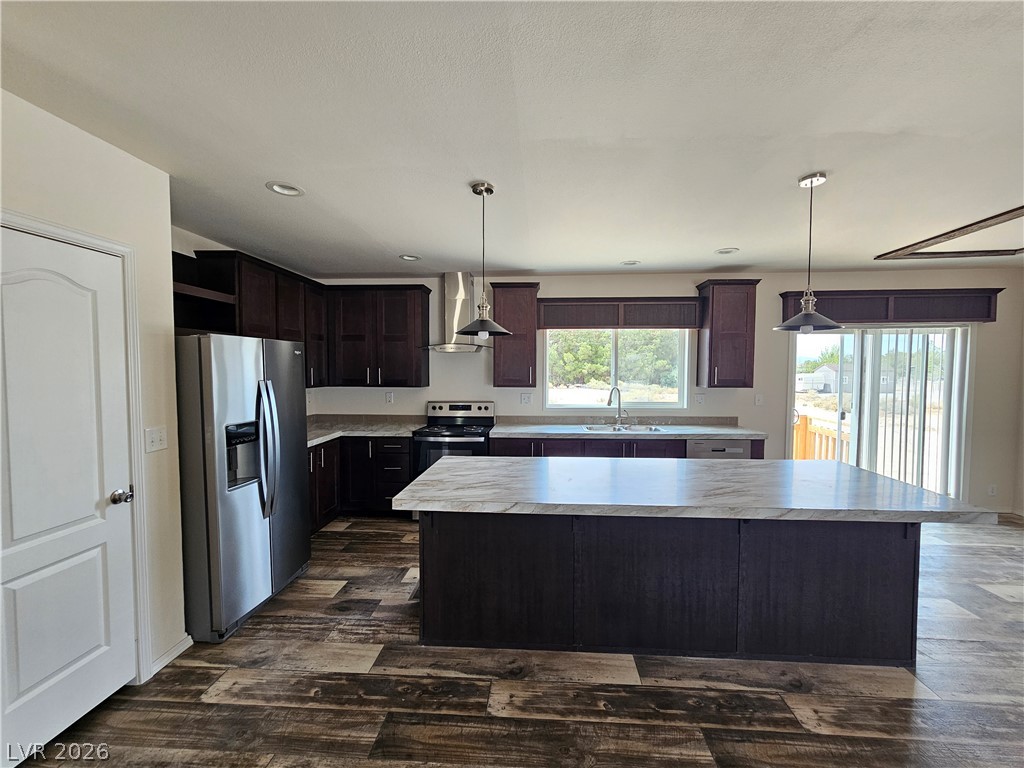
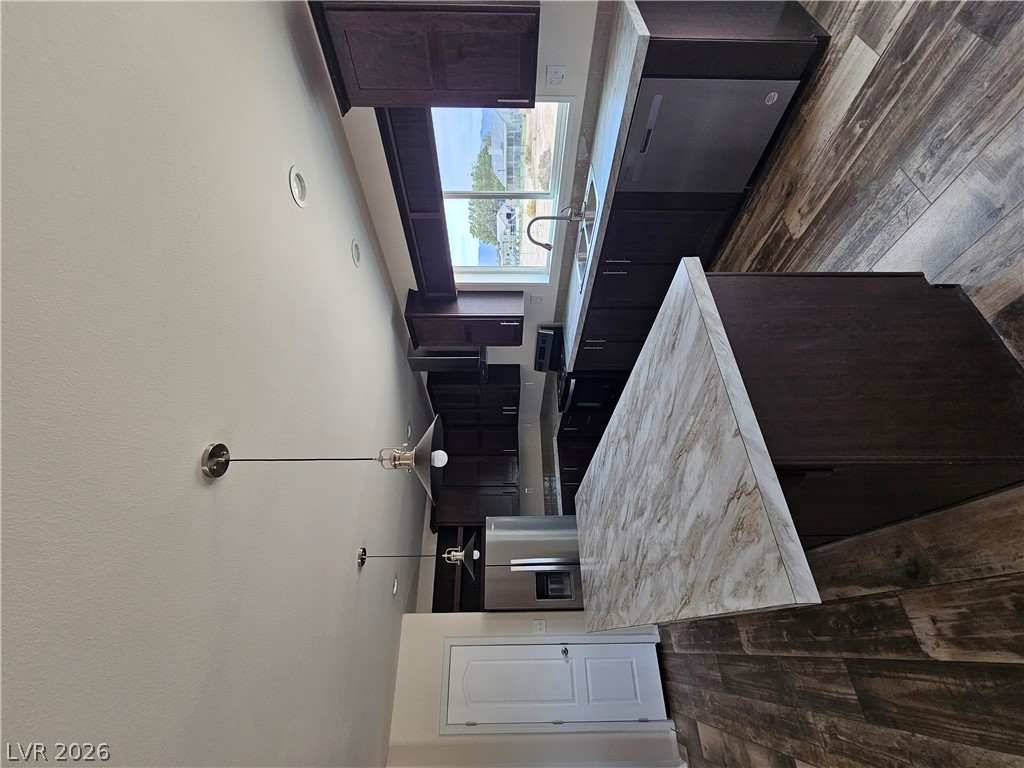
Rich dark wood cabinetry pairs with a central island on rustic textured flooring.
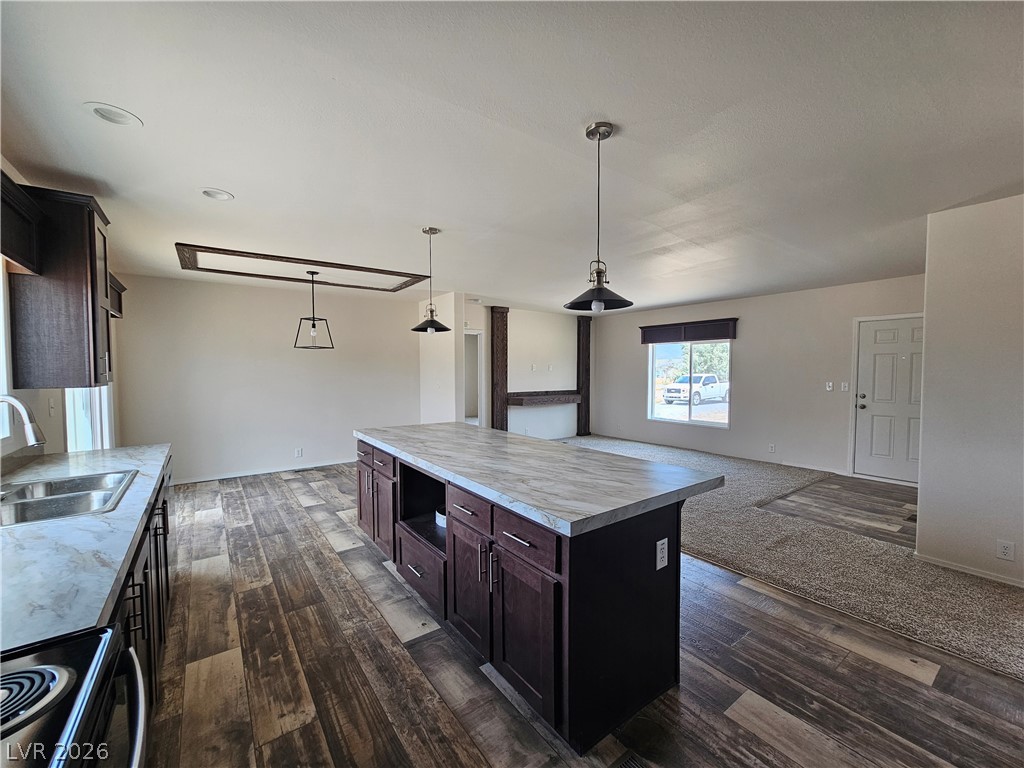
Rich wood-look flooring connects a spacious central island directly to the open living areas.
Rich wood cabinetry and marbled stone countertops define this well-appointed culinary space.
Rich wood plank flooring pairs beautifully with dark cabinetry and a central kitchen island.
An open floor plan connects the tiled entryway to a carpeted living space.
An open floorplan seamlessly connects the carpeted living area to the spacious kitchen.
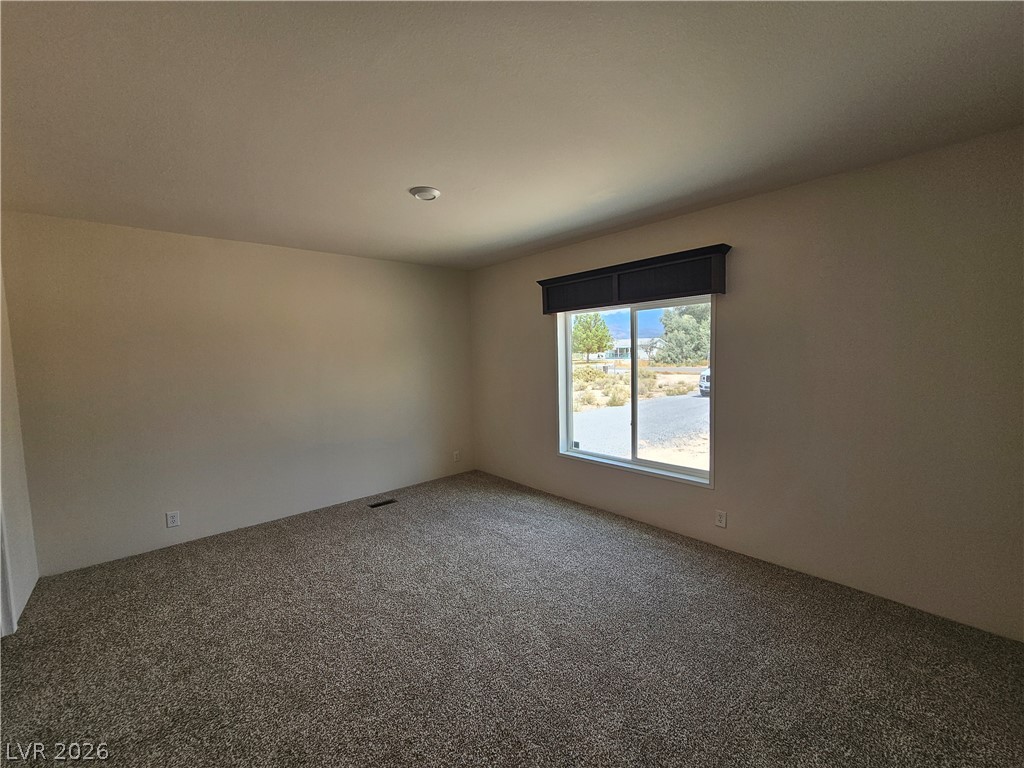
Plush carpeting and a large picture window define this comfortable, versatile space.
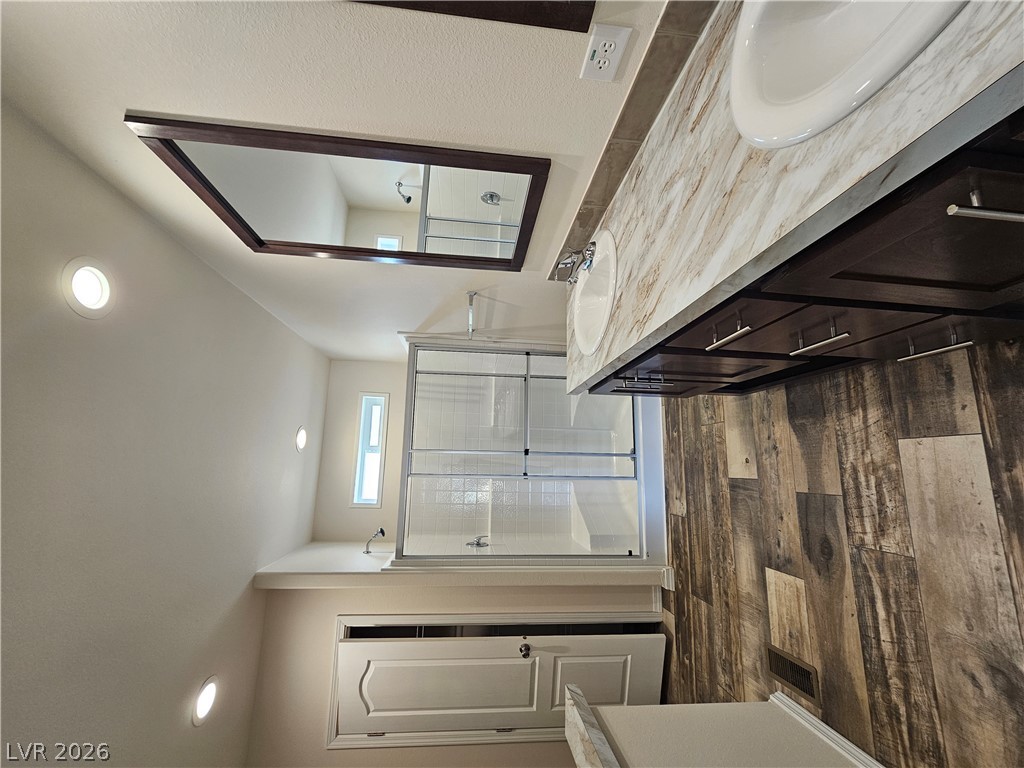
Textured wood-look flooring and a dual vanity with stone countertops define this modern bathroom.
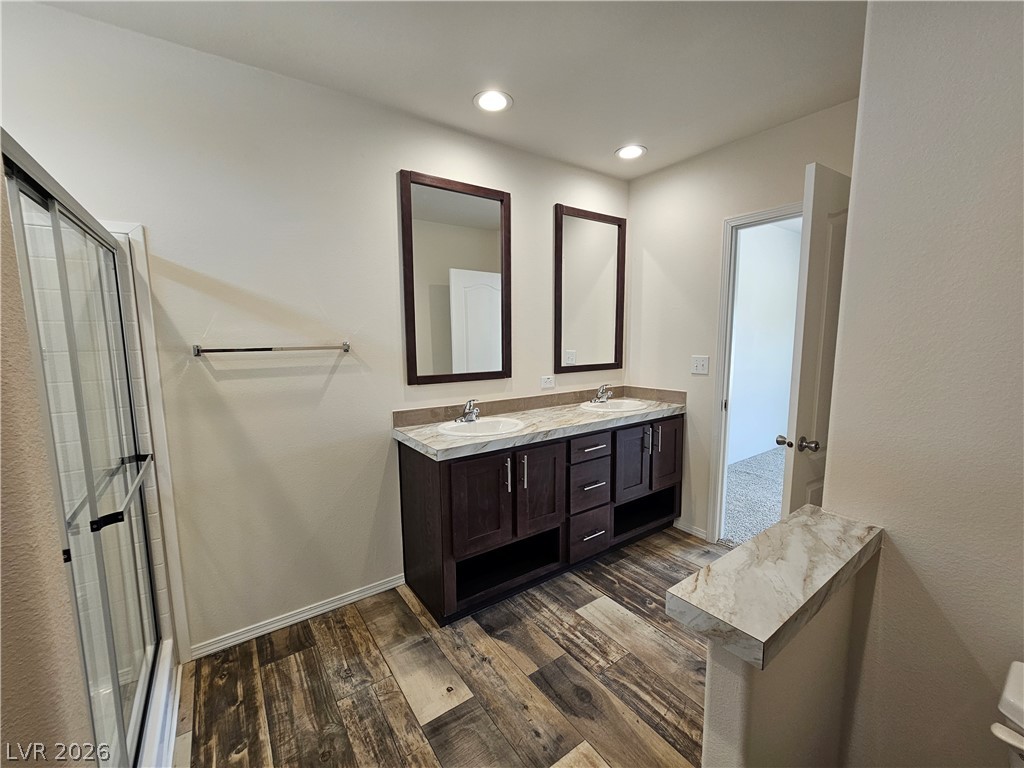
Rich wood plank flooring pairs with a double vanity in this modern bathroom layout.
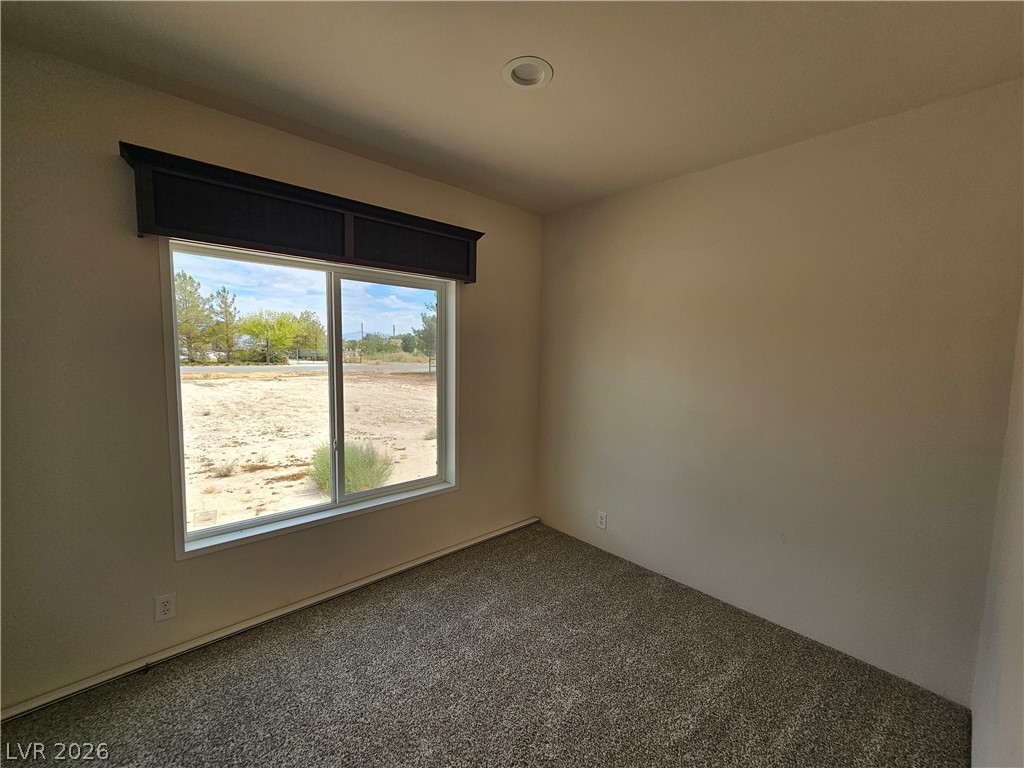
A wide sliding window frames views of the landscape from this carpeted bedroom.
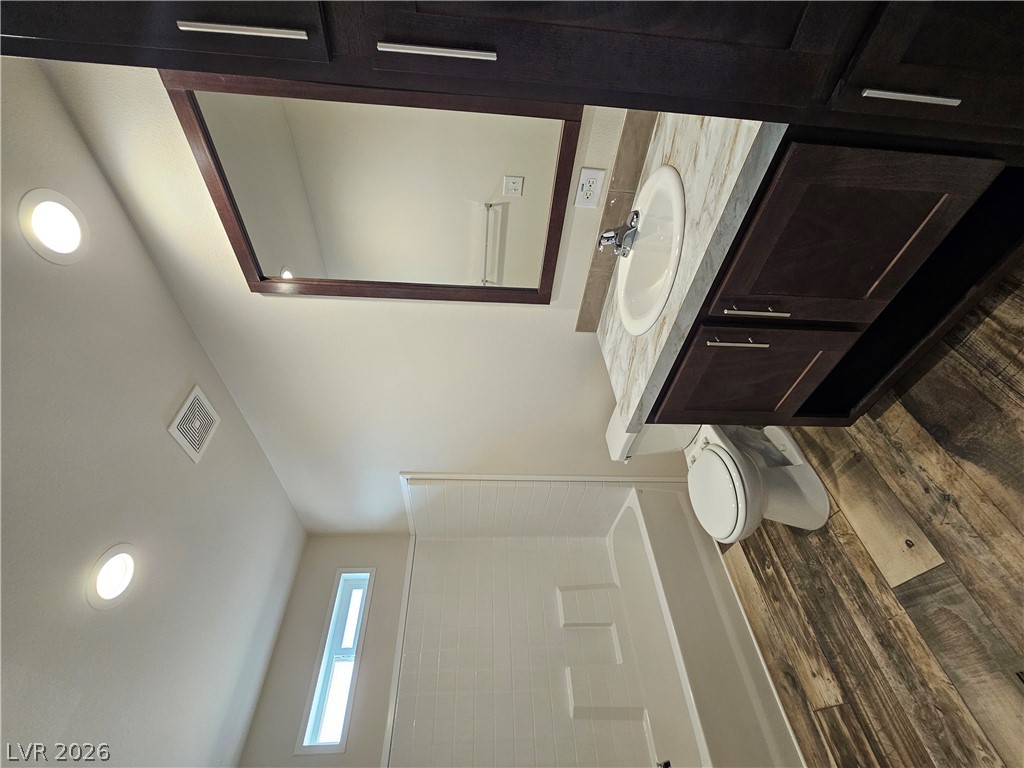
Rich wood-look flooring and dark cabinetry bring classic warmth to this modern bathroom.
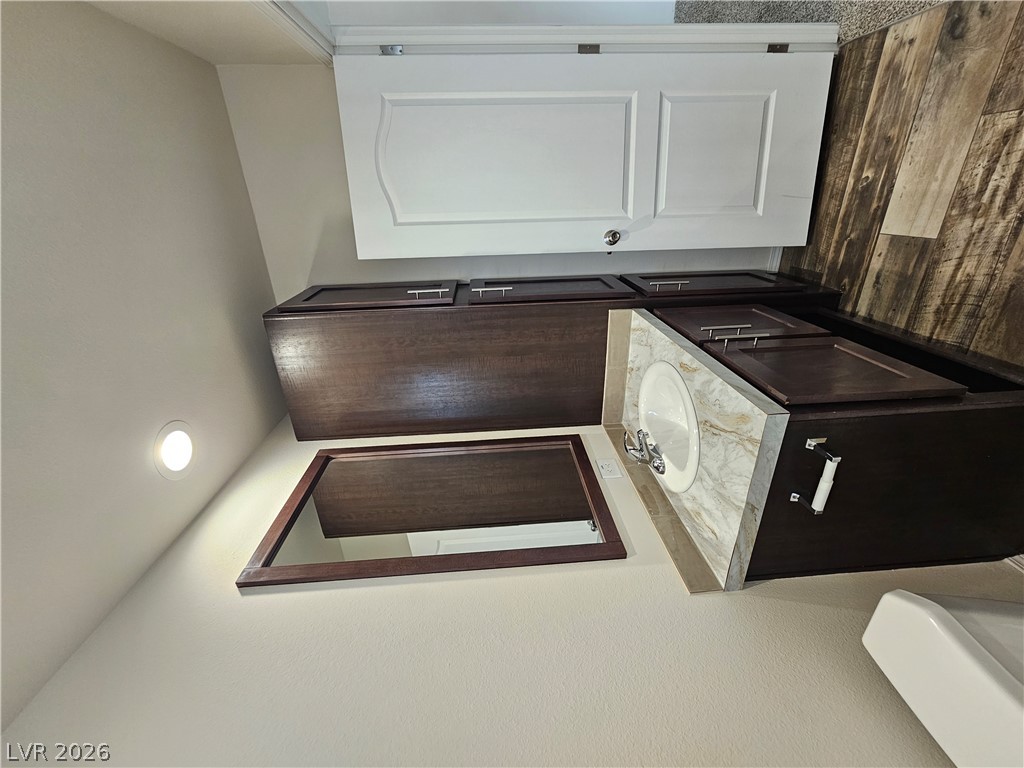
Rich wood cabinetry paired with marble-patterned stone counters creates a refined powder room aesthetic.
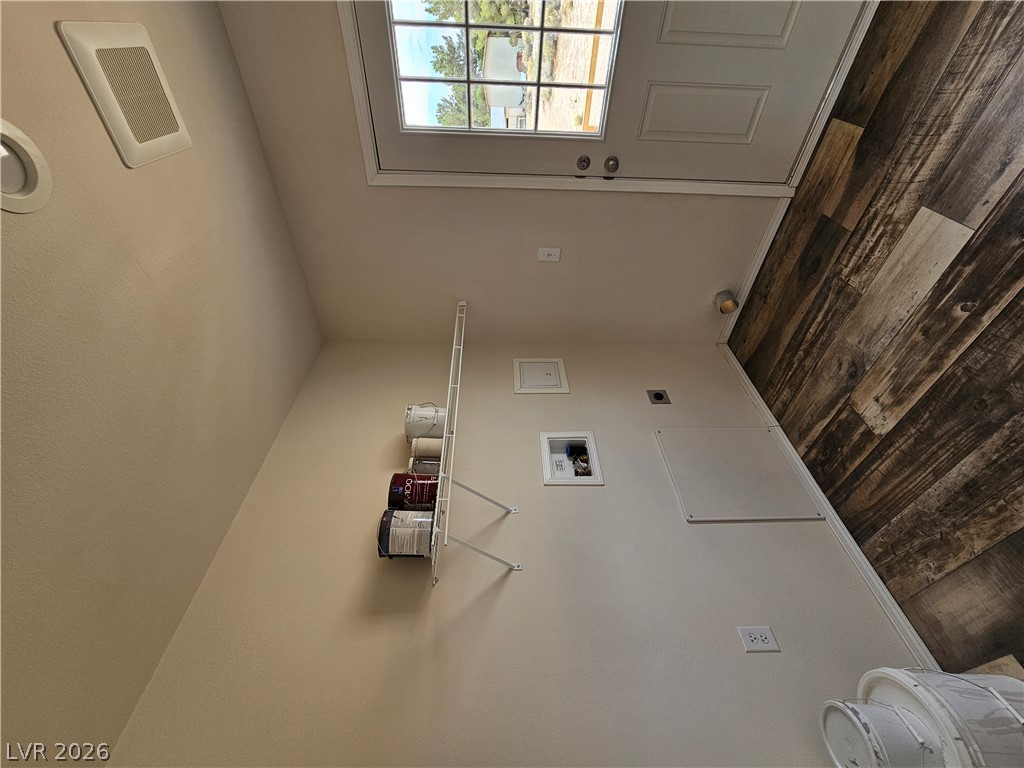
Gleaming wood-look floors anchor a functional utility space complete with handy wall shelving and exterior access.
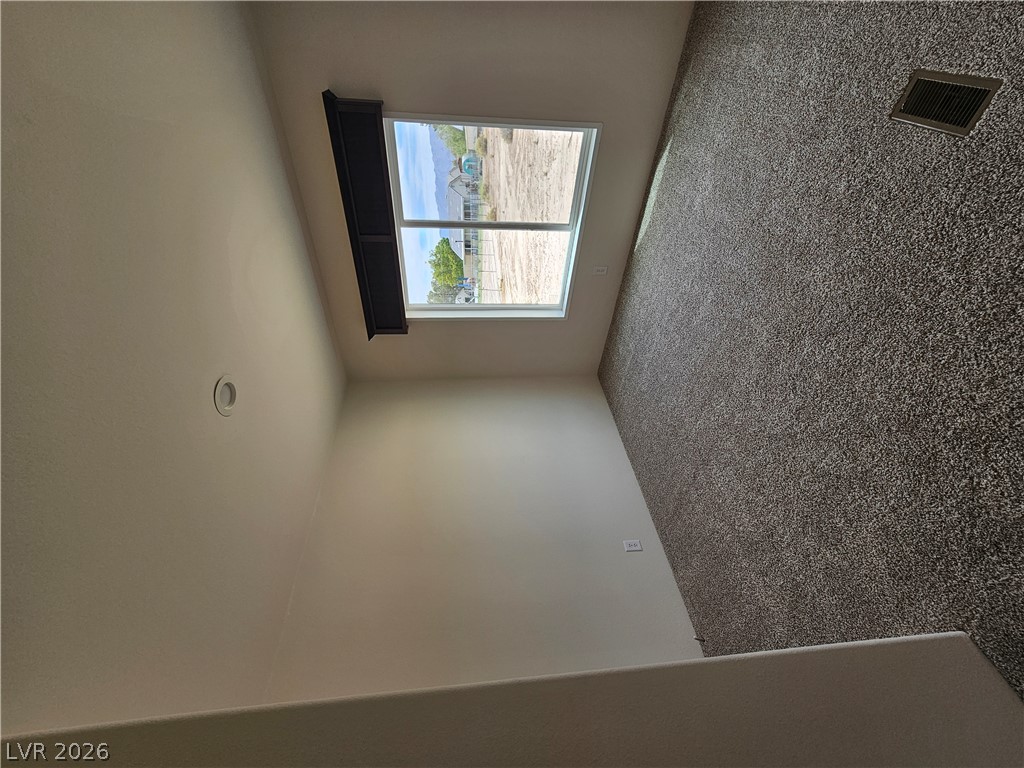
Plush carpeting and a large window framing desert vistas define this quiet room.
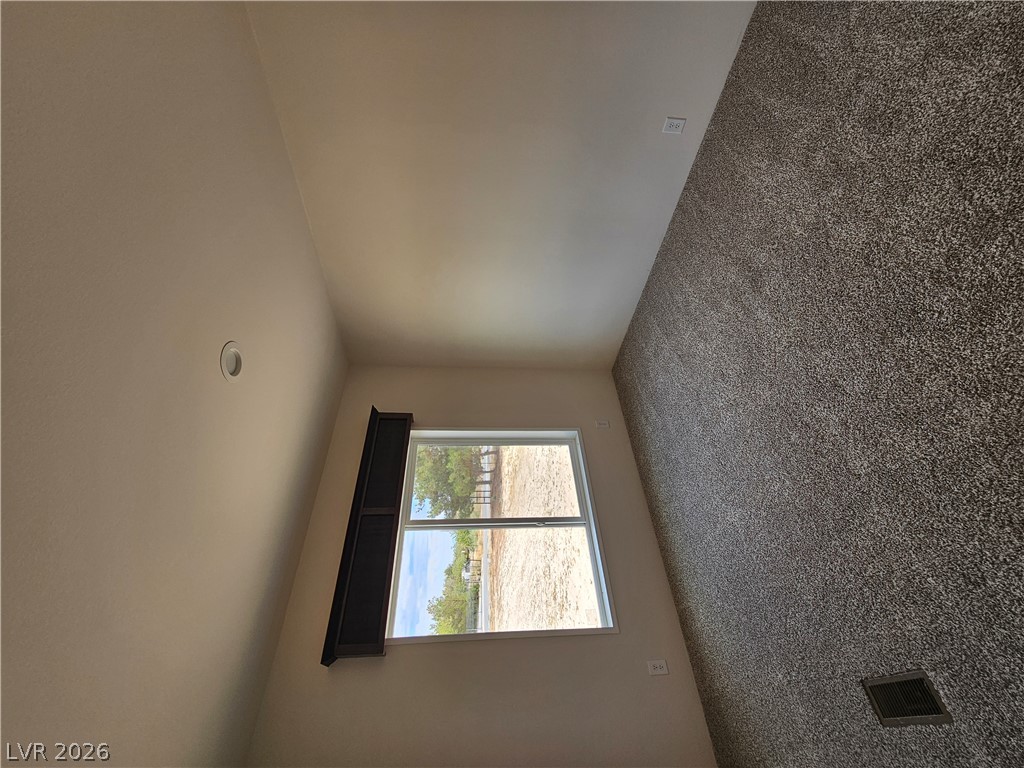
Soft plush carpeting anchors this versatile room boasting a large window framing outdoor views.
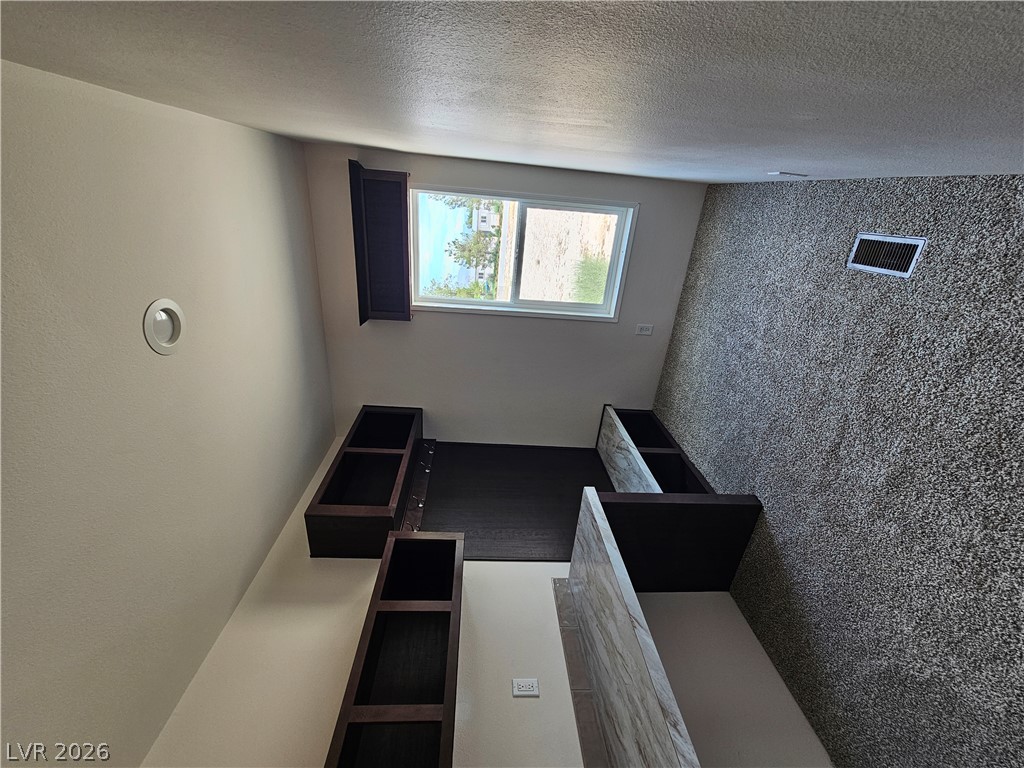
Thick carpeting and integrated shelving define this versatile modern office or flex space.