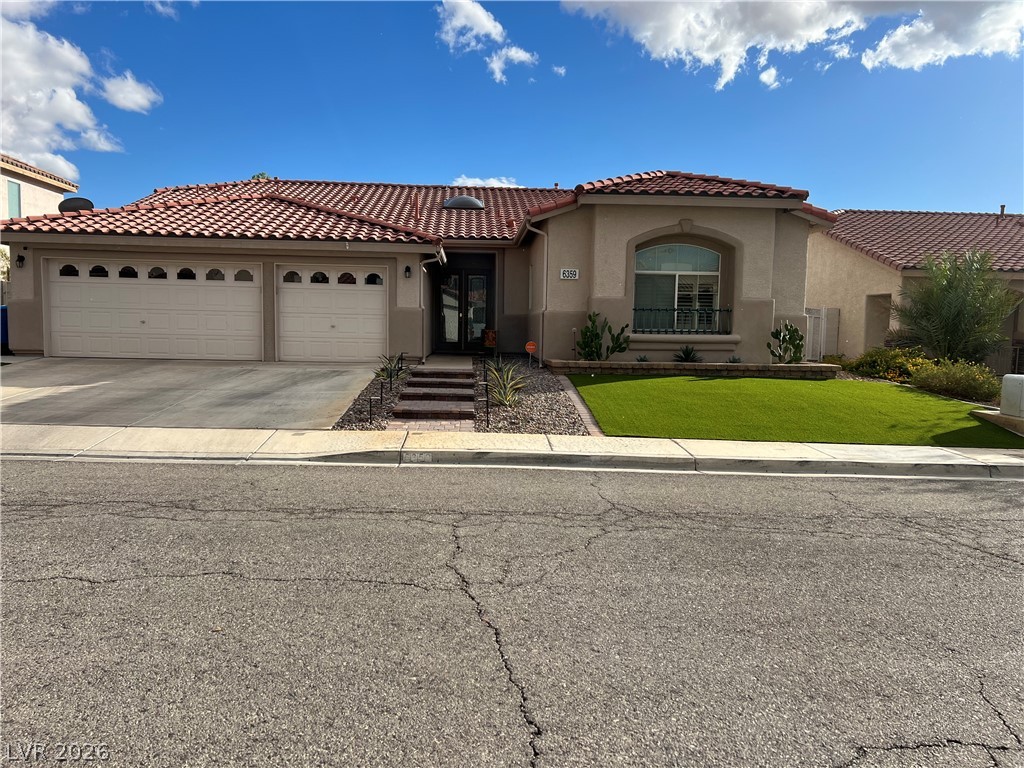
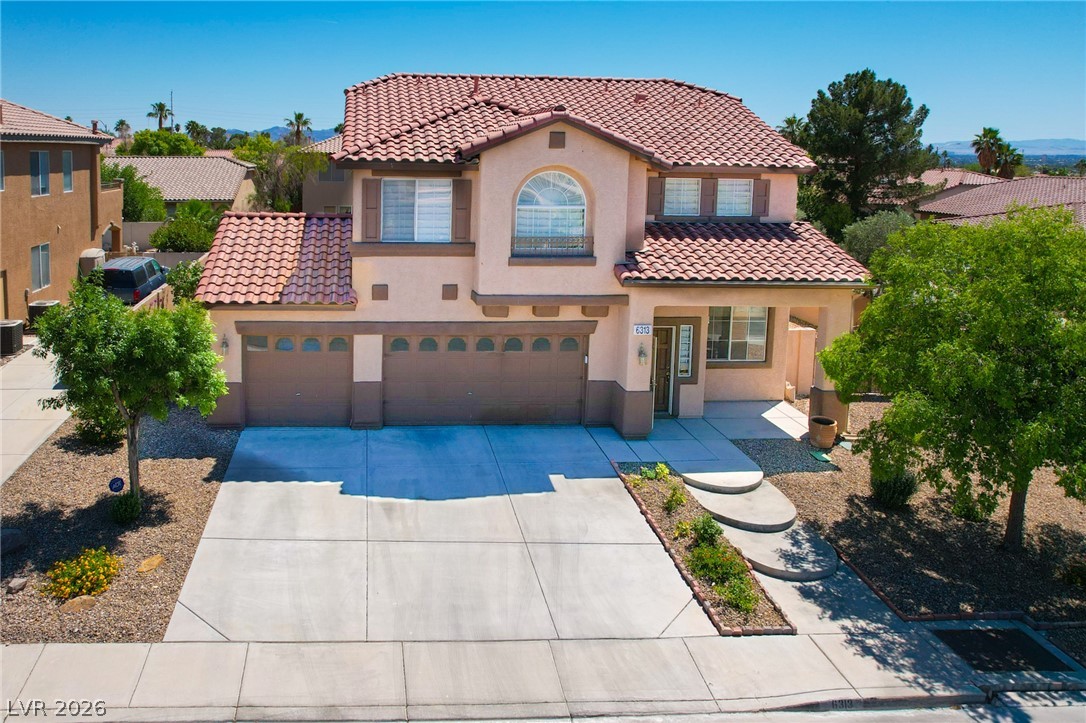
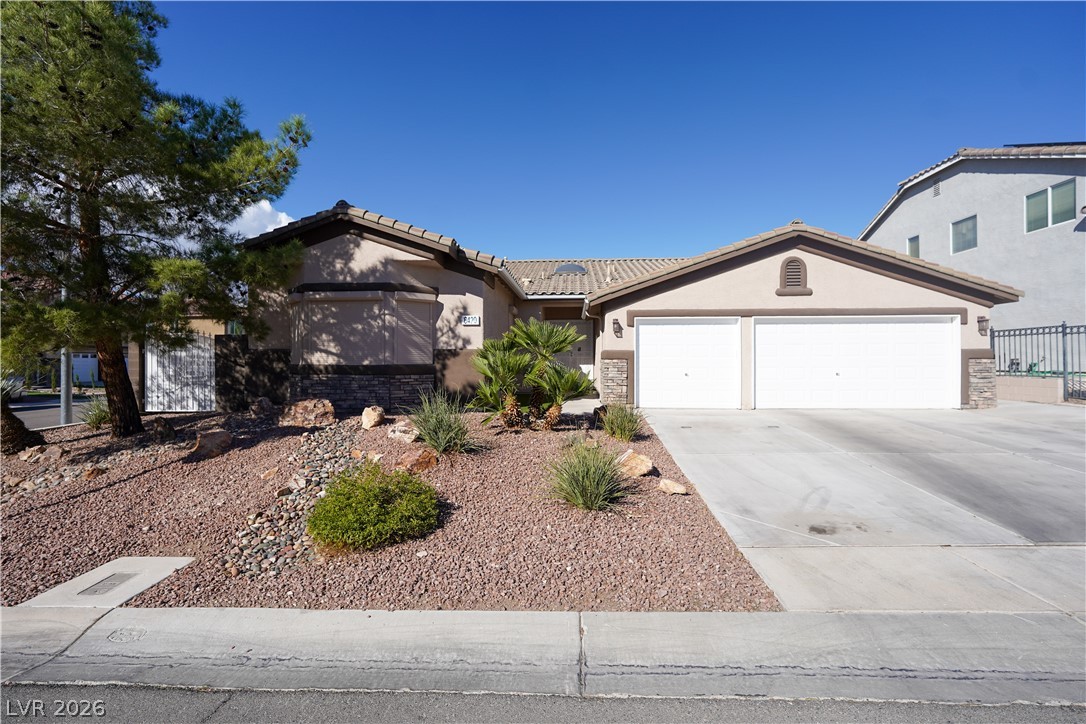
Classic Mediterranean styling defines this single-story home with a clay tile roof and private courtyard entrance.
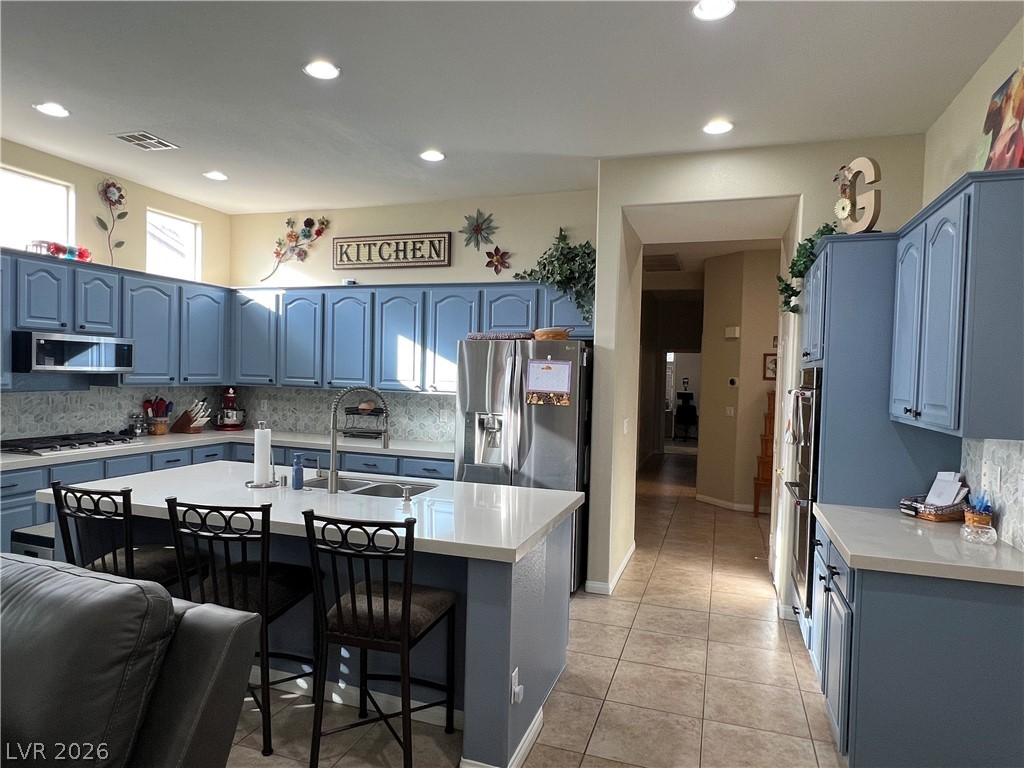
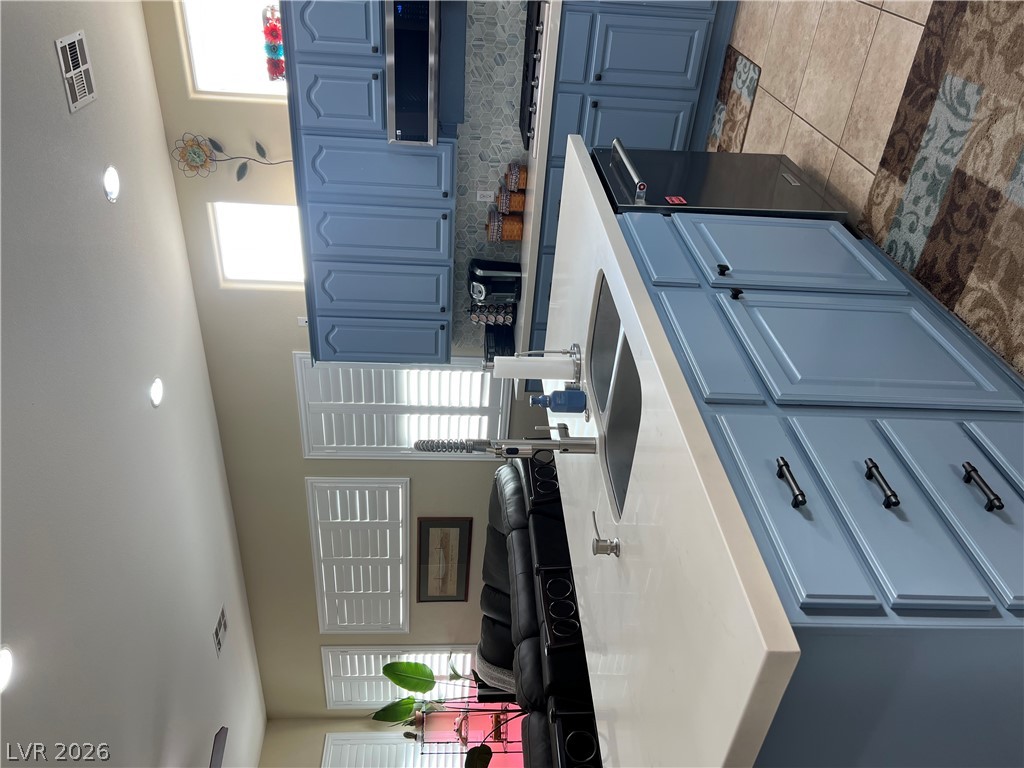
An open kitchen layout showcases expansive counters, custom cabinetry, and seamless tile flooring throughout.
An open kitchen layout transitions smoothly into the living area under recessed lighting.
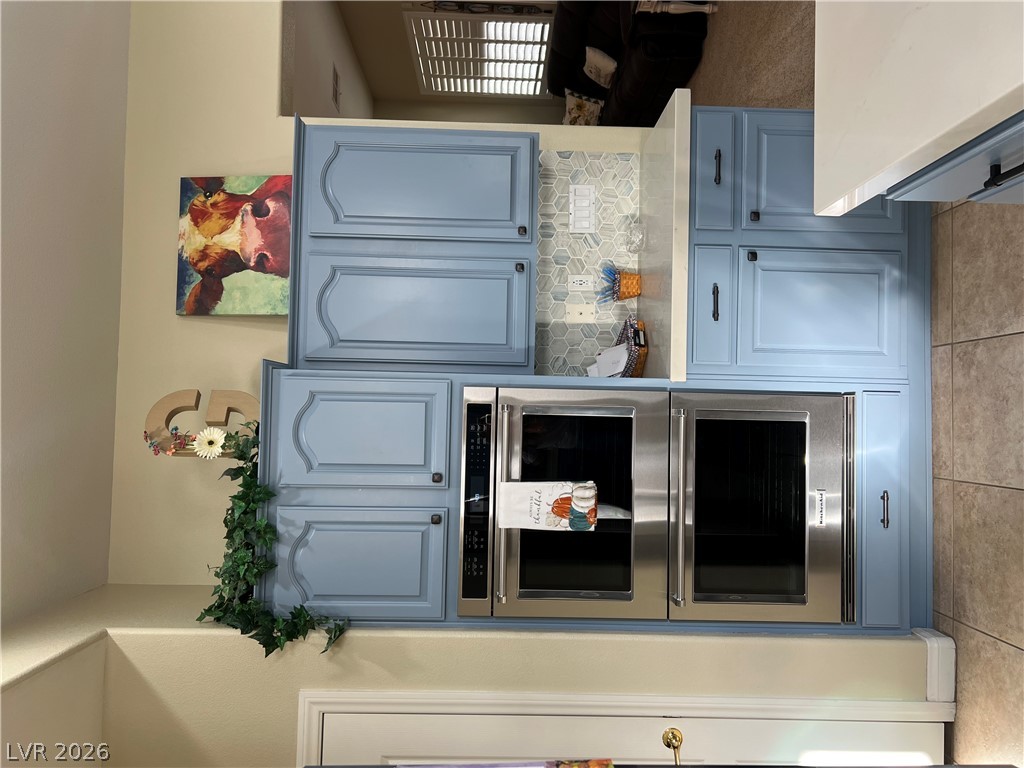
Custom cabinetry frames built-in stainless steel double ovens under recessed lighting.
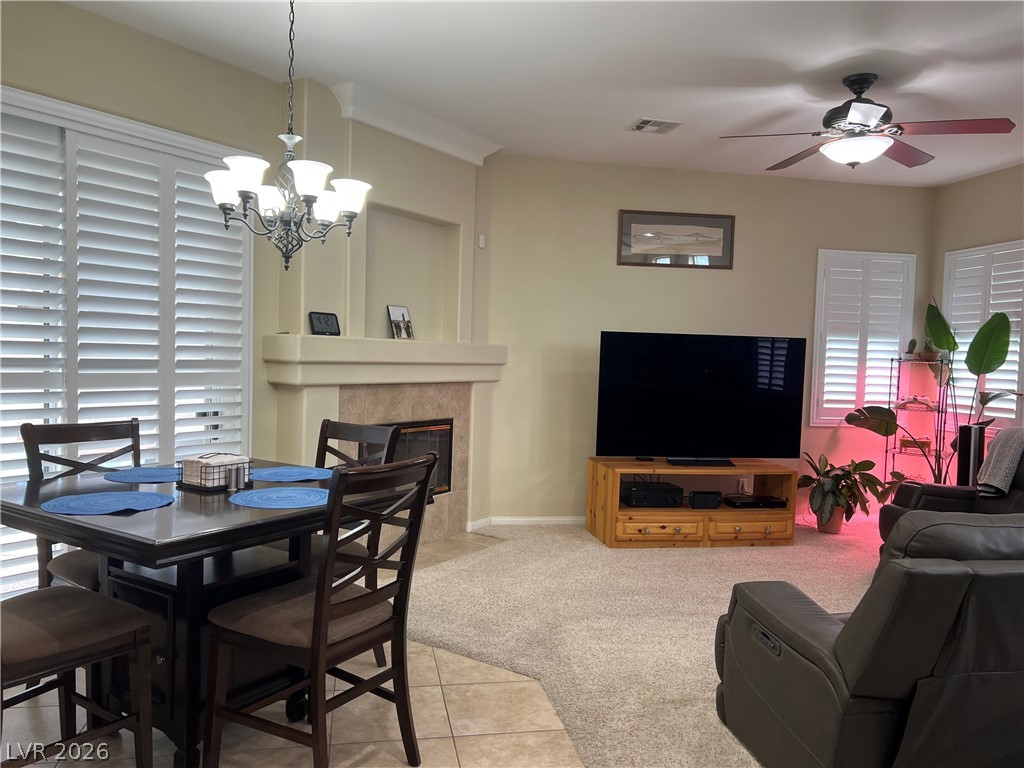
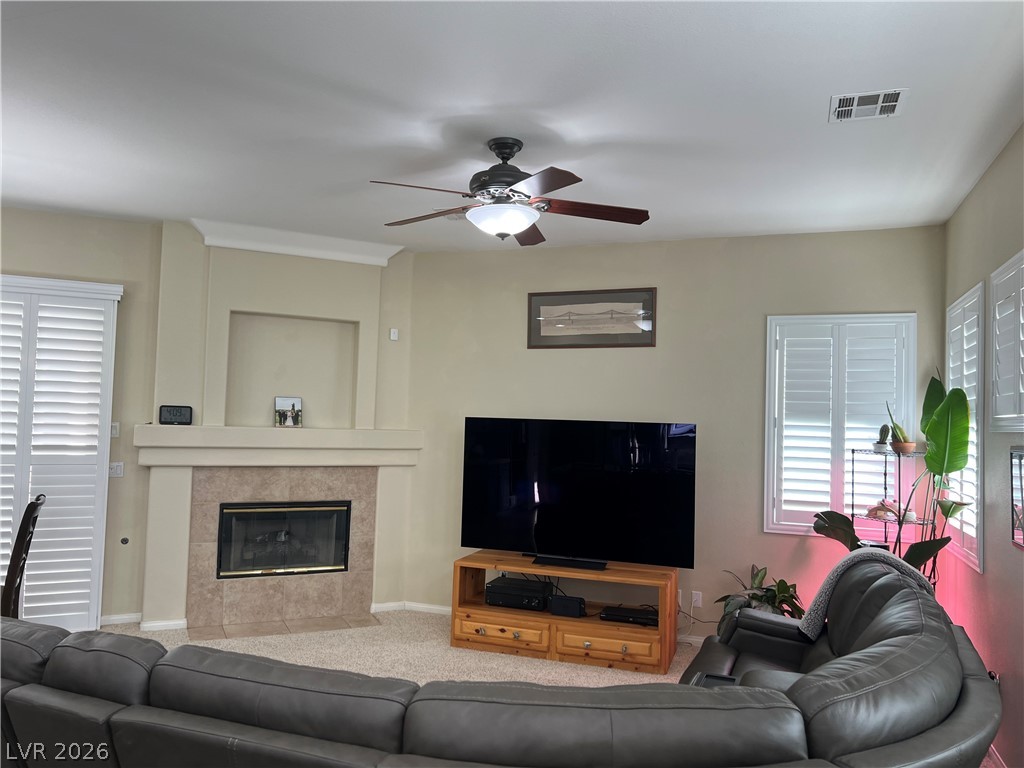
An open living layout merges dining and relaxation spaces around a central tiled fireplace.
An inviting hearth centers this comfortable living space finished with crisp crown molding.
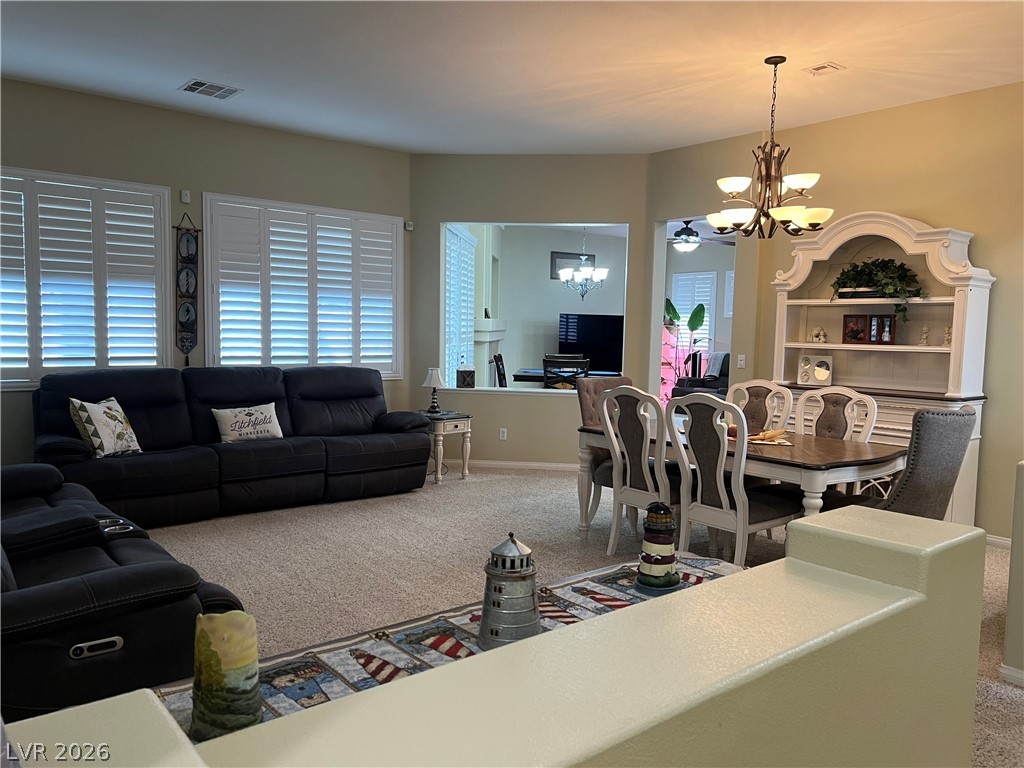
An open floor plan connects the living and dining areas under neutral-toned ceilings.
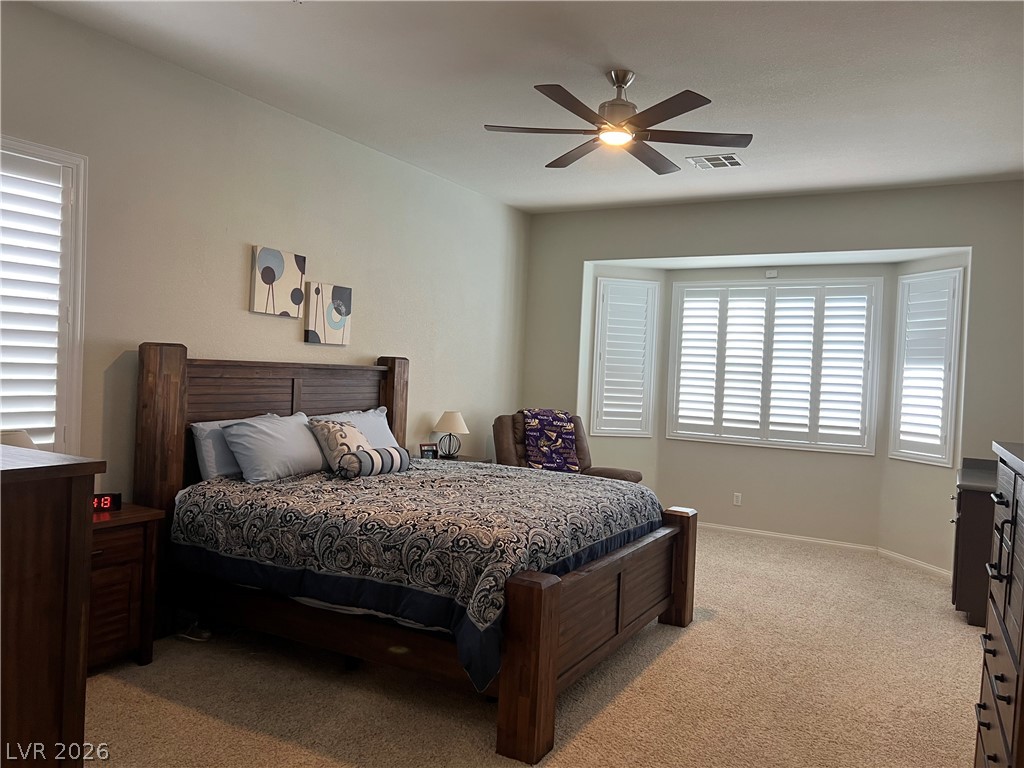
A spacious bedroom features neutral-toned carpet, plantation shutters, and a classic bay window design.
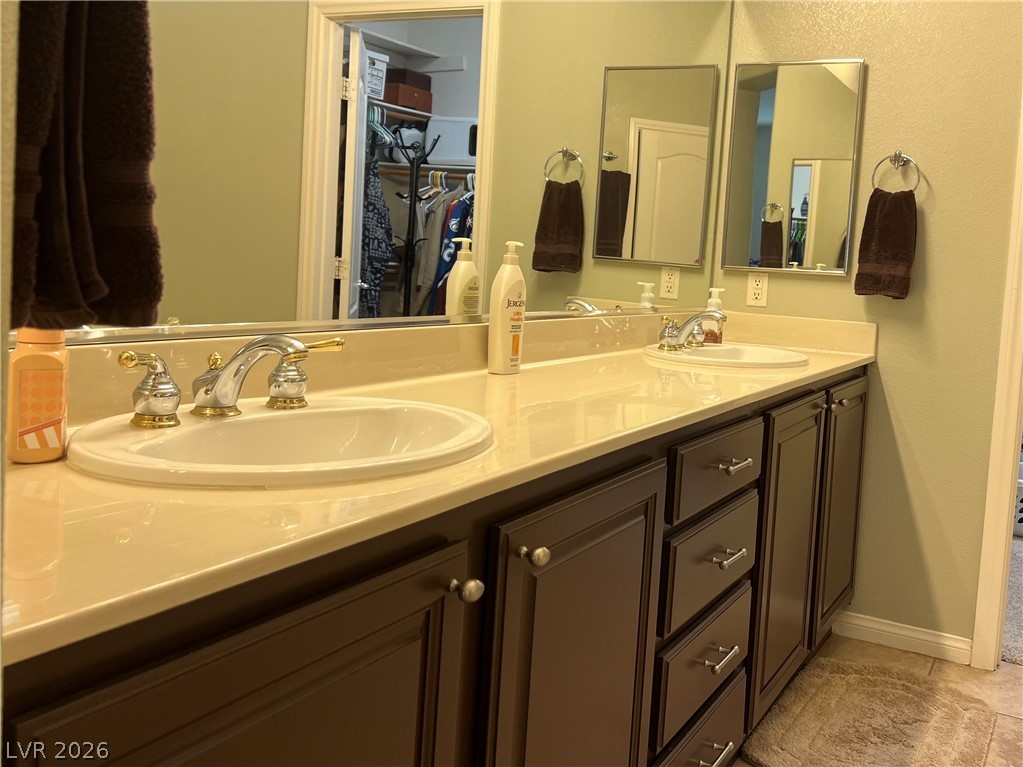
A spacious double vanity features dark cabinetry and solid surface countertops.
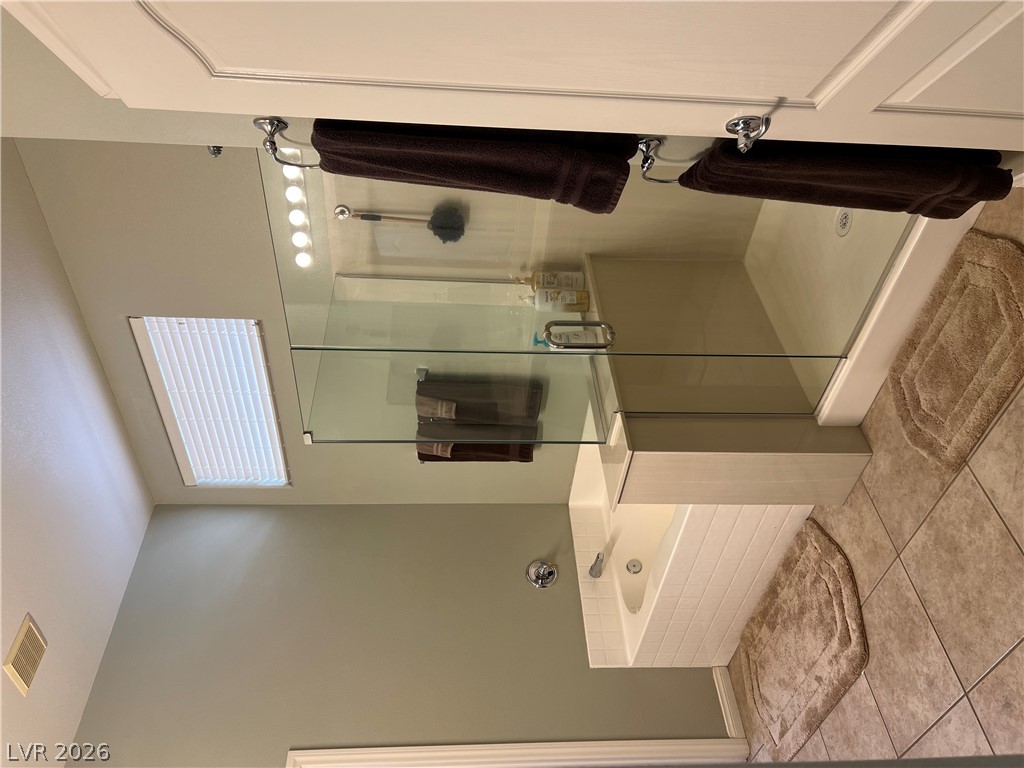
Tiled flooring and a separate glass-enclosed shower alongside a built-in soaking tub anchor the space.
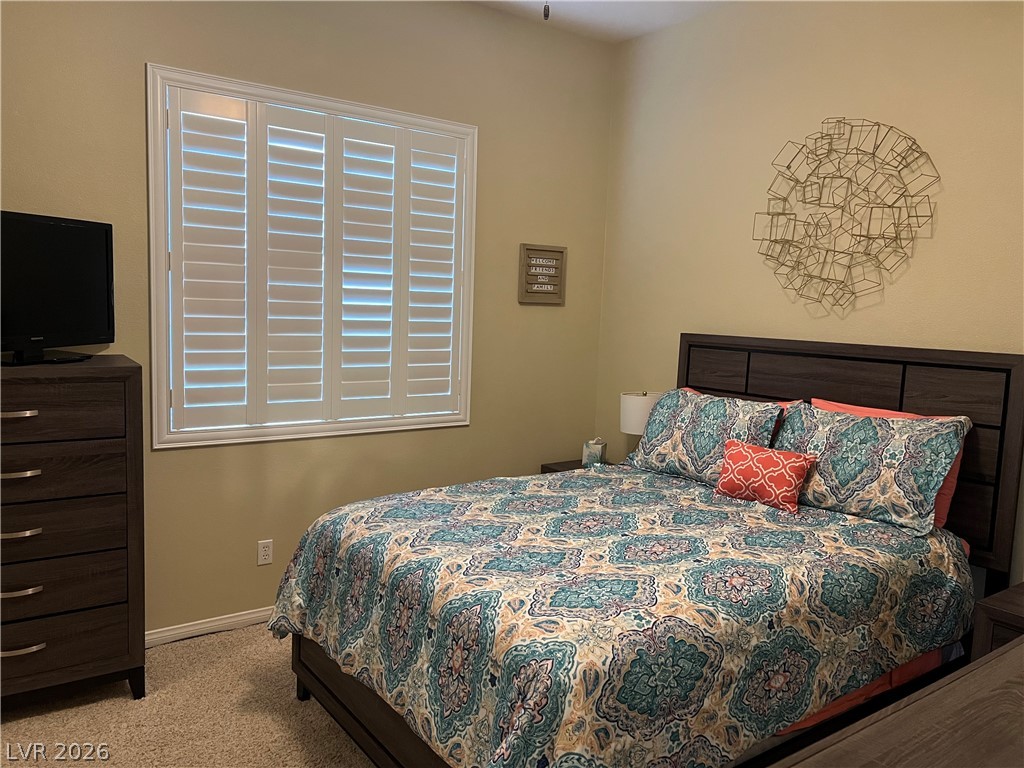
A spacious bedroom offers ample natural light filtering through custom plantation shutters.
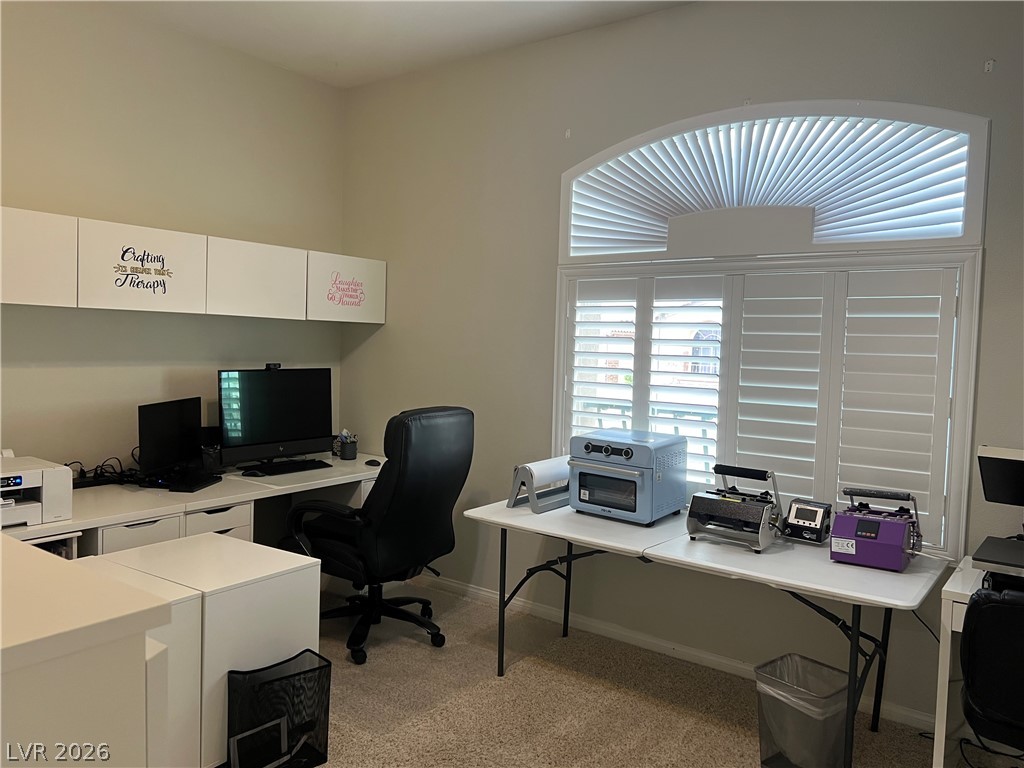
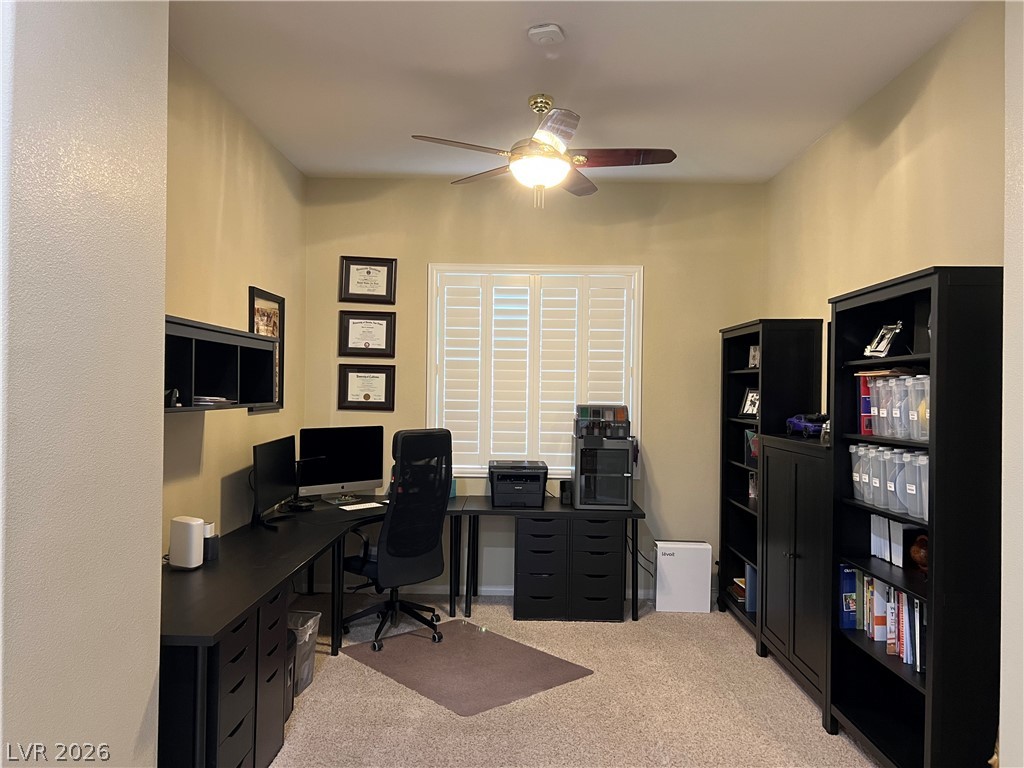
A spacious arched window with custom shutters provides ample natural light for this home workspace.
Plush carpeting and plantation shutters define this versatile home workspace.
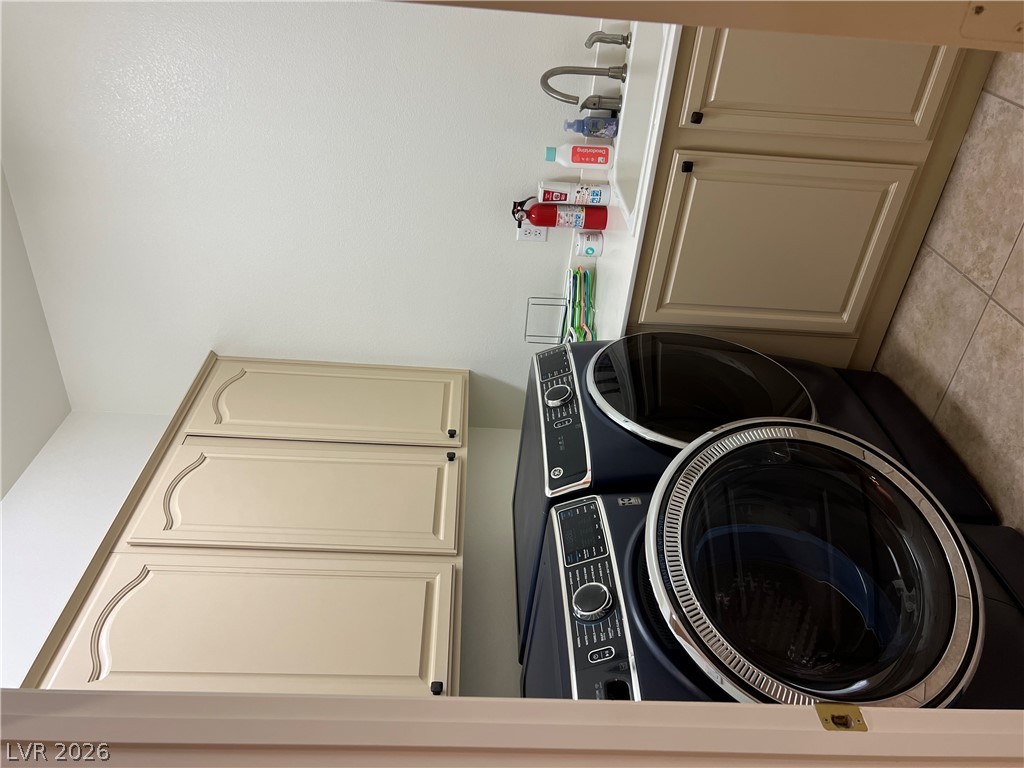
Ample built-in cabinetry and durable tile flooring complete this highly functional utility space.
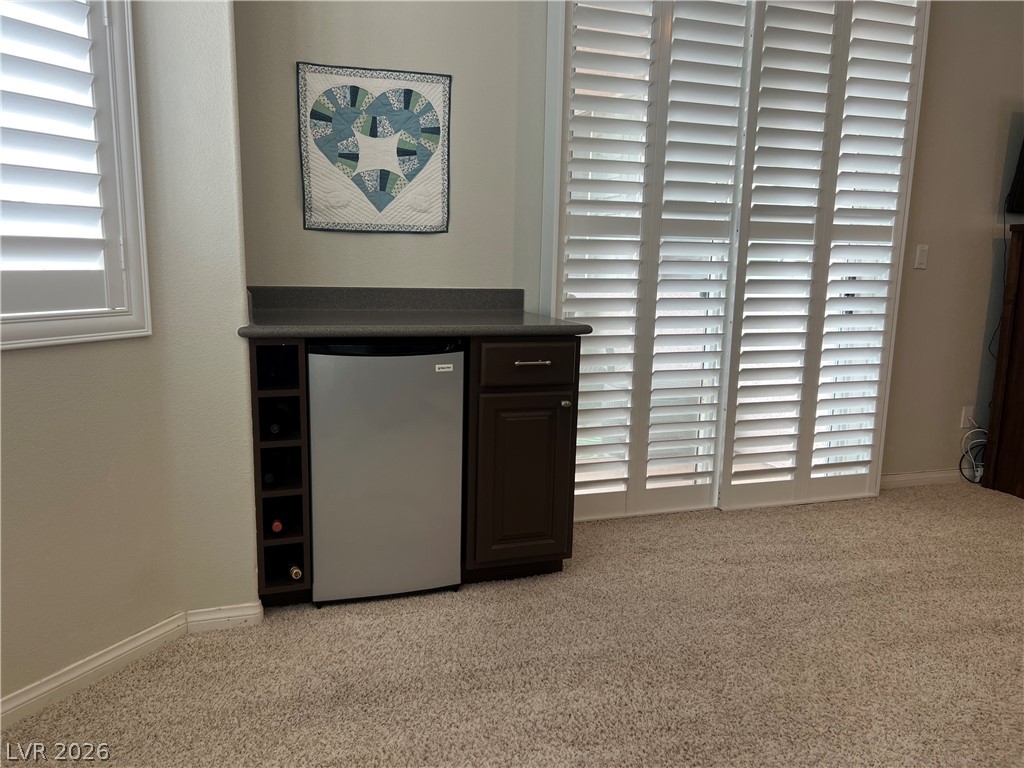
An integrated beverage station sits adjacent to sliding doors outfitted with classic plantation shutters.
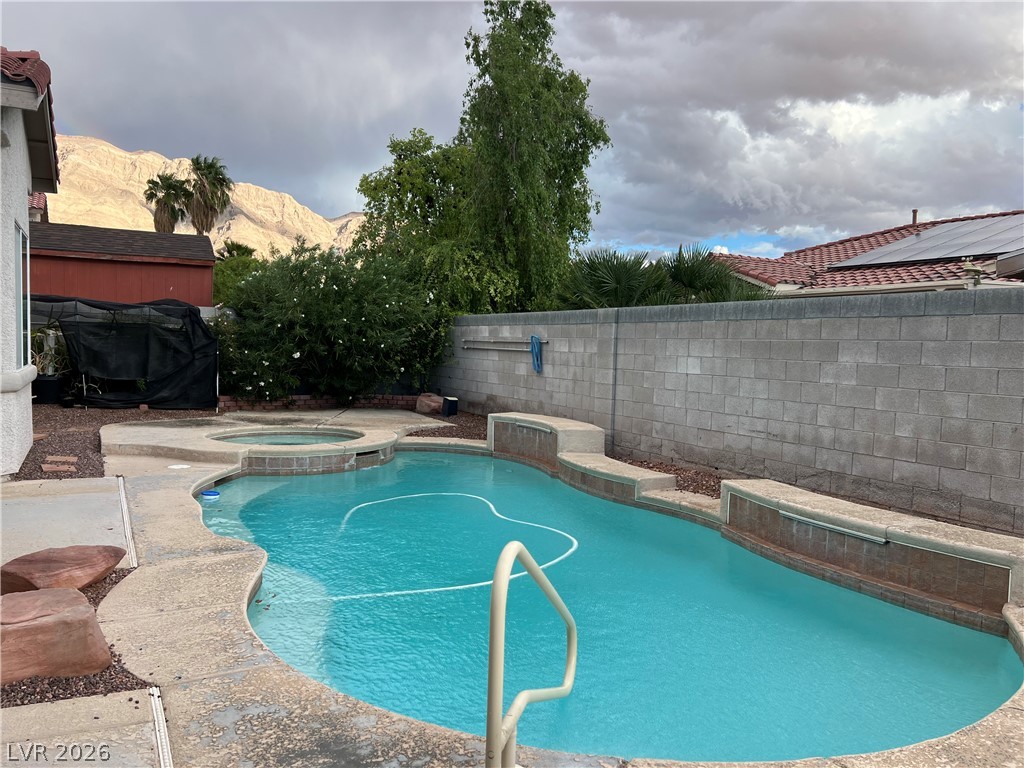
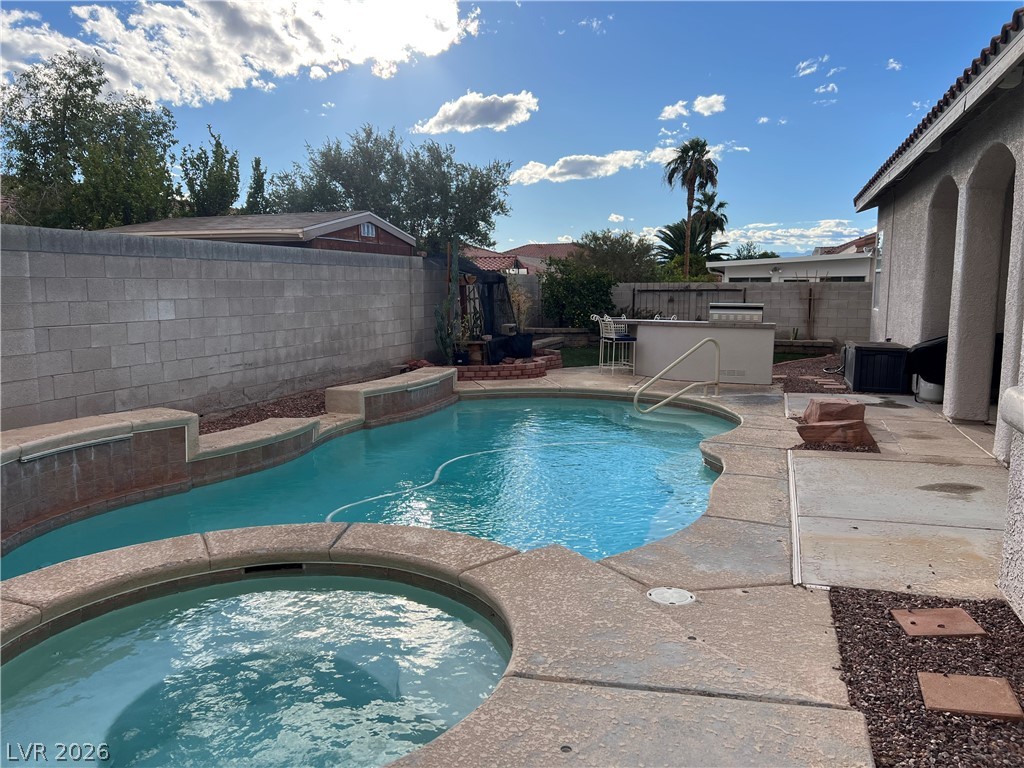
A private backyard pool with an integrated spa is framed by dramatic mountain backdrops.
An inviting backyard oasis features a custom swimming pool paired with a separate built-in spa.
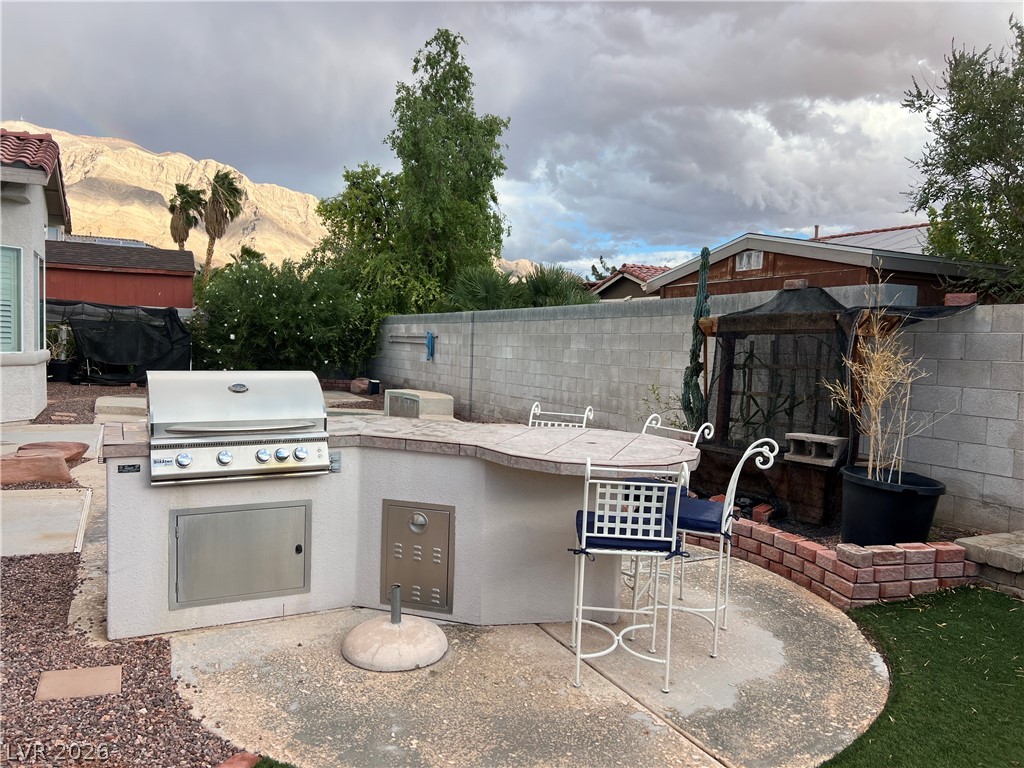
An outdoor kitchen features a built-in barbecue grill against a backdrop of dramatic mountain views.
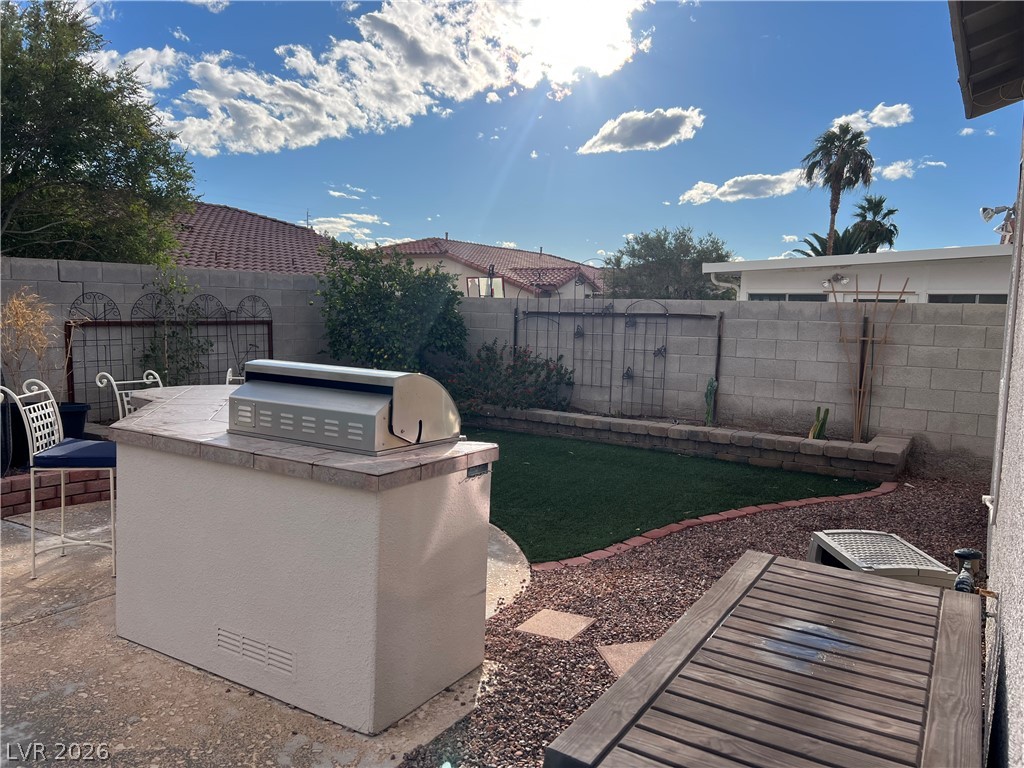
A private backyard featuring a built-in barbecue station alongside a neat patch of green lawn.
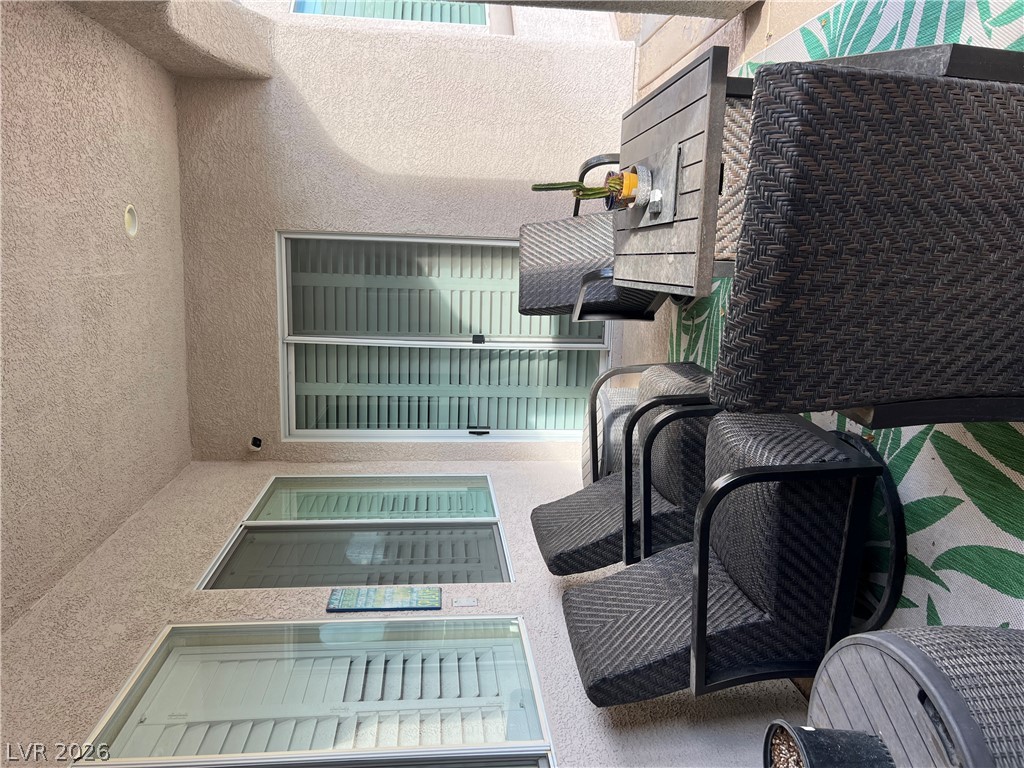
An inviting covered patio features stucco walls and large windows equipped with plantation shutters.