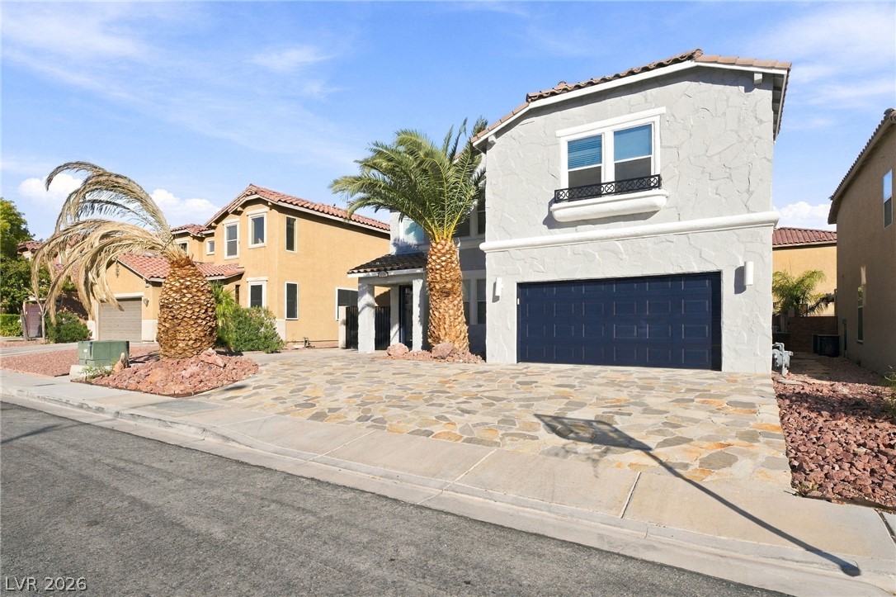
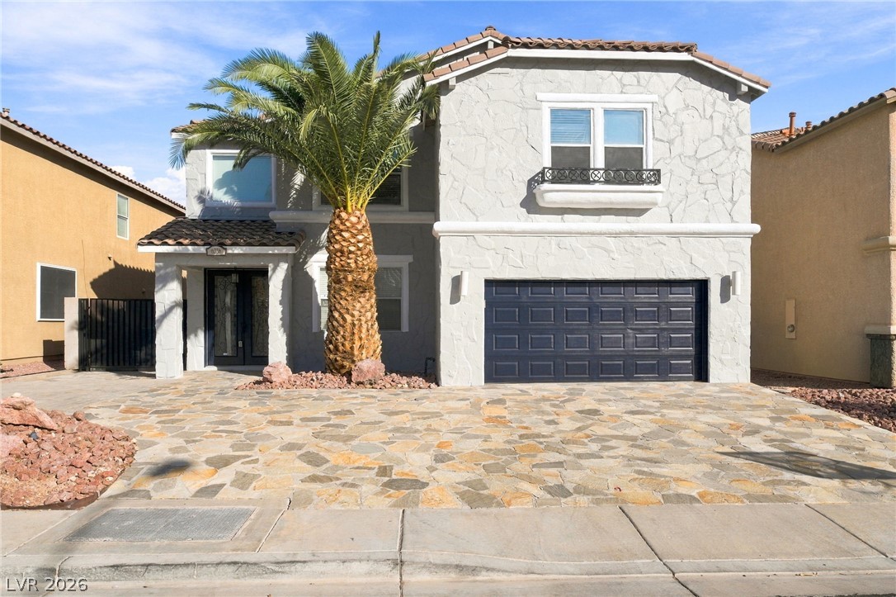
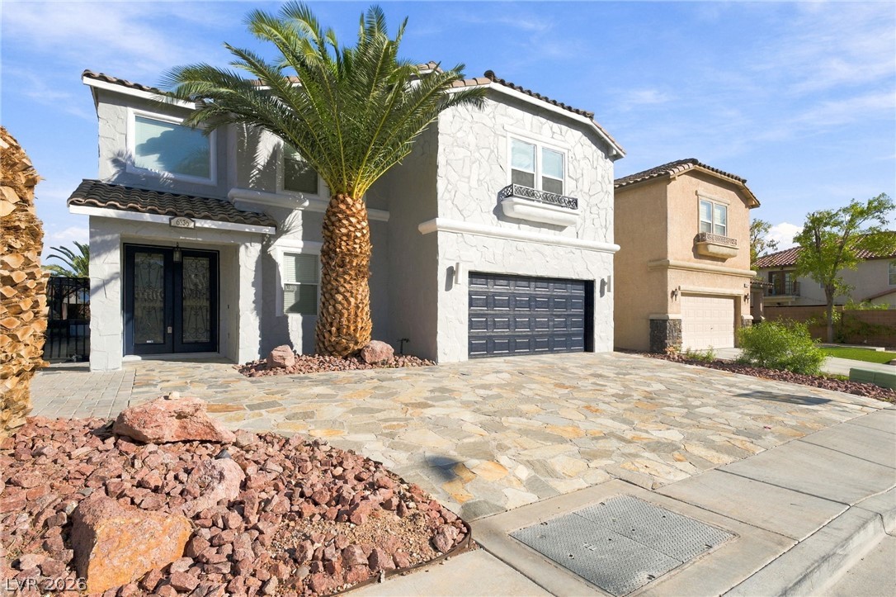
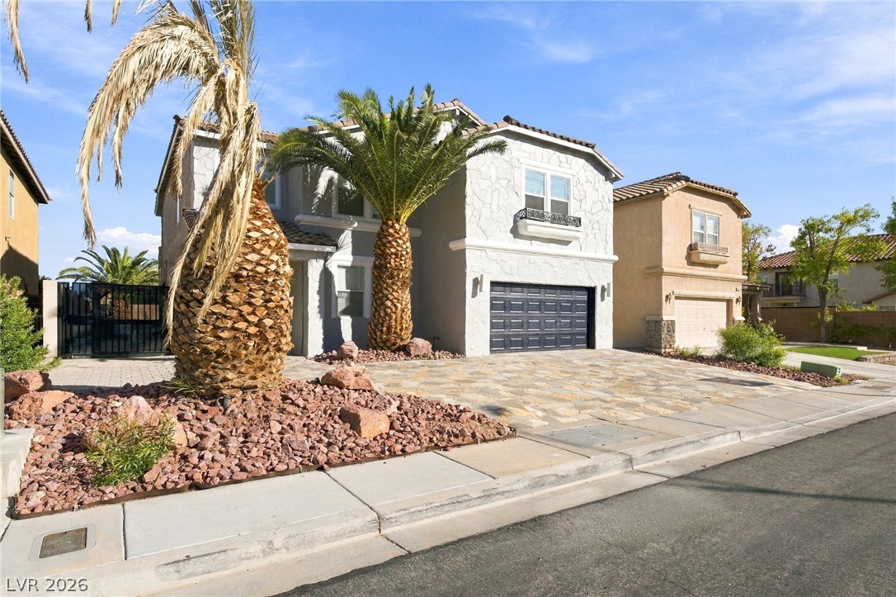
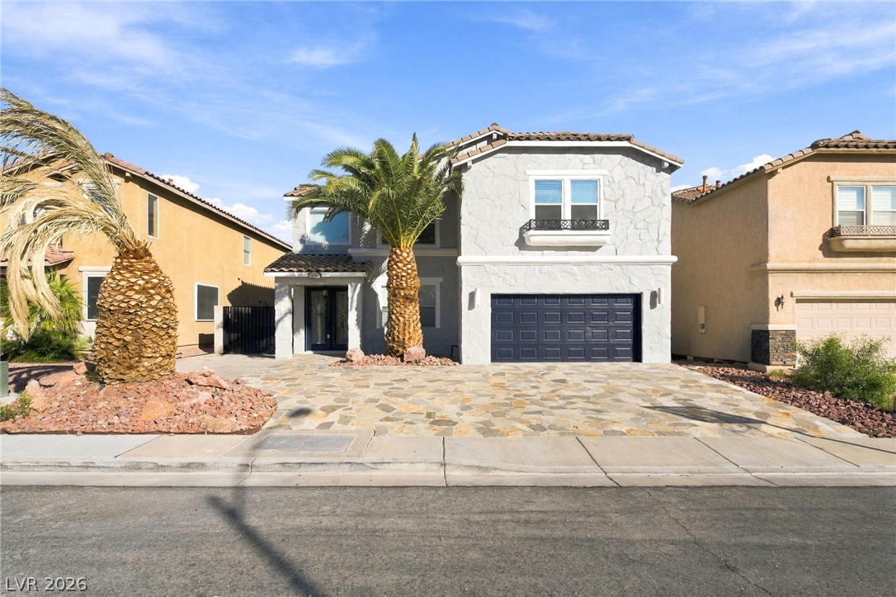
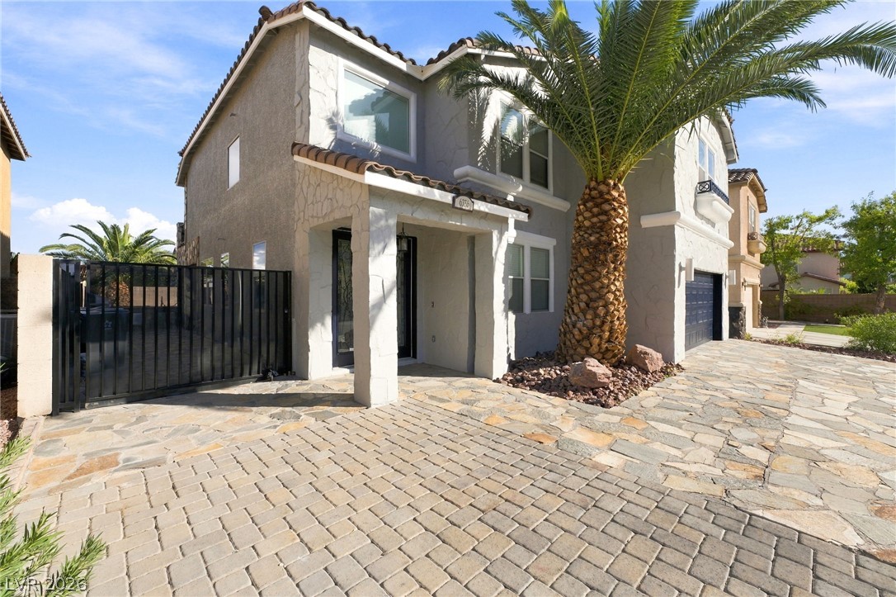
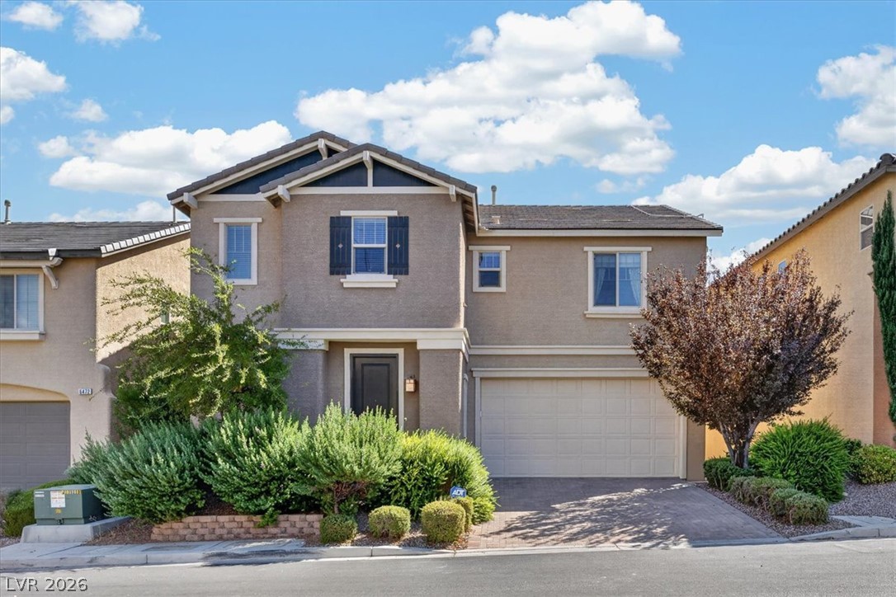
An inviting front elevation showcases stone pavers and palm trees framing the entry.
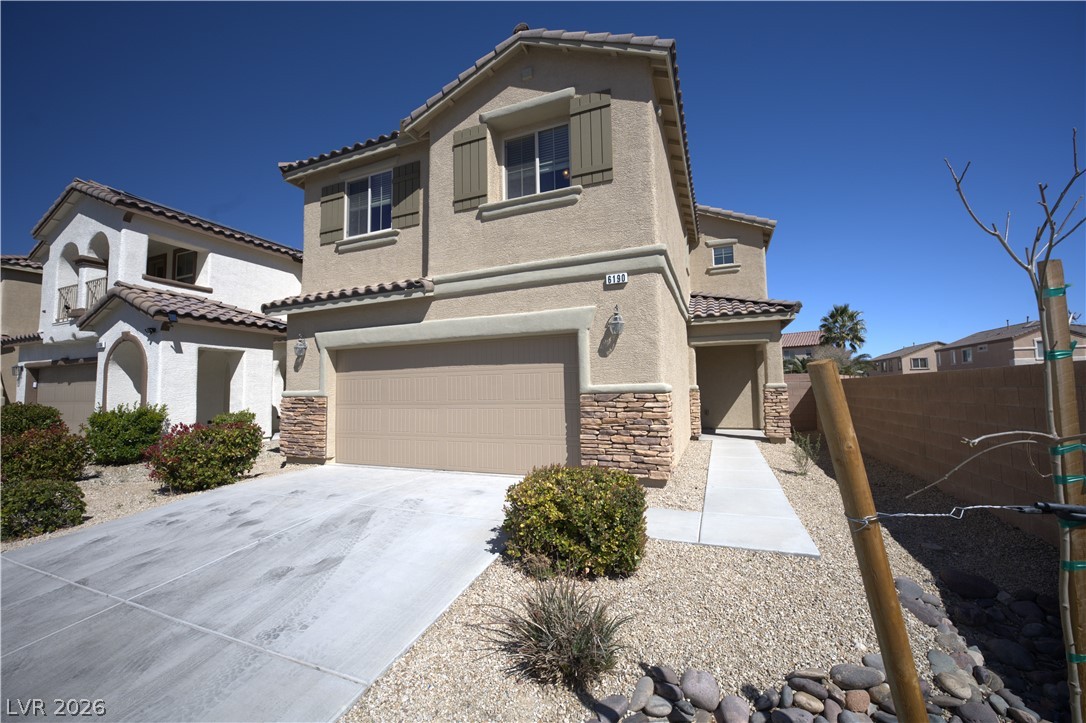
A handsome stone-veneered facade presents a paved driveway and elegant tile roofing.
An inviting stone-accented facade stands framed by low-maintenance desert landscaping and a paved driveway.
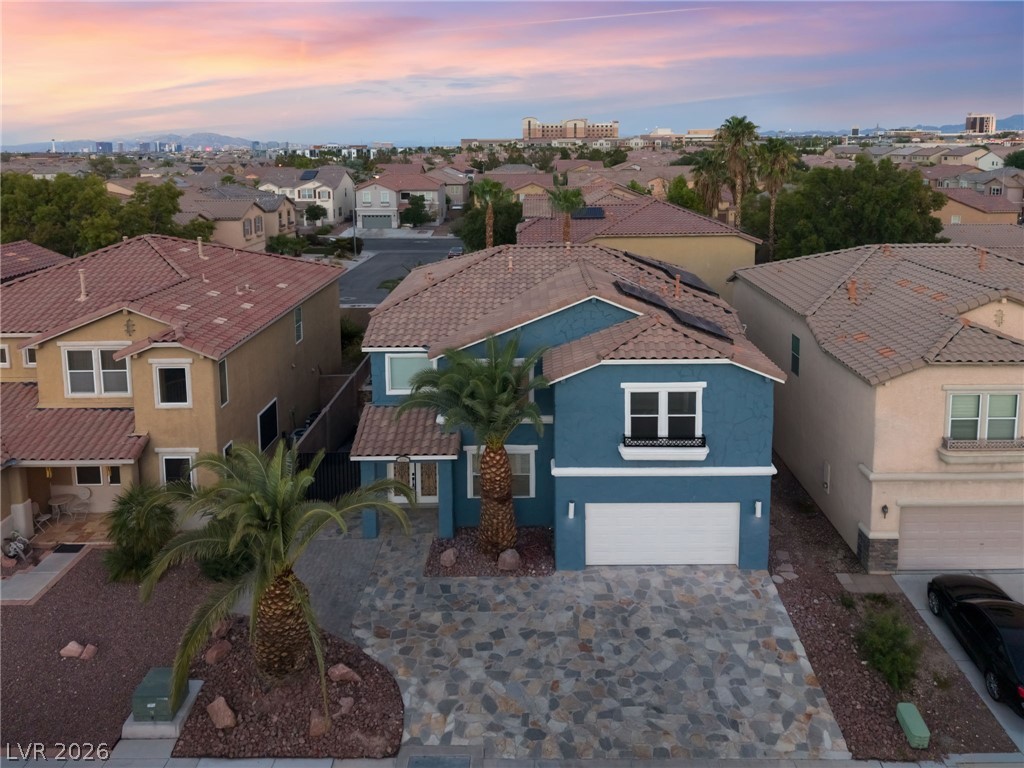
Mature palm trees frame a stone-paved driveway leading to a modern stucco home.
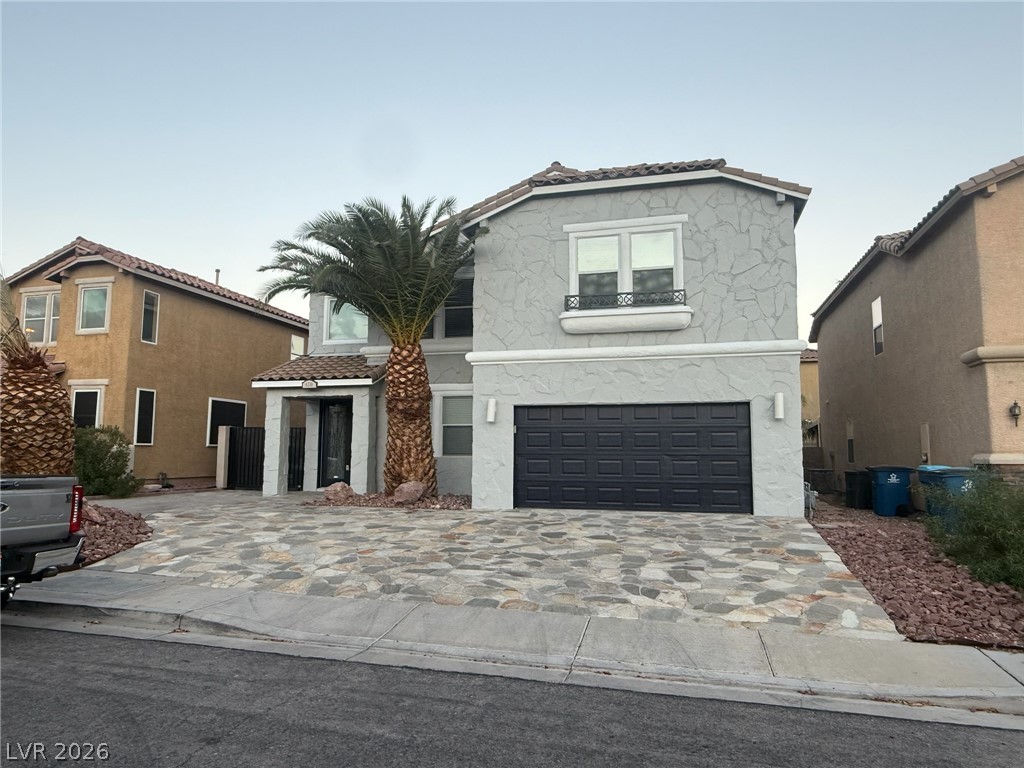
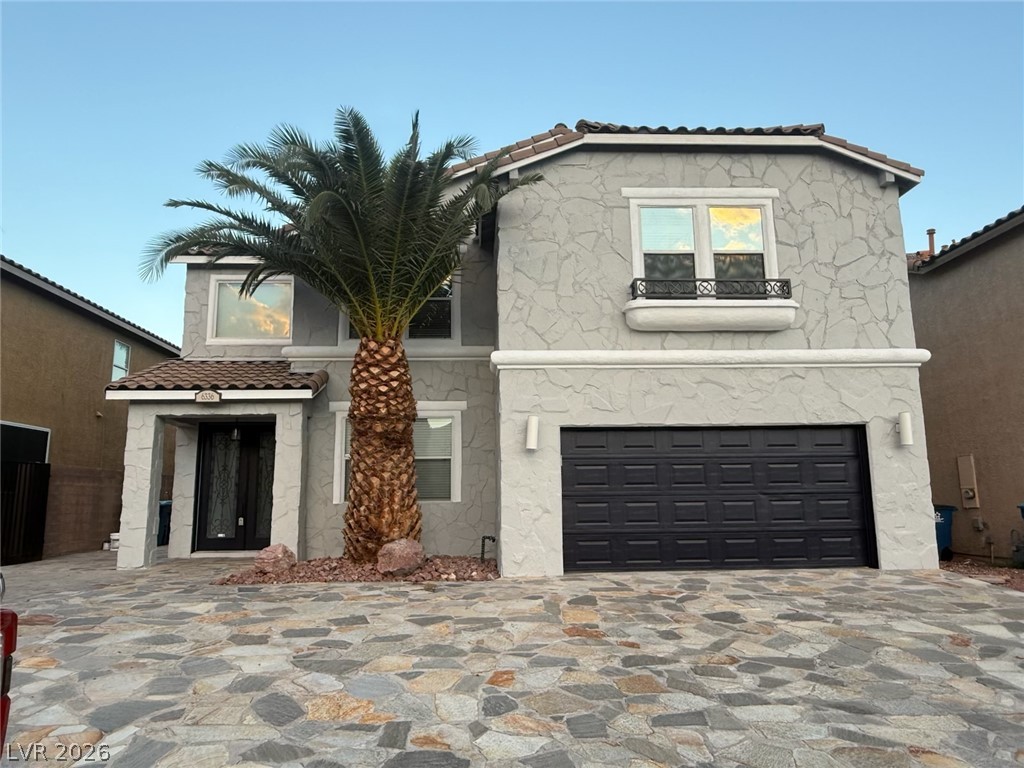
A stone-paved driveway leads to this two-story home clad in textured masonry.
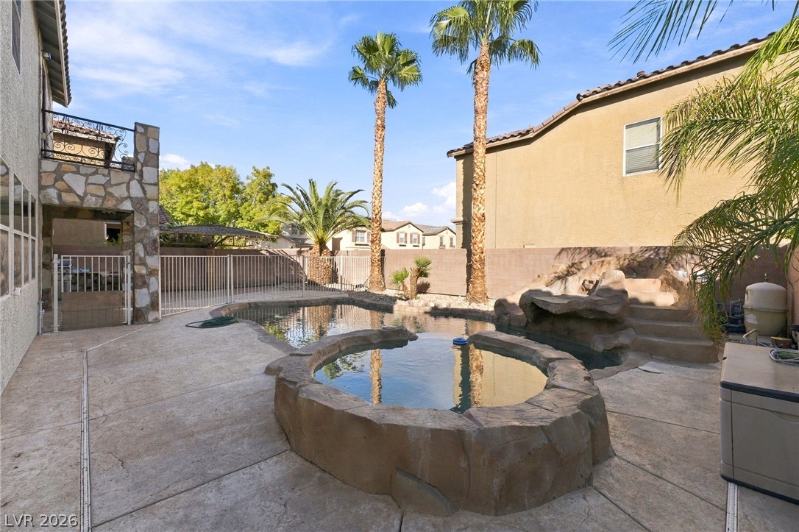
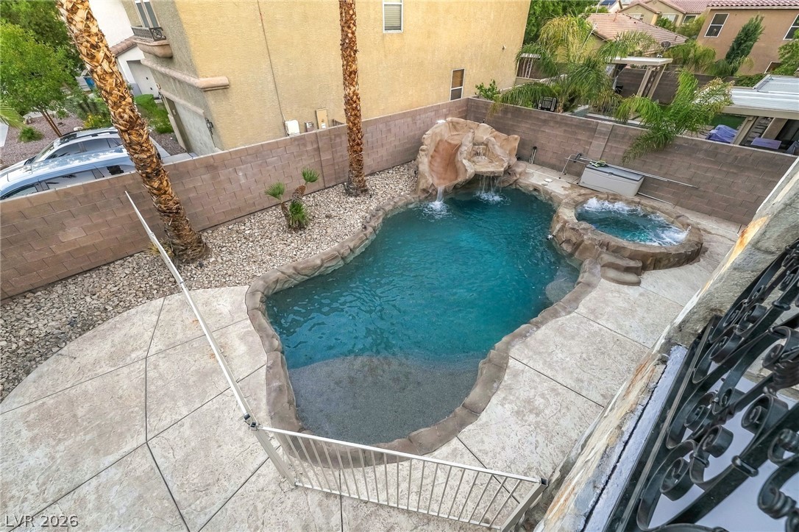
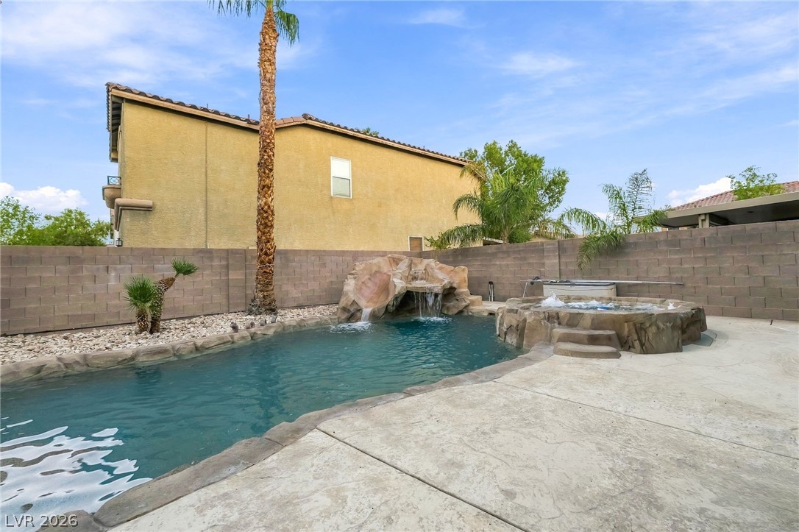
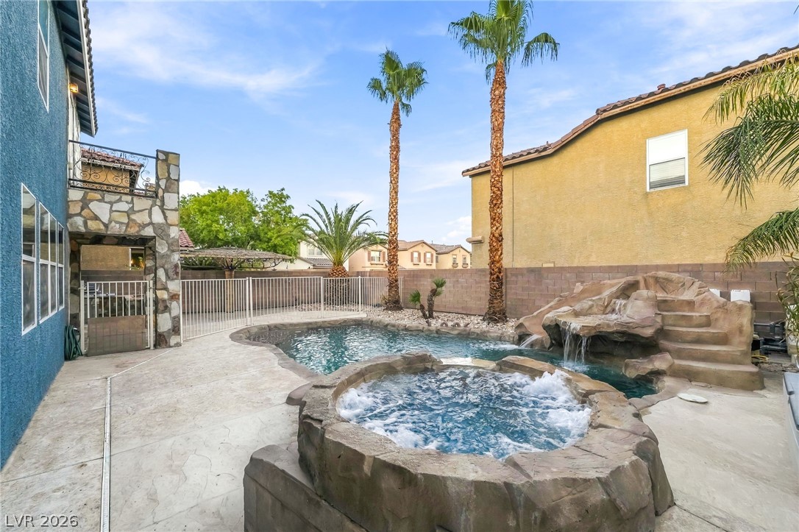
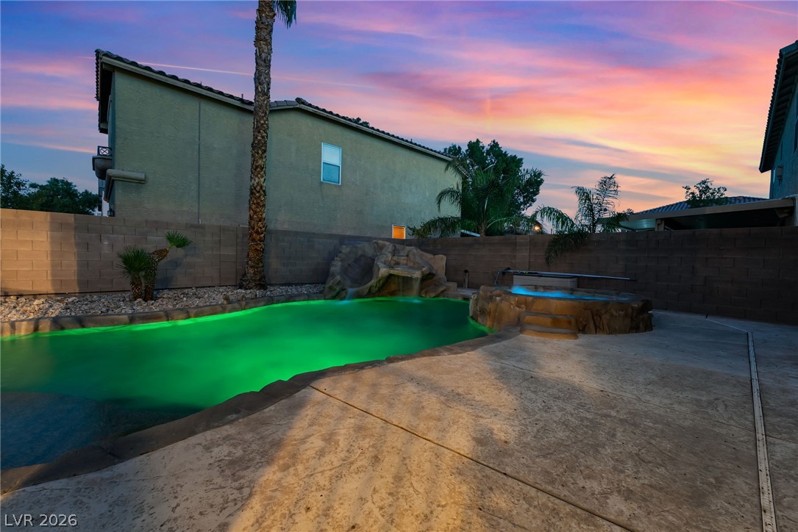
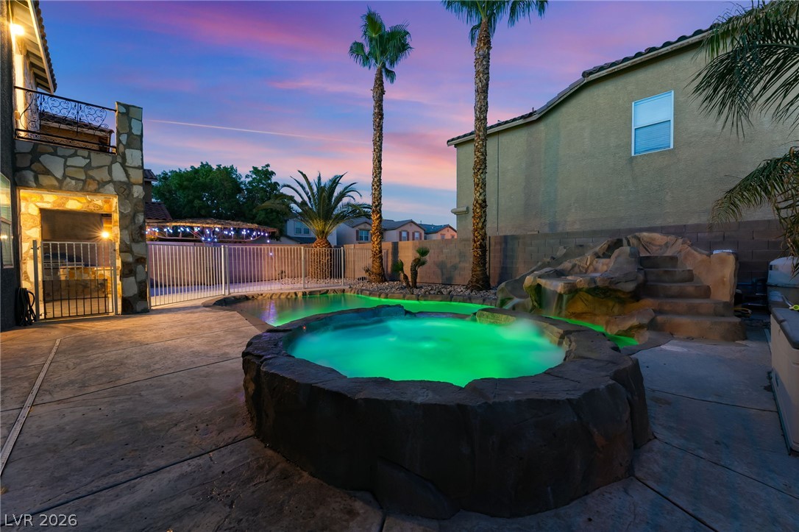
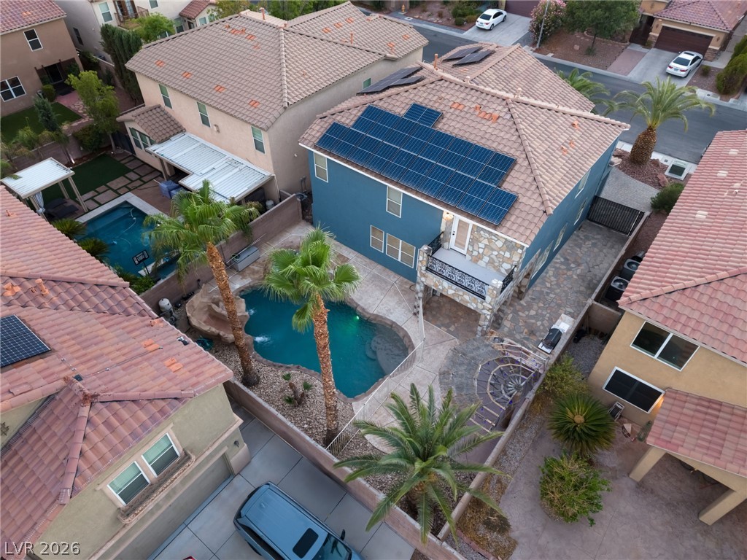
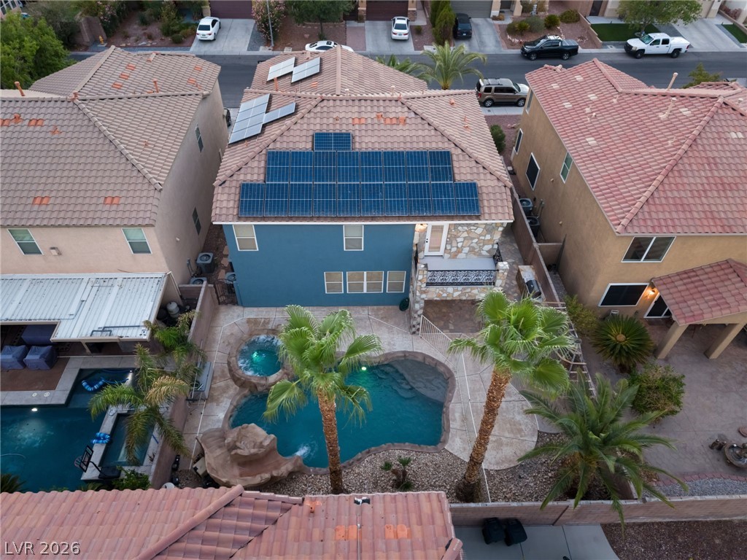
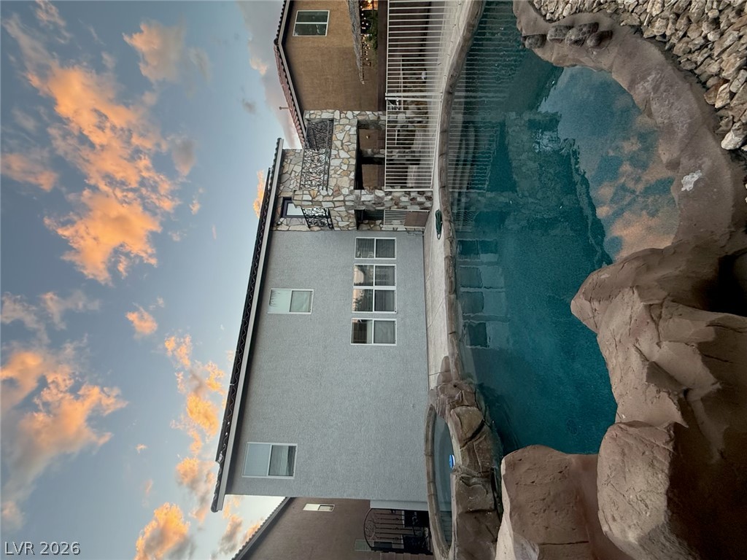
A stone-encased spa and swimming pool anchor this private backyard oasis framed by palm trees.
An inviting backyard oasis features a rock-lined pool alongside a spacious concrete patio.
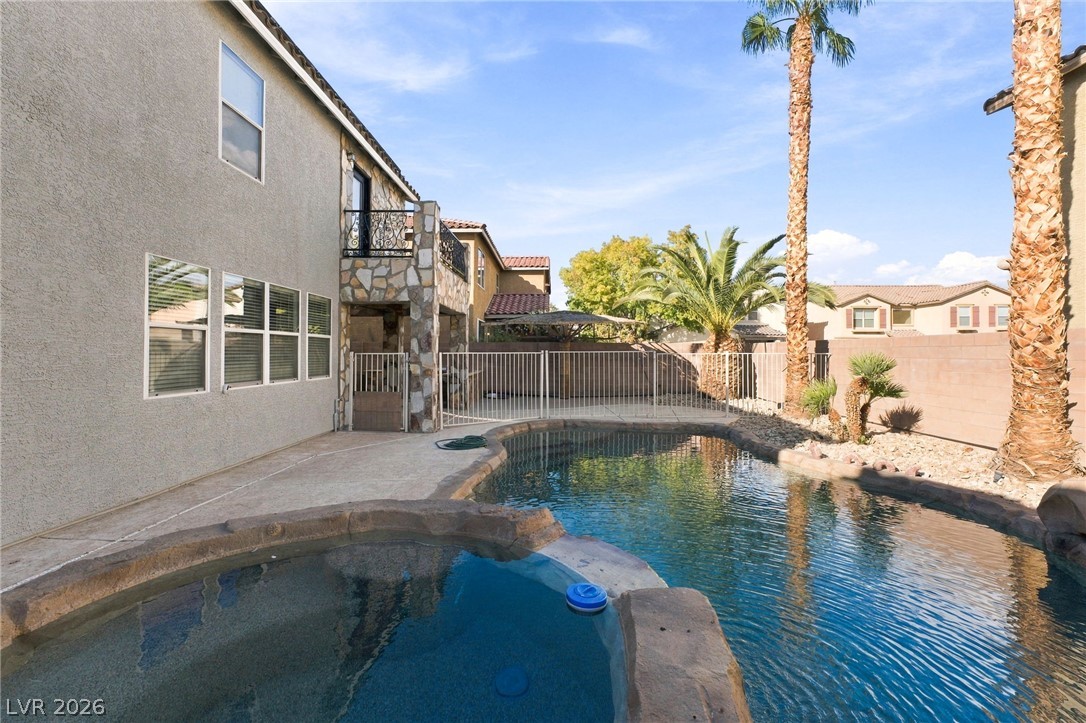
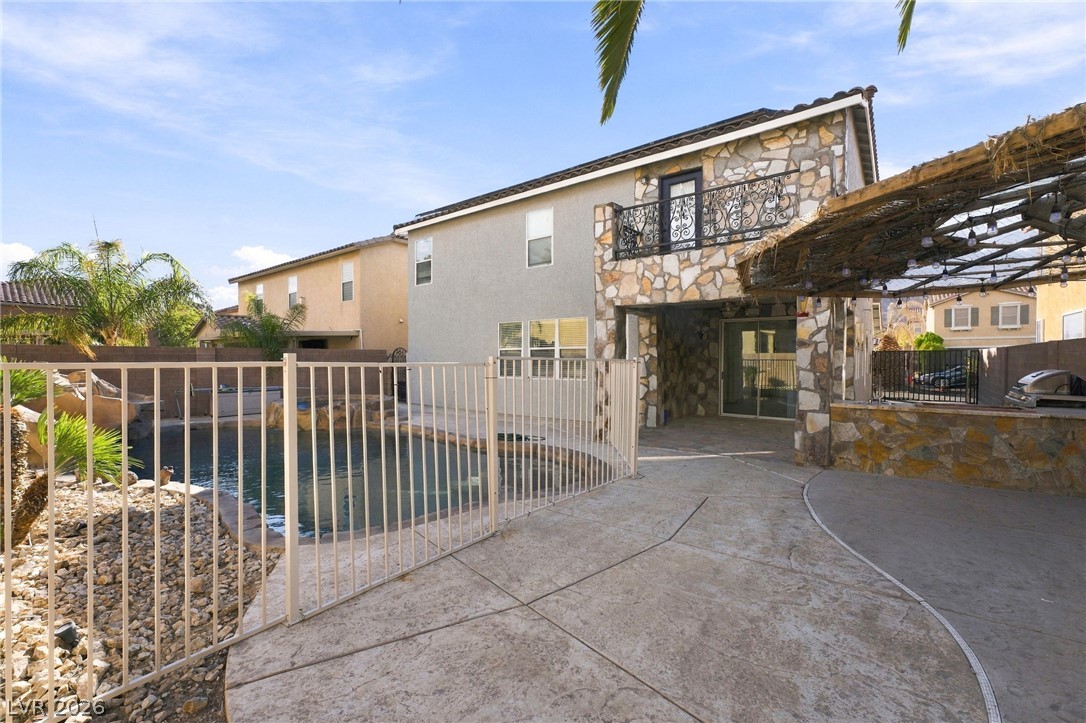
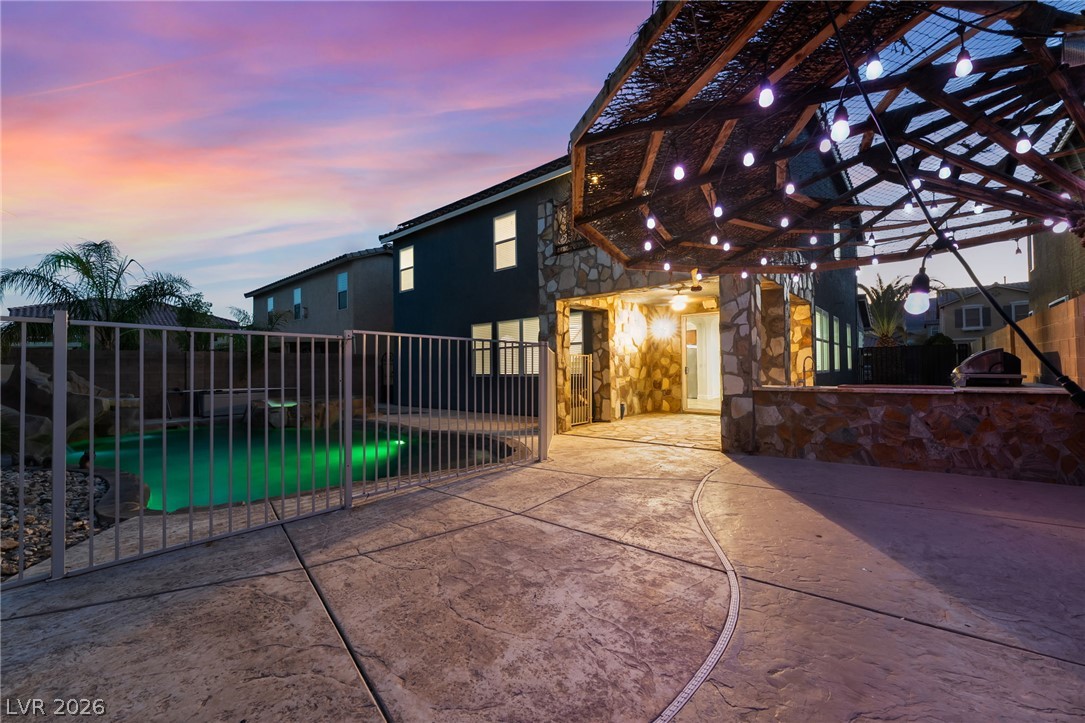
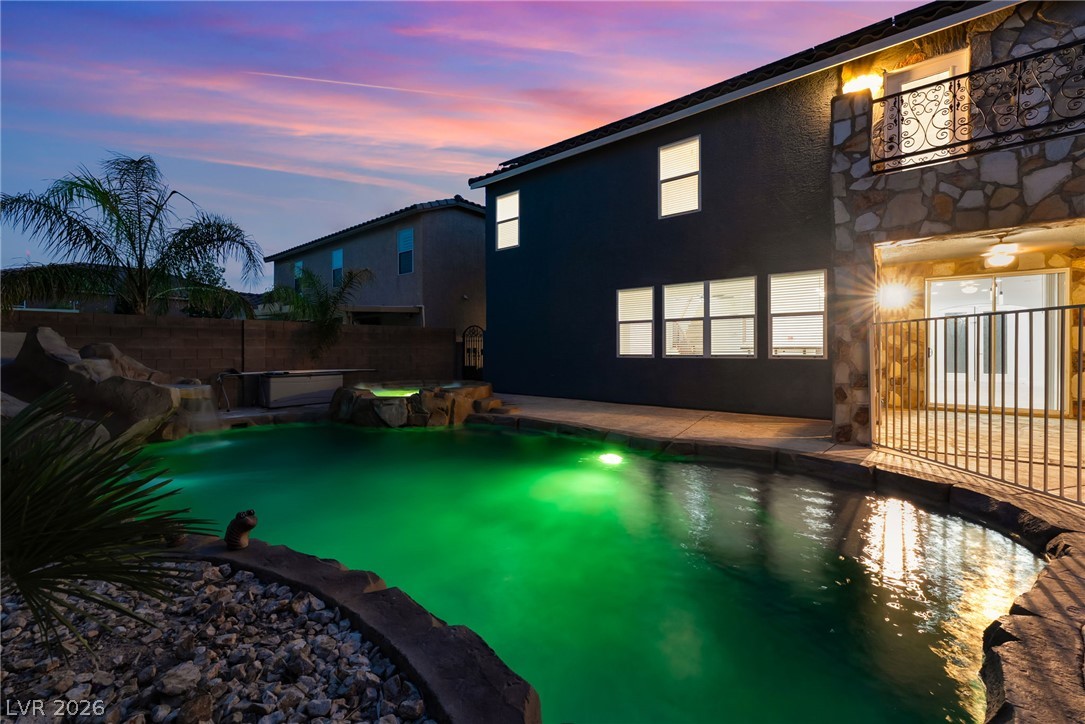
Fenced pool and stone-accented outdoor living space complete this private backyard retreat.
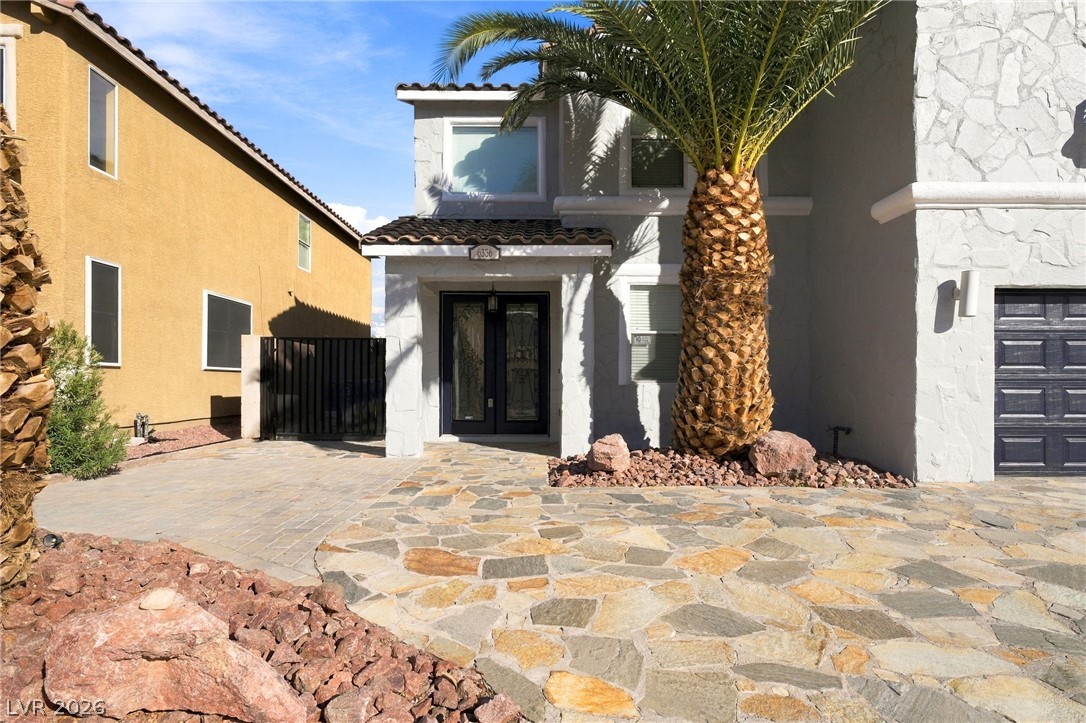
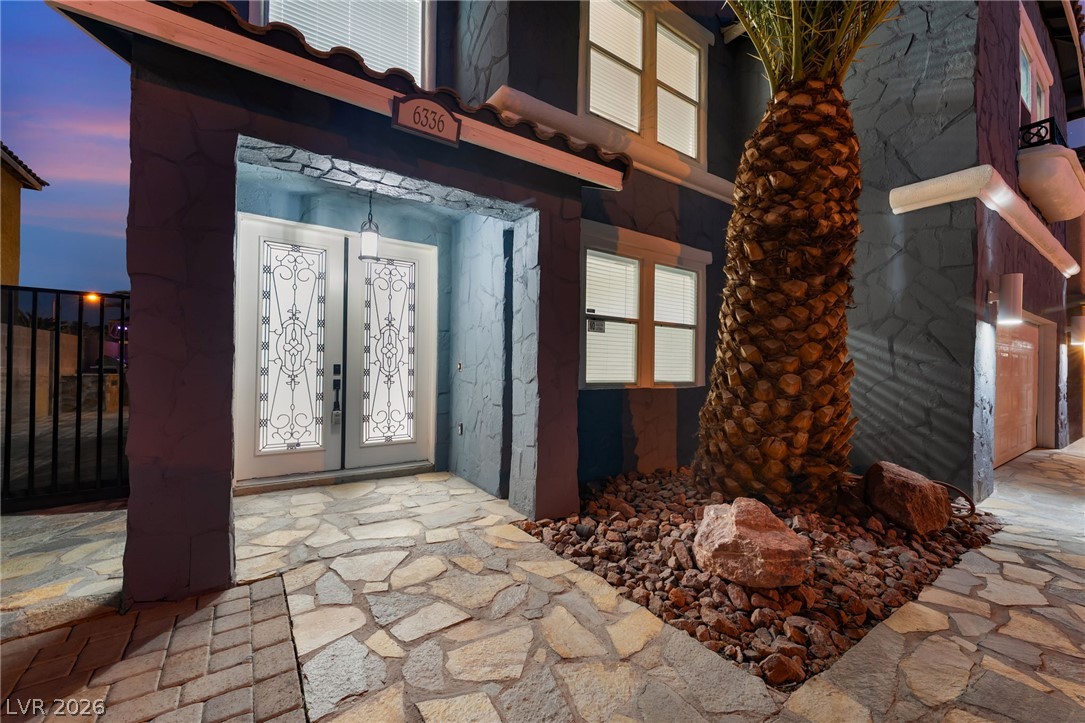
Custom stone paving leads to an elegant stucco entry highlighted by a towering palm tree.
Double entry doors welcome visitors past a beautifully paved stone courtyard and towering palm tree.
Brand new paint scheme! A stone-paved driveway leads to a modern home with textured stucco masonry and tiled roofing.
Textured stone veneer, a tiled roofline, and custom flagstone paving define this exterior elevation.
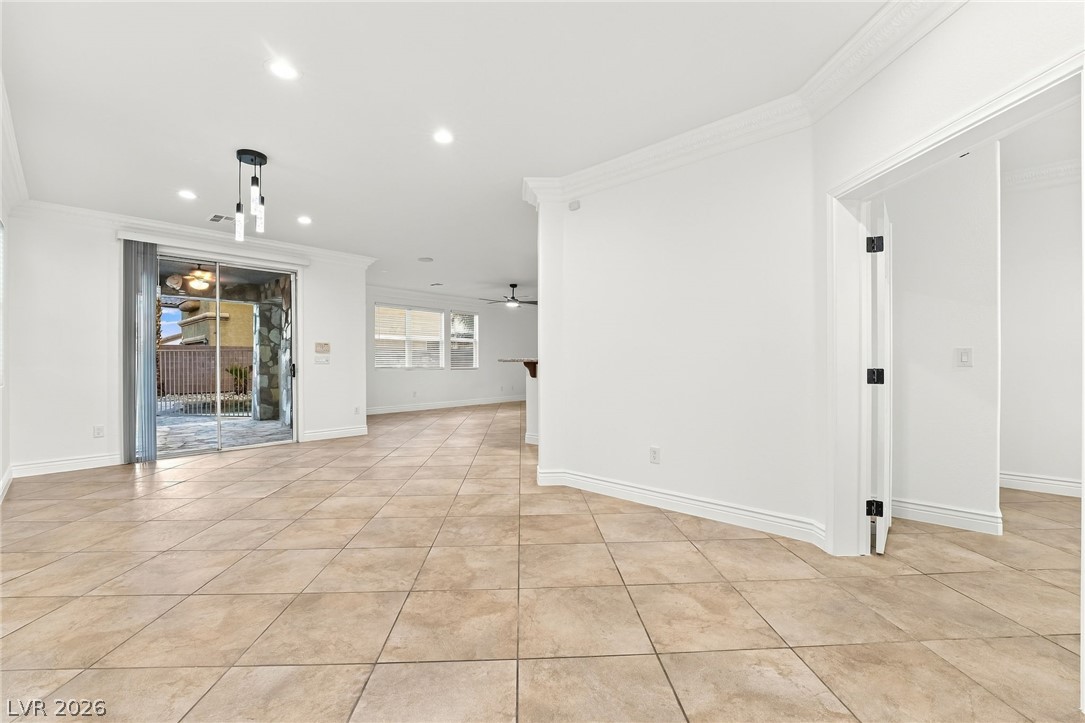
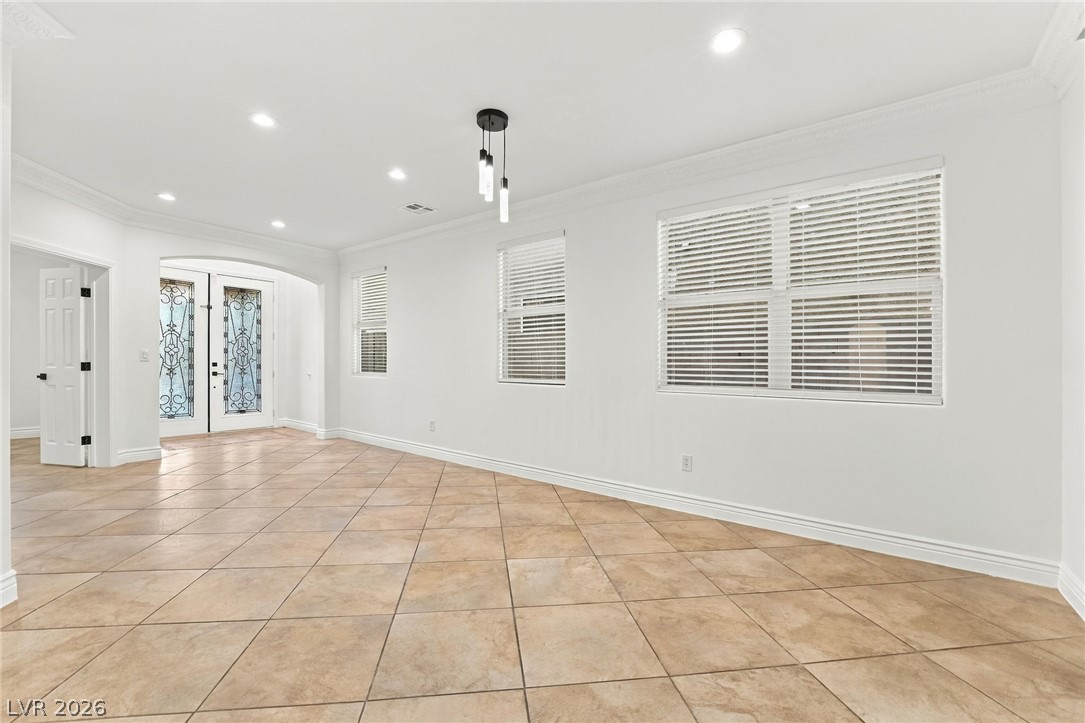
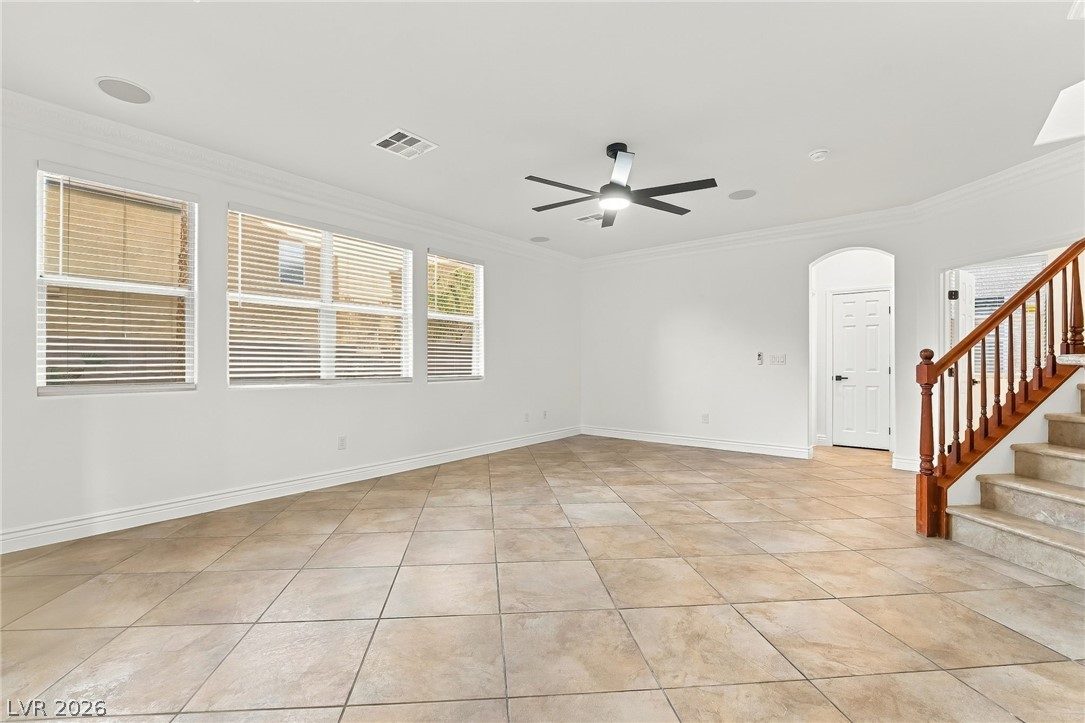
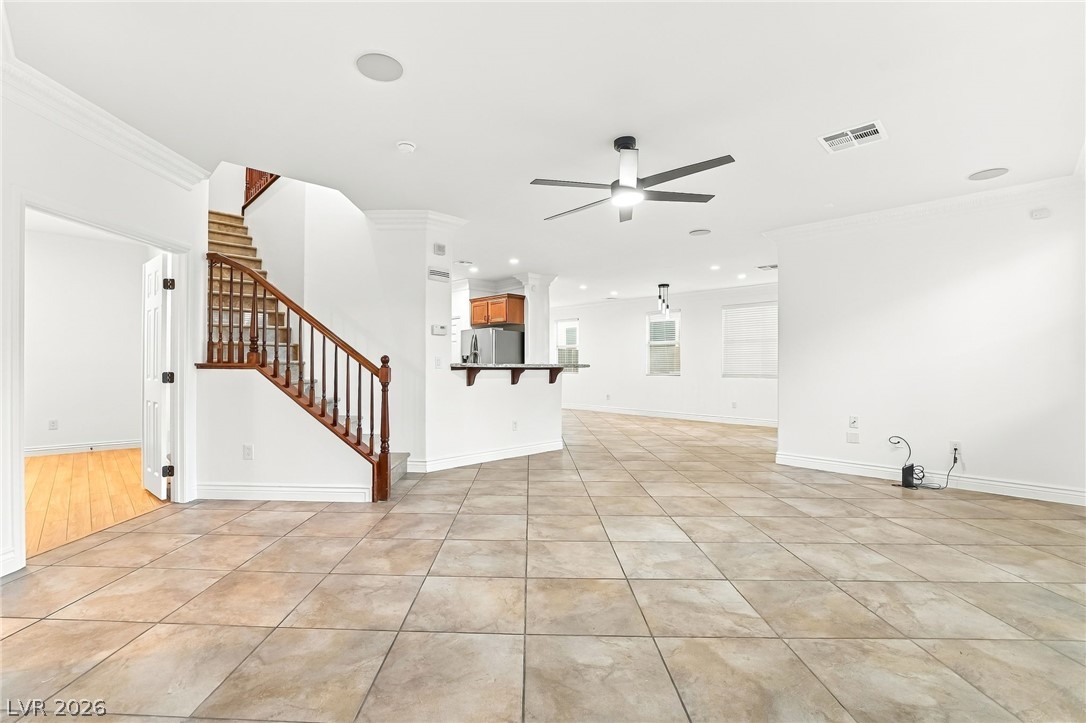
Gleaming tile floors and architectural crown molding span the versatile, light-filled open living spaces.
Tiled flooring runs throughout this spacious living area near the double-door main entry.
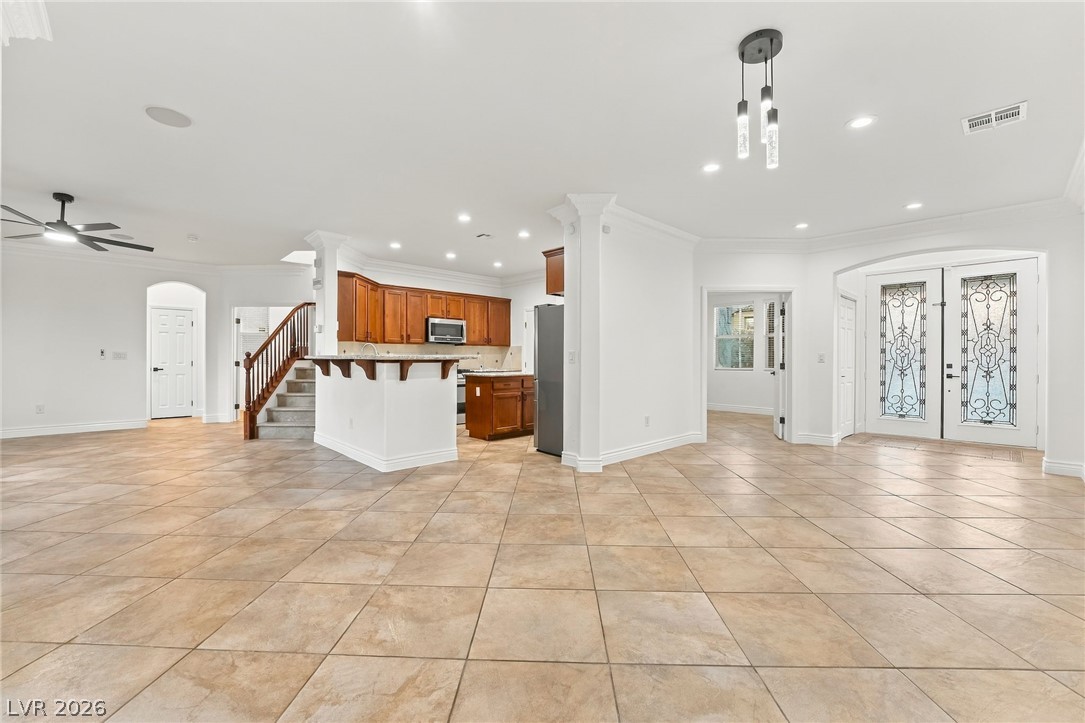
Polished tile flooring and an open layout connect the grand entry to the kitchen.
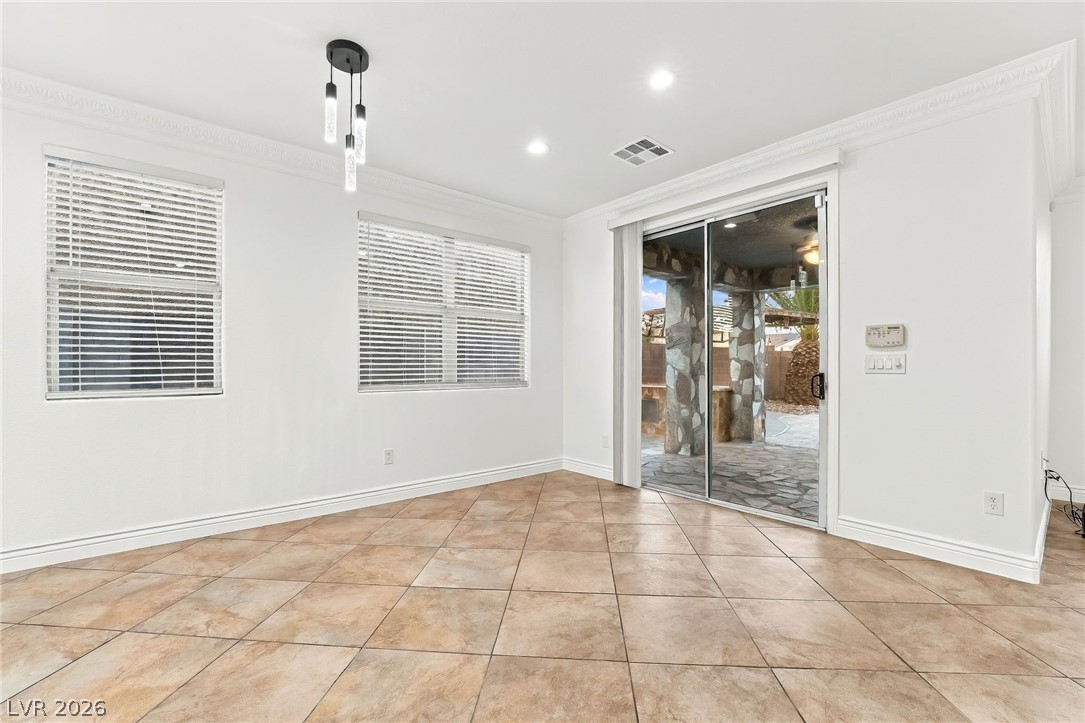
Tile flooring and sliding glass doors create a seamless connection to the outdoor patio.
Durable tile flooring and crown molding accent this versatile living space adjacent to the stairs.
Tile flooring and an open layout connect the main living areas to the???????????????????????????????? kitchen.
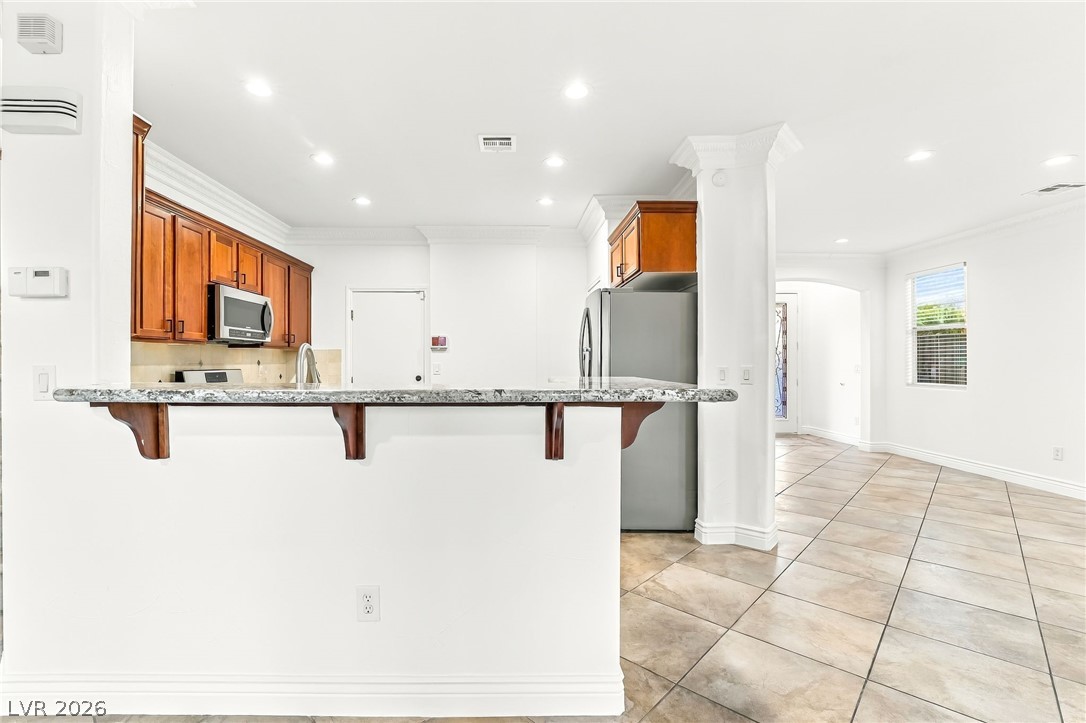
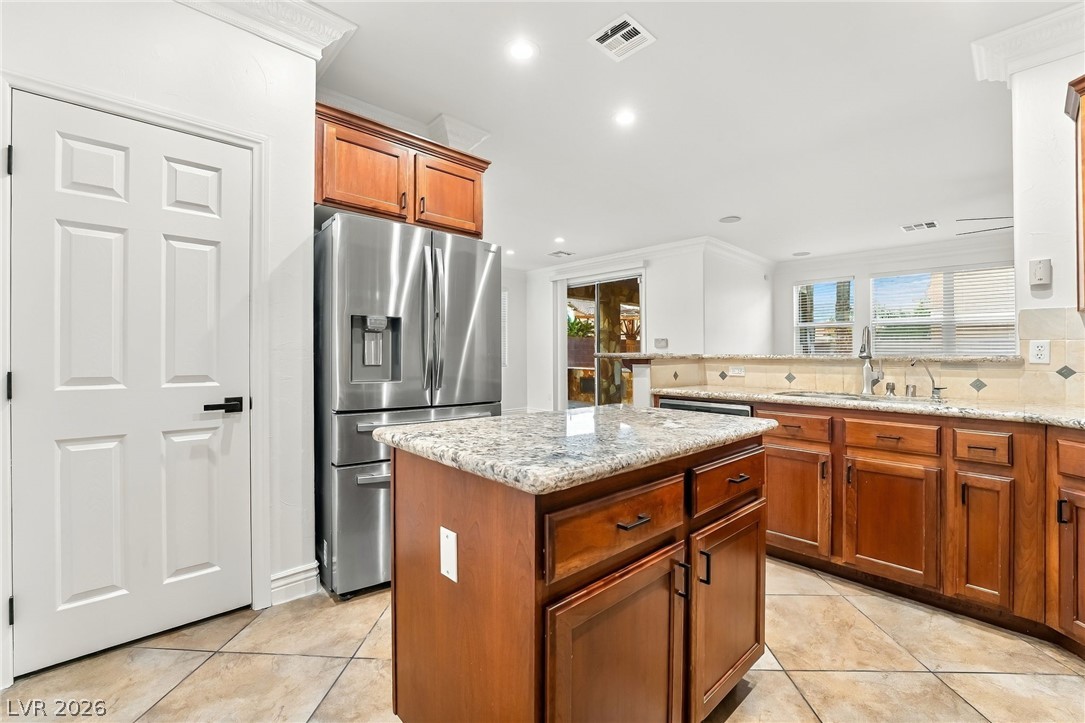
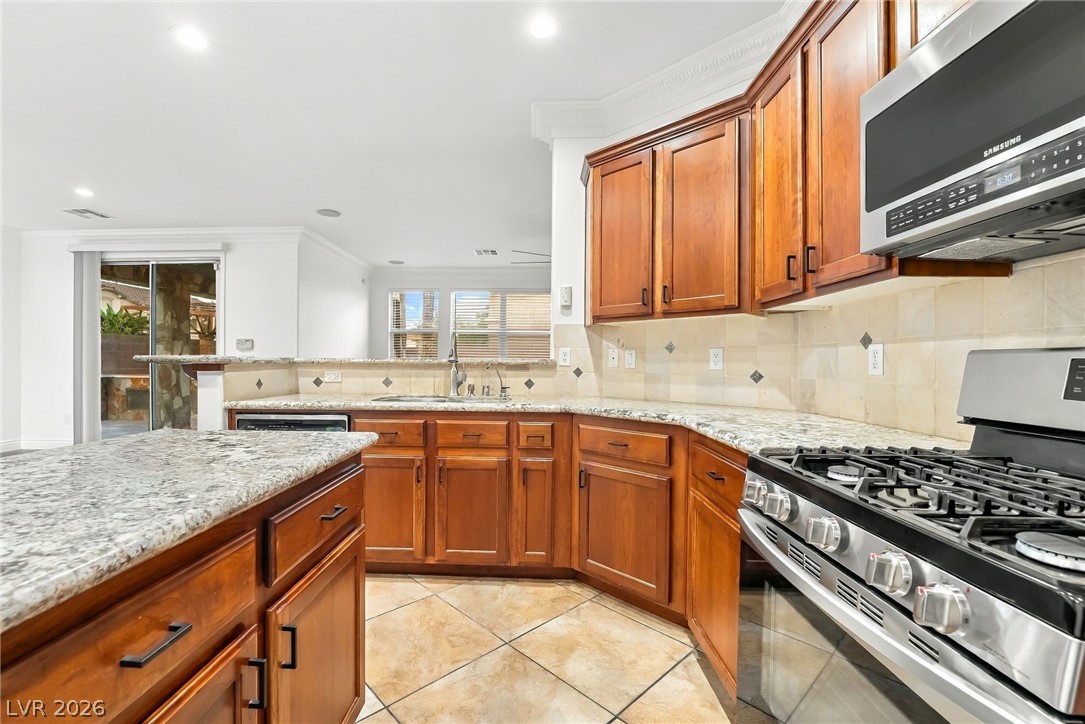
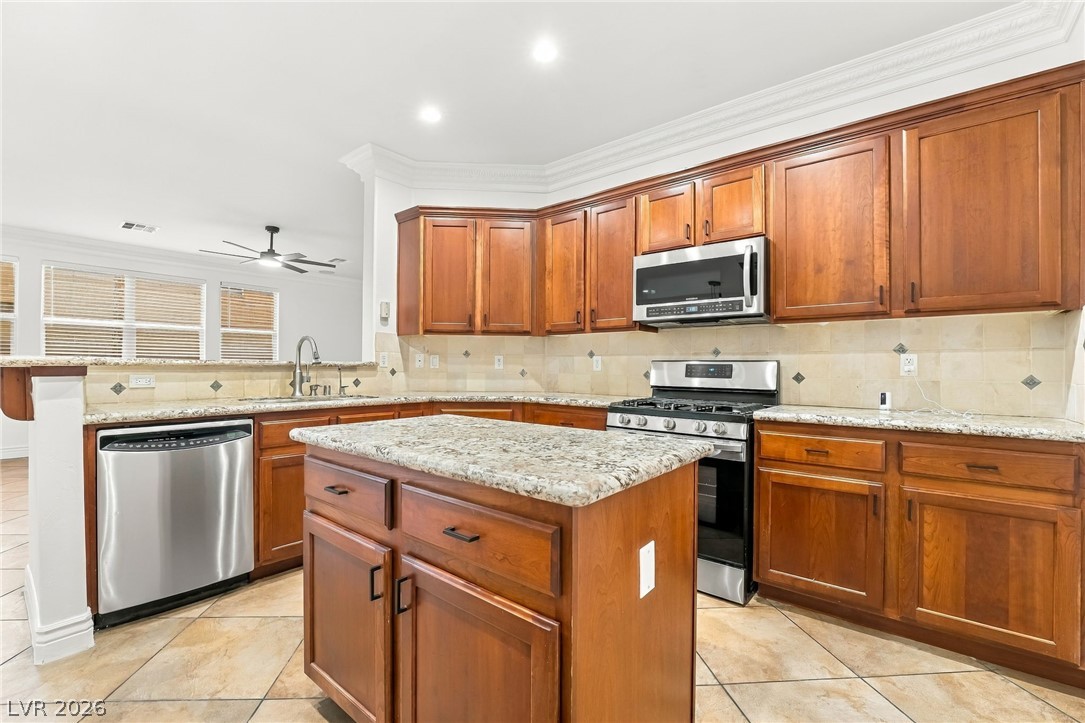
Granite counters and tiled flooring anchor this open-concept culinary space.
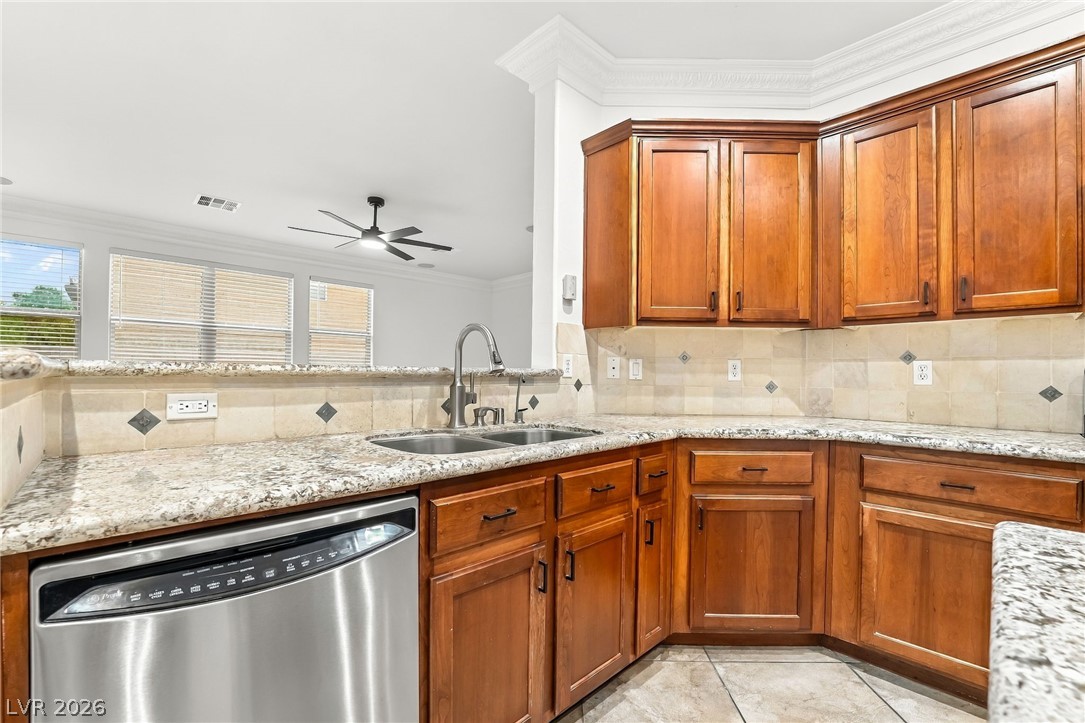
Rich wood cabinetry and polished granite counters anchor this functional kitchen layout.
Gleaming stone countertops and warm wood cabinetry anchor this inviting cooking space.
Rich wood cabinetry paired with granite countertops and tile flooring defines this open kitchen layout.
Rich wood cabinetry and stone countertops anchor this functional kitchen layout.
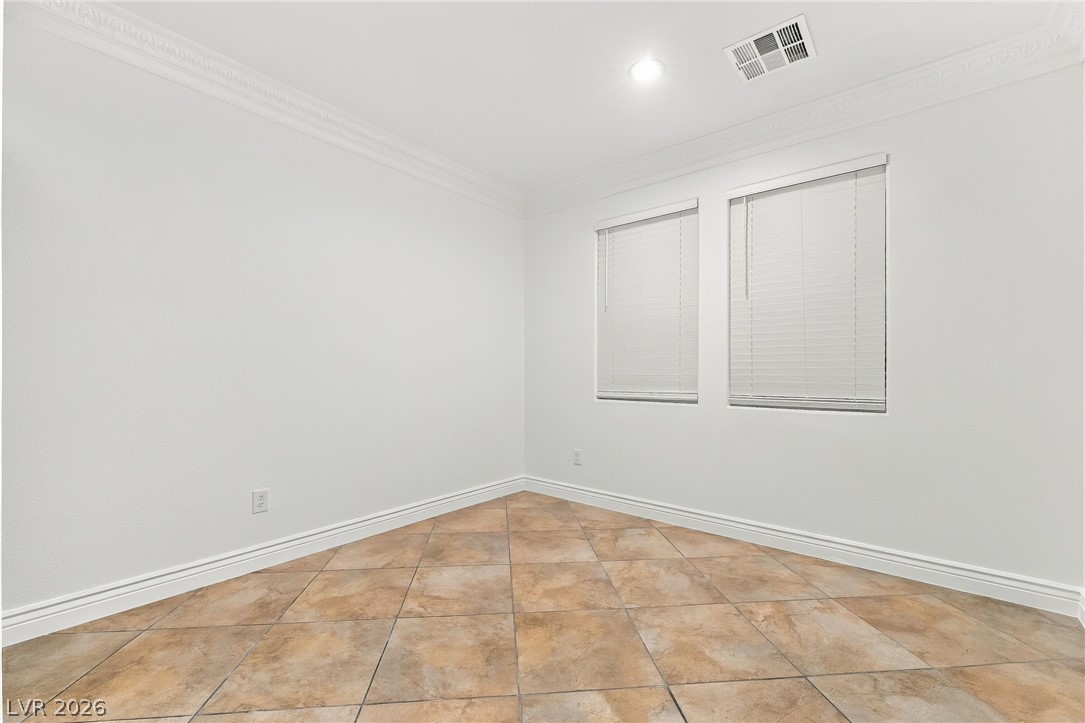
Ornate crown molding and ceramic tile flooring define this versatile, light-filled space.
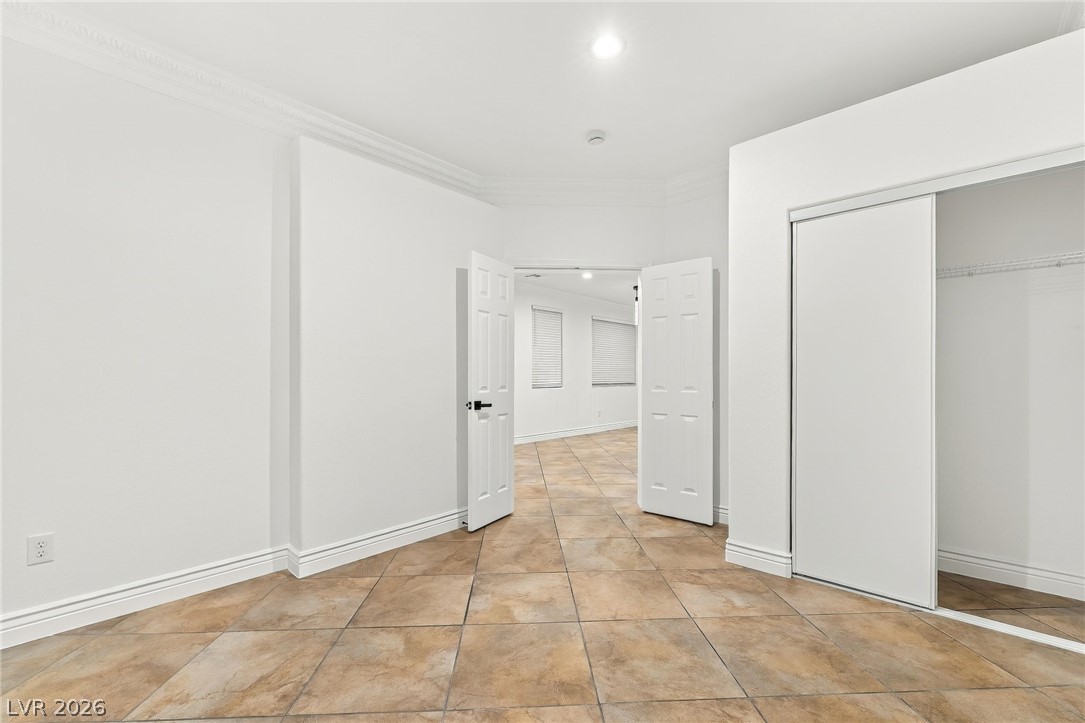
Durable tile flooring, elegant crown molding, and a sliding door closet define this versatile room.
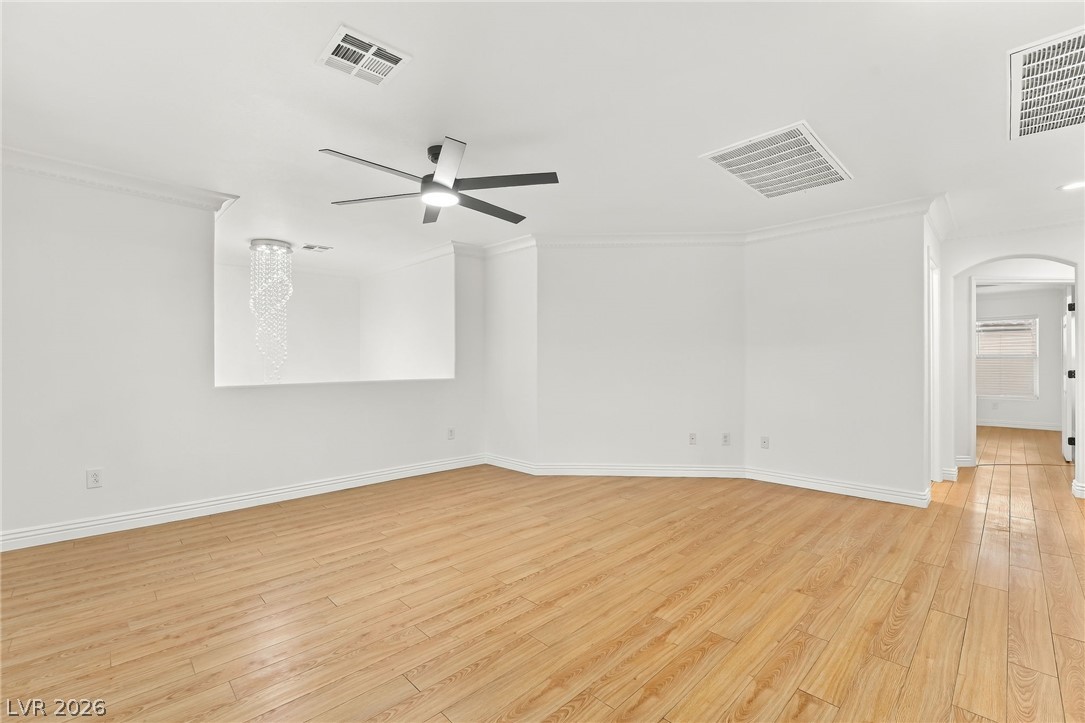
Clean lines and warm wood floors define this versatile space.
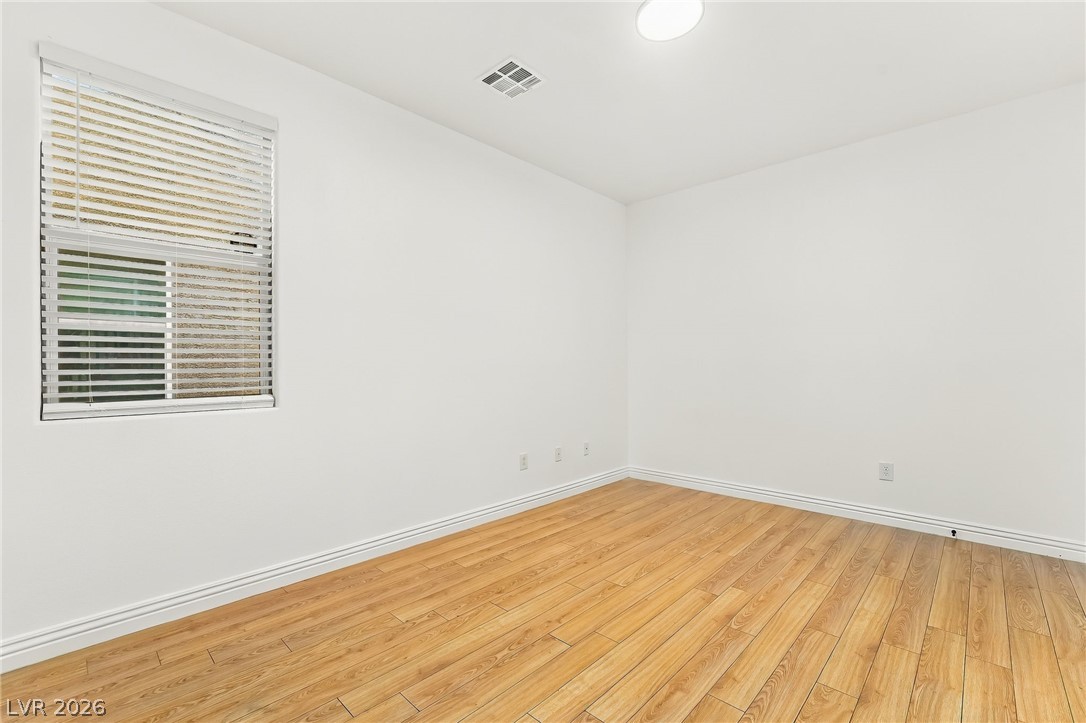
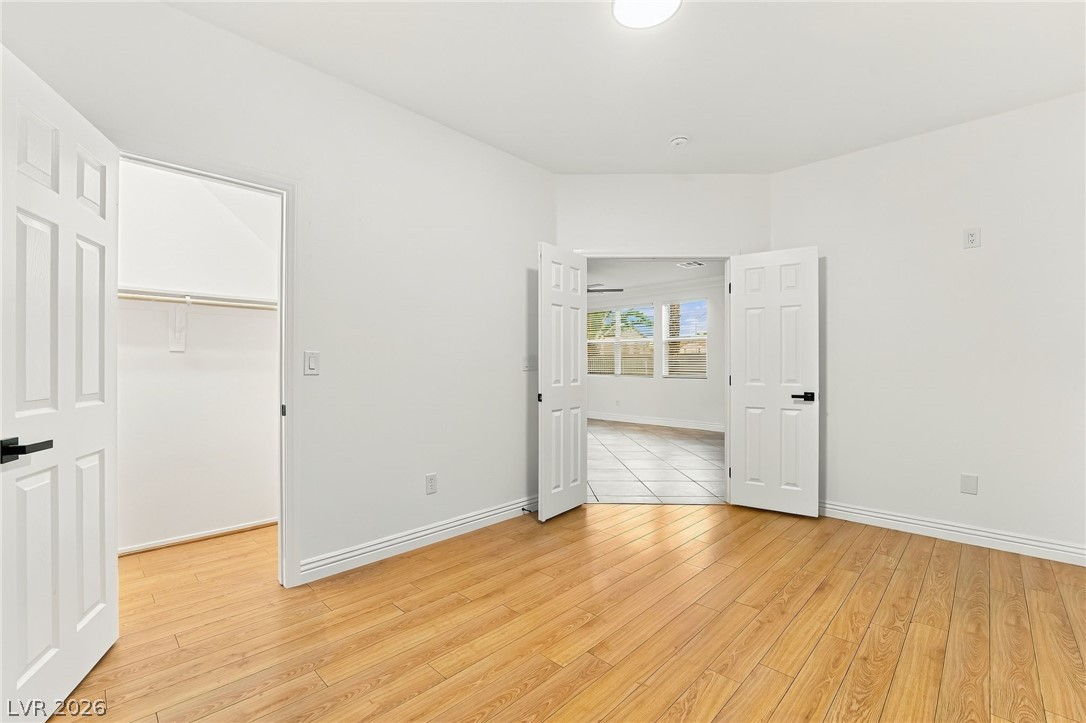
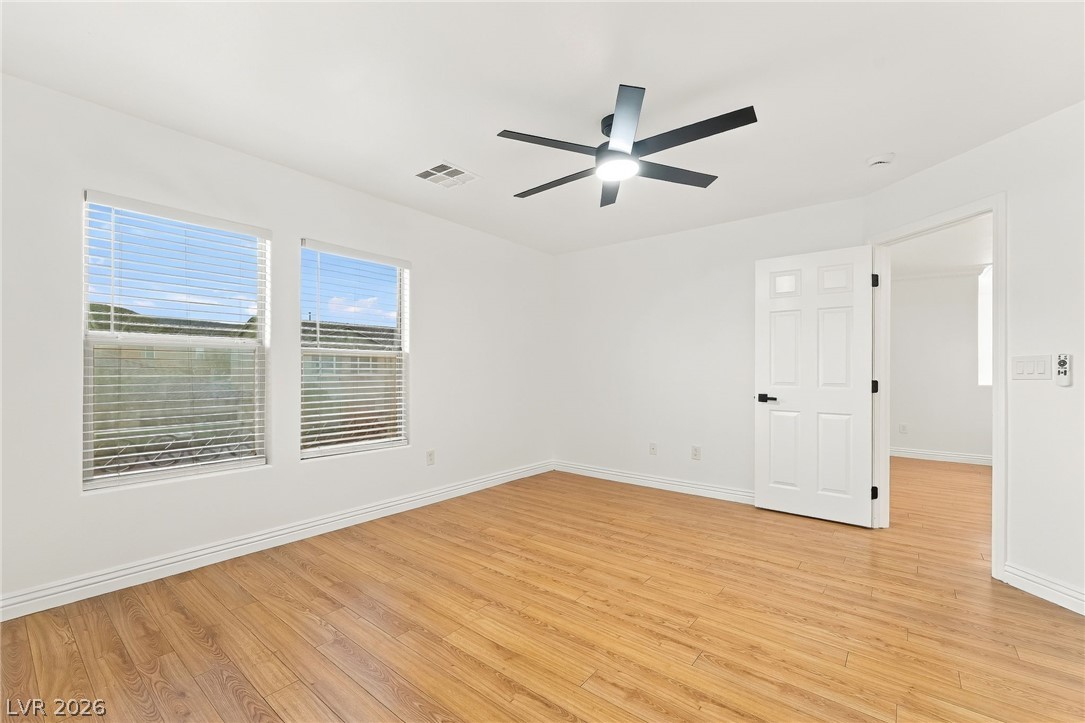
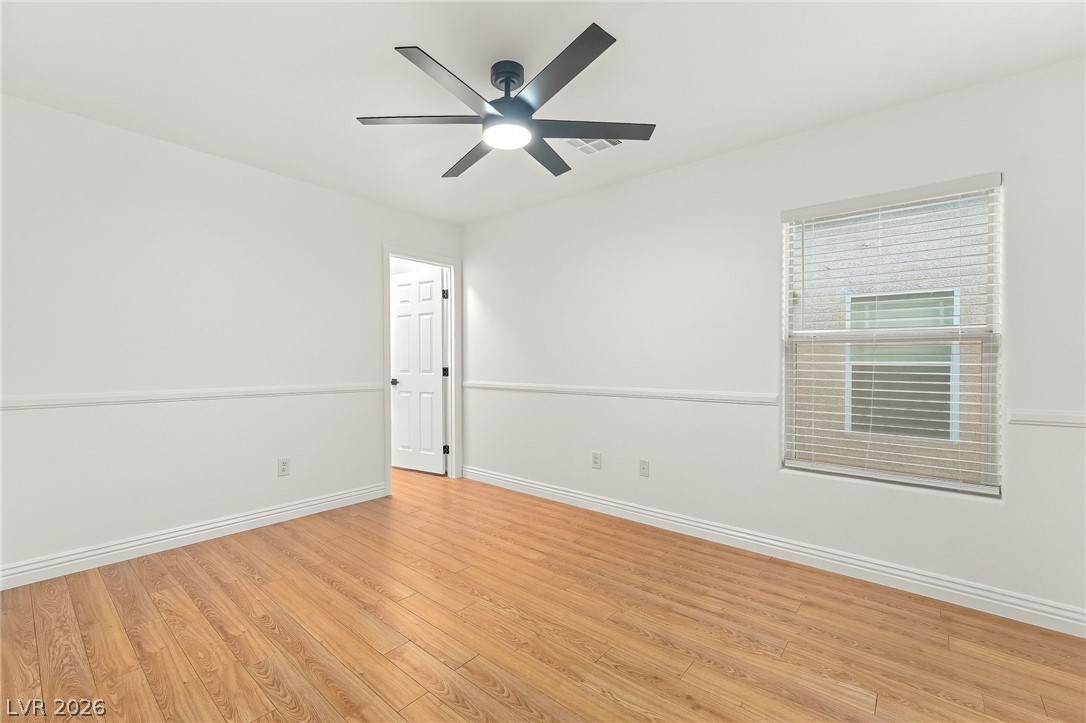
Laminate wood flooring and clean white walls define this airy, versatile bedroom space.
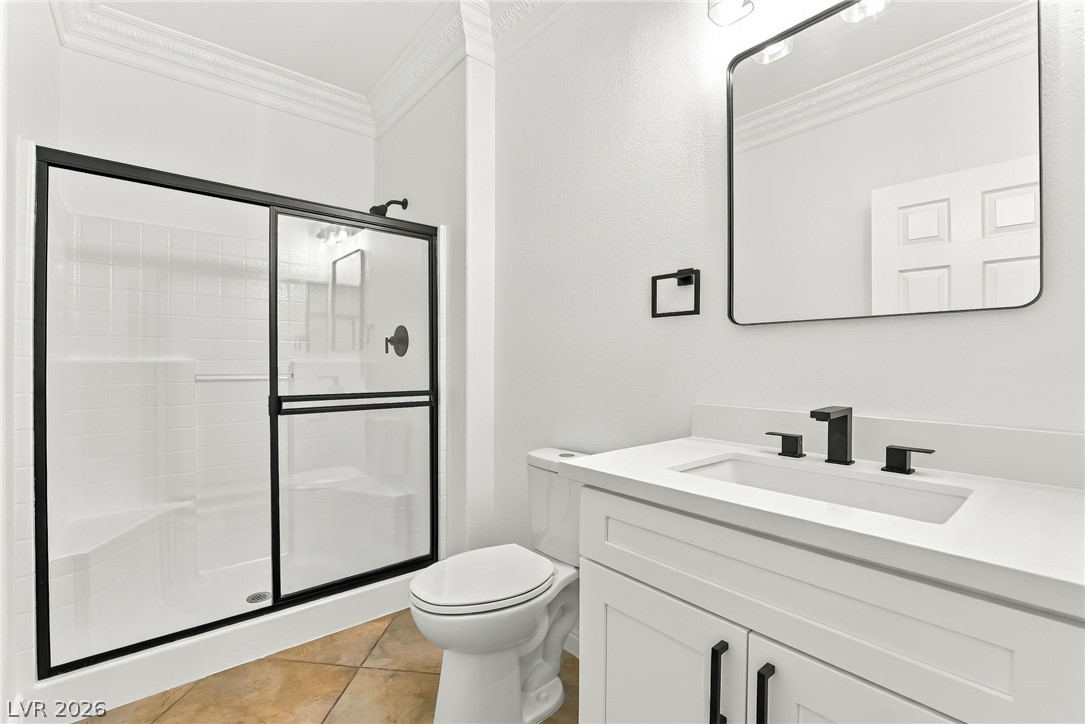
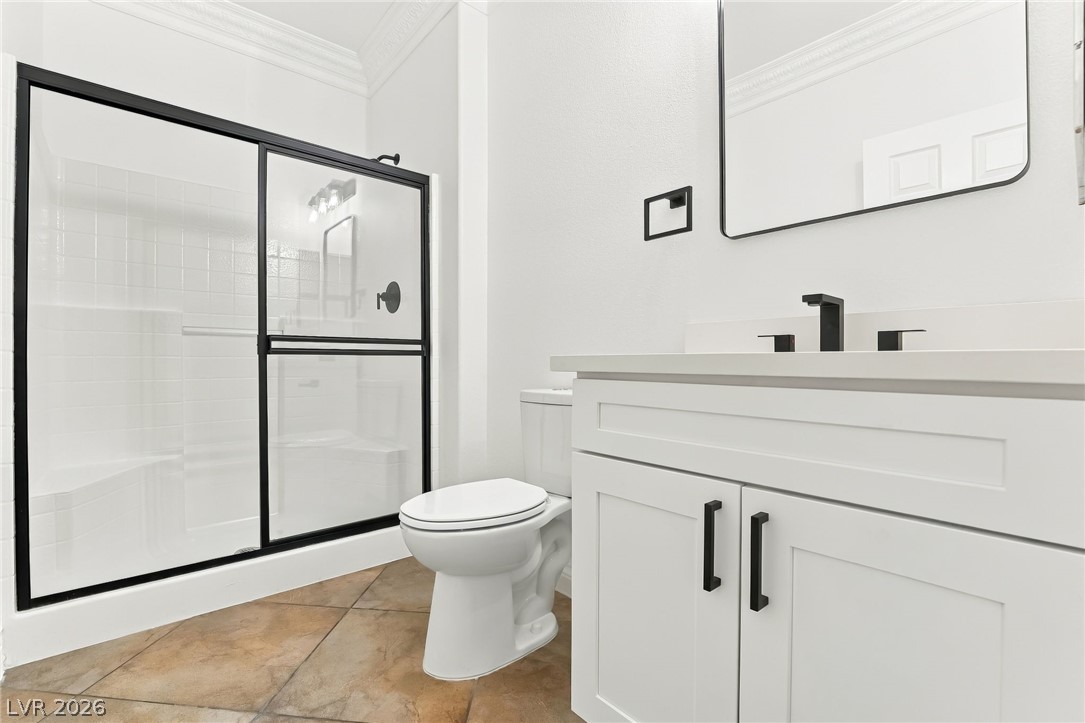
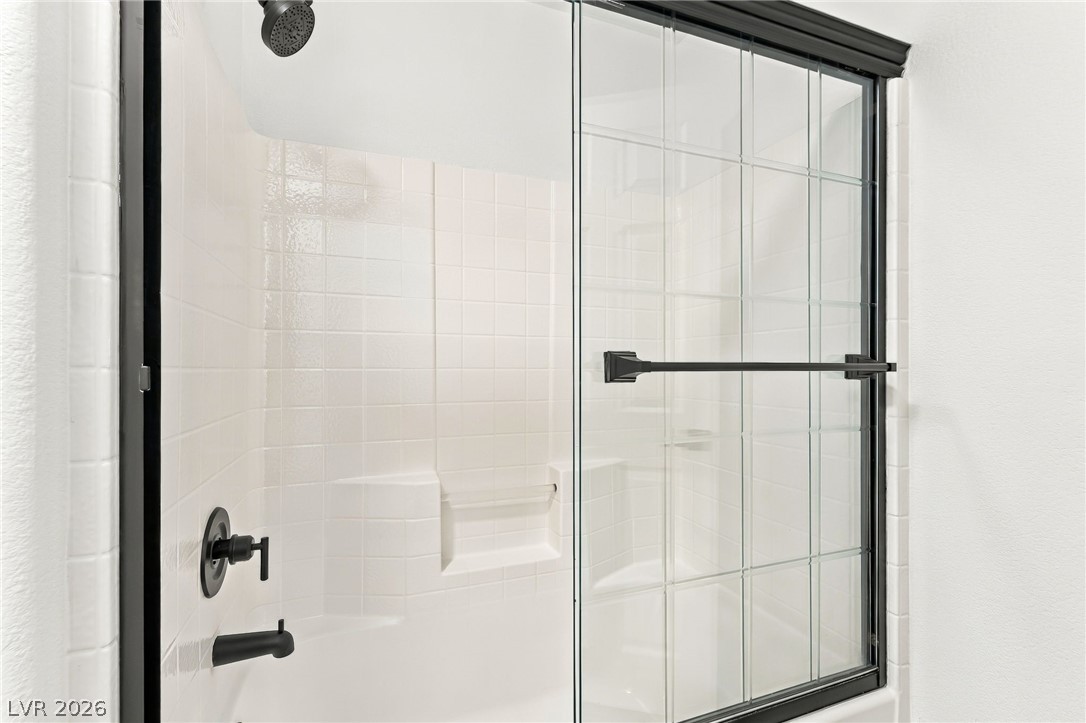
Ornate crown molding and a modern sliding glass shower door accent this bathroom space.
Clean lines and modern dark hardware define this well-appointed bathroom with durable tile flooring.
Warm wood flooring stretches across a spacious, light-filled interior with classical crown molding.
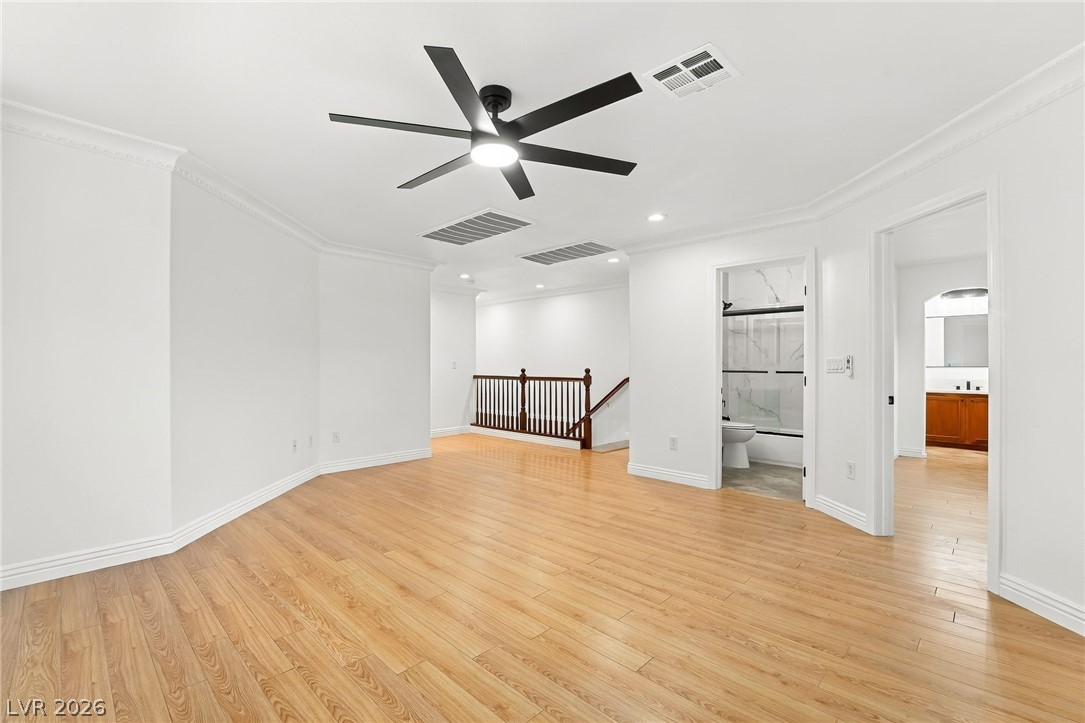
Gleaming hardwood floors and classic crown molding define this versatile second-floor loft space.
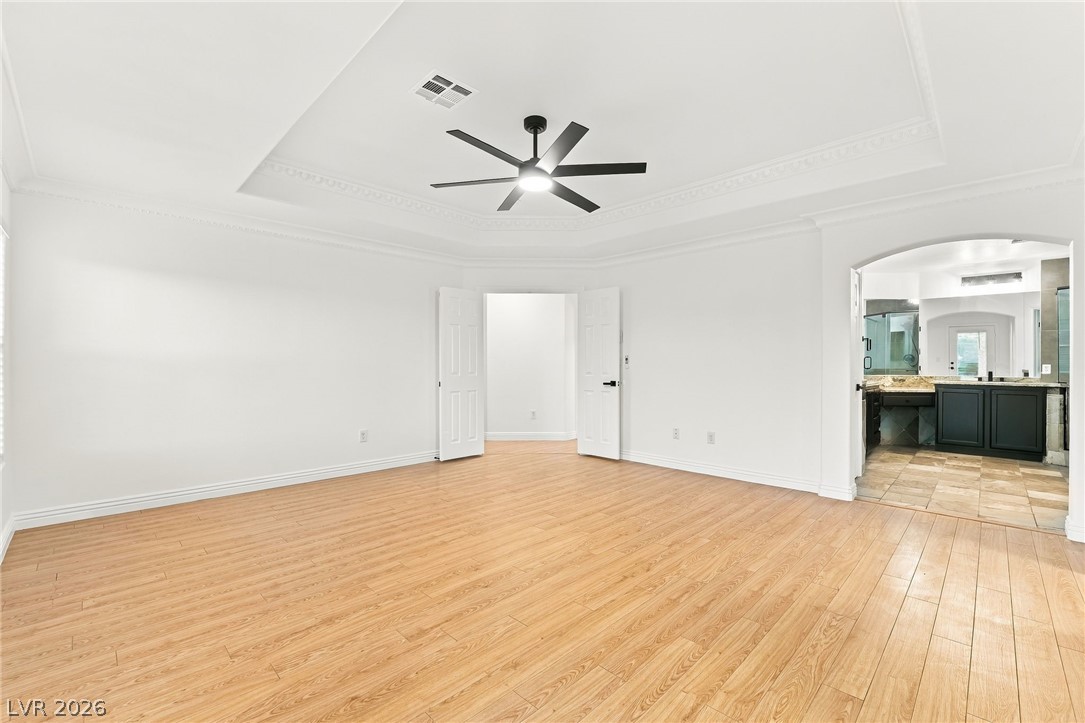
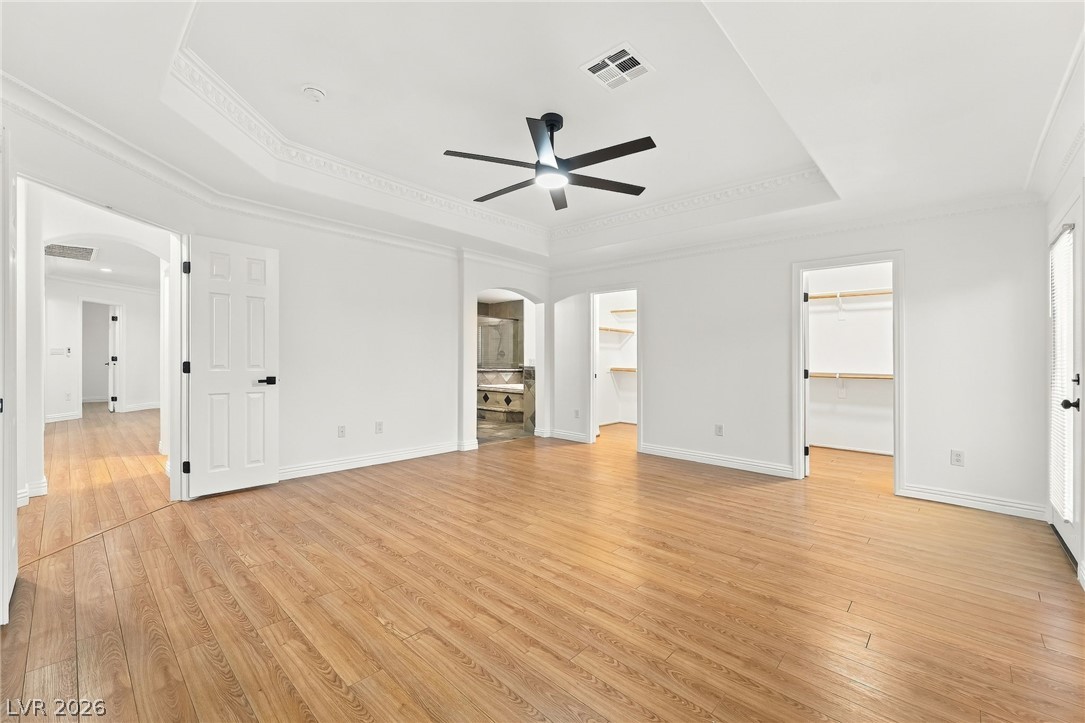
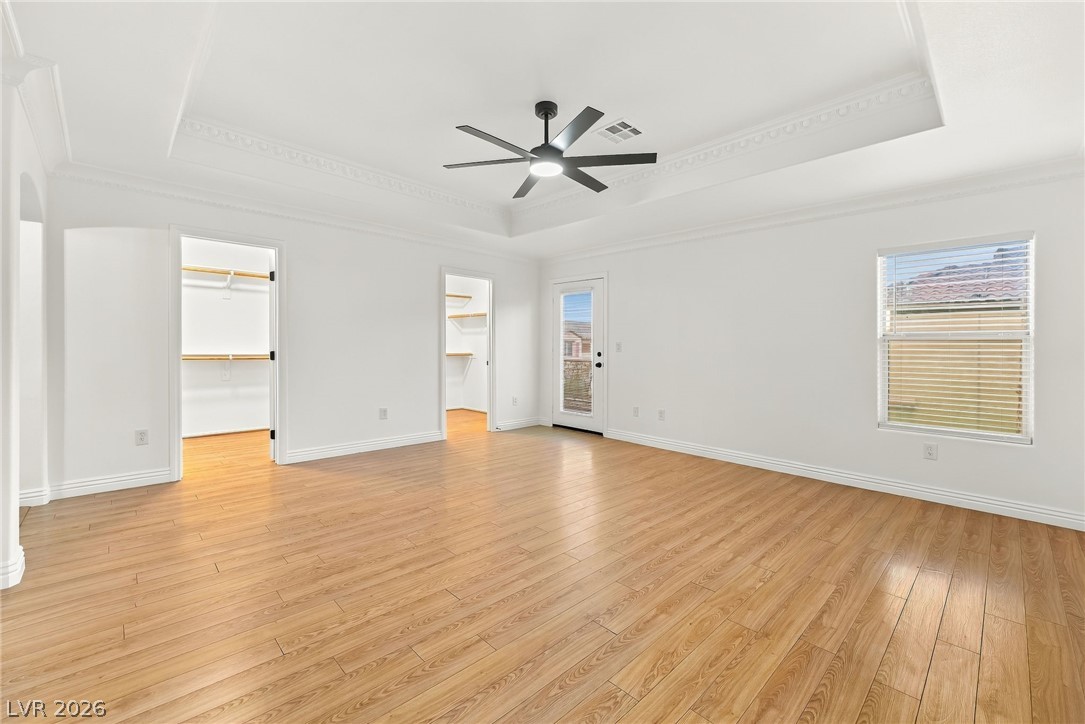
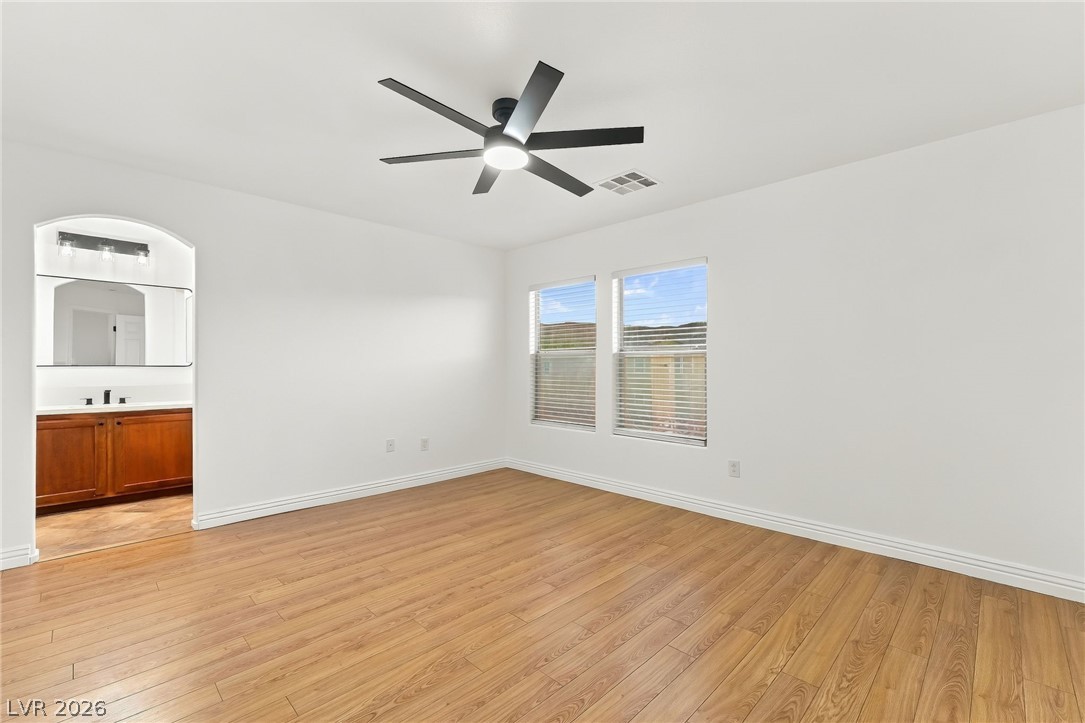
Warm wood flooring and an elegant tray ceiling define this spacious primary bedroom suite.
Rich wood-inspired flooring pairs with a classic tray ceiling in this spacious bedroom suite.
Warm wood flooring and an elegant tray ceiling define this open, airy bedroom space.
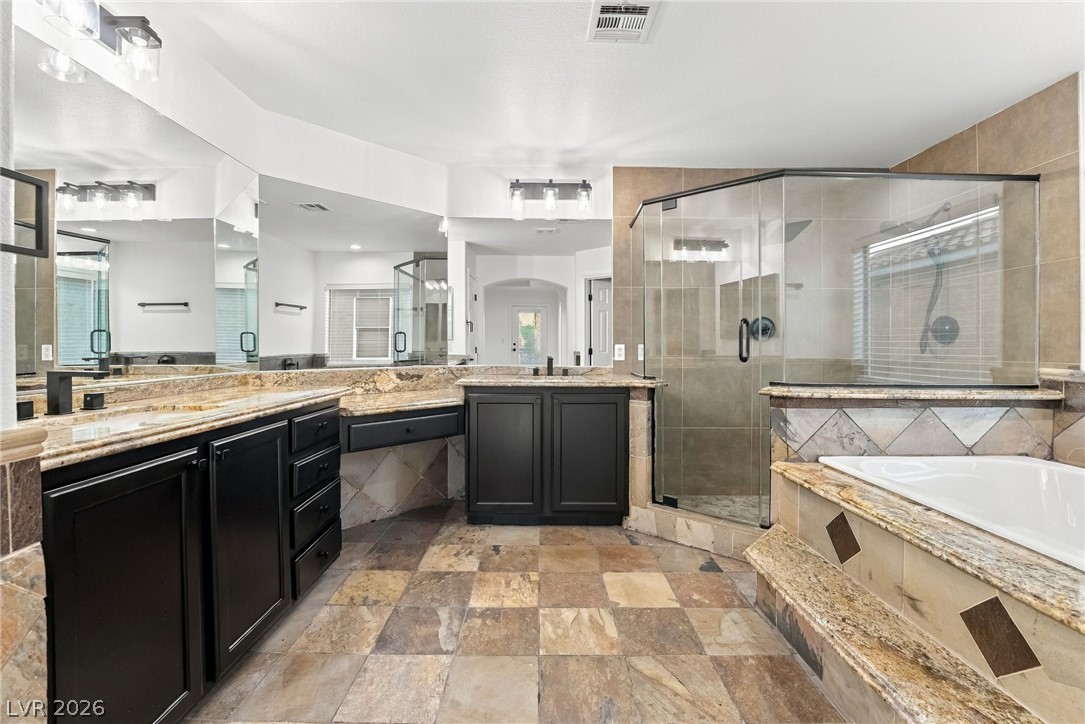
Natural stone tile floors complement the granite counters, glass shower, and deep soaking tub.
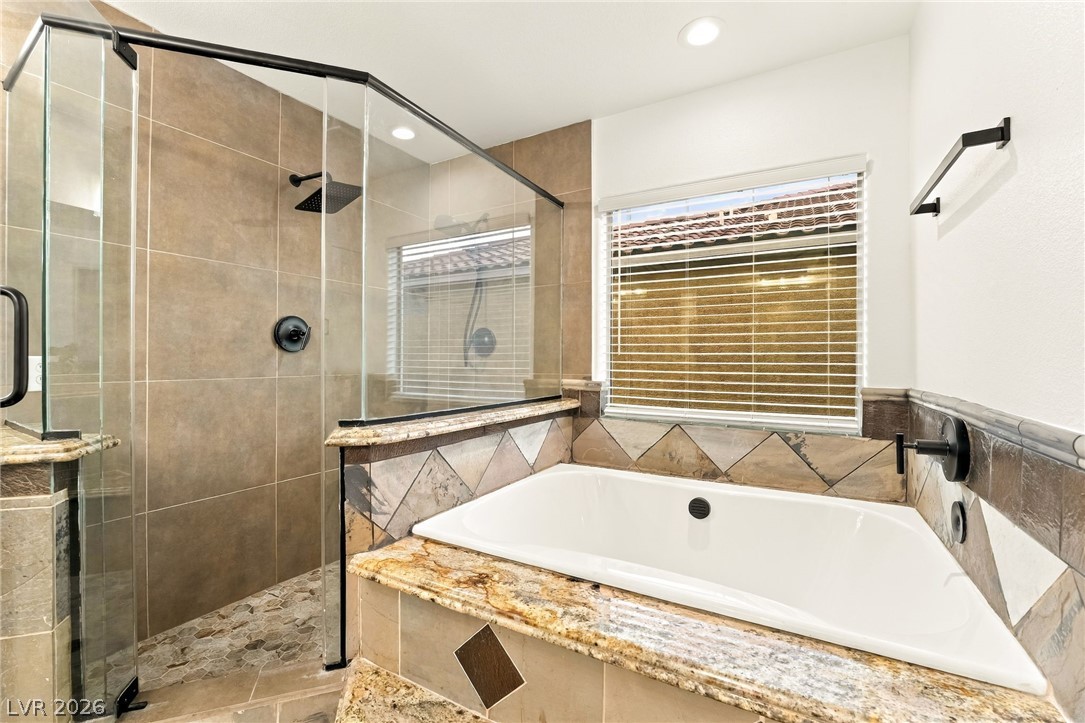
Natural stone details frame a deep soaking tub alongside a glass-enclosed walk-in shower.
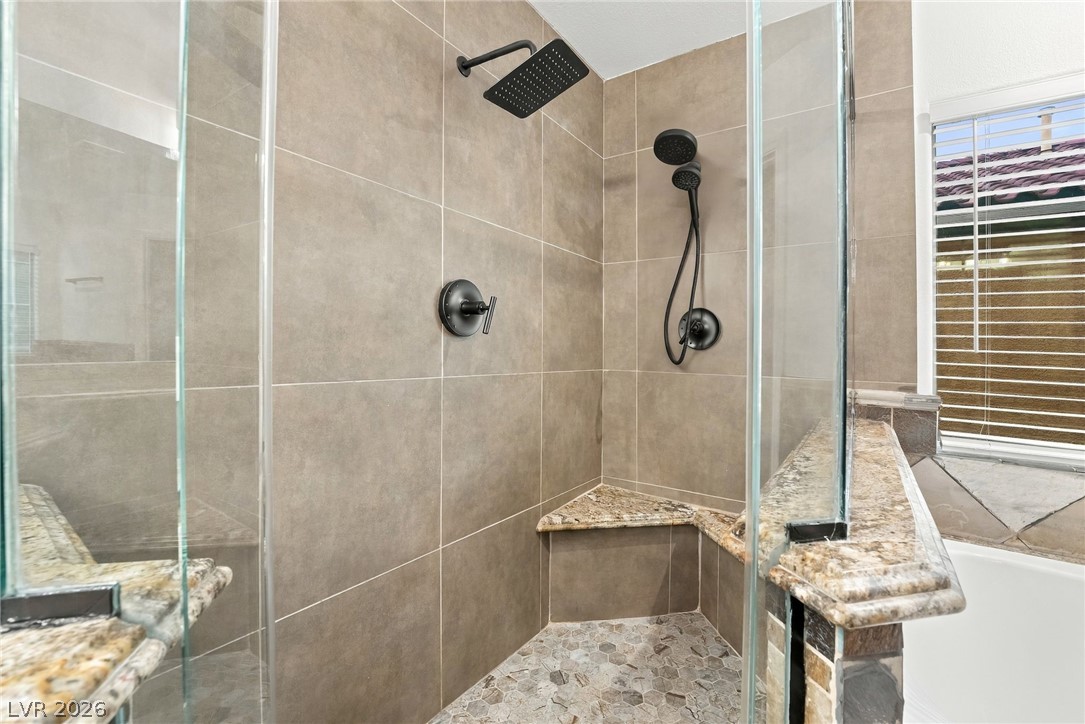
Floor-to-ceiling tiling and modern hardware define this walk-in shower with integrated granite seating.
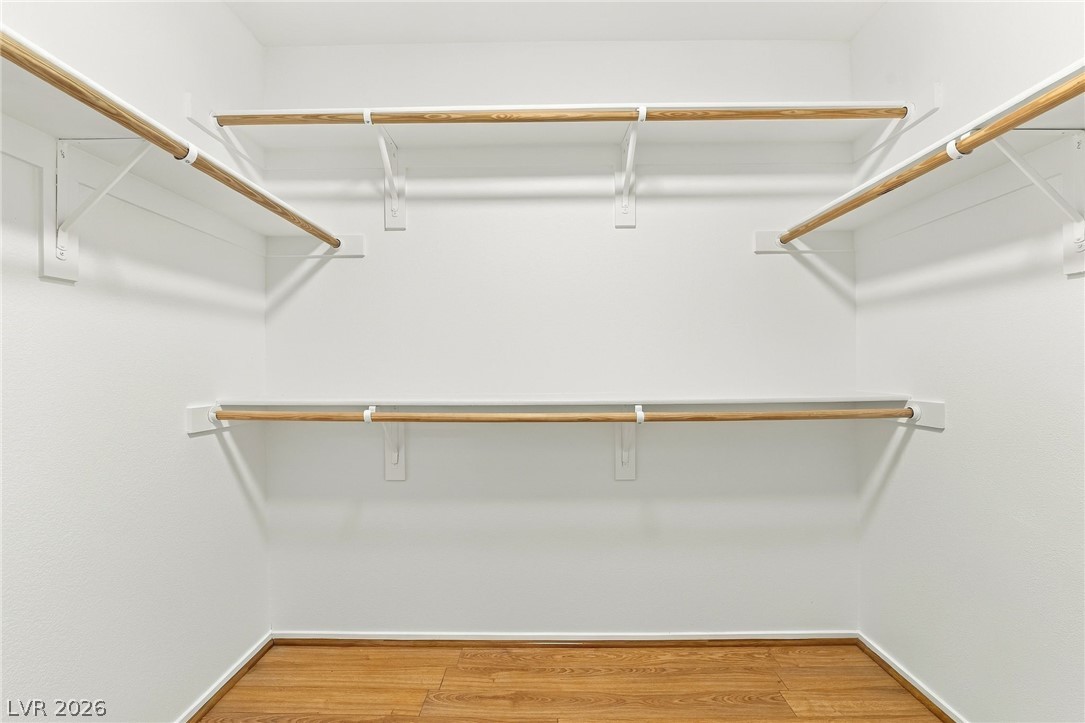
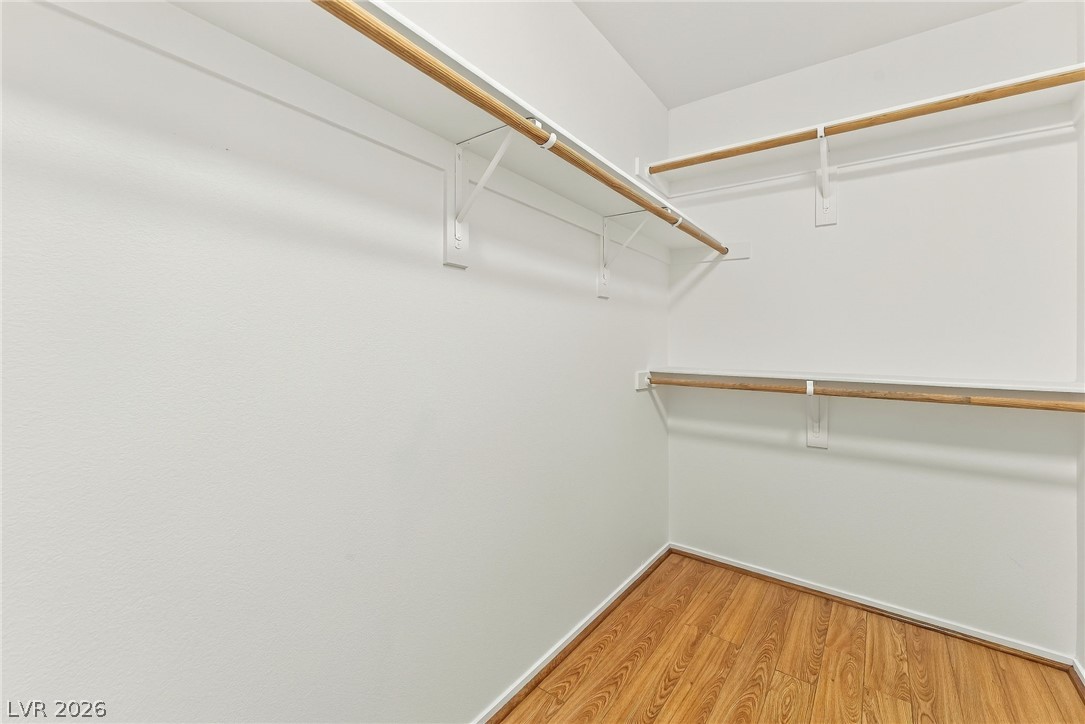
Ample wooden hanging rods and shelving maximize storage space within this well-designed closet.
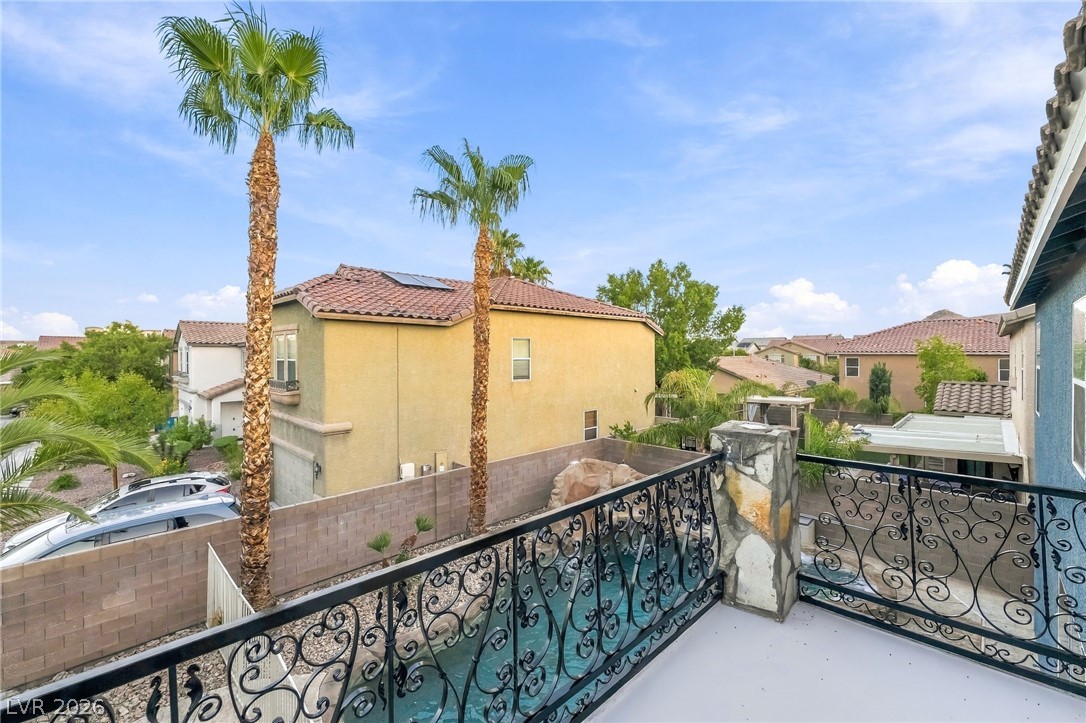
An elevated perspective showcases the wrought iron balcony railing overlooking the neighborhood.
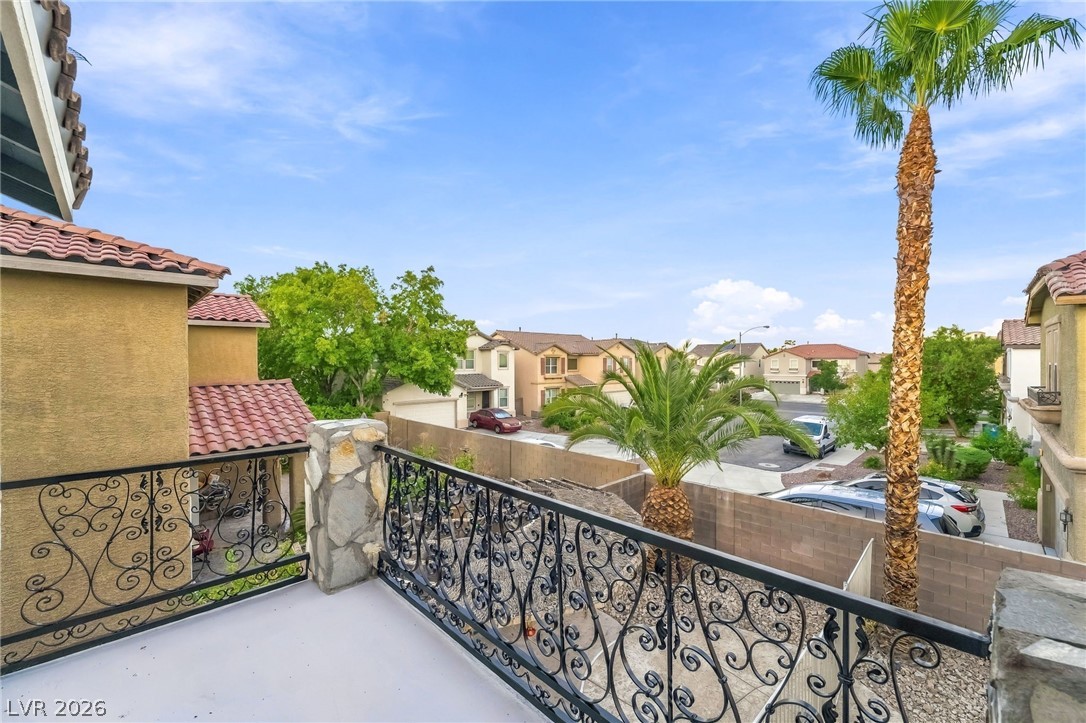
An elevated terrace looks out over palm trees and the surrounding neighborhood.
A private backyard oasis features a freeform swimming pool accented by a rock waterfall.
Rich wood-style flooring and arched transitions define this versatile living space.
Rich wood flooring runs throughout this versatile second-floor bedroom.
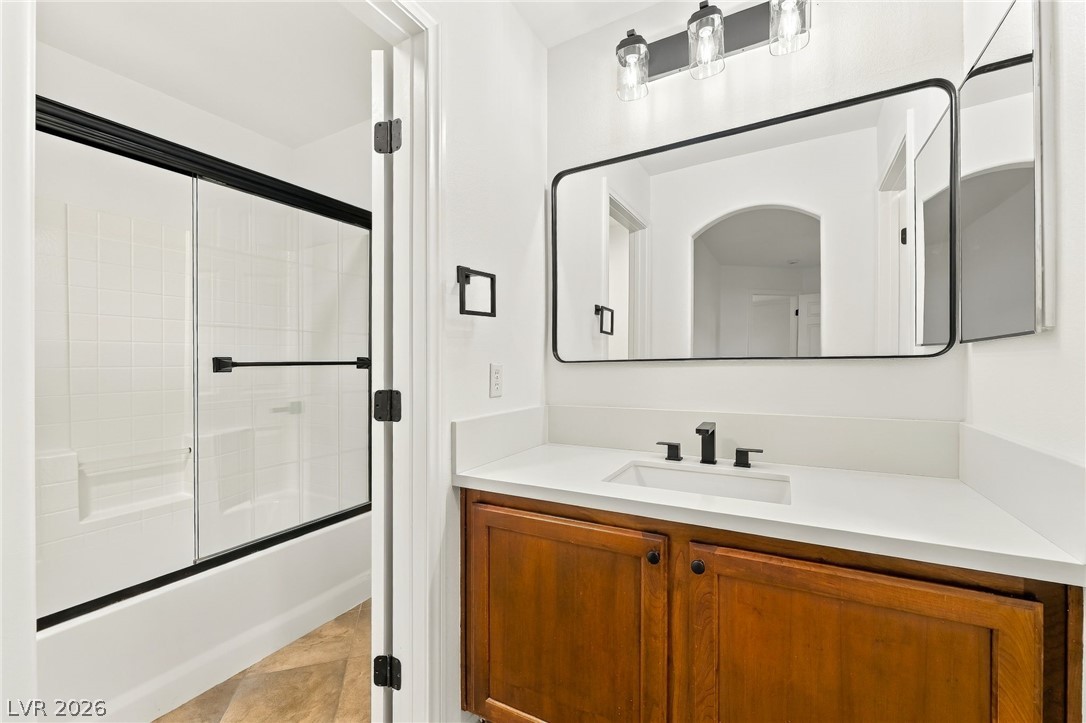
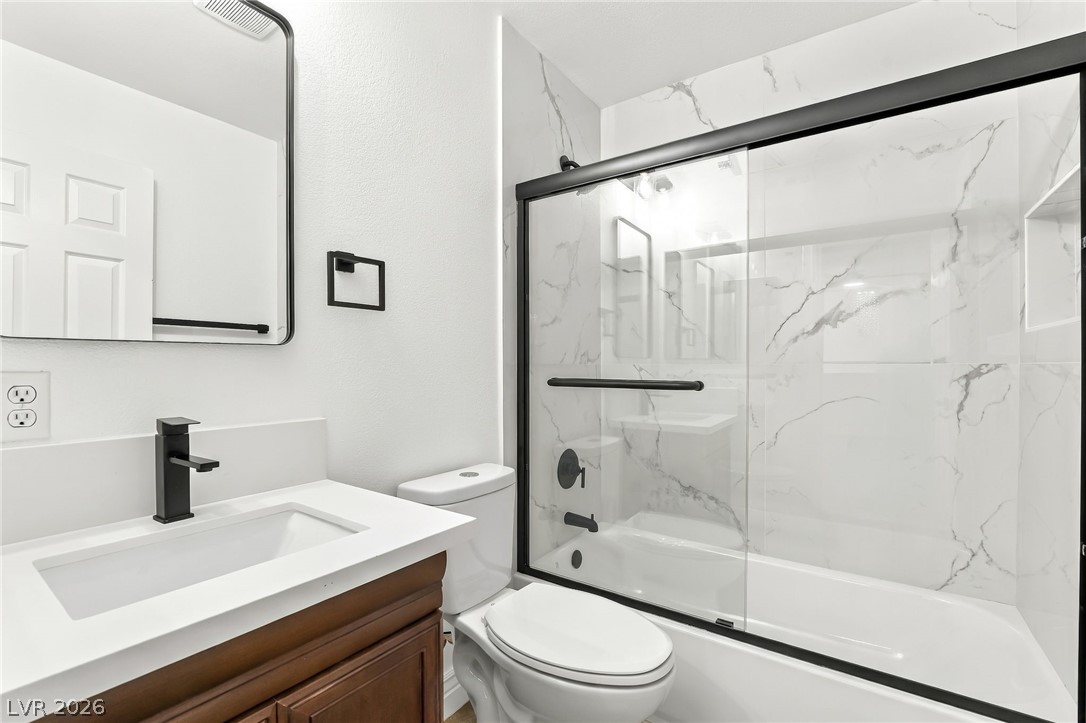
A stylish modern vanity and glass-enclosed tub update this classic bathroom space.
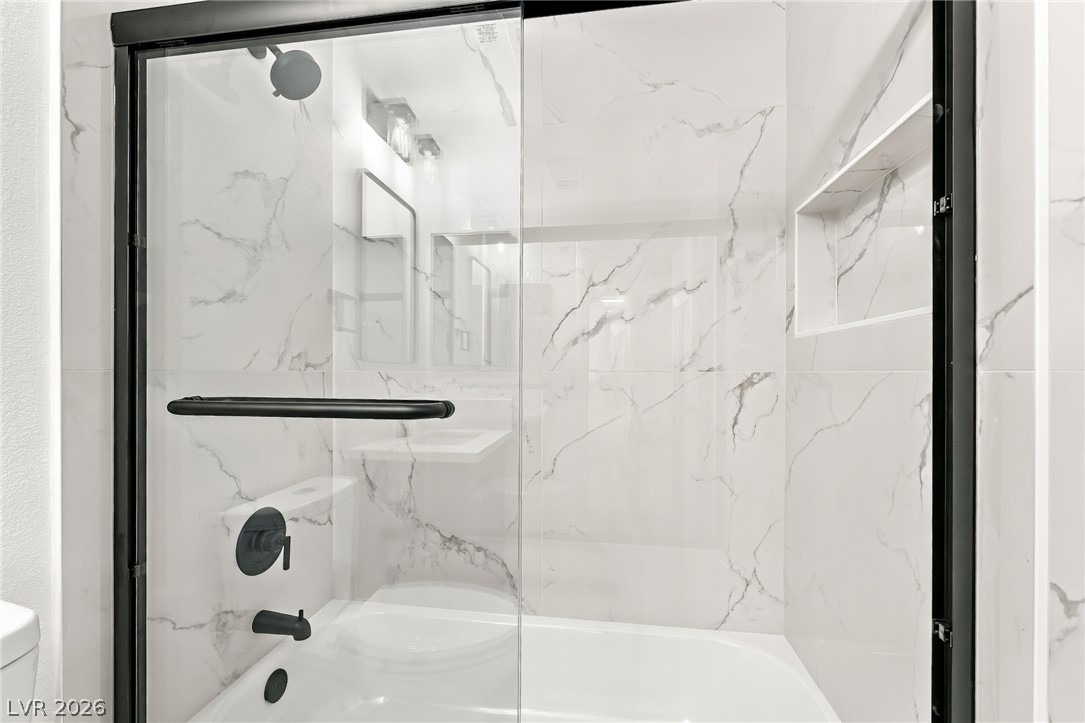
Tiled shower walls surround a built-in tub secured behind sliding glass doors.
Ample closet space features built-in wooden hanging rods and warm laminate flooring.
Gleaming wood floors and classic wainscoting define this versatile secondary room.
Gleaming wood floors and classic chair rail molding define this versatile living space.
An elegant bathroom highlights a modern vanity and a marble-patterned tub surround with sliding doors.
Elegant marble-patterned tile walls surround a modern bathtub enclosed by sleek sliding glass doors.
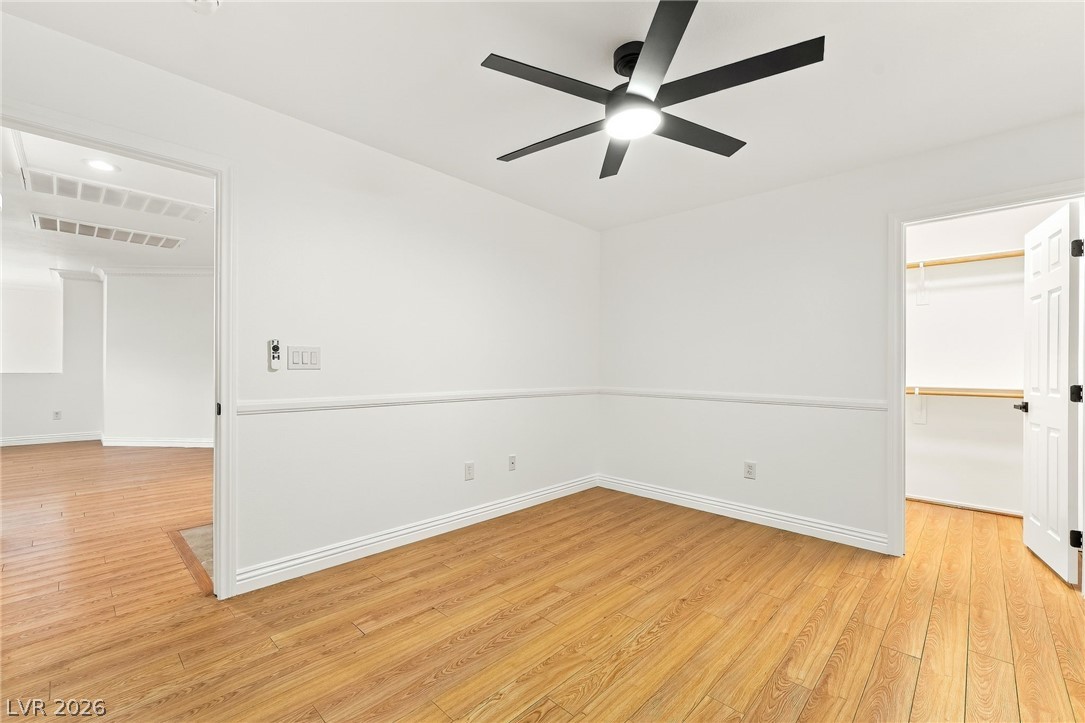
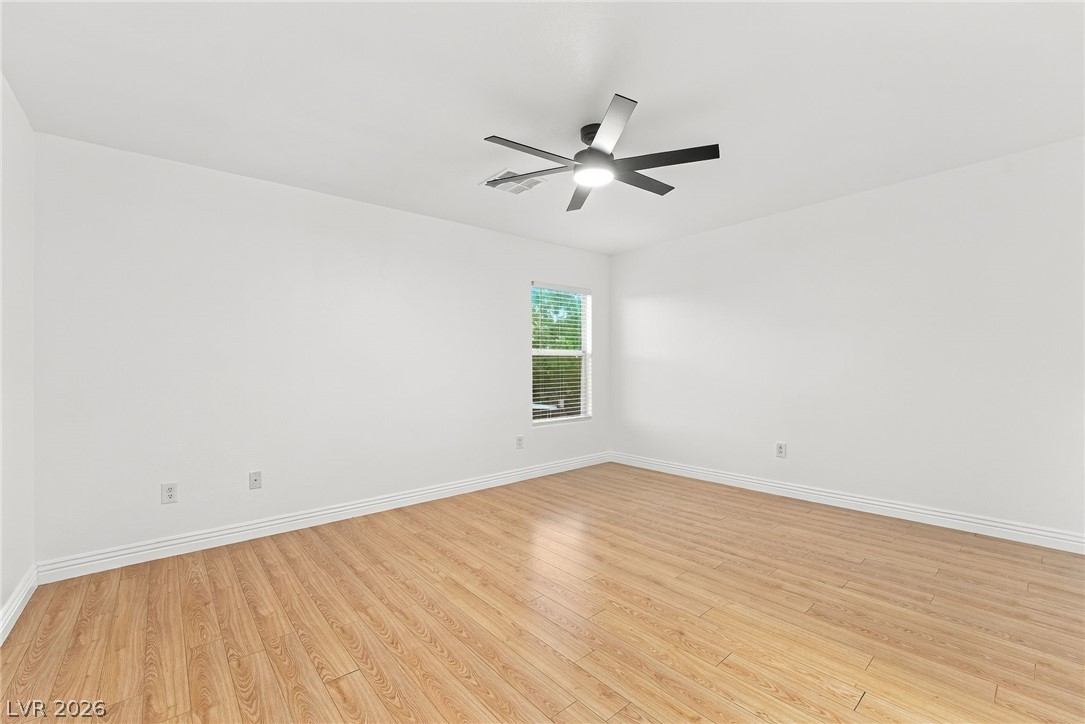
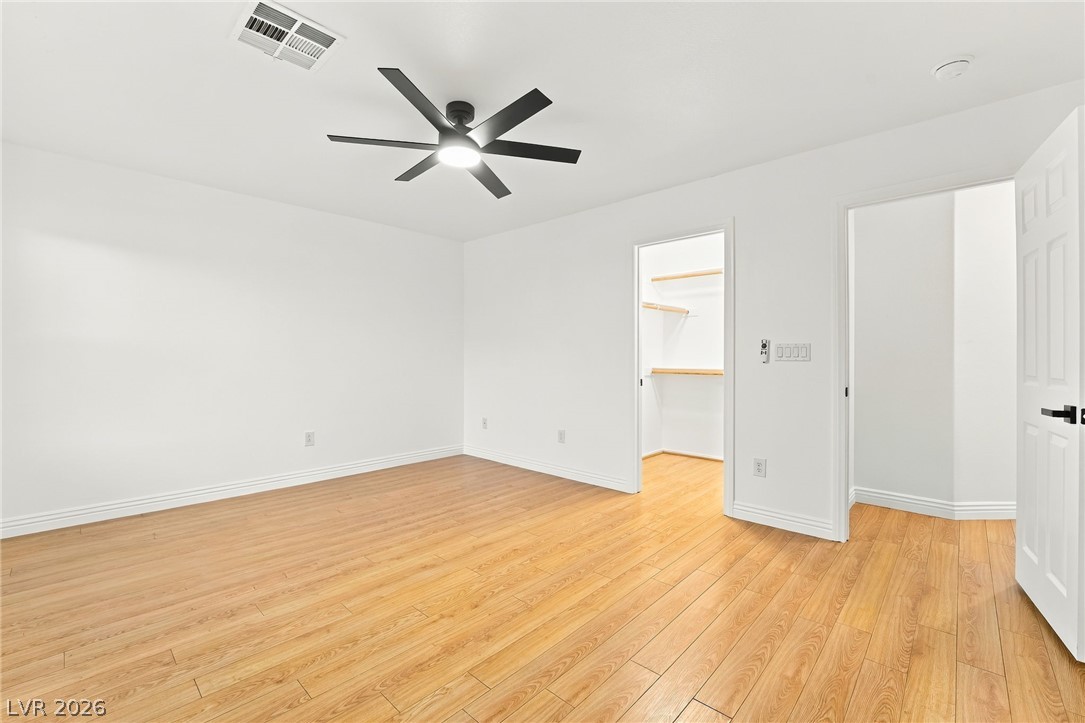
Smooth wood-look flooring and crisp neutral walls define this versatile bedroom space.
Warm wood flooring and clean white walls create a serene and inviting bedroom space.
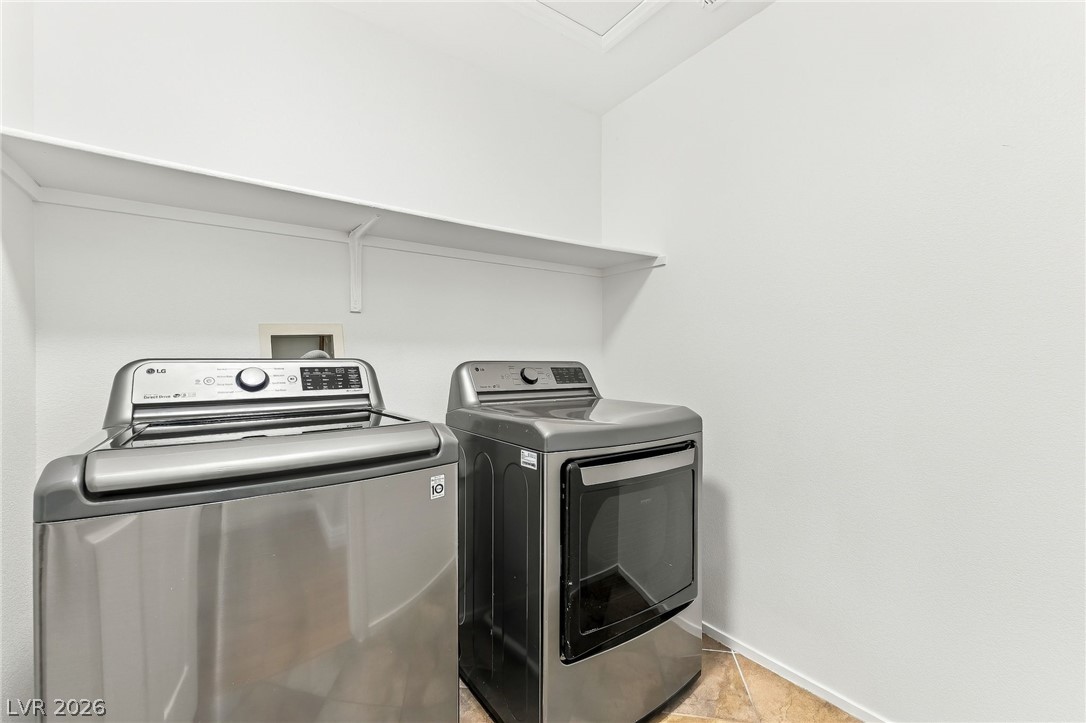
Functional utility space includes built-in shelving and tile flooring.
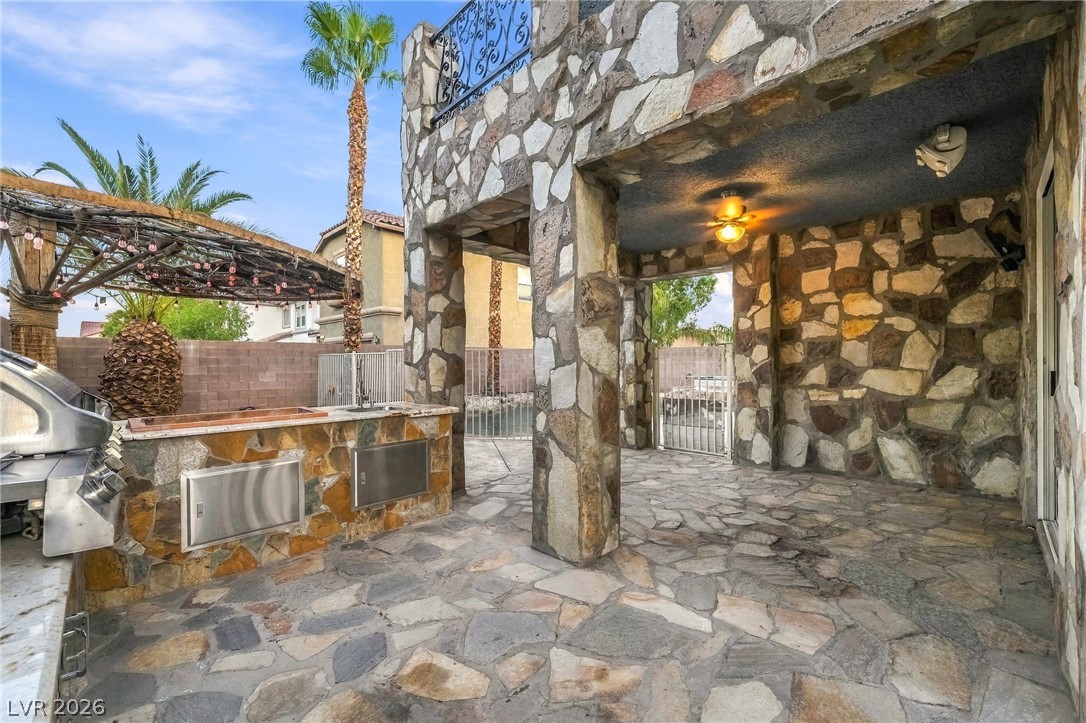
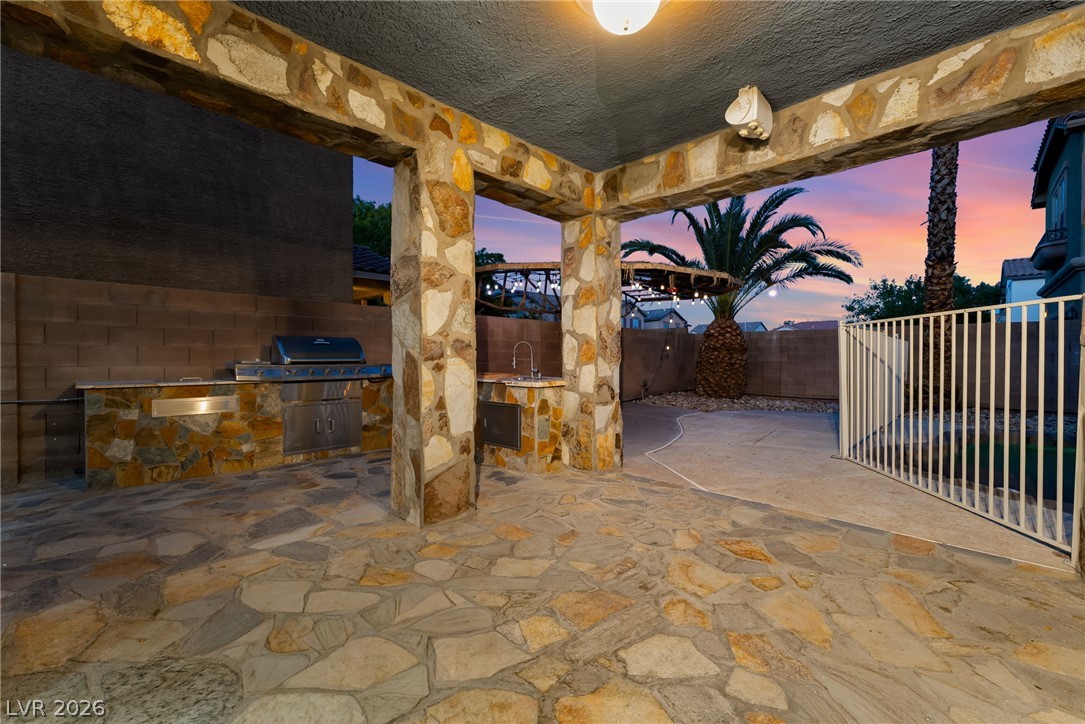
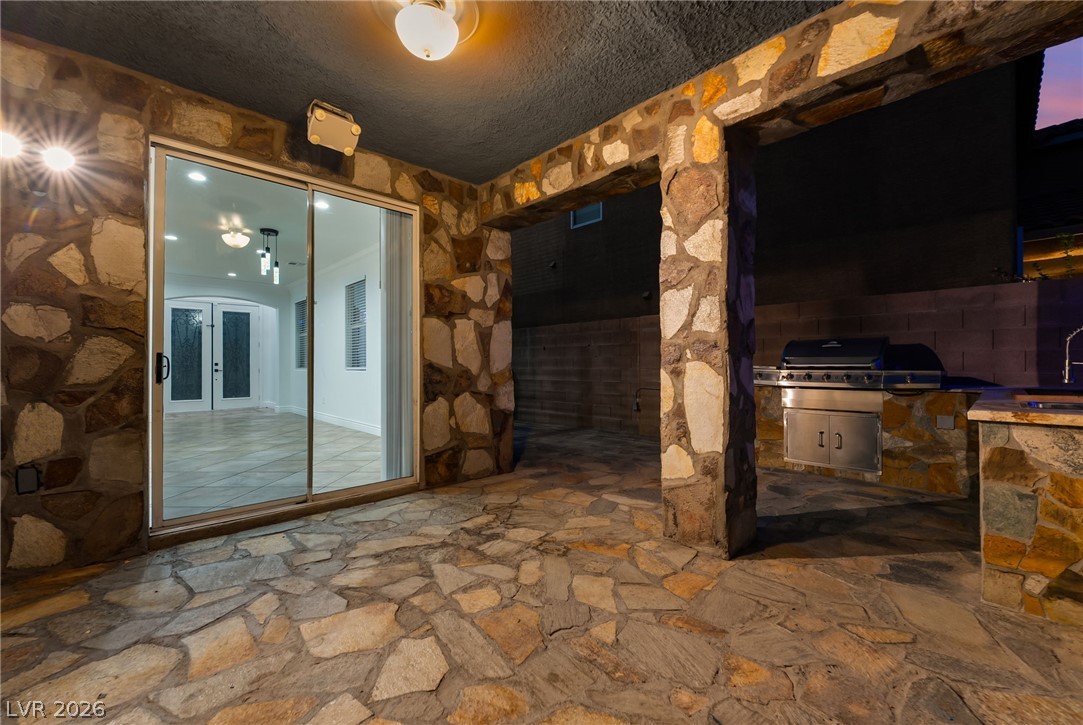
A stone-paved patio offers a covered outdoor kitchen area with matching stone pillars and accents.
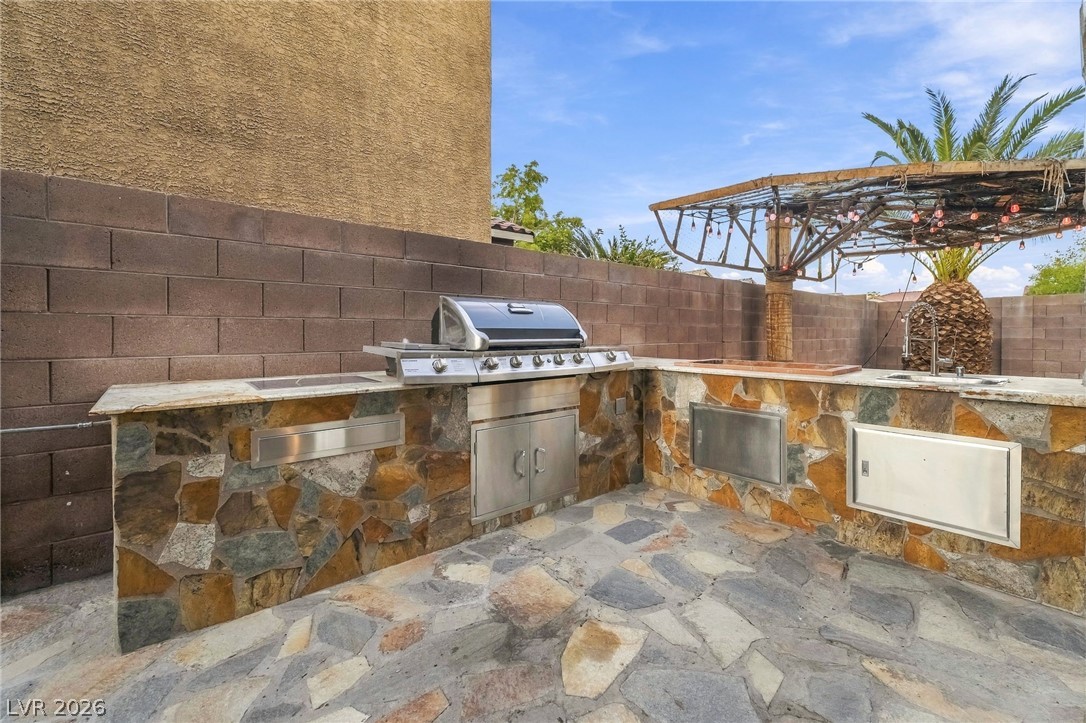
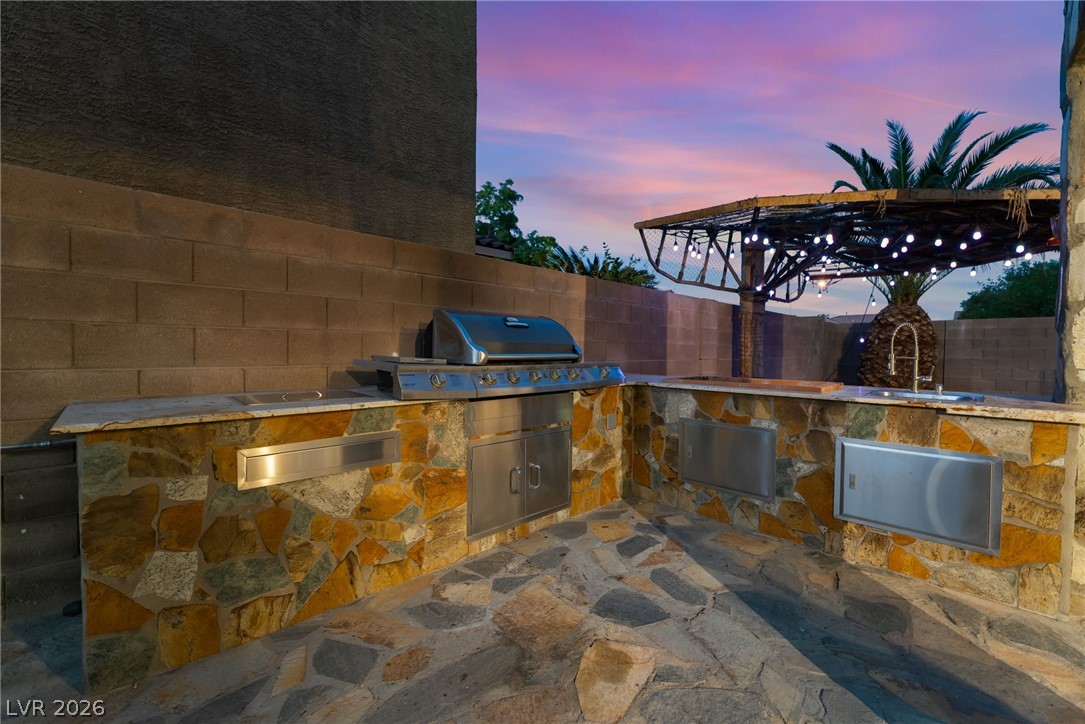
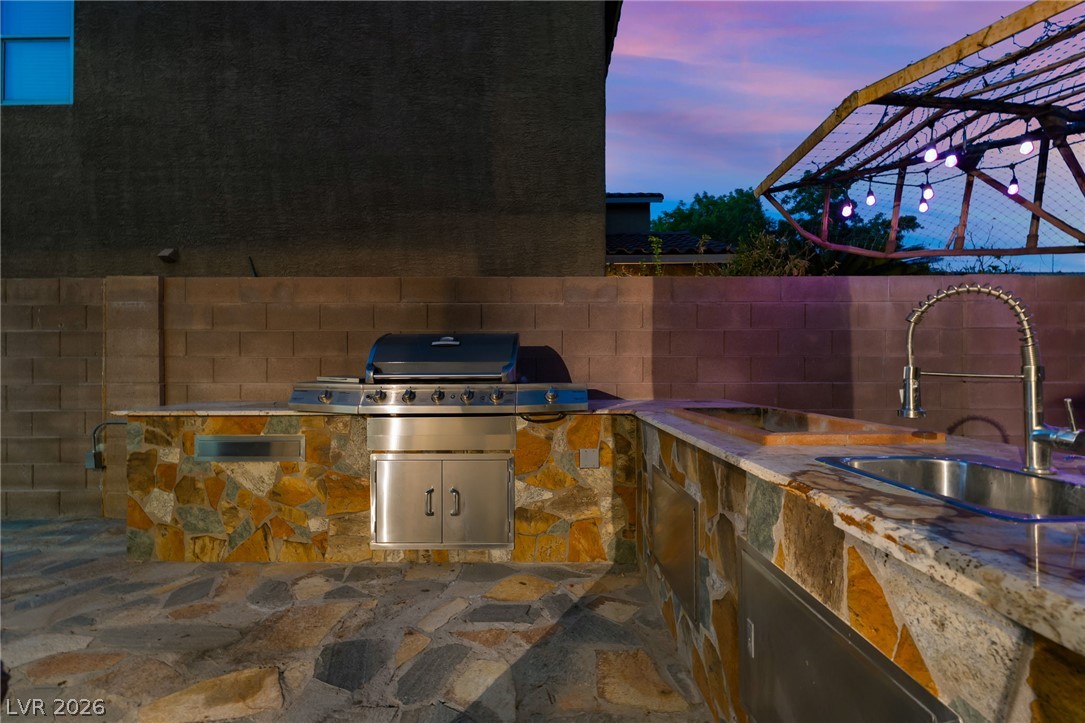
A stone-paved patio hosts a built-in outdoor kitchen with a gas grill and sink.
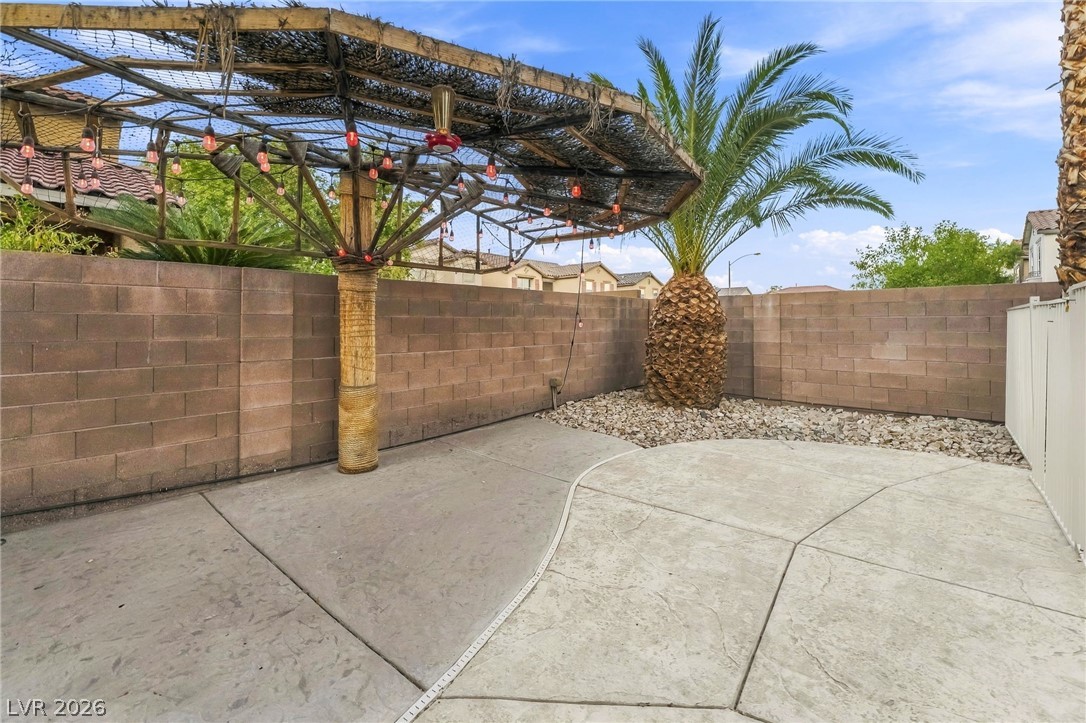
A secluded concrete patio is framed by privacy block walls and a mature palm tree.
An inviting backyard oasis features a rock waterfall pool alongside a matching built-in spa.
An inviting backyard oasis features a custom pool with a rock waterfall and integrated spa.
Natural flagstone flooring and rugged stone pillars frame a functional outdoor kitchen pavilion.
An outdoor kitchen features flagstone paving and stone counters set against a twilight sky.
A stone-clad outdoor kitchen with integrated grilling equipment sits on a handsome flagstone patio.
An inviting stone-accented patio seamlessly connects the outdoor kitchen to a gated pool area.
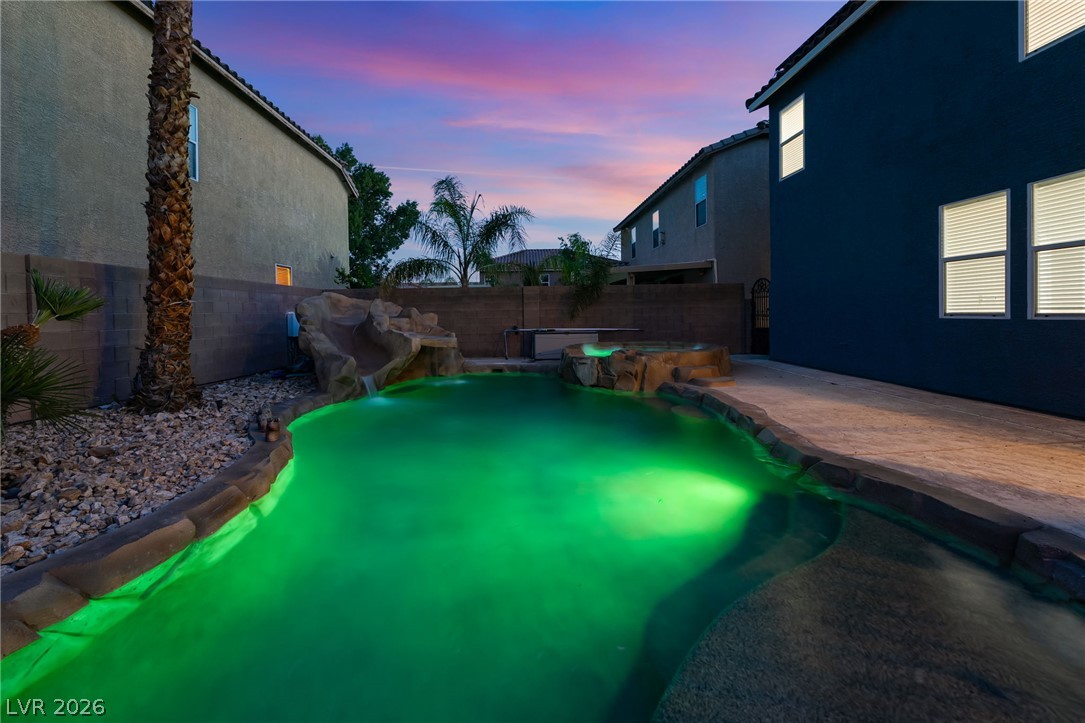
A stone-rimmed swimming pool with integrated lighting anchors the backyard retreat.
Natural flagstone flooring and rugged stone pillars define this covered outdoor cooking area.
An inviting backyard oasis features a custom pool and elevated spa set against a block privacy wall.
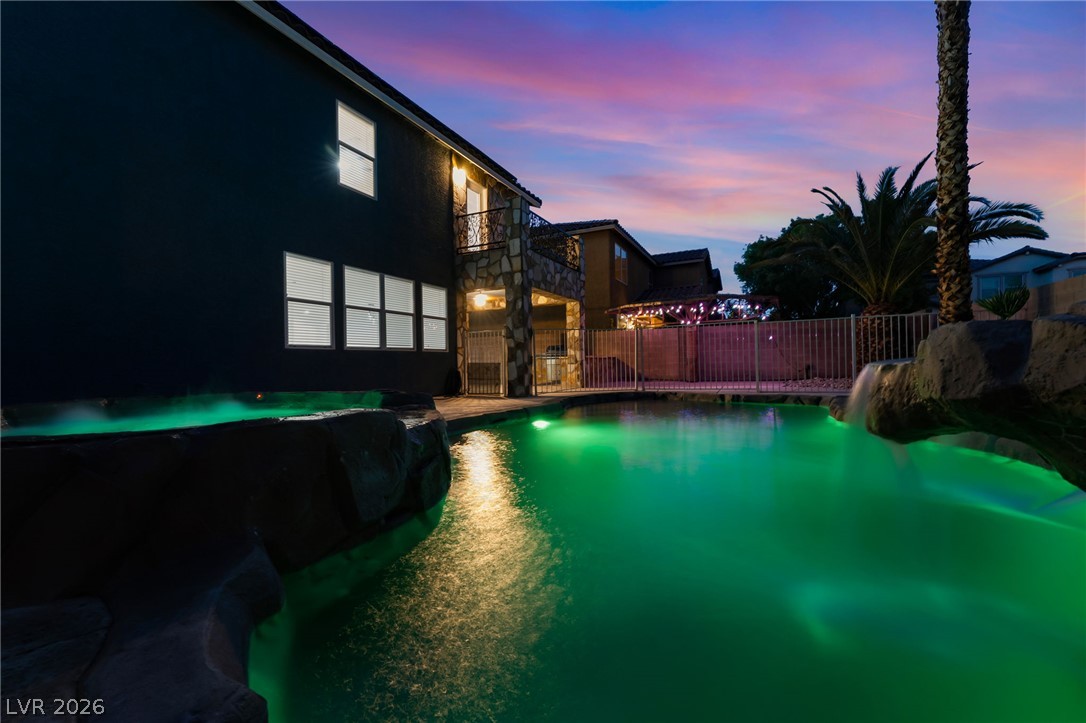
An inviting backyard pool oasis sits framed by a stone-accented exterior under twilight skies.
A stone-sculpted spa and swimming pool glow beneath a twilight sky in this private backyard.
A resort-style swimming pool and integrated spa sit illuminated beneath the evening sky.
Double entry doors with ornamental glass inserts lead past stone-paved walkways and desert landscaping.
An inviting stone driveway leads to the custom stucco exterior of this multi-level home.
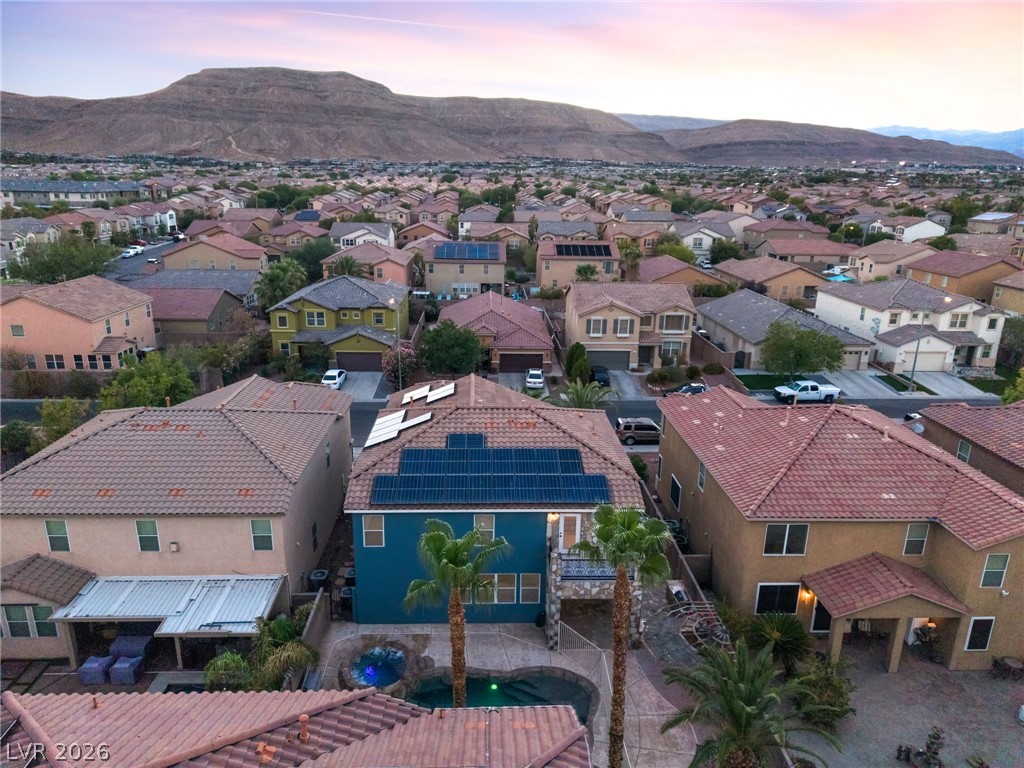
Scenic mountain vistas frame this peaceful neighborhood backdrop at sunset.
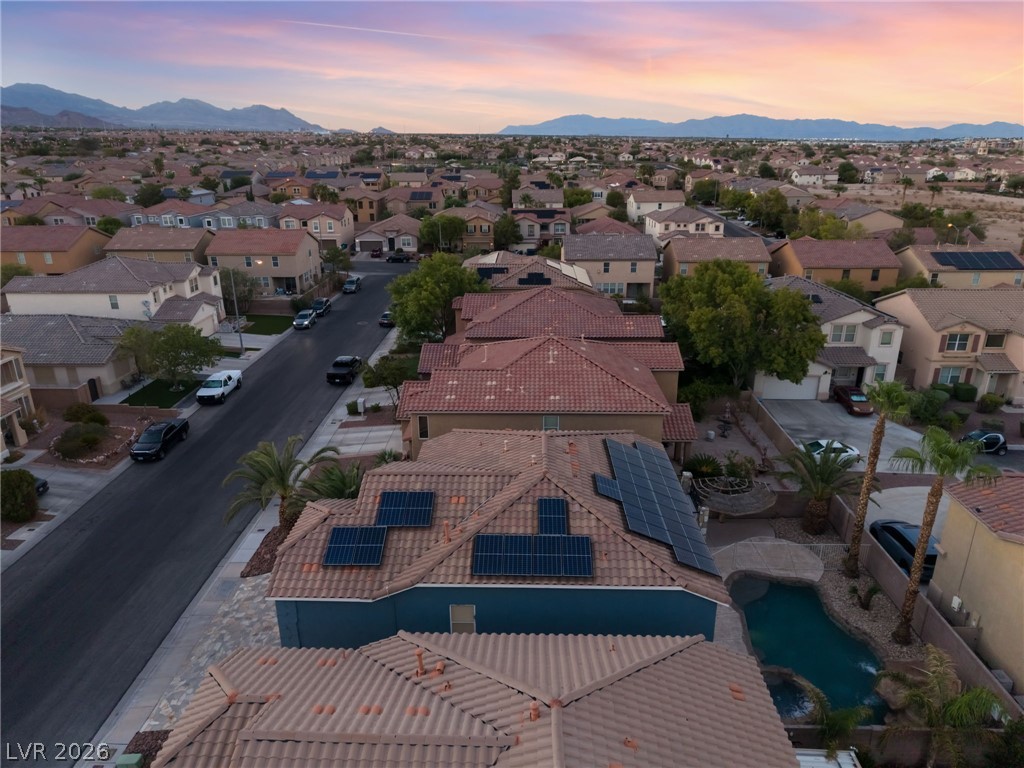
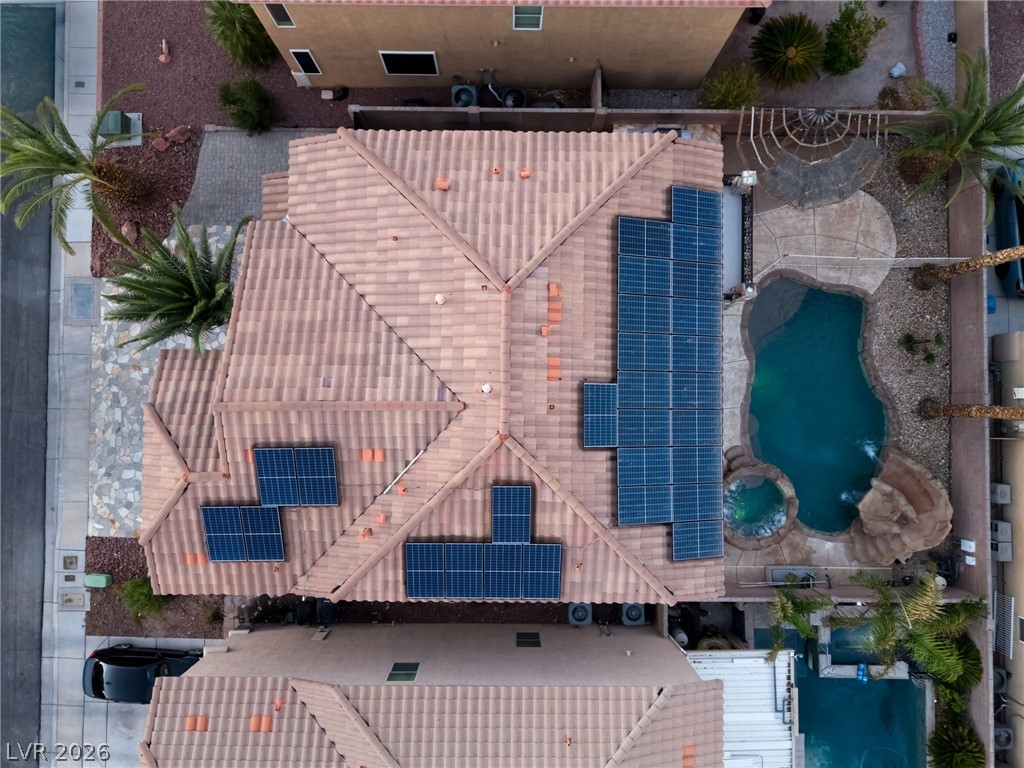
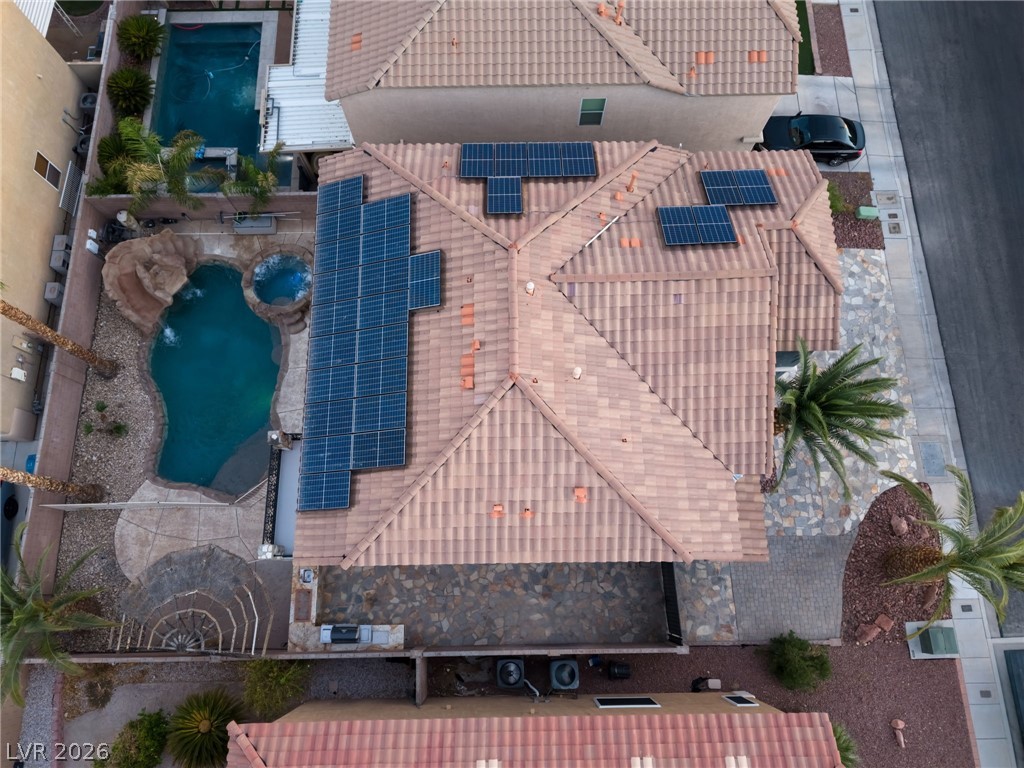
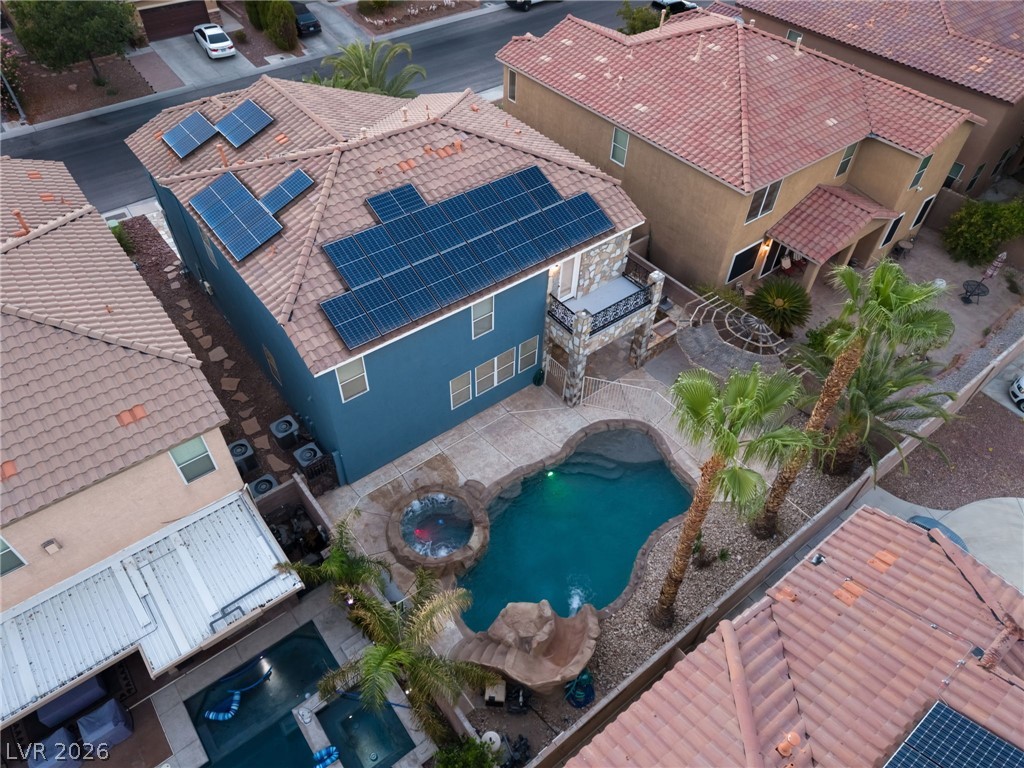
Solar panels line the tile roof of this property featuring a private pool and spa.
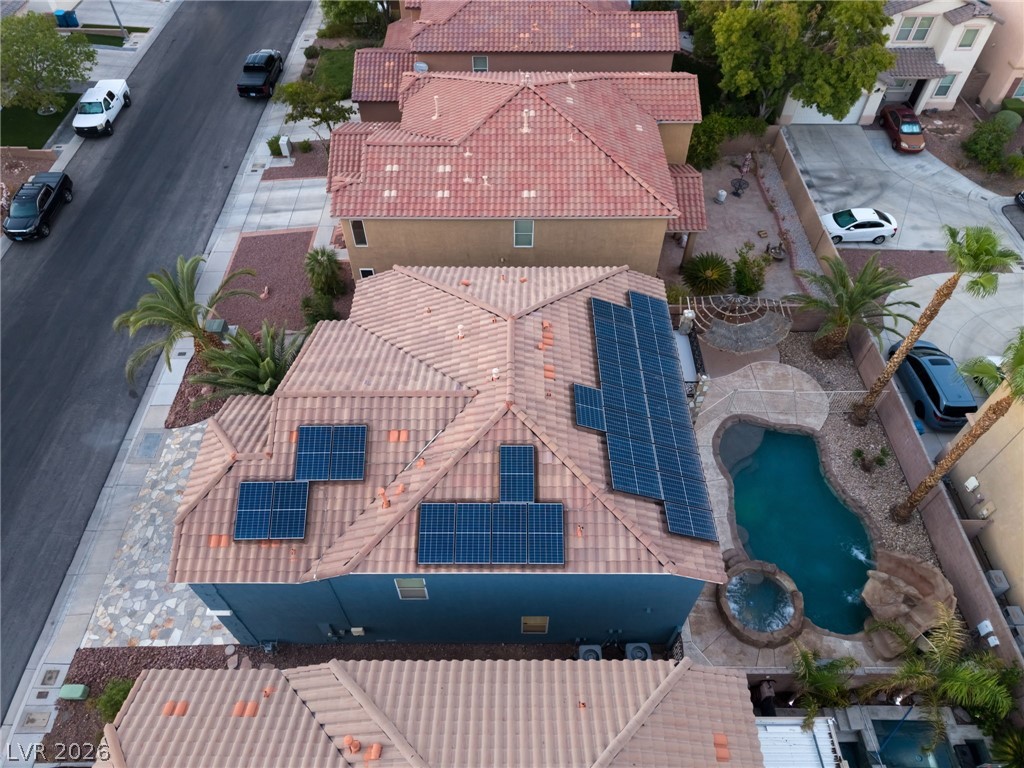
An aerial perspective showcases the tile roof equipped with solar panels alongside the backyard pool.
An aerial view highlights the expansive rooftop solar array and private backyard pool.
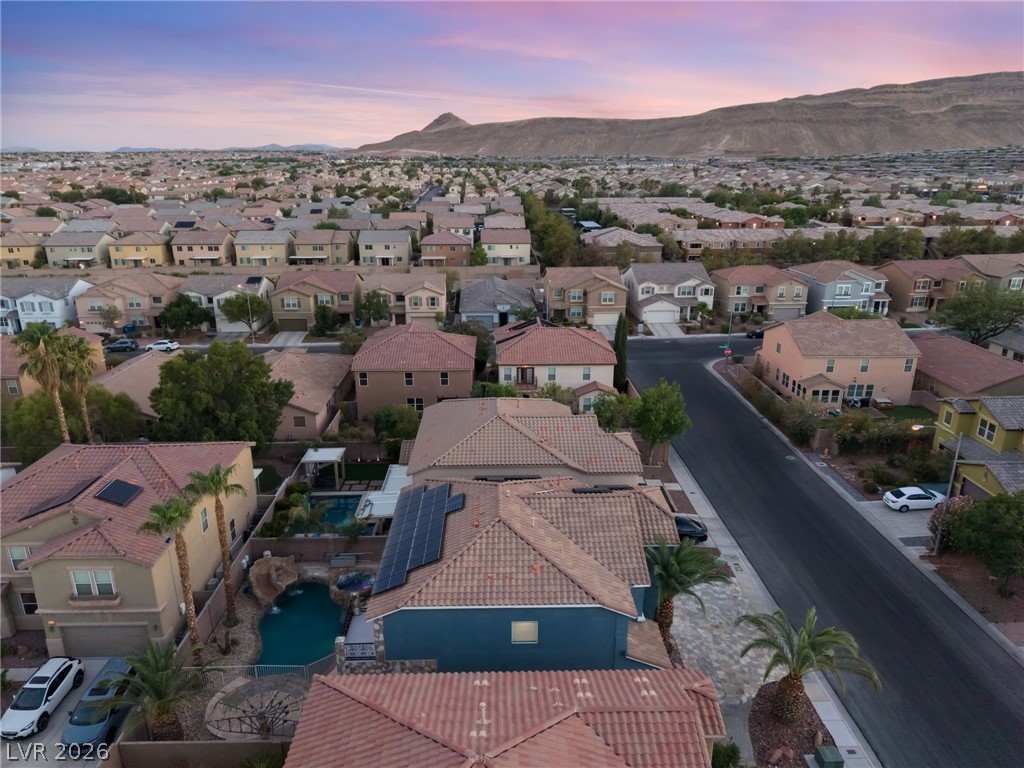
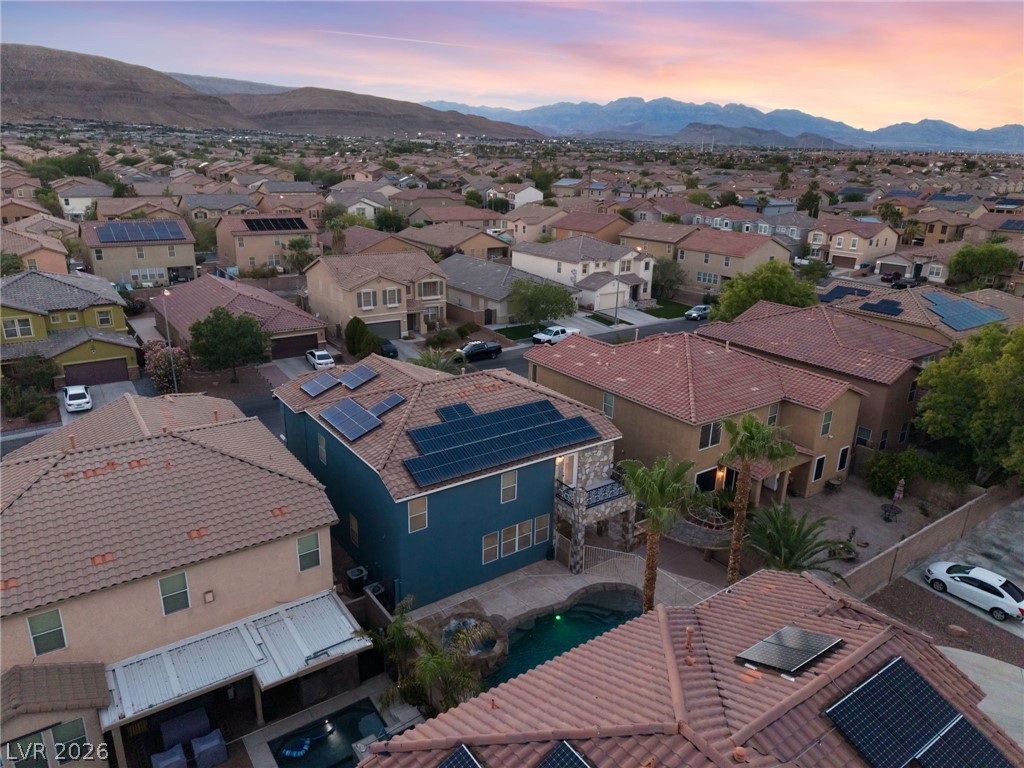
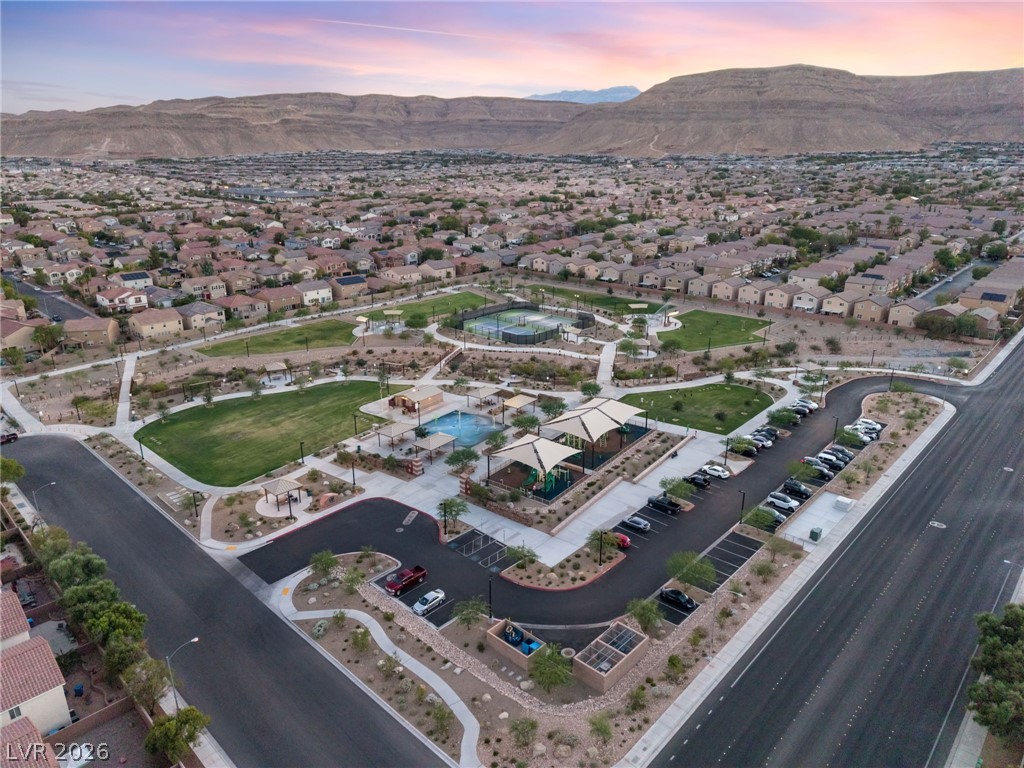
An aerial view showcases tile-roofed residences nestled near majestic desert mountains under a colorful dusk sky.
A neighborhood overview highlights tiled roofs and solar panels set against a desert mountain backdrop.
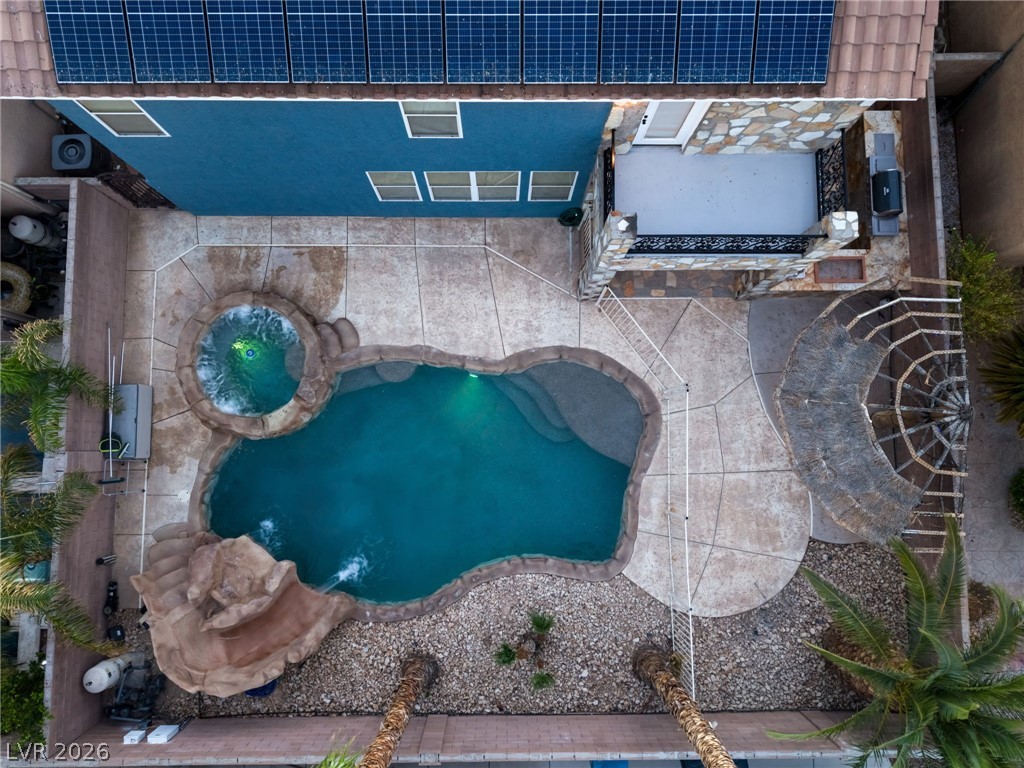
An inviting backyard oasis features a custom pool, stone accents, and integrated solar power technology.
An aerial perspective reveals a backyard oasis complete with a pool and integrated spa.
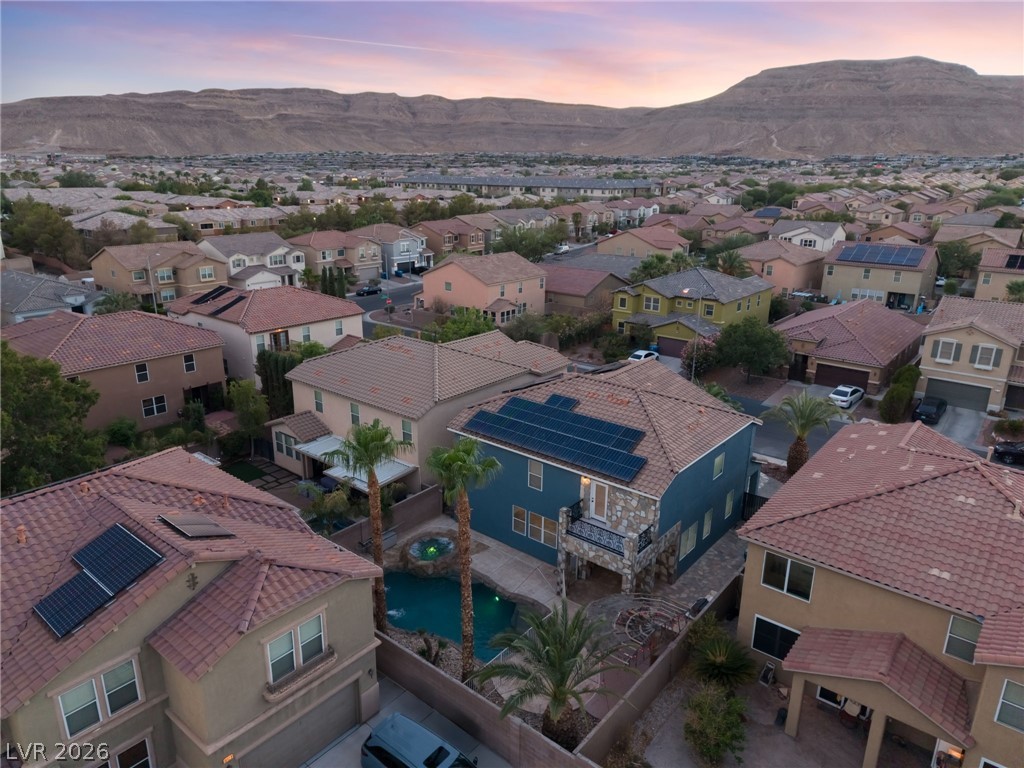
Dramatic mountain backdrops frame this peaceful suburban neighborhood under a soft pastel twilight sky.
Suburban properties with tile roofs sit nestled against a dramatic mountain backdrop.
An inviting backyard oasis showcases a sparkling swimming pool with integrated spa and rock water slide.
Solar panels crown the roof of this two-story home overlooking a custom backyard pool.
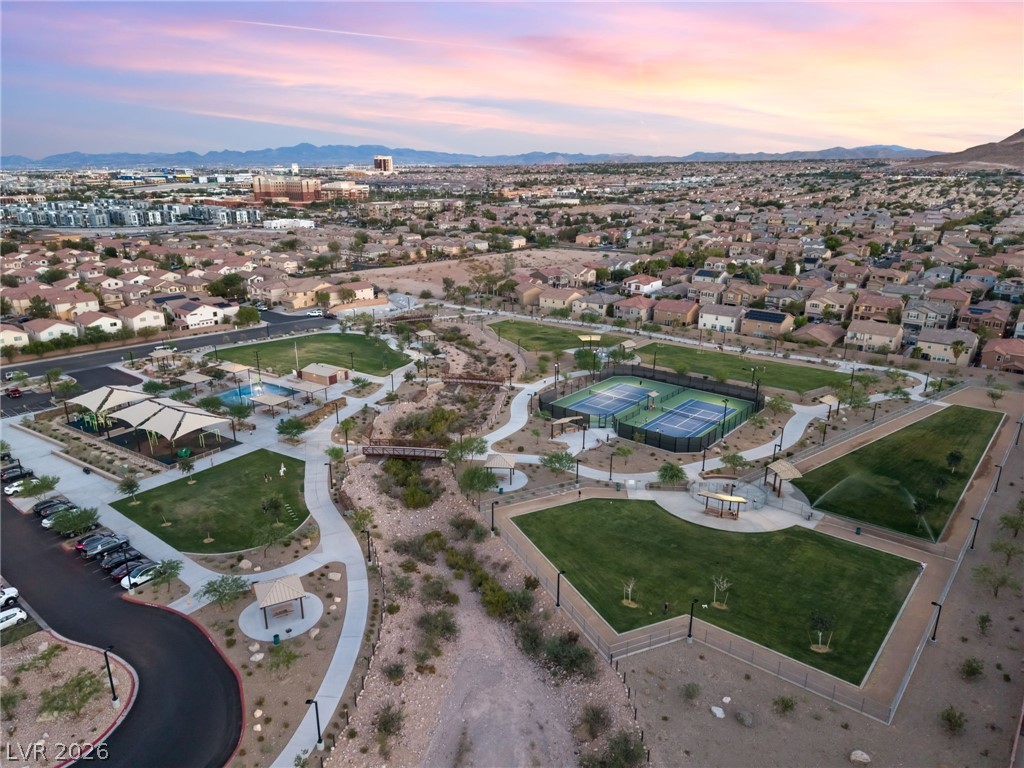
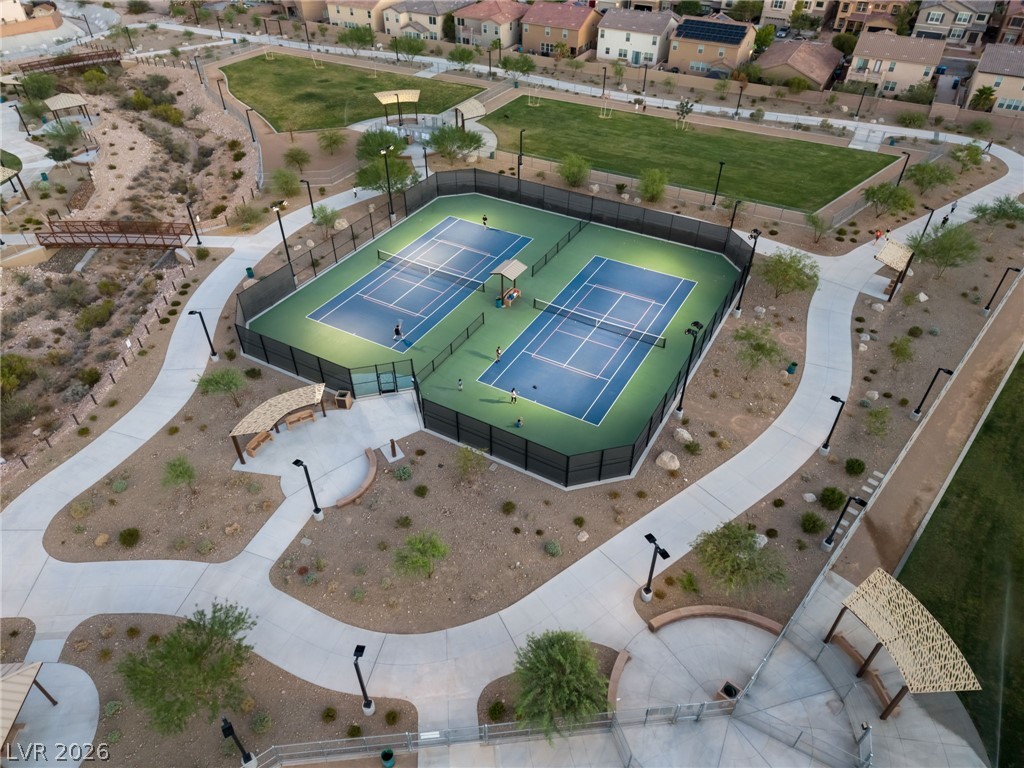
Dramatic mountain backdrops frame a nearby community park complete with courts, paths, and playgrounds.
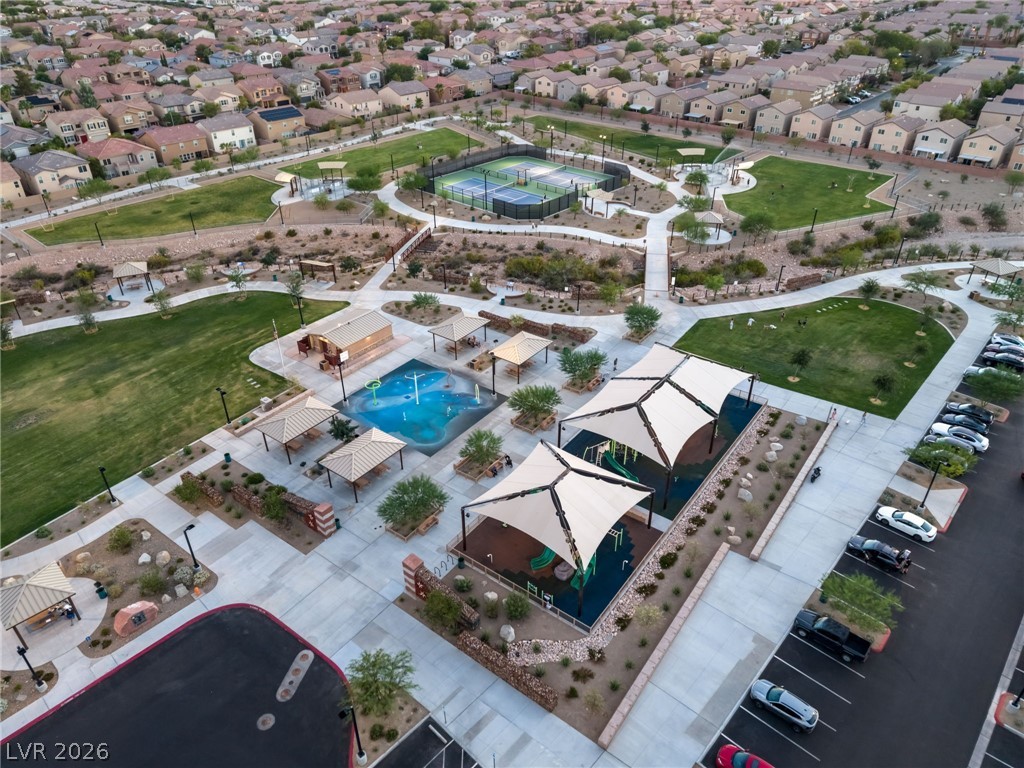
An extensive community park provides modern recreational facilities nestled within a welcoming neighborhood.
A spacious community park with manicured lawns and sports courts sits nestled within the neighborhood.
Lush green lawns and lit sports courts highlight this beautifully planned neighborhood recreation area.
A private backyard oasis features a rock-rimmed swimming pool alongside a classic stucco exterior.

 Price Reduced Listing