
 Price Reduced Listing
$403,900 $2,422 est/mo Sourced by Back At You
6332 Pronghorn Ridge Avenue,Las Vegas, NV 89122
Las Vegas, NV 89122
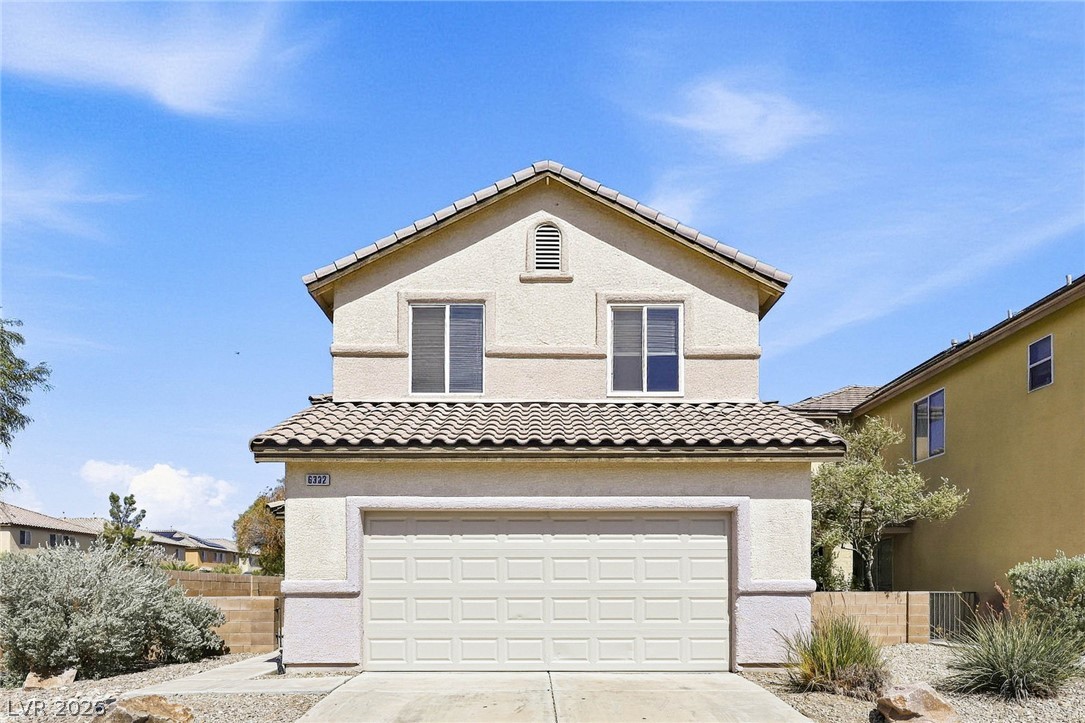
A classic stucco exterior features a tile roof and a spacious two-car garage.
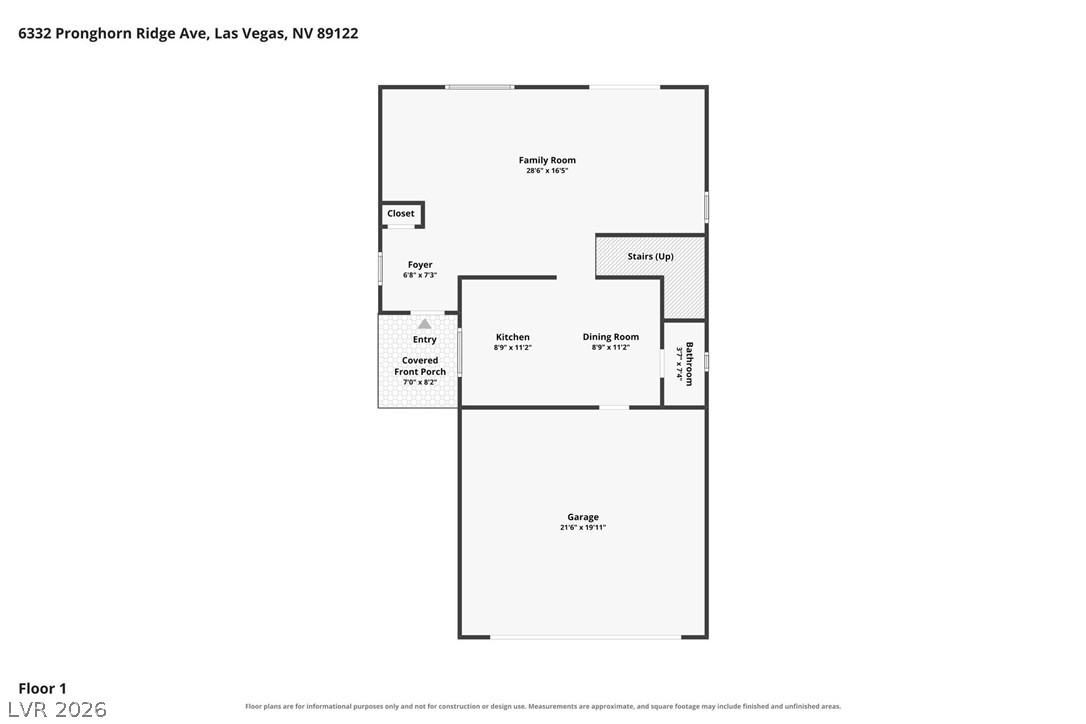
An intuitive first-floor layout features integrated living, dining, and garage spaces.
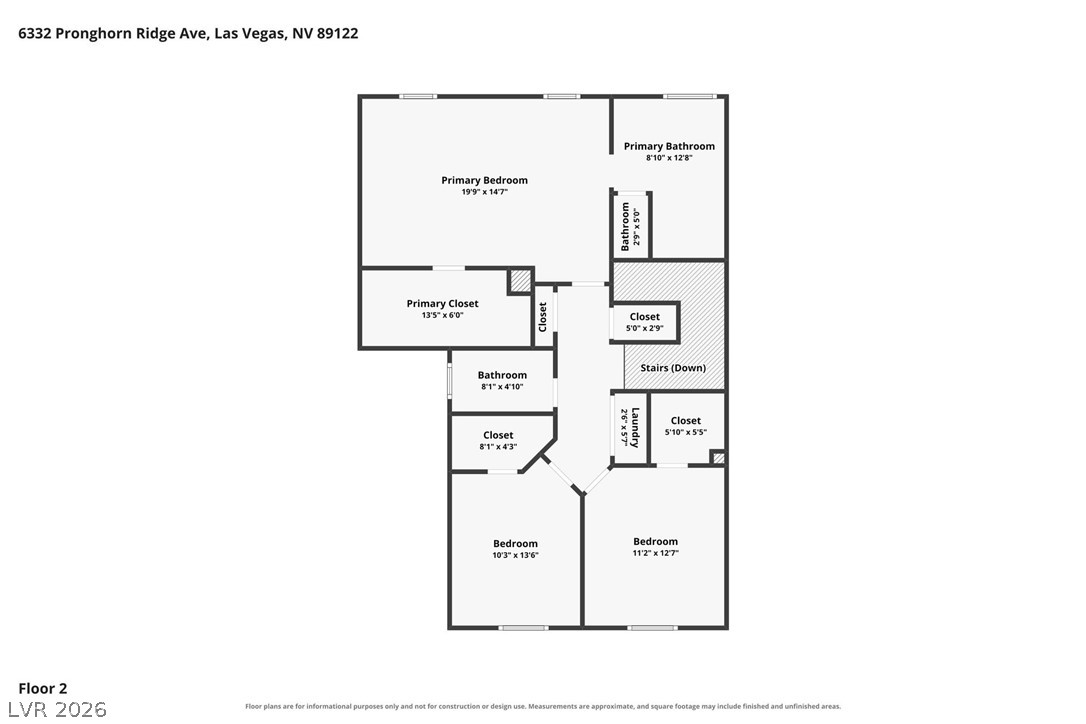
An organized floor plan highlights the functional layout of the second level.
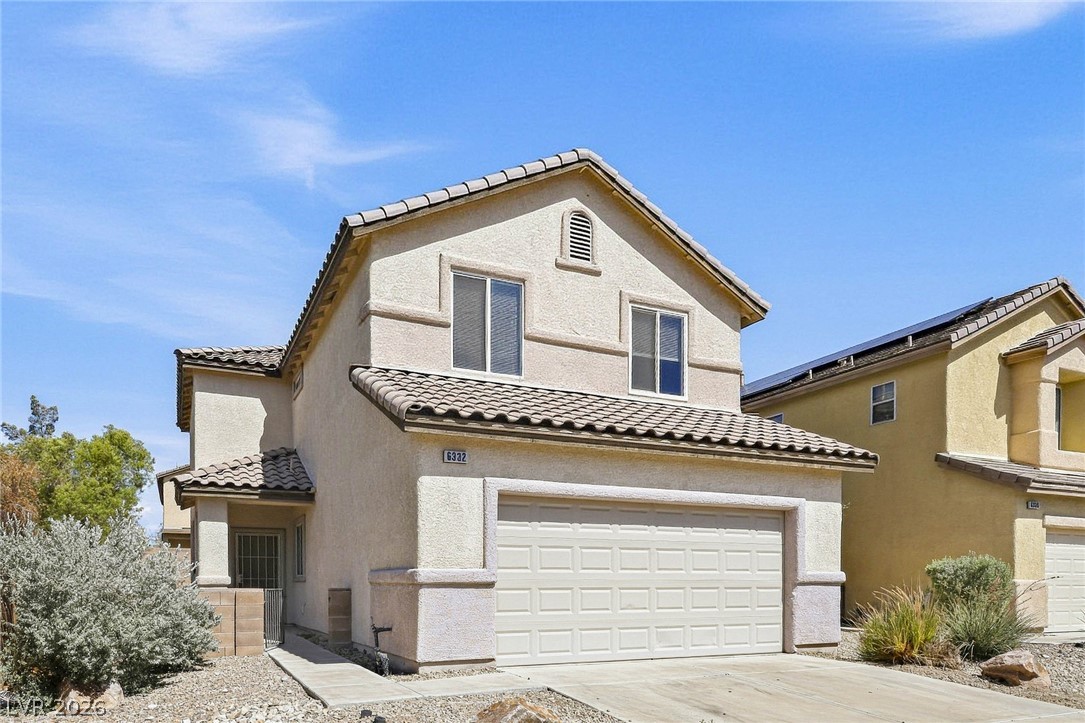
Spanish tile roofing and textured stucco exterior define this multi-level home with an attached garage.
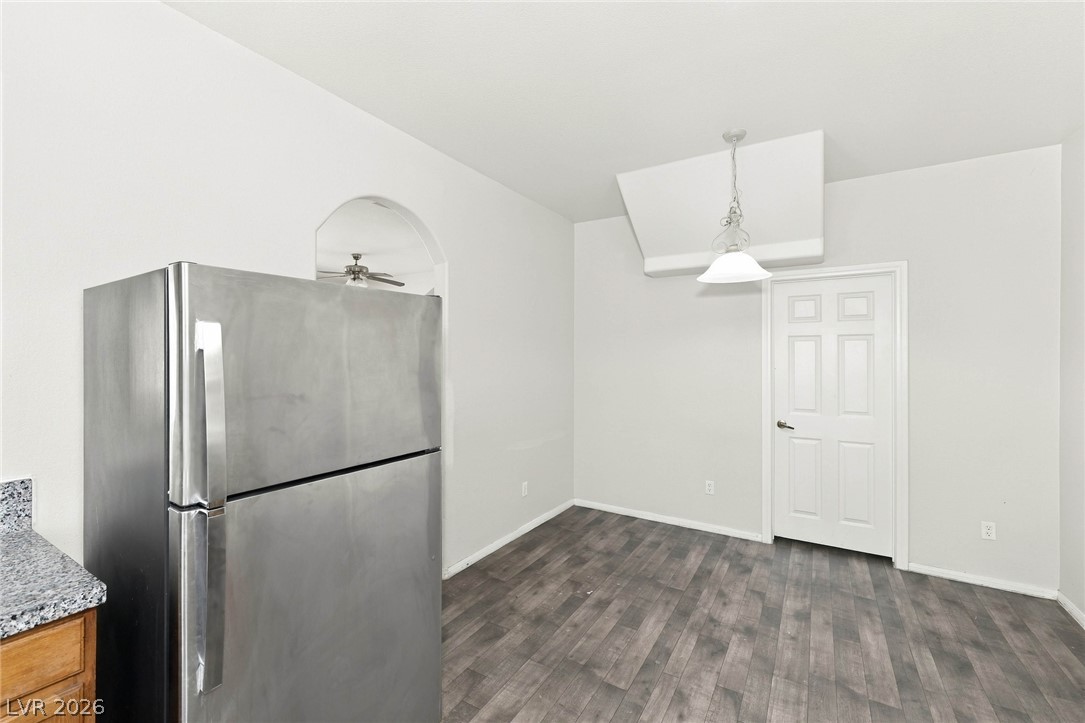
Smooth walls and dark plank flooring define this versatile dining space.
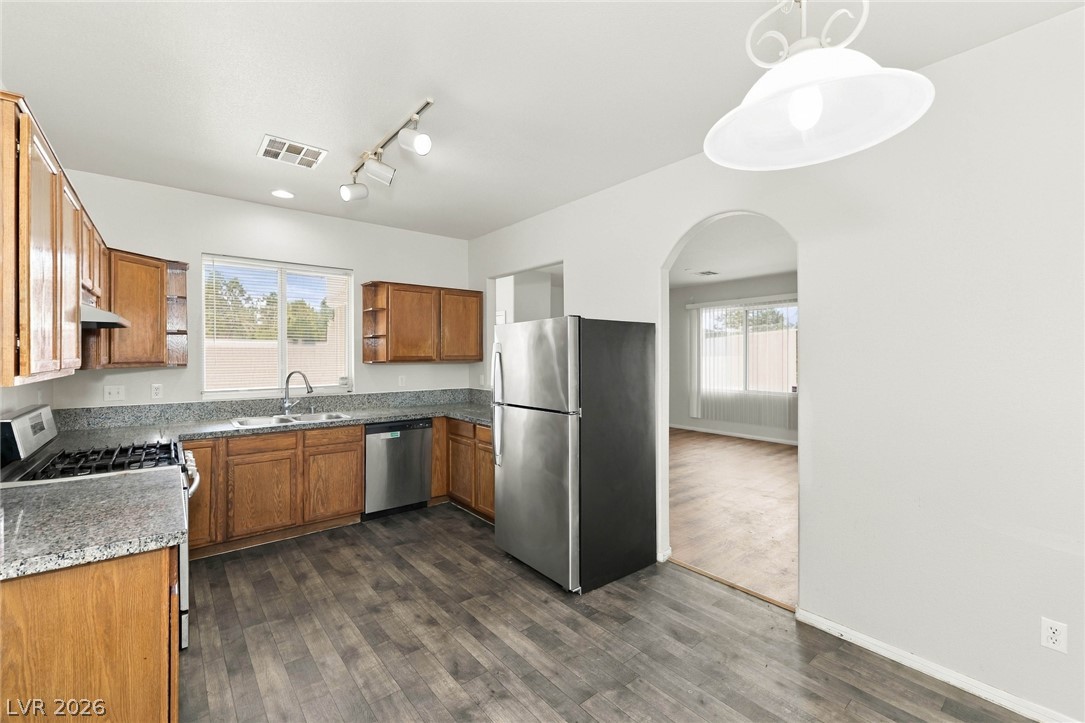
Rich wood cabinetry and stone countertops anchor this classic culinary space with durable flooring.
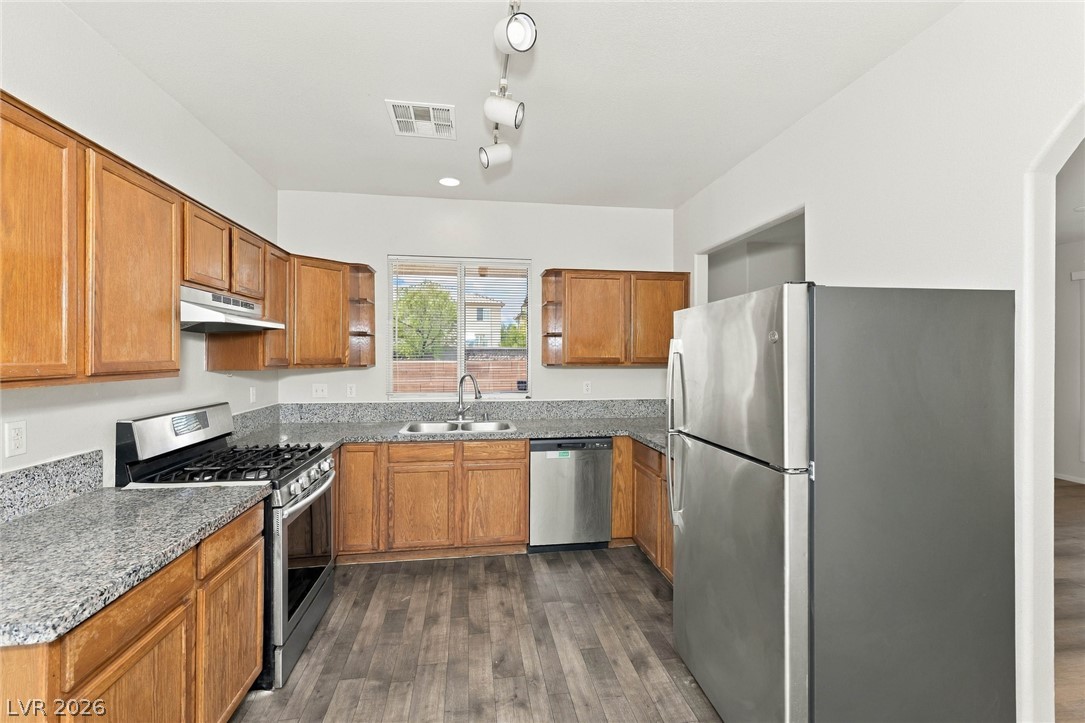
Gleaming granite countertops pair beautifully with warm wood cabinetry and durable modern flooring.
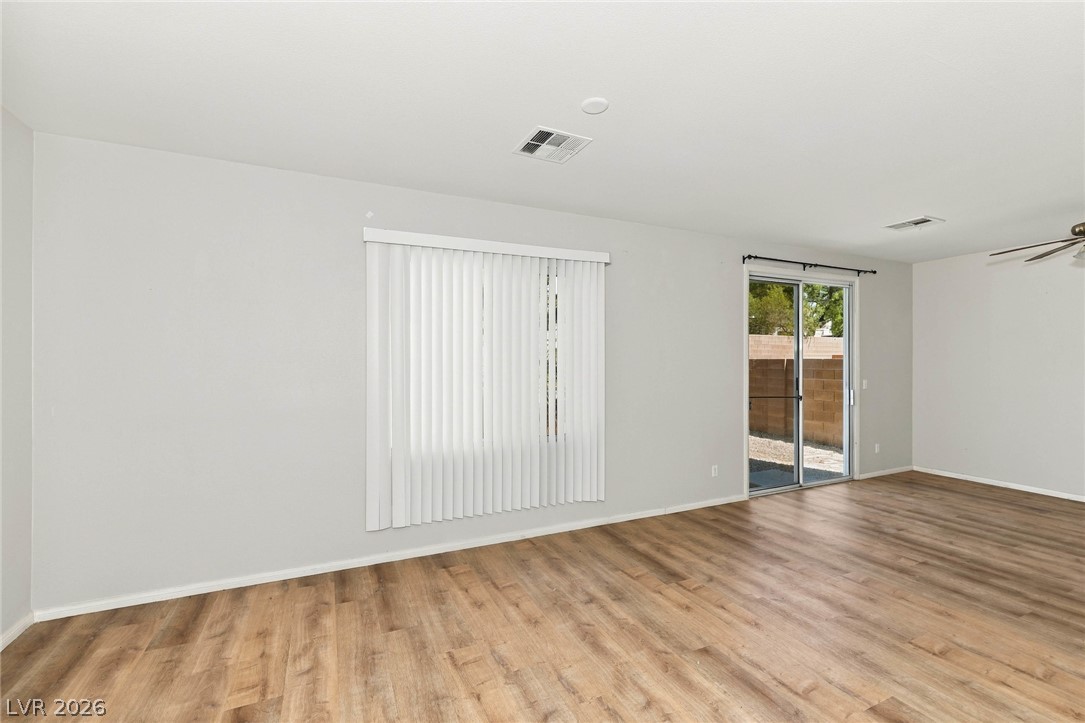
Warm wood flooring pairs beautifully with sliding glass doors leading to the backyard.
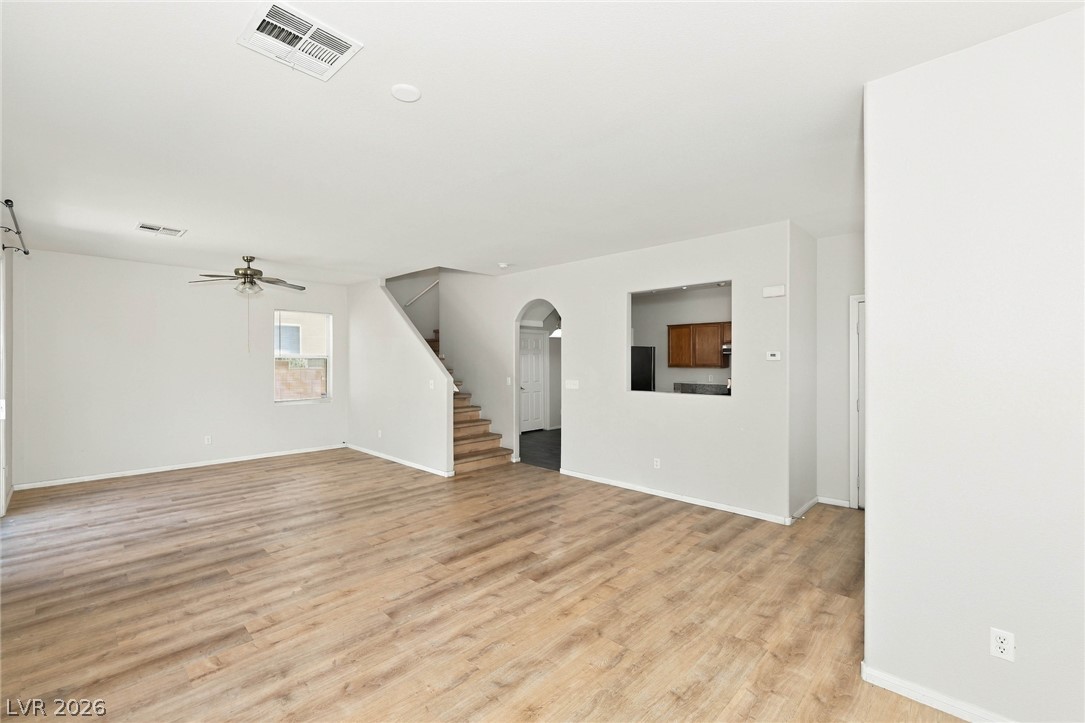
Warm wood-look flooring stretches across an open living area connected to the kitchen.
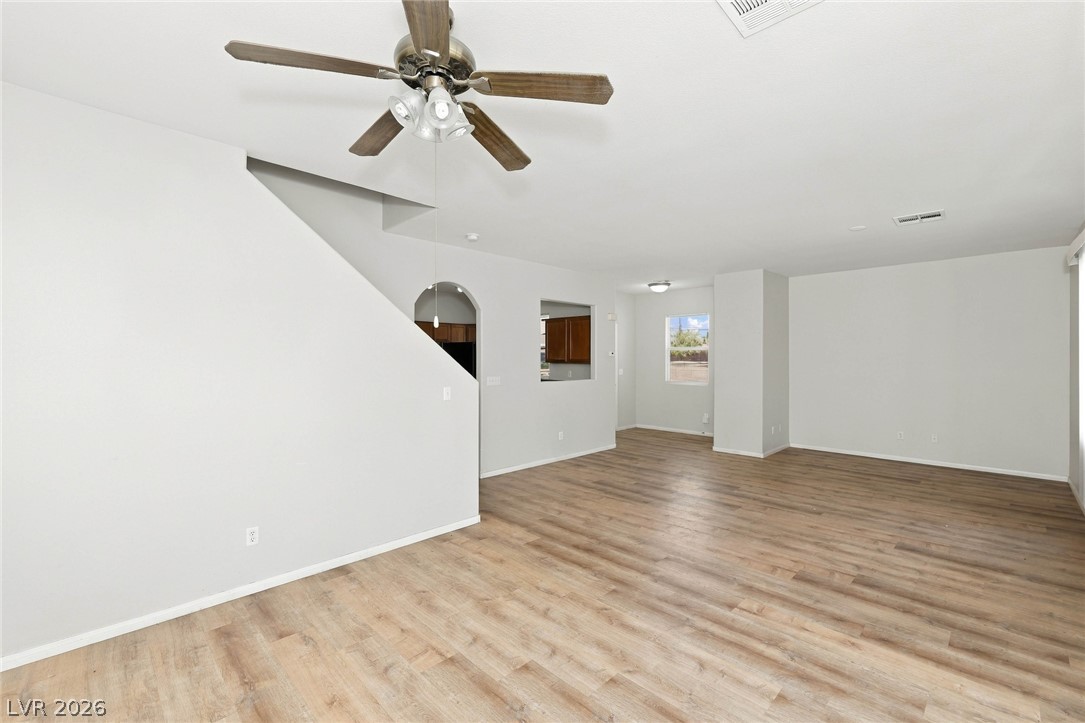
Gleaming wood-look floors anchor a versatile open layout ideal for modern living.
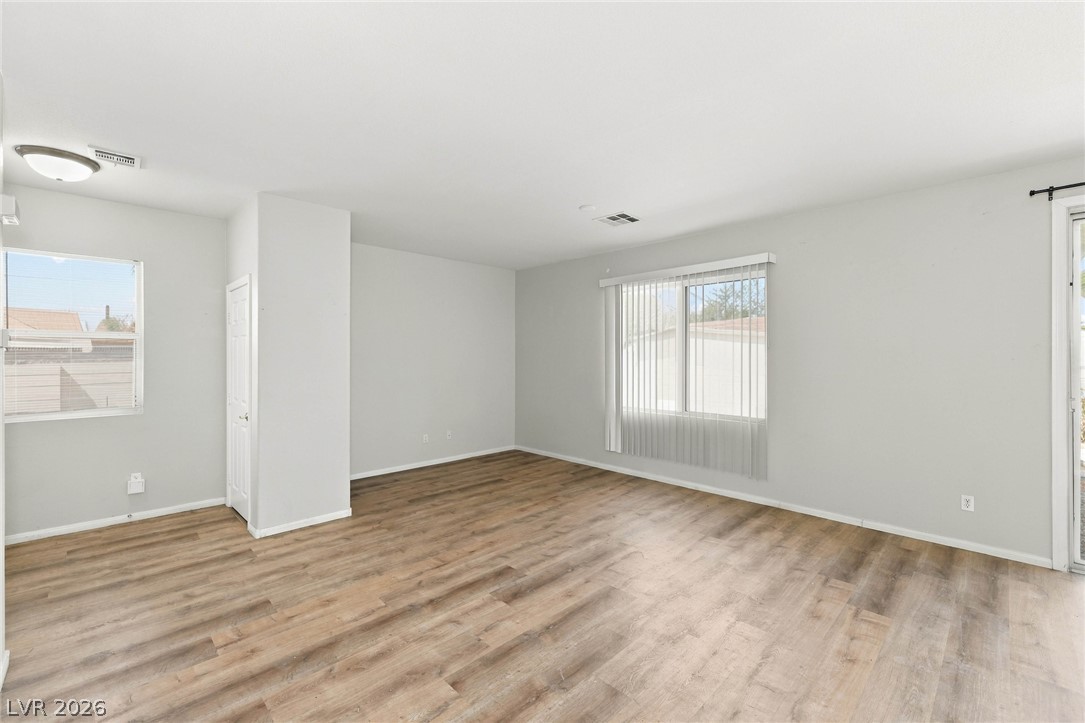
Rich wood-inspired flooring pairs beautifully with light walls and large windows in this versatile room.
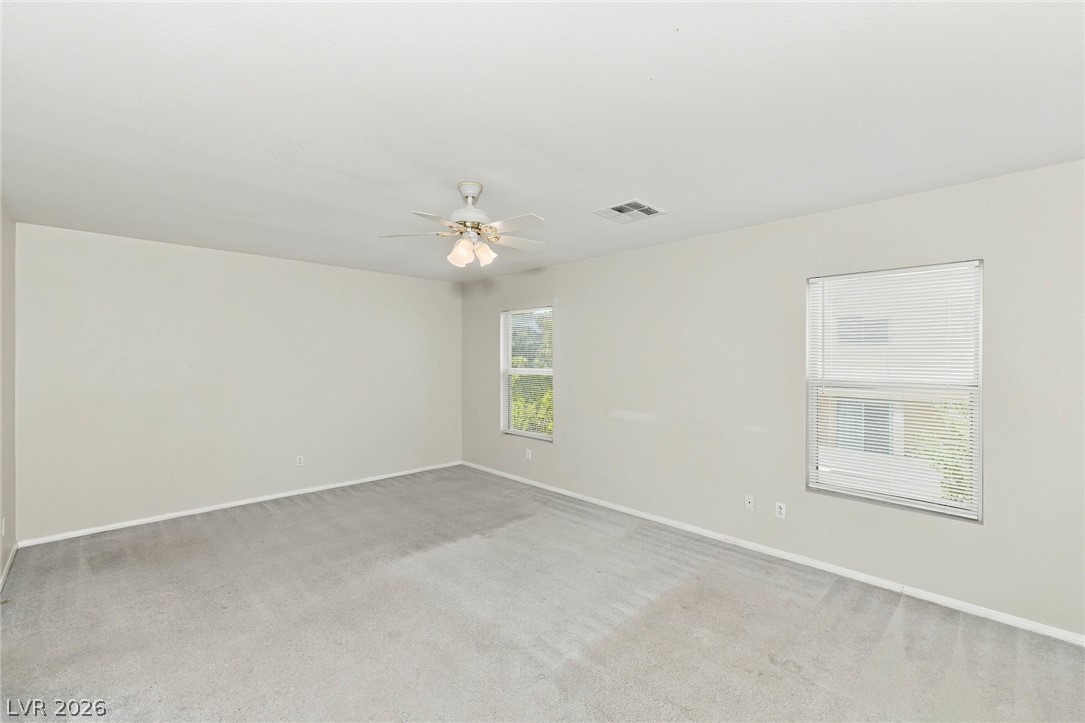
Soft carpeting underfoot defines this versatile bedroom layout illuminated by natural light.
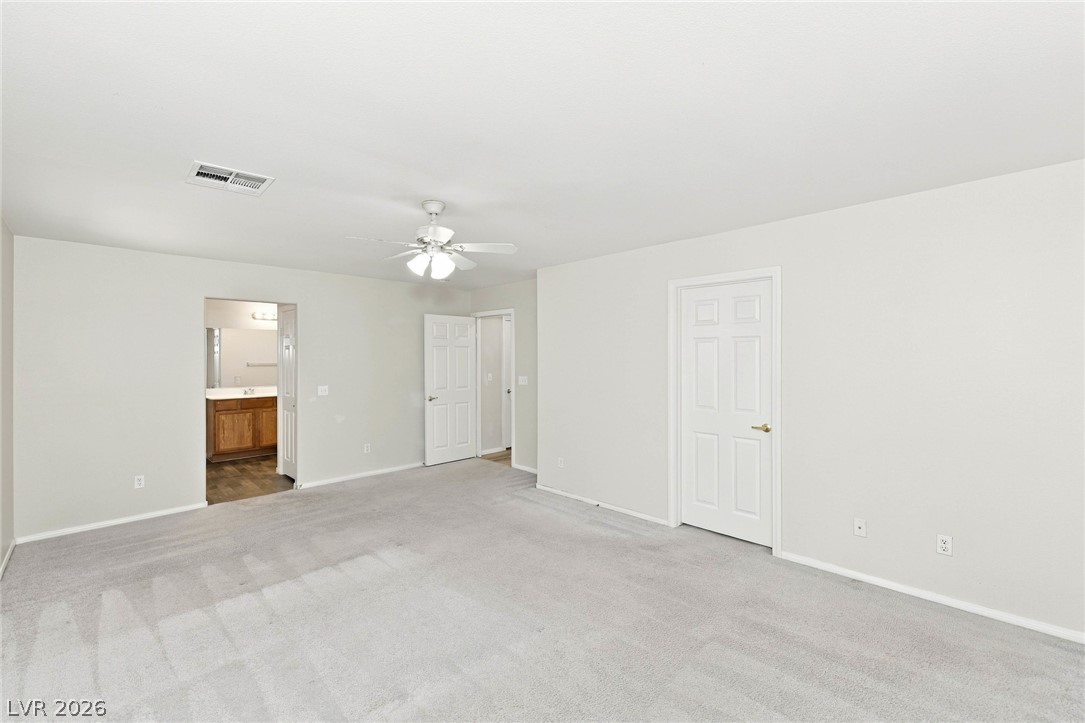
Soft carpeting and neutral walls define this versatile bedroom suite with an attached bathroom.
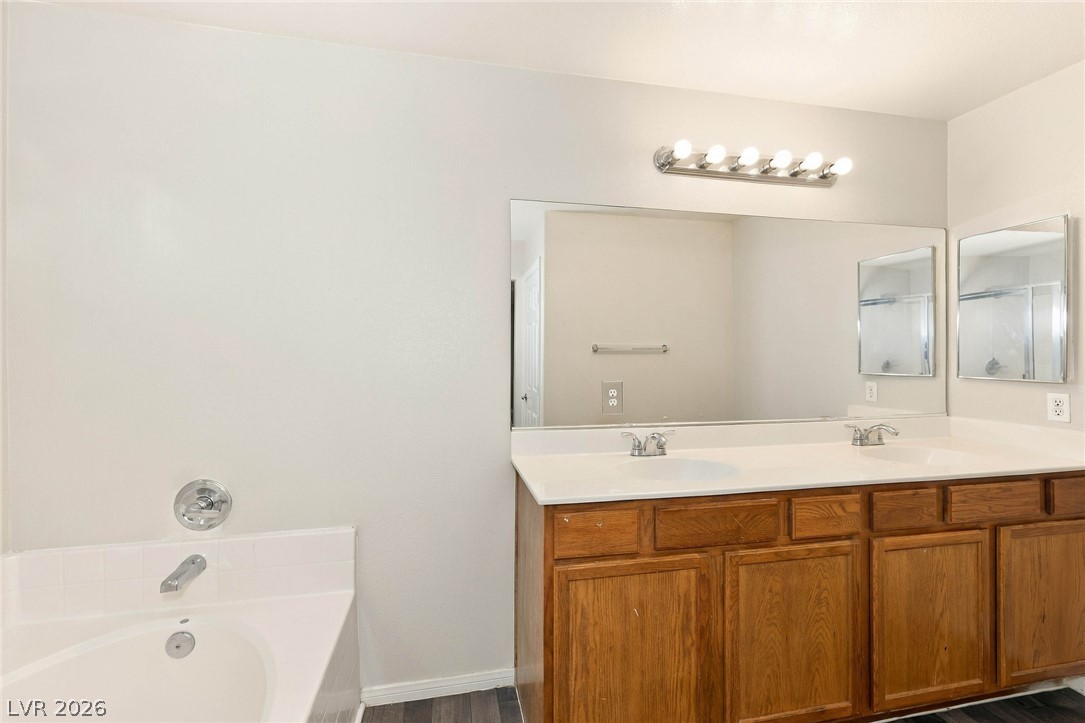
An expansive vanity offers ample storage alongside a deep soaking tub.
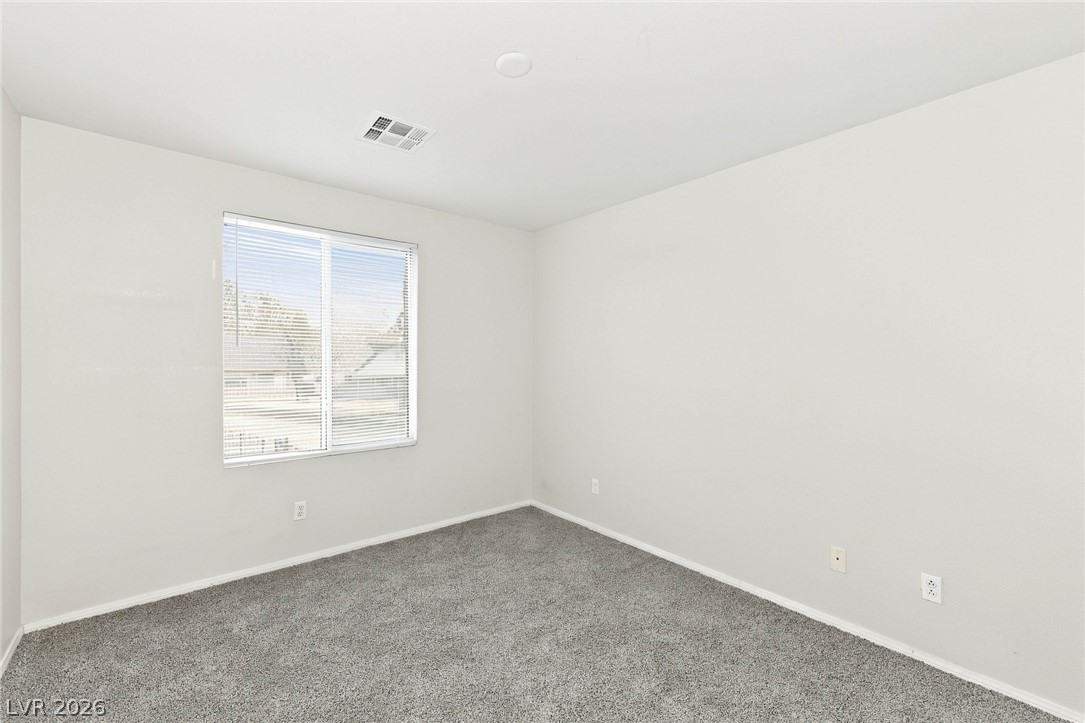
Plush carpeting and a large window create a serene atmosphere in this versatile bedroom.
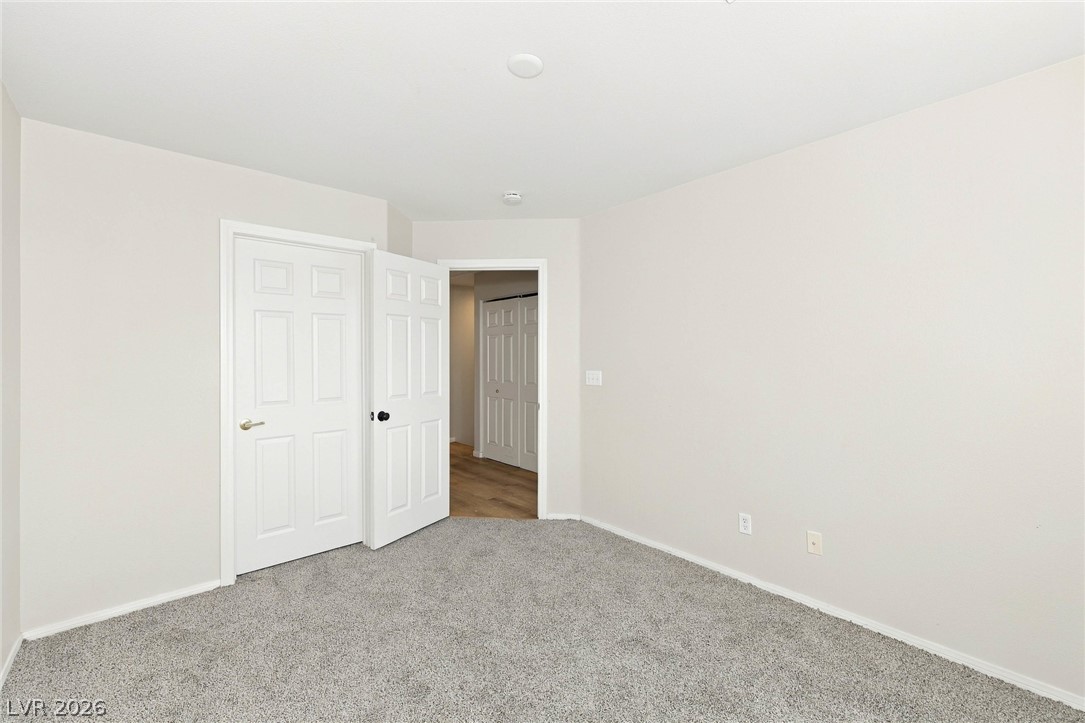
Plush carpeting and crisp white trim define this versatile auxiliary bedroom space.
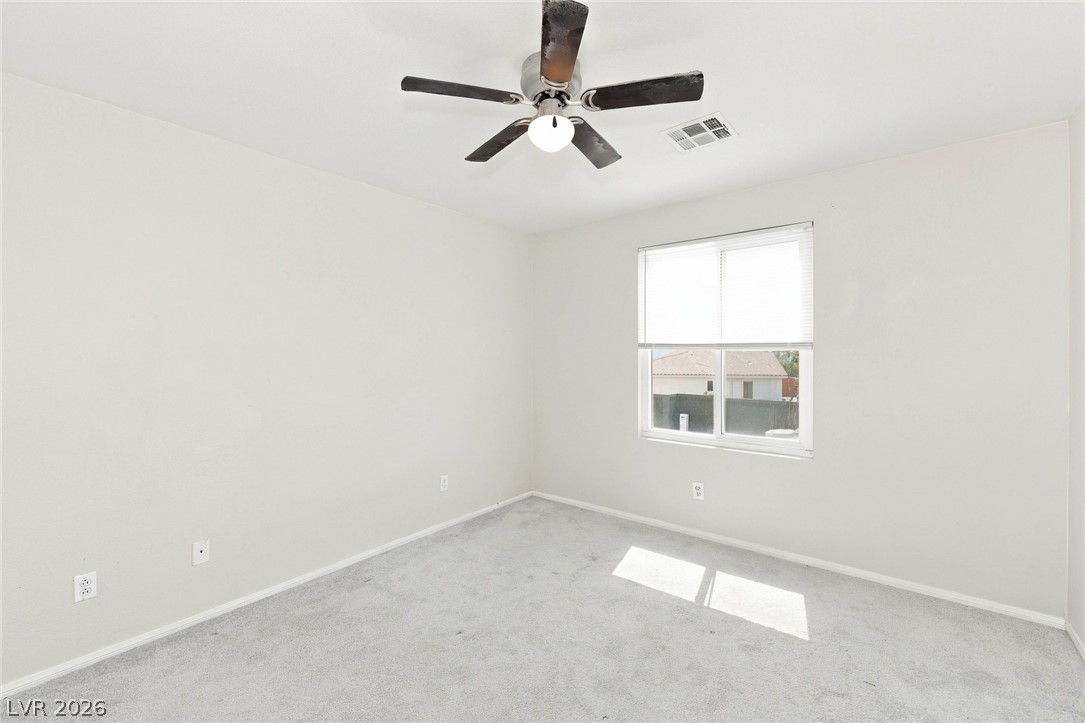
Natural light streams through a large window over neutral carpeted floors.
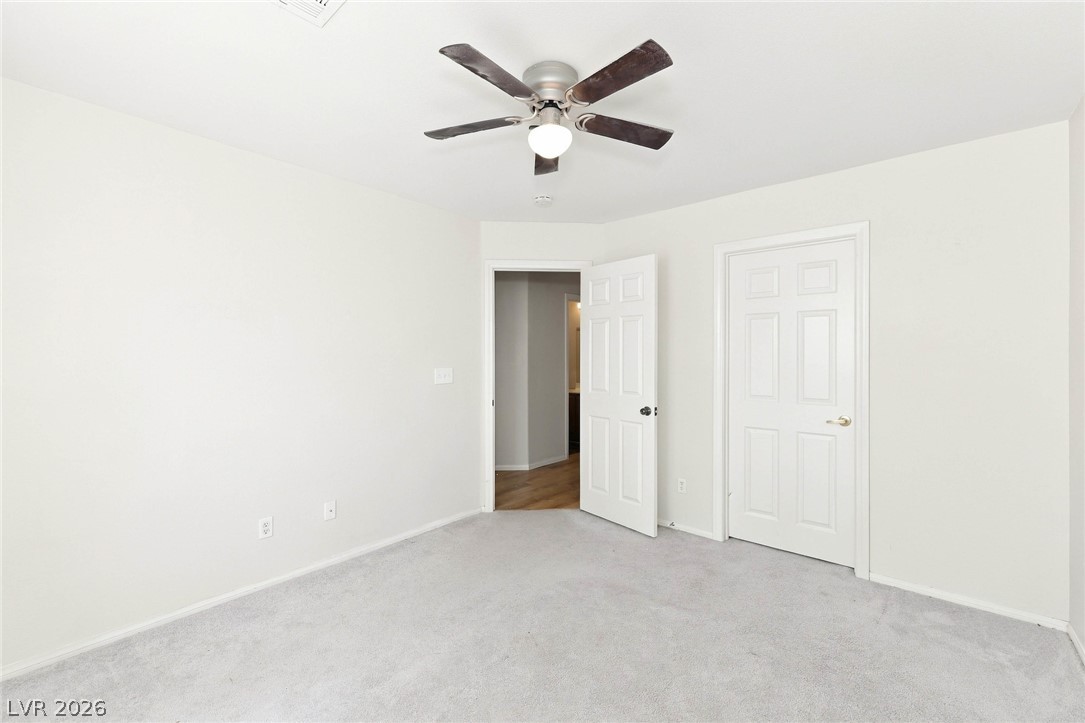
Plush wall-to-wall carpeting and neutral walls define this versatile interior space.
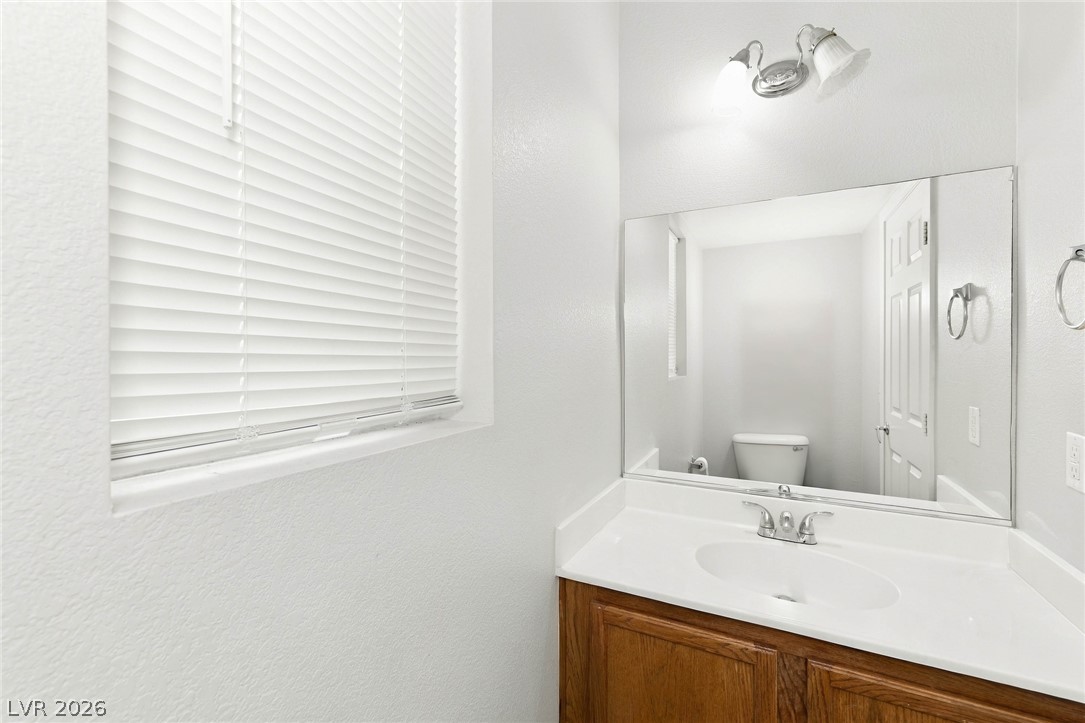
A classic wooden vanity serves as the focal point in this tidy bathroom.
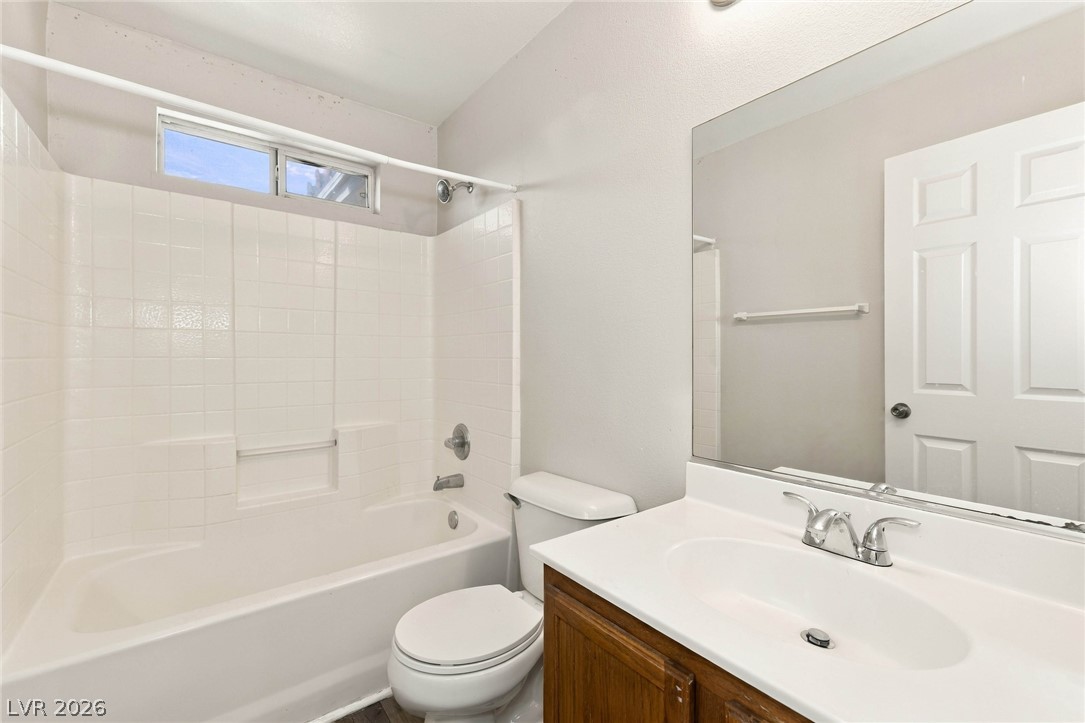
A classic bathtub and single vanity highlight this functional bathroom.
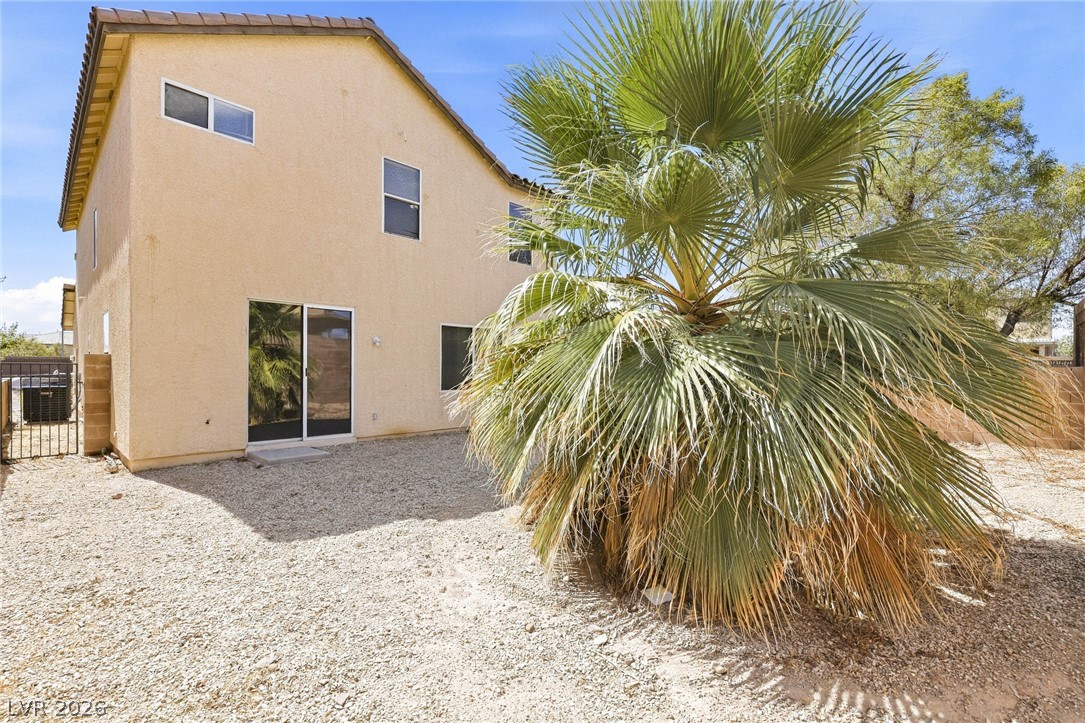
A spacious gravel backyard features low-maintenance landscaping and a mature palm tree.
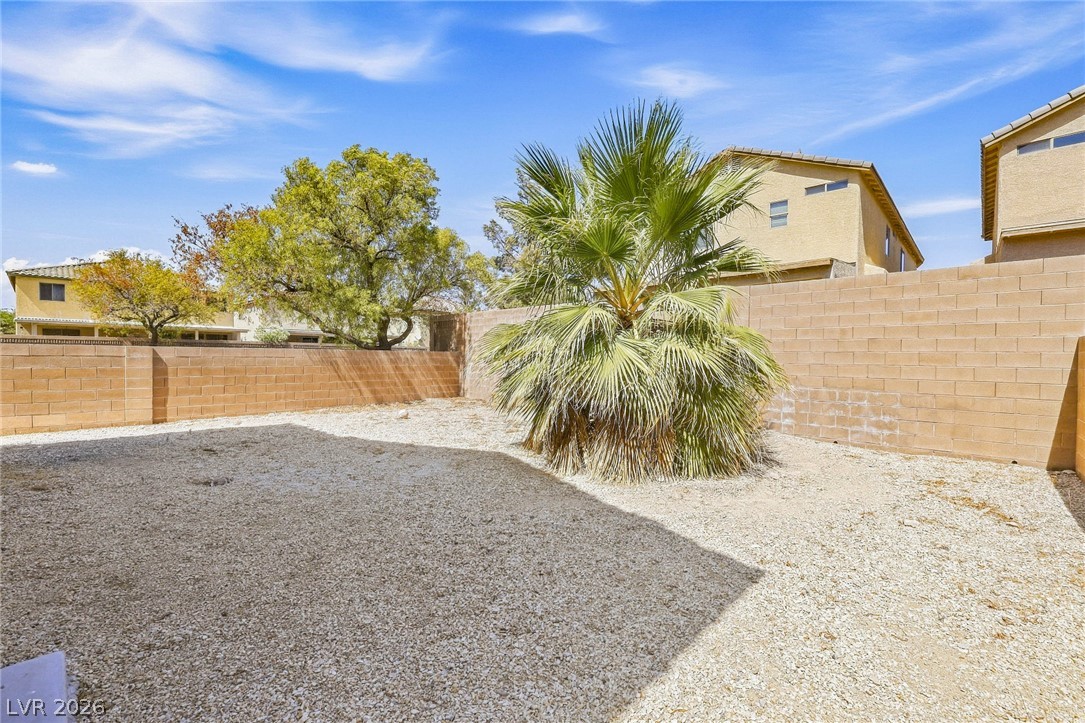
A spacious gravel yard is enclosed by sturdy block fencing and accented by a mature palm.

Description
Welcome to this spacious two-story home featuring 3 bedrooms and 2.5 bathrooms. The inviting floor plan offers formal living and dining areas, along with an eat-in kitchen perfect for casual meals and gatherings. Upstairs, the primary suite includes a private bathroom and walk-in closet. A large backyard provides plenty of room for entertaining, relaxing, or creating your own outdoor retreat.
Details
| MLS # | 2821174 |
|---|---|
| Listing Type | For Sale |
| Style | House |
| HOA Dues | $72 |
| Sub-Type | Resale |
| Status | Active |
| Year | 2004 |
| Days On Site | 16 |
| Listing Provided By | Las Vegas Realty LLC | Arthur Chung |
Features
| Bed(s) | 3 |
|---|---|
| Bath(s) | 3 Total |
| SQ Feet | 1,736 |
| Garage | 2 |
| Story(s) | 2 |
| Zoning | Single Family |
| Acreage | 0.10 |
Interior
| Cooling | Central Air, Electric |
|---|---|
| Heating | Central, Gas |
| Heating Yes / No | Yes |
| Cooling Yes / No | Yes |
| Interior Features | Bathroomon Main Level, Half Bathon Main Level |
| Furnished | Unfurnished |
| Appliances | Gas Range |
| Fireplaces Total | 0 |
| Fireplace Yes / No | No |
Exterior
| Exterior Features | Private Yard |
|---|---|
| Roof | Tile |
| Construction Materials | Drywall |
| Lot Features | Landscaped, Rocks, Less Than Quarter Acre |
| Fencing | Block, Back Yard |
Parking
| Attached Garage Yes / No | Yes |
|---|---|
| Parking Features | Attached, Garage, Private |
| Garage Yes / No | Yes |
Utilities
| Utilities | Underground Utilities |
|---|---|
| Electric | Photovoltaics None |
| Sewer | Public Sewer |
Taxes
| Tax Annual Amount | 1300 |
|---|
Location
| Senior Community Yes / No | No |
|---|
Area Information
| State | NV |
|---|---|
| County | Clark |
| City | Las Vegas |
| Zip Code | 89122 |
| Community Name | Desert Inn Master Plan Parcel C |
| School District | Chaparral |
| Elementary School | Cunnngham |
| High School | Chaparral |
Request a showing
Request a showing
Contact
Learn More About This Property

| State | NV |
|---|---|
| County | Clark |
| City | Las Vegas |
| Zip Code | 89122 |
| Community Name | Desert Inn Master Plan Parcel C |
| School District | Chaparral |
| Elementary School | Cunnngham |
| High School | Chaparral |
Nearby Listings (Within 1/10 mile)
Price: $302K - $504K
sqft: 1,000 - 2,000

Listing Updated: October 16, 2026 at 7:48:56 AM PDT