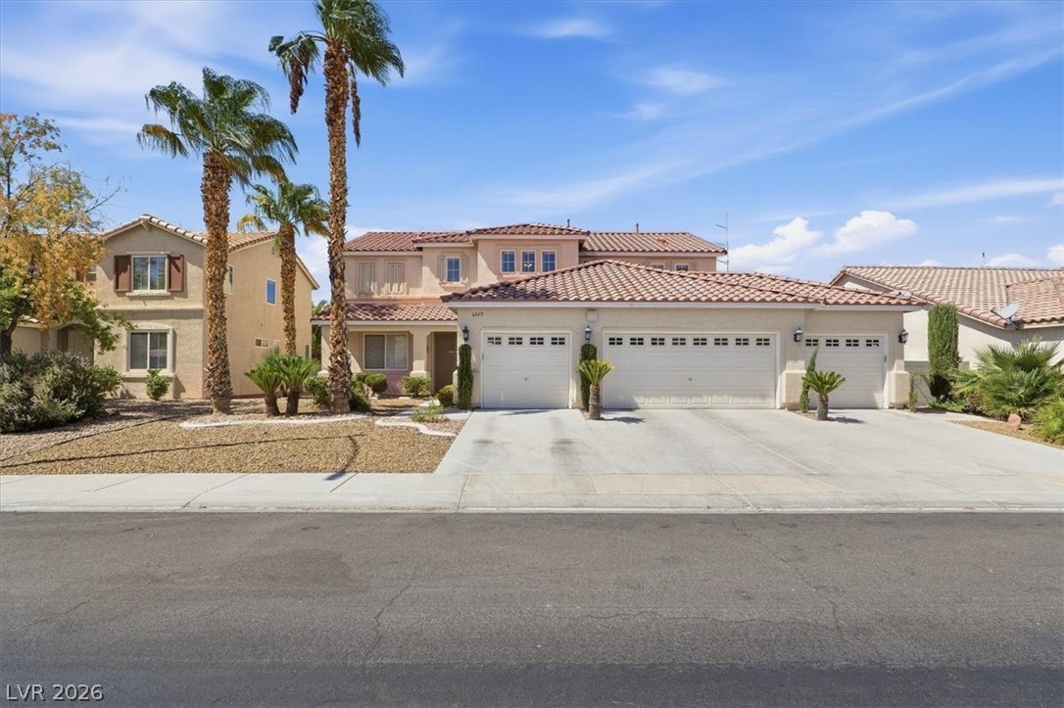
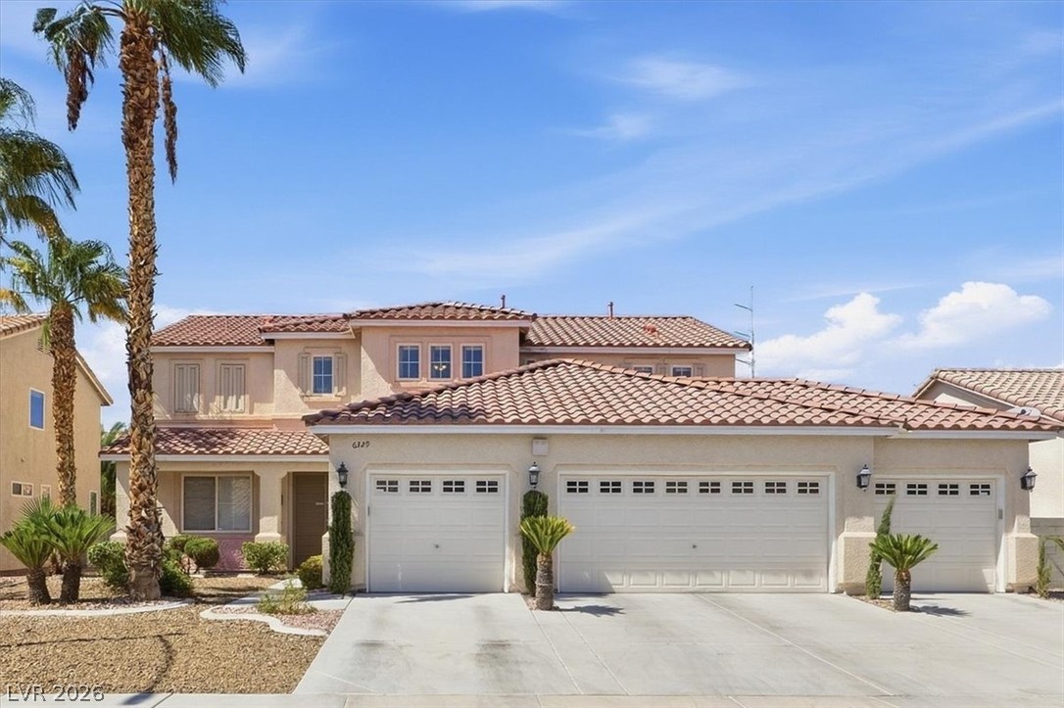
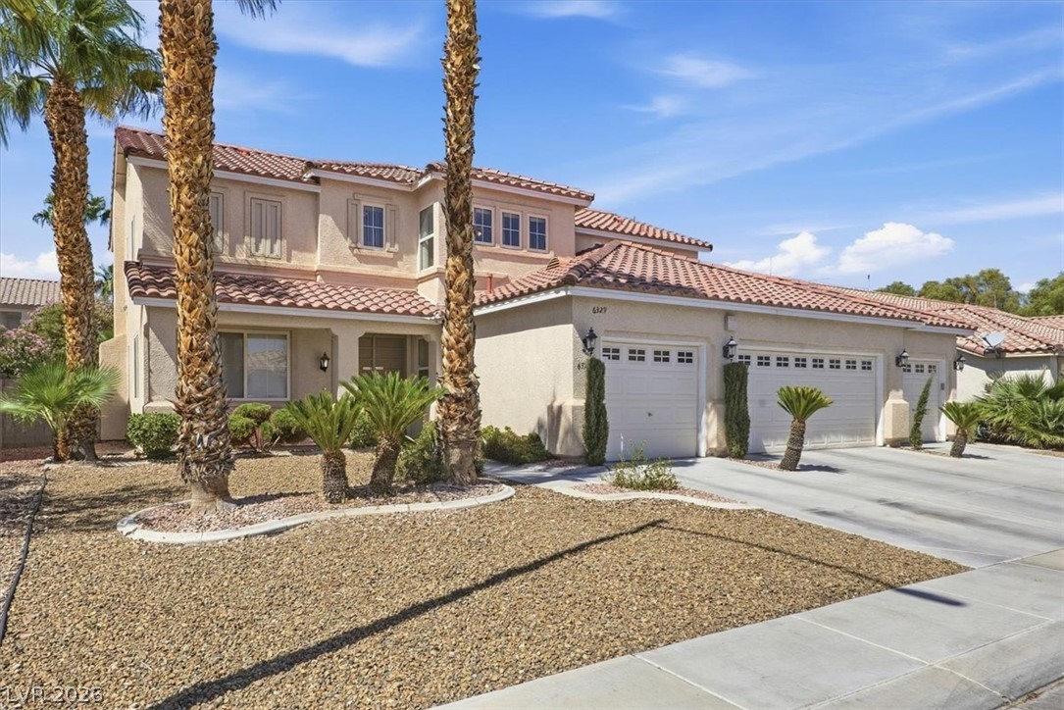
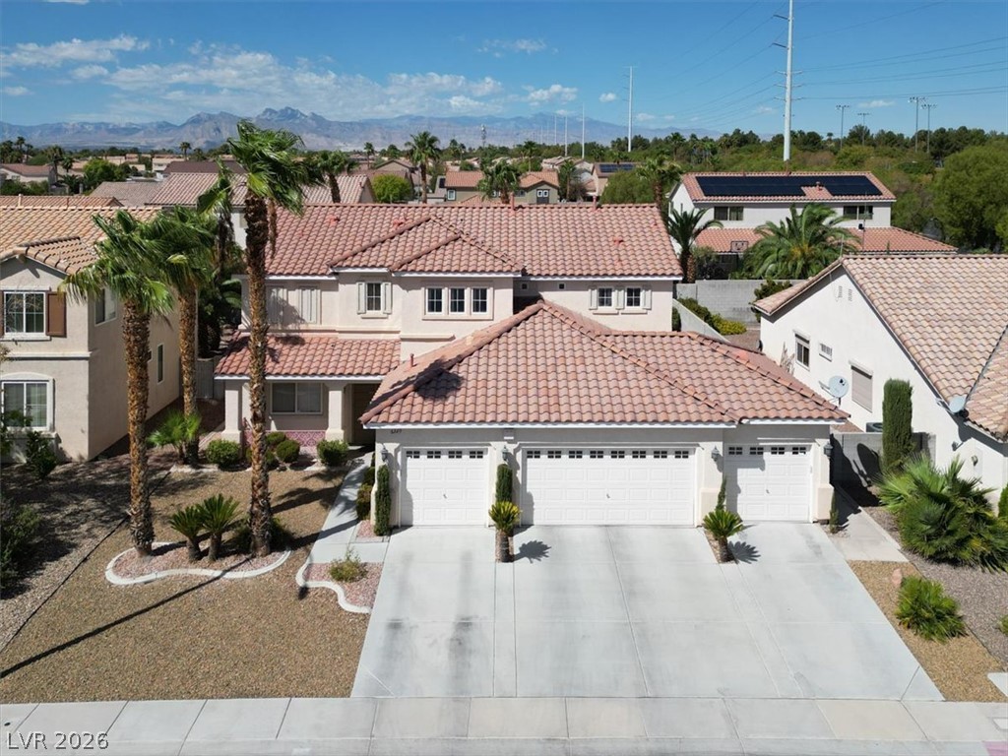
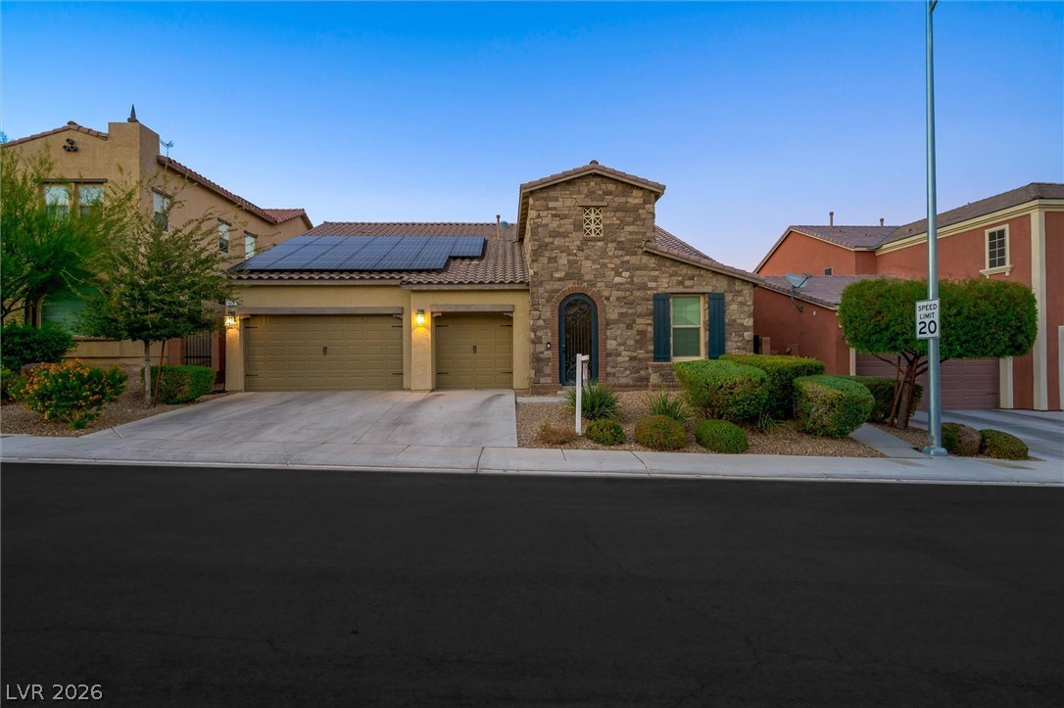
Palm trees frame the classic tile roof and spacious multi-car garage of this multi-level home.
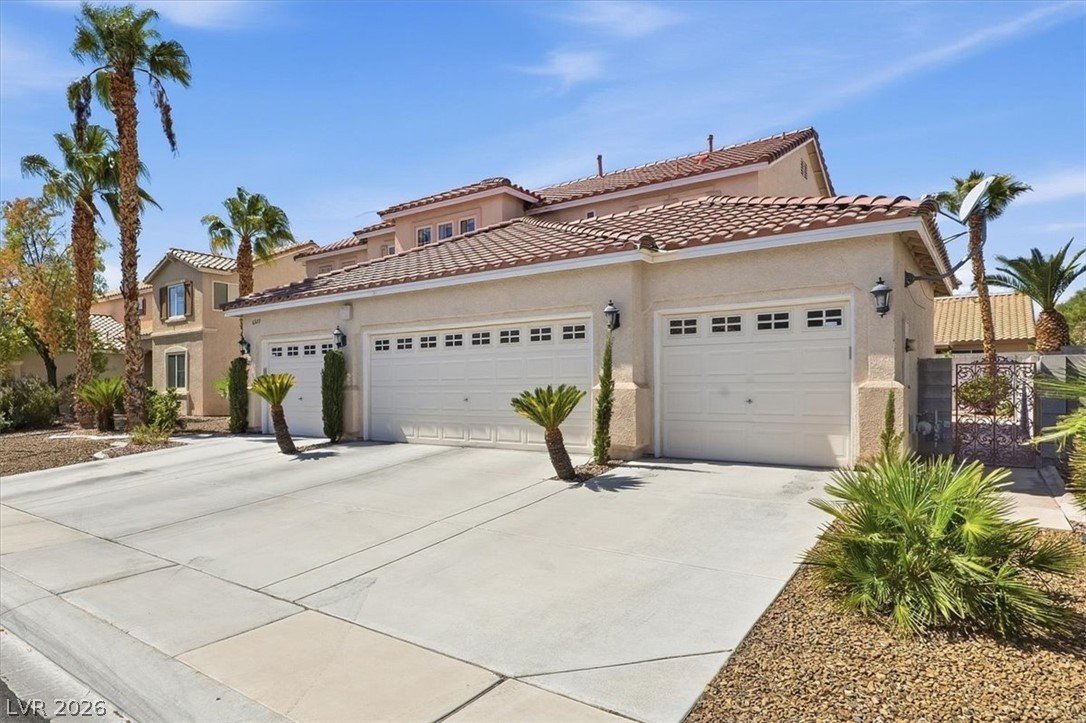
An expansive driveway leads to a multi-car garage beneath a tiled roofline.
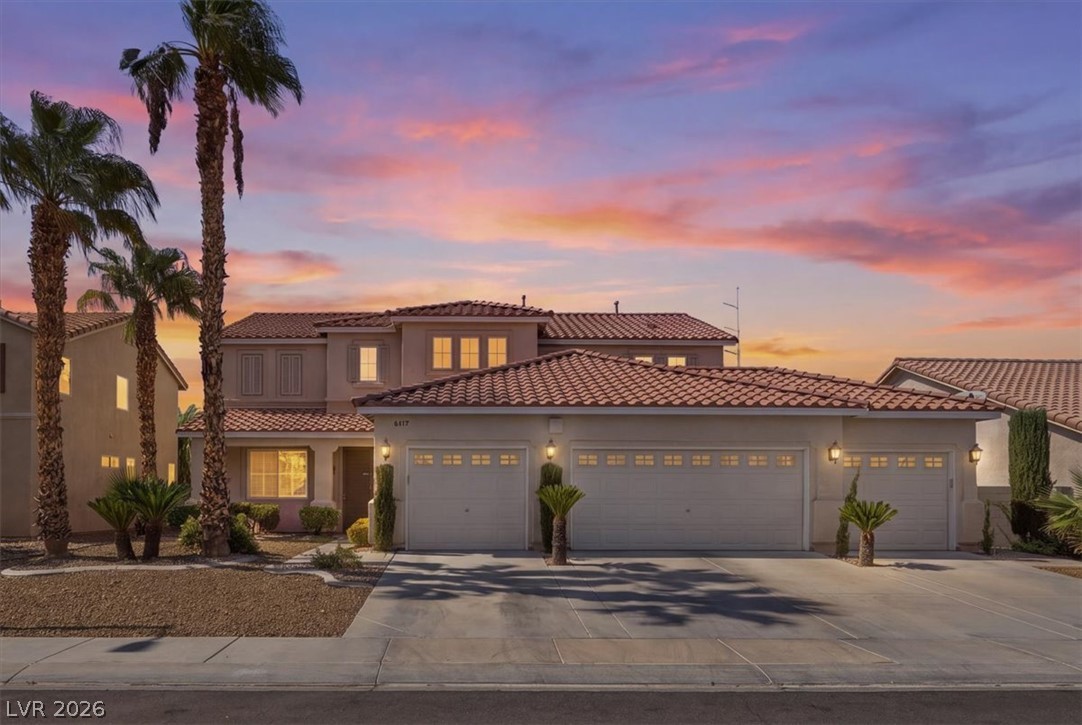
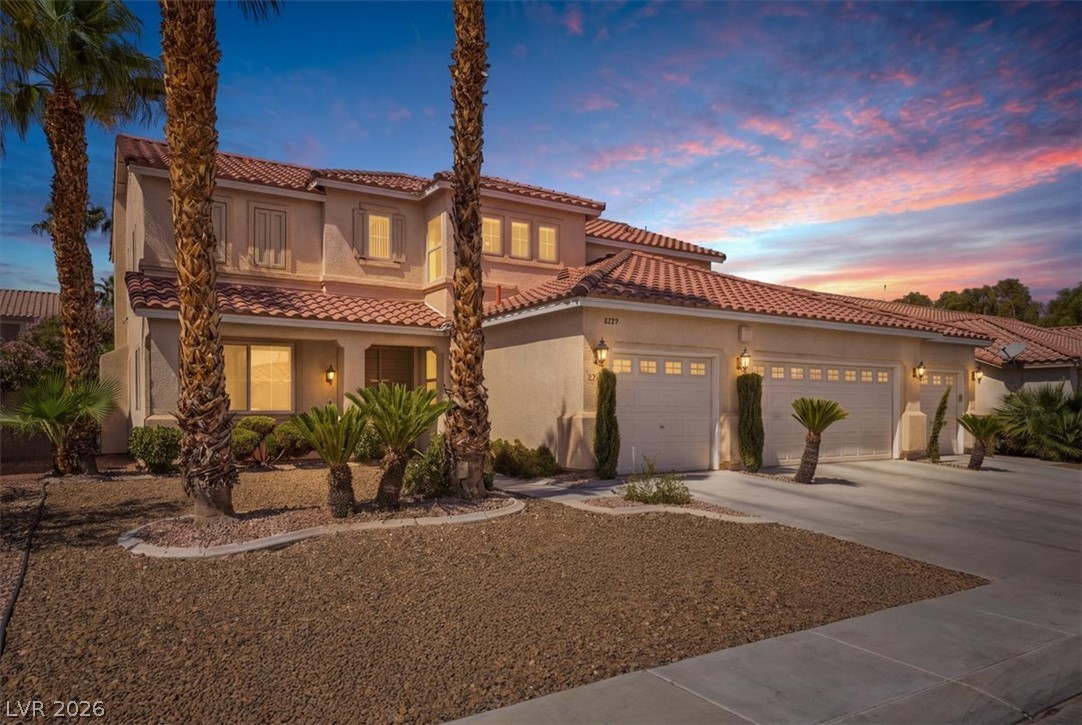
A spacious driveway and multiple garage bays frame this tile-roofed residence beneath desert twilight.
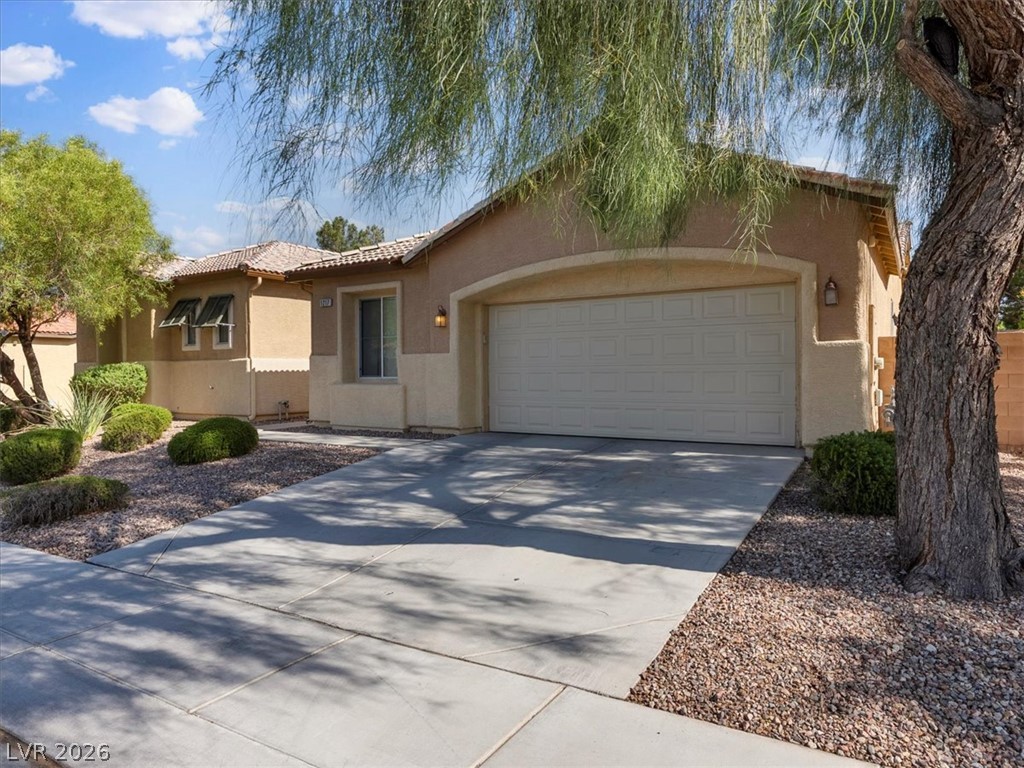
A spacious concrete driveway leads to the multi-car garage of this tile-roofed desert home.
Palm trees frame a classic tile roof and stucco facade under clear desert skies.
Elegant Spanish tile roofs and manicured desert landscaping define this multi-level facade.
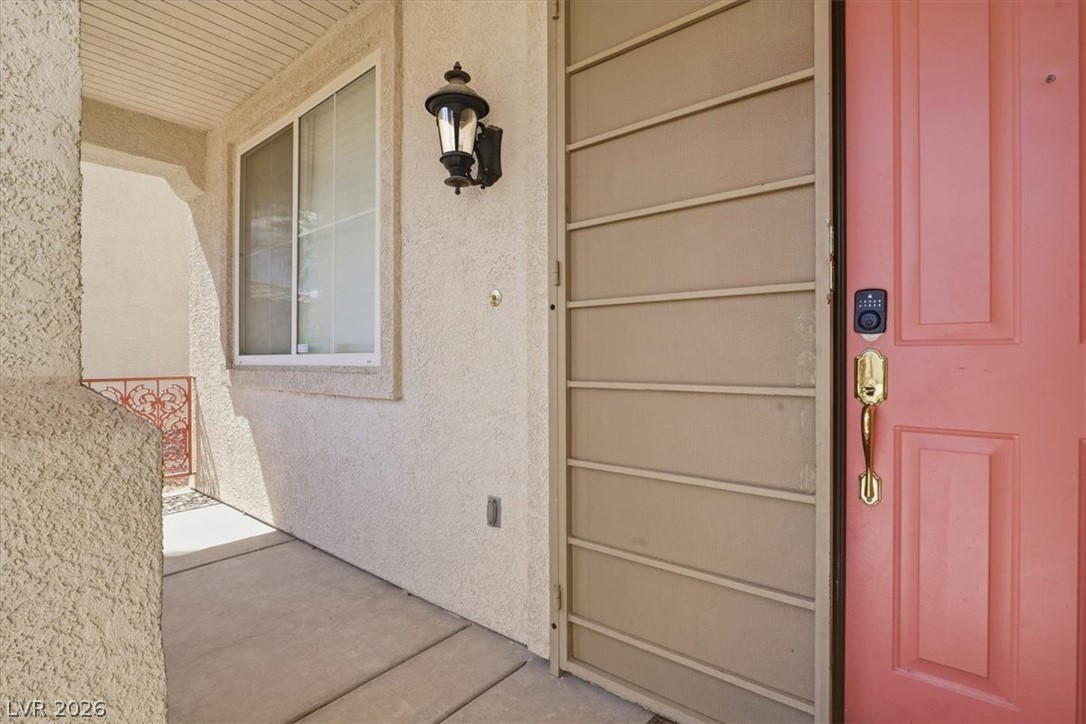
Welcoming front porch features textured stucco walls and secure smart lock entry.
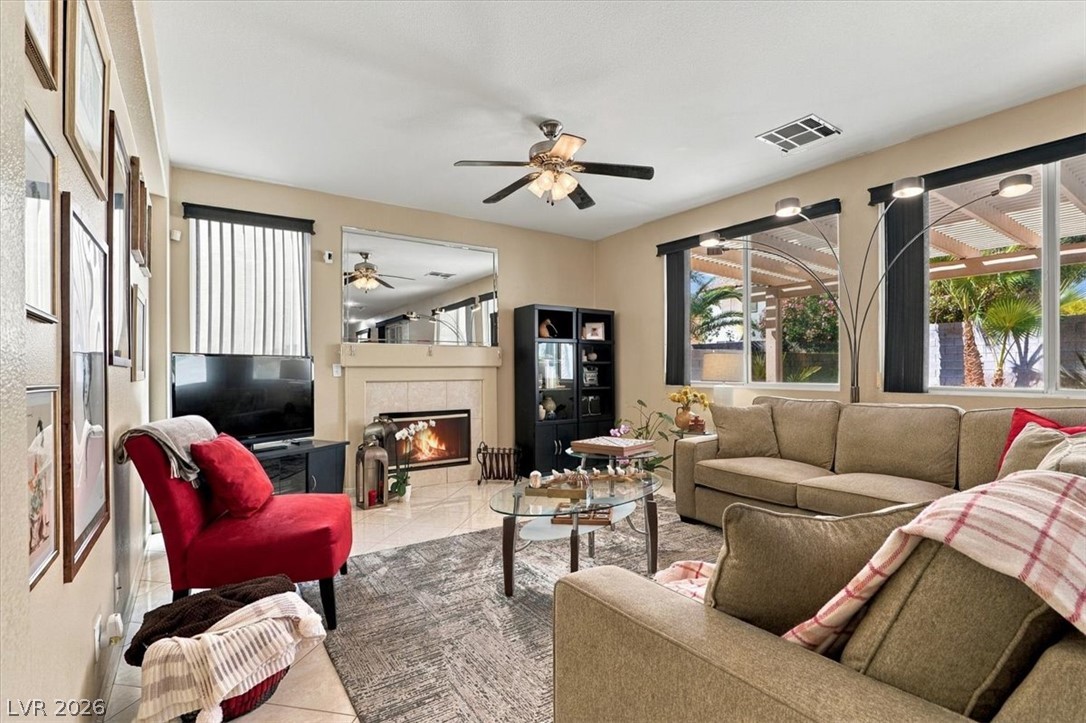
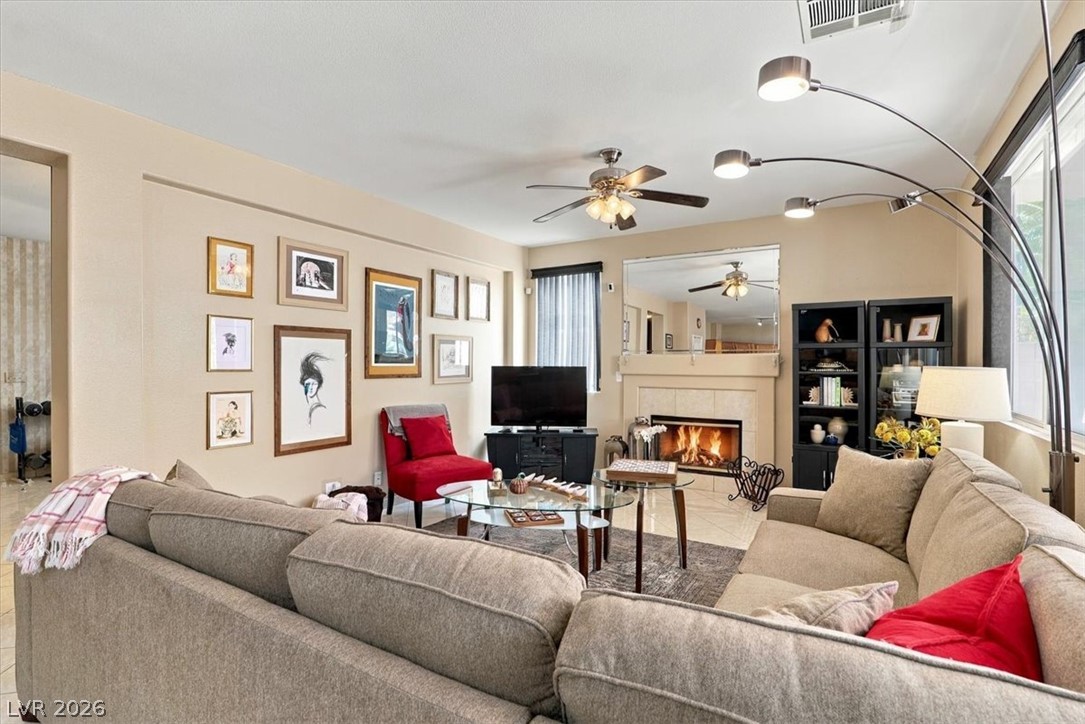
Sunlight streams through large windows into this inviting living area featuring a cozy tile fireplace.
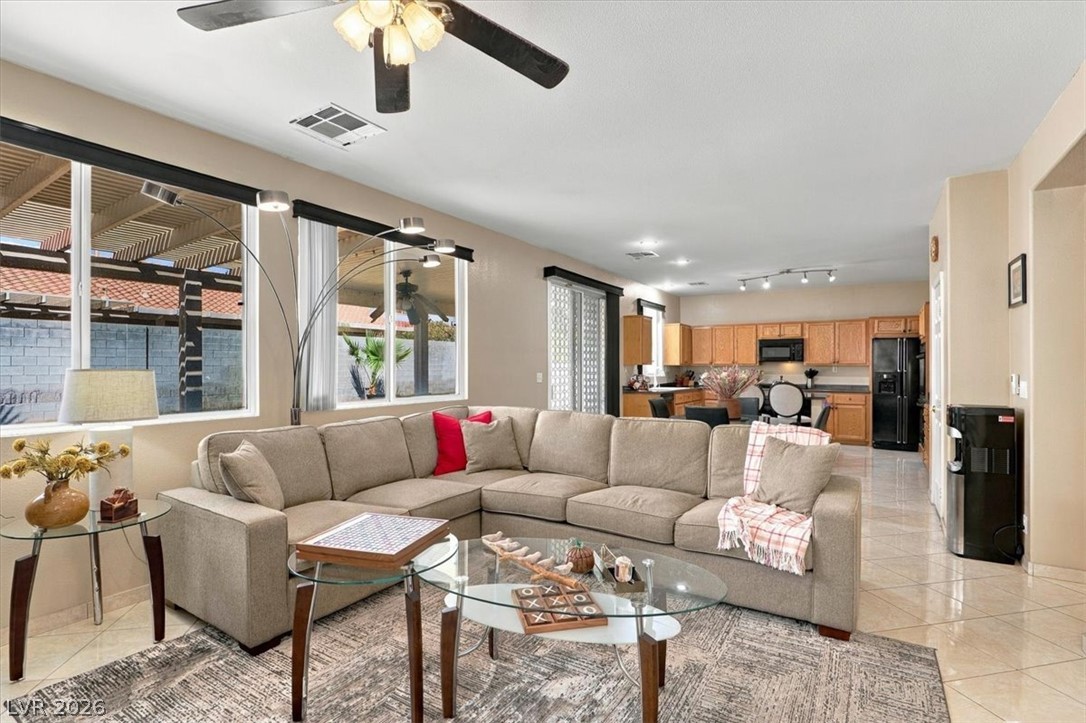
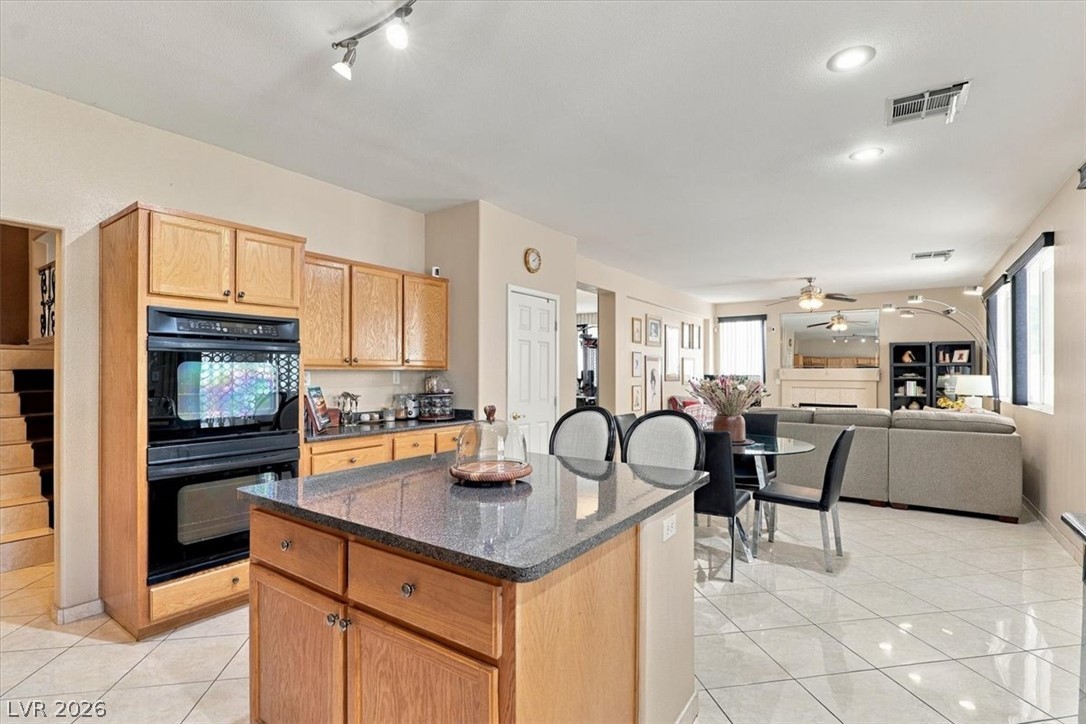
Polished tile flooring flows seamlessly through this open-concept design.
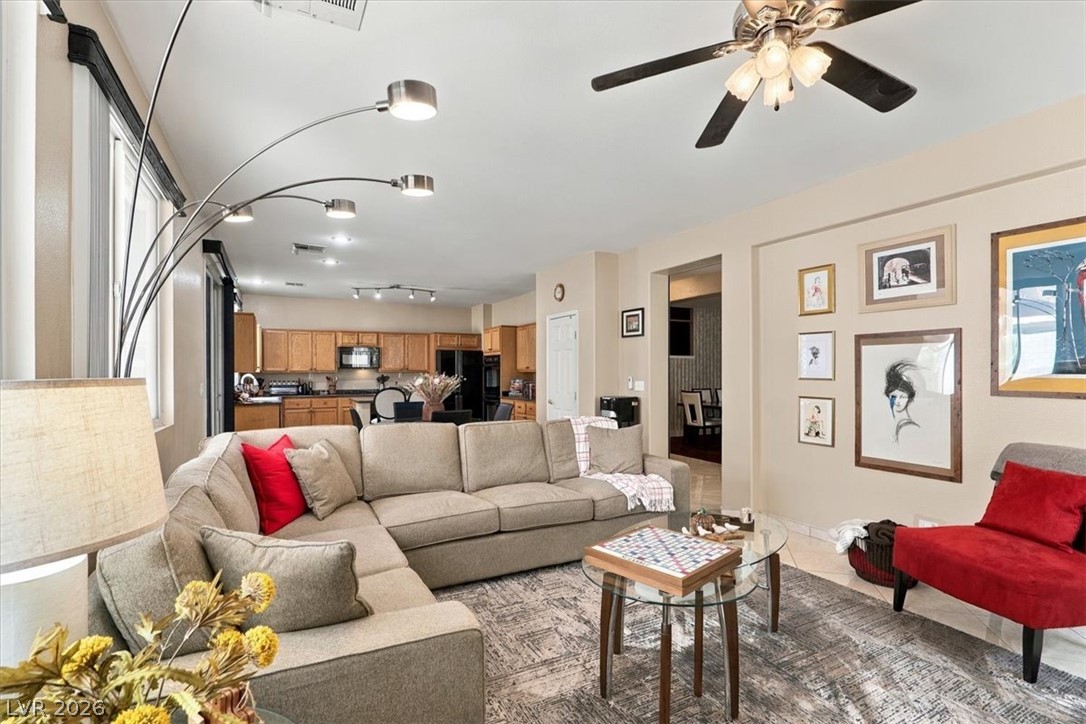
An open floorplan seamlessly connects the comfortable living area directly to the kitchen.
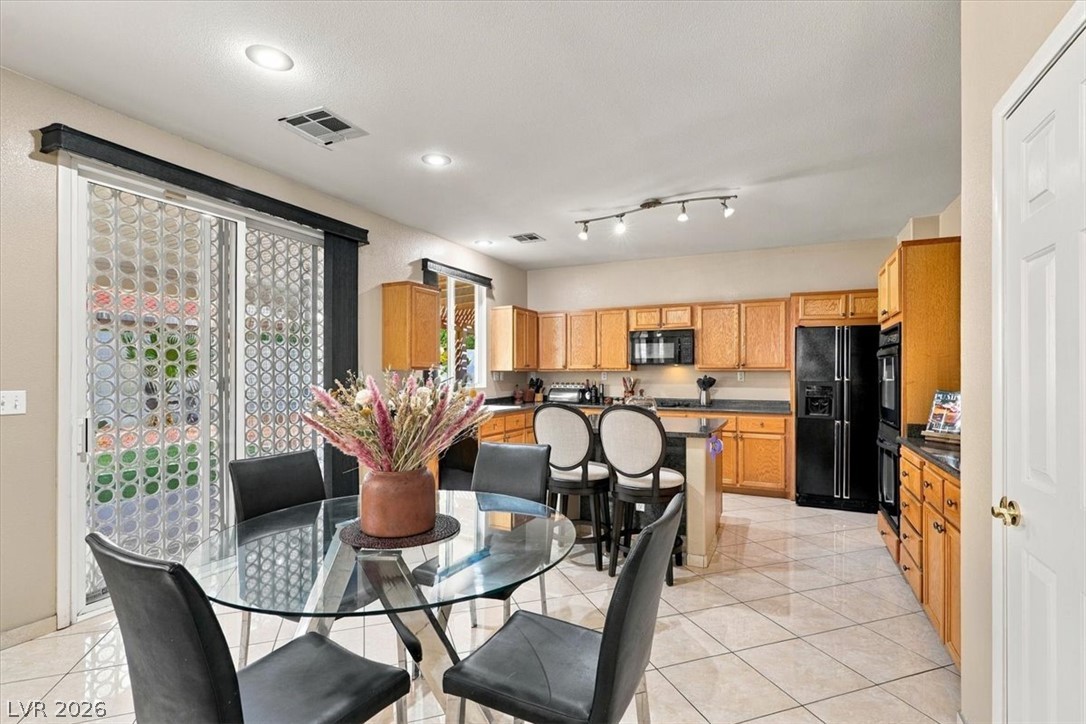
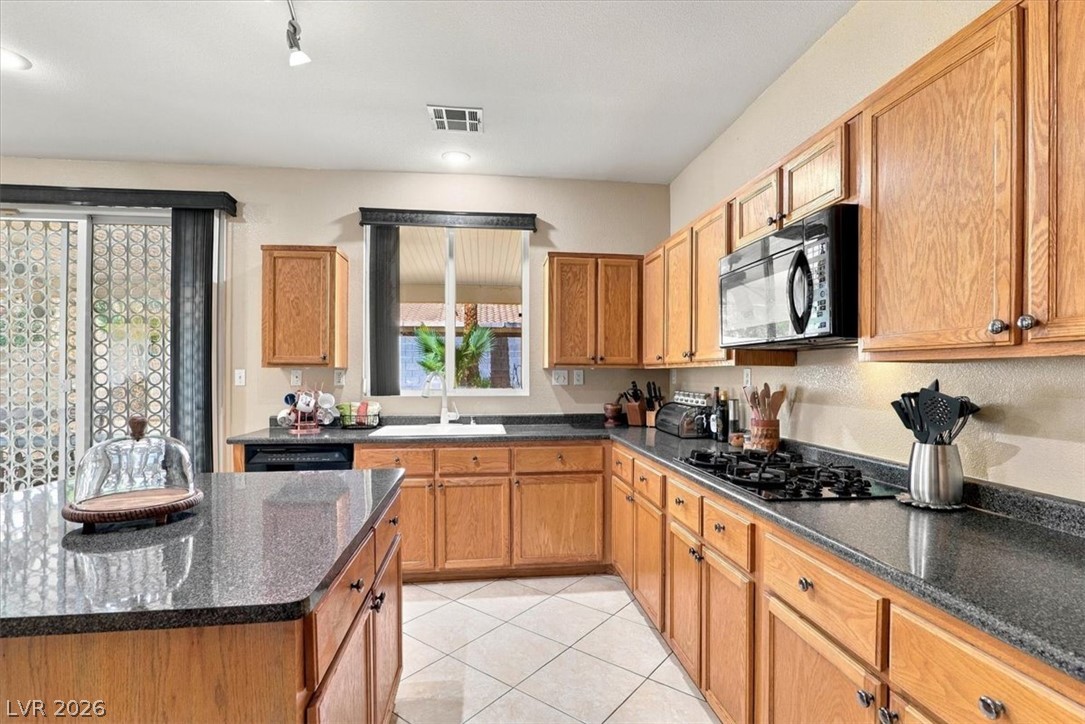
Tile flooring and sliding glass doors enhance this open dining area and kitchen.
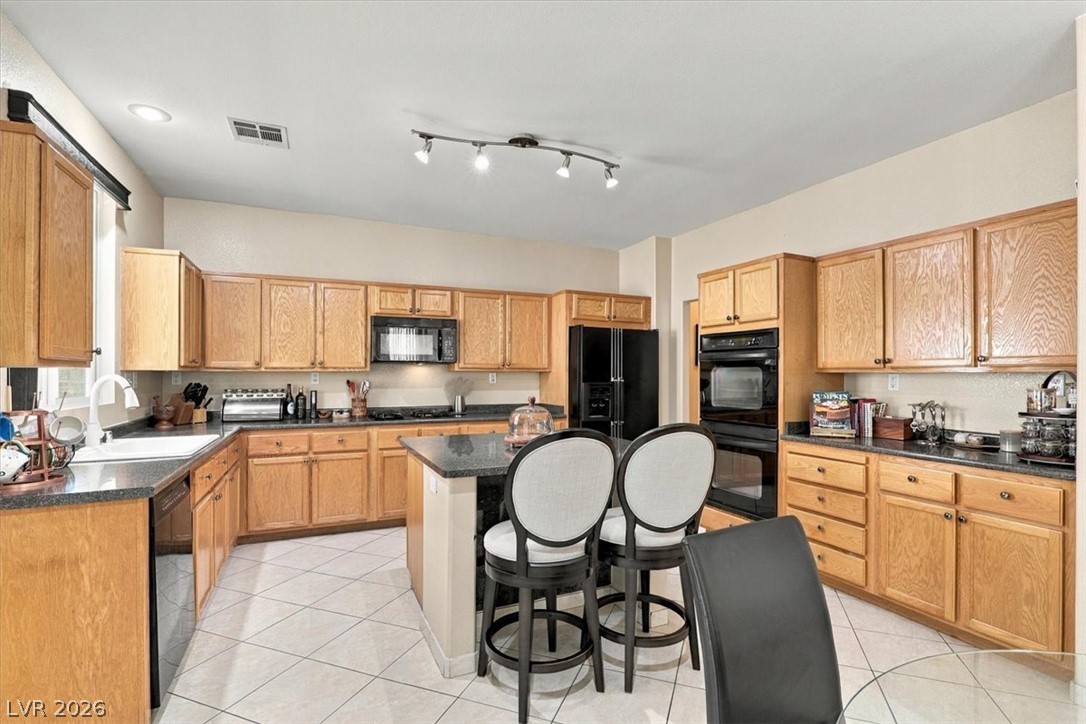
Ample wooden cabinetry and dark stone countertops anchor this functional cooking space.
Ample wooden cabinetry and dark stone countertops anchor this classic kitchen space.
Gleaming tile floors flow from the central kitchen island into the open living space.
An inviting fireplace serves as the focal point of this warm living space.
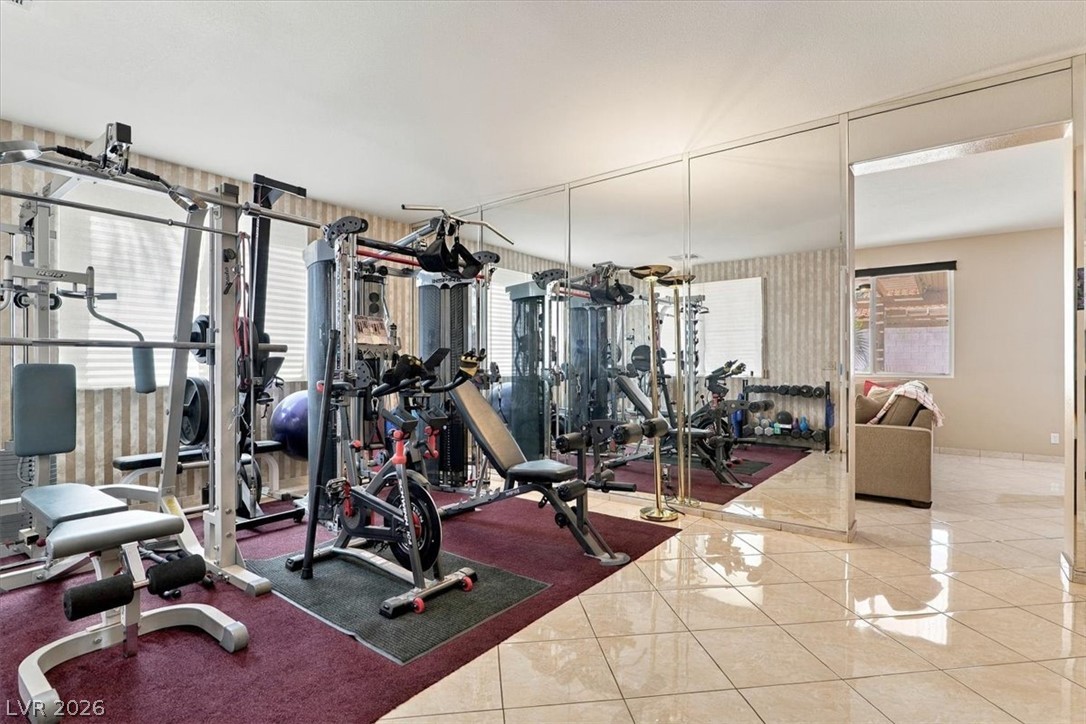
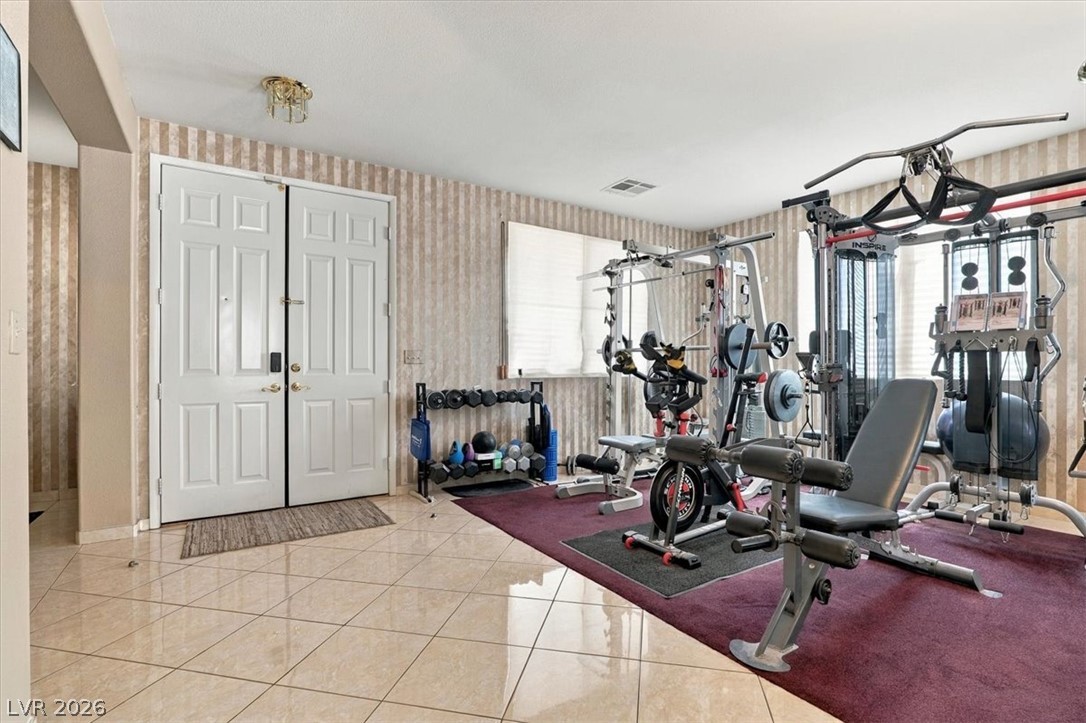
Gleaming tile floors and double doors define this versatile space ideal for a home gym.
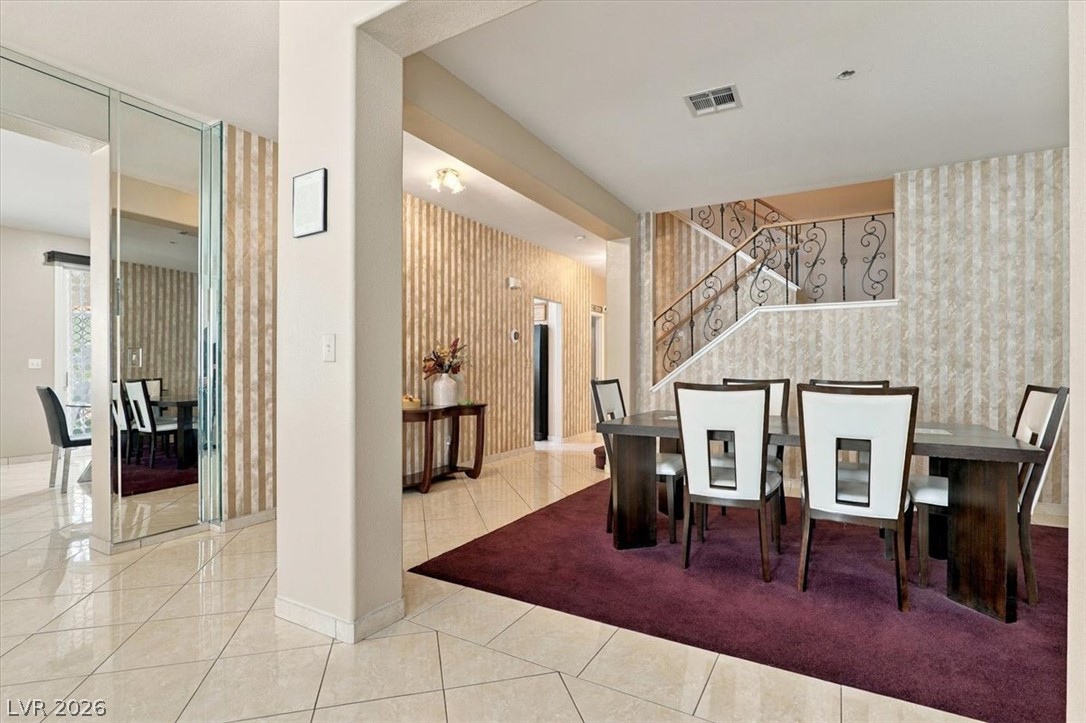
Polished tile flooring flows seamlessly from the open entry hall into the formal dining room.
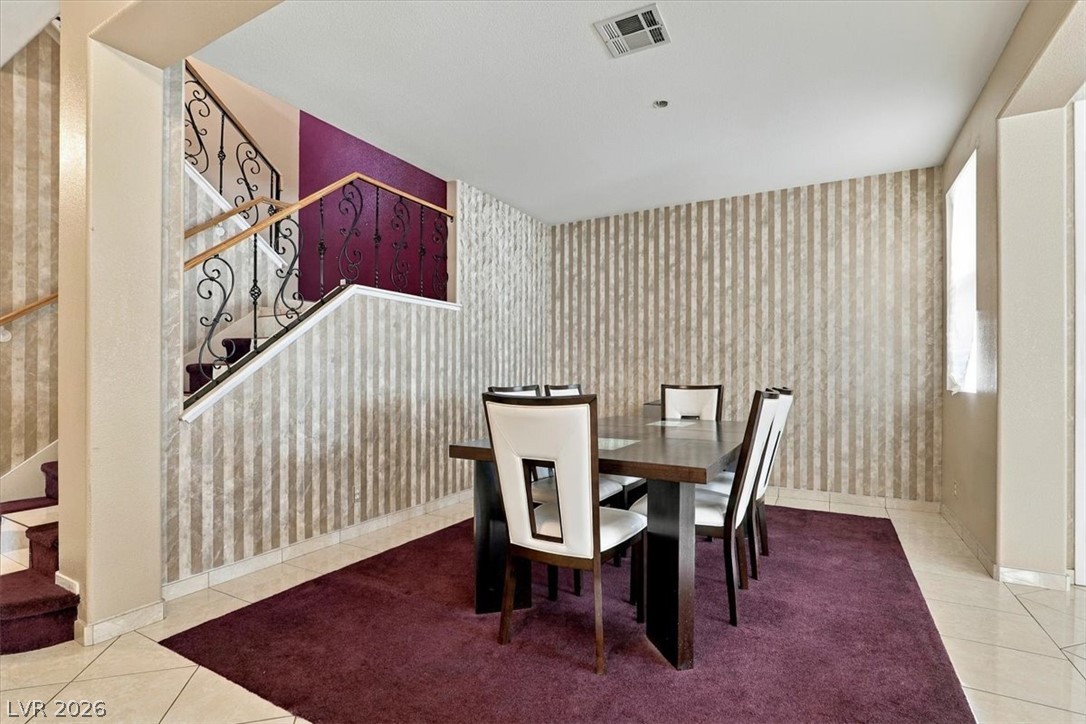
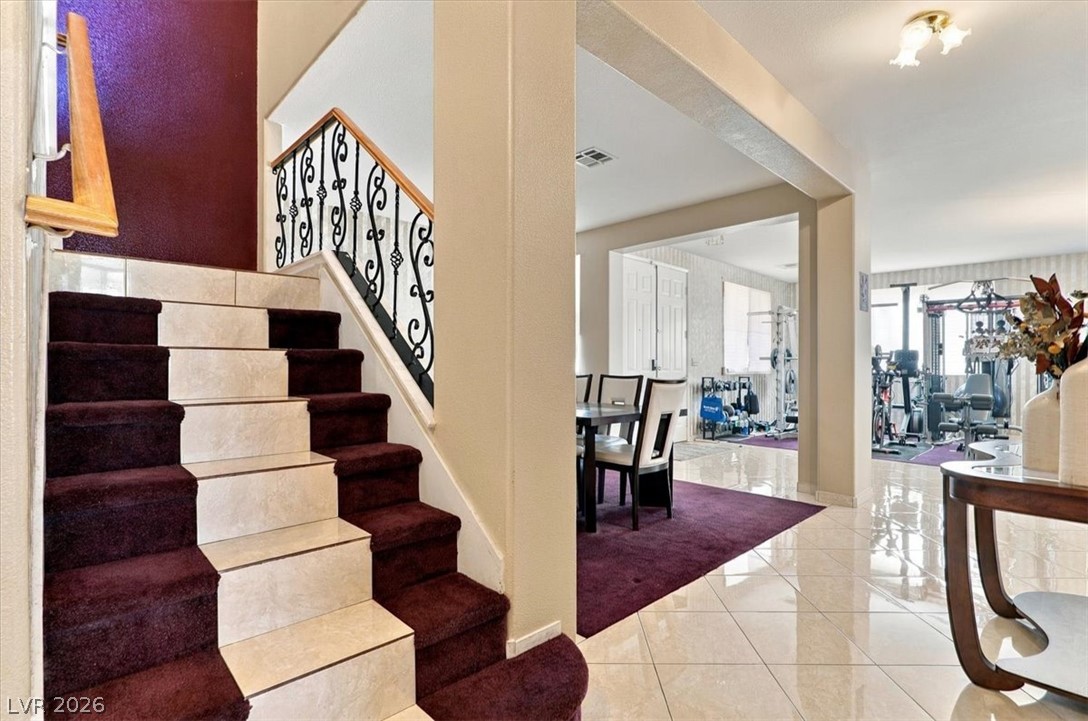
Elegant tile flooring underpins a formal dining area set alongside an ornamental staircase.
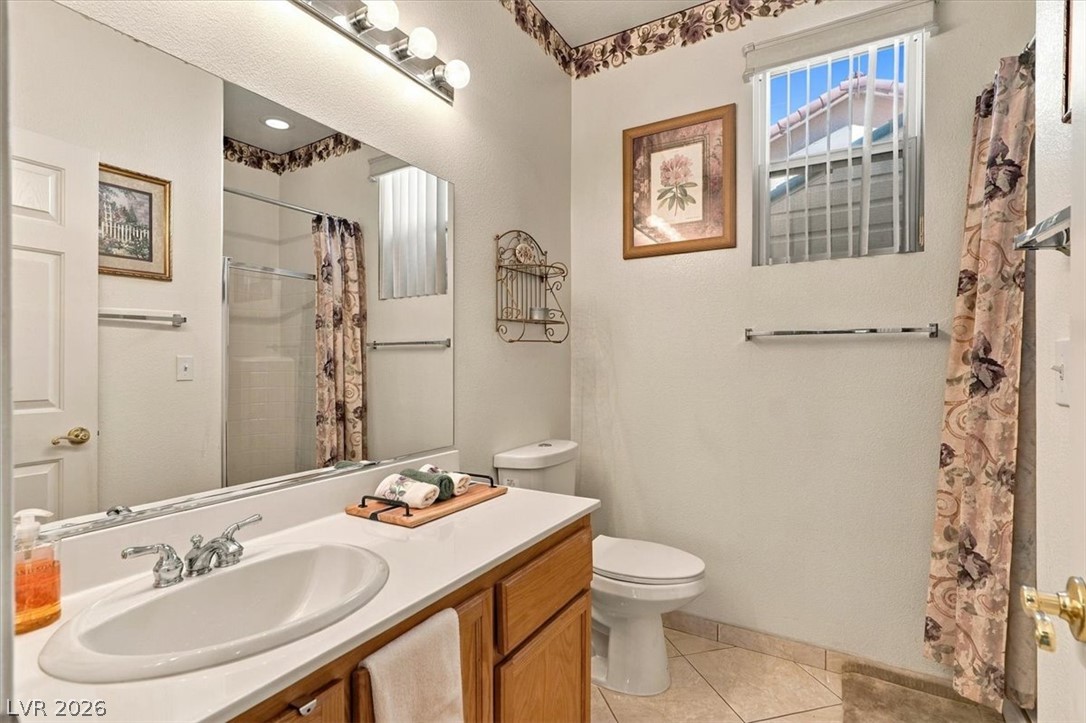
Downstairs-A classic bathroom featuring a wood vanity, light solid-surface countertop, and ceramic tile flooring.
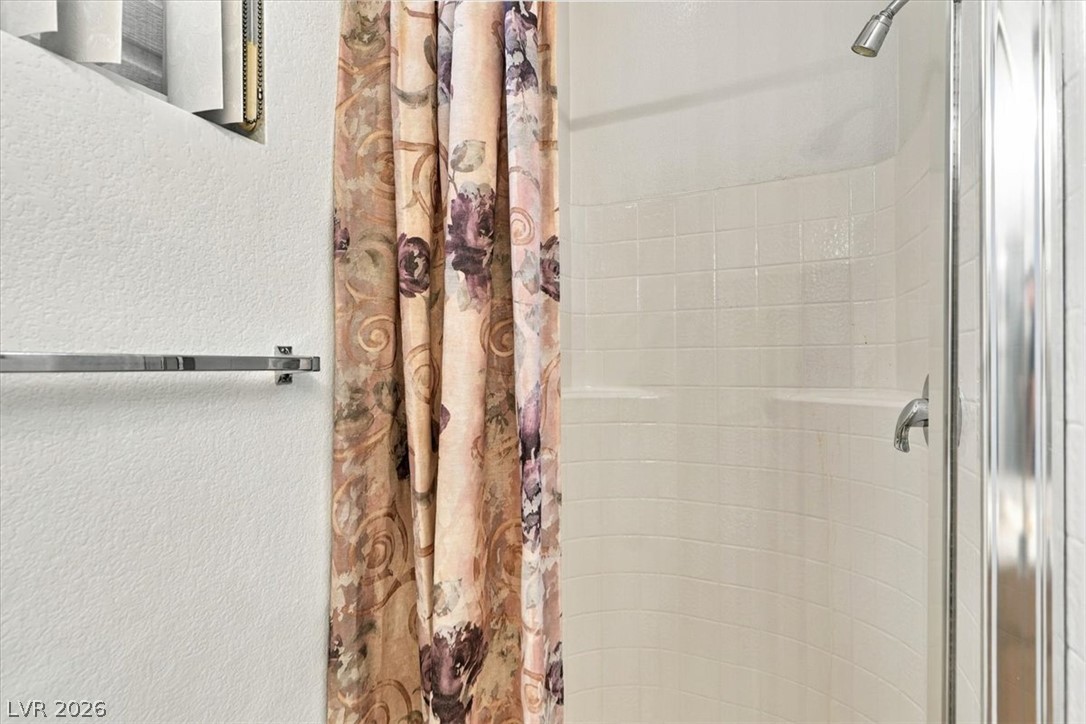
Downstairs-A classic tiled shower stall offers practical design with integrated shelving.
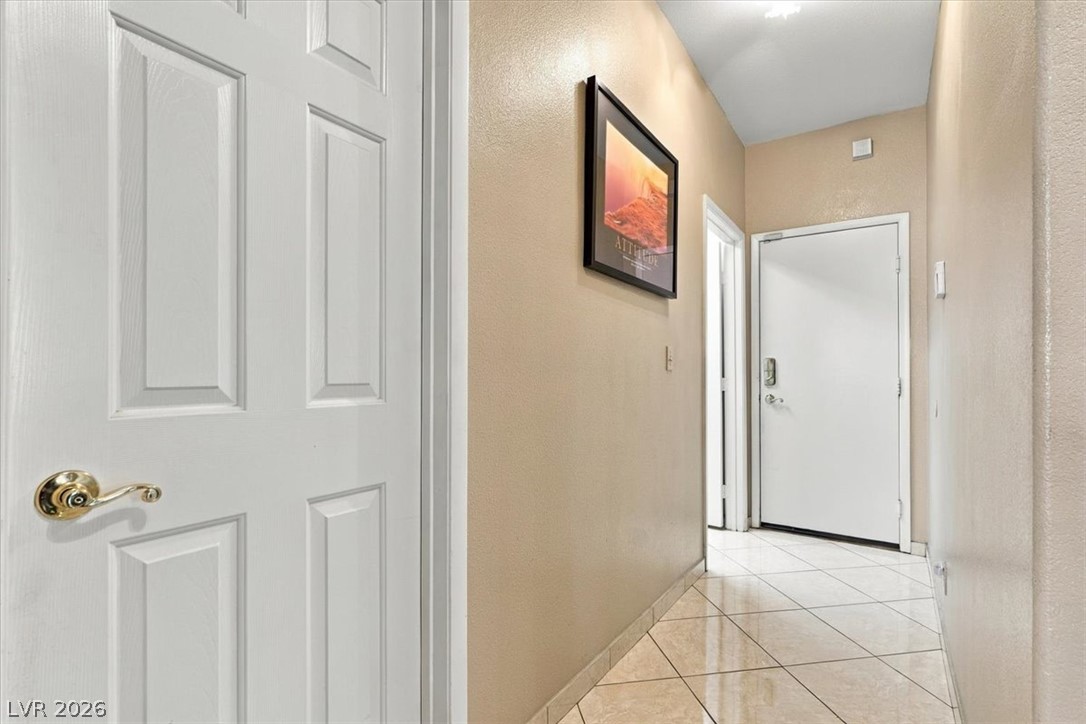
Polished tile flooring guides guests through this welcoming entry hall.
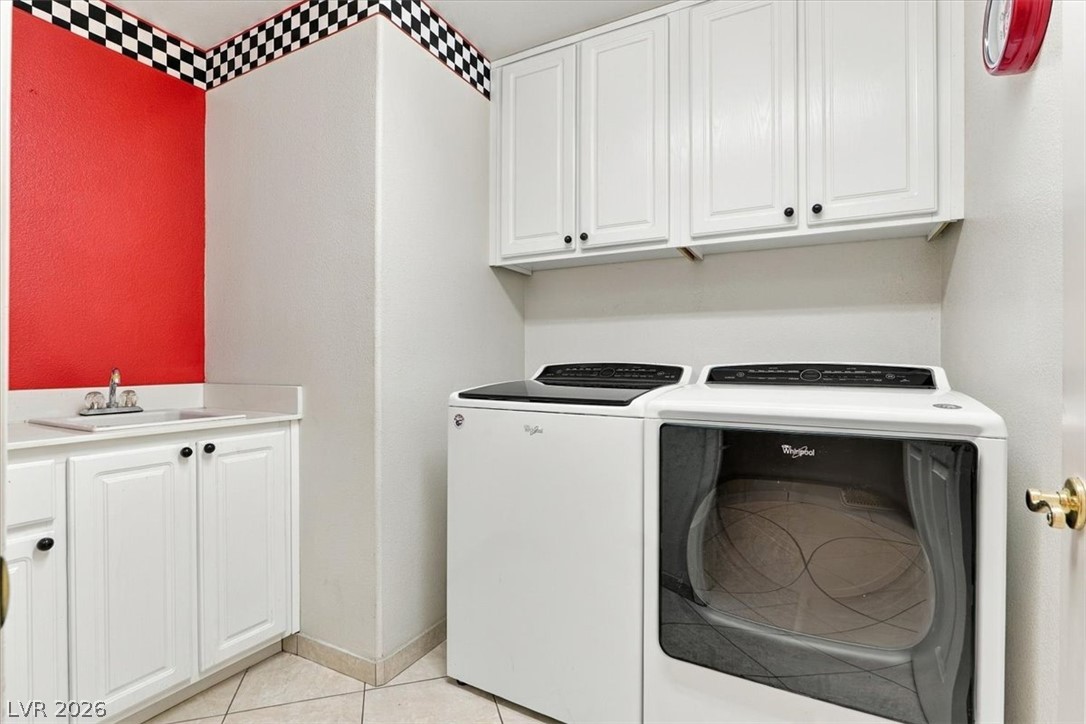
Ample upper and lower cabinetry provides exceptional storage within this functional utility space.
A tiled staircase with a wooden handrail ascends near the open-concept living area.
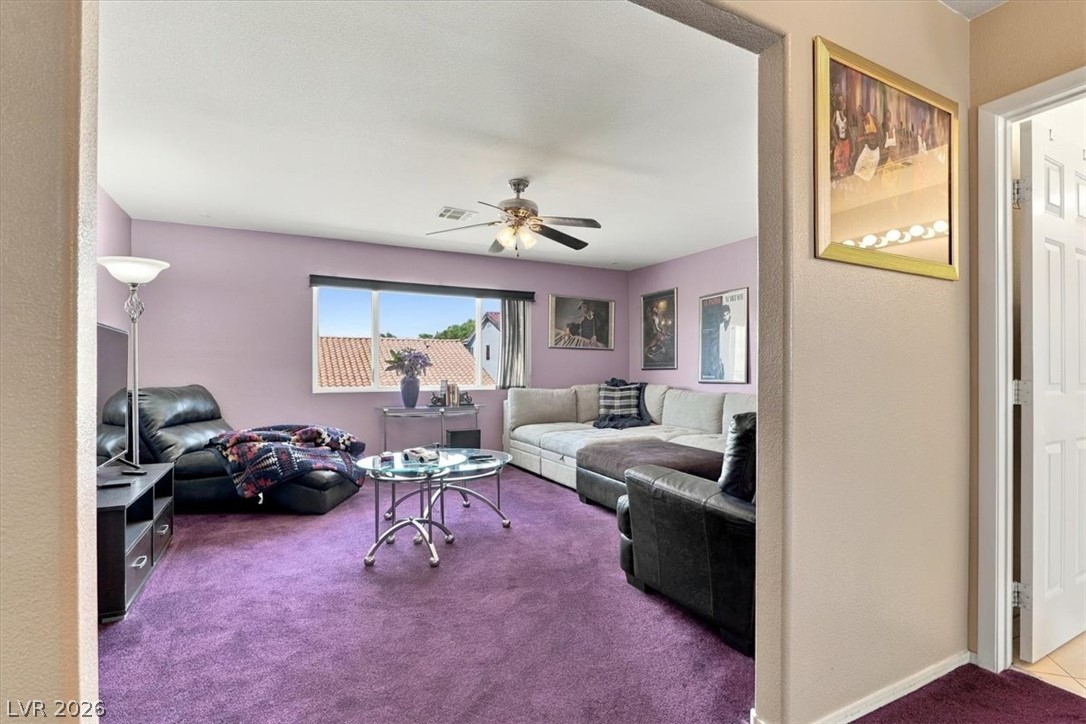
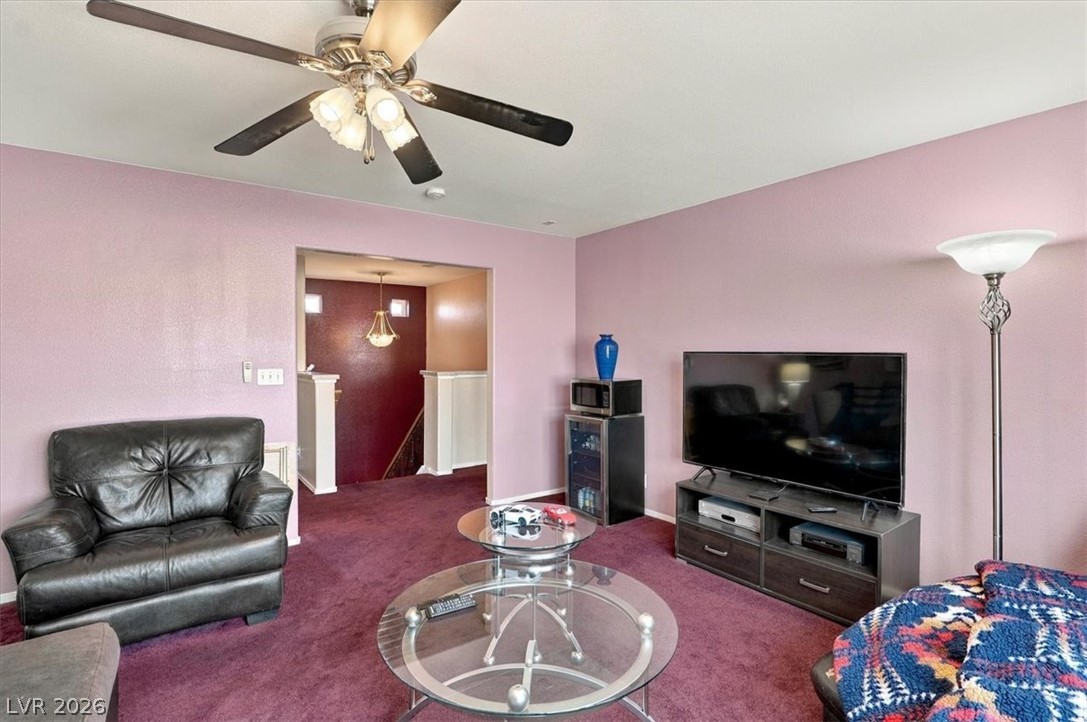
A spacious living area features soft carpeting and views of the surrounding neighborhood.
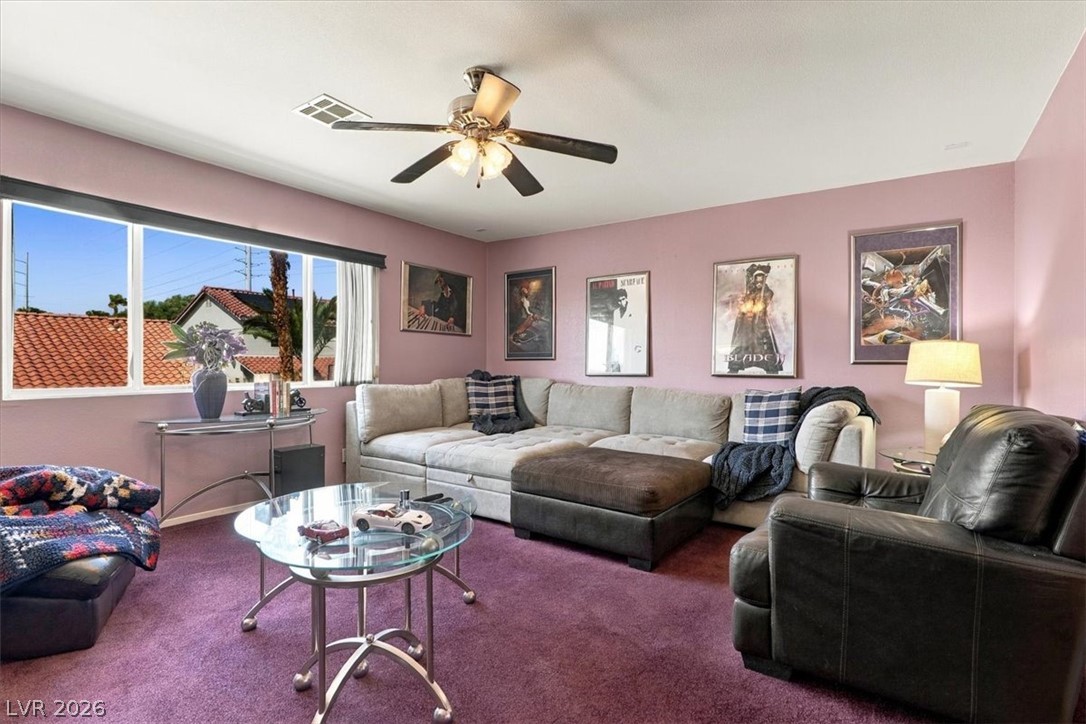
Plentiful natural light streams through wide windows overlooking the neighborhood.
An open doorway connects the cozy living area to the adjacent entry hall.
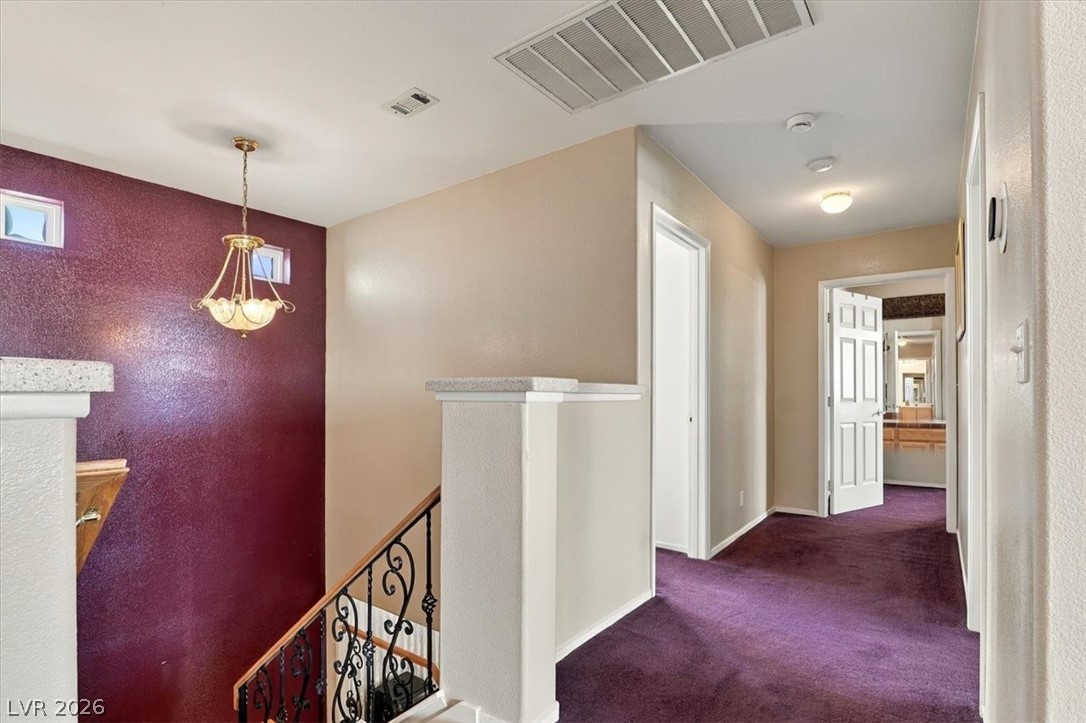
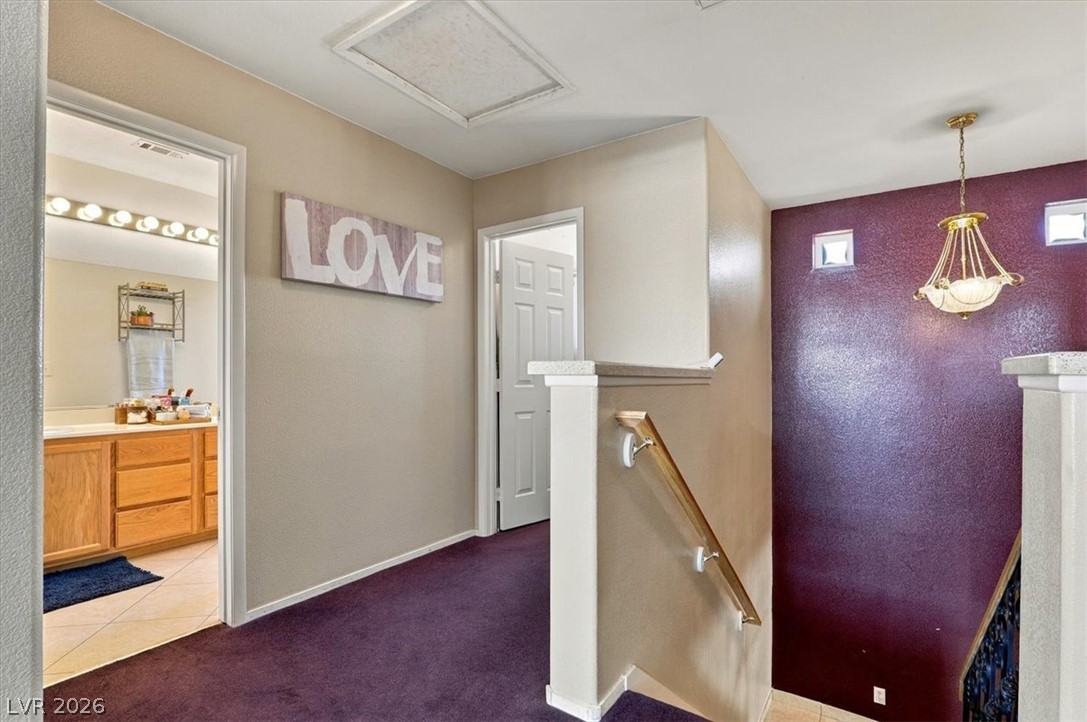
A spacious upper landing connects light-filled hallways and stairs with decorative iron railings.
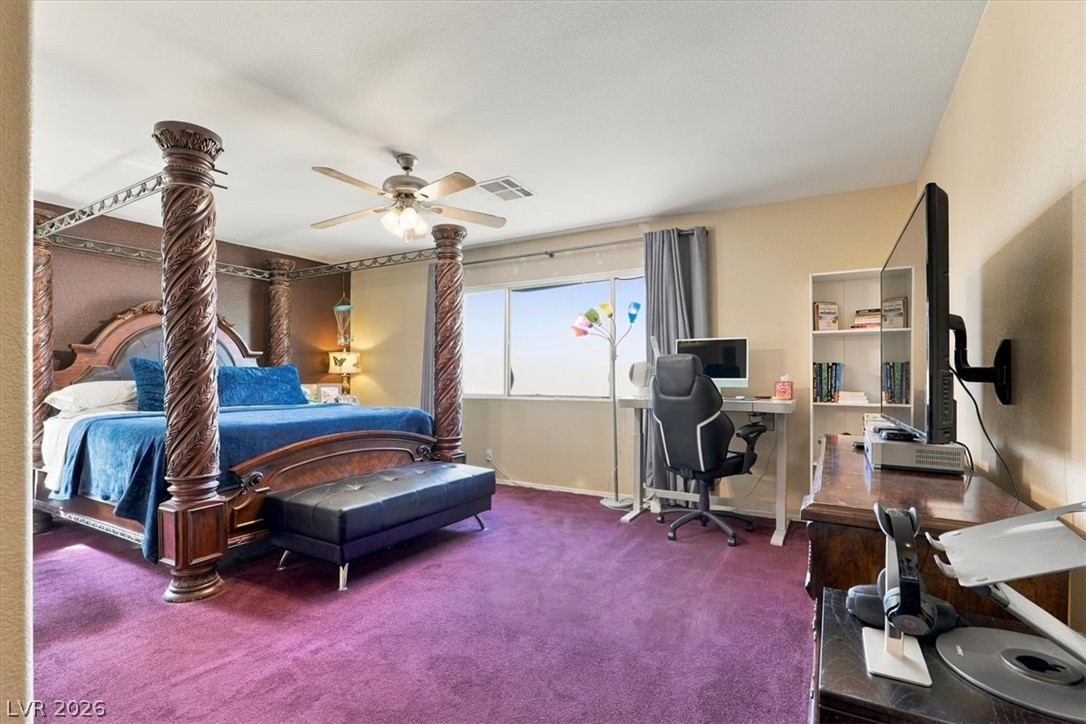
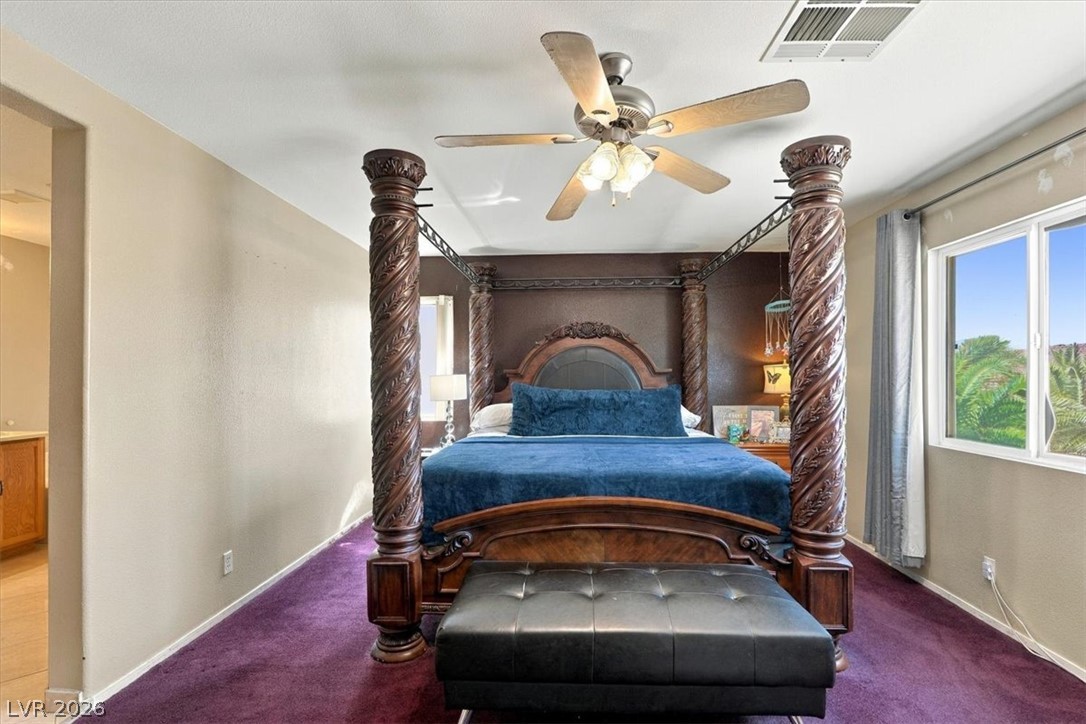
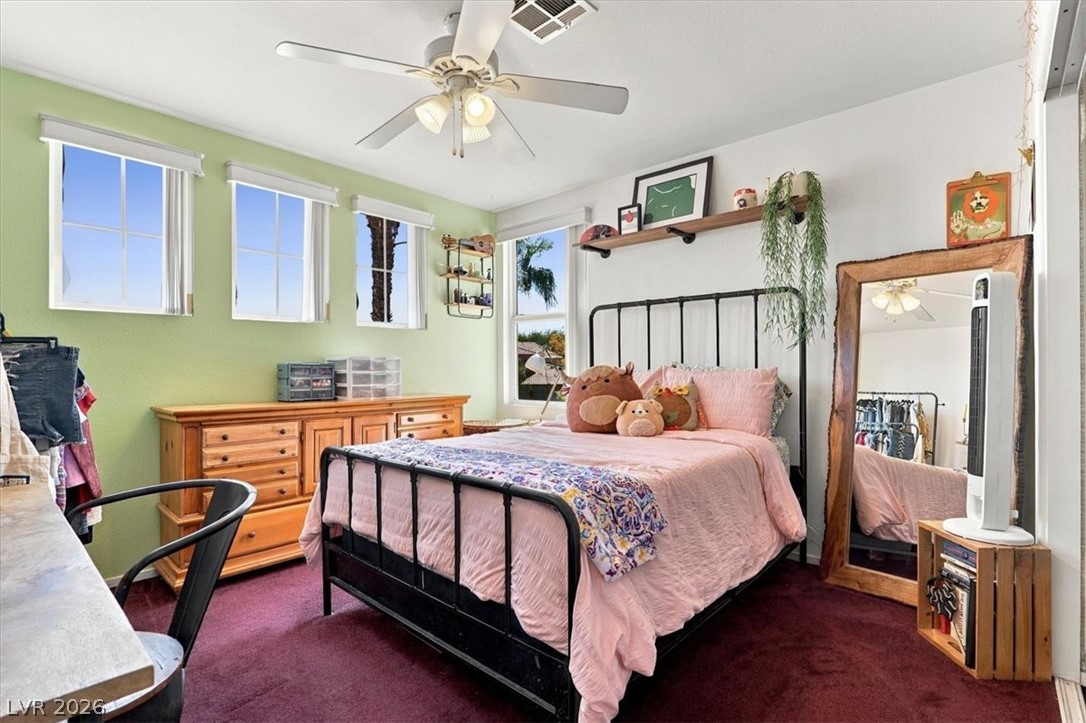
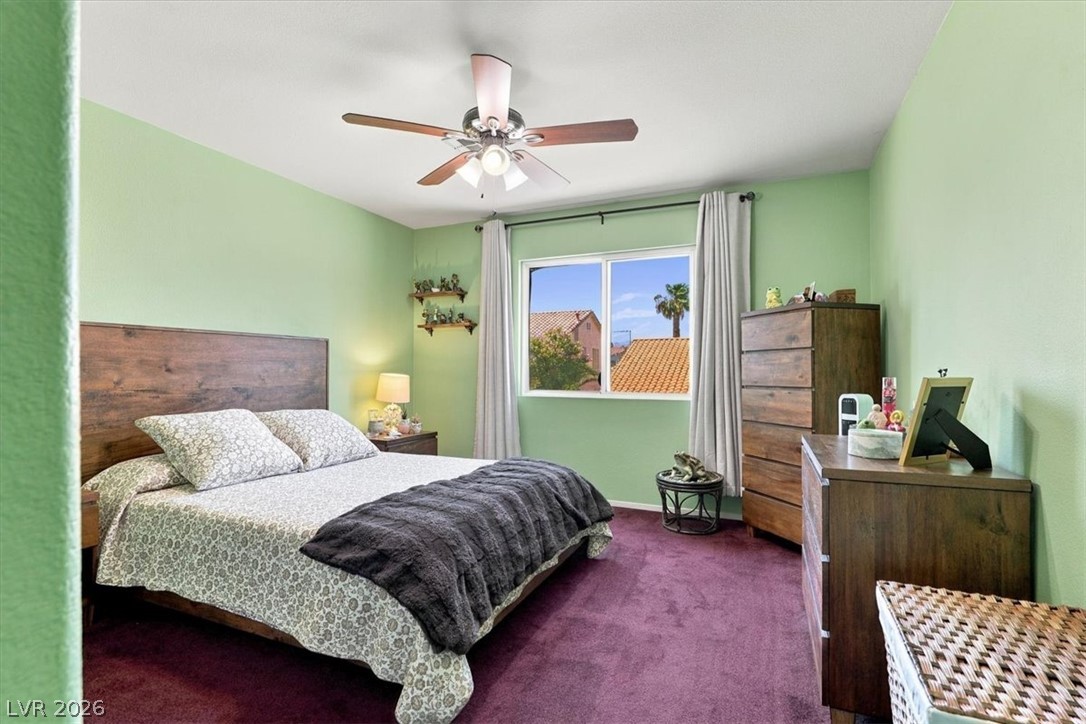
Plush wall-to-wall carpeting and wide windows define this versatile, comfortable bedroom retreat.
A spacious bedroom features plush carpet and wide windows overlooking the neighborhood greenspace.
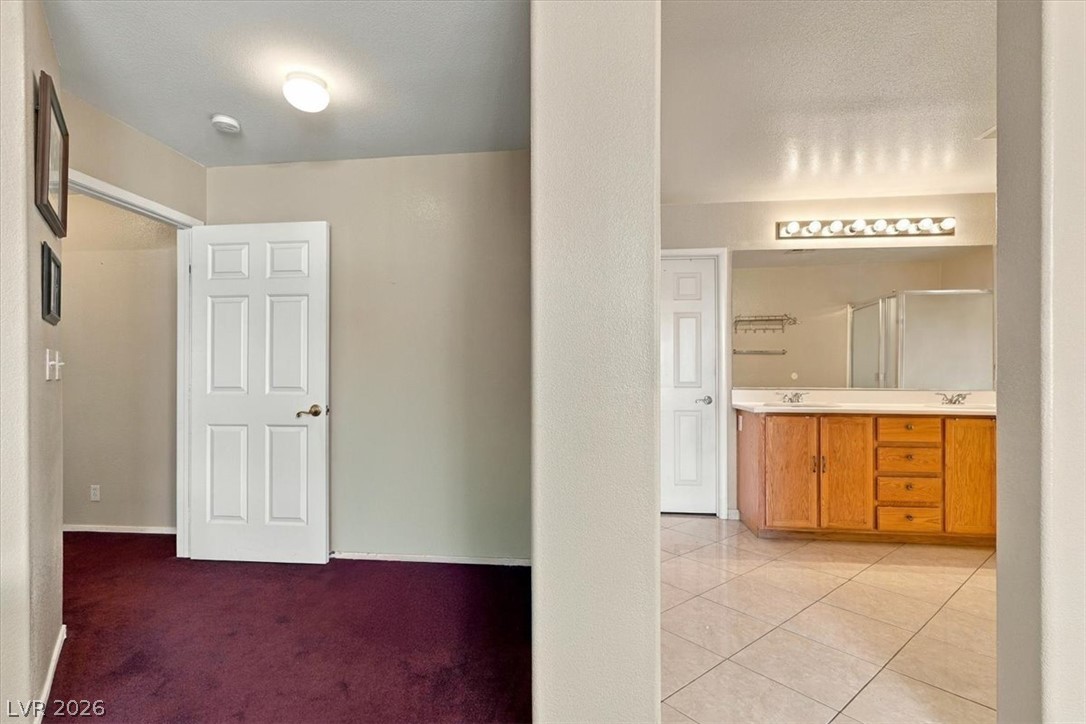
A spacious carpeted dressing area connects seamlessly to an en suite bathroom with tile flooring.
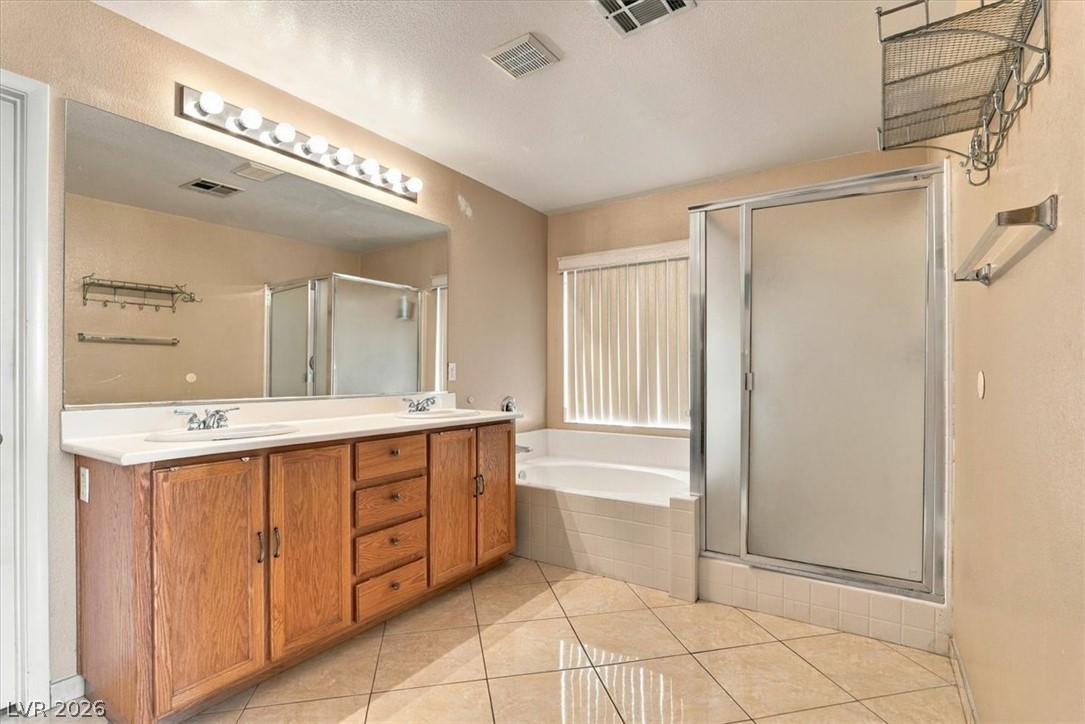
Tiled flooring and a spacious double vanity complement the separate soaking tub and shower enclosure.
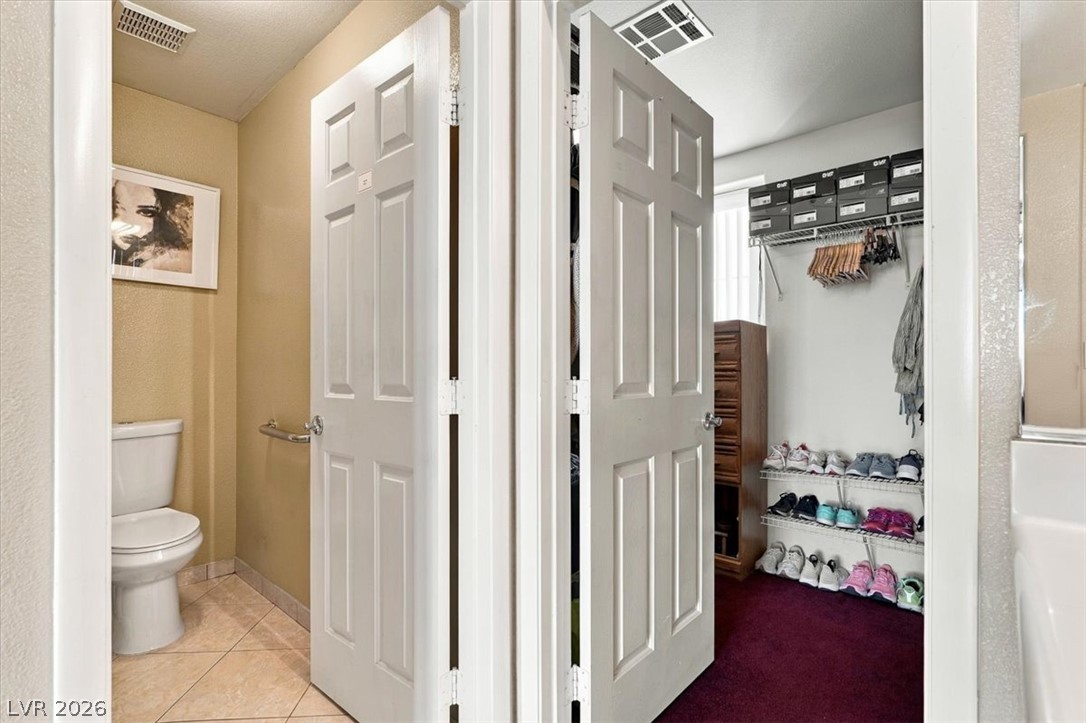
Adjacent doorways lead to a powder room with tile flooring and a carpeted closet space.
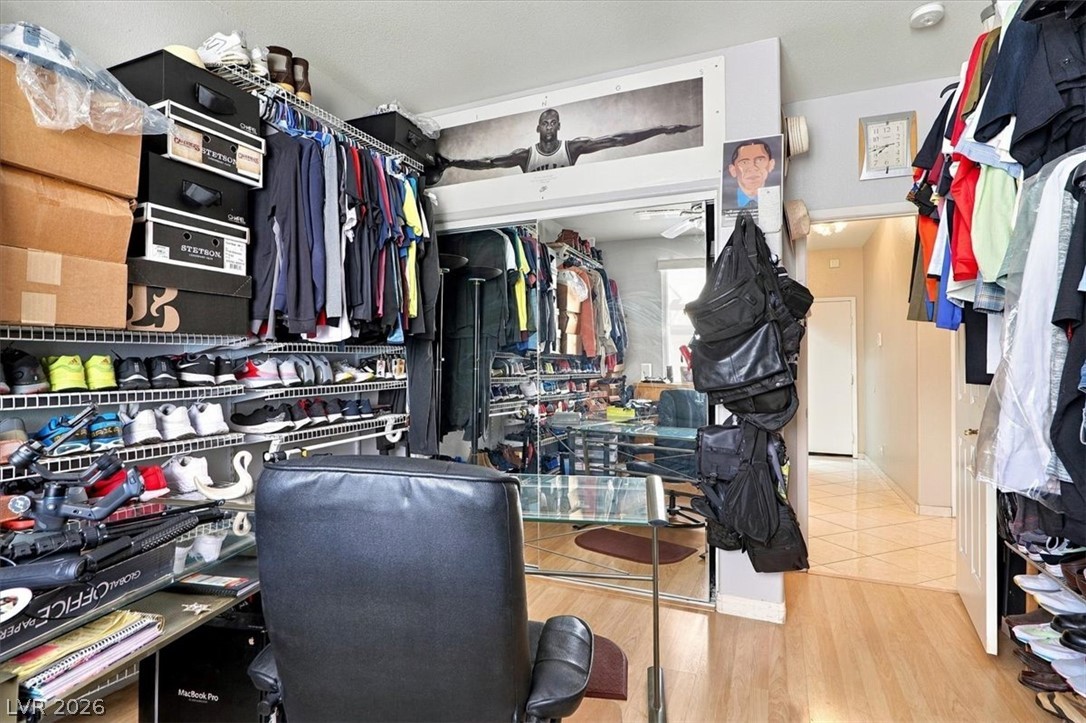
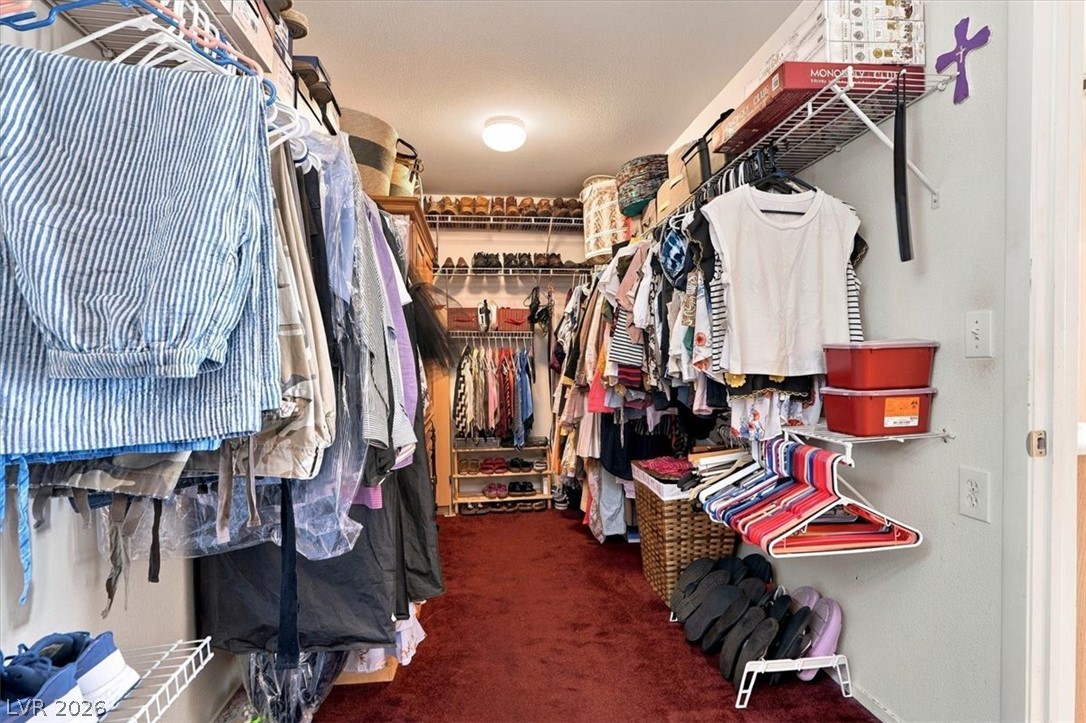
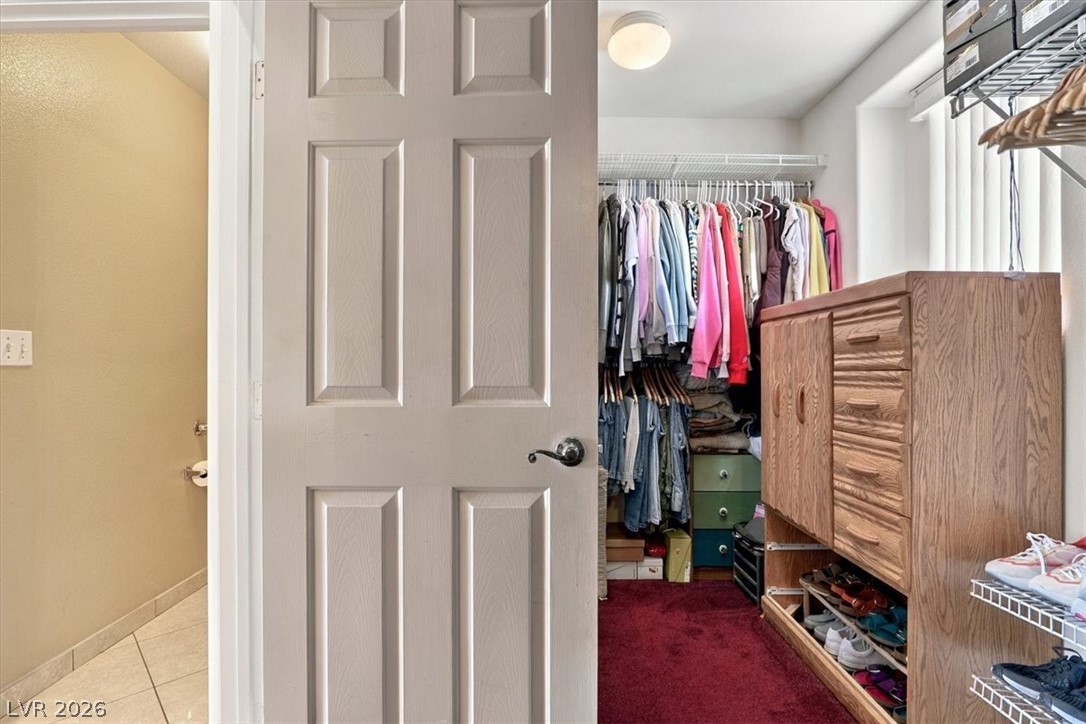
Ample hanging rods and integrated shelving optimize storage capacity in this deep walk-in closet.
Ample closet space with integrated shelving sits adjacent to the tiled bathroom.
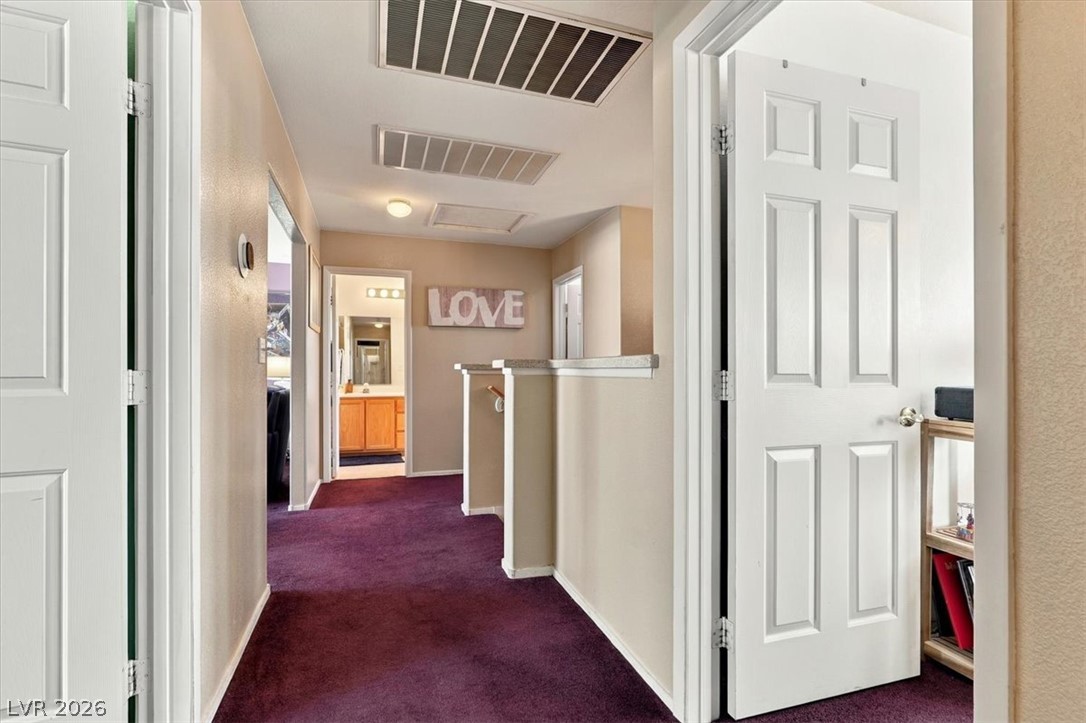
A spacious upper-level landing connects the home with classic white doors and soft carpeting.
Natural light streams through multiple windows to illuminate this cozy bedroom with wall-to-wall carpeting.
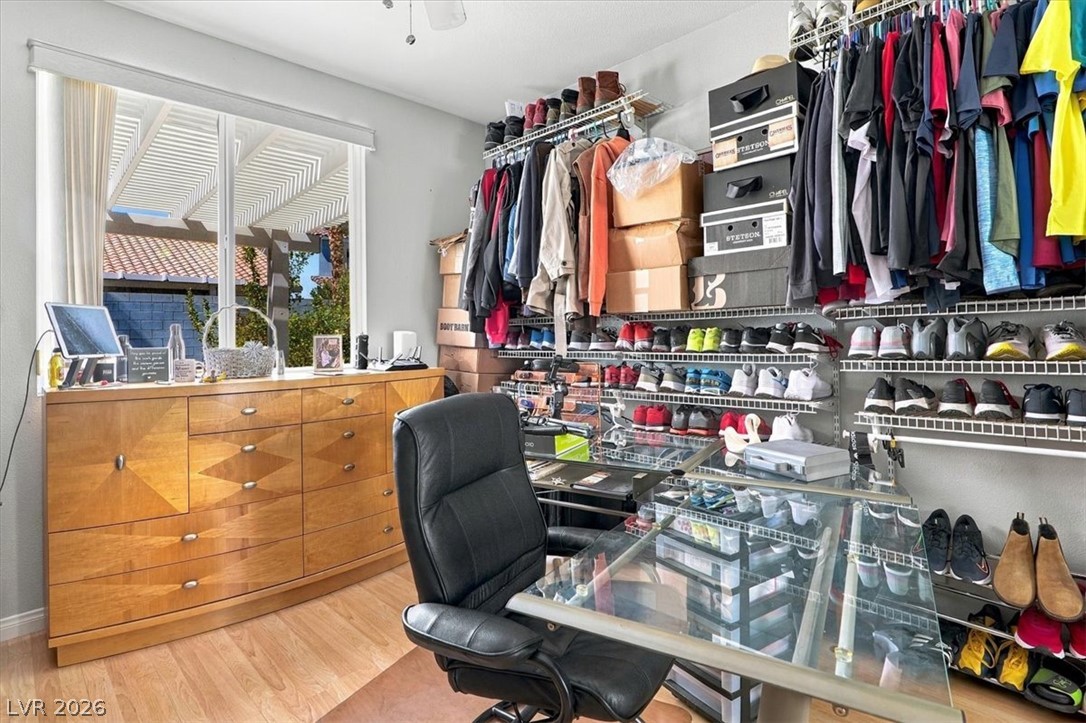
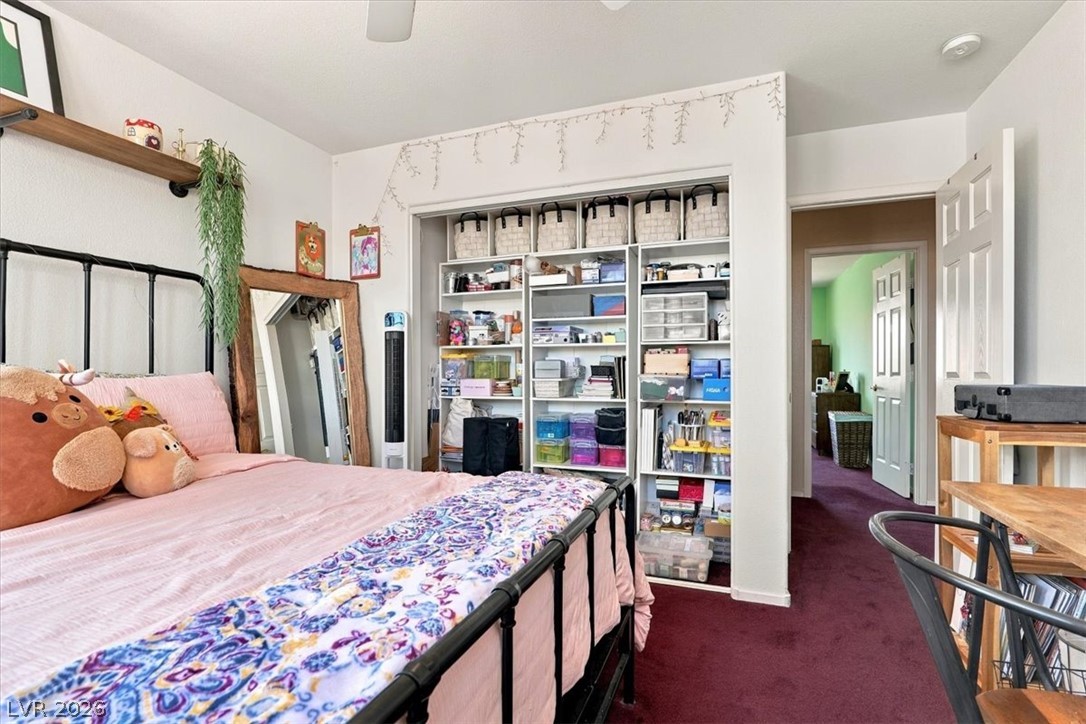
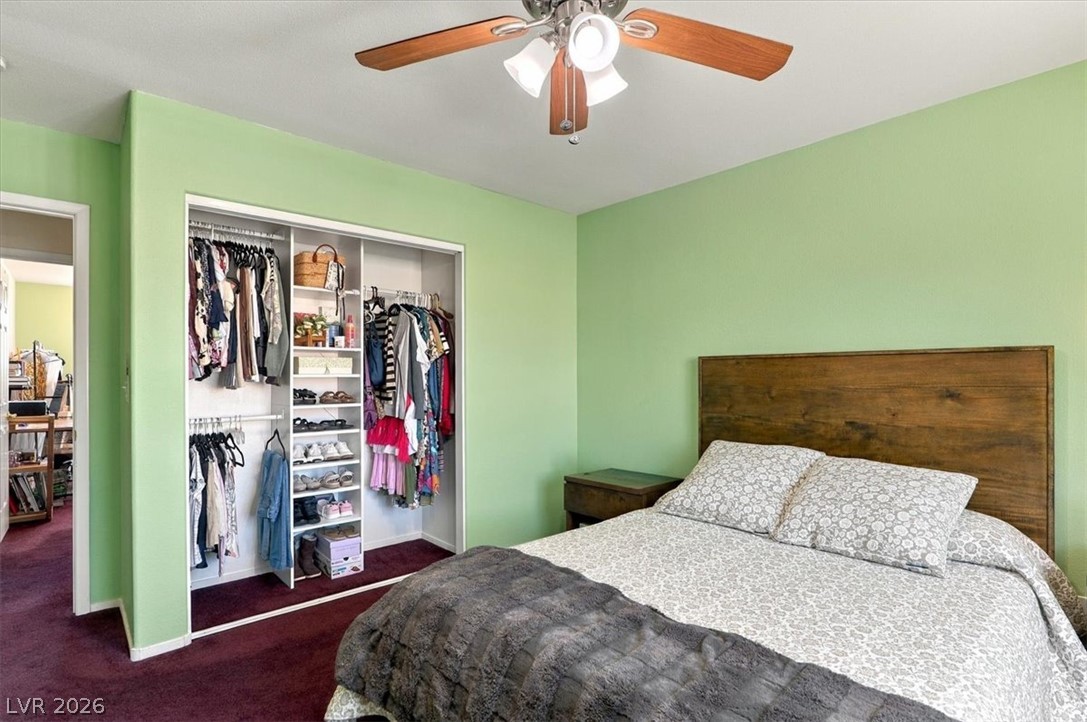
Richly carpeted floors anchor this comfortable bedroom featuring a built-in closet storage system.
Plentiful natural light streams through a large window overlooking the neighborhood.
Richly carpeted floors anchor this comfortable bedroom featuring a built-in closet storage system.
A spacious upper landing connects the bedrooms and bathrooms with carpeted flooring and natural light.
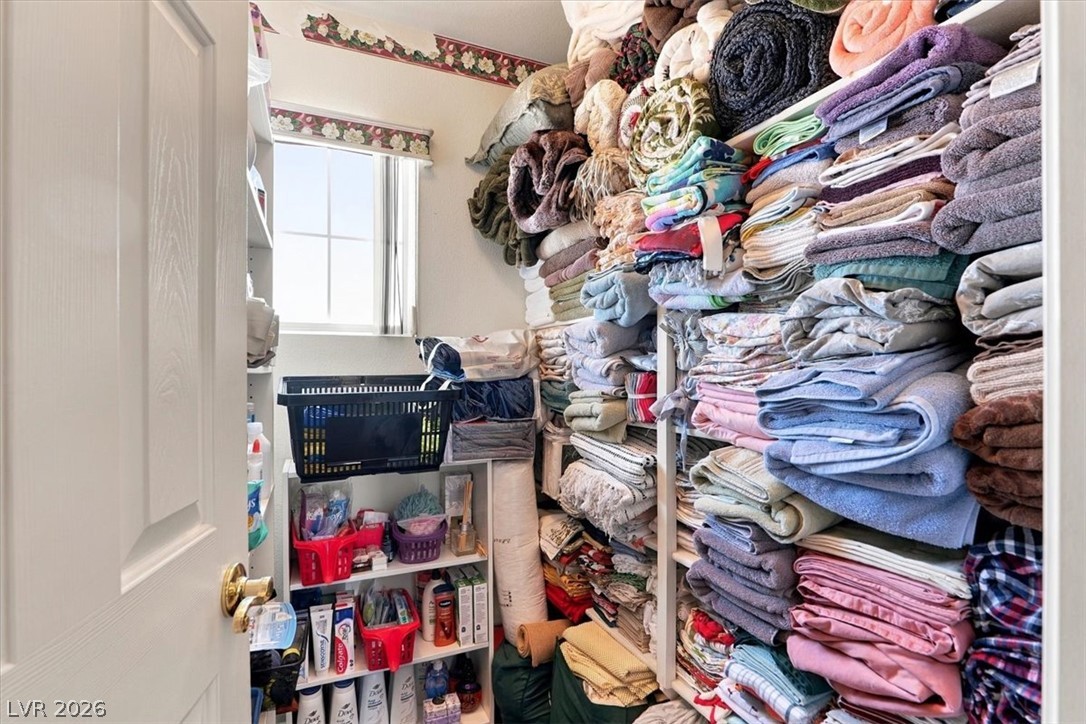
A window brings natural light into this storage space equipped with built-in shelving.
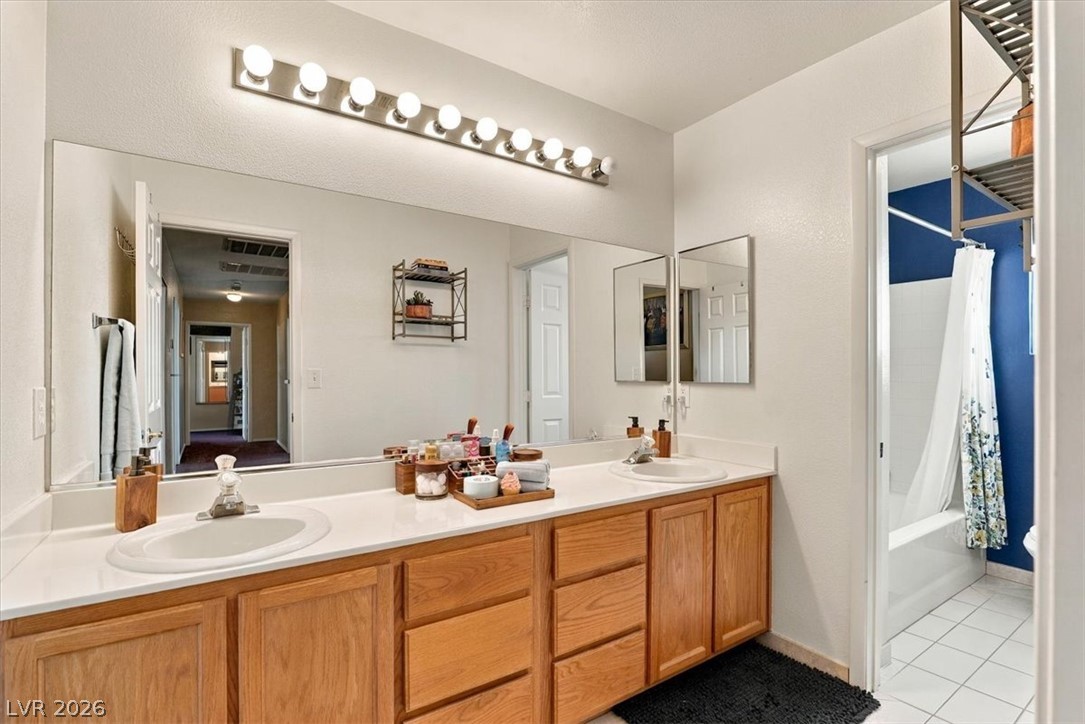
A spacious double vanity anchors this master bathroom, leading into a separate tub area.
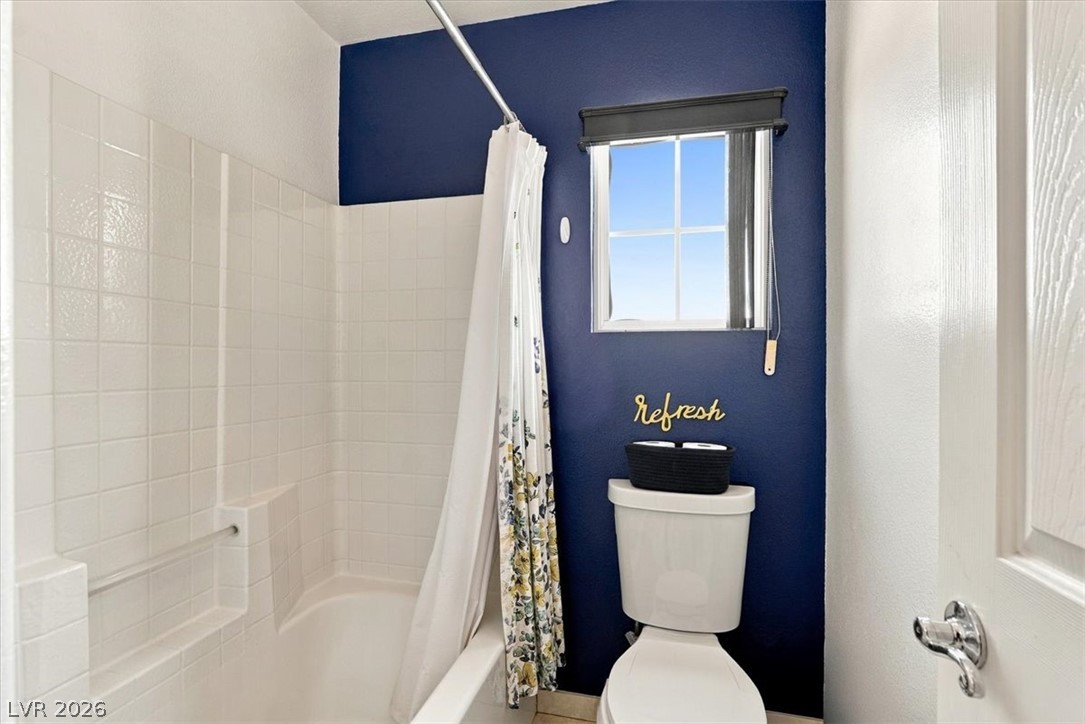
Crisp tiled walls and a bright window elevate this classic bathroom layout.
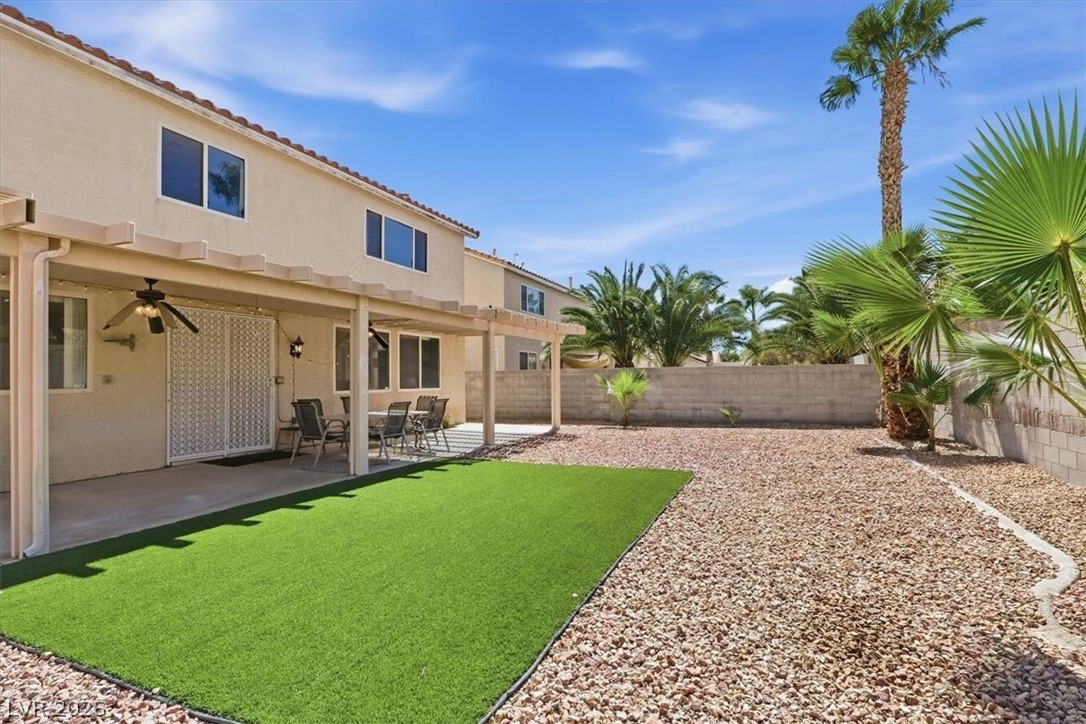
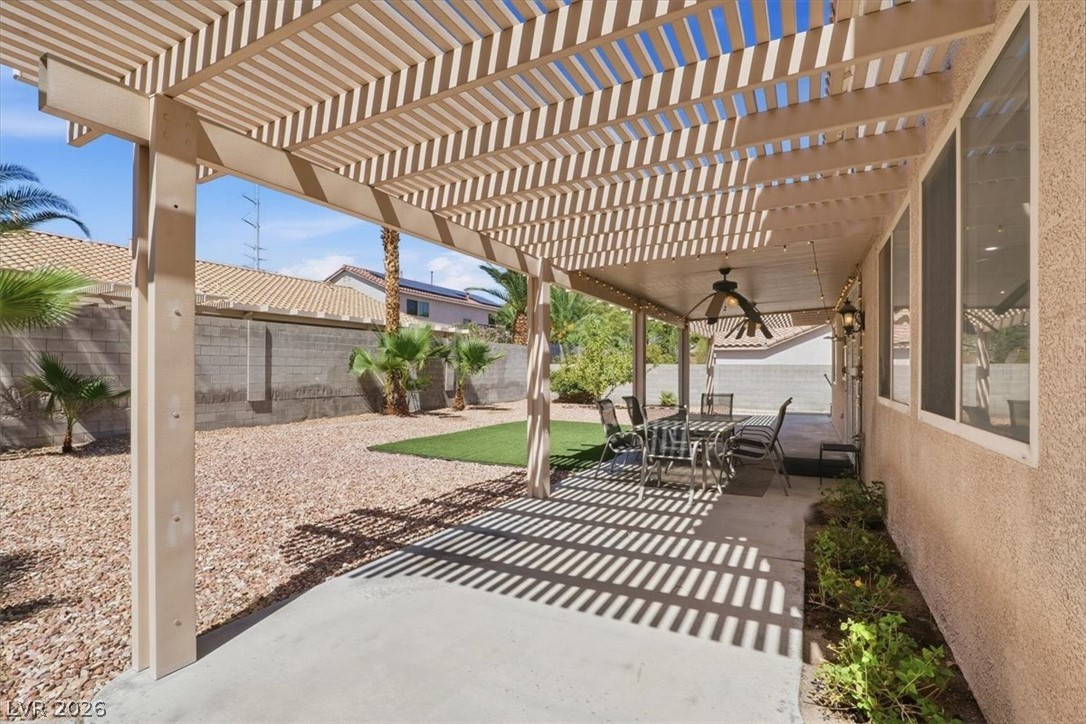
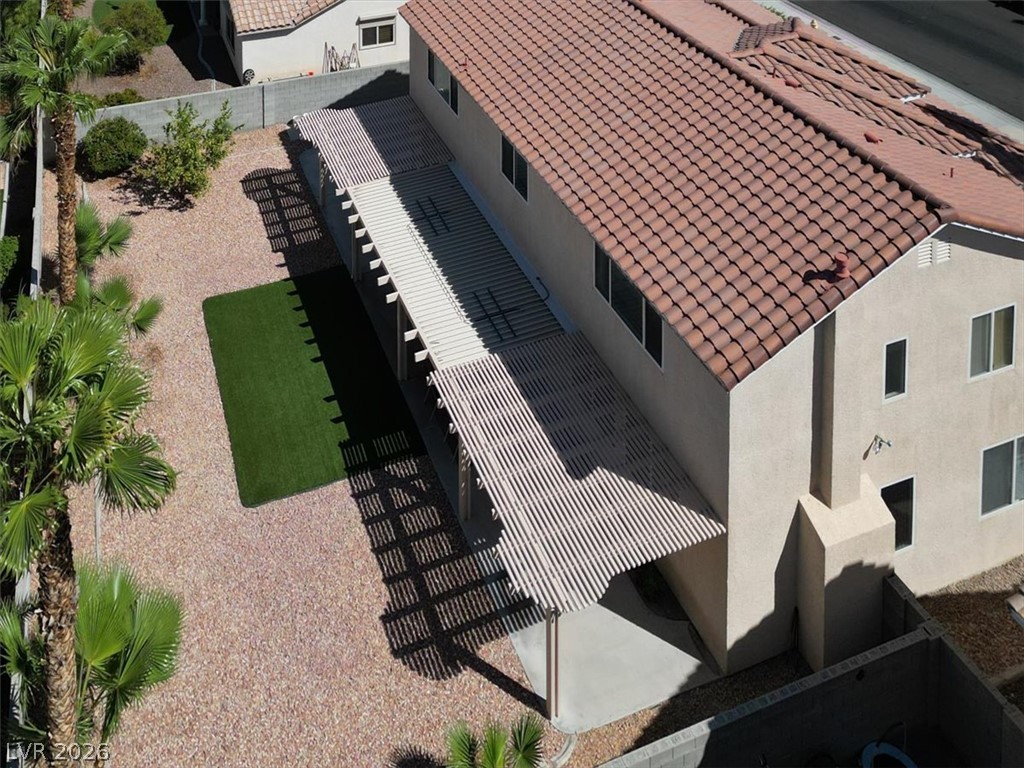
A spacious concrete patio rests beneath a large wood pergola in the private backyard.
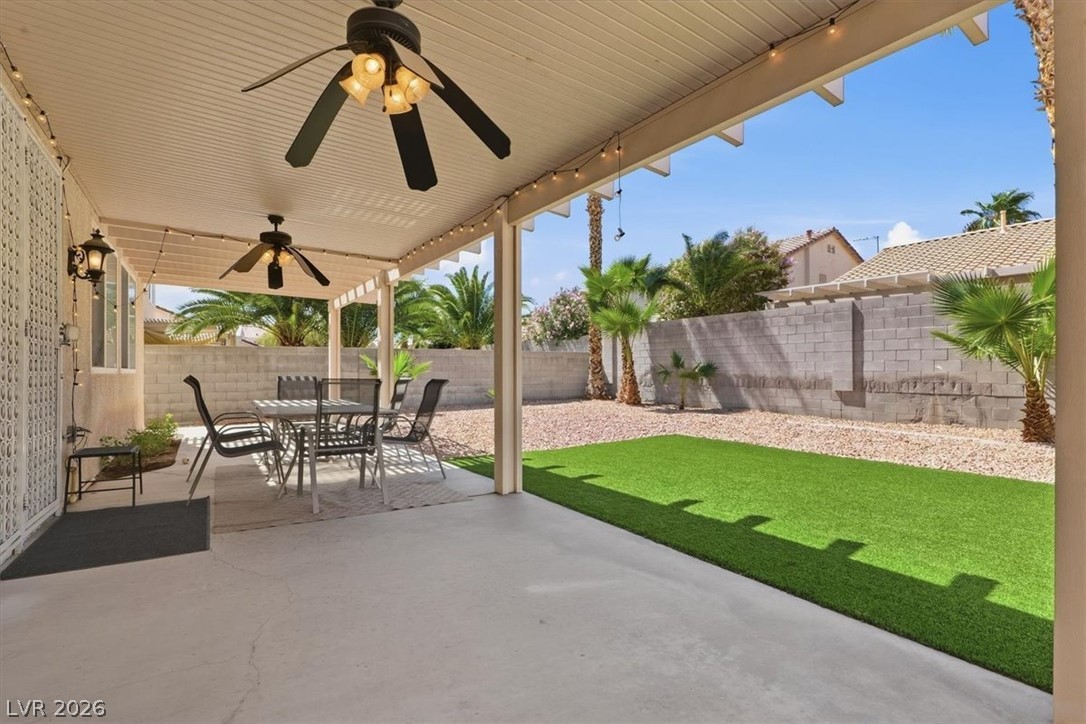
A spacious covered patio overlooks the manicured lawn and private walled backyard.
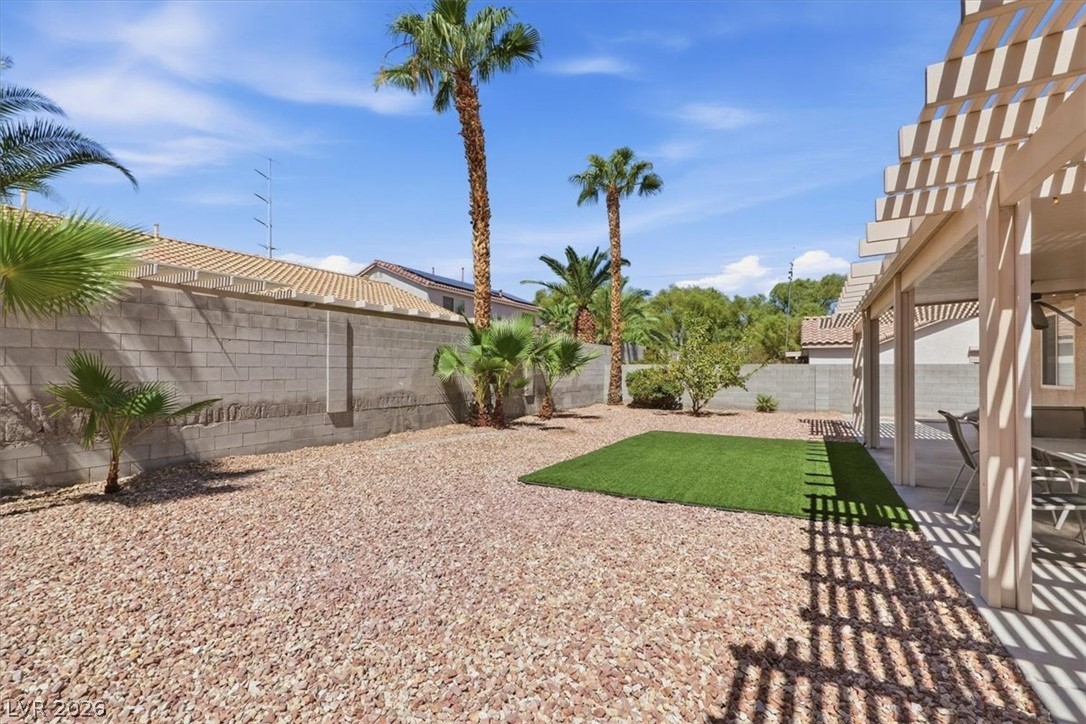
A spacious gravel yard and synthetic lawn sit beside a covered patio area.
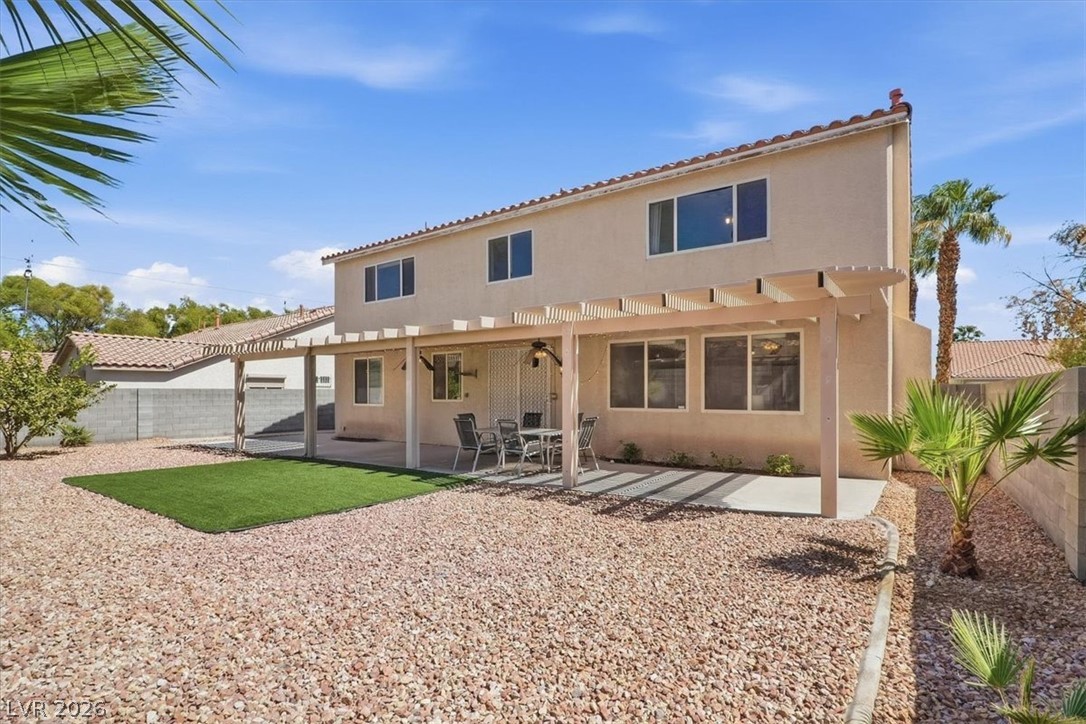
An inviting backyard patio sits beneath a classic pergola structure overlooking the low-maintenance gravel yard.
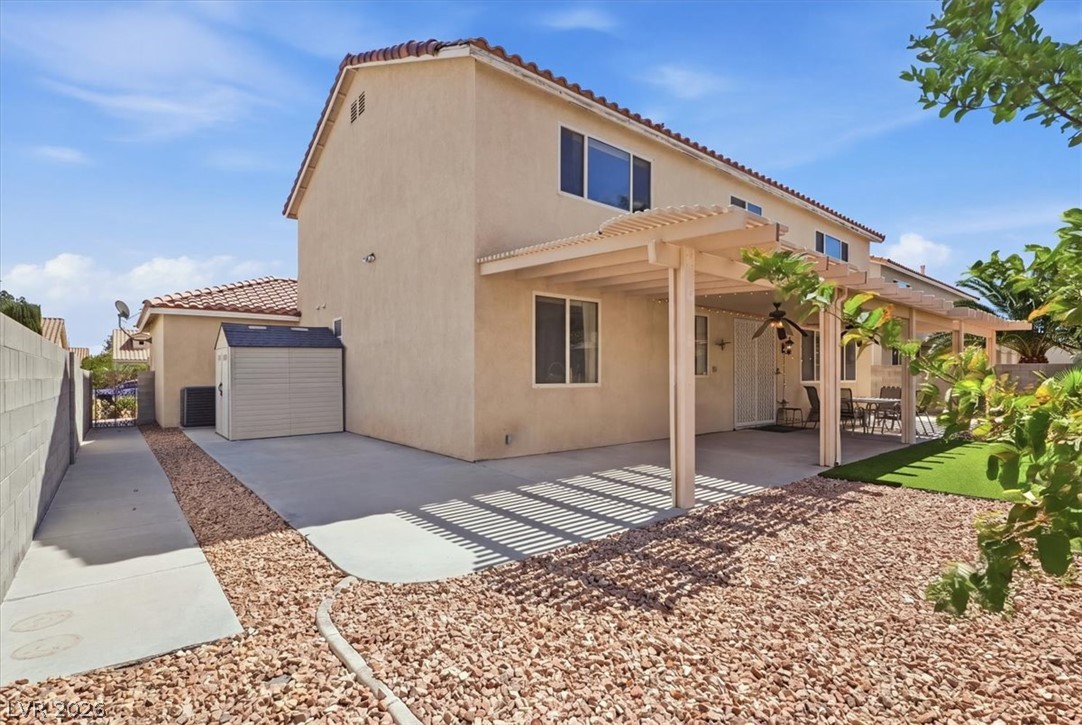
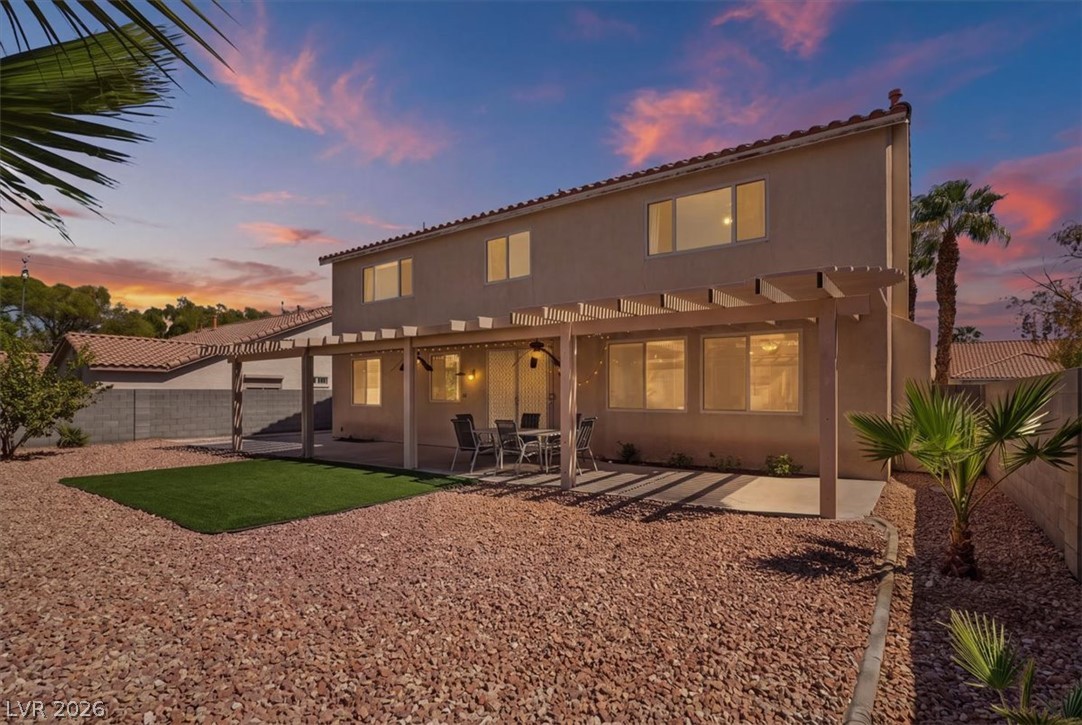
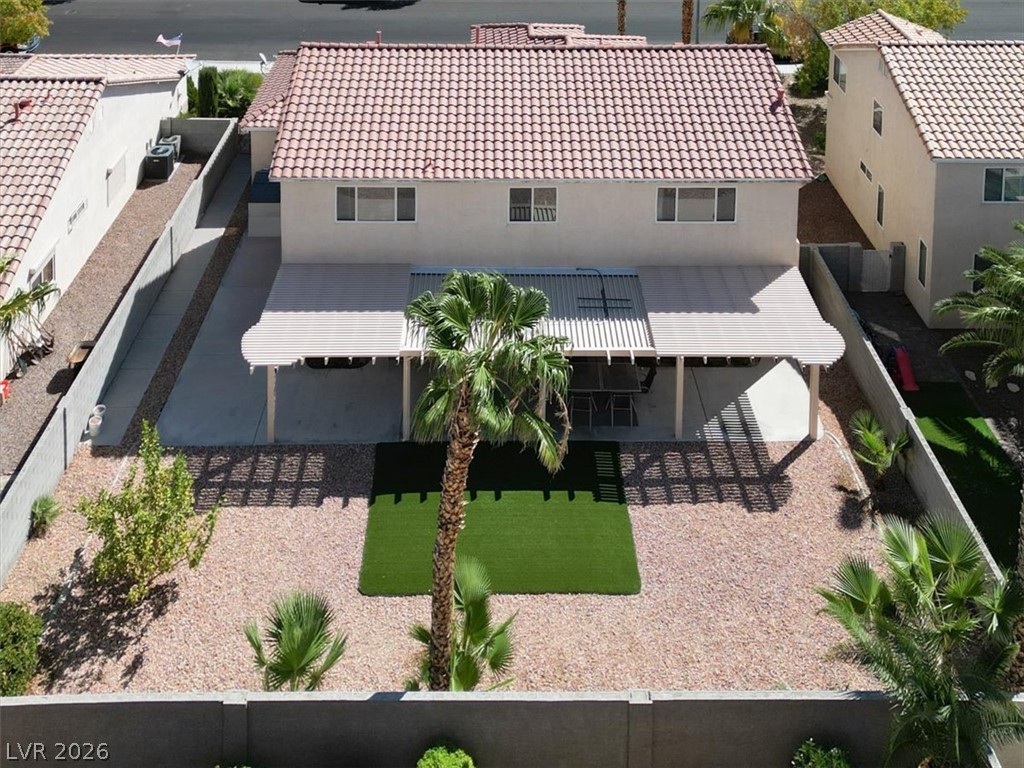
A spacious covered patio anchors the low-maintenance desert backyard of this two-story home.
Palm trees and a covered patio frame this low-maintenance gravel yard with a block wall.
An expansive concrete patio underneath a large shade-providing pergola looks out onto the gravel yard.
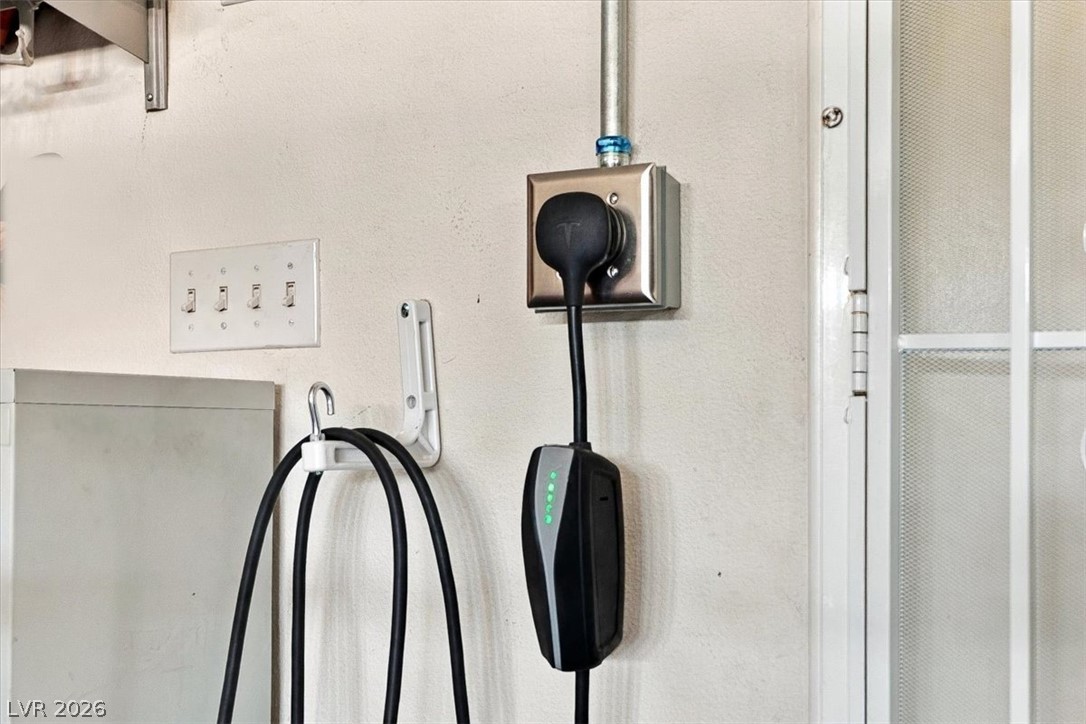
An electric vehicle charging station adds modern convenience to the home.
Spanish tile roofing and a spacious three-car garage define this handsome two-story residence.
A spacious backyard features low-maintenance gravel landscaping and a covered patio area.
An aerial perspective showcases the extensive backyard patio cover and classic tile roof.
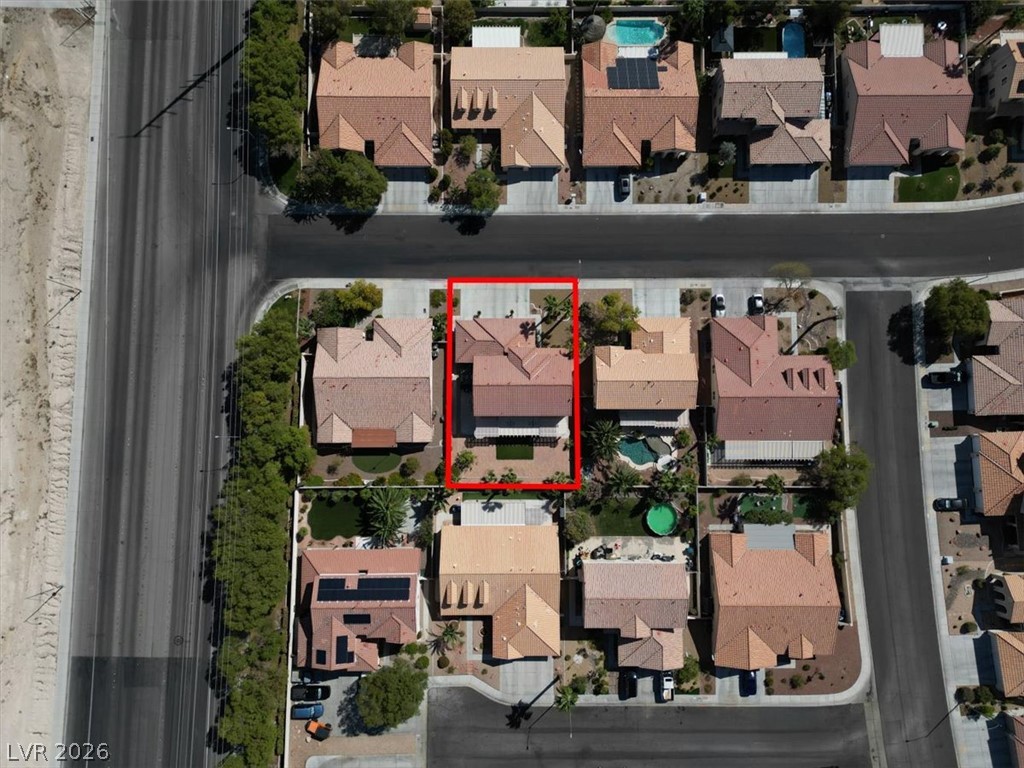
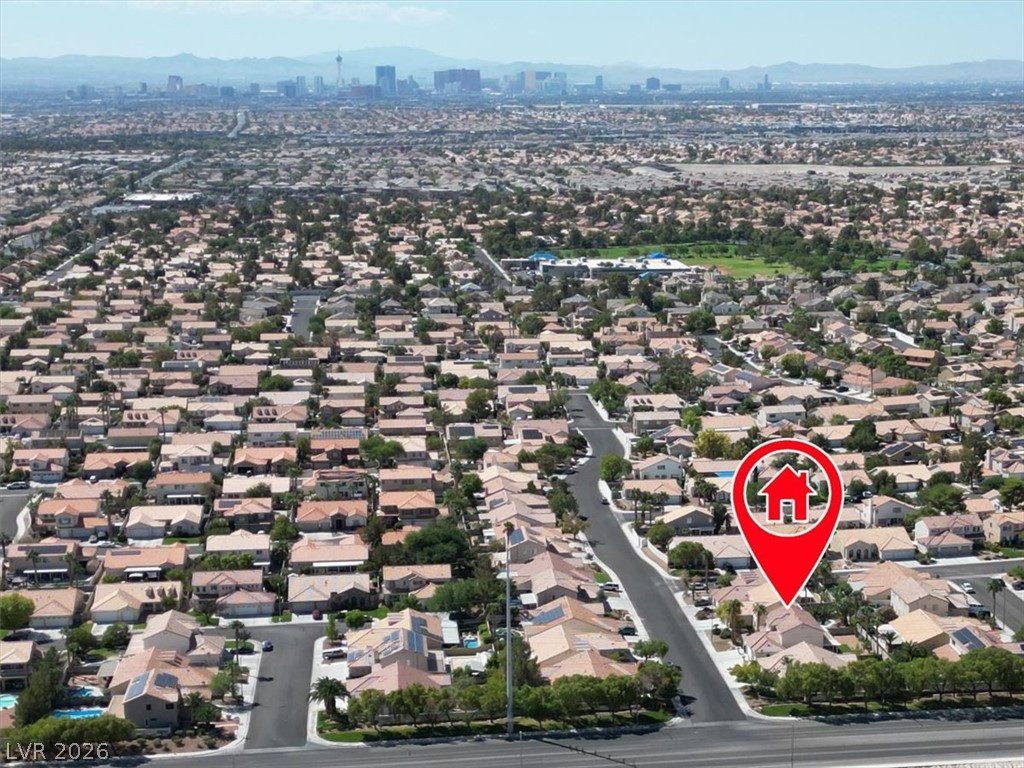
An aerial perspective showcases the home's structured lot within a quiet suburban neighborhood.
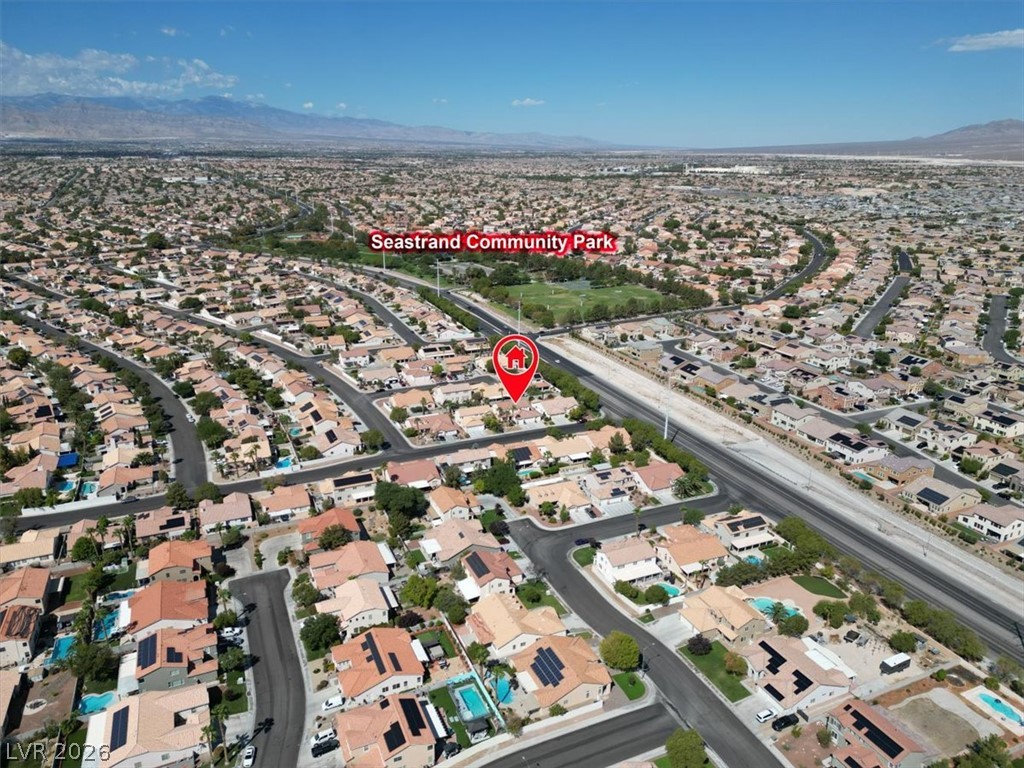
Aerial view showcases a peaceful neighborhood with manicured streets set against a mountain backdrop.
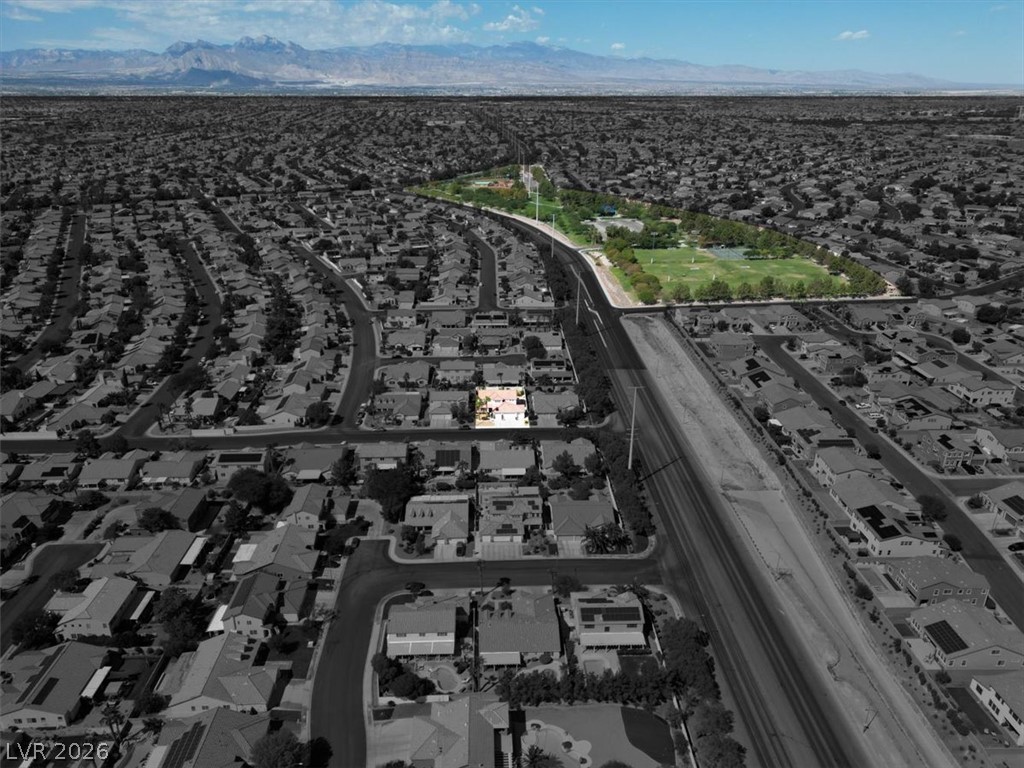
An aerial perspective showcases the neighborhood layout with majestic mountains framing the distant horizon.
An aerial perspective reveals the residential neighborhood surrounding this home, with distant mountain views.
Mature trees shade a neat lawn bordering a block privacy wall and stucco exterior.
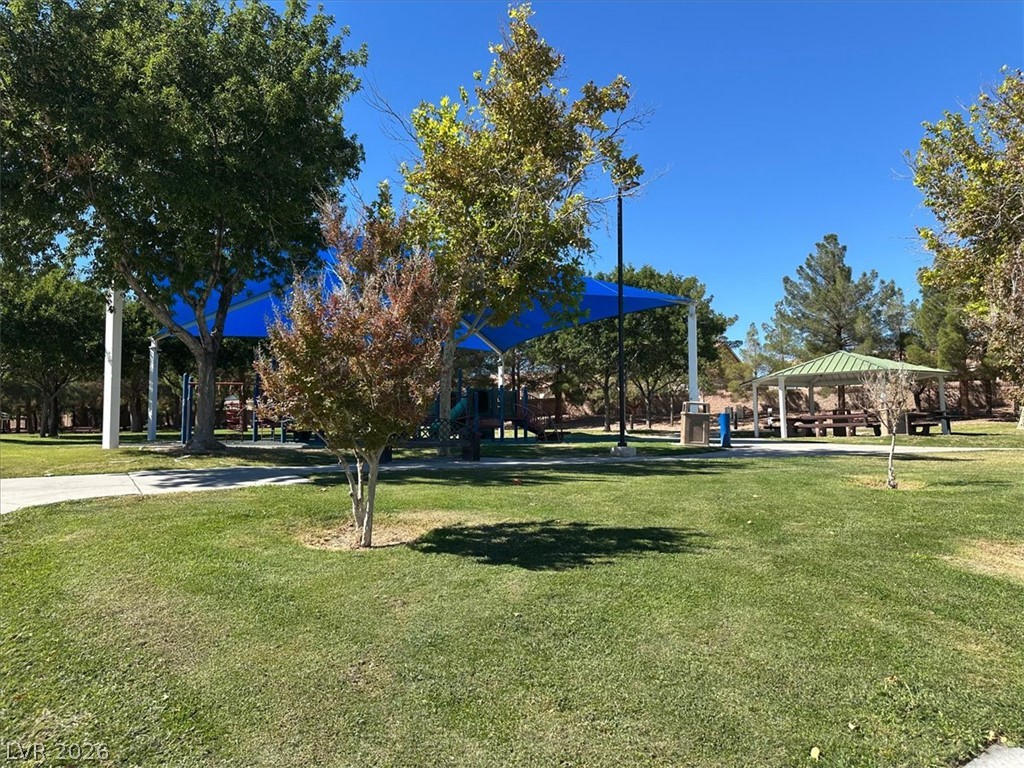
Lush grassy areas and mature shade trees border a nearby neighborhood park.
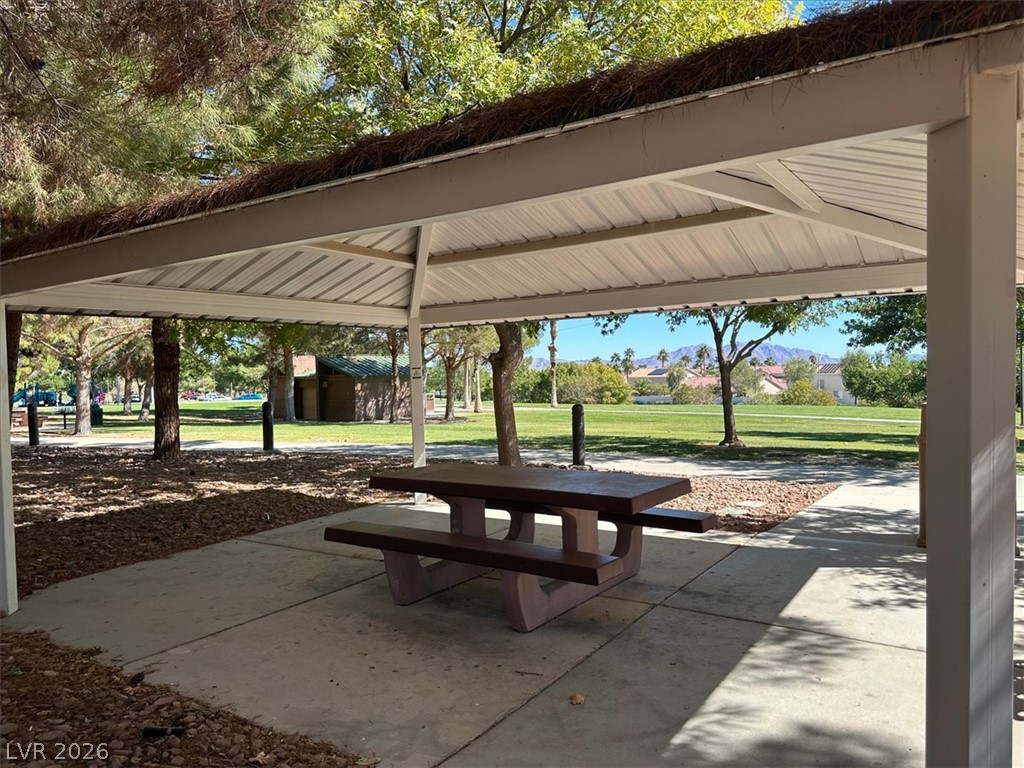
Mature trees shade the manicured lawns surrounding a covered pavilion and recreation areas.
Shaded pavilion overlooks a green community park under a clear sky.
Mature trees frame a view across the expansive green lawns of a nearby community park.
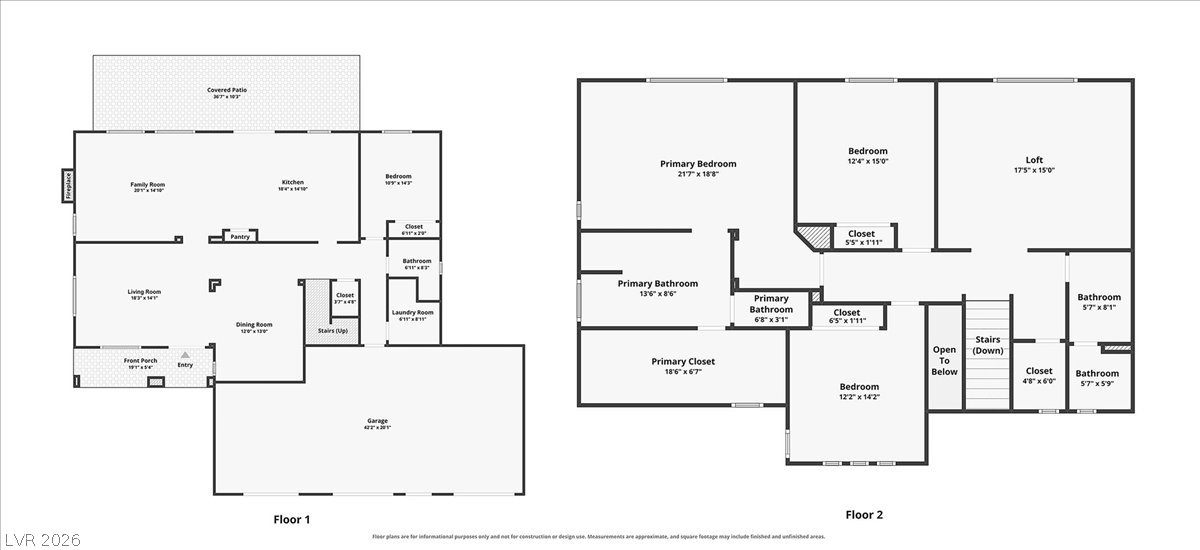
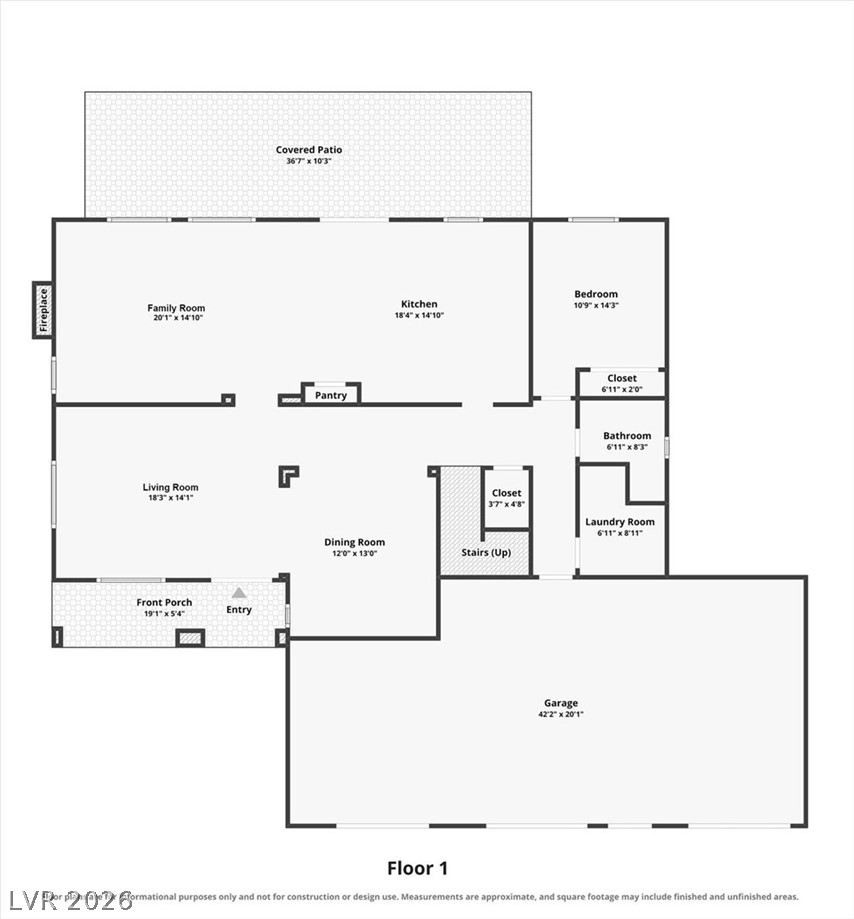
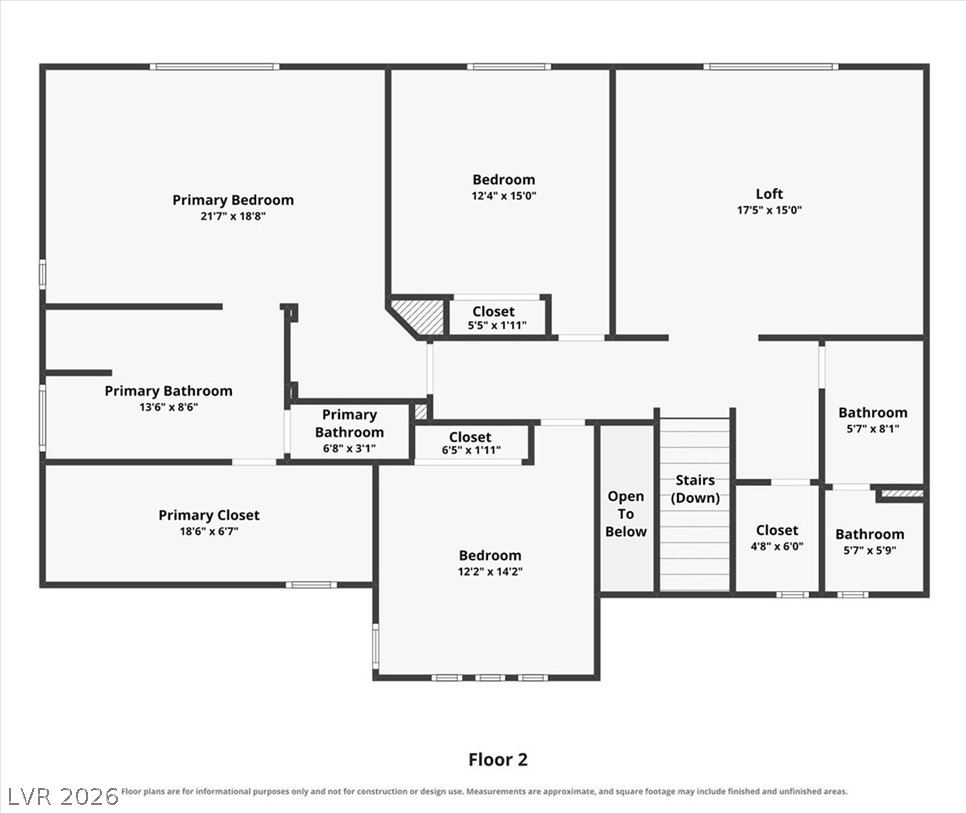
Thoughtfully planned two-story layout optimizes flow and functionality across both levels.
An organized first-floor layout features an open living and dining area alongside a spacious garage.
Detailed architectural layout showcasing the spacious upper level bedrooms and functional loft area.