
$364,999 $2,188 est/mo Sourced by Back At You
6325 Elton Avenue,Las Vegas, NV 89107
Las Vegas, NV 89107
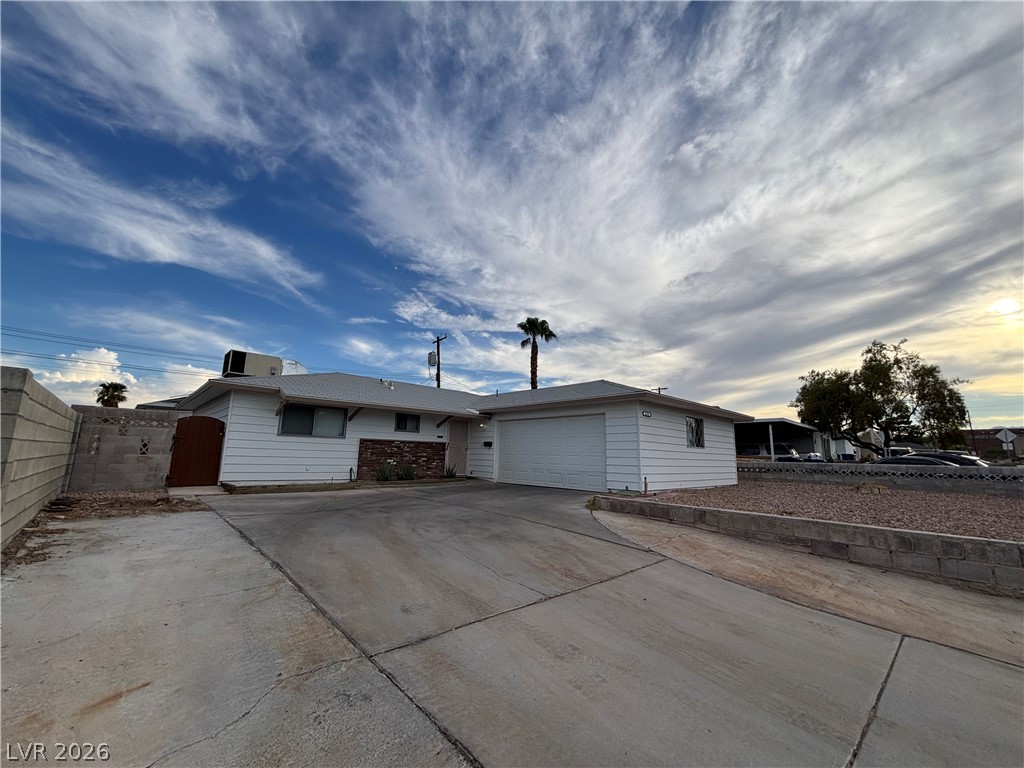
A wide concrete driveway leads to this classic single-story home with a two-car garage.
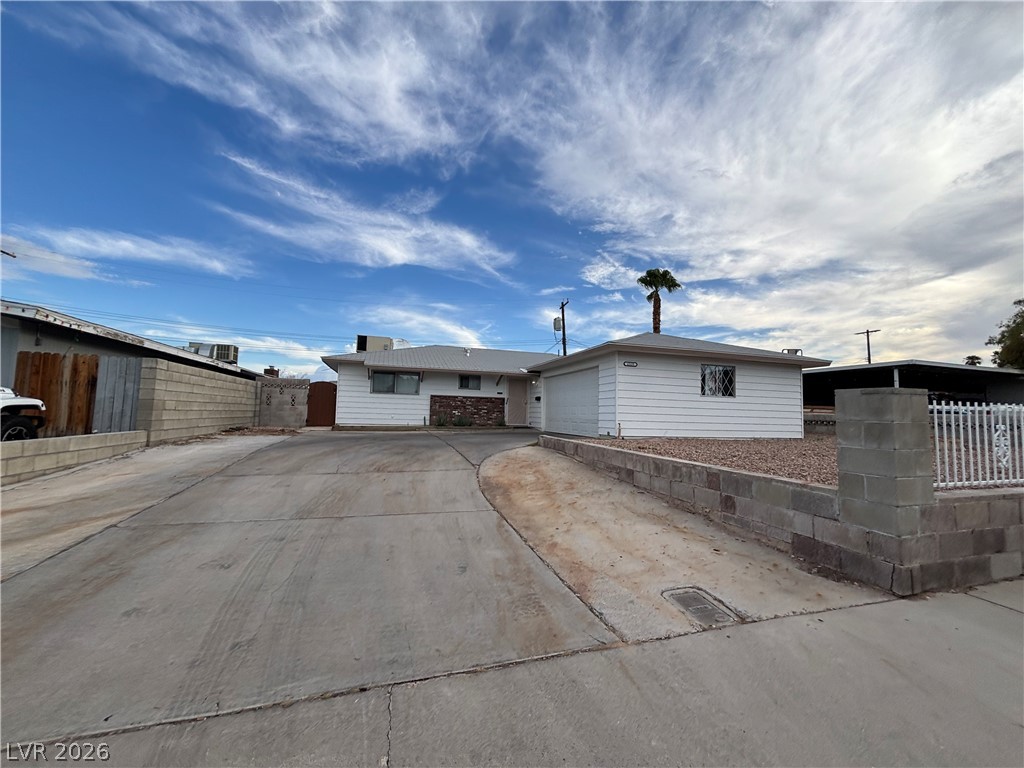
A long concrete driveway leads past structured retaining walls to the main entrance and garage.
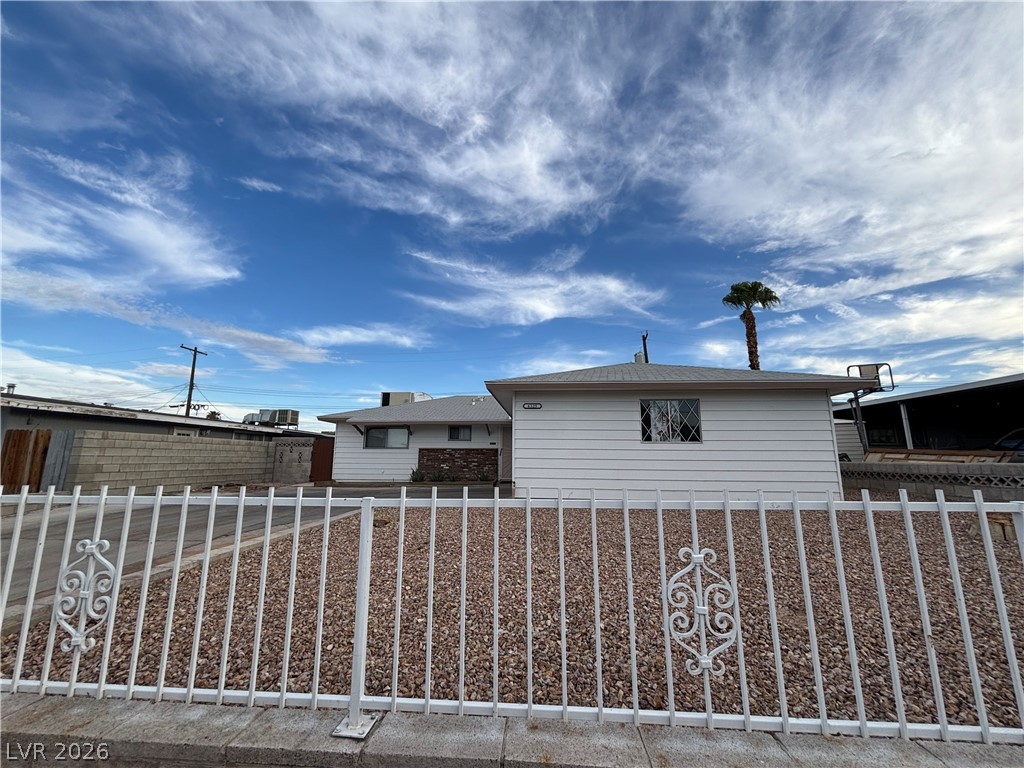
Metal fencing secures the front yard of this single-story home set against a blue sky.
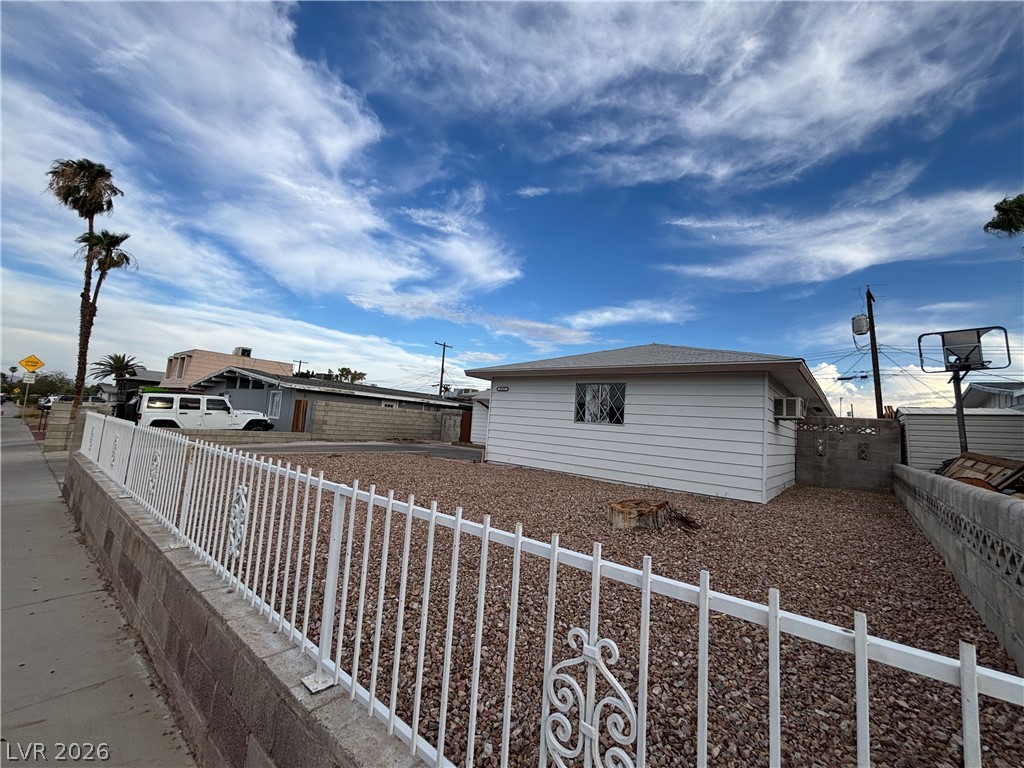
Low-maintenance gravel landscaping and secure perimeter fencing frame this classic single-story residential structure.
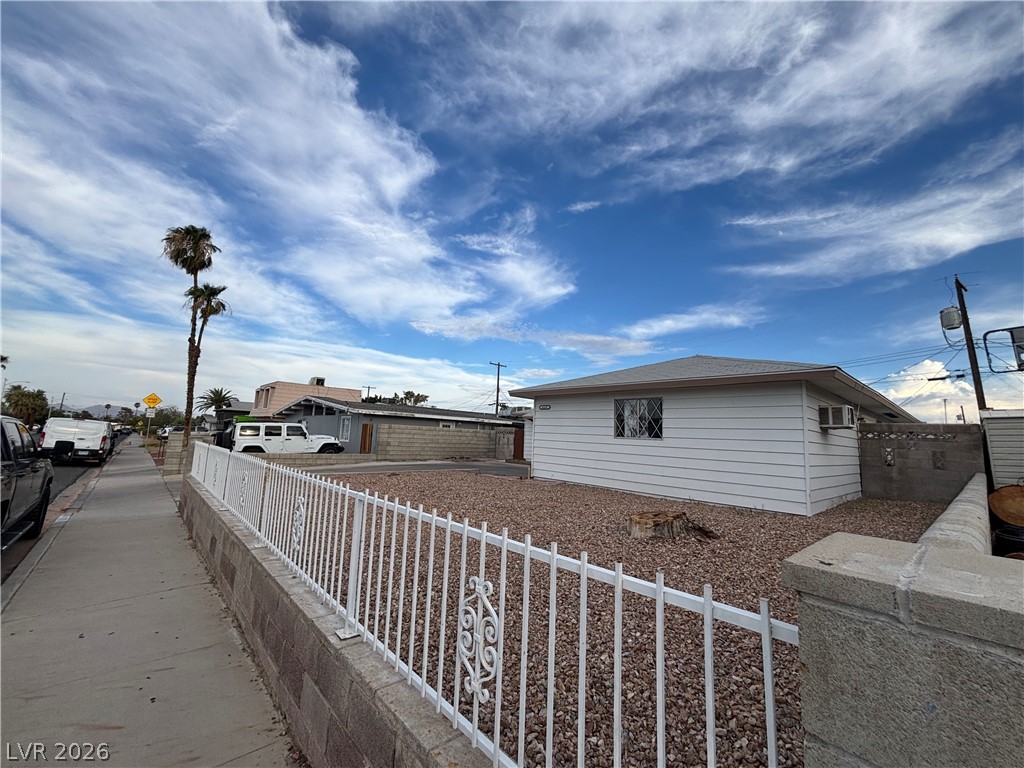
An inviting exterior with a low-maintenance gravel yard is bordered by secure perimeter fencing.
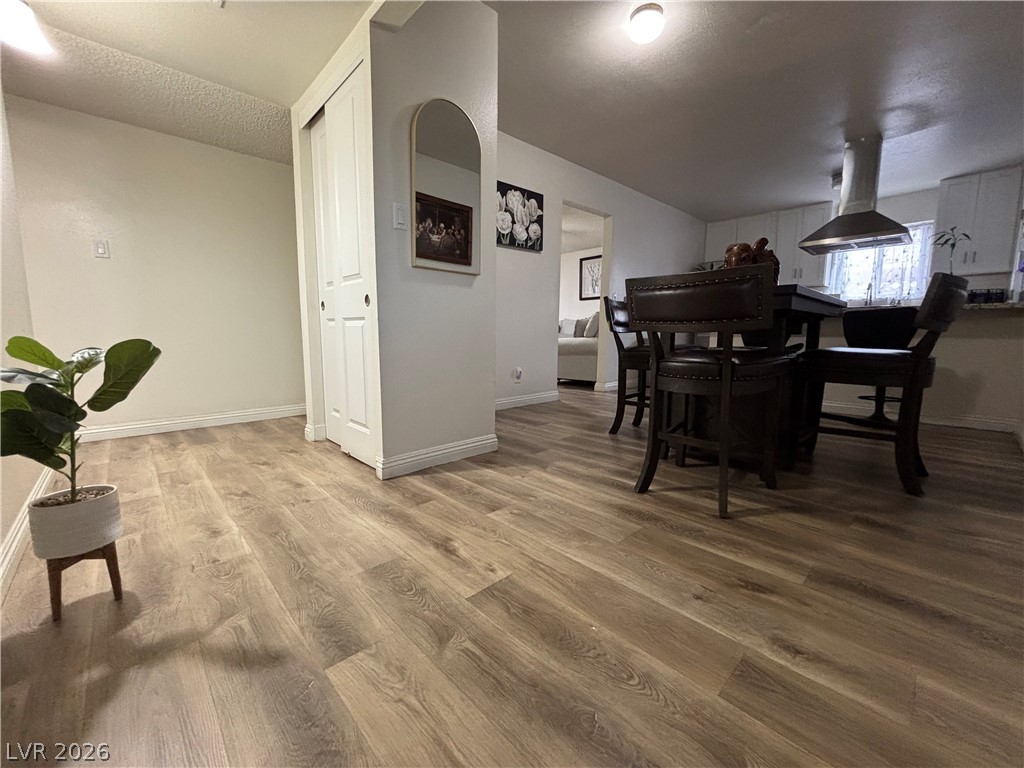
Smooth wood-look flooring connects the main living spaces in a flowing open-concept design.
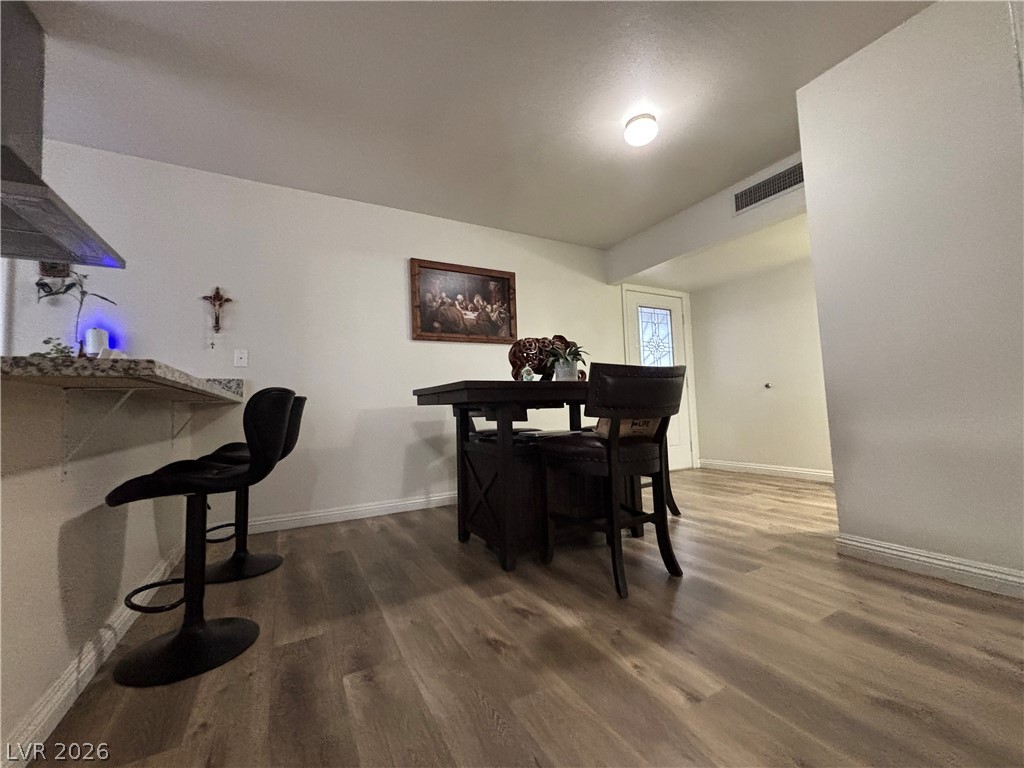
Smooth plaster walls and wood-look flooring establish a clean, contemporary aesthetic in this dining space.
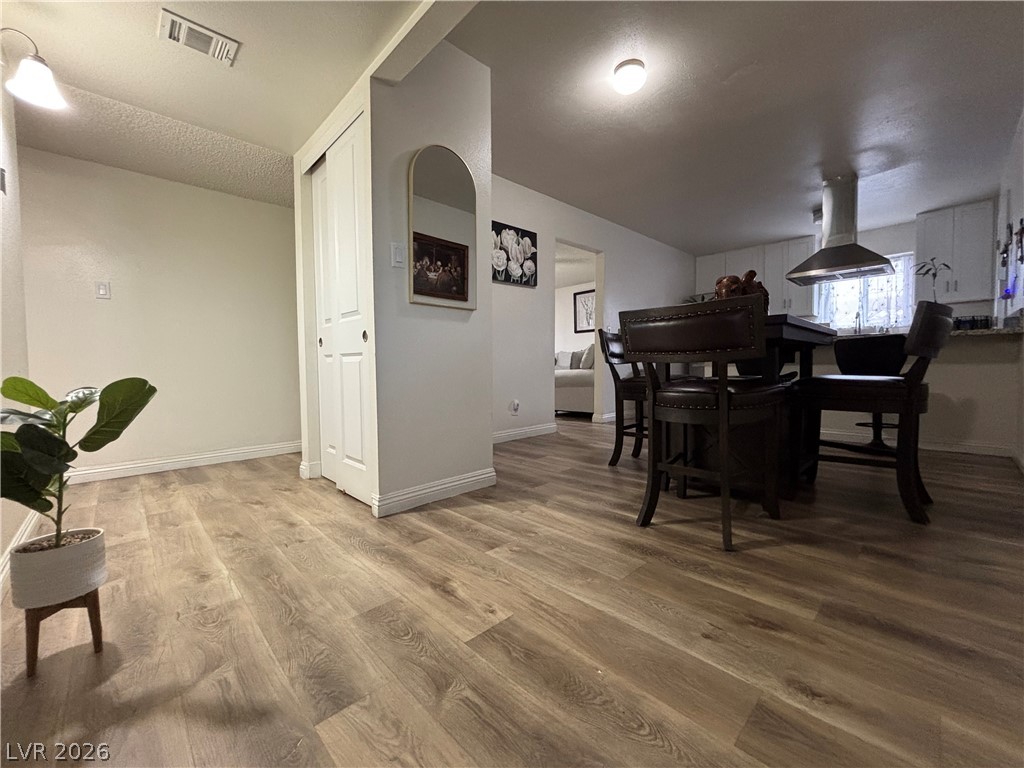
Smooth wood-look flooring anchors this open layout connecting the dining and kitchen areas.
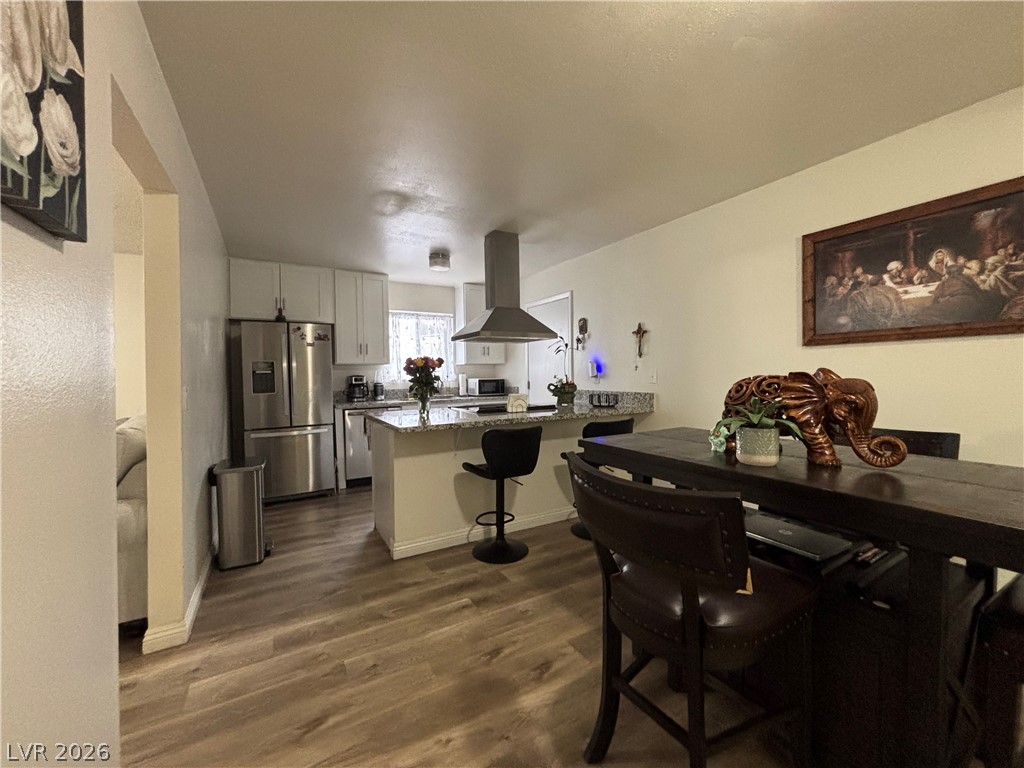
An open kitchen layout flows seamlessly into a dining space over wood-look flooring.
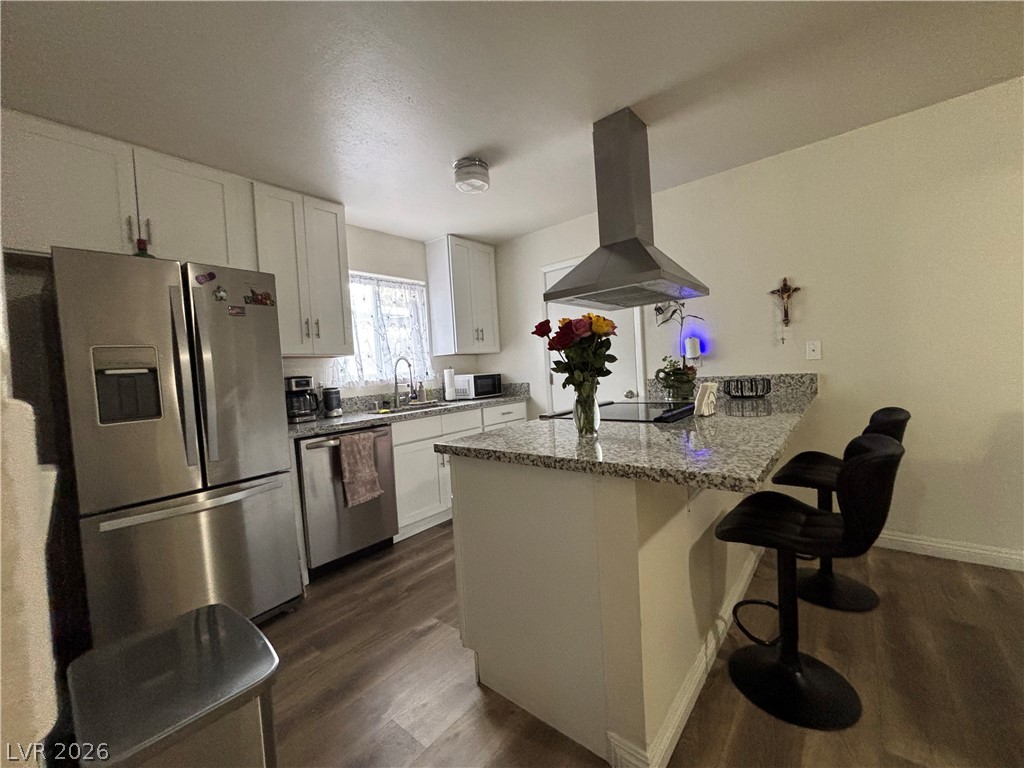
Smooth wood-look flooring anchors this modern kitchen layout featuring granite counters and stainless steel appliances.
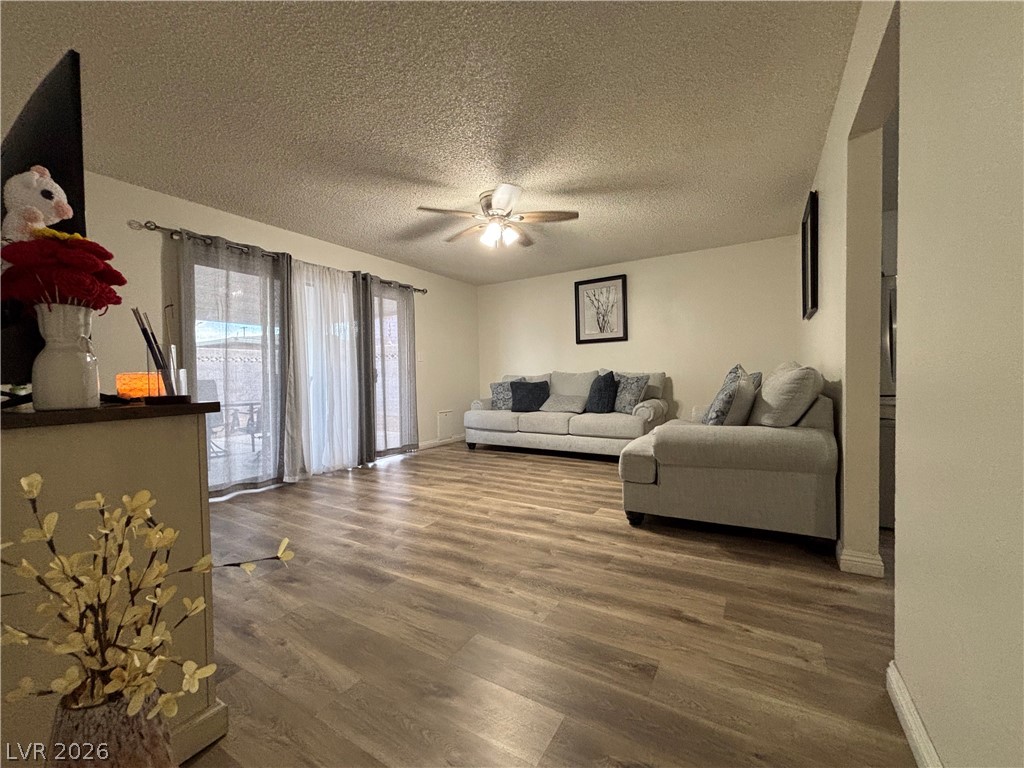
Warm wood flooring and sliding glass doors define this open living space.
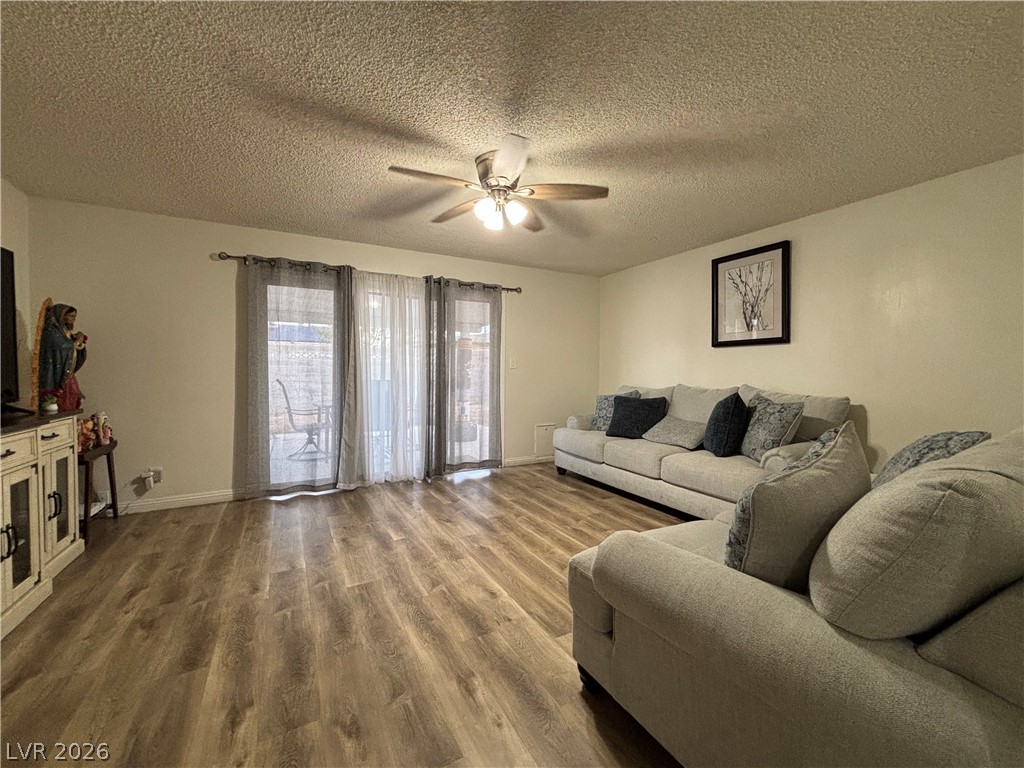
Warm wood floors ground this space while sliding glass doors open directly to the patio.
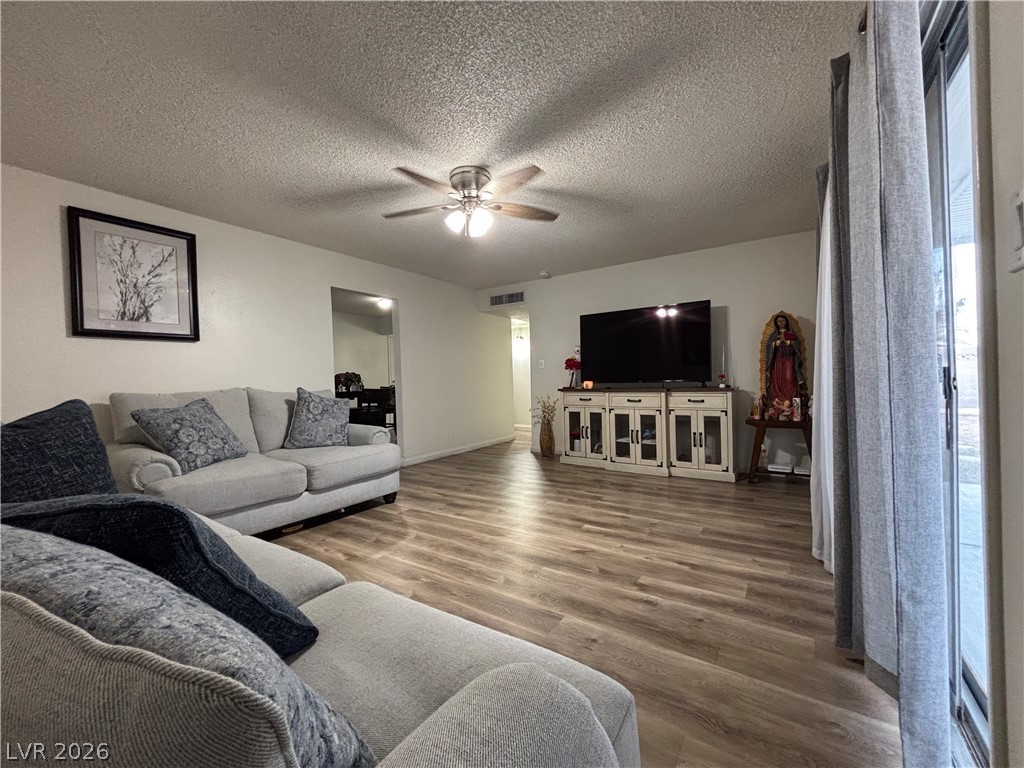
Sliding glass doors open from a spacious living room featuring durable wood-look flooring.
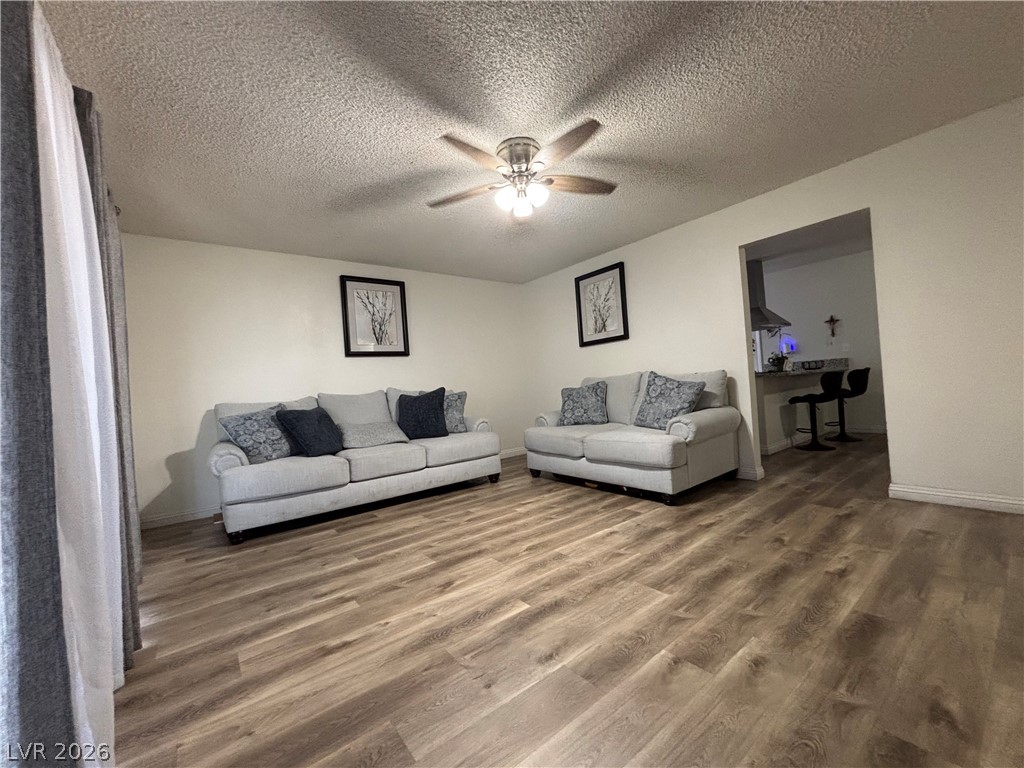
Gleaming wood-look floors anchor this welcoming living area connecting seamlessly to the nearby kitchen.
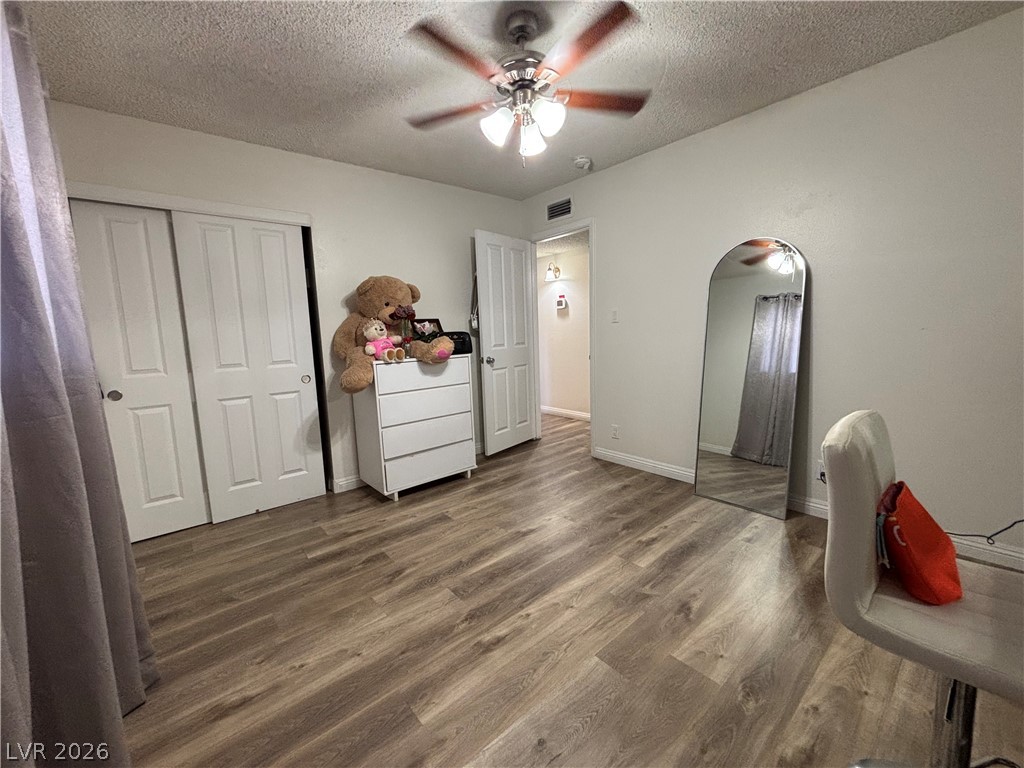
Smooth wood-look plank flooring pairs with clean neutral walls under a textured plaster ceiling.
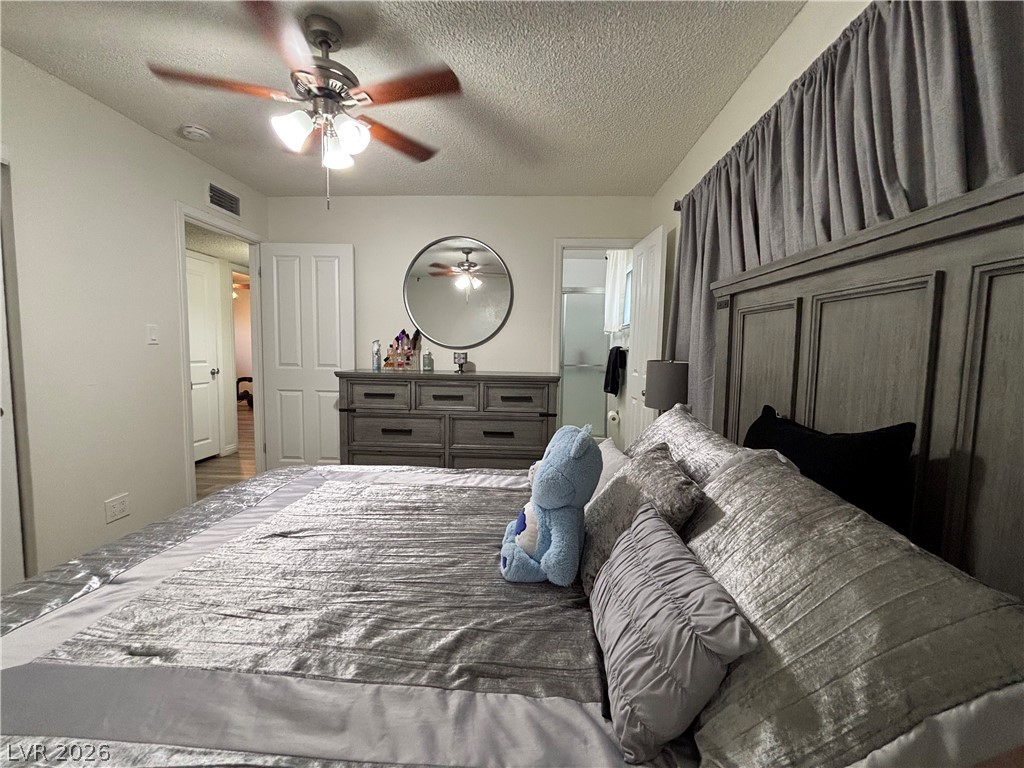
An inviting private retreat offers an attached bathroom and textured plaster finishes.
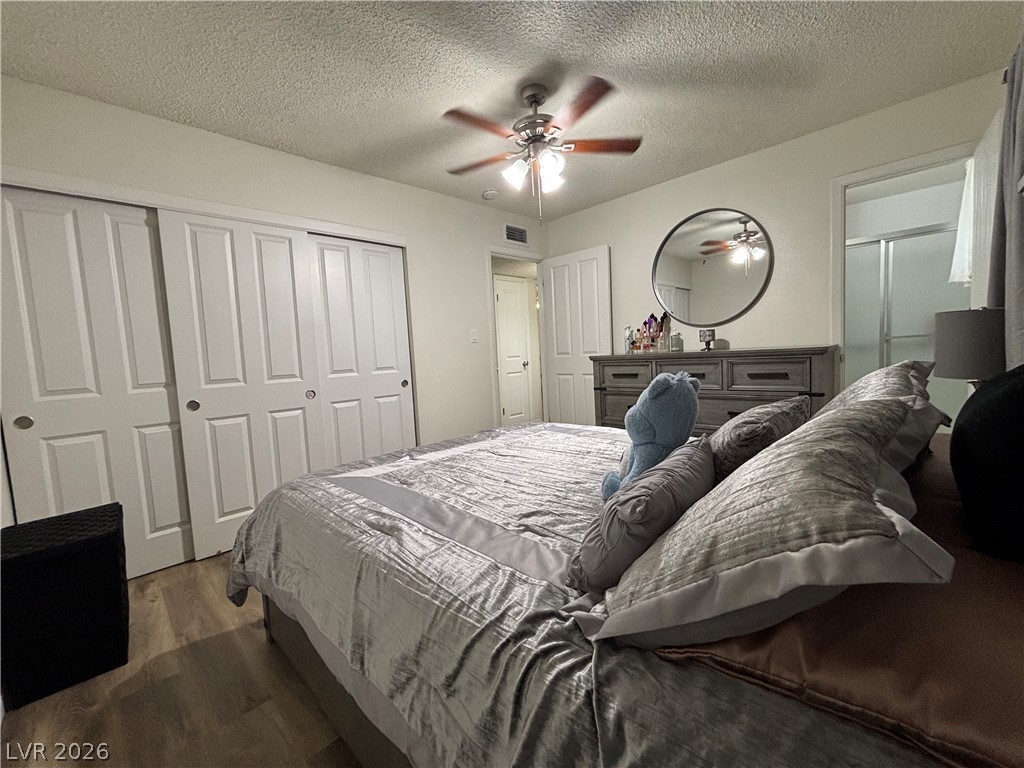
Plank flooring and multi-panel closet doors anchor this comfortable sleeping space.
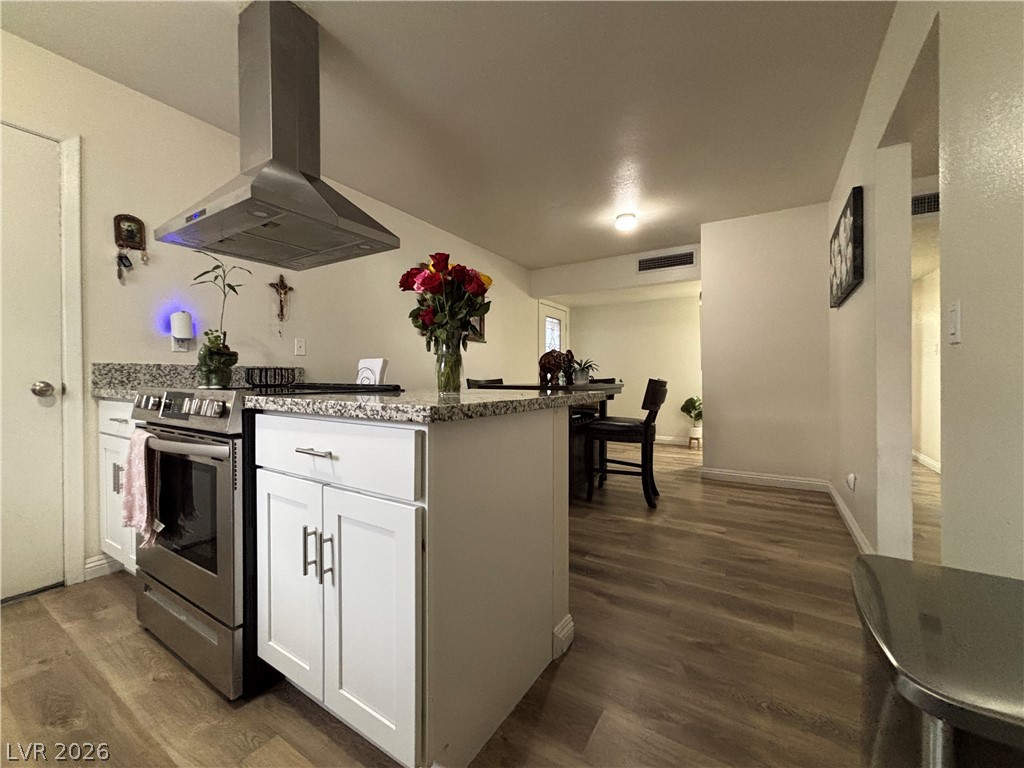
Smooth wood-look flooring connects this well-appointed kitchen to the adjacent living space.
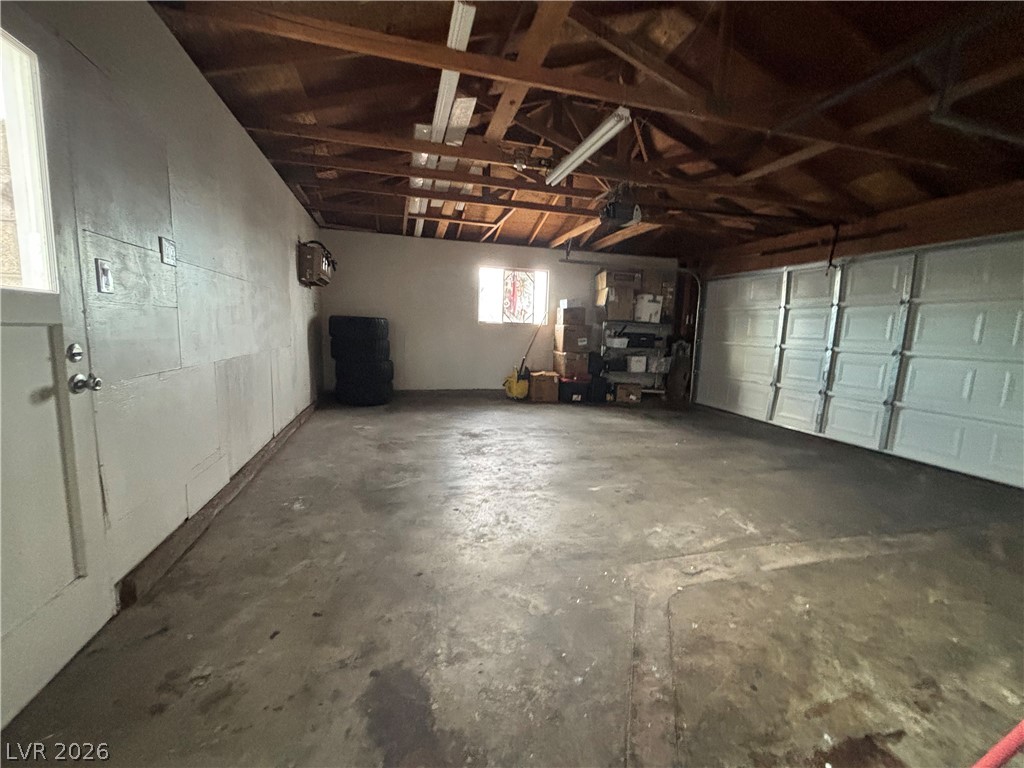
Exposed wood rafters and a concrete floor define this functional garage space.
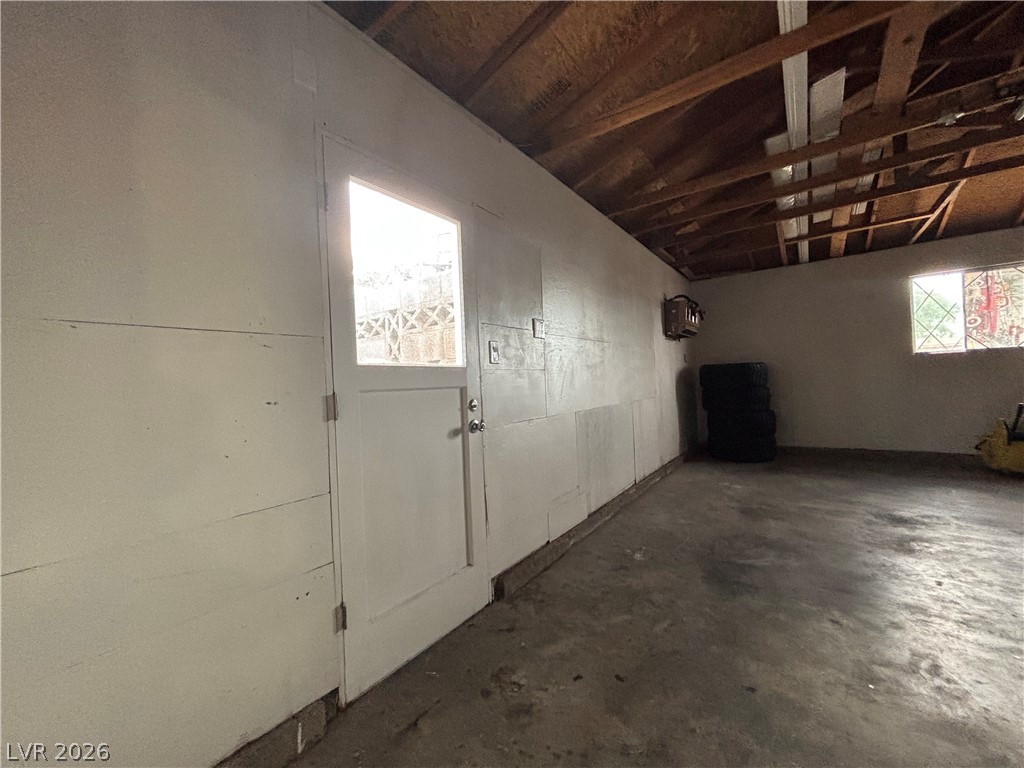
Exposed wood rafters and concrete flooring define this functional utility space.
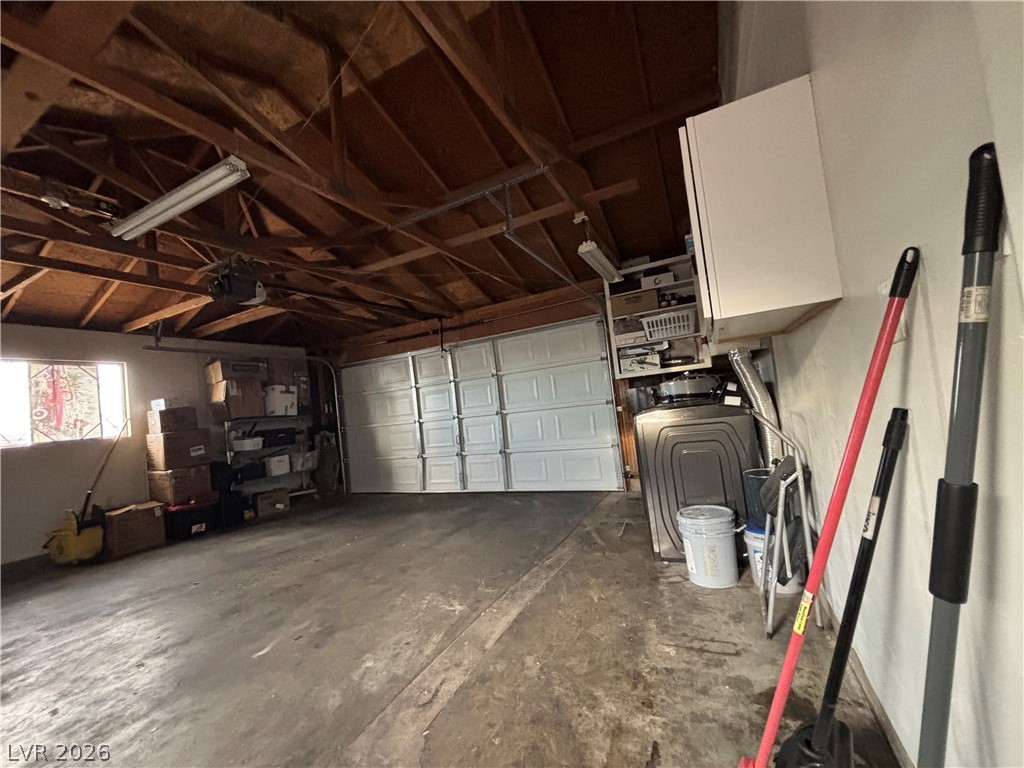
Exposed wooden trusses and concrete flooring define this functional parking and storage space.
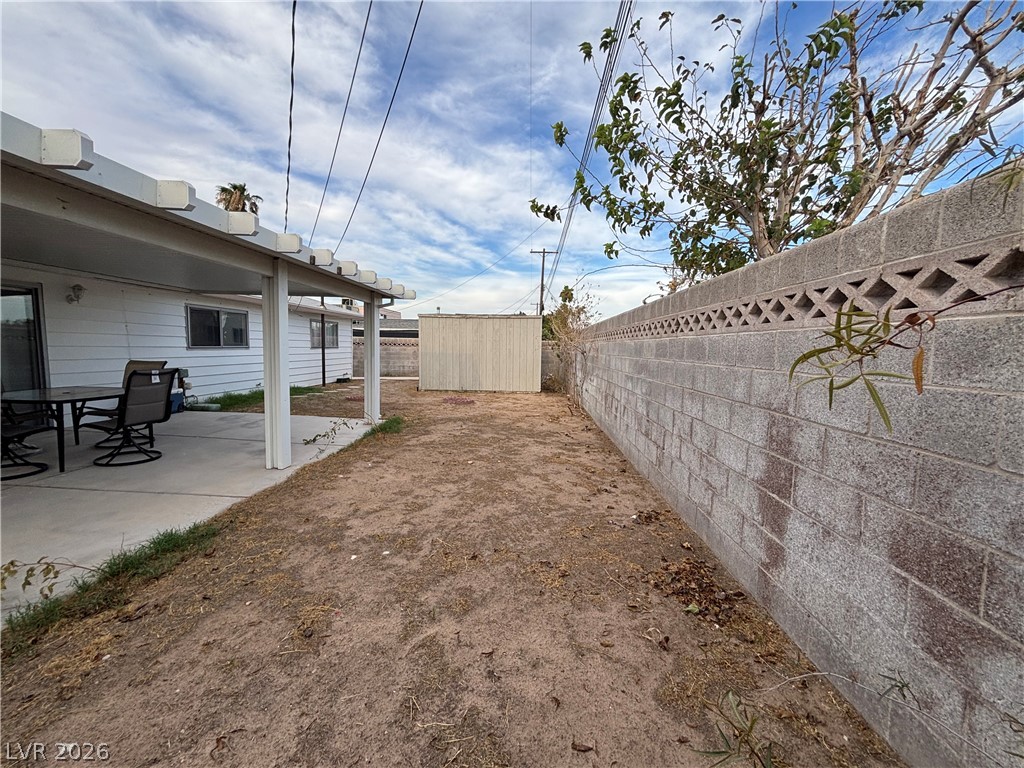
A concrete patio sits adjacent to a private yard enclosed by block walls.
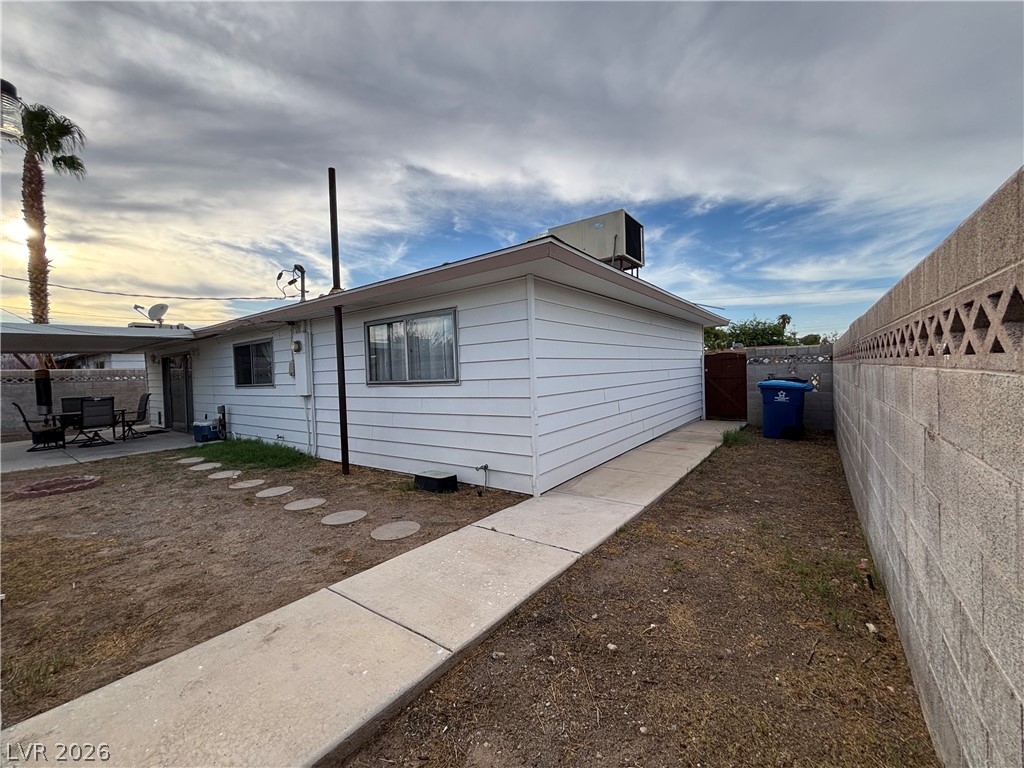
A concrete walkway borders the side of this single-story home with a fenced yard.
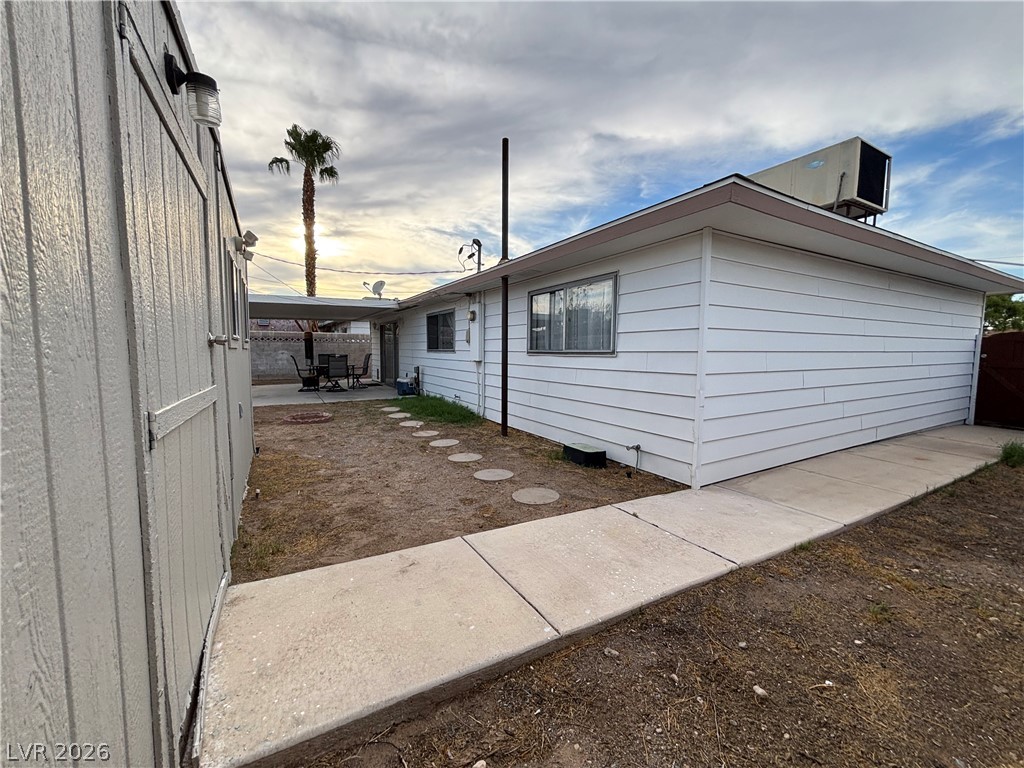
Concrete walkways trace the side exterior, leading toward a covered patio area.
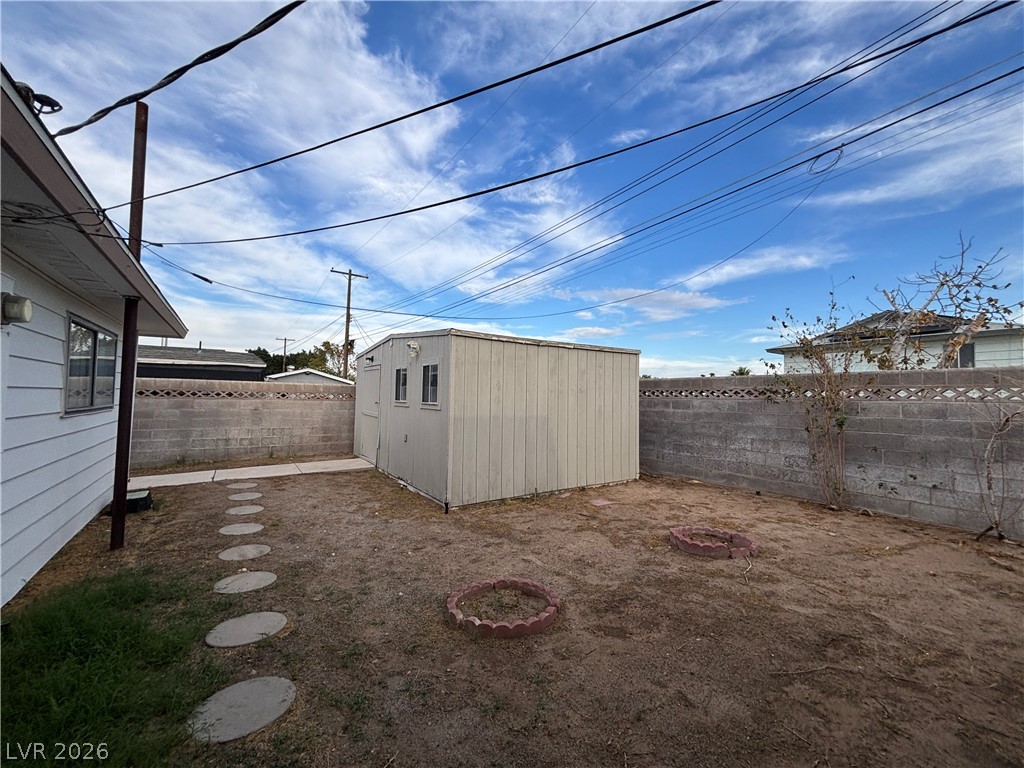
Stepping stone pathways traverse a walled backyard featuring a detached storage shed.
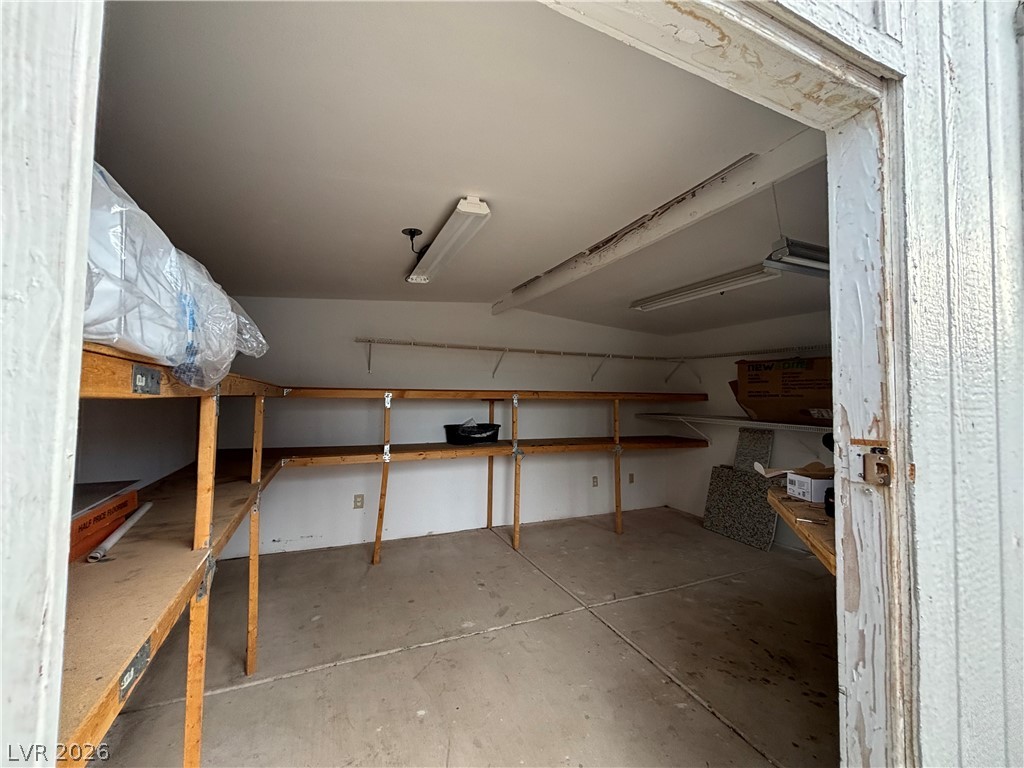
Ample wooden shelving and concrete flooring provide practical utility in this dedicated storage space.
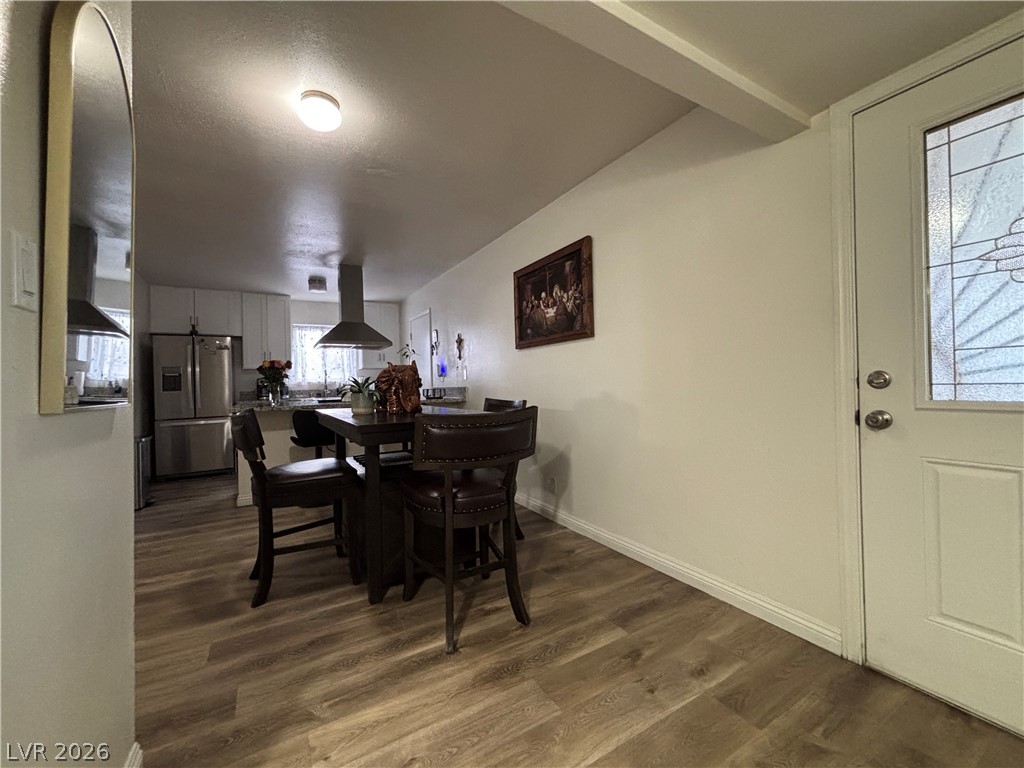
An open entry leads past a cozy dining space into a well-appointed kitchen.

Description
COMPLETE REMODEL!! AND ITS CHARMING **** REMODELED KITCHEN ,INCLUDES NEW STOVE,GRANITE COUNTER ,NEW SINK,NEW DISHWASHER,NEW CABINETS WITH NICKLE FINISH HARDWARE AND SOFT CLOSING DRAWERS ,NEW FANS IN ALL ROOMS ,ALL BATHROOMS COMPLETELY REDONE EXTRA LARGE DRIVE WAY AND SO MUCH MORE THI IS A MUST SEE
Details
| MLS # | 2811169 |
|---|---|
| Listing Type | For Sale |
| Style | House |
| Sub-Type | Resale |
| Status | Active |
| Year | 1963 |
| Days On Site | 74 |
| Listing Provided By | United Realty Group | Asalia McInerney |
Features
| Bed(s) | 3 |
|---|---|
| Bath(s) | 2 Total |
| SQ Feet | 1,180 |
| Garage | 2 |
| Story(s) | 1 |
| Zoning | Single Family |
Interior
| Cooling | Central Air, Electric |
|---|---|
| Heating | Central, Electric |
| Heating Yes / No | Yes |
| Cooling Yes / No | Yes |
| Interior Features | Ceiling Fans, Primary Downstairs |
| Window Features | Double Pane Windows |
| Furnished | Unfurnished |
| Appliances | Electric Range, Disposal, Microwave, Refrigerator |
| Fireplaces Total | 0 |
| Fireplace Yes / No | No |
Exterior
| Exterior Features | Dog Run, Handicap Accessible, Patio |
|---|---|
| Roof | Composition, Shingle |
| Lot Features | Desert Landscaping, Landscaped, Less Than Quarter Acre |
| Fencing | Block, Back Yard |
Parking
| Attached Garage Yes / No | Yes |
|---|---|
| Parking Features | Attached, Garage, Guest, Private |
| Garage Yes / No | Yes |
Utilities
| Utilities | Underground Utilities |
|---|---|
| Electric | Photovoltaics None |
| Sewer | Public Sewer |
Location
| Senior Community Yes / No | No |
|---|
Other
| List Aor | Greater Las Vegas Association Of Realtors Inc |
|---|
Taxes
| Property | 648 |
|---|
Area Information
| State | NV |
|---|---|
| County | Clark |
| City | Las Vegas |
| Zip Code | 89107 |
| Community Name | charleston heights tr #408 |
Request a showing
Request a showing
Contact
Learn More About This Property

| State | NV |
|---|---|
| County | Clark |
| City | Las Vegas |
| Zip Code | 89107 |
| Community Name | charleston heights tr #408 |
Listing Updated: September 29, 2026 at 12:13:23 AM PDT