
$655,000 $3,927 est/mo Sourced by Back At You
6308 Gambetta Street,Las Vegas, NV 89115
Las Vegas, NV 89115
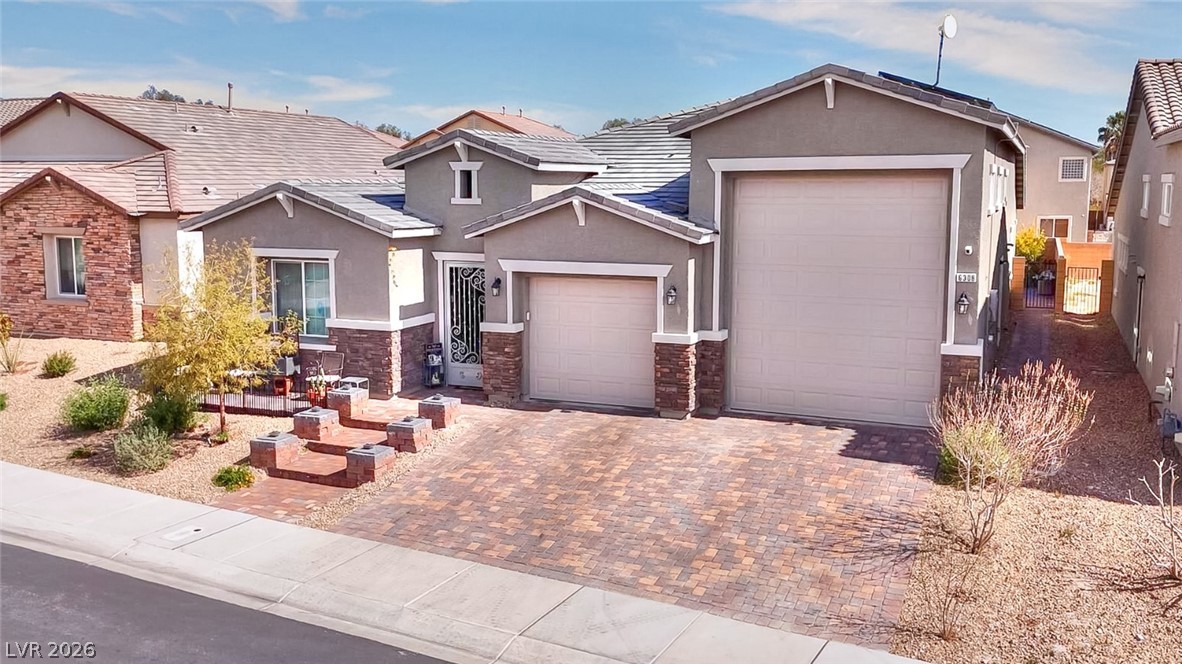
A spacious driveway lined with intricate pavers leads to the multi-car garage of this single-family home.
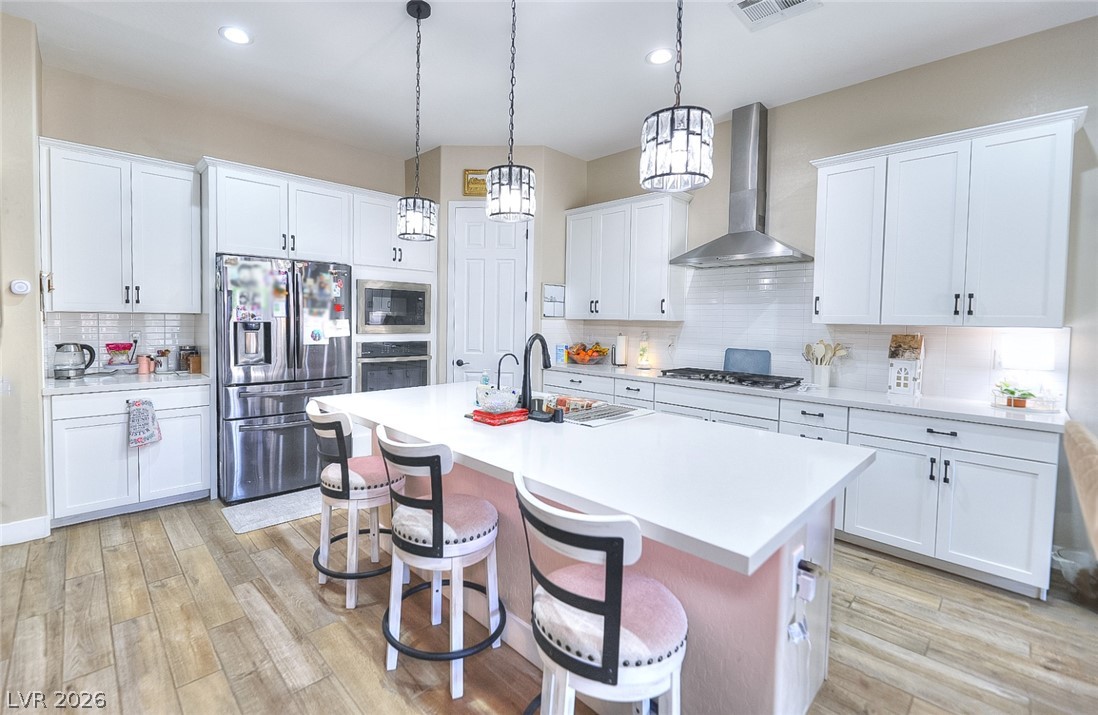
Gleaming stone countertops and matching cabinetry surround a central island with wood-look flooring.
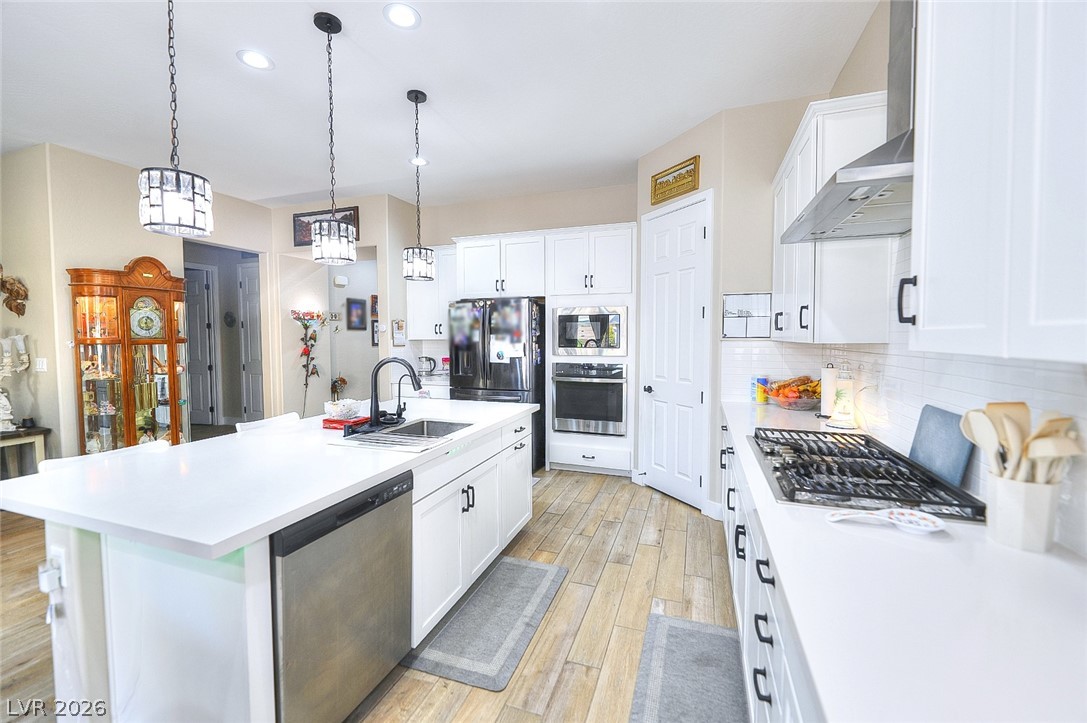
Gleaming stone countertops and wood-look tile flooring anchor this modern culinary workspace.
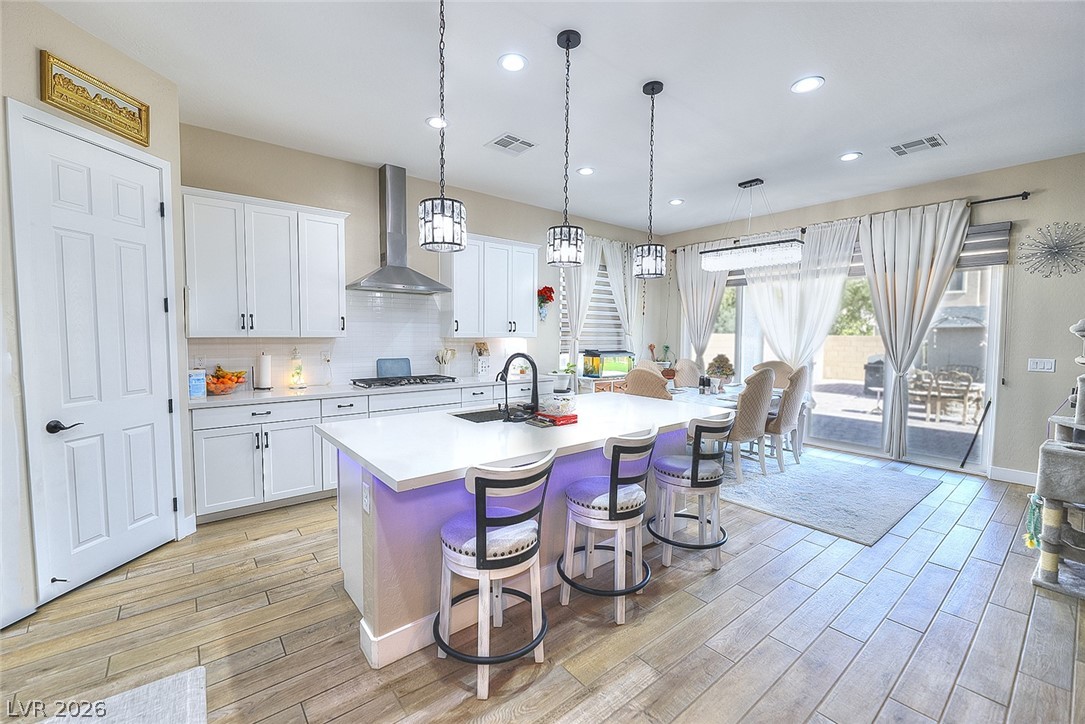
Gleaming stone counters and modern tiled flooring define this bright, open-plan kitchen and dining area.
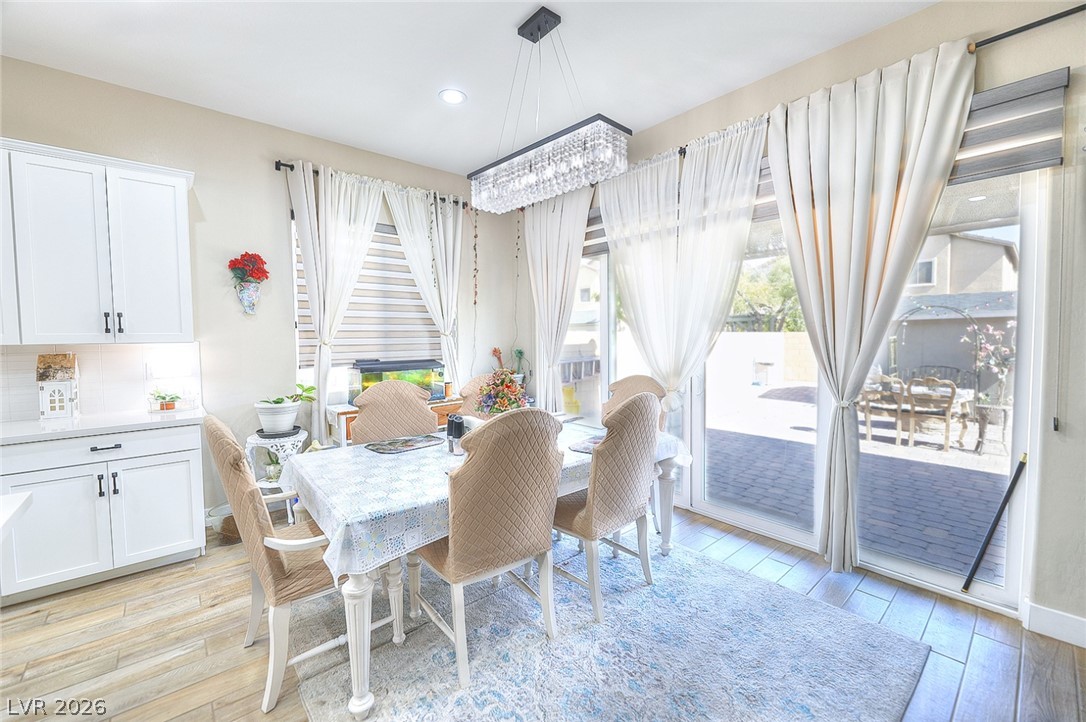
Sliding glass doors open to the patio from this light-filled dining space with wood-look flooring.
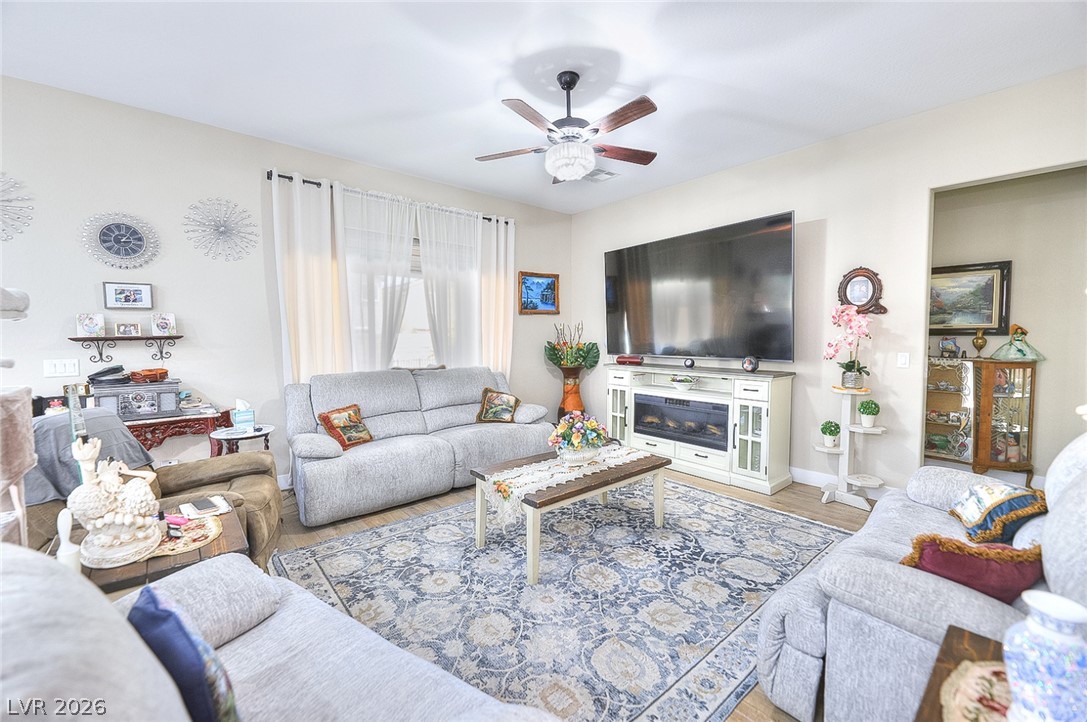
An open and welcoming living area features classic crown molding and smooth wood-style flooring.
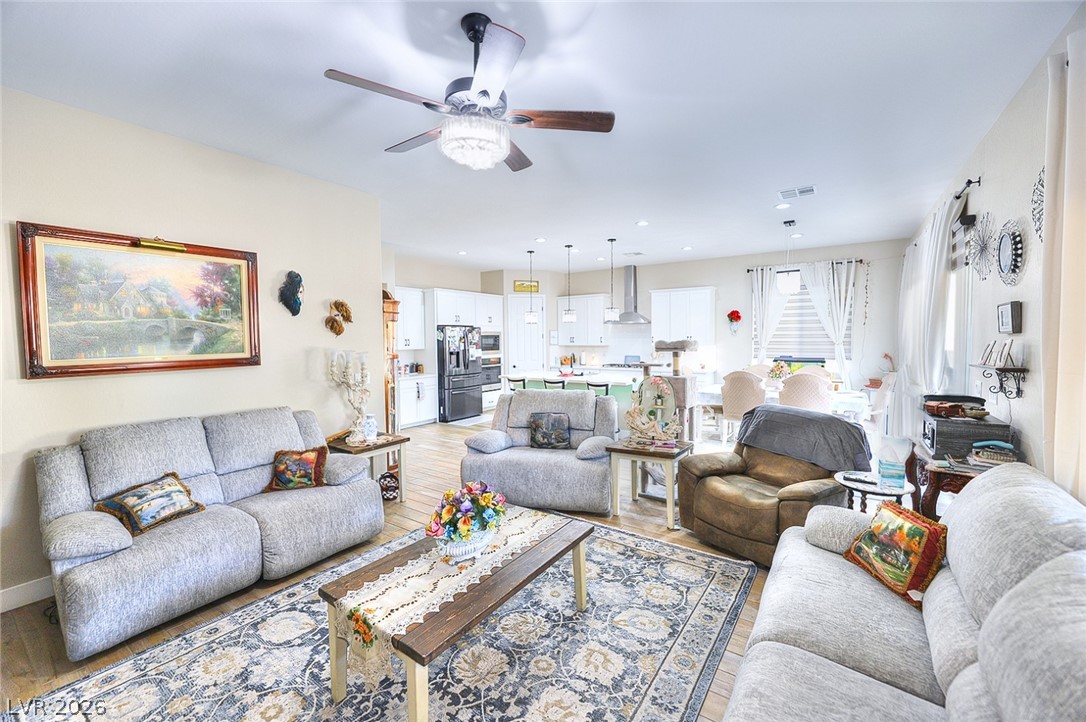
An airy open-floor concept seamlessly connects the comfortable living area to the spacious kitchen.
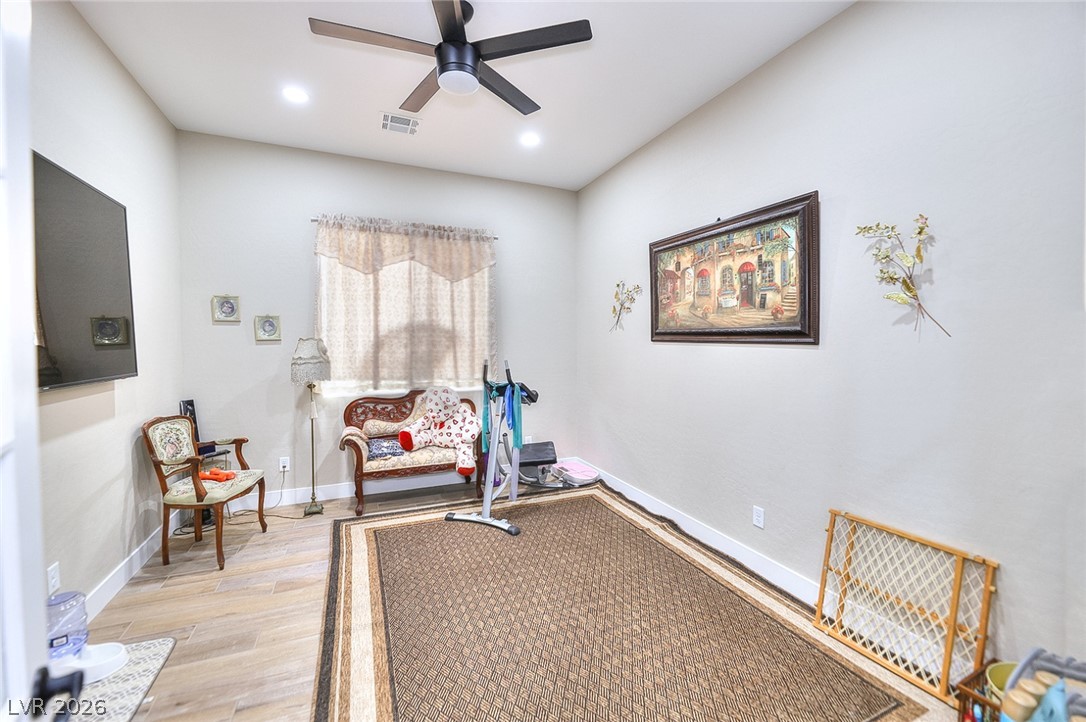
High ceilings and durable wood-look flooring enhance this versatile bonus space.
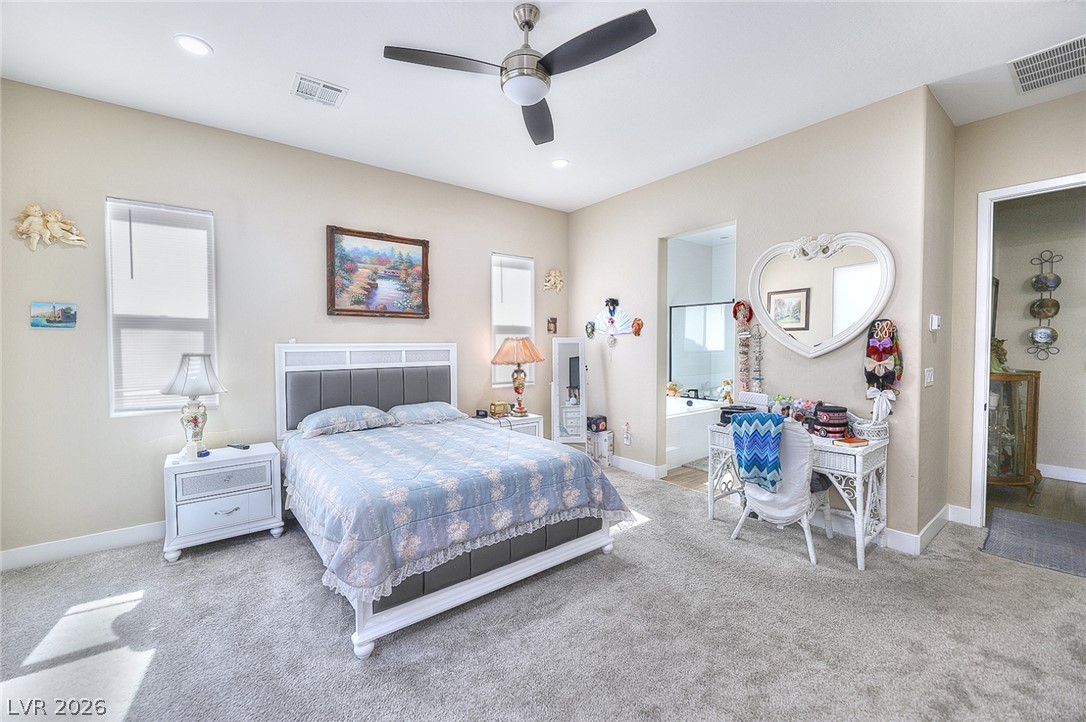
A spacious bedroom offers plush neutral carpeting and large windows filled with natural light.
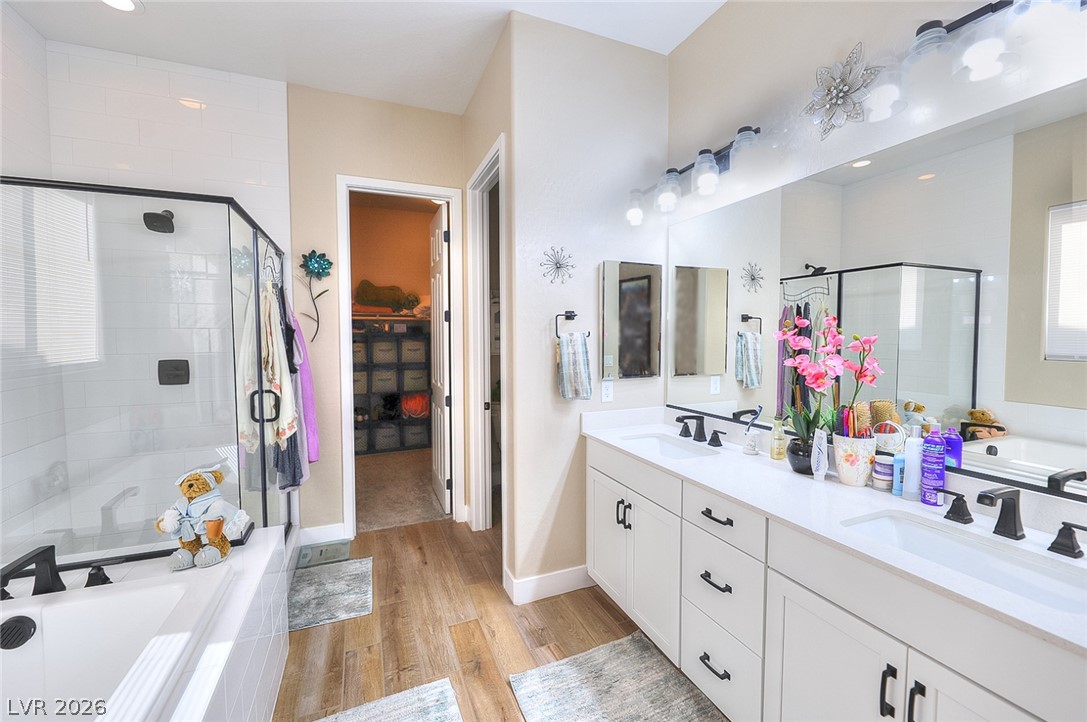
Double vanities, a glass-enclosed shower, and a soaking tub define this spacious bathroom layout.
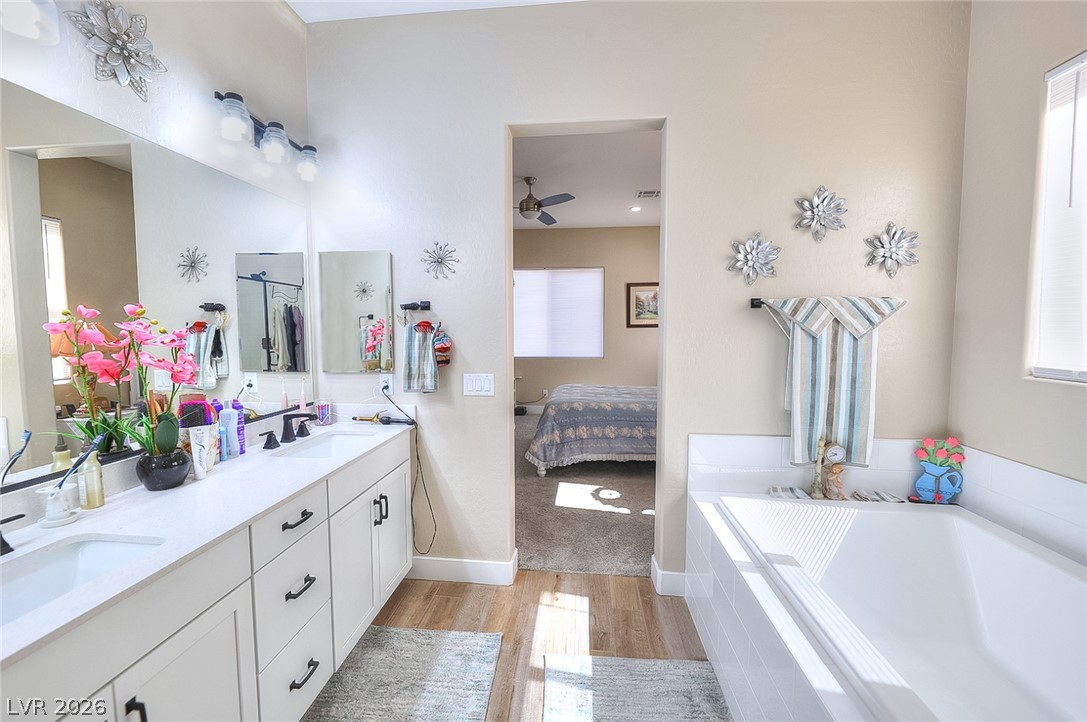
An inviting bathroom displays a double vanity, wood-look tile flooring, and a large soaking tub.
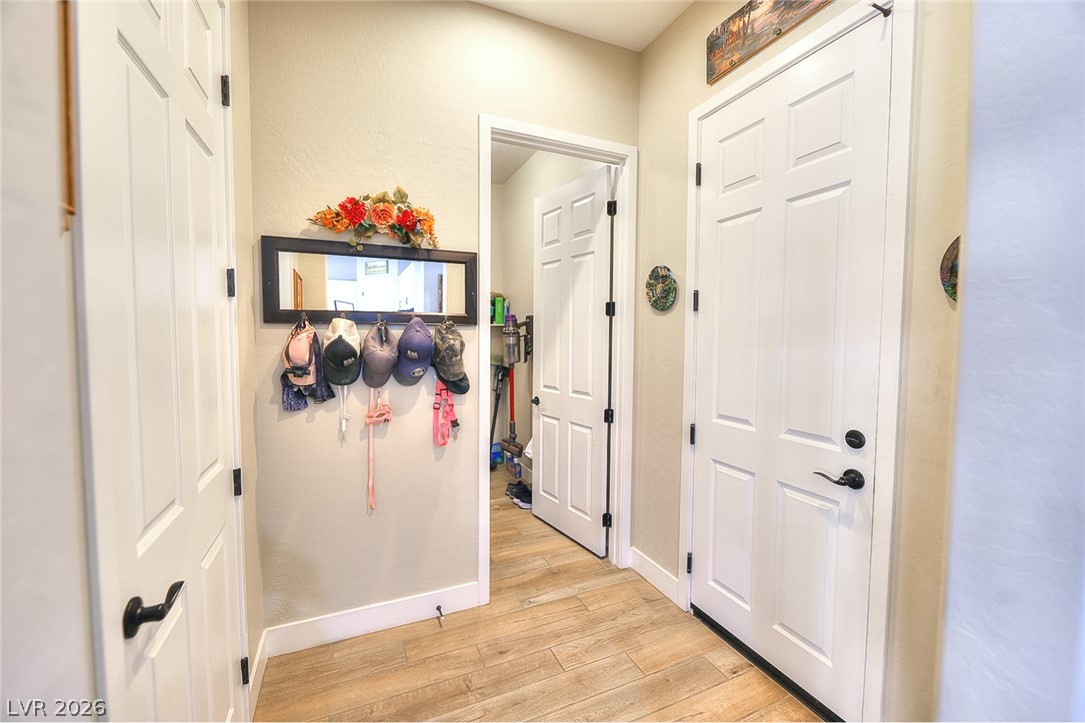
Gleaming wood-look tile floors welcome guests into a bright, functional entryway with classic paneled doors.
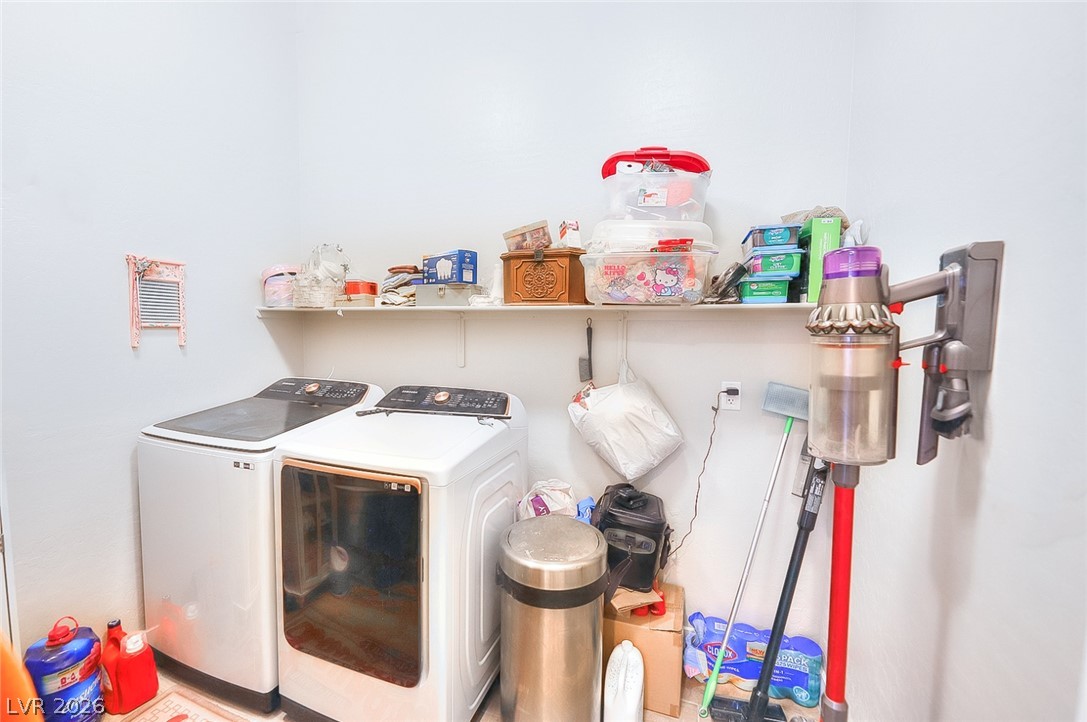
Functional utility space features washing and drying appliances paired with convenient built-in shelving.
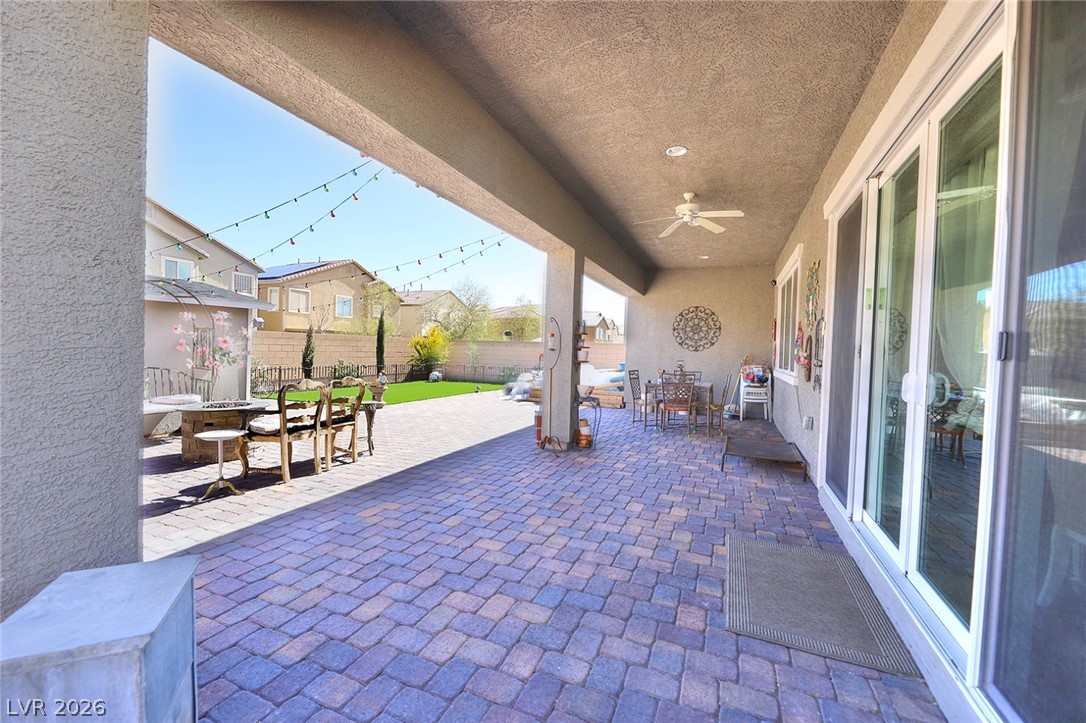
An expansive covered patio features concrete paver flooring and seamless sliding glass door access.
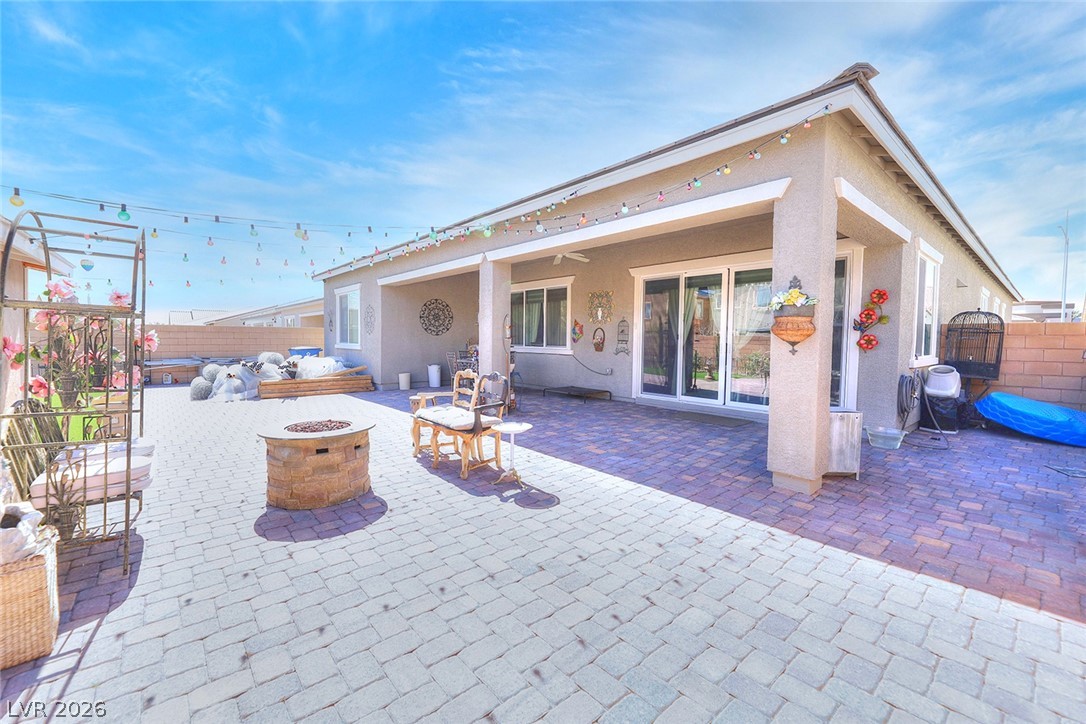
An inviting covered patio opens to a paved terrace ideal for outdoor entertaining.
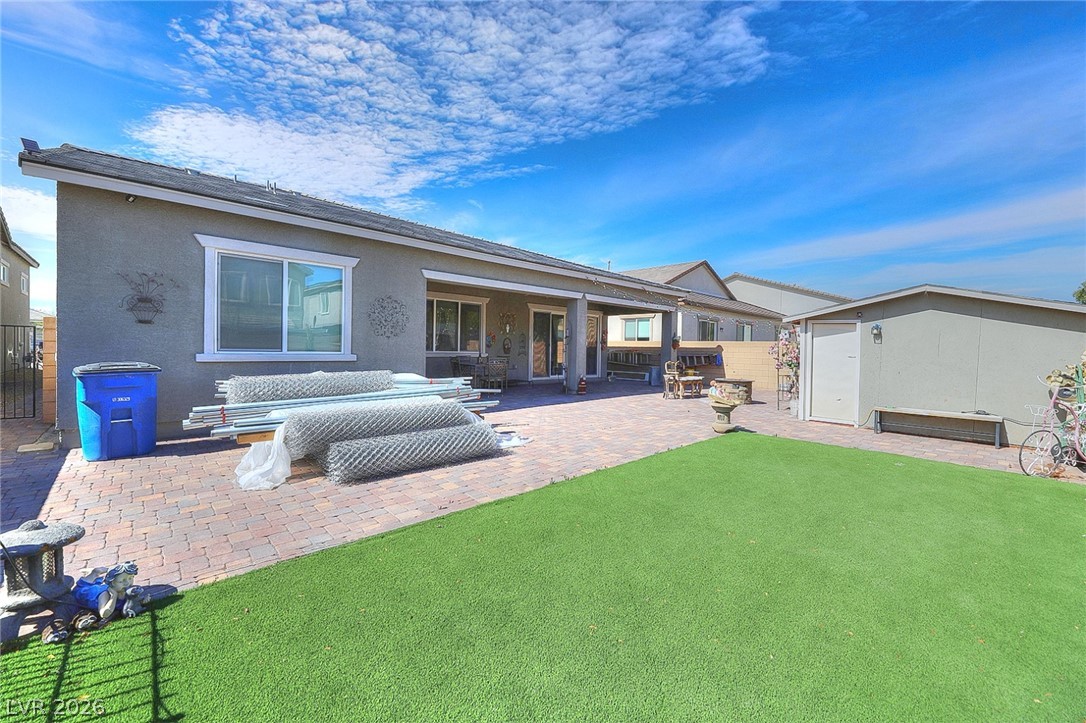
An expansive paver patio overlooks a tidy lawn next to a detached storage building.
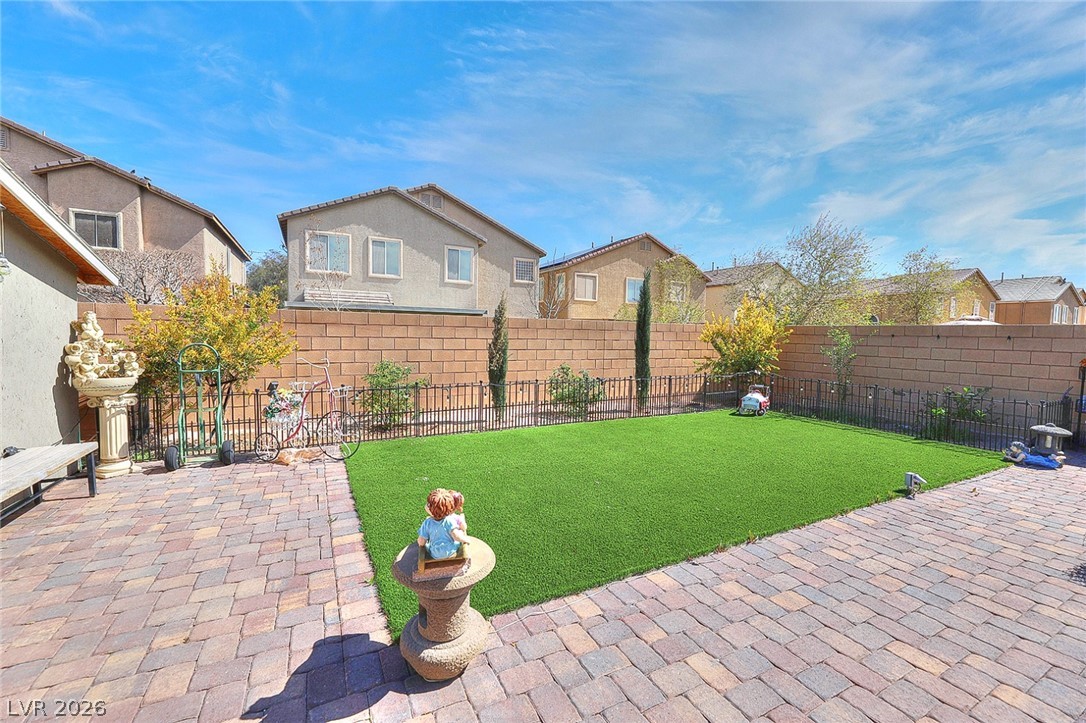
An inviting paved patio borders a manicured lawn enclosed by secure block fencing.
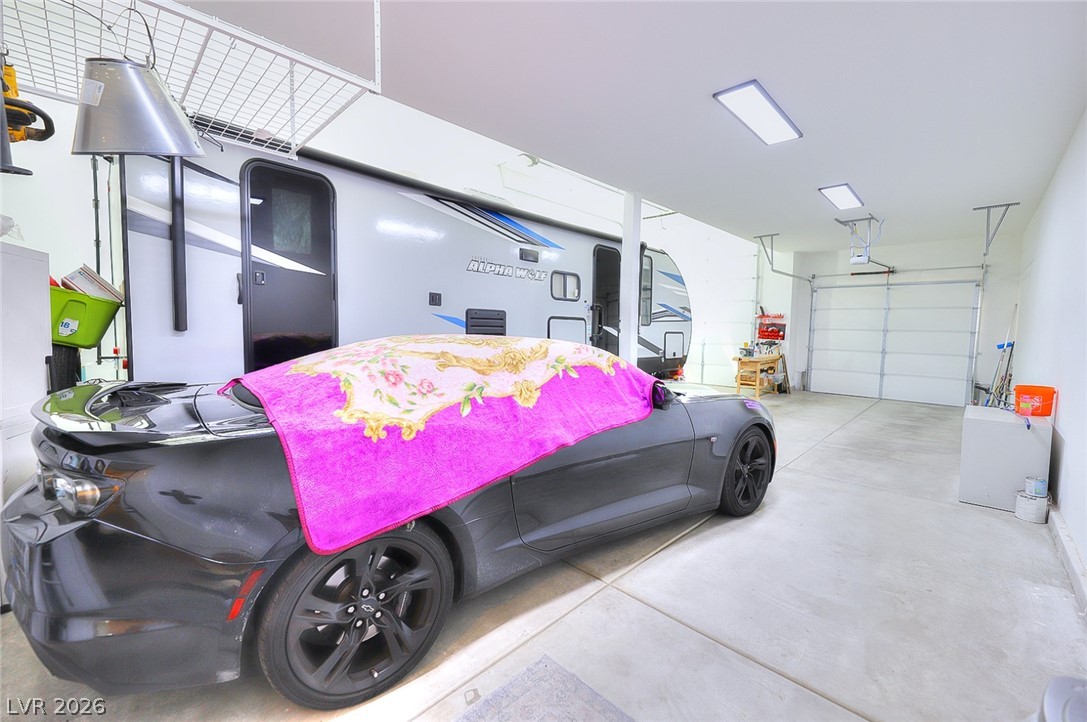
A spacious garage with concrete flooring provides abundant room for vehicle and recreational storage.
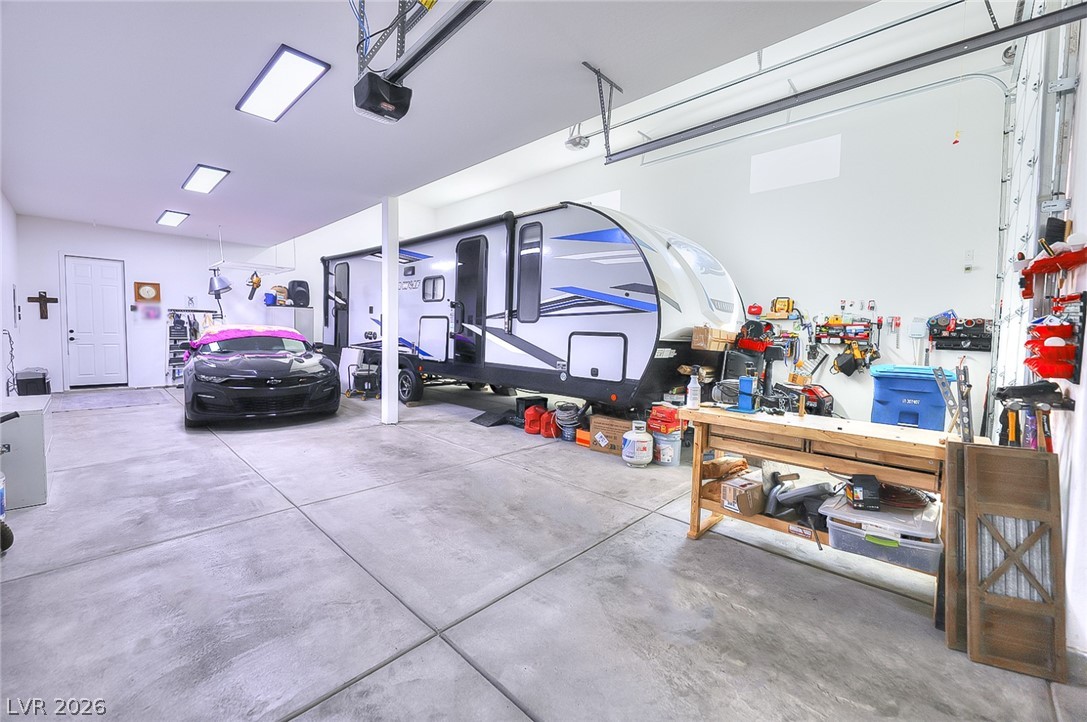
An oversized garage with concrete flooring provides abundant space for parking and workshop setups.
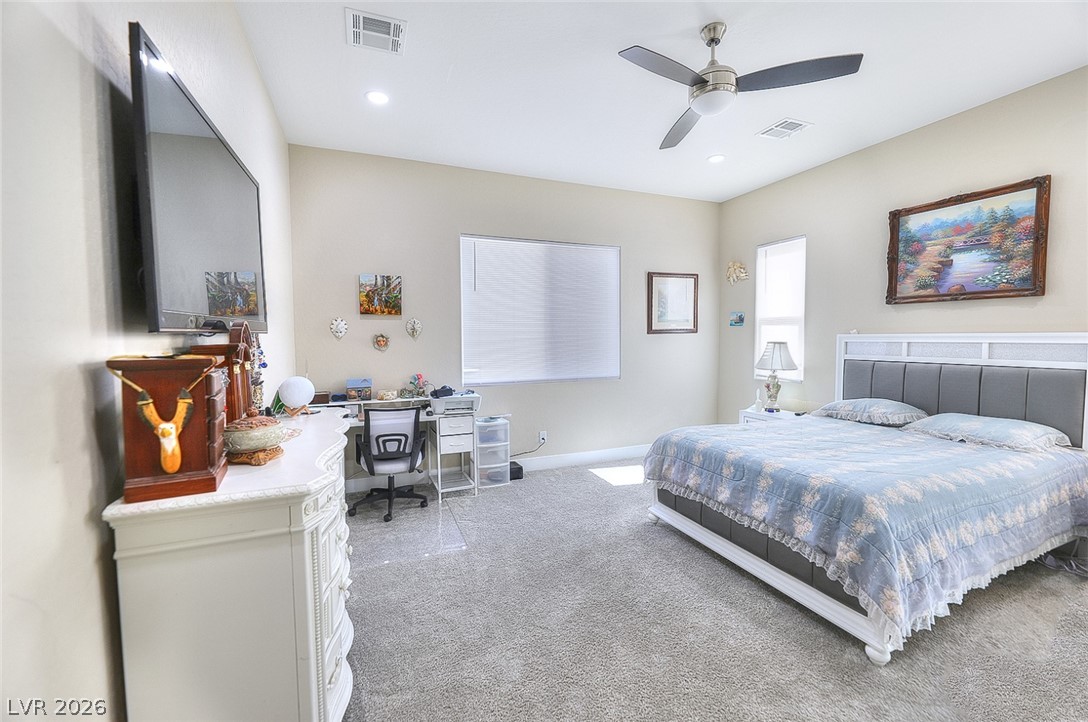
A spacious bedroom offers plush carpeting and high ceilings with recessed lighting.

Description
Welcome to this inviting 2023 built ranch home in Zenith point community, 3 bedroom, 2 bathroom , 2224 sq ft on a generous 7840 sq ft. lot. A sprawling great room + dining area flow into a chef-inspired kitchen: quartz counters, stainless appliances, oversized island, walk-in pantry, all set to for entertaining. Home office with fresh doors offers privacy and flexibility. Luxurious details include 10' ceilings, 8' doors, large-format tile flooring, and plush bedroom carpet, Unique Highlights: tandem garage and delicate RV garage with cleanup, plus covered patio for year-around outdoors enjoyment. Desirable location near schools and amenities. DON'T MISS IT.
Details
| MLS # | 2809791 |
|---|---|
| Listing Type | For Sale |
| Style | House |
| HOA Dues | $59 |
| Sub-Type | Resale |
| Status | Active |
| Year | 2023 |
| Days On Site | 76 |
| Listing Provided By | Perla Herrera Realty | Victor Alvarez |
Features
| Bed(s) | 3 |
|---|---|
| Bath(s) | 2 Total |
| SQ Feet | 2,210 |
| Garage | 2 |
| Story(s) | 1 |
| Zoning | Single Family |
| Acreage | 0.18 |
Interior
| Cooling | Central Air, Electric |
|---|---|
| Heating | Central, Gas |
| Heating Yes / No | Yes |
| Cooling Yes / No | Yes |
| Interior Features | Bathroomon Main Level, Bedroom On Main Level, Ceiling Fans, Primary Downstairs, Window Treatments |
| Window Features | Blinds |
| Furnished | Unfurnished |
| Appliances | Gas Cooktop |
| Fireplaces Total | 0 |
| Fireplace Yes / No | No |
Exterior
| Exterior Features | Private Yard, Rv Hookup |
|---|---|
| Roof | Tile |
| Security Features | Controlled Access |
| Lot Features | Landscaped, Rocks, Less Than Quarter Acre |
| Fencing | Block, Back Yard |
Parking
| Attached Garage Yes / No | Yes |
|---|---|
| Parking Features | Attached, Garage, Private, Rv Garage, Rv Access Parking |
| Garage Yes / No | Yes |
Utilities
| Utilities | Underground Utilities |
|---|---|
| Electric | Photovoltaics Third Party Owned |
| Sewer | Public Sewer |
Location
| Senior Community Yes / No | No |
|---|
Other
| List Aor | Greater Las Vegas Association Of Realtors Inc |
|---|
Taxes
| Property | 6217 |
|---|
Area Information
| State | NV |
|---|---|
| County | Clark |
| City | Las Vegas |
| Zip Code | 89115 |
| Community Name | Zenith Point |
Request a showing
Request a showing
Contact
Learn More About This Property

| State | NV |
|---|---|
| County | Clark |
| City | Las Vegas |
| Zip Code | 89115 |
| Community Name | Zenith Point |
Nearby Listings (Within 1/10 mile)
Price: $491K - $818K
sqft: 1,500 - 2,500
 | $560,0006225 Gambetta StreetLas Vegas, NV 89115 |
 | $660,000Las Vegas, NV 89115 |
Listing Updated: September 29, 2026 at 12:37:11 AM PDT