
$449,900 $2,697 est/mo Sourced by Back At You
629 Wounded Star Avenue,Las Vegas, NV 89178
Las Vegas, NV 89178
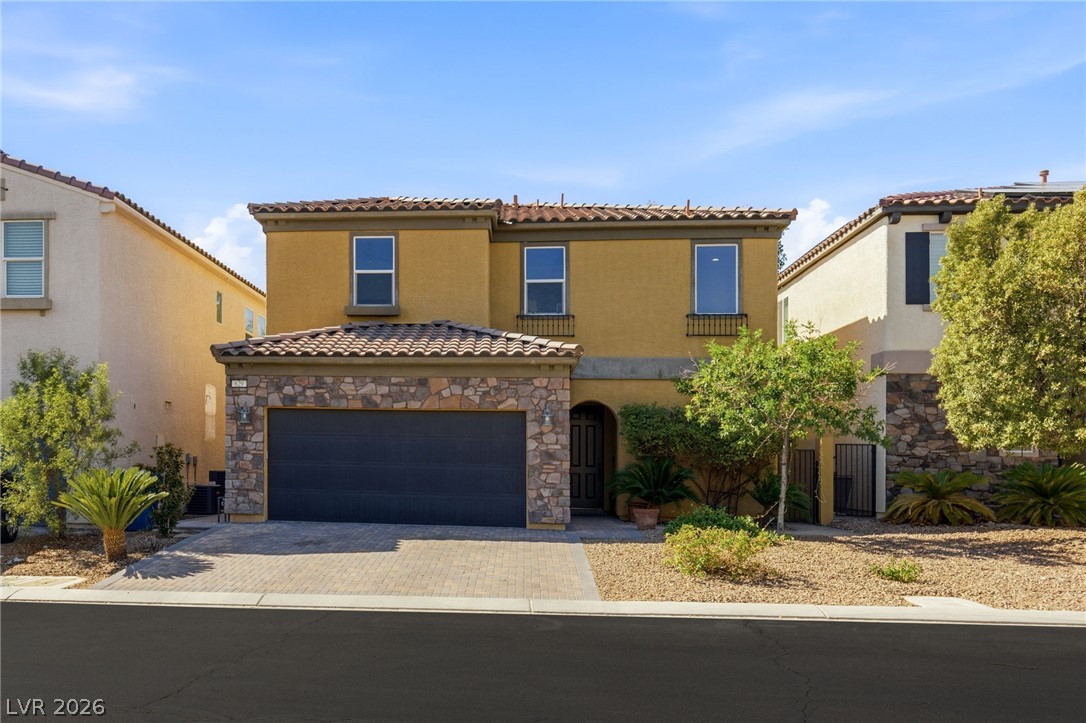
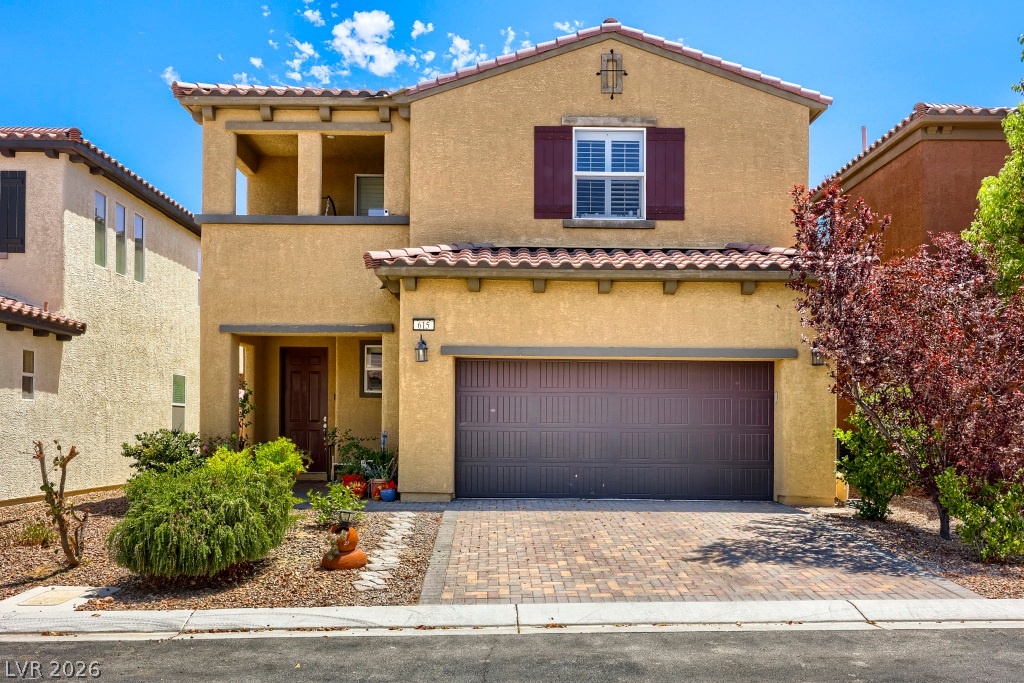
Earth-toned stucco and rugged stone accents enhance this two-story exterior with Spanish tile roofing details.
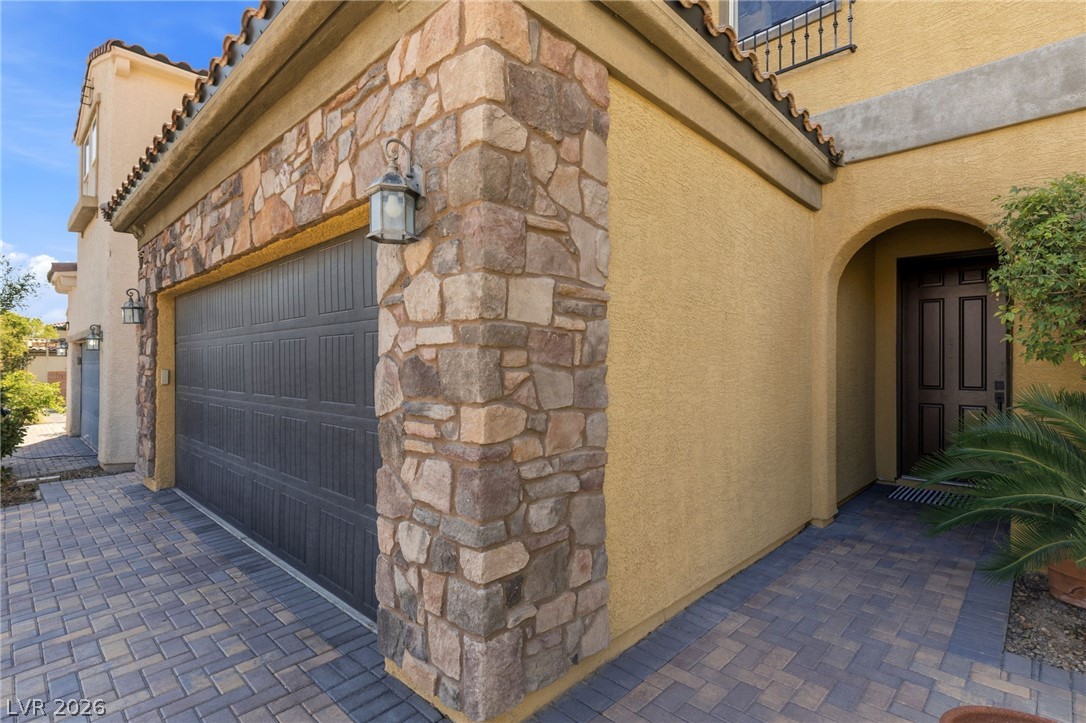
Natural stone accents and paver driveways lead to a welcoming arched entryway.
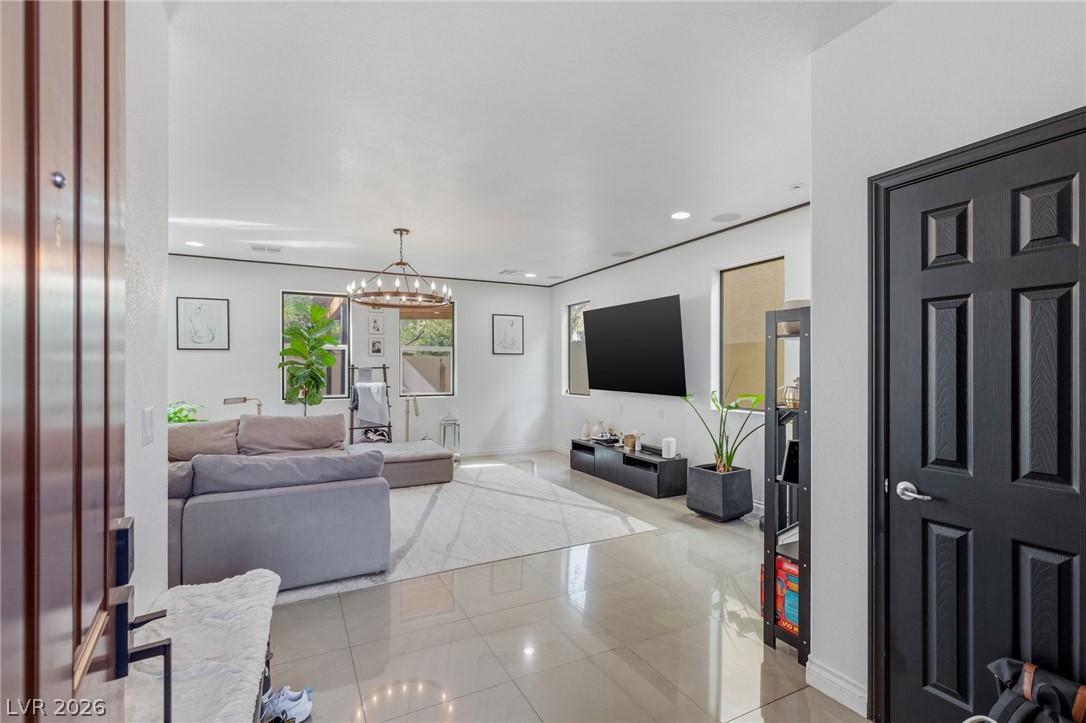
Gleaming tile floors and an open design create a welcoming entry into this modern living area.
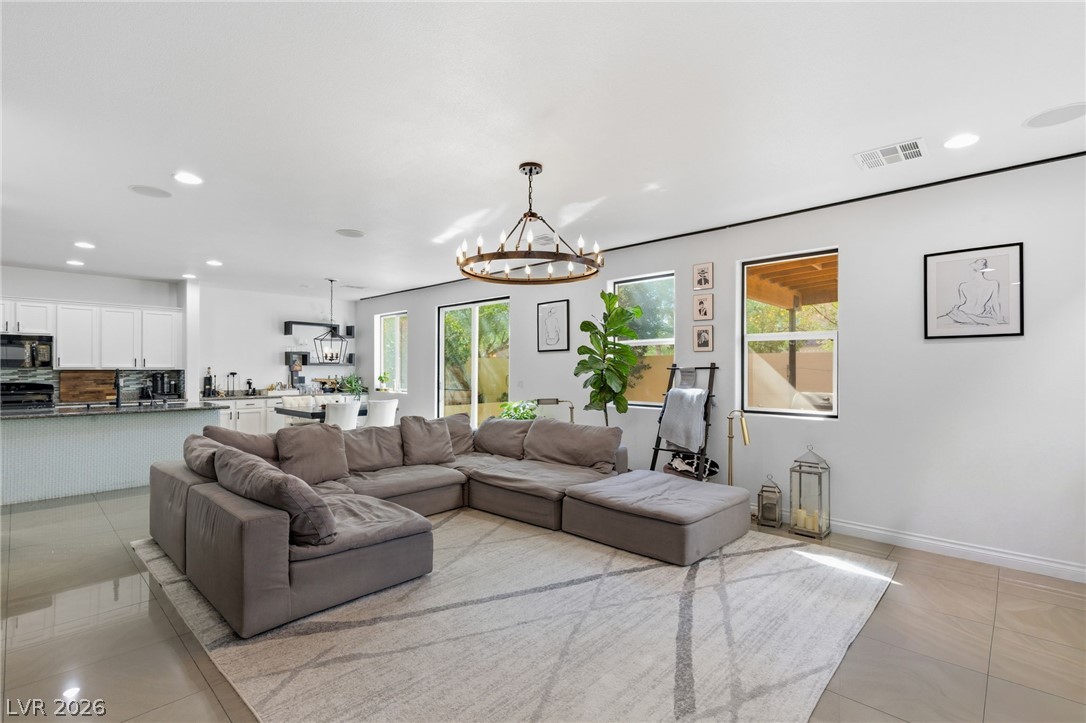
An open living space features polished tile flooring and generous natural light from multiple windows.
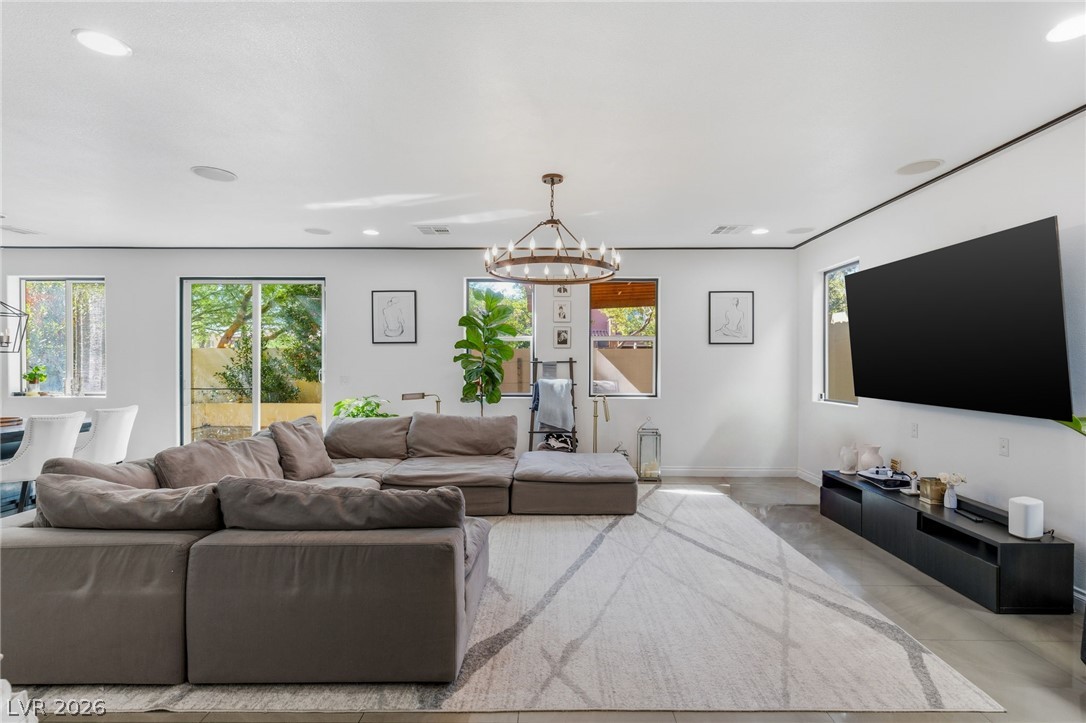
Recessed lighting, smooth plaster walls, and large windows define this modern open living space.
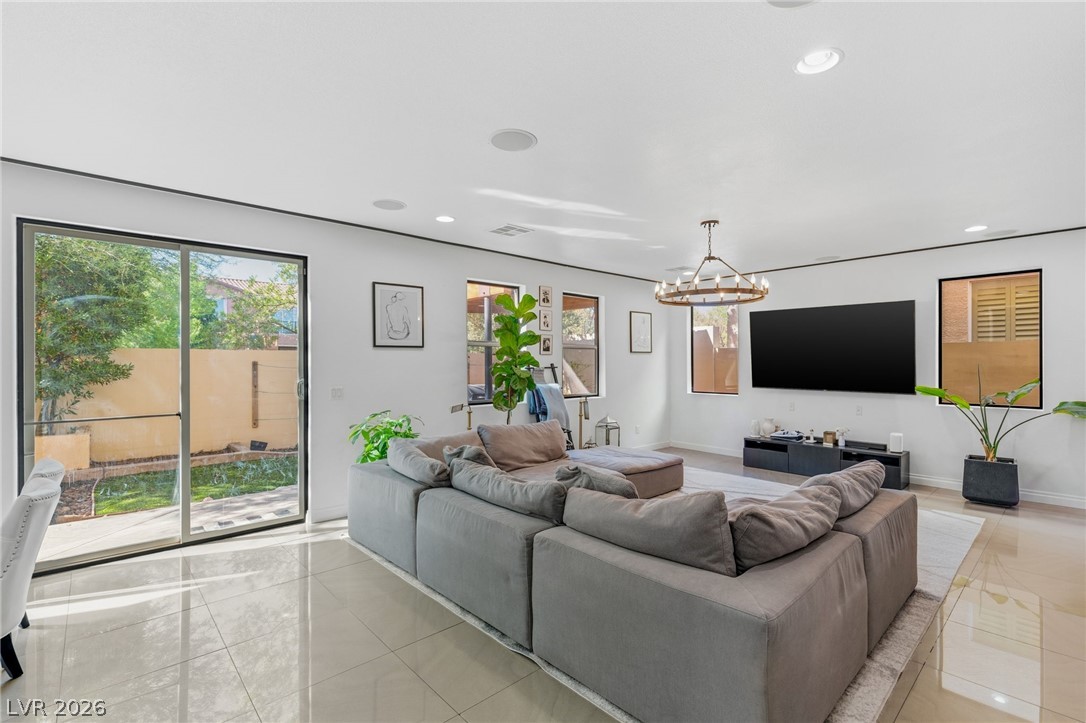
Polished tile flooring and expansive sliding glass doors define this open living space.
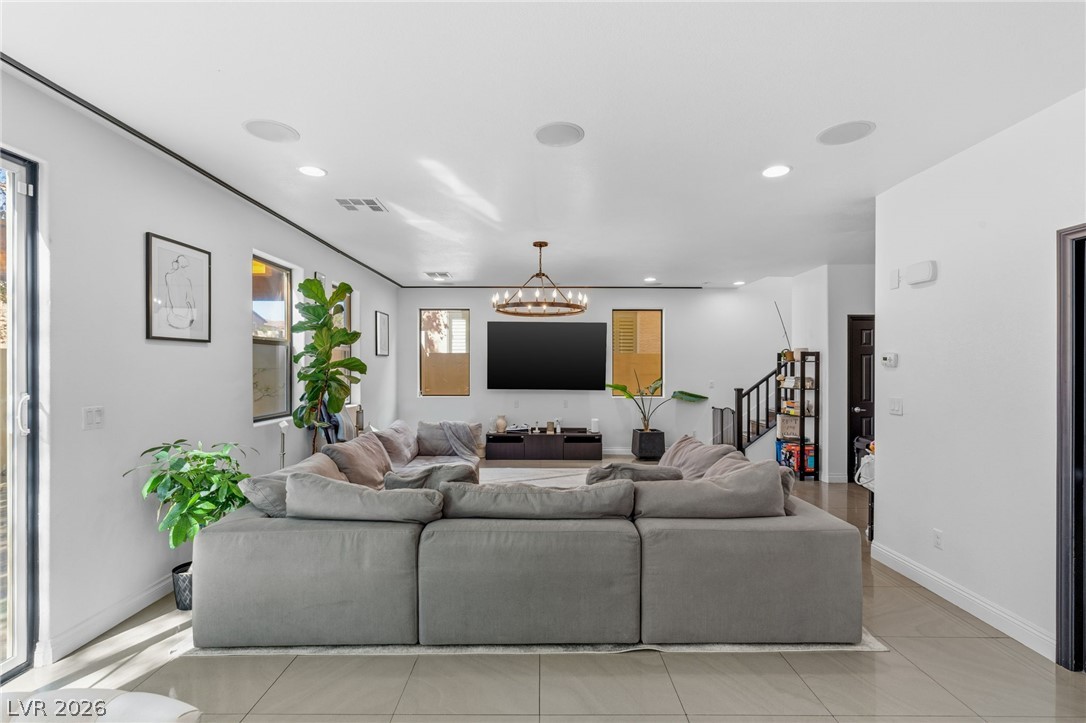
Polished tile flooring and clean white walls anchor this airy, light-filled main living space.
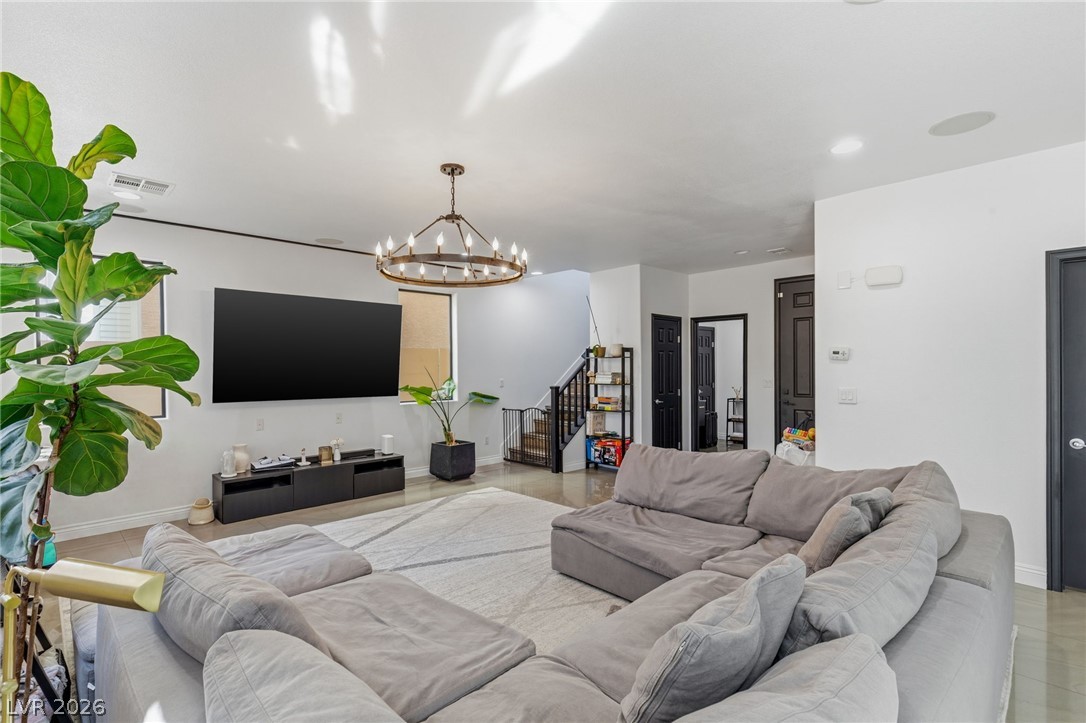
An open living area anchors the home with clean architectural lines and recessed lighting.
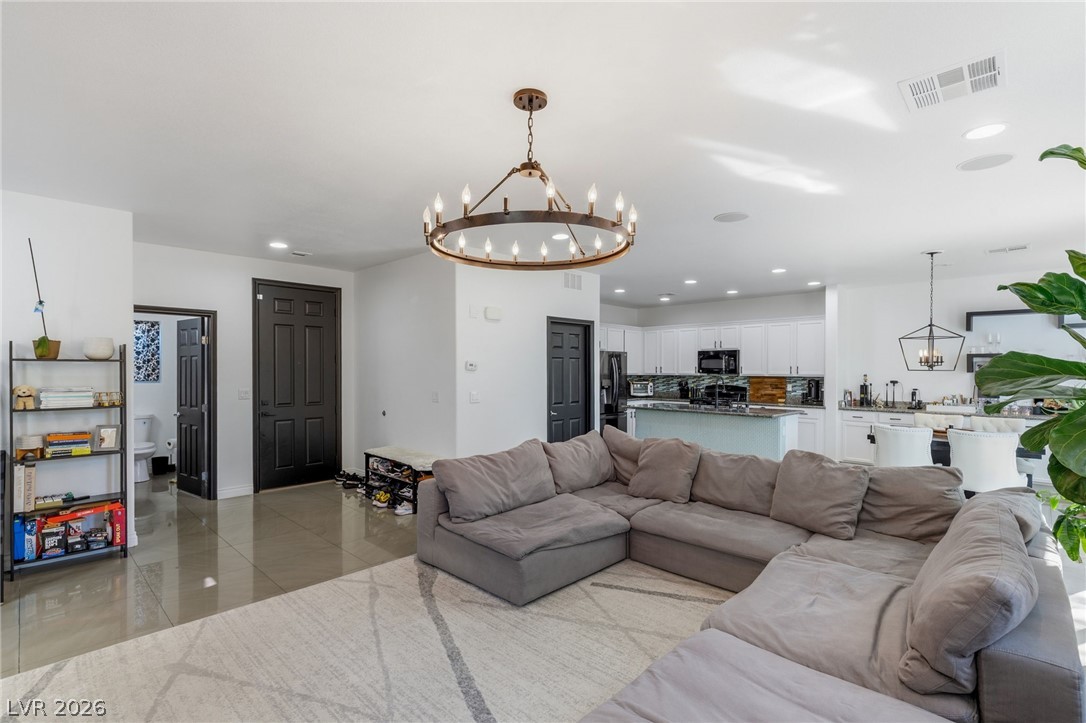
Gleaming polished tile floors lead into a spacious main living area under smooth high ceilings.
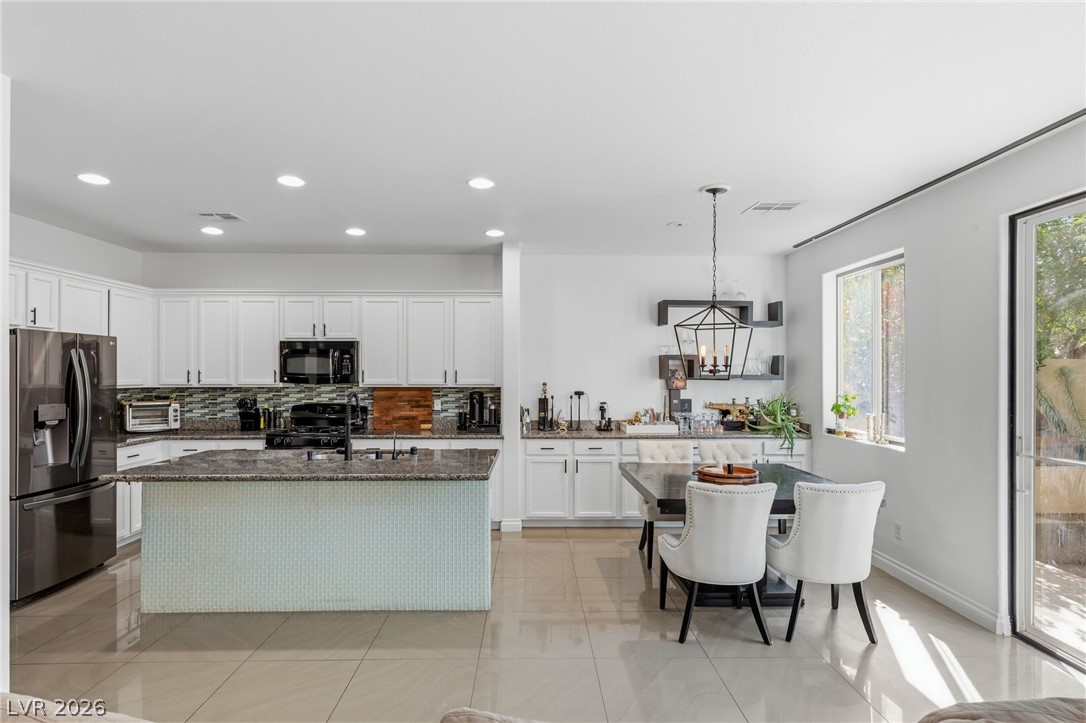
An open kitchen and dining area with large windows, sliding doors, and tiled flooring.
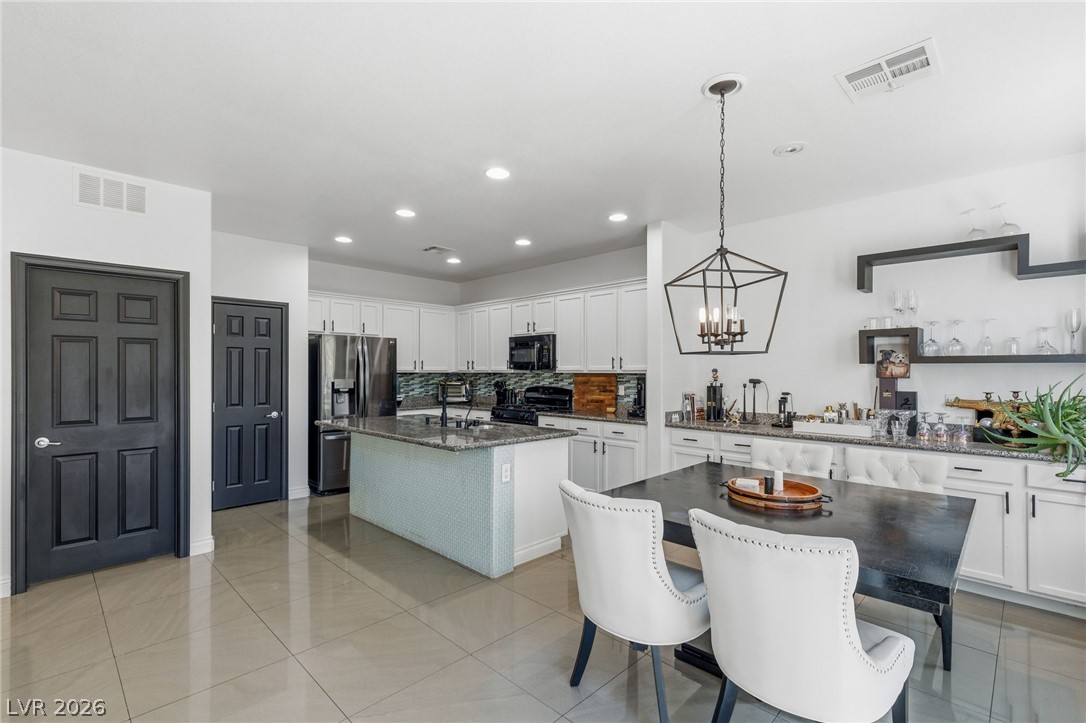
Gleaming tile floors anchor this modern kitchen and dining layout highlighted by a central island.
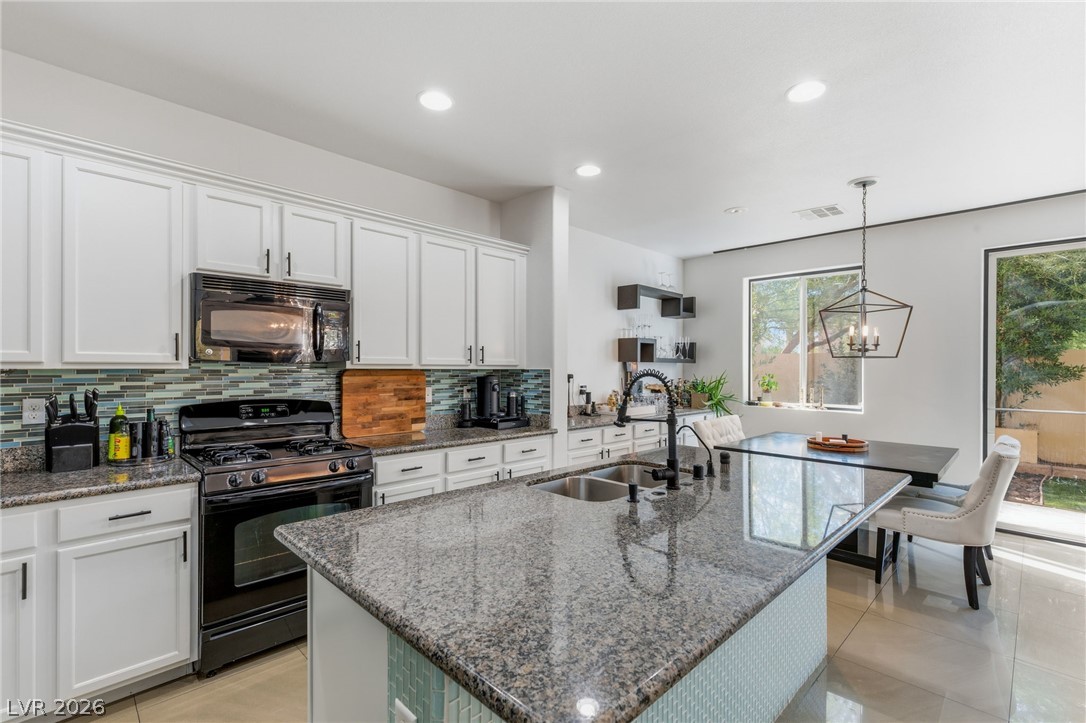
Polished stone countertops pair with clean cabinetry in this bright, open kitchen space.
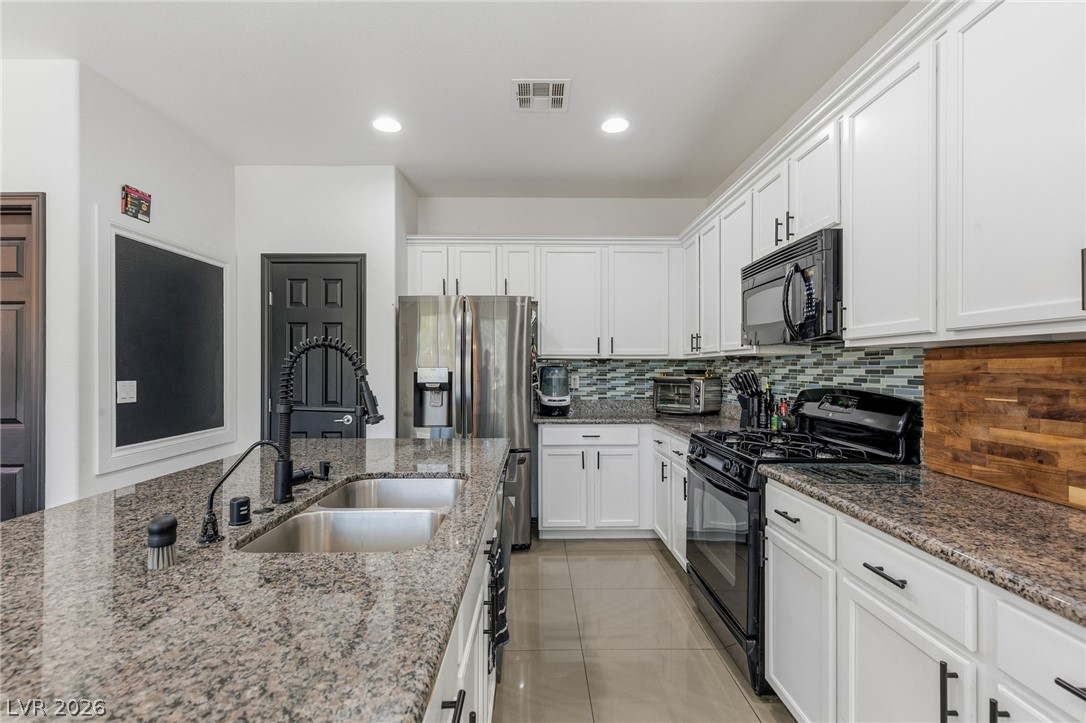
Polished granite countertops and crisp white cabinetry define this functional culinary space.
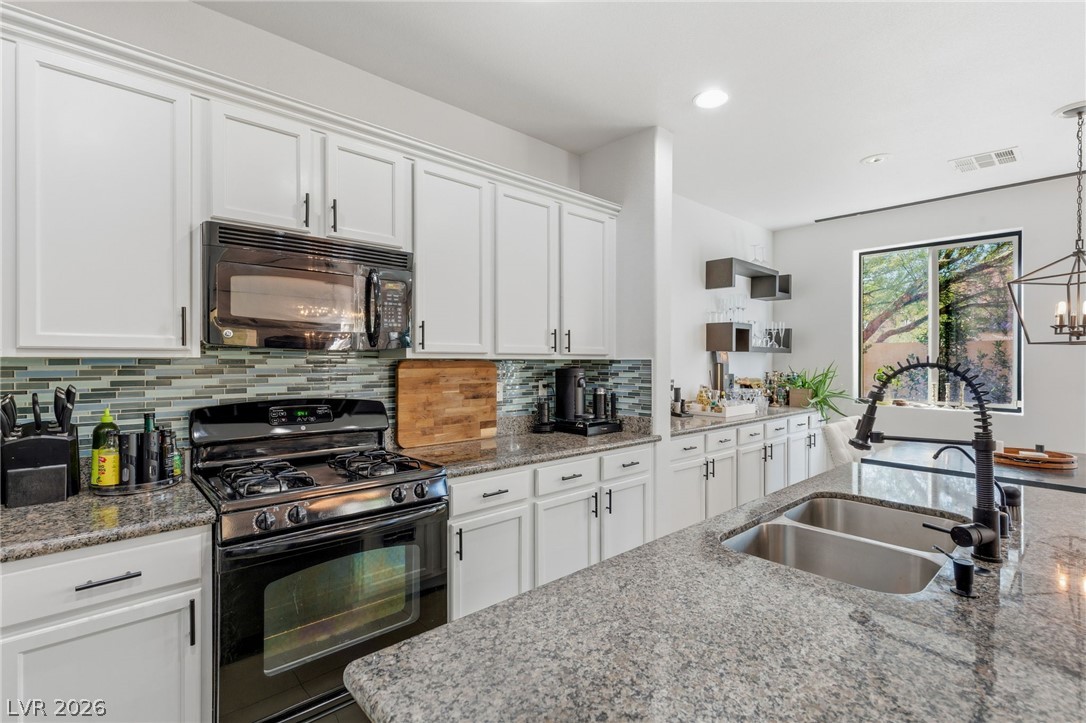
Gleaming granite countertops pair beautifully with white cabinetry in this functional cooking space.
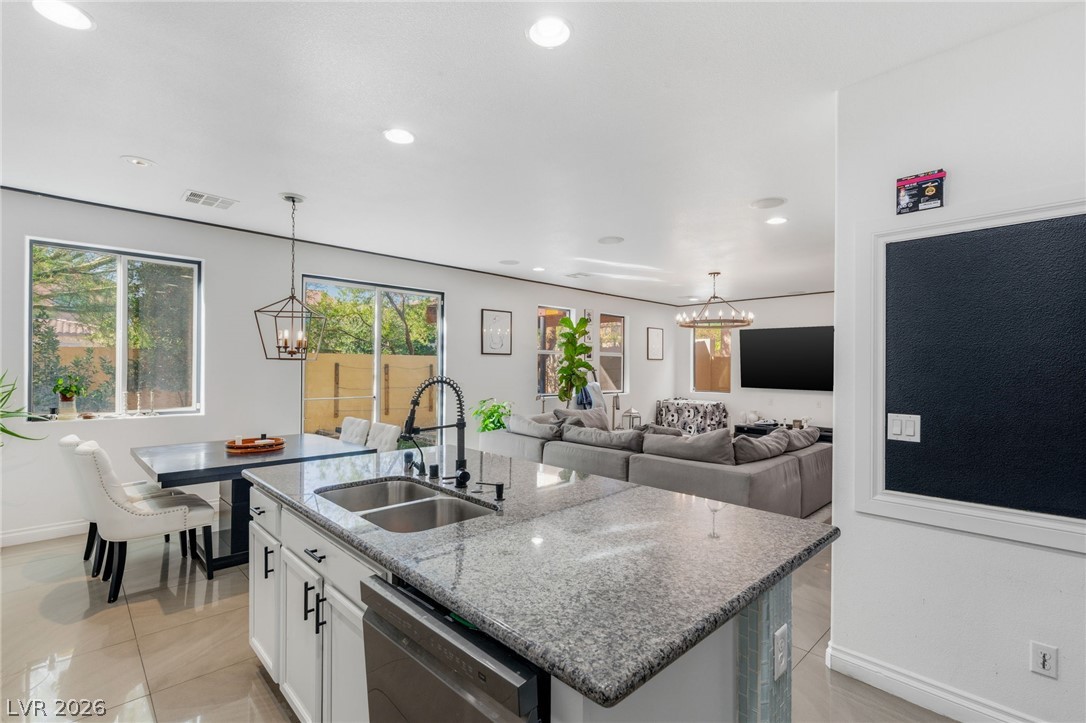
An open-concept living area flows seamlessly past a polished granite island and dining space.
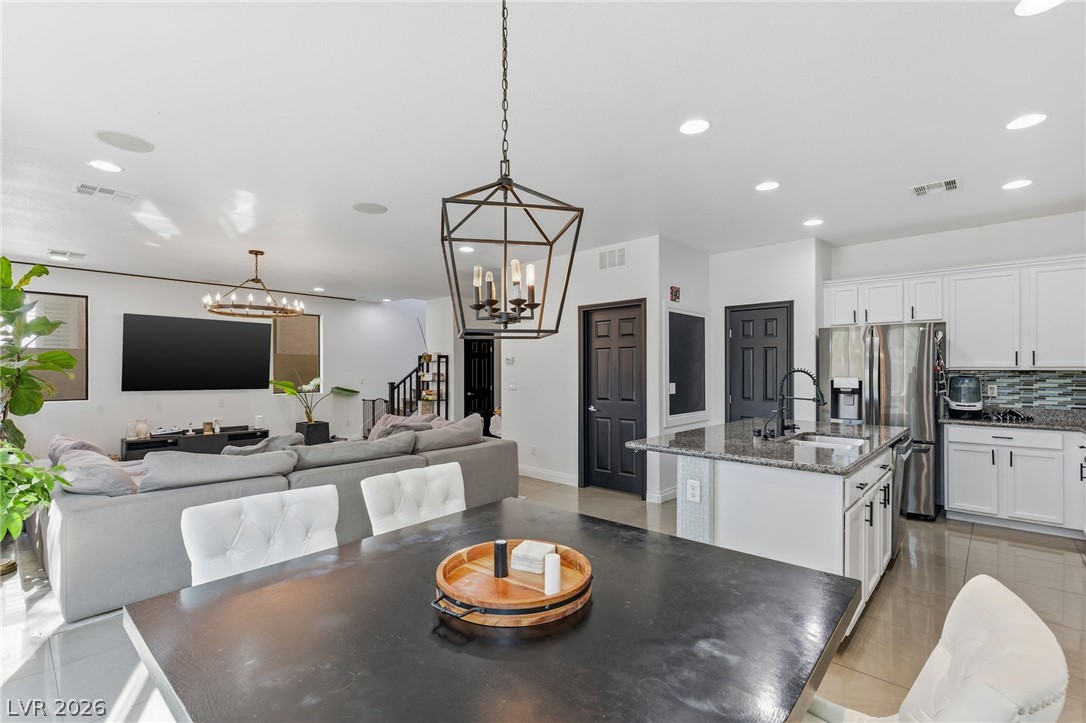
An open layout connects the dining and kitchen areas over gleaming tile flooring.
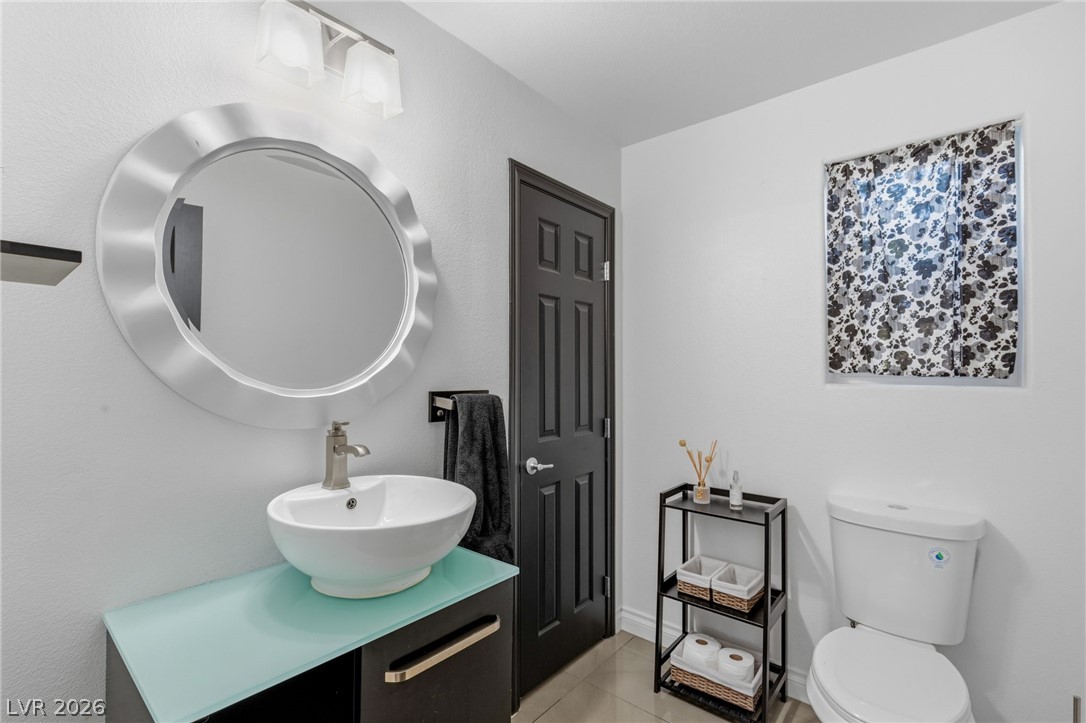
Modern finishes define this bathroom space featuring a vessel sink and glass countertop.
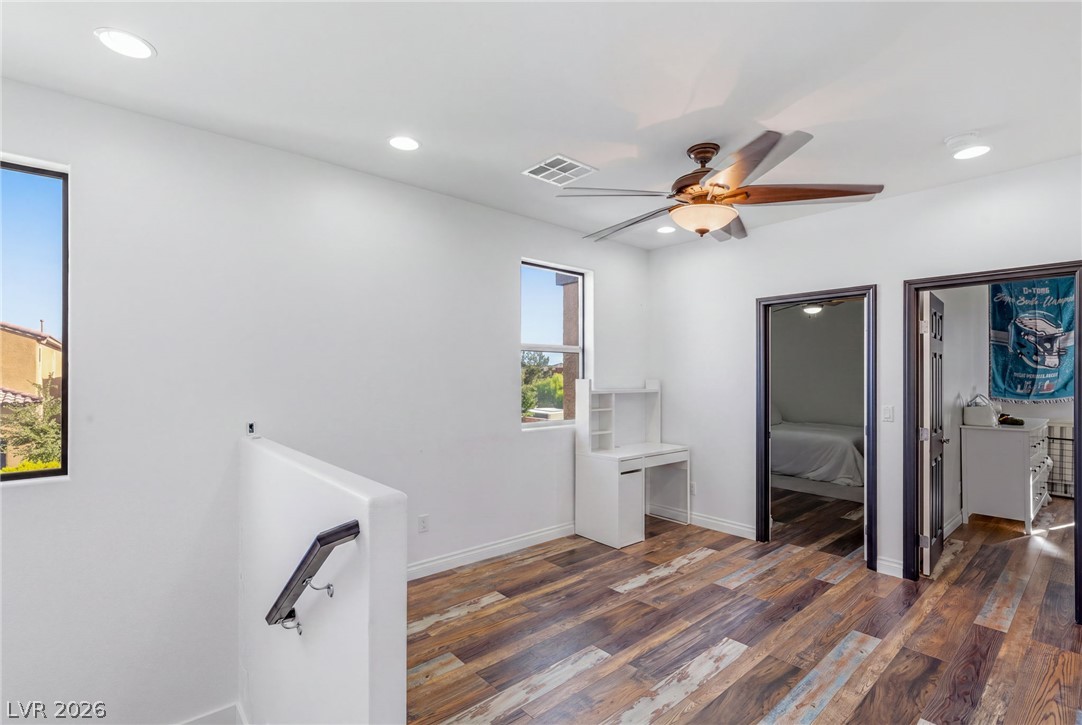
Rich wood-textured flooring flows throughout this versatile upper-level landing space.
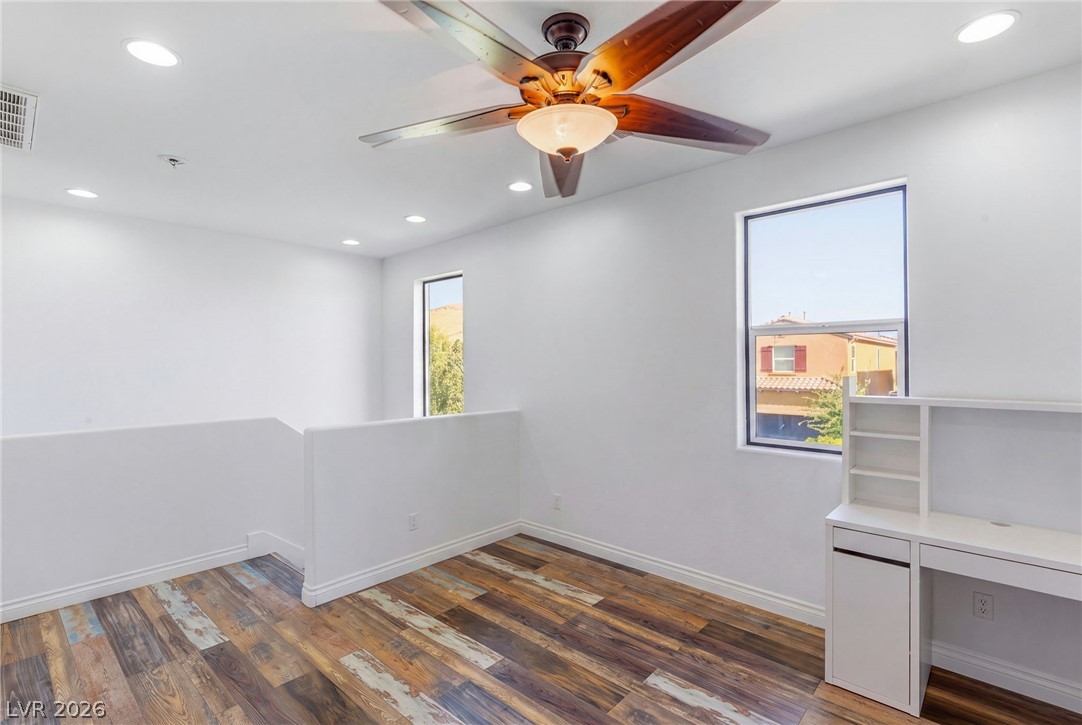
Richly patterned wood-look flooring and crisp white walls define this versatile upper-level loft space.
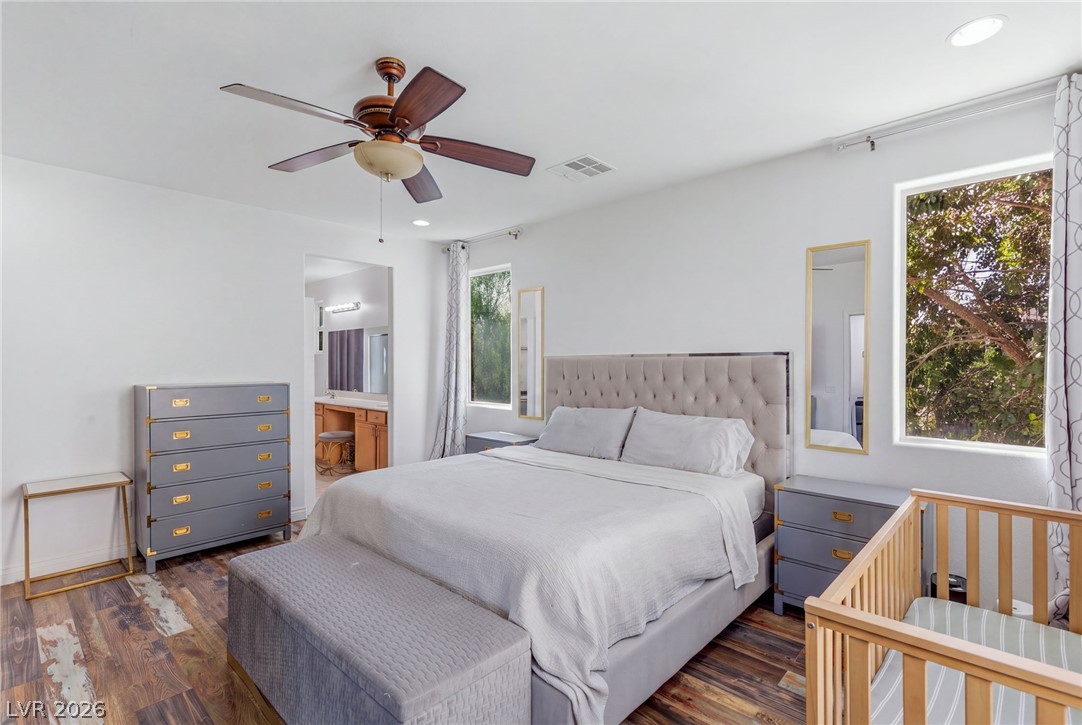
Rich wood-textured flooring and generous natural light ground this relaxing bedroom space.
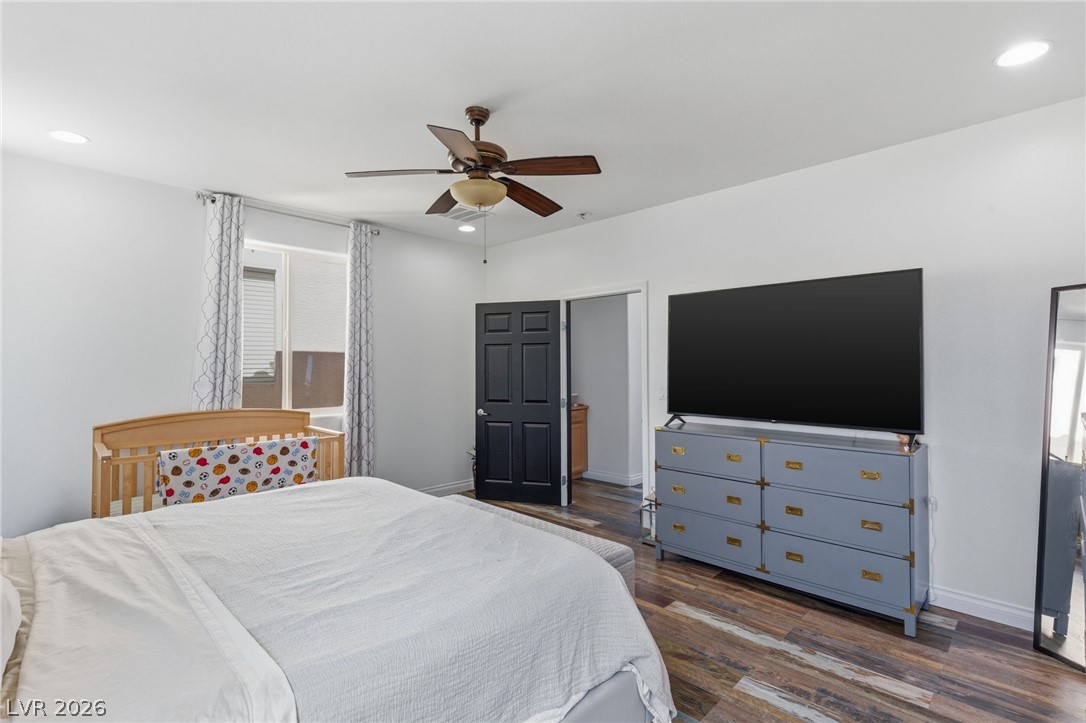
Gleaming hardwood floors and clean white walls establish a modern tone throughout the bedroom.
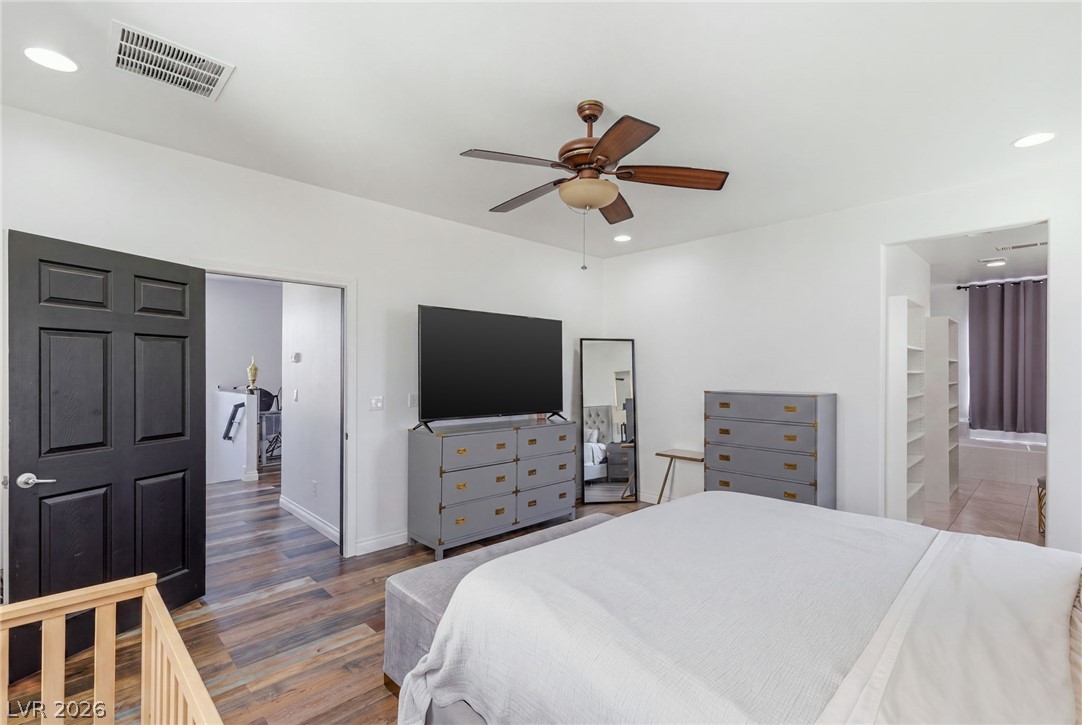
Rich wood-textured flooring complements the clean design of this modern primary bedroom suite.
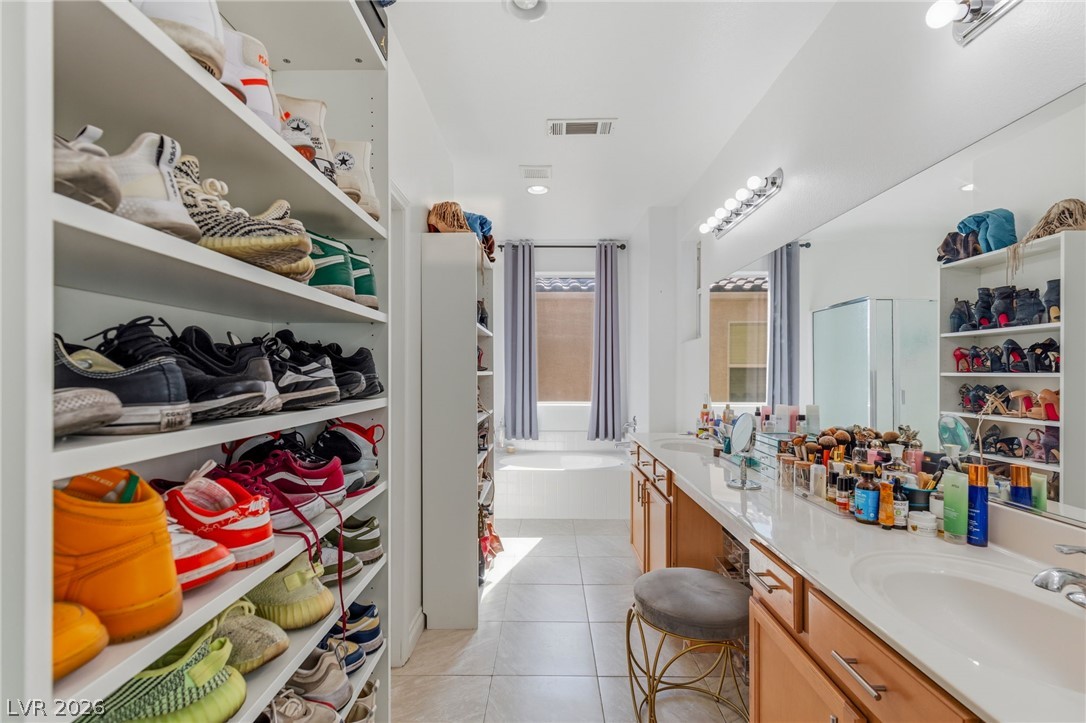
A spacious dressing bathroom features a long vanity with dual sinks and built-in shoe shelving.
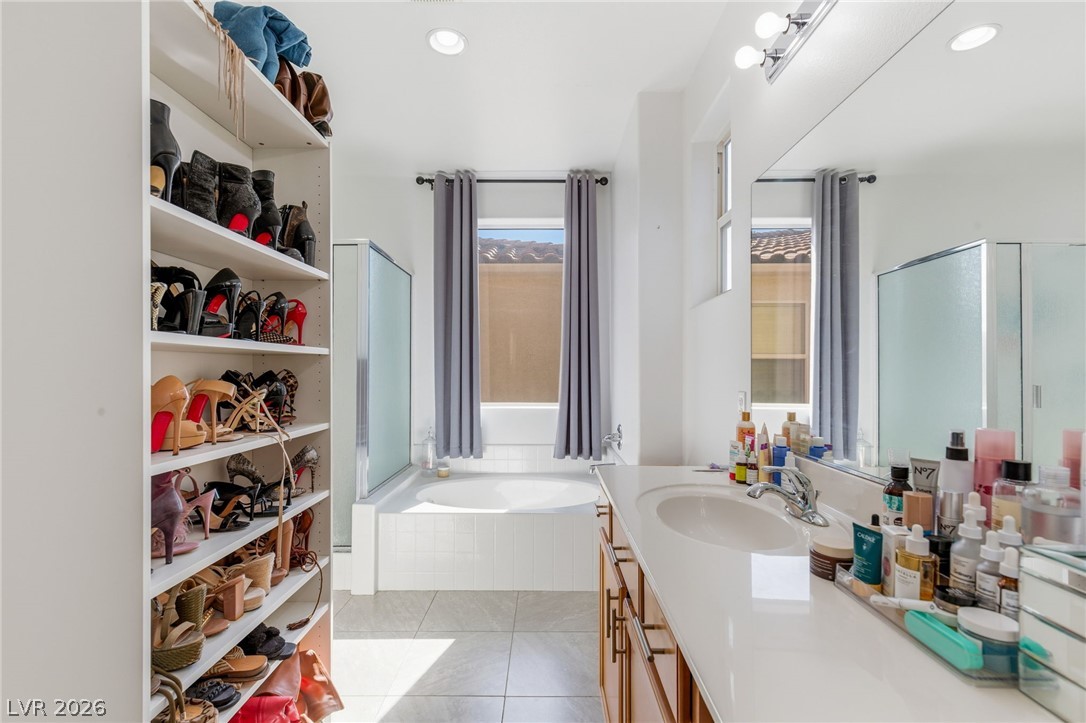
An elegant soaking tub sits beneath a bright window adjacent to a generous vanity area.
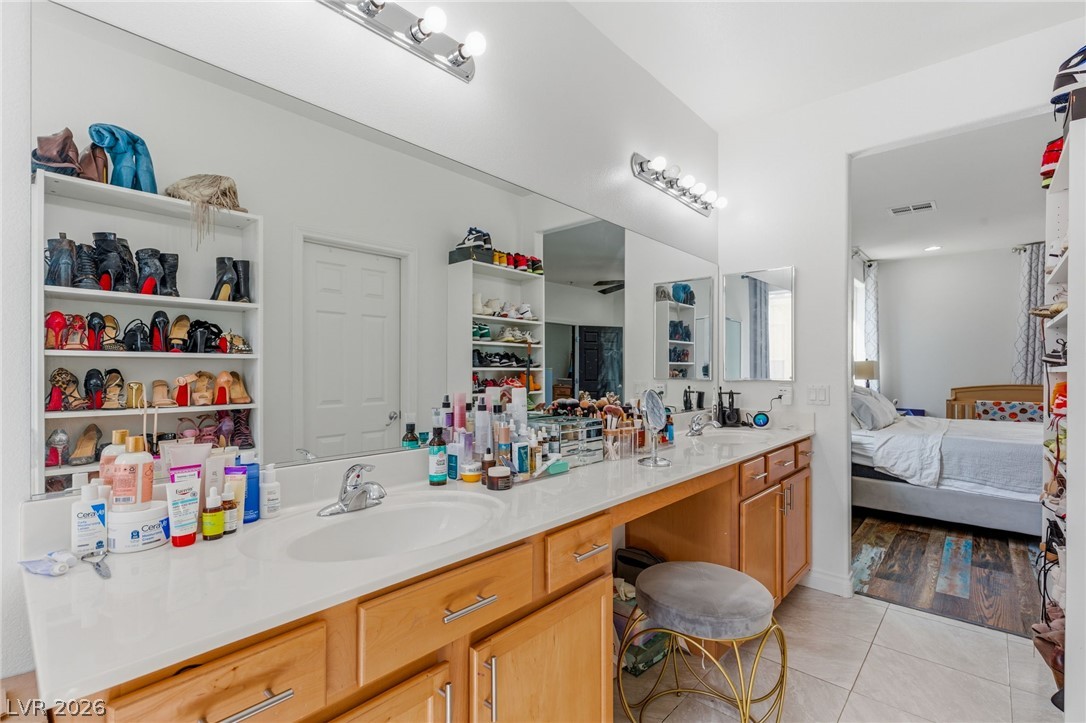
An expansive vanity counter with dual sinks and built-in cabinetry defines this bright bathroom space.
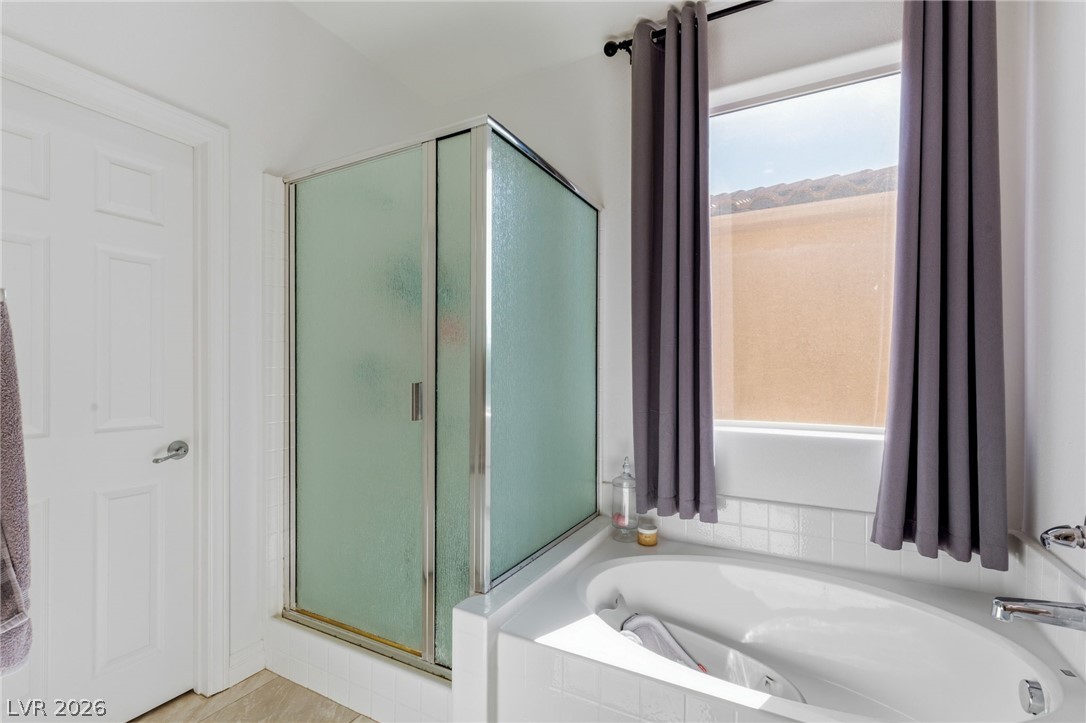
An alcove soaking tub sits beneath a large window beside a glass-enclosed walk-in shower.
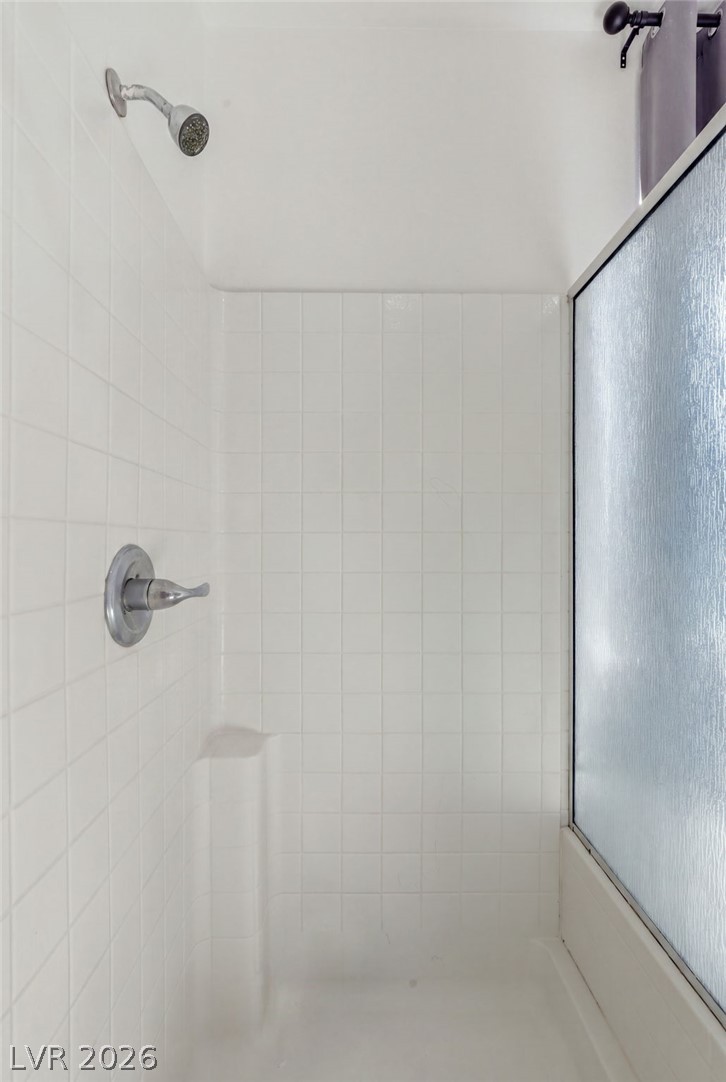
Crisp tiled walls and a frosted glass door define this functional tub and shower enclosure.
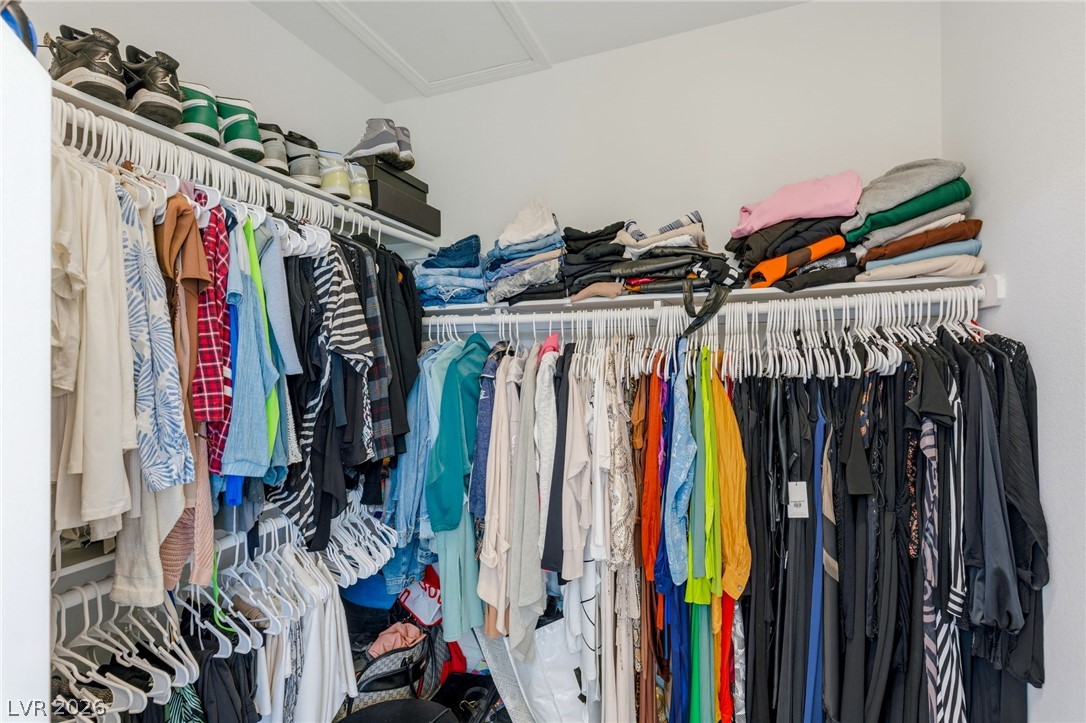
An organized walk-in closet with ample shelving and hanging rods.
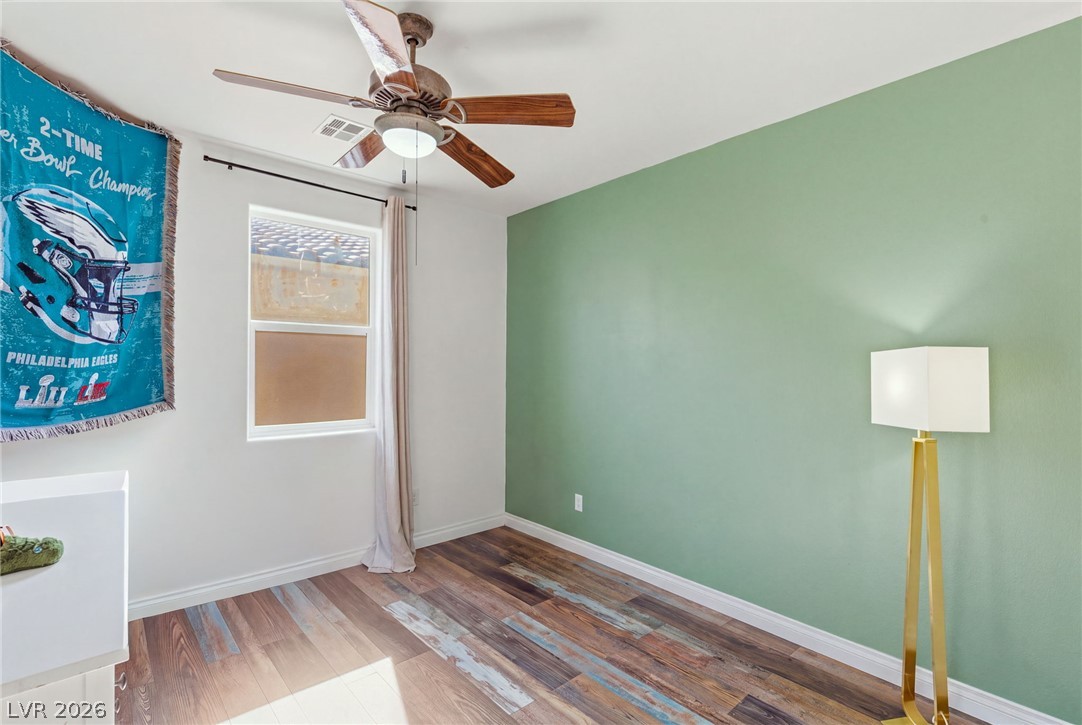
Richly textured wood-look flooring anchors this versatile bedroom space filled with natural light.
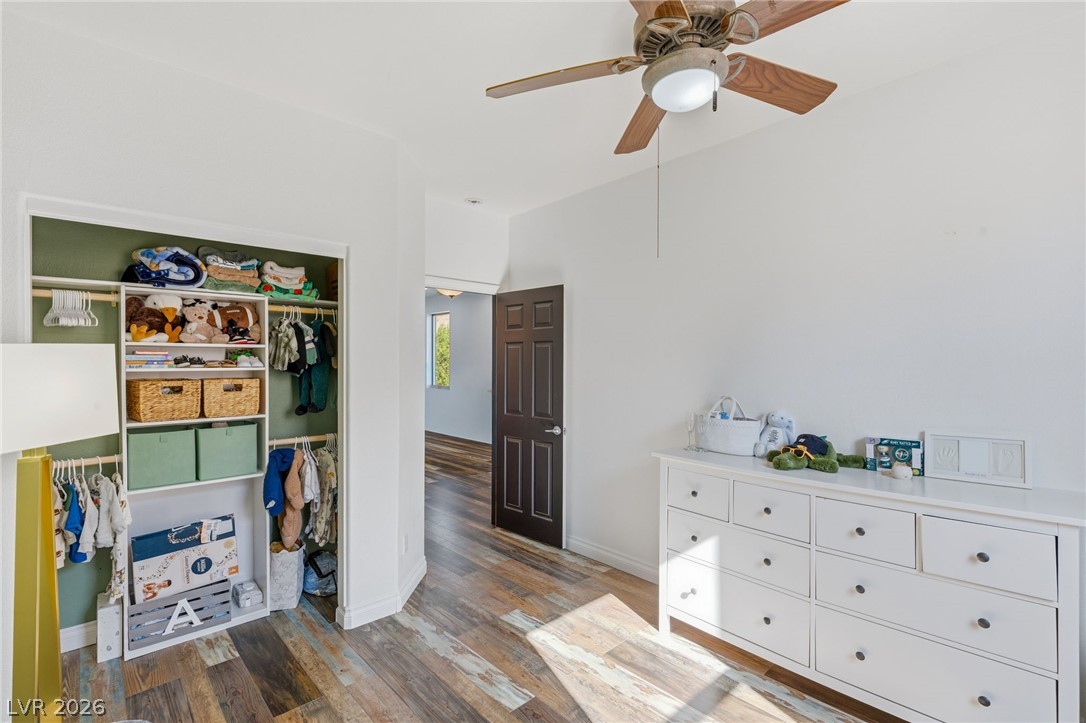
Richly textured wood flooring accents this bright bedroom featuring built-in shelving.
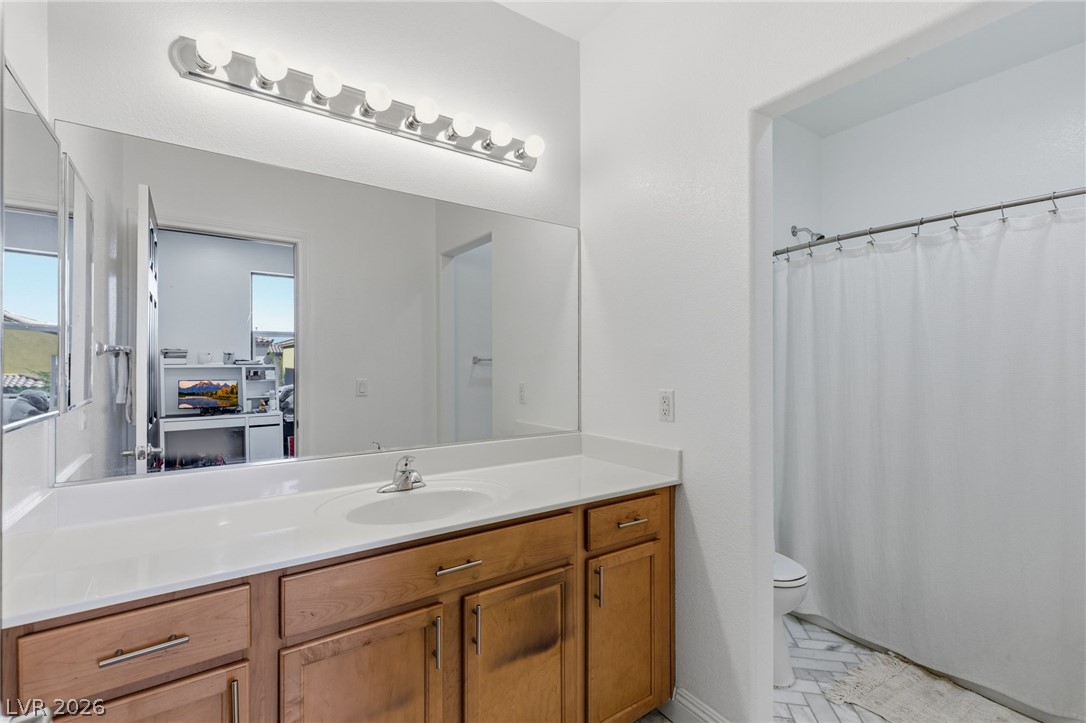
An expansive vanity mirror sits above warm wood cabinetry in this clean, bright bathroom.
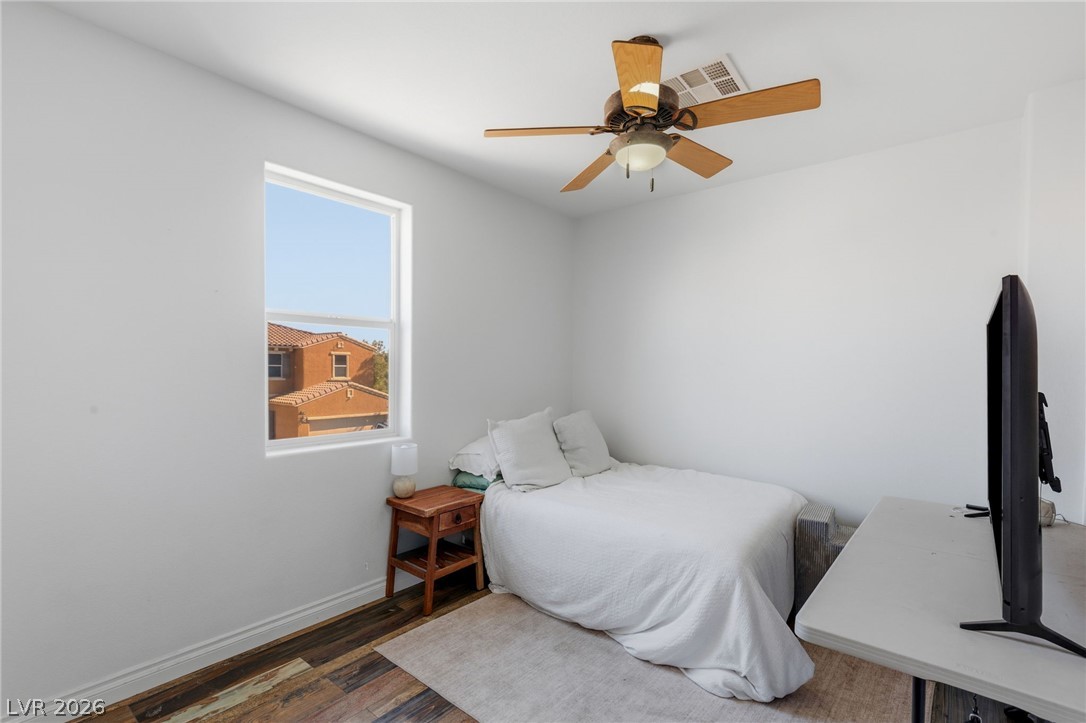
Natural light streams through a tall window illuminating the warm wood-look flooring.
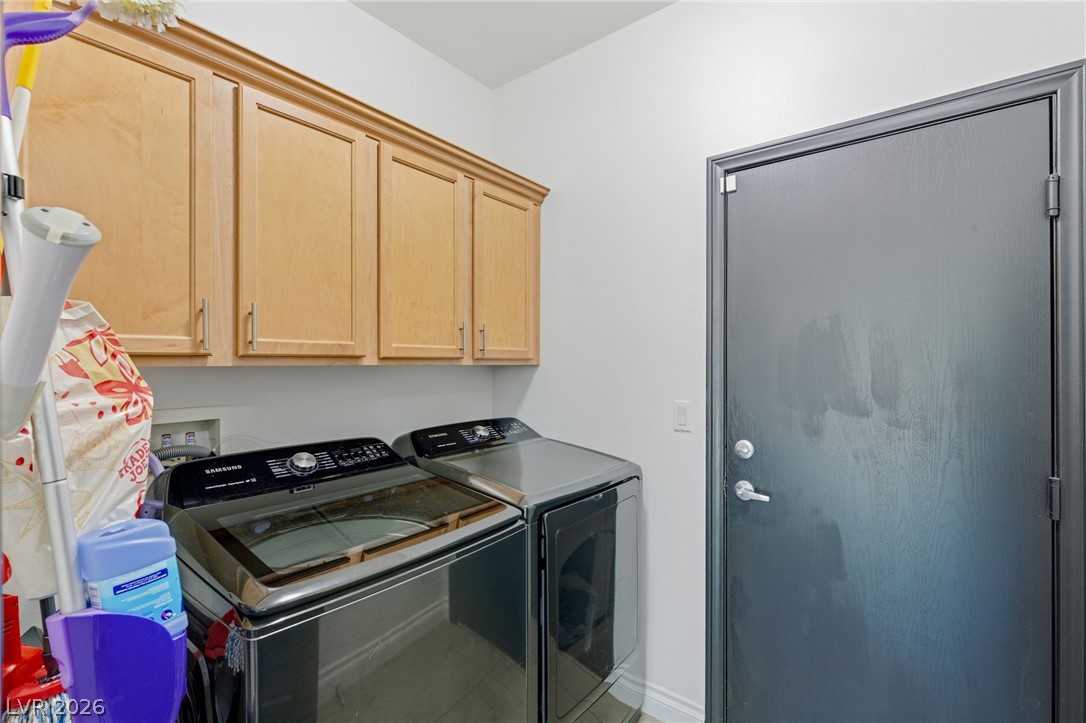
Ample upper cabinetry and modern laundry appliances offer convenient utility off the entryway.
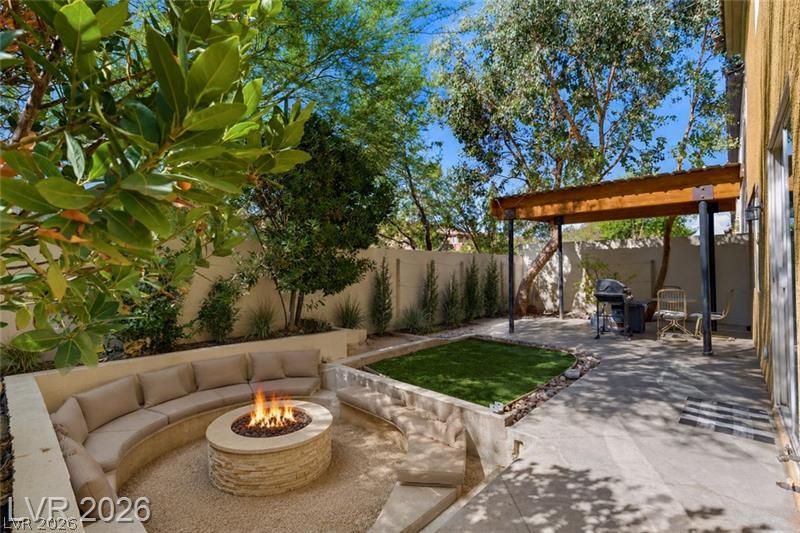
*Virtually Staged FIRE Pit*An inviting backyard retreat features a sunken fire pit lounge and a covered patio area.
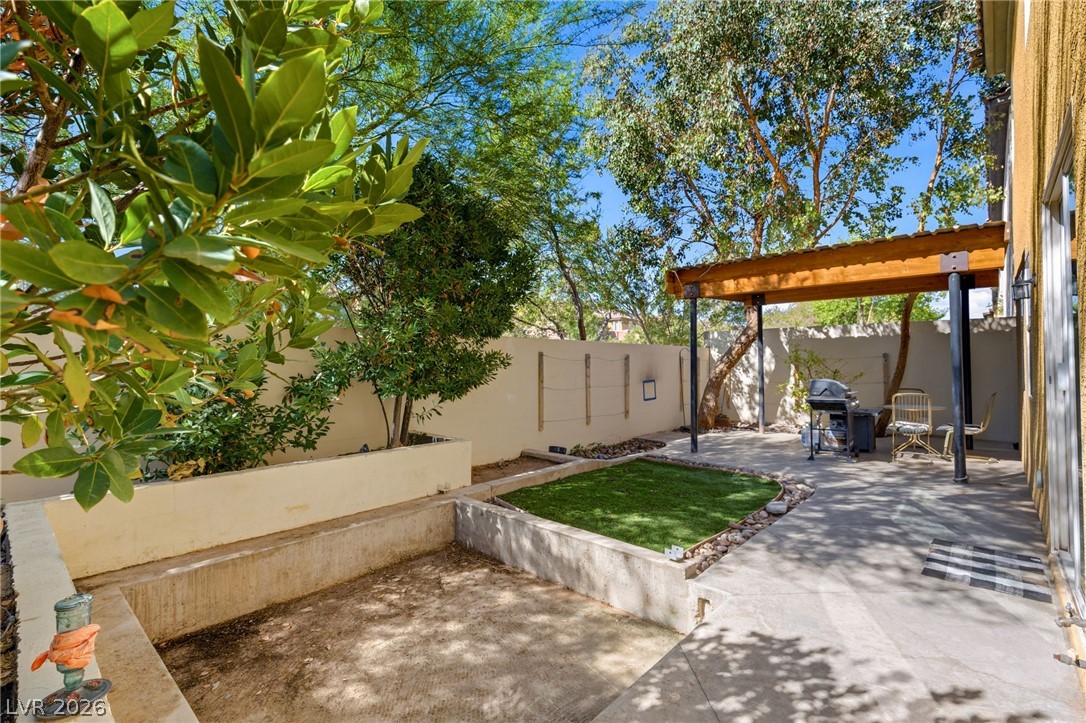
An enclosed backyard patio features tiered concrete retaining walls, mature shade trees, and a wooden pergola.
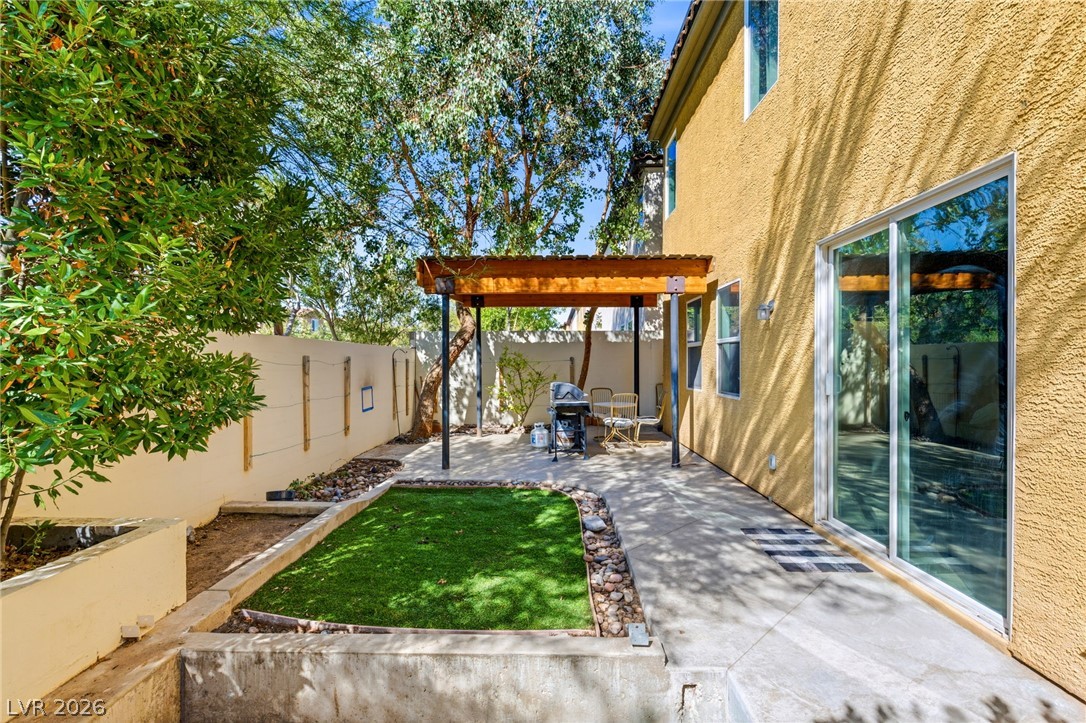
Sliding glass doors open onto a concrete patio with a wooden pergola.
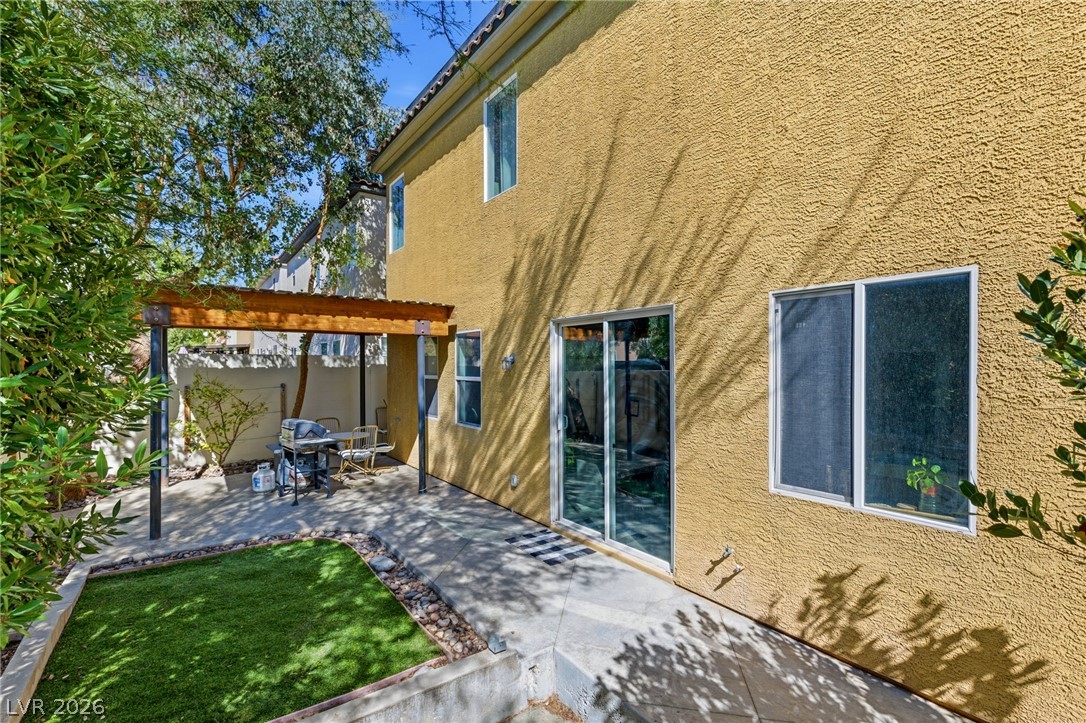
Sliding glass doors open onto a concrete patio featuring a shade pergola and synthetic turf yard.
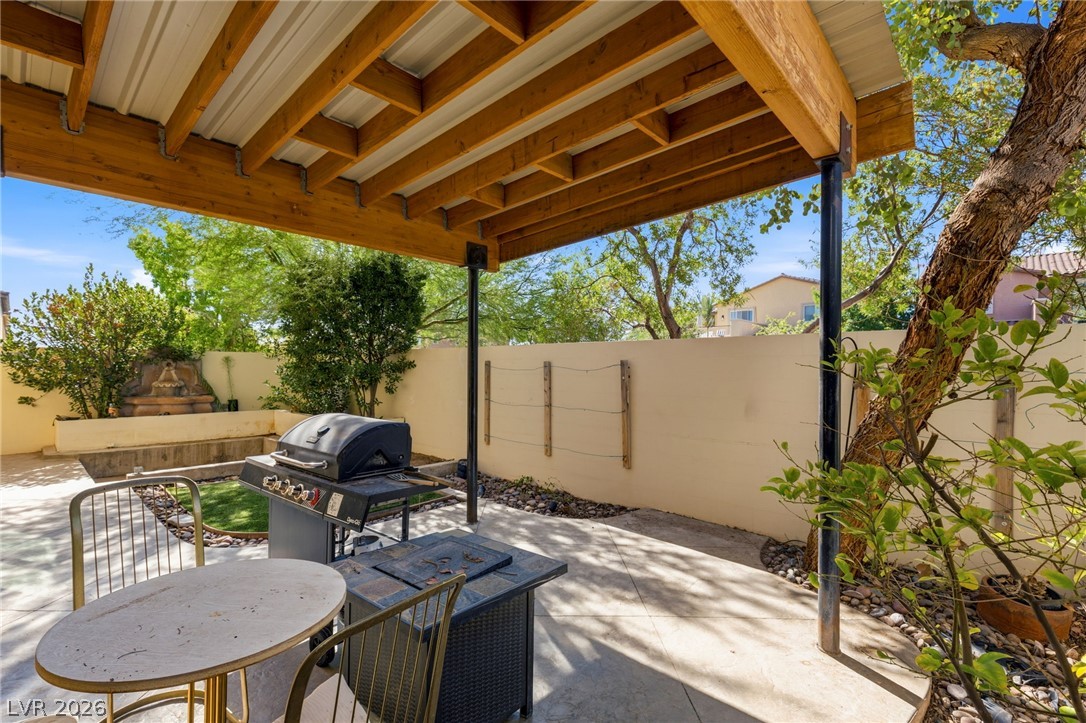
An inviting covered patio offers a shaded retreat overlooking the private backyard.
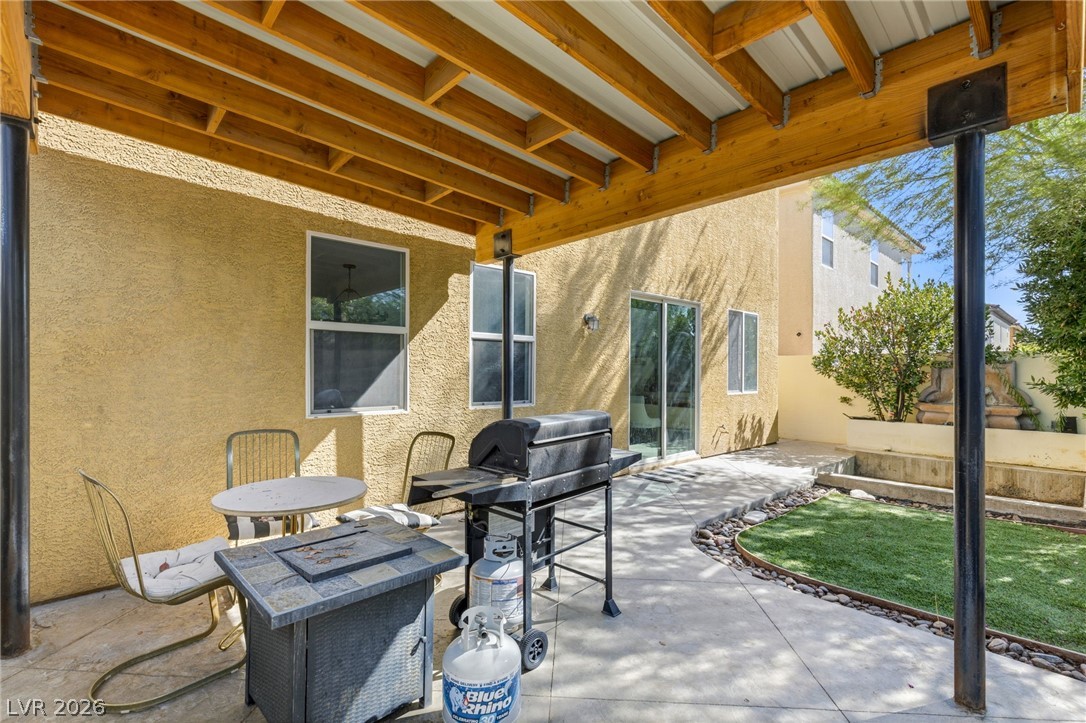
A spacious covered patio opens to a paved terrace with structured garden landscaping.
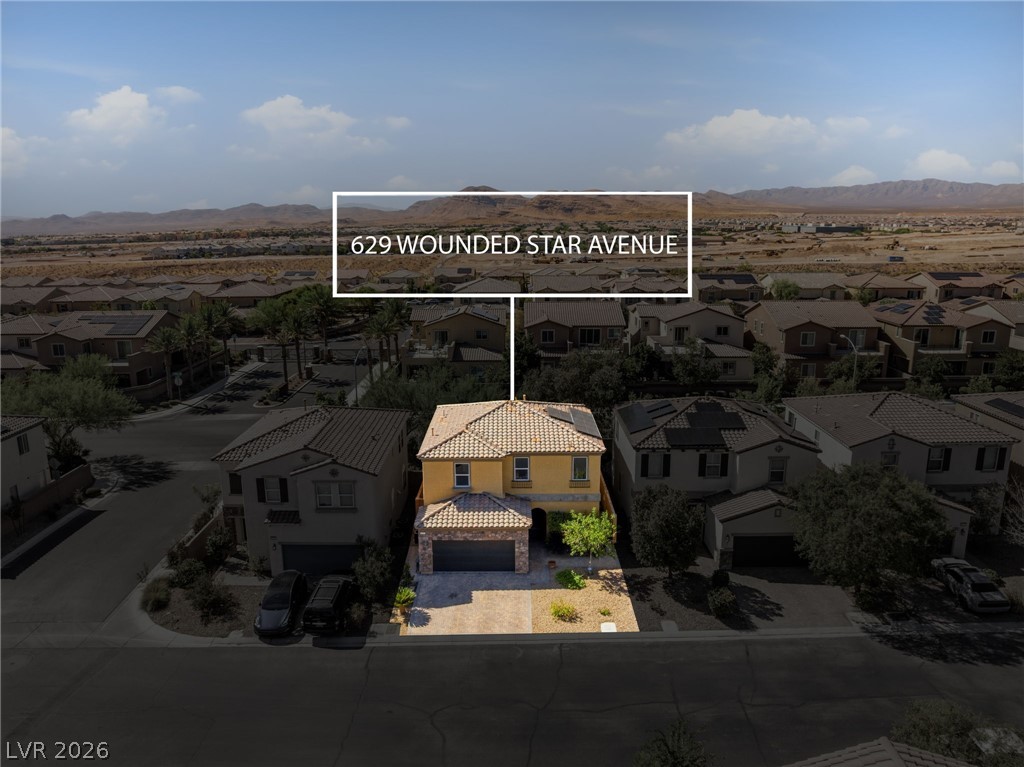
An aerial view highlights the tiled roof and stone-accented facade set against a desert mountain backdrop.
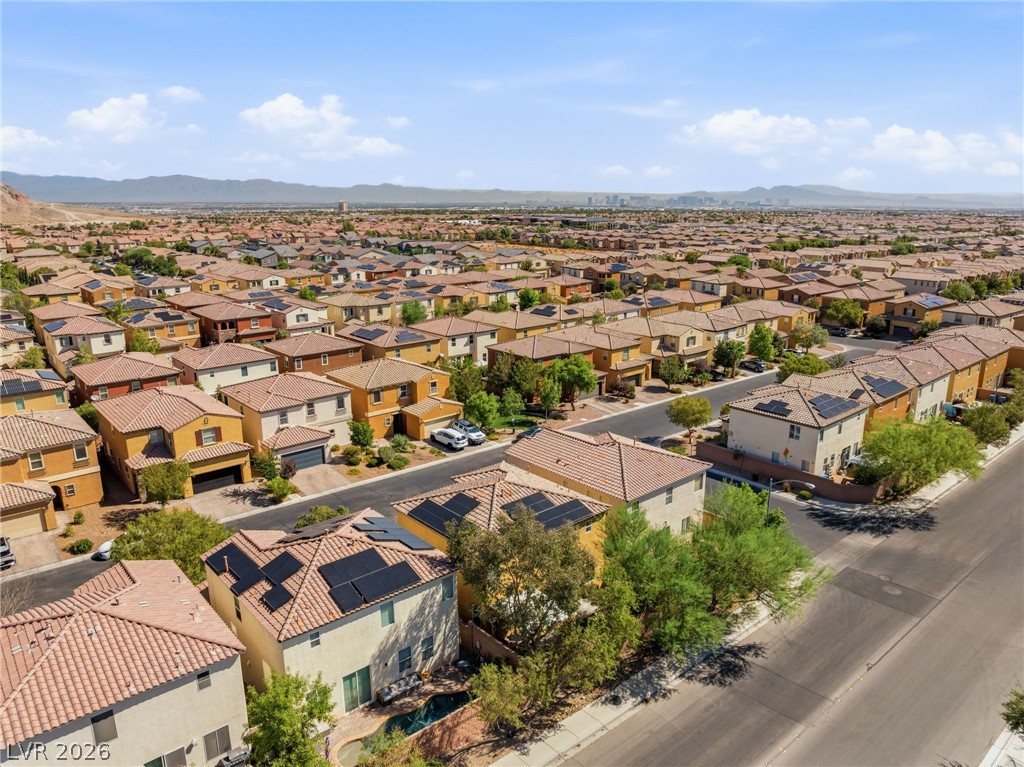
An expansive neighborhood panorama showcases tile roofs and integrated solar panels set against distant mountains.

Description
Welcome to this beautifully upgraded Southwest Las Vegas home. The open-concept interior features an elevated kitchen with granite countertops and a custom backsplash, surround sound, ceiling fans, and wood-laminate flooring. Upstairs, you'll find three spacious bedrooms and a versatile loft. The primary suite includes a private bath with a vanity and walk-in closet. Outside, enjoy a pergola, fountain, stained-concrete patio, and a welcoming front porch with pavers. Definitely a must-see!
Details
| MLS # | 2829715 |
|---|---|
| Listing Type | For Sale |
| Style | House |
| HOA Dues | $38 |
| Sub-Type | Resale |
| Status | Active |
| Year | 2013 |
| Days On Site | 16 |
| Listing Provided By | Huntington & Ellis, A Real Est | Raul Marquez |
Features
| Bed(s) | 3 |
|---|---|
| Bath(s) | 3 Total |
| SQ Feet | 2,003 |
| Garage | 2 |
| Story(s) | 2 |
| Zoning | Single Family |
| Acreage | 0.08 |
Interior
| Cooling | Central Air, Electric |
|---|---|
| Heating | Central, Gas |
| Heating Yes / No | Yes |
| Cooling Yes / No | Yes |
| Interior Features | Bathroomon Main Level, Ceiling Fans, Window Treatments |
| Window Features | Blinds |
| Furnished | Unfurnished |
| Appliances | Built In Gas Oven, Gas Cooktop, Disposal, Microwave |
| Fireplaces Total | 0 |
| Fireplace Yes / No | No |
Exterior
| Exterior Features | Patio, Private Yard |
|---|---|
| Roof | Tile |
| Lot Features | Desert Landscaping, Landscaped, Less Than Quarter Acre |
| Fencing | Block, Back Yard |
Parking
| Attached Garage Yes / No | Yes |
|---|---|
| Parking Features | Attached, Garage, Private |
| Garage Yes / No | Yes |
Utilities
| Utilities | Underground Utilities |
|---|---|
| Electric | Photovoltaics Third Party Owned |
| Sewer | Public Sewer |
Taxes
| Tax Annual Amount | 3971 |
|---|
Location
| Senior Community Yes / No | No |
|---|
Area Information
| State | NV |
|---|---|
| County | Clark |
| City | Las Vegas |
| Zip Code | 89178 |
| Community Name | Rhodes Ranch Parcel 19 42 X 80 Phase 1 |
| School District | Sierra Vista High |
| Elementary School | Forbuss |
| High School | Sierra Vista High |
Request a showing
Request a showing
Contact
Learn More About This Property

| State | NV |
|---|---|
| County | Clark |
| City | Las Vegas |
| Zip Code | 89178 |
| Community Name | Rhodes Ranch Parcel 19 42 X 80 Phase 1 |
| School District | Sierra Vista High |
| Elementary School | Forbuss |
| High School | Sierra Vista High |
Nearby Listings (Within 1/10 mile)
Price: $337K - $562K
sqft: 1,500 - 2,500
Listing Updated: November 2, 2026 at 4:09:49 AM PST