
629 Dragon Peak Drive,Henderson, NV 89012
Henderson, NV 89012

Description
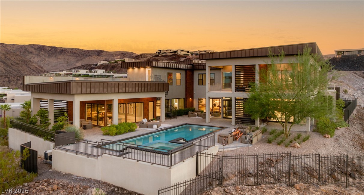
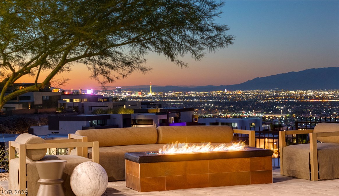
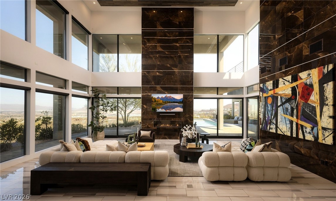
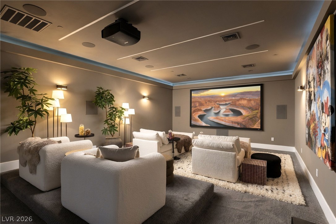
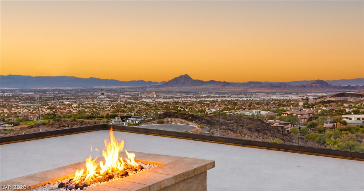
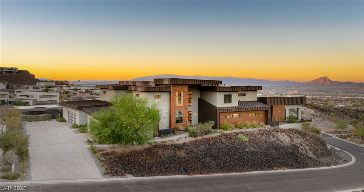
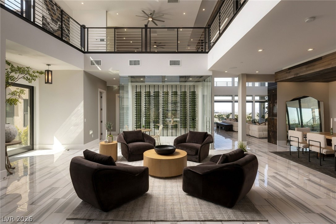
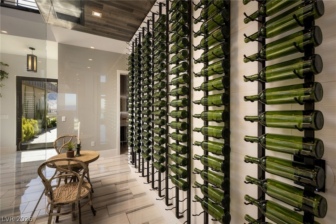
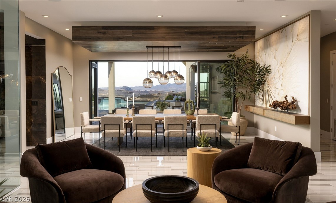
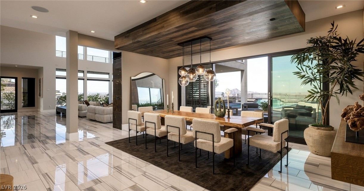
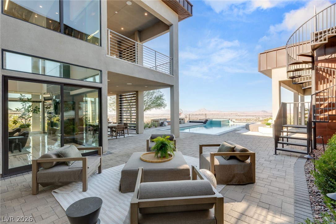
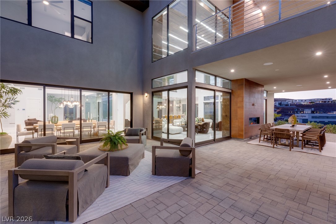
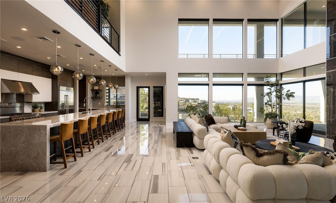
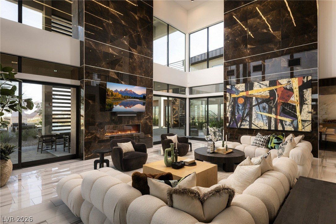
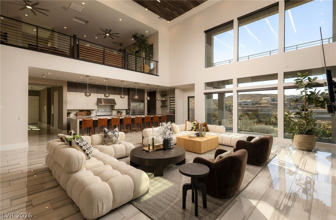
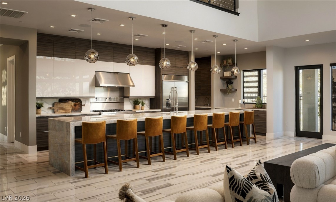
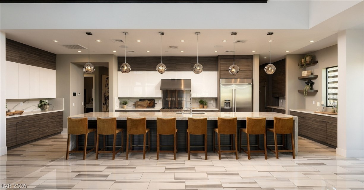
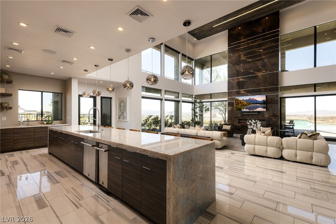
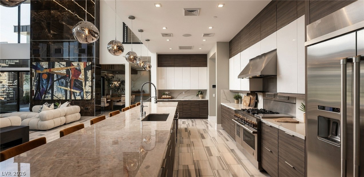
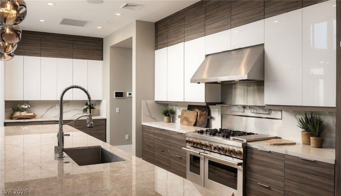
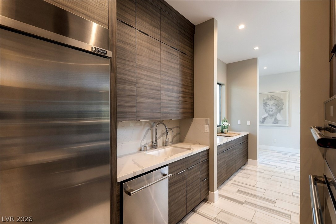
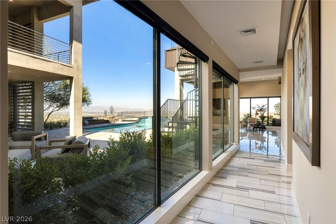
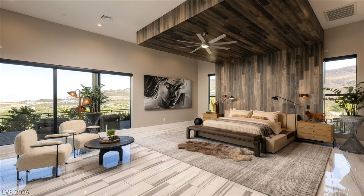
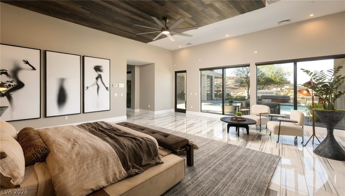
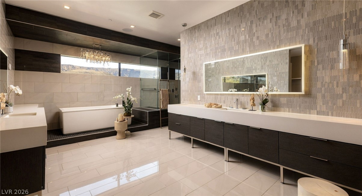
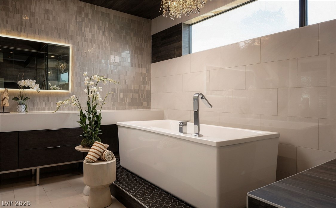
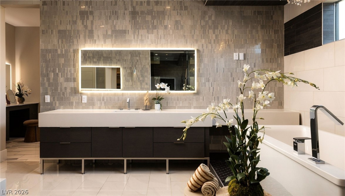
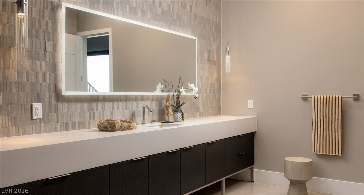
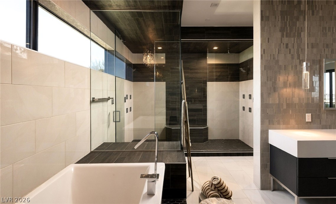
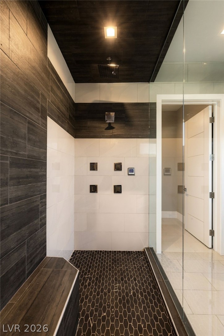
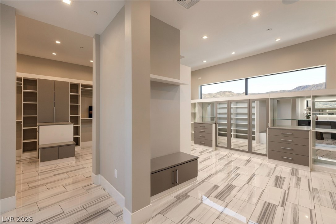
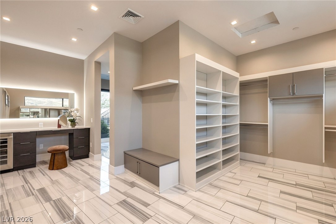
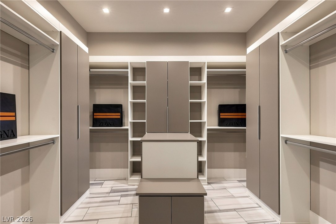
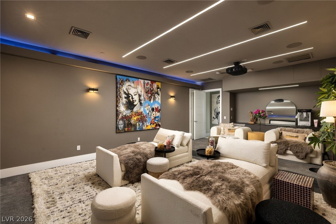
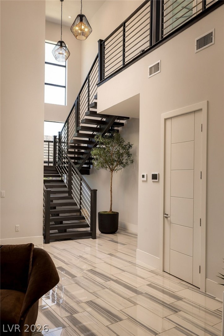
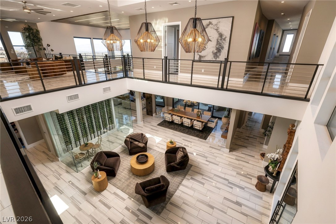
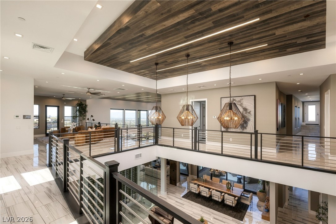
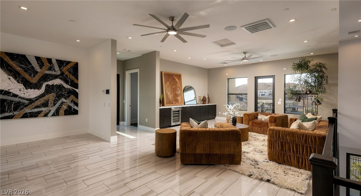
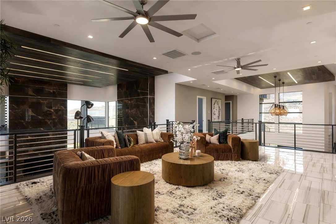
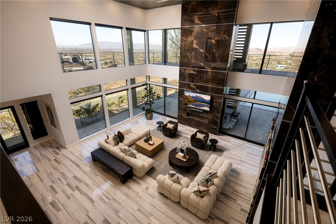
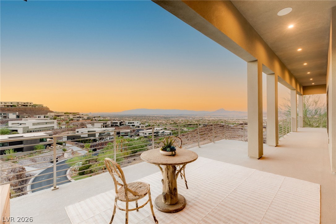
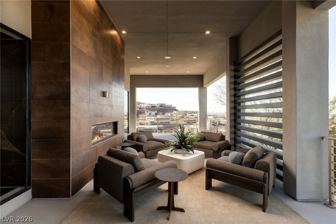
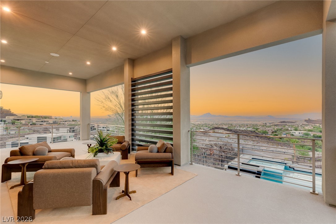
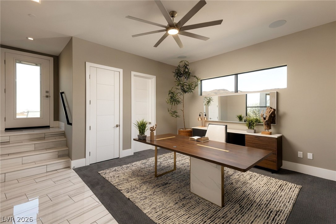
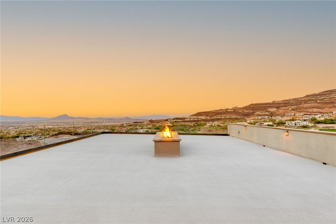
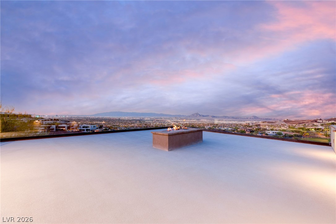
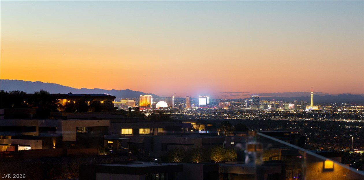
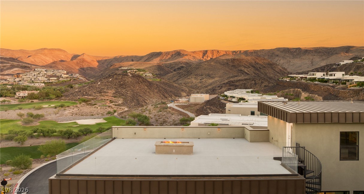
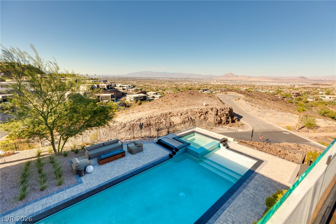
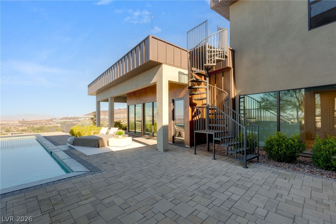
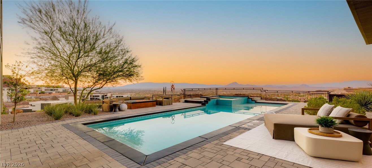
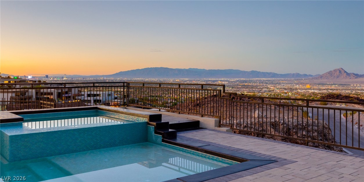
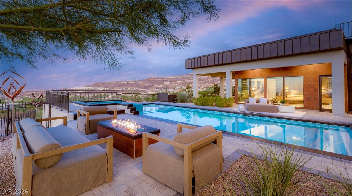
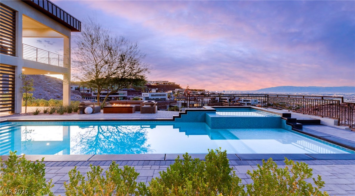
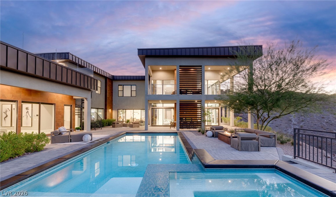
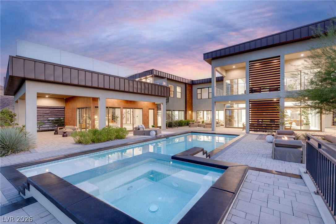
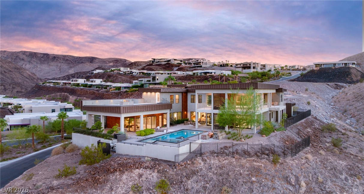
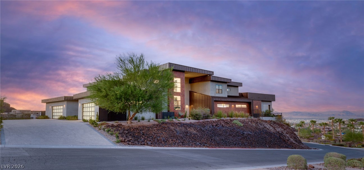
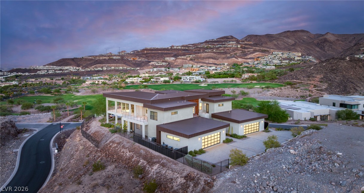
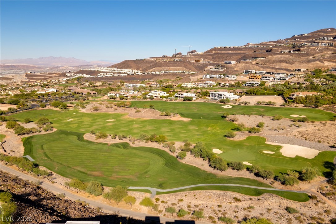
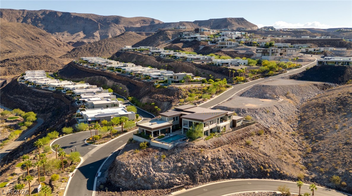
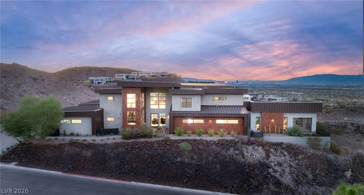
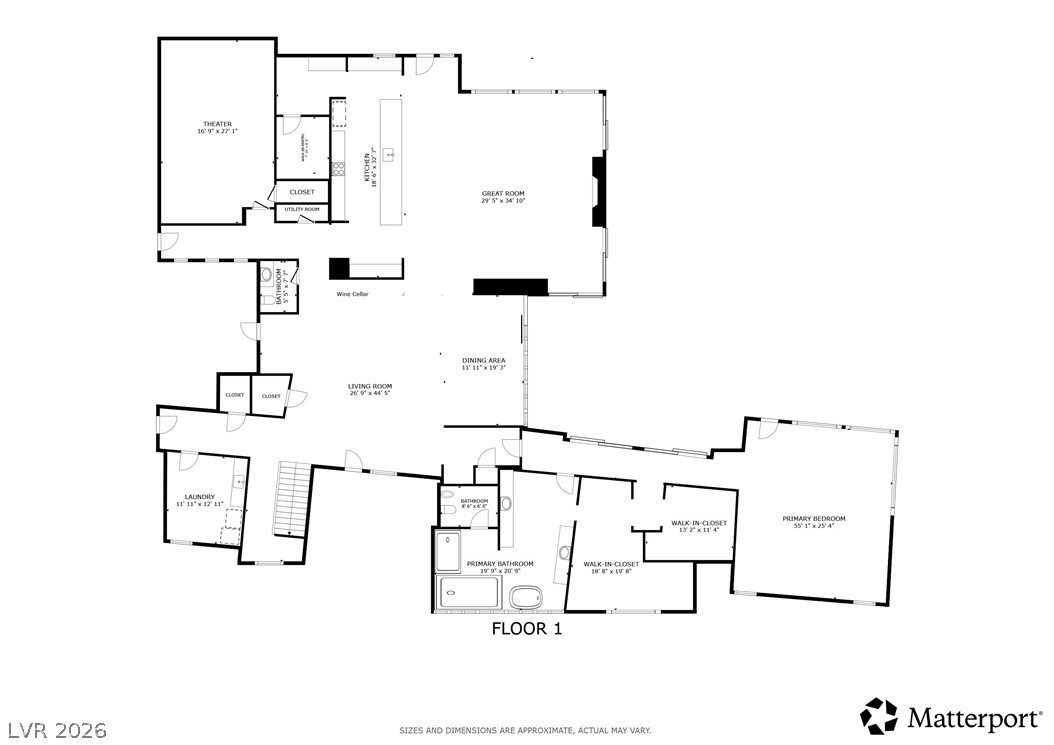
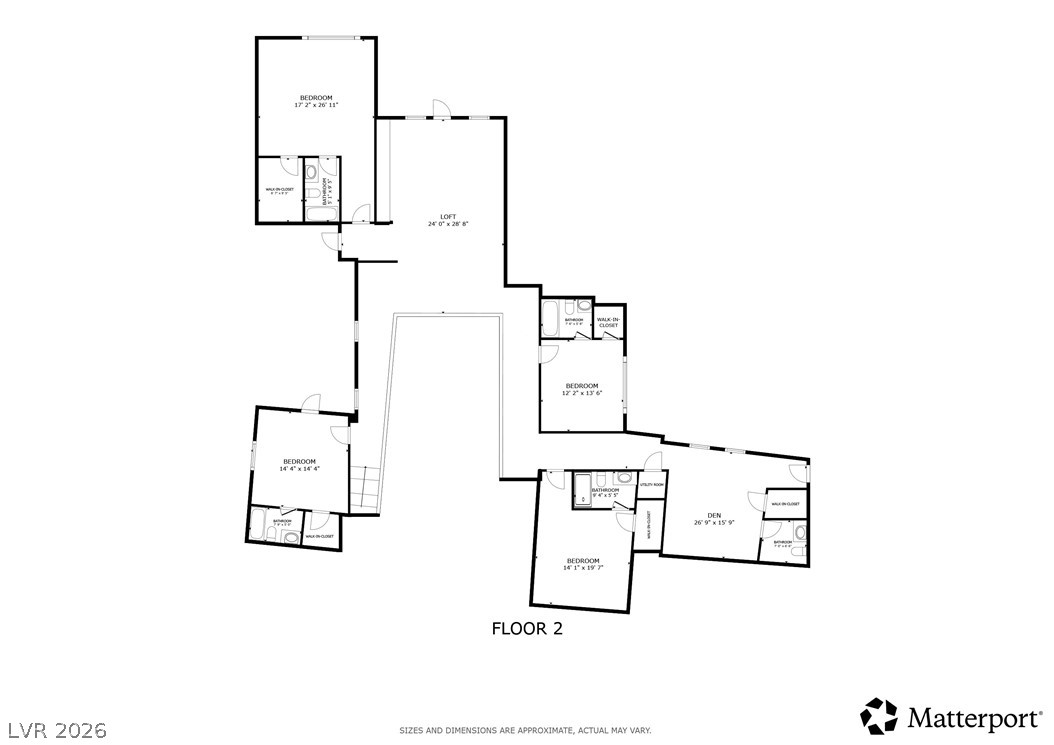
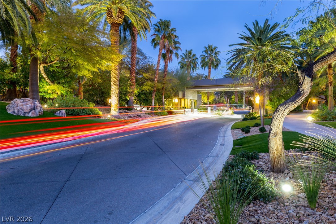
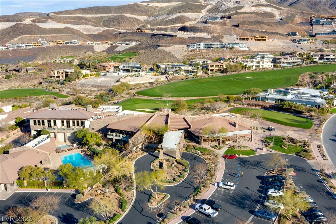
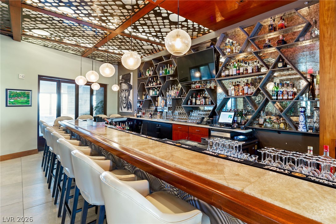
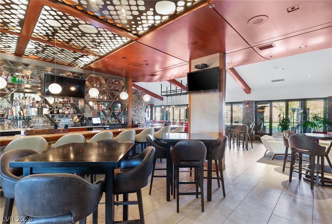
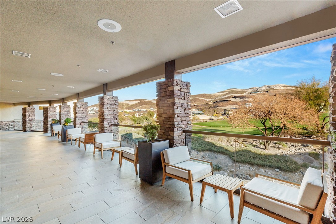
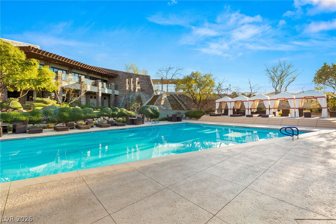
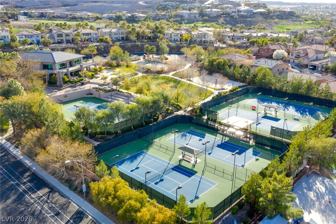
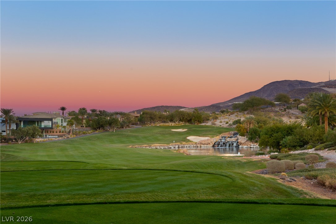
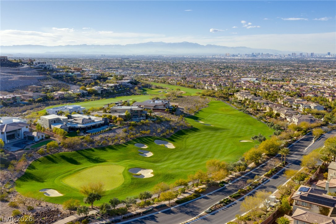
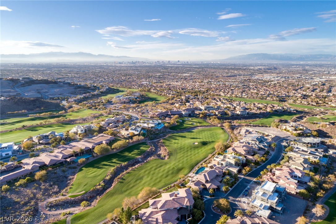
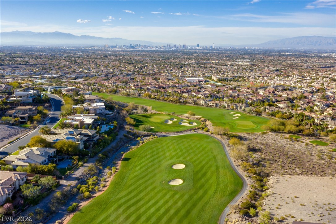
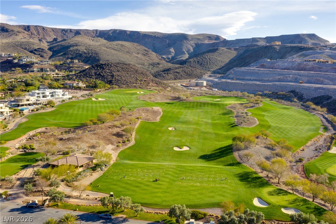
Situated on a rare, commanding 1.08-acre homesite (47,045 SF) behind the prestigious second private gate on Dragon Peak Drive in guard-gated MacDonald Highlands, this custom contemporary estate delivers an exceptional blend of scale, privacy, and architectural drama. Designed to live seamlessly as a single story while offering expansive multi-level entertaining, the residence opens to panoramic golf course fairways, rugged desert mountain ridges, and the illuminated Las Vegas Strip skyline. An architectural entry introduces the main living volume, anchored by a climate-controlled, 161-bottle glass wine display. The culinary center is anchored by an 18.5-foot backlit onyx waterfall-edge island, JennAir chef appliances, and a discrete secondary scullery kitchen that keeps prep work concealed during catered gatherings. Glass walls integrate the formal dining room and double-height great room with the resort terrace, where a pool, spa, fire features, covered loggias, and an expansive rooftop viewing deck frame dramatic sunset horizon lines and clubhouse holiday fireworks. The main-level owner's sanctuary features direct terrace access and city panoramas, serviced by an ultra-luxe spa bath with a dual steam shower, freestanding air tub, and two bespoke dressing suites-one equipped with a private styling counter and beverage bar. A dedicated cinema room features an 11-foot projection screen, Sony 4K optics, and integrated surround sound. Upstairs, four generous guest en-suites center around an open mezzanine loft with a balcony overlooking the great room and golf course below. The property is fully automated via Control4 (audio, lighting, climate, security cameras), features dual Tesla EV charging stations, and offers two massive oversized 2-car garages with expansive lateral flex space accommodating four to six vehicles, a golf cart, or private workshop. Residents enjoy the world-class amenities of MacDonald Highlands and the members-only DragonRidge Country Club.
Details
| MLS # | 2825593 |
|---|---|
| Listing Type | For Sale |
| Style | House |
| HOA Dues | $449 |
| Sub-Type | Resale |
| Status | Active |
| Year | 2019 |
| Days On Site | 25 |
| Listing Provided By | Rob Jensen Company | Rob W. Jensen |
Features
| Bed(s) | 5 |
|---|---|
| Bath(s) | 7 Total |
| SQ Feet | 8,222 |
| Garage | 6 |
| Pool | Yes |
| Story(s) | 2 |
| Zoning | Single Family |
| Acreage | 1.08 |
| Property View | Yes |
Interior
| Cooling | Central Air, Electric, Two Units |
|---|---|
| Heating | Gas, Multiple Heating Units |
| Heating Yes / No | Yes |
| Cooling Yes / No | Yes |
| Interior Features | Bathroomon Main Level, Bedroom On Main Level, Ceiling Fans, Full Bath On Main Level, Primary Downstairs, Window Treatments, Programmable Thermostat |
| Furnished | Unfurnished |
| Appliances | Built In Electric Oven, Dryer, Dishwasher, Disposal, Gas Range, Microwave, Refrigerator, Water Softener Owned, Tankless Water Heater, Wine Refrigerator, Washer |
| Fireplaces Total | 2 |
| Fireplace Yes / No | Yes |
Exterior
| Exterior Features | Balcony, Barbecue, Deck, Private Yard |
|---|---|
| Roof | Flat |
| Security Features | Prewired, Gated Community |
| Construction Materials | Block, Stucco |
| Lot Features | Quarter To One Acre, Desert Landscaping, Landscaped, No Rear Neighbors, Rocks |
| Fencing | Partial, Wrought Iron |
| Topography | Mountainous |
Parking
| Attached Garage Yes / No | Yes |
|---|---|
| Parking Features | Attached, Epoxy Flooring, Electric Vehicle Charging Stations, Garage, Garage Door Opener, Inside Entrance, Private, Shelves, Storage |
| Garage Yes / No | Yes |
Utilities
| Utilities | Cable Available, Underground Utilities |
|---|---|
| Electric | Photovoltaics None |
| Sewer | Public Sewer |
Taxes
| Tax Annual Amount | 52063 |
|---|
Location
| Senior Community Yes / No | No |
|---|
Area Information
| State | NV |
|---|---|
| County | Clark |
| City | Henderson |
| Zip Code | 89012 |
| Community Name | Macdonald Highlands Planning Area 7 Phase 2A |
| School District | Foothill |
| Elementary School | Brown |
| High School | Foothill |
Request a showing
Request a showing
Contact
Learn More About This Property

| State | NV |
|---|---|
| County | Clark |
| City | Henderson |
| Zip Code | 89012 |
| Community Name | Macdonald Highlands Planning Area 7 Phase 2A |
| School District | Foothill |
| Elementary School | Brown |
| High School | Foothill |
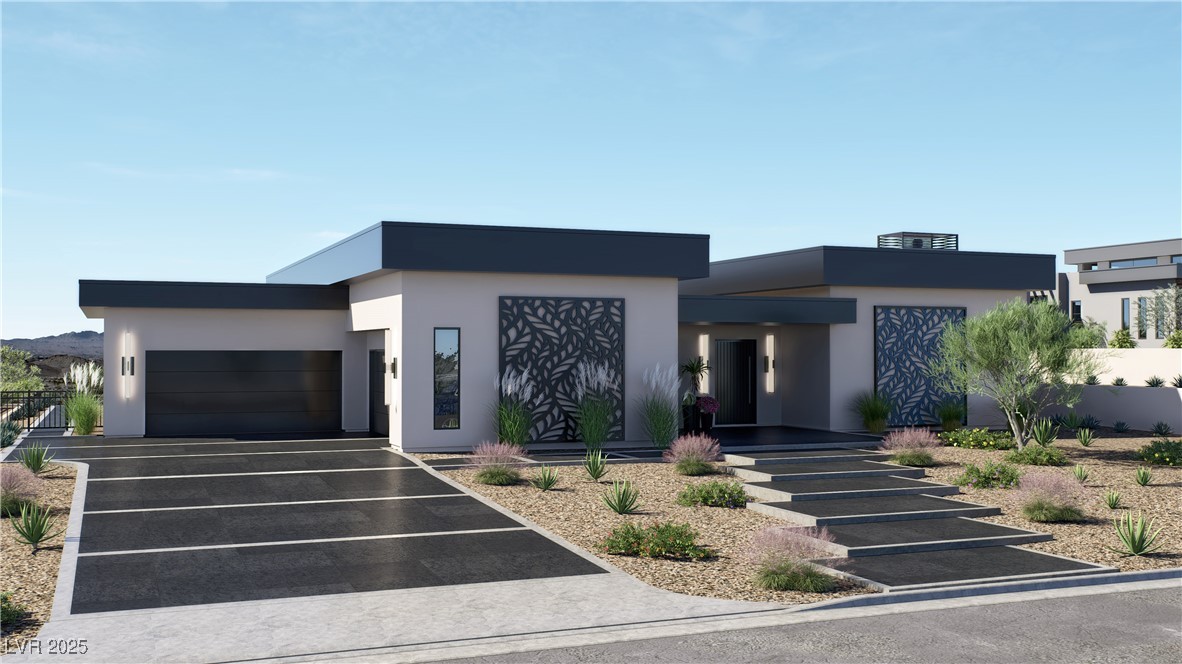 | $8,000,000654 Dragon PeakHenderson, NV 89012 |