
$375,000 $2,248 est/mo Sourced by Back At You
626 Abrazar Avenue,North Las Vegas, NV 89081
North Las Vegas, NV 89081
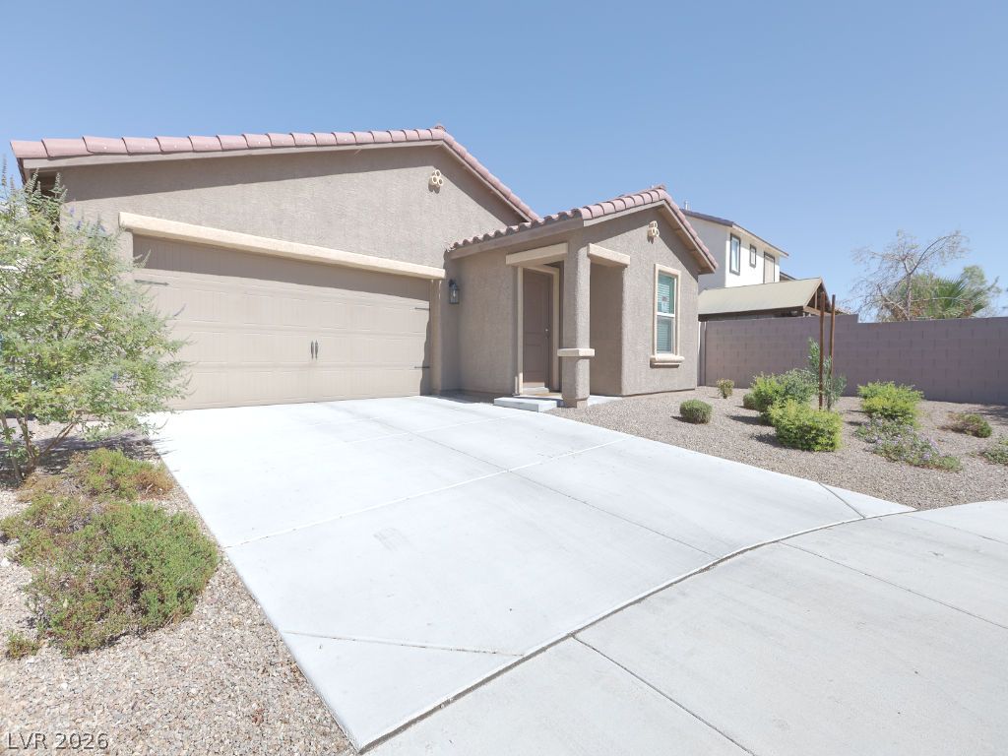
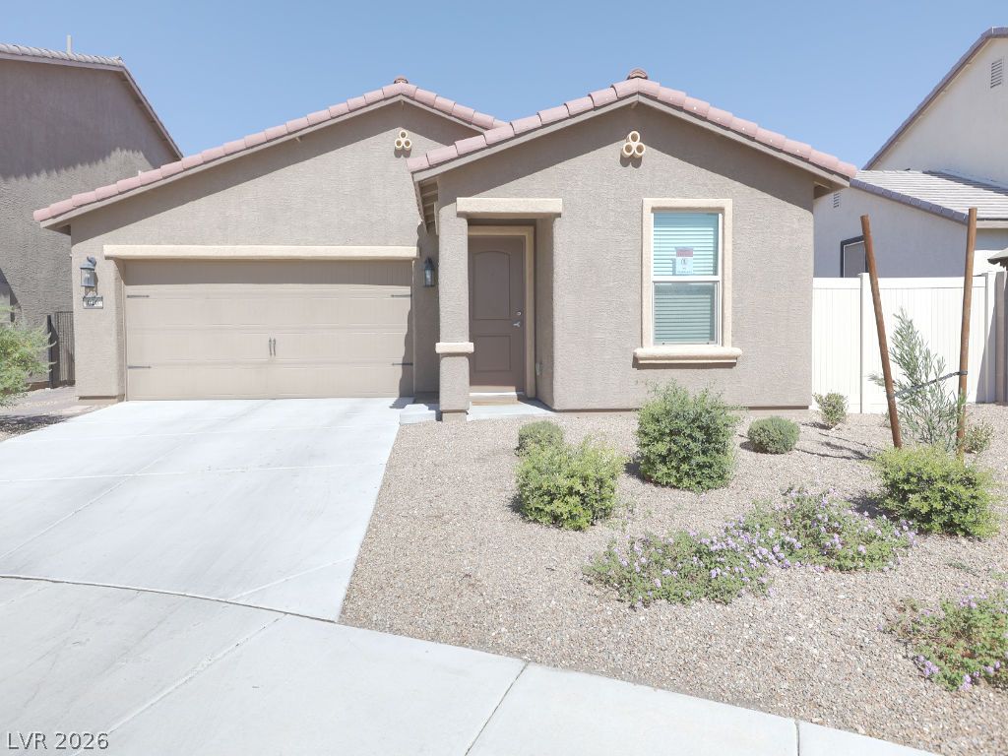
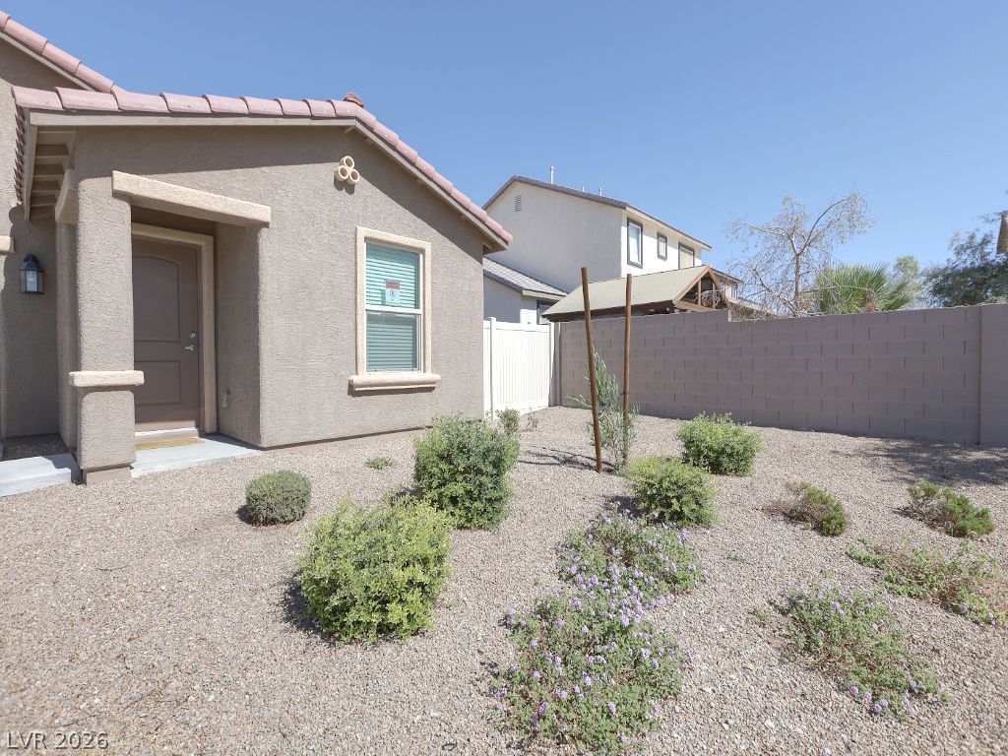
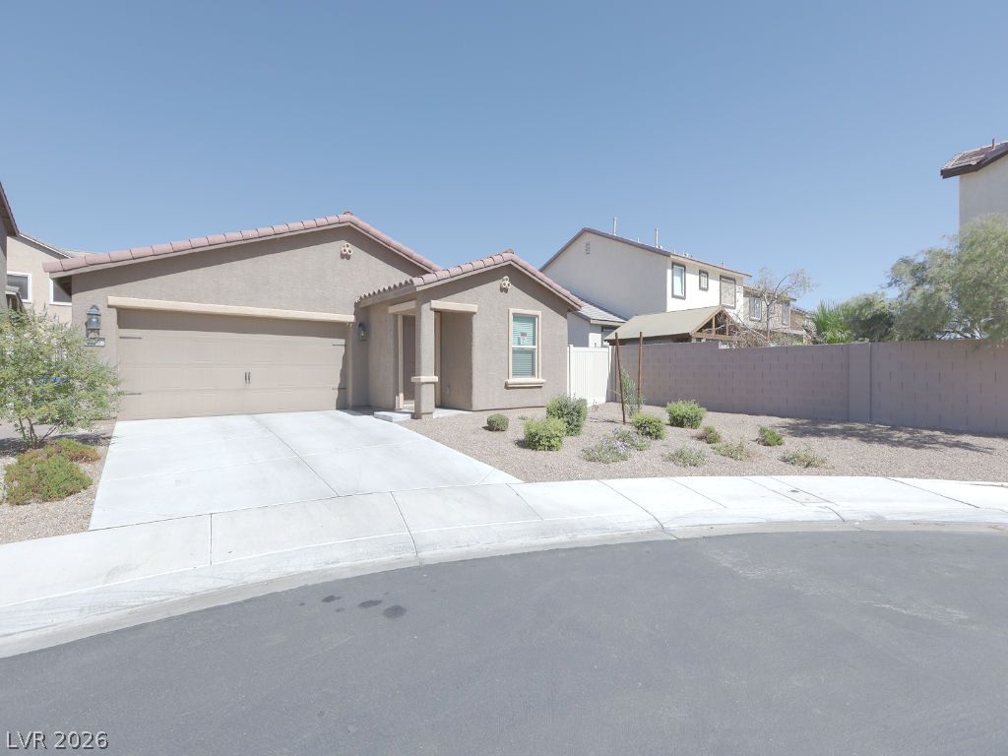
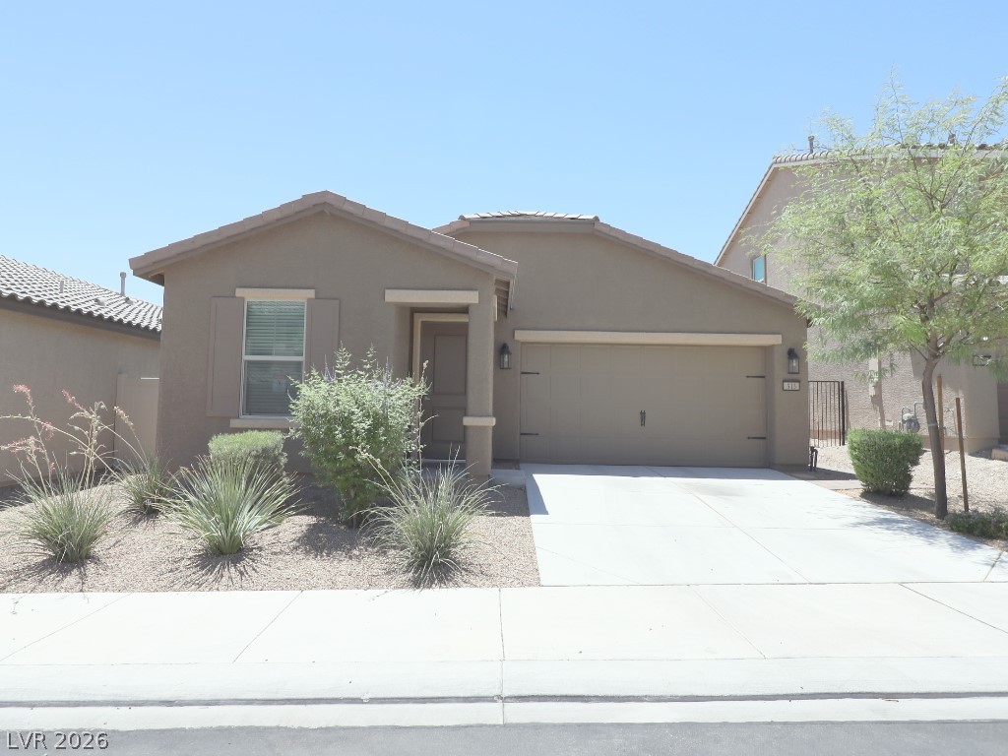
An inviting stucco exterior features clean concrete driveways and low-maintenance desert landscaping.
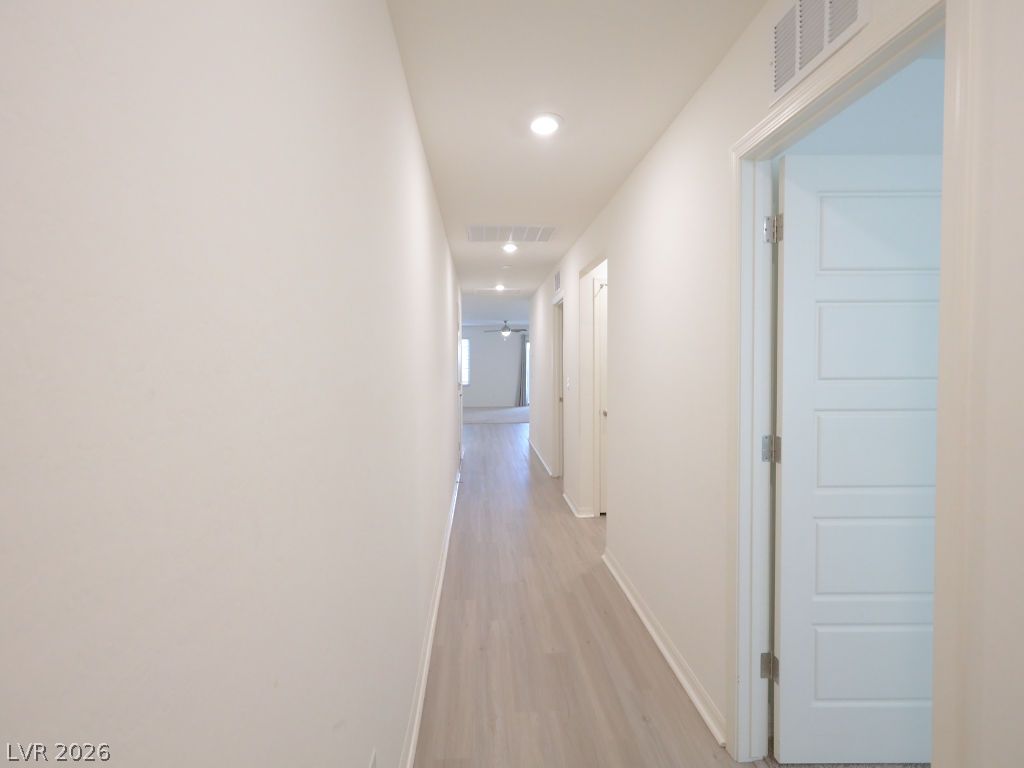
Recessed lighting illuminates a long hallway featuring modern hard-surface flooring.
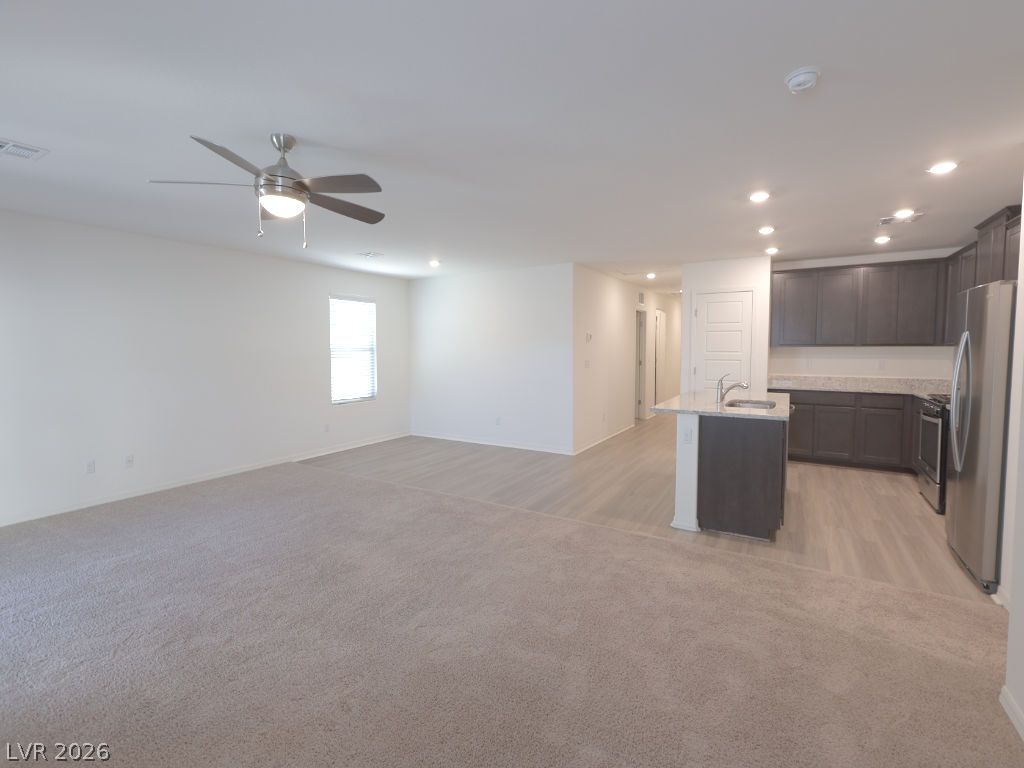
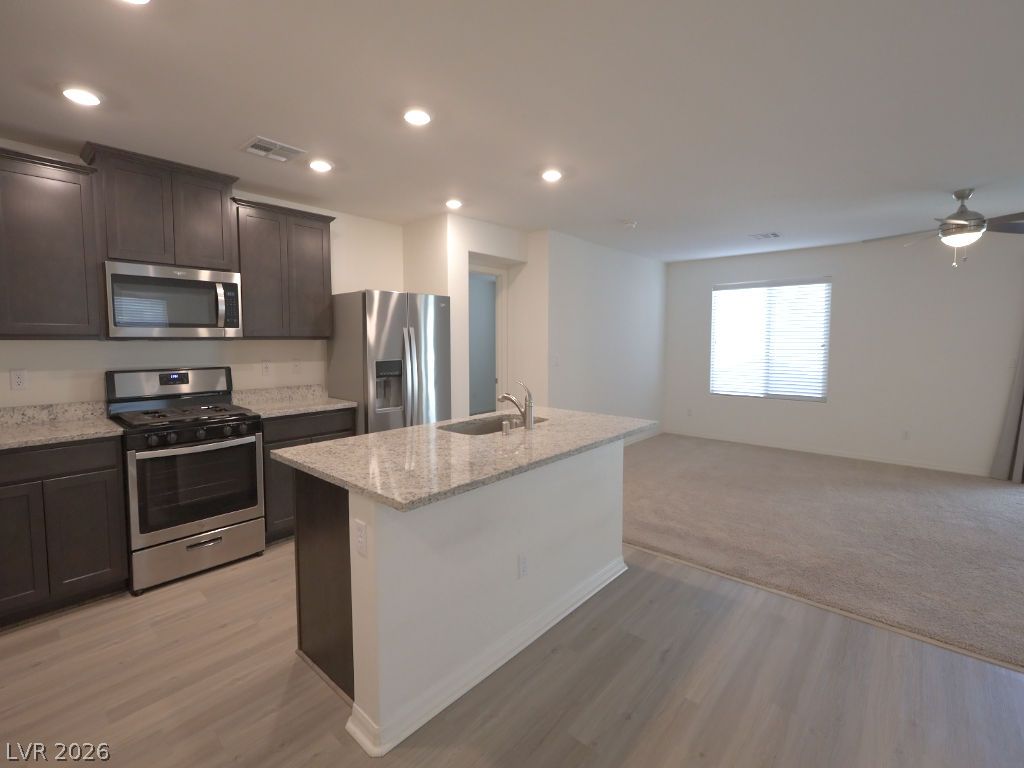
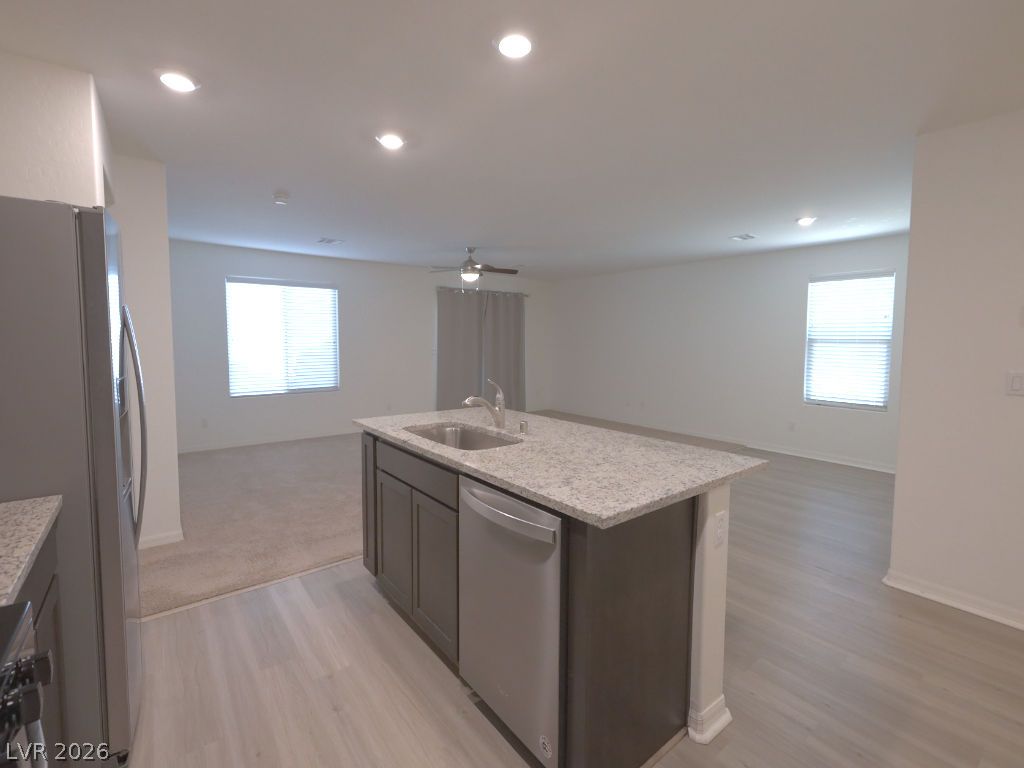
An open floor plan seamlessly connects the carpeted living area to the kitchen space.
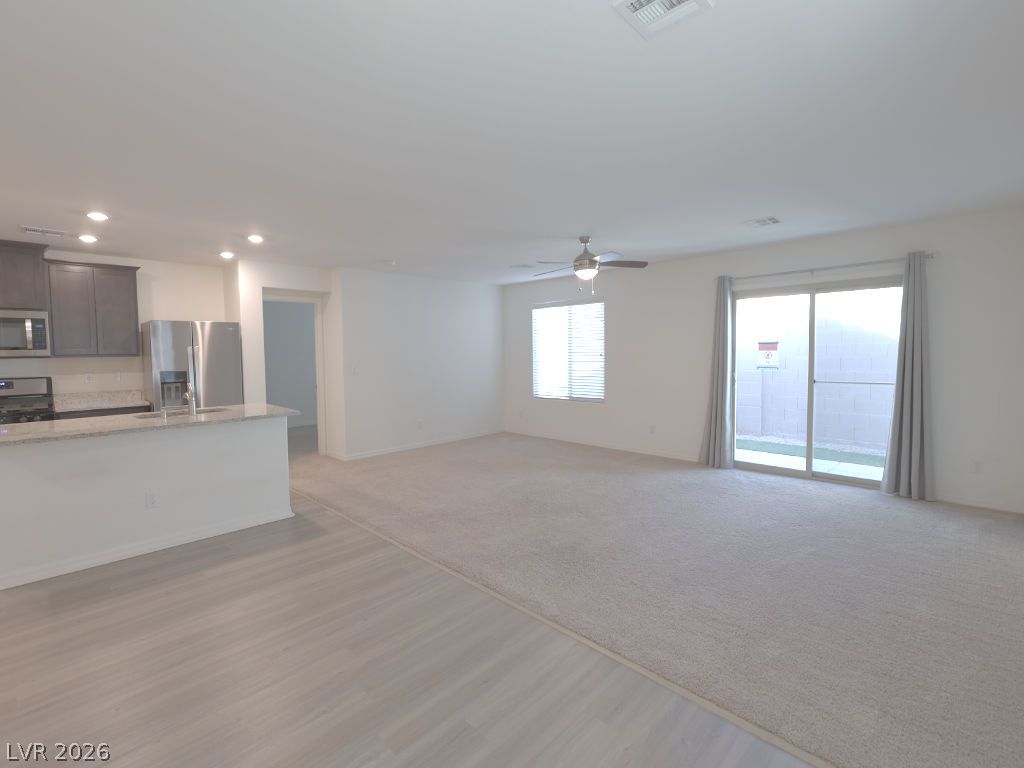
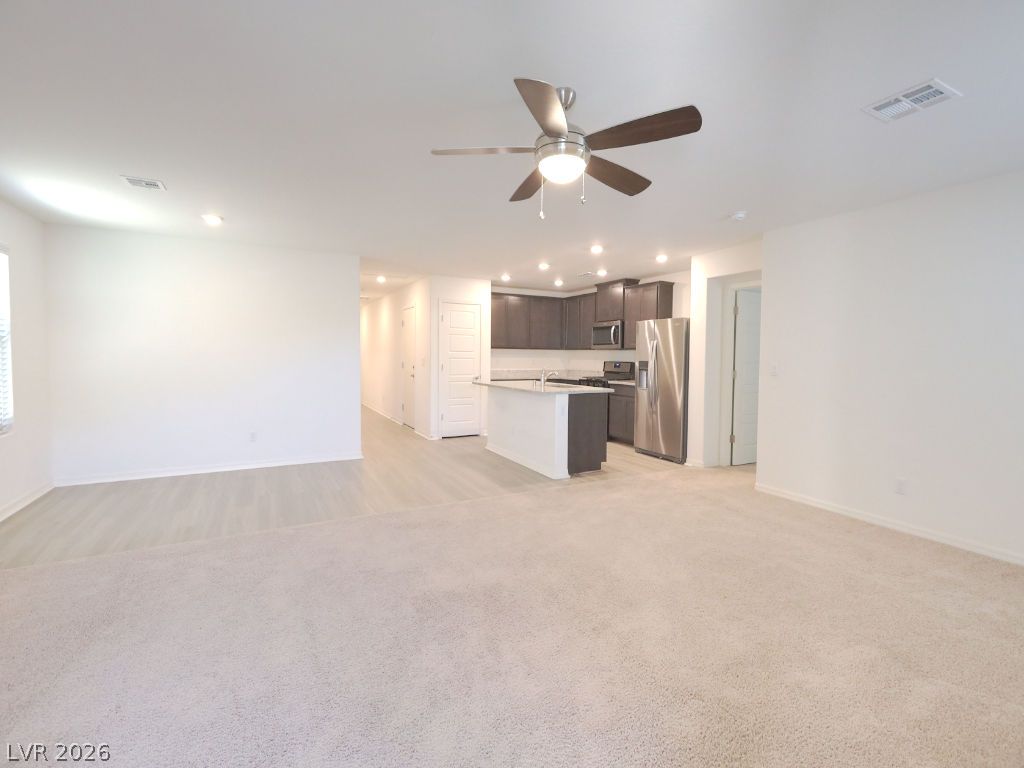
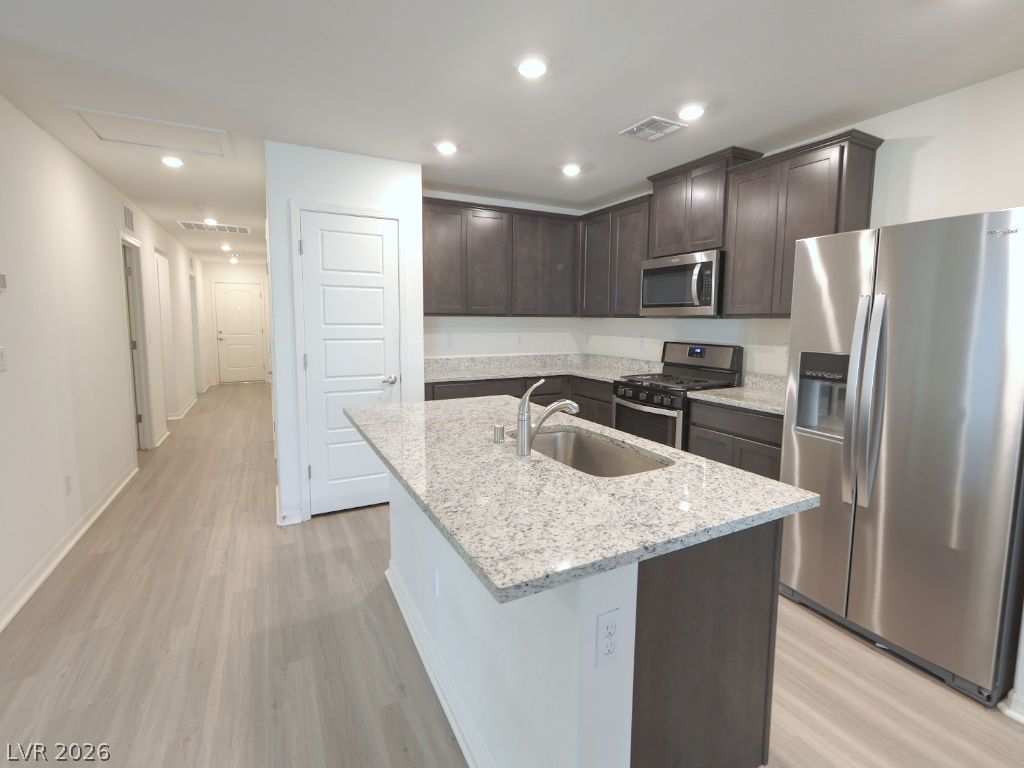
An open-concept layout connects the kitchen, centered around a granite island, to adjacent living spaces.
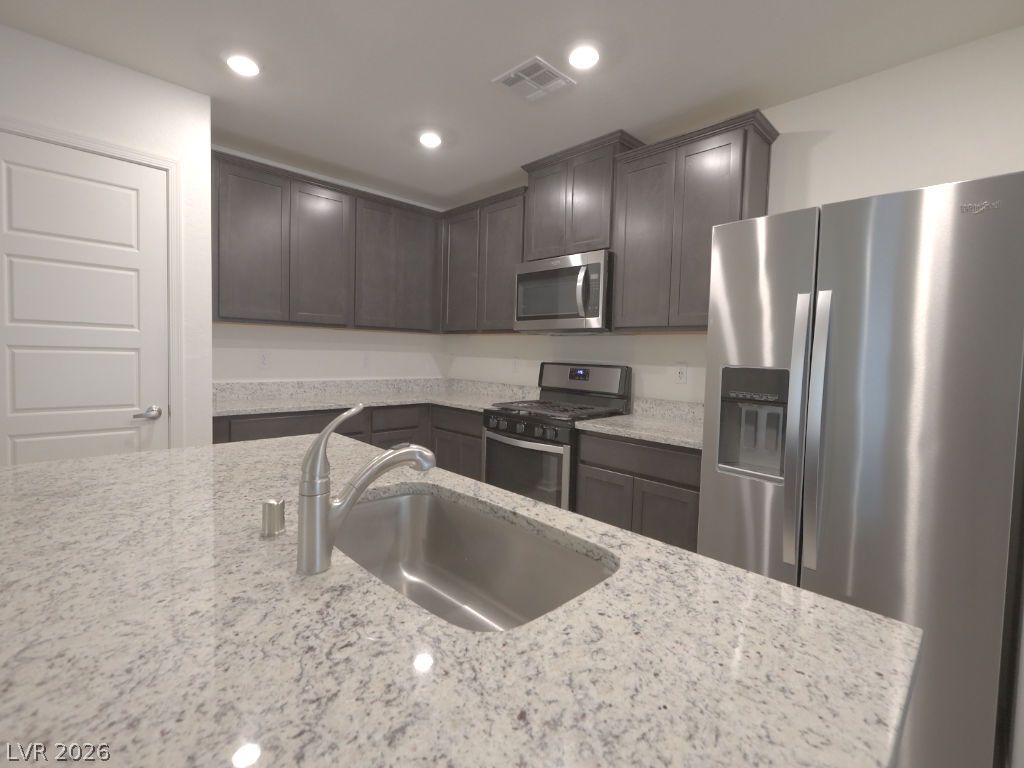
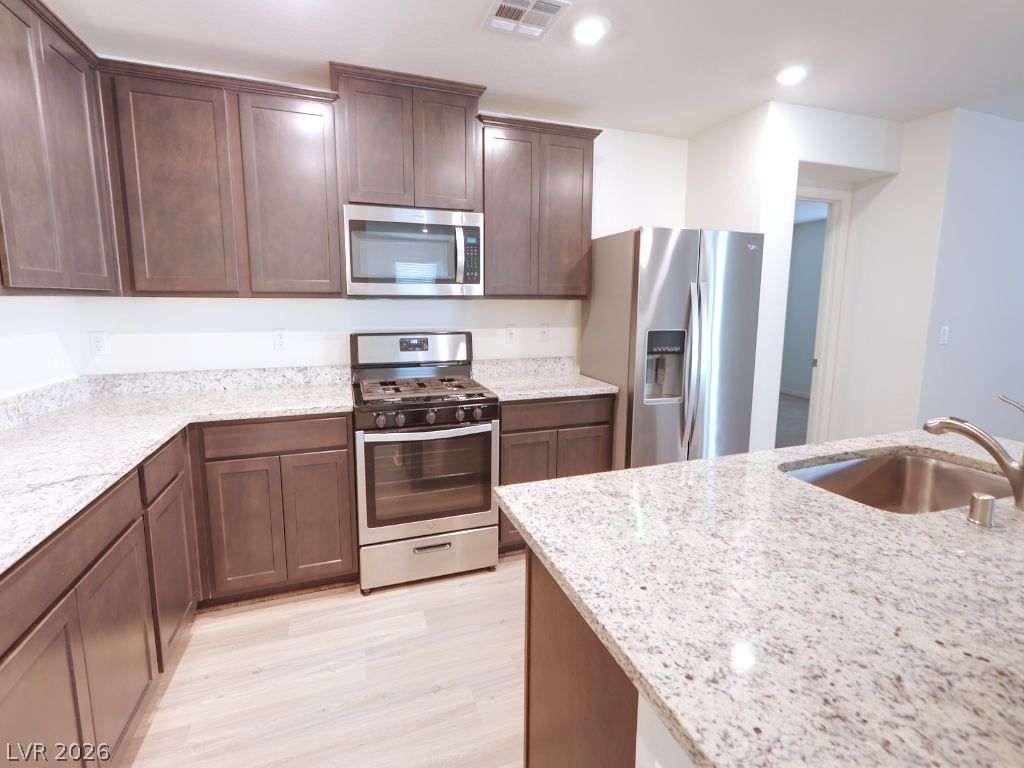
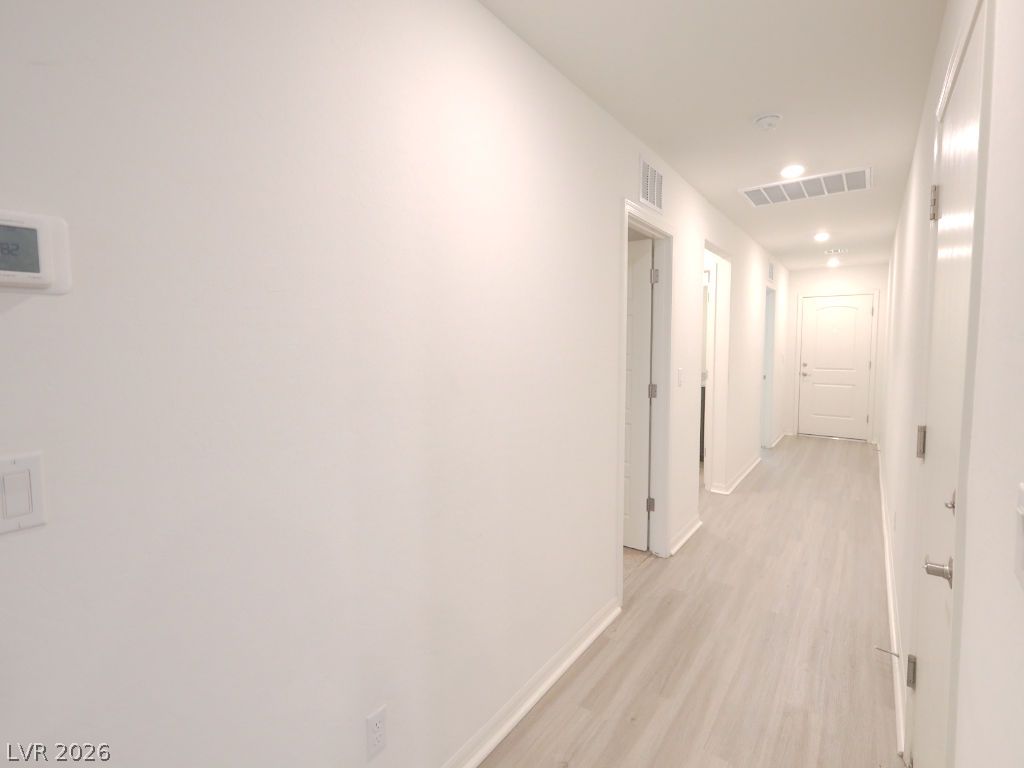
Crisp walls and smooth wood flooring define this bright, elongated residential corridor.
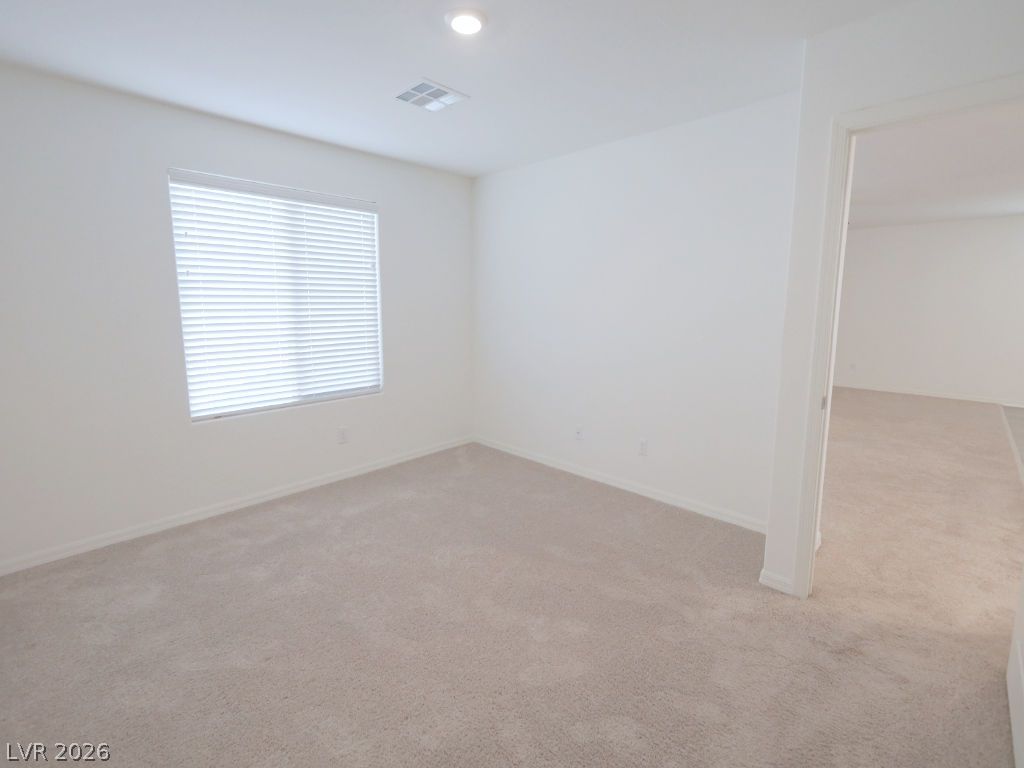
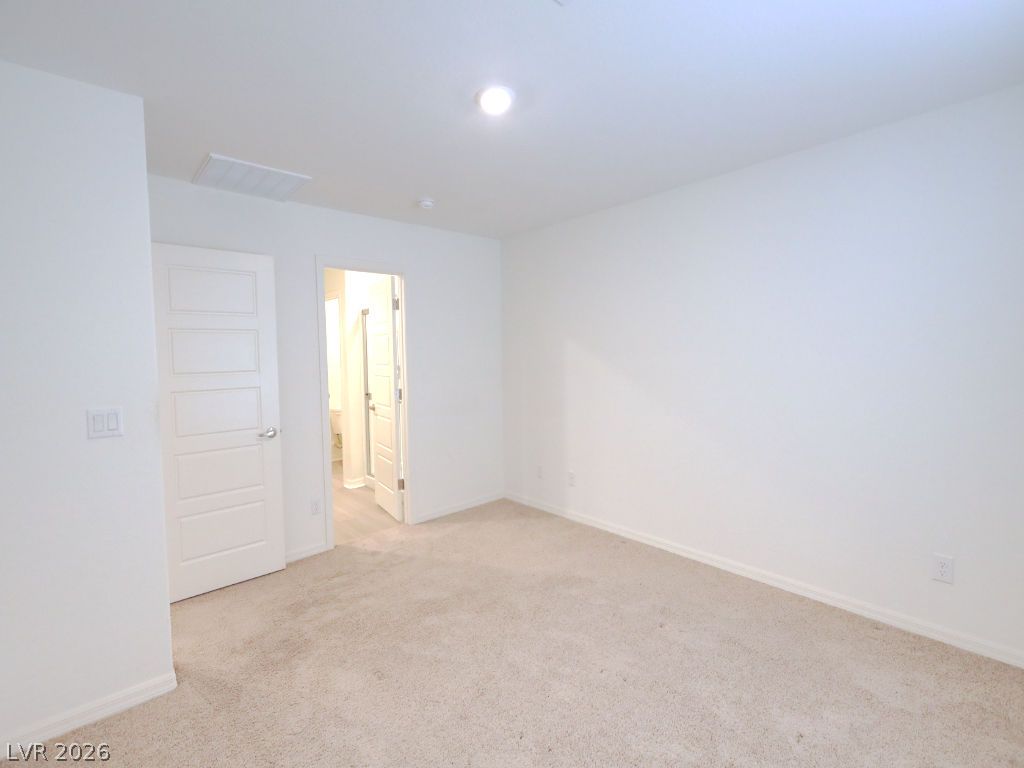
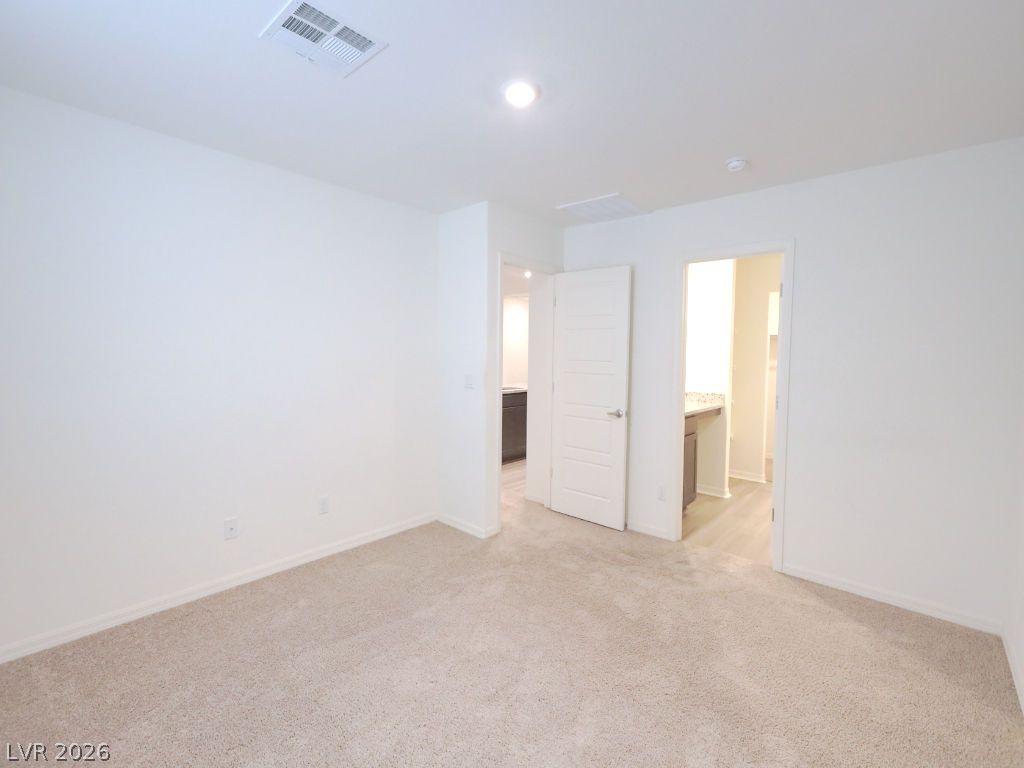
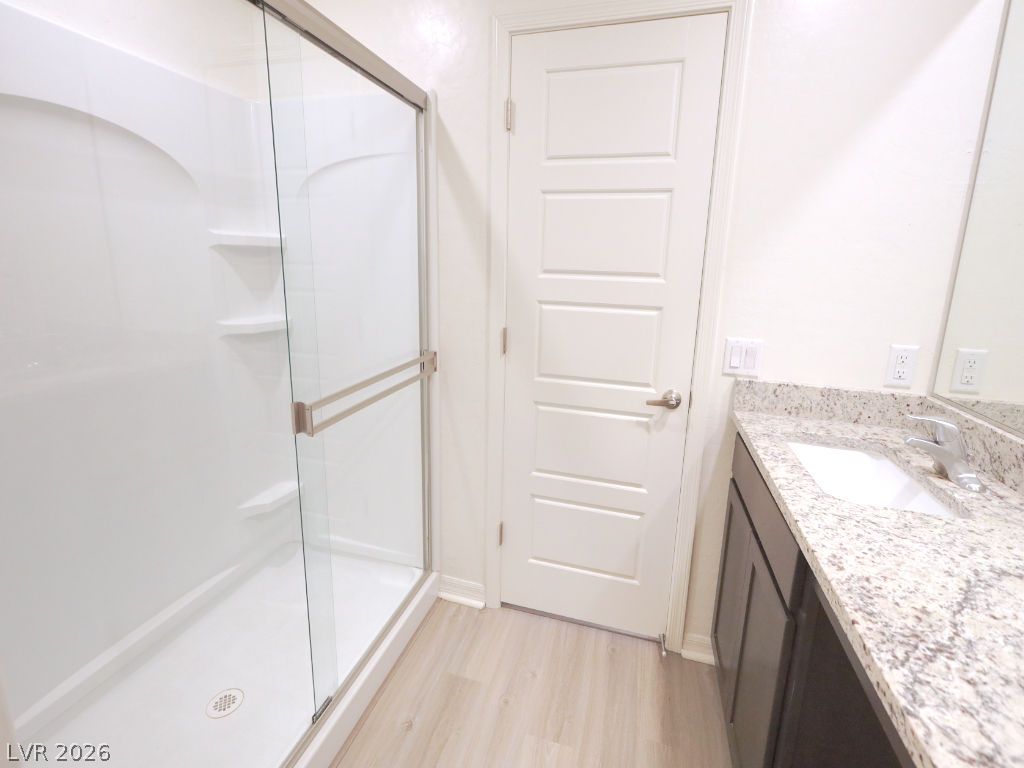
Primary Bedroom. A neutral carpeted bedroom features recessed lighting and an adjoining private bathroom.
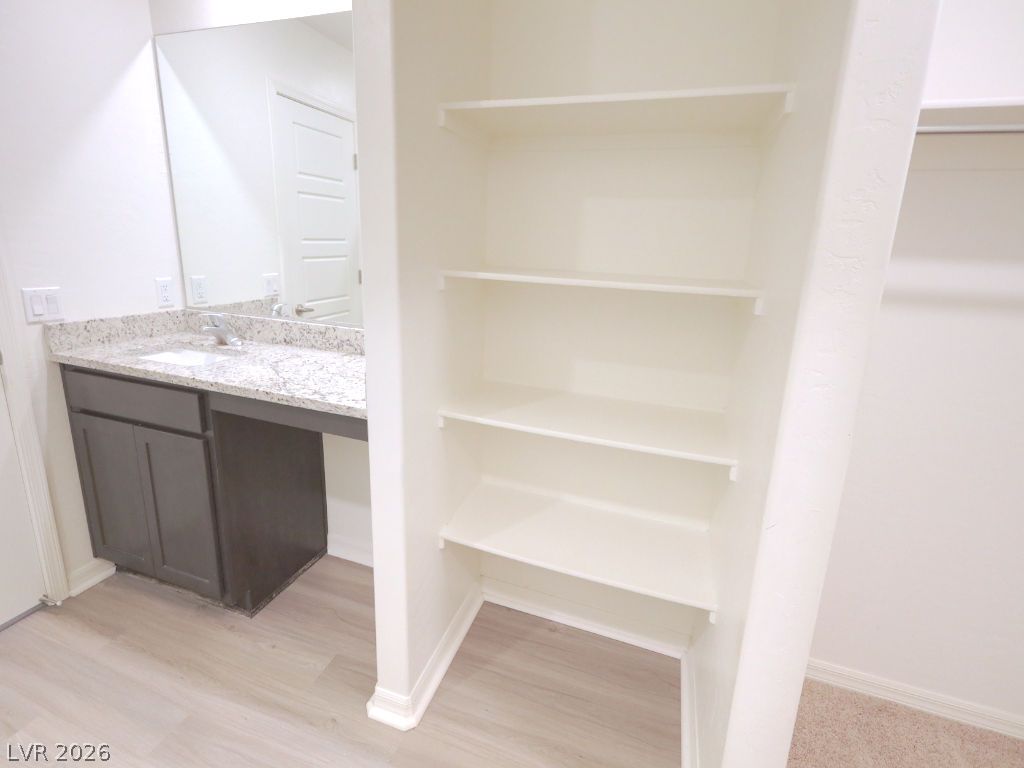
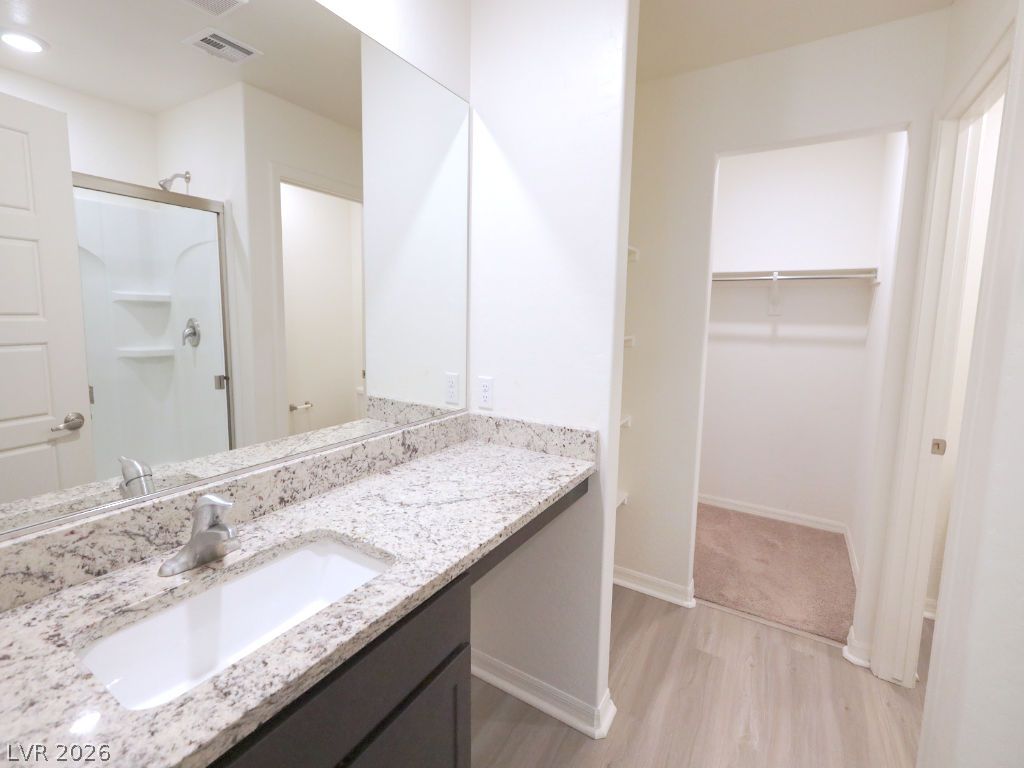
A spacious dressing vanity seamlessly connects to an organized closet with built-in shelving.
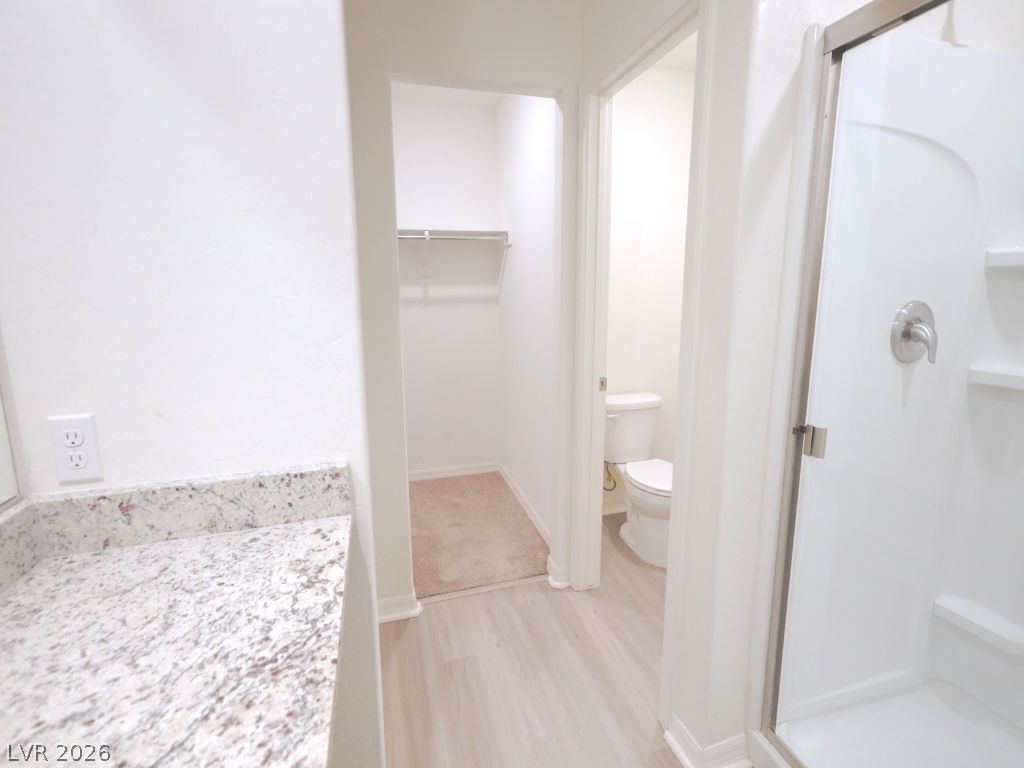
A classic layout connects the stone vanity area directly to the walk-in closet.
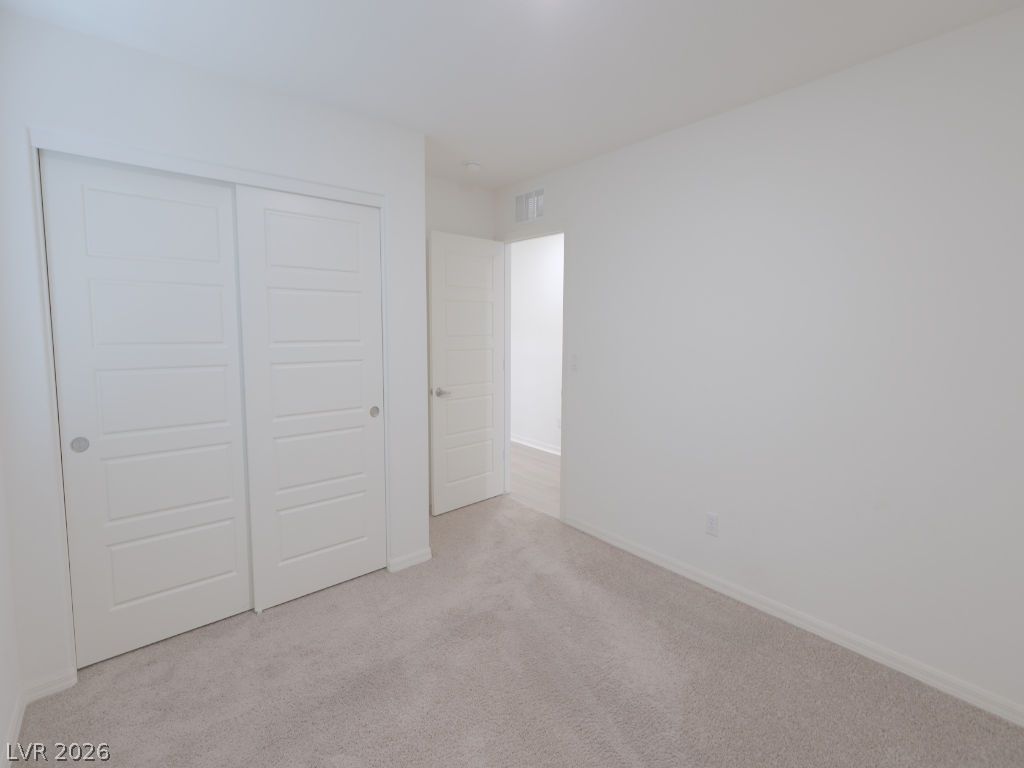
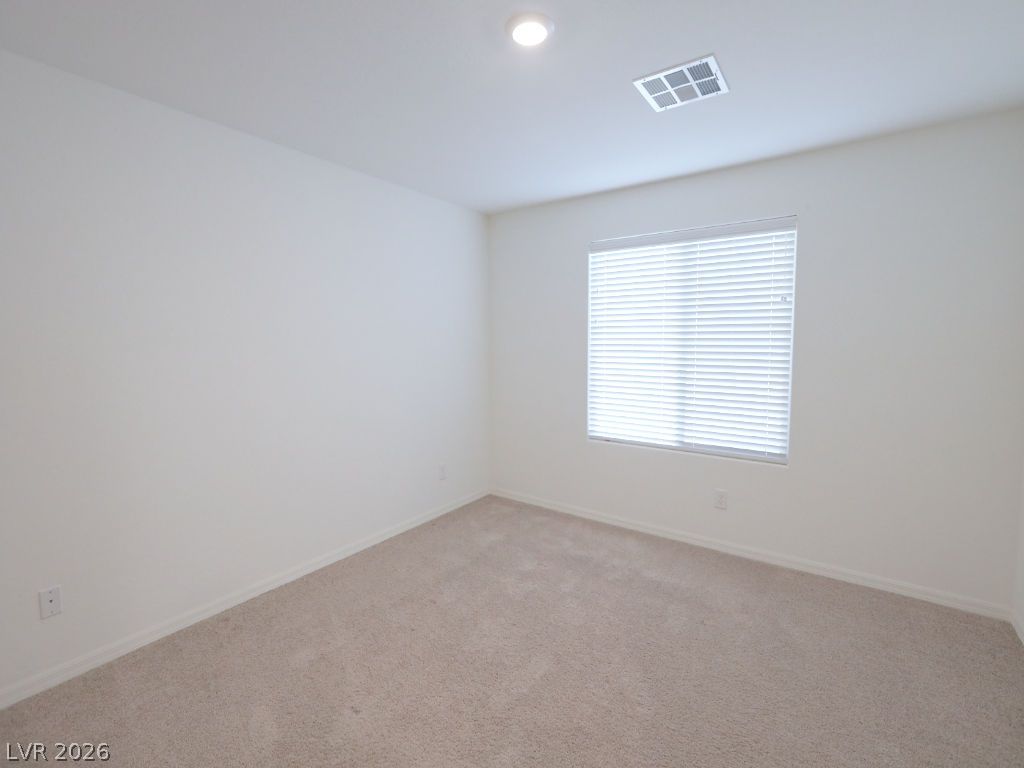
Bedroom2 Plush carpeting and sliding closet doors define this clean, minimalist bedroom space.
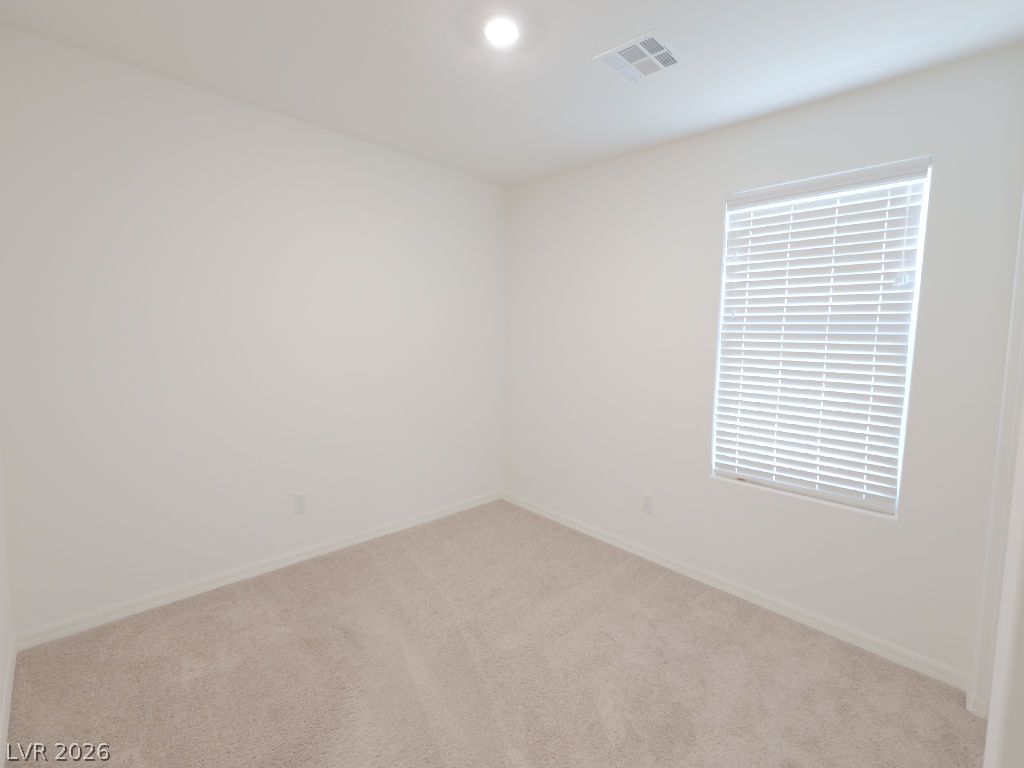
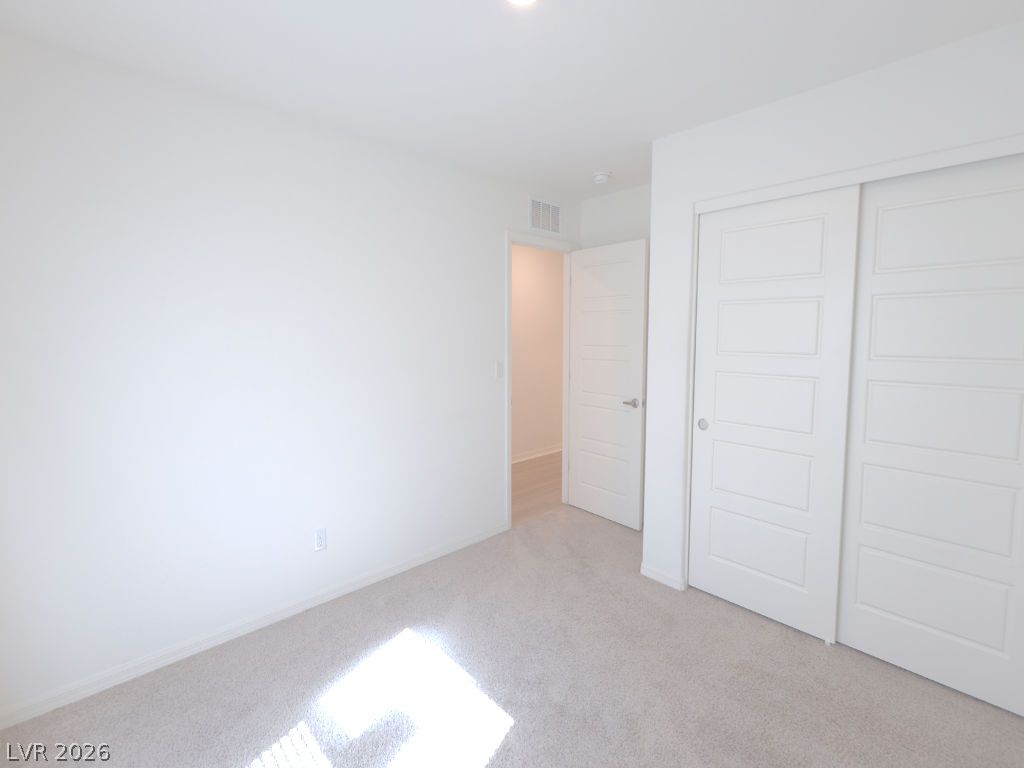
Bedroom3. Plush carpeting and paneled closet doors define this minimalist bedroom space.
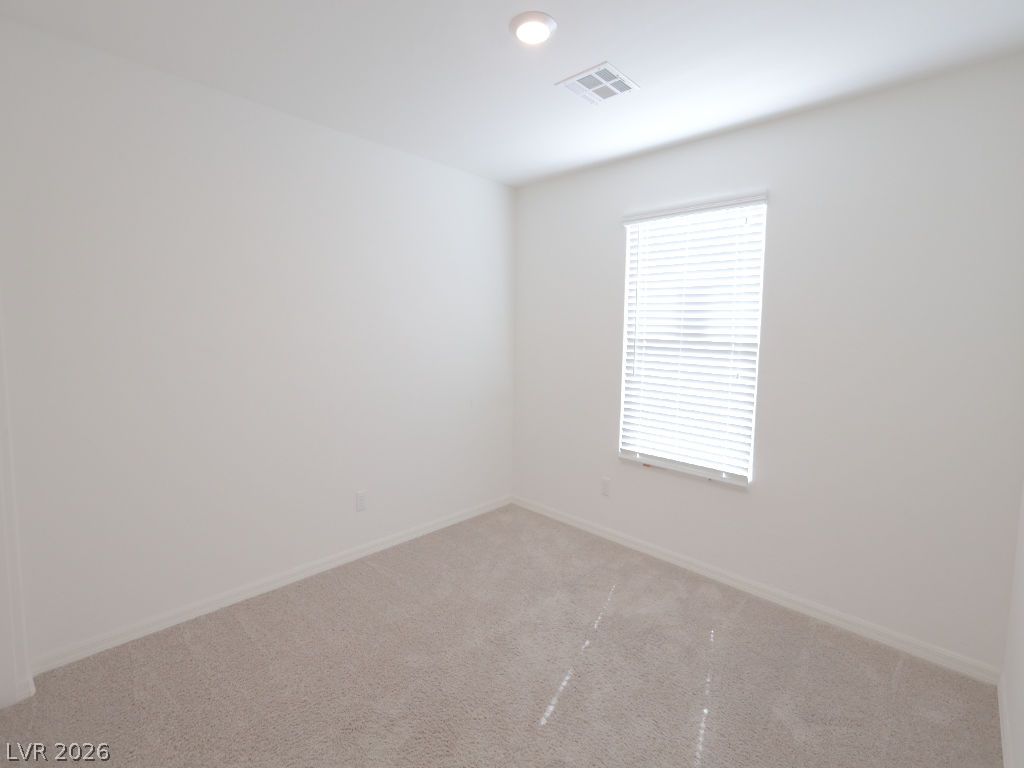
Bedroom 3
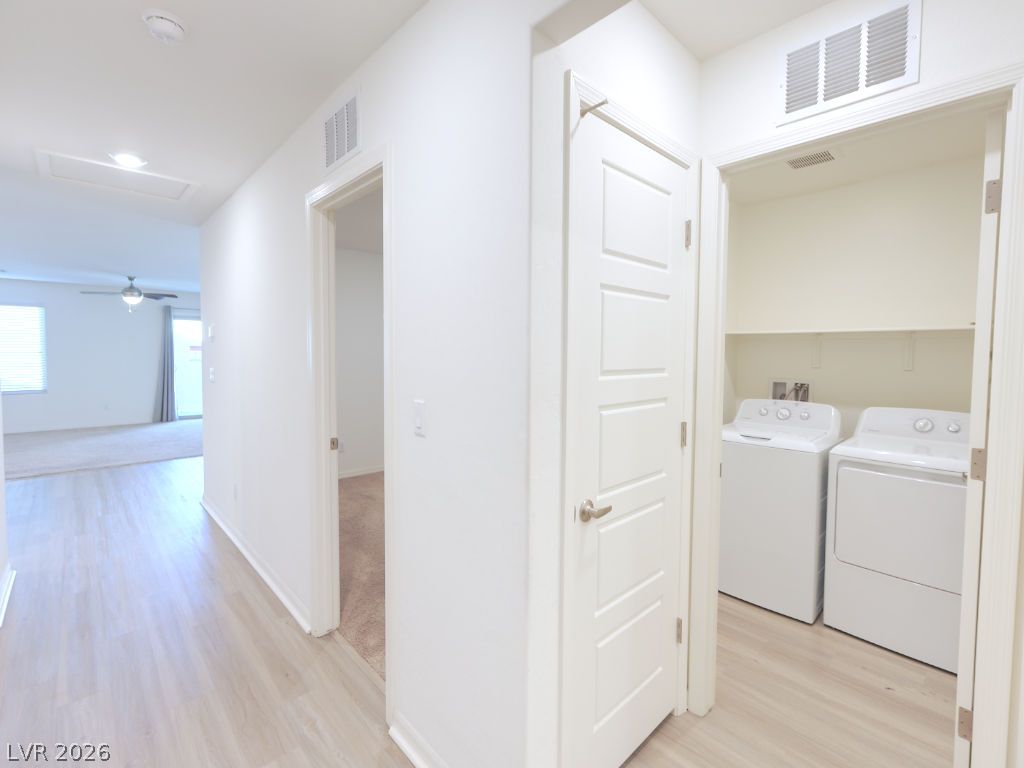
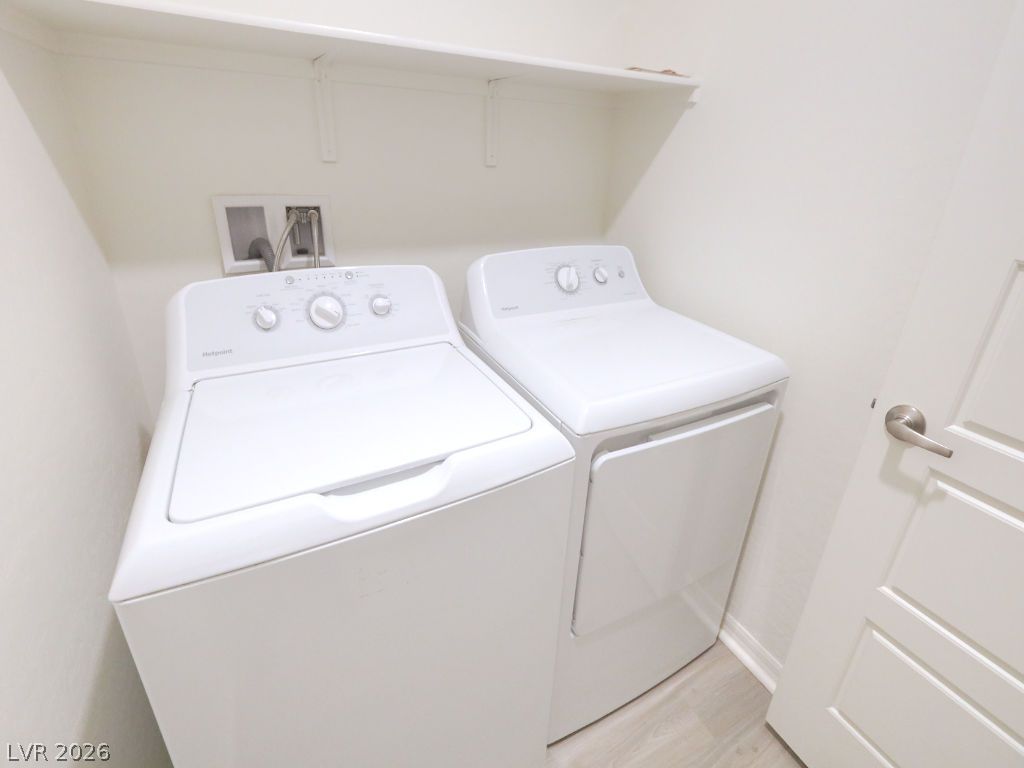
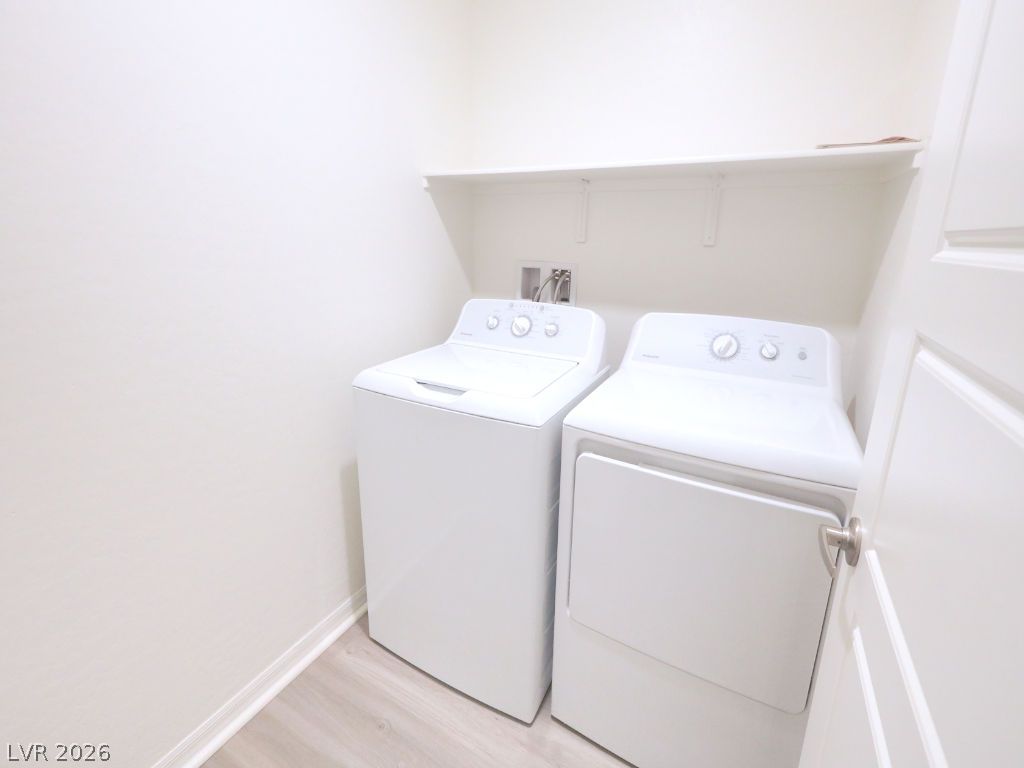
A spacious laundry closet sits conveniently off the main hallway with durable wood-look flooring.
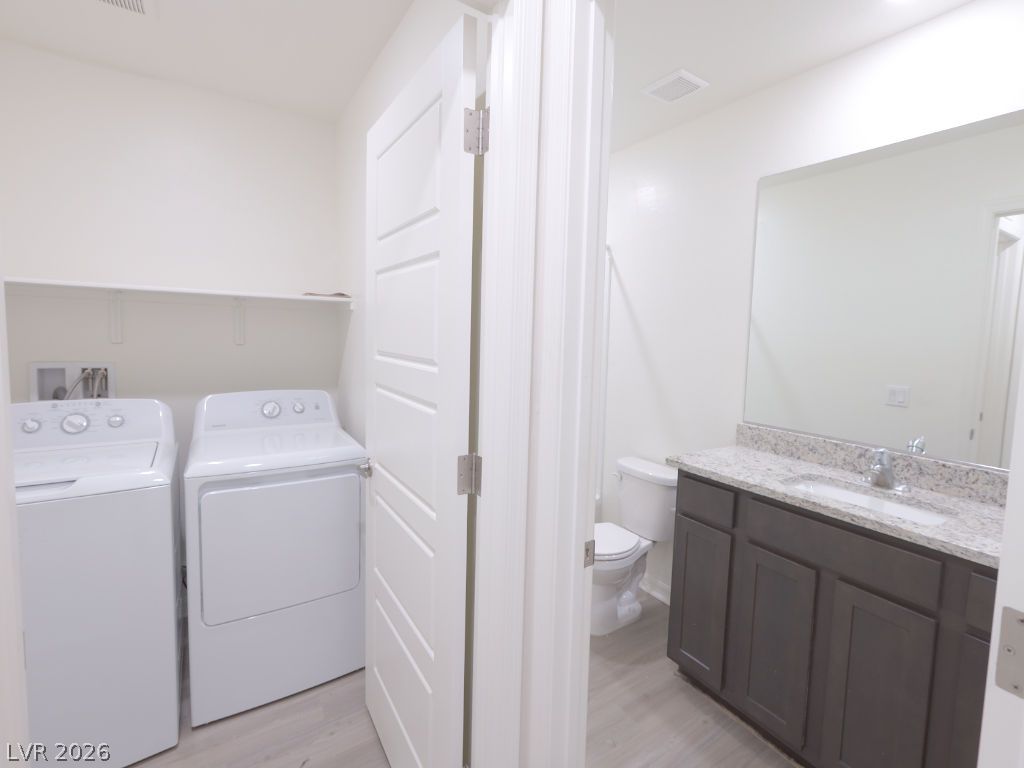
Hallbath
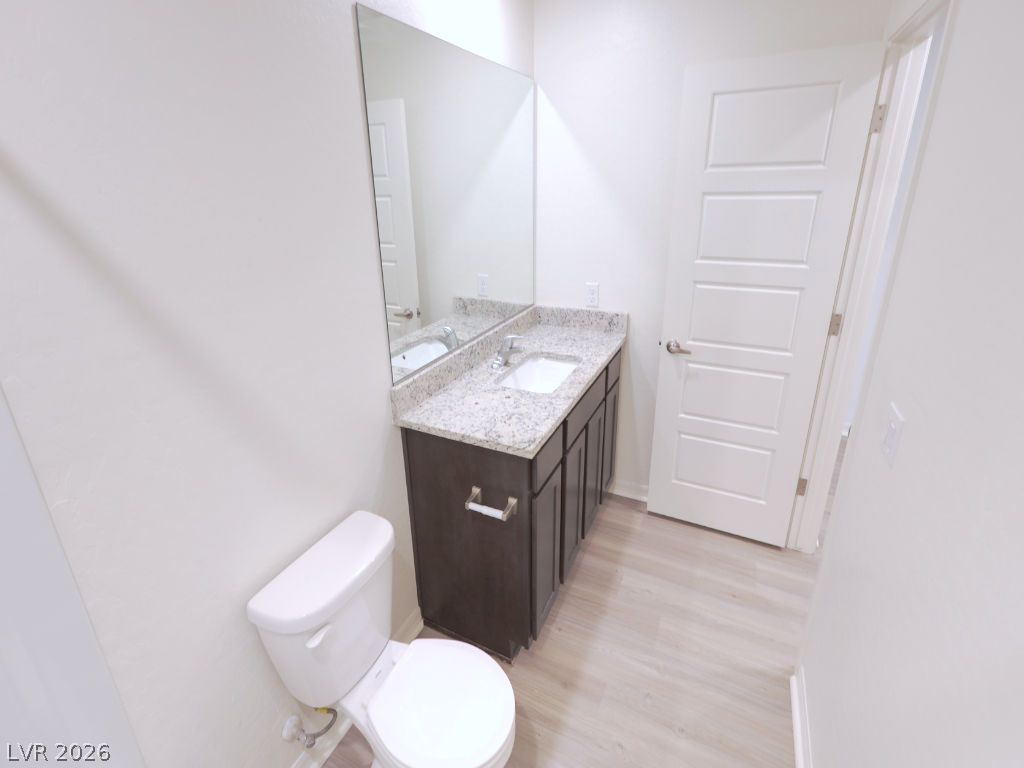
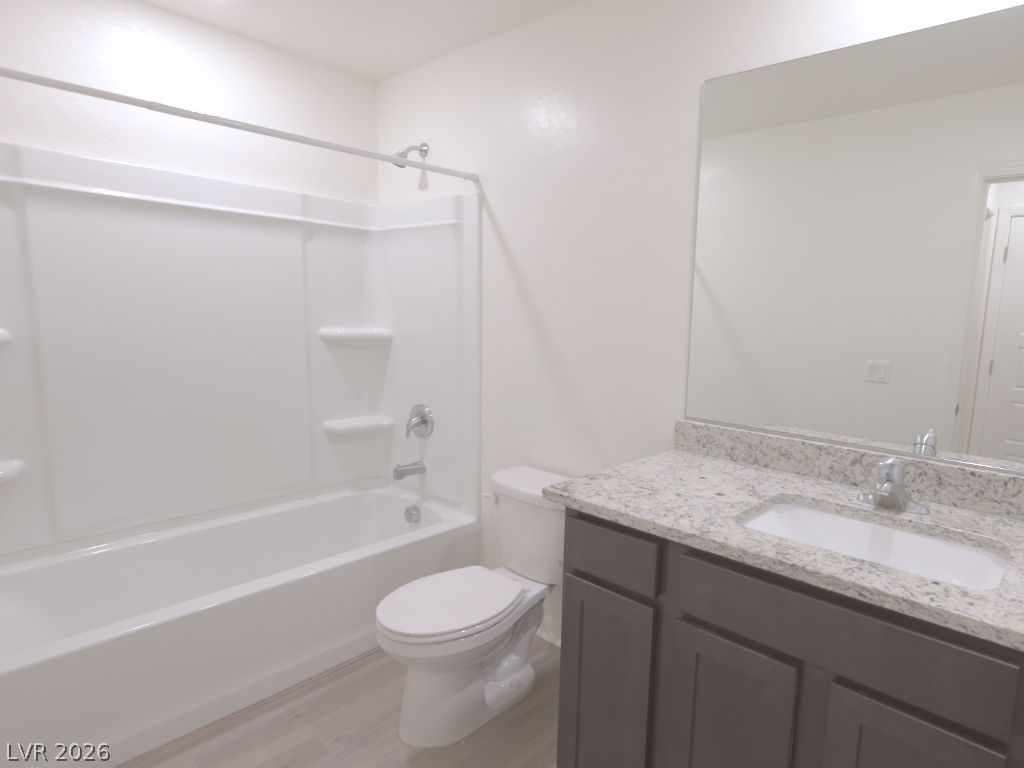
A classic tub and shower combination sits next to a granite-topped vanity.
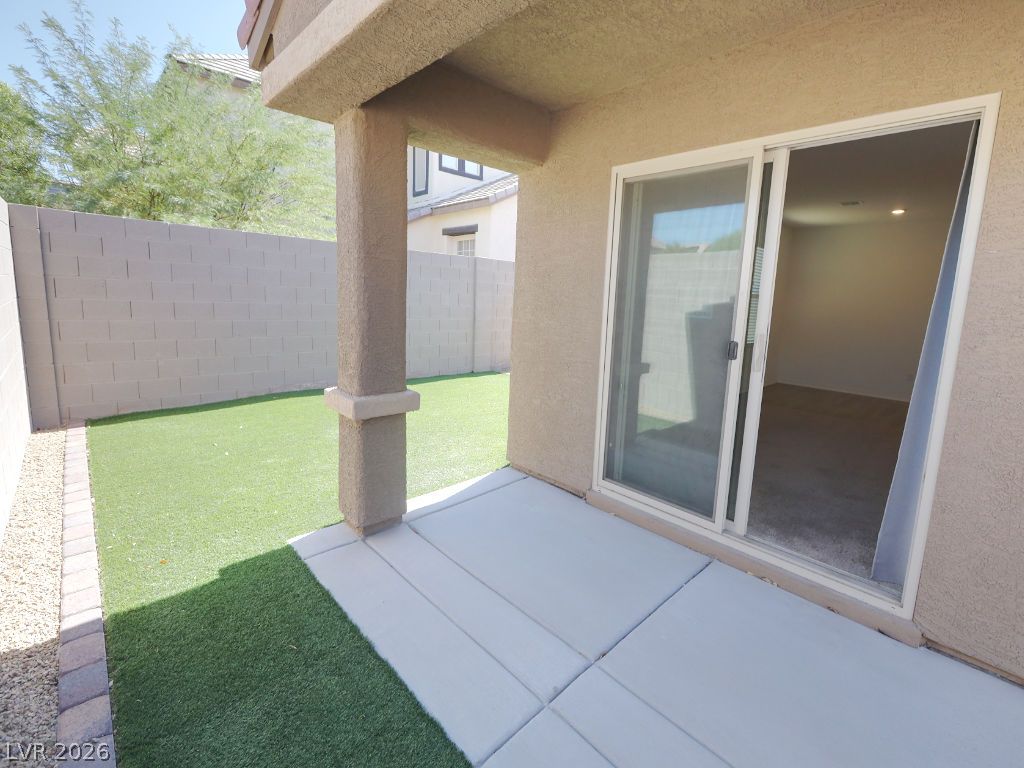
A covered concrete patio opens to a walled backyard with a green lawn.
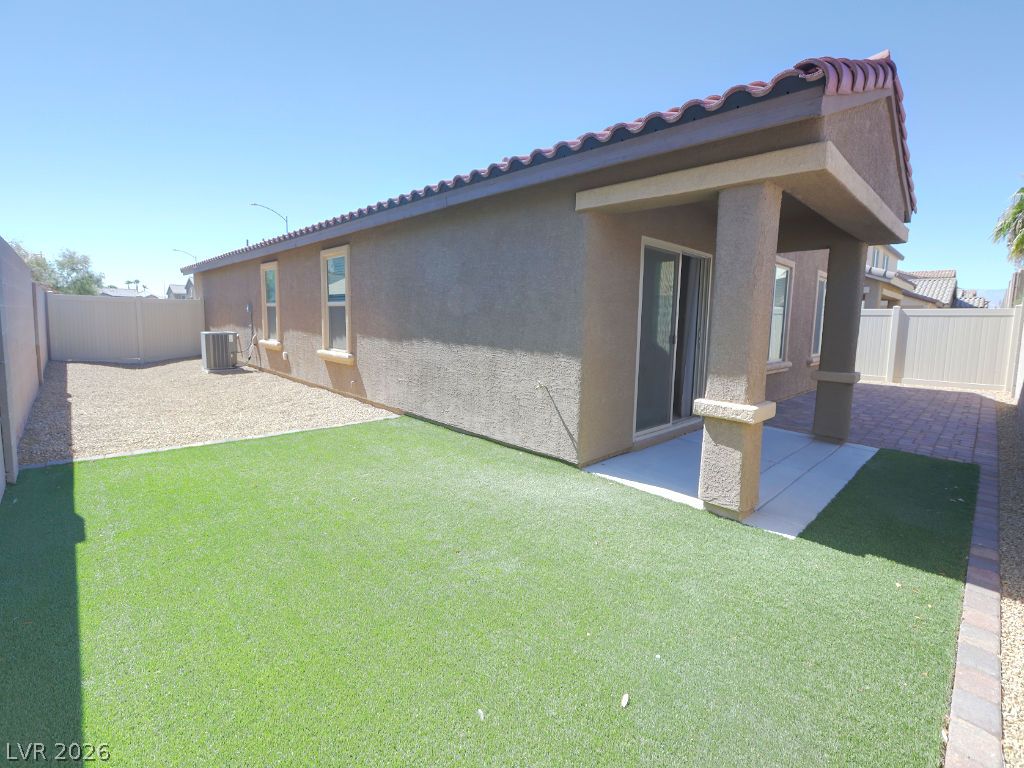
Low-maintenance turf and a sheltered patio define this clean backyard space under tile roofing.
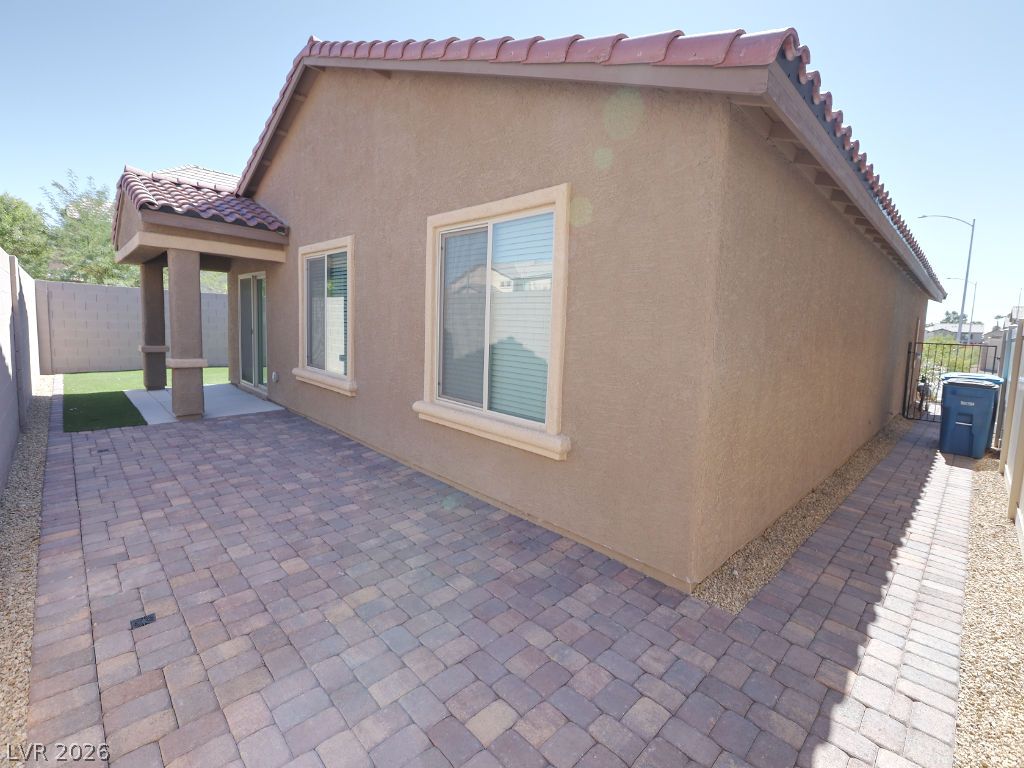
Brick paver paths wrap around this low-maintenance stucco exterior under a classic tiled roofline.
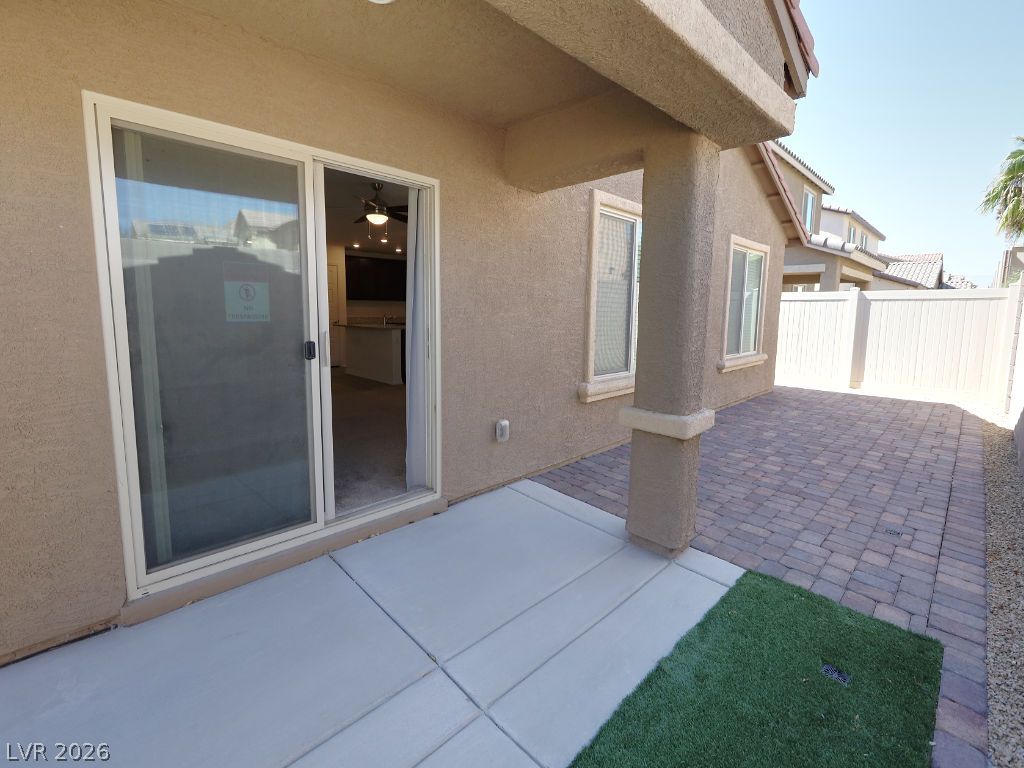
A quiet concrete and brick paved side yard features sliding glass door access.
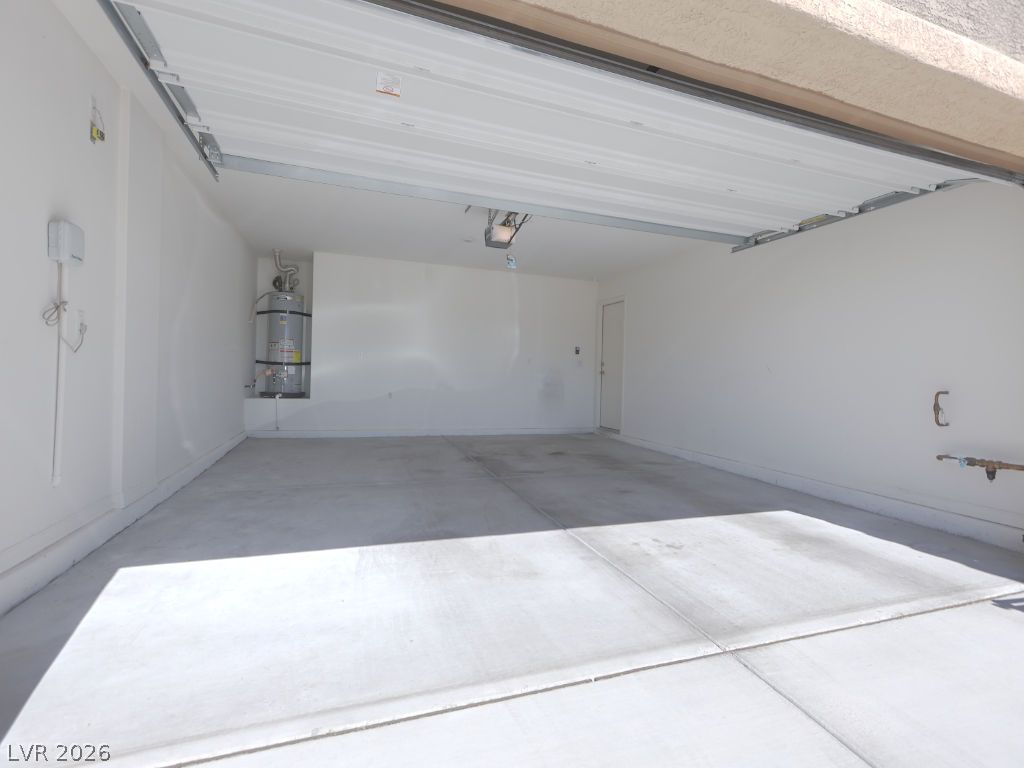
A spacious garage features clean concrete flooring and smooth finished walls.
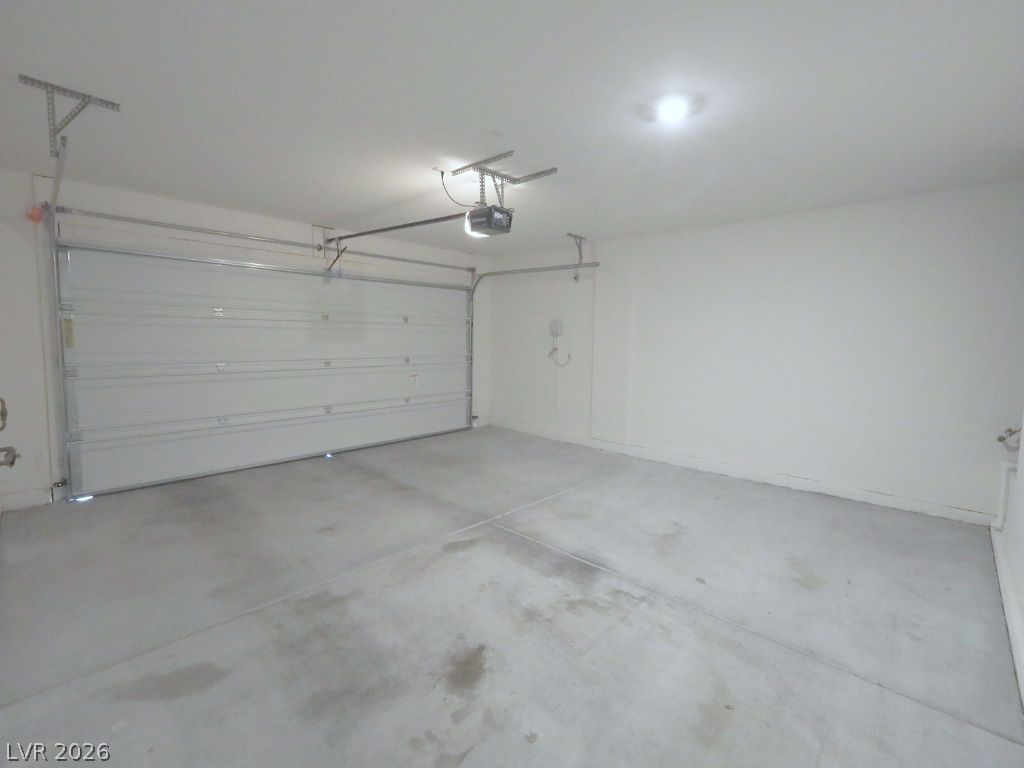
A spacious garage with a solid concrete floor and a modern automatic door opener.
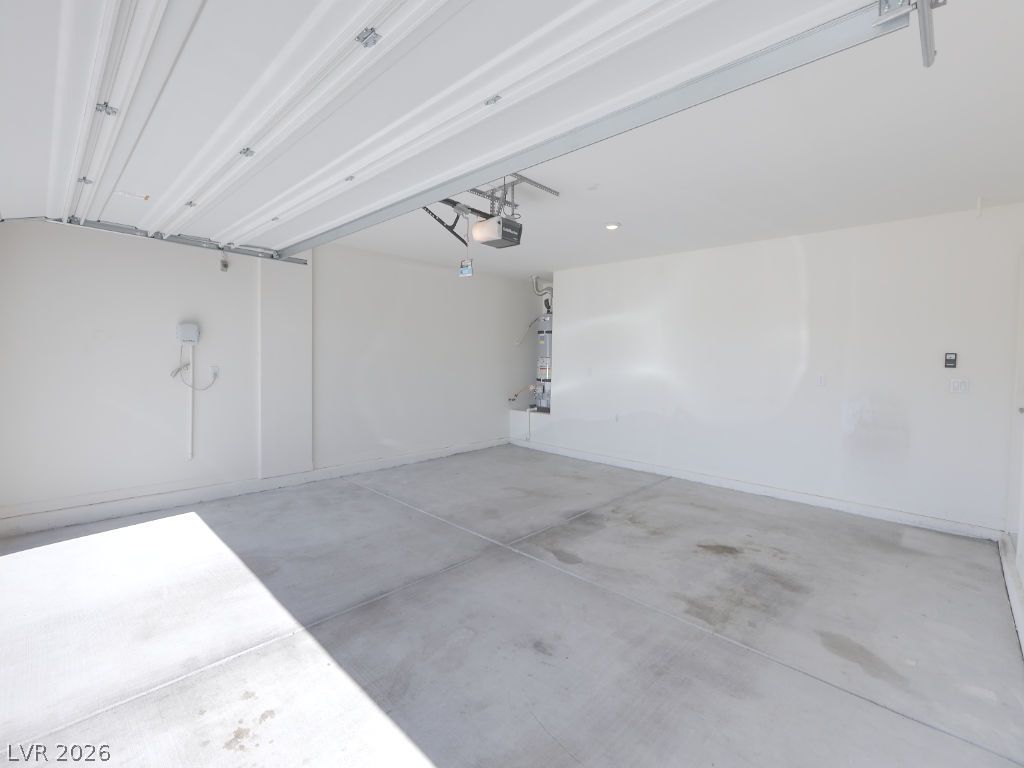
Smooth concrete floors and immaculate white walls define this clean multi-car garage.
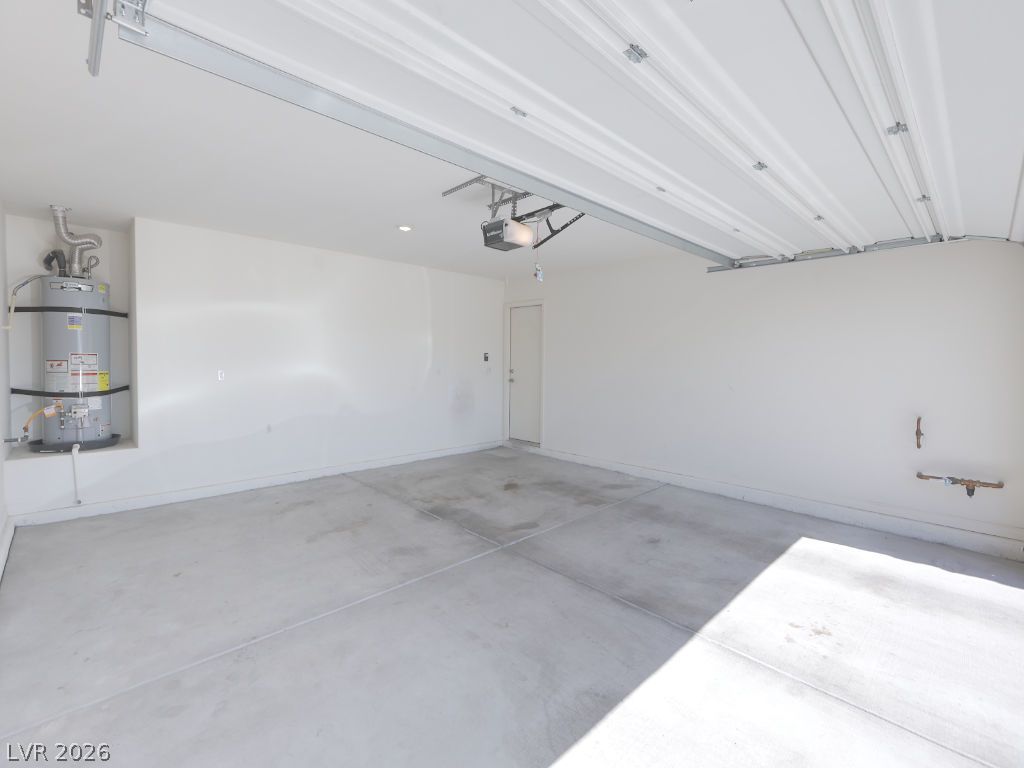
A spacious garage features a durable concrete floor and a modern automated overhead door.
Description
Welcome to this beautifully maintained single-story 3-bedroom home. Featuring an open-concept layout and situated on a larger lot, this home offers extra outdoor space while still enjoying a low-maintenance backyard with artificial turf, pavers, and a covered patio. A wonderful blend of comfort, functionality, and convenience in a desirable neighborhood.
Details
| MLS # | 2824384 |
|---|---|
| Listing Type | For Sale |
| Style | House |
| HOA Dues | $42 |
| Sub-Type | Resale |
| Status | Active |
| Year | 2021 |
| Days On Site | 36 |
| Listing Provided By | Coldwell Banker Premier | Audra Damore |
Features
| Bed(s) | 3 |
|---|---|
| Bath(s) | 2 Total |
| SQ Feet | 1,415 |
| Garage | 2 |
| Story(s) | 1 |
| Zoning | Single Family |
| Acreage | 0.08 |
Interior
| Cooling | Central Air, Electric |
|---|---|
| Heating | Central, Gas |
| Heating Yes / No | Yes |
| Cooling Yes / No | Yes |
| Interior Features | Bathroomon Main Level, Bedroom On Main Level, Primary Downstairs, None |
| Furnished | Unfurnished |
| Appliances | Dryer, Dishwasher, Disposal, Gas Range, Refrigerator, Washer |
| Fireplaces Total | 0 |
| Fireplace Yes / No | No |
Exterior
| Exterior Features | Private Yard |
|---|---|
| Roof | Composition, Shingle |
| Lot Features | Desert Landscaping, Landscaped, Less Than Quarter Acre |
| Fencing | Block, Back Yard |
Parking
| Attached Garage Yes / No | Yes |
|---|---|
| Parking Features | Attached, Garage, Private |
| Garage Yes / No | Yes |
Utilities
| Utilities | Cable Available |
|---|---|
| Electric | Photovoltaics None |
| Sewer | Public Sewer |
Location
| Senior Community Yes / No | No |
|---|
Other
| List Aor | Greater Las Vegas Association Of Realtors Inc |
|---|
Taxes
| Property | 4342 |
|---|
Area Information
| State | NV |
|---|---|
| County | Clark |
| City | North Las Vegas |
| Zip Code | 89081 |
| Community Name | La Madre & N 5th |
Request a showing
Request a showing
Contact
Learn More About This Property

| State | NV |
|---|---|
| County | Clark |
| City | North Las Vegas |
| Zip Code | 89081 |
| Community Name | La Madre & N 5th |
Nearby Listings (Within 1/10 mile)
Price: $281K - $468K
sqft: 1,000 - 1,500
Listing Updated: October 6, 2026 at 7:09:34 AM PDT