A paneled front door set within textured stucco walls welcomes visitors to this residence.
A stucco exterior features a private garage with a concrete driveway approach.
Plank flooring and a corner fireplace anchor this inviting living space near sliding glass doors.
Hardwood floors complement a stone-accented fireplace in this versatile living space.
An open floorplan seamlessly connects the kitchen to adjoining living spaces.
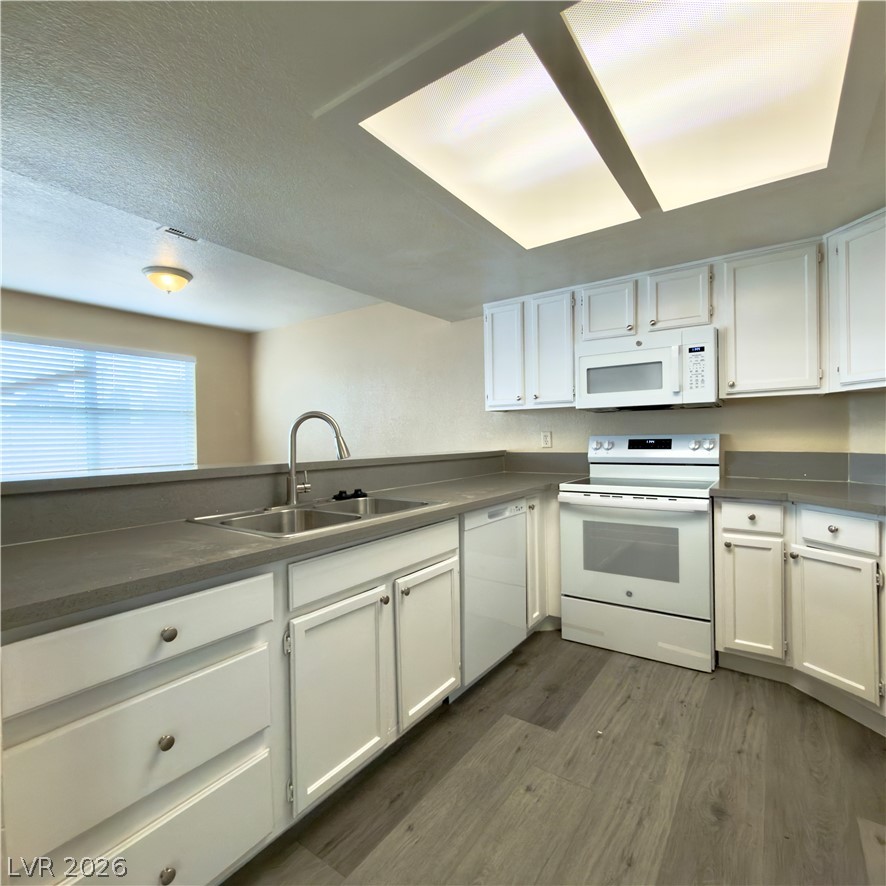
Functional kitchen design showcases white cabinetry, durable solid-surface countertops, and wood-look flooring.
Smooth wood-look floors complement clean white cabinetry and streamlined countertops in this functional workspace.
An open floor plan flows seamlessly from the kitchen into the fireside living room.
A spacious breakfast bar overlooks the kitchen, flanked by wood-look plank flooring and neutral walls.
A spacious dining area features durable plank flooring and views into the adjacent kitchen.
An adjoining bathroom vanity is visible from the primary suite through a classic doorway.
A classic vanity rests on wood-look flooring beside a glass-enclosed shower.
Gleaming wood-look floors anchor this versatile room illuminated by soft natural light.
Generous room proportions pair with clean vinyl plank flooring and modern baseboard trim.
Crisp tiled walls surround a classic tub and shower combination with sliding glass doors.
Custom built-in shelving and hanging rods maximize organization in this functional closet.
An organized closet connects seamlessly to a vanity area with wood-style flooring throughout.
Bright theatrical vanity lighting highlights a clean countertop and matching white cabinetry.
Functional vanity area connects seamlessly to an adjacent full bath with modern plank flooring.
A spacious bedroom features modern wood-plank flooring and sliding closet doors.
Wood-look flooring and sliding glass doors create a welcoming, airy atmosphere in this versatile space.
Sliding glass doors open onto a private covered patio with stucco walls.
Sliding glass doors open to the yard from this living space with a corner fireplace.
Crisp cabinetry and wood-look flooring define this functional culinary space.
Sliding glass doors open directly to a low-maintenance gravel yard with secure block fencing.
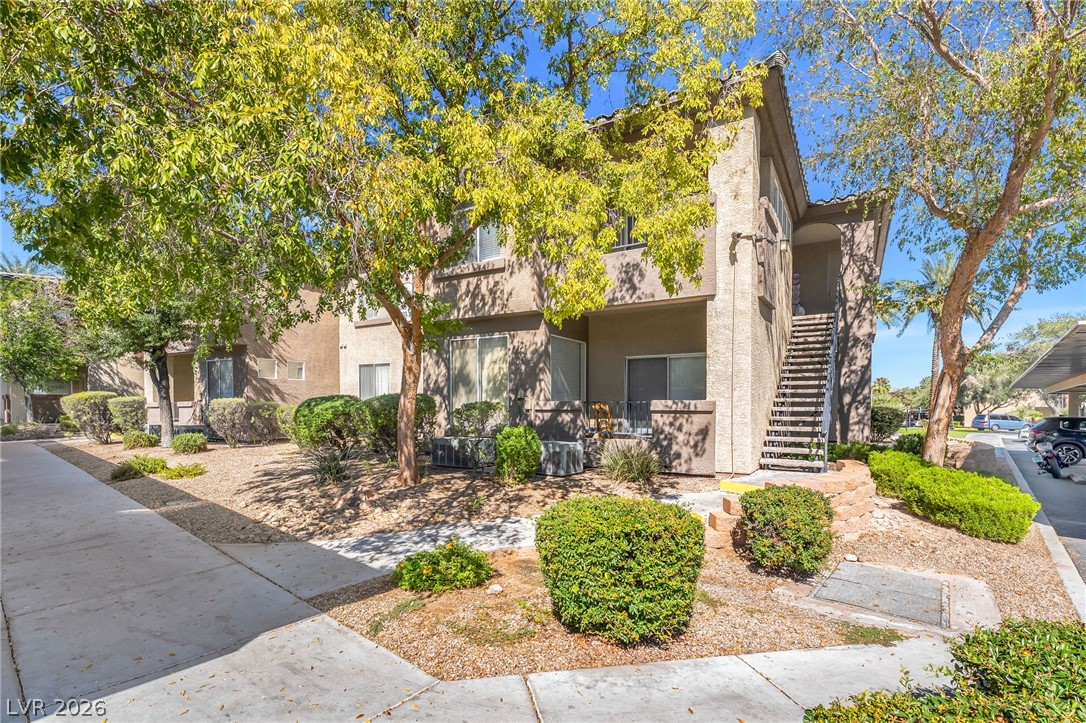
An inviting exterior pathway leads to a private entry with stucco walls and concrete walkways.
A sparkling in-ground spa sits on a spacious concrete patio surrounded by mature palms.
An inviting swimming pool is surrounded by a concrete patio under clear blue skies.
Sun-drenched pool area surrounded by concrete decking and tall palms.
A spacious garage interior highlights durable flooring and an automatic overhead door system.
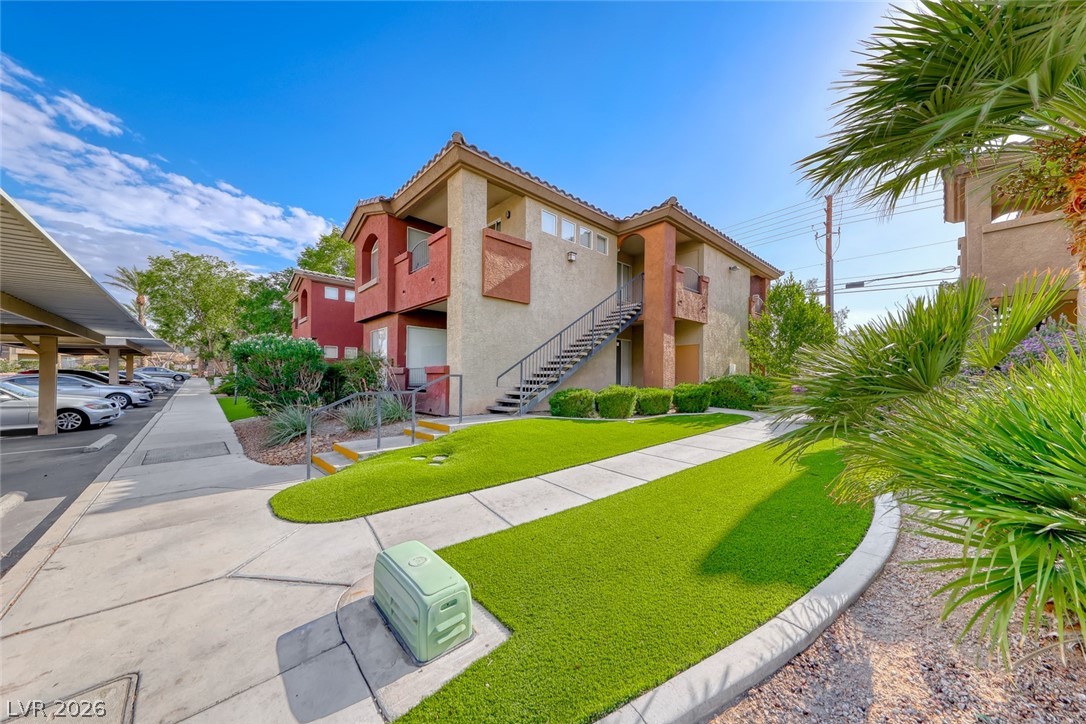
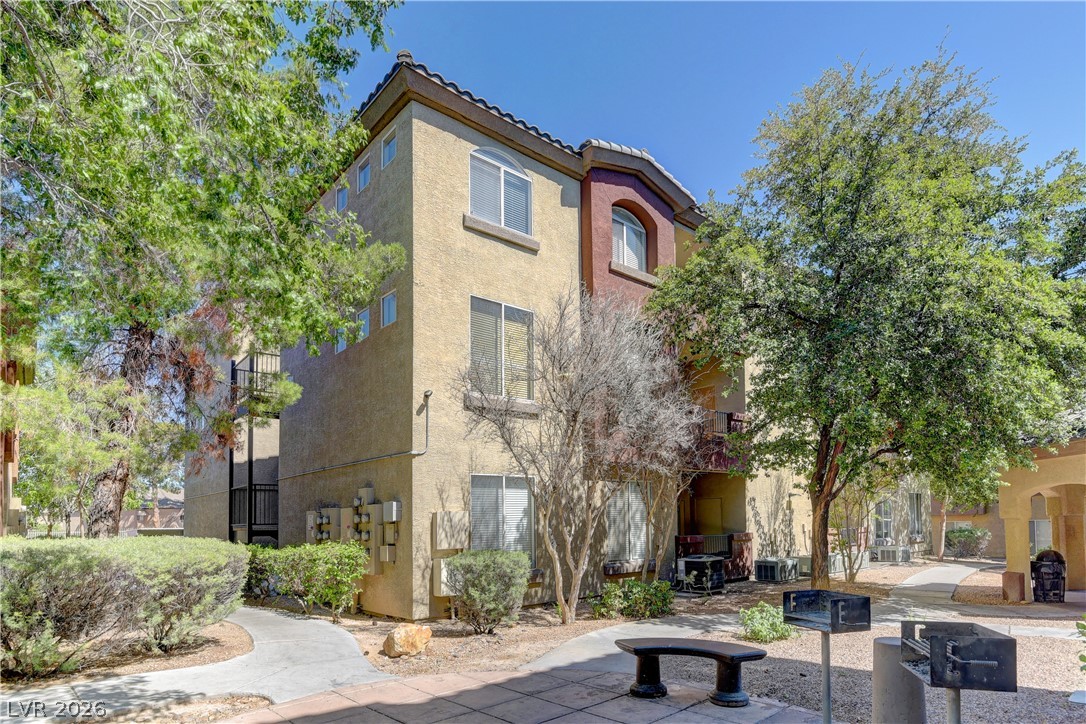
Stucco exteriors and clay tile rooflines define this multi-level residential complex.

 Price Reduced Listing