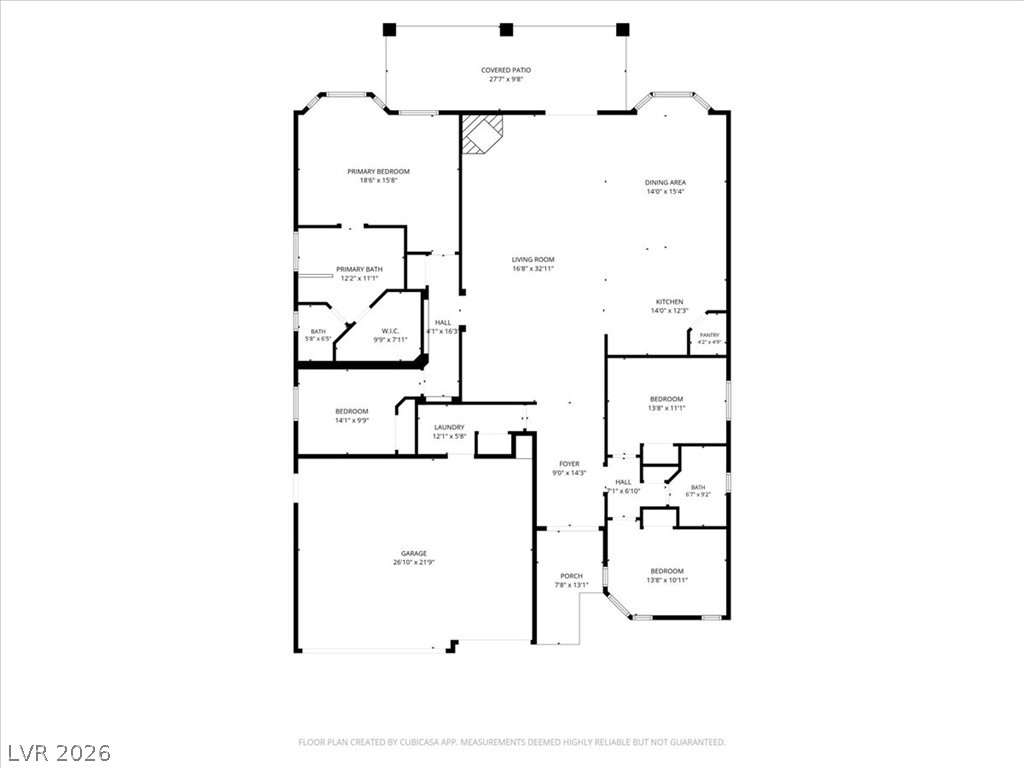
A detailed layout map displays the home's flow and room measurements.
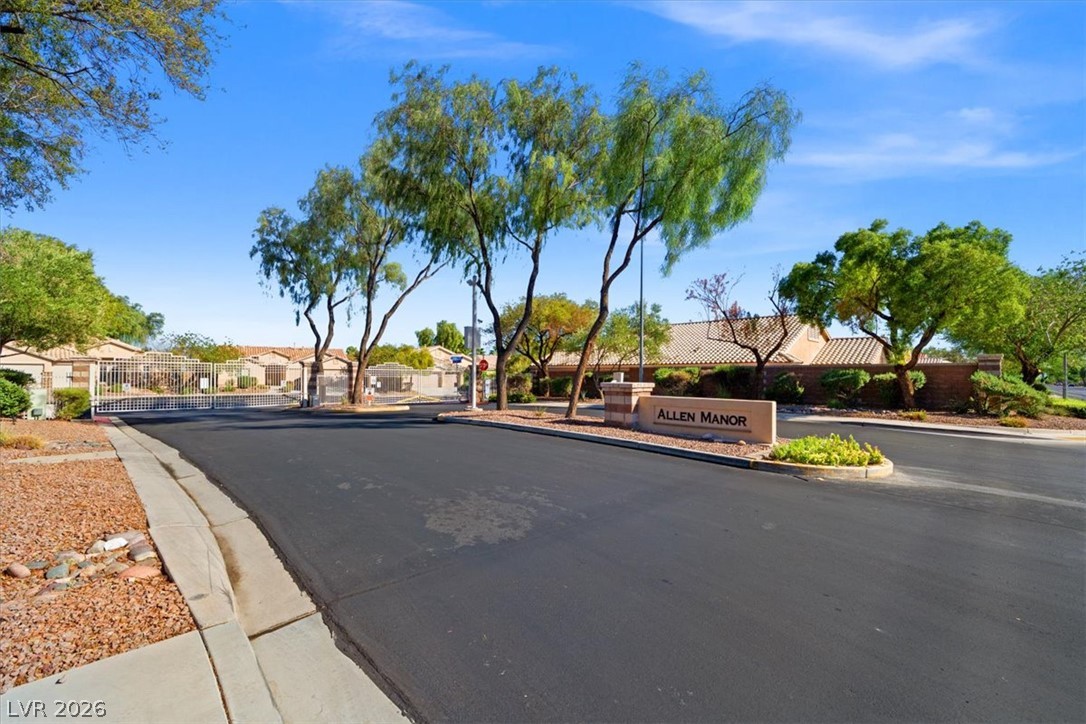
An inviting gated entrance leads into the neighborhood under clear desert skies.
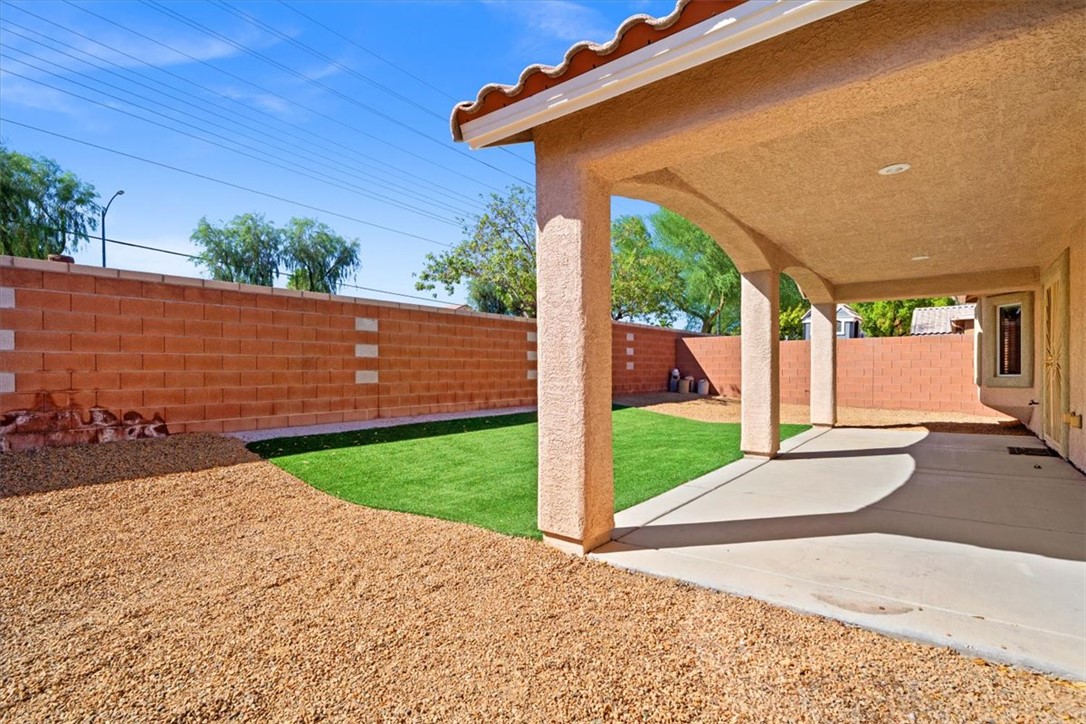
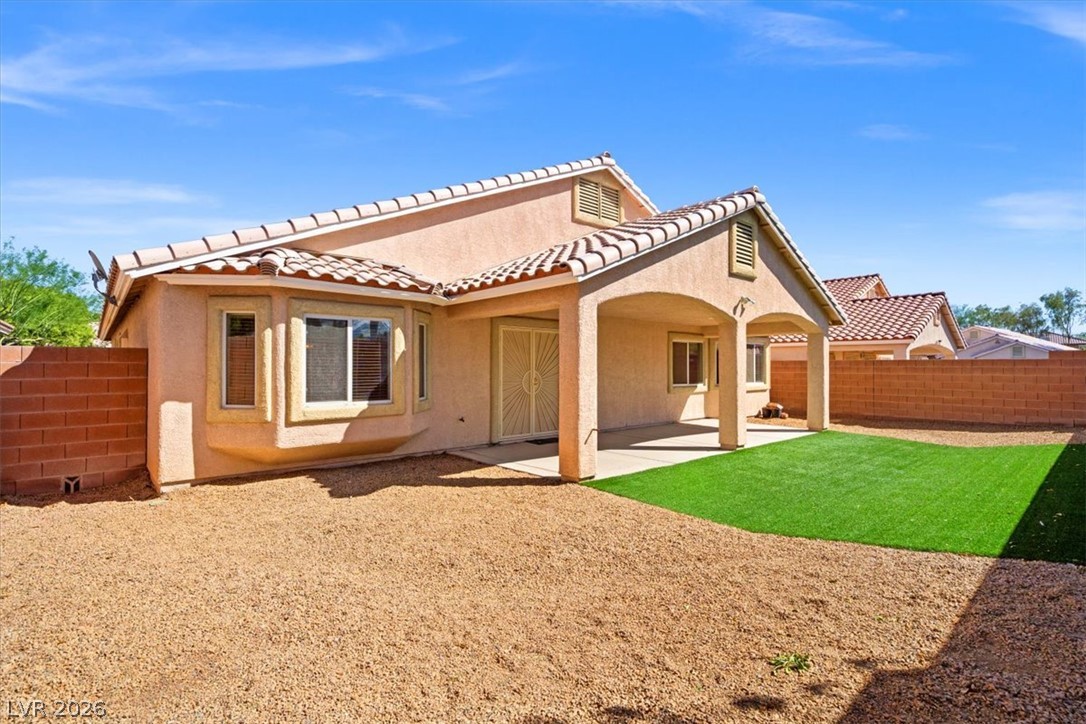
A spacious covered patio overlooks a low-maintenance backyard enclosed by block walls.
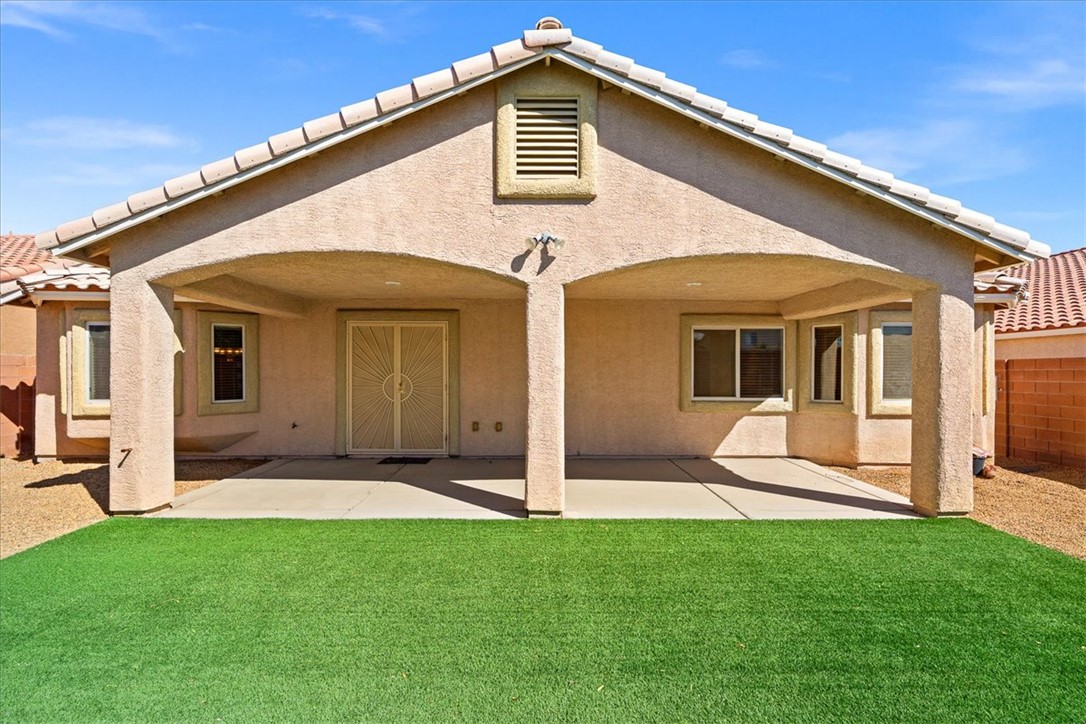
A spacious covered patio overlooks the manicured green lawn under clear blue skies.
A spacious covered patio overlooks the low-maintenance backyard enclosed by block fencing.
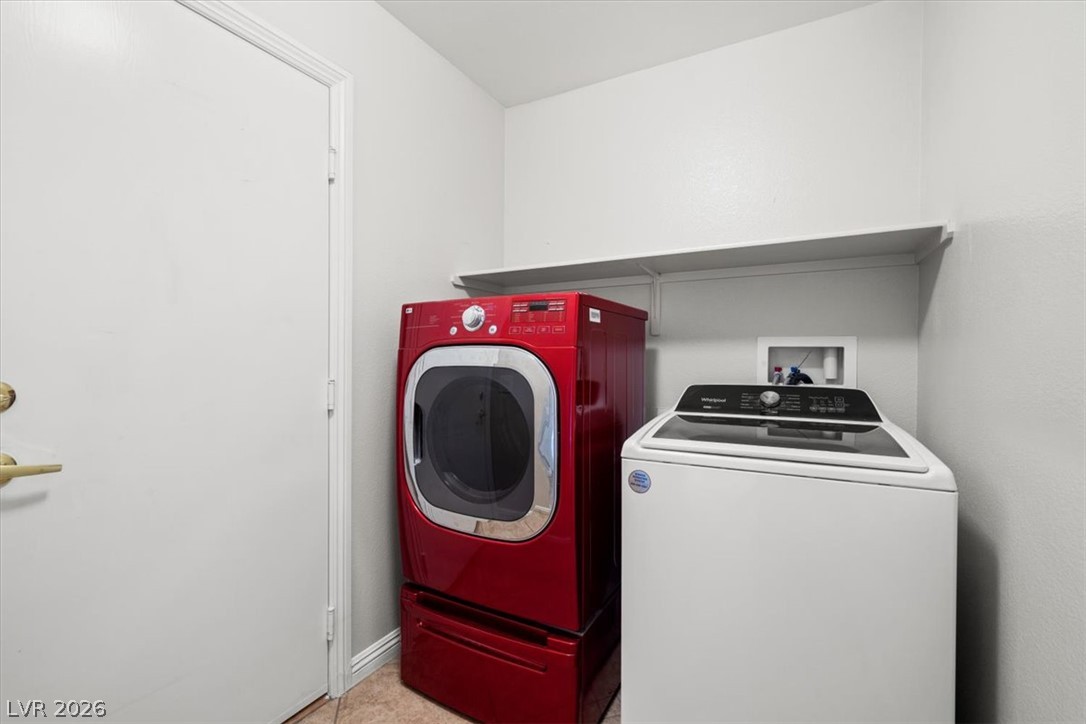
Functional laundry nook features built-in overhead shelving and durable tile flooring.
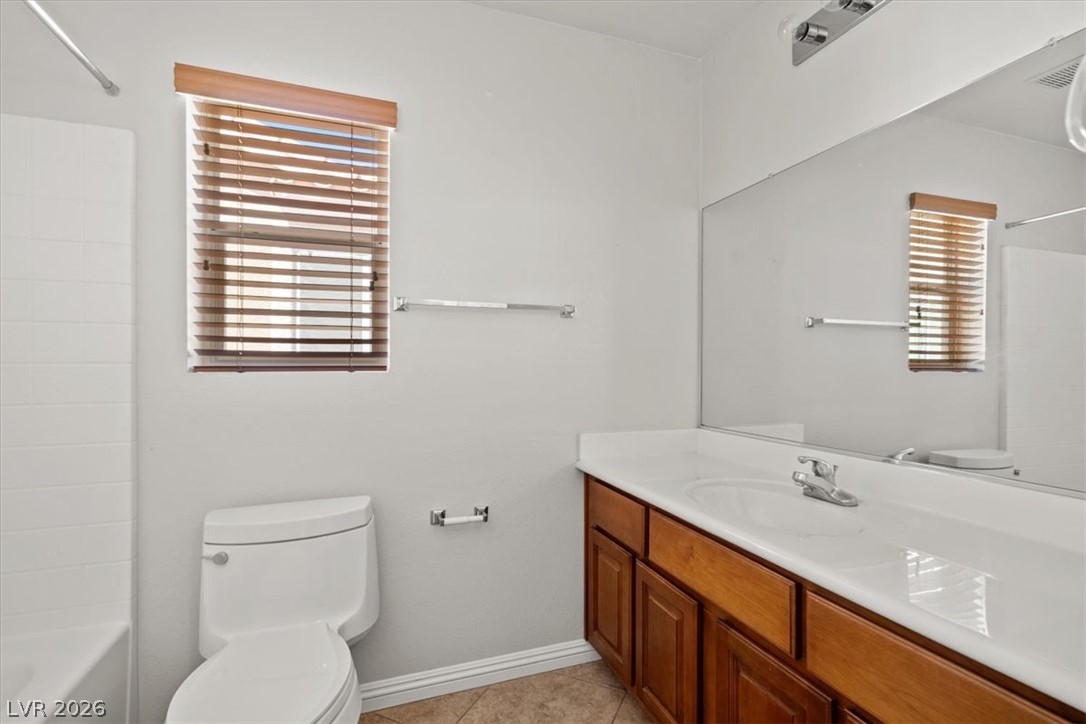
Clean lines and a spacious vanity define this functional bathroom layout.
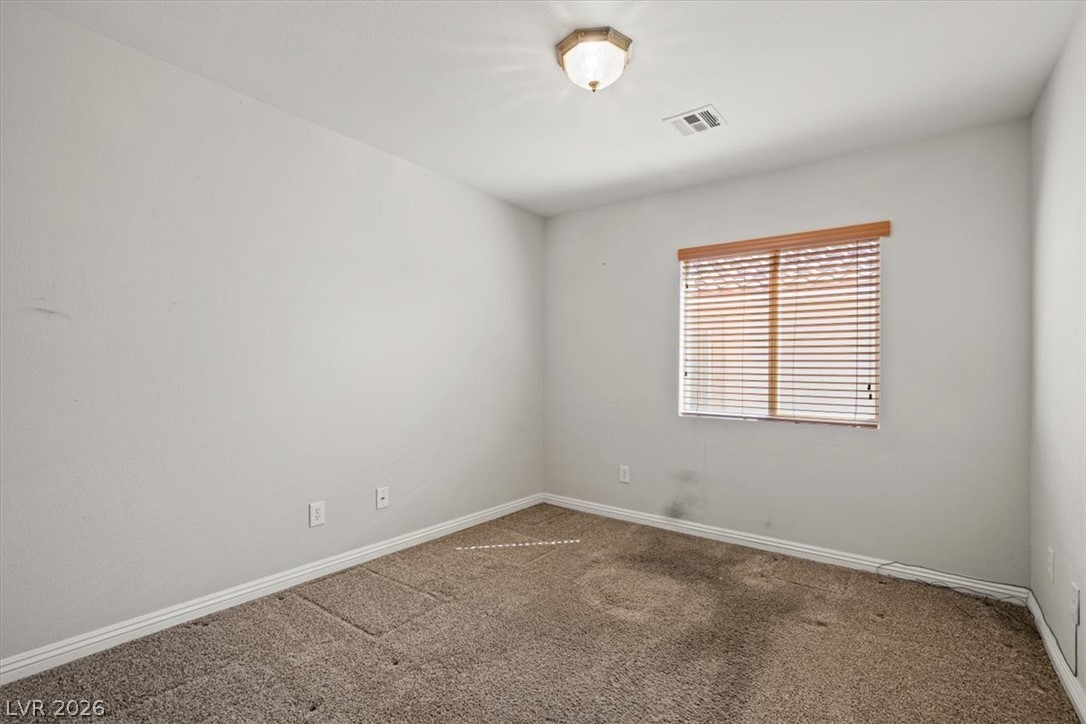
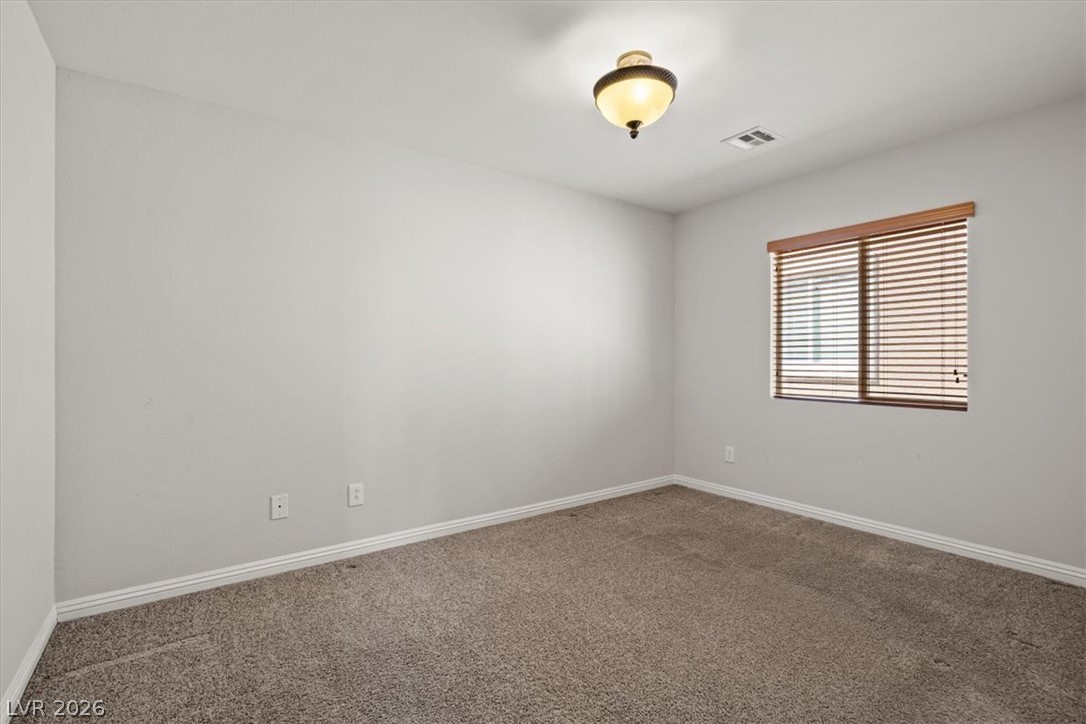
Plush carpeting and a classic wood-framed window define this versatile bedroom.
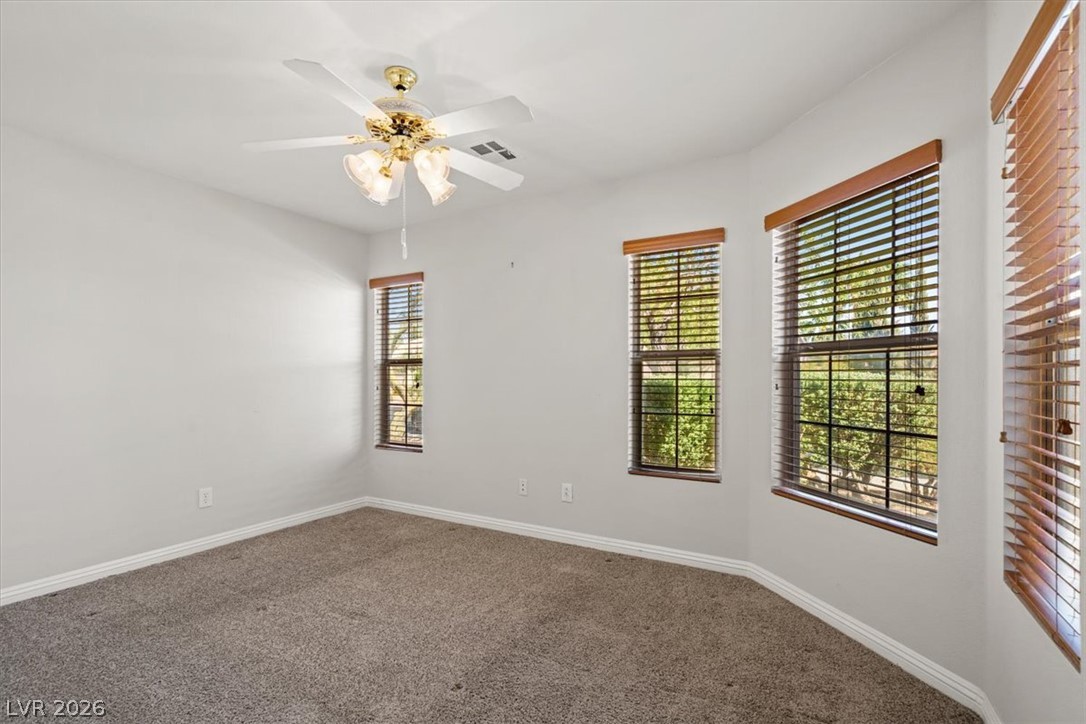
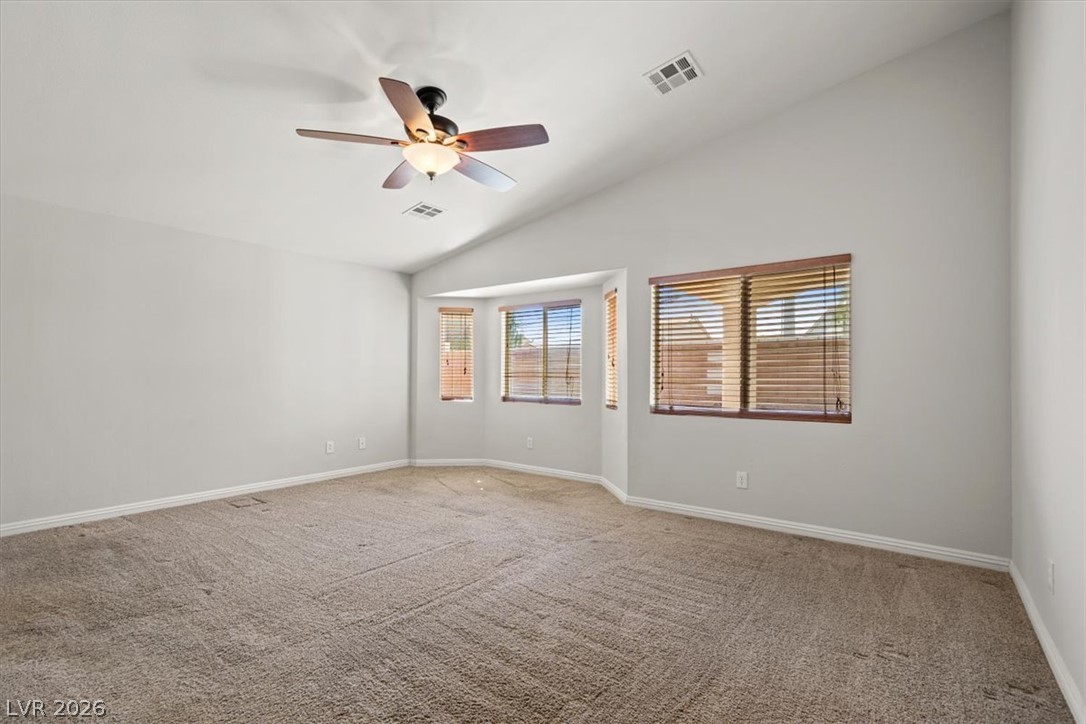
Plentiful natural light streams through multiple wood-framed windows into a carpeted bedroom space.
Plush carpeting and a large window define this versatile bedroom space.
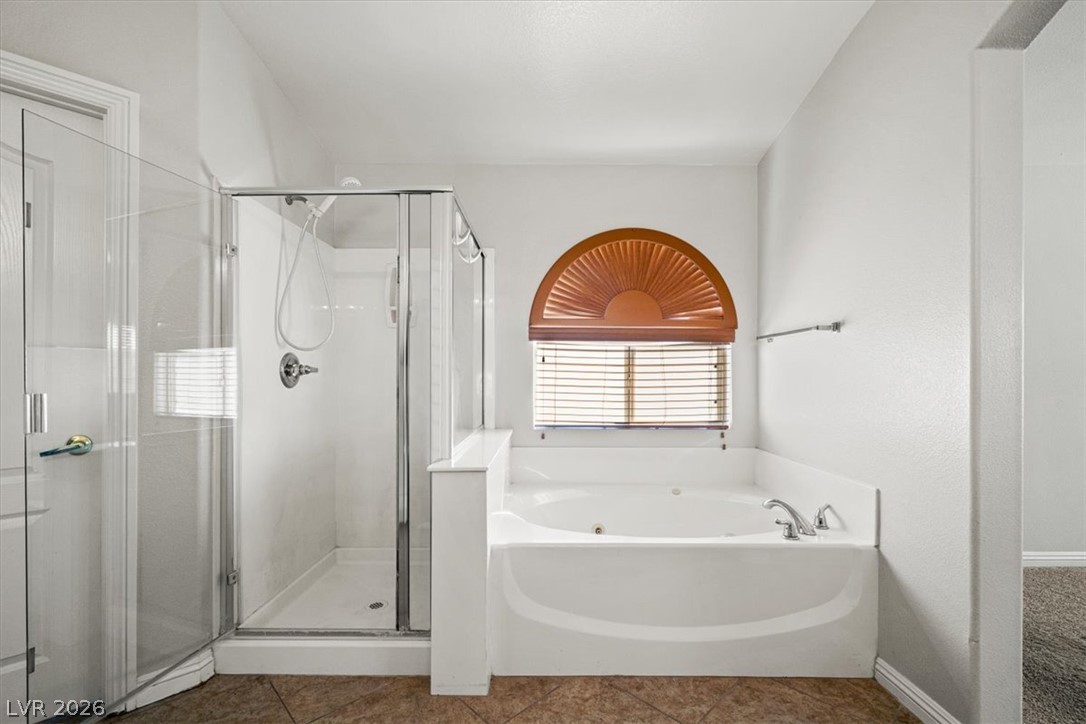
An arched window frames the corner soaking tub alongside a separate glass-enclosed shower.
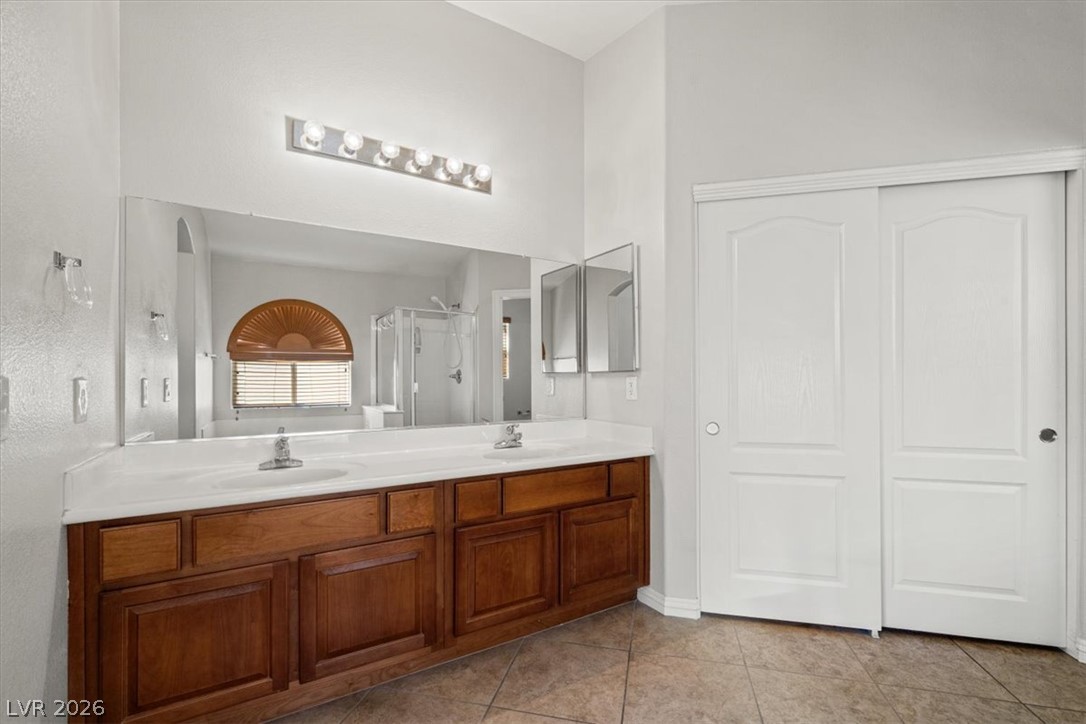
A spacious double vanity anchors this bathroom with textured tile flooring.
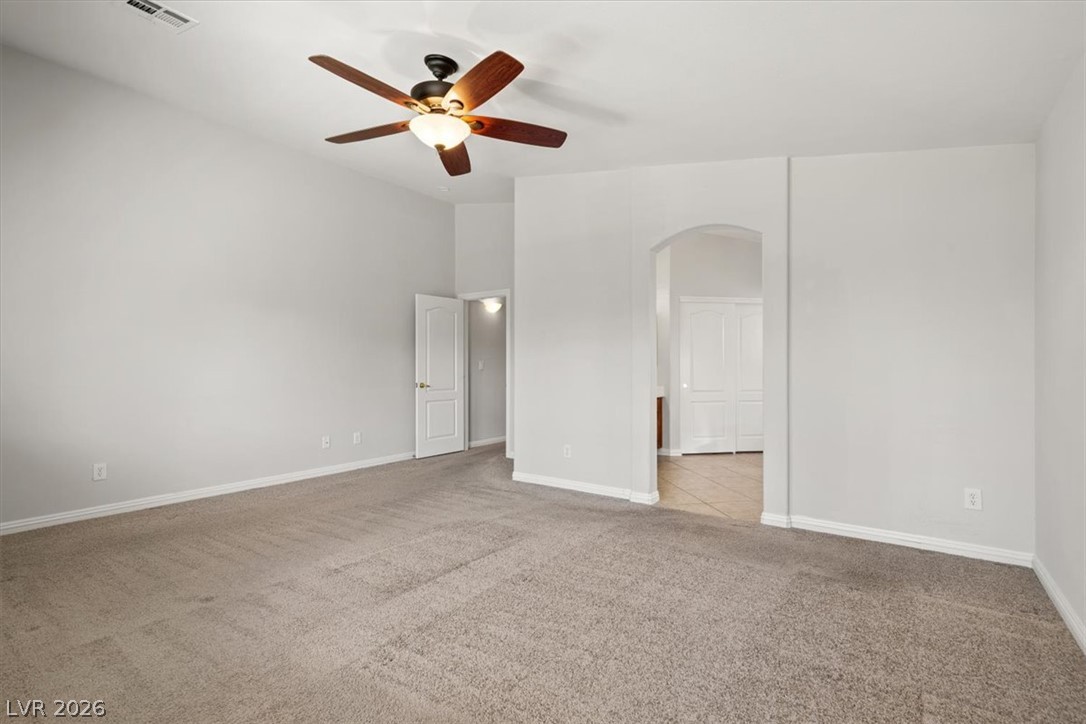
Plush carpeting anchors this spacious bedroom featuring vaulted ceilings and arched doorways.
Vaulted ceilings and broad windows with integrated blinds enhance this versatile living space.
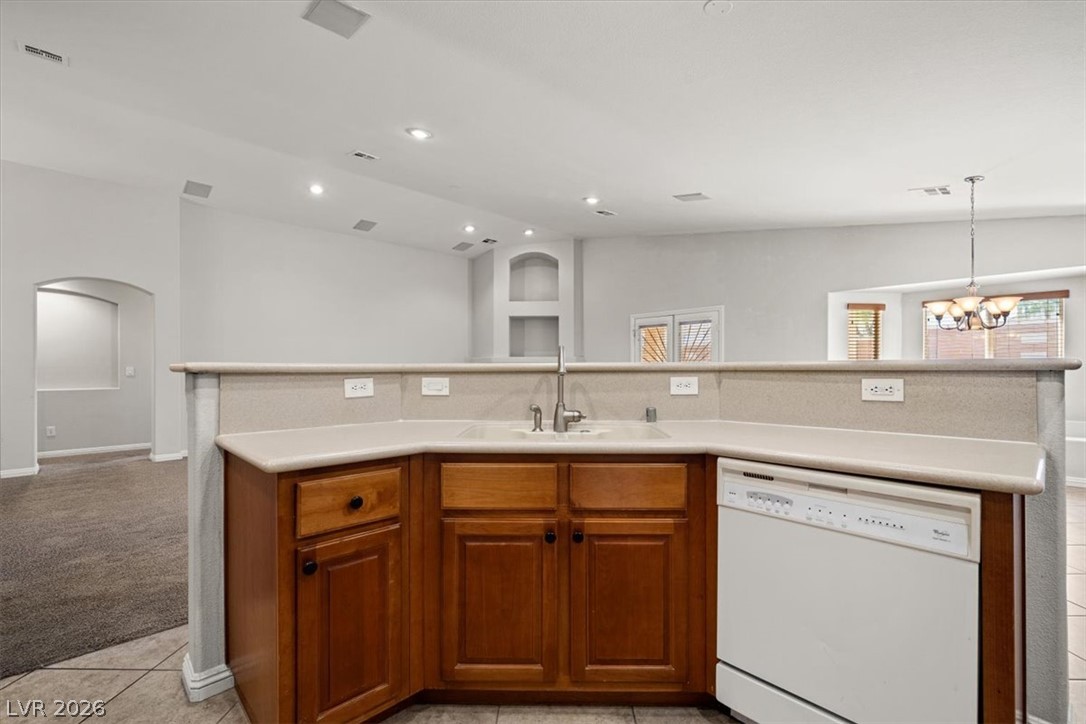
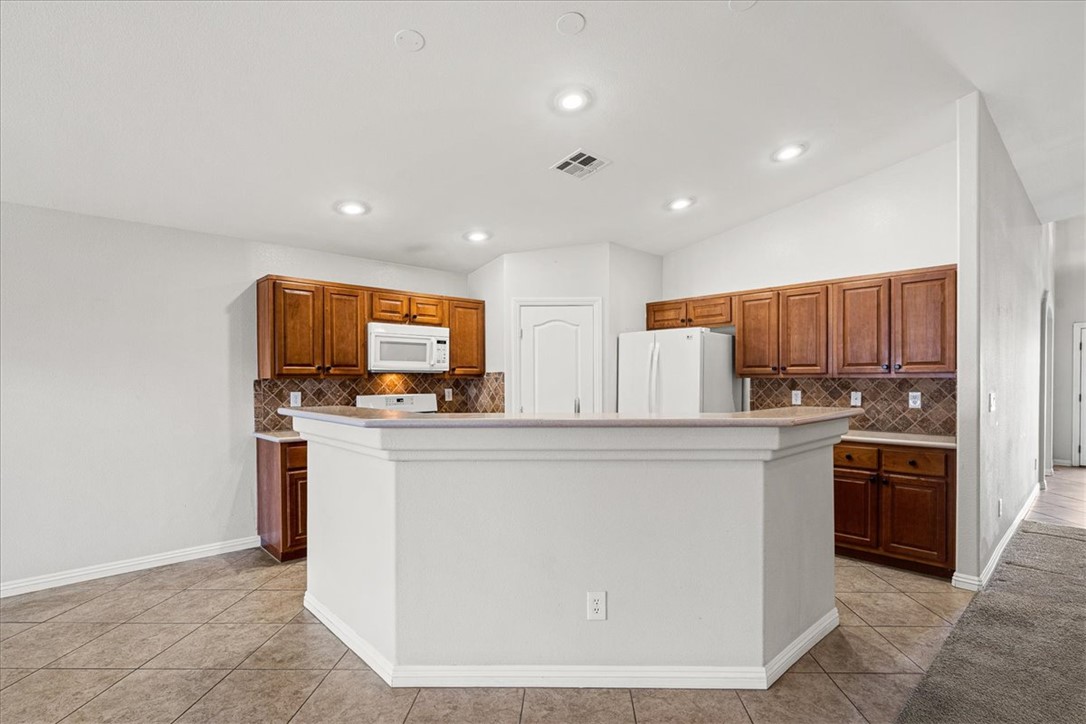
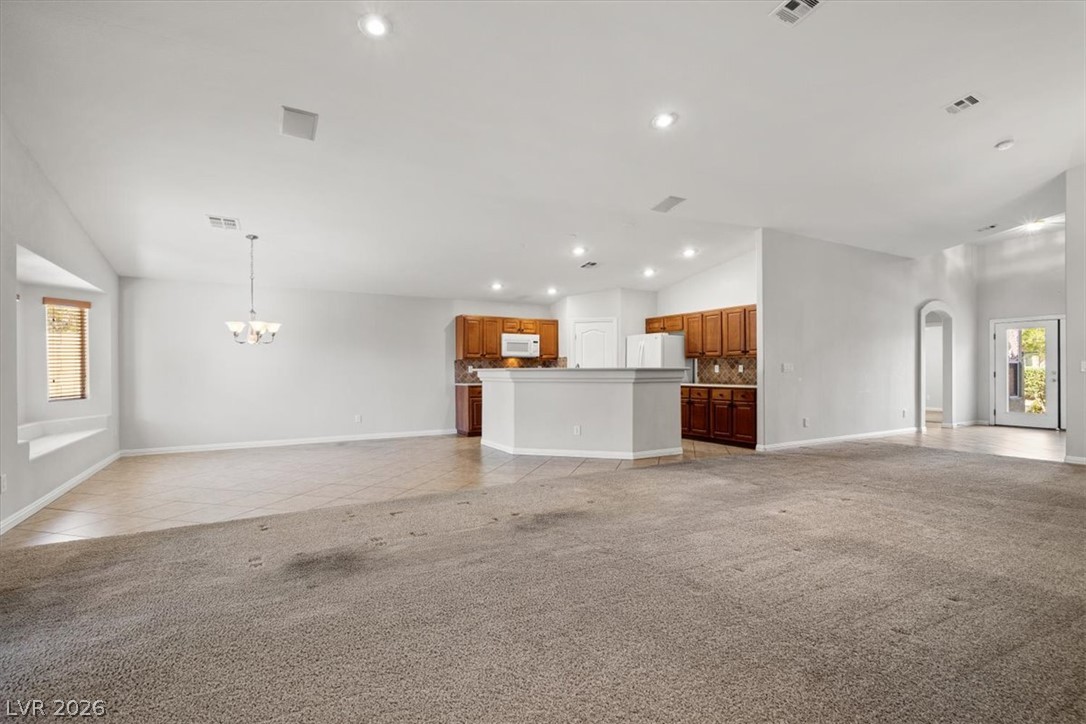
An open kitchen layout transitions smoothly into neighboring living areas.
An open floorplan connects the tiled kitchen to nearby living spaces under high ceilings.
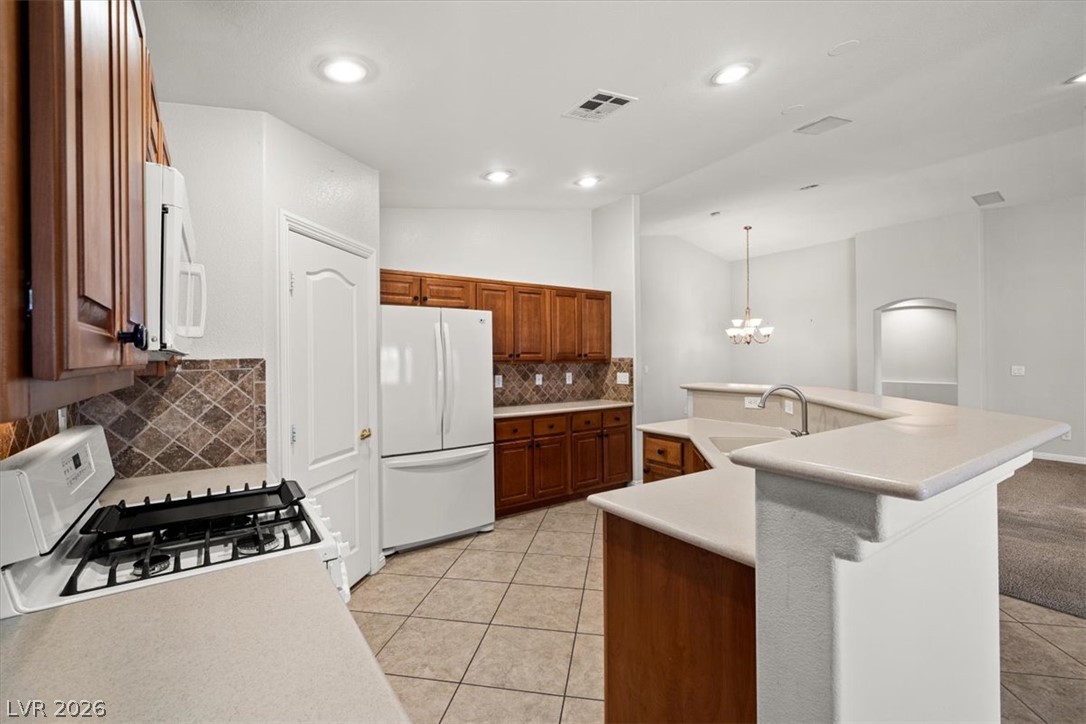
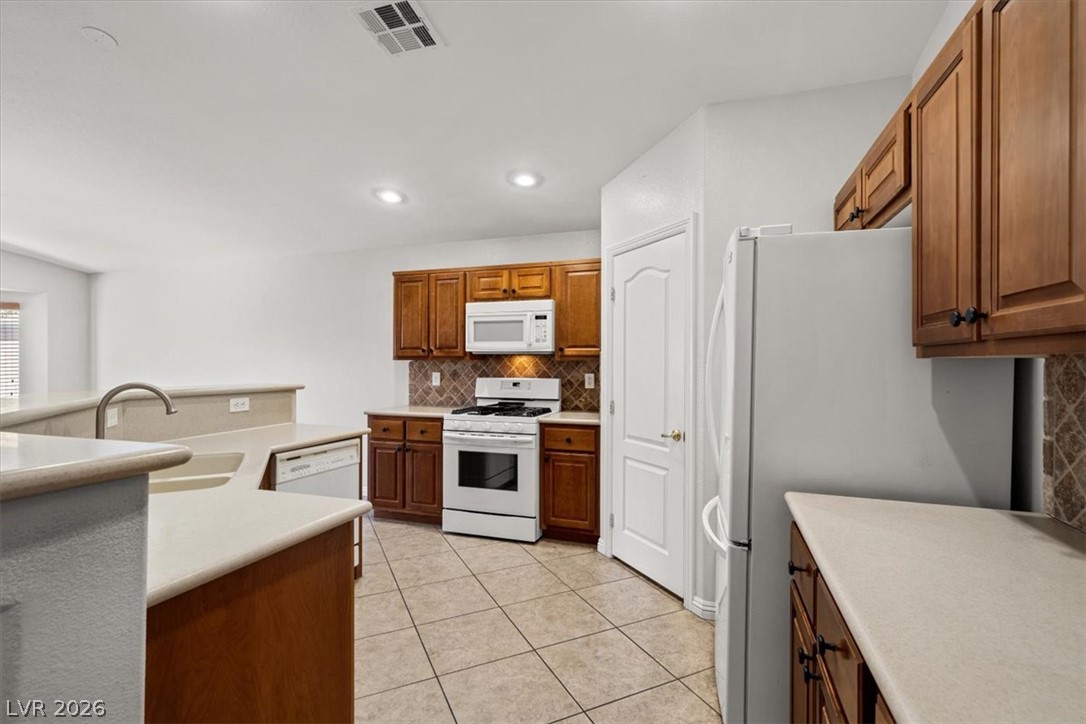
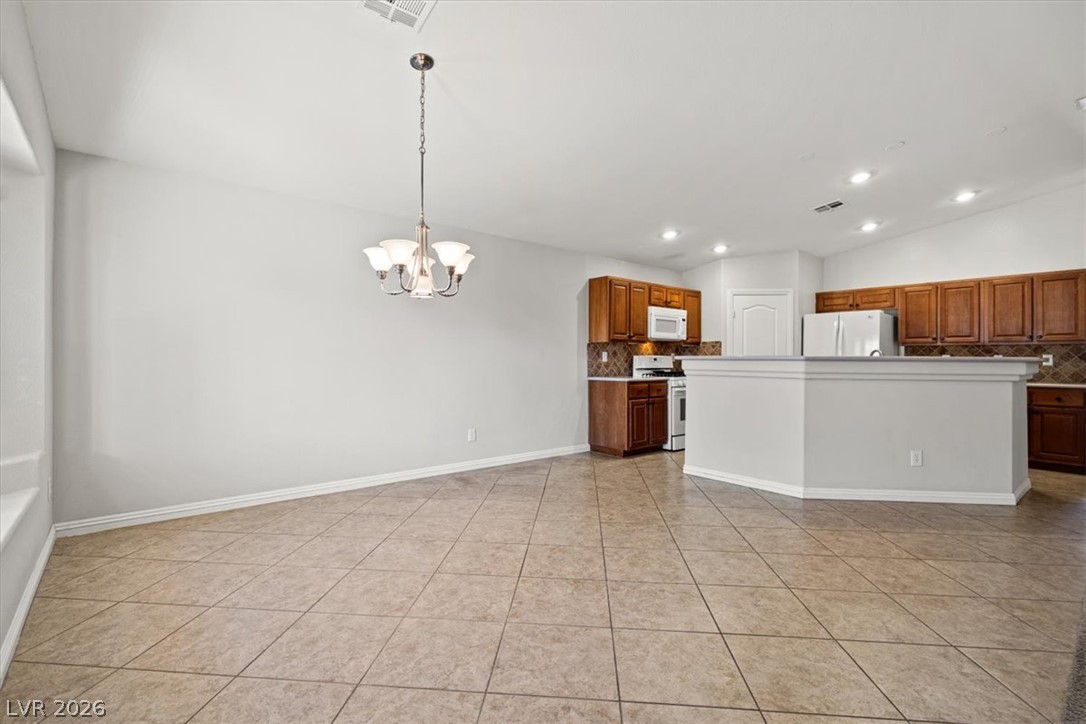
Warm wooden cabinetry pairs with durable tile flooring and functional preparation spaces.
Rich wood cabinetry contrasts beautifully with ceramic tile flooring in this classic kitchen layout.
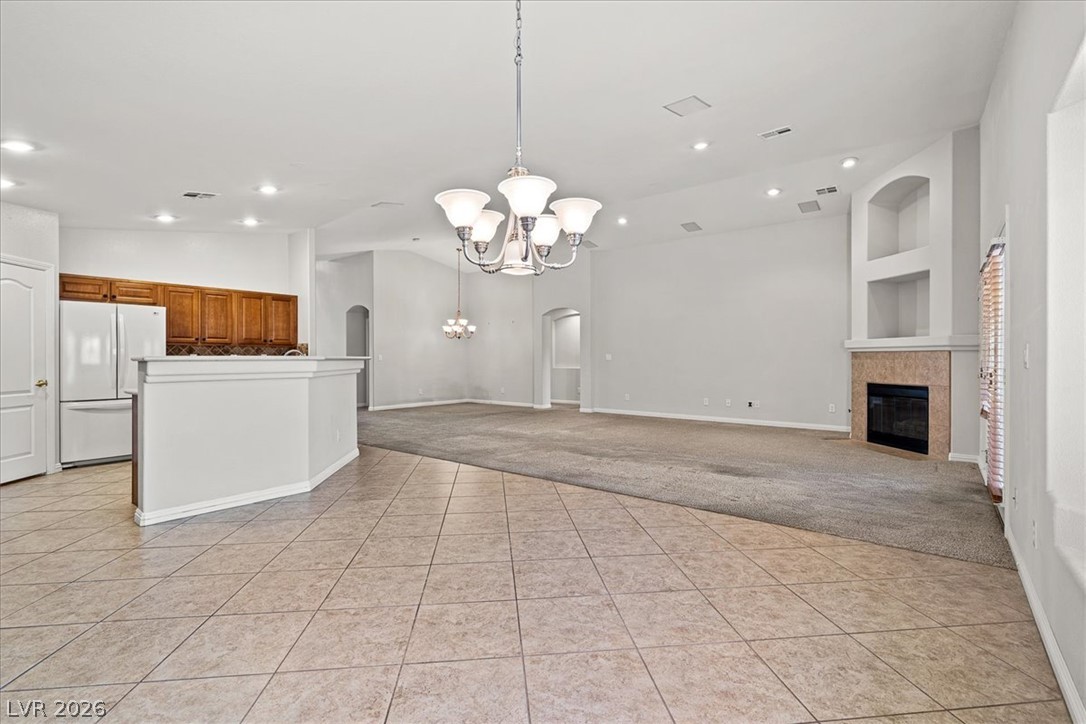
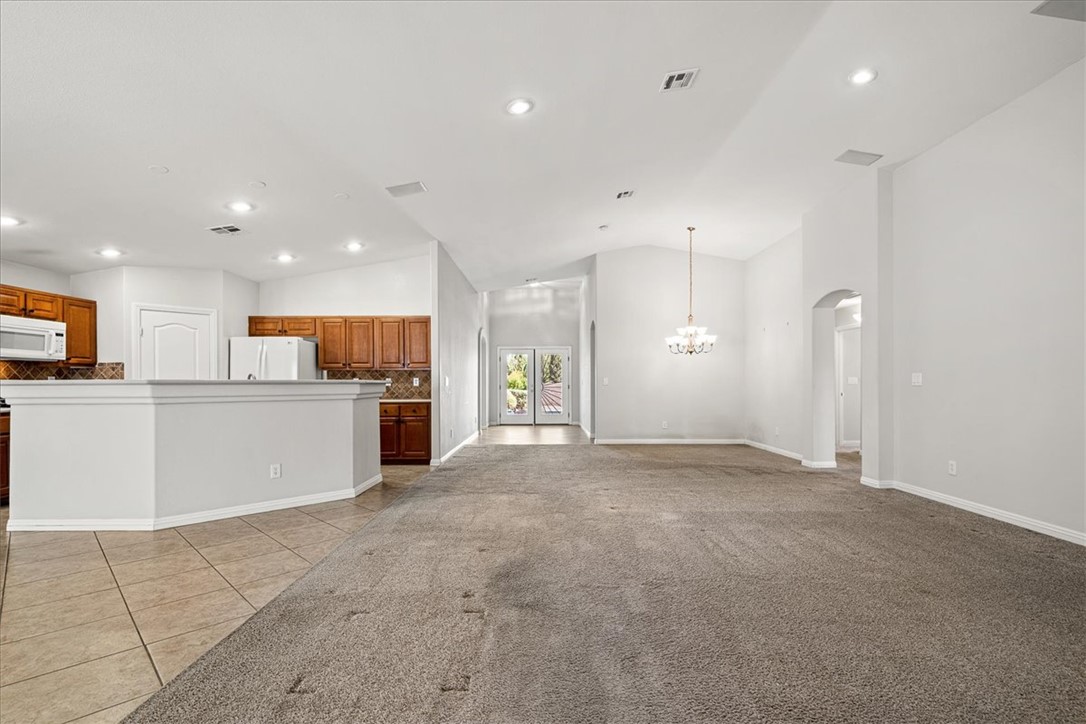
An open floorplan seamlessly connects the tiled kitchen area to a carpeted living space.
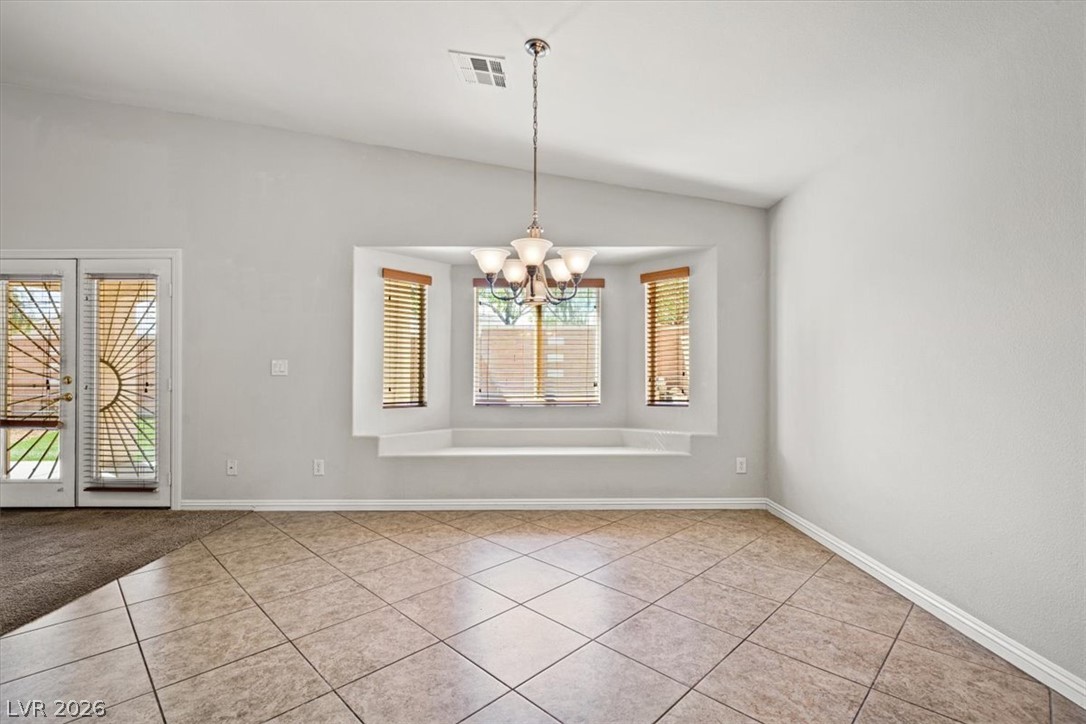
Tiled flooring and a vaulted ceiling frame a sunny dining area with a built-in window seat.
Tiled flooring and high ceilings connect the dining area to an adjacent kitchen space.
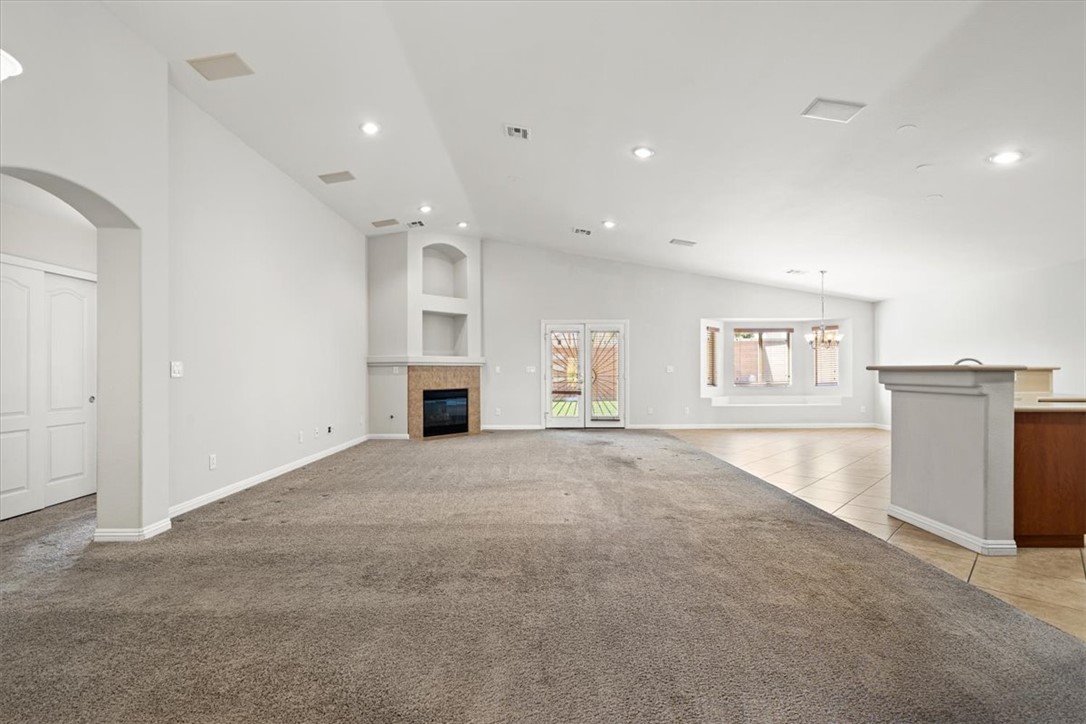
An open floorplan seamlessly connects the vaulted main living spaces to the adjacent kitchen.
An open floor plan connects the carpeted living area to the tiled kitchen.
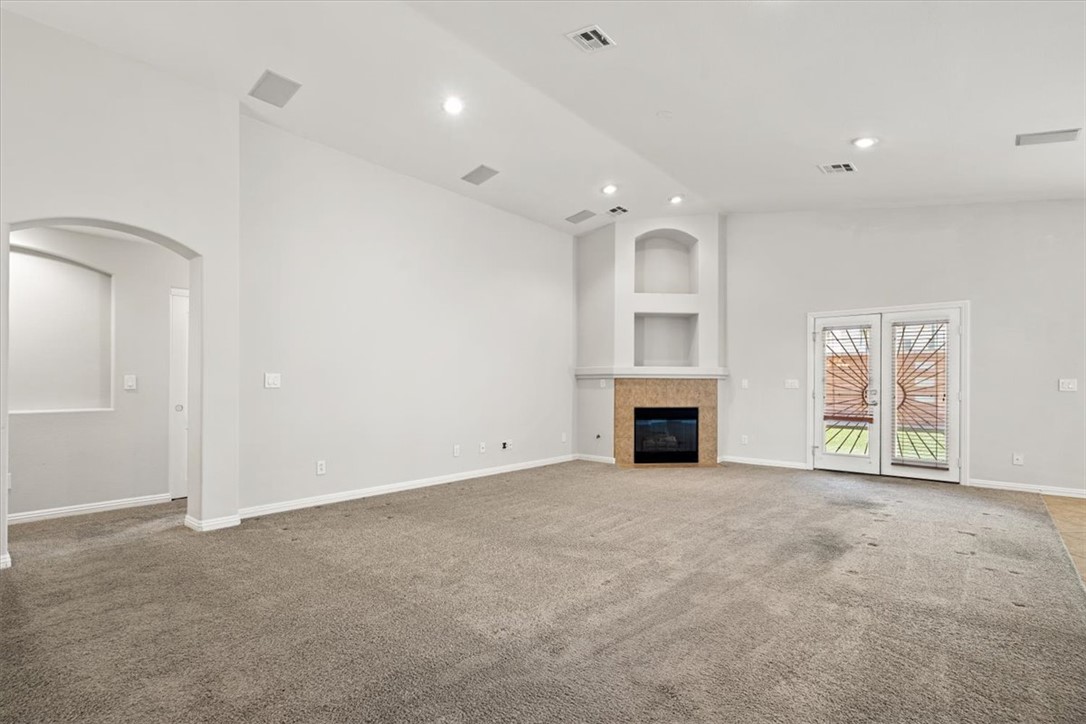
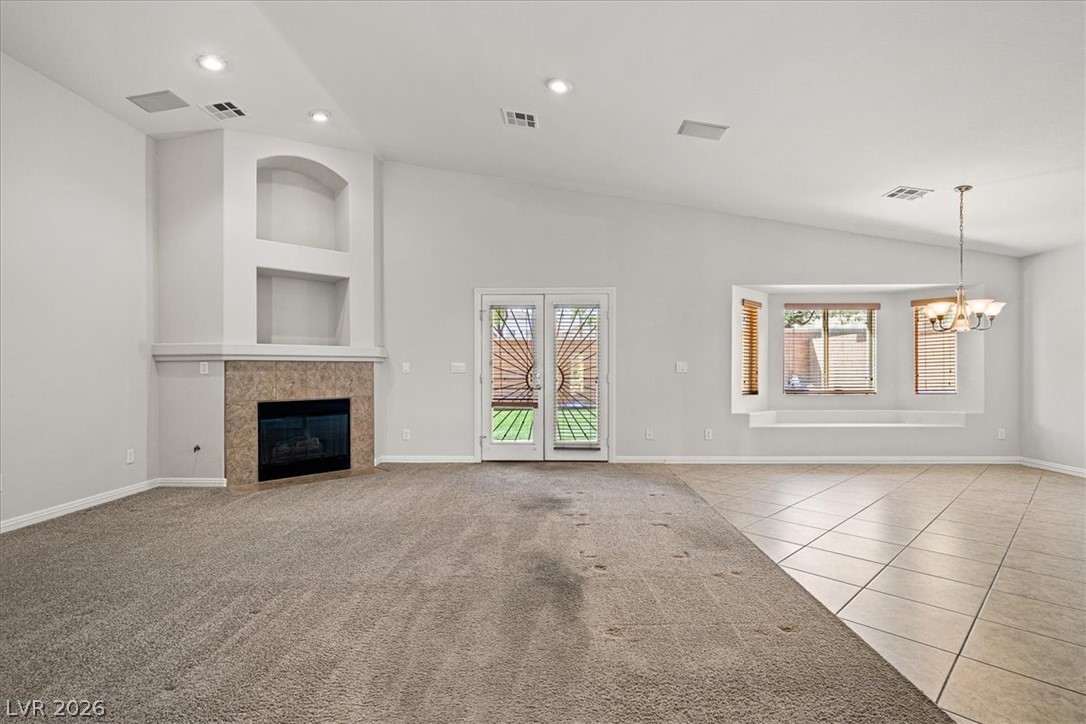
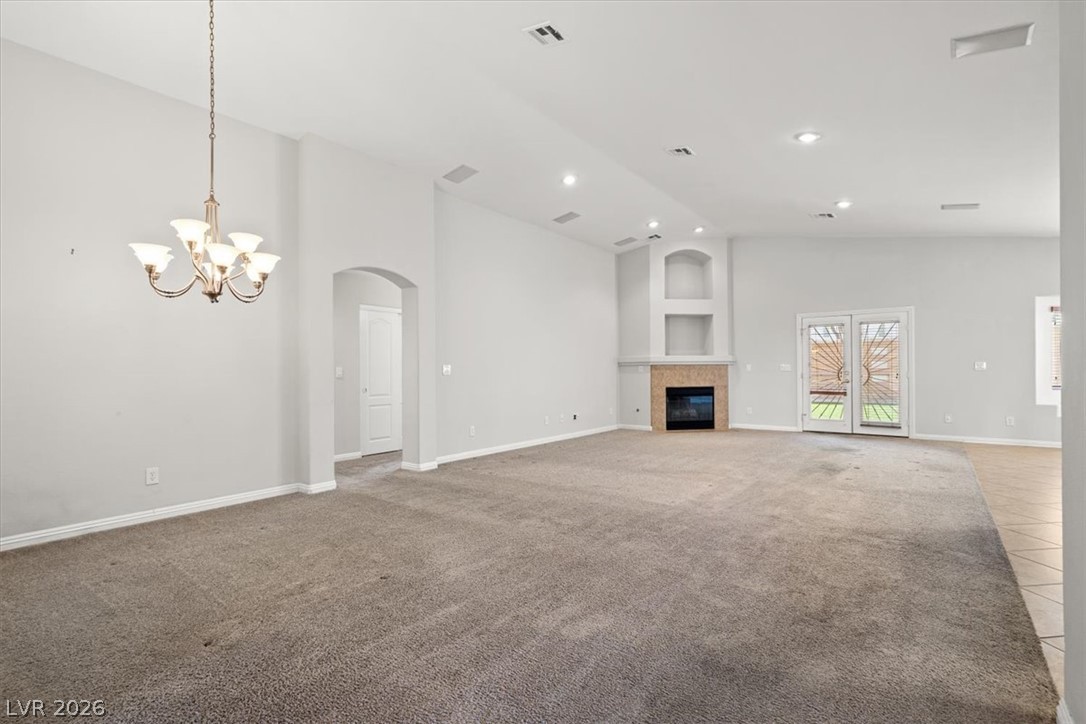
An inviting corner fireplace anchors this carpeted living area under high vaulted ceilings.
A spacious living area combines vaulted ceilings with a classic fireplace and tiled dining space.
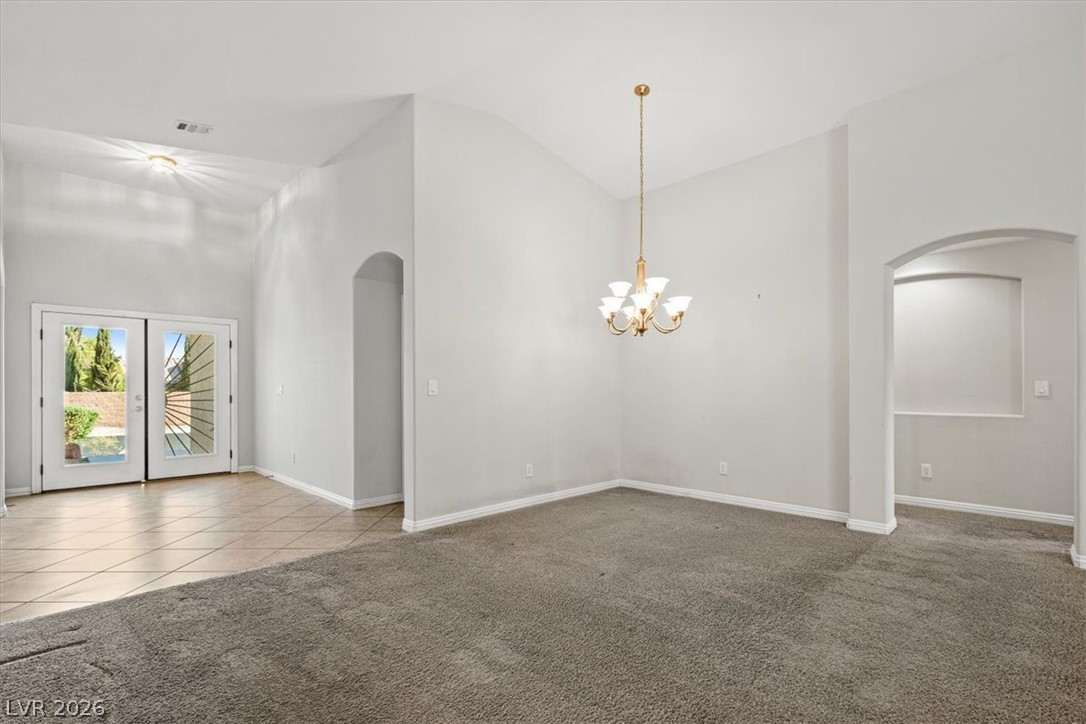
High vaulted ceilings and arched openings connect the carpeted living space to the tiled foyer.
An open living space features high vaulted ceilings, a cozy fireplace, and dual flooring types.
An open floor plan connects the carpeted living area to the tiled kitchen entryway.
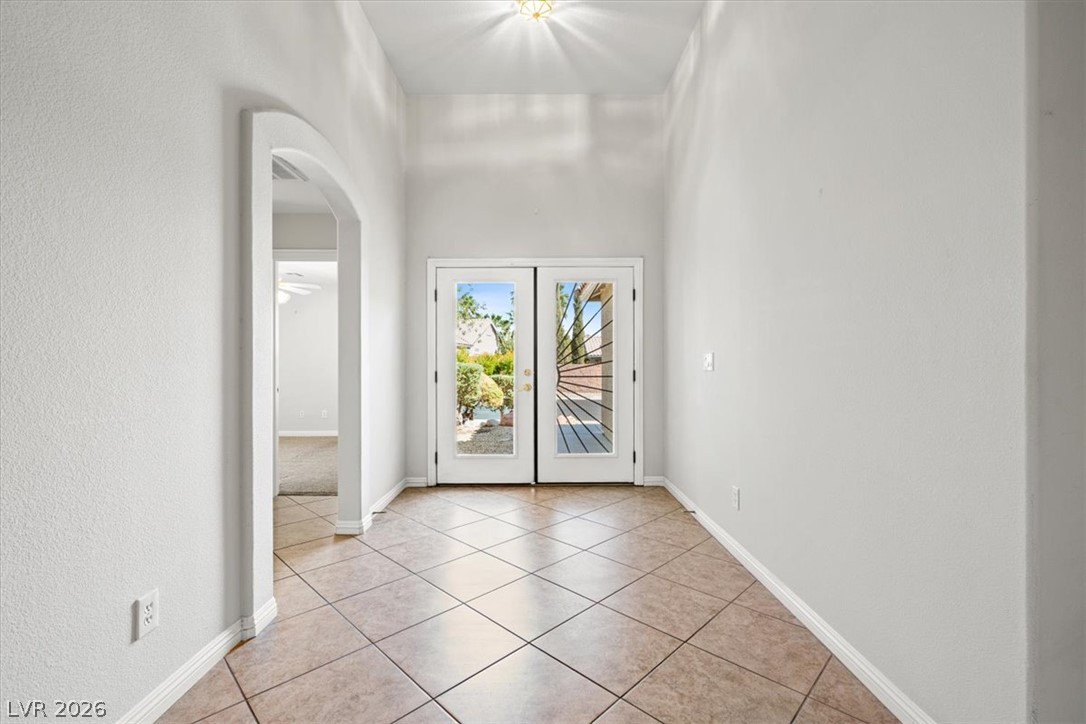
Tiled flooring and high ceilings define this welcoming entryway with glass double doors.
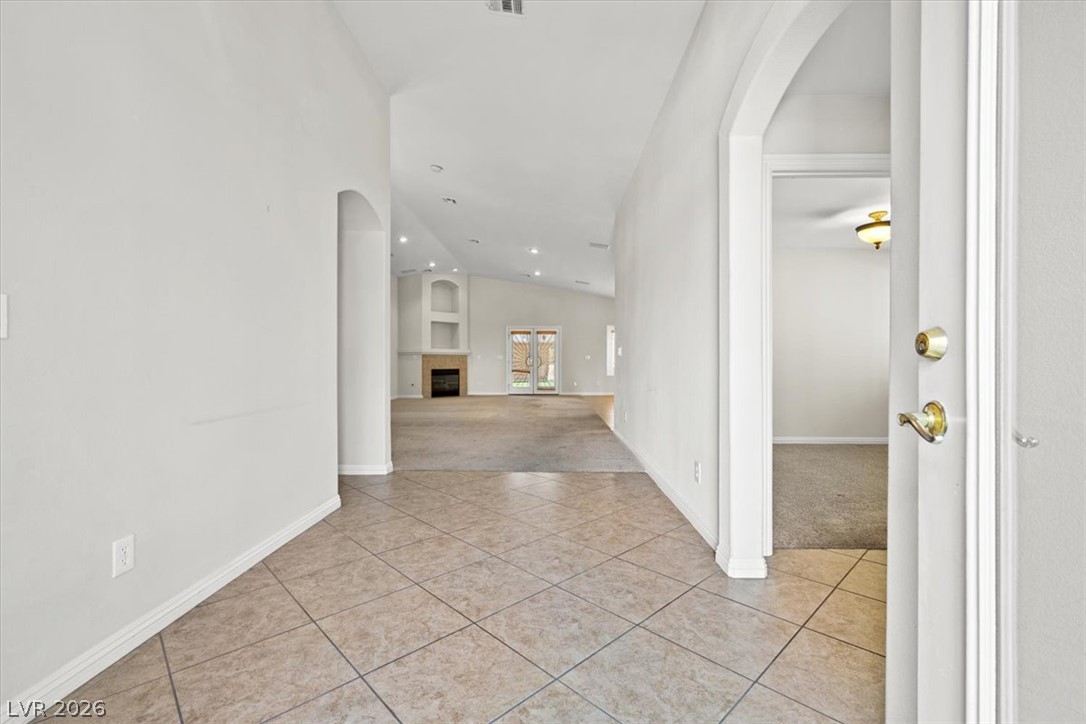
An inviting tiled entry transitions seamlessly into a spacious living area featuring arched passages.
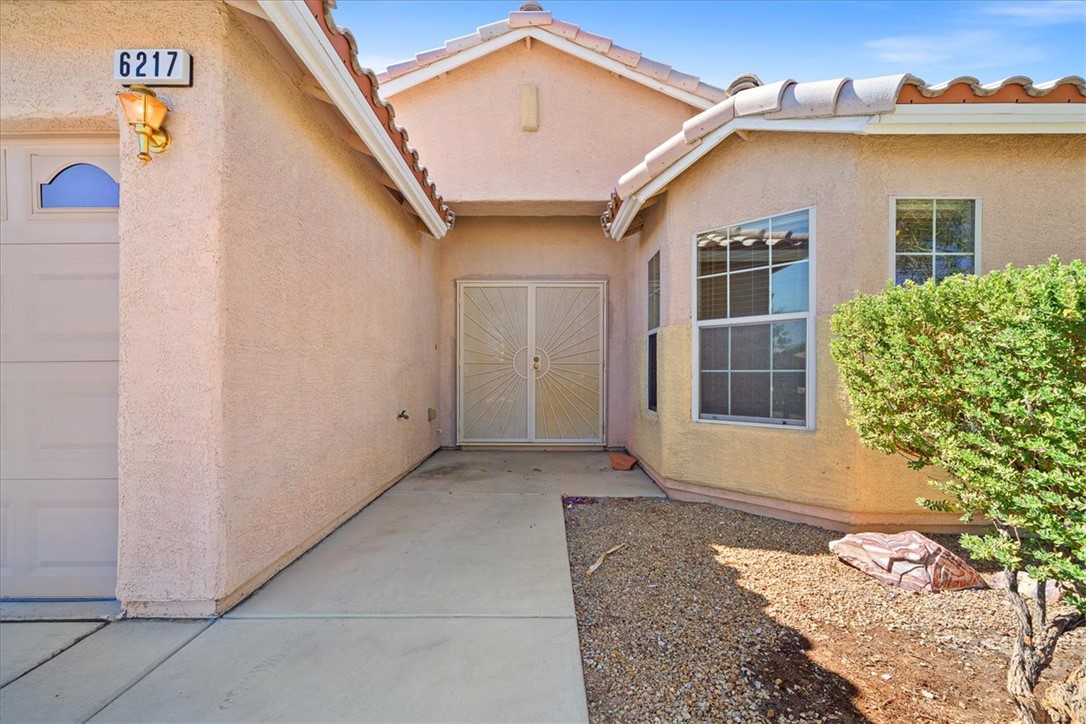
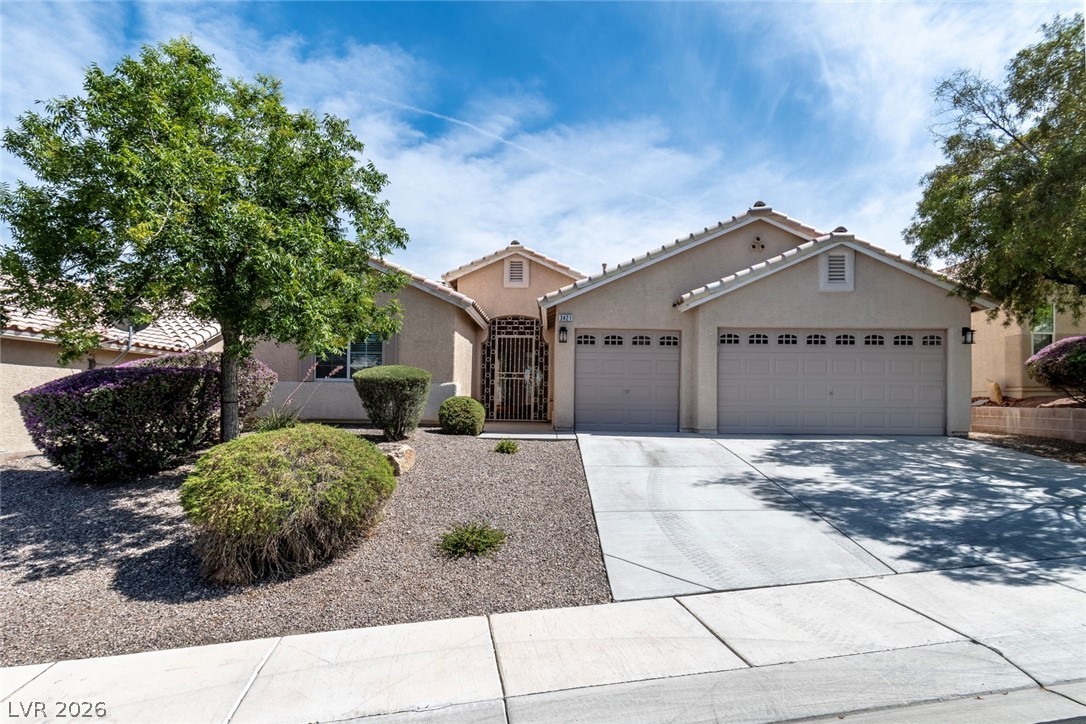
Stucco exterior finishes and tiled roofing frame the welcoming walkway leading to the entrance.
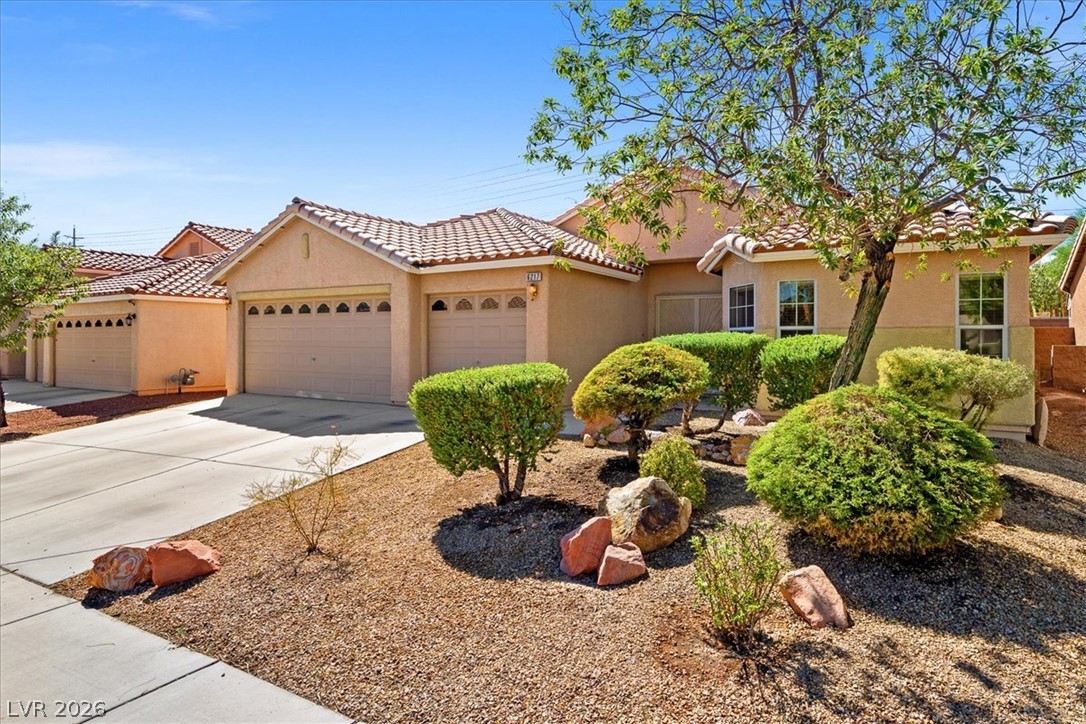
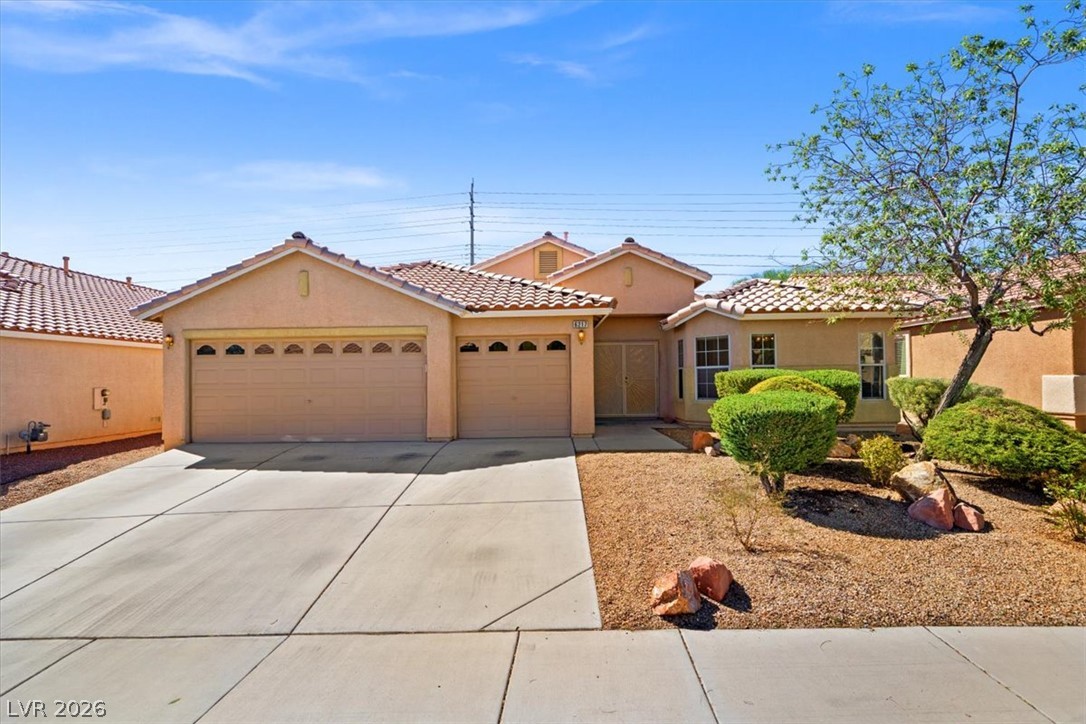
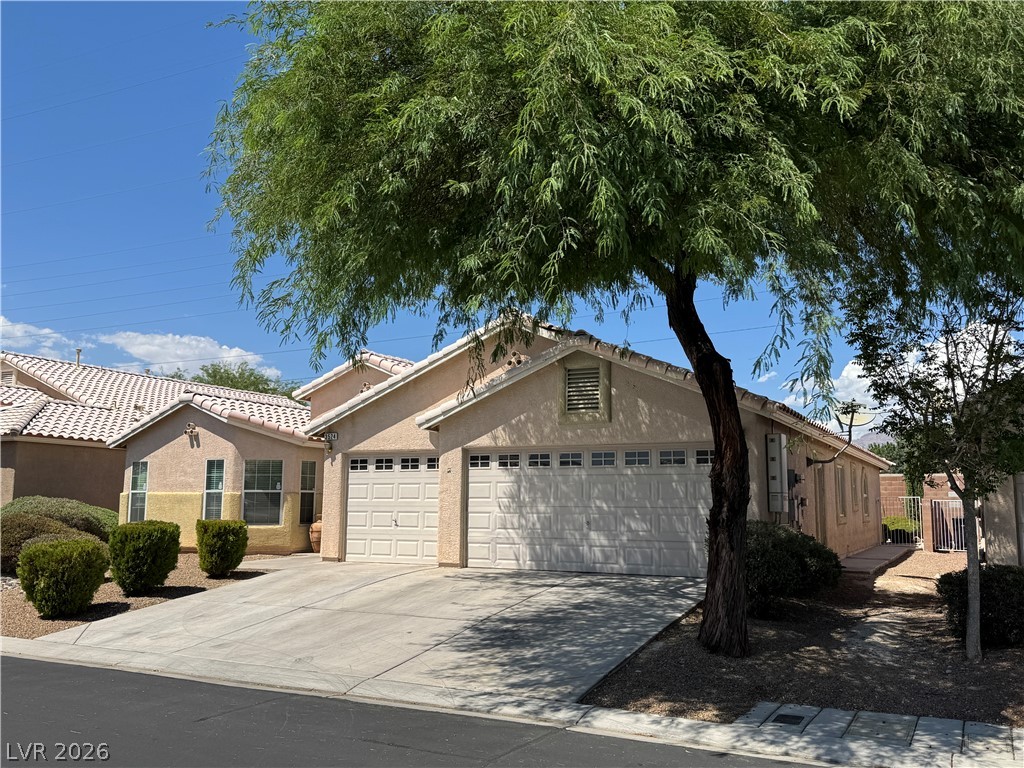
Stucco exterior, tile roofing, and low-maintenance desert landscaping define this inviting suburban residence.
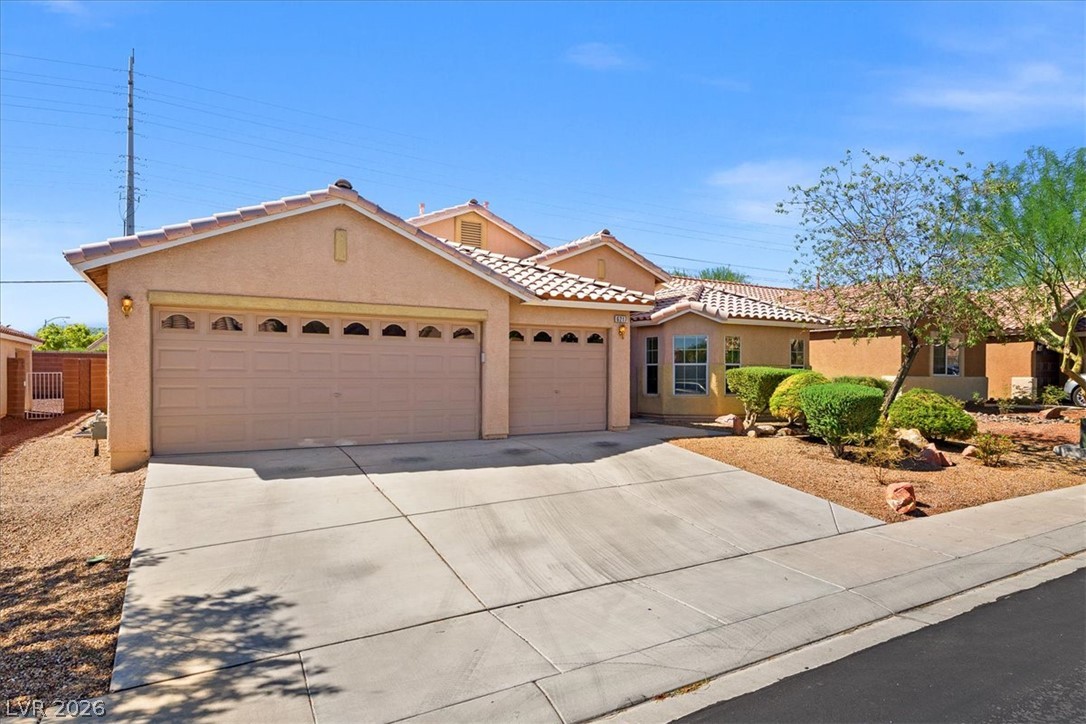
A spacious driveway leads to this classic stucco exterior featuring a three-car garage.
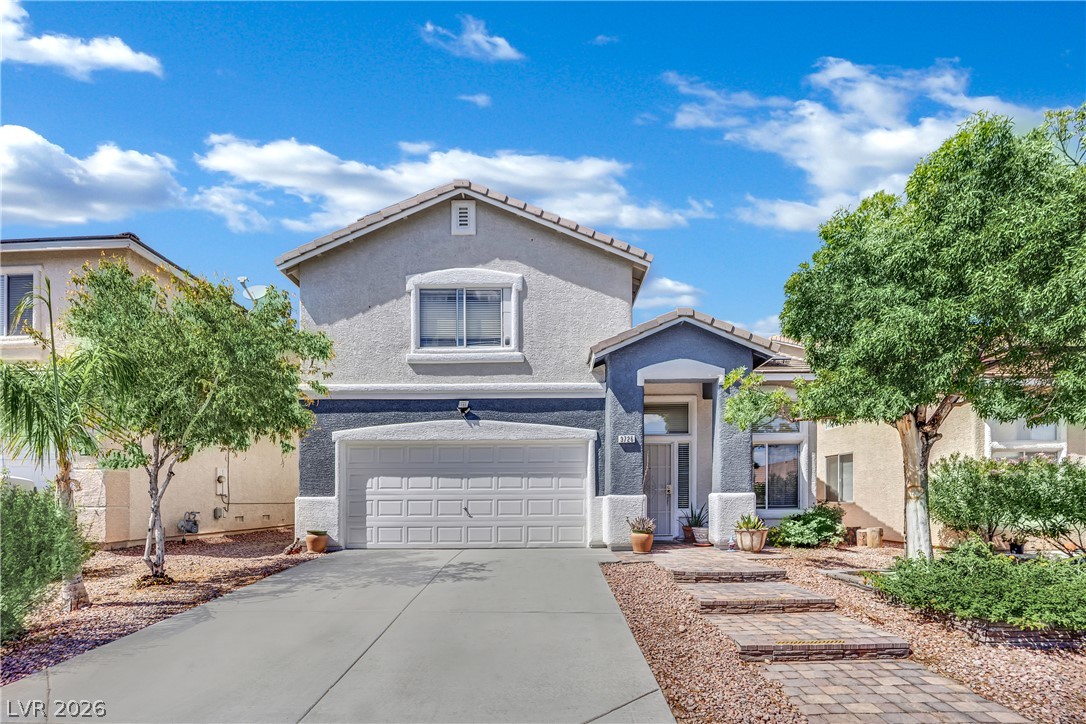
Clay tile roofing and structured landscaping define the front exterior of this suburban residence.