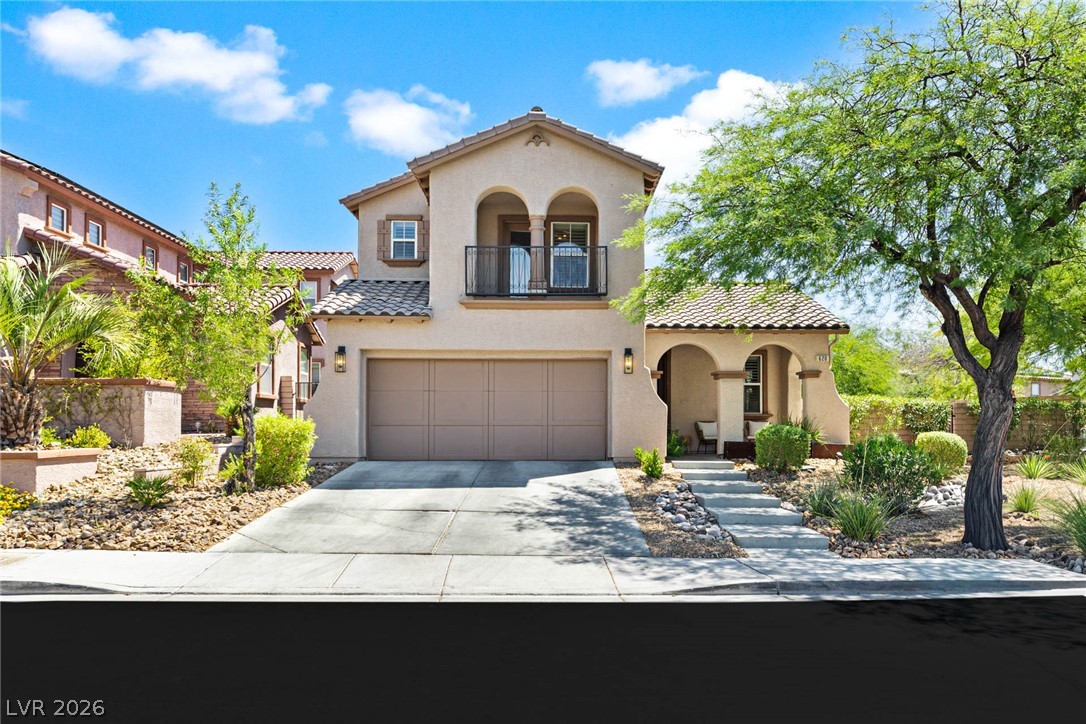
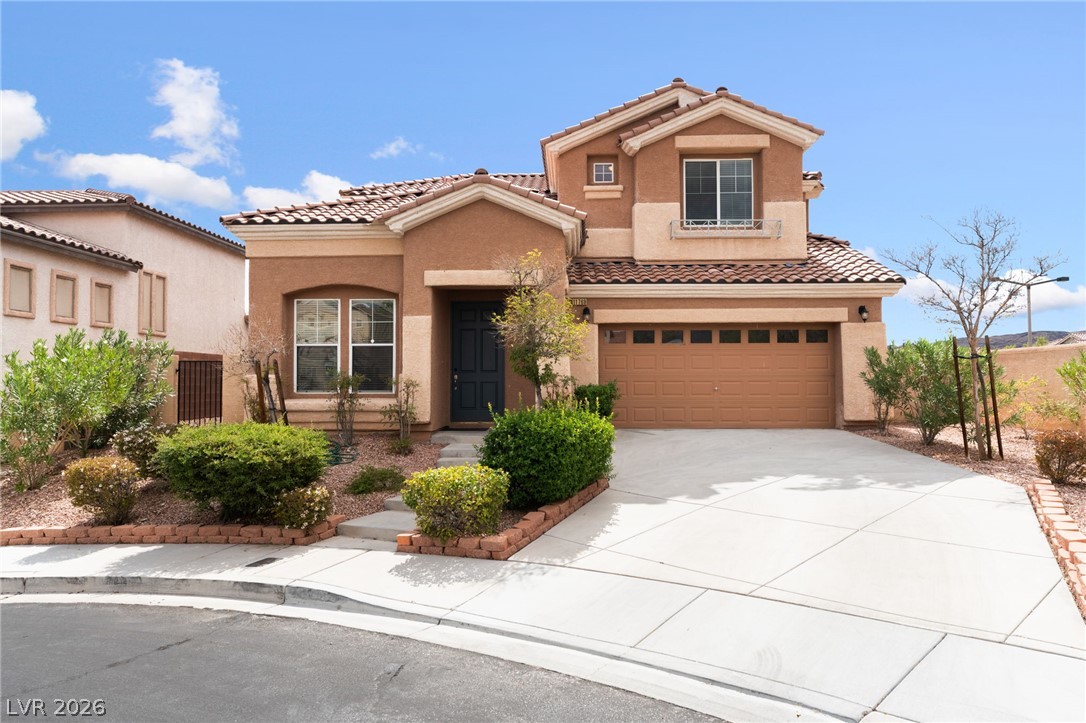
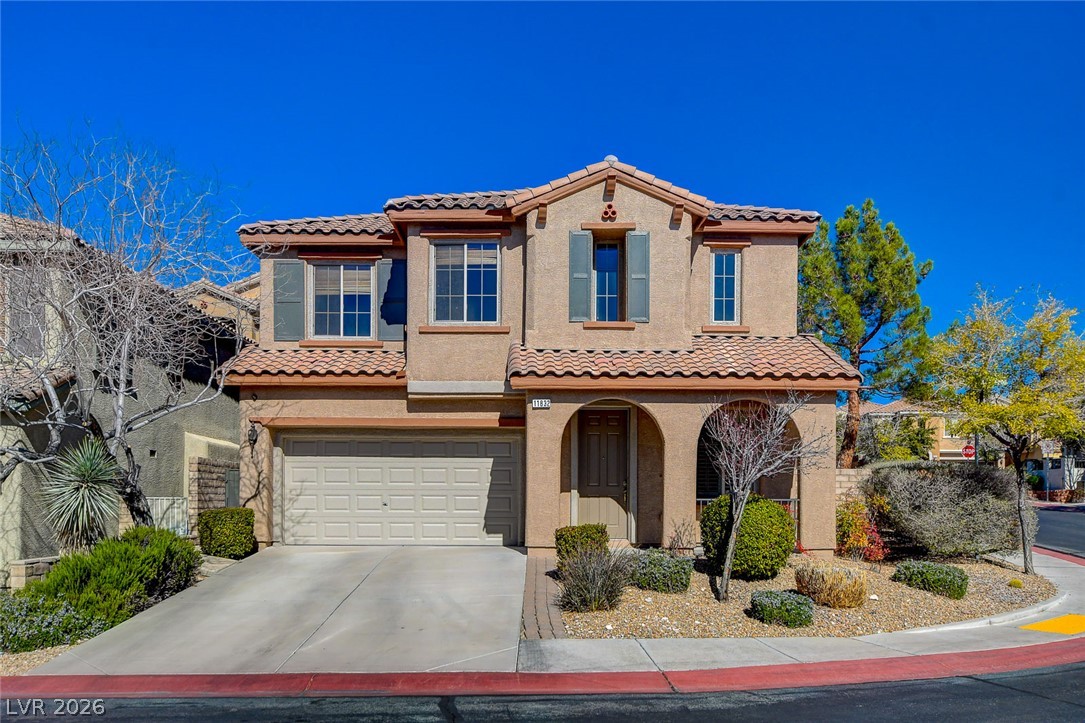
Stately architectural details and classic styling define this desert-landscaped residence.
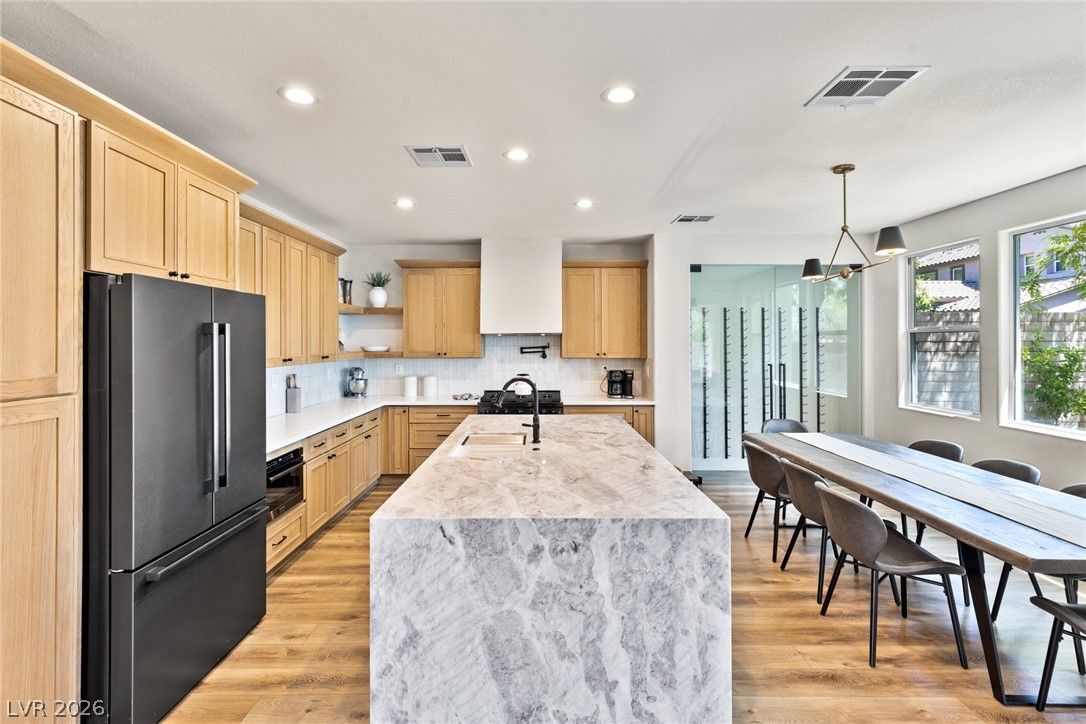
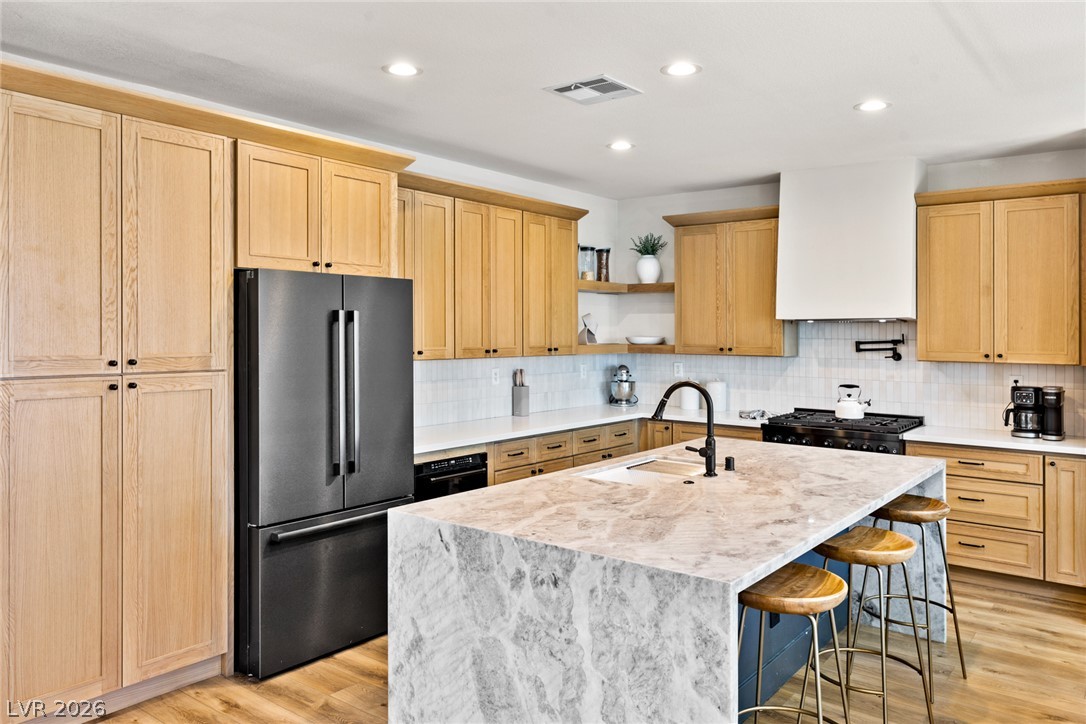
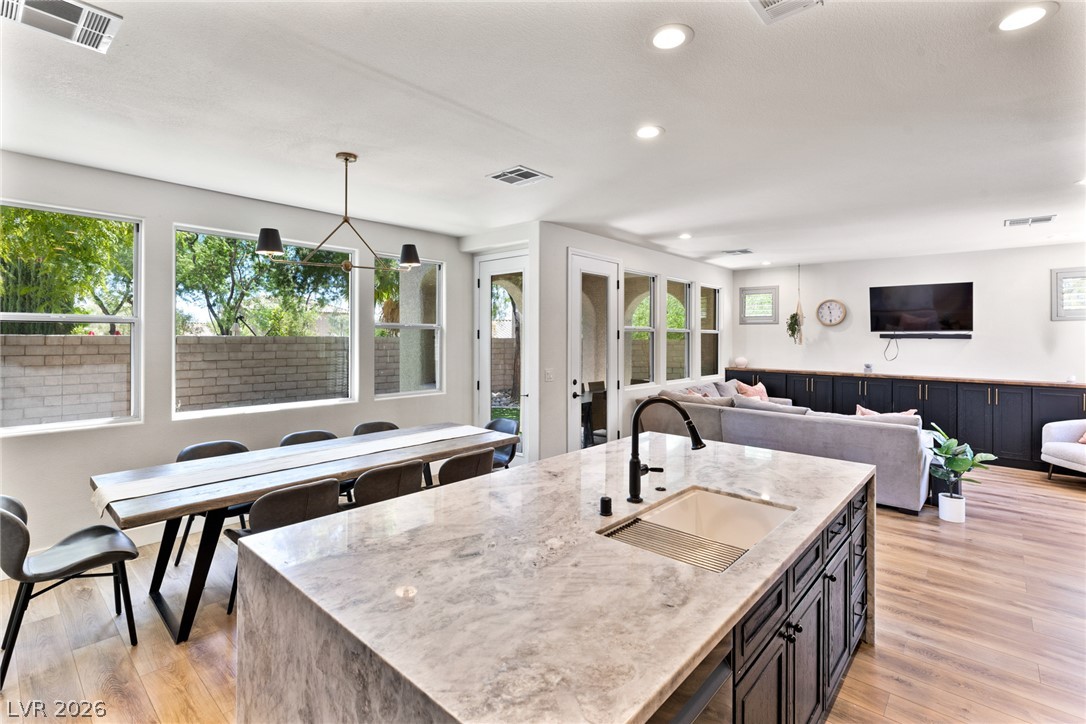
Gleaming hardwood floors and a waterfall stone island anchor this open-concept culinary space.
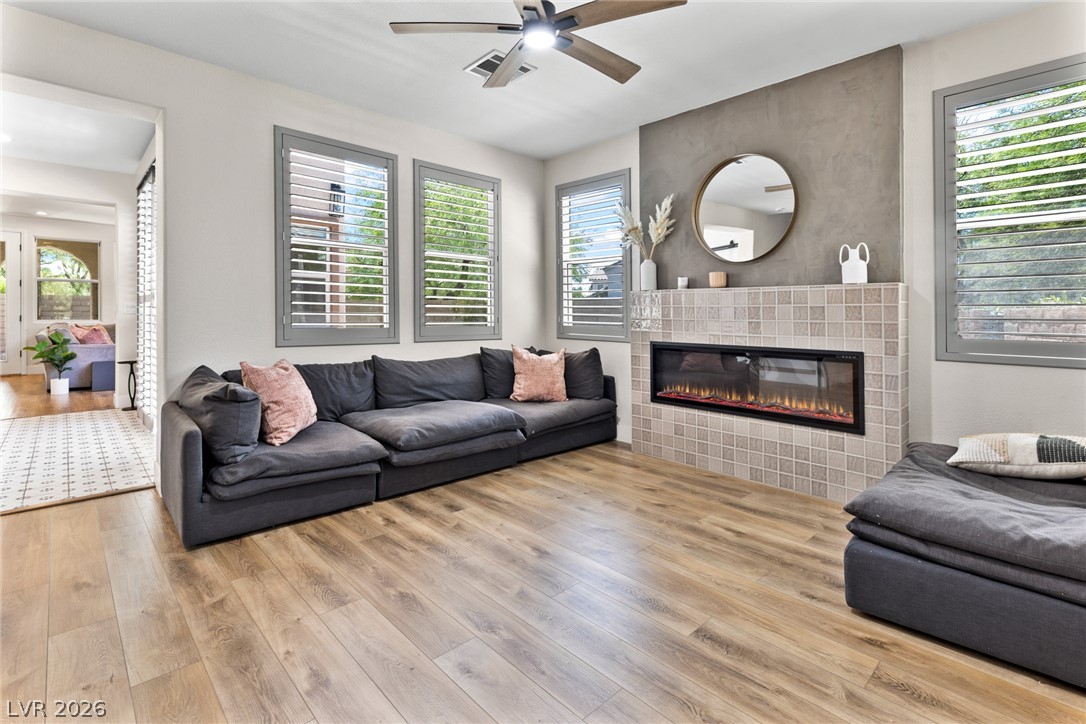
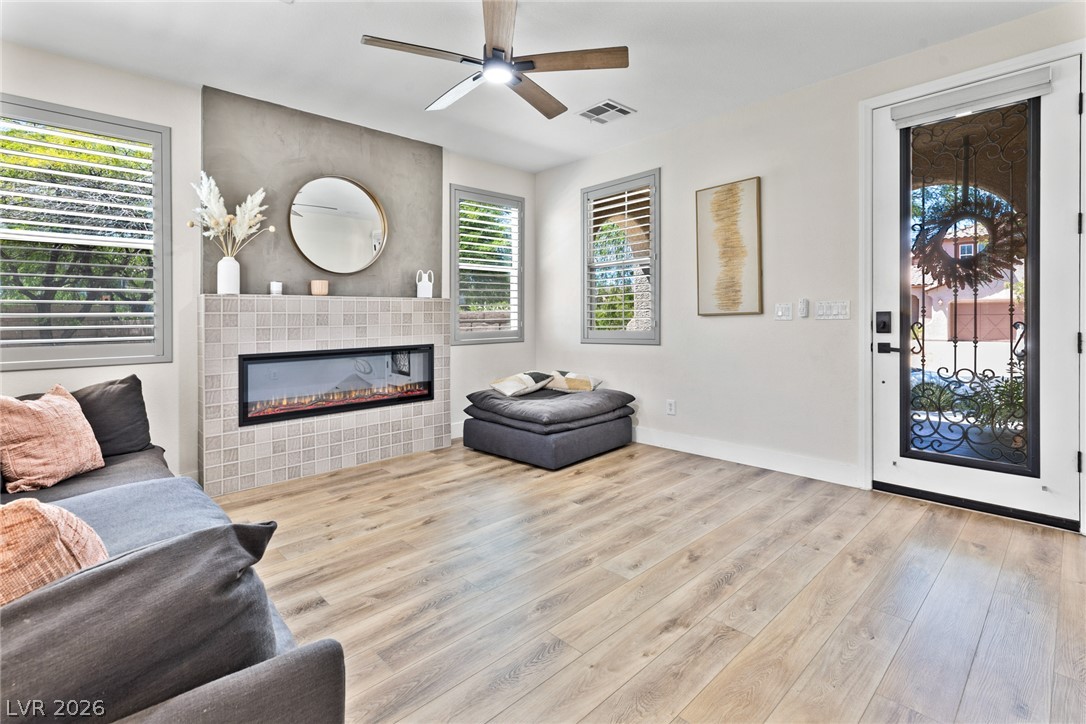
Warm wood-look flooring and a modern tiled fireplace create an inviting interior layout.
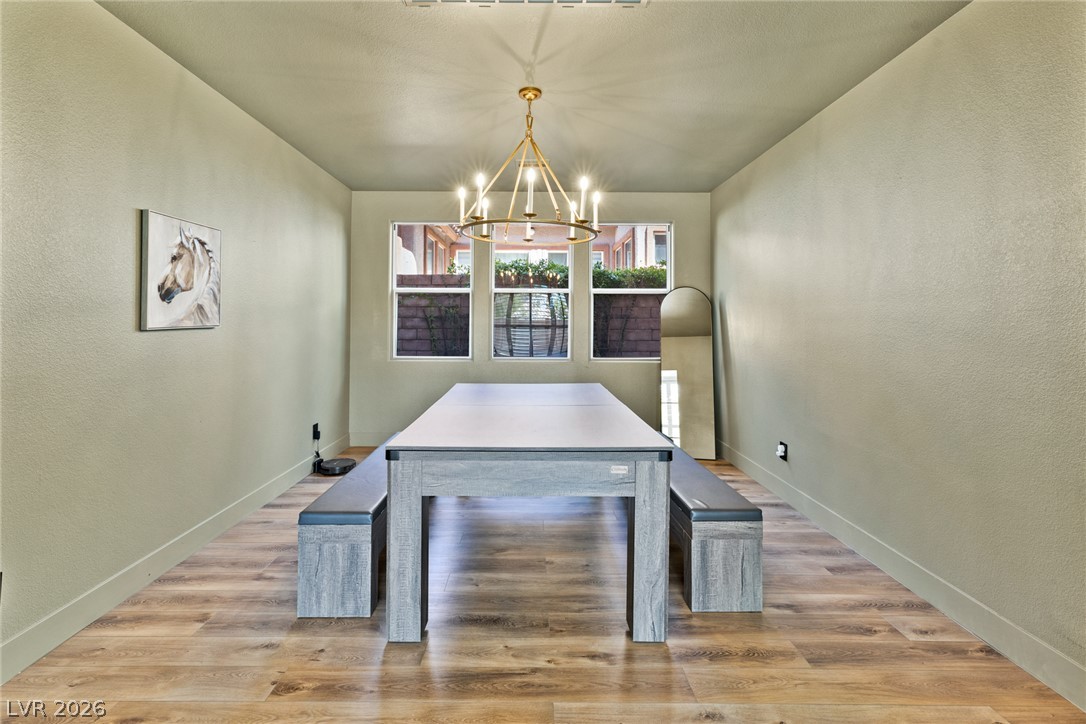
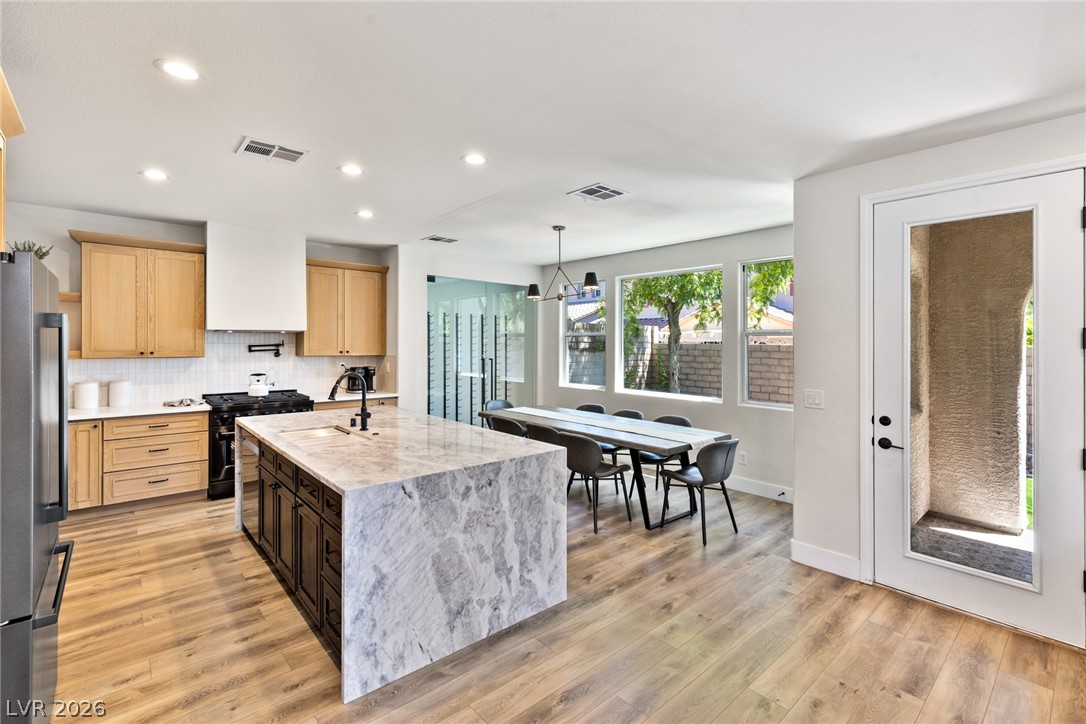
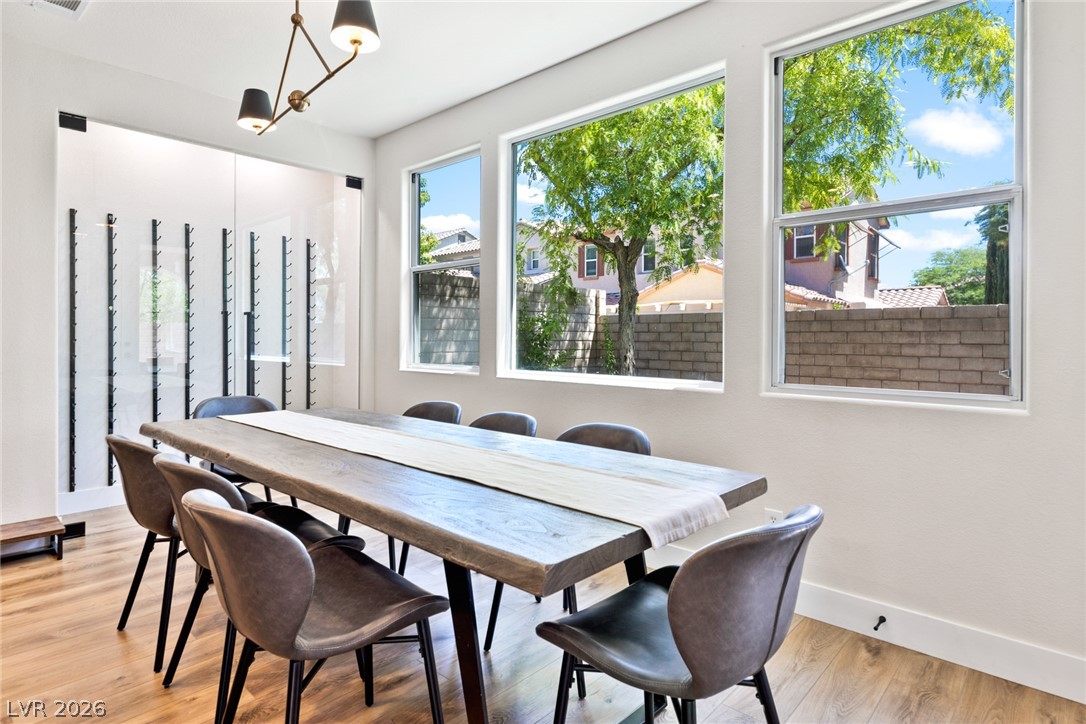
Gleaming wood-look floors complement the light-filled dining space highlighted by a minimalist chandelier.
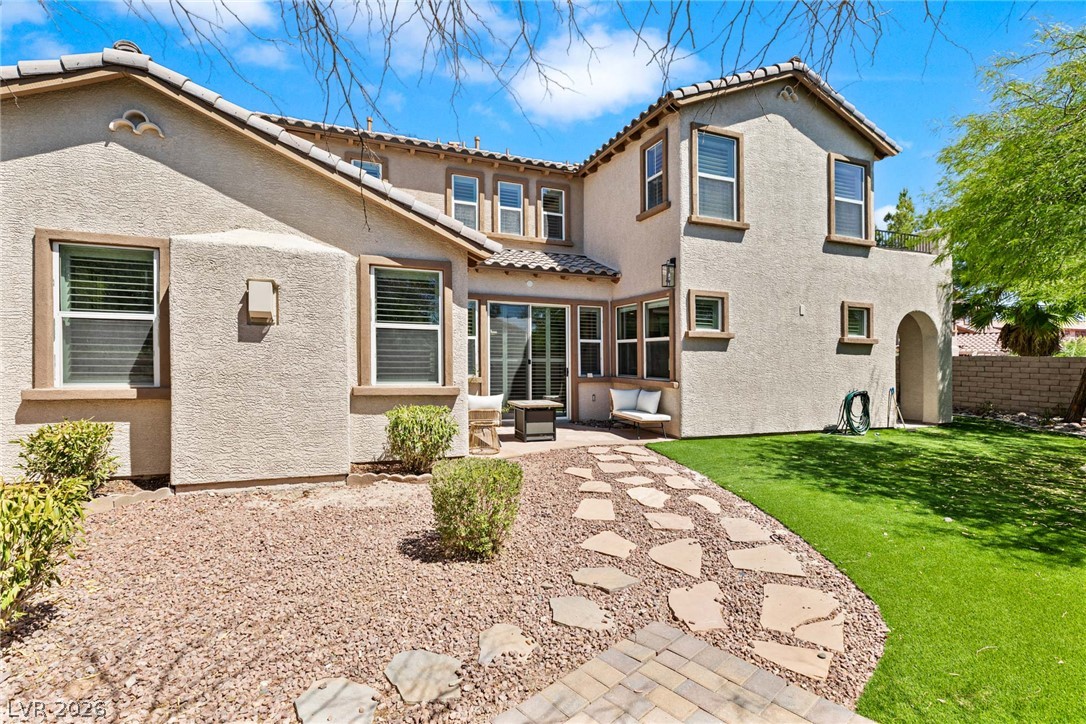
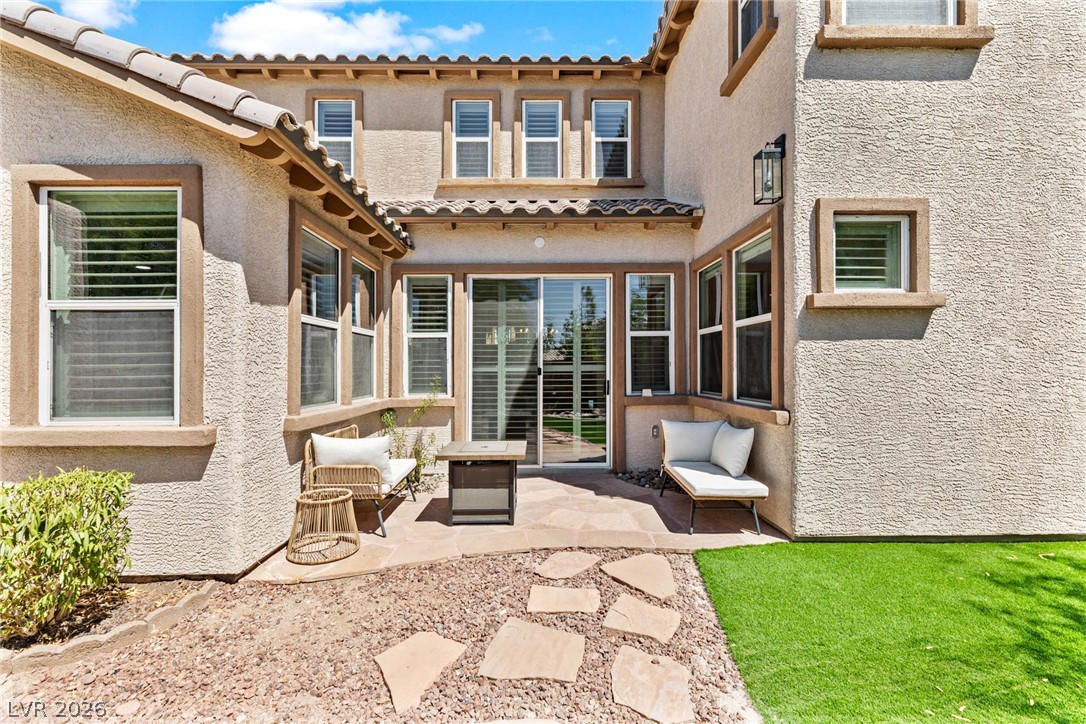
A stone pathway snakes through a neat lawn alongside the classic stucco exterior.
Lush desert plantings flank a stucco entry monument under bright blue skies.
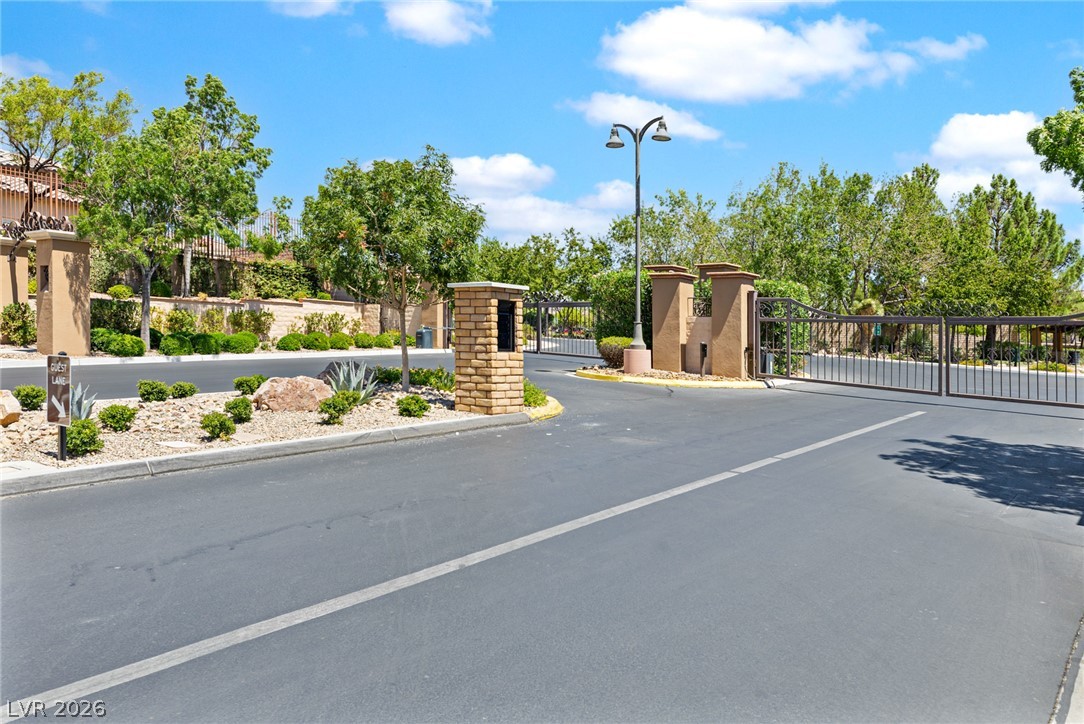
A secure gated entrance leads into this beautifully landscaped community under clear blue skies.
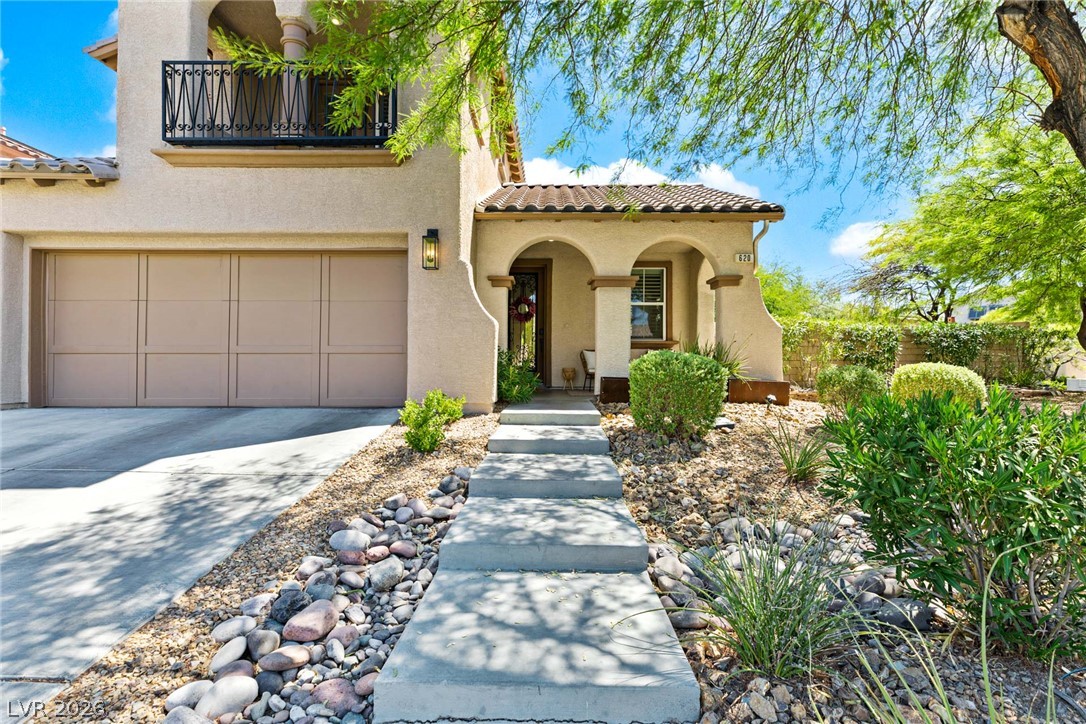
A concrete walkway leads to an arched front entryway alongside a two-car garage.
Warm wood flooring and a modern tiled fireplace create an inviting, stylish living area.
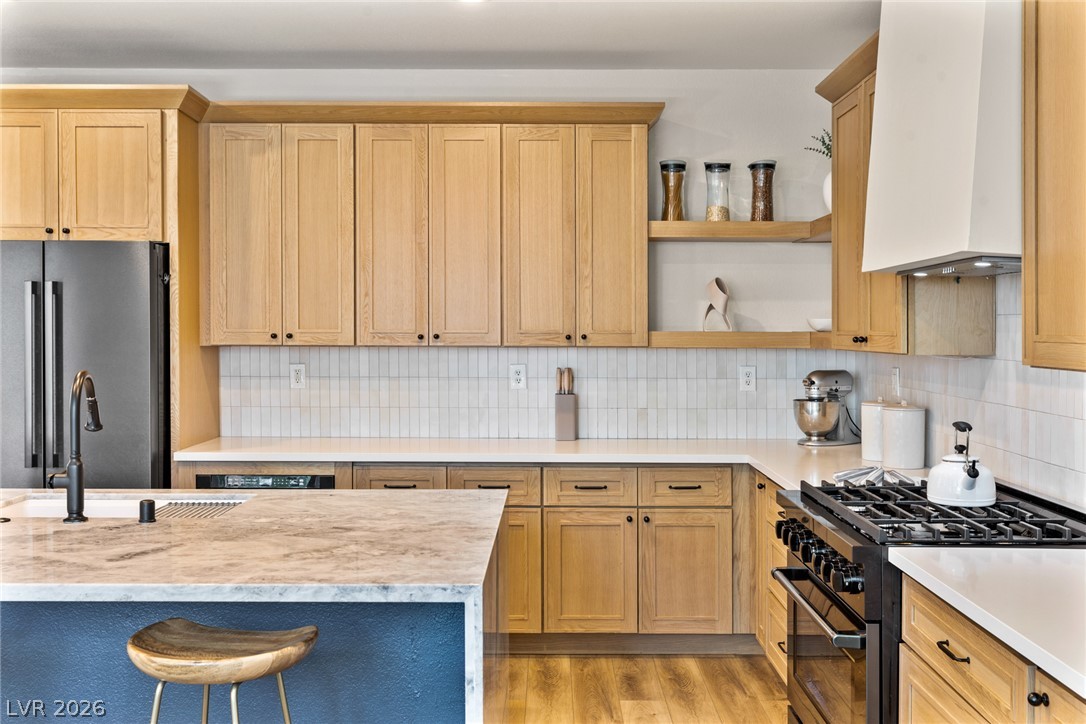
Gleaming stone countertops and warm wood cabinetry define this modern open kitchen.
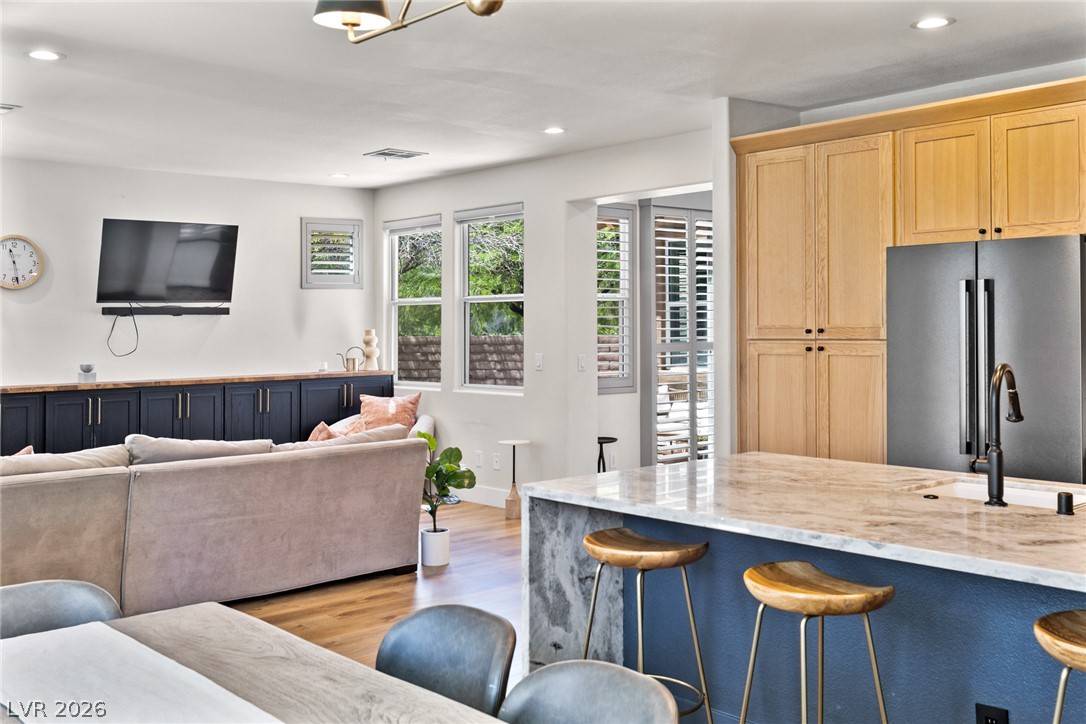
Natural wood cabinetry and a marble-waterfall island anchor this light-filled culinary space.
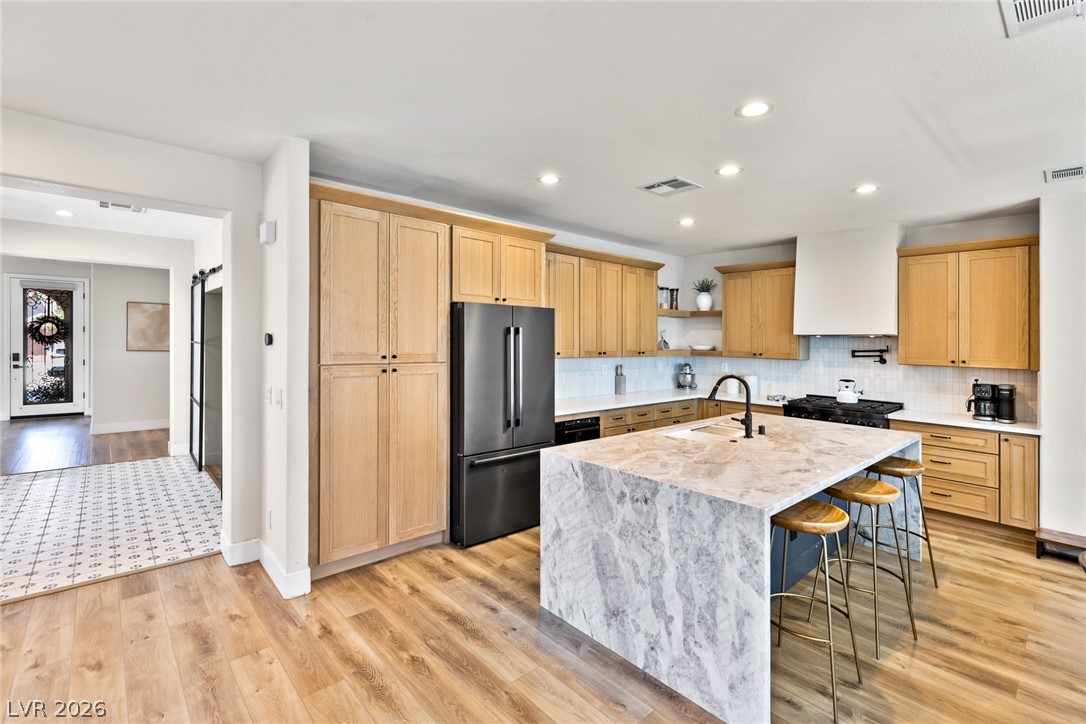
An open floorplan design seamlessly connects the modern kitchen space to the casual dining area.
Sunlight streams through large windows onto rich wood flooring in this contemporary dining space.
An open floorplan seamlessly connects the casual living area with a stone-counter kitchen.
Warm wood cabinetry and an island create a functional and welcoming culinary space.
An open floorplan seamlessly connects the stone-island kitchen with the dining and living spaces.
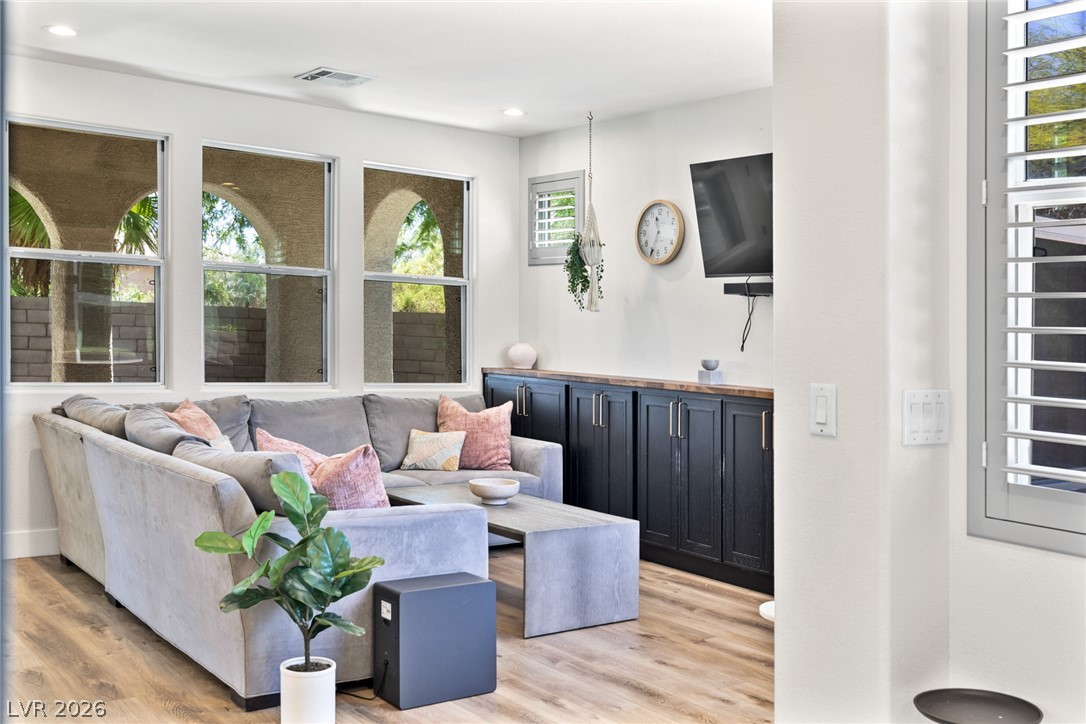
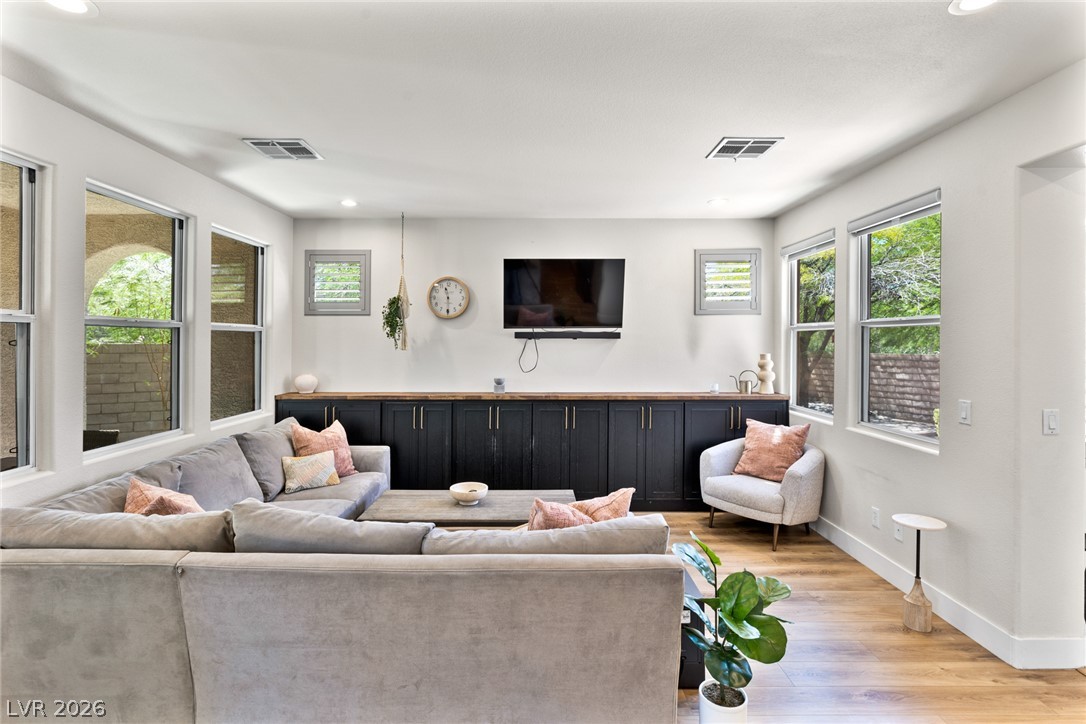
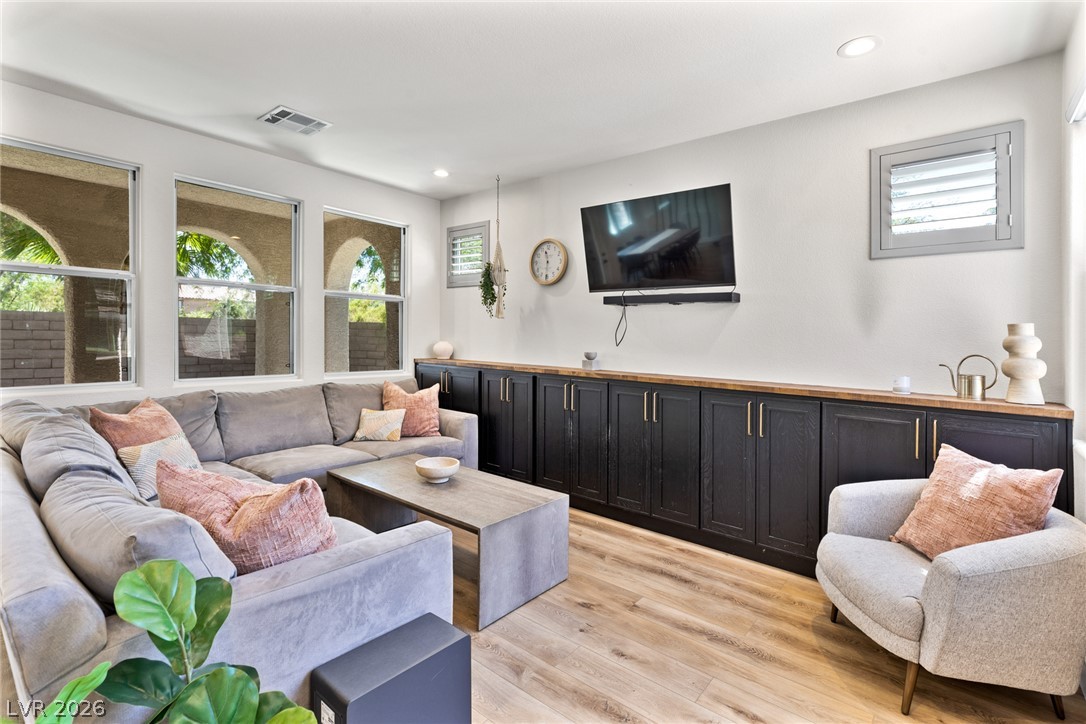
Generous windows and rich wood flooring anchor this inviting living space.
A spacious living area features built-in lower cabinets and generous window placements.
Ample windows invite natural light across the wood floors of this inviting living room.
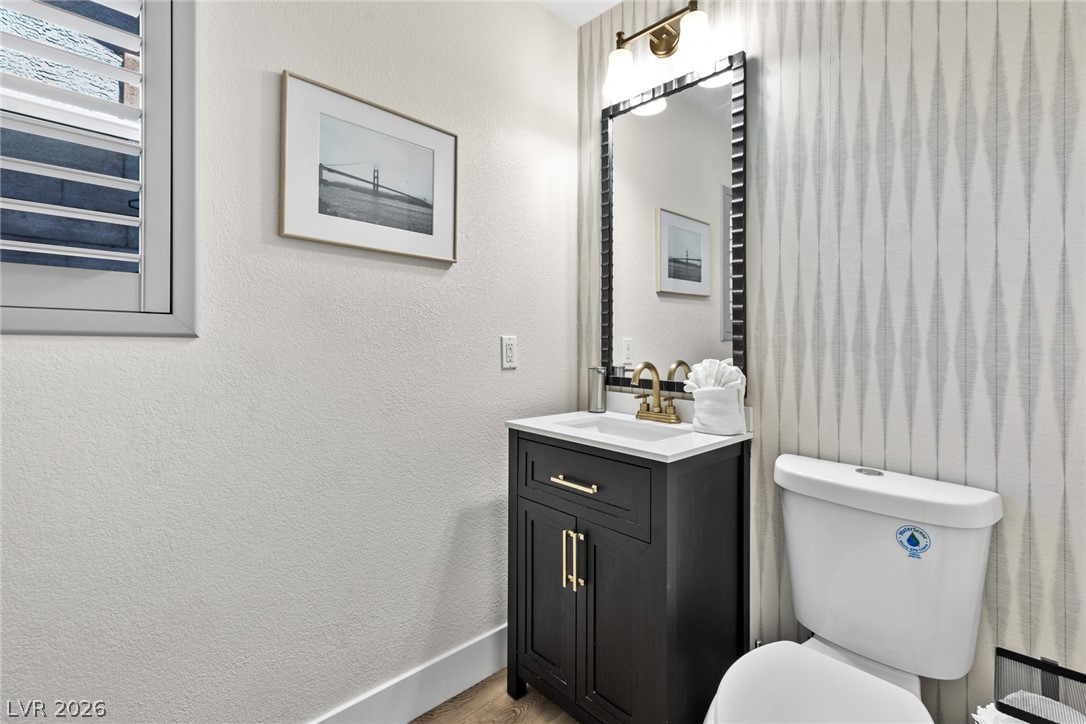
A stylish vanity and textured accent wall elevate this elegant powder room.
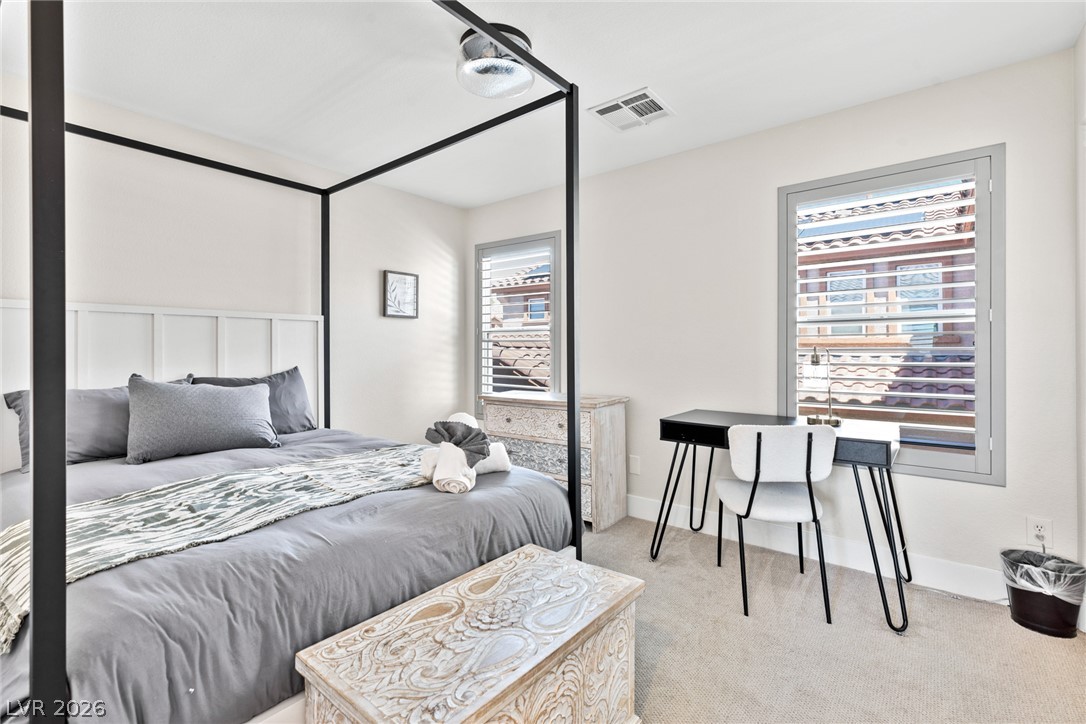
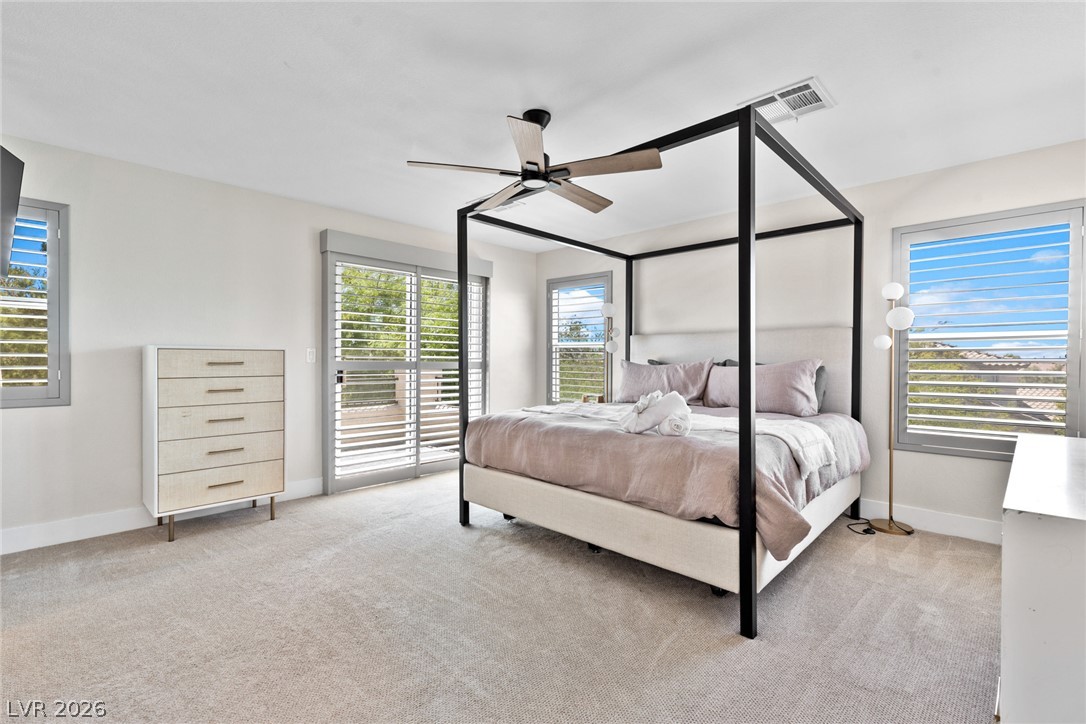
Natural light pours through dual windows with plantation shutters in this cozy bedroom.
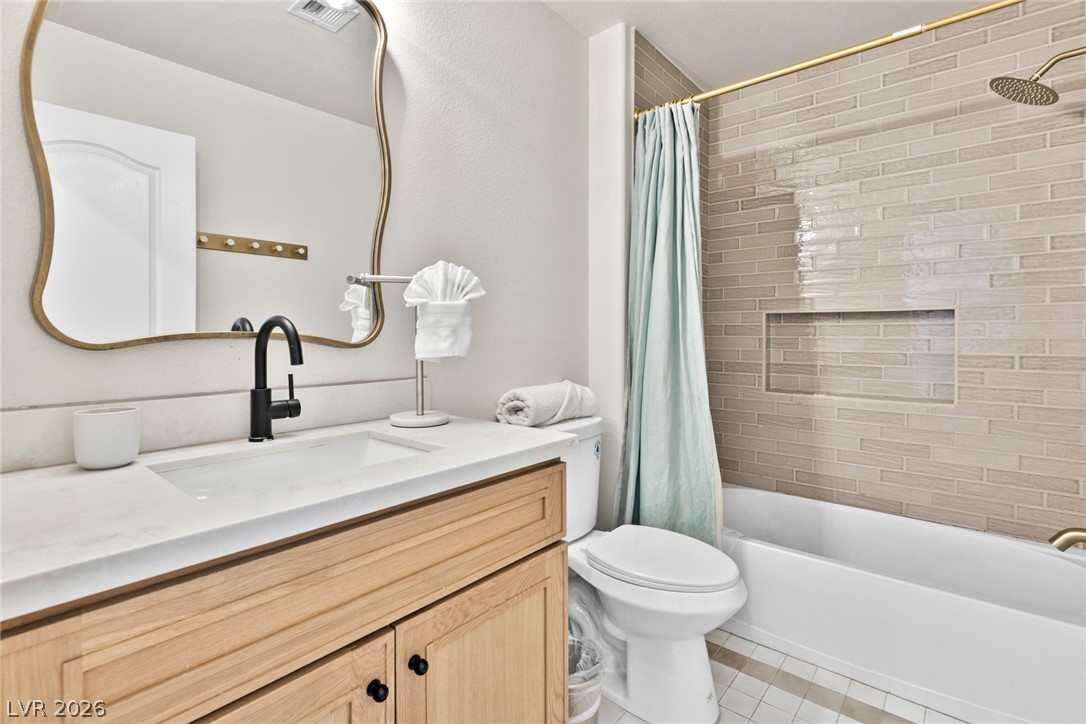
A stylishly updated bath offers a modern vanity and textured tile surround.
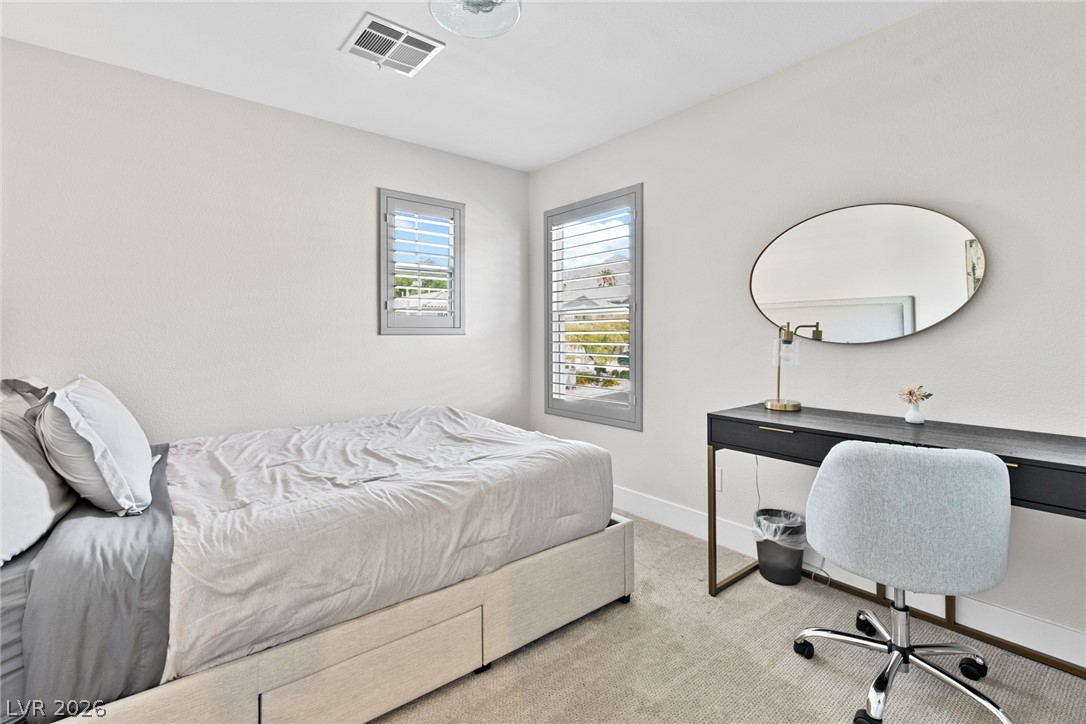
Natural light pours through dual shuttered windows into this comfortable bedroom with soft carpet flooring.
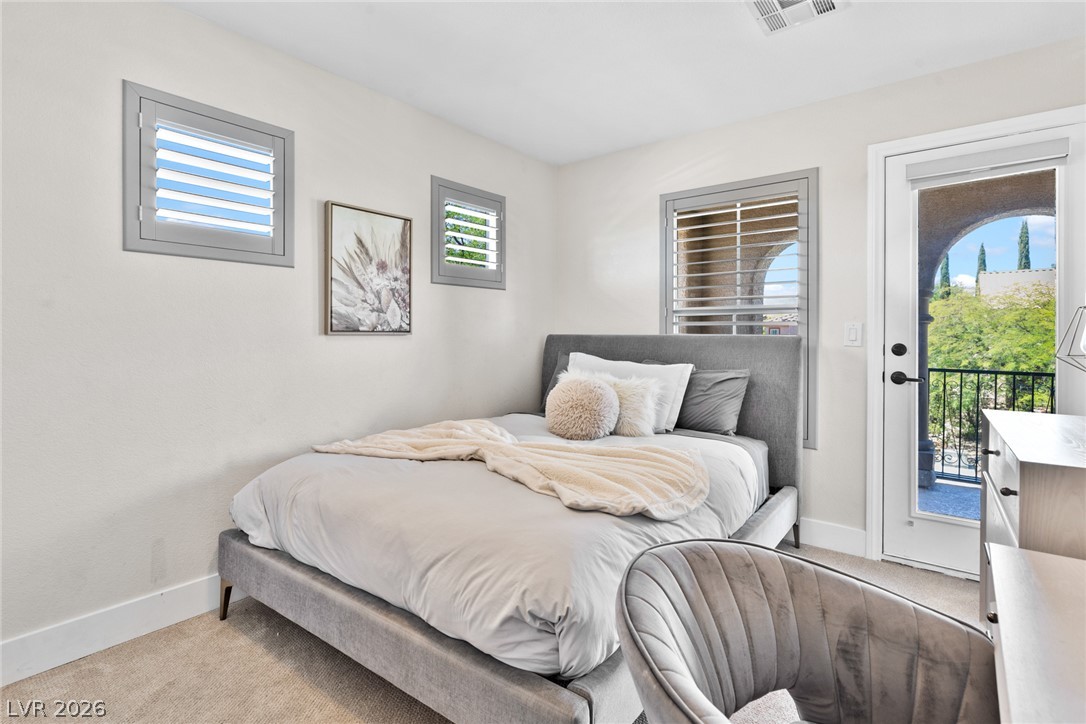
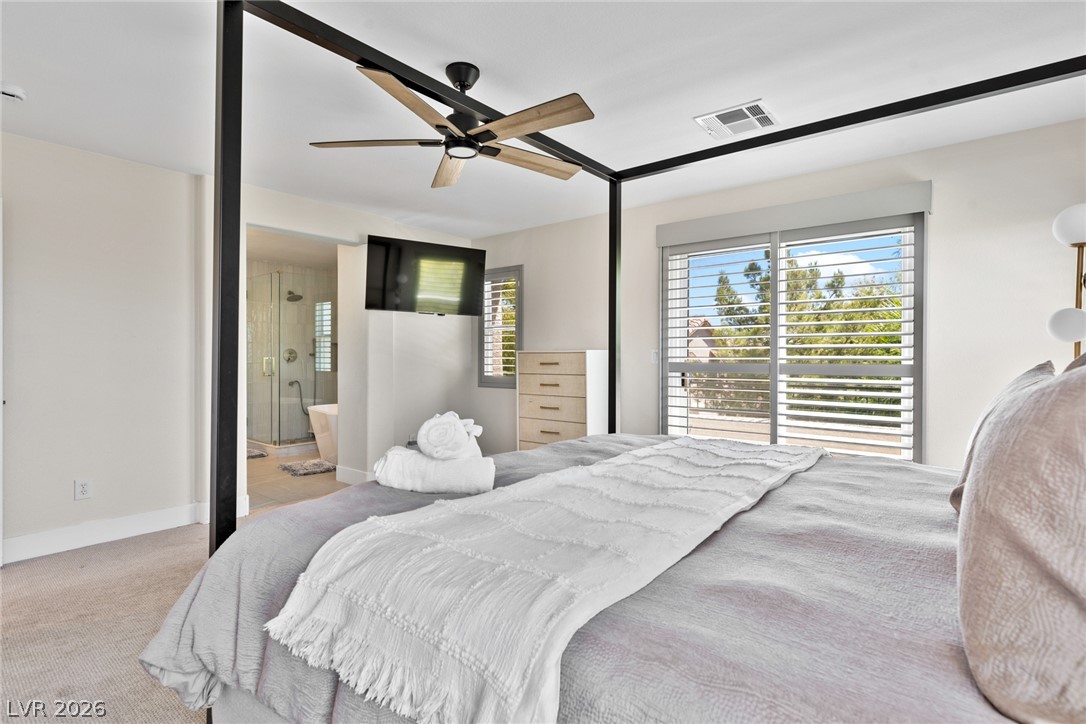
Plush carpeting and custom plantation shutters frame this comfortable room with balcony access.
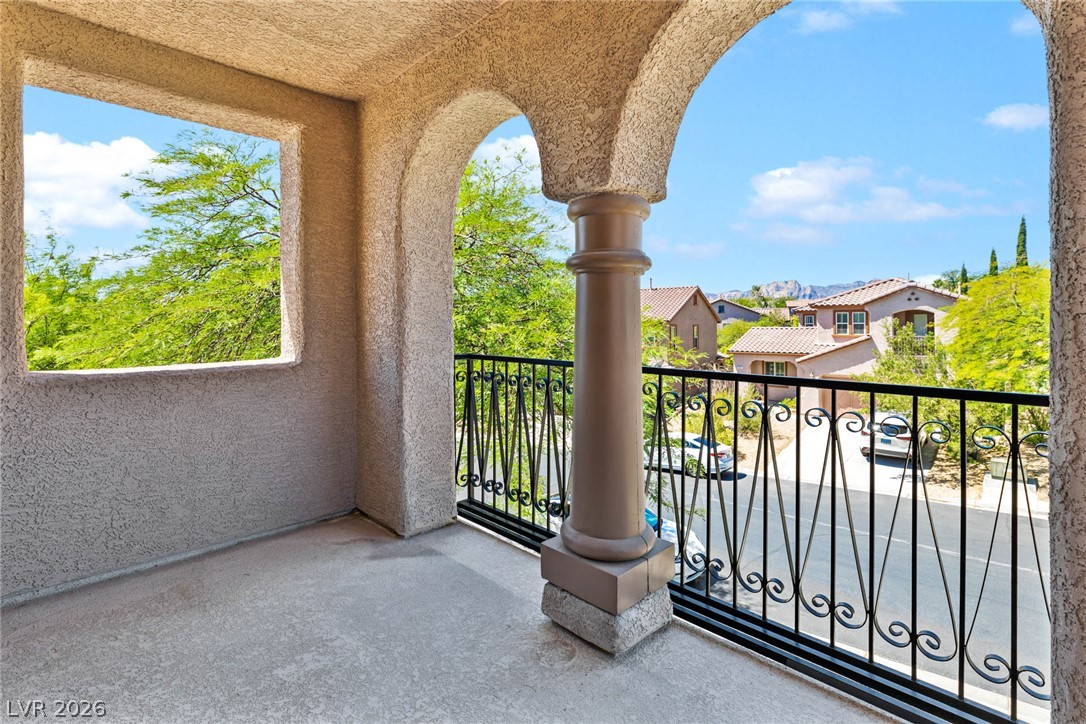
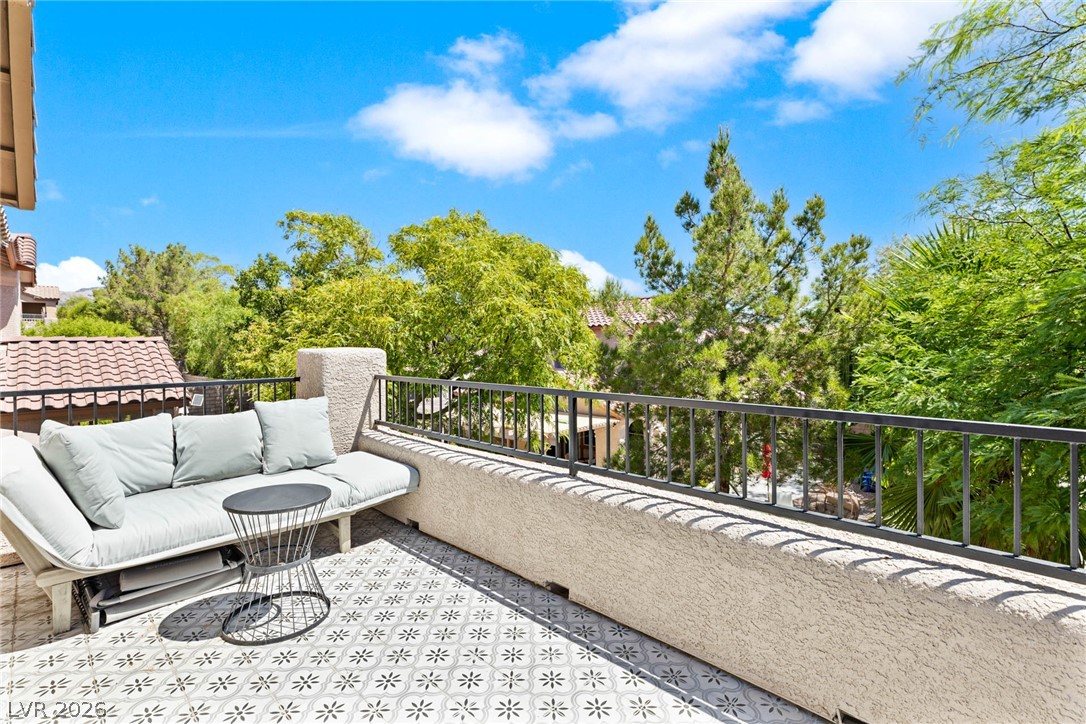
Stucco arches and wrought iron railings frame neighborhood views from this elevated concrete balcony.
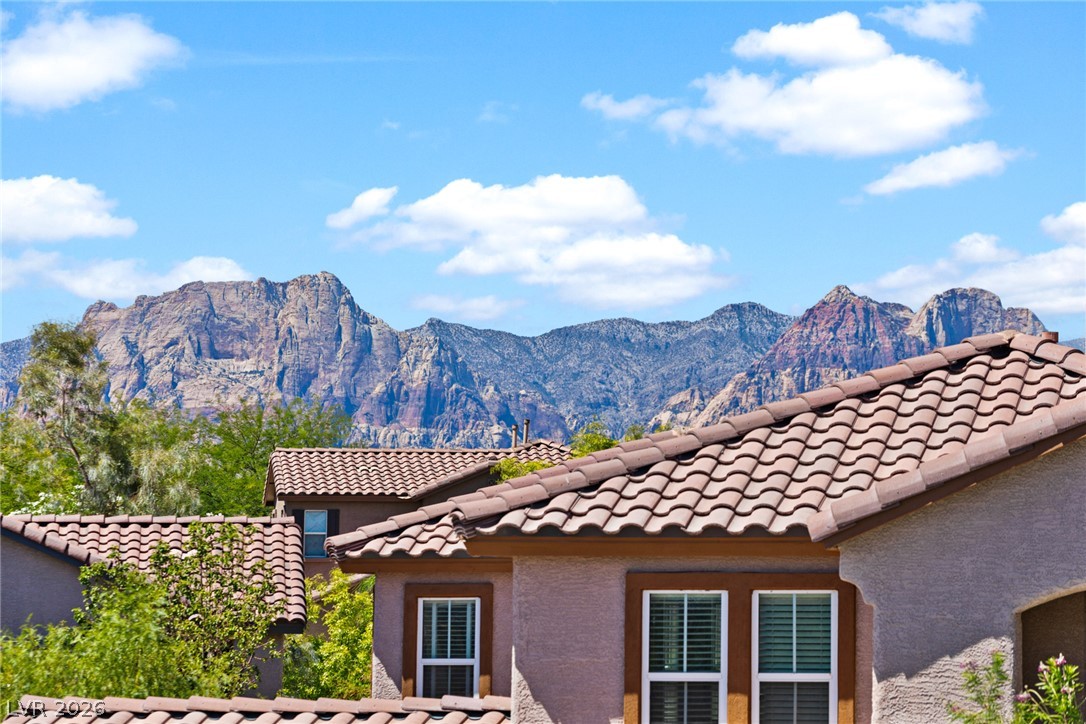
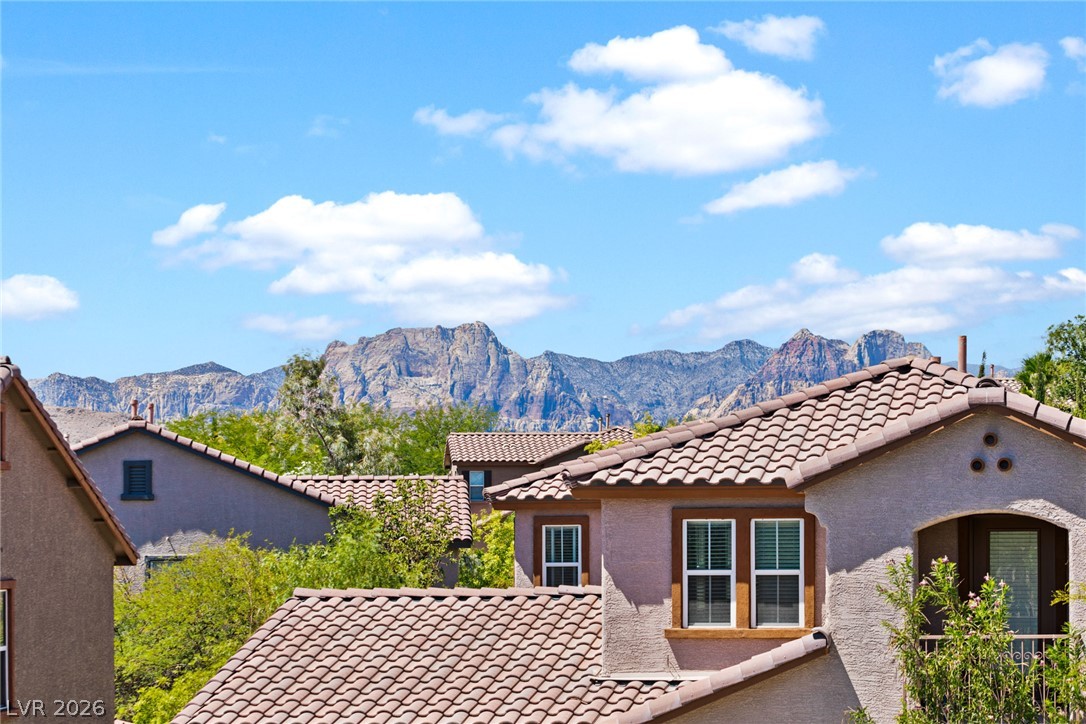
Dramatic mountain peaks rise majestically behind classic Spanish tile rooftops under a bright blue sky.
Rugged mountain peaks rise behind tiled roofs, creating a dramatic backdrop for the neighborhood.
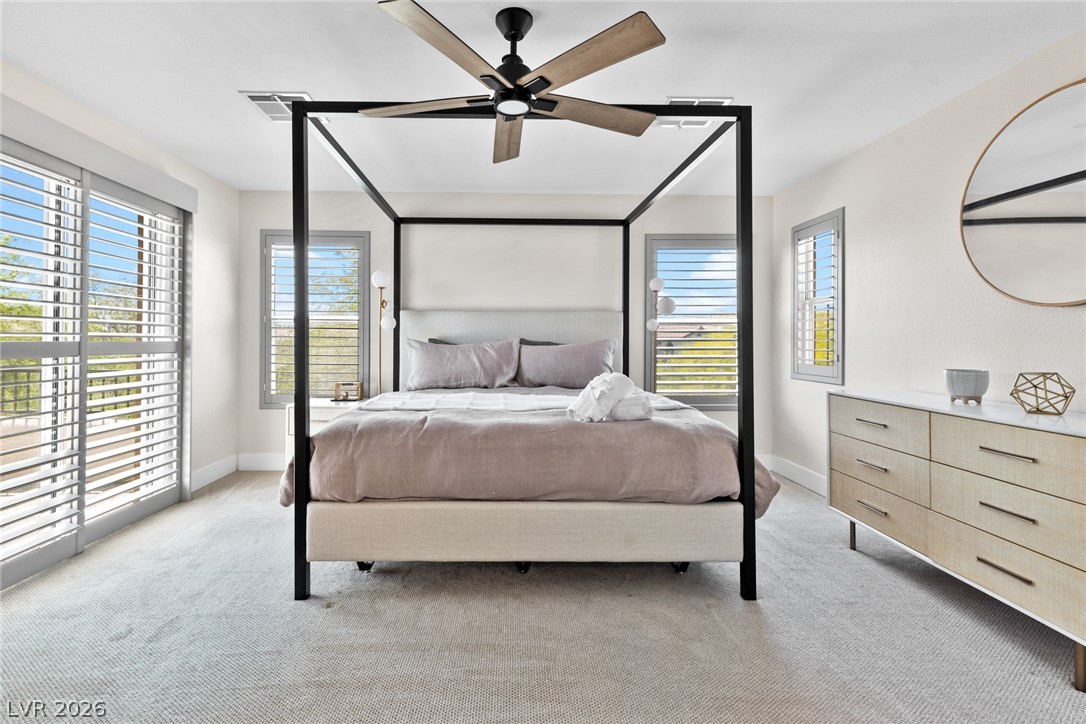
Sunlight streams through multiple shuttered windows, highlighting the clean lines of this bedroom.
Natural light streams through multiple shuttered windows, illuminating the spacious layout and soft carpeted floors.
Plentiful natural light filters through plantation shutters into this serene bedroom suite.
Lush treetops frame the view from this private tiled balcony with metal railings.
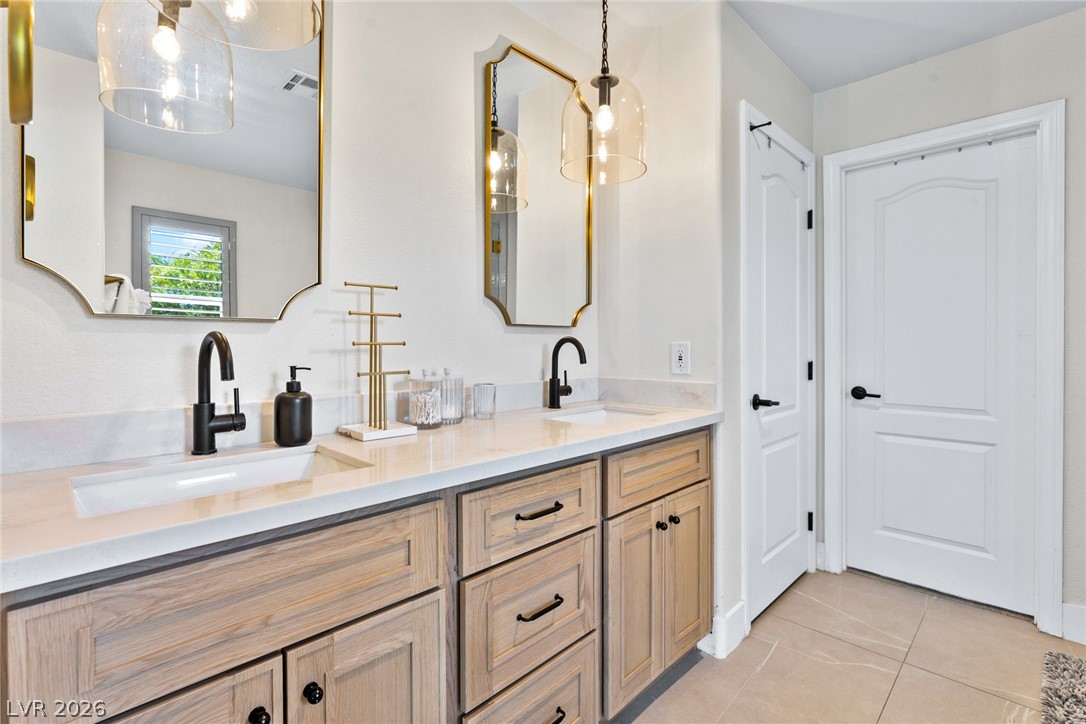
An elegant double vanity with stone counters and light wood cabinetry complements the tiled floor.
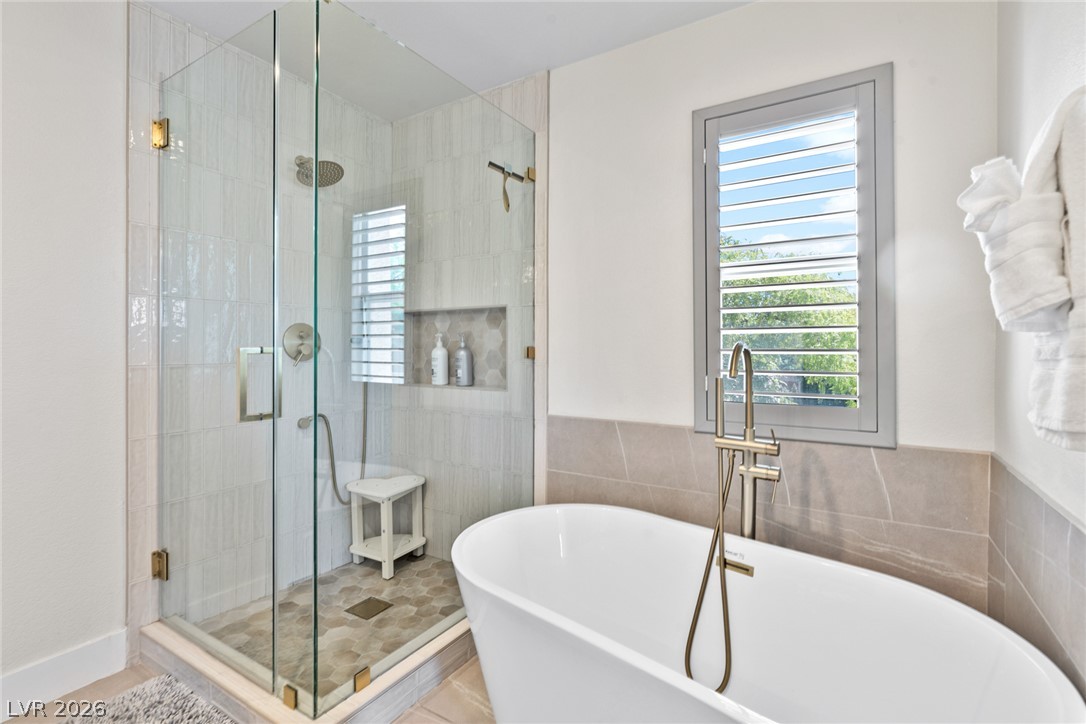
A glass-enclosed shower and freestanding soaking tub highlight this spa-like bathroom retreat.
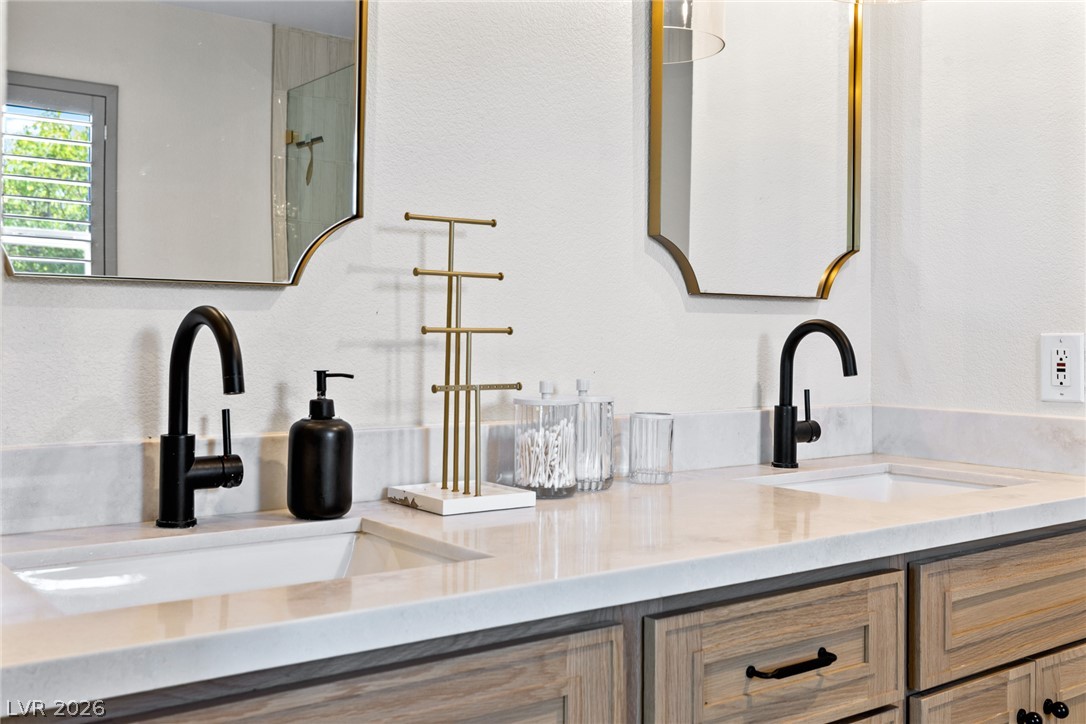
Elegant stone countertops and sleek modern fixtures highlight this dual vanity setup.
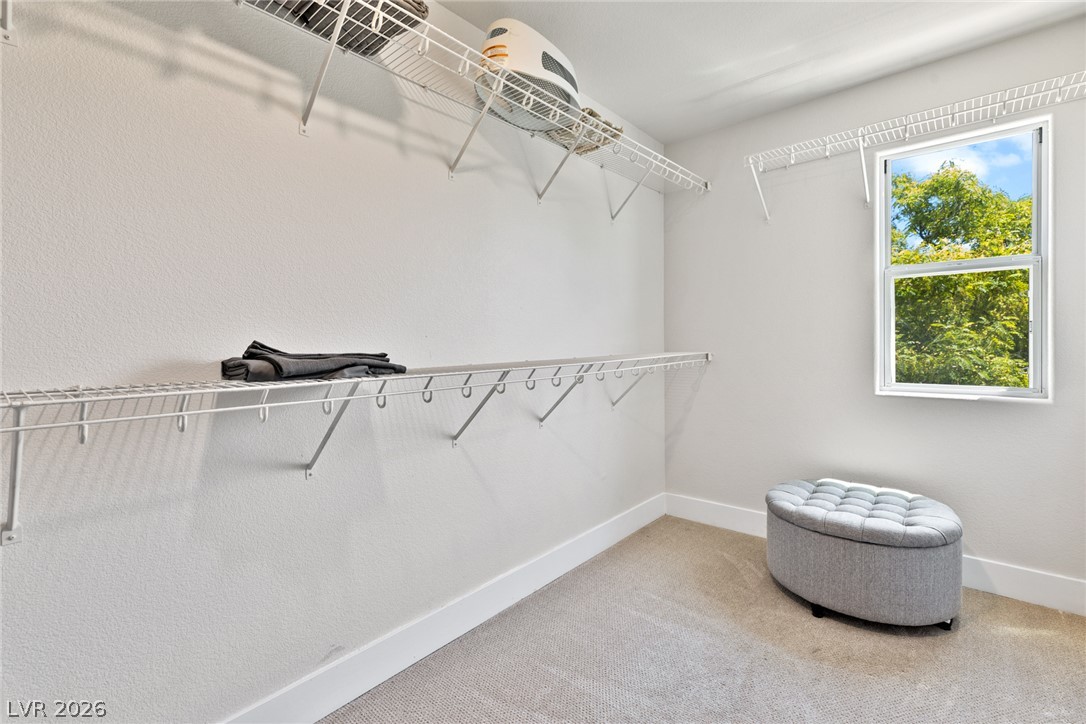
A spacious walk-in closet includes carpet flooring, wire shelving, and a bright window.
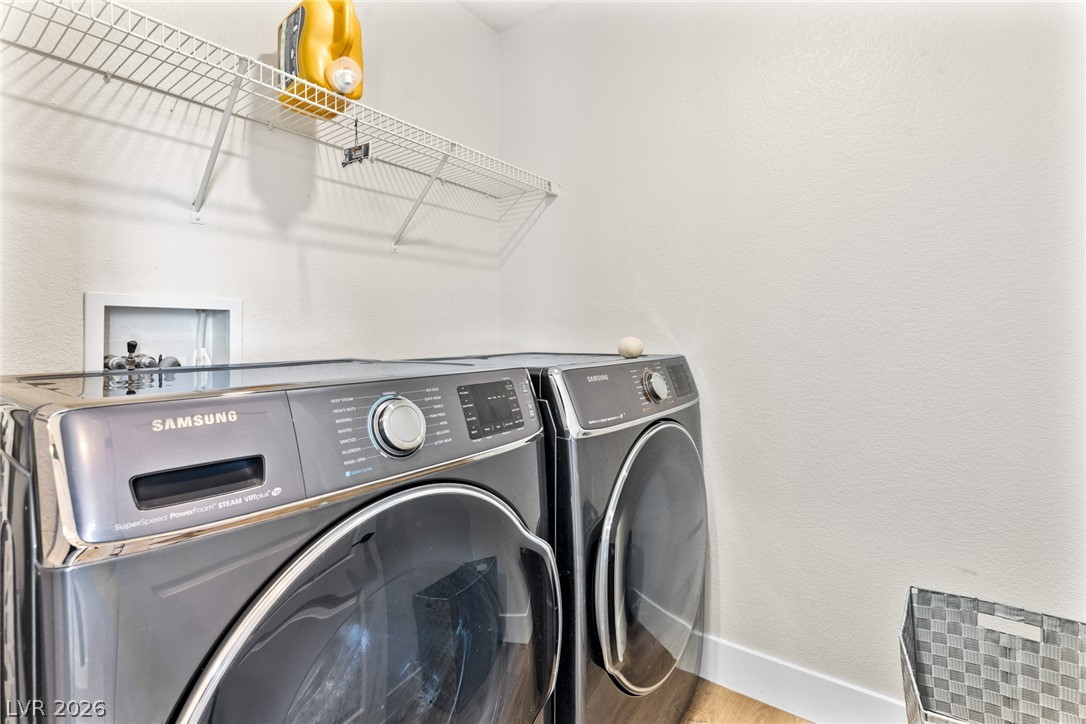
An organized laundry closet features modern side-by-side appliances and wire shelving above.
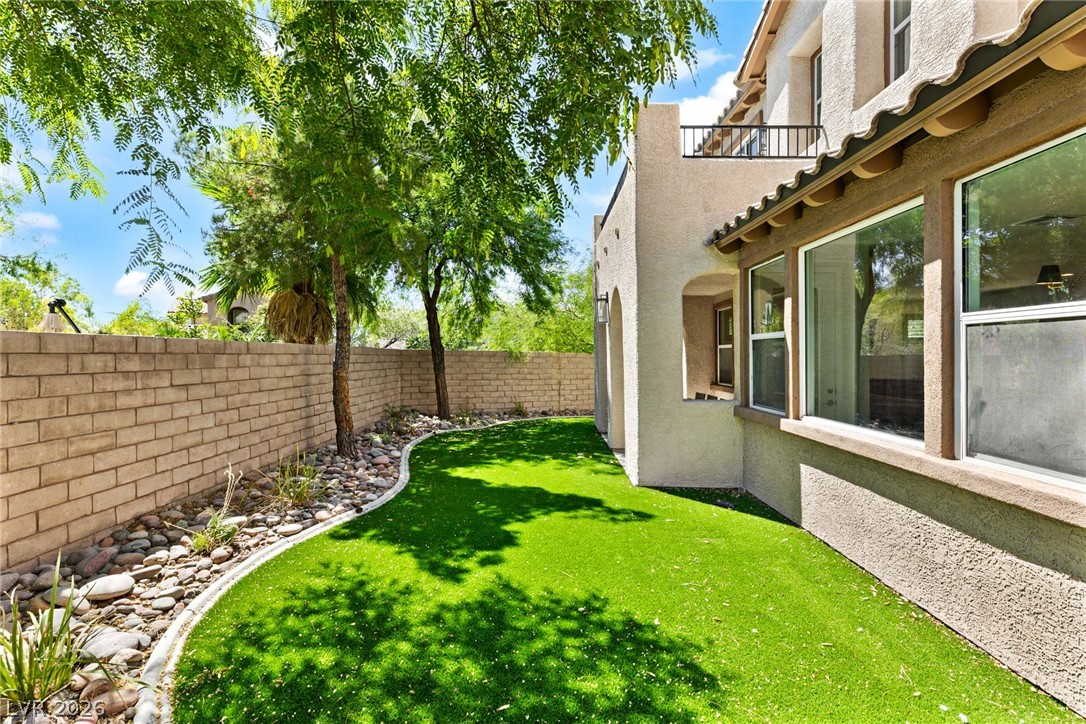
Manicured green lawn borders the stucco exterior under shade trees and clear blue skies.
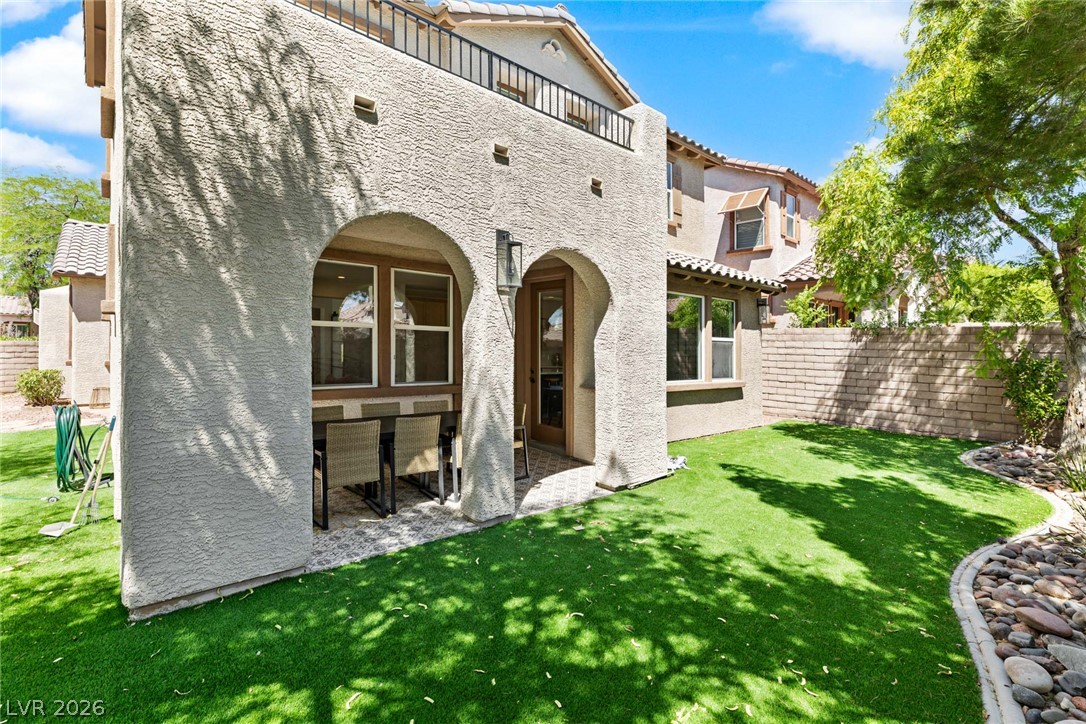
Stucco arches frame a covered patio overlooking a manicured lawn and private yard.
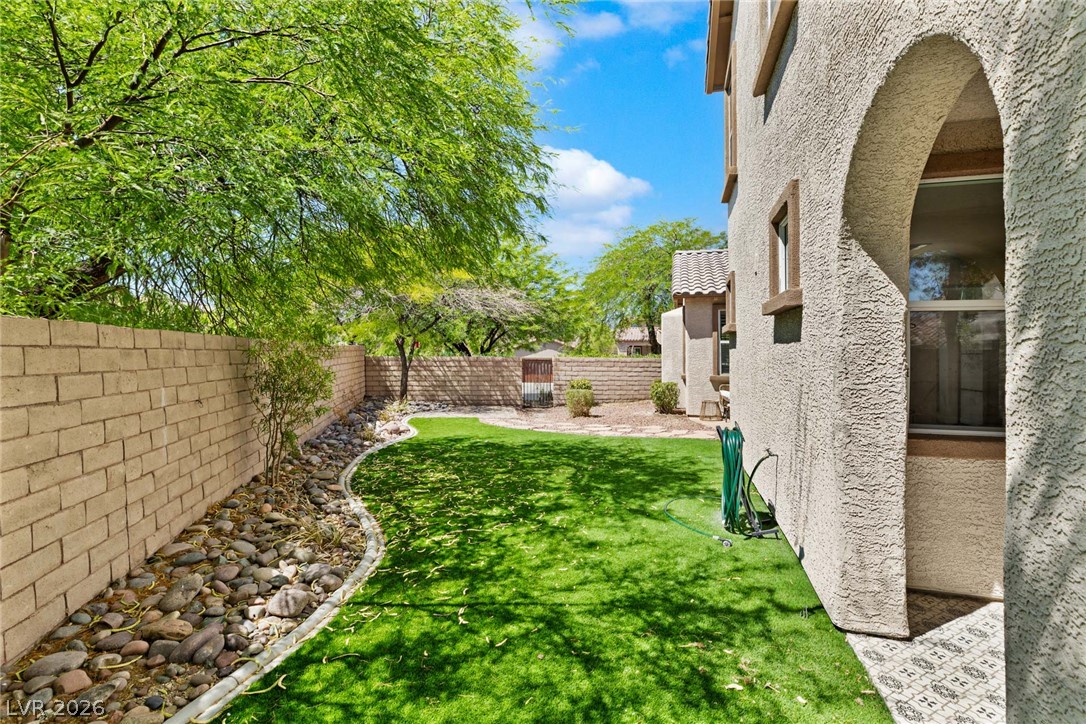
A block wall borders the side yard, featuring stucco siding and an arched architectural alcove.
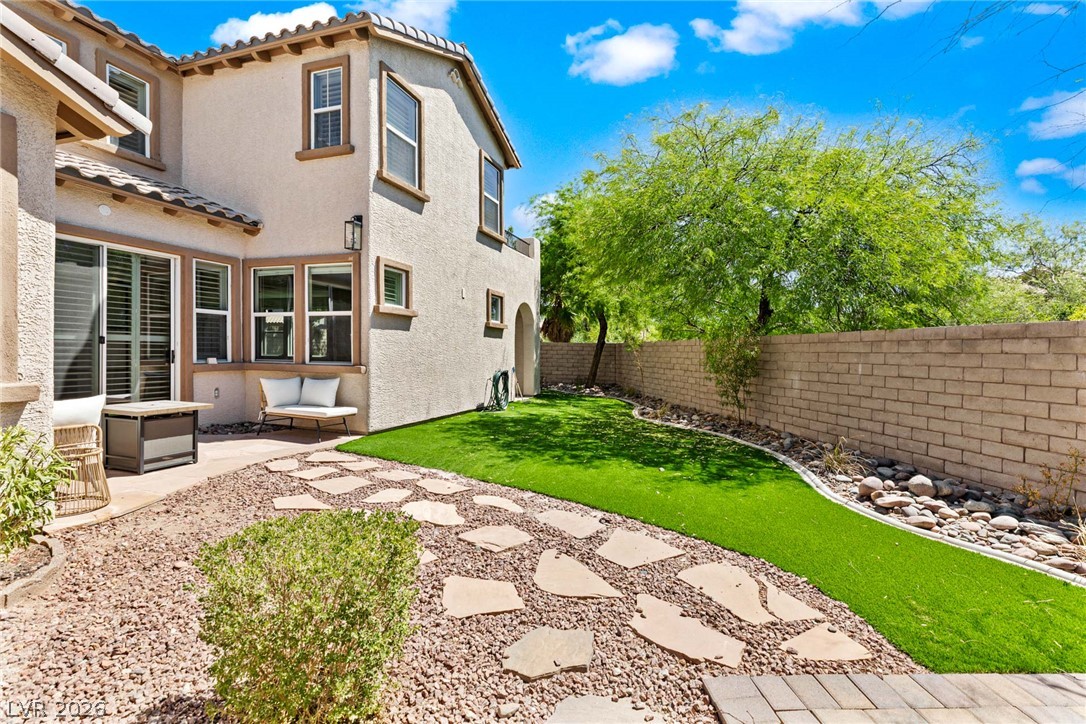
An inviting stone pathway winds through the landscaped backyard alongside the stucco exterior.
An inviting stone patio offers a cozy outdoor transition flanked by stucco architectural details.