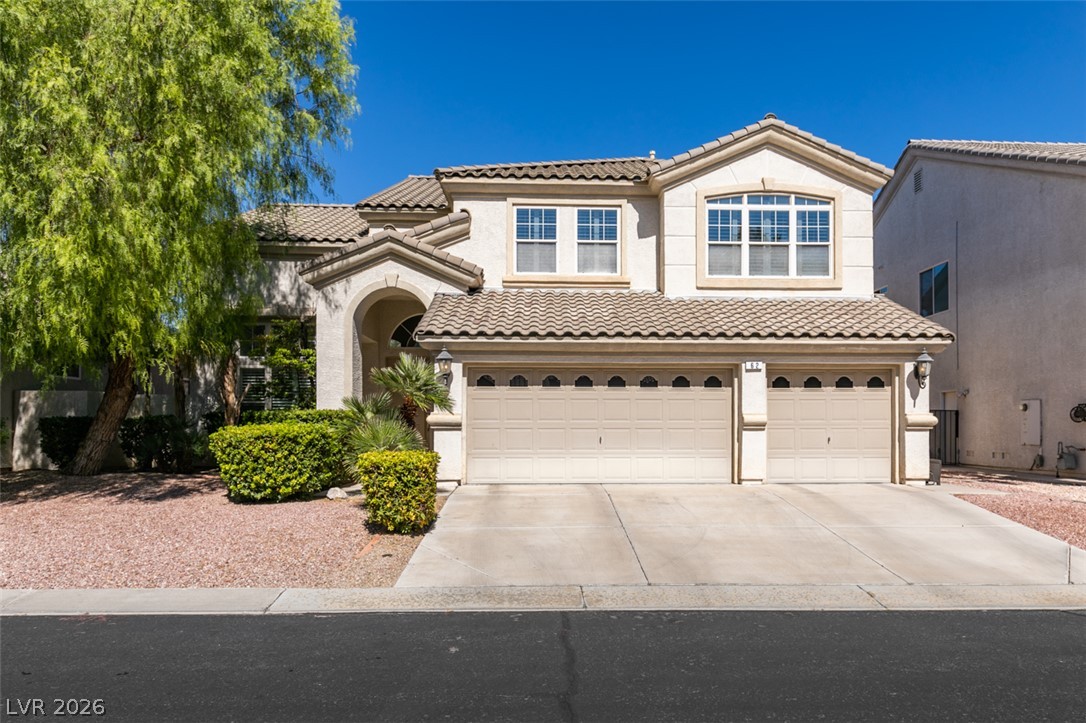
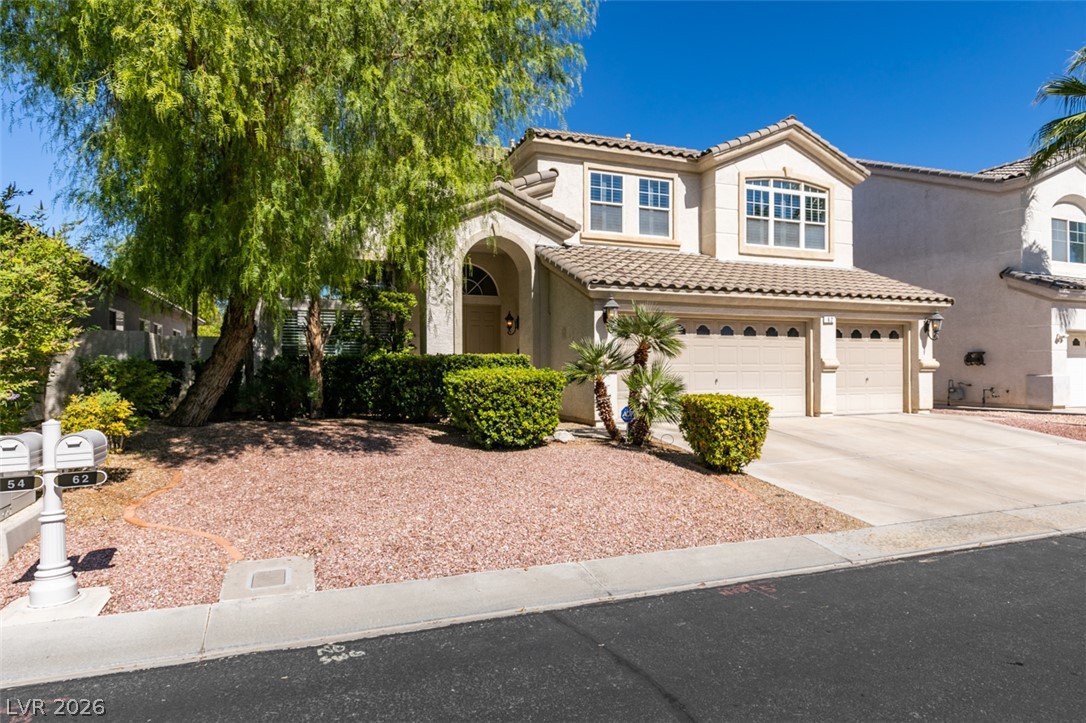
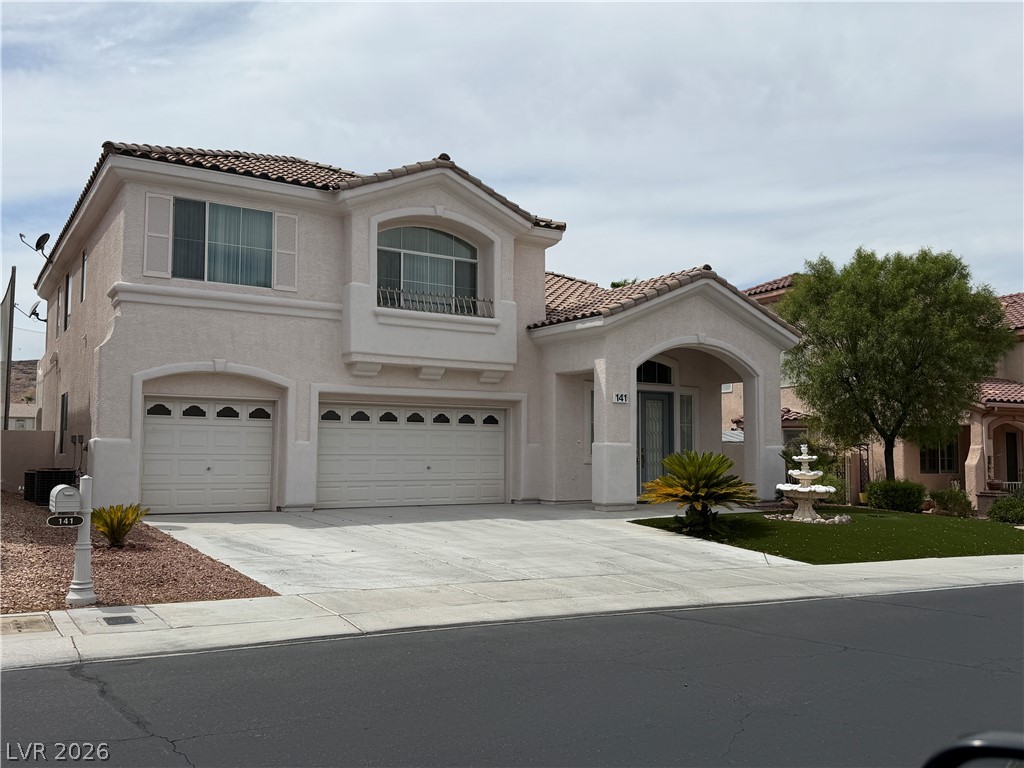
Spanish tile roofing and structured stucco accents define this classic two-story residence.
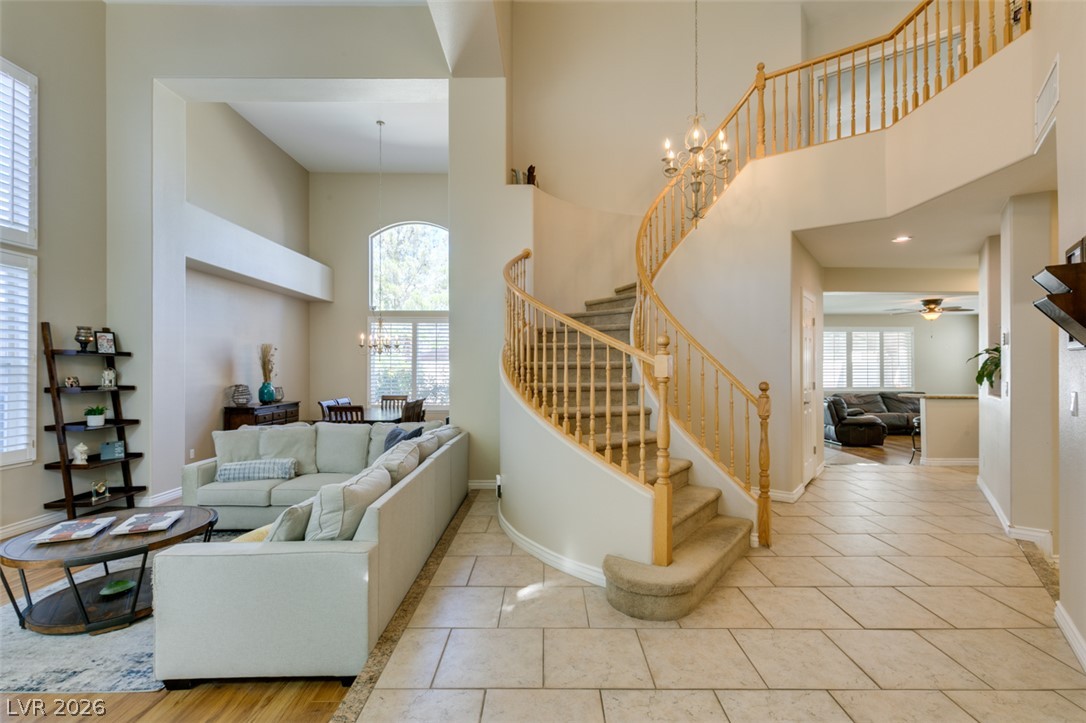
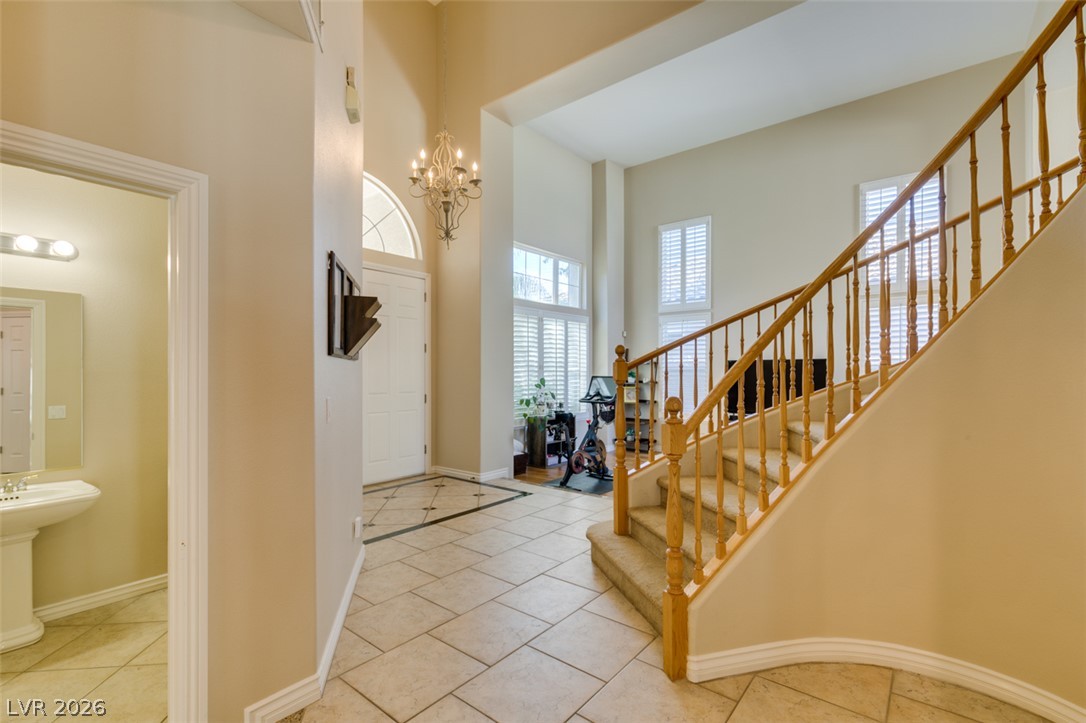
A sweeping staircase serves as the focal point of this soaring entryway.
A curved staircase with wooden banisters anchors the entry of this open interior.
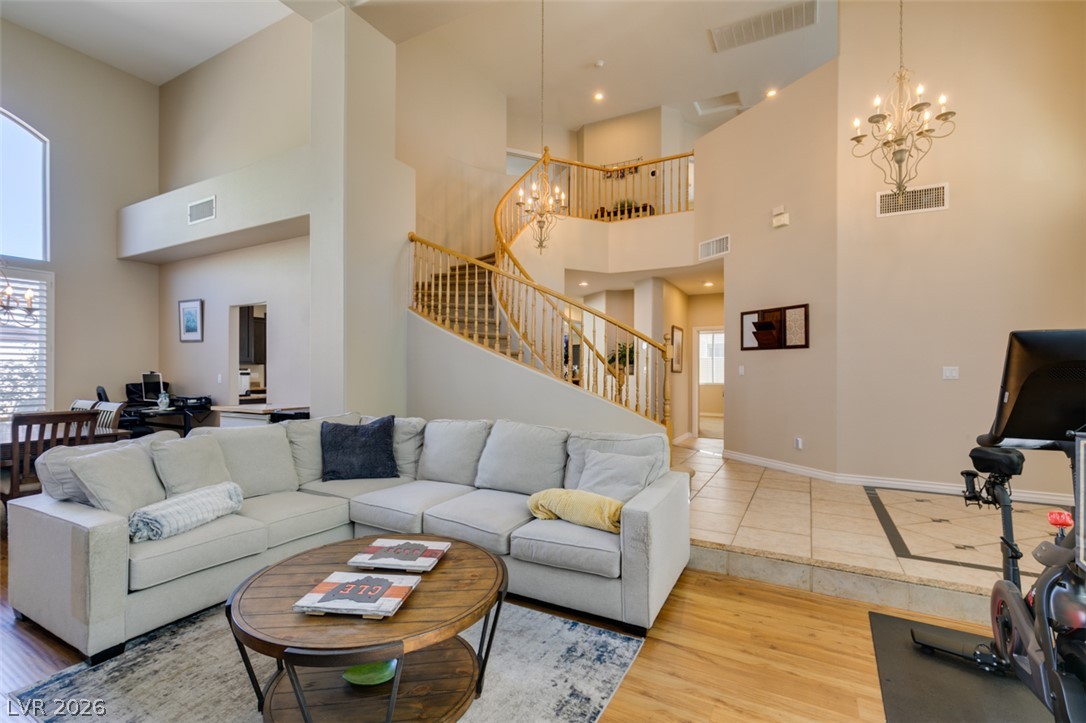
High ceilings and a curved staircase create an elegant entry with ceramic tile flooring.
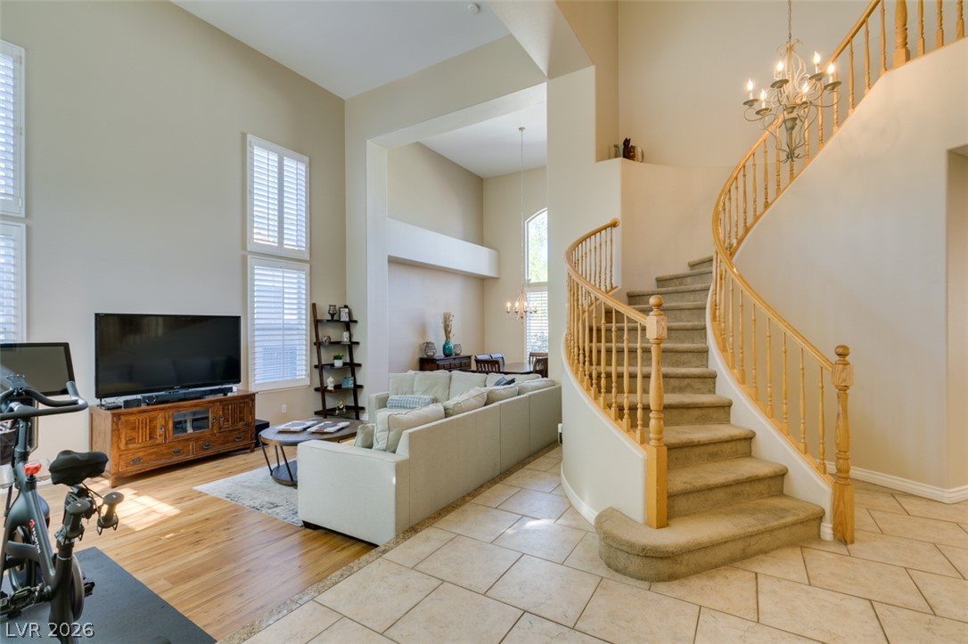
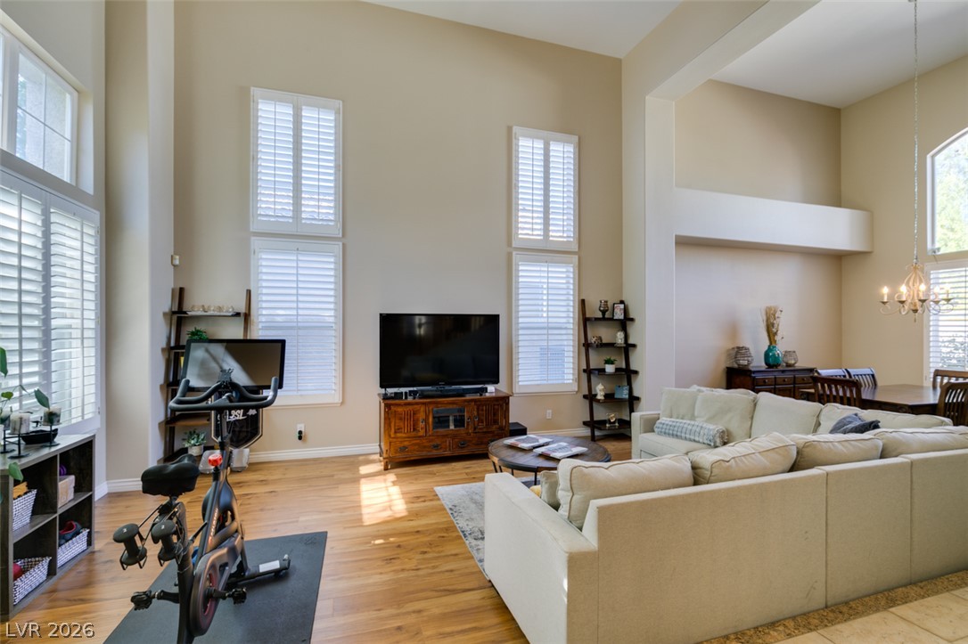
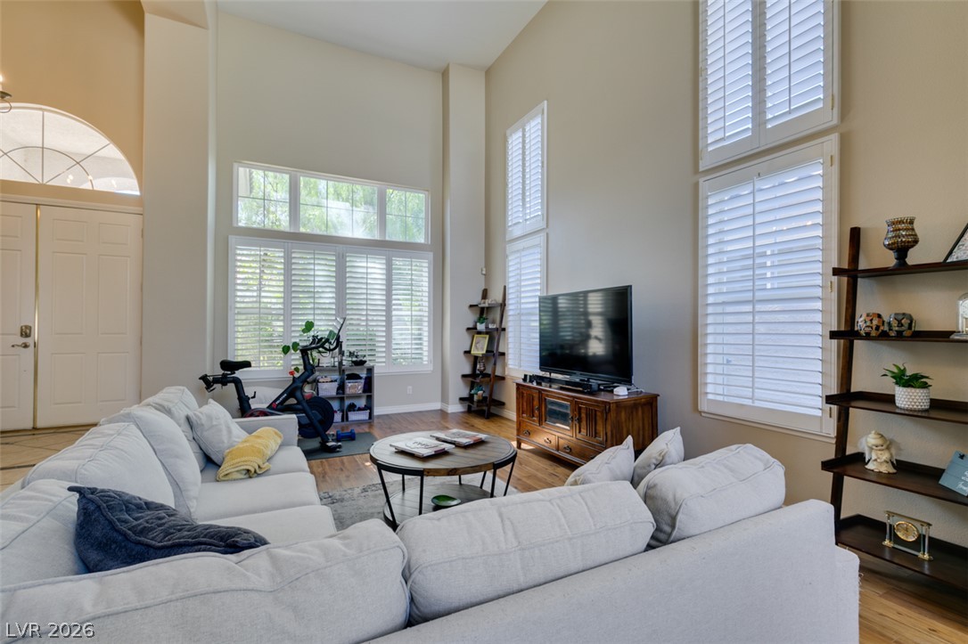
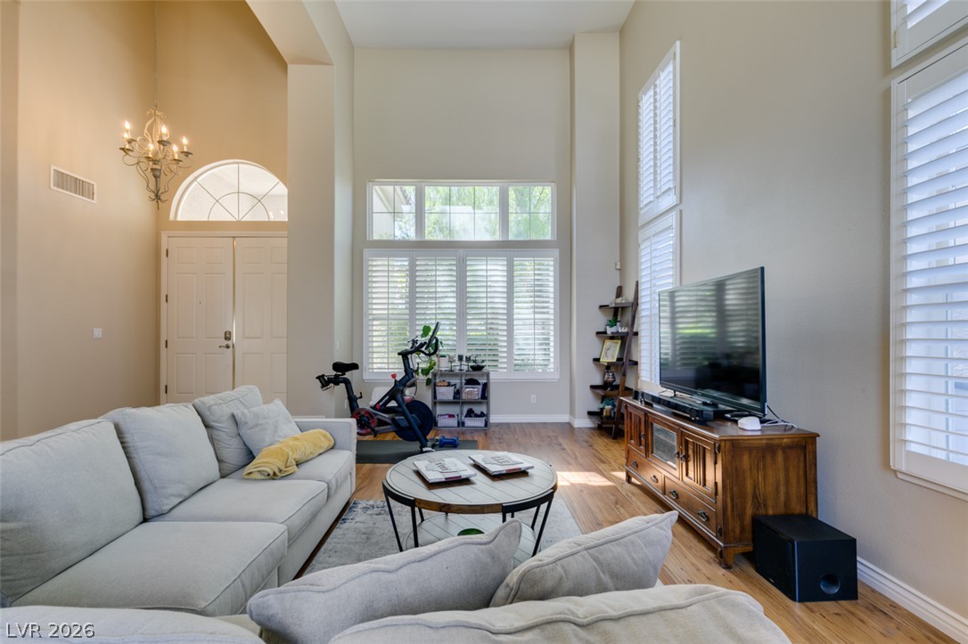
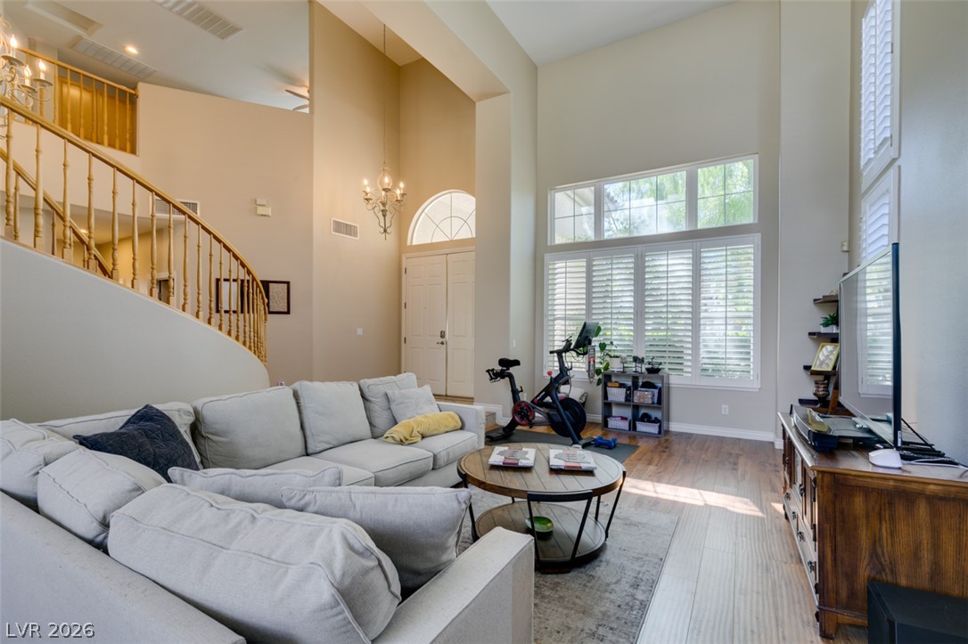
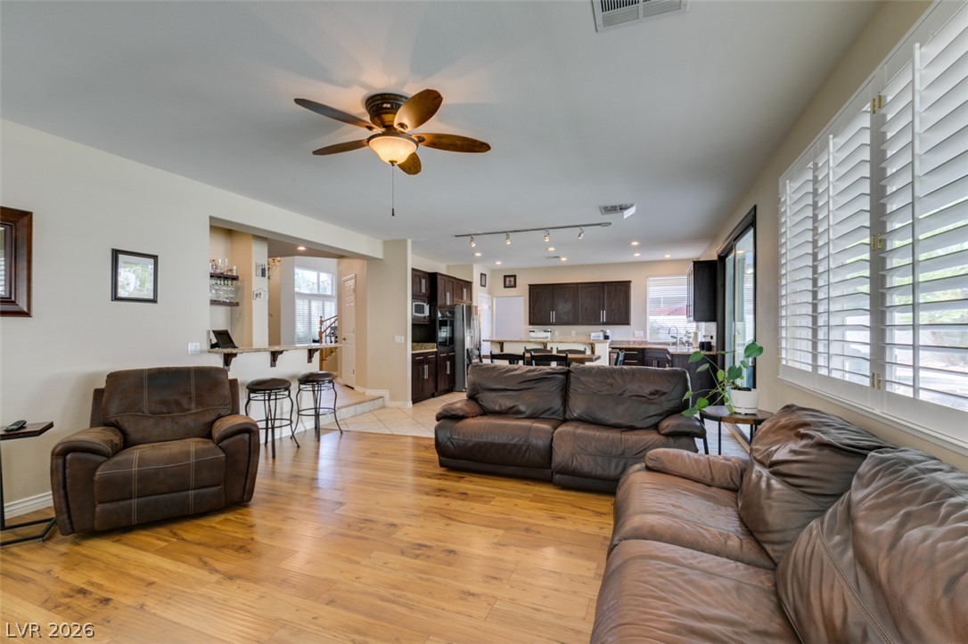
High ceilings and tall shuttered windows elevate this open living area.
Sunlight streams through towering windows into a grand living space with soaring ceilings.
Soaring ceilings and rich laminate wood floors anchor this open, light-filled gathering space.
Soaring ceilings and a curved staircase define this light-filled main living space.
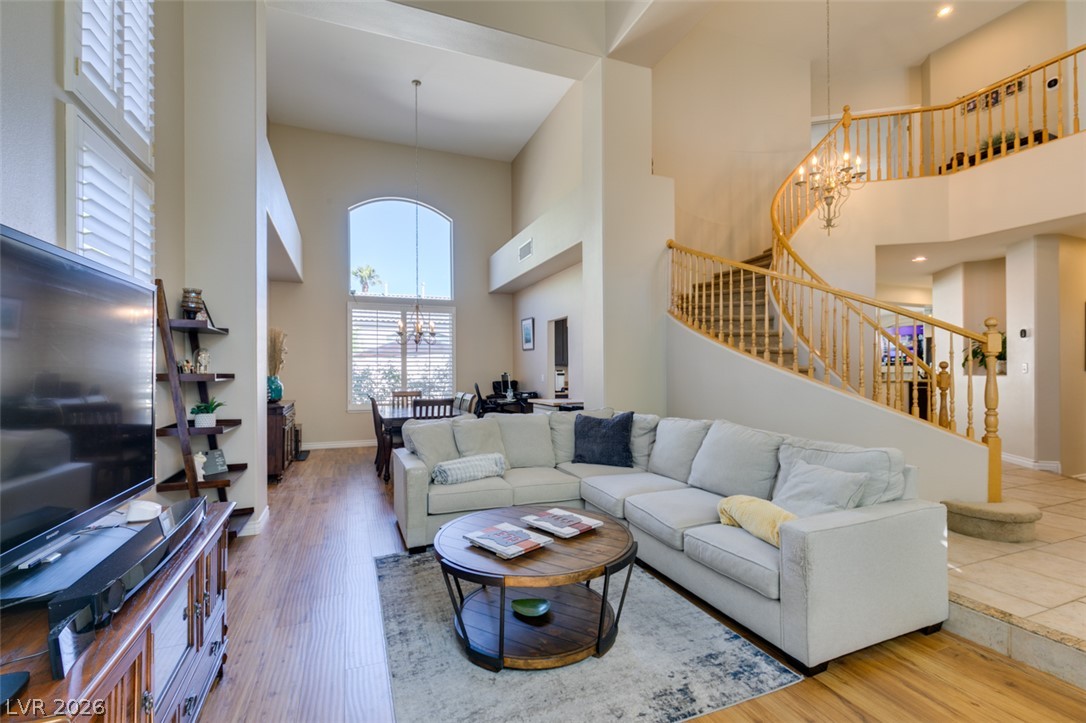
Soaring ceilings and a curved staircase define this open living space.
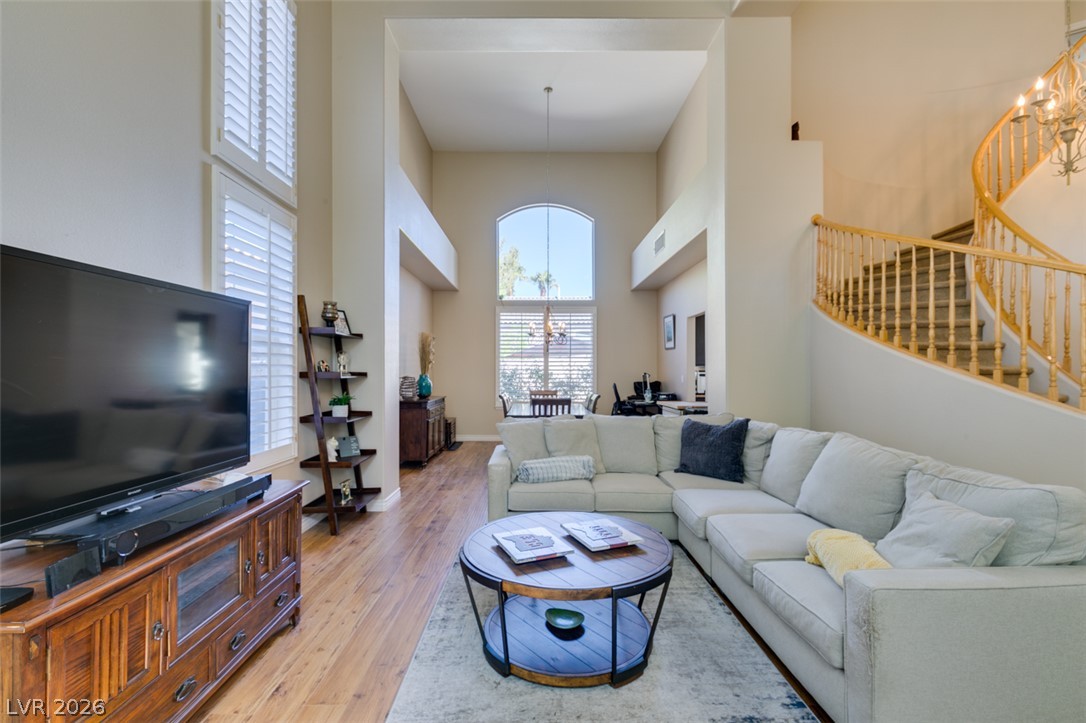
Dramatic high ceilings and a curved staircase define this airy main living area.
High ceilings and a curved staircase define this open living area.
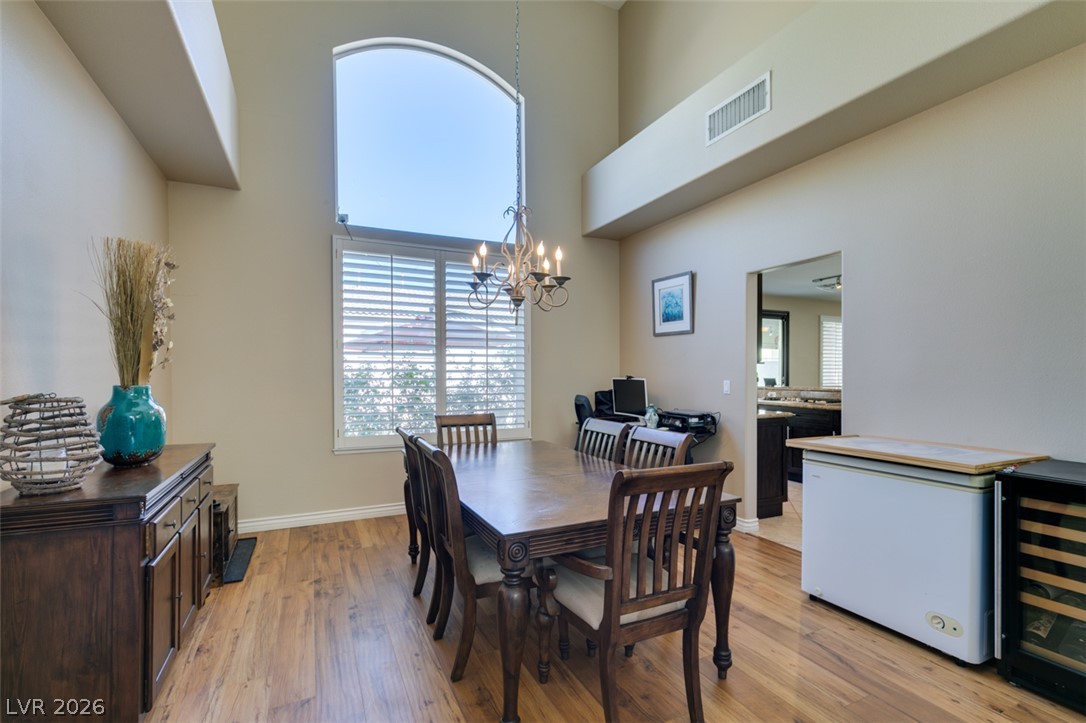
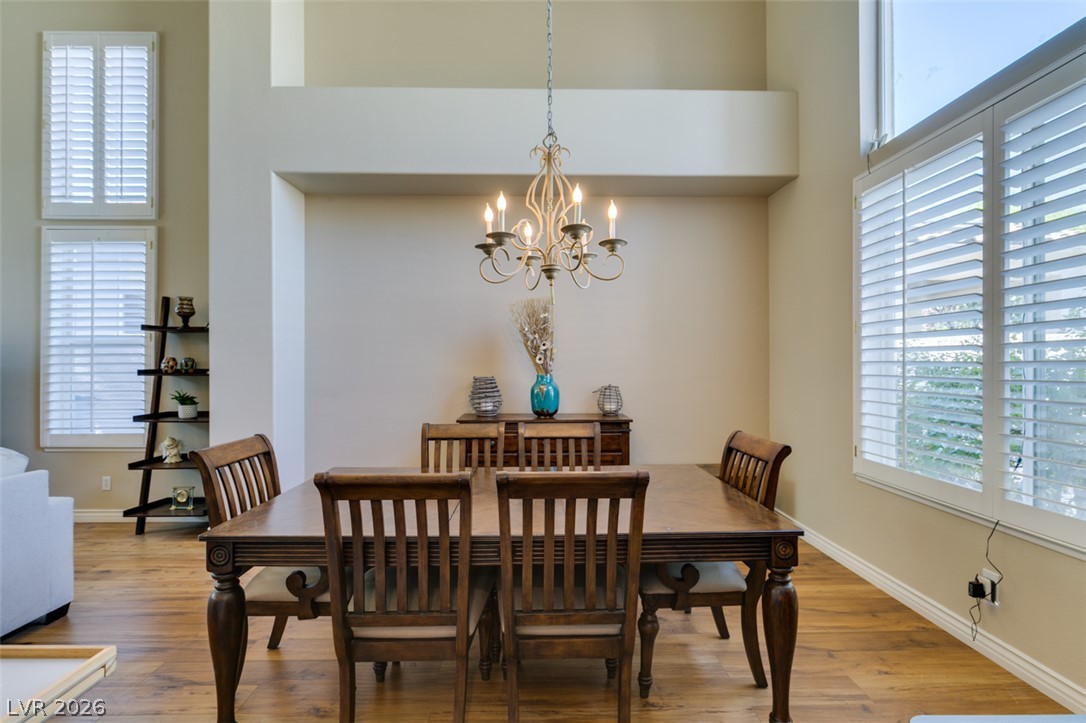
Dramatic high ceilings and a massive arched window elevate this elegant formal dining area.
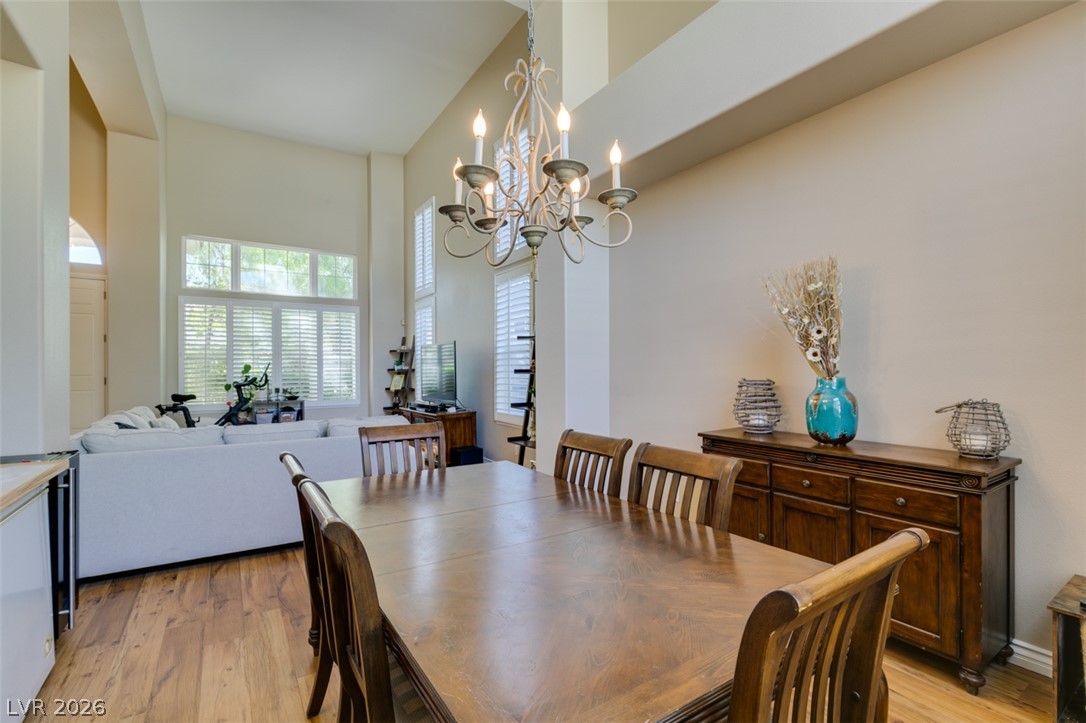
Soaring high ceilings and plantation shutters highlight this formal dining space with rich flooring.
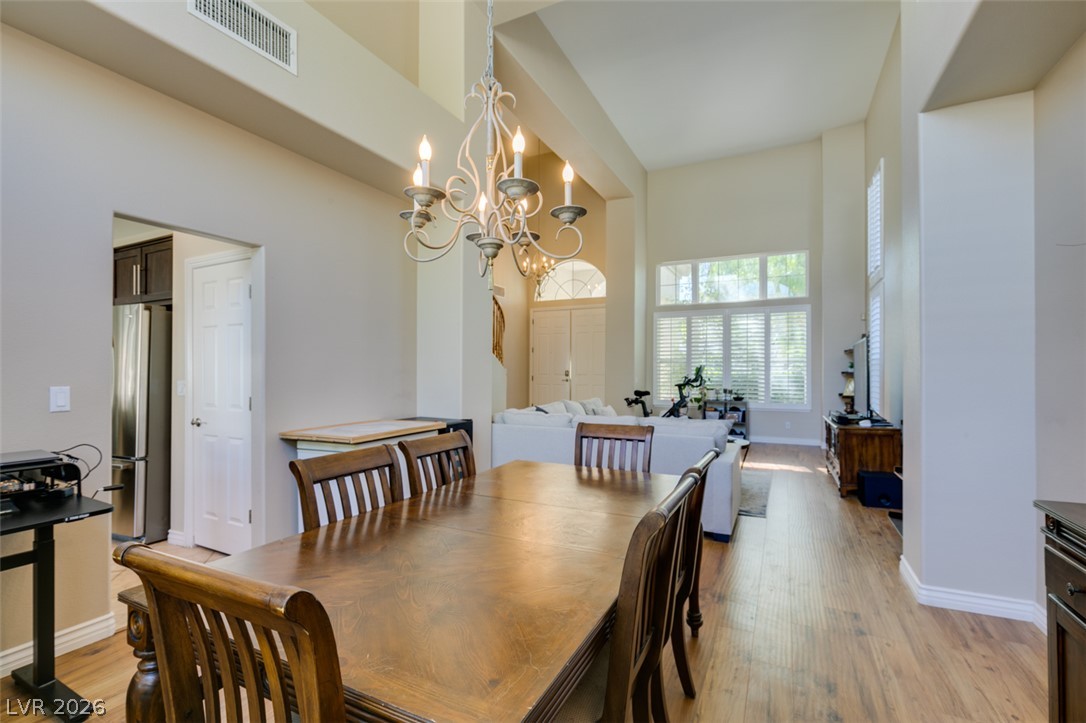
Laminate floors and soaring ceilings define this airy dining area opening to the main living space.
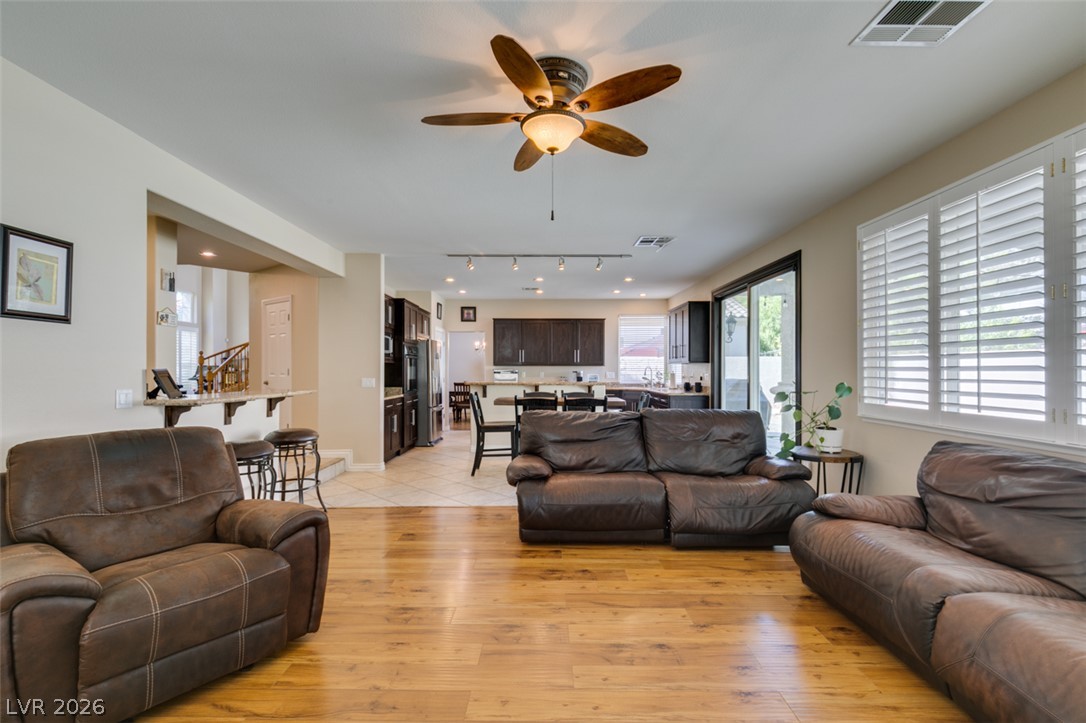
An open floorplan showcases soaring vaulted ceilings and elegant laminate wood flooring flow seamlessly throughout.
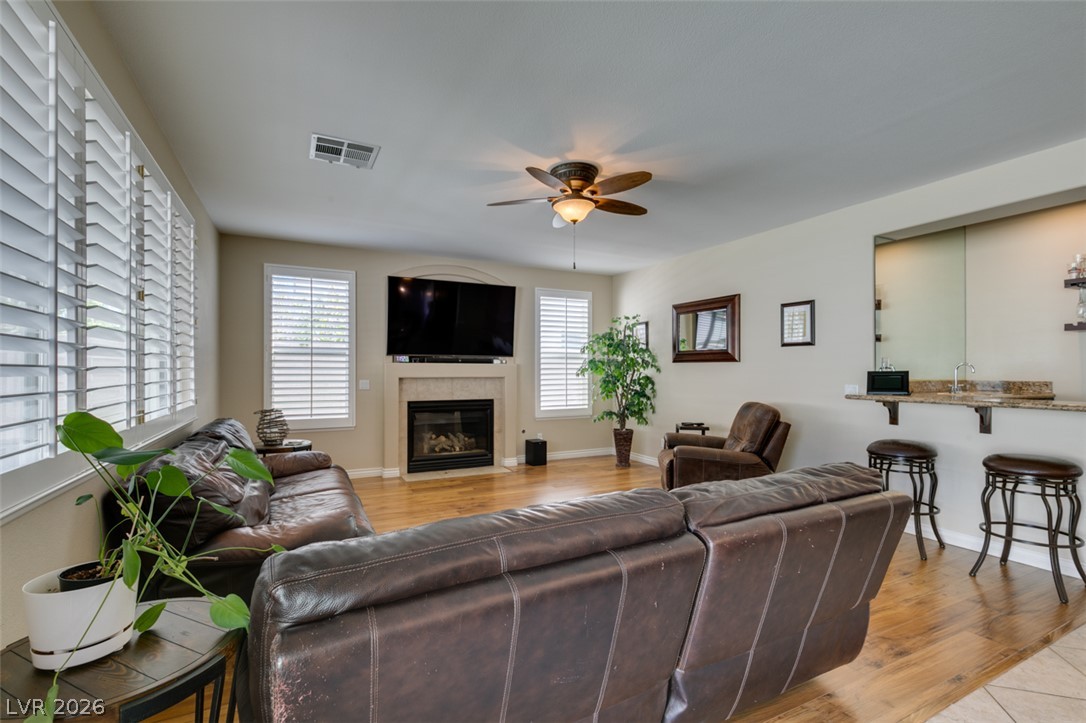
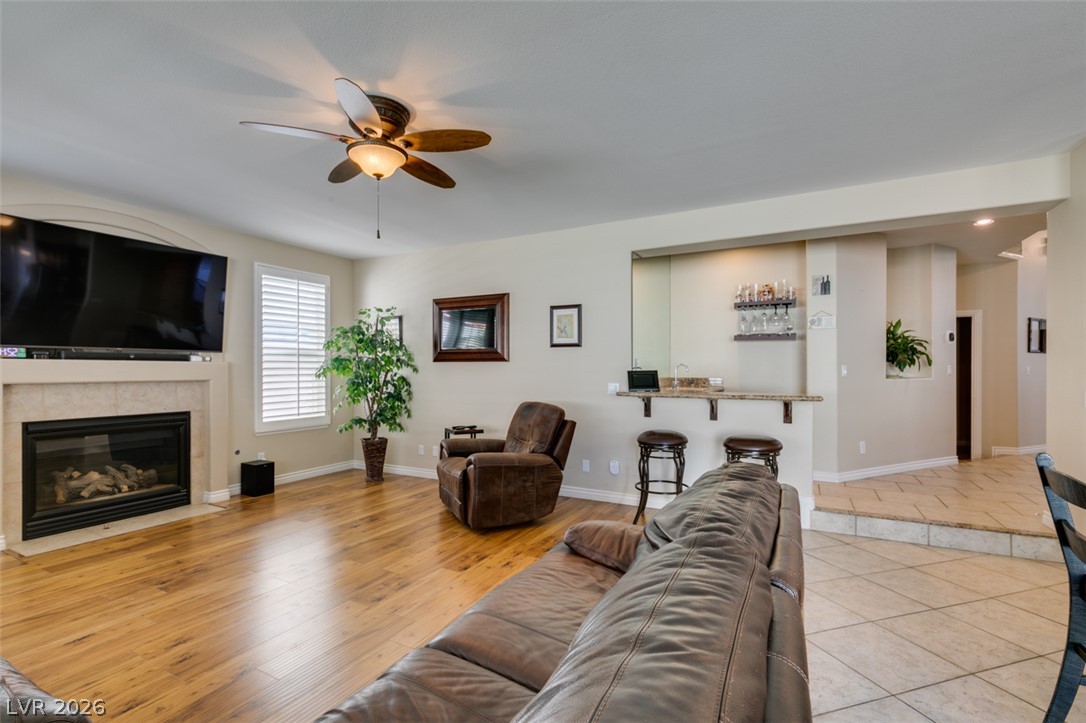
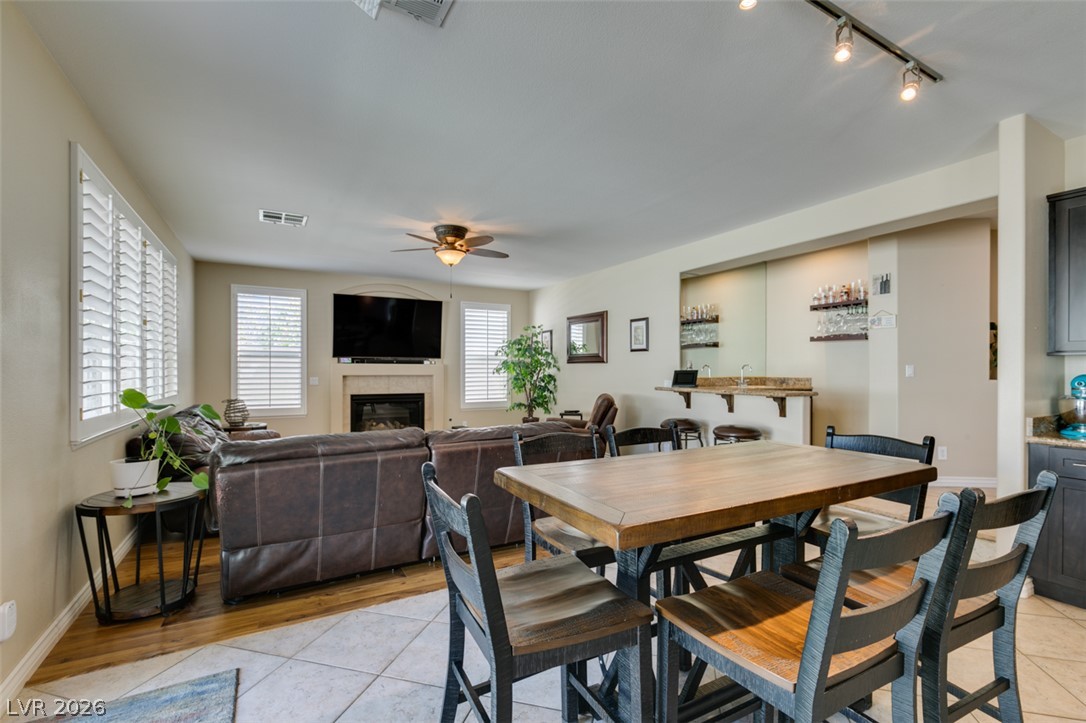
Raised wet bar frame off of the spacious open living area.
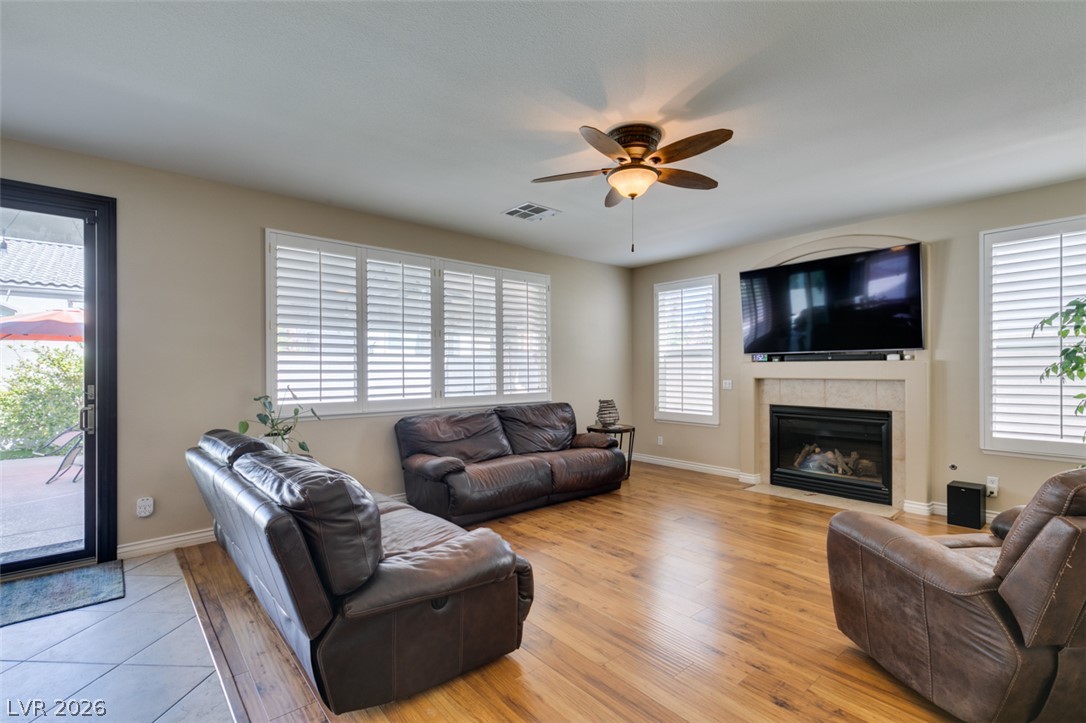
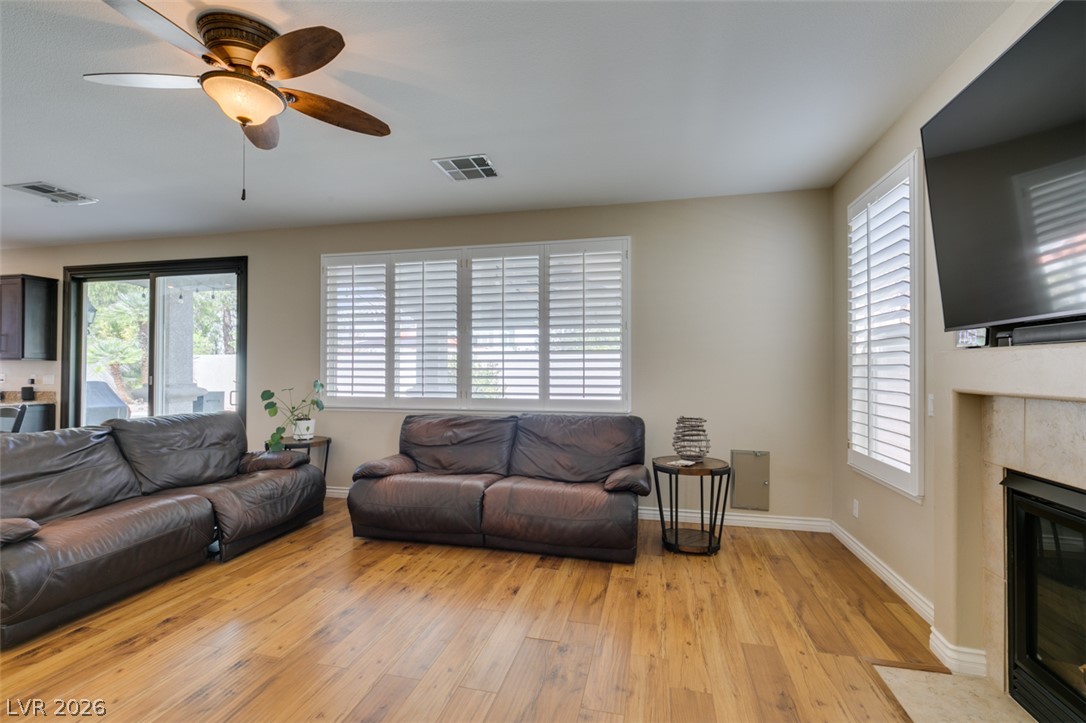
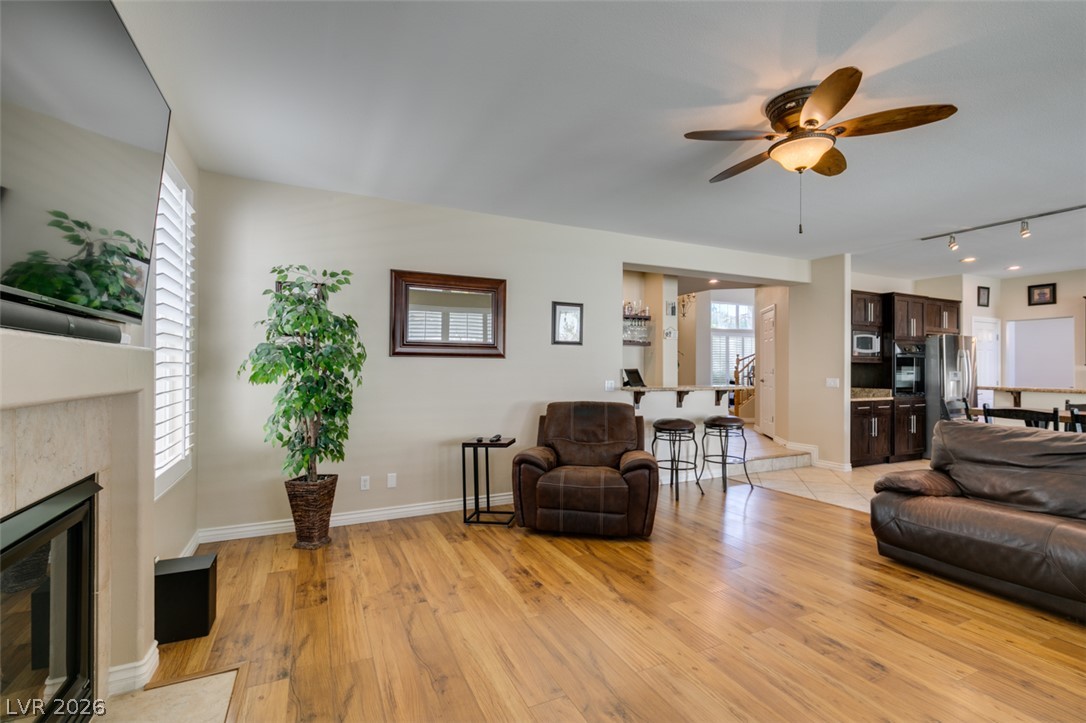
Gleaming laminate floors and a warm fireplace define this comfortable living space.
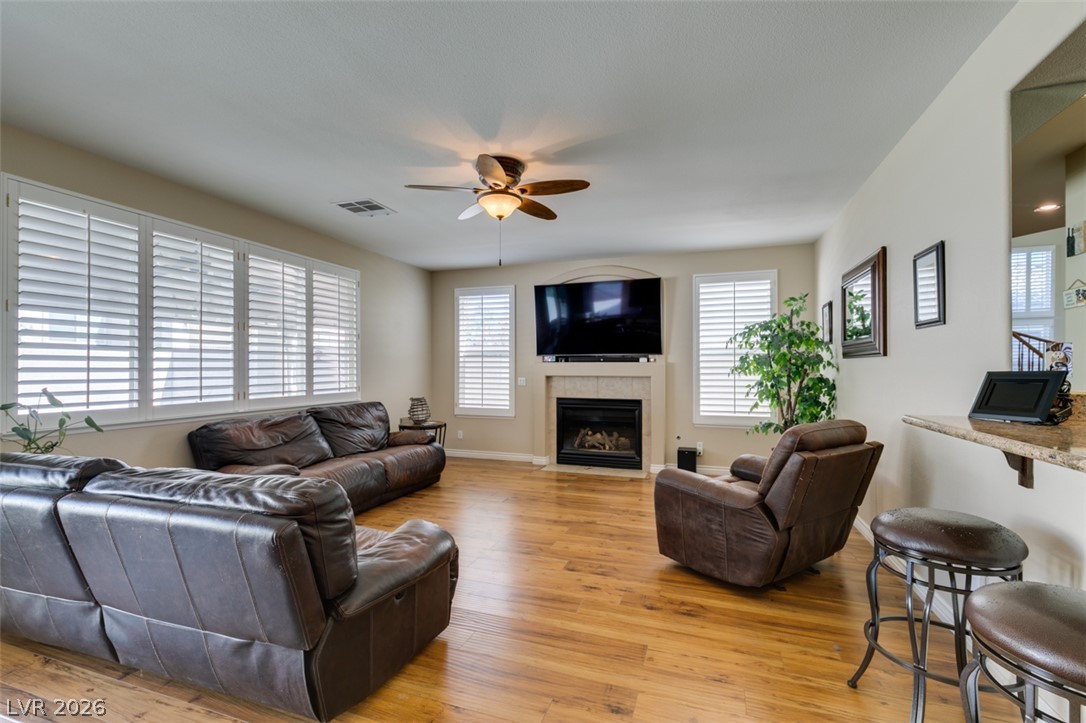
Rich wood-look flooring sets an inviting tone in this comfortable living area.
Laminate flooring and a cozy fireplace anchor this open living space with bar counter.
Rich laminate floors and a warm fireplace anchor this comfortable open living area.
Inviting living space anchored by a warm fireplace.
Cassic plantation shutters enhance this spacious living area.
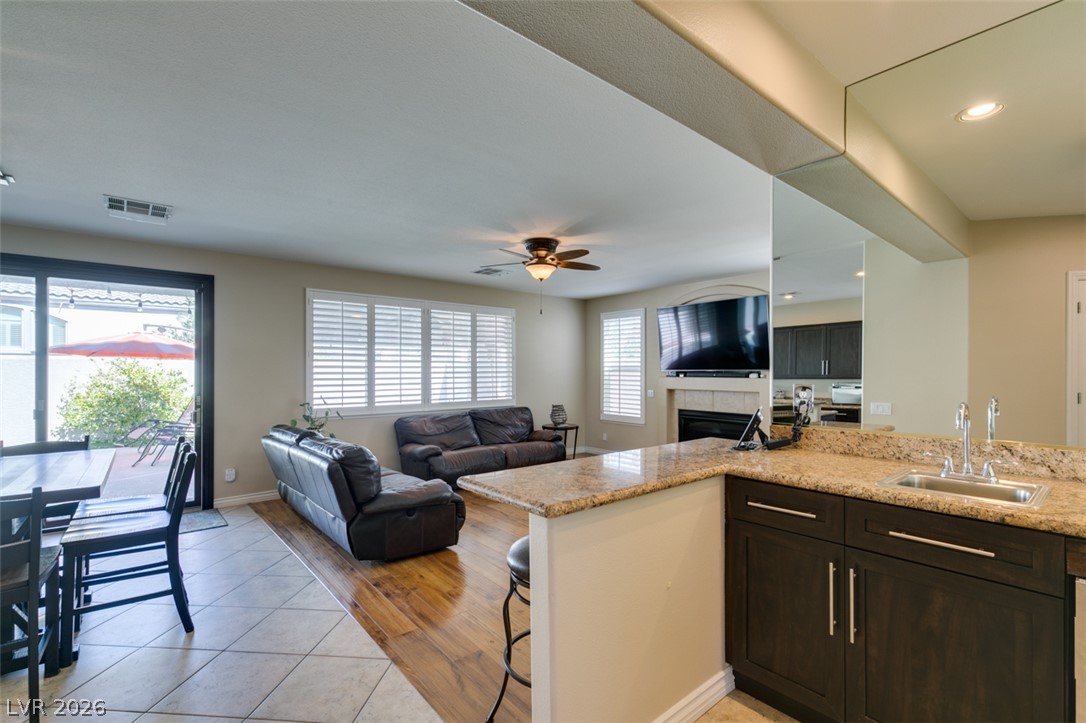
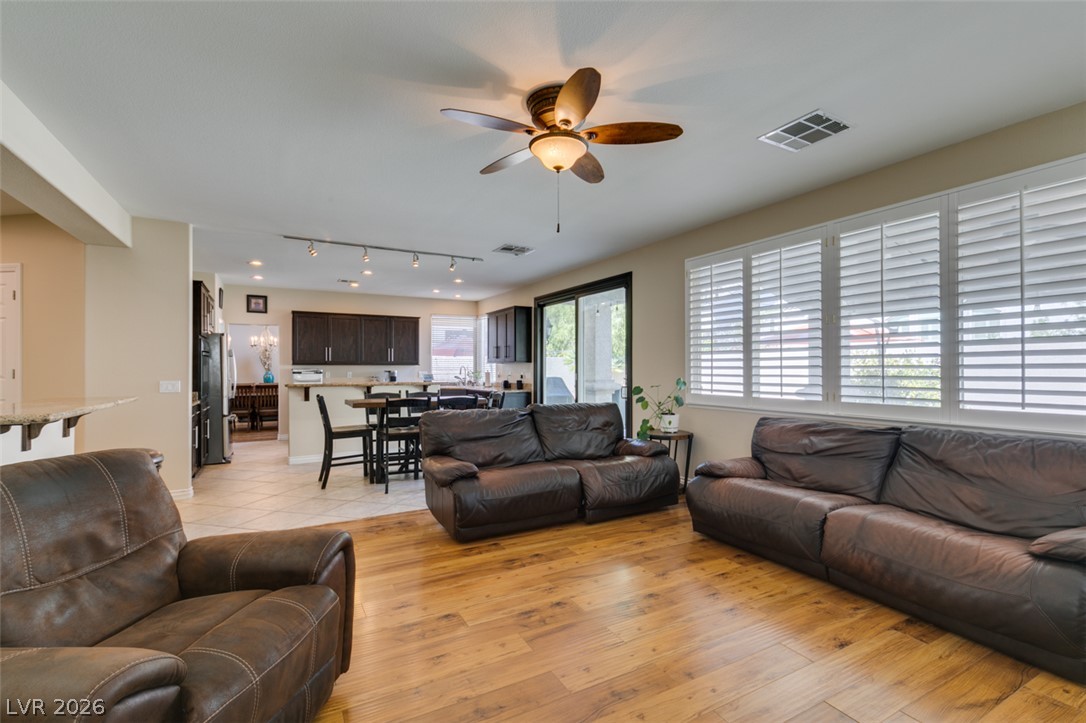
Rich flooring complements the open layout connecting the main living area and kitchen.
Gleaming laminate floors and classic plantation shutters anchor this inviting, open-concept living space.
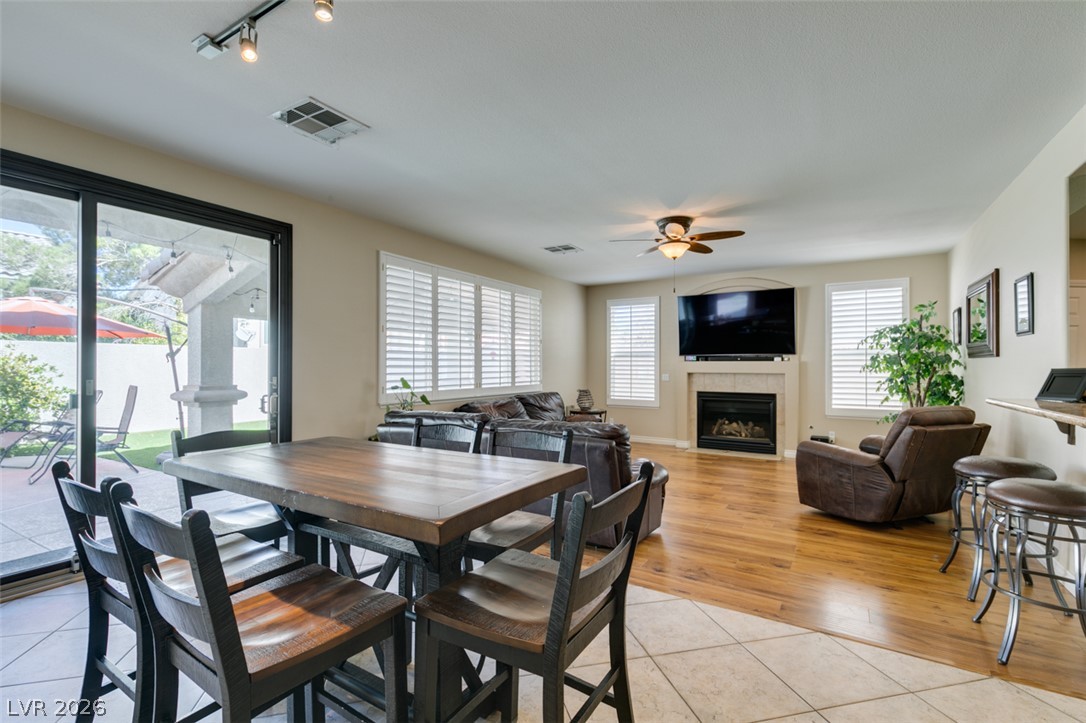
Rich laminate wood flooring runs throughout this open-concept main living area centered around a cozy fireplace.
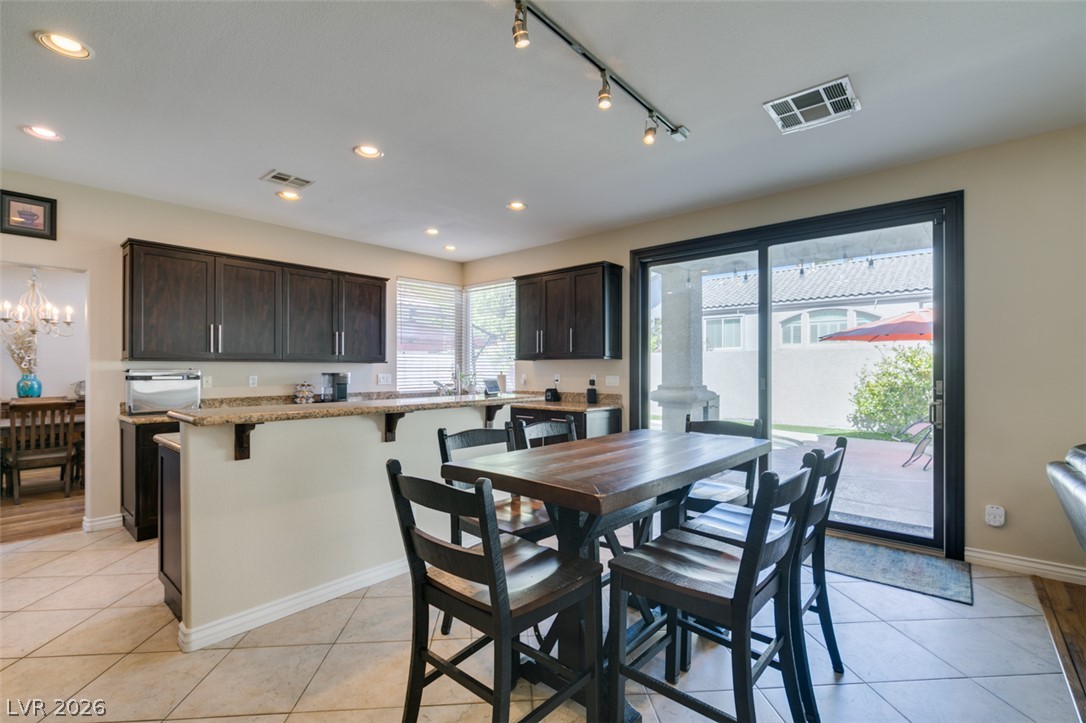
A spacious dining area features tiled flooring and sliding glass doors opening to the patio.
An open layout blends smooth tile and warm wood floors beneath a classic fireplace mantle.
Laminate floors and tile define this open living and dining area with built-in wet bar.
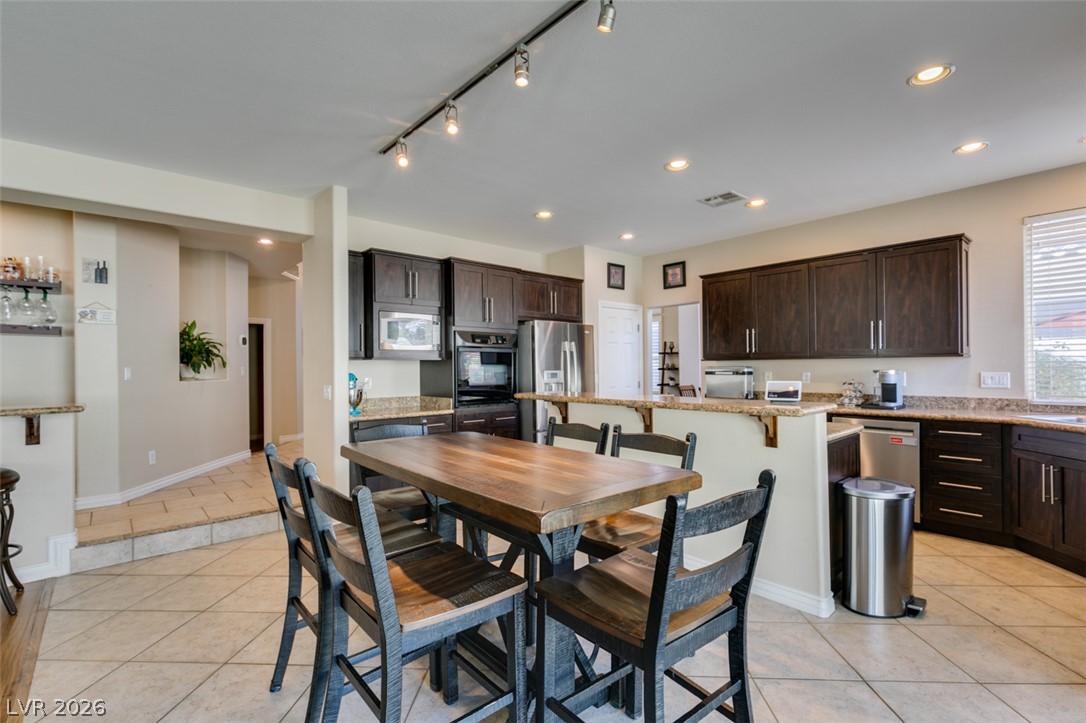
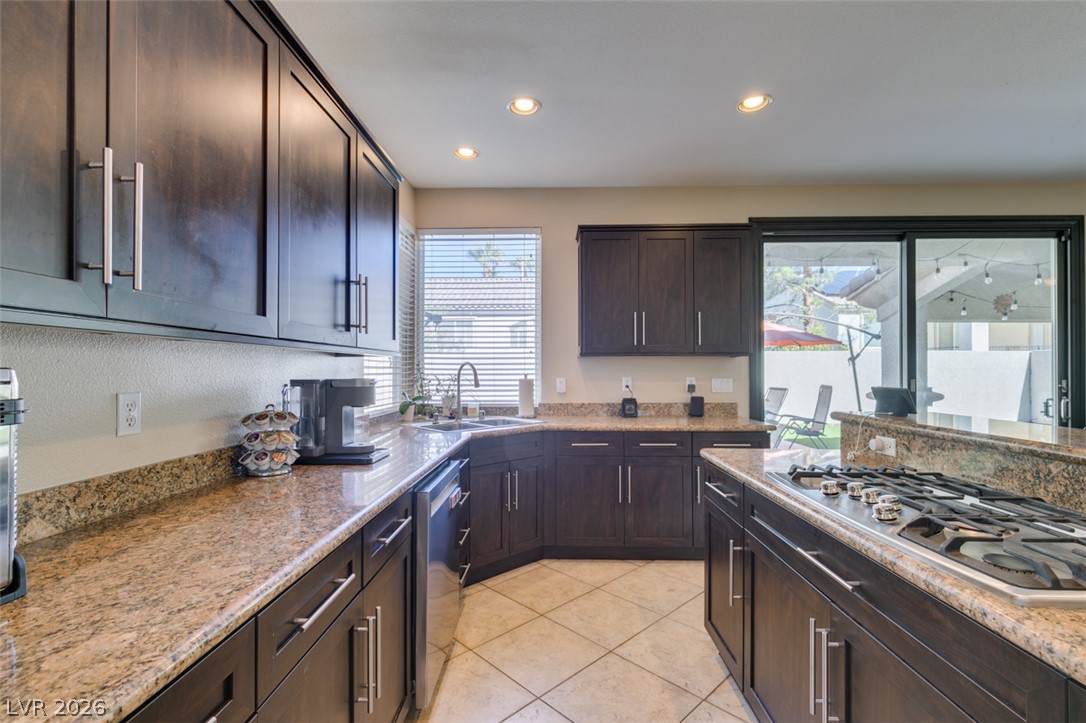
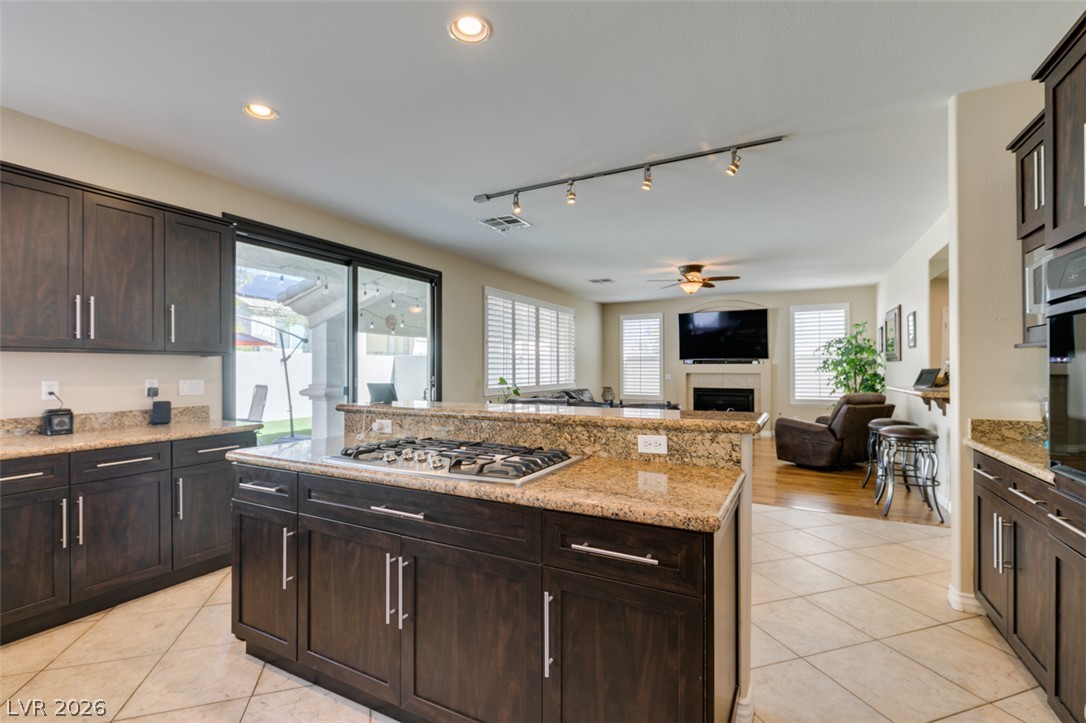
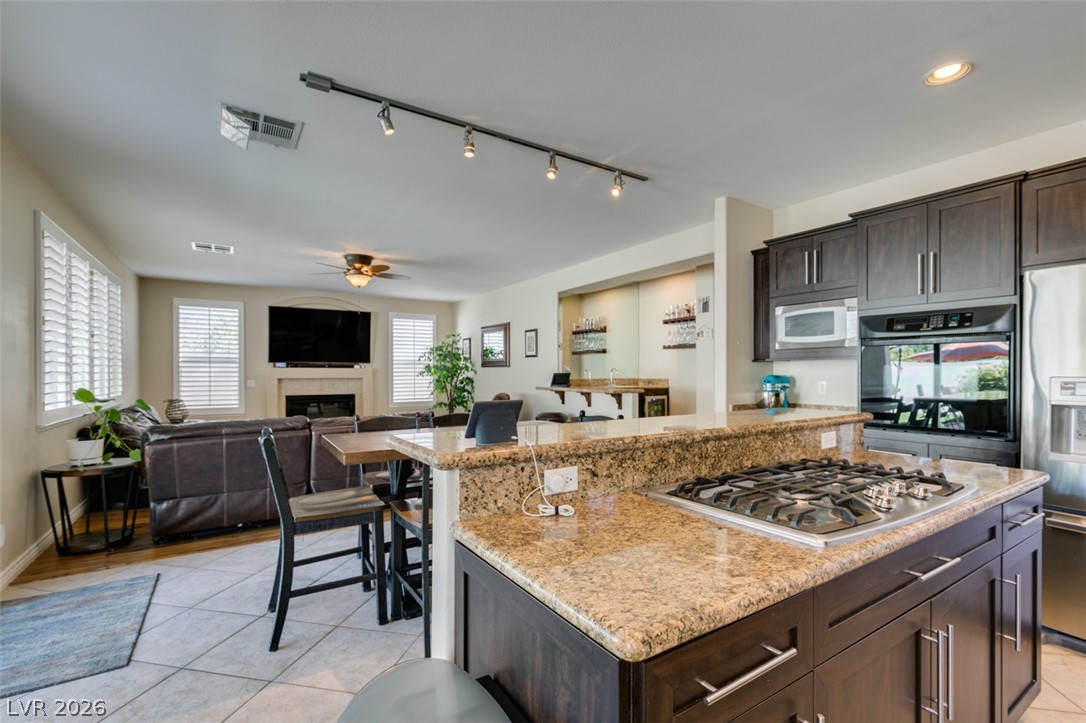
Rich wood cabinetry and expansive tile floors anchor this functional open kitchen.
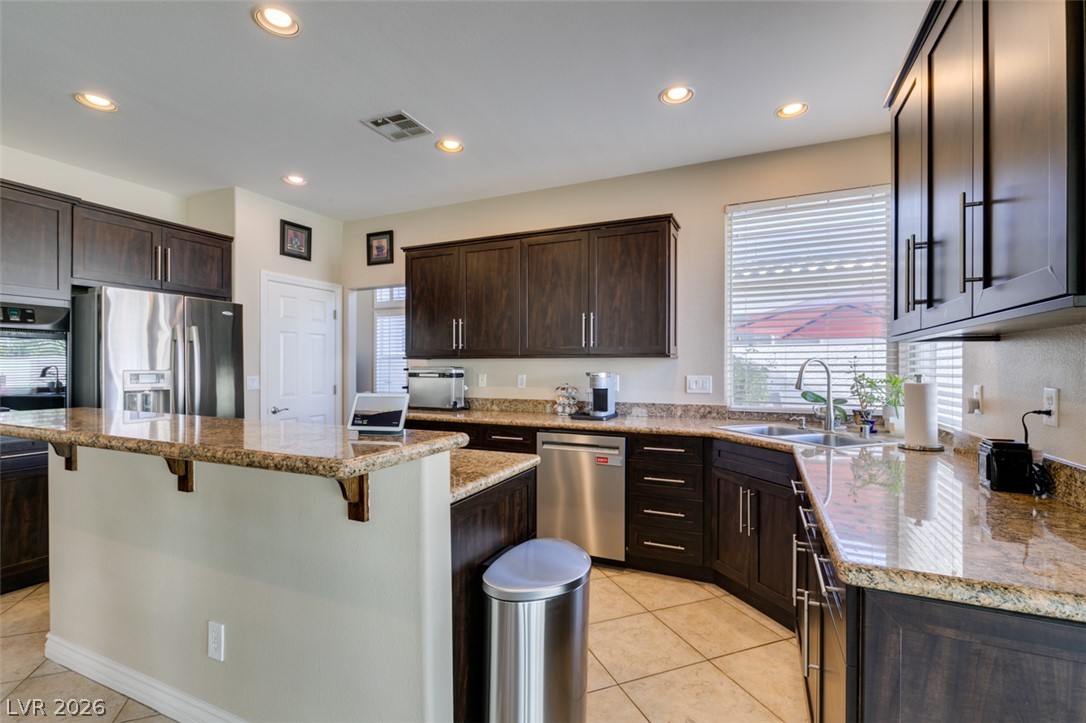
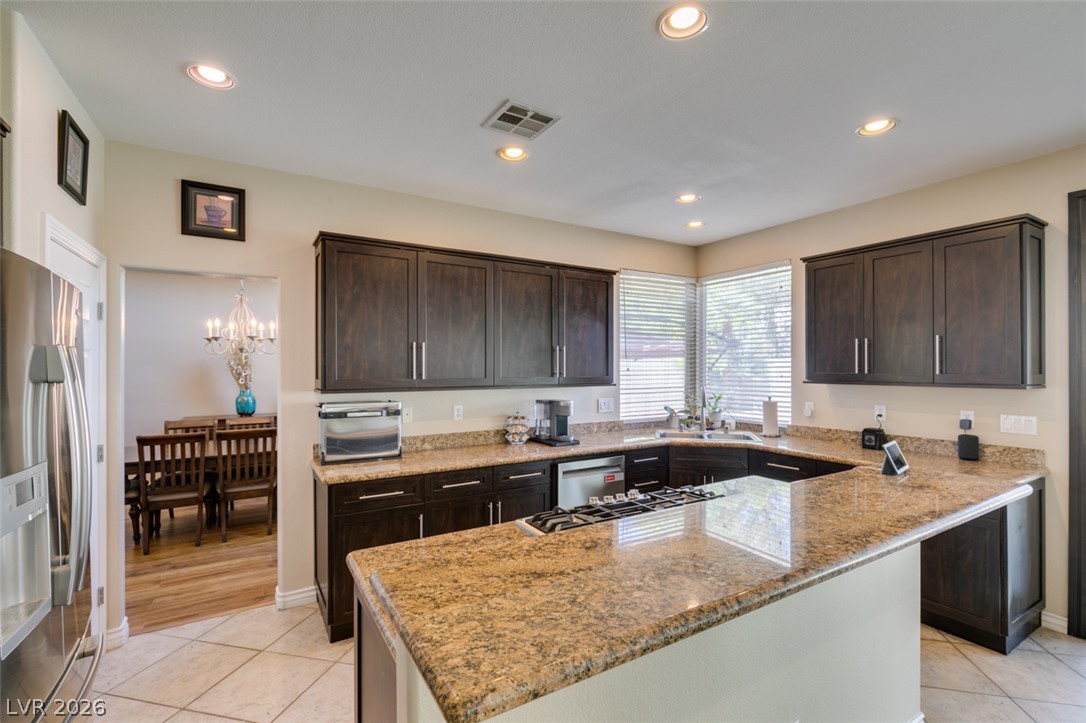
Gleaming granite countertops pair with dark wood cabinetry and tiled floors in this kitchen.
Rich wood cabinetry and expansive granite countertops define this functional, open culinary space.
Rich wood cabinetry paired with stone countertops defines this well-appointed gourmet workspace.
Rich wood cabinetry paired with stone countertops defines this open-concept culinary space.
Gleaming granite countertops accent this functional kitchen space complete with an open layout.
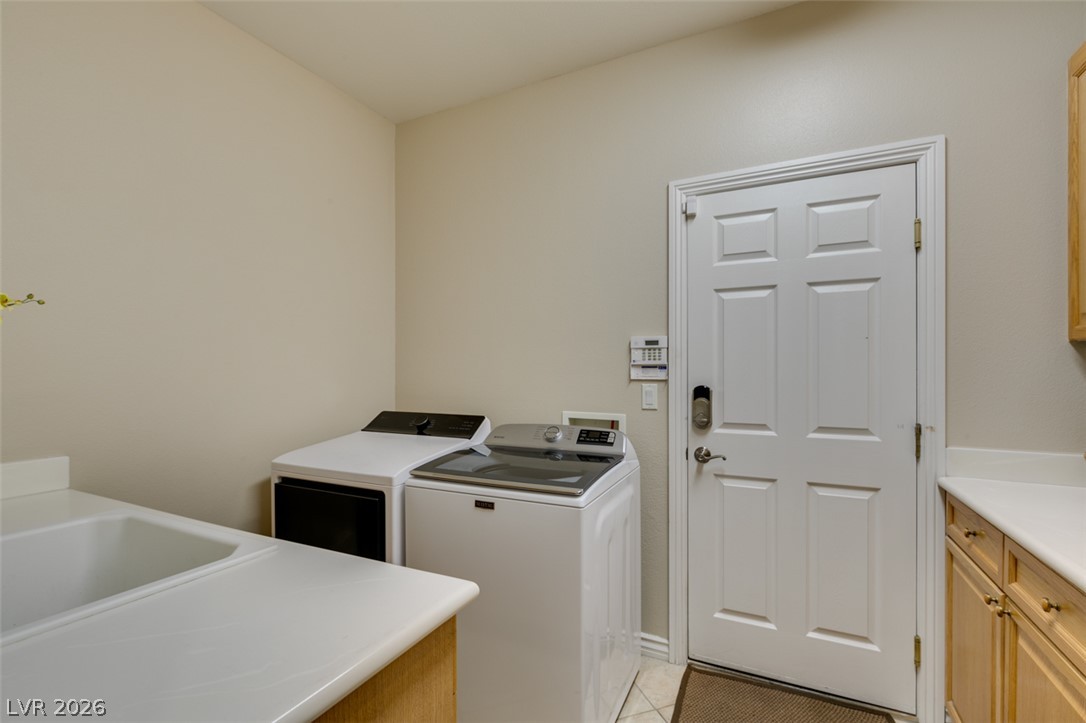
An organized utility area integrates practical laundry appliances, cabinetry and sink around a tiled floor.
Plentiful natural light streams through a wide window into this downstairs bedroom.
Clean tile flooring and a classic wooden vanity define this functional downstairs bathroom space.
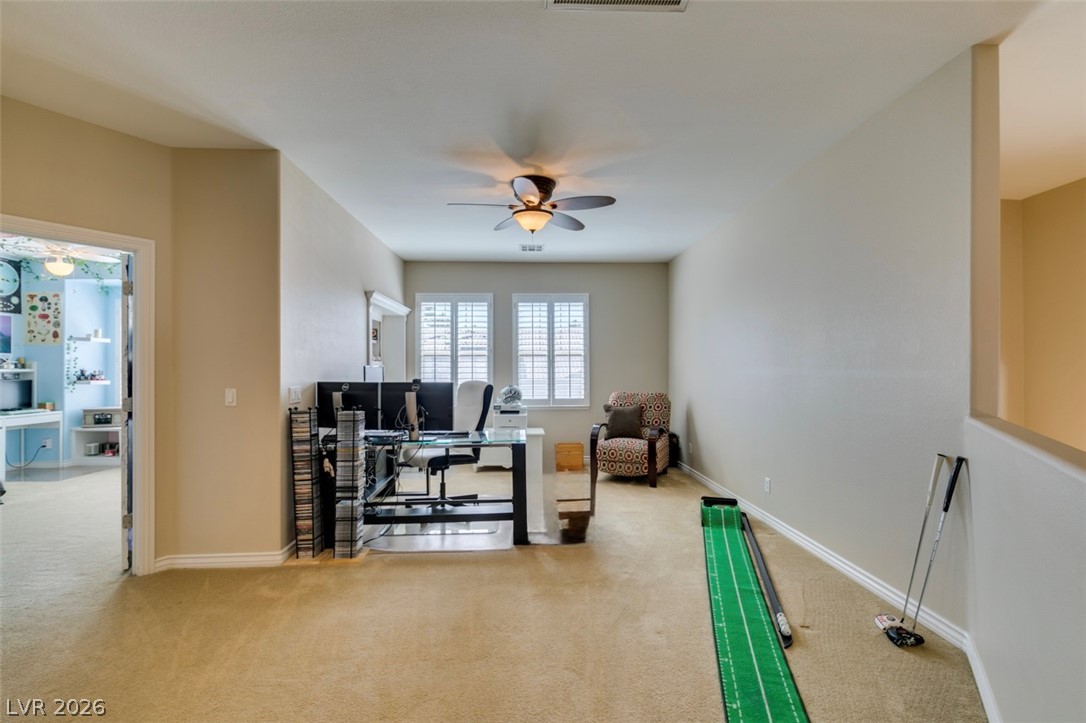
A spacious home office setup showcases soft carpeting and classic plantation shutters.
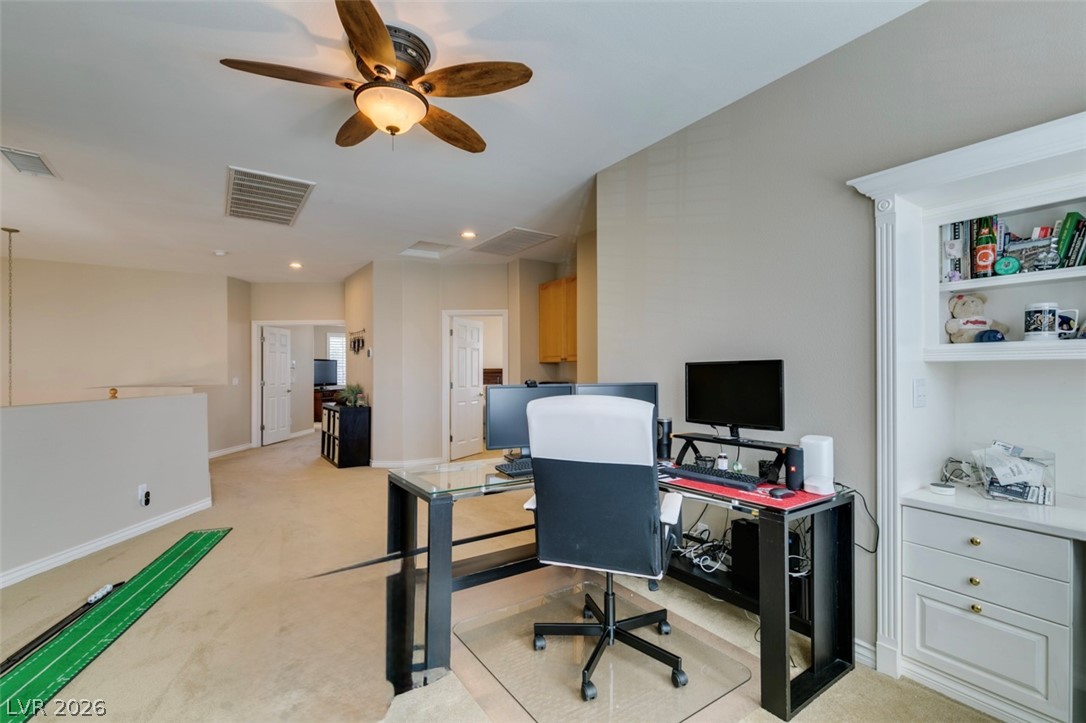
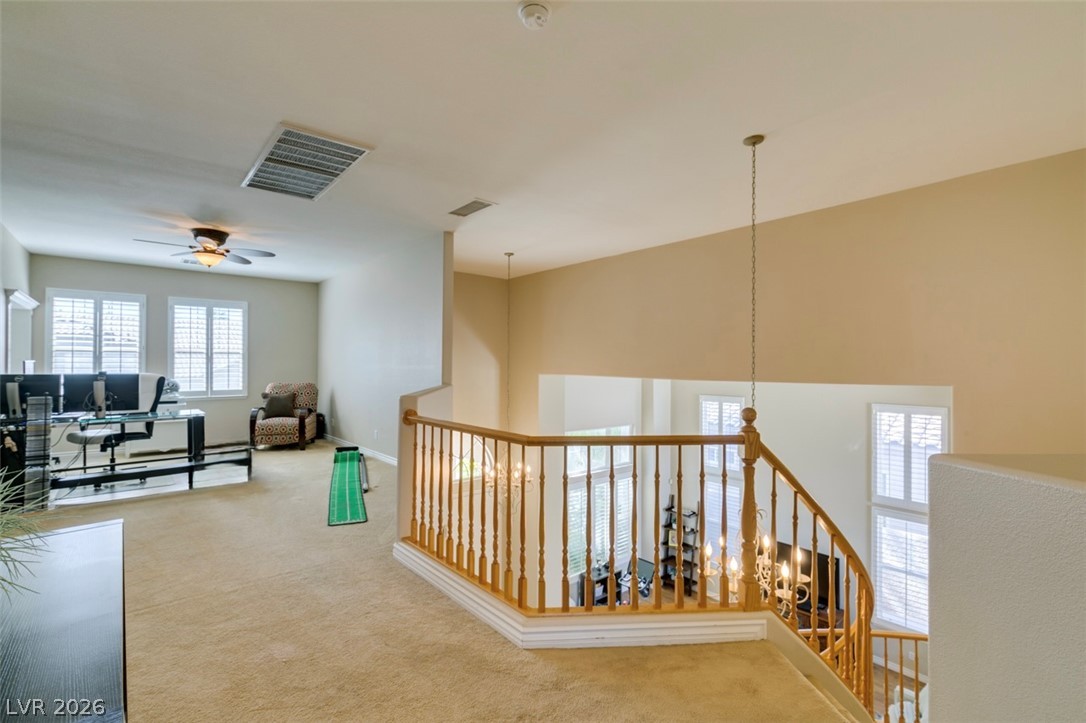
Built-in shelving and soft carpeting define this versatile upper-level workspace.
An open upper level features carpet flooring and looks down to the lower level.
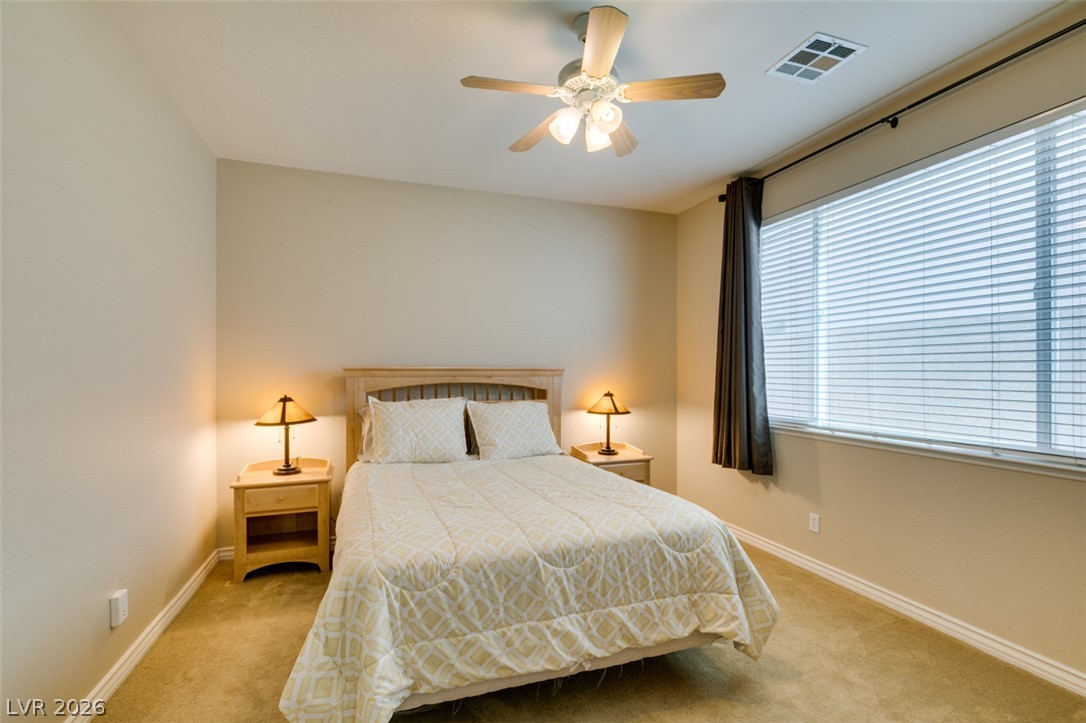
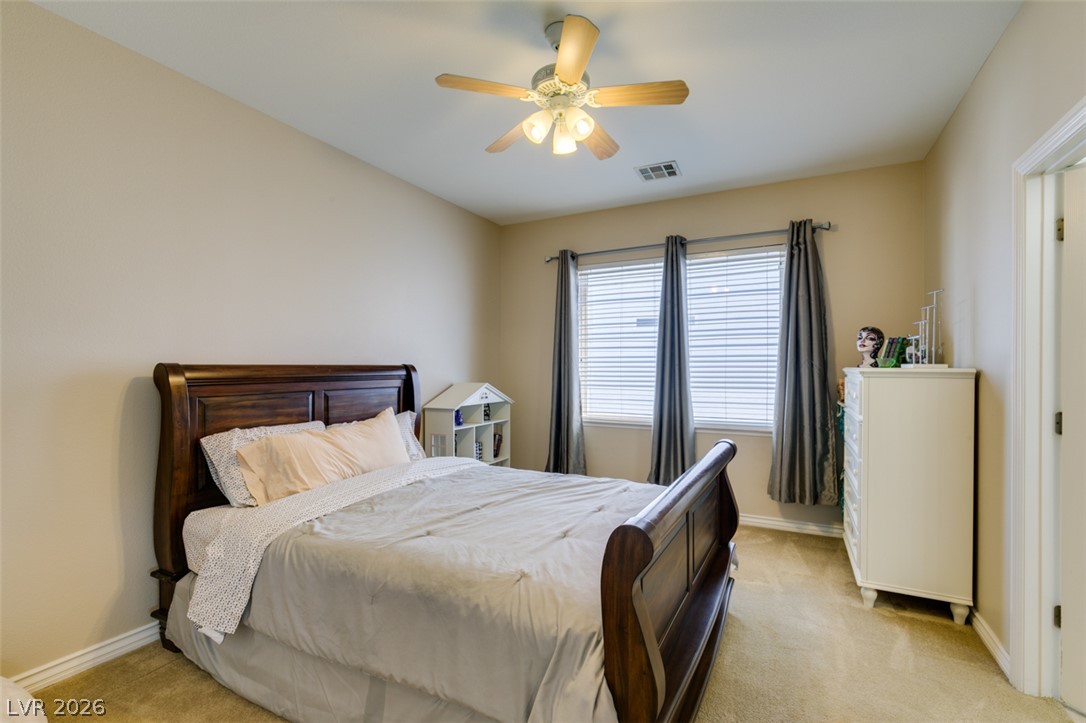
Plentiful natural light filters into this bedroom featuring soft carpeting and adjoining bath
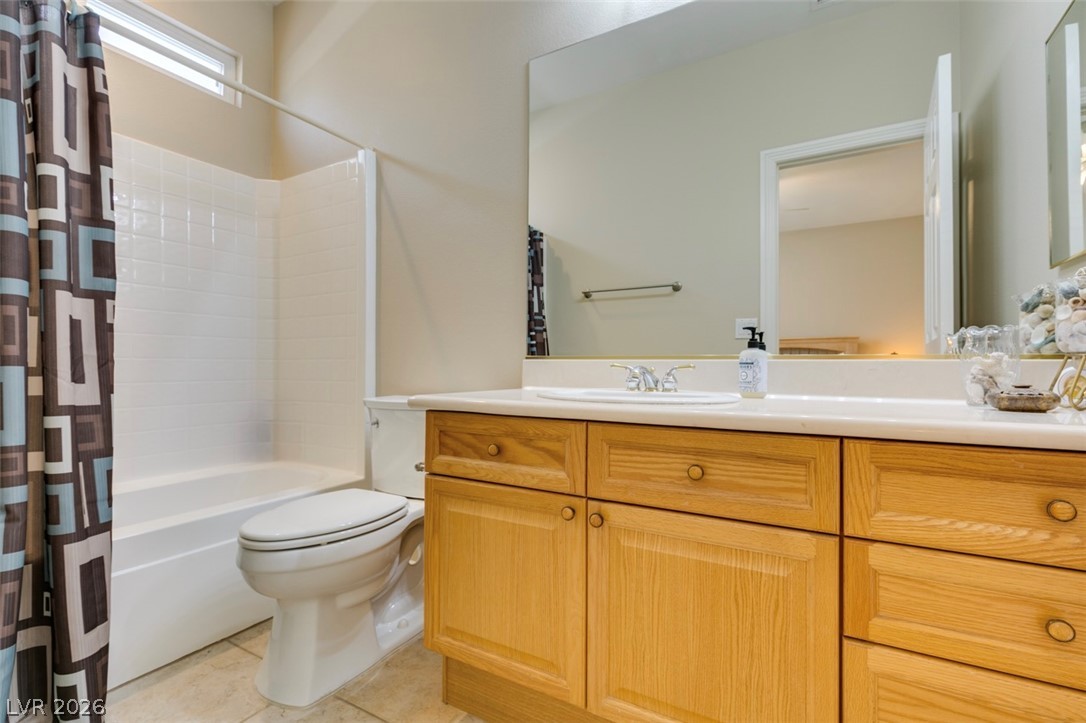
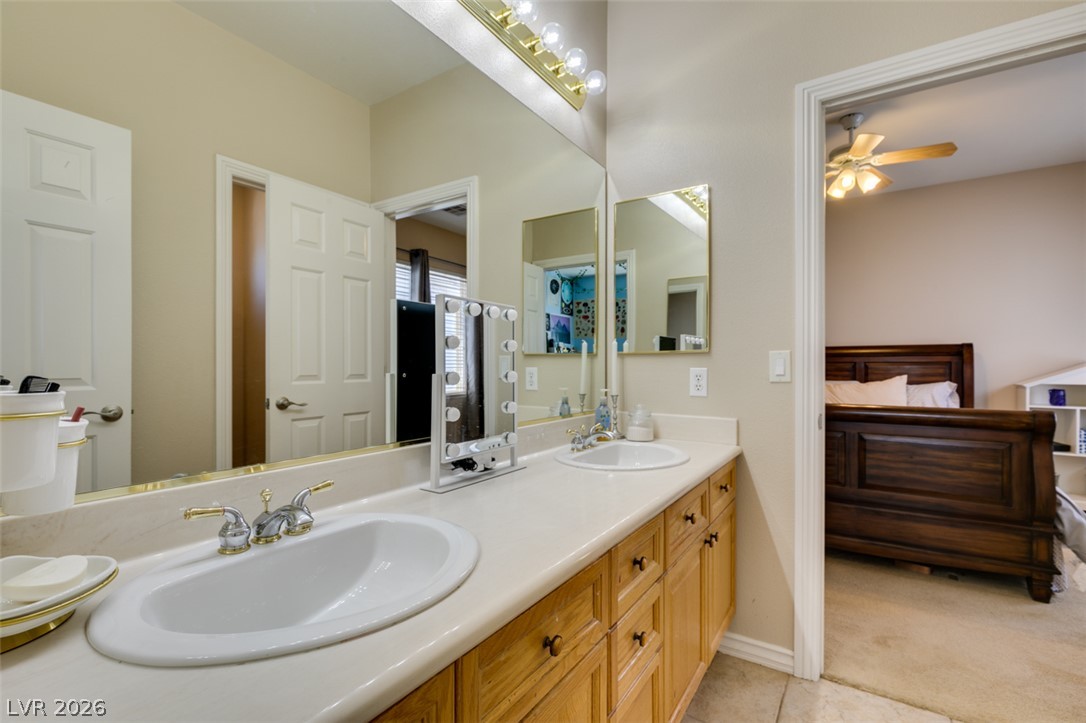
A spacious double vanity anchors this bathroom layout seamlessly connected to two bedrooms.
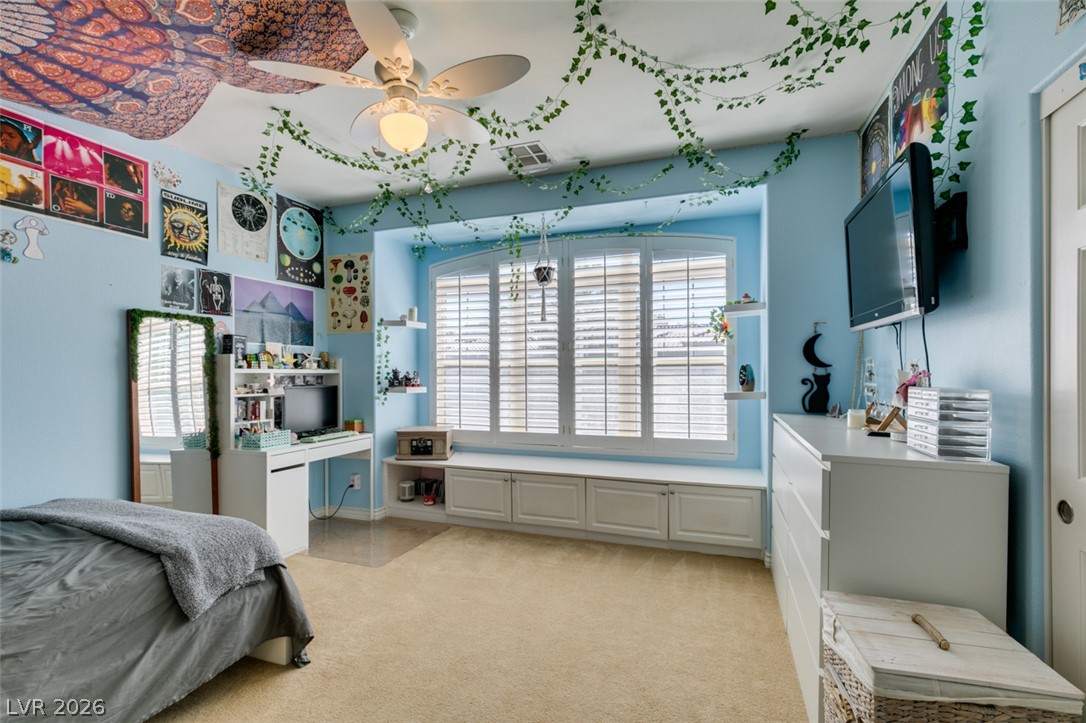
An alcove window seat serves as a classic focal point in this cozy bedroom.
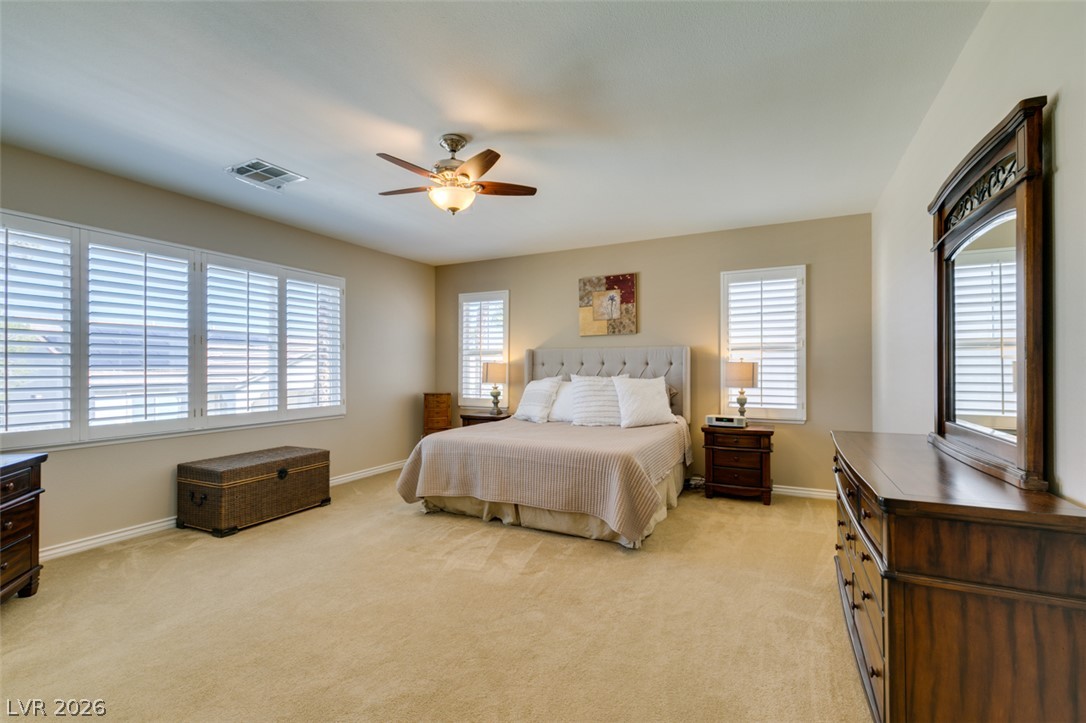
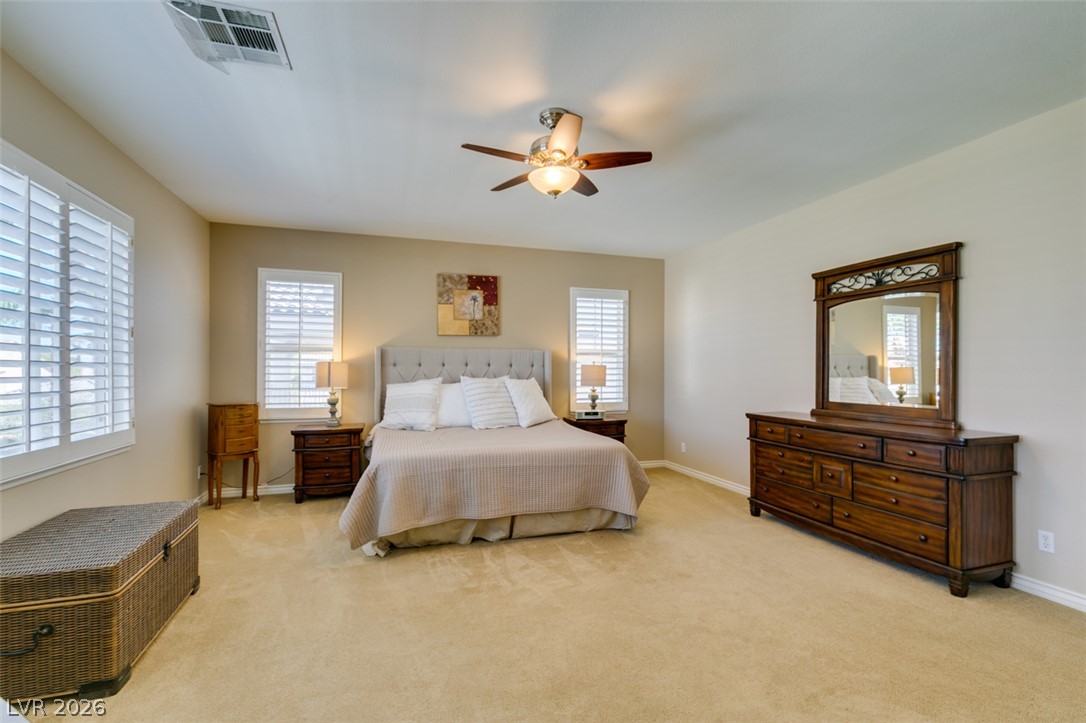
A spacious bedroom features neutral-toned carpet and classic plantation shutters and a fan/light.
A spacious layout showcases soft carpeting and classic plantation shutters.
An inviting bedroom features plush carpeting, recessed built-in shelving, and classic plantation shutters.
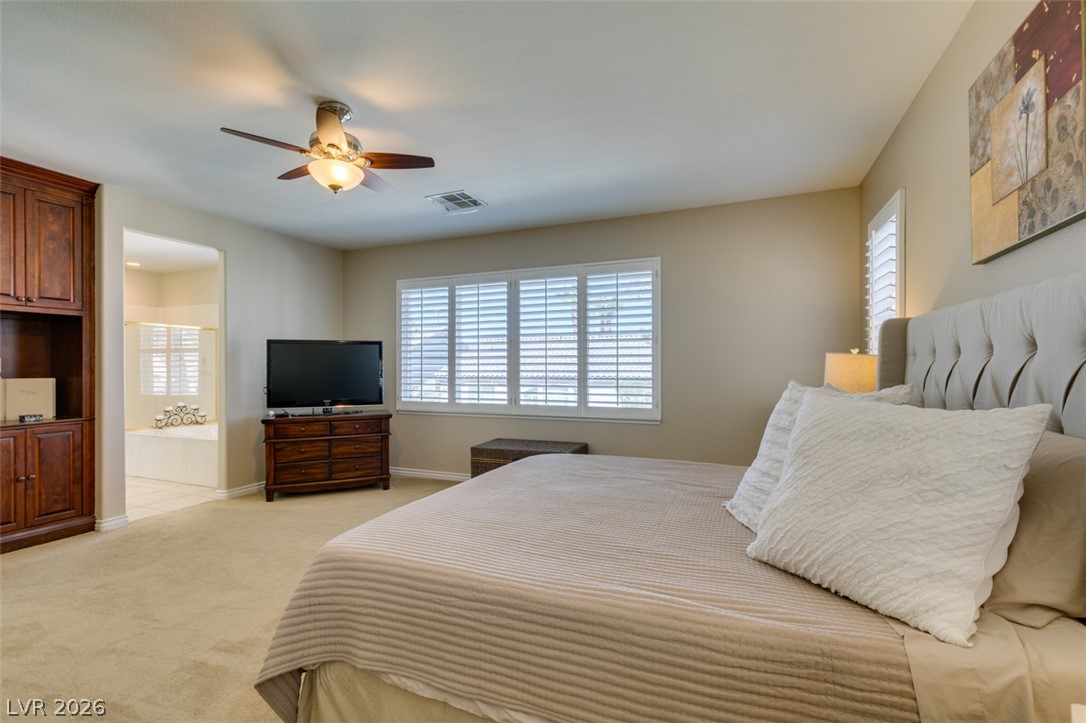
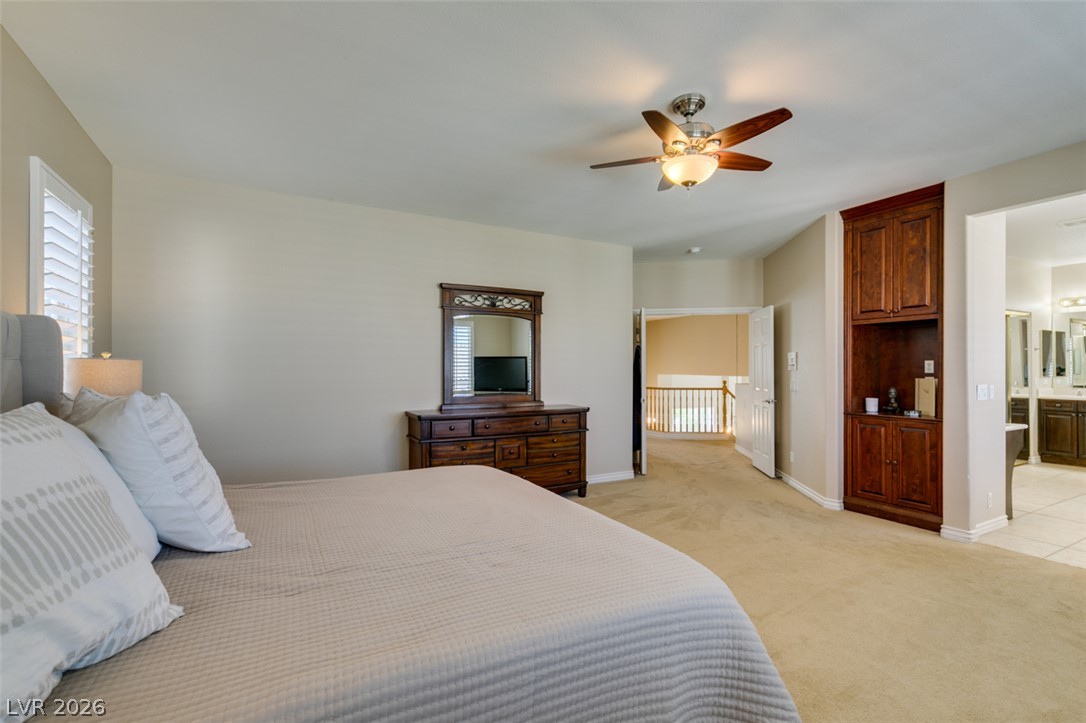
Rich wood built-ins and plush carpeting define this spacious suite.
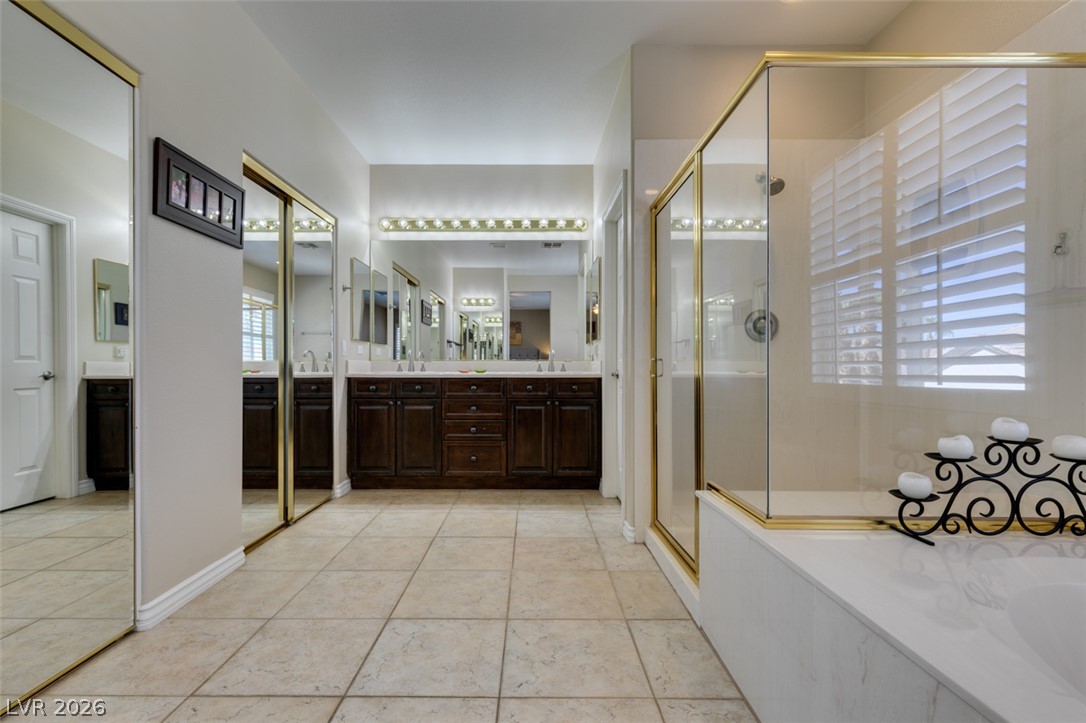
Glass enclosure highlights a spacious primary bath with tiled floors and a double vanity.
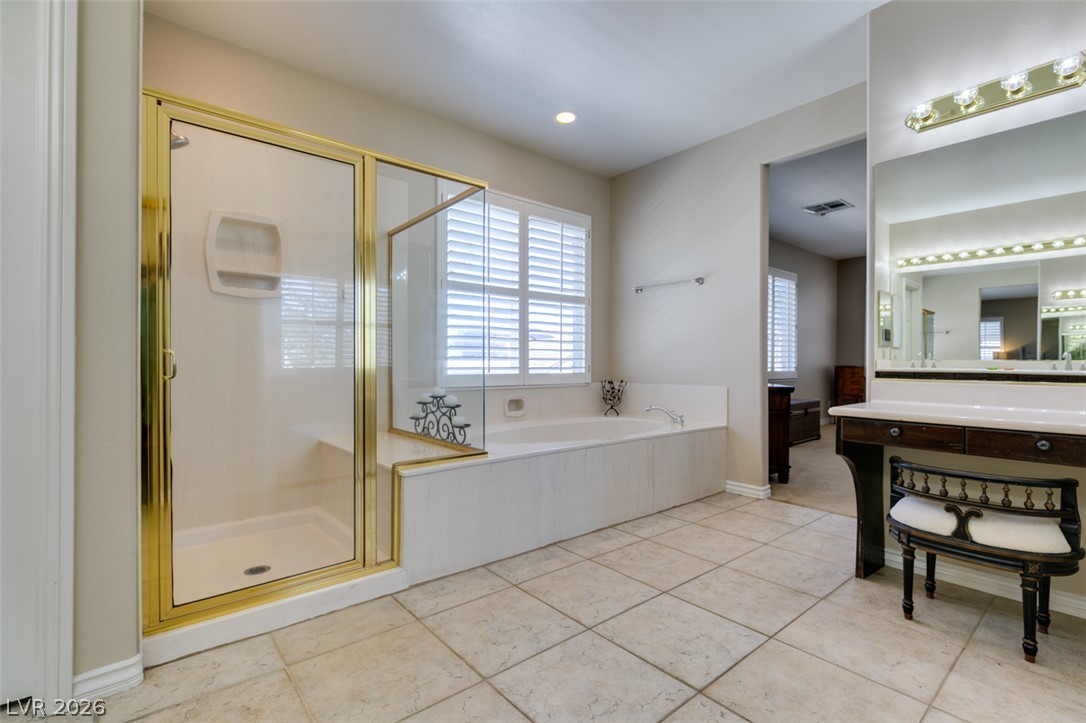
A spacious bathroom features tile flooring, a separate shower enclosure, and a built-in soaking spa tub.
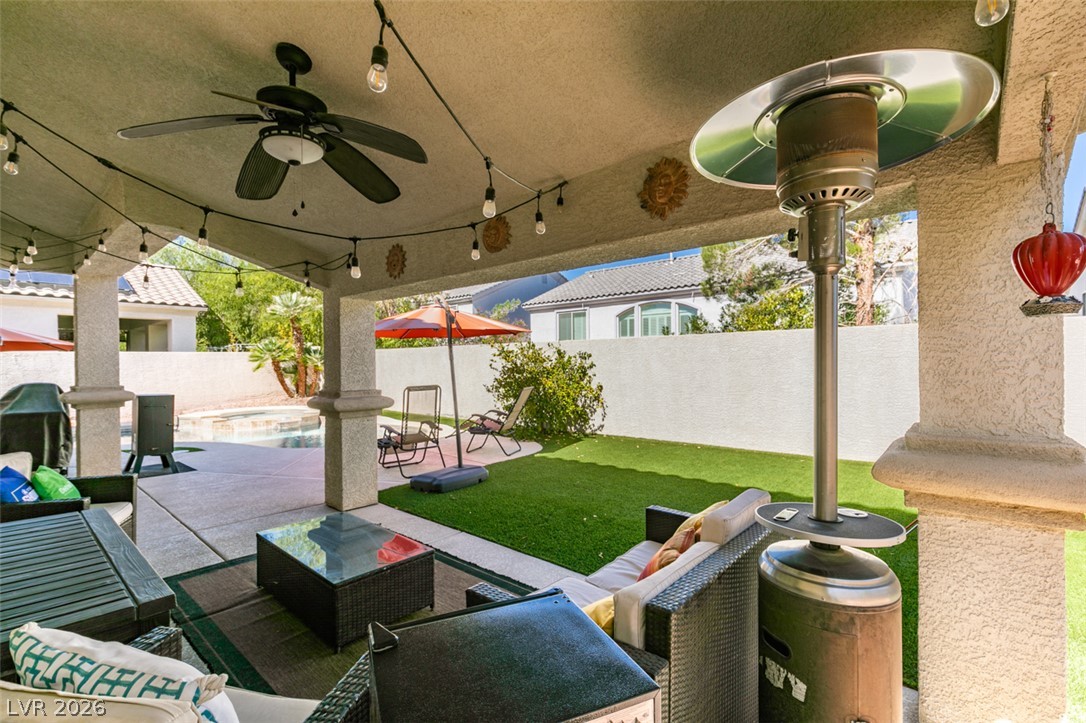
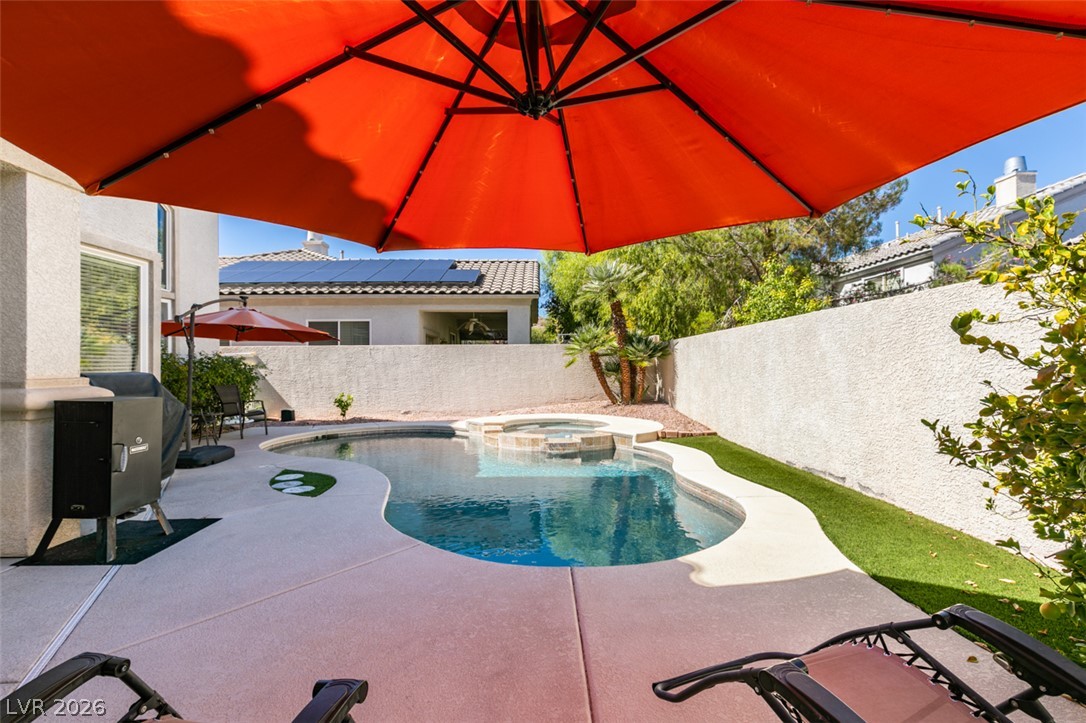
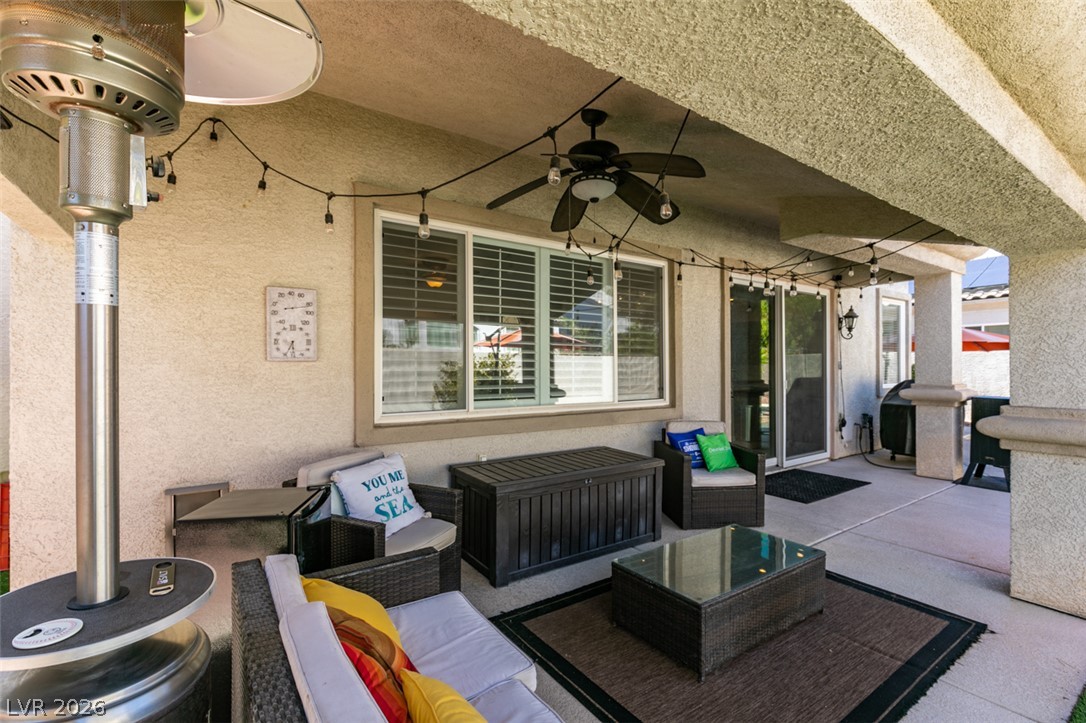
Sheltered outdoor living transitions smoothly to a green synthetic lawn and pool area.
A spacious covered patio overlooks a private yard with a pool and lush synthetic lawn.
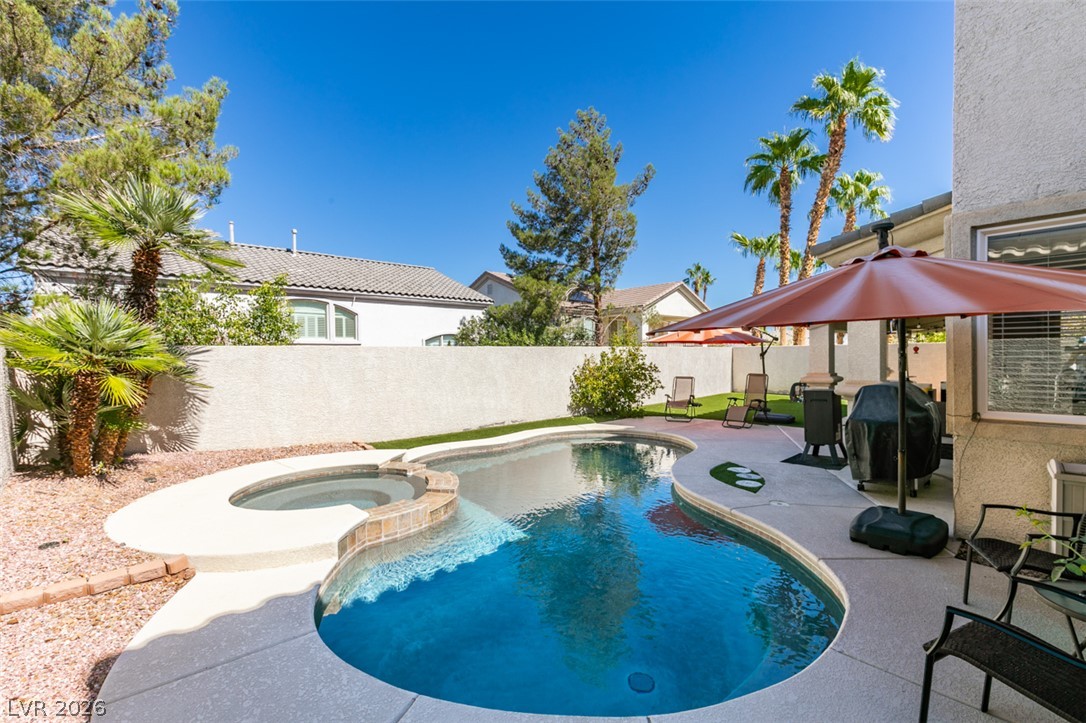
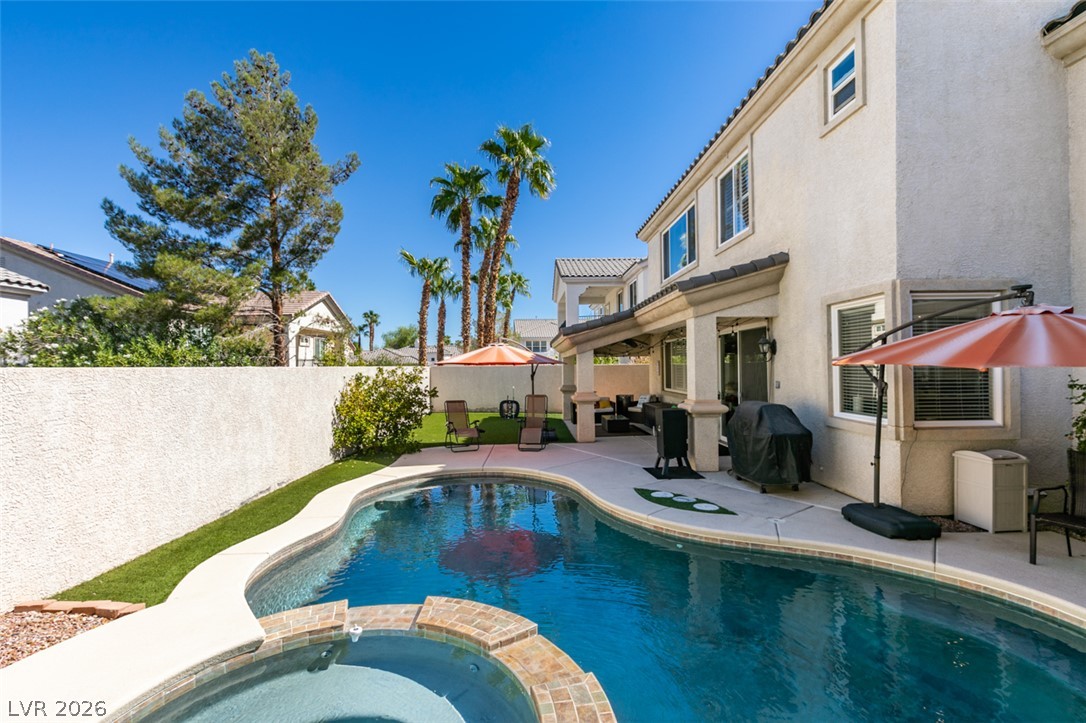
An inviting backyard oasis features a custom swimming pool and integrated spa surrounded by concrete decking.
A sparkling swimming pool and integrated spa highlight this private backyard oasis.
An inviting backyard oasis features a shimmering pool/spa.
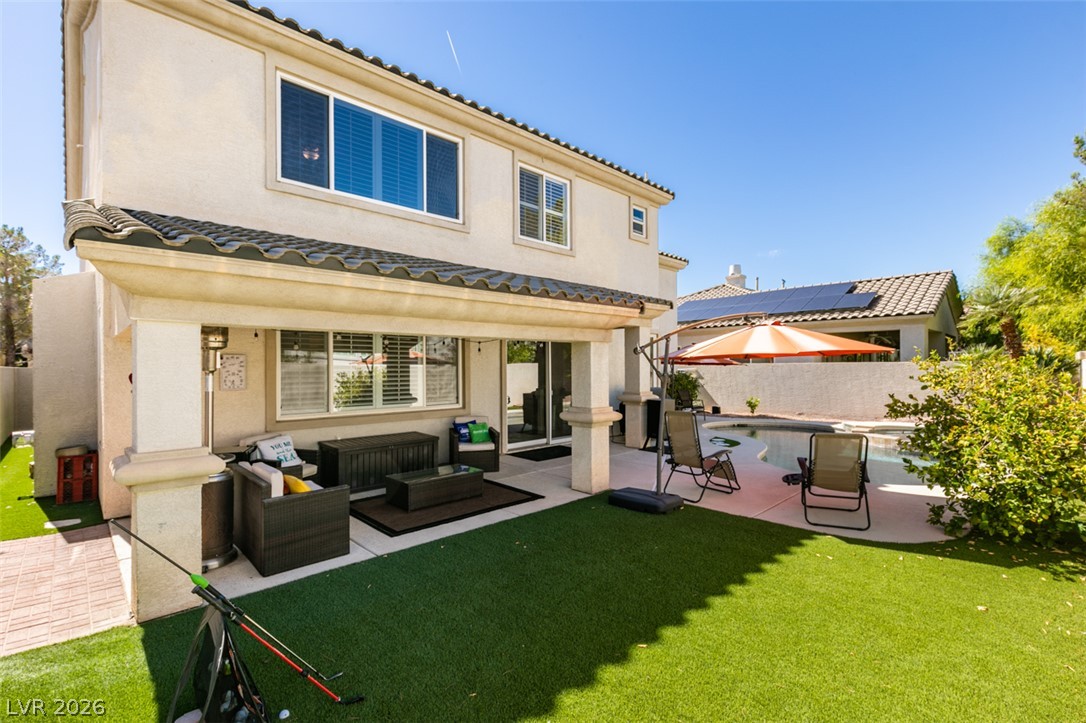
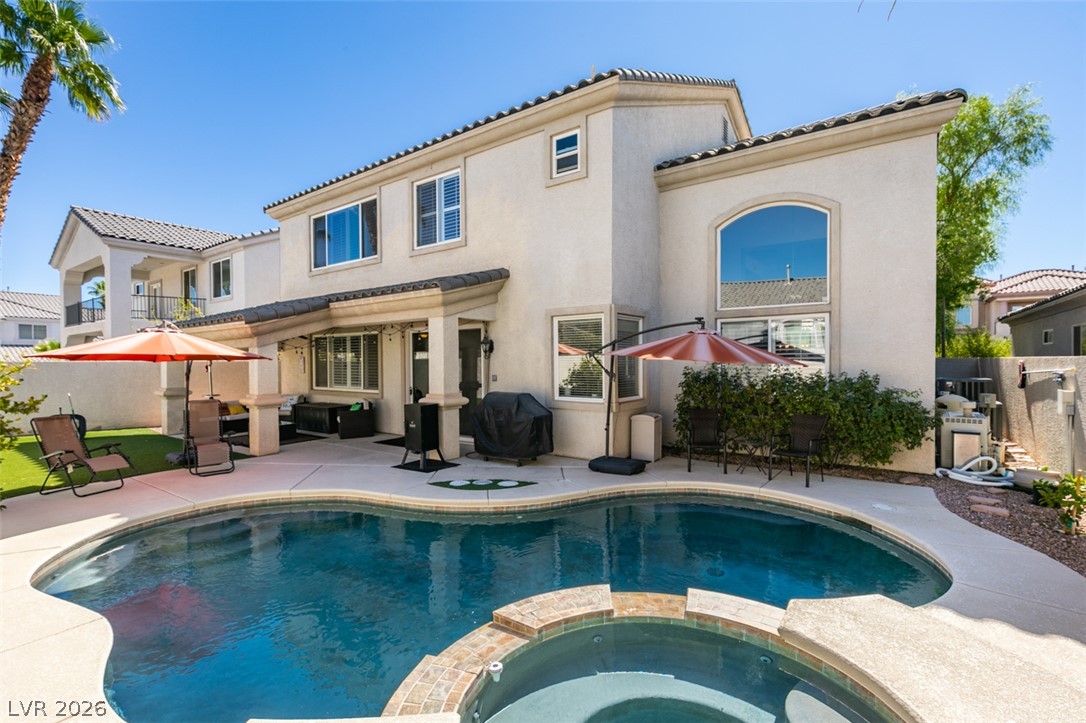
An inviting backyard oasis features a shimmering pool alongside a classic two-story residence.
Shaded concrete patio features textured stucco columns and sliding glass door access.
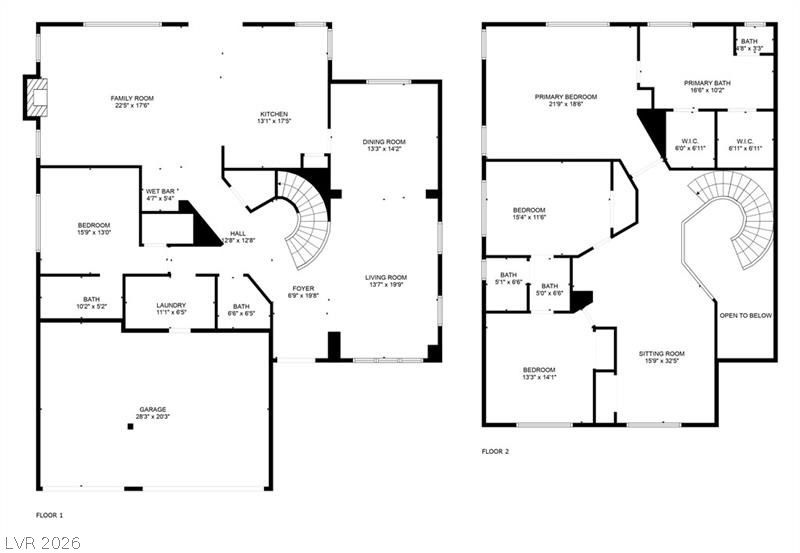
A detailed layout illustrating the two-level floor plan of this spacious residence. This is the reverse floor plan of the home.
Towering palm trees frame the expansive community swimming pool set under a clear blue sky.
Rolling fairways bordered by palm trees and beautiful water features meet a mountain backdrop.
Rolling green fairways meet tranquil water against a backdrop of distant desert mountains.