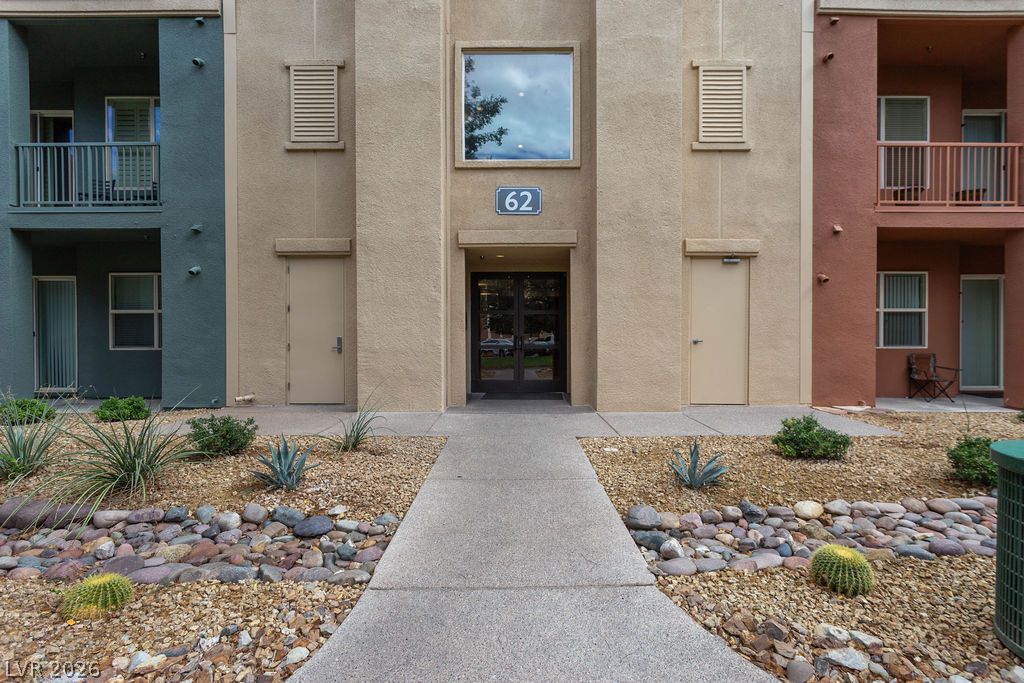
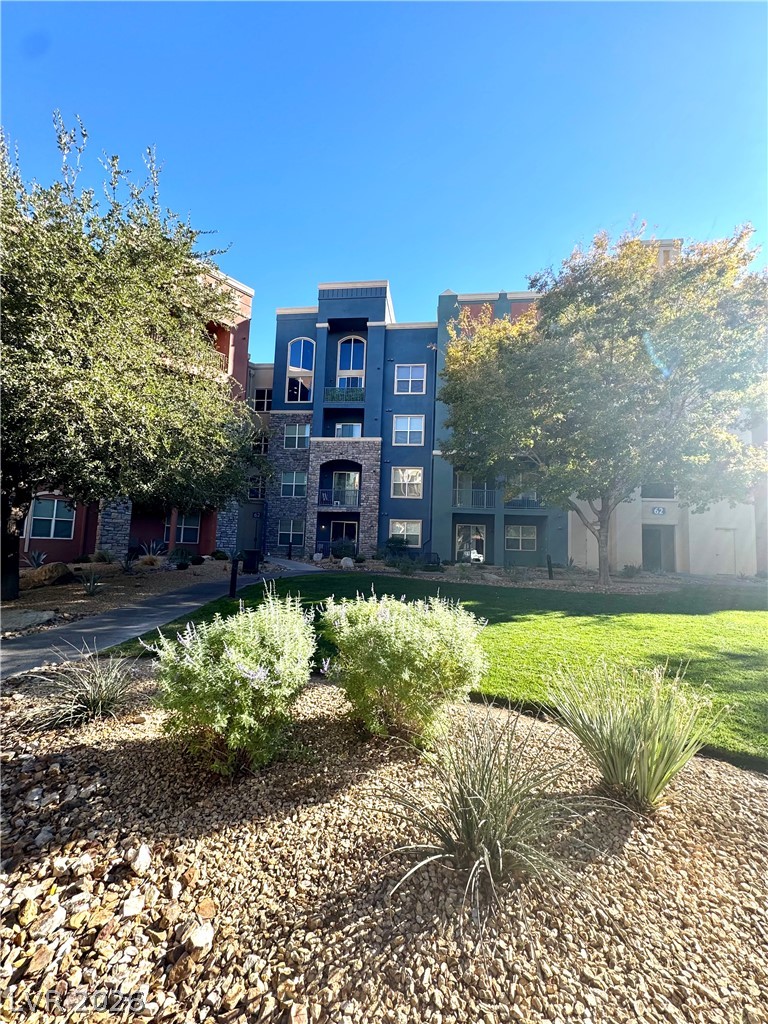
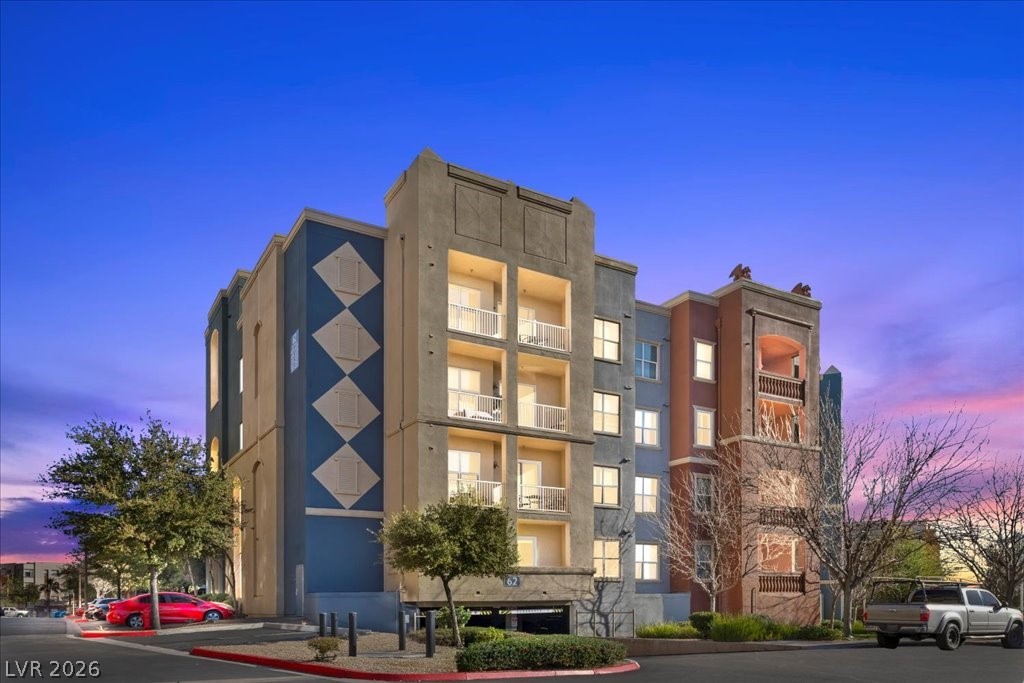
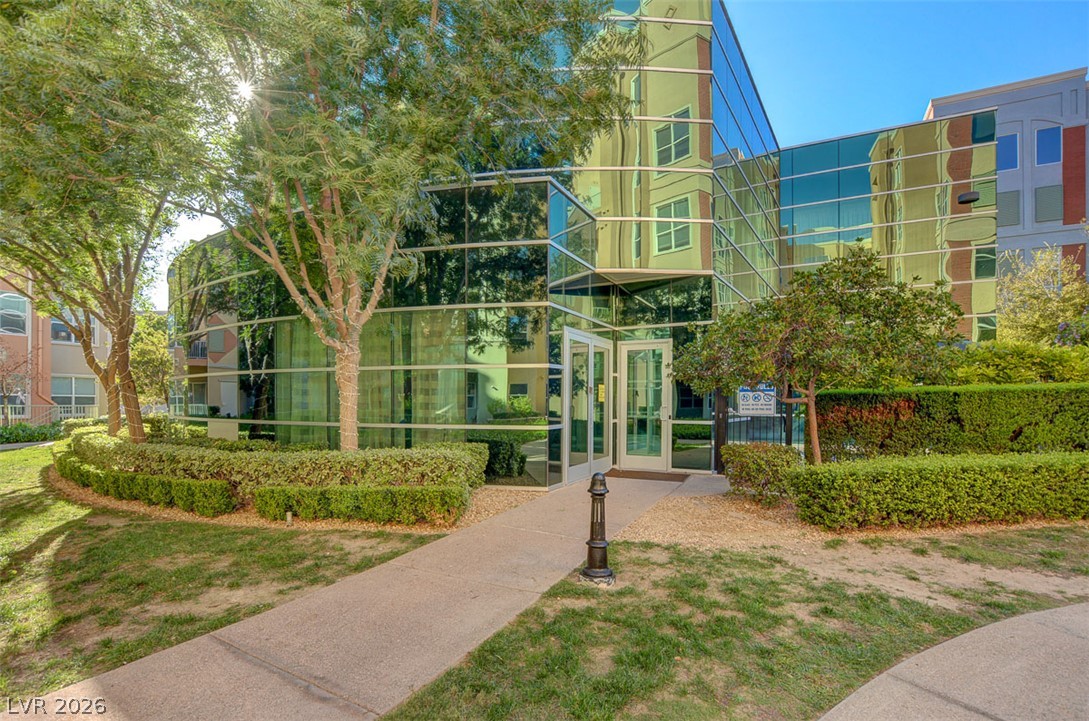
Main building entry framed by desert landscaping.
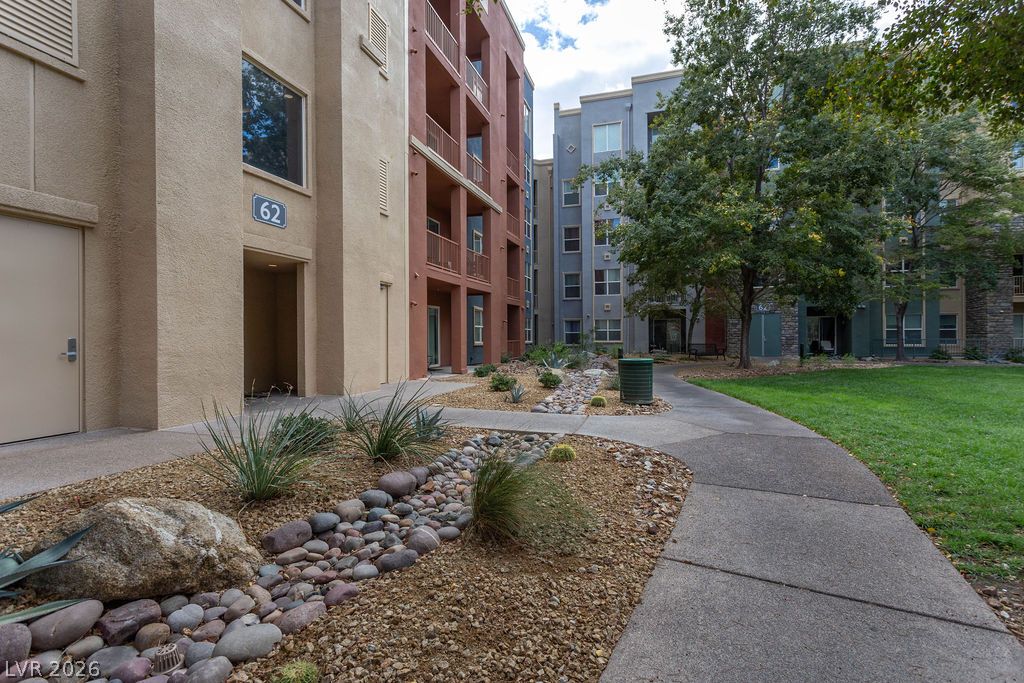
Concrete walkways wind through professionally landscaped courtyards bordered by multi-story residential buildings.
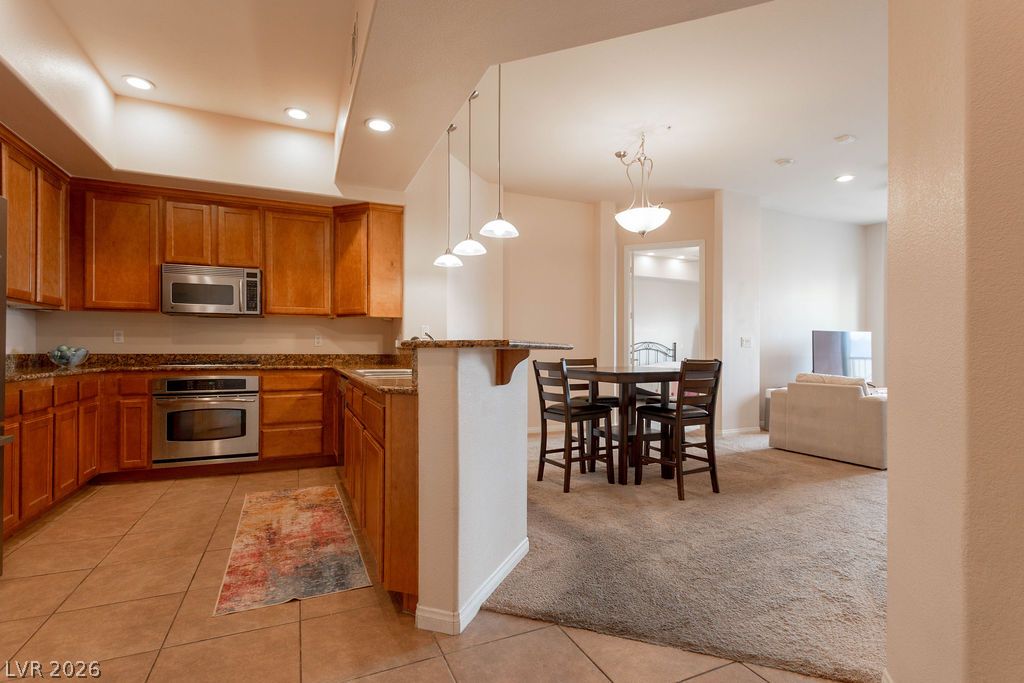
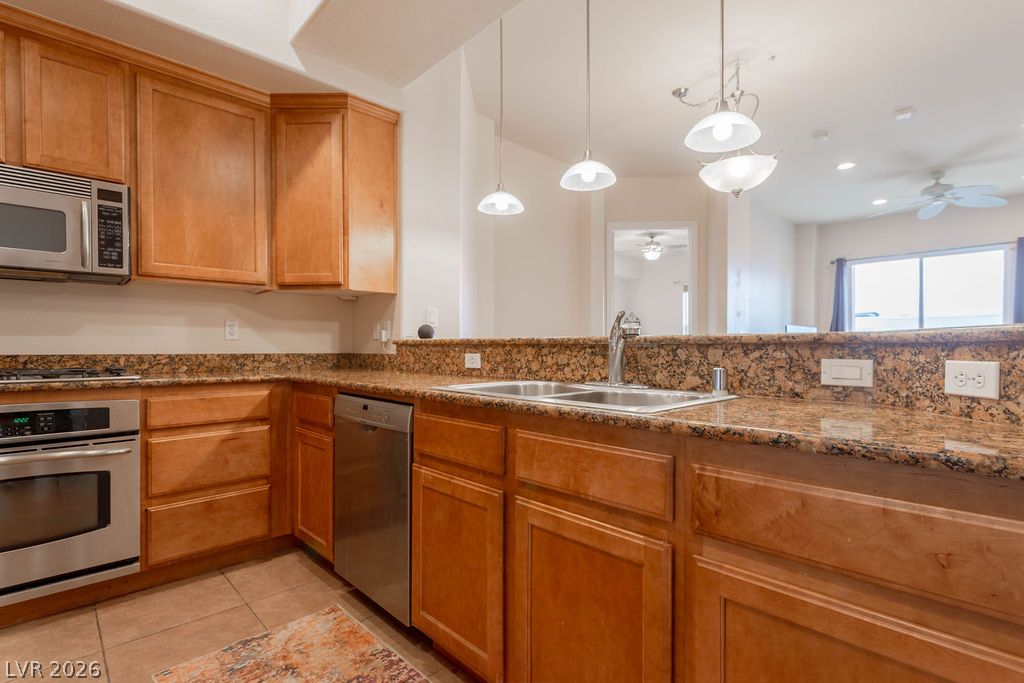
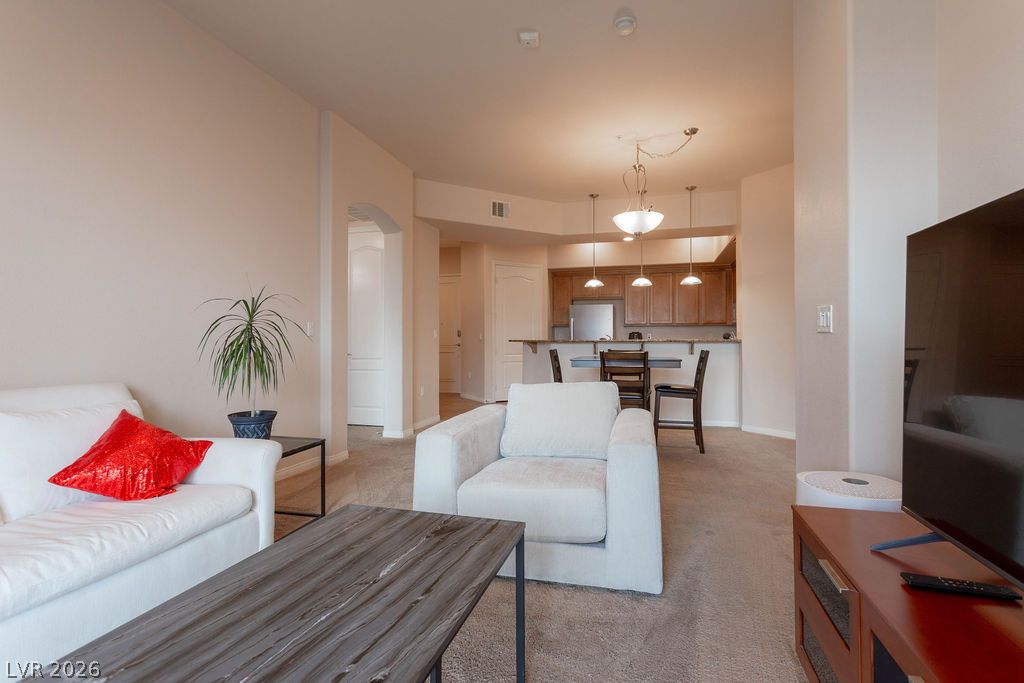
An open-concept layout seamlessly connects the functional kitchen with the adjacent dining and living areas.
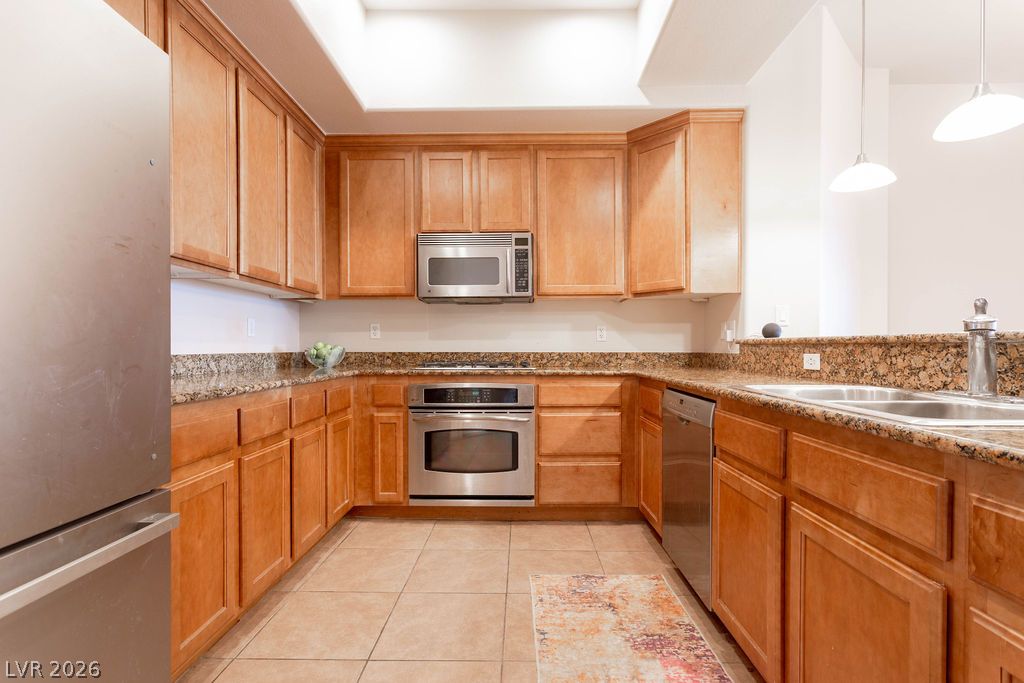
Warm wood cabinetry and durable tile flooring define this functional kitchen space.
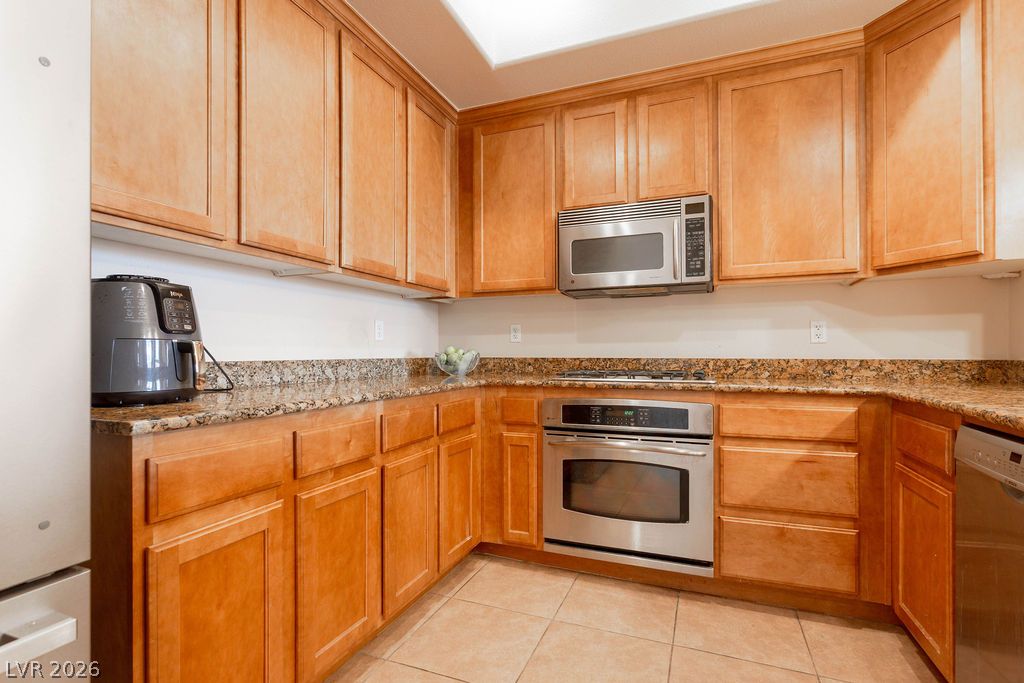
Warm wood cabinetry and granite countertops frame this efficient kitchen layout.
Rich wood cabinetry and polished stone countertops anchor this inviting kitchen layout.
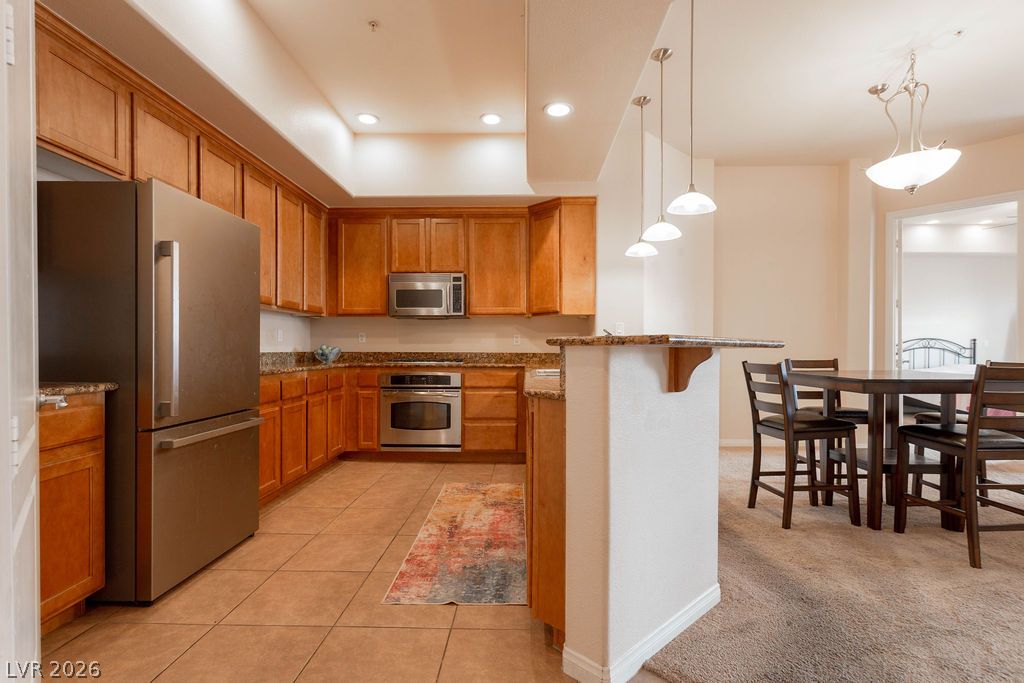
Warm wood cabinetry pairs with granite countertops and modern appliances in this functional kitchen.
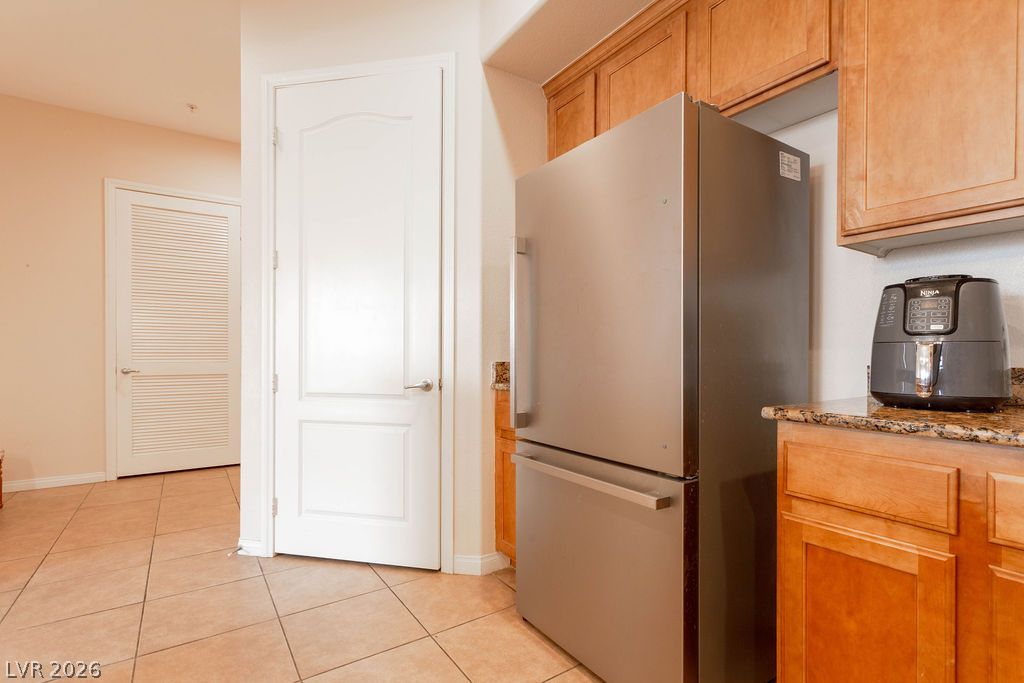
Kitchen facing entry and pantry door.
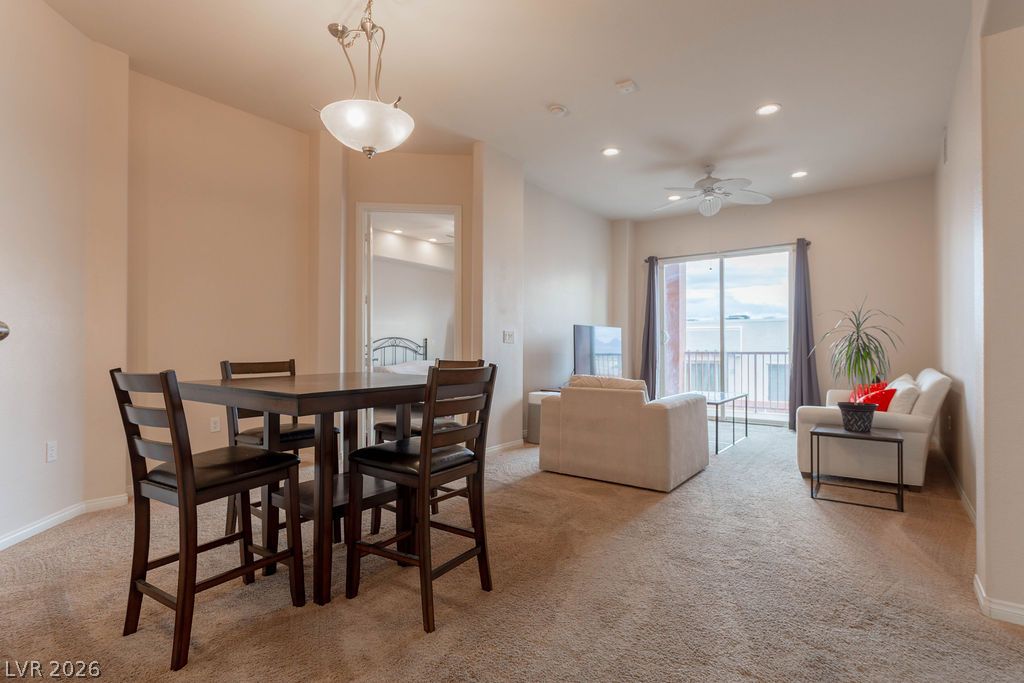
An open floorplan connects the dedicated dining area to a light-filled living space with balcony access.
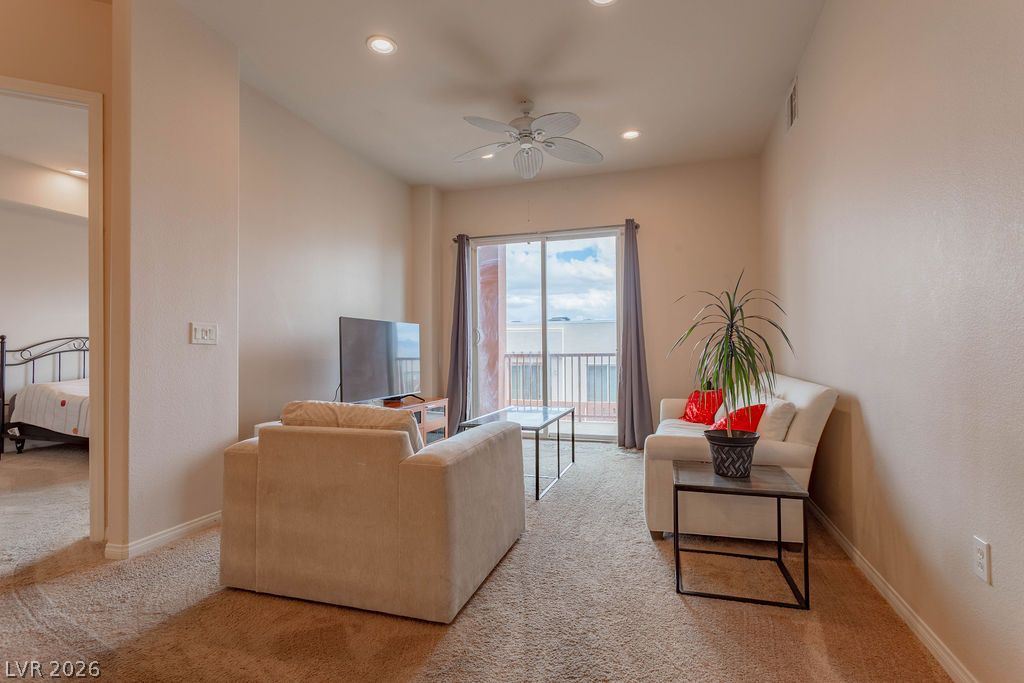
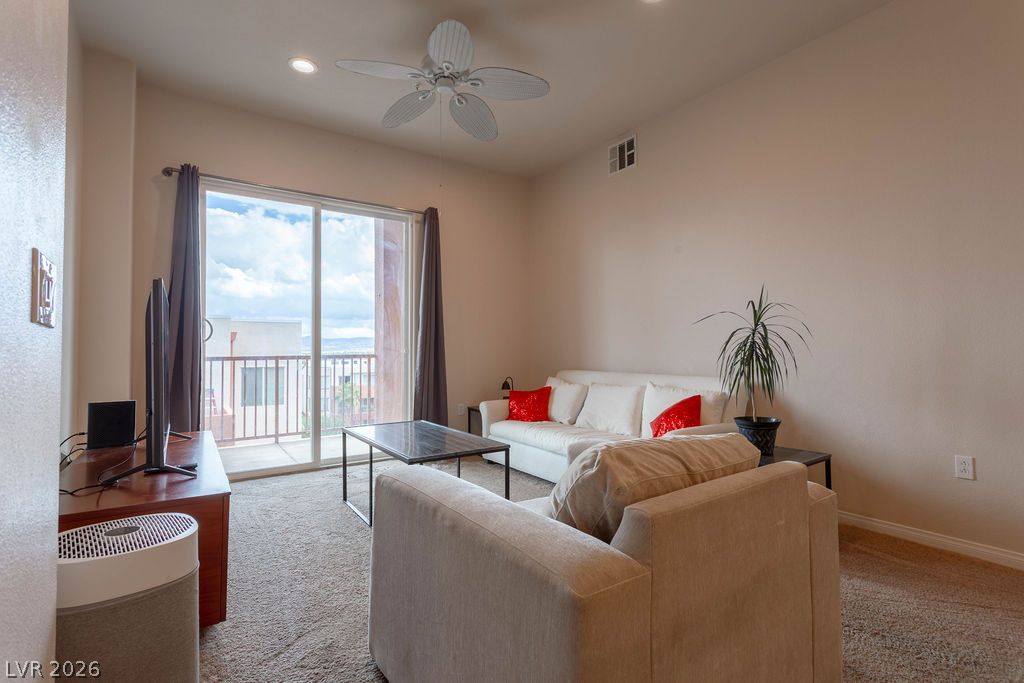
Recessed lighting and new soft carpeting elevate this inviting living space complete with outdoor access.
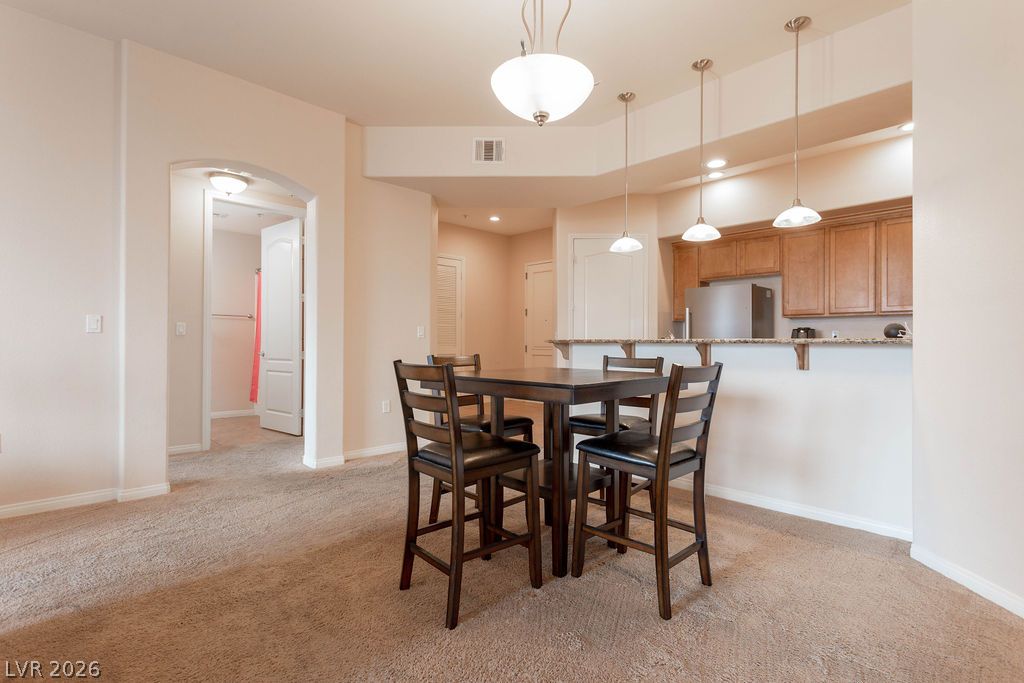
An open floor plan connects the living area to the kitchen and breakfast bar.
Sliding glass doors open to a private balcony with view of mountains from the living room.
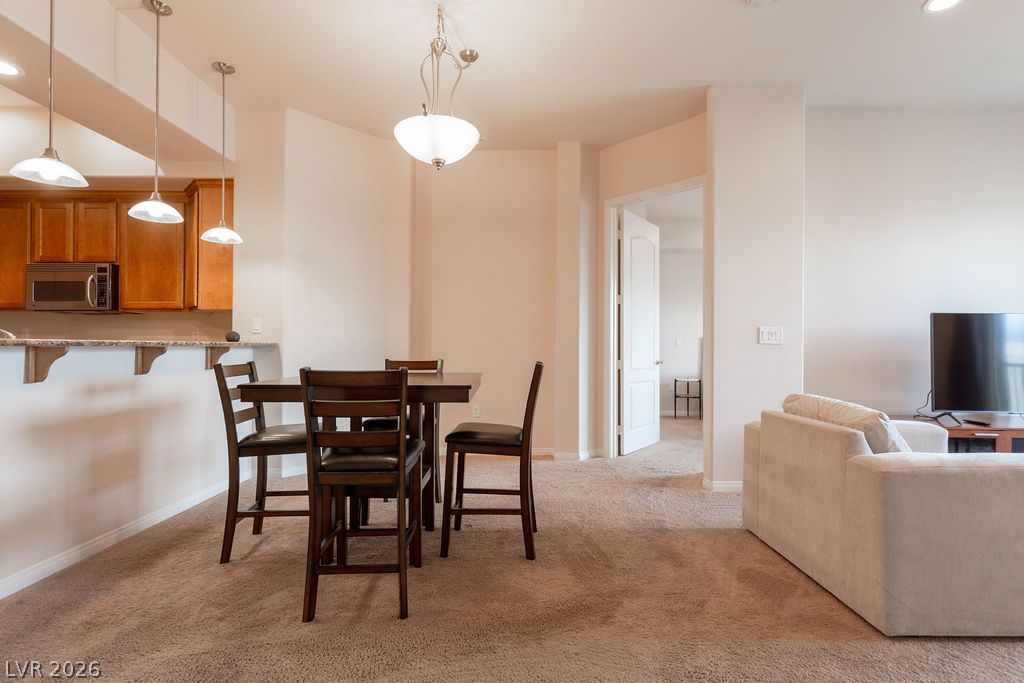
Plush carpeting anchors this inviting dining space adjoining a raised kitchen breakfast bar.
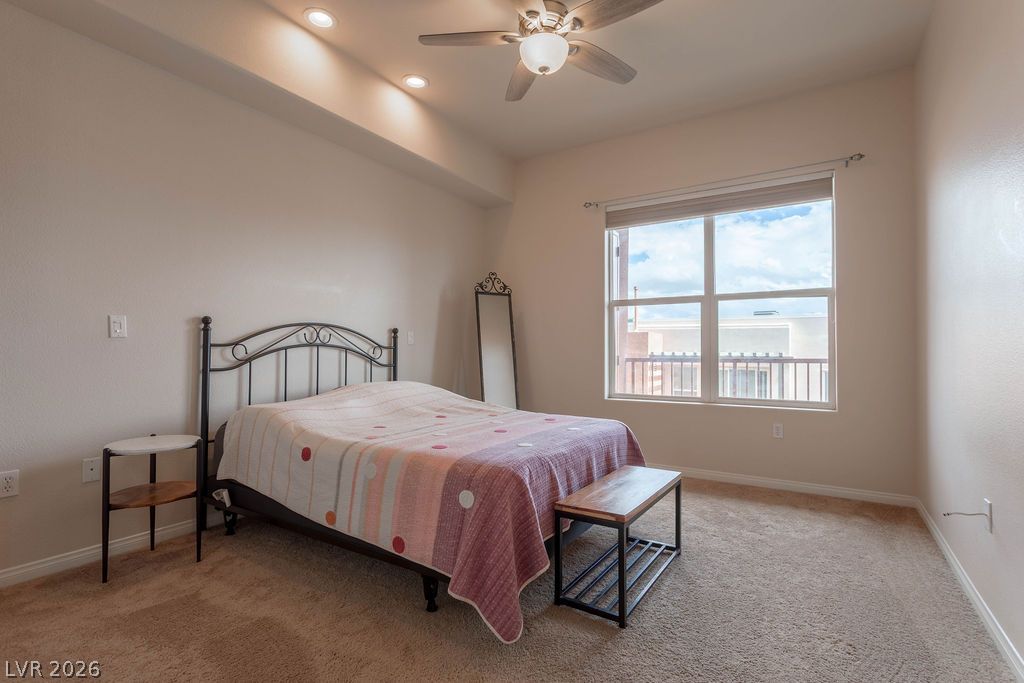
High ceilings and recessed lighting elevate this comfortable bedroom featuring soft carpet flooring.
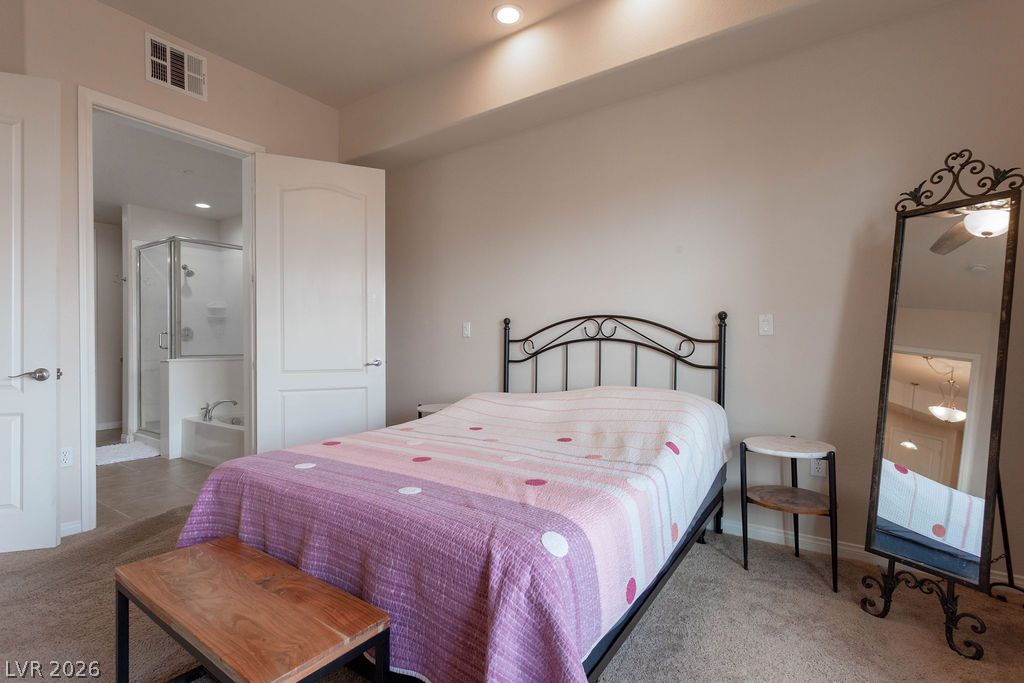
Plush carpeting anchors this bedroom suite, leading directly into a private attached bath.
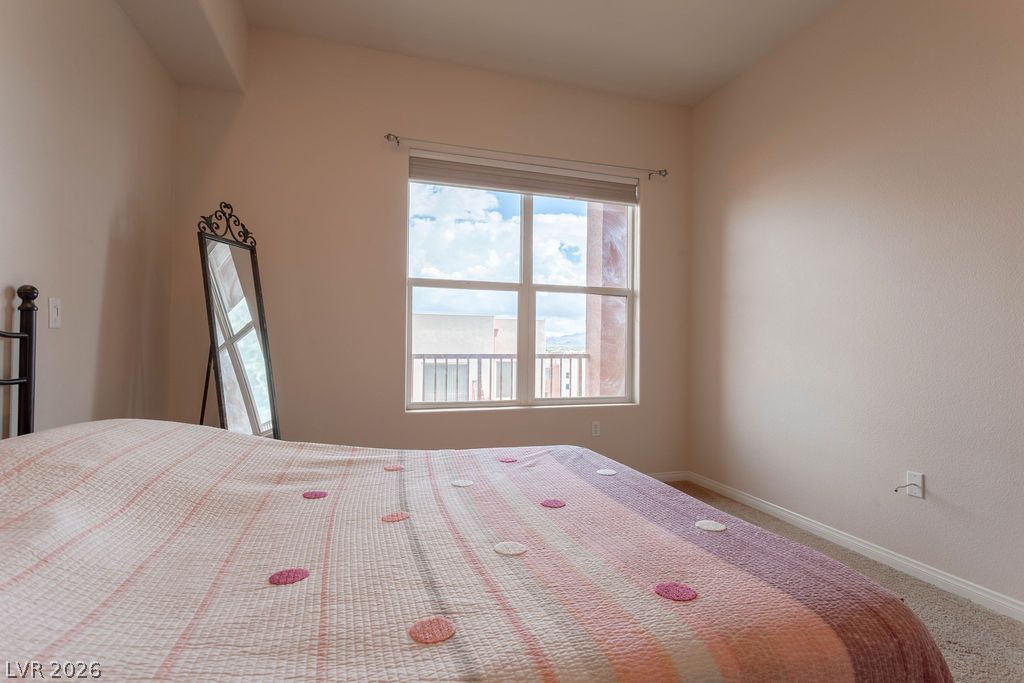
Natural light streams through a large window, highlighting the neutral walls and soft carpeting.
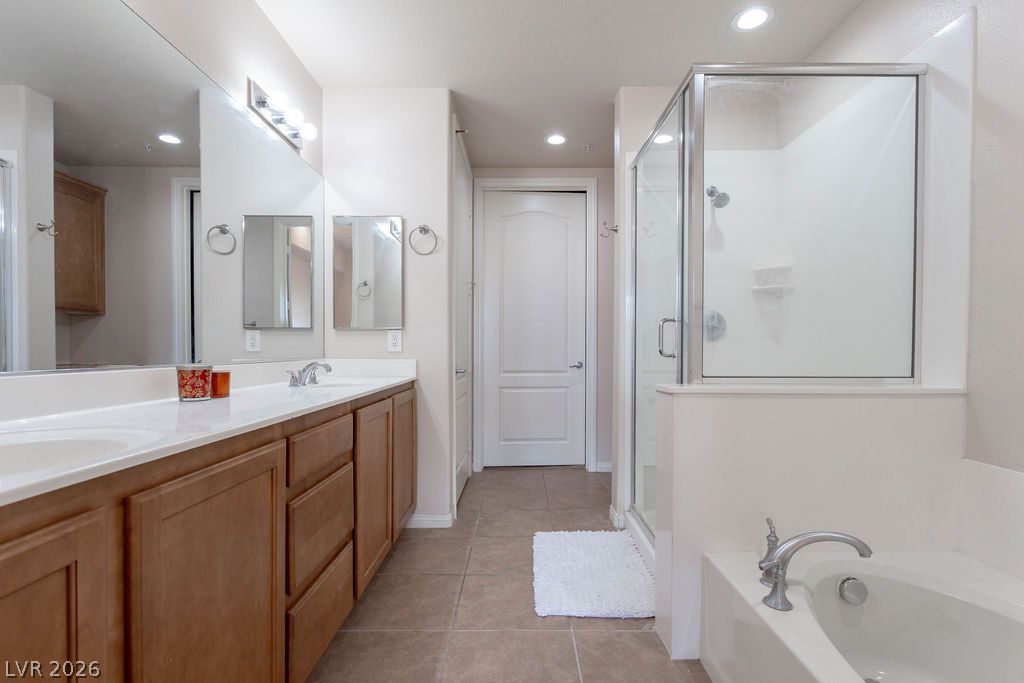
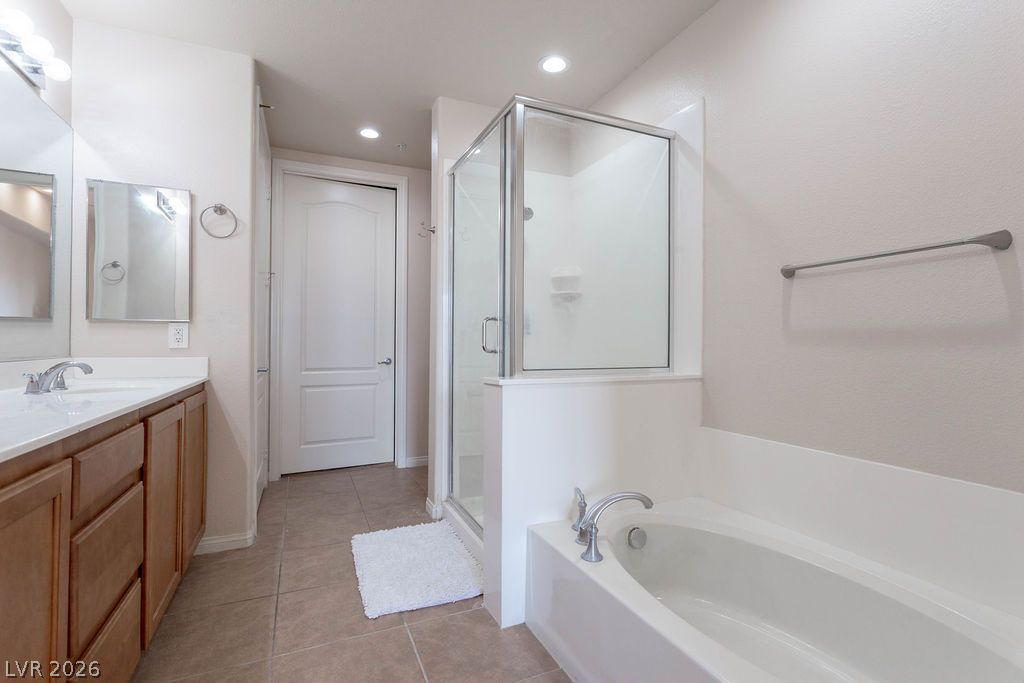
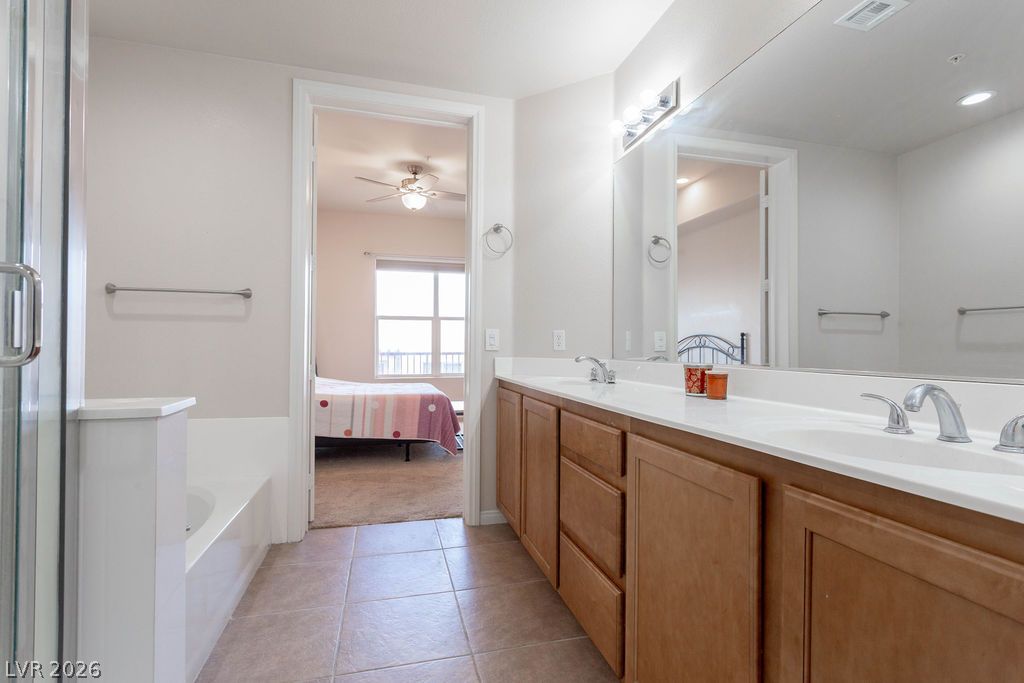
An inviting bathroom displays a double vanity, a glass-enclosed shower, and a soaking tub. Lots of storage.
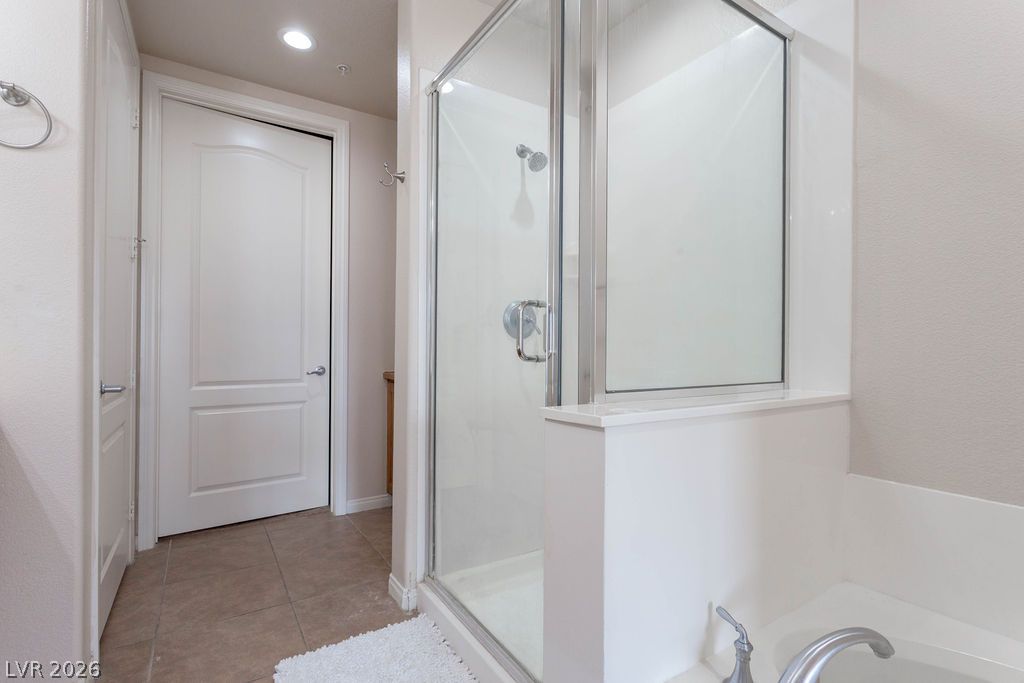
A spacious layout highlights the separate soaking tub and walk-in shower units.
Tiled flooring and a glass-enclosed walk-in shower elevate this functional bathroom space.
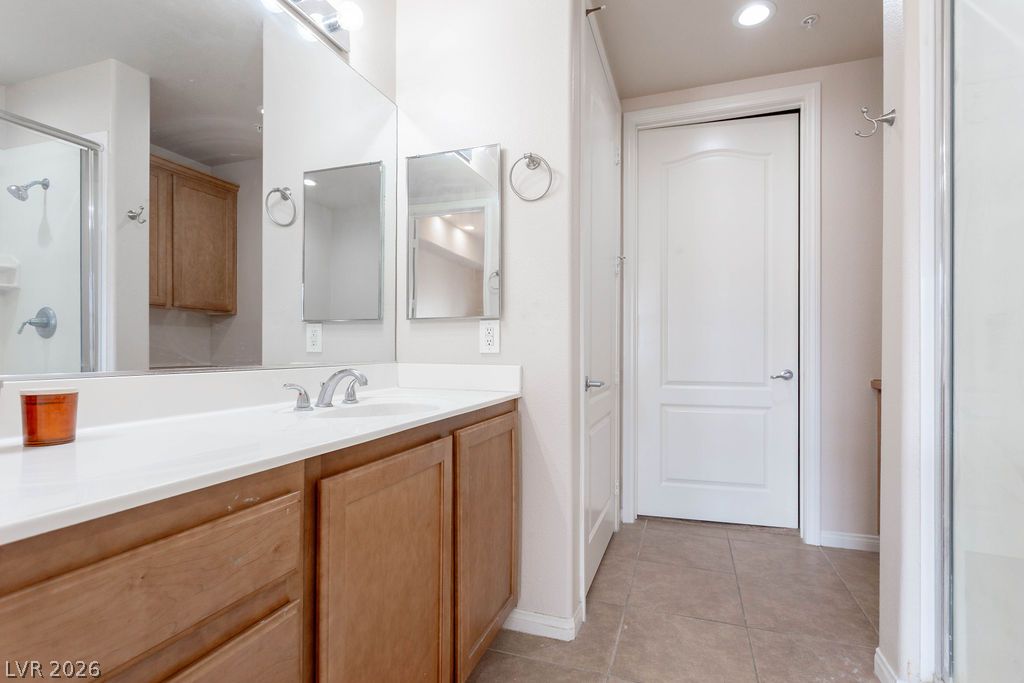
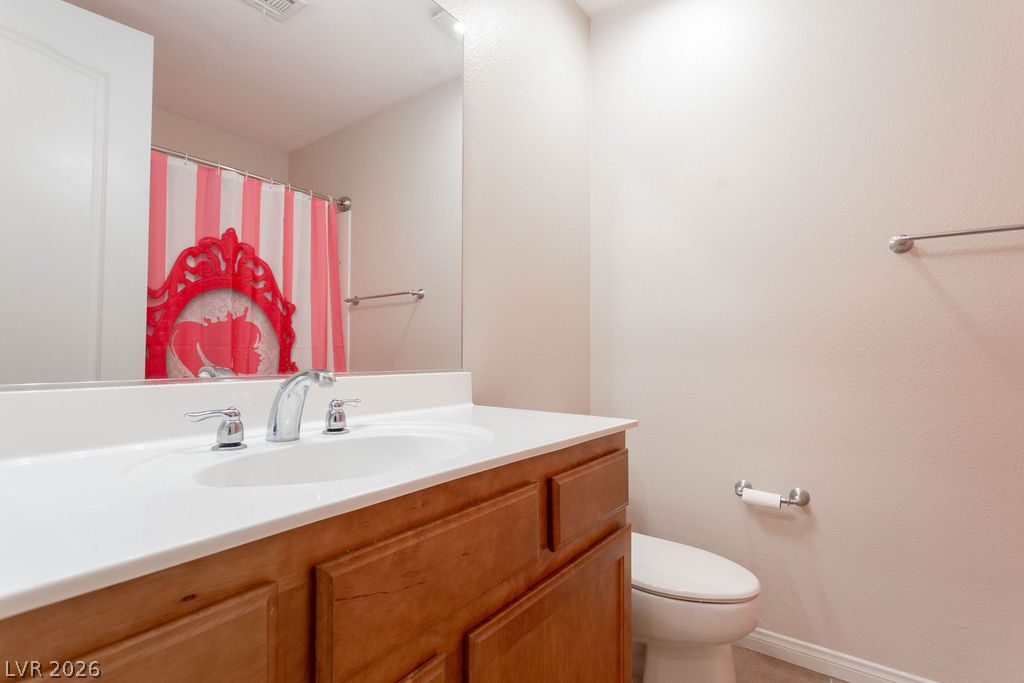
Tiled flooring and a wood vanity define this clean, functional bathroom space.
An expansive double vanity and tile flooring define this spacious bathroom suite.
A classic wooden vanity anchors this practical bathroom layout.
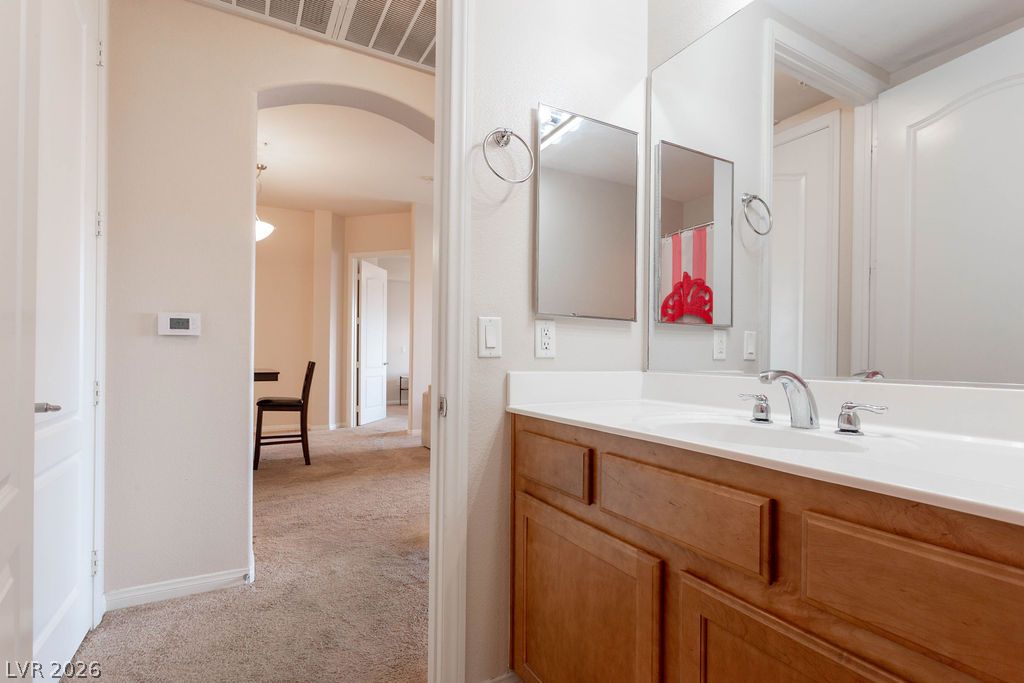
An arched doorway connects this bathroom vanity area directly to the main living spaces.
An open floor plan connects the dining space directly to the kitchen and living areas.
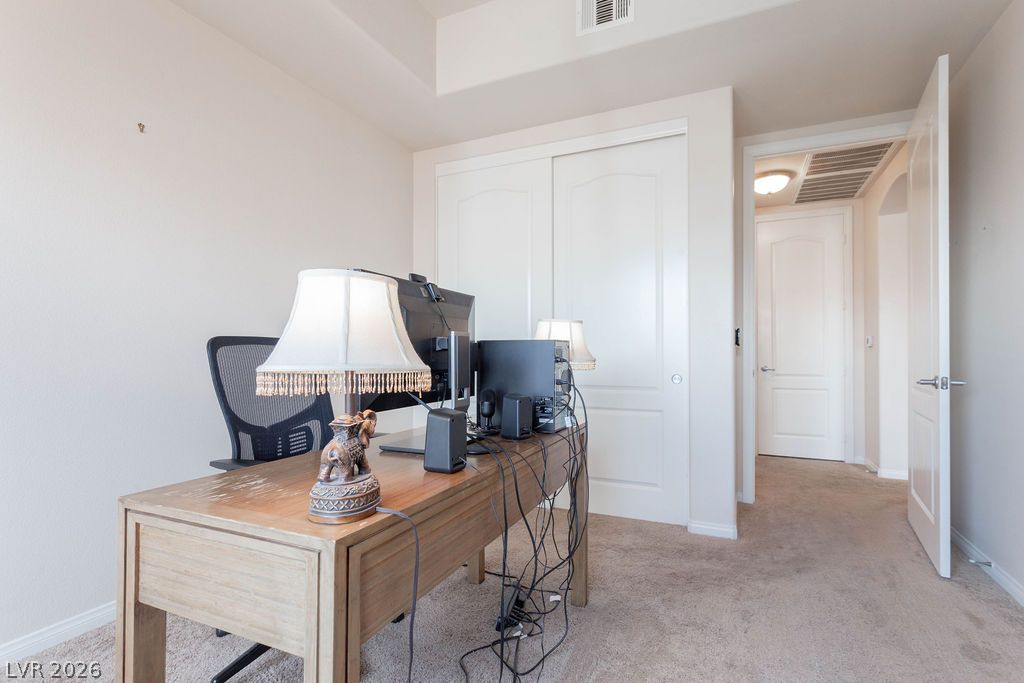
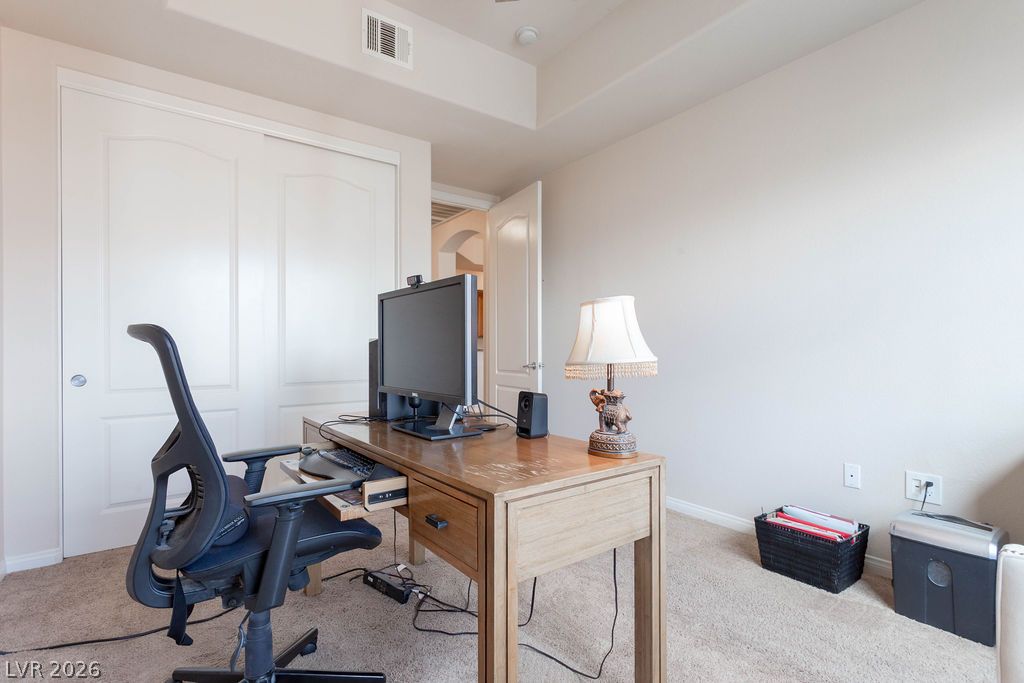
A second bedroom features plush carpeting, high ceilings, and a sliding door closet.
Second bedroom features wall-to-wall carpeting and smooth sliding closet doors.
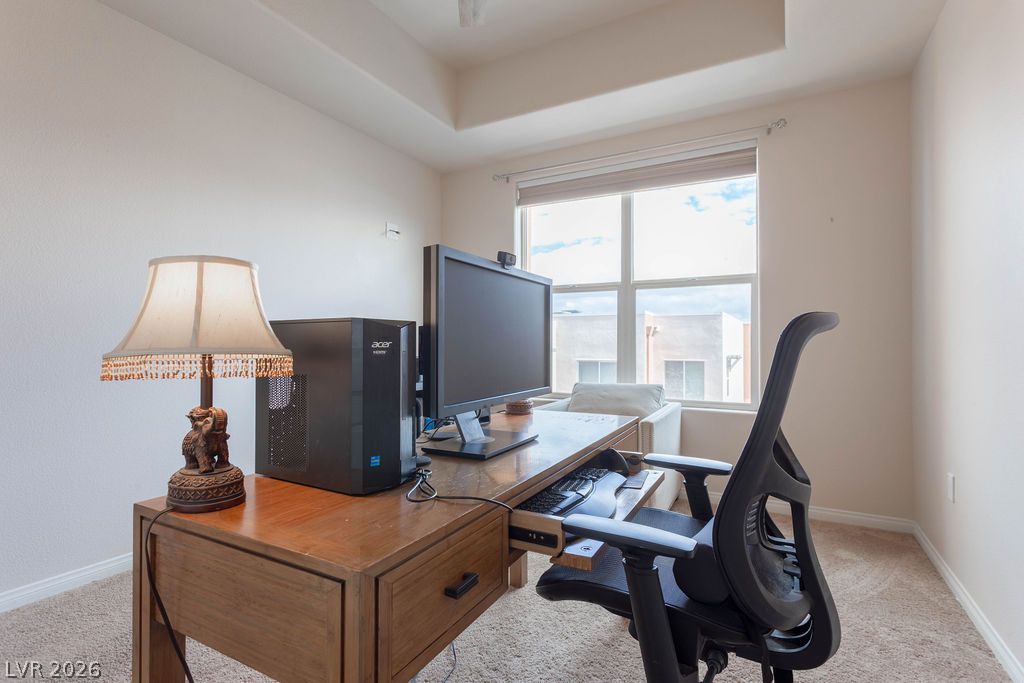
A tray ceiling and large window with view of mountains draw natural light into this quiet workspace.
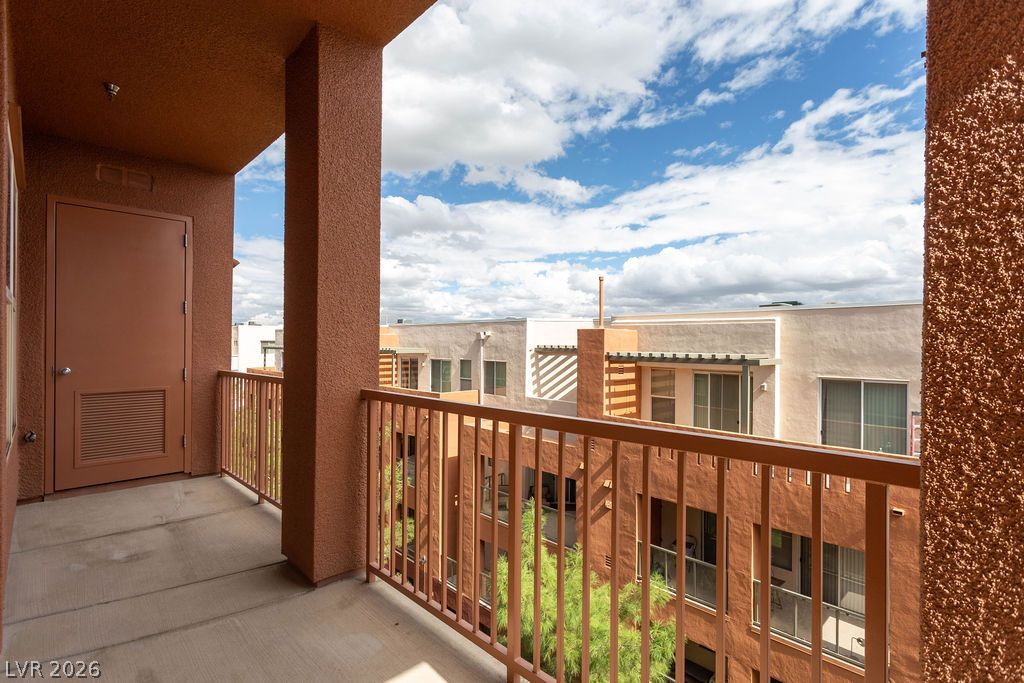
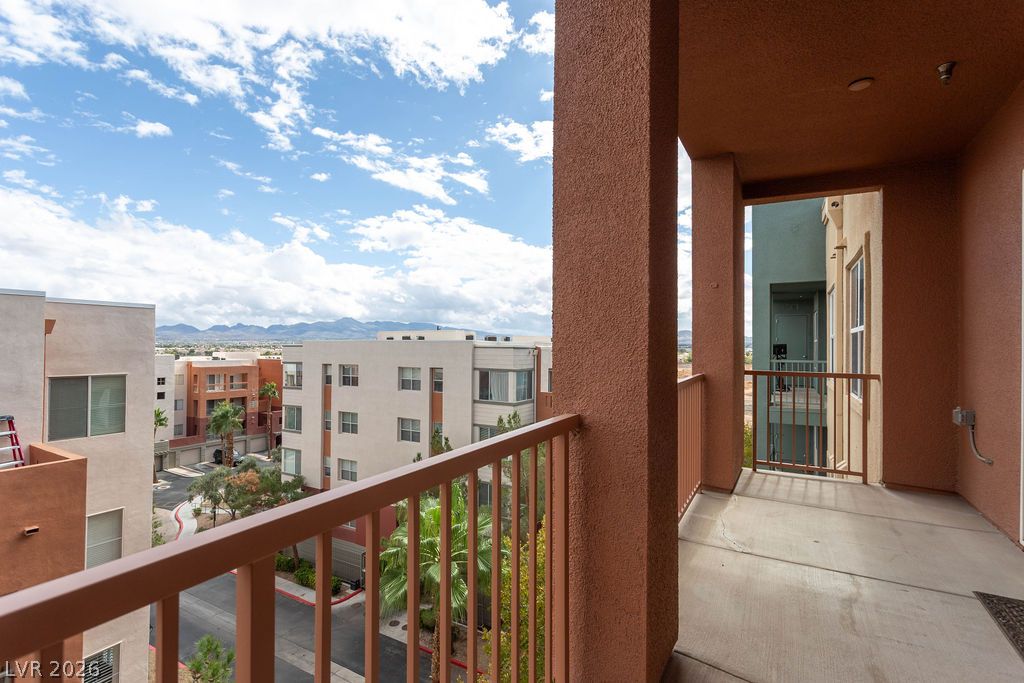
A private covered balcony features concrete flooring, secure railings, and neighborhood and mountain views.
A private covered balcony overlooks the surrounding neighborhood with distant mountain views.

 New Listing