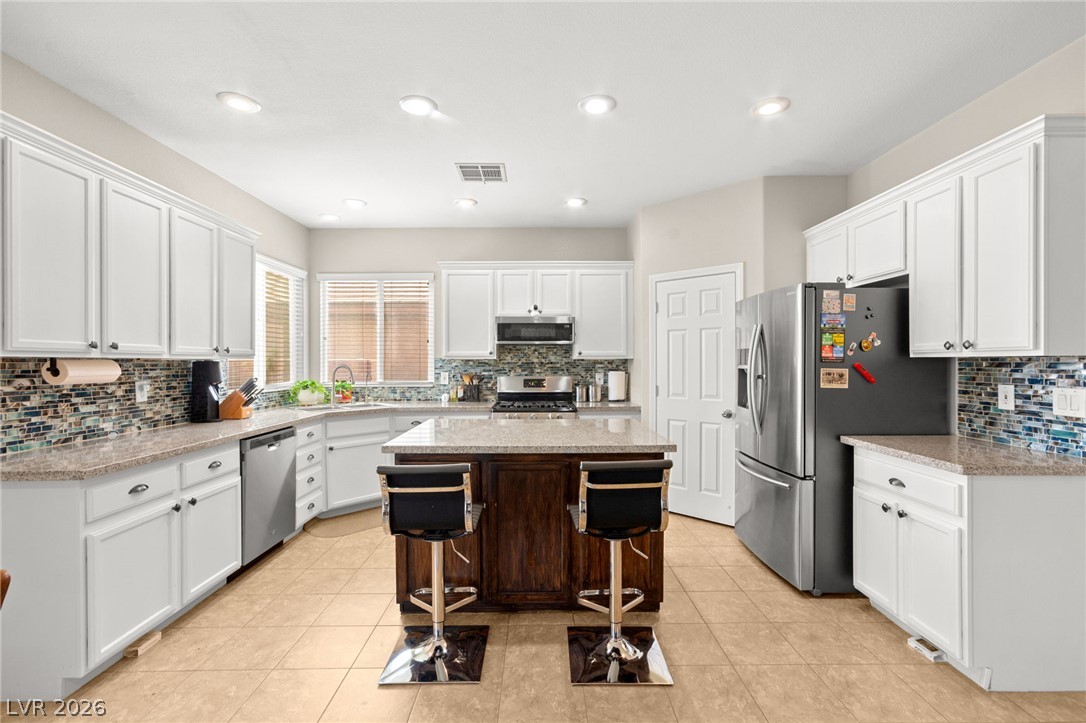
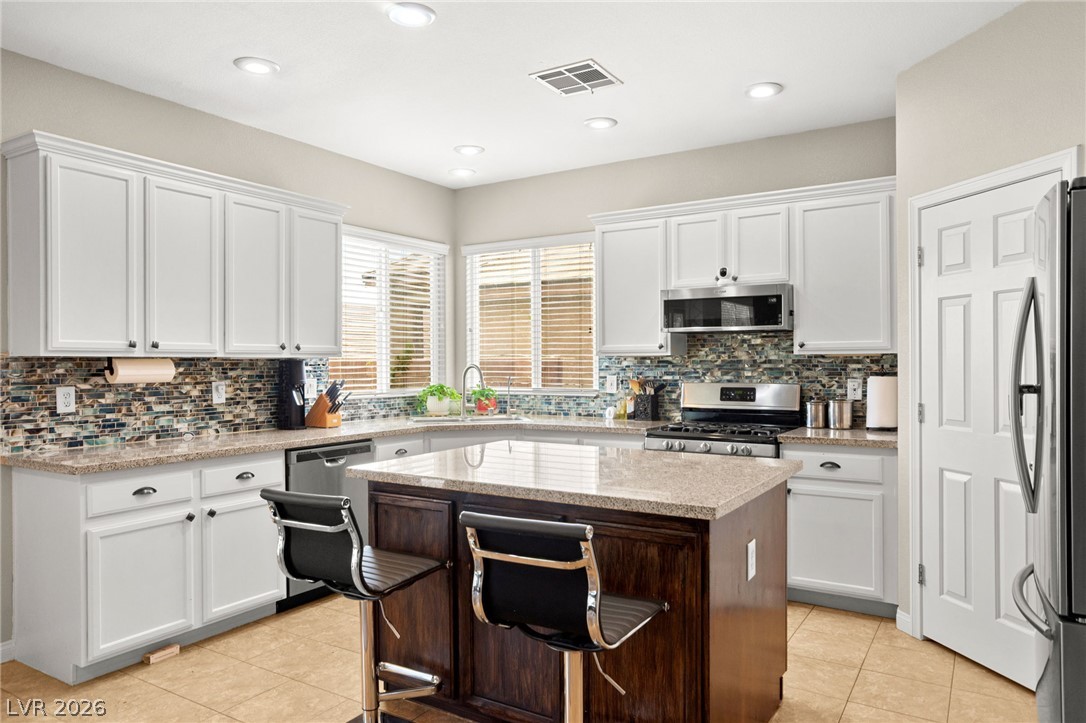
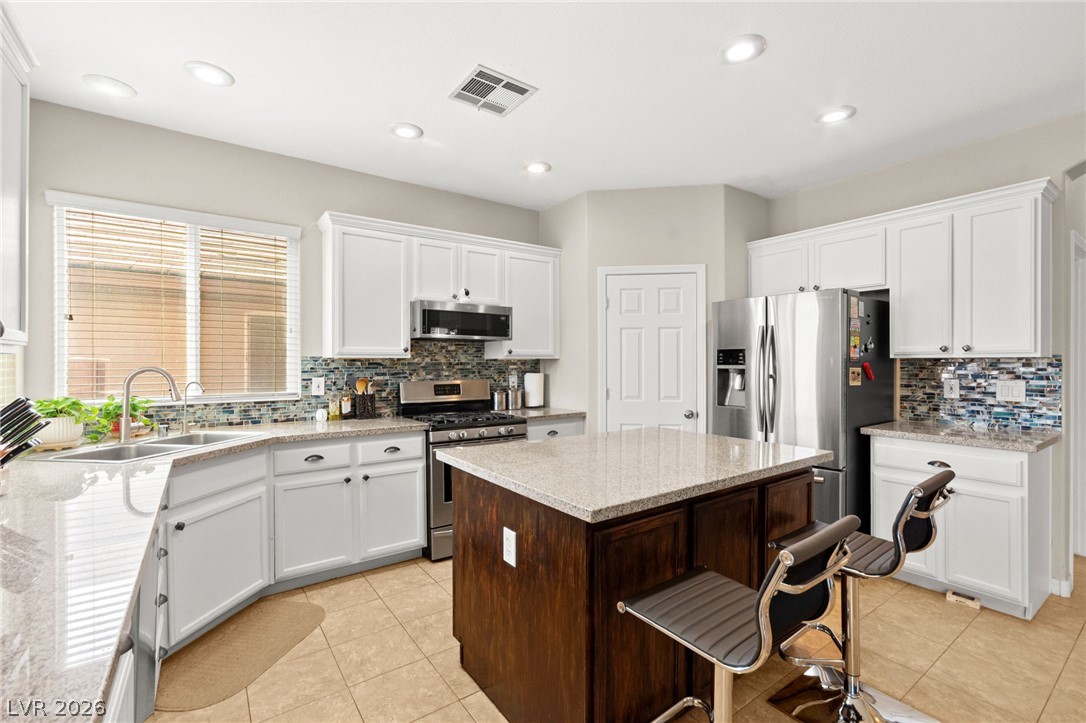
Gleaming tile floors and granite countertops define this modern culinary workspace with recessed lighting.
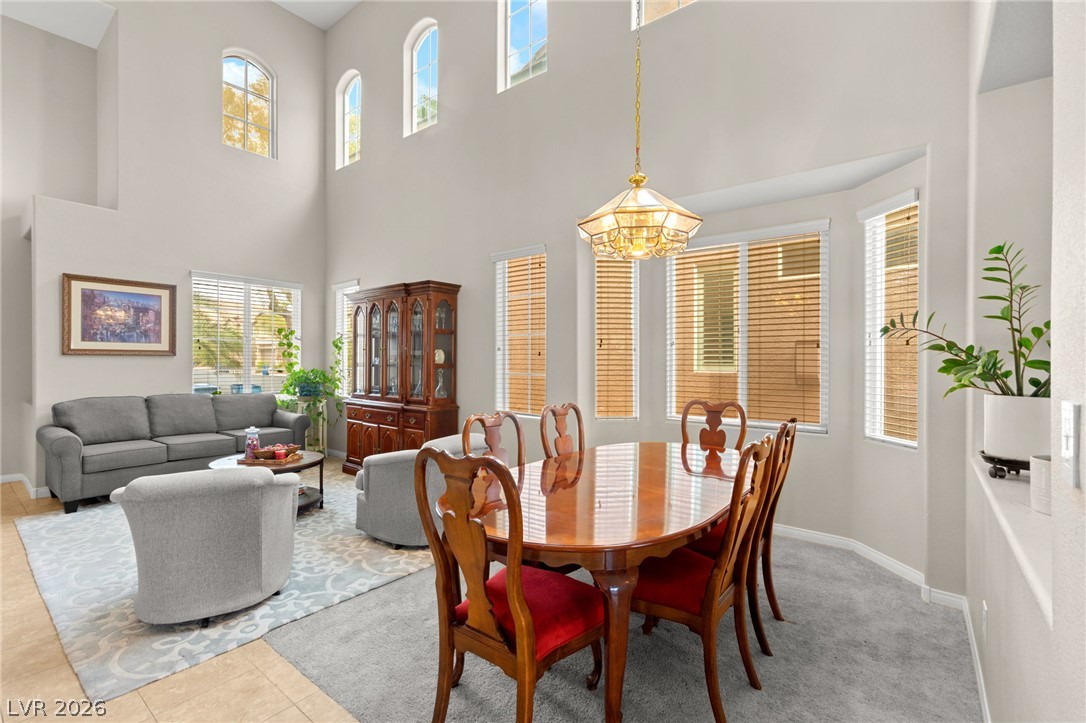
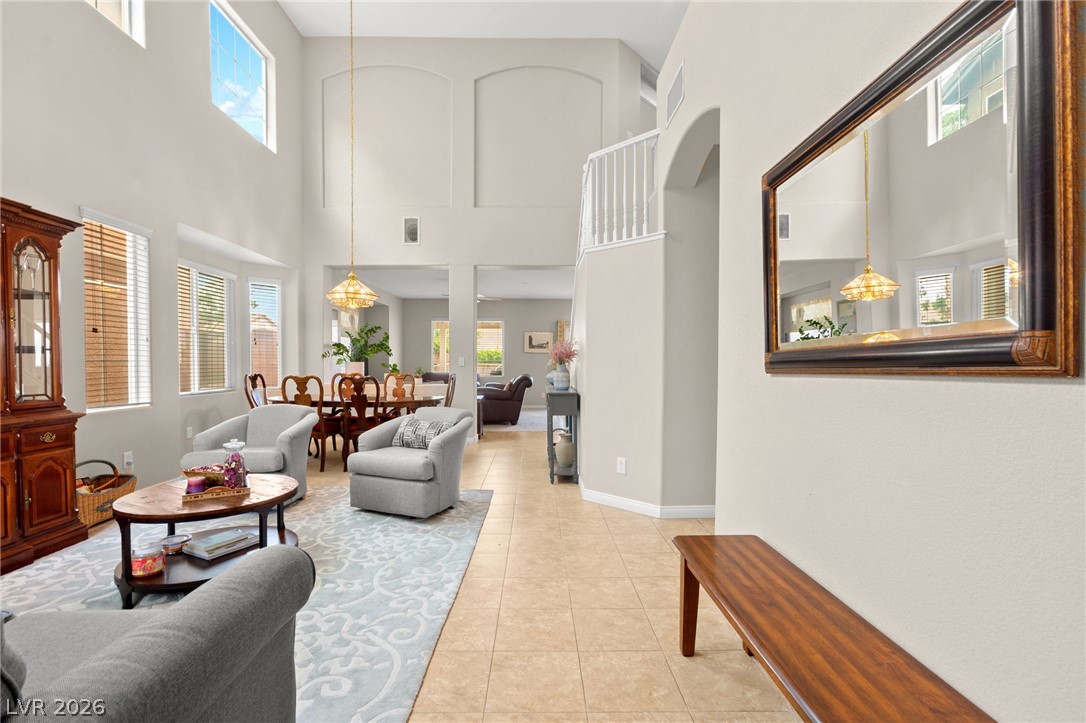
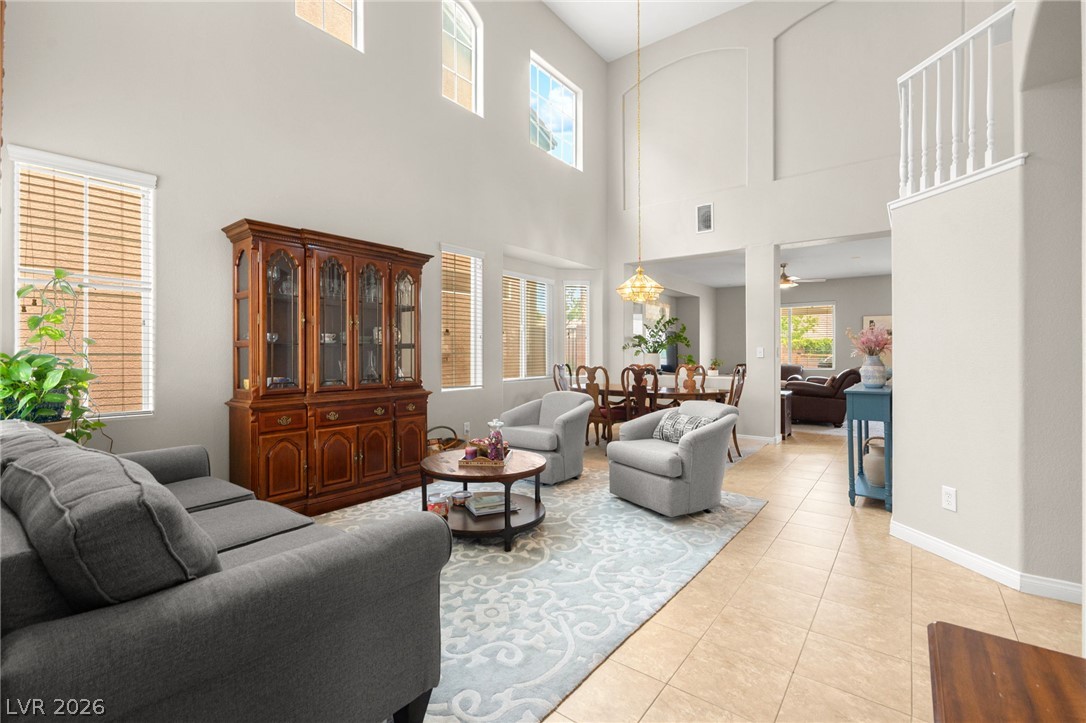
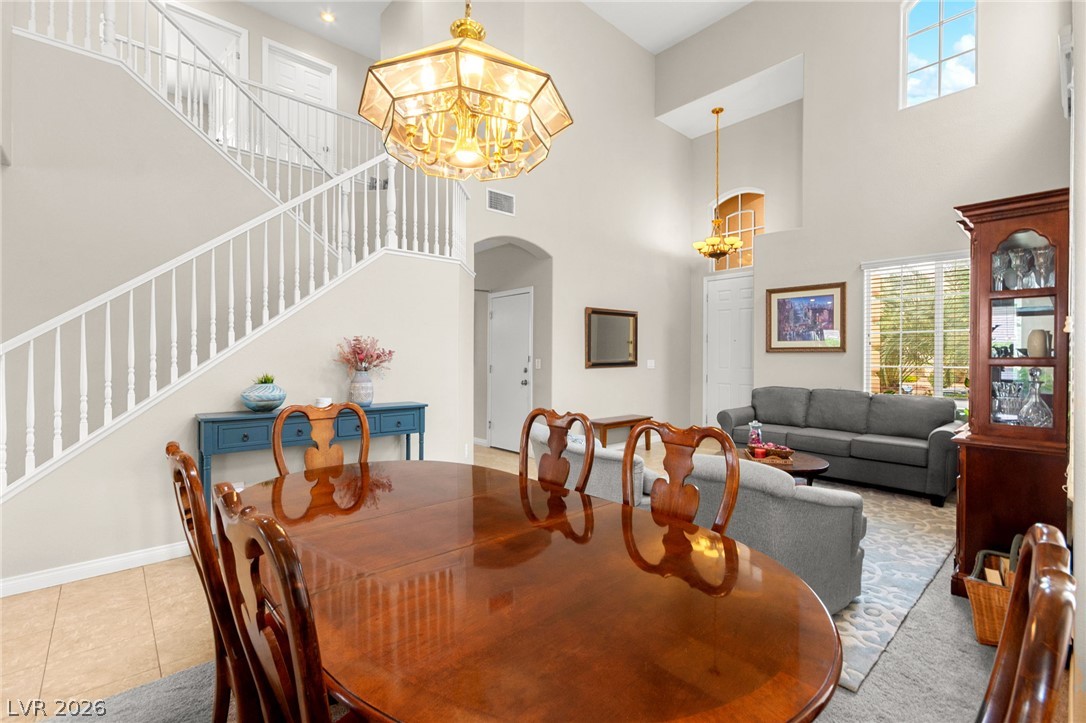
Towering ceilings and multi-level windows illuminate this open dining and living area.
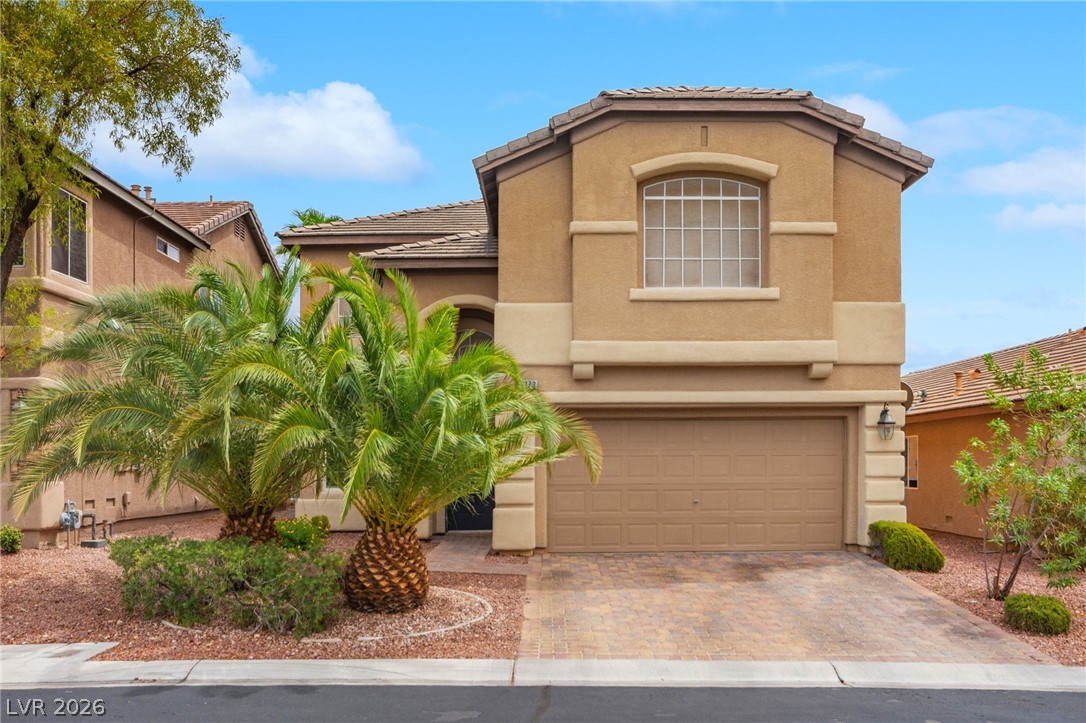
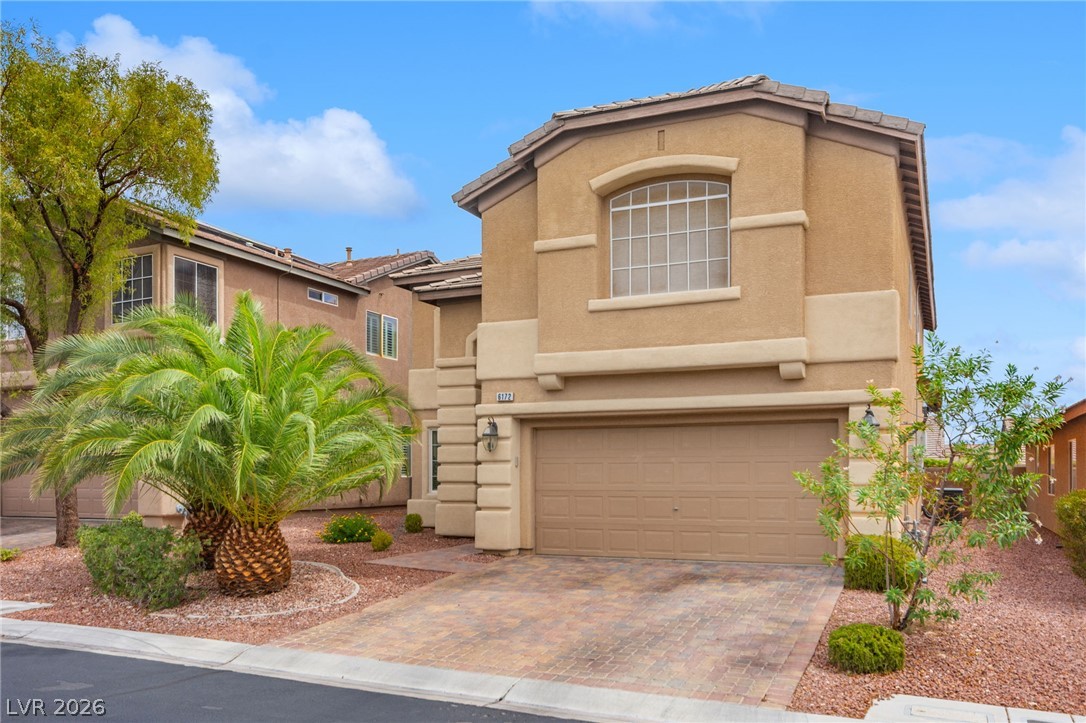
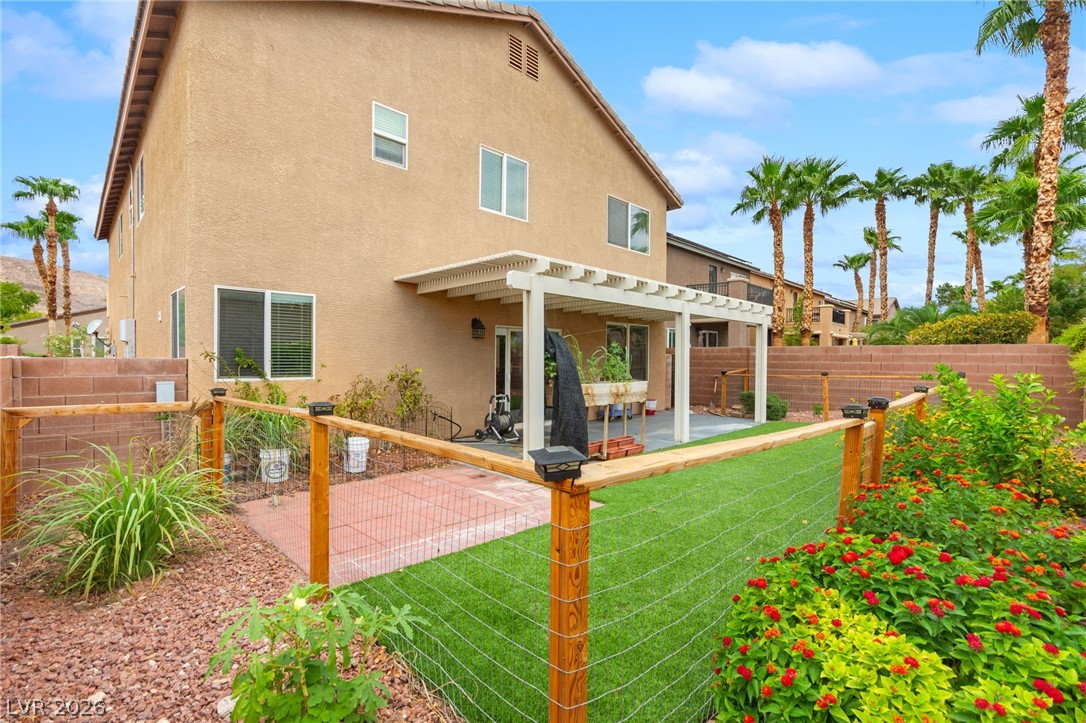
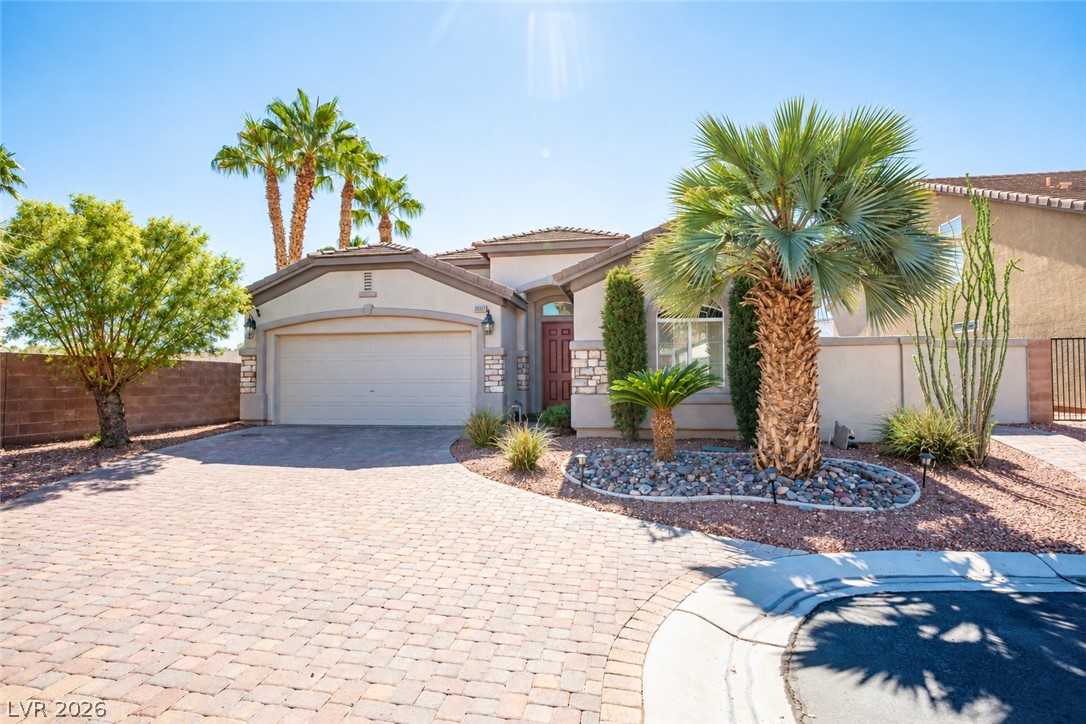
Lush palm trees frame this contemporary stucco exterior with a paved driveway and tiled roof.
An open floorplan connects the cozy living area to nearby rooms under high ceilings.
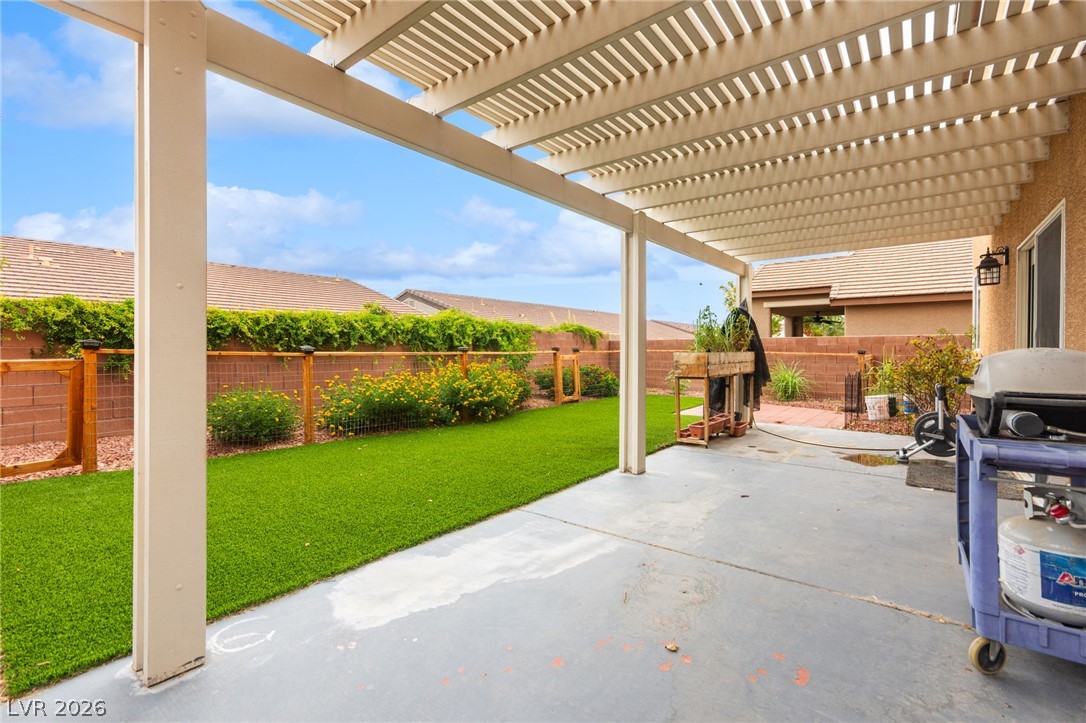
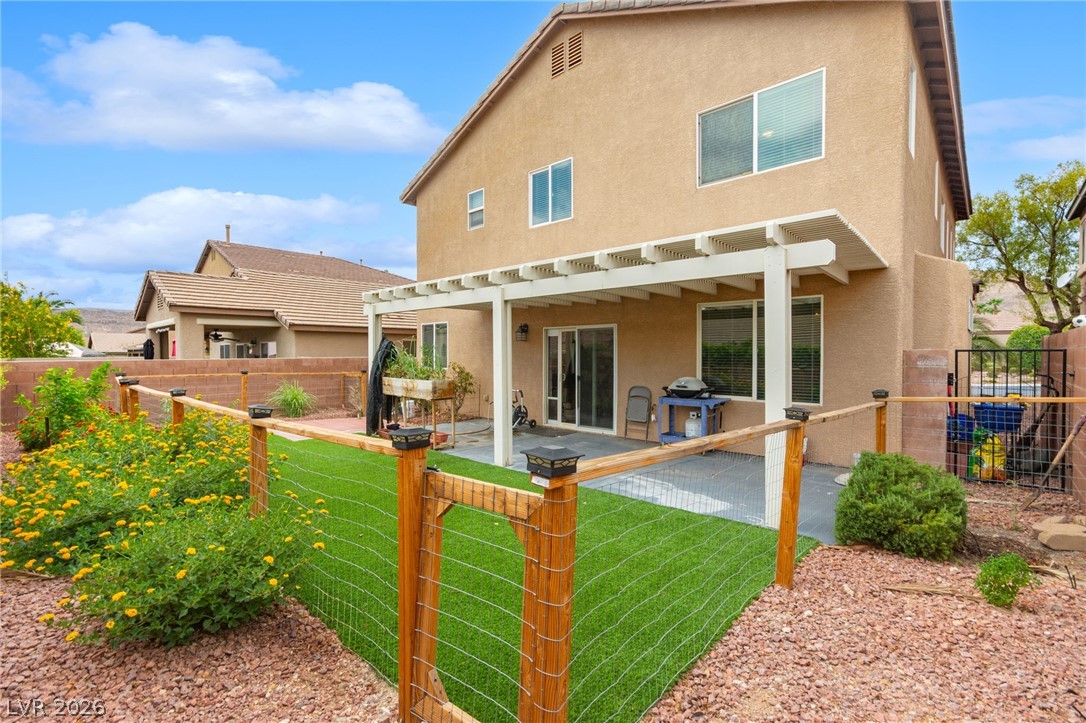
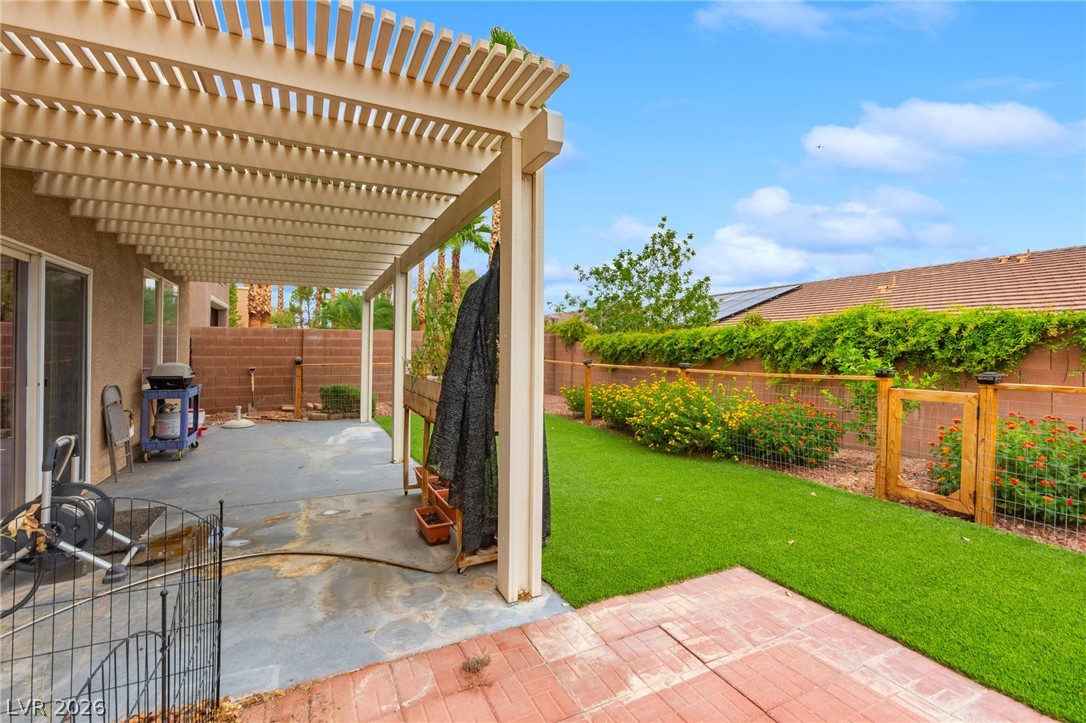
A spacious concrete patio rests beneath a protective pergola alongside a manicured green lawn.
A paved driveway leads to the attached garage of this two-story stucco residence.
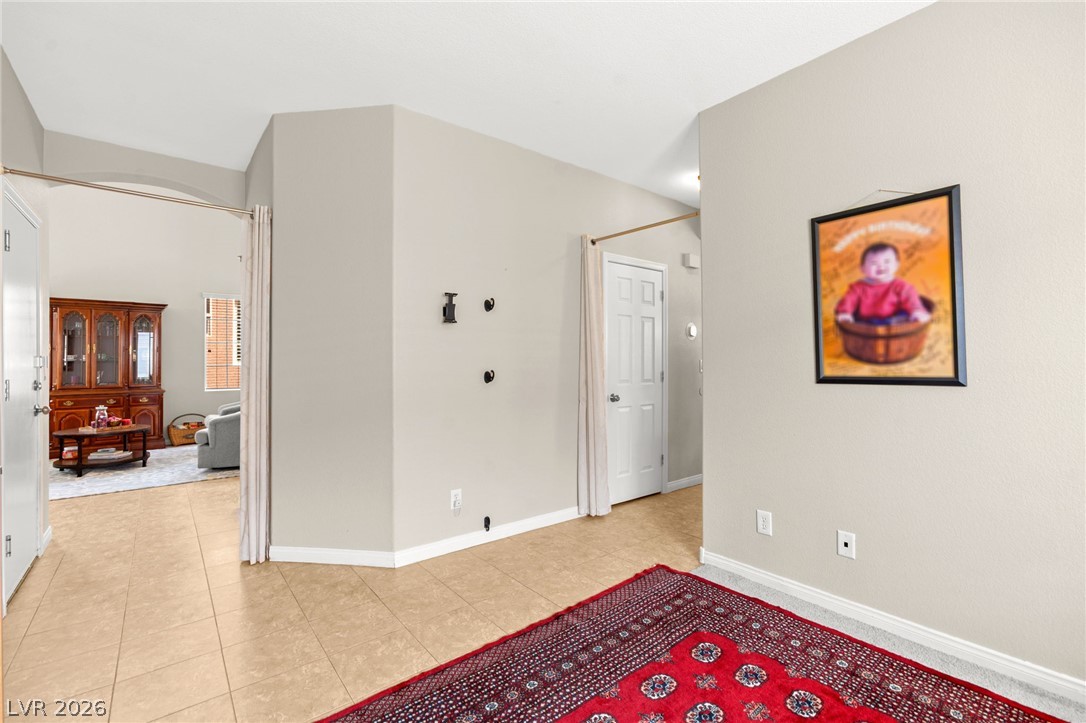
Soaring ceilings and warm tile flooring create an airy, welcoming entryway.
Double-height ceilings and tall windows illuminate this open-concept living area with tile flooring.
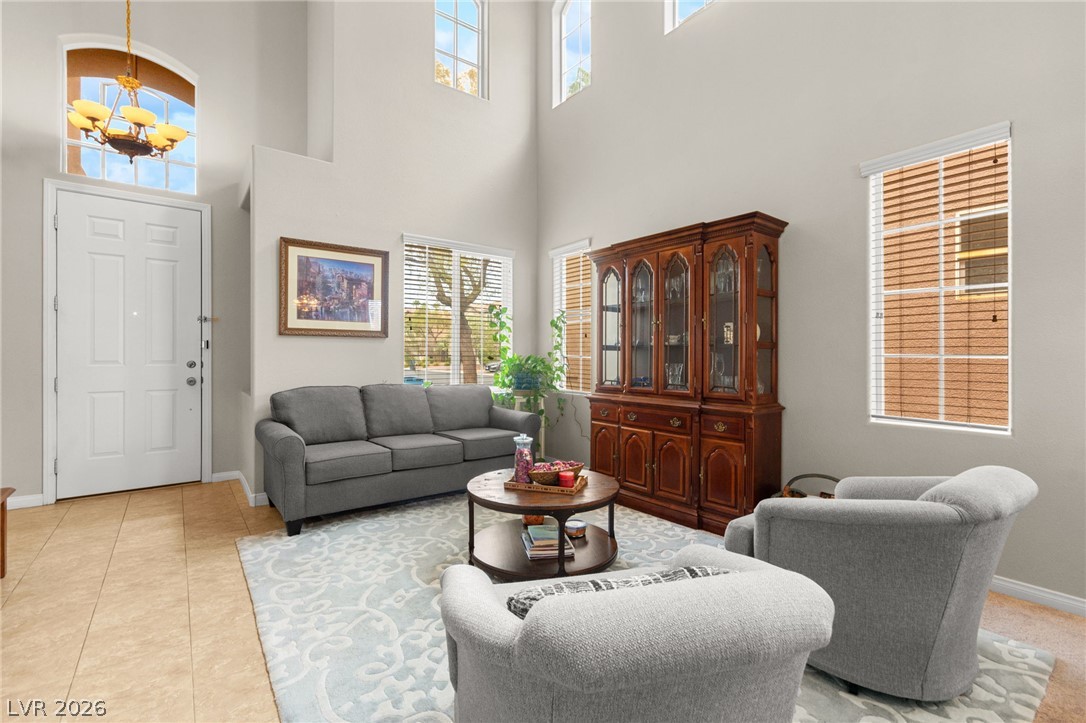
Towering ceilings and multi-level windows illuminate this welcoming entryway and living area.
Towering ceilings and tile flooring create an airy ambiance in this light-filled living area.
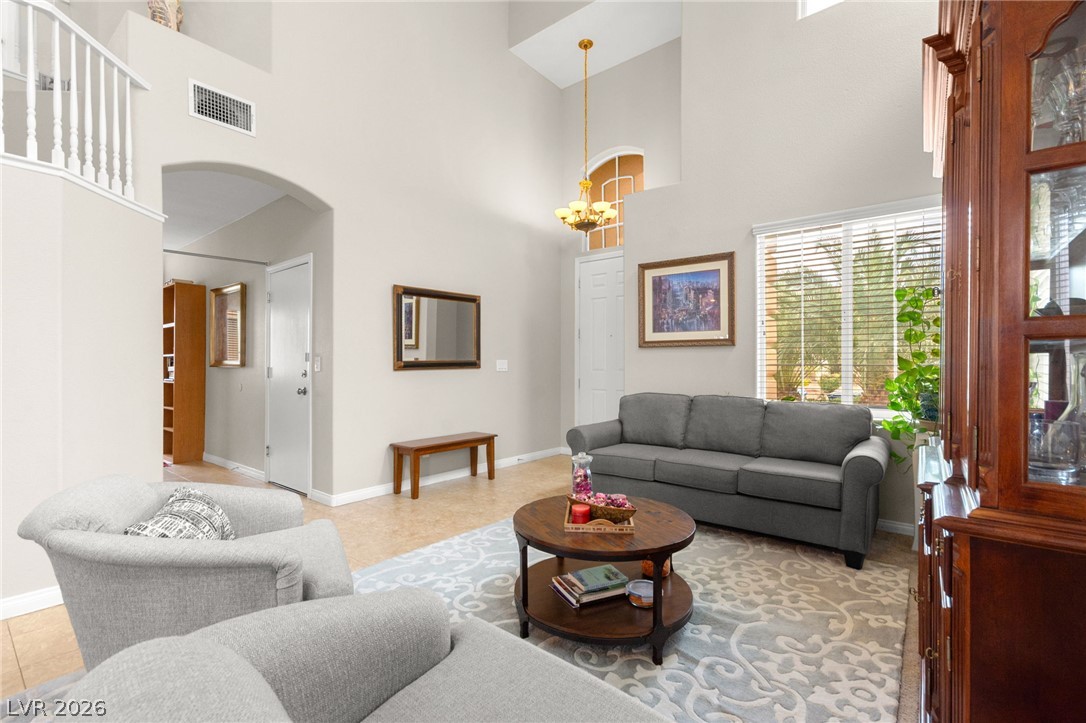
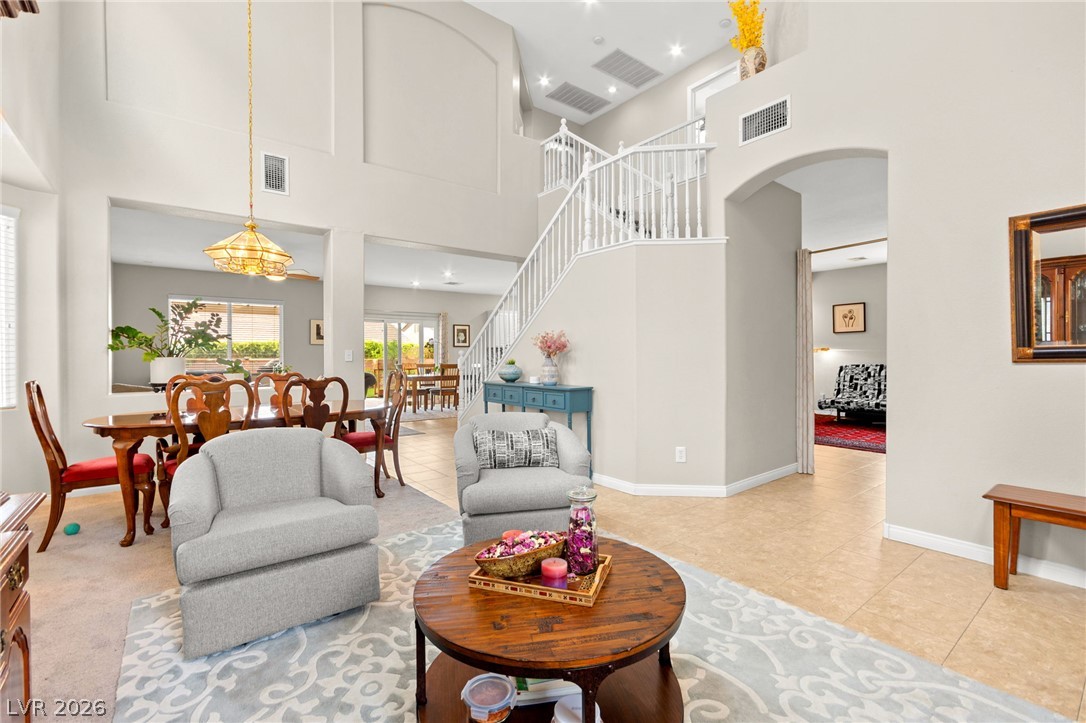
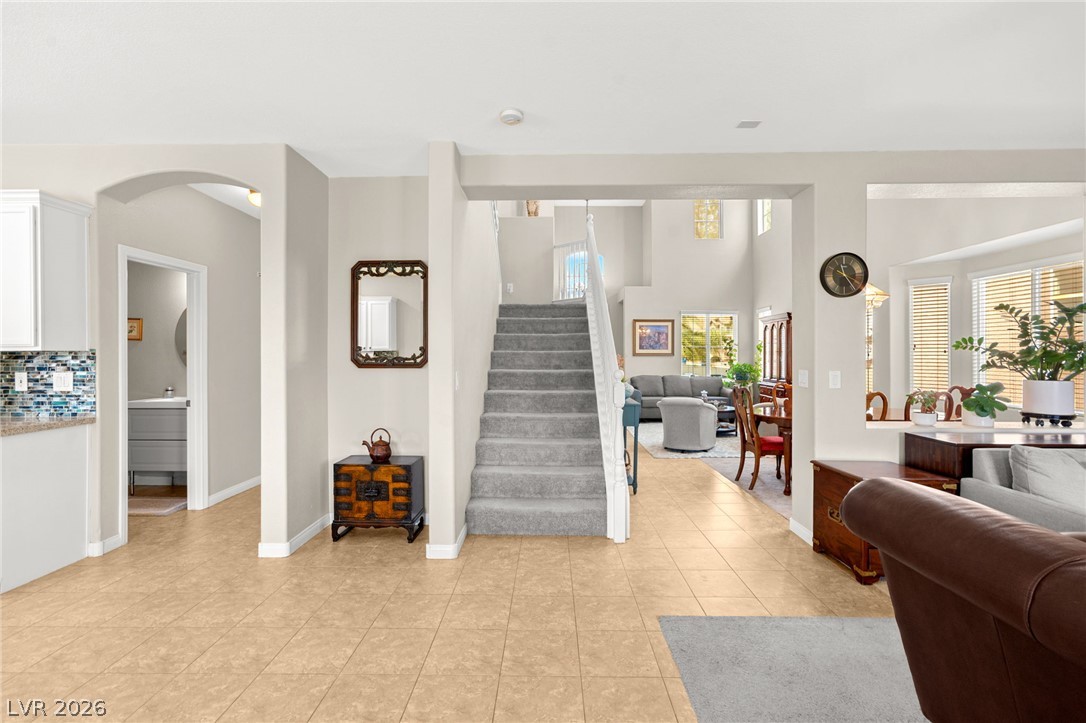
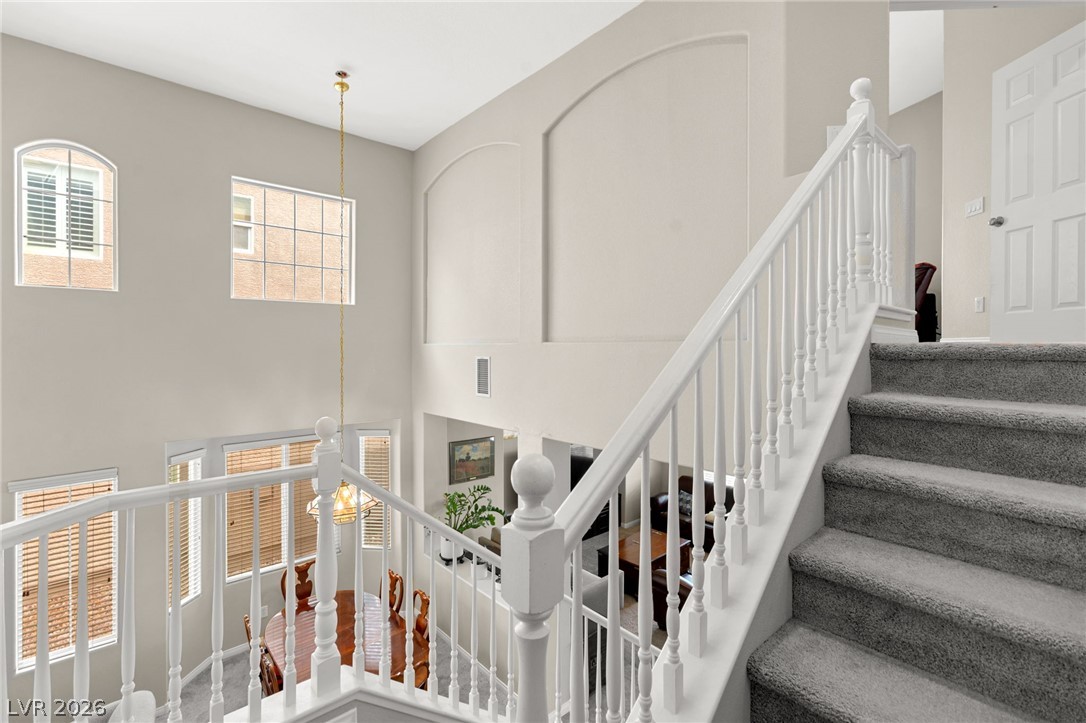
Towering ceilings and an open staircase define this light-filled entry and living area.
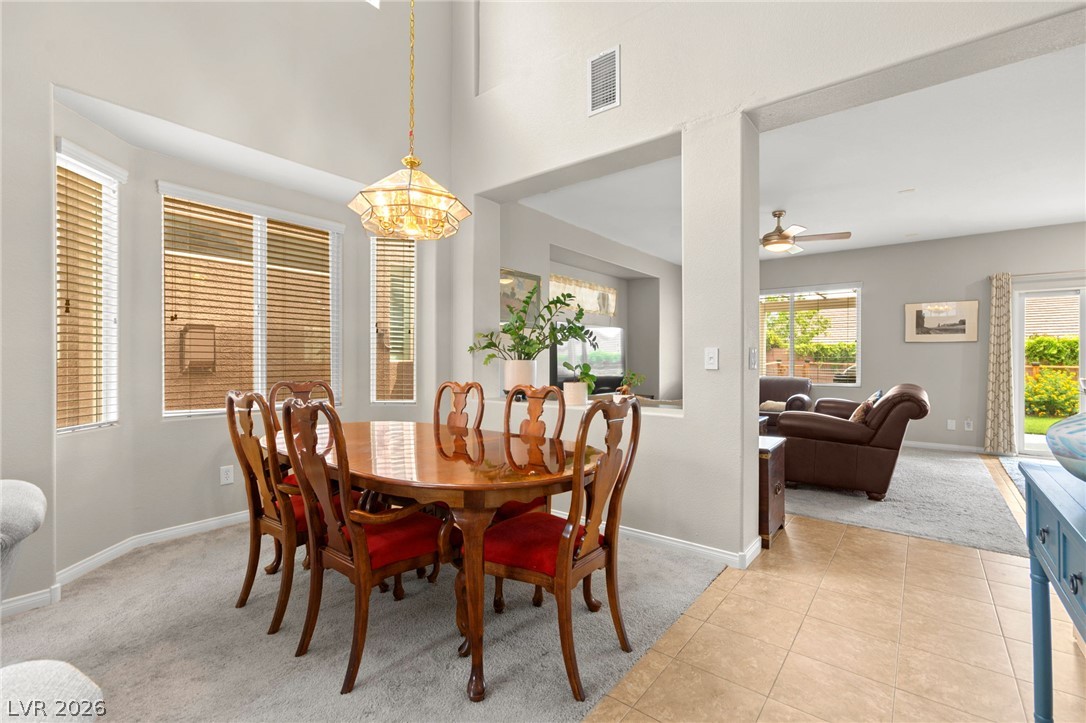
Sunlight streams through large windows into this spacious dining room with soaring ceilings.
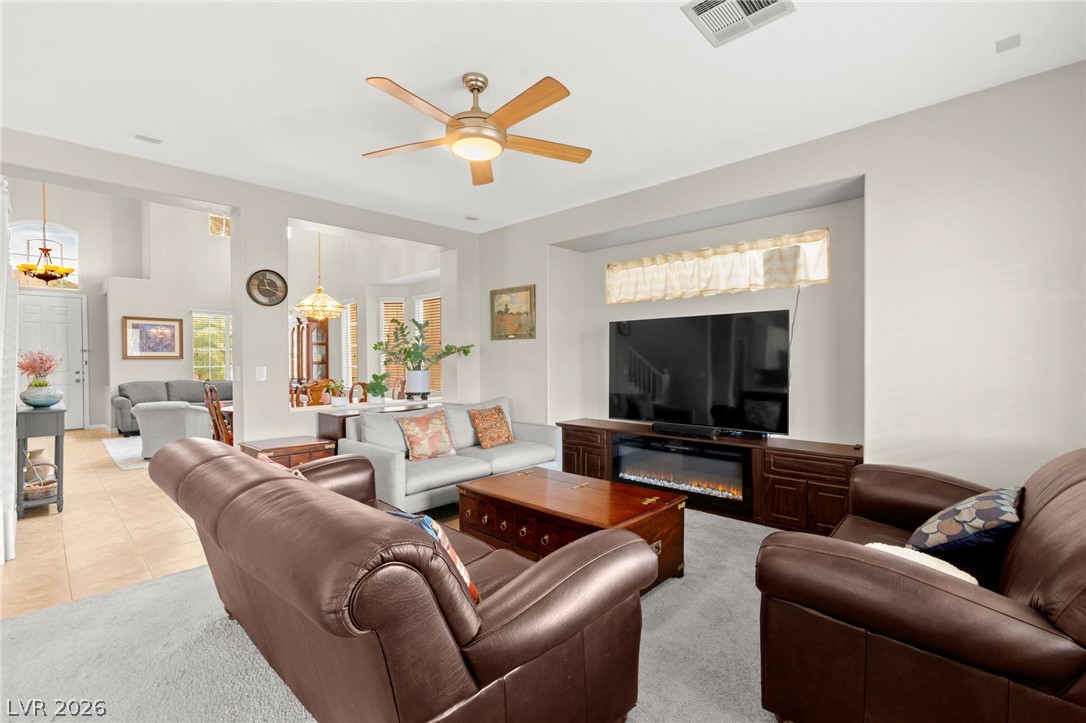
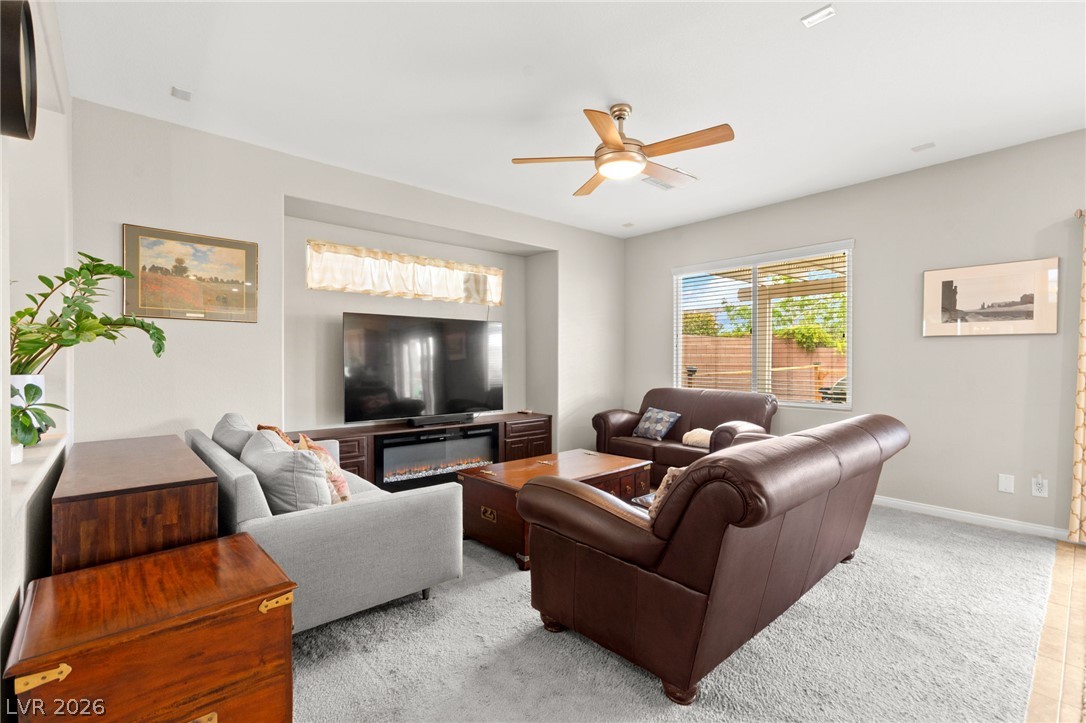
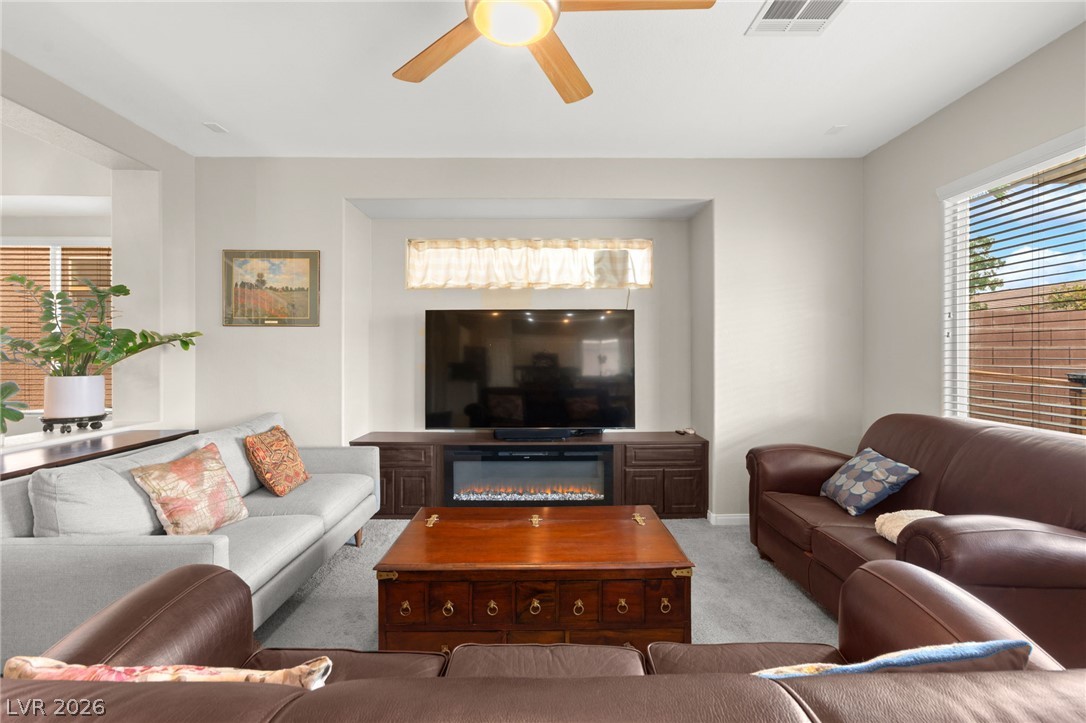
An inviting fireplace serves as the focal point of this comfortable living space.
A spacious living room features an integrated fireplace console and plush carpeting throughout.
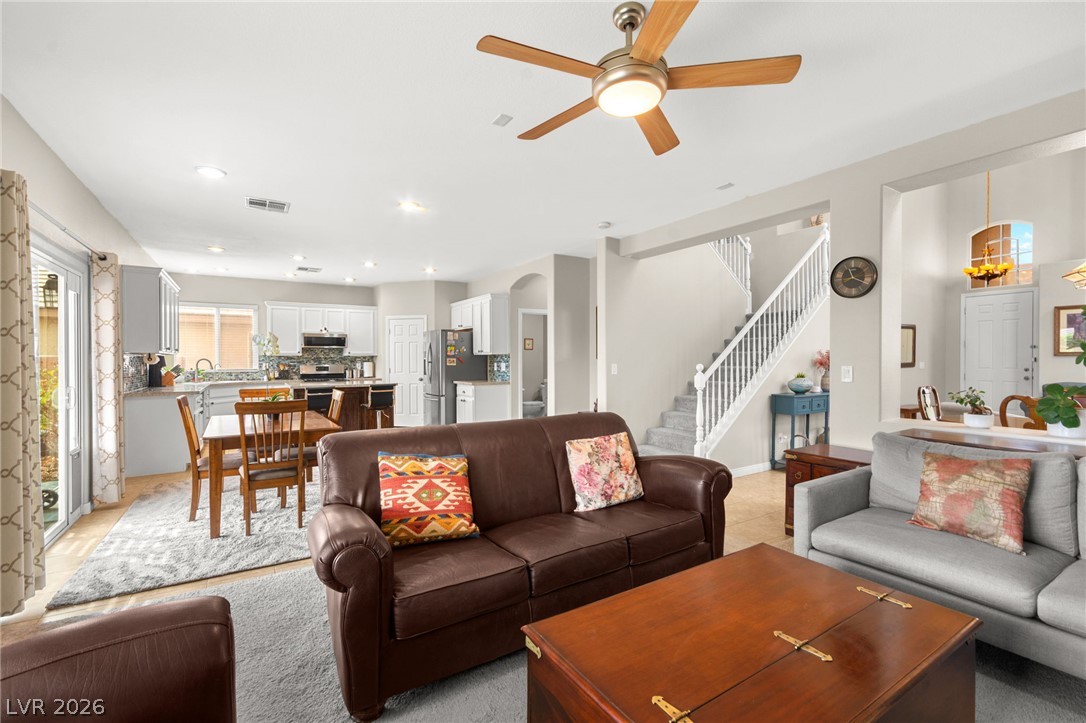
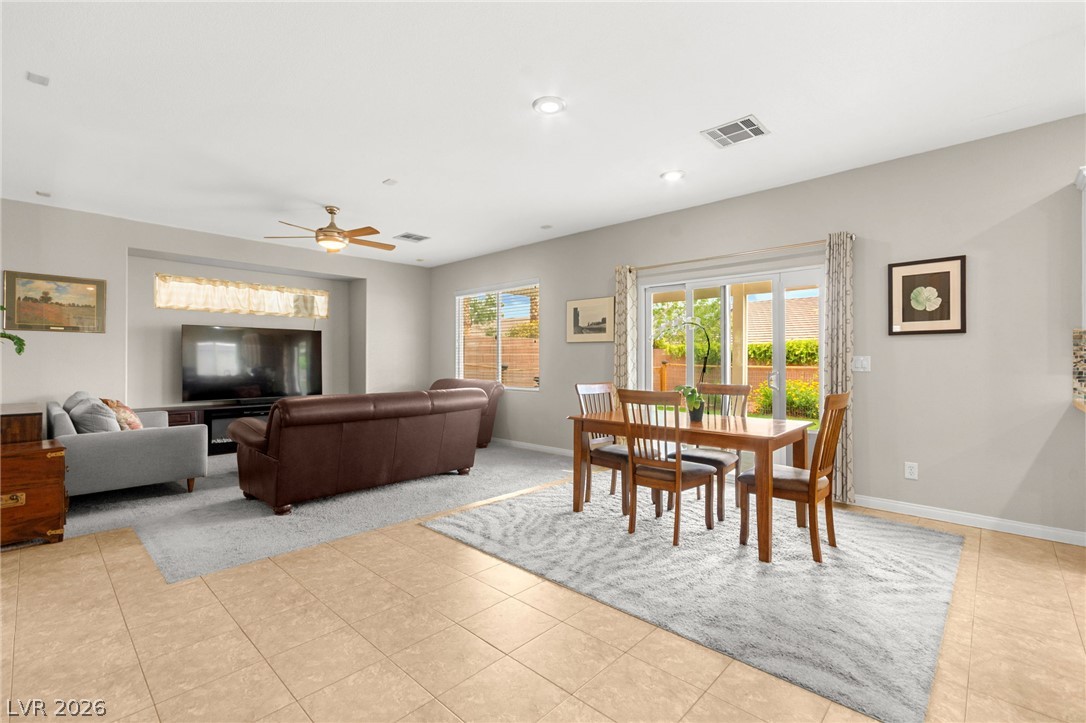
An open floorplan seamlessly connects the living space to the adjacent dining area and kitchen.
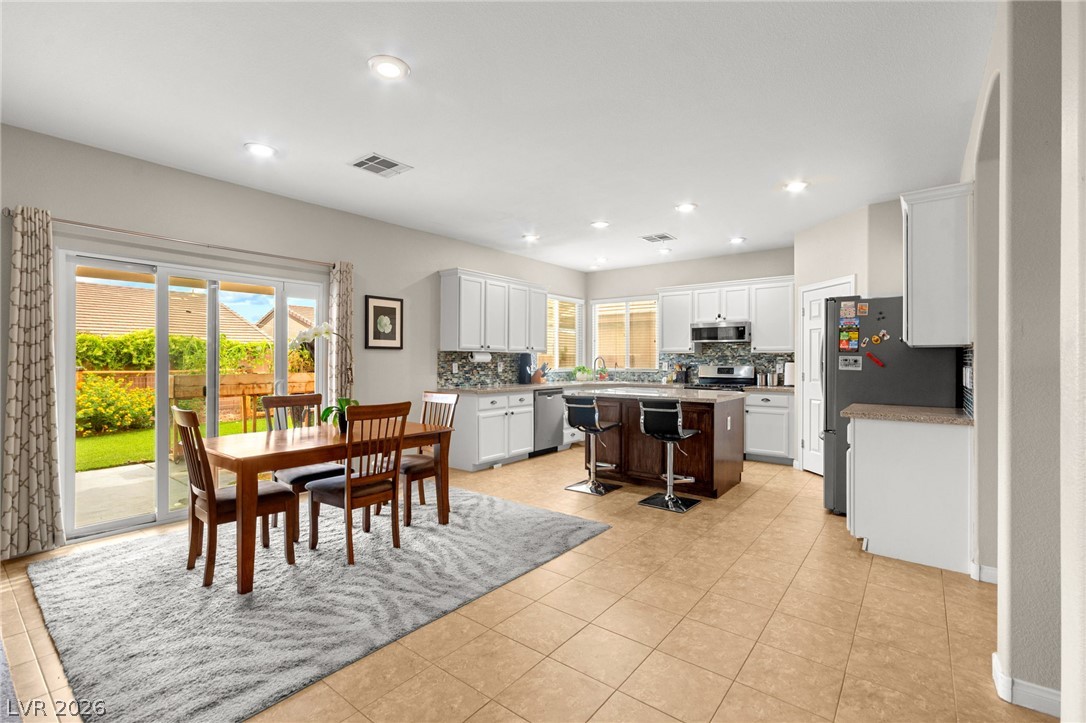
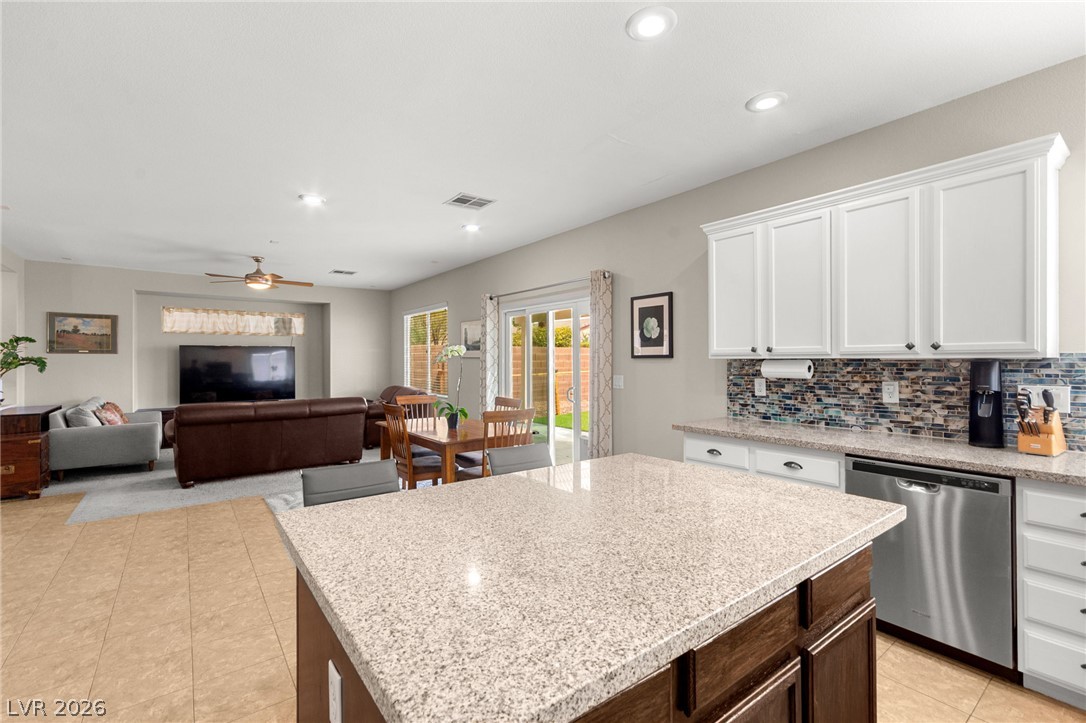
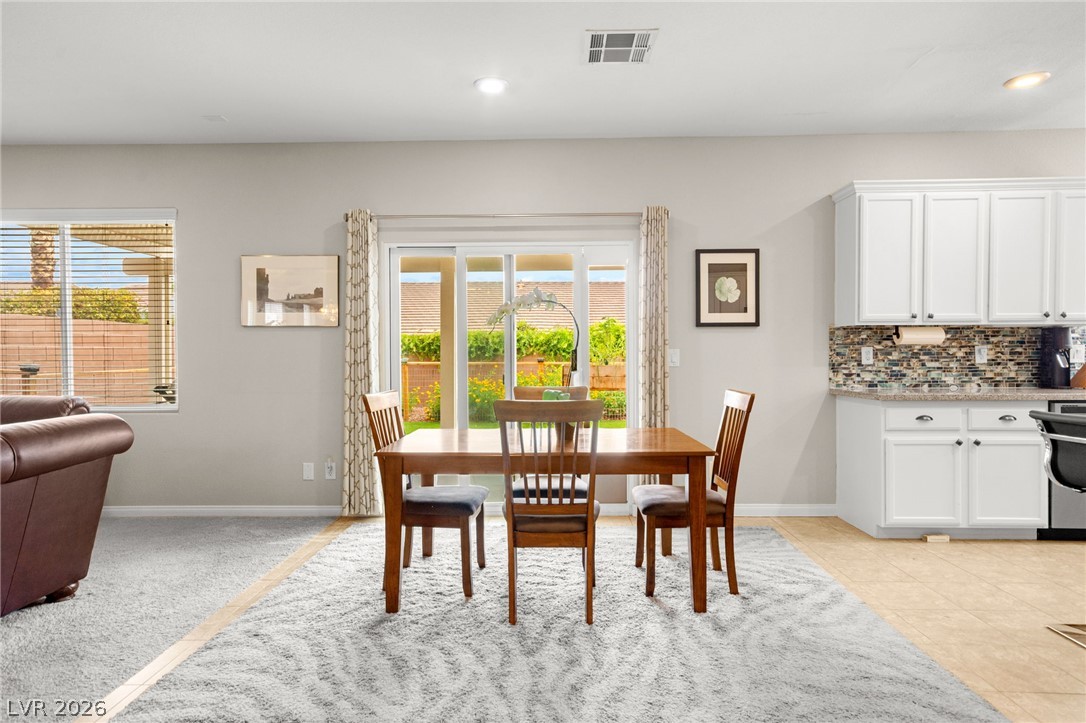
Sliding glass doors open to the backyard from this tile-floored kitchen and dining area.
Polished stone countertops pair beautifully with white cabinetry and a central kitchen island.
Polished stone countertops pair with clean cabinetry and a central island workspace.
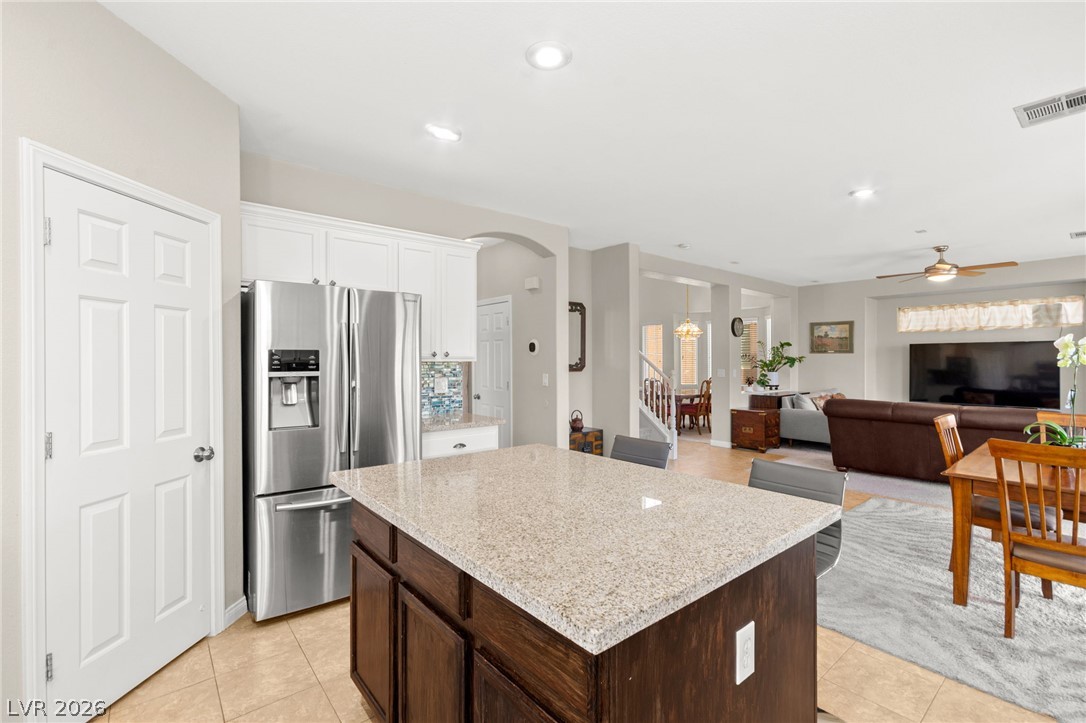
An open floorplan seamlessly connects the kitchen island and main living areas.
An open floorplan seamlessly connects the stone counters of this kitchen to the living area.
An open floorplan seamlessly connects the tiled dining area to the carpeted living space.
An open dining area flows seamlessly into the kitchen with views of the backyard.
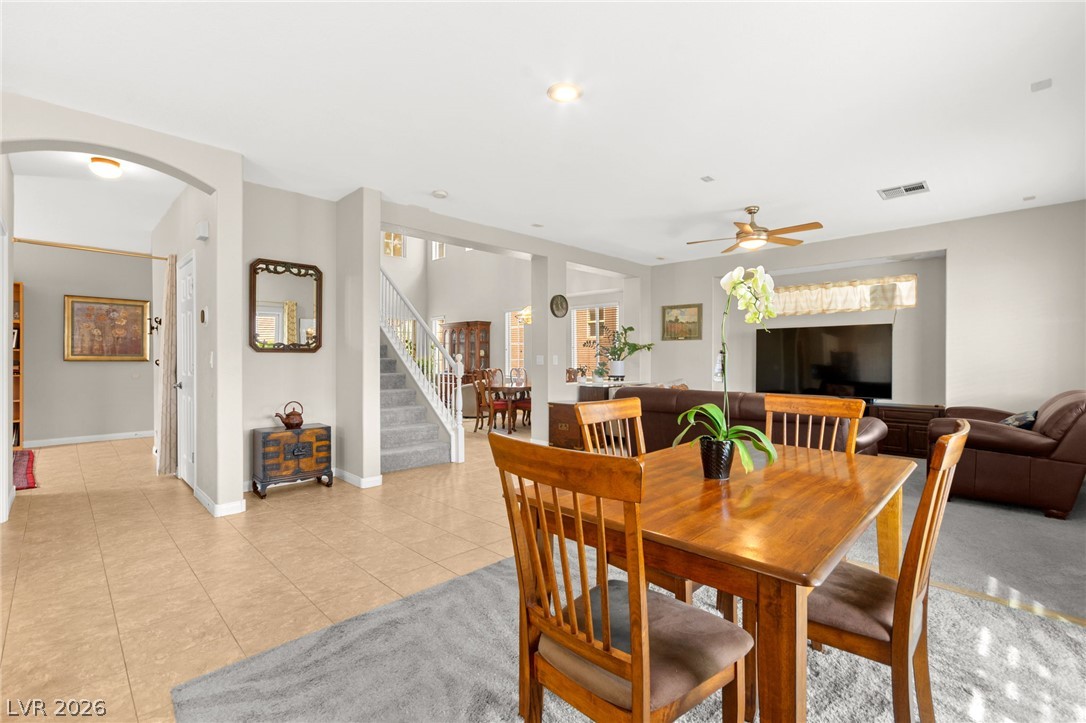
An open floor plan connects the tiled entryway, formal dining area, and carpeted living room.
An open entryway connects the main living areas and features tile floors and central stairs.
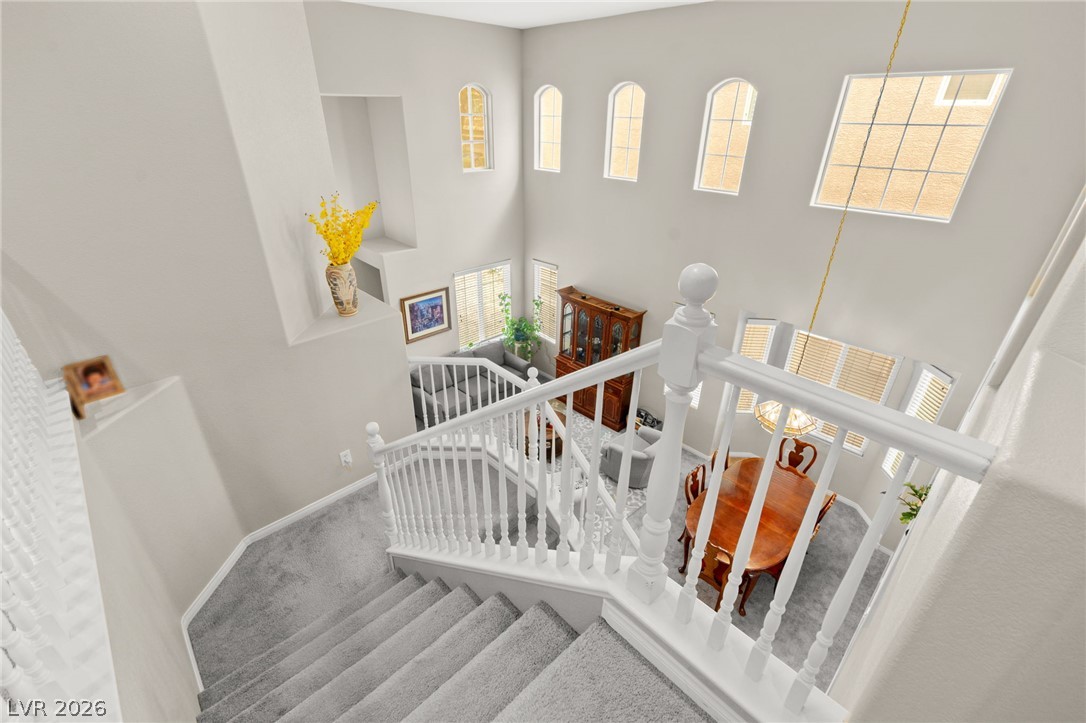
Towering ceilings and a sweeping staircase elevate this airy, light-filled open-concept living area.
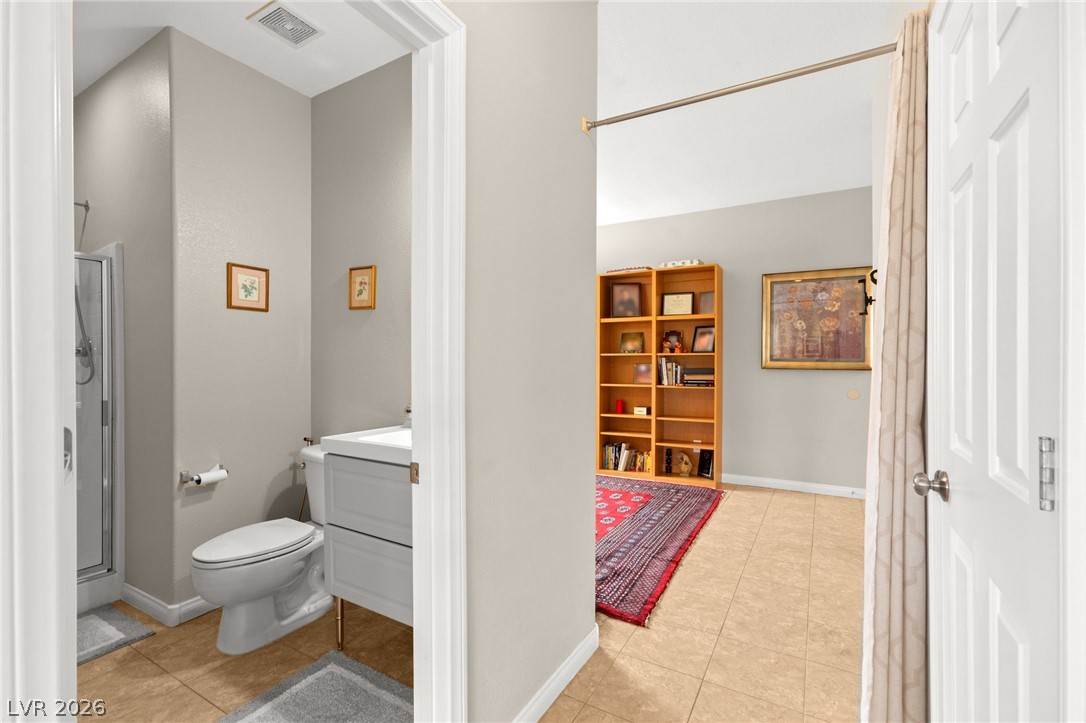
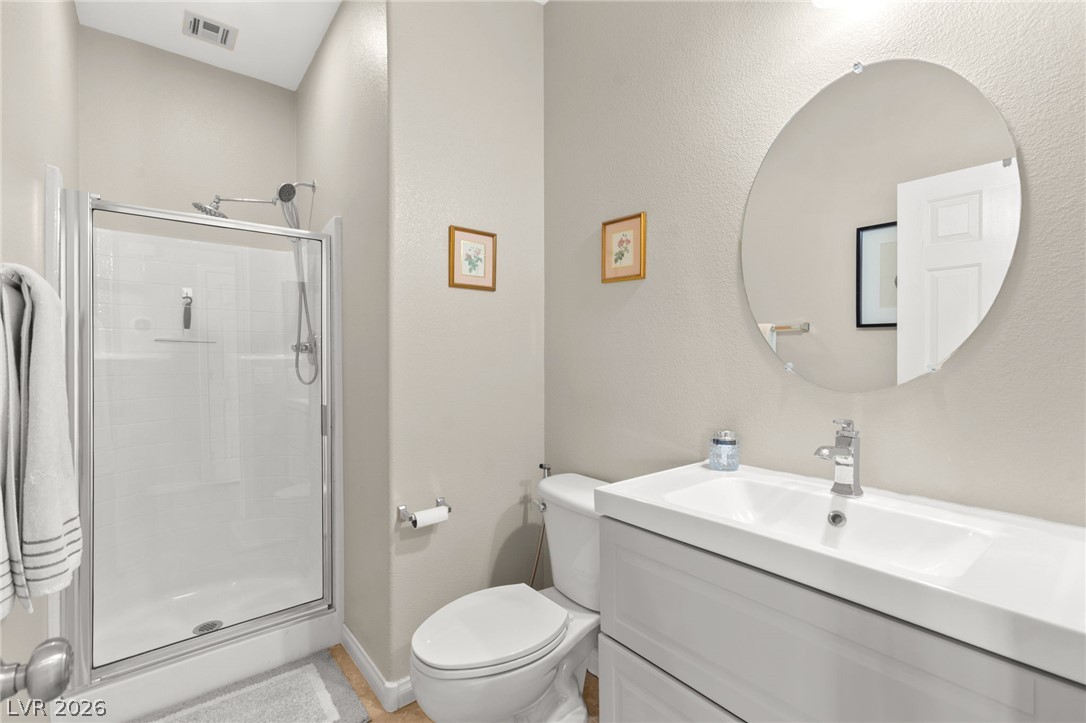
A view into a classic bathroom featuring neutral floor tiles and a standalone shower.
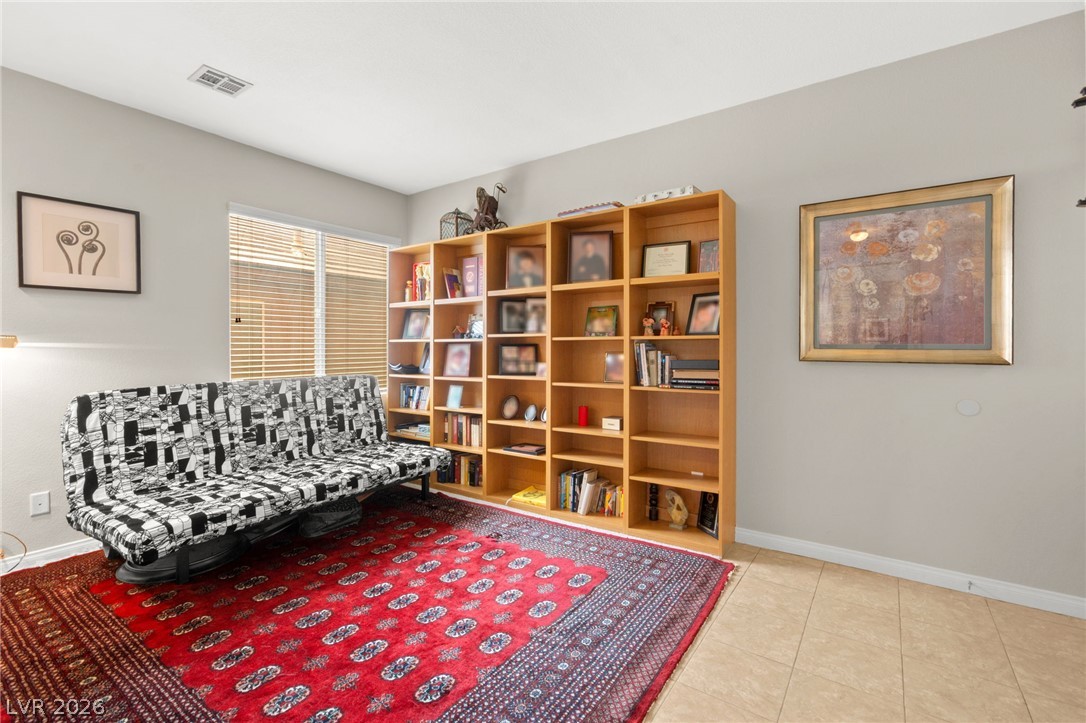
Tiled flooring pairs with a wall of built-in shelving and ample natural light.
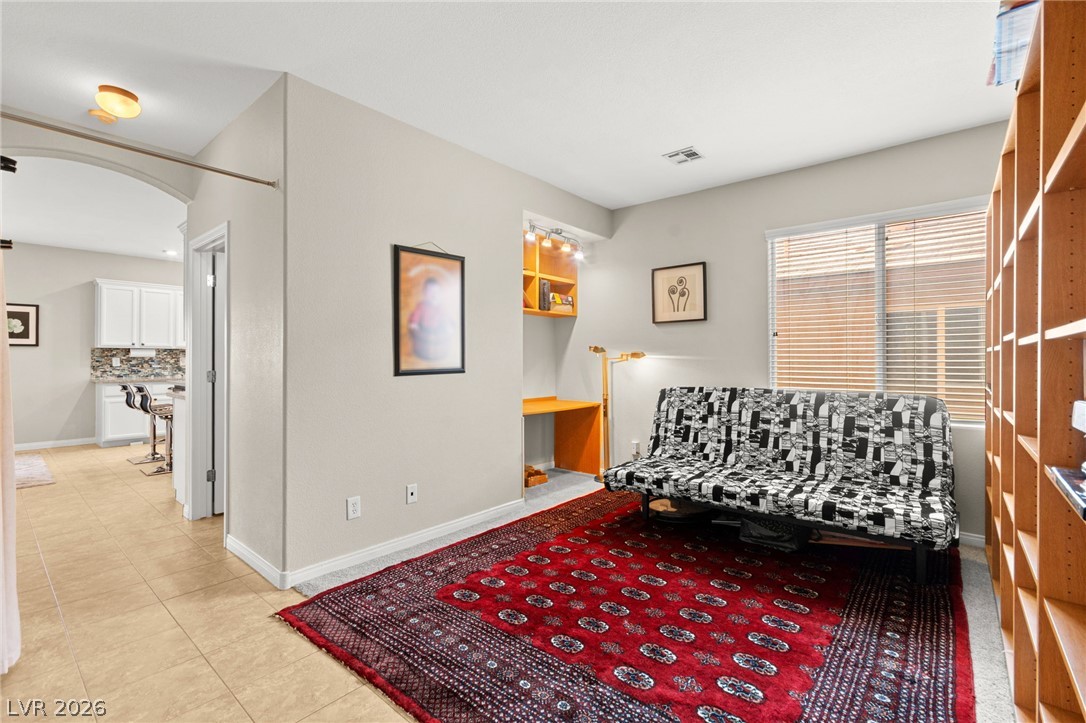
An open doorway connects this versatile study space with the main living areas.
An inviting entry hall features durable tile flooring and leads into the main living areas.
Clean lines and a modern vanity define this minimalist bathroom with a glass shower enclosure.
High ceilings and tall windows bring abundant natural light to this open multi-level entryway.
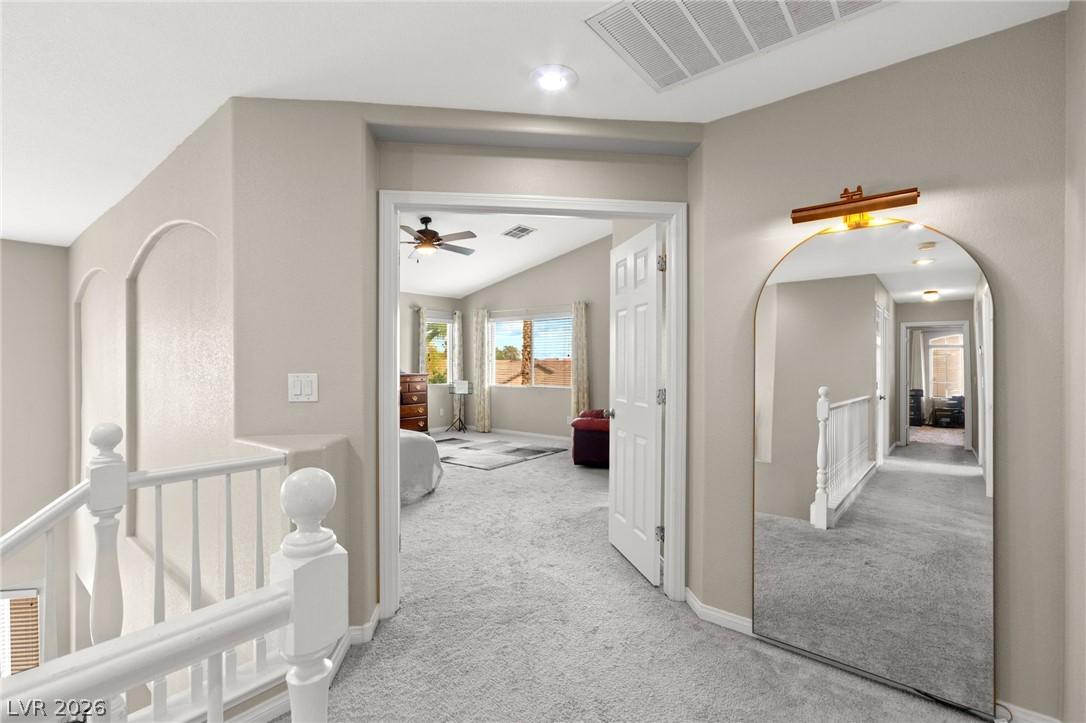
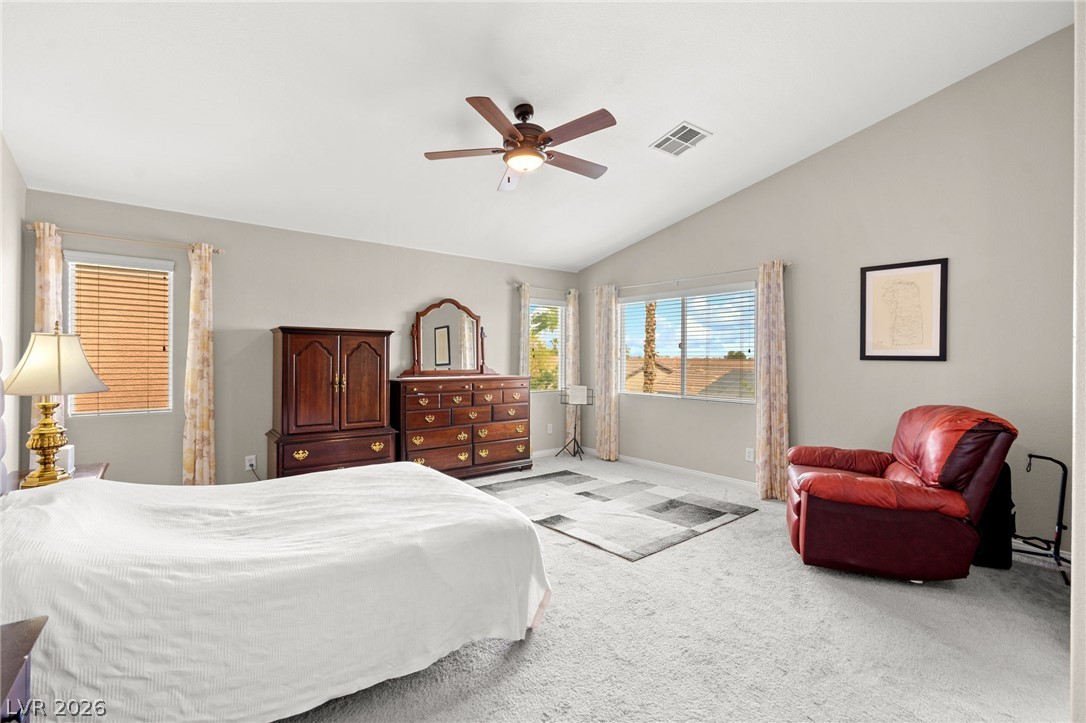
An upper landing opens to a carpeted bedroom with a vaulted ceiling.
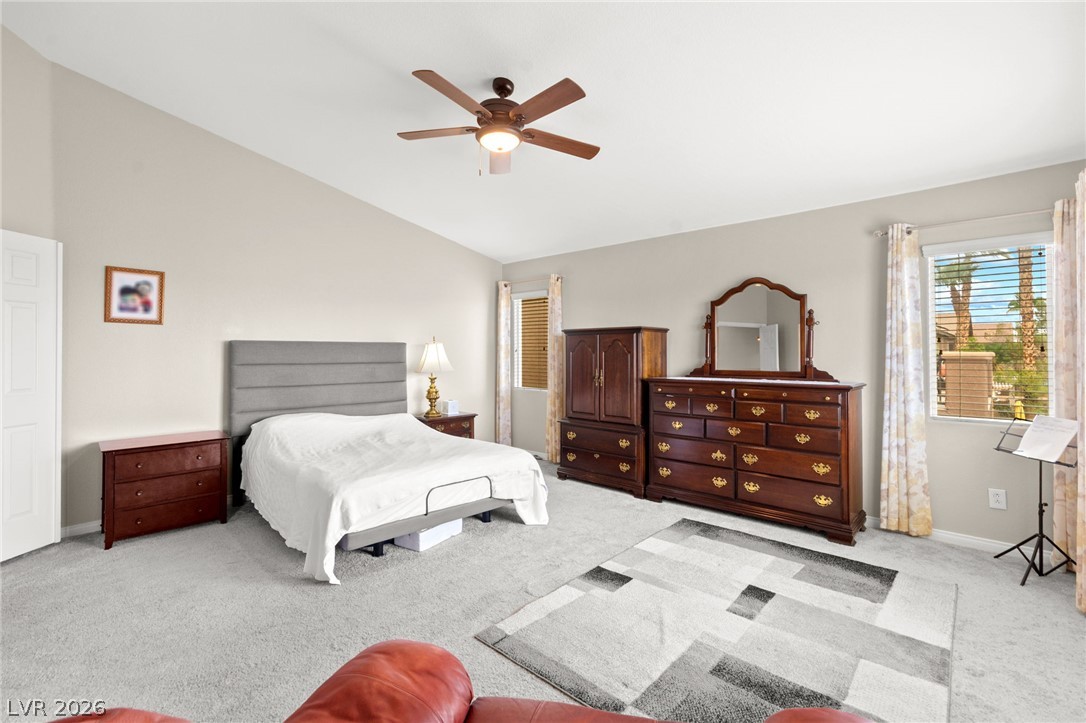
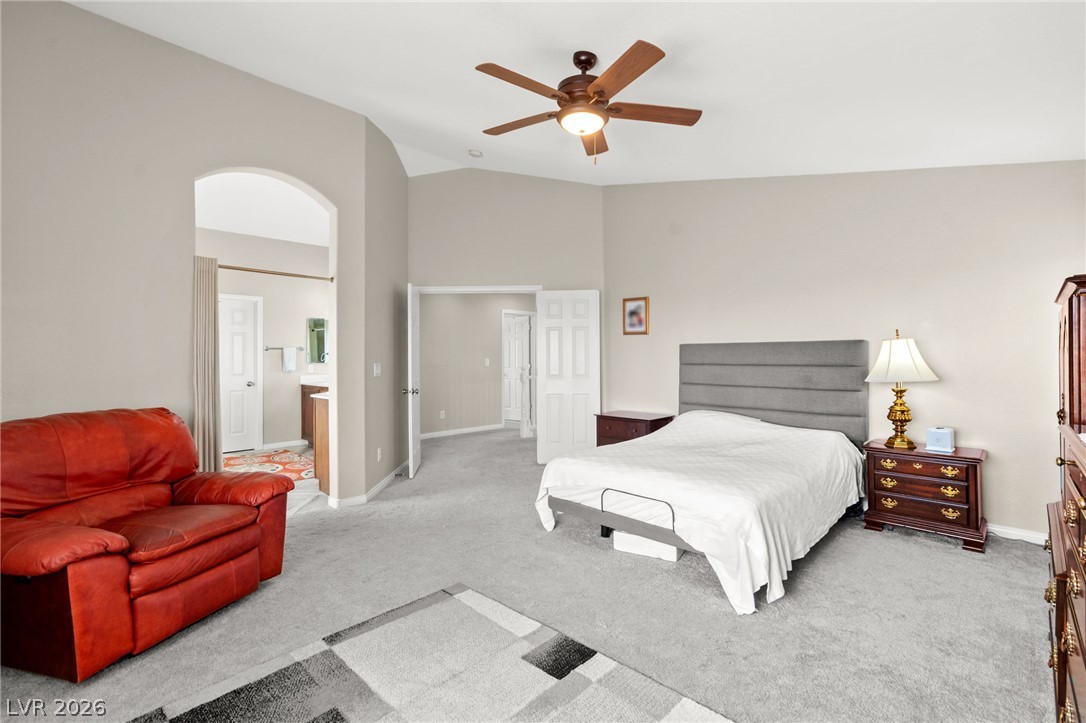
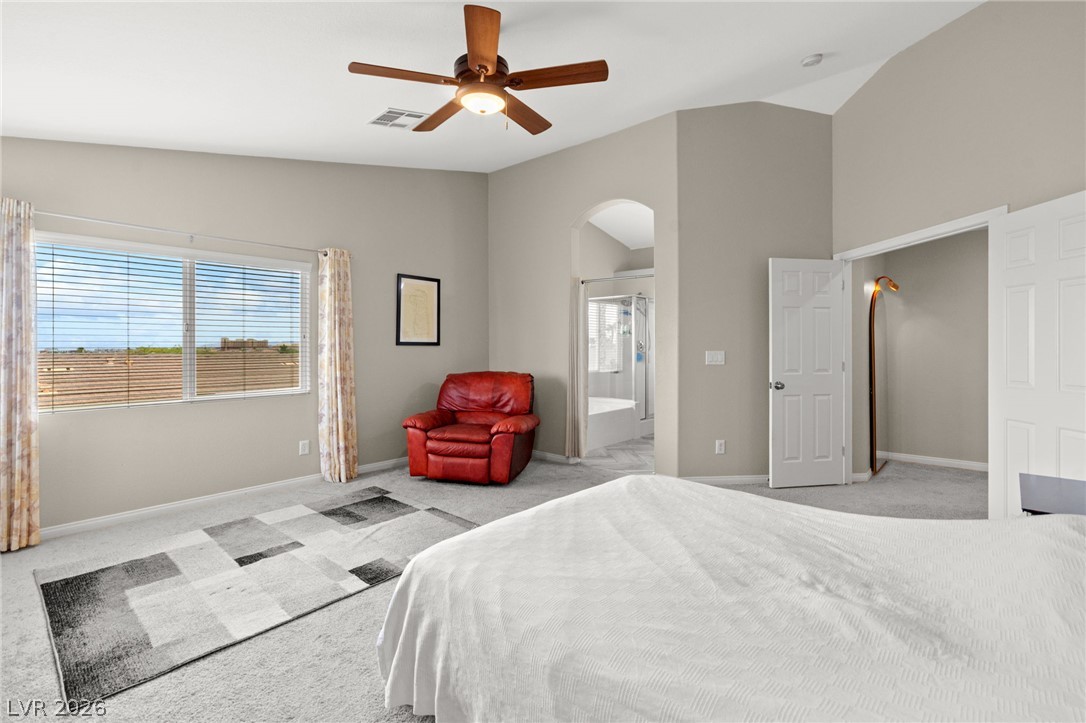
High ceilings and soft carpeting create a tranquil retreat filled with natural light.
A vaulted ceiling and soft carpeting enhance this spacious bedroom retreat.
Vaulted ceilings and soft carpeting create a peaceful and open bedroom environment.
Vaulted ceilings and soft carpeting create an inviting atmosphere in this main bedroom.
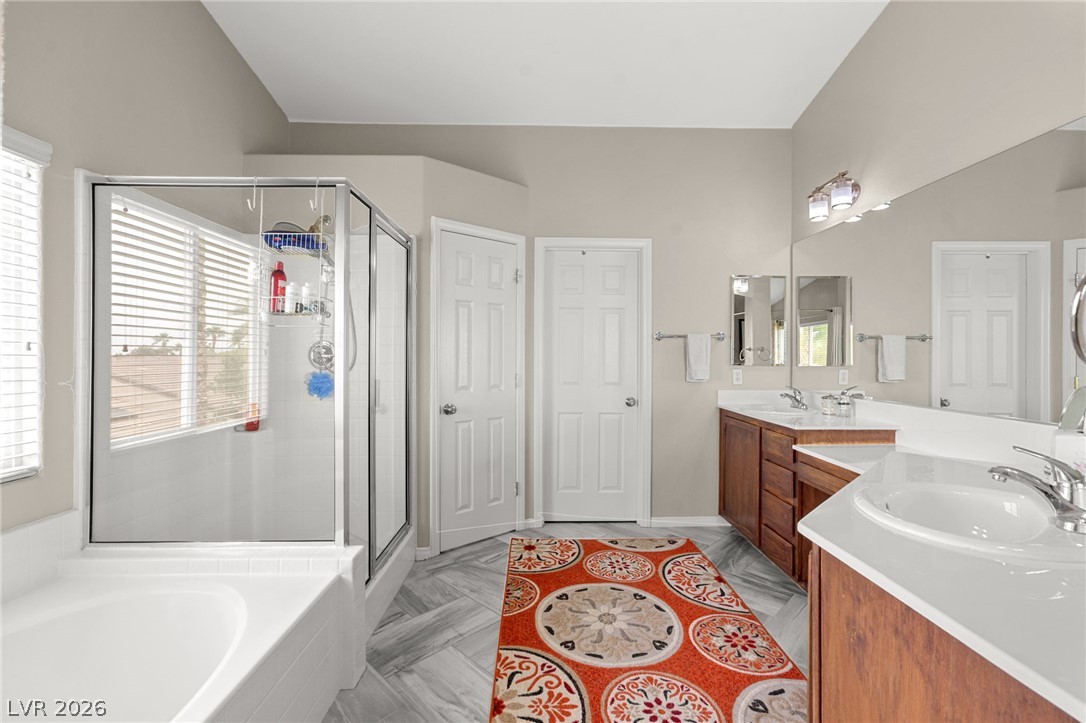
High ceilings and neutral walls frame this spacious master bathroom featuring a tile floor.
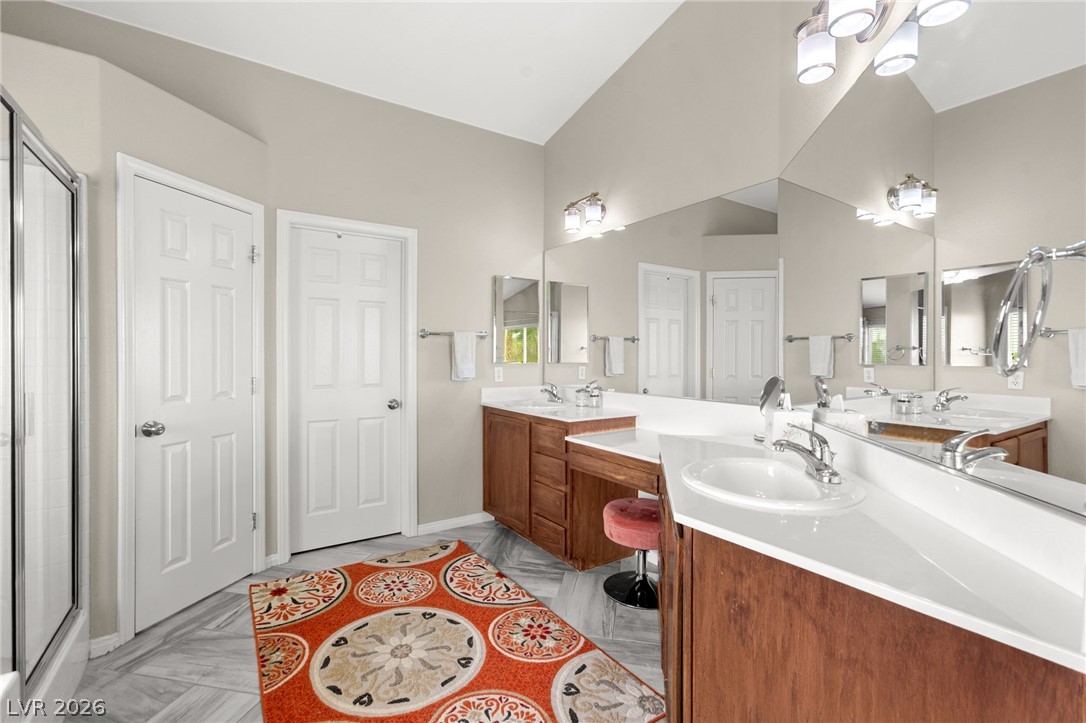
Vaulted ceilings and wood cabinetry define this spacious vanity area with tile flooring.
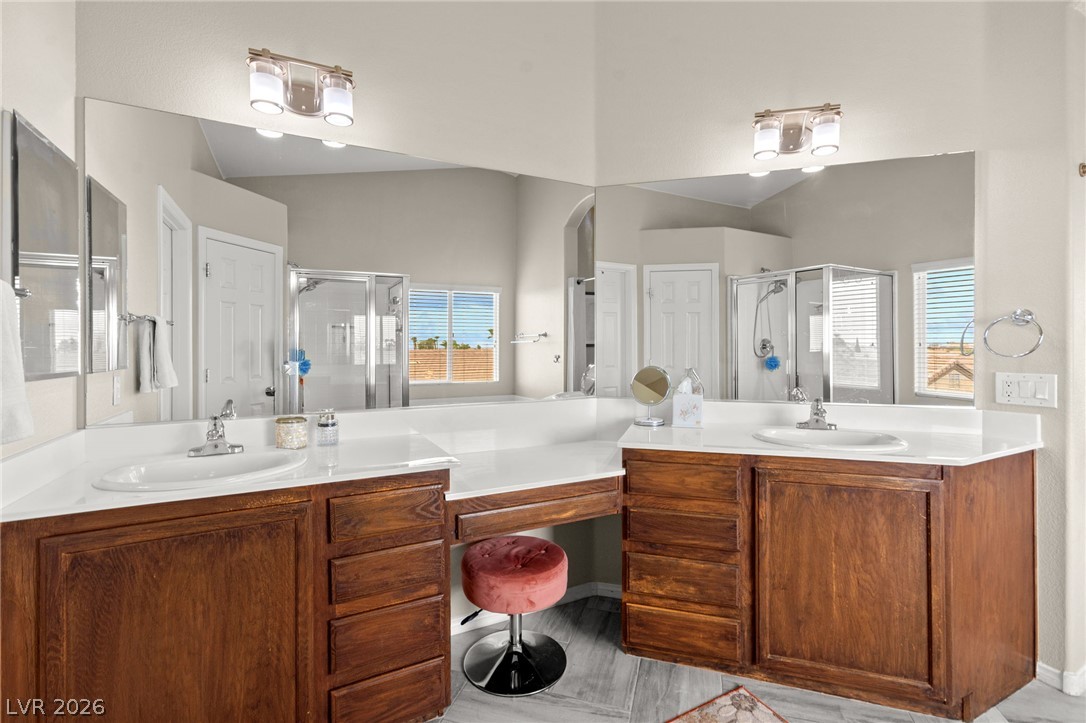
Ample wooden cabinetry and integrated vanity seating anchor this well-appointed bathroom.
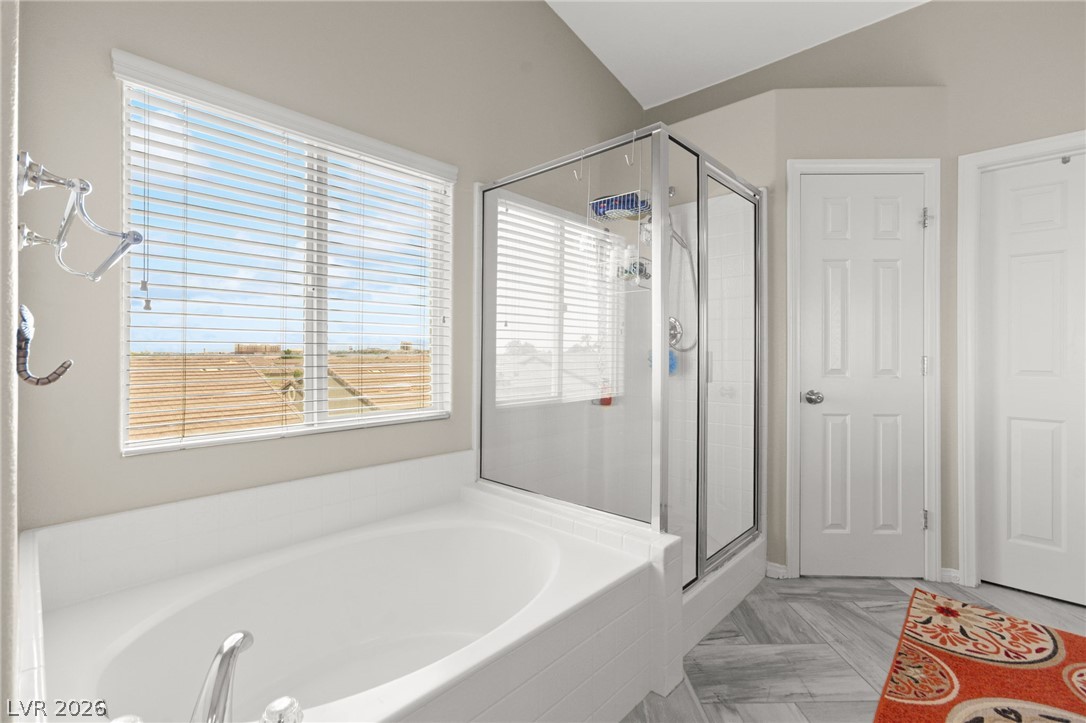
Angled ceilings and tile flooring frame a deep soaking tub alongside a glass-enclosed shower.
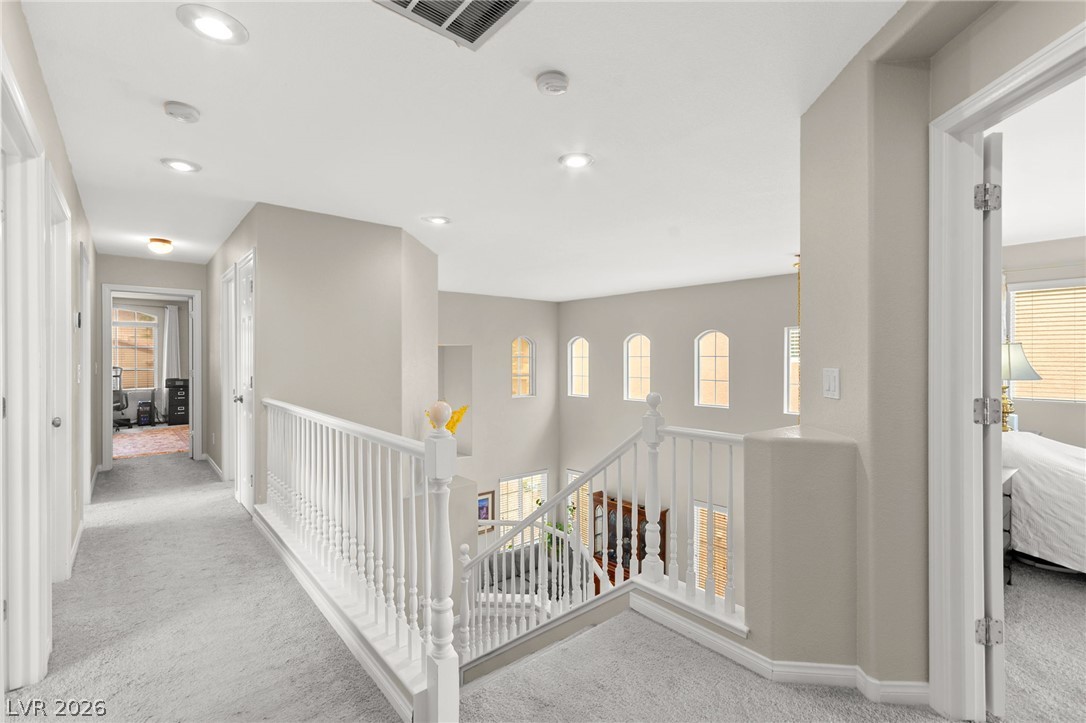
An airy upper hallway overlooks the living space below through classic white balustrades.
Soft carpeting pairs with a large window in this peaceful sleeping space.
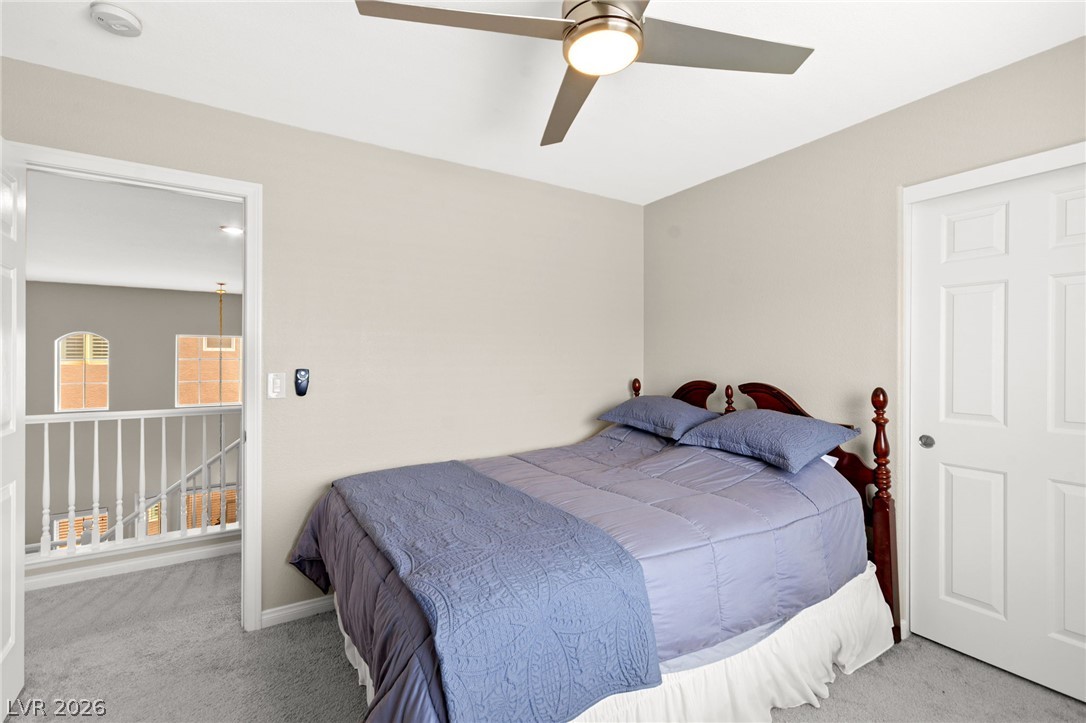
Soft carpeting underfoot defines this comfortable upper level bedroom with an adjoining hallway overlook.
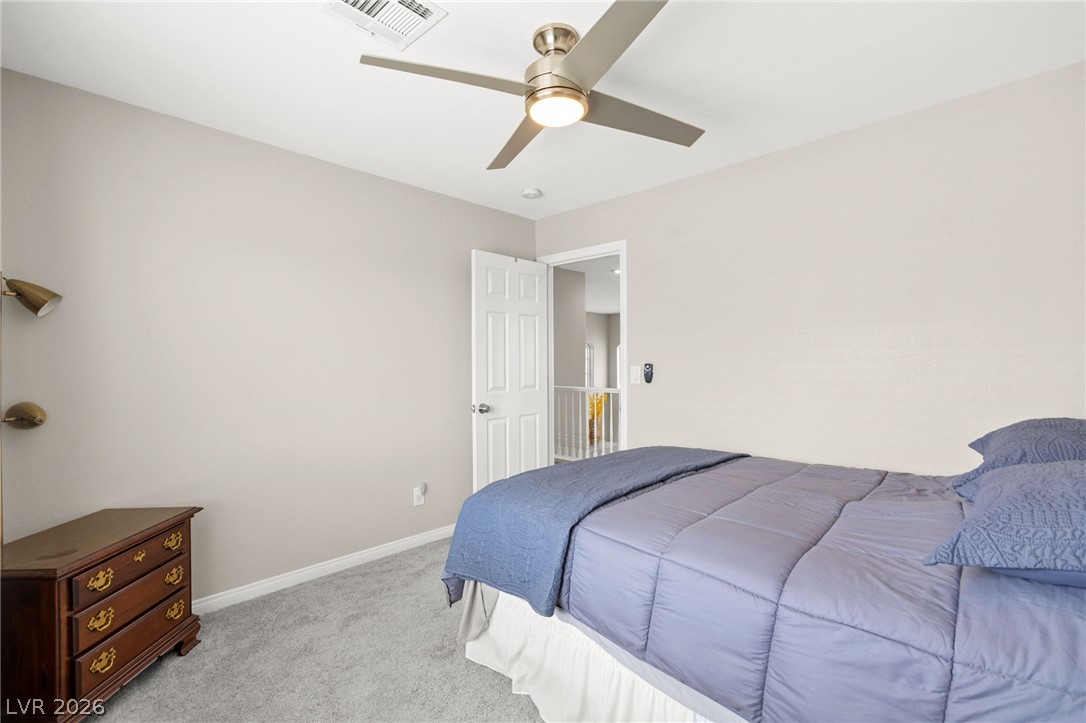
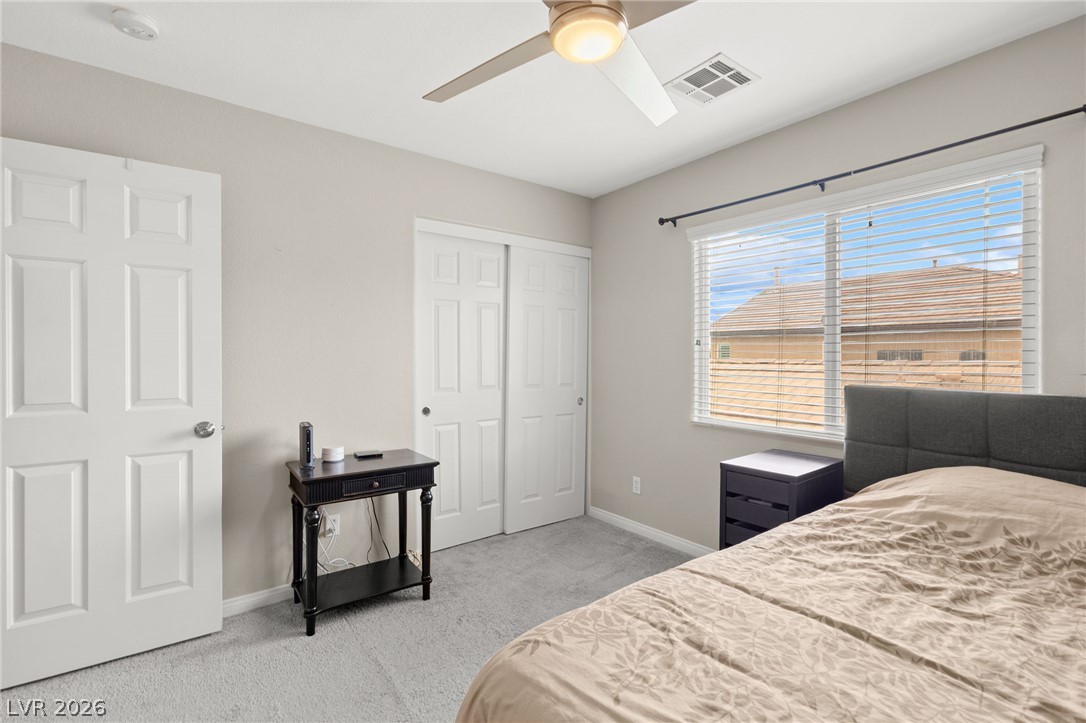
Soft carpeting pairs with smooth neutral walls in this comfortable secondary bedroom.
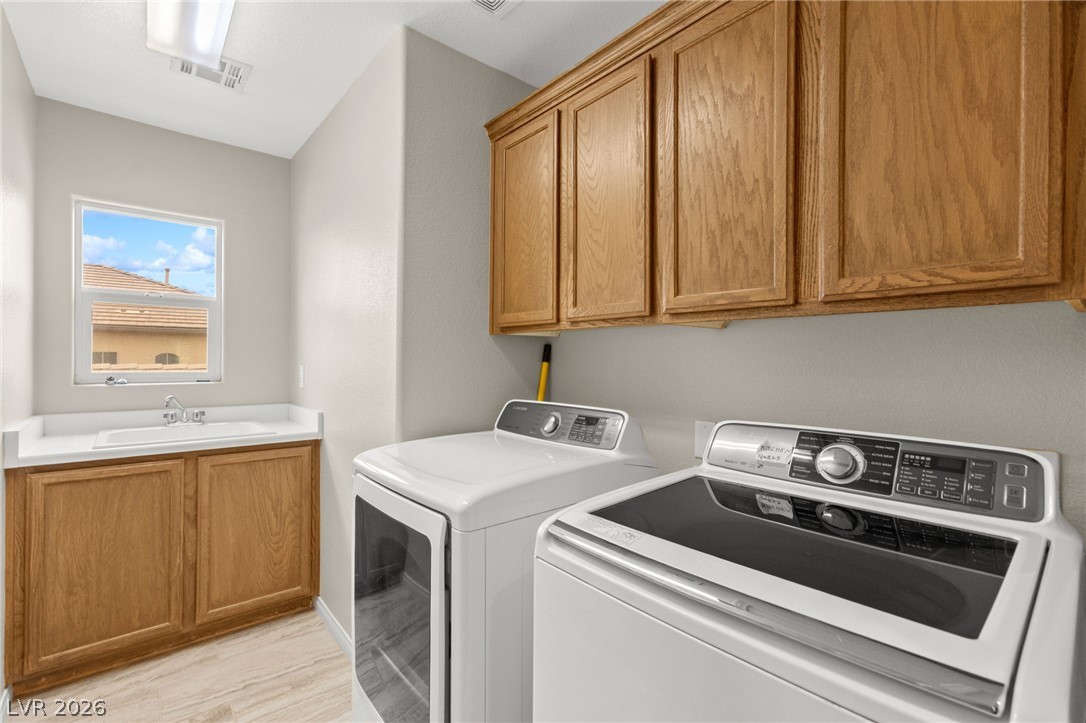
Ample wooden cabinetry and a built-in sink station highlight this functional utility space.
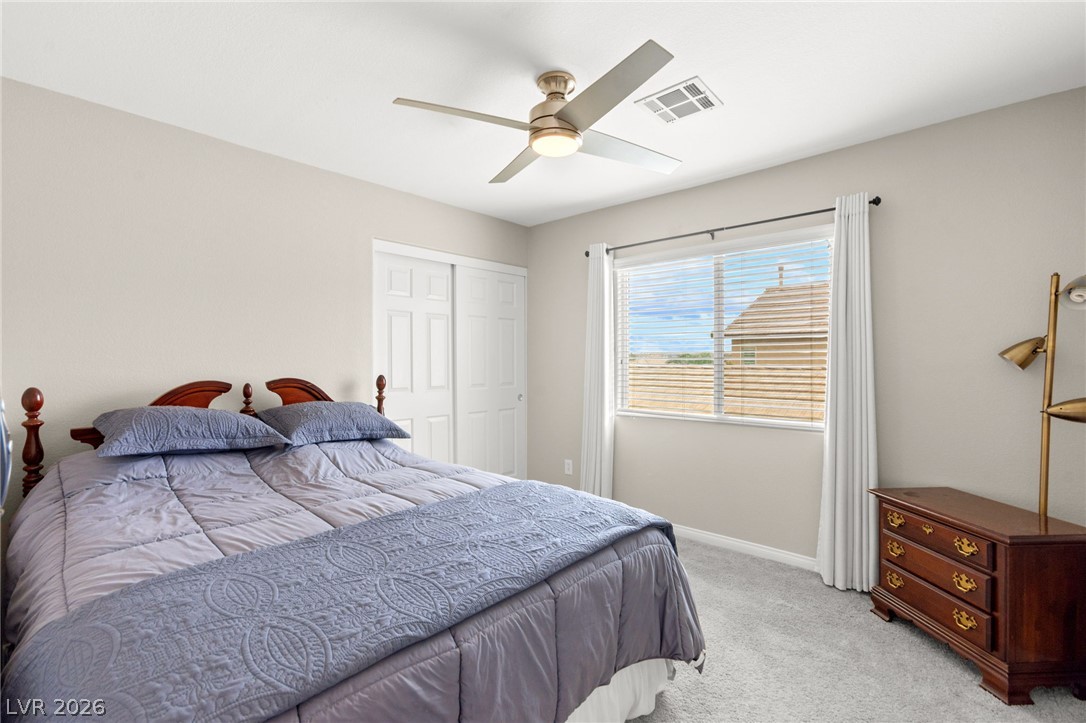
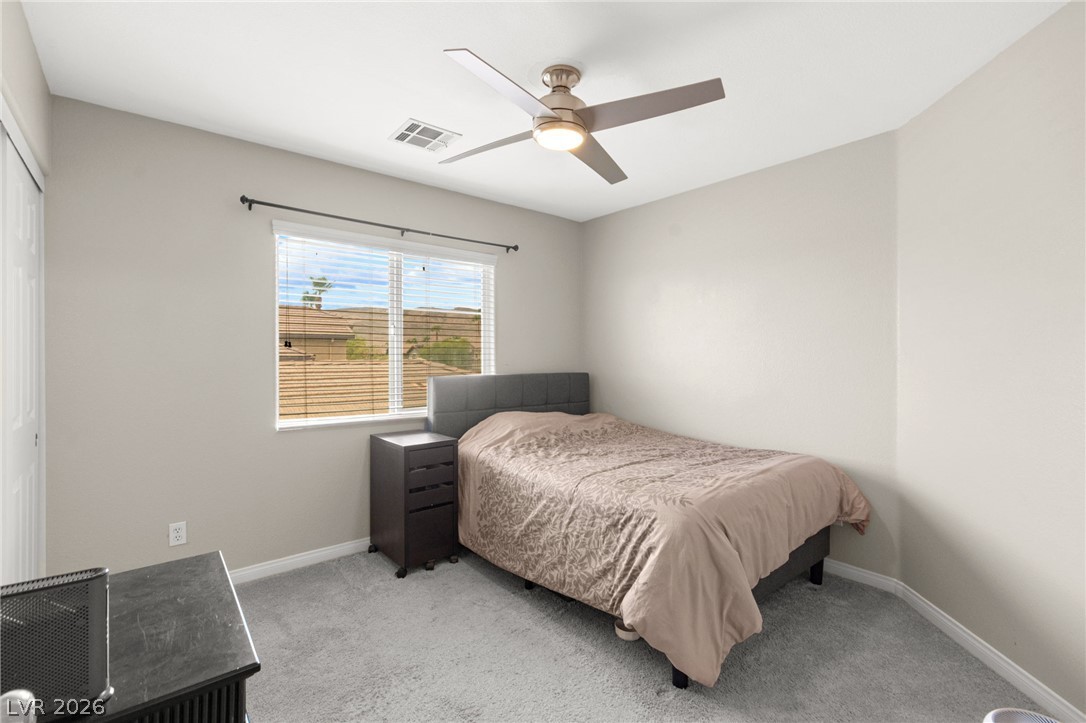
Plush carpeting and a large window create a comfortable and relaxing atmosphere in this bedroom.
Plush carpeting and a large window facing neighborly views define this comfortable bedroom space.
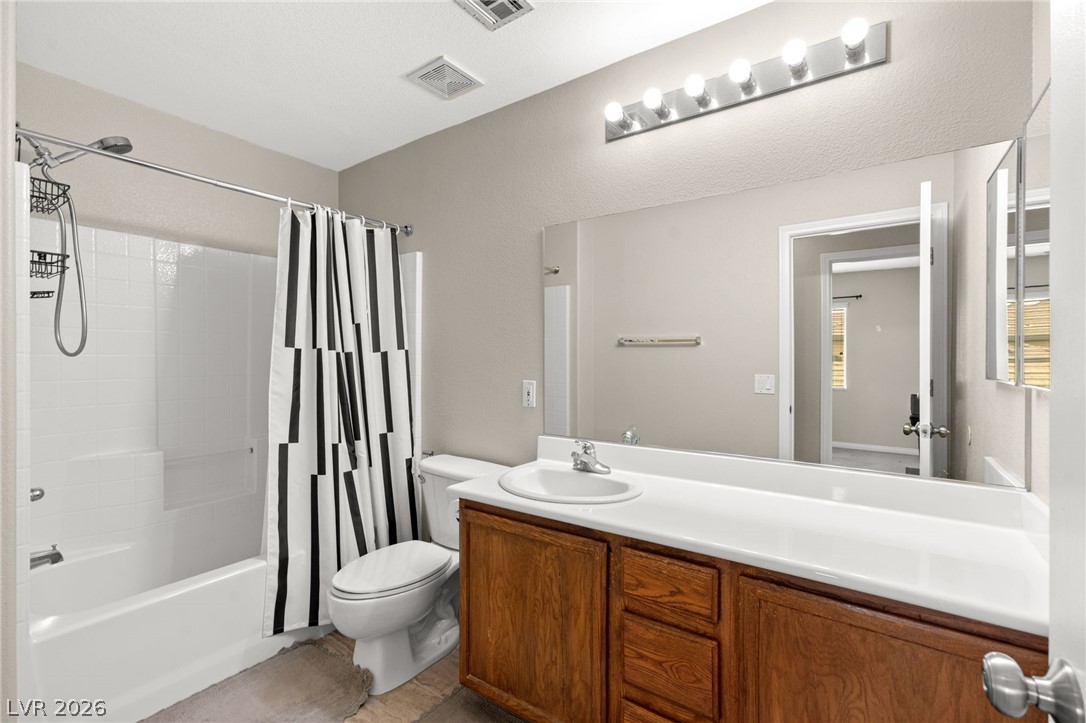
A spacious vanity and built-in bathtub anchor this classically designed bathroom.
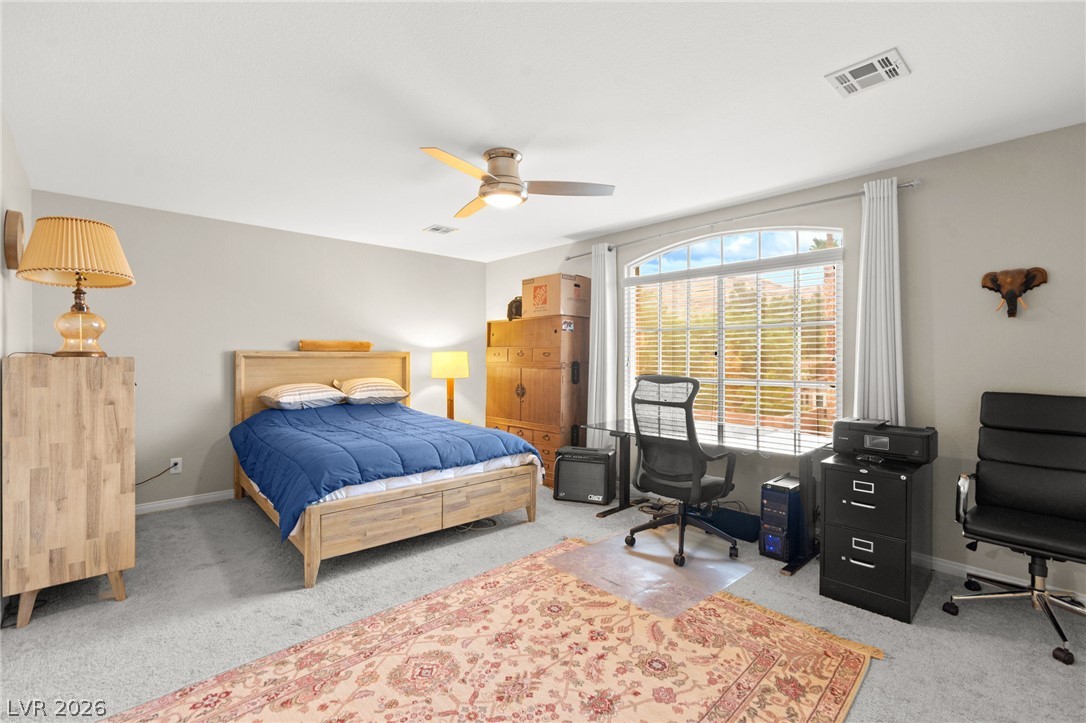
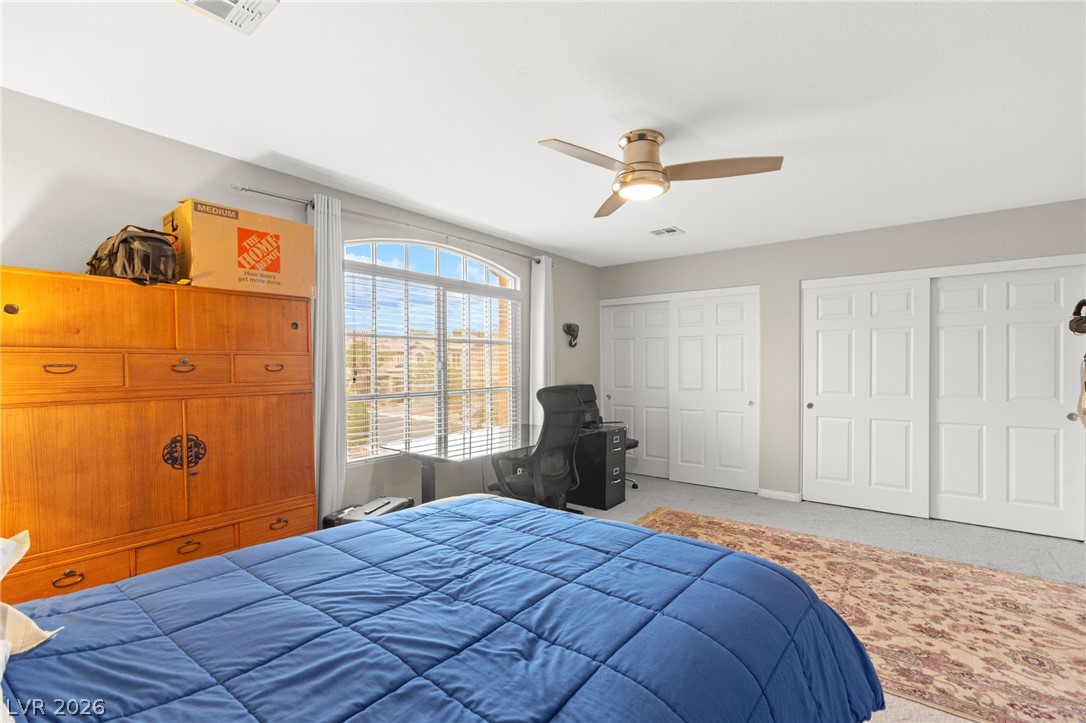
A wide arched window illuminates this comfortable bedroom with soft carpeting underfoot.
A spacious bedroom features neutral walls, plush carpeting, and a wide arched window.
High ceilings and numerous windows fill this multi-level space with abundant natural light.
An inviting covered patio opens up to a manicured yard space perfect for outdoor relaxation.
Lush landscaping and a covered patio define this inviting backyard space.
An inviting backyard features a spacious covered patio overlooking a manicured lawn and garden.
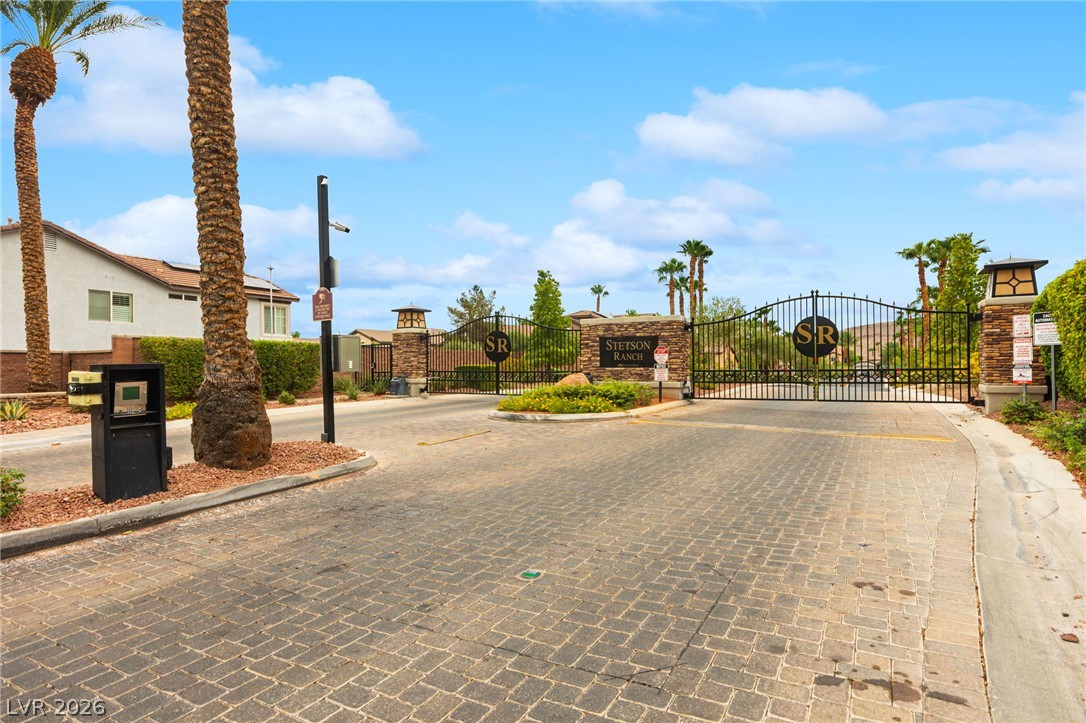
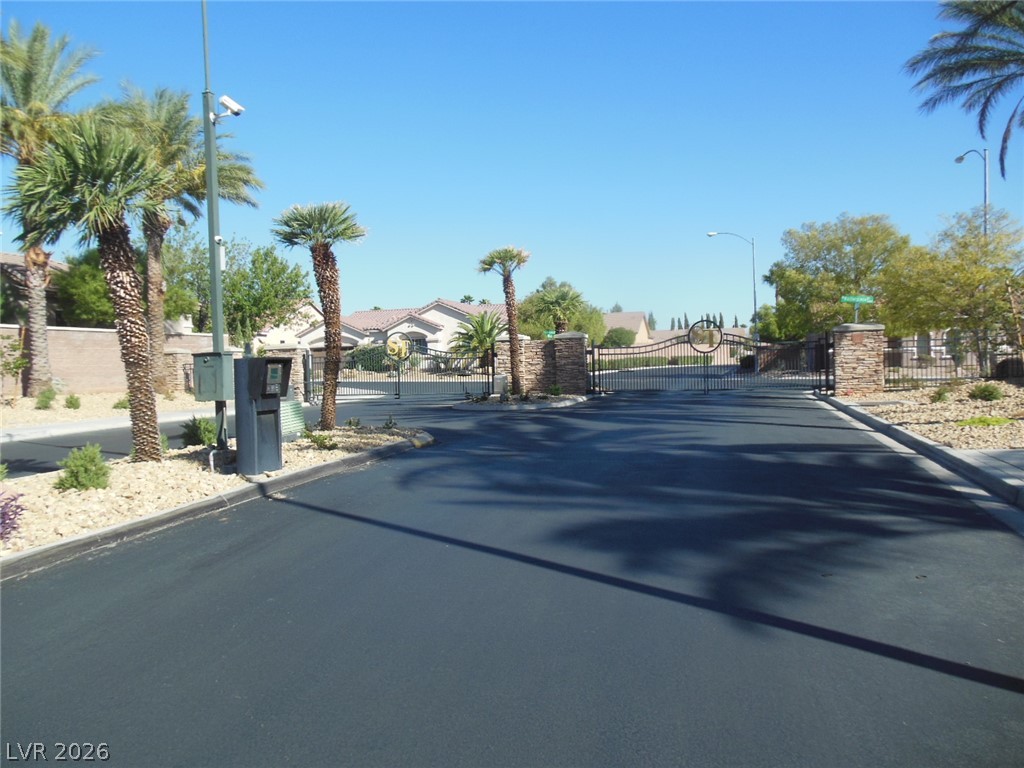
Secure gated entry welcomes residents with stone pillars and paved driveway access.
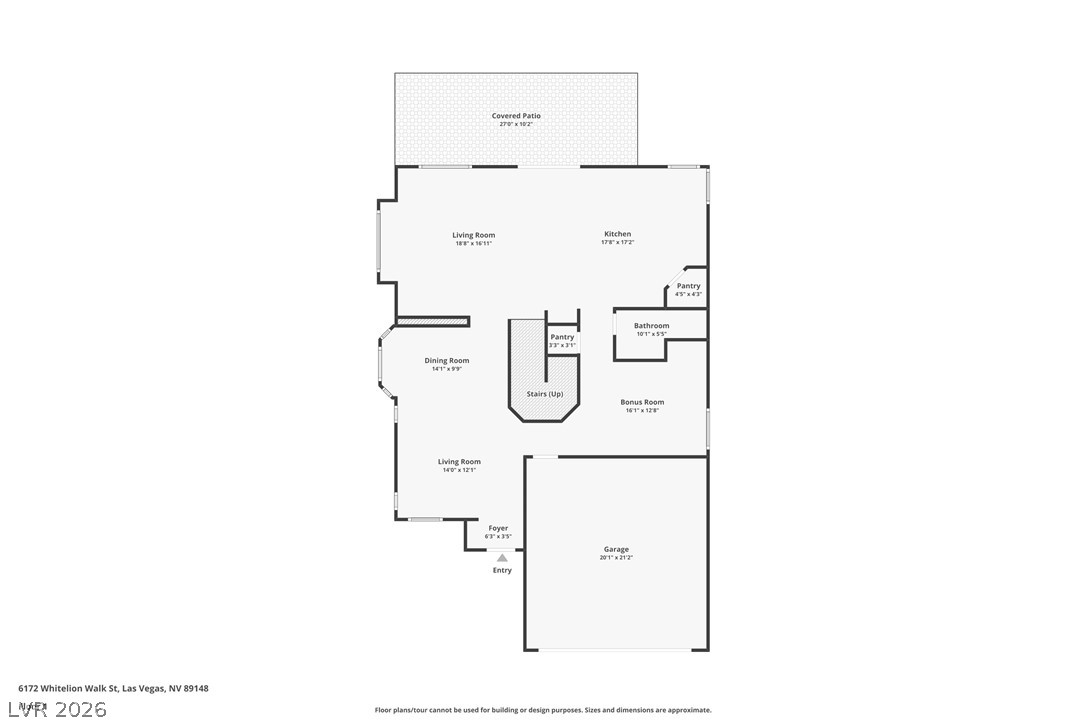
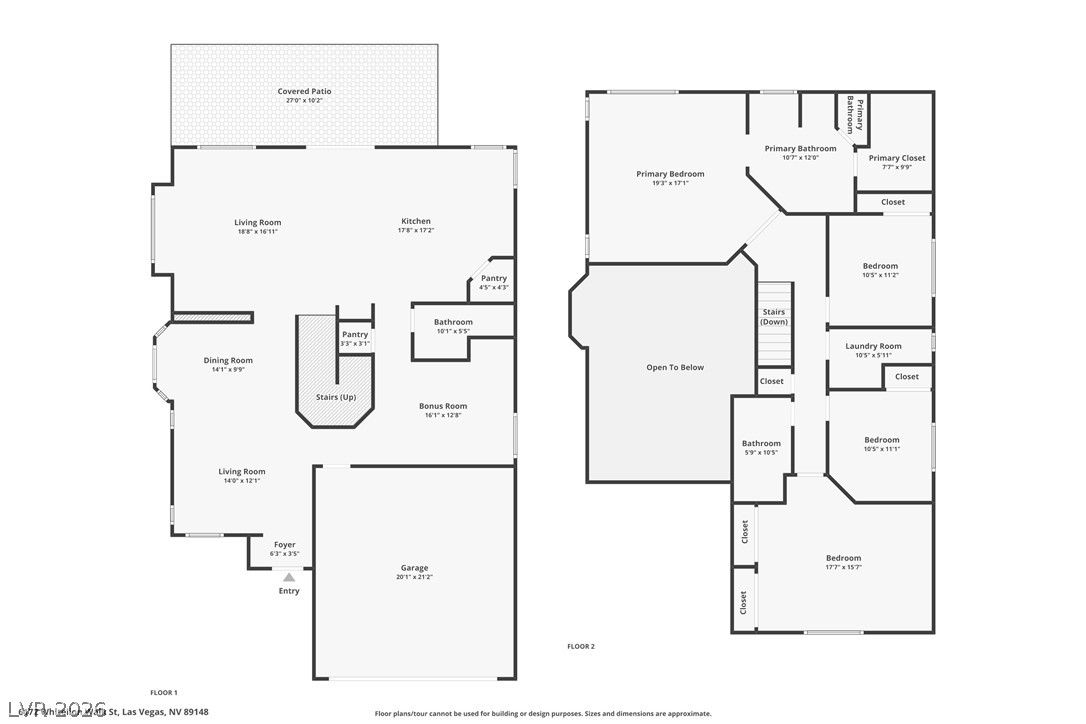
An organized first-floor layout shows the placement of living spaces and functional areas.
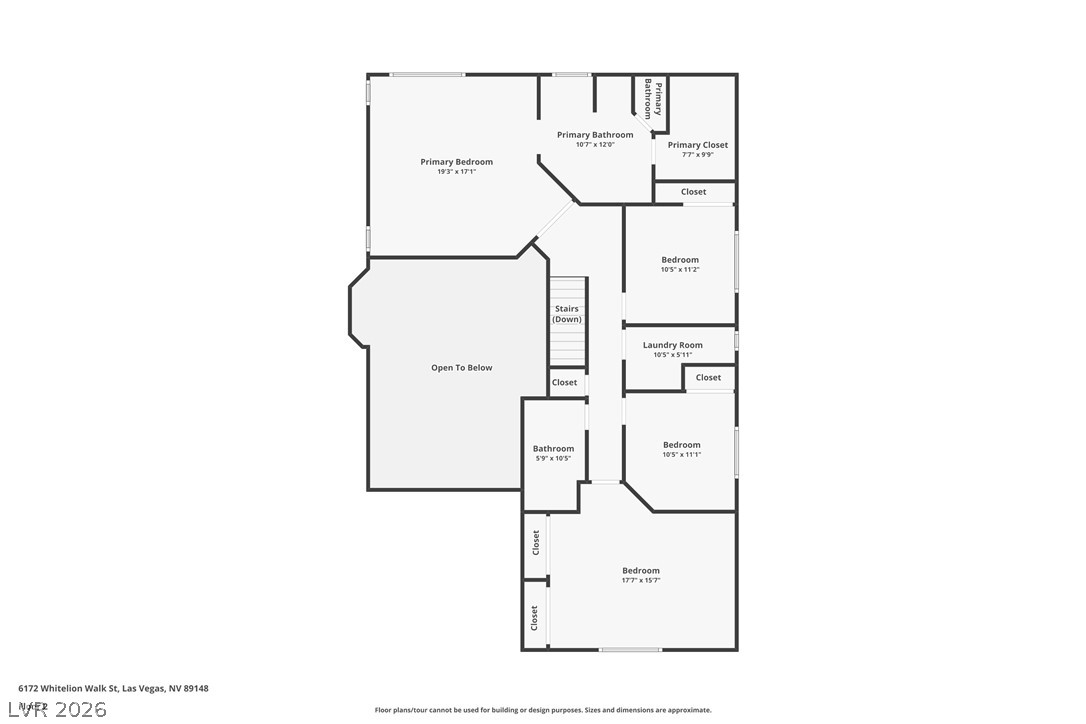
An organized second floor layout highlights multiple bedrooms and a central laundry room.
A detailed layout illustrates the functional flow across two floors of this home.