
$370,000 $2,218 est/mo Sourced by Back At You
616 Port Talbot Avenue,Las Vegas, NV 89178
Las Vegas, NV 89178
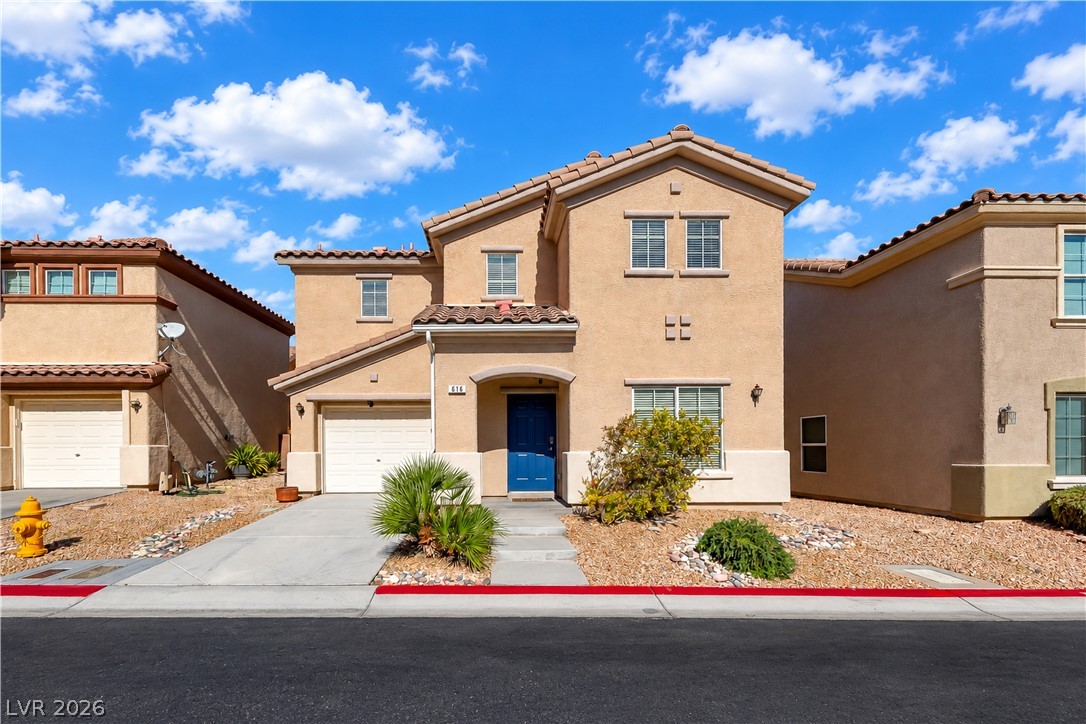
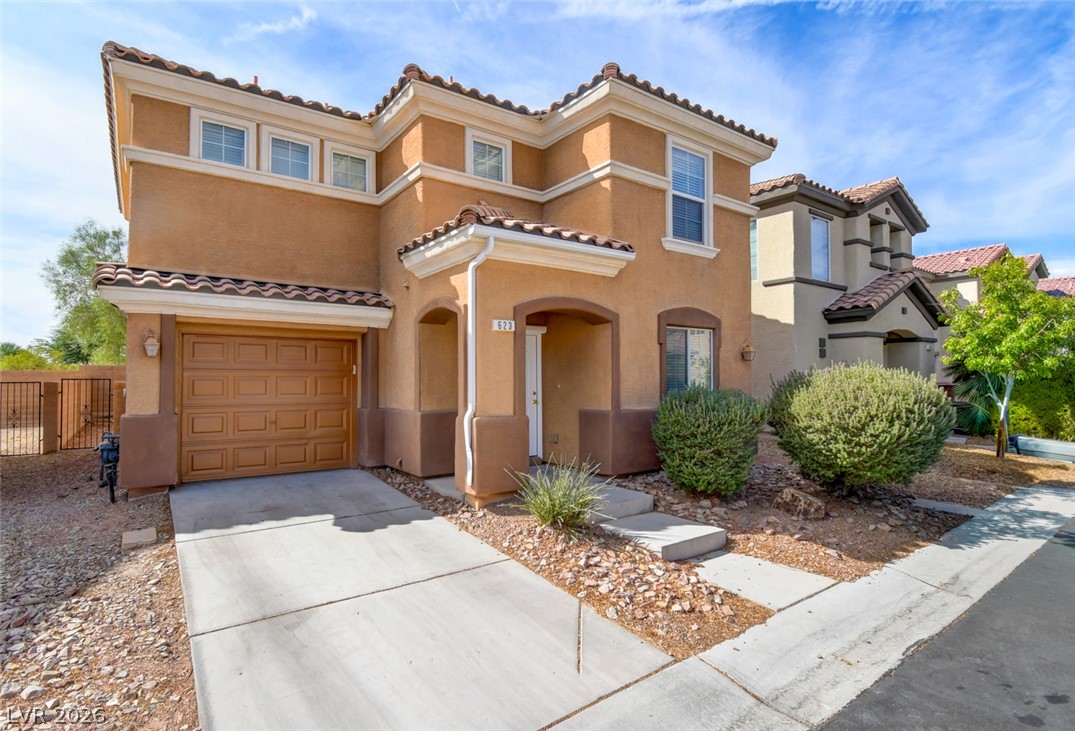
Warm stucco exterior with tile rooflines and structured desert landscaping creates instant curb appeal.
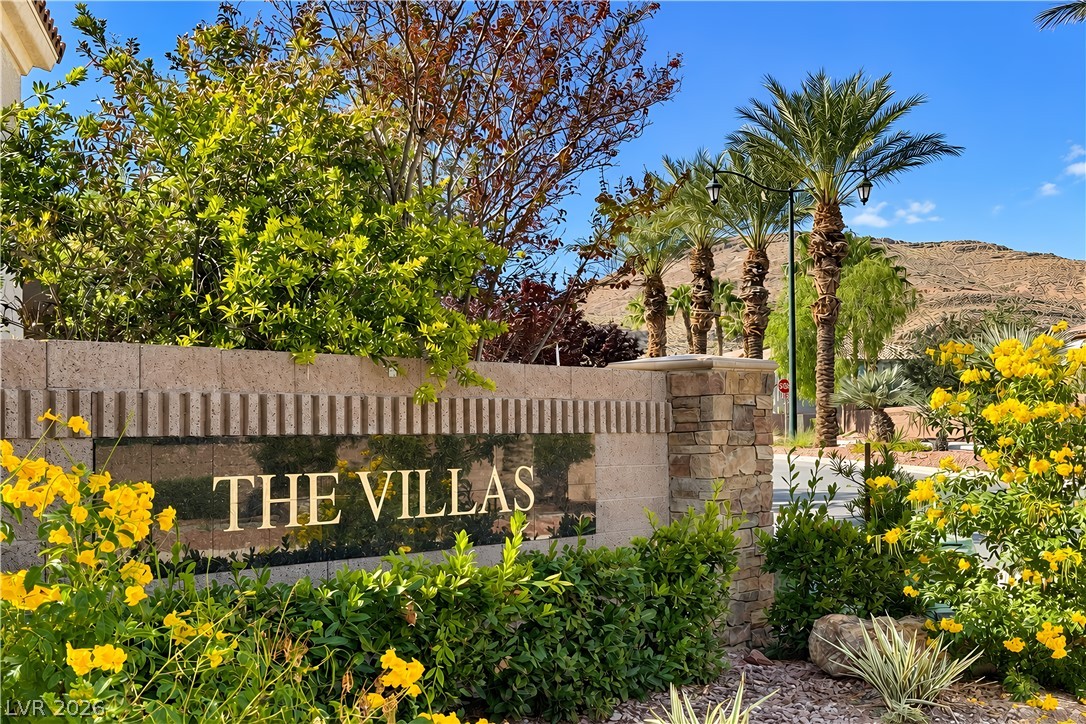
Lush desert landscaping and stone signage welcome residents at the gated community entry.
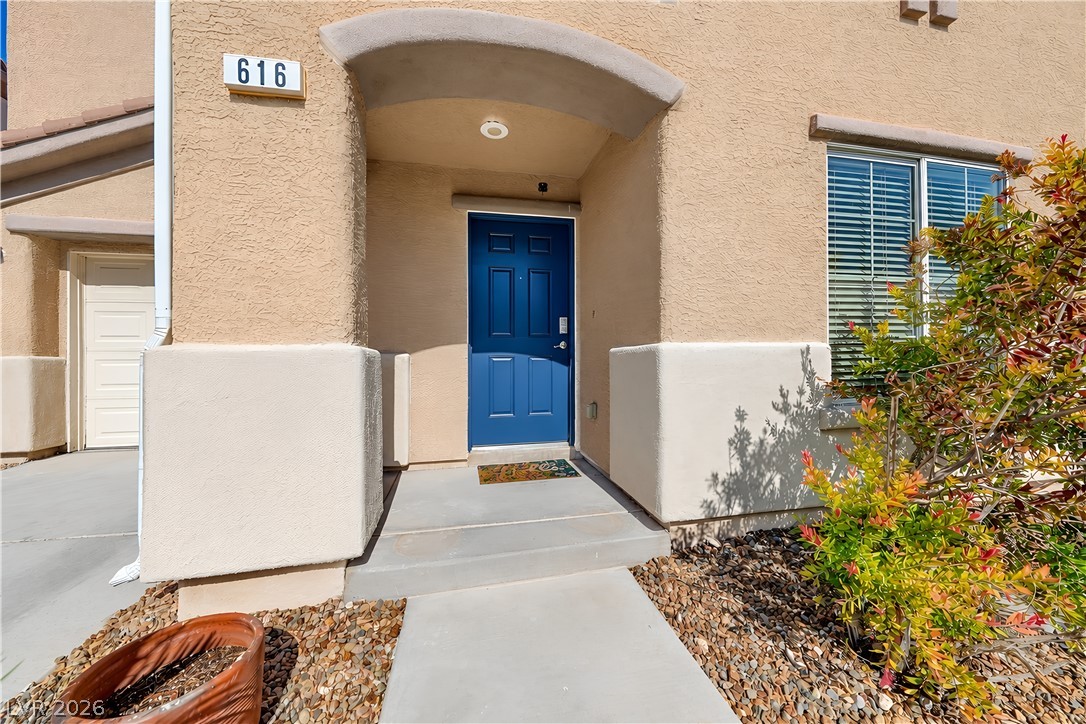
A welcoming arched entryway leads to a secure front door framed by classic stucco exterior finishes.
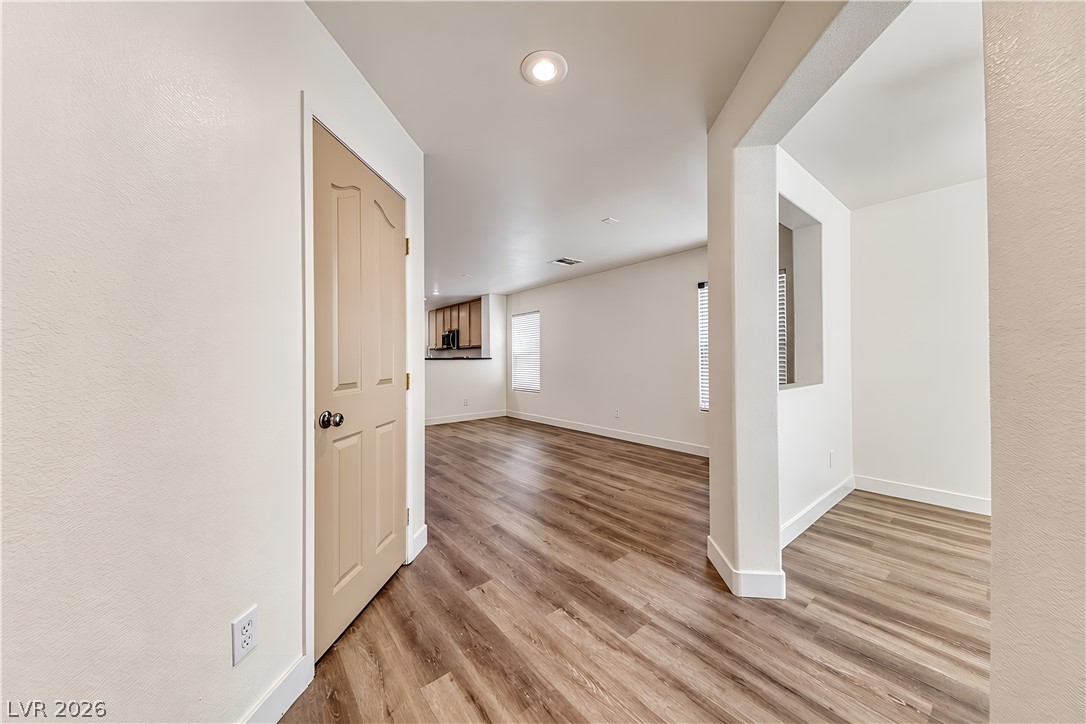
Smooth wood-look flooring and crisp white trim flow seamlessly through this open layout.
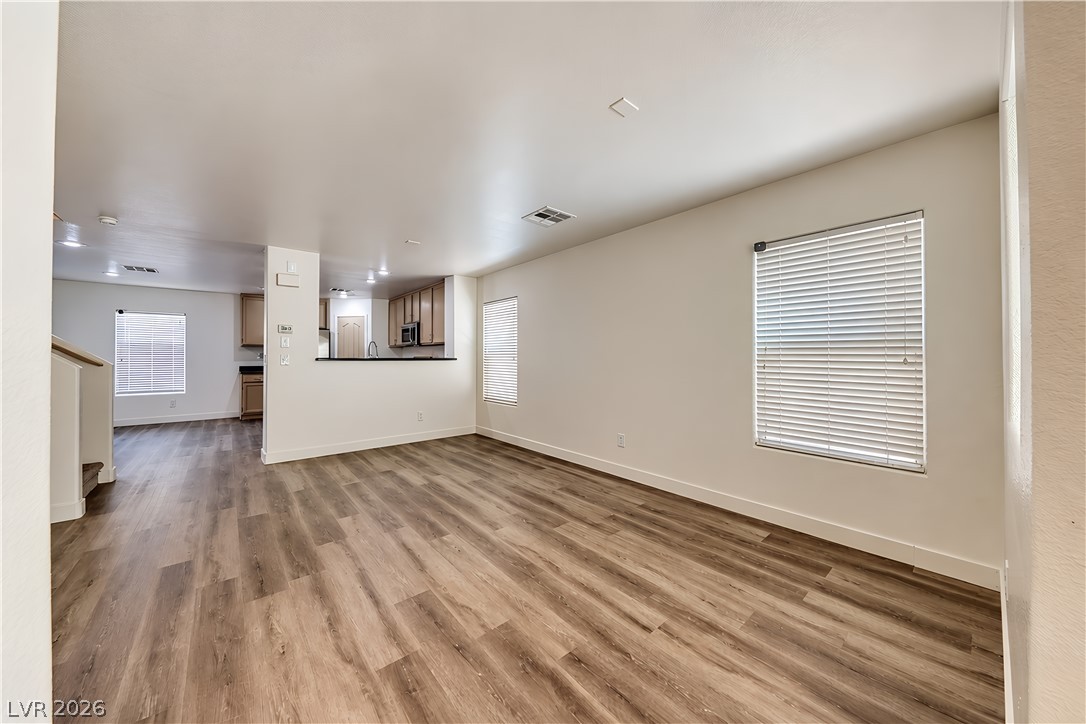
An open floor plan connects the living area to the kitchen over wood-look flooring.
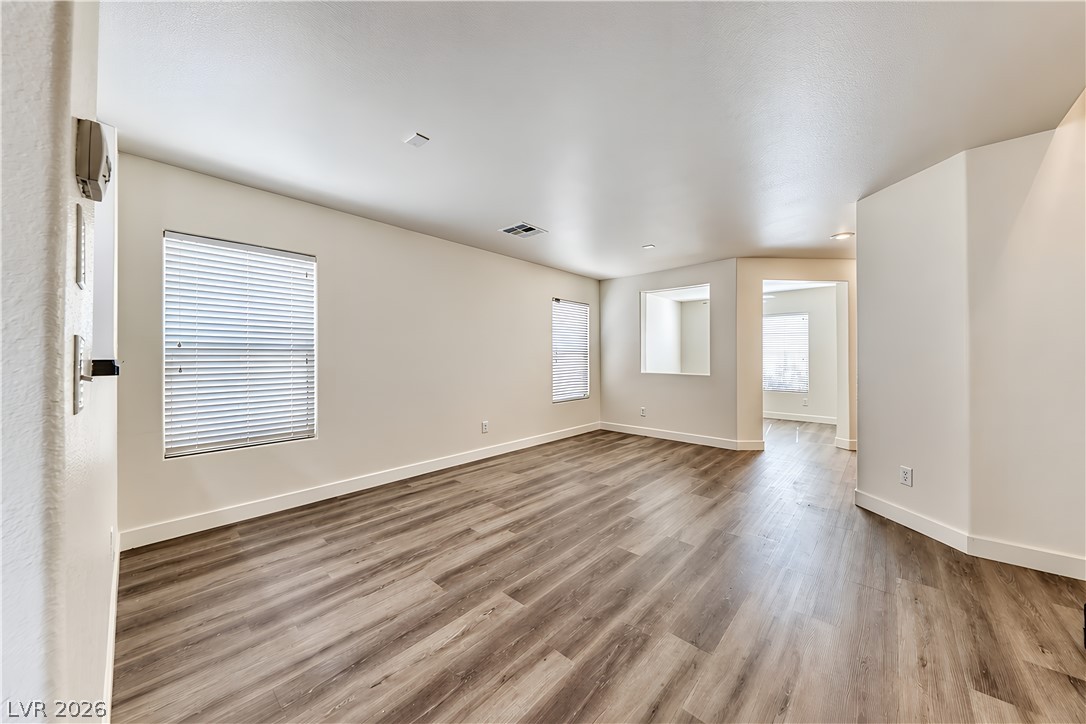
Smooth wood-style flooring and multiple windows enhance this versatile living area.
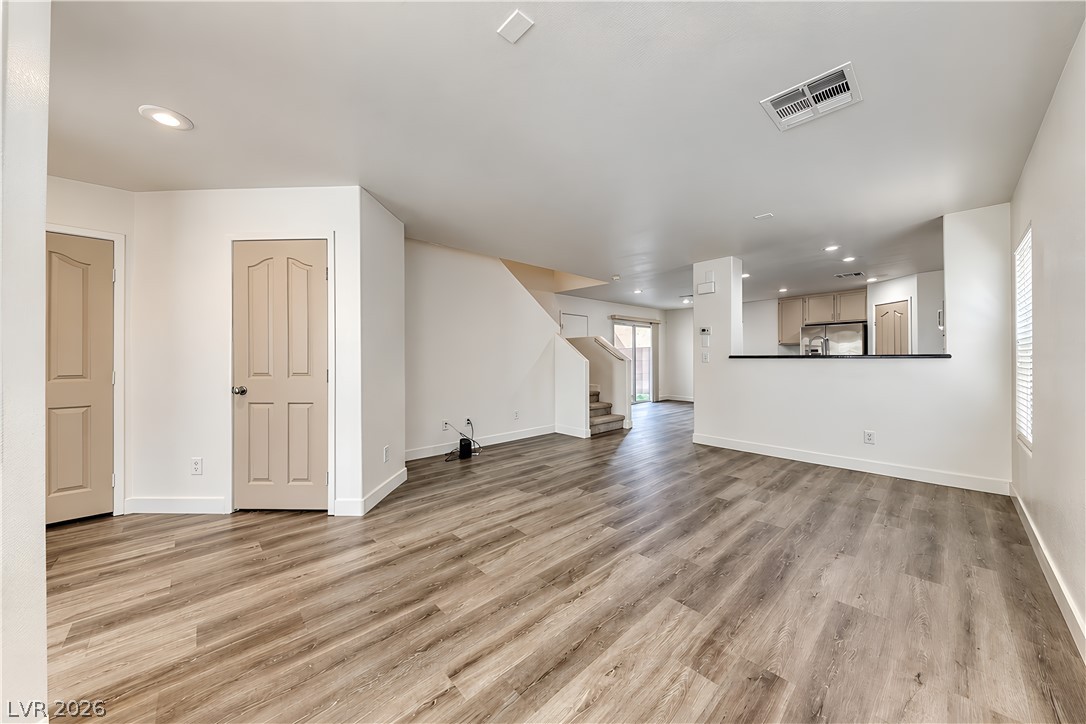
Smooth wood-look flooring and recessed lighting define this versatile open living space.
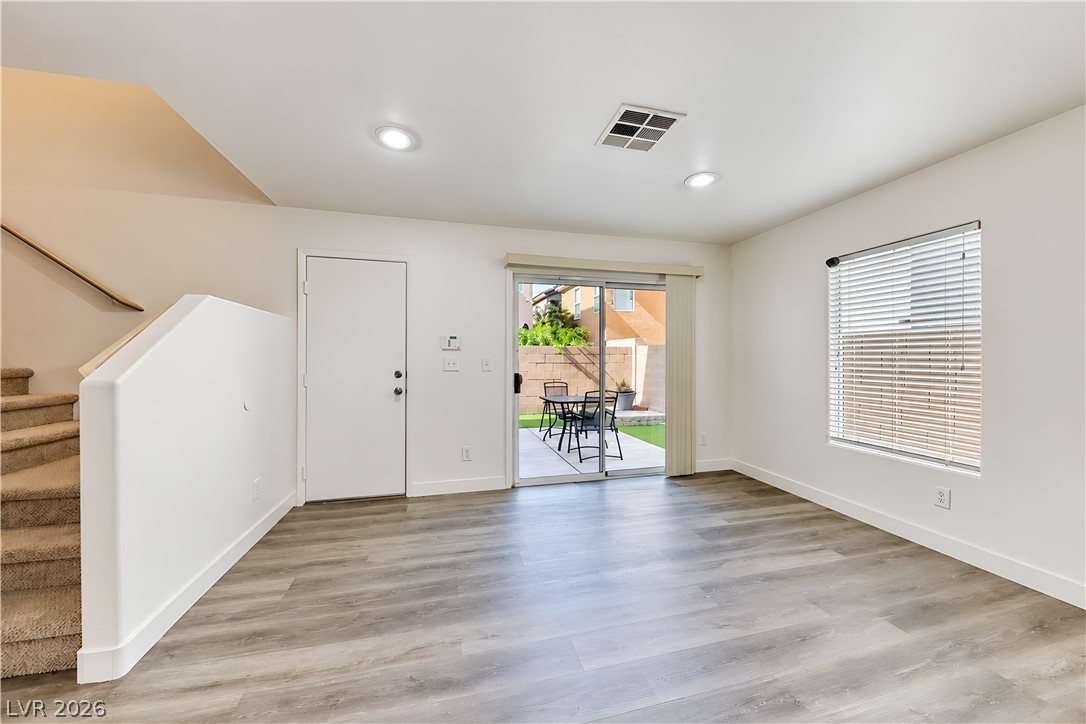
Natural light pours across the plank flooring, while glass doors open to the back patio.
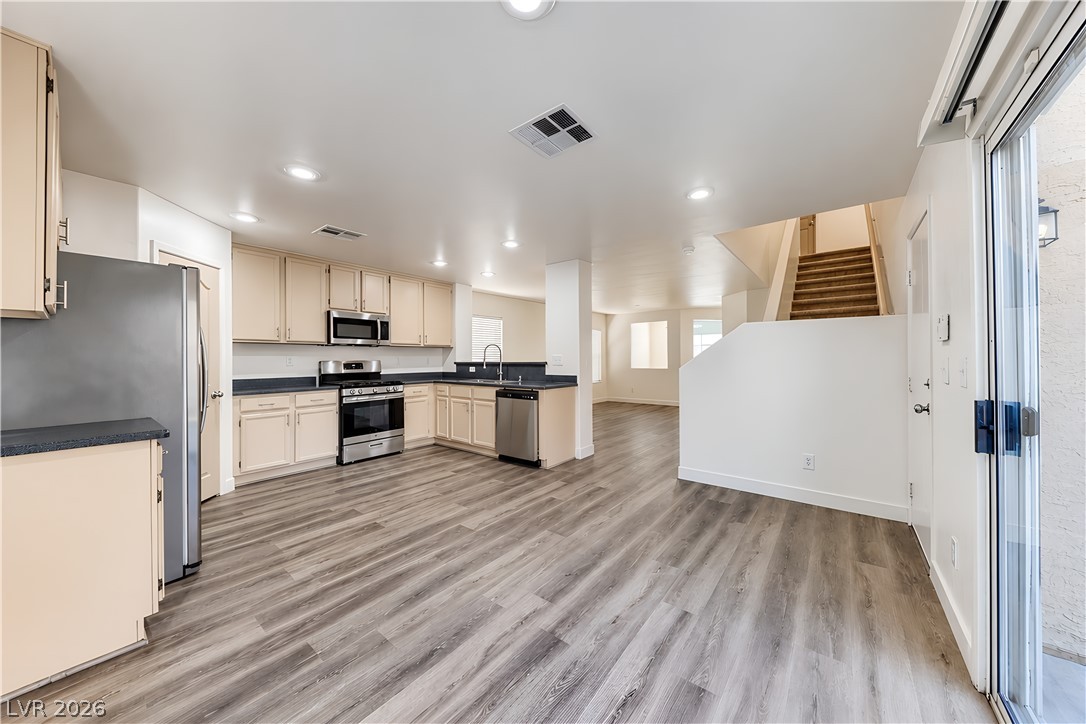
Smooth wood-look flooring anchors a modern kitchen opening to fluid living areas.
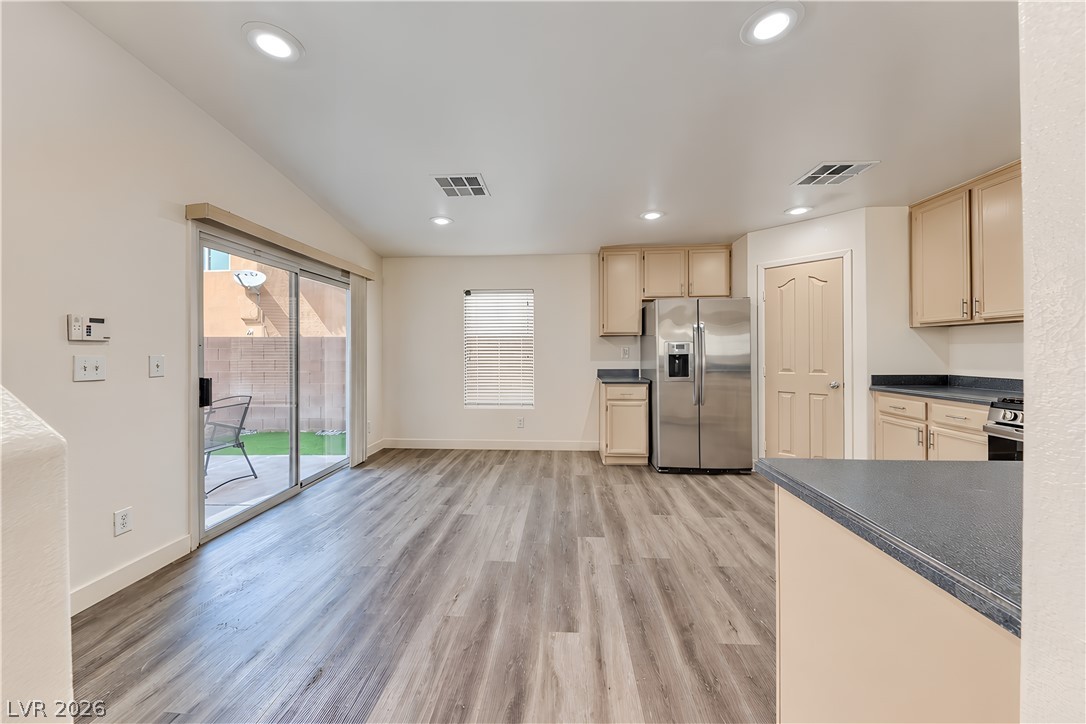
Sliding glass doors open from the casual dining space directly to the backyard patio.
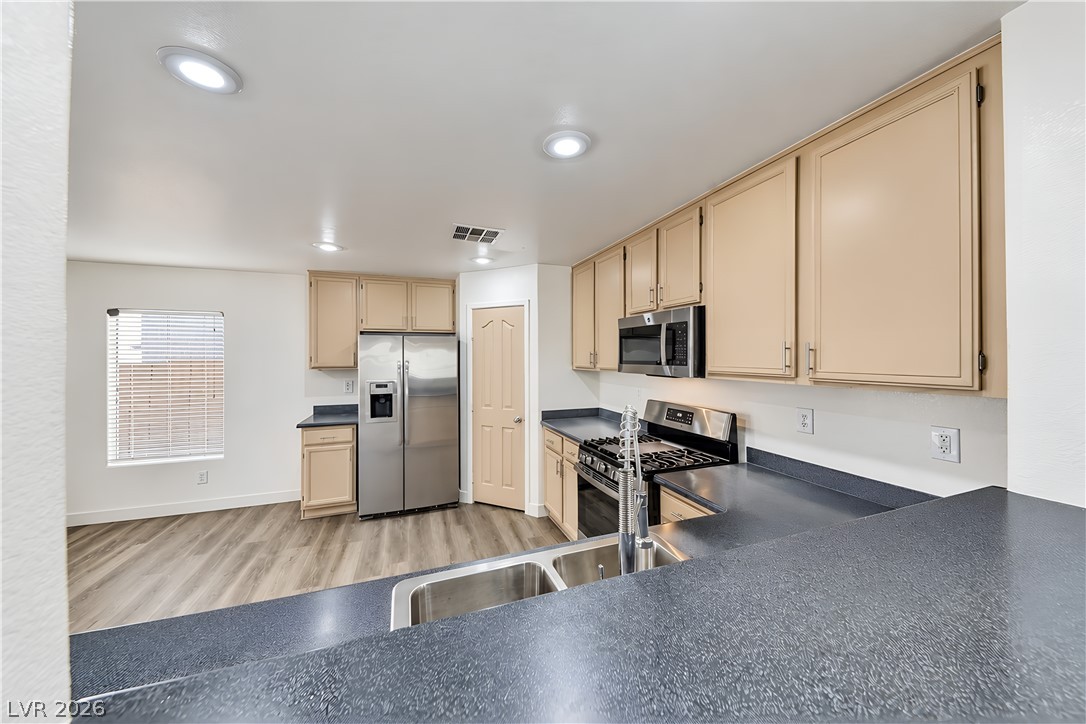
Ample counter space and classic cabinetry define this functional cooking area with modern laminate floors.
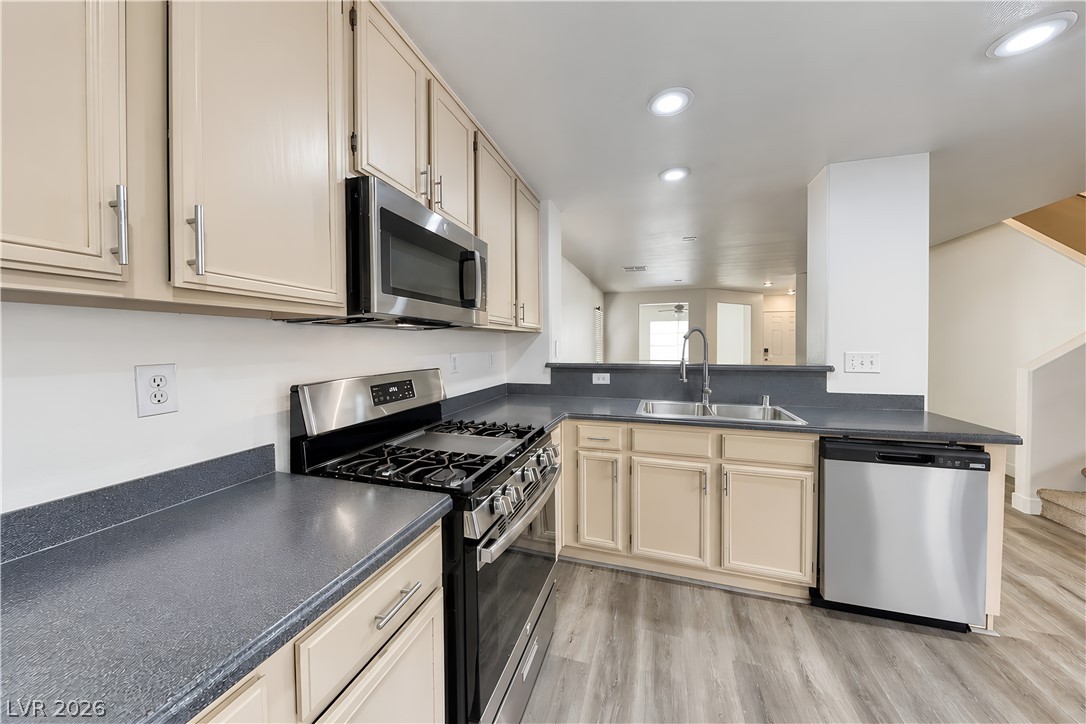
Functional kitchen design showcases durable stone-look countertops and classic neutral cabinetry.
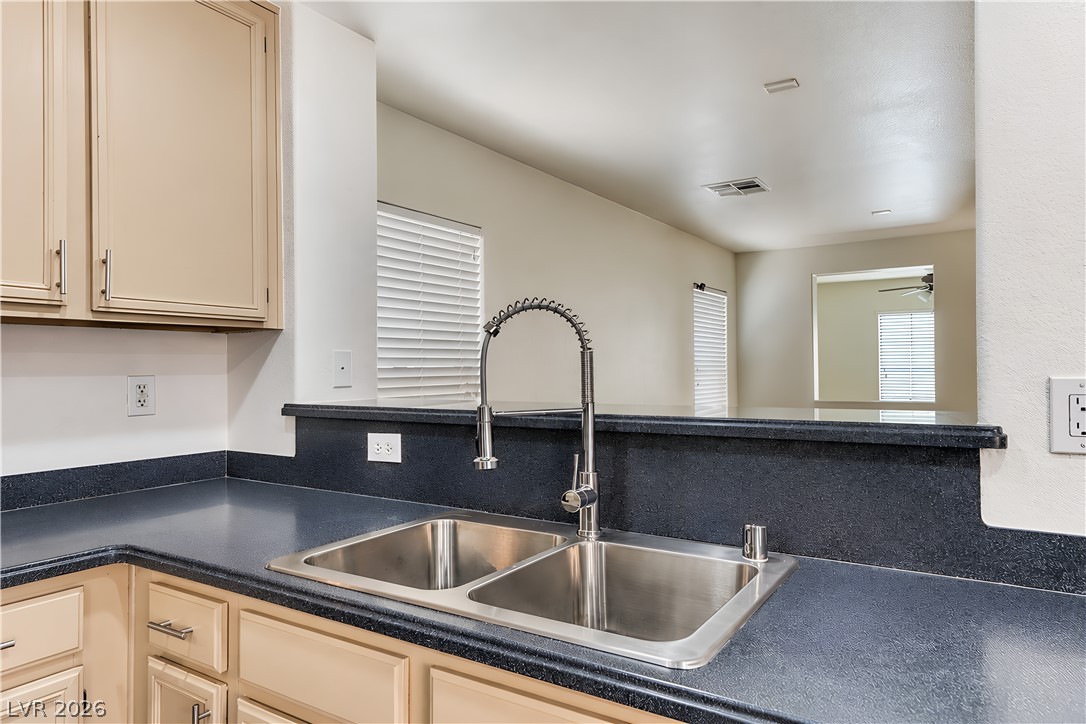
Functional kitchen features a dual-basin stainless steel sink and a raised breakfast bar opening.
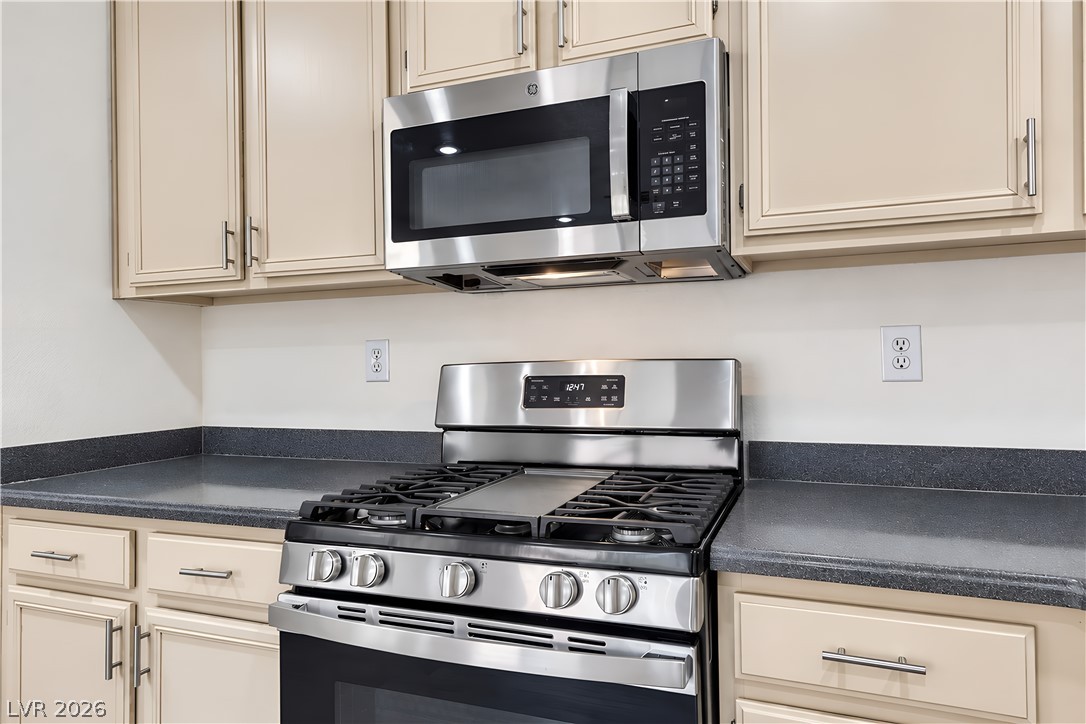
Streamlined stainless steel appliances pair perfectly with plentiful cabinet storage and durable stone counters.
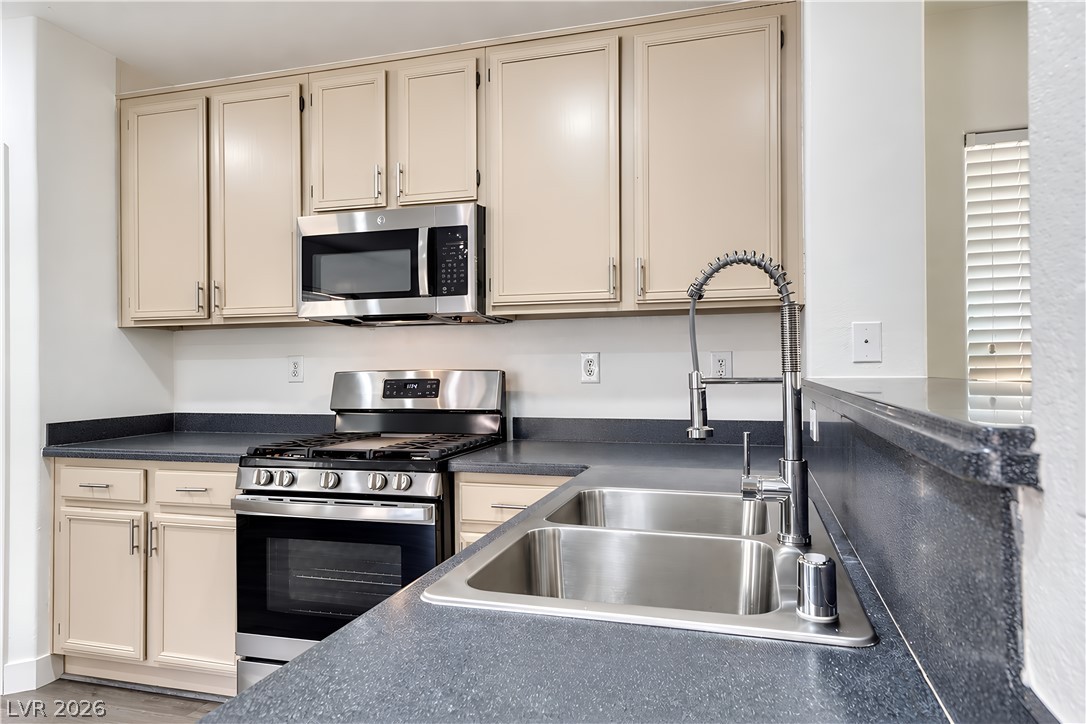
Functional workspace highlights this kitchen featuring stainless steel appliances and abundant cabinetry.
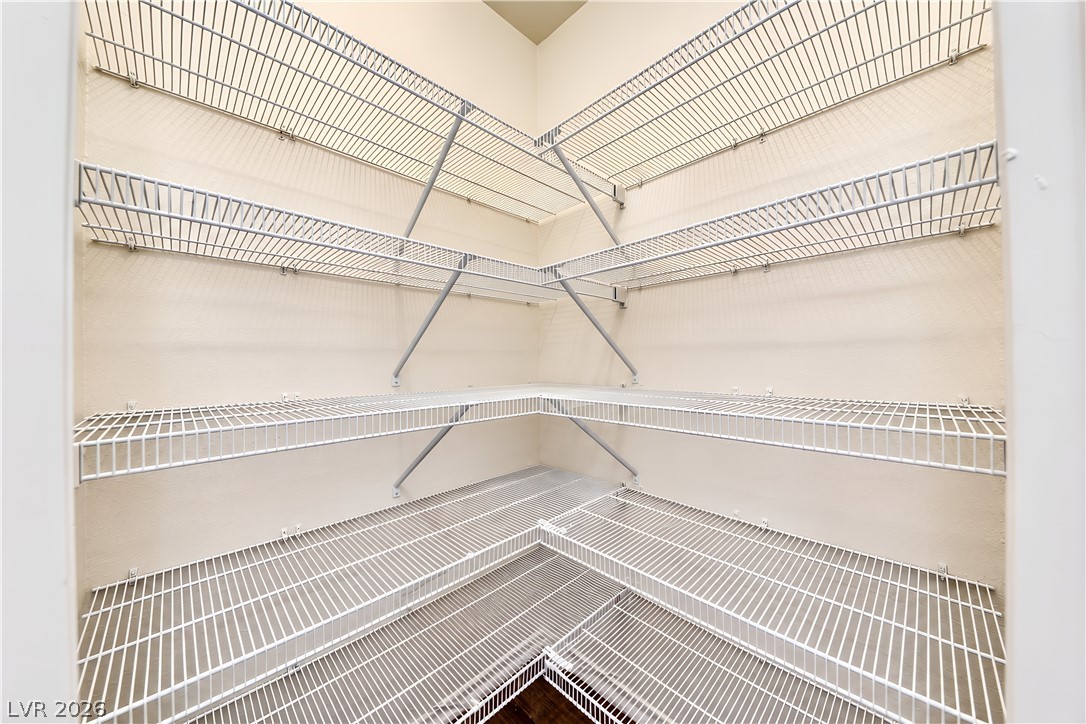
A corner pantry features multiple tiers of wire shelving maximizing storage space.
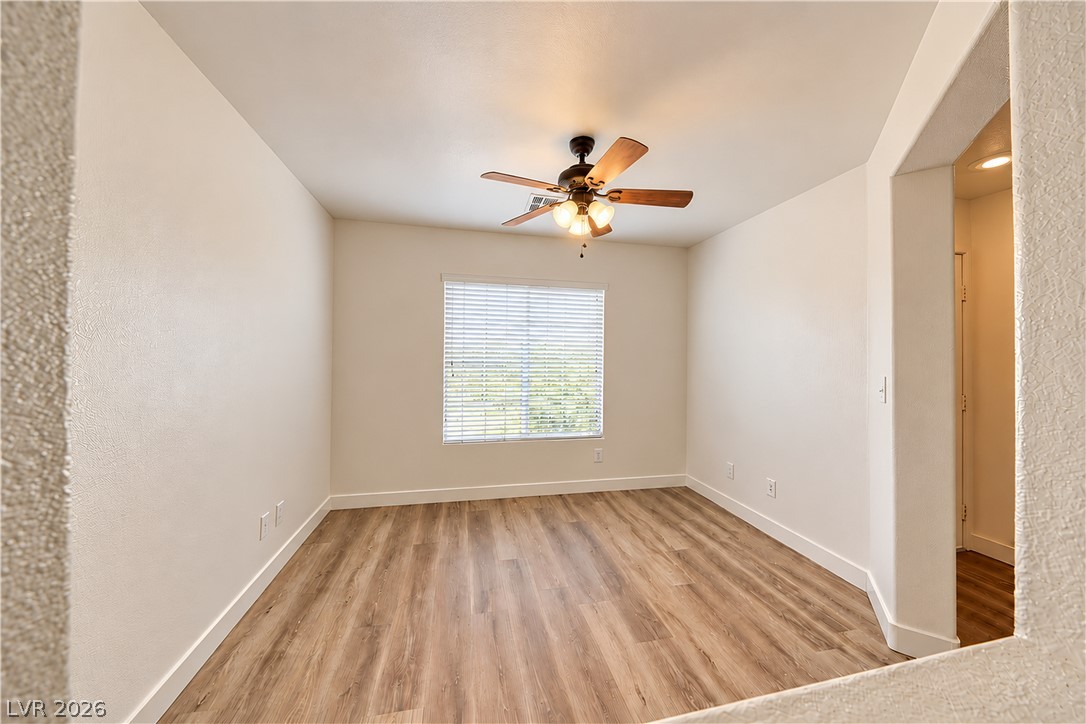
Smooth plaster walls and warm wood-style flooring create a clean slate in this bedroom.
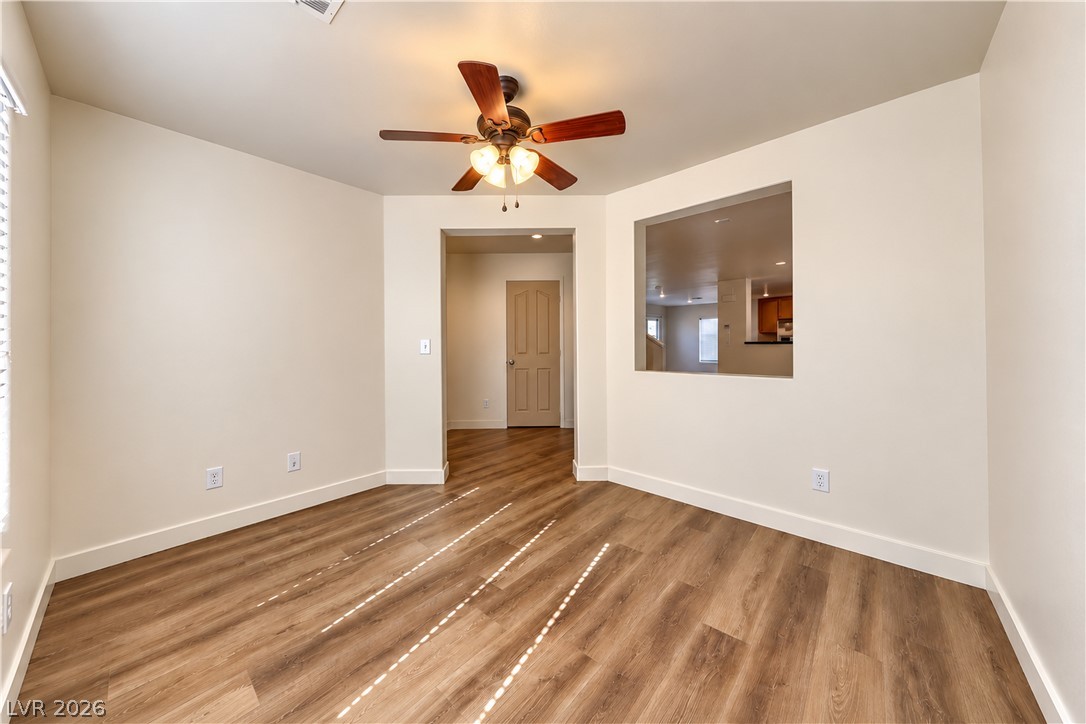
Rich wood floors lay a warm foundation for a versatile interior living space.
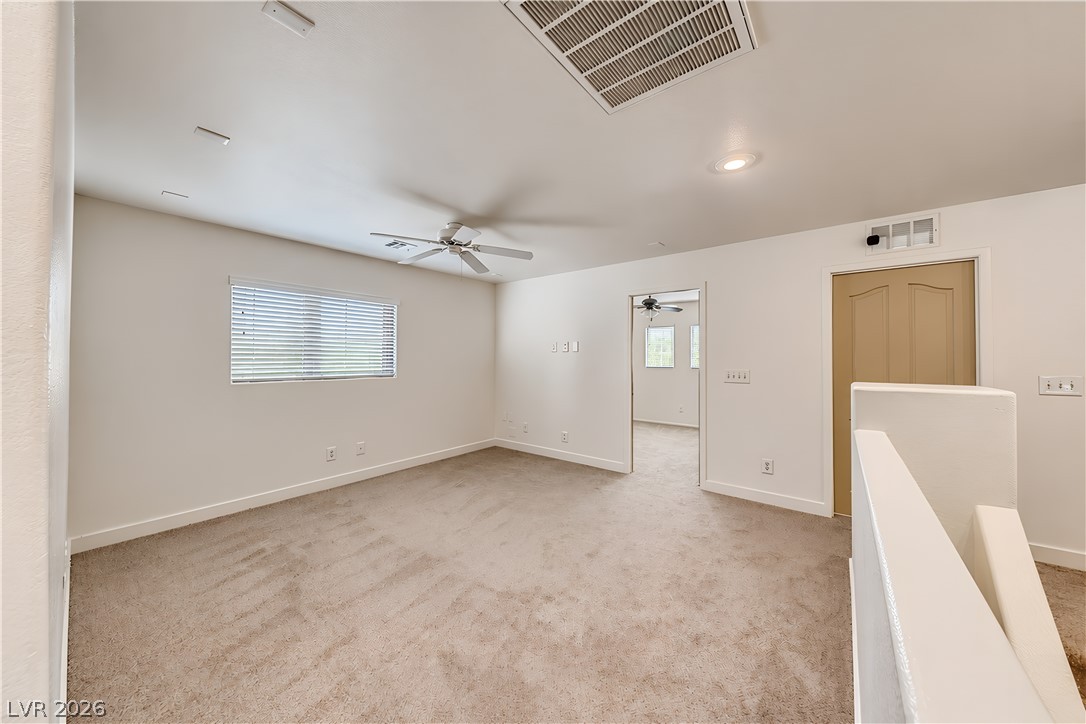
Generous upper-level loft area features wall-to-wall carpeting and standard window design.
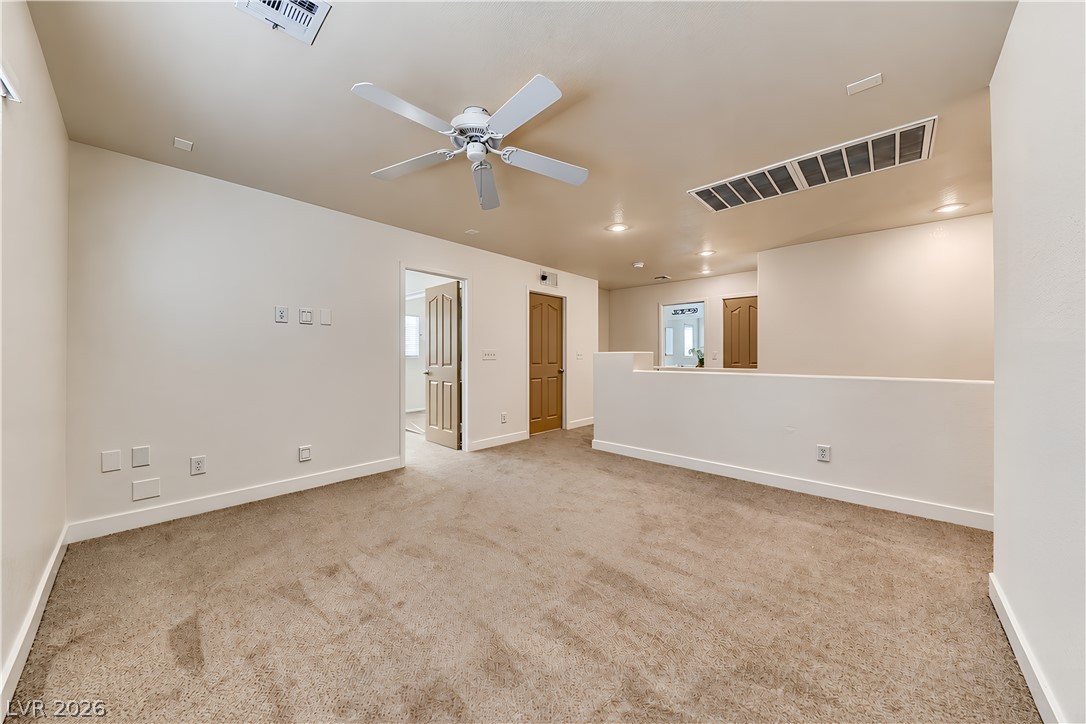
Soft carpeting pairs with neutral walls in this versatile upstairs bonus living area.
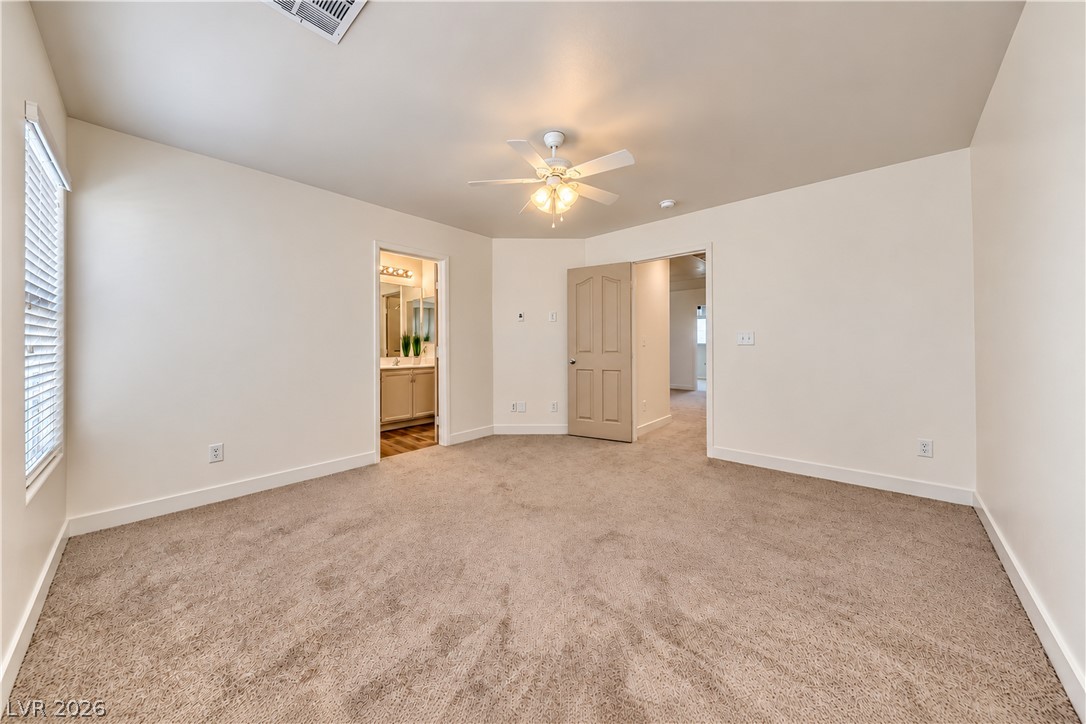
Plush carpeting anchors this comfortable bedroom suite complete with adjacent bathroom access.
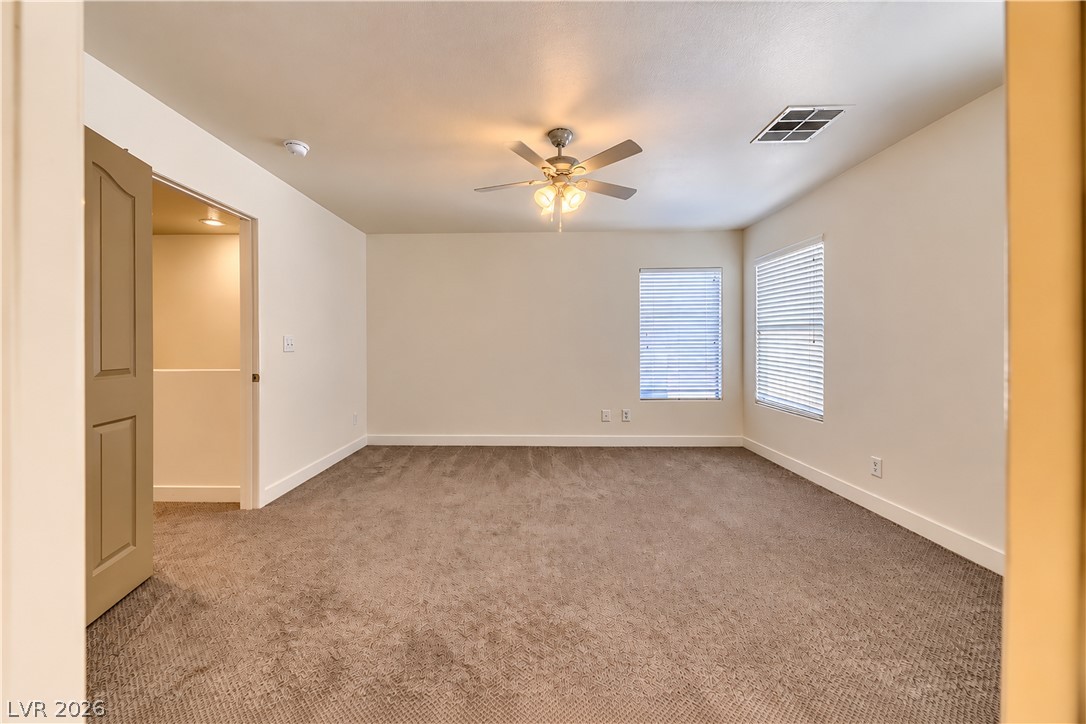
Plush carpet flooring and dual windows define this comfortable and inviting living space.
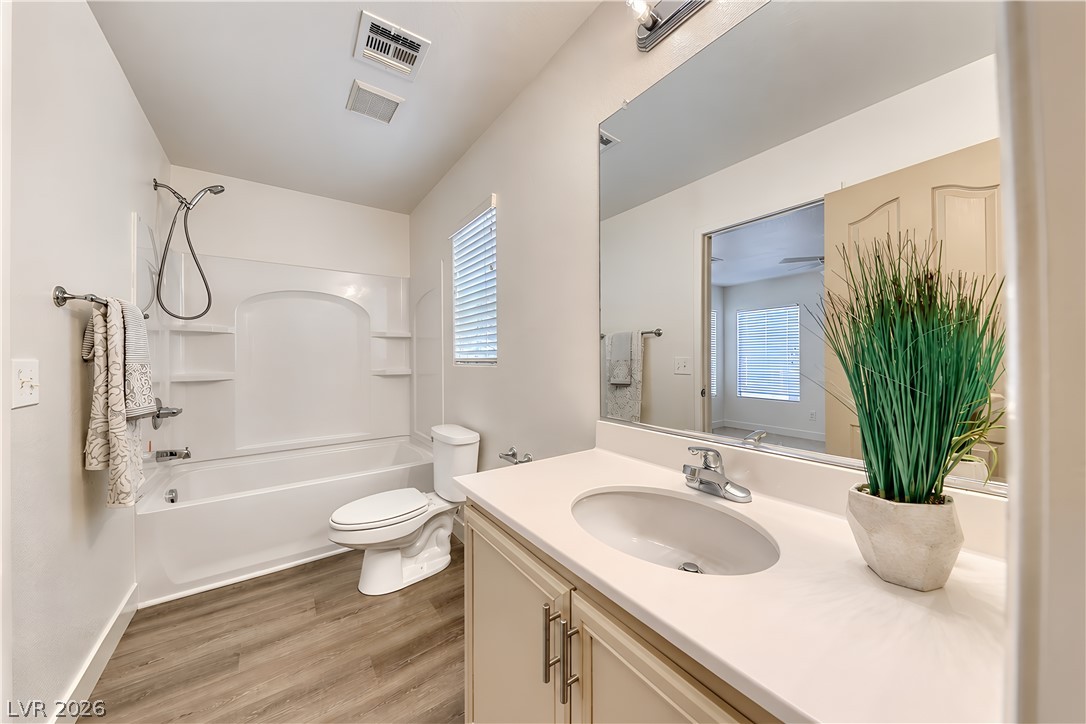
Smooth vanity surfaces and wood-look floors anchor this neutral, clean bathroom design.
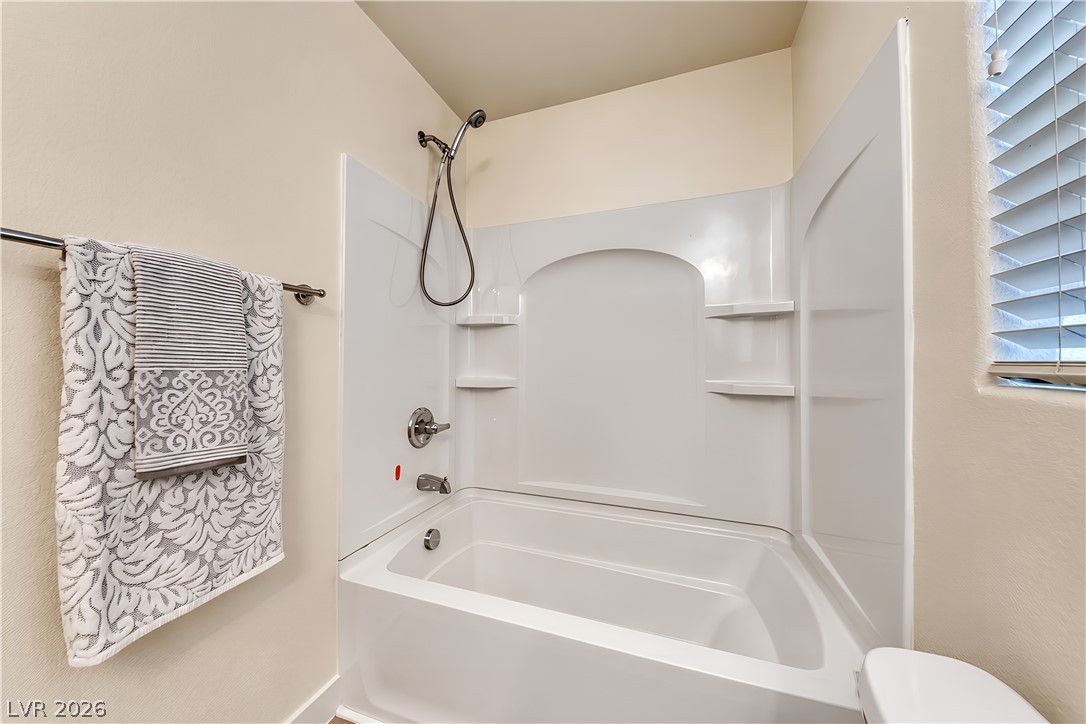
Clean lines and classic fixtures define this inviting tub and shower combination.
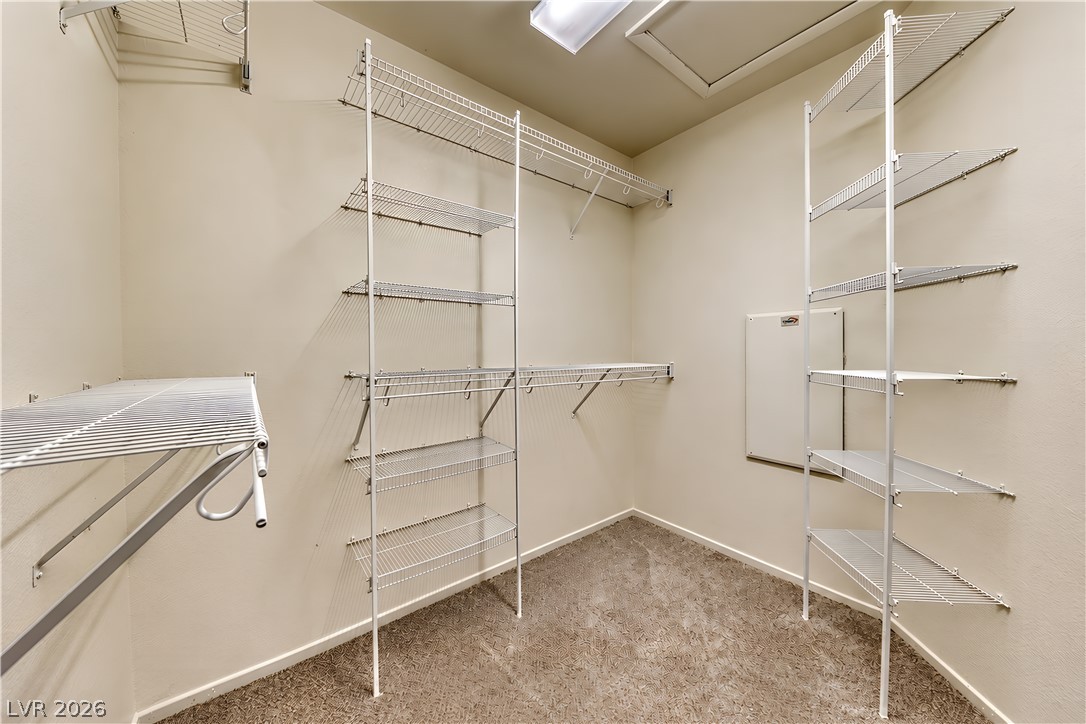
Ample wire shelving lines this functional walk-in closet, complete with soft carpeting underfoot.
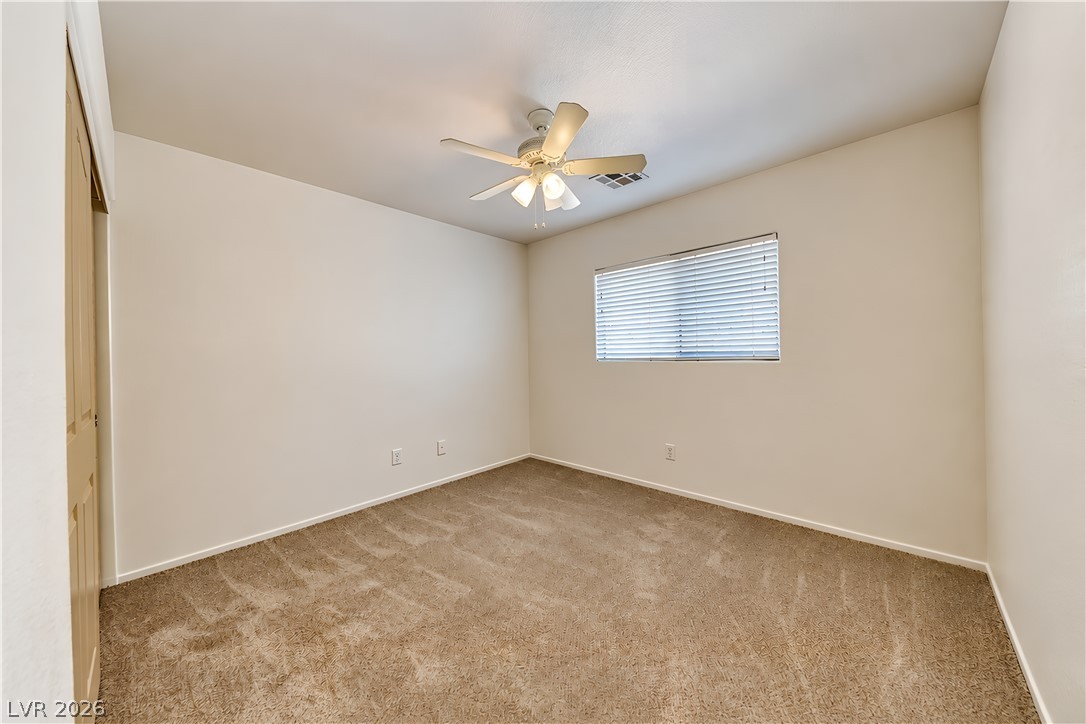
Soft carpeted flooring and neutral walls define this versatile bedroom space.
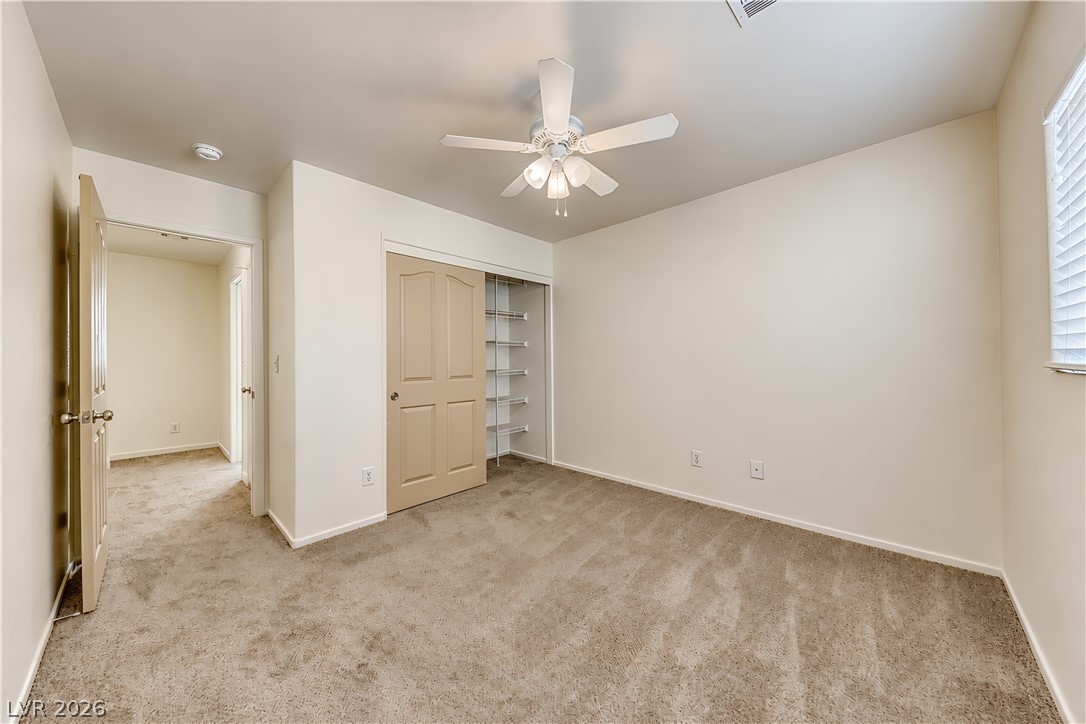
Soft plush carpeting runs throughout this bedroom with a convenient built-in closet storage system.
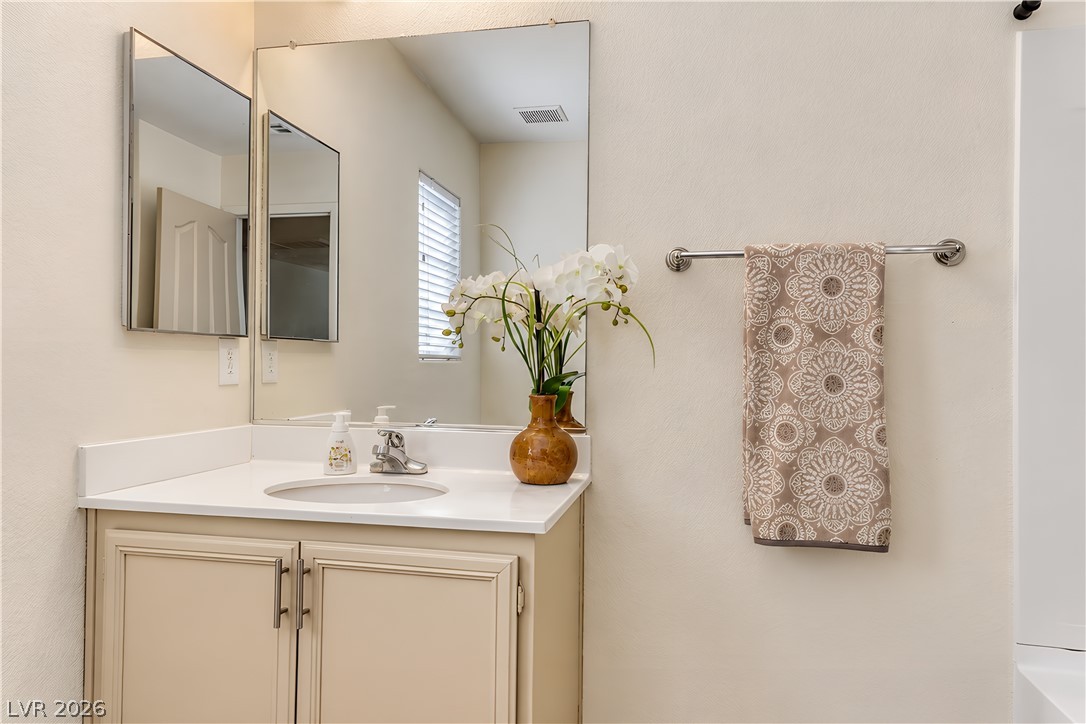
Clean lines and a functional vanity space define this bathroom layout.
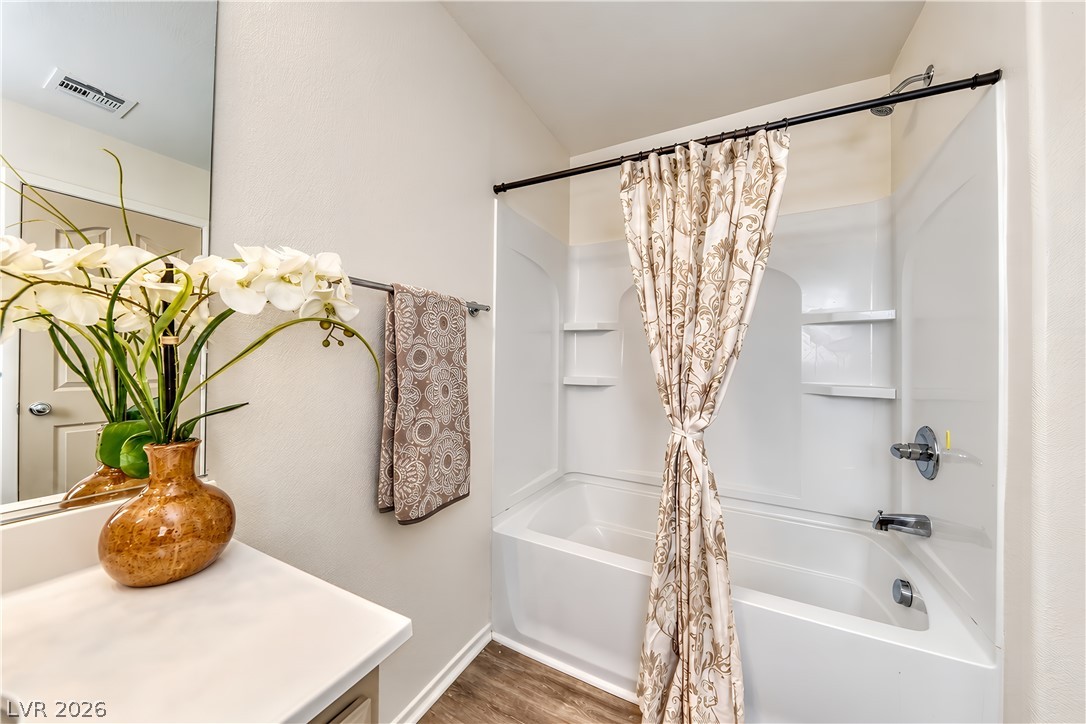
Clean lines and a spacious tub/shower combination define this well-appointed bathroom.
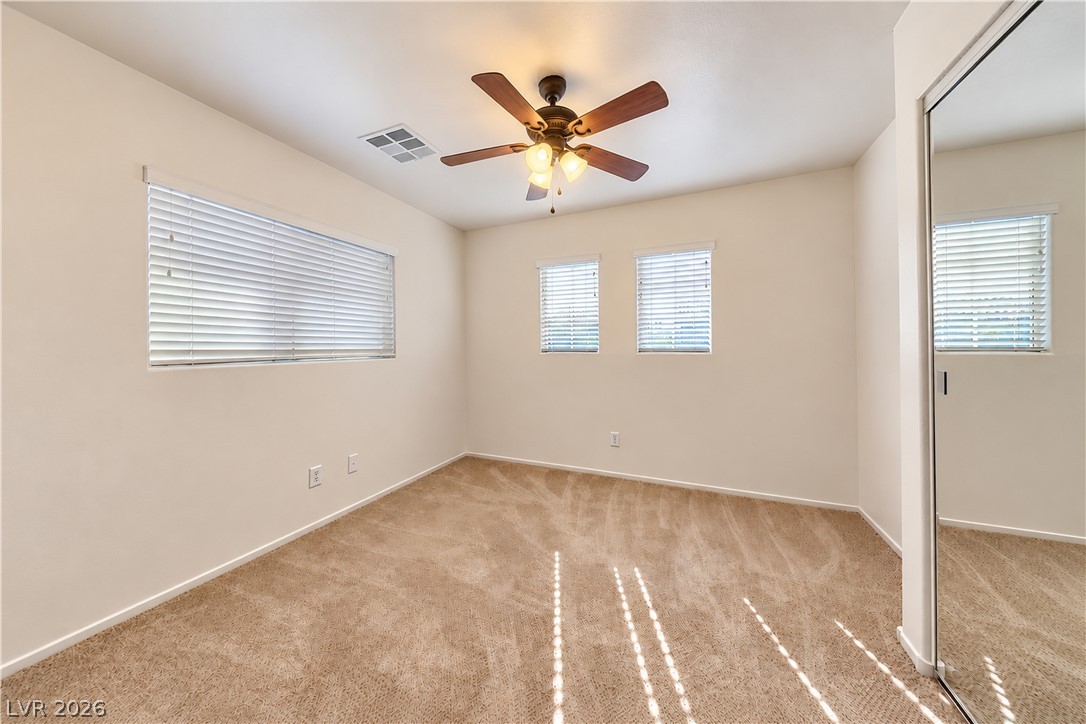
Natural light streams across clean carpeted floors in this quiet, inviting bedroom space.
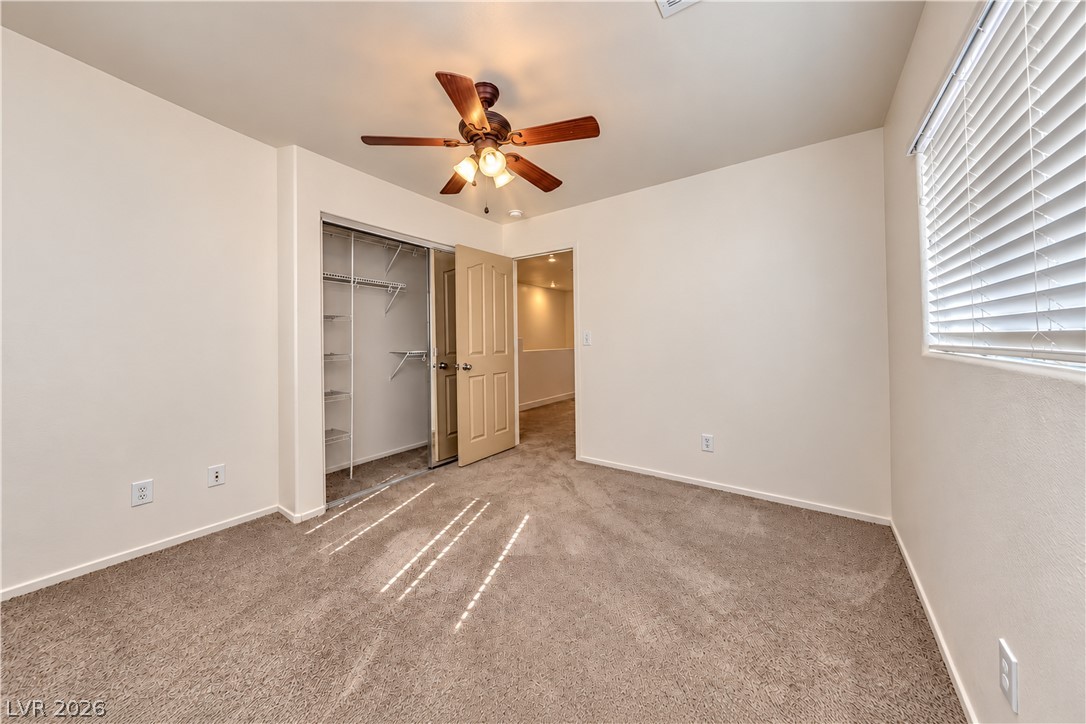
Natural light streams across soft carpeting in this secondary bedroom with a built-in closet.
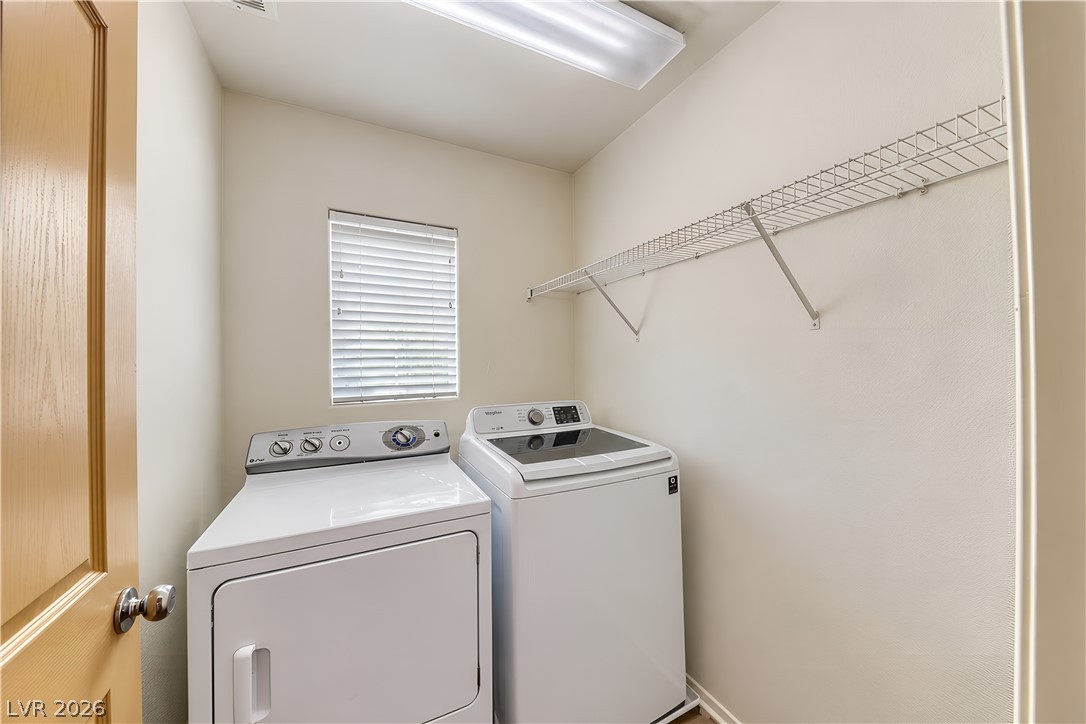
Functional utility space features overhead wire shelving and essential modern appliances.
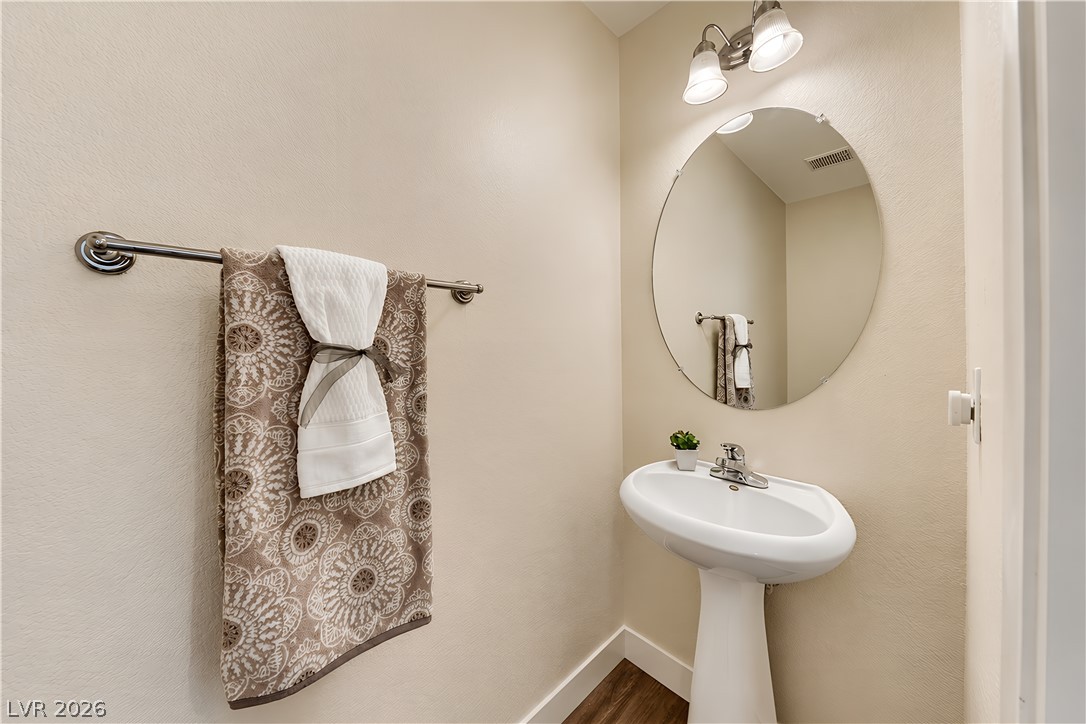
A classic pedestal sink sits beneath a round wall mirror in this neutral-toned powder room.
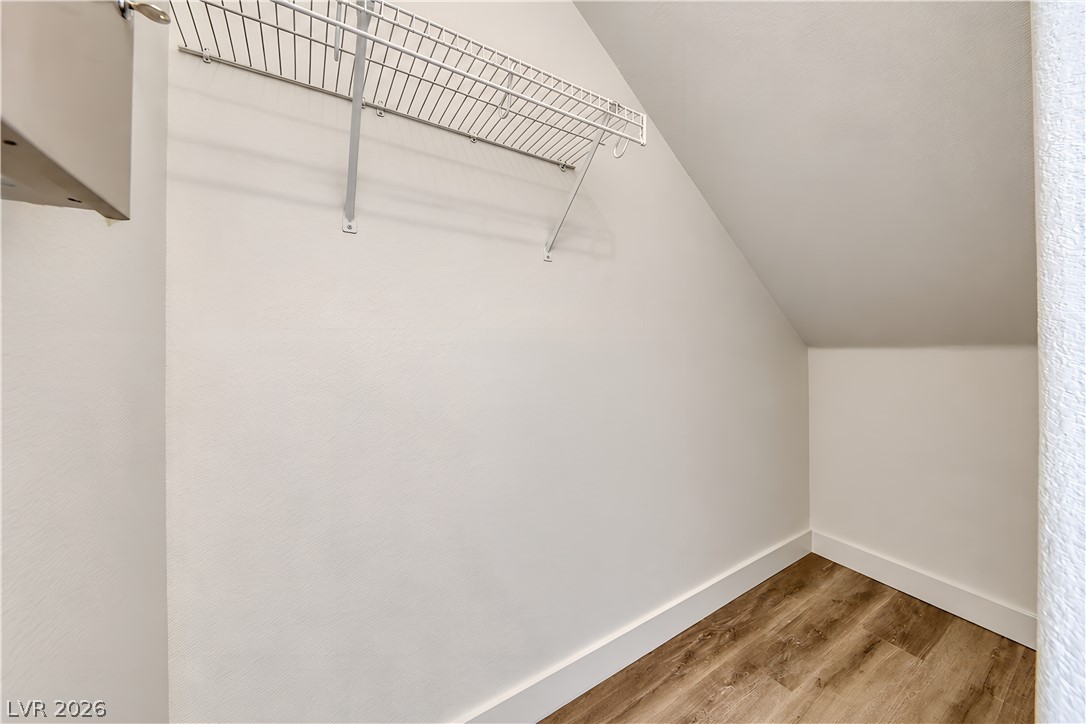
Sloped ceilings and durable wood-look flooring maximize the storage potential of this walk-in closet.
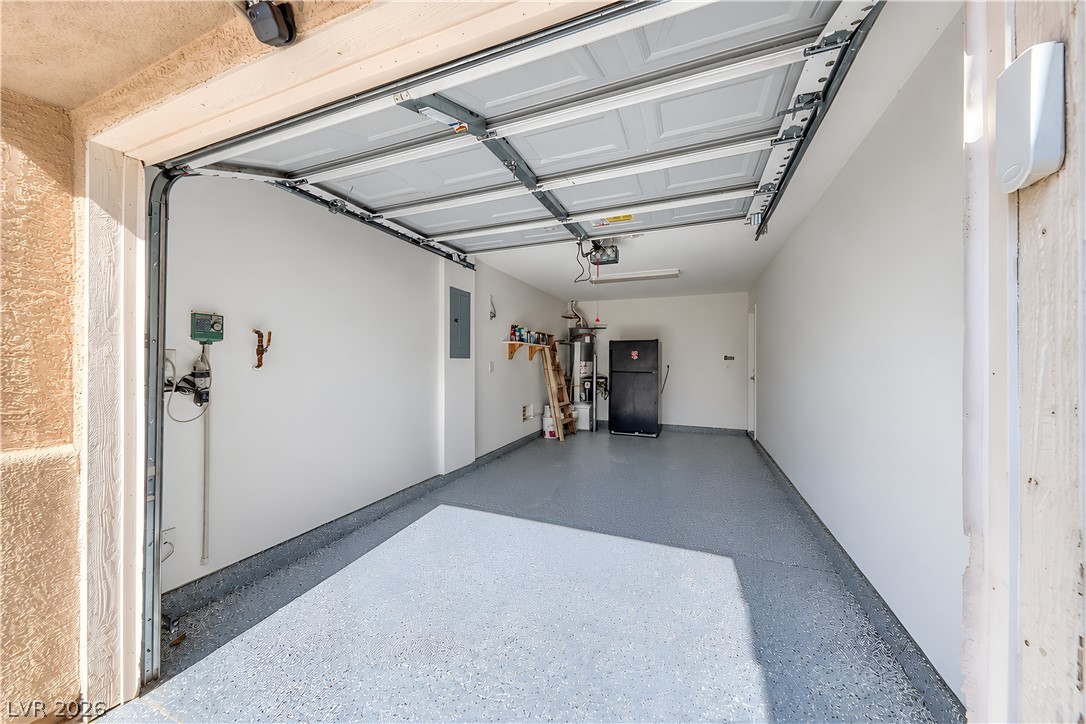
An attached garage features durable epoxy flooring and structured storage options.
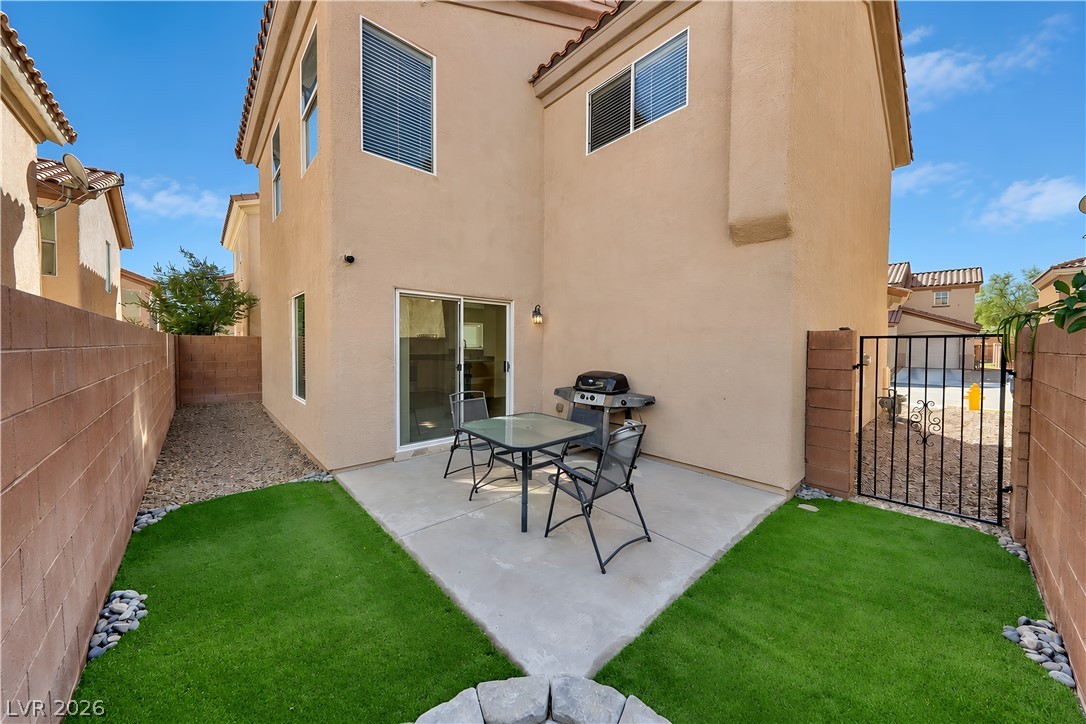
Enclosed back patio features concrete surfacing alongside a low-maintenance artificial turf yard.
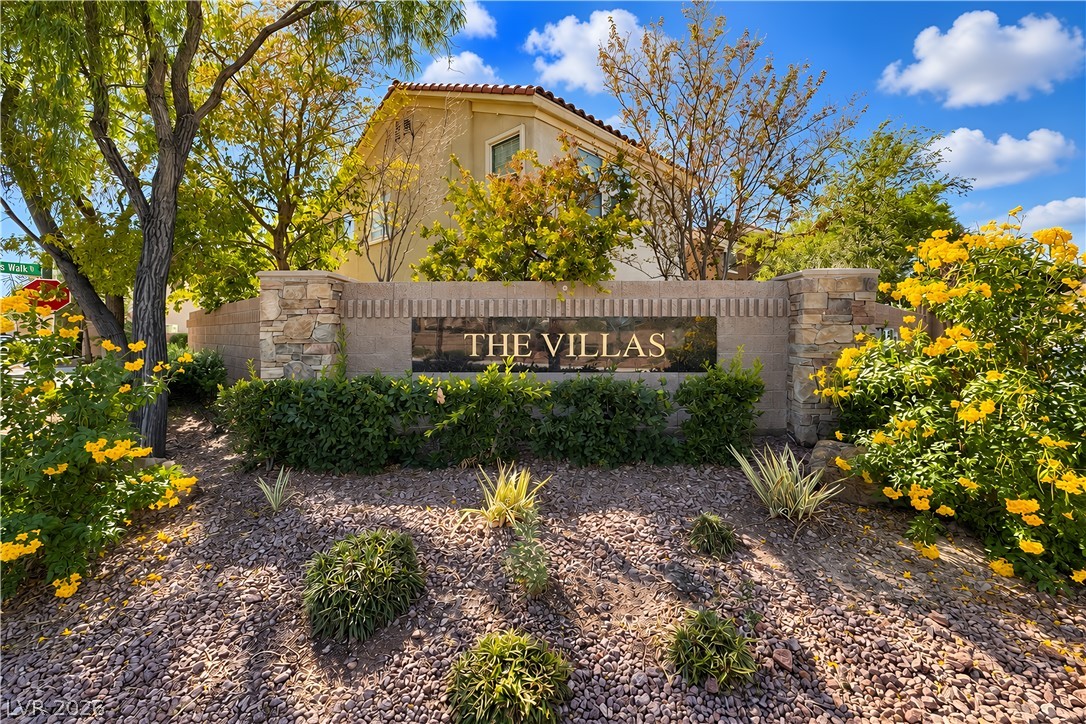
Lush desert landscaping and a stone monument sign welcome residents to this neighborhood.

Description
Move-in ready & priced below comps! Freshly painted throughout with new LVP flooring, new carpet & stylish updates. The spacious open floor plan offers 3 full bedrooms, a den PLUS an upstairs loft, providing plenty of flexible living space. The updated kitchen features stainless steel appliances, including a NEW range, dishwasher & microwave (2026), plus a breakfast bar perfect for casual dining and entertaining. Spacious primary suite features a generous walk-in closet. Additional highlights include a NEW water heater (2025), epoxy garage floor & updated modern baseboards. The private backyard is fully fenced & very low-maintenance, perfect for pets, grilling, or simply enjoying a relaxing morning coffee.
Details
| MLS # | 2830336 |
|---|---|
| Listing Type | For Sale |
| Style | House |
| HOA Dues | $60 |
| Sub-Type | Resale |
| Status | Active |
| Year | 2007 |
| Days On Site | 12 |
| Listing Provided By | Realty ONE Group, Inc | Alex Grodzinsky |
Features
| Bed(s) | 3 |
|---|---|
| Bath(s) | 3 Total |
| SQ Feet | 1,732 |
| Garage | 1 |
| Story(s) | 2 |
| Zoning | Single Family |
| Acreage | 0.05 |
Interior
| Cooling | Central Air, Gas |
|---|---|
| Heating | Central, Gas |
| Heating Yes / No | Yes |
| Cooling Yes / No | Yes |
| Interior Features | Bathroomon Main Level, Ceiling Fans, Window Treatments |
| Window Features | Blinds |
| Furnished | Unfurnished |
| Appliances | Dryer, Dishwasher, Disposal, Gas Range, Microwave, Refrigerator, Washer |
| Fireplaces Total | 0 |
| Fireplace Yes / No | No |
Exterior
| Exterior Features | Private Yard |
|---|---|
| Roof | Tile |
| Lot Features | Desert Landscaping, Landscaped, Synthetic Grass, Less Than Quarter Acre |
| Fencing | Block, Back Yard |
Parking
| Attached Garage Yes / No | Yes |
|---|---|
| Parking Features | Attached, Garage, Private |
| Garage Yes / No | Yes |
Utilities
| Utilities | Underground Utilities |
|---|---|
| Electric | Photovoltaics None |
| Sewer | Public Sewer |
Taxes
| Tax Annual Amount | 1562 |
|---|
Location
| Senior Community Yes / No | No |
|---|
Area Information
| State | NV |
|---|---|
| County | Clark |
| City | Las Vegas |
| Zip Code | 89178 |
| Community Name | Huntington Village A At Rhodes Ranch |
| School District | Sierra Vista High |
| Elementary School | Forbuss |
| High School | Sierra Vista High |
Request a showing
Request a showing
Contact
Learn More About This Property

| State | NV |
|---|---|
| County | Clark |
| City | Las Vegas |
| Zip Code | 89178 |
| Community Name | Huntington Village A At Rhodes Ranch |
| School District | Sierra Vista High |
| Elementary School | Forbuss |
| High School | Sierra Vista High |
Nearby Listings (Within 1/10 mile)
Price: $277K - $462K
sqft: 1,000 - 2,000
Listing Updated: October 29, 2026 at 3:08:58 PM PDT